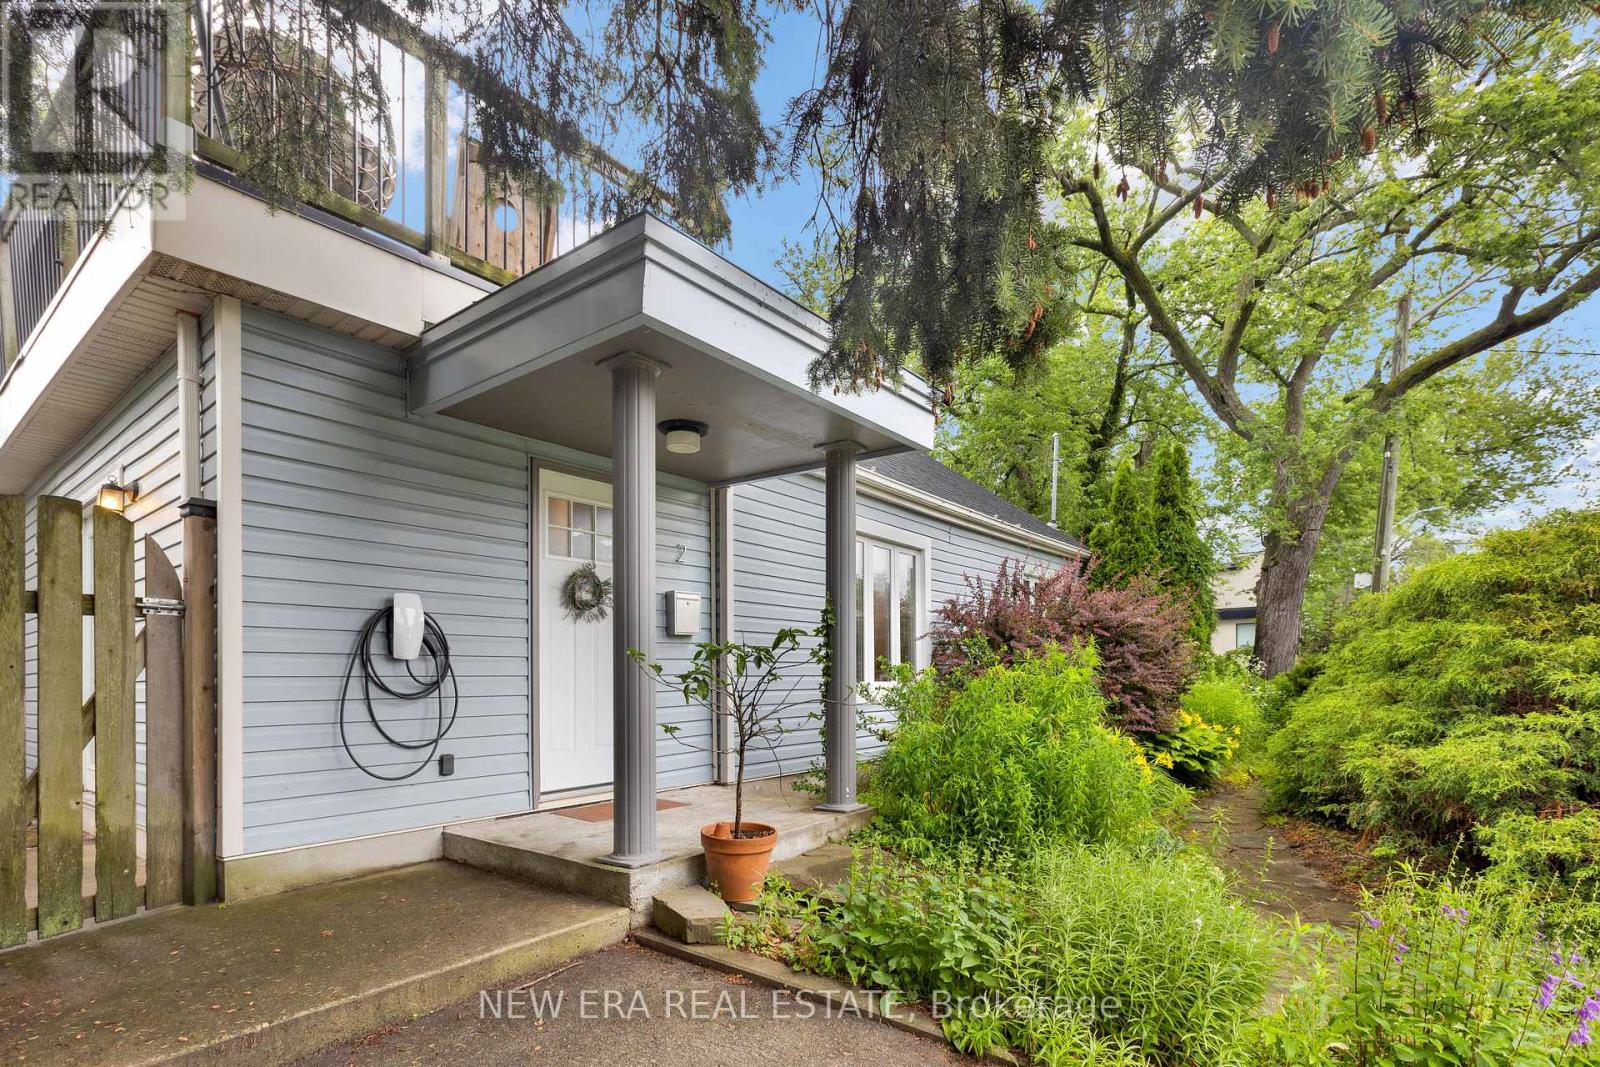
2 Foch Avenue
Toronto (Alderwood), Ontario
A cottage in the city with the GO Train quite literally next door. Tucked among mature trees and lush greenery, this detached home offers a peaceful setting that feels worlds away from Toronto, while Long Branch GO Station puts downtown just minutes away. Thoughtfully updated throughout, the home features a bright renovated kitchen with quartz countertops, gas range and stainless steel appliances, an updated 4-piece bathroom, hardwood floors, pot lights and a beautiful wood staircase. The newly waterproofed unfinished basement also features carbon fibre foundation reinforcement for added stability in this storage space. Outside, enjoy a private backyard with no rear neighbours, a large south-facing second-floor terrace and parking for three vehicles. Marie Curtis Park, the beach, Lake Ontario and waterfront trails are approximately a 10-minute walk away, with Lakeshore's shops, cafés and restaurants close by. Spend the afternoon by the water, then hop on the GO Train for dinner, a concert or a game downtown. A rare opportunity to lease a detached home offering space, privacy and character without giving up the convenience of the city. (id:45725)
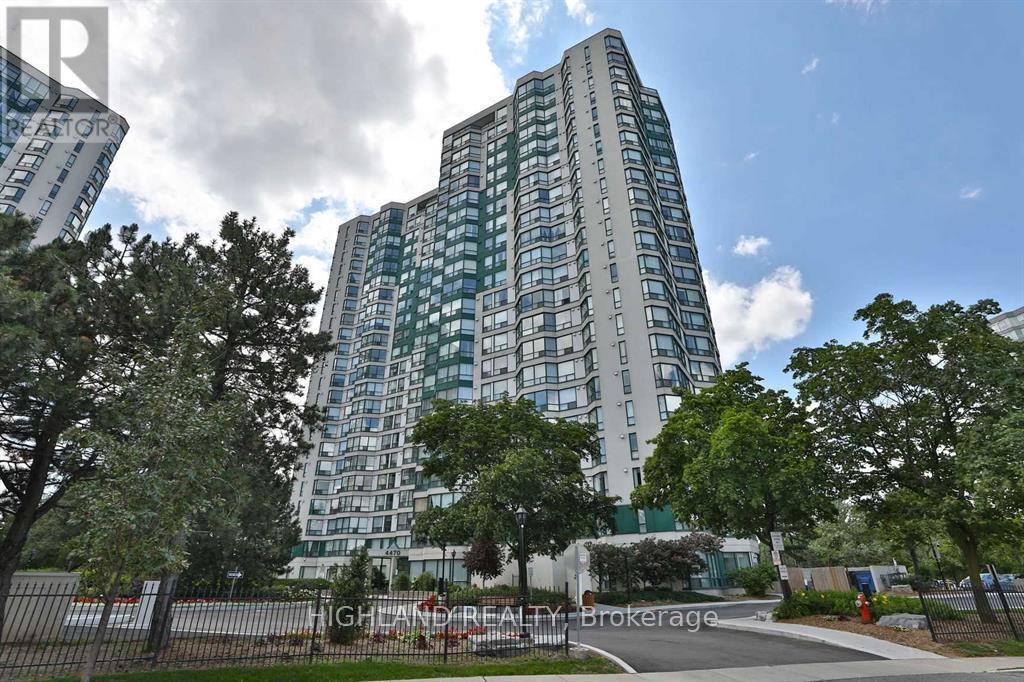
412 - 4470 Tucana Court
Mississauga (Hurontario), Ontario
Location, Location, Location! Bright & Spacious 2+1 Bedroom, 2-Bathroom Condo In The Heart of Mississauga! Freshly Painted For the Whole Unit, New Upgraded Modern Kitchen: Quartz Countertops, Brand New Stainless Steel Appliances: New Fridge, New Stove, New Dishwasher. An Open-Concept Layout, Enjoy Unobstructed Breathtaking City Skyline Views, And an Abundance of Natural Light Throughout. The Versatile Solarium Can Be Used As a 3rd Bedroom or Home Office. 4 Pc Ensuite & Walking Closet In The Master Bedroom! Laminate Floor Throughout, No Carpet! Convenient Location, Just minutes to Square One, Transit, Restaurants, Banks, Schools, Parks, Hwy 403, 401 & 410 And Much More! With the Future LRT Adding Even More Convenience. Perfect For Tenants Looking For Space, Comfort, Quality and an Unbeatable Mississauga location! Enjoy Resort-Style Amenities Including an Indoor Pool, Sauna, Hot Tub, Billiards, Table Tennis, Squash, Basketball, Gym, Tennis Courts, Party Room, and 24/7 Security/Concierge. 1 Parking And 1 Locker Included! (id:45725)
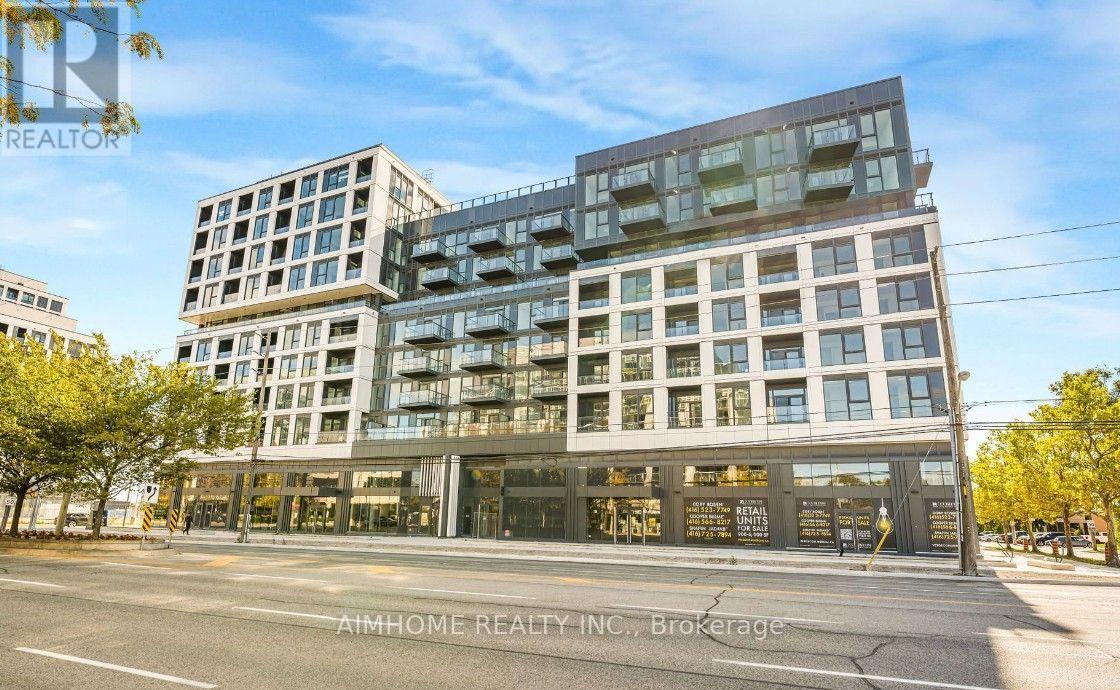
524 - 1037 The Queensway
Toronto (Islington-City Centre West), Ontario
Spacious one-bedroom suite in the highly desirable West Tower by RioCan Living. This move-in ready, bright and modern unit showcases 9-ft ceiling, large windows, and an open-concept layout with wide-plank laminate flooring throughout. Enjoy outstanding amenities such as a 24-hour concierge, fully equipped fitness and yoga studios, party room, outdoor terrace with BBQ, kids playroom. Conveniently located steps from Costco, No Frills, Cineplex, LCBO, Ikea. Public transit is right at your doorstep, and quick access to Sherway Gardens shopping mall, Humber college, Gardiner Expressway, and Highway427.Immediate occupancy is available! (id:45725)
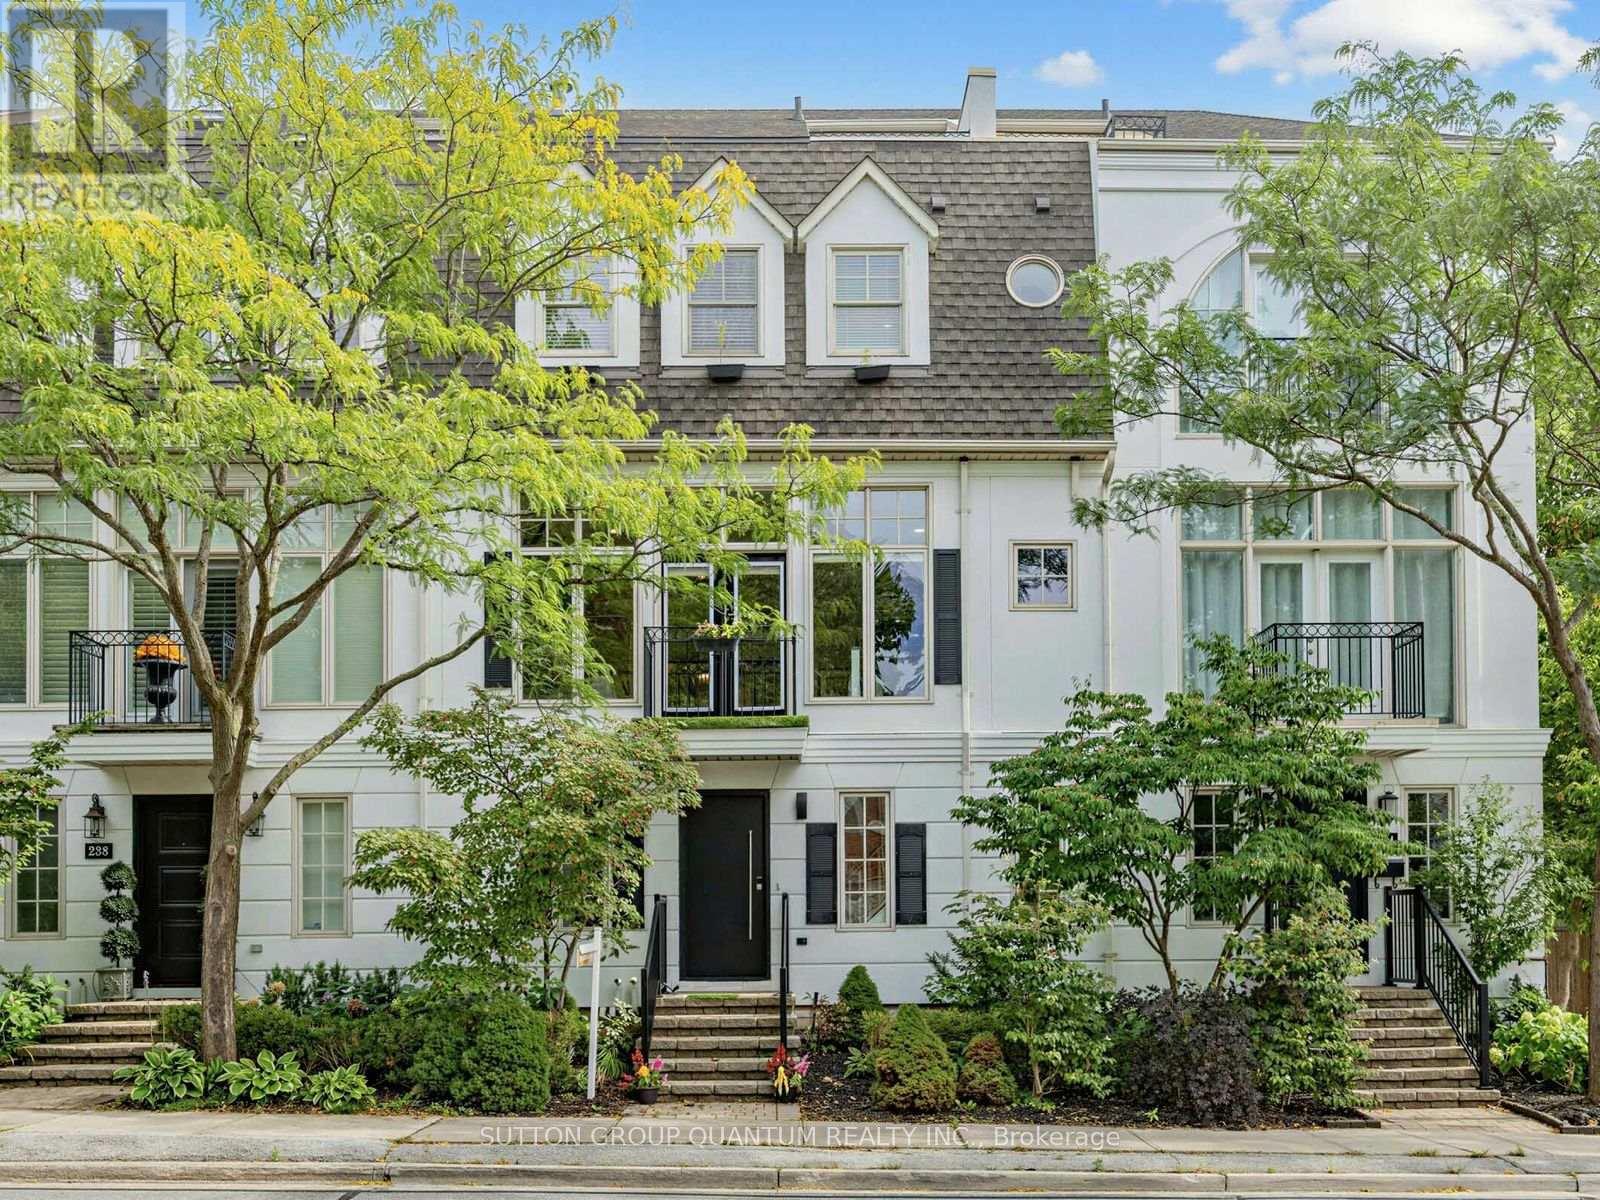
236 Randall Street
Oakville (Oo Old Oakville), Ontario
Location! Location! Stunning Executive freehold townhome in prime downtown Oakville with no monthly maintenance fees! Fabulous low maintenance lifestyle, perfect location just steps to the charming main street with an abundance of upscale stores, fine dining, cafes, steps to theater, lake, harbour, river & fabulous Oakville Club. Built by award-winning DQI (Design Quorum Inc.) Featuring over $150,000 in modern renovations (detailed list of all upgrades 2018-2026 available upon request & attached to listing), beautiful new natural oak hardwood floors, sun filled open concept main floor great room with 10' ceilings & huge picture windows filling the home with natural light, renovated gourmet kitchen with centre island, granite counters & stainless appliances & wine fridge, 4 spacious bdrms, 2.5 renovated baths, freshly painted thruout, modern pot lights thruout, primary bdrm features 18' vaulted ceiling, spa-like ensuite & walkin closet, 4 walkouts to sundecks on main & upper levels, 4th bdrm loft features walk-in closet and walkout to private rooftop terrace, lovely views over 16 Mile Creek, handy 2nd floor laundry ideally situated close to all bdrms, professionally finished basement features spacious family room and large storage room, this beautifully appointed freehold features 2,355 sq.ft. of living space, double car garage with ability to park a 3rd car in front of garage door in lane, primary retreat features vaulted ceilings, spa-like ensuite, walk-in closet, , handy 2nd level laundry, exterior professionally painted in modern upscale colour, This home is the perfect blend of downtown convenience, modern sophistication & low maintenance offering the ultimate lifestyle 10+++ (id:45725)
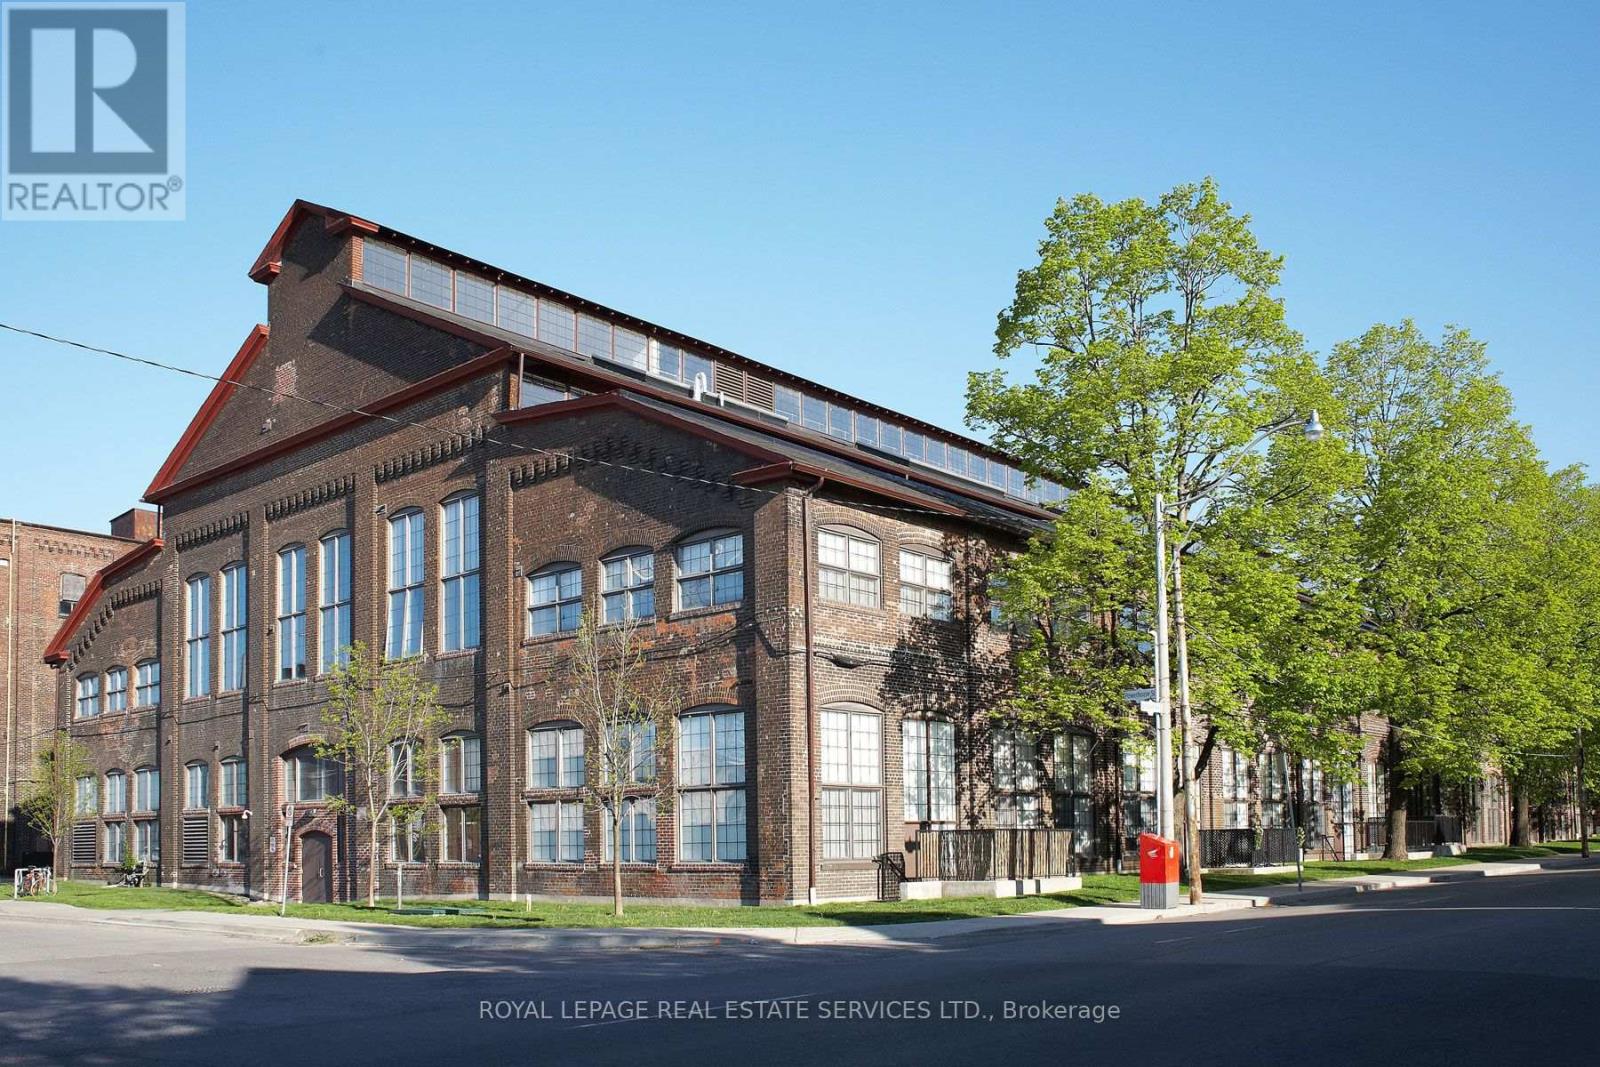
340 - 1100 Lansdowne Avenue
Toronto (Dovercourt-Wallace Emerson-Junction), Ontario
A Rare Offering At The Coveted Foundry Lofts! This Exceptional 1,050 Sq. Ft. Two-Storey Loft Blends Authentic Industrial Character With Striking Architectural Volume In Toronto's Vibrant Junction Triangle. Set Within A Historic Early-1900s Building, This One-Of-A-Kind Residence Showcases Original Exposed Brick, Soaring 16 Ft. Ceilings And Dramatic 14 Ft. North-Facing Windows Overlooking Earlscourt Park. Open-Concept Living And Dining Area Is Both Impressive And Inviting, Complemented By A Spacious Kitchen With Granite Countertops, Espresso Cabinetry And Stainless Steel Appliances. A Floating Solid Wood Staircase Leads To An Oversized Loft Bedroom With A Glass Balcony Overlooking The Living Space And Two Double Closets. Features Include 1.5 Bathrooms, Hardwood Flooring, Ensuite Laundry, A Generous Storage Locker on the same level, and Includes 1 Underground Parking Spot And A Visitor Parking Pass. Enjoy convenient same floor Amenities Including A Gym, Theatre Room, Party Room And Boardroom. (id:45725)
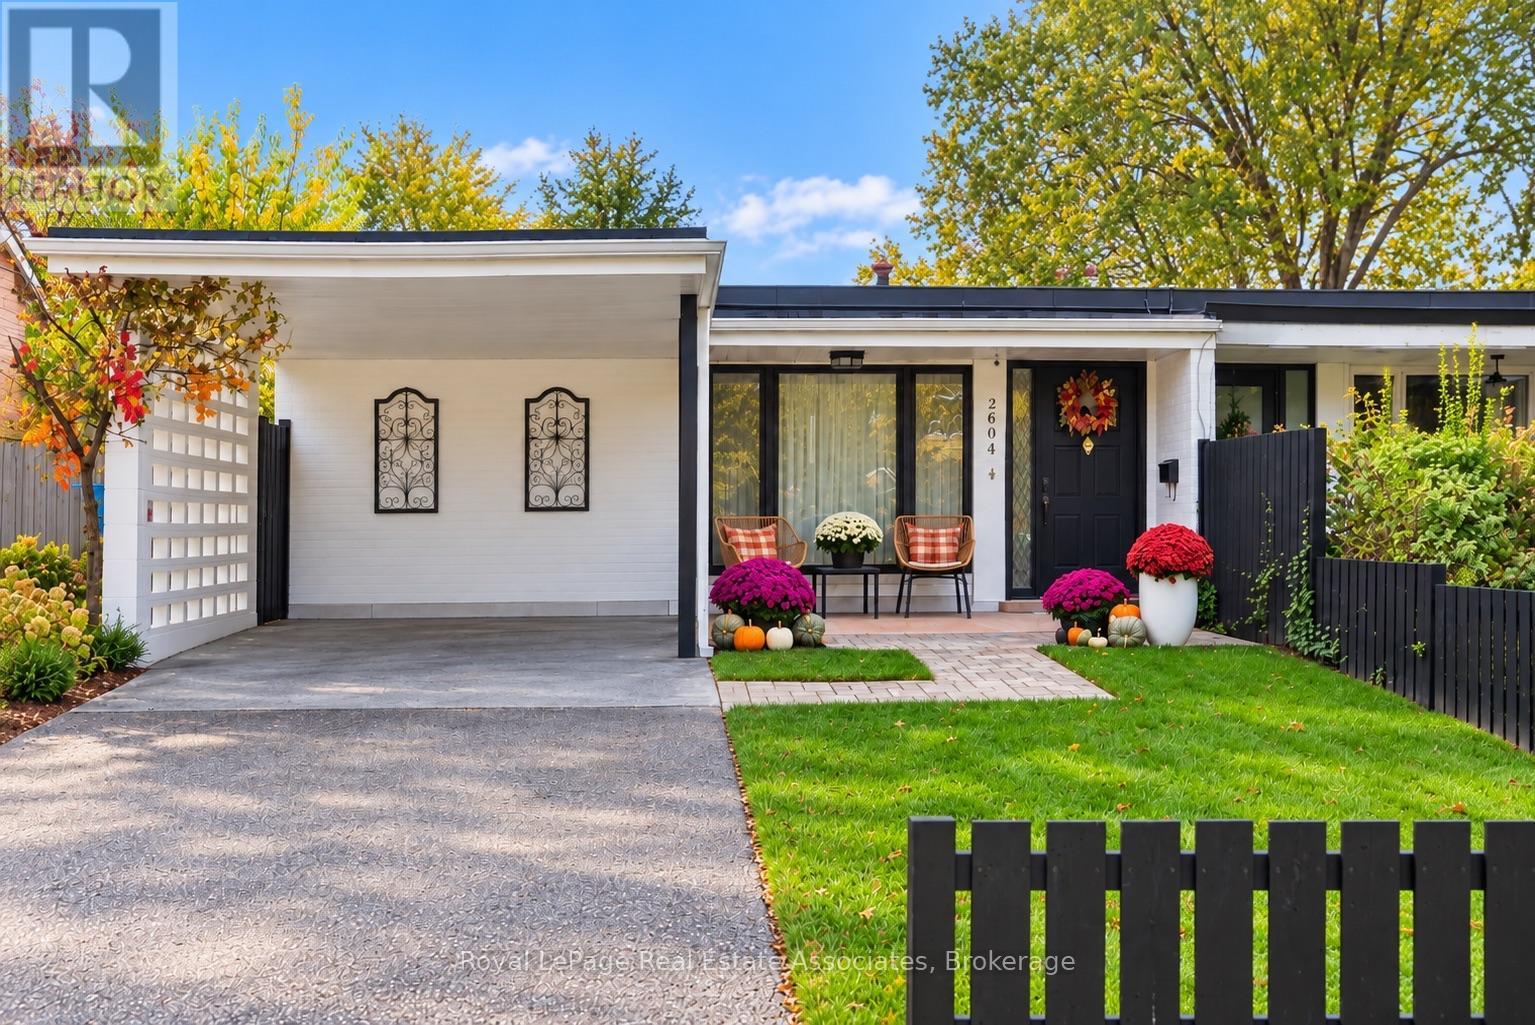
2604 Constable Road
Mississauga (Clarkson), Ontario
Welcome to this beautifully renovated 3-bedroom, 2-bathroom semi-detached backsplit in the sought-after Clarkson neighbourhood!Thoughtfully updated throughout, this home offers a blend of modern finishes, comfort and functionality. The inviting open-concept living room features hardwood flooring, pot lights and an oversized front window overlooking the front yard, allowing an abundance of natural light to fill the space. The beautifully renovated main floor bathroom (2026) adds to the home's contemporary appeal.Overlooking the living room, the updated kitchen features a gas stove, stainless steel appliances, a breakfast bar, stylish herringbone backsplash, ample white shaker-style cabinetry and a convenient walkout to the side yard.The partially finished basement, renovated in 2026, offers versatile additional living space and features a modern bathroom complete with a glass-enclosed shower, pebble stone tile, porcelain finishes and a built-in recessed shower niche.Exterior improvements include painted brickwork and concrete fencing, along with updated front and side doors. A convenient carport provides covered parking, adding to the home's functionality and curb appeal.Ideally situated in the established Clarkson community, close to parks, schools, shopping, restaurants and everyday amenities. Enjoy convenient access to Clarkson GO Station, the QEW, Clarkson Village, Rattray Marsh Conservation Area and scenic waterfront trails along Lake Ontario. A wonderful opportunity to enjoy a thoughtfully updated home in a well-connected Mississauga neighbourhood. (id:45725)
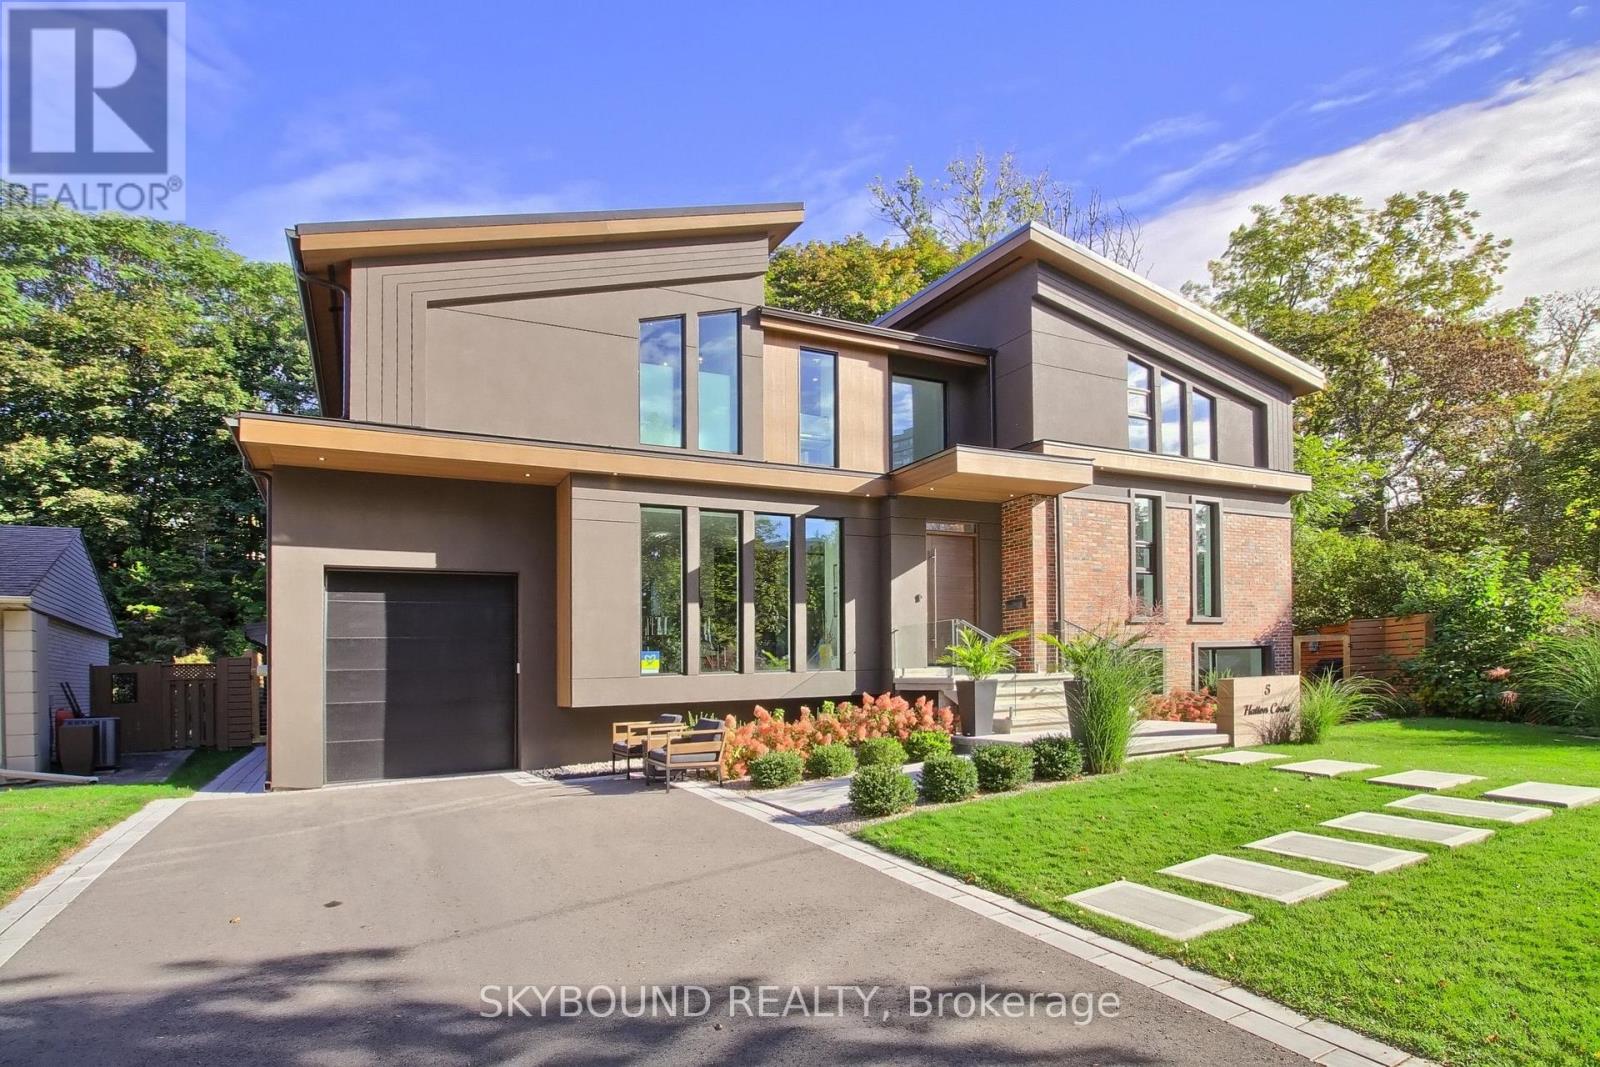
5 Hatton Court
Toronto (Princess-Rosethorn), Ontario
Nestled in the heart of the city, this custom-built 3,500+ SqFt home is offering the perfect fusion of city living and serene retreat. Step into the breathtaking backyard, where multi-level cascading landscaping sets the stage for relaxation and entertainment. A 17x14 ft gazebo, outdoor benches, patio, complete with a multi-zone sprinkler system for easy maintenance. Outdoor pool is the built-in endless swim spa, a 20x8-foot aquatic oasis perfect for relaxation and fitness. Inside, the home is defined by its soaring ceiling heights, creating an open and inviting atmosphere. Floor-to-ceiling high-efficiency aluminum windows (tempered glass, factory-built in Canada) frame the walls, immersing every moment in stunning natural scenery.The property offers an extensive driveway for six cars, newer gate & fence. A 22-ft height garage provides the possibility for a car lift and features a pull-down ladder leading to a mezzanine for additional storage. Fiberglass exterior doors with multi-locks ensure security, while natural wood-stained interior doors are soundproofed for privacy. The interior is a masterpiece of craftsmanship and design, featuring 7.5-inch engineered hardwood white oak planks throughout, open-raised natural white oak stairs (2-3/4 inches thick), and a designer eco-fireplace. A built-in lower-level wine cellar adds a touch of sophistication. Glass railings (12 mm tempered glass) with metal handles enhance the contemporary aesthetic while maintaining unobstructed views. Chef's kitchen is a true showstopper, featuring pearlescent cabinetry, white quartz waterfall countertops, and an oversized eat-in island. High-end Bosch appliances include an induction cooktop with a sleek, integrated pull-out hood range, as well as built-in paneled appliances. A 24-inch counter-depth Fisher & Paykel refrigerator completes the space. A 2nd kitchenette provides additional convenience and pantry space. (id:45725)
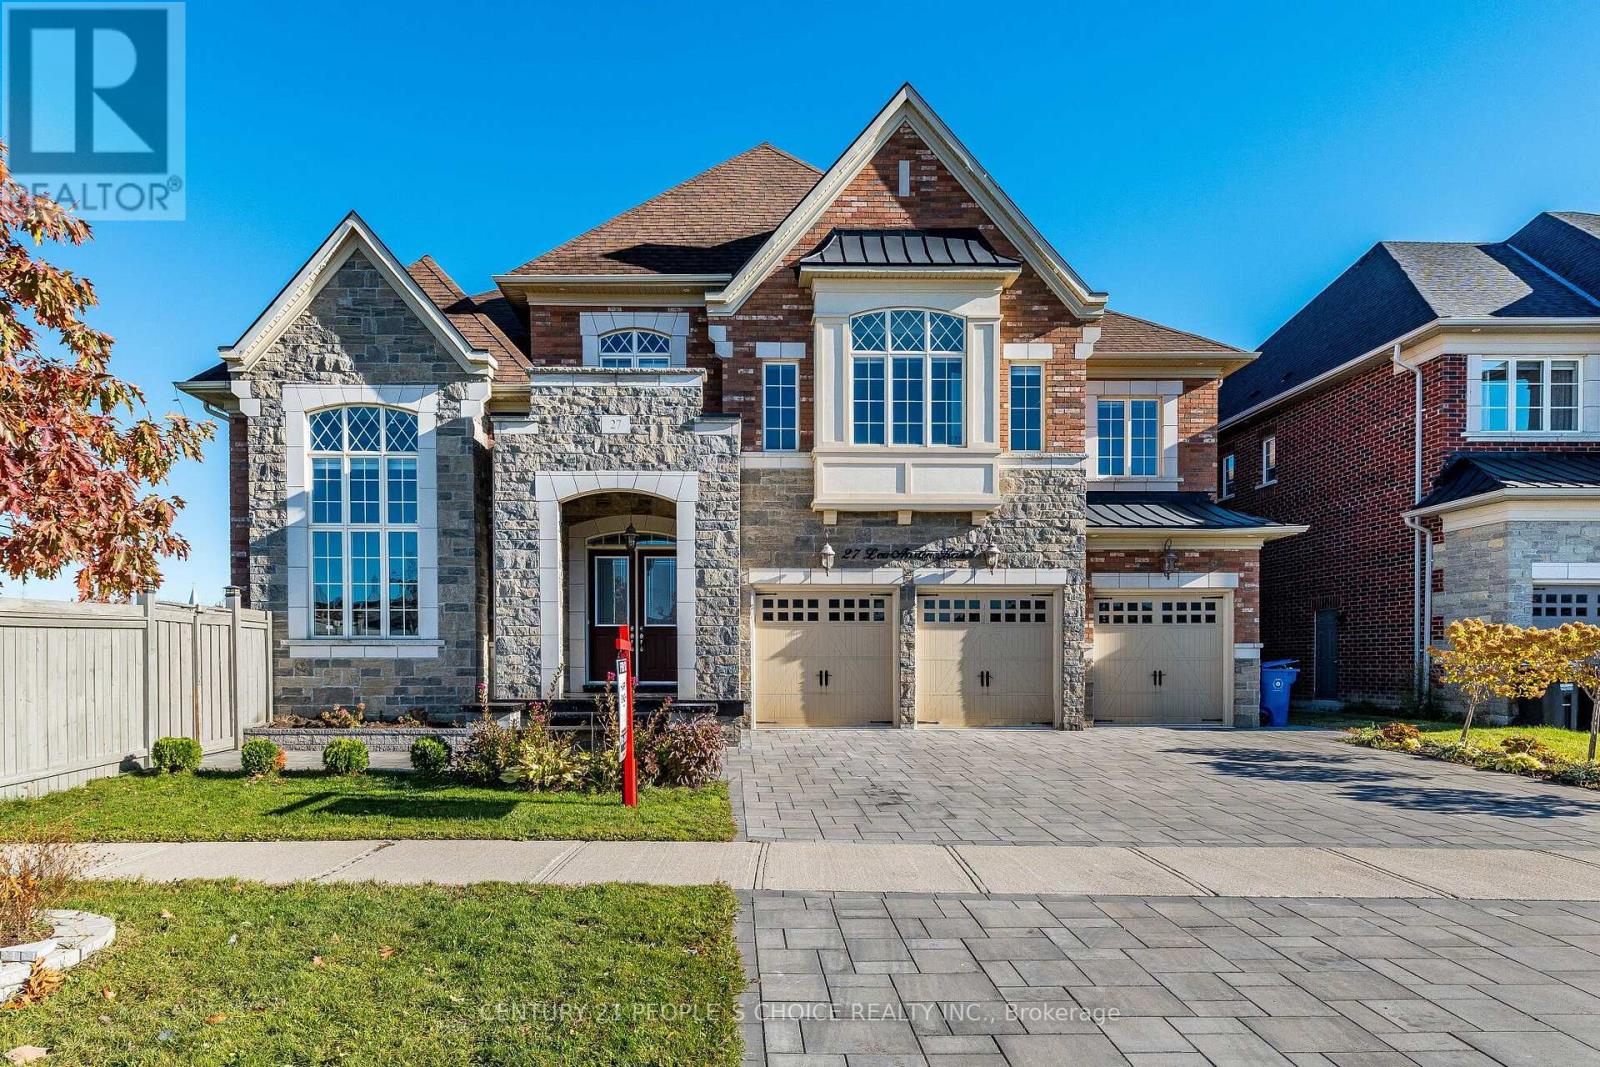
27 Leo Austin Road
Brampton (Toronto Gore Rural Estate), Ontario
This stunning 6 bedroom home in Brampton is just minutes from Caledon, Bolton, and Vaughan, Located on a premium corner lot backing onto a ravine with green space, it offers complete privacy with no neighbors on the front back and one sides, The extra-wide and deep lot features inground pool and hot tub, The main floor has 10-foot ceilings, while the second floor has 9-foot ceilings, The master bedroom features a 10-foot coffered ceiling, and the ensuite includes an oval tub and an upgraded shower, The family room has a coffered ceiling with 12 ft ceiling, crown molding throughout main floor, including the master and second floor, This home has countless additional upgrades, A Rare Find In One Of The Most Sought-After Neighborhood In The Peel Region, This property has Deep Ravine Lot And 3 Car Garage, This Dream Home Features A Chef's Dream Custom Kitchen With Luxury Subzero Wolf Appliances and 24x48 tiles, A Large Walk-In Pantry And 12 Ft Island, Main Floor den and Bedroom with washrm And Two Main Floor Powder Rooms, This Luxury Home Is One Of A Kind, The Second Floor Features Expansive 5 Bedrooms, Each With A Walk-In Closet And Ensuite. Two Exceptionally Large Primary Bedrooms, One With A Fireplace And Sitting Area and balcony Overlook A Green Landscape. With High-End Finishes, Functional Design, And Space To Grow, , lot is irregular with Measurements:18.87 ft x 156.33 ft x 67.28 ft x 11.38 ft x 151.84 ft x 164.88 ft, driveway and pool upgraded with tiles (id:45725)
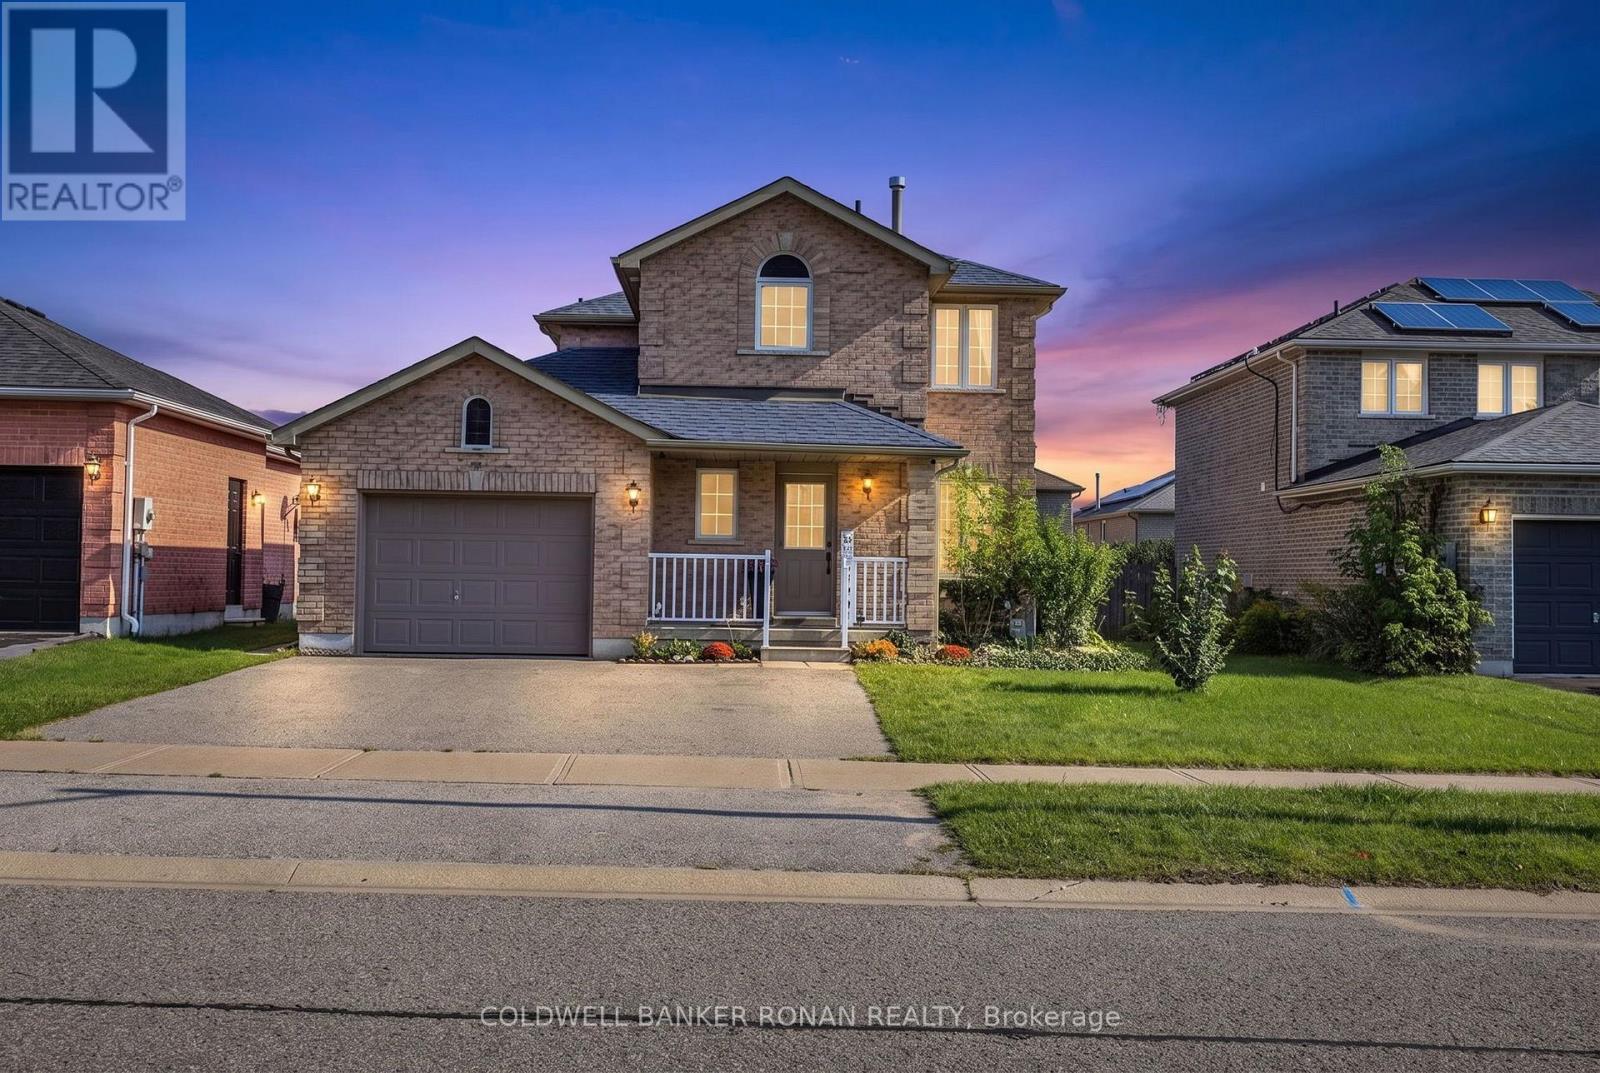
99 Ruffet Drive
Barrie (Edgehill Drive), Ontario
Beautiful family home located in Barrie's West End. Great Proximity to Hwy 400 and Hwy 90 and steps to Public Transit. This home has had many updates including the Kitchen, Bathrooms, Flooring, Lighting, Sliding Patio Door, Some Windows, Paint and Trim. Separate Entrance leads to a Finished Basement with a 1 Bedroom In-Law Suite including a 4 piece bathroom and kitchen. This home also has parking for 3 vehicles on the driveway, a large backyard, new Garden Shed (10x12) and access to the garage from the main floor. New island in the kitchen allowing for additional seating and countertop space, fresh backsplash and stone countertops to give it that modern look. Steps away from Schools, Parks, Recreation Centre and Shopping. Enjoy this turn key home that has room for the whole family, located on a quiet family street with the affordable price tag. (id:45725)
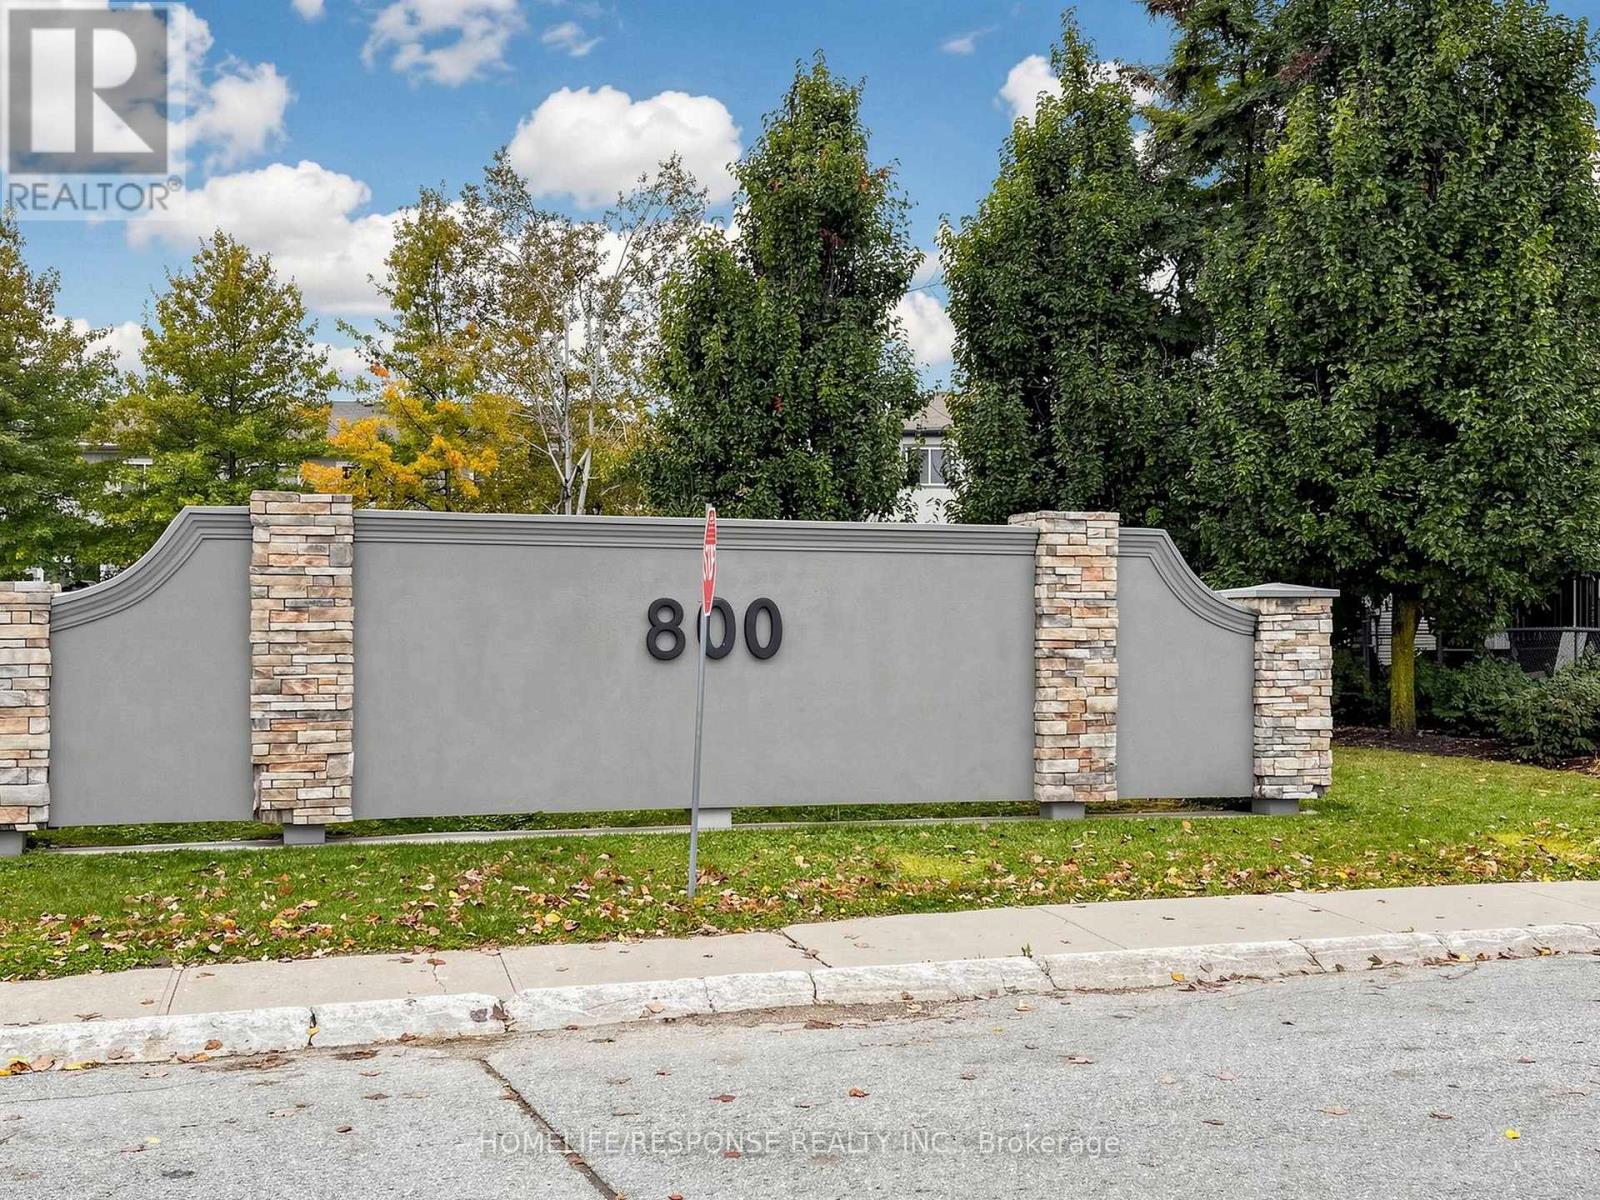
32 - 800 West Ridge Boulevard
Orillia, Ontario
Welcome to this bright and beautifully maintained 3-bedroom, 4-washroom townhome in Orillia's sought-after Westridge community! One of the larger units in the complex, this freshly painted, move-in-ready home offers hardwood flooring throughout and a spacious, functional layout designed for comfortable everyday living. The oversized primary suite features a private ensuite and generous walk-in closet, while convenient second-floor laundry adds to the home's practicality. Additional features include central A/C and a water purification system. This freehold POTL townhome offers excellent value, with a low monthly fee of approximately $103 that includes access to the community pool, garbage collection and snow removal. Extra permitted parking is also available. The location is hard to beat! Just minutes from Lakehead University, Costco, restaurants, shopping, fitness and gymnastics facilities, schools and everyday amenities. Notre Dame Elementary is within walking distance, along with Clayt French Park and its off-leash dog area. Outdoor enthusiasts will appreciate nearby Scout Valley trails, Bass Lake and plenty of opportunities for hiking and recreation. Rotary Place and the West Orillia Sports Complex offer ice rinks, sports fields and activities for all ages. A nearby bus stop and easy access to Hwy 11 make commuting convenient, while downtown Orillia and the beautiful waterfront are just a short drive away, offering local shops, cafés, theatre, golf, beaches, boating, water activities and place of Worship. An exceptional opportunity for families, professionals or investors (id:45725)
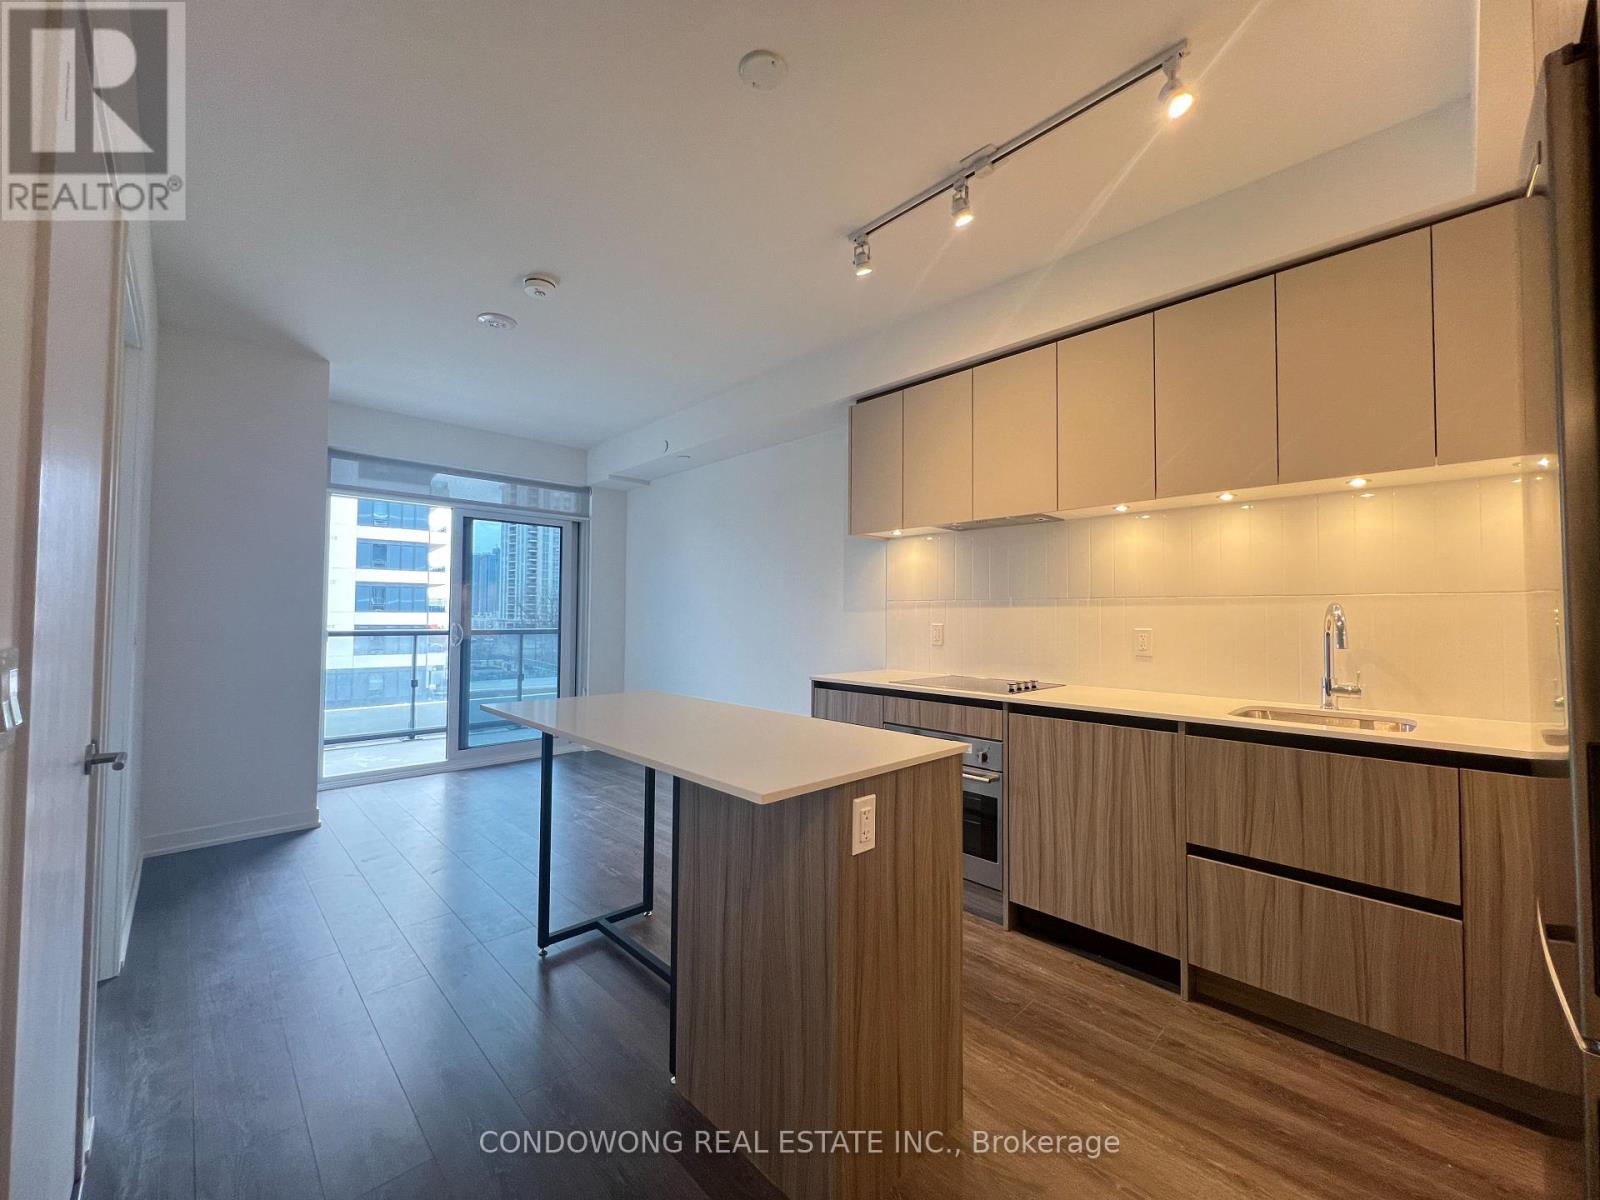
518 - 7950 Bathurst Street
Vaughan (Beverley Glen), Ontario
Move into this Beautiful 1 Bedroom at Beverley Condos Built By Daniels Home! Explore Nearby Attractions Such as Promenade Mall, Where You Can Shop at a Range of Retailers or Dine at Upscale Restaurants. Take Advantage of the Beautiful Green Spaces at G. Ross Lord Park, Perfect for Outdoor Activities and Picnics. With Proximity to Major Roads like Highway 407 and Public Transportation Options, Including TTC and Viva Bus Routes, Commuting Is a Breeze. (id:45725)
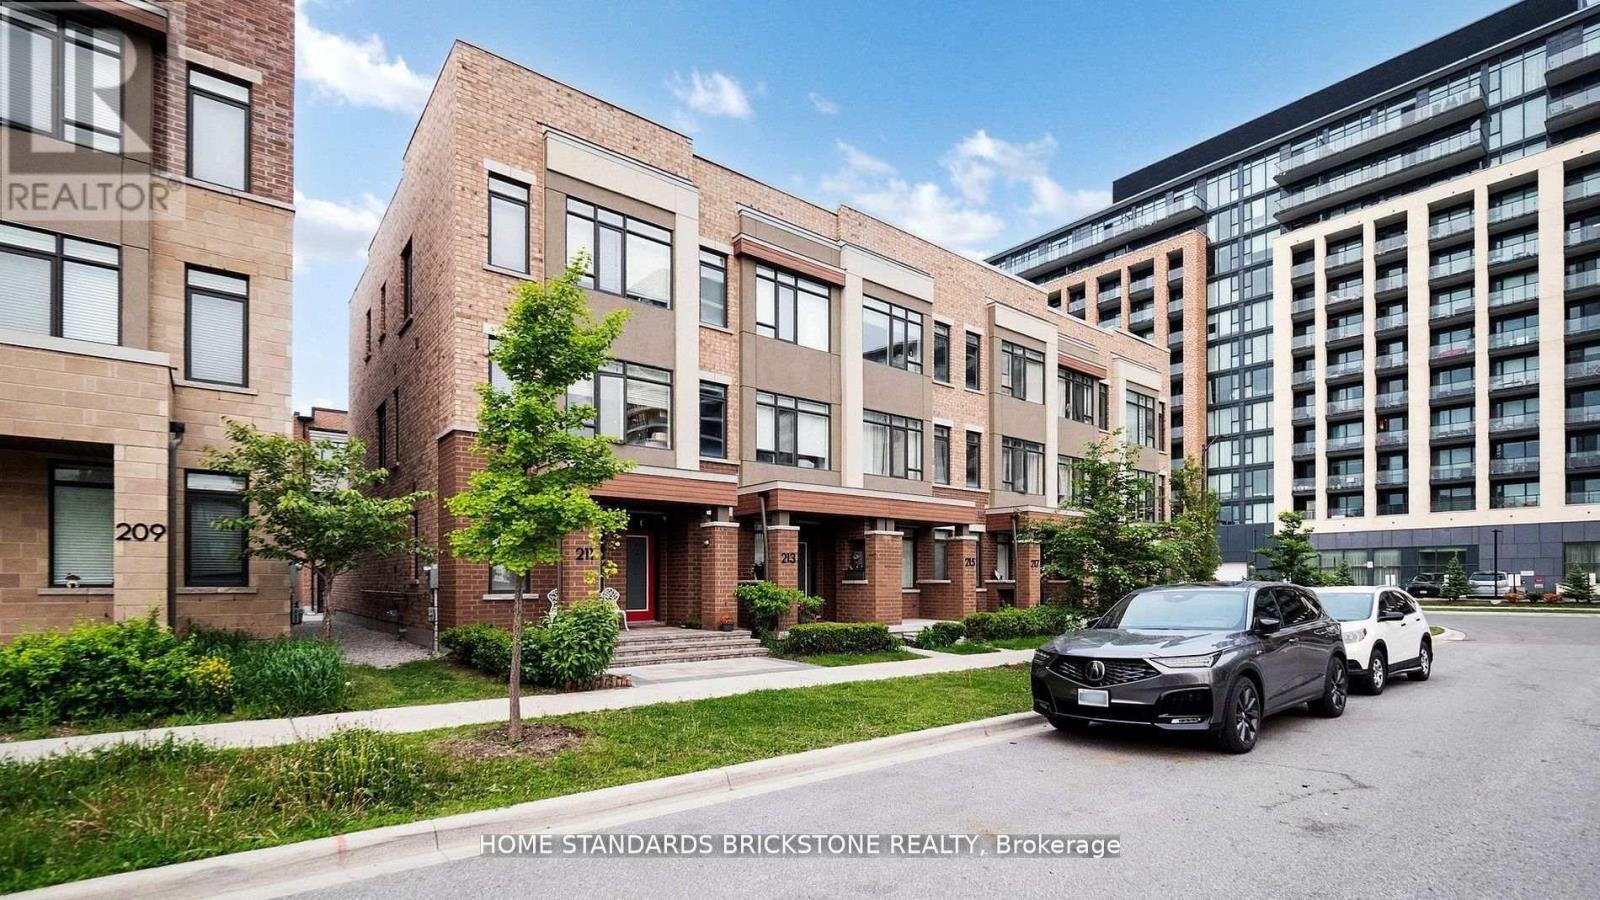
215 Salterton Circle
Vaughan, Ontario
Luxury Executive Townhouse In Desirable New Community Of Central Vaughan! Brilliant Layout! 3 Mins Walk To Maple Go Station,Large Windows, Modern Living Room Wall Unit , High Smooth Ceilings, Hardwood Floors, Pot Lights, Light Fixtures, Huge Deck To Entertain Or Relax!Upgraded Sleek Kitchen W/Quartz C-Tops, Quartz-Island & W/O To Large Deck- Perfect For Entertaining Friends&Family!P-L-U-S Finished Lower Lever W/4th Br Offering Its Own 3-Pc Ensuite (id:45725)
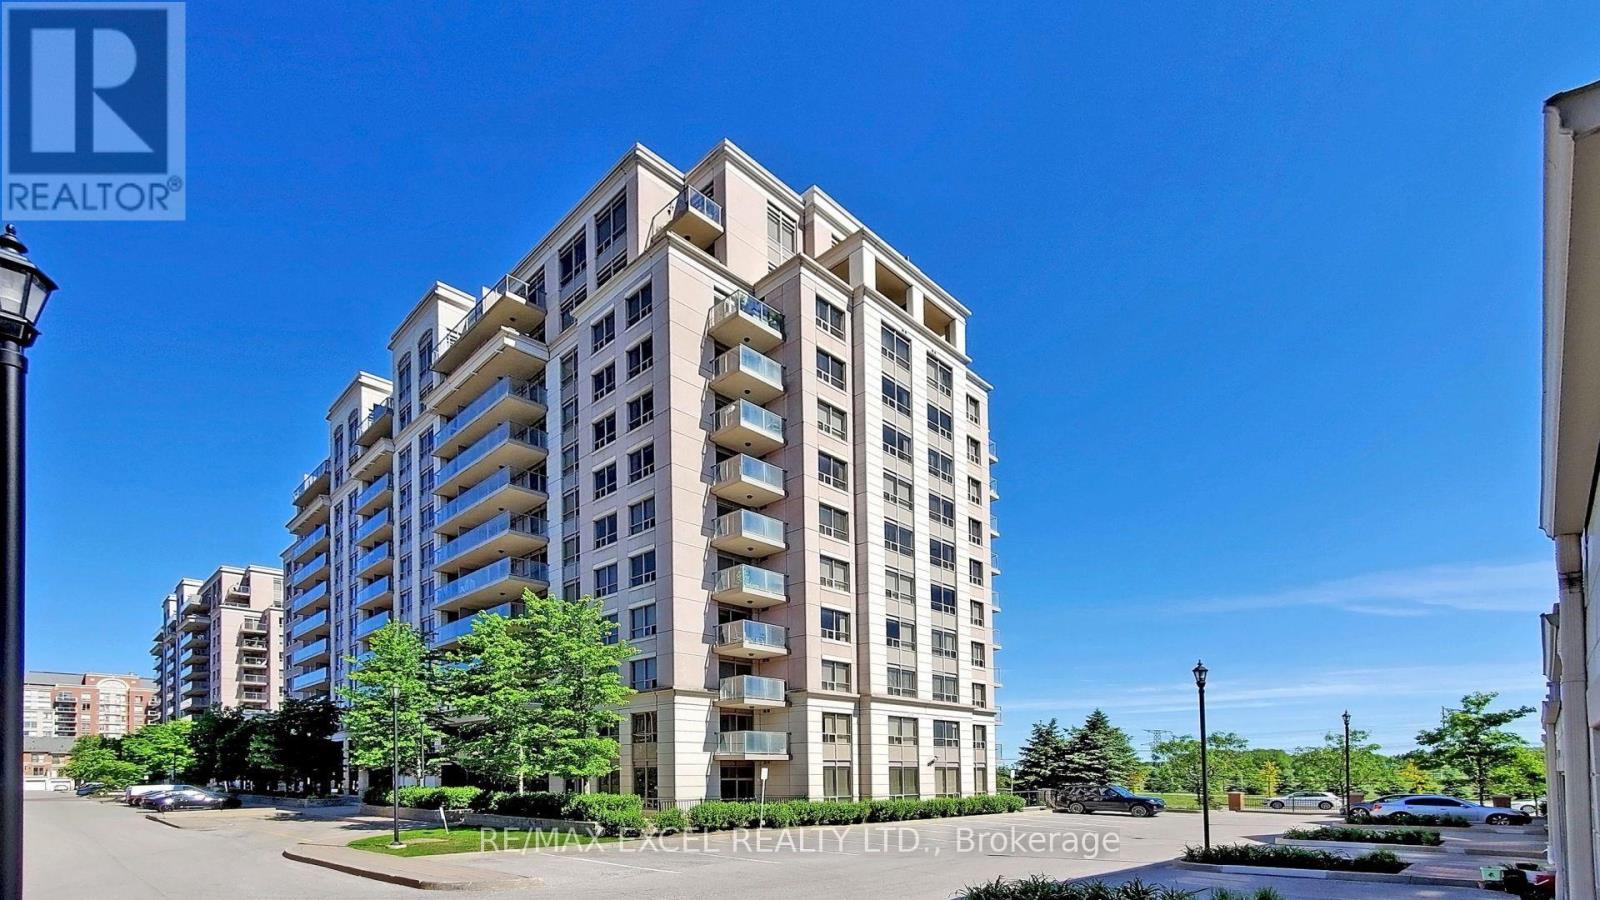
202 - 37 Galleria Parkway
Markham (Commerce Valley), Ontario
Welcome to this beautifully renovated 1+1 bedroom condo in the highly desirable Parkview Towers, offering a bright and extremely functionable layout with a large private balcony and peaceful north-facing views. Thoughtfully updated in 2023, this move-in-ready suite features a stunning modern kitchen with quartz countertops, upgraded cabinetry, ceramic backsplash, centre island, and brand-new stainless steel appliances including the fridge, stove, dishwasher, microwave, and range hood. New luxury vinyl flooring throughout the unit adds a stylish, contemporary touch, while the fully renovated bathroom completes the home's modern appeal. The versatile den with double sliding doors is ideal as a second bedroom, home office, or nursery, providing exceptional flexibility. Includes one parking space conveniently located beside the elevator and one locker for additional storage. Residents enjoy outstanding amenities including an indoor swimming pool, sauna, fitness centre, games room, media room, party room, and more. Ideally located just minutes to Highway 404, public transit, shopping plazas, supermarkets, restaurants, and everyday conveniences. A fantastic opportunity to live in in a prime location with exceptional value and convenience. (id:45725)
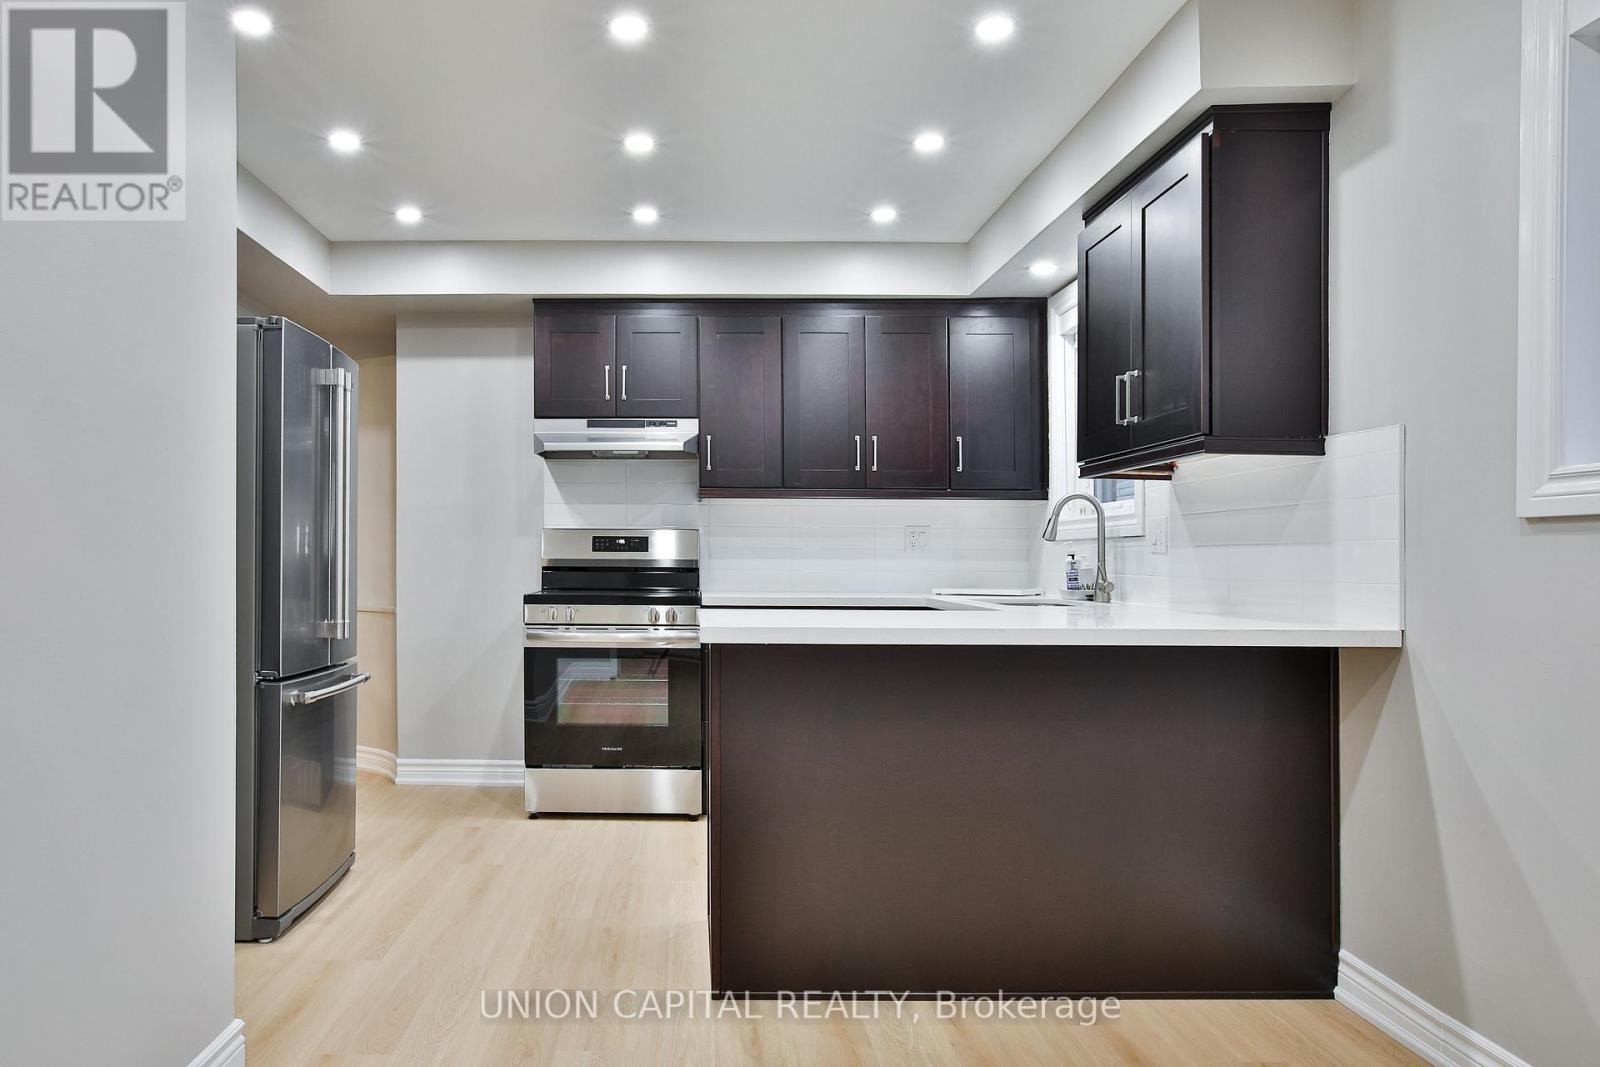
Upper - 131 Romfield Circuit
Markham (Royal Orchard), Ontario
Welcome to this bright and spacious upper-level home in the highly sought-after Royal Orchard community of Thornhill. This well-designed layout features 3 bedrooms, 1 full bathroom, a kitchen, dining room and generous living room, providing comfortable space for families and everyday living. The spacious living room offers plenty of natural light and connects seamlessly with the dining area. The kitchen provides ample room for meal preparation and family gatherings. Enjoy the convenience of being close to Thornlea Secondary School, Stornoway Crescent Public School and other excellent schools. Surrounded by parks and green spaces, including Bayview Reservoir Park and Bayview Lane Park, ideal for outdoor recreation and leisurely walks. Conveniently located near shopping, restaurants and everyday amenities along Bayview Avenue and Yonge Street, with easy access to YRT transit and Langstaff GO. Easy access to Highway 404, Highway 407 and Highway 7, providing convenient commuting throughout the GTA. (id:45725)
1728 - 7161 Yonge Street
Markham (Thornhill), Ontario
Best1 bedroom! Spacious functional layout better than 1+1 to live comfortably, sun filled &stylish unit with high 9 ft ceilings, a rare WALK-IN closet with additional storage shelves, large bedroom with large window overlooking the city. Upscale unit. PREMIUM SOUTH PANORAMIC views of the City & trees, retreat to 3pc patio set, on the private ~ 80 sgft Full Length Terrace off the spacious living rm which accommodates regular sized furniture, floor to ceiling sliding glass doors. UPGRADED unit with: 8" Wide laminate, fancy faucets, granite & marble counters, deep undermount sink, extra storage shelves & cabinets thru-out. Rare spacious LR accommodates electric fireplace-TV stand & regular sized furniture, a rare feature. The spa like has upgraded marble counters & tiles, his & hers wall cabinets & a rain showerhead. Enjoy cooking on the FULL SIZED S/S Kitchen appliances (stove, dishwasher, microwave above stove, Fridge);Quality new (2025) upgraded white kitchen cabinets add to sophistication of the unit with a rare eat-in kitchen, new (2025) white stacked white front loading Washer + Dryer within a dedicated & tiled space, a dedicated double mirrored sliding doors hallway closet with extra storage greets you at the foyer. One owned & private parking spot located near elevators. A Truly Stunning unit in LUXURIOUS & Prestigious World on Yonge with top notch amenities: fitness gym, pool, hot tubs, sauna, party rm, billiards, golf simulator, + more + 24 hrs security/concierge, connected to indoor mall with grocery, restaurants, retail + medical, close to TTC & VIVA, parks, schools & highways. future subway coming! (id:45725)
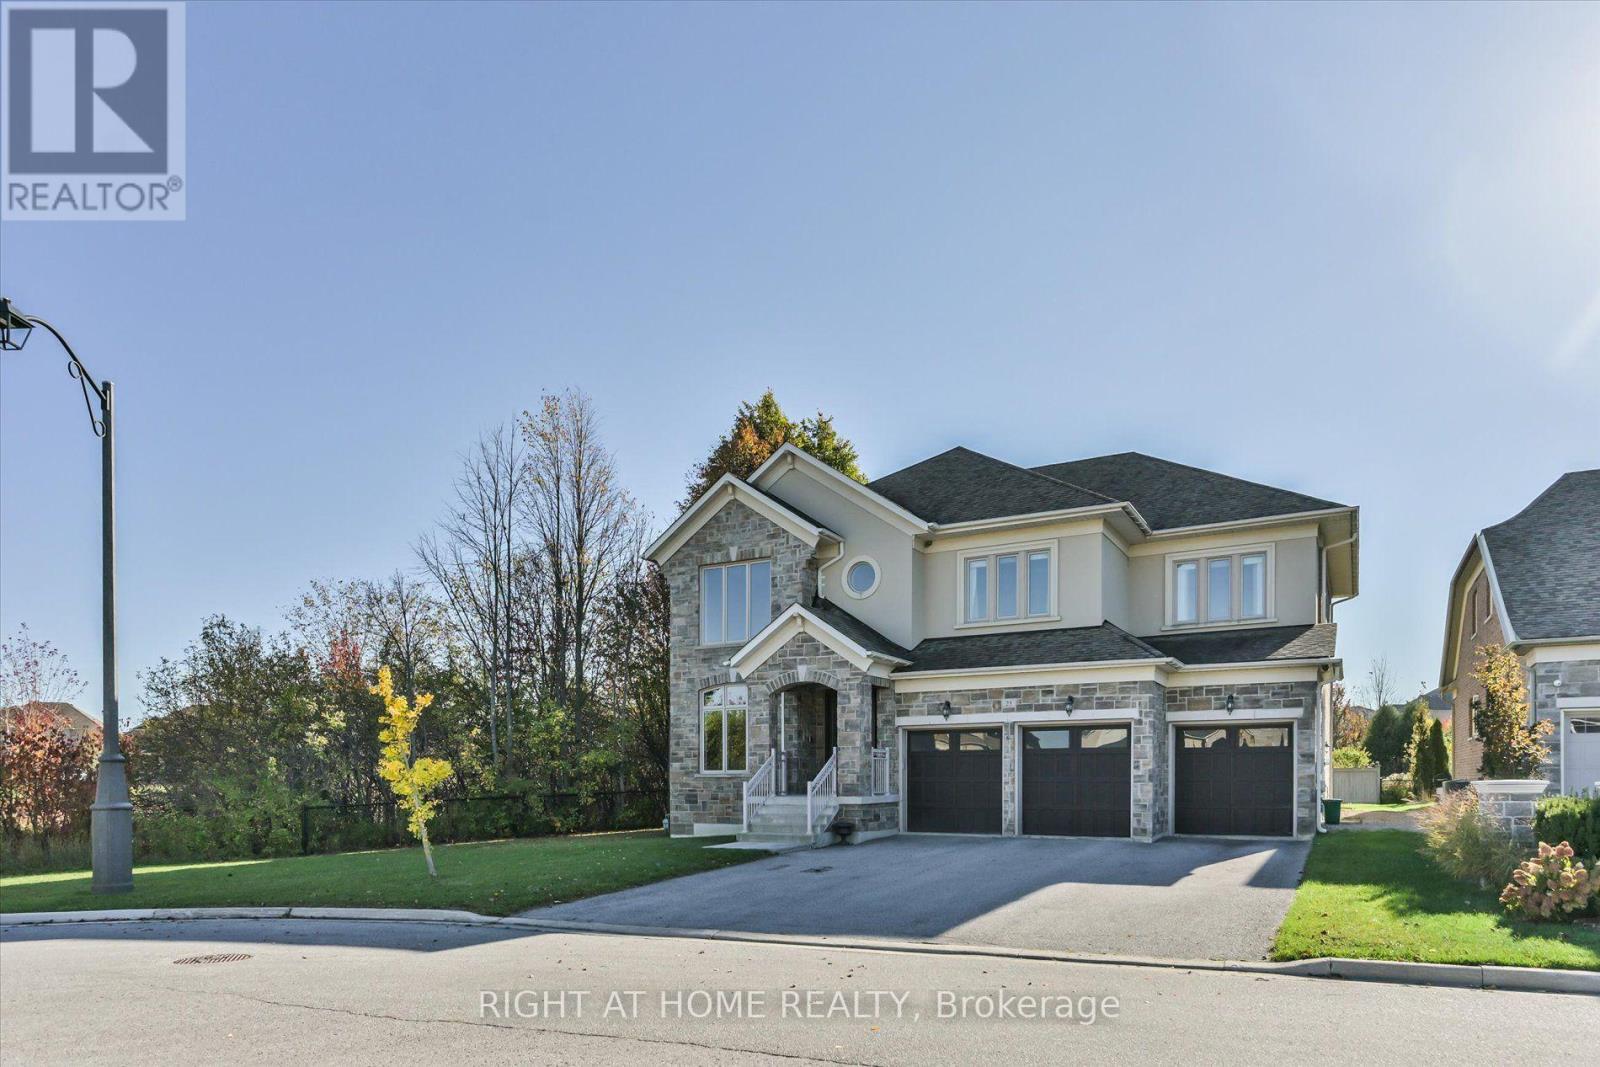
25 Wedgeport Court
King (Nobleton), Ontario
Welcome to 25 Wedgeport Court, an exquisite luxury residence nestled at the end of a quiet cul-de-sac in prestigious Nobleton. Situated on a rare, wide reverse pie-shaped lot backing onto private greenspace, this exceptional property offers privacy, tranquility, and scenic walking trails nearby. Featuring 4+1 spacious bedrooms and 6 bathrooms, with a private bathroom for every bedroom, this home showcases refined elegance and exceptional craftsmanship. Highlights include soaring 20-foot living room ceilings, 10-foot main floor ceilings, elegant wainscoting, and vintage 5-inch hand-scraped hardwood flooring. The custom chef-inspired kitchen boasts bespoke cabinetry and top-of-the-line appliances, complemented by oversized windows, Hunter Douglas window coverings, custom mudroom and laundry room millwork, a convenient laundry chute, and a built-in sprinkler system. The luxurious primary suite features a private walkout to a porch overlooking the picturesque backyard and greenspace. The newly finished basement offers a versatile office or fifth bedroom, a three-piece bathroom, and a striking linear fireplace against a stone feature wall. Enjoy the perfect blend of luxury and nature in this immaculate, turnkey home, ideally located near parks, walking trails, and Highways 400 and 427.A rare opportunity to experience sophisticated living, exceptional privacy, and an enviable Nobleton location. Too many upgrades and extras to list! (id:45725)
2110 - 7171 Yonge Street
Markham (Thornhill), Ontario
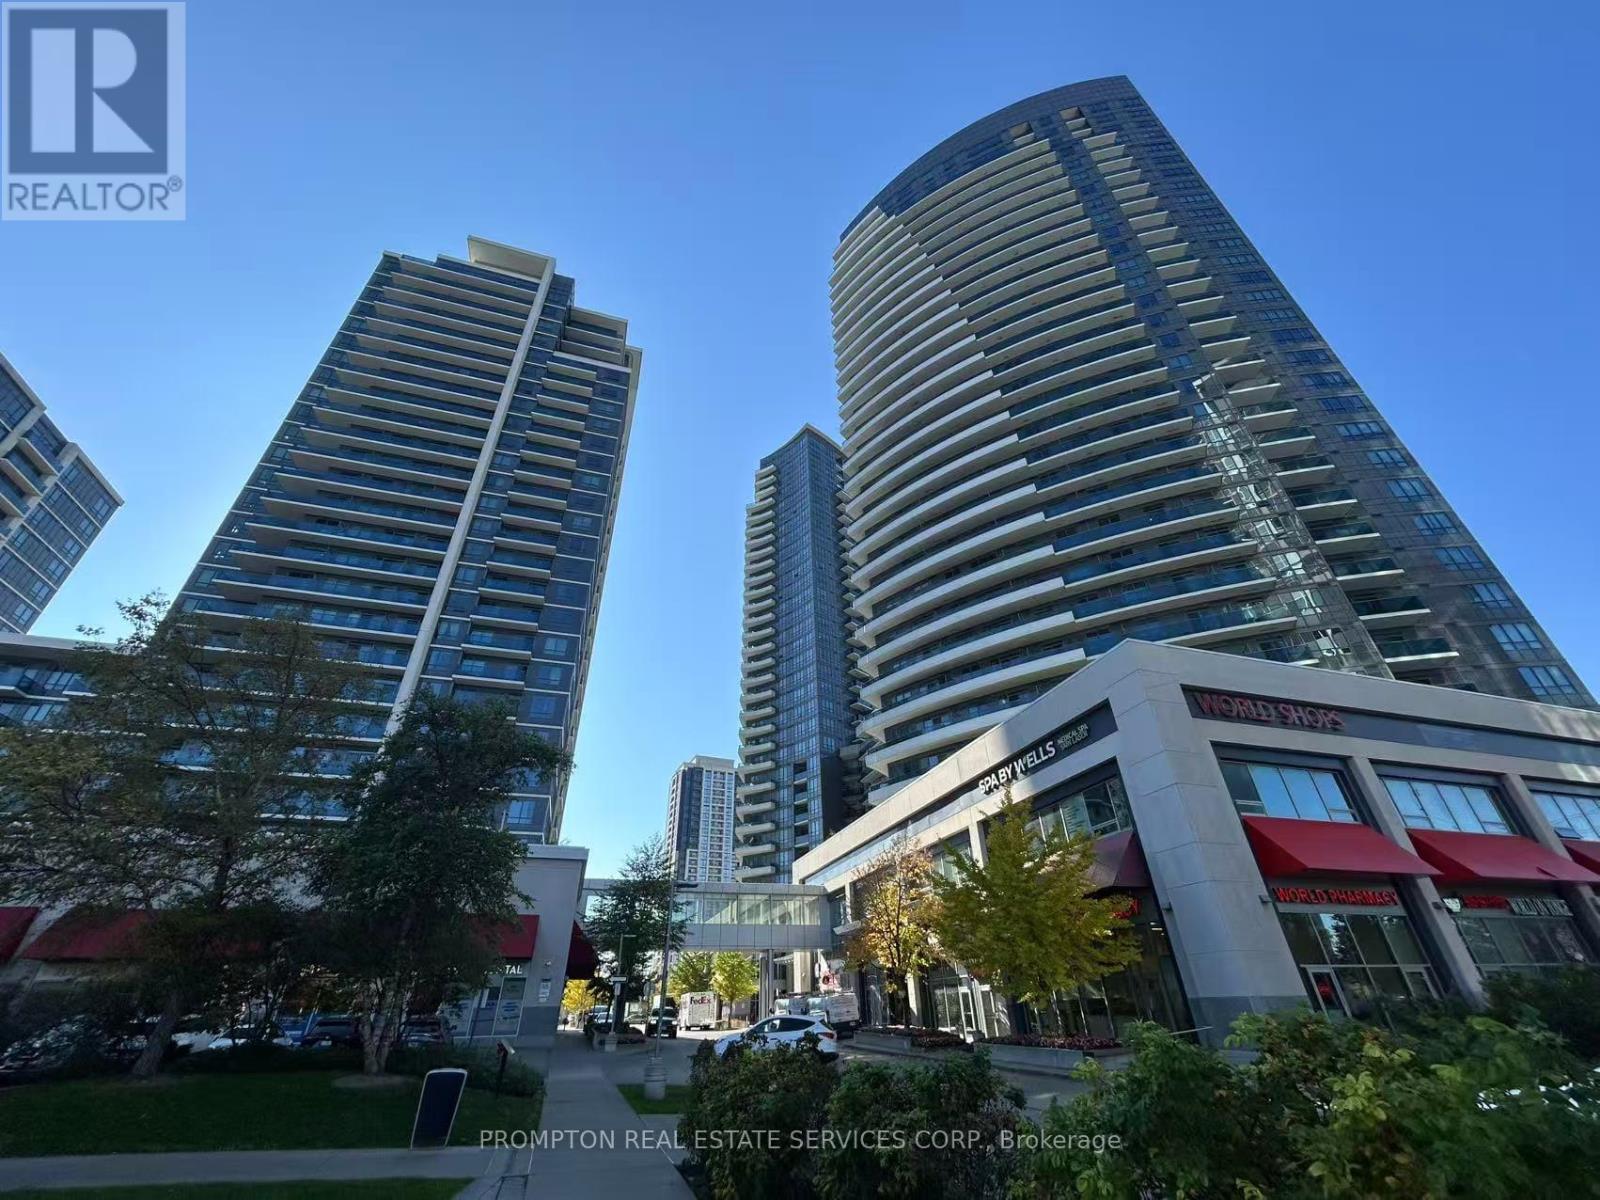
Welcome To World On Yonge! Ideally Located In A Highly Sought-After Community With Direct Access To Shopping, Dining, Entertainment & Transit, Just Steps To TTC. This Bright 1-Bedroom Suite Features A Functional Open-Concept Layout, 9 Ft Ceilings & Beautiful Southwest City Views. Enjoy The Spacious Balcony, Granite Kitchen Countertops, Dark Laminate Flooring & Stainless Steel Appliances. Includes Fridge, Stove, Dishwasher, Microwave, Washer & Dryer. Conveniently Located For Everyday Living, With Shopping & Transit Right At Your Doorstep! *Rent includes $70/month internet fee, EV Charger at Parking Space, Partially Furnished!* (id:45725)
1042 Wilbur Pipher Circle
Newmarket (Stonehaven-Wyndham), Ontario
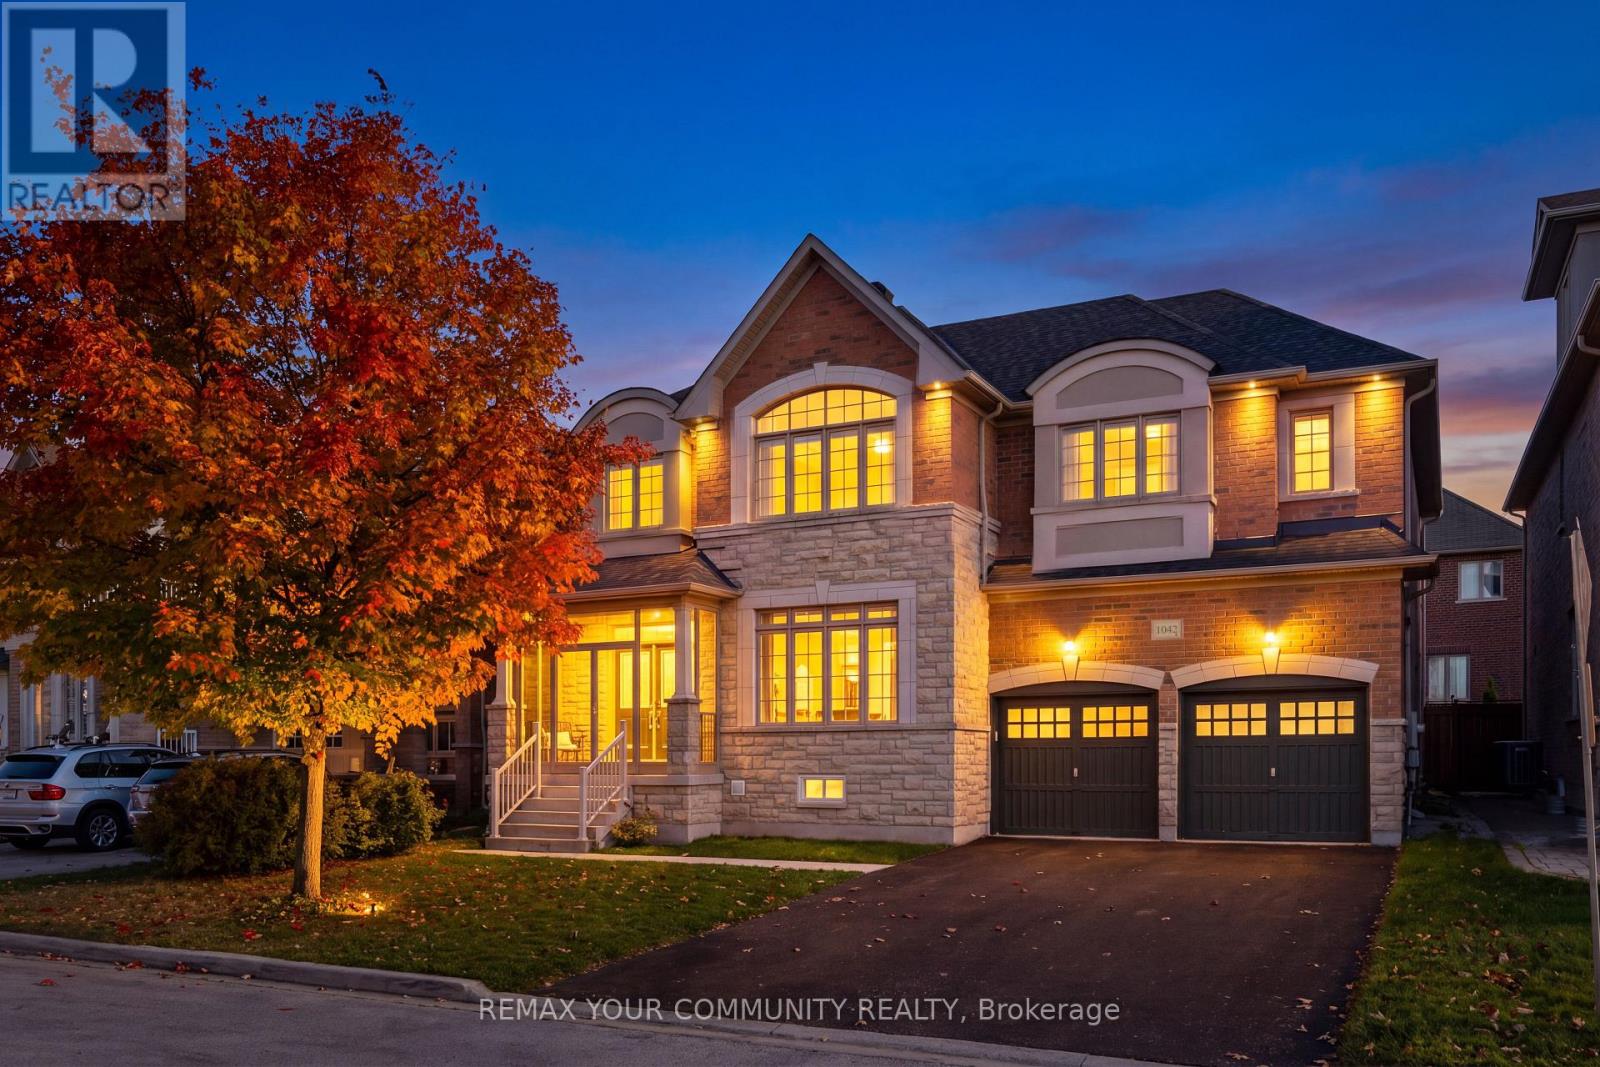
Exceptional 4+2 bedroom detached home in Newmarket's sought after Copper Hills community, situated on a premium 53 foot wide lot with southern backyard exposure and no sidewalk! Featuring a functional, spacious layout with 9-foot ceilings, generous principal rooms and hardwood flooring throughout, with brand-new plush broadloom in the primary bedroom. Kitchen features granite countertops, stainless steel appliances, centre island and walk-in pantry. Private bathrooms for each bedroom. Primary suite complete with a 5-piece ensuite, marble countertops a frameless glass shower, and double walk in closets. Convenient second-floor laundry. Professionally renovated, two-bedroom basement apartment completed with permits, featuring a separate walk-up entrance. Excellent income potential or ideal for multigenerational living, extended family or an in-law/nanny suite. Additional features include a glass enclosed front porch (2023), 200-amp electrical service, exterior gas BBQ line, resealed driveway (2026), new roof shingles (2025), sump pump (2023), basement apartment including walk-out and egress window (2024), deck and patio (2024), new hardwood flooring on 2nd floor (2023). Ideally located close to Newmarket High School, Pickering College, 3 Elementary schools, Southlake Regional Hospital, Highway 404, parks, shopping and all amenities. A fantastic opportunity offering space, functionality and versatility in a highly desirable neighbourhood! (id:45725)
51 William Street
New Tecumseth (Alliston), Ontario
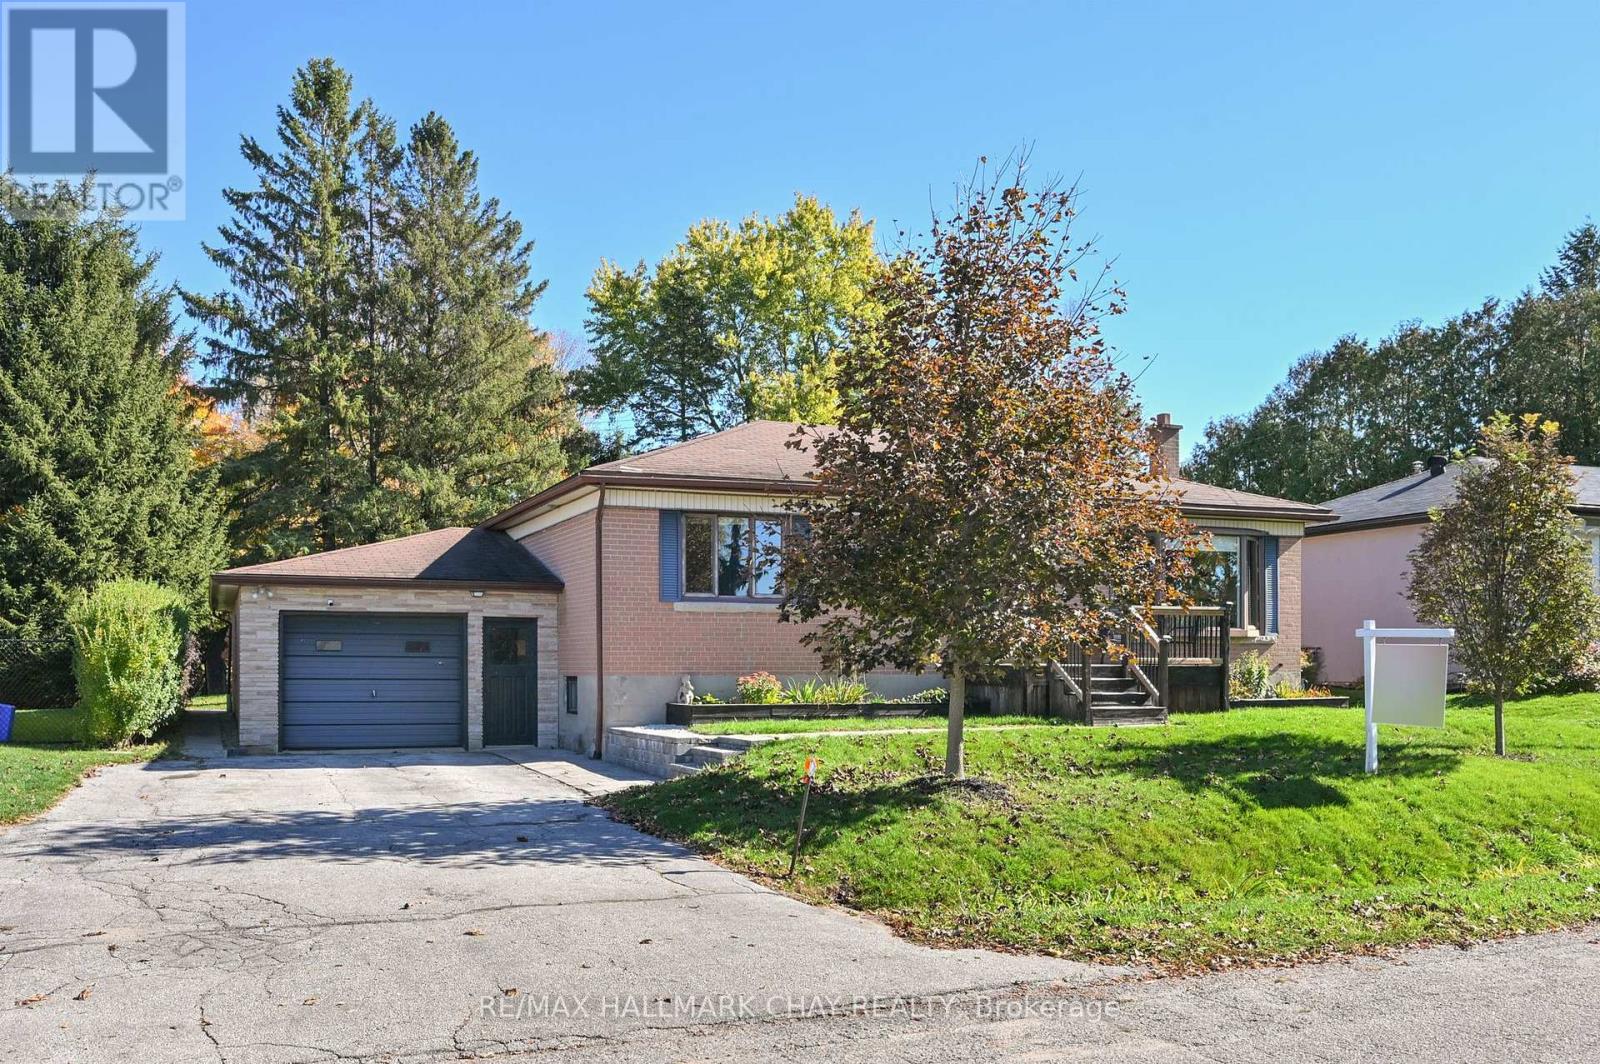
Welcome to this charming detached brick 3+3 Bedroom bungalow in the heart of Alliston, set on an impressive 70 x 132 ft lot with Mature Trees backing onto Forest! Offering space, versatility, and plenty of room to enjoy both indoors and out, this home features an open-concept livingroom with cozy gas fireplace and dining area, an updated kitchen, and 3 bedrooms on the main level. The finished basement adds incredible additional living space, complete with a large recreation room and 3 bonus bedrooms ideal for a home gym, office, hobby room, or additional guest space. Step outside to enjoy the spacious two-tier rear deck, perfect for entertaining family and friends, along with a fire pit area for relaxing evenings under the stars. Large Garage with work benches great for hobbies. With its generous lot, flexible layout, and desirable in-town location, this property offers endless possibilities for families, first-time buyers, or those looking for room to grow. A fantastic opportunity to enjoy the space of a large property while being close to everything Alliston has to offer! (id:45725)
Suite 6 - 370h Red Maple Road
Richmond Hill (Langstaff), Ontario
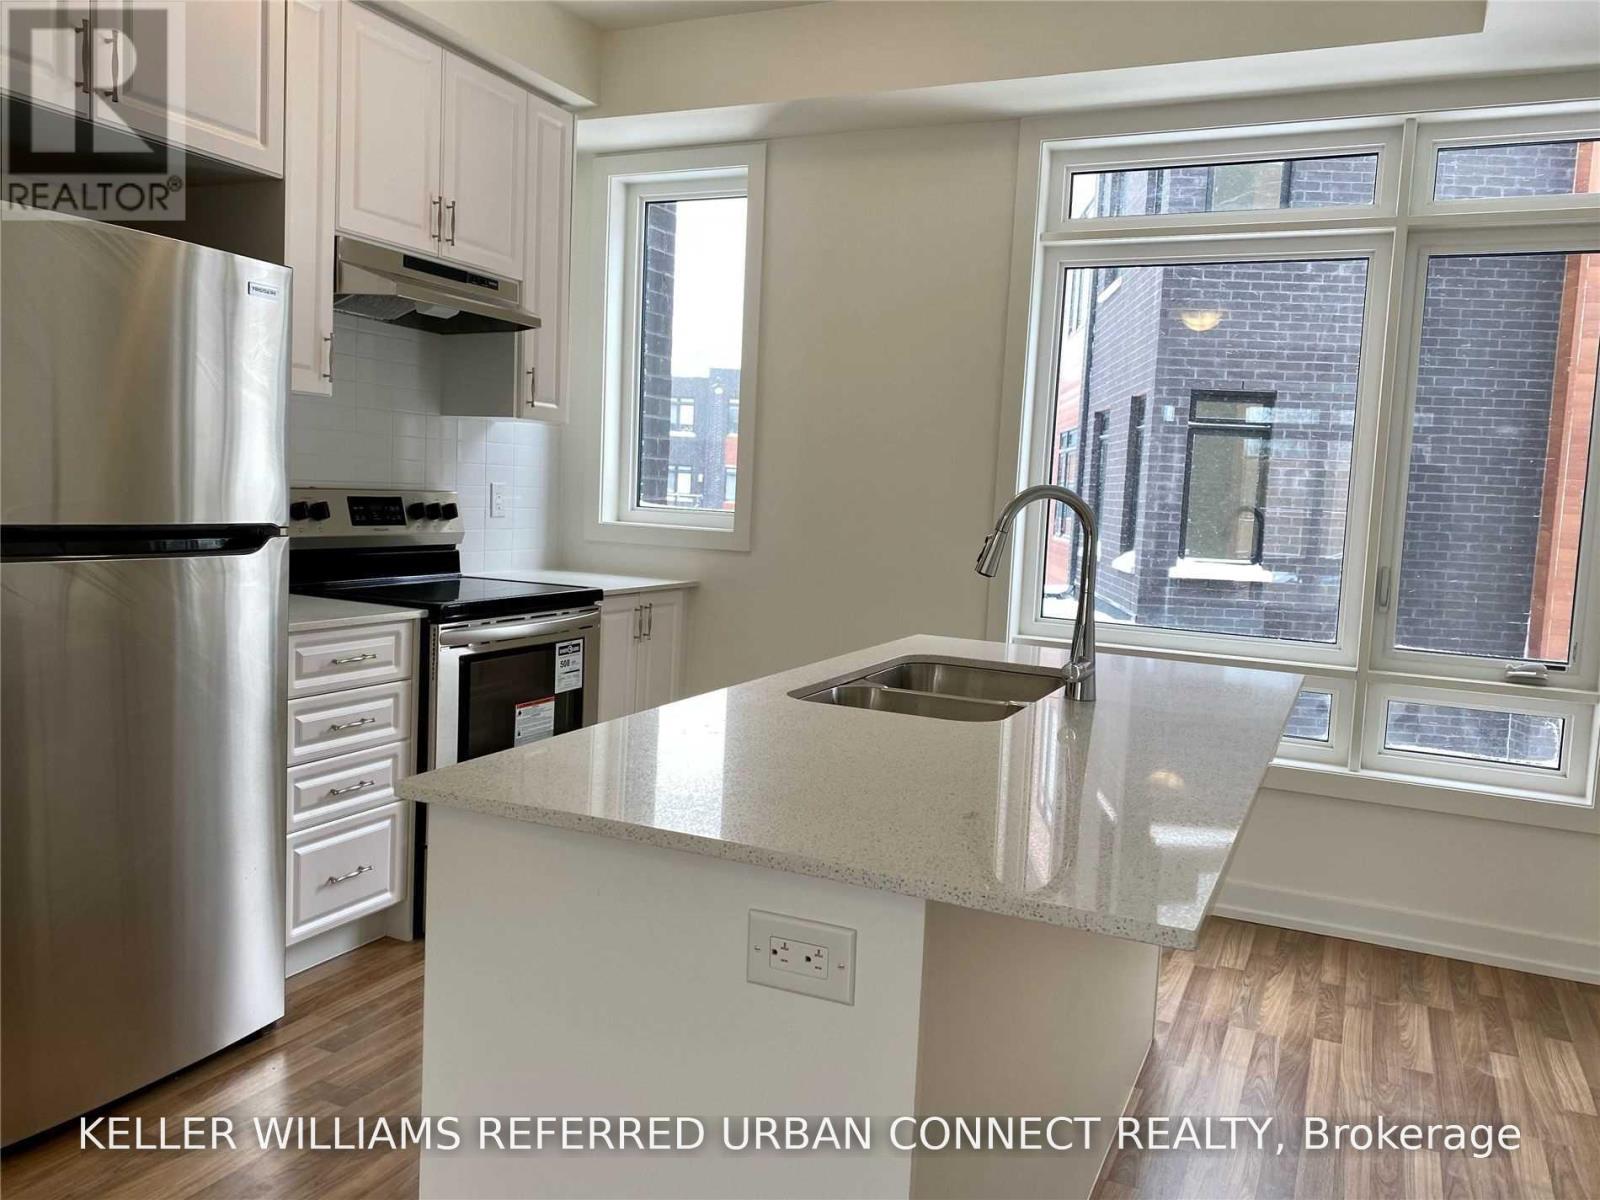
Looking for the most perfectly laid out townhouse in Richmond Hill? Look no further! This spacious, bright, three story unit with a large private terrace is the perfect home for a young couple or a family looking to lay roots in the heart of town. You're walking distance to Yonge St, making getting to restaurants, grocery stores, and Hillcrest Mall a breeze. Don't feel boxed in, the unit boasts 9Ft. ceilings making the space feel airy and grand. A large kitchen and cooking area with stainless steel appliances. Windows line the entire property to let an abundance of the natural light reign in! Over 1000 Sqft!! Never clear snow off of your car(s) again! This unit comes with TWO parking spots located right beside the exit, making it a breeze to bring in all of your groceries. Don't miss this one. (id:45725)
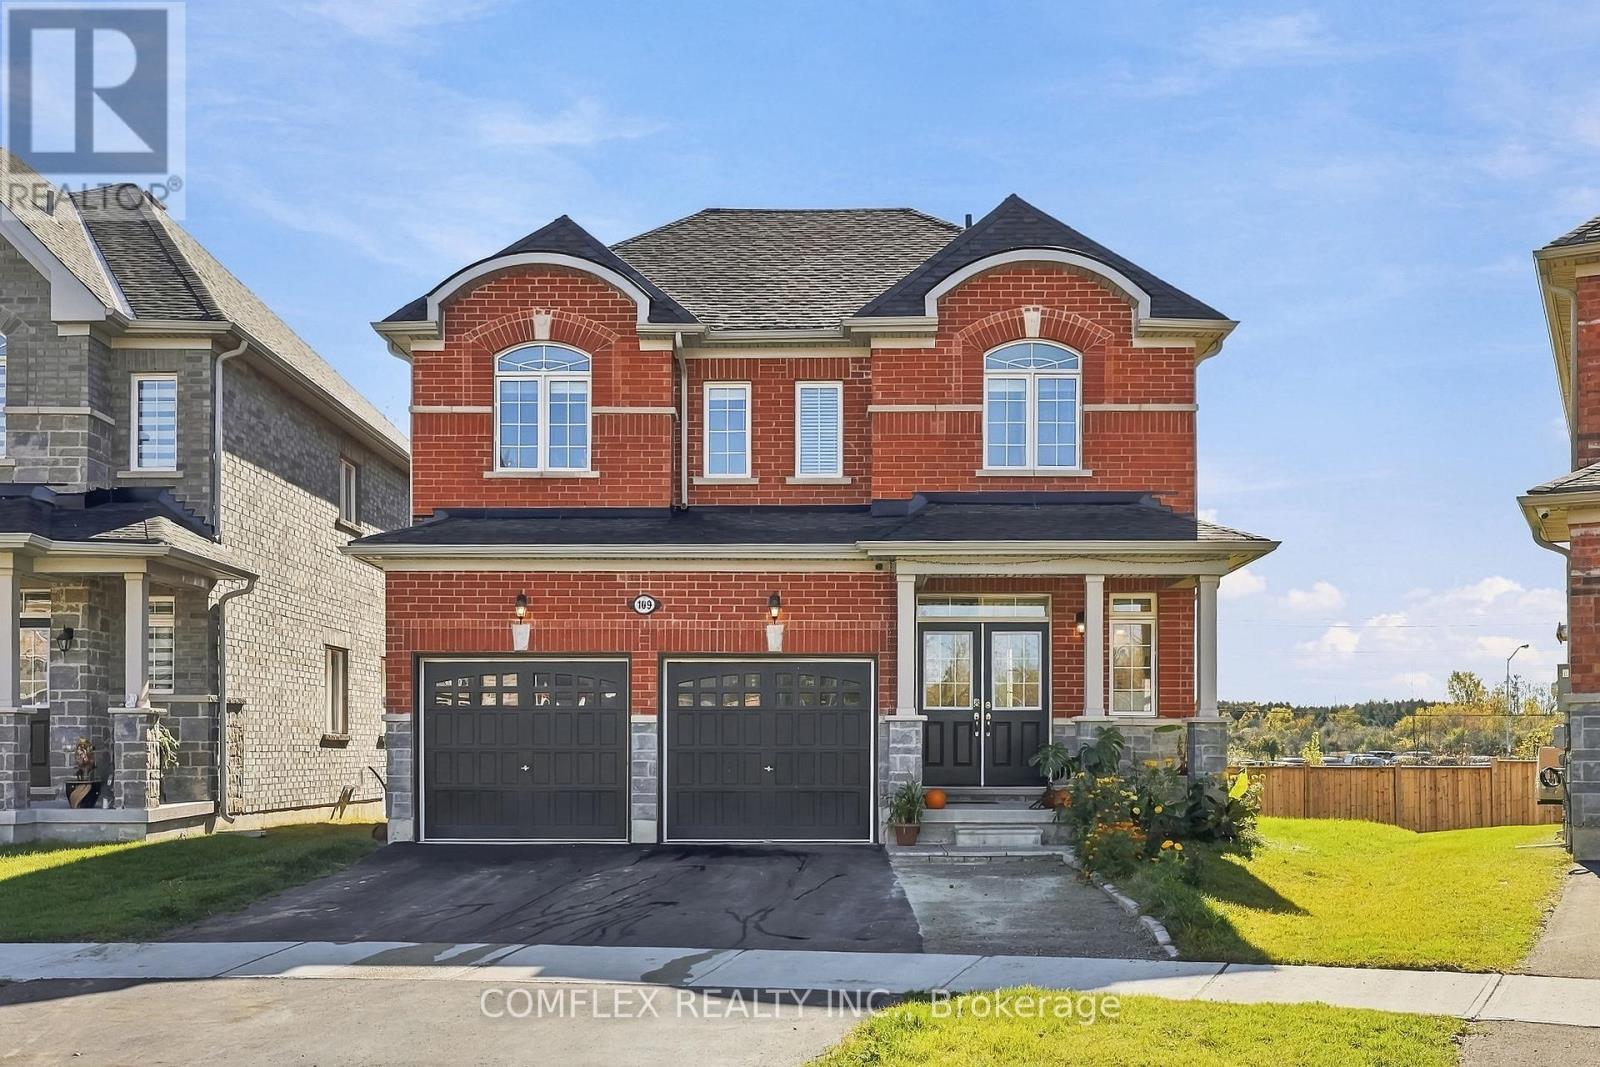
109 Cliff Thompson Court
Georgina (Sutton & Jackson's Point), Ontario
Welcome to Cedar Ridge Living in the Heart of Sutton! Discover this impressive 4-bedroom detached home offering approximately 2,158 sq. ft. of thoughtfully designed living space in one of Georgina's exciting newer communities. Built by Delpark Homes, the desirable Cedar Ridge 2 model combines contemporary design, spacious family living and the comfort of a welcoming neighbourhood. Step inside and appreciate the generous proportions and versatile layout, ideal for growing families, entertaining guests or simply enjoying everyday life. With four bedrooms upstairs, there's plenty of room for everyone, including space for a home office or guest bedroom. Located in a family-friendly community surrounded by natural beauty, residents can enjoy convenient access to local parks, schools, shopping, restaurants and recreational opportunities. Just a short drive to the shores of Lake Simcoe, where boating, beaches and year-round outdoor activities await. Experience the perfect balance of small-town charm and modern convenience in beautiful Sutton. Offering 2,158 sq. ft., four bedrooms and an exceptional location, this is an opportunity to enjoy the lifestyle you've been looking for! (73 Wide Lot at the back of the property!) (id:45725)
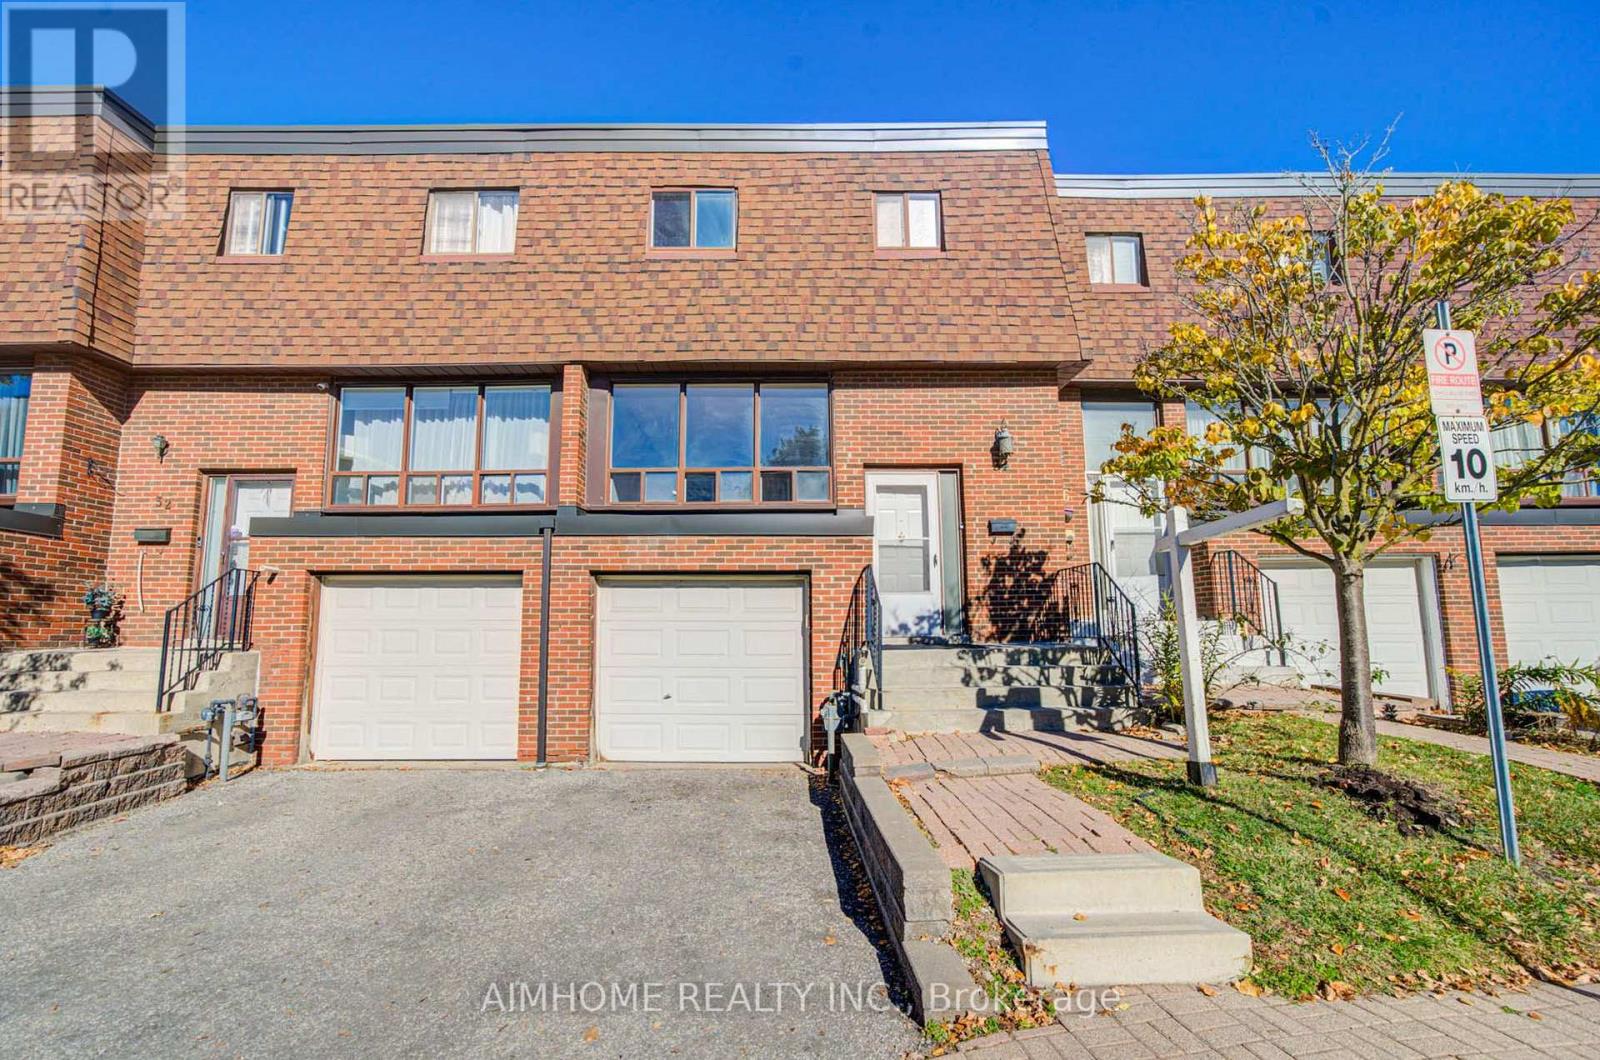
34 Stately Way
Markham (Royal Orchard), Ontario
Discover this bright and spacious south-facing 3-bedroom townhome in the desirable Royal Orchard community of Markham. Well-maintained and thoughtfully designed for comfortable family living, this inviting home features a functional layout, direct access to the attached garage, and a family room with a walkout to a lovely, peaceful patio overlooking beautiful greenspace. Residents also benefit from convenient community amenities, including a park and basketball court. Ideally located just steps from top-rated schools, public transit, direct bus to Finch subway and shopping, and only minutes from Highway 7 and Highway 407, this home offers an exceptional combination of comfort, privacy, and convenience. Don't miss this wonderful opportunity to make this beautiful townhome your new home! Some images have been virtually staged. (id:45725)
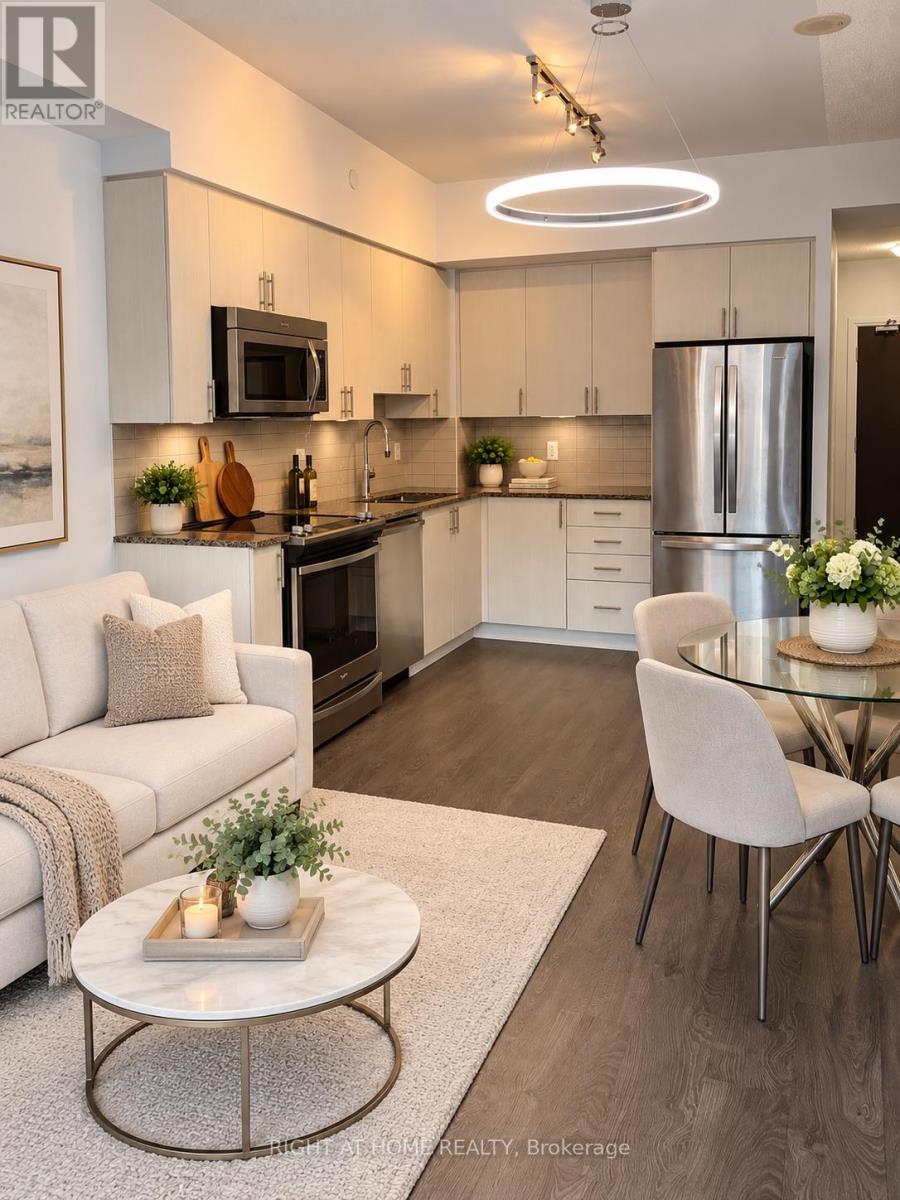
323 - 7900 Bathurst Street
Vaughan (Beverley Glen), Ontario
Bright & Spacious 1 Bedroom + Den Suite Offering 648 Sq.Ft. Of Well-Designed Living Space. Soaring 9-Ft Ceilings Enhance The Sense Of Space And Natural Light. Enjoy A Beautiful, Unobstructed View Overlooking The Landscaped Terrace And Lush Park-Like Greenery, Offering A Peaceful Setting Away From Traffic And Street Views. Functional Layout With A Versatile Den Ideal For A Home Office or second bedroom. An Excellent Opportunity To Enjoy Comfortable Condo Living In A Serene Setting. Includes 1 Parking and 1Locker! (id:45725)
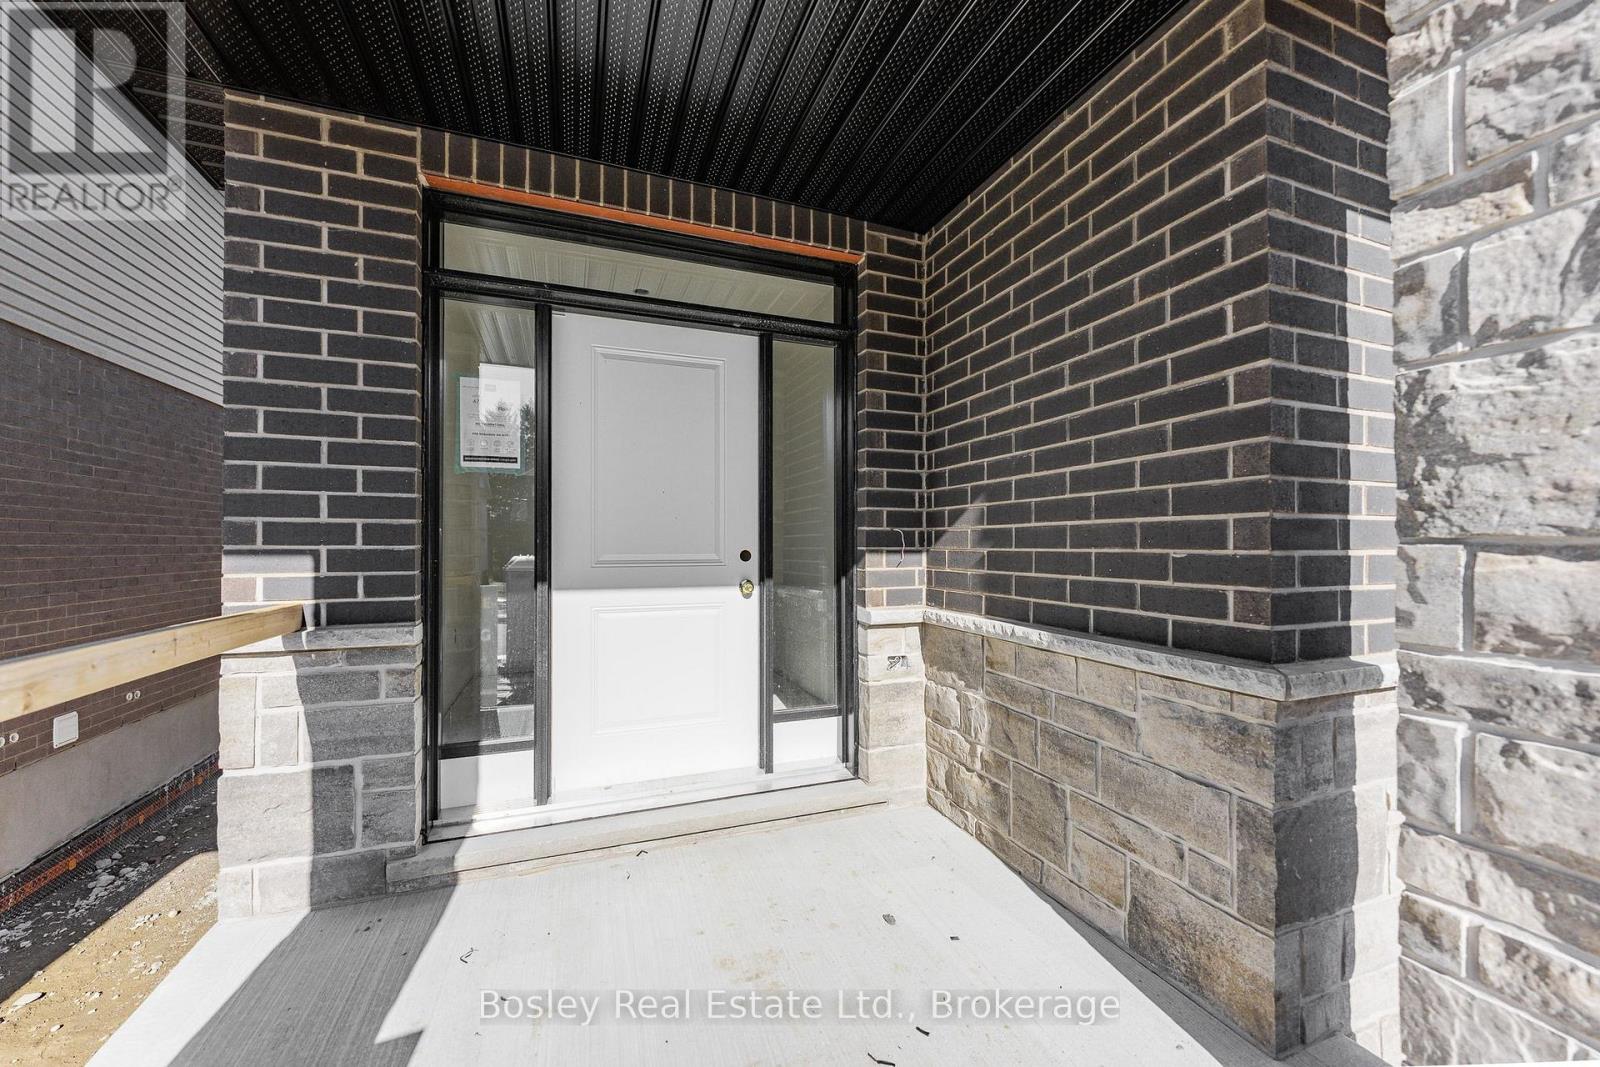
78 Imrie Road
Centre Wellington (Elora/salem), Ontario
Your Dream Home in Elora Is Closer Than You Think!Discover 2,266 sq. ft. of beautifully designed living space in this stunning 3-bedroom, 2.5-bathroom home in Elora's sought-after South River community. Thoughtfully designed for modern living, this home offers an impressive combination of space, style and quality craftsmanship, all within a beautifully planned neighbourhood close to local amenities.Large windows fill the home with natural light, while an exceptional list of standard features includes hardwood floors, stone countertops, 9-foot ceilings, a double-car garage, paved driveway and ENERGY STAR certification. The property backs onto attractive bungalow-loft townhomes, complementing the thoughtfully designed streetscape.Move into your brand-new home in just a few months - and there's still time to make it your own! Buyers can still select their interior colour schemes, creating a home that reflects their personal style without the long wait typically associated with new construction.Why wait to build when your new home is already on its way? Experience the charm of Elora, the quality of South River and the excitement of a brand-new home.Don't miss your opportunity! Book a visit today and discover everything South River has to offer! this home has been taken to drywall so you can select your own interior colours. NOT YET COMPLETED. (id:45725)