
#25 & #26 - 328 Highway 7 E
Richmond Hill (Doncrest), Ontario
Excellent Opportunity To Acquire A Well-Established Xiao Long Kan Hot Pot Restaurant In A Prime Richmond Hill Location. Operating For Many Years And Known As A Popular GTA Hot Pot Destination, This Turn-Key Restaurant Features Attractive Interior Finishes, A Fully Equipped Professional Commercial Kitchen, And A Functional Dining Layout. Ideal For Continued Operation Or Conversion To Your Own Restaurant Concept. Located In A Busy, High-Traffic Plaza With A Strong Mix Of Tenants Including RBC, Bank Of China, Bubble Tea Shops, Nail Salon And Other Retail And Service Uses, Generating Consistent Daily Foot Traffic. Excellent Visibility, Ample Plaza Parking And Convenient Access To Major Roads And Transit. Liquor Licence In Place. A Rare Opportunity For An Owner-Operator Or Established Restaurant Group Looking To Expand In One Of Richmond Hill's Most Active Dining Hubs. (id:45725)

404 - 20 Gatineau Drive
Vaughan (Beverley Glen), Ontario
One of the largest 1 BED/1 DEN+ 2 BATHROOM Model This condo presents perfect layout and high ceilings, a gorgeous clear southern view, an open-concept kitchen, stainless steel appliances, and a large balcony. The building is one of the best condos in Thornhill. It offers 24-hour concierge service, a beautiful modern party room, an exercise room, an indoor pool/hot tub, a yoga room, and more. Perfect convenient location within walking distance to Walmart, shopping, groceries, parks. The unit is a one bedroom with den and two bathrooms. It has a perfect layout and high , clear southern view. The kitchen is open-concept with stainless steel appliances. The unit has a large balcony. The building offers 24-hour concierge service. Located within walking distance to various amenities. Prestigious Beverly Glen Neighborhood. Seconds away from Thornhill Green playground and trail system. Walking distance to City PlayhouseTheater and Promenade Shopping Centre. D'or Condominiums are just 1.5 years old. Extras included: indoor pool, gym, Alfresco Dining area, hot tub, sun deck, party room,Yoga area. (id:45725)

51a Puccini Drive
Richmond Hill (Oak Ridges), Ontario
BRAND NEW CUSTOM-BUILT EXECUTIVE HOME SET ON A PREMIUM 96' X 126' FT LOT WITH EXCEPTIONAL DEVELOPMENT POTENTIAL! Explore the possibilities with the flexibility to enjoy this impressive home as-is, build a next-door suite without severing the lot, or sever the property to create two separate building opportunities. Amazing Open Concept Layout With High Quality Craftsmanship & Finishes. 2 Storey Foyer. Ceilings (10' Main, 9' Upper & Lower). Hardwood Floors & Staircase With Iron Pickets, Potlights, Chandeliers, Crown Moulding ++. Chef's Dream Kitchen With All The Extras: Quartz Counters, Bosch Stainless Steel Appliances, Extended Cabinetry, Centre Island With Pendant Lighting, Bar Sink & Breakfast Bar, Walk-Out To Yard + Much More! Party Sized Family Room With Gas Fireplace & 2nd Walk-Out To Yard. Main Floor Den & Convenient Mud Room With Separate Entrance. Primary Bedroom Complete With A 5 Pc Spa-Like Ensuite & Well- Designed Walk-In Closet. Spacious Secondary Bedrooms With Walk-In Closets & Private Ensuites. Convenient 2nd Floor Laundry Room. Fully Finished Basement Offers Home Theatre, Wet Bar, Gym & Versatile 5th Bedroom Ideal For Family Entertainment & Multi-Generational Living. Crafted With Exquisite Attention To Detail, The Interiors Feature Custom Millwood, Integrated LED Lighting, High-Fidelity Audio, And Designer Finishings. Elegant Exterior Combines Natural Stone, Ironwork & Architectural Accents. Nestled In The Prestigious Oak Ridges Community, This Luxury Home Is Surrounded By Multi-Million Dollar Custom Homes, The East Humber Trail & Serene Wetlands. Includes: Light Fixtures & Chandeliers, 3 Fireplaces, Bosch App. Upper Level: B/I Microwave & Oven, Integrated Fridge/Freezer, Gas Cooktop, Exhaust Fan, Wine Cooler, D/W, LG Frontload Steam W/D. Lower Level: Samsung Frontload W/D, B/I Microwave, Bar Fridge. Rough-Ins For: CVAC, Security, Cat6. Dbl Ceiling Height In Garage. 200amp Service. *Some photos are virtually staged/concept drawings * (id:45725)

140 Jacob Way
Whitchurch-Stouffville (Stouffville), Ontario
Become part of a welcoming community and discover the perfect family home! This beautiful 2-storey detached home offers an exceptional layout with 4 spacious bedrooms and 4 bathrooms, providing plenty of room for the whole family.Step inside to find 9-ft ceilings, hardwood flooring throughout the main floor, and a freshly painted interior with a bright, functional layout designed for both everyday living and entertaining. The chef-inspired kitchen features granite countertops, stainless steel appliances, a large island, and a gas fireplace nearby, creating a warm and inviting space for family and friends to gather. Upstairs, the generous primary suite offers a relaxing retreat with a 4-piece ensuite and walk-in closet, while the additional bedrooms provide plenty of space for a growing family. Quartz countertops in all bathrooms add a modern, polished touch throughout the home. The cozy finished basement offers an extra room that can easily be used as a home office, gym, playroom, or whatever your family desires. Step outside to enjoy a private, family-sized backyard overlooking greenery, offering a wonderful setting to relax, entertain, and enjoy beautiful sunsets. The shed is equipped with hydro, adding convenient functionality for storage, hobbies, or projects. Ideally located close to parks, schools, the community centre, and Stouffville's many amenities, this is a fantastic opportunity to become part of a wonderful family-friendly community. Don't miss your opportunity to make 140 Jacob Way your Stouffville home! (id:45725)


220 - 9015 Leslie Street
Richmond Hill (Beaver Creek Business Park), Ontario
Tastefully renovated one-bedroom gem in the prime Leslie & Hwy 7 location! This suite features a renovated kitchen with new appliances, new laminate flooring throughout, and an open-concept layout that makes the space feel bright and welcoming. Nestled in the highly desirable Beaver Creek community, you'll enjoy swift access to Hwy 404 & 407, plus exclusive use of the Sheraton Parkway Athletic Club - indoor pool, tennis court, and exercise room. Steps to Times Square, City Hall, Viva transit, restaurants, and everyday conveniences, with 24-hour gatehouse security for peace of mind. Don't miss this move-in-ready opportunity! (id:45725)

350 Main Street
Grey Highlands, Ontario
Move-in ready, thoughtfully updated and right in the heart of Markdale, this bright bungalow offers easy one-level living with plenty of outdoor space and a location that puts everyday conveniences and four-season recreation close at hand. Extensively rebuilt and updated, the home features a comfortable, sun-filled interior with new flooring throughout, upgraded insulation and many new windows. The dining room opens directly to the deck and backyard, creating an easy connection to the outdoors for summer barbecues, morning coffee or a quiet evening at home. Important improvements add to the home's appeal, including a natural gas furnace, roof and hot water tank, all replaced in 2023. Outside, the generous yard provides room to garden, relax or play, while an insulated workshop with electricity offers excellent space for hobbies, projects or additional storage. A separate garden shed adds even more practical space. One of the highlights of this property is its convenient edge-of-Markdale location. Rotary Park and the creek are directly across the road, with easy access to the rail trail for walking + cycling, ATVing and snowmobiling all nearby. Downtown cafés, restaurants, shops, banks and the new grocery store are all within walking distance, while the new hospital, elementary school, arena, soccer fields and curling club are just minutes away. Whether you're purchasing your first home, simplifying for retirement or looking for a low-maintenance home base, 350 Main St W offers an appealing combination of updates, outdoor space and small-town convenience. Golf, the Bruce Trail, Beaver Valley skiing and countless opportunities to enjoy the outdoors are all within easy reach, making this a comfortable place to call home in every season. (id:45725)

380 St Andrew Street W
Centre Wellington (Fergus), Ontario
A rare opportunity to secure over 4700 square feet of prime commercial lease space in the heart of downtown Fergus. Perfectly suited for service-based businesses including health and wellness practices, sports and recreation instruction, personal services, boutique studios, multi-tenant operations and more. This expansive space offers flexible, bright interior with front reception area, collaborative workspaces and change rooms, office space and plenty of storage - all within one business-ready space. Located in a high-visibility downtown core, your business will benefit from strong pedestrian and vehicle exposure, while ample onsite parking ensures convenient access for staff and clientele. With Fergus experiencing steady residential growth and a thriving local business community, retail and restaurants - this space provides the scale, the accessibility and presence your business needs to grow and succeed. Unlock your business potential where collaboration with neighboring businesses is not just possible - it's encouraged ! Available for immediate occupancy with competitive lease terms. Don't wait - secure your prime downtown space now. (id:45725)

43 Harpin Way W
Centre Wellington (Fergus), Ontario
Welcome to this beautiful newer 4-bedroom home offering over 2,000 sq. ft. of spacious, bright and thoughtfully designed living space. The main floor features 9' ceilings, creating an inviting sense of space throughout, along with a convenient office - perfect for working from home or managing busy family life. The bright, open-concept living area is ideal for both everyday living and entertaining, with a cozy gas fireplace providing a warm focal point.The stylish kitchen is designed for the home chef, featuring quartz countertops and plenty of workspace for family meals and gatherings. Upstairs, the spacious primary bedroom offers a walk-in closet and beautiful ensuite, creating a comfortable private retreat. Three additional bedrooms provide plenty of room for family, guests or additional office space. Outside, enjoy the fully fenced yard, perfect for children, pets and summer entertaining. Located in a great family-friendly area, this home offers the space, style and functionality today's families are looking for. (id:45725)

397 King Street W Unit# 116
Dundas, Ontario
Own the view at Dundas District Lofts. Set dramatically at the base of the Niagara Escarpment, this extraordinary two-storey loft offers a rare expression of sophisticated urban living immersed in nature. Just moments from the heart of downtown Dundas, with trails, streams, waterfalls, and the Escarpment landscape at your doorstep. Flooded with natural light, the open-concept main level is framed by soaring 18' ceilings, expansive windows, and captivating views toward Dundas Peak. The great room flows effortlessly into a custom-designed kitchen featuring a substantial island, breakfast bar, stainless steel appliances, and beautifully appointed finishes. A main-level bedroom, four-piece bathroom, laundry, and versatile den complete the space. The upper level reveals an open loft family room overlooking the great room, along with a secluded primary suite designed as a private retreat. The spacious suite features a five-piece ensuite, walk-in closet, and private balcony. Extending approximately 50' across the full width of the residence, the spectacular 10.9' deep terrace is framed by tall summer grasses and surrounded by the natural beauty of the Escarpment, creating an outdoor setting rarely found in condominium living. A private entrance, separate from the main building, creates an added sense of distinction. The property also includes a rare double garage and an additional owned outdoor parking space. Residents of Dundas District Lofts enjoy access to a well-appointed exercise room, storage room, and an expansive rooftop terrace with sweeping Escarpment views. Set within an impeccably built and maintained building, this is a truly distinctive residence where architectural character, privacy, and the beauty of the natural landscape come together in one of Dundas' most coveted settings. (id:45725)

279 Chandler Drive Unit# 203
Kitchener, Ontario
Affordable, spacious, and incredibly convenient—welcome to Unit 203 at 279 Chandler Drive! This bright 2-bedroom condo offers approximately 814 sq. ft. of comfortable living space in Kitchener’s desirable Laurentian Hills neighbourhood, making it an excellent opportunity for first-time buyers, down-sizers, or savvy investors looking for value. The functional layout features a generous living room, separate dining area, and efficient kitchen, while your private terrace provides the perfect spot to enjoy your morning coffee or unwind outdoors. The building offers elevator access, a sauna, common laundry, and secure underground parking with one assigned space. Even better, condo fees include heat, hydro, water, building insurance, parking, and common elements, making monthly expenses more predictable and helping keep the overall cost of ownership manageable. With solid brick construction, a well-maintained building, and a location close to shopping, schools, parks, trails, transit, and major highways, this is a fantastic opportunity to enjoy comfortable condo living without the premium price tag. (id:45725)

25 Balmoral Drive
Niagara-On-The-Lake, Ontario
Incredible freehold townhome bungalow with loft with a lovely garden and gorgeous updates, tucked away on a quiet cul-de-sac in a picturesque little enclave. Featuring four bedrooms, three bathrooms, two parking spots and a beautiful main-floor primary suite, this home offers an exceptional layout with a gorgeous kitchen, inviting living room with fireplace and plenty of space for family and guests. The full unfinished basement is ready for you to use and finish exactly as you please. Best of all, in just moments you can walk to world-class wineries, charming shops, restaurants and Lake Ontario. Beautifully updated, wonderfully located and incredibly hard to find, this hidden gem is a rare opportunity. (id:45725)

48 Woodend Drive
Hamilton, Ontario
Elegant family home situated on a rare 1.28-acre lot on a prestigious Carlisle court. This stunning property offers approximately 3,621 sq ft of living space, featuring large principal rooms, extensive improvements, and lovely finishes throughout. The heart of the home is a dark maple kitchen featuring Corian counters, built-in stainless steel appliances, and a center island, flowing seamlessly into a fabulous great room with a stone-surround gas fireplace. Enjoy peaceful mornings in the sun-drenched Florida room, or host elegant gatherings in the spacious living and dining areas. French doors open to a private home office with an electric fireplace. Originally a four-bedroom home, the upper level now features three bedrooms, including a luxurious primary suite with a custom walk-in closet, a double-sided fireplace, and a spa-like ensuite with a soaker tub. Two additional bedrooms share an updated 5-piece bath. The lower level adds excellent multi-generational capability, offering an impressive 1,801 sq. ft. of finished living space, complete with a separate kitchen, bedroom, and 3-piece bath. Step outside to a beautifully landscaped backyard oasis. The retreat features an in-ground saltwater pool, a Tiki bar and pool house with a roof by Tiki Escapes, and abundant green space beyond for play. A turnkey masterpiece in a highly desirable location—welcome home! Note: The upper level can easily be converted back to a four-bedroom layout. (id:45725)
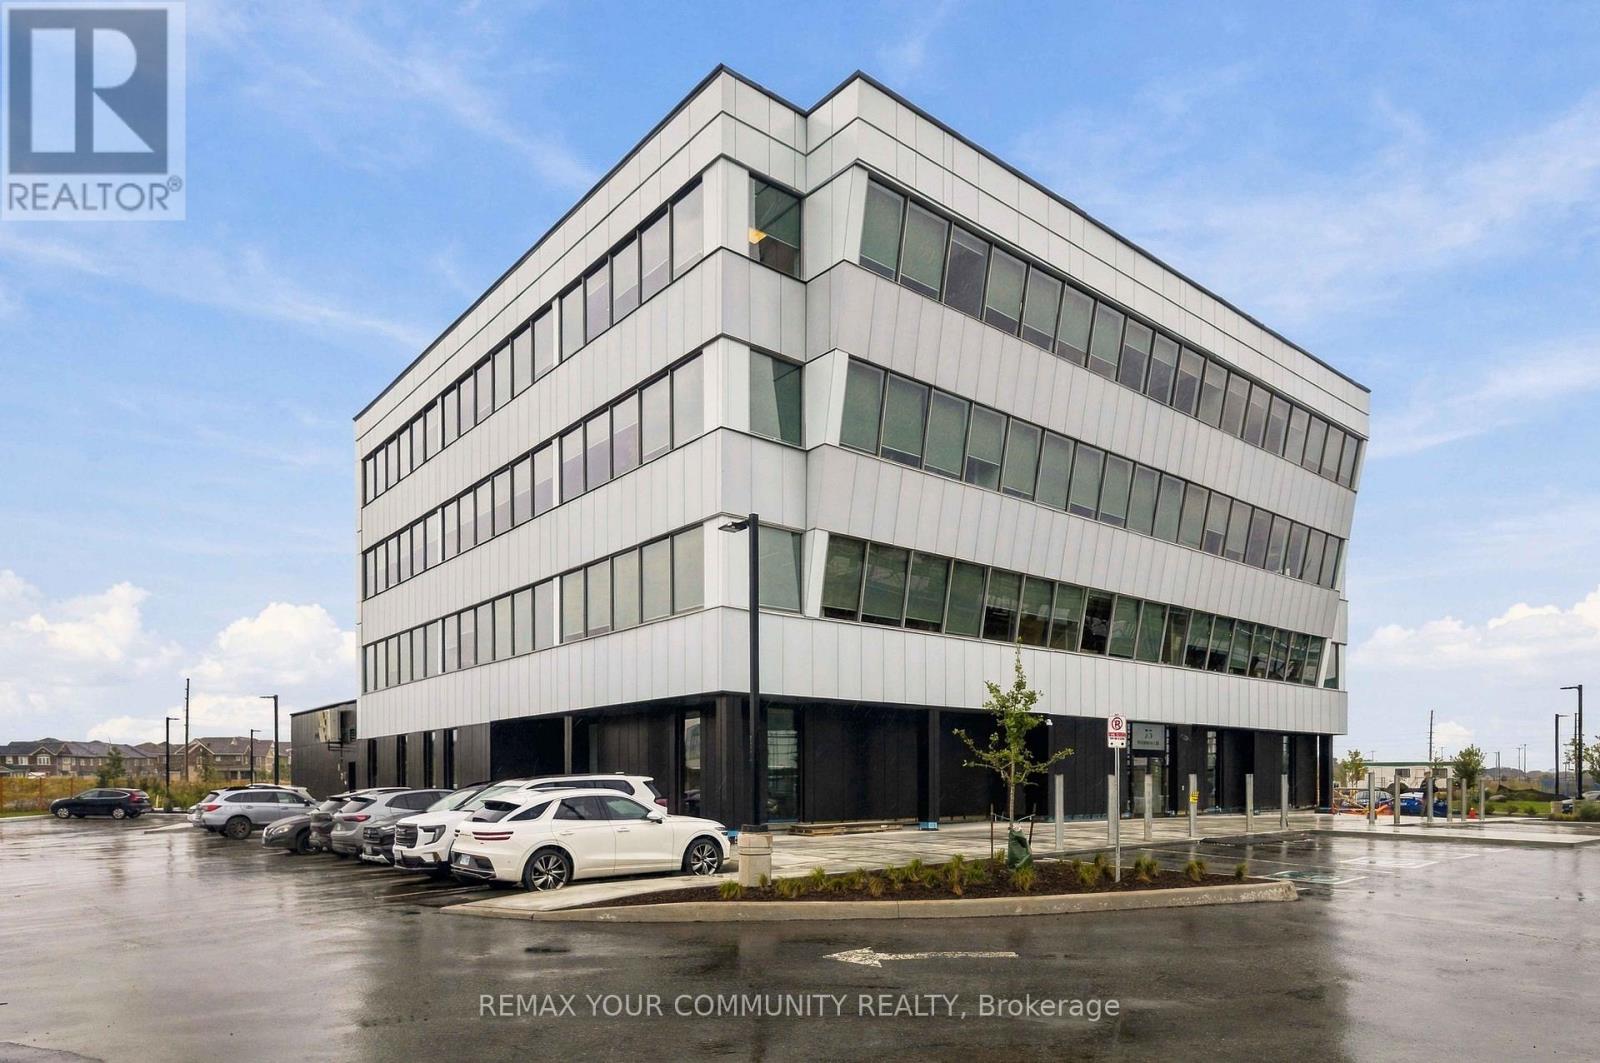
301 - 75 Woodrow Court
Whitby, Ontario
Position your business for what comes next at 75 Woodrow Court, Whitby. This approximately 2,500 SF third-floor office opportunity is ideally suited to established professional firms and growing companies looking to strengthen their presence in Durham Region. With GHD, Doane Grant Thornton and RBC Dominion Securities already in the building, 75 Woodrow Court has established a strong professional-office profile and offers an excellent fit for complementary users, particularly law firms, as well as planning, architecture, development, insurance, consulting, technology and other professional-service businesses, subject to existing tenant exclusivities and applicable use restrictions.Situated in one of Durham Region's newest premier professional office addresses, 75 Woodrow Court offers exceptional Highway 412 exposure, convenient access to Highways 401 and 407, and connectivity to GO Transit bus service and Durham Region Transit. The building is working toward LEED Gold certification, reflecting an ongoing focus on energy efficiency, building performance and sustainable operations. Planned EV charging stations further support the building's modern workplace offering, while universal and accessible shower facilities on the first floor provide added convenience for employees and active commuters.The suite will be delivered with the perimeter walls and ceiling finished, providing a clean starting point for the incoming tenant to complete the interior layout, flooring and finishes to suit its operational requirements and brand. Ample on-site parking, strong regional connectivity and a growing range of building amenities create a compelling opportunity for a professional firm seeking a modern Whitby location with prominent highway visibility and excellent access throughout Durham Region and the GTA. (id:45725)

1011 - 8 Lee Centre Drive
Toronto (Woburn), Ontario
Great Location. Look No Further! Price to sell, Steps To TTC, Mins To 401, Scarborough TownCenter, Access To Downtown Via Transit, Markets, Centennial College / UFT Scarborough Campus,Well Maintained Unit. 1 Bedroom Plus Den Can Be Used As 2nd Bedroom/Office. Outstanding CleanBuilding. Enjoy Sun Set View From Bedroom/Living (id:45725)

4331 Malcolm Street
Scugog, Ontario
Welcome to this picturesque 48-acre farm offering the perfect blend of rural living, recreation, and convenience. This well-maintained 2+1 bedroom bungalow features a fully finished walkout basement and numerous upgrades throughout, including an updated kitchen and modernized bathrooms.Step outside and enjoy your own private retreat with an inground pool, ideal for summer entertaining and family enjoyment. The property also includes an older bank barn and a detached shop, providing excellent opportunities for hobby farming, storage, workshops, or equipment use.The land offers a desirable mix of workable acreage and mature mixed forest, with a network of trails winding throughout the property. Whether you're looking to farm, keep animals, explore nature, hunt, hike, or simply enjoy the outdoors, this property offers endless possibilities.Conveniently located just minutes from Port Perry and with easy access to Highway 407, this is a rare opportunity to enjoy country living without sacrificing proximity to amenities and commuting routes. (id:45725)

75 Howden Road
Toronto (Wexford-Maryvale), Ontario
xceptional Owner/User Opportunity In The Heart Of Scarborough! Rare Freestanding Approx. 5,365 Sq. Ft. Industrial Building Situated On An Approx. 0.45-Acre, 50' X 390' Lot Offering An Outstanding Combination Of Functional Industrial Space, Office Area, Yard Space And An Extensive Equipment Package. Ideally Suited For Automotive, Mechanical, Fabrication And A Variety Of Industrial Uses, Subject To Zoning And Municipal Approvals. The Property Features 2 Drive-In Doors Plus 1 Loading Dock, Approx. 12'+ Clear Height, 3 Private Offices, Main And Side Entrances, 3 Washrooms Including A Full Washroom With Shower, Tankless Water Heater, New LED Lighting Throughout The Shop/Mechanical Area, 3 Warehouse Heaters, And Furnace & A/C Serving The Office Area. Exterior Finished In Stucco With A Fenced Rear Yard And Excellent Functional Access. An Exceptional Turn-Key Equipment Package Is Included In The Sale, Featuring 2 Hoists, Alignment Machine, 2-Ton Crane, Additional Crane, Air Compressor, 4 Welding Machines, Tool Boxes And Small Tools, Plus A Brand-New, Never-Used Spray Booth Ready For Installation By The Purchaser. Excellent Scarborough Location With Convenient Access To Hwy 401, DVP, TTC, Labour Pool And Major Amenities. A Rare Opportunity To Acquire A Freestanding Industrial Property, Land And Significant Equipment Package In One Offering! (id:45725)

86 - 2600 William Jackson Drive
Pickering (Duffin Heights), Ontario
Your Search Stops Here! Modern, Upgraded & Ideally Located, This Open-Concept Townhome Offers A Premium Unobstructed View Directly Across From The Park, Playground & Bus Stop. Start Your Morning With Coffee On The Walk-Out Balcony While Taking In The Beautiful Open View. The Custom Extended Kitchen Is A Showstopper, Featuring Quartz Countertops, A Large Island, Crown Moulding, Wine Rack & Built-In Bar Fridge. Pot Lights, Smooth Ceilings & California Shutters Throughout Add A Sleek, Contemporary Touch. Built-In Garage With Extra Storage Plus Driveway Parking For A Second Vehicle. Convenient Garbage & Recycling Pick-Up Right From The Driveway. Located In One Of Pickering's Most Desirable Communities, Just Minutes To Schools, Shopping, Amenities, Transit & Highways 401 & 407. (id:45725)

46 - 40 Dundalk Drive
Toronto (Dorset Park), Ontario
Rarely Offered Multi-Level Townhome With Walk-Out Basement! Great Layout With Beautiful Cathedral Ceiling! Never Rented Before! Newly Upgraded Kitchen(2026). Upgraded 2nd Floor Washroom & Newer Powder Room! Hardwood Floors In Living, Dining & All Bedrooms! Newly Painted Thru out(2026). Roof Replaced(2024). All Replaced Closet Doors. All Ceiling Lights With Remotes(2026). Quartz Floor at Foyer. Kitchen Upgrades Incl: Tall Cabinets, Quartz Counter, Under Mount Sink, Quartz Backsplash And Stainless Steel Appliances. Hardwood Stairwells! Cathedral Ceiling In Living Room! Breakfast Area In Kitchen. Separate Dining Room Overlooking Spacious Living room! Updated Garage Door. Quiet Location In Complex! Away From Noise! Low Maintenance Fee! Bright & Spacious! Well-Managed Complex With Newly Paved Driveway(2025). 1360Sf + 680Sf Walk-Out Recreation Room To Backyard. Well-Maintained! Backing Onto A Peaceful Garden And Much More...Office Can Be Used As the 4th Bedroom. (id:45725)

121 Erie Street
Collingwood, Ontario
Welcome to this beautifully renovated bungalow offering an exceptional combination of style, space & flexibility, including a separate in-law suite with its own private entrance. Extensively renovated with an addition in 2016, this inviting home is ideal for a growing or multi-generational family and is conveniently located close to Georgian Bay, the hospital & downtown Collingwood. At the heart of the main home is a beautiful, spacious kitchen featuring a large centre island, plenty of cupboard & counter space, and a layout perfect for everyday family life & entertaining. The inviting living room features pot lights & an electric fireplace, while a walk-out leads to the deck & private, partially fenced backyard - an ideal spot for relaxing, entertaining or enjoying time outdoors. The spacious main-floor primary bedroom features a walk-in closet & private 3-piece ensuite. A fantastic mudroom with laundry offers plenty of room for coats, boots, sports equipment & everyday gear, providing the kind of practical storage every busy household appreciates.The self-contained in-law suite adds tremendous versatility, with separate access, its own kitchenette, comfortable living room, bedroom, 3 piece bathroom laundry & plenty of storage. An excellent option for extended family or guests while still allowing everyone their own space and privacy. The partially finished basement offers even more potential and awaits your finishing touches for additional living, recreation or workspace. A double garage provides plenty of storage along with convenient access to the backyard. Major updates completed in 2016 include the roof, HVAC, furnace, central air conditioning & electrical panel in the garage, offering added peace of mind. A wonderful opportunity to enjoy a thoughtfully updated home with flexible living options, generous storage, a private backyard & a convenient Collingwood location. (id:45725)

320 Scott Street
Midland, Ontario
This well-kept 3-bedroom, 1-bathroom all-brick backsplit offers a great family-friendly layout in a central Midland location. The main level features an open-concept kitchen and living area filled with natural light, while the lower level provides a spacious family room, bonus children's play area, and additional storage. Outside, the recently updated fully fenced backyard with large deck space, perfect for relaxing or entertaining. With a large driveway, convenient access to schools, parks, the YMCA, shopping, downtown Midland, the Town Dock, and public transit, this home is a great option for families looking for comfort, space, and convenience. (id:45725)

807 - 8 Manor Road W
Toronto (Yonge-Eglinton), Ontario
Welcome to Suite 807 at The Davisville, an exceptional residence in The Residence Collection by the prestigious Rockport Group. Offering approximately 1,075 sq ft of sophisticated living space, this elegant 2-bedroom, 2-bathroom suite features coveted south-west exposure and a private terrace, creating a bright and inviting setting throughout the day. The thoughtfully designed interior showcases high ceilings, refined finishes, pot lights and expansive walls ideal for displaying art. A striking Scavolini kitchen features premium Miele appliances and sleek quartz countertops, perfectly suited to both intimate dining and effortless entertaining. The spacious bedrooms offer comfort and privacy, while the private terrace provides an inviting extension of the living space. Enjoy concierge service by the renowned Forest Hill Group and an enviable Yonge & Eglinton location surrounded by acclaimed restaurants, cafés, boutique shopping and entertainment. With TTC subway access and the Eglinton Crosstown LRT steps away, Suite 807 delivers an exceptional blend of luxury, style and urban convenience. (id:45725)
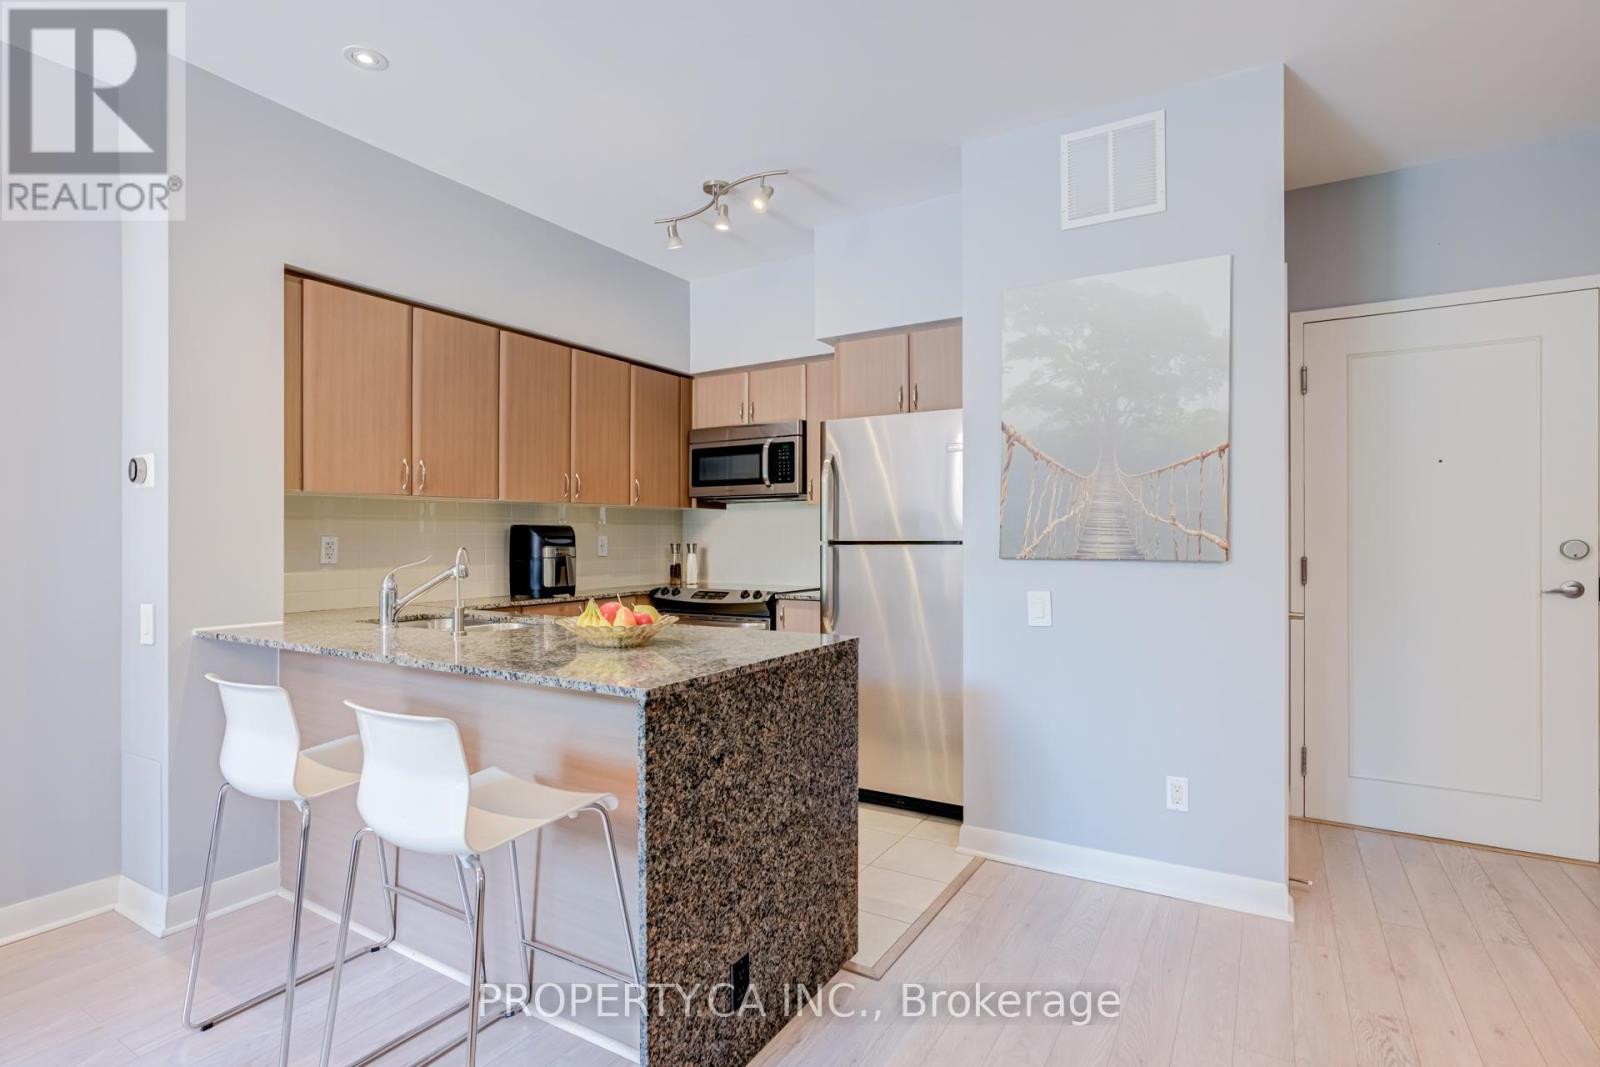
118 - 525 Wilson Avenue
Toronto (Clanton Park), Ontario
Bright & Spacious 820 Sq. Ft. Ground Floor Suite Featuring Rare 9' Ceilings And A Large Private Terrace! Functional Open Concept Layout With A Versatile Den That Can Easily Serve As A Second Bedroom, Home Office Or Nursery. Modern Kitchen Overlooking The Living/Dining Area, Generous Principal Rooms And Excellent Natural Light Throughout. Updated Washer &Dryer (2023). Enjoy The Convenience Of Main Floor Living With No Elevator Required. Prime Location Steps To Wilson Subway Station, TTC, Parks, Shopping, Restaurants, Yorkdale Shopping Centre And Minutes To Hwy 401 & Allen Rd. Excellent Building Amenities. (id:45725)
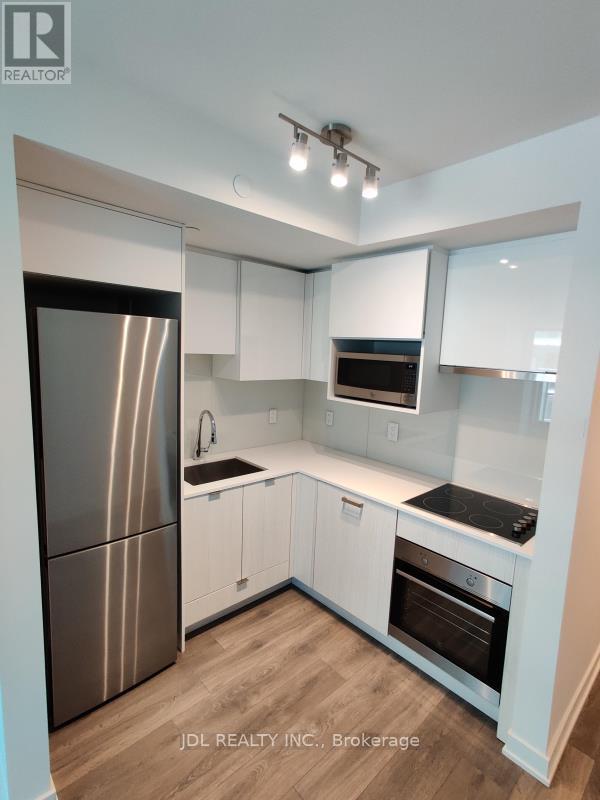
814 - 195 Redpath Avenue
Toronto (Mount Pleasant West), Ontario
Welcome To Citylights On Broadway South Tower At 195 Redpath. Sought After Studio Unit. Walking Distance To Yonge & Eglinton Subway Station and Endless Restaurants, Shops, Banks, Groceries and much more! Indoor & Outdoor Amenities Including Concierge, Guest Suites, Gym, Outdoor Pool, Party/Meeting Room, Rooftop Deck/Garden. (id:45725)