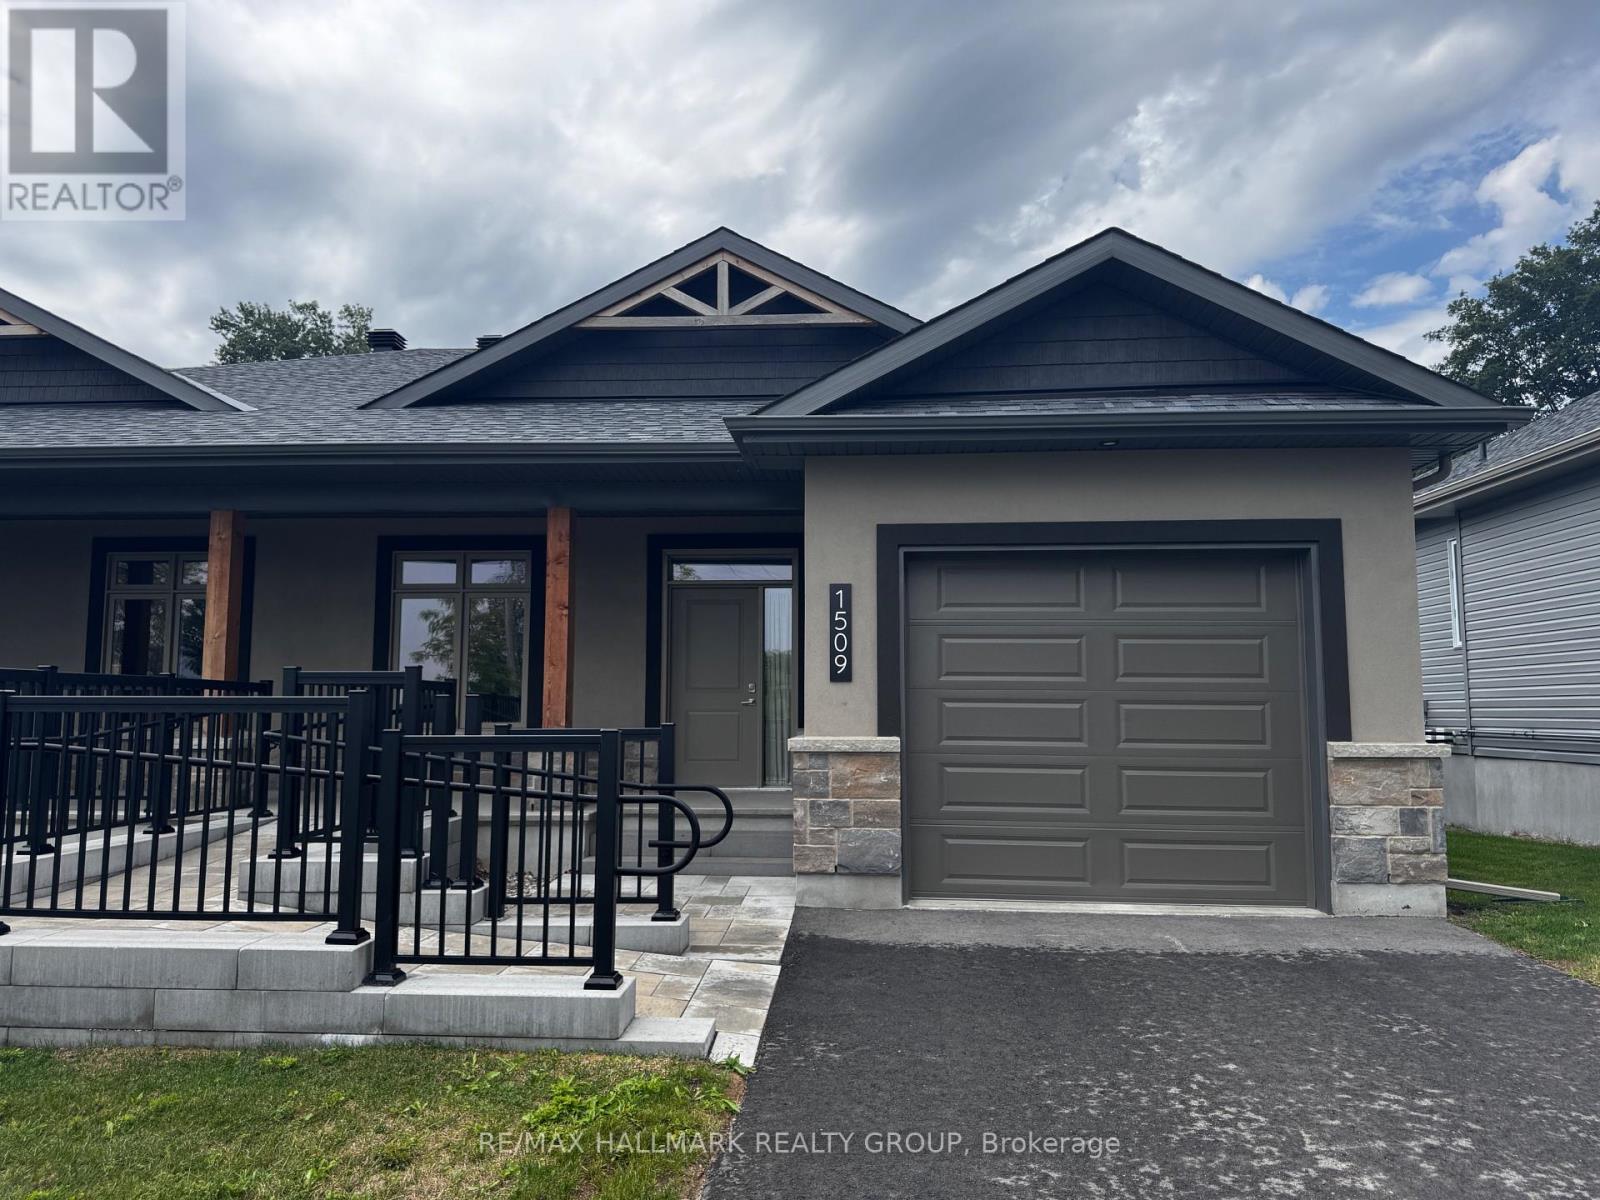
1509 Flanders Road
Brockville, Ontario
Welcome to Rockford Forest, where modern living, comfort, and accessibility come together. Thoughtfully designed for wheelchair-accessible living, this home offers a spacious, open-concept layout with ease of movement throughout. Enter through the covered porch into a bright and welcoming main floor, with wide, open sightlines extending from the entrance through to the rear of the home. The kitchen features ample cabinetry, quartz countertops, and a generous island, with an open design that flows seamlessly into the dining and living areas. Modified counters and cabinets, along with suitable appliances make this kitchen even more accessible. Vaulted ceilings create an airy feel, while access to the rear covered deck extends your living space outdoors. The primary suite has been designed with accessibility and comfort in mind, offering generous space, a walk-in closet, and a wheelchair-accessible ensuite. Additional features throughout the home have been thoughtfully incorporated to provide greater ease, independence, and functionality for everyday living. The lower level provides additional finished living space with a rec room and plenty of storage. Your rental experience at Rockford Forest also includes snow removal and lawn care, allowing you to enjoy a low-maintenance lifestyle. Combining accessibility, modern finishes, thoughtful design, and hassle-free maintenance, this Rockford Forest home offers comfortable living designed to meet a variety of needs. (id:45725)
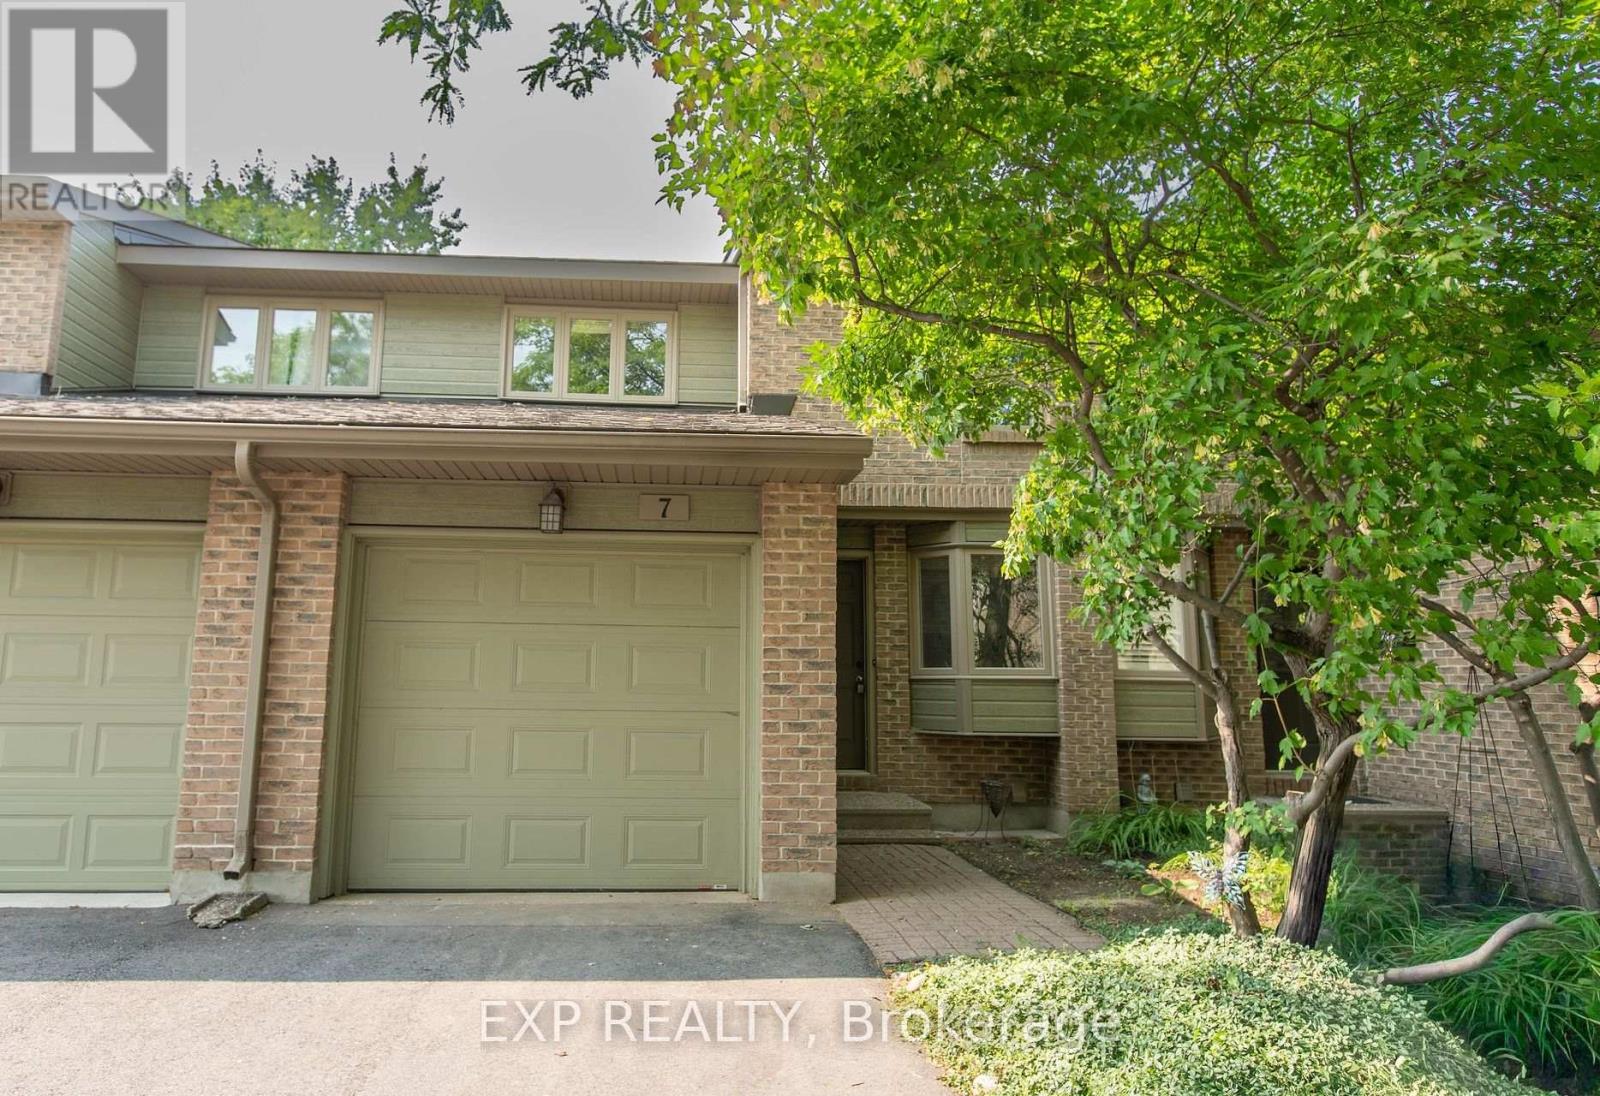
Unit 7 - 710 Coronation Avenue
Ottawa, Ontario
Welcome to 710 Coronation Avenue, Unit 7, a beautifully updated 3-bedroom, 3-bathroom townhome available for immediate occupancy in the highly sought-after community of Alta Vista. Featuring a renovated kitchen and bathrooms, this home offers a fresh, modern feel with a functional layout designed for comfortable everyday living. The spacious primary bedroom includes a convenient ensuite, while the full basement provides additional space and includes laundry facilities. A new refrigerator will be installed, and central air conditioning installation is currently underway for added year-round comfort.Ideally located just minutes from CHEO, The Ottawa Hospital, Train Yards, St. Laurent Shopping Centre, scenic walking and cycling paths, schools, parks, public transit, and an abundance of everyday amenities. An excellent rental opportunity offering modern updates, generous space, comfort, and an exceptional Alta Vista location. Available immediately! Book your showing today! (id:45725)
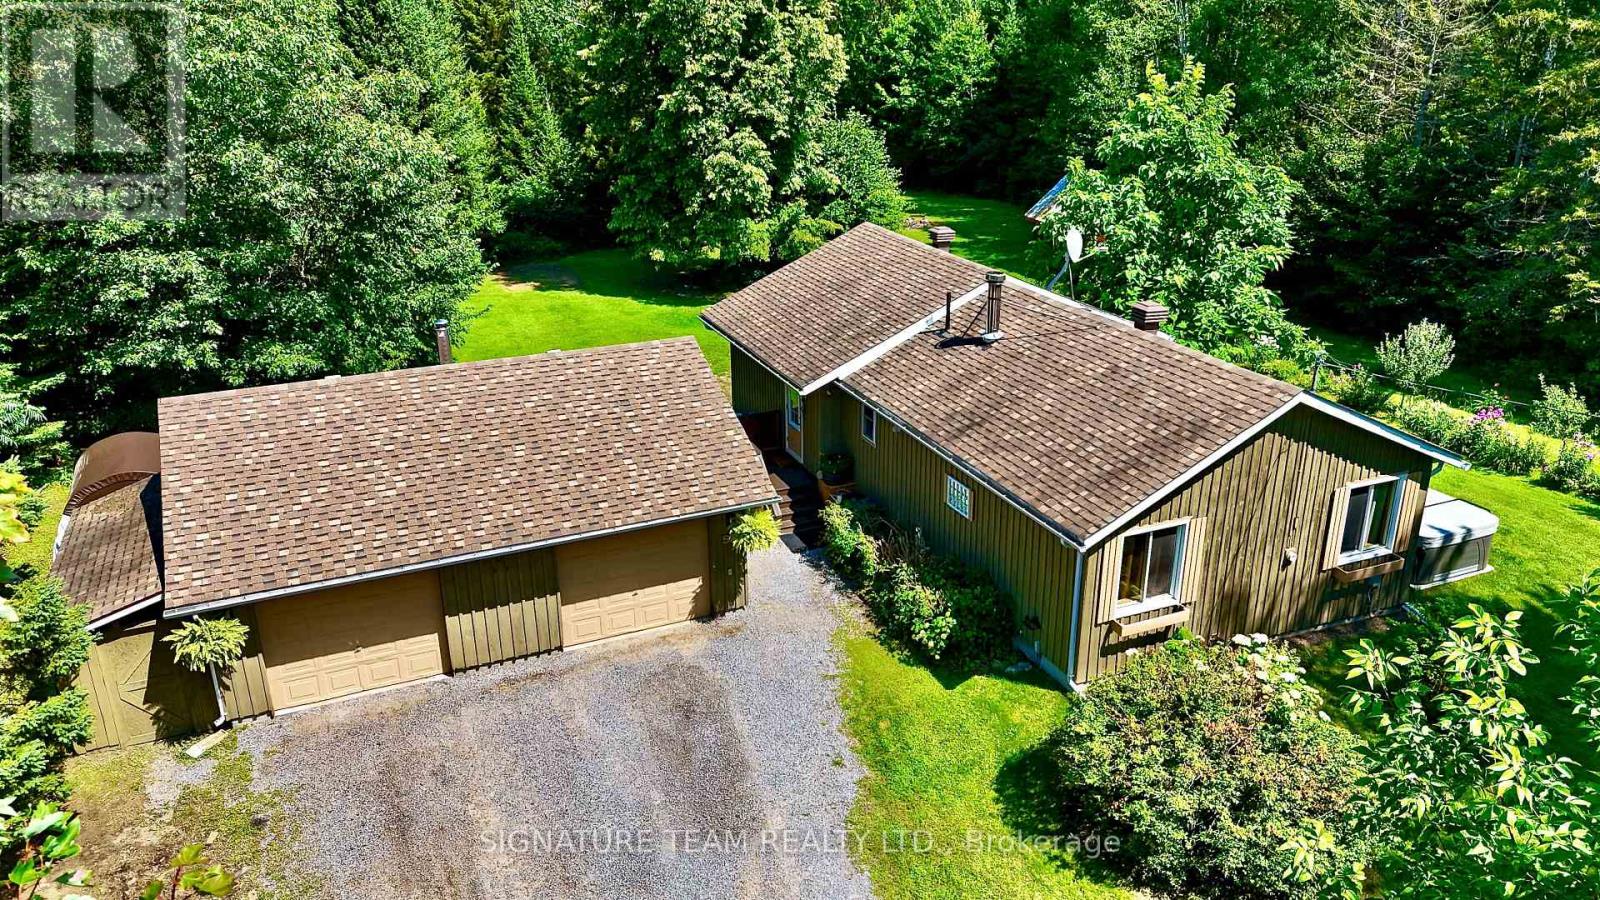
57 Gleason Lane
Laurentian Hills, Ontario
Welcome to 57 Gleason Lane! Nestled on a private 1+ acre lot near the end of a quiet cul-de-sac on the fringe of Deep River, this turn-key property offers the perfect blend of country privacy and everyday convenience.The expansive property features ample parking and a detached double garage complete with an attached workshop, electrical service, and rough-in plumbing. The spacious backyard includes an insulated, powered garden shed and a private hot tub (2025)-ideal for unwinding on crisp fall evenings. Inside, the main floor boasts an open-concept living and dining area highlighted by warm pine flooring. Modern tile flows seamlessly through the kitchen, hallway, and full main-floor bathroom/laundry room. Two generous bedrooms complete the main level.The partially finished walkout basement features a comfortable recreation room, cozy wood fireplace, a 3rd bedroom, and a 3-piece bathroom. The walkout access makes hauling firewood effortless, while updated spray foam insulation ensures exceptional energy efficiency year-round. Major utility upgrades include a new propane furnace (2024) and an owned electric hot water heater (2024).Located minutes from local amenities, hospital, golf course, Ottawa River public access, and ATV/snowmobile trails. All the hard work has been done-just move in and start enjoying the best of Deep River! (id:45725)
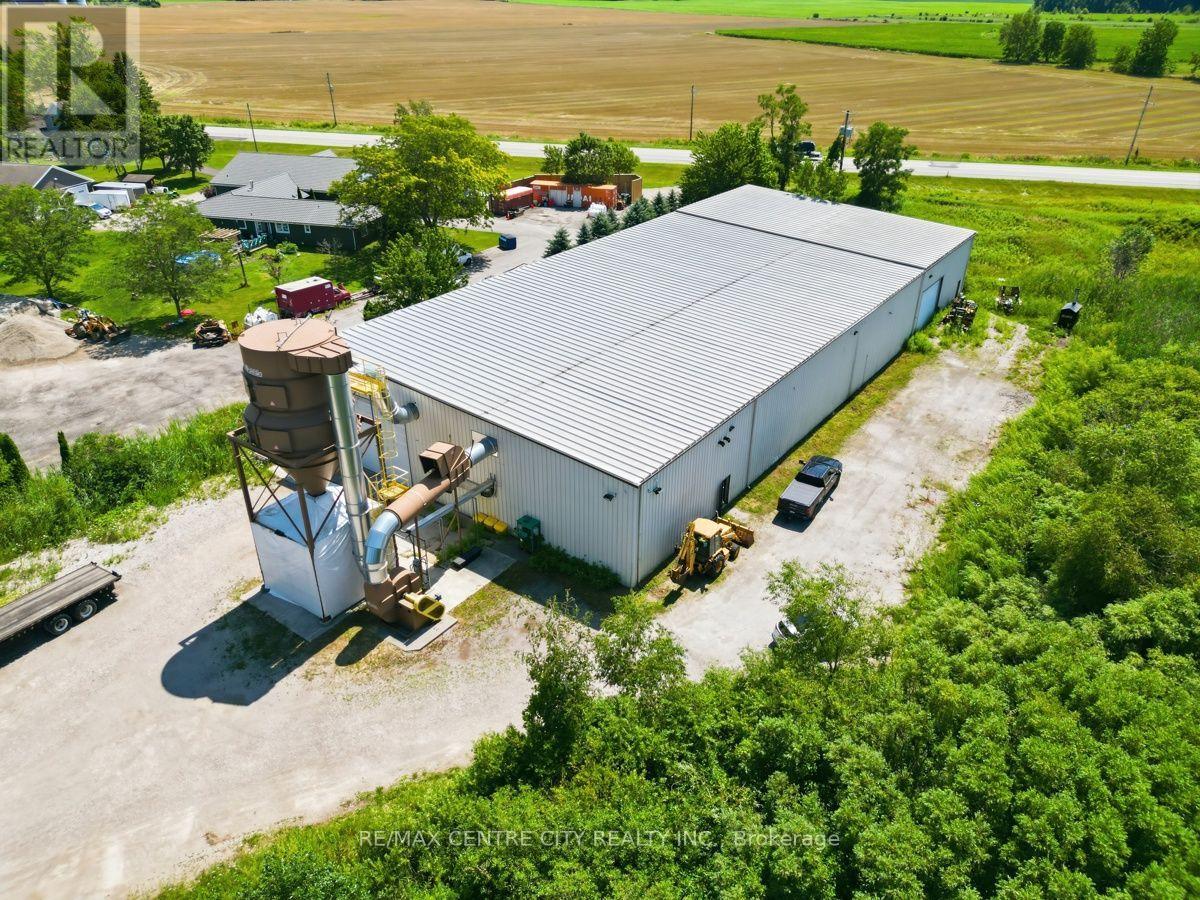
23819 Coldstream Road
Middlesex Centre, Ontario
Located just off Egremont Drive, west of Lobo, this highly desirable industrial property is ideally suited for light manufacturing, fabrication, warehousing, or other industrial operations. The 16,800 sq. ft. building includes approximately 800 sq. ft. of well-appointed office space featuring three private offices, a conference/boardroom, two washrooms, hardwood flooring, a kitchenette and lunch area and central air conditioning. The warehouse offers impressive functionality with ceiling heights ranging from 18 to 22 feet, two oversized drive-in doors measuring 24.5' x 18' and 20.5' x 14', energy-efficient LED lighting, and radiant plus hot water heating throughout. Power requirements are well covered with 600-amp, 600-volt, three-phase electrical service, making the facility suitable for a wide range of industrial uses. Additional features include a durable steel roof, a comprehensive security system with 18 cameras, and abundant outdoor storage space. This is an exceptional opportunity to acquire a well-equipped industrial facility in a sought-after location with excellent access to major transportation routes. TMI estimated at $2,50 per square foot. (id:45725)
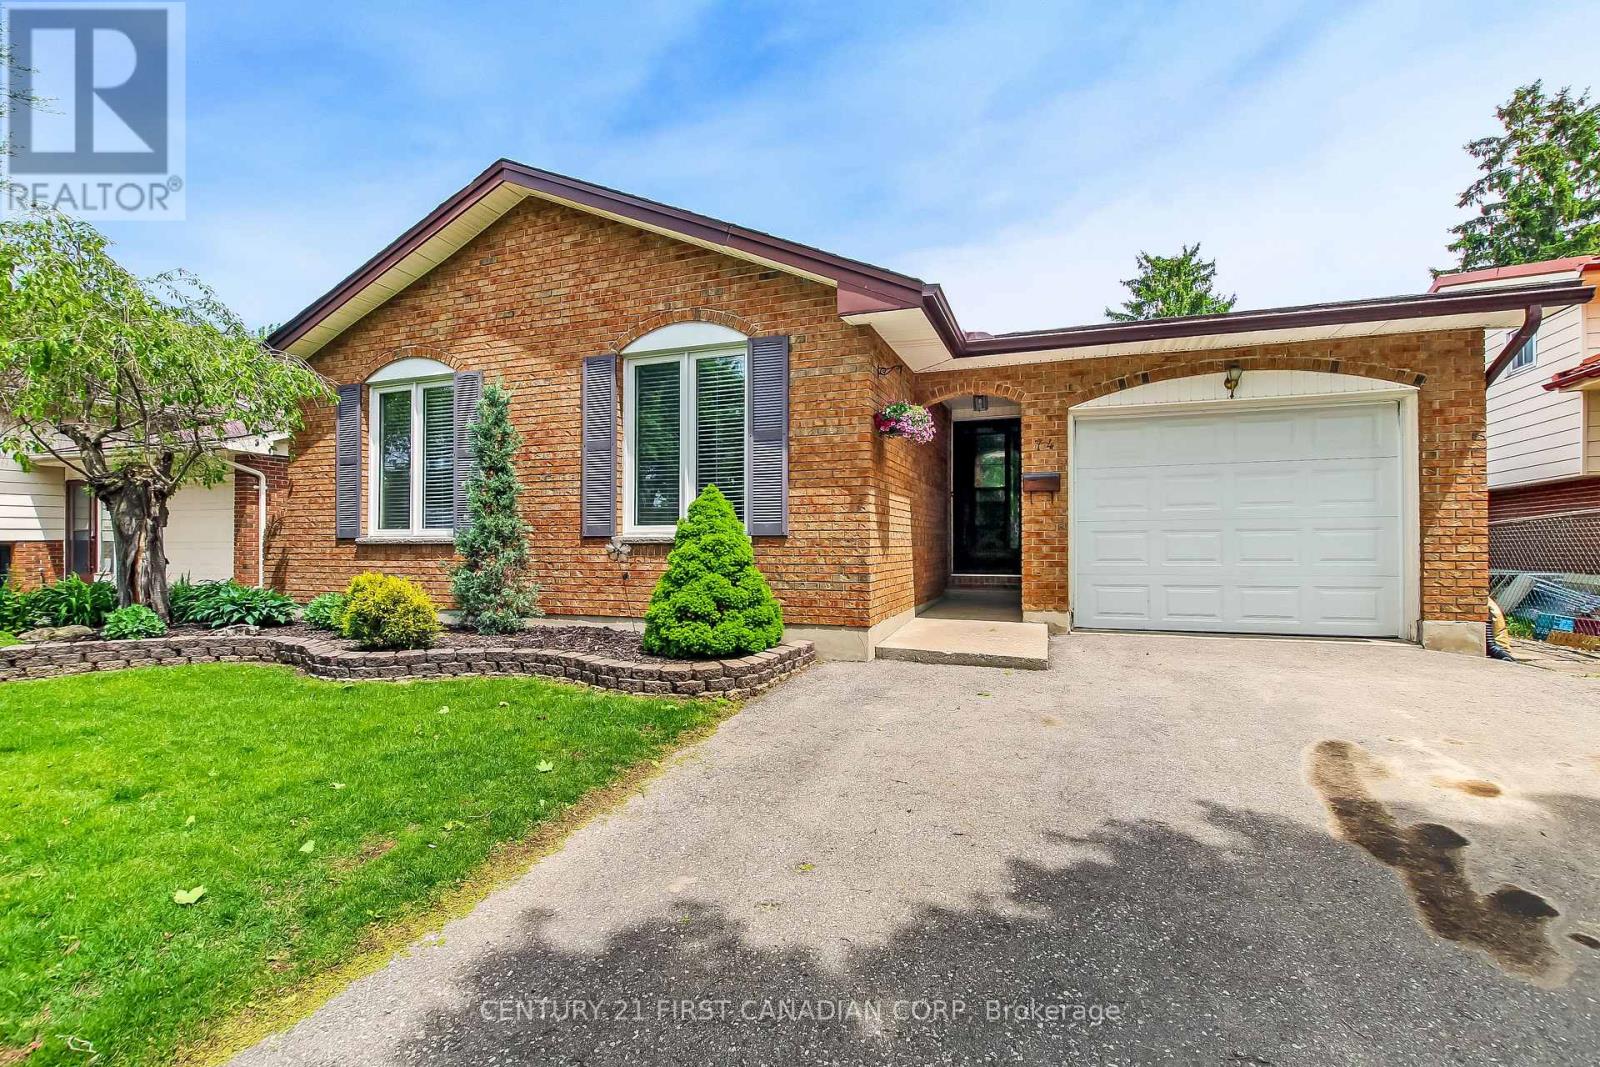
74 Winding Way Crescent
London North (North F), Ontario
Located on a beautiful, quiet tree-lined crescent in the highly sought after NW end of the city, this roomy 4 level backsplit home is looking for it's next family. Featuring 3+1 bedrooms, 2 full baths, plus a fabulous lower level walkout that looks out onto an inviting private backyard that is perfect for family fun. Enjoy entertaining with the inground pool, hot-tub, and bbq'ing under the covered patio area or the raised upper deck that overlooks the pool. The main level has a good sized kitchen with a dining room directly off of it and a separate living room. Down one level is a huge rec room with fireplace, and lots of natural light from the windows and walkout, plus a 3 piece bathroom. Down one-level more is a large bedroom - perfect anyone who wants their privacy. Upstairs has 3bedrooms and is recently renovated with new flooring, trim, doors and bathroom. This area of the city has good school districts with options available, and close proximity to parks, trails, and transit. (id:45725)
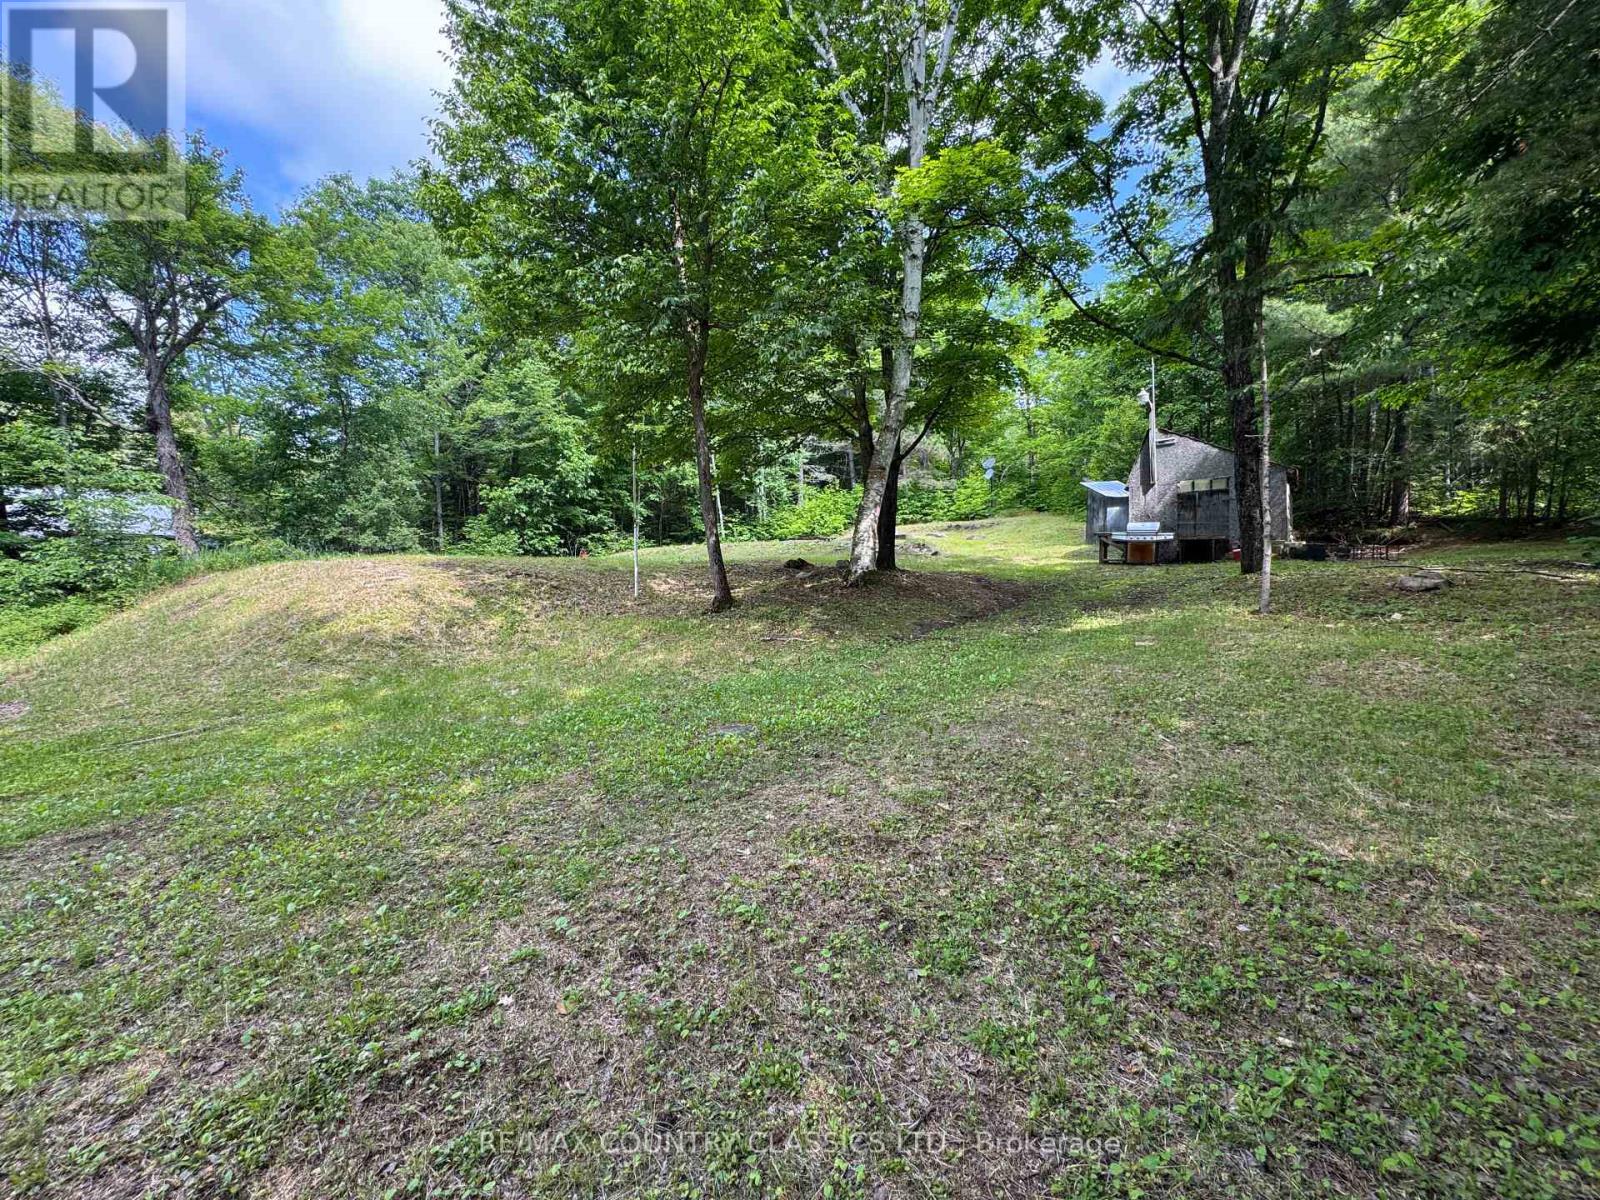
1703 Boulter Road
Carlow/mayo (Carlow Ward), Ontario
Looking for the perfect lot to build your forever home or recreational retreat only 3 hours from Toronto and 2 1/2 hours from Ottawa? Calling all outdoor enthusiasts and nature lovers! Invest in a piece of Ontario's natural beauty. Escape to this peaceful 1 acre property, zoned R1 in a mature forest setting and good year-round road access on a municipally maintained paved road. With much of the groundwork complete, this special parcel is ready for your vision. The property features a cleared area with the start of a concrete foundation, a large shed including some building materials, installed driveway, a drilled well, septic and hydro at the property line keeping your utility hookup costs to a minimum. Amenities nearby include Foster Lake which features a nice beach, boat launch and an outdoor rink for winter fun as well as many lakes for fishing and boating enjoyment including Papineau Lake with it's public beach! Only 20 minutes to Bancroft or Maynooth and on a school bus route, there is convenient access to restaurants, shops, a school, general store and community resources. Also, a river and trail systems nearby for hiking, ATVing, and snowmobiling. Whether you're dreaming of a custom home, cozy cabin, or cottage to enjoy, surrounded by nature, the possibilities are endless. (id:45725)
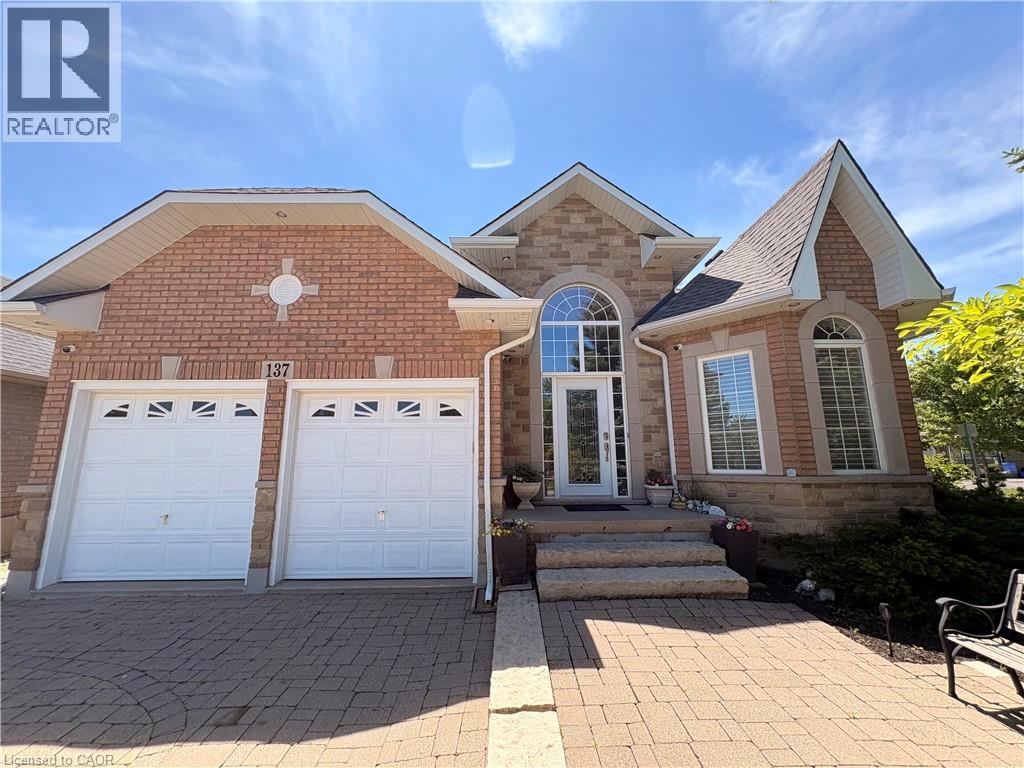
137 Pinehill Drive
Stoney Creek, Ontario
Welcome to this elegant, sprawling bungalow, once a former model home located in the highly desirable Summit Park neighbourhood. Offering 2+2 bedrooms, 3 full bathrooms, and over 3,300 sq. ft. of beautifully finished living space. The main floor features impressive vaulted ceilings, along with a sophisticated blend of slate and hardwood flooring. A separate dining room provides the perfect setting for hosting guests, while the well-appointed kitchen is equipped with built-in stainless steel appliances, including a gas cooktop, microwave, espresso machine, fridge, and dishwasher. The great room is warm and inviting, highlighted by a fireplace and two sets of French doors that open onto the backyard deck. The spacious primary bedroom serves as a private retreat, complete with a spa-like ensuite featuring a glass shower, jacuzzi tub, and double sinks.The lower level offers raised flooring and an expansive family room with a gas fireplace, as well as ample space for a potential second kitchen. Two additional bedrooms and a 4-piece bathroom provide flexibility for family or guests, while a large cedar closet offers excellent storage. Conveniently located close to schools, parks, shopping, and highway access, this exceptional home delivers both luxury and everyday convenience. (id:45725)
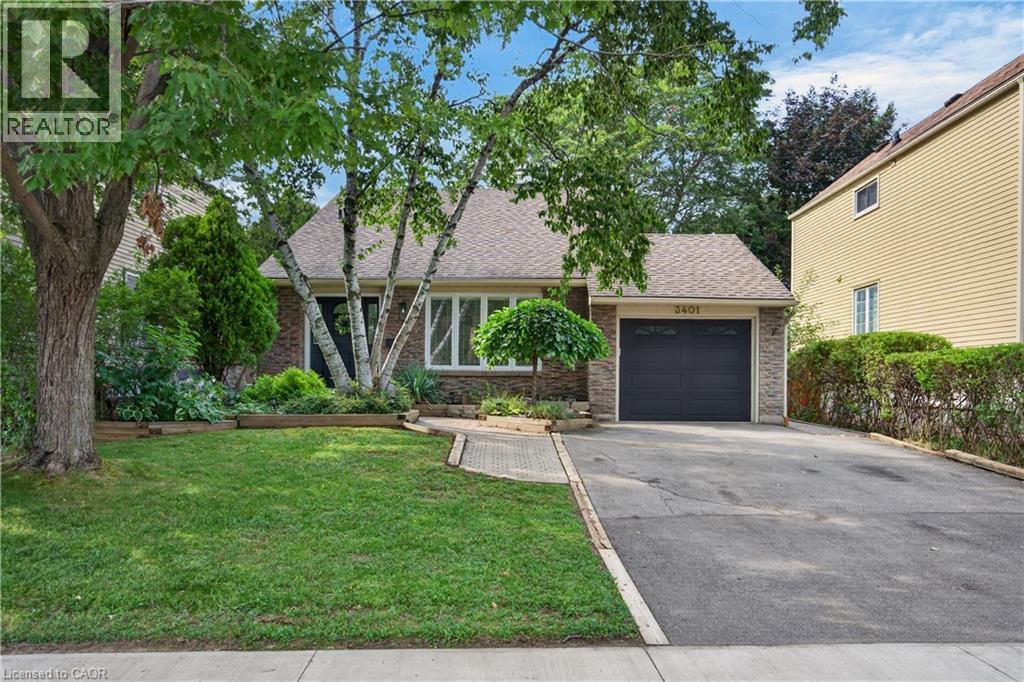
3401 Rockwood Drive
Burlington, Ontario
Welcome to 3401 Rockwood Drive in Burlington, where there’s much more space than meets the eye! This spacious 4-level backsplit offers 4 bedrooms, 2 full bathrooms and multiple living areas, giving everyone room to spread out. Step inside to a sunken living room with hardwood flooring, flowing into the formal dining room, also finished in hardwood. The bright kitchen features a double sink, built-in dishwasher and new flooring, with patio doors leading to a pathway to the backyard. A second set of patio doors off the dining room opens onto the deck, creating an easy connection between indoor and outdoor living. Upstairs, you’ll find 3 generously sized bedrooms, each with its own closet, along with a 4-piece bathroom featuring updated fixtures. A few steps down, the home really begins to show off its versatility. Open to the kitchen above, the lower level has a connected, open-concept feel and features a cozy family room centred around a gas fireplace. A 4th bedroom and 3-piece bathroom make this level ideal for older kids, guests, a home office or anyone looking for a little extra privacy. And there’s still another level! The lowest level adds even more usable living space with a recreation room and bar, a separate laundry room and plenty of storage. Outside, the fully fenced backyard feels surprisingly private, with mature foliage creating a leafy backdrop for summer evenings, entertaining or simply relaxing on the deck. With four finished levels and flexible spaces that can grow and change along with you, 3401 Rockwood Drive is a fantastic opportunity to put down roots in Burlington. Don’t let the view from the curb fool you. There’s a lot more home waiting inside! (id:45725)
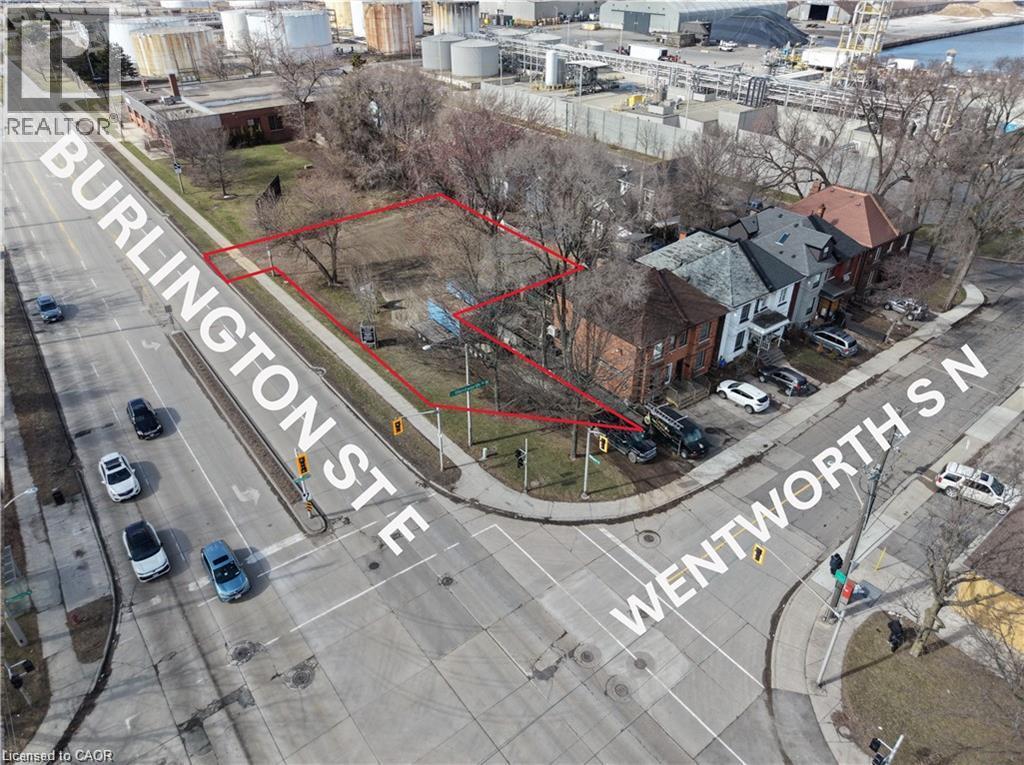
487 Burlington Street E
Hamilton, Ontario
Approximately 0.255 acres of prime vacant industrial land located near the corner of Burlington St. E. and Wentworth St. N., offering excellent exposure along a high-traffic East Hamilton corridor. Zoned M5 – General Industrial, the property is well suited for a variety of permitted low-impact industrial and outdoor yard uses, including contractor’s yard, commercial parking, fleet or vehicle staging, courier or logistics operations, landscape contracting, and outdoor equipment or material storage accessory to a permitted use, subject to City of Hamilton zoning requirements. Outdoor storage permitted in accordance with the zoning by-law. Conveniently located with quick access to major transportation routes, making this an excellent opportunity for owner-users, contractors, investors, or businesses seeking strategically located industrial land in Hamilton. VTB financing available (id:45725)
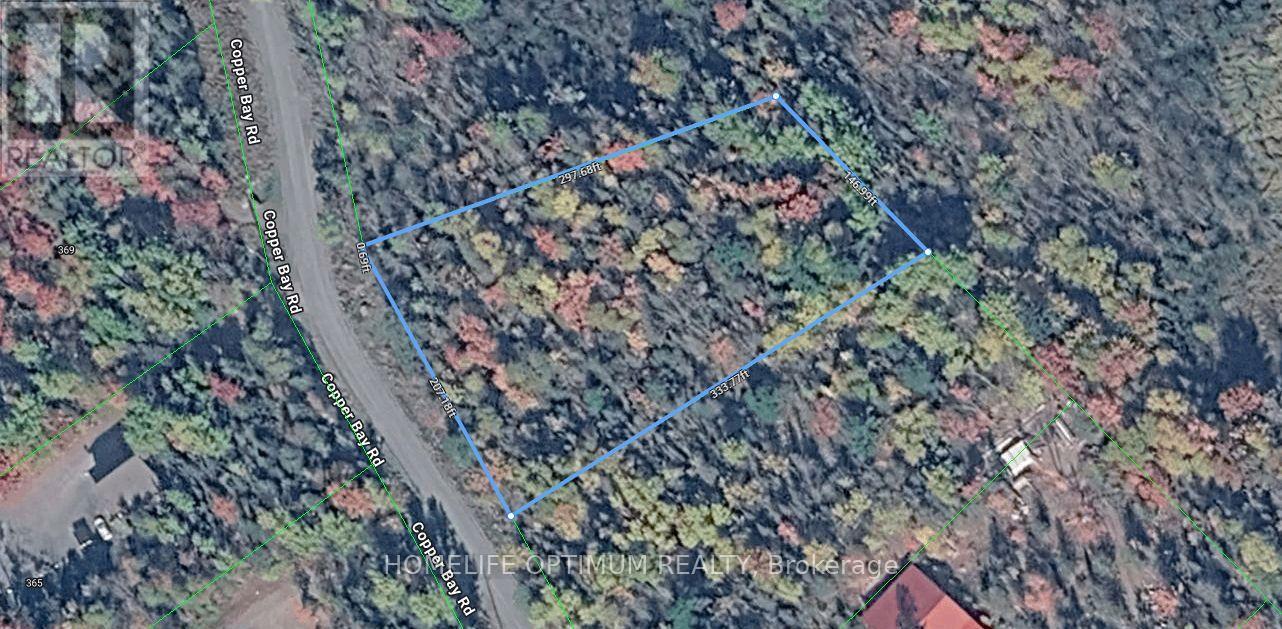
Lt 44 Pl H542 Plummer Township
Plummer Additional, Ontario
A 1.3-acre building lot in beautiful Plummer Township, this property offers year-round road access and electric power available at the road, making it an excellent choice for anyone seeking a ready-to-develop site. Topographical maps show the land contains no marshy areas, giving you full use of the acreage for building, recreation, or future expansion. The setting is quiet, scenic, and well-suited for those looking to establish a home or retreat in a peaceful northern community. Conveniently located just a 10-minute drive to the Town of Bruce Mines, you'll have quick access to gas, groceries, and essential services while still enjoying the privacy of a rural environment. The rural zoning provides flexibility for residential use and a variety of permitted activities, making this a versatile parcel for your plans. Whether you're envisioning a year-round residence, a seasonal getaway, or a future investment, this property delivers a strong combination of accessibility, usability, and location. (id:45725)
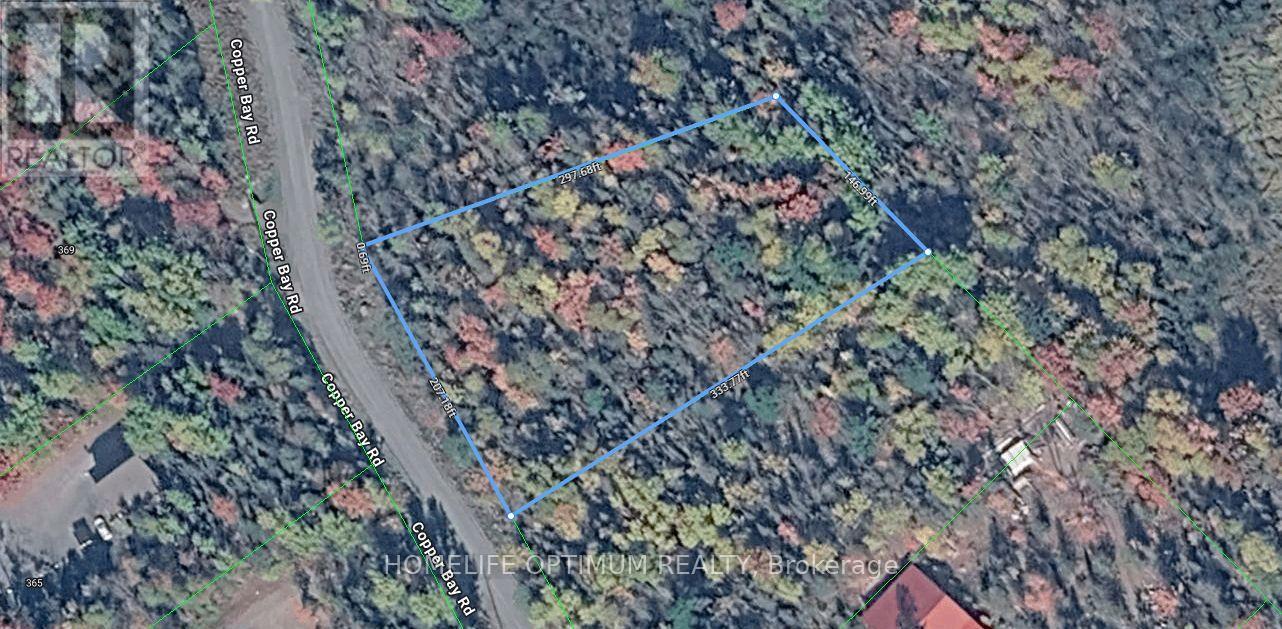
Lt 44 Pl H542 Plummer Township
Plummer Additional, Ontario
A 1.3-acre building lot in beautiful Plummer Township, this property offers year-round road access and electric power available at the road, making it an excellent choice for anyone seeking a ready-to-develop site. Topographical maps show the land contains no marshy areas, giving you full use of the acreage for building, recreation, or future expansion. The setting is quiet, scenic, and well-suited for those looking to establish a home or retreat in a peaceful northern community. Conveniently located just a 10-minute drive to the Town of Bruce Mines, you'll have quick access to gas, groceries, and essential services while still enjoying the privacy of a rural environment. The rural zoning provides flexibility for residential use and a variety of permitted activities, making this a versatile parcel for your plans. Whether you're envisioning a year-round residence, a seasonal getaway, or a future investment, this property delivers a strong combination of accessibility, usability, and location. (id:45725)
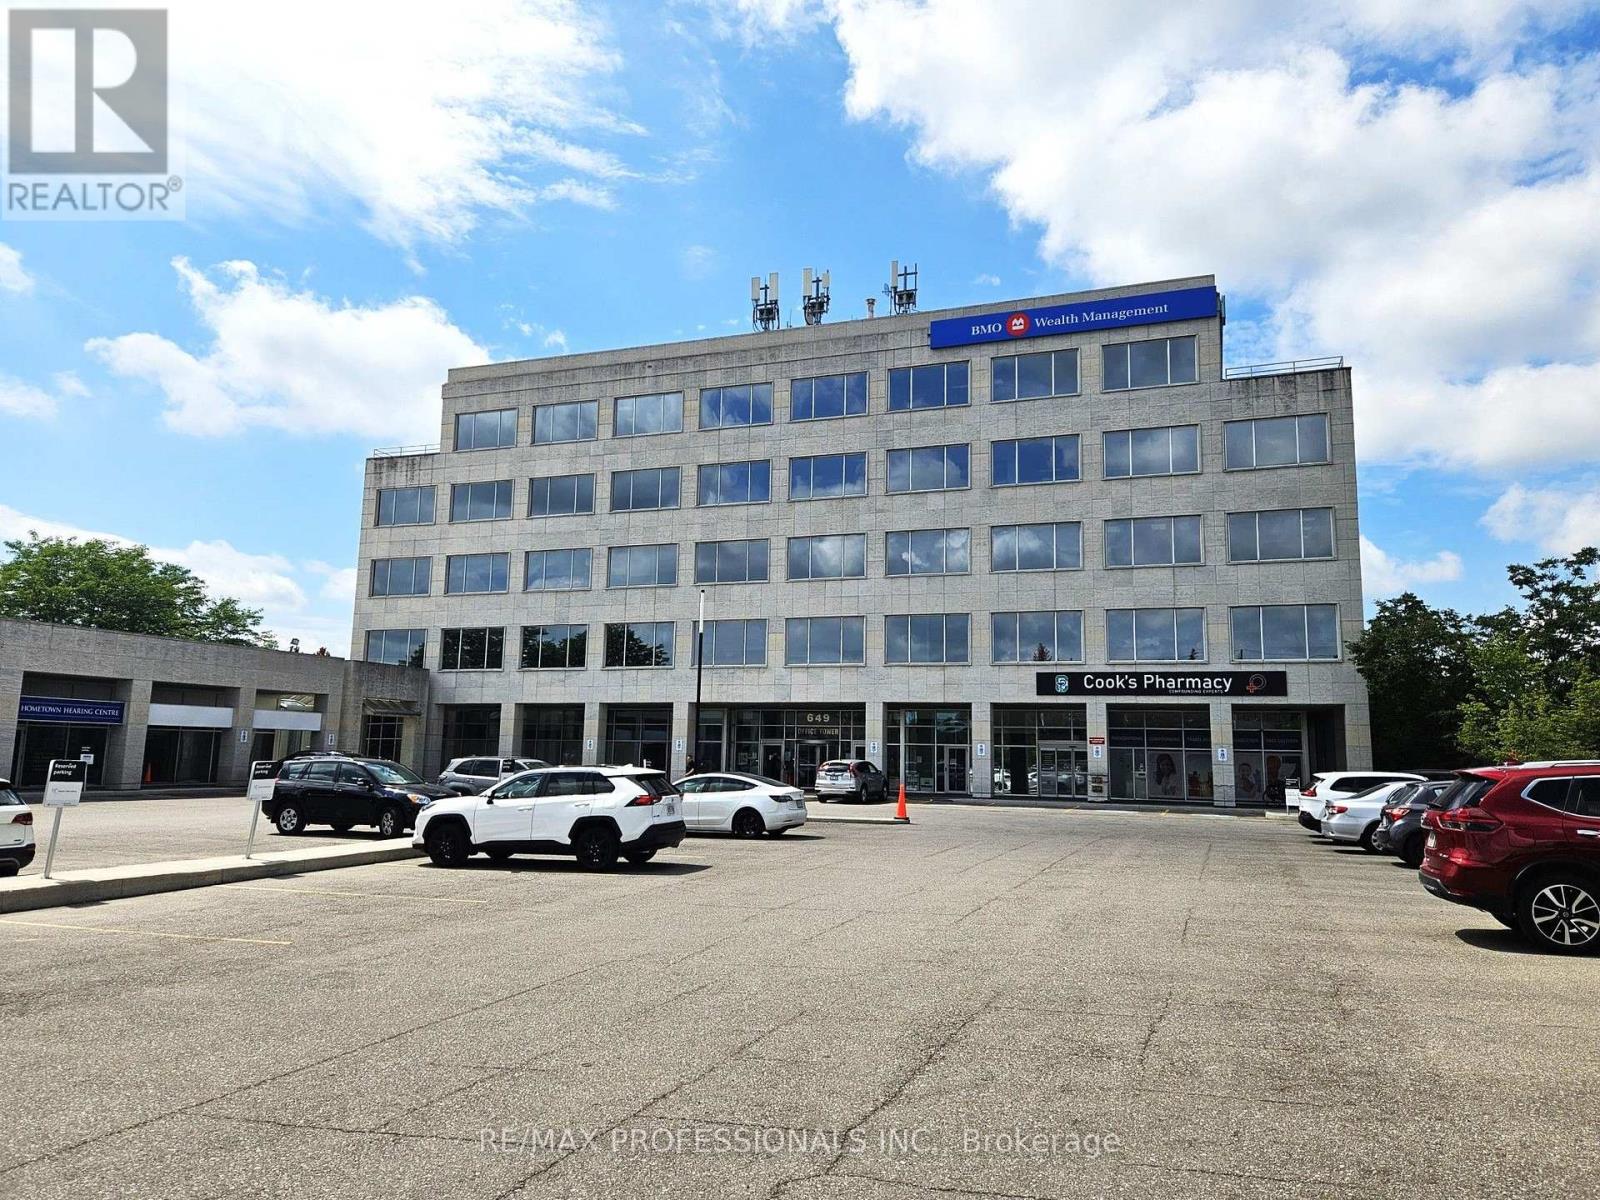
402 - 649 Scottsdale Drive
Guelph (Kortright West), Ontario
Exceptional fourth-floor office opportunity at 649 Scottsdale Drive. This expansive, fully built-out space offers a professional and established environment, previously occupied by a top-tier financial services business. The existing layout provides a range of private offices and functional work areas, making this an excellent opportunity for a financial, professional, corporate, or service-based user seeking a turnkey workspace. Existing furniture may also be available and can be incorporated in the lease arrangement, offering the potential for a streamlined move in. Heat, air coniditoning, and electricity are included in TMI. Convenient South Guelph location with easy access to Stone Road, Highway 6, public transit, nearby amenities, and ample on-site parking. (id:45725)
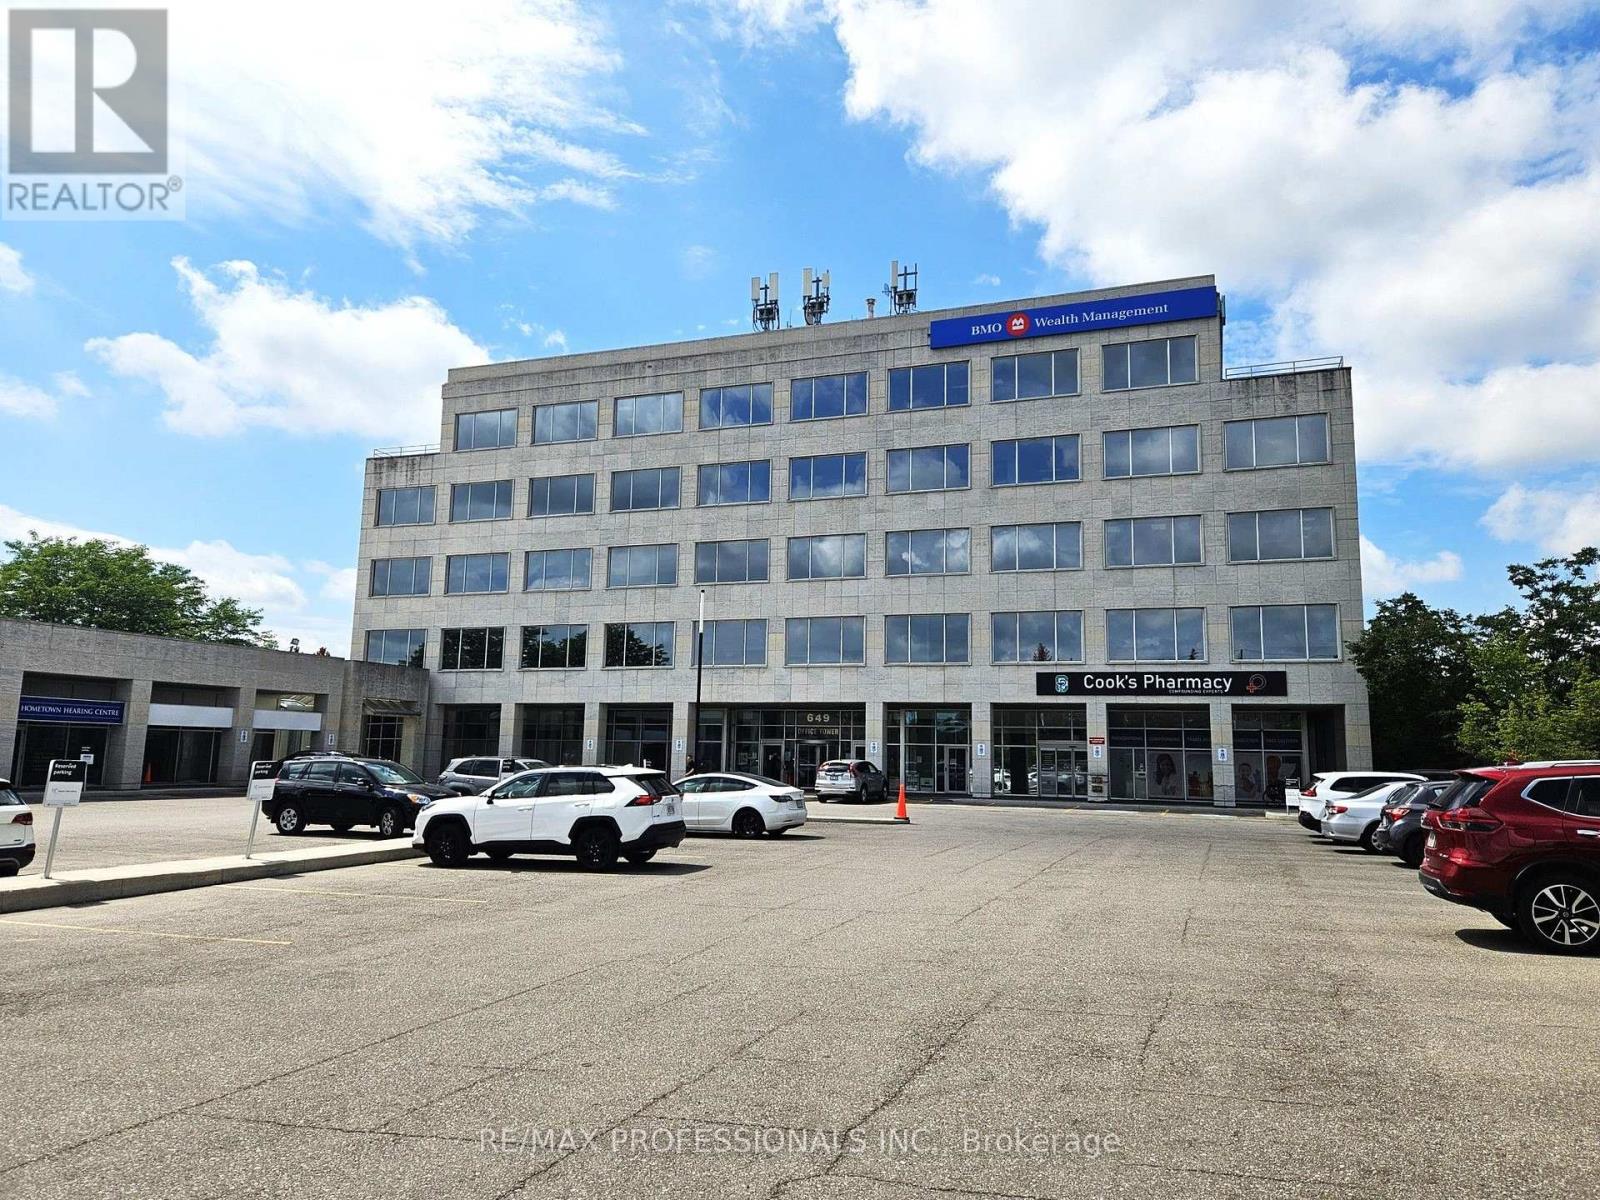
2b - 649 Scottsdale Drive
Guelph (Kortright West), Ontario
Approximately 917 sq.ft of versatile commercial/retail space available in the plaza portion of 649 Scottsdale Drive in Guelph. Located within the established Scottsdale Medical Centre, this well maintained, professional building is home to a strong mix of medical and professional tenants, including physicians, physiotherapy, diagnostic imaging, pharmacy, dental, cardiology, laboratory services, and other professional services. The unit offers excellent flexibility for professional office, service, retail, medical, or wellness uses. Convenient South Guelph location with easy access to Stone Road, Highway 6, public transit, and nearby amenities, along with ample on-site parking for clients, customers, and staff. (id:45725)
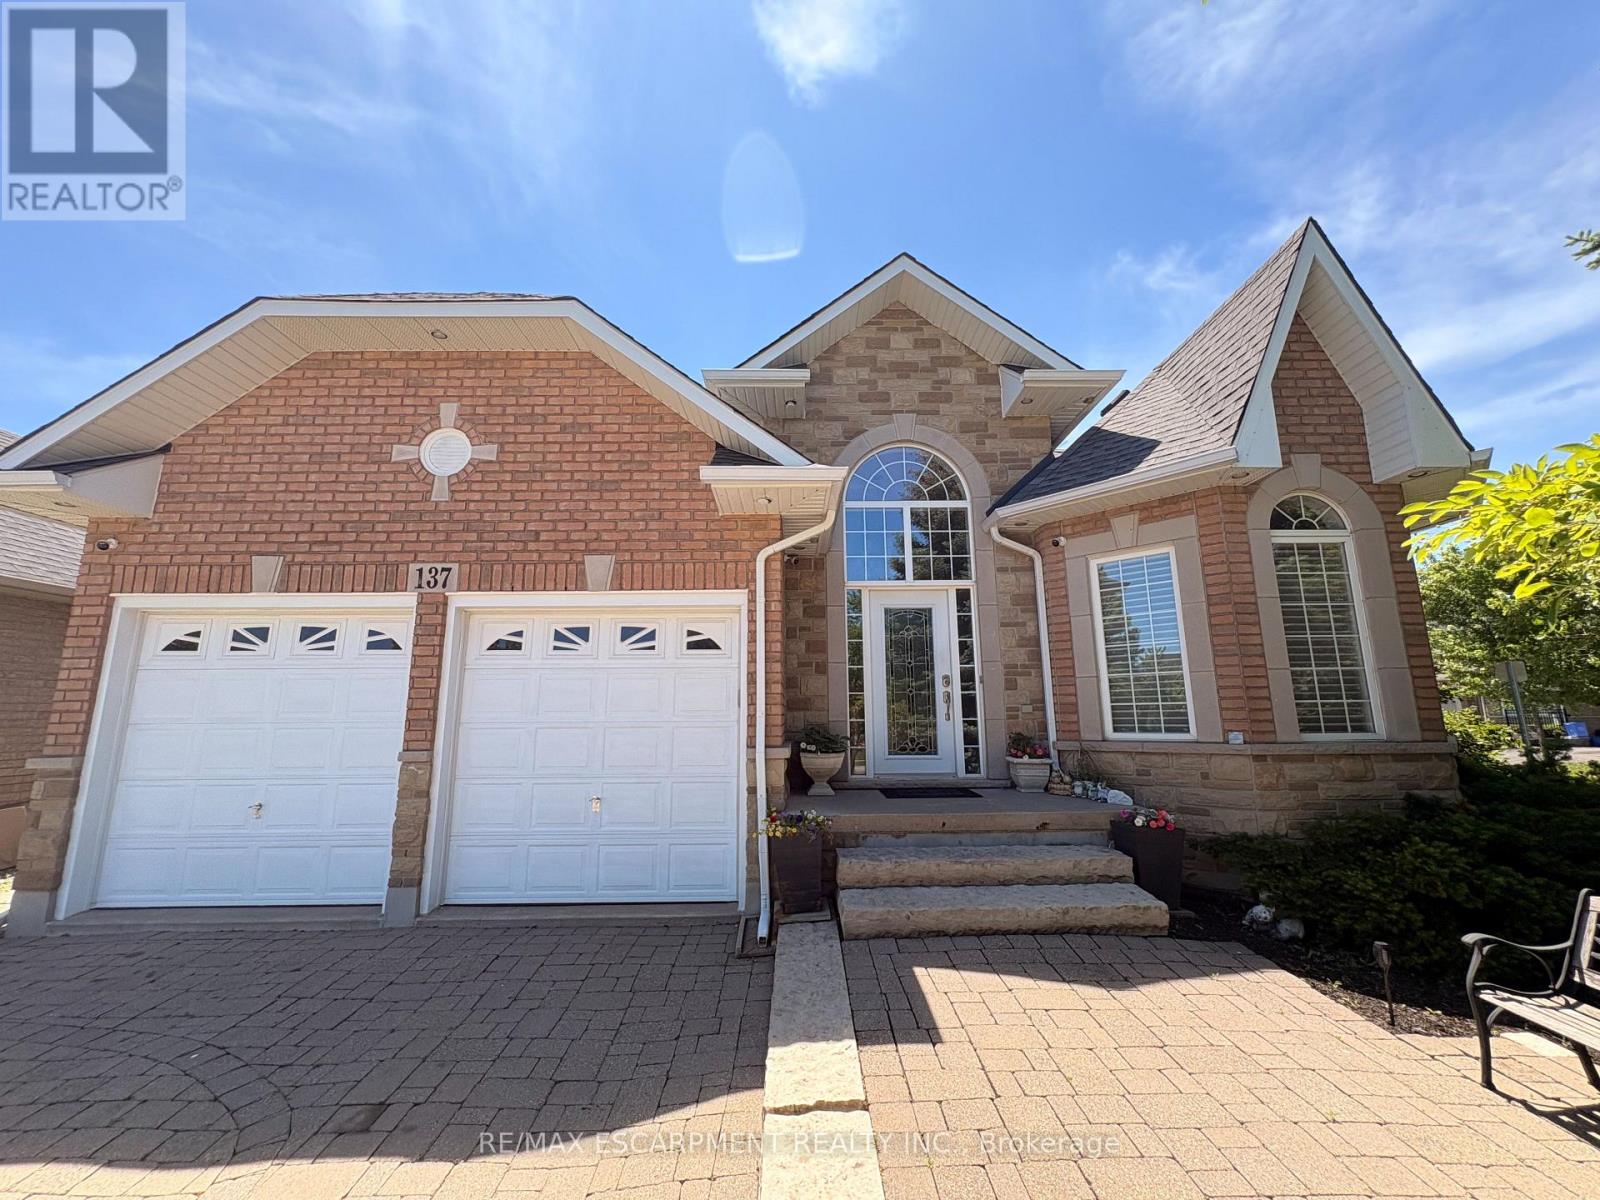
137 Pinehill Drive
Hamilton, Ontario
Welcome to this elegant, sprawling bungalow, once a former model home located in the highly desirable Summit Park neighbourhood. Offering 2+2 bedrooms, 3 full bathrooms, and over 3,300 sq. ft. of beautifully finished living space. The main floor features impressive vaulted ceilings, along with a sophisticated blend of slate and hardwood flooring. A separate dining room provides the perfect setting for hosting guests, while the well-appointed kitchen is equipped with built-in stainless steel appliances, including a gas cooktop, microwave, espresso machine, fridge, and dishwasher. The great room is warm and inviting, highlighted by a fireplace and two sets of French doors that open onto the backyard deck. The spacious primary bedroom serves as a private retreat, complete with a spa-like ensuite featuring a glass shower, jacuzzi tub, and double sinks. The lower level offers raised flooring and an expansive family room with a gas fireplace, as well as ample space for a potential second kitchen. Two additional bedrooms and a 4-piece bathroom provide flexibility for family or guests, while a large cedar closet offers excellent storage. Conveniently located close to schools, parks, shopping, and highway access, this exceptional home delivers both luxury and everyday convenience. (id:45725)
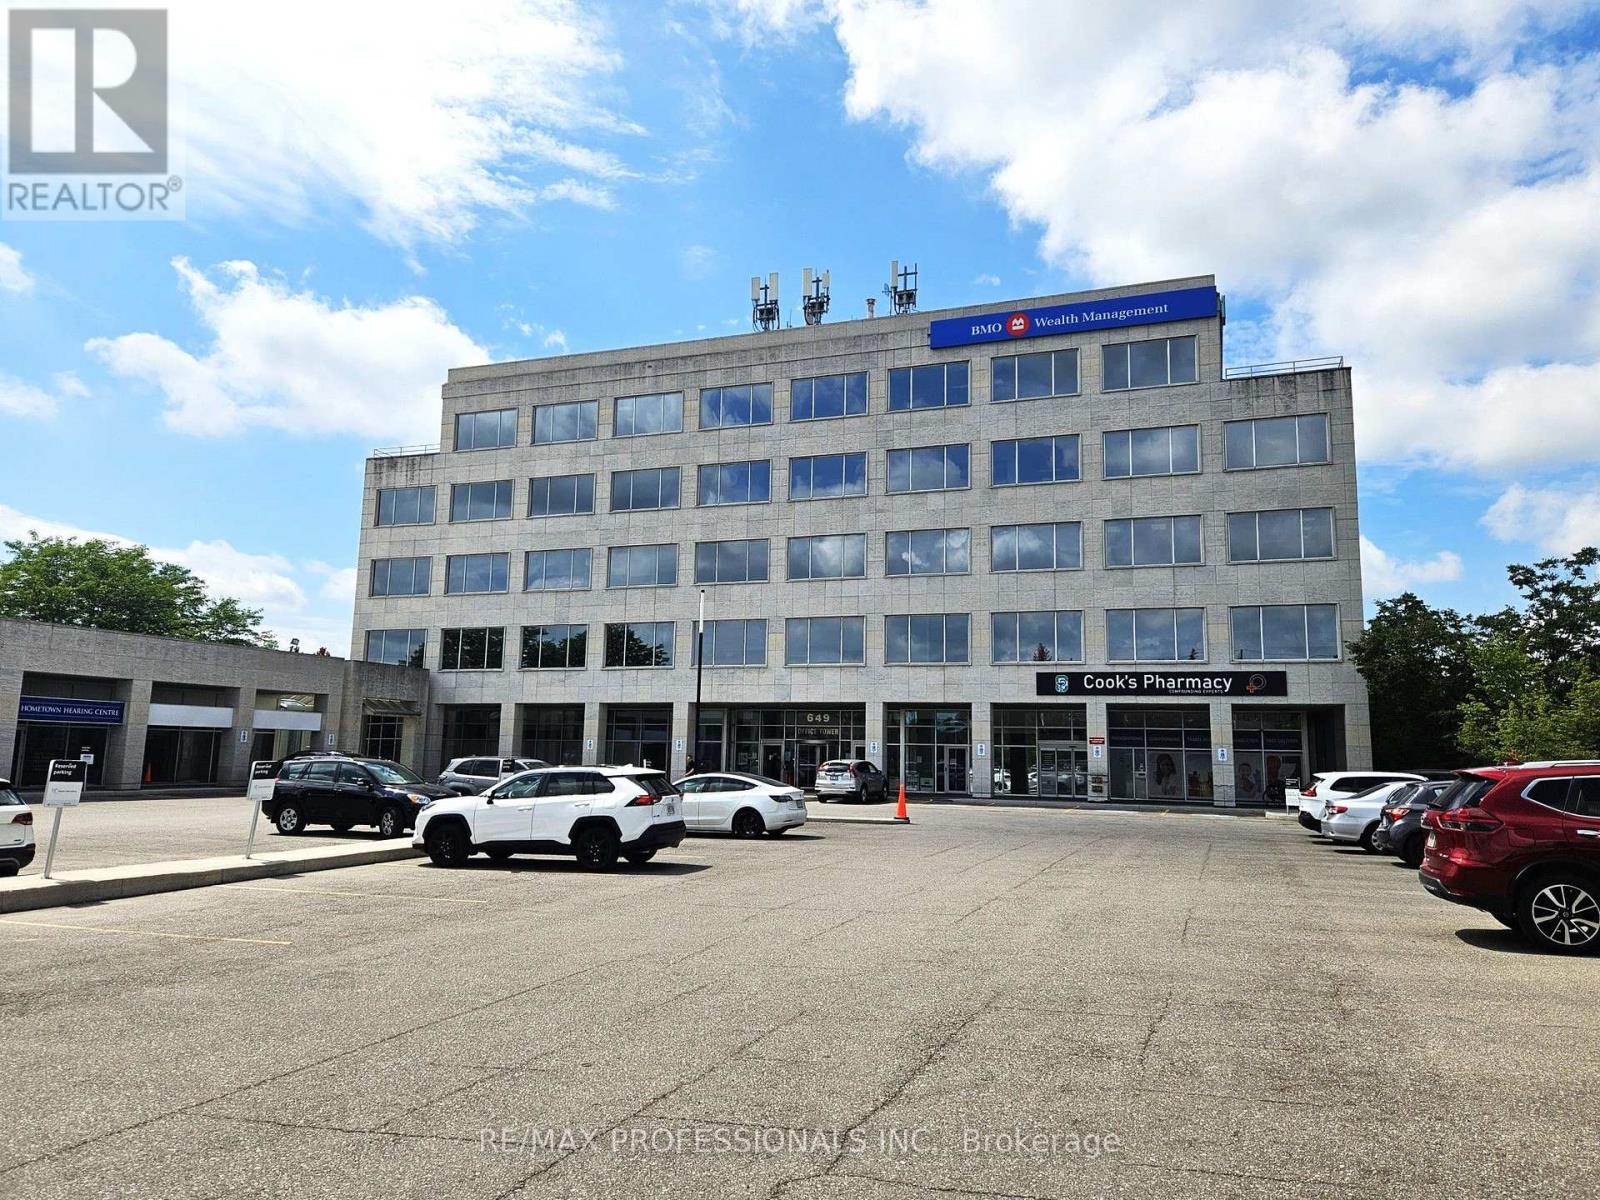
Ll2 - 649 Scottsdale Drive
Guelph (Kortright West), Ontario
Bright and versatile lower-level commercial space at 649 Scottsdale Drive, featuring excellent window space and plenty of natural light. The unit offers a functional layout with potential access to an outdoor grass area, providing a unique opportunity for a variety of users. Potentially well suited for professional office, service, wellness, daycare, veterinary, or other specialized uses, subject to applicable approvals. Heat air conditioning, and electricity are included in TMI. Convenient South Guelph location with easy access to Stone Rd, Highway 6, public transit, nearby amenities, and ample on-site parking. (id:45725)
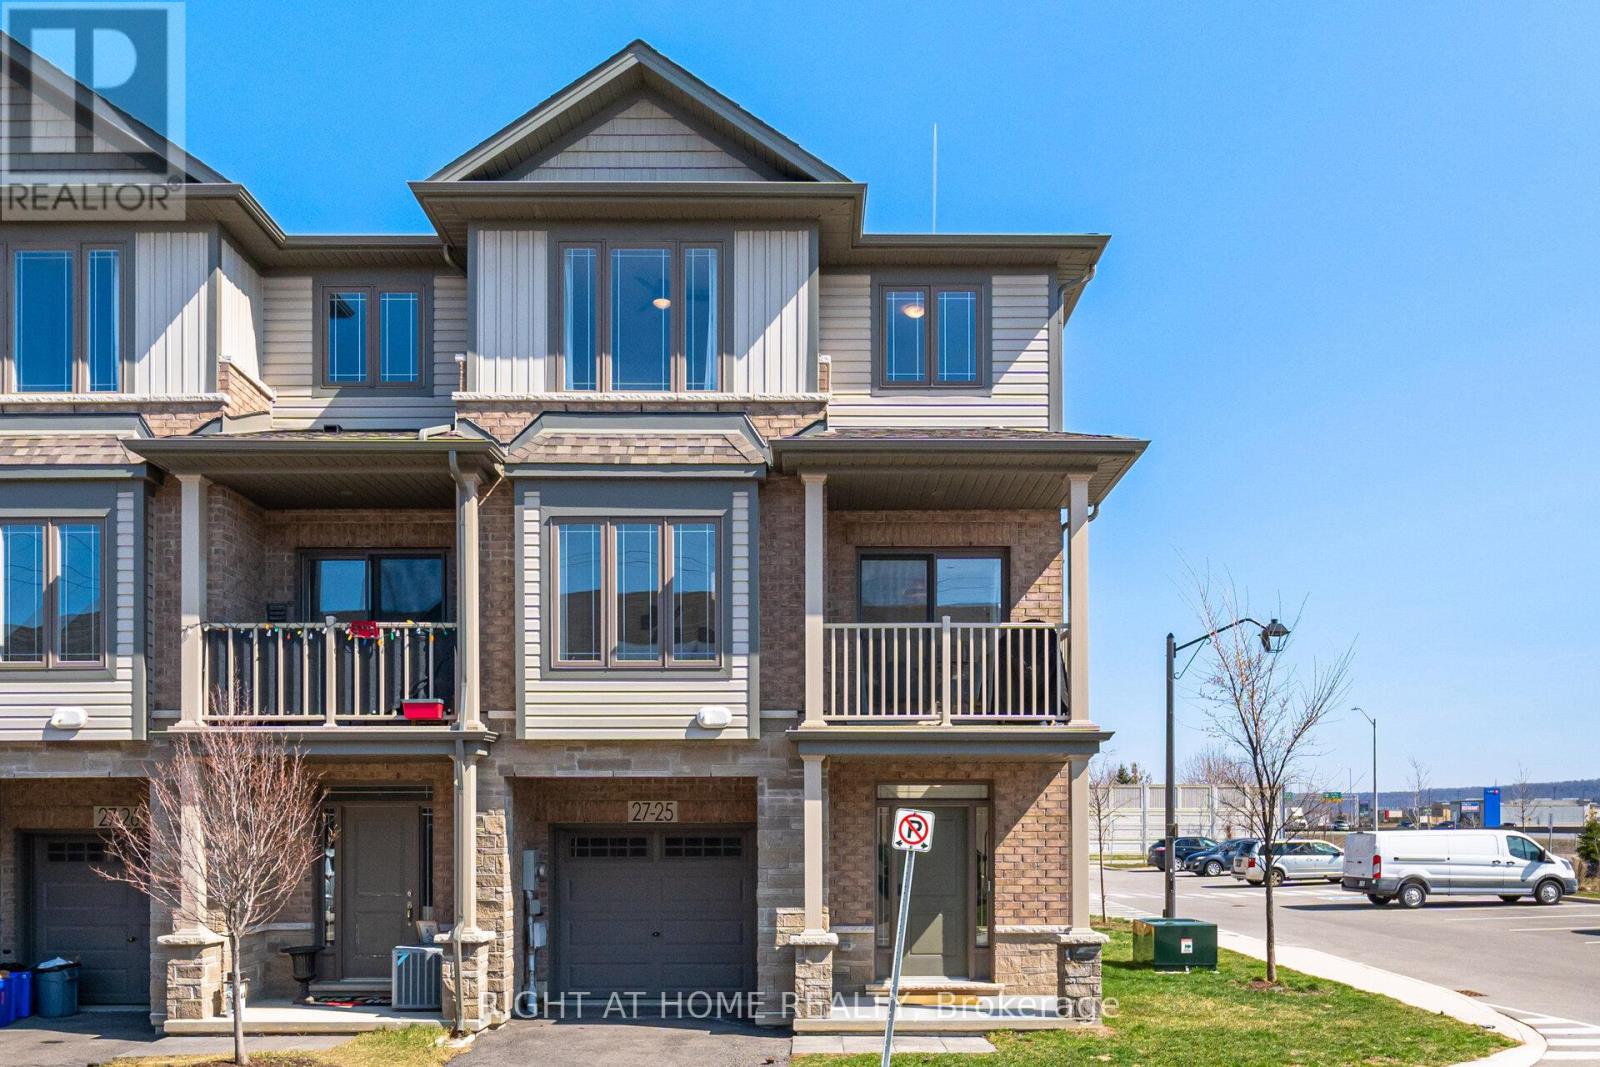
25 - 27 Rachel Drive
Hamilton (Winona Park), Ontario
This beautifully maintained 3 bedroom, 2 bathroom end unit townhouse is located in the family-friendly Winona neighbourhood of Stoney Creek. It offers a perfect blend of modern comfort and suburban convenience. Large windows allow for an abundance of natural light. The bedrooms are designed perfectly for a growing family or professional couples looking for extra office space. The living room seamlessly connects with the kitchen dining areas making it a perfect spot to relax. Step through the sliding patio doors to enjoy your grill and a peaceful spot for your morning coffee. Living in Winona puts you at the gateway to Niagara wine country while keeping essentials at your doorstep. Minutes away from the Fifty Road Costco Plaza with numerous retail stores and restaurants. Whether your a first-time home buyer, a growing family, or a professional looking for a bright and airy retreat, this home is ready for you to move in and enjoy. (id:45725)
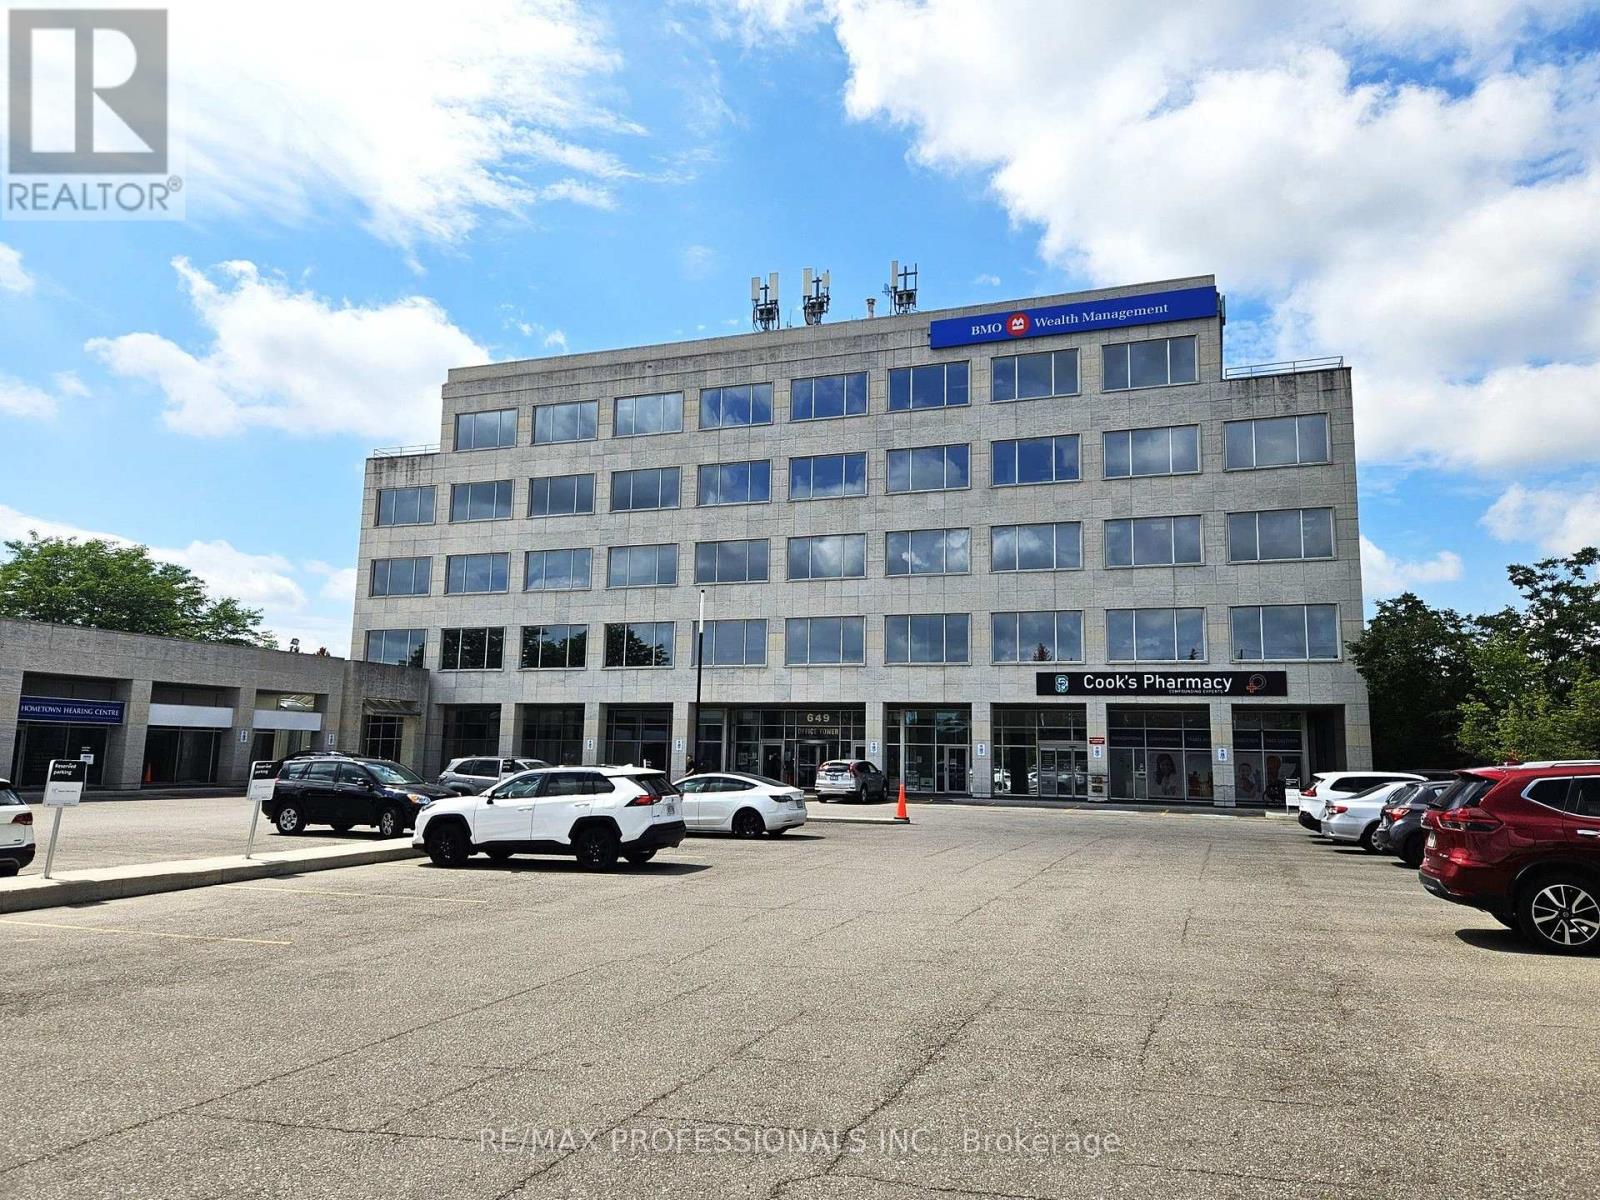
6 - 649 Scottsdale Drive
Guelph (Kortright West), Ontario
Approximately 1,616 sq.ft. of verstaile commercial/retail space available in the plaza of 649 Scottsdale Drive in Guelph. Located within the established Scottsdale Medical Centre, this well-maintained, professional building is home to a strong mix of medical and professional tenants, including physicians, physiotherapy, diagnostic imaging, pharmacy, dental, cardiology, labratory services, and other professional services. The unit offers excellent flexibility for a variety of uses, with an outdoor area providing the potential for a patio or outdoor seating area - an excellent opportunity for a restaurant, cafe, ice cream shop, or other food and beverage concept. Convenient South Guelph location with easy access to Stone Road, Highway 6, public transit, and nearby amenities, along with ample on-site parking for customers and staff. (id:45725)
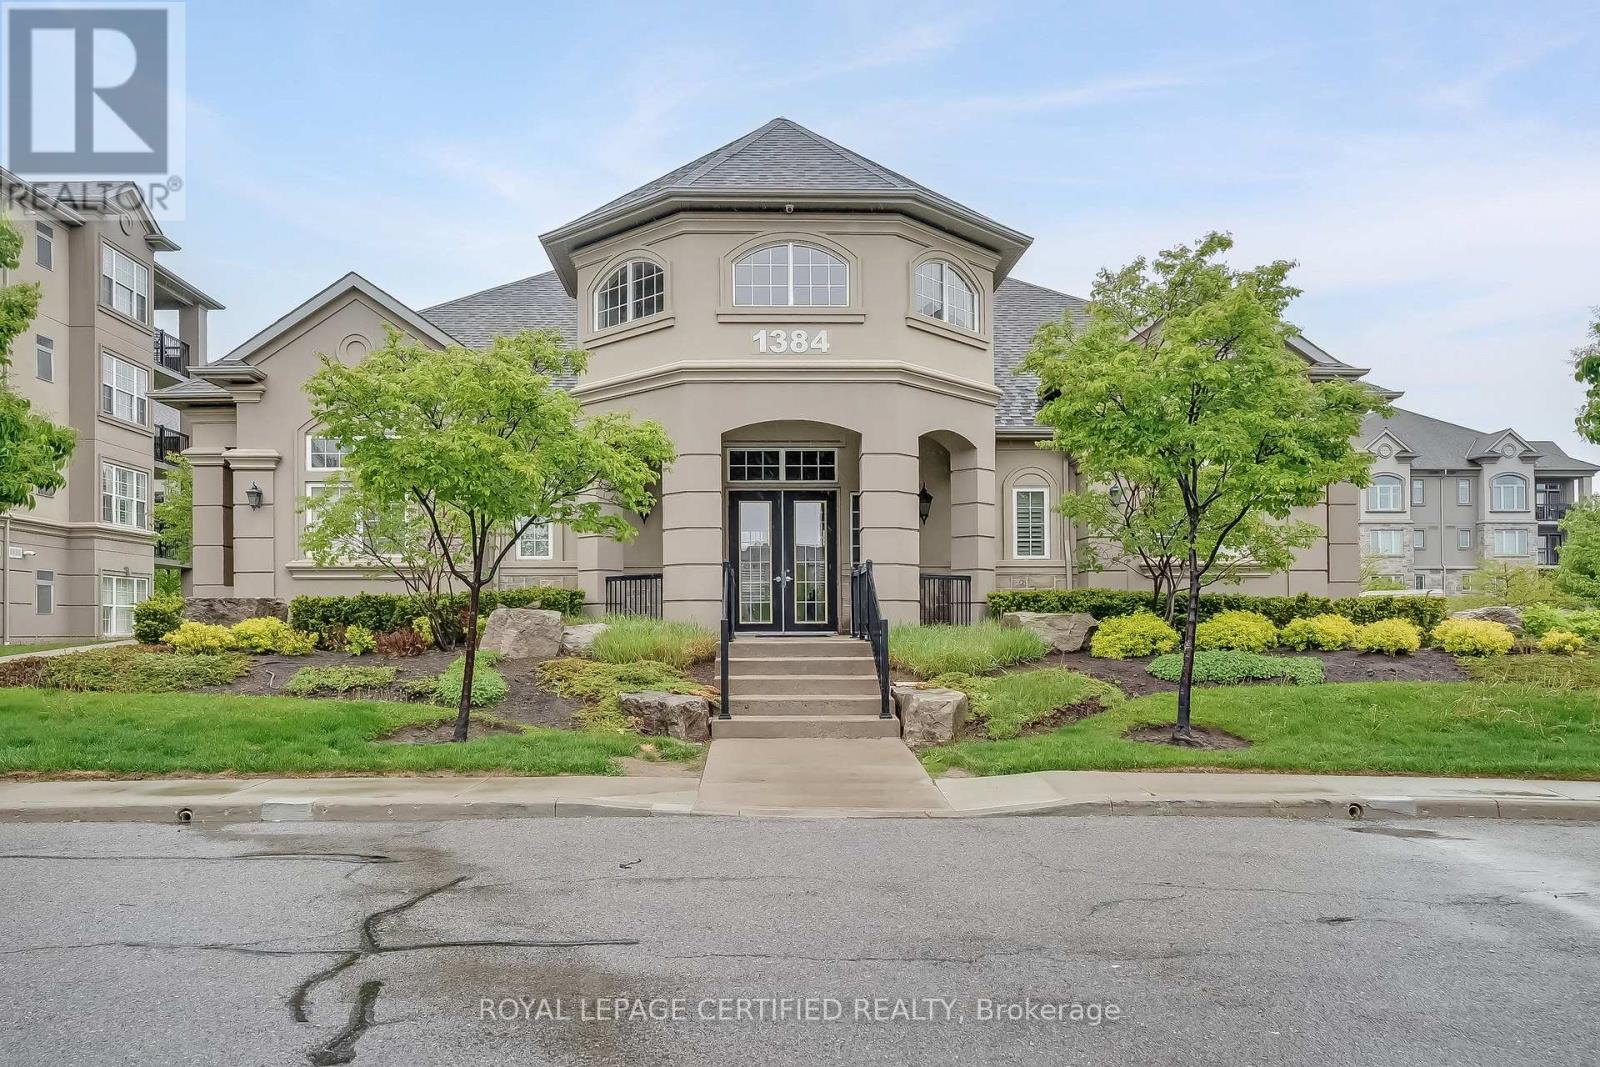
308 - 1350 Main Street E
Milton (De Dempsey), Ontario
Welcome to Bristol on Main! Furnished and move in ready, this bright and beautifully maintained 1 bedroom plus den condo offers comfort, convenience and an exceptional Milton lifestyle. Ideally situated in one of Milton's most walkable neighbourhoods, you are just steps from shopping, dining and everyday amenities, with the Milton GO Station nearby and quick access to Highways 401 and 407, making commuting a breeze. Nature lovers will also appreciate being just minutes from beautiful conservation areas, trails and green space for year round outdoor enjoyment. Inside, this quiet and inviting suite features a bright, open concept, carpet free interior filled with natural light. Step outside to the sunny east facing terrace, a perfect spot to enjoy your morning coffee or unwind outdoors. The spacious den provides excellent flexibility as a home office, guest area or cozy reading space. Additional features include a stylish fourpiece bathroom, in suite laundry, generous closet space, two storage lockers, including one conveniently accessible from the terrace, and one underground parking space. Residents also enjoy excellent building amenities, including a fully equipped fitness centre, party room, visitor parking and convenient car wash bay. Offering the ease of a furnished, move in ready home in a fantastic location, this suite is an excellent choice for professionals, commuters or anyone looking to enjoy comfortable, low maintenance living in the heart of Milton. A list of included furnishings is available upon request. A minimum one year lease, rental application, proof of income and references are required. (id:45725)
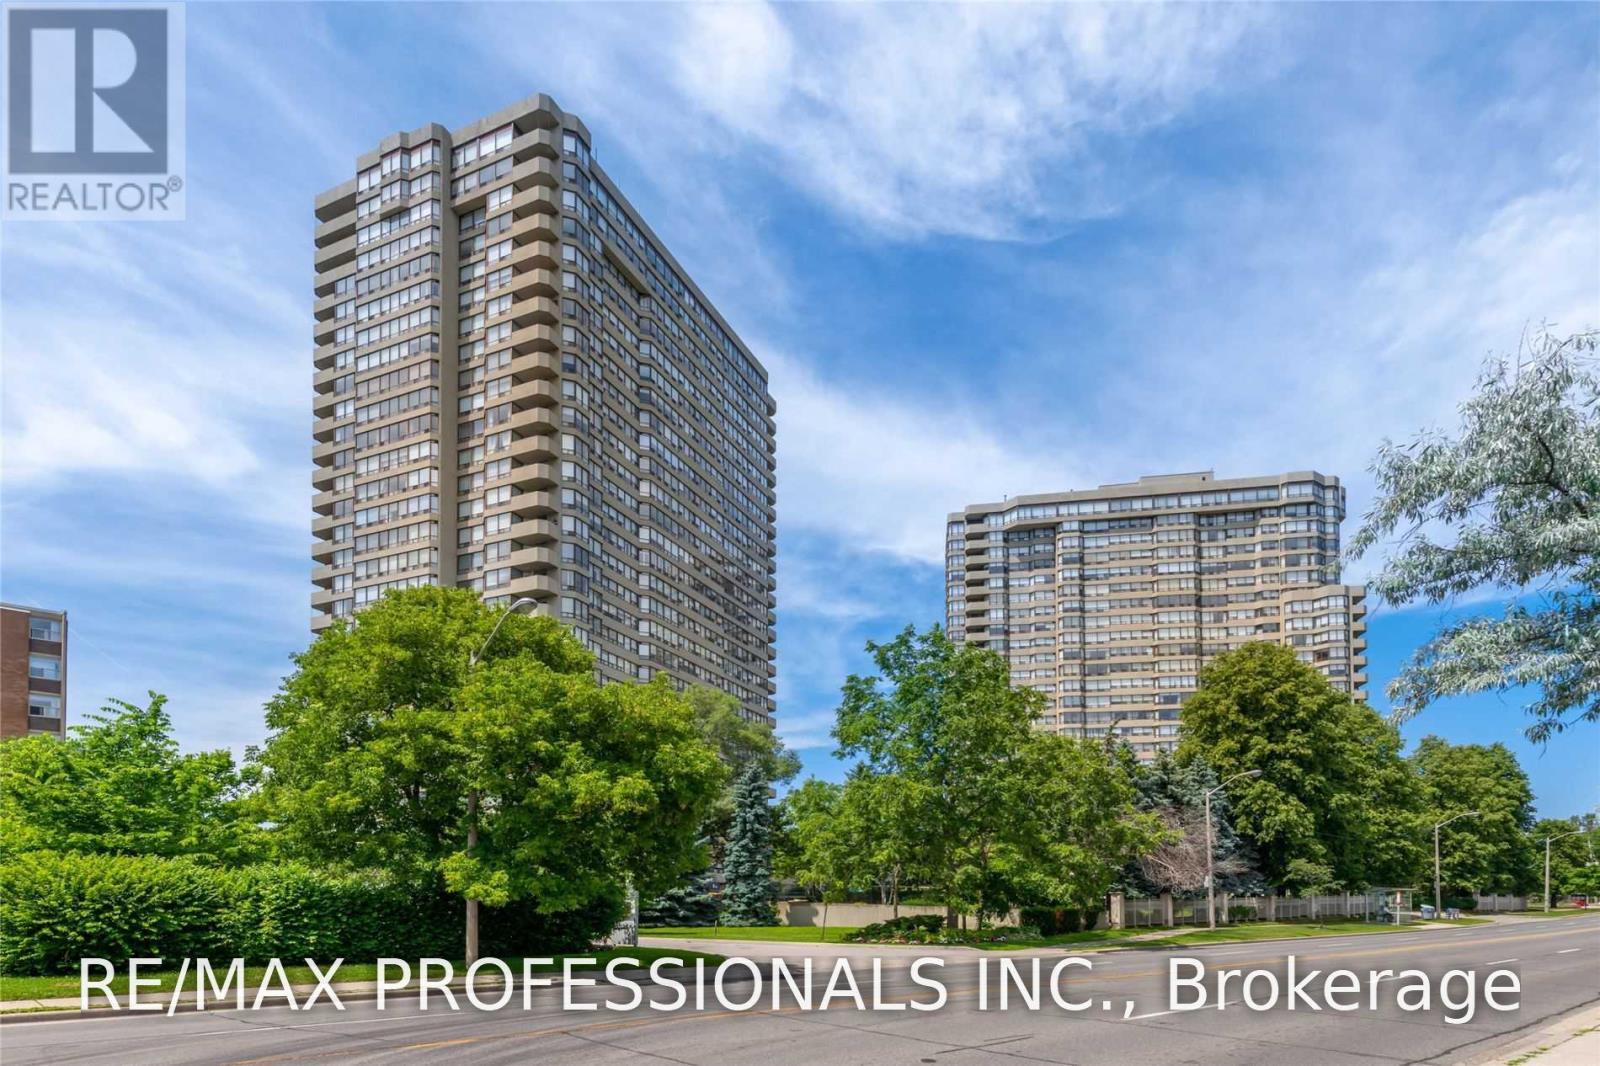
809 - 1300 Islington Avenue
Toronto (Islington-City Centre West), Ontario
Bright and Spacious Split Layout 2 Bdrms+Den With Lots Of Storage Space In Barclay Terrace. Featuring An Open Concept Kit, Quartz Counter & High Quality Stainless Steel Appliances. The Den Offers B/I Custom Cabinets & Could Easily Function As A Dining Room Or Office. The Primary bedroom Features Custom Wall to wall closet & 3Pce Ensuite With Marble Counter & Over-Sized Shower. Close To Private & Public Golf Courses. Steps To TTC, Subway & Bloor St. Shops & Restaurants. Photos Virtually Staged. (id:45725)
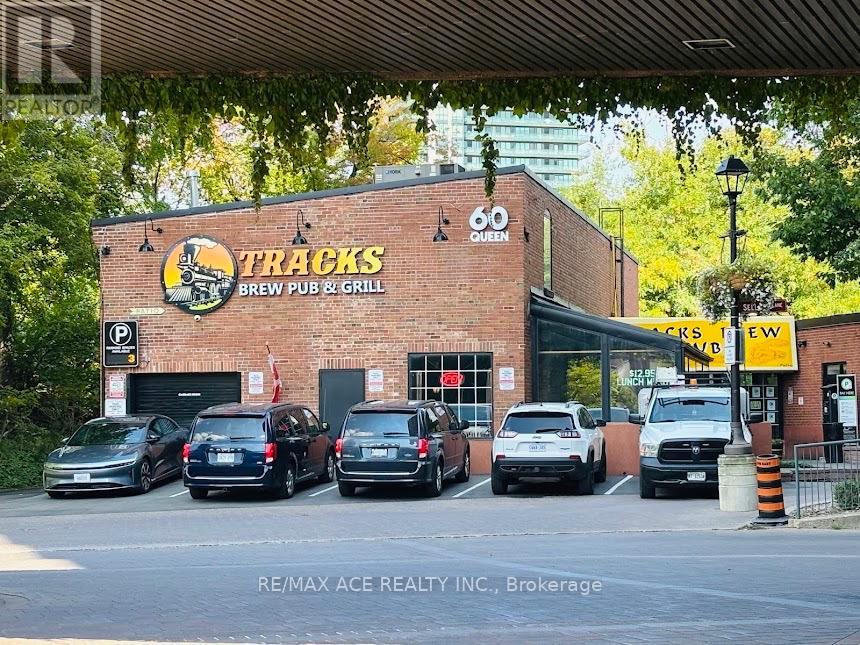
60 Queen Street E
Brampton (Downtown Brampton), Ontario
This is a rare turnkey brew-your-own beer business opportunity located at 60 Queen Street East in Downtown Brampton, a historic and fast-growing district undergoing major redevelopment and population growth. The business combines a fully operational brewery with a restaurant, bar, and patio concept, offering customers a unique on-site craft beer experience that differentiates it from standard pubs and creates strong customer loyalty and branding potential. It includes complete brewing equipment, full kitchen and bar setup, seating, fixtures, supplier accounts, and active delivery platforms (Uber Eats and SkipTheDishes).The property has been extensively renovated with over $140,000 invested in upgrades such as kitchen improvements, stainless steel installations, flooring, lighting, washrooms, drywall, painting, and interior modernization, making it fully ready for continued operation. Key highlights include: AGCO liquor and food licences in place Live entertainment permitted Approx. 236 total seats (137 indoor, 99 patio)Established lease with 5 + 5 year renewal option Annual sales around $650,000 (2025 estimate)Asking price of $699,000Monthly rent approx. $16,086 (incl. TMI/HST)With Downtown Brampton's continued growth, increasing density, and demand for unique dining and entertainment venues, this concept is well-positioned for expansion. The brew-on-site model offers flexibility to continue brewing, partner with brewers, or focus more on food and beverage service while leveraging the brewery as a key attraction. The current owner is retiring, creating a strong opportunity for a new operator to take over a fully equipped, established, and scalable hospitality business with significant growth potential. (id:45725)
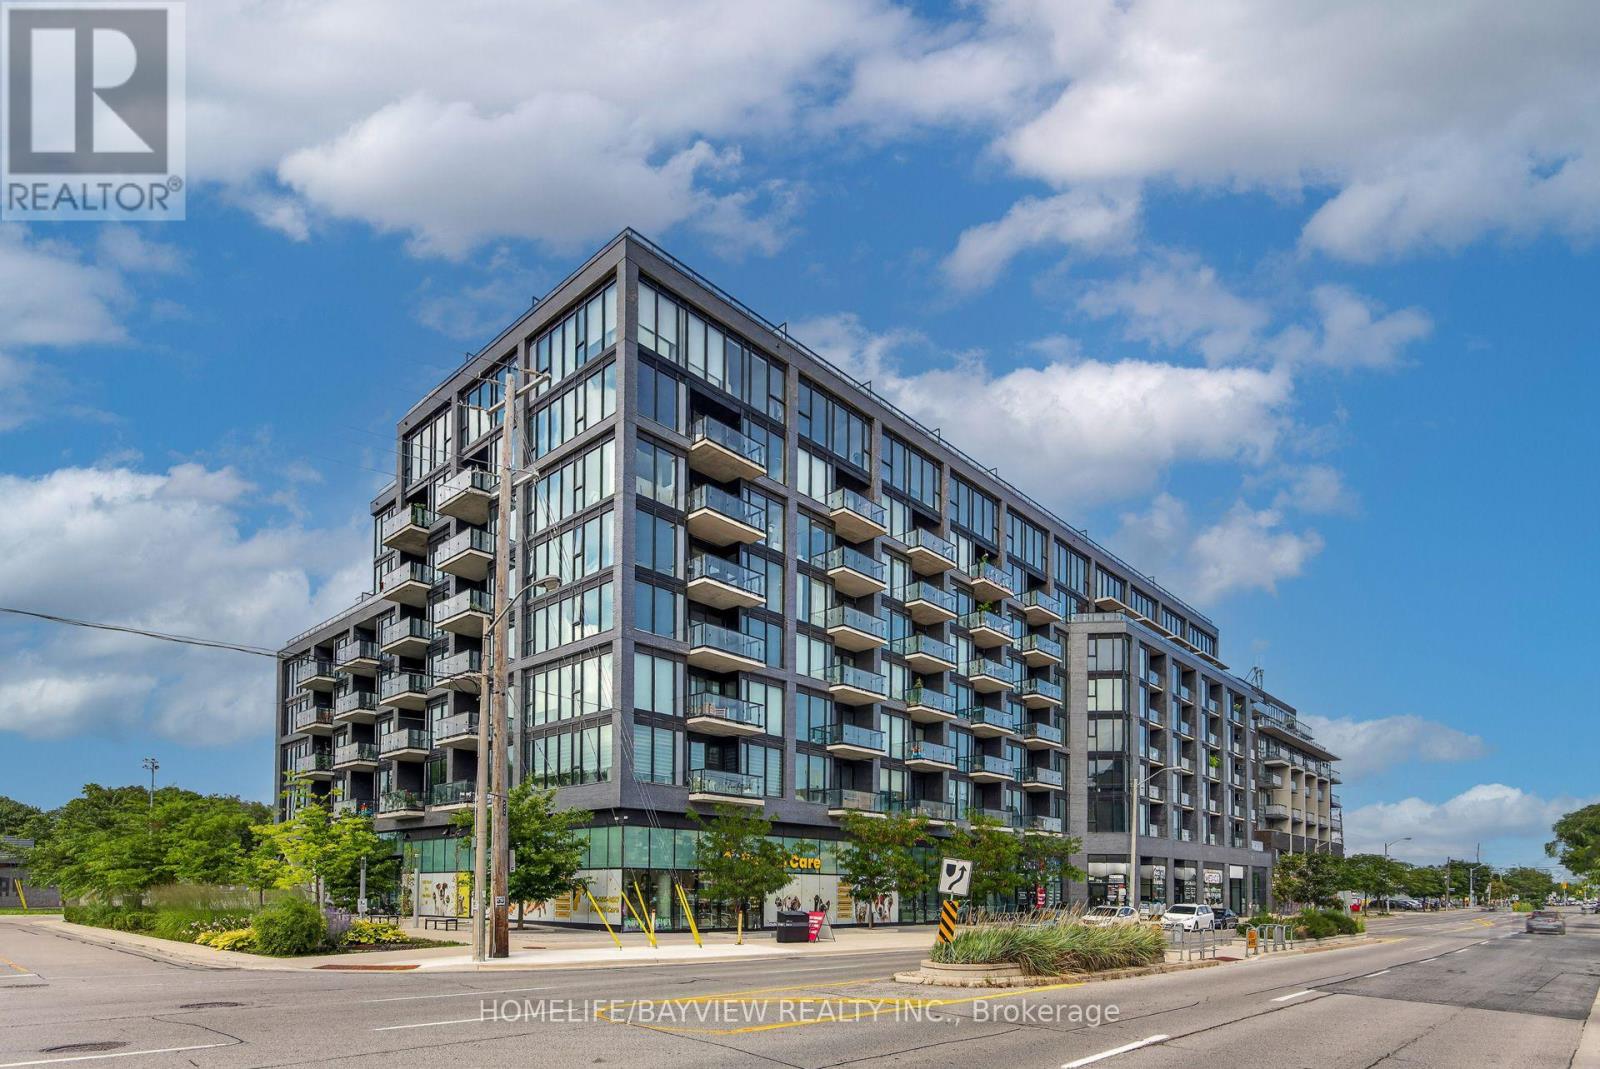
609 - 7 Smith Crescent
Toronto (Stonegate-Queensway), Ontario
Welcome to this spacious split bedroom 2 bdrm, 2 washroom condo (approx 850 sqft) at a stylish & modern boutique building on The Queensway. Featuring expansive and open north west views with great summer sunsets off the balcony. This north facing unit is tucked away from the traffic of The Queensway & boasts a clear unobstructed view over The Queensway park. Practical kitchen island serves a dining table, storage and counterspace. Custom blinds: primary bedroom with blackout roller shades & living room with light filtering. Building amenities incl: well equipped & bright gym, extensive rooftop deck with 2 BBQ areas, community garden plots, kids playroom, lounge, games & hobby room. All kind of amenities are just steps away: from groceries, restaurants, cafes, salons, pet related services and more. Other nearby amenities: Movie Theatre, Costco, Ikea, Sherway Gardens, Titan Islington Plaza, Kipling-Queensway Mall. Loads of parks: Humber Bay Parks, Grand Avenue Park, Mimico Creek Park, High Park. Schools: Castelbar Junior, Norseman Middle, Etobicoke Collegiate, Holy Angels Catholic School, as well as the highly ranked Etobicoke School for the Arts. Hospitals: Queensway Health Center, St.Joseph's Health Center. Easy Commute: quick access to Gardiner Expwy, Hwy 427. Hop on the TTC light rail on The Queensway and connect to Bloor-Danforth subway line, Mimico Go Station. Some furnishings avail for sale. (id:45725)
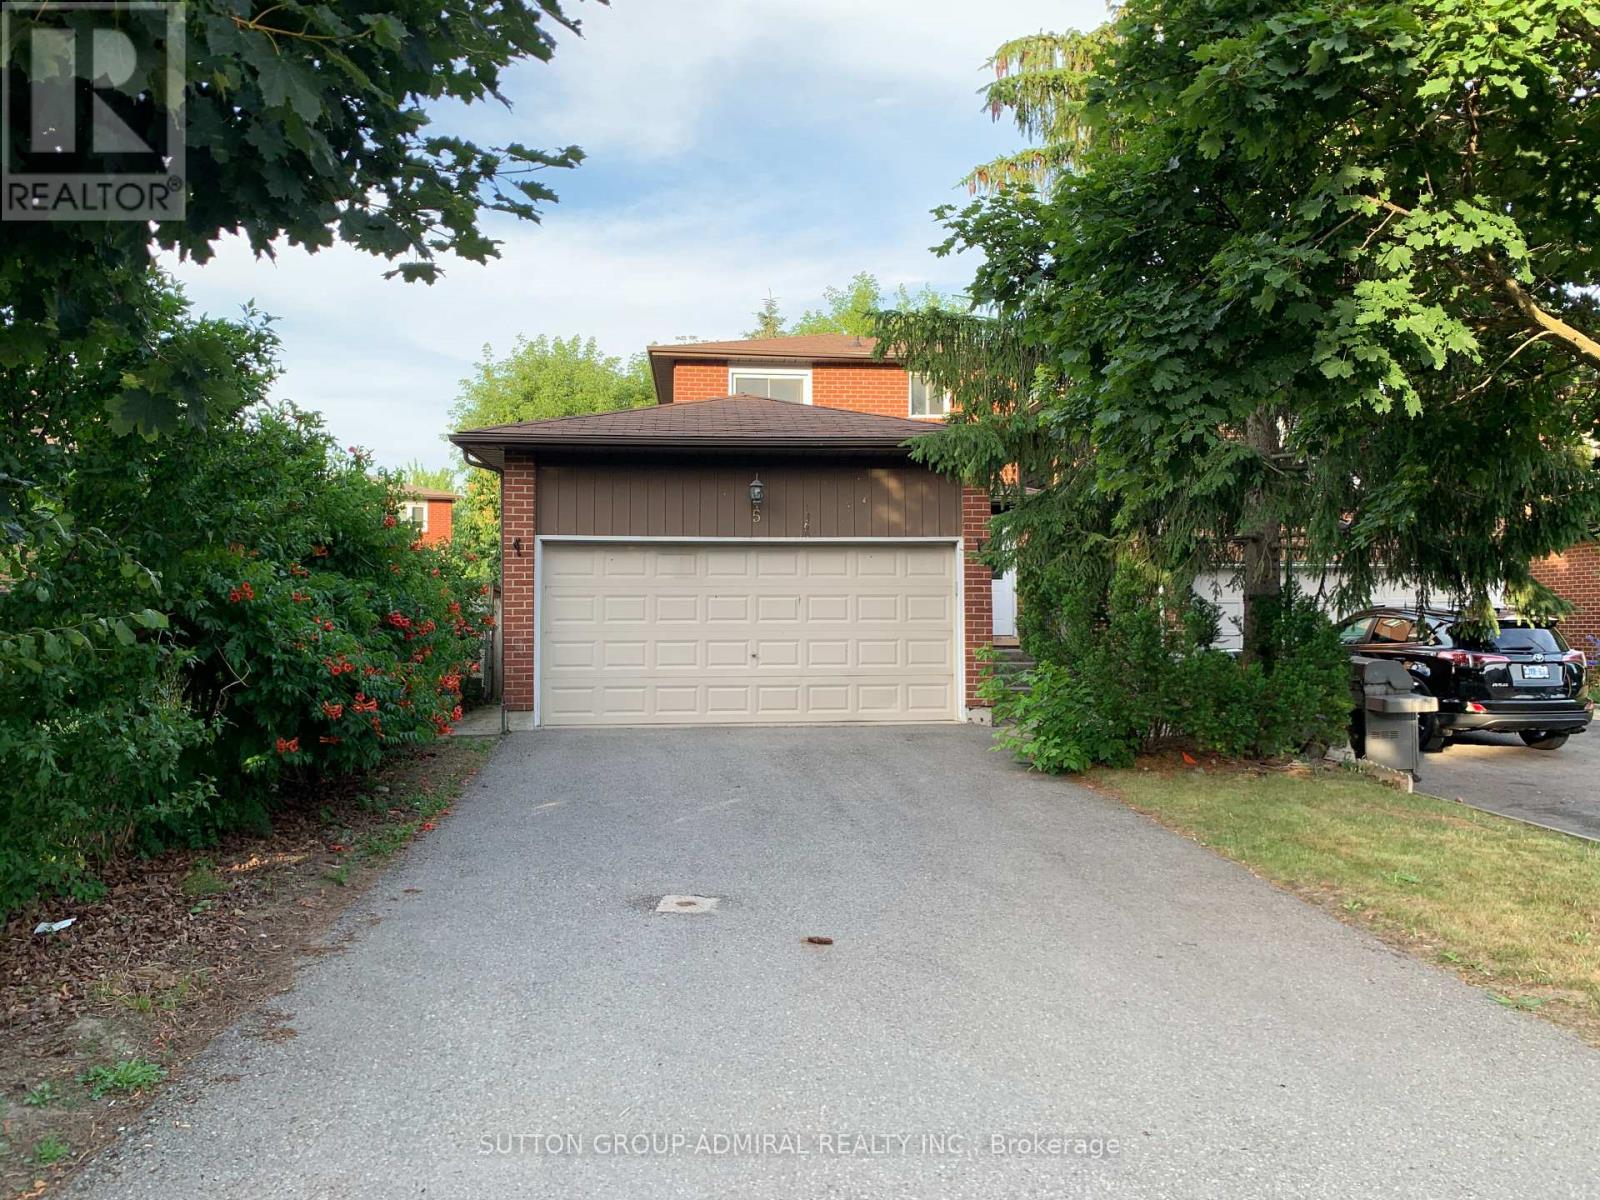
Bsmt - 5 Coventry Court
Richmond Hill (Crosby), Ontario
Spacious 1-bedroom, 1-bathroom apartment available for rent. This private suite features a separate entrance and offers approximately 600 sq. ft. of living space. It comes partially furnished (optional, can be removed). Additional features include a stainless steel fridge, granite countertops, an open-concept dining area, and in-suite washer and dryer. Conveniently located within walking distance to Yonge Street, with easy access to shops, restaurants, parks, and public transit. Ideal for students, singles, or young couples. (id:45725)
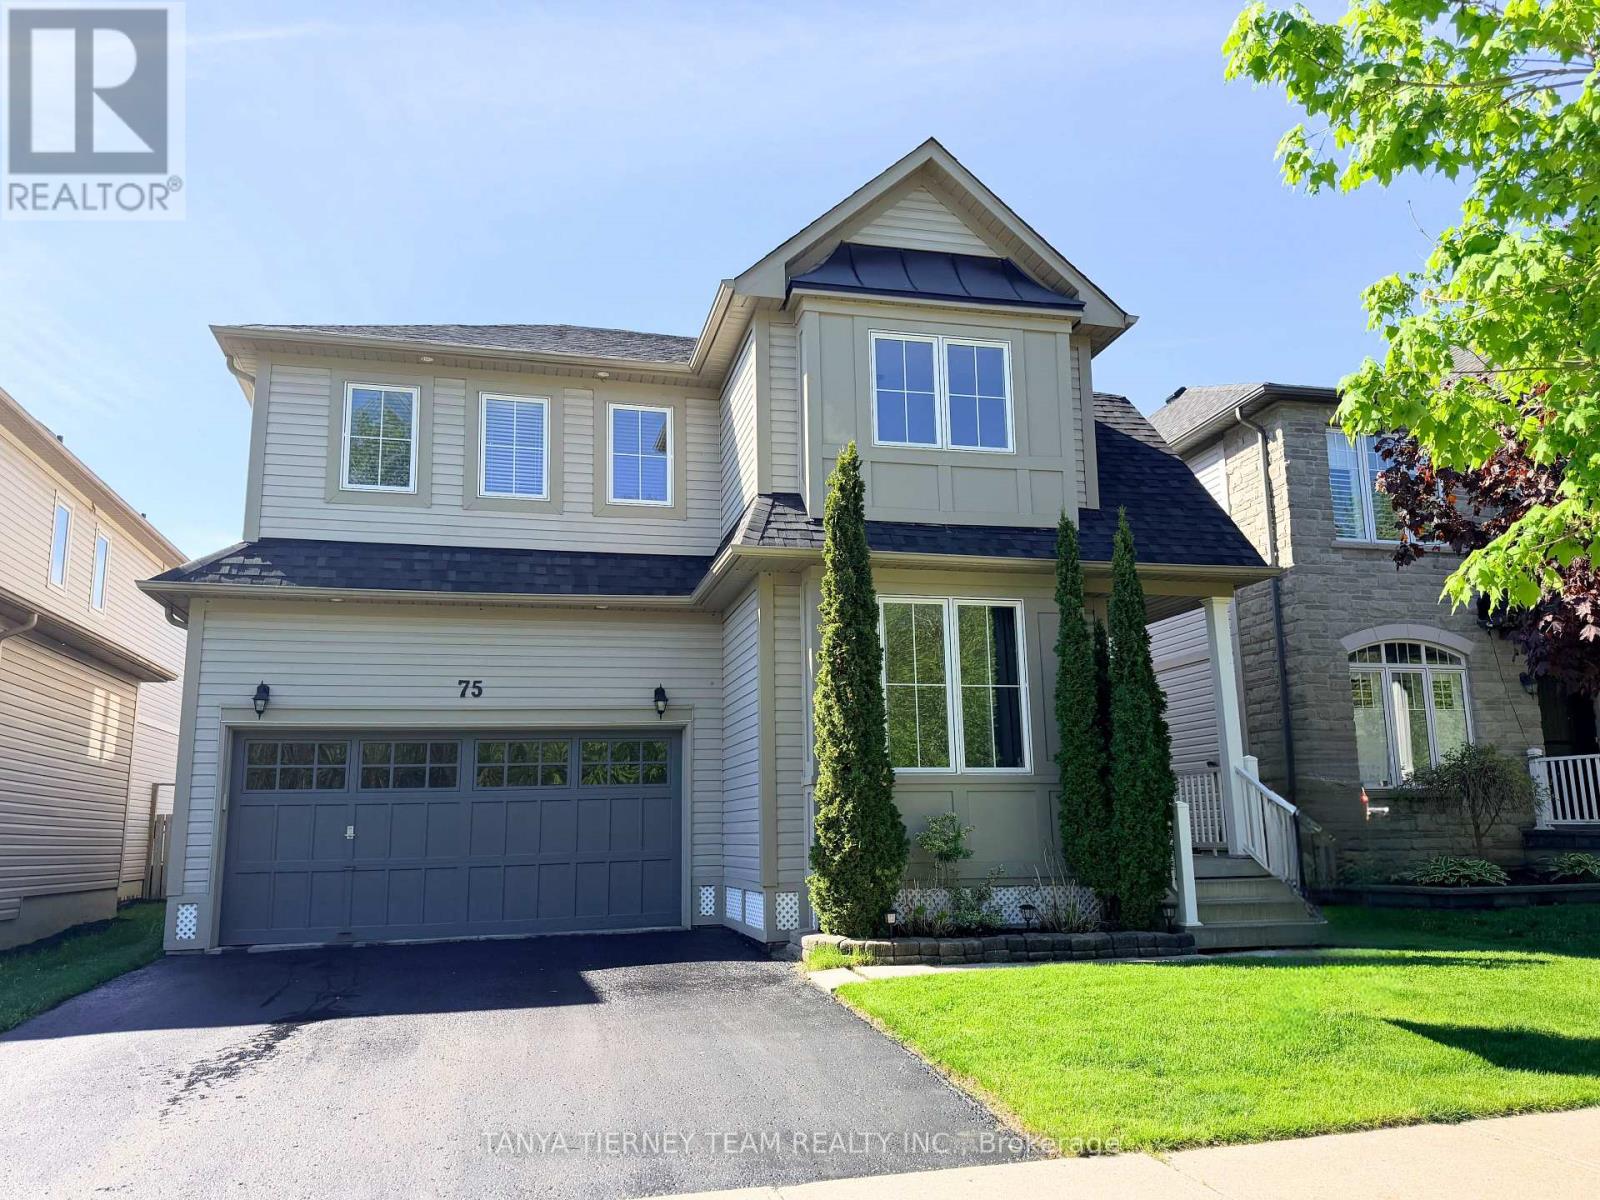
75 Robert Attersley Drive E
Whitby (Taunton North), Ontario
Fabulous Liza built family home nestled in a highly sought-after North Whitby community! This bright and inviting family home offers a spacious, sun-filled open-concept main floor with 9ft ceilings, designed for comfortable family living and effortless entertaining. The elegant formal living room showcases soaring cathedral ceilings and beautiful front garden views, creating an impressive first impression. A separate formal dining room provides the perfect setting for hosting family dinners, celebrations, and special occasions.The family-sized kitchen is thoughtfully appointed with new Carrara quartz counters and matching backsplash, extended kitchen cabinets, Lazy Susan corner cabinet, two large pull out drawers for pots and pans, stainless steel appliances, a convenient breakfast bar, and a generous breakfast area with walk-out to a large deck and refreshing above-ground pool - ideal for summer enjoyment and backyard entertaining! Overlooking the yard, the warm and welcoming family room features a cozy gas fireplace, offering the perfect place to relax and unwind. Upstairs, you'll find four generous bedrooms, providing plenty of space for growing families, guests, or a home office. The spacious primary retreat features a walk-in closet and a private 4-piece ensuite complete with a relaxing soaker tub. Second floor laundry room & Linen Closet add everyday convenience. The unspoiled basement offers excellent potential and awaits your finishing touches, whether you envision a recreation room, gym, media space, or additional living area.Situated just steps to McKinney Park and McKinney Recreation Centre, and close to schools, shopping, amenities, transit, and easy Highway 407 access for commuters, this wonderful home combines comfort, space, and convenience in one of North Whitby's most desirable family-friendly neighbourhoods! (42983314). Quality Newer Roof (2022) and New top of the line Lennox Furnace (2024). (id:45725)
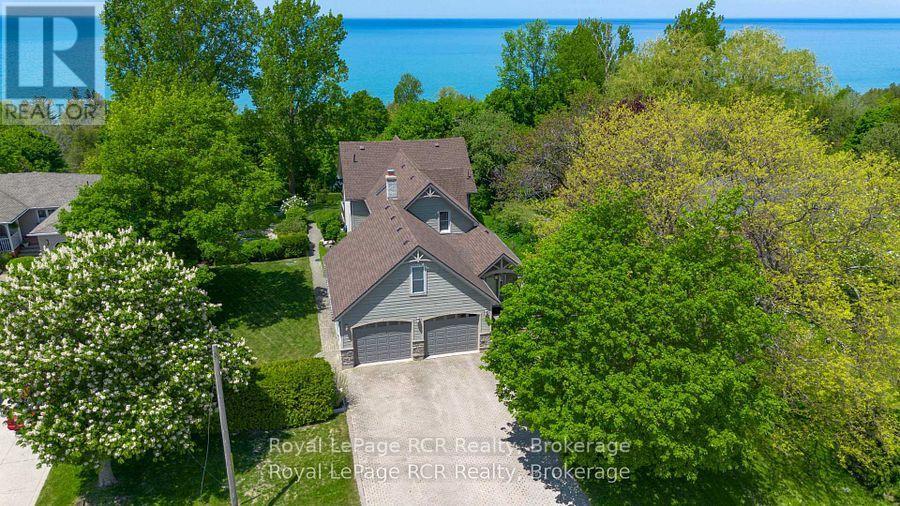
788 Lake Range Drive
Huron-Kinloss, Ontario
Welcome to this incredibly charming 4-bedroom, 2-bathroom home set on a beautifully landscaped lot of over half an acre, offering a rare blend of privacy, character, and lakeside living. Tucked among mature trees, this property features picturesque glimpses of Lake Huron and unforgettable sunset views. The bright and inviting main floor boasts an open-concept kitchen and living area, perfect for both everyday living and entertaining. Large windows flood the space with natural light, while seamless access to the expansive back deck creates an effortless indoor-outdoor connection-ideal for summer evenings and gatherings. A standout feature is the finished loft above the double-car garage, offering versatile space for a home office, gym, or playroom. The home also includes a cozy coffee bar nook that opens onto a charming side porch-an ideal spot to unwind and enjoy the peaceful sunrise in the morning. Step outside to discover immaculate landscaping, complete with a tranquil pond and fountain feature, enhancing the property's serene atmosphere. From your backyard, stairs lead you down towards the coveted sandy shores of Bruce Beach, providing access to one of the area's most desirable stretches of Lake Huron. Located just a short drive south of Kincardine, this exceptional property offers the perfect balance of seclusion and convenience. A rare opportunity to own a truly special lakeside retreat. (id:45725)
30 Mill Street
Central Huron (Clinton), Ontario
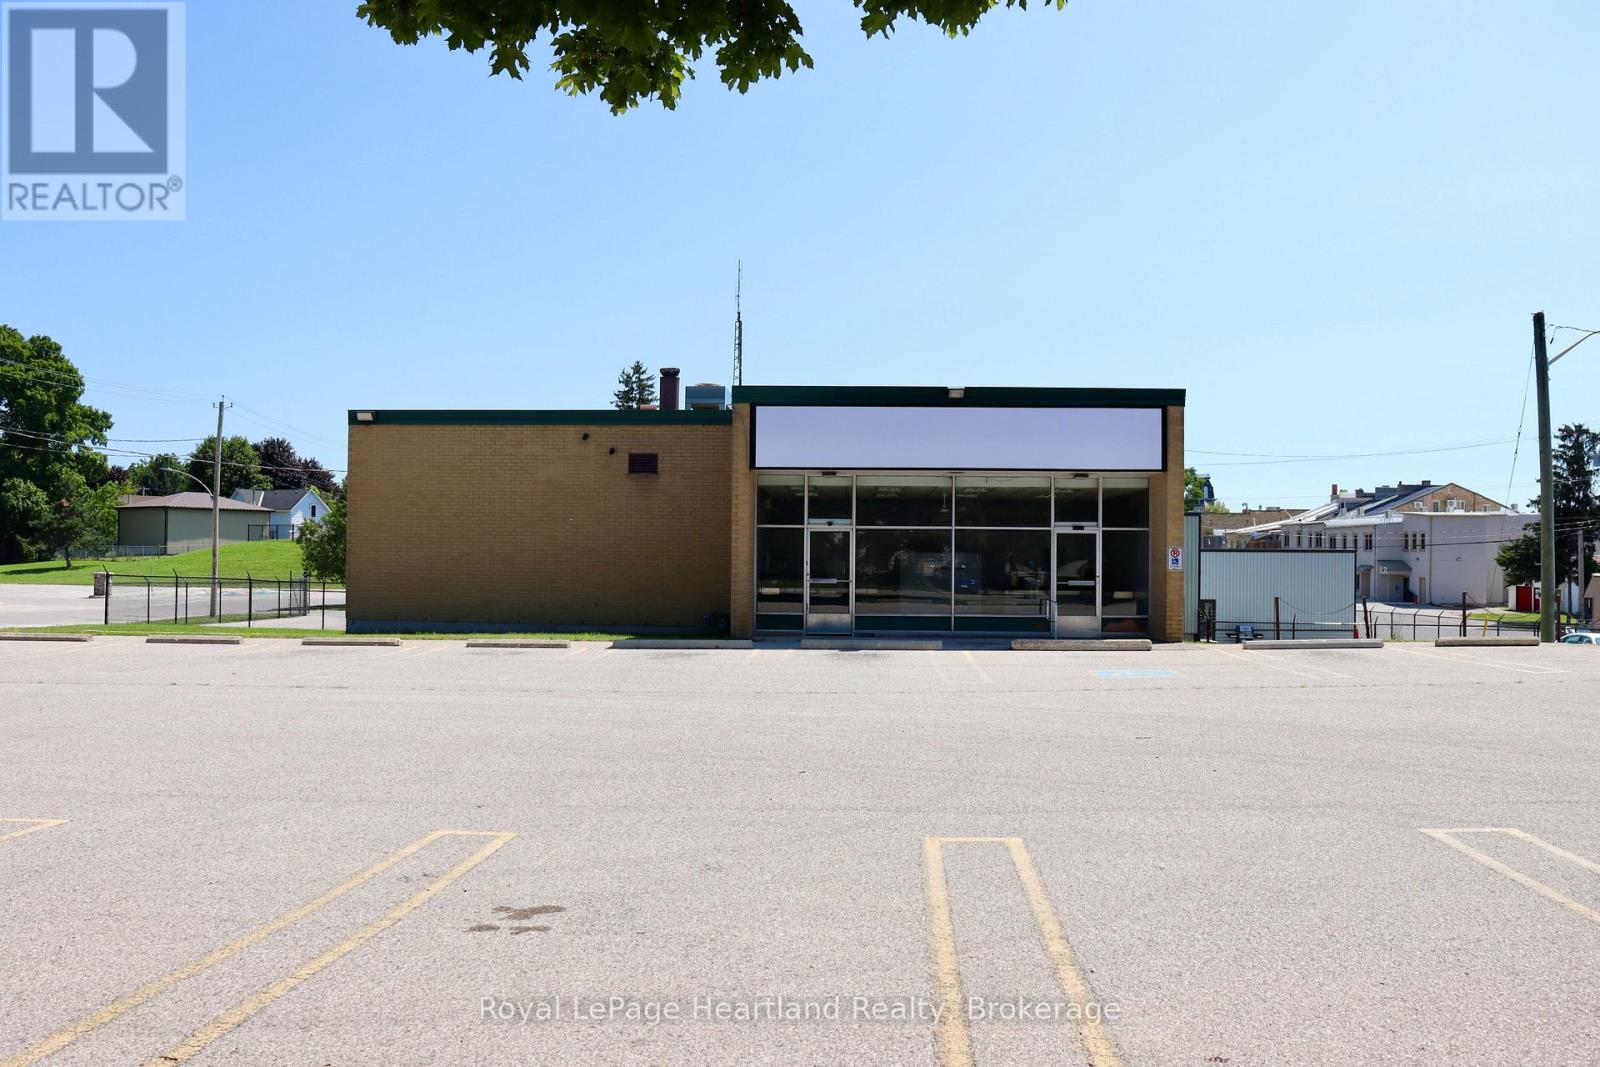
An exceptional opportunity to establish your brand in one of Huron County's premier commercial locations. Offering approximately 3,000 sq. ft. of commercial space, this property is ideally suited for a national franchise, restaurant, quick-service restaurant (QSR), brewery, or hospitality concept looking to serve both the local market and year-round visitors.The site features a large paved parking lot, generous green space, and a grade-level loading bay to accommodate deliveries and daily operations. Strategically positioned near the Clinton Raceway & Casino, REACH Huron, and the Central Huron Community Centre and arena, the property benefits from consistent traffic generated by racing events, tournaments, agricultural shows, community events, and tourism throughout the year. With excellent visibility, easy access, and ample parking, this location offers the infrastructure and exposure sought by established franchise operators and growing regional businesses. Rare opportunities of this size and location are limited-position your business for long-term success in one of Huron County's most active commercial districts. (id:45725)
22 Morgan Heights Drive
Huntsville (Chaffey), Ontario
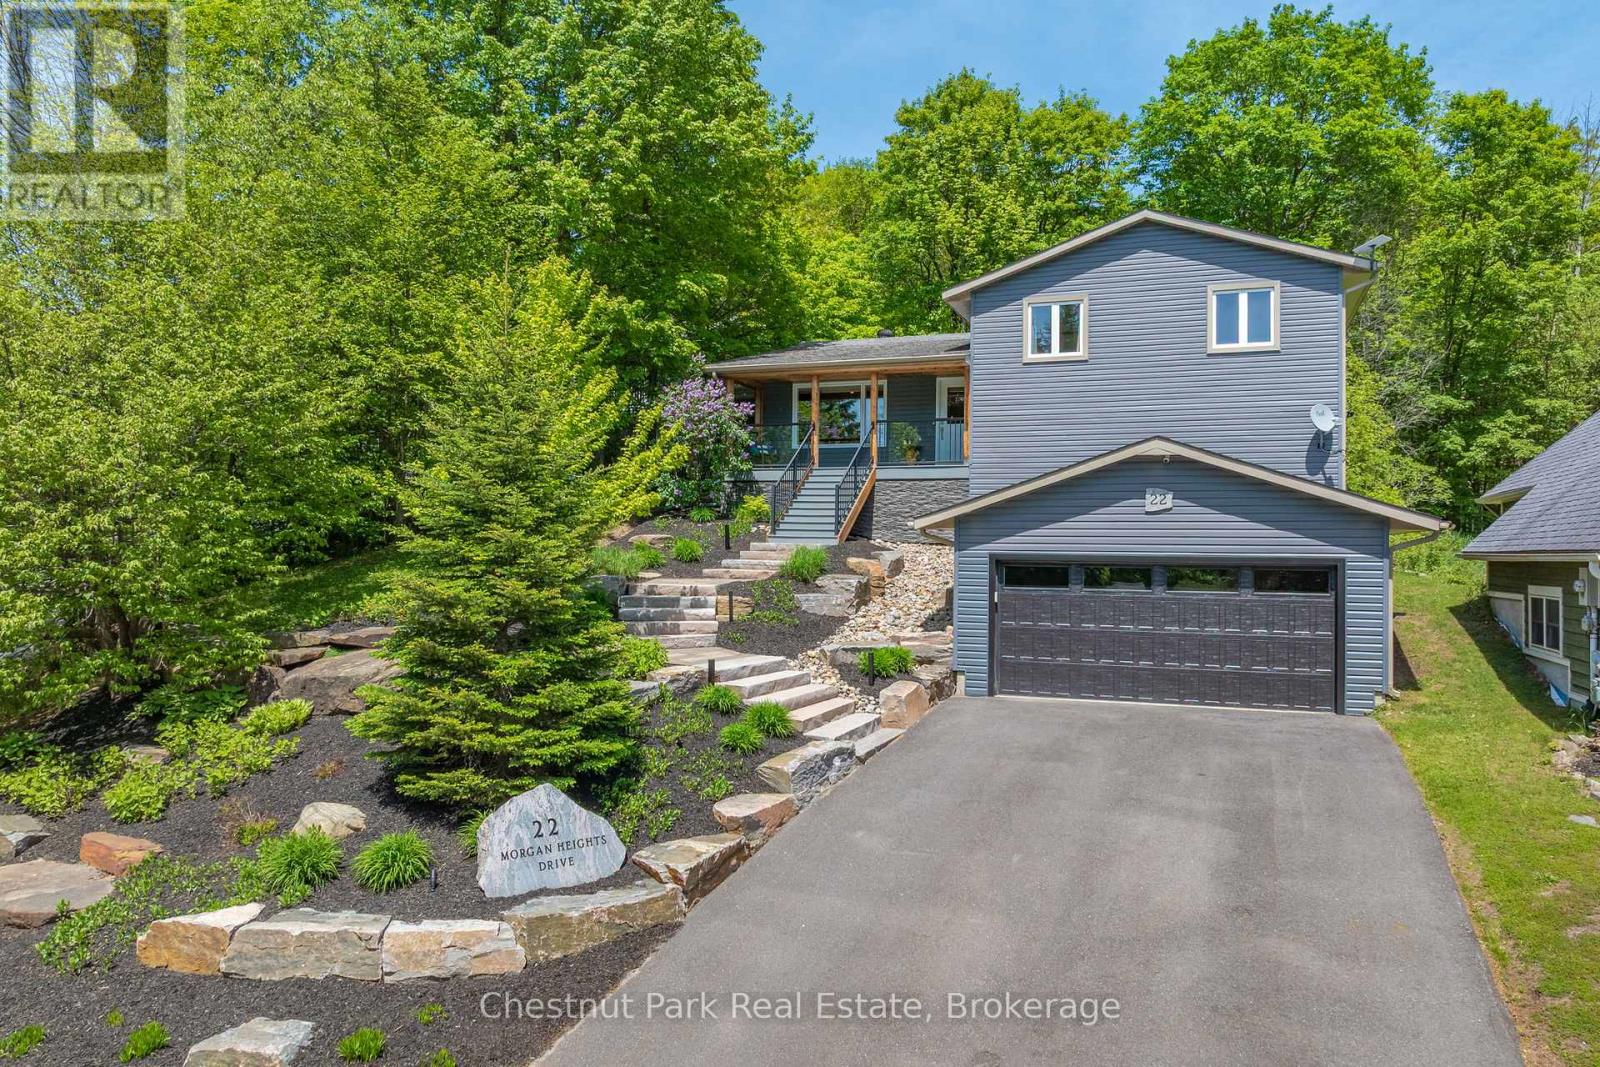
Welcome to 22 Morgan Heights Drive in Huntsville, an extensively renovated family home on a family friendly cul-de-sac offering modern comfort, thoughtful design, and move in ready convenience in one of Huntsville's most desirable communities. This inviting home features open concept living with new hardwood floors throughout the main level, fresh interior paint, natural light, and custom wood panel ceilings that bring warmth and character to the living spaces and bedrooms. The fully renovated modern kitchen is designed for both entertaining and everyday living with premium appliances, granite backsplash, and a stunning granite island. The family room creates a welcoming atmosphere with a custom built in wall unit and striking natural gas granite fireplace. A newly constructed home office addition offers flexibility for remote work, creative projects, or a private retreat. All four bedrooms feature custom cabinetry designed closets & new carpeting, while the renovated primary en-suite includes heated granite floors, a granite shower, and elegant finishes. The finished lower level expands the living space with a fully renovated bathroom, second shower, updated custom laundry area, and versatile space ideal for guests. Outside, the property show cases extensive landscaping by Sandhill with granite steps, perennial gardens, a new Trex front deck with expansive bird's eye views, paved driveway, outdoor lighting, and a natural gas BBQ line for effortless entertaining. Additional upgrades include all new windows and doors, new furnace and air conditioner, hardwired Generac generator & security system, central vacuum, leaf guard eavestroughs, and a redesigned garage door entry.Located close to downtown Huntsville, hospital, golf courses, lakes, park and fairy Vista trail, this Muskoka property offers an exceptional opportunity for buyers seeking a refined full time residence with custom finishes, modern upgrades. This property need to be seen to be fully appreciated! (id:45725)
862 Dundas Street W
Toronto (Trinity-Bellwoods), Ontario
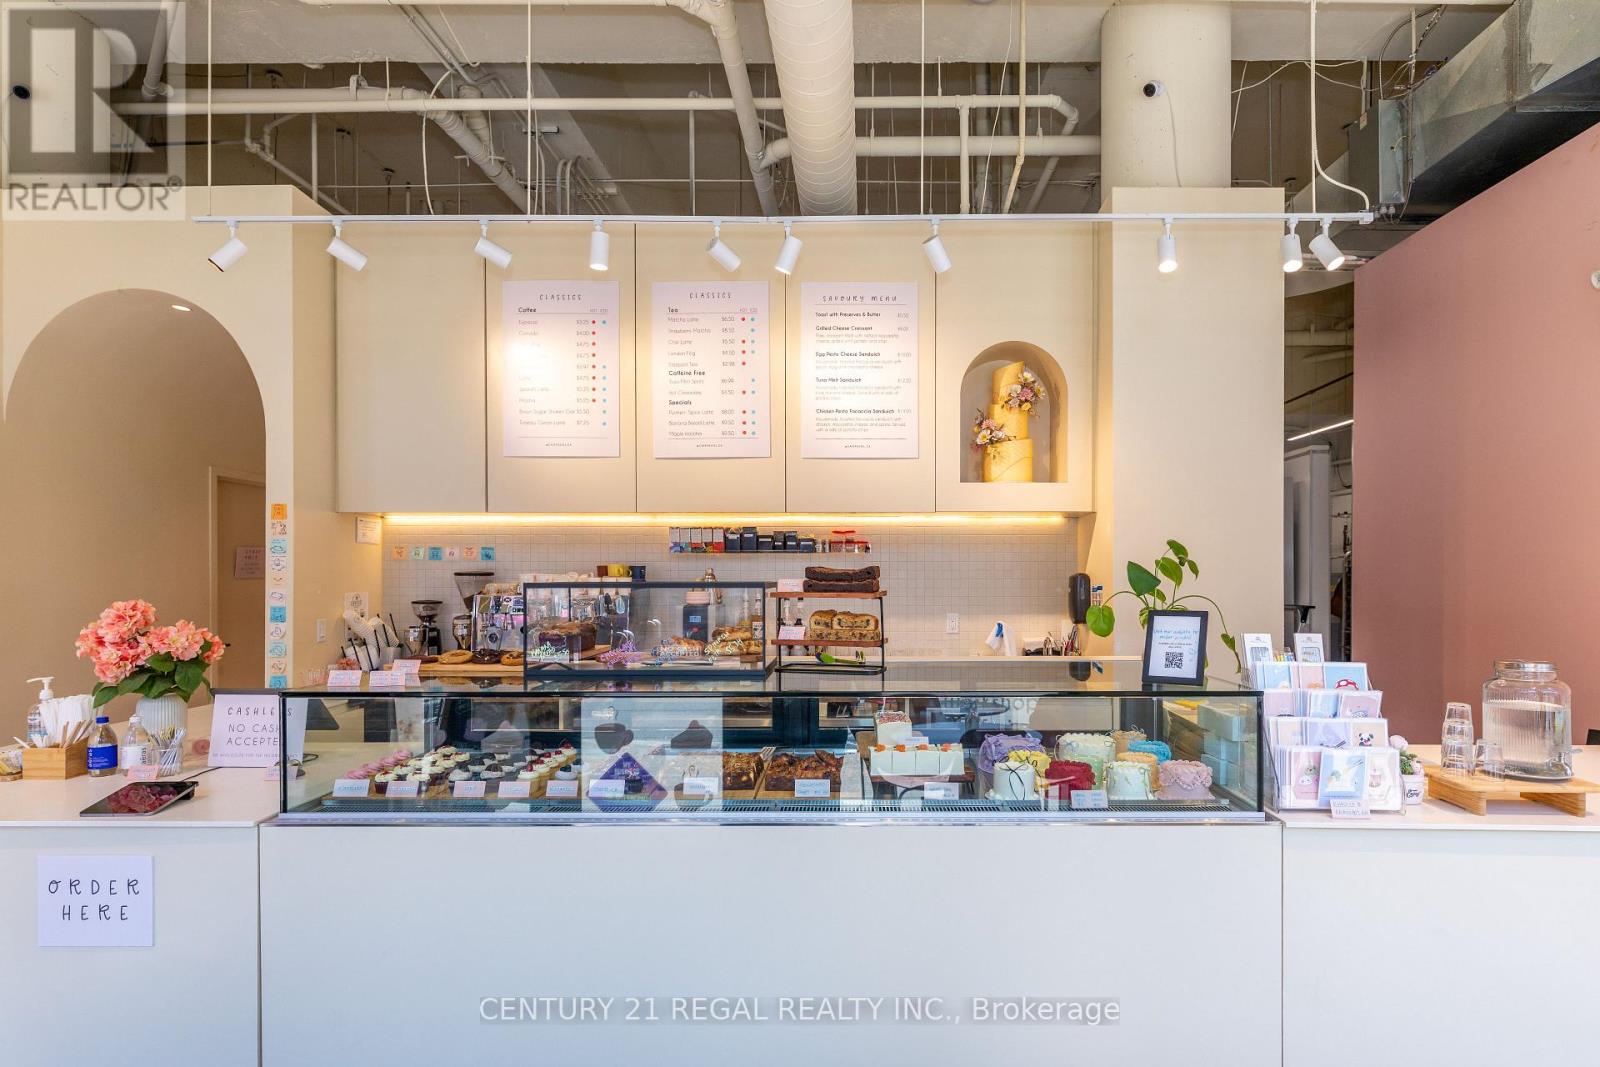
This 1,600-square-foot unit was recently built out from scratch as a flagship operation in a the base of a tasteful midsized condo unit in the Trinity Bellwoods area. Double-wide frontage and floor to ceiling windows provide great street presence and brand recognition. With year-over-year growth, Pastel Bakes, a family run Halal bakery has built a reputation for consistency, quality and first-class baked goods of all kinds. Everything was done with intention; the space is efficiently divided between production, retail and dine-in seating. Large production facility is set up for high volume. Impressive coffee program. Temperature-controlled display cases - this one has it all! With a B-71 Eating Establishment License, sprinkler system, and accessibility, a liquor license is easily attainable to expand hours of operation and add additional revenue streams. (id:45725)
905 - 7 Bishop Avenue
Toronto (Newtonbrook East), Ontario
'See the virtue Tour"*S.E CONRNER UNIT--------EARL HAIG SS AND CUMMER VALLEY MIDDLE SCHOOL ZONING AREA--------Stunning Bright 2+1 Bedroom Corner Unit Featuring Unobstructed Panoramic S/E View & Abundant Natural Light In The Heart Of North York. **Excellent School: Earl Haig Ss School Area**Direct Access To Finch Subway Station**. This Spacious Corner Unit offers 1,264 Sq.Ft (Per MPAC) Of Open Concept living space , A Kitchen W/Customized Cabinets & Quartz Counter Top & Backsplash, Stainless Steel Appliances & Ample Storage. *Superb Layout*. Stunning Sun-Filled Den Can Used As An Office or 3rd Bedroom. The Primary Suite Boasts A 4 Pc Ensuite & Walk-In Closet. ** One Parking & One Lockers Included** Maintenance Fee Includes Utilities**. Amenities include 24hr Concierge, Indoor Pool/Sauna, Exercise Room, Serene Fenced Backyard With BBQ's, Meeting & Recreation Rooms, Squash/Racquetball Courts, Rooftop Garden, Children's Play Area & Visitor Parking,.**Direct Access To Finch Subway Station**Easy Access To, Parks, Shops, Library, Theater, Restaurants, Willowdale Esate Best Schools, Mel Lastman Square & Hwy 401 (id:45725)
20 Saddletree Drive
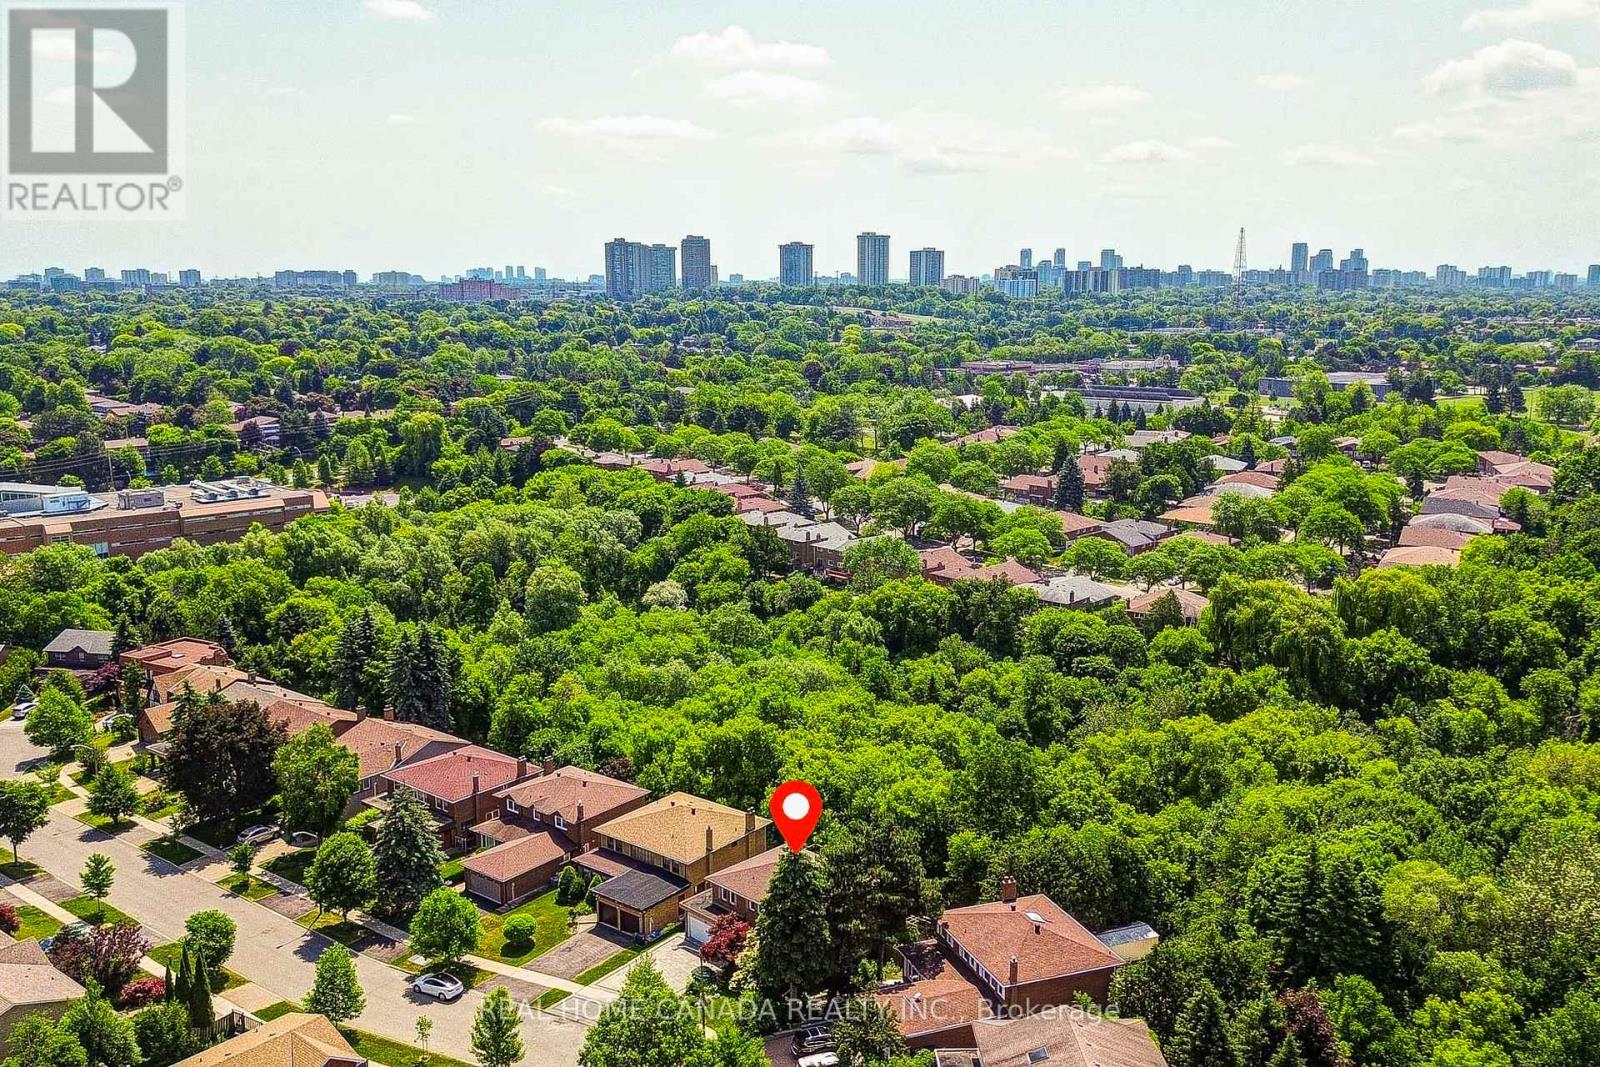
Toronto (Bayview Woods-Steeles), Ontario
Modern Renovated with Lots of Upgrades 4 bedroom and 2.5+1 Bathrooms situated on a rare ravine lot backing onto Duncan Creek Trail, Calm & Prestigious Community Cul-De-Sac, $$$300K+++SPEND ON Updated, Finished Separate Entrance W/O Basement with 9ft ceiling, Beautiful Garden, open concept expansive living and sitting, updated Hardwood Floor main floor, Bathrooms, Kitchen, Breakfast, Laundry, Smooth ceiling in main floor, Pot Lights, Interlocking Driveway(2023), Fresh Painting(2025), Engineer Hardwood Flooring 2nd Floor(June 2025), Hardwood Stairs, All Energy Eff. Windows & Patio Door, Prof. Landscaping, Fully Fenced Yard, Cascading Fish Pond In The Backyard, High Eff. Furnace(2018), Roof (2018), Air Conditioners(2022), School: A.Y.Jackson & Zion Heights, Near parks, transit, and shopping. (id:45725)
139 - 55 Trott Boulevard
Collingwood, Ontario
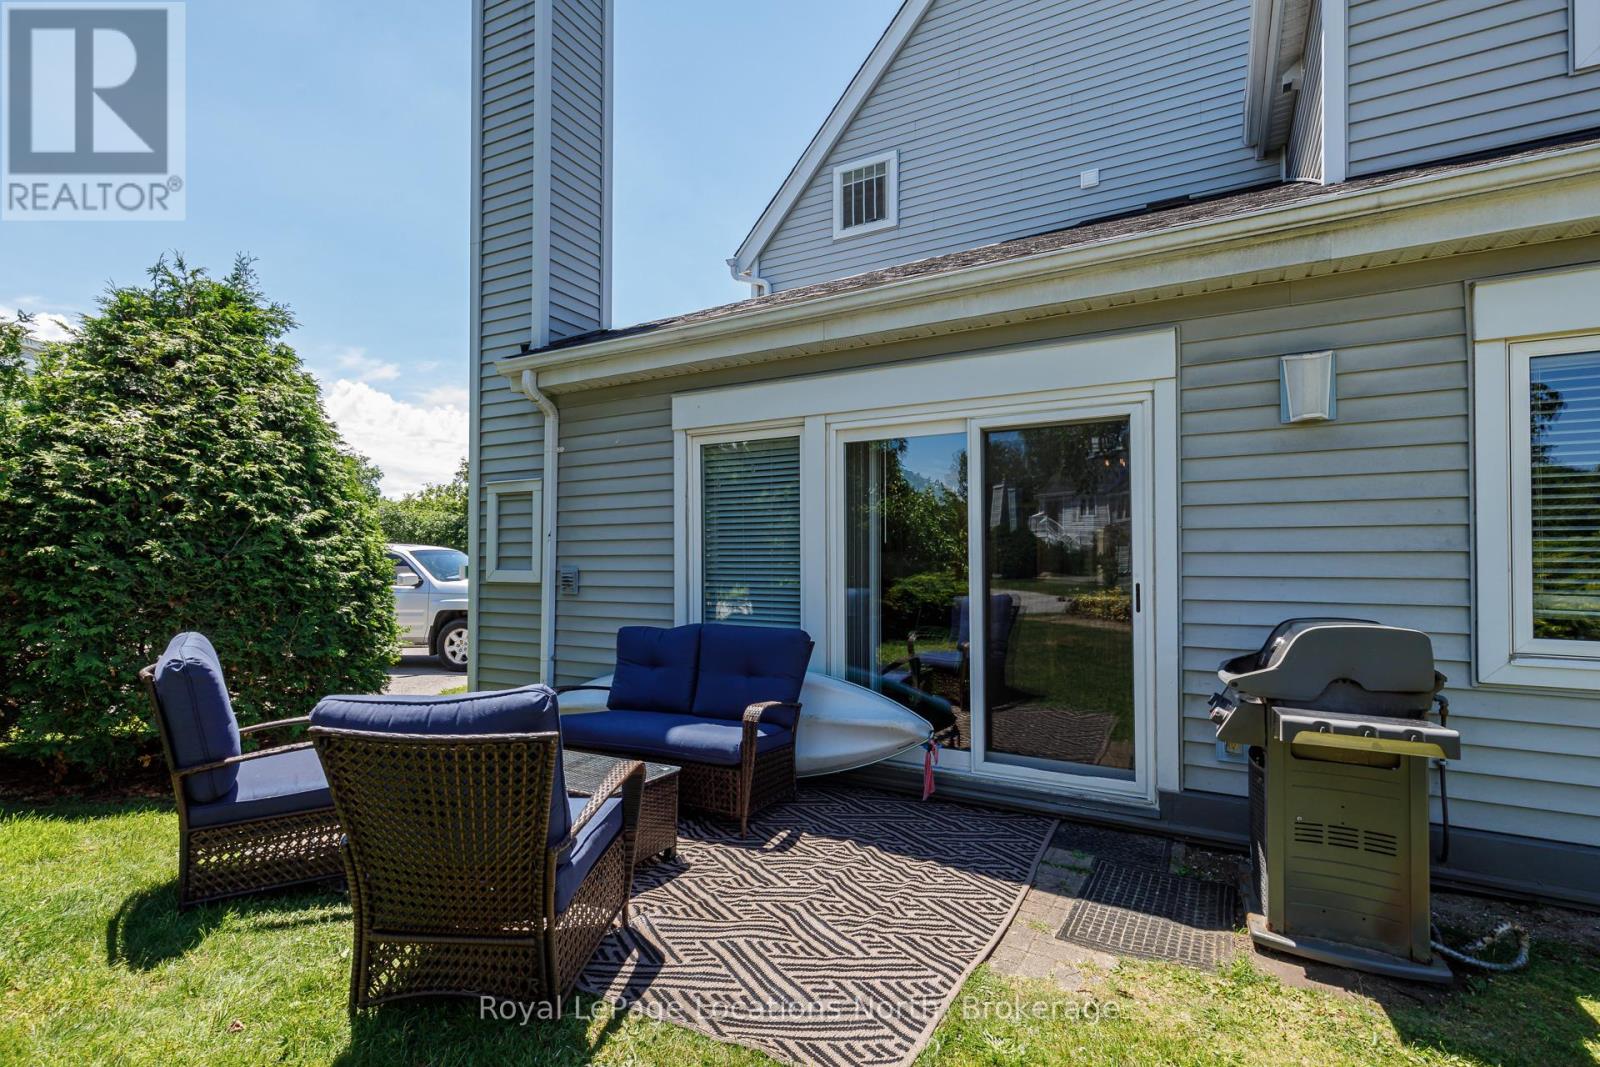
Welcome to Unit 139 at 55 Trott Boulevard, a beautifully maintained main-floor condo offering comfortable, low-maintenance living in a sought-after location. This spacious 3-bedroom, 2-bathroom home features a beautifully updated kitchen with modern finishes, perfect for everyday living and entertaining. The bright and inviting living room is highlighted by a cozy gas fireplace, creating the perfect space to relax year-round. The adjacent dining area offers a walkout to a private patio complete with a natural gas BBQ hookup, ideal for outdoor dining and entertaining. Primary bedroom is complete with a 4-pc ensuite. Additional features include convenient in-suite laundry, a dedicated storage unit located just outside the front door, and the ease of main-floor living with no stairs to navigate. Walking distance to trails, water access and the Collingwood mews. A short drive to Blue Mountain and downtown Collingwood. Whether you're looking for a full-time residence, weekend retreat, or investment opportunity, this move-in-ready home offers comfort, convenience, and exceptional value. (id:45725)
978 Admiral Avenue
Ottawa, Ontario
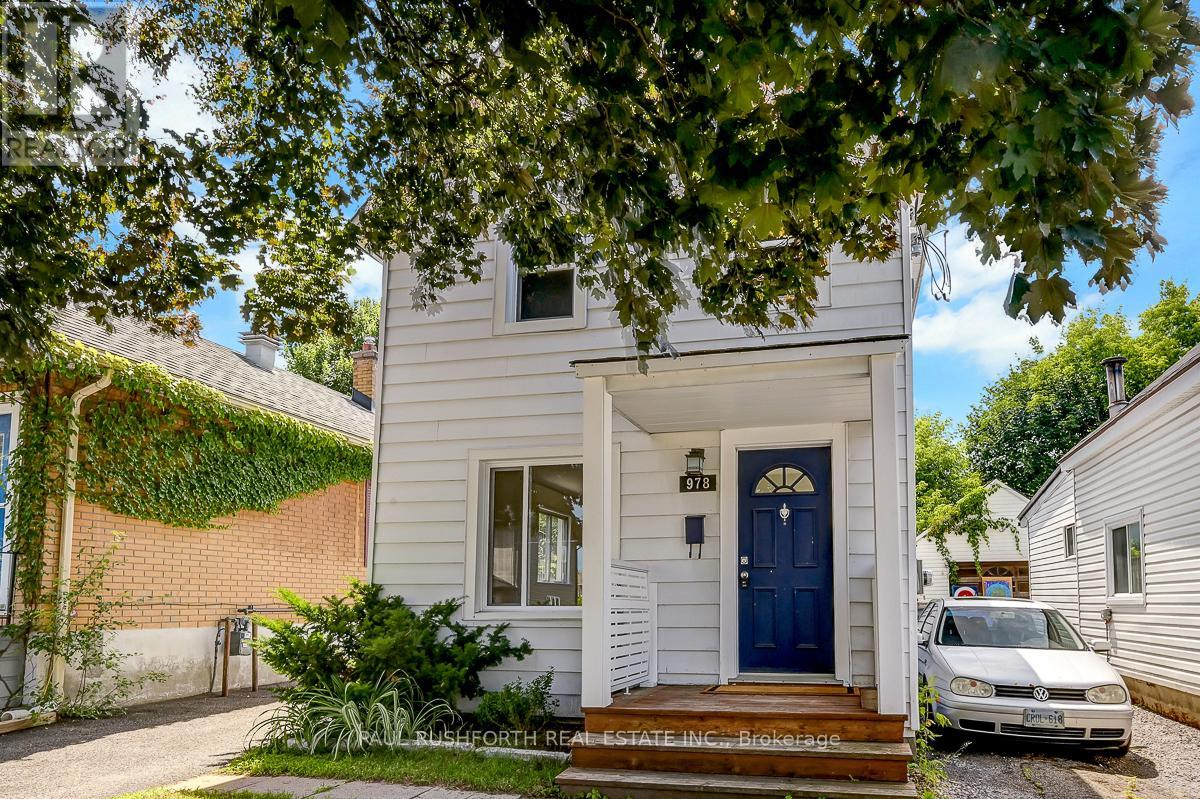
Fully rented and generating immediate cash flow, this turnkey investment property features two self contained 1 bedroom, 1 bathroom units, with Unit A rented for $1,950/month and Unit B rented for $1,800/month, providing stable income from day one. Beautifully renovated and meticulously maintained, this versatile property offers exceptional value and long term potential in one of Ottawa's most connected and sought after neighborhoods. Designed to appeal to today's tenants, both units have been thoughtfully updated, minimizing future maintenance and maximizing rental appeal. Beyond the current income stream, new zoning bylaws may present future development opportunities, making this not only a strong cash flowing asset but also a strategic long term investment. Professionals and healthcare workers are consistently drawn to the unbeatable location, just steps from the Civic Hospital and the iconic Experimental Farm. Commuting is effortless with quick access to Highway 417, while nearby cycling paths and green spaces support an active urban lifestyle. On weekends, tenants can enjoy the vibrant cafés, restaurants, and amenities of Little Italy or spend time along the scenic shores of Dows Lake. Low maintenance, fully tenanted, and positioned in a thriving urban corridor, this is a rare opportunity to acquire a high performing Ottawa investment property with immediate income and future upside. Photos were taken prior to currents tenants. Some photos have been virtually staged. (id:45725)
14 - 152 Albert Street
London East (East F), Ontario
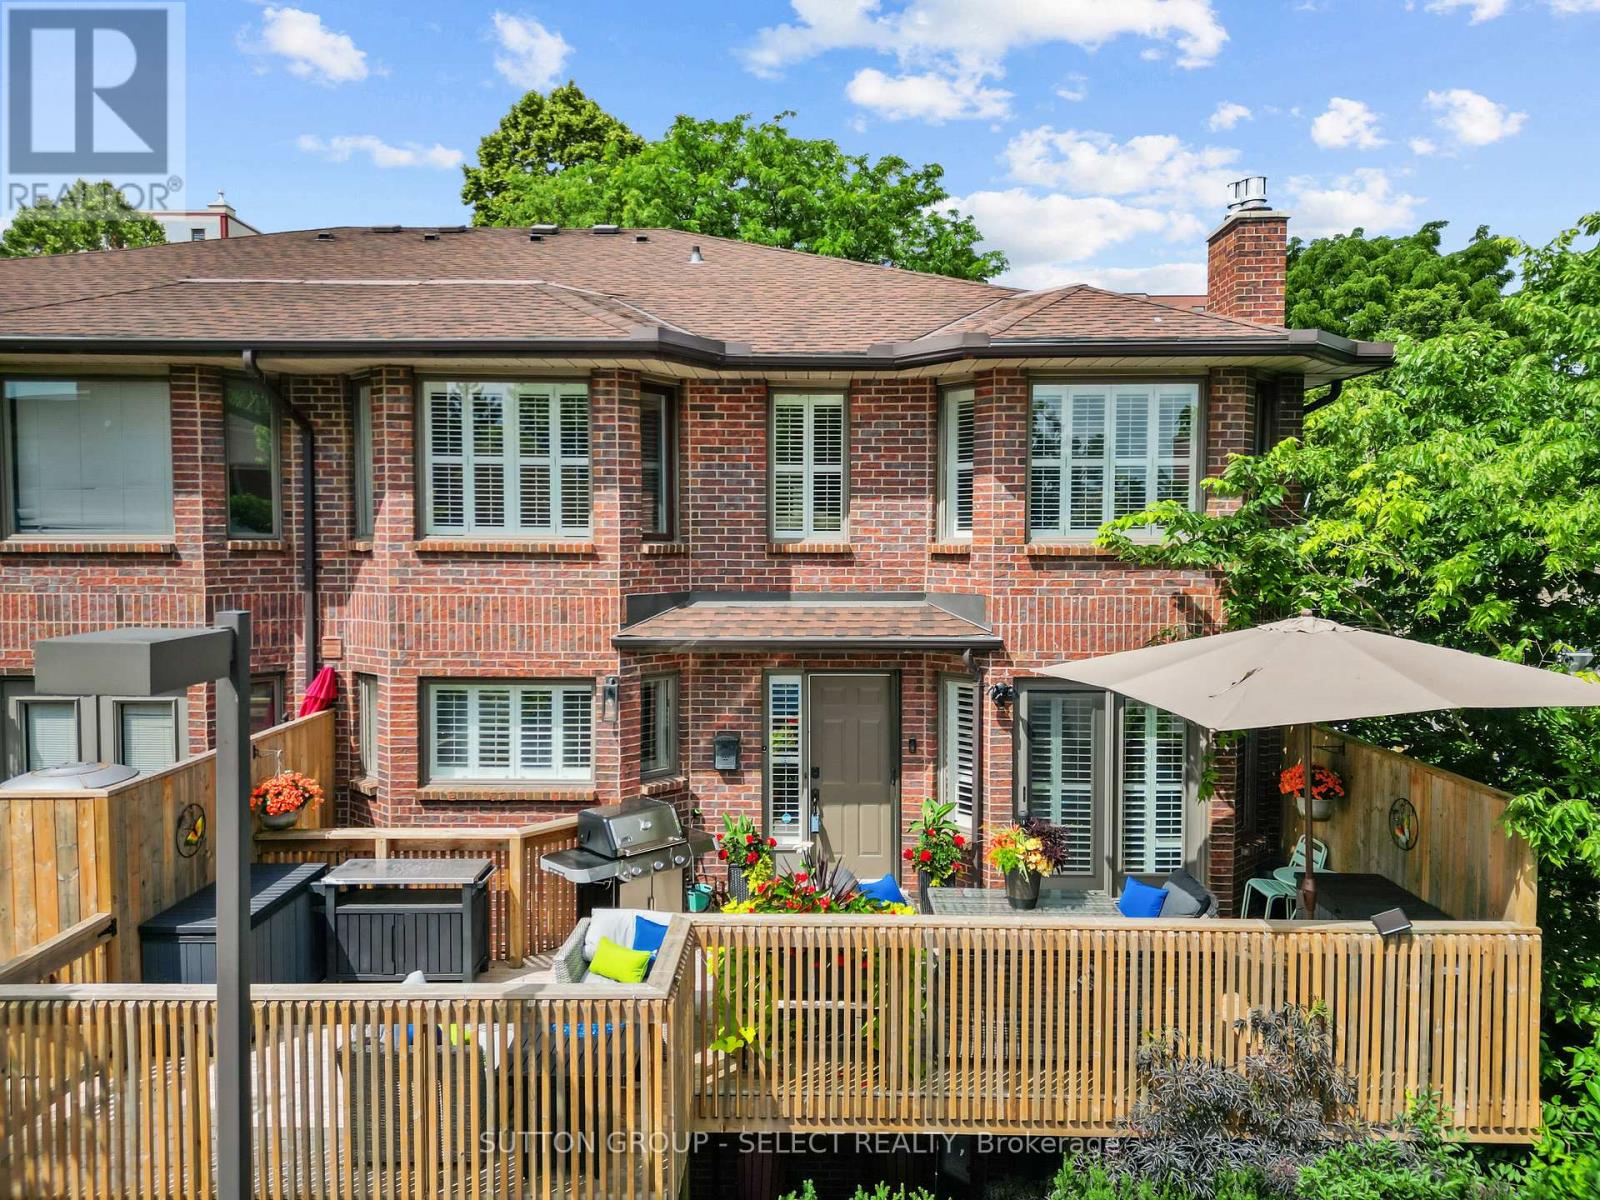
Welcome home in the core of London's vibrant downtown at 152 Albert Street Unit 14! This rare find is an incredible opportunity for those looking for low maintenance living in a hidden sanctuary, all while walkable to fine dining, entertainment, shopping and Victoria Park! Walk through lush gardens in this courtyard residence before making your way to the largest deck (2023) in the subdivision with the capacity for two seating areas and a BBQ, all catching north-east sunshine for warm gatherings outdoors. Step inside to timeless renovations and elegant finishes throughout. The Chef's kitchen features all stainless steel appliances, a Viking 5 series gas stove + stainless steel chimney, granite peninsula seating, espresso cabinetry, and a metallic mosaic backsplash. A step-down living area + dining area featuring a carved-stone gas fireplace and garden-doors to the deck, a wrap-around hallway lined with glass-front cabinetry. and a powder room tie together the distinguished main floor. Walk upstairs to a spa-like Primary suite with it's own ductless A/C/heater, featuring a luxe 4pc ensuite behind glass French doors including a large soaker tub and glass shower, an additional second 3pc ensuite with a high-end Steam shower around the Primary lounging space, & a true walk-in closet so roomy you can fit your coffee bar. The lower level adds a second bedroom featuring a queen-sized Murphy bed with an armoire cabinet facade, a full 3 piece bath with a glass shower, and a family room with a second ornate fireplace at walk-out level. Through patio-doors is a serene setting below, flourishing with lush raised garden beds, stone elements, all entirely secluded. Additional storage in the lower level. This unit includes two underground parking spots immediately adjacent to the lower level entry for ease of access. A sophisticated property within a beloved residence, hidden away in the heart of pulsing community. This property is not one to miss. (id:45725)
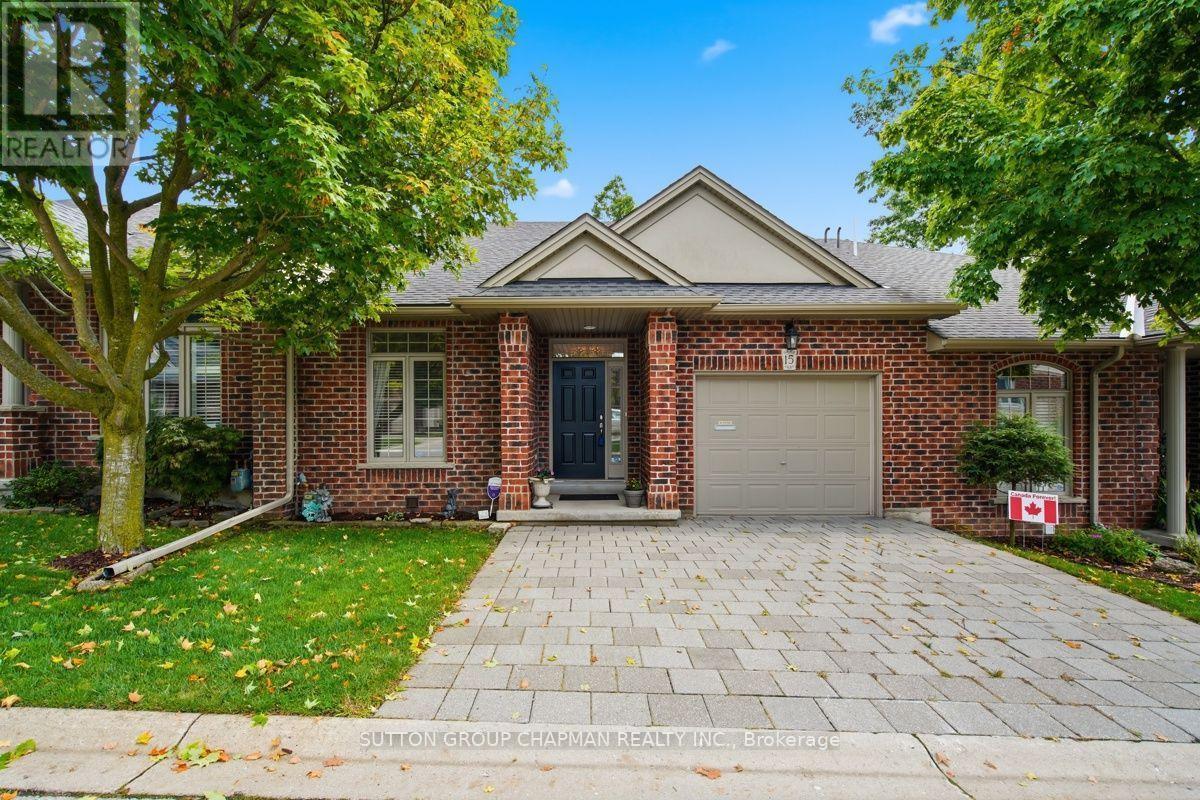
15 - 455 Hyde Park Road
London North (North P), Ontario
Welcome to desirable Hazelden Grove, one of West London's most sought-after condominium communities, offering affordable, carefree one-floor living in an exceptional location. Surrounded by an abundance of amenities, this home is within walking distance to shopping, parks, walking trails, and beautiful natural spaces including Springbank Park, Sifton Bog and Thames Valley Golf Course. Step inside to a bright and spacious main level with vaulted ceilings, a cozy gas fireplace and access to your own private sundeck-perfect for relaxing or entertaining. The open-concept kitchen is both stylish and functional, complete with built-in appliances, tiled backsplash and convenient valance lighting. The main floor also offers a spacious primary bedroom with a walk-in closet and a well-appointed ensuite bathroom. There is also the added convenience of main floor laundry. The sun-filled lower level is an exceptional bonus, offering a full walk-out to the outdoors, a second gas fireplace, guest bedroom, guest bathroom and plenty of storage space. Whether hosting family and friends, accommodating overnight guests, or simply enjoying additional living space, this level provides outstanding flexibility. Enjoy the ease of condominium living without compromising on space, comfort or location. With a bright, inviting layout, fantastic amenities nearby and a peaceful community setting, Hazelden Grove is a wonderful place to call home. (id:45725)
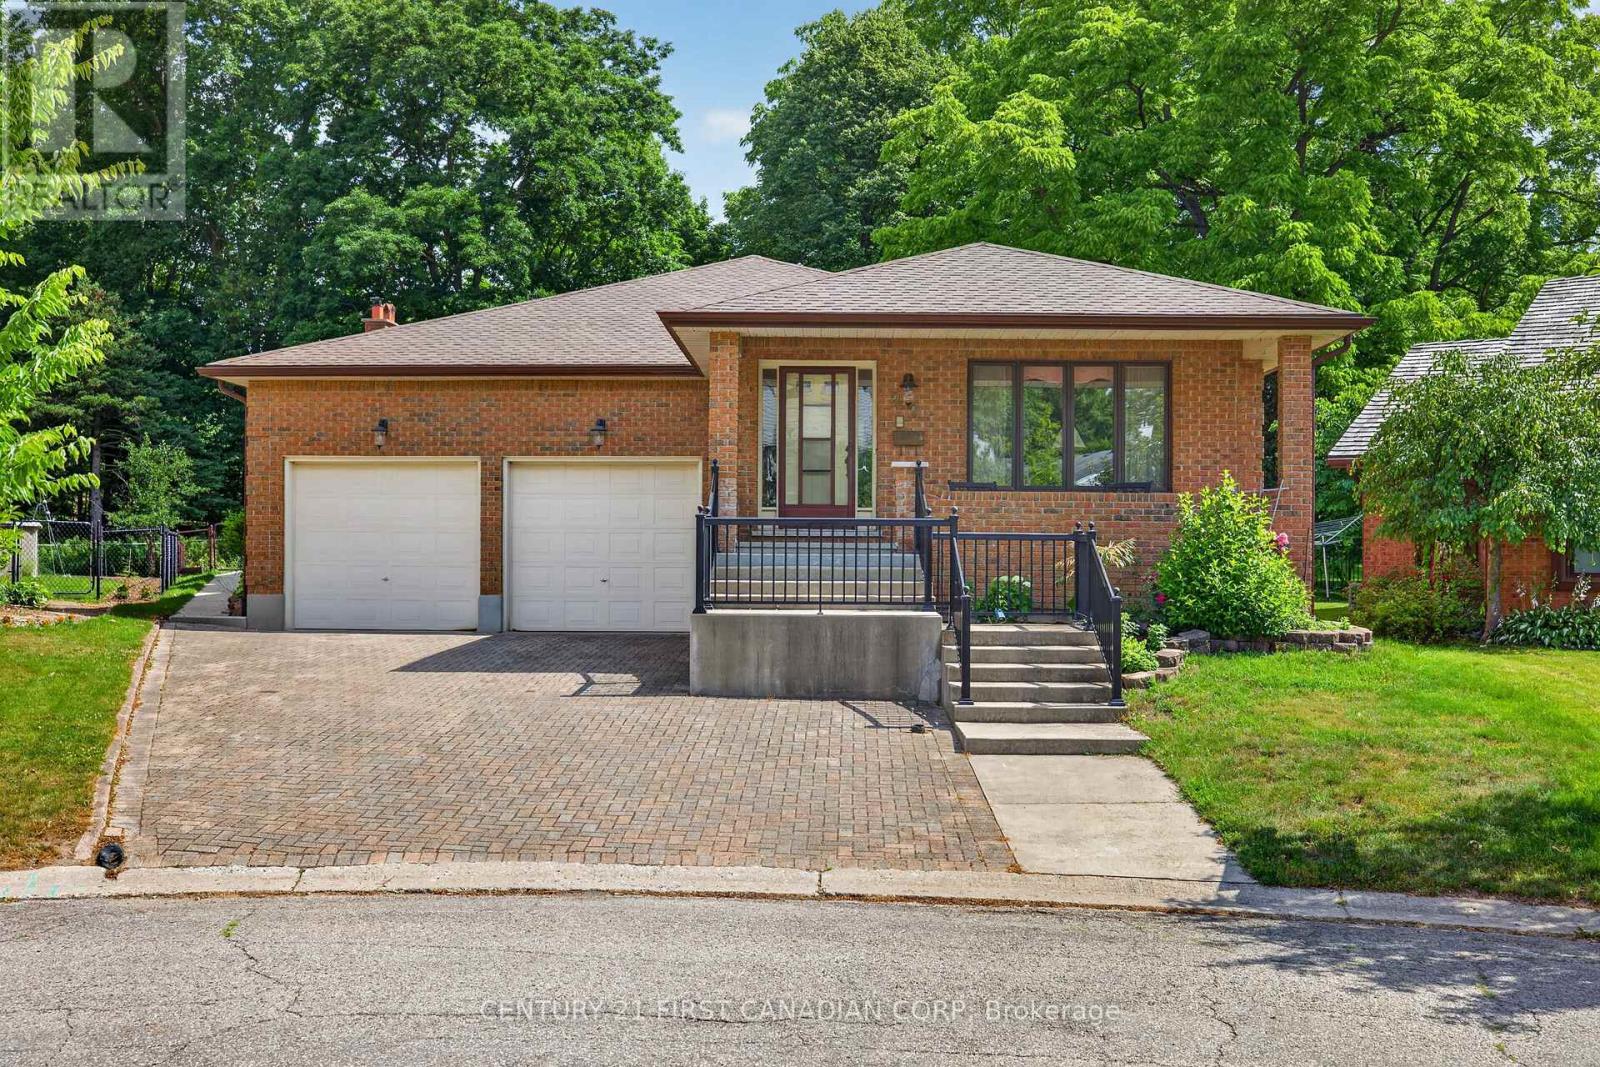
27 Stirrup Court
London North (North J), Ontario
LOCATION, LOCATION!!! Welcome to 27 Stirrup Crt! This one owner home has been lovingly cared for over the past 43 years and is the perfect opportunity for investors, those looking for granny suite potential, or just a solid family home on a quiet court. Enjoy your morning coffee on the huge front porch in this quiet court location. This home boasts over 2200 square feet on the main floor, featuring three generously sized bedrooms, two full baths, a formal living and dining room, family room with wood fireplace and a large kitchen with tons of cupboards and all appliances included. Downstairs there is a partial kitchen with a huge great room, three piece bath and a family room that could easily be converted to two additional bedrooms. Out back you have a partially covered cement patio, beautiful gardens and tons of trees with lots of privacy. Only steps from Western University, public schools and on a major bus route, and only 7minutes to downtown. (id:45725)
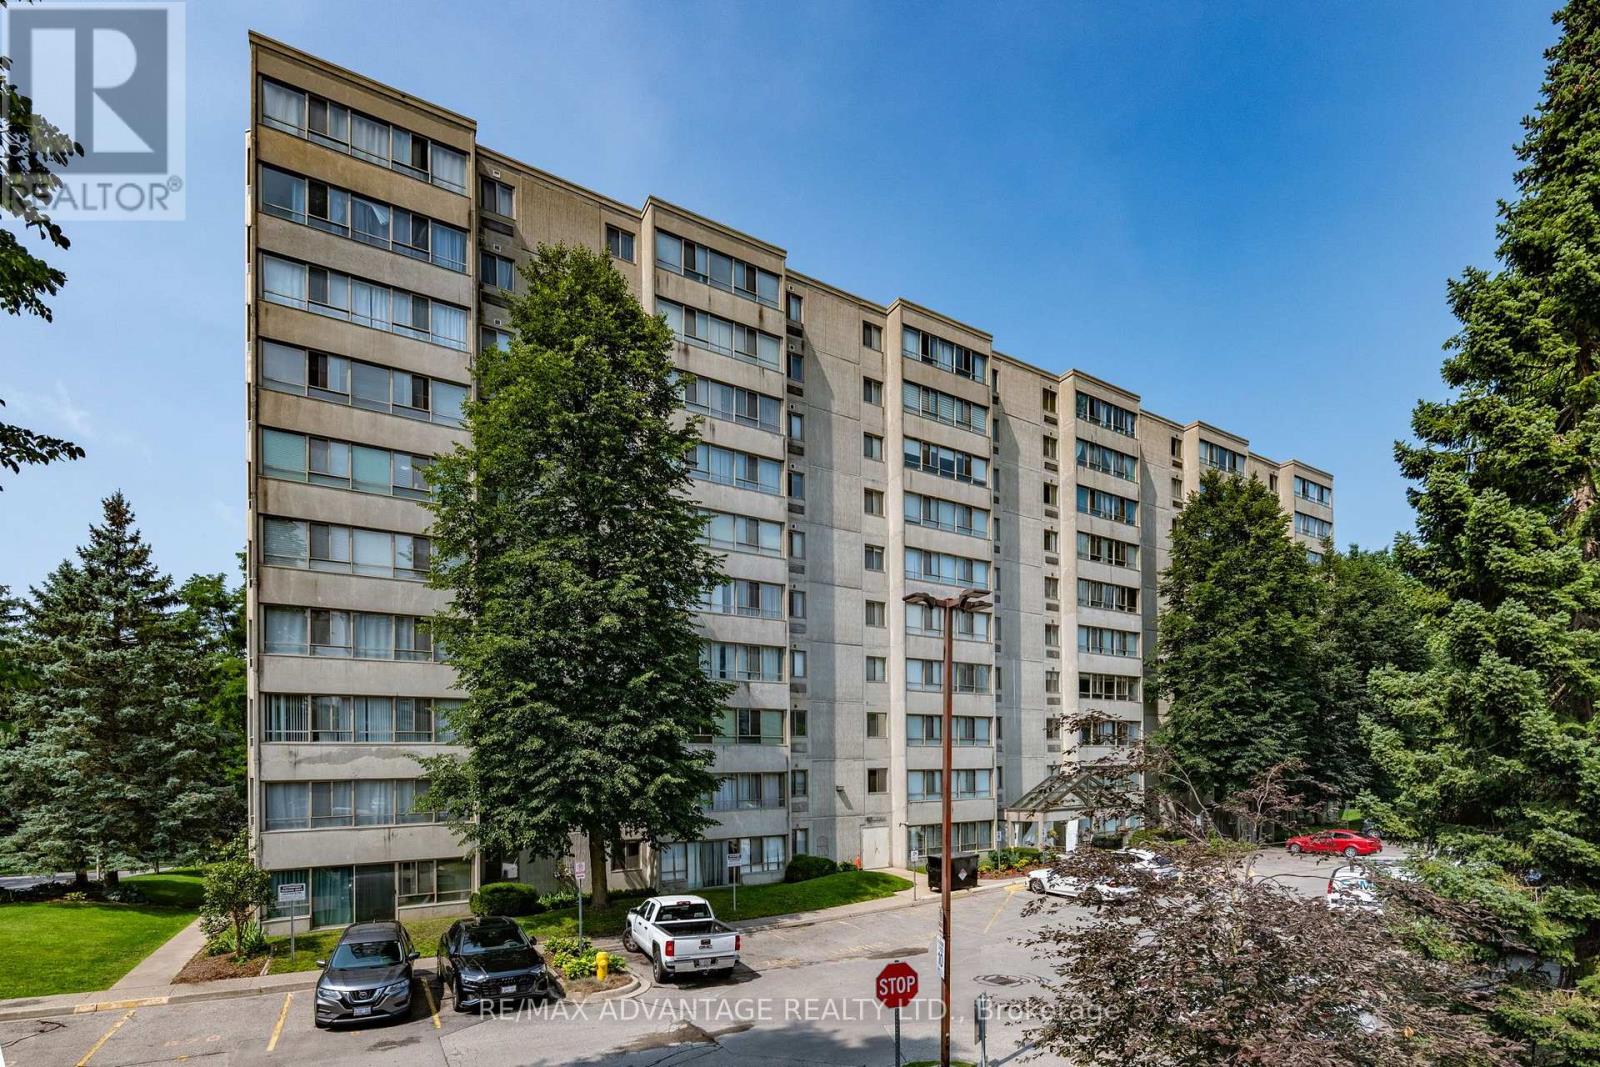
708 - 570 Proudfoot Lane
London North (North M), Ontario
Spacious, move-in ready 2-bedroom, 1.5-bath condo in a prime North London location! Just minutes from Western University, University Hospital, shopping, restaurants, parks, transit, and everyday amenities. This bright, well-maintained unit features a spacious living room with a flexible area ideal for a home office or workout space, plus large windows that provide plenty of natural light. The primary bedroom offers his-and-hers closets and a private 4-piece ensuite. Recent updates include a heat pump with heating and cooling (2021), refreshed bathrooms, interior doors, baseboards, and fresh neutral paint throughout. The building features secure entry, a newer elevator, visitor parking, and well-maintained common areas. Condo fees of $337/month include building and roof maintenance, landscaping, parking, property management, snow removal, and water. An excellent opportunity for first-time buyers, professionals, students, downsizers, or investors seeking low-maintenance living in a highly desirable location. (id:45725)
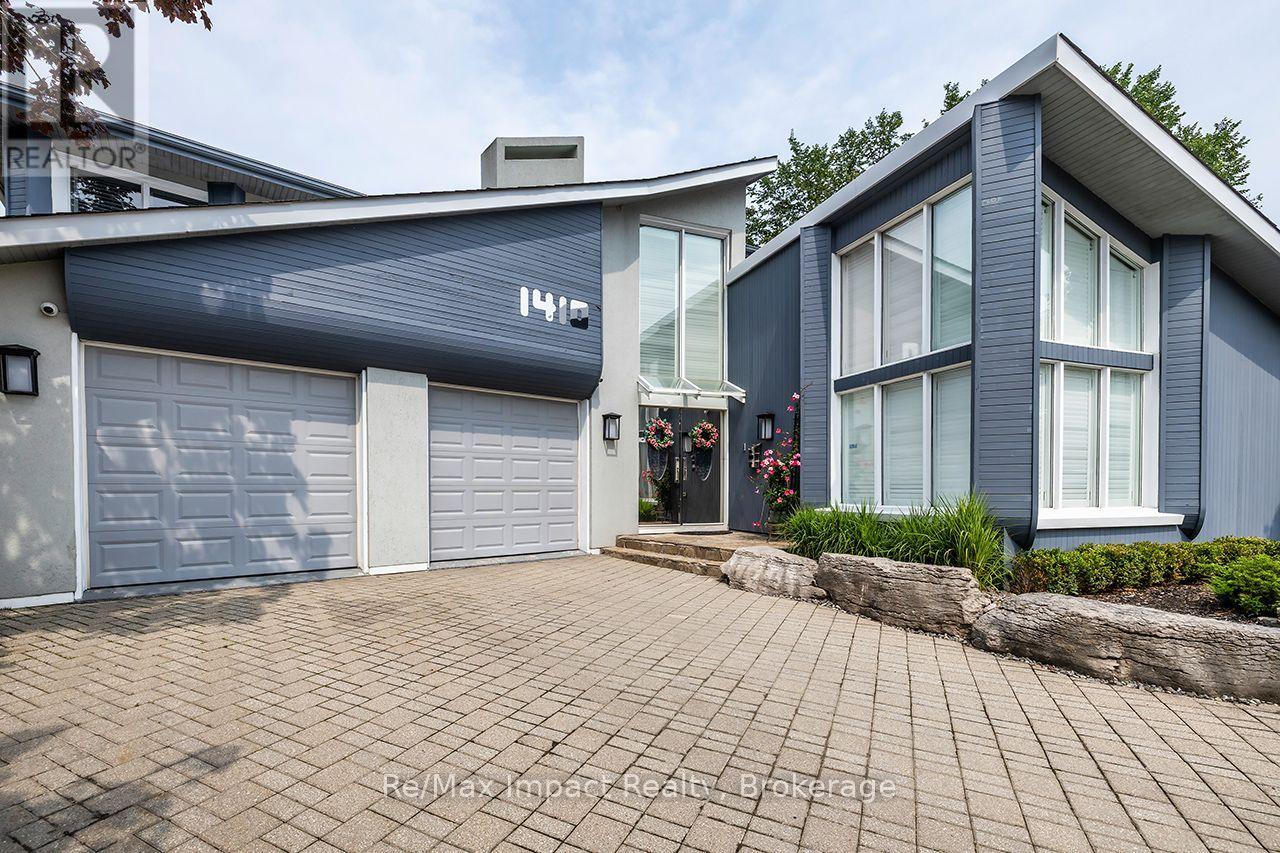
1410 Manitou Drive
Oshawa (Samac), Ontario
This beautiful, one-of-a-kind 5,348 sq ft executive custom-built home in North Oshawa is set on a ravine lot and features a private indoor pool. From floor to ceiling and wall-to-wall, its unique design shines throughout. Offering 4 bedrooms and 4 bathrooms, the home includes an eat-in kitchen and formal dining room, a solarium with garden views, a spacious recreation room, and a wet bar. Large windows throughout fill the home with natural light, creating an open and airy feel. Enjoy resort-style amenities including a natatorium, traditional sauna, and fitness studio. The primary suite features a private balcony, sitting area with fireplace and views overlooking the pool room, custom display built-ins, multiple closets including a walk-in, and a luxurious 5-piece ensuite. Located on a quiet street while still close to shopping, restaurants, and all city amenities, this exceptional home offers the perfect balance of serenity and convenience. Offered for the first time since it was built - a rare opportunity to own a truly distinctive property designed for both everyday living and entertaining. (id:45725)
6 Ladema Dr
Goulais River, Ontario
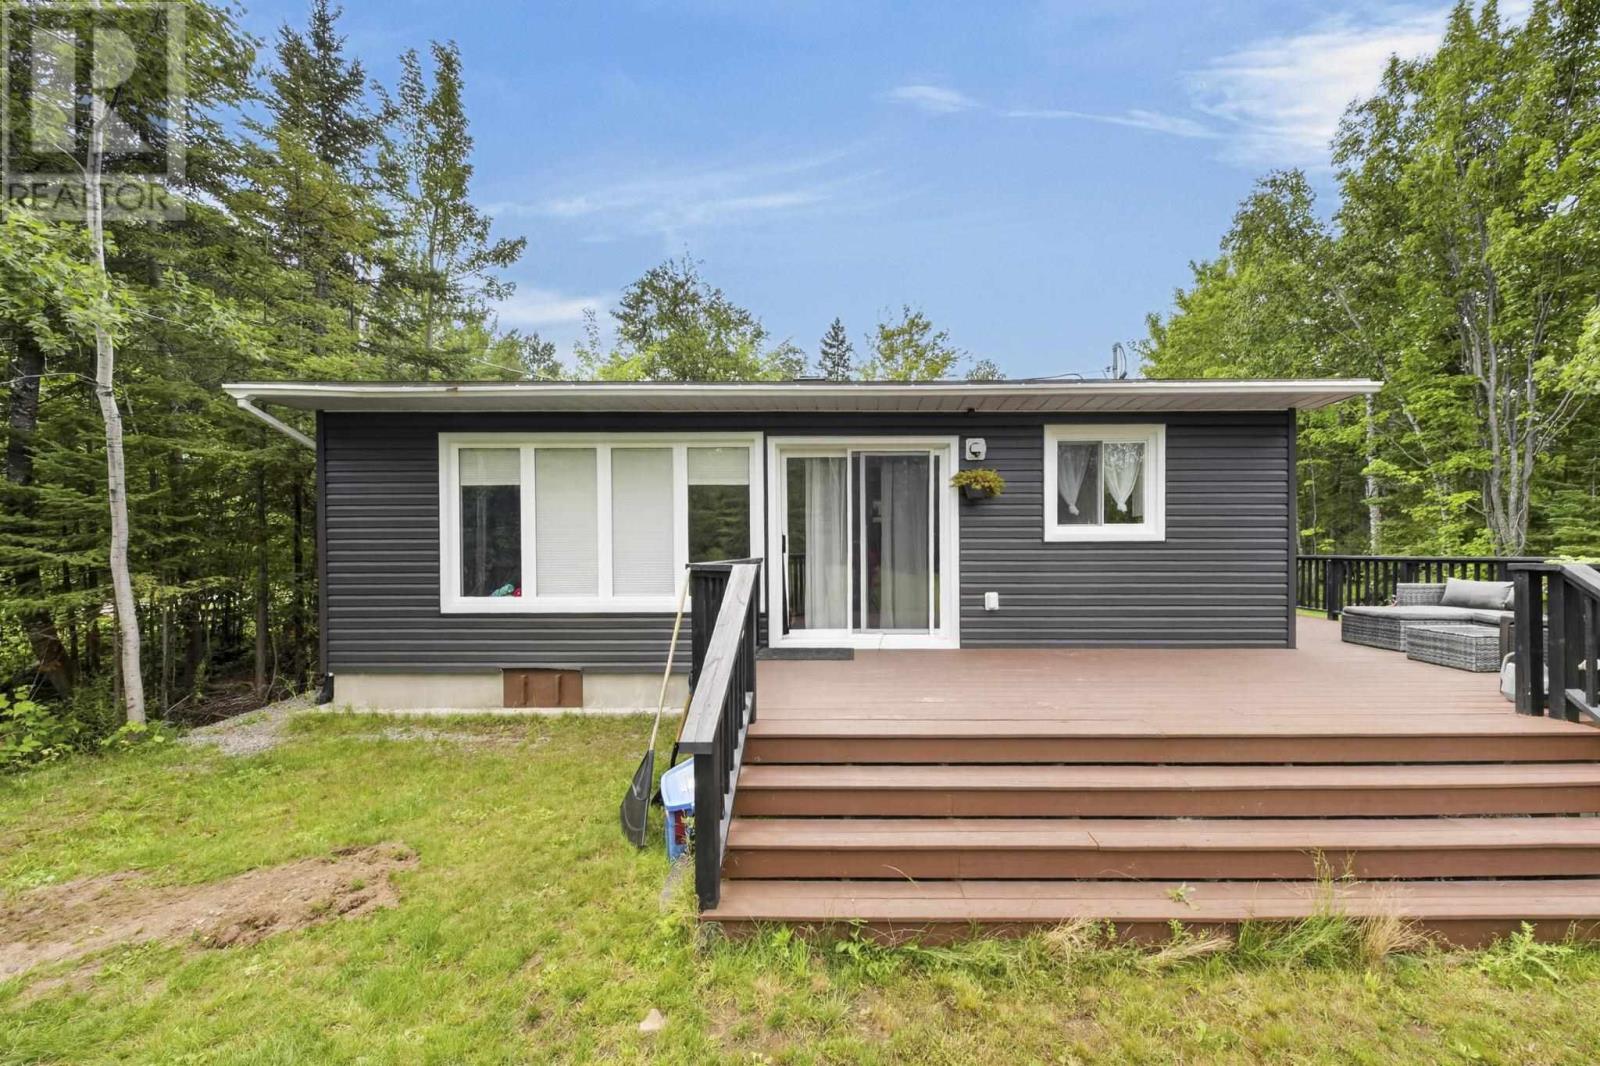
Nearly new, low maintenance and easy living in Haviland Shores! At approximately 3 years old, this 2-bedroom home is a great option for anyone looking to keep things simple and affordable without taking on the work of an older home. Everything is conveniently located on one level with a bright, functional layout, full bathroom and dedicated laundry room. Built approximately 3 years ago, the home, well and septic all offer the peace of mind that comes with newer construction. Outside you'll find maintenance-free siding, a wrap-around deck along the side and rear, plus plenty of room on the property to add a garage. Low property taxes help keep carrying costs down. Whether you're starting out, downsizing or simply looking for a quieter lifestyle outside the city, this is an affordable opportunity that's ready to move into and enjoy! (id:45725)
129 Kortright Road W
Guelph (Kortright West), Ontario
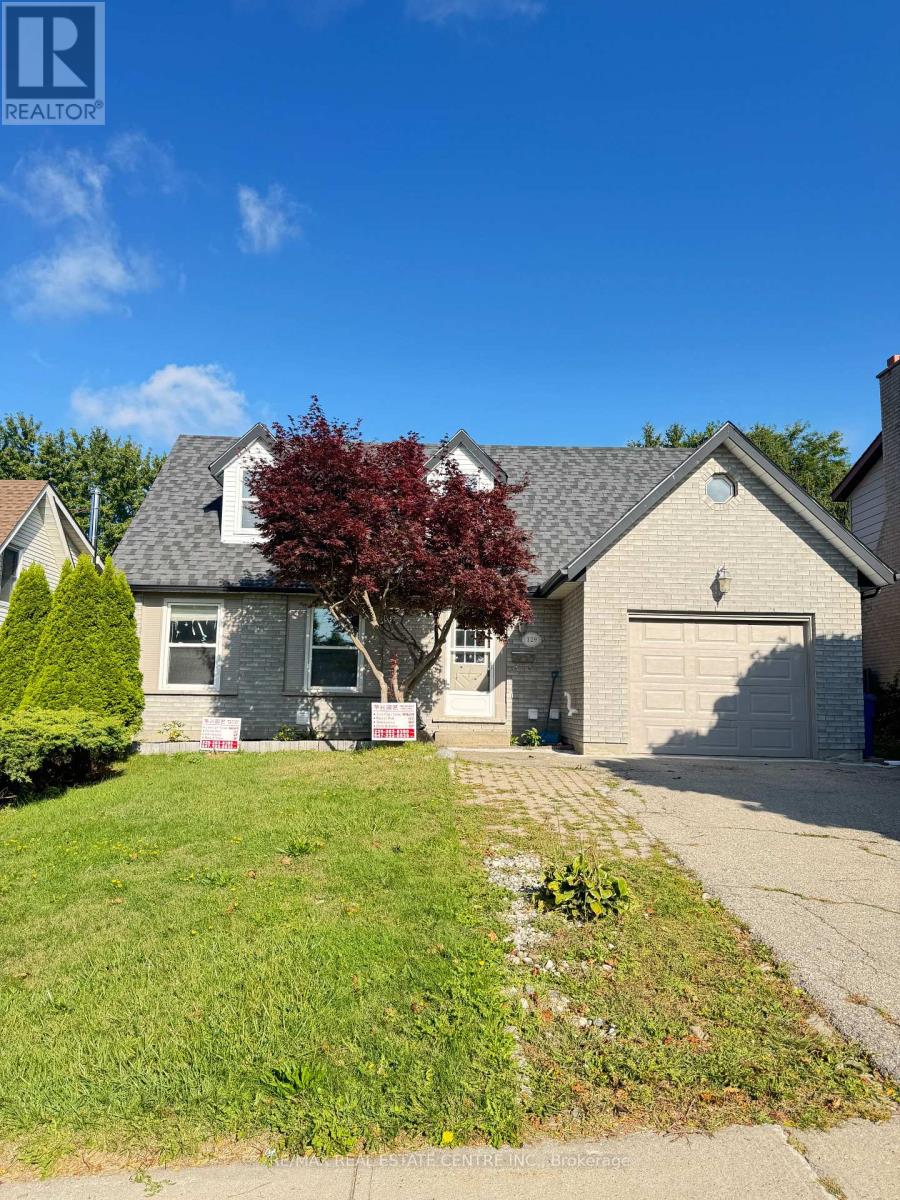
Kortright Rd. and Edinburgh rd S, close to UOG campus, 4 bedrooms upper unit. (id:45725)
106 - 649 Scottsdale Drive
Guelph (Kortright West), Ontario
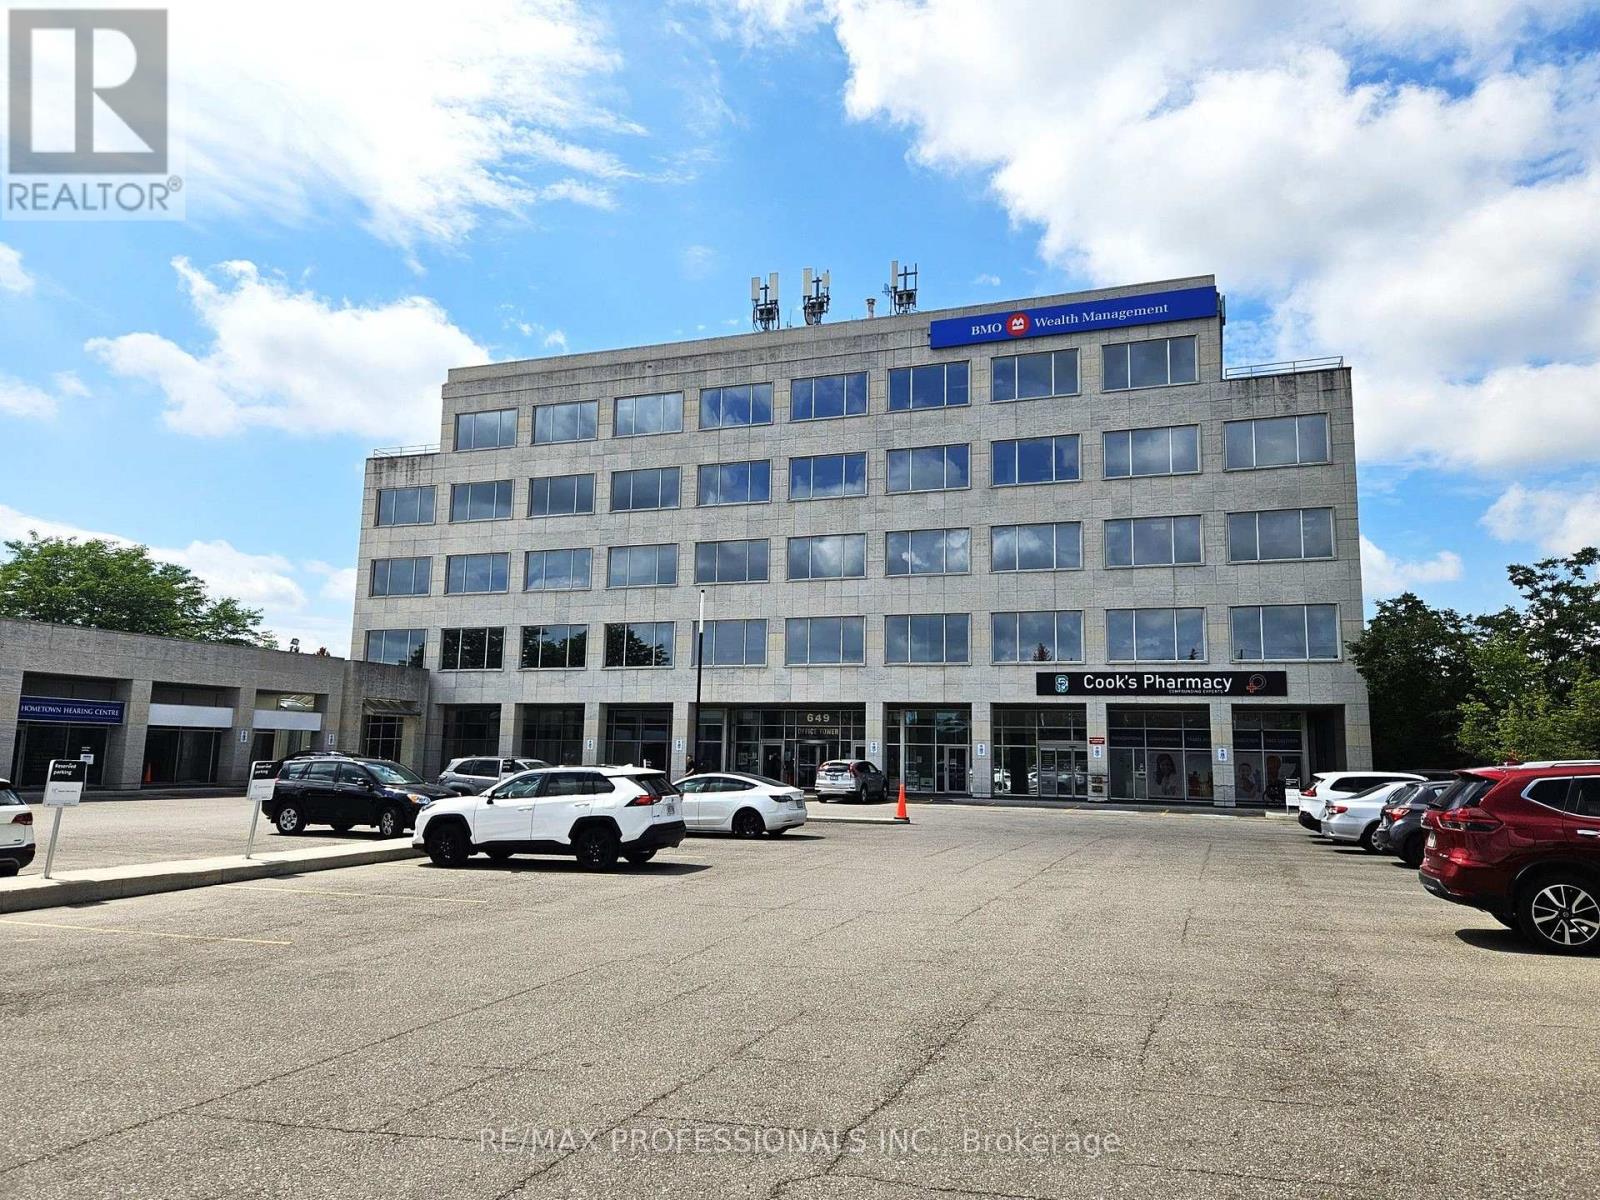
Bright and inviting first-floor office space in the main building at 649 Scottsdale Drive. This cozy and efficient unit is conveniently located near the main entrance and features tall ceilings and large windows that provide an abundance of natural light. An excellent option for a professional office, service-based business, or other user seeking a well-maintained space in an established professional building. Heat, air conditioning, and electricity are included in TMI. Convenient South Guelph location with easy access to Stone Road, Highway 6, public transit, nearby amenities, and ample on-site parking. Several additional units of varying sizes are also available within the building. (id:45725)
202 - 649 Scottsdale Drive
Guelph (Kortright West), Ontario
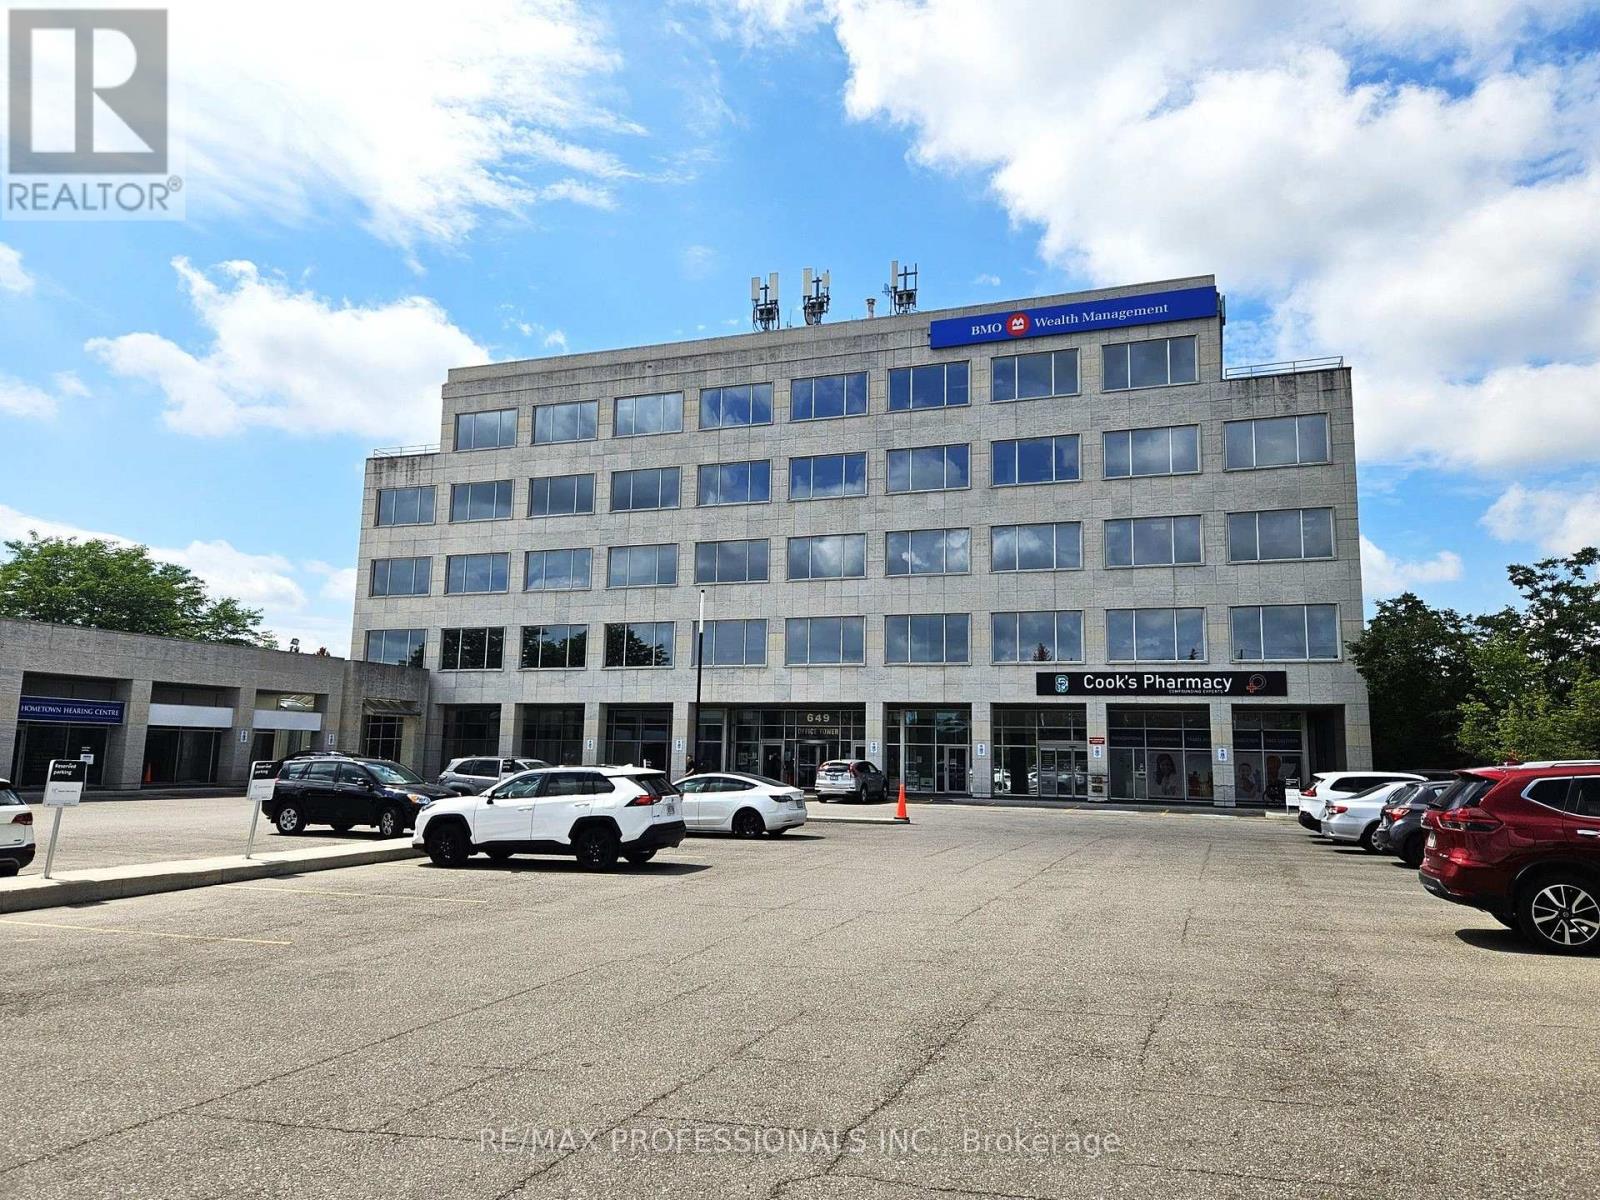
Well-positioned second-floor office space in the main building at 649 Scottsdale Drive. This functional and efficient unit offers a practical layout with plenty of flexibility for a variety of professional office or service-based uses. An excellent opportunity for a business looking for a well-maintained space in an established professional building, with heat, air conditioning, and electricity included in TMI. Convenient South Guelph location with easy access to Stone Road, Highway 6, public transit, nearby amenities, and ample on-site parking. Several additional units of varying sizes are also available within the building. (id:45725)
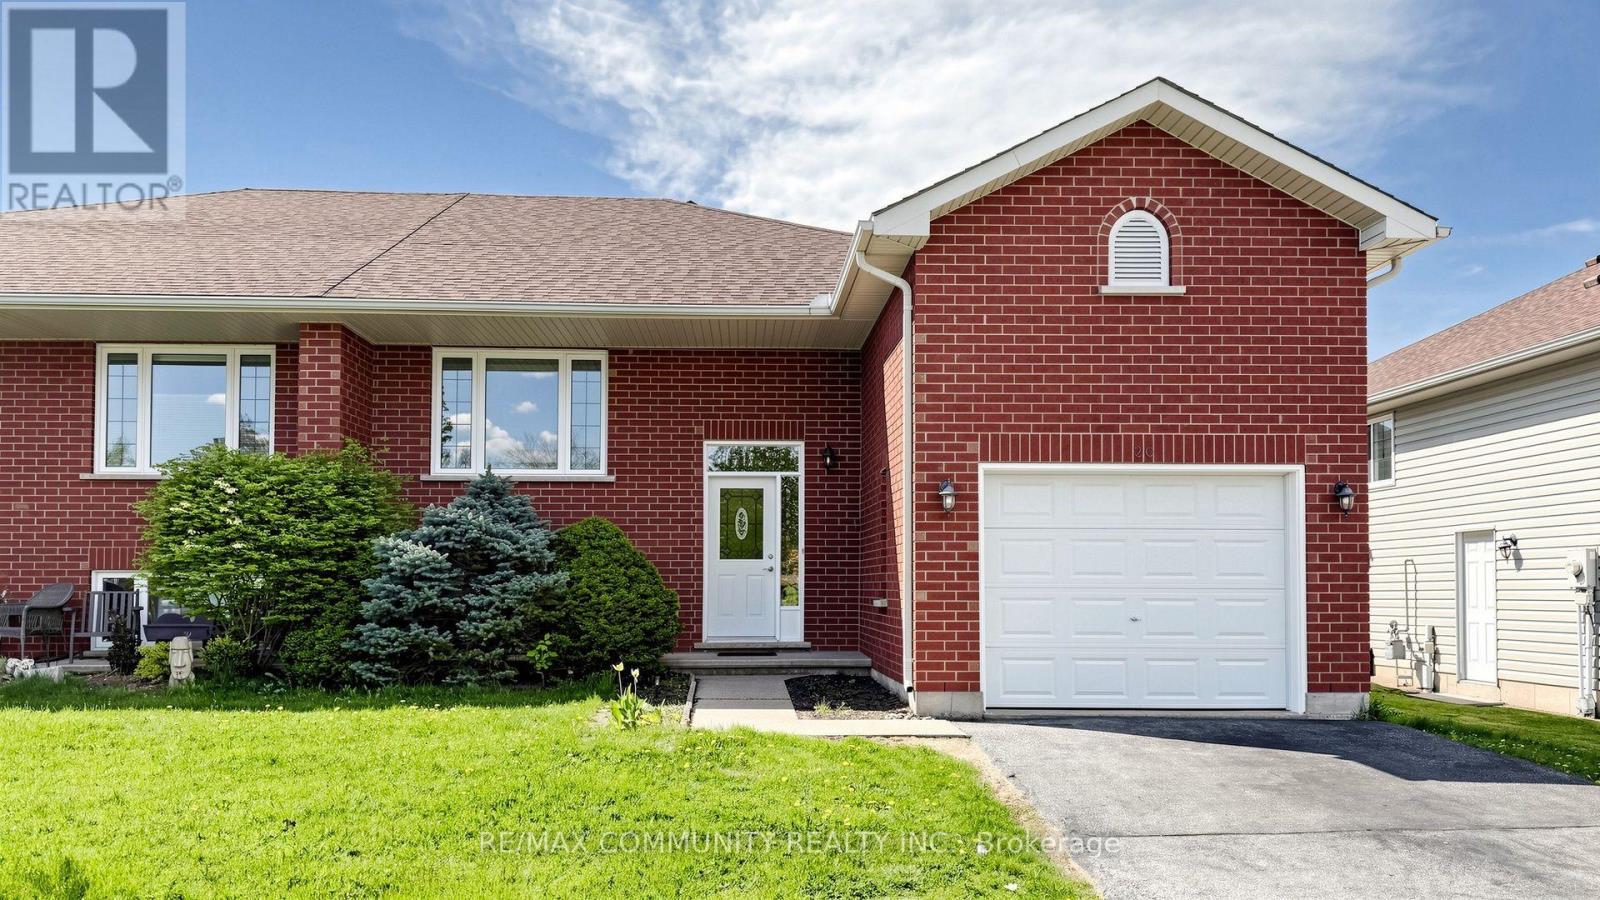
20 Landon Avenue
Norfolk (Simcoe), Ontario
Welcome to this beautifully cared-for family home nestled in the highly sought-after LynndaleHeights neighborhood of Simcoe. Larger than it looks, this property offers 3+2 bedrooms and 1+1full bathrooms, making it ideal for growing families or multi-generational living. Inside,you'll be greeted by vaulted ceilings on the main level and an abundance of natural light,creating a warm, open, and airy atmosphere.The modern kitchen, fully updated in 2024 with brand-new appliances (fridge, stove, anddishwasher), flows effortlessly into the dining area and opens onto a spaciousbalcony/deck-perfect for summer BBQs, morning coffee, or evening relaxation overlooking thegenerously sized backyard.The fully finished lower level offers incredible versatility, featuring a large recreationroom, two additional bedrooms with full-sized above-grade windows, and a 3-piece bathroom-idealfor teens, guests, or extended family. Please note: the basement is not a legal unit. It iscurrently tenant-occupied, generating approximately $1,500-$2,000/month in rental income.A single-car garage with extra height offers potential for a storage loft, providing amplespace for tools, seasonal décor, or recreational gear. Other recent updates include a new roof(2021) and motorized shutters in the living room for added convenience and style.This is your chance to own a bright, spacious, and updated home in one of Simcoe's mostdesirable neighborhoods. Don't miss out-book your private showing today! (id:45725)
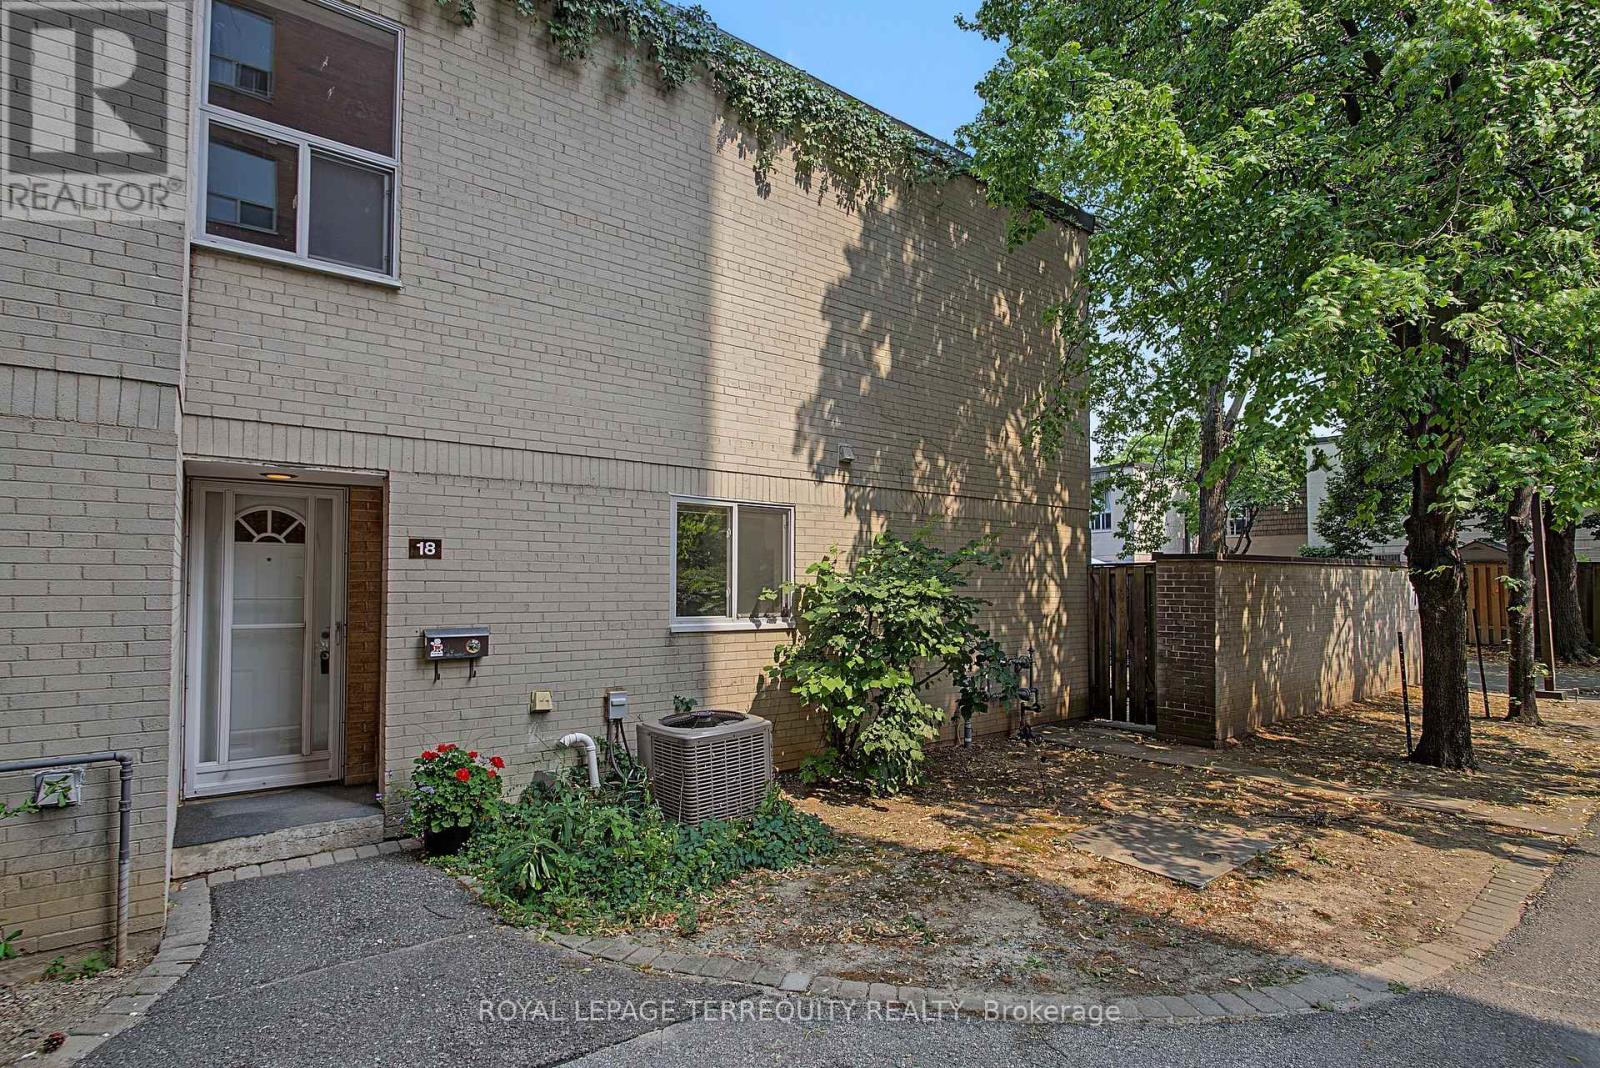
18 - 11 Four Winds Drive
Toronto (York University Heights), Ontario
York University Heights! Unbeatable Location! Incredible Value! This Home it's an End Unit! Steps from Visitor parking! This Home features 3 spacious bedrooms, 2 bath, Carpet free living space with open concept layout, Bright Living Room and Dining Room with Walk out to South facing backyard, The primary bedroom has a wall to wall closet with parquet flooring, complemented by two additional generously size bedrooms with double closets and parquet flooring. This Home has partially finished Basement, perfect for a growing families or those working from home, ready to make to your own, perfect for first time buyer or investor looking for space and convenience, private backyard, Outdoor Living easy for your Barbecues and Parties, set in a quiet and safe community, This is unbeatable location! minutes walk to York University, Cardinal McGuigan Catholic High School, C.W. Jeffery College Institute, or Finch West Subway and Finch Cross Town LRT, minutes to Humber Hospital and to Hwys #400/401/407 for Seamless Connectivity Across the City, and fantastic variety of local dining and shopping, easy access to Four Winds Community Gardens. ******3 Rooms are virtually Staged***** (id:45725)
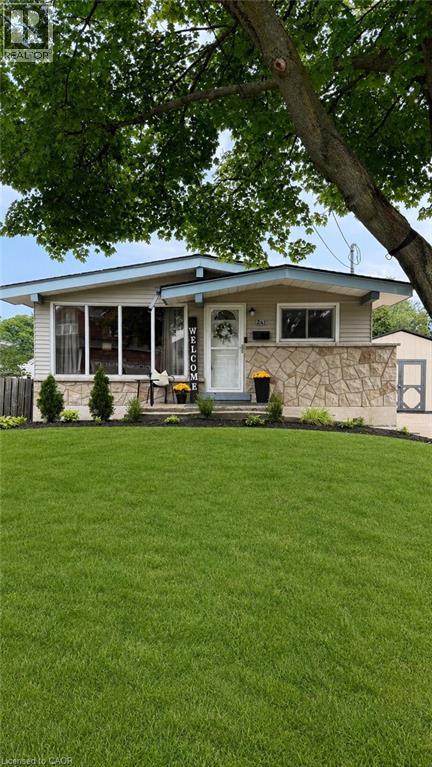
241 Thorner Drive
Hamilton, Ontario
LOCATION LOCATION LOCATION - Welcome to this charming bungalow offering the perfect blend of functionalist and opportunity in PRIME central mountain location! Just steps from Lime Ridge Mall, this home is ideal for families, investors, or those looking for flexible living space. Step inside to a bright kitchen featuring ceramic flooring and convenient access to the backyard-perfect for summer BBQs and easy entertaining. The open-concept living and dining areas showcases rustic hardwood floors and vaulted ceiling, creating an airy, inviting space to relax and host. The main level offers three well-sized bedrooms, including one with its own separate back entry-ideal for added privacy or home-based business potential-along with a full bathroom. Downstairs, the fully finished basement with a separate entrance opens the door to incredible versatility. Currently used as a recreation room and guest quarters with powder bath, this space offers excellent potential for an in-law suite or additional living area. You'll also find three separate storage spaces, ensuring plenty of room to stay organized. Outside, enjoy an oversized backyard complete with a deck-perfect for entertaining, gardening, or simply unwinding. A concrete driveway with parking for three cards adds everyday convenience. Located within walking distance to shopping, amenities, and transit, this home delivers comfort, flexibility, and unbeatable value. RSA (id:45725)
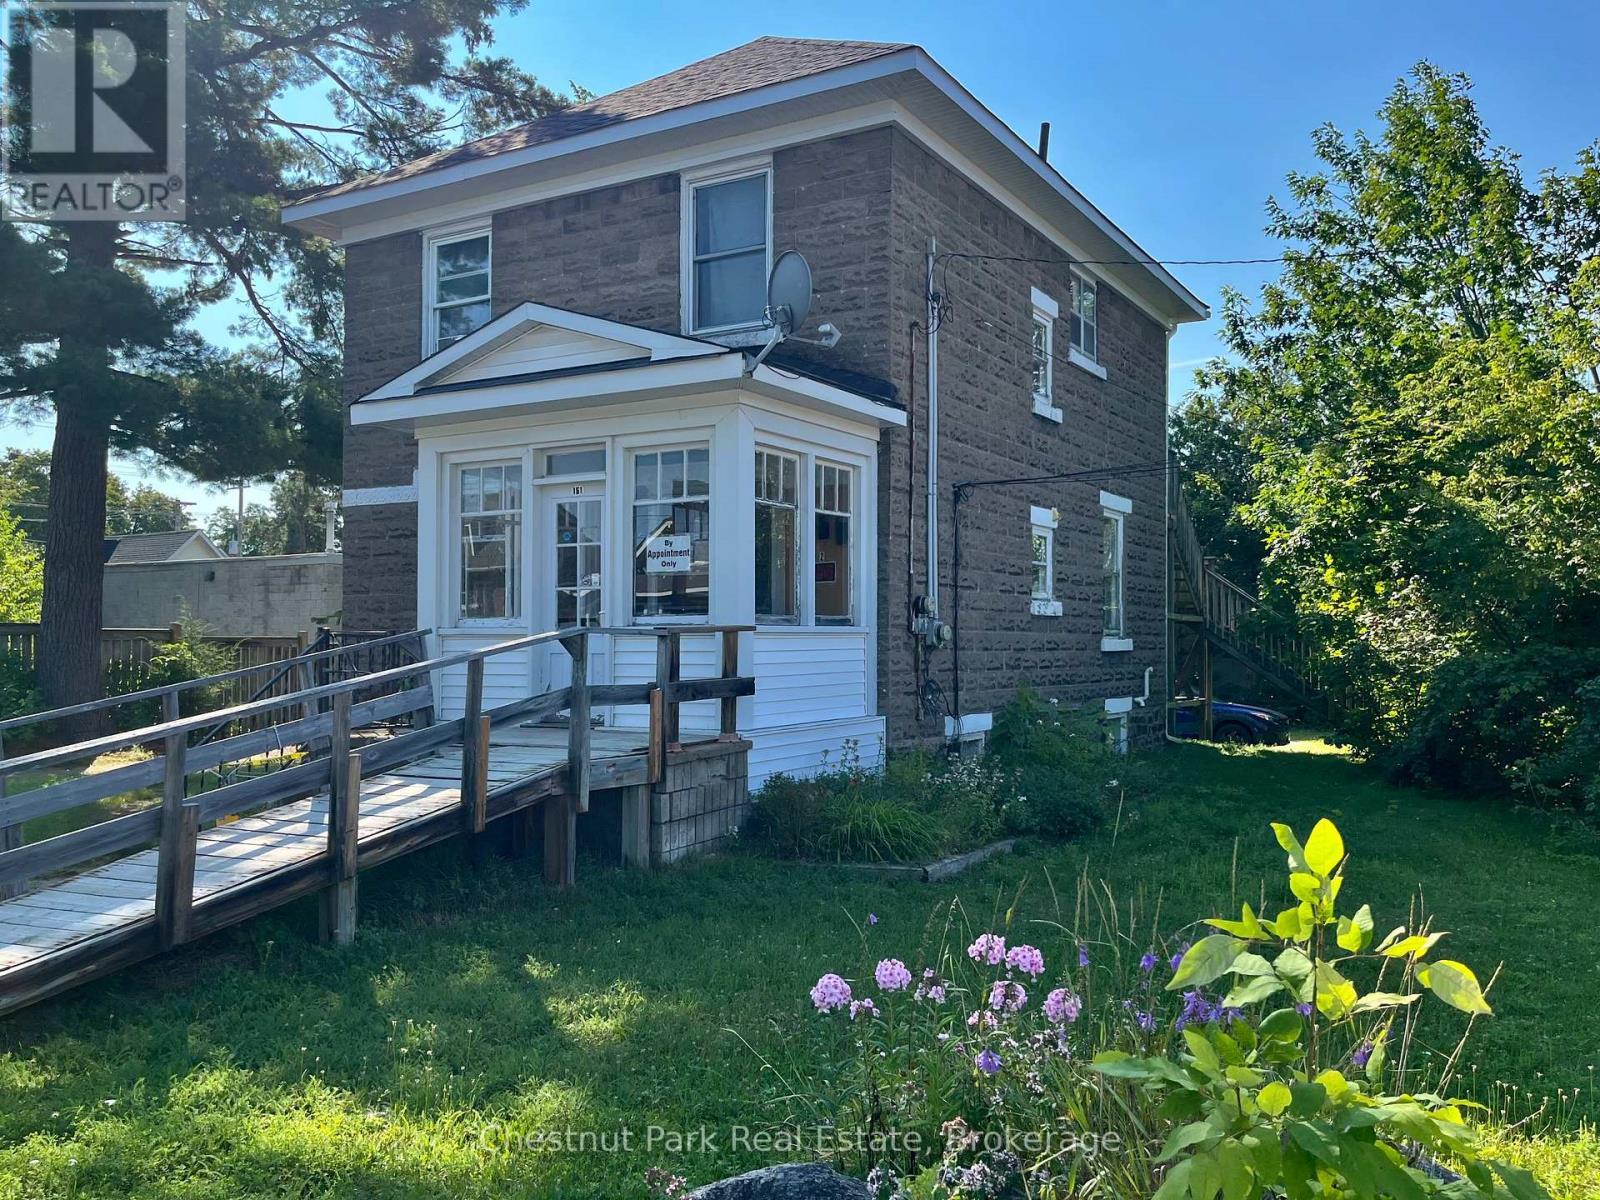
151 Royal Street
Gravenhurst (Muskoka (S)), Ontario
Excellent investment opportunity in the heart of downtown Gravenhurst. This detached two-storey property offers approximately 1,440 sq. ft. of finished space, with approximately 720 sq. ft. on each level. The main floor is currently occupied by an established hair salon, with the same tenant in place for over 20 years. The upper level features a self-contained two-bedroom residential apartment with separate entrances. A large backyard provides ample parking and is currently used by both the residential and commercial tenants. Recent improvements include a furnace approximately three years old, along with newer shingles and soffit.Both tenants are currently month-to-month. The residential tenant pays 100% of their hydro. The main-floor salon tenant pays 100% of hydro, 75% of gas, and 80% of water and sewer costs. A versatile downtown property offering established tenancy, on-site parking and a combination of residential and commercial income, all within walking distance of Gravenhurst's downtown amenities. (id:45725)
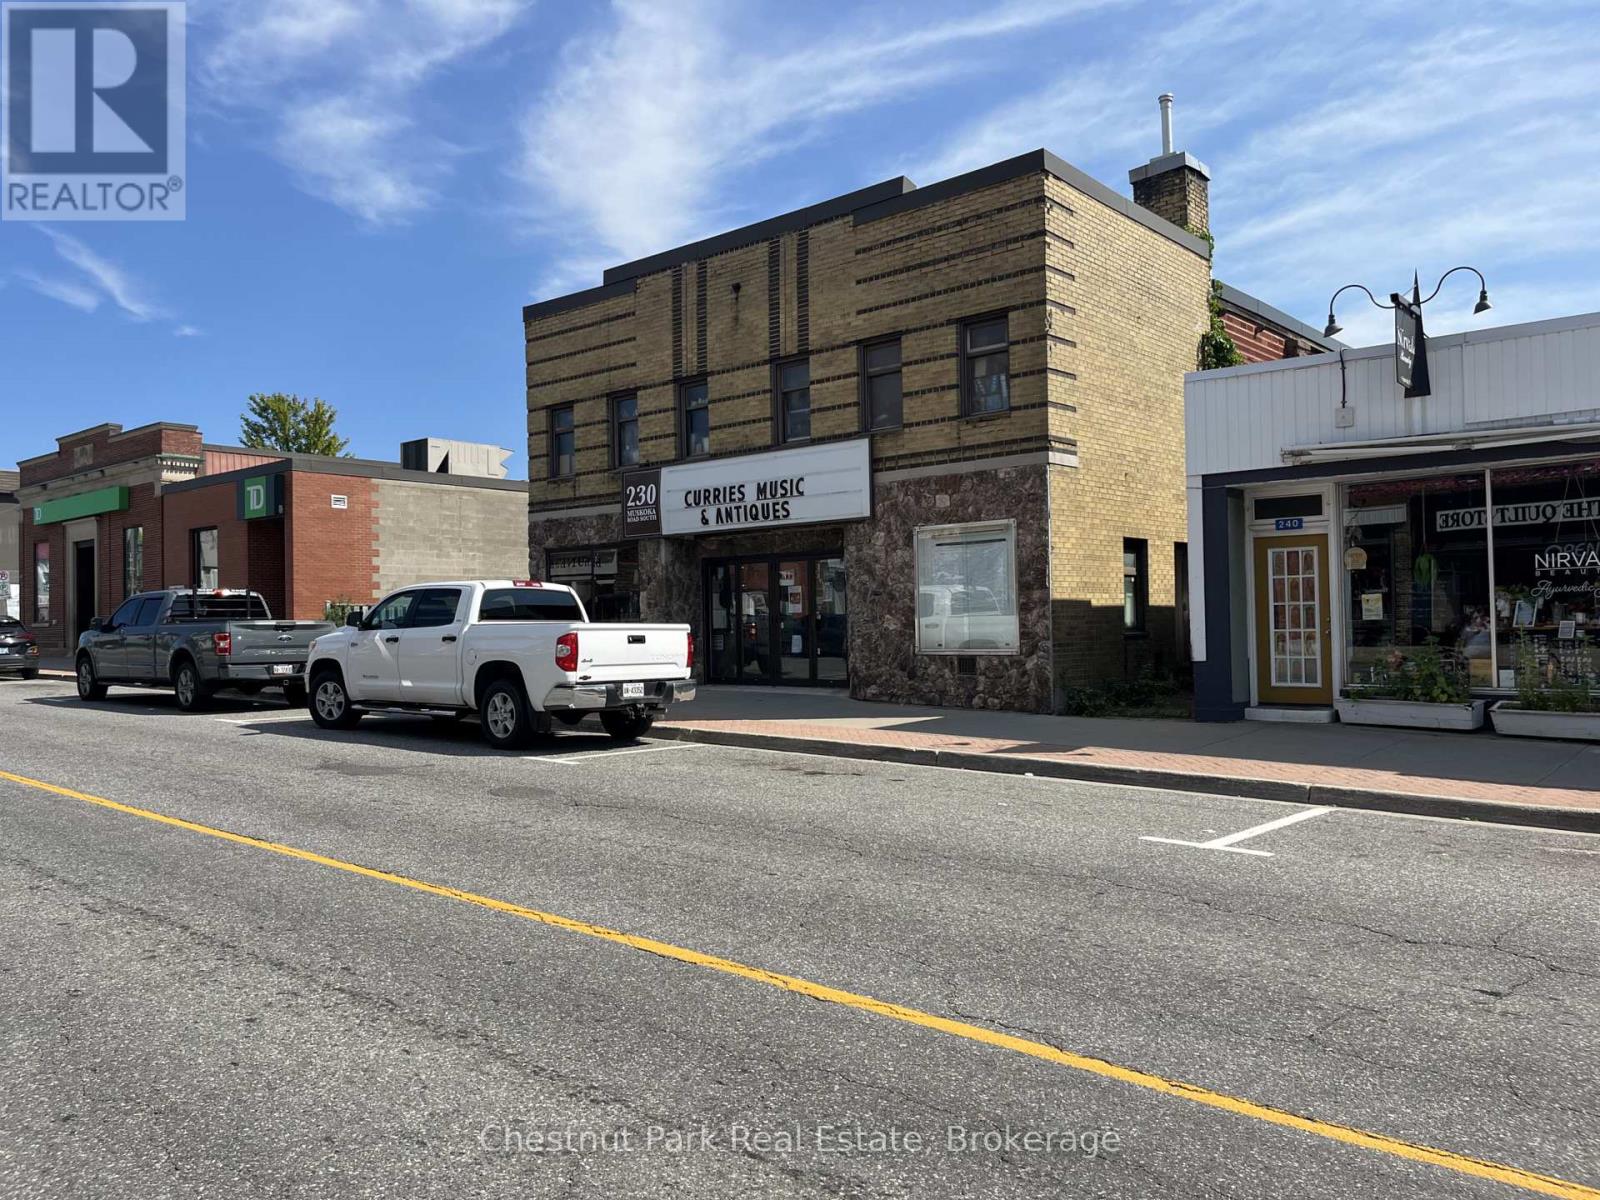
230 Muskoka Road S
Gravenhurst (Muskoka (S)), Ontario
Investment Opportunity in Downtown Gravenhurst. A unique opportunity in the heart of downtown Gravenhurst. This former theatre, now operating as a retail space, offers approximately 6,613 sq. ft. of commercial space with impressive high ceilings and a distinctive layout that reflects the building's original use. An established tenant is currently in place with a lease extending to September 2027, providing income while a future owner considers the possibilities for the property.Located on Gravenhurst's Main Street, the property benefits from a highly visible downtown location within one of Muskoka's busiest year-round communities and a destination that sees significant seasonal tourism. With its generous square footage, high ceilings and adaptable interior, the building offers considerable potential for future redevelopment or conversion to a variety of commercial or other permitted uses.An intriguing investment for those looking for an income-producing property today with longer-term redevelopment potential in the heart of Muskoka. (id:45725)
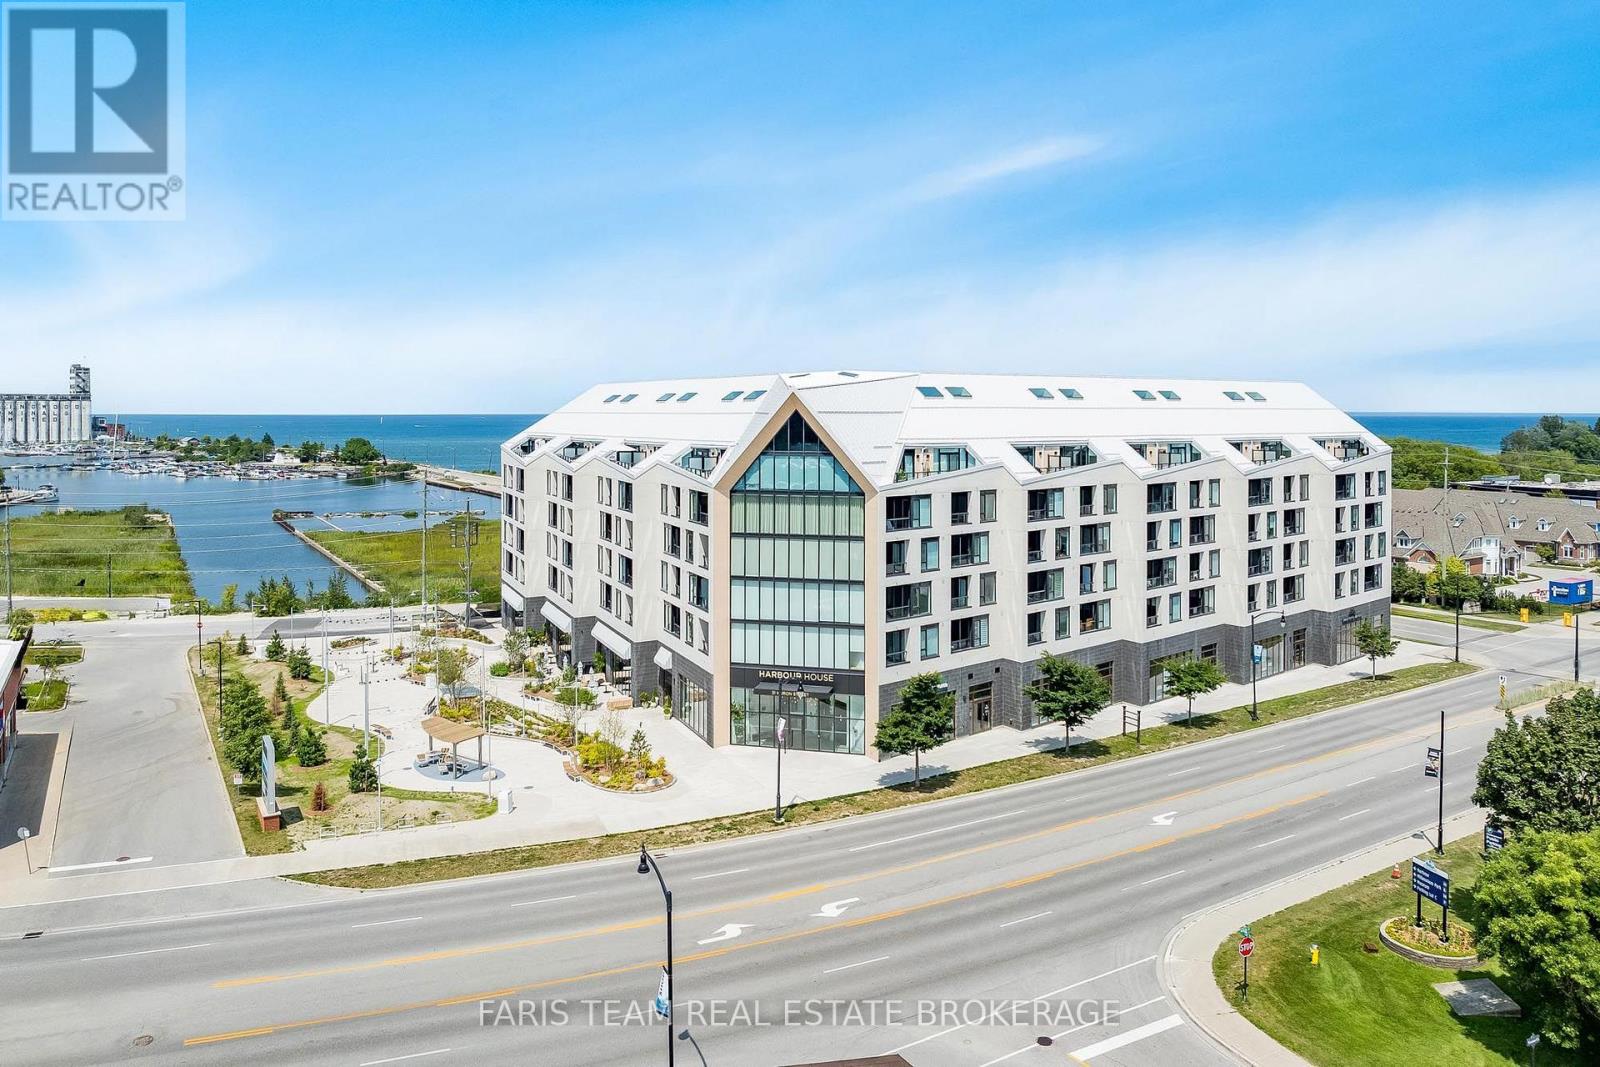
417 - 31 Huron Street
Collingwood, Ontario
Top 5 Reasons You Will Love This Condo: 1) Experience an exceptional waterfront lifestyle at Harbour House, ideally situated along Collingwood Harbour and just steps from the water, with groceries, the LCBO, shops, restaurants, and everything downtown Collingwood has to offer, all within easy walking distance 2) Enjoy an impressive collection of building amenities designed for relaxation, recreation, and entertaining, including a rooftop lounge and terrace overlooking the harbour, media room, fitness centre, two guest suites, underground parking, and the added convenience of Bocca Restaurant located right within the building 3) Step inside this thoughtfully designed 695 square foot, one bedroom plus den suite featuring desirable western exposure, views toward Blue Mountain and the new park, and a covered balcony offering the perfect place to unwind while taking in beautiful evening sunsets 4) Make the most of the bright, open-concept layout designed to maximize comfort and functionality, complete with a versatile den that can easily serve as a home office, reading nook, or additional living space 5) Embrace the convenience of a truly walkable Collingwood lifestyle, where waterfront strolls, local restaurants, shopping, groceries, and the vibrant downtown core are all just moments from your front door. 695 fin.sq.ft. *Please note some images have been virtually staged to show the potential of the condo. (id:45725)
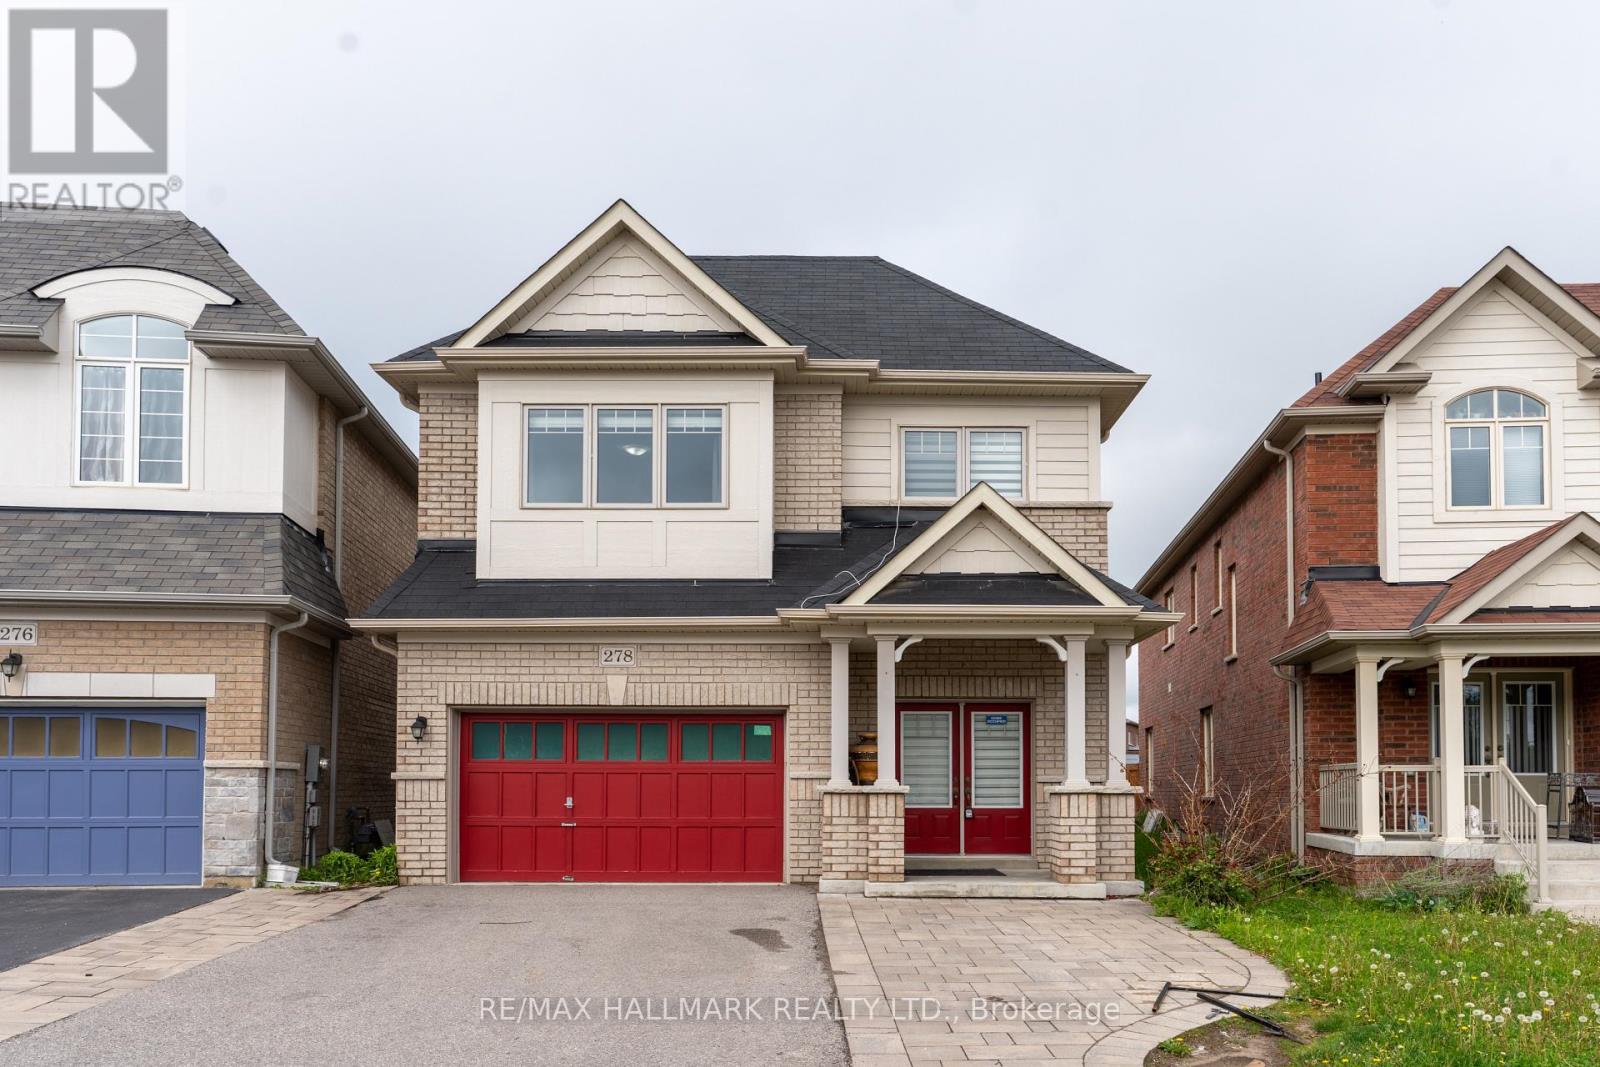
278 Sharon Creek Drive
East Gwillimbury (Sharon), Ontario
Beautifully appointed executive residence offering approximately 2,750 sq.ft. of refined living space on a rare oversized irregular premium lot in the prestigious Sharon Village community of East Gwillimbury. Meticulously maintained and showcasing pride of ownership throughout, this exceptional 4-bedroom, 4-bathroom home features a highly functional floor plan designed for modern family living, complete with spacious principal rooms, 9-ft ceilings, rich oak hardwood flooring, and a dedicated main-floor library/home office.The upgraded chef-inspired kitchen is enhanced with granite countertops, stylish backsplash, and a generous breakfast area overlooking the backyard. An elegant dining room with a contemporary gas fireplace provides the perfect setting for entertaining family and guests. The luxurious primary retreat and second bedroom each feature walk-in closets and private ensuite bathrooms, while the convenient second-floor laundry adds everyday practicality.Offering 200-amp electrical service, direct garage access, and a fully fenced yard, this home delivers both comfort and long-term value. Situated on a unique irregular lot, the property boasts a significantly larger backyard than many comparable homes in the neighbourhood, providing exceptional outdoor space for family enjoyment, entertaining, gardening, or future landscaping opportunities.Ideally located just minutes from Highway 404, GO Transit, top-rated schools, parks, shopping, community centres, and all major amenities, this is a rare opportunity to own a spacious, move-in-ready family home in one of East Gwillimbury's most desirable, picturesque, and rapidly growing communities. Outstanding value, an exceptional layout, premium lot, and an expansive backyard set this property apart from the competition. A must-see home that truly checks all the boxes. (id:45725)
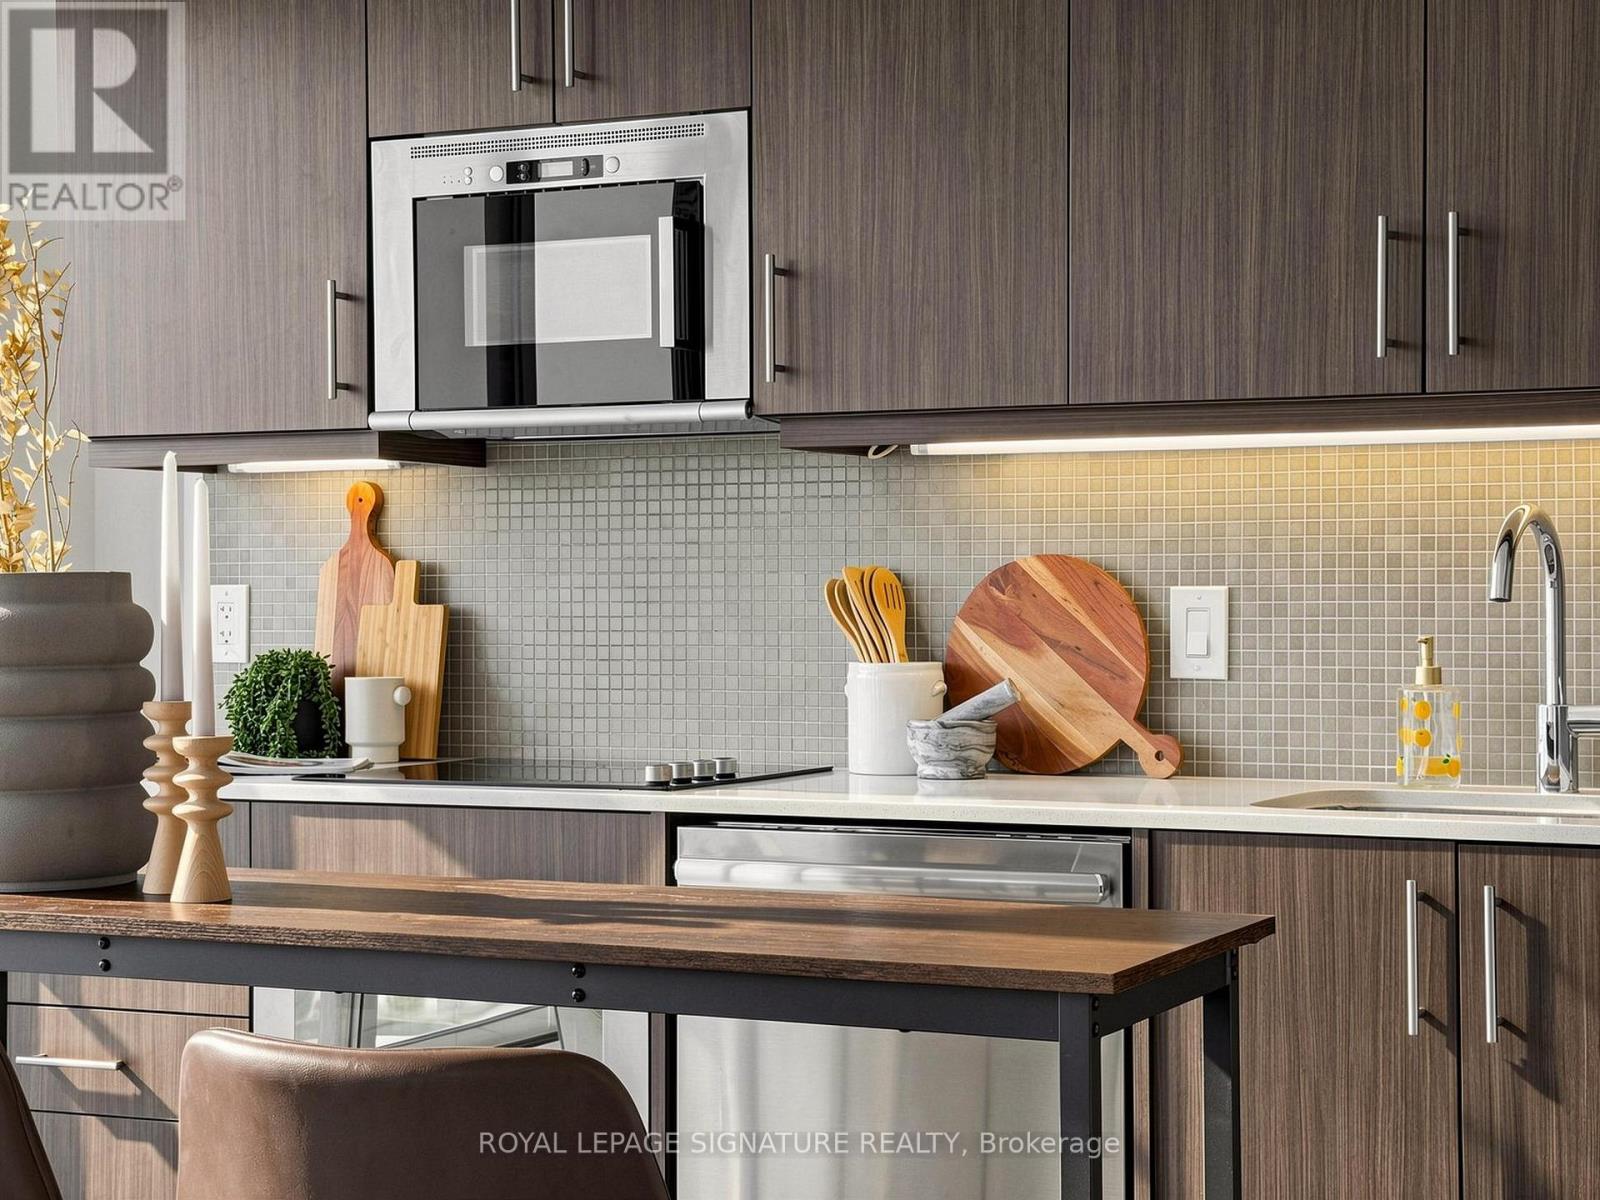
Ph2 - 297 College Street
Toronto (Kensington-Chinatown), Ontario
Experience exceptional downtown living in this stunning penthouse residence, where dramatic open-concept living spaces and sweeping panoramic views create an unforgettable first impression. Perfectly positioned at the crossroads of Kensington Market, Chinatown, Harbord Village, and the University of Toronto, this home places some of the city's most vibrant neighbourhoods right outside your door. With few condominium opportunities available in the area, this penthouse offers one of the brightest and most thoughtfully designed layouts in the building. The welcoming foyer showcases a custom mural by acclaimed artist Jeff Blackburn, depicting a landmark intersection in Kensington Market, while a full wall of closets provides exceptional storage and access to the ensuite laundry. The spacious den is ideal for working from home and is large enough to accommodate guests, with the option to add sliding doors for enhanced privacy. The light-filled living and dining area is designed to maximize the spectacular eastern views, featuring floor-to-ceiling windows and an expansive balcony that spans nearly the full width of the suite. The sleek kitchen blends seamlessly into the living space with built-in appliances, including a new refrigerator and dishwasher (July & August 2026). The balcony is conveniently accessed from the kitchen and includes an outlet for an electric barbecue. The generously sized primary bedroom features a full wall of closets. An oversized four-piece bathroom offers abundant storage and a functional, well-appointed design. Amenities include a gym, theatre room, lounge with billiard table and a guest suite. The building also houses a grocery store and a TD bank branch. Commuting to work, school or entertainment is effortless, with the College and Spadina streetcars just steps away. Walking and cycling are equally convenient, allowing you to enjoy immediate access to the city's best restaurants, cafés, shops, parks, and cultural destinations. (id:45725)