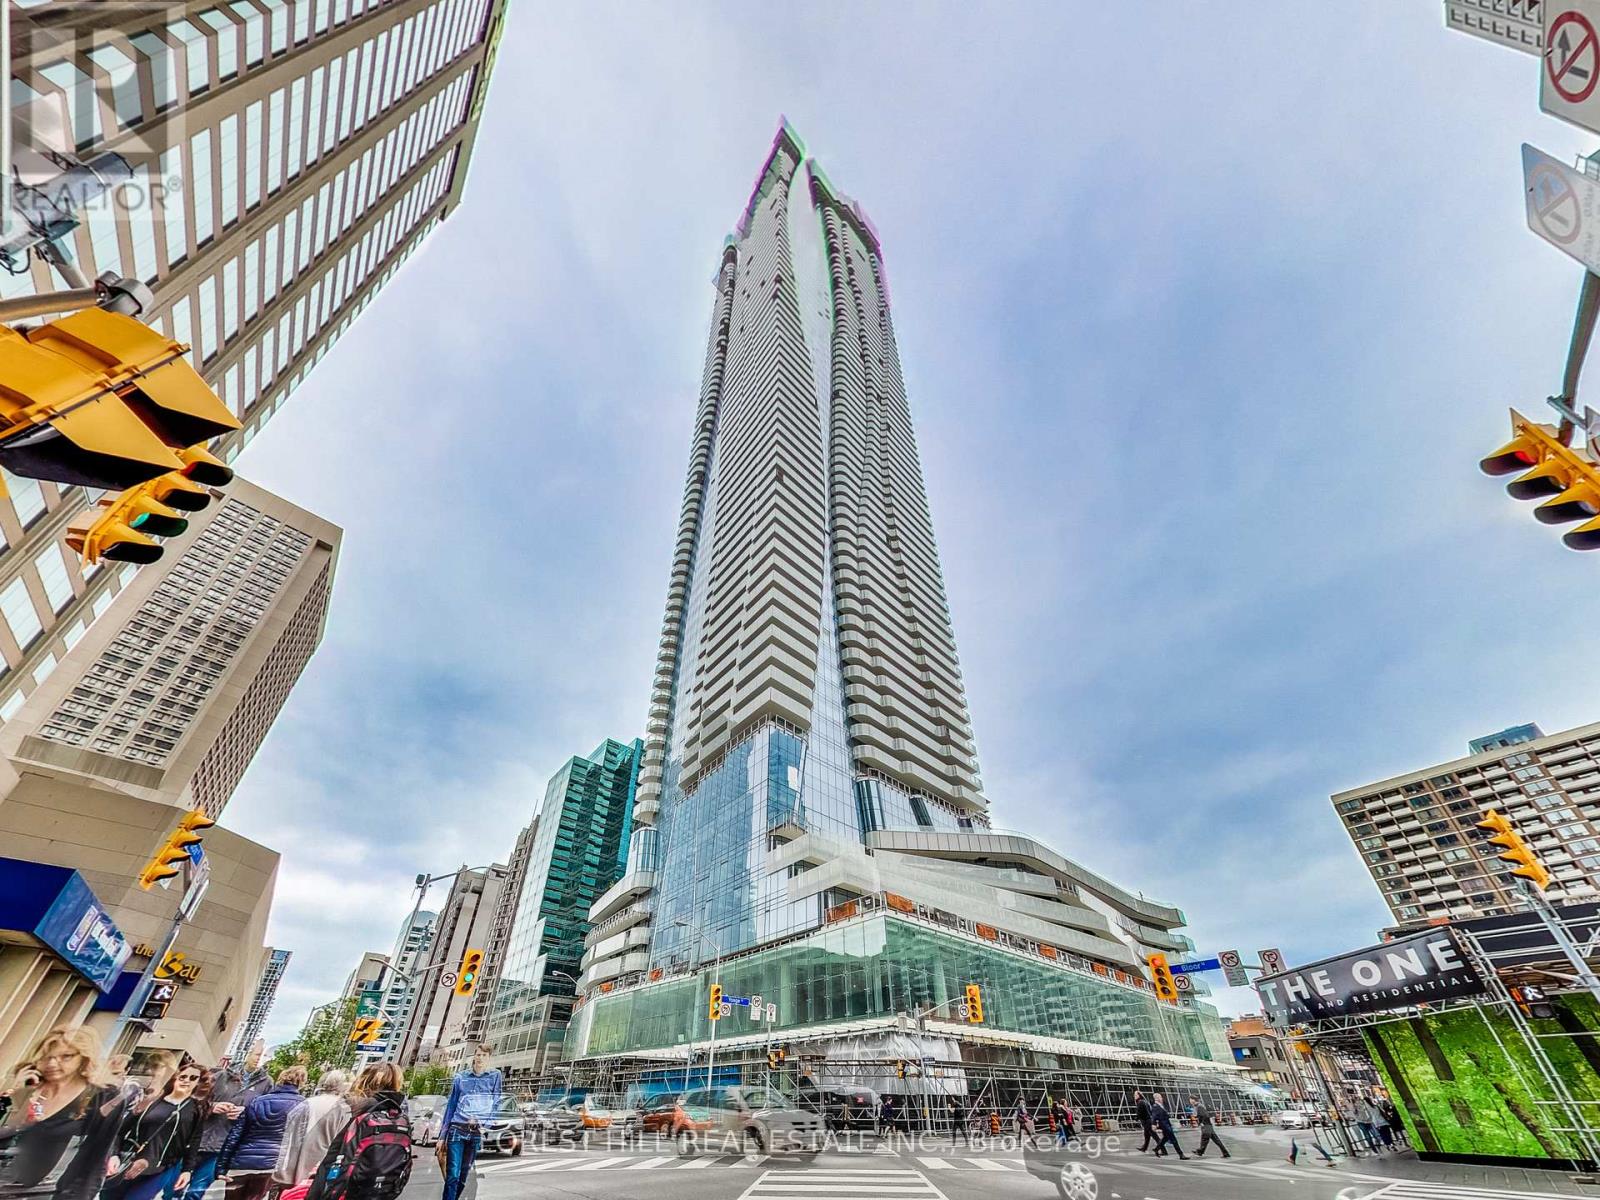
2412 - 1 Bloor Street E
Toronto (Church-Yonge Corridor), Ontario
Luxury Open Concept 1+1 Unit Located In The Most Iconic Address In Downtown Toronto, Bright & Spacious With 9 Ft. Ceilings, Walk-Out Balcony, Enclosed Underground Connection Directly To Yonge (Line 1) & Bloor (Line 2) TTC Subway Lines. Modern Kitchen, Walking Distance To U Of T, ROM, Designer Shops, Upscale Restaurants In Yorkville & So Much More! Enjoy Luxury Amenities Centred Around The Signature "One Spa" Facilities On The 6th and 7th floor With Both Indoor and an Outdoor Pool with a tanning and BBQ deck, Fully Equipped Gym and Weight Areas, Yoga & Pilates Studio, Party Room, Lounge Area, Media Room, 24 HRS Concierge/Security. (id:45725)
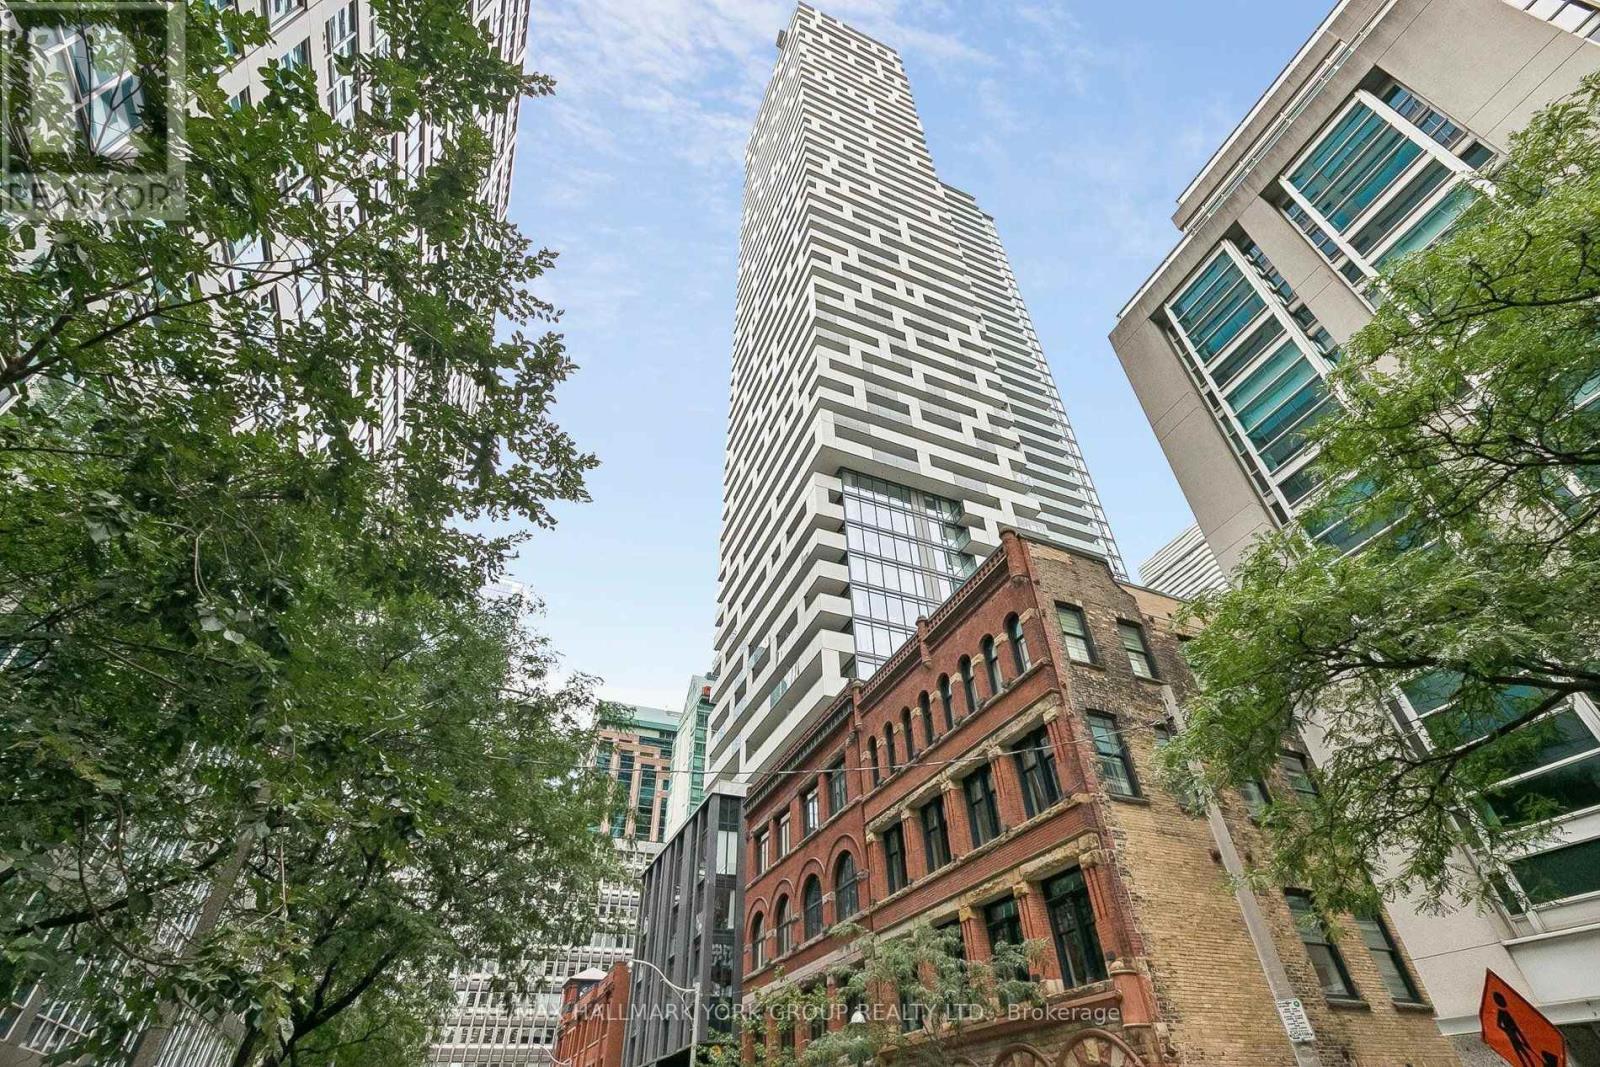
Uph01 - 20 Lombard Street
Toronto (Church-Yonge Corridor), Ontario
Live In Boutique Luxury Penthouse High Above The City In Toronto's Most Stunning Tower, Experience A New Standard In ExclusiveLiving With Private Lobby Entrance And Dedicated Concierge And Elevator Service, Gorgeous Suite, 10' ceiling, upgraded wood floor, quartz countertop,pot lights, built-in closets, expansive Terraces, Panoramic And Breathtaking City And Lake Views Surround. Embrace The Very Best Of The City WithEvery Convenience Mere Steps From The Subway, Path, Eaton Center (id:45725)
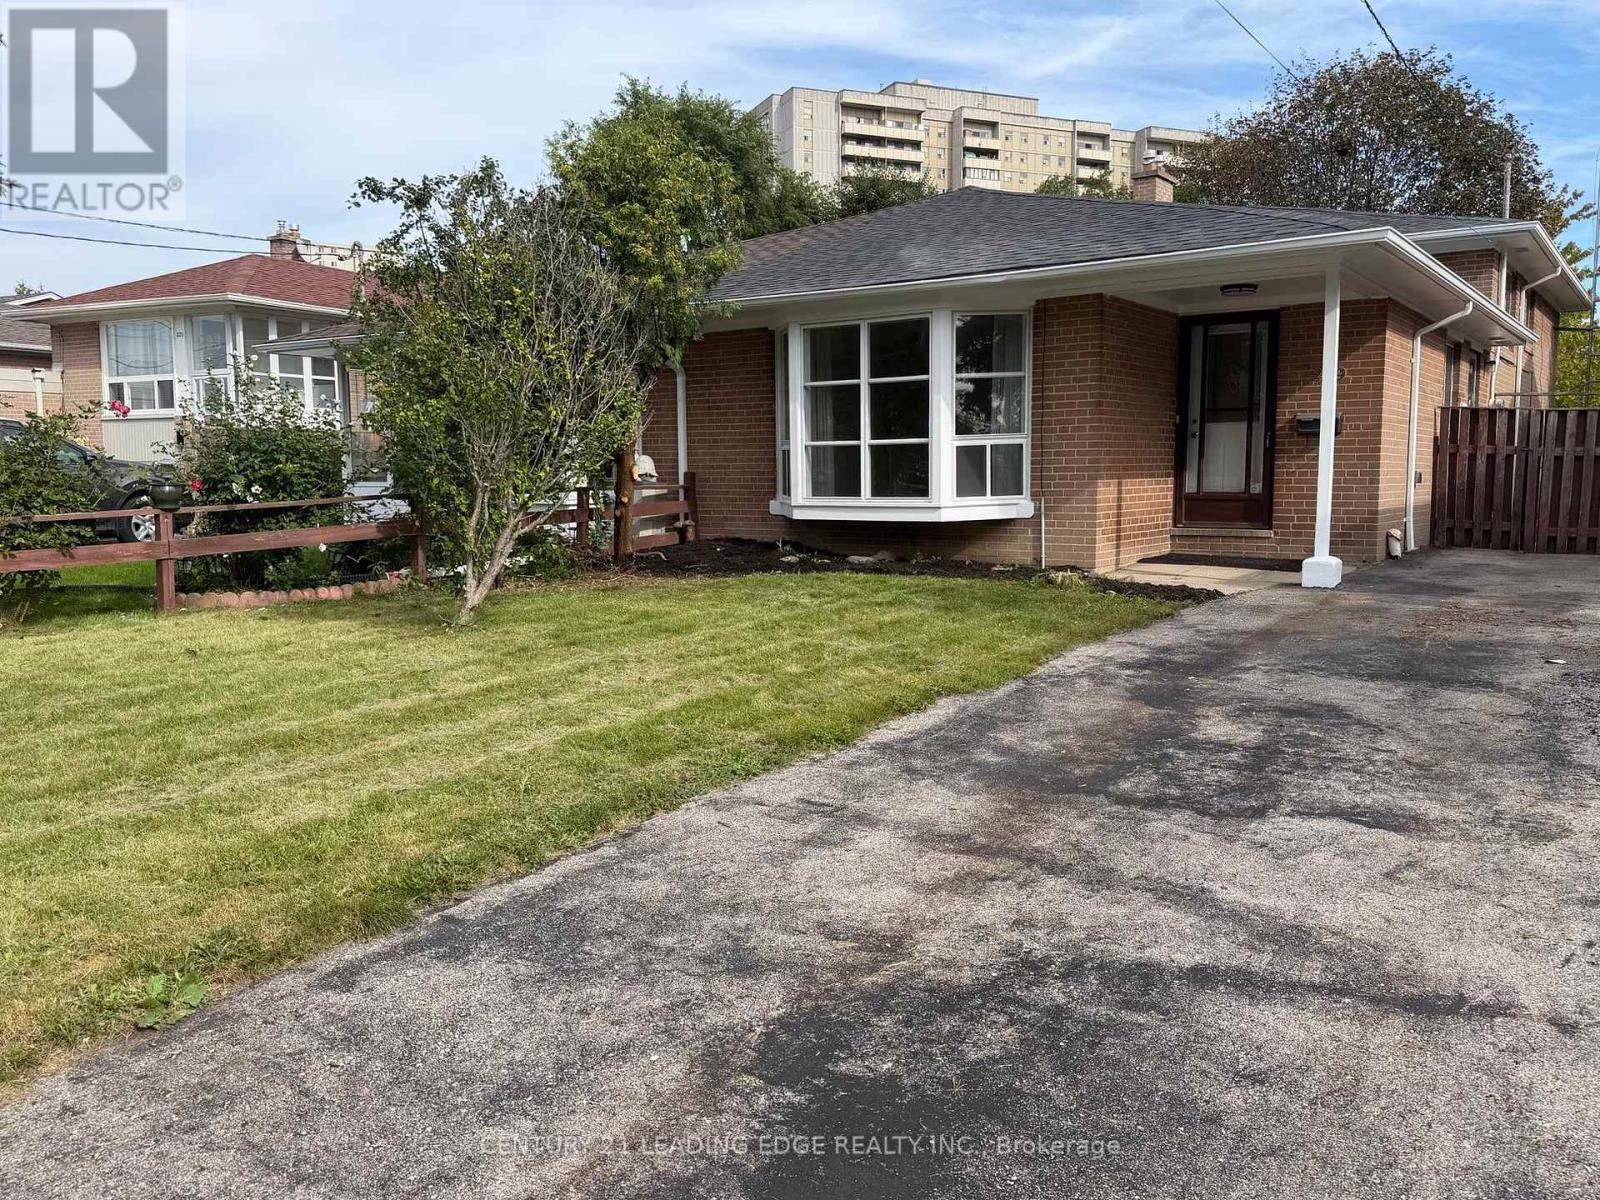
219 Lynedock Crescent
Toronto (Parkwoods-Donalda), Ontario
Welcome to 219 Lynedock Crescent a beautifully kept and well maintained 3+1-bedroom home in the heart of Parkwoods. This bright and spacious residence features three upper bedrooms, 2x bathrooms, an abundance of natural light throughout. The inviting open-concept living and dining area flows seamlessly into a generous sized kitchen with a breakfast area. A very large crawl space offering excellent storage, and a large backyard shed add to the homes functionality. The extra-deep driveway accommodates parking for your vehicles and guest vehicles. This house is situated in the highly sought-after Parkwoods community, just south of the 401 and east of the DVP, you'll enjoy a peaceful, family-friendly atmosphere with excellent schools, nearby shopping, and TTC at your doorstep. Outdoor enthusiasts will love the incredible park network starting at Lynedock and Brookbanks Parks, leading through Deerlick Creeks ravine and connecting to the East Don River trails perfect for hiking, biking, and exploring nature. Best of all, a short walking distance to Fenside Park, offering tennis courts, a baseball diamond, Fenside Arena, playgrounds, and wide-open green space everything you need for an active and vibrant lifestyle. Don't miss this rare opportunity and a excellent buy !This house has been owned by the same family since 1966 (id:45725)
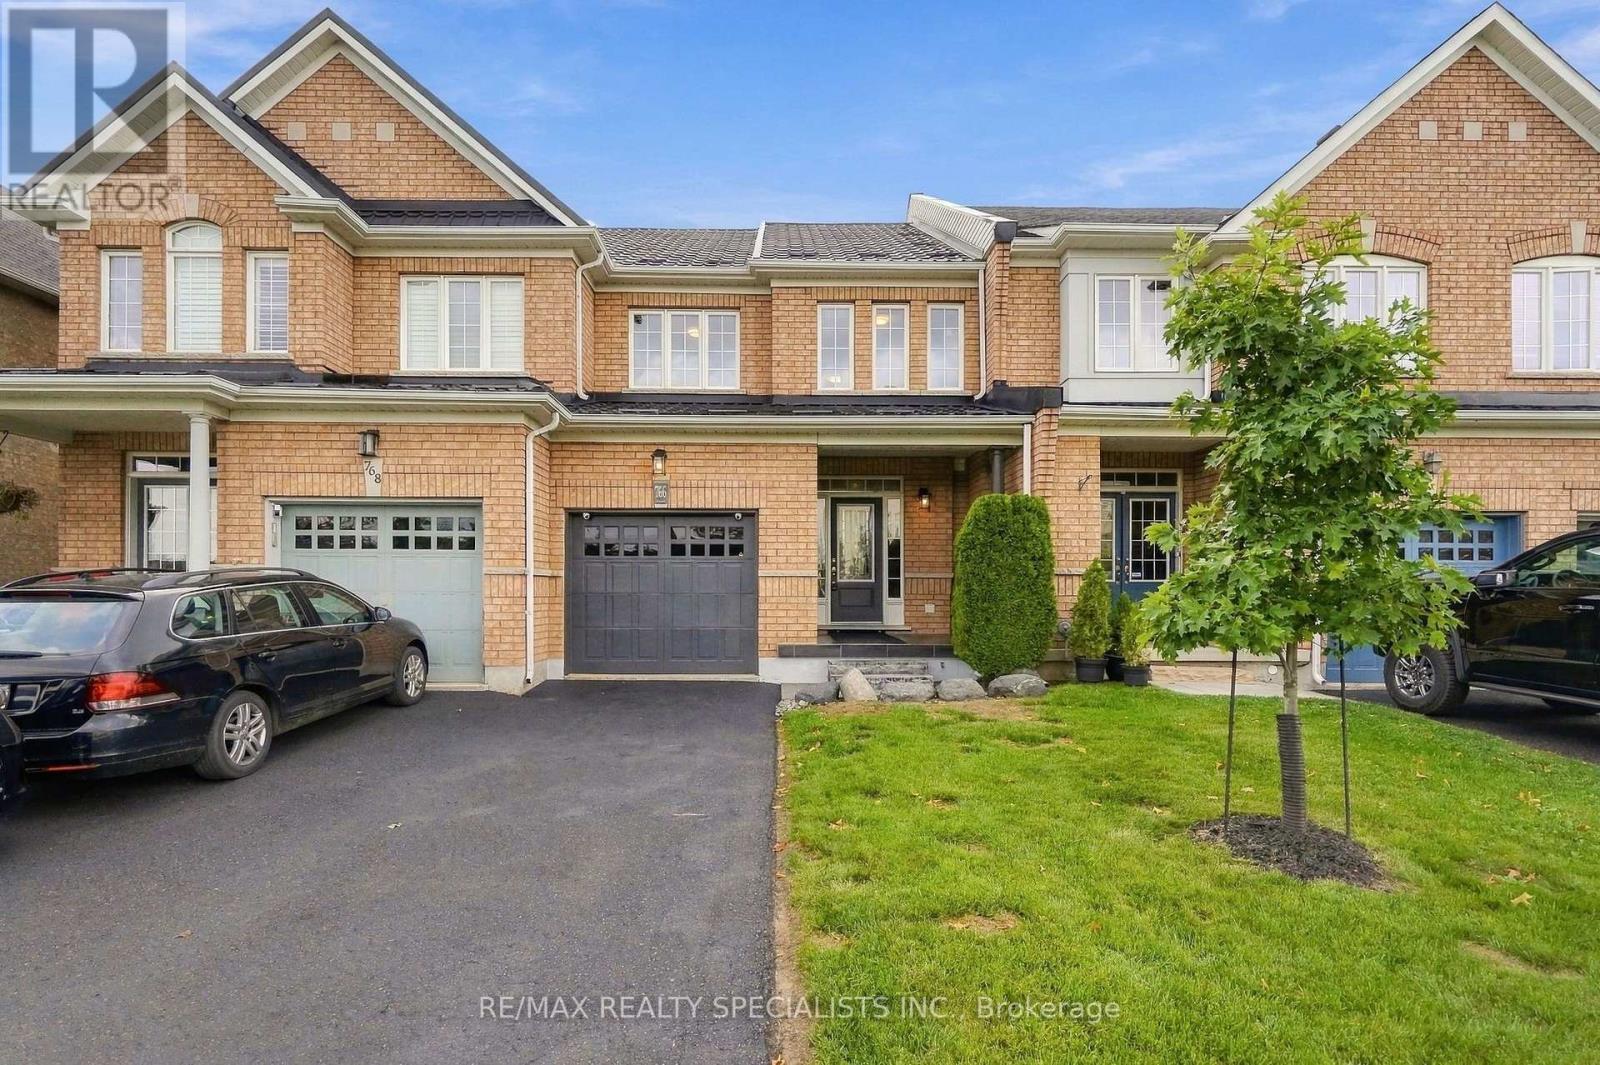
766 Sugden Terrace
Milton (Wi Willmott), Ontario
Welcome to your dream home in Milton's highly desirable Willmott community, where exceptional style meets effortless living. This stunning freehold townhome features a bright and spacious layout with 3 bedrooms, 3.5 bathrooms, and 9-foot ceilings on the main floor that allow lots of natural light in. The fully finished basement adds versatile living space complete with its own full bathroom, making it perfect for a family room, home gym, or private guest suite. Step outside to a beautifully landscaped backyard bathed in warm afternoon sun, an ideal setting for relaxing or entertaining. Extensively upgraded from top to bottom with premium details throughout (see attached feature sheet for the complete list of upgrades), this move in ready gem offers unparalleled lifestyle just steps from top-rated schools, parks, and convenient local amenities. (id:45725)
255263 1 Concession
Chatsworth, Ontario
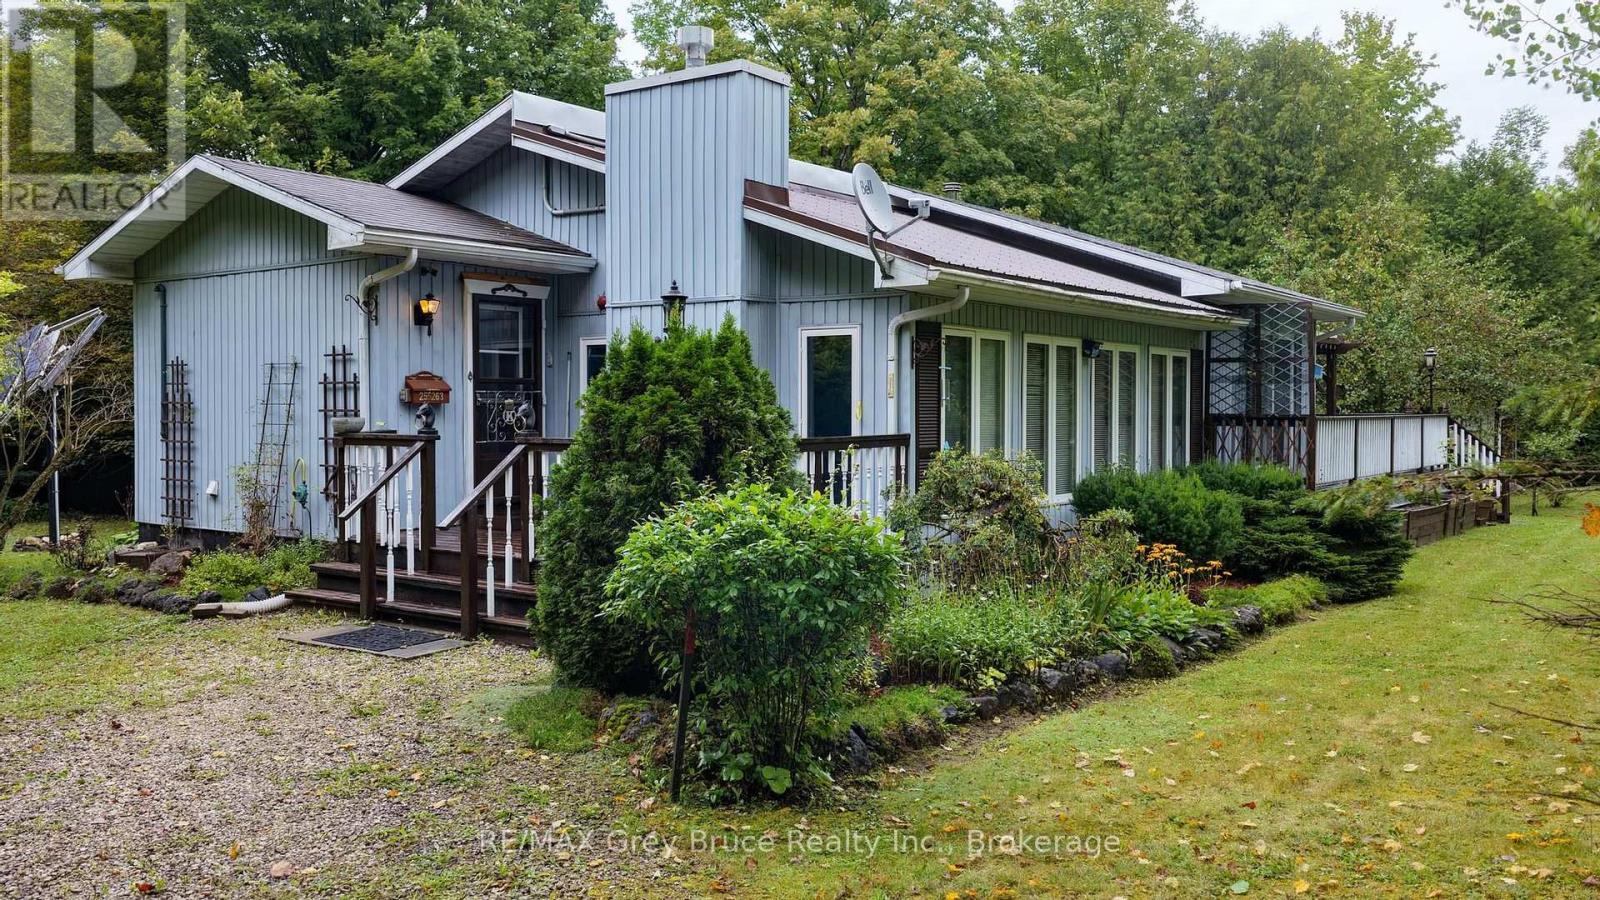
Nestled on a treed lot, surrounded by nature, this fabulous bungalow with detached shop, is ready for a new family to make lasting memories in. The spacious open concept kitchen with island seating, and large dining room, perfect for family gatherings. Just off this space, a large sunken living room, with propane fireplace, vaulted ceilings and TONS of windows to allow the southern sun to flow in. There are two good sized bedrooms, the primary bedroom feature a walk in. closet and Jack and Jill washroom. There is also a second bathroom/laundry combination on this floor. A true one floor living space for those who desire such. The lower level is open, unfinished and ready for whatever space you dream of. The home has back up solar powered system as well! The 5+ acres, features walking trails, so peaceful! The added bonus, the detached insulated garage, opens endless possibilities for the buyer. Perfectly located, close to a major highway, yet surrounded by mother nature, this is true gem of a property! (id:45725)
72 - 824 Woolwich Street
Guelph (Riverside Park), Ontario
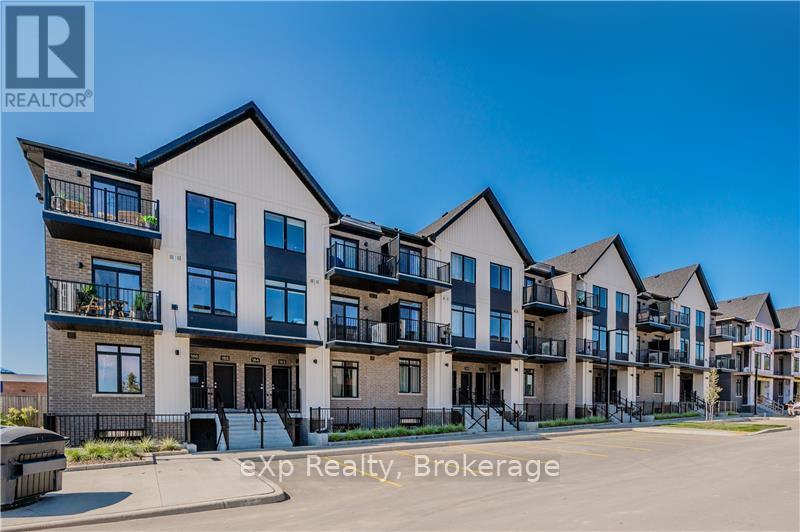
Take advantage of available HST/GST rebate savings offered now, but close in Spring 2027! Presented by award-winning builder, Granite Homes; This brand-new, main level stacked townhome offers 869 sq. ft., two bedrooms, two bathrooms, and a private balcony. Its single-level layout provides ease of access and everyday functionality. Inside, you'll find 9 ft. ceilings, luxury vinyl plank flooring, quartz countertops, custom cabinetry, and a complete 6-piece appliance package, all selected for both style and durability. Residents enjoy community amenities including a park, a pergola-covered sitting area, and flexible parking options for one or two vehicles. Ideal for a lock-and-leave lifestyle, this home also comes with Tarion warranty coverage and an additional one-year warranty through Granite Homes for added peace of mind. Northside is located in North Guelph and is a thoughtfully planned community created for convenience and low-maintenance living. Positioned beside SmartCentres, Northside places you within walking distance of grocery stores, restaurants, shopping, Riverside Park, scenic trails, and transit options including the 99 Express with direct connections to Downtown Guelph and the University of Guelph. (id:45725)
129 Crestview Court
Blue Mountains, Ontario
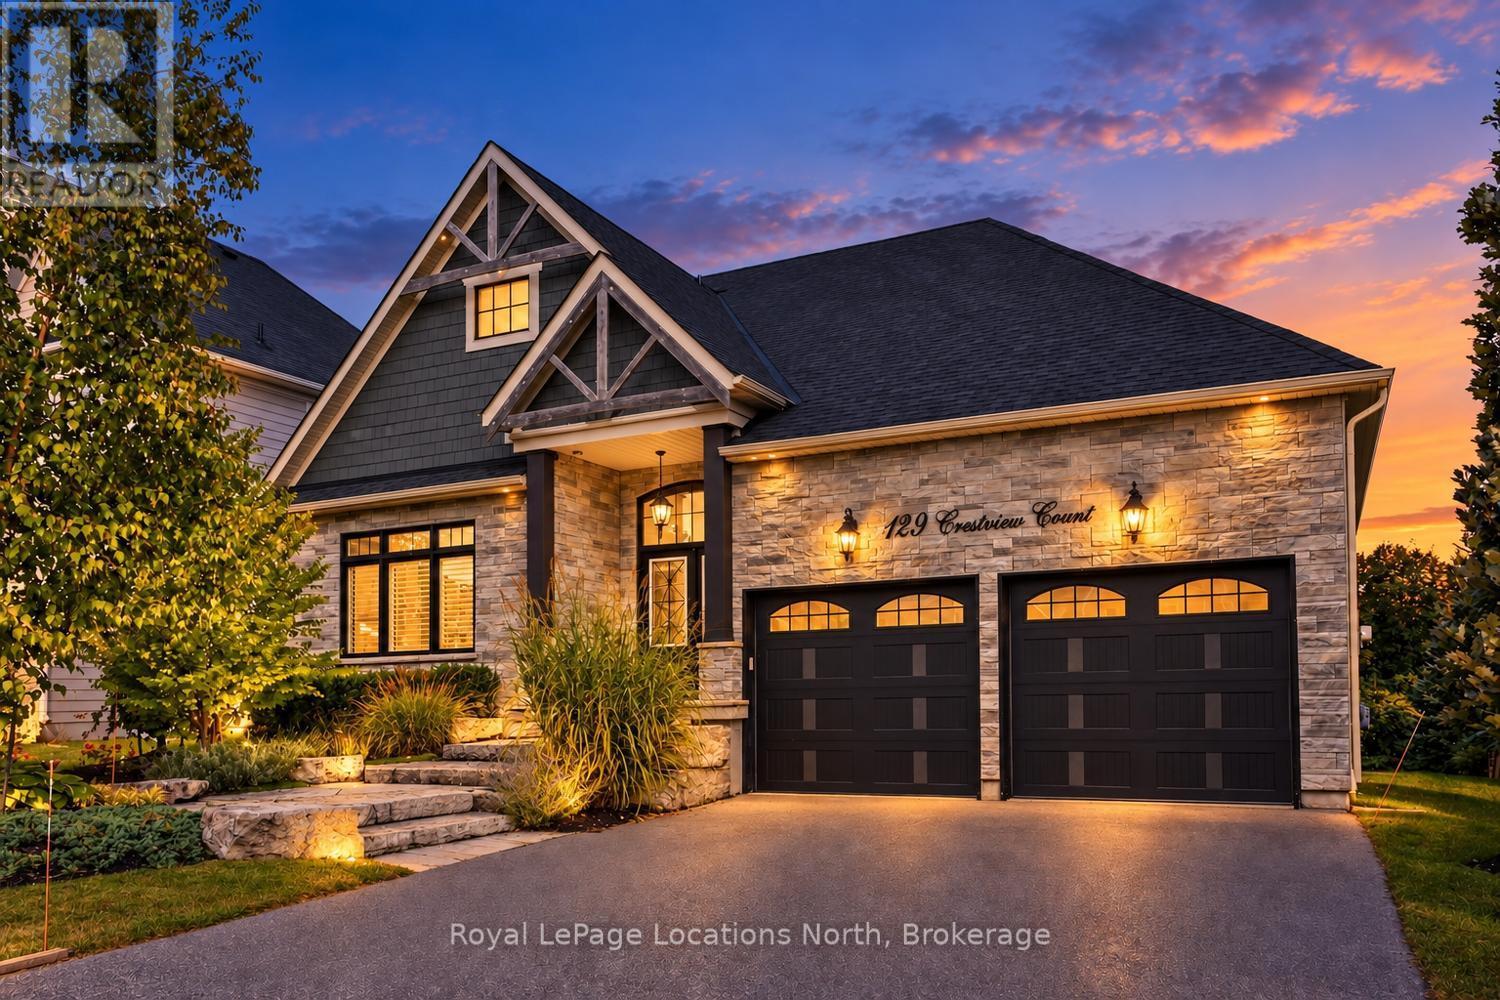
Welcome to 129 Crestview Court, an exceptional 6-bedroom, 4-bath bungaloft tucked away on a quiet, private cul-de-sac in the heart of The Blue Mountains. Beautifully finished from top to bottom and meticulously maintained, this impressive home has been thoughtfully upgraded throughout and still feels like new. Set on a premium lot backing onto the golf course, the property offers a wonderful combination of privacy, space and four-season living. The versatile bungaloft design provides plenty of room for family and guests, with 6 bedrooms, 4 full bathrooms and a fully finished lower level creating comfortable spaces for entertaining, relaxing or extended stays. The gourmet chef's kitchen is open to the living and dining area with vaulted ceilings, perfect for hosting big gatherings! Remote controlled blinds in the primary bedroom and the great room. Filtration system in the kitchen. High end Miele appliances in the kitchen. Step outside to the expansive deck overlooking the trees and golf course - an ideal setting for summer dining, après-ski evenings or simply enjoying the peaceful surroundings. Remote controlled awning on the deck! In-ground sprinkler system! An attached double-car garage provides excellent parking and storage for all your recreational gear, with EV charger. Located within walking distance of Blue Mountain Village and just a short drive to downtown Collingwood, Georgian Bay, private ski clubs, golf, hiking and biking trails, this is an outstanding location for enjoying everything the area has to offer. As part of the Blue Mountain Village Association (BMVA), owners also enjoy convenient on-demand shuttle service and access to the beautiful Blue Mountain Beach. Whether you're searching for a full-time residence or a four-season weekend retreat, 129 Crestview Court delivers the space, setting and lifestyle that make The Blue Mountains such a sought-after destination! Book your tour now! Over $350,000 in upgrades, this home will not disappoint! (id:45725)
824 Woolwich Street Unit# 66
Guelph, Ontario
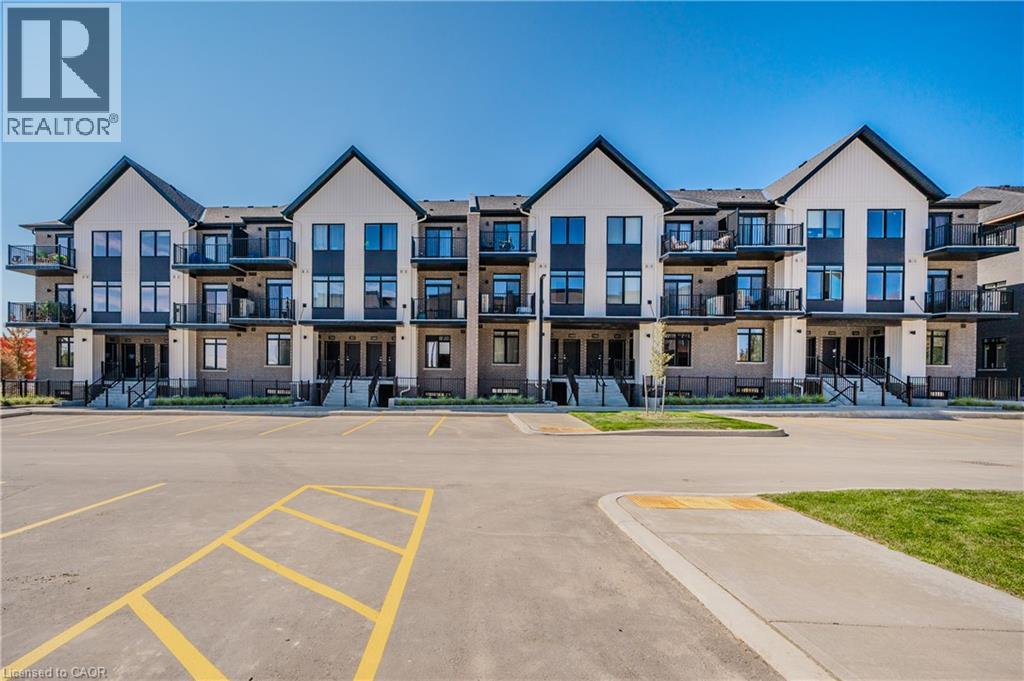
Take advantage of available HST/GST rebate savings offered now, but close in Spring 2027! Presented by award-winning builder, Granite Homes; This brand-new, main level stacked townhome offers 869 sq. ft., two bedrooms, two bathrooms, and a private balcony. Its single-level layout provides ease of access and everyday functionality. Inside, you'll find 9 ft. ceilings, luxury vinyl plank flooring, quartz countertops, custom cabinetry, and a complete 6-piece appliance package, all selected for both style and durability. Residents enjoy community amenities including a park, a pergola-covered sitting area, and flexible parking options for one or two vehicles. Ideal for a lock-and-leave lifestyle, this home also comes with Tarion warranty coverage and an additional one-year warranty through Granite Homes for added peace of mind. Northside is located in North Guelph and is a thoughtfully planned community created for convenience and low-maintenance living. Positioned beside SmartCentres, Northside places you within walking distance of grocery stores, restaurants, shopping, Riverside Park, scenic trails, and transit options including the 99 Express with direct connections to Downtown Guelph and the University of Guelph. (id:45725)
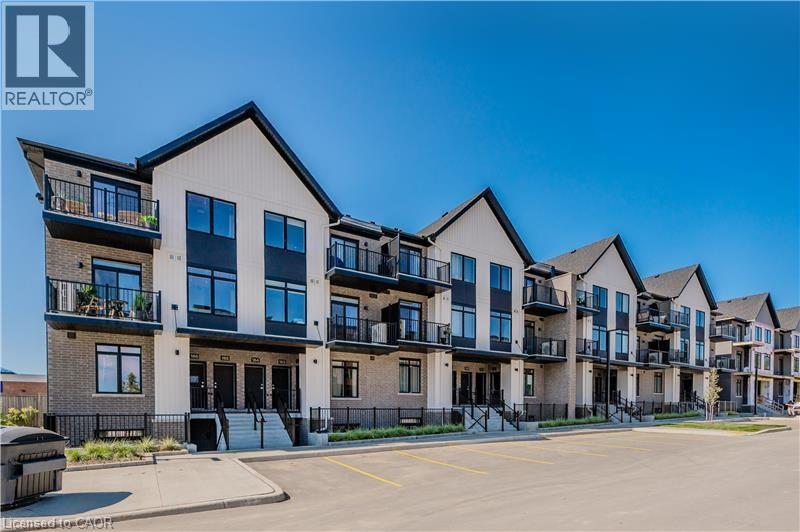
824 Woolwich Street Unit# 72
Guelph, Ontario
Take advantage of available HST/GST rebate savings offered now, but close in Spring 2027! Presented by award-winning builder, Granite Homes; This brand-new, main level stacked townhome offers 869 sq. ft., two bedrooms, two bathrooms, and a private balcony. Its single-level layout provides ease of access and everyday functionality. Inside, you'll find 9 ft. ceilings, luxury vinyl plank flooring, quartz countertops, custom cabinetry, and a complete 6-piece appliance package, all selected for both style and durability. Residents enjoy community amenities including a park, a pergola-covered sitting area, and flexible parking options for one or two vehicles. Ideal for a lock-and-leave lifestyle, this home also comes with Tarion warranty coverage and an additional one-year warranty through Granite Homes for added peace of mind. Northside is located in North Guelph and is a thoughtfully planned community created for convenience and low-maintenance living. Positioned beside SmartCentres, Northside places you within walking distance of grocery stores, restaurants, shopping, Riverside Park, scenic trails, and transit options including the 99 Express with direct connections to Downtown Guelph and the University of Guelph. (id:45725)
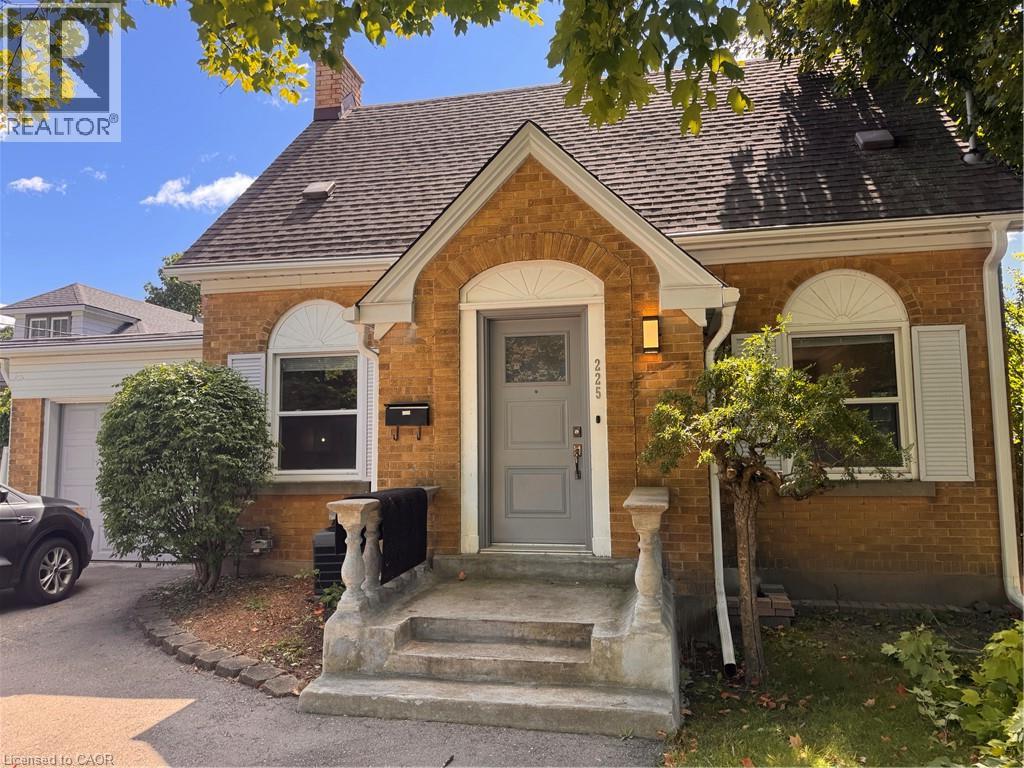
225 Bridgeport Road E
Waterloo, Ontario
Charming Detached 3 Bedroom Home in Waterloo! Welcome to 225 Bridgeport Road in Waterloo! This charming detached 3-bedroom home is sure to impress with its spacious layout and convenient location in a family-oriented neighbourhood. Featuring original hardwood floors, a finished basement with an additional bedroom and full bathroom, and plenty of storage space, this home offers plenty of room to enjoy. The large, fully fenced backyard is perfect for relaxing during the summer months or for those with a green thumb! Conveniently located close to schools, shopping, dining, parks, major bus routes, Uptown Waterloo, and Highway 85, this home offers both comfort and convenience. 3 Bedrooms (Including 1 on the Lower Level) 2 Full Bathrooms 6 Appliances (Fridge, Stove, Dishwasher, Microwave, Washer & Dryer) Spacious Layout Original Hardwood Floors Finished Basement with 1 Bedroom & Full Bathroom Additional Storage Space 2-Car Driveway Parking Garage Central Heating & A/C Water Softener Large Fully Fenced Backyard with Shed & Patio Central to Preschool, Elementary & High Schools Minutes from Shopping, Dining, Parks & Uptown Waterloo Adjacent to Major Bus Routes 3 Minutes from Highway 85 *** Rent Plus All Utilities! *** *** Available NOW! *** ***See sales brochure below for showing instructions*** (id:45725)
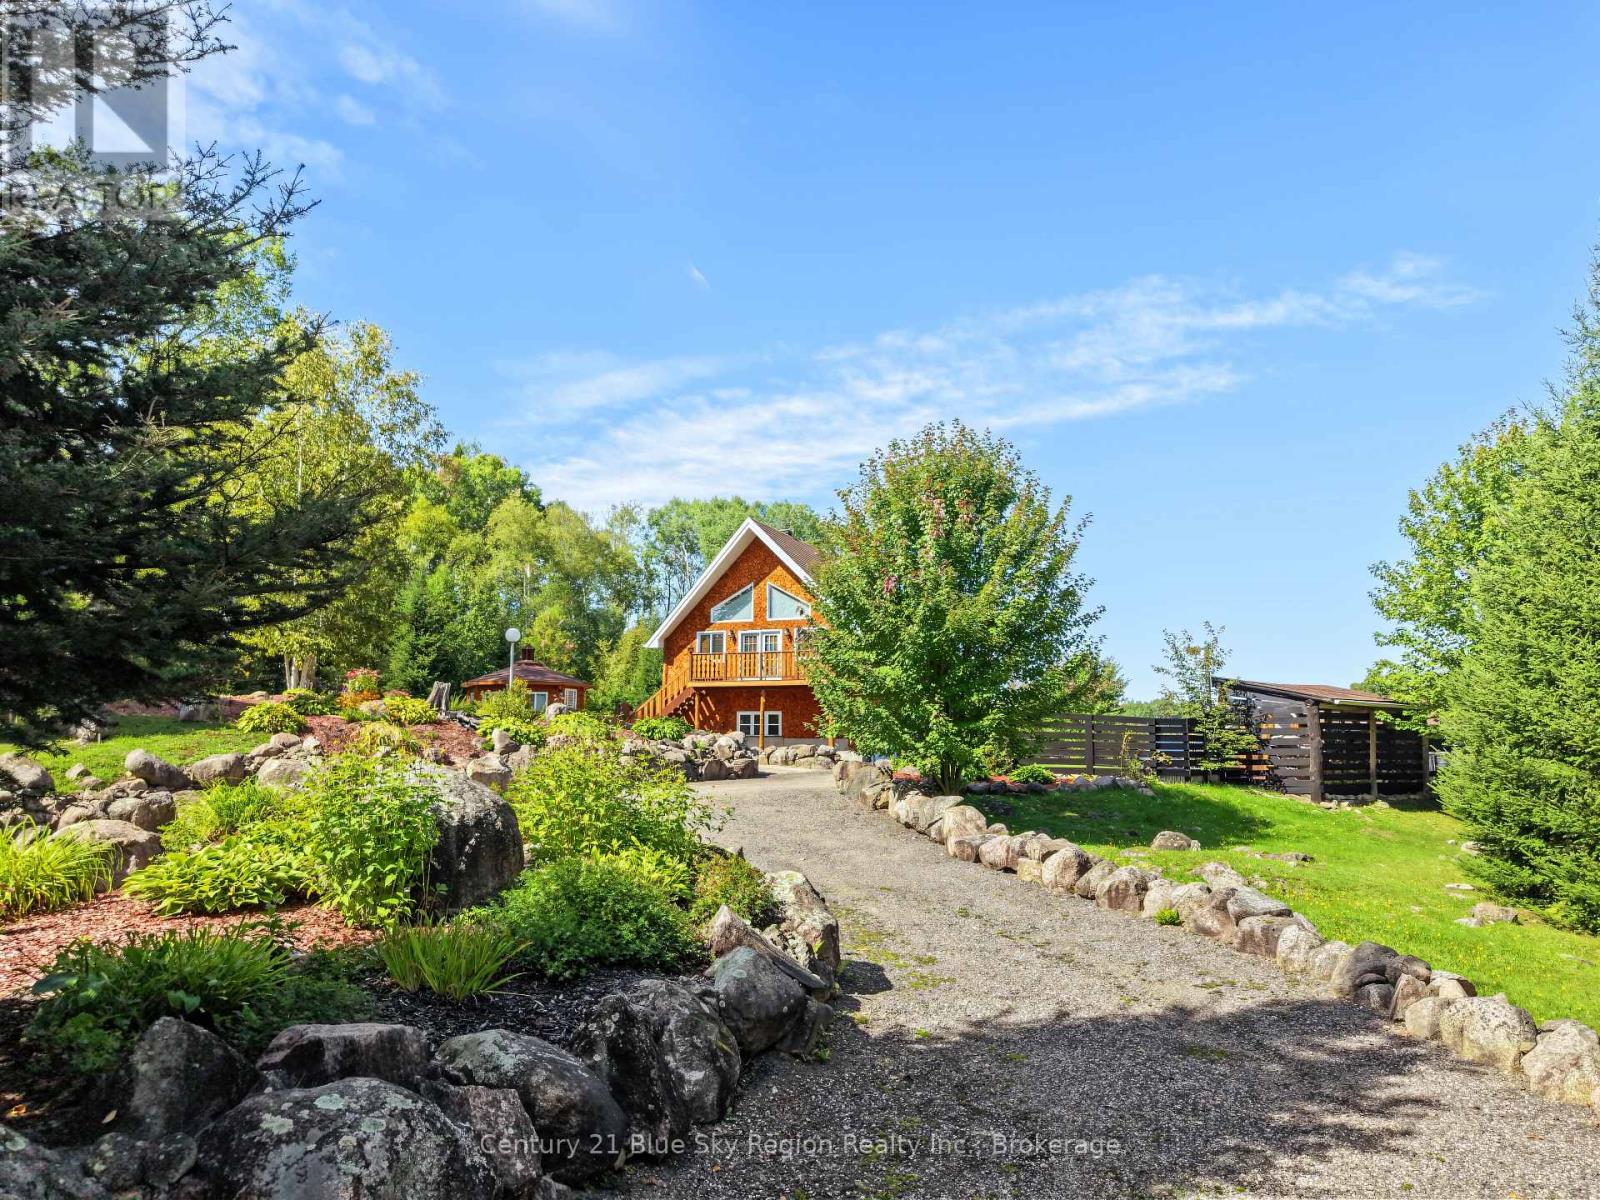
76 Hanselman Line
Powassan, Ontario
Welcome to your dream retreat! Nestled in a quiet, desirable area, this stunning chalet-style home offers the perfect blend of rustic charm and modern comfort. Built in 2012, this exquisite property sits on 4.4 acres of serene landscape, offering unparalleled privacy and tranquility. This beautifully designed home immerses you in warmth and character with its chalet-style architecture. The high ceilings and abundance of natural light create an inviting atmosphere. With 2 bedrooms, a loft and 2 bathrooms, the spacious living areas provide ample space for relaxation and entertaining. The main living area is ideal for cozy gatherings, while the open floor plan ensures a seamless flow throughout the home. A thoughtfully designed granny suite offers additional living space, perfect for extended family or guests seeking comfort and privacy. Enjoy picturesque views and moments of reflection by your very own private pond, a rare and delightful feature that enhances the property's natural beauty. Versatile outbuildings, including a bunkie which presents endless possibilities, whether you're looking for additional storage, a workshop, or a creative studio. Surrounded by lush greenery, this property is a nature lover's paradise. With 4.4 acres to explore, you'll have plenty of room for outdoor activities, gardening, and enjoying the great outdoors in your own backyard. Situated in a quiet, desirable area, this home offers a perfect balance of privacy and convenience, with easy access to nearby amenities and community attractions. Don't miss the opportunity to make this extraordinary home your own. Experience the ultimate in privacy, comfort, and natural beauty. Schedule your viewing today! (id:45725)
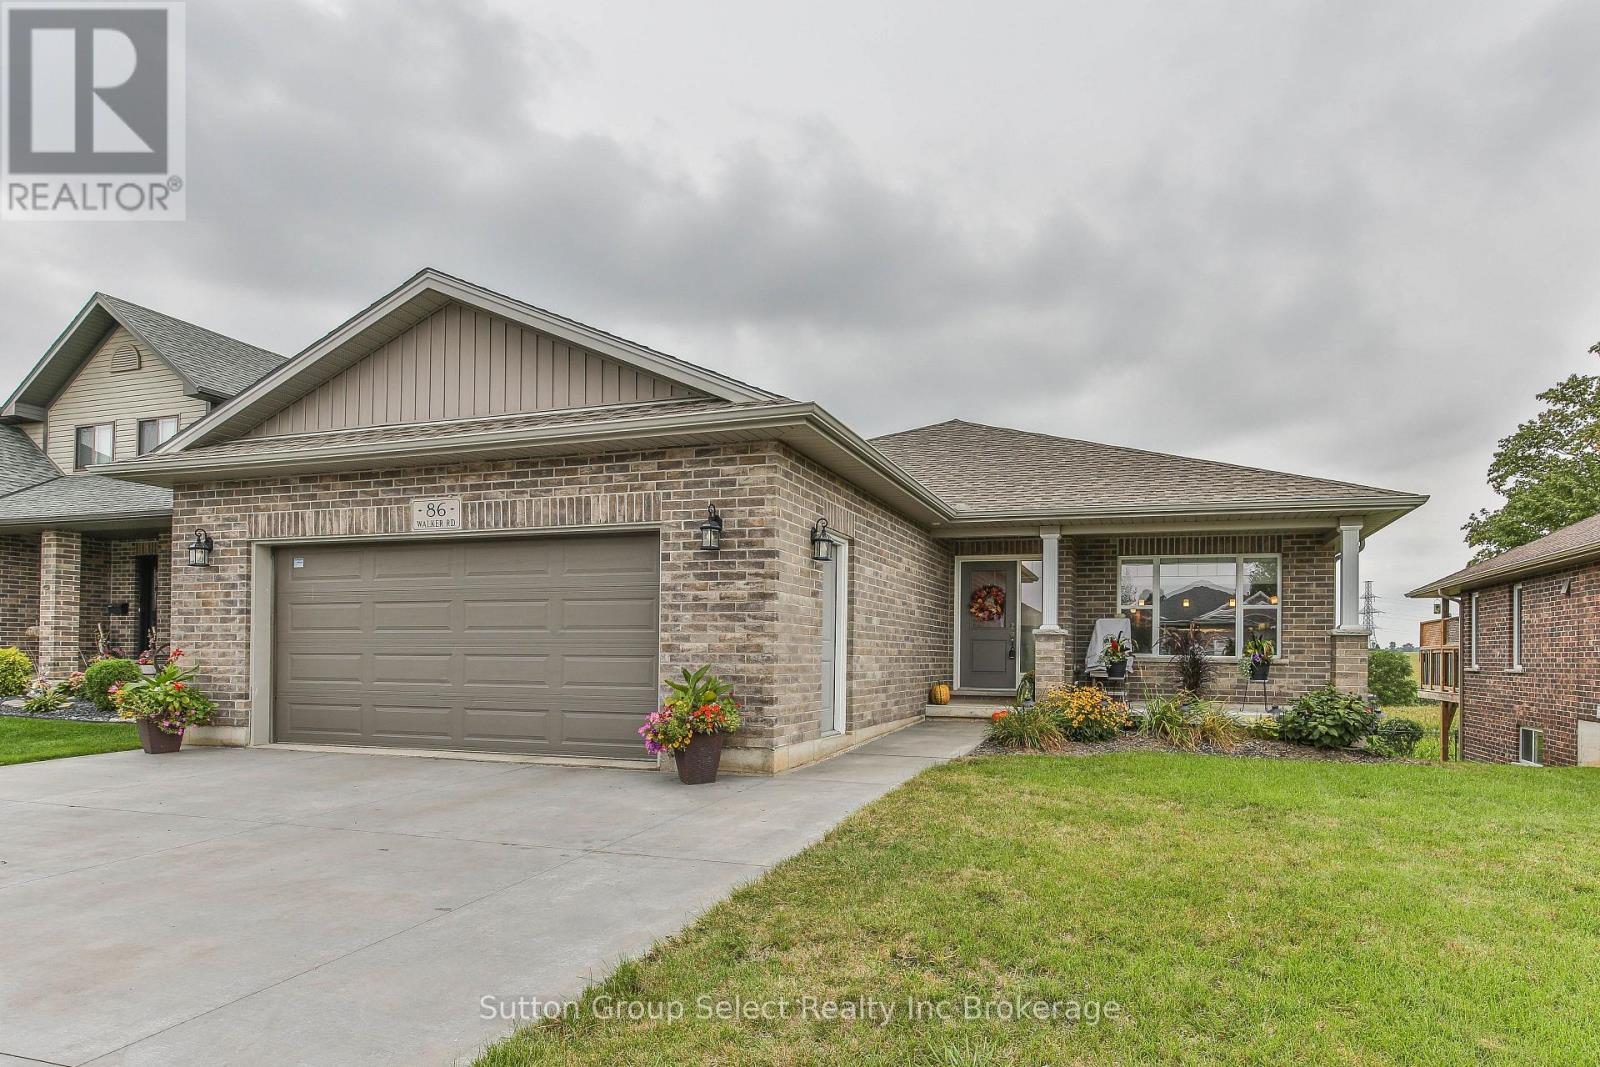
86 Walker Road
Ingersoll (Ingersoll - South), Ontario
Stunning 4-Bedroom, 3-Bathroom Bungalow with Walk-Out Basement & Farm Views. Welcome home to this exceptional bungalow offering the perfect blend of modern comfort, thoughtful design and peaceful country views. With 4 bedrooms, 3 bathrooms, a fully finished walk-out basement and an impressive heated garage, this home offers space and flexibility for families, guests and hobbyists alike. The bright, open-concept main floor features a spacious living room, dining area and kitchen designed for easy everyday living and entertaining. The chef-inspired kitchen offers elegant granite countertops, plenty of cabinetry and a generous walk-in pantry. The expansive primary suite provides a comfortable private retreat at the end of the day. Step outside from the dining area onto the large deck and take in the beautiful, sweeping views across the surrounding farm fields. With a retractable awning, the deck becomes an ideal year-round outdoor living space-perfect for morning coffee, summer barbecues or relaxing evenings while enjoying the peaceful setting. The fully finished walk-out basement dramatically expands the living space and offers exceptional versatility. A spacious secondary bedroom suite is ideal for guests or multi-generational living, while the massive games room and dedicated media room provide plenty of room for movie nights, billiards, fitness or family fun. Walk-out access makes the lower level feel bright, open and connected to the outdoors. Car enthusiasts and hobbyists will appreciate the extra-large heated double garage, offering excellent space for vehicles, storage, projects or a workshop. The massive three-car-wide concrete driveway provides abundant parking for family, guests and recreational vehicles.Set on a beautiful property with room to enjoy the outdoors and create your own garden, this home offers a rare combination of spacious living, versatile finished space, impressive parking and picturesque rural views-all in one exceptional package. (id:45725)