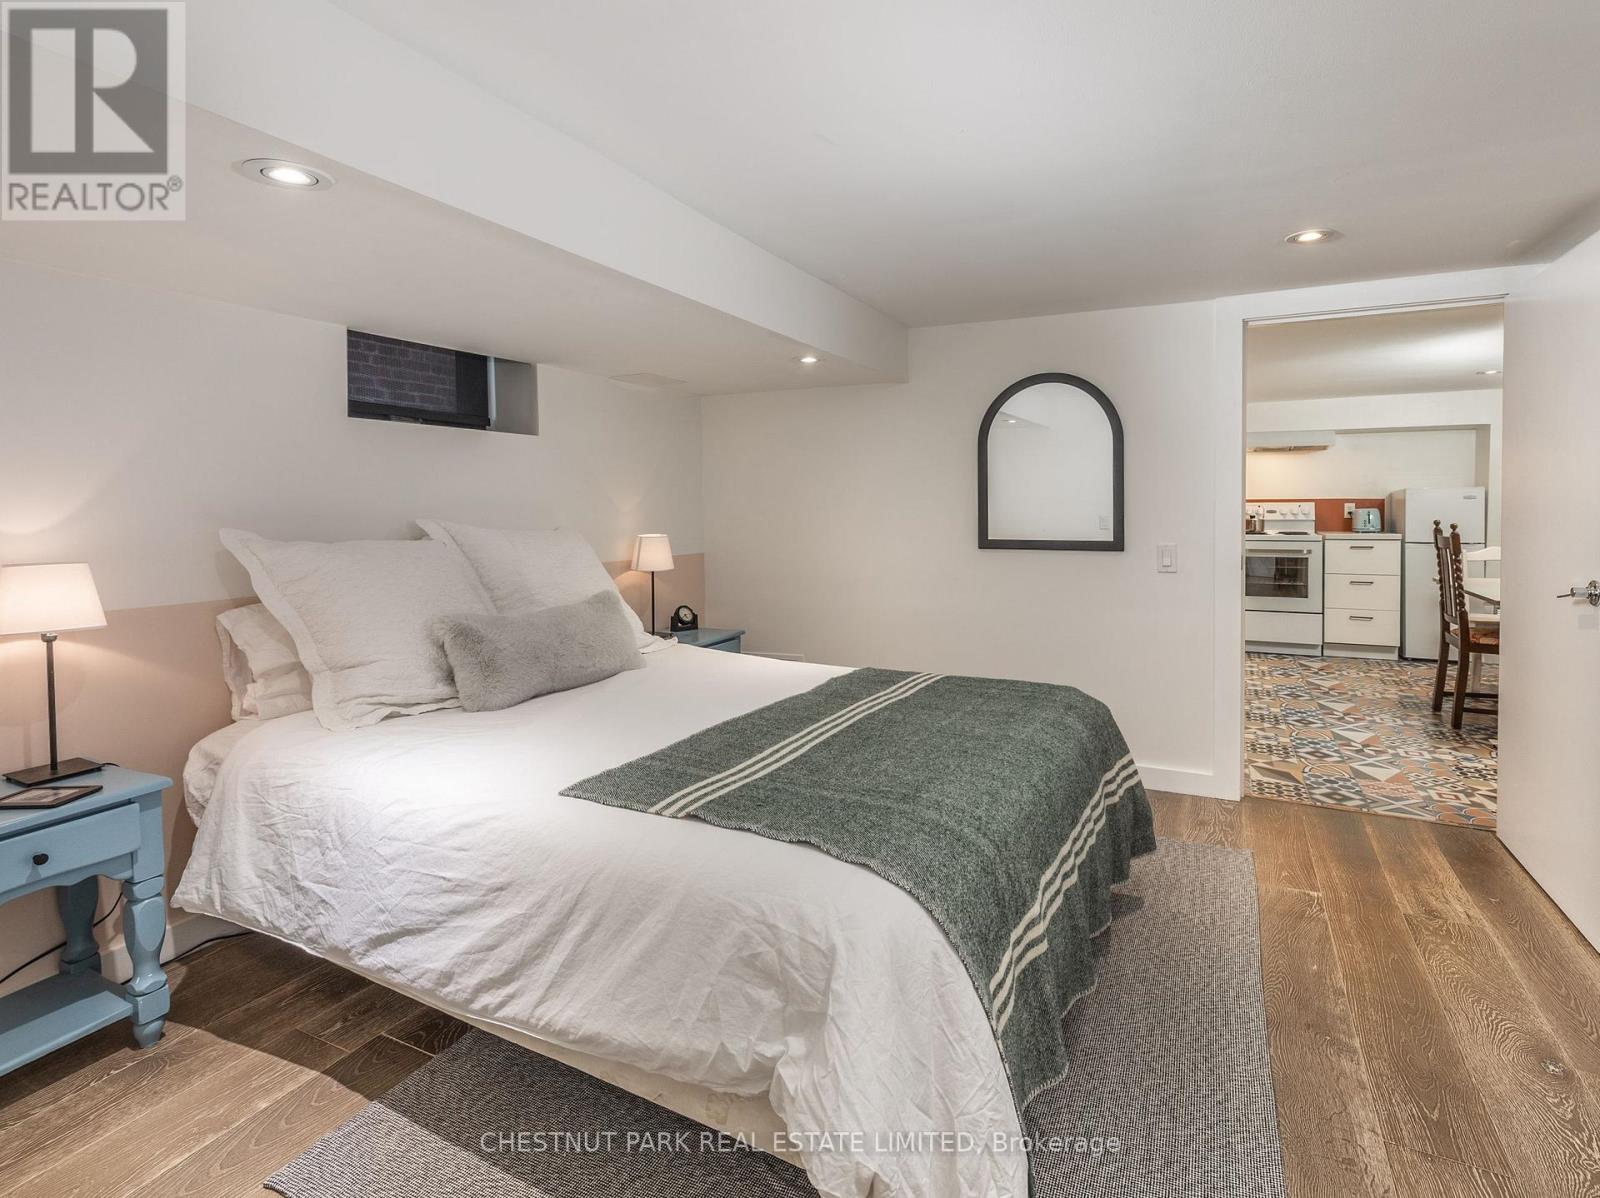
1654 Gerrard Street E
Toronto (Woodbine Corridor), Ontario
Don't Miss This Beautiful One-Bedroom Lower-Level Suite. Featuring A Kitchen, Ensuite Laundry, Pot Lights Throughout And More! Permitted Street Parking (Subject To Availability) In The Area. Fairmount Park Across The Street And Public Transit Steps Away. Heating, Central Air Conditioning, Water And Hydro (id:45725)
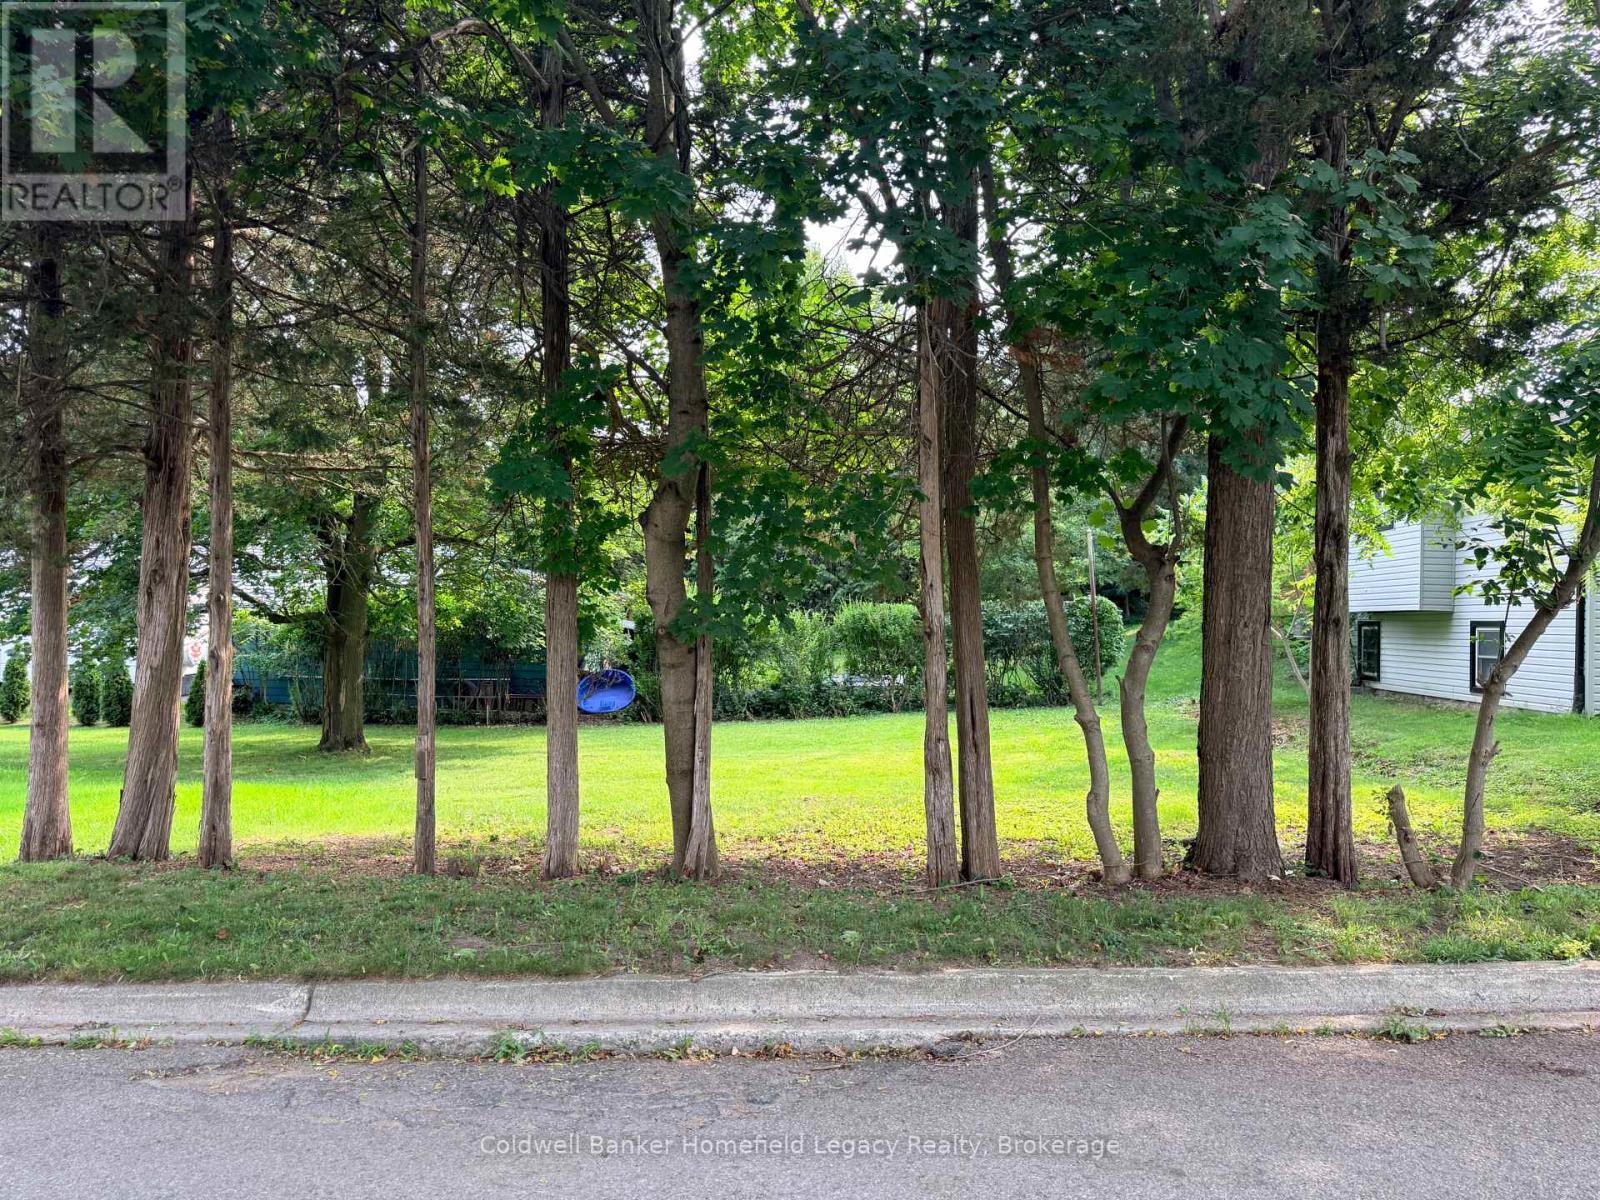
10 Park Lane
St. Marys, Ontario
Attention builders and investors! A unique opportunity to build in an established St. Marys neighbourhood. This newly severed vacant residential building lot, created from 178 Thomas Street, fronts on Park Lane and offers approximately 18.0 m of frontage. The severed parcel is approximately 317.6 m following the required road widening and is zoned Residential Zone Two (R2-11B) with site-specific provisions. A great opportunity for a builder, investor or buyer looking to create a new home close to downtown St. Marys and its shops, restaurants and amenities. Buyers interested in alternative residential configurations should investigate permitted uses and required approvals with the Town of St. Marys. Please speak with your REALTOR for further information and available documentation. (id:45725)
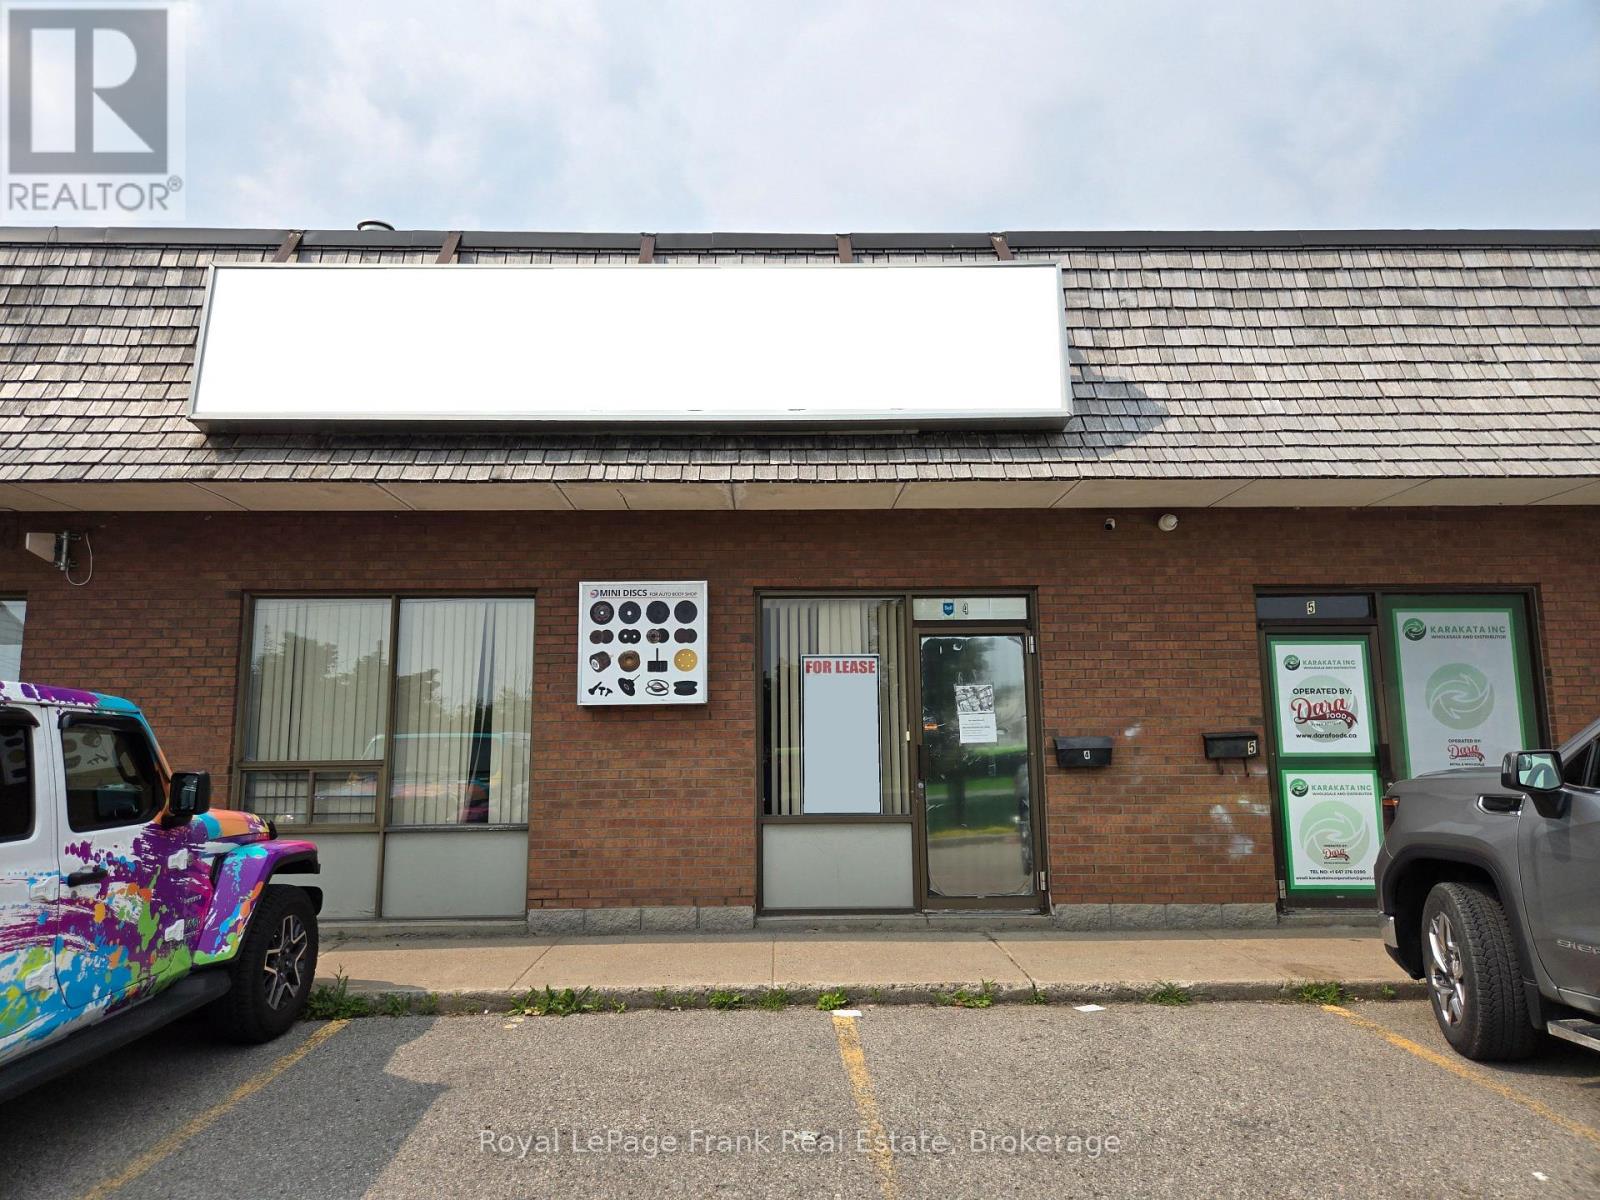
4 - 2001 Thickson Road S
Whitby (Whitby Industrial), Ontario
Excellent 401 Access at Thickson Road/401 interchange Whitby; Includes retail area, Private office, messanine Area, Truck level loading, Heavy traffic exposure. Sprinklered space, high ceilings. Vacant for quick availability easy viewing. (id:45725)
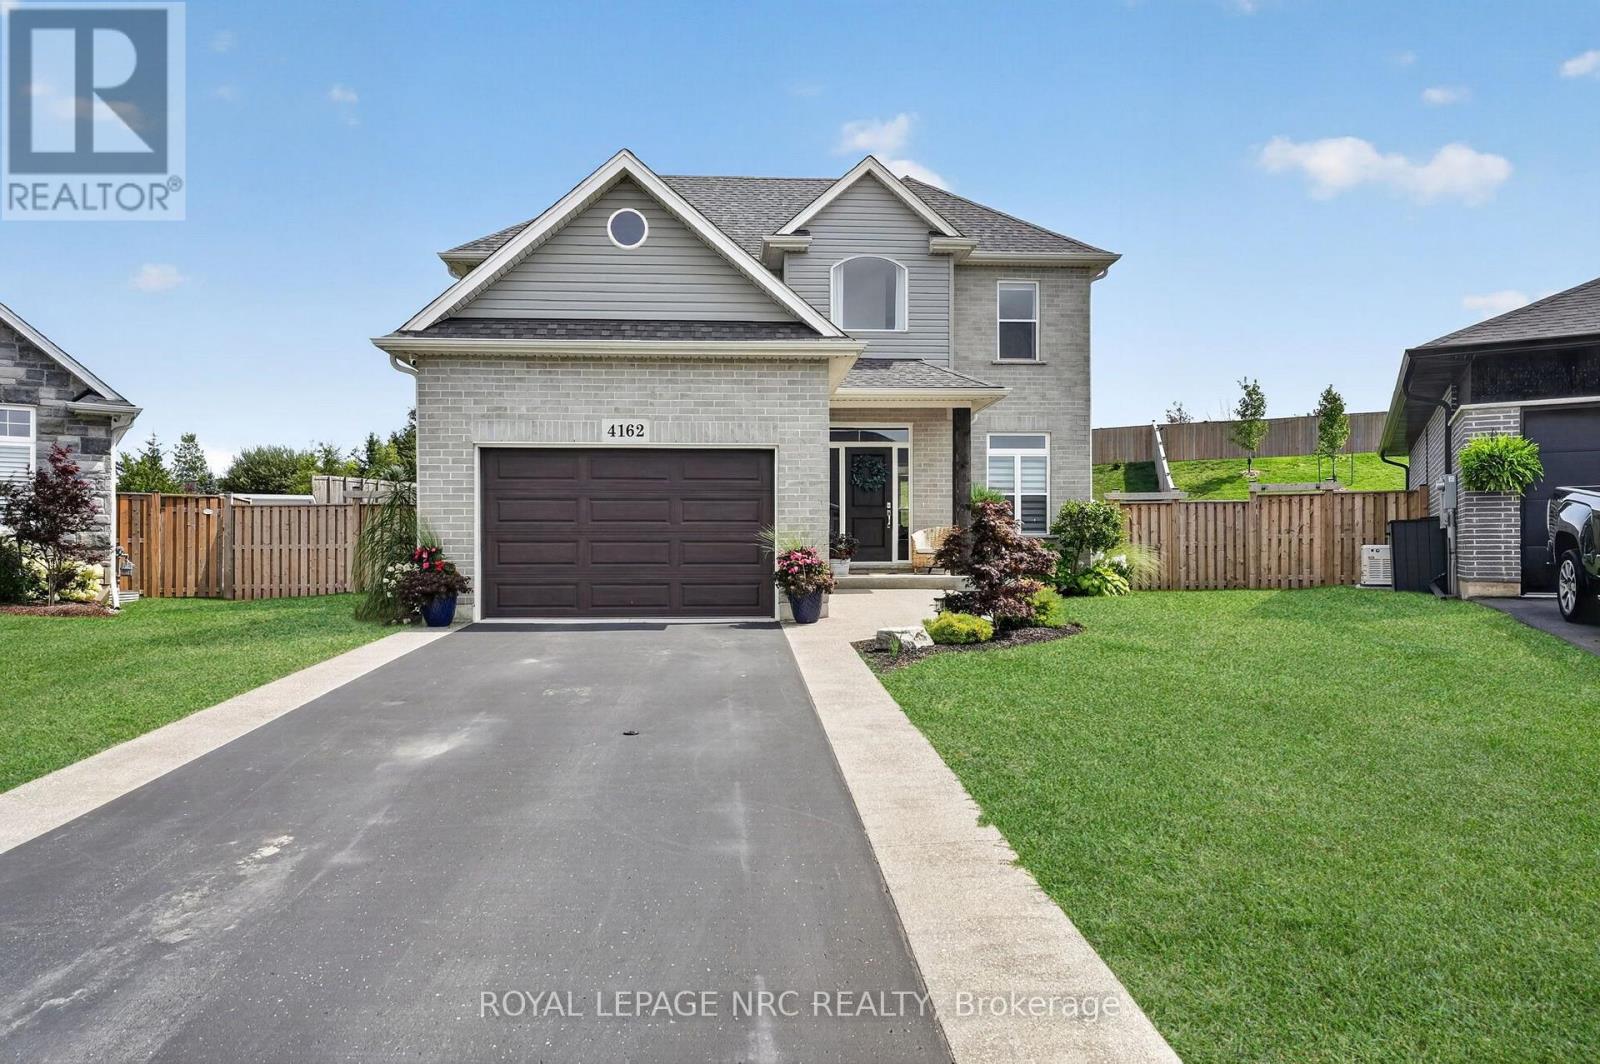
4162 Village Creek Drive
Fort Erie (Stevensville), Ontario
Welcome to 4162 Village Creek Drive, located in a friendly neighbourhood in the heart of Stevensville. Situated on one of the largest lots in the area, this impressive corner property extends just over 200 feet deep, with no rear neighbours and a fully fenced yard.The bright, open-concept main floor features a spacious great room, dining area and modern kitchen with a large island-perfect for everyday living and entertaining. Large windows across the back of the home bring in plenty of natural light while overlooking the private backyard. A convenient mudroom off the 1.5-car garage offers ample closet space and a practical place to keep coats, shoes and everyday belongings organized. A two-piece powder room completes the main level.Upstairs, you'll find three bedrooms and two full bathrooms. The spacious primary bedroom includes a walk-in closet and private ensuite, while the front bedroom features a charming bonus area that would make a great reading nook, play space or study area.Outside, enjoy the welcoming covered front porch, a 10' x 14' covered back patio and an exceptionally large, fully fenced yard with no rear neighbours. The full unfinished basement includes a bathroom rough-in and offers plenty of potential for additional living space.With modern finishes, neutral colours and a move-in-ready interior, this beautiful home offers space, privacy and an outstanding lot in a wonderful Stevensville location. (id:45725)
Lot 19 - 1 Captain Rounding Way
Amaranth, Ontario
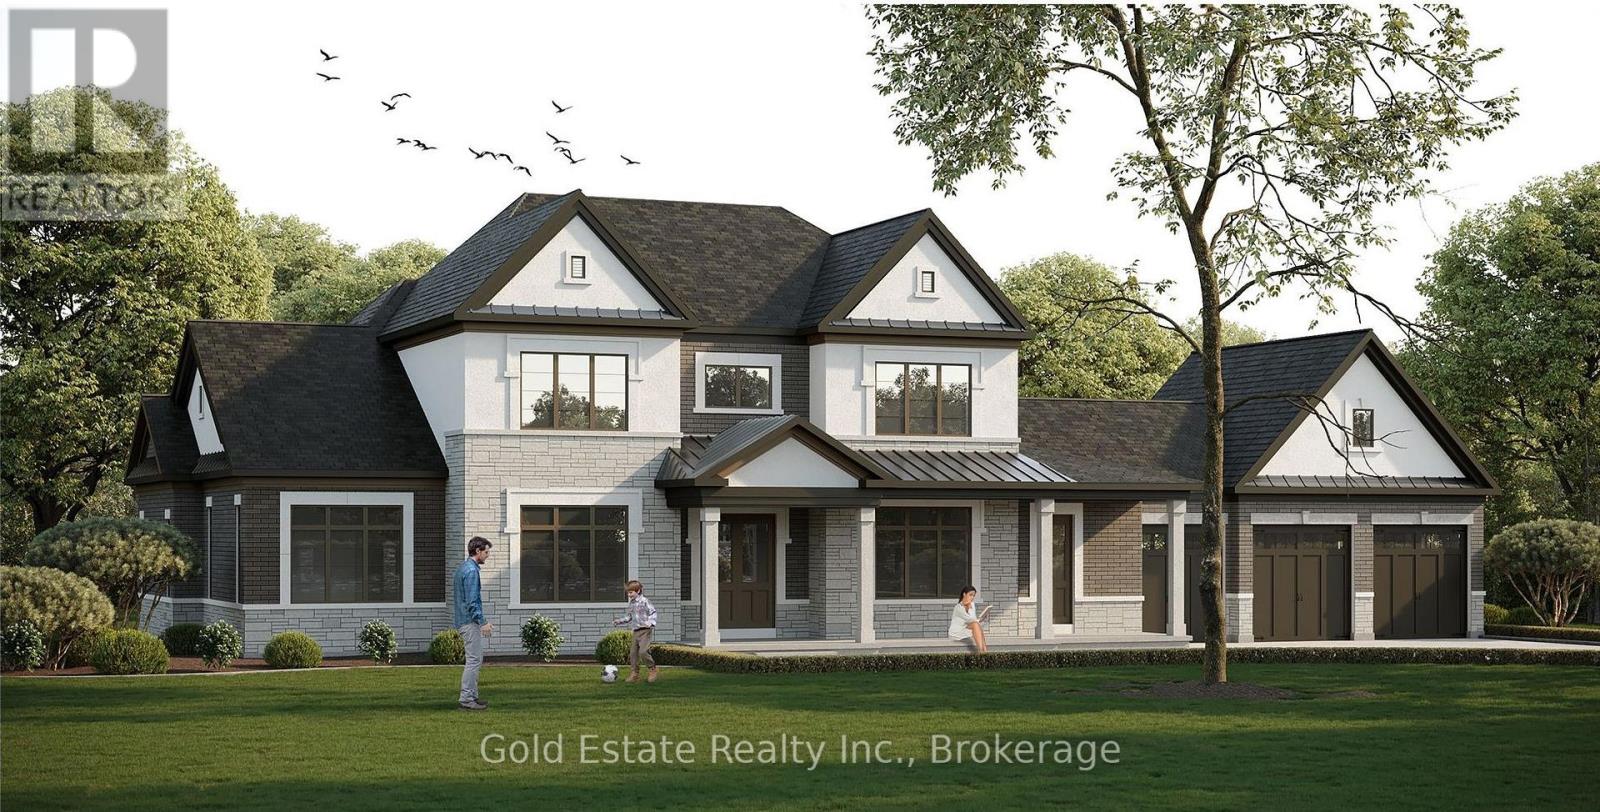
Build Your Dream Home in Amaranth! Discover an exceptional opportunity to own a spacious vacant residential lot in the peaceful Amaranth Estate Lot community. Set on approximately 1 acres with an impressive 201.94 ft frontage, this property offers the space and flexibility to create your ideal country retreat. Located near 30th Sideroad and Mono-Amaranth Townline, the lot combines a tranquil setting with convenient access to surrounding communities. Hydro and natural gas are available, adding to the property's potential for your future plans. Whether you're looking to build a private family residence or secure a sizeable parcel in a desirable rural setting, this is an opportunity worth exploring. (id:45725)
36 Bugdale Drive
Cambridge, Ontario

SOUGHT AFTER UPPER COUNTRY LOCATION!! This spacious open concept home is located on a quiet street one minute from the 401 and all amenities. The home features solid hardwood and ceramic flooring throughout the main floor. Kitchen features stainless steel appliances and granite counter tops. Main floor family room with gas fireplace. The second floor does not dissapoint featuring 3 nice sized bedrooms with the primary featuring a walk in closet and a luxurious ensuite with a walk in glass shower. Attached garage with inside entry. This one is sure not to last long! (id:45725)
L3/l5 - 191 Highland Street
Dysart Et Al (Dysart), Ontario
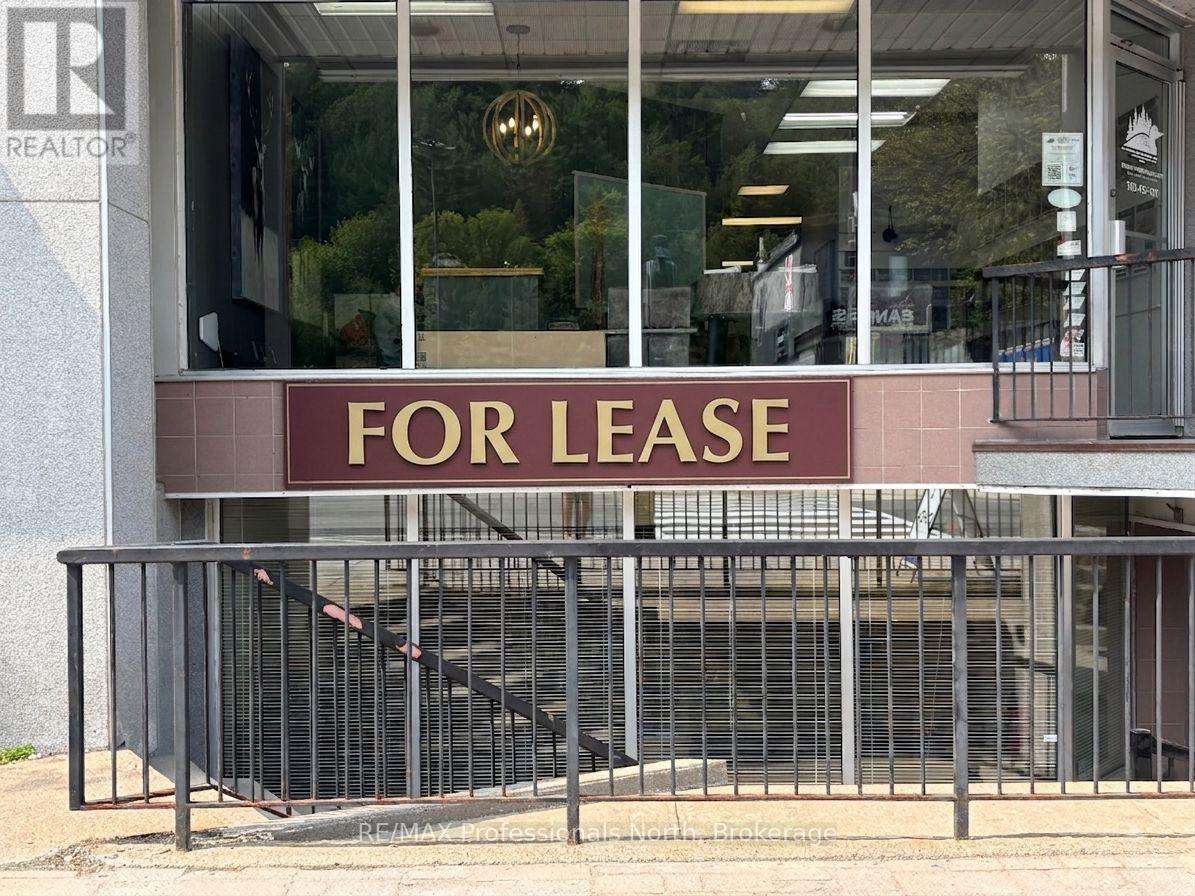
Position your business for success with 191 Highland Street Units L3 and L5, offering 2,600 square feet of versatile commercial space divided across two separate lower-level units. Situated in the vibrant heart of downtown Haliburton, this prime address provides an established footprint in the town's most active business corridor, ensuring excellent accessibility and convenient client arrival. Designed with operational efficiency in mind, the dual-unit layout caters to a wide variety of commercial uses-ideal for an expanding enterprise, a professional firm requiring distinct departments, or an owner-user seeking multi-suite flexibility. Location is everything, and these lower-level units place you steps away from Haliburton's finest amenities, including thriving local cafes, key financial institutions, and scenic Head Lake Park. Offering an unbeatable Highland Street location combined with a spacious, highly adaptable layout, Units L3 and L5 present a rare and strategic commercial offering in the local market. *Photos have been edited with AI to remove any current tenant paperwork and files for confidentiality purposes* (id:45725)
38a Highway 24
Brant (Oakland), Ontario
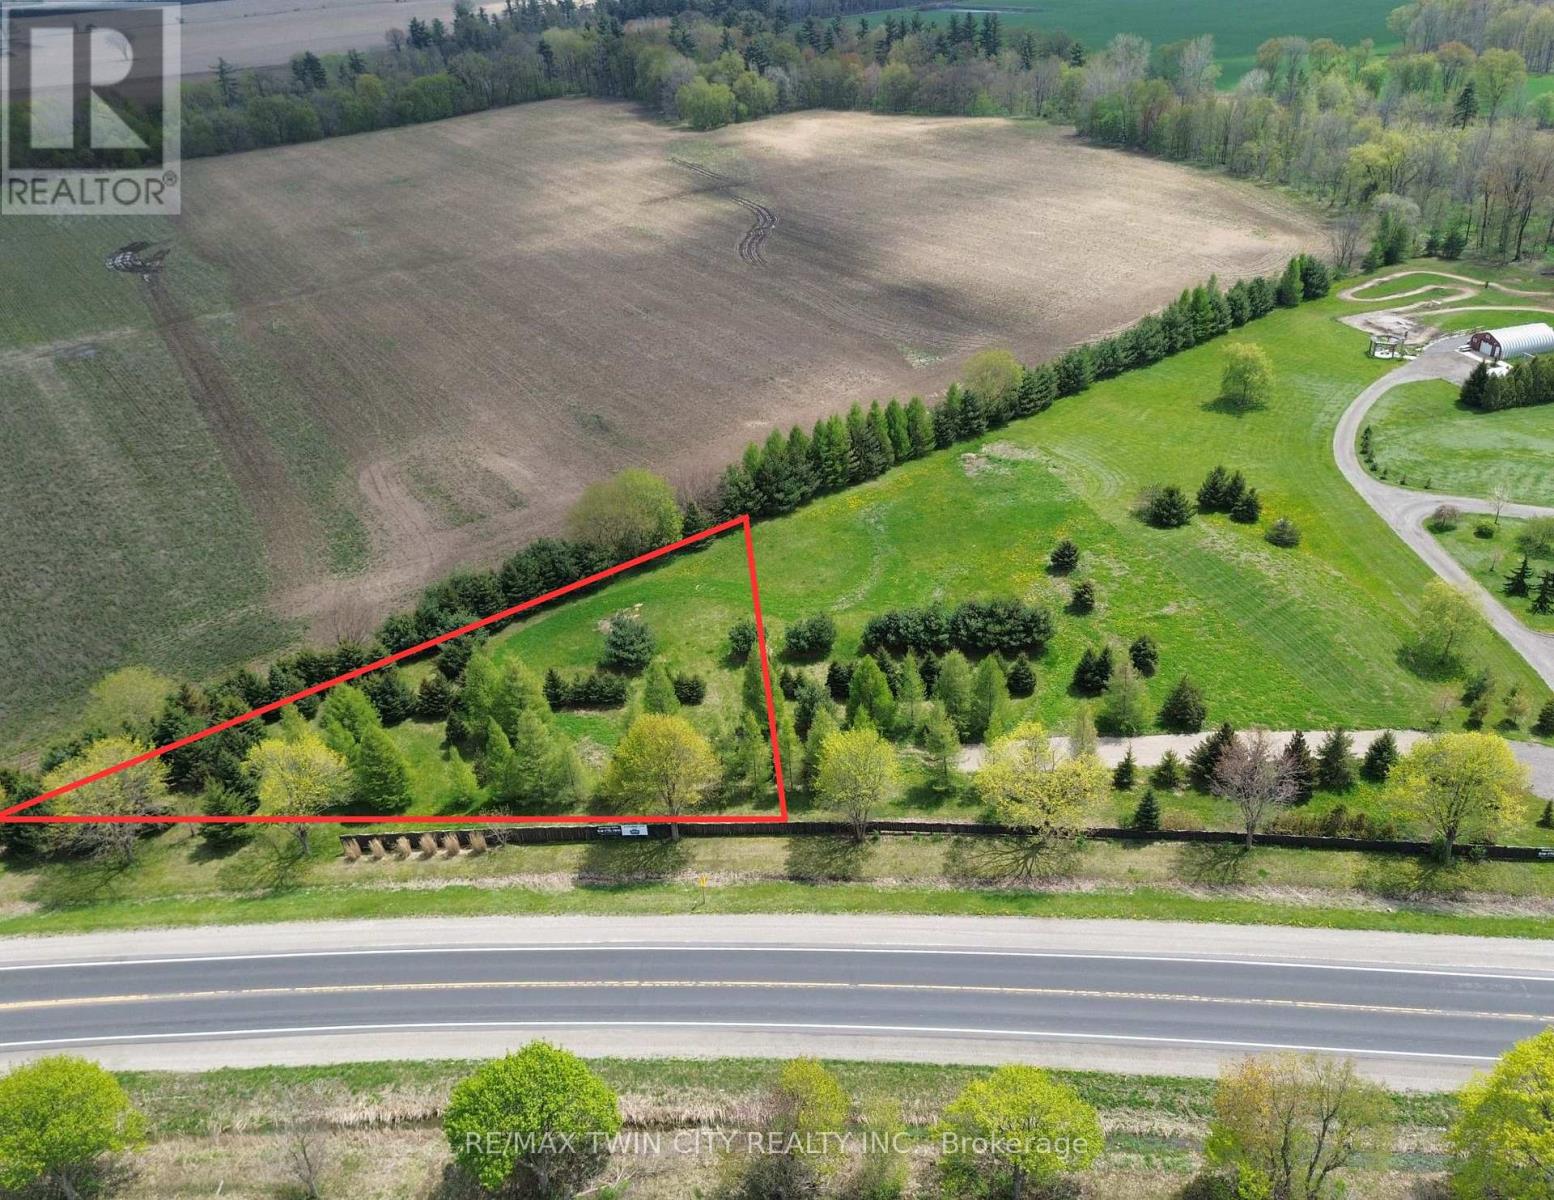
Don't miss this incredible opportunity to build your dream home on a beautiful 1-acre lot in the peaceful town of Scotland, ON. Surrounded by mature trees, this property offers plenty of privacy and a serene rural setting, while still being close to schools and amenities. With just a 20-minute drive to Brantford, Paris, Simcoe, and convenient access to HWY 403, it's the perfect mix of seclusion and accessibility. Bring your plans and start creating your ideal home in this picturesque location. Property taxes to be assessed. (id:45725)

22 Maple Crown Terrace
Barrie (Innis-Shore), Ontario
Space, flexibility & extensive 2026 updates come together at 22 Maple Crown Terrace in Barrie's Innis-Shore community. Built by Zancor Homes, this 4-bedroom, 2.5-bath Oriole model offers approx. 2,635 sq. ft. above grade and includes the desirable second-floor loft with enclosed laundry. A welcoming double-door entry opens to a bright main level with hardwood flooring, a hardwood staircase & multiple living spaces, including a front living room, large dining area, separate family room, eat-in kitchen and walkout to the fully fenced backyard with deck. The kitchen was refreshed in 2026 with a new backsplash, fridge, stove, dishwasher and stainless-steel range hood. Upstairs, the oversized 355sqft + primary bedroom suite features a 5-piece ensuite & 2 generous closets. Three additional bedrooms, a 4-piece bath, upper-level laundry & a spacious 183sqft open loft provide excellent flexibility for a home office, playroom, lounge or second family room. Extensive 2026 improvements include a new gas furnace, new hardwood flooring in the primary bedroom and upper hallway, new carpet in all 3 secondary bedrooms, new light fixtures, new window coverings, ensuite updates, plus fresh interior & exterior paint. The full unfinished basement offers excellent storage, a cold room with future finishing potential. Additional highlights include an attached double garage with inside entry, parking for 6 vehicles; Furnace, A/C, water heater & water softener are all owned. Close to schools, parks, shopping and public transit, with the GO Station approximately 1.6 km away. Vacant with flexible possession, this move-in-ready home offers the space and layout to grow with your family. (id:45725)
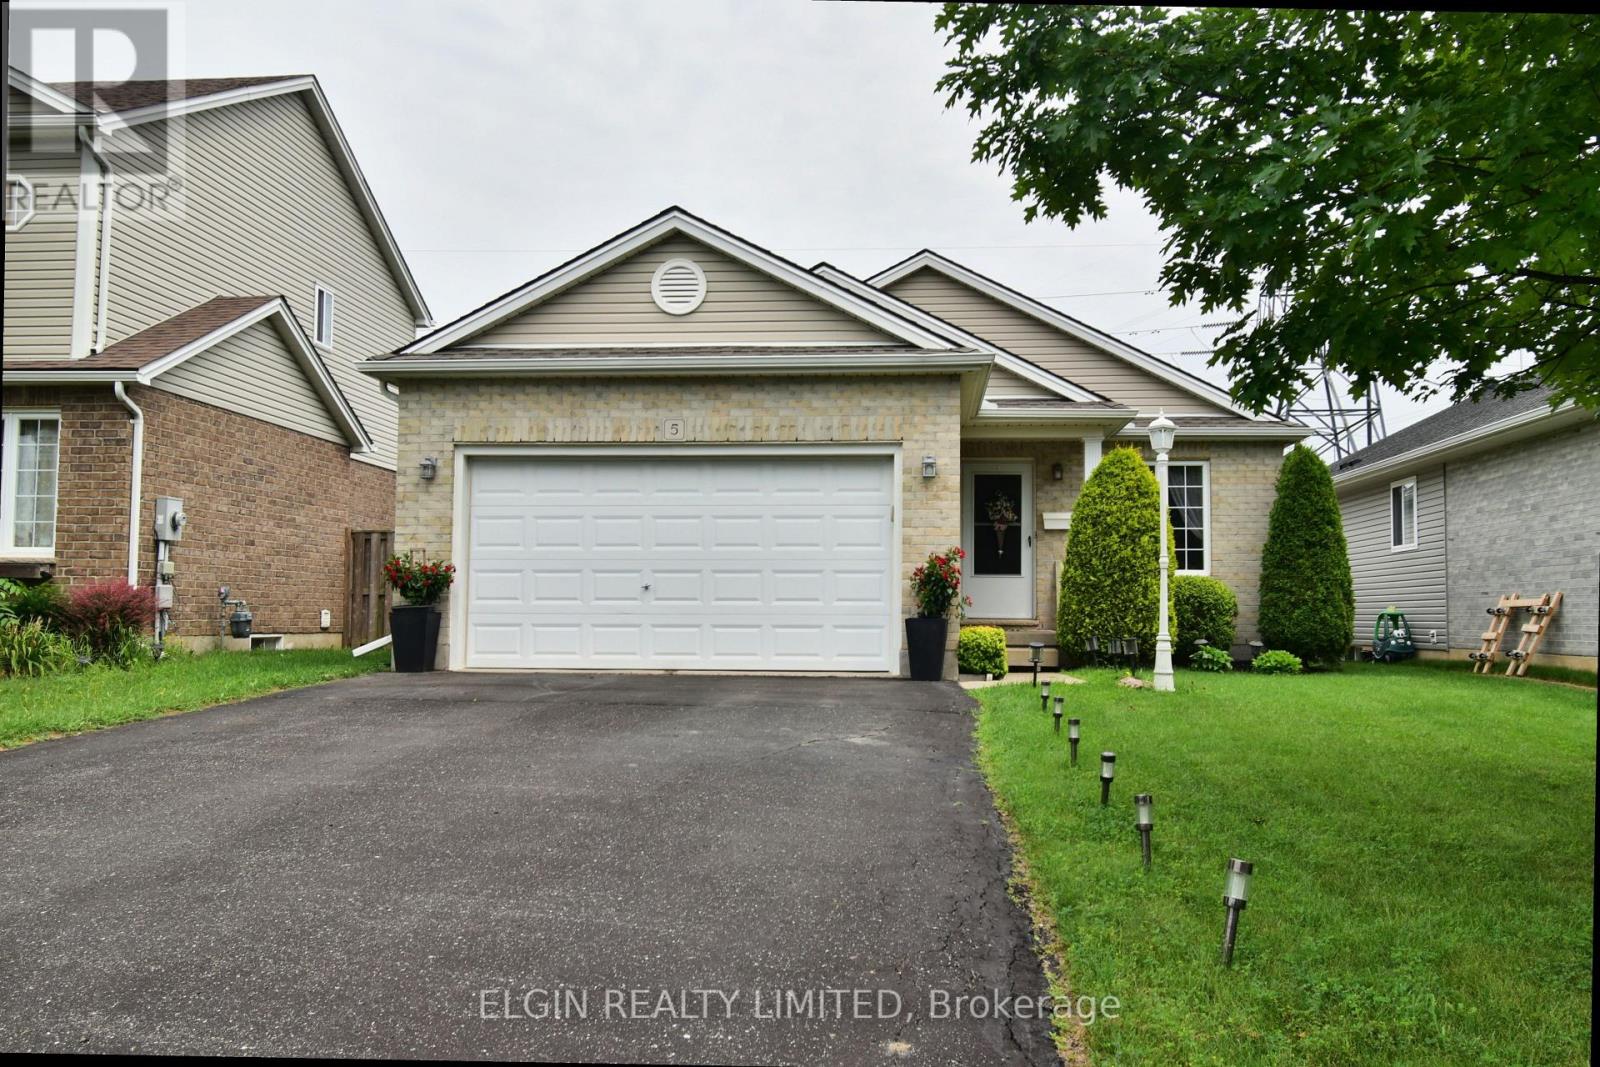
5 Havenridge Court
St. Thomas, Ontario
Well-cared-for 2+1 bedroom bungalow situated on a quiet court in north St. Thomas. Enjoy a great location within walking distance to parks and walking trails, with easy access to London. The main floor offers a spacious eat-in oak kitchen with patio doors leading to the back deck, convenient laundry room, two bedrooms, bright living room, and inside access to the garage. The finished basement provides excellent additional living space with a large recreation room, full bathroom, and flexible office/bedroom/den. A comfortable home in a quiet, convenient location. (id:45725)
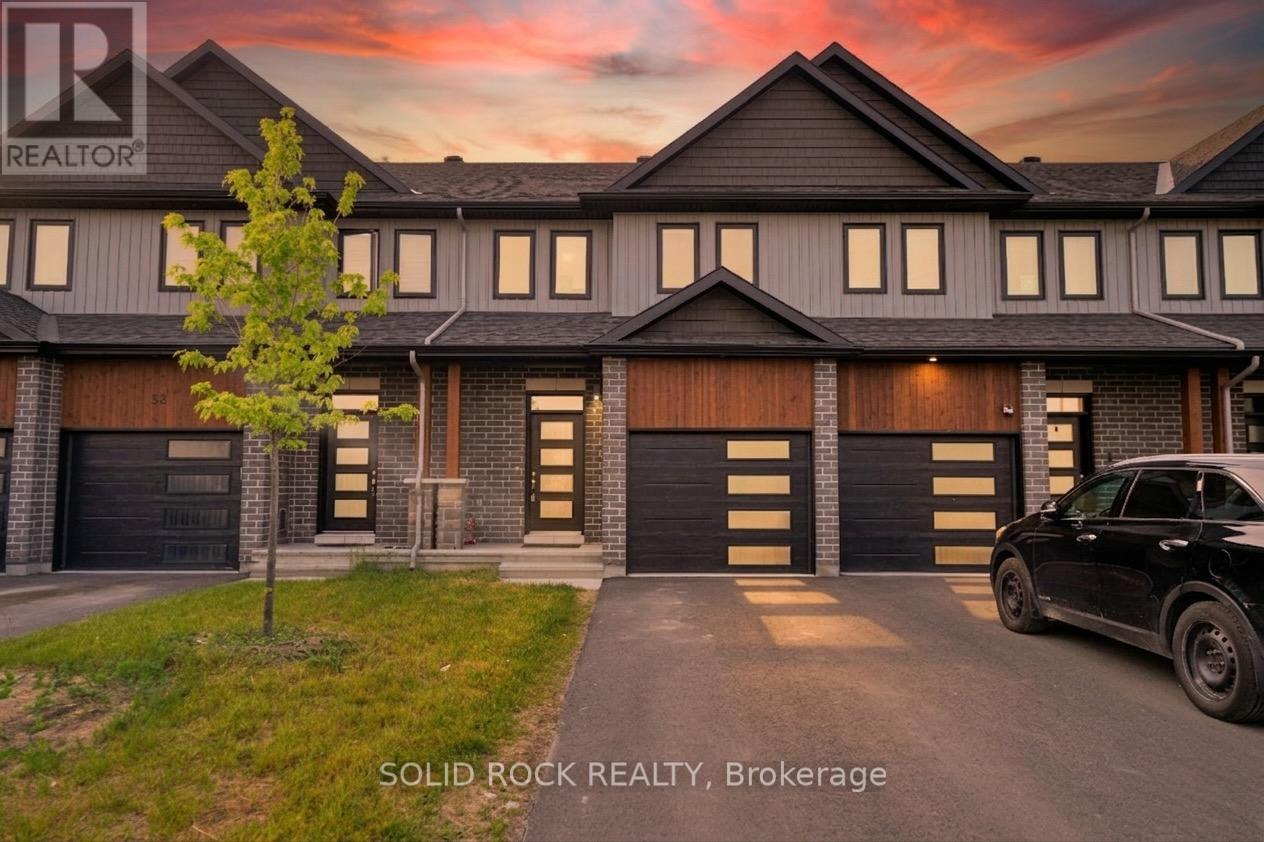
54 Griffith Way
Carleton Place, Ontario
Welcome to this stunning 3-bedroom, 3-bathroom townhouse built in 2023, offering modern design, quality finishes, and carefree living in the growing community of Carleton Place. This beautifully maintained home features a bright open concept layout, stylish kitchen, spacious living areas, and custom blinds throughout. The generous primary bedroom includes a private ensuite and ample closet space, while two additional bedrooms provide flexibility for family, guests, or a home office. Enjoy the convenience of nearby schools, shopping, restaurants, parks, and walking trails. Nature lovers will appreciate being just minutes from the scenic Mississippi River, offering year-round recreation. Whether you're a first-time buyer, growing family, or investor, this move-in-ready home offers the perfect blend of comfort, style, and location. (id:45725)
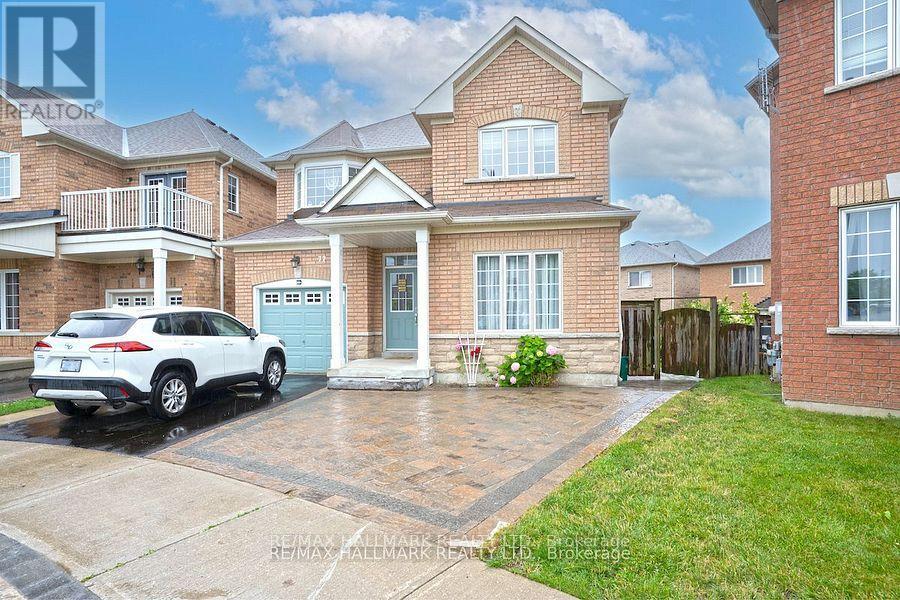
Bsmt - 77 Wheelwright Drive
Richmond Hill (Oak Ridges Lake Wilcox), Ontario
Step into a beautifully reimagined lower-level residence that offers style, comfort, and exceptional convenience-all just minutes from the scenic charm of Lake Wilcox. This bright and spacious apartment features a contemporary quartz kitchen with sleek, modern finishes, thoughtfully designed to elevate everyday living. Large windows invite natural light throughout, creating an open and welcoming atmosphere rarely found in basement suites. With generous storage and a smart, functional layout, every inch of the space is designed to feel comfortable and refined. A versatile den with a closet offers the flexibility to be used as a second bedroom, home office, or private retreat-perfect for adapting to your lifestyle. Enjoy the added privacy of a separate entrance, the convenience of private ensuite laundry, and one dedicated driveway parking space. Ideally located near the GO Station, YRT transit, parks, top-rated schools, and community centre, this home places you in one of Richmond Hill's most desirable neighbourhoods. Tenant will pay 1/3 of utilities No Pets 7 None-Smoker Please (id:45725)
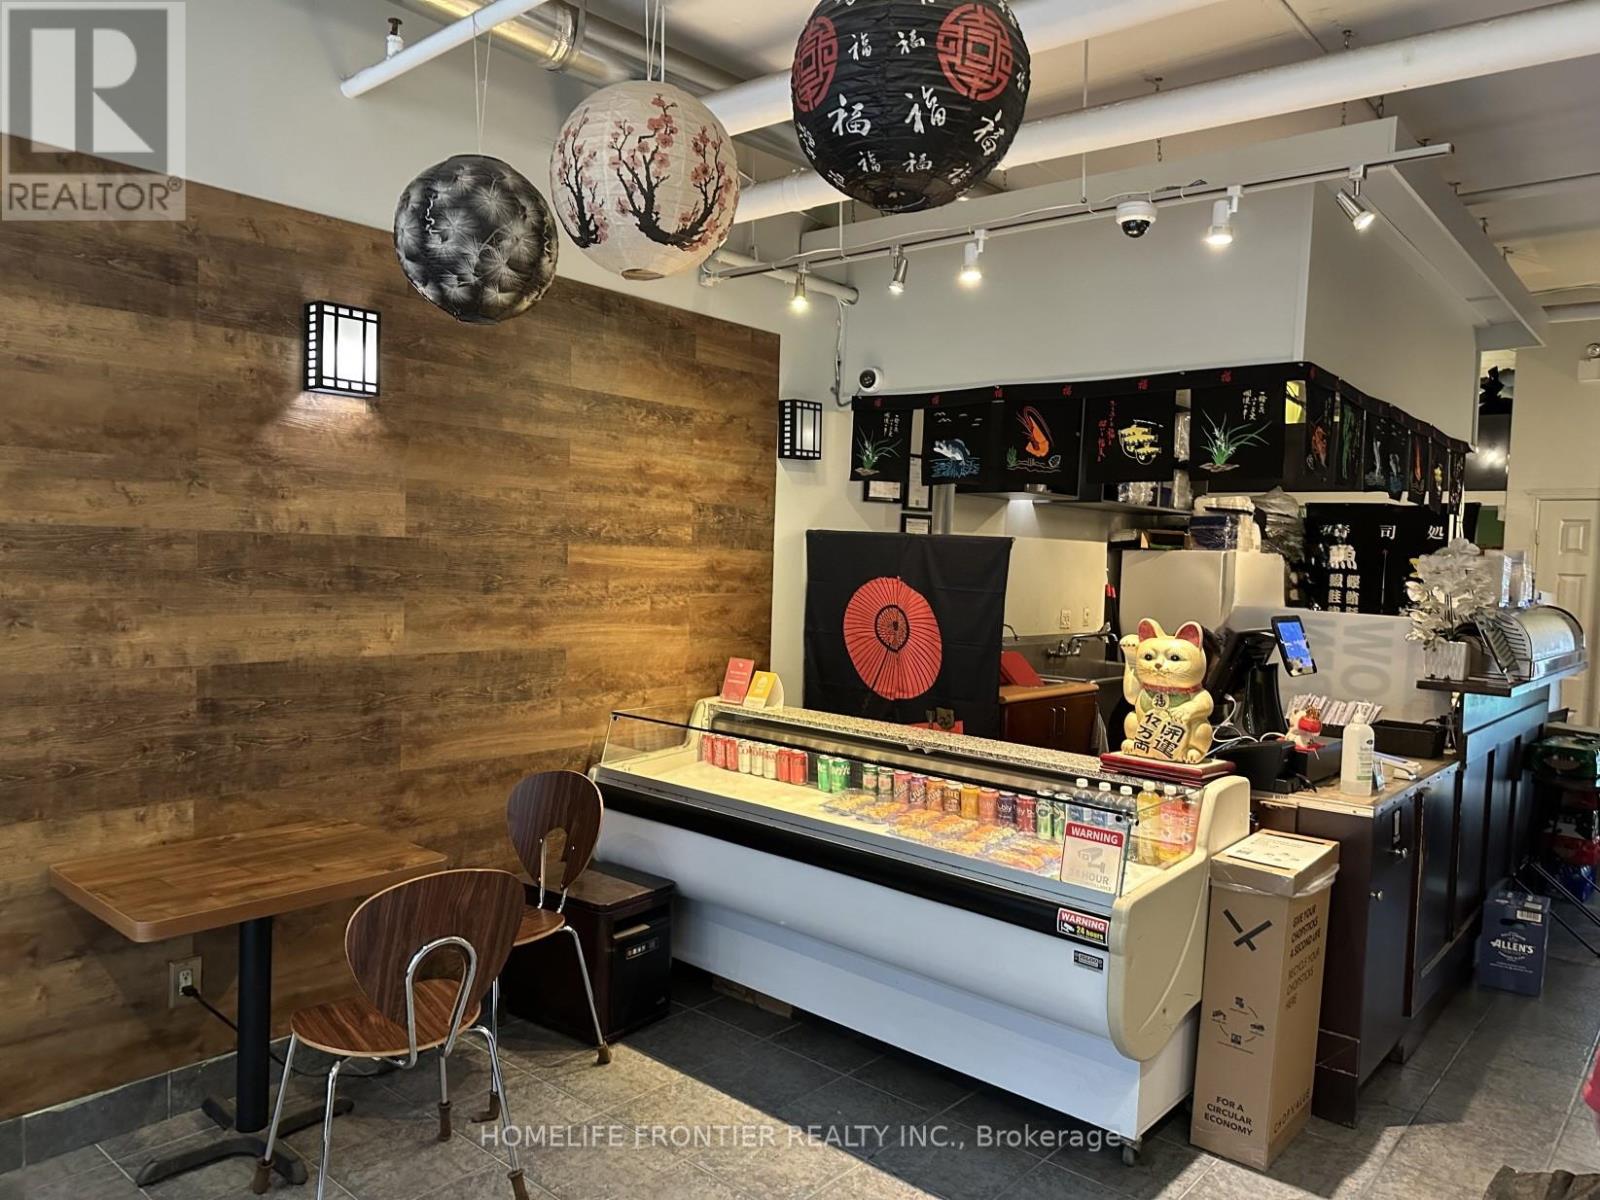
257 King Street E
Toronto (Moss Park), Ontario
Location, Location! Fantastic opportunity to own a well-established, non-franchise sushi take-out restaurant in a high-traffic area on King St. East, just steps from George Brown College and TTC transit. Surrounded by offices, residential buildings, and student foot traffic. Open only 5 days/week - tons of potential to grow! Turnkey and easy to operate. Ideal for owner-operators or first-time business buyers. Owners retiring. (id:45725)
Pt Lt 48 Concession 3 Road
West Grey, Ontario
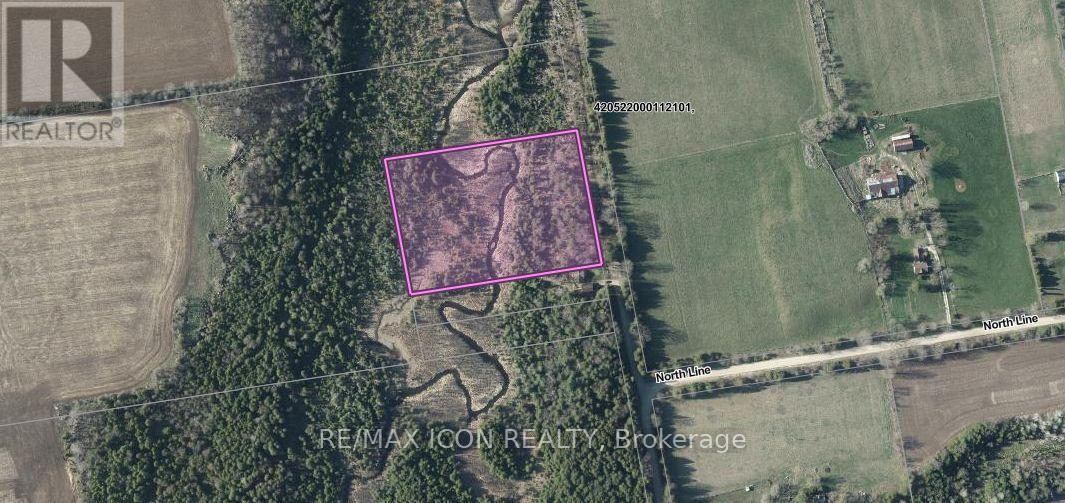
Imagine creating your own country retreat on this beautiful 4.88-acre property just minutes from Durham in scenic West Grey Township. A peaceful creek winds through the property, adding to the charm and natural beauty of the setting, while the generous acreage offers plenty of space to enjoy the outdoors, privacy and a quieter pace of life. Whether you're dreaming of a future country home or simply looking for your own piece of rural Ontario, this property offers an exciting opportunity in a convenient location close to town and local amenities. Hydro is available. Survey/Reference Plan attached. Property consists of Parts 1, 2, 3 & 4 of R-149. For GPS and directions, buyers and agents are advised to use the neighbouring property address 343473 North Line, Priceville. The subject property has not yet been assigned a municipal address. (id:45725)
119 Hastings Park Drive
Belleville (Belleville Ward), Ontario
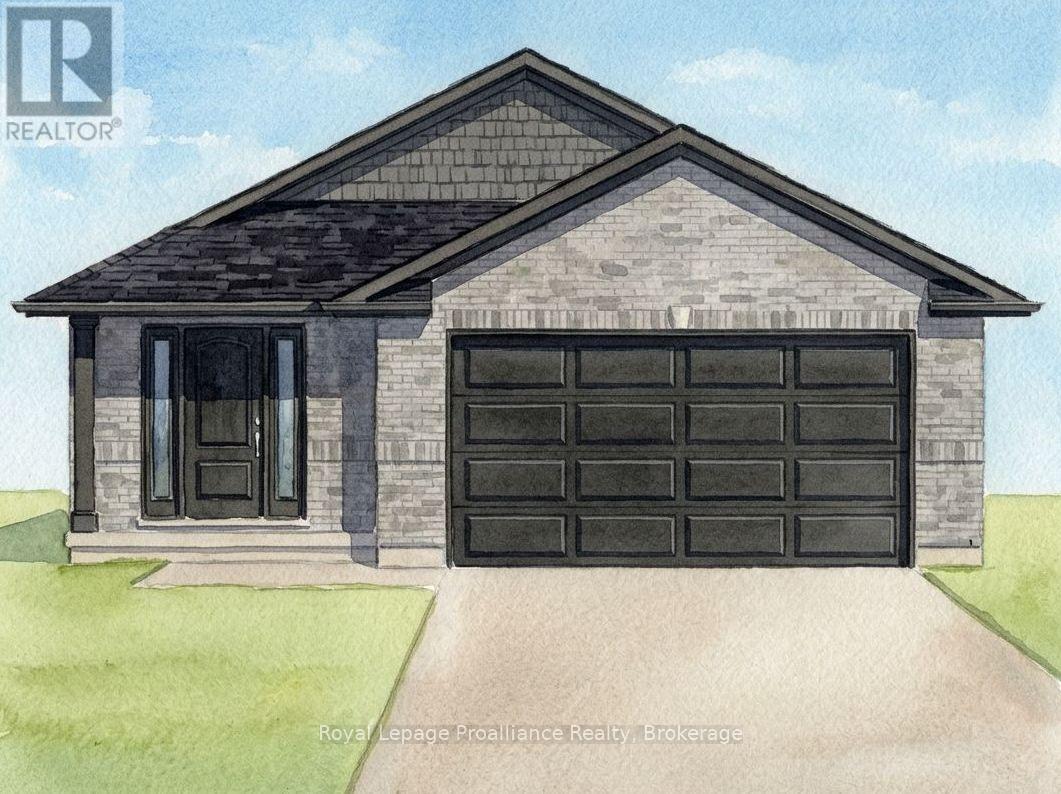
A clever purpose (to-be) built DUPLEX by Duvanco Homes in Potters Creek Estates offering two independent living suites, ideal for multi-generational living or rental income to help you gain equity. The main floor unit features a bright great room with coffered ceilings, a custom kitchen with corner pantry and generous island, a primary bedroom complete with a walk in closet and ensuite with double sinks and a glass and tile shower, two more guest bedrooms, a full bath and laundry/utility room. The lower level includes its own separate entrance, a large living room, a generous kitchen, two bedrooms, a full bath, large storage room and a laundry/utility room. The upper unit is serviced by a forced air gas furnace and A/C while the lower unit has an energy efficient heat pump, both units share municipal, hydro and gas meters. Every Duvanco home undergoes a rigorous Holmes Approved three-stage inspection, giving you peace of mind with certification and detailed reporting. Outside, enjoy the fully sodded yard, professional landscaping, and double-wide driveway. The neighbourhood shines with walking paths, pickle ball courts, Potter's Creek Playground, and proximity to Loyalist College and Potters Creek Conservation area. (id:45725)
2640 Heardcreek Trail
London North (North S), Ontario
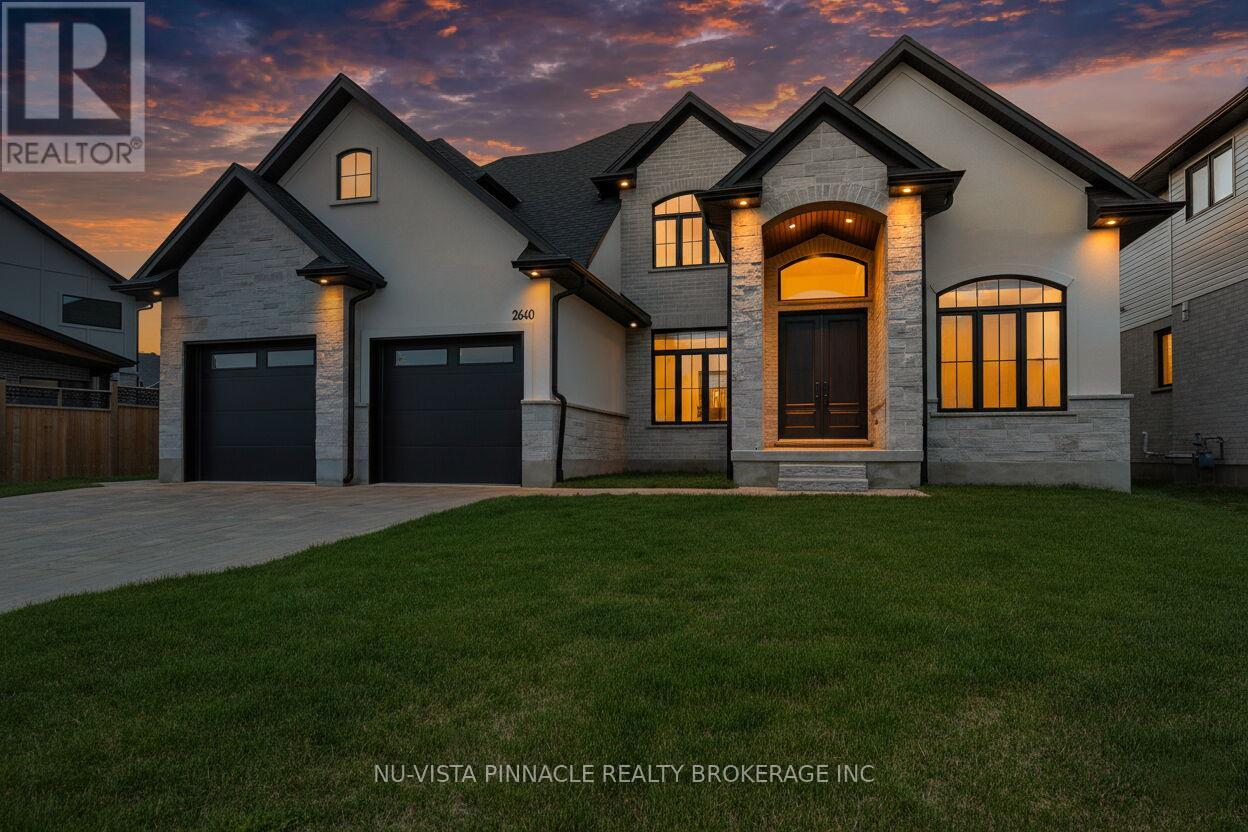
Welcome to 2640 Heardcreek Trail, a beautifully designed 2,962 sq. ft. home in one of North London's most desirable communities. Thoughtfully built for modern family living, with Separate Entrance for future Granny Suite potential, this impressive residence features a main floor office, a gourmet kitchen with premium finishes, and a separate spice kitchen for added convenience. The bright open-concept layout creates a seamless flow between the living and dining areas, making everyday living and entertaining effortless.The second floor offers four generously sized bedrooms, providing comfort and privacy for the entire family, including a spacious primary retreat. Large windows throughout the home bring in plenty of natural light, adding warmth and elegance to every space.Ideally located close to top-rated schools, parks, shopping, restaurants, and everyday amenities, this exceptional home offers the perfect blend of luxury, comfort, and convenience in a highly sought-after North London neighbourhood. (id:45725)
7 - 727 Apricot Drive
London South (South K), Ontario
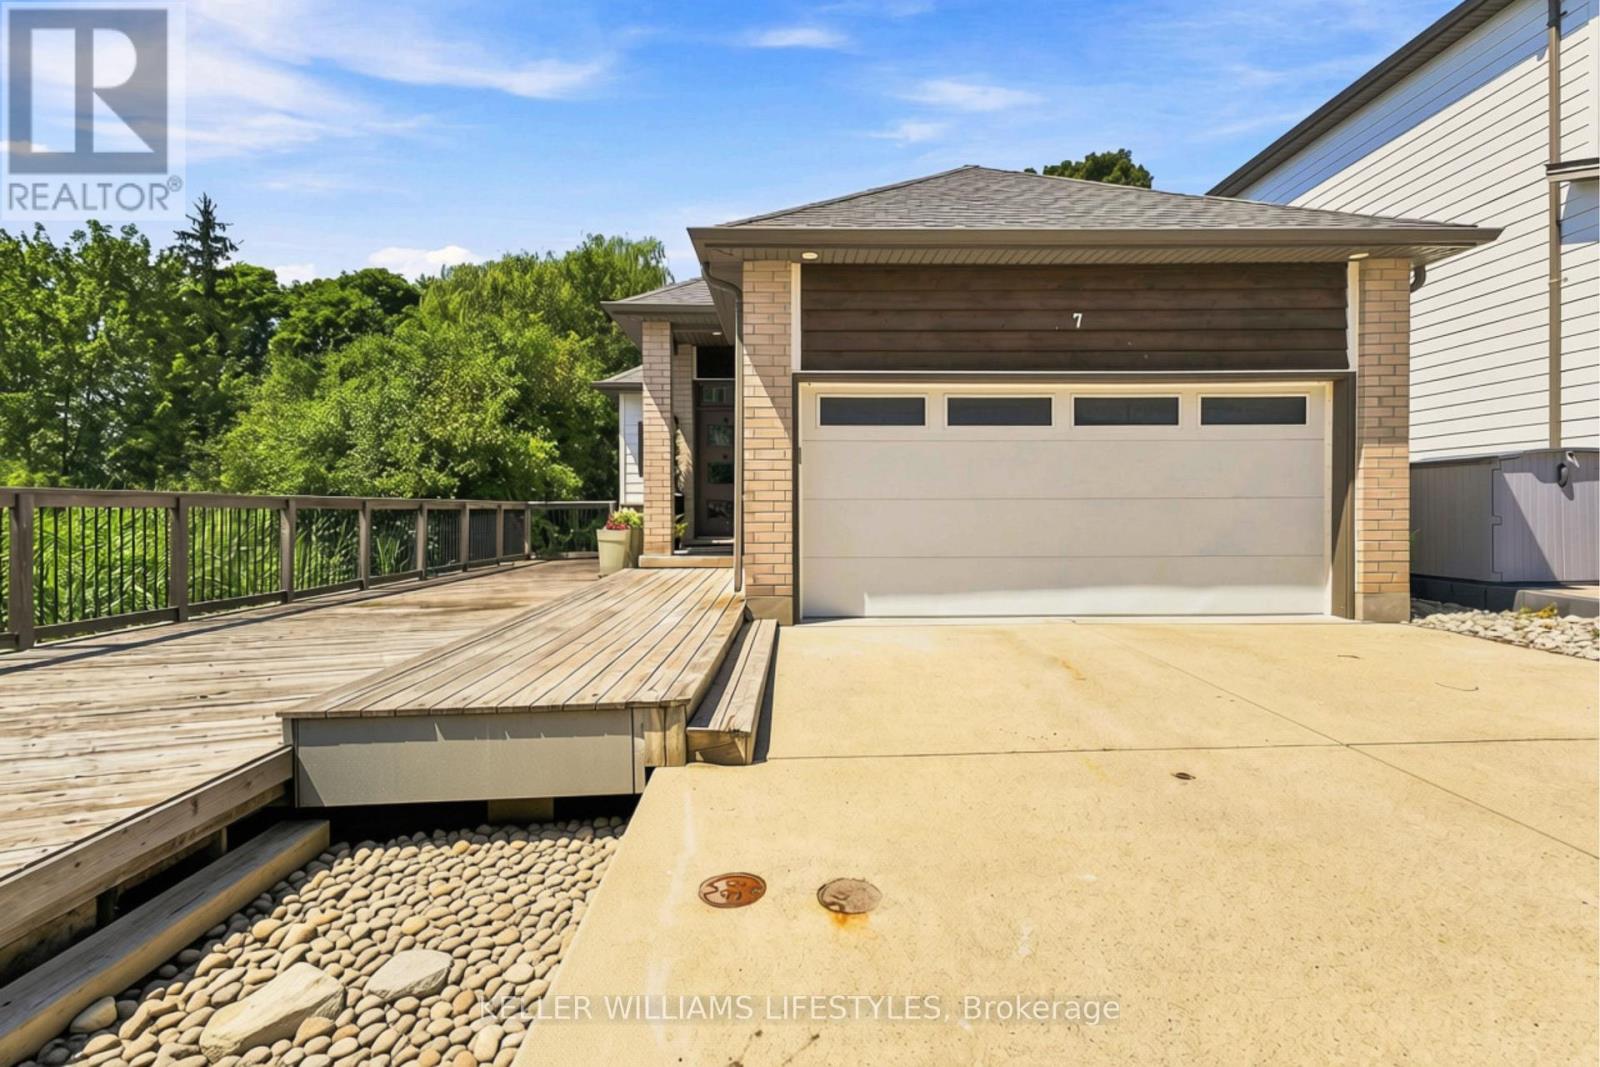
Welcome to an exceptional opportunity to enjoy refined, low-maintenance living in one of Byron's most desirable areas. Tucked away in a quiet and private enclave, this beautiful detached bungalow condo offers over 2,200 sq. ft. of thoughtfully designed living space, featuring 2+1 bedrooms, 3 full bathrooms and an impressive two-car garage. The main level showcases a modern, sophisticated interior with a well-designed open-concept layout, quality finishes and comfortable spaces ideal for both everyday living and entertaining. The finished lower level adds exceptional versatility with a spacious recreation area, additional bedroom and full bathroom, making it ideal for family or guests. Step outside and discover your own private backyard oasis - a beautifully secluded space complete with a hot tub, creating the perfect setting to relax, entertain or unwind in complete privacy. Enjoy a lifestyle surrounded by parks, walking trails, schools, shopping, restaurants and everyday conveniences, with easy access to major routes throughout London. Offering the rare combination of detached-home privacy, modern style, generous living space and the ease of condo living, this is a truly special home that delivers a lifestyle that is both elevated and effortless. (id:45725)
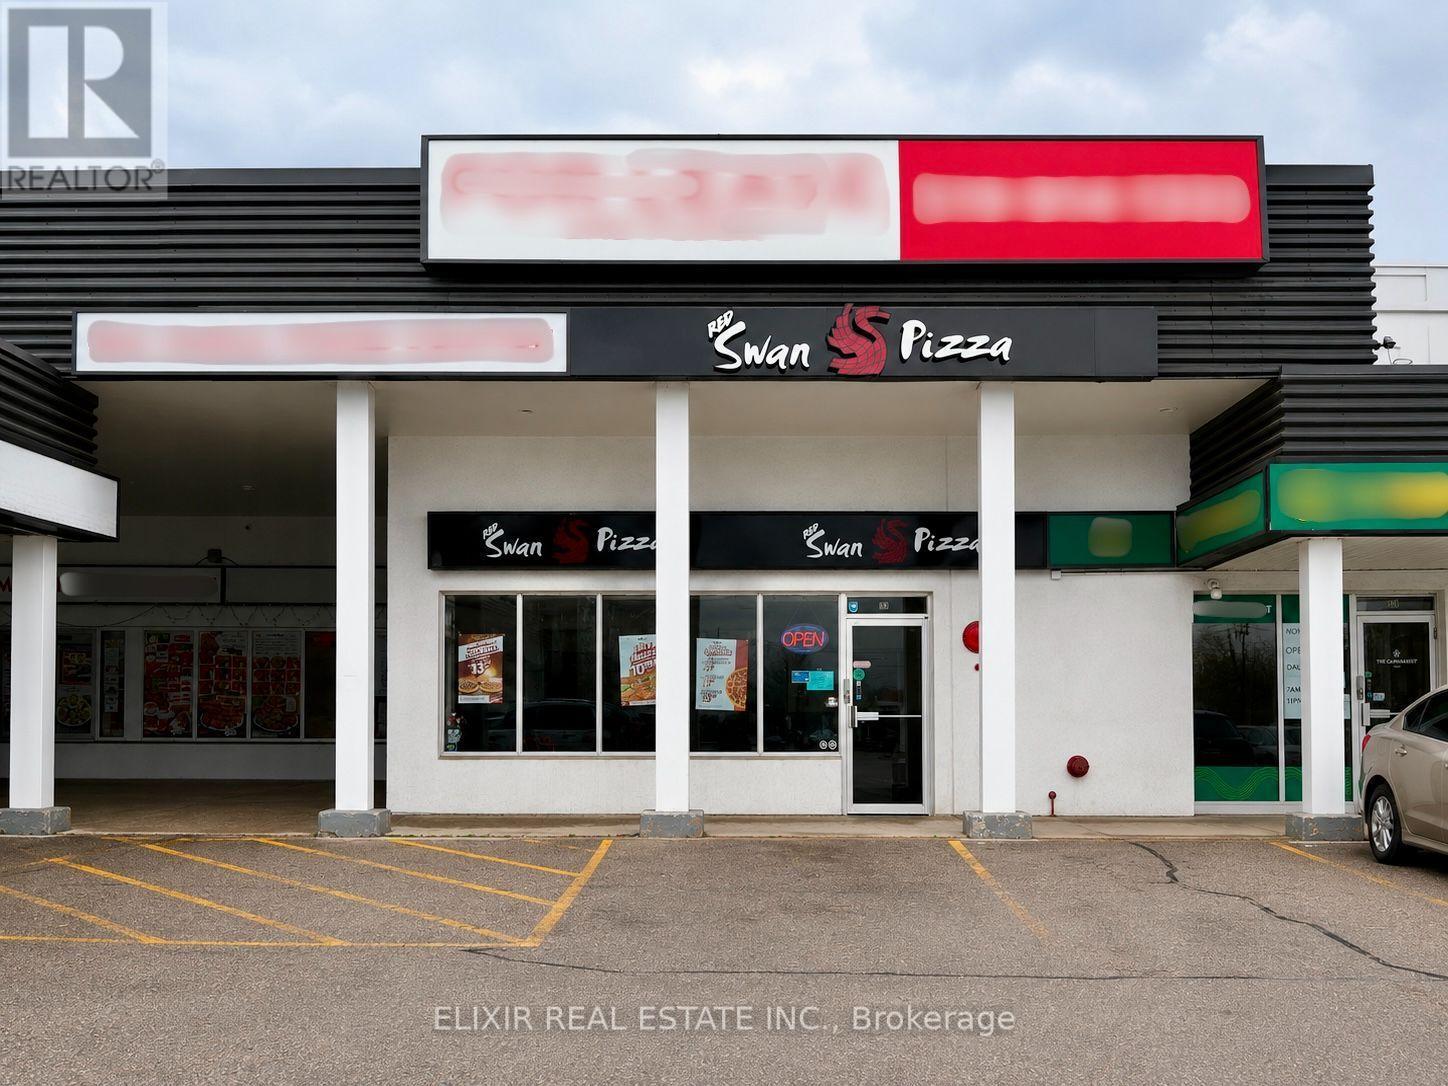
#103 - 5 Manitou Drive
Kitchener, Ontario
Exceptional opportunity to acquire an established Red Swan Pizza franchise in a highly visible Kitchener commercial plaza at Unit 103 - 5 Manitou Drive. Positioned near Highway 401 and surrounded by residential, commercial, and industrial activity, this location benefits from excellent exposure, ample parking, convenient access, and a strong built-in customer base. The business is fully equipped with quality leasehold improvements and a modern kitchen, providing a true turnkey opportunity for a new owner. Seller reports approximately $11,000-$12,000 in weekly sales, while monthly rent is approximately $5,250 including TMI-an attractive occupancy cost relative to current sales volume. An excellent fit for an owner-operator, family-run business, or experienced restaurant operator looking for an established concept without the time and uncertainty of building a location from scratch. Additional upside may be available through increased catering, stronger local marketing, corporate and industrial accounts, online ordering, third-party delivery, and expanded operating hours. With established sales, manageable occupancy costs, franchise support, and a strategic Kitchener location, this is a compelling opportunity to step into an operating pizza business with further growth potential. Turnkey. Established. Strong Sales. Prime Location. Don't miss this opportunity to take over a functioning franchise and start operating from day one.. (id:45725)
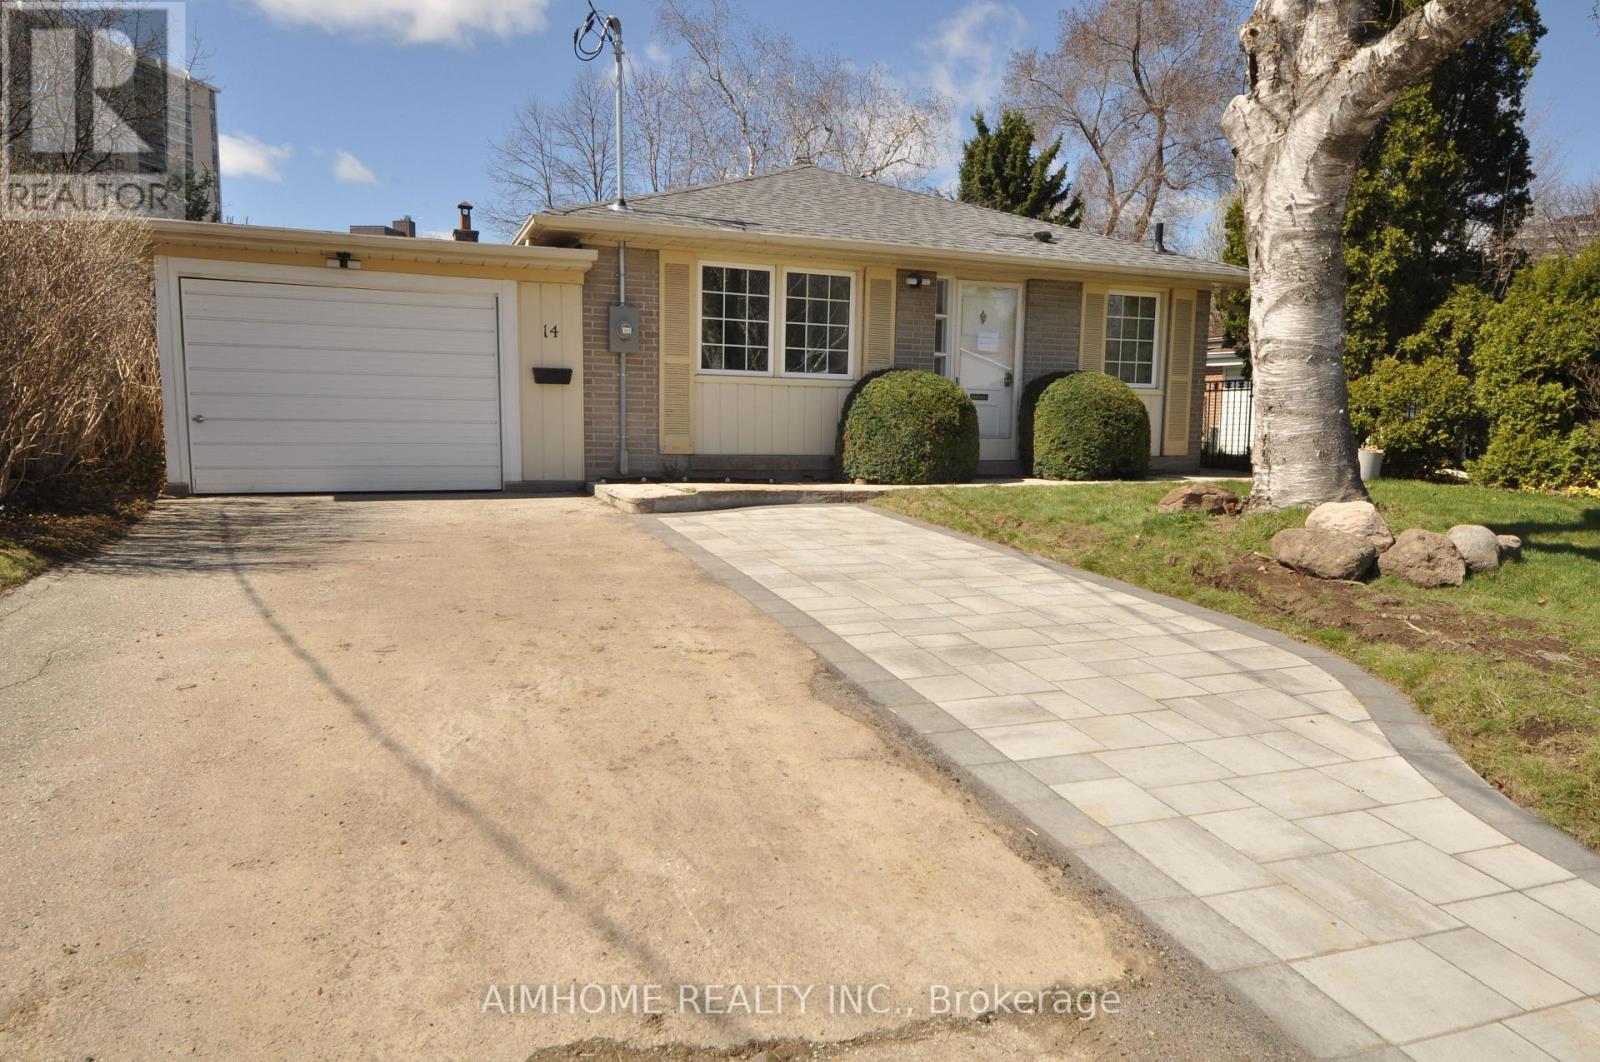
2 - 14 Dukinfield Crescent
Toronto (Parkwoods-Donalda), Ontario
Location, Location, Location. Steps to TTC and shopping mall. Minute drive to highway / DVP. $$$ for renovation throughout, including electrical wirings, plumbing, kitchen, bathrooms, drywalls and floorings just about 1 year ago. Do not miss it ! (id:45725)
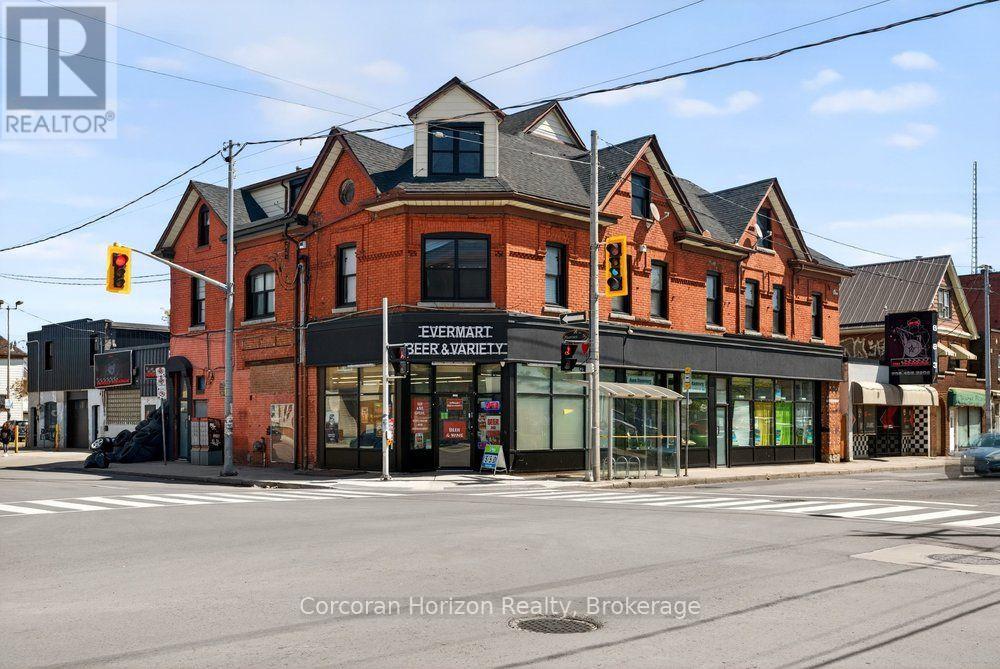
Main - 677 Barton Street E
Hamilton (Gibson), Ontario
Turn-key retail space at the corner of Barton and Sherman! This unit is done up right - move-in ready with a layout that works for personal services, retail, or wellness and therapeutic services. Ductless split heating and cooling keeps it comfortable year-round. You'll be in great company: Hottie's Smash Burgers, Barton BIA, John Howard Society, Hendry's Barbershop, VERO Gallery Cafe, Mai Pai, Playhouse Cinema, and more are all right around you on this busy stretch. Gross lease, rent subject to HST, tenant covers utilities. Come grow your business here - book a showing today! (id:45725)
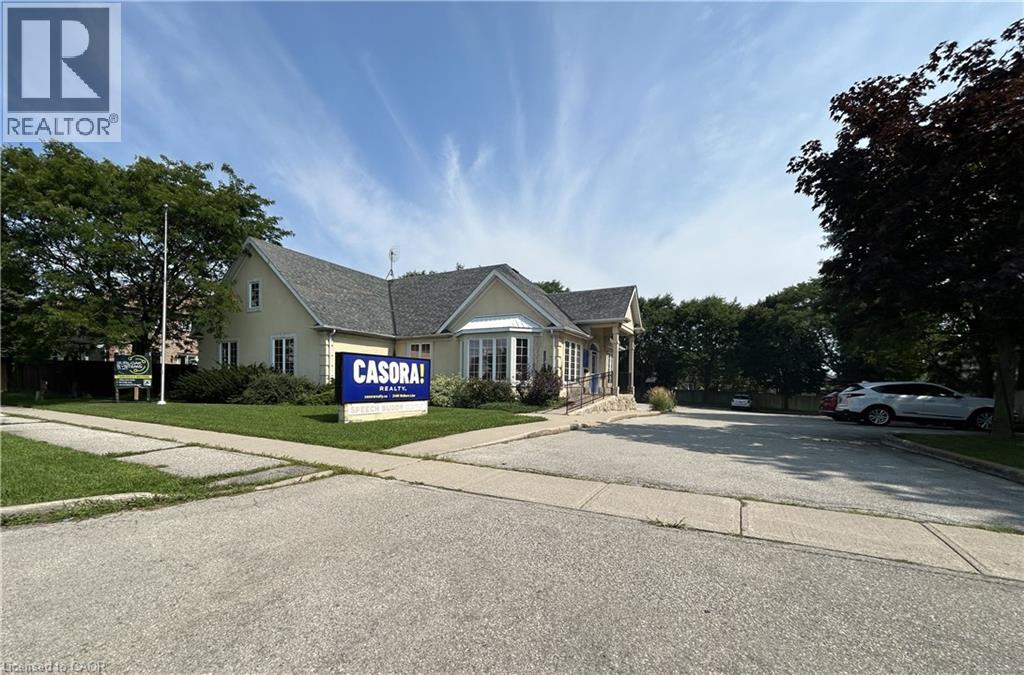
2465 Walker's Line Unit# A-1 - Lwr
Burlington, Ontario
Spacious Lower Level Office space includes all utilities, Staff Kitchen and Toilet. Suitable for office, meeting or storage space. Medical and Counselling uses permitted. Approximately 24' x 15'. Outside signage may be possible at an additional cost. Office space with Casora Realty Inc. office and others on the main level. Dental office already in place on the same level. High traffic location across from Longo Plaza. (id:45725)
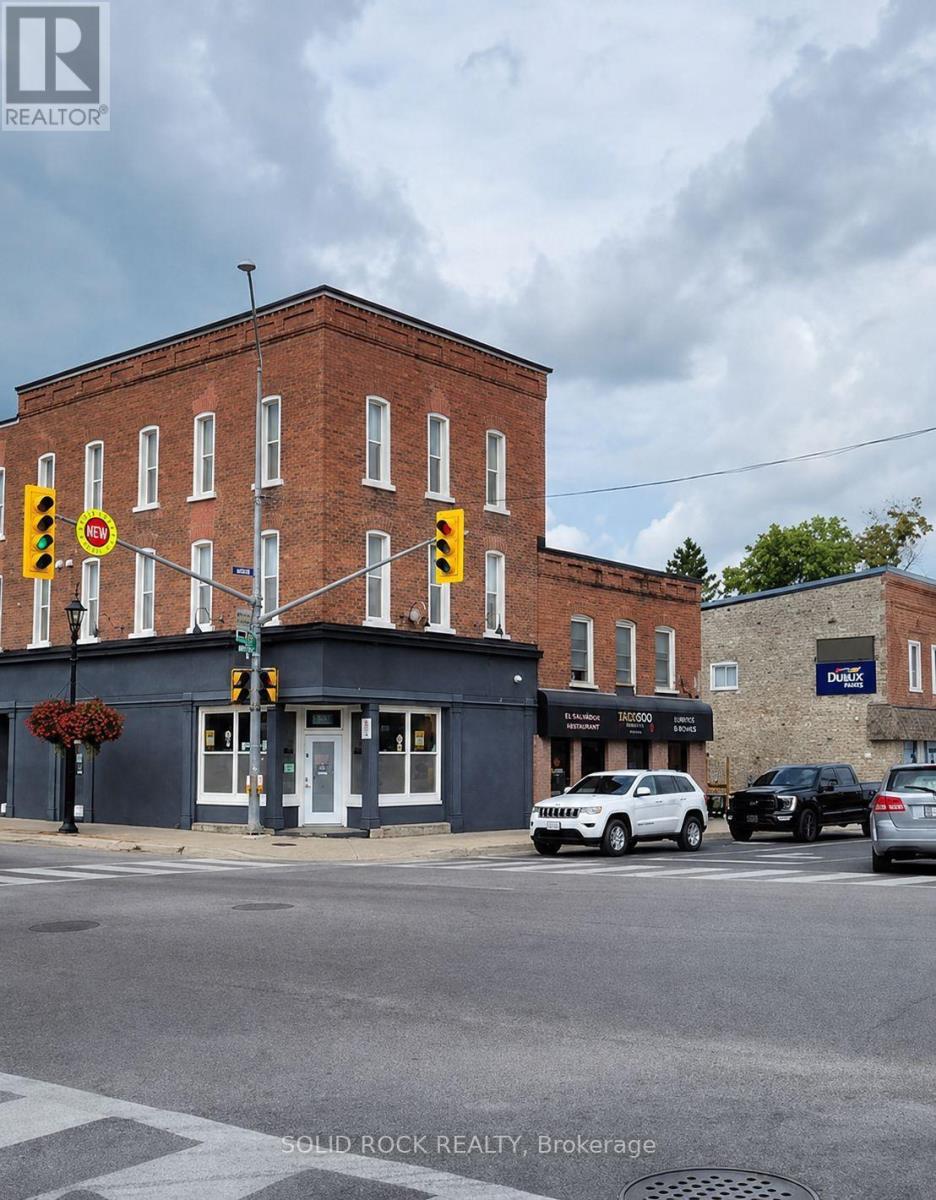
18-22 Bridge Street W
Trent Hills (Campbellford), Ontario
Turnkey Investment! Prime Location! Downtown Campbellford/Busy Intersection At Corner Of Bridge & Queen. Across From Trent River/Old Mill Park. Main Fl Family Restaurant/Take-Out. 2 Spacious Apartments On 2nd & 3rd Floors. The Apartments Are 2,000 Sq Feet Each and have a primary bedroom with a 4 piece ensuite. Rental for the Units is approx. $2100/month + Tenants pay their own heat and hydro. Entire Building Was Renovated In 2015 Down To The Studs. Upgrades Include Granite Counter Tops, Stainless Steel Appliances, Hardwood Floors. Restaurant Has Established Clientele. Rental for commercial space will be provided upon request. Many other uses are also permitted for the Commercial Space. (id:45725)
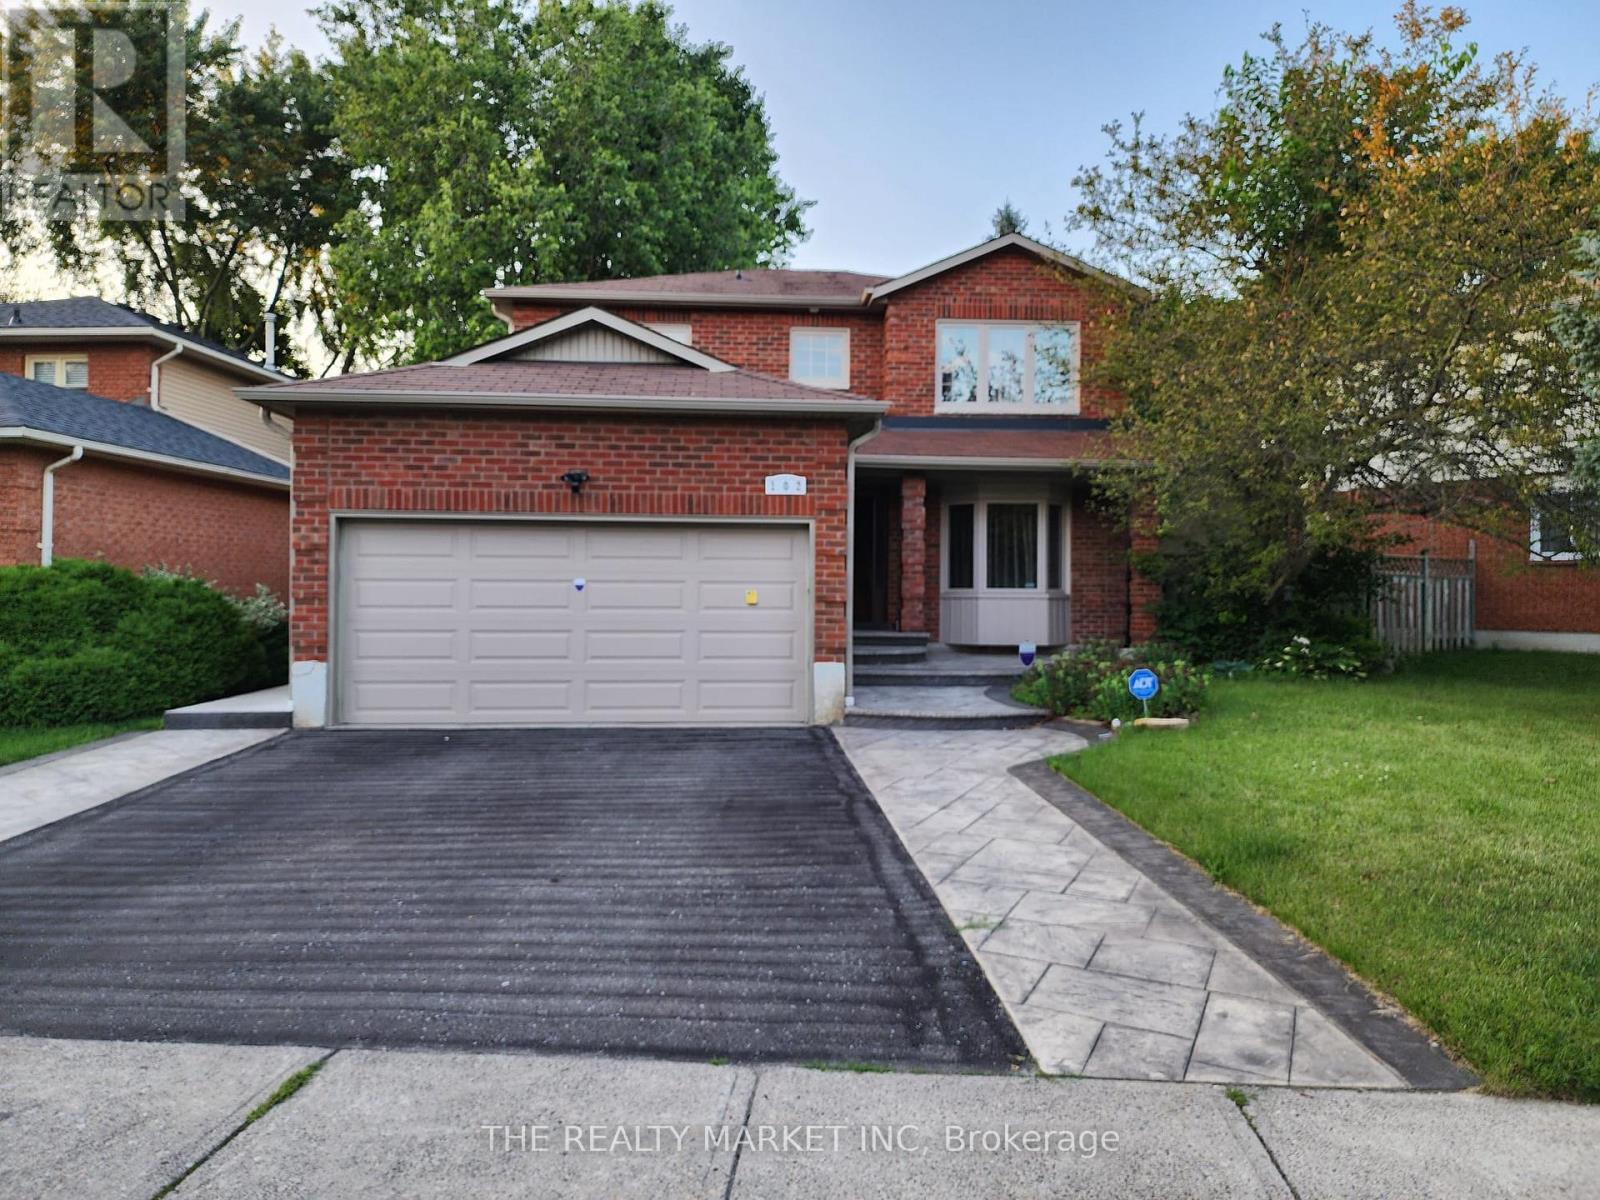
102 William Stephenson Drive
Whitby (Blue Grass Meadows), Ontario
Executive home in Blue grass area of Whitby. New roof and AC 2026, separate entrance to three bedrooms basement unit, large rear deck., fenced in backyard, separate rear entrance to basement unit. (id:45725)
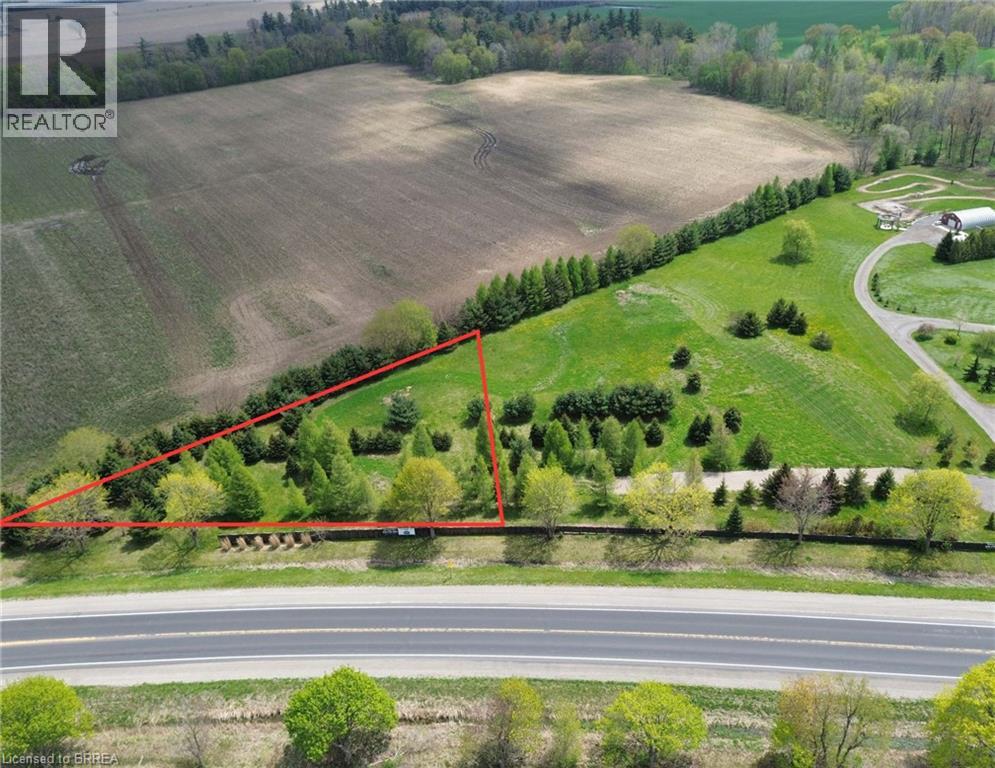
38a Highway 24
Scotland, Ontario
Don’t miss this incredible opportunity to build your dream home on a beautiful 1-acre lot in the peaceful town of Scotland, ON. Surrounded by mature trees, this property offers plenty of privacy and a serene rural setting, while still being close to schools and amenities. With just a 20- minute drive to Brantford, Paris, Simcoe, and convenient access to HWY 403, it’s the perfect mix of seclusion and accessibility. Bring your plans and start creating your ideal home in this picturesque location. Property taxes to be assessed. (id:45725)

99 Colston Avenue
Whitby (Brooklin), Ontario
Where timeless character meets modern luxury in the heart of Brooklin.Set on an expansive 75' x 200'+ lot in one of Brooklin's most prestigious neighbourhoods, this exceptional century home seamlessly blends the warmth and character of its heritage with the sophistication and comfort of a thoughtfully updated contemporary residence.A generous addition creates an impressive amount of living space, while wide-plank hardwood floors and refined finishes bring warmth and character throughout. The chef-inspired kitchen features premium Fisher & Paykel appliances, including a gas range and refrigerator, making it equally suited for everyday living and entertaining.The thoughtfully redesigned second level offers three spacious bedrooms, converted from the original four to create a truly impressive primary retreat. The large primary bedroom features a spacious four-piece spa-inspired ensuite complete with a soaker tub and separate shower. Designed to function as both a luxurious ensuite and convenient upper-level main bathroom, it offers exceptional comfort and practicality. A versatile loft space adds even more living flexibility-ideal as a media room, home office, reading area or peaceful retreat.Outside, the possibilities are exceptional. The expansive backyard offers room for virtually any pool, outdoor entertaining space, gardens or private retreat you can envision. A new detached 2.5-car garage with EV charger provides ample space for vehicles, recreational toys, storage and hobbies, while the widened driveway adds convenience and parking.Just steps from downtown Brooklin's charming shops, restaurants, parks and pathways, with top-ranked schools, Highway 407, Longo's, and proposed future hospital and recreational amenities all just minutes away.More than an updated century home, this is a rare opportunity to own a property with history, personality, space and modern convenience in one of Brooklin's most desirable locations. (id:45725)
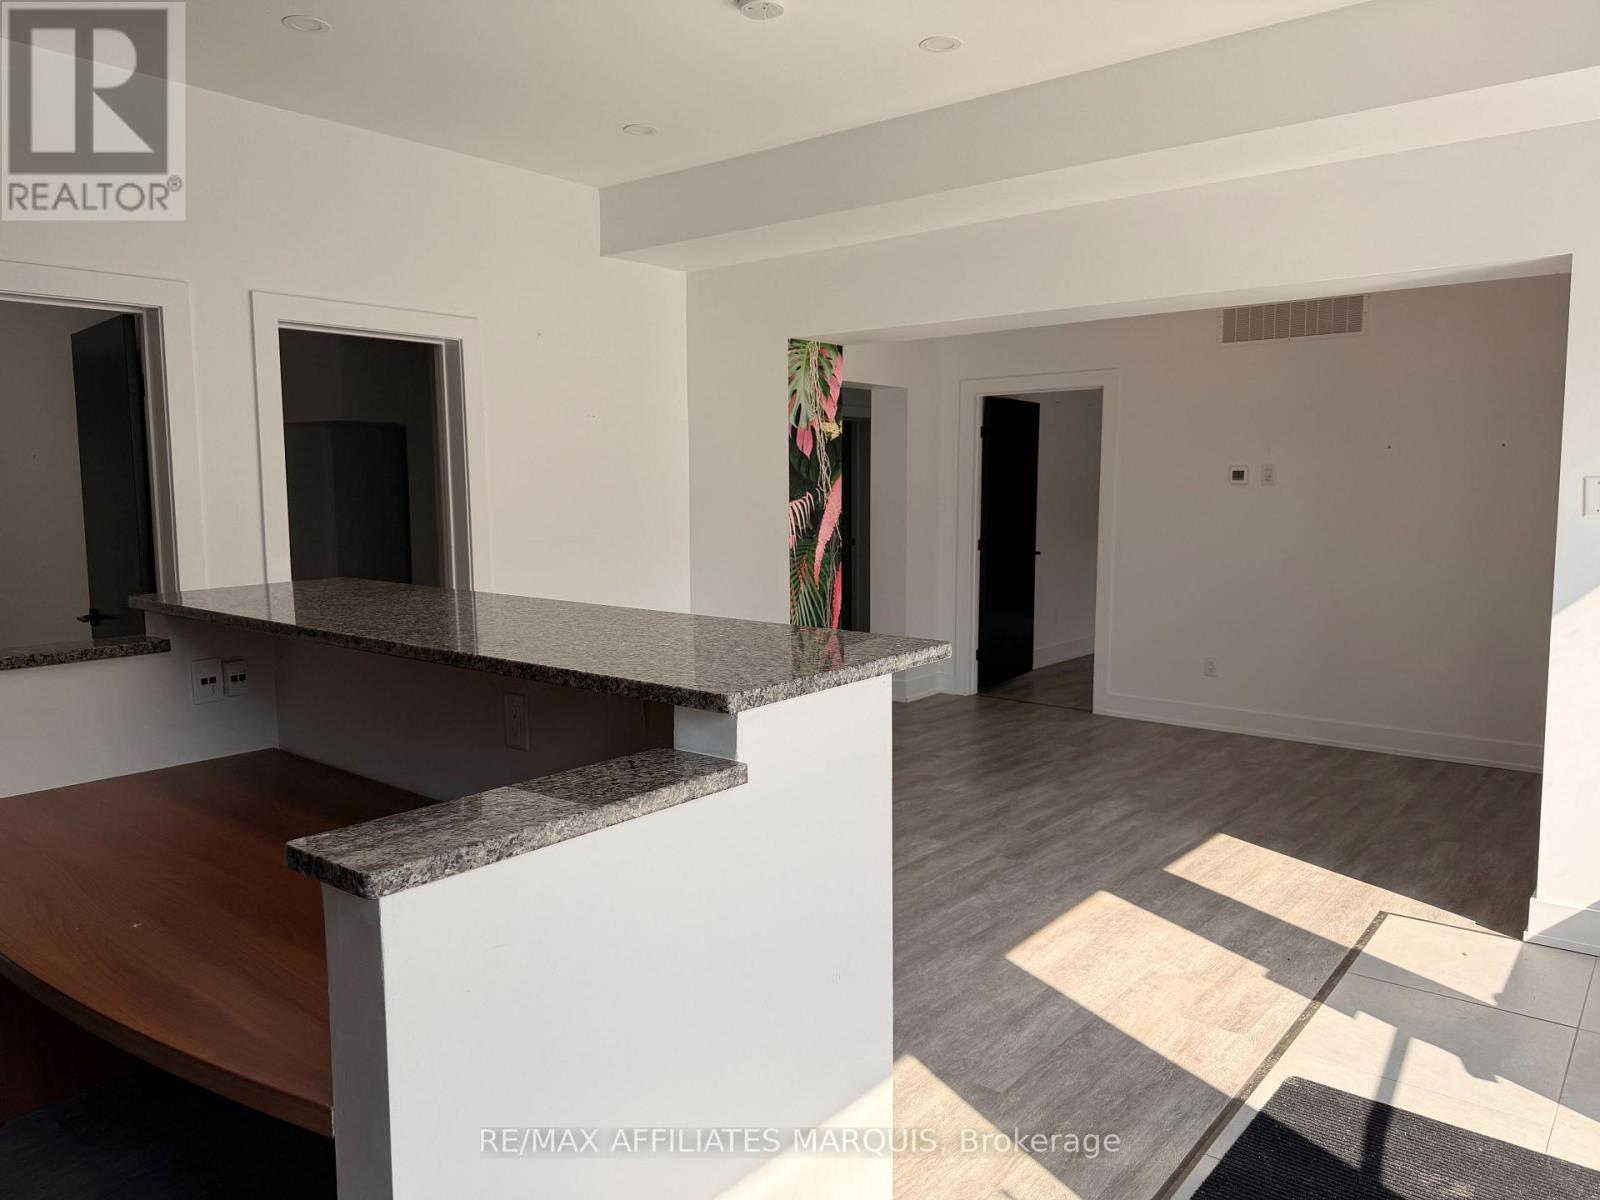
32 - 34 Market Street N
Smiths Falls, Ontario
Position your business for success in this beautifully lit, functional commercial space designed to impress clients from the moment they walk in. Featuring an abundance of natural light throughout, the layout offers a welcoming dedicated reception/waiting area that creates a polished, professional first impression. Beyond the reception, you'll find multiple private, separate rooms ideal for private offices, consultation suites, treatment areas, or break-out meeting rooms. Whether you are expanding a professional firm, medical practice, boutique agency, or service provider, this adaptable workspace provides the ideal balance of collaborative front-of-house presence and quiet, individual work zones. This space could also be converted to be all retail space as it's close to the downtown core and gets foot traffic. Heat, hydro and HST are extra. Water is included. (id:45725)
413 - 150 Main Street W
Hamilton (Central), Ontario
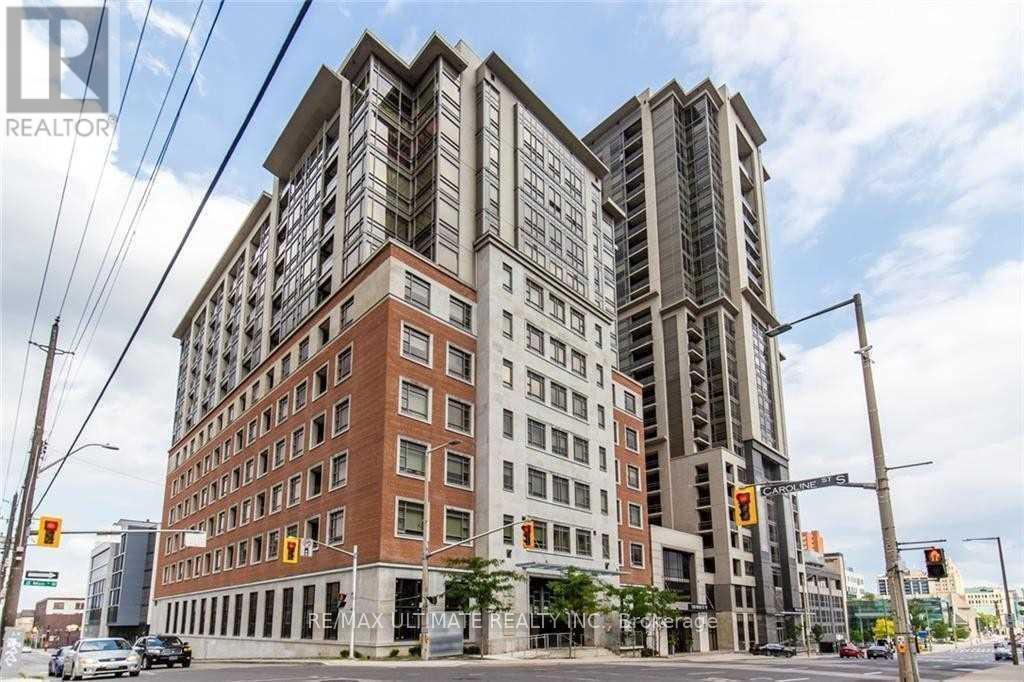
Client RemarksFabulous 1+ Den Unit In Luxury Building In Downtown Hamilton. Secure Building With Amazing Amenities - Available Immediately. Den Is Large Enough For A Great Home Office, Relaxing (And Quiet) Courtyard View From Your Private Open Balcony, 4 Pc En-Suite In Bedroom And En-Suite Laundry Room (Yes An Entire Room!). Close To University, Hospitals And Business District. 1 Parking Included. Newly painted. (id:45725)
220 - 316 Bruyere Street
Ottawa, Ontario
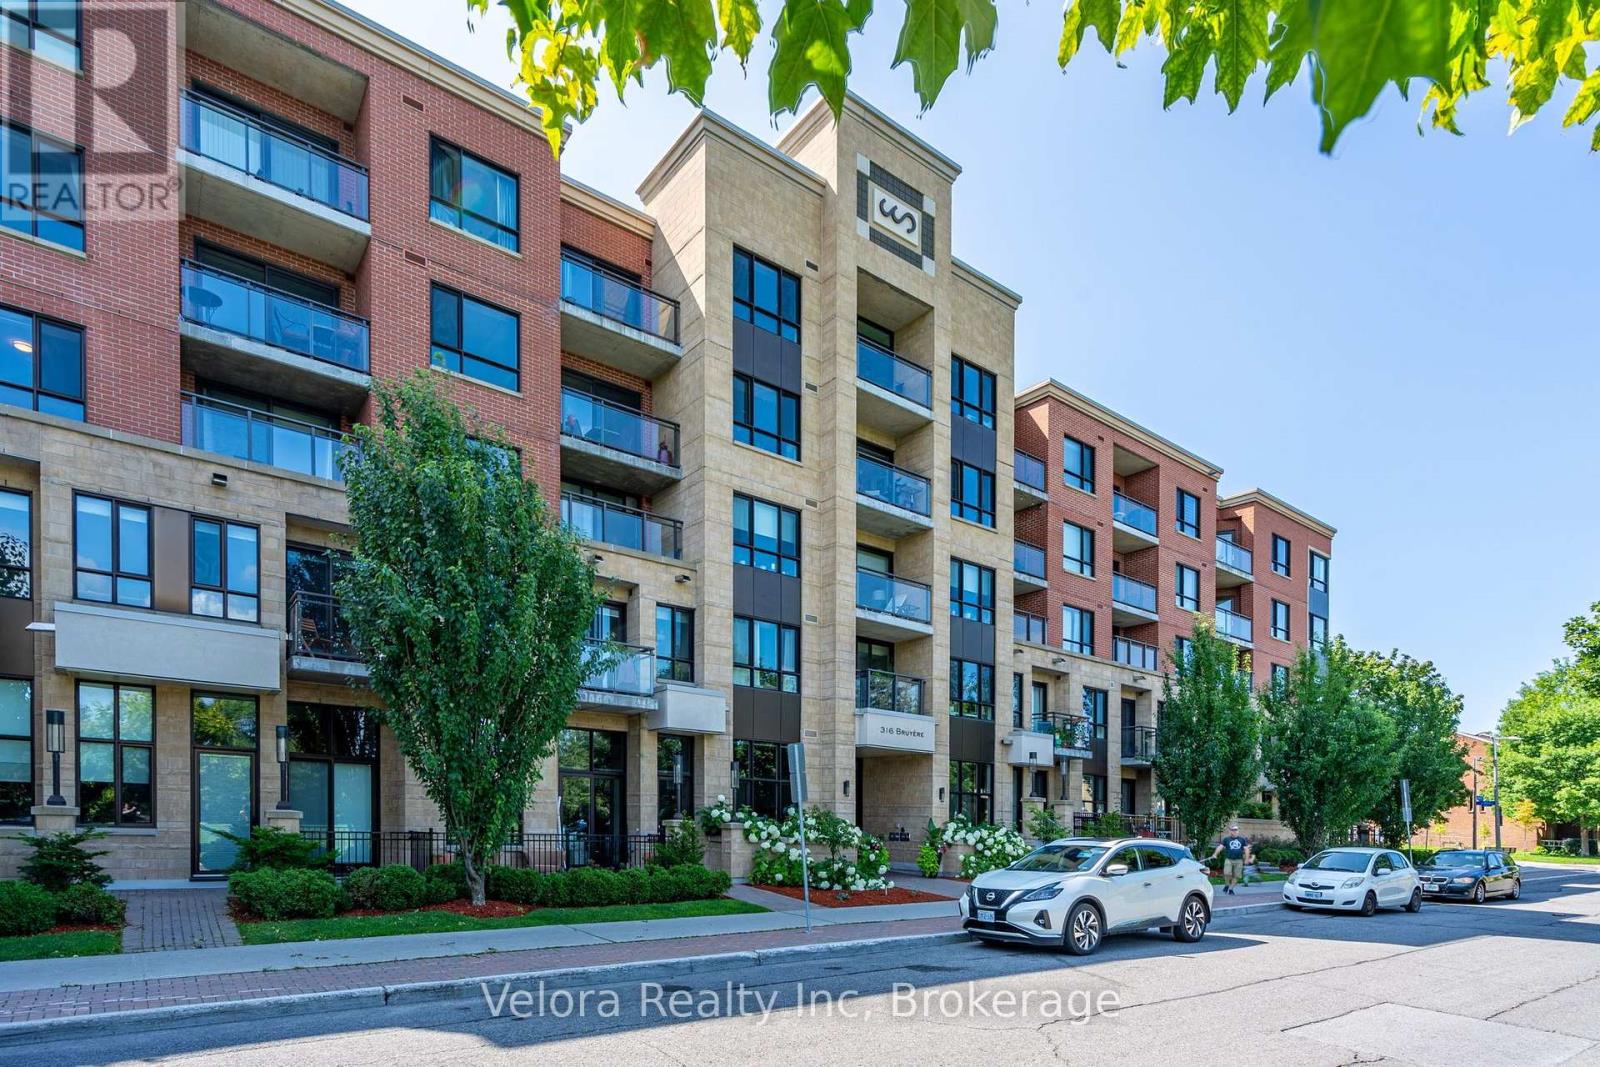
Embrace the urban lifestyle in this exceptional rental unit nestled in the heart of Lower Town. Situated just a short walk away from the renowned ByWard Market, this prime location offers unrivalled access to all the attractions and conveniences of downtown living. Step inside to find an inviting open-concept layout, seamlessly integrating the living, dining, & kitchen areas. This thoughtfully designed unit offers one bedroom and one four-piece bath, ensuring comfort and privacy. Embrace the ease of in-unit laundry, making daily chores a breeze. Beyond the confines of your new home, revel in the luxury of amenities, including a fully equipped gym for your fitness needs and an underground parking spot. Don't miss the opportunity to experience the best of Ottawa's downtown living in this remarkable unit. (id:45725)
4905 Mapleview Crescent
Sherkston, Ontario
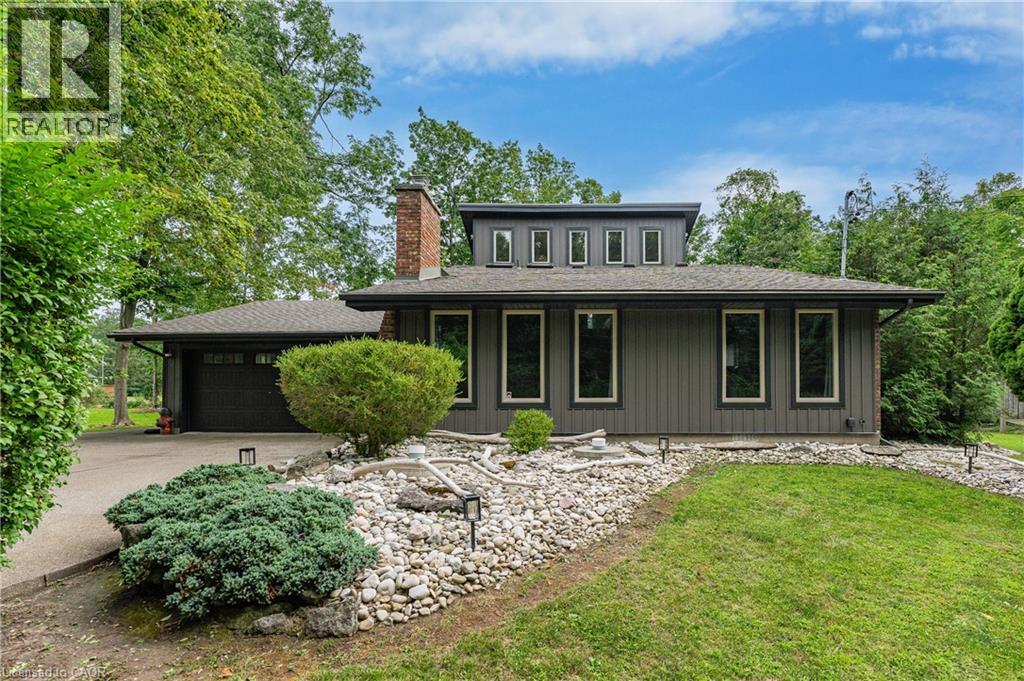
YOUR FOUR-SEASON ESCAPE IN SHERKSTON! Why own a traditional cottage when you can enjoy the lifestyle year-round? Welcome to 4905 Mapleview Crescent, a unique and beautifully maintained home tucked into the relaxed lakeside community of Sherkston. One of the property’s standout advantages is its resident access to Sherkston Shores by foot, with no park fees- enjoy the beach, recreation and vacation atmosphere without owning inside the resort. Whether you’re searching for a full-time residence, weekend retreat or four-season cottage alternative, this property offers a lifestyle that’s increasingly hard to find. Set on a private, mature lot with plenty of space for outdoor living, the home offers 3 bedrooms with a versatile bungaloft design, providing comfortable space for family and overnight guests. Multiple outdoor spaces, like the detached Shed that the seller will have complete with hydro, so it will be ready for either a gym/office space or a little guest house and plenty of room for family and friends to park their trailers or tents for those visits. Lots of generous parking, provides room for your vehicles and recreational toys. Pride of ownership is evident throughout, with significant recent improvements including new vinyl siding and deck in 2022, forced-air gas furnace in 2023, and a new gas fireplace insert. A large, deep 1.5-car garage provides exceptional additional storage for bikes, beach gear, paddleboards and more. The property is serviced by natural gas, a cistern water system and private septic. Spend summer days at the beach, explore everything the Niagara Region has to offer, then come home to your own private retreat. Close to beaches, marinas, golf, wineries and the shores of Lake Erie, this is more than a home-it’s an opportunity to enjoy the Sherkston lifestyle without the traditional cottage-resort fees. (id:45725)
105 Jolliet Avenue
Ottawa, Ontario
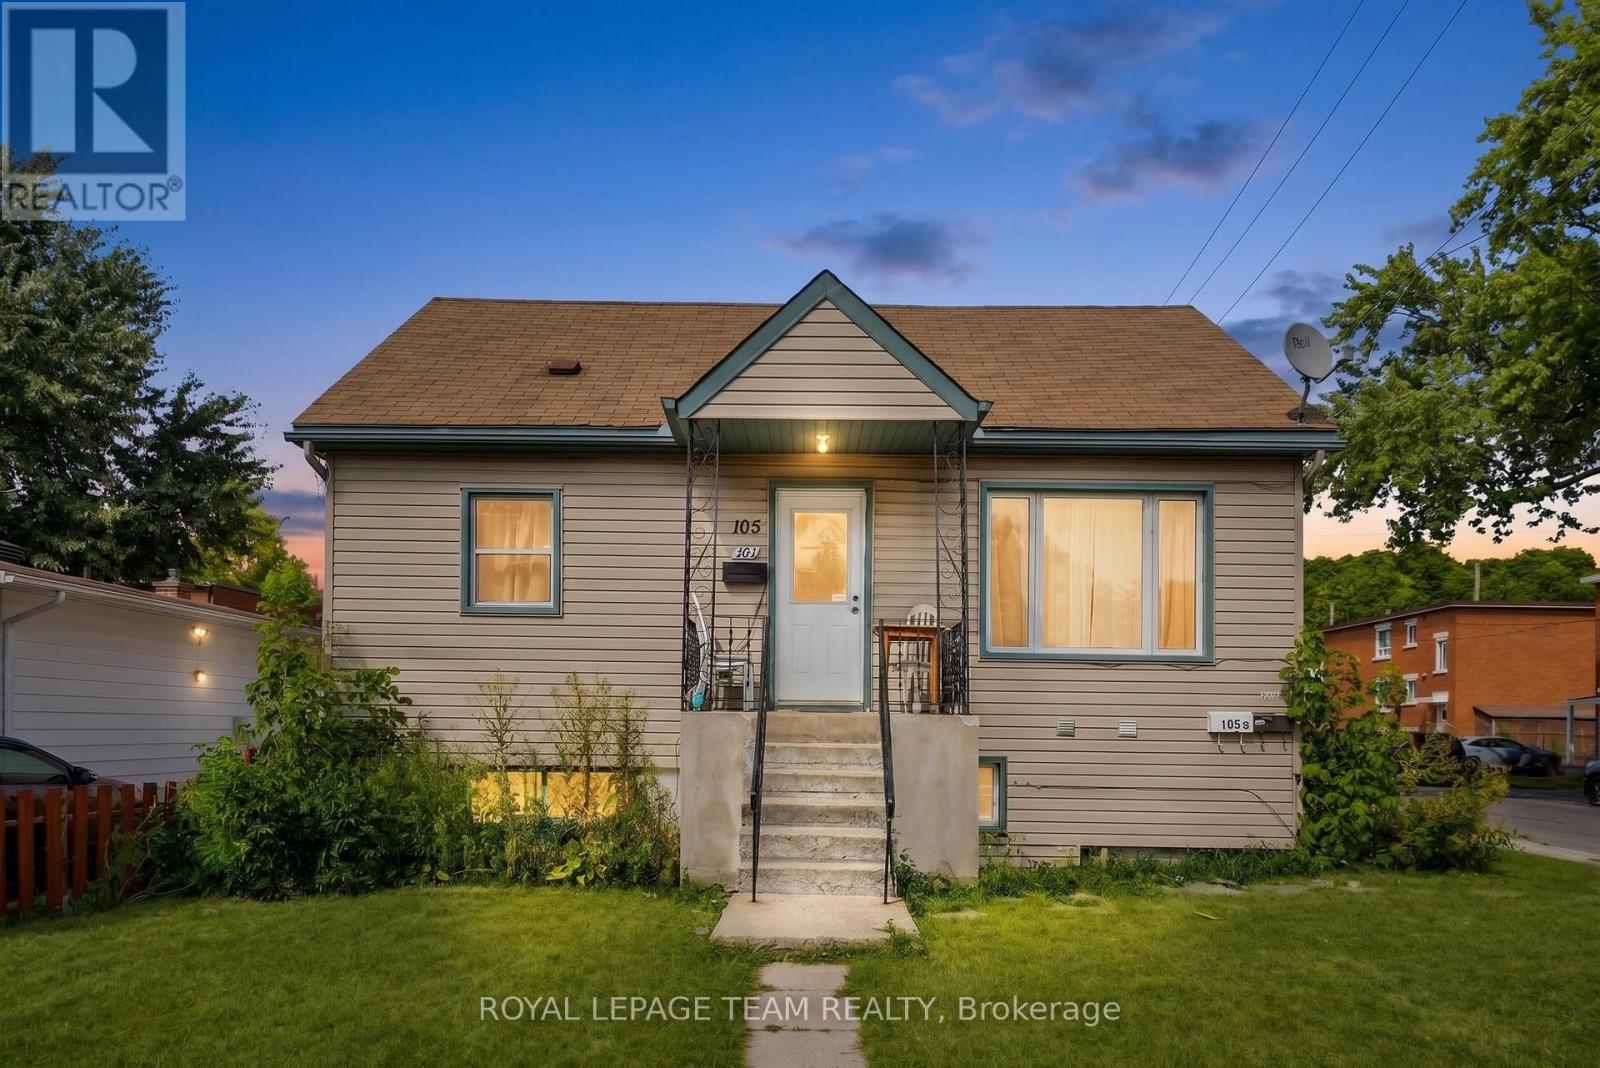
Welcome to 105 Jolliet Avenue, a renovated income property ideally located just steps from the shops, cafés, and restaurants of Beechwood Village. This legal duplex also includes a third non permitted unit, offering investors or owner occupiers a strong combination of existing rental income, flexibility, and long term upside in one of Ottawa's most desirable urban neighbourhoods.The property features three updated living spaces with bright interiors, functional layouts, modern kitchens, and stylish finishes. The main unit is currently vacant and ready for an owner occupier, while the upper and lower units provide immediate rental income. On site parking and a desirable corner lot further add to the property's appeal. The upper unit is currently rented for $1,900 per month all inclusive, with a lease in place until September 2026. The lower unit is rented for $1,300 per month plus hydro. The vacant main unit was previously rented for $2,000 per month all inclusive, giving the property potential gross rental income of approximately $62,400 annually if fully leased.Monthly operating costs include approximately $200 for hydro, $200 for water, $150 for gas, $143.53 for the Reliance rental furnace, air conditioner, and hot water tank, and approximately $250 for insurance.Whether you are looking to live in one unit while offsetting your mortgage with rental income or add a renovated multi unit property to your portfolio, 105 Jolliet Avenue offers immediate income today with strong long term potential in a neighbourhood surrounded by continued infill and redevelopment. (id:45725)
115 Nicholas Street
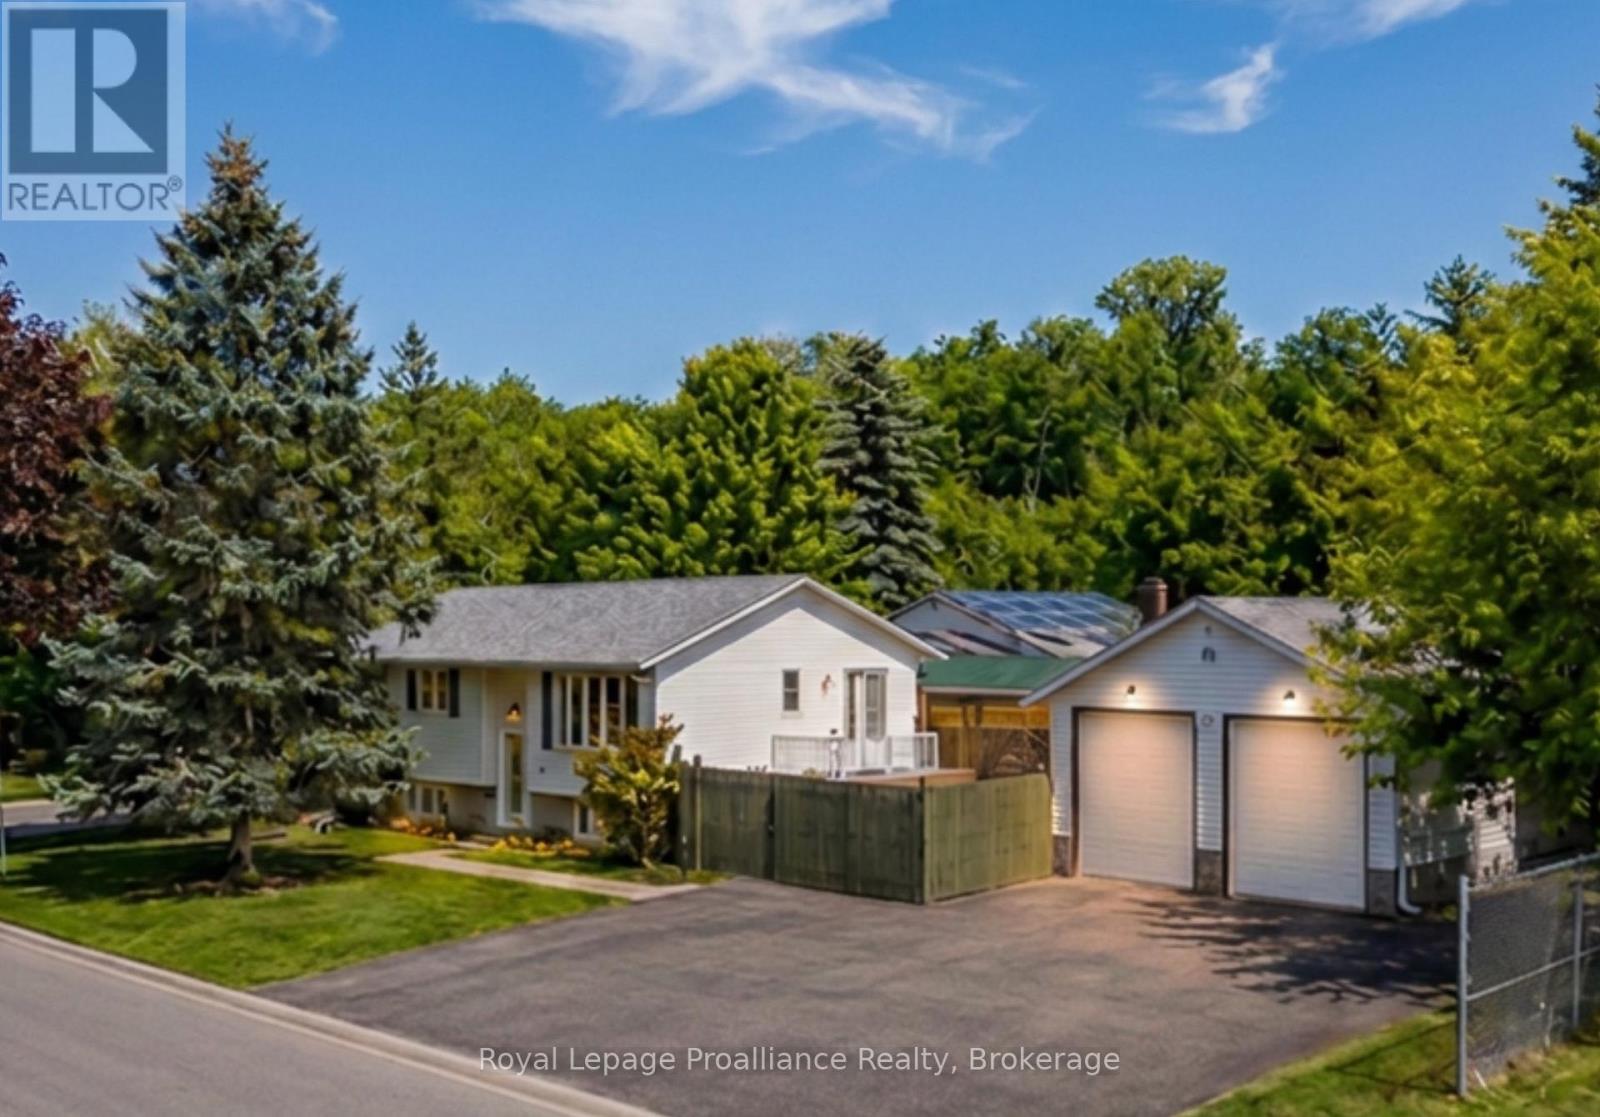
Quinte West (Trenton Ward), Ontario
3+1 bedroom, 2 full bathroom raised bungalow with an approximately 576 sq. ft. insulated detached garage, offering 1,107 sq. ft. of above-grade living space plus a finished lower level. Situated on a corner lot that abuts Brett Park, this property enjoys only one adjoining residential neighbour while remaining minutes from CFB Trenton, Highway 401, schools, shopping and everyday amenities.The main floor features an open-concept kitchen with seamless flow into the dining and living areas, where a walkout to the deck extends your living space outdoors for entertaining and everyday enjoyment. Three bedrooms complete the main level, while the finished lower level offers a spacious recreation room with a natural gas fireplace, fourth bedroom, full bathroom, dedicated hobby/flex room and separate storage room-providing exceptional flexibility for growing families, multigenerational living, guests, a home office or creative pursuits.Recent improvements include a new roof (2025), new furnace (2025), new central air conditioner (2025), new deck (2024) and new garage windows. The seller will buy out the furnace and central air conditioner rentals prior to closing, leaving only the hot water tank as a rental.The approximately 576 sq. ft. insulated detached garage is equipped with 100-amp electrical service, new windows and an existing chimney with future heating potential (buyer to verify), making it an excellent workshop, hobby space or additional storage. Additional features include 200-amp electrical service, municipal water and sewer, natural gas heating, an installed central vacuum system, and R2 zoning, offering additional residential use potential, subject to municipal approvals.Thoughtfully updated and exceptionally well positioned, this property combines functional living space, outstanding garage amenities and a park-side setting in one of Trenton's established family neighbourhoods. (id:45725)
1028 Teena Colleen Private
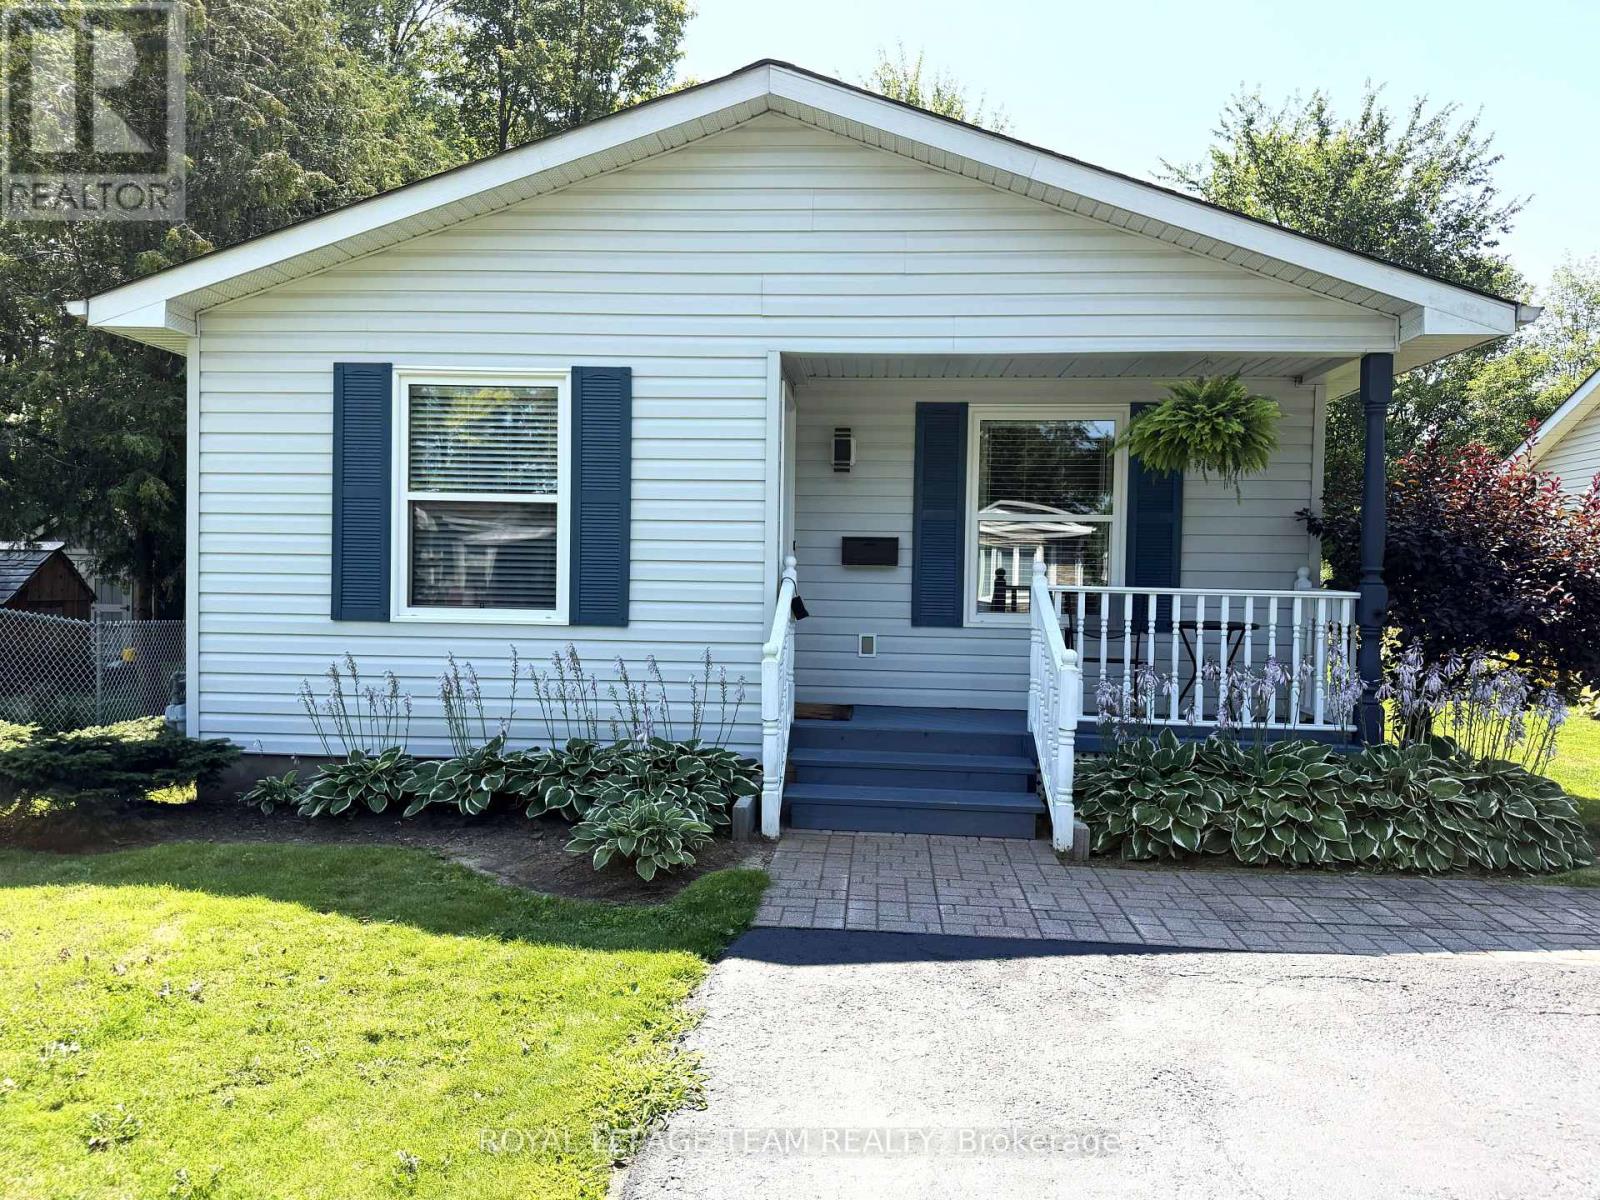
Ottawa, Ontario
Welcome to 1028 Teena Colleen Private. This wonderful home is located in beautiful Albion Sun Vista in the popular area of Greely. Some say location is everything - this home is wonderfully place 10 minutes south of the airport, less than 10 minutes to get your groceries in either Greely or Manotick and minutes to golf. The home has been beautifully maintained both inside and out. Since 2023, the interior has received several updates including new counter tops, washer/dryer, new carpets and a new water softner. The layout is an ideal mix of modern with a traditional touch thanks to the L shaped main rooms which provides your kitchen with a little bit of privacy while still being open. As you walk through the home, the two good sized bedrooms are located at the back and the second room has patio doors out onto a good sized back deck and gazebo. The backyard is beauitfully landscaped and is completed by a good sized storage shed. Monthly fees for the land lease are $740 and include the land lease, water/septic and property taxes. (id:45725)
32 Sugarbush Court
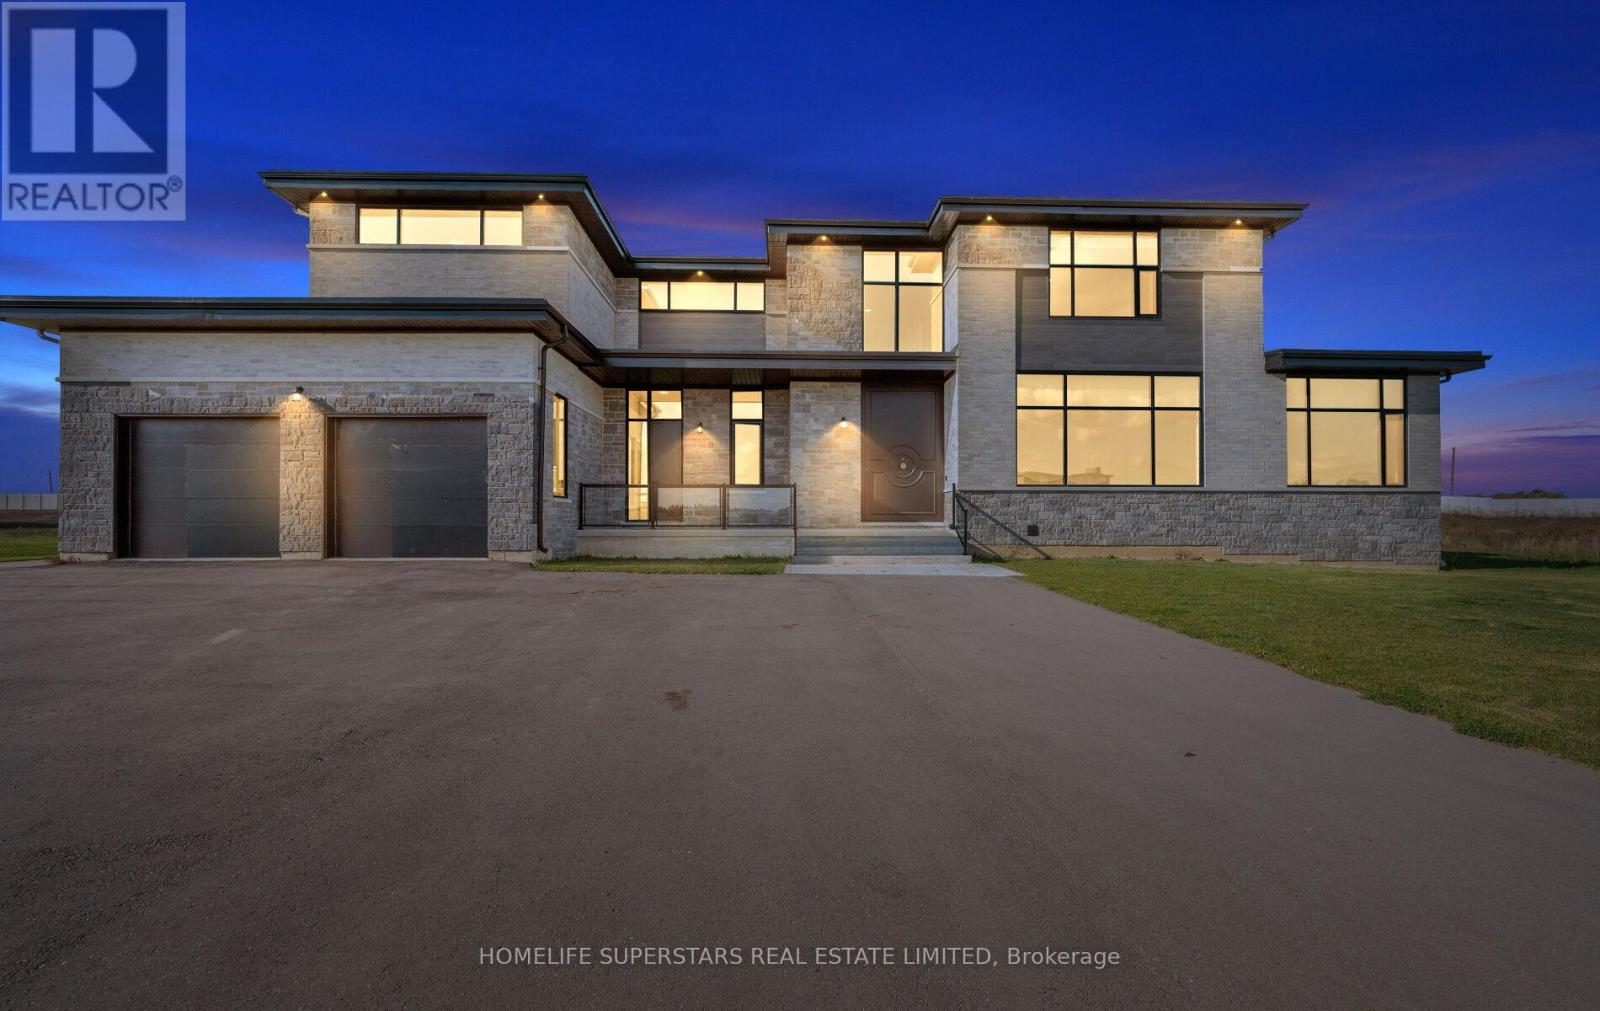
Halton Hills (Rural Halton Hills), Ontario
Exquisite Custom Estate Home on 2.37 Acres in Prestigious 23-Home Community. Welcome to an unparalleled blend of luxury, design, and craftsmanship in this stunning custom-built estate, set on a private 2.37-acre lot in an exclusive community of just 23 executive homes. Spanning approximately 8500 sqft of living space, this masterpiece offers a total of 6 spacious bedrooms and 7 full bathrooms, each thoughtfully designed with its own ensuite for maximum privacy and comfort. Step through a custom-designed pivot front door from Poland into a breathtaking open-concept main floor featuring soaring ceilings, glass railings, and an abundance of natural light. The main level includes a private bedroom with full ensuite perfect for guests or multi-generational living. At the heart of the home lies a designer kitchen outfitted with top-of-the-line Sub-Zero and Wolf appliances, a generous island, and seamless cabinetry. A fully finished spice kitchen adds functionality without sacrificing style and heated floors in all washrooms and main kitchen. Upstairs, discover 5 additional bedrooms, each with its own ensuite and spacious closets. The finished basement is an entertainers dream, complete with a state-of-the-art home theatre, full washroom, and plenty of open space for recreation or gym use. Car enthusiasts will appreciate the 1,400 sqft. 5-car garage, offering ample room for vehicles and storage. This home is loaded with hundreds of thousands in luxury upgrades, including a private elevator servicing all floors, premium finishes throughout. Highlights:6 Bedrooms | 7 Full Bathrooms, 5,600+ SqFt. Above Grade + 2,800+ Sq. Ft. Finished Basement, 5-Car Garage (1,400 Sq. Ft.), Custom Kitchen + Full Spice Kitchen, Sub-Zero & Wolf Appliances, Elevator to All Floors, Theatre Room, 5 min to Georgetown 15 min to Brampton. This home is truly one-of-a-kind combining high-end design, thoughtful layout, and unmatched privacy in a serene estate setting. A must-see for the discerning buyer. (id:45725)
603 Rymal Road W
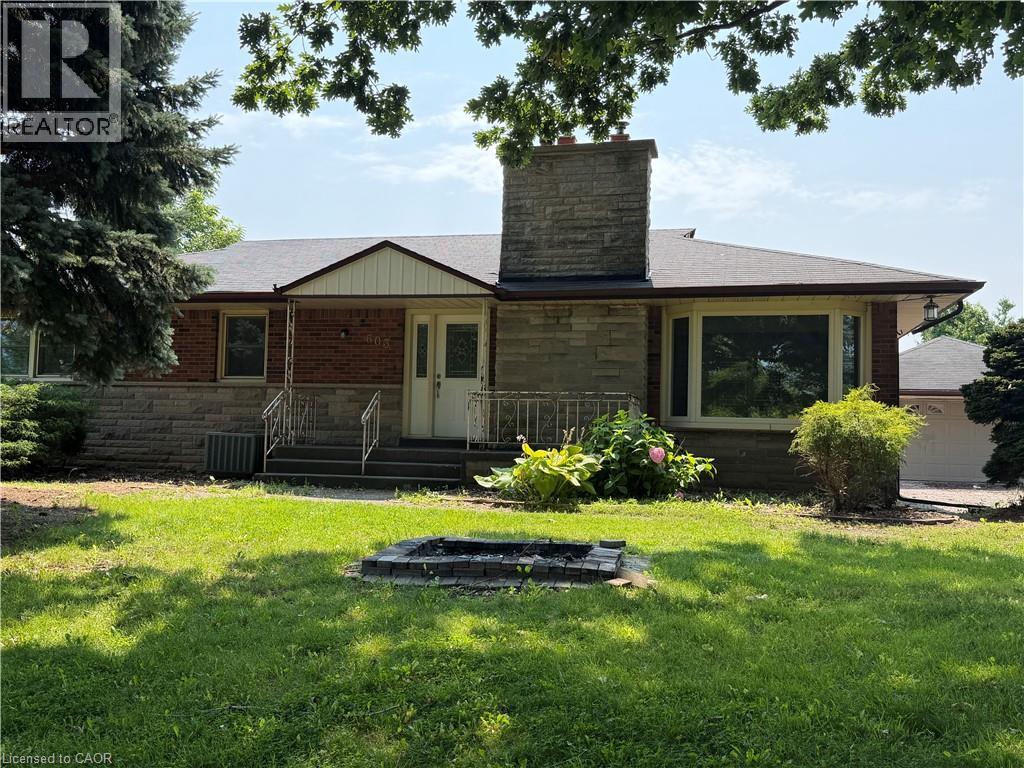
Hamilton, Ontario
Beautiful Detached Home In Great Hamilton Mountain Location Close To All Amenities, huge garage and driveway, Nice Neighbourhood, Bright And Spacious, Huge Backyard, new appliances, new paint,. Separate door to the basement, extra kitchen and 3pc bathroom in the basement. (id:45725)
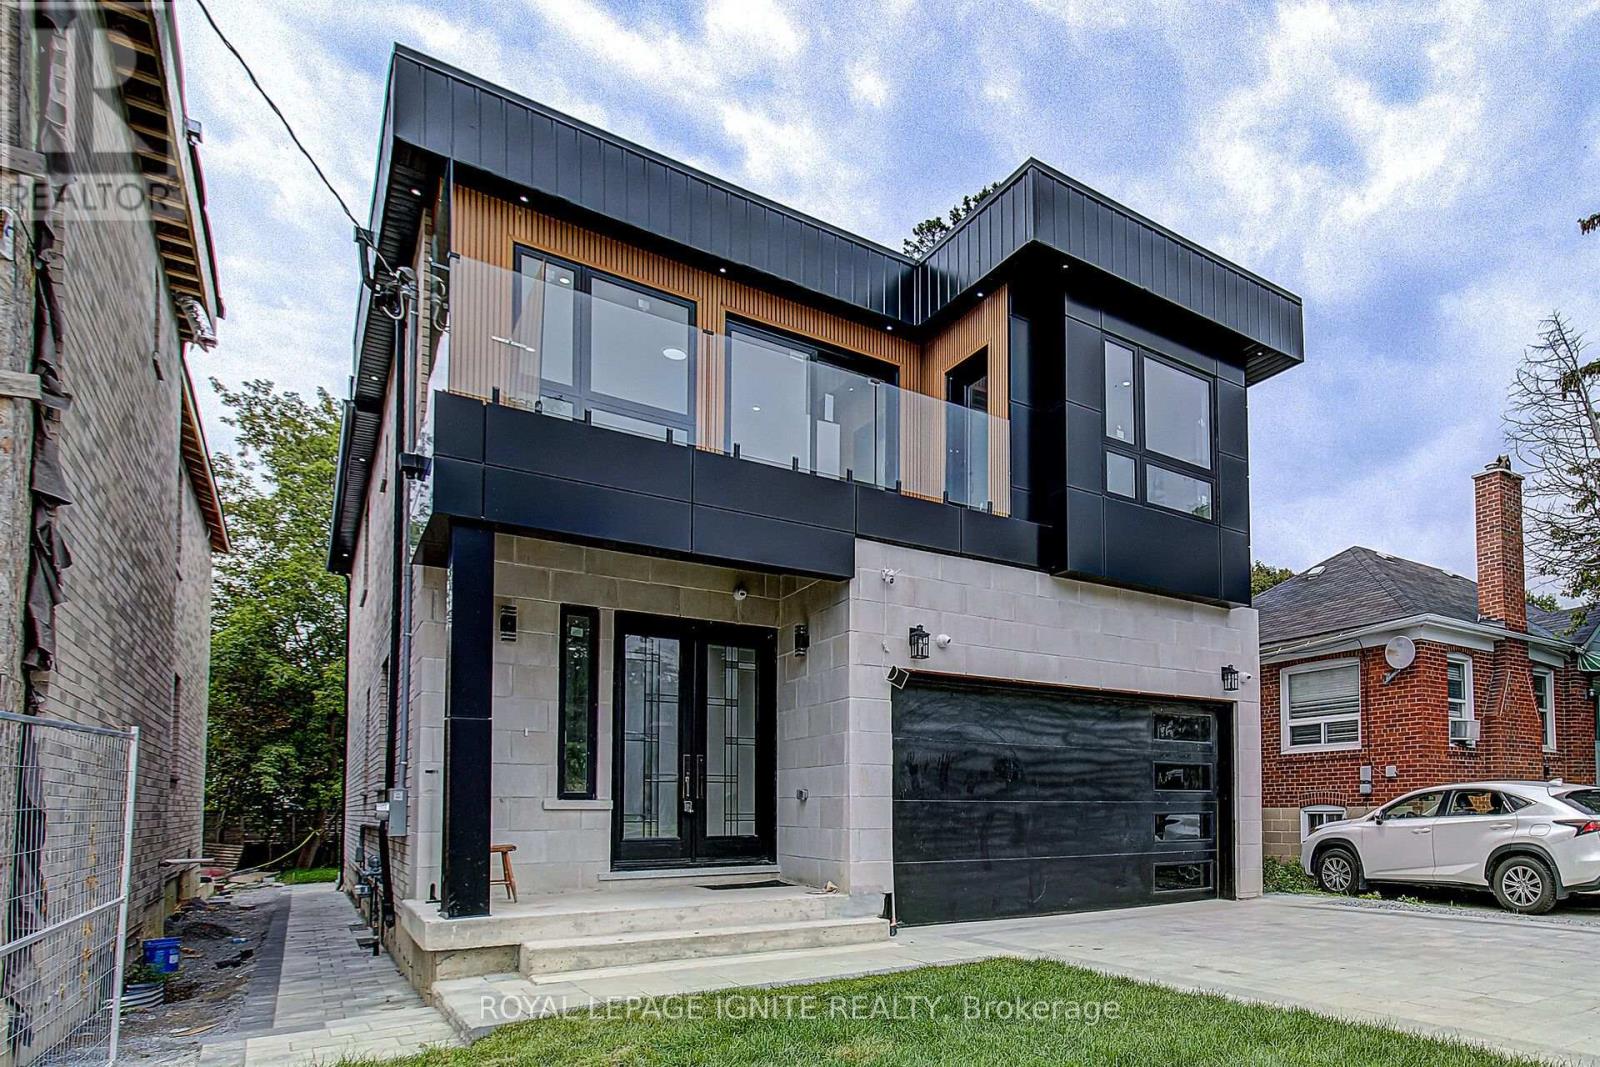
6 Mccowan Road
Toronto (Cliffcrest), Ontario
Elevate your lifestyle in this modern Detached house, masterfully renovated to perfection. 4+3 bedrooms, 7 bathrooms and 2 kitchens offer unparalleled space, Abundant natural light and access to a lush backyard oasis. Attached 2 car garage and 2 driveway spaces for ultimate convenience. Nestled in the coveted Mccowan +Kingston neighborhood, this stunning 2-storey home offers the perfect blend of sophistication and comfort. The open-concept main floor seamlessly combines the living room, dining area, and gourmet kitchen, creating a seamless flow for effortless entertaining. Upstairs, the luxurious bedrooms provide tranquil retreats, while the finished basement offers versatile living space. This exceptional property is the embodiment of modern luxury, catering to the discerning homebuyer who demands the very best. (id:45725)
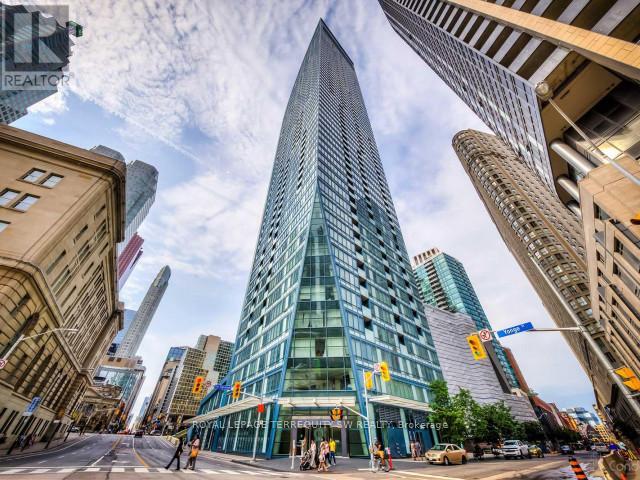
2012 - 8 The Esplanade
Toronto (Waterfront Communities), Ontario
Modern, Luxurious & Fully Furnished condo in heart of downtown Toronto at L-Tower. Steps away from Union Station, St. Lawrence Market, the Waterfront and Berczy Park you are walking distance from everything at this location. Surrounded by restaurants, pubs, grocery, pharmacies & coffee shops on all sides you will be spoiled for choice on where to go next. Impossible to be bored with TIFF, the Flat Iron, Rogers Centre minutes away! This luxury building and unit is perfect for the working professional in town on business. The space has a queen size bed, two full baths, full kitchen and a den that can be used for a workspace. The condo has been equipped to be a home away from home with all the everyday necessities you will need. This includes a variety of coffee and tea, cleaning supplies, basic toiletries and cleaning supplies. There is a Keurig with coffee and hot chocolate pods. Ensuite washer and dryer. A balcony with a great view. Lots of plugs throughout the condo that also have USB ports. Lights have dimmers on them. The bed has a mattress pad than can be taken off at your comfort and convenience for a firmer or softer nights sleep. The coffee table top also pulls up to meet you at chest level to eat or work on. A full gym with a yoga room, sauna and pool available on second floor. The pool has a skylight and loungers so you feel like you're outdoors! Though we're in the heart of downtown it is exceptionally quiet in the unit **EXTRAS** Fully Furnished (WiFi + Hydro + Parking Negotiable) (id:45725)
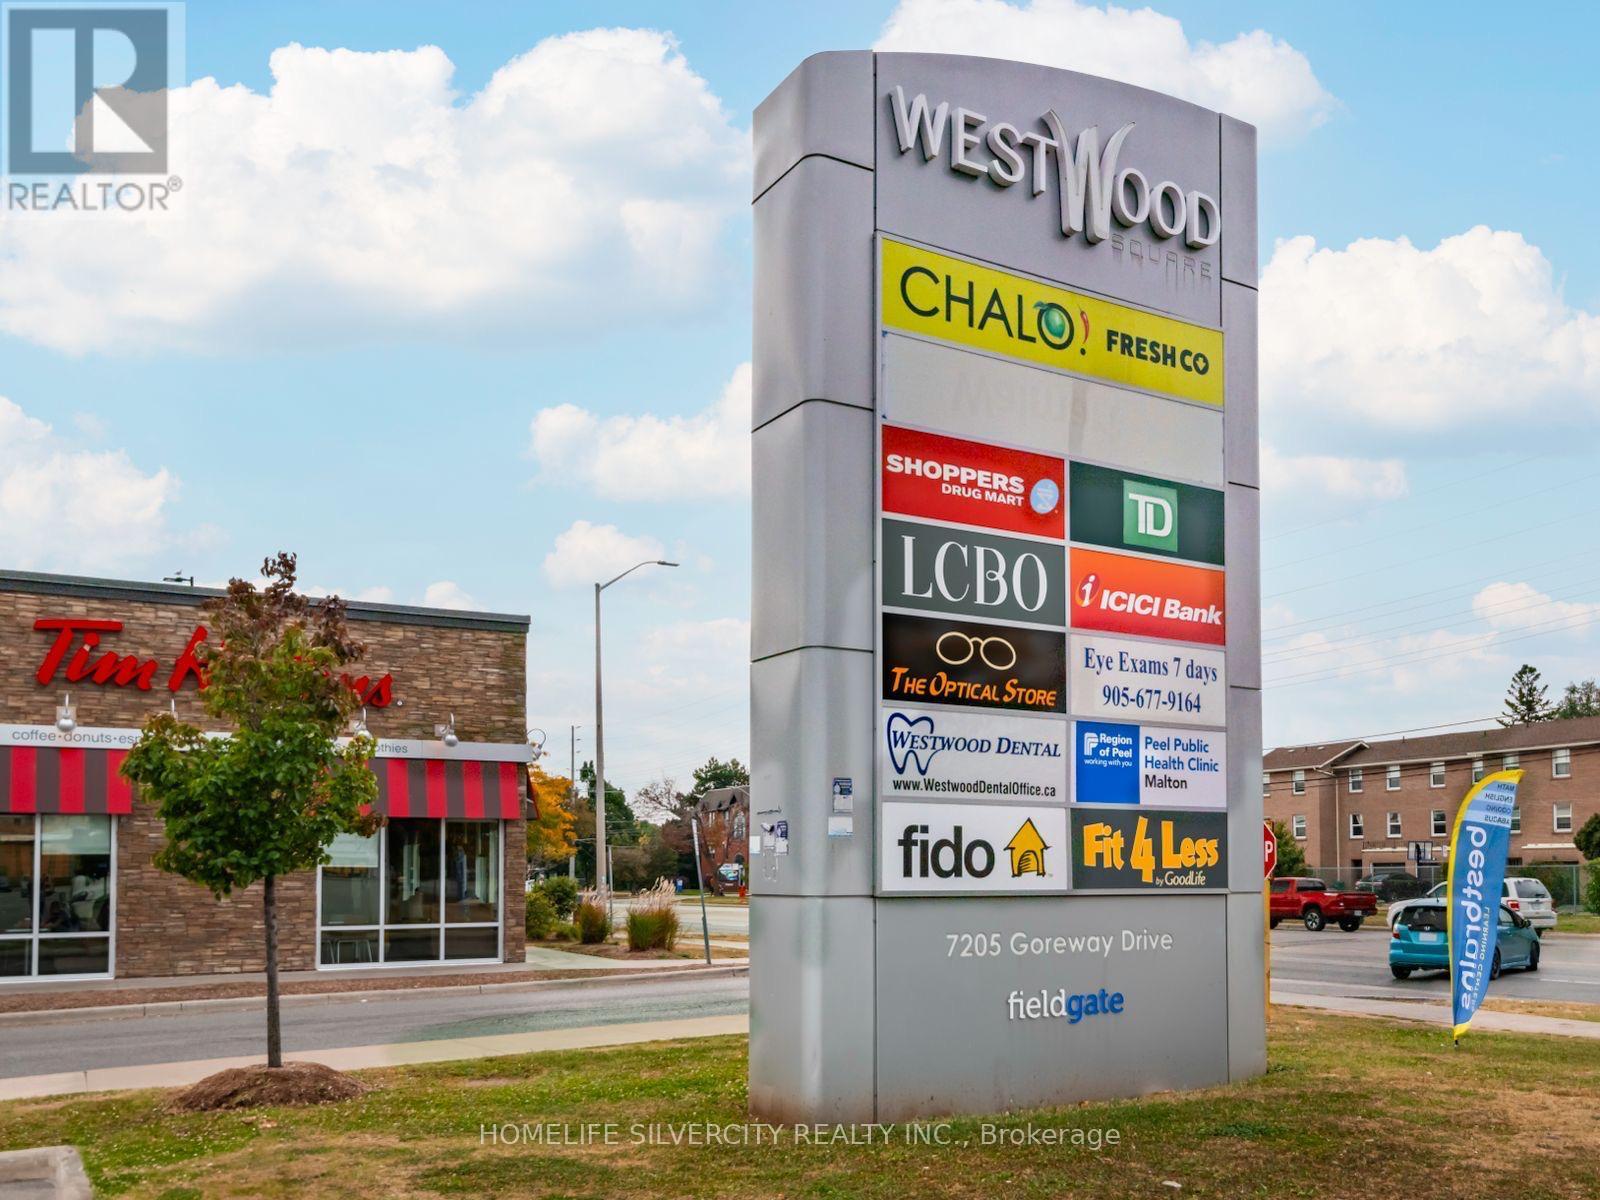
2a16 - 7215 Goreway Drive
Mississauga (Malton), Ontario
Fully functional restaurant, for the last more than 4 years. Present tenant leaving on 1st September 2026 as he purchased bigger u it. Excellent opportunity for chefs, first time business entrepreneurs, catering and tiffin services. Also good opportunity for people who want to open an Indian/ Pakistani/ Chinese/Jamaican/ Nigerian cuisine. Mall is surrounded by more than 260 plus shops, various banks, LCBO, Freshco, shopper drug mart plus big population living in Malton and Etobicoke areas. Restaurant is located in food court. (id:45725)
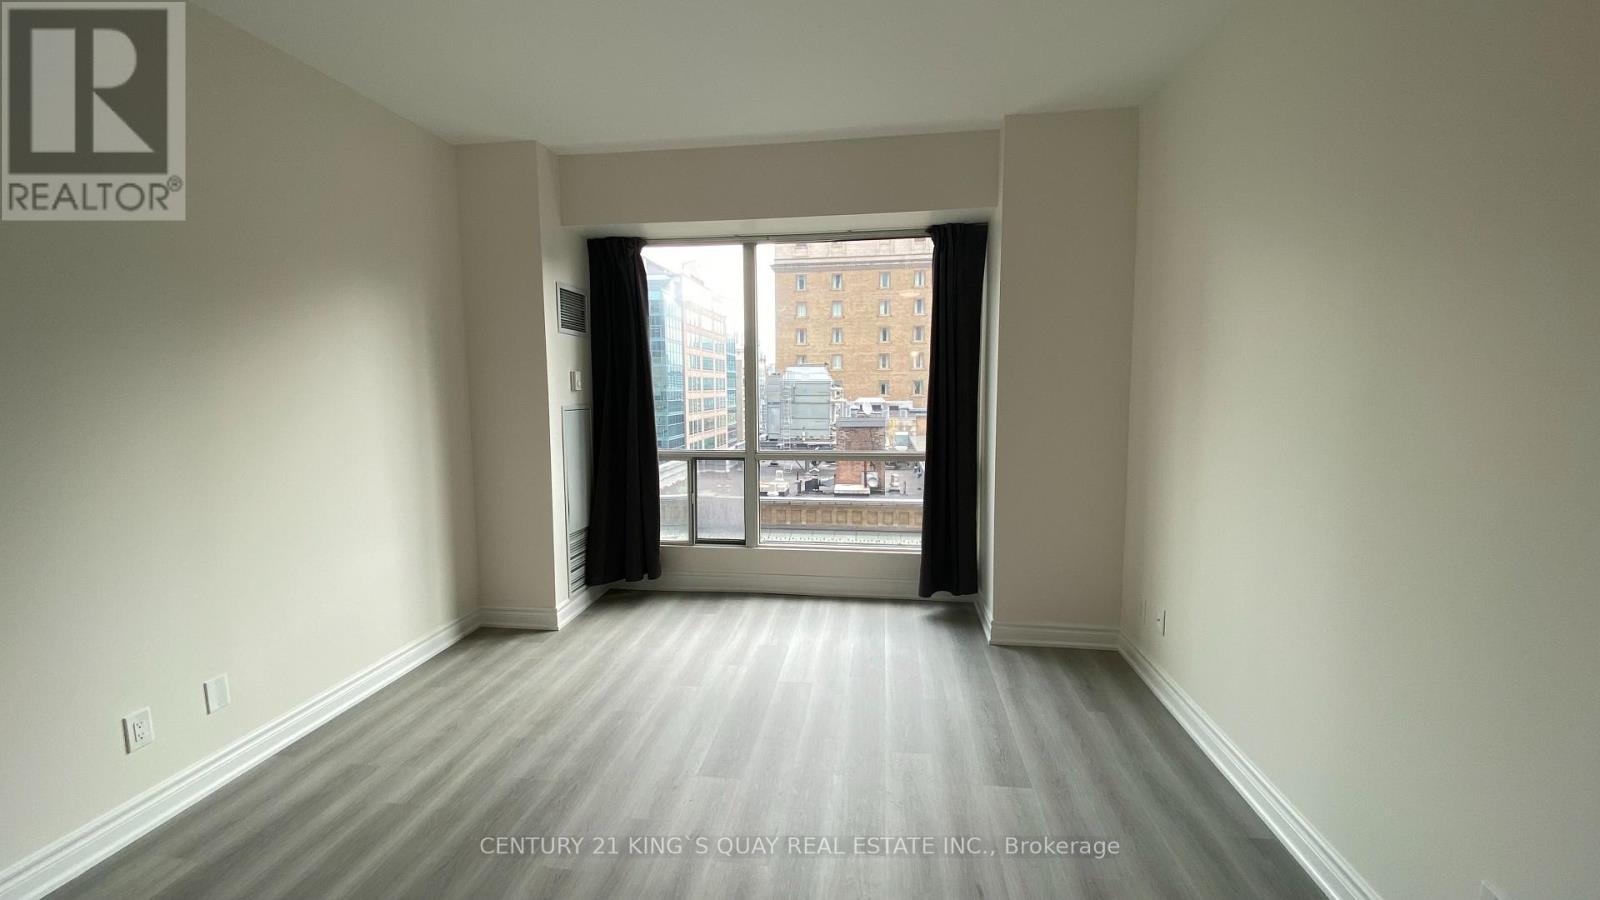
1214 - 7 King Street E
Toronto (Waterfront Communities), Ontario
100 Walk & Transit Score. Located in the Heart of Downtown Toronto, Right Above the King Subway Station. Walking Distance to Financial District, Eaton Centre, Restaurants, Theatres, Sports Arena, Distillery District, George Brown College & Toronto Metropolitan University. 9'6" Ceiling, Entire Unit Mostly Renovated Including Kitchen & Bath. Low Maintenance Fee Includes Heat, Hydro, Water & Central Air (id:45725)
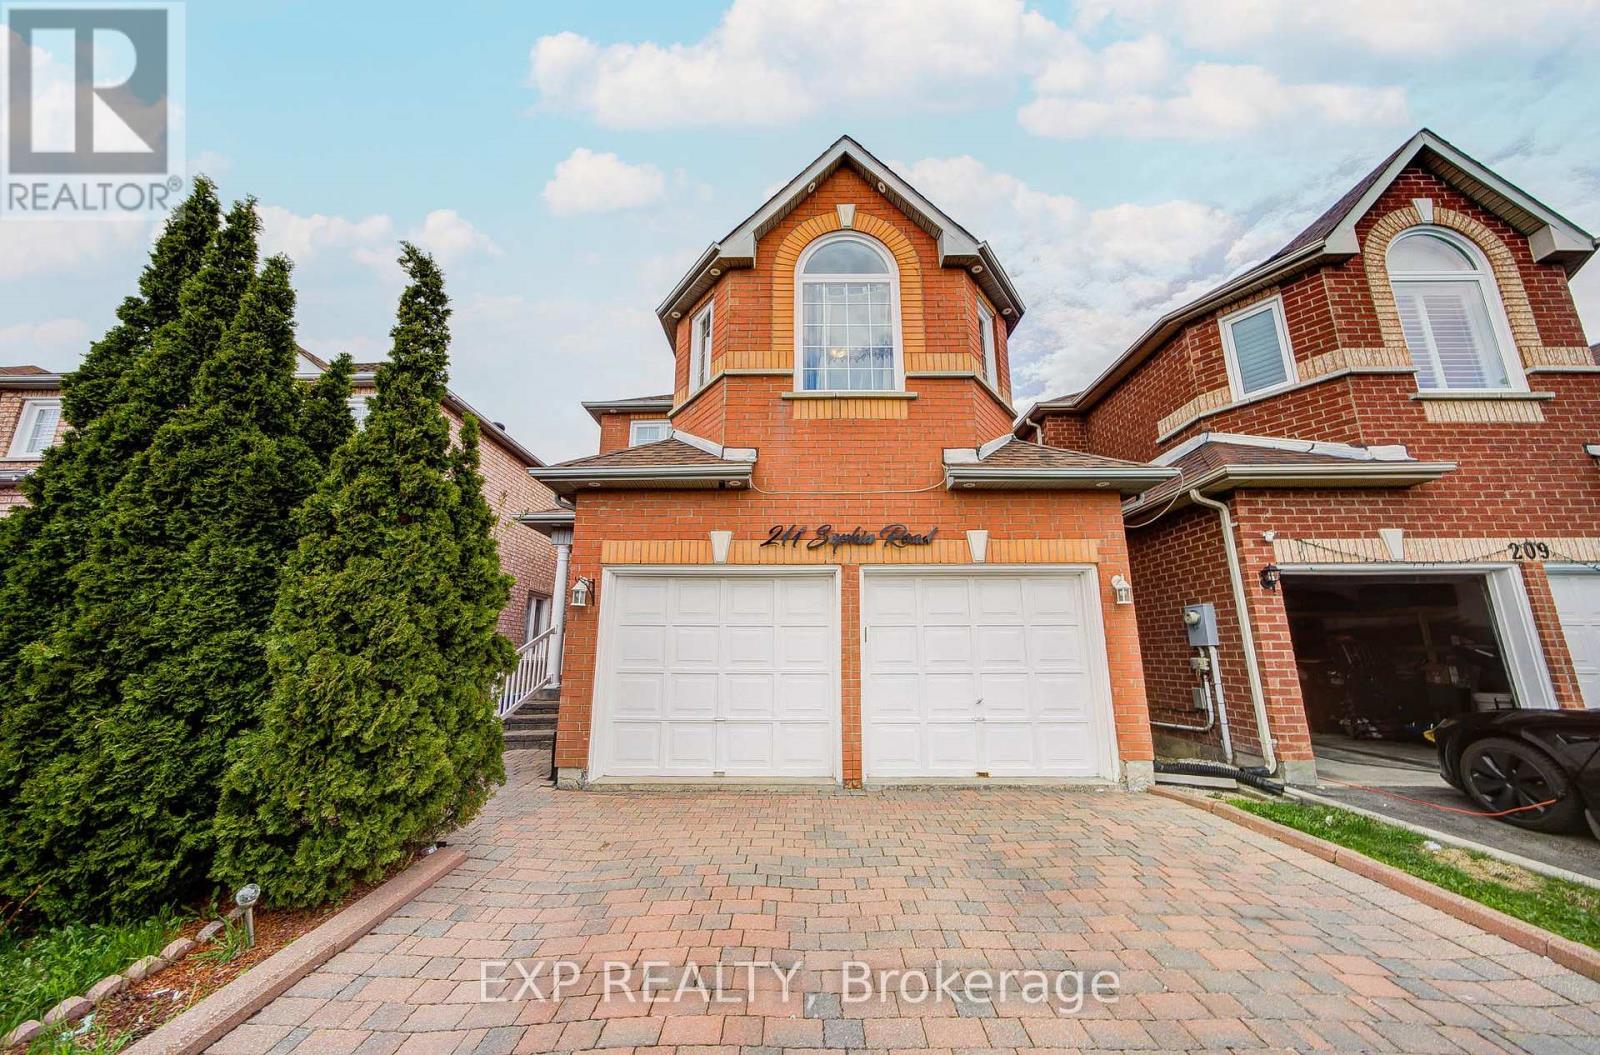
211 Sophia Road
Markham (Middlefield), Ontario
Welcome To This Stunning Detached Home Nestled In One Of Markham's Most Sought-After Family-Friendly Communities *Featuring 4+2 Bedrooms And 4 Bathrooms *This Bright And Spacious Home Offers A Functional Layout Perfect For Growing Families *Enjoy Elegant Living And Family Areas With Pot Lights And A Cozy Fireplace *The Kitchen Features Granite Countertops, Stylish Backsplash, Stainless Steel Appliances, And A Spacious Eat-In Area Overlooking The Backyard *Finished Basement With 2 Bedrooms And Full Bathroom Offers Excellent In-Law Suite Potential *Step Outside To A Beautiful Backyard Retreat Complete With Large Deck, Gazebo, Interlock Patio, And Plenty Of Space For Entertaining *Professionally Interlocked Driveway With No Sidewalk Allows Ample Parking *Conveniently Located Near Top-Rated Schools, Parks, Community Centres, Shopping, Transit, And Easy Access To Highways 401 & 407! (id:45725)
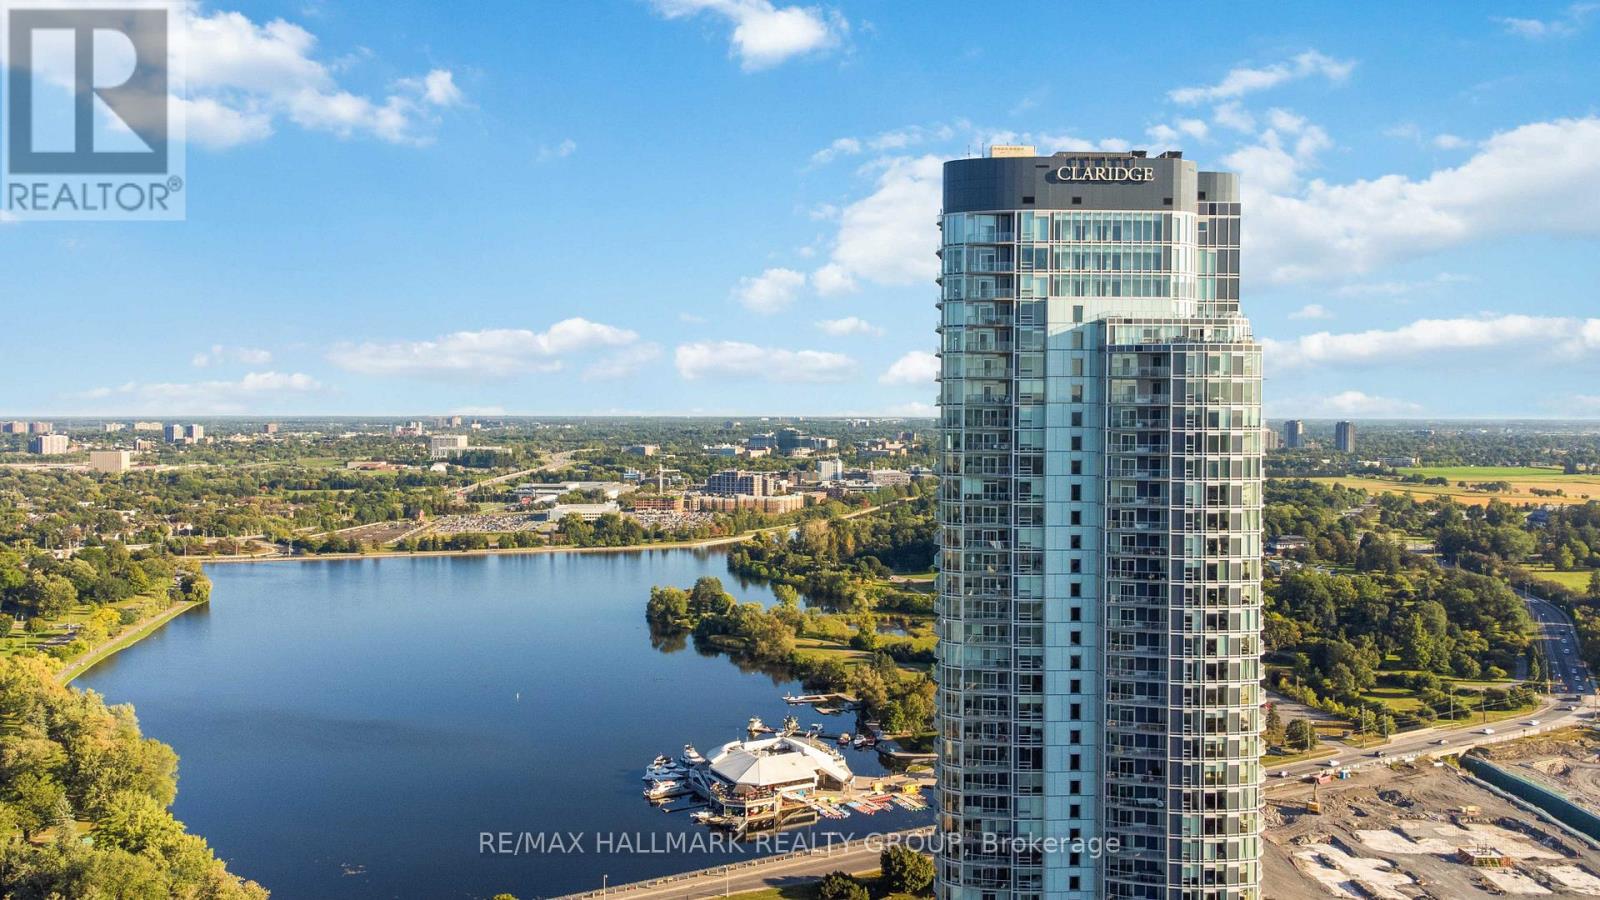
3002 - 805 Carling Avenue
Ottawa, Ontario
Luxury Living in Ottawa's Tallest Condominium Tower! This impressive 2-bedroom, 1-bathroom unit is located on the 30th floor, offering amazing views of the city and Dow's Lake. Underground heated parking and a storage locker add convenience, while the prime location at the gateway to Little Italy puts restaurants, cafés, entertainment, and scenic walking and cycling paths just steps away. The bright open-concept interior features hardwood floors, ceramic tile, quartz countertops, and a modern kitchen with six stainless steel appliances. Enjoy the views from your private balcony or take advantage of the building's exceptional amenities, including an indoor pool, fitness centre, sauna, yoga studio, games room, party room, guest suites, and rooftop terrace with BBQs. 24-hour security and concierge service provide added convenience and peace of mind. An exceptional opportunity to enjoy upscale living in one of Ottawa's most sought-after addresses! (id:45725)
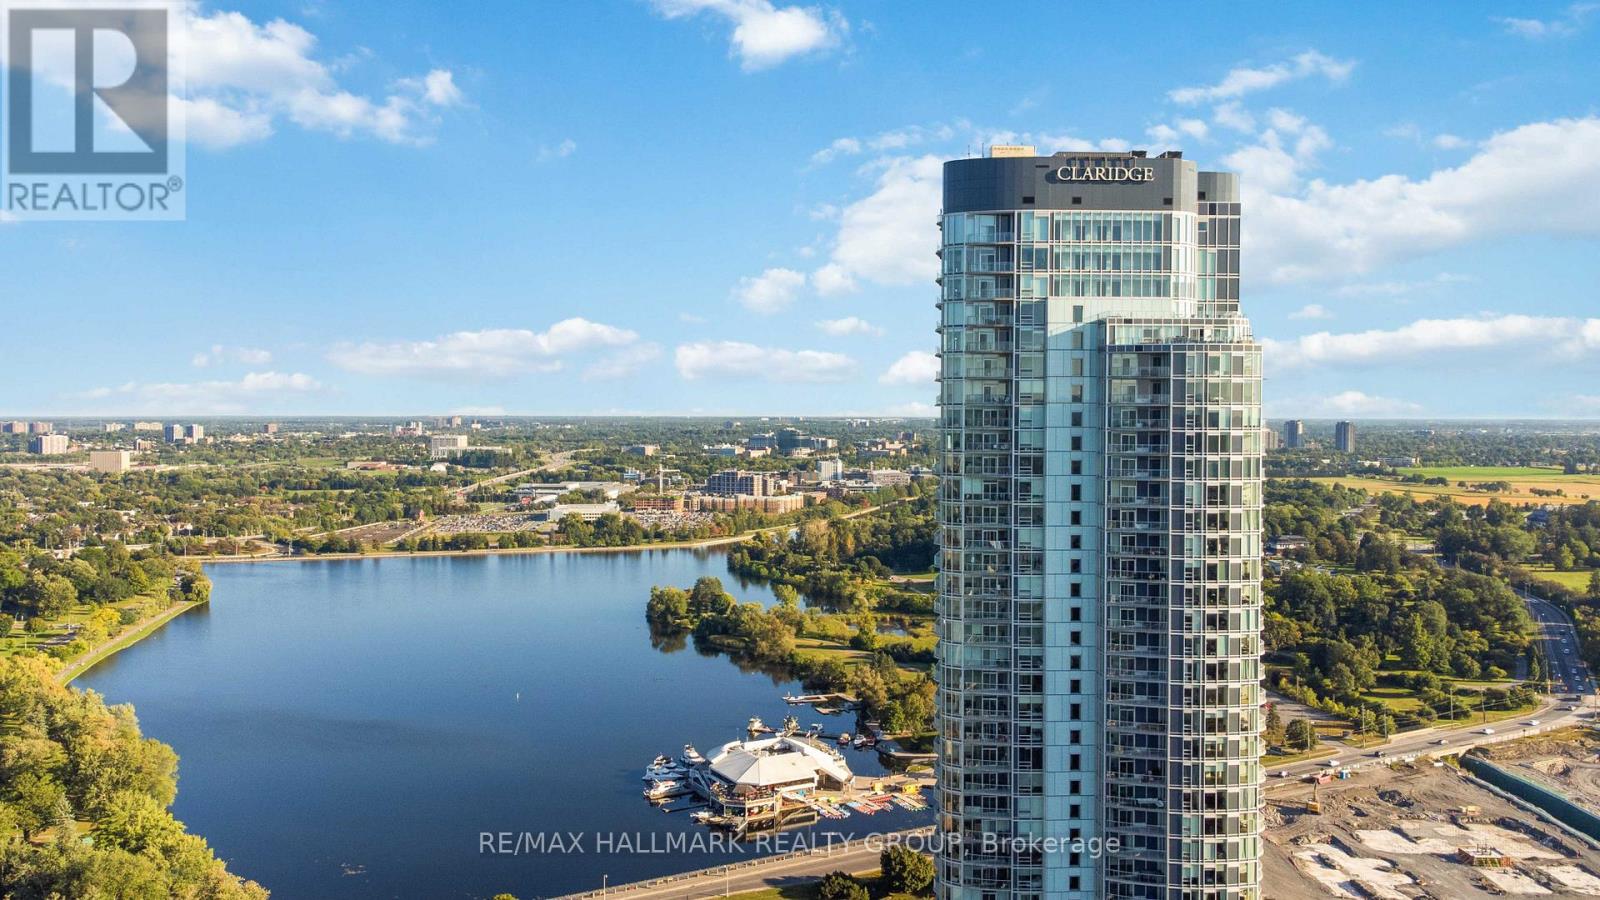
3002 - 805 Carling Avenue
Ottawa, Ontario
Luxury Living in Ottawa's Tallest Condominium Tower! This impressive 2-bedroom, 1-bathroom unit is located on the 30th floor, offering amazing views of the city and Dow's Lake. Underground heated parking and a storage locker add convenience, while the prime location at the gateway to Little Italy puts restaurants, cafés, entertainment, and scenic walking and cycling paths just steps away. The bright open-concept interior features hardwood floors, ceramic tile, quartz countertops, and a modern kitchen with six stainless steel appliances. Enjoy the views from your private balcony or take advantage of the building's exceptional amenities, including an indoor pool, fitness centre, sauna, yoga studio, games room, party room, guest suites, and rooftop terrace with BBQs. 24-hour security and concierge service provide added convenience and peace of mind. An exceptional opportunity to enjoy upscale living in one of Ottawa's most sought-after addresses! (id:45725)
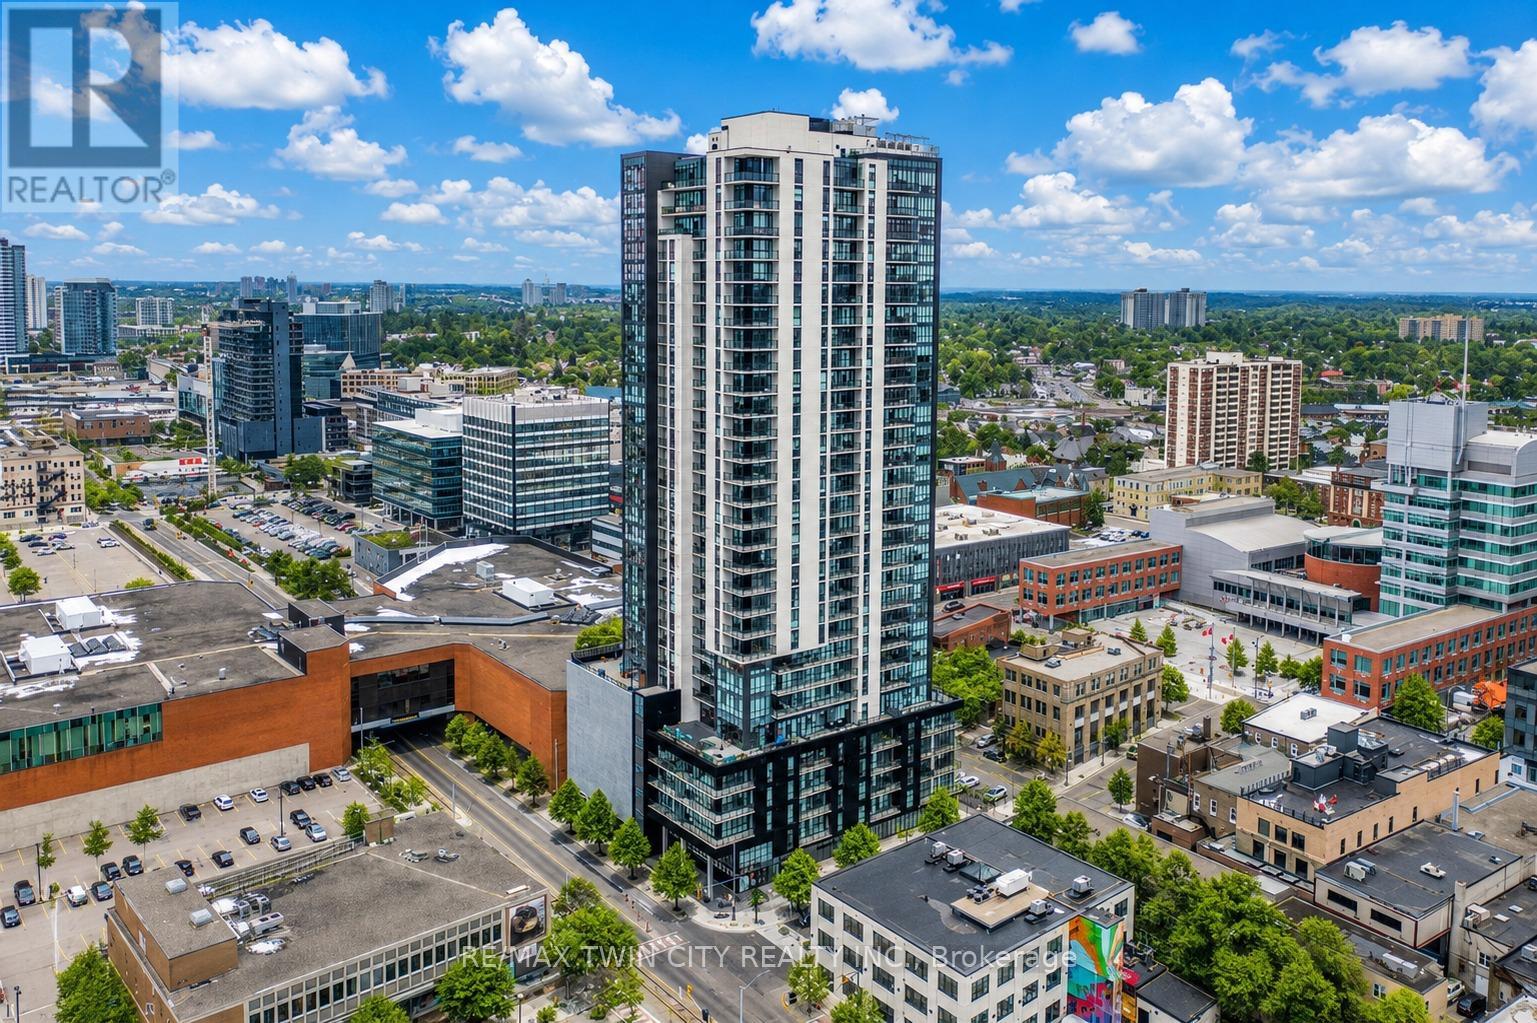
1402 - 60 Charles Street W
Kitchener, Ontario
Welcome to sophisticated urban living at 60 Charles Street West, where modern design, upscale amenities, and an unbeatable downtown location come together. This beautifully appointed 2-bedroom, 2-bathroom condominium offers the perfect opportunity for homeowners, professionals, and investors seeking a vibrant lifestyle in the heart of Kitchener. Step inside to discover a bright and spacious open-concept layout filled with natural light. The contemporary kitchen is thoughtfully designed with premium appliances, stylish finishes, ample cabinetry, and generous counter space, flowing seamlessly into the living and dining areas perfect for both everyday living and entertaining. Step out onto your private balcony and enjoy sweeping views of the city skyline. The primary bedroom serves as a relaxing retreat, featuring large windows, plenty of natural light, and a private ensuite bathroom. The second bedroom offers versatility as a guest room, home office, or additional living space. A second full bathroom provides added convenience for family and visitors. Additional highlights include in-suite laundry, a dedicated parking space, and a storage locker. Residents enjoy access to exceptional building amenities, including a fully equipped fitness center, elegant party room, and a spectacular sky lounge with panoramic city views. Ideally located in the heart of downtown Kitchener, you'll be just steps from premier restaurants, cafés, shopping, entertainment venues, public transit, and the ION LRT, making commuting and exploring the city effortless. Don't miss this opportunity to own an exceptional condominium in one of Kitchener's most sought-after urban communities. Schedule your private viewing today. (id:45725)

2d03 - 7215 Goreway Drive
Mississauga (Malton), Ontario
Retail area 269 sq.ft with drain available and free usage which means you can open anything without any restrictions. Store can be used for retail clothes, massage parlour, barber shop, nail salon, law office, cell phone repair, dispatch office, optical, travel agency , etc. (id:45725)
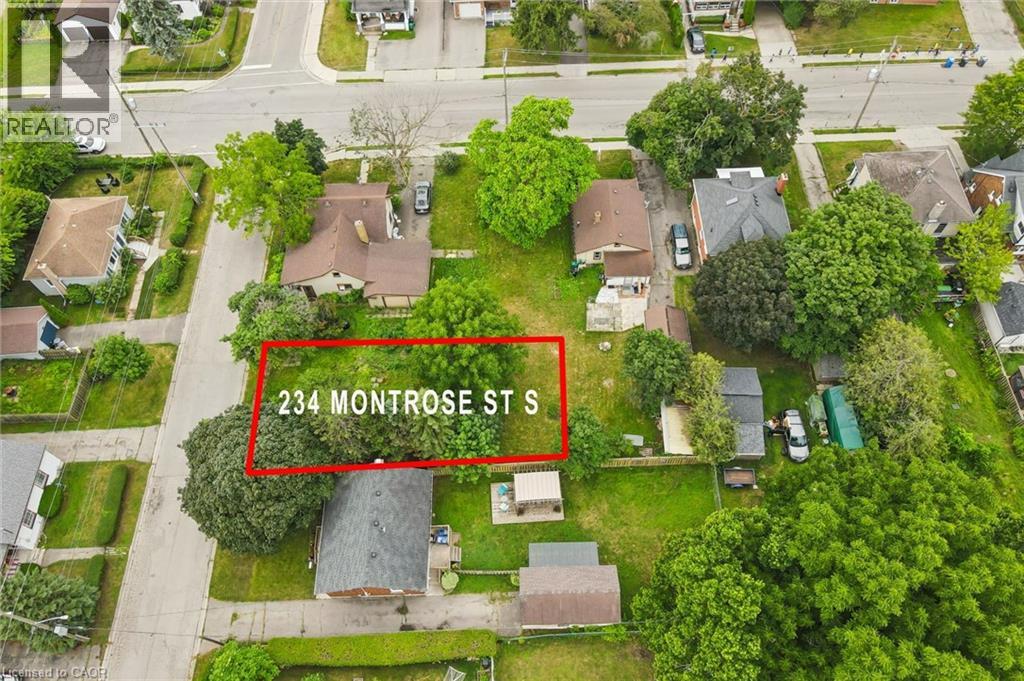
234 Montrose Street S
Cambridge, Ontario
Vacant land available for development. An exciting opportunity to build in the heart of Cambridge! This vacant residential lot is ideally located just steps from Downtown Preston, offering convenient access to local shops, restaurants, schools, parks, and everyday amenities. Commuters will appreciate being just minutes from Highway 401, making travel throughout Waterloo Region and beyond a breeze. Whether you're a builder, investor, or future homeowner looking to create something of your own, this property offers plenty of potential in an established neighbourhood. There may be potential to develop up to four residential units on the lot, offering an exciting opportunity for investors and developers. A concept rendering has been included to showcase an example of what could potentially be built on the lot and help bring the possibilities to life. The rendering is for illustrative purposes only and does not represent an approved development. Don't miss this opportunity to bring your vision to life in a convenient Cambridge location! (id:45725)
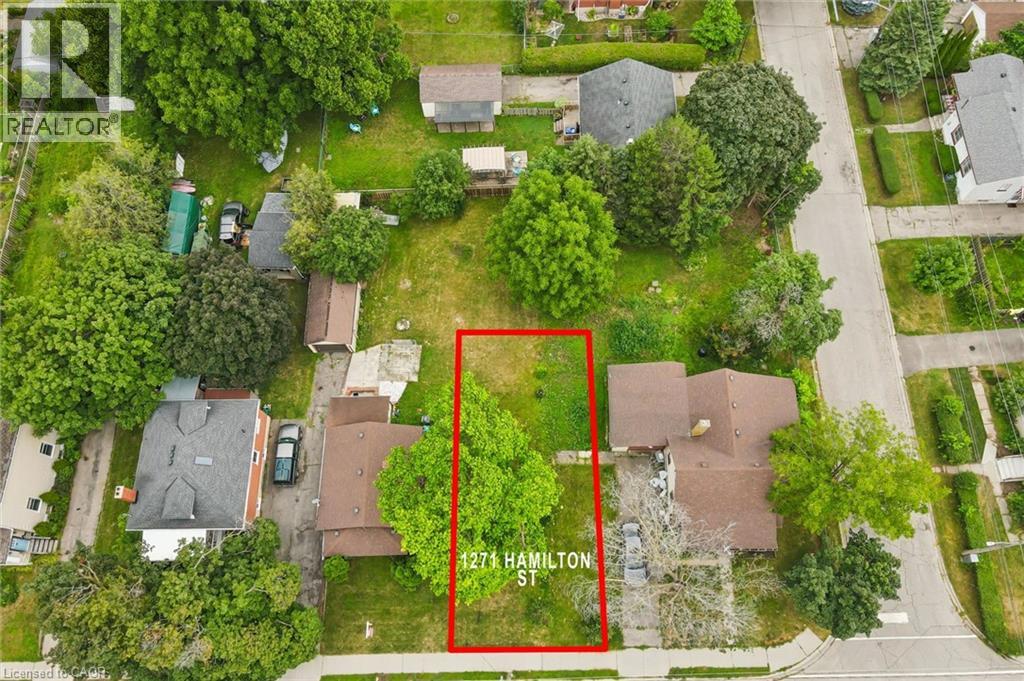
1271 Hamilton Street
Cambridge, Ontario
Vacant land available for development. An exciting opportunity to build in the heart of Cambridge! This vacant residential lot is ideally located just steps from Downtown Preston, offering convenient access to local shops, restaurants, schools, parks, and everyday amenities. Commuters will appreciate being just minutes from Highway 401, making travel throughout Waterloo Region and beyond a breeze. Whether you're a builder, investor, or future homeowner looking to create something of your own, this property offers plenty of potential in an established neighbourhood. There may be potential to develop up to four residential units on the lot, offering an exciting opportunity for investors and developers. A concept rendering has been included to showcase an example of what could potentially be built on the lot and help bring the possibilities to life. The rendering is for illustrative purposes only and does not represent an approved development. Don't miss this opportunity to bring your vision to life in a convenient Cambridge location! (id:45725)
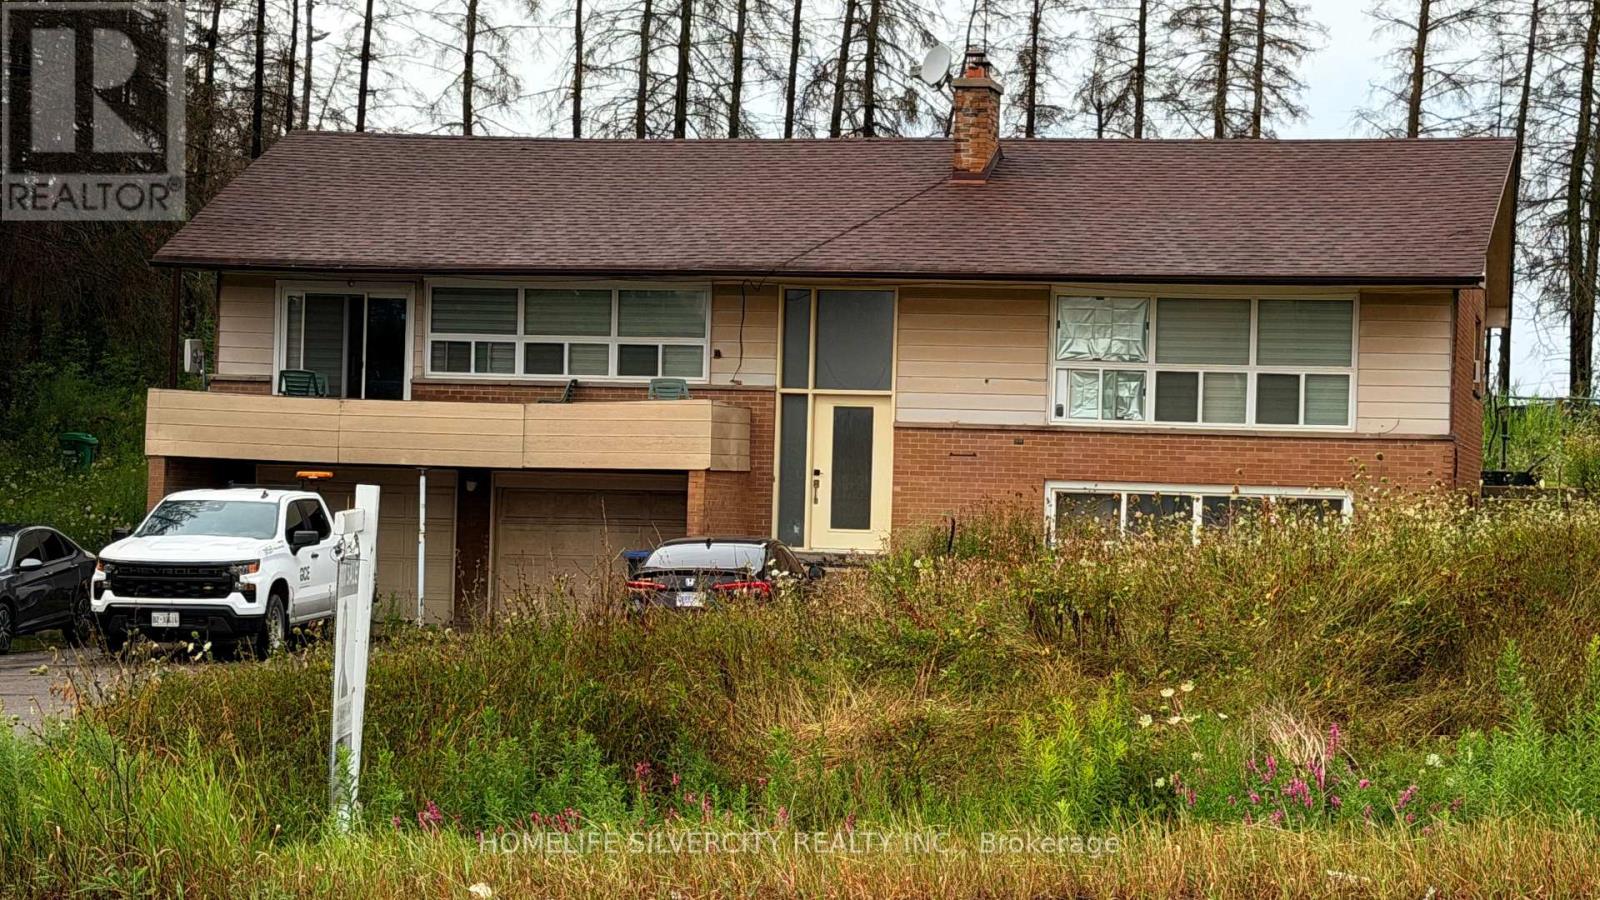
6688 Mayfield Road
Caledon, Ontario
Investment opportunity on 4.65 acres in a prime Caledon location. Charming bungalow with open concept living space, set on a deep 205 ft frontage along Mayfield Rd-ideal for future potential or long-term holding. Enjoy the privacy of country living with quick access to Hwy 410, amenities, schools, and transit. A rare offering with strong land value in a rapidly growing corridor. (id:45725)
6112 - 448 Burnhamthorpe Road W
Mississauga (City Centre), Ontario
Welcome to M3 at M City in the heart of Mississauga City Centre. This modern 2-bedroom, 2-bathroom suite offers 697 sq. ft. of interior living space plus a 108 sq. ft. private balcony, with a functional split-bedroom layout, primary ensuite, open-concept living and dining area, contemporary kitchen with built-in appliances and ensuite laundry. Includes underground parking and locker. Steps to Square One, Celebration Square, transit, restaurants and major highways, with access to exceptional building amenities. (id:45725)
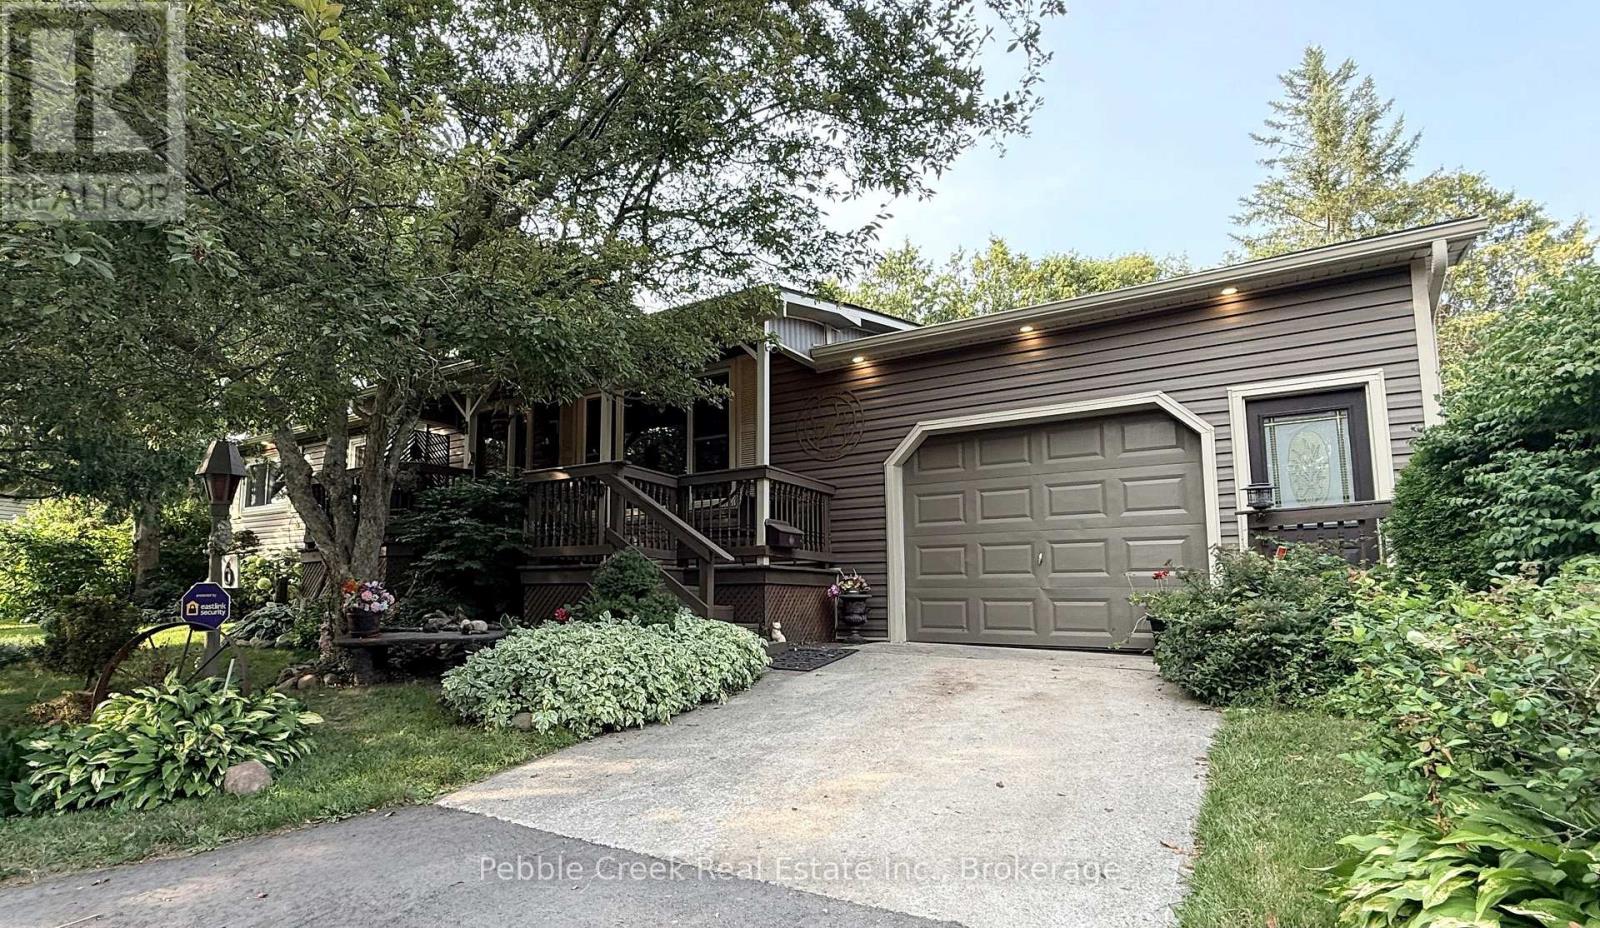
6 Garden Road
Ashfield-Colborne-Wawanosh (Colborne), Ontario
Welcome to the ultimate in privacy! This fabulous bungalow is located in a year-round land lease community just north of Goderich, close to golf courses, shopping and the shores of Lake Huron! You can look long and hard but probably never find another home that offers the same space, character and lot that the home is set on. Features include a custom oak kitchen with an abundance of cabinets and peninsula, large living room and dining area with patio doors leading to the rear deck. There's an updated 4 pc bath, huge primary bedroom with lots of closet space and spare bedroom on the main level. Downstairs offers a large family room, laundry room, bonus room and tons of storage space. There have been plumbing and electrical updates as well. Best of all, there's an attached 1.5 car garage with access to the private fenced backyard! Residents of Huron Haven Village also enjoy access to a rec center and outdoor swimming pool. Don't miss out on your chance to own this one-of-a-kind property! (id:45725)