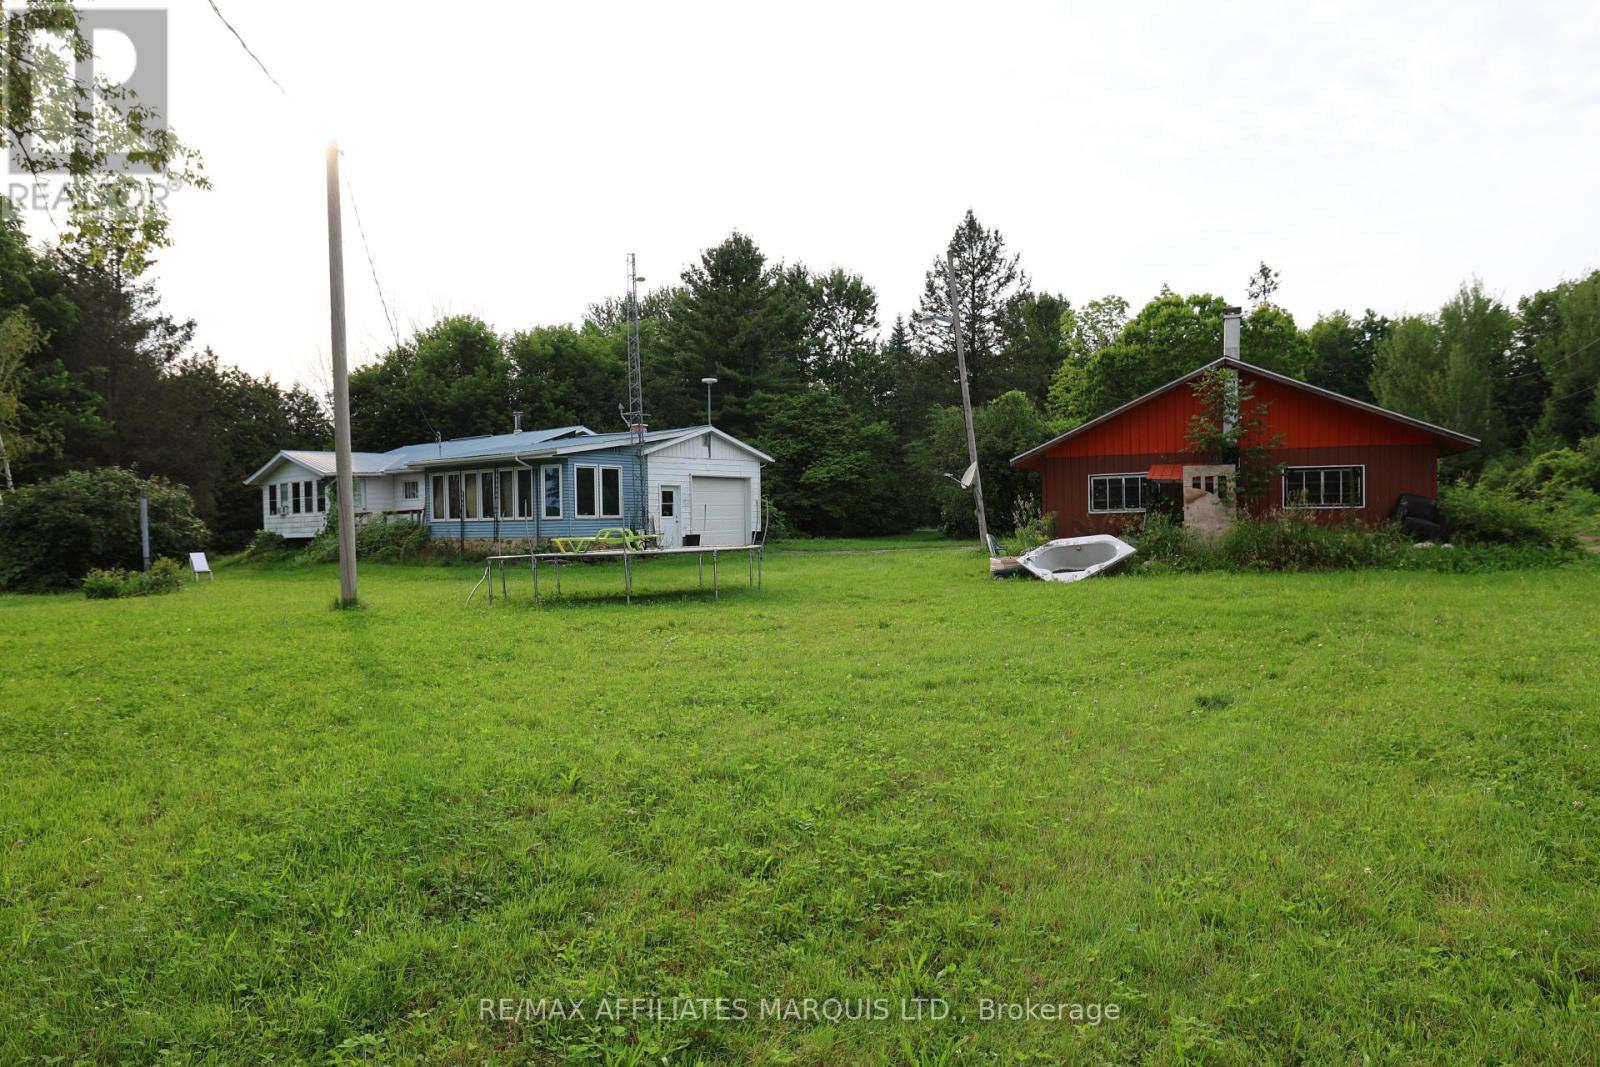
19442 Kenyon Conc 8 Road
North Glengarry, Ontario
Welcome to your own private retreat! This charming 2-bedroom bungalow offers the peace and tranquility you've been searching for, tucked away where no neighbours are in sight. An attached garage provides everyday convenience, while two bright sunrooms-currently being used as additional bedrooms-offer incredible flexibility for guests, a home office, hobby space, or growing family needs.Step outside and experience true country serenity with breathtaking sunsets that paint the sky each evening. Whether you're enjoying your morning coffee or unwinding after a long day, you'll appreciate the unmatched privacy and peaceful surroundings. If you've been dreaming of escaping the hustle and bustle without sacrificing comfort, this hidden gem is ready to welcome you home. (id:45725)

10 Eldad Drive
Clarington (Bowmanville), Ontario
Welcome to 10 Eldad Drive in Bowmanville! This beautifully updated 3-bedroom, 3-bathroom home is located in a fantastic, family-friendly neighbourhood, close to schools, shopping and everyday amenities. From the moment you arrive, the inviting front porch offers the perfect spot to enjoy your morning coffee. Step inside to a bright and welcoming open-concept main floor, filled with natural light and designed for comfortable everyday living. The eat-in kitchen features gleaming countertops, stainless steel appliances and a convenient walkout to the back deck with a landscaped backyard - an amazing space for entertaining family and friends or simply relaxing outdoors. The main floor also features a combined living and dining room, 2-piece powder room and direct access to the single-car garage. Upstairs, you'll find 3 spacious bedrooms and an upgraded 4-piece main bathroom. The primary bedroom offers its own private retreat with a walk-in closet and upgraded 4-piece ensuite. Natural light flows beautifully throughout the upper level, creating a bright and airy feel. The beautifully finished basement provides even more living space, along with plenty of storage and a separate laundry room. This home has been recently repainted and features new carpet and vinyl flooring throughout. The A/C is approximately 5 years old and the roof is approximately 9 years old. And here's an added bonus - NO SIDEWALK! This allows for parking for up to 4 vehicles in the driveway, plus the single-car garage. Move-in ready, beautifully updated and situated in a wonderful Bowmanville neighbourhood - 10 Eldad Drive is a home you won't want to miss. Come and see it for yourself! (id:45725)
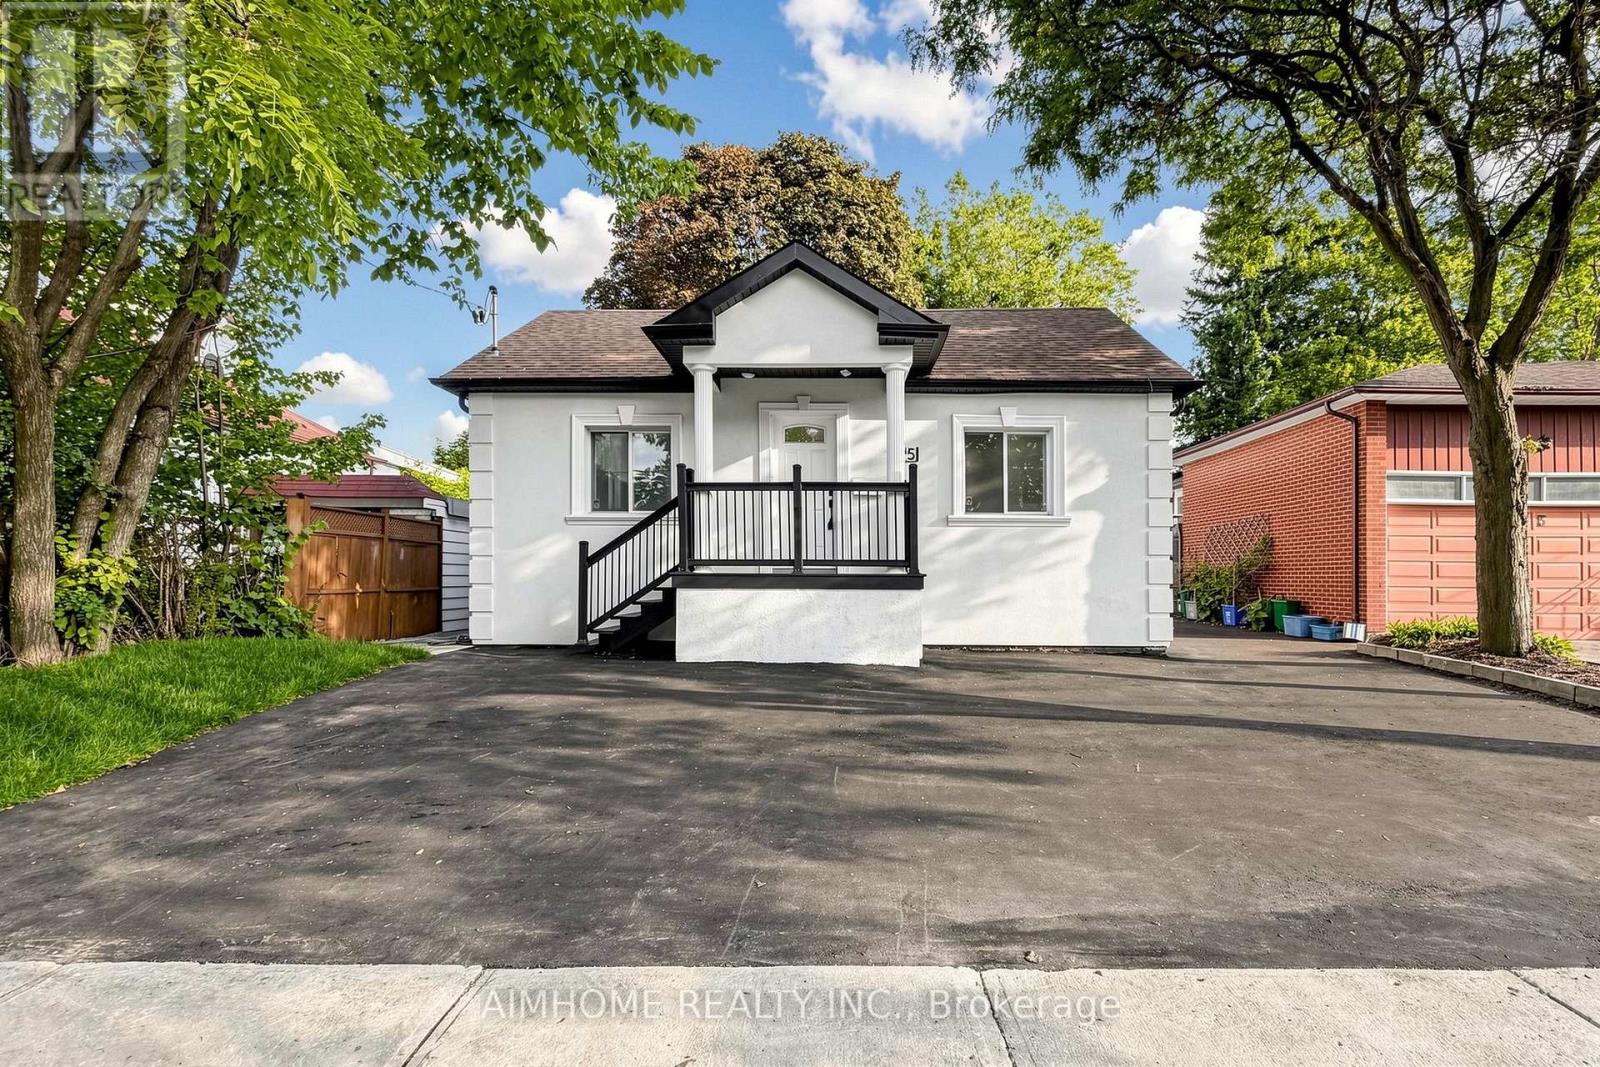
95 Steeles Avenue E
Toronto (Newtonbrook East), Ontario
Welcome to registered multiplex 95 Steeles Ave E. Potential for commercial/business use subject to Toronto Zoning By-Law. This investment property features 4 self-contained units (two 2-bedroom and two 1-bedroom units) and 5 parking spaces. An excellent opportunity for an investor, owner-occupier, or professional looking for a property with multiple income streams and potential for a home-based or professional office use, offering potential positive cash flow and an attractive investment profile. Prime location on a major arterial road with excellent visibility and accessibility. Steps to the future Yonge/Steeles Subway Station, and close to Centerpoint Mall, grocery stores, restaurants, schools, public transit and other amenities. Recent upgrades include mostly new kitchen appliances, A/C (2023), heat pumps (2026), south roof section (2025), and north roof section (2020). Perfect for home office, rental/investment, health professional office, daycare and other permitted uses. (id:45725)
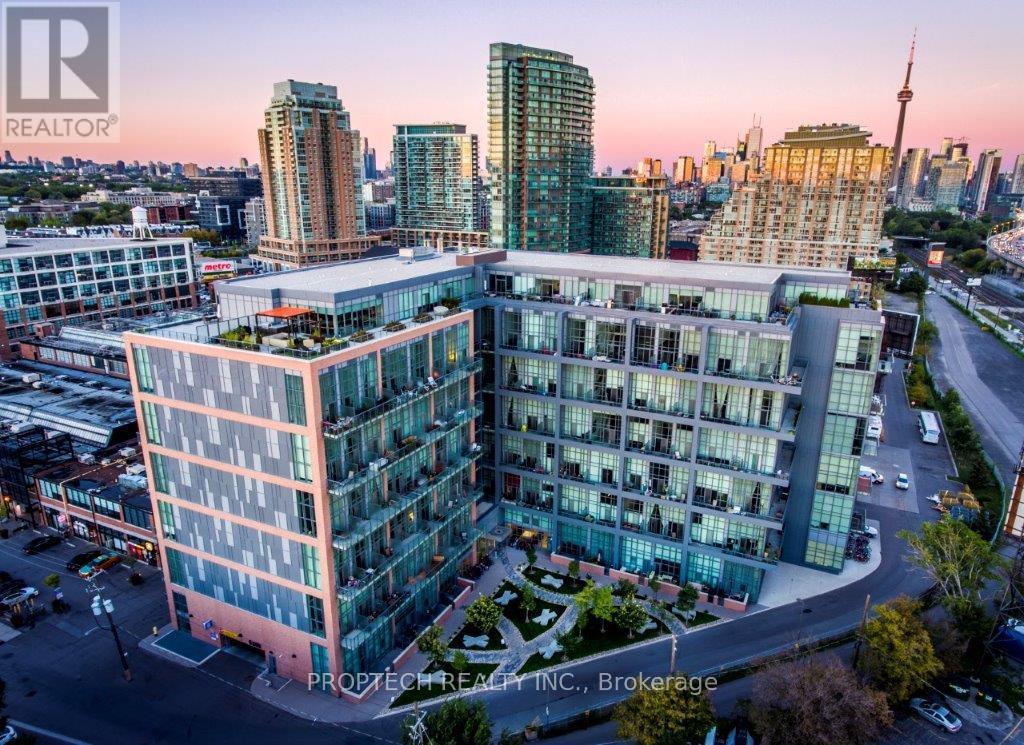
509 - 5 Hanna Avenue
Toronto (Niagara), Ontario
Experience authentic loft living in the heart of Liberty Village at the sought-after Liberty Market Lofts. This impressive 625 sq. ft. suite features soaring 17-ft ceilings and dramatic floor-to-ceiling windows, creating an open, airy living space that stands apart from the typical condo. Step out to your private balcony and enjoy the energy of one of Toronto's most vibrant downtown neighbourhoods. Residents enjoy an impressive collection of amenities, including 24 hours concierge, yoga & Pilates studio, basketball court, fitness room, lounge, kitchen & bar, meeting rooms, and art gallery. Just steps from Liberty Village's trendy boutiques, cafés, restaurants, designer shops, nightlife, and everyday conveniences. A great opportunity to lease a true loft and enjoy the best of urban living! *Photos and 3D Virtual Tour Taken Prior to Tenant Occupancy* (id:45725)
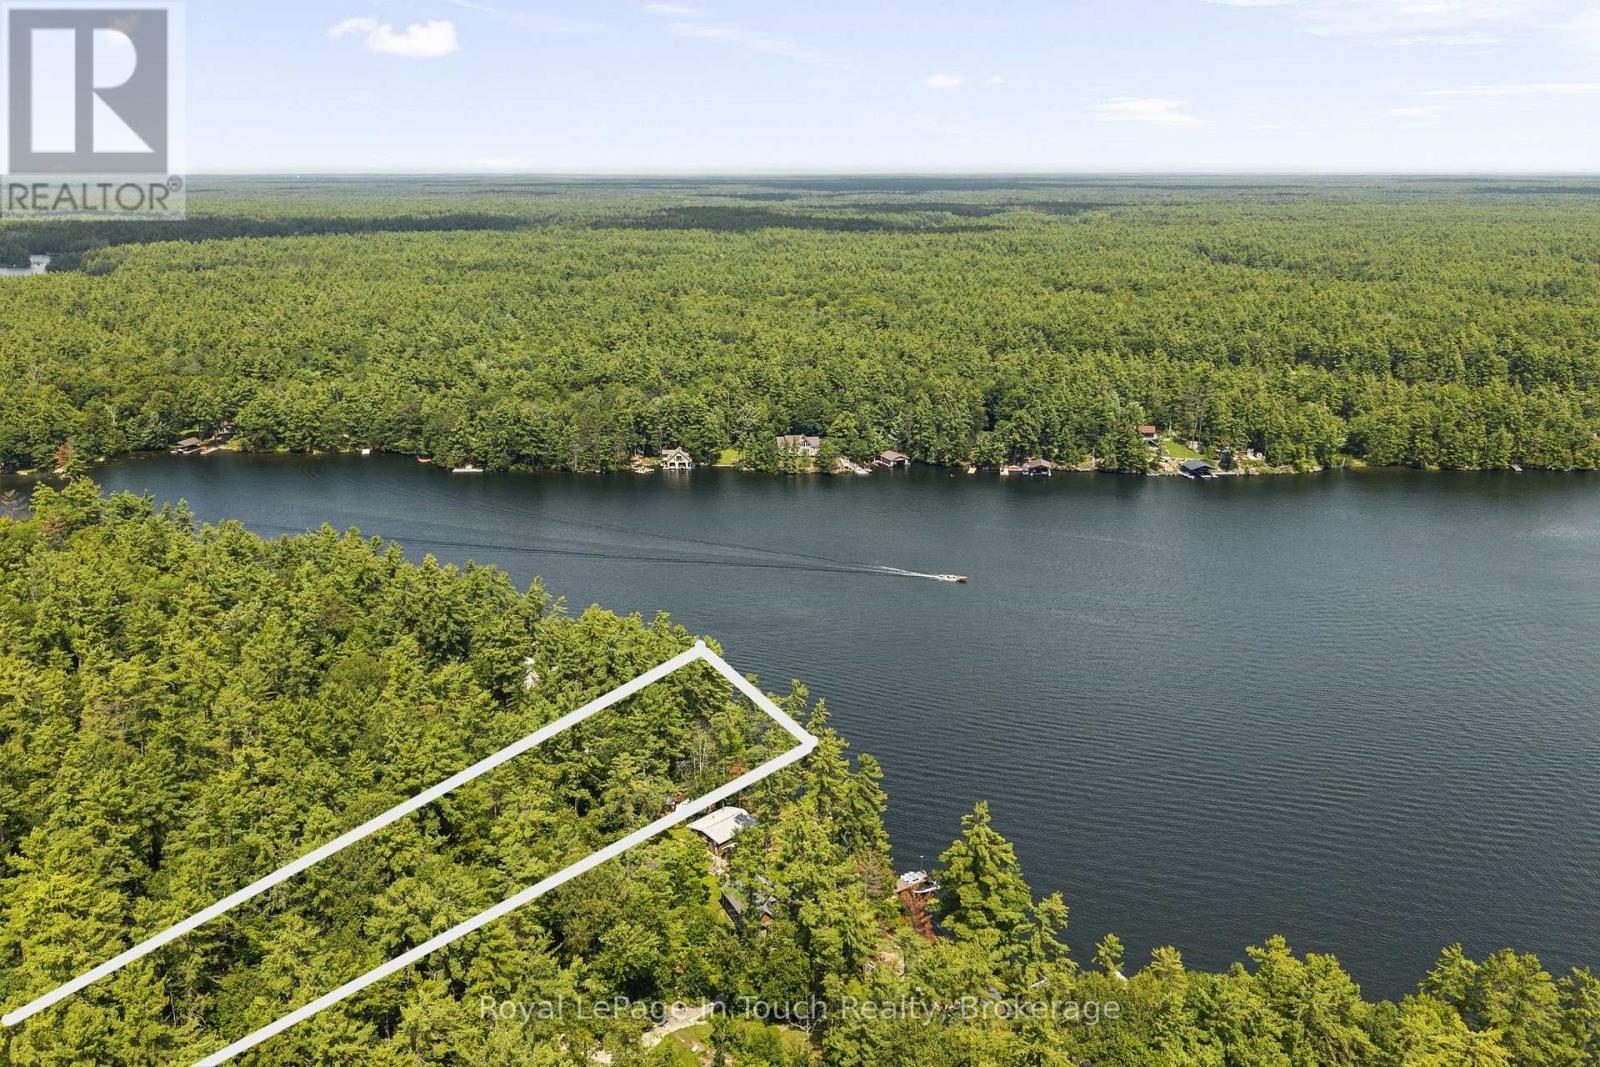
4163 Smith Lane
Severn, Ontario
SEVERN RIVER- Imagine, Your Morning Coffee overlooking The Water. Deep-water swimming. Fishing. Paddle boarding. Or untie The Boat and head out to explore The Trent-Severn Waterway. Your 180 Degree View at The Waters Edge is what makes this place special, An opportunity to own 50 feet of waterfront with an impressive 532-foot-deep lot and direct access to The Legendary Trent-Severn Waterway and Endless Boating Adventures Right from your Shoreline. ***THE DETAILS***The Existing Cottage is 330 sq. ft. as per the Floorplan (inside walls), Features 2 Bedrooms plus a Loft and is Serviced with Hydro and Phone (EastLink). Starlink high-speed Internet is Readily available in The Area, making it Easy to Stay Connected while Enjoying Cottage Life. There is currently no Bathroom or Septic System. The Cottage is presently situated on The South Lot Line, Creating an Interesting Opportunity for Buyers who may wish to explore Redesigning The Existing Cottage or Other Future Possibilities with The Township. A large detached shed (The Sellers call The Boathouse!) provides additional Storage. The Existing Shore Dock has not been used for some time and requires some TLC, but The Waterfront Setting is The Real Attraction. Located on one of the wider areas of the Severn River, directly across from Wood Bay, *** MORE INFO *** The Zoning is SR1-Amazing water quality and Located between Swift Rapids LOCK 43 and the Big Chute Marine Railway LOCK 44, you're right in the heart of the Trent-Severn Waterway and 1 more lock away is Port Severn LOCK 45 and out to Georgian Bay . Head out by boat and explore an incredible network of lakes, rivers and communities-or stay home and enjoy life along the Severn River. Whether you're looking for an Affordable Entry into Waterfront Ownership, a Recreational Getaway or a Unique Waterfront Property with Possibilities to Explore, 4163 Smith Lane offers a chance to create your own place on the Severn River. Your Cottage Called... Meet You on The Dock... (id:45725)
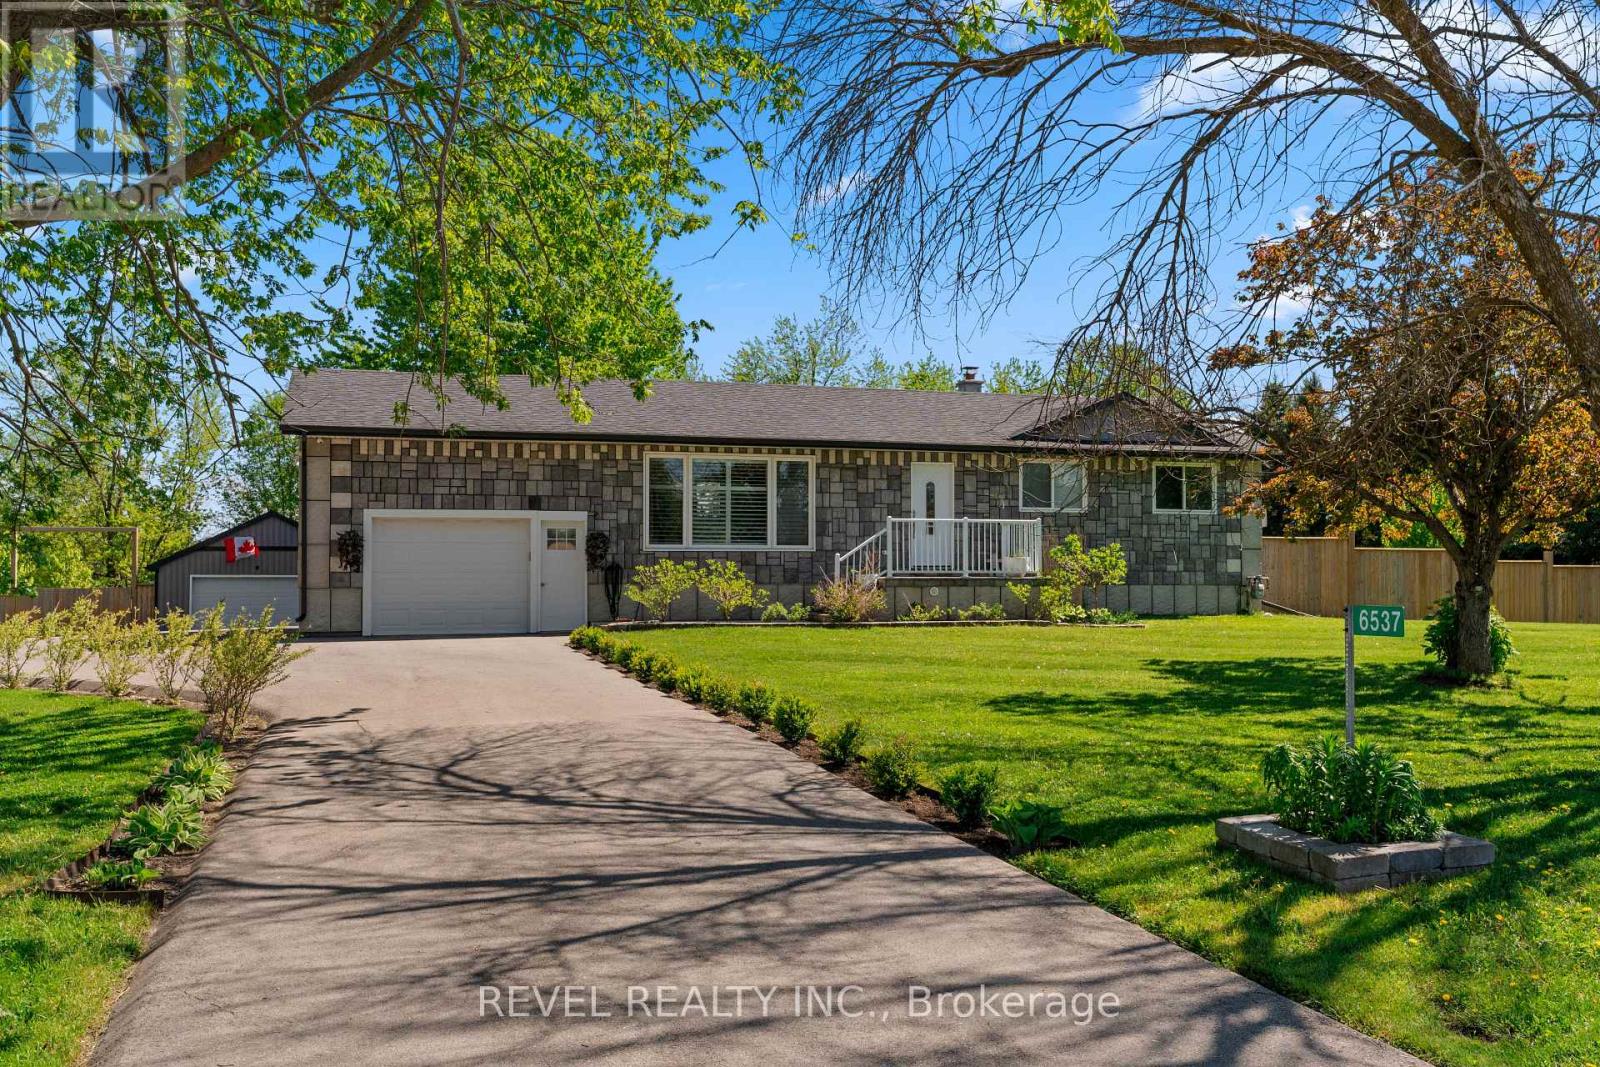
6537 9 County Road
Clearview, Ontario
This distinctive country home offers privacy, space and beautiful views in every direction. Inside, the spacious open-concept layout features stunning flooring, crown moulding and pot lights, with a chef-inspired kitchen complete with built-in appliances, a generous island, apron sink and plenty of prep space. The adjoining dining area walks out to the deck, while the bright living room is anchored by an oversized picture window framing the surrounding countryside.Two bedrooms include a beautiful primary suite with walk-through closet and ensuite featuring dual floating vanities and a walk-in shower. Main-floor laundry adds convenience, while a separate entrance to the partially finished basement offers exciting potential for additional living space.Car enthusiasts, hobbyists and those needing serious workspace will appreciate the attached garage plus the 22' x 27' insulated detached shop, complete with a small electric heater and 50-amp service. Major improvements include windows and doors approximately 2017, patio doors approximately 2015, roof and furnace approximately 2017, UV water system installed in 2022, paved driveway in 2022 and fencing completed in 2022. The fully fenced property also features a 12' x 20' dog kennel with dog door and a raspberry patch.Surrounded by picturesque farm fields, mature trees and wide-open skies, the setting offers peaceful country living with nearby forestry trails for walking, ATVing and snowmobiling. Beaches, local shops, pubs, farmers' markets are within easy reach. Perfectly placed for commuting to Collingwood and Barrie. Private, peaceful, practical and truly unique-this is a property for someone searching for space, freedom and a lifestyle that simply can't be replicated in town. (id:45725)
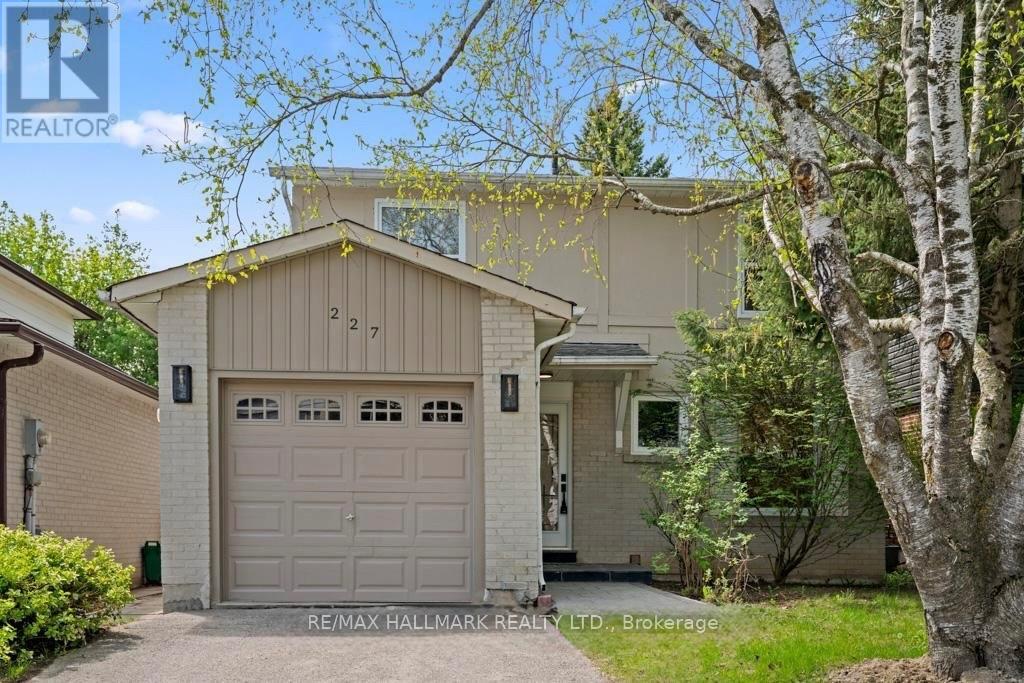
227-Basement Thoms Crescent
Newmarket (Central Newmarket), Ontario
Spacious and beautifully finished basement apartment with a private separate entrance, featuring a functional open-concept layout, a well-equipped kitchen, a generously sized bedroom, and a full bathroom. Bright and inviting with ample living space, offering comfort and privacy in a highly sought-after, family-friendly neighbourhood. Conveniently located close to shopping, restaurants, schools, hospital, public transit, and everyday amenities. An excellent opportunity for a comfortable and convenient place to call home. (id:45725)
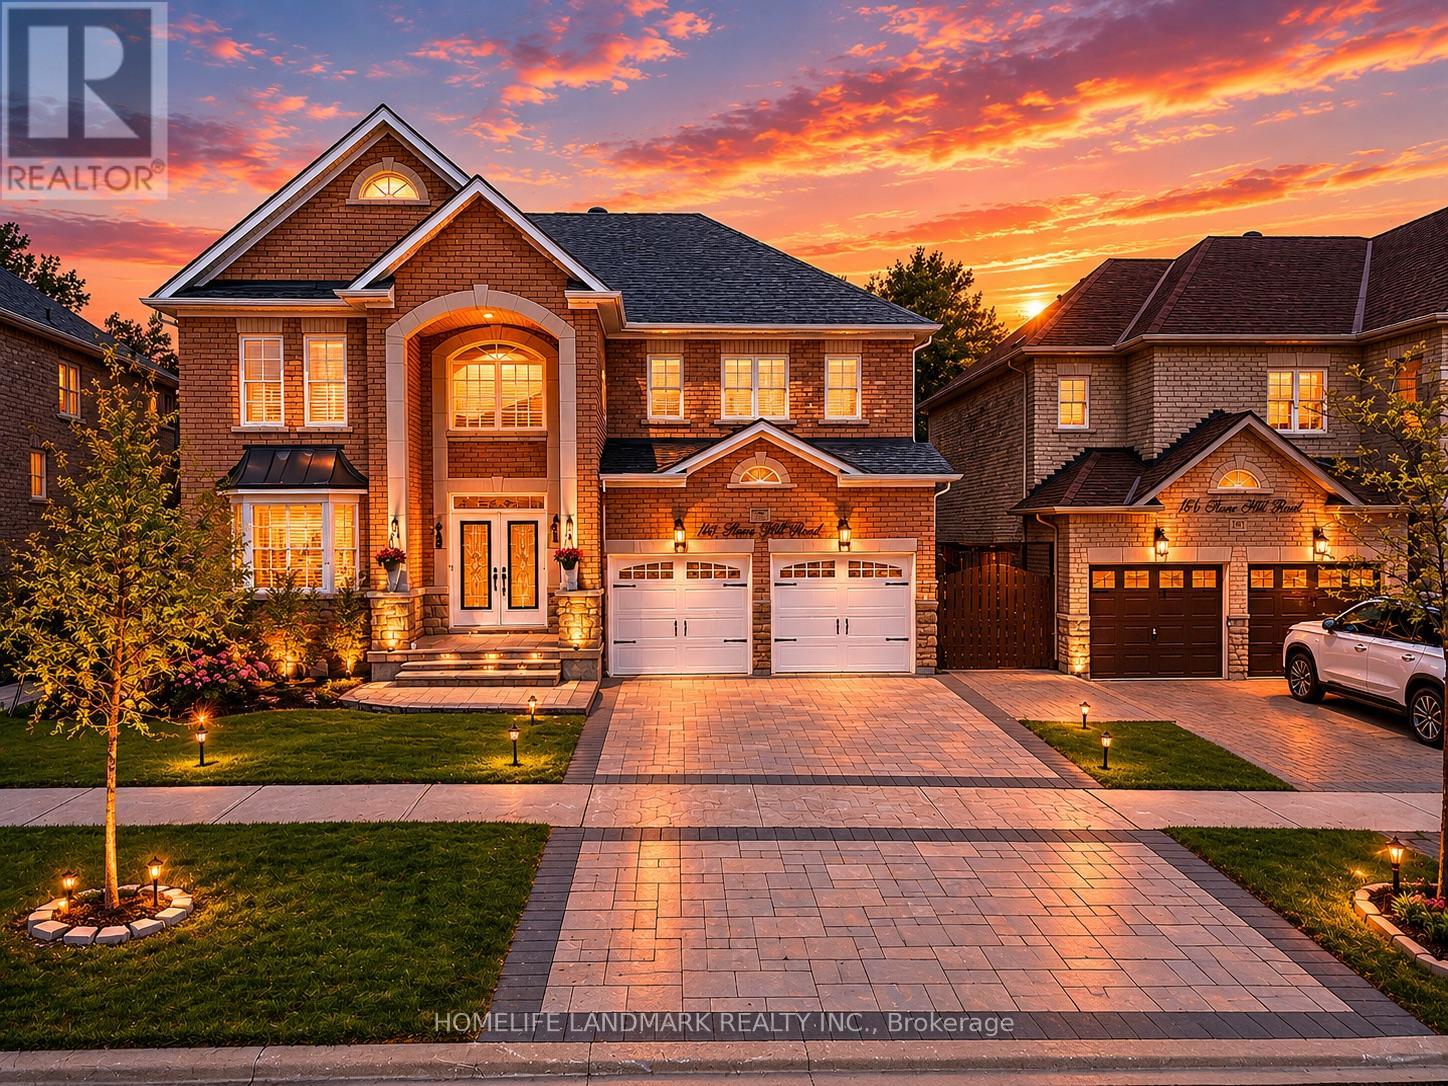
166 Tower Hill Road
Richmond Hill (Jefferson), Ontario
Nestled on one of Richmond Hill's most prestigious streets, this extraordinary residence backs onto a breathtaking ravine setting that feels like your own private park. Offering over 3,500 sq. ft. of luxurious living space, this one-of-a-kind home seamlessly blends timeless design with modern sophistication.Showcasing elegance and luxury throughout, the home features a stunning walkout basement with an inviting living area overlooking the serene ravine views. Designed for both comfort and upscale entertaining, the chef-inspired kitchen showcases luxurious custom cabinetry, premium finishes, and exceptional craftsmanship, thoughtfully designed to elevate both everyday living and entertaining.The sunroom and private jacuzzi retreat create the perfect atmosphere for relaxation and unwinding while immersed in the beauty of nature. Every detail of this tastefully designed home reflects refined luxury and timeless elegance.Rarely offered in this highly sought-after area, this remarkable property presents a unique opportunity to own a truly exceptional ravine estate. (id:45725)
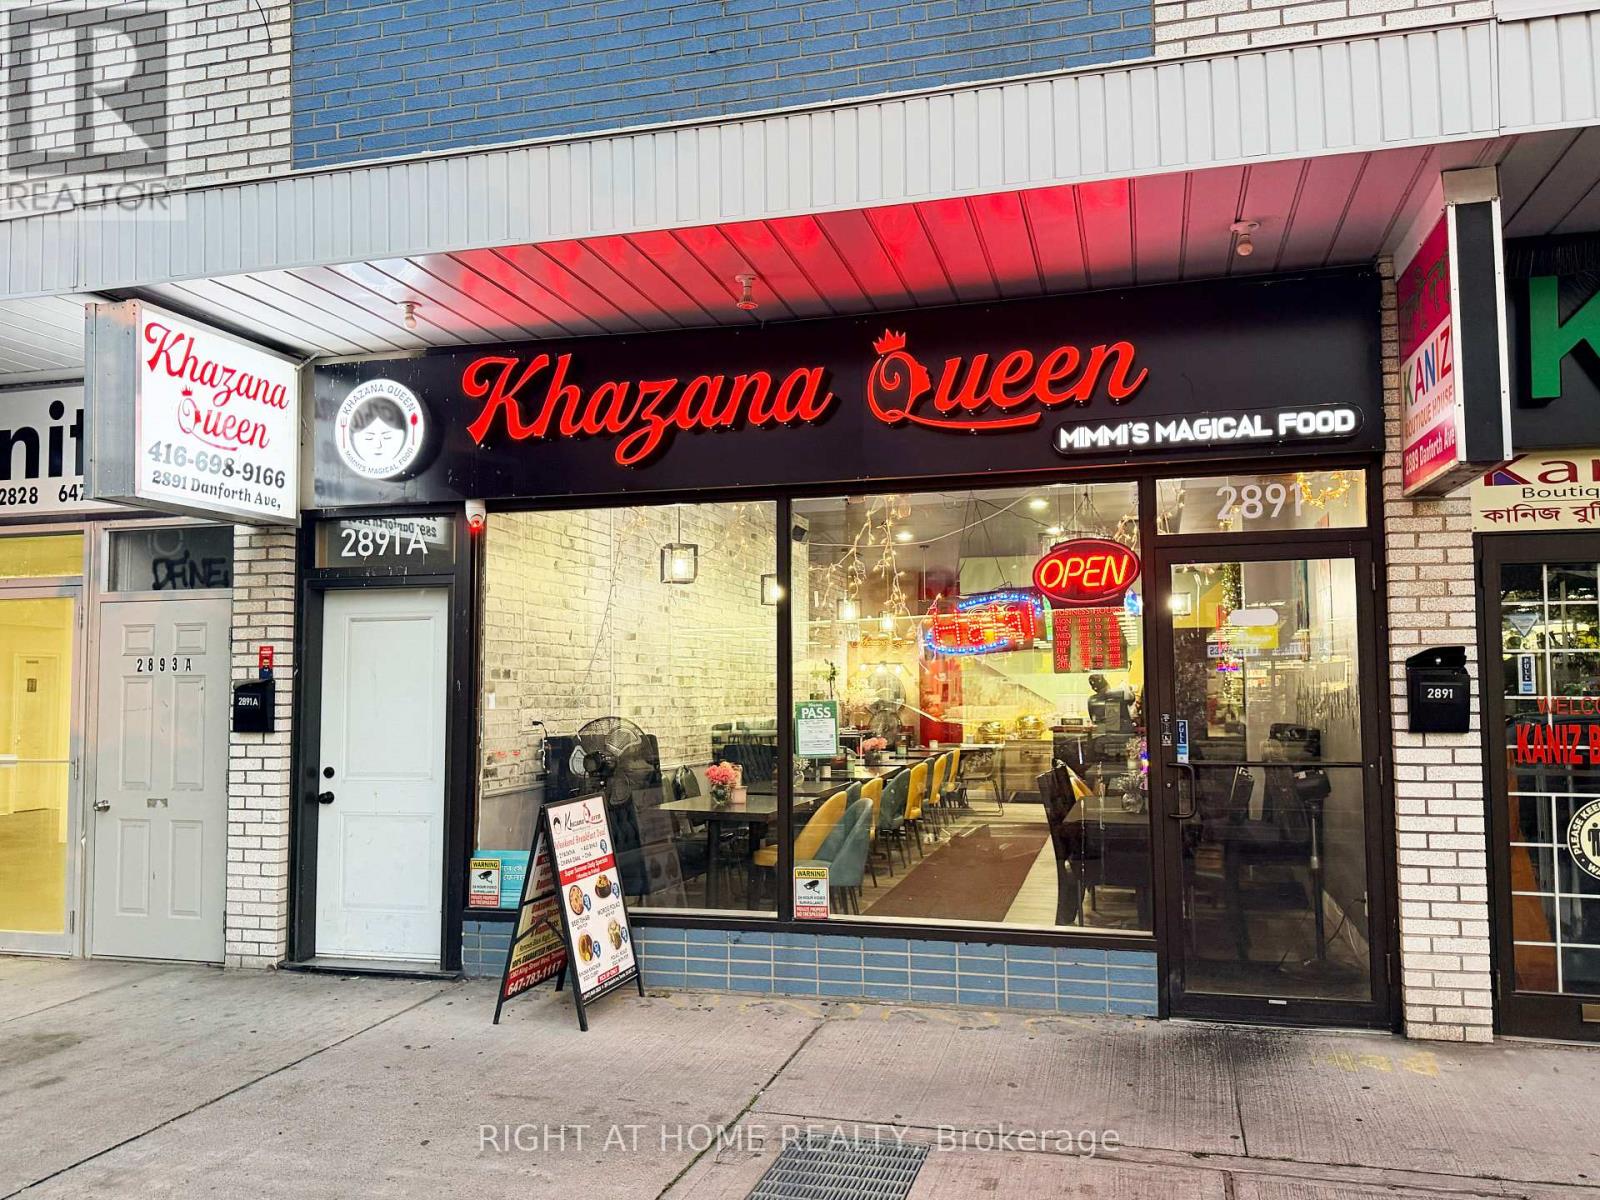
2891 Danforth Avenue
Toronto (East End-Danforth), Ontario
Rare opportunity to own a well-established, family-owned Bangladeshi/Halal restaurant in a high-traffic Danforth Avenue location. Khazana Queen offers authentic Bengali cuisine, renowned biryani specialties, a loyal customer base, and a vibrant dining atmosphere. This fully equipped, operating business is an excellent turnkey opportunity for an experienced restaurateur or entrepreneur. The restaurant features approximately 1,800 sq.ft including the main floor and lower level, with seating for approximately 65 guests, including 45 on the main floor and 20 downstairs. The current owner has invested over $100,000 in renovations and improvements. Reported monthly gross sales are approximately $40,000-$45,000, with an approximate 15% profit margin. The business currently employs 12 staff members, and the owner is willing to provide training and transition support to the new operator. The premises are fully equipped with central A/C and heating, cooling units, commercial stove, commercial hood, commercial faucet, deep fridges, coolers/freezers, commercial fans, TV, central music system, microphone, POS system, new chairs, furniture, and more. Three washrooms are available, including one full washroom. Two dedicated parking spaces are also included. Lease: Approximately $2,333/month including TMI, with approximately 1+3 years remaining and renewal likely. Tenant responsible for water, hydro, gas, and hot water rental. Strong online presence with active website, social media, and online ordering platform. Ideally located at 2891 Danforth Avenue, surrounded by a busy commercial plaza with excellent foot and vehicle traffic. A true turnkey opportunity with an established operation, loyal clientele, attractive lease, extensive equipment, and training support. (id:45725)
508 - 91 Montclair Avenue
Toronto (Forest Hill South), Ontario
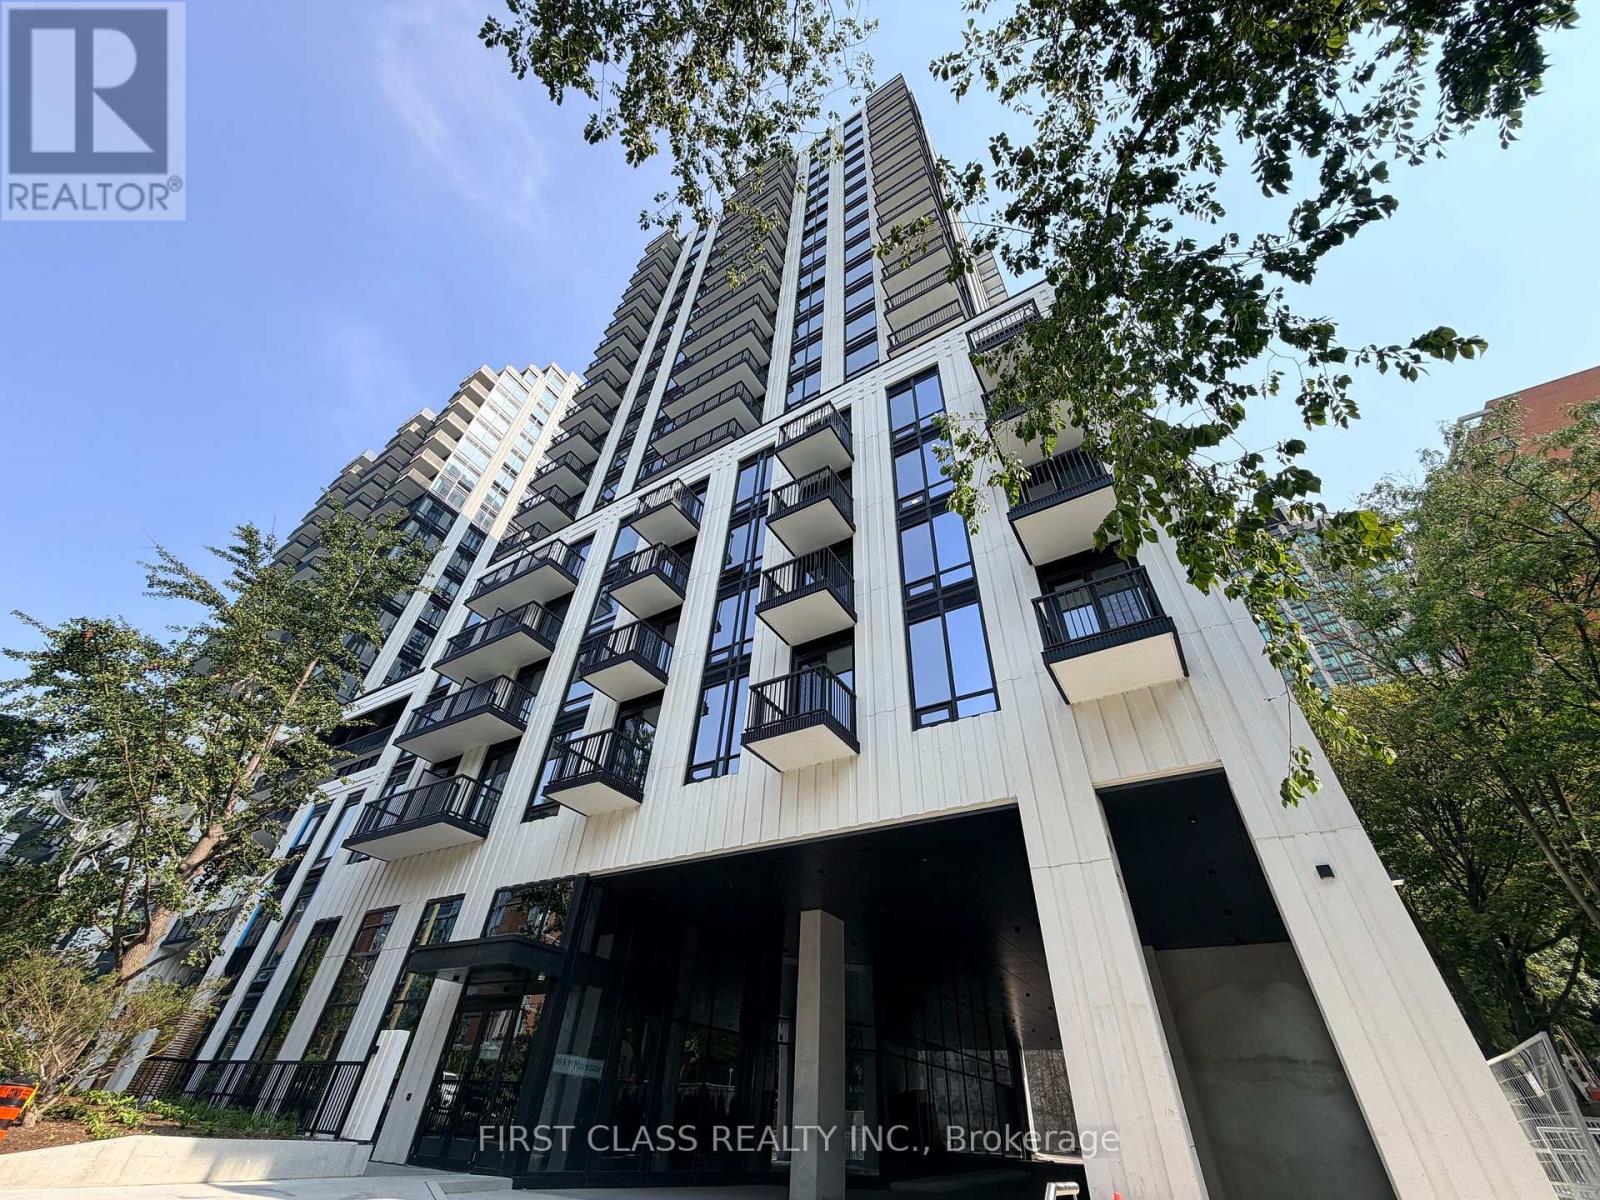
Brand-new 2-bedroom suite at the prestigious South Forest Hill Residences, featuring an impressive 644 indoor sq ft plus 216 sq. ft. private outdoor terrace, total 860 sq ft living area,, perfect for relaxing or entertaining. This thoughtfully designed residence offers a modern chef's kitchen with integrated built-in appliances, floor-to-ceiling windows, contemporary finishes, and a bright, open-concept layout. Everything is brand new and move-in ready.Residents enjoy outstanding amenities, including 24-hour concierge service, a state-of-the-art fitness centre, yoga studio, indoor pool, sauna, steam room, party lounge, private dining room, games room, co-working lounge, guest suites, children's play area, pet spa, outdoor BBQ terrace, and visitor parking.Ideally located steps from St. Clair West's shops, cafés, restaurants, parks, and trails. Within walking distance of St. Clair West Subway Station and TTC streetcar service, providing convenient access to downtown Toronto, Yorkville, Yorkdale, and the Financial District. Close to Forest Hill Village, Casa Loma, Loblaws, Farm Boy, Longo's, Allen Road, Highway 401, and many of Toronto's most respected public and private schools. Don't miss this exceptional opportunity! (id:45725)
- - 104 Bannerhill Private
Ottawa, Ontario
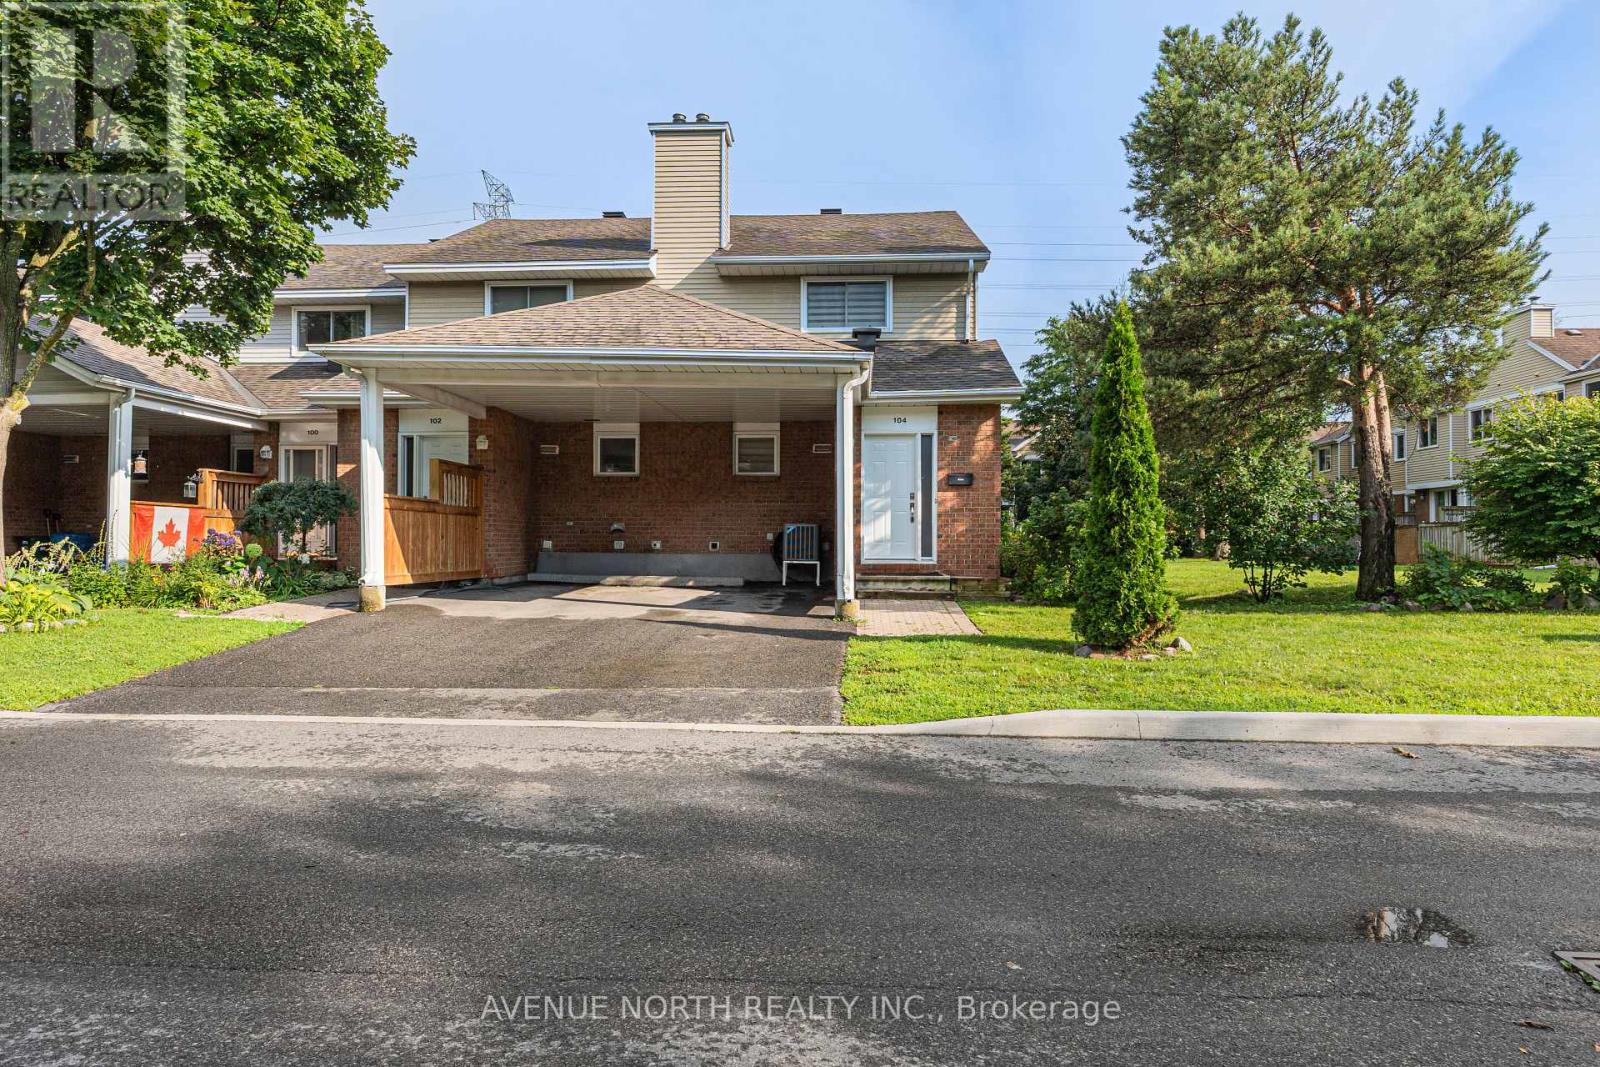
Welcome to 104 Bannerhill Private, a bright, beautifully kept end-unit townhome tucked into a quiet, family-friendly enclave. This 3-bedroom, 1.5-bath home offers a rare perk in townhome living: true backyard privacy, with no neighbours directly behind and plenty of distance to the nearest homes. A covered carport plus driveway parking, mature trees, and tidy landscaping make for great curb appeal as an end unit with extra side yard space. Step inside to a home flooded with natural light - every room is carpet-free, finished throughout with easy-care parquet and tile flooring. The spacious living room is anchored by a sliding glass door that opens onto the fenced backyard, perfect for morning coffee or evening entertaining without another home in view.The kitchen offers a functional layout with generous cabinet and counter space and a full appliance package including a dishwasher, making everyday cooking and cleanup a breeze.Upstairs, all three bedrooms continue the carpet-free theme with laminate and parquet flooring, and bright windows for natural light - a rare find at this price point. The Staircases are also carpet free. The finished lower level with hardwood flooring offers a versatile rec room, a dedicated laundry/utility room, and a generous storage room. Ideally situated close to shopping, schools, and parks, with easy access to downtown Ottawa and the airport - a fantastic fit for first-time buyers, downsizers, or investors. (id:45725)
213 Station Street
Belleville (Belleville Ward), Ontario
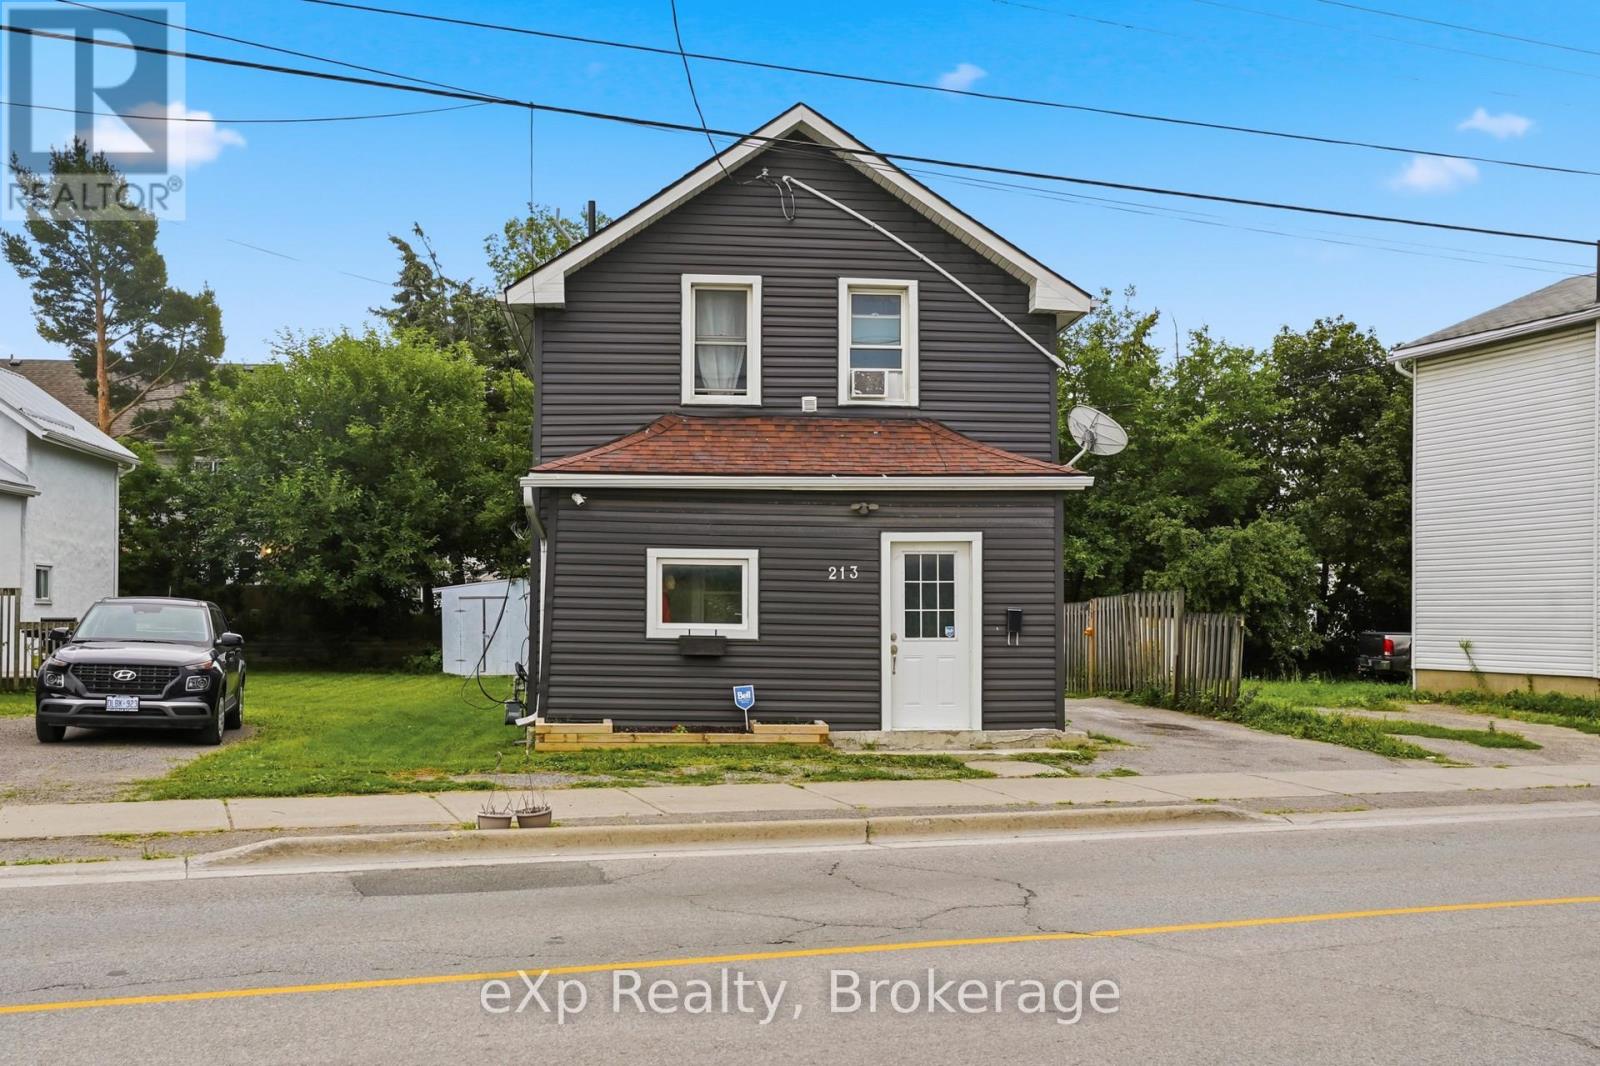
An affordable, move-in-ready opportunity in central Belleville! Recently renovated from top to bottom, this 3-bedroom, 2-bathroom, two-storey home is an excellent entry into homeownership or a smart addition to your investment portfolio. Conveniently located along a public transit route and just minutes from the VIA Rail station, Belleville General Hospital, Highway 401 and everyday amenities. Qualified buyers may be able to purchase with as little as $16,500 down (5%). Why continue renting when homeownership could be within reach? (id:45725)
1484 Ferguson Falls Road
Lanark Highlands, Ontario
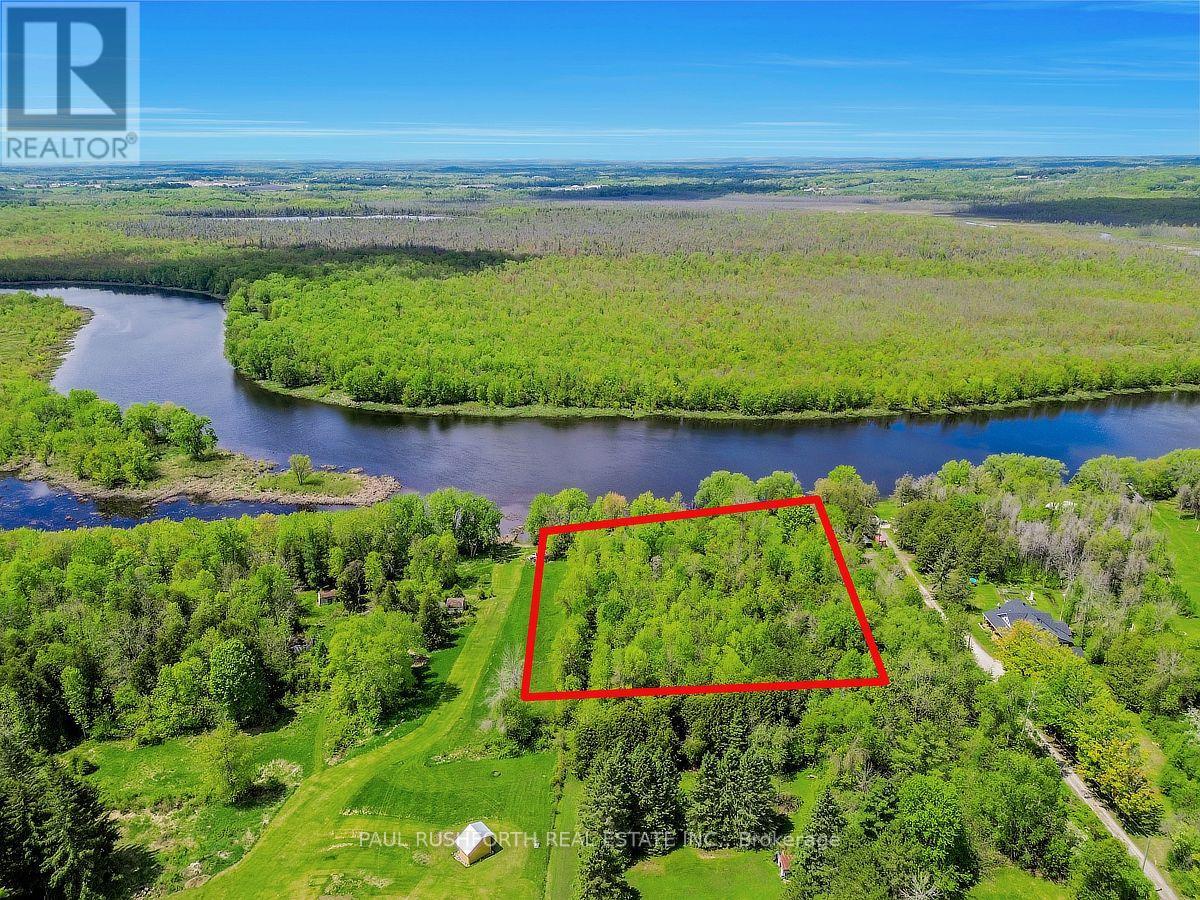
Some properties offer a place to build. This one offers a place to disappear. Tucked along the peaceful waters of the Mississippi River near Ferguson Falls, this exceptional vacant building lot delivers approximately 180 feet of riverfront, surrounded by mature trees and the quiet privacy that makes waterfront land so compelling. Imagine a future home set among the trees, with the river as your backdrop and nature unfolding just beyond the door. The setting is tranquil, private and wonderfully removed from the everyday pace-an ideal canvas for a custom retreat, year-round residence or weekend escape. With its generous stretch of waterfront and wooded character, this riverfront building lot near Ferguson Falls offers a rare opportunity to create something entirely your own. Listen to the water. Wander beneath the trees. Build a place where the setting becomes part of the architecture. A peaceful piece of waterfront property with the space, privacy and natural beauty to inspire what comes next. (id:45725)

E8 - 2080 Appleby Line
Burlington (Uptown), Ontario
In The Highly Desirable Millcroft Shopping Centre, Located At 2080 Appleby Line In Burlington. This High Traffic Location Offers Strong Surrounding Retail Presence, Excellent Street Front Visibility With Prominent Signage And Ample Parking. Functional Layout Featuring Large Picture Windows That Provide Abundant Natural Light. Includes Storage Room, Private Office, Staff Room And 1 Washroom. Comes Fully Equipped With All Display/Clothing Racks, Furniture, Electronics, Computer And Software Equipment, Providing A Turnkey Opportunity For A Seamless Transition. Surrounded By Major Retailers And Amenities Including Shoppers Drug Mart, Canadian Tire, Daylight Grill, Movati Athletic, Activate Burlington, McDonald's, And Beertown Public House, Driving Consistent Foot Traffic And Customer Exposure. This Unit Is Available By Way Of Sublease At $24.50/Sq. Ft. Net Plus $17.69/Sq. Ft. TMI. The Sublease Expires January 28, 2028, With An Opportunity To Renew Directly With RioCan Upon Expiry, Subject To Terms And Conditions To Be Agreed Upon With The Landlord. A Rare Opportunity To Establish Your Business In A Well-Positioned, High-Exposure Retail Location Within A Busy And Established Shopping Centre. (id:45725)
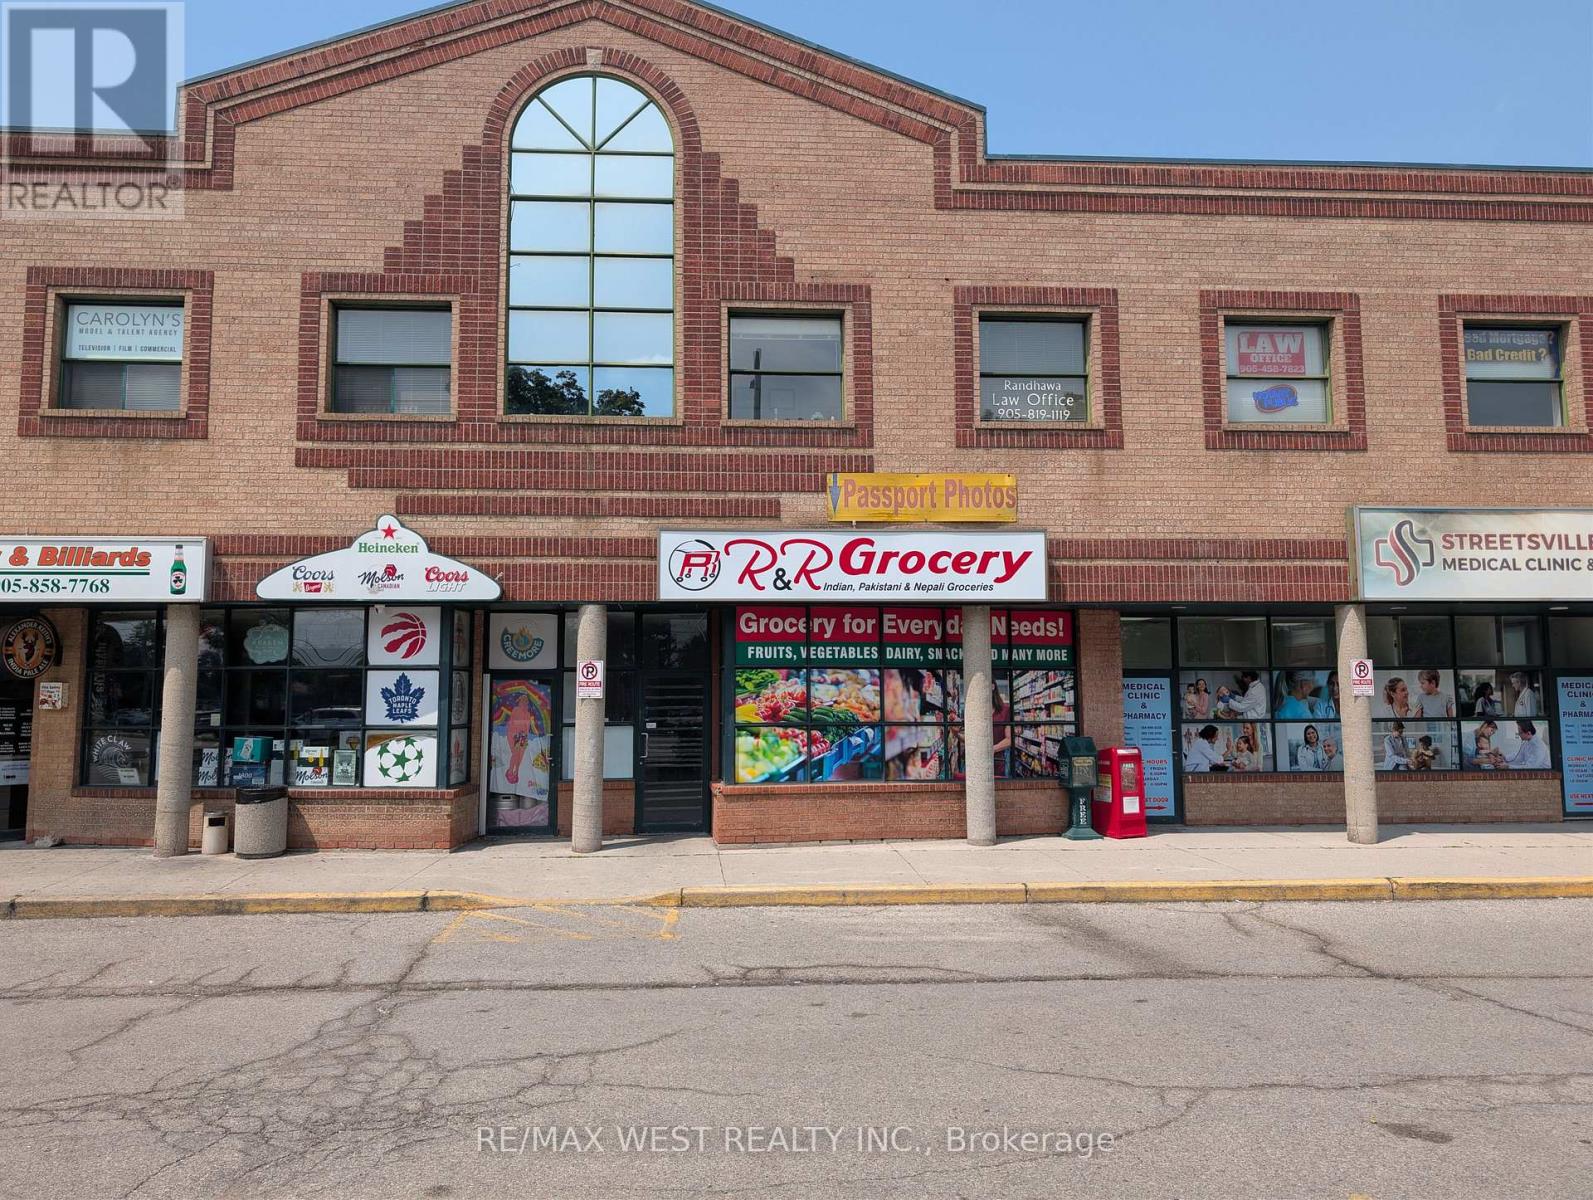
4 - 1965 Britannia Road W
Mississauga (Streetsville), Ontario
Streetsville Square located at Britannia Rd. and Queen St. offering approximately 2,500 sqft of retail space. This is a great layout for a showroom or an excellent opportunity to open a multitude of retail or service-related businesses. Plaza parking provides ample parking spots. (id:45725)
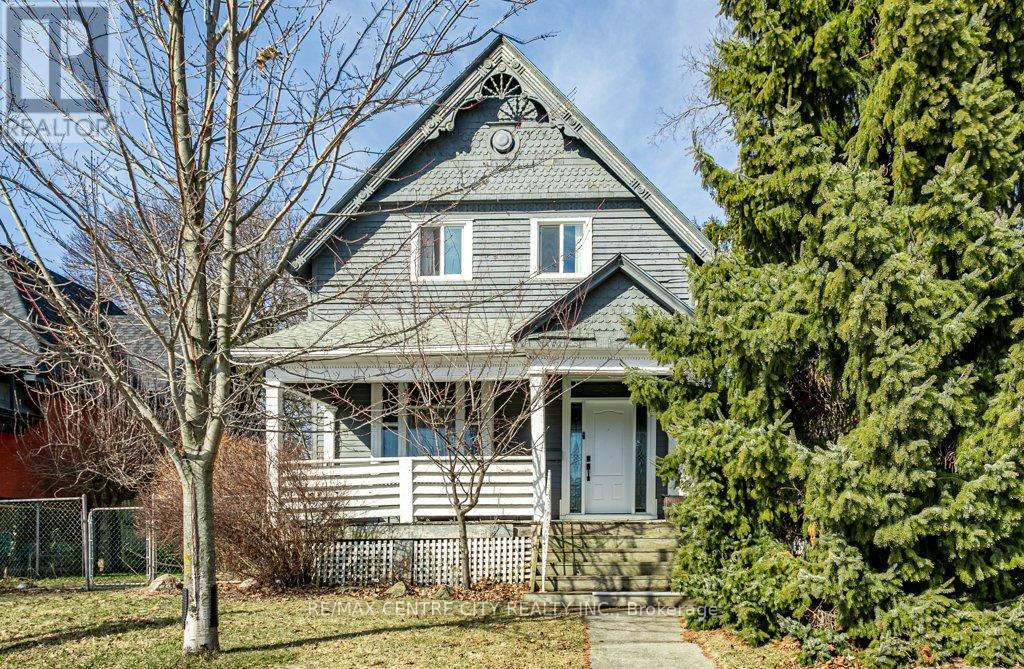
52 Princess Avenue
St. Thomas, Ontario
Welcome to 52 Princess Ave. This victorian home has seen many updates while keeping its traditional style. The main floor is home to an updated eat in kitchen, formal dining area, living room with large windows, main floor bedroom and an updated 3pc bath. The second level hosts 3 generous bedrooms and an updated 5pc bath. Unlike most older homes, this home offers a basement with development potential. Enjoy a morning coffee or evening drink on either the front or side covered porch. Updates include furnace (2023), windows & doors (2024). Located within walking distance to downtown St. Thomas's shops, restaurants and more. (id:45725)
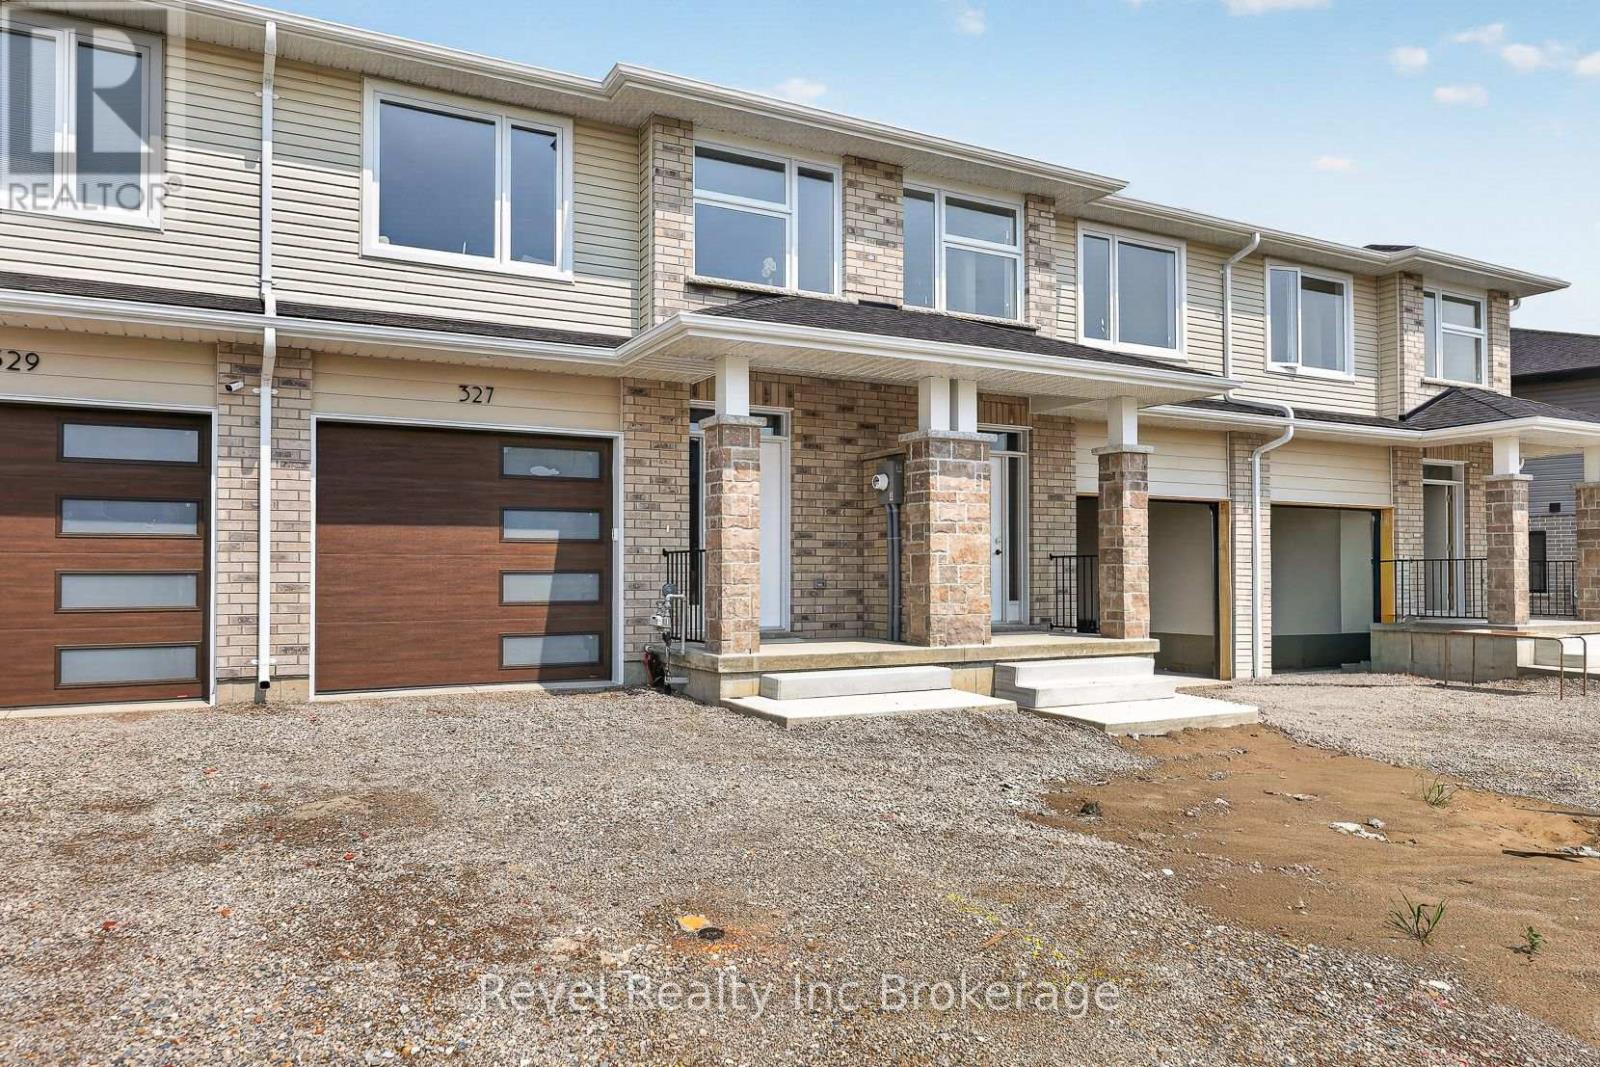
325 Kading Crescent
Woodstock (Woodstock - South), Ontario
Modern new 1660 sq ft walkout townhome, currently being built by local builder Deroo Bros. Ventures. Please visit our Open House, every Sunday from 2-4pm, at 327 Kading Crescent in Woodstock. For a limited time save the HST, The price advertised is the total price on home with HST savings. These townhomes feature 3 bedrooms and 2.5 bathrooms, designed with comfort and functionality in mind. The open-concept main floor offers a bright seamless flow ideal for everyday living and entertaining. The walkout basement provides additional space with direct outdoor access and is ready for future customization. Conveniently located with quick highway access. As a new build, taxes are to be assessed, and the legal description and lot size will be finalized closer to closing.The Price advertised on this Listing does not include HST and reflects the Proposed New Enhanced HST Rebate for New Construction Homes to be available to Qualified Purchasers for their use as a Primary Residence to take effect on Agreements signed from April 1, 2026 until March 31, 2027. (id:45725)
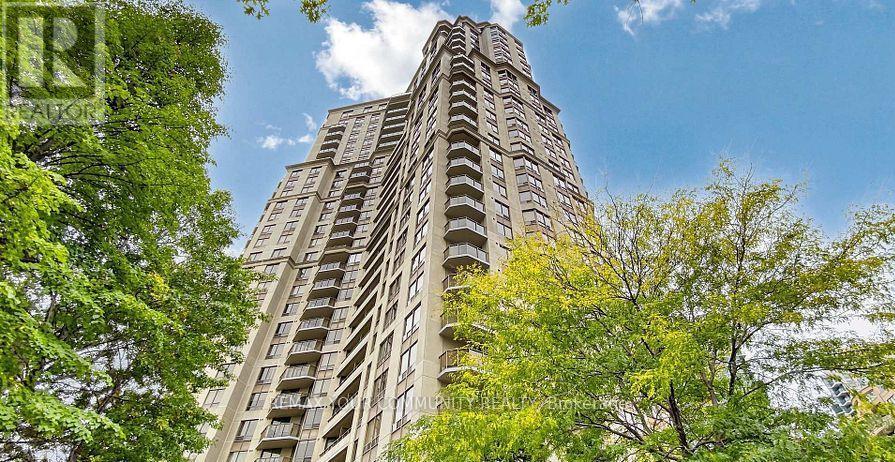
103 - 78 Harrison Garden Boulevard
Toronto (Willowdale East), Ontario
Luxury Living with Resort-Style Amenities in the Heart of North York!Welcome to Suite 103 at 78 Harrison Garden Boulevard - a spacious 2-bedroom, 2-bathroom residence offering over 1,100 sq. ft. of comfortable living space in one of North York's most desirable communities. Featuring a functional open-concept layout, generous-sized rooms, and a rare private terrace-your own personal oasis perfect for relaxing, entertaining, or enjoying your morning coffee.Ideally located just minutes from Highway 401, transit, shopping, restaurants, parks, and everyday conveniences.Enjoy exceptional resort-style amenities, including an indoor pool, tennis court, bowling alley, golf simulator, billiards room, fitness centre, party room, guest suites, and 24-hour concierge.Space. Lifestyle. Location. This is the perfect opportunity to enjoy luxury condo living with all the comforts of home. A rare North York gem you won't want to miss! (id:45725)
100 Perivale Crescent
Toronto (Bendale), Ontario
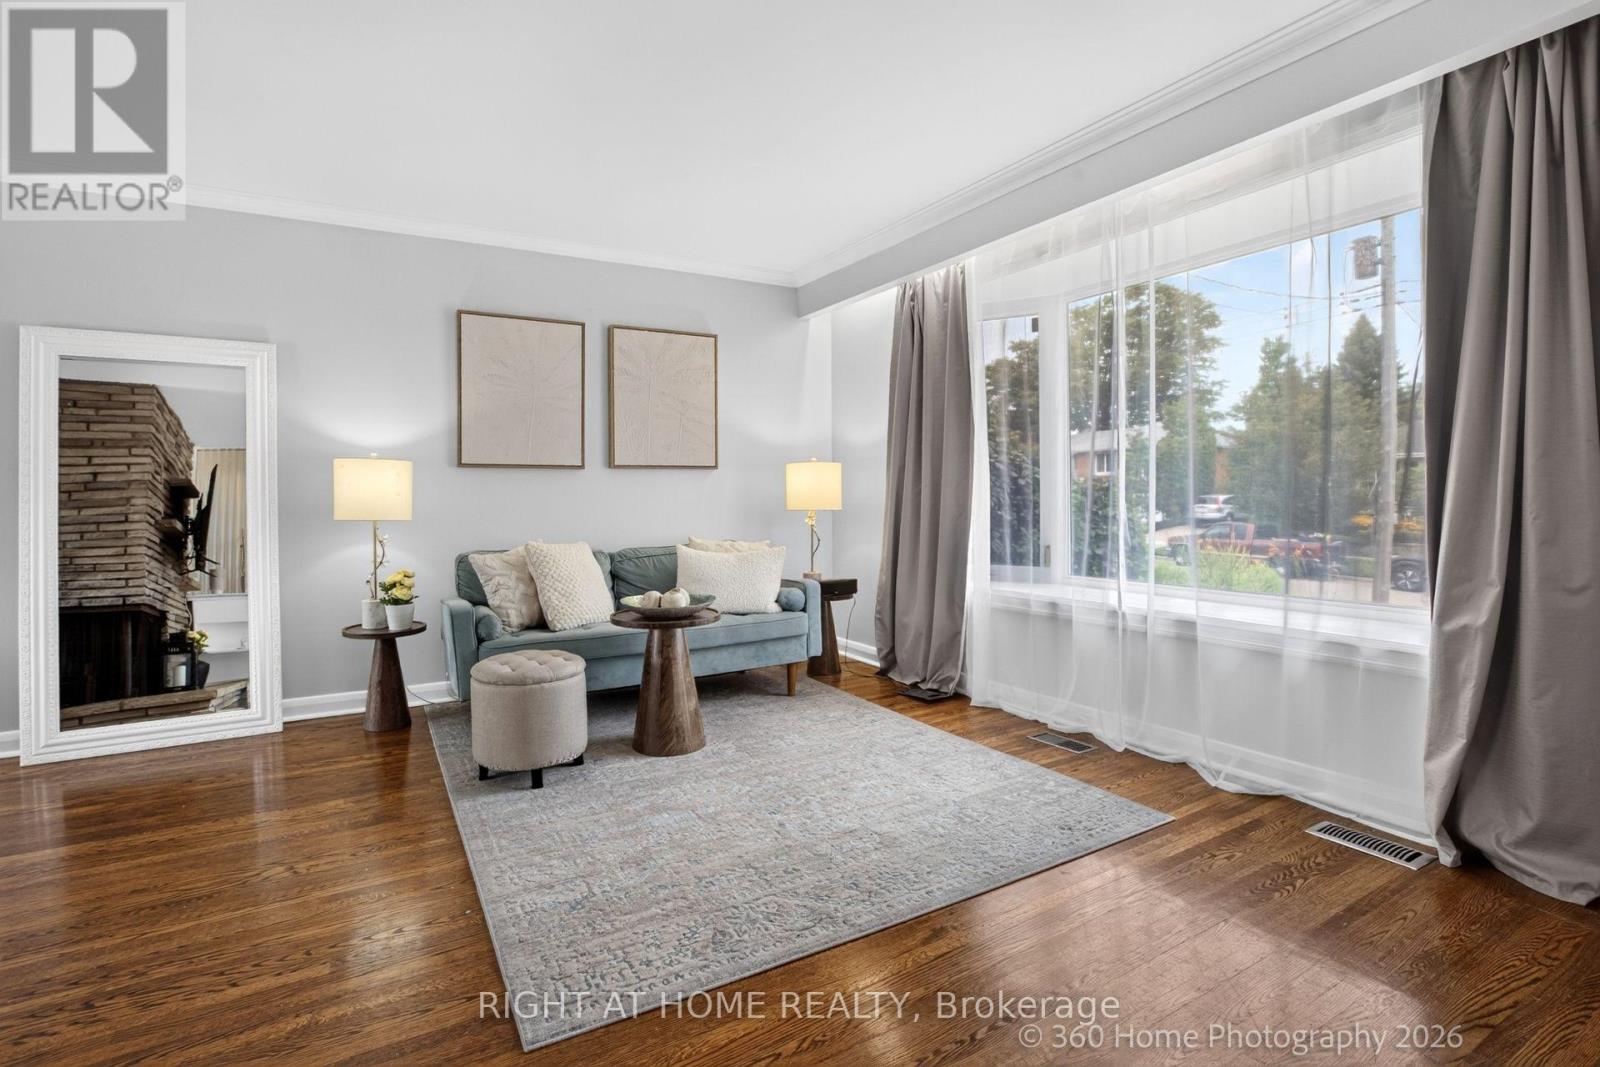
Beautifully maintained sun-drenched solid-brick side-split bungalow offers the perfect combination of timeless charm, exceptional living space, and everyday comfort. Nestled in a desirable family-friendly neighbourhood, this move-in-ready home has been thoughtfully maintained over the years. Offering 4 spacious bedrooms & 2 bathrooms, the home is distinguished by its generous proportions, abundant natural light, & inviting atmosphere. From the moment you step inside, you'll appreciate the warmth & pride of ownership that is evident throughout. Beautiful hardwood flooring, well-designed principal rooms, and an effortless flow create living spaces that are equally suited to everyday family life and entertaining guests. Large windows fill the home with natural sunlight, enhancing the sense of openness and creating a cheerful environment year-round.The kitchen is functional, well maintained, and provides a wonderful opportunity for buyers to customize the space to their own tastes and lifestyle over time. Importantly, the home's attractive pricing reflects this potential, allowing purchasers the flexibility to modernize or redesign the kitchen in the future while still securing exceptional value in an established neighbourhood. One of the home's standout features is the exceptionally large private deck, an extension of the living space that invites outdoor enjoyment throughout the seasons. Whether you're enjoying a quiet morning coffee, hosting summer barbecues, dining under the stars, or gathering with friends and family, this outdoor retreat provides the perfect setting. Practicality and convenience complement the home's charm, w/ a spacious two-car garage, an electric vehicle charger, & ample room for everyday living. Excellent location next to parks, trails, schools, shopping, transit, & numerous amenities just moments away. Bright, spacious, & impeccably maintained, a rare opportunity to own a home that has been cared for with pride and is truly move-in ready. (id:45725)
Bsmt - 83 Sundridge Street
Brampton (Snelgrove), Ontario
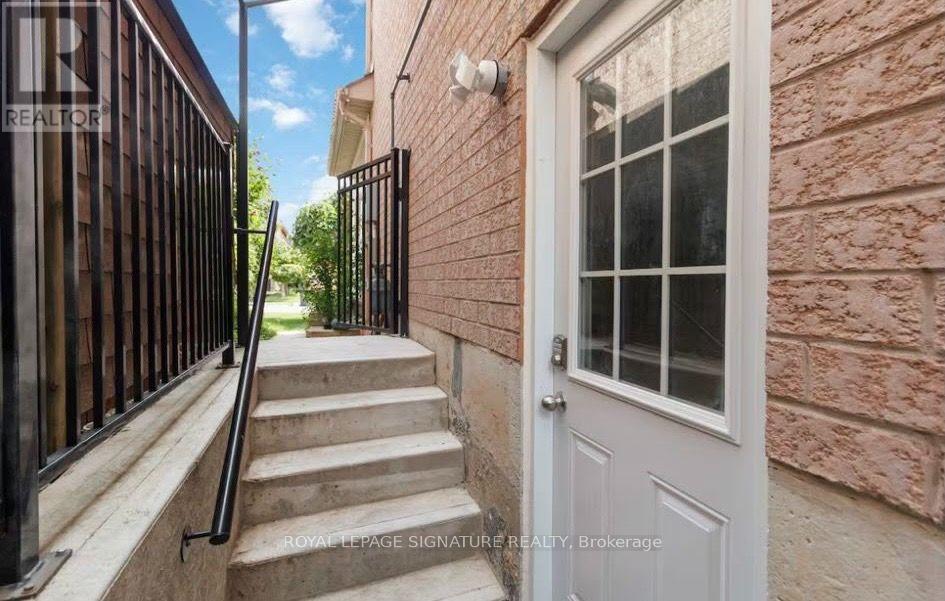
Welcome to This Beautifully Finished 2-Bedroom Basement in the Sought-After Mayfield Park Community! The Home features 2 Bedroom with 1 Bath. Kitchen, Washroom and whole basement is in great condition and ready to move-in. Laundry is available in the basement, shared with upper level. This home truly shows beautifully and offers a wonderful place to call home. Ideally located close to all amenities, including parks, banks, shops, restaurants, walk-in clinics, and grocery stores, with easy access to Highway 410 for a stress-free commute. Tenant is responsible for 30% of utilities (gas, hydro, water, and water heater rental). A furnished option is also available at $2050/month. (id:45725)
110 Stillwater Street Unit# Basement
Kitchener, Ontario
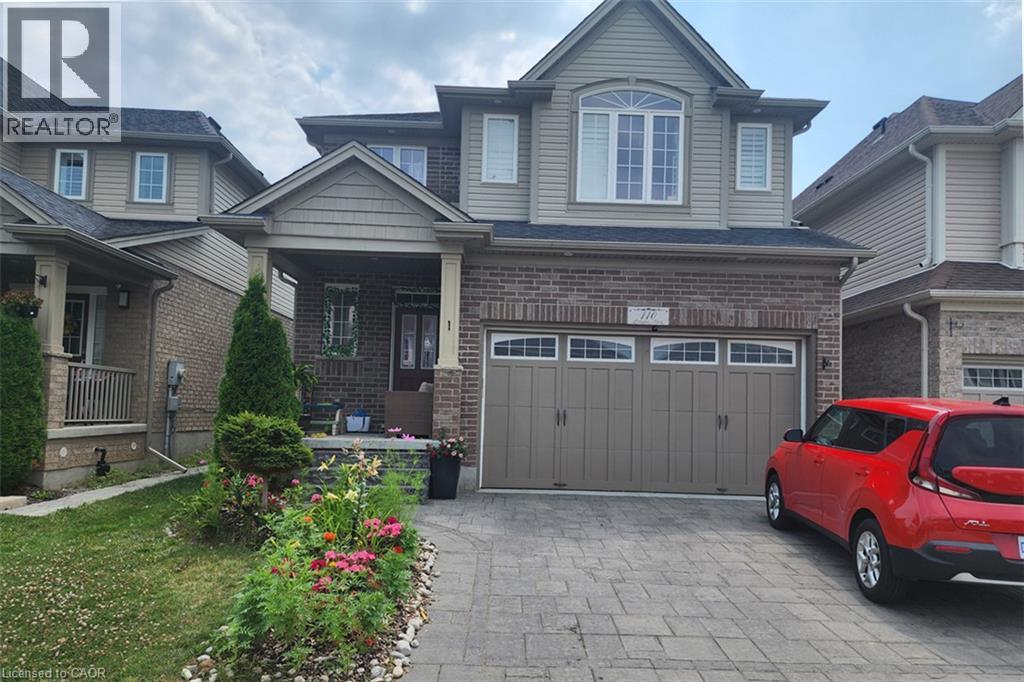
Welcome to this bright and spacious legal 2-bedroom, 1-bathroom basement apartment at 110 Stillwater Street in Kitchener, located in the highly desirable Lackner Woods community. Surrounded by nature and close to the Grand River, this well-maintained suite offers a comfortable and functional living space ideal for professionals, couples, or a small family. The unit features large above-grade egress windows throughout, filling the space with an abundance of natural light and creating a bright, open and welcoming atmosphere. The functional layout includes two generously sized bedrooms, a full 3-piece bathroom, and a comfortable living area. Enjoy the convenience of a private separate entrance, dedicated in-unit laundry, and one designated parking space. The kitchen is fully equipped with stainless steel appliances, offering everything you need for everyday living. Ideally located within walking distance to Eden Oak Park and the scenic Grand River trails, providing excellent opportunities for walking, recreation and enjoying the outdoors. The property is also situated within the catchment area for highly regarded public and Catholic elementary schools, making this an excellent location for families. Tenant is responsible for 30% of all utilities. (id:45725)
201 - 4514 Ontario Street
Lincoln (Beamsville), Ontario
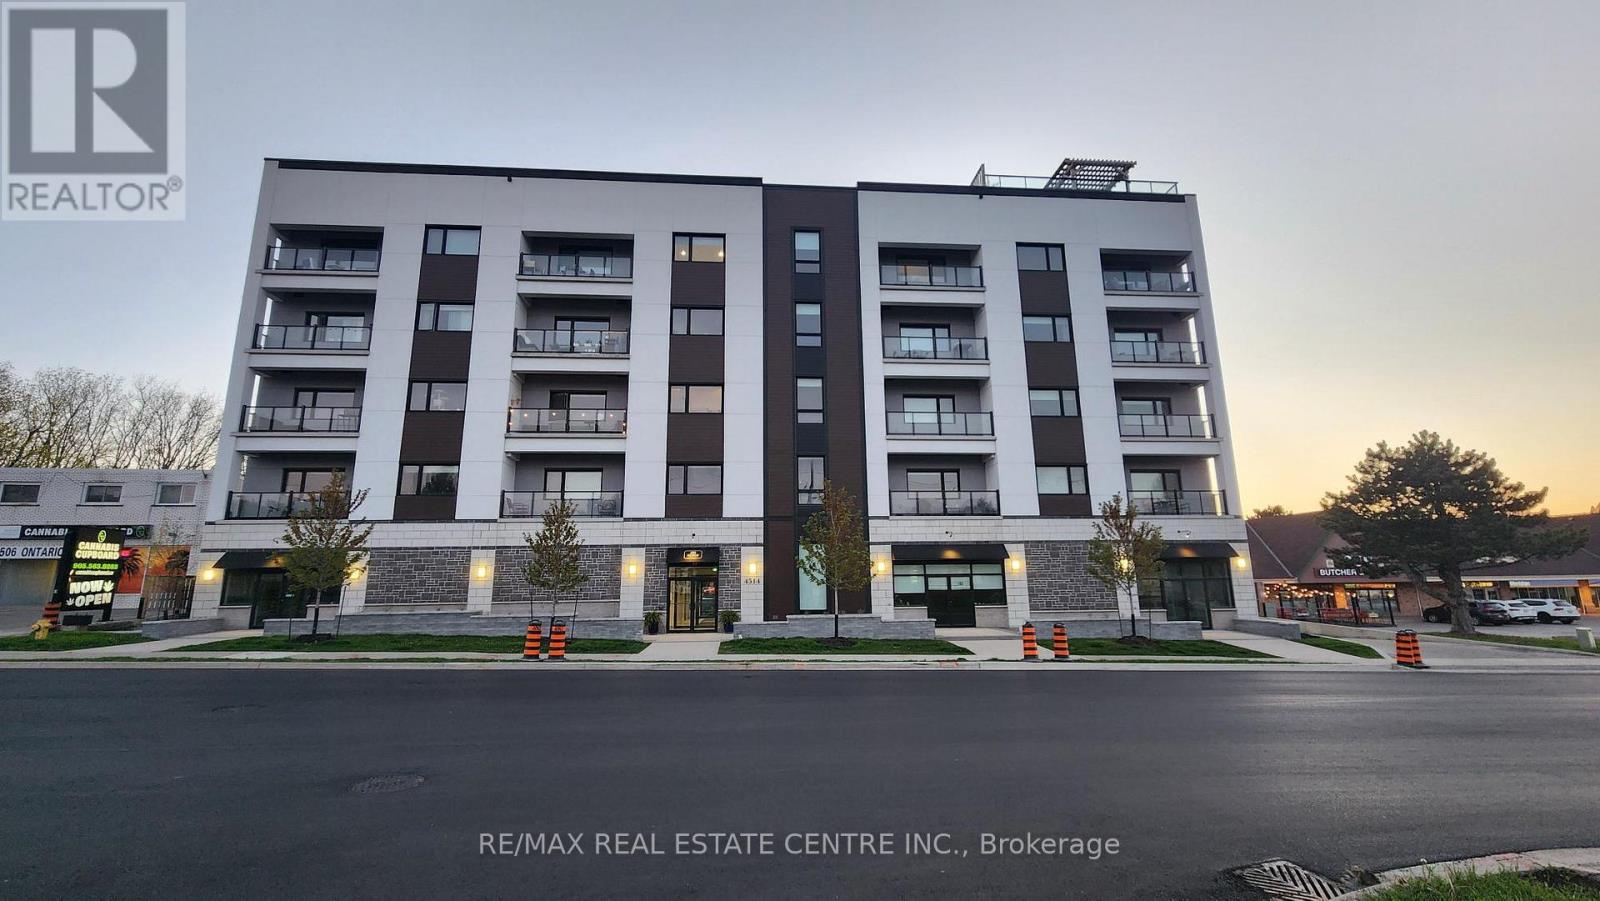
Beautiful 1100+ sq.ft, 2 bdrm/2 washrm, very bright, open concept, well kept mid-rise, carpet-free Beamsville area condo that's just mins drive to QEW and lake access. This stunning unit has lighter coloured wide plank laminate, extended 5 seater kitchen island w/quartz countertops, backsplash, extended cabinets, deep basin sink, Stainless Steel appliances, combined family/dining rooms, large west facing balcony, 2 large bedrooms that includes a large primary room w/ 4pc ensuite & walk-in closet. The unit also features stackable ensuite washer & dryer, a large storage room and 1 car surface parking. The building's dreamy rooftop balcony has outstanding panoramic views of the Niagara Escarpments, Niagara's waterfront as well a the Toronto skyline. This beauty certainly won't last at this price. Book your showing today before its too late. (id:45725)
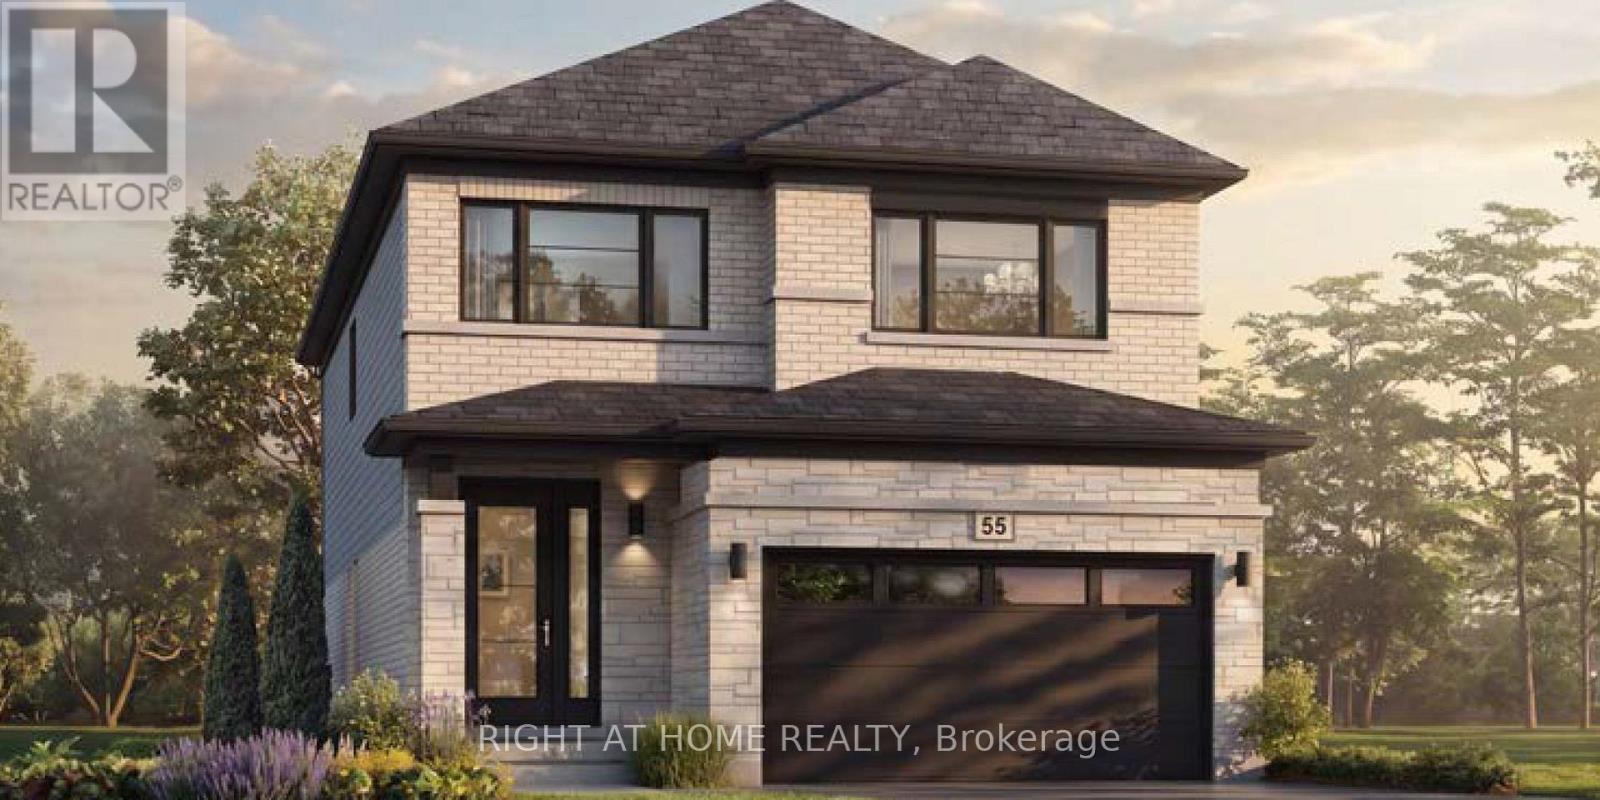
67 Carlson Street
Hamilton (Stoney Creek), Ontario
Welcome to the Juniper Modern by Losani Homes, an expertly crafted brand new detached home in Stoney Creek's highly sought-after Maplewood Park community. Offering 2,291 sq. ft. of thoughtfully designed living space, this 4 bedroom, 2.5 bathroom home features a bright, open-concept layout ideal for both everyday living and effortless entertaining. Showcasing over $60,000 in designer upgrades, the chef-inspired kitchen is the heart of the home, featuring a large extended centre island, quartz countertops, abundant cabinetry, and premium finishes, flowing seamlessly into the spacious dining area and great room. A patio slider extends the living space outdoors, creating a seamless transition to the private backyard retreat - perfect for relaxing, entertaining, and enjoying the warmer months. Upstairs, the spacious primary suite offers a generous walk-in closet and spa-inspired ensuite, while the additional bedrooms are generously sized. Elegant finishes continue throughout, with quartz countertops in bathrooms, vinyl flooring throughout the main floor and upper hall, upgraded tile in the mud room and powder room, oak stairs from the main to the second level, and a 3-piece basement rough-in offering excellent potential to extend your living space further. Move-in ready in approximately 120 days, this exceptional home is ideally situated just minutes from parks, schools, shopping, downtown Hamilton, and convenient commuter access to Toronto. (id:45725)
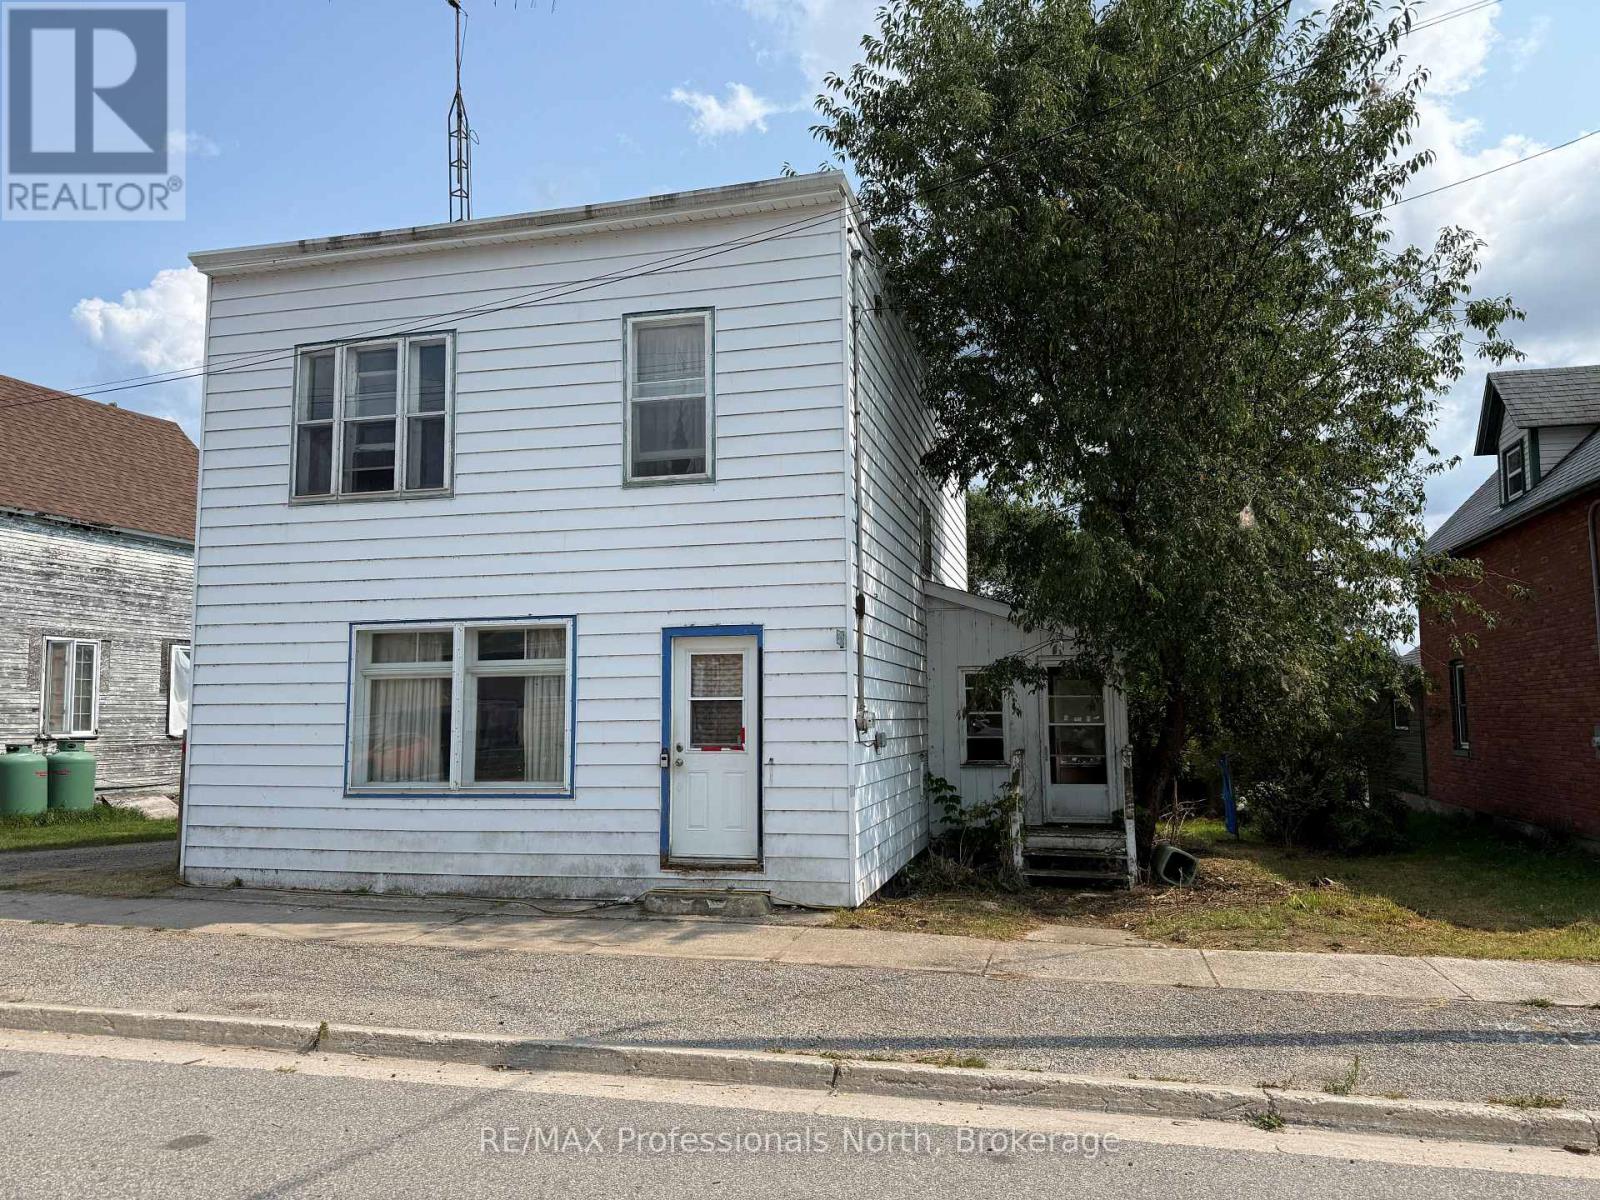
2517 Hwy 518 Highway W
Mcmurrich/monteith (Sprucedale), Ontario
Attention renovators, investors, and handy buyers! This 4-bedroom detached home is located in the village of Sprucedale and is being sold under Power of Sale. Offering plenty of potential for the right buyer, the home requires extensive cleaning and cosmetic improvements but presents an opportunity to renovate and make it your own. Inside, all four bedrooms offer generous closet space, both floors with original oak hardwood flooring with the potential to be beautifully restored. A newer propane furnace is already in place, adding to the home's appeal. Set on a nice, level lot backing onto the Sprucedale Community Centre and park, the property offers a convenient village location with outdoor space just beyond the backyard. Whether you're looking for a renovation project, investment opportunity, or an affordable way to enter the market, this property offers plenty of potential for someone ready to put in the work. (id:45725)

47 Stayner Avenue
Toronto (Yorkdale-Glen Park), Ontario
Fantastic opportunity on a rare 47+ ft wide lot with 125 ft of depth in the highly sought-after Yorkdale-Glen Park neighbourhood, surrounded by multi-million dollar homes! Perfectly suited as a single-family home or a versatile investment property, this detached bungalow has been completely renovated top to bottom, with brand new roof, HVAC, central A/C, electrical, and a freshly painted exterior facade. Main Floor: Bright and spacious, featuring a family room, dining room, updated kitchen with stainless steel appliances and microwave, a charming 3-seasons room, and a 3-piece bathroom. Tons of natural light throughout, with new flooring, valance lighting, and pot lights. Enjoy exclusive use of the large south-facing backyard, complete with a mature apple tree, plus a private driveway and covered carport - perfect for a growing family. Lower Level: A fully self-contained basement unit with its own independently controlled heating and cooling (separate thermostat), offering 3 spacious bedrooms, a breakfast area, kitchen with walnut countertop, and a spacious 3-piece bathroom - ideal for extended family, an in-law suite, or strong rental income. Great location, close walk to amenities and subway (Glencairn Station), Yorkdale Mall, and Allen & Lawrence Mall. Zito's Produce Market with hot plate is less than a 1-minute walk. A quiet, family-friendly street offering the best of both worlds - comfortable single-family living with built-in income potential in a premium, high-demand neighbourhood. There is potential for a large garden suite in backyard. (id:45725)
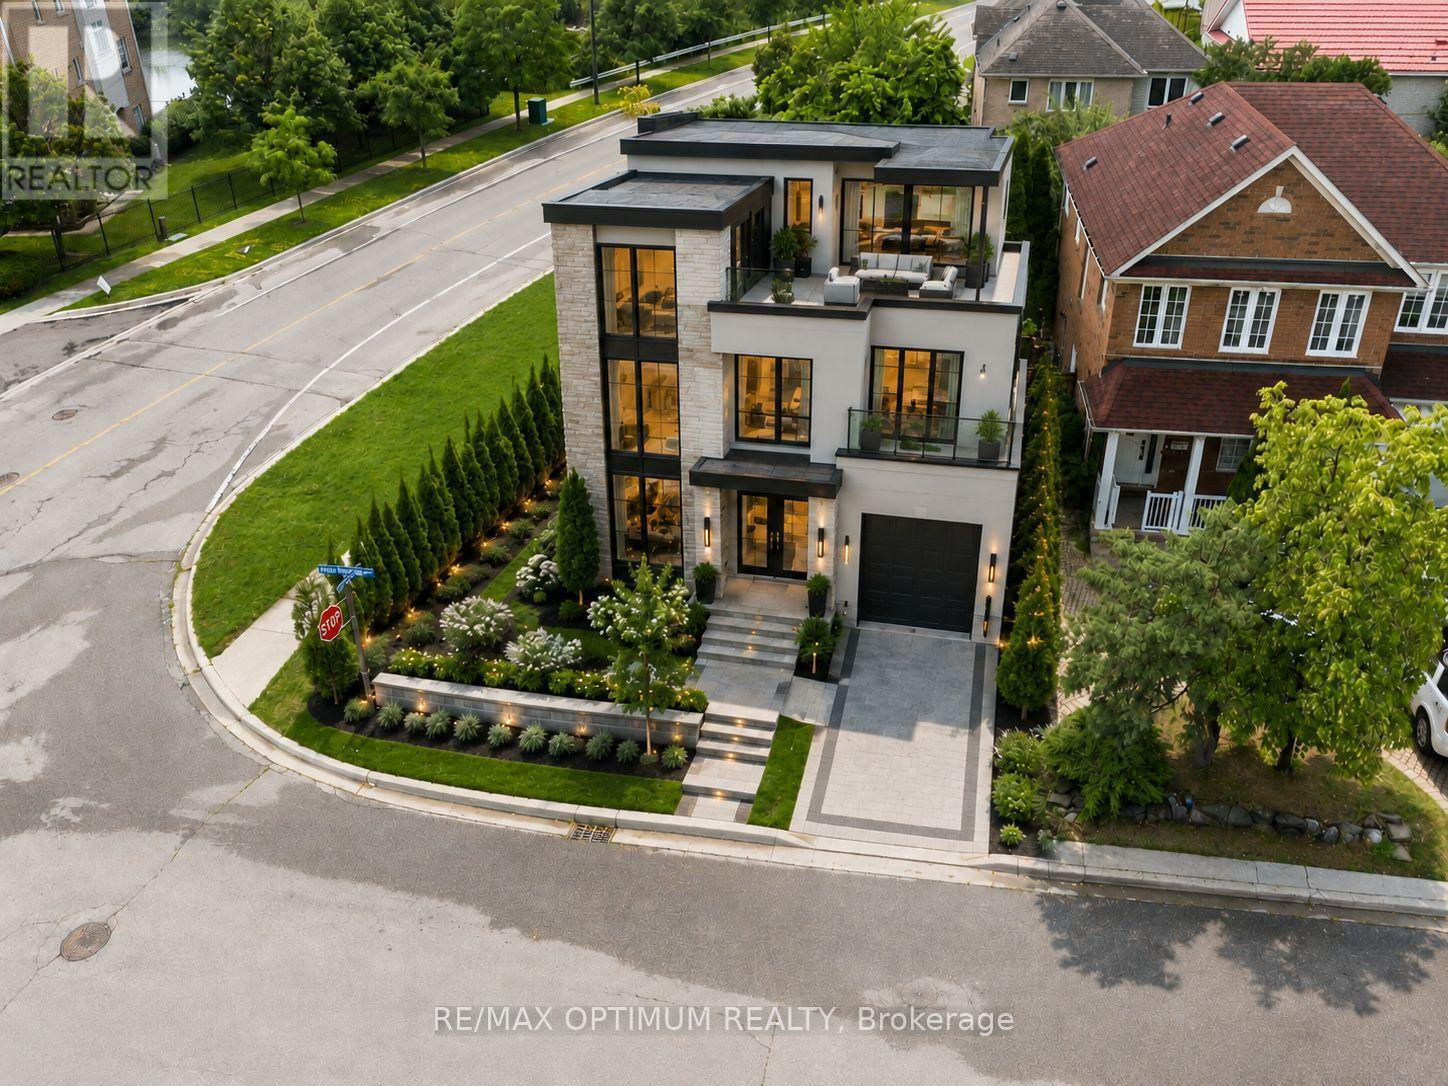
3140 High Springs Crescent
Mississauga (Cooksville), Ontario
Build your Dream Custom Home - Residential zoned land in the heart of Cooksville Mississauga. Perfect for First time home buyer wishing to build a custom home as per Vastu, Feng Shui (Or) First time Developer/Contractor for development. Recently Severed Corner Vacant Lot in a Rapidly growing Neighbourhood. Measuring Approximately 46.5 X 80 Feet, Can potentially develop a Two - Or Three - Storey Detached Home Exceeding 3,000 Sqft Above Grade. Site Plan Approval, Minor Variances & Architectural Drawings in place. Property also has a large Swimming pool in the backyard. Close to Many Amenities, Public park with Soccer, Baseball fields, splash pad, children's play area etc. Conveniently Located At The Intersection Of Confederation pkwy And Hillcrest Avenue, The Site Offers Outstanding Accessibility. Cooksville GO Station and Hurontario LTR are within A Five-Minute Walk, Providing effortless Regional Transit, While Nearby amenities Include Square One Shopping Centre, Canadian Tire, Home Depot, Canada superstore, Mississauga flea market and wide Range Of Everyday Services. A Rare, Build-Ready Opportunity In A High-Demand Mississauga Location, Well-Suited For Those Looking To Capitalize On Transit-Oriented Growth, Strong Market Fundamentals, And Lasting Neighbourhood Desirability. Seller open to apply for construction permit to get the property Shovel ready for immediate construction for the right buyer. (id:45725)
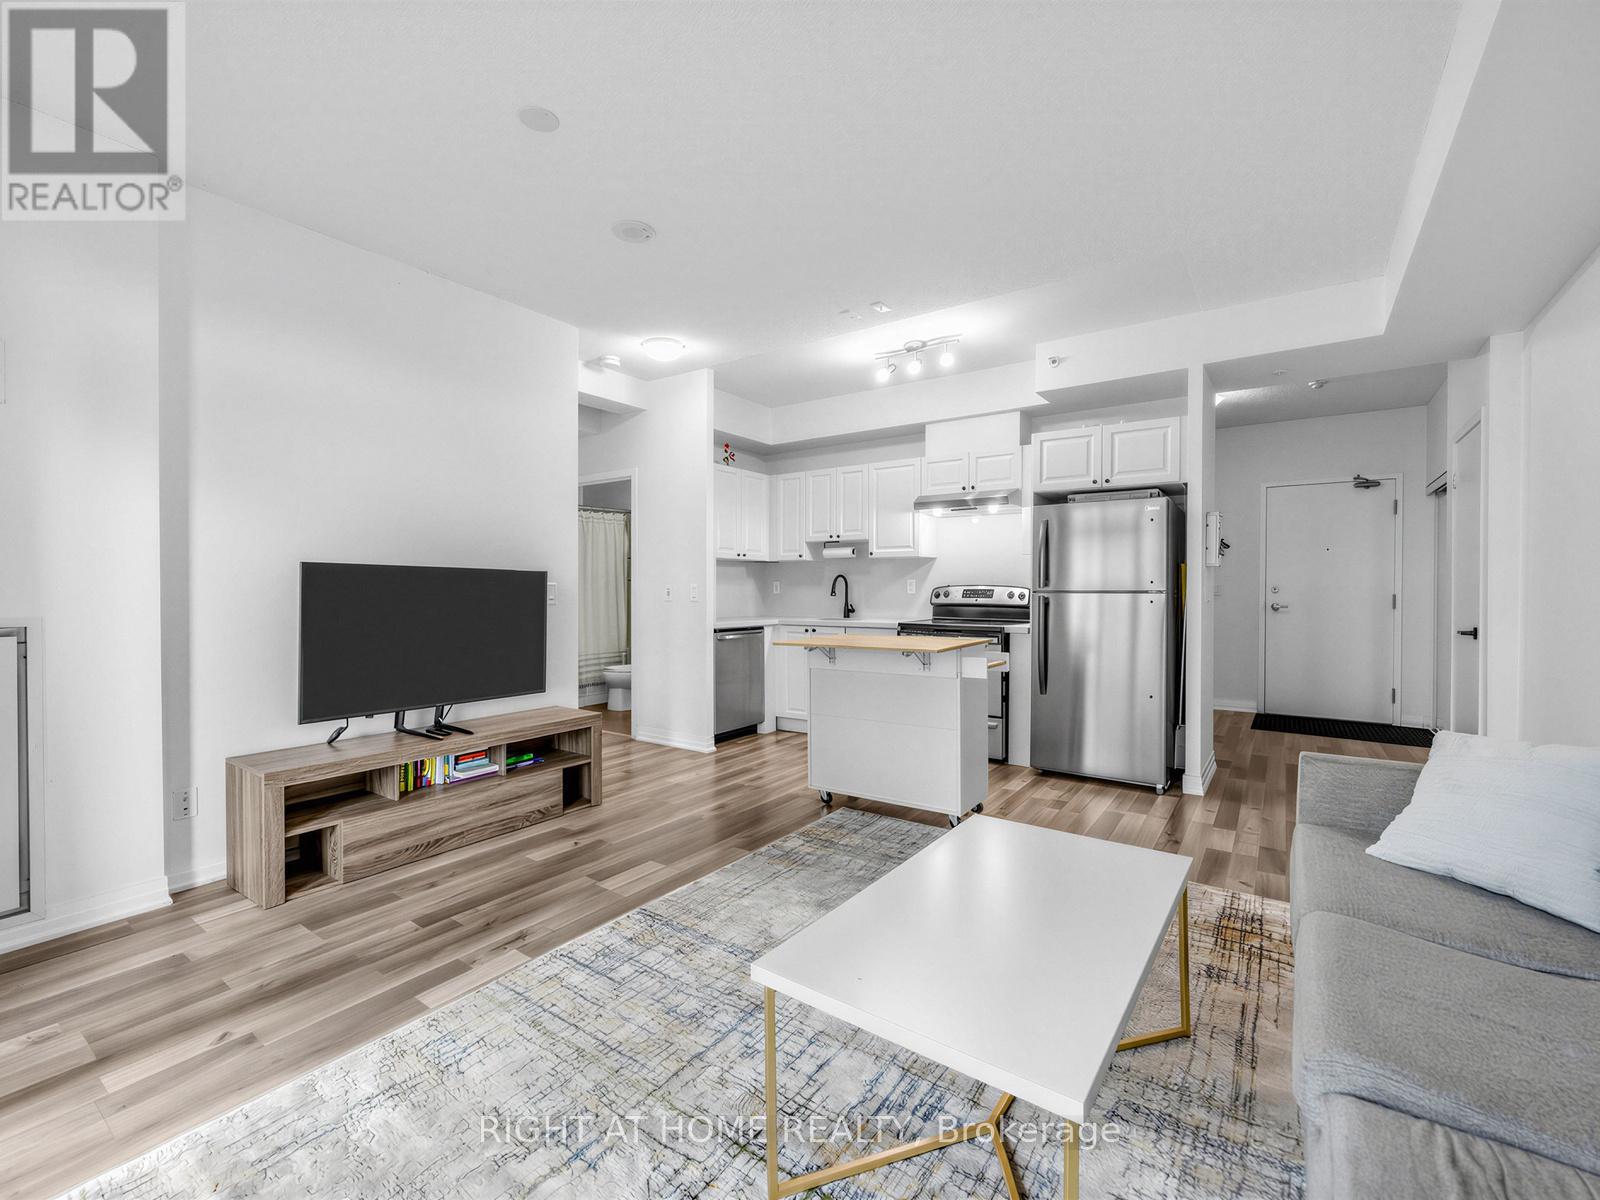
208 - 155 Legion Road N
Toronto (Mimico), Ontario
Fabulous and bright 709 sqf 1 bedroom, Den and 1 full bathroom. Open concept kitchen with S/S Appliances, breakfast Island, quartz countertops and backsplash. Great for entertaining.Laminate flooring. Condo is located in the sought-after Mimico neighbourhood, known for its waterfront lifestyle and urban convenience, this residence is close to the lake, marina, parks, and scenic trails. Building amenities include an outdoor pool, sauna, rooftop terracewith BBQs, fitness centre, games room, and one parking space. Easy access to major highways including the QEW, 427, along with nearby shops, restaurants, and daily conveniences. Ideal for professionals, couples, and families looking to enjoy both city living and nature. Experience a lifestyle and make it a long-term dream home! (id:45725)
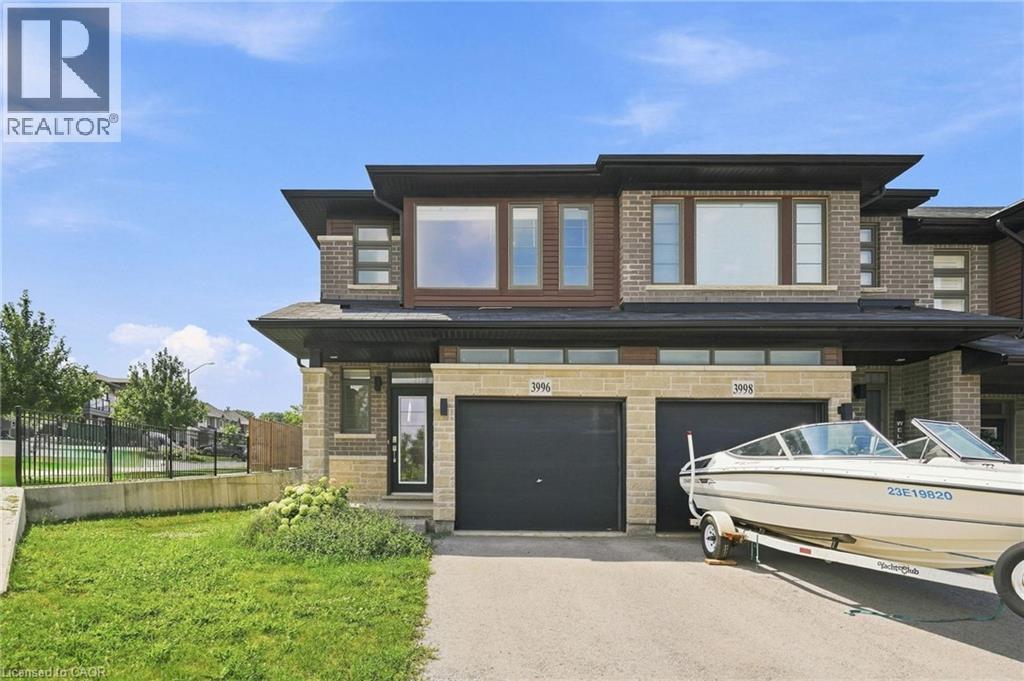
3996 Crown Street
Beamsville, Ontario
Welcome to 3996 Crown St. in Beamsville's desirable Vista Ridge community. Rarely offered, this freehold all-brick end-unit townhouse combines the low-maintenance lifestyle of townhome living with the added privacy, natural light, and outdoor space that buyers love. Offering 1,511 sq. ft., 3 bedrooms, and 2.5 bathrooms, this end-unit home features extra windows throughout and a larger yard than many surrounding townhomes, creating a bright, open feel inside and more room to enjoy outside. Perfect for growing families, first-time buyers, or professionals, it's ideally located near parks, walking trails, and greenspaces, with easy access to schools, amenities, wineries, and commuter routes. Don't miss this exceptional opportunity to own one of the community's most desirable end-unit homes. Book your private showing today! (id:45725)
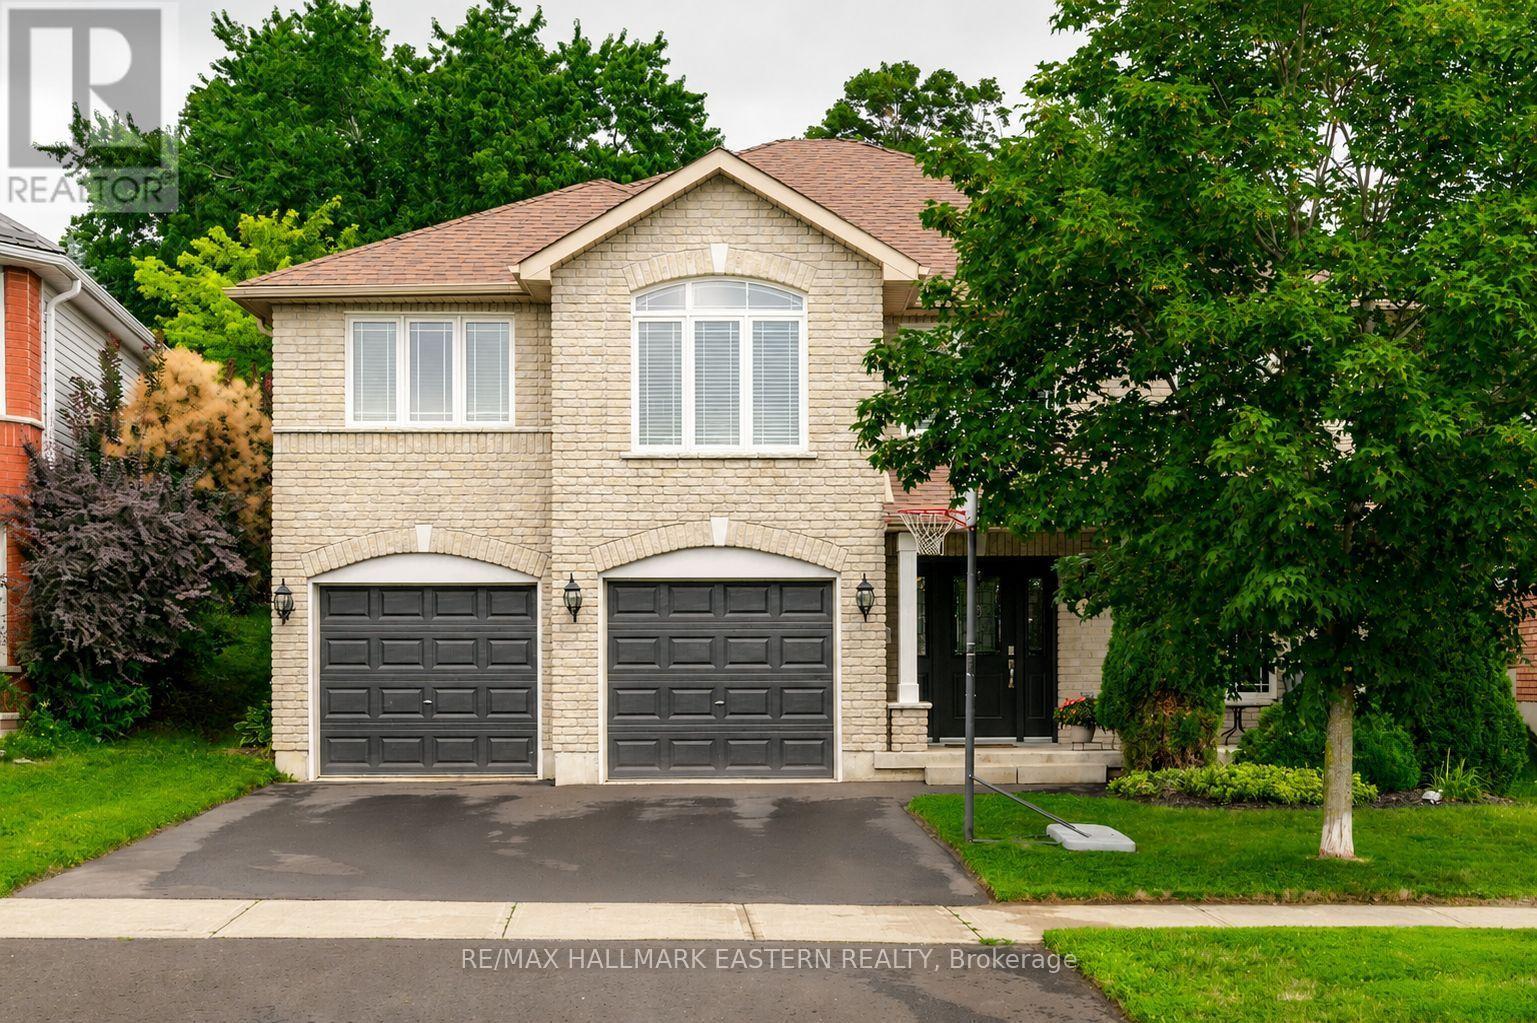
58 Parcells Crescent
Peterborough (Otonabee Ward 1), Ontario
Welcome to this beautifully maintained bungalow, offering 1,469 sq. ft. of thoughtfully designed main-floor living with soaring vaulted ceilings and quality finishes throughout. The heart of the home is the gourmet kitchen, featuring granite countertops, a glass tile backsplash, stainless steel appliances including gas stove, and an open layout that's perfect for both everyday living and entertaining. The adjoining living area is anchored by a beautiful gas fireplace, while patio doors lead to a covered patio and fully fenced backyard-ideal for relaxing or hosting family and friends. The main level offers three spacious bedrooms, including a stunning primary retreat complete with its own fireplace, a spa-inspired ensuite, and three closets, including a walk-in closet. A fully finished lower level provides additional living space, making it perfect for a recreation room, home office, gym, or guest accommodations. Recent upgrades include :Upgrades to backyard including new patio, fire feature and gazebo in 2023, renovated front entrance with new front door in 2024, 2020 new washer and dryer, fridge and dishwasher, New A/C Unit in 2020, and driveway sealed this summer. Ideally located with easy access to Highway 115 for commuters and just minutes from schools, shopping, parks, and all neighborhood amenities, this exceptional home offers the perfect blend of luxury, comfort, and convenience. (id:45725)
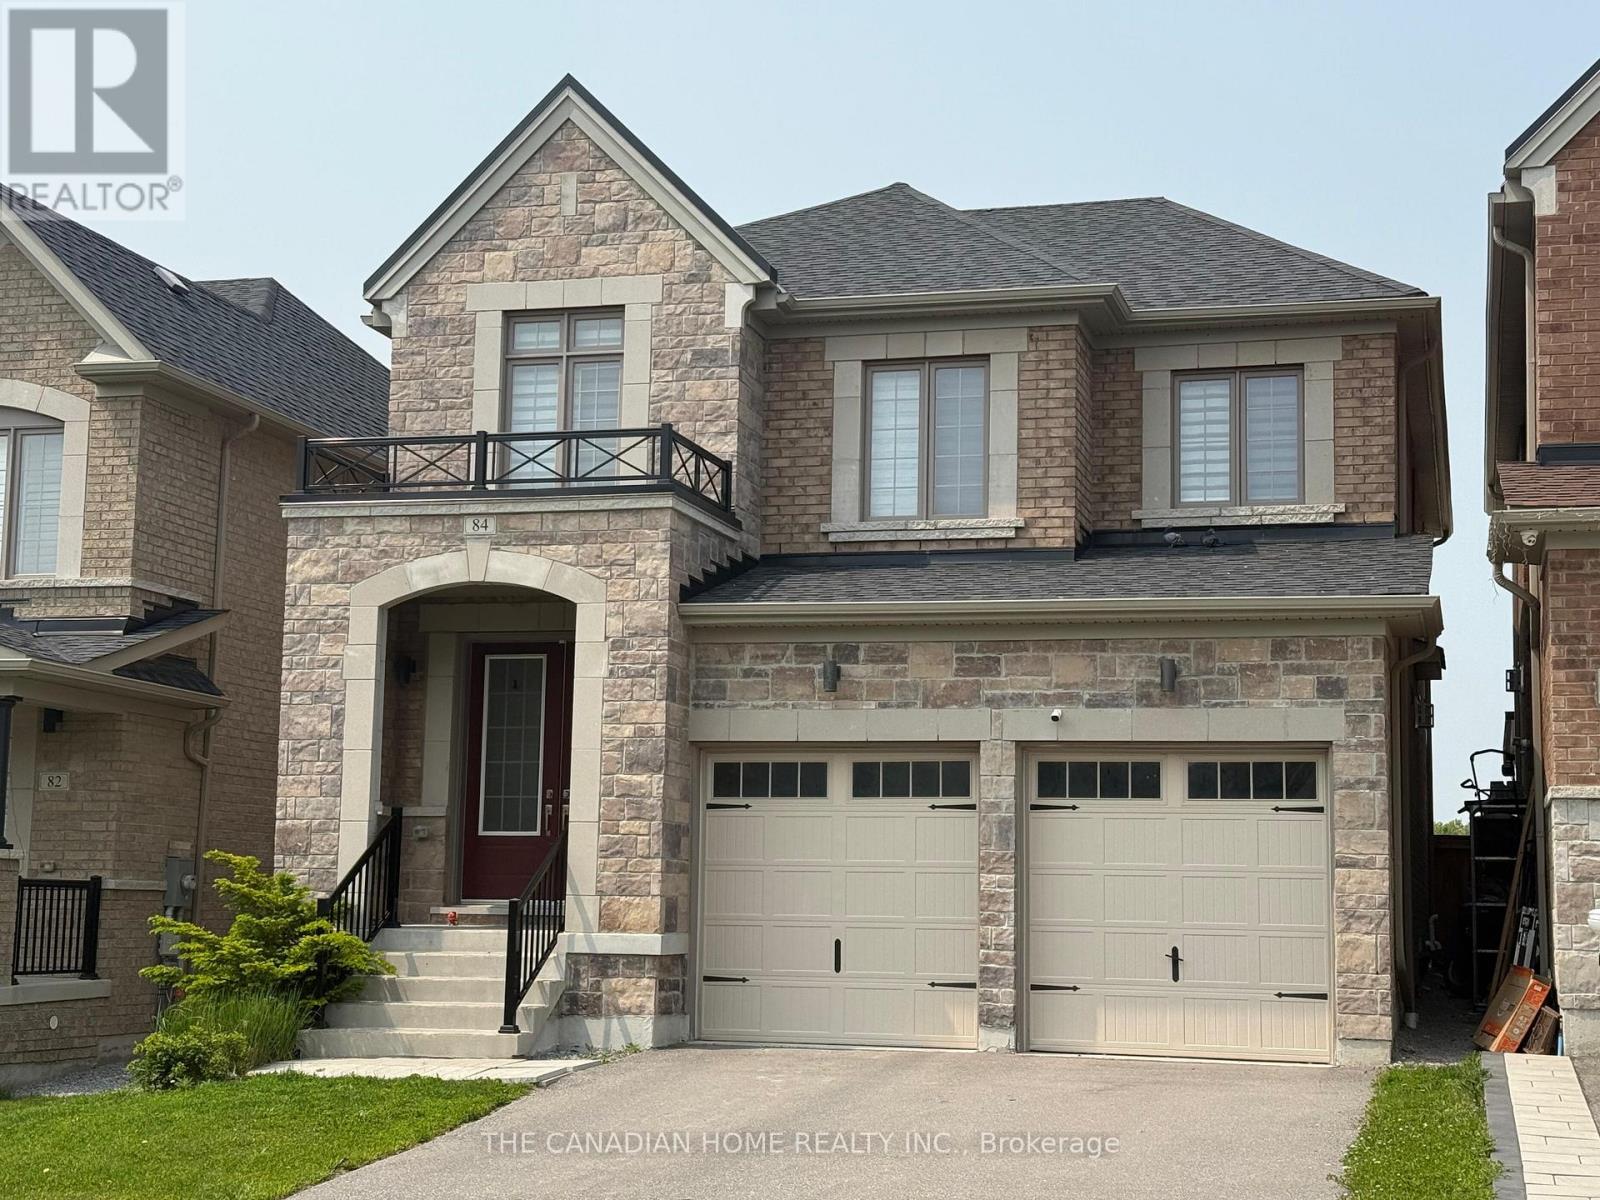
Basement - 84 Christine Elliott Avenue N
Whitby (Williamsburg), Ontario
Tenant pays 30% of the utility. (id:45725)
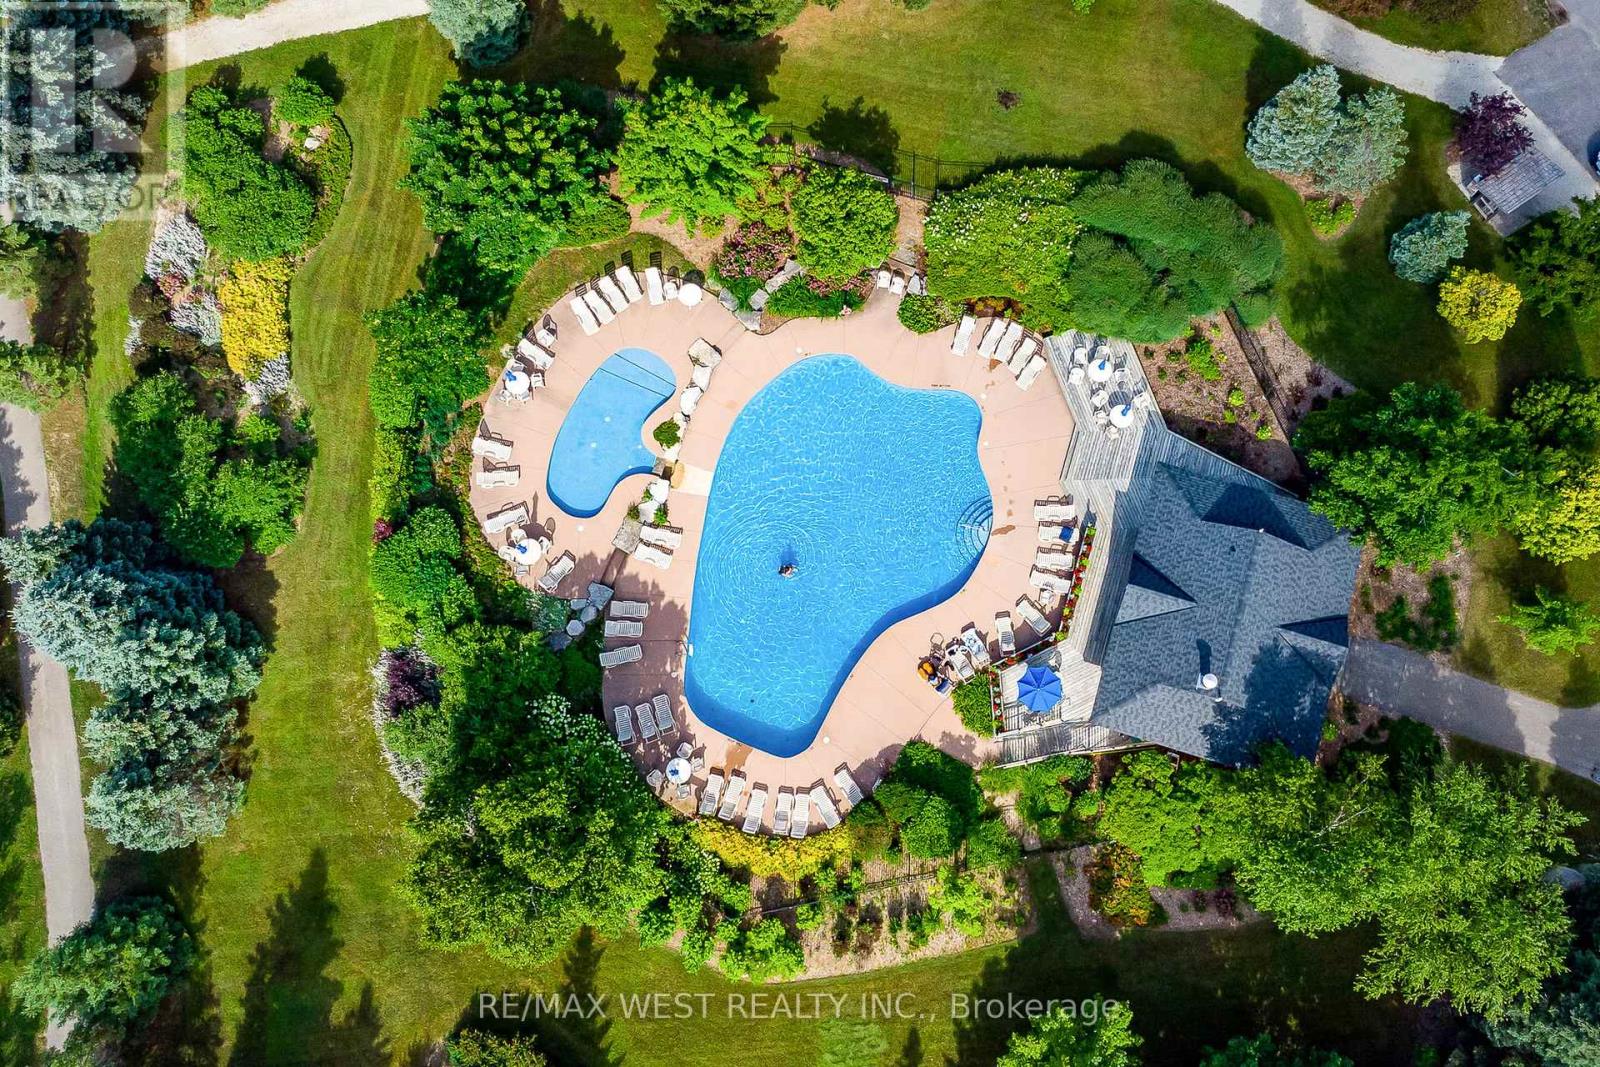
37 - 171 Snowbridge Way
Blue Mountains, Ontario
Located in the highly sought-after Snowbridge community (walking to Village or free Shuttle Bus), this property offers a true four-season resort lifestyle with beautifully maintained landscaping year-round. Surrounded by the scenic Monterra Golf Course, this home is not only a peaceful getaway but also a proven income-generating investment (over $170,000 in 2025). It is one of the top-rated vacation rental properties in the Blue Mountains, with strong and consistent annual rental income. The property is professionally managed, and the new owner will have the option to continue with the same management company for a seamless transition. Over $60,000 future bookings can be transferable along with over 250 of amazing reviews. Short-term accommodation (STA) is permitted, and the property is currently licensed for up to 10 occupants. ******** This end-unit is one of the largest and coziest vacation homes in the area, ideally situated in the heart of Blue Mountain. Designed for both comfort and functionality, this spacious retreat spans multiple levels and features 4.5 well-appointed bathrooms. The home includes a private sauna and a fully equipped entertainment basement, perfect for relaxing or hosting guests. Enjoy unmatched convenience with the ability to walk to Blue Mountain Village or take advantage of the free shuttle service. A seasonal outdoor heated community pool is just a one-minute walk from the property. (id:45725)

273 Gracewood Crescent
Ottawa, Ontario
Welcome to 273 Gracewood Crs., a stunning Tamarack home offering over 3,200 sq. ft. of impeccably finished living space. Beautifully maintained, this exceptional 4+1 bedroom, 4-bathroom residence is truly move-in ready. Featuring one of Tamarack's most sought-after floor plans, the home is elevated by sophisticated designer upgrades and thoughtful finishes throughout. The chef inspired kitchen is the heart of the home, showcasing a striking center island, an inviting layout ideal for both everyday living and entertaining. The sun-filled family room is warm and sophisticated, highlighted by beautiful gas fireplace. A combined living and dining area provides an elegant setting for hosting family and friends, while the main-floor office offers the perfect space to work from home. The STUNNING primary suite is a true sanctuary, featuring a spacious walk-in closet and a hotel-inspired ensuite complete with a glass enclosed shower and relaxing soaker tub. Three additional bedrooms are all generously sized, while convenient second-level laundry and a full family bathroom complete the upper level. The fully finished lower level has been thoughtfully designed for comfort, entertainment, and versatility. It features a 5th bedroom ideal for teens, or multigenerational living A stylish TV lounge, playroom, ample storage, and a well-appointed 3-piece bathroom complete this impressive living space. Step outside to a beautifully landscaped, fully fenced backyard retreat, offering exceptional privacy and a peaceful setting surrounded by nature. Entertain outdoors, relax in the hot tub, or simply unwind in your own private oasis. Ideally situated next to Diamond Jubilee Park, the location provides a tranquil extension of the property with green space just steps from your door. A RARE offering combining luxury, comfort, space, and thoughtful design in an exceptional setting. Ideally located in Findlay Creek, close to Schools, Parks, Splashpads, Trails, Shopping, Transit, and more. (id:45725)
4002 - 80 John Street
Toronto (Waterfront Communities), Ontario
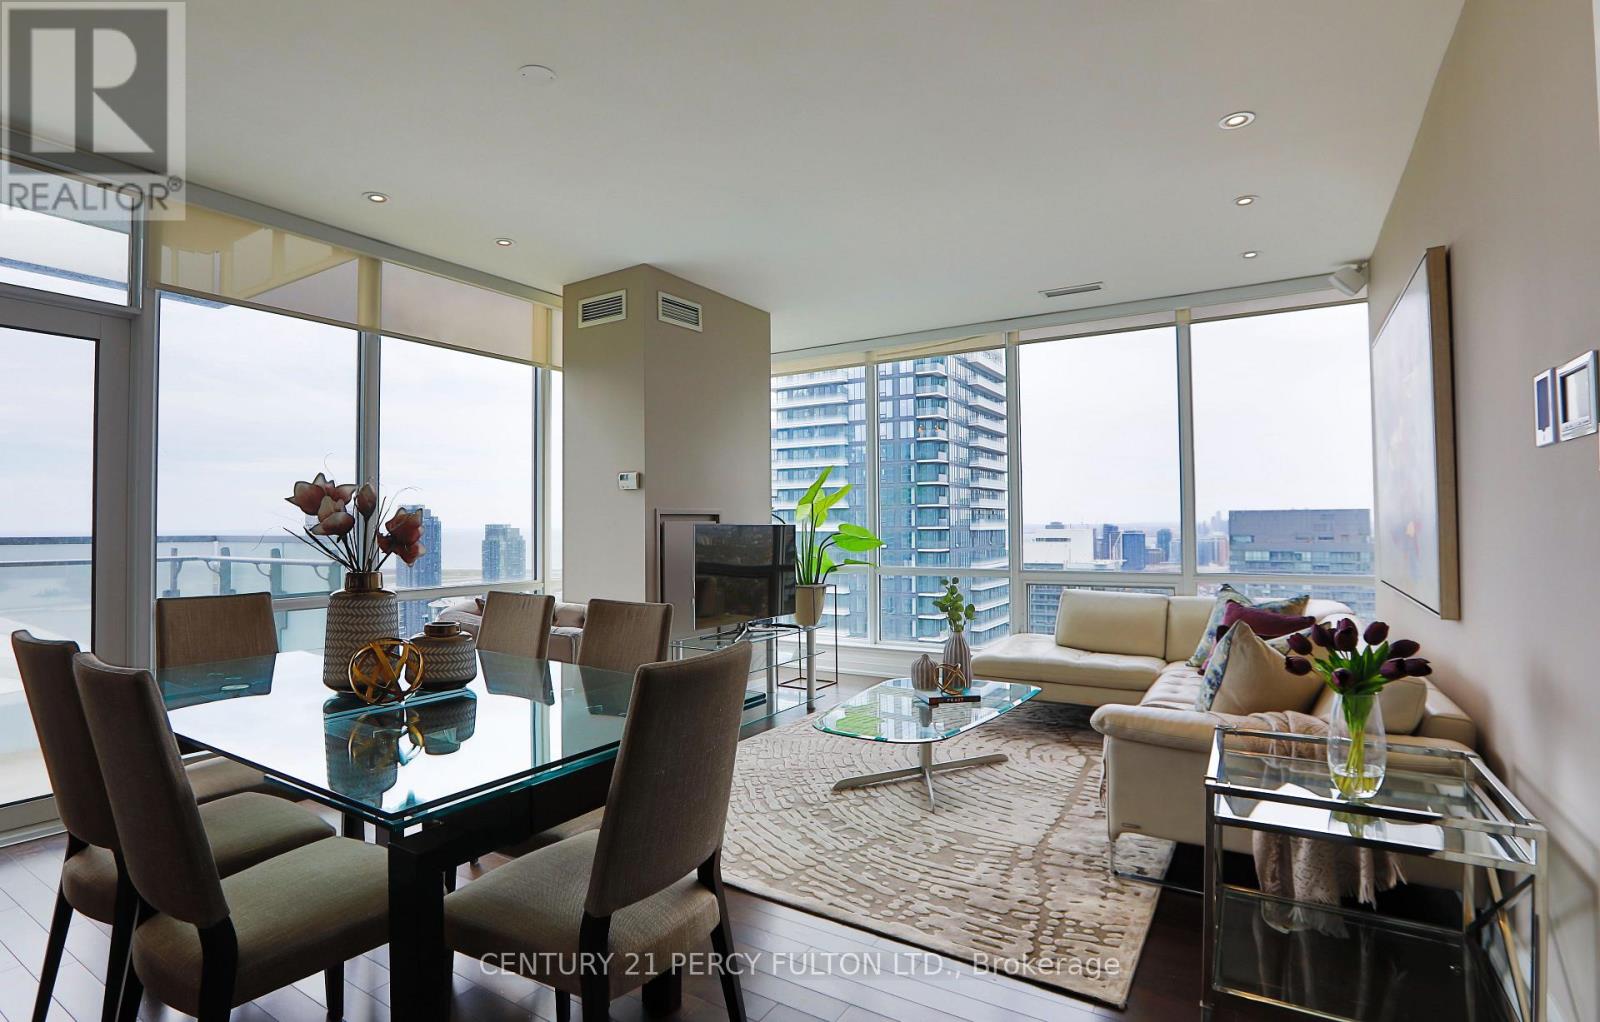
Luxury Living At Festival Tower - Home Of TIFF - In The Heart Of Toronto's Entertainment District * Corner Suite Offering Over 1,250 Sq Ft Of Open-Concept Living Space With 2+1 Bedrooms & 2 Bathrooms * Over $50,000 In Builder Upgrades Plus Over $100,000 In Additional Upgrades * 9-Ft Ceilings, Hardwood Floors, Pot Lights, Floor-To-Ceiling Windows & Remote-Control Blinds Throughout * Modern Upgraded Kitchen With Quartz Countertops, Built-In Appliances & Breakfast Seating * Spacious Living & Dining Areas With Walk-Out To An Impressive 190 Sq Ft Balcony * Spectacular Unobstructed South & West Views Of The CN Tower, Rogers Centre, Lake Ontario & Toronto Skyline * Generous Primary Bedroom With Balcony Walk-Out, Custom Closet Organizers & Upgraded Ensuite * Spacious Second Bedroom With Walk-In Closet & Organizers * Convenient Parking Space Located Directly Across From Elevator * Exceptional Building Amenities Include 24-Hr Concierge, Indoor Pool, Hot Tub, Sauna, Fitness Centre, Yoga Studio, Private Cinema, Party & Games Rooms, Business Centre, Guest Suites, Rooftop Terrace, BBQ Area & More * Directly Above TIFF Bell Lightbox & Steps To King West, Restaurants, Entertainment, Shopping, TTC, St. Andrew Station & The Best Of Downtown Toronto. (id:45725)
42 Kingsview Boulevard
Toronto (Kingsview Village-The Westway), Ontario
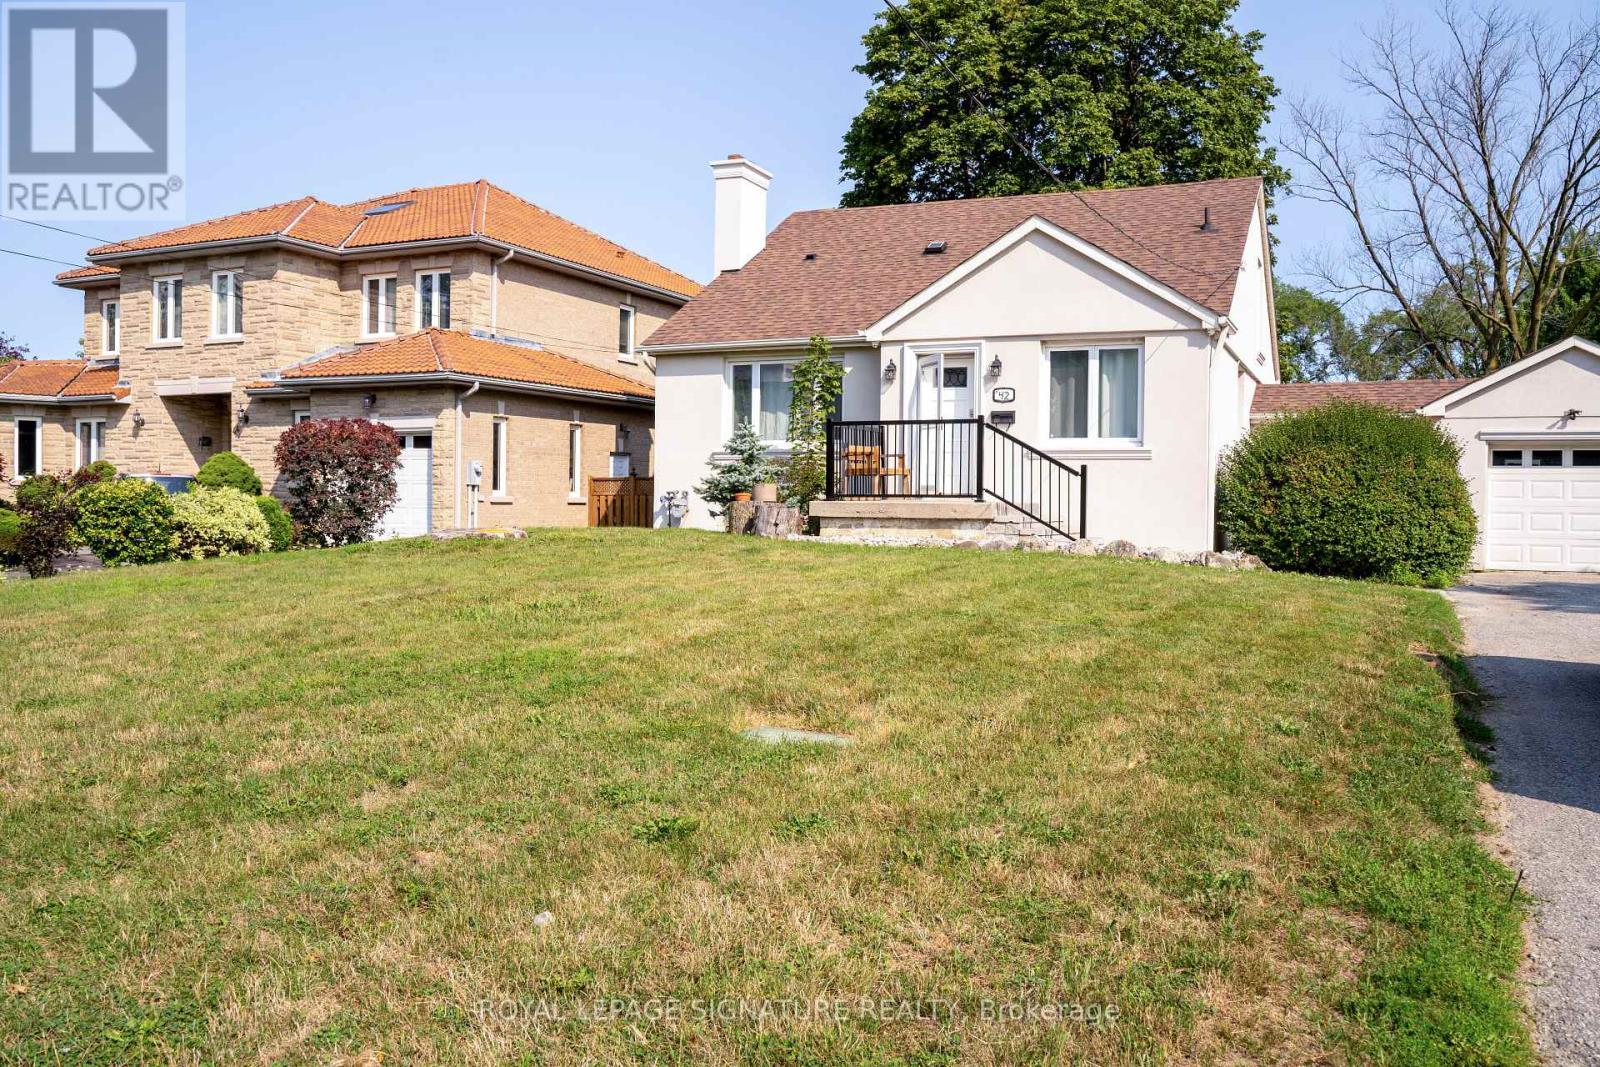
Welcome To This Bright And Beautifully Maintained 4-Bedroom, 2-Bathroom Home, Ideally Located In A Highly Sought-After, Family-Friendly Etobicoke Neighbourhood. Thoughtfully Designed For Both Comfort And Style, The Home Features Spacious Principal Rooms And Large Windows That Fill The Space With An Abundance Of Natural Light, Creating A Warm And Inviting Atmosphere Throughout.Perfect For Families, This Home Offers A Wonderful Blend Of Functionality, Comfort,And Convenience. Enjoy Effortless Commuting With Highway 401 Just Minutes Away, Along With Easy Access To Nearby GO Transit. Public Transit Is Conveniently Located Right At Your Doorstep.Situated Close To Shopping, Schools, Parks, And Everyday Amenities, This Is An Excellent Opportunity To Live A Well Maintained Home In A High-Demand Neighbourhood. (id:45725)
29 Birch Drive
Marathon (Tb-74), Ontario
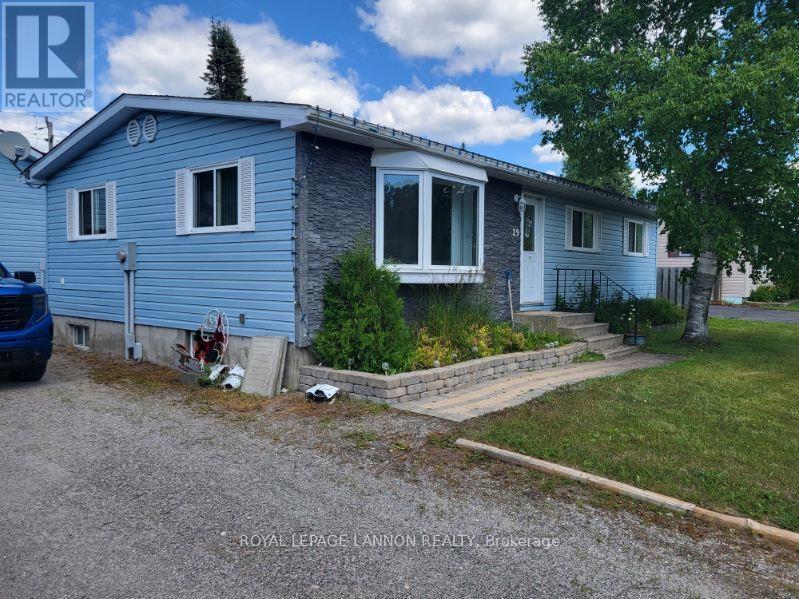
Welcome to this charming 3 bedroom bungalow ideally located on a quiet dead end street and backing onto a mature green space. Enjoy the large back yard from the deck with plenty of outdoor space and privacy. Your family will love the convenient location just 3 doors from the elementary school bus stop and a short walk to the high school. The home features 2 bathrooms, a spacious open concept custom kitchen well-equipped with appliances, abundant custom cabinetry and a bright south facing living room with large bay window. The main bathroom offers a large, relaxing soaker tub and separate shower. The partially finished basement expands your living space with a large recreation room, two finished rooms with windows and closets—ideal for a home office, craft or fitness rooms. Additional features include built-in cabinetry in Master Bedroom, Propane forced air heating, custom vertical blinds in living room and bedrooms. A 24 x 32 x 10 ceiling detached garage with workshop providing excellent space for storage, hobbies or projects. A wonderful home offering opportunity, comfort space and a great location. (id:45725)
70 Wood Street
Dryden (Riverview), Ontario
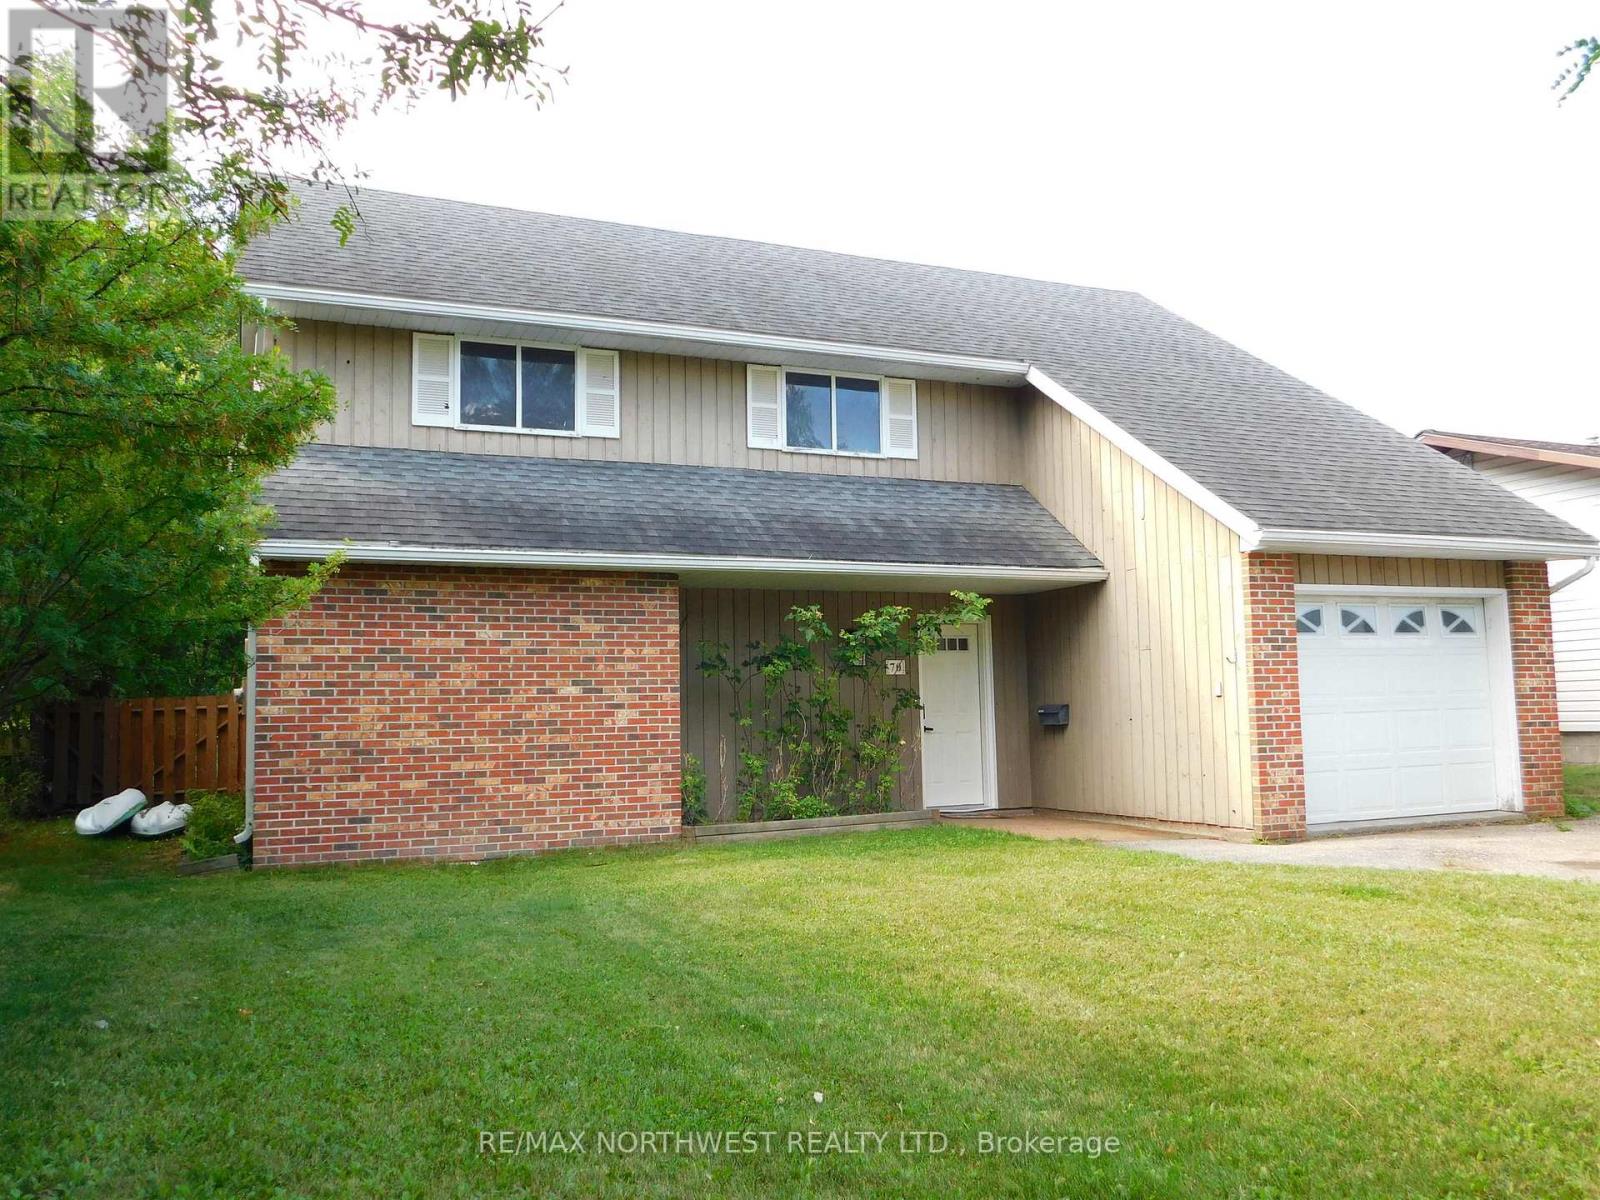
Great Home! Great Property! Great Neighbourhood! That's what 70 Wood Street has to offer its new owner! Built in 1982, this 3 bedroom, 1 and a half bath, 2 storey home has over 1750 square feet of above grade living space, attached single stall garage and more! As you walk in through the main entrance you are greeted with a living room area with a vaulted 16 foot ceiling and southern exposed double pane windows for extra added heat value. On the right hand side is a very spacious office / den room which can also be used as an extra family room. Off to the left is a spacious dining room with doors leading out to the patio area and fenced in back yard. This is a great yard for young children to frolic and play as well as keeping pets in check. Just past the cozy kitchen, there is a combination half bath and main floor laundry with an extra storage area under the stairway. On the second level you will find three good sized bedrooms, a main 4 piece bathroom, and a small nook style sitting area. Main heating is supplied by baseboard with an optional wood fireplace in the living room (Note: not WETT certified). There is a 200 amp panel in the laundry room. Comes with Fridge, Stove, Built In Dishwasher, Washer, Dryer, All Window Coverings, Storage Shed, 2 Portable Air Conditioners, and Built in Microwave. This one is worth the time to take a walk through. Call or text today and make your appointment to view! (id:45725)
790 Laurentian Avenue
North Bay (Widdifield), Ontario
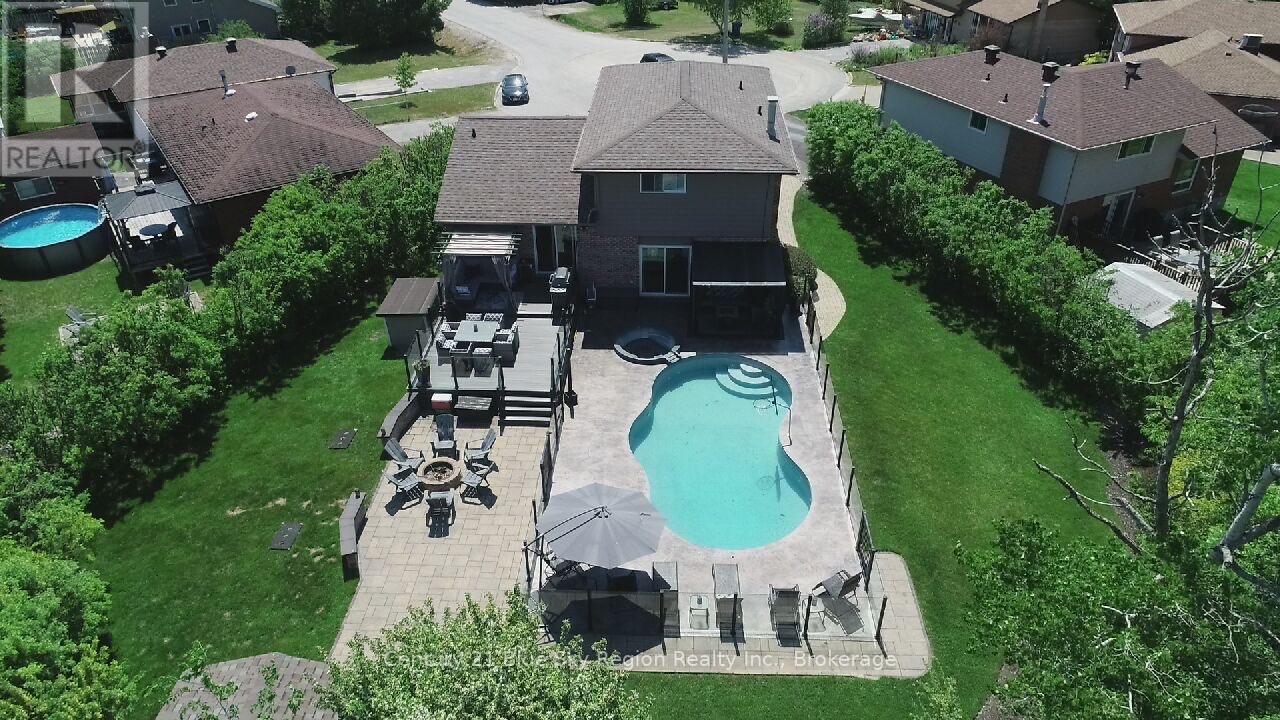
Location is key for this great family neighbourhood home, offering exceptional space, comfort, and functionality growing families are looking for. Updated throughout, this home features five spacious bedrooms and three beautifully appointed bathrooms, providing plenty of room for children to grow, guests to stay, and family life to unfold.At the heart of the home, the upgraded open-concept kitchen is designed for busy family life, featuring contemporary finishes, abundant cabinetry, and an effortless flow into the adjoining living and dining spaces. Whether preparing weekday meals, helping with homework, or hosting family and friends, this inviting space keeps everyone connected. A charming gas fireplace adds warmth and character, creating the perfect backdrop for cozy evenings together. Spectacular private backyard retreat surrounded by mature landscaping, where summer days are made for family fun. A sparkling in-ground pool, hot tub, extensive stamped concrete, Trek decking, and beautifully curated outdoor living spaces create an exceptional setting for pool days, weekend barbecues, birthday celebrations, and relaxing evenings together.With modern updates throughout, a functional multi-level layout, and generous living spaces, this home effortlessly adapts to the changing needs of a growing family. There is room to spread out, come together, entertain, and make lasting memories.Located just moments from schools, parks, and everyday conveniences, this is more than a beautiful home-it's a place where your family can put down roots and grow. A rare opportunity to enjoy space, privacy, and an elevated family lifestyle in a truly desirable neighbourhood. (id:45725)
1060 North Kahshe Lake Road
Gravenhurst (Muskoka (S)), Ontario
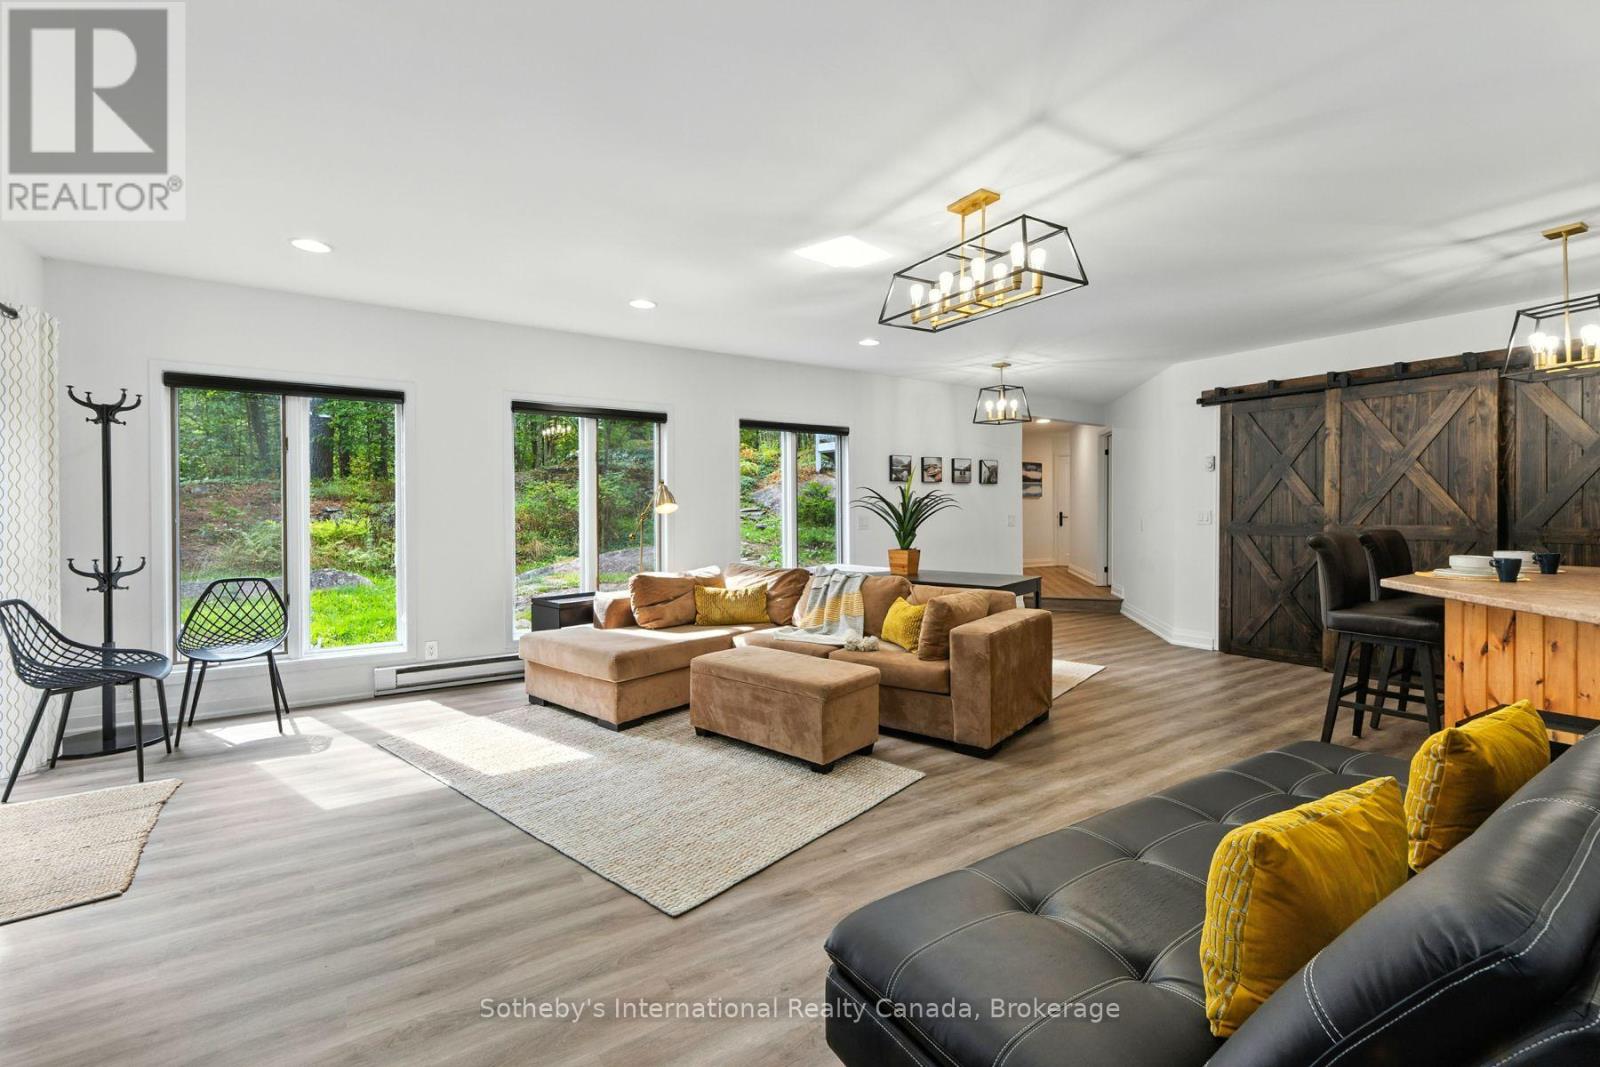
1-YEAR LEASE | Welcome to 1060 North Kahshe Lake Road - a bright and spacious fully above-ground lower-level suite that feels anything but a lower level! Large windows throughout fill the space with natural light, creating a warm and inviting home. Featuring 3 bedrooms and 1 full bathroom, this suite offers private laundry, 2 parking spaces, a propane wall fireplace, and a separate private entrance. Step outside with direct access to the back deck and fire pit, perfect for relaxing and enjoying the peaceful forested surroundings. Located just minutes from Nagaya Beach on beautiful Kahshe Lake and only approximately 10 minutes to Gravenhurst, you'll enjoy easy access to beaches, shopping, restaurants, groceries and all the amenities you need. Snow removal is included in the lease price. The suite is available furnished or unfurnished, offering flexibility to suit your needs. For a one-year lease. A fantastic opportunity to enjoy a bright, comfortable home in a sought-after Kahshe Lake location! Full house is also a lease option as well, please ask listing agent for more details. (id:45725)
106 Yardarm Lane
Leeds And The Thousand Islands, Ontario
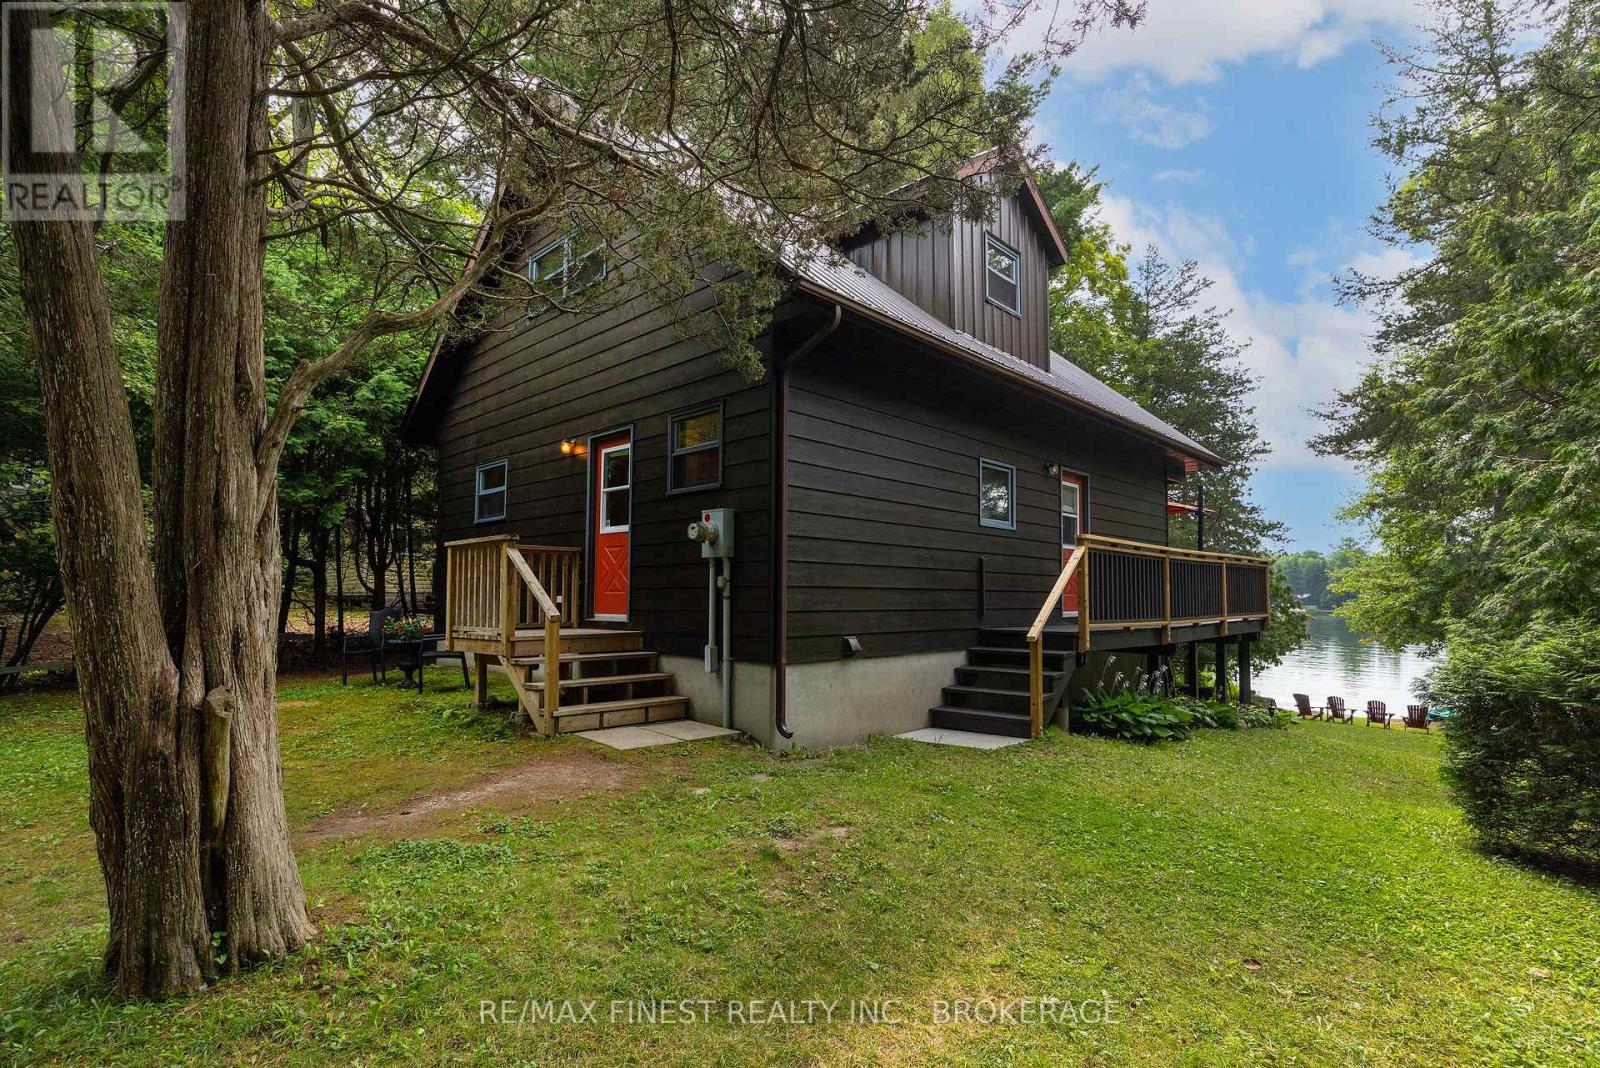
Charleston Lake is widely regarded as one of the most sought-after lakes in Leeds and Grenville, offering boating, fishing, swimming, and outdoor living through every season. This 2.5-acre property sits in a quiet bay, sheltered from through-traffic, with an excellent dock ready for your boat and water toys. The 1.5 story home with walk out basement is south-facing, with a gradually sloping lot from house to shoreline; none of the steep descents common on many lakes, making it comfortable and accessible for all ages. Inside, the main floor offers an open-concept kitchen and living room that capture the south-facing lake views through the trees, along with a bedroom and 3-piece bath. Upstairs, two additional bedrooms and a 4-piece bath, including a private deck off the primary bedroom. The walk-out basement, currently a workshop and utility space, offers real potential for future development. The home is equipped for year-round comfort with a heat pump (2024) for efficient heating and cooling, a metal roof (2014), and a GenerLink switch (2023) for easy generator hookup when needed. Water comes from an excellent drilled well (approx. 180'), supported by a water softener (2023), with a concrete septic tank servicing the system. A 12' x 14' shed adds extra storage, and 60 feet of docking gives you ample space for watercraft and swimming including a walk out sandy entry for the little ones. A well-maintained wrap-around deck off the main level provides additional space to take in the setting. Across Yardarm Lane, the property extends further, offering space for future outbuildings or a garage. Access is straightforward: municipally maintained roads lead to a well-kept private road. You're minutes from Lansdowne & The Outlet boat launch, about 20 min. to Gananoque, and 40 min. to Kingston. Whether you're looking for a seasonal escape or a full-time home that keeps you close to work and schools while living lake life, 106 Yardarm Lane is worth a look. (id:45725)

72 Beardmore Crescent
Halton Hills (Ac Acton), Ontario
Welcome to 72 Beardmore Crescent, where exceptional value meets one of Acton's most desirable, family-friendly, Finoro-built neighbourhoods. Offering approximately 2,405 square feet of beautifully maintained, move-in-ready living space above grade, this exceptional home is situated just minutes from Georgetown and within easy walking distance to shopping, the GO Station, parks, and the Acton Arena and Community Centre. Step inside to discover a bright and functional layout highlighted by impressive 9-foot main floor ceilings, a dramatic open-to-above foyer, and extensive recent interior updates. Fresh designer paint throughout, a beautifully refreshed kitchen featuring sleek quartz countertops and an elegant waterfall backsplash, updated bathrooms with quartz counters and undermount sinks, modern light fixtures, and plush new carpeting create a sophisticated atmosphere where all that is left to do is unpack. At the heart of the home is the updated kitchen with a peninsula and an eat-in area overlooking the backyard, flowing seamlessly into the spacious family room, while a separate living and dining room provides flexibility for hosting formal gatherings. Upstairs, you will find three spacious bedrooms, a convenient second-floor laundry room, and beautifully updated bathrooms, including an oversized primary suite complete with a walk-in closet and a luxurious five-piece ensuite. The lower level offers incredible future potential with nearly 9-foot ceilings, oversized above-grade windows for maximum natural light, two finished rooms currently utilized as a home office and den, generous storage areas, and a three-piece bathroom rough-in. Outside, the private, fully fenced backyard boasts a freshly stained deck perfect for summer barbecues, while exterior updates like a freshly sealed driveway and wrapped front pillars reflect true pride of ownership throughout this exceptional Halton Hills property. (id:45725)
197 Crockett Street
Hamilton, Ontario
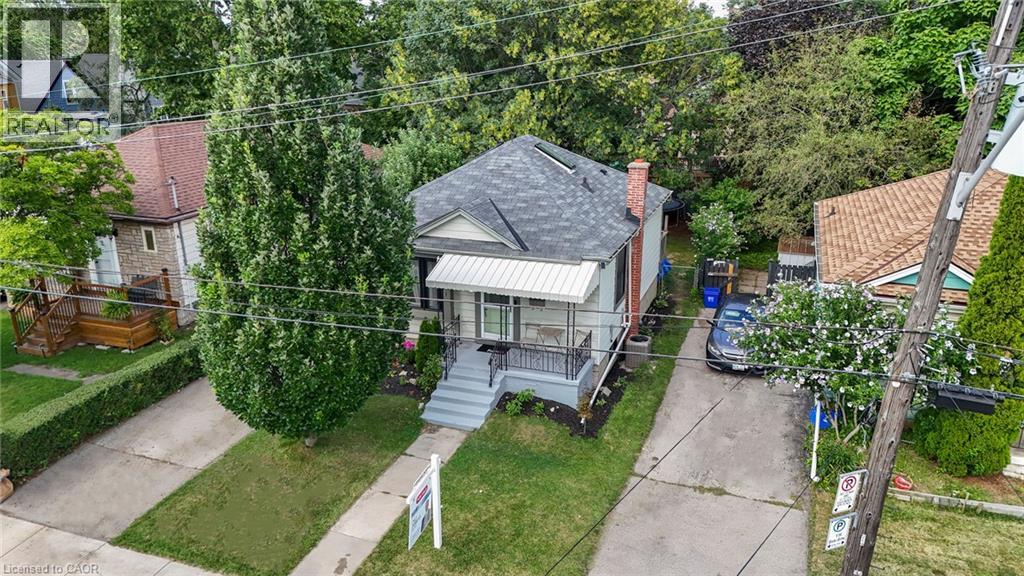
This beautifully maintained home offers a warm blend of character and modern updates across three finished levels, featuring a bright main floor with a stylish updated kitchen, cozy living room, refreshed 4-piece bath, and comfortable primary bedroom; a charming attic retreat with skylights perfect for a kids’ room, guest space, or studio; and a fully finished basement with a spacious recreation room, second full bath, kitchenette, dedicated laundry area, and an additional bedroom. Outside, a private fenced backyard with mature trees, a wooden deck, trampoline area, and storage shed creates an inviting space for relaxation and family fun. Located on a quiet, tree-lined street steps from Juravinski Hospital, parks, schools, and amenities, this move-in-ready home combines comfort, functionality, and exceptional use of space — ideal for families and first-time buyers seeking a welcoming property in a great neighborhood. (id:45725)
244 Frank Street
Midland, Ontario
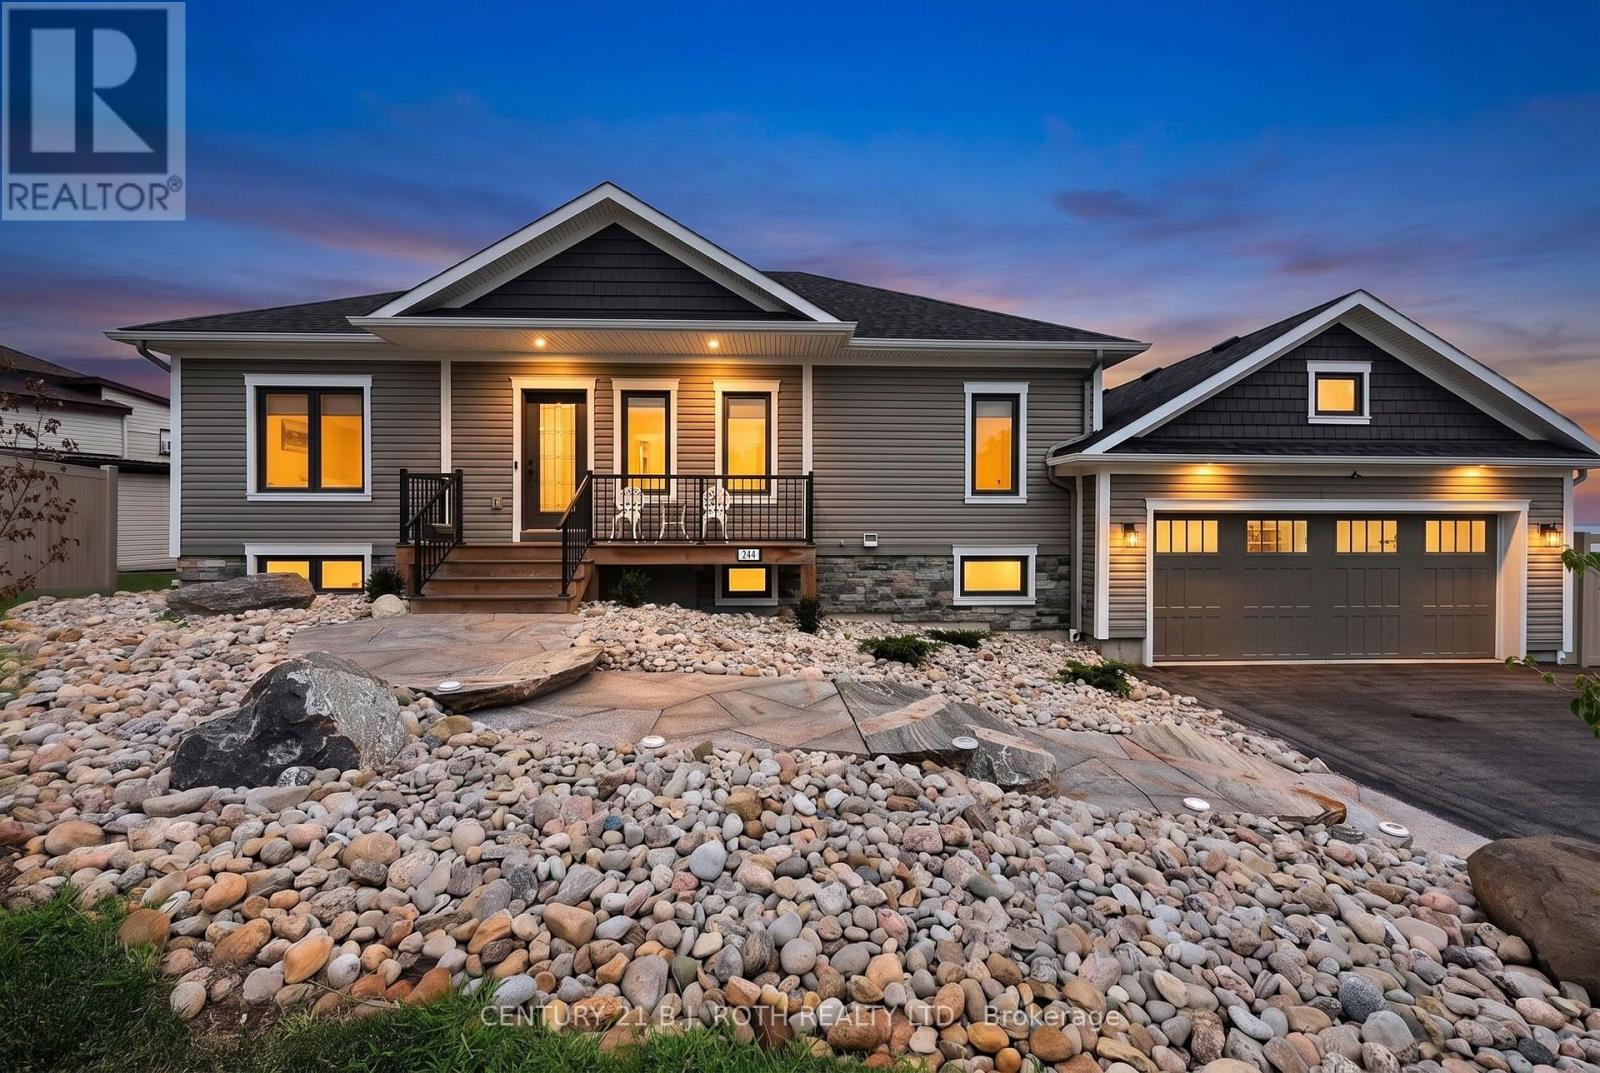
Panoramic Georgian Bay Views & Secondary Suite! Welcome to 244 Frank Street, where beautiful water views, generous living space and exceptional flexibility come together in one of Midland's desirable established neighbourhoods. This spacious raised bungalow offers 2+1 bedrooms, 3 bathrooms and a bright, open-concept main level designed to take full advantage of the spectacular views of Georgian Bay. Large windows fill the principal rooms with natural light, while the living and dining areas provide an inviting setting for everyday living and entertaining. The kitchen offers generous workspace and storage with an easy connection to the main living areas. Step outside and enjoy the elevated outdoor space overlooking the Bay, the perfect place for morning coffee, evening sunsets or simply taking in the changing seasons. A standout feature is the fully finished secondary suite with its own separate entrance, complete with a second kitchen, bedroom, bathroom and spacious living area. Ideal for multi-generational living, aging parents, adult children or extended family, the separate suite also provides buyers with valuable flexibility and potential income opportunities. The main-floor primary suite provides a comfortable retreat, while the attached double garage and well-maintained property complete the package. Ideally located minutes from Midland's waterfront, marinas, trails, parks, shops, restaurants and everyday amenities, 244 Frank Street offers the opportunity to enjoy the Georgian Bay lifestyle without the maintenance and expense of direct waterfront ownership. Georgian Bay views, two complete living spaces and exceptional flexibility-all at one address. *Note* Some images have been virtually staged. (id:45725)
15 Robertson Drive
Stratford, Ontario
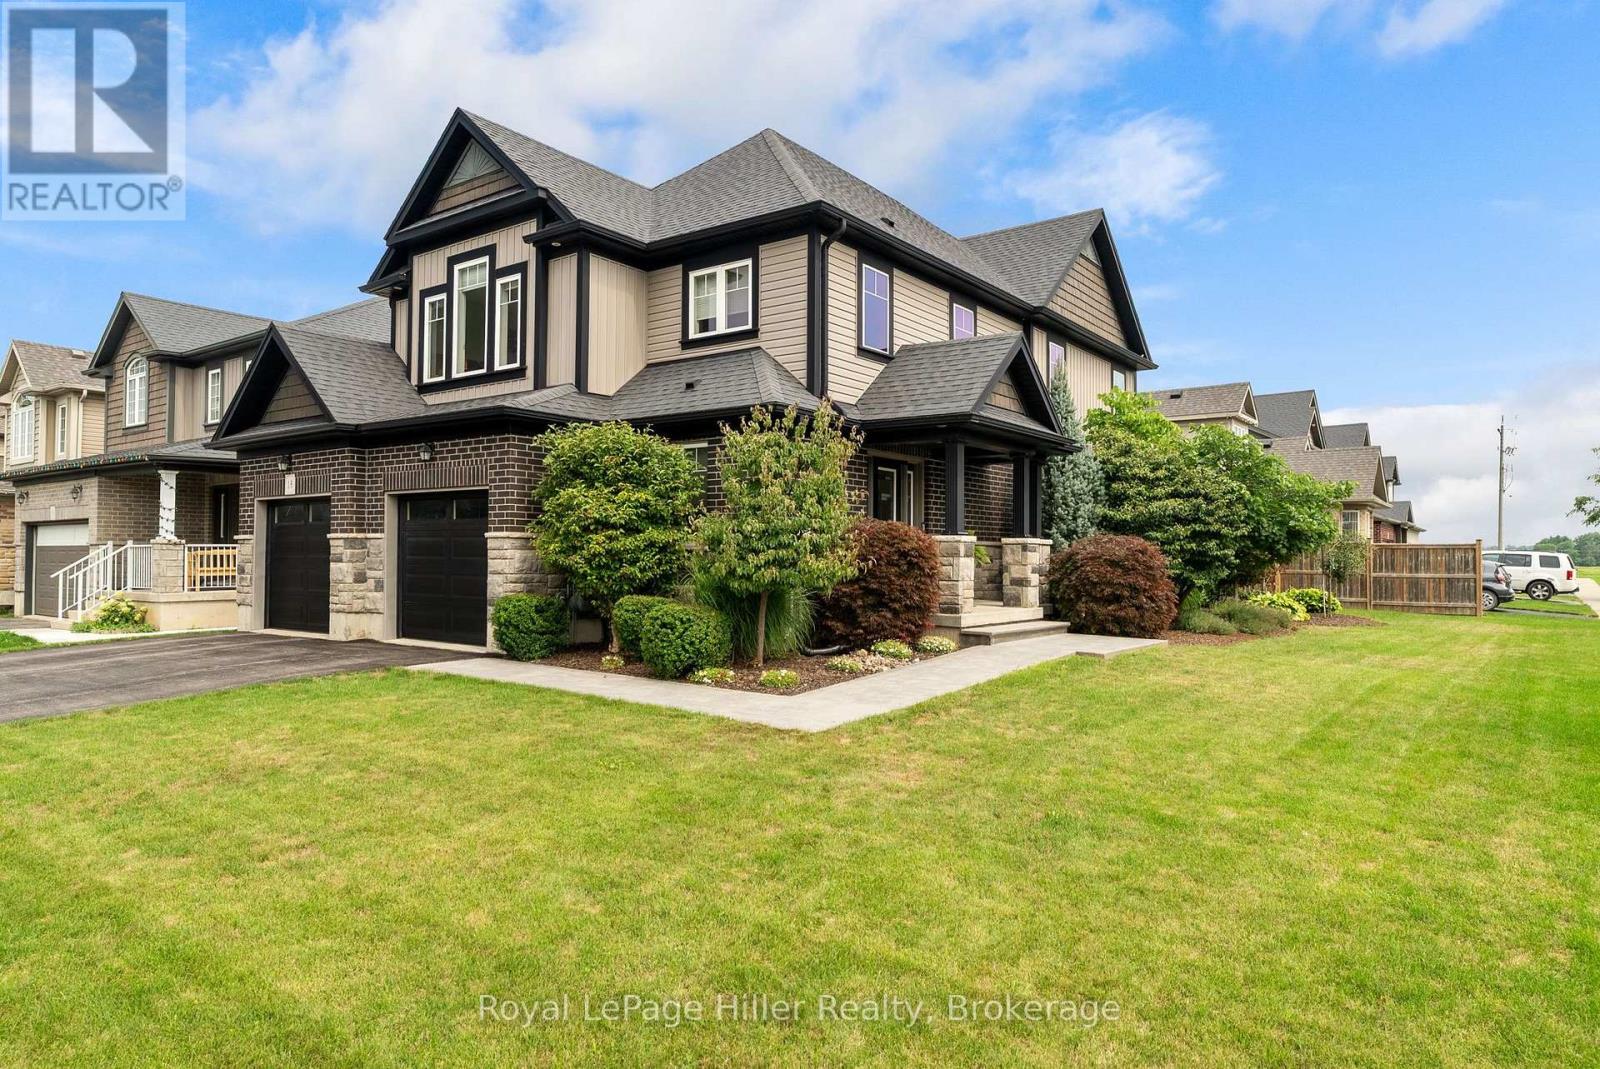
Welcome to 15 Robertson Drive, where modern comfort, generous living space and an established Stratford neighbourhood come together. Built just 10 years ago, this thoughtfully designed 4-bedroom, 4-bathroom home offers exceptional space for everyday living, entertaining and growing families. Step inside to a welcoming foyer and a bright, open-concept main floor designed for connection. The kitchen, dining and living areas flow seamlessly together, complemented by beautiful countertops, a modern fireplace and convenient main-floor laundry. Upstairs, the spacious primary suite offers a private retreat with a walk-in closet and ensuite featuring double sinks. Two additional bedrooms and a full bathroom provide plenty of room for family or guests, while the versatile bonus loft creates an inviting second living space which is perfect for a home office, TV room, playroom or quiet place to unwind.The fully finished lower level extends the living space even further with a generous rec room, fourth bedroom with proper egress, and additional bathroom ideal for teenagers, overnight guests or extended family. Set on an attractive corner lot, the outdoor space features beautifully maintained flowerbeds, mature landscaping and a lovely patio for relaxing or entertaining during the warmer months. A double garage, Central Air and ample space throughout complete the package. With the feel and efficiency of newer construction, the space of a true family home and the advantage of an established neighbourhood, 15 Robertson Drive is ready for its next chapter. (id:45725)
11445 County Rd 7 Road
Elizabethtown-Kitley, Ontario
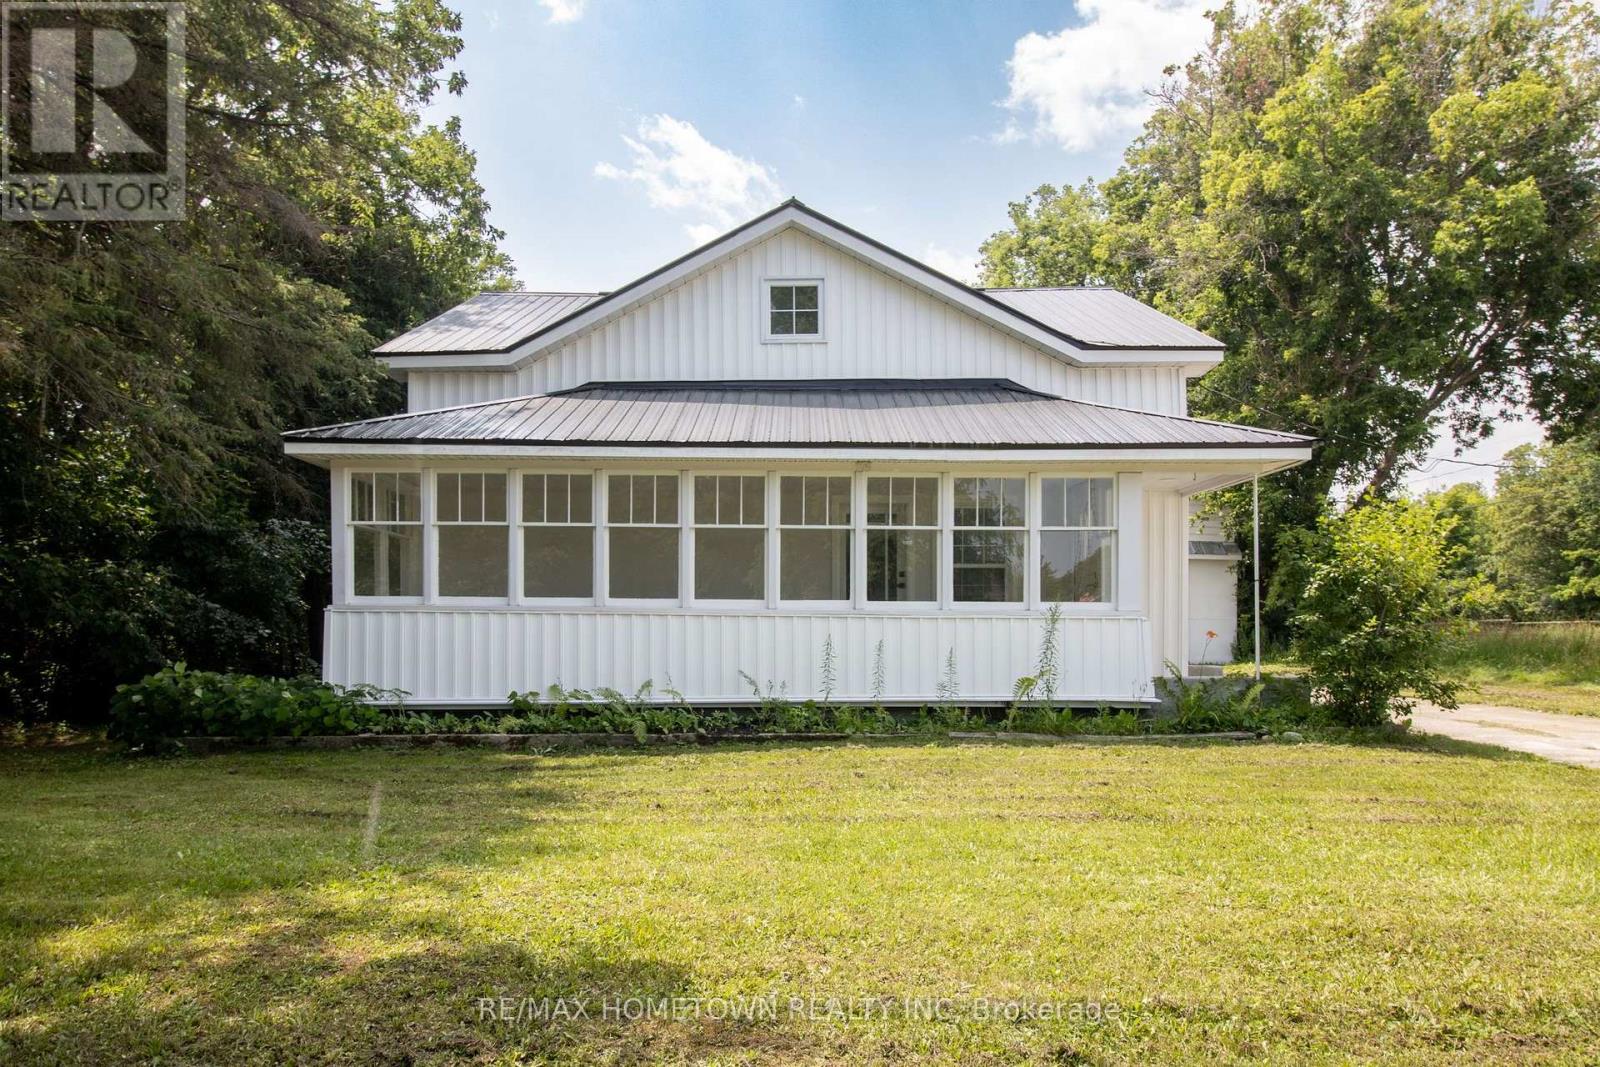
Thoughtfully renovated from top to bottom, this charming Rocksprings home delivers the space, flexibility, and updates today's buyers are looking for. From the moment you arrive, you'll appreciate the bright enclosed front porch-a cozy space to enjoy your morning coffee or unwind at the end of the day. Inside, the thoughtfully designed open-concept main floor creates an airy and inviting atmosphere. The spacious living and dining areas connect seamlessly to the stylishly renovated kitchen, featuring a large island, corner pantry, and plenty of room for gathering with family and friends. A convenient 2-piece bath and two flexible bonus rooms complete the main level, offering endless possibilities for additional bedrooms, a home office, hobby space, or playroom. Upstairs, you'll find 3 generously sized bedrooms, a beautifully updated 4-piece bathroom, and the convenience of a second-floor laundry room, making day-to-day living that much easier. Outside, the home's low-maintenance exterior showcases new vinyl siding and a durable metal roof, providing both curb appeal and peace of mind for years to come. The backyard offers ample space for outdoor enjoyment, while the oversized detached garage/workshop with a walk-up loft provides exceptional storage, workspace, or future development potential. Combining comfort, versatility, and modern upgrades in a quiet country setting, this move-in ready property is ready to welcome its next owners. Some photos have been virtually staged. (id:45725)
207 - 400 Romeo Street N
Stratford, Ontario
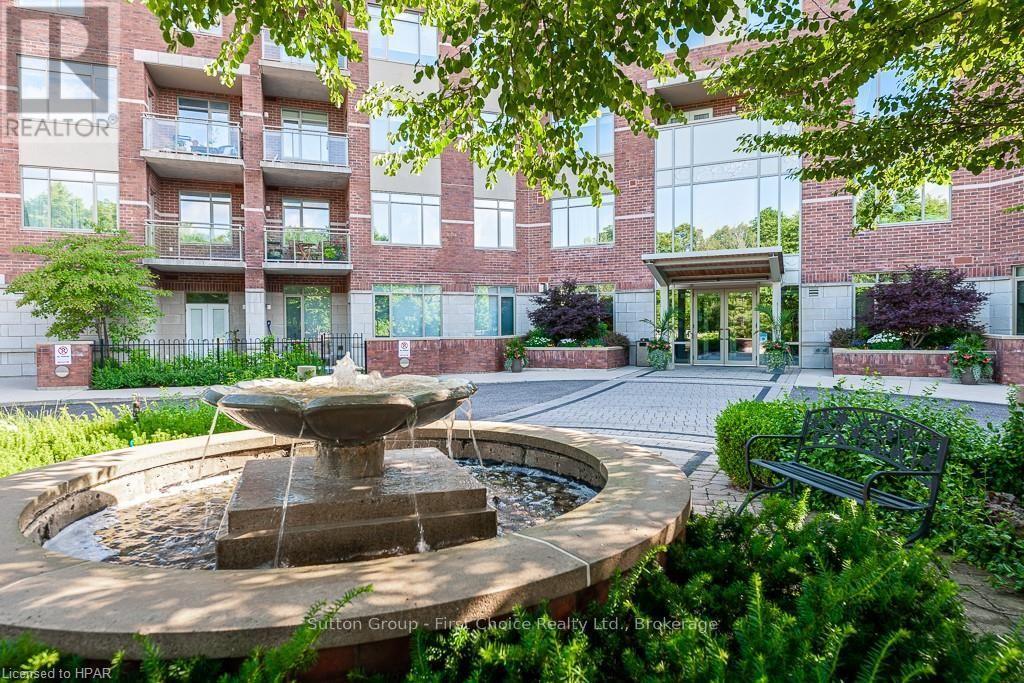
Sunny southern exposure on this second floor, 855 square foot 2 bedroom, 2 bath condo unit in Stratford Terraces. You'll find an open concept kitchen, in-suite laundry and a private, enclosed balcony. One underground parking spot and a storage locker is included. Immediate possession is available. Prospective tenants to complete application to lease, provide references, credit check and must adhere to Condo Rules & Regulations. (id:45725)

8 Bedrock Drive
Hamilton (Stoney Creek Mountain), Ontario
A fully upgraded, modern home with exceptional finishes and a prime location - don't miss this one. Welcome to this beautiful 2019 Priva-built home offering 3+1 bedrooms, 4 bathrooms, and 1650 sq ft of modern, upgraded living space. Located in a highly sought-after Stoney Creek mountain community with no rear neighbour, this property delivers comfort, privacy, and exceptional value. The main and second levels showcase luxury laminate flooring, an open-concept layout, upgraded extended-height cabinetry, and enhanced pot lighting. The second floor includes three bright bedrooms, convenient upstairs laundry, and a spacious primary suite with a 3 piece ensuite and a custom walk in closet. The exterior is finished with exposed concrete in both the front and backyard for a clean, low maintenance appeal. The fully finished basement adds impressive additional living space, complete with a bedroom, den, large rec room,3 piece full bathroom, and vinyl flooring throughout - perfect for extended family or guests. The home has been freshly painted and is truly move-in ready. Ideally located just 5 minutes to Red Hill Valley Parkway and 10 minutes to the QEW, and close to parks, shopping, Cineplex, schools, and everyday amenities. (id:45725)
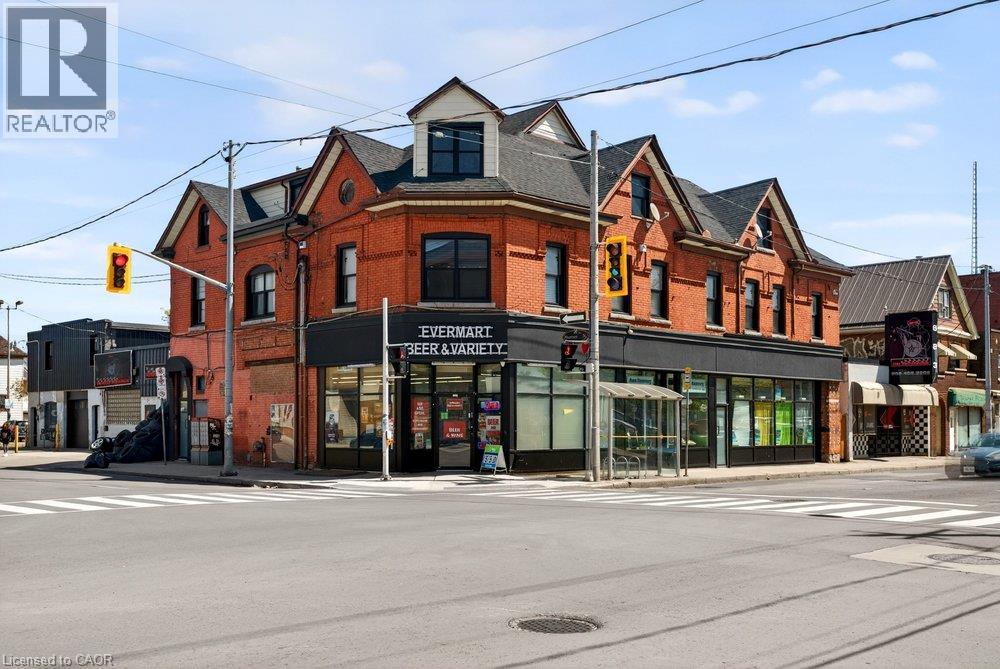
677 Barton Street E Unit# Main
Hamilton, Ontario
Turn-key retail space at the corner of Barton and Sherman! This unit is done up right - move-in ready with a layout that works for personal services, retail, or wellness and therapeutic services. Ductless split heating and cooling keeps it comfortable year-round. You'll be in great company: Hottie's Smash Burgers, Barton BIA, John Howard Society, Hendry's Barbershop, VERO Gallery Cafe, Mai Pai, Playhouse Cinema, and more are all right around you on this busy stretch. Gross lease, rent subject to HST, tenant covers utilities. Come grow your business here - book a showing today! (id:45725)
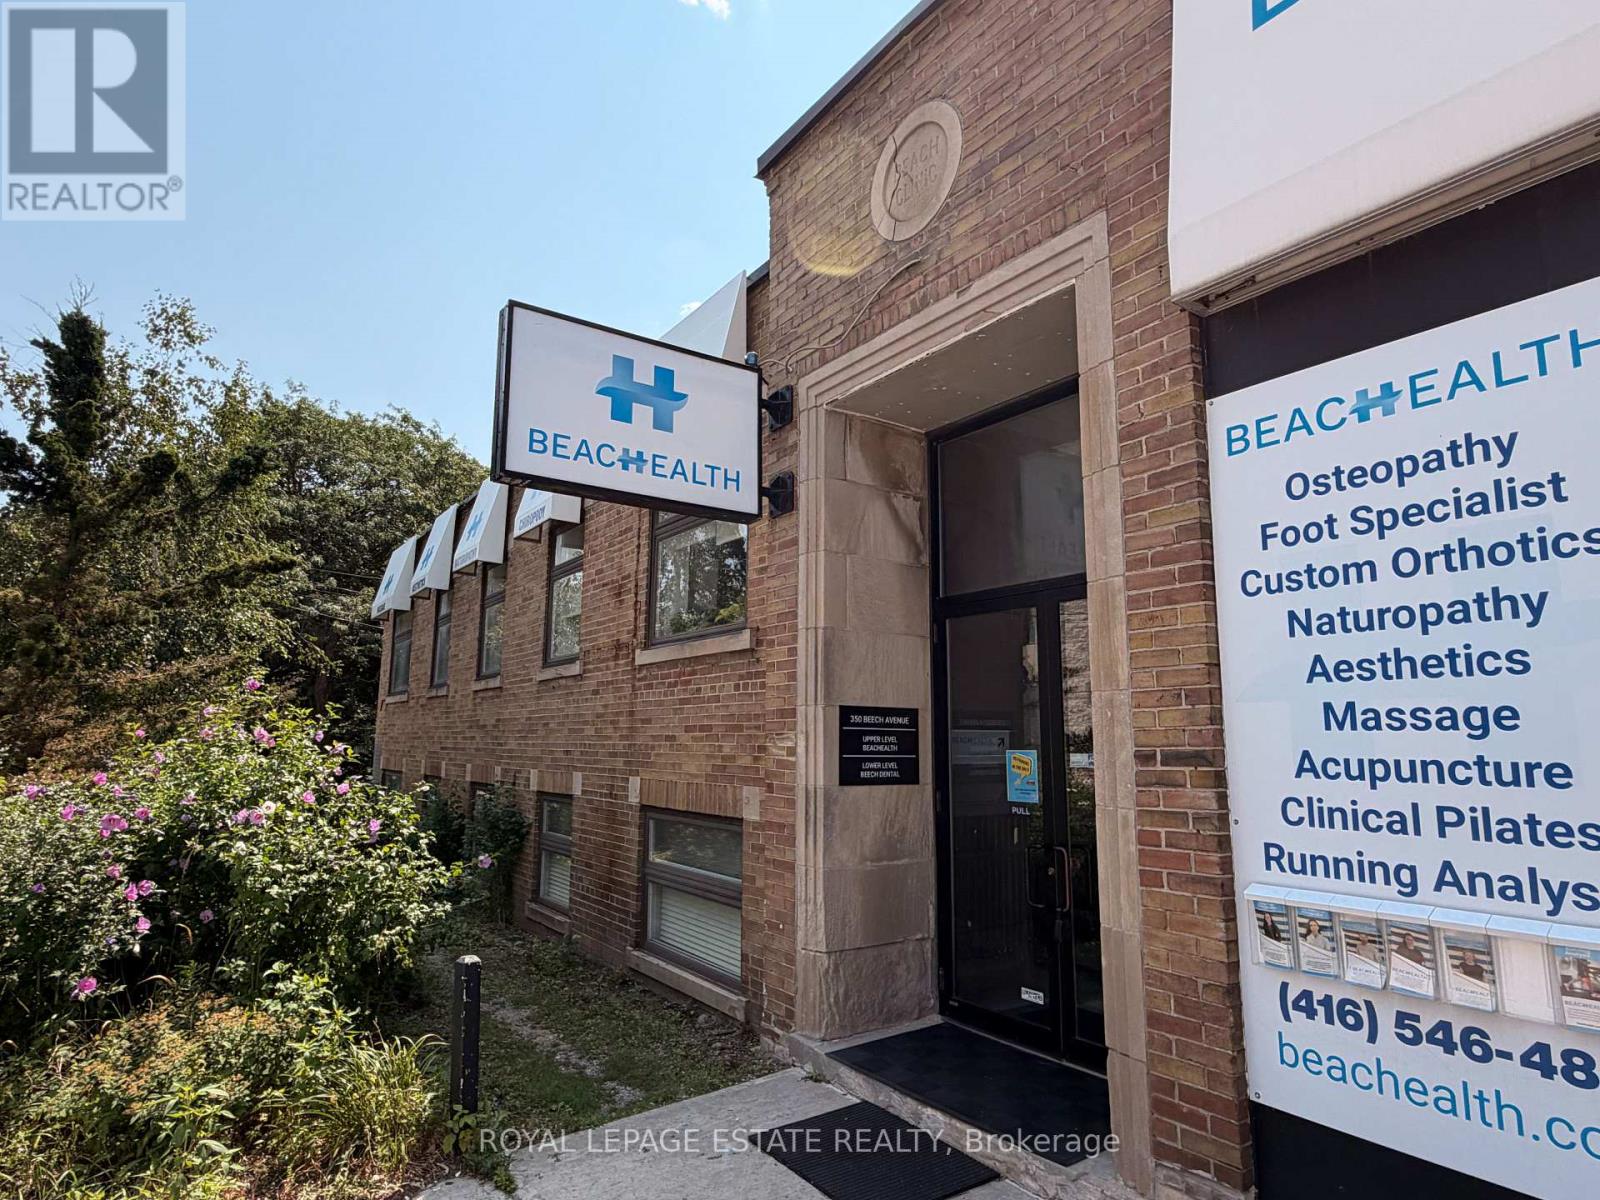
855 Kingston Road
Toronto (The Beaches), Ontario
Prime Kingston Road location in the heart of Kingston Rd Village in the Upper Beaches! Approximately 1,200 sq. ft. of lower-level space plus 500 sq. ft. of additional storage. Located on a busy, high-traffic street directly beside a busy YMCA, providing excellent visibility and an additional source of daily traffic. Versatile space suitable for professional office use, personal services, wellness or studio. Vibrant neighbourhood surrounded by established local businesses and a strong community presence. (id:45725)