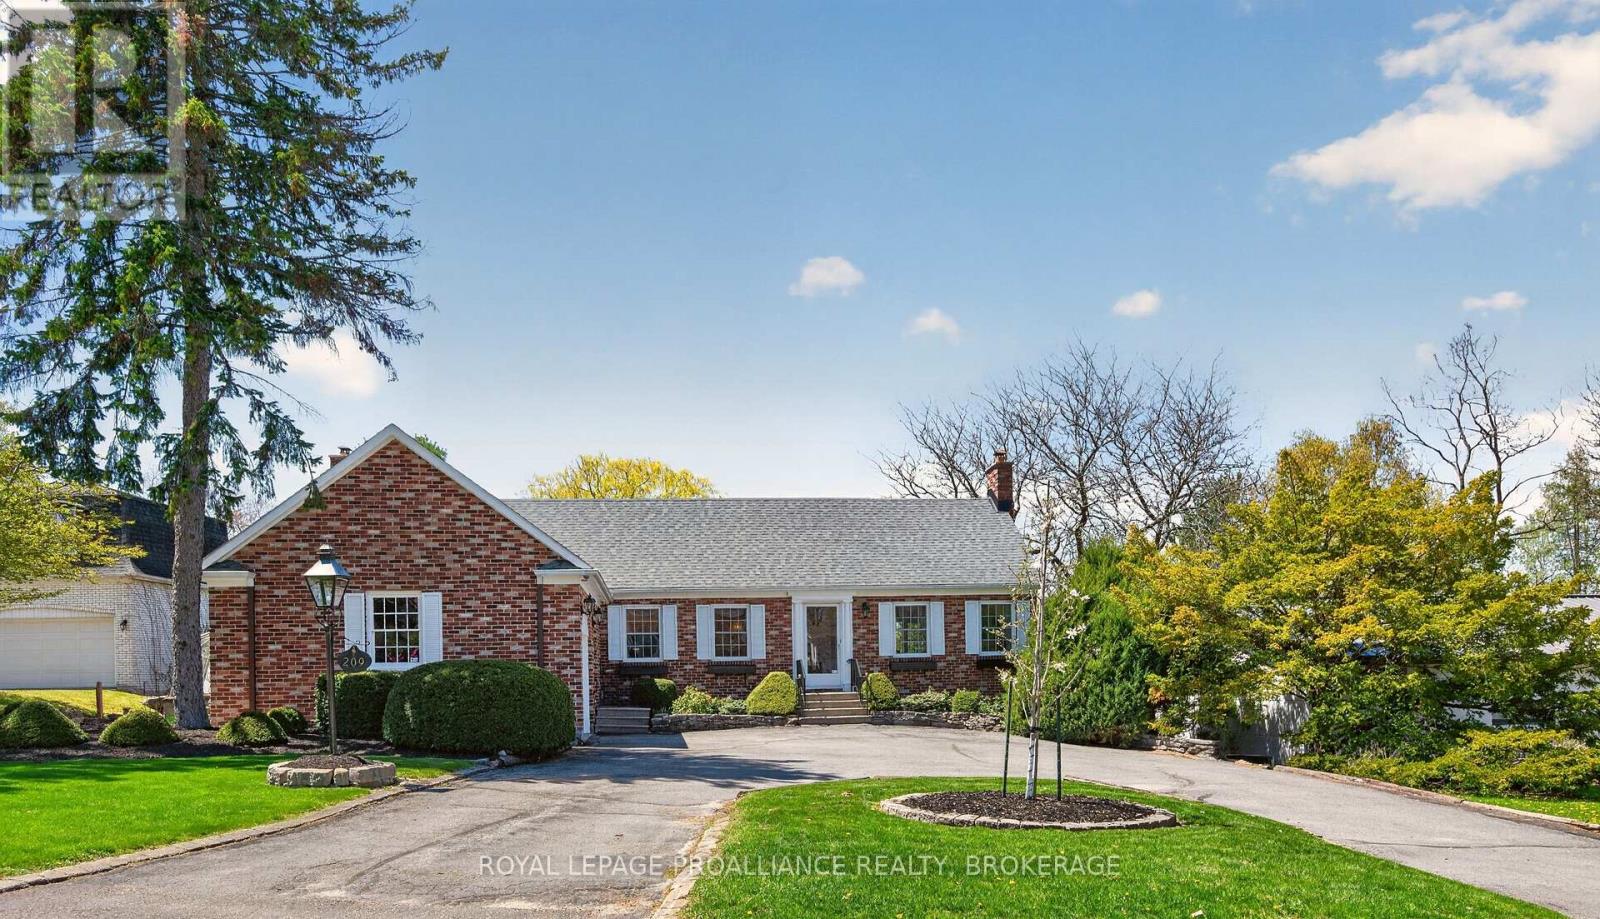
209 Fairway Hill Crescent
Kingston (Central City West), Ontario
Situated on one of Kingston's most beautiful and prestigious crescents, 209 Fairway Hill Crescent offers an executive bungalow with a full walkout lower level and exceptional views of the Cataraqui Golf Course. The main floor features a chef inspired kitchen with a blend of modern surfaces, including a butcher block accent section, and seamless flow into the formal dining room. Elegant wainscoting adds warmth and architectural detail throughout the principal spaces. A bright and inviting family room anchors the main level, along with a bathroom for added convenience. An attached garage with inside entry provides everyday practicality and ease. The walkout lower level is thoughtfully designed with five spacious bedrooms and three additional full bathrooms, offering privacy and flexibility for families, guests, or multi generational living. Outside, a beautiful backyard and elevated deck provide lovely views of the Cataraqui Golf Course, creating a peaceful setting and an excellent opportunity for those looking to join one of Kingston's most desirable clubs. Some images have been enhanced using AI to illustrate the property's potential. (id:45725)
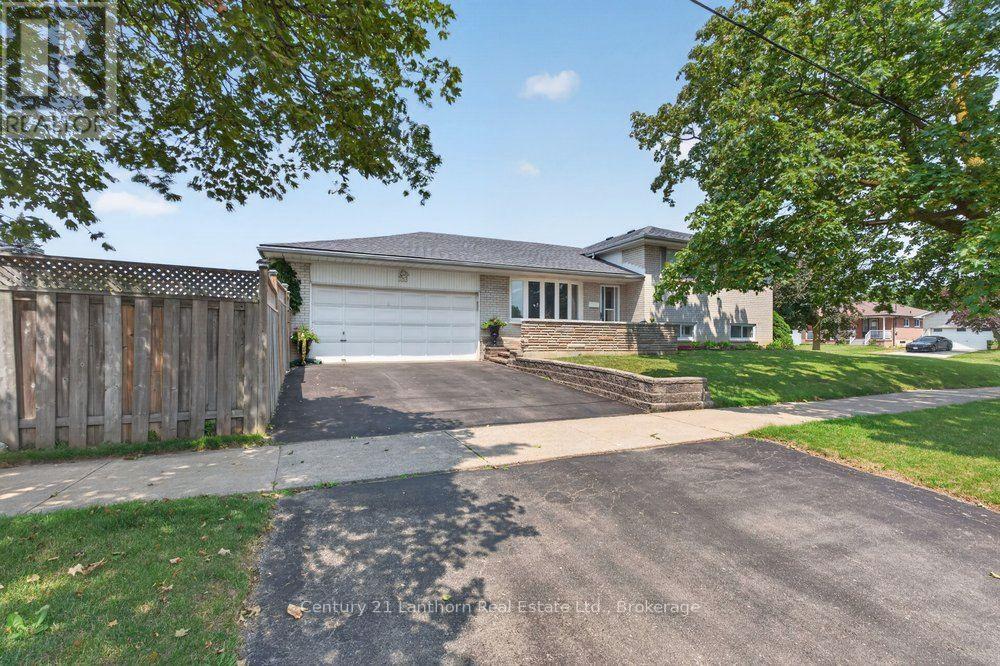
333 Jeffcoat Drive
Toronto (West Humber-Clairville), Ontario
This beautiful, brick split-level home perfectly blends the classic feel of a traditional floor plan with the freedom of open-concept living. On the ground floor, you'll love the bay window complete with automatic blinds, the elegance of hardwood floors and crown molding, and the ease of cooking with the kitchen's generous granite countertops that seamlessly transition into the dining room. Upstairs, you'll find an oversized master suite with double closets, that could be converted into two smaller bedrooms. There's also an additional bedroom and a 4-piece bathroom with jetted tub. Downstairs you'll love the luxurious tiled bathroom with walk-in shower, third bedroom, and the renovated family room with a wood-burning fireplace and kitchenette that could easily serve as a fourth bedroom. The basement features a huge recreational space, additional storage, and separate laundry room with utility sink.The fully fenced, professionally landscaped yard is the perfect mix of grass, patio, and garden. Great for relaxing among the flowers, enjoying the good life with friends, or simply having dinner outside in the gazebo. New roof! Two-car garage! Generous oversized lot with both right and left yard space! New dishwasher and stove! Only a short walk to the park, public pool, shopping, and groceries. Five minutes to the 401/407. 10 minutes to the airport. 15 minutes to Kipling Station.Too many highlights to name! Schedule your private showing today! (id:45725)
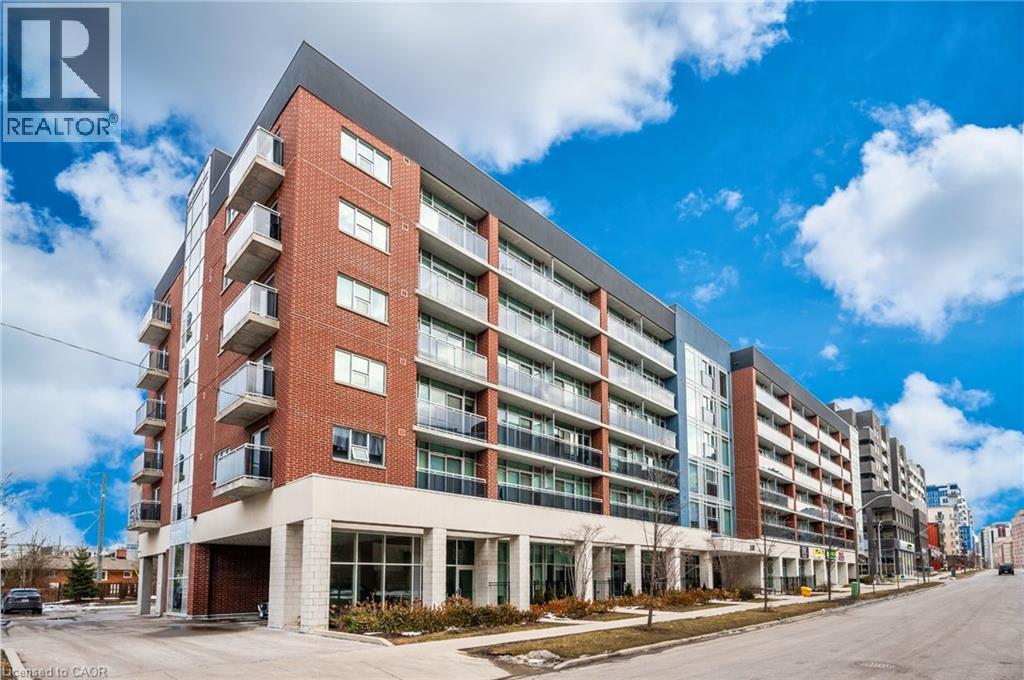
308 Lester Street Unit# 107
Waterloo, Ontario
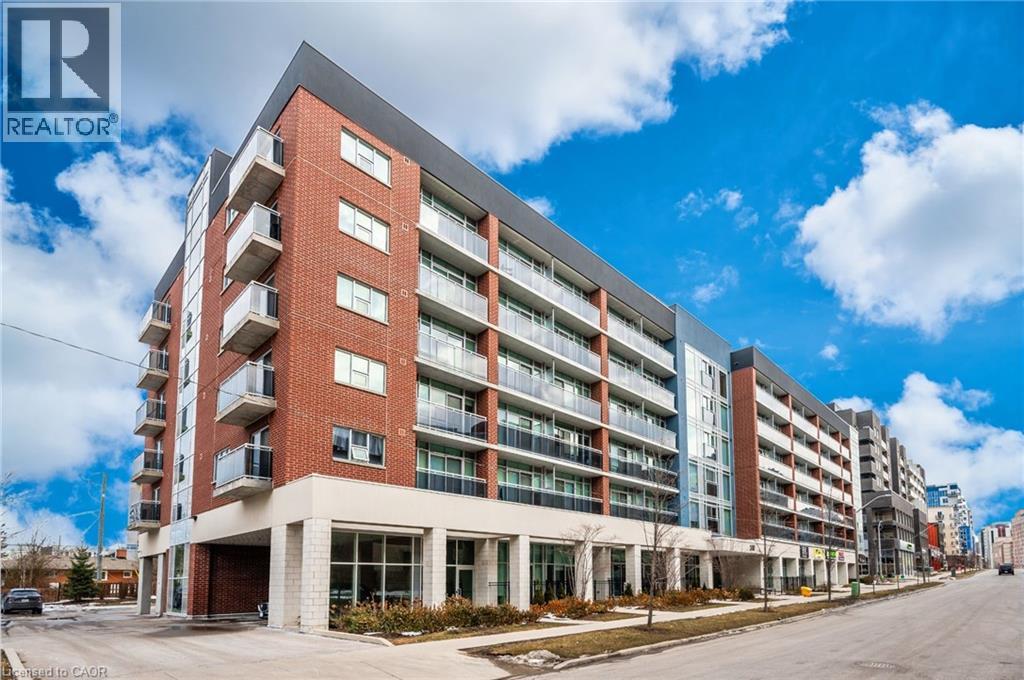
Prime Retail opportunity as an investor on this tenanted space located in the bustling student area covering University of Waterloo & Wilfred Laurier University campus. unit currently leased to tenants until May 3031 at $2721.60 per month which is a great opportunity. Units offers 466.16 SF located in the heart of the University District in the newly built SAGE Platinum II Building. Buyer to assume tenants and includes 1 parking space. (id:45725)
308 Lester Street Unit# 112
Waterloo, Ontario
This is where it is all happening... If you want a thriving location for your business, be sure to take a closer look at this opportunity to own commercial real estate space of 699.01sqft in the most desirable Sage Platinum II Building which is walking distance to University of Waterloo & Wilfred Laurier University. Situated within the heart of the Waterloo Student Zone this unit has an abundance of potential for your business venture. With an estimated 19,000 students at WLU & over 33,000 students at U of W, there is a constant flow of traffic generated within this area. At ground level this location consumes walking traffic by students and passersby. Book an appointment to view this property. This unit also offers 2 entrances, a front & side which increased potential. Currently operating under lease as a Cannabis store with long term rent until December 2028 for $3319.46 per month with 1 car parking space. (id:45725)
12 Cragg Crescent
Ajax (Northwest Ajax), Ontario
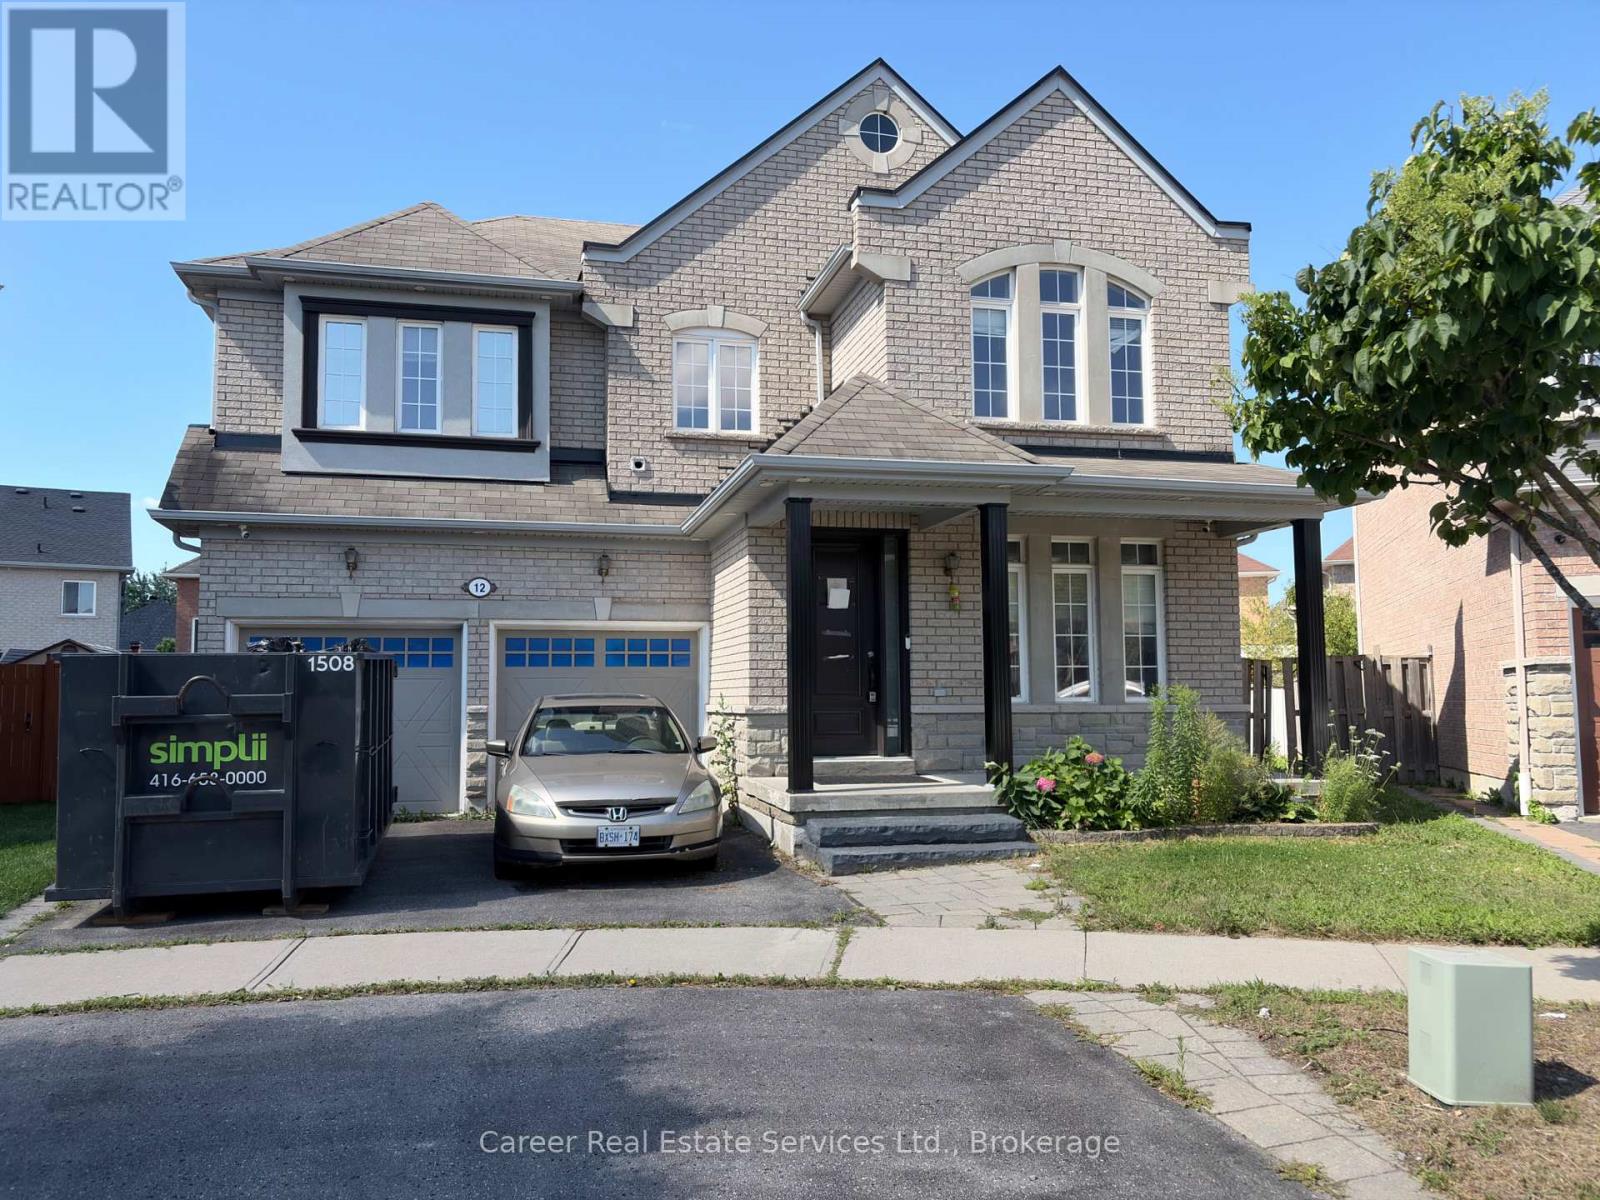
Welcome To 12 Cragg Cres, Ajax, Located On A Prime Pie Shaped Lot In High Demand Family Friendly Neighbourhood. With A Spacious And Bright Lay-Out, This 4 + 1 Bedroom - 4 Washroom Home Features 9Ft Ceilings, Main Floor Office, Separate Dining Room, Large Family Room With Gas Fireplace, And An Eat-In Kitchen With Walk-Out To Yard. This Home Also Provides Potential Additional Income With A Separate Entrance To Finished Basement Apartment Set-Up. Great Location Close To Parks, Shopping, Schools, Transit, And Hwy 412/407. (id:45725)
3 Chicopee Terrace
Kitchener, Ontario
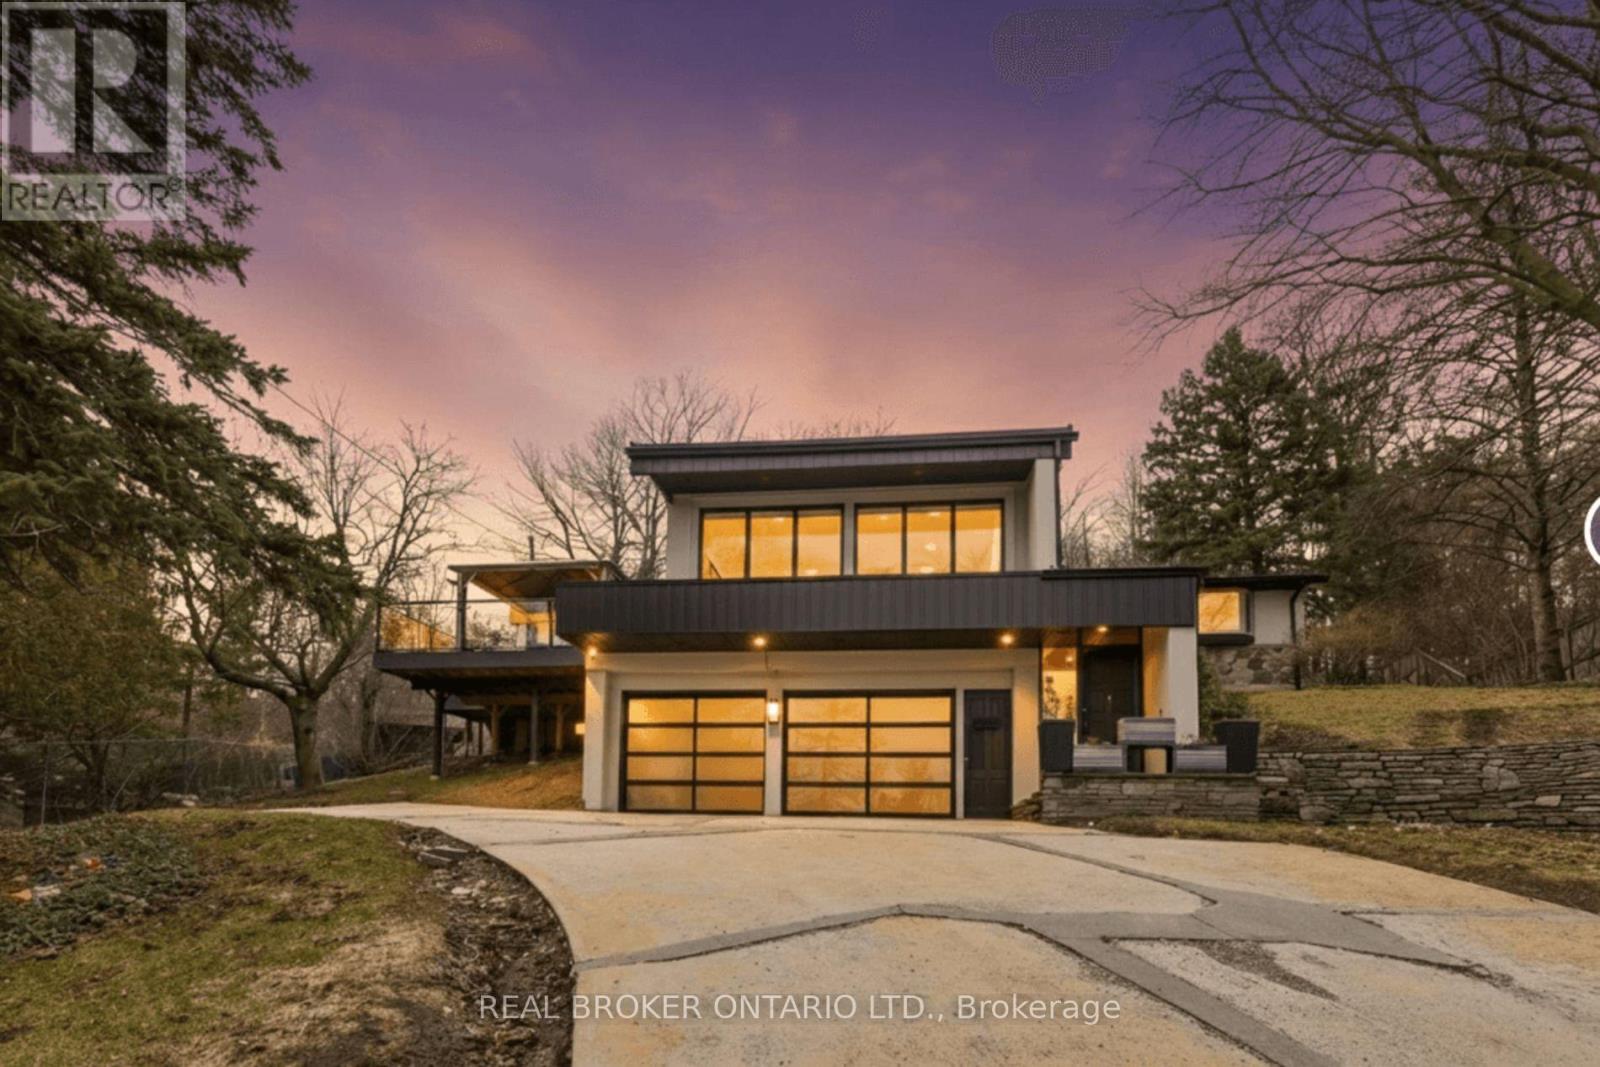
Welcome Home! A Rare, Fully Renovated Backsplit Nestled In One Of Kitchener's Most Desirable Enclaves, Backing Directly Onto Chicopee Ski Resort & Scenic Hiking Trails. Offering Over 3,845 Sq Ft Of Beautifully Finished Living Space, This Turn-Key Residence Delivers A Unique Blend Of Luxury, Privacy, And Year-Round Resort-Style Living. Extensively Upgraded Inside And Out, The Home Showcases A Stunning Main Level With Designer Finishes Throughout, Including A Fully Renovated Chef's Kitchen Featuring Premium Stainless-Steel Appliances, Stone Countertops, Custom Cabinetry, And Elegant Open Living And Dining Spaces Ideal For Entertaining. The Spacious Family Room, Generous Bedrooms, And Spa-Inspired Bathrooms Provide Exceptional Comfort For Everyday Living. A True Standout Feature Is The Private Indoor Pool Located On The Main Level, Offering Year-Round Enjoyment In Complete Privacy, Complemented By A Sauna And Hot Tub For A Fully Integrated Wellness Experience. The Fully Finished Lower Level Includes A Large Recreation Room, Additional Bedroom, Bathroom, Wine Cellar, And Laundry - Perfect For Guests Or Extended Family Living. Step Outside To A Beautifully Landscaped Yard With A Wrap-Around Porch And Stone Patio, Backing Directly Onto Chicopee Ski Resort. Enjoy Immediate Access To Skiing, Snowboarding, And Hiking Trails Right From Your Backyard - A Rare Lifestyle Offering In The City. A Truly Exceptional Property Combining Modern Upgrades With Unmatched Access To Nature And Recreation. (id:45725)
103 Bythia Street
Orangeville, Ontario
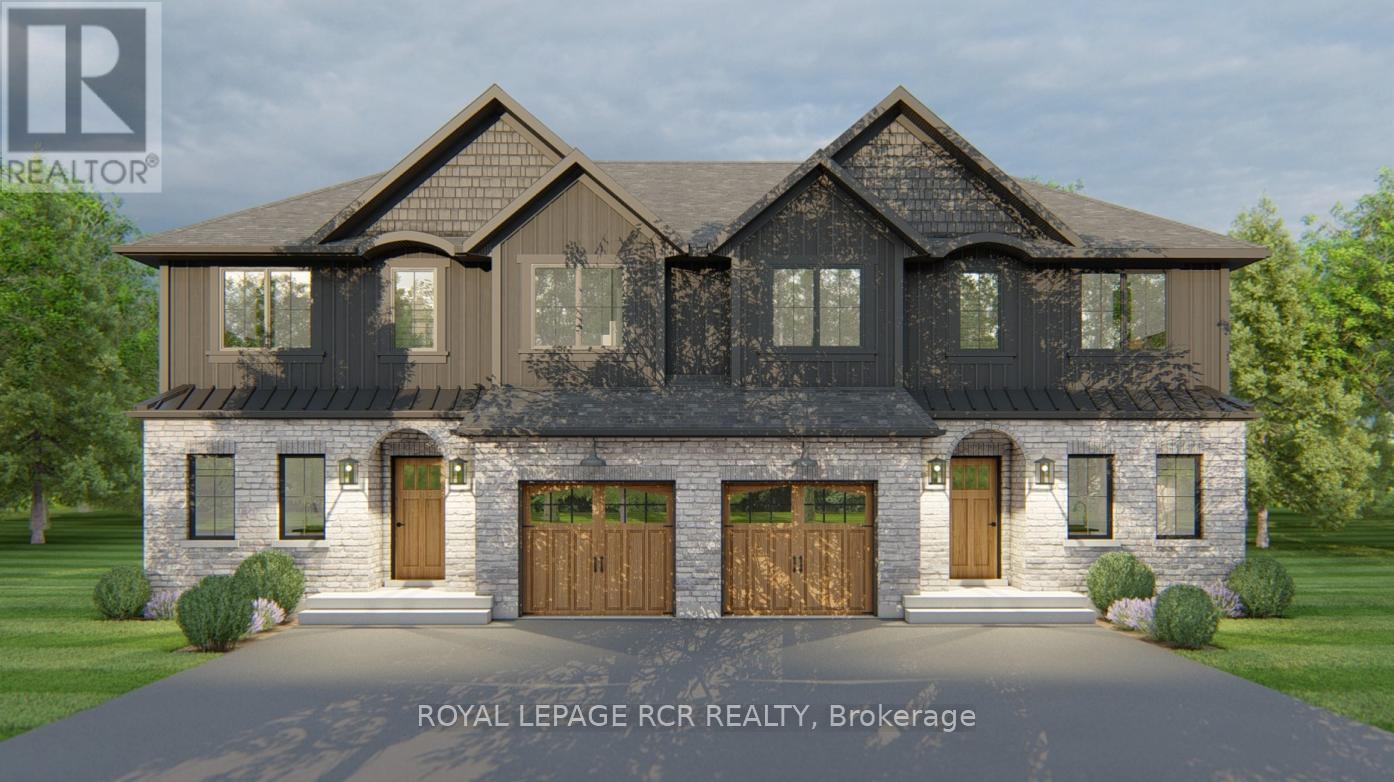
With HST savings and the new home purchase tax rebate applied, this pre-construction opportunity is more compelling than ever - and paired with the ability to personalize your finishes from the ground up, it's value that's hard to match. Designed with modern living in mind, this home features 3 bedrooms, 3 bathrooms, a finished basement, and an open-concept layout ideal for families, professionals, or downsizers. The spacious kitchen includes quartz countertops, soft-close cabinetry, a large island, and a pantry or coffee bar for exceptional everyday functionality and storage. Pot lights throughout the main floor and basement, 9' ceilings on the main level, luxury vinyl plank flooring, and quality finishes throughout elevate the overall feel of the home. The finished basement provides valuable additional living space, perfect for a family room, home office, gym, or guest area. Enjoy the comfort and efficiency that comes with new construction, including high-efficiency natural gas heating, an HRV system, modern insulation standards, low-E argon windows, and Tarion warranty coverage for added peace of mind. One of the greatest advantages of purchasing pre-construction is the ability to select your own finishes from the builder's curated design packages, allowing you to move into a home that reflects your personal taste without the need for costly renovations after closing. An exciting new opportunity by Sheldon Creek Homes, a trusted local builder known throughout Dufferin County for quality craftsmanship and thoughtfully designed homes, this semi-detached home is anticipated for occupancy in April 2027. (id:45725)
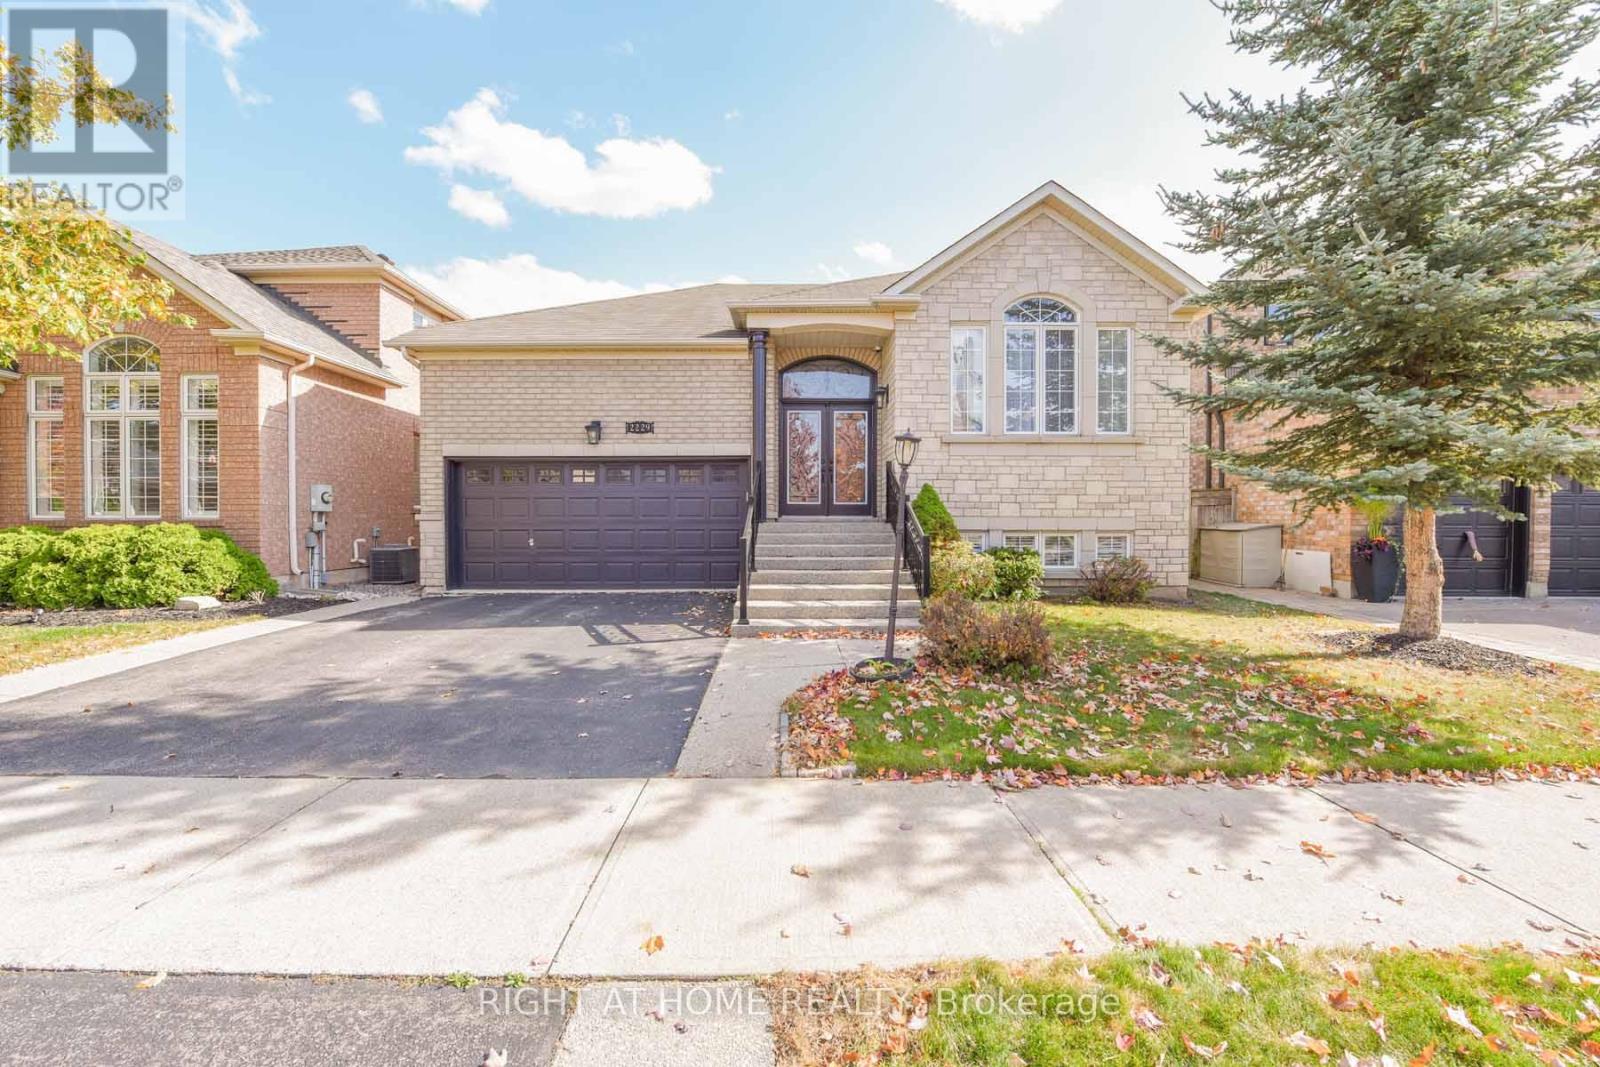
Lower - 2229 Glazebrook Circle
Oakville (Wm Westmount), Ontario
How does this 2 bed 1 bath professionally finished W/O basement for lease sounds like. If that's what you been looking for then this is your lucky day. This basement apartment is like living on the main floor because of big windows in every room. Centrally located on a quiet crescent near trails, parks, schools, shopping, recreation centre & the new hospital. Easy access to QEW and Dundas St. Landlord is looking for AAA tenants none smokers and no pets. Tenant to pay 40% of utilities. (id:45725)
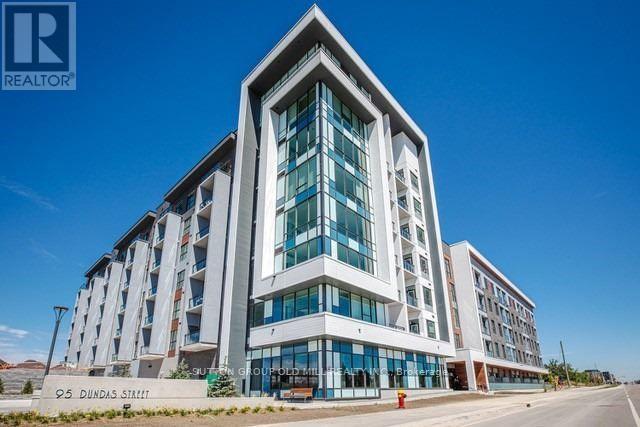
307 - 95 Dundas Street W
Oakville (Go Glenorchy), Ontario
Beautiful, Bright And Modern One Bedroom Condo In The Heart Of Oakville Uptown Core! This Gorgeous Beauty Offers 9 Ft Ceilings And Open Concept Contemporary Design That Seamlessly Connects Kitchen And Living Area Perfect For Entertaining, Complete With A Private Balcony To Enjoy Some Outdoor Relaxation. Modern Kitchen With Stainless Steel Appliances, Granite Countertops & Large Breakfast Bar, Laminate Floors Throughout. This Units Includes One Underground Parking And One Locker. Great Building Amenities With Expansive Rooftop Patio With BBQs And Views Of The Lake, Fully Equipped Gym & Stylish Party And Media Rooms. Located Near Oakville's Vibrant Uptown Core, With Easy Access To Shopping, Dining, Parks, Public Transit, Quick Access To Highway 407 And Other Major Hwys.A Perfect Home For Professionals Or Couples Seeking Comfort, Style And Location. (id:45725)
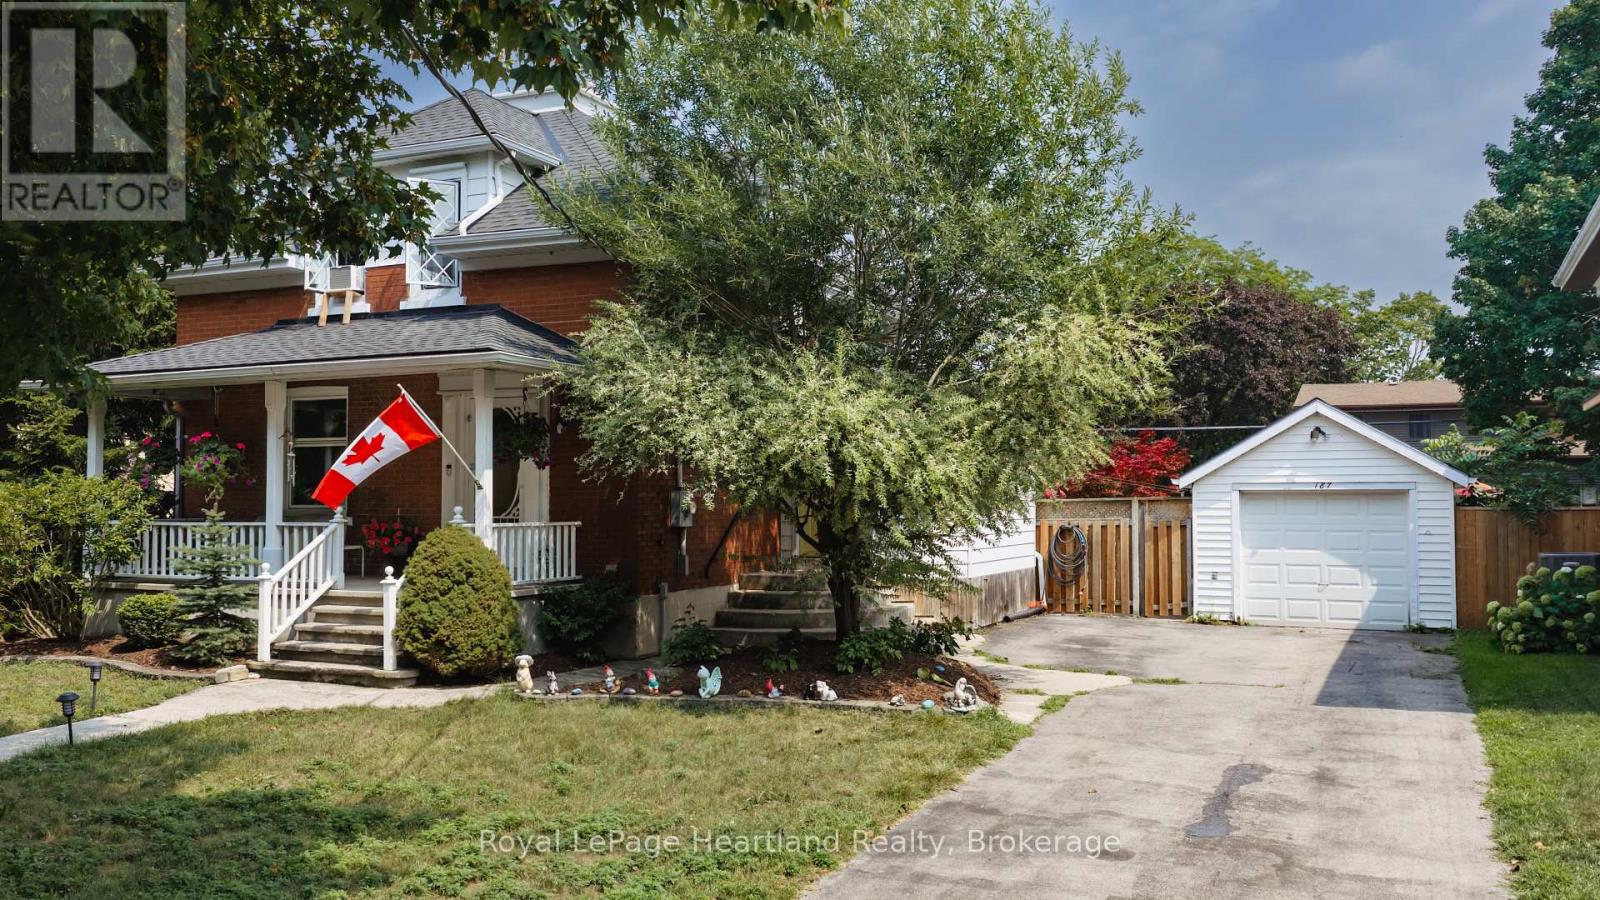
187 Cameron Street
Goderich (Goderich (Town)), Ontario
VICTORIAN CHARACTER MEETS RELAXED IN -TOWN LIVING. Set on a quiet street in Goderich, this inviting 3-bedroom home offers generous living space inside and an impressive backyard designed to be enjoyed. The main level features an open, comfortable layout connecting the kitchen, dining and living areas, complemented by hardwood flooring and the warmth of a gas fireplace. A spacious front foyer provides a welcoming entrance with plenty of room for everyday storage, while patio doors off the dining area create an easy connection to the outdoors.Step into the fully fenced backyard and discover your own private retreat, complete with a deck, above-ground pool, hot tub tucked beneath a gazebo, and a detached garage/shop-an ideal setting for summer days, evening gatherings and entertaining family and friends.Upstairs, three bedrooms are joined by a spacious landing and 4-piece bathroom featuring a jetted tub and separate walk-in shower. The finished lower level adds valuable versatility with a recreation room, office, 3-piece bathroom and laundry area, providing space for work, hobbies, guests or additional family living.All of this is conveniently located just blocks from Goderich's vibrant downtown, parks, schools and everyday amenities. With the charm and presence of a Victorian home, flexible living space and a backyard made for enjoying every season, this property offers a wonderful opportunity to make the most of life in one of Goderich's established neighbourhoods. (id:45725)
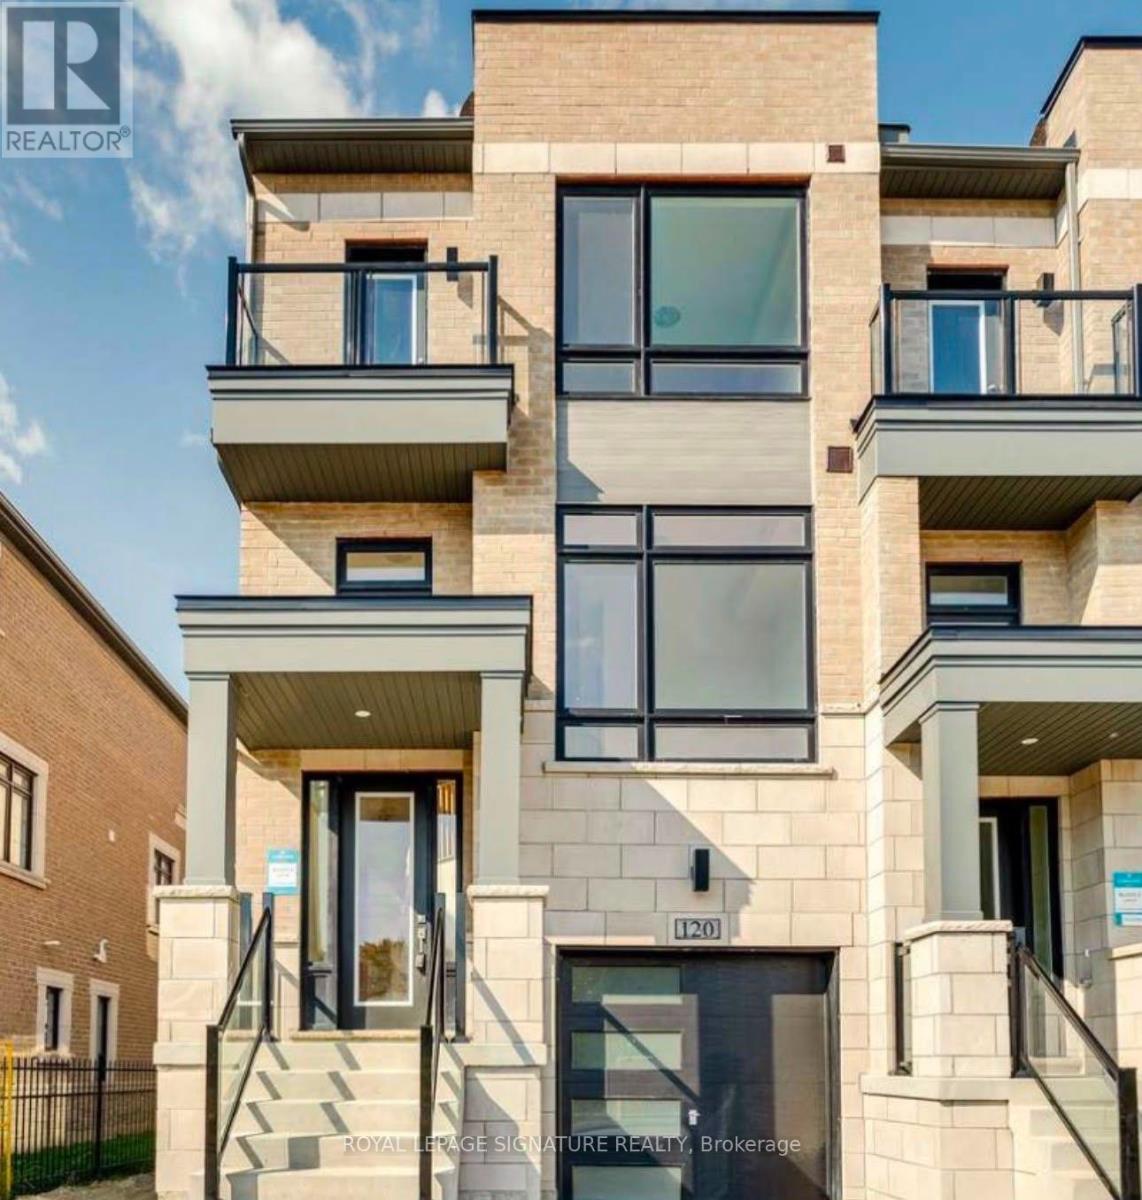
120 Sandwell Street
Vaughan (Vellore Village), Ontario
Luxury Freehold End-Unit Townhome In One Of Vaughan's Most Desirable Family-Oriented Communities, Vellore Village! This Bright And Spacious 4-Bedroom, 4-Bathroom Home Offers A Functional Layout With Hardwood Flooring Throughout The Ground And Second Floors. The Ground Floor Features A Versatile Bedroom With A Full Bathroom, Ideal For Multi-Generational Living, An In-Law Suite, Home Office, Or Guest Accommodation. Also Features A Flexible Media Room With Walk-Out To The Backyard, Providing Additional Space For Family Entertainment And Relaxation. Direct Access From The Garage Adds Everyday Convenience. The Second Floor Boasts An Open Concept Living And Dining Area, Perfect For Everyday Living And Entertaining. The Modern Kitchen Features A Breakfast Bar, Double Sink And Stainless Steel Appliances. The Primary Bedroom Offers A 5-Piece Ensuite And Walk-In Closet, While The Additional Bedrooms Are Generously Sized. Convenient Second-Floor Laundry Adds To The Everyday Functionality Of This Home. Enjoy A Prime Location Within Walking Distance To Schools And Close To Parks, Community Centre, Local Transit, Restaurants, Shopping, Vaughan Mills, Canada's Wonderland, And Hospital. Easy Access To GO Transit, Hwy 400 And Hwy 407 Makes Commuting A Breeze. A Fantastic Opportunity For Families Seeking Space, Comfort, And Convenience In The Heart Of Vellore Village! (id:45725)

116 Guildwood Parkway
Toronto (Guildwood), Ontario
Completely renovated. Only suitable for families. Shopping plaza across the street with a supermarket, Tim Hortons, banks, public library, pharmacy, and other amenities. Close to schools, churches, and public transportation. The landlord is also the salesperson. (id:45725)
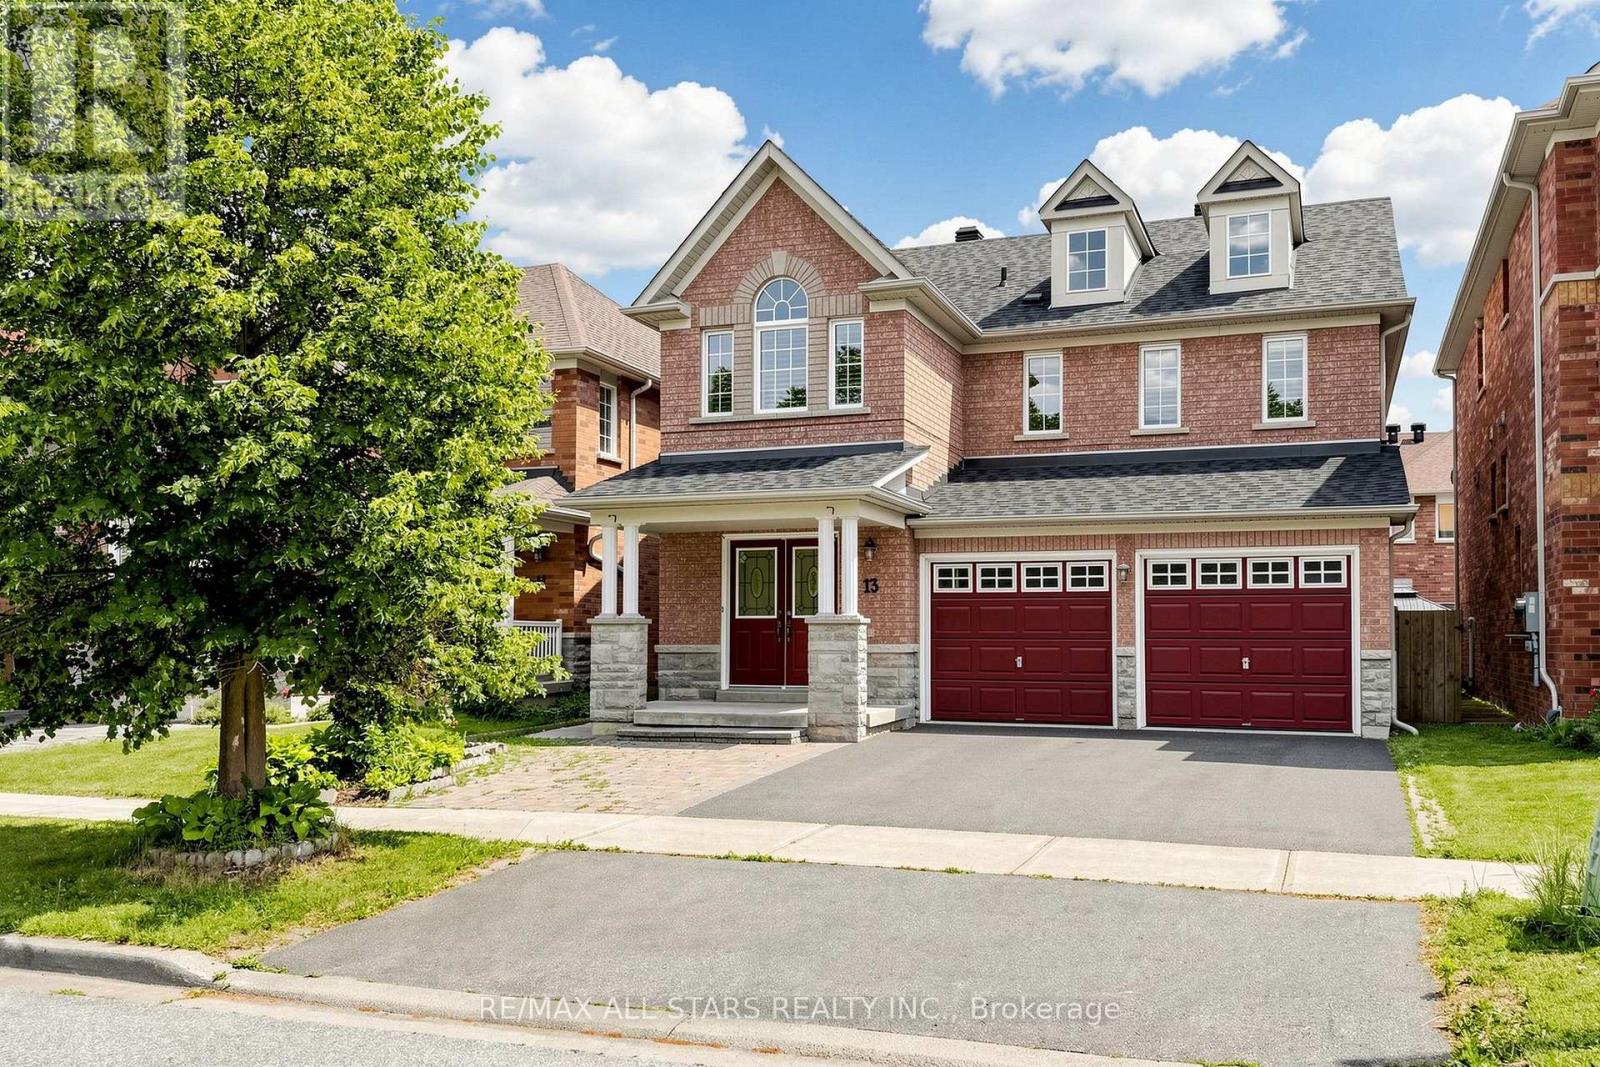
13 Boulderbrook Drive
Toronto (Rouge), Ontario
Detached Spacious, Bright, Upgraded Home With Double Garage In Quiet Brookside Neighbourhood. Perfect Layout For The Living Room, Fireplace, DR Potlights, Open To Upgraded Kitchen With Stainless Steel Appliances And Walk Out To Backyard Interlocked. Good Size 4 Bedroom, 4 pc Ensuite And Laundry Room. Extra Income With 2 Bedroom Basement Apartment - Separate Entrance, Close To All Amenities. (id:45725)
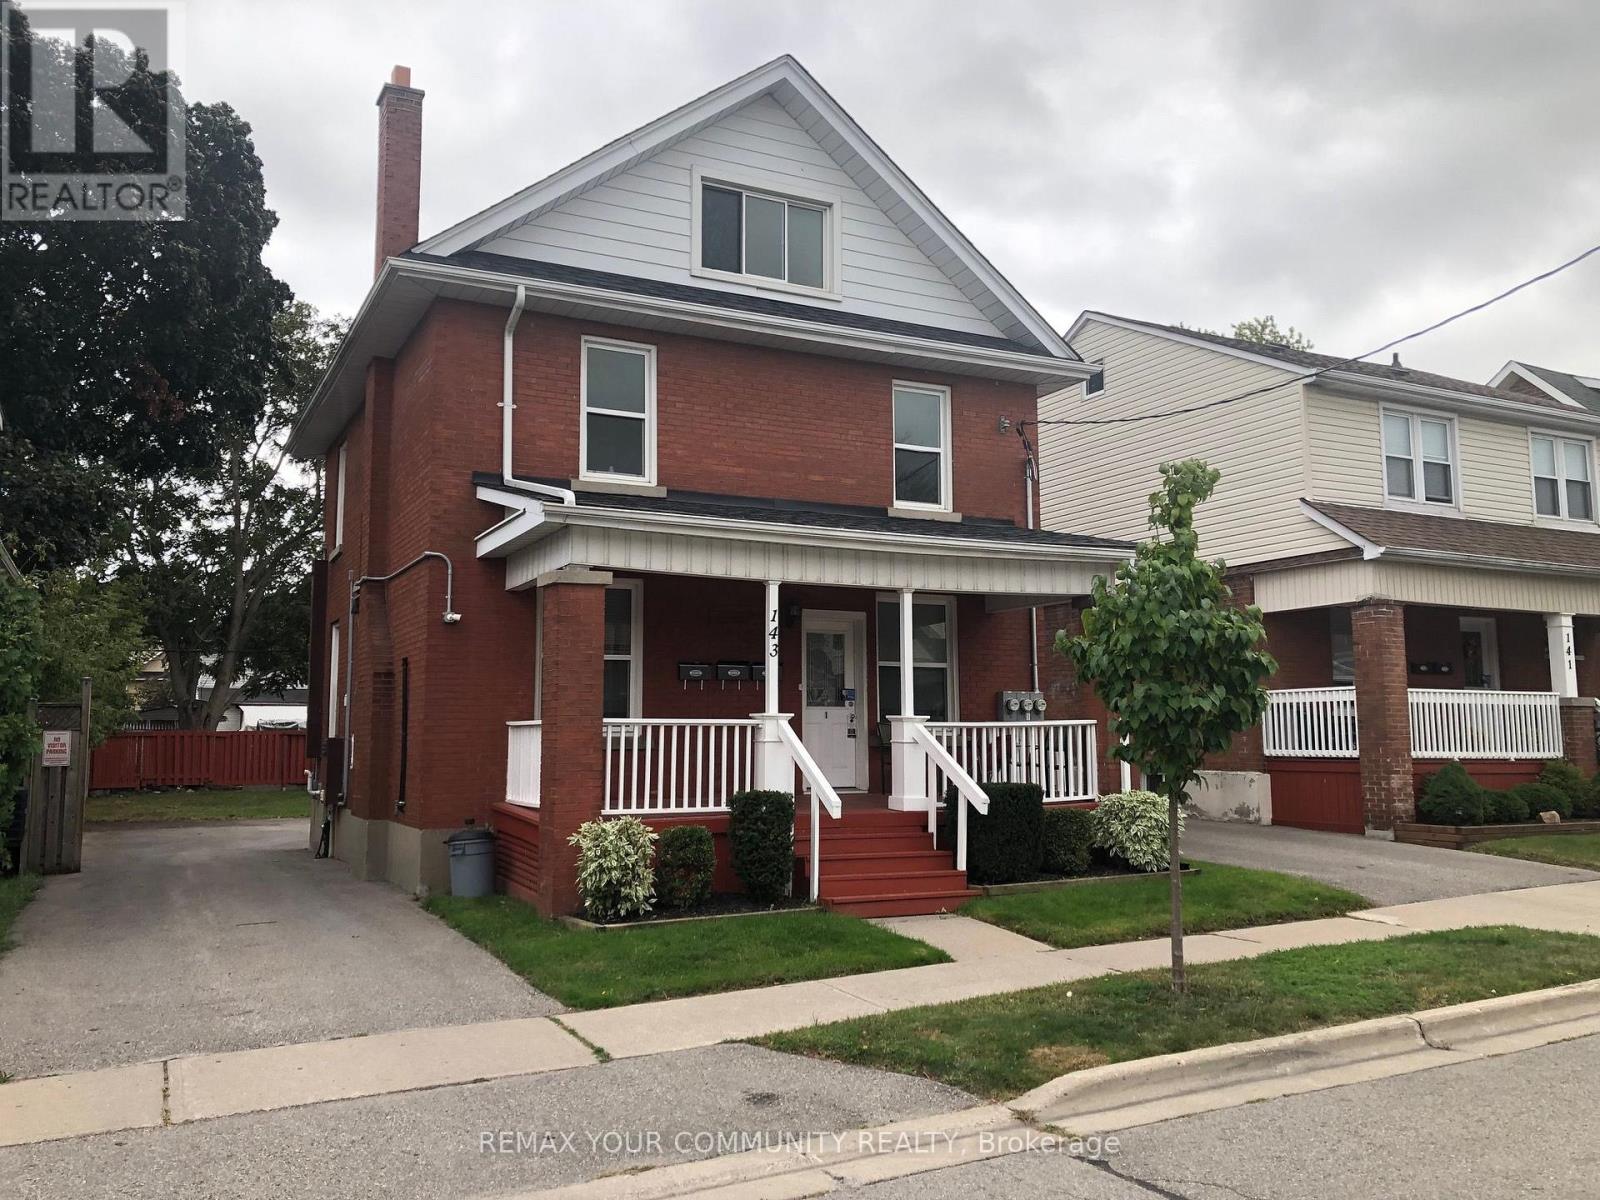
Basement - 143 Agnes Street
Oshawa (O'neill), Ontario
Welcome to this bright and inviting 1-bedroom, 1-bathroom basement apartment located in the heart of Central Oshawa. This well-maintained unit features a full kitchen with new flooring, a spacious bedroom, and an updated bathroom with new flooring. Enjoy the convenience of your own dedicated parking space and a central location close to shopping, transit, schools, parks, and everyday amenities. A comfortable and affordable place to call home with easy access to everything Oshawa has to offer! (id:45725)
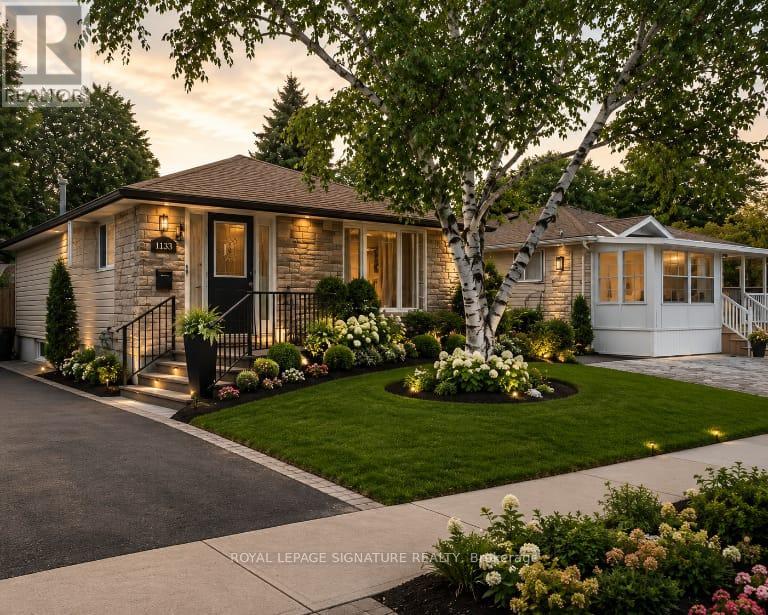
1133 Norman Crescent
Oshawa (Donevan), Ontario
Welcome to 1133 Norman cres . This is a Wonderful family home nestled in the highly sought-after community of Donevan. Boasting 3 bedrooms and 2 bathrooms, this residence offers a warm and inviting atmosphere. The bright and spacious kitchen, flows into the inviting living room, creating an open concept ambiance. The living room showcases a stunning wood feature wall, adding a touch of rustic charm to the space. The main floor includes the primary bedroom, featuring another captivating feature wall, a generous closet, and a convenient walkout to the backyard. Two additional generously sized bedrooms and a 4pc bath complete the main floor living space. Descending to the basement, you'll find a well-appointed 3pc bath, and a sizable rec room, perfect for hosting gatherings and making cherished memories. To complete this wonderful home, a spacious backyard awaits, offering a serene retreat for outdoor enjoyment. Photos Are Virtually Staged (id:45725)
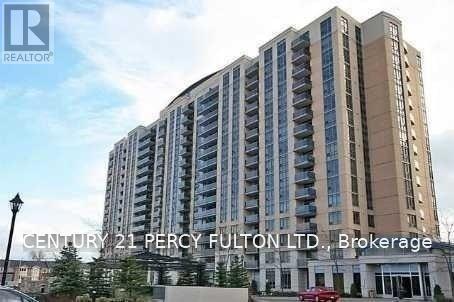
1101 - 8 Mondeo Drive
Toronto (Dorset Park), Ontario
Welcome to Unit 1101 at 8 Mondeo Drive - a bright, spacious and inviting suite offering the perfect combination of comfort, convenience and city living! Step inside and feel at home with an open living and dining area featuring laminate flooring and plenty of natural light. The versatile den provides valuable extra space for a home office, study or cozy retreat, while the spacious primary bedroom features its own private 4-piece ensuite. Step onto the open balcony and take in the panoramic city views, including the CN Tower - the perfect place to enjoy your morning coffee or unwind at the end of the day. Enjoy exceptional convenience with TTC just steps away and one bus to the subway, plus Highland Farms, Tim Hortons, shopping, schools and everyday essentials nearby. Residents enjoy an impressive selection of amenities, including an indoor pool, 24-hour concierge, gym, party room, guest suites, virtual golf, billiards room and ample visitor parking. If you're looking for a bright, comfortable home with great amenities, beautiful views and easy access to everything you need, this could be the one you've been waiting for. (id:45725)
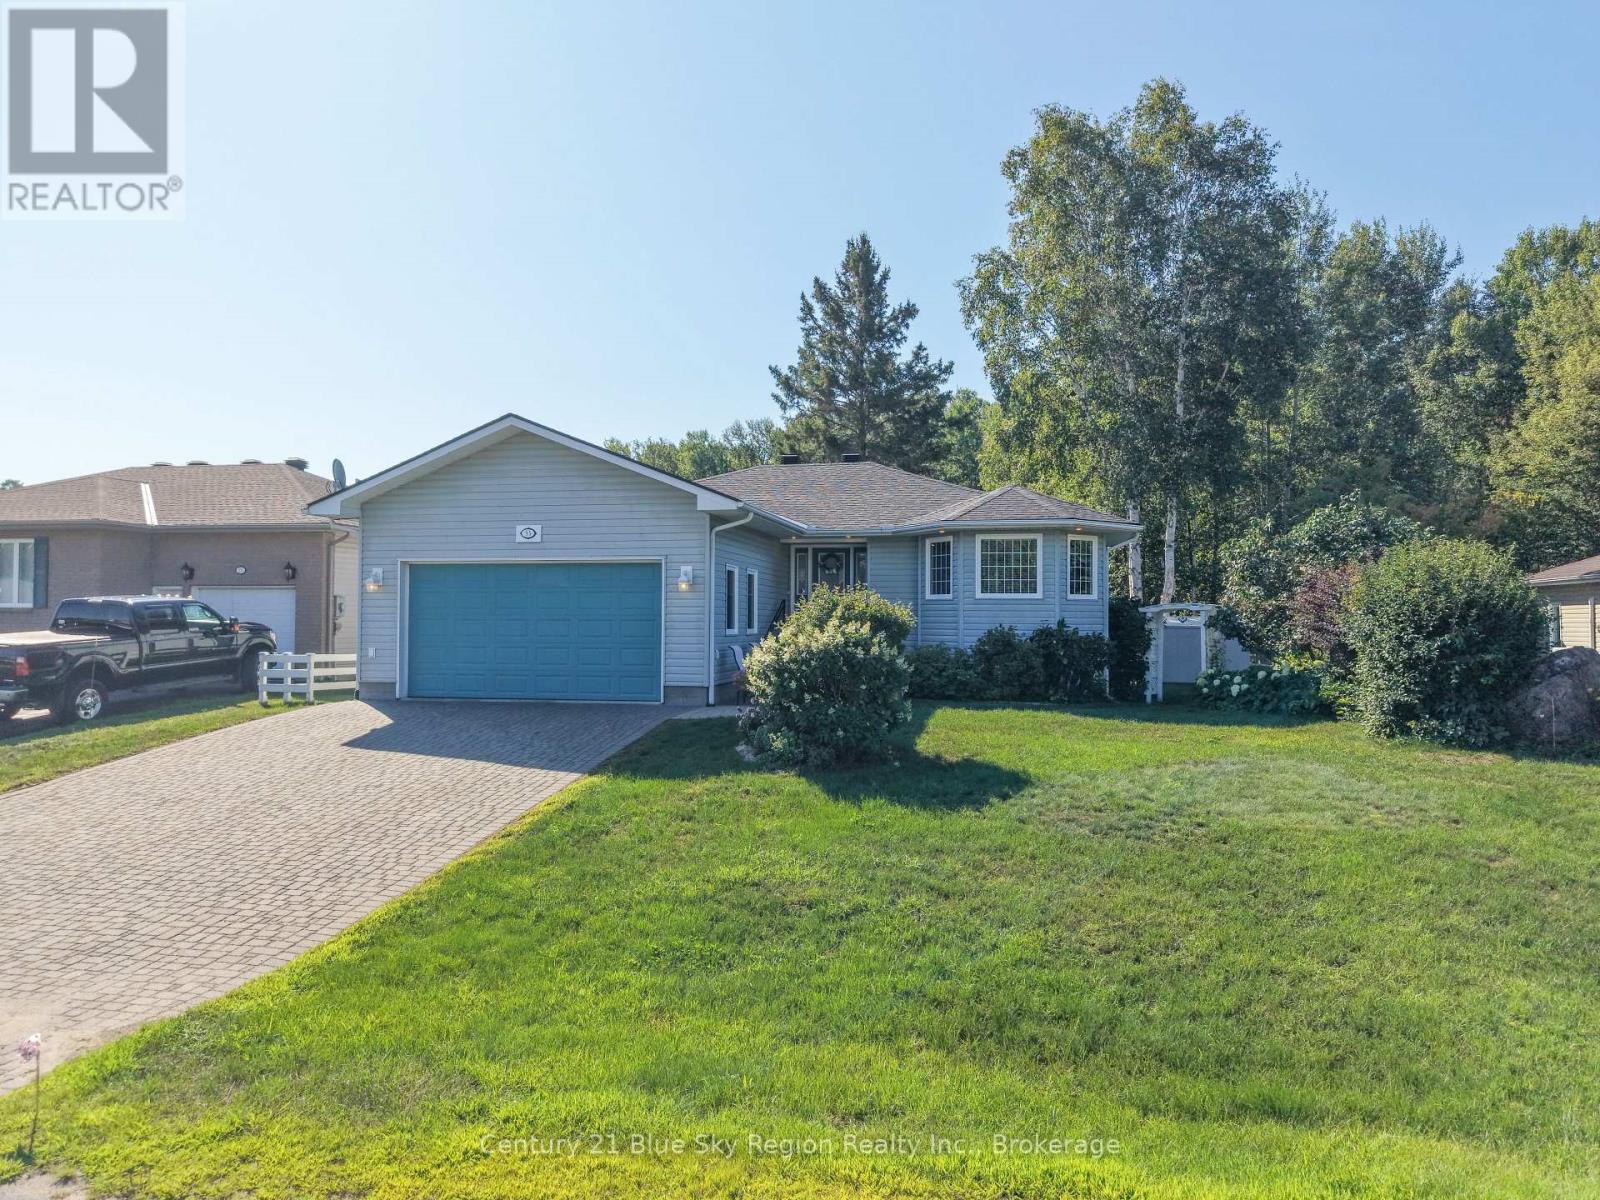
33 Golf Course Road
Callander, Ontario
Welcome to 33 Golf Course Road, a beautifully maintained 4-bedroom, 3-bathroom home offering a spacious and functional layout in a desirable Callander neighbourhood. At the heart of the home is the recently refreshed kitchen, featuring refinished cabinetry, new quartz countertops, and a centre island. Hardwood flooring extends through the kitchen, living and dining areas, while crown moulding and smooth ceilings add a polished finish throughout the main level. The main floor offers two bedrooms, including a generous primary suite complete with a walk-in closet and private ensuite. Main-floor laundry adds everyday convenience and features ample cabinetry, storage and a dedicated folding counter. The lower level provides two additional bedrooms along with plenty of space for a growing family, guests or a home office. Step outside to a private backyard framed by mature trees and perennial gardens, with no rear neighbours adding to the peaceful setting. A covered deck and patio provide inviting spaces for outdoor dining, entertaining or simply relaxing. The generous lot also offers abundant parking, an outdoor storage shed and an attached double garage with electricity and an automatic door opener. Recent improvements include updated flooring, a newer roof and rebuilt front steps. Offering an appealing combination of space, privacy and thoughtful updates, 33 Golf Course Road is a wonderful opportunity to settle into the welcoming community of Callander. (id:45725)
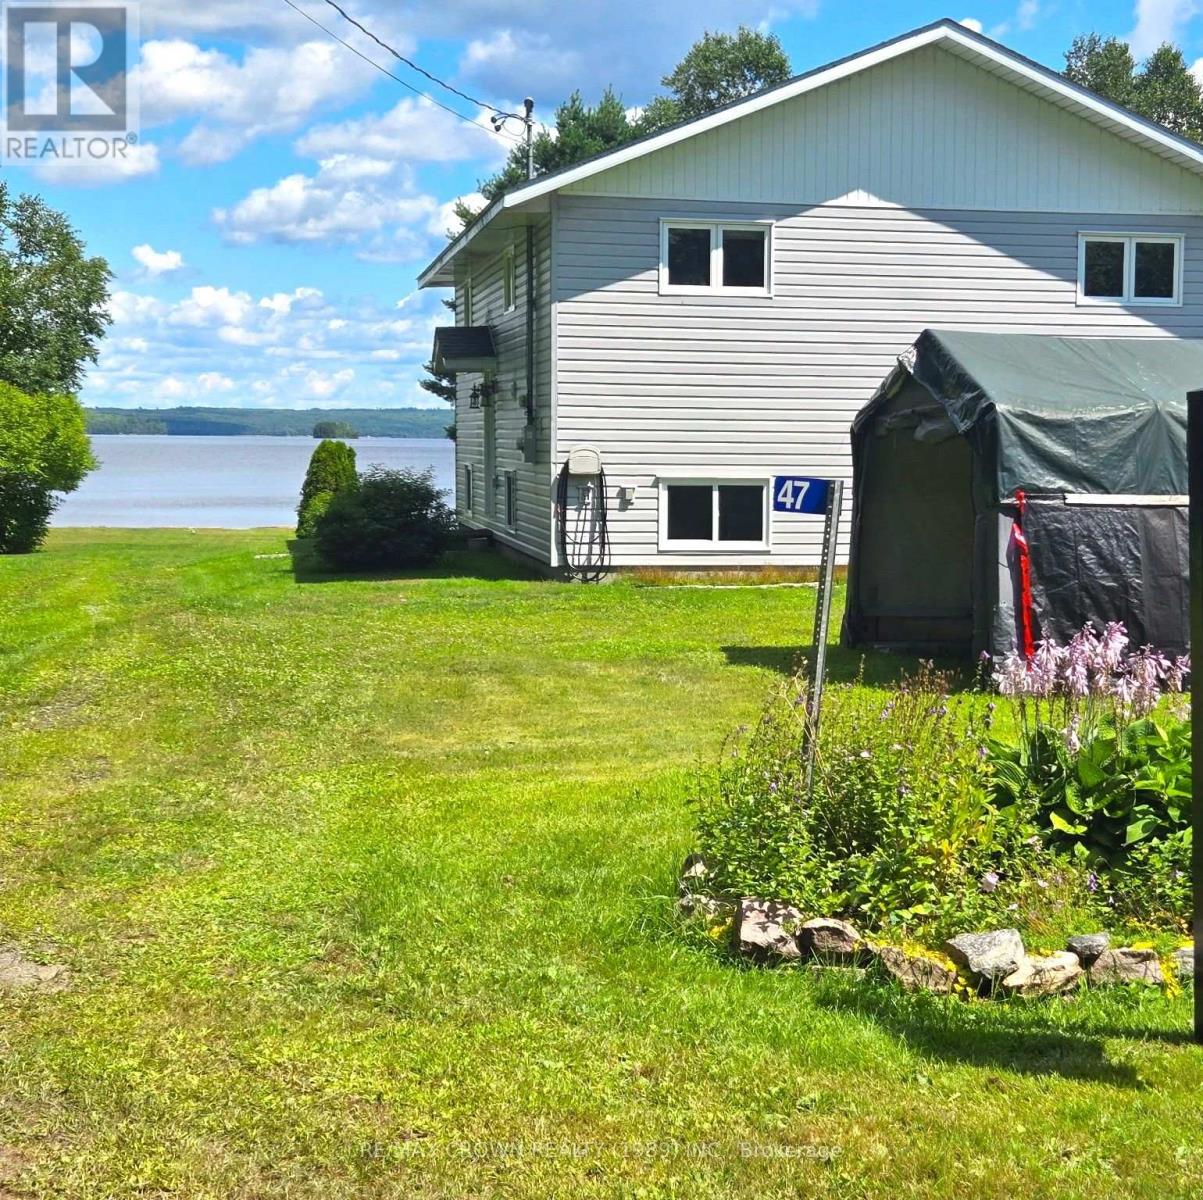
47 Sandy Point Road
West Nipissing (Crystal Falls), Ontario
Year-Round Waterfront Retreat on Tomiko Lake Welcome to your own piece of waterfront paradise on beautiful Tomiko Lake! This well-maintained 3 + 1 bedroom, 2 bathroom year-round home sits on a spacious .98-acre level lot, offering plenty of room for family, guests, recreation, and storage. Built in 2003, the home features propane forced-air heating for comfortable year-round living. Enjoy easy access to the lake from your own sandy beach frontage, perfect for swimming, relaxing, boating, and making lasting memories with family and friends. The property offers an impressive selection of additional spaces, including a garage/workshop, a charming bunkie, and multiple outbuildings providing ample storage for recreational equipment, tools, and seasonal gear. Whether you're looking for a full-time residence, a four-season cottage, or a peaceful waterfront getaway, this property offers the space, privacy, and lakefront lifestyle you've been waiting for. With nearly an acre of level land, sandy waterfront, and versatile outbuildings, this Tomiko Lake property is ready to be enjoyed year-round. (id:45725)
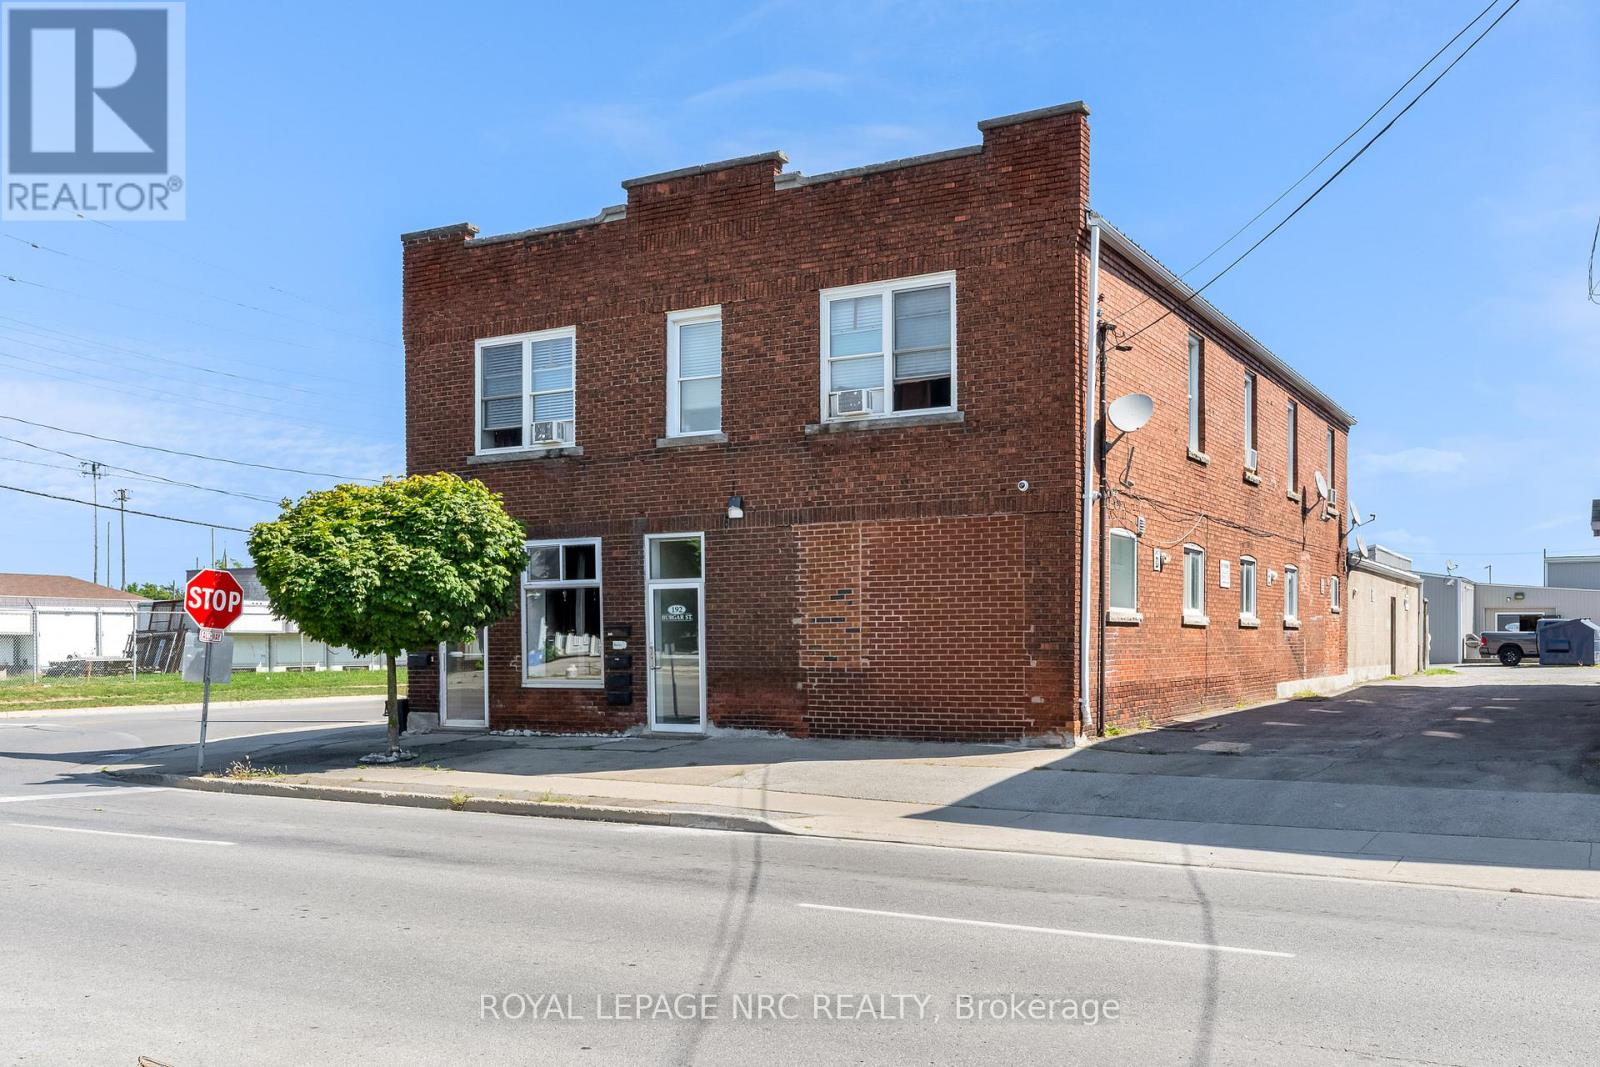
192 Burgar Street
Welland (Welland Downtown), Ontario
PHASE ONE ENVIRONMENTAL FULL REPORT AVAILABLE. (SUMMARY IN ATTACHMENTS) NO FURTHER INVESTIGATION REQUIRED SO GOOD TO GO FOR FINANCING!!! Calling all savvy investors!! 5-Plex with ability to add more units or use the existing autoshop with hoist!! Now with a potential 8.00% cap rate if tenant leases the autoshop or woodshop for only $1500.00 a month, office and basement. Could also use rental income from residential units to have a free autoshop and make a very lucrative business. Entire building has a metal roof so no up-keep needed. Shop can easily be turned into 3 more units at least or can add revenue by renting out as a shop with office space and a two piece bathroom. Current 5 unit apartment building with spacious apartments and mostly renovated throughout. All 6 Hot water heaters are owned and replaced in 2022. No interior photos of units as per tenants request. Each unit is spacious and offers nice floor plan with high ceilings on main floor. Individually metered units for Hydro, Coin Laundry on Site. All units have own panel box in their units. Building also offers interconnected smoke alarms in common areas. Basement is very large and was waterproofed from the inside fully by Wisecracks 2010, and offers potential for personal use or can add additional storage lockers to tenants for an additional income stream or rent out basement separately for storage and add to the NOI (Net Operating Income). Showings will only be Wednesday from 11 - 7 and Saturday 12 - 5 with listing agent present. (id:45725)
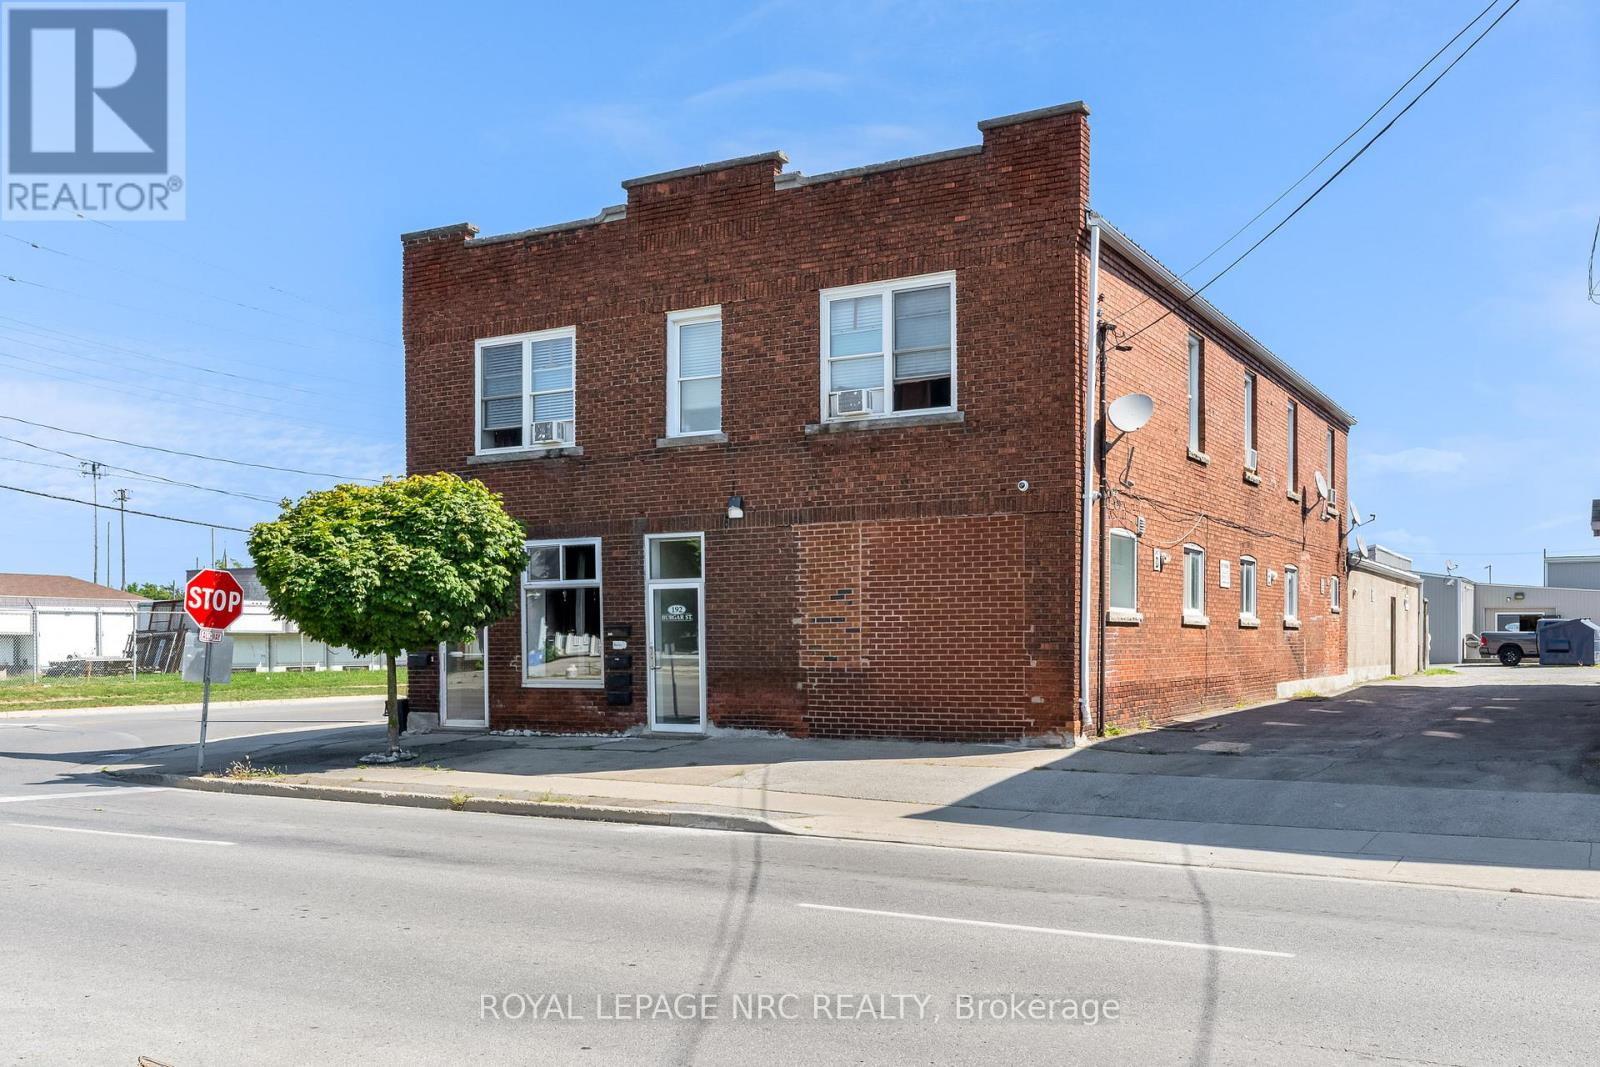
192 Burgar Street
Welland (Welland Downtown), Ontario
PHASE ONE ENVIRONMENTAL FULL REPORT AVAILABLE. (SUMMARY IN ATTACHMENTS) NO FURTHER INVESTIGATION REQUIRED SO GOOD TO GO FOR FINANCING!!! Calling all savvy investors!! 5-Plex with ability to add more units or use the existing Autoshop with hoist!! Now with a potential 8.00% cap rate if tenant leases the Autoshop or woodshop for only $1500.00 a month, office and basement. Could also use rental income from residential units to have a free Autoshop and make a very lucrative business. Entire building has a metal roof so no up-keep needed. Shop can easily be turned into 3 more units at least or can add revenue by renting out as a shop with office space and a two piece bathroom. Current 5 unit apartment building with spacious apartments and mostly renovated throughout. All 6 Hot water heaters are owned and replaced in 2022. No interior photos of units as per tenants request. Each unit is spacious and offers nice floor plan with high ceilings on main floor. Individually metered units for Hydro, Coin Laundry on Site. All units have own panel box in their units. Building also offers interconnected smoke alarms in common areas. Basement is very large and was waterproofed from the inside fully by Wisecracks 2010, and offers potential for personal use or can add additional storage lockers to tenants for an additional income stream or rent out basement separately for storage and add to the NOI (Net Operating Income). Showings will only be Wednesday from 11 - 7 and Saturday 12 - 5 with listing agent present. (id:45725)
1310 Halton Terrace
Ottawa, Ontario
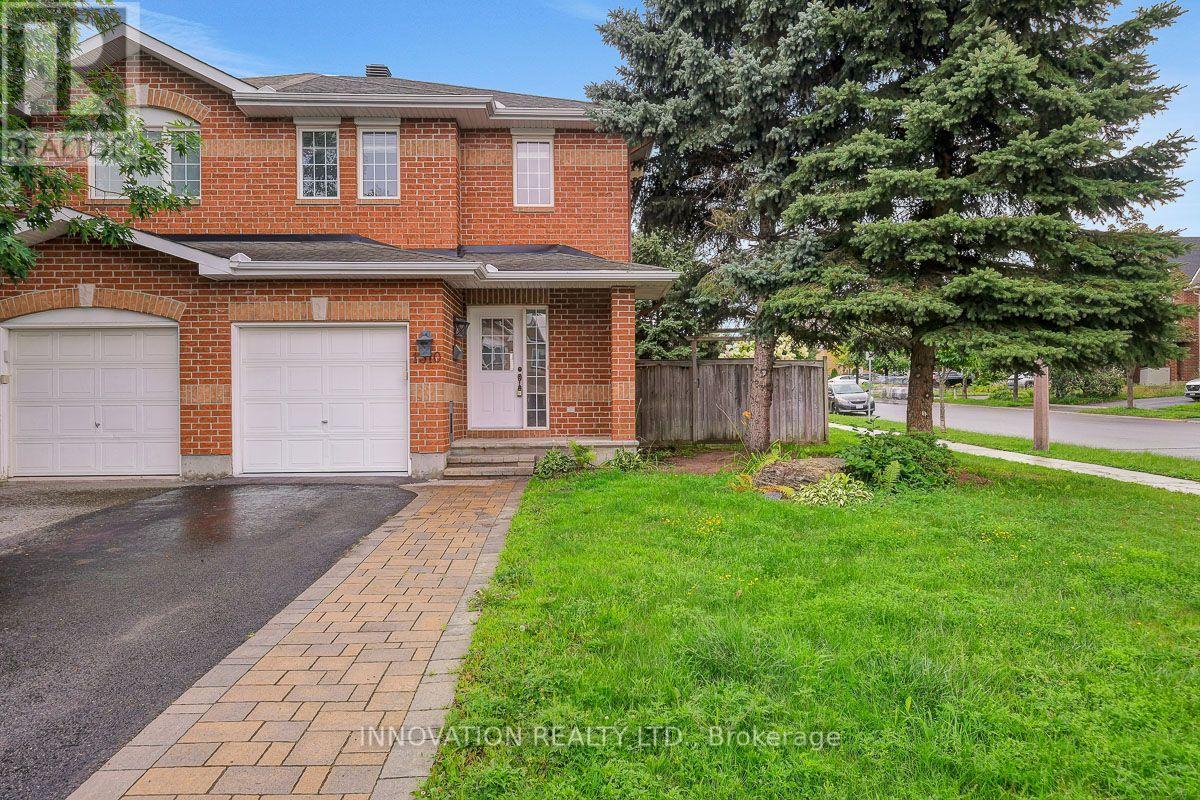
Welcome to 1310 Halton Terrace; end unit corner lot townhome in Morgan's Grant community. From the moment you step inside, a welcoming foyer leads into a bright and beautifully appointed open-concept main floor, thoughtfully designed for both everyday family life and effortless entertaining. The stylish kitchen features an abundance of cabinetry, modern appliances, elegant granite countertops.The spacious dining area is framed by patio doors, filling the home with natural light and creating a seamless connection to the inviting living room. Upstairs, you'll find three generously sized bedrooms, offering comfortable retreats for the whole family, along with a full bathroom featuring luxury vinyl flooring. The finished basement adds valuable living space and endless possibilities perfect for a family rec room, home gym, play area, or entertaining guests.Step outside to your private, fully fenced backyard an ideal space for children to play, summer barbecues, family gatherings, or simply enjoying time outdoors. Located in the heart of Morgan's Grant, this home offers an exceptional lifestyle in one of Kanata North's established and sought-after family communities. Enjoy the convenience of being close to Kanata North's high-tech hub, making the commute to major technology employers quick and convenient. Families will appreciate the excellent selection of nearby schools, including Jack Donohue Public School, located beside W.C. Bowes Park, as well as a nearby École élémentaire publique Grande-Ourse. The community is surrounded by parks, green spaces, walking trails, and recreation, with the Richcraft Recreation Complex and the scenic trails of the South March Highlands just minutes away.With everyday amenities all within easy reach, this is a location that truly supports a connected and convenient family lifestyle.thoughtfully laid out, this is a wonderful opportunity to enjoy the comfort, convenience, and community that Morgan's Grant has to offer. (id:45725)
1390 St John's Road
Norfolk (Port Dover), Ontario
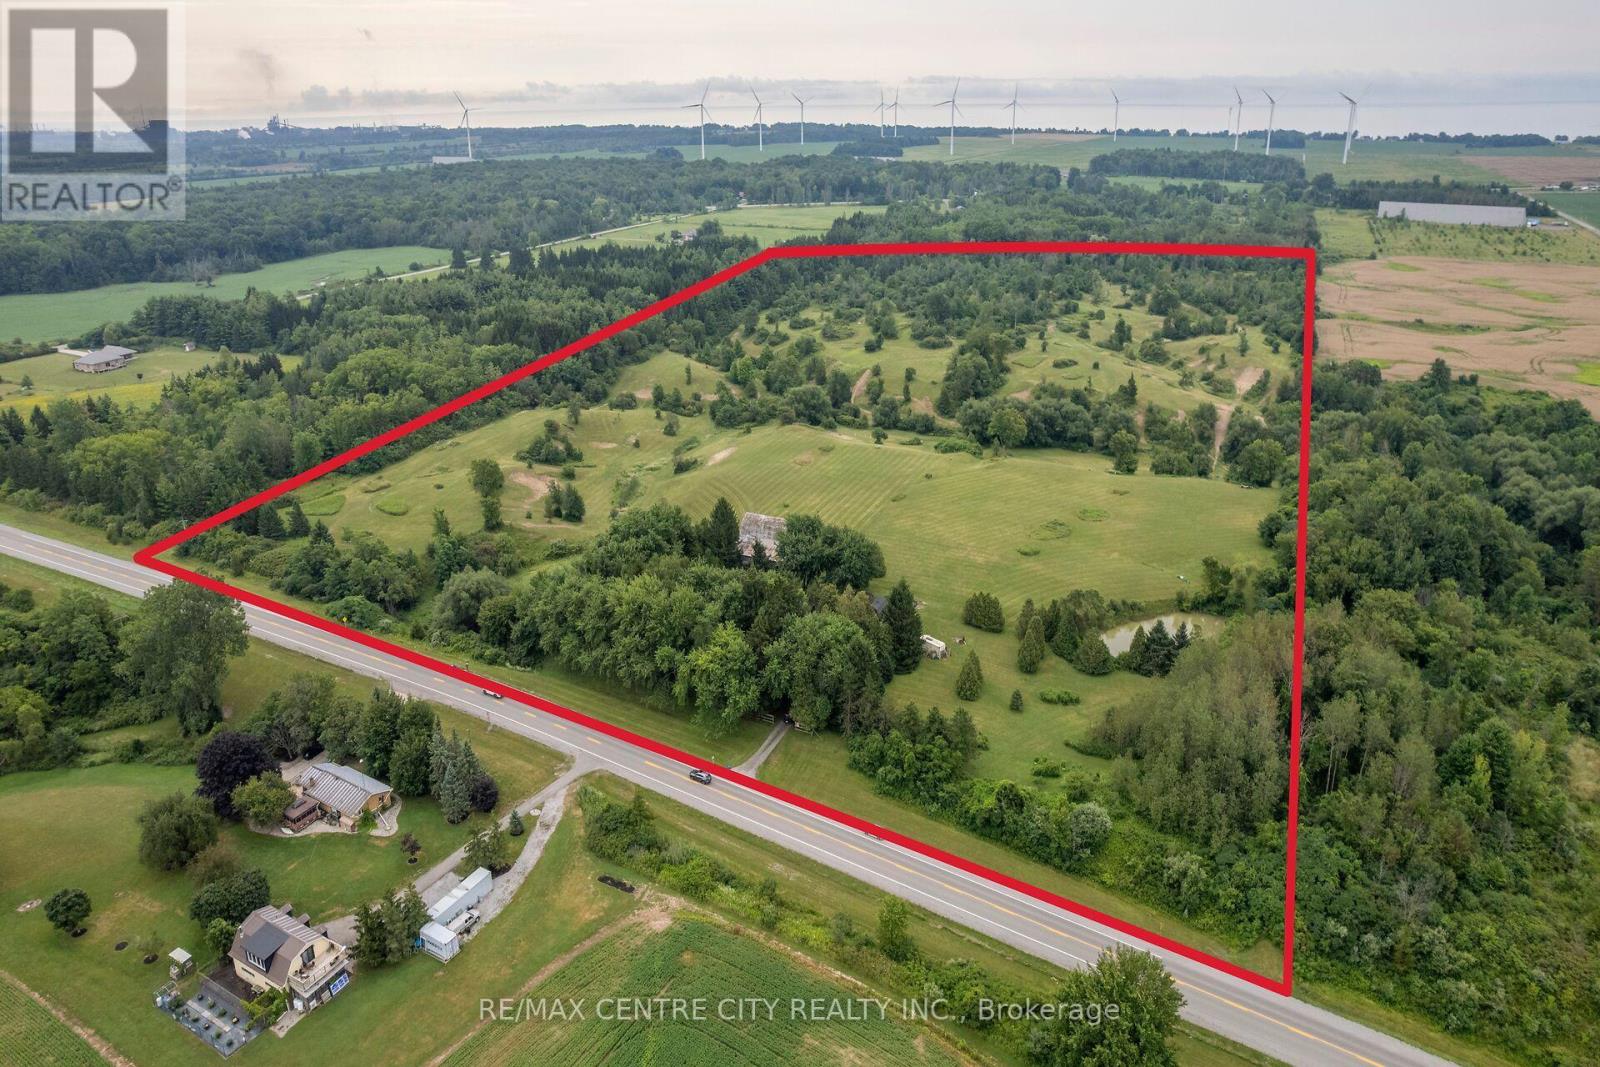
Welcome to this scenic 40-acre country property just minutes from Port Dover. Featuring an older two-storey farmhouse, traditional barns, and functional outbuildings, this property offers a beautiful blend of open farmland and mature forest. The land is well suited for hay production, pasture for horses or cattle, and provides an excellent setting for wildlife and recreational use.The landscape is truly one of a kind, with rolling hills, wooded valleys, winding creeks, a picturesque pond, and an established trail system that showcases the property's natural beauty from every angle. Whether you're exploring the trails, enjoying the peaceful surroundings, or taking in the elevated countryside views, this property offers an exceptional rural setting.A rare opportunity to own a diverse recreational and hobby farm property in the heart of Norfolk County. (id:45725)
6394 Heathwoods Avenue
London South (South V), Ontario
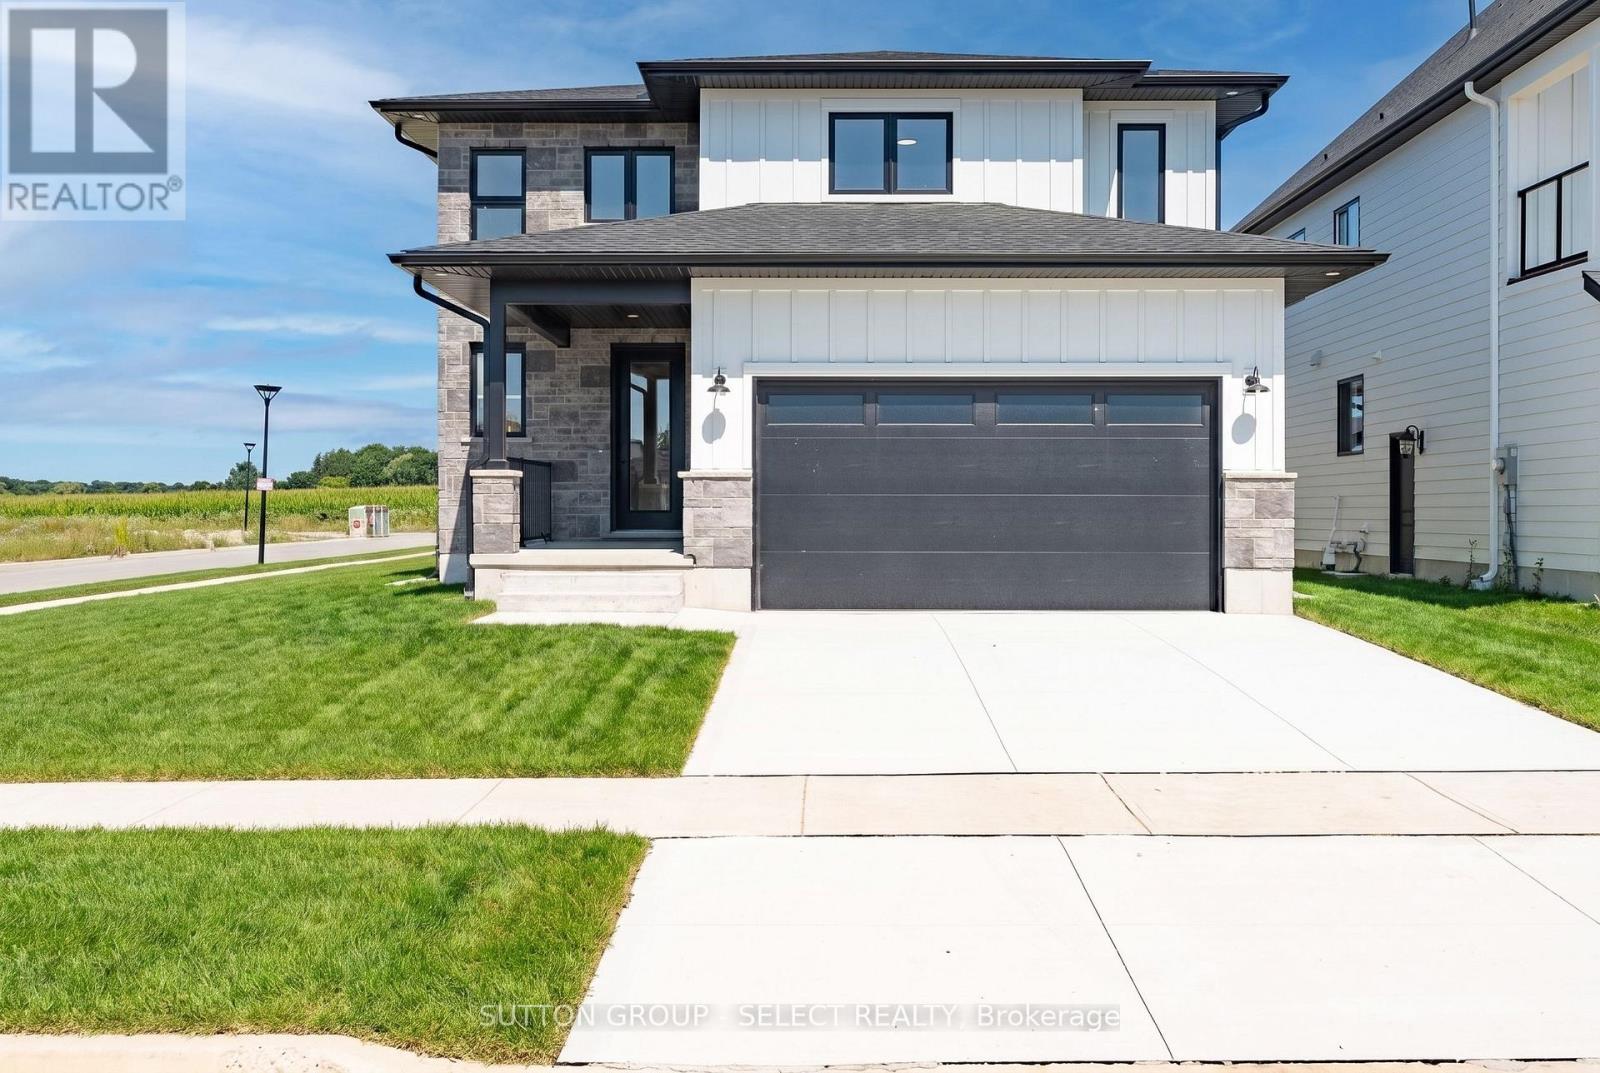
Stunning 2026 Build on a Premium Corner Lot - $899,900Welcome to this beautifully crafted 4-bed, 2.5-bath home offering modern finishes, thoughtful design, and exceptional curb appeal. Built in 2026, this property showcases a striking exterior of stone, brick, and Hardie board, paired with a concrete driveway and an oversized 2-car garage with parking for two more in the drive.Inside, you'll find hardwood flooring throughout, a bright and spacious layout, and a kitchen equipped with stove, fridge, dishwasher, plus a washer and dryer in the dedicated laundry/mudroom. The main floor features an inviting great room, formal dining, covered deck, and a convenient 2-piece bath. Upstairs, three additional bedrooms accompany a generous primary suite with its own 4-piece ensuite, plus a second 5-piece bath for family convenience.Refer to attached plans for all room measurements.The full, unfinished basement offers incredible potential-complete with side entrance, full rough-ins for a future secondary unit, wet bar rough-in, 3-piece R.I., and a sump pump already in place.Situated on a desirable corner lot, this home provides added privacy, natural light, and a standout presence in the neighbourhood. No property taxes have been assessed yet. (id:45725)
1082 Spring Mill Lane, Perth Road
Frontenac (Frontenac South), Ontario
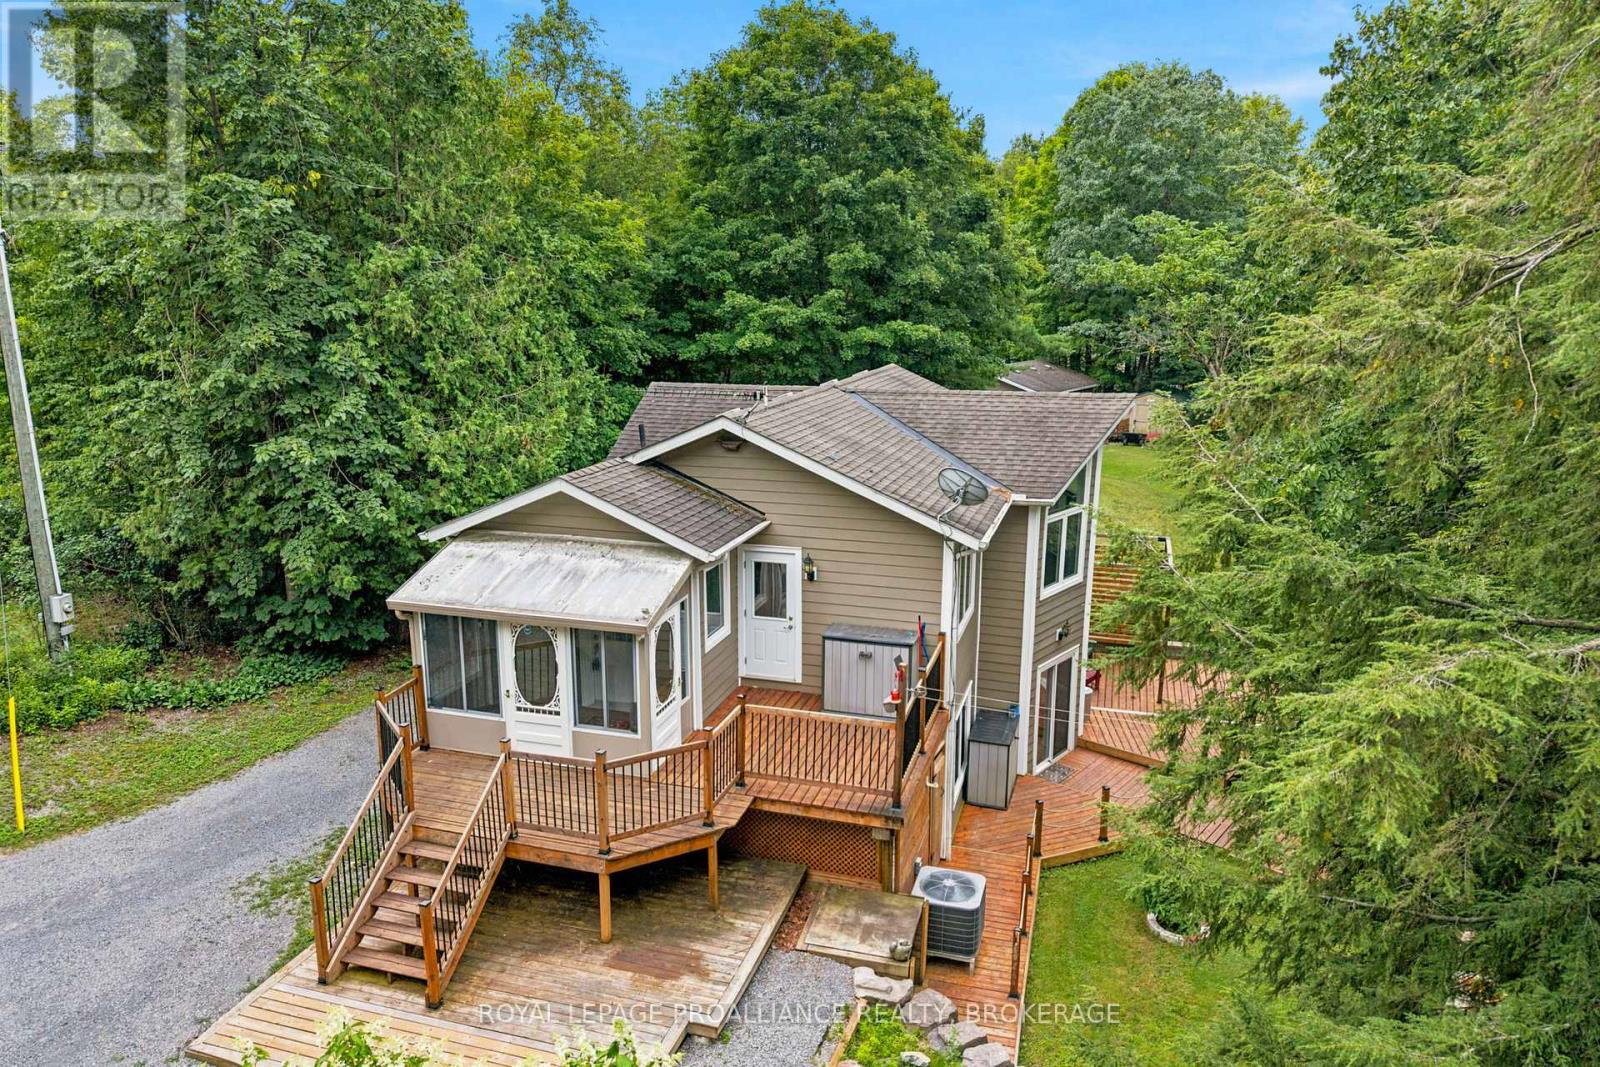
19 acres with over 1500 feet of water frontage on the south shore of Indian Lake. This well appointed, 2+1 bedroom bungalow is only 30 minutes north of Kingston and was built in 2008 with an ICF foundation. Carpet free and in move-in condition this home has a mixture of hardwood and ceramic floors, with the added bonus of heated ceramic flooring by the patio door in the rec room. The main floor consists of open living space, two bedrooms, primary ensuite, powder room and laundry. The lower level is home to recreation room, third bedroom and a utility/storage room. The pellet stove was recently inspected and there is an electric fireplace in the lower level bedroom. Outside is a newer deck, a short staircase and gentle slope to the waterfront. Water at the dock is clear, weed free and ideal for swimming. From the dock there isn't another home or cottage in sight! There is a double garage on the property, an outbuilding that could easily become a bunkie and two other sheds, one near the water, ideal for your waterfront toys. This is a fabulous waterfront home backing onto the Cataraqui Trail with easy access to amenities in Inverary and just a stone's throw from Frontenac Provincial Park, although on such a quiet and pristine lake, you may not need to leave home! (id:45725)
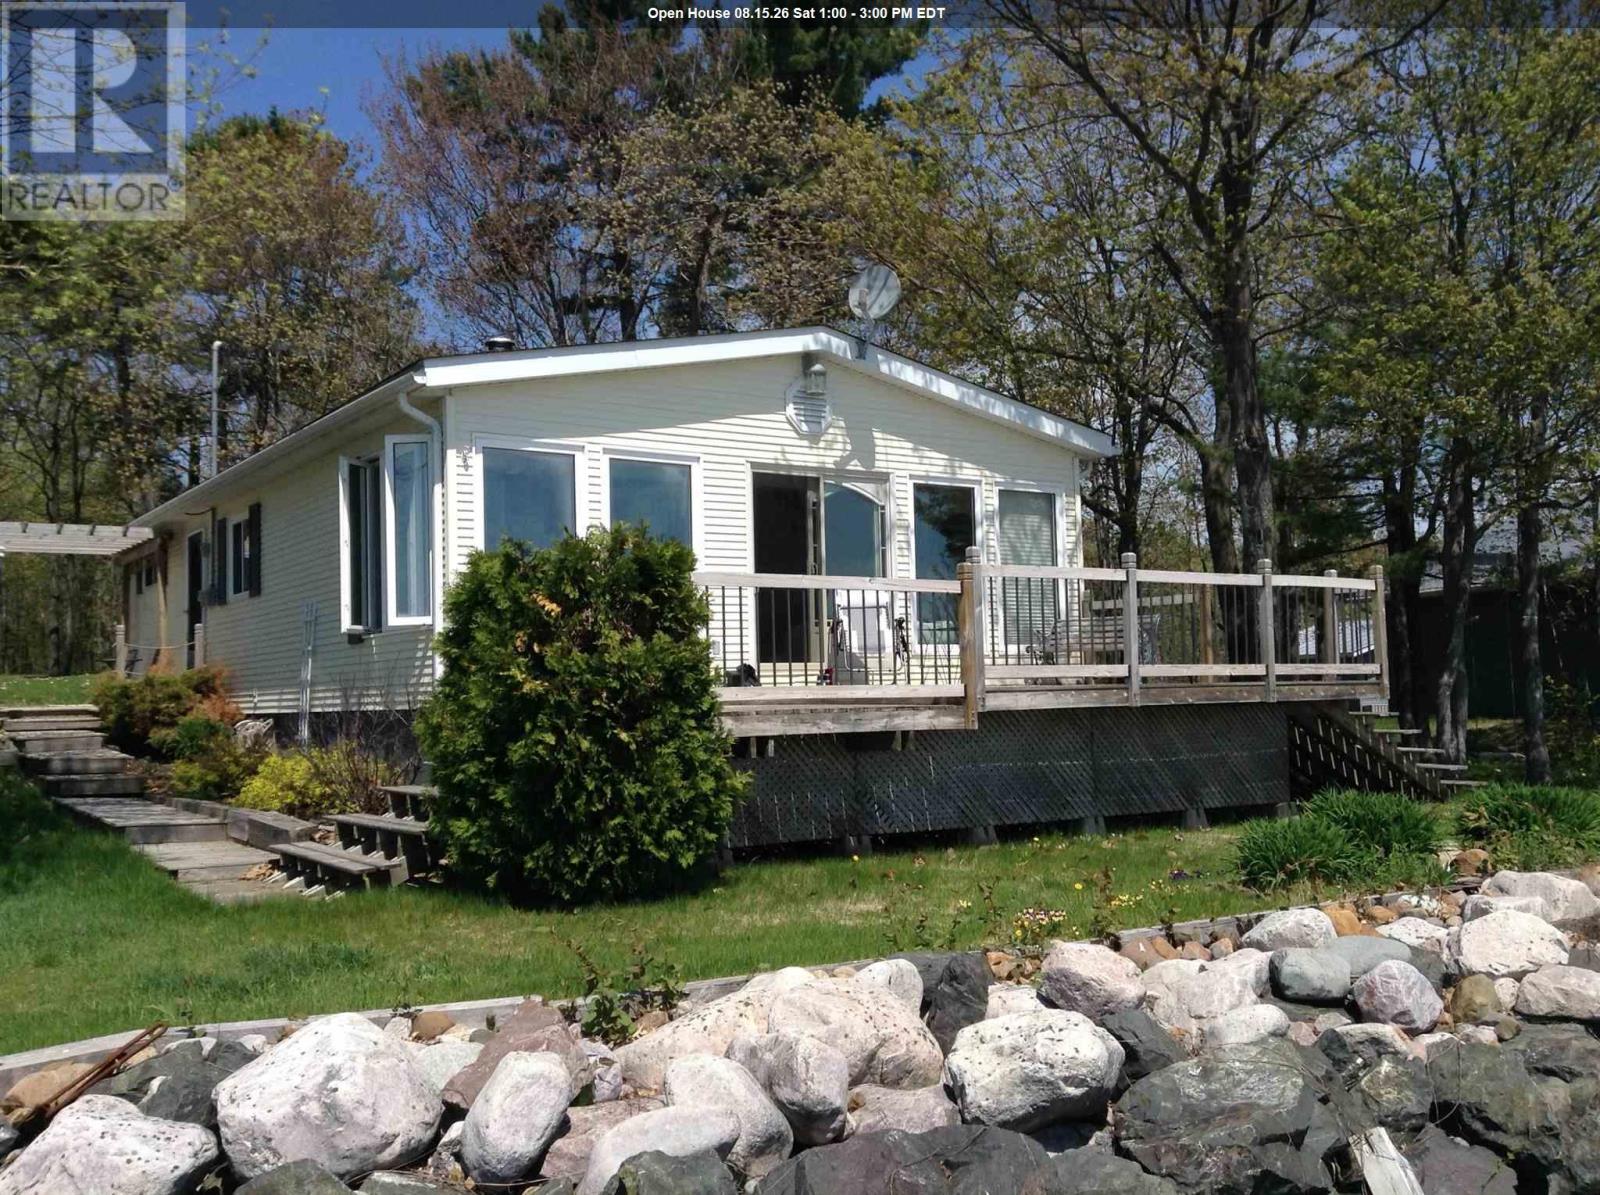
647b Lakeshore Dr
Tarbutt, Ontario
Experience waterfront living in this fully winterized, year-round home with paved road access just 30 minutes from the Sault! This well-maintained home offers 112.5' of highly sought-after shoreline with breathtaking panoramic views across the North Channel to Richard’s Landing and the St. Joseph Island Bridge. With desirable southern exposure, enjoy spectacular sunrises, sunset reflections, and all-day natural light through a wall of windows. 10-foot ceilings, exposed beams, and an airy open-concept create a warm yet spacious atmosphere. A wood-burning fireplace adds charm and comfort to this well-insulated, turnkey property. The spacious primary bedroom features double closets, a cozy electric fireplace, and a built-in desk area. A second bedroom and 3-piece bath complete the interior. Step outside to a large waterfront deck and inviting fire pit area — perfect for entertaining or simply relaxing while taking in the exceptional views. Enjoy easy access to the water from the dock or shoreline for swimming, boating, fishing, snowmobiling, and cross-country skiing. Additional features include a single-car garage, utility shed, wood shed, and a deep 261-foot lot offering excellent privacy from the road and potential for future expansion. Being sold with most furnishings and contents, this is an excellent opportunity to own an easily accessible, move-in-ready waterfront escape. (id:45725)
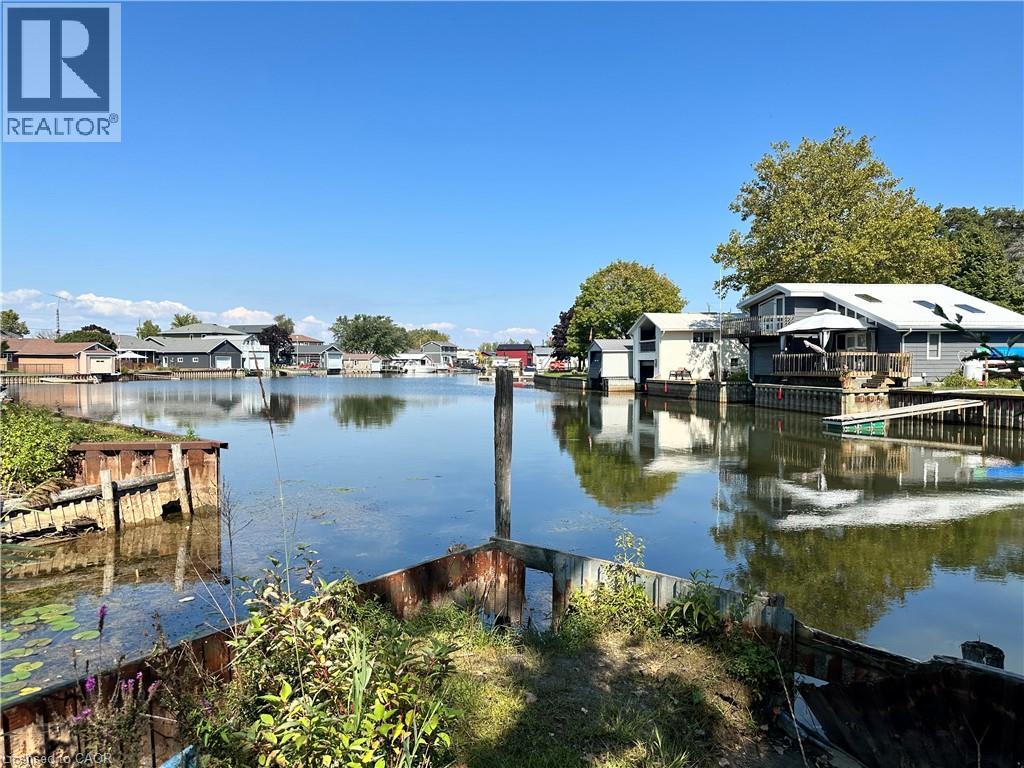
23 Old Cut Boulevard
Long Point, Ontario
DIRECT WATERFRONT on Dickenson Creek! Build your dream home or cottage on this channel-front lot featuring a metal retaining wall and private boat slip with direct boating access to Lake Erie. Enjoy the convenience of walking to Long Point's beautiful sandy beaches and Long Point Provincial Park while experiencing the best of waterfront living in one of Ontario's premier recreational communities. (id:45725)
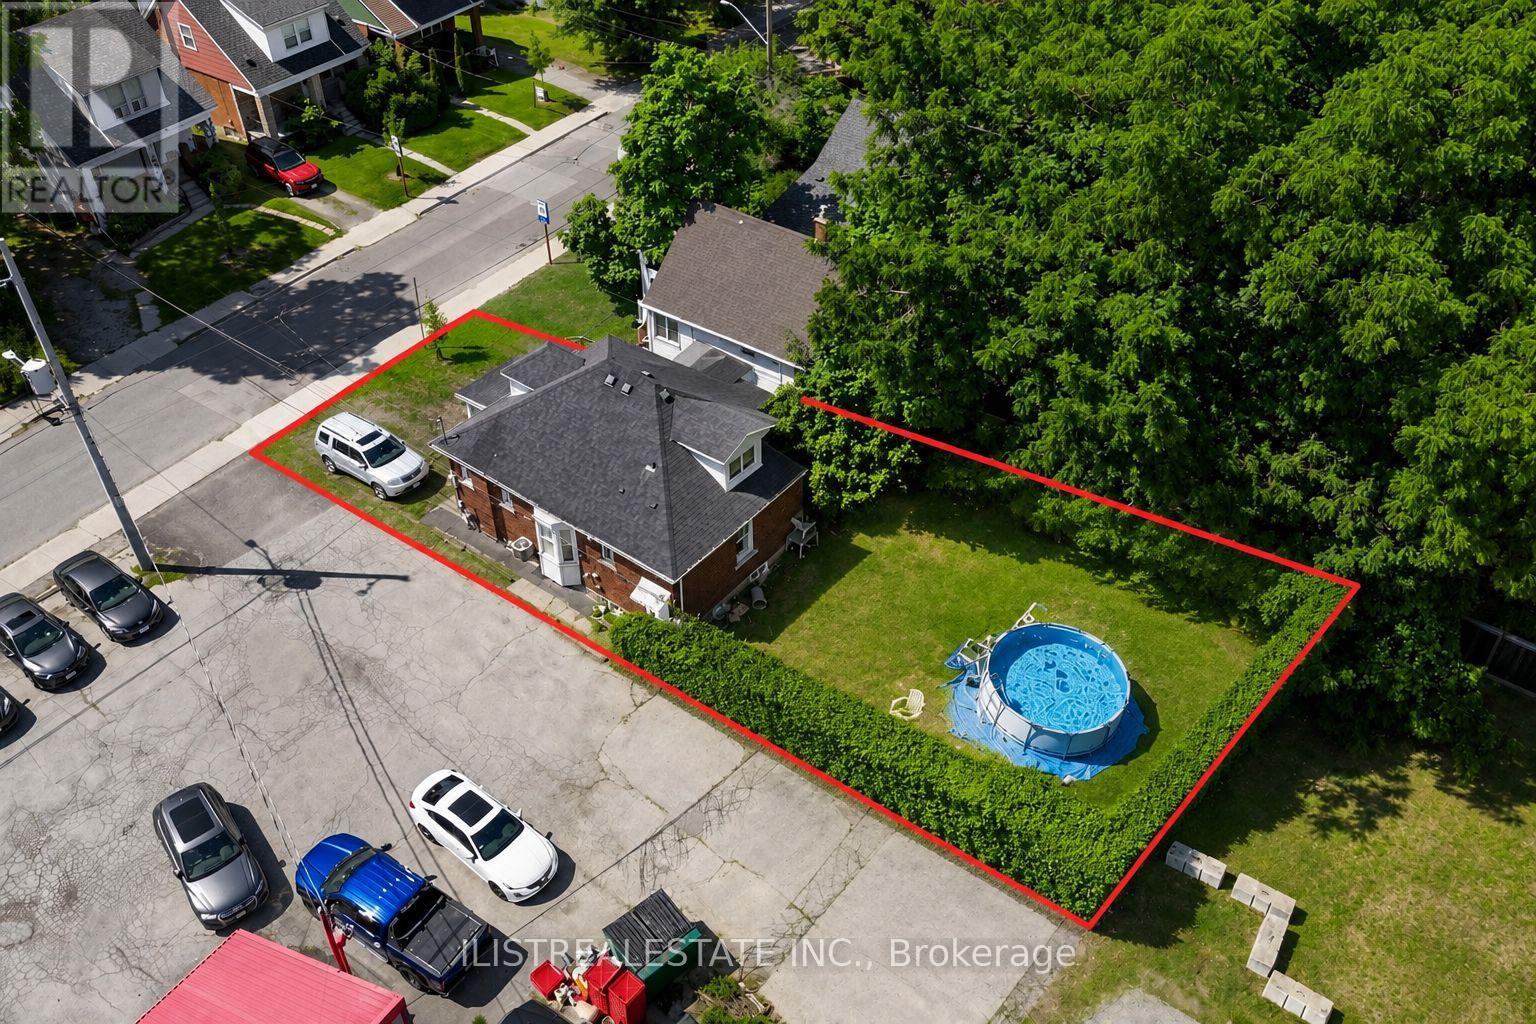
2 Norfolk Street N
Hamilton (Ainslie Wood), Ontario
Great Investment Opportunity in Prime Hamilton location! A block away from Mcmaster University. Just a short walk to school! Currently a student rental. Attractive rents. Lot is 30' frontage by 100', widens in the rear to 38', 3423 Sq ft site area. Being sold as development site with adjoining commercial property offered for sale. MLS#X13667488. Prime Student Rental Development site! (id:45725)
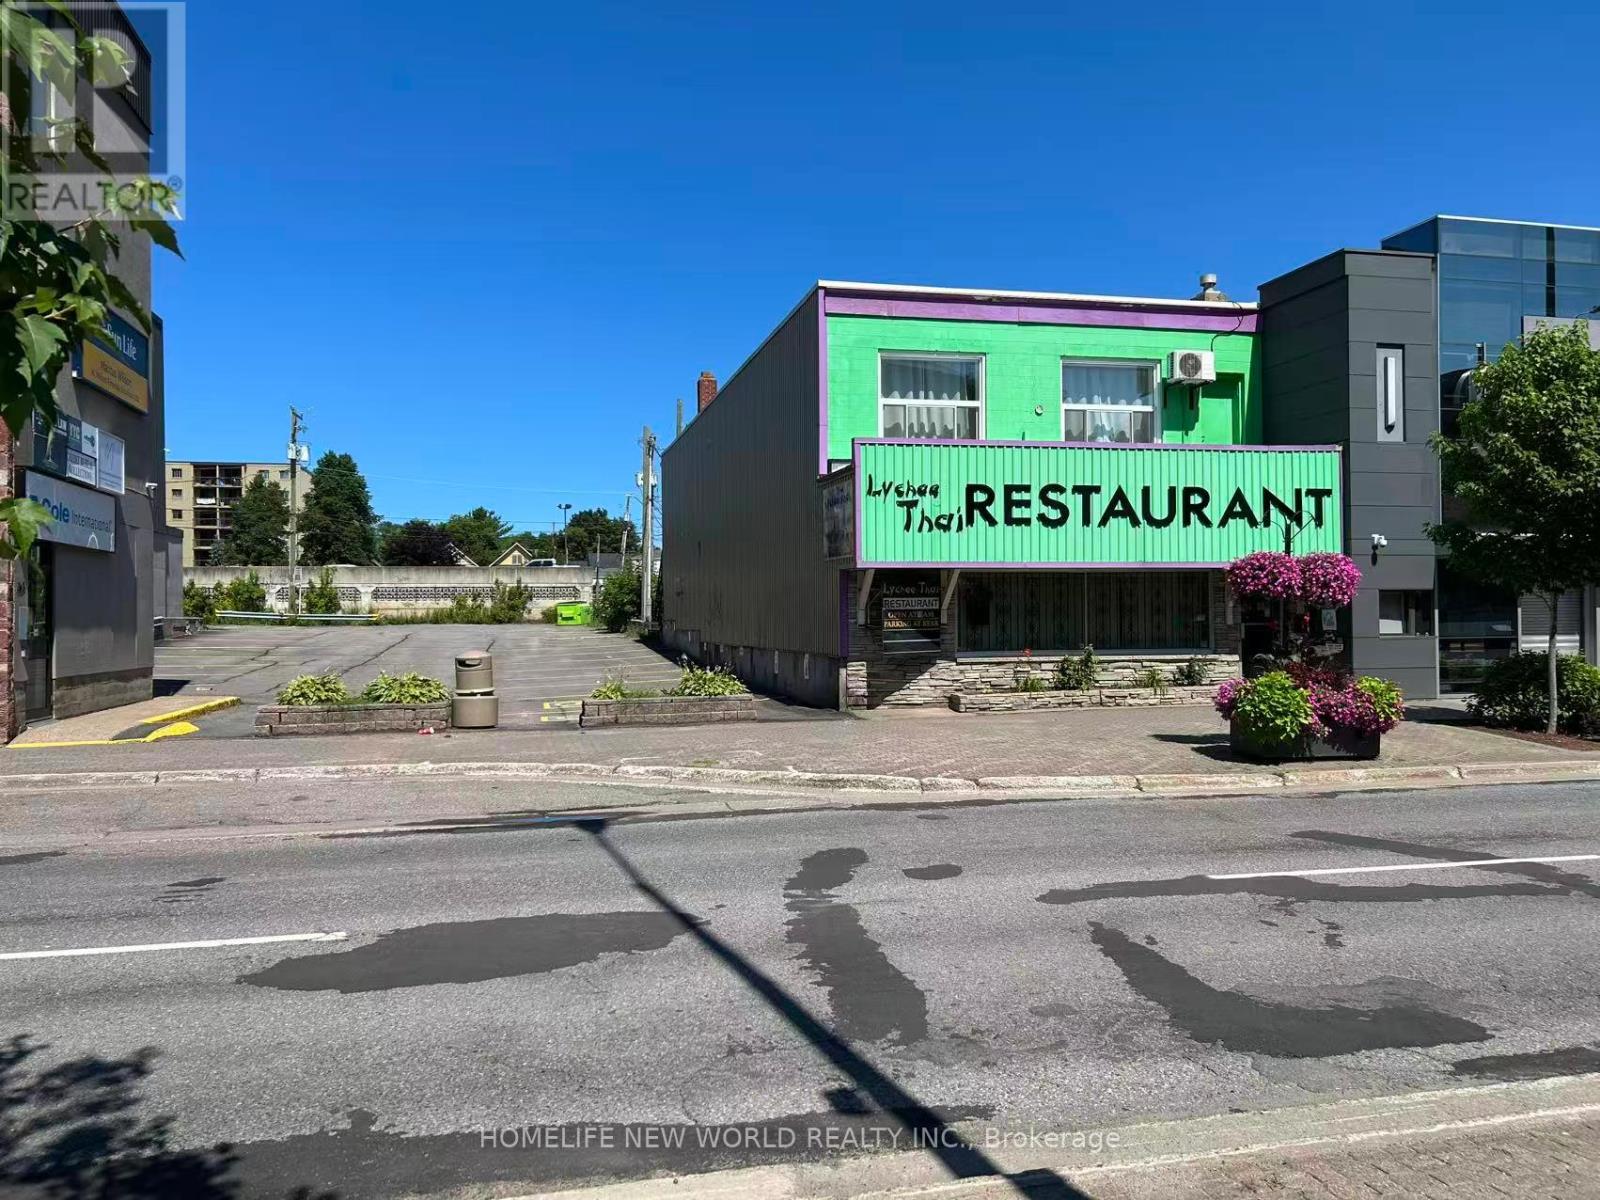
280 Queen Street E
Sault Ste Marie, Ontario
Prime downtown turn-key investment! Exceptional opportunity to acquire both the established business and the prime real estate at 280 Queen St E in the heart of Sault Ste. Marie. Situated on a high-visibility, high-traffic commercial corridor, this versatile property offers prominent street frontage, large display windows, and excellent signage potential to maximize exposure. The well-maintained building features a highly functional main layout, strong physical infrastructure, and convenient access to municipal parking, transit, and local amenities. Ideal for an entrepreneur seeking an active business with valuable real property, or an investor looking to capitalize on a bustling downtown location. Flexible options and immediate potential. Book your private showing today! (id:45725)

5 Echo Villa Avenue
Brantford, Ontario
Stunning custom-built two-storey home, built in 2015, offering over 4,000 sq. ft. of beautifully designed living space on an oversized lot. This property features 3+1 bedrooms, 3.5 bathrooms, and exceptional craftsmanship throughout. The main level welcomes you with a spacious foyer and convenient 2-piece bath. The gourmet Leggo kitchen is a chef's dream, complete with leathered granite countertops, large center peninsula with seamless leathered granite top, under-cabinet lighting, hidden spice rack, coffee corner, roll-out pantry shelving, and a sidebar with cable/ethernet hookup. The kitchen overlooks the expansive living area with soaring ceilings, creating the perfect space for entertaining or relaxing. A functional mudroom provides direct access to the attached garage. Upstairs, you'll find a spacious laundry room and three generously sized bedrooms. The primary suite offers a walk-in closet and luxurious 5-piece ensuite, while an additional 5-piece bathroom serves the remaining bedrooms. Adding warmth and character, several interior doors are beautifully refinished fruitwood doors from the original home previously located on the lot. Wide stairways and hallways further enhance the home's thoughtful design.The finished lower level offers excellent in-law suite potential and features radiant in-floor heating throughout. This level includes a large recreation room ideal for entertaining, a guest bedroom, two versatile bonus rooms perfect for office space, crafts, or play areas, a 3-piece bathroom with shower, and a mudroom with walk-up access to the backyard.Step outside to enjoy the large backyard deck with direct access to the impressive garage space. The property includes a 3-bay garage with utility room, plus an incredible truck/multi-use garage - both equipped with radiant in-floor heating. Located close to Mohawk Park, schools, shopping, easy highway access, this exceptional property offers the perfect blend of luxury, comfort, and functionality. (id:45725)
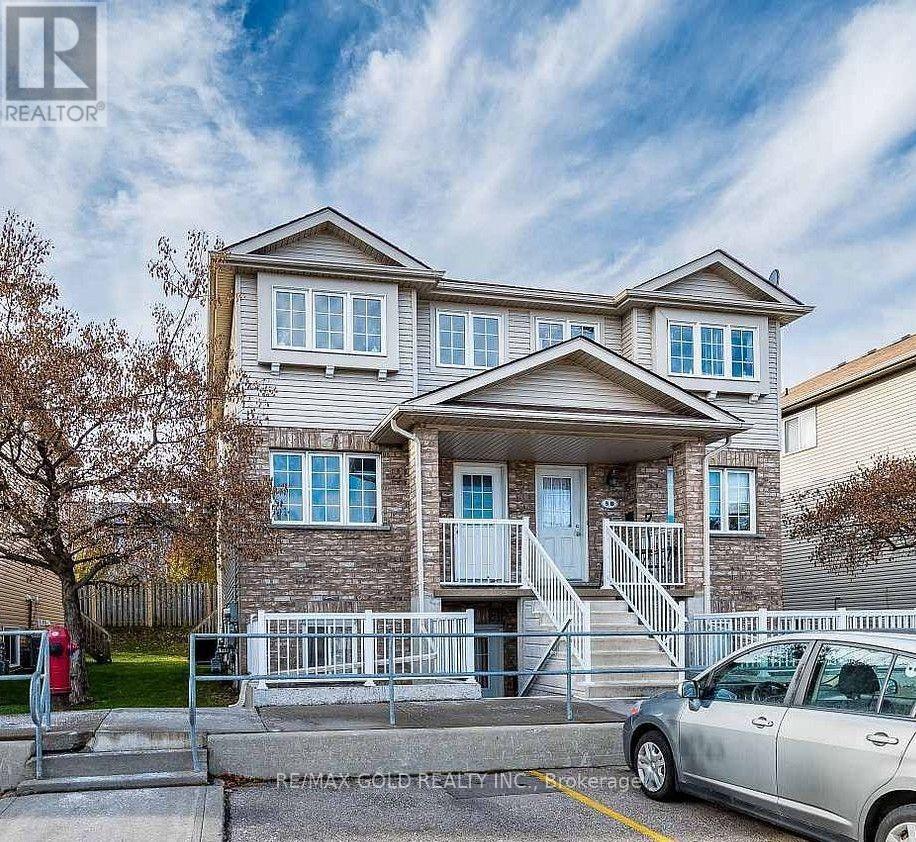
5a - 50 Howe Drive
Kitchener, Ontario
Welcome to this stunning, renovated 3-bedroom condo townhouse offering the perfect combination of modern style, comfort, and convenience. Featuring a bright, spacious layout, this home boasts a beautifully updated kitchen with contemporary finishes and brand-new stainless steel appliances. Every detail has been thoughtfully upgraded, making it truly move-in ready. Ideal for first-time home buyers, growing families, or savvy investors, this turnkey property delivers exceptional value with low-maintenance living. Conveniently located close to schools, parks, shopping, public transit, and major highways, it offers everything you need right at your doorstep .Don't miss this fantastic opportunity to own a beautifully updated home in a desirable community! (id:45725)
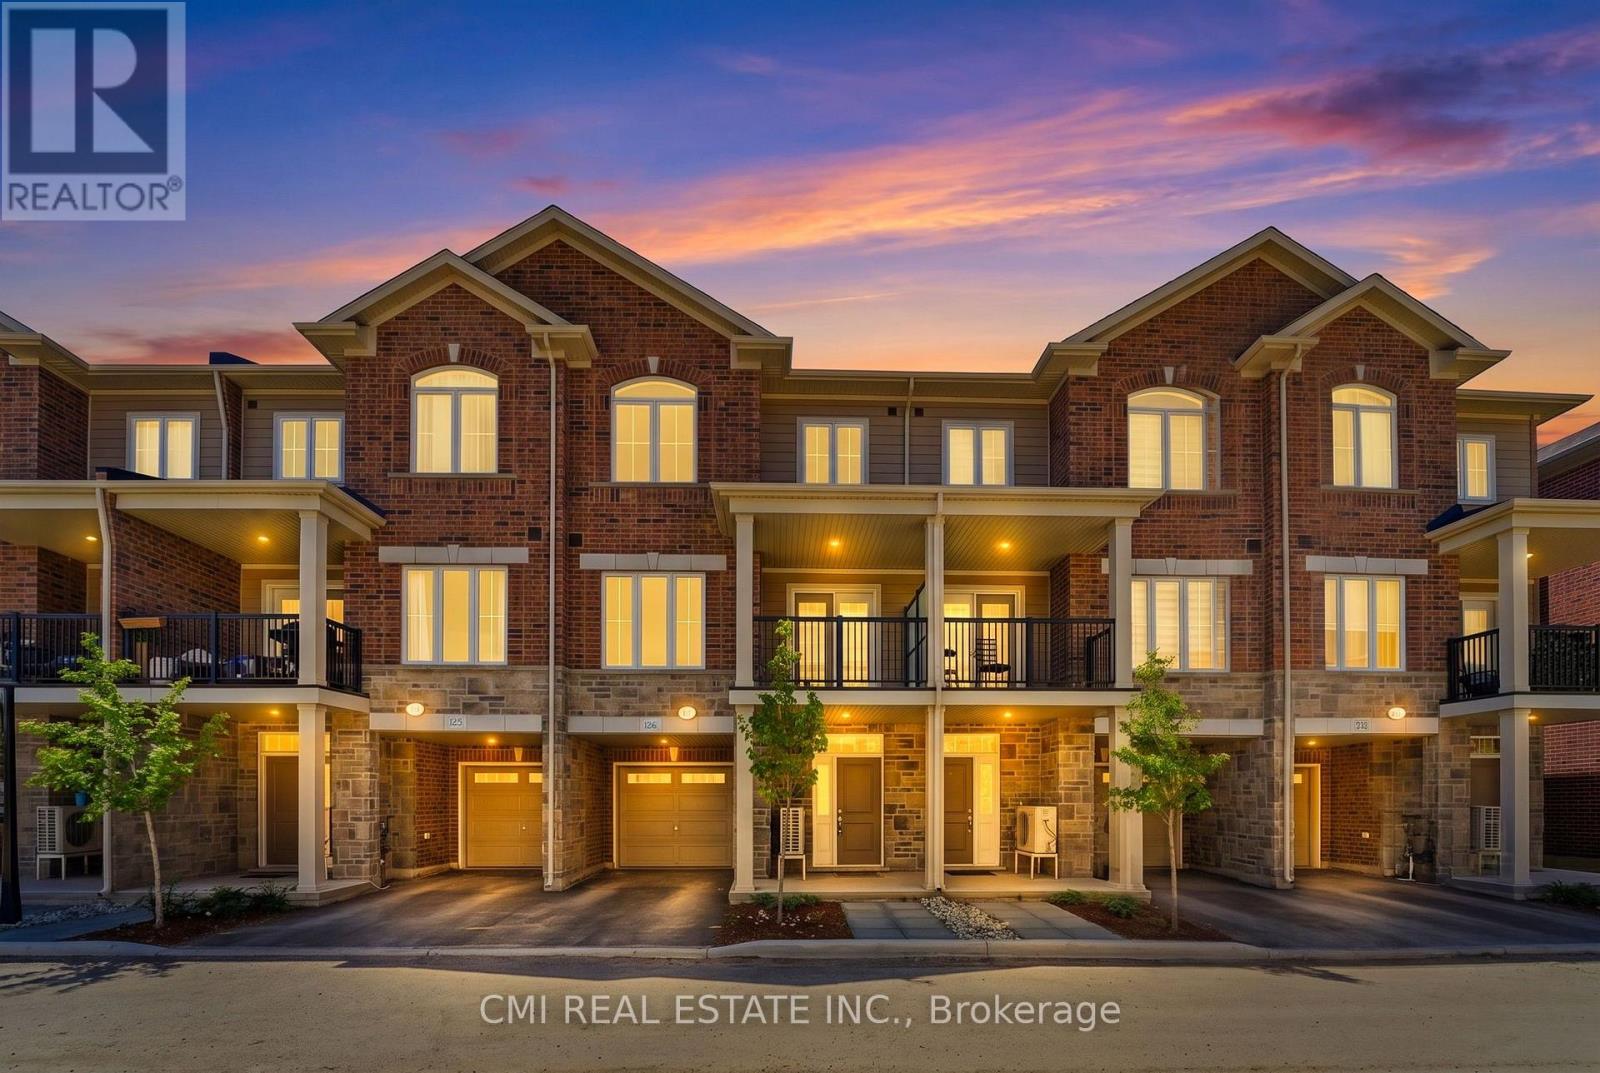
126 - 677 Park Road N
Brantford, Ontario
Welcome to this beautiful three-storey, back-to-back condominium townhouse, where modern comfort meets everyday convenience. Thoughtfully designed with approximately 1,429 sq. ft. of living space, this inviting home offers a bright, open-concept layout that's perfect for relaxing or entertaining. The spacious living and dining areas flow seamlessly into a contemporary kitchen featuring granite countertops, a stylish backsplash, ceramic tile flooring, and plenty of cabinet space to inspire your culinary creations. Upstairs, you'll find two generously sized bedrooms, a versatile den that's ideal for a home office, reading nook, or nursery, and two full bathrooms designed for comfort and functionality. Complete with a built-in single-car garage and situated in a welcoming Brantford neighborhood close to parks, schools, shopping, restaurants, and major commuter routes, this home offers the perfect balance of style, comfort, and low-maintenance living. Whether you're purchasing your first home, looking to downsize, or seeking a smart investment, this charming property is ready to welcome you home. (id:45725)
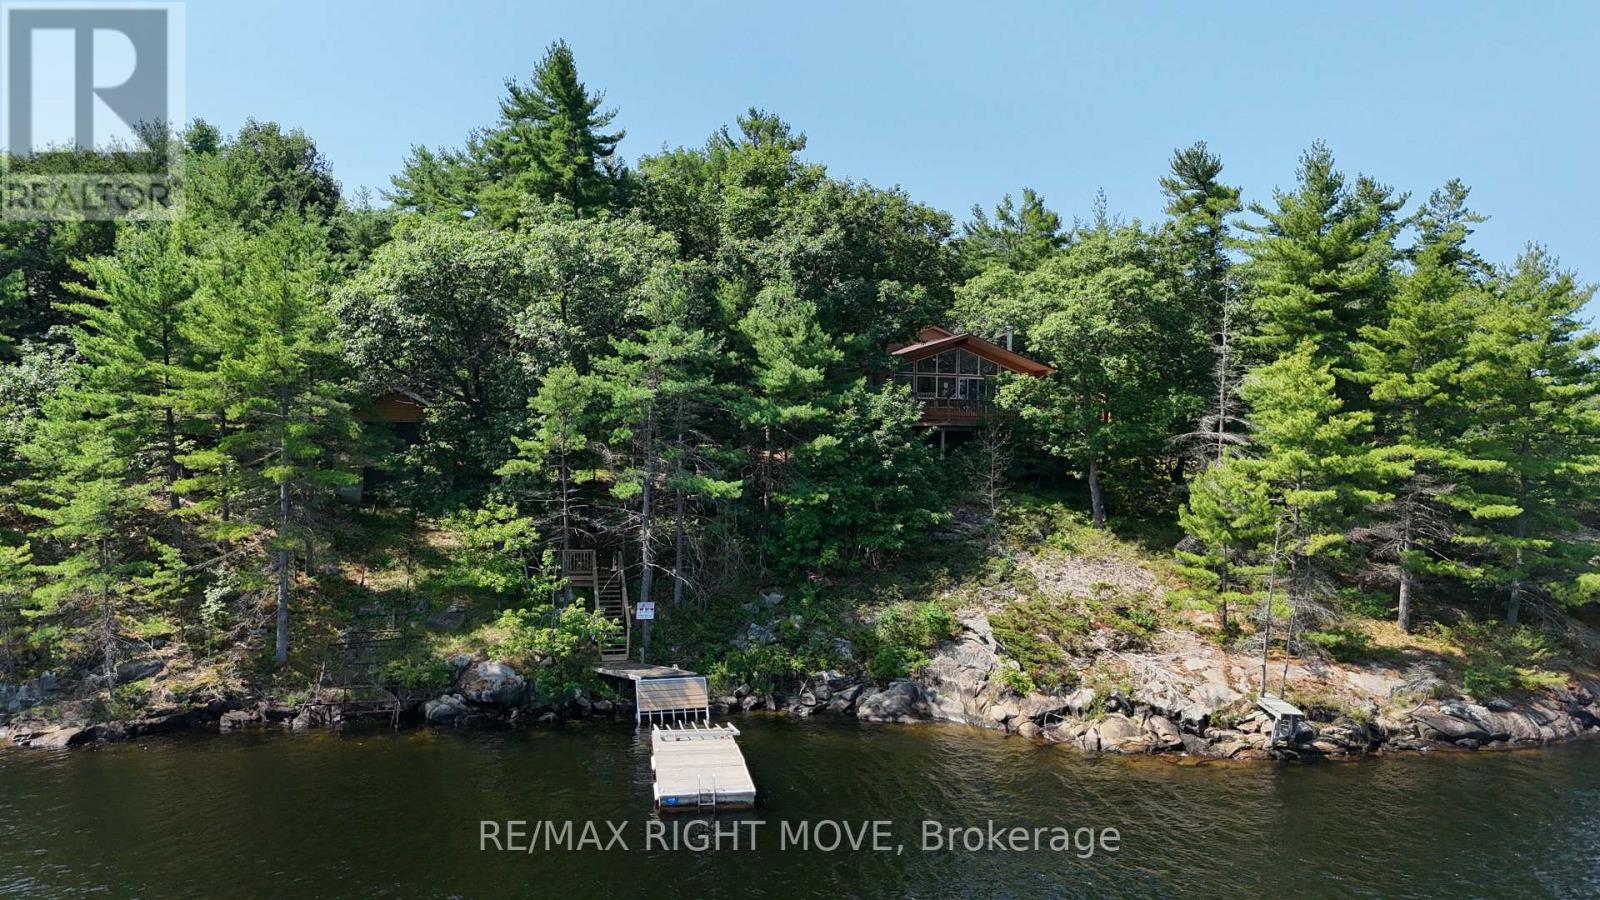
3140 Island 1810
Georgian Bay (Gibson), Ontario
A Rare Waterfront Escape on Bone Island Discover the beauty and tranquility of Bone Island with this very well-maintained, boat-access-only cottage set on a spacious 3-acre property. Featuring approximately 400 feet of beautiful waterfront, this private retreat offers an exceptional setting to relax, unwind, and enjoy the timeless charm of cottage living.The inviting cottage features three comfortable bedrooms, two full bathrooms, a spacious main living area with a fireplace, and interior windows that showcase beautiful water views. A wrap-around deck provides the ideal space for outdoor dining and relaxing, while the screened in sunroom offers additional privacy and living space. Gather around the fire pit in the evenings and enjoy peaceful nights under the stars.Outdoor enthusiasts and boating enthusiasts will appreciate the large boathouse and workshop 31'5"X17'5"(Door 9'W x 12'6"H) complete with a marine rail and ample room for storing boats, watercraft, and accessories. Located approximately a 20-minute boat ride from Honey Harbour, this private waterfront sanctuary offers the perfect balance of peaceful seclusion and convenient access to nearby amenities. With its picturesque setting, well-maintained home, and exceptional waterfront features, this Bone Island property is the perfect place to create lasting cottage memories. Property is being sold on an as is basis, no representations or warranty of any kind from the Seller. Buyers are to do their own due diligence and verify everything. (id:45725)
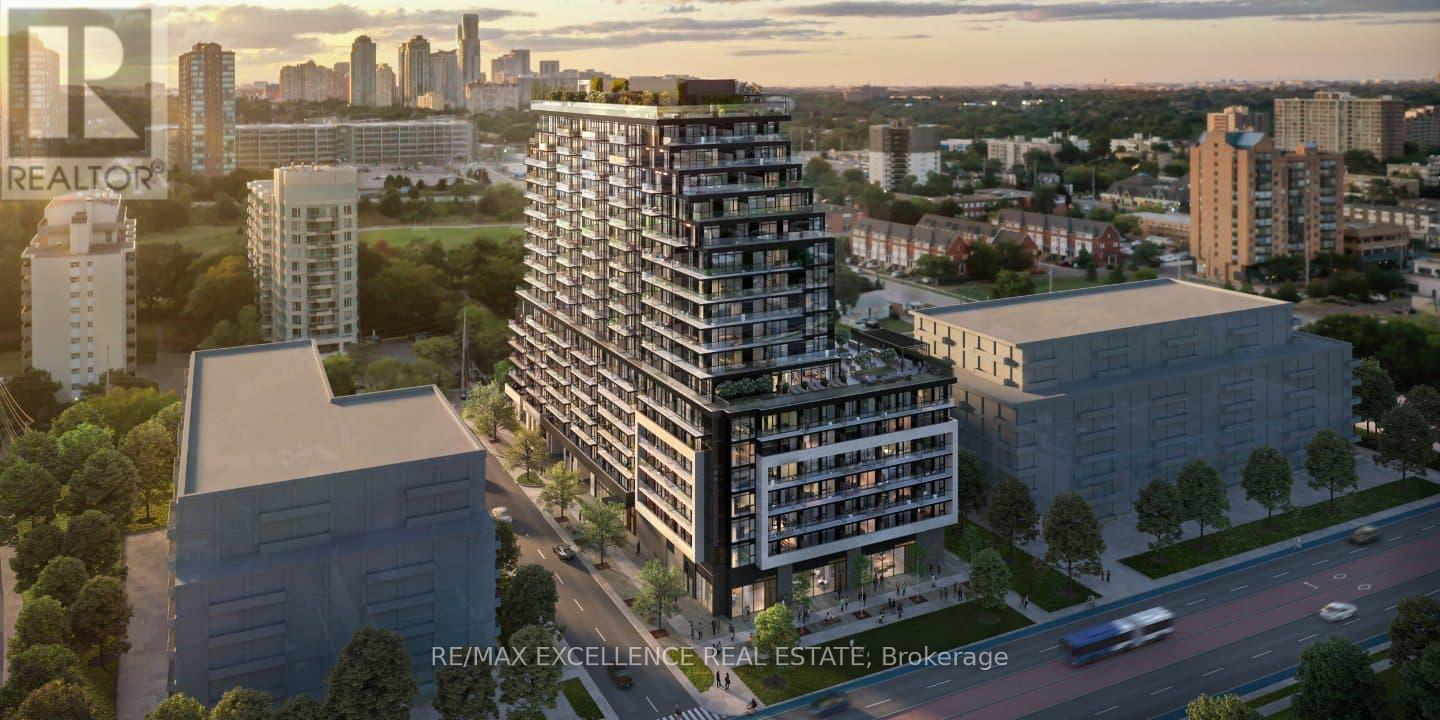
907 - 3009 Novar Road
Mississauga (Cooksville), Ontario
Client RemarksExperience modern living in this 1 year old 1 bedroom plus den condo, perfectly located in the heart of Mississauga. Featuring 9-foot ceilings, large windows that flood the space with natural light, and a bright open-concept layout, this unit offers both style and functionality. The versatile den is ideal for a home office or guest space, making it perfect for professionals or couples. Enjoy the convenience of being just minutes from Square One, Cooksville GO Station & the LRT, schools, parks, and all essential amenities. This well-designed unit also comes with one underground parking spot and a locker for extra storage. Residents will have access to premium building amenities, including a concierge, fully equipped gym, party room, and more. Don't miss this opportunity to live in one of Mississauga's most connected and sought-after communities. (id:45725)
5316 Drenkelly Court
Mississauga (East Credit), Ontario
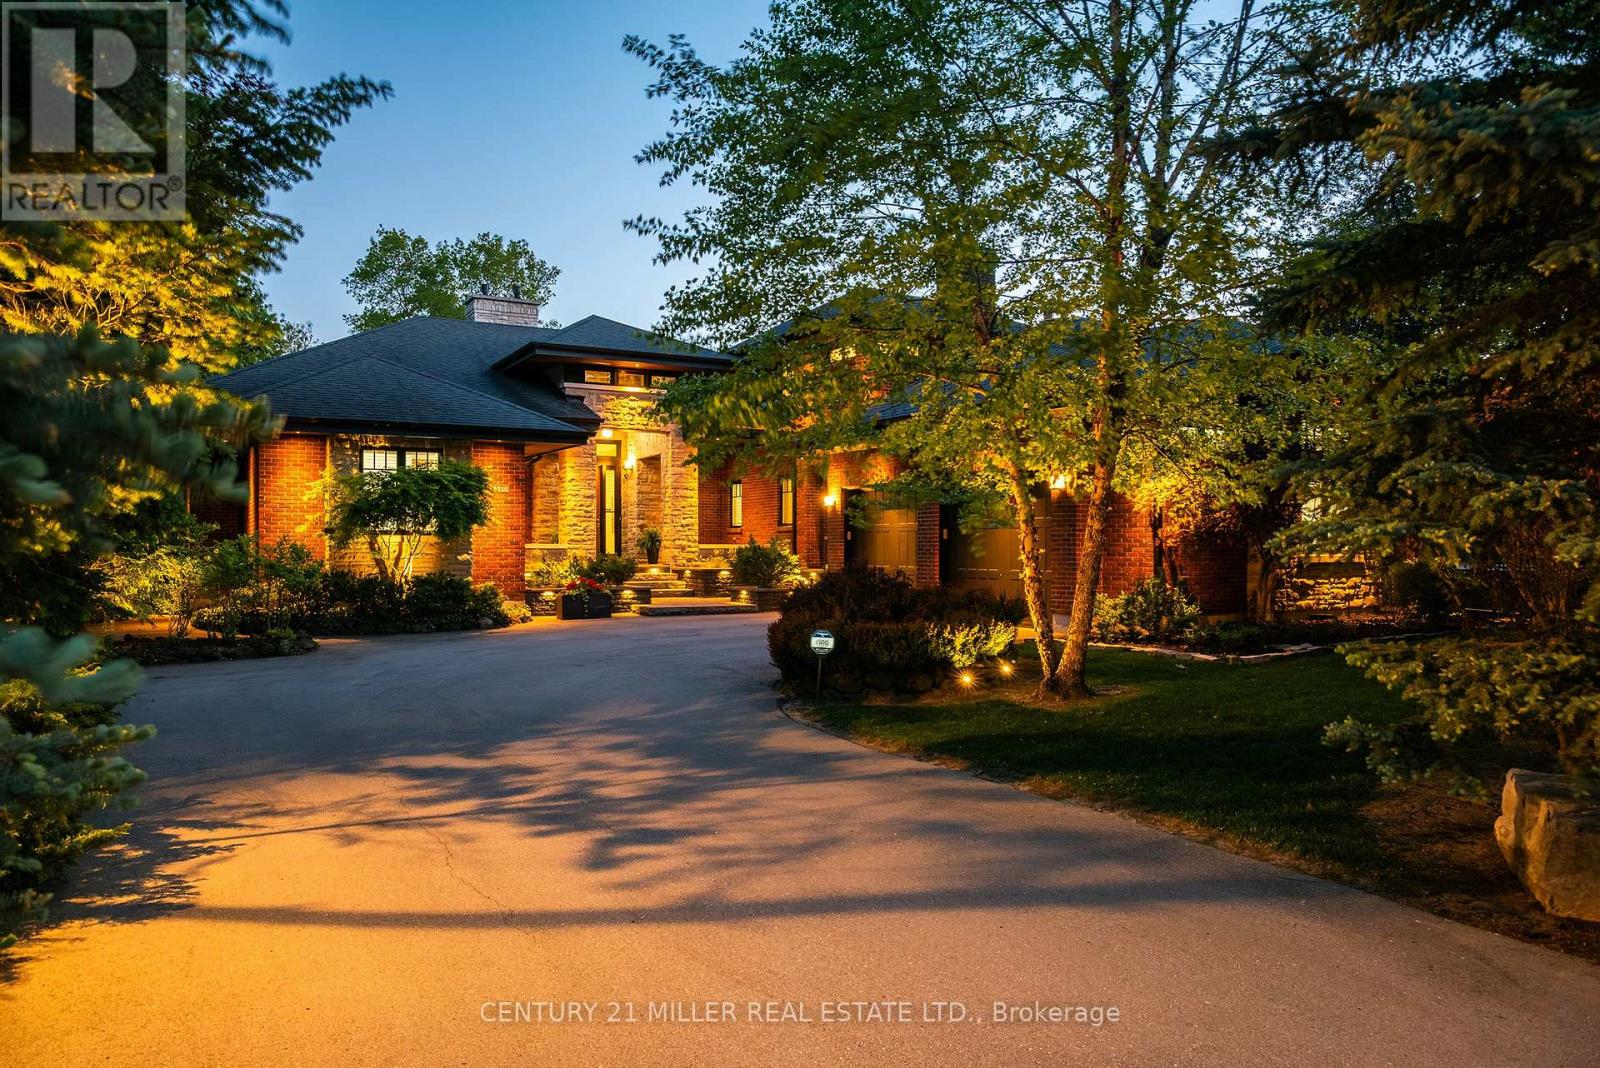
Set along the banks of the Credit River + surrounded by a mature canopy of towering trees, this extraordinary residence feels like a private architectural retreat. Embracing a refined mid-century modern aesthetic, where strong horizontal lines, expansive overhangs, natural materials + a seamless connection to the landscape create a sense of quiet permanence. Concealed w/in lush greenery+approached by a sweeping drive, the sprawling residence is home to 7590sqft of living space set on 2 levels, ideal for multi-generational living. The main level unfolds w/impressive scale + fluidity, where expansive walnut-framed glazing captures uninterrupted canopy views. Extensive walnut millwork + Italian stone create a warm, organic palette throughout. A sculptural stone-wrapped fireplace anchors the great room, while bespoke walnut cabinetry + commercial-grade appliances define the chef's kitchen. Dual solariums designed for dining + lounging strengthen the connection to the outdoors. Planned for everyday living, the utility wing includes laundry, powder, garage, exterior access + stairs to the upper bedroom suite. The private sleeping wing features a serene primary retreat w/outfitted dressing room + ensuite, alongside two additional spacious bedrooms + main bath. Designed as a natural extension of the home, the LL continues the timeless principles of modern living w/elevated ceilings, generous light + expansive connected spaces. Recently completed w/multi-generational living in mind, this level offers substantial flexibility w/large-scale living areas, dedicated powder room + storage, alongside a separate sleeping wing w/two sizable bedrooms + shared bath. Layered into the ravine landscape, the rear grounds unfold like a private resort suspended within the trees. Expansive stone terraces + tiered deck areas frame the pool, while perennial gardens blend seamlessly into the surrounding canopy. Timeless in design + deeply connected to its setting + ideal for a large family. (id:45725)
312 - 470 Gordon Krantz Avenue
Milton (Walker), Ontario
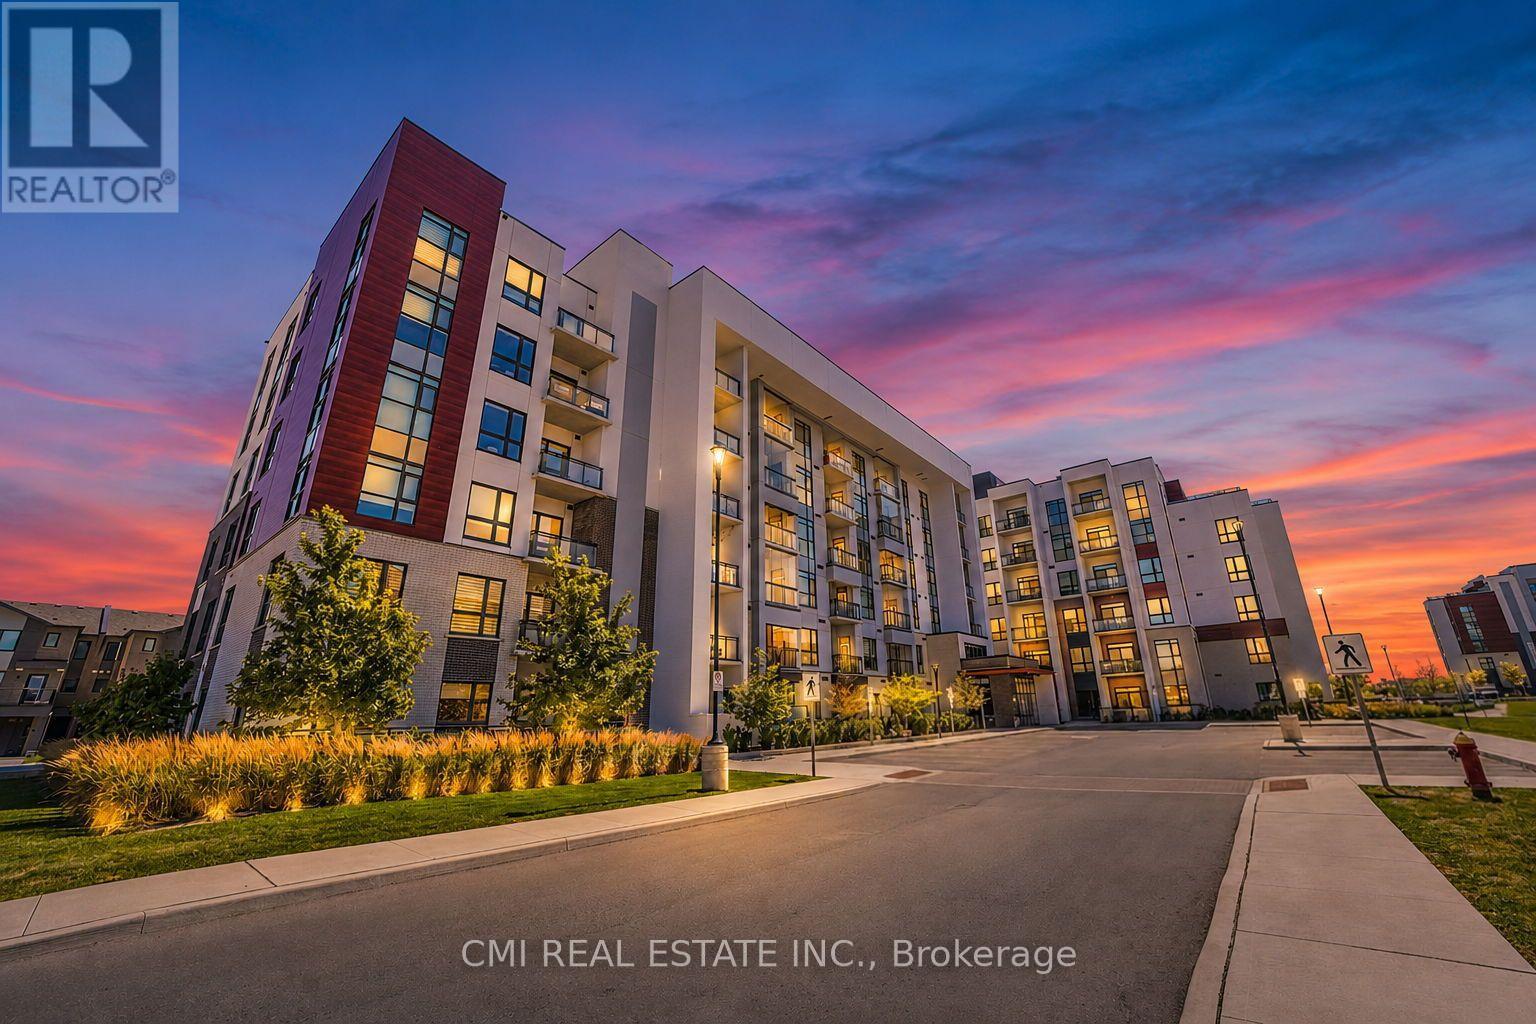
Welcome to this delightful one-bedroom condominium, where modern style and everyday comfort come together in one of Milton's most desirable and fast-growing communities. Filled with natural light and thoughtfully designed, this inviting home offers a functional open-concept layout, a spacious bedroom, a well-appointed 4-piece bathroom, and the added convenience of one underground parking space. Whether you're enjoying a quiet evening at home or entertaining friends, this warm and welcoming space is perfectly suited to today's lifestyle. Ideally located just moments from scenic parks, walking trails, shopping, cafés, restaurants, Milton District Hospital, and the Milton Sports Centre, everything you need is within easy reach. Excellent access to Highway 401, Highway 407, Milton GO Station, and public transit makes commuting throughout the GTA effortless. Perfect for first-time buyers, professionals, downsizers, or investors, this charming condominium offers an exceptional opportunity to enjoy the best of Milton living. (id:45725)
181 Park Road
Tiny, Ontario
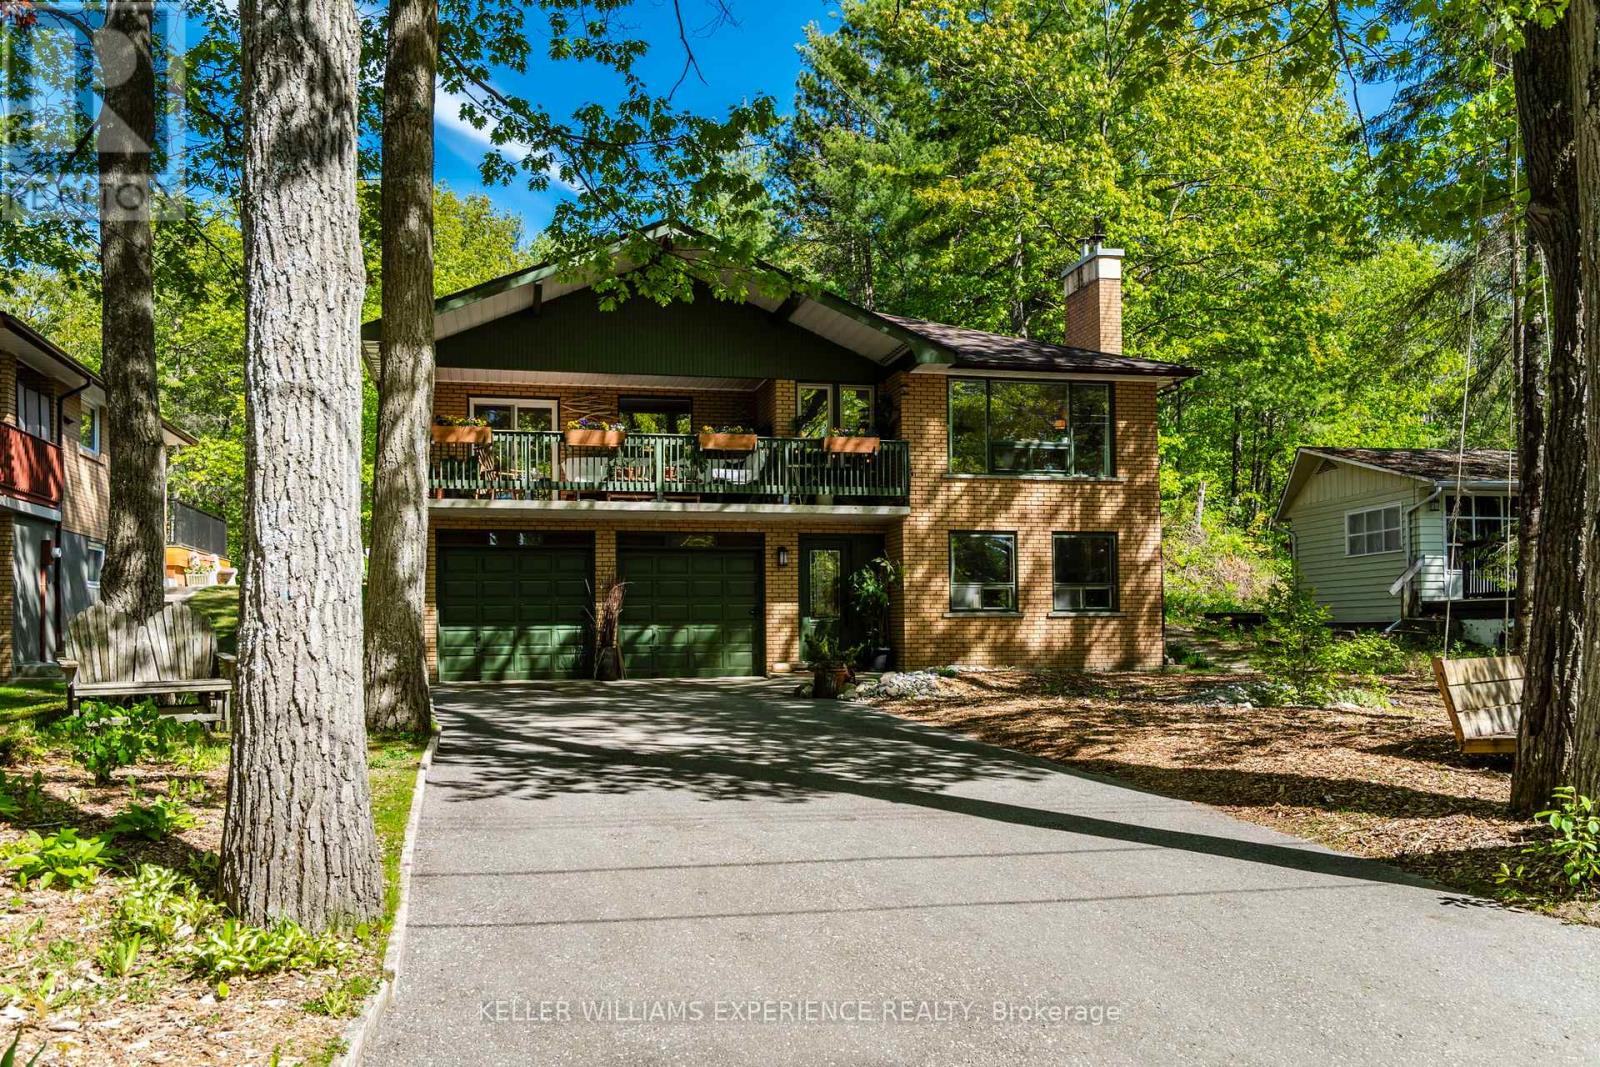
Welcome to your year-round retreat in one of the area's most sought-after beach communities! This bright, white, and airy raised bungalow is perfectly situated on a beautifully landscaped 60 ft x 200 ft lot, surrounded by mature trees and a peaceful forest setting that offers the perfect blend of cottage charm and everyday comfort. Just a 5-minute walk to a stunning white sandy beach, this property is ideal for those seeking an active outdoor lifestyle. Enjoy scenic walks with your dog, relax around the firepit, or take advantage of the nearby restaurant and ice cream shop that make this community so popular .The home features 3+1 bedrooms, spacious living areas filled with natural light, and two cozy wood-burning fireplaces that create warmth and character throughout the seasons. Outside, you'll find two hobby sheds, a double-car garage, and ample parking for up to 8 vehicles, making it perfect for hosting family and friends. Whether you're looking for a full-time residence or a weekend getaway, this property offers the best of both worlds-year-round living with a cottage-like feel in a truly exceptional location. (id:45725)
87 Wellington Street E
New Tecumseth (Alliston), Ontario
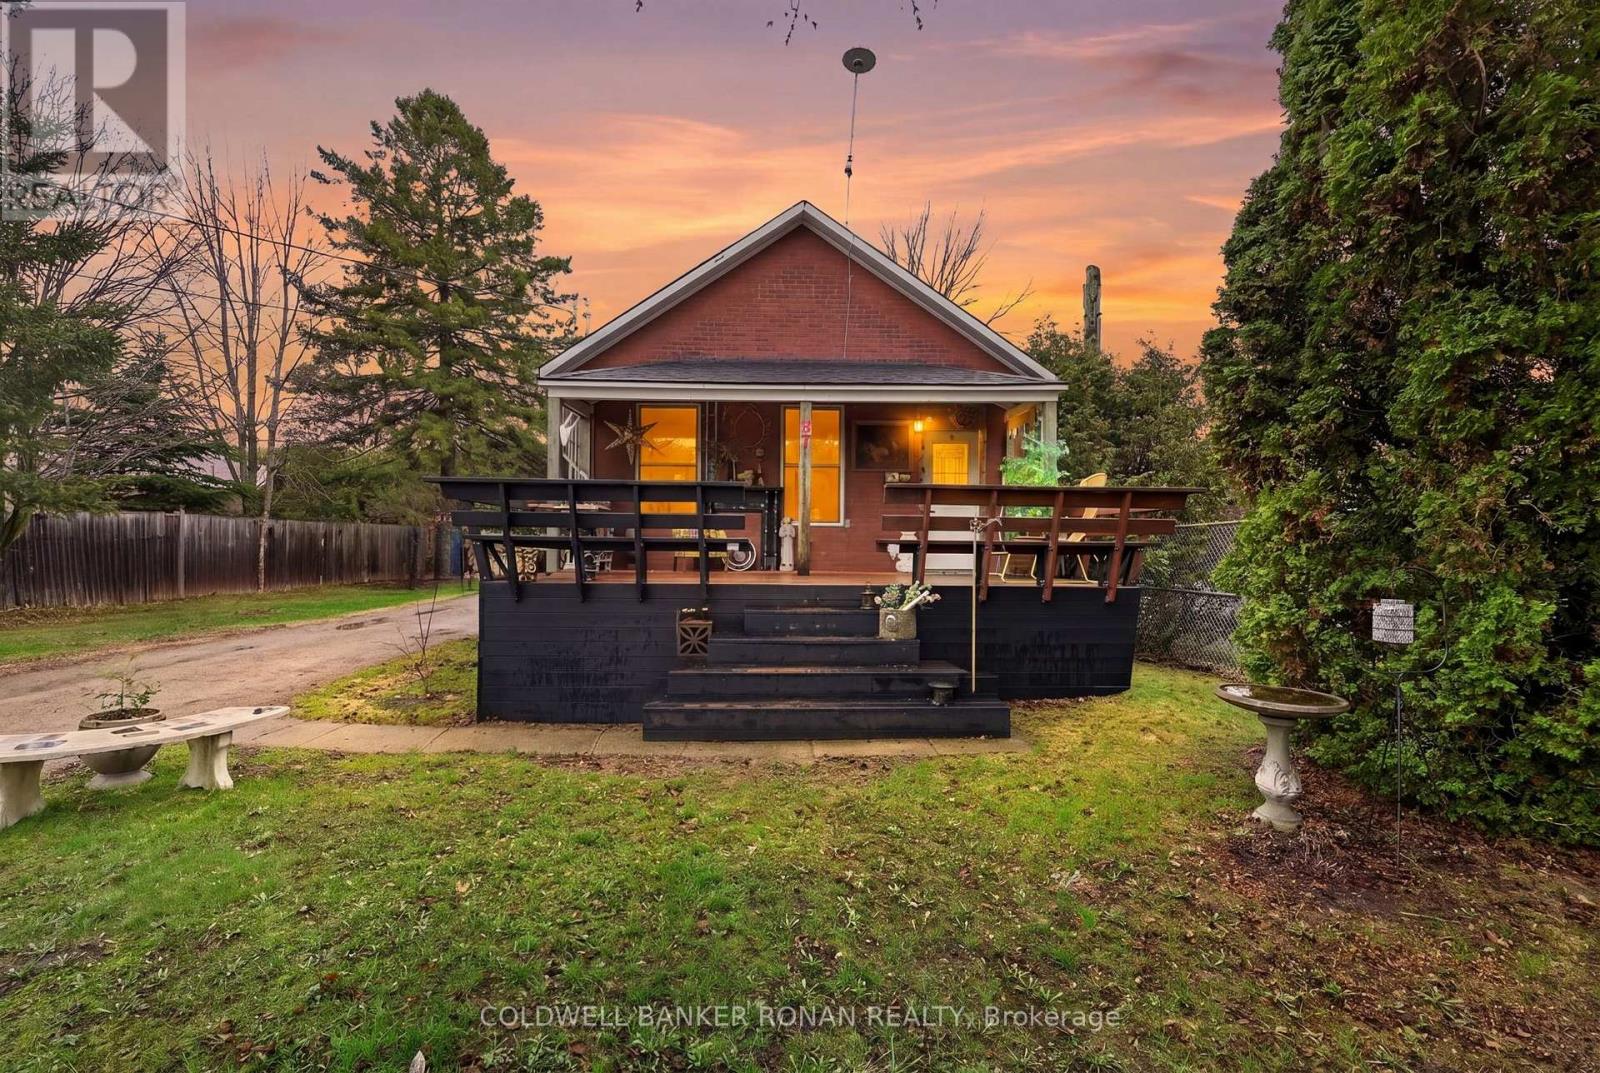
Welcome to 87 Wellington Street in Alliston a beautifully upgraded home where the big updates have already been taken care of, so you can move in, settle in, and enjoy! Thoughtfully renovated throughout, this charming homes a functional layout, making it an excellent choice for first-time buyers, downsizers, or investors.The main level has been refreshed with all-new flooring and ceilings, creating a bright, contemporary feel. The bathroom has also been beautifully updated, and important mechanical upgrades include a brand-new furnace, updated electrical throughout, and an owned hot water tank, giving you added peace of mind and fewer things to worry about after moving in.The home features a spacious main-floor primary bedroom plus an additional upstairs bedroom that can easily serve as a guest room, family space, or home office. The basement offers a cozy sitting area and additional flexible living space.Step outside through the brand-new sliding glass door to a generously sized in-town lot with plenty of room to enjoy the outdoors. The four-car driveway provides exceptional parking convenience for residents and guests.With so many of the major updates already completed, this is an opportunity to skip the renovation list and start enjoying your new home from day one. Ideally located in Alliston close to schools, parks, shopping, restaurants, and everyday amenities, 87 Wellington Street is a home that offers comfort, convenience, and the peace of mind that comes with extensive recent upgrades. Please note some photos have been virtually rendered. (id:45725)
319 Limerick Street
Innisfil, Ontario
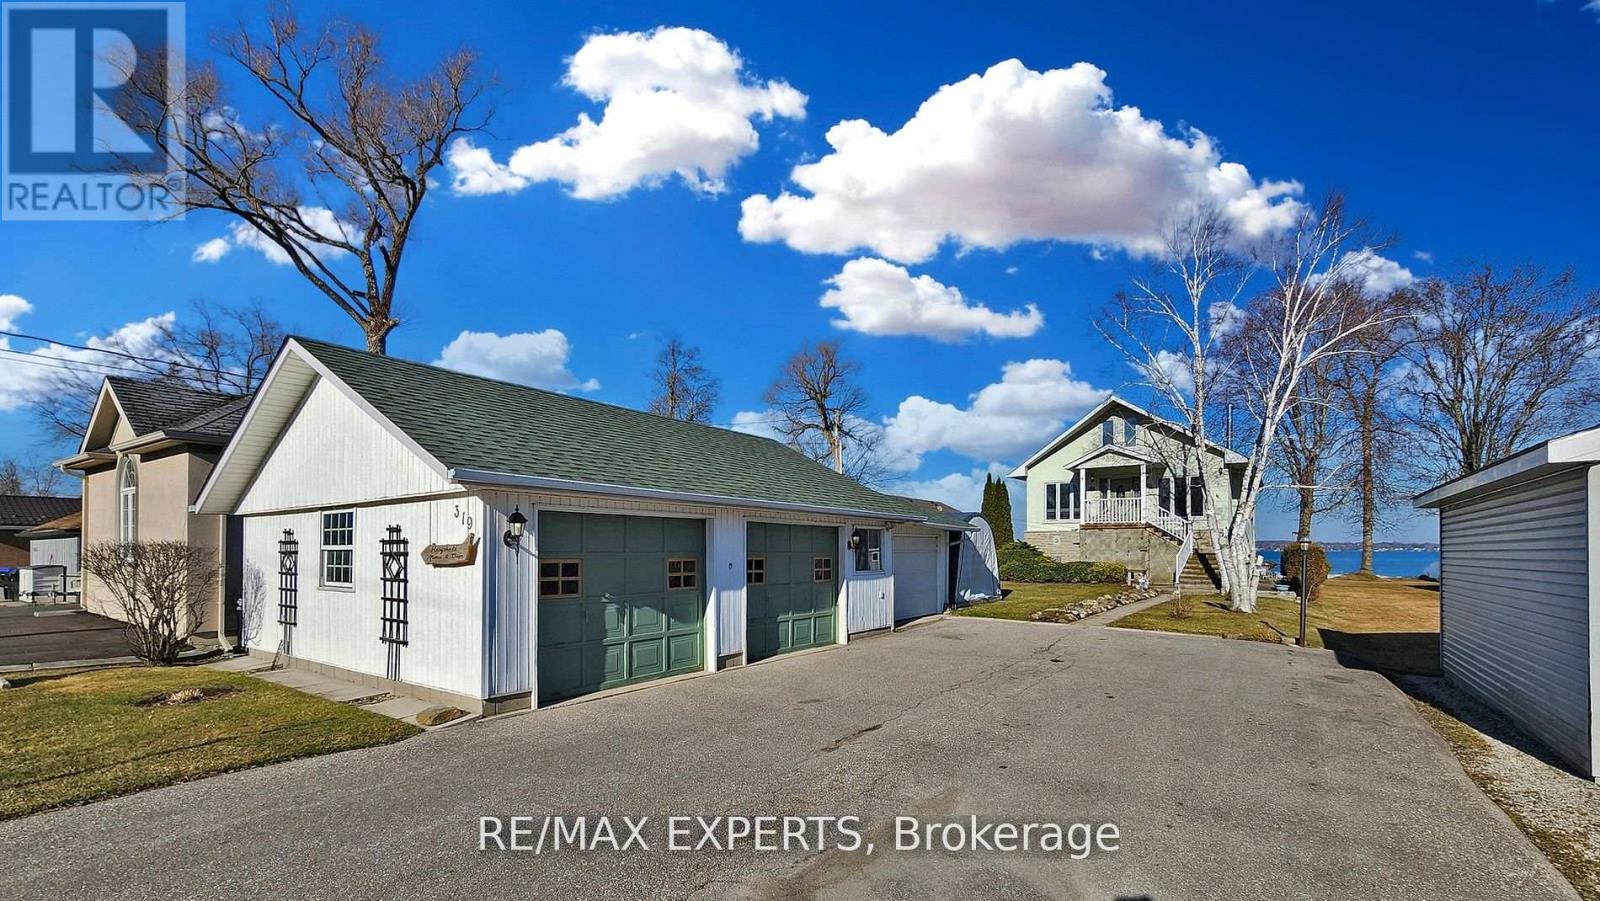
Beautiful 50 Foot Waterfront Property Located 45 min From Toronto on Lake Simcoe. Stone & Stucco Exterior, 3 Car Garage, Concrete Walkways, Amazing Water Views From 3 Levels, Porcelain & Hardwood Floors, Eat-In Kitchen, Pot Lights, Heated Floor on Main Level, New Composite Decking on 2 Belconies facing Lake and Front Porch, Backup Power for House and Garage with Generac Generator, Over 50 Feet of Aluminum Boat Dock (Dock in a Box) . Shoreline Restoration Done in 2020 by Permit $30K. Very Well maintained property. Possibility for In Law or Income suite. Located in a Quiet Dead End Street. (id:45725)
40 Frederick Pearson Street
East Gwillimbury (Queensville), Ontario
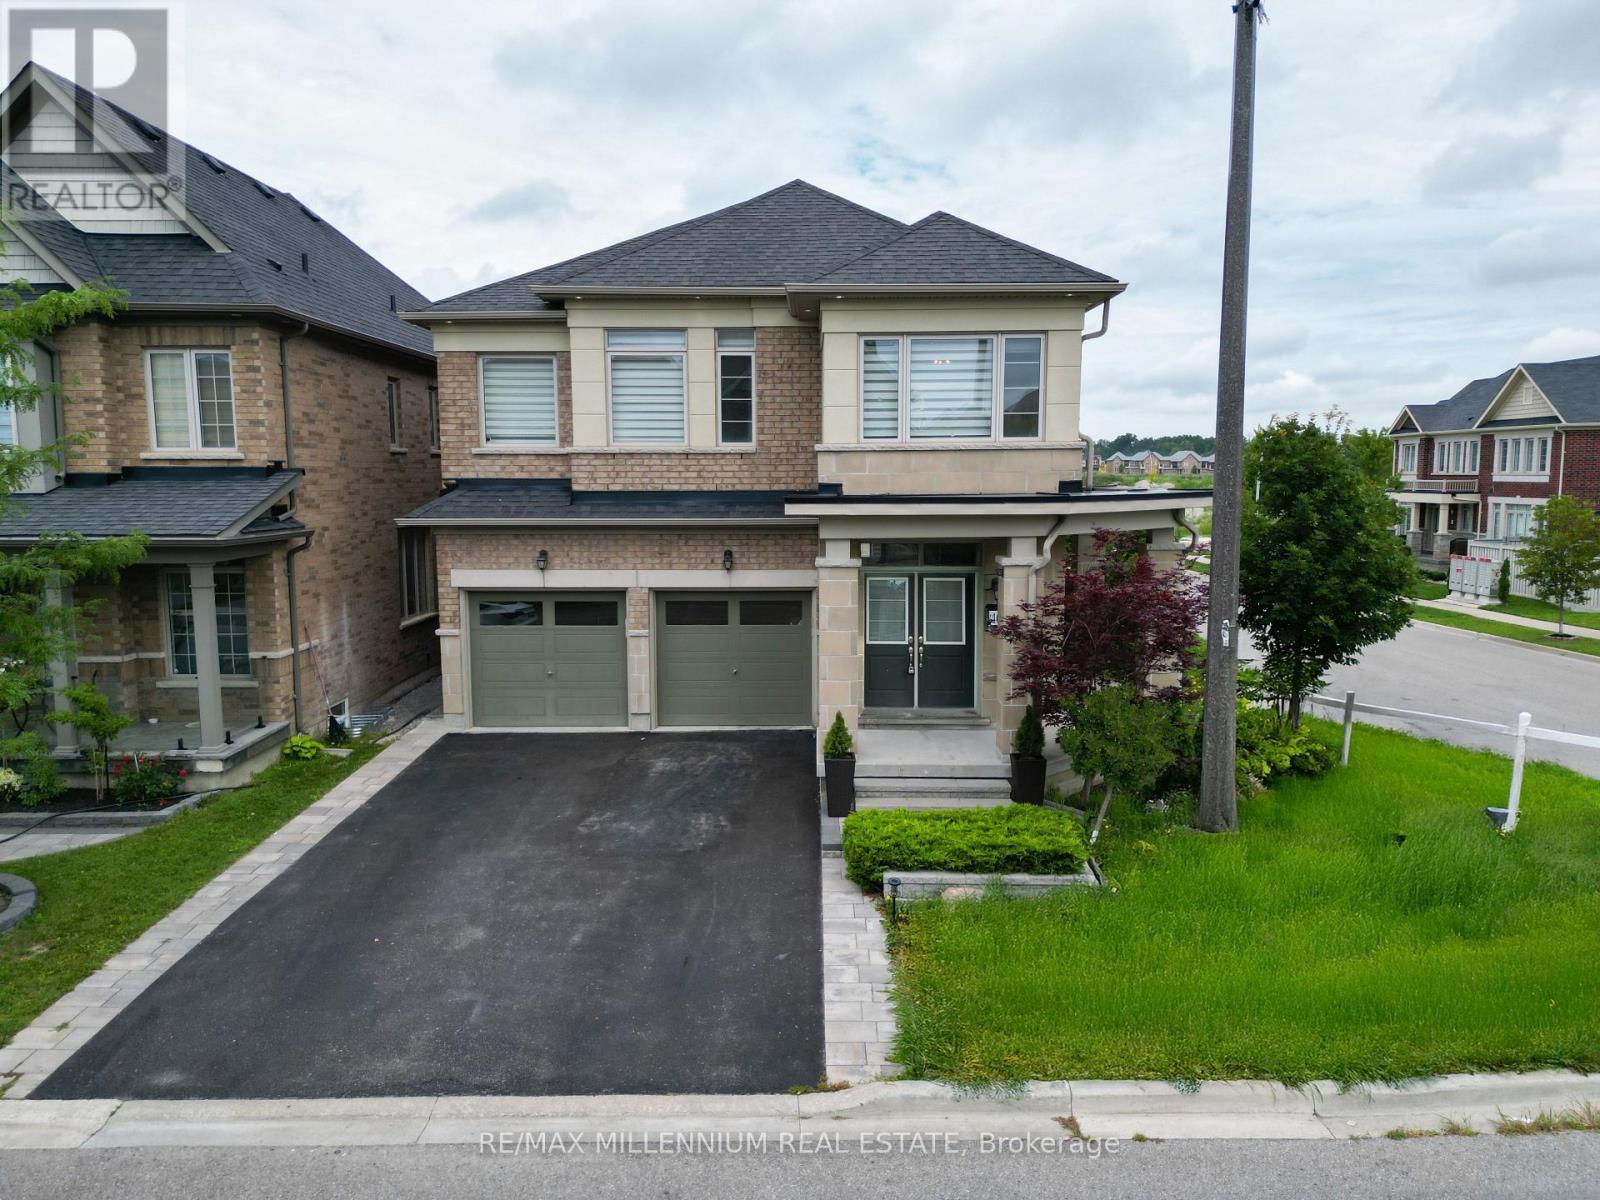
TURN KEY MOVE IN READY HOME! Gorgeous corner lot with abundant natural light! Spacious main floor layout, EXTREMELY functional basement, 2nd floor Corridor office space!! 4+1 Bedrooms, all with direct washroom access! PREMIUM LOT, No Side Walk. STONE THROW AWAY from brand new health and active living plaza, and brand new elementary school. Close To HighWay 404, Close To Upper Canada Shopping Mall, Parks, Restaurants And All Other Amenities! This Is the PERFECT family Home!!! (id:45725)

18381 Mccowan Road
East Gwillimbury, Ontario
Situated On Nearly 5 Acres of Private Wooded Landscape, This Impressive 4 Bedroom Bungalow Offers Over 6,000 Sqft of Total Living Space, Full Walk-Out Lower Level, 4 Car Garage & Oversized Detached Workshop! Step into the dramatic great room, which showcases soaring vaulted ceilings, a striking palladium window that fills the space with natural light and overlooks the surrounding trees and nature. A floor-to-ceiling fireplace with ornate carved mantel anchors the space,while wall sconces and recessed lighting add warmth and ambiance. Multiple walkouts connect the interior to an impressive 120-foot deck that wraps around the home, creating seamless indoor-outdoor living. The open-concept kitchen overlooks the great room and breakfast area and is equipped with granite countertops, extensive cabinetry, a large centre island, built-in wall oven, cooktop, integrated refrigerator, and built-in dishwasher. The adjacent dining area features oak hardwood flooring, vaulted ceilings, recessed lighting, wall sconces, and a large picture window framing tranquil views of the property, with a walkout to the deck.The home offers spacious bedrooms with sitting areas and abundant natural light, while the primary ensuite includes natural stone finishes, a corner bathtub, and a glass shower. Additional functional spaces include a main floor laundry with garage access, widened staircase with glass railing to the finished lower level, and flexible rooms suited for recreation or meeting space. Outside, enjoy the interlocked courtyard, massive covered deck, stone wall front entrance, 4-car garage plus an approx. 1800 sqft detached workshop. This architecturally distinctive home offers privacy, generous living space, and a rare opportunity to enjoy a country estate setting just minutes from town, Highway 404, GO Transit, golf courses, parks, and everyday amenities. Don't miss out on this opportunity! (id:45725)
14415 Jane Street
King, Ontario
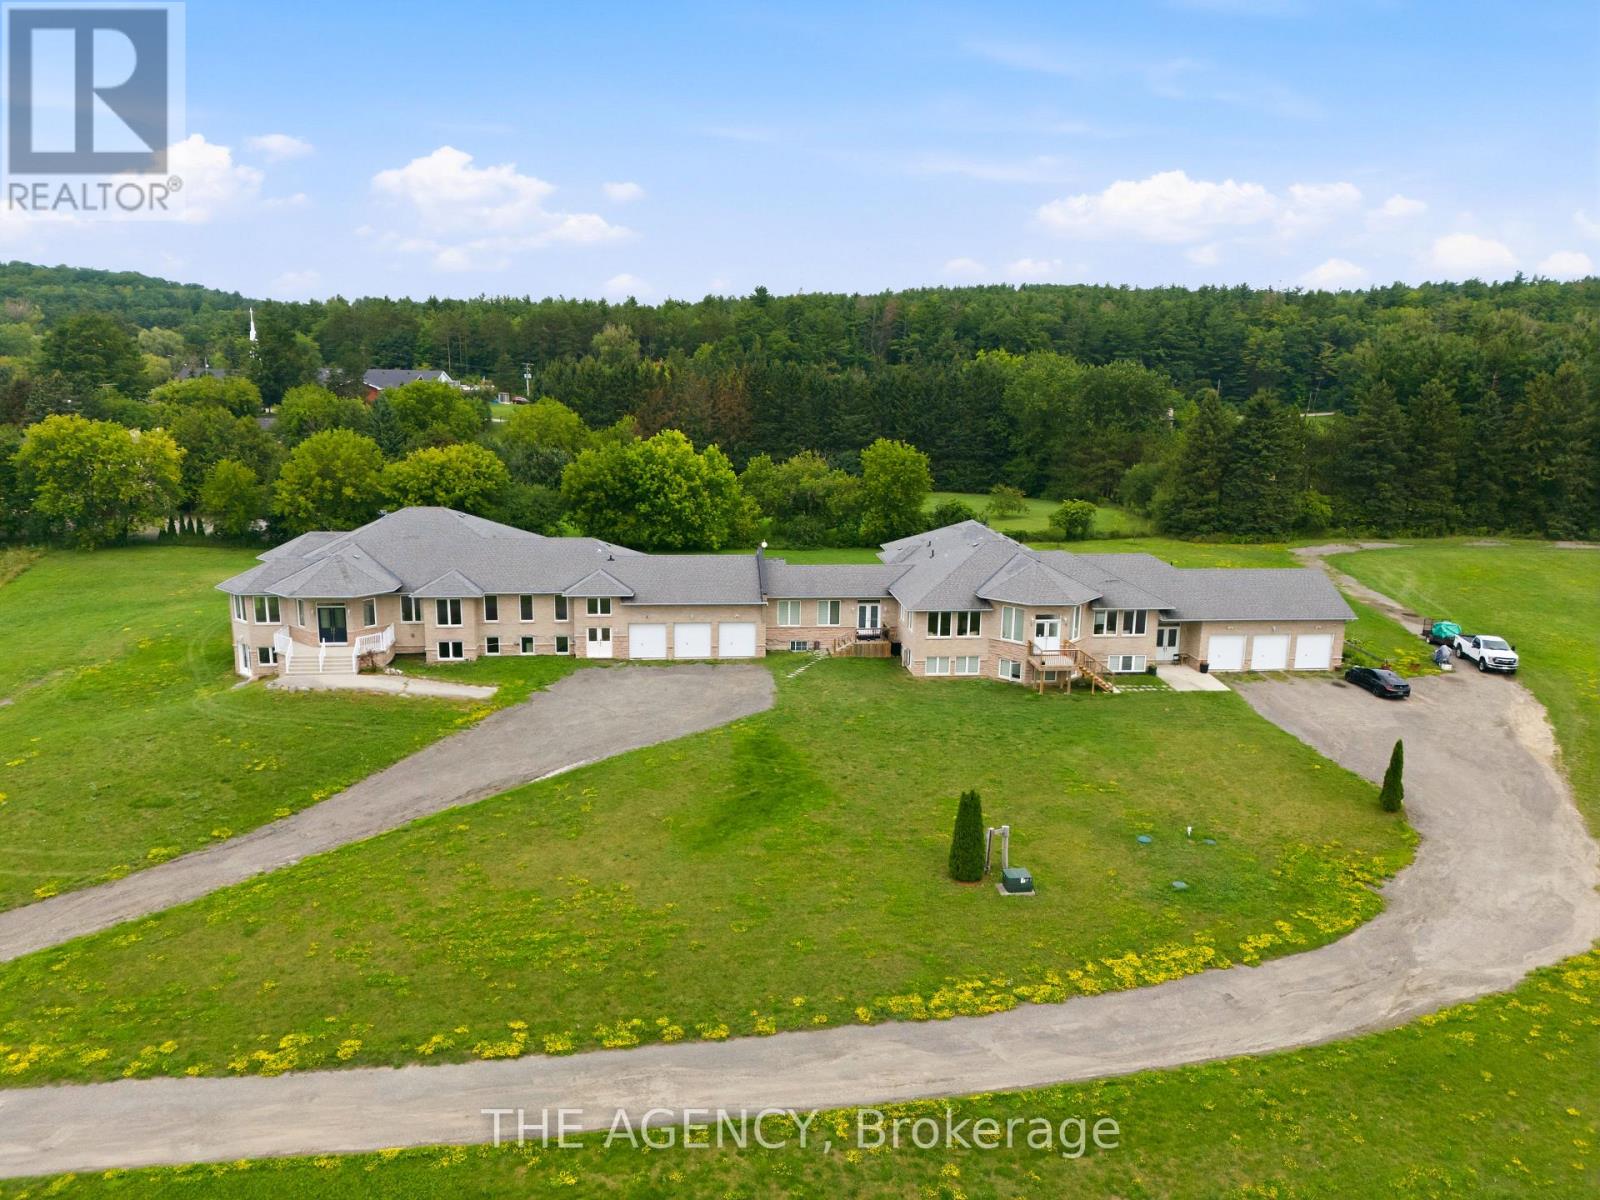
Welcome to this exceptional executive estate set on a private, tree-lined acreage in prestigious King Township. This luxurious main floor residence features 4 spacious bedrooms, each with its own ensuite and walk-in closet, 5 bathrooms, soaring ceilings, expansive principal rooms, and an open-concept layout filled with natural light. Enjoy your own private entrance, attached 3-car garage, and parking for 5 additional vehicles. A rare opportunity to enjoy luxury country living just minutes from King City, Nobleton, Vaughan, and Highway 400. (id:45725)
7645 Maltby Road E
Puslinch, Ontario
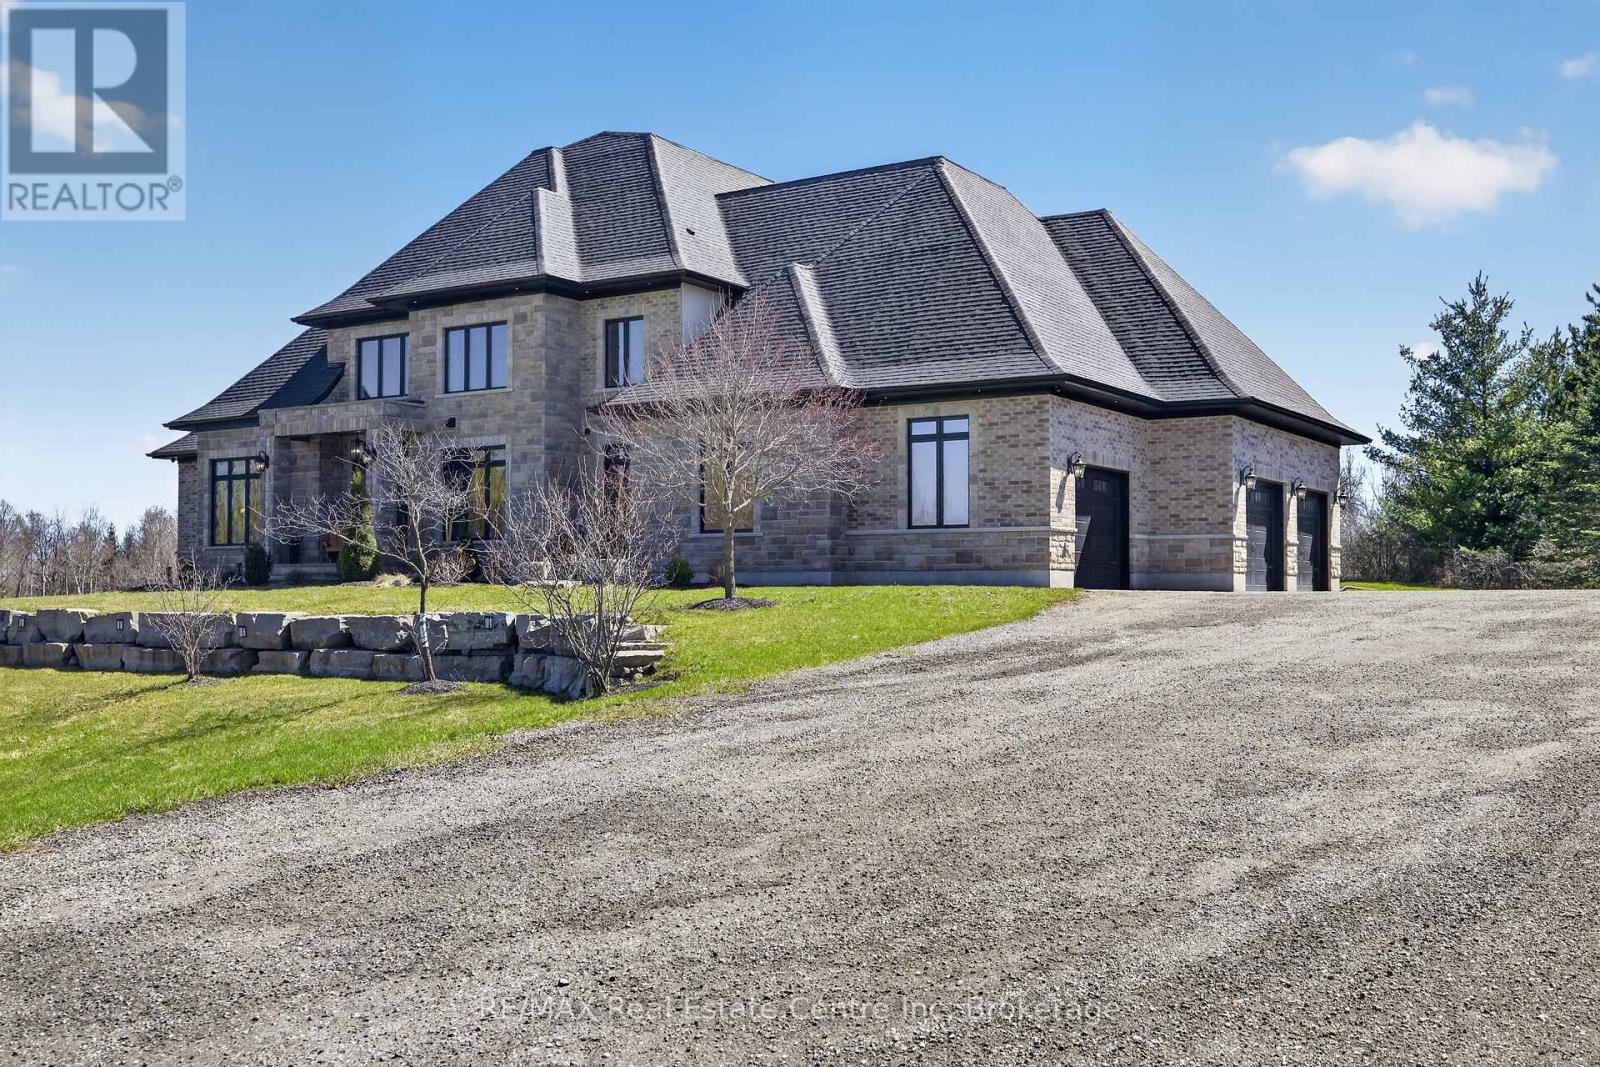
Experience refined country living at its finest in this exceptional custom-built estate, set on over 2 acres of breathtaking, picturesque grounds in one of Puslinch's most coveted locationsThis distinguished residence seamlessly blends privacy, sophistication, and timeless elegance with the comforts of modern luxury.Thoughtfully designed and meticulously appointed, the home features 4 spacious bedrooms and 4 spa-inspired bathrooms, complemented by in-floor heating throughout for exceptional year-round comfort. At the heart of the home is a true chef's kitchen, showcasing premium finishes, custom cabinetry, and an expansive layout perfectly suited for intimate gatherings or sophisticated entertaining.The main-floor primary suite offers a private sanctuary, while the second floor features a truly unique discreet secret room/safe room, offering the flexibility to serve as a fifth bedroom, private office, guest room, or additional living space.The lower level presents an incredible opportunity for additional finished living space. Currently framed for two additional bedrooms, a home theatre, a full bathroom, and a spacious open-concept recreation area, with approximately 95% of the electrical work completed. This expansive basement offers tremendous potential to further customize the home to suit your lifestyle.Soaring ceilings and oversized windows fill the home with natural light, creating a seamless connection between the elegant interior and the surrounding landscape.A true standout for car enthusiasts and families alike, the heated triple-car garage comfortably accommodates up to 4 vehicles, providing exceptional flexibility and storage.Outside, the expansive 2+ acre estate offers privacy, tranquility, and endless possibilities to create your own private outdoor oasis. With natural gas service, a prestigious rural setting, this remarkable property delivers the perfect balance of country serenity and modern convenience. (id:45725)
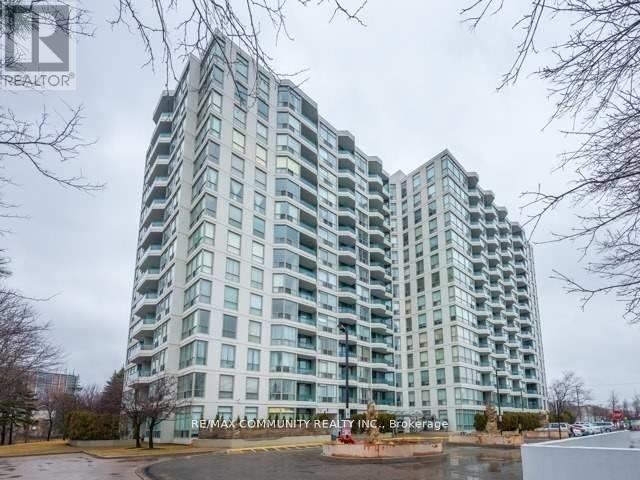
804 - 4727 Sheppard Avenue
Toronto (Agincourt South-Malvern West), Ontario
Oversized Bright Corner 2+1 Split Bedroom Floor Plan With A Balcony; Perfect For Downsizing Or A Family. Floor To Ceiling Windows Providing Lots Of Natural Light And Laminate Throughout. Upgraded Kitchen With Granite Countertops. Spacious Primary Bedroom With A 5 Piece Ensuite, Solarium Can Be Used As An Office or Nursery. Great Location Across From Future Subway With Easy Access To 401, Transit & Shopping. Enjoy resort-style amenities including an outdoor pool, exercise room, tennis court, party room, all complemented by a 24-hour concierge. Ensuite Laundry & Storage Closet. 1 Parking Spot Included In Rent. By Submitting a Rental Application, the Tenant Agrees to a 3rd Party Credit Verification. (id:45725)
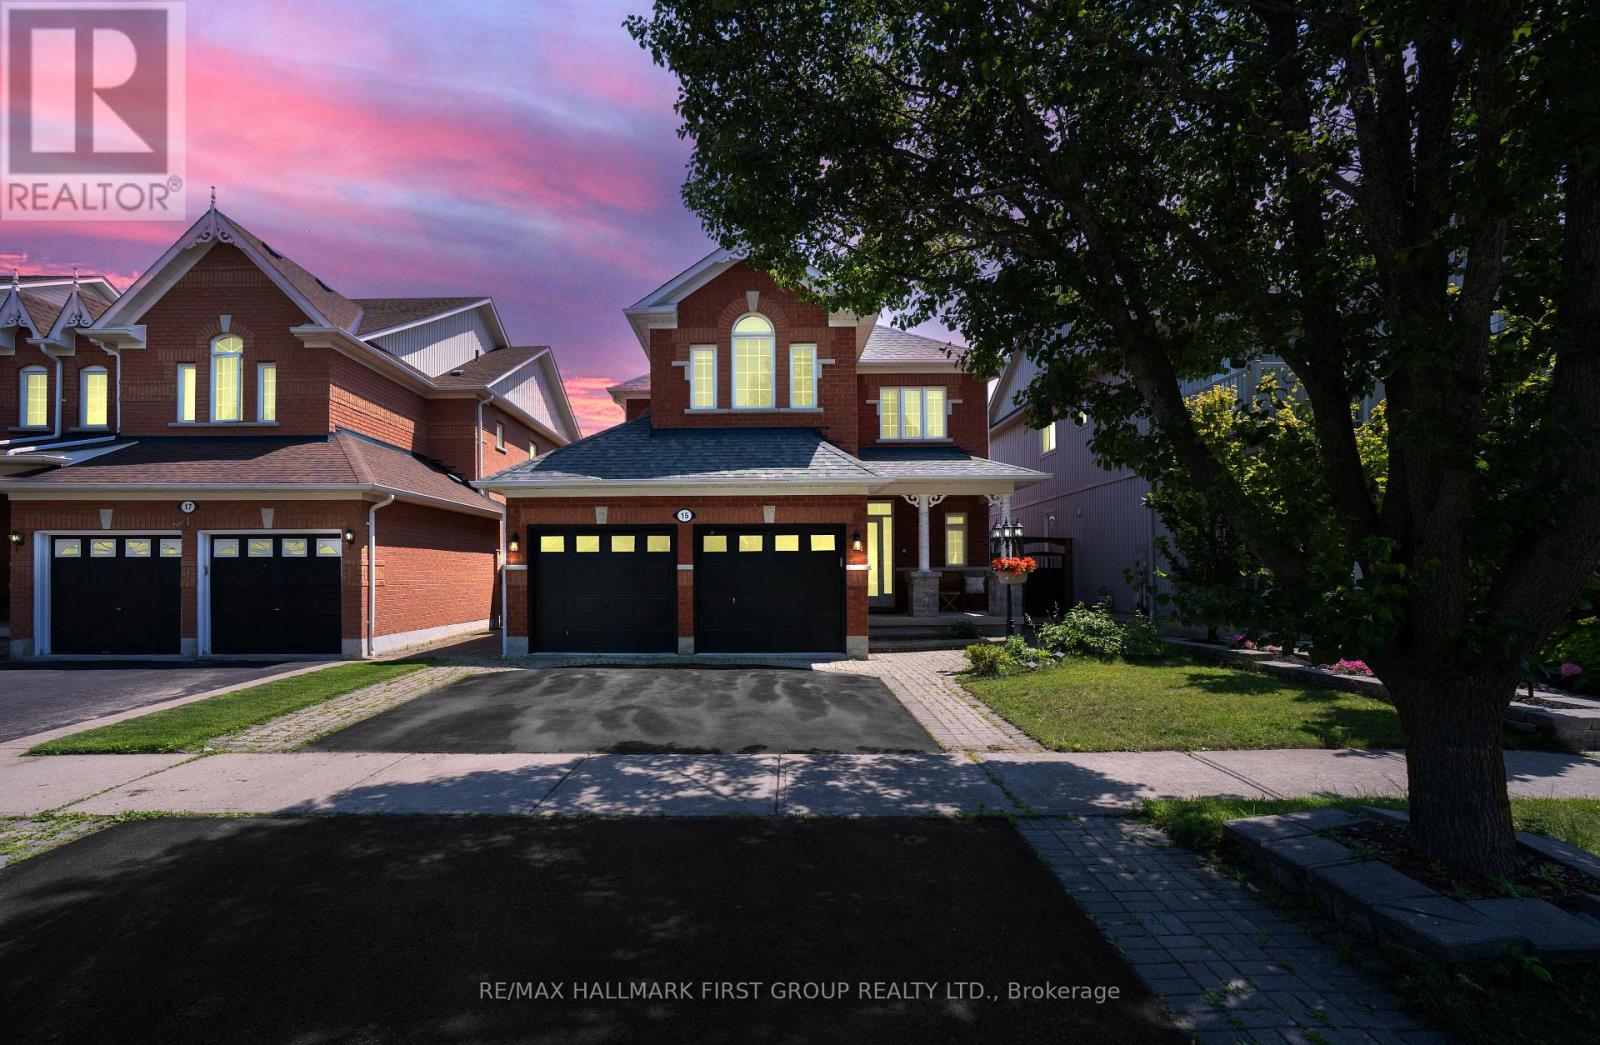
15 Hesham Drive
Whitby (Brooklin), Ontario
Beautifully situated on one of Brooklin's most desirable streets, this stunning all-brick 3+2 bedroom residence blends timeless elegance, modern comfort, and thoughtful upgrades.Impeccably maintained and designed for sophisticated living, the open-concept main floor features soaring 9-foot ceilings, rich walnut engineered hardwood flooring, elegant porcelain tile, and an abundance of natural light. A separate formal dining room provides the perfect setting for memorable gatherings, while the spacious family room offers a warm and inviting space to relax and entertain.The professionally finished basement adds exceptional versatility, with an additional bedroom and generous living space ideal for guests, a home office, fitness area, or recreation room. Outdoors, newly updated backyard landscaping creates a private and polished setting for summer entertaining.Premium features include custom blinds throughout, a brand-new dishwasher, a brand-new hot water tank, a whole-home water softener, and a reverse-osmosis drinking-water filtration system.Ideally located close to excellent schools, beautiful parks, shopping, and public transit, this exceptional Brooklin home offers an elevated lifestyle in a truly sought-after neighbourhood. An extraordinary opportunity you won't want to miss. (id:45725)

2101 - 88 Corporate Drive
Toronto (Woburn), Ontario
They Just Don't Make Them This Size Anymore! Exceptionally Spacious 1 Bedroom + Den Suite Offering An Impressive 815 Sq. Ft. (As Per MPAC) In A Luxury Tridel-Built Residence. This Oversized Suite Features A Superb, Highly Functional Floor Plan With A Sprawling Open-Concept Living & Dining Area-Perfect For Both Everyday Living And Entertaining. The Generously Sized Den Provides Valuable Additional Living Space And Is Ideal For A Home Office, Study, Or Flexible Multi-Purpose Area. Enjoy An Outstanding Array Of Resort-Style Amenities Including Indoor & Outdoor Pools, Gym, Squash & Tennis Courts, Bowling Alley, Billiards Room, Sauna, Library, BBQ Area, 24-Hour Security & More! Even Better, The All-Inclusive Maintenance Fees Cover Heat, Hydro & Water For Added Convenience And Predictable Monthly Costs. Ideally Located With Easy Access To Scarborough Town Centre, TTC, Hwy 401, Parks, Groceries, Shopping, Dining & Everyday Essentials. An Incredible Opportunity To Enjoy The Space And Functionality That's Hard To Find In Today's Condos! *Some Photos Have Been Virually Staged* (id:45725)
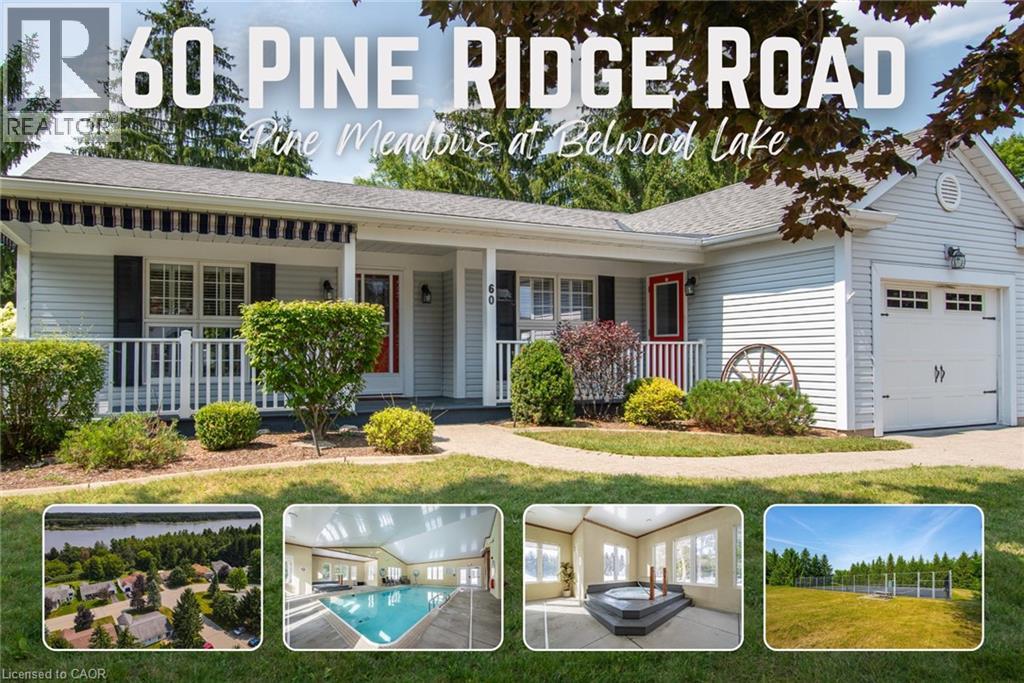
60 Pine Ridge Rd Road
Belwood, Ontario
Pine Meadows is an exceptional adults inspired lifestyle community surrounded by beautifully landscaped grounds and an impressive collection of recreational amenities. The 10,000 sq. ft. Country Club is the centrepiece of this outstanding community, offering residents an indoor pool, whirlpool, sauna and exercise room, along with a crafts room, games room, lounge, banquet hall, kitchen, library and offices. The community also features a dedicated 1,225 sq. ft. workshop, providing an ideal environment for woodworking, wood carving and other hobbies. Outdoor amenities are equally impressive, with tennis courts, horseshoe pits, shuffleboard and walking trails. Enjoy the convenience of exceptional amenities, the beauty of expansive green space and the welcoming atmosphere of a community where recreation, relaxation and social living come together Belwood Lake is right around the corner offering excellent Fishing & Boating . Spacious and versatile bungalow offering an abundance of living space both inside and out! The welcoming front porch is perfect for morning coffee, while the back patio sets the stage for memorable summer barbecues. The eat-in kitchen offers generous counter space for preparing meals and is complemented by comfortable living and dining room areas. The primary bedroom features his-and-her closets and an ensuite bathroom, with a second spacious bedroom, den, 4-piece bath and convenient main-floor laundry completing the main level. The fully finished basement expands your living space with an office area, workshop, recreation room ideal for movie nights and an abundance of storage. (id:45725)
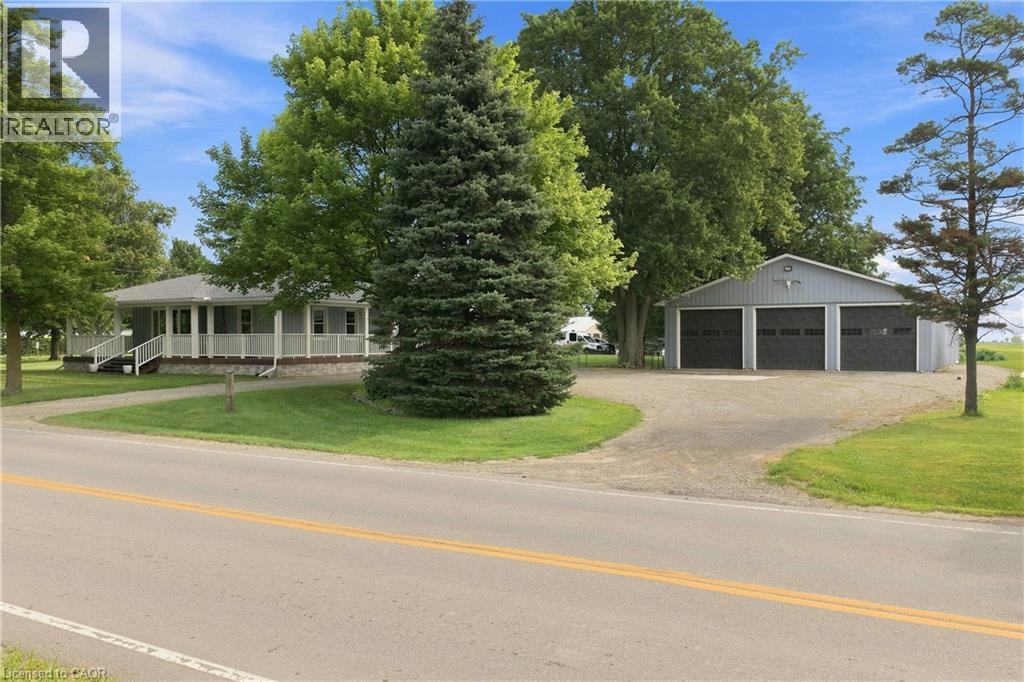
146 Lynden Road
Lynden, Ontario
A rare opportunity in the village of Lynden for anyone looking for a home with serious garage, workshop, and storage space. Set in a peaceful country setting, this updated bungalow is immediately welcoming with its impressive full wrap-around porch, creating an incredible outdoor living space to relax, entertain, and enjoy the surroundings throughout the seasons. The real showpiece of the property is the fully winterized 3-bay workshop/garage, offering 12’ ceilings, oversized 11’ x 12’ doors, and enough interior space for up to six vehicles. Camper plugs and receptacles on both sides add even more versatility for trailers, RVs, equipment, work vehicles, or weekend projects. Behind the shop is an additional oversized shed, providing an abundance of extra storage and making this an ideal setup for a contractor, collector, hobbyist, or anyone who simply needs more room for their toys. The home itself offers a bright and functional open-concept main level with connected kitchen, dining, and living spaces, two bedrooms, and an updated 4-piece bathroom. Downstairs, the finished lower level is currently configured as a generous primary bedroom retreat complete with a walk-in closet and 3-piece ensuite, while offering the flexibility to be used as additional family, guest, or recreation space. Outside, there is plenty of parking, a fenced dog run, and room for vehicles, trailers, and equipment. Significant improvements were completed in 2019, including the roof, flooring, plumbing, appliances, finished basement, and construction of the workshop. With its combination of indoor comfort, outdoor living, storage, and workspace, this is a property designed to adapt to a wide variety of lifestyles. Enjoy the quieter pace and small-town charm of Lynden while remaining conveniently connected to Ancaster, Dundas, Hamilton, and Cambridge. (id:45725)