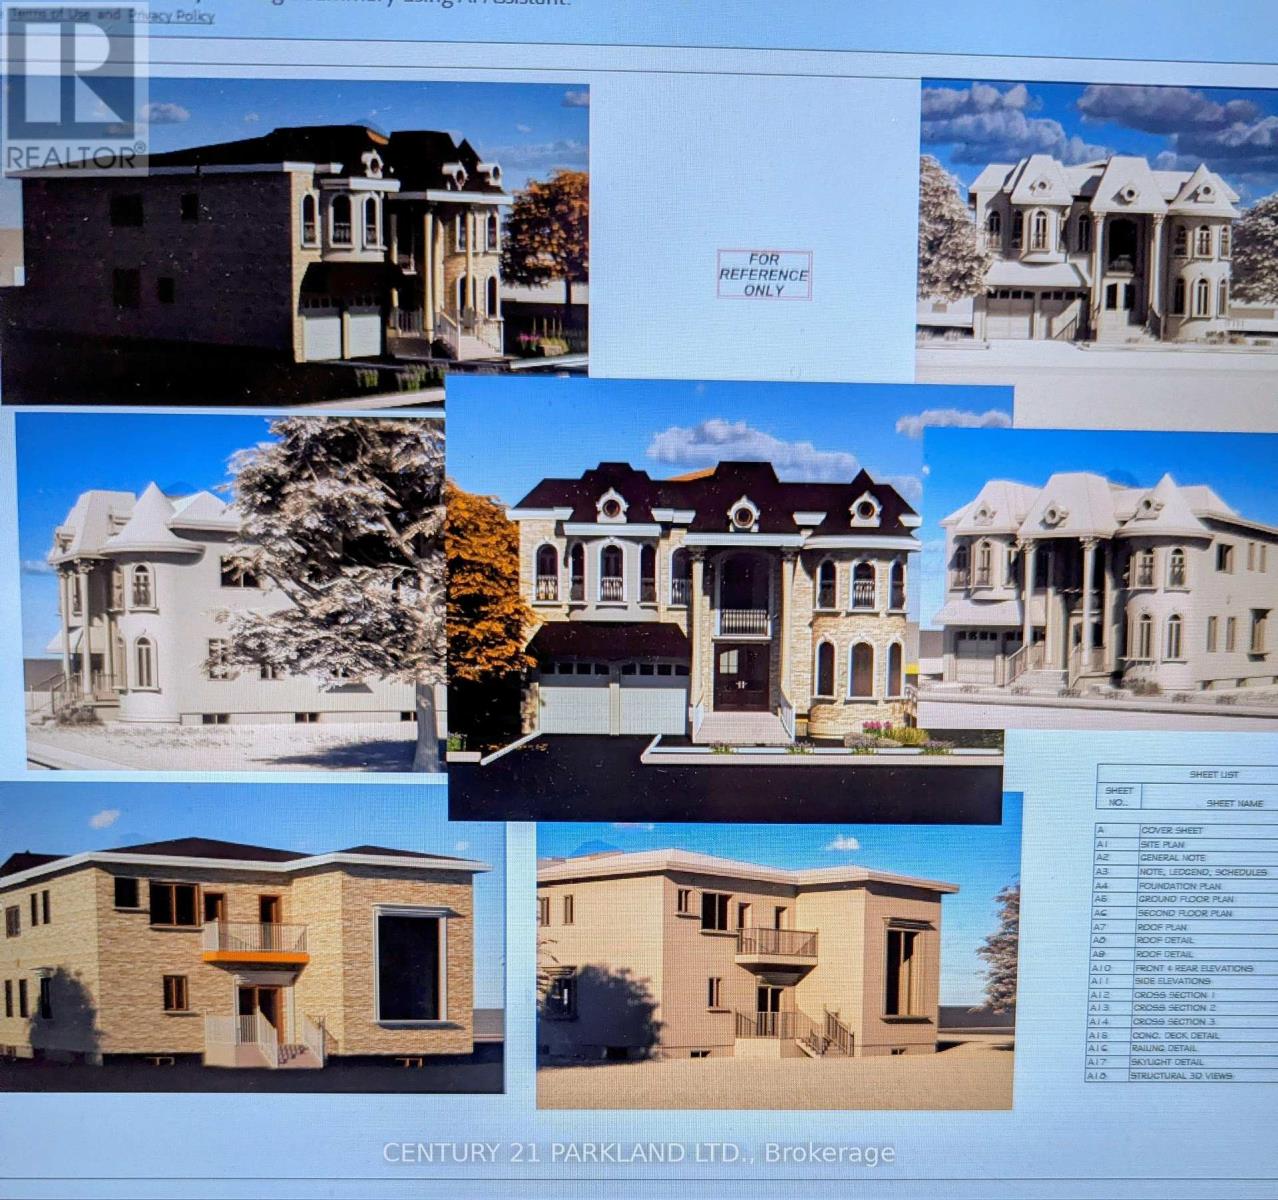
185 Bellamy Road N
Toronto (Woburn), Ontario
Beautiful Home for Sale at 185 Bellamy Road N. 4500 Square Foot Home has 4 + 1 Bedrooms, 5 Bathrooms with 10 Foot Ceilings on the Main Floor & 9 Foot Ceilings on the 2nd Floor. Fully Finished 2000 square foot Basement with 10 Foot Ceilings, 2 Bedrooms and a Separate Entrance. Tarion Warranty. Can not build for less (id:45725)
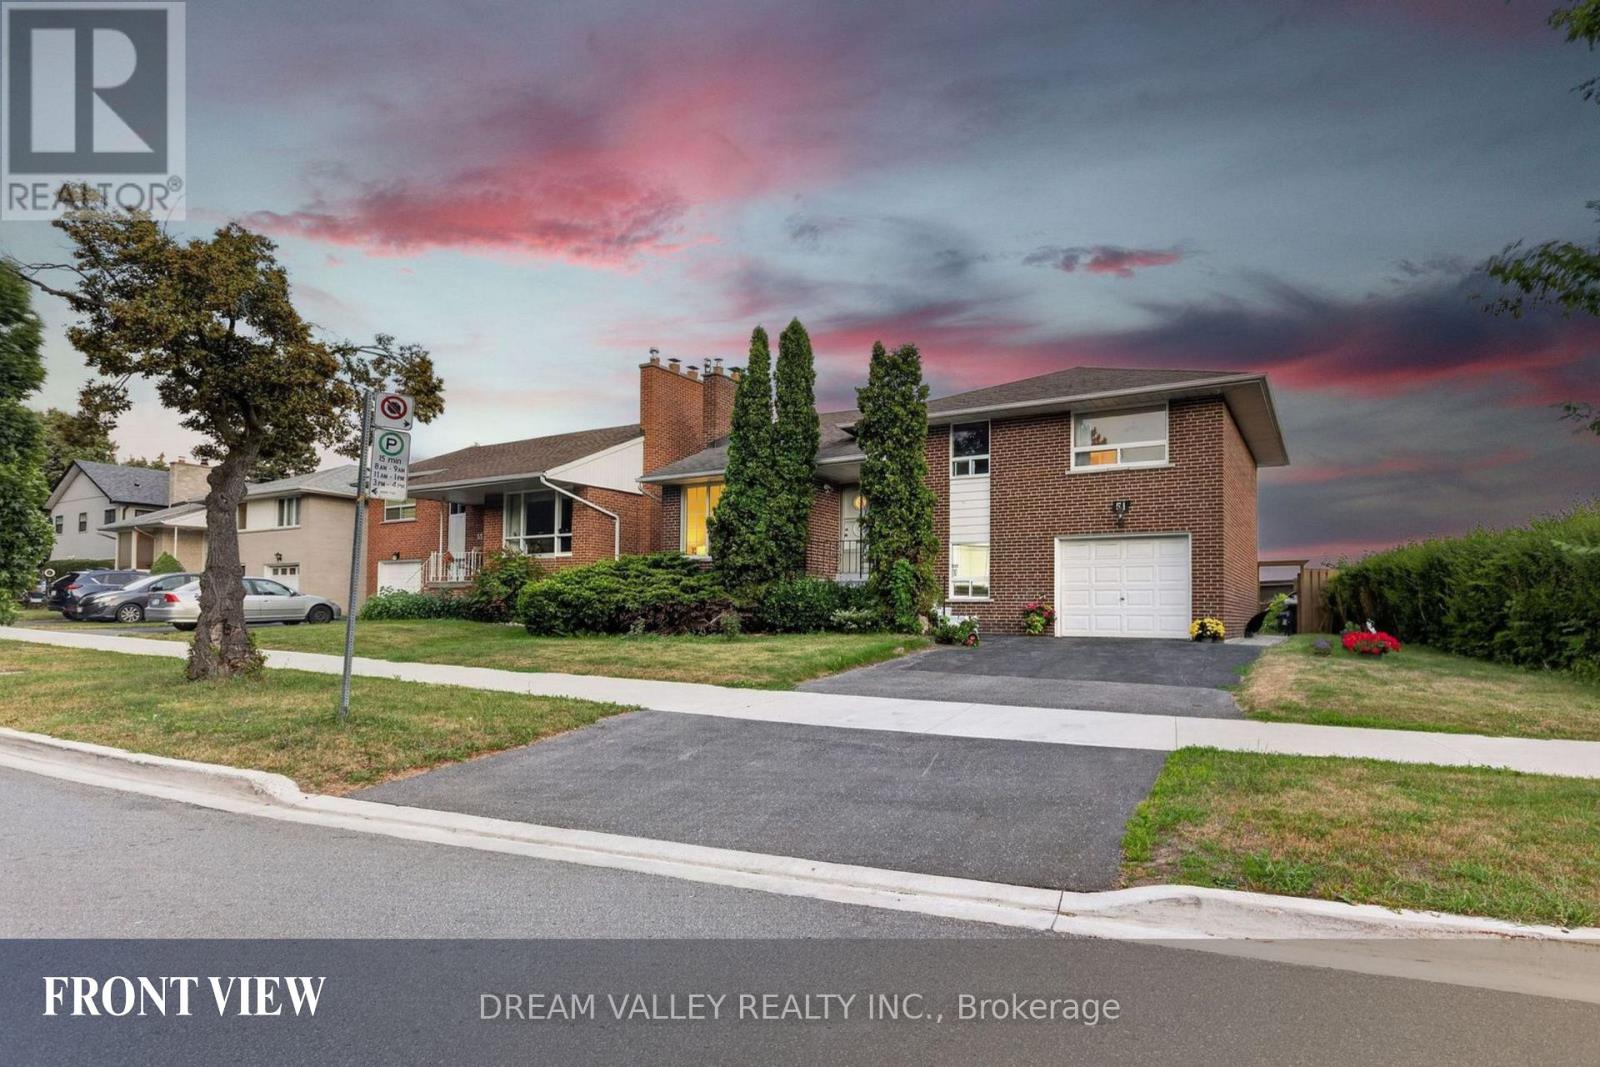
Main - 51 Sloley Road
Toronto (Cliffcrest), Ontario
Well-maintained home in the desirable Cliffcrest community. This spacious main-floor lease features 3 bedrooms and 2 bathrooms, with a functional layout designed for comfortable living. Enjoy beautiful views of Lake Ontario from the kitchen. Located within the R.H. King Academy and Fairmount Public School catchment areas and close to Cathedral Bluffs Park, Cudia Park, and Bluffer's Park and Beach, offering waterfront trails, beaches, playgrounds, splash pads, boating, and scenic lake views. Conveniently located near shopping, restaurants, public transit, GO Transit, and major highways. Tenant is responsible for 70% of total utility costs. (id:45725)
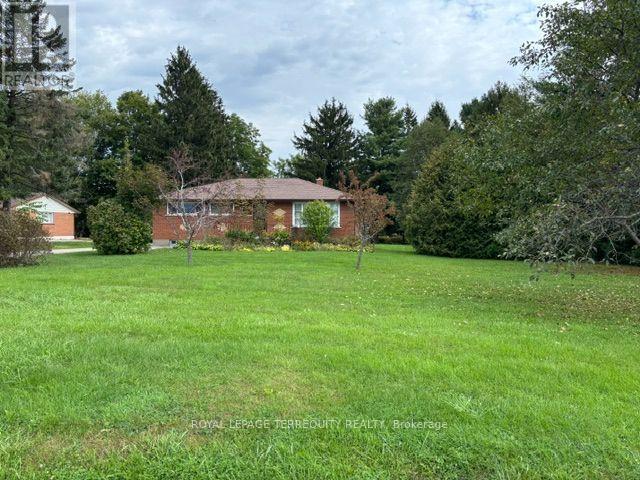
7421 Cochrane Street
Whitby, Ontario
Quiet Country Living on the outskirts of Brooklin. Minutes to Brooklin, shopping, schools, 407, 412, and Hwy 7. Older, clean 3+1 bedroom, 1 bath, brick bungalow on a generous 132'x 200' treed lot. Fantastic west view of the rolling countryside. Private backyard. Approx. 1265 sf plus a partially finished basement with an extra bedroom and a large unfinished area. Driveway parking for 6 cars. Minutes to shopping in Brooklin/Whitby, 407 and 412. (id:45725)
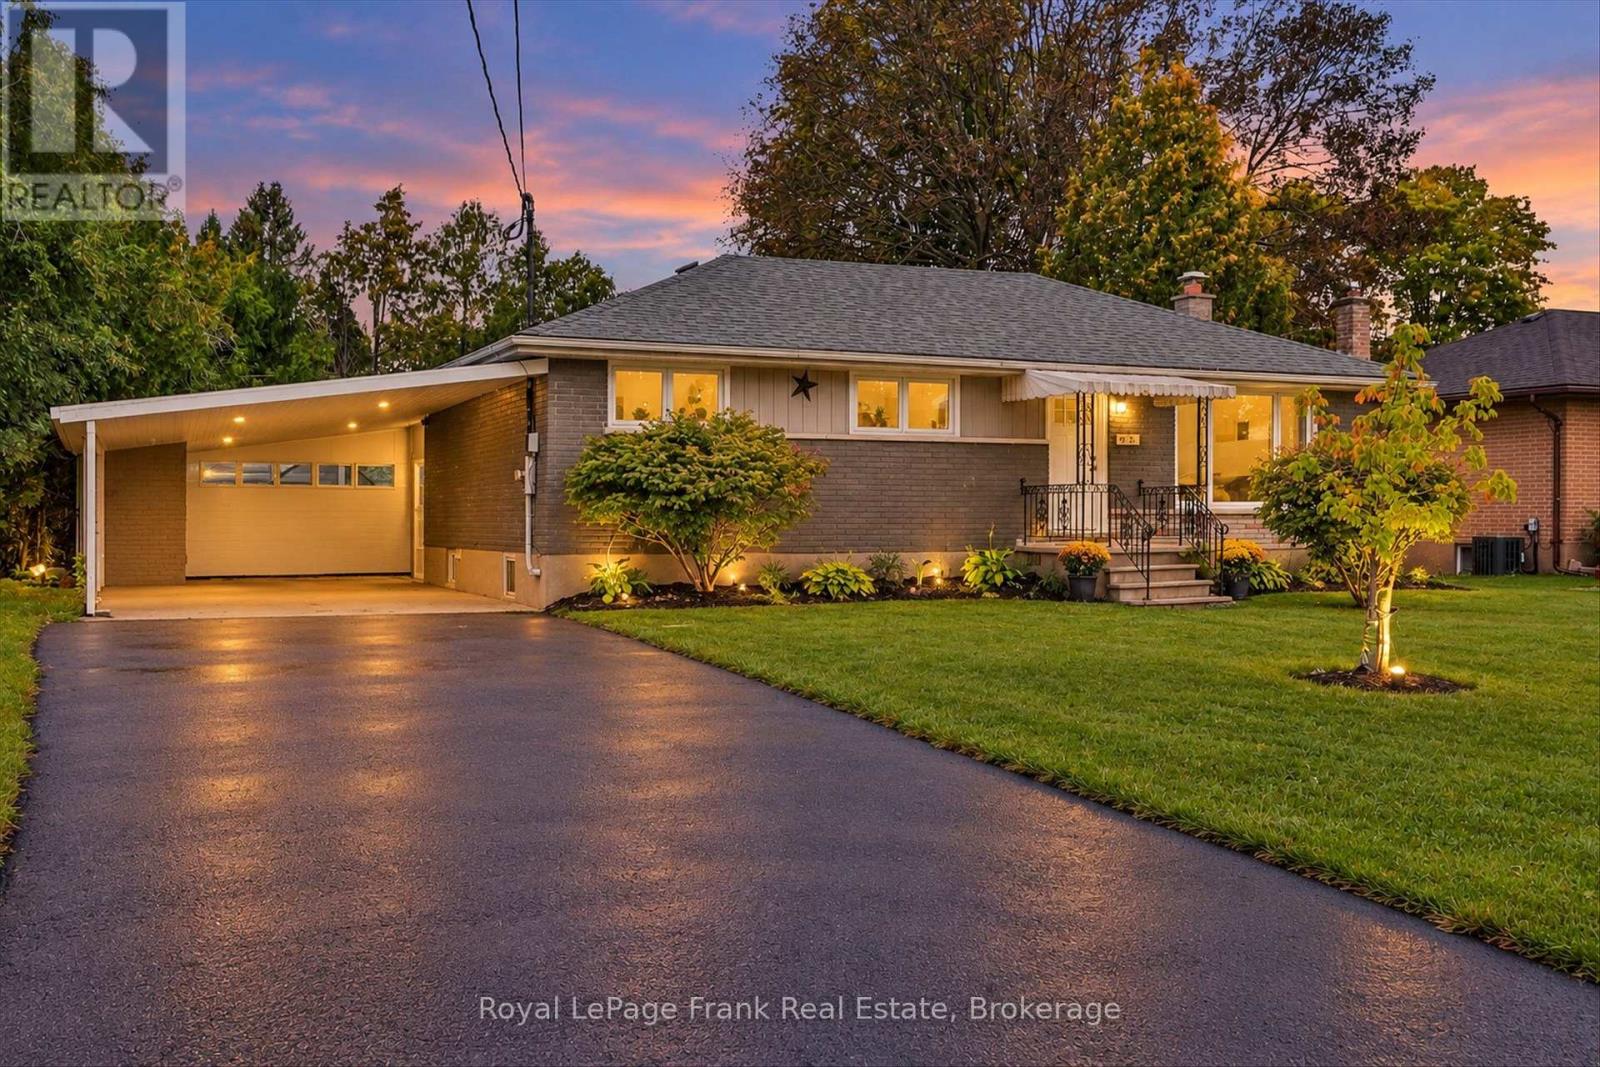
19 Daleview Avenue
Peterborough (Monaghan Ward 2), Ontario
Updated West End Bungalow with income potential. Fresh paint and flooring throughout main floor and renovated Kitchen with quartz countertops. Sliding doors to back deck and private fenced yard. Three bedrooms and updated bathroom. Basement features separate entrance, two bedrooms, 3 piece bathroom, laundry room and kitchenette. Shingles and Furnace replaced in 2020. Great location, close to amenities and Fleming College. (id:45725)
179 Northern Avenue
Trent Lakes, Ontario
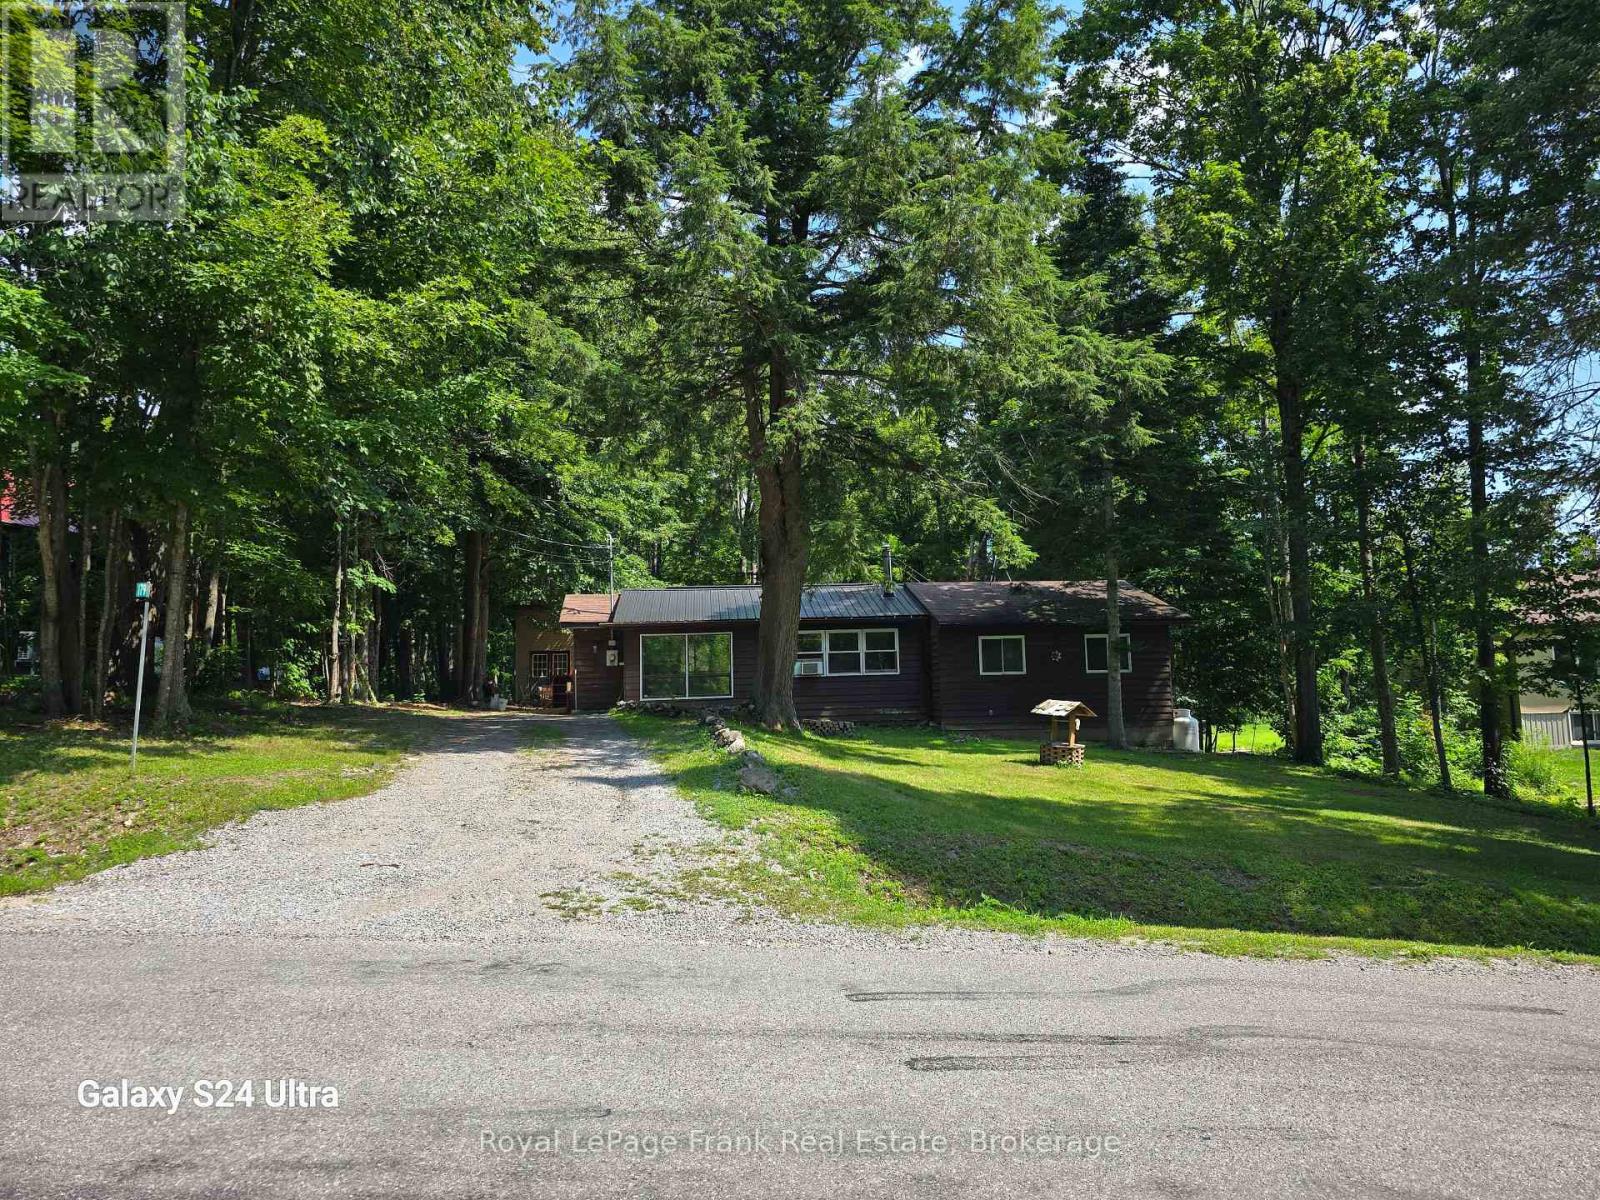
**OPEN HOUSE: SUNDAY, SEPT. 27TH FROM 1PM-3PM**Excellent property purchase opportunity for first-time, budget- minded buyers or investors! Why rent when you could have a mortgage of approximately $1,588 per month with a $15,450 down payment (payment calculation based on a 4.5% interest rate with a 25 yr amortization period)? This four season, 3-bedroom, 1 bathroom bungalow features and open-concept living, dining, and kitchen area , heated by a forced air propane furnace. Potable water is supplied by a drilled well. The property is situated on a treed lot of just under half an acre, includes a freestanding workshop, and is located on a municipally maintained road near a public boat launch on Little Bald Lake (Trent Severn Waterway). Enjoy rural living in beautiful Trent Lakes, located 15 minutes from Bobcaygeon or Buckhorn, 40 minutes from Peterborough, and 1.5 hours from the GTA. Bring your personal touches and make it yours. (id:45725)
82 King Street
Kawartha Lakes (Woodville), Ontario
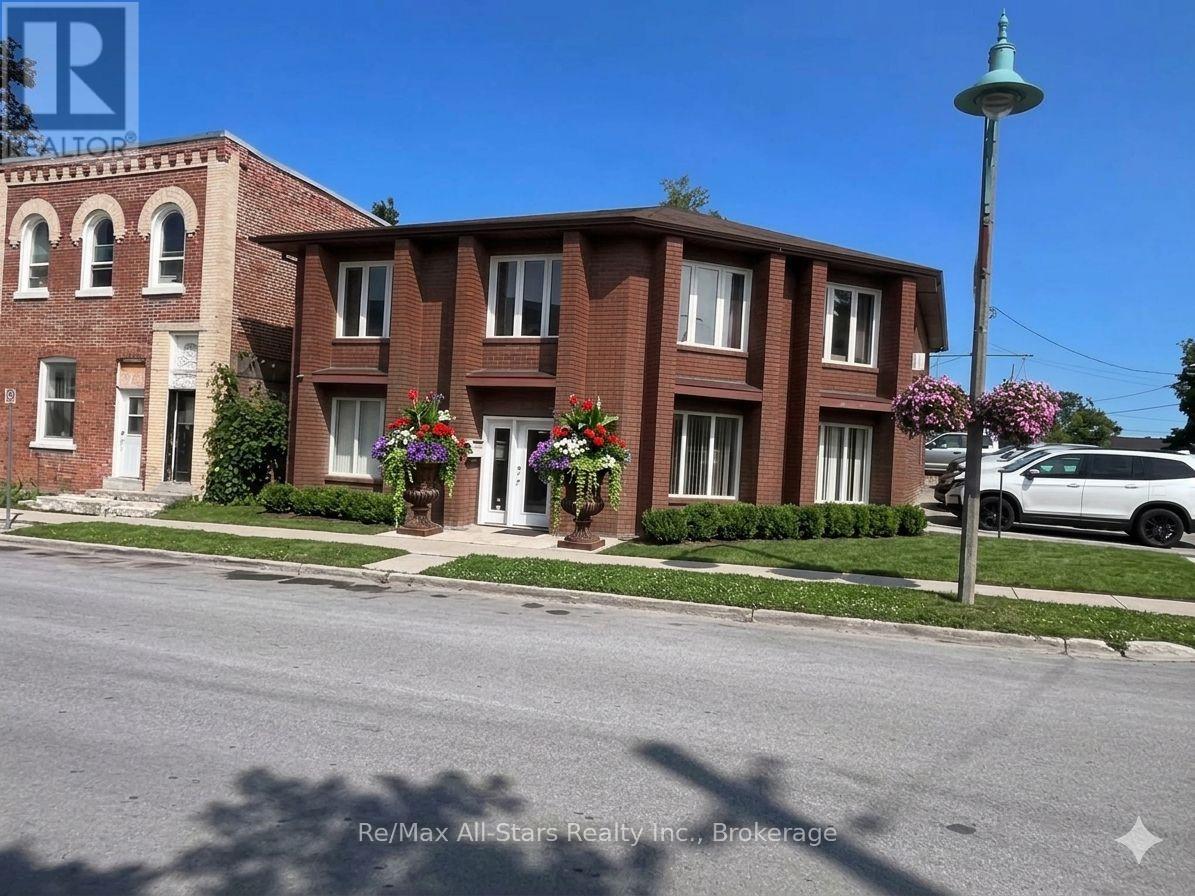
Impressive mixed use office building with stunning curb appeal. 100% leased out to excellent long term tenants. Located on the main street of Woodville with great exposure this stately mixed use commercial unit comes with C1 zoning a very professional main floor area with 2 apartments upstairs. Residential tenants have their own separate entrance and parking and are fantastic long term tenants. Lower commercial tenant has 3 years left on a 5 year lease with another 5 year option. Fully City compliant and excellent rent rates make this more than an attractive investment for even the fussiest investor. (id:45725)
1392 Lillico Crescent
Peterborough (Monaghan Ward 2), Ontario
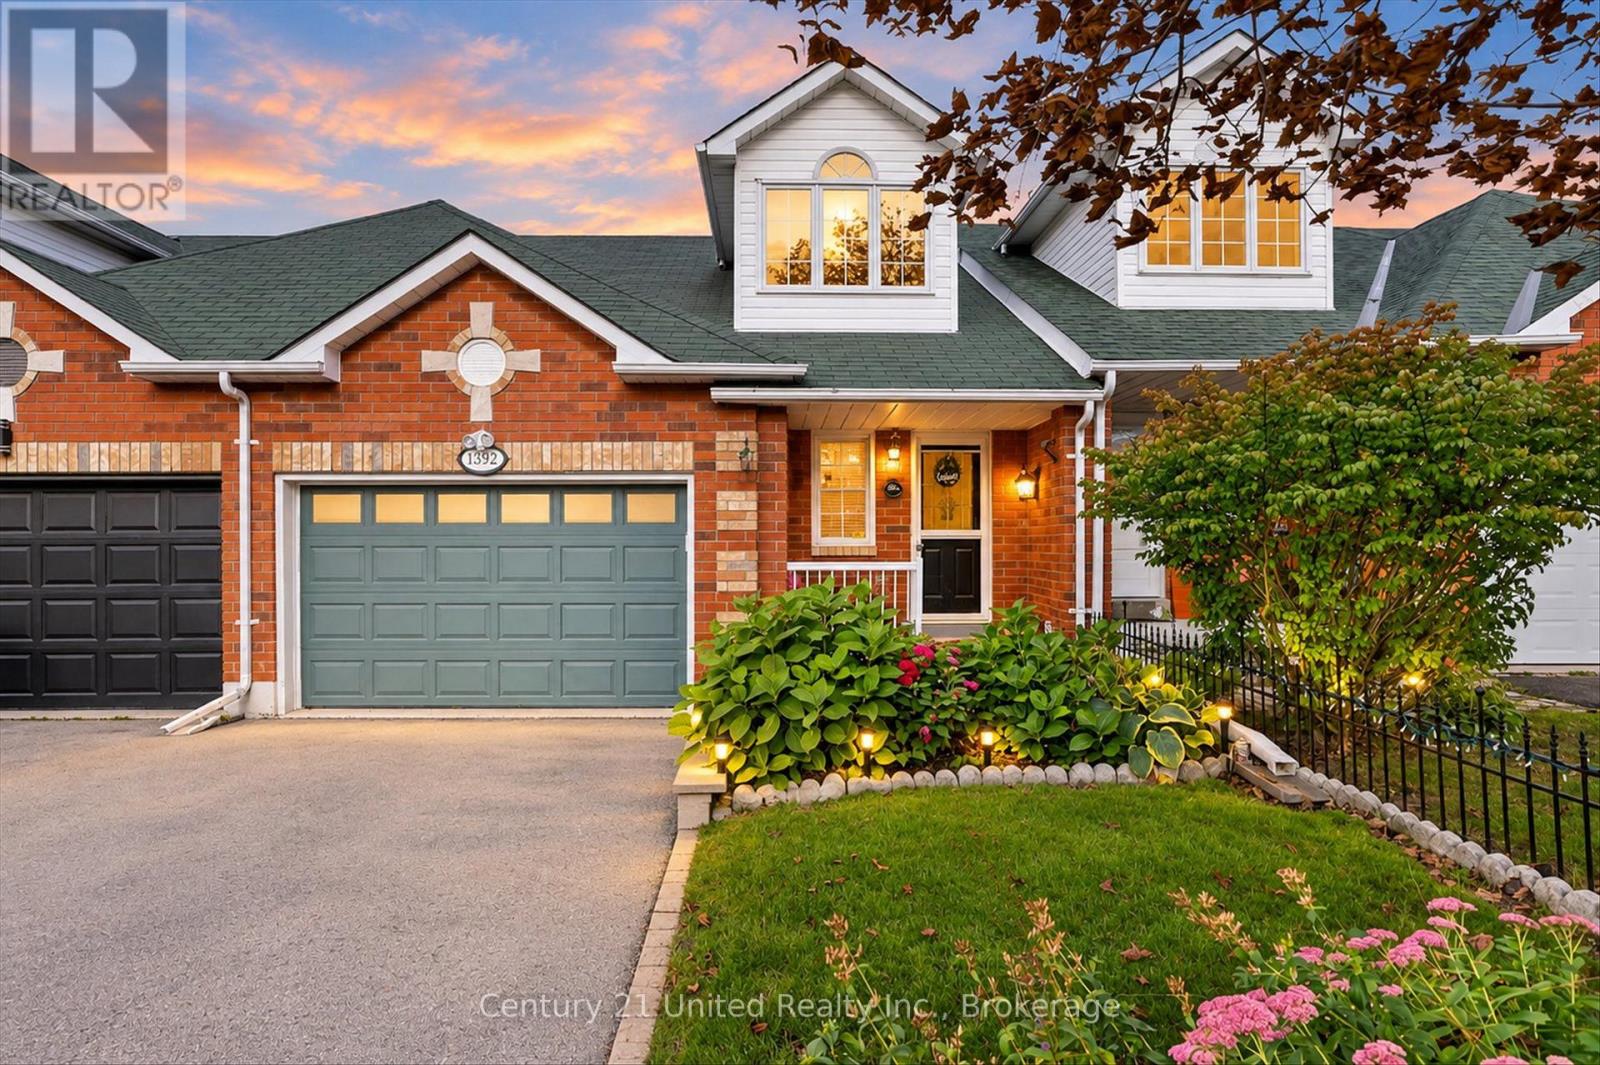
Welcome to one of the most desirable locations in Peterborough. Quiet and friendly neighbourhood with parks, green space, schools, and hospital all nearby. This 2 bedroom, 2 bathroom property will have you captivated from start to finish. Beginning with a beautiful front garden and entry, matched with a large driveway and spacious 1.5 car garage with workbench at the back. Inside you'll find hardwood floors throughout the entire main floor. An incredible open concept living room, dining room, and kitchen flow seamlessly into the well landscaped backyard that is fully fenced with a shade structure for added comfort. Back inside, the beauty continues with the 2 large bedrooms on the second floor, with one including an ensuite. The large unfinished basement has tons of potential for expansion or storage. Lots of upgrades have kept this property thriving and functional. One visit and you'll be ready to move in! (id:45725)
2808 - 7 Grenville Street
Toronto (Bay Street Corridor), Ontario
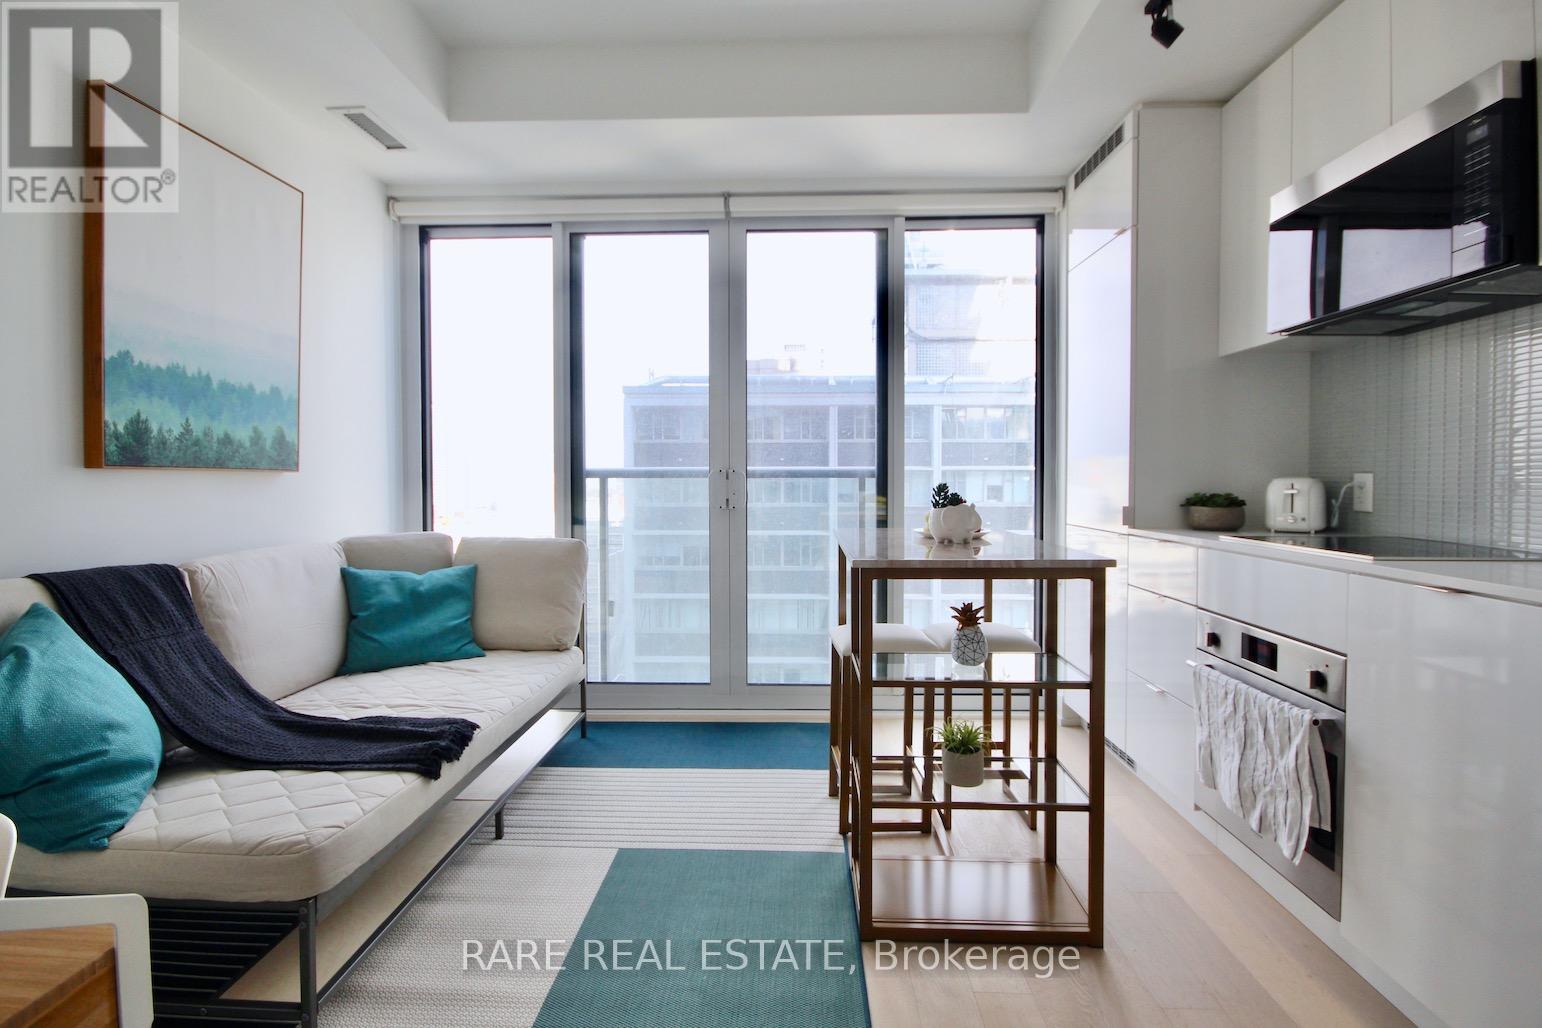
* Fully Furnished Studio At Luxurious YC Condos * 9 Ft Ceiling * Bright & Spacious * Thoughtful Furniture To Fit The Space * Engineer Wood Flooring Thru-Out * Steps To Subway, U Of T, Ryerson, Shopping * Close To Everything * Over 9000 Sf Of Amenities Including Gym, 2 Yoga Studio Lounge & Dining Areas Lounge & Private Dining Areas On The 64th Floor & Infinity Pool On The 66th Floor * (id:45725)
Main - 274 Roxton Road
Toronto (Palmerston-Little Italy), Ontario
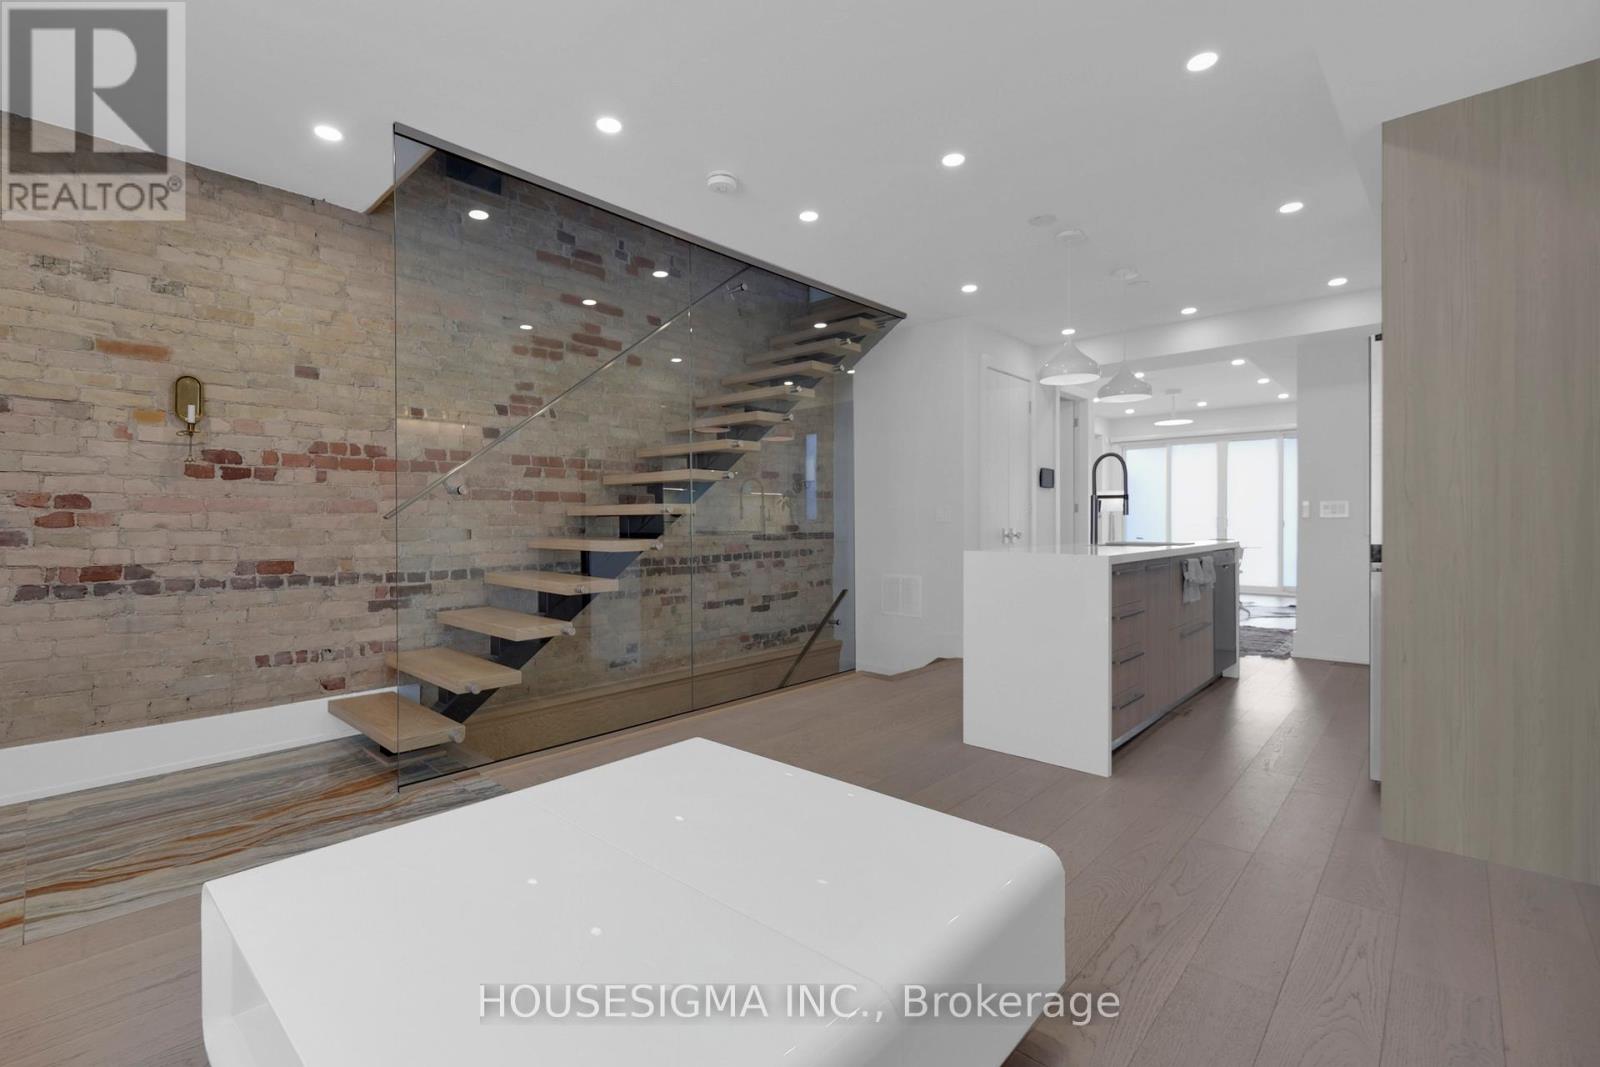
An Exclusive Offering in the Heart of Little Italy!* Thoughtfully Reimagined and Fully renovated with no detail overlooked* An exceptional residence that must be experienced to be fully appreciated* This stunning home showcases impeccable craftsmanship and refined finishes, seamlessly blending contemporary elegance with timeless architectural character* Featuring exposed, hand-finished brick, the impressive open-concept main level is designed for both everyday living and upscale entertaining-complete with a fireplace, a state-of-the-art chef's kitchen, and a walk-out to a beautifully private backyard oasis* The sun-filled primary bedroom offers a luxurious retreat with its own fireplace, spa-inspired ensuite, and direct access to a private balcony* A spectacular third-floor loft/bedroom provides ultimate versatility, featuring a private ensuite, kitchenette, and walk-out to an elegant terrace* Each bedroom is thoughtfully designed with its own ensuite and private balcony, Delivering exceptional comfort and privacy throughout* Additional highlights include a sophisticated lower-level office with a powder room* Rare two-car garage* Rich hardwood flooring Throughout* Pot lights throughout* Convenient second-floor laundry* This turnkey home offers refined, worry-free luxury living in one of Toronto's most sought-after neighborhoods* (id:45725)
Studio Unit - 864 Millwood Road
Toronto (Leaside), Ontario
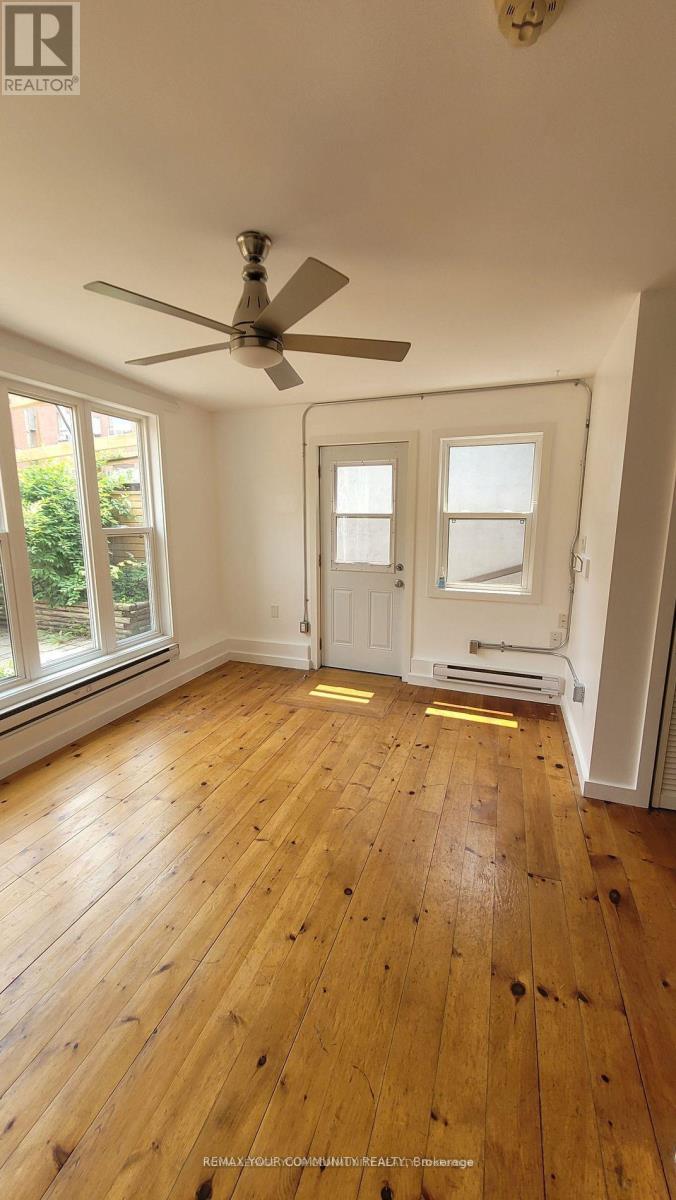
This is a great opportunity to have a private space to operate your small office, professional practice or studio! Also, a great alternative working from home. This unit is a small standalone building with a private courtyard out front. The interior is open concept with a small office nook and kitchen space. Also features a 3 piece bathroom. Street parking available on Millwood Rd and neighbouring streets. TTC right out front! (id:45725)
310 - 151 Avenue Road
Toronto (Annex), Ontario
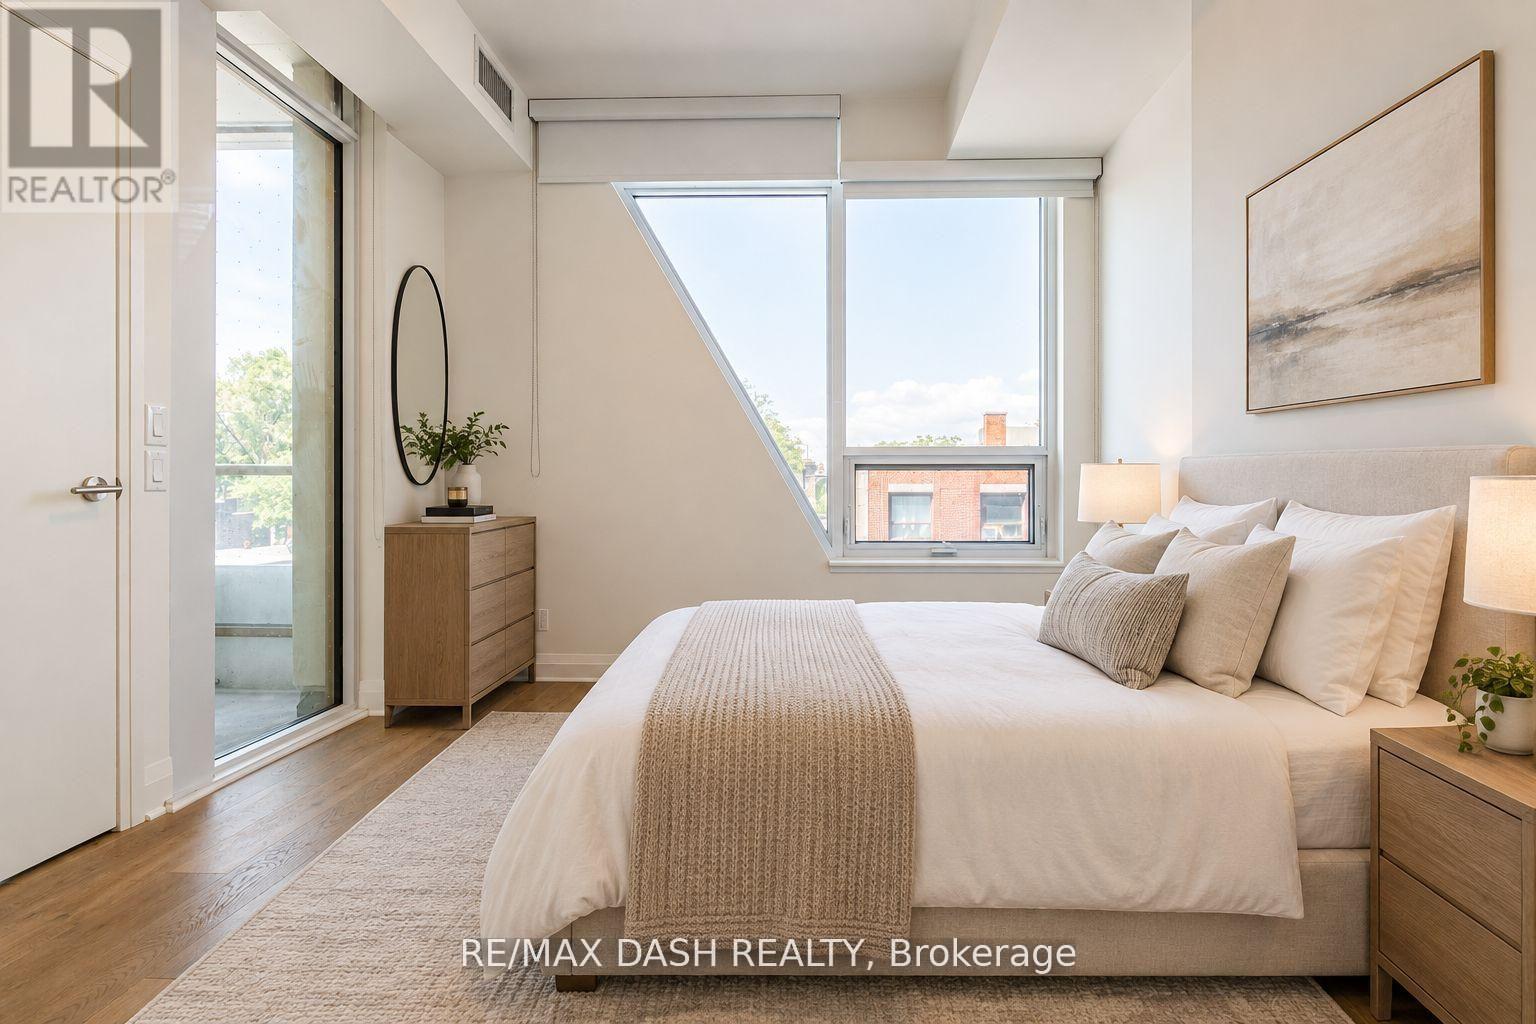
Live At The Luxurious Avenue 151 Yorkville Condos! Bright And Spacious, Open Concept, Beautifully Kept, One Of A Kind Unit In This Boutique Condo. Plenty Of Living Space. Oak Wood Floors & Paneled Appliances. ONE PARKING INCLUDED! (id:45725)
S115 - 455 Front Street E
Toronto (Waterfront Communities), Ontario
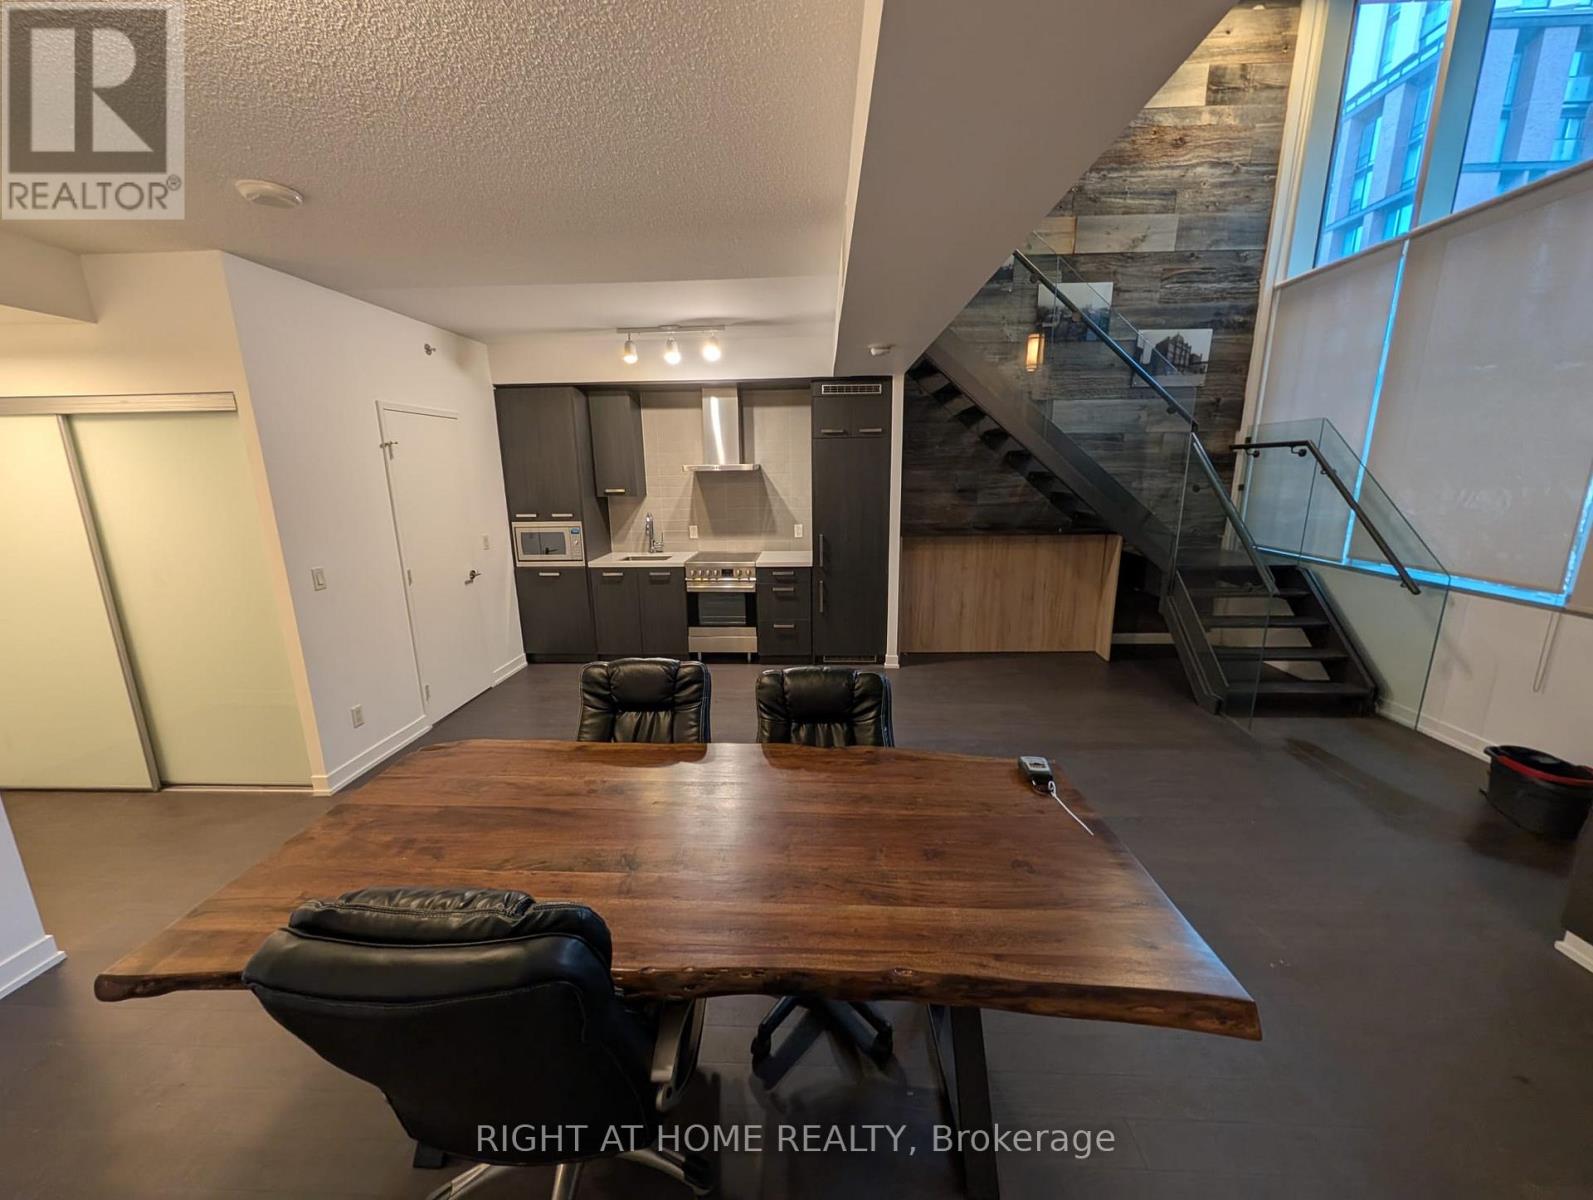
1,000 Sq. Ft. Two-Storey Commercial Live/work Loft in the Distillery District Prime Distillery District Location | Walk-Out Access, Kitchen and Two Washrooms. If you are Looking for a Large Office Work Space in a Great Location This is the Unit you Have Been Waiting for. Business/Office Use with Walk out to Mill Street Just Seconds to Distillery District. Two-Storey Loft Rare opportunity to lease approximately 1,000 sq. ft. of distinctive two-storey commercial loft space in Toronto's sought-after Distillery District. Featuring a walk-out entrance, Soaring 18 Foot ceiling height, and a flexible two-level layout, this unique space offers an inspiring setting for a variety of creative, professional, retail, studio, or office uses. Designer Colors Including Authentic Barn Board Accent Wall. Property Highlights Approximately 1,000 sq. ft.Two-storey loft-style layout Walk-out access Bright, open and highly adaptable space Character-rich commercial setting Excellent opportunity for a boutique business, studio, showroom, office, or creative workspace Located in the heart of the Distillery District Surrounded by restaurants, cafés, shops, galleries, residences and year-round pedestrian traffic Easy access to public transit and downtown Toronto Whether you're looking for a distinctive client-facing space, creative studio, boutique office, or showroom, this property offers a rare combination of character, functionality and location. Ideal for businesses looking to establish a presence in one of Toronto's most recognizable neighbourhoods. (id:45725)