
7399 Wellington Rd 10
Moorefield, Ontario
Space to live. Space to work. Space to grow. Set on over 3.5 acres, 7399 Wellington Rd 10 is a standout property offering an exceptional combination of a substantial family home, impressive outbuildings and incredible flexibility. Built in 2016, this beautifully constructed brick home features ICF construction, nearly 4,000 sq ft of above-grade living space, 5 bedrooms, 4 full bathrooms and 1 powder room. An additional 2,500+ sq ft basement provides tremendous potential for future living space, recreation, storage or a customized setup to suit your needs. Radiant in-floor heating throughout provides consistent comfort, while the spacious kitchen is designed for everyday living and entertaining with an oversized chef's refrigerator, gas oven and gas BBQ hook-up. A generator connection directly into the electrical panel adds another layer of convenience and peace of mind. Outside, the property truly separates itself from the rest. In addition to the attached 2-car garage, there are two barns, both equipped with power and 220V service. The impressive 2,400 sq ft shop, built in 2019, features soaring ceilings and an oversized garage door, making it ideal for contractors, trades, collectors, hobbyists, equipment, boats, trailers or recreational vehicles. The rear barn also offers power and water and could be enclosed further if desired. With expansive acreage, outstanding utility and a home built for comfort and scale, this is a rare opportunity for buyers looking for more than just a house. Whether you need room for business, hobbies, family or all of the above, this property delivers the space and versatility that are increasingly hard to find. (id:45725)

410 Main Street W
Listowel, Ontario
Few homes offer this kind of quiet grandeur. This century residence blends historic charm with timeless craftsmanship, where natural light, high baseboards, and rich wooden accents throughout evoke a distinctly Victorian sense of luxury from the moment you step inside. The main level opens with a welcoming rear entrance, plus a 3-piece bath nearby. An expansive family room features a fireplace and bay window, while a spiral staircase leads up to a sun-drenched sunroom. Off the kitchen, the formal dining room showcases original hardwood floors, exposed ceiling beams, and built-in cabinetry, lit by an oversized window — ideal for holidays and family gatherings. A second living space offers its own fireplace and private staircase, blending function with heritage charm. Upstairs, three generous bedrooms await. The primary suite includes a walk-in closet and ensuite powder room. The adjoining sunroom overlooks the backyard, with patio doors opening onto a rare rooftop terrace. A full 4-piece bath completes this level. The finished attic, complete with its own bathroom, offers flexibility as a fourth bedroom, private retreat, or bonus space, while the finished basement adds room for a rec area, gym, or storage. Outside, a 12-foot hedge provides full privacy, with a patio for entertaining, a double car garage, and driveway parking for 4+ vehicles. Rich in original woodwork and Victorian-era detail, and warmed by its fireplaces, this is a home that welcomes you the moment you arrive. (id:45725)

177 Pelham Road
St. Catharines, Ontario
ATTENTION INVESTORS & HOUSE HACKERS! Updated DUPLEX offering VACANT POSSESSION - live in one unit and rent the other, or choose your own tenants and SET YOUR OWN RENTS! Main floor offers a spacious 3-bedroom unit, while the upper level features a separate entrance and 2-bedroom unit. Updates include NEW WINDOWS (2025) plus UPDATED KITCHENS & BATHROOMS (2026). Want more upside? The FULL-HEIGHT unfinished basement has a SEPARATE ENTRANCE and potential for a future 1-2 bedroom apartment/secondary suite. Situated on a CORNER LOT with plenty of rear yard space, buyers can also explore future ADU/garden suite potential under current zoning bylaws. Prime St. Catharines location near Brock University, Pen Centre, downtown, GO Train, transit, shopping and major routes. 5 BEDROOMS, 2 UNITS, VACANT POSSESSION + EXPANSION POTENTIAL! Buyer to complete own due diligence regarding zoning, permitted uses, ADUs, additional units, parking, permits and municipal approvals. (id:45725)
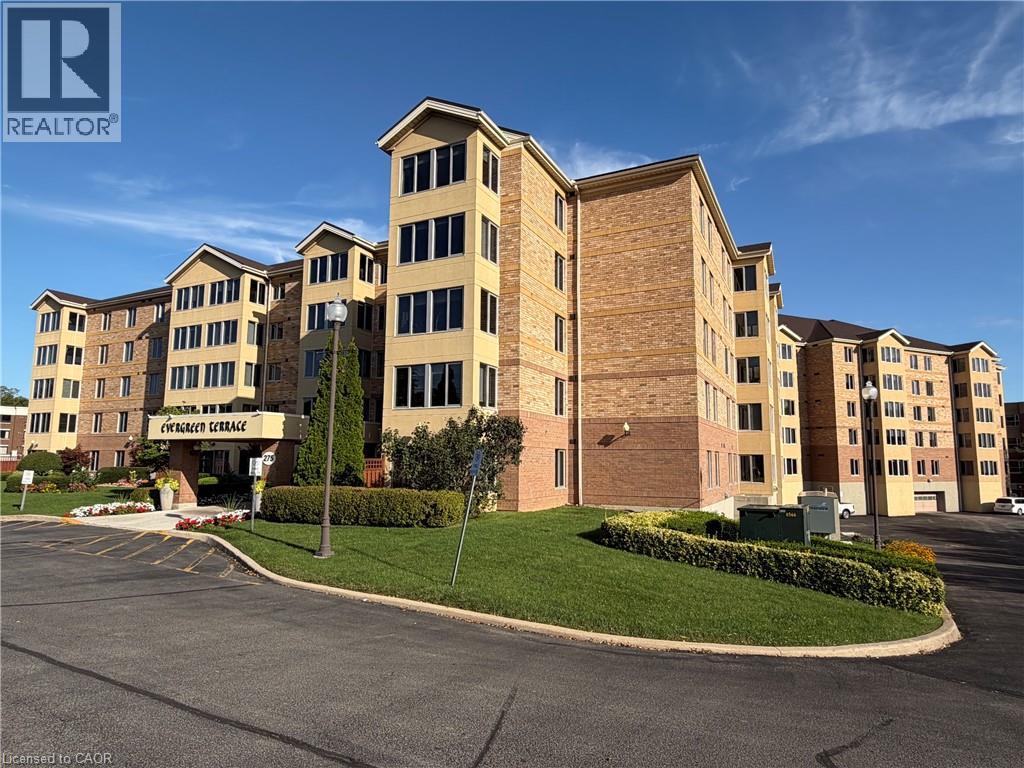
275 Main Street E Unit# 001
Grimsby, Ontario
Welcome home to this beautifully renovated one-bedroom, one-bath apartment in a sought-after 55+ community, where pride of ownership and genuine neighborliness go hand in hand. From the moment you arrive, you'll feel the difference of a truly well-maintained building surrounded by Trillium Award-winning gardens, lovingly tended by the community's own dedicated garden club. Step inside to discover a fresh, move-in-ready space featuring new flooring, elegant quartz countertops, and updated lighting throughout. The spacious bathroom boasts a large walk-in shower, offering both comfort and accessibility. Your own private patio provides the perfect spot for quiet morning coffee or peaceful evening moments, while the building's beautifully appointed community gazebo invites you to connect with friends and neighbors just steps from your door. Beyond the apartment itself, you'll be joining a warm, caring community where connection is part of everyday life. Enjoy a full calendar of activities including exercise classes, lively games nights, afternoon socials, and bible study - there's always an opportunity to engage, laugh, and build lasting friendships. This exceptional offering includes an underground parking space just steps from your front entrance, plus a private storage locker for your convenience. The apartment comes complete with fridge, stove, washer, dryer, dishwasher, and microwave, making your transition seamless and worry-free. More than just a place to live, this is a chance to become part of a genuinely loving community of seniors who look out for one another. Comfortable, convenient, and full of heart - this is 55+ living at its very best. (id:45725)
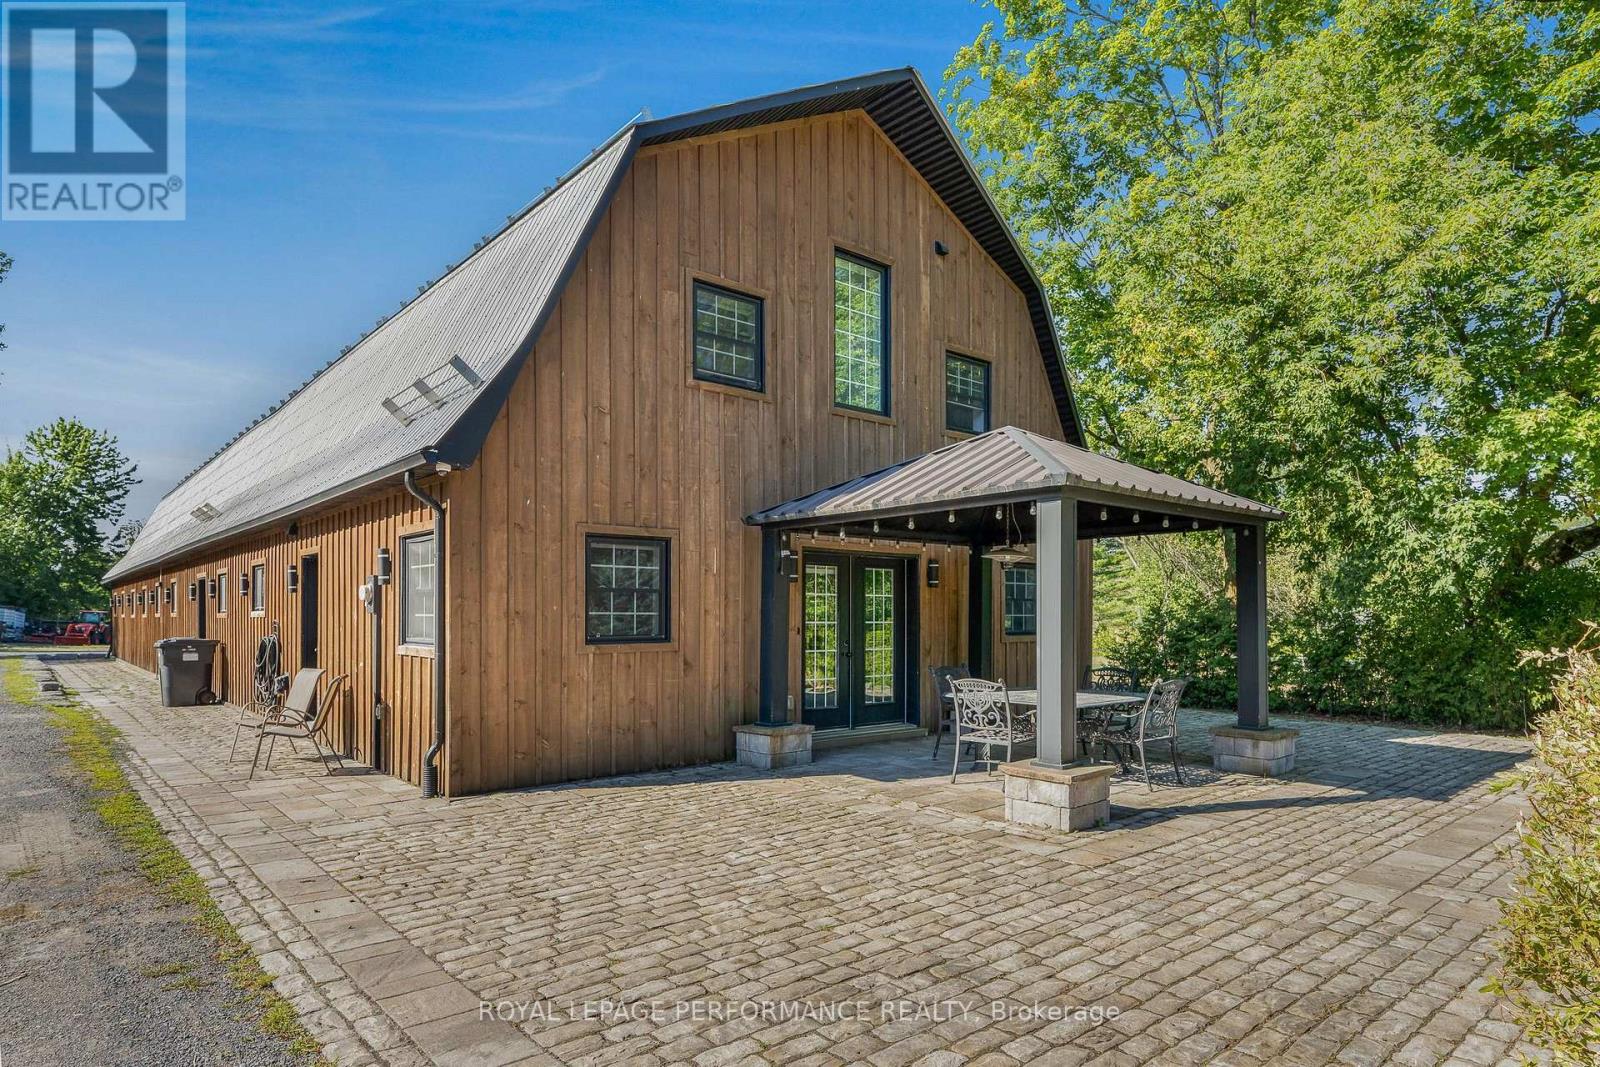
439 Front Road W
Champlain, Ontario
439 Front Rd presents an exceptional subdivision opportunity! This property offers incredible upside for a developer, currently set up as a full EQUESTRIAN DREAM ESTATE. The existing setup features an 8-stall heated stable with 3 grooming stalls, a tack room, and a large hay loft above. There's also an attached gorgeous 2-story home with 2 bedrooms and 1.5 baths. The equestrian center has an indoor arena with upgraded lighting and a gas space heater, an outdoor riding ring, and multiple paddocks. As a bonus, the property already has municipal water service and natural gas - a major plus for development. Please note: To proceed with a subdivision, the adjacent lot at 485 Front Rd (currently listed at $200,000) would also need to be purchased. Whether you subdivide or maintain it as a premier equestrian property, 439 Front Rd is full of potential. (id:45725)

33 Auburn Court
Barrie (Ardagh), Ontario
Top 5 Reasons You Will Love This Home: 1) Welcome to the highly sought-after Ardagh Bluffs community in Barrie, where scenic walking trails, top-rated schools, and a true sense of community are all just steps from your door, nestled on the quiet, family-friendly Auburn Court, this is a location that perfectly balances nature and convenience 2) Designed for both everyday living and entertaining, the open-concept main level showcases rich hardwood flooring, a spacious living area anchored by a cozy gas fireplace, and a beautifully appointed kitchen featuring granite countertops and stainless-steel appliances, plus a walkout to your private, fully fenced backyard, complete with a hot tub, creating the perfect setting for summer gatherings and quiet evenings 3) Enjoy the convenience of main level laundry with a brand-new washer and dryer (March 2026), direct access to a double-car garage with loft storage, and a fully finished basement offering a generous family room or the ideal home gym space, tailored to your lifestyle 4) Unwind in your spacious primary suite, complete with dual closets and an ensuite featuring a corner soaker tub and glass-enclosed shower, along with three additional well-appointed bedrooms and a full main bathroom, providing exceptional space for family and guests 5) This beautifully designed Grandview Homes "Camden Model" offers timeless appeal in one of Barrie's most desirable neighbourhoods, an exceptional opportunity to own a home that truly has it all. 1,825 above grade sq.ft. plus a finished basement. (id:45725)

3637 Southwood Beach Boulevard
Ramara, Ontario
Unlock incredible potential with this 1.03-acre lakeside property, offering a prime opportunity for those ready to roll up their sleeves and build instant equity. The property features a massive 30x40 ft. heated shop on a solid concrete pad-perfect for any hobbyist or contractor-and 24.44 feet of private waterfront on Lake St. John. Tucked away on a quiet dead-end street with its own private pond and easy access to Orillia and Gravenhurst, the existing 4-bedroom, 2-bathroom home is a blank canvas awaiting a full renovation. Sold "as-is", this is the ultimate "fixer-upper" for anyone looking to secure a large lot and a massive shop in a stunning natural setting. (id:45725)

4 Spooner Crescent
Collingwood, Ontario
Fantastic ANNUAL rental opportunity in the highly desirable Blue Fairways community on the west side of Collingwood. This immaculate three bedroom, three bathroom condo with MAIN FLOOR PRIMARY SUITE, open concept kitchen, dining and living room with vaulted ceiling and tons of natural light and walk-out to massive deck overlooking the 12th Fairway of Cranberry Golf Course. Two generous size bedrooms upstairs overlooking the main floor and a large unfinished walk-out basement complete the space. A large, two care garage and 2 car driveway provide ample parking for you and your guests. Located steps from trails and golf and minutes to downtown Collingwood and Blue Mountain Village, you're in the heart of the action in Southern Georgian Bay! (id:45725)

320 - 8323 Kennedy Road
Markham (Village Green-South Unionville), Ontario
Welcome To The Residence Of South Unionville Square. Ideally Located In The Heart Of South Unionville And Conveniently Situated At Langham Square. This Move-In Ready Unit Offers A Functional And Spacious Layout Featuring A Generously Sized Bedroom And Den, Providing The Perfect Space For Comfortable Living, A Home Office, Or Additional Guest Space. The Open And Practical Layout Makes Excellent Use Of The Available Space, Making This Home An Ideal Choice For First-Time Buyers, Downsizers, Or Savvy Investors. Enjoy Convenience With T&T Supermarket, Shops, Restaurants, And Everyday Amenities Just Steps From Your Door. The Location Also Offers Easy Access To Public Transit, The YMCA, And York University Markham Campus. Commuters Will Appreciate The Close Proximity To Hwy 407, With Markville Shopping Centre Just A Short Drive Away. This Unit Is One You Won't Want To Miss! (id:45725)

143 Cambridge Crescent
Richmond Hill (South Richvale), Ontario
Set on a premium 70-foot wide lot in the heart of South Richvale, this family home combines grand volume with exceptional everyday living. The exterior welcomes you with mature landscaping and a private, fully fenced backyard sanctuary complete with an in-ground swimming pool and expansive patio space built for quiet afternoons and summer entertaining. Spanning over 5,200 square feet of total living space, the interior is anchored by an elegant curved staircase and soaring ceilings. The main floor features an executive wood-panelled office, generous formal entertaining areas, and an open breakfast area with seamless walkout access to the yard. Upstairs, five well-proportioned bedrooms and multiple full bathrooms accommodate growing families with ease. This is a rare opportunity to acquire a massive footprint in one of York Region's most prestigious enclaves at a compelling sub-$2M price point. Enjoy immediate possession with endless upside to personalize in an established, high-demand community close to premier amenities, golf, and transit. (id:45725)

17 Garriock Hall Avenue
King (King City), Ontario
Welcome to King's Calling in King City, an exclusive community surrounded by natural beauty and close to top-rated schools, parks, trails, golf, shopping, dining and major highways. This stunning Belvoir model by Zancor Homes offers 4,368 sq. ft. of luxurious living space on a premium 50' lot, featuring 4 bedrooms and 5.5 bathrooms. Thoughtfully upgraded throughout with hardwood flooring on the main and second floors, coffered ceilings in the foyer, main hall and great room, waffle ceiling in the office, upgraded 8' second-floor doors and 58 additional interior and exterior pot lights. The chef-inspired kitchen features upgraded cabinetry, countertops, backsplash and sink, built-in wall ovens, microwave and cooktop, plus an upgraded servery. Complete with beautifully upgraded ensuites and a covered loggia overlooking the backyard, this exceptional home combines luxury, space and modern design in the heart of King City. (id:45725)

33 Gianvito Crescent
King (King City), Ontario
Welcome to King's Calling in prestigious King City! This move-in ready Belfort model by Fernbrook Homes offers 3,666 sq. ft. of beautifully designed living space on a premium 45-ft lot. Featuring an open-concept layout with elevated finishes throughout, including an upgraded kitchen with premium Wolf appliances, modern black faucets and hardware, additional pot lights, and stylish contemporary finishes. Spacious principal rooms and thoughtfully designed living spaces make this home perfect for both everyday family living and entertaining. Located in the highly sought-after King's Calling community, surrounded by natural landscapes, parks, trails, prestigious schools, golf courses and all the charm of King City, with convenient access to Hwy 400 and the King City GO Station. A stunning, move-in ready home in one of King City's premier communities. (id:45725)

18 Cider Mill Cross
King (King City), Ontario
Brand-new Edinburgh Elevation C by Fernbrook Homes, offering approximately 4,564 sq. ft. of luxurious living space in the prestigious King's Calling community in King City. This beautifully designed 2-storey home features 4 spacious bedrooms, each with its own private ensuite, plus 2 powder rooms on the main floor. An impressive open-concept layout showcases a gourmet kitchen with premium Wolf appliances, overlooking the expansive great room-perfect for both everyday living and entertaining. Elegant hardwood flooring throughout, quality finishes, generous principal rooms and thoughtfully designed living spaces. A standout feature is the cabana with its own powder room, seamlessly extending the home's entertaining space. Soaring ceilings, large windows and refined finishes create a bright and sophisticated interior throughout. An exceptional opportunity to own a brand-new luxury home in one of King City's most sought-after communities, close to top schools, parks, trails, golf, shopping and everyday amenities. (id:45725)

87 Percy Lane
Whitchurch-Stouffville (Stouffville), Ontario
Beautifully upgraded contemporary detached home in the heart of Stouffville, situated on a quiet, private street. This exceptional family home features a bright, open-concept layout with stylish, contemporary finishes and meticulous attention to detail throughout.The upgraded kitchen and bathrooms offer a modern, sophisticated feel, while the spacious design provides three generously sized bedrooms, three bathrooms, and a terrific home office space - ideal for working remotely. Enjoy ample parking with a two-car garage and double driveway accommodating up to four vehicles. Designed for both everyday living and entertaining, the stunning backyard features two gazebos, a spacious patio with beautiful landscape lighting in the front and back and plenty of room to host family and friends. A truly inviting home that combines contemporary style, comfort, and functionality in one of Old Stouffville's desirable neighbourhoods. (id:45725)

15 Garriock Hall Avenue
King (King City), Ontario
Brand-new Edinburgh model Elevation C by Zancor Homes, offering approximately 4,564 sq. ft. of luxurious living space in the prestigious King's Calling community in King City. This beautifully designed 2-storey home features 4 spacious bedrooms, each with its own private ensuite, plus 2 powder rooms on the main floor. An impressive open-concept layout showcases a gourmet kitchen with premium Wolf appliances, overlooking the expansive great room-perfect for both everyday living and entertaining. Elegant hardwood flooring throughout, quality finishes, generous principal rooms and thoughtfully designed living spaces. A standout feature is the cabana with its own powder room, seamlessly extending the home's entertaining space. Soaring ceilings, large windows and refined finishes create a bright and sophisticated interior throughout. An exceptional opportunity to own a brand-new luxury home in one of King City's most sought-after communities, close to top schools, parks, trails, golf, shopping and everyday amenities. (id:45725)

902 - 2910 Highway 7
Vaughan (Concord), Ontario
Prime location for this stunning corner unit with floor to ceiling windows & views of the CNTower from every room! Featuring 2 spacious bedrooms plus a versatile corner den with panoramicglass walls. Each bedroom has its own ensuite and custom organizers in all closets includingthe primary bedroom walk-in closet. Comes with a modern kitchen, with marble countertops andstainless steel appliances. Conveniently situated across from children's playground with splashpad & ice skating, just steps from the subway and minutes to Hwys 400 & 407, York University,Vaughan Mills, and Canada's Wonderland. Everyday essentials at your doorstep: pharmacy, walk-inclinic and 24/7 market located within the building! Residential amenities include: indoor pool,wet/dry sauna, games room, guest suites, party room, rooftop deck and children's playroom.This home combines style, comfort and unbeatable convenience. This unit is flooded with naturallight and will feel like home! (id:45725)

4 - 71 Puccini Drive
Richmond Hill (Oak Ridges), Ontario
Discover Elevated Living In The Heart Of Prestigious Oak Ridges. This Beautifully Appointed 3-Bedroom, 4-Washroom Townhome Offers A Sophisticated Blend Of Style, Comfort And Thoughtful Design, Creating An Exceptional Home For Both Everyday Living And Elegant Entertaining. The Chef-Inspired Eat-In Kitchen Serves As The Heart Of The Home, Showcasing Sleek Stainless Steel Appliances, Generous Prep And Storage Space, And A Beautifully Designed Layout That Flows Effortlessly Into The Principal Living Areas. Whether Hosting An Intimate Dinner Or Enjoying A Quiet Morning, Every Space Feels Warm, Refined And Inviting. Upstairs, The Primary Retreat Is A True Sanctuary-An Elegant Escape Where Spectacular Sunset Views Create A Breathtaking Backdrop At The End Of Each Day. Two Additional Generously Sized Bedrooms Provide Beautiful Spaces For Family, Guests Or A Private Home Office. The Walk-Out Lower Level Adds Another Layer Of Possibility, Offering Exceptional Potential For A Private In-Law Suite, Sophisticated Entertaining Space Or Future Apartment Conversion. Ideally Situated In Coveted Oak Ridges, Surrounded By The Natural Beauty The Community Is Known For, This Exceptional Residence Offers The Perfect Balance Of Tranquility And Convenience. Enjoy Easy Access To Scenic Trails, Parks And Green Spaces, Along With Top-Rated Schools, Shopping, Dining And Everyday Amenities. A Rare Opportunity To Enjoy Sophisticated Living, Unforgettable Sunsets And An Exceptional Lifestyle In One Of Richmond Hill's Most Desirable Communities. (id:45725)

94 Reed Drive
Ajax (Central), Ontario
Welcome to 94 Reed Drive, a bright and modern 2-bedroom basement apartment offering 800 sq. ft.of comfortable, functional living space. This home features a sleek, contemporary kitchen andthe ultimate convenience of in-suite laundry. With a separate entrance and a dedicated parkingspot, it provides the privacy and ease of use you're looking for. Location is everything at 94Reed Drive. Situated in a highly sought-after neighborhood, you are just minutes away fromschools, parks, grocery stores, and local dining. Commuters will love the exceptional access tothe Ajax GO Station, public transit, and Highway 401. Perfect for professionals, couples, orsmall families seeking a quality home in a prime location. (id:45725)

748 Krosno Boulevard
Pickering (Bay Ridges), Ontario
Lovely 3 Bedroom Semi Backsplit With Bright Family Size Kitchen , Large Living and Dining Area with Cathedral Ceiling. Master Bedroom Walks out To Beautiful Bright Sunroom . Finished Family Room on Lower Level. Extras: Original Hardwood Under Broadloom In All 3 bedrooms & Living & Dining Area. Convenient South Pickering , Close to Schools, Go Station And All Amenities. Don't Miss Out On this Lovely Property!! TBC SEE ADDITIONAL REMARKS TO DATA FORM. (id:45725)

1615 - 11 Lee Centre Drive
Toronto (Woburn), Ontario
Luxury Condo - Walk To Scar Town Centre - Close to Centennial College, UFT, TTC at Door Step, Walk to Grocery. Great Facilities, Spacious Unit, Utilities Included, One Parking and one locker. Home was renovated recently. (id:45725)

701 - 3 Navy Wharf Court
Toronto (Waterfront Communities), Ontario
Beautifully maintained building at Harbourview Estates, chic bright south-facing unit with large balcony and view of Lake. Walk score 94. Prime location steps to Union Station and Path, Financial District, CN Tower, Lakefront Pathways. Includes full access to "Superclub" with renovated 30,000 sq. Ft of amenities & Fitness centre. Designated underground parking spot, Locker & utilities included. (id:45725)
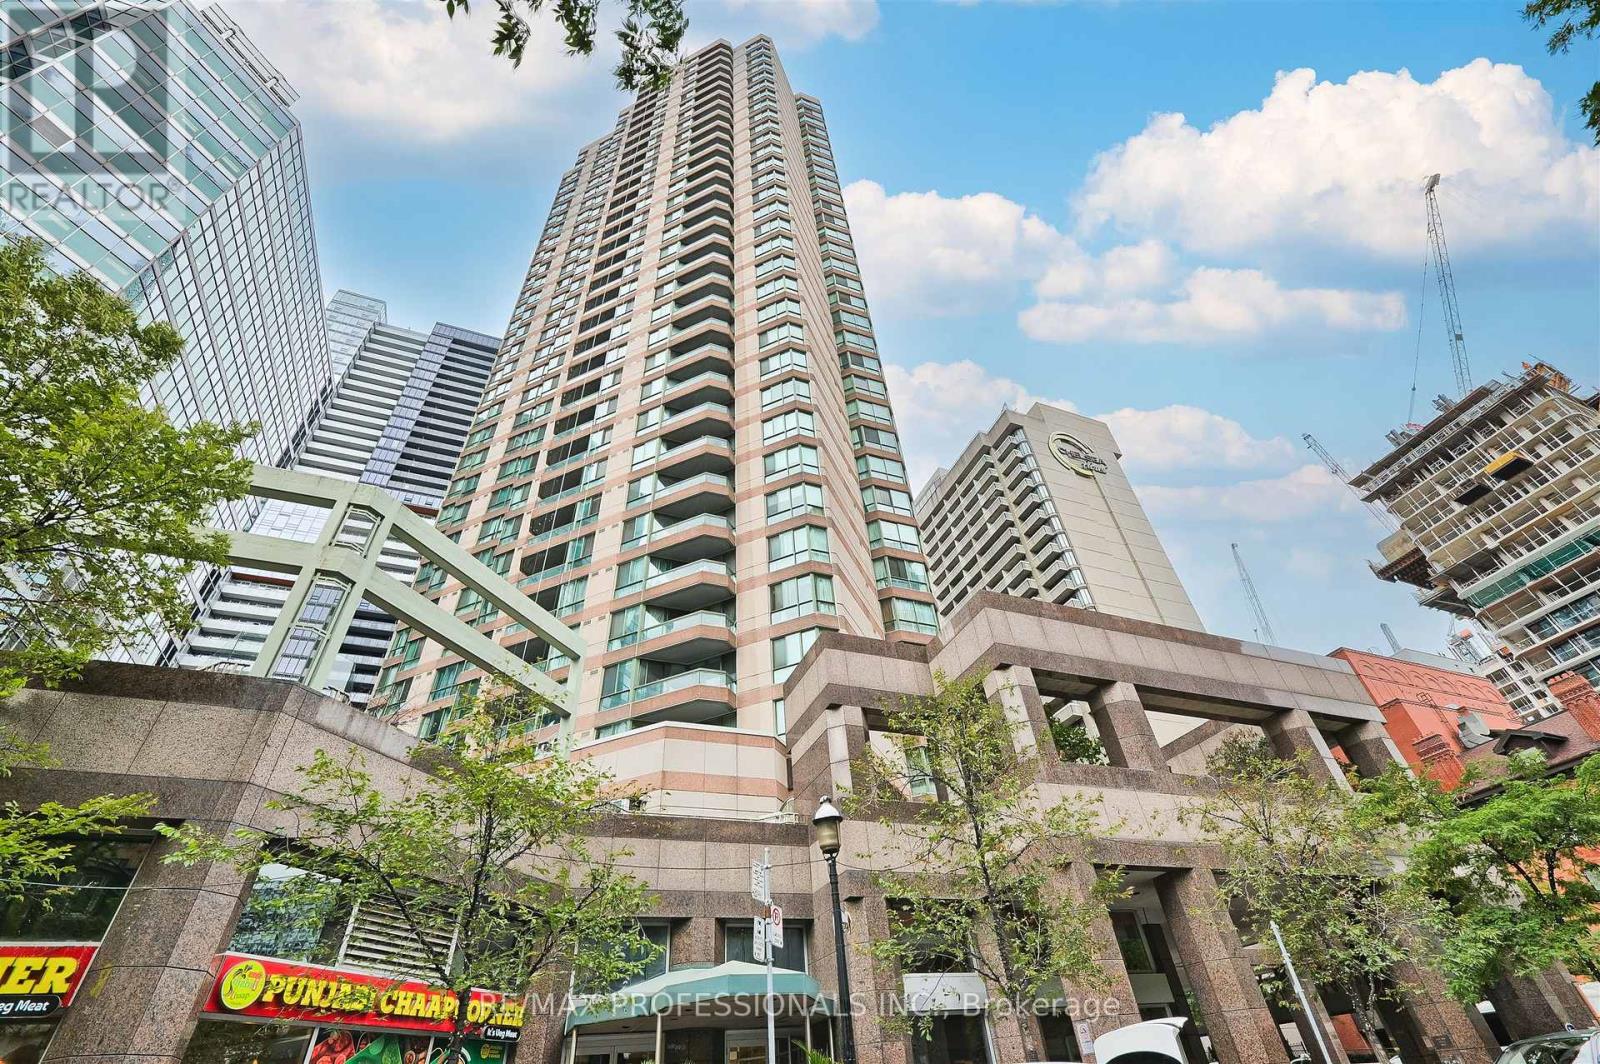
3110 - 38 Elm Street
Toronto (Bay Street Corridor), Ontario
Renovated in 2024, one-bedroom condo for rent at 38 Elm Street in Toronto. New kitchen and appliances, new shower, new floor and can be rented furnished. Luxurious Minto Plaza executive condo one-bedroom suite in downtown Toronto with breathtaking unobstructed south views of the financial district and the CN tower on the 31st floor! Close to many of Toronto's major hospitals: Toronto General, Mount Sinai, Womens College Hospital, Toronto Western, Princess Margaret, St Michael's, and The Hospital for Sick Children, universities, retail, entertainment and financial district. It is also a few steps from the subway and the north end of Torontos PATH system a 27km network of underground tunnels, shopping, food courts and walkways. Amazing Lord Minto Club offers superb recreation facilities. (id:45725)

102 - 161 Roehampton Avenue
Toronto (Mount Pleasant West), Ontario
Welcome to Unit 102 at 161 Roehampton Avenue - an exceptional opportunity to lease a spacious two-level townhouse in Midtown Toronto! Approx. 1,176 sq.ft. of living space (per builder's plans) this beautifully designed residence offers the perfect blend of private home comfort & condo convenience, situated in one of Toronto's most vibrant neighbourhoods. Upon entering, you'll be greeted by a combined dining area & sleek kitchen w/large breakfast island, complemented by a bright, open concept living rm ideal for both relaxation & entertaining. Enjoy the luxury of dual private entrances: a charming enclosed front terrace w/gated street access, & a rear entrance that leads directly to the building's amenities, including elevators, gym, & 24 hour concierge service. The main floor also features a generously sized coat closet & a convenient 3-piece bathroom. Upstairs, you'll find a versatile family rm/home office on the landing, a walk-in laundry room with extra storage, & a second full bathroom. The primary suite is a serene retreat, complete w/a double sink ensuite & a large walk-in closet with custom organizers. The second bedroom also offers a double door closet w/built-in shelves. Outside, enjoy your private 163 sq.ft. terrace w/a gas BBQ hook-up & garden hose. Building amenities include rooftop terrace w/an outdoor lap pool, hot tub, lounge area, BBQs, & skyline views. Other features include a fully edquipped gym, steam room, party room, games lounge with a golf simulator, billiards, pet wash station (1 dog up to 75 lbs permitted), & guest suites available for rent ($150/night). Bike storage & paid visitor parking are also available. Perfectly located near the Eglinton LRT, subway, TTC, & surrounded by top rated schools, boutique shops, trendy restaurants, bars, cafes, & parks. With a walk Score of 97, this location is a "Walker's paradise". Whether you're a professional, couple, or a growing family, this townhouse offers unmatched value & location. Don't miss out (id:45725)

14 Angels Drive
Niagara-On-The-Lake (St. Davids), Ontario
Welcome to an exceptional Niagara wine country residence built with solid brick and stone materials and a commitment to quality craftsmanship, with extensive work and executed details evident throughout. this beautifully appointed home offers a blend of luxury, comfort, and functionality, with quality construction and materials including solid plywood floor underlay.A custom-designed front door welcomes you into a spacious interior highlighted by 8-foot doors throughout the main level. The home offers 2+1 bedrooms on the main floor, including a primary retreat complete with a walk-in closet featuring motion-sensor lighting and a spa-like 5-piece ensuite with a soaker tub, glass-enclosed walk-in shower, and premium fixtures.The kitchen is truly the centrepiece featuring a built-in Sub-Zero refrigerator, Wolf range, expansive quartz island, and a striking chandelier. Custom lift-and-slide patio doors connect the interior to a peaceful terrace.The living room is anchored by a custom double-sided gas fireplace while a stylish den and additional bedroom are complemented by a luxurious 4-piece bath. A designer-finished 2-piece powder room and spacious mudroom with direct garage access complete the main level.Downstairs, the finished lower level is designed with entertaining and relaxation in mind. Two additional bedrooms accompany a state-of-the-art theatre room featuring acoustic bass traps, a private gym, sauna, and 4-piece bath with heated floors and quartz counters. The custom laundry room includes built-in storage for added organization.Outside, the professionally landscaped property is beautifully framed by distinctive Eramosa stone and a tranquil terrace with hot tub, built-in stone firepit, and automated irrigation system. The oversized double garage is equipped with brand-new doors and provides interior access.A special offering that brings together exceptional construction, sophisticated finishes, thoughtful design, and natural beauty of Niagara wine country. (id:45725)