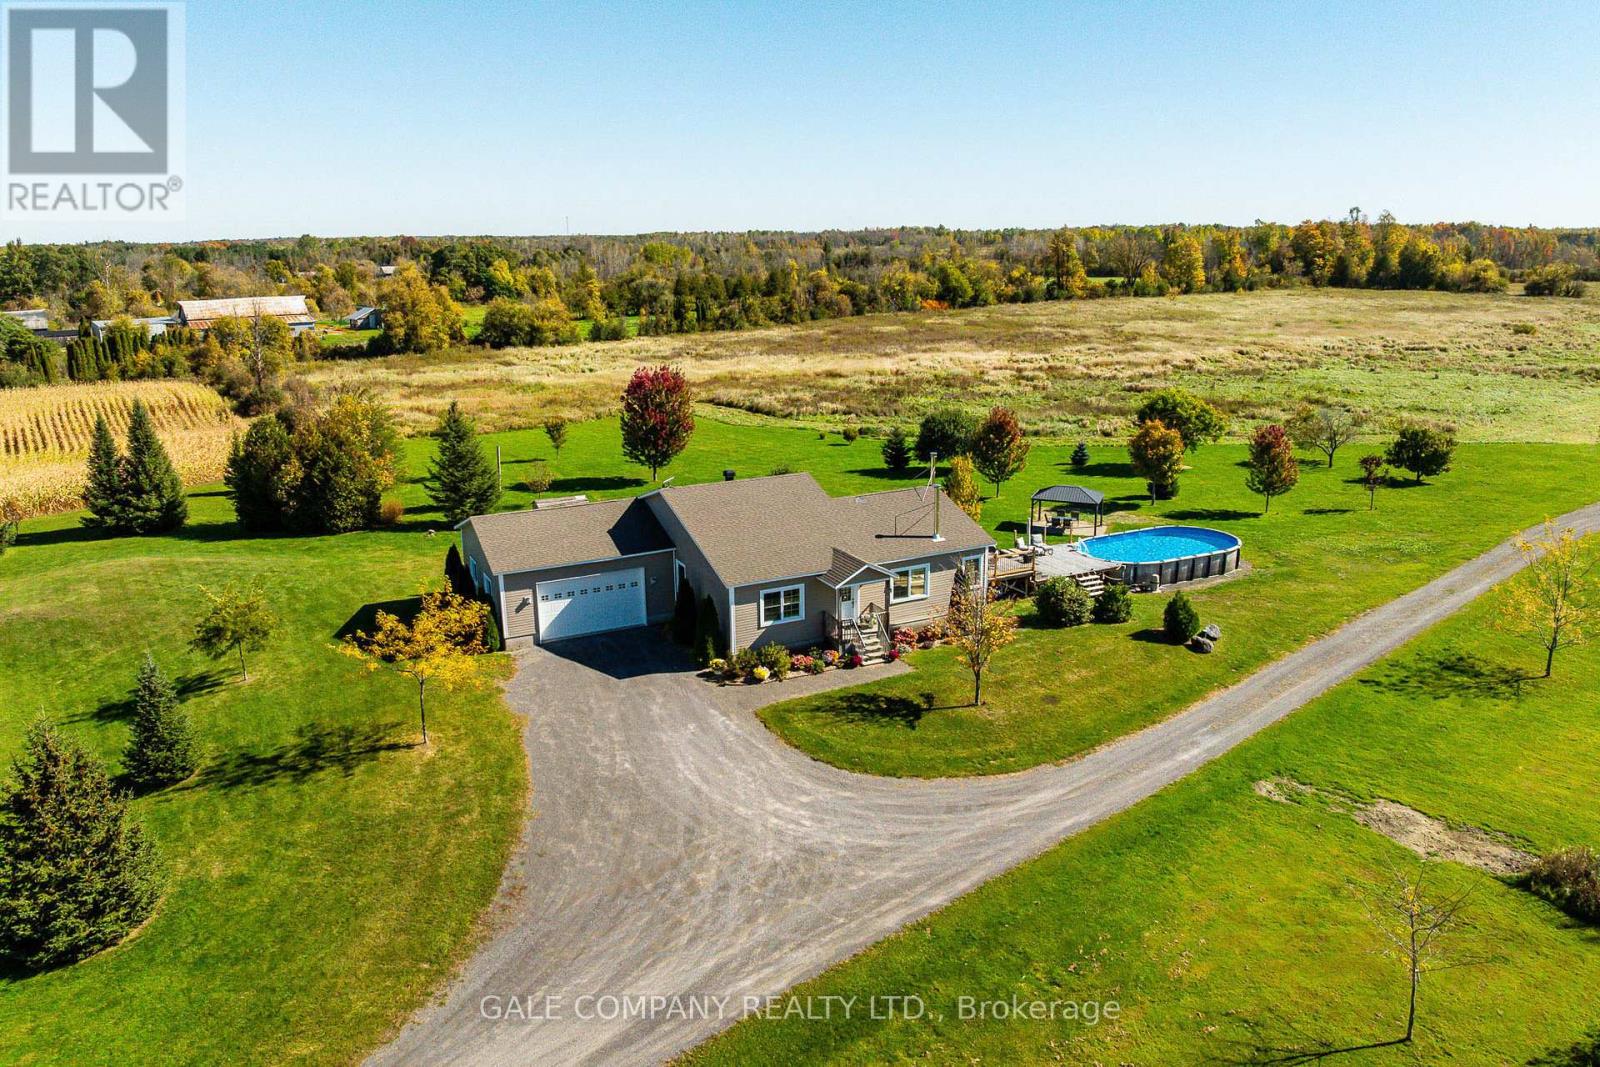
8772 Mclinton Road
Ottawa, Ontario
Imagine coming home to 102 acres of beautiful countryside, where there's room to breathe, explore and enjoy everything country living has to offer! At the heart of this 3 bedroom, 2 bathroom bungalow is a stunning open concept great room with soaring vaulted ceilings, a wall of windows framing incredible views of the property and plenty of space for that oversized Christmas tree! Picture family and friends gathered around the stunning (Hearthstone Bari rotating) wood stove while you're entertaining from the kitchen's large new island. Busy families will appreciate the convenience of main floor laundry and a practical mudroom with access to the attached 2 car garage. The primary suite offers a walk-in closet and ensuite, while the finished lower level provides a cozy family room with a second wood stove, office and flexible space for hobbies or play. With today's rising energy costs, this home's geothermal heating and cooling is a real bonus, offering energy efficient comfort year round without relying on costly heating fuels! Summer days are made for enjoying the salt water pool and sun deck, endless possiblilties open up within the 30' x 40' (2013) garage with two large doors and a wood heated workshop for hobbyists, car enthusiasts, equipment storage, a home based business or even a barn conversion. With a mix of tillable land and bush, there's room for hunting, exploring, horses, paddocks or your dream hobby farm, complete with an existing chicken coop. All the peace, privacy and freedom of country living, just minutes from Stittsville, Carleton Place and their many amenities! (id:45725)
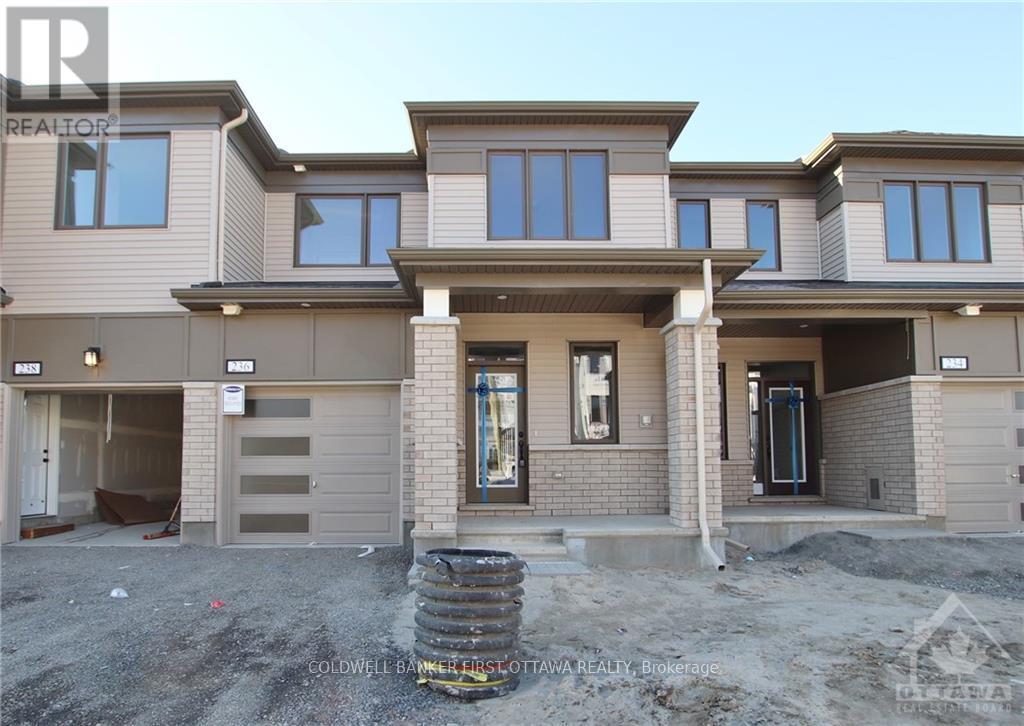
236 Atima Circle
Ottawa, Ontario
BRAND NEW! 3 bedroom 3 bathroom open concept gem in new community of Half Moon Bay. Sensational, open concept floor plan. Chef'skitchen with granite countertops, breakfast bar, loads of cabinetry spaces with stainless steel appliances. Beautiful finishes throughout withdesigner touches everywhere. Short distance to Costco, shopping, restaurants and more! Completed rental application, proof of employment/pay stub, and credit score requirement. No pets, no smoking, no roommates. (id:45725)
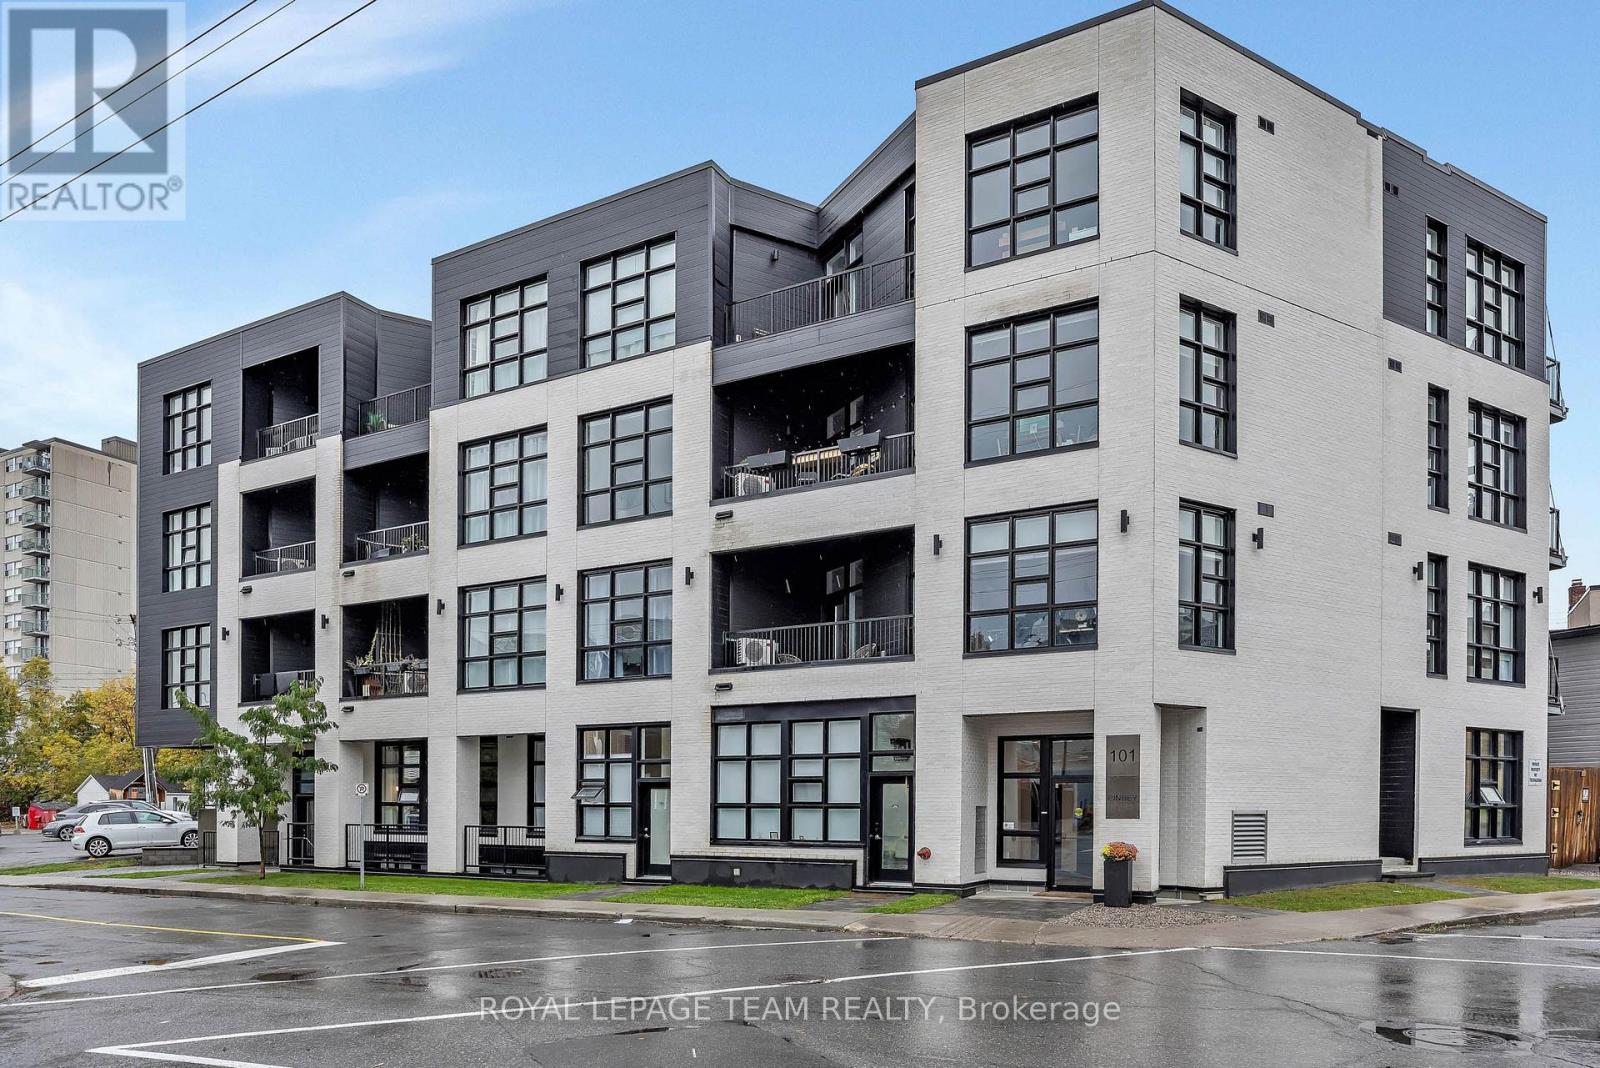
B01 - 101 Pinhey Street
Ottawa, Ontario
Ideally located in the heart of Hintonburg, one of Ottawa's most vibrant and sought-after neighbourhoods. This 1-bedroom, 1-bathroom condo offers a practical layout and a great opportunity to enjoy urban living close to an array of local cafés, restaurants, shops, parks, and everyday amenities. Convenient in-unit laundry in a central location offers easy access to public transit, Wellington Street, and downtown Ottawa. An excellent option for first-time buyers, professionals, or investors looking to be part of a dynamic and walkable community. (id:45725)
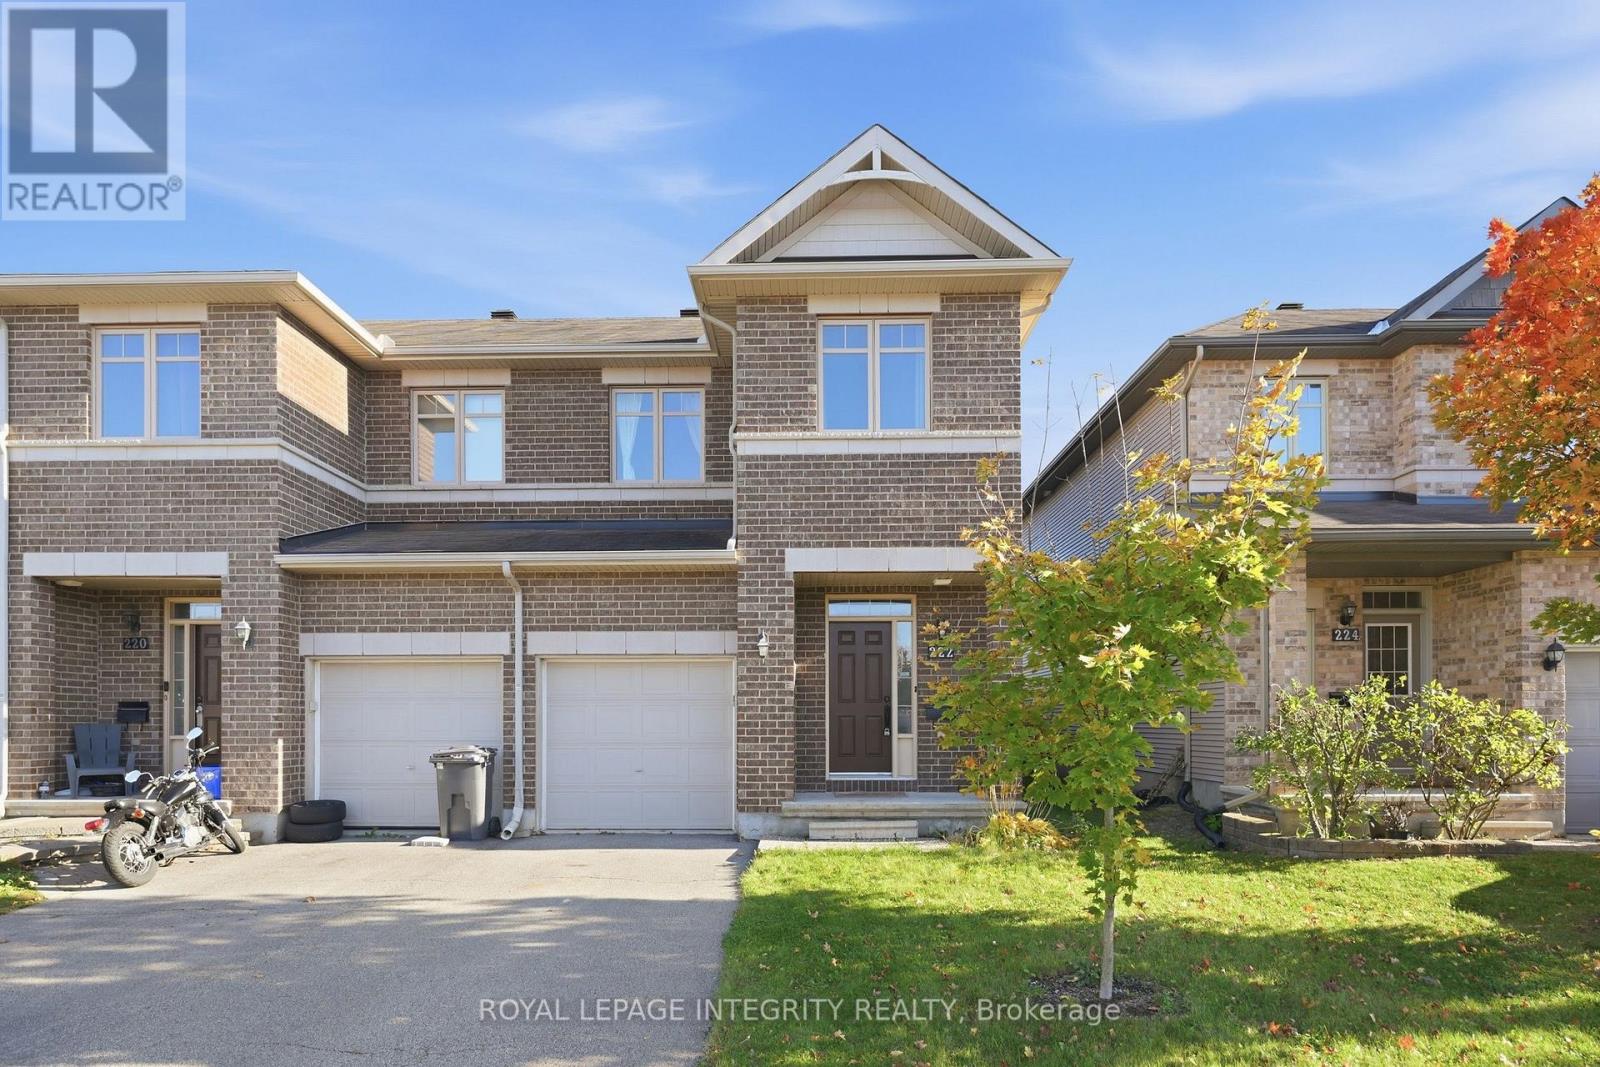
222 Maxwell Bridge Road
Ottawa, Ontario
Welcome to this exceptionally clean, well-maintained, and move-in ready 3-bedroom, 2.5-bathroom end-unit townhouse in the heart of Kanata North! Features a functional layout complete with second-floor laundry convenience and parking for two (1-car garage plus driveway space). Ideally situated just minutes from the Kanata North Tech Hub, major shopping centers, restaurants, schools, and transit, it offers standard-setting comfort and everyday convenience for tech professionals or families alike. Fenced Yard Easy to show with flexible move-in dates available-contact us today to schedule your private viewing! (id:45725)
29 Southpark Drive
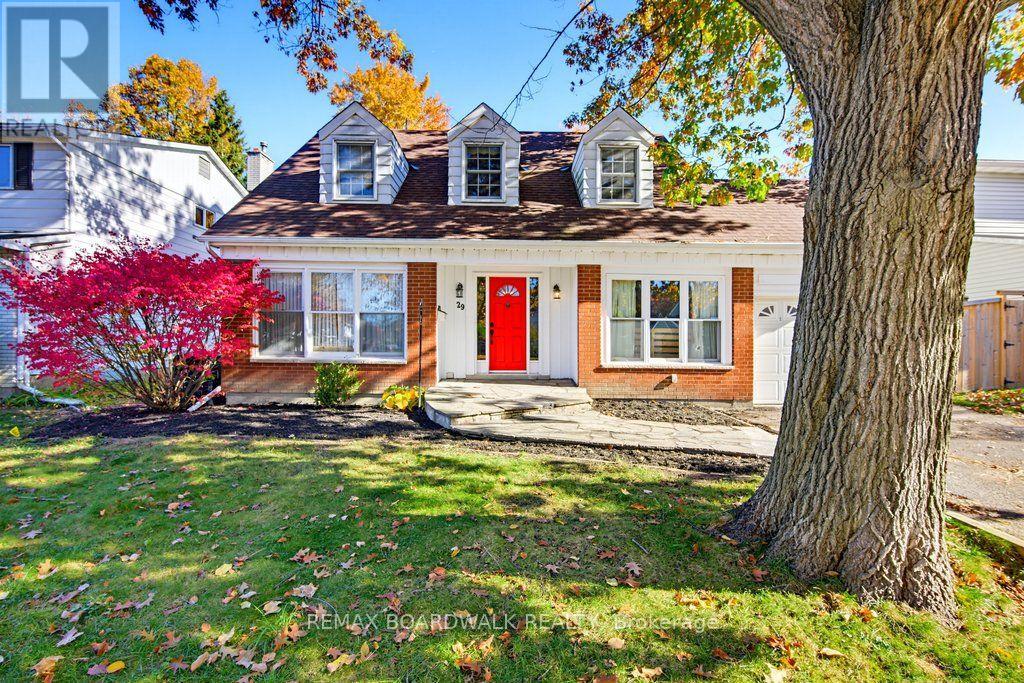
Ottawa, Ontario
Welcome to 29 Southpark Drive in Blackburn Hamlet, Ottawa's sought-after east-end community of Blackburn Hamlet. This detached home offers a versatile main floor with an open-concept kitchen and dining area overlooking a cozy family room with a wood-burning fireplace, plus a separate living room and office/den. Hardwood floors throughout the living spaces add warmth, while the primary bedroom features a walk-in closet and full ensuite. With 2 full baths and 1 half bath and 3 secondary bedrooms this home offers space and functionality for everyday living. Outside, enjoy a large, landscaped lot with a fully fenced concrete inground pool and the added privacy of no rear neighbours. Backing directly onto Blackburn Hamlet's integrated pathway system, the property connects to neighbourhood schools, parks and amenities, along with the extensive NCC green space and recreational trails surrounding the community. Enjoy a lifestyle that combines comfortable living, outdoor recreation and the lasting appeal of an established Ottawa neighbourhood. (id:45725)
1340 Diamond Street
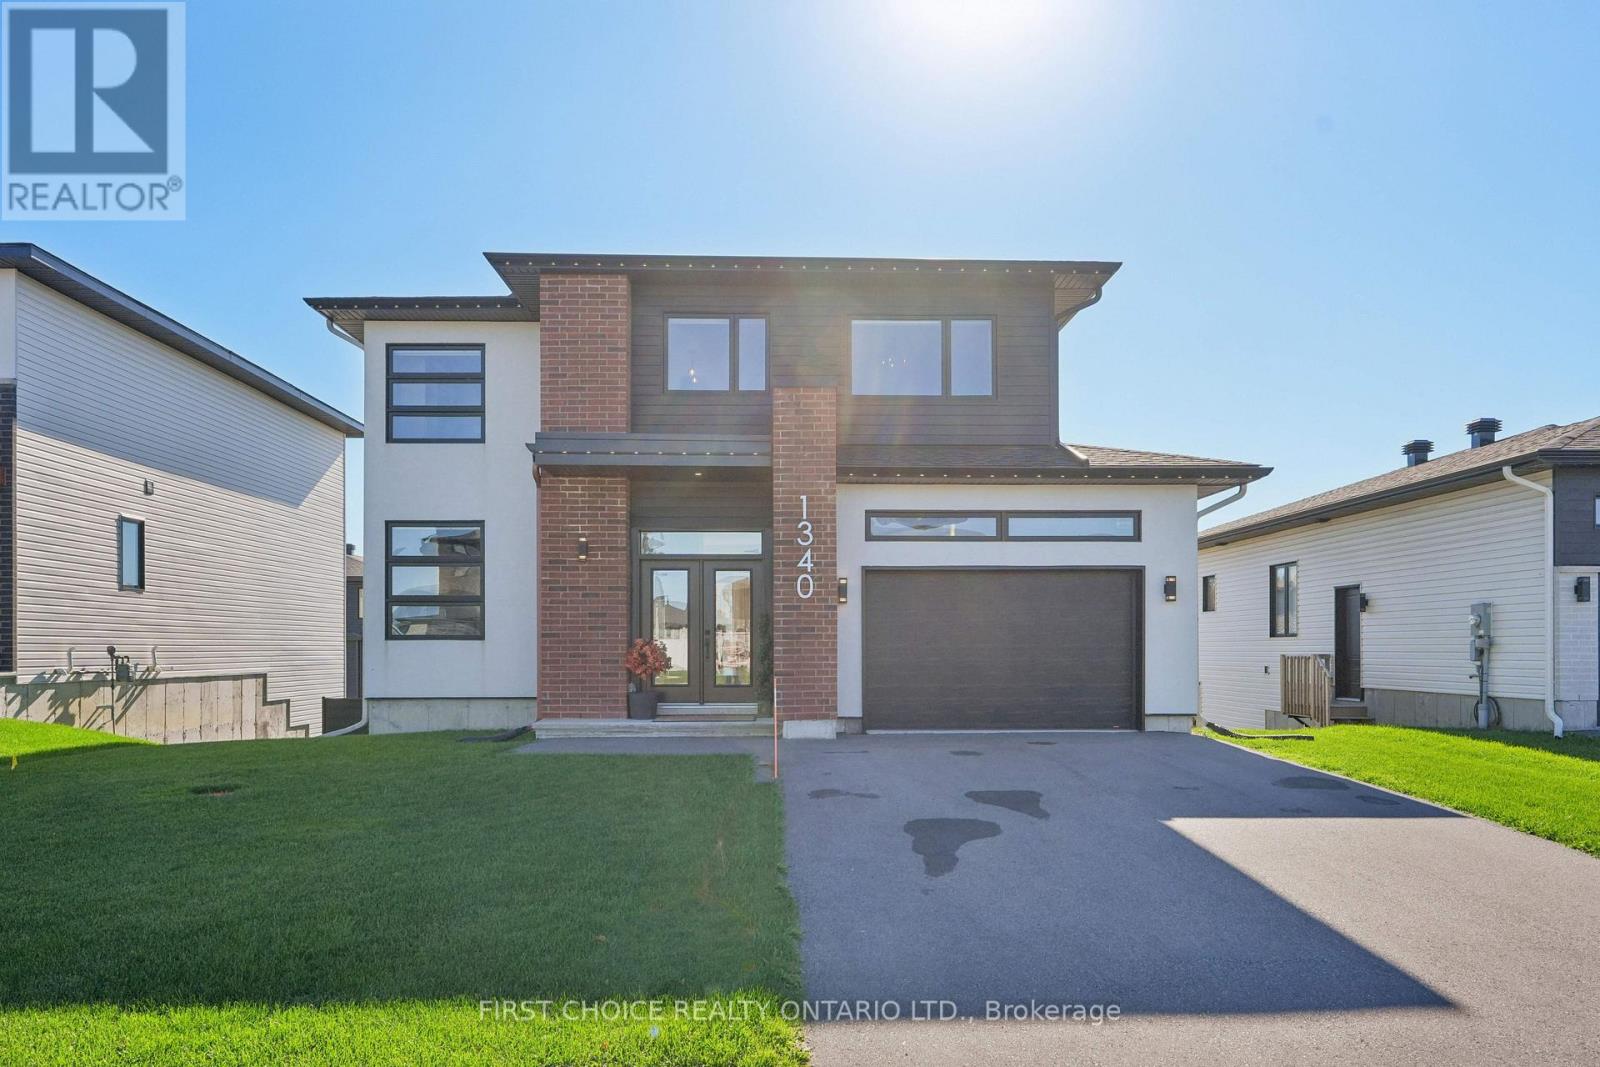
Clarence-Rockland, Ontario
Over $200,000 in upgrades - this home has it all!! This gorgeous 3 bedroom, 4 bathroom home with a spectacular walkout basement opening onto the large resort style fenced rear yard with a new 14' x 28' heated salt water in-ground pool, a covered patio, plus a large lawn. This home is impeccable and loaded with high end upgrades throughout. From the welcoming foyer, rich hardwood floors run throughout both floors. The open-concept main floor is bathed in sunlight with floor to ceiling windows & features a comfortable living area with fireplace, dining space and a stylish kitchen with rich cabinetry, sleek quartz countertops, a large island with seating and premium Café appliances, including a gas range. The kitchen has been extended into a bright custom pantry room with additional cabinetry & counters & features premium refrigerated drawers plus a 5-in-1 oven/microwave by cafe & stacked washer/dryer and a main flr powder room. Walkout out onto a huge 10'x20' new deck overlooking the beautiful rear yard & pool. This is the perfect house for hosting family/friends and the ultimate everyday living experience. Upstairs, the spacious primary suite features a customized walk-in closet & spa like 5-piece ensuite with a gorgeous standing tub and walk in shower. Two additional bedrooms complete the second level along with a 4 piece bathroom. The finished walkout basement enjoys a wall of windows, overlooking the beautiful rear yard & provides additional living space with a generous sized recreation room, a new 3-piece bathroom with walk-in shower ideal for use with the pool. Step outside into the magnificent backyard with a large covered patio overlooking the pool, which will provide your family will enjoy endless days of fun and memories! The backyard is fully fenced and is complemented by a 12' x 8' shed with electricity. Further upgrades include motorized blinds, heated double garage with epoxy coated floors, permanent holiday lighting & rain gutters. Make this your home. (id:45725)
1602 Locksley Lane
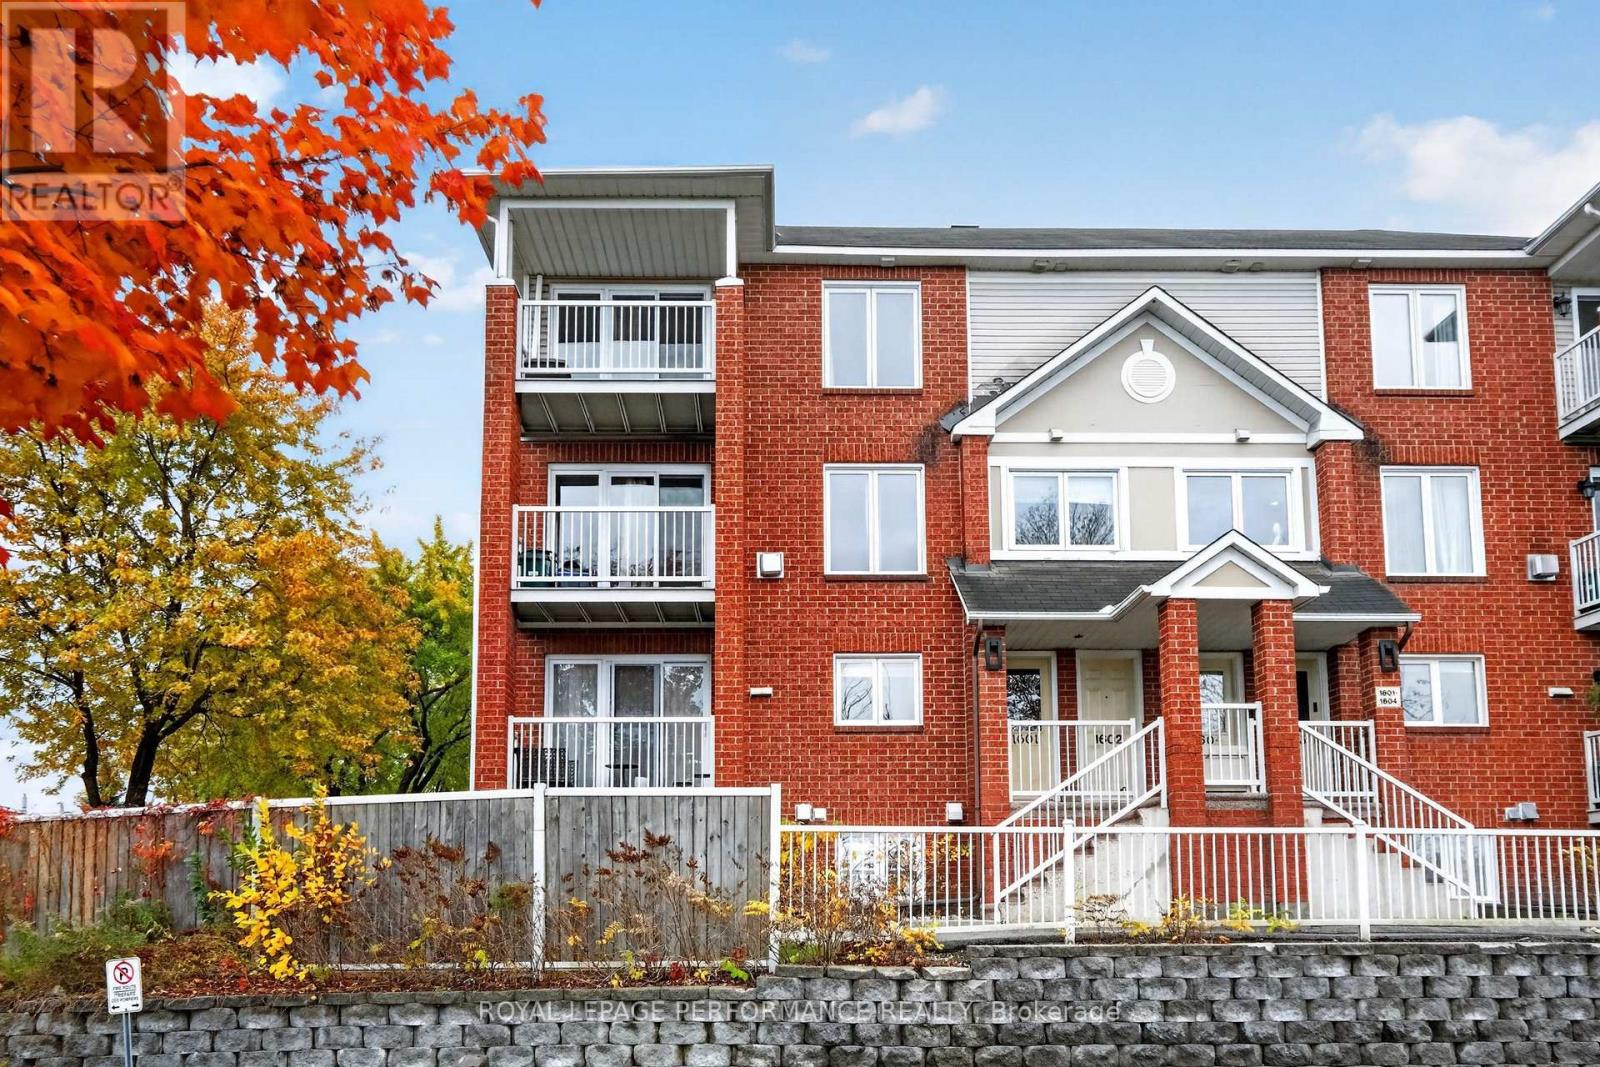
Ottawa, Ontario
Wow! Excellent value and opportunity to be situated in the catchment for International Baccalaureate program at Colonel By High School. This carpet-free, upper (upgraded with laminate) end unit stacked townhouse offers a surprisingly expansive second level space perfect for hosting get togethers. The combined living/dining rooms have their own balcony on the northeast corner of the building. A gas fireplace makes transforms it into a warm and cozy space on cooler days. The kitchen has excellent storage, counter space, and an additional eat-in area suitable for busy morning breakfasts and less formal dinners. A convenient powder room is tucked away off the kitchen to complete this level. Upstairs you'll find two sizeable bedrooms, each with walk-in closets. The primary bedroom has built-in sconces, its own balcony and access to the four piece semi-ensuite. The bath with separate glass shower, soaker tub, and basin sink vanity. This is perfect for first-time homebuyers, or downsizers; it would also be suitable as an income property or pied-a-terre. Complete with one parking space, and full access to the outdoor pool makes for a lot of summer fun. The location is sought after for its school catchment, proximity to parks, walking distance to the parkway for cycling or long walks. A stone's throw from Beacon Hill Shopping Centre, and public transits make it most convenient. CORNER END UNIT UPPER units are rare, so book your personal viewing today and don't miss out. (id:45725)
309 D'iberville Avenue
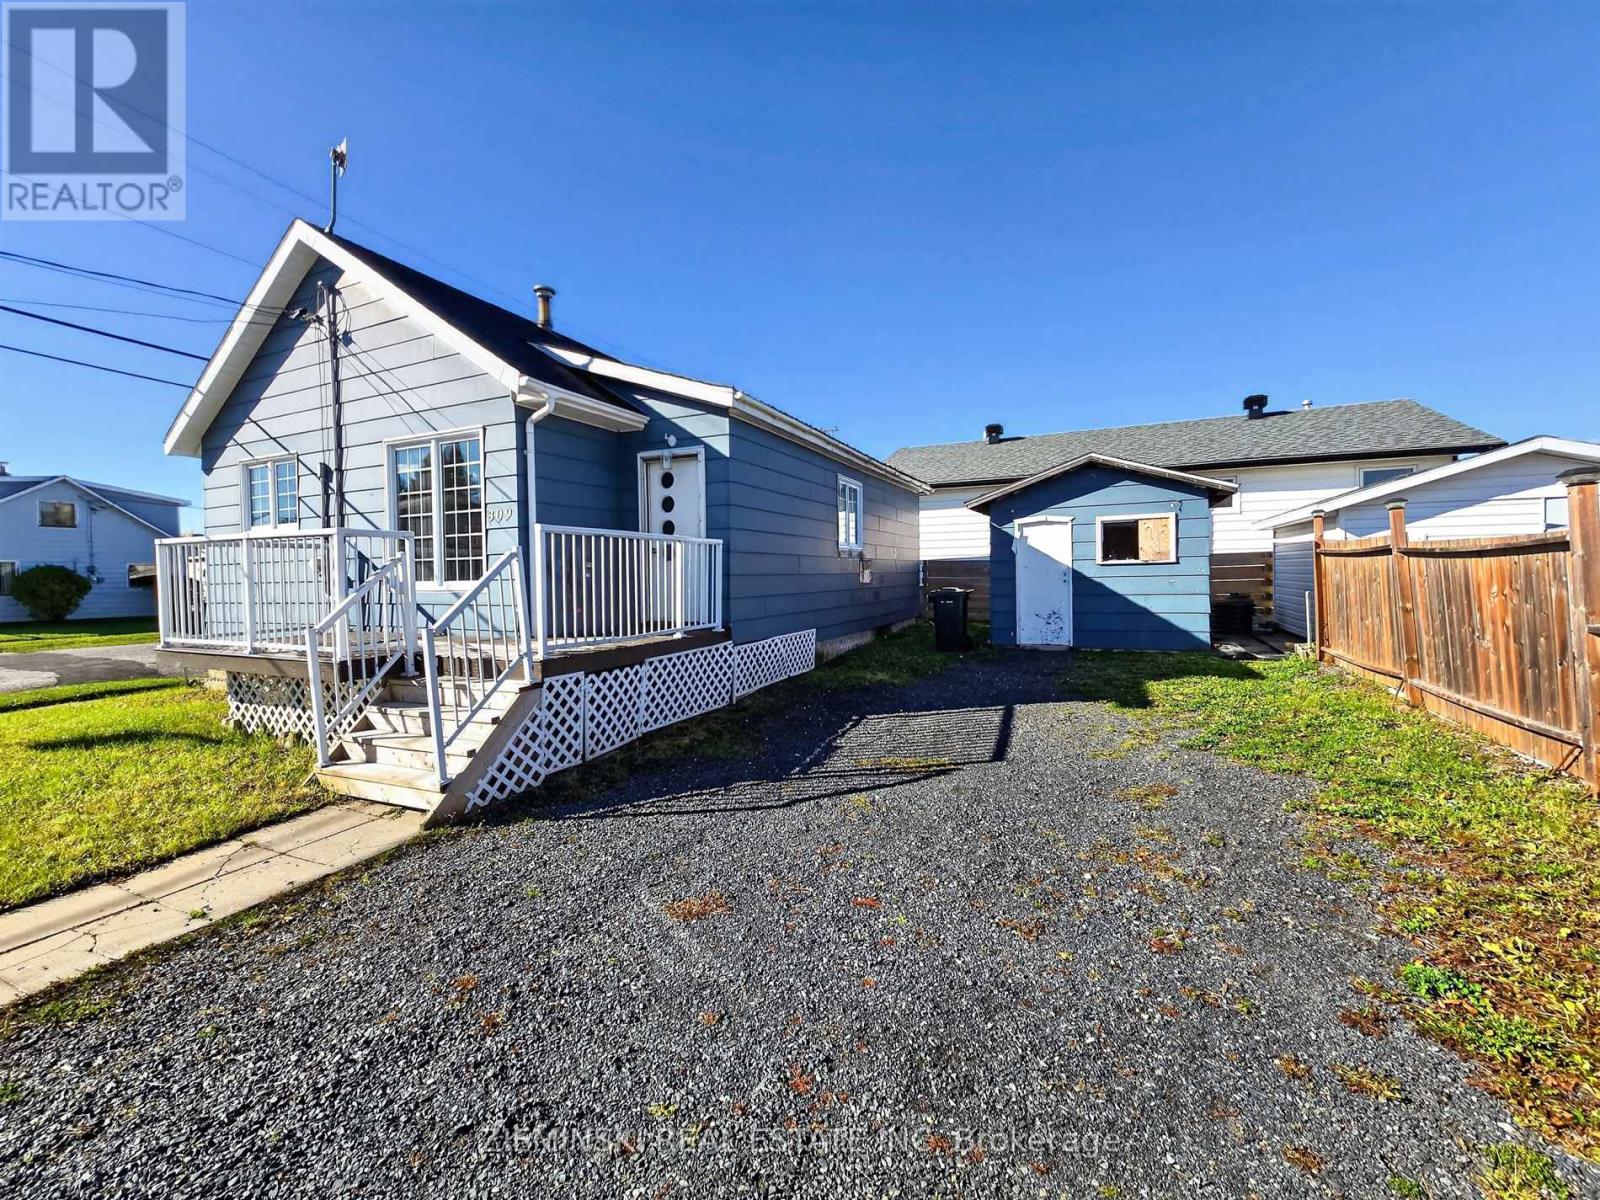
Iroquois Falls, Ontario
Check out this cute home close to the edge of town! This modest 2 bedroom, 1 bathroom home is situated on a corner lot. Featuring a simple floor plan, it gives the home a practical feel. Plenty of windows allow for natural light to fill the spaces, making the modest rooms feel large. A small shed adds some storage for outdoor hobbies or a modest workshop. This home is ready for it's next owners. Whether a first time buyer or investor, could that be you? (id:45725)
3261 Petawawa Boulevard
Petawawa, Ontario
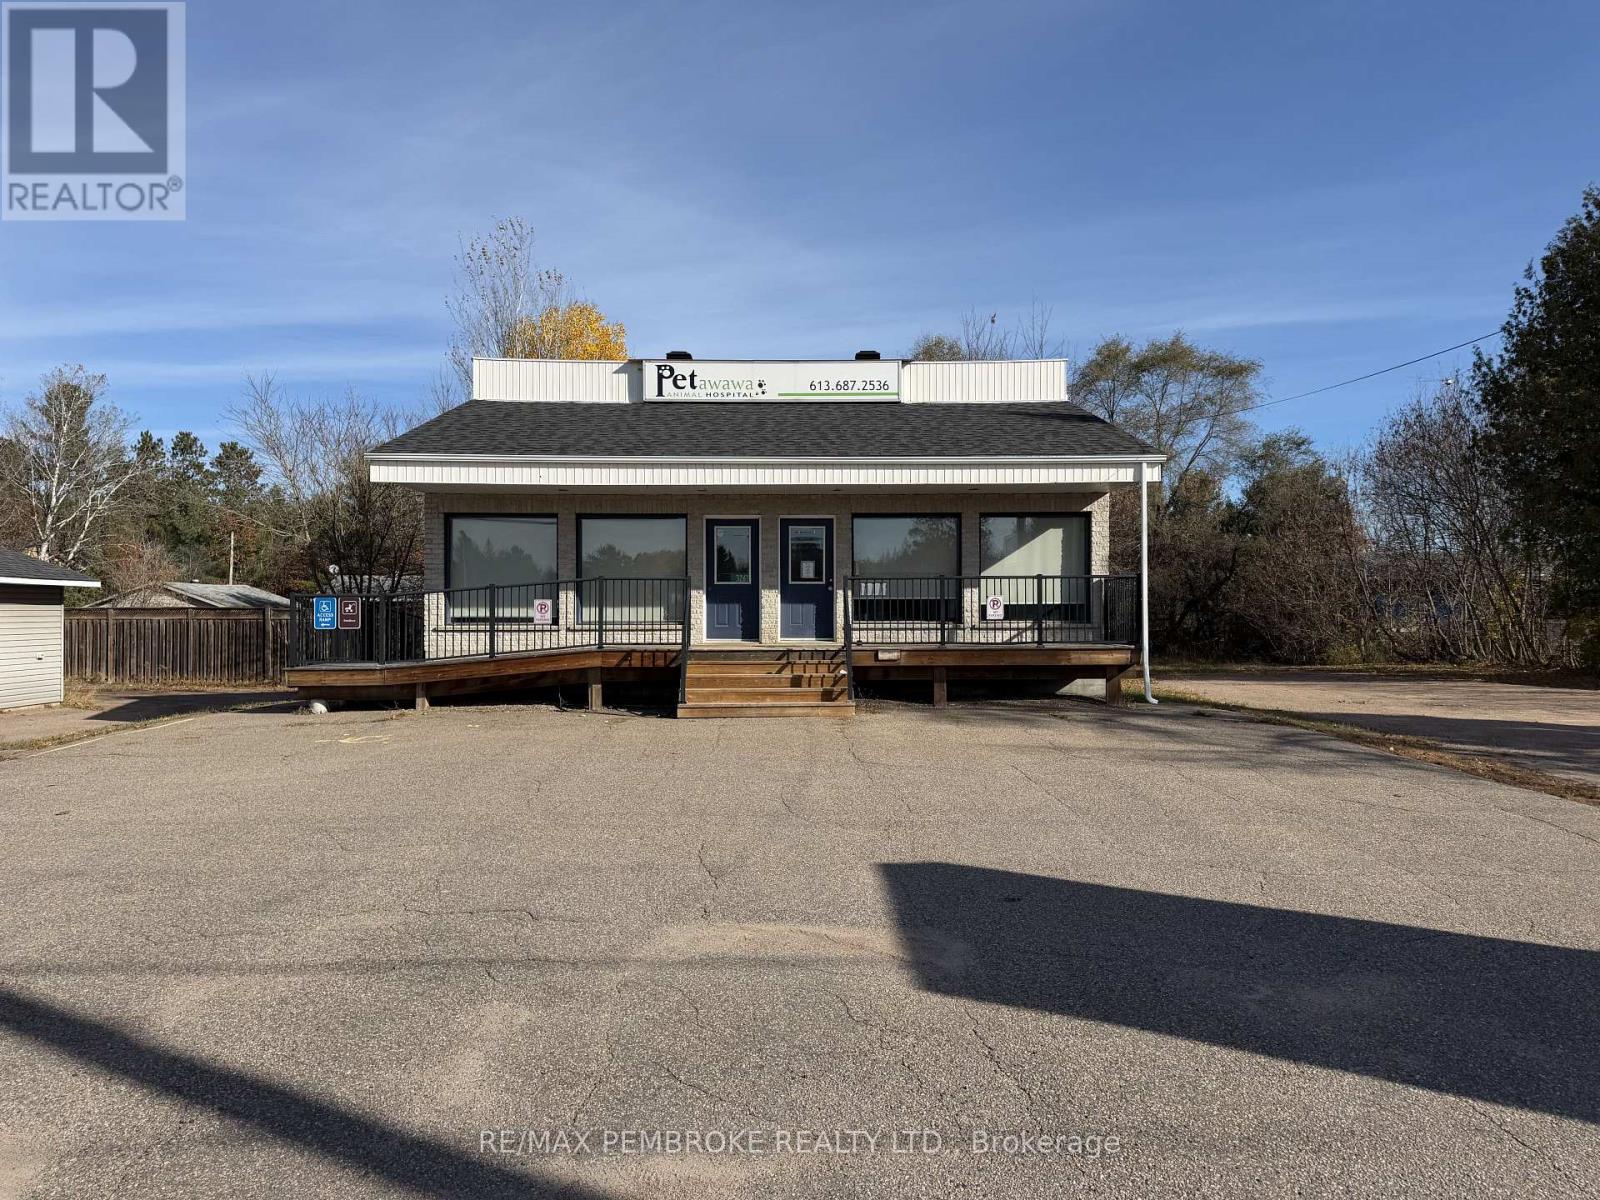
Prime business location in Petawawa! Seize the opportunity to own a spacious, versatile property on bustling Petawawa Boulevard. The main floor has no interior load-bearing walls, offering flexibility to reconfigure the floor plan to suit your business needs, from individual offices to an open layout. An exterior entrance at the top of the stairs to the lower level makes it easy to separate that level into its own space. Additional features include ample parking with convenient front and rear access, a new furnace and central air installed in 2023-2024, and a roof updated approximately in 2022. Explore the possibilities and make this prime location the next home for your business! (id:45725)
9936 Ontario Street
Lambton Shores (Port Franks), Ontario
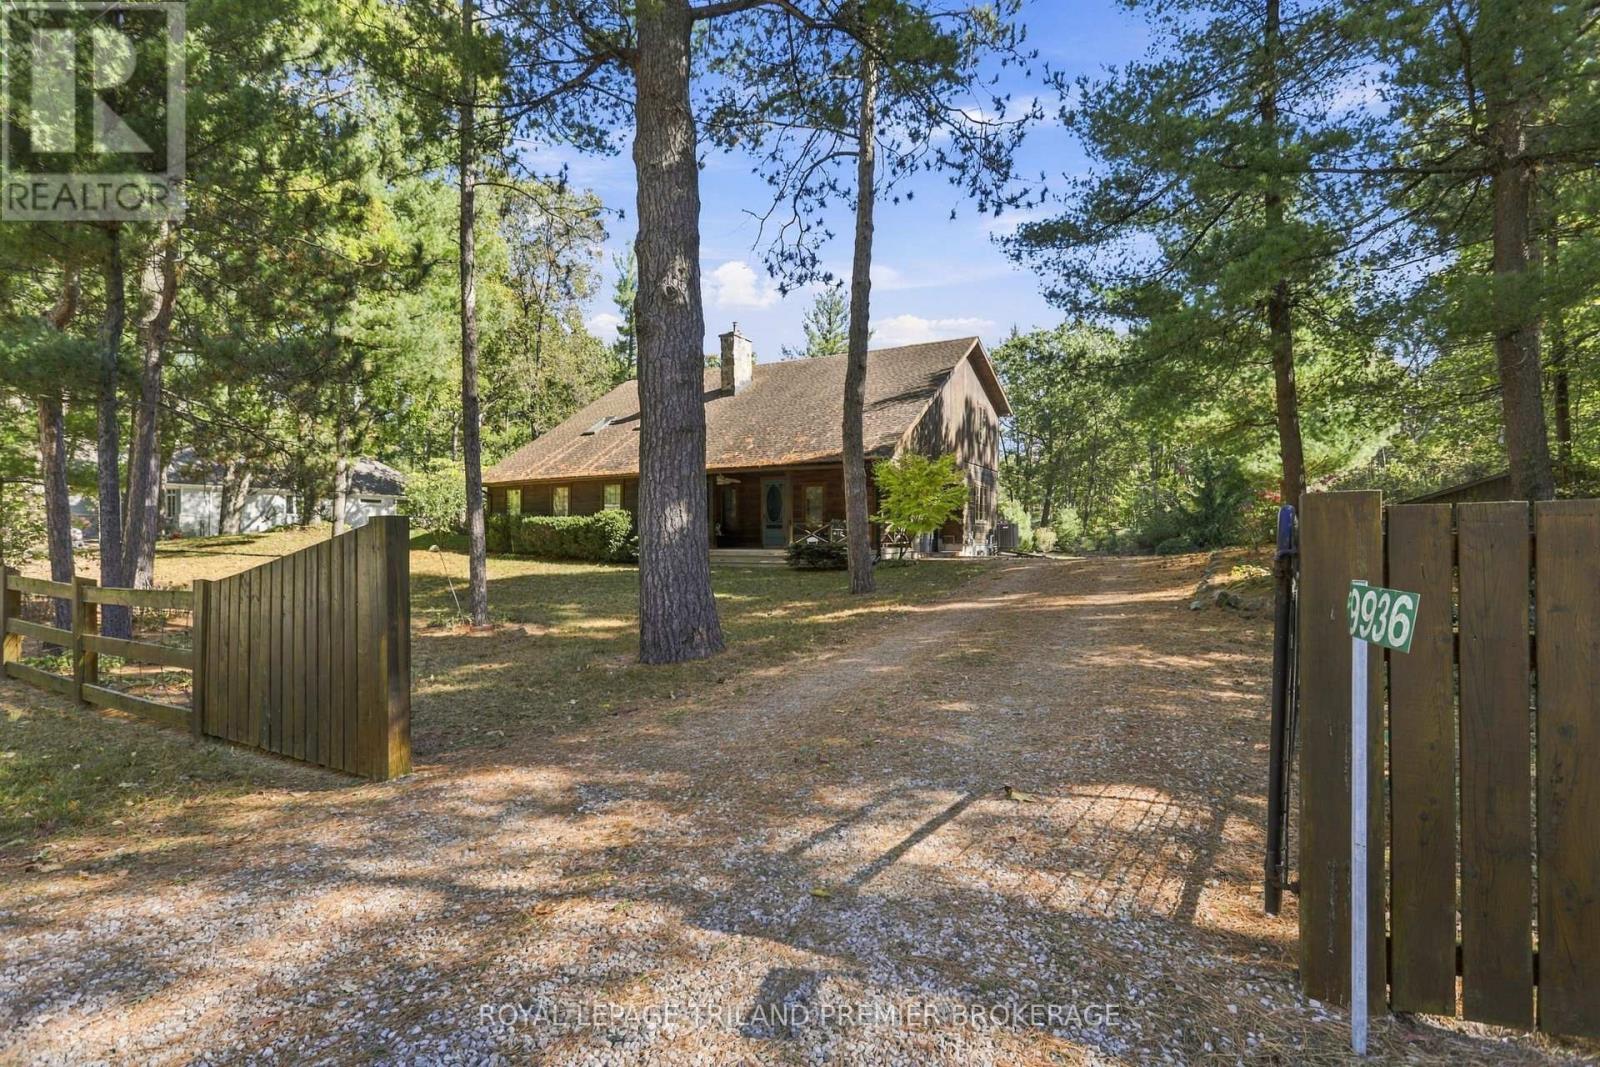
Seize this opportunity to own a piece of history in beautiful Port Franks! This picturesque log cabin is nestled on a mature treed lot and features all the conveniences of modern day living. The generous main floor boasts a cozy dining/sitting room with exposed beams, hardwood flooring and gas fireplace; double height family room with log interior walls, vaulted ceilings, sky lights, grand wooden open riser staircase, and gas fireplace; eat in kitchen with updated appliances (2019) and island with breakfast bar; updated bathroom and large foyer. The upper level boasts full views of the family room with updated main bathroom including tiled shower with glass enclosure, double sinks and stand alone soaker tub and 3 generous bedrooms including primary with vaulted ceilings, double closets and sky light. The entire home is surrounded by wrap around porches and decks with stunning landscaping and hot tub all with privacy from the mature trees. The expansive treed lot spans 198 ft front by 247ft depth. Large triple car detached garage is perfect for parking or hobbiest. Outdoor features include generous driveway with room for RV/boat parking, fire pit, irrigation system (2020), and 2 sand points which provide water for the lawn and gardens. Luxury vinyl flooring (2022), painted (2022), electrical for hot tub, and electrical for generator, new hot tub cover (2026), A/C and Furnace (2026), Sandpoint (2026), Landscaping (2026). Wonderful location being walking distance to 3 marinas, community centre, playground, trails and library and in close proximity to private Port Franks beach, golf coarse and restaurants. (id:45725)
98 Rossmore Court
London South (South P), Ontario
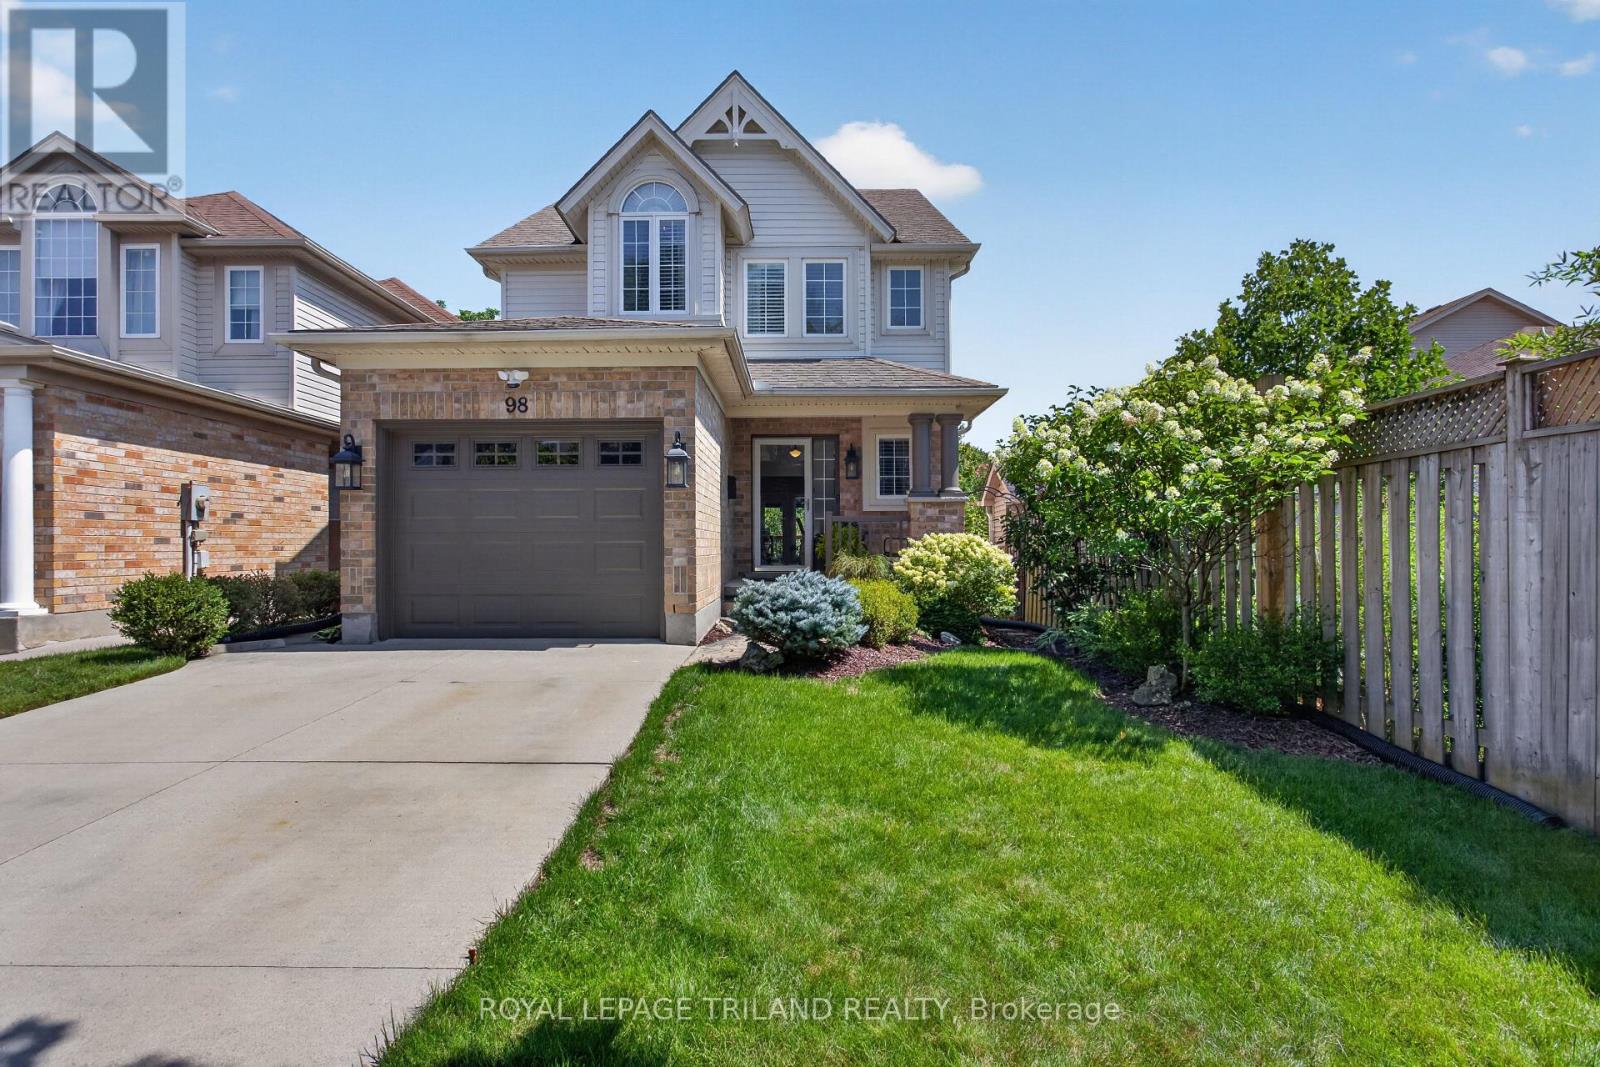
Welcome to 98 Rossmore Court! There is simply not enough space here to list all the fabulous things about this home! So many features, so many upgrades, so many beautiful things for you to take in! Better than new: a stunning three-bedroom home with a gorgeous inground pool backing onto Highland Woods. This home has been tastefully decorated in neutral colors throughout. The main floor features a two piece bathroom, an open concept kitchen with stainless steel appliances, an island with seating for three plus a dining area, a cozy sunken living room with a gas fireplace and large windows and French doors with access to a large deck area - perfect for outdoor entertaining, rain or shine under the gazebo! The upstairs features a large primary bedroom with cathedral ceiling, two additional bedrooms, and a convenient laundry room. The luxurious cheater ensuite has been completely updated and features a high-end, modern Fleurco freestanding tub & Riobel tub filler, as well as a glass-enclosed Fleurco shower with a Riobel rainshower head. You're going to love relaxing here after a long day! The bright and spacious lower level walkout offers a two-piece bathroom and a large family room perfect for movie night. This area also features large windows and new French doors with access to an expansive stamped concrete patio that seamlessly transitions into a pristine low-salt inground sports pool, creating the ultimate private resort experience right in your backyard. A quiet, wooded setting in a sought-after neighbourhood offers the perfect balance of privacy, nature, and strong real estate value. This home is a MUST SEE! (id:45725)
3 - 425 Mckenzie Avenue
London South (South F), Ontario
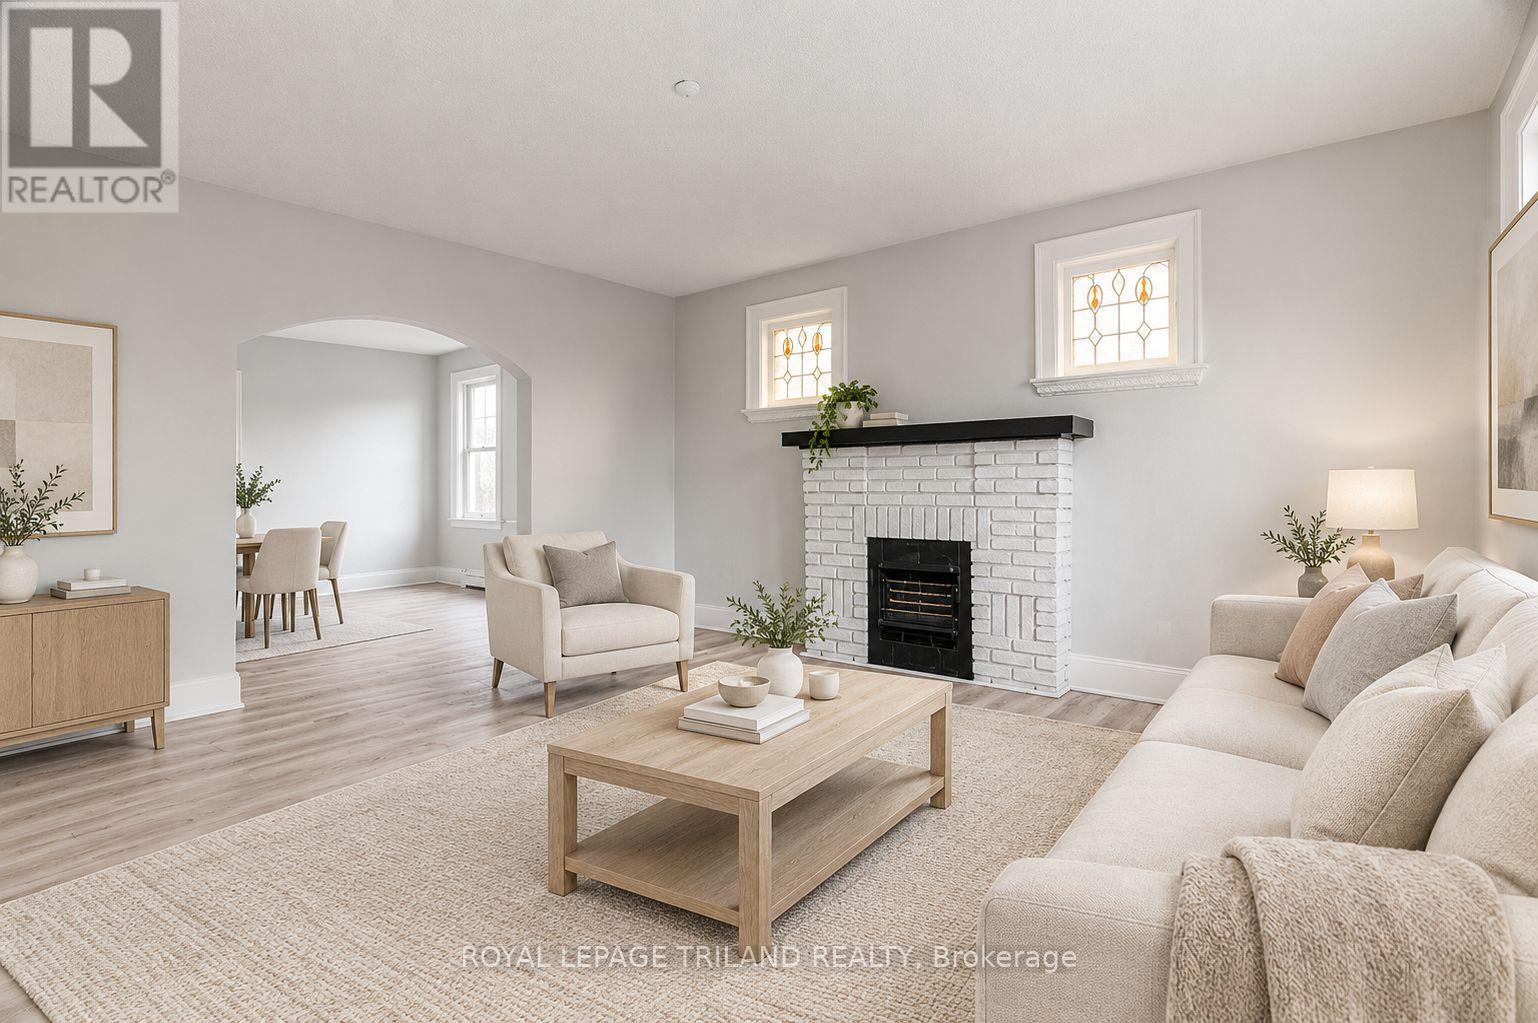
TWO MONTHS RENT FREE ON A 14 MONTH LEASE! Situated in the heart of charming Wortley Village, this beautiful apartment offers the opportunity to live in one of London's most desirable neighbourhoods. The unit features two spacious bedrooms, a four piece bathroom, and a bright open concept layout that blends modern comfort with timeless character. The kitchen is equipped with sleek stainless steel appliances, while in suite laundry and air conditioning provide added convenience. Water and heat are included in the rent. One parking spot is available for $50.00 per month. Enjoy living in a vibrant and walkable community just steps from local shops, cafés, restaurants, parks, trails, and public transit, with convenient access to Victoria Hospital, Western University, and Highway 401. Some photos are virtually staged. Electricity is not included in the rent. (id:45725)