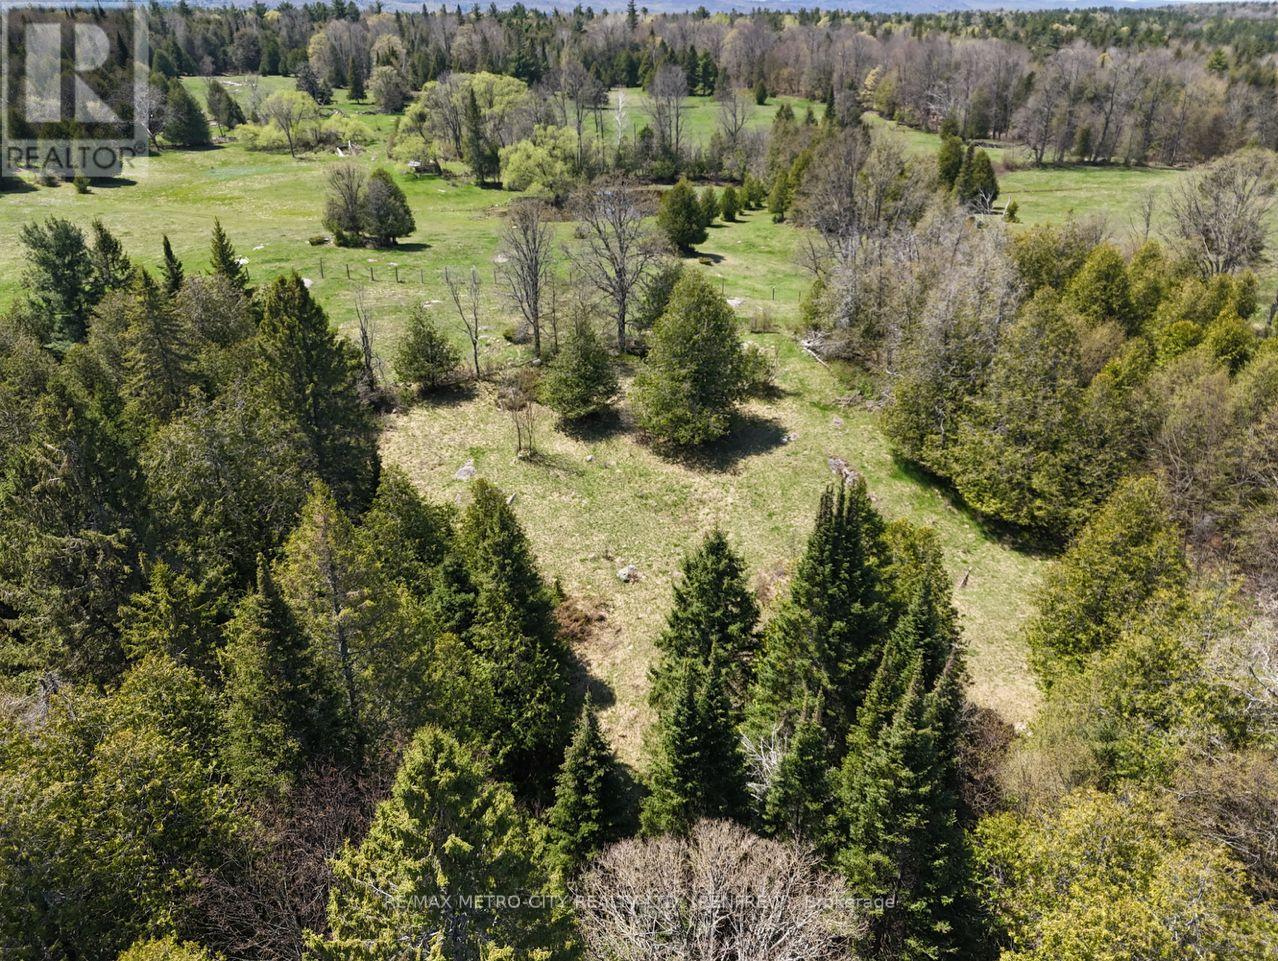
0 Mount St Patrick Road
Admaston/bromley, Ontario
A great opportunity to take advantage of the recent HST incentive with new builds. Located just off Hwy 132 on Mt St Patrick RD, this building lot is just under 4 acres and offers both Hydro and Bell at the entrance. Slightly sloped, the lot has both open areas and mature bush and lots of area to plan to build your home. There is an older entrance and gate in place, only 15 minutes to Renfrew, there is lots of potential here. (id:45725)
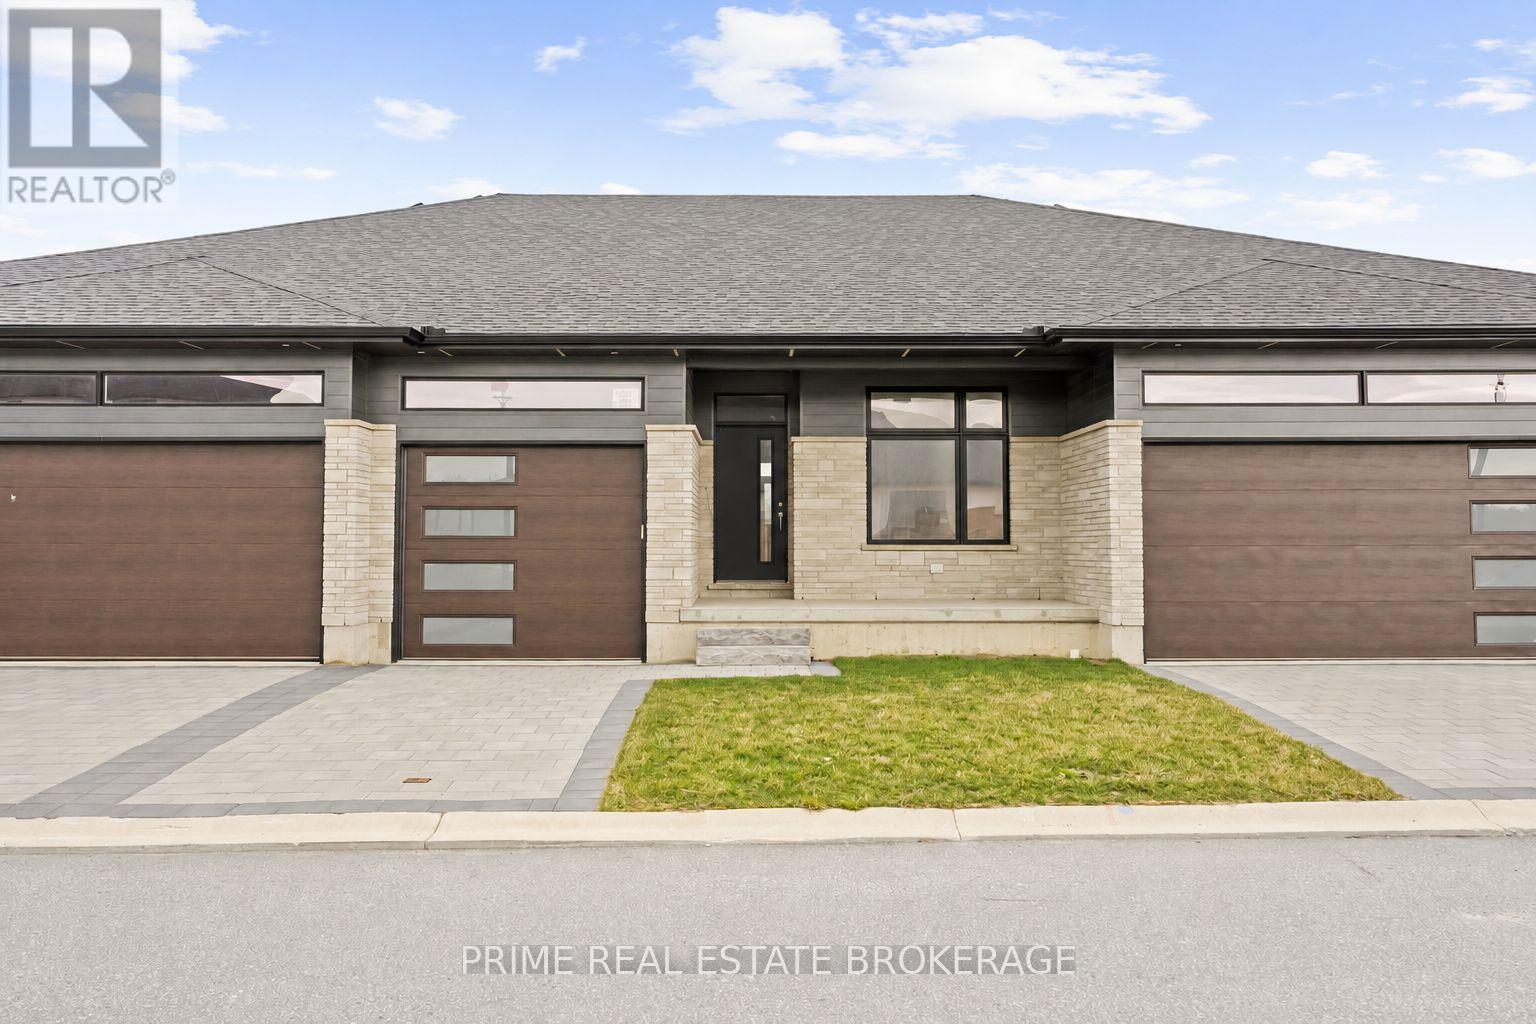
9 - 94 Coastal Crescent
Lambton Shores (Grand Bend), Ontario
SUMMER PROMOTION PRICING! CURRENT LISTING PRICE VALID UNTIL AUGUST 31 2026. *Price reflects anticipated Ontario expanded HST rebate*. CURRENTLY BEING BUILT AND READY FOR DECEMBER 2026 MOVE-IN. Welcome to the Ontario Model at South of Main in Grand Bend, professionally designed and built by award-winning local builder Medway Homes Inc. Ideally located within walking distance of downtown, grocery stores, restaurants, medical centre, golf, and Grand Bend's iconic Blue Flag beach, this beautifully finished home offers the perfect balance of modern comfort and relaxed coastal living.This spacious middle-unit bungalow in a three-unit villa features 1,170 sq. ft. of finished living space, including a 755 sq. ft. unfinished lower level. With two bedrooms, two full bathrooms, a single-car garage, and a private driveway, there is plenty of room for family, guests, and everyday living.The bright, open-concept main floor is enhanced by nine-foot ceilings and an impressive 10-foot tray ceiling in the great room. The kitchen and dining area flow seamlessly to the spacious rear deck via sliding glass doors, and the backyard is complete with a privacy wall and green space.The primary suite offers a peaceful retreat with a generous walk-in closet and private three-piece ensuite. Additional highlights include main-floor laundry, a covered front porch, and low-maintenance landscaping.Lawn care, snow removal, road maintenance, visitor parking, and common green space included for $175 per month. Life is better when you live by the beach. *Photos show another "Ontario" floor plan for reference. Some features and finishes may differ. (id:45725)
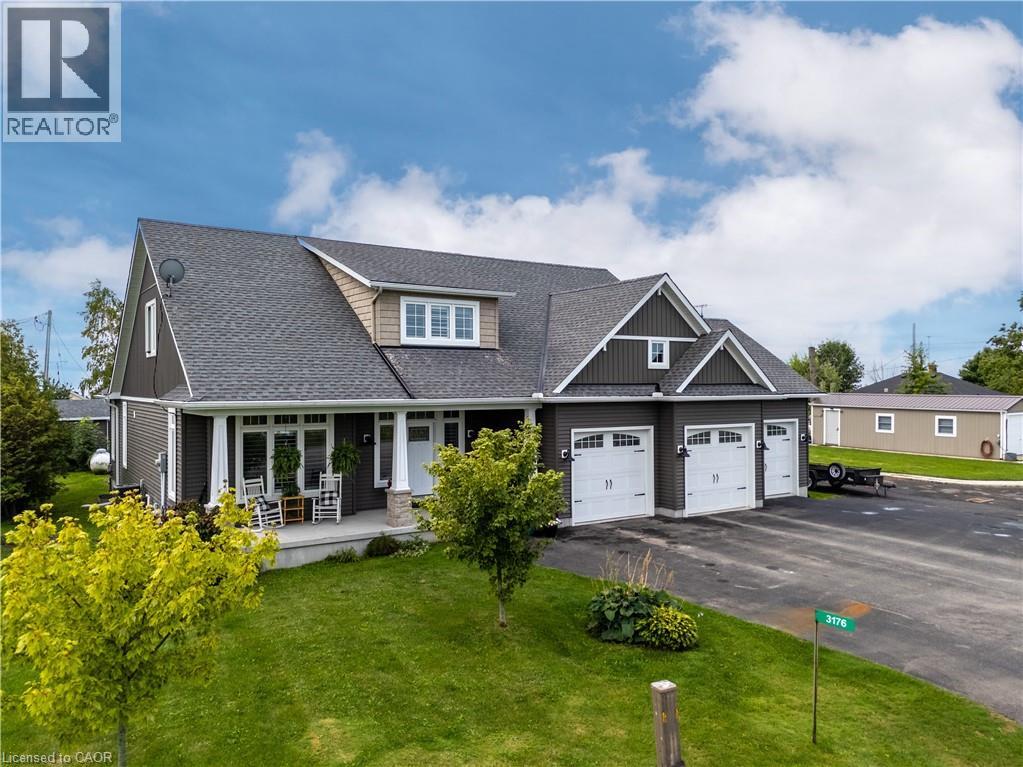
3176 Lakeshore Road
Dunnville, Ontario
Rarely does the opportunity come along to own a near-new, custom-built home on direct waterfront. Step onto the sprawling front verandah and through the grand entry, where soaring ceilings, a spacious foyer, open staircase, second-floor overlook and walls of windows showcasing water views. This thoughtfully designed floor plan offers a main-floor primary suite with a spa-like 5-piece ensuite, complete with freestanding tub and glass-and-tile shower, main floor office / additional bedroom flex space, plus convenient main-floor laundry/mudroom. The expansive kitchen, featuring a large island, opens seamlessly to the great room with its impressive fireplace. The dining area walks out to the covered rear deck with built-in hot tub, while the primary suite also enjoys direct access to the covered deck. Two spacious upper bedrooms each feature walk-in closets. The oversized triple garage includes a fourth roll-up door facing patio and the water. The finished lower level adds two bedrooms with egress windows, 3-piece bath, large open games room, recreation room and hobby room. Additionally this property features two sheds and a bunk that sleeps 6. A truly exceptional waterfront home offering custom design, impressive space and spectacular views. (id:45725)
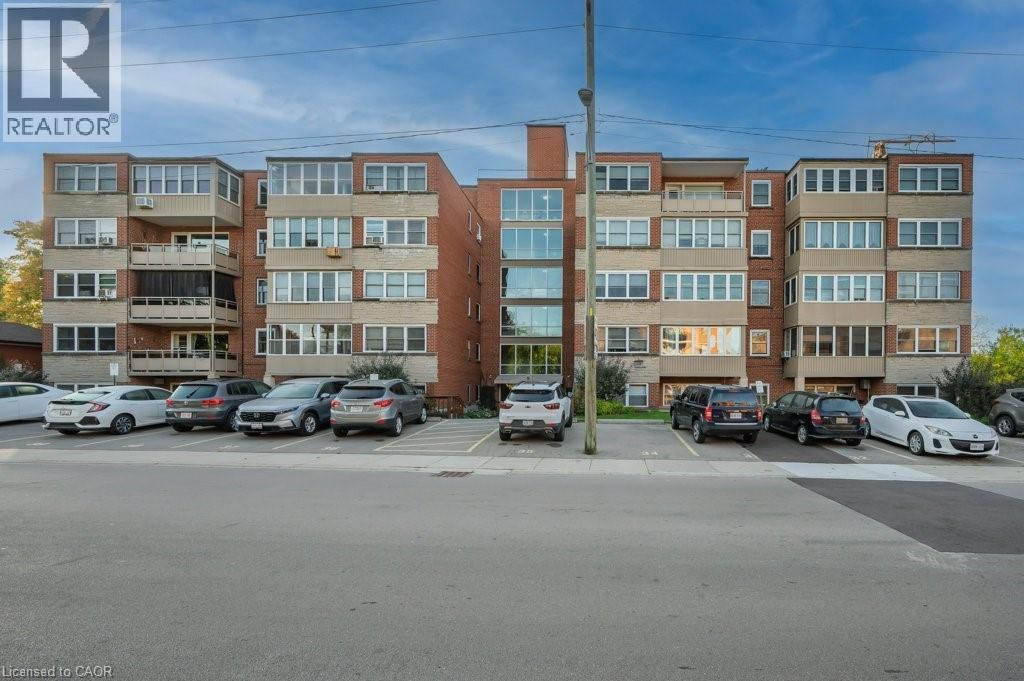
9 Grant Boulevard Unit# 201
Dundas, Ontario
Discover unbeatable value in charming University Gardens, a quiet residential neighbourhood in Dundas. Known for it's mature trees, & walkability, it offers easy access to Shopping, Transit, local nature trails, the historic core of downtown Dundas, and is just a short stroll to McMaster University. Step inside and feel the immediate sense of warmth and space in this 2 Bed, 1 Bath condo offering 1,000 sq. ft. of comfortable living. Inviting & turn-key this unit is bathed in natural light, pouring in through large windows. The generous sized Living Room, features graceful Crown Moulding & Trim that adds a touch of classic elegance. Large updated Kitchen with white cabinetry, brilliant window, & spacious Breakfast nook with generous b-i storage. Lovely updated 3 PC Bath with accessible walk-in shower. Freshly painted, w/laminate wood plank flooring throughout, the unit boasts spacious bedrooms that serve as peaceful retreats after a long day. A true bonus is the enclosed balcony, a versatile three-season room where you can cultivate a small garden, set up a reading nook, or simply watch the world go by. This quiet, mature building is more than just a place to live; it's a community. This impeccably clean property enjoys shared gardens, a dedicated BBQ area backing onto green space, elevator & convenient lower-level laundry. Experience the ultimate peace of mind with all-inclusive Co-Op fees that cover Property Taxes, Building Insurance, Common Elements/Exterior Maintenance, Heat, Parking (1), Locker (1), Water, Cable & Internet. Your only monthly responsibilities are your personal phone & hydro. With a prime location, peaceful setting & excellent value, this home invites you to add your personal touch & enjoy everything Dundas has to offer. Co-operative ownership is subject to board approval. No rental/leasing. No mortgage. No Pets. (id:45725)
280 Thirtieth Street
Toronto (Alderwood), Ontario
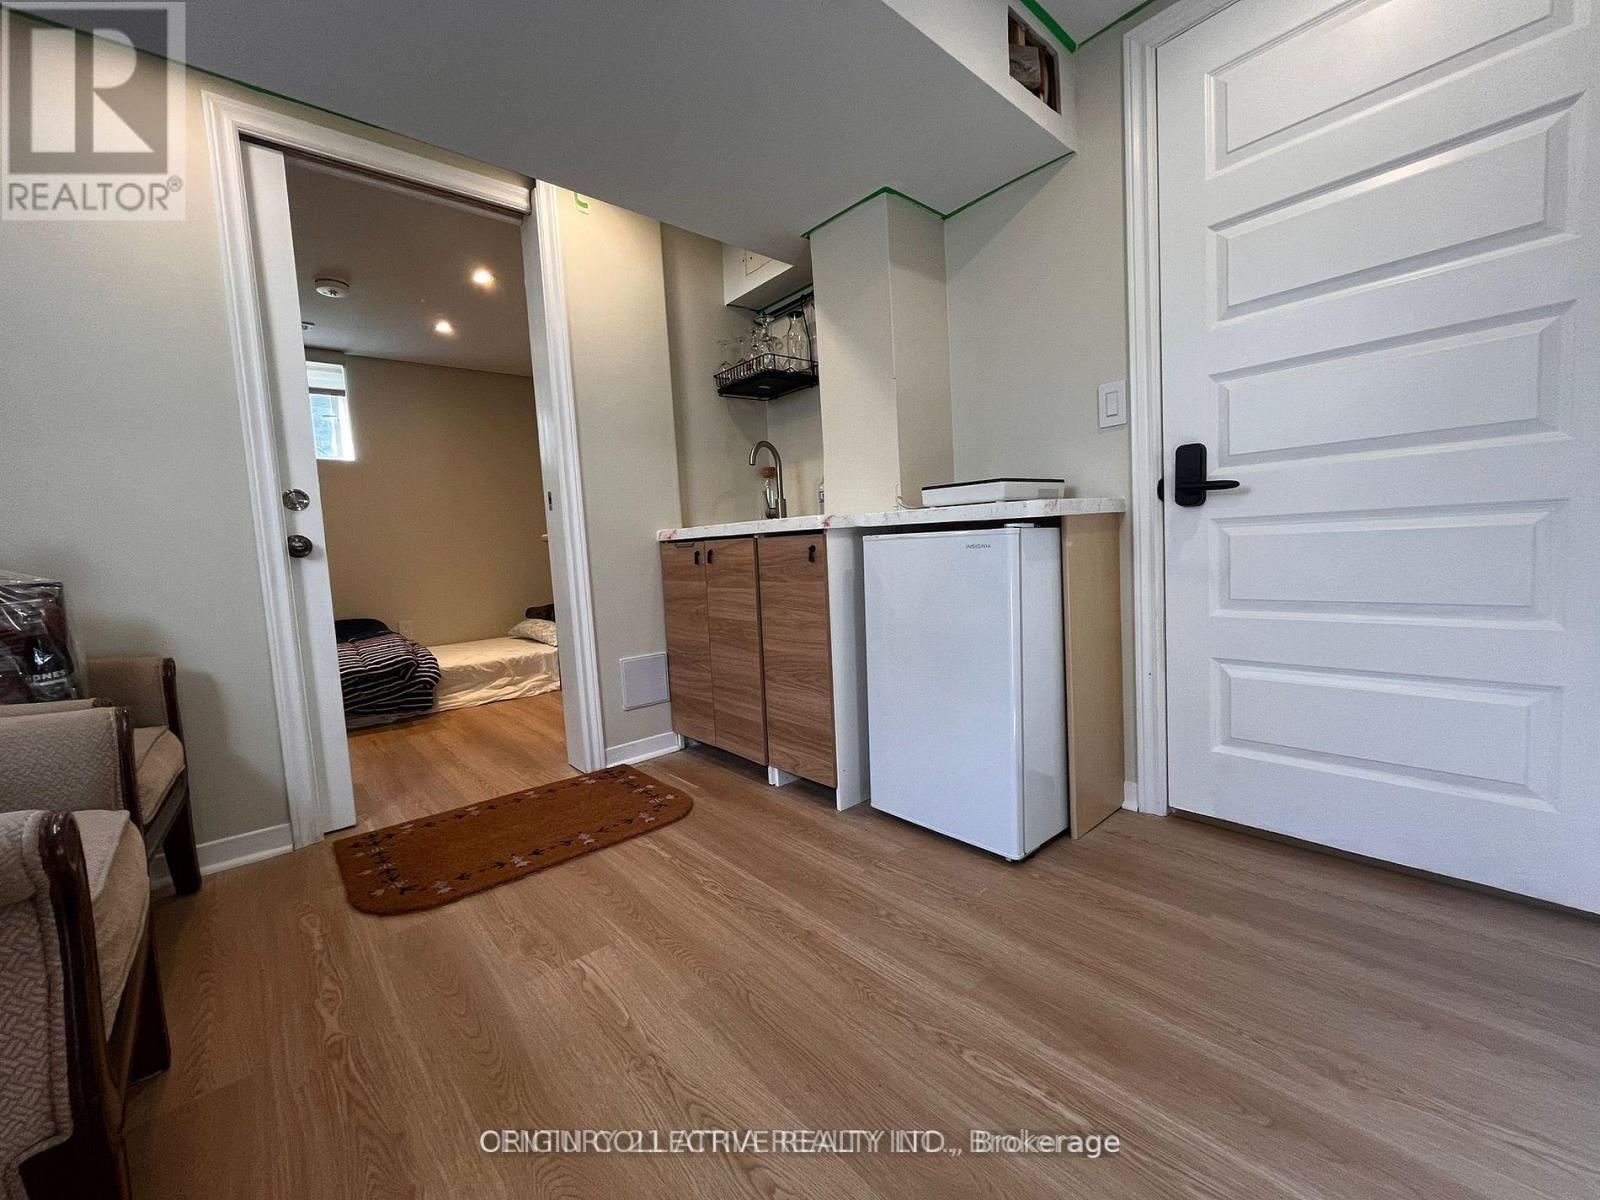
Fantastic opportunity - Spacious and bright 1 bedroom 1 bath apt with 3 above grade windows available in portion of legal basement in a desired location in Alderwood community, close to sherway gardens and Douglas park. Move-in ready and partially furnished with separate entrance, you do not want to miss out on this opportunity. Recently renovated with utmost careand attention to make it comfortable for future tenants. Perfect for single working professional. Steps away from vibrant long branch/lakeshore village shops, restaurants andwaterfront trails. Easy access to Highway and Go station. **EXTRAS** Utilities extra 50 per person. (id:45725)
2008 - 5 Buttermill Avenue
Vaughan (Vaughan Corporate Centre), Ontario
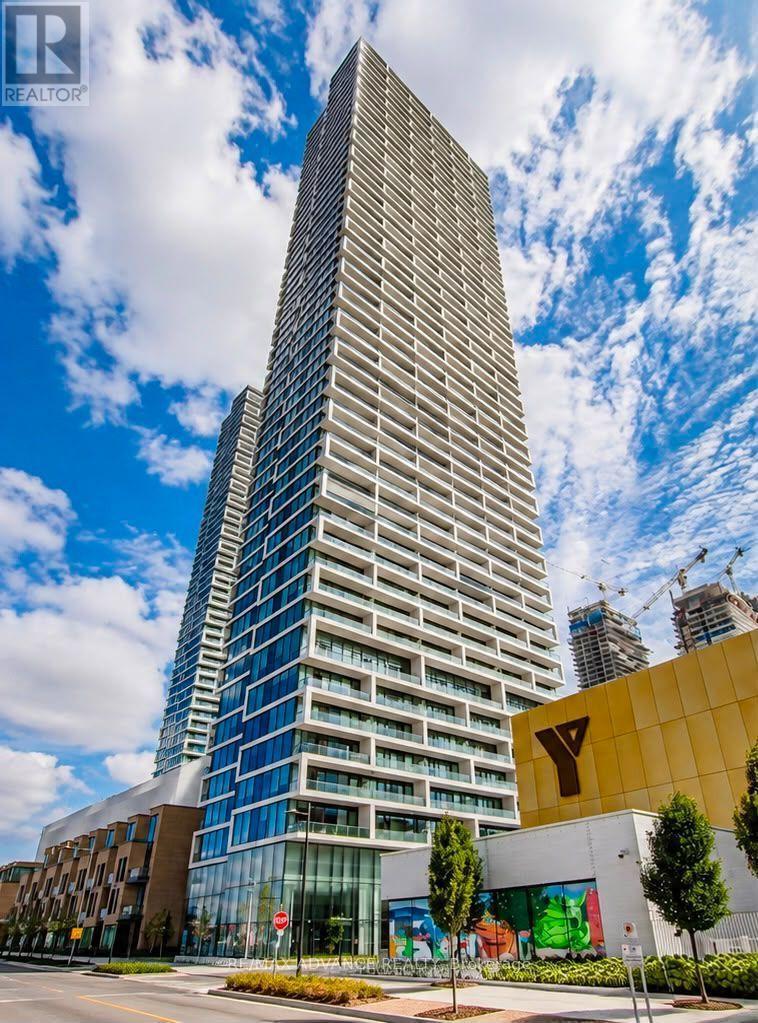
20th Floor With Stunning Unobstructed South Views! Welcome To Transit City In The Heart Of Vaughan Metropolitan Centre. This Bright & Modern 2-Bedroom, 2-Bathroom Suite Features 9-Ft Ceilings, A Functional Open-Concept Layout And A Spacious 105 Sq. Ft. Balcony Overlooking The City Skyline. The Contemporary Kitchen Is Equipped With Stainless Steel Appliances, Complemented By Laminate Flooring Throughout. Perfect For First-Time Buyers, Young Professionals Or Investors! Enjoy Exceptional Convenience Just Steps To VMC Subway Station & Bus Terminal, With Easy Access To York University And Downtown Toronto. Minutes To Hwy 400, 407 & Hwy 7, Vaughan Mills, Shops, Groceries, Restaurants, Entertainment, Parks And Everyday Essentials. Fantastic Building Amenities Include Party Rooms, Billiards, Golf Simulator & Outdoor BBQ Terrace. An Incredible Opportunity To Enjoy Modern Urban Living, Beautiful Views & Unbeatable Connectivity In The Heart Of Vaughan! (id:45725)
3305 - 108 Peter Street
Toronto (Waterfront Communities), Ontario
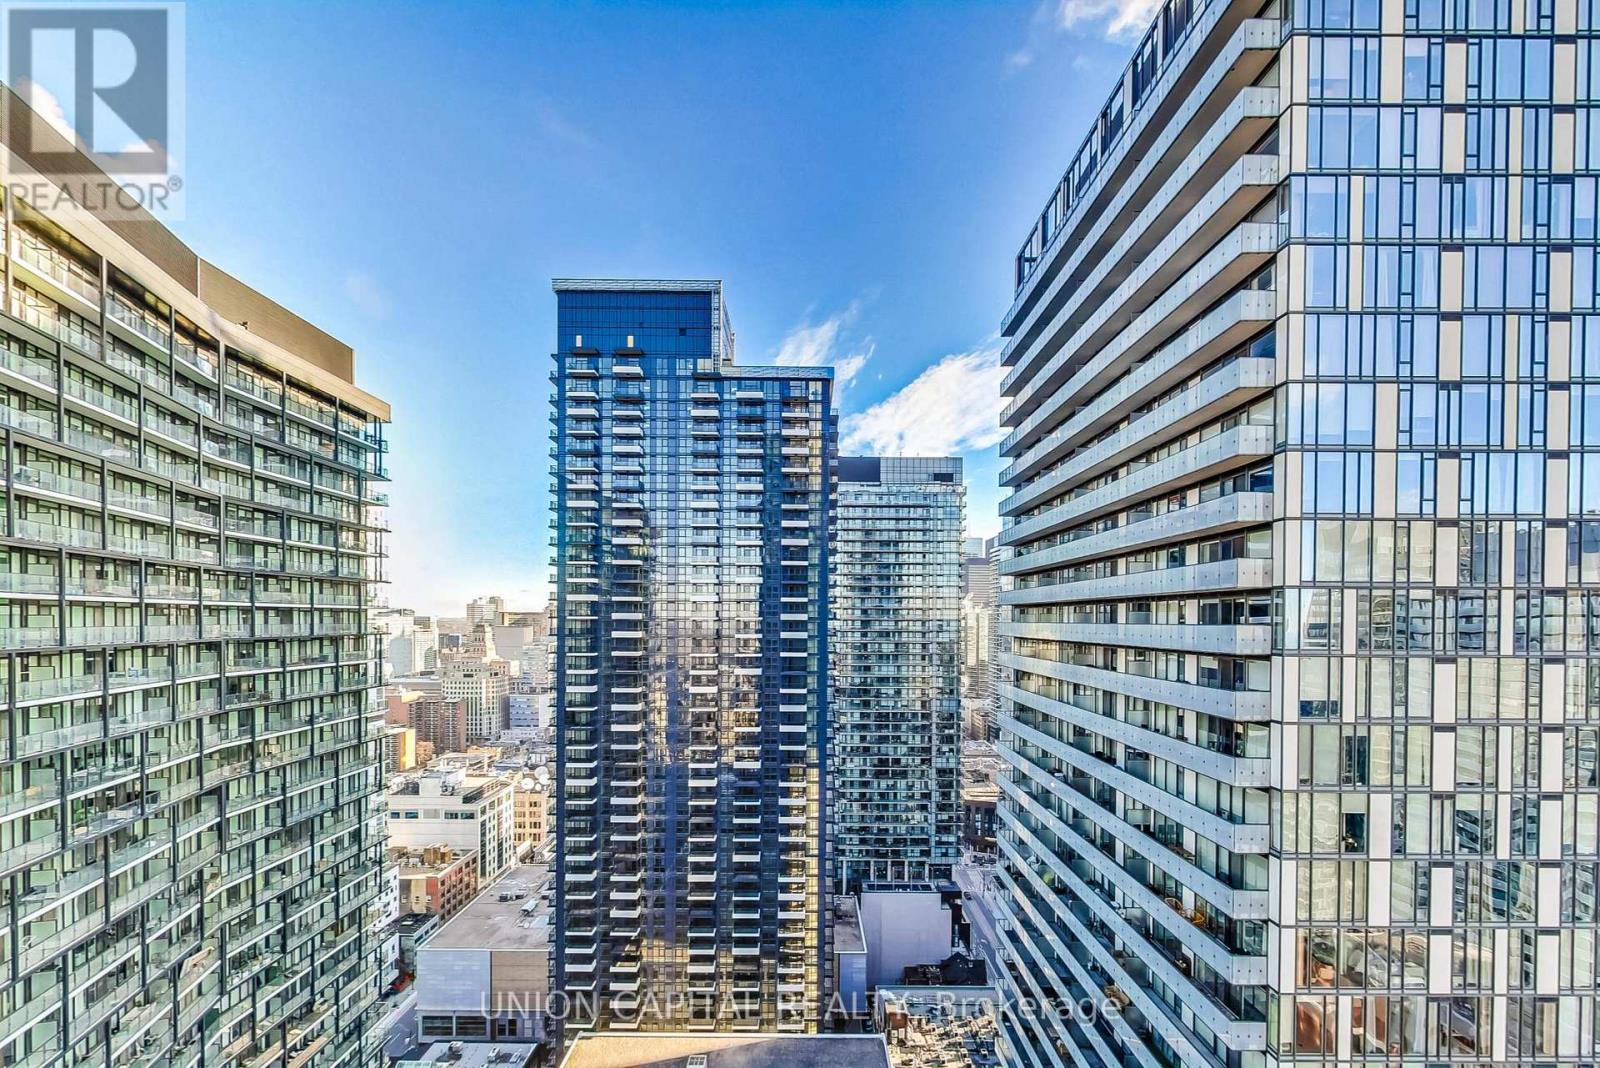
Welcome to Peter & Adelaide Condos a stylish 2-bedroom, 1-bath unit in the heart of Toronto's vibrant Entertainment District. This thoughtfully designed suite features a modern kitchen with built-in appliances, a custom island, and upgraded pot lights throughout. Enjoy added privacy with custom blinds and a sleek barn door for the second bedroom. The spacious bathroom includes a walk-in shower, and the private balcony offers stunning city views. Located just steps from the underground P.A.T.H., Scotiabank Theatre, Rogers Centre, CN Tower, and top-tier restaurants, essentials, and TTC routes this is downtown living at its best. A prime rental opportunity not to be missed. (id:45725)
301 - 373 King Street W
Toronto (Waterfront Communities), Ontario
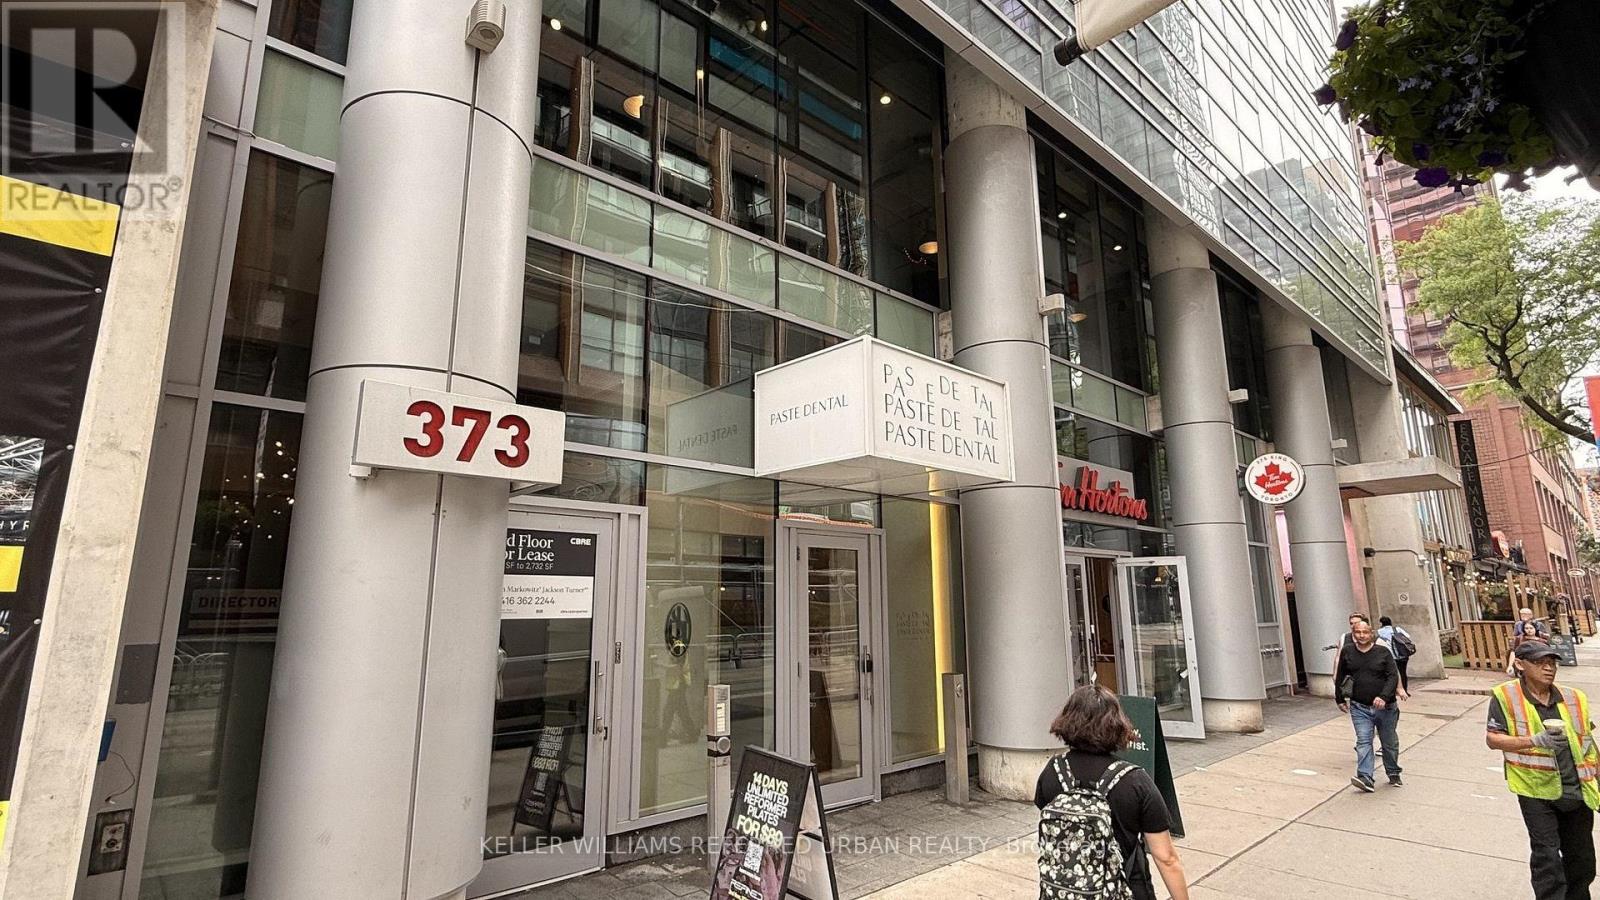
Position your business in the centre of King West, one of Toronto's most energetic downtown corridors. This third-floor commercial space at 373 King Street West is an excellent fit for office users looing for a cool, accessible, and highly connected location in the heart of the Entertainment District. Ideal for technology companies, software firms, AI and digital media teams, marketing agencies, consulting firms, finance professionals architecture and design studios, recruiting companies, real estate offices, legal or accounting professionals, creative workspaces, and growing businesses looking for a strong downtown presence. The space offers convenient elevator access from the main level walk-up access, floor-to-ceiling window, and potential exterior signage and branding exposure. Located steps from the King streetcar, St. Andrew subway station, PATH access, the Financial District, Queen West, TIFF Bell Lightbox, Rogers Centre, CN Tower, major hotels, restaurants, cafes, fitness studios, and entertainment venues. A strong option for companies that want their team, clients, and visitors to enjoy a central downtown location with character, visibility, and excellent transit access. Three parking spaces may be available for rent. (id:45725)
302 - 373 King Street W
Toronto (Waterfront Communities), Ontario
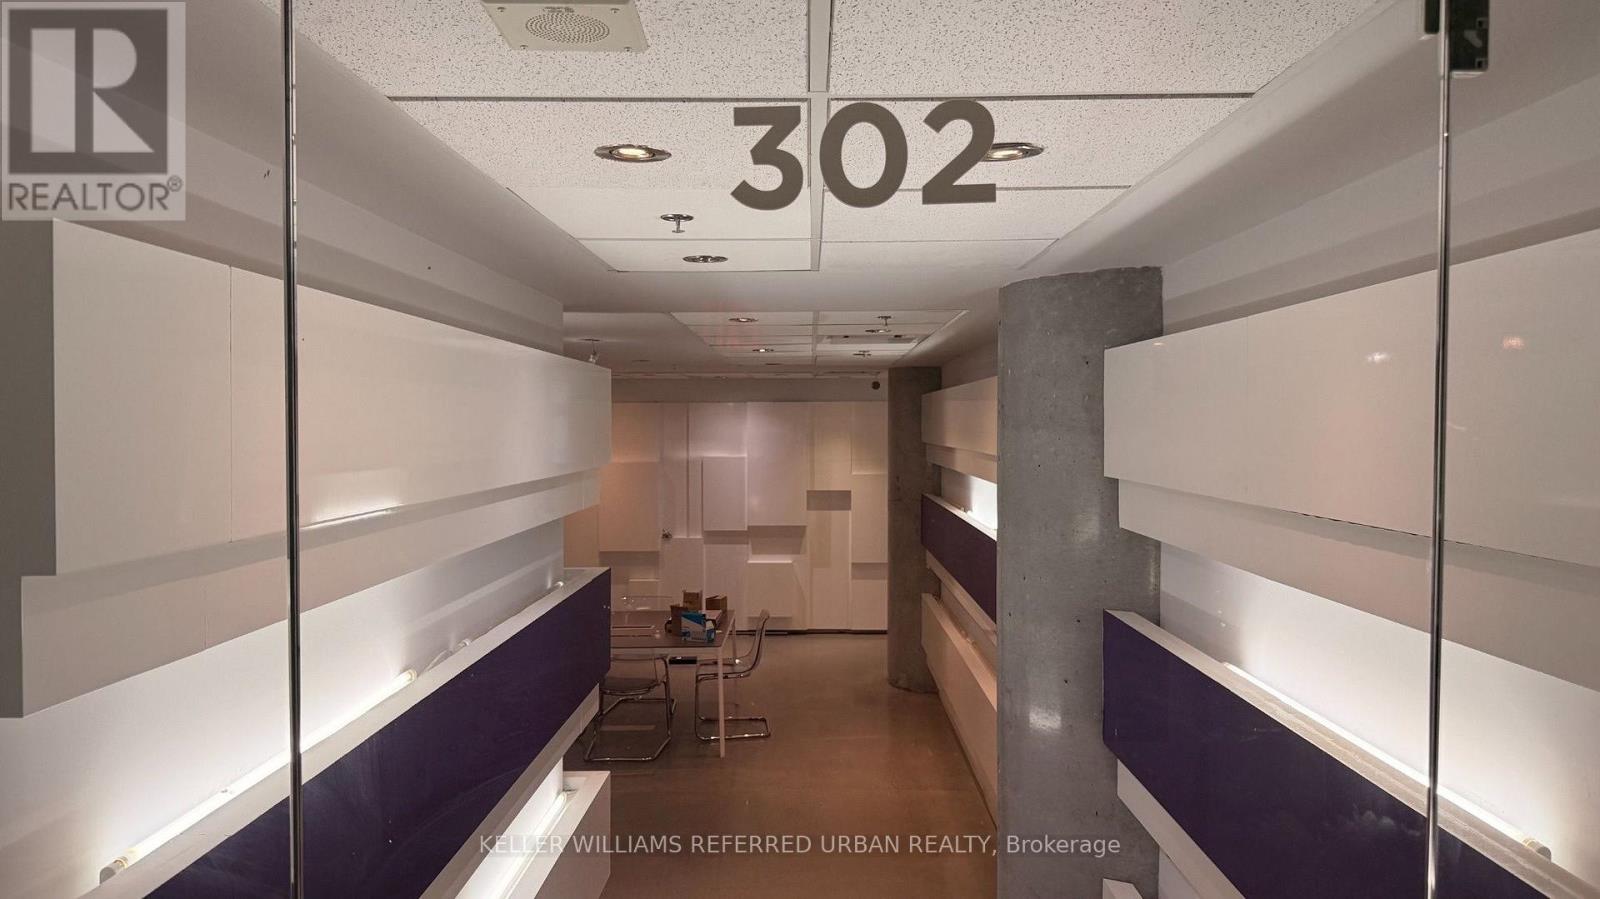
Position your business in the centre of King West, one of Toronto's most energetic downtown corridors. This third-floor commercial space at 373 King Street West is an excellent fit for office users looing for a cool, accessible, and highly connected location in the heart of the Entertainment District. Ideal for technology companies, software firms, AI and digital media teams, marketing agencies, consulting firms, finance professionals architecture and design studios, recruiting companies, real estate offices, legal or accounting professionals, creative workspaces, and growing businesses looking for a strong downtown presence. The space offers convenient elevator access from the main level walk-up access, floor-to-ceiling window, and potential exterior signage and branding exposure. Located steps from the King streetcar, St. Andrew subway station, PATH access, the Financial District, Queen West, TIFF Bell Lightbox, Rogers Centre, CN Tower, major hotels, restaurants, cafes, fitness studios, and entertainment venues. A strong option for companies that want their team, clients, and visitors to enjoy a central downtown location with character, visibility, and excellent transit access. Three parking spaces may be available for rent. (id:45725)
8187 Wellington Road 109 Road
Wellington North (Arthur), Ontario
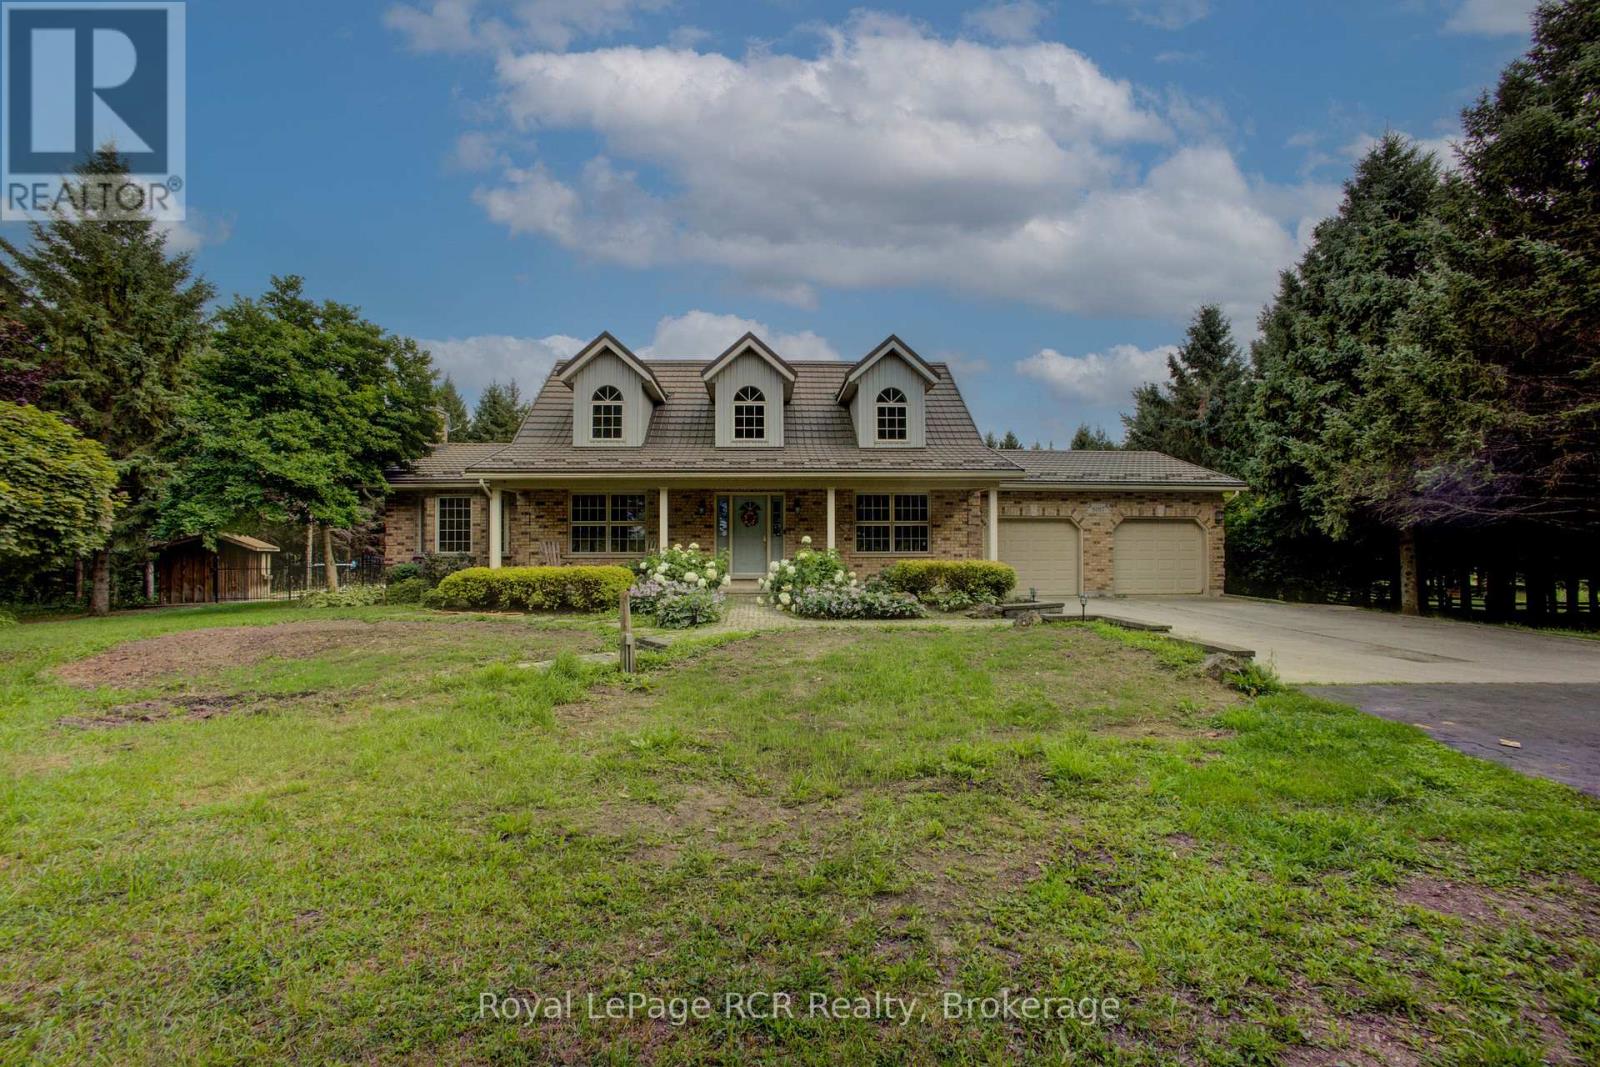
Welcome to a unique country property. Situated on over 3 acres just east of Arthur, this custom-built home is beautifully framed by mature trees and a winding creek. The heart of the home features a bright, welcoming kitchen complete with a formal dining space and a casual breakfast nook. Designed for effortless living, the main floor also hosts a dedicated laundry room and convenient access to the two-car garage. Unwind in the spacious living room or the bright sunroom, both offering peaceful views of the outdoor amenities. Upstairs, you will find three generously sized bedrooms and two full baths. The fully finished basement adds versatile living space, including a private fourth bedroom and access to the garage. Outside, the backyard is perfect for relaxation and entertainment. Spend your summers on the two-tier deck, lounging by the sparkling inground pool or sitting around the campfire enjoying the stars. A separate, detached workshop offers the ideal setup for contractors and hobbyists alike. Enjoy the perfect balance of rural tranquility and commuter convenience. (id:45725)
57 - 88 Decorso Drive
Guelph (Kortright East), Ontario
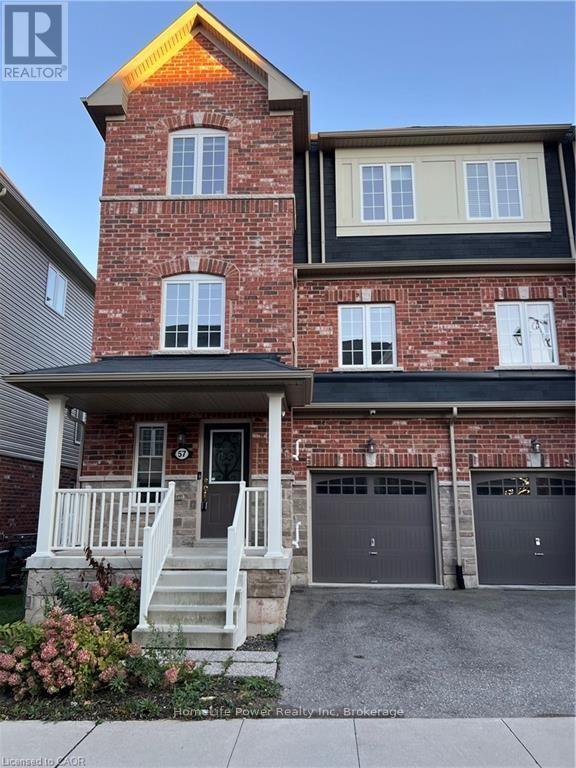
Charming End unit Townhouse, backing onto greenspace, located in sought after Royal Valley community, in a modern neighborhood in the south end of Guelph. Residents can enjoy a wide variety of amenities such as retail shops, restaurants, schools and grocery stores in the area while still surrounded by green space, beautiful hiking trails and the very popular Victoria Park East Golf Club. Quick access to major highways and a short commute to the University of Guelph.! This beautiful townhouse features an updated kitchen with lots of cabinets and Kitchen Island for the family and guests to enjoy, a Family room and Dinette area and of course a guest Powder room! On the third floor you will find 3 bedrooms: the primary bedroom w/walk-in closet, ensuite and a balcony, plus 2 more bedrooms and a main bath. A fourth bedroom is located in the basement, for your guests or family member! Photos were taken when property was vacant. Book your showing today! (id:45725)
402 Tansbury Street N
London North (North E), Ontario
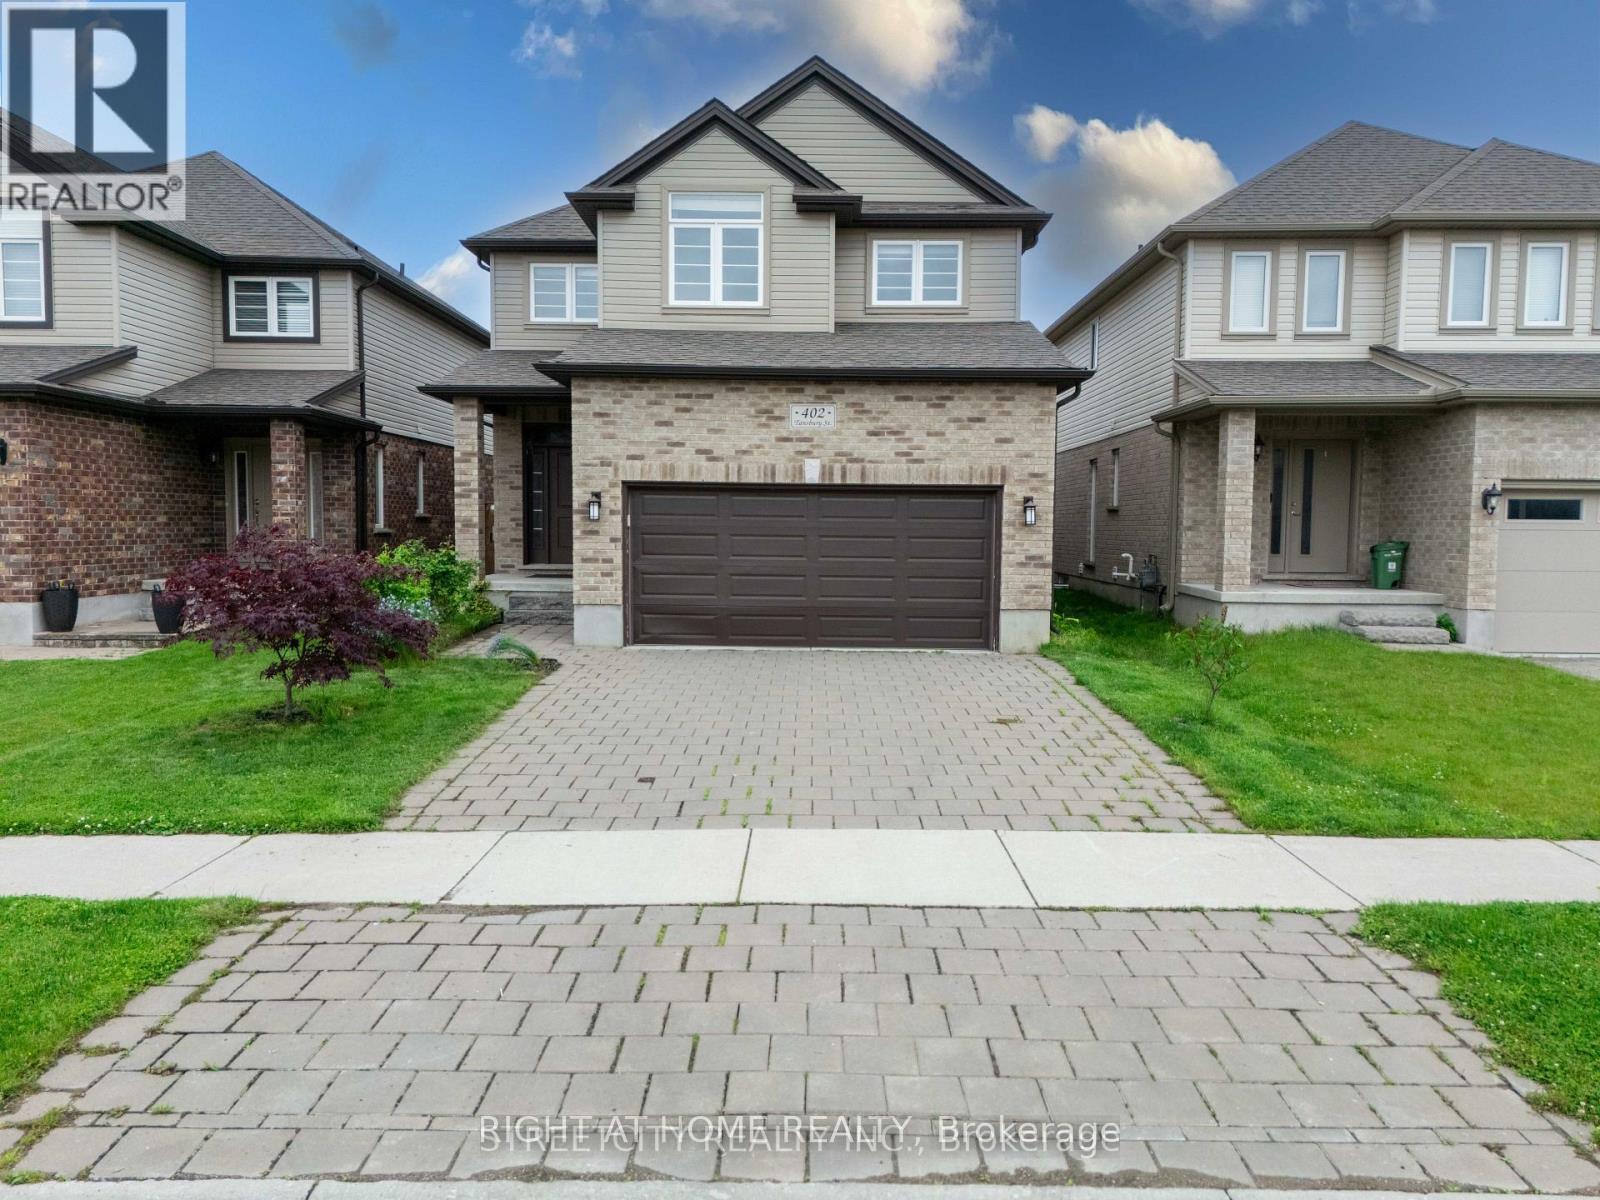
Welcome to this beautifully maintained, fully furnished 2-storey home nestled in the heart of North London, just minutes from Hyde Park Walmart, Masonville Mall, Western University, Ivey Business School, and LHSC. This spacious home features 4 generously sized bedrooms and 3 bathrooms, including a luxurious master ensuite. The open-concept main floor is perfect for entertaining, with an upgraded kitchen that overlooks the elegant living and dining areas. Step out from the dinette onto a large deck-ideal for summer BBQs and family gatherings. Enjoy the convenience of a double car garage and a double driveway, offering plenty of space for parking. The untouched basement offers a blank canvas for your dream gym, home theatre, or extra storage. Located in a family-friendly neighborhood with excellent amenities nearby, this home is the perfect blend of comfort, style, and convenience. Don't miss this incredible opportunity in one of London's most desirable areas! (id:45725)
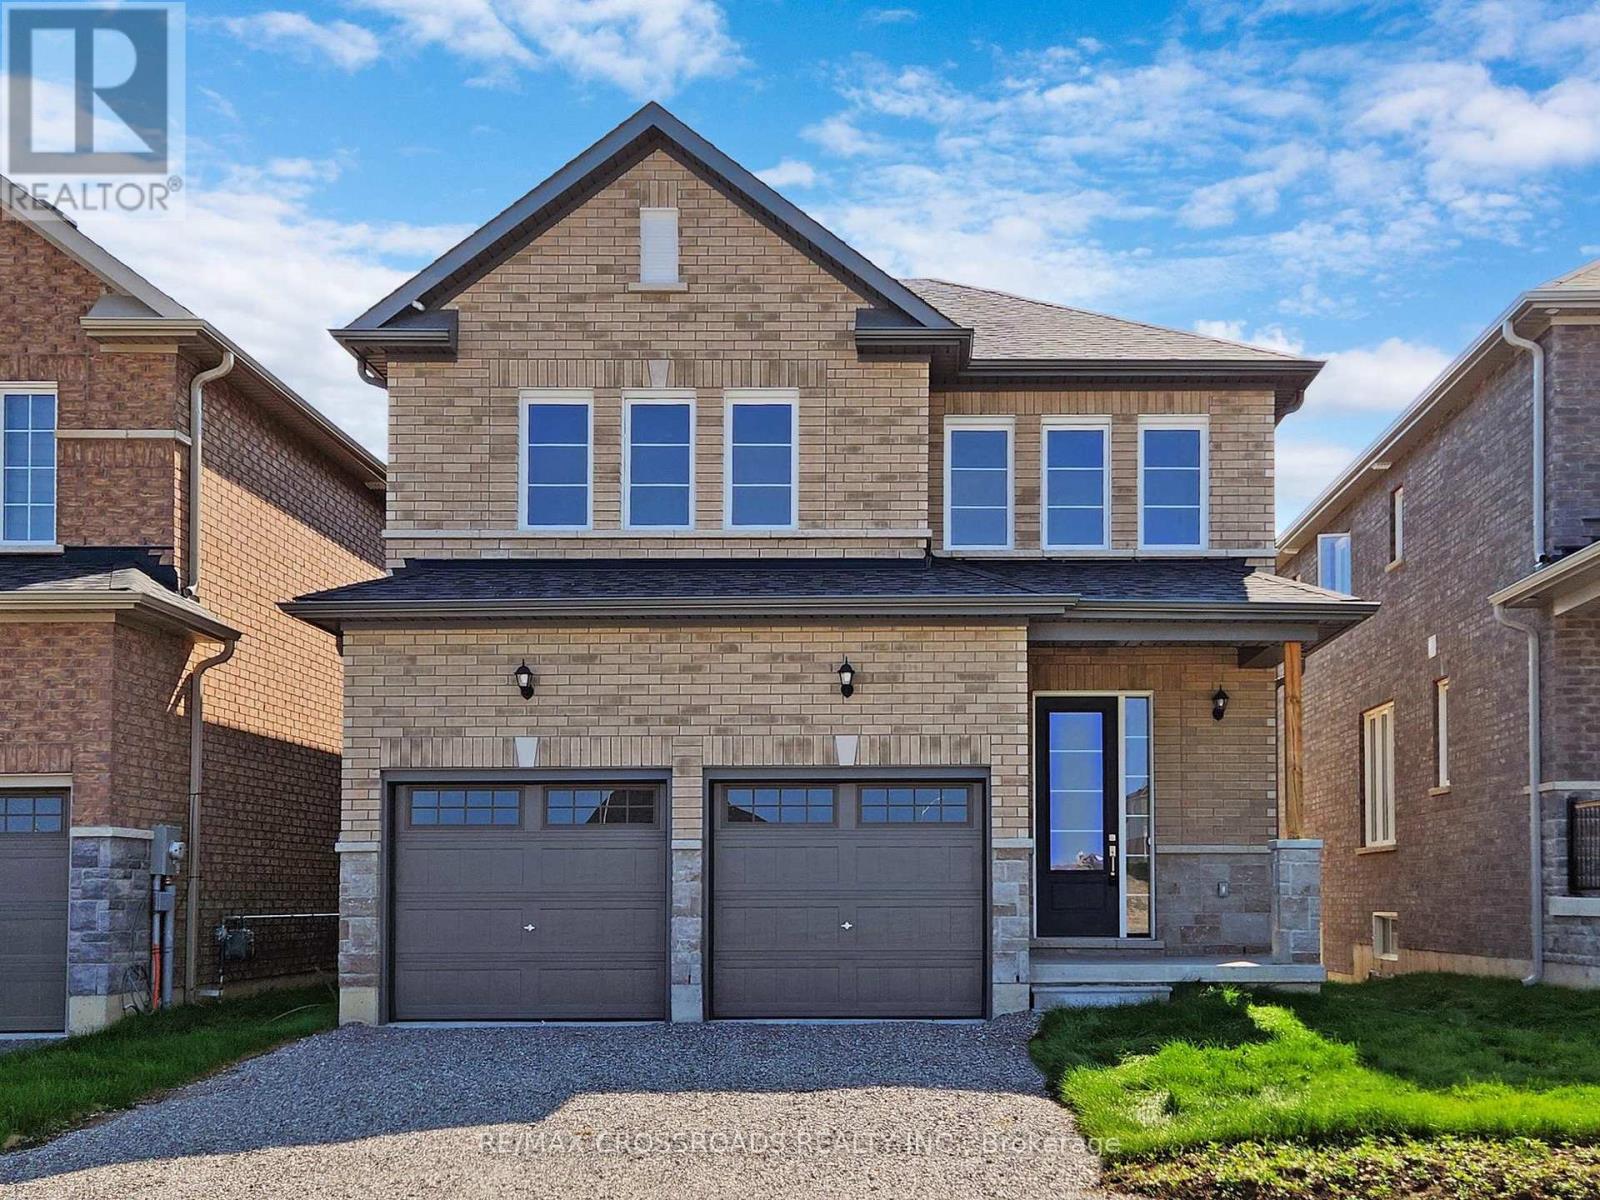
219 O'neil Street
Peterborough (Monaghan Ward 2), Ontario
Modern 4-Bedroom Detached Home for Lease Near Trent University & Fleming College. Available September 1, 2026/ Excellent Location/ Double Car Garage/ Walk -Out Basement. Attention Trent University and Fleming College Students, families, and working professionals! Welcome to this beautiful, less-than-3-year-old single detached home in a fantastic and highly convenient neighborhood. Offering an excellent layout, modern finishes, and plenty of space, this home is an ideal choice for comfortable family living or professional/student. Property Features: 4 spacious bedrooms, 3 bathrooms, Double-car garage, Walk-out basement with large windows and a walk-out door, Primary oak staircase, Primary bedroom with a luxurious 5-piece ensuite and double vanity, Convenient second-floor laundry with a separate laundry room, Bright, spacious, and functional layout, excellent natural light throughout, Great neighborhood with a welcoming community atmosphere, Prime location. Enjoy a short drive to Trent University and Fleming College, with easy access to major amenities and transportation. Nearby conveniences include: Tim Hortons, Mcdonald's, Walmart, Canadian Tire, Sobeys, Starbucks, Major banks, Public transit/bus stop, Highway Access. Whether you're a student looking for convenient accommodation, a working professional seeking comfort and accessibility, or a family looking for a beautiful modern home, this property offers location, space, comfort, and convenience. Don't miss this opportunity to lease this stunning home! Available September 1, 2026. Shows 10+++ - (id:45725)
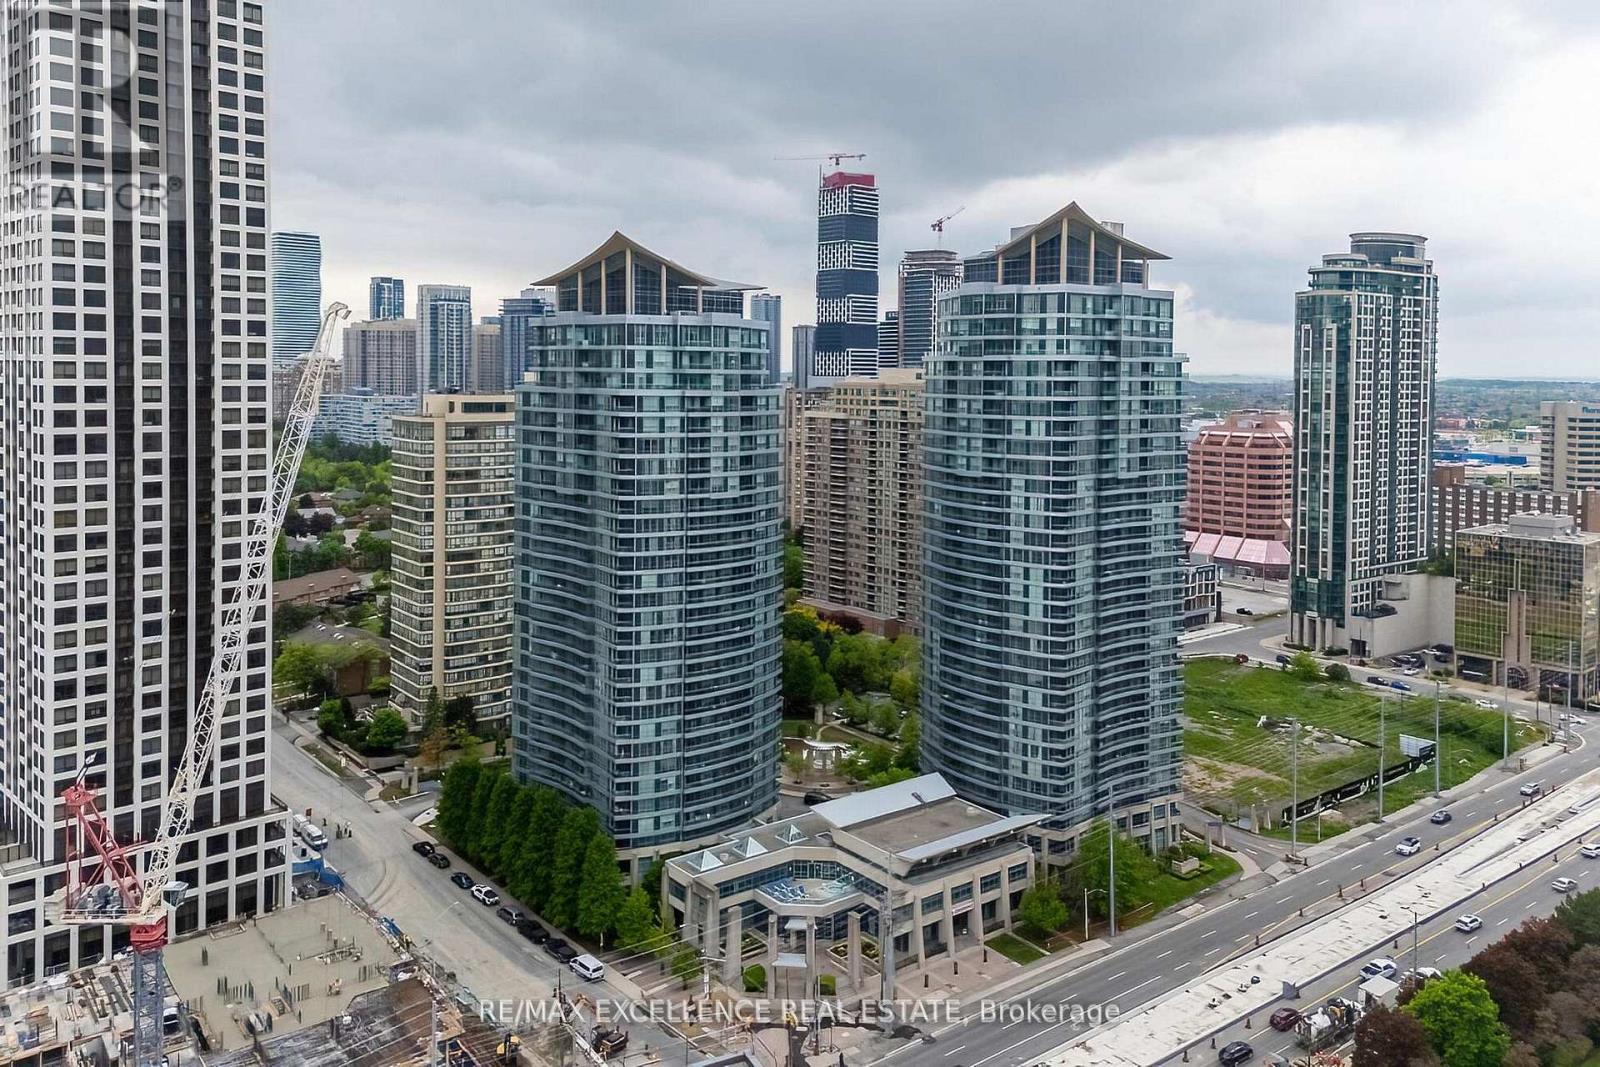
2102 - 33 Elm Drive
Mississauga (City Centre), Ontario
Welcome to this gorgeous, rarely available corner suite offering 2 spacious bedrooms and 2 full bathrooms, perfectly suited for modern living.Flooded with natural light, this bright and airy home showcases a functional open-concept layout, hardwood flooring throughout. The beautifullyappointed kitchen features granite countertops, a breakfast bar, and stainless steel appliances, ideal for everyday living and entertaining. Enjoyupgraded washrooms with glass shower enclosures, Kitec free, and the convenience of being freshly painted. Step out onto your huge privatebalcony and take in the fantastic south-east exposure, offering breathtaking panoramic views of the Toronto skyline, CN Tower, and LakeOntario-a perfect setting to relax or host guests. This exceptional home comes with low maintenance fees that include heat and water, plus 1underground parking space and 1 locker. Located just steps to Square One Shopping Centre, and within walking distance to the GO Station, CivicCentre, library, and public transit, with quick access to Highways 401, QEW, and 403. Close to Hurontario LRT, making this an ideal location forboth end-users and investors. (id:45725)
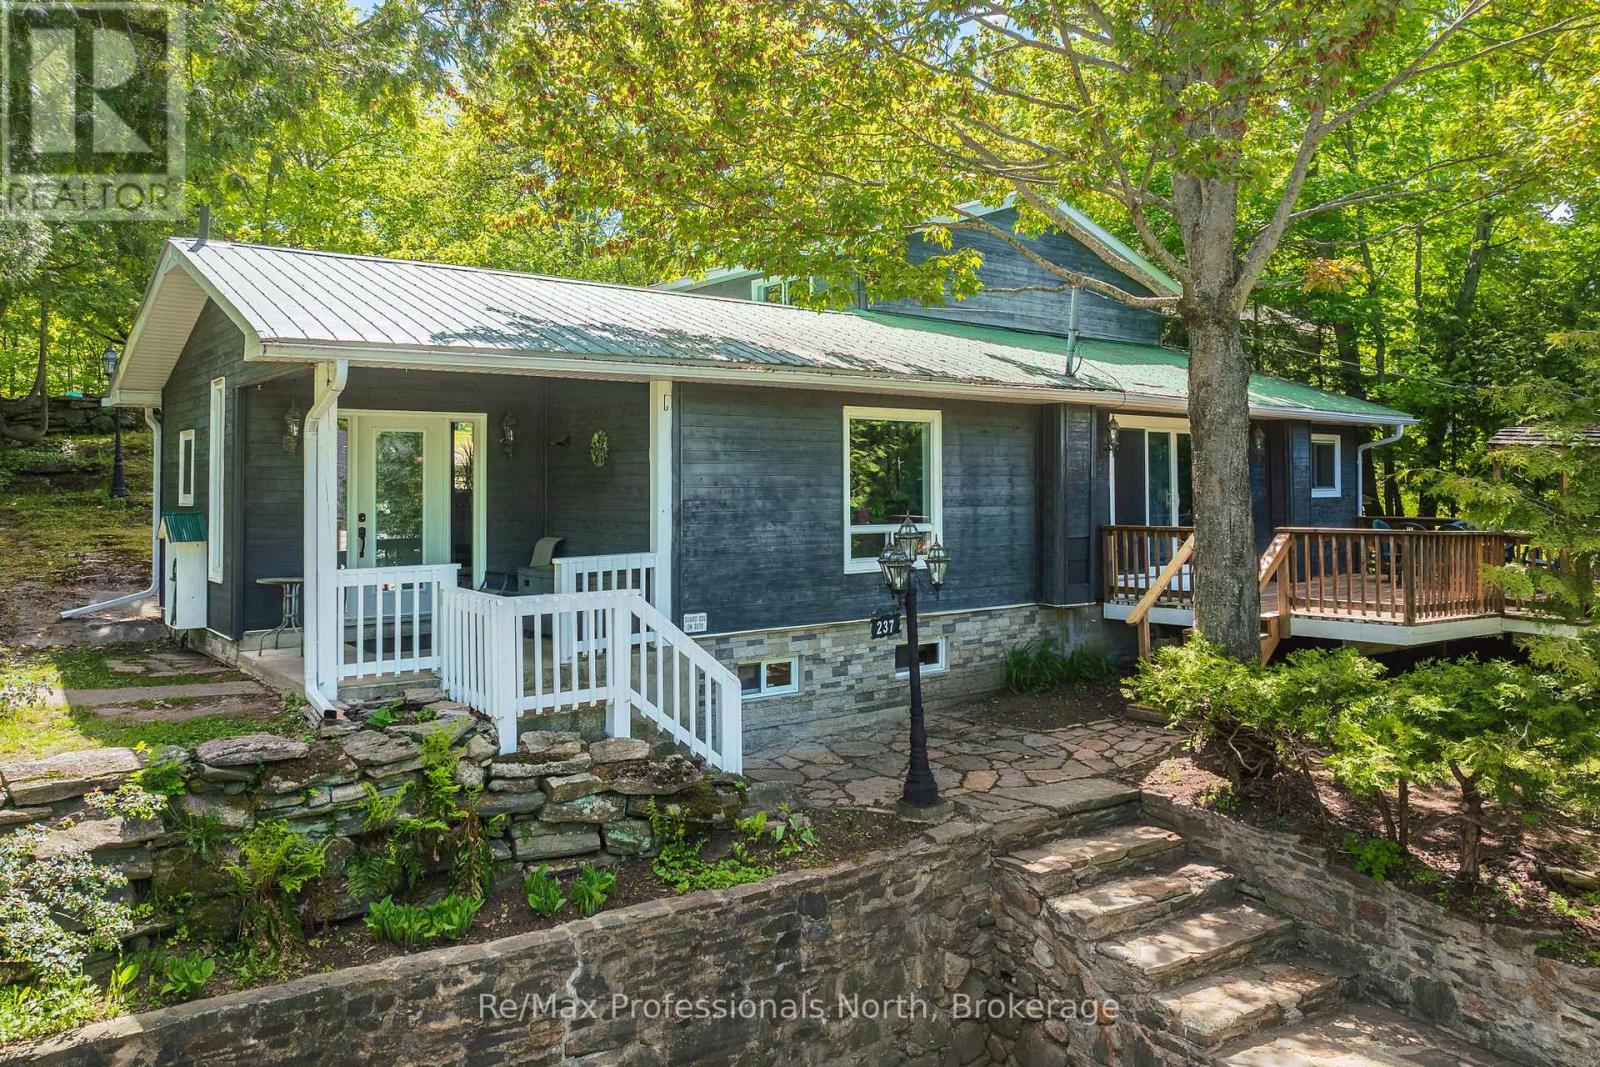
237 Musquash Road
Gravenhurst (Muskoka (S)), Ontario
Tucked away on an impressive double lot of approximately half an acre, this unique Gravenhurst property offers an exceptional combination of privacy, space and convenience. Surrounded by mature trees and established landscaping, you will enjoy a peaceful setting while still benefiting from full municipal services including water, sewer and natural gas. Featuring a spacious 4-bedroom main home, a separate 2-bedroom cottage suite and multiple outbuildings, this is a property that can adapt to a wide variety of lifestyles and needs. The main home offers over 1,800 sq.ft. of bright, functional living space. The welcoming main floor features an open-concept layout filled with natural light and sliding doors leading to a spacious deck with a covered barbecue, ideal for entertaining. Upstairs you'll find four generously sized bedrooms and a 4-piece bathroom. The primary bedroom enjoys direct access to its own private deck, offering a quiet place to start your morning with a coffee or unwind at the end of the day while overlooking the backyard. Outside, the property shines. The oversized lot offers open space, mature trees, a garden pond and outstanding privacy. Whether you're gardening, hosting gatherings, exploring the grounds or simply enjoying the peaceful surroundings, there is room here to make the most of every season. Adding to the property's appeal are several versatile outbuildings, including a garden shed with power, additional storage shed and an approximately 700 sq.ft. cottage suite. Complete with two bedrooms, kitchen, 3-piece bathroom and enclosed porch, this separate space offers incredible flexibility for extended family, guests, hobbies, a home office or creative pursuits. Properties that combine a lot of this size, this level of privacy and the convenience of municipal services are difficult to find. 237 Musquash Road offers an opportunity to enjoy the best of both worlds, just minutes from Gravenhurst's shops, parks, services and Wharf. (id:45725)
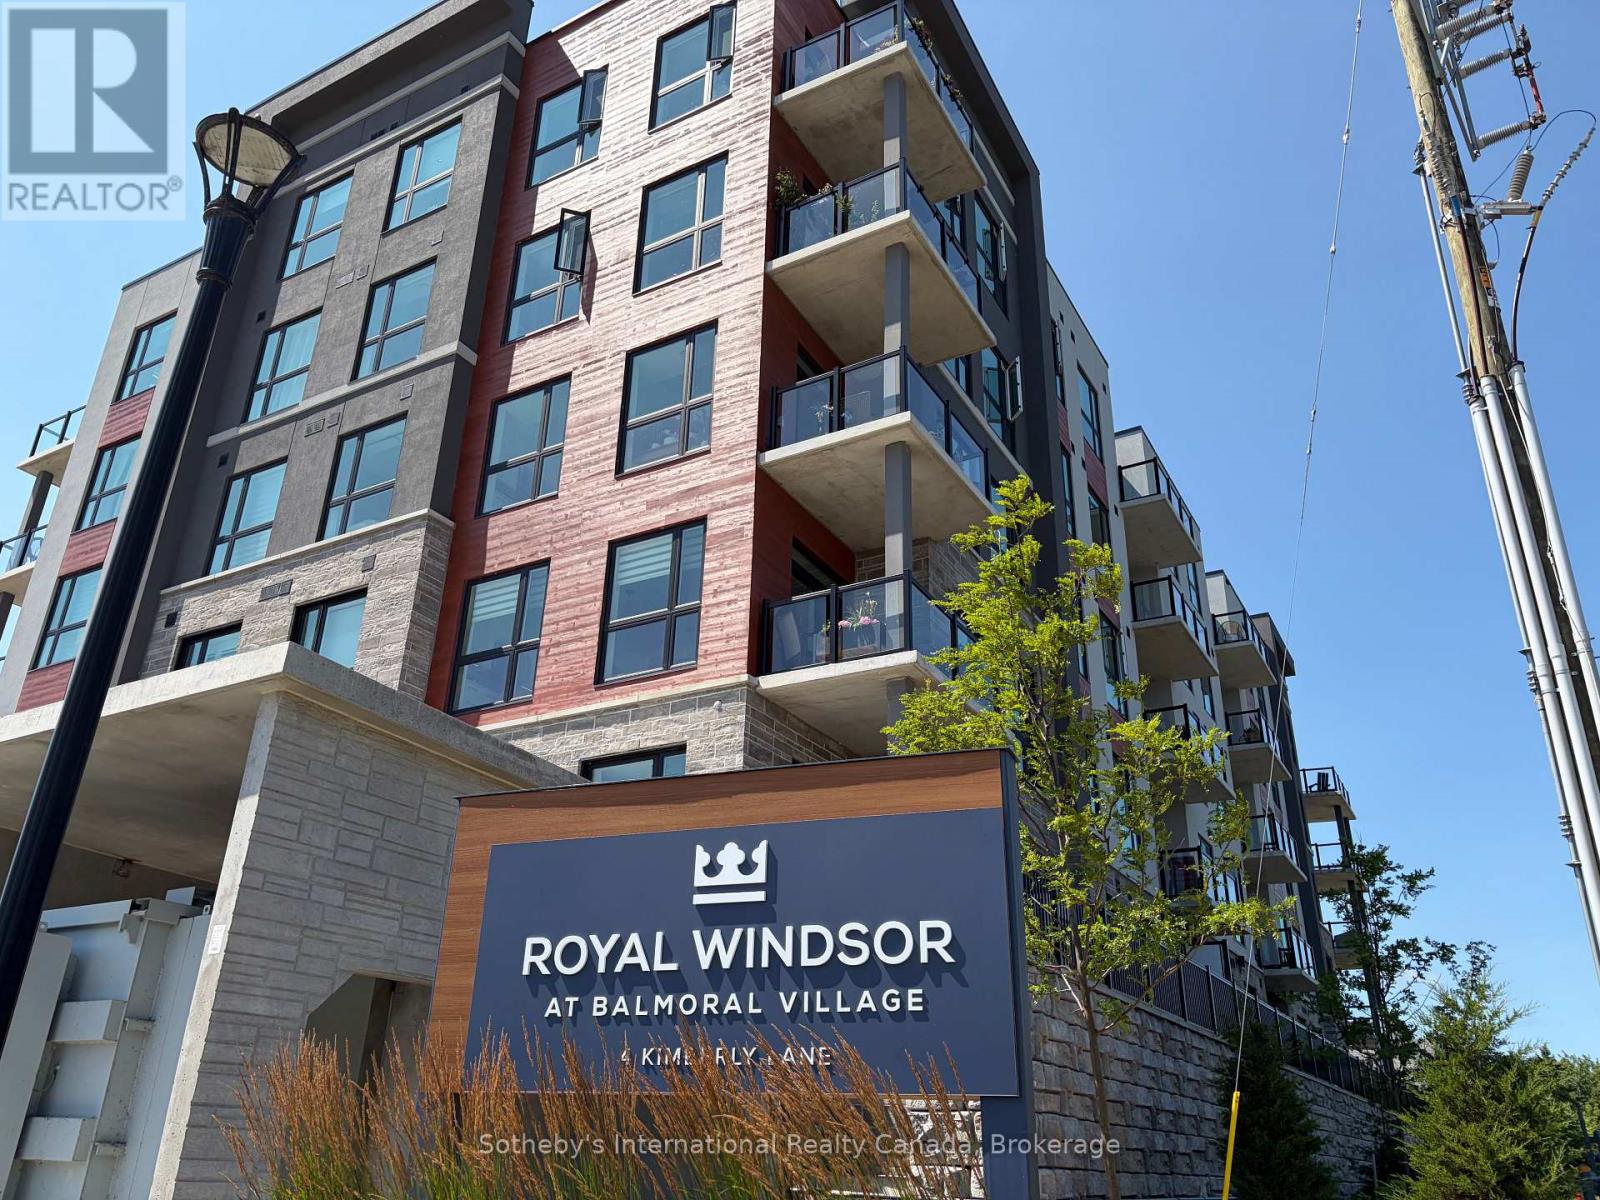
124 - 4 Kimberly Lane
Collingwood, Ontario
ANNUAL OR SEASONAL LEASE! Fantastic ground floor Royal Windsor condo. Spacious one bedroom plus den layout with open concept kitchen, dining and living room with walk-out to patio. Located minutes from shops, restaurants, Blue Mountain Resort and private ski clubs and walking distance to golf, Georgian Bay and trails. Building amenities include party room, roof top patio with BBQ's, gym, pool, games room with golf simulator and underground parking. *List price is for annual, seasonal = $2250/month + utilities* (id:45725)
83 Commercial Street
Welland (Lincoln/crowland), Ontario
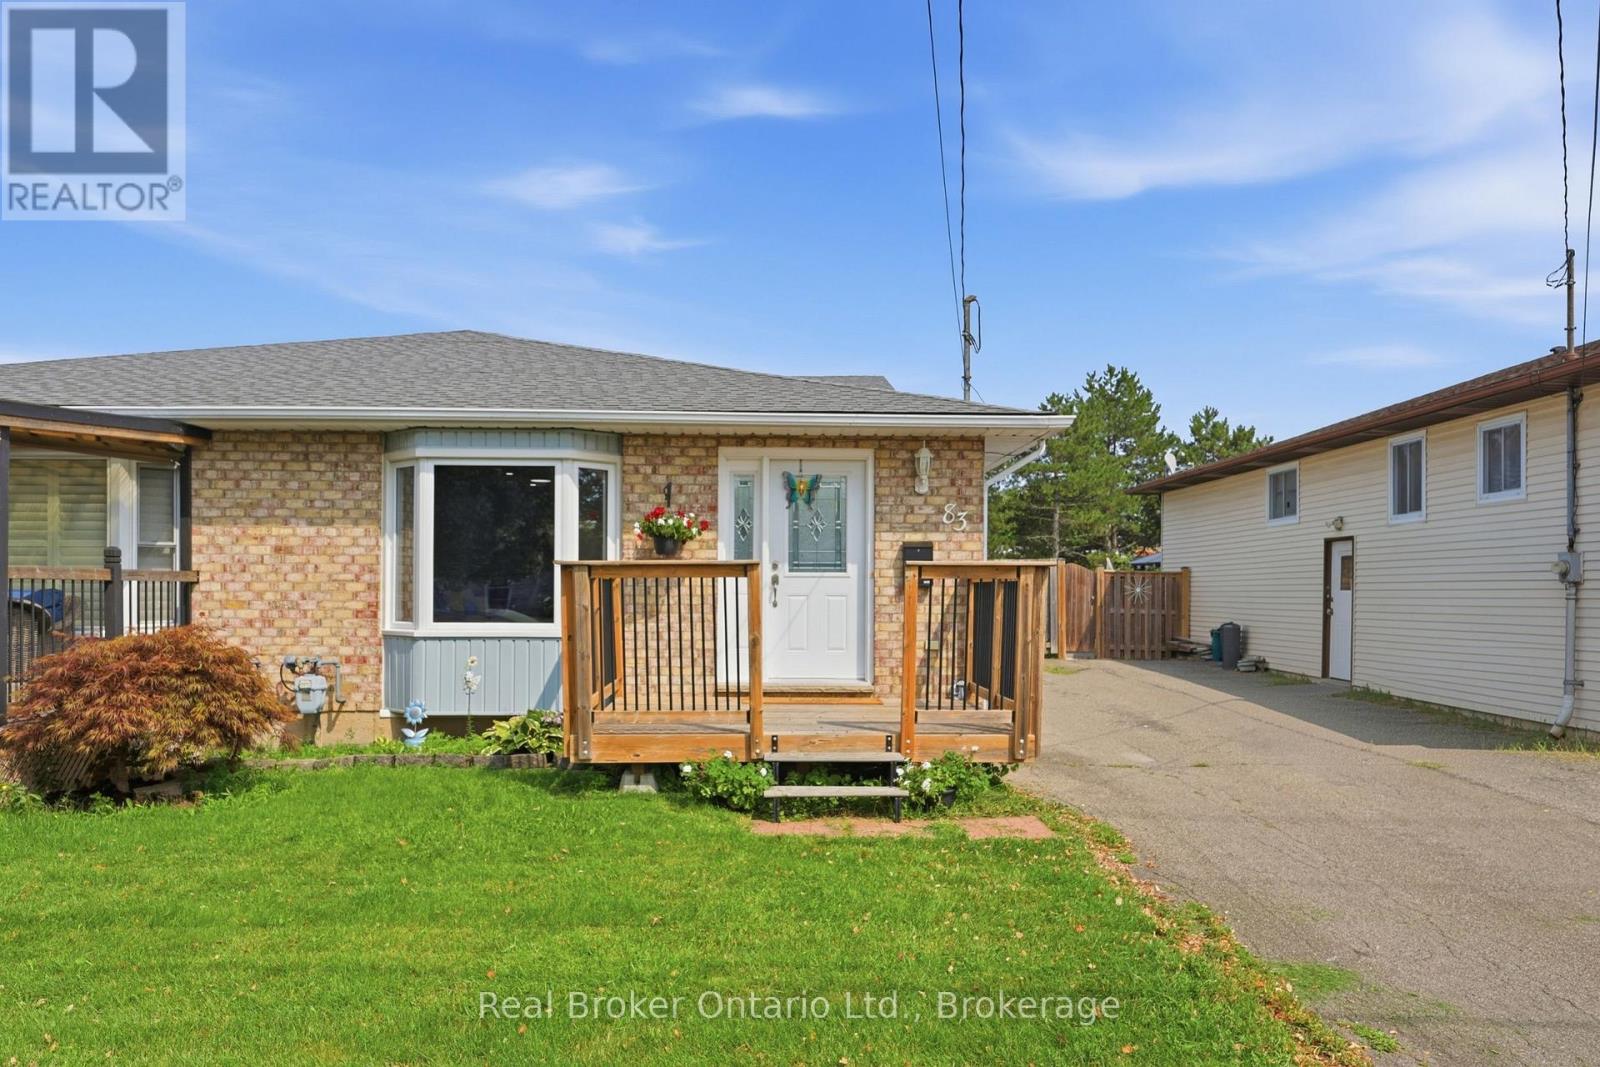
Welcome to this beautifully updated home offering exceptional flexibility for first-time homebuyers, families, multi-generational living, or savvy investors. Featuring two newly renovated bathrooms with quality finishes and 3+2 bedrooms, this property combines modern comfort with practical living space. The home includes a separate entrance to a fully self-contained in-law suite, providing privacy and versatility for extended family, guests, or potential rental income. With two sets of laundry, everyday living is convenient for both levels of the home. Thoughtfully maintained and move-in ready, this property offers spacious living areas, functional layouts, and valuable updates throughout. Located in a convenient Welland neighbourhood close to schools, parks, shopping, and major amenities, this is an excellent opportunity to own a home that adapts to your lifestyle needs.A perfect blend of comfort, flexibility, and value-83 Commercial Street is ready to welcome you home. (id:45725)
2410 Concession Road
North Grenville, Ontario
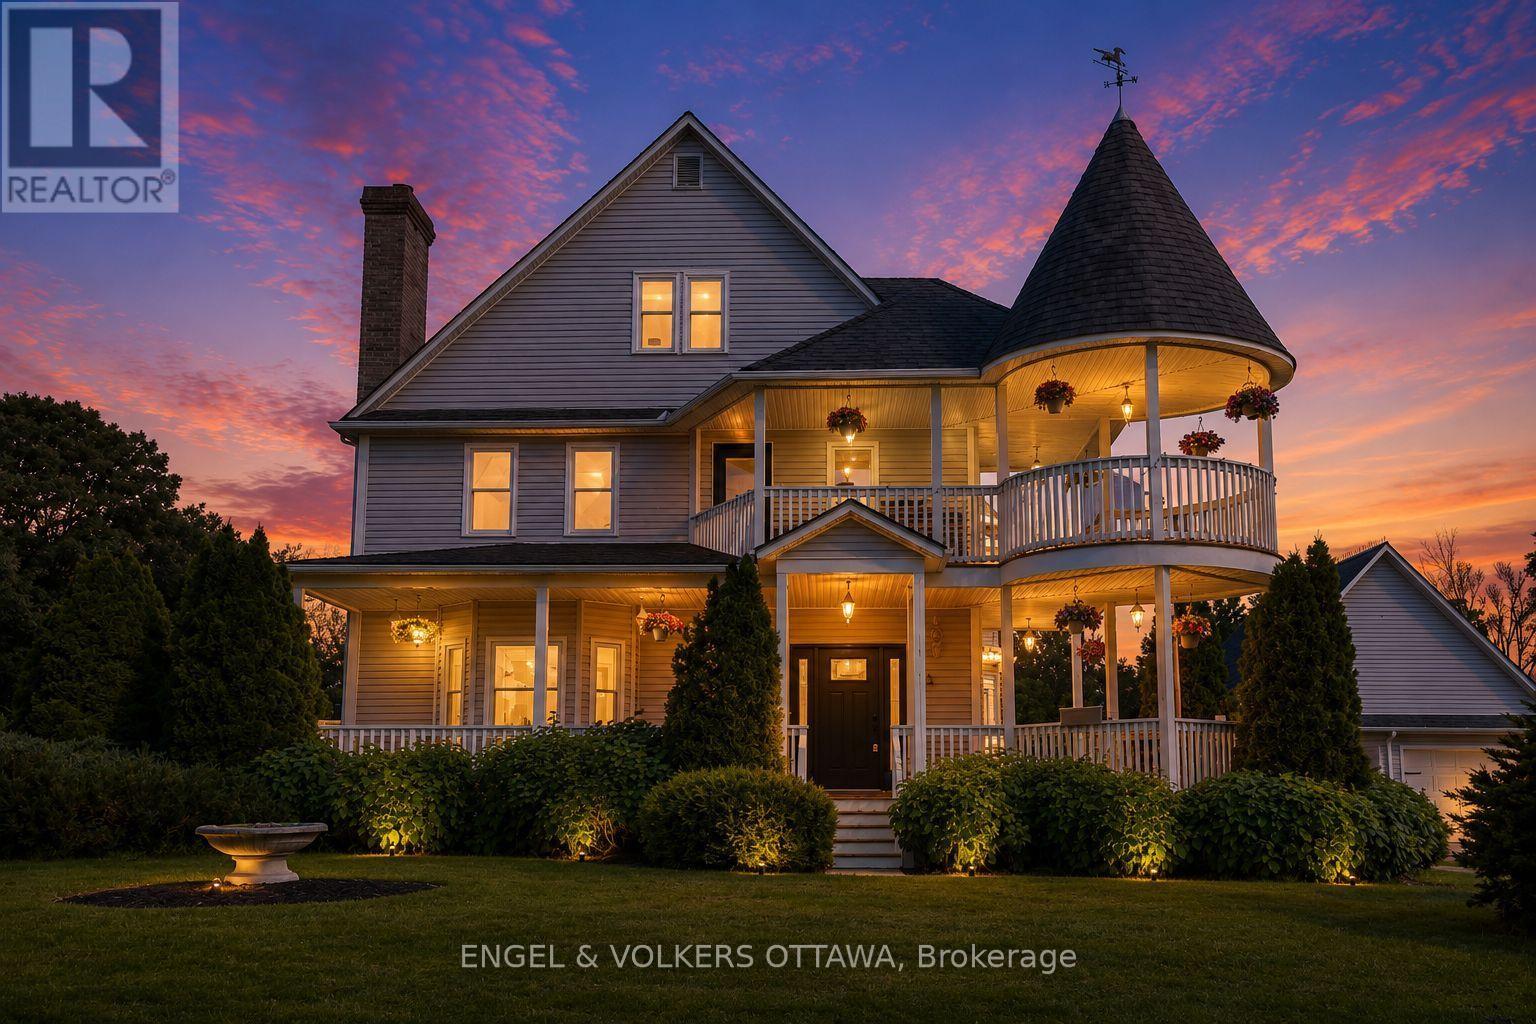
Welcome to 2410 Concession Road, where timeless Victorian charm meets the peace and beauty of country living. Nestled on a private 1.5-acre lot surrounded by mature trees and lush hedges, this beautifully renovated three-storey home offers the perfect balance of character, comfort, and privacy-all just minutes from the shops, cafes, restaurants, and amenities of Old Town Kemptville. Every day feels like an escape. Spend warm summer afternoons lounging by the pool, enjoy your morning coffee in the screened-in gazebo overlooking the fish-filled pond, or gather with family and friends around the fire pit beneath a canopy of stars. With expansive green space for children to play, gardens to flourish, and memories to be made, this is a property designed for living well.Inside, thoughtful renovations have preserved the home's historic elegance while introducing the modern conveniences today's families desire. The stunning kitchen serves as the heart of the home, featuring a large island, abundant cabinetry, and a sun-filled breakfast nook with picturesque views of the property. Host unforgettable dinners in the formal dining room, relax beside the fireplace in the cozy den, or enjoy movie nights in the spacious living room. The second floor features a luxurious primary retreat complete with a spa-inspired ensuite, oversized walk-in closet, and private office overlooking the grounds. Two additional bedrooms and a full bathroom complete the level, while the third floor offers endless flexibility as a playroom, games room, guest suite, studio, or home gym.A detached garage with its own hydro provides exceptional space for hobbyists, entrepreneurs, or workshop enthusiasts.More than a beautiful home, 2410 Concession Road offers a lifestyle one where nature, privacy, and timeless character come together to create a place you'll be proud to call home. (id:45725)
78 Markson Crescent
Hamilton, Ontario
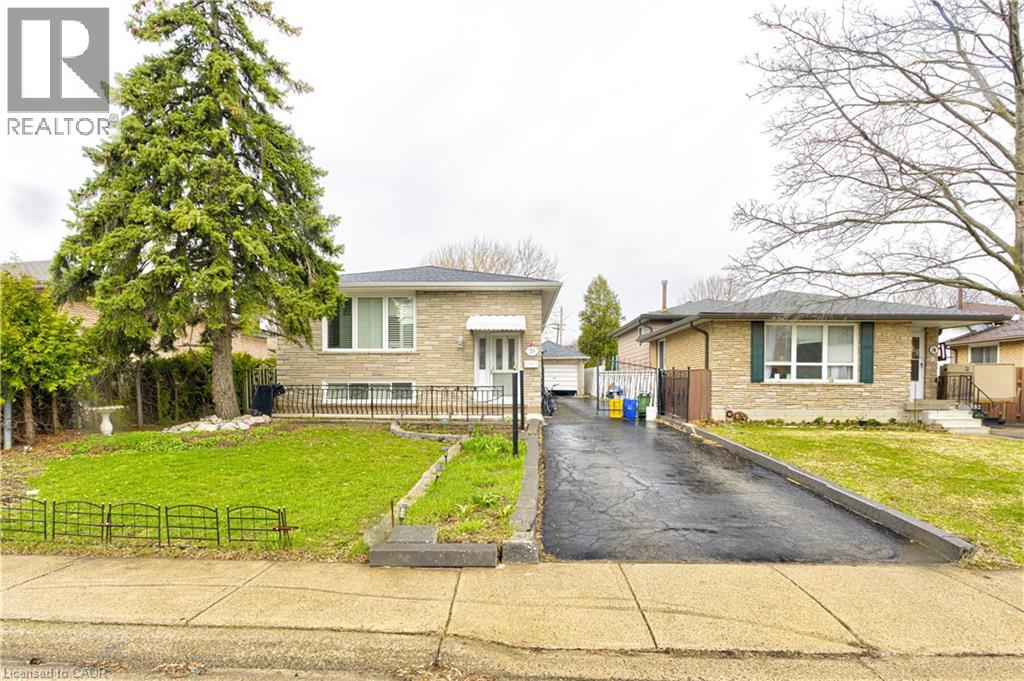
This could be your next investment opportunity: A Beautiful Raised Ranch on the East Hamilton Mountain features 3 bedrooms on the main floor. An Eat in Kitchen living room and dining room. There is potential downstairs to rent out or a in law suit what ever suits your needs. Features living room, kitchen, 2 bedrooms and laundry room. A complete separate walk out entrance. Outside has a detached garage.Near by schools, Parks, shopping and transit. This is a must see! (id:45725)
802 - 24 Ramblings Way
Collingwood, Ontario
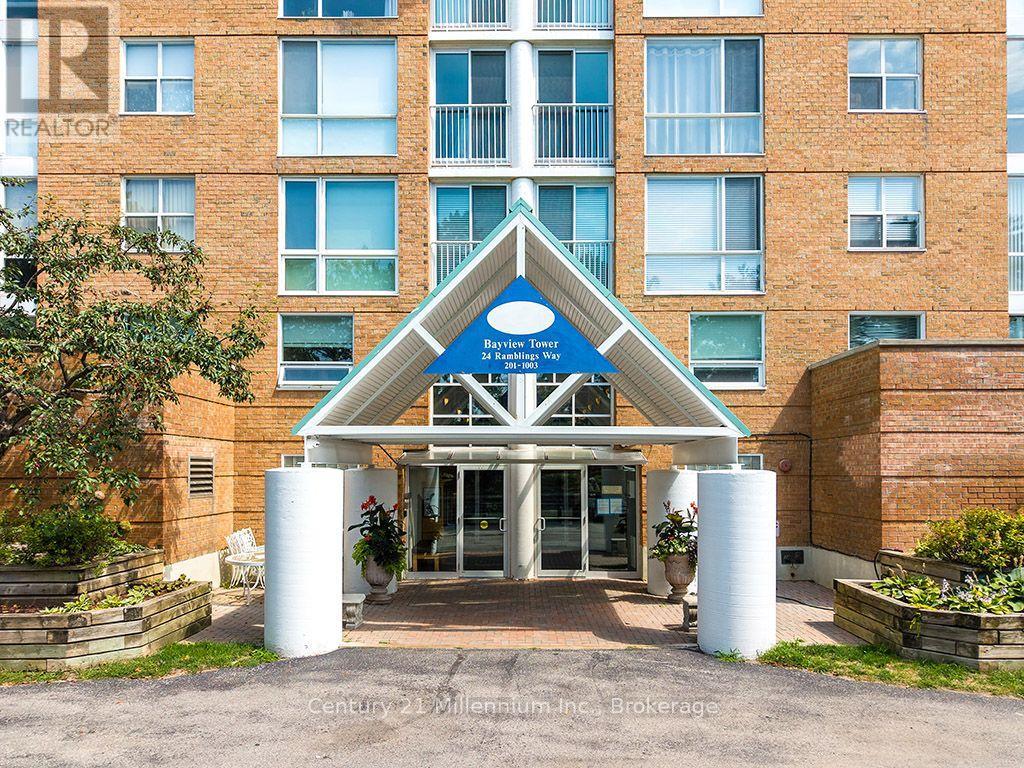
Spectacular sweeping view of Georgian Bay and the Blue Mountain Ski Hill! Enjoy the four season views from all rooms from this 8th floor, 2 bed 2 bath condo with northwestern exposure in Bayview Tower. Ruppert's Landing community, located on the north side of Collingwood has all of the fun activities you and your family are looking for. This four season, gated resort style property offers residents a taste of the good life with amenities such as Rec Centre with indoor heated swimming pool, hot tub, sauna, exercise facility and more; outdoor tennis and pickleball courts, marina with boat slips and canoe/kayak storage and a private swimming area in the refreshing waters of White's Bay. Freshly painted, this bright/sunlit condo shows well and offers a combined living/dining area, modern kitchen, large primary bedroom with ensuite AND California closets with ample storage. The second bedroom is perfect for company as it comes with a pullout sofa bed. A large covered balcony with gas line for BBQ is accessible from both the primary bedroom and the living area. This condo comes with one covered parking space and storage locker. Water/sewer, internet and cable included in monthly maintenance fee. (id:45725)
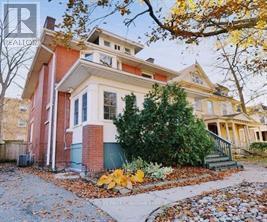
14 Craig Street
London South (South E), Ontario
Welcome 14 Craig Street! This beautiful brick 2 storey home features approx 2,644 Sq Ft and is located in the desirable Wortley Village. The main floor is nicely finished and includes a bright and spacious living room with traditional wood fireplace, separate dining room, and a large kitchen with loads of counter space and storage. The second level offers three good sized bedrooms and a renovated 3 pc bathroom. The top floor offers two additional bedrooms, with exterior access via a fire escape. The basement is finished with exterior access, a bedroom, full bathroom, laundry, and storage. The basement flooring was replaced and wet bar finished in 2022. Full house has been freshly painted, plumbing updated, both bathrooms finished with new bathtubs and toilets. New sunroom also freshly painted in 2023. Located within walking distance to all the shopping and amenities. Easy access to public transit, Downtown London, Western University, and Fanshawe College. Perfect opportunity to to own this investment property or live in! (id:45725)
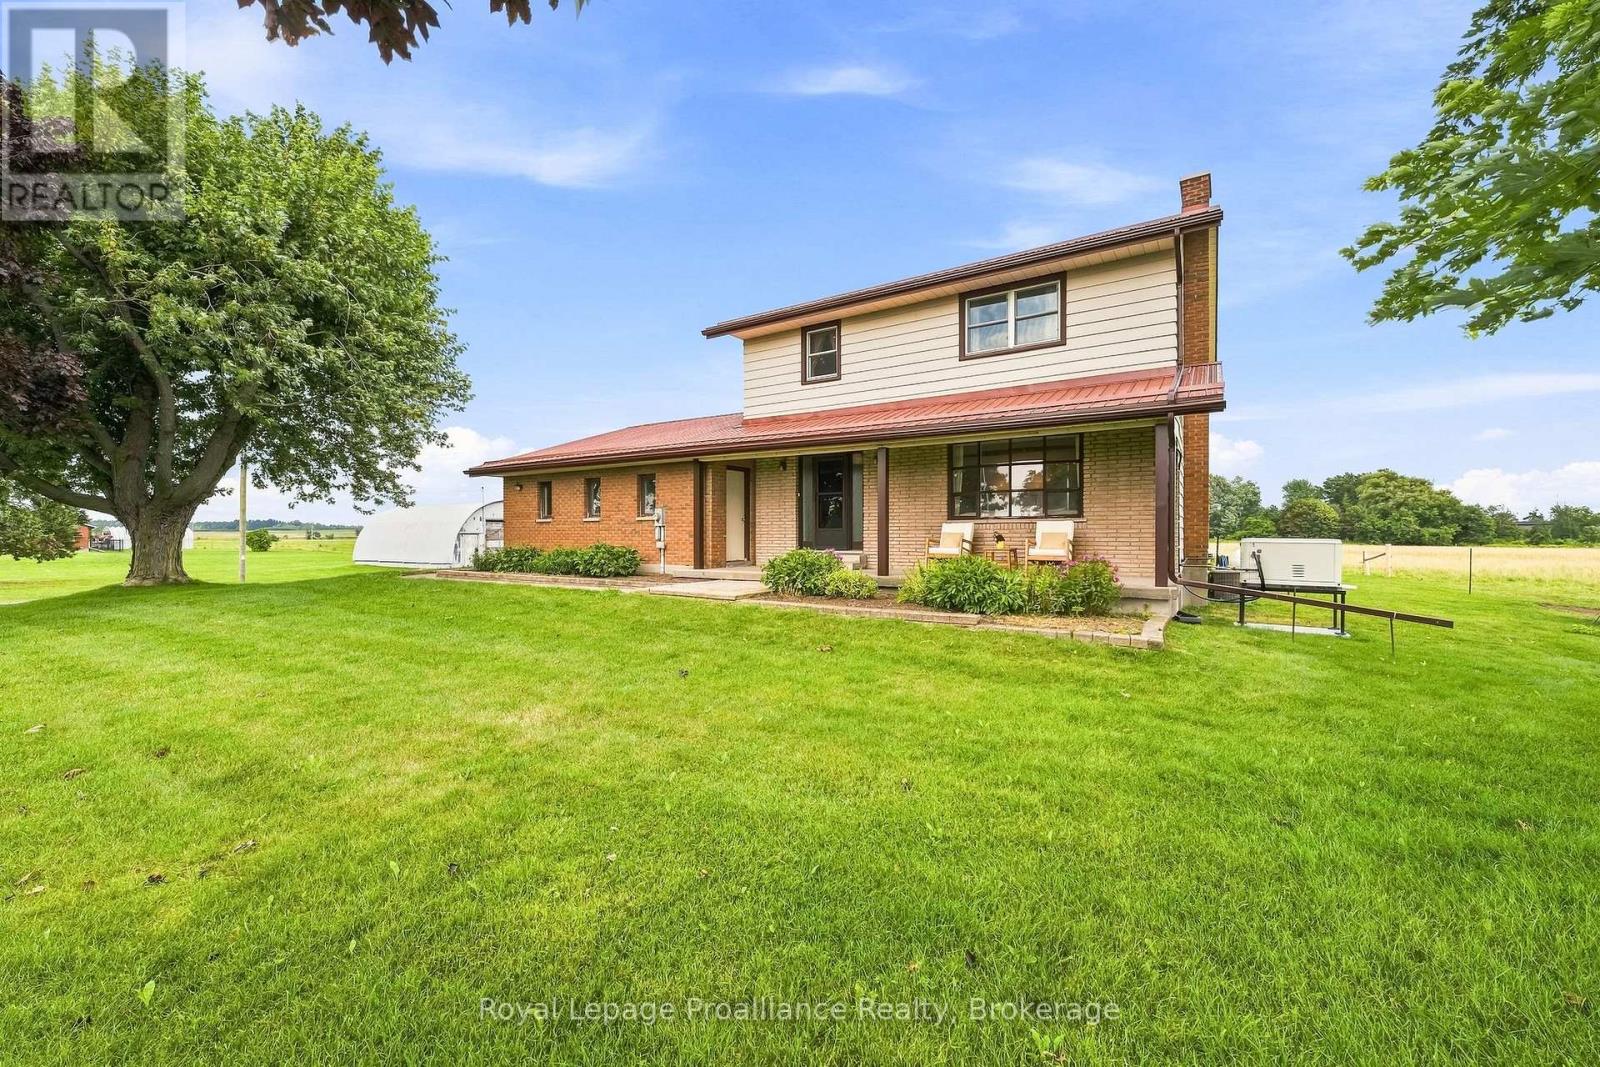
499 Mcmaster Road
Quinte West (Murray Ward), Ontario
Discover the perfect balance of serenity and accessibility in this immaculate 3-bedroom, 2-bathroom family home. Perfectly positioned for those who value both quiet country living and commuter convenience, you're just minutes from the 401 and local amenities in Brighton and Trenton. Enjoy sunsets from your covered front porch or serene views from the back deck overlooking your private country setting. The main floor offers a functional layout featuring a kitchen, bright dining room, cozy living room, laundry, and a convenient 2-piece bath. Upstairs, you'll find three spacious, sun-filled bedrooms and a 5-piece bathroom with a fresh shower installation (2025). The partially finished basement provides excellent potential for a future games room or additional family space. An oversized 2-car garage with double access and a massive 24ftx40ft Quonset hut with 100amp separate hydro service is a rare find for the hobbyist or small business owner. Move in with confidence thanks to the 2010 metal roof, 2022 well pump, and a newly installed whole-home 18Kw generator (2025). Whether you're commuting to a larger centre or enjoying the peaceful surroundings, this home offers everything you need to plant roots! (id:45725)
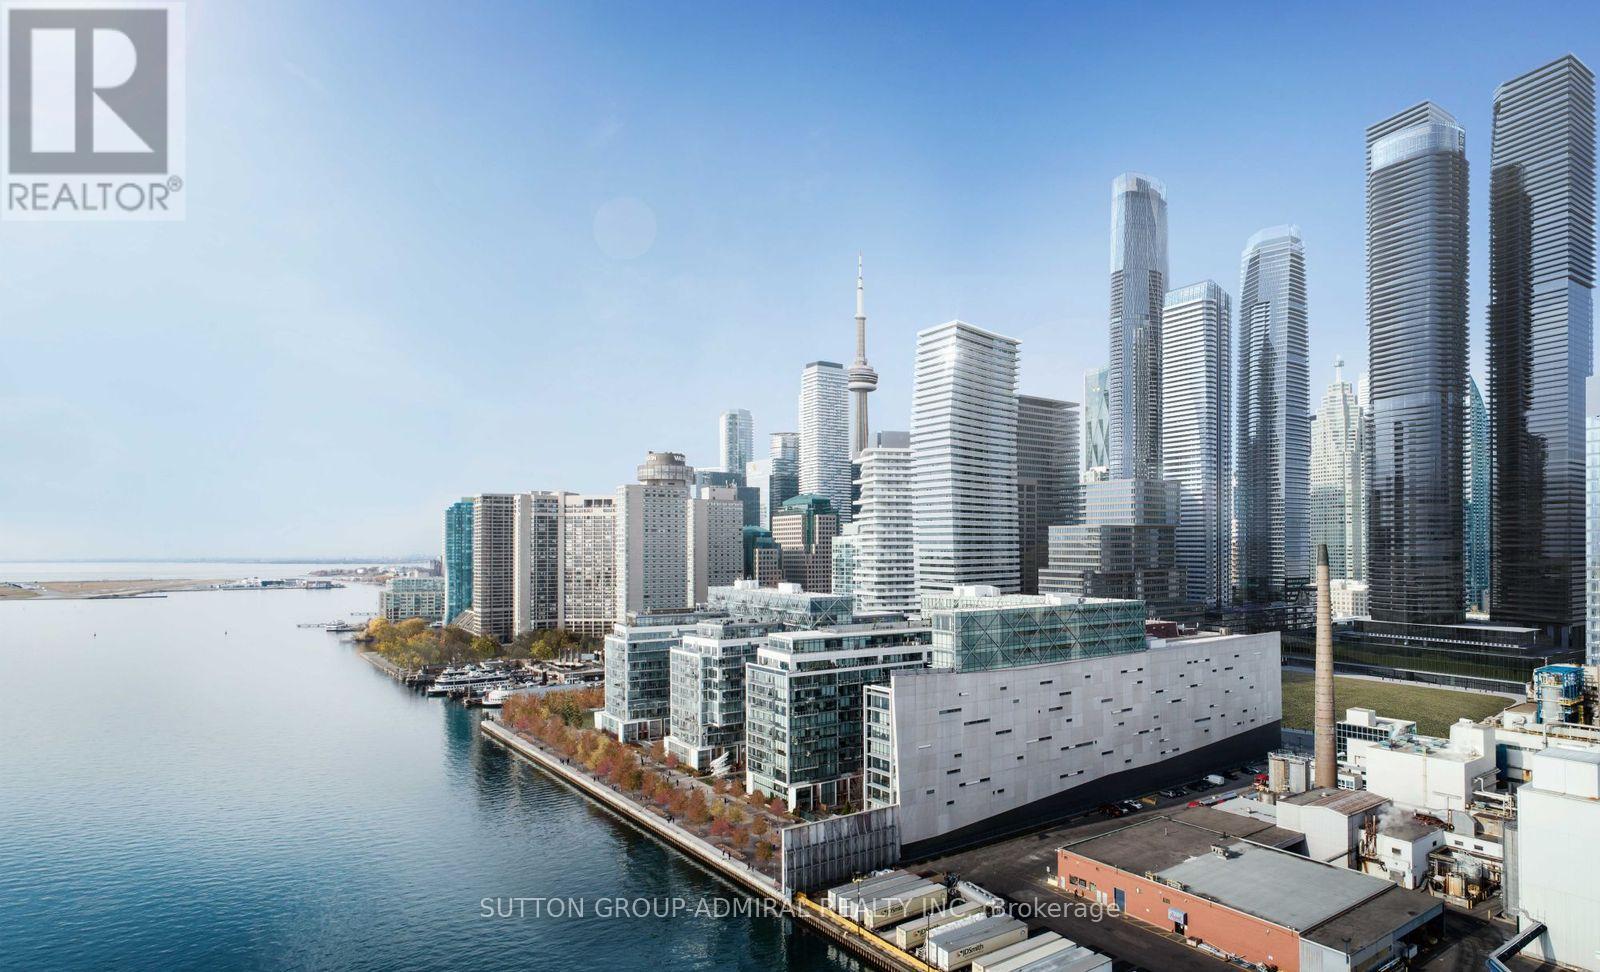
208 - 15 Queens Quay E
Toronto (Waterfront Communities), Ontario
Apartment will be vacant on August 28. Experience resort-style waterfront living at 15 Queens Quay East (The Tower at Pier 27). This 1+1 layout offers exceptional space and versatility-ideal for a couple or young family needing a dedicated home office or nursery, or an investor seeking premium rental yields in Toronto's high-demand East Bayfront. Enjoy morning sunlight and lake breezes from your private east-facing open balcony. >> Neighbourhood Highlights: Transit & Commute: Steps from the Queens Quay TTC streetcar (509/510 lines) connecting directly to Union Station (TTC Subway, GO Transit, VIA Rail, UP Express) and the underground PATH network. >> Roads & Highway Access: Unbeatable vehicular access with immediate ramps to the Gardiner Expressway, Lake Shore Boulevard, and the Don Valley Parkway (DVP). >>Roads & Highway Access: Unbeatable vehicular access with immediate ramps to the Gardiner Expressway, Lake Shore Boulevard, and the Don Valley Parkway (DVP). >>Dining & Lifestyle: Surrounded by waterfront patios (IRENE, Amsterdam Brewhouse), the Martin Goodman Trail for biking/running, the Distillery Historic District, and Jack Layton Ferry Terminal for quick trips to the Toronto Islands. (id:45725)
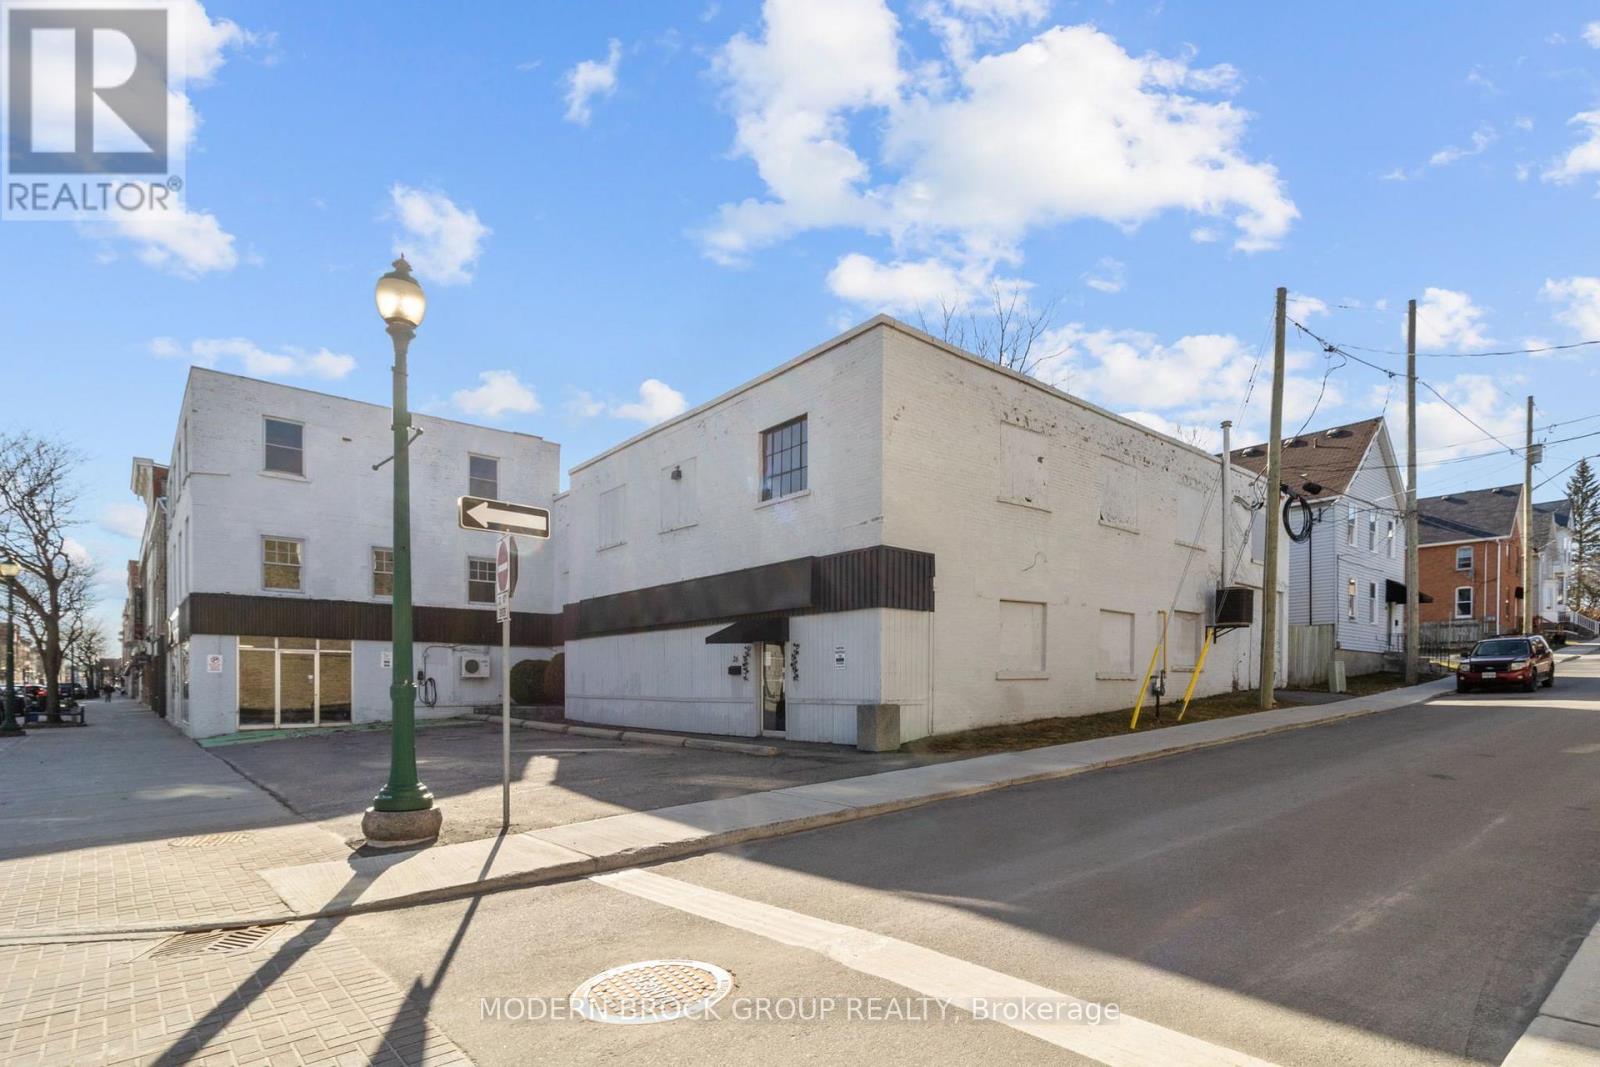
26 King Street E
Brockville, Ontario
Located in the heart of Downtown Brockville, 26 King Street East presents a rare opportunity for investors and developers looking for substantial square footage, flexible zoning and redevelopment potential in a highly visible downtown location. Offering approximately 16,000 sq. ft. of space on a prominent 104' x 89' site, this vacant property provides a unique canvas for its next chapter.The main level features approximately 8,650 sq. ft. of largely open commercial space, formerly home to Giant Tiger, while the second level adds approximately 7,350 sq. ft. of warehouse-style space. A unique feature of the property is dock-level loading at the second floor, with a loading dock capable of accommodating trailers, along with ramp access. The upper level also includes unfinished areas offering potential for future residential conversion, subject to applicable approvals.With portions of the original building dating back to before 1820 and later additions constructed over the years, the property features substantial stone, brick and block construction, large steel beams and concrete flooring; a building with a history almost as impressive as its size.Mixed Use Downtown zoning allows for a wide range of potential uses, giving a future owner the flexibility to reimagine the property as commercial, residential or mixed-use space. Additional features include seven on-site parking spaces, 400-amp electrical service, four central air units, natural gas heating and an EV charging station.Vacant and ready for its next owner, 26 King Street East offers the scale, location and flexibility that are increasingly difficult to find in Downtown Brockville. Whether the vision is redevelopment, repositioning or a long-term investment, this is an opportunity to transform a substantial piece of Brockville's downtown into something entirely new. (id:45725)
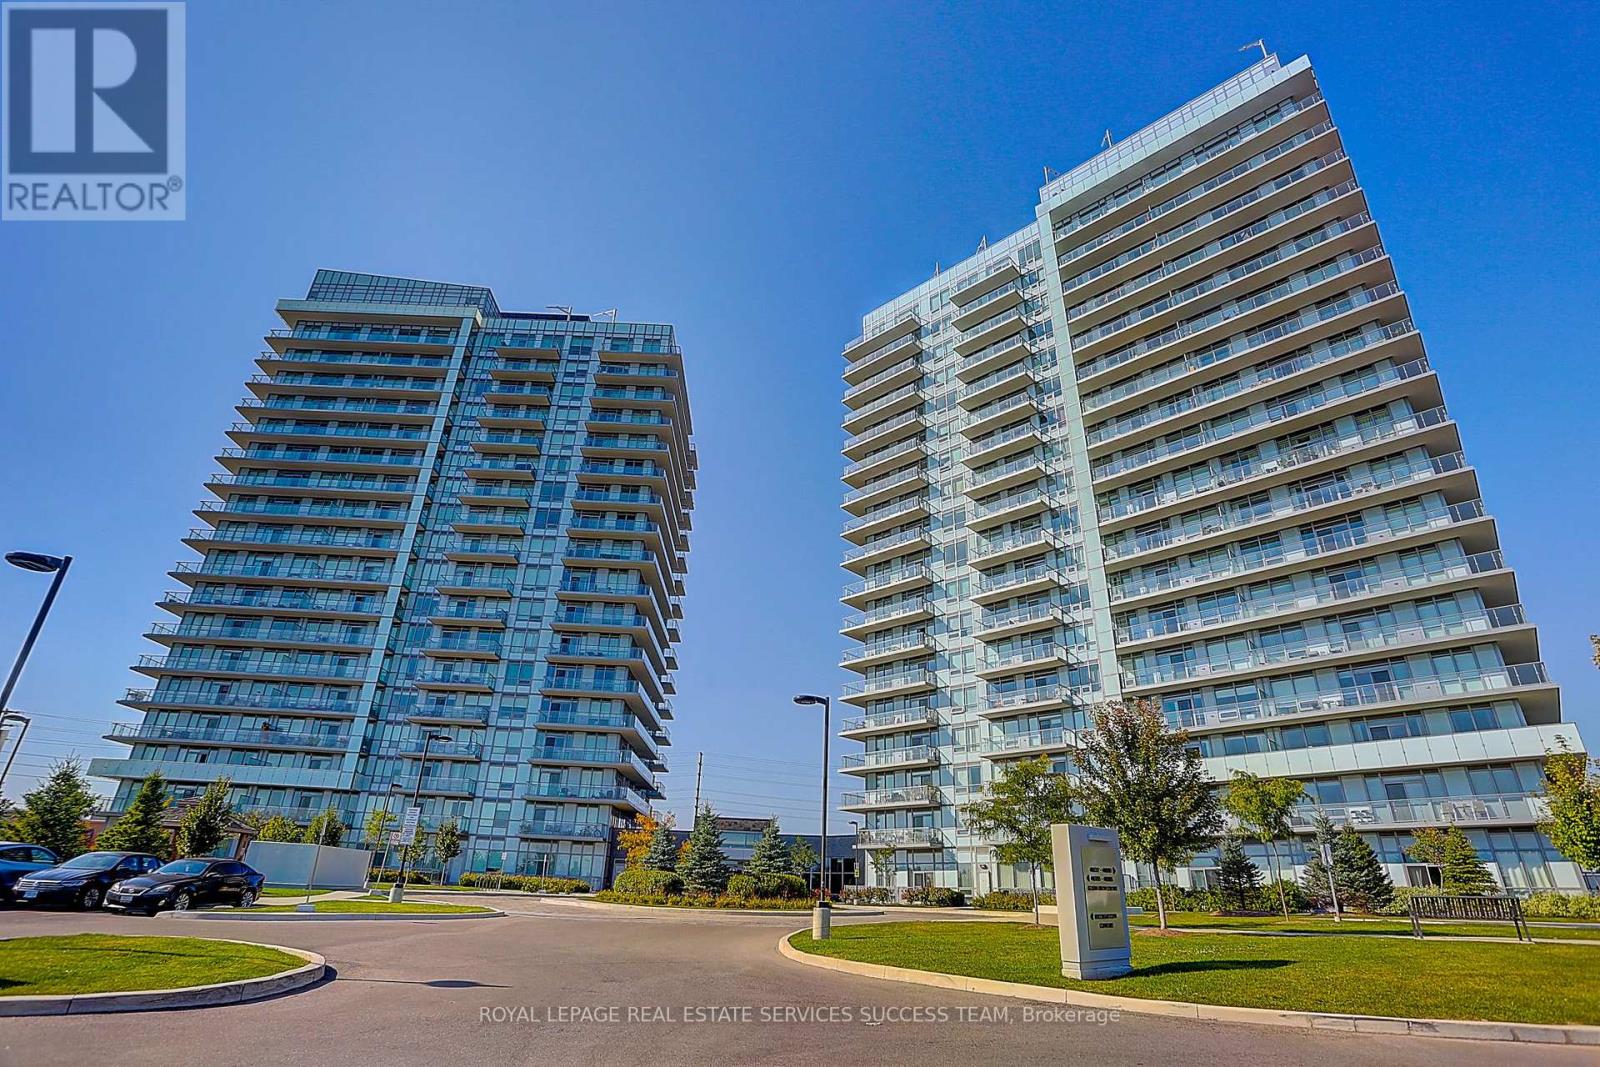
1203 - 4699 Glen Erin Drive
Mississauga (Central Erin Mills), Ontario
Bright & Functional 1+1 Den unit with 2 full washrooms. Owner occupied unit with care. Open concept kitchen with quartz countertop & island. Large Den could be an office or 2nd bedroom. Two full washrooms so you never have to fight over the single one! Includes one Locker and one Underground Parking Space. New tiled floor for the balcony area. Situated in the best Gonzaga/John Fraser school district. You are right across from the Erin Mills Town Centre. Steps to Walmart, Loblaws, and Nations supermarkets. Steps to Restaurants, Community Centre, Bus Terminal, Go Transit, and Credit Valley Hospital. Community Parks right under the building. Enjoy world class building amenities such as indoor pool, gym, lounge, party room, & 24 hour security. Quick access to Highway 403/407. (id:45725)
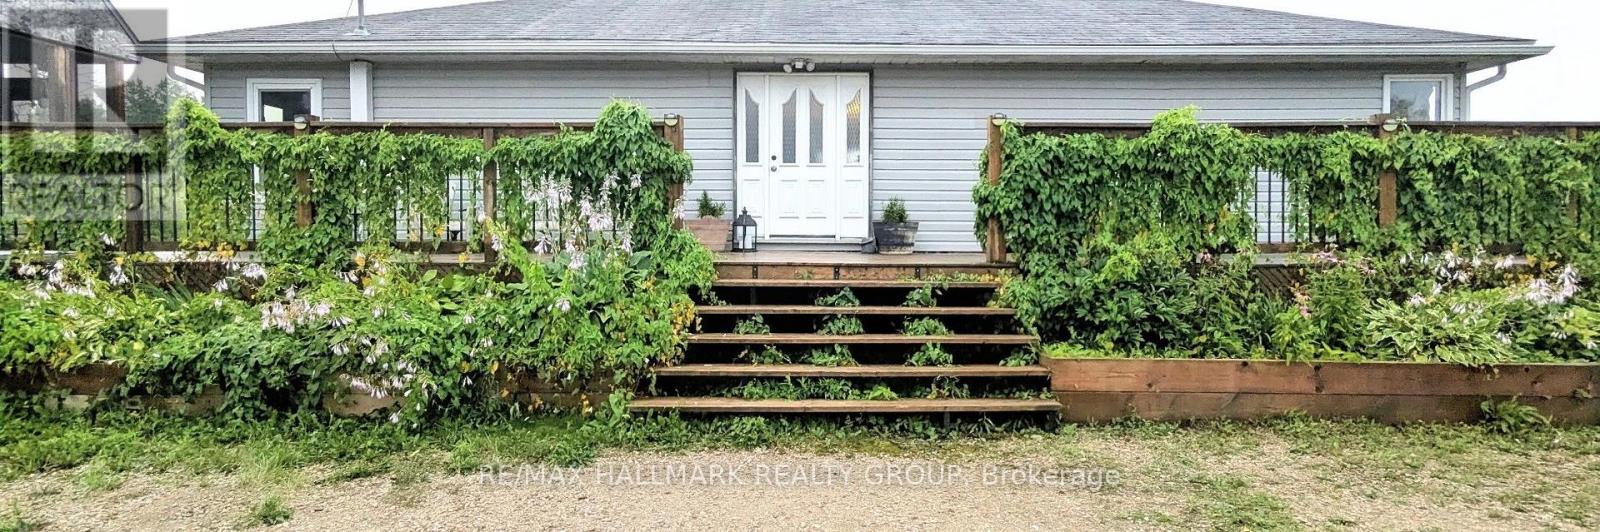
1509 Drummond Con 6b Concession
Drummond/north Elmsley, Ontario
Escape to peaceful country living with this charming 2+1 bedroom bungalow, ideally situated on a beautiful private lot with no rear neighbours, conveniently located between the vibrant communities of Carleton Place and Perth. Featuring a newer addition, this home offers a bright and inviting main level filled with natural light and comfortable living spaces. Step outside to the expansive wrap-around deck, seamlessly connecting to the side deck where you'll find a large pool overlooking the sprawling property - the perfect setting for relaxing, entertaining, and enjoying the surrounding nature. The partially finished basement adds incredible versatility with endless possibilities for a family room, home gym, home office, hobby space, or additional living area. A wonderful opportunity to enjoy quiet rural living while remaining close to all the amenities, shops, restaurants, and conveniences these sought-after towns have to offer. Recent updates include the kitchen, bathroom, dining room, upstairs bedrooms and stairway to basement being freshly painted this year, and the bathroom flooring also was done this year. Motivated sellers, book your showing today! 40' storage container negotiable as inclusion. (id:45725)
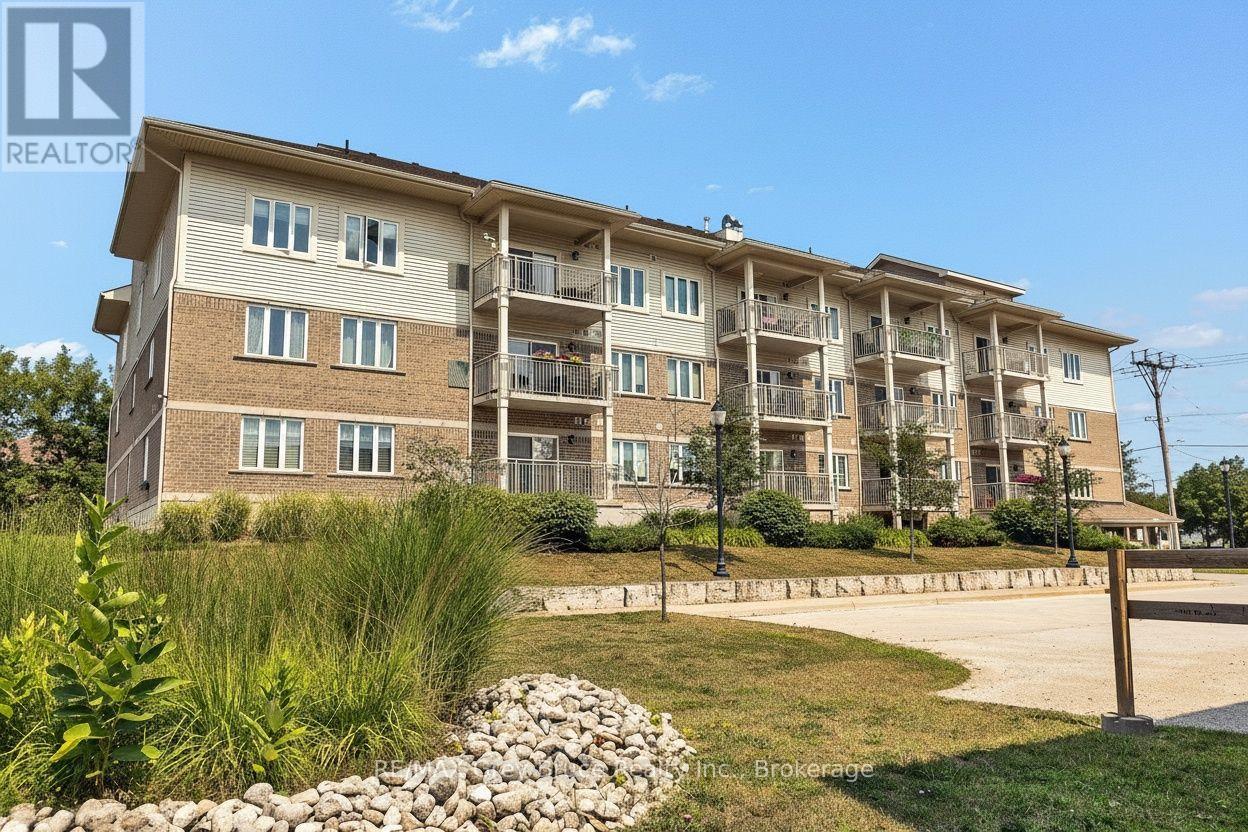
204 - 1050 1st Avenue W
Owen Sound, Ontario
Bright, spacious and beautifully located! Welcome to this 1,100 sq. ft. south-facing suite in a well-managed 55+ Life Lease building, Corbet Place, just steps from the Owen Sound Harbour and close to downtown shops, restaurants, the library and medical offices. This popular "Fleming" layout is one of the most sought-after floorplans, with the two bedrooms positioned on opposite sides of the suite for added privacy and an ideal flow. The open-concept living and dining area, generous kitchen, large primary bedroom with large walk-in closet and 3-piece ensuite, second bedroom, 4-piece bath and convenient in-suite laundry/storage make this residence both comfortable and functional. Enjoy plenty of natural light and your private south-facing balcony. Residents have access to a fantastic top-floor common room with kitchen, billiards and a large balcony with gas BBQ - perfect for entertaining and socializing. Monthly costs are $871/month, including condo fees, property taxes and water. Furnace/air conditioning and water heater maintained by Corbet Place. Includes exclusive parking with storage, heated underground parking and a secure, smoke-free building. No land transfer tax applies! A wonderful opportunity for comfortable, carefree living in a prime harbour-side location! (id:45725)
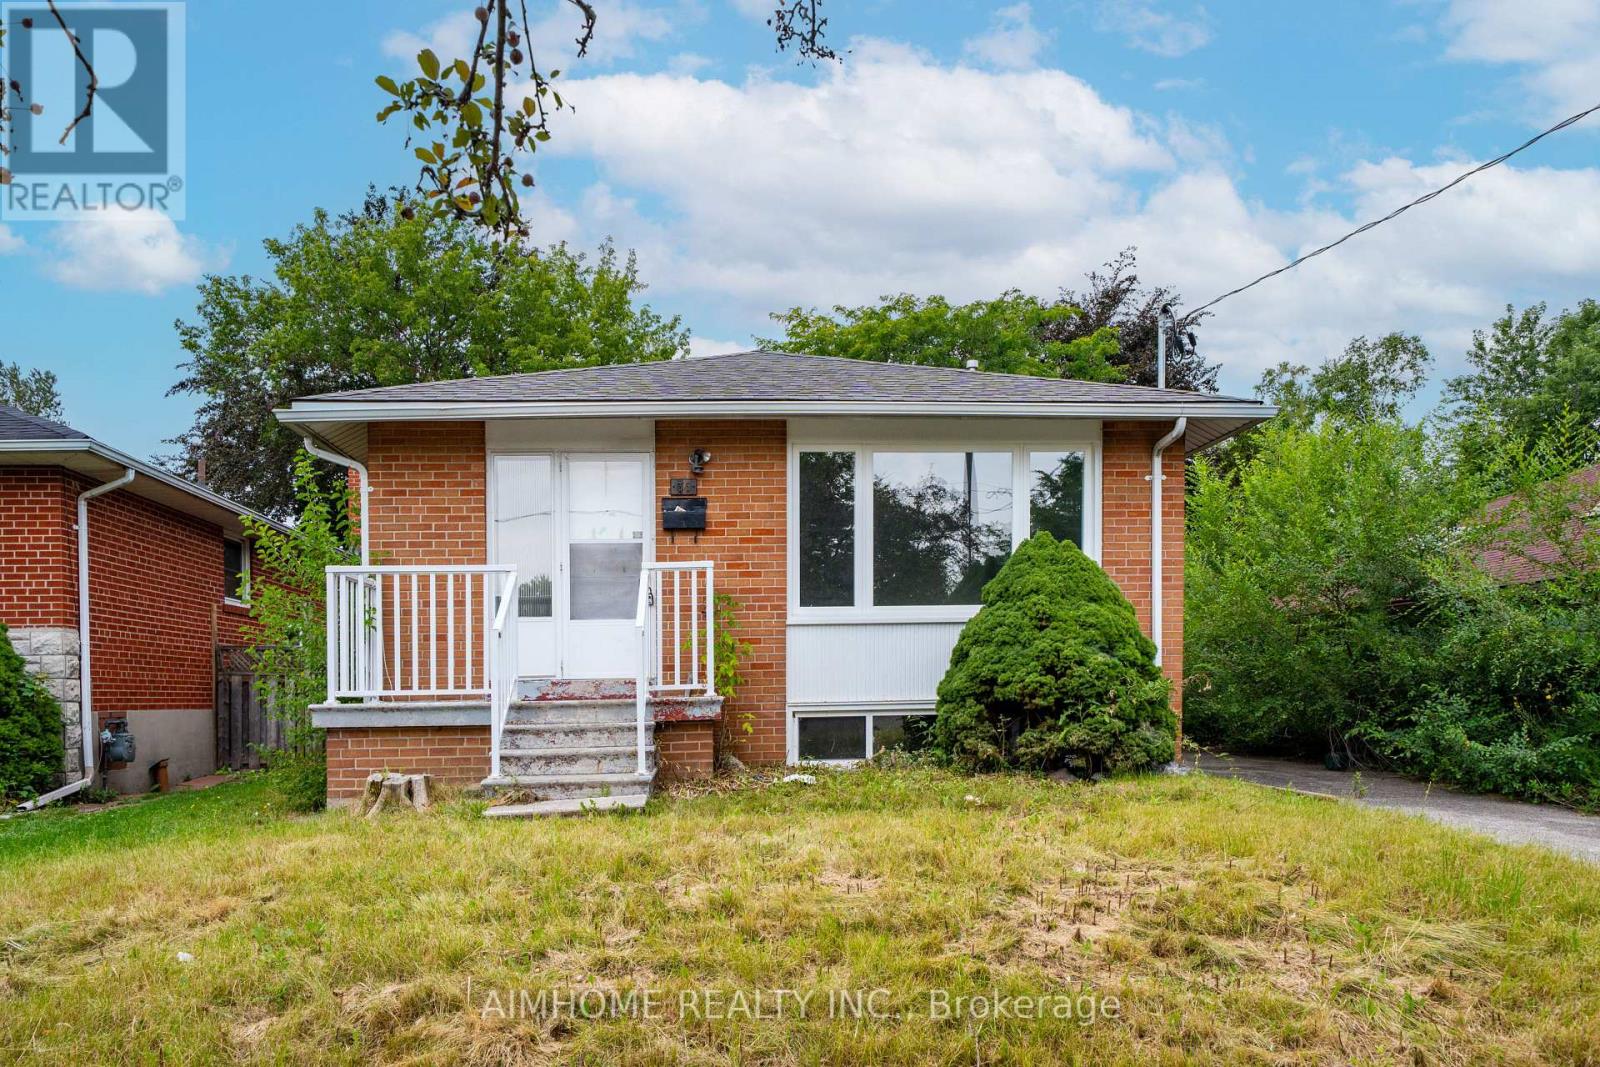
36 Moraine Hill Drive
Toronto (Tam O'shanter-Sullivan), Ontario
Fully Renovated Property, offer anytime! (id:45725)
359 Spadina Avenue
Toronto (Kensington-Chinatown), Ontario
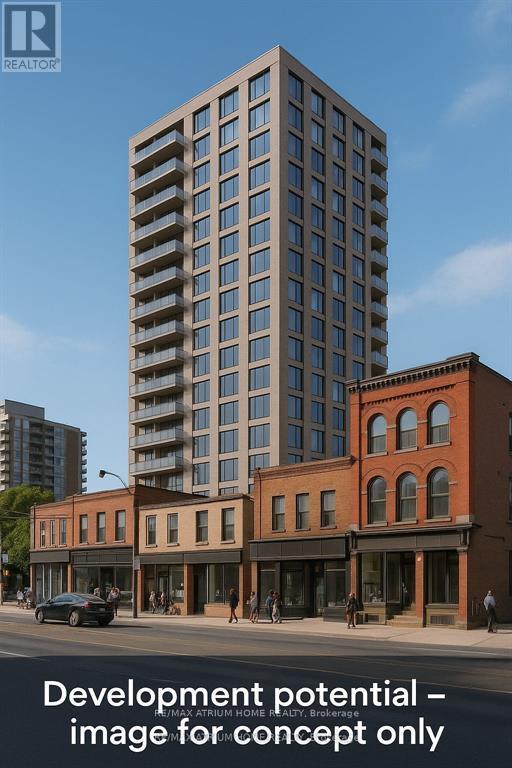
Rarely offered for Sale 3 building with Mixed-use commercial and residential. Current property has Commercial units at Ground-level retail units with established tenants providing stable monthly rental income and Residential at Upper-level residential apartments offering consistent occupancy and cash flow. Prime Location:Situated in one of Torontos most vibrant corridors, with high pedestrian and vehicular traffic, excellent transit access, and proximity to the citys cultural, shopping, and entertainment hubs. Development opportunity for a 60-unit apartment development of 15 floors allowing the buyer to significantly enhance the properties long-term value and income potential. Close to U oT which is host over 60.000 students makes high value for the property. (id:45725)
1807 - 1101 Leslie Street
Toronto (Banbury-Don Mills), Ontario
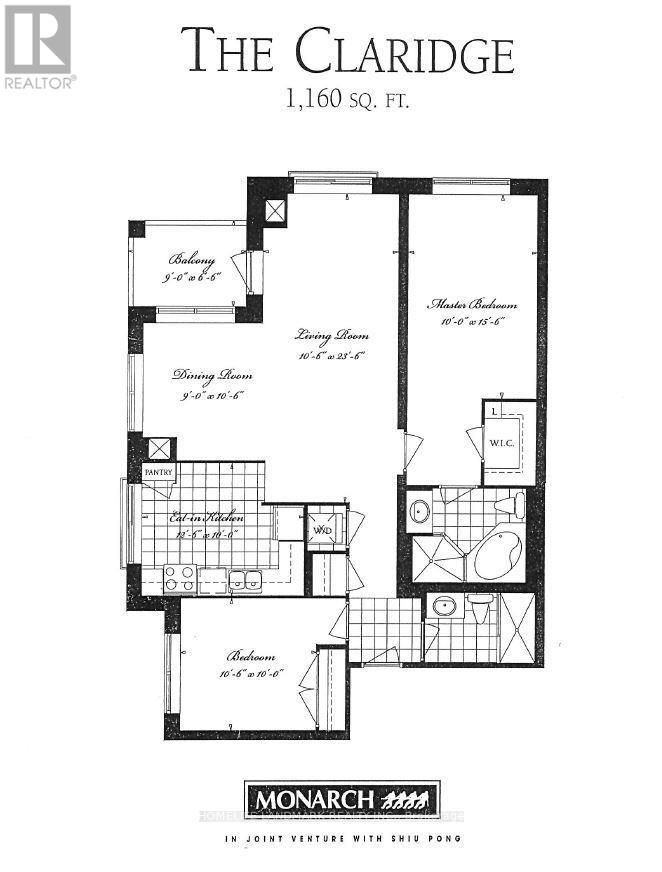
as is. (id:45725)
33 Sumner Heights Drive
Toronto (Bayview Village), Ontario
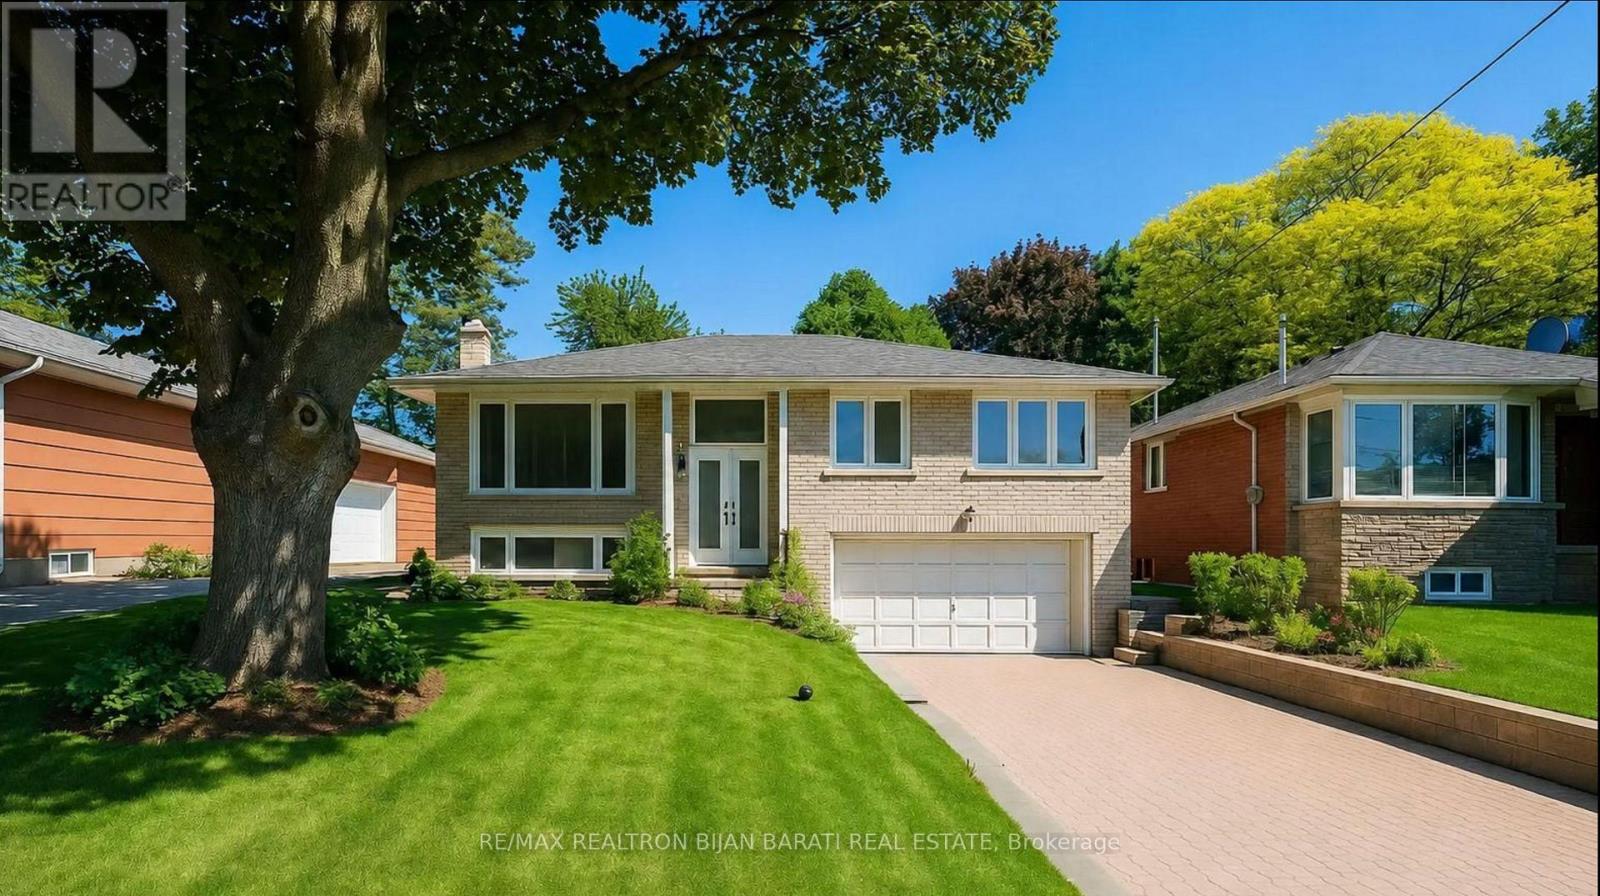
Updated and Upgraded Home in the Heart of Prestigious Bayview Village! Bright and Spacious 3 Bedroom and 3 Washrooms Solid Brick Bungalow with Two Car Garages and a Long Driveway without Sidewalk in Front! Nestled on Valuable 50 Feet Builder's Dream Lot in a Quiet Street within the Highly Coveted Earl Haig Secondary School and Bayview Middle School District! Convenient Location with Access to TTC, Parks, Schools, Ravine, Walking Trails, Bayview Village Shopping Centre, Fairview Mall, Highway 401, DVP, Restaurants, and All Other Amenities. New Laminate Flooring for Main Floor & Basement Rec Rm, Upgraded Appliance, Updated Washrooms, Freshly Painted! The Spacious Living and Dining Areas Are Filled with Natural Light, Fantastic Sunroom, and Park Like Setting Private Backyard, Creating a Warm and Inviting Atmosphere Perfect for Everyday Family Living and Entertaining. Finished Renovated Basement with a Kitchenette, 3-Pc Bath, Separate Entrance Through the garage Can Generates Extra Income for Family! Live in One of North York's Most Desirable Neighbourhoods and One of Toronto's Most Sought-After School District, Then Build Your Dream Custom Home Later on This Unique Land! (id:45725)
125 Pike Lake Route 11 Road
Tay Valley, Ontario
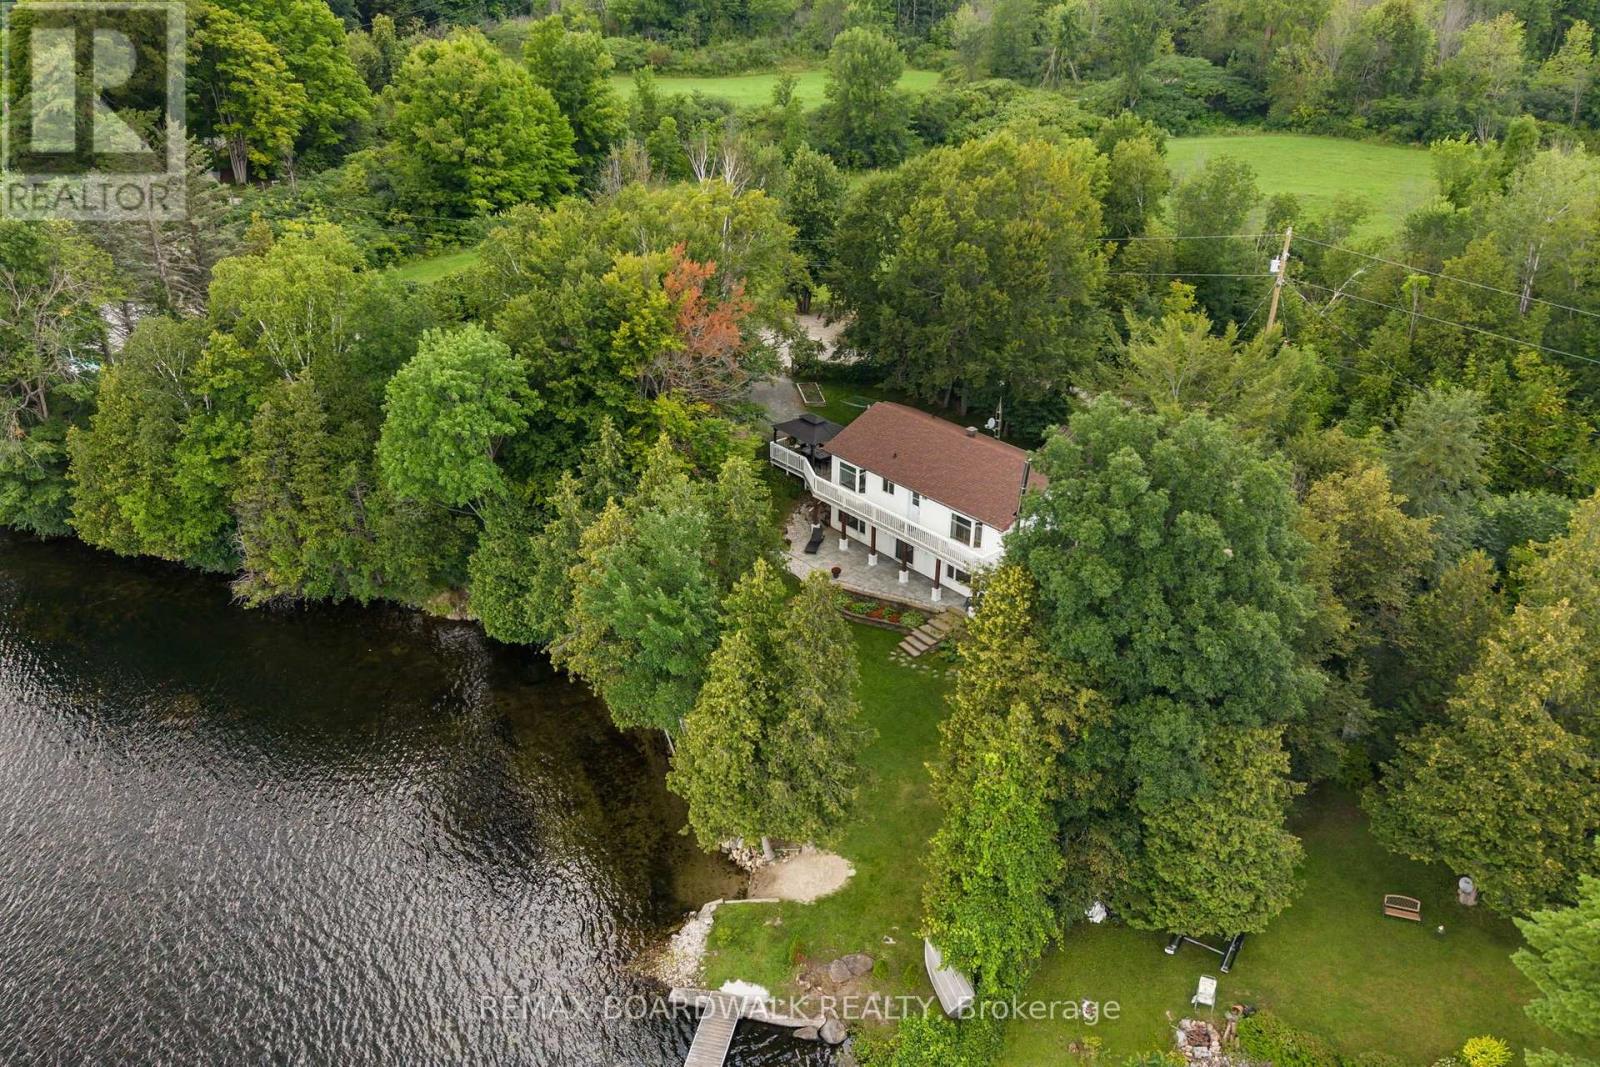
Homes like this offer so much more than comfort, warmth, and a place to live-they offer a lifestyle. A place to slow down, gather with family and friends and create memories that last a lifetime. Welcome to lake living on beautiful Pike Lake. Set along over 100 feet of shoreline, this property offers a rare, flat, sandy entry-perfect for young children, swimming and endless days of lakeside fun. Spend your summers fishing, boating, tubing or simply taking in breathtaking sunsets over the water. This is the kind of lake that makes you never want to leave. Inside, stunning elevated views of the lake take center stage. The main level offers 2 bedrooms, main bathroom with heated flooring and both a kitchen and living space that enter to your private deck,. The walk-out lower level expands the living space with a generous family room centered around a cozy wood stove, a spacious third bedroom and dedicated storage and mechanical rooms. Thoughtfully updated with modern finishes throughout, this turnkey waterfront home offers the perfect blend of comfort, style and true four-season lake living. WELCOME TO LAKE LIFE. $100 Road Fees for maintenance. (id:45725)
8036 Wellington Rd 7
Moorefield, Ontario
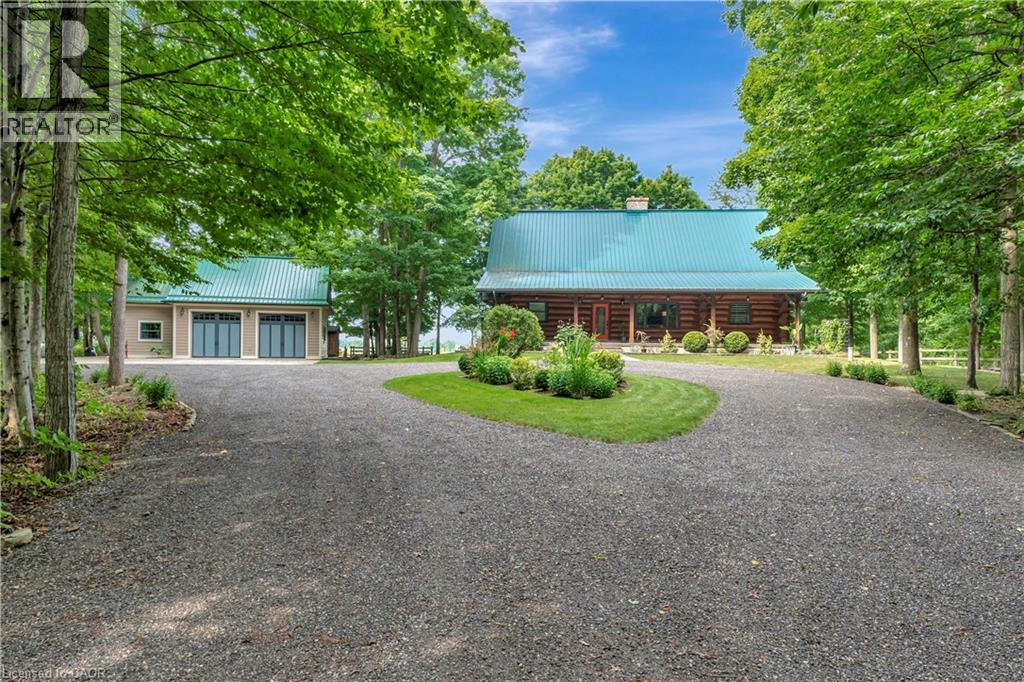
Spectacular 10 Acre Country Retreat just 5 minutes from Drayton & 15+ minutes to Elora, Guelph & KW. Welcome to this stunning log home where rustic charm meets modern elegance. Set on a picturesque property surrounded by 2-3 acres of wooded land, this residence offers the perfect blend of tranquility & convenience. Inside, you’re greeted by soaring cathedral ceilings that flow through the open-concept kitchen, living, & dining areas. The interior showcases high-end finishes throughout. The kitchen features granite countertops, upgraded appliances, beautiful backyard views & a seamless connection to the dining & living spaces, making it ideal for entertaining. At the heart of the home is a striking floor-to-ceiling stone fireplace that creates a warm, inviting ambiance & naturally connects the main living area with the upstairs loft-like family room & primary suite. The primary suite includes a private outdoor balcony, walk-in closet & luxurious ensuite. With two bedrooms on the main floor & the private master retreat upstairs, this home provides flexibility for families of all sizes. The fully finished basement extends your living space with a wet bar/family room, bedroom/office, gym, full bathroom, & a convenient separate entrance. Step outside to your own private oasis. The two tiered backyard deck is framed by lush gardens and features a dedicated, hardwired space ready for a hot tub. This professionally landscaped property features two impressive outbuildings, 882 sq. ft. and 588 sq. ft. (heated). The large turning circle at the back of the outbuildings provides additional parking space, room for trailers, RVs, etc. The 4-5 acres of CLEARED land is perfect for a hobby farm (livestock) & is often visited by deer. 115k+ in recent upgrades including new drilled well, generator, furnace, recycled asphalt driveway, and much more! This private country retreat offers space, style, and serenity all just minutes from convenience! (id:45725)
62 - 151 Parnell Road
St. Catharines (Vine/linwell), Ontario
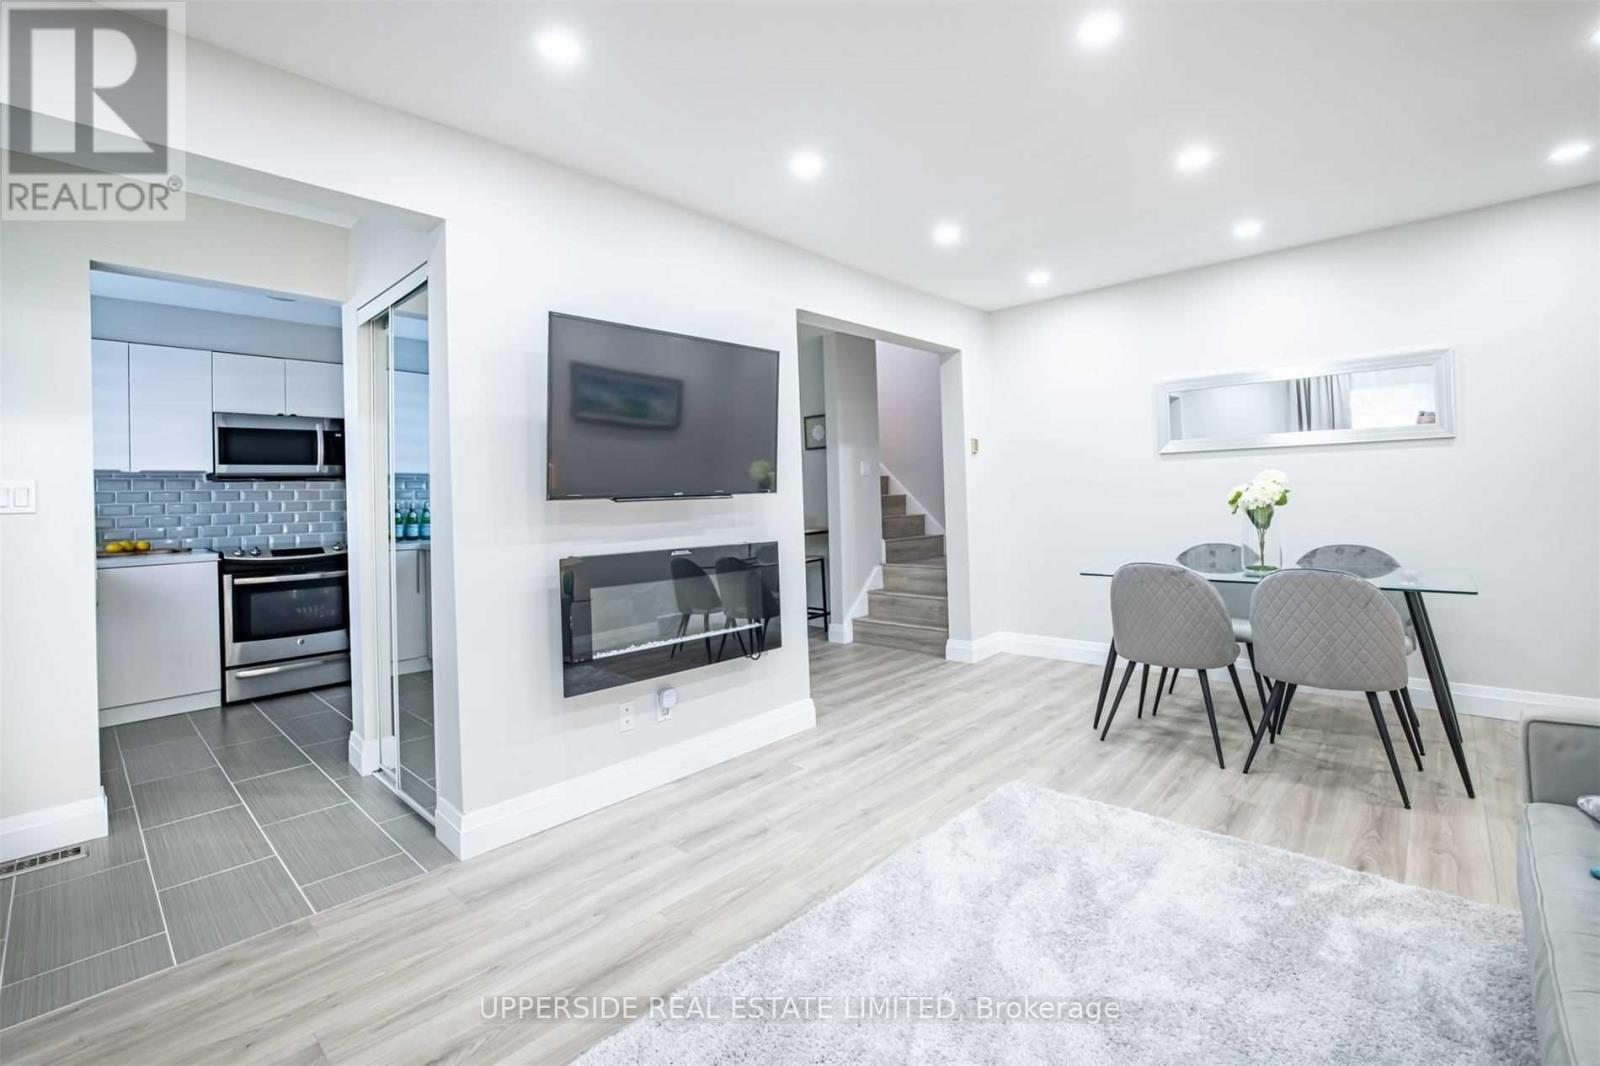
Very Spacious, Renovated Corner Unit With Best Layout In The Complex* Generous Size Bedrooms , Two Full Size Washrooms, Huge Walk-In Storage On The Second Floor, Quartz Countertop In The Kitchen* Family Oriented Neighborhood With Playground And Walker's Trail Behind The Complex* Walking Distance To Catholic And Public Schools, The Canal And Proximity To Sunset Beach - Summer Paradise!* 20 Minutes To The World Famous Wine Route In Niagara-On-The Lake* Newcomers Are Welcome! (id:45725)
153 Basin Depot Road
Madawaska Valley, Ontario
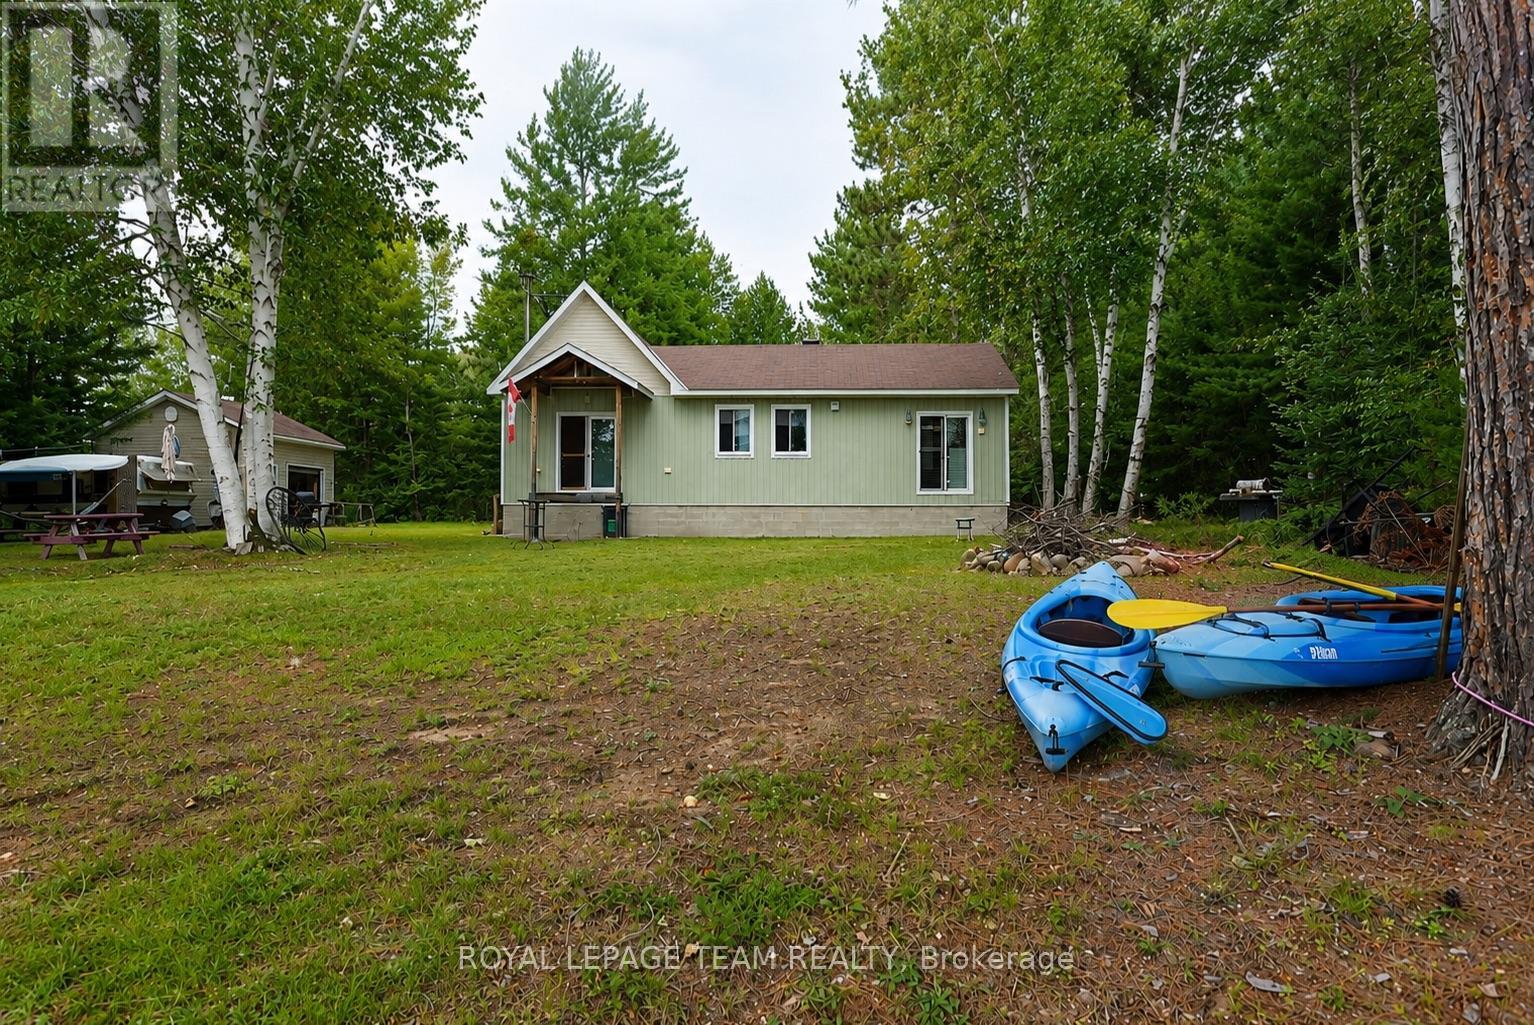
YOUR AFFORDABLE COTTAGE LIFESTYLE ON THE BONNECHERE STARTS HERE. Escape to the water with this charming 2-bedroom 3-season waterfront cottage on the Bonnechere River in Renfrew County, offering the kind of classic Ottawa Valley cottage experience buyers spend all winter dreaming about. Set along the beautiful Bonnechere River, this property puts boating, fishing, kayaking, canoeing and paddling right outside your door. Launch the kayak for a quiet morning on the river, spend the afternoon fishing, head out by boat, or simply settle in and enjoy the peace of waterfront living.The cottage has benefited from many thoughtful updates and even boasts that "new cottage smell" while retaining the warm, rustic character a cottage should have. Inside, wood finishes and an inviting layout create an easy, comfortable retreat with two bedrooms and plenty of space to gather after a day outdoors. Enjoy a spacious entry with main floor laundry, two main floor bedrooms. A drilled well and septic system provide practical convenience, while the detached garage offers excellent storage for your vehicle, boat gear, paddles, fishing equipment and all the toys that inevitably follow you to the lake.Surrounded by mature trees with room to relax and play outdoors, this is a property made for summer weekends, family traditions, campfires, fishing trips and days spent exploring the Bonnechere River.Whether you're searching for a Renfrew County waterfront cottage, Ottawa Valley recreational property, fishing retreat or affordable 3-season (w/ potential to before year round) getaway, this one deserves a closer look. Two bedrooms. Waterfront. Detached garage. Bonus overflow trailer. Drilled well. Septic. The Bonnechere River and Round Lake at your doorstep. Cottage season is calling. (id:45725)
2809 - 18 Yonge Street
Toronto (Waterfront Communities), Ontario
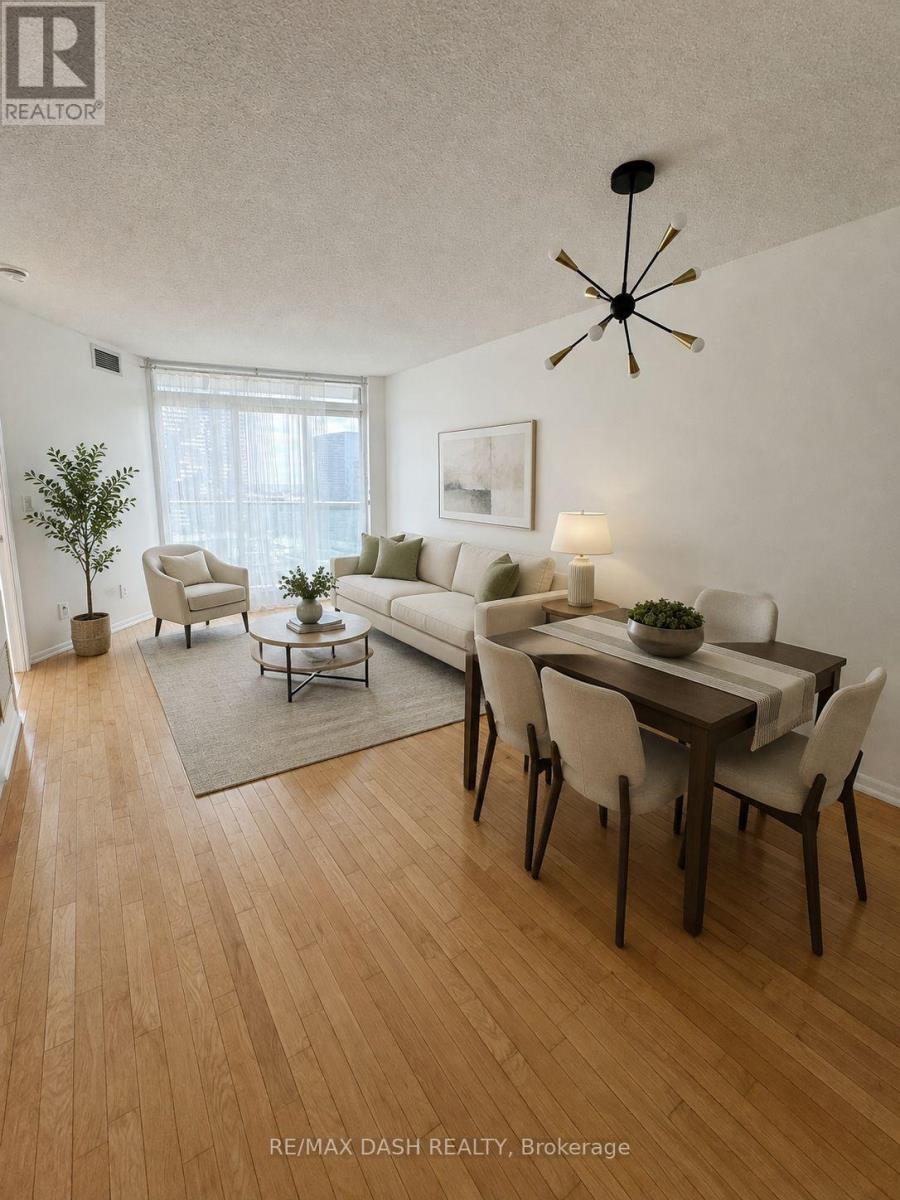
Lake views from the living room, bedroom and the balcony! Almost 600 sqft with one of the lowest maintenance fees in the city. 1 bedroom and 1 washroom with parking in the heart of downtown. Full range of amenities: 24 hr concierge, indoor pool, gym, sauna, recreation room, party/meeting room, business centre, rooftop terrace with patio, outdoor bbq and bike storage . Steps to everything: the waterfront, St. Lawrence Market, CN Tower, Scotiabank Arena, Union/Go Station, Underground Path, shopping and restaurants. Easy access to the Lake Shore, Gardiner and Billy Bishop City Airport. An exceptional opportunity to live in a spacious one bedroom in the vibrant heart of downtown. (id:45725)
208 Victoria Street
Simcoe, Ontario
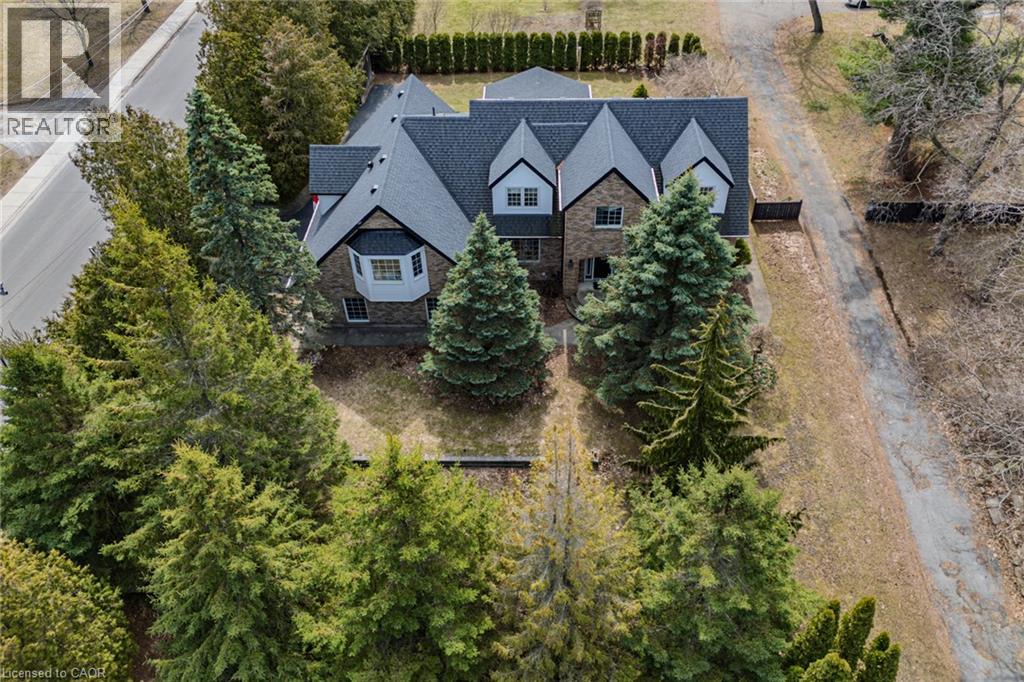
IN-LAW POTENTIAL!! Gorgeous and spacious 2-storey home set on a large, private raised private lot, offering 5 bedrooms, 5 bathrooms, and an impressive layout ideal for families or multi-generational living. The main floor features a stunning kitchen with granite countertops, high-end Viking gas stove, stylish backsplash, large island, and plenty of cupboard and prep space, along with a bright dining area perfect for entertaining. Walk out to the 18' x 23' covered patio complete with an outdoor kitchen and gas line for the BBQ, perfect for hosting and outdoor living. The inviting living area flows into a sunroom with a cozy gas fireplace overlooking the private backyard. The second floor offers generous bedrooms, including a spacious primary bedroom with a walk-in closet and private ensuite, plus a potential in-law setup with 1 bedroom, bathroom, laundry room, and kitchenette. The basement adds additional living space with a 2-piece bath, rec room/exercise room, theatre room, and walk-up access to the garage. Enjoy the private backyard oasis with hot tub, landscaping, mature trees, and front and back yard irrigation sprinkler system. Recent updates include new CertainTeed Landmark Pro lifetime fibreglass shingles (2019), blown-in attic insulation (2020), electrical updates throughout, new triple and double-pane windows to 3 dormers (2024), new siding and soffits to dormers (2024), and driveway sealant (2025). Complete with a 2-car attached garage with multiple entries into the home, and conveniently located close to schools, churches, shopping, amenities, breweries, vineyards, and just a short drive to Port Dover Beach. The home is set on a raised lot, offering a beautifully landscaped, oasis-like setting overlooking the scenic backyard while also contributing to a dry, worry-free property. (id:45725)
148 Carter Crescent
Cambridge, Ontario
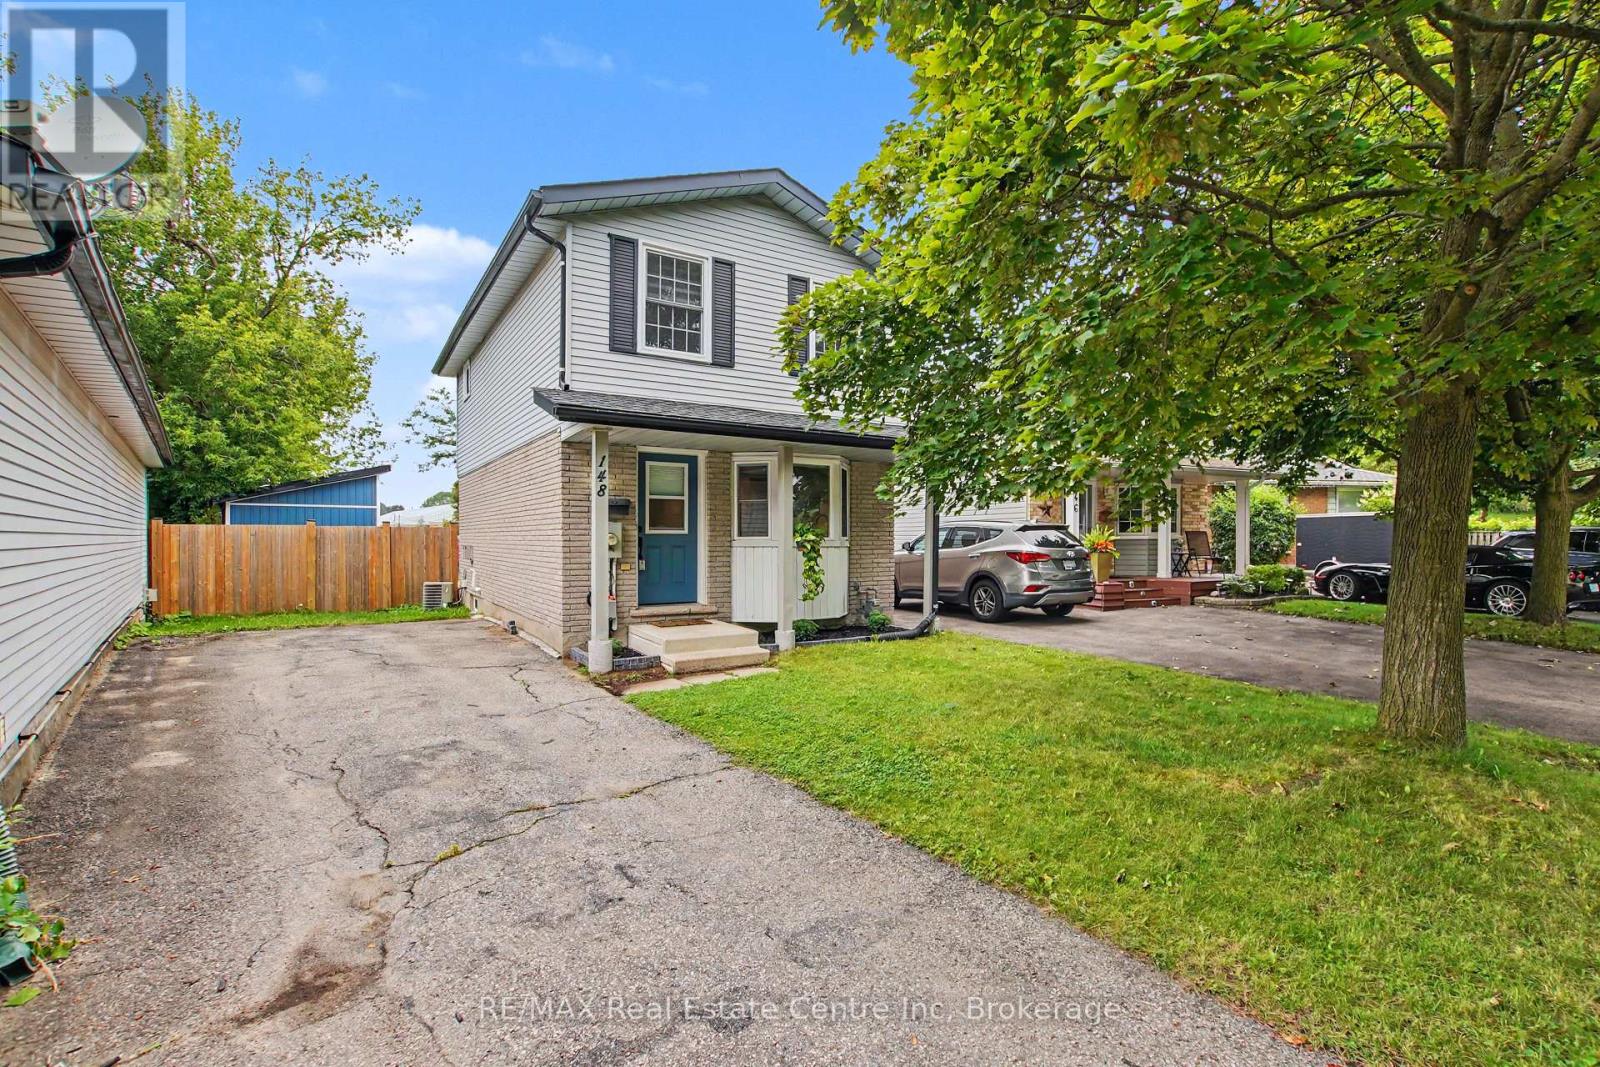
Welcome to a beautifully renovated home where modern style, thoughtful design, and everyday functionality come together. Whether you're a first-time buyer, downsizing, or looking for a smart investment, this move-in-ready home offers the perfect opportunity to simply unpack and enjoy. The inviting main floor features a stylish, updated kitchen designed for both everyday meals and entertaining. The spacious living and dining areas flow seamlessly through sliding doors to an incredible 167-ft-deep, fully fenced backyard. Step outside and discover your own private outdoor retreat, complete with a large deck, newly built shed, mature privacy trees, and plenty of room to create the backyard you've always wanted - even space for a pool! With the rear of the property backing onto a school, you'll enjoy added privacy and a peaceful setting. Upstairs offers three comfortable bedrooms and a beautifully renovated bathroom. The finished basement adds even more versatility with a welcoming family room featuring an electric fireplace and custom built-in Murphy bed with a double mattress, easily transforming the space into a guest bedroom when needed. A second gorgeous bathroom with a stunning tiled shower completes this level. The extensive list of recent updates includes: Bathrooms renovated '26, Privacy Gate '21, Privacy trees in backyard '23, Murphy bed/built in - double mattress '23, Electric fireplace '23, Back deck '24, Interior waterproofing in basement w/ transferable lifetime warranty '24, Storage shed/mini deck '26, New kitchen appliances '26, freshly painted '26. Truly move in condition! Located in a convenient, family-friendly neighbourhood close to schools, parks, walking trails, shopping, public transit, and Highway 401 access within approximately 10 minutes. Beautifully finished, extensively updated, and ready to enjoy - this is one you won't want to miss! (id:45725)
1402 Baycliffe Place
London East (East E), Ontario
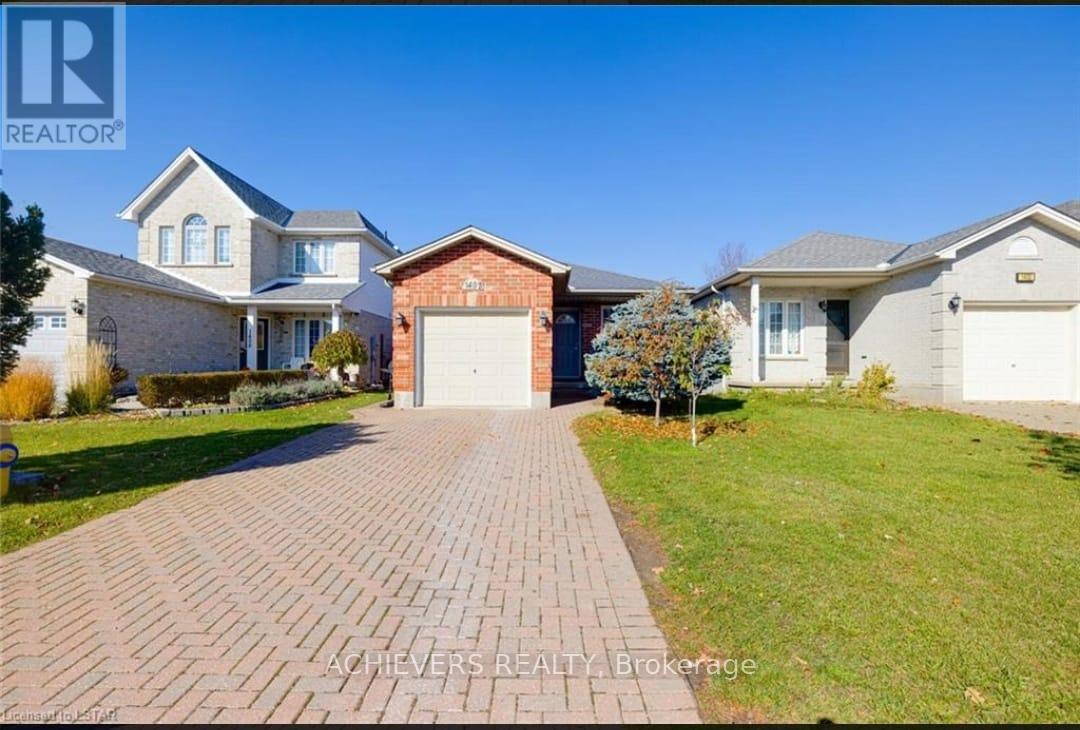
A must see! Welcome to this beautifully laid out and spacious back split located on a private and quiet court in North London. Fully renovated top to bottom with modern and neutral finishes suitable for all buyers. This warm and welcoming 4 level back split detached home has 3 bedrooms on the upper and 1 bedroom on the lower floor along with 2 full bathrooms with additional living spaces and rooms as you progress throughout the home. 3 gorgeous sky lights in the home letting in tons of natural light. Single car garage with inside entry and mud room. Separate side entry door allowing for more possibilities. Home is located in the boundary of Northridge PS and AB Lucas SS; being the top schools in London, this home is perfect for families with children and teenagers. Close access to London airport, Fanshawe Conservation, Masonville Mall, Highway 401 down Highbury and more. Don't miss the opportunity to see this amazing home! (id:45725)
60 Attridge Drive
Aurora (Aurora Village), Ontario
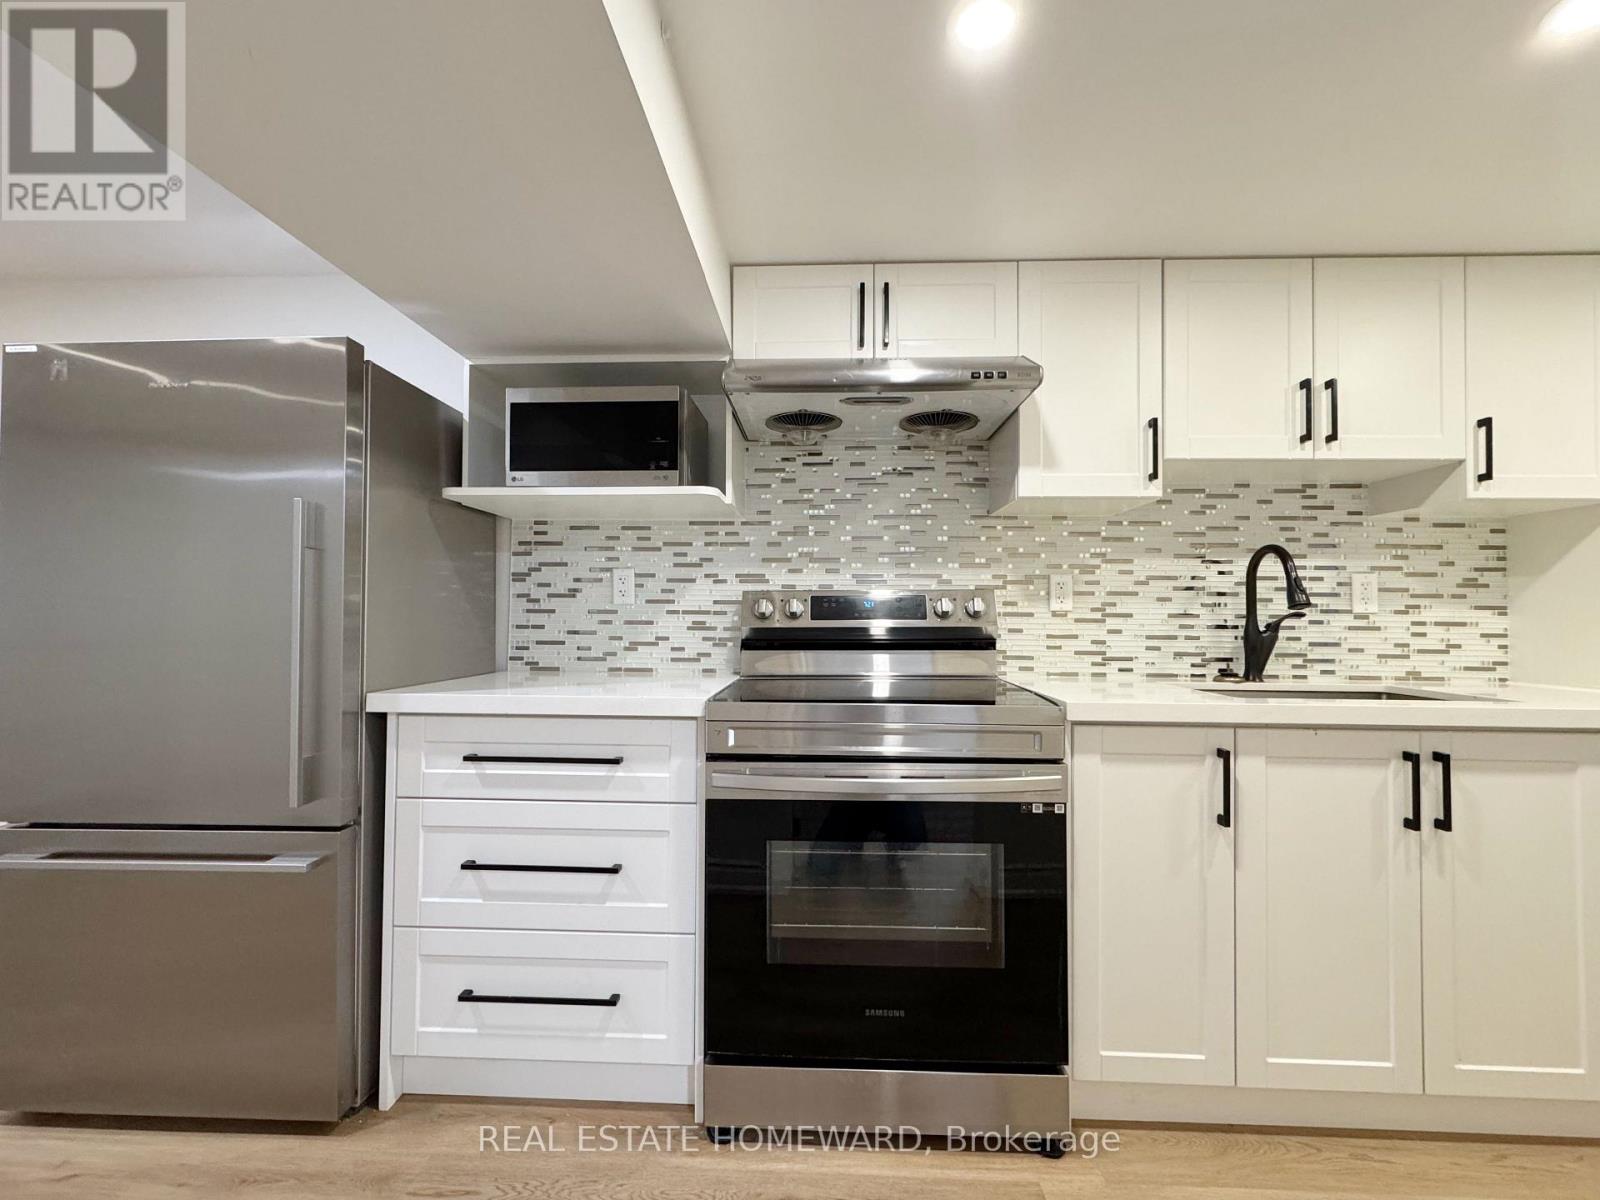
Welcome to this Beautiful Legal basement Apartment, located in the highly sought-after Aurora Village.Close proximity to schools, parks, shopping centers, and restaurants.Vibrant shopping and dining options within minutes, providing a range of conveniences at your doorstep. 5 mins drive to Aurora Go station.No Smoking.2 Driveway Parking spots available . Client can take half the driveway and can park 2 cars (behind each other).Client pays 25% of Utilities. (id:45725)
40 Amiens Road E
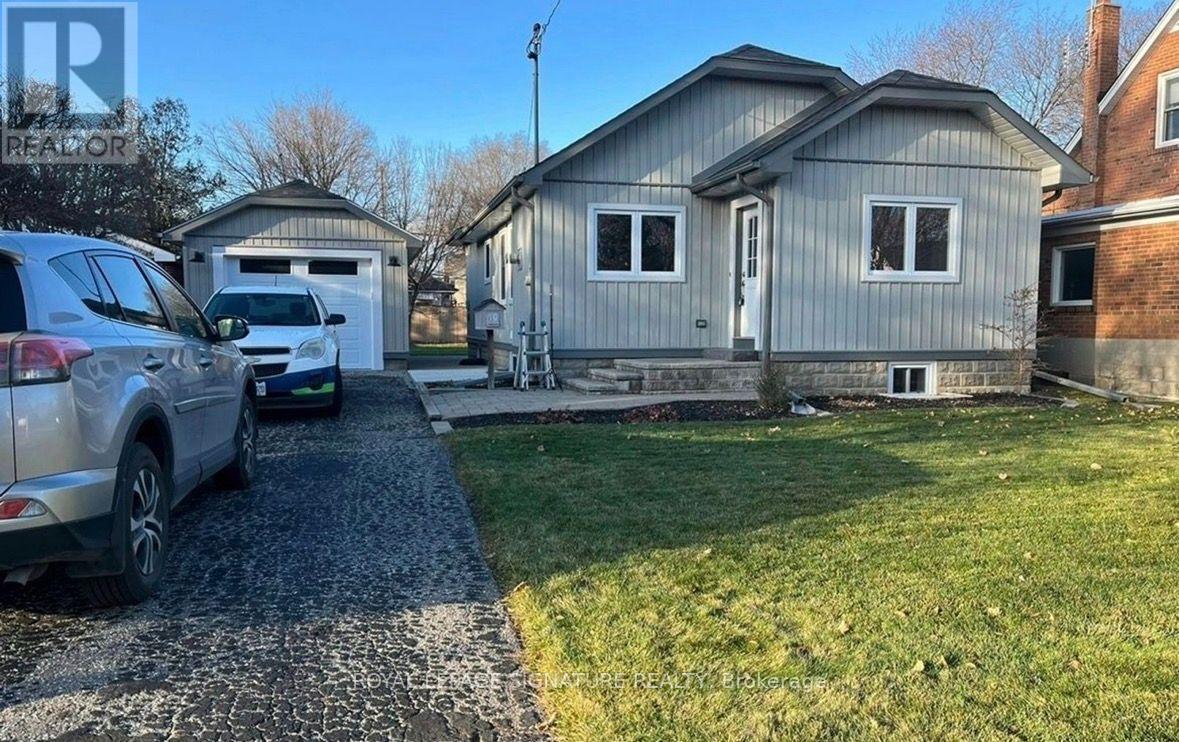
Toronto (West Hill), Ontario
Welcome To This Charming Detached Bungalow Offering One-Level Living In Scarborough Neighborhood. This Inviting 3 Bedrooms, 1Bathroom Home Features An Open- Concept Layout That Seamlessly Connects The Living Room, Dining Area, Breakfast Bar, and Kitchen, Creating A Warm And Functional Space For Everyday Living And Entertaining. Carpet-Free And With Centralized Vacuum For Easier Everyday Maintenance. Lots of Windows That Make The Home Filled With Beautiful Natural Light Throughout The Day. The Primary Bedroom Features A Large Closet And A Pleasant View Of The Backyard. Invite Families And Friends For A Summer BBQ Party And Enjoy Massive Shared Fenced Backyard- Perfect For Relaxing ,Gardening, Outdoor Activities, Or Enjoying Nature. A Spacious Detached Garage And A Long Driveway Provide For Up to 3 Vehicles. Nature Lovers Will Appreciate Being Close To Parks, Ravines, And Trails Surroundings, Offering A Peaceful Escape While Remaining Connected To City Amenities. Conveniently Located Within Walking Distance To West Hill Public School, Centennial College Morningside And University Of Toronto Scarborough. Just Minutes From TTC Bus Stops, Scarborough Town Centre, Scarborough Health Network And Highway 401,Making Commuting And Accessing Everyday Amenities Easy ad Convenient. Tenants To Share Snow Removal And Maintaining Lawn. Tenants Pay 60 %of All Utilities. (id:45725)
701 - 80 Western Battery Road
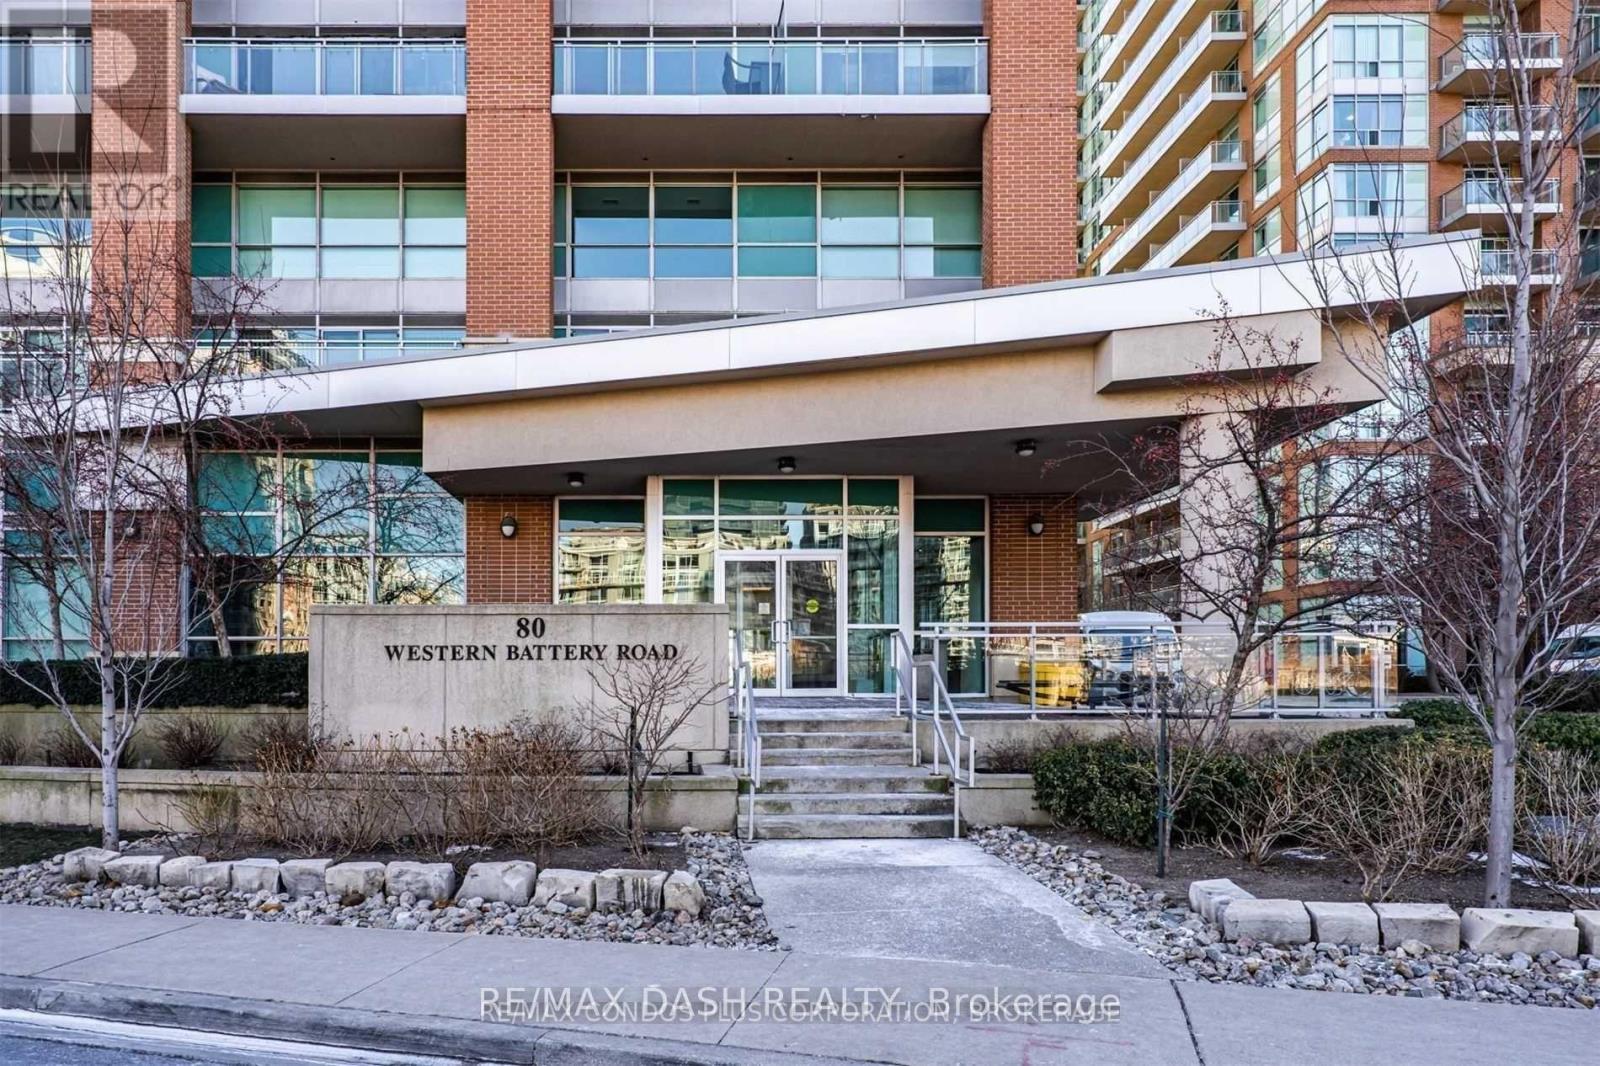
Toronto (Niagara), Ontario
One Bedroom In The Hear Of Liberty Village At Zip Condos! Laminate Flooring Throughout. Efficient Floor Plan With Granite Countertops & Stainless Steel Appliances. Fantastic Building Amenities: Fitness Room, Indoor Pool, Party Room, Guest Suites & More! Live In The Heart Of Liberty Village With All It's Conveniences, Grocery Stores, Banks, Restaurants, Public Transit, Etc. (id:45725)
9361 Addison Greenbush Road
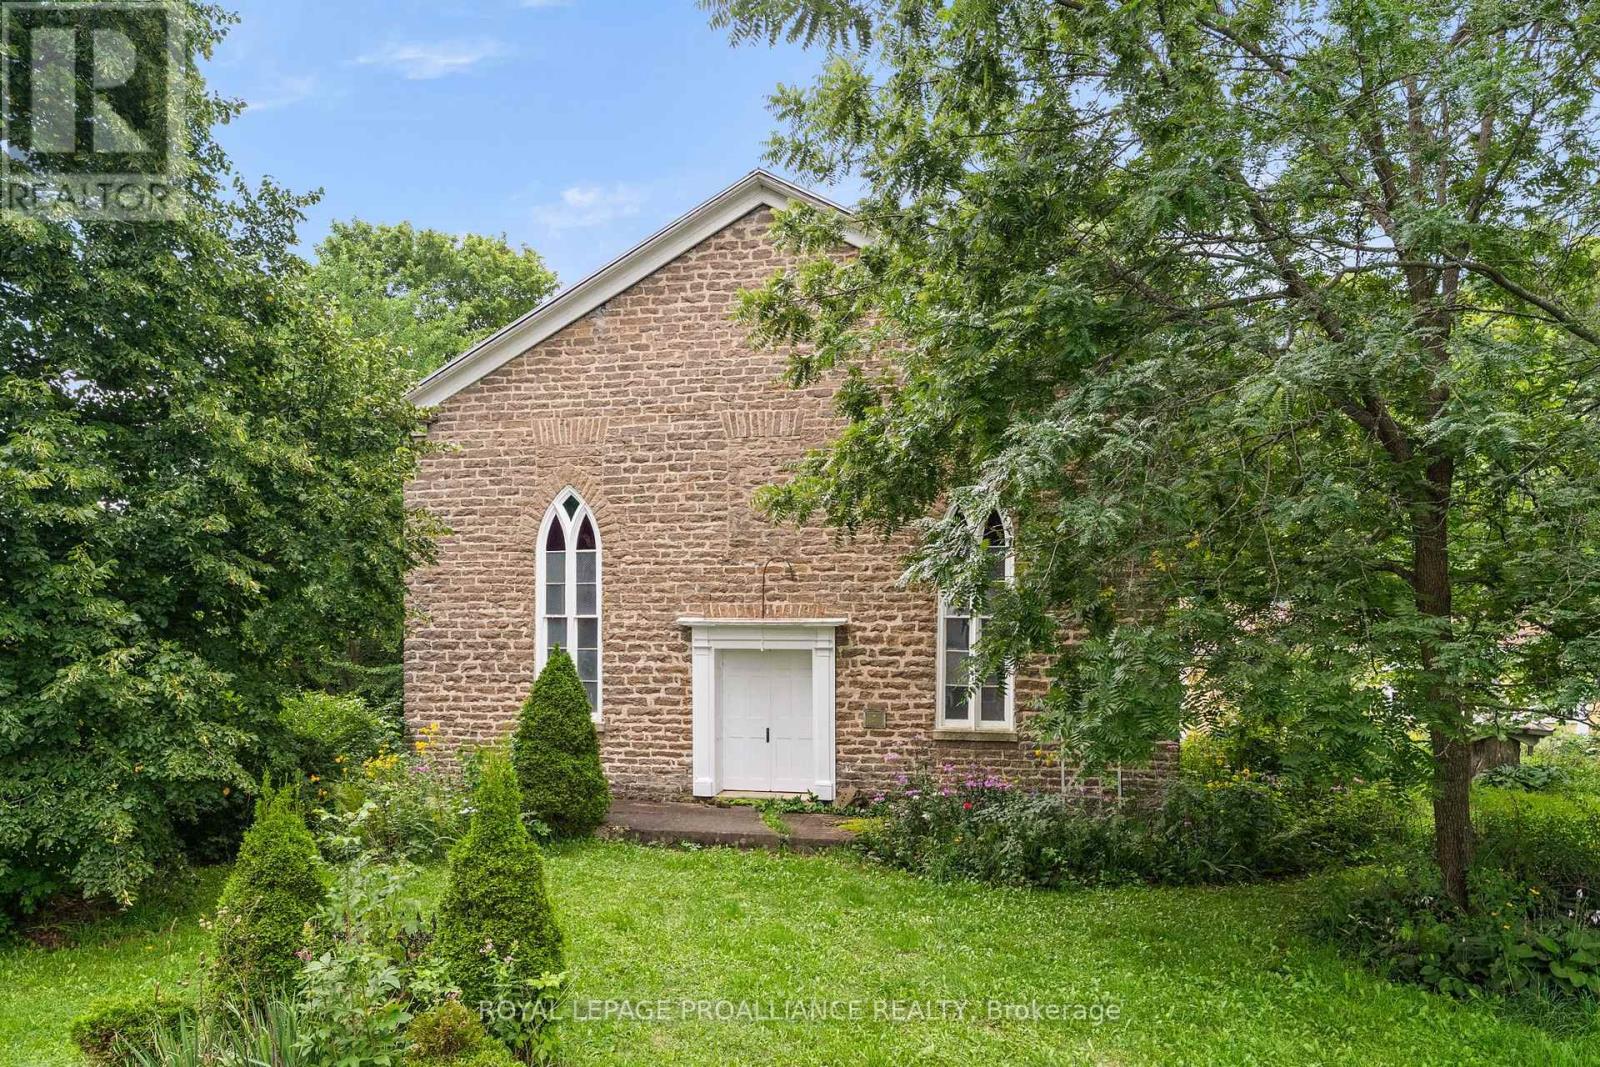
Elizabethtown-Kitley, Ontario
The former United Church in Greenbush, believed to be one of the oldest stone church structures in Ontario-is now available for redevelopment. Located approximately 4 km east of Addison, off Cty Rd. 29, this remarkable property offers 2 buildings with almost 3,000 sq. ft. of combined space, set within the picturesque village of Greenbush. Construction of the magnificent stone church began in 1827 and was completed in 1833. Established by Quakers and Methodists, the building reflects a remarkable simplicity and craftsmanship. Originally designed with Georgian-style square windows, the church was later "gothicised," with elegant Gothic windows added in the early 1900s. Many original features remain, including the 1820s front door and framing.Inside, the church opens into a spectacular 35' x 50' great room with 20' ceilings, a raised platform and extensive storage. Original architectural details, including the pulpit and choir loft, remain. The Gothic windows fill the space with beautiful natural light, while the acoustics are exceptional. The possibilities are extraordinary-private residence, dining or event venue, studio, concert space, retreat or other creative use, subject to approvals.The church has electricity but is not currently heated or insulated. The 1958 hall provides the property's practical living facilities, including an open kitchen/living area, dining room, bathroom 2 bedrooms, along with an unfinished 12' x 24' room ideal for a studio, family room or additional bedrooms. The 1,152 sq. ft. building features antique woodwork and has been double-insulated. Improvements include a 200-amp electrical system, 2025 water pressure pump, 2024 hot water heater, 110' well and renovated septic system. The property is currently best suited as a magical seasonal retreat or creative redevelopment project. Significant upgrades would be required to convert the buildings into a comfortable year-round residence, but the endless potential is here! (id:45725)
#2 - 199 King Street W
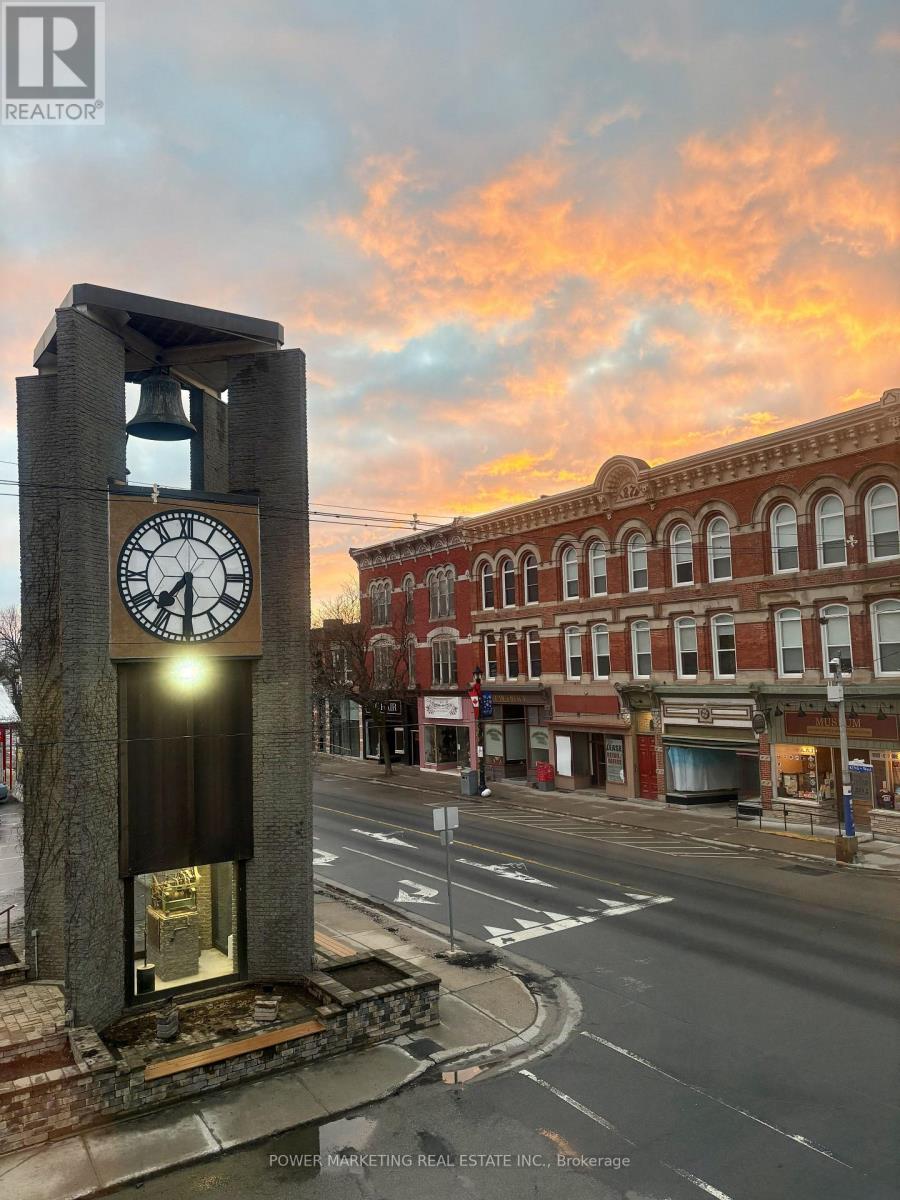
Prescott, Ontario
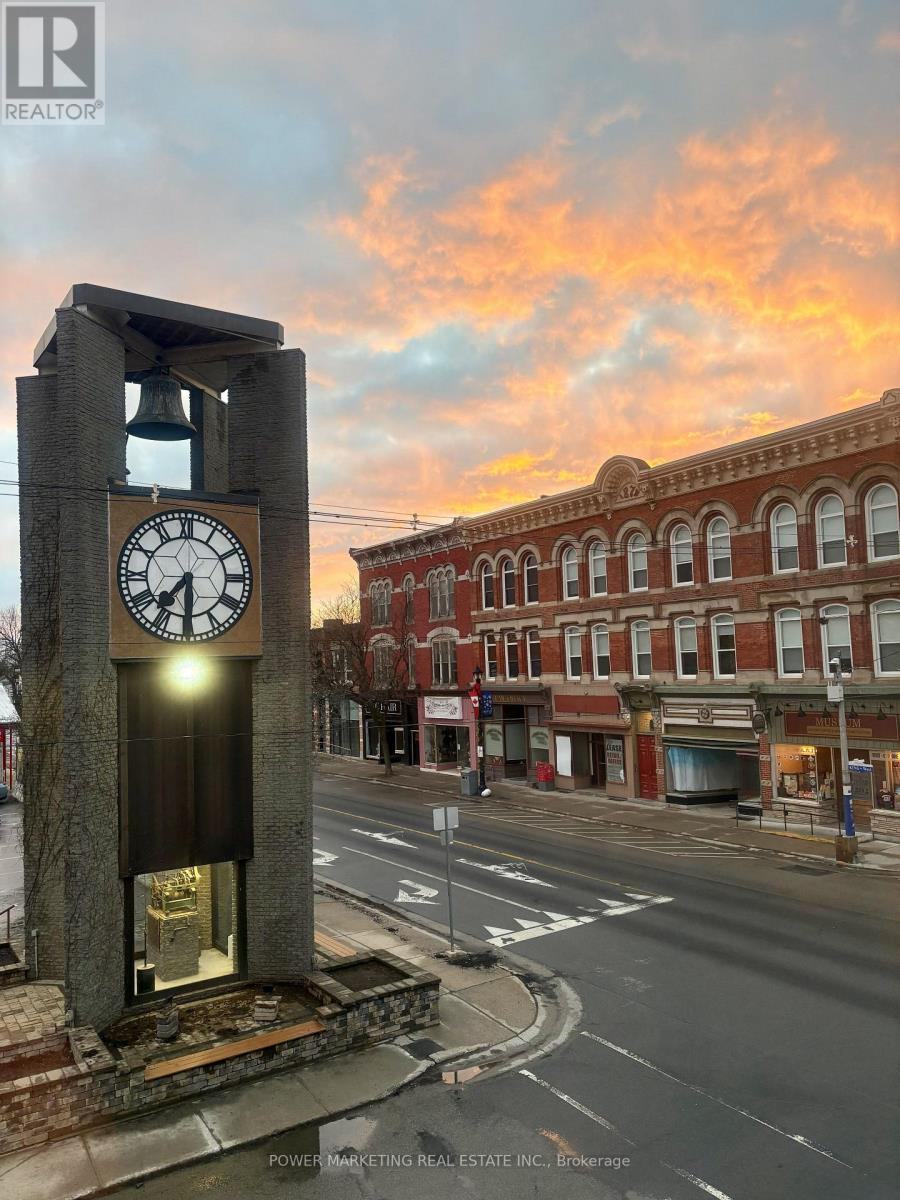
Fully renovated Bachelor Suite apartment in the heart of historic Downtown Prescott, just steps from the St. Lawrence River, the City Clock Tower, restaurants, cafés, shopping, parks, marinas, and everyday amenities. Located in a landmark building, this bright and modern unit has been completely renovated and offers the feel of a brand-new home. Features include newly built and fully insulated walls, new flooring throughout, elegant drop ceilings with modern recessed lighting, a contemporary kitchen with brand-new cabinetry, sink, and fixtures, a beautifully renovated bathroom, in-suite laundry, and individual climate control. Thoughtfully renovated while preserving the character of this historic landmark building. Every detail has been thoughtfully finished to create a fresh, stylish, and comfortable living space. Enjoy the convenience of downtown living with everything within walking distance. Ideal for professionals, retirees, or anyone seeking a modern, walkable waterfront lifestyle in one of Prescott's most desirable locations. Enjoy Prescott's year-round community events and recreation, including the St. Lawrence Shakespeare Festival, Upper Canada Folkfest, Summer Concert Series, Riverwalk Promenade, Farmers' Market and live entertainment. Winter activities include outdoor skating at Sandra S. Lawn Harbour and Sarah Spencer Park, tobogganing near Fort Wellington, and winter walks along the Heritage River Trail. (id:45725)
#3 - 199 King Street W
Prescott, Ontario
Fully renovated 1-bedroom apartment in the heart of historic Downtown Prescott, just steps from the St. Lawrence River, the City Clock Tower, restaurants, cafés, shopping, parks, marinas, and everyday amenities. Located in a landmark building, this bright and modern unit has been completely renovated and offers the feel of a brand-new home. Features include newly built and fully insulated walls, new flooring throughout, elegant drop ceilings with modern recessed lighting, a contemporary kitchen with brand-new cabinetry, sink, dishwasher and fixtures, a beautifully renovated bathroom, in-suite laundry, and individual climate control. Thoughtfully renovated while preserving the character of this historic landmark building. Every detail has been thoughtfully finished to create a fresh, stylish, and comfortable living space. This unit benefits from natural light on both the north and south sides, providing excellent cross-ventilation and a bright, welcoming atmosphere. Enjoy the convenience of downtown living with everything within walking distance. Ideal for professionals, retirees, or anyone seeking a modern, walkable waterfront lifestyle in one of Prescott's most desirable locations. Enjoy Prescott's year-round community events and recreation, including the St. Lawrence Shakespeare Festival, Upper Canada Folkfest, Summer Concert Series, Riverwalk Promenade, Farmers' Market and live entertainment. Winter activities include outdoor skating at Sandra S. Lawn Harbour and Sarah Spencer Park, tobogganing near Fort Wellington, and winter walks along the Heritage River Trail. (id:45725)

616 Rideau Street
North Grenville, Ontario
Prominently positioned on a corner lot at the Gateway to Downtown Kemptville, 616 Rideau Street benefits from excellent visibility from the County Road 43 & County Road 44 corridors - a real advantage for a business looking for exposure. With the expanded County Road 43, easy Highway 416 access & the continued growth of the community, the property offers an interesting opportunity for an owner-user, investor or developer looking for location, visibility, flexibility & future potential. Designated Downtown Commercial by the Municipality of North Grenville & cross-listed residential, the property features a substantial 2,272 sq. ft. above-grade building currently configured primarily as a residence, with multiple entrances, a flexible floor plan & on-site parking for up to 7 vehicles. A portion of the building also has a history of commercial/office use. Generous room sizes & an adaptable layout offer potential for professional or personal services, office, salon, wellness, studio or other commercial uses. For investors looking to work with what's already here, the upper level has rough-ins in place for a future second kitchen - existing infrastructure that may help support a future live/work or multi-unit conversion. The Downtown Commercial designation supports a broad range of potential uses. Buyers to complete their own due diligence regarding intended use & required approvals. Municipal water & sewer. Vacant with immediate occupancy available. Live/work, professional services, multi-unit or redevelopment - bring your plans & explore the possibilities. (id:45725)

616 Rideau Street
North Grenville, Ontario
Welcome to 616 Rideau Street, a bright & character-filled home prominently positioned at the gateway to Kemptville. Offering 2,272 sq. ft. above grade, 3 bedrooms, 3 bathrooms & an exceptionally flexible layout, this home offers plenty of room to live comfortably today, with interesting possibilities for the future. Inside, natural light pours through the many windows, highlighting beautiful hardwood floors throughout much of the home. Wide trim, a French door, arched opening, lovely staircase & cozy natural gas fireplace add warmth & character, while the carpet-free interior & generous room sizes create an inviting sense of space. The main level offers spacious living & dining areas, a kitchen & an additional main-floor space with its own exterior entrance & bathroom. This versatile room could easily serve as an additional bedroom, guest space, studio or ideal home office. One of the upstairs bedrooms has rough-ins in place for a future second kitchen - an interesting feature for buyers considering how the home could adapt to their future plans. Outside, a fenced yard provides private outdoor space, while the triple-wide laneway offers parking for up to seven vehicles, plus the detached garage - a rare find for an in-town property. Then there is the location. Shops, restaurants, schools, recreation, services & everyday amenities are all close at hand, with easy access to downtown Kemptville & Highway 416. For someone who works from home, meets with clients or simply values being close to everything, the combination of a separate entrance, ample parking & convenient location is hard to beat. With its character, natural light, generous square footage, flexible spaces, multiple entrances, parking & future potential, 616 Rideau Street is anything but ordinary. **Live here. Work here. Make it your own.** (id:45725)
82 Normanhurst Avenue
Hamilton (Normanhurst), Ontario
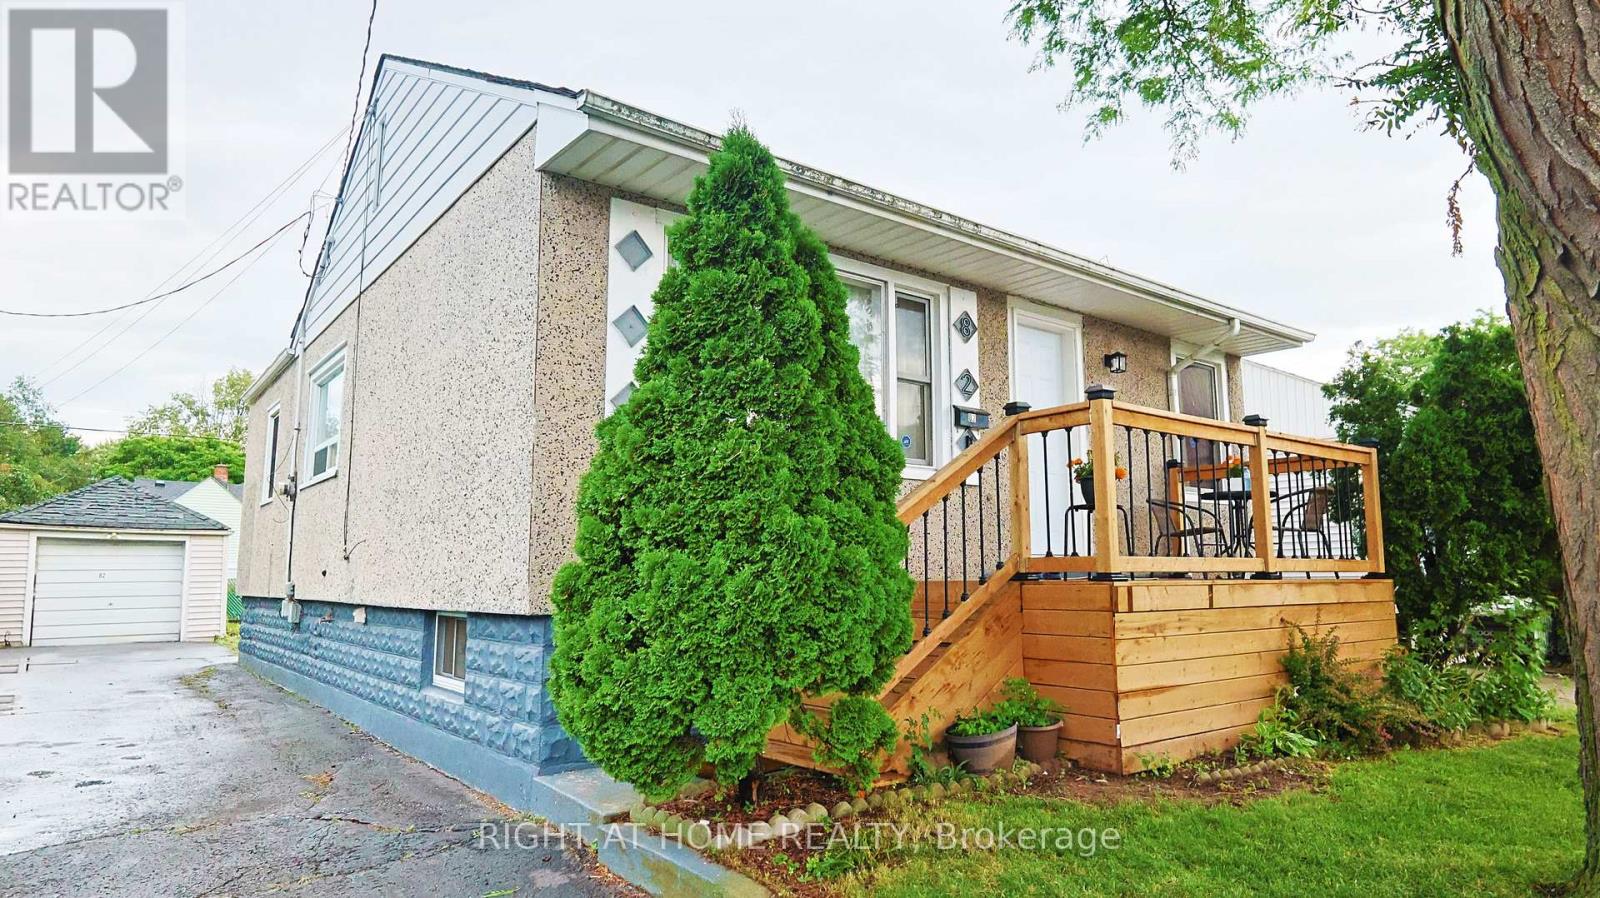
Welcome to this beautifully renovated detached bungalow in Hamilton's desirable Normanhurst neighbourhood, offering approximately $150,000 in quality updates completed since 2022. Move-in ready, this home features new vinyl flooring throughout, modern pot lights, updated water and sewer plumbing lines, upgraded electrical wiring, and a new A/C unit (2023).The bright main floor offers a spacious living room, two generous bedrooms, a renovated 4-piece bathroom, and a stunning kitchen featuring beautiful cabinetry, quartz countertops, a matching backsplash, and new stove, range hood, dishwasher, and refrigerator. The finished basement adds incredible versatility with a second kitchen, two additional bedrooms, a full bathroom with a standing shower, a laundry area with a newer washer, and ample storage space-making it ideal for extended family or multi-generational living.Enjoy outdoor living with a beautiful front deck (completed December 2025), a covered rear porch, a spacious backyard with an additional deck, a detached garage, and a private driveway accommodating up to four vehicles. The hot water tank is fully owned. Conveniently located within walking distance to schools,parks, shopping, public transit, and a local hospital. You are just minutes from The Centre on Barton, Eastgate Square, the proposed Hamilton LRT, and major highways. This extensively updated home combines modern upgrades, functional living space, and an excellent location, making it a fantastic opportunity for families, first-time buyers, or investors. (id:45725)