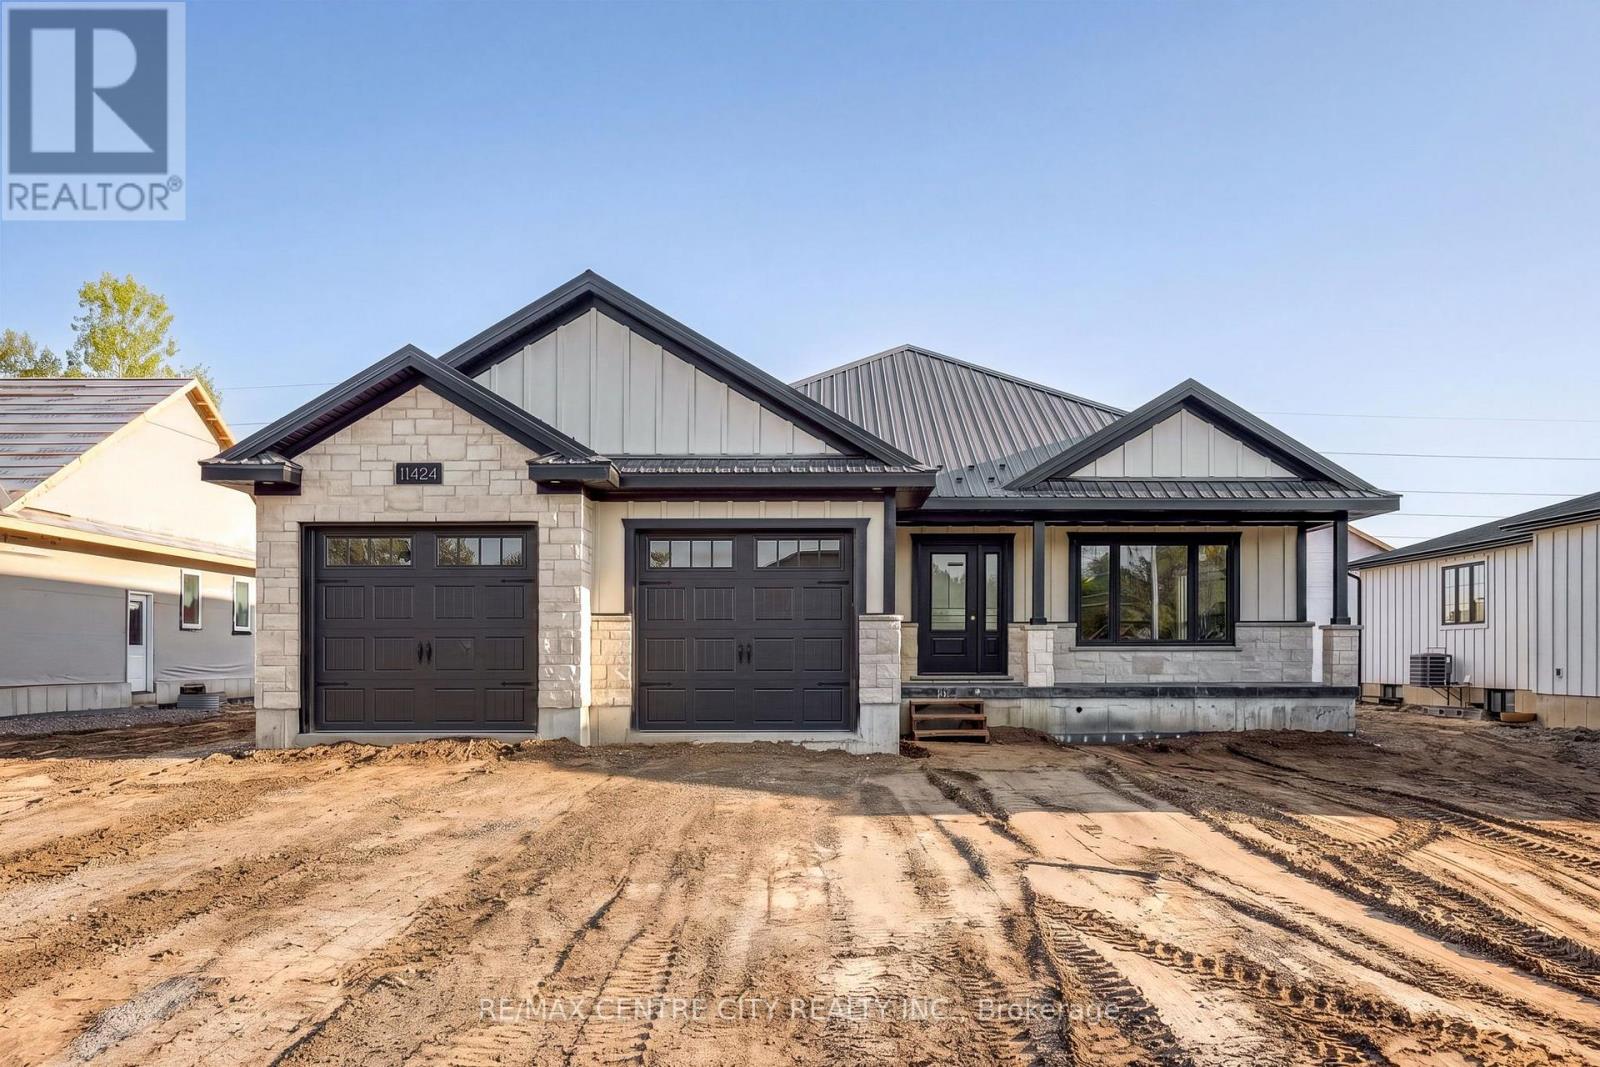
11424 Bailey Court
Bayham, Ontario
Built with pride by Wagler Homes, this brand-new 1,655 sq.ft. bungalow blends quality craftsmanship with a smart, modern layout. The main floor features an open-concept living, dining, and kitchen area with a tray ceiling, quartz countertops, island, and precision-built cabinetry. Three bedrooms (or two plus an office), a 4-pc main bath, a 3-pc ensuite with a rain shower, and a convenient laundry room with garage access complete the main level. Large 2 car garage has auto openers, side door, and a separate stairway to the basement plus an inside door to the main floor. The lower level, which has its own separate entrance and is partly drywalled, wired, and plumbed for a future second living space. Enjoy outdoor living with a covered rear patio, gas BBQ line, covered front verandah, and a double-wide concrete driveway. Stone and James Hardie exterior, Textured Steel Roofing, Oversized Windows, 200-amp service, gas HVAC, HRV, and owned hot water on demand are added upgrades at no extra charge. Plus one more free upgrade is the large and good quality Wagler Mini Barn on a concrete pad. The Tarion Warranty Fees and HST is included in the sale price. The builder has already subtracted the HST rebate from the list price. The buyer gets the advertised price and the contract will require them to sign the government rebate over to the builder at closing (id:45725)
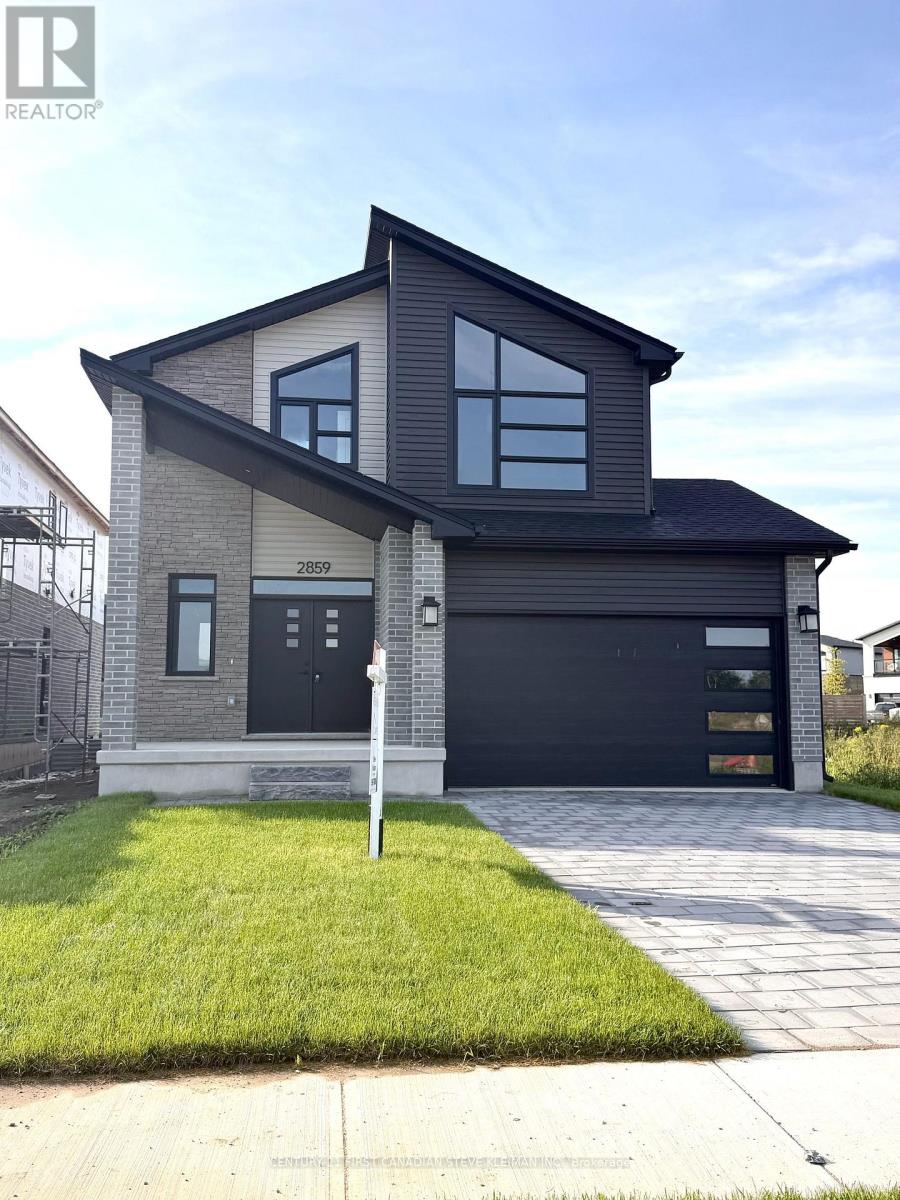
2859 Buroak Drive
London North (North S), Ontario
Brand new model home by Capstone Homes located at 2859 Buroak Drive in one of North West London's fastest growing communities. This impressive 2-storey offers 3 bedrooms, modern design, and quality finishes throughout.Striking curb appeal with contemporary exterior, covered front porch, and oversized windows. Inside, you'll find a bright open-concept main floor with impressive foyer featuring wide plank flooring, a spacious great room, and a stylish kitchen with custom cabinetry, island, and dedicated dining area with patio doors to the rear yard.Upstairs offers 3 well-sized bedrooms including a primary retreat tall vaulted ceilings and with walk-in closet and private ensuite, plus convenient second floor laundry. Clean, modern finishes throughout including upgraded lighting, sleek fixtures, and neutral tones ready for your personal touch.Unfinished basement with separate stairs from garage provides excellent future potential. Attached garage with inside entry.Ideally located within walking distance to the new North West school and surrounded by newly developed parks, trails, and family-friendly amenities. Quick access to major routes, shopping, and all conveniences. Londons newest parks are within walkig distance. A great opportunity to own a brand new home in a high-demand neighbourhood. Move in and enjoy. (id:45725)
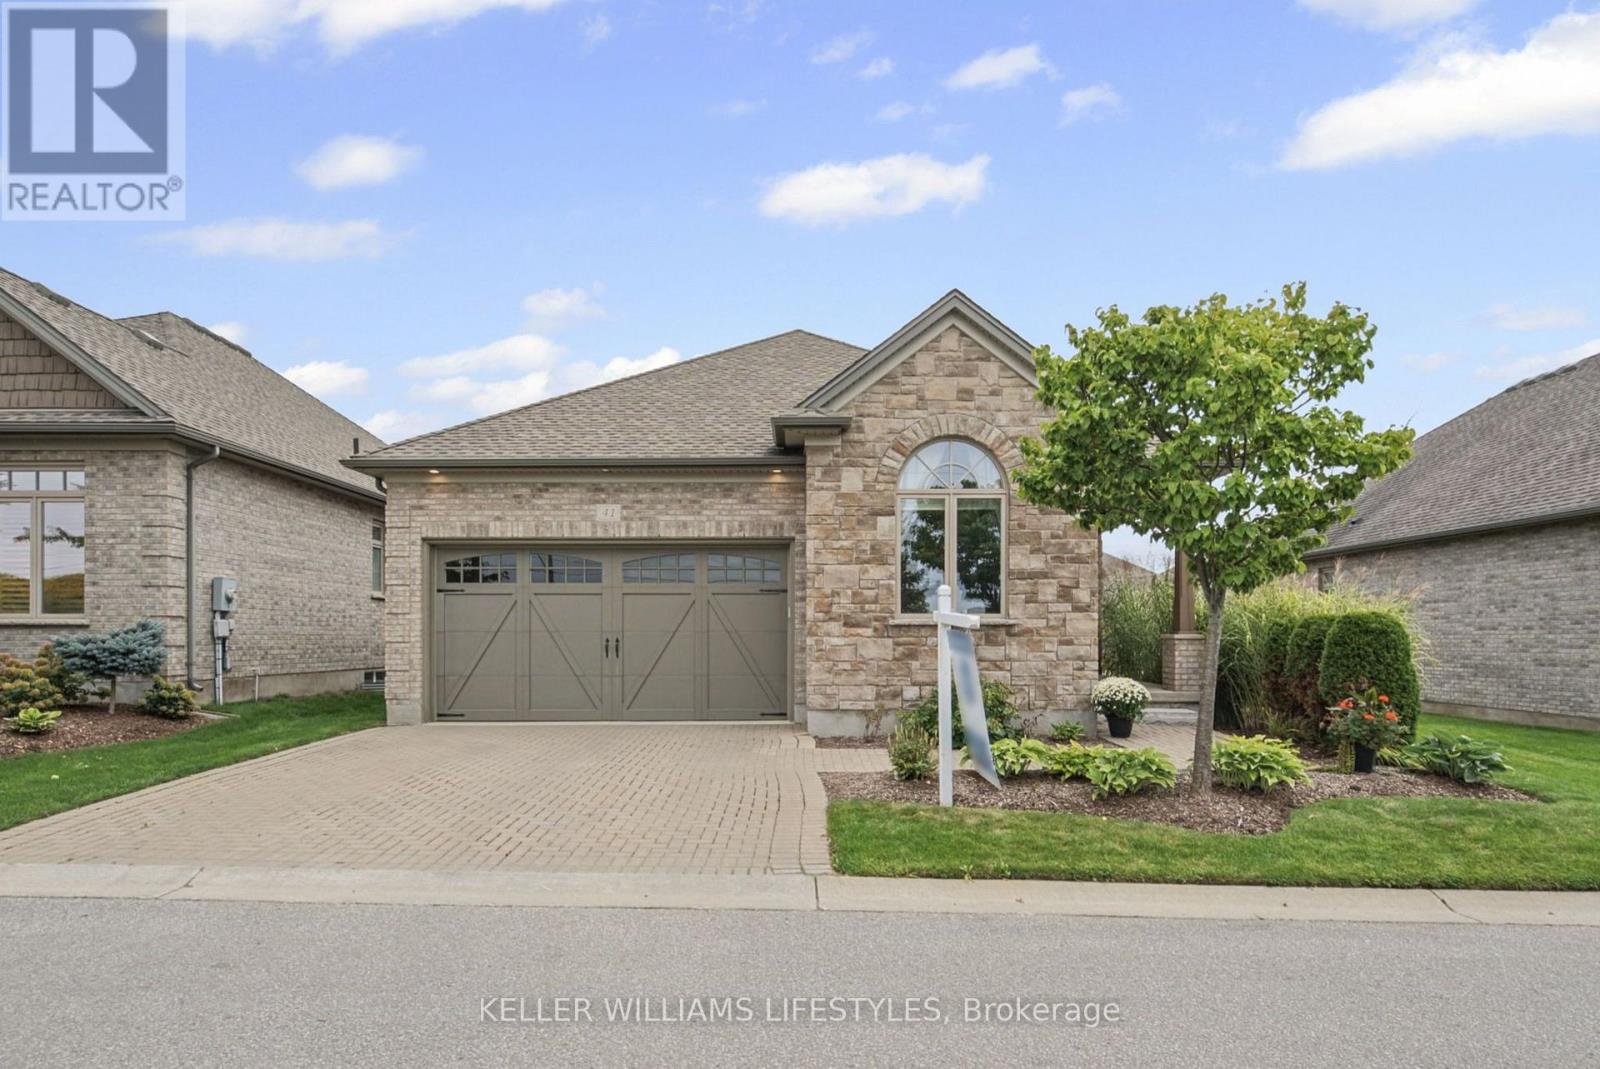
41 - 3278 Colonel Talbot Road
London South (South V), Ontario
Welcome to easy living in The Promenade at Talbot Village. This beautifully maintained vacant land condominium offers the space and privacy of a detached home with the convenience of low-maintenance living. The bright, open-concept main level brings the kitchen, dining and living areas together, creating a comfortable space for everyday life and effortless entertaining. Beautiful hardwood flooring adds warmth throughout, while large windows fill the home with natural light.The main level features two spacious bedrooms and two full bathrooms, including a lovely primary suite with a walk-in closet and private ensuite. Downstairs, the fully finished lower level offers even more room to enjoy, with an additional bedroom, a third full bathroom and flexible living space for guests, hobbies or relaxing.Complete with a double-car garage and situated close to shopping, parks, walking trails and everyday amenities, this meticulously cared-for home offers comfort, convenience and plenty of room to make it your own. (id:45725)
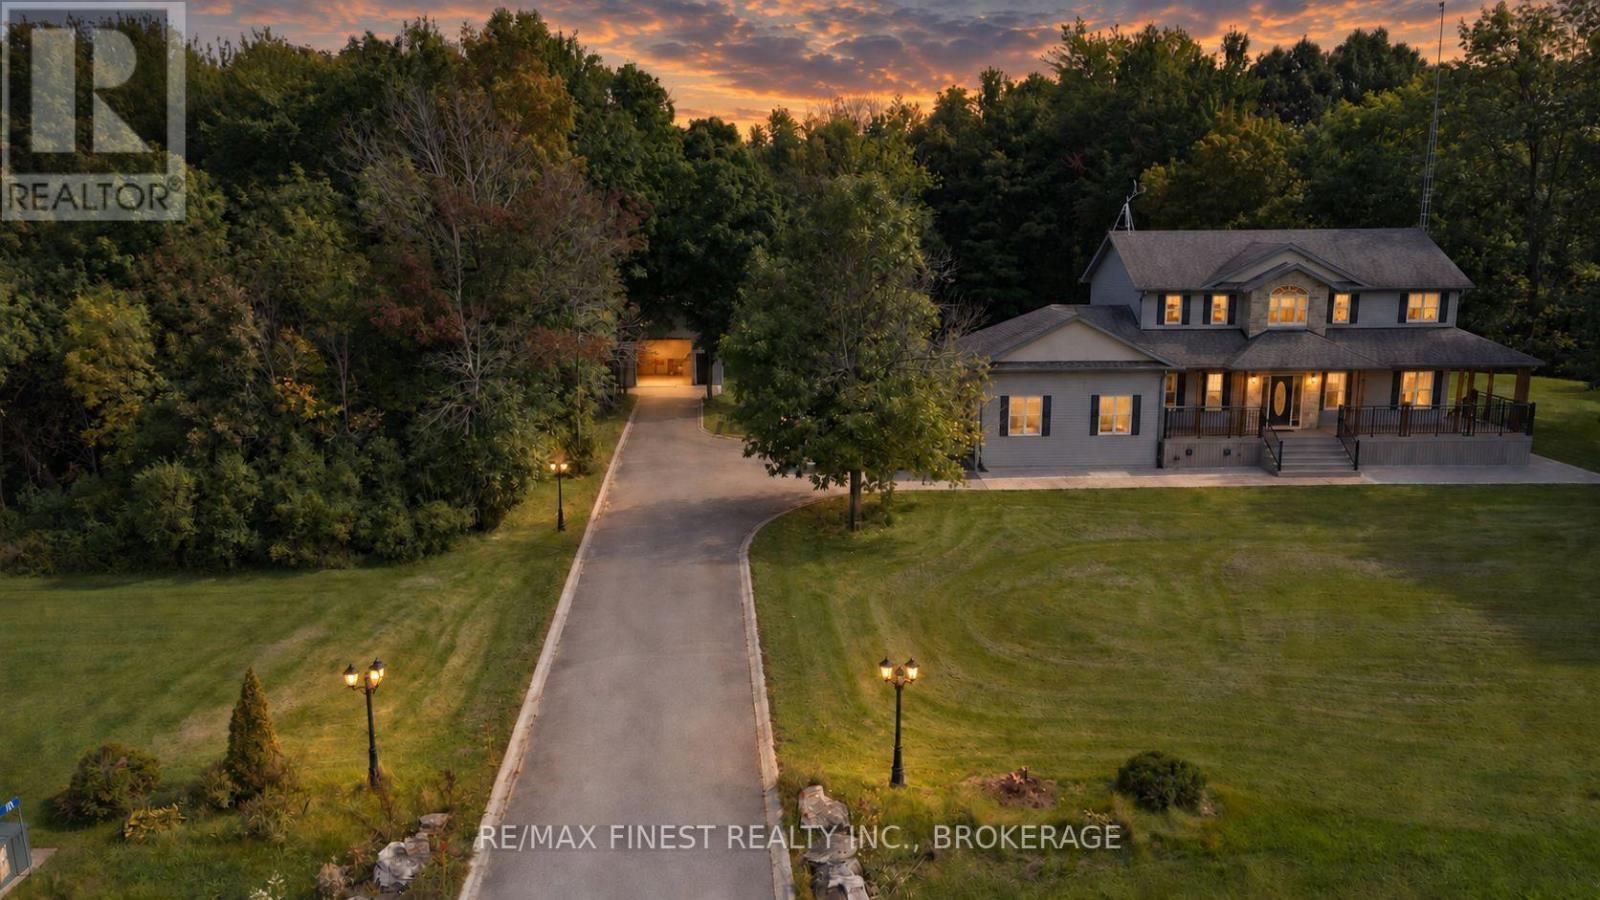
10 Owen Avenue
Front Of Leeds & Seeleys Bay, Ontario
Set on more than 2.5 acres of private, beautifully landscaped grounds, this custom-built home offers a rare combination of country tranquility, thoughtful design, and convenient access to everything you need. Meticulously cared for and built with an energy-efficient ICF foundation and natural gas service, the property is designed with comfort, efficiency, and everyday living in mind. Inside, you'll find a bright, spacious floor plan with plenty of room for the whole family. The upper level offers three well-appointed bedrooms, including an impressive primary retreat complete with a spa-inspired ensuite and walk-in closet. A fourth bedroom on the main level provides excellent flexibility and can easily serve as a guest room, home office, or children's bedroom.The heart of the home features a custom wood kitchen with generous cabinetry and storage, while the inviting living room is warmed by a cozy gas fireplace. A spacious main-floor laundry room adds even more convenience and storage. Downstairs, the fully finished basement expands your living space with 9-foot ceilings, a large versatile recreation/flexarea, a two-piece bathroom, and a dedicated storage room with built-in shelving. Step outsideand discover your own private backyard retreat. The fully fenced pool and hot tub area createsa wonderful space for entertaining, relaxing, and enjoying the warmer months. The heated on-ground pool and hot tub are situated within a dedicated 'wet' zone, providing an added layer of safety and functionality for family and guests. Parking and workspace are equally impressive. Along with the attached two-car garage, you'll find a substantial 24' x 26' detached garage featuring 12-foot ceilings, a 10-foot overhead door, and full hydro, water, and gas hookups.Whether you need a workshop, hobby area, additional storage, or space for your projects, this versatile building delivers-And the location is hard to beat, just two minutes from grocery stores and thousand Island parkway. (id:45725)
39 Norwich Road
Stoney Creek, Ontario
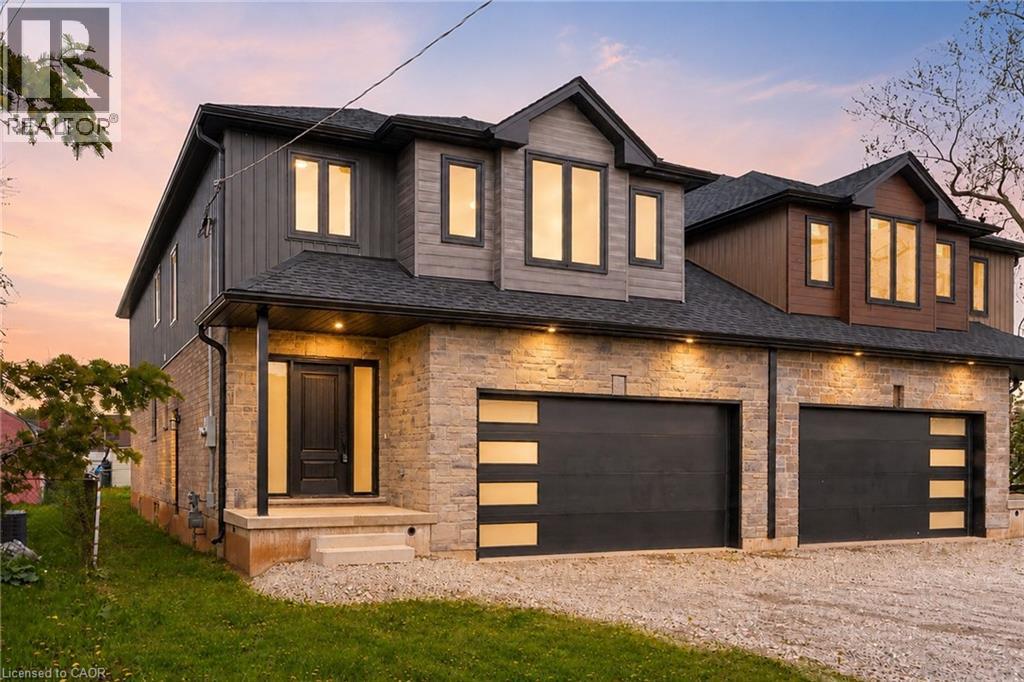
This brand-new luxury family home offers 2,475 sq ft of beautifully designed living space on a 33 x 121 ft lot, linked only at the double car garage. Situated in a highly desirable family-friendly neighbourhood, the home is just steps to parks, schools, shopping, restaurants, and all amenities along Highway 8, with convenient highway access for commuters. The bright open-concept main floor features soaring 9-foot ceilings and upscale finishes throughout, including engineered hardwood flooring, porcelain tile, and elegant crown mouldings. The stunning modern kitchen is complete with quartz countertops, stainless steel appliances, and soft-close cabinetry and hinges, offering both style and functionality for everyday living and entertaining. A den on the main level adds flexibility for a home office or additional living space, along with a convenient main floor laundry room. Sliding doors lead to the spacious backyard, providing plenty of room to relax, entertain, or create your ideal outdoor space. Upstairs, you'll find 4 spacious bedrooms and 2 full bathrooms, including a luxurious primary retreat with a walk-in closet and private ensuite bath. The lower level offers exceptional future potential with a separate side entrance, 9-foot ceilings, egress windows, basement rough-ins, 200-amp electrical panel, and a thoughtfully engineered no-post layout - ideal for creating a custom recreation space, in-law suite, or potential rental accommodations for multi-generational living. (id:45725)
63 Cedarhill Crescent
Kitchener, Ontario
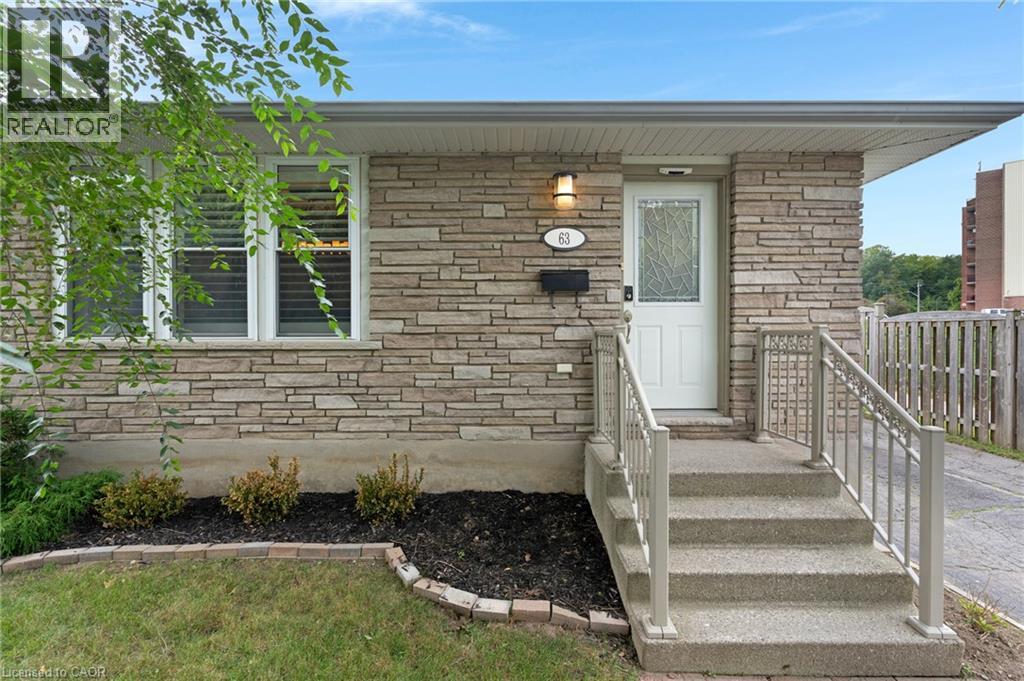
Welcome to 63 Cedarhill Crescent, Kitchener! Ideally situated in a great family-friendly location, this 3-bedroom, 2-bathroom home offers generous living space, versatility, and exciting potential. The spacious layout includes a versatile den, perfect for a home office, rec room, or quiet retreat, along with in-law suite potential for added living space. The kitchen features stainless steel appliances and the home is enhanced by timeless California shutters throughout. Outside, enjoy the large backyard and wood deck, offering plenty of room to entertain, relax, and enjoy the warmer months. With a furnace replaced in 2018 and 200-amp service, this is a fantastic opportunity to settle into a well-located Kitchener home and make it uniquely your own. (id:45725)
175 Regina Street N
Waterloo, Ontario
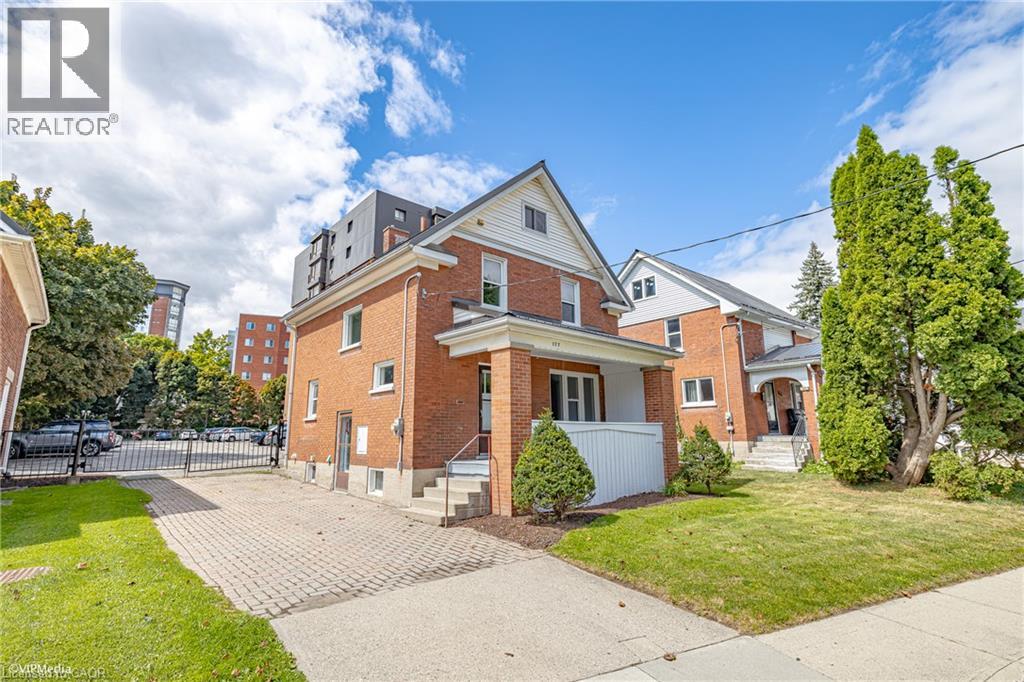
Welcome to 175 Regina Street North. AAA Location just a hop skip and a jump from WLU in the uptown core of Waterloo. This freshly painted 3 Bedroom home is move in ready and is the perfect place for a first time home owner or savvy investor. (id:45725)
177 Regina Street N
Waterloo, Ontario
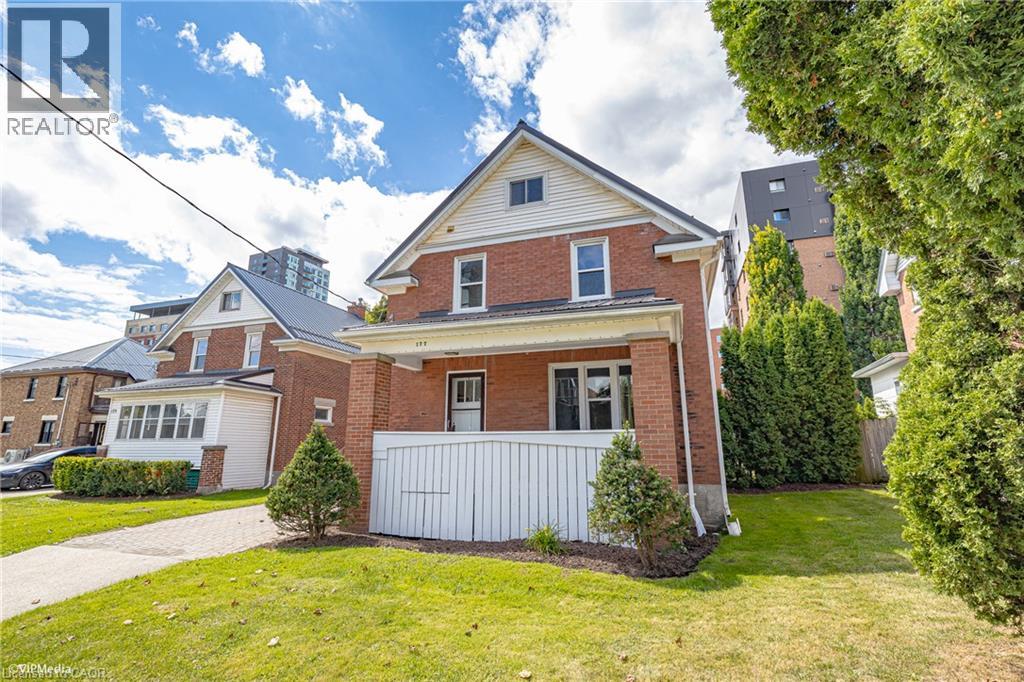
Welcome to 177 Regina Street North. AAA Location just a hop skip and a jump from WLU in the uptown core of Waterloo. This freshly painted 3 bedroom home is move in ready and is the perfect place for a first time home owner or savvy investor. (id:45725)
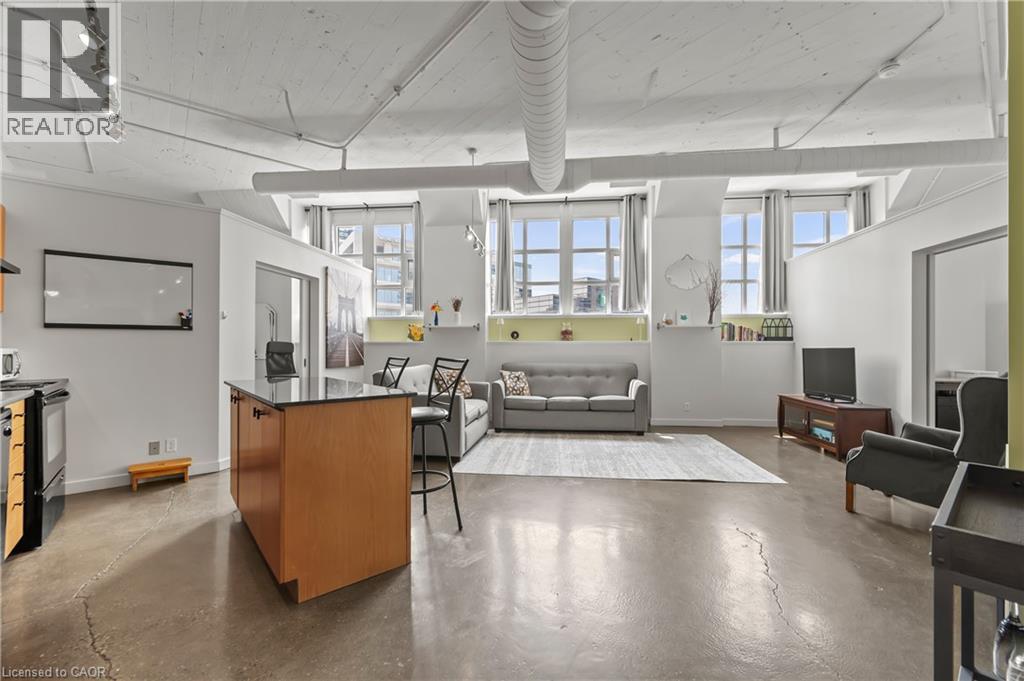
404 W King Street W Unit# 308
Kitchener, Ontario
Beautiful Loft-Style 2-Bedroom, 2 Bathroom, 1050 sqft Condo for Lease at the historic Kaufman Boot-Factory Lofts! Come rent the largest floor-plan in the building that features soaring 12-foot ceilings, polished concrete floors, oversized factory windows, a cozy fireplace, large storage locker, in-suite laundry, 2 full bathrooms and large entry closet. Building perks include a gorgeous rooftop terrace equipped with a gas BBQ and fire table, secure indoor bike storage, and rentable historic Kaufman boardroom. This building is located just steps from Downtown Kitchener, the GO Station, Google, the LRT, Victoria Park, and top local restaurants and cafes. This unique unit offers a vibrant, connected lifestyle right at your doorstep. Additionally there are 2 owned parking spots available for $100 per spot as needed. (id:45725)
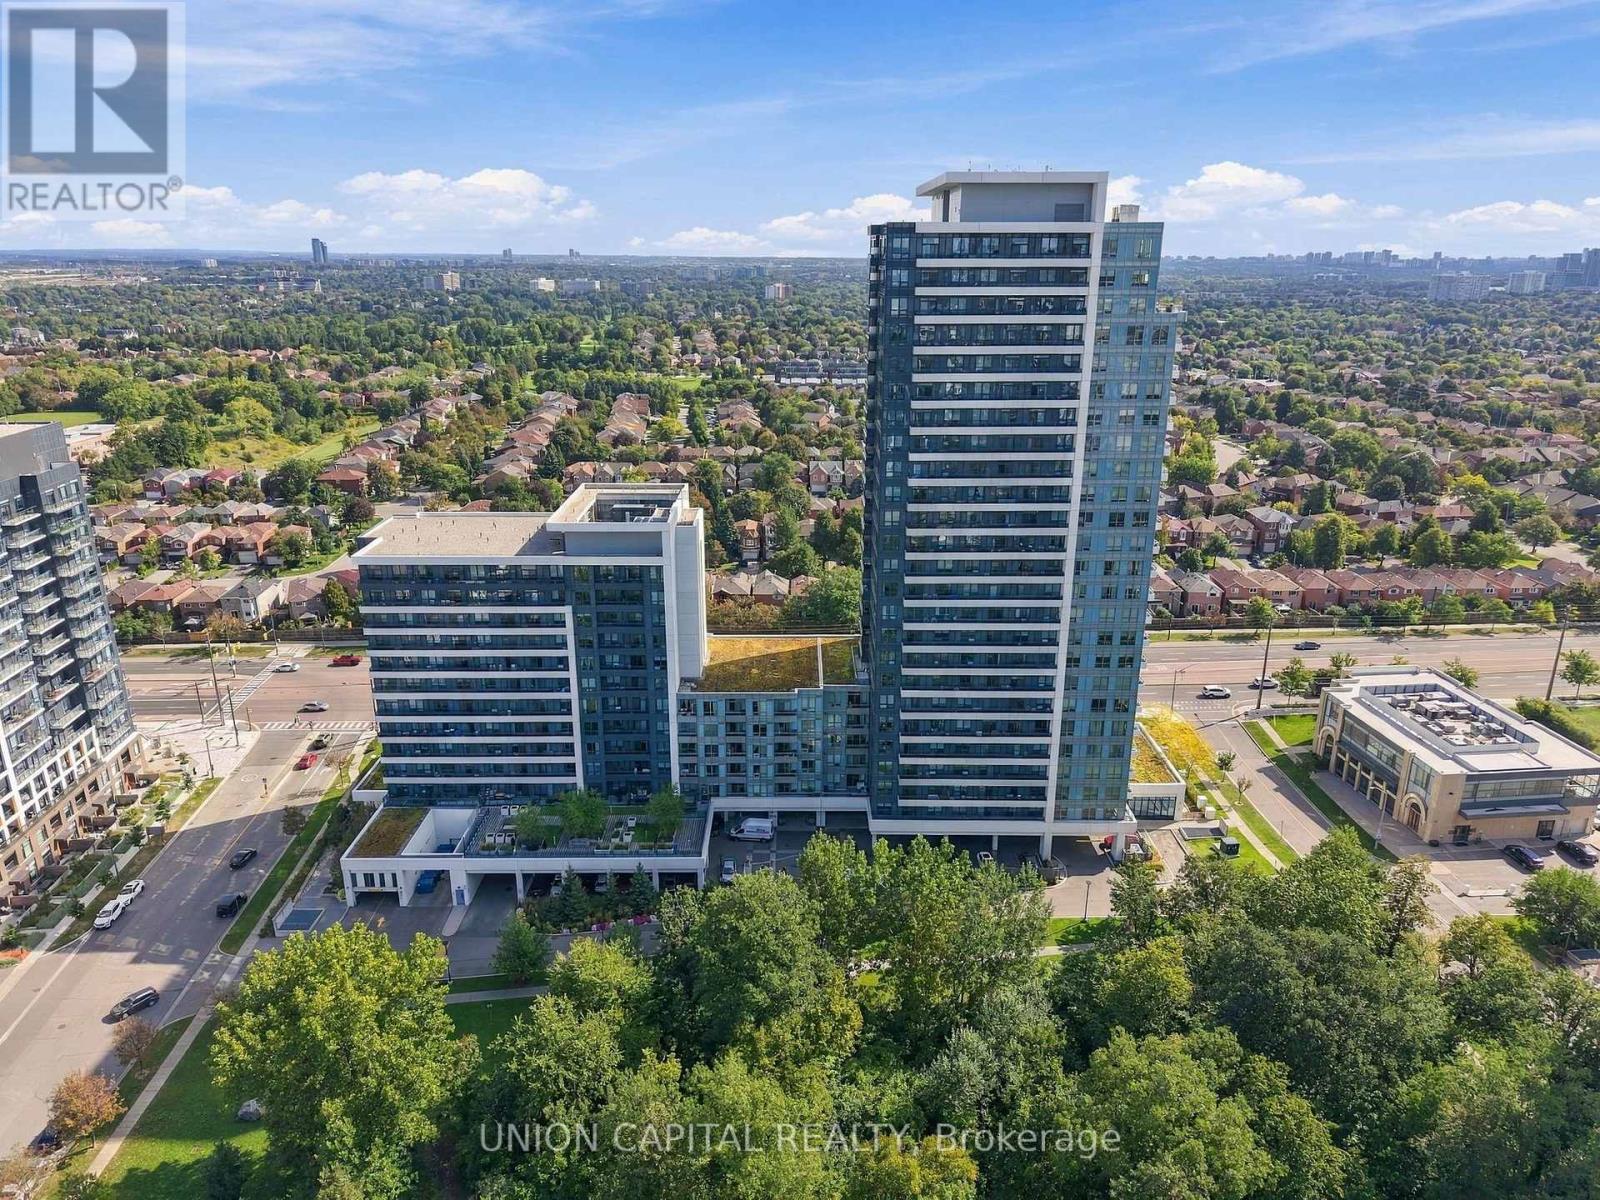
412 - 7890 Bathurst Street
Vaughan (Beverley Glen), Ontario
A condo that makes every square foot count. This beautifully appointed 1+1 bedroom, 2-bathroom suite in the heart of Thornhill offers a thoughtfully designed layout with approximately 650 sq. ft. of functional living space. The open-concept living and dining area flows seamlessly into the kitchen, featuring modern cabinetry, granite countertops, backsplash and stainless steel appliances, creating a space that works just as well for quiet nights at home as it does for entertaining. The den is a true extension of the living space, offering the flexibility for a dedicated home office, guest space or potential second bedroom. The spacious primary bedroom features a large window, custom built-in closet and upgraded 3-piece ensuite, while a separate powder room means guests never have to use your private bathroom. Additional features include premium flooring, ensuite laundry and a spacious balcony with unobstructed east-facing views-an ideal spot to start your morning or unwind at the end of the day. One underground parking space and an owned locker are also included. And the convenience doesn't stop at your front door. Residents enjoy an impressive collection of building amenities including concierge/security, an exercise room, sauna, golf simulator, games room, party and meeting room, guest suites and visitor parking. Located just steps from Promenade Shopping Centre and surrounded by restaurants, grocery stores, plazas, parks, transit and everyday conveniences, this is the kind of location that makes leaving the car at home easy. Smart use of space, the flexibility of a true den, two bathrooms, parking, storage and everything you need close by, this is condoliving that simply works. (id:45725)
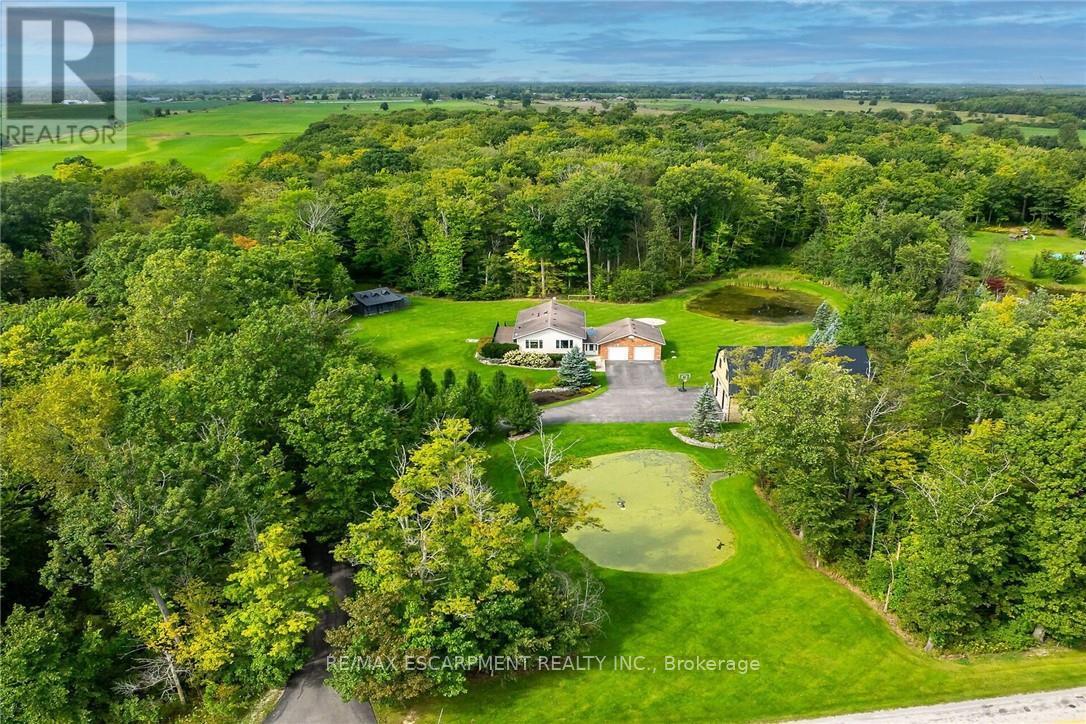
695 Concession 1 Road S
Haldimand, Ontario
Truly Irreplaceable Cayuga Country Package! Exquisitely finished & Masterfully designed 5 bedroom, 3 bathroom Bungalow situated on "Muskoka Like" 12.8 acre (339.42' x 1682') mature treed lot on desired Conc 1 Rd S. Rarely do properties with this acreage, setting, location, & finishes come available in the area. Incredible curb appeal set well back from the road with tree lined paved driveway, professionally landscaped gardens, attached heated 2 car garage, sought after custom built 35' x 50' n/gas heated shop with full loft area above for Ideal additional dwelling / in-law suite, private side composite deck, & entertainers dream backyard Oasis complete with extensive stamped concrete patio area with hot tub leading to relaxing firepit area. The flowing, open concept interior features approximately 3000 sq ft of distinguished living space highlighted by custom designed "Azule" kitchen cabinetry with granite countertops, eat at island, Bosch S/S appliances, & tile backsplash, living room with fireplace set in floor to ceiling stone hearth, dining area, 3 spacious MF bedrooms including primary suite with chic ensuite, primary 4 pc bathroom with quartz countertops, & welcoming foyer. The fully finished basement includes large rec room with "Pacific Energy" wood fireplace, extensive millwork with built in cabinetry, games / gym area, 2 additional bedrooms, 3 pc bathroom, & ample storage. Updates include custom kitchen, premium flooring throughout, modern decor, fixtures, & lighting, n/gas heat source, composite decking, n/gas standy generator, paved driveway, & more. Conveniently located minutes to Cayuga, Binbrook, Elfrida, & easy access to Hamilton, 403, Red Hill, & QEW. Ideal family home or for those looking for multi generational living and still having your own space. Must view to appreciate the pride of ownership, meticulous attention to detail & planning that went into this Lovingly maintained home. Experience, Embrace, & Enjoy Cayuga Country Living at its F (id:45725)
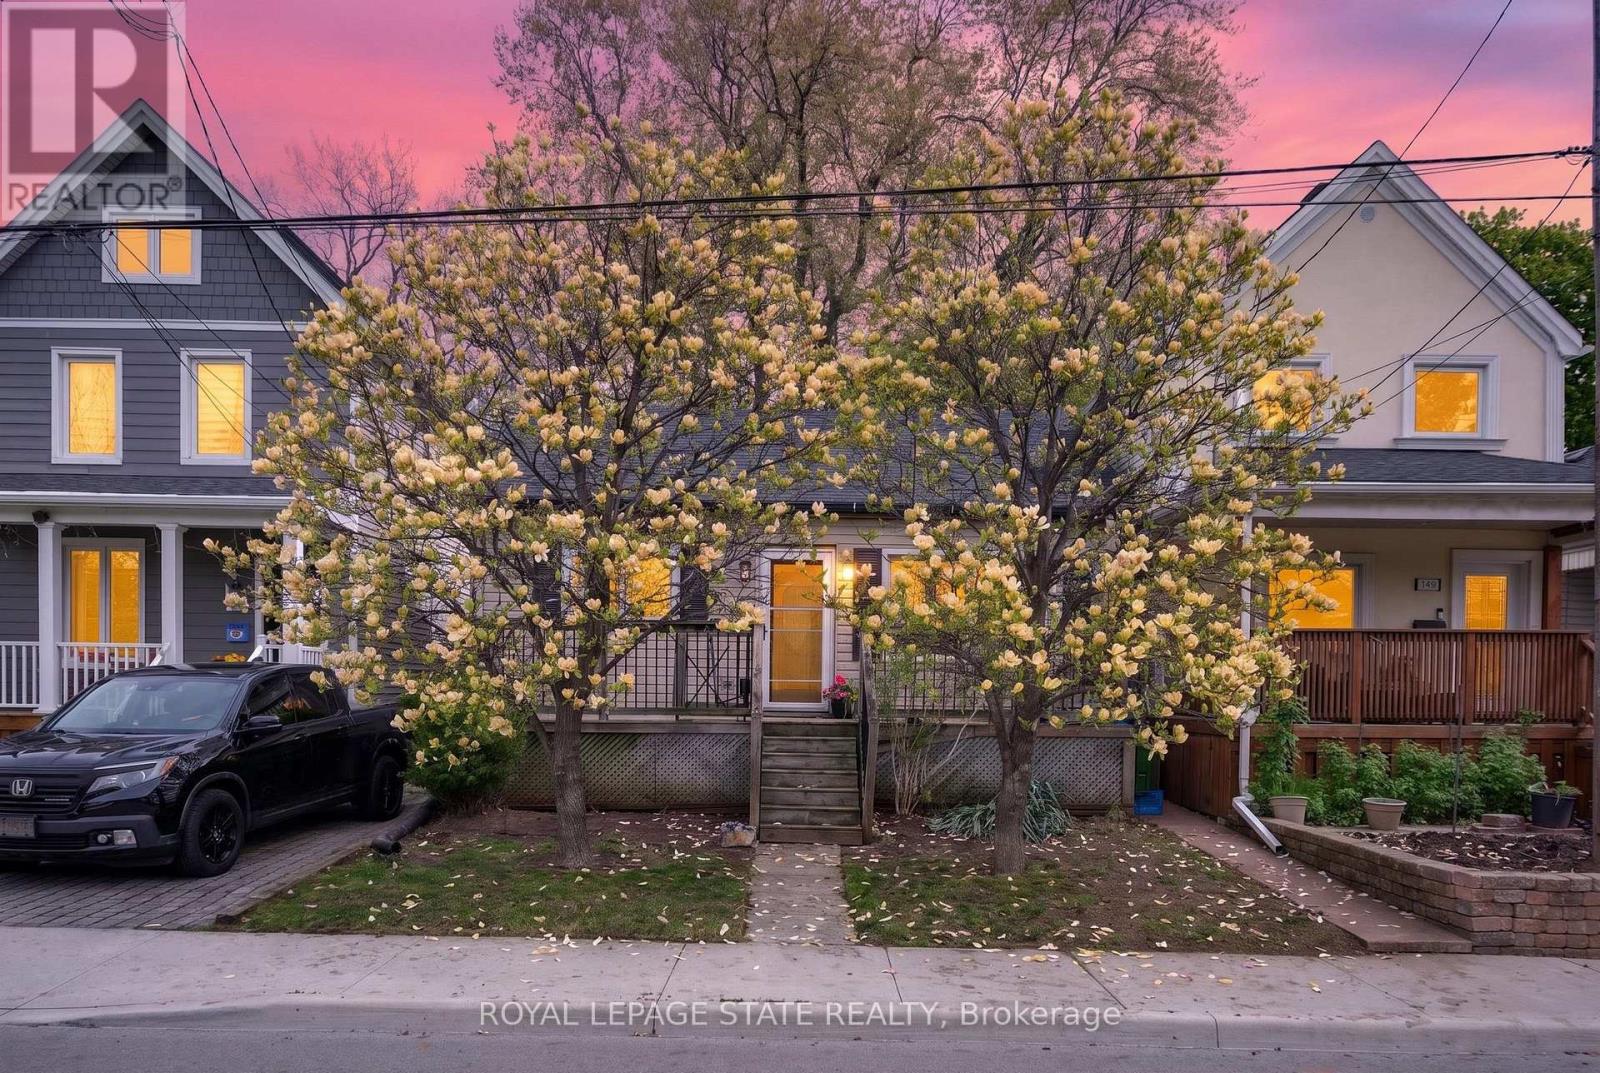
147 Strachan Street E
Hamilton (North End), Ontario
Charming bungalow located in a sought-after Hamilton neighbourhood just minutes from Pier 4, the West Harbour area, parks, trails, downtown amenities, and within walking distance to the West Harbour GO Station! Tucked away on a quiet and private section of Strachan St. E., this home sits on an impressive 28.75 ft. x 145 ft. lot with an absolutely beautiful backyard offering exceptional outdoor space, mature greenery, and plenty of room to relax, entertain, garden, or enjoy summer evenings in your own private setting. Inside, the home offers a warm and inviting layout featuring a comfortable living room, a spacious dining area, a functional kitchen, and a bright rear room overlooking the backyard with flexible use of space. The large basement provides excellent storage space and endless possibilities for future finishing, whether you envision a recreation room, additional living space, home gym, workshop, or hobby area. Conveniently located close to transit, shopping, restaurants, and everyday amenities in one of Hamilton's growing and desirable communities. Parking available! (id:45725)