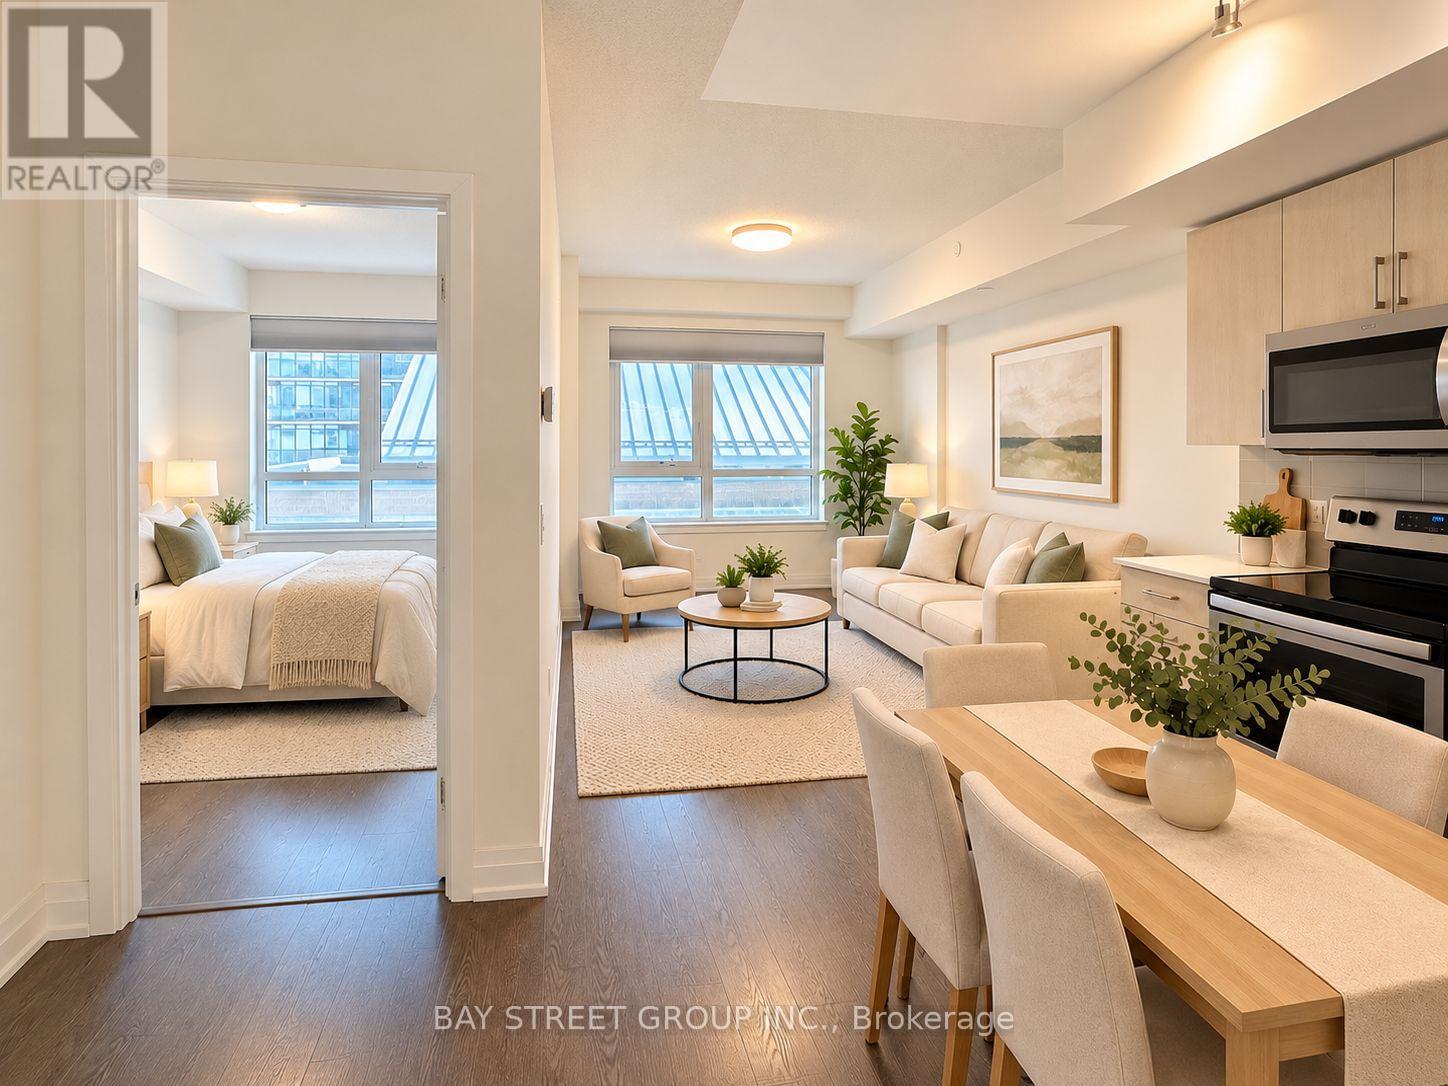
302 - 591 Sheppard Avenue E
Toronto (Bayview Village), Ontario
Welcome to this spacious and inviting east-facing one-bedroom suite in the sought-after Bayview Village community. Featuring a functional open-concept layout, this well-appointed home offers granite countertops, laminate flooring and a spacious primary bedroom with a large closet and oversized window. Enjoy the convenience of ensuite laundry, stainless steel appliances and one underground parking space. Heat, water and central air conditioning are included; tenant pays hydro. Ideally located just steps from Bayview Subway Station, Bayview Village Shopping Centre, YMCA, restaurants and everyday essentials, with quick access to Highway 401. An excellent opportunity to enjoy comfortable and convenient urban living in one of North York's most desirable neighbourhoods! (id:45725)
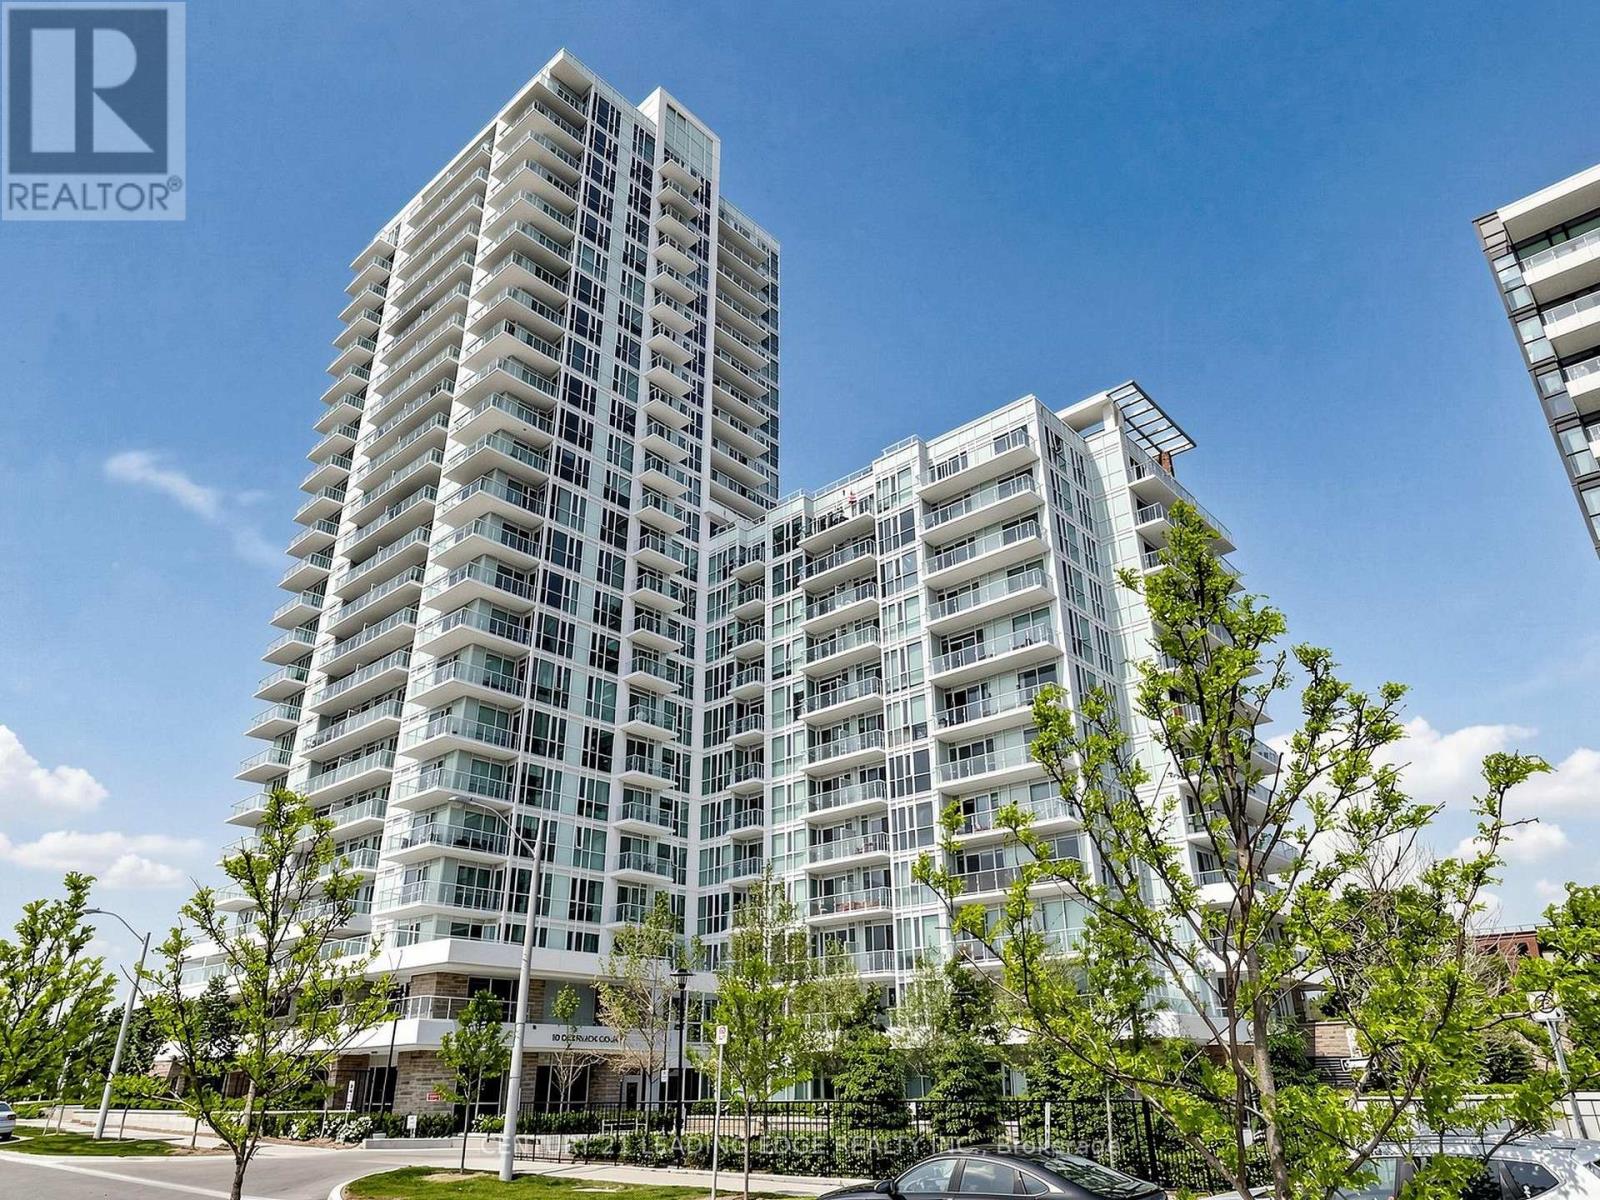
411 - 10 Deerlick Court
Toronto (Parkwoods-Donalda), Ontario
Experience modern condo living at its finest at The Ravine Condos in Toronto's desirable Parkwoods-Donalda neighbourhood! This bright and spacious 2-bedroom, 2-bathroom suite offers 931 sq. ft. of thoughtfully designed interior living space, plus an additional 175 sq. ft. across two private balconies showcasing beautiful view of greenary and ravine! Featuring soaring 9-ft ceilings, expansive floor-to-ceiling windows that fill the home with natural light, and thousands of dollars spent on interior finishes. The upgraded modern kitchen boasts sleek quartz countertops and stainless steel appliances, perfect for everyday living and entertaining. Includes 1 parking space and 1 locker. Enjoy an impressive selection of building amenities, including 24-hour concierge, fitness centre, yoga studio, media room, party/meeting room with full kitchen, children's playroom, indoor bicycle storage, pet-grooming station and rooftop garden with BBQ terrace, lounge and sun deck. Conveniently located steps to TTC transit, grocery stores, shopping, restaurants, schools and everyday essentials. Enjoy nearby Brookbanks Park and scenic ravine trails, offering opportunities for walking, cycling and outdoor recreation. Just minutes to Fairview Mall, Shops at Don Mills, Aga Khan Museum, Edwards Gardens and other popular attractions. Excellent access to the DVP and Highway 401 makes commuting throughout the GTA a breeze. An exceptional opportunity to enjoy contemporary urban living surrounded by nature, with the perfect balance of comfort, convenience and lifestyle! (id:45725)
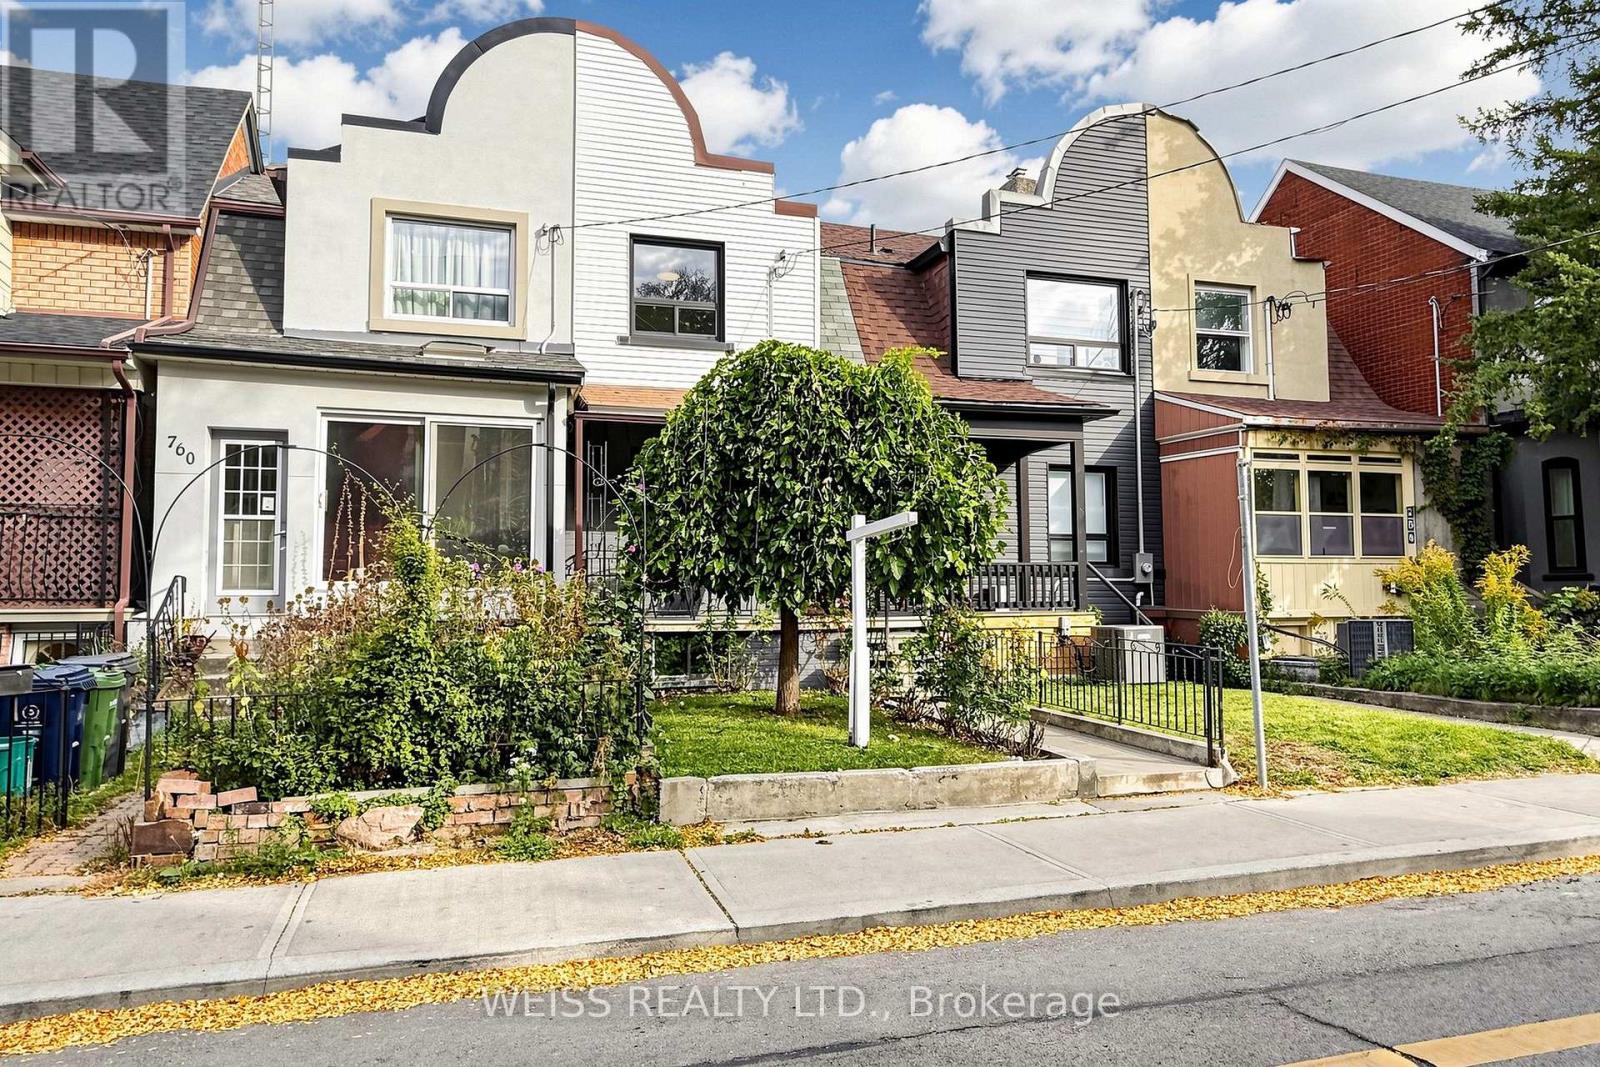
758 Richmond Street W
Toronto (Niagara), Ontario
EXCEPTIONAL QUEEN WEST FIND! Located on a quiet street in the heart of Queen West this completely renovated townhouse is a gem. With 3+1 bedrooms,3 full bathrooms, a modern kitchen with quartz countertops it exudes a modern vibe with beautiful traditional touches. Featuring a new furnace and new bathrooms redone in 2025. Finished basement with nanny suite/guest bedroom, wet bar (half kitchen), kids play area or flexible use. Rare backyard oasis with electric rollup door and parking. Steps to Trinity Bellwoods, the city's best restaurants, trendy cafes and TTC. Move-in ready urban home with coveted outdoor space." Home inspection report available (id:45725)
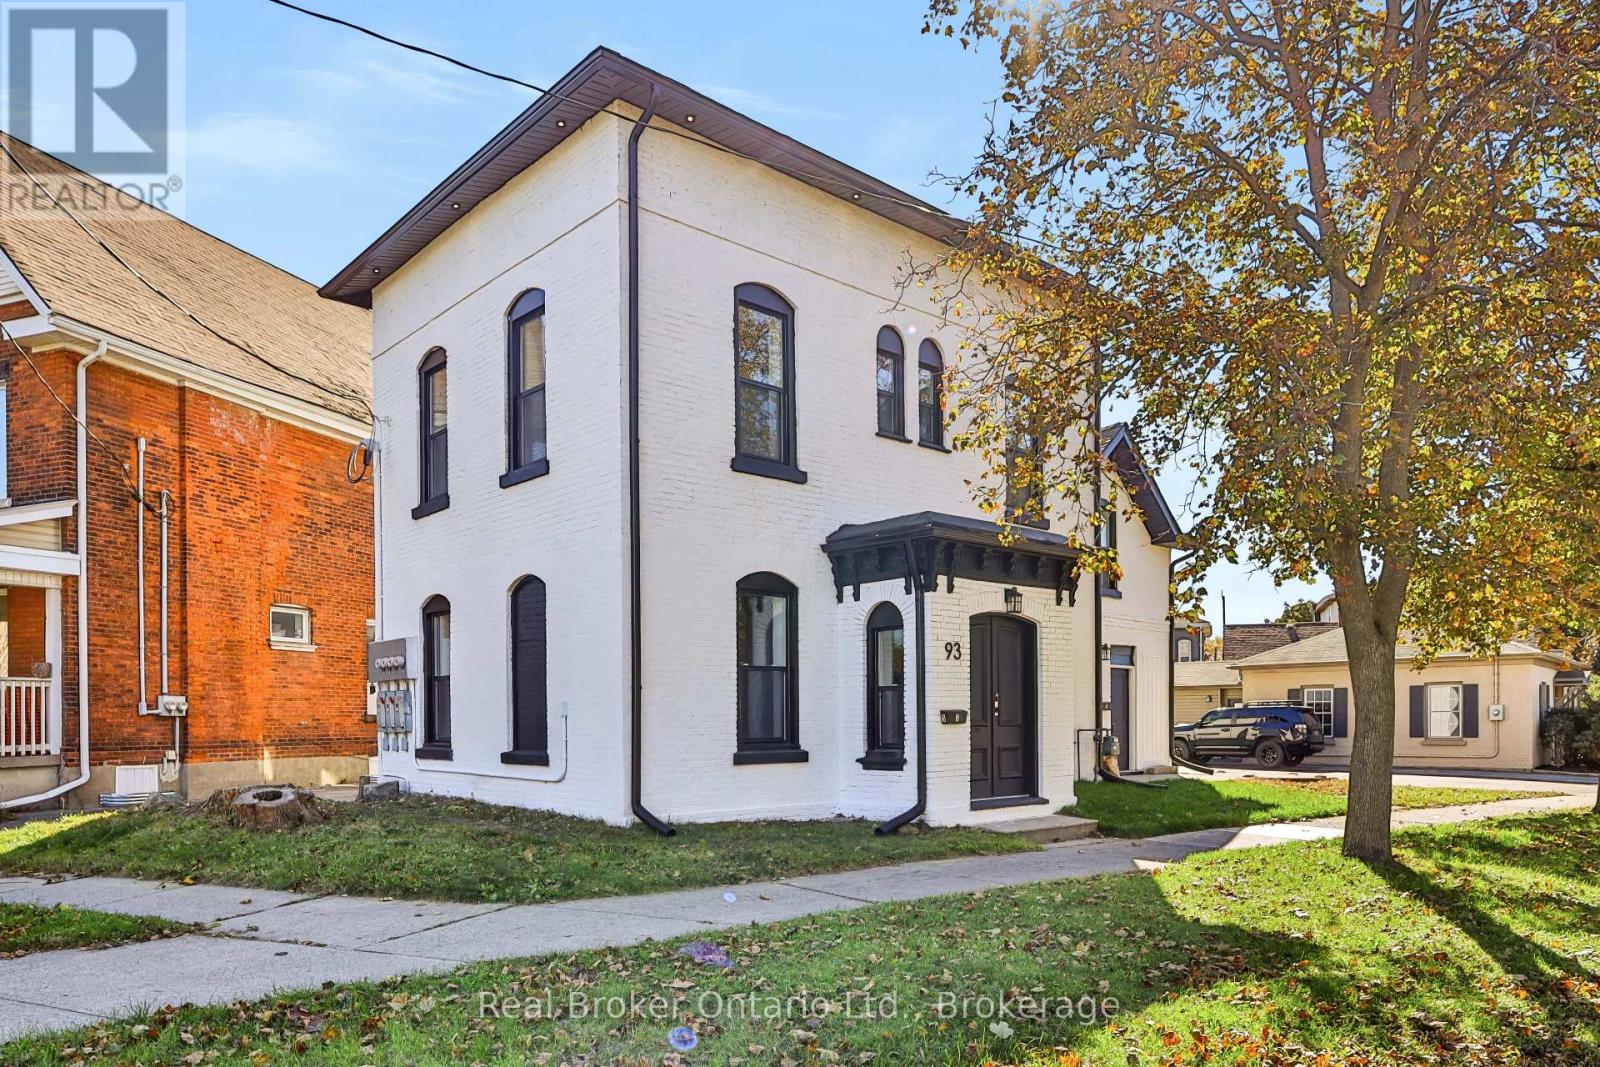
93 West Street
Brantford, Ontario
Fully renovated from top to bottom, this legal 4-unit property presents an excellent opportunity for investors seeking a turnkey addition to their portfolio. Each of the four self-contained units has been completely redone, featuring modern finishes, updated kitchens, and refreshed living spaces. Three units offer one-bedroom layouts, while the fourth features a desirable one-bedroom plus den configuration. All units are equipped with new finishes and appliances, offering a move-in-ready experience for tenants. As a non-rent-control building, with all units first occupied after November 15, 2018, owners have the flexibility to set rents at market rates. Separate hydro meters allow tenants to pay their own electricity costs, while recent efficiency upgrades help reduce operating expenses. Additional features include ample on-site parking and a large garage offering valuable storage or potential for additional income. Whether you are an experienced investor or entering the multi-residential market, this property offers a compelling opportunity with four independent rental units and long-term income potential. (id:45725)
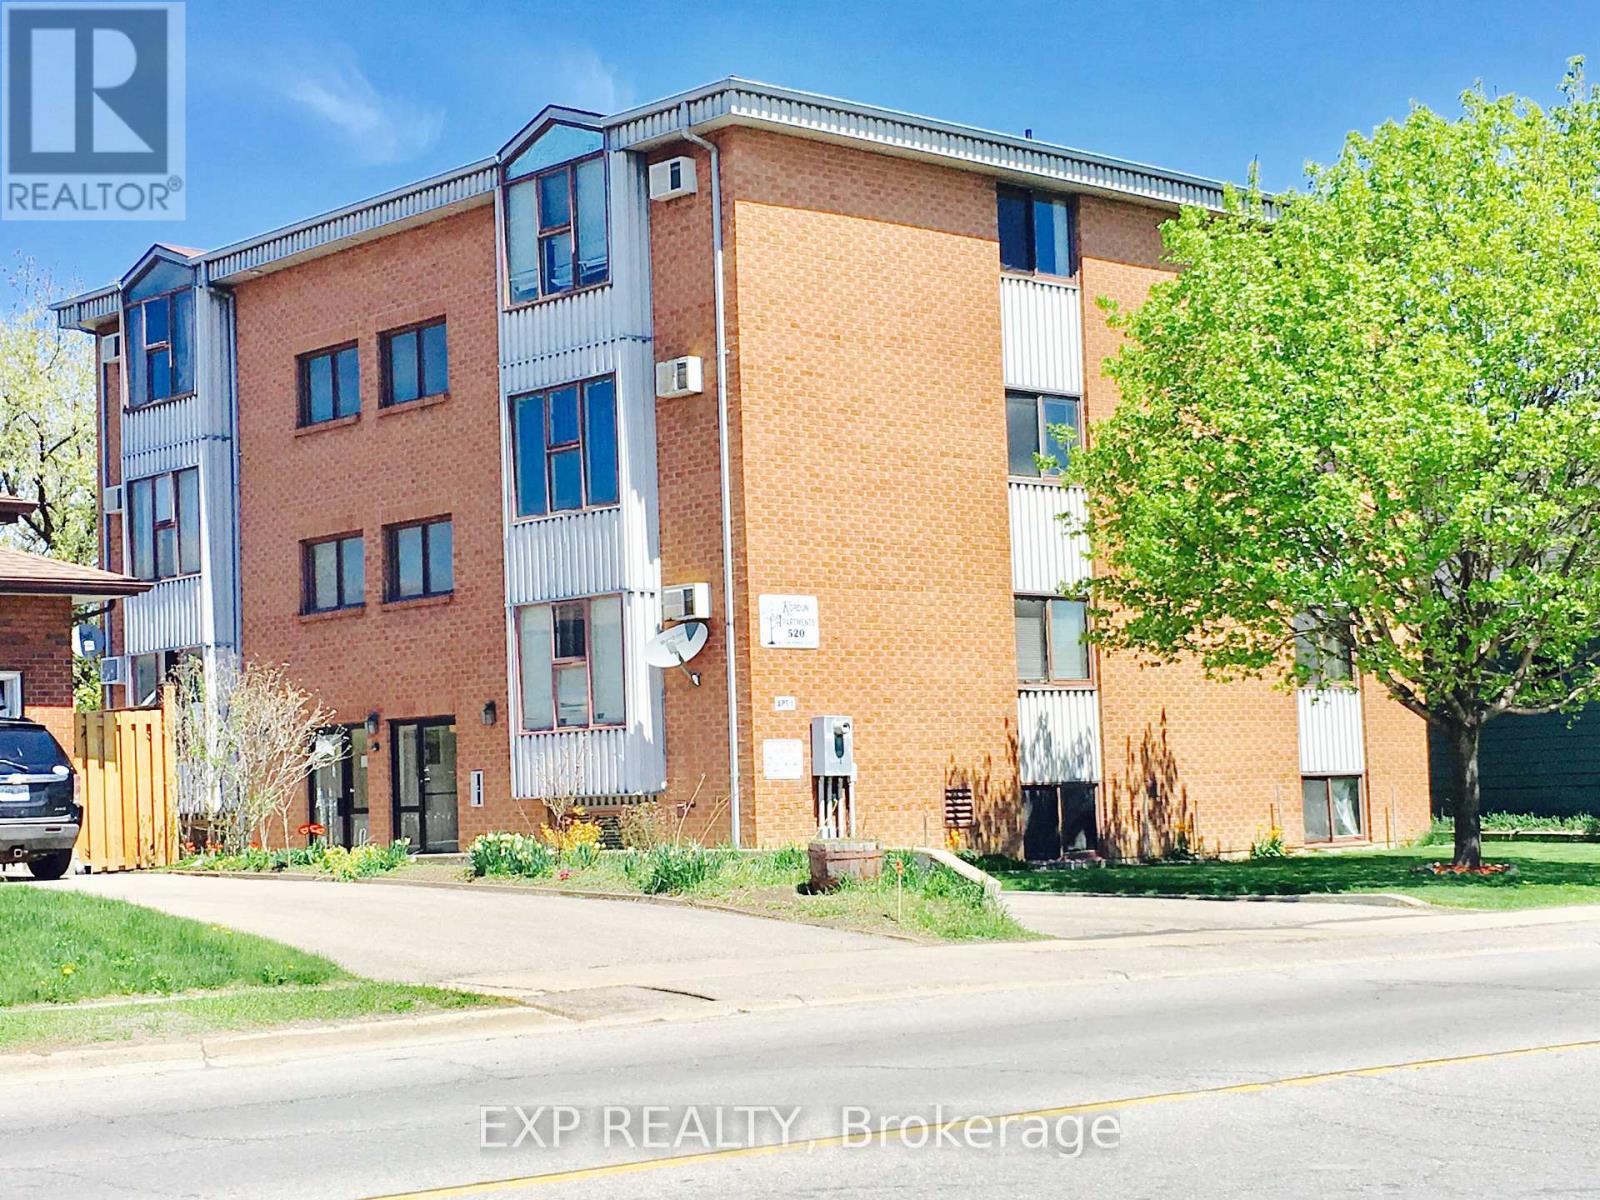
8 - 520 Bloor Street E
Oshawa (Lakeview), Ontario
WELCOME TO YOUR NEW HOME AT KORDUN APARTMENTS! LOCATED IN A HIGHLY CONVENIENT AND VIBRANT AREA OF OSHAWA, THIS PROFESSIONALLY MANAGED BUILDING OFFERS COMFORTABLE, CLEAN, AND WORRY-FREE LIVING. THE 2 BEDROOM - 1 BATHROOM SUITE FEATURES A BRIGHT, OPEN LAYOUT WITH LARGE WINDOWS THAT BRING IN PLENTY OF NATURAL LIGHT, A FUNCTIONAL KITCHEN WITH STANDARD APPLIANCES, AND AMPLE CLOSET AND STORAGE SPACE. PERFECT FOR WORKING PROFESSIONALS, SMALL FAMILIES, RETIREES, OR STUDENTS LOOKING FOR A RELIABLE WELL MAINTAINED PROPERTY. VACANT AND AVAILABLE FOR IMMEDIATE POSSESSION. (id:45725)
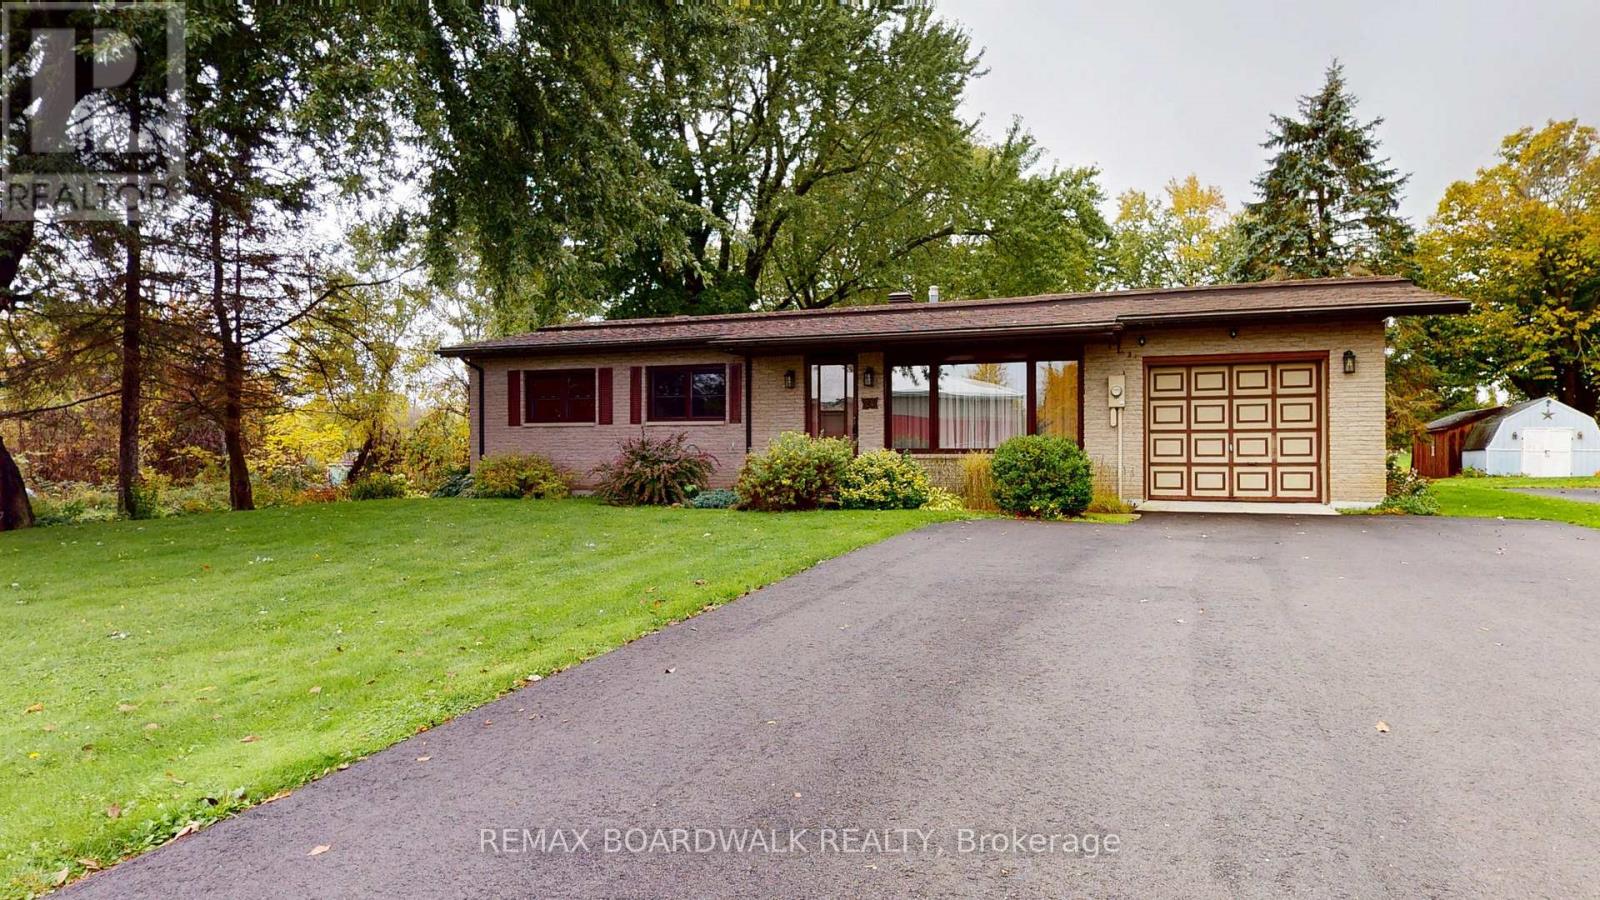
24 Church Street
Augusta, Ontario
**Buyer Incentive! Seller Offering a $5,000 Closing Credit Towards New Appliances, subject to applicable terms**. First-time homebuyers and down-sizers alike, welcome to 24 Church Street, a wonderful blend of rural charm and everyday convenience. Set upon a nearly half acre, serene country lot, surrounded by mature trees and NO REAR NEIGHBORS*, this well-maintained 3-bedroom, 1.5-bathroom bungalow provides nearly 1800 sqft of living space. The front entrance opens to an inviting living room, boasting a vaulted ceiling, exposed wooden beams and gas fireplace. The eat-in kitchen offers plenty of storage with a walk-in pantry, a pantry closet and ample cabinetry. The spacious family room is perfect for movie nights or hosting guests and provides access to your back deck. Find convenient access to your attached garage through the dedicated laundry room with a powder room nearby. Down the hall find 3 generously sized bedrooms and a 4 piece bathroom. Out back, enjoy nature in the expansive yard, sunny day bbq's on the deck and no need to store everything in the garage with your newly built 12" x 32" storage shed. Country living while only minutes away from Brockville / Prescott amenities, easy access to the 401 and steps away from The St Lawrence River. Discover the possibilities at 24 Church Street-book your showing today! Updates include: Storage Shed 2025, Paved Driveway 2025, Sump Pump W/Battery Backup 2025, Washer & Dryer 2024. (id:45725)
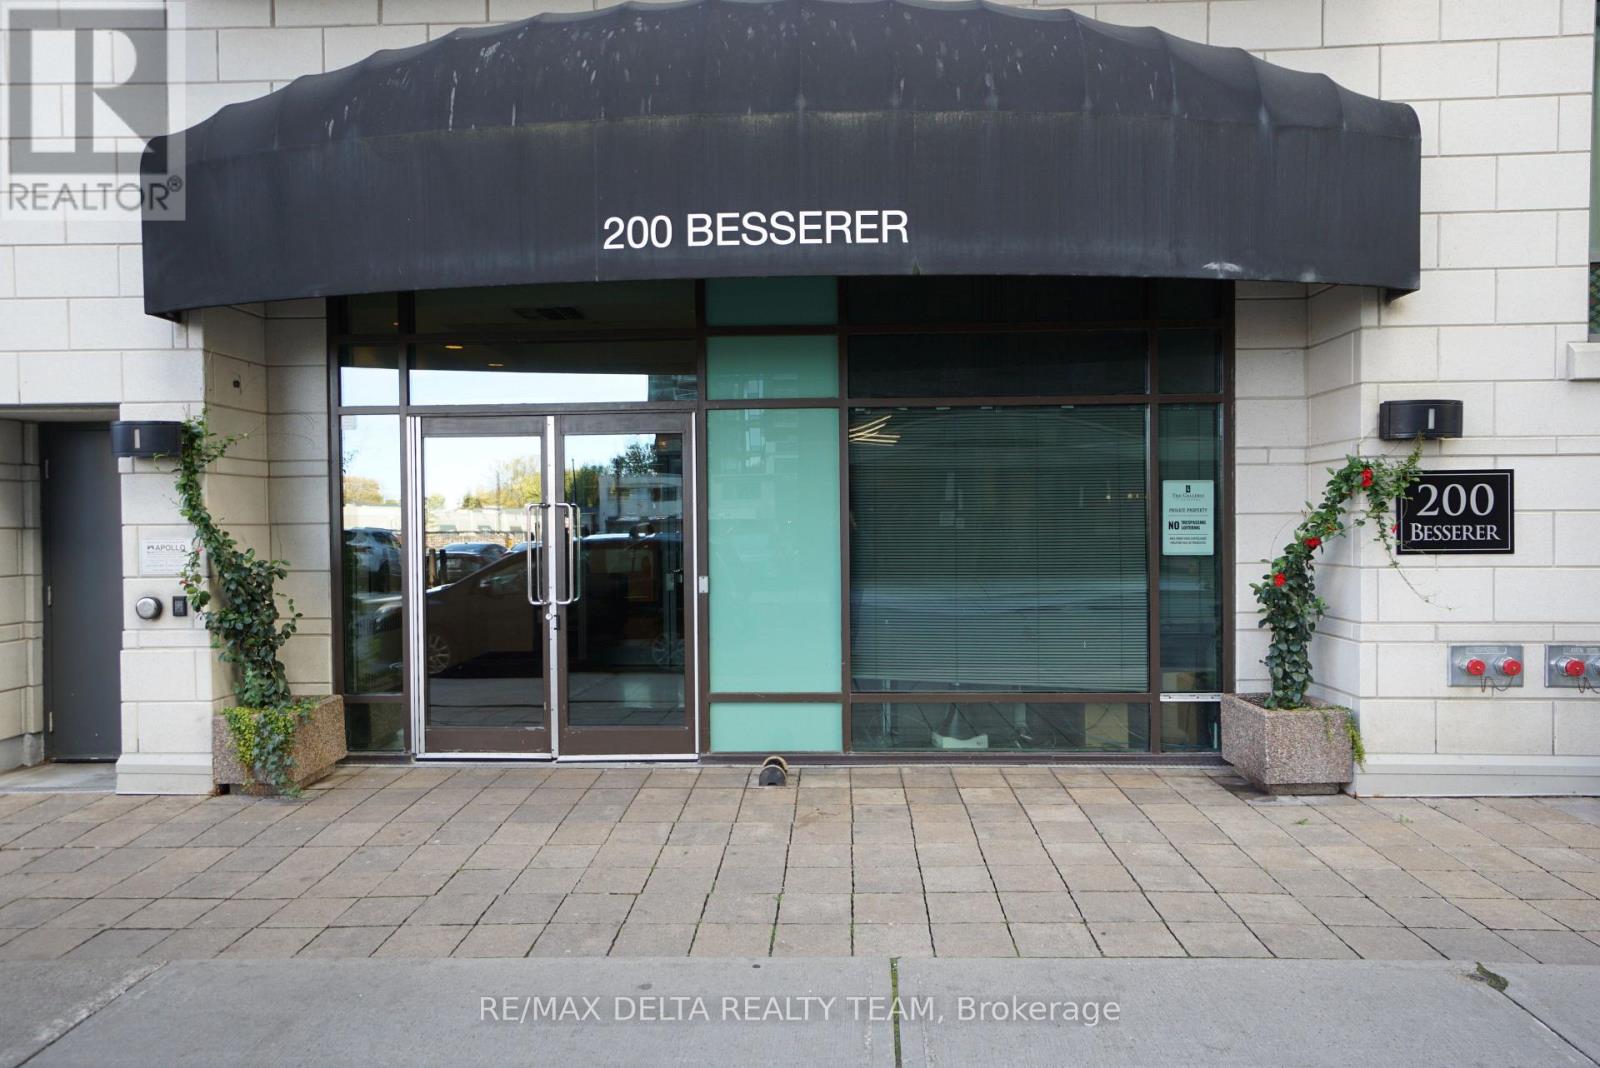
1213 - 200 Besserer Street
Ottawa, Ontario
Beautiful, sun filled and impeccable 1 Bedroom plus DEN with private balcony and truly AMAZING VIEWS. Steps to University of Ottawa, Byward Market, Parliament Hill, Rideau Centre, transit & all downtown amenities. CARPET FREE unit! It features a functional layout with brand NEW flooring throughout, designer kitchen with granite countertops and SS appliances (brand new dishwasher), 11 feet high ceilings. In unit laundry. This unit also comes with Storage Locker. Building amenities include indoor pool with patio, sauna, gym, patio/BBQ area, storage lockers. Heat/AC/Water included in rent, the only extra utility is hydro. All appliances included. **Requirements: recent credit report/score, rental application, photo ID, proof of income & employment. Tenant content insurance mandatory, Tenant pays hydro. Some pictures are virtually staged. (id:45725)
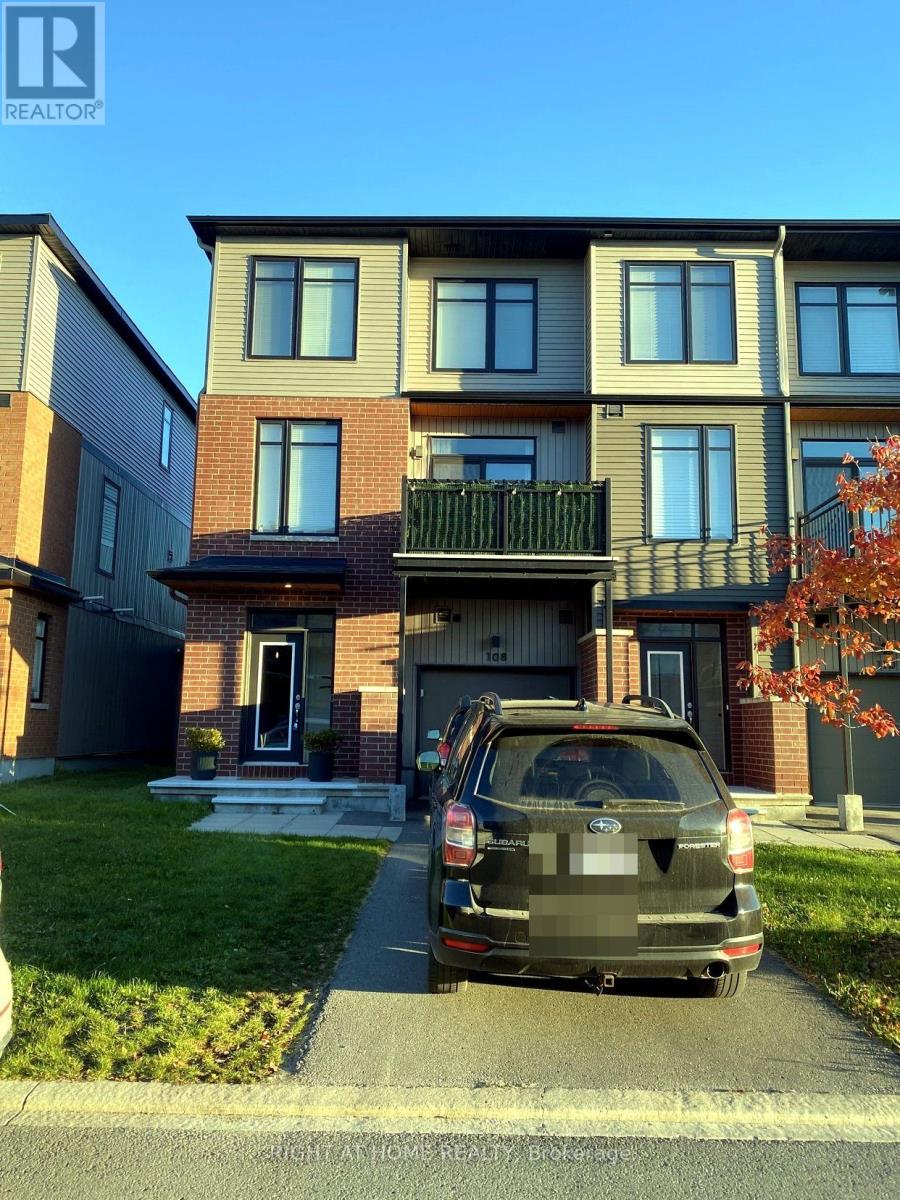
108 Visor Private
Ottawa, Ontario
Welcome to this beautiful end unit townhome in Kanata/Stittsville, whether you are a young professional or looking for a place for your family. This fabulous townhouse has 2 bedrooms and 2.5 washrooms with 1 balcony and 1 built-in garage. The main level features 9' ceilings and an open concept living space with a kitchen complete with new appliances, a kitchen island and central air. The balcony is a great place to enjoy a morning coffee during the summer time. Enjoy the Primary Bedroom with a walk-in closet and an attached ensuite, and a second bedroom perfect for hosting friends and family. Come live in this fantastic family oriented neighbourhood surrounded by schools, trails and parks, close to Hwy 417, Costco (12 min) and Walmart (5 min). 1-year lease; first + last deposit; all offers must be accompanied by an Equifax full credit report, a Letter of Employment and 2 latest pay stubs. Some photos taken at time of closing. (id:45725)
1506 - 100 Inlet Private
Ottawa, Ontario
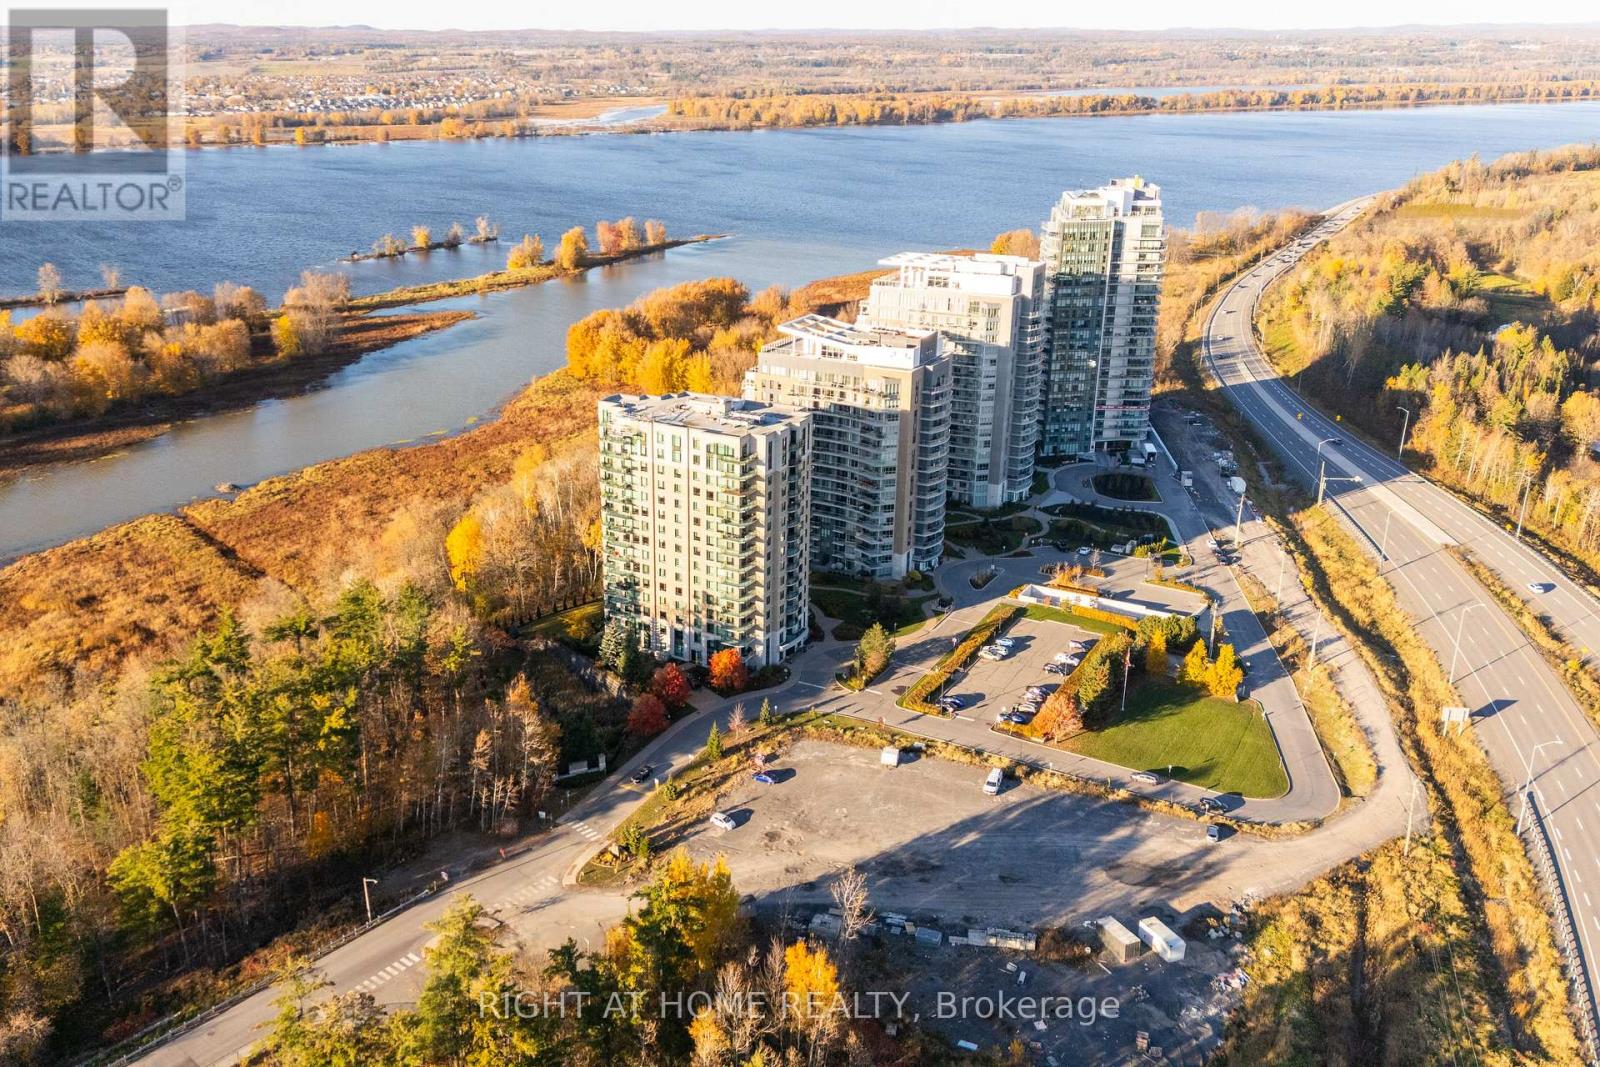
Spacious, modern condo living in the heart of Orleans, with all utilities, underground parking, and storage included! Welcome to 100 Inlet Private #1506. Located in Orleans' Chatelaine Village, this beautifully-designed unit offers approximately 1,024 sq. ft. of living space, modern finishes, and unobstructed south-facing views. Peacefully-located, enjoy walking access to Petrie Island Beach & Marina, Ottawa River pathways, the future Trim LRT station, parks, shops and more. The building offers an impressive selection of amenities, including an expansive lobby, high-speed elevators, an exercise room, and a party room featuring a full kitchen, pool table, and outdoor terrace. Secure underground parking and storage lockers add everyday convenience. Inside, a functional foyer and convenient 2-pc bathroom lead into the open-concept living space. The kitchen features full-sized high-quality stainless steel appliances, quartz countertops, soft-close cabinetry, an undermount sink, and pot lights. The adjoining dining and living areas offer plenty of room to relax or entertain, with access to a balcony overlooking unobstructed southern views. The oversized primary bedroom features walk-through closets and a full ensuite bathroom with a standing shower. In-unit laundry, additional storage, and no carpeting throughout complete this inviting space! Rent includes all utilities, one underground parking space, and one storage locker. Tenant responsible for internet. Available immediately or November 1st. Get in touch today to make 100 Inlet home! (id:45725)
633 Moonflower Crescent
Ottawa, Ontario
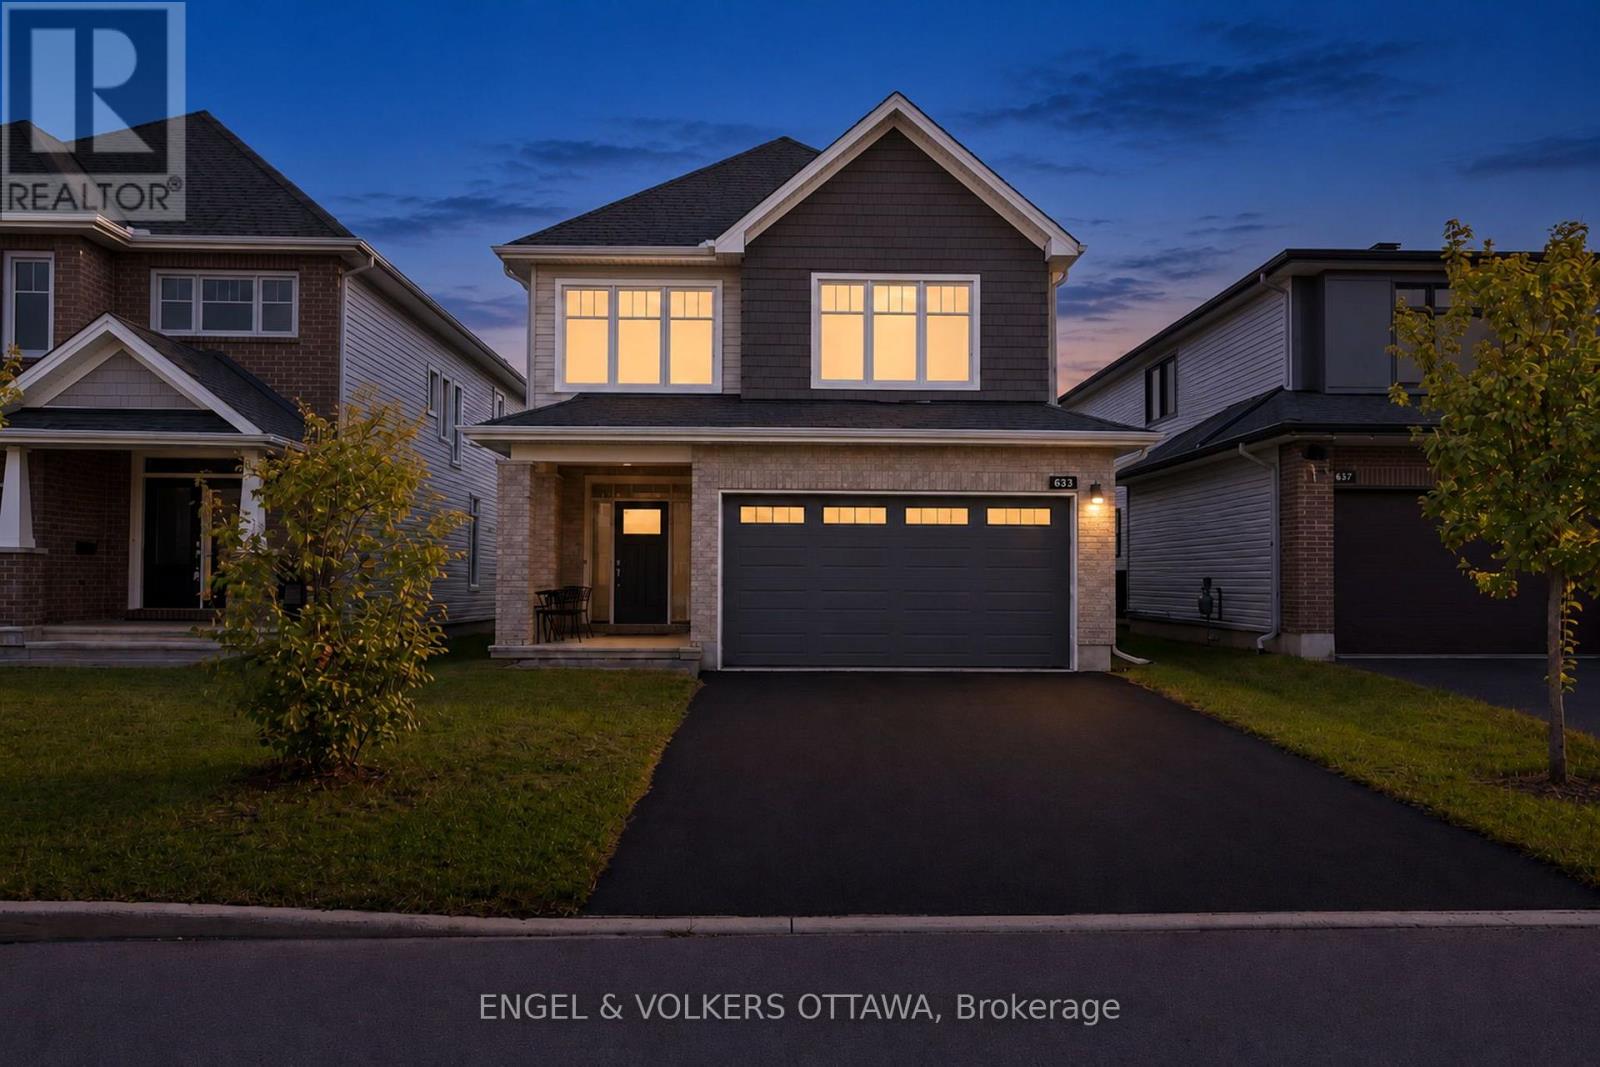
Welcome to 633 Moonflower Crescent, a beautifully appointed 3-bedroom + loft home on a premium lot with more frontage and added space between neighbours in Findlay Creek. With generous living spaces, an inviting open-concept layout, and a spacious backyard, this home is perfectly suited for families. A covered front porch leads to a spacious foyer with tile flooring and a powder room. The bright main level features rich hardwood floors that run through the inviting living room with a gas fireplace and adjoining dining area featuring a striking chandelier. The beautifully designed kitchen is complete with upgraded quartz countertops, upgraded upper cabinetry, stainless steel appliances, a walk-in pantry, and a large centre island with breakfast-bar seating. Upstairs, the spacious primary suite offers a walk-in closet and a luxurious ensuite featuring dual sinks, a deep soaker tub, and a separate glass-enclosed shower. Finished with hardwood throughout, this level also includes two additional generously sized bedrooms, a full bathroom, and a versatile upper-level loft ideal as a home office or living area. The finished lower level features 9-foot ceilings, a spacious recreation room ideal for a home theatre or additional family living space, a rough-in for a 3-pc bathroom, and a dedicated storage space. Outside, the fenced backyard has an expansive lawn with plenty of space for children, pets, gardening, and outdoor entertaining. Located in a quiet nook of a family-friendly neighbourhood, this home is near walking paths, parks, and only a few minutes from schools, a range of daily amenities and The Meadows Golf Club. The home's proximity to Bank St and Letrim Rd makes it easy to travel in any direction, whether it's West toward the Ottawa Airport, East toward the 417 or North into the city. Ideal for growing families, this home delivers a calm, refined lifestyle in one of Ottawa's most desirable neighbourhoods! (id:45725)
318 Spruce Street Unit# 1202
Waterloo, Ontario
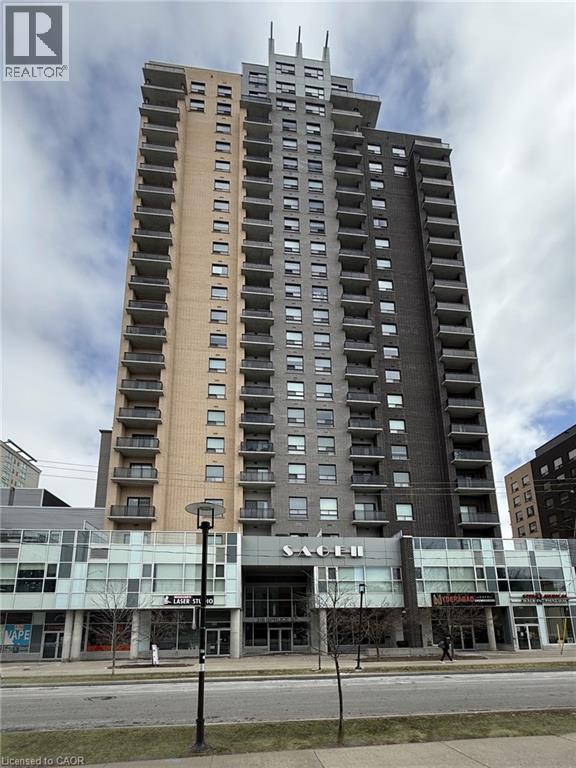
Turnkey investment in Waterloo’s University District! Unit 1202 at 318 Spruce Street is a 3-bedroom, 2-bathroom condo with tenants already in place, so a buyer takes over an existing lease rather than starting from a vacant unit. Located steps from the University of Waterloo and Wilfrid Laurier University, this suite sits in a well-known rental area of Kitchener-Waterloo that is popular with students and young professionals. The suite features 3 bedrooms, two full bathrooms, a kitchen with granite countertops and stainless steel appliances, and in-suite laundry. It’s a practical layout for a rental, with a bedroom count and in-suite laundry that tenants in this area look for. Close to transit, shopping, restaurants and everything uptown Waterloo has to offer. Whether you’re adding to your portfolio or buying your first investment property, this one is worth a look. (id:45725)
10 Meadow Heights Drive
Conestogo, Ontario
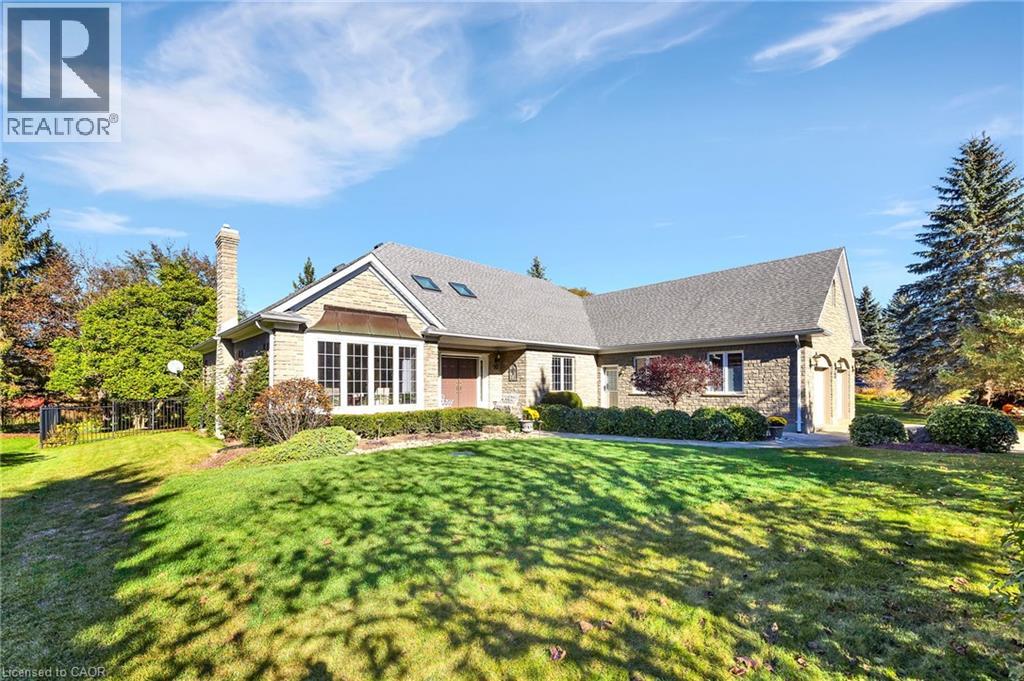
Set on a quiet court among custom estate homes in Conestogo, this beautifully updated executive bungalow offers approximately 2,900 sq. ft. on the main floor plus over 1,100 sq. ft. of finished space in the partially finished basement. Exceptionally well cared for and move-in ready, it pairs generous proportions and architectural character with a private, treed setting. A stone façade, sheltered entrance and mature landscaping create an elegant first impression. Inside, rich wood flooring, crown mouldings, glass-panelled French doors and transom windows complement expansive principal rooms. Separate living and dining rooms offer refined entertaining space, while generous windows frame garden views. The beautifully appointed kitchen features full-height white cabinetry, a contrasting wood island with seating, glass-front cabinets, stainless steel appliances, a substantial range hood and pot filler. Open to the breakfast area and family room with its detailed fireplace mantel, the layout connects naturally to the expansive rear deck. The primary suite is thoughtfully separated from the guest bedrooms, while a dedicated main-floor office and spacious mudroom with garage access add convenience. A curved staircase leads to the finished lower level, where a substantial wood bar, classic panelling and a generous games area offer room for a professional snooker table, entertaining and relaxation. Extensive unfinished space provides storage and possibilities for a workshop, craft room or flex space, with a separate staircase from the garage directly to the storage area. A heated hobby garage adds versatility. Outside, established gardens and a beautifully treed yard backing onto a creek provide a peaceful backdrop for outdoor dining and quiet evenings. Enjoy country tranquillity with convenient access to Kitchener, Waterloo, Guelph and Cambridge, along with connections to Highway 401. (id:45725)