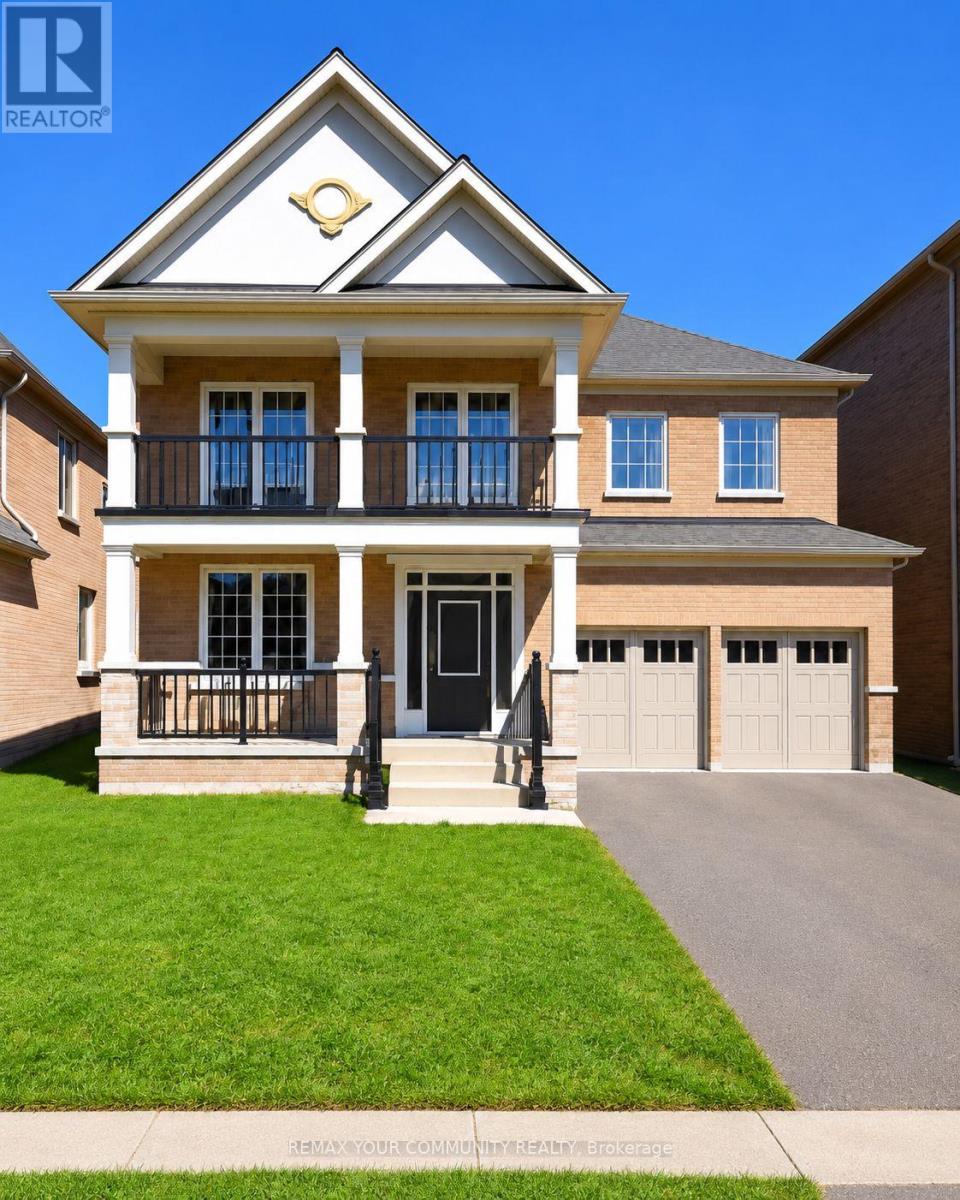
(Basement Apartment) - 51 Murray Leonard Lane
East Gwillimbury (Queensville), Ontario
Bright and Spacious 2 Bedroom, 1 Bathrooms Basement Unit in the Desirable Queensville Community. Perfect for Small Families or Professionals seeking Comfort and Functionality. This Modern Unit Features Separate Entrance, Open Concept Layout with Vinyl Flooring, Pot Lights. The Stylish Kitchen Offers Quartz Countertops, Backsplash, Stainless Steel Appliances, and Amply Cabinetry, enjoy the convince of your own Washer and Dryer on suit. Enjoy the Convenience of Your own Washer & Dryer. Easy Access to Highway 404, Schools, Parks, New Costco, New Community Centre, Golf Courses, and All Amenities. (id:45725)

5 Whitcomb Crescent
Smiths Falls, Ontario
IMMEDIATE OCCUPANCY AVAILABLE! The beautiful 3-bedroom, 3-bathroom townhome by Park View Homes offers modern living with a functional layout and an attached garage. The bright, open-concept main floor features attractive light oak laminate flooring, a bright open concept living and dining area, large windows, and patio door access to a sunny rear balcony. The kitchen has a centre island, stainless steel appliances, and plenty of cabinet and counter space. The second level offers two bedrooms with large windows and a full bathroom. Just a few steps above, you'll find the private primary retreat featuring a large walk-in closet and a stylish ensuite with a walk-in shower. Convenient second-floor laundry adds to the home's practicality. The finished lower-level family room provides additional living space with windows that bring in an abundance of natural light. Extra storage can be found in both the furnace room and crawl space. Ideally located close to walking trails, parks, schools, shopping, and other amenities. The main living areas and bathrooms feature tile flooring, while the upper and lower levels are carpeted for added comfort. Please note: Photos shown are from a similar unit. Rental application, credit check, proof of income, and photo identification are required. (id:45725)
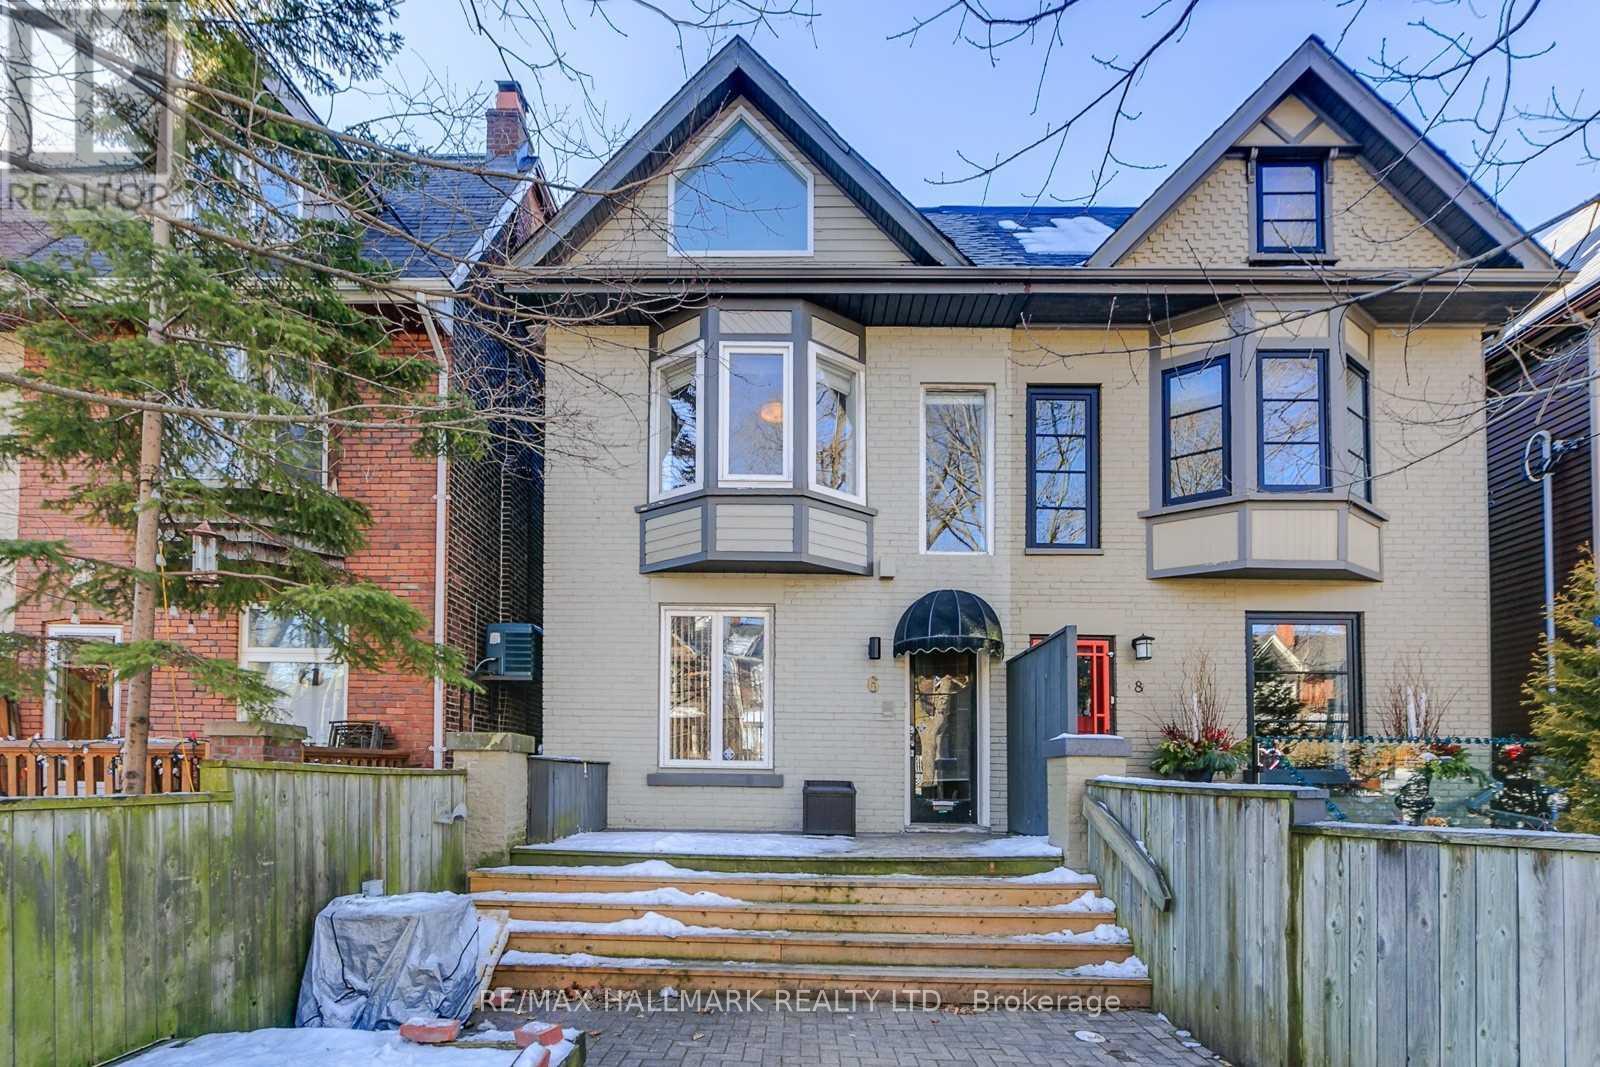
Upper - 6 Prust Avenue
Toronto (South Riverdale), Ontario
Beautiful, fully renovated 2-storey, 2-bedroom duplex apartment offering approximately 1,300 sq. ft. of bright, spacious living in the heart of Leslieville. Each floor features its own bedroom, full bathroom, and private deck, offering plenty of space and privacy. Enjoy two large private decks, including views of the CN Tower. The home is immaculately maintained and move-in ready. Located directly across from Greenwood Park, with an Olympic-size outdoor pool, skating rink, sports facilities, and green space just steps from your door. Leslieville's restaurants, cafés, bars, shops, and neighborhood amenities are all close by. Features include a spacious open-concept living area with hardwood floors throughout, renovated gourmet kitchen with walkout to a large private deck, exposed brick and large front and rear windows for plenty of natural light, 2 large bedrooms, with a double walk-in closet and built-in drawers, 2 full bathrooms, 2 large private decks, central all-new air conditioning, fridge, stove, and dishwasher, in-suite laundry, 1 private parking space, private front entrance. (id:45725)

1837 New Street
Pickering (Amberlea), Ontario
Brand New Elegant Custom Home Situated On A Rare Premium 71-Ft Wide Lot In Sought-After Amberlea! This Home Showcases Exceptional Craftsmanship and Top-Tier Materials Throughout! The Gourmet Kitchen Features Niico Custom Cabinetry, Fluted Exhaust Hood, Premium Richelieu Hardware, Panelled Jenn-Air Built-In Appliances, Pull-Out Storage, Spice Racks, Quartz Counters, Matching Quartz Backsplash, Granite Composite Undermount Sink, And Illuminated Glass Cabinets! Walk Out to An Extra-Large Covered Loggia With Composite Decking, Glass Railings, Recessed Lighting, And Panoramic Views Of The Expansive Yard! Grand Family Room Offers A Fireplace With Fluted Accents and Open Concept Layout! The Luxurious Primary Bedroom Includes A Spa-Inspired 5-Pc Ensuite Bath With Heated Floors, Curbless Glass Shower, Standalone Soaker Tub, Illuminated Niches, And An Oversized Custom Walk-In Closet With Wall-To-Wall Organizers! Bedrooms Two, Three, and Four Each Offer Private Ensuites And Walk-In Closets while the Main-Floor Office Can be Converted to An Additional Bedroom. Experience the Enormous amount of Natural Light from the Triple-Glazed Aluminum Windows that Feature Hide-Away Magnetic Screens. The Walkout Basement Features Bright Oversized Windows, Separate Side Entrance For Potential Private Suite, Two Bathroom Rough-Ins, Kitchen Rough-In, And Floor-Level Venting. This Home includes a Landscaped Yard With Interlocking Walkways Exterior Soffit Lighting And a Tarion New Home Warranty!! (id:45725)

1801 - 88 Grangeway Avenue
Toronto (Woburn), Ontario
Bright and spacious suite with a functional open-concept layout and stunning southwest views-enjoy beautiful natural light and sunsets from the 18th floor. The modern kitchen features granite countertops and ample storage. Well-managed building with 24-hour concierge and excellent recreational amenities. Conveniently located steps to public transit and minutes from Scarborough Town Centre, shopping, restaurants, the YMCA and Highway 401. Parking and locker included. (id:45725)

404 - 3420 Eglinton Avenue E
Toronto (Scarborough Village), Ontario
RARELY AVAILABLE! Spacious 3-bedroom, 2-bathroom condo offering 1,300+ sq ft in Scarborough Village. Bright, functional layout with generous room sizes, abundant natural light, walk-in closet, large balcony & parking. Family friendly building with outdoor pool, sauna, gym, party room, BBQ area, car wash & secure access. Unique private entrance from the condo grounds provides convenient access toward the adjacent school. 24/7 TTC at your doorstep with easy access to Kennedy Subway/GO, Hwy 401, schools, parks, shopping, Metro, Walmart, Halal supermarkets, restaurants, medical clinics, places of worship & Scarborough Bluffs. Excellent opportunity for first-time buyers, growing families, investors or renovators seeking exceptional space, location & value. Move in, personalize, or invest for the future! (id:45725)

904 - 1121 Bay Street
Toronto (Bay Street Corridor), Ontario
Welcome to this exceptional corner residence combines sophisticated city living with the comfort and privacy of a boutique-style building. Offering approximately 935 sq. ft. of interior living space, the thoughtfully designed suite features two bedrooms, two full bathrooms, parking, and a locker. The bright, open-concept interior has been completely renovated and showcases hardwood flooring throughout, and floor-to-ceiling windows that fill the home with natural light. A spacious living and dining area provides an ideal setting for entertaining. The split-bedroom layout offers excellent separation and privacy, while the expansive west-facing balcony provides an inviting outdoor retreat with plenty of room to unwind or host guests. Perfectly positioned in one of the city's most desirable neighbourhoods, the residence is surrounded by some of Toronto's finest shopping, dining, and entertainment. Upscale Bloor St & Yorkville shopping and numerous restaurants and cafés are just steps away. The University of Toronto and Bay Subway Station are also within easy walking distance, with convenient access to the TTC, government offices, and countless downtown amenities. Residents enjoy an impressive selection of building amenities, including 24-hour concierge service, a fitness centre, sauna, party room, and rooftop terrace with BBQ facilities. The attentive concierge team provides a welcoming, personalized experience that is rarely found in a larger urban residence. With its generous proportions, extensive renovations, abundant natural light, exceptional amenities, and unbeatable location, this is a truly special opportunity to enjoy refined downtown living in the heart of the city. (id:45725)
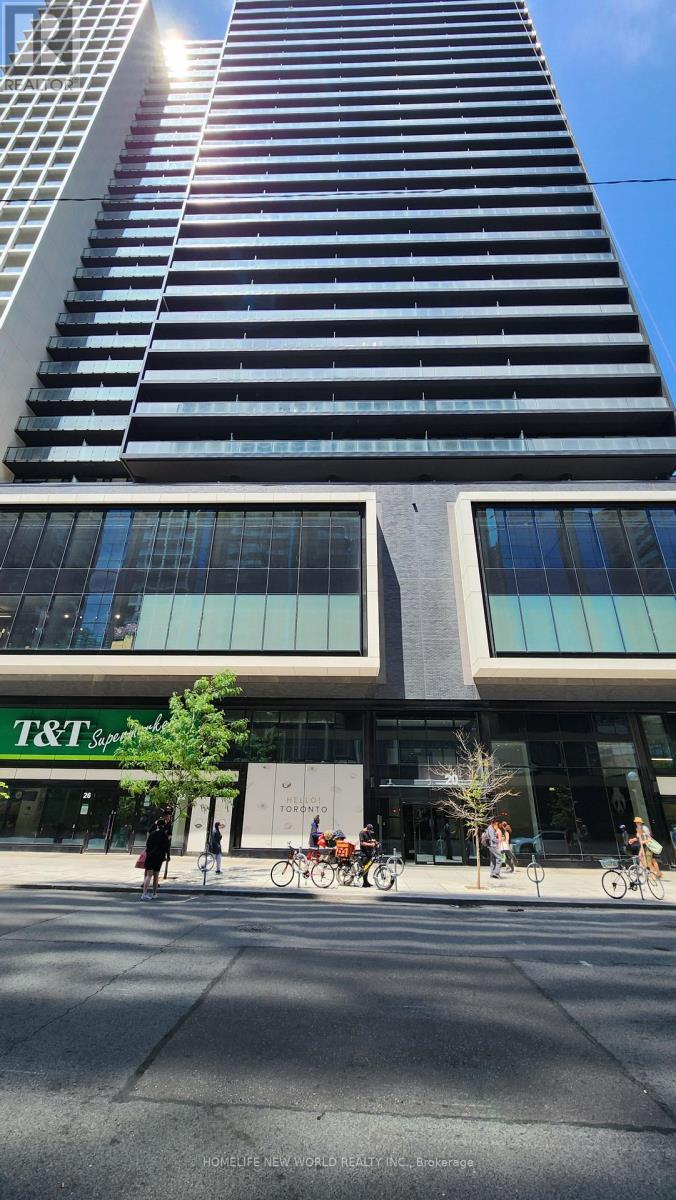
2610 - 20 Edward Street
Toronto (Bay Street Corridor), Ontario
Panda Condo centrally located steps from Yonge and Dundas sts., T & T supermarket next door, TMU (Dundas) subway station, Dundas streetcars, Eaton Centre stores, many restaurants, tea shops, fast food stores in the immediate area. A short walk to the financial district, City Hall, the hospitals on University Ave. This SW facing 941 sq.ft. corner unit has a 305 sq.ft. wrap around balcony with an unobstructed city view. Open concept kitchen/living area, floor to ceiling windows. Available Oct. 25th. (id:45725)
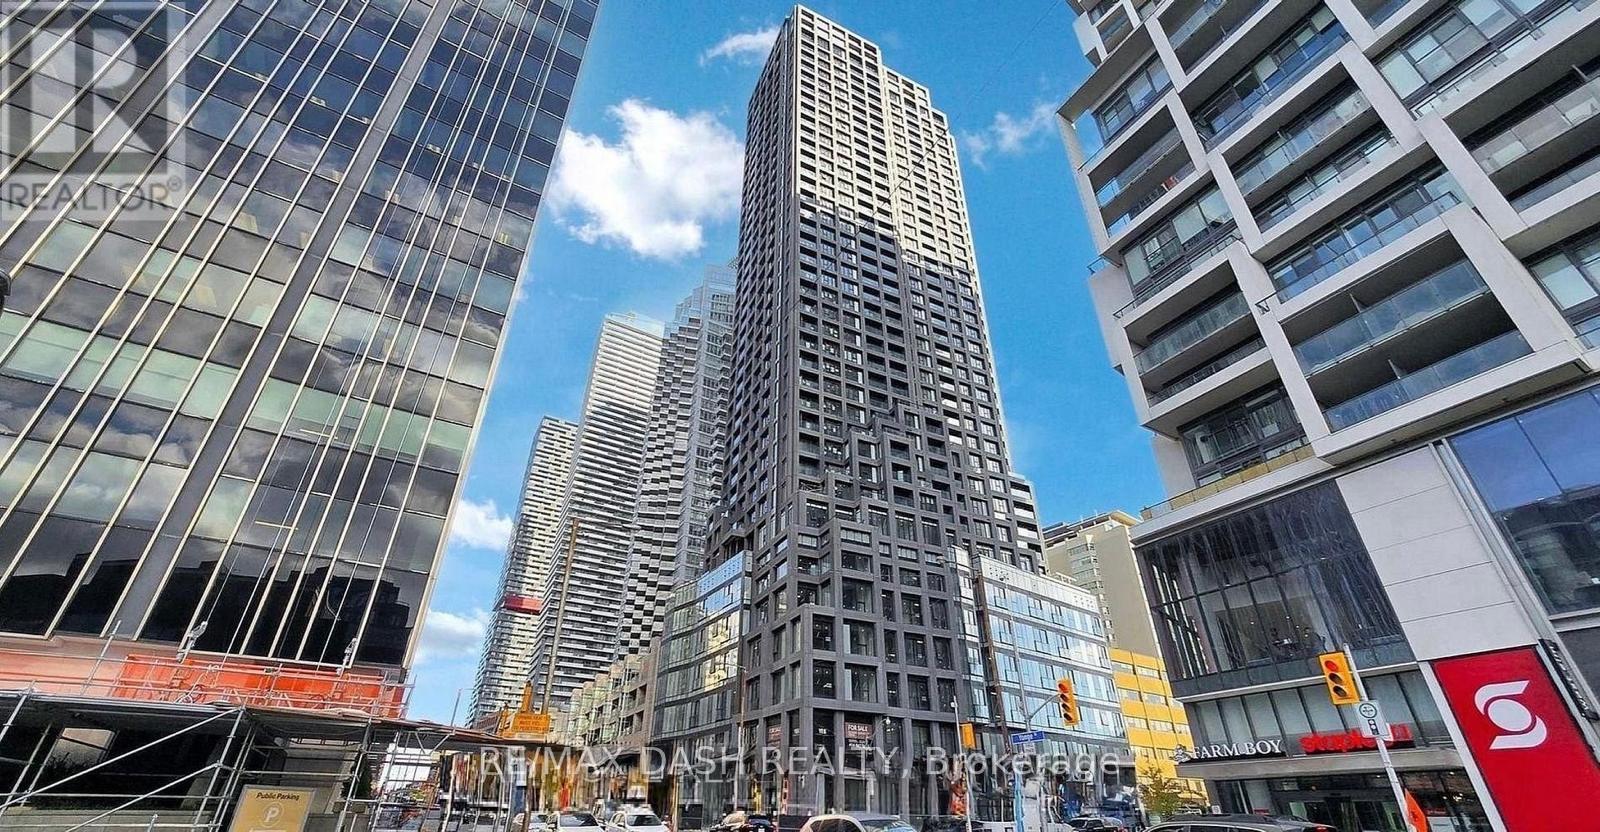
3701 - 20 Soudan Avenue
Toronto (Mount Pleasant West), Ontario
Live in the heart of Midtown Toronto at Y&S Condominiums, a brand-new luxury residence located at the vibrant intersection of Yonge & Eglinton. This thoughtfully designed Studio suite offers a bright, functional layout with contemporary finishes, floor-to-ceiling windows, sleek integrated appliances, and efficient use of space perfect for modern urban living.Enjoy exceptional convenience with Farm Boy located right next door, plus immediate access to Yonge Eglinton Centre, premium shopping, cafes, restaurants, entertainment, and all everyday essentials just steps from your door. Surrounded by parks and green spaces, this location offers the ideal blend of city convenience and lifestyle.Residents enjoy first-class amenities including a fitness centre, co-working spaces, social lounges, rooftop terrace, guest suites, and 24-hour concierge service, all steps to the Eglinton Crosstown LRT and across the street from TTC Eglinton Subway Station for effortless commuting throughout Toronto. (id:45725)
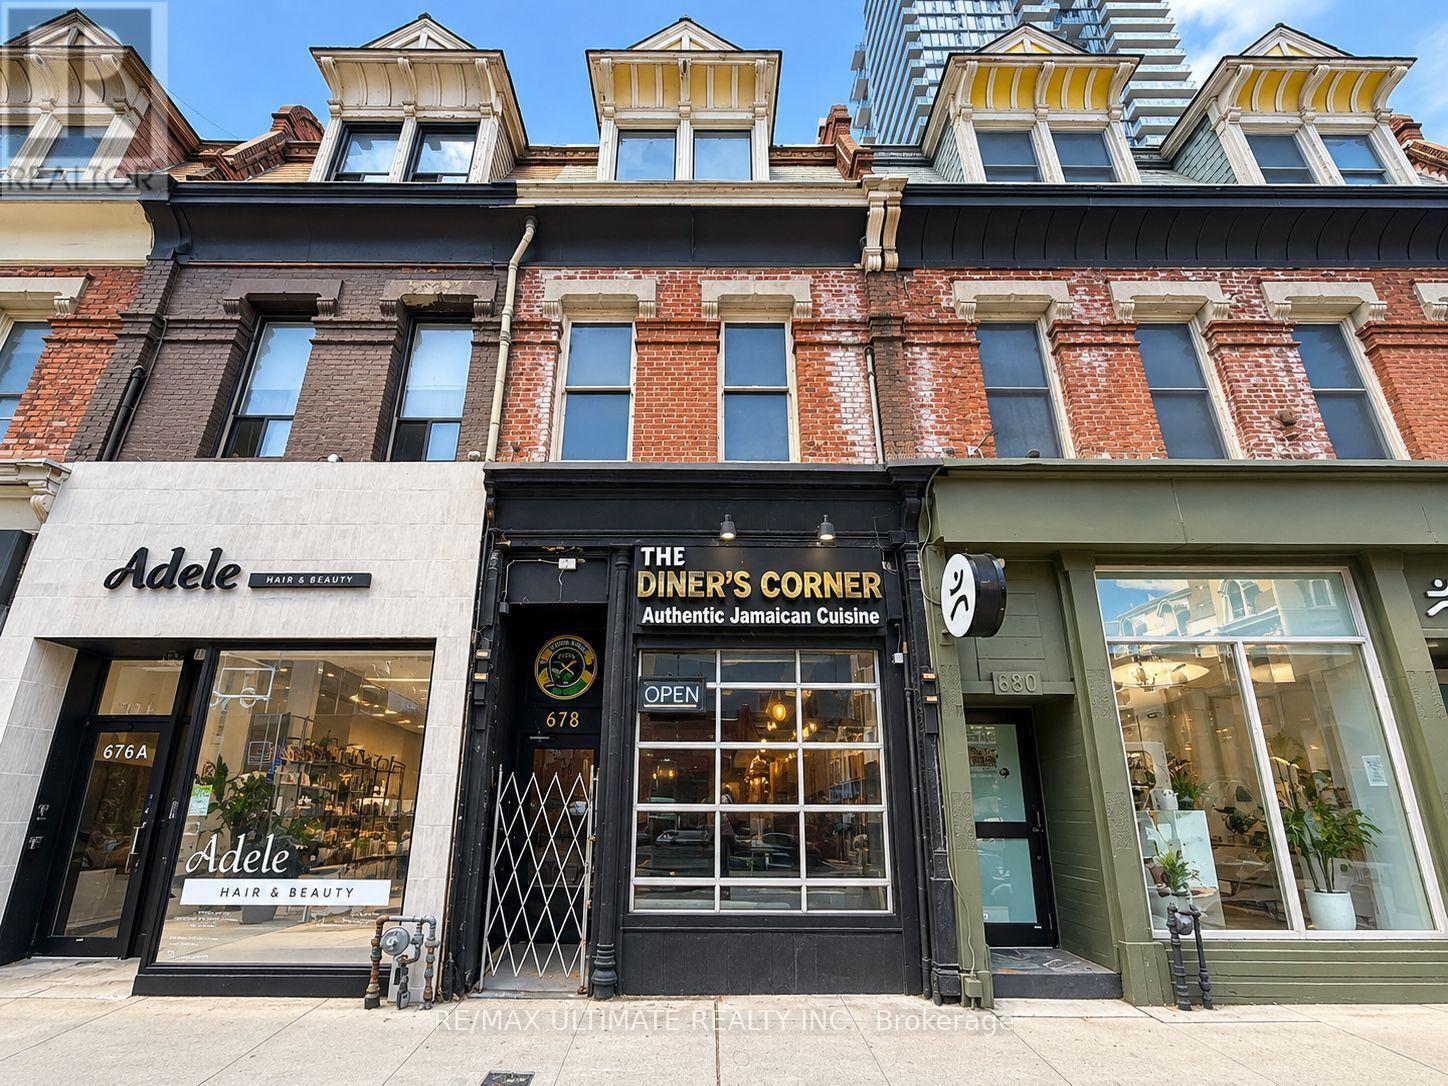
2nd Floor - 678 Yonge Street
Toronto (Bay Street Corridor), Ontario
Second-floor commercial space in a prime Yonge Street location, just south of Bloor Street. Approximately 1,525 sq. ft. of versatile space suitable for a variety of commercial uses. Excellent downtown location within walking distance of both Bloor-Yonge and Wellesley subway stations, Yorkville, retail, restaurants and numerous amenities. High-traffic, highly accessible location in the heart of Toronto's downtown core. (id:45725)
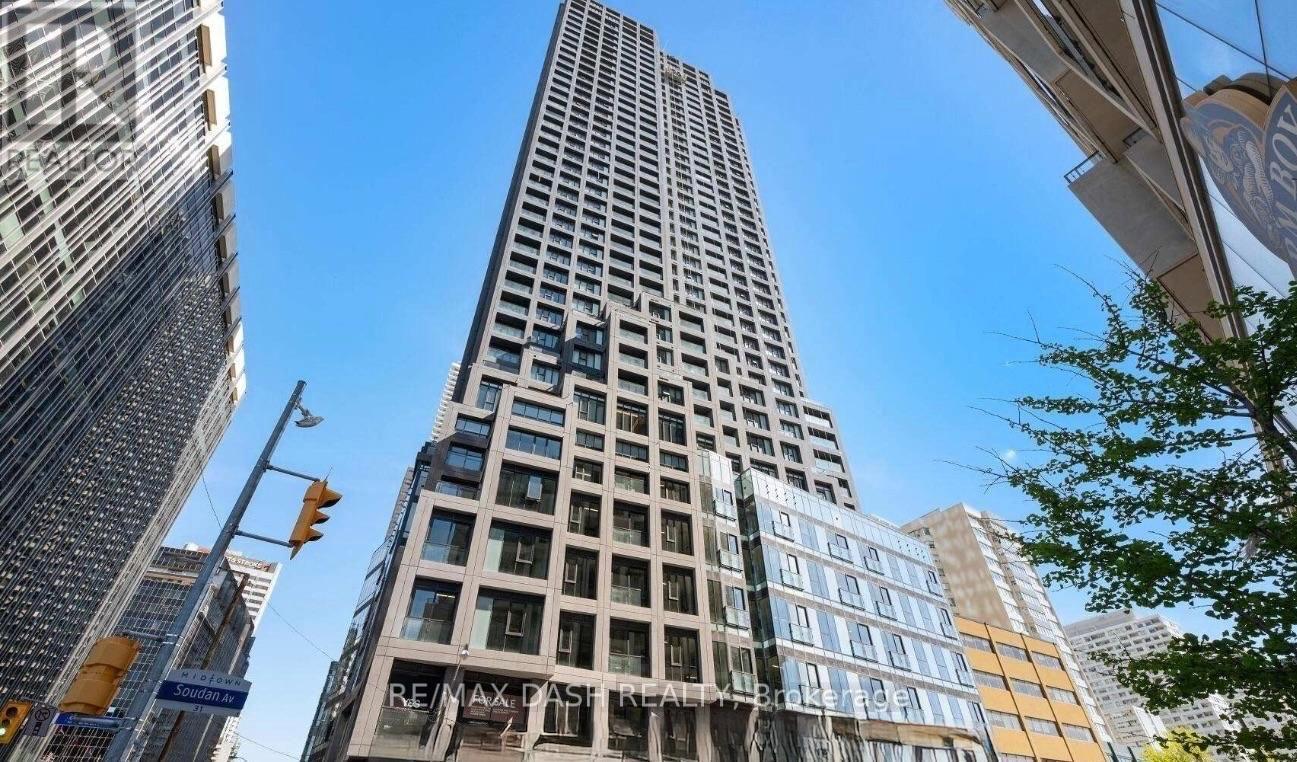
3703 - 20 Soudan Avenue
Toronto (Mount Pleasant West), Ontario
Live in the heart of Midtown Toronto at Y&S Condominiums, a sophisticated new luxury residence perfectly positioned in the highly desirable Yonge & Eglinton neighbourhood. This spacious 3 Bedroom, 2 Bathroom suite offers 893 sq. ft. of beautifully designed living space, featuring a desirable southeast exposure, expansive floor-to-ceiling windows, contemporary finishes, sleek integrated appliances, and a thoughtfully designed layout ideal for modern urban living. Enjoy the convenience of having Farm Boy located directly next door, with Yonge Eglinton Centre, boutique retail, cafes, top-rated dining, entertainment, and everyday essentials all just steps from your front door. Surrounded by nearby parks and green spaces and enjoy the perfect blend of vibrant city energy and outdoor lifestyle. Residents enjoy first-class amenities including a fitness centre, co-working spaces, social lounges, rooftop terrace, guest suites, and 24-hour concierge service, all steps to the Eglinton Crosstown LRT and the street from TTC Eglinton Subway Station for effortless commuting throughout Toronto.. Experience modern luxury living in one of Toronto's most connected neighbourhoods. **Parking offered at an additional $250/month** (id:45725)
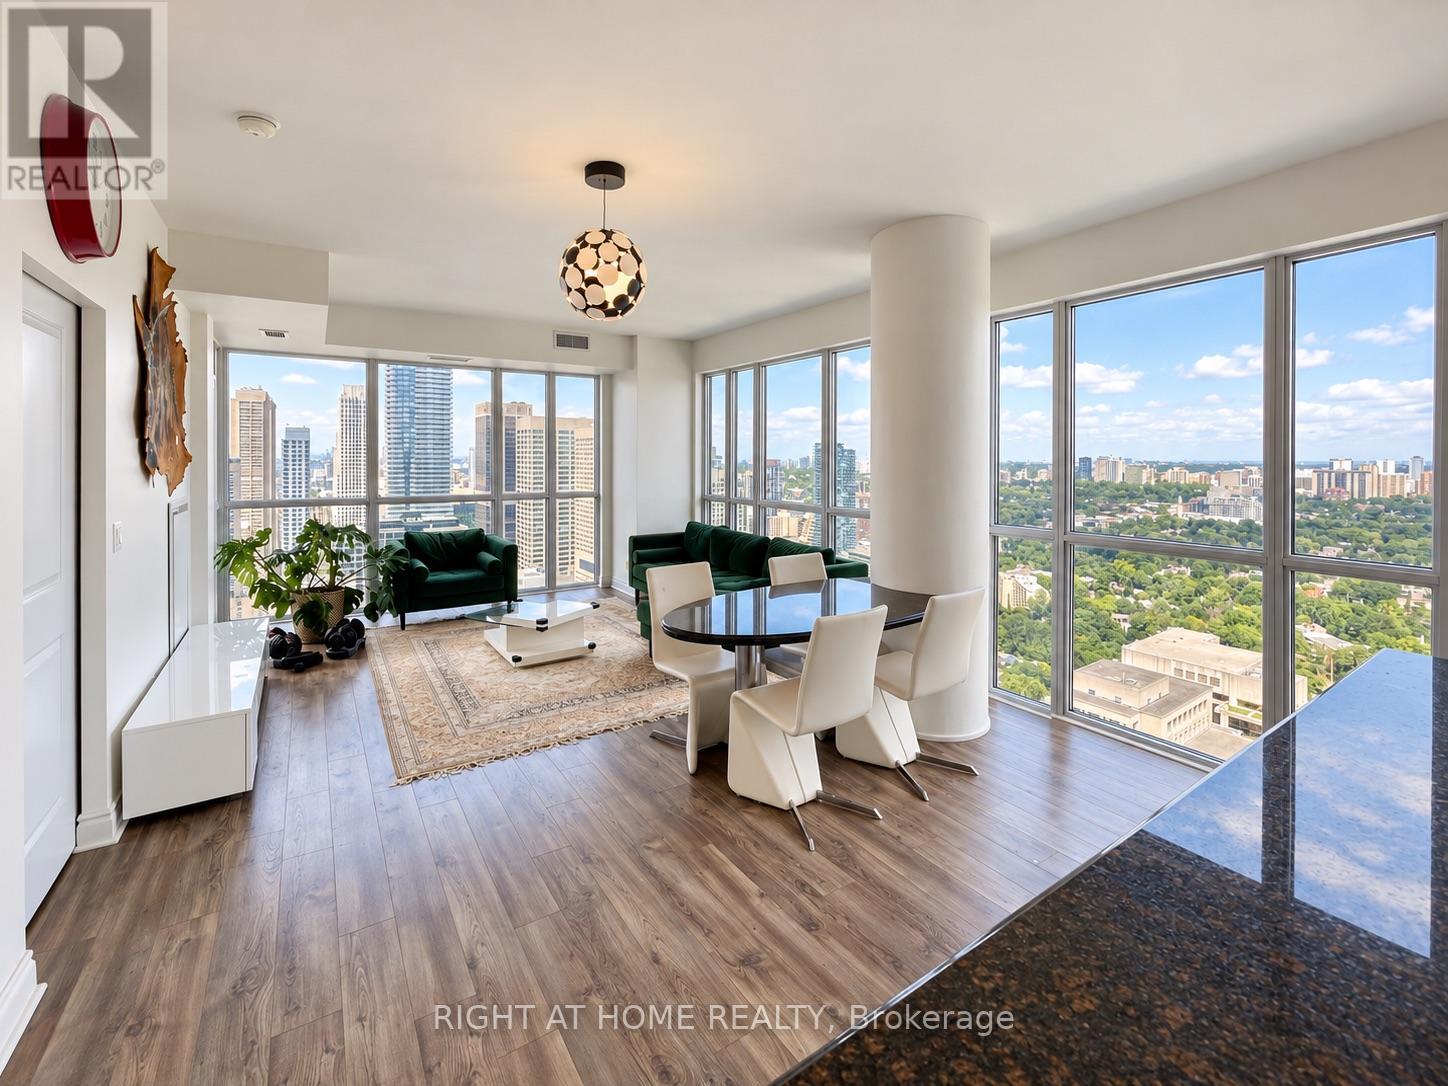
3808 - 28 Ted Rogers Way
Toronto (Church-Yonge Corridor), Ontario
Largest (977 Sqft) Unit Available In Building * Complete Privacy At Such High Floor * Bright Corner Suite With Truly Unobstructed Views Of Downtown, And North Over Rosedale Views * 9' Ceilings * Floor-To-Ceiling And Wall-To-Wall Windows *2 Walk-Out Balconies * Steps To Yonge/Bloor, Cafes, Shops. (id:45725)

107 - 105 Vansickle Road S
St. Catharines (Rykert/vansickle), Ontario
Welcome to Villa Serena, an exclusive 55+ adult life lease community of only 50 residences, built in 2020. The beautifully designed Caboto model offers 1,135 sq. ft. of stylish living with an impressive array of amenities. The open-concept layout features high ceilings, quartz countertops with breakfast bar, white cabinetry, tile backsplash and four kitchen appliances. Walk out from the living area to a private ground floor patio. Two spacious bedrooms plus a primary ensuite & a full second bathroom. A dedicated in-suite laundry room with sink, washer & dryer adds every day convenience. Villa Serena offers an exceptional lifestyle with underground heated parking and a private storage cage, plus a large, well-lit storage locker conveniently located on the main floor close to the unit. The expansive main-floor party room includes a kitchen, fireplace, piano, billiards and ping pong, with garden doors opening to a substantial outdoor patio. Multiple gazebos, two barbecues, wrought-iron fencing and mature oak trees create a wonderful setting for relaxing and entertaining. Additional amenities include community sunrooms with large balconies on every floor, a well-equipped gym with Universal machine, craft/sewing room, bicycle storage and an underground garage with carwash. Secure keyless entry provides added peace of mind. Residents may have one small pet under 25 lbs., such as a cat, bird or small dog. The affordable monthly maintenance fee includes property taxes, and there are no land transfer taxes upon closing, making moving day more economical. Villa Serena's quality, design and sense of community are best appreciated in person. Conveniently located close to Club Roma, hospital, shopping, dining, a variety store and Short Hills Provincial Park. Come experience the exceptional lifestyle this unique life lease residence has to offer. (id:45725)

6317 Churchill Street
Niagara Falls (Arad/fallsview), Ontario
CHARMING AND MOVE IN READY! This updated 2-bedroom bungalow is nestled in a mature, highly affordable neighbourhood, making it the perfect starter home, or investment. Step inside to find fresh updates throughout, including modern flooring, a beautifully refreshed bathroom, and updated kitchen. Enjoy the ultimate convenience of true single-level living with highly desired main-floor laundry. There is a large bonus room at the back which is excellent for a home office, rec room or utility room. Enjoy morning coffee off the back deck. Handy walkable crawl space for all your storage needs. Outside features a single-car detached garage, perfect for secure parking, a workshop, or extra storage. Situated in an unbeatable location just steps from local schools, parks, and vibrant shopping districts, this detached gem offers outstanding value in an established community. Within the St. Michael high school zone boundary. Don't miss out-schedule your private viewing today! (id:45725)

724a Chapman Mills Drive
Ottawa, Ontario
Step into luxury and convenience in the highly sought-after, family-friendly neighbourhood of Chapman Mills in Barrhaven. Beautifully maintained and move-in ready, this home offers the perfect blend of modern style and everyday comfort.The bright main level welcomes you with an open, flowing layout filled with natural light and upgraded finishes. The modern kitchen features stainless steel appliances, a mosaic tile backsplash, a peninsula with breakfast bar, built-in wall pantry, and a spacious eat-in area. The inviting living room flows seamlessly into the separate dining room, creating an ideal space for entertaining. A convenient main floor powder room completes this level. Downstairs, you'll find two generously sized bedrooms, each with its own private four-piece ensuite and excellent closet space, creating the perfect layout for families, guests, or roommates. This level also features a dedicated laundry area and a separate storage room for added convenience. Step outside to your private patio, complete with stairs leading to the parking area, where you'll enjoy one dedicated parking space. Located in one of Barrhaven's most desirable communities, you're just moments from top-rated schools, neighbourhood parks, scenic walking trails, public transit, and the Chapman Mills Marketplace, offering restaurants, shopping, groceries, and a movie theatre all within walking distance. Enjoy the perfect balance of peaceful suburban living with every convenience close at hand. Don't miss this exceptional opportunity to own a home where comfort, functionality, and location come together beautifully. (id:45725)

C - 13 Balsam Street
Ottawa, Ontario
ALL-INCLUSIVE living in an unbeatable central location! Welcome to Unit C at 13 Balsam Street, ideally situated just minutes from Little Italy, Preston Street, Dow's Lake, the Glebe, transit, restaurants, shops and parks. Heat, hydro, water, hot water tank rental, Wi-Fi and parking are all included in the monthly rent, along with snow removal and grounds maintenance. At this price, the value and location are hard to beat!Fully renovated with new finishes and appliances throughout, this 2-bedroom, 1-bathroom apartment is located in a charming century triplex and offers space spread across two thoughtfully designed levels-living more like a stacked townhome than a typical apartment.A private entrance and welcoming porch lead into the main level, where a brand-new kitchen with all-new appliances flows into a comfortable combined living and dining area. Stairs lead to the upper level, where two well-sized bedrooms and an updated 3-piece bathroom are tucked away from the main living space, providing a sense of separation rarely found in an apartment of this size.Additional features include central air conditioning, in-suite laundry, a carpet-free interior and one assigned parking space. Fully renovated, completely move-in ready and available immediately! A second parking space is also available for an additional fee. (id:45725)

43 Thornbury Crescent
Ottawa, Ontario
Rarely offered legal duplex townhome in prestigious Centrepointe, featuring two civic addresses and two separate entrances under one roof. Exceptionally well maintained and extensively updated from top to bottom, this property offers worry-free ownership and outstanding long-term value, ideal for extended families, owner-occupiers or savvy investors seeking a versatile income-producing property.The spacious upper unit features three bedrooms and 2.5 bathrooms, including a generous primary bedroom with walk-in closet and ensuite. The main level offers a powder room and private balcony, with dedicated laundry located in the basement.The bright one-bedroom lower unit has its own private entrance directly from Centrepointe Drive, large windows providing excellent natural light, and separate in-unit laundry.A fully interlocked extended driveway plus garage provide three legal parking spaces. Major updates include kitchens, bathrooms, flooring, lighting, whole house paint, carpeting and select appliances; owned hot water tank (2026); insulated garage door and opener (2025); owned furnace (2015); main and garage roofs (2013); upper-level windows (approx. 2010); and A/C (2007).Excellent location within walking distance of the LRT, Algonquin College, shopping, parks and city's amenities. A rare combination of condition, flexibility and income potential in one of Centrepointe's most desirable locations-an exceptional opportunity for both homeowners and investors. (id:45725)
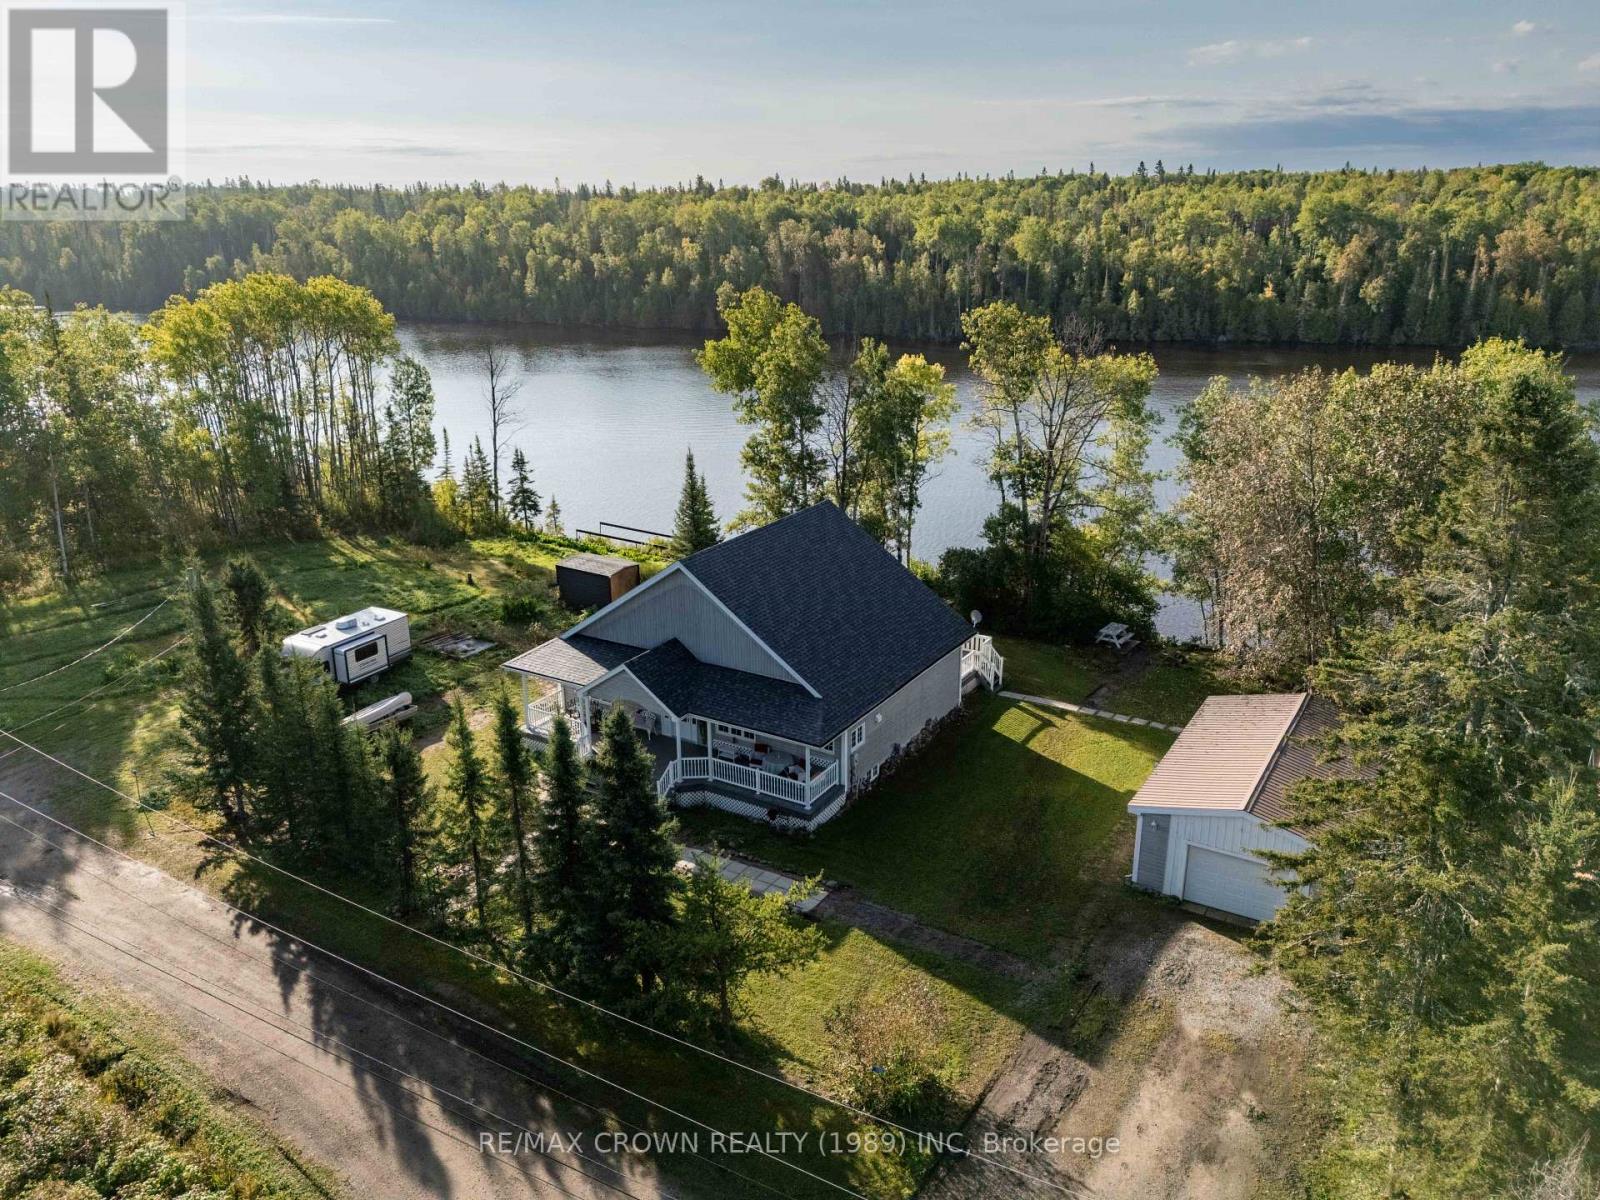
120 B Mitchell Road
Kapuskasing, Ontario
Welcome to this elegant Victorian-inspired dream home on the Kapuskasing River in the quiet Mitchells Corner area. Offering 1,501 sq. ft., 3 bedrooms, 2.5 bathrooms, and beautiful river views, this home blends timeless character with comfortable living. Enter from the impressive 45' x 8' front composite deck into a large foyer with closet, leading to the open-concept kitchen, living, and dining area with cathedral ceilings and hardwood flooring throughout the main floor. The kitchen features a large island with built-in wine rack. The living room offers a natural gas fireplace and two sets of double doors leading to the 17' x 17' back deck, perfect for enjoying peaceful river views. The main floor features a spacious primary bedroom with walk-out to the back deck, walk-in closet, and ensuite with large jetted tub and makeup area. A second bedroom and powder room complete the level. A beautiful round wooden staircase leads to the lower level with a large recreation room featuring pot lights, gas fireplace, and dry bar. Also included are an office area with double doors, third bedroom with double closet, 3-piece bathroom with heated bulb outside the shower, laundry room with sink, utility room, sump pump room, and a charming under-stair space ideal for a reading nook or cozy retreat. Outside, enjoy the peaceful riverfront setting, spacious decks, and detached 19.5' x 32' heated garage with gas overhead heater, plus a shed for additional storage. Located in a quiet dead-end area, this property offers privacy and a relaxing riverside lifestyle. Newly finished in 2001, the home features a 200-amp panel, forced-air gas furnace (1998), central air (2000), and air exchanger (1999). Updates include a new roof (Sept. 2026), pressure tank (Aug. 2026), septic pumped (Aug. 2026), and new water softener and UV system (Sept. 2026). Well and septic. (id:45725)

201 Water Street
Lucan Biddulph (Lucan), Ontario
UPDATED BUNGALOW | OVERSIZED DETACHED GARAGE | OPEN-CONCEPT LIVING | MOVE-IN READY! Downsize without compromise! This beautifully updated open-concept bungalow offers stylish, comfortable living with an impressive list of features and a versatile detached garage/workshop that is sure to set this property apart. Step inside to a welcoming mudroom with generous closet storage, leading into the bright and spacious main living area. The open-concept layout creates an inviting space for both everyday living and entertaining. The kitchen is designed to impress with quartz countertops, breakfast bar, undermount sink, dishwasher, and stainless steel appliances. The home offers three bedrooms, including two bedrooms at the front and a private primary suite at the rear overlooking the yard. The primary bedroom features a generous closet and an ensuite bathroom. One of the real highlights is the massive 23' x 27' detached garage/workshop. With a 9' door, hydro, and its own HVAC system, this is far more than just a place to park the car! Create your dream workshop, home gym, hobby space, bar, "She Shop," or additional entertaining area - the possibilities are endless. The metal roofing on both the home and workshop were installed in 2018 and came with a 50-year warranty. Located in a quiet residential area in the charming town of Lucan, this home delivers the perfect blend of low-maintenance living, modern updates, and exceptional bonus space. A rare opportunity for buyers looking for a move-in-ready bungalow with room to live, work, create, and enjoy. Don't miss it! (id:45725)

4167 Highway 638
Bruce Mines, Ontario
Over 143 acres with 7 acres across the road included. Property has creek that runs through it and behind the old house. Property has trails and roads, tree stands, ground stands. This property has 160 acres of crown land behind it. old house has been used as hunting camp. power is at the road and could be reconnected. about 15 min from Bruce Mines and 30 min from Sault Ste. Marie. Rock lake and many other lakes close by. (id:45725)

442 - 15 Merchants' Wharf
Toronto (Waterfront Communities), Ontario
Life is better on the lake! Welcome to this stunning SW corner suite in Aqualina by Tridel, where luxury waterfront meets everyday comfort. At just under 1100 sq ft, this bright and airy 3 bed, 2 bath condo is a rare find, with generously sized rooms, water views, and an abundance of natural light throughout. The spacious primary retreat features a walk-in closet and ensuite, while the 2nd and 3rd bedrooms offer exceptional flexibility. One is wrapped in corner windows, and the other features custom built-ins, making it the perfect home office. The sleek kitchen with integrated appliances flows effortlessly into an open-concept living and dining area, creating a space that's perfect to entertain and enjoy. Step onto your private balcony and soak in unobstructed Lake views, the perfect backdrop for your morning coffee or evening sunset. Residents of this LEED-certified building enjoy resort-style amenities including a rooftop pool and garden, gym, spin studio, party room, concierge, EV charger stations and guest suites. Beanfield internet is included too! Just steps from Sugar Beach, the waterfront, transit, Loblaws, Shoppers Drug Mart, cafes, and restaurants, with quick access to Union Station, St. Lawrence Market, the Gardiner, and the DVP. Includes parking and locker - this is waterfront living, without compromise. (id:45725)

108 Christopher Court
London, Ontario
The Yellowstone functional design offering 2093 sq ft of living space. This impressive home features 3 bedrooms plus a large media room, 2.5 baths, and the potential for a future basement development (WALK OUT) with an oversized 1.5 car garage and plenty of driveway parking . Located on a prime pie lot with a back opening of 58 ft the property back onto conservation area and Thames River for added privacy . Comes with an 18.6 x10 covered deck perfect for entertaining. Ironclad Pricing Guarantee ensures you get: 9 main floor ceilings Ceramic tile in foyer, kitchen, finished laundry & baths Engineered hardwood floors throughout the great room Carpet on stairs / upper areas, upper hallway(s), & bedrooms Hard surface kitchen countertops Laminate countertops in powder & bathrooms with tiled shower or 3/4 acrylic shower in each ensuite paved driveway .Visit our Sales Office/Model Homes at 999 Deveron Crescent for viewings Saturdays and Sundays from 12 PM to 4 PM. Pictures shown are of the model home. This house is ready to move in! This purchase price is the base price less HST (id:45725)

668 Chelton Road
London, Ontario
NEW CONSTRUCTION Ready to move bungalow with finished basement, With over 2400 sq ft of finished living space , this home offers 2+1 bedrooms and 3 baths backing onto green space. Ironclad Pricing Guarantee ensures you get: 9 main floor ceilings Ceramic tile in foyer, kitchen, finished laundry & baths Engineered hardwood floors throughout the great room Carpet in main floor bedroom, stairs to upper floors, upper areas, upper hallway(s), & bedrooms Hard surface kitchen countertops Laminate countertops in powder & bathrooms with tiled shower or 3/4 acrylic shower in each ensuite Paved driveway, Visit our Sales Office/Model Homes at 674 Chelton Rd for viewings Saturdays and Sundays from 12 PM to 4 PM This house is ready to move in. Pictures are of the model home. This purchase price is the base price less HST (id:45725)

267 Main Street W
Hamilton, Ontario
Exceptional mixed-use commercial investment opportunity offering outstanding visual exposure in a high-traffic downtown area. This flexible property spans approximately 1,800 square feet and features a functional layout configured with one prime commercial unit on the main floor and two residential units above. Set on a 35 x 70 ft lot with favorable C5 zoning, the building benefits from convenient highway access, strong public transit connectivity, and close proximity to schools and surrounding amenities. Complete with a full basement, municipal water and sewer services, and natural gas radiant heating, this turn-key asset provides an ideal structure for investors or owner-occupiers seeking flexible possession and multi-stream rental income potential in a vibrant location. (id:45725)