
103 - 950 Marguerite Avenue
Ottawa, Ontario
Idyllic urban living, this spacious 1 bedroom condo in the River Court Lofts by Domicile, is nestled in a quiet residential neighbourhood. Walk to the Rideau River & trail network, Loblaws, University of Ottawa, Rideau Sports Centre, shopping, restaurants & amenities. Unique & rarely offered, this main level unit (no need for elevators), features a large private terrace surrounded by mature trees offering a serene outdoor space for summertime enjoyment. BBQs permitted. Chefs will delight in the full sized well equipped kitchen with generous granite counter space, large island including purposeful storage solutions, breakfast bar and undermount & pot lighting. Open concept living room with gas fireplace and patio door that overlooks tranquil outdoor space. Hardwood floors throughout. In-unit laundry. Building offers a bike storage room. 1 storage locker (#12). 1 underground parking space (#23). (id:45725)

704 Levac Drive
Ottawa, Ontario
This completely renovated home is located in Fallingbrook in Orleans. Easy access to parks, schools, shopping, restaurants and other amenities. The main level features an open concept floor plan with vinyl flooring. The updated kitchen has quartz countertops and stainless steel appliances. This floor is completed with a dining room, great room and a half bathroom. The 2nd floor has new carpet on the stairs and new vinyl flooring throughout. This floor contains a large primary bedroom, 2 additional well appointed bedrooms and a full bath. The laundry is also located on this floor for convenience. The yard is fully fenced in with a new deck, shed and gardening area. Rental application, government ID, Equifax full credit check, 2 recent paystubs and letter of employment required. Tenants share utilities based on square footage. Utilities are extra - gas, water, and hydro. Hot water tank rental is paid by the landlord. This 3 bedroom unit has exclusive use of the entire backyard and shed as well as 2 parking spots in the driveway. (id:45725)

103 - 1975 Fountain Grass Drive
London South (South B), Ontario
Welcome to The Westdel, an exceptional luxury condominium by Tricar, renowned for its superior concrete construction and quality craftsmanship. This brand-new, 1,385 sq. ft. southeast corner residence offers an impressive blend of space, elegance, and comfort, featuring 2 bedrooms, high-end finishes, and a spectacular 150 sq. ft. private terrace. Enjoy tranquil south-facing tree views from this bright and beautifully appointed suite, complete with hardwood flooring throughout, a custom closet system, and a relaxing jetted tub. An additional parking space is included, offering a rare and valuable convenience for condominium living. Perfectly positioned in a peaceful, established neighbourhood, The Westdel offers convenient access to everyday amenities including grocery stores, medical offices, fitness centers, restaurants, and more. Residents enjoy a true resort-inspired lifestyle with outstanding amenities that include a state-of-the-art fitness center, billiards lounge, theatre room, guest suite, outdoor terrace, and two pickleball courts. Beyond the exceptional amenities, The Westdel is known for its warm, welcoming community and friendly residents, creating a lifestyle that is as inviting as it is luxurious. Experience carefree living at one of West London's most sought-after condominium addresses. (id:45725)

313 - 1560 Upper West Avenue
London South (South B), Ontario
Welcome to luxury living at The Westdel II Condominiums. This brand-new, upgraded 2 bedroom suite offers the perfect blend of style, comfort, and convenience in a prestigious west-end neighbourhood - Warbler Woods. Highlights of this condo include hardwood flooring throughout, a spacious kitchen with ample cabinetry, tons of storage space with an oversized laundry room, and a custom primary bedroom closet. The unit also includes the rare convenience of two dedicated parking spaces. Enjoy peace of mind, living in a safe, welcoming community known for its friendly neighbours, while being just minutes from shopping, restaurants, parks, and scenic walking trails. Residents have access to an outstanding collection of resort-style amenities, including a spacious residents lounge ideal for relaxing or entertaining, a fully equipped fitness centre, a guest suite for overnight visitors, and outdoor pickleball courts. Offering exceptional value, the list price reflects the new HST government rebate for qualified buyers - a savings of over $55,000 - making this an outstanding opportunity to own a brand-new, move-in-ready condo with premium upgrades in one of London's most desirable west-end communities. (id:45725)

25 - 270 North Centre Road
London North (North R), Ontario
This beautifully maintained 3-bedroom, 3-bathroom condo is ideally situated in the highly sought-after Masonville area of North London, nestled within a quiet, well-established condominium community.Bright, spacious, and thoughtfully designed, this inviting home offers the perfect blend of comfort, functionality, and effortless entertaining. The main level features a generous open-concept living room with oversized windows overlooking the private, tree-lined greenspace and backyard. A cozy gas fireplace adds warmth and character, creating the perfect setting to relax and unwind.The bright, well-appointed kitchen offers abundant cabinetry, ample counter space, and excellent storage, complemented by a convenient eat-in area and separate dining space. Patio doors open from the eating area to a private outdoor patio - an ideal spot for morning coffee, outdoor dining, or summer entertaining.Upstairs, you'll find three generously sized bedrooms, including a spacious primary suite featuring a private ensuite bathroom. An additional full bathroom conveniently serves the remaining bedrooms. Newer appliances incl.dishwasher(2026), AC (2022), Microwave (2023),washer/dryer/fridge/stove(2021), cabinet in kitchen & bathroom (2021), hardwood floring (2025) & carpet (2021).The lower level offers excellent potential and flexibility, providing the opportunity to create a fourth bedroom, home office, family room, or recreation space to suit your lifestyle,plus a full bathroom, ample storage, and convenient inside entry from the attached garage.The location is truly exceptional, with Masonville Place, Western University, University Hospital, grocery stores, restaurants, Chapters, movie theatres, public transit, and an array of everyday amenities just minutes away. Minutes to bus routes to Western University and University Hospital. (id:45725)
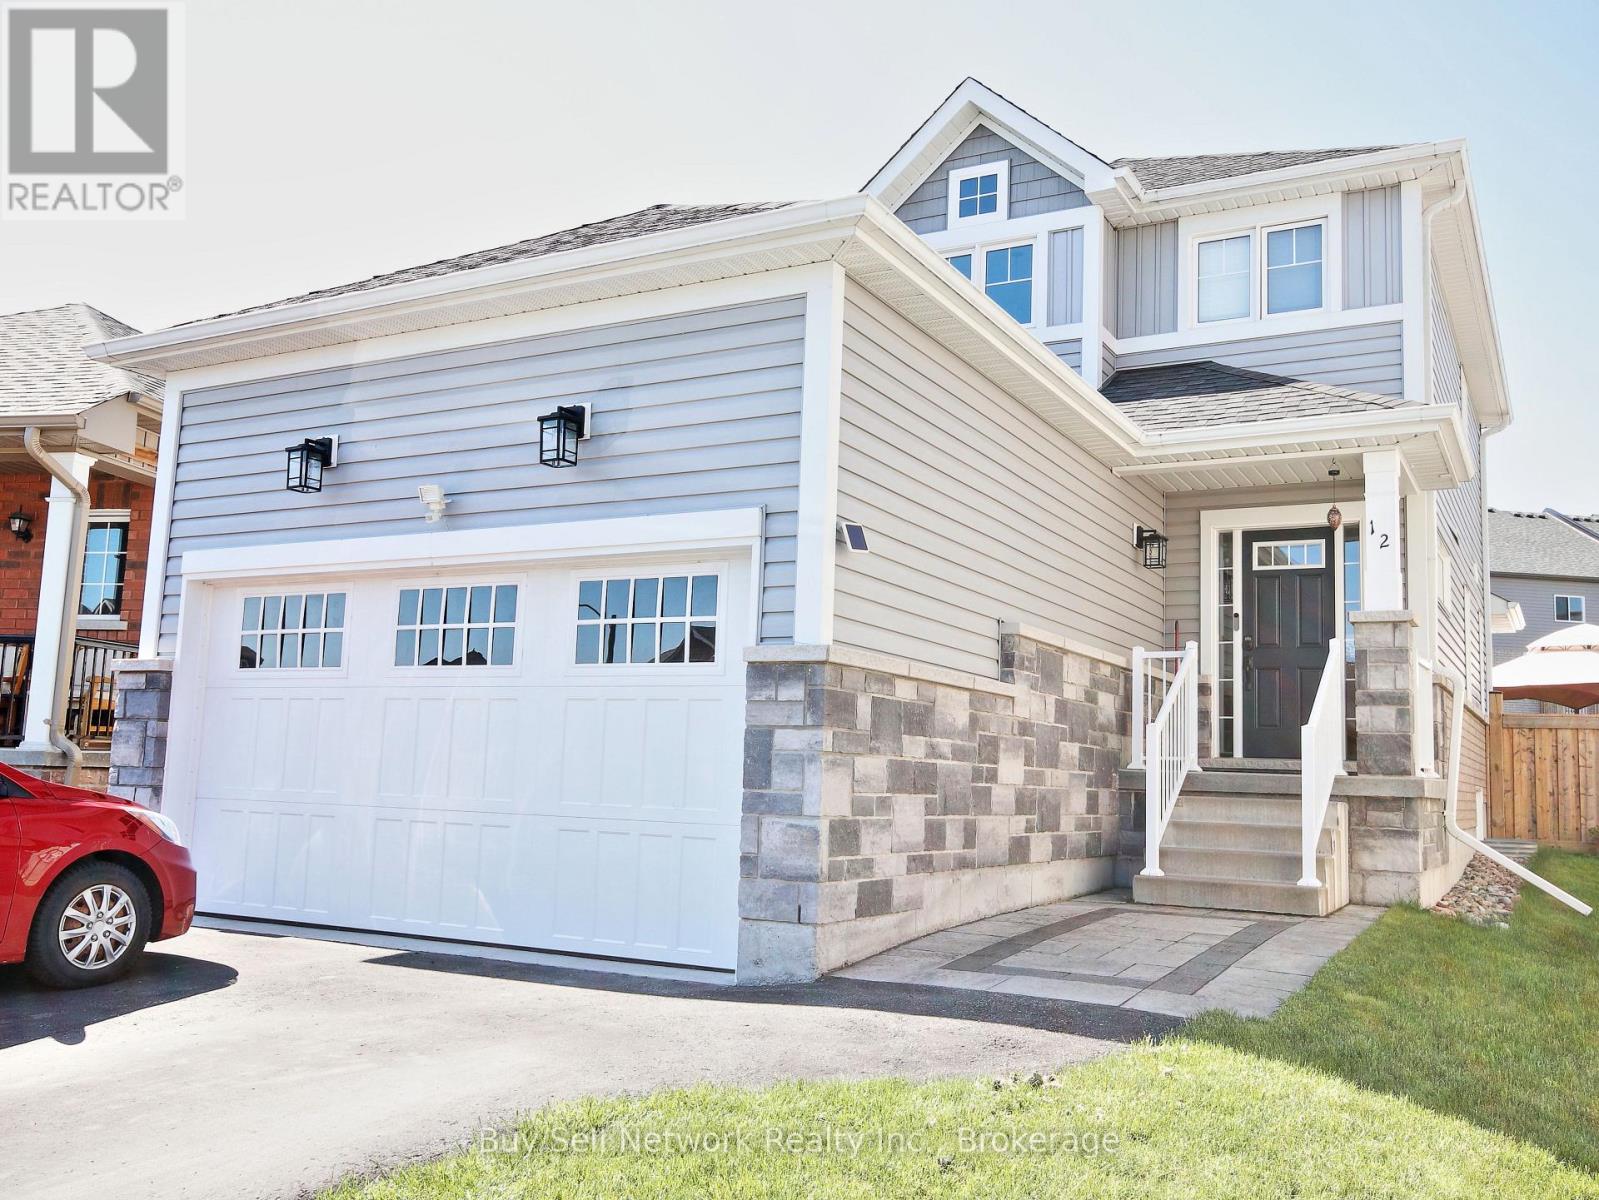
12 Summer Lane
Peterborough (Northcrest Ward 5), Ontario
Hot Tub Nights & Hardwood Days - Turn-Key 4-Bed on a Premium Fenced LotWelcome to this exceptionally maintained 10-year-old two-storey, set on a private, fully fenced premium lot. Four bedrooms, 3.5 bathrooms, and a finished lower level give you style, space, and real outdoor living - all move-in ready.The open-concept main floor features rich hardwood, a living room with fireplace, and a convenient powder room. The eat-in kitchen is the heart of the home: upgraded cabinetry, a large centre island, generous pantry, and walk-out to a private patio for morning coffee or summer dinners. Main-floor laundry adds everyday ease.Upstairs, the primary suite is a true retreat with a luxurious ensuite and spacious walk-in closet. Three more bedrooms handle family, guests, or a home office with ease.The thoughtfully updated lower level delivers flexibility: a large family/media room, an extra bedroom with sitting area, a 3-piece bath, and plenty of storage.Outside is the showstopper - a professionally landscaped backyard oasis with a large deck and relaxing hot tub. Entertain, unwind, or enjoy quiet evenings under the stars in complete privacy.Premium location, privacy, and convenience. This is more than a house - it's the lifestyle. Don't miss this turn-key beauty. (id:45725)
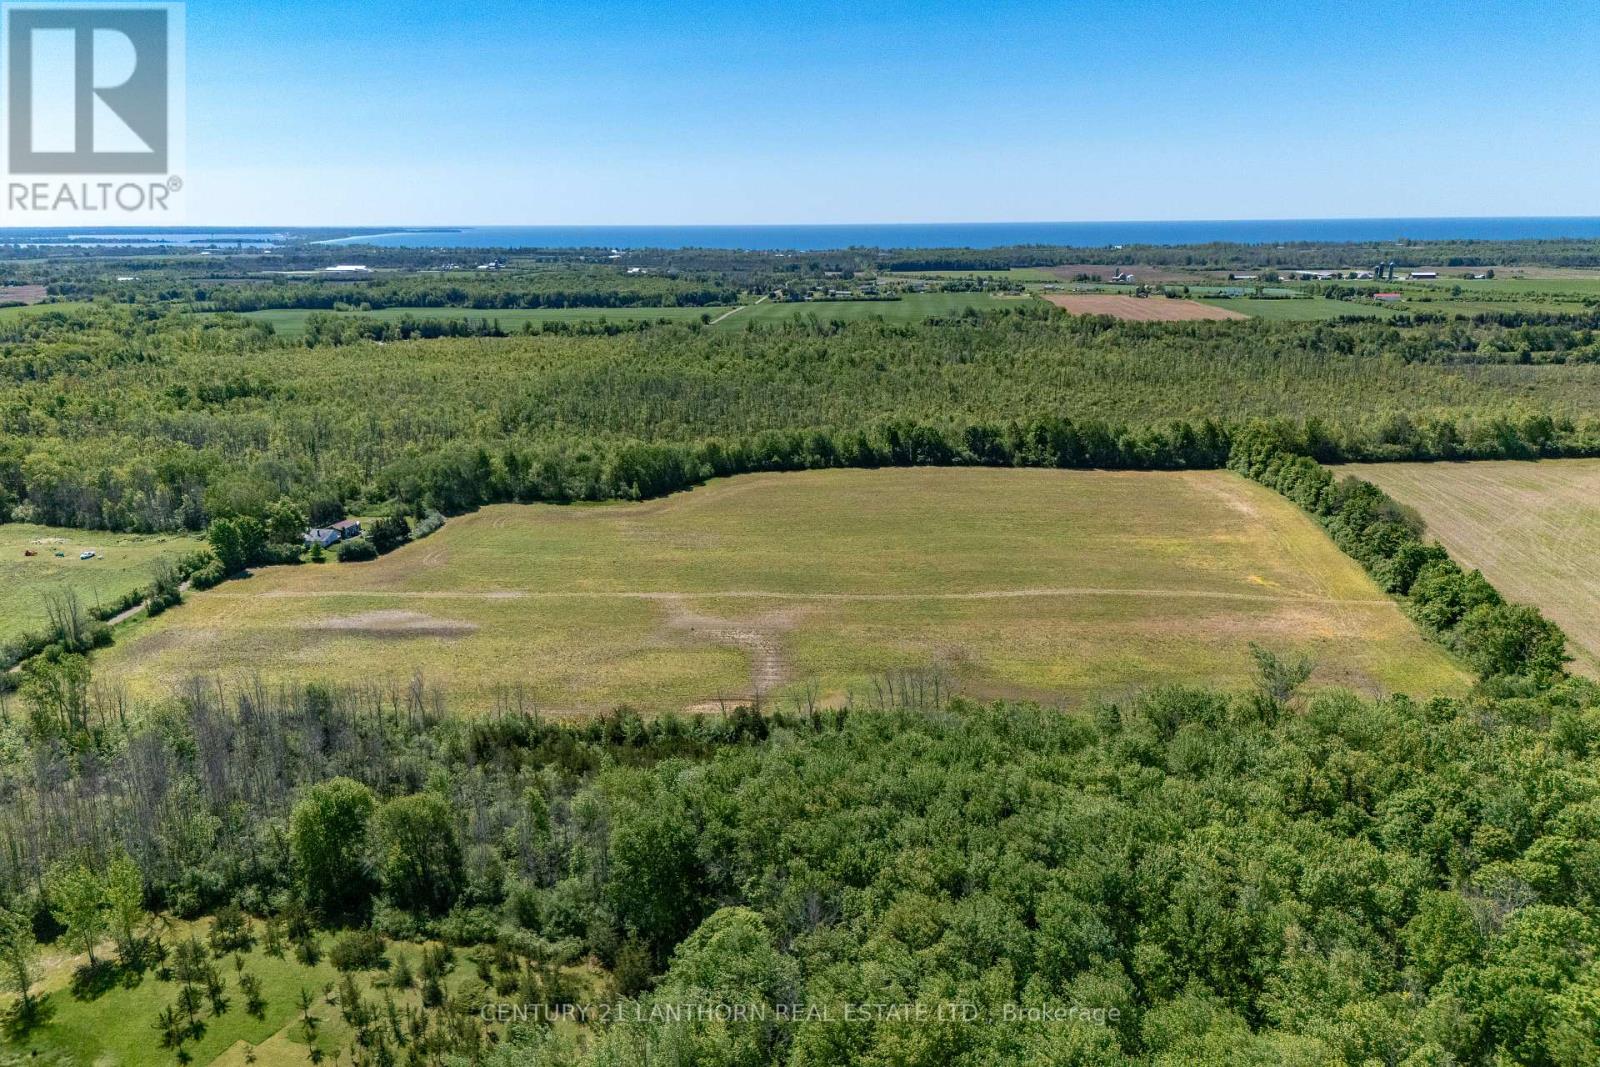
383 Chase Road
Prince Edward County (Hillier Ward), Ontario
41 Acres - Set in the heart of Prince Edward County, 383 Chase Road offers open fields, wooded areas and agricultural potential, close to wineries, breweries and rural attractions of Closson Road. Partially farmed today, the property offers a rare opportunity to create something of your own. Imagine a private country homestead surrounded by fields and forest. A productive kitchen garden or an orchard, a vineyard, market gardens, specialty crops or a small farm-to-table business. For those searching for Prince Edward County farmland, acreage for sale, agricultural investment land, homestead property, vacant land or a small farm opportunity, this property offers both scale and flexibility. The level, partially-cleared landscape provides an appealing foundation, while the wooded areas offer privacy, character and a sense of permanence. Prince Edward County is where agriculture, wine, food and tourism have become intertwined. Here, country roads lead to vineyards, farm stands, breweries, restaurants and markets, while the property itself retains the quiet and spaciousness that makes rural land so compelling.This is not a finished product. It is room to decide: Build a home? Grow something? Start a small agricultural business? Create a retreat? The choice is yours and the possibilities are plentiful. This quiet location is close to everything that is compelling in PEC! We live where you vacation, you could live here too! (id:45725)
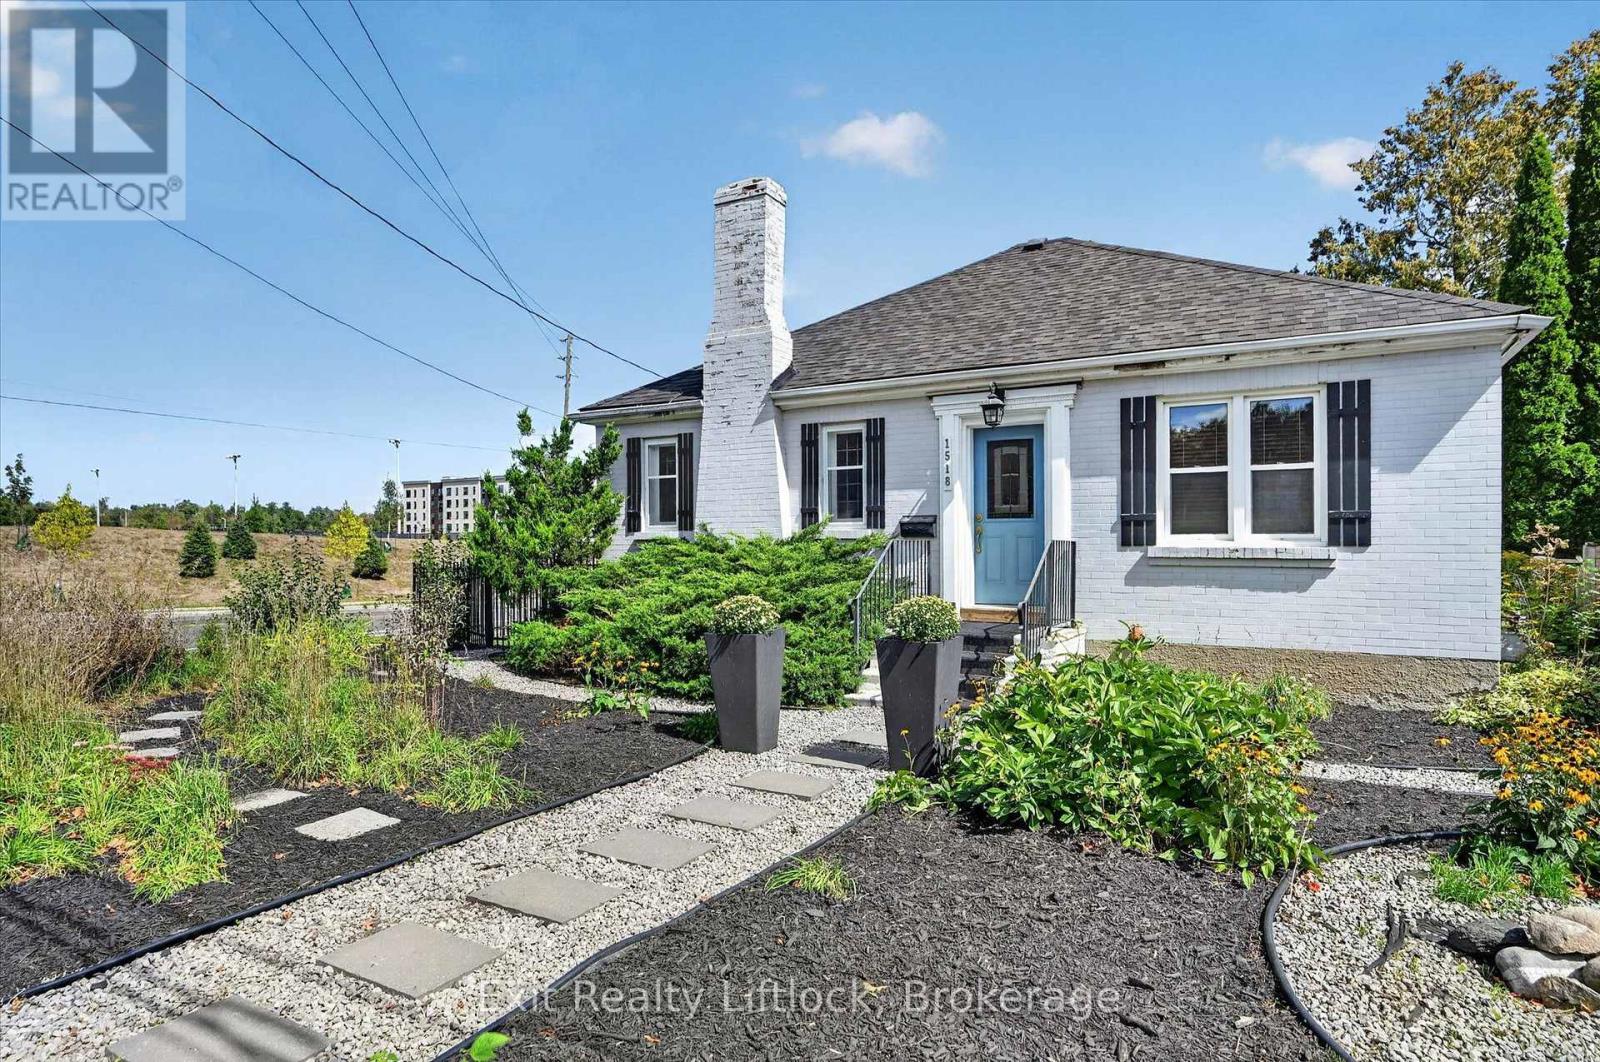
1518 Monaghan Road
Peterborough (Town Ward 3), Ontario
***Professional Photos & Video Coming Soon*** No cookie-cutter home here! Built in 1945, this 2-bedroom, 1-bathroom bungalow has kept much of its original charm, with hardwood floors, beautiful wood trim, large windows and a fireplace in the living room. The updated kitchen adds a fun pop of colour with plenty of cabinetry and stainless steel appliances, while the adjoining dining room offers lots of space for family dinners or entertaining. The bathroom has plenty of personality too, with colourful tile, built-in storage and a full tub/shower. One of the standout features is the bright 3-season sunroom, surrounded by windows and overlooking the backyard - a perfect spot for morning coffee, reading or simply relaxing. The backyard has no neighbours directly behind and backs onto the lawn bowling field, giving it a surprisingly open feel for an in-town property. The unfinished basement offers plenty of storage space and has a convenient walk-up to the backyard. Forced-air gas heat, central air and a detached garage add some great practical features. Located on the corner of Monaghan and McDonnel, the driveway and parking are accessed from McDonnel Street rather than Monaghan Road. The home is close to Jackson Park, trails, the hospital, the beautifully maintained grounds of The Mount and everyday amenities. Full of character, with a fantastic sunroom and an unexpectedly open backyard setting, this is a home that has a lot to offer. (id:45725)
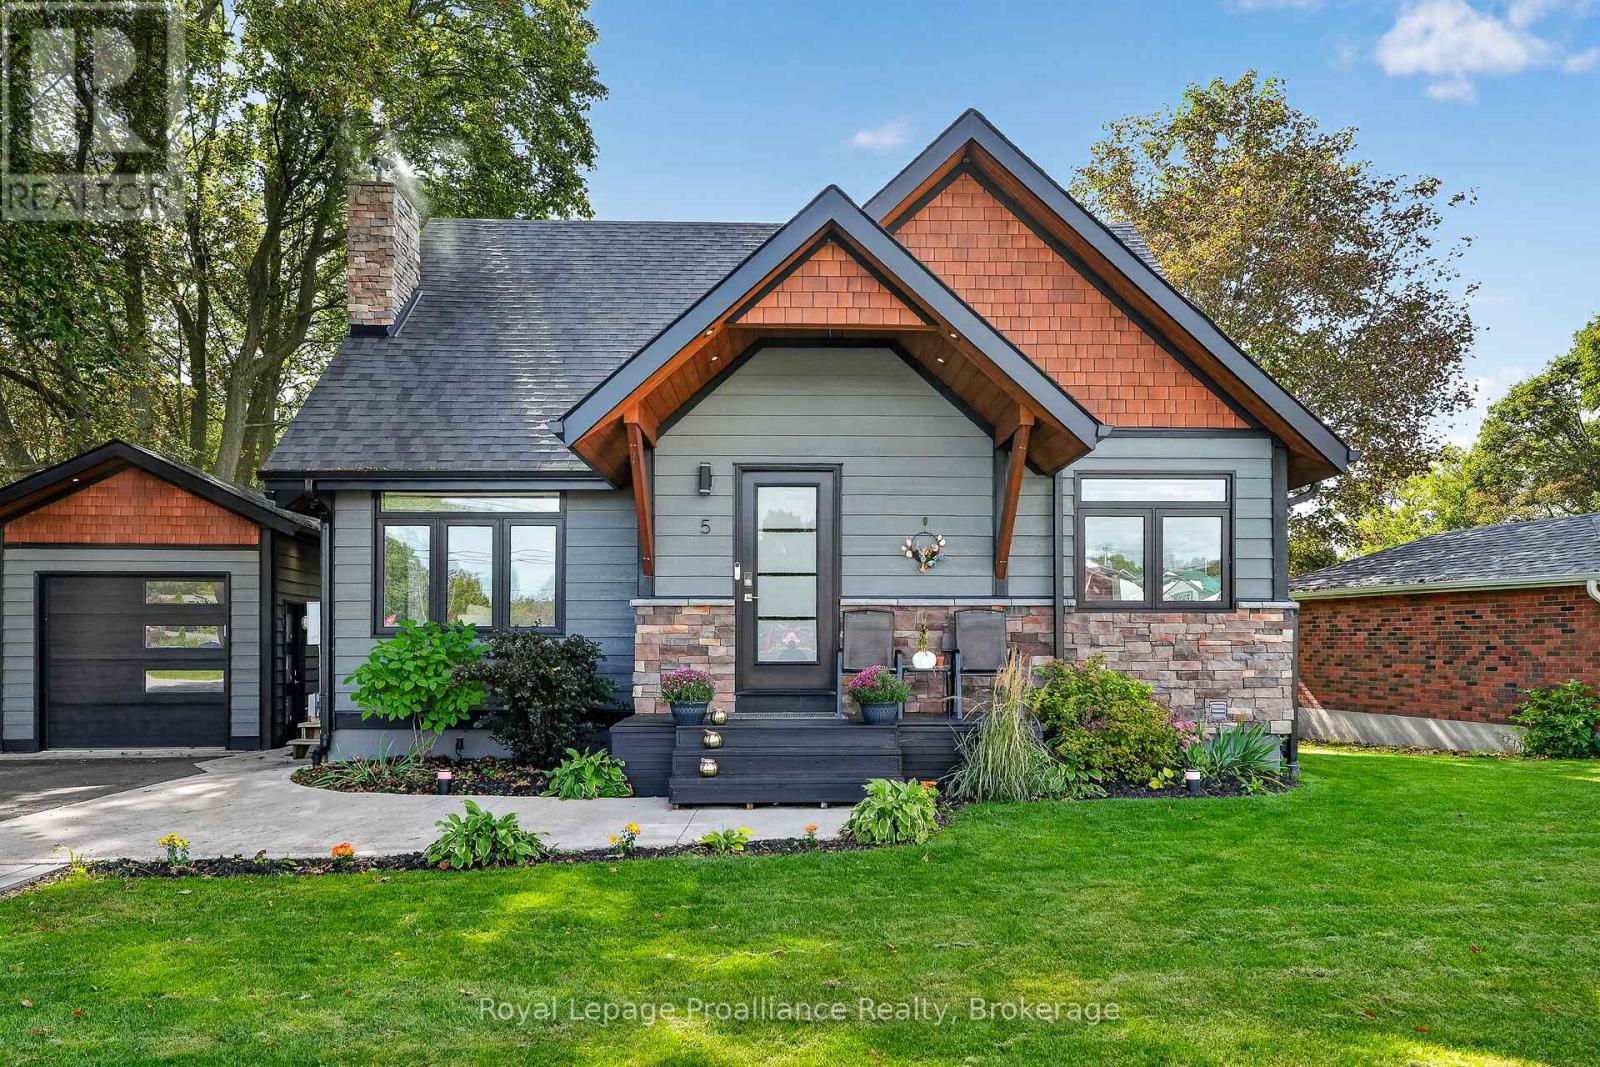
5 Carleton Boulevard
Hamilton Township (Baltimore), Ontario
Welcome to the Feel-Good Town of Cobourg! Ideally located on the edge of town, this beautifully renovated 2 storey home combines modern comfort, exceptional outdoor living, and unbeatable commuter convenience. Extensively renovated in 2020, this move-in-ready home features an attractive stone and hardboard exterior and sits on an approximately -acre lot. Commuters will love the exceptionally easy access to Highway 401, making travel to surrounding communities and beyond a breeze. The main level features a modern kitchen with quartz countertops and a striking waterfall feature, opening to a spacious dining area with walkout to the backyard. The living room offers a wood-burning fireplace insert, while a third bedroom and 3-piece bath complete the main floor. Upstairs, the spacious primary suite features a walk-in closet and impressive ensuite with separate shower and soaker tub. A second bedroom, currently used as an office, offers excellent flexibility. A finished basement adds a recreation room, fourth bedroom, gym, laundry, and ample storage. The outdoor space is truly the piece-de-resistance! A large covered deck extends along the rear and side of the home, complemented by open patio areas for the sun-seekers and a 12' x 24' covered patio for year-round enjoyment. Truly, the showstopper is the hot tub/swim spa combination-perfect for quiet relaxation or entertaining in every season. The large, private yard creates a peaceful, country-like setting while remaining close to town. A detached single-car garage provides additional parking and storage. Thoughtfully renovated and ready to enjoy, this exceptional home offers the ideal blend of privacy, outdoor living, modern finishes, and 401 accessibility in the Feel-Good Town of Cobourg. (id:45725)

7 Cambridge Drive
Brantford, Ontario
Located in the highly desirable north end of Brantford, this beautifully updated solid-brick bungalow offers a bright, modern interior, a generous 54.5 x 134 irregular lot, and a private backyard setting. Large newer windows, including a charming bay window, fill the open-concept living space with natural light. The kitchen features dark wood cabinetry, modern lighting, eat-in dining, a breakfast bar, mini bar, and picturesque garden views. Outside, a spacious custom multi-level deck is surrounded by lush greenery and mature trees, with no rear neighbours in view. Three spacious bedrooms provide ample closet space, while both bathrooms have been updated with dark wood cabinetry and modern fixtures. The tastefully finished basement extends the living space with a comfortable family room, custom bar area, and 2-piece washroom. Additional updates include a 200-amp electrical service completed in 2017, a new driveway and eavestroughs with gutter guards in 2019, a high-efficiency air conditioner in 2020, a high-efficiency furnace and water heater in 2021, and a new walkway and railings in 2022. Conveniently located close to schools, shopping, golf, the Wayne Gretzky Sports Centre, Highway 403, and within an easy drive of Hamilton. (id:45725)

290 Four Mile Creek Road
Niagara-On-The-Lake (St. Davids), Ontario
A rare opportunity to own a beautifully restored piece of Niagara history. Originally built in1786 by Joseph Clement, this remarkable home is the only non-stone residence to have survived the burning of St. Davids in 1814. This historic home has been meticulously renovated with thousands invested in premium upgrades (see attached list of improvements) while preserving its irreplaceable heritage character. It seamlessly blends historic features with modern luxury and an exceptional bonus to this property is that is also includes an additional parcel of a 53' x 193' lot (directly behind and attached to the property) that backs onto the award-winning Ravine Winery Vineyard. 'Clement House' offers an idyllic setting, with gorgeous views and sunsets from a backyard that hosts a spacious private patio overlooking the grapevines, complete with a natural gas BBQ, and a greenspace featuring a two-person swing, wood-burning firepit, and beautifully landscaped grounds. Inside, the home showcases a stylish, fully updated interior with premium finishes, a gourmet kitchen with gas stove, filtered water, quality appliances, and ample dining space. Comfortable accommodations are enhanced by luxury bedding, high-end linens, updated bathrooms, in-home laundry, and modern connectivity with high-speed internet and CAT5 wiring for professional work-from-home capability. Currently operating as a successful Airbnb, this is one of the area's most loved and highly rated homes, boasting an exceptional 4.99 guest rating and strong appeal for visitors seeking a memorable Niagara experience. Ideally situated on the Niagara Escarpment, this unique property is just minutes from Old Town Niagara-on-the-Lake & Niagara Falls, close to championship golf courses, scenic walking & cycling trails, wineries, restaurants, shopping, and everyday amenities. Enjoy the charm of an historic home while embracing the convenience and comfort of contemporary living in one of Niagara's most sought-after locations. (id:45725)

1853 Mapleridge Drive
Peterborough (Monaghan Ward 2), Ontario
Prime Corner Lot Located in the West End of Coveted Peterborough. This Loved And Cared For Two-Story Home Offers Plenty Of Space For Family, Friends, Holiday Dreams And Wonderful Memories to Be Made. Inside You Will Be Greeted By A Warm And Inviting Atmosphere, Featuring Living Room and Family Room and Guest Washroom on the Main Level Perfect for Providing Ample Space For Entertaining Family and Friends, Walkout to Oasis in the City-Hot Tub, Fully Heated Pool, Change Room, Cabanna, and Everything Needed to Live Life to the Fullest. Gourmet Kitchen Is Central to the Main Floor, Featuring All Updated Cabinetry, Appliances, Flooring, Countertop, Backsplash and Undermount Sink, Perfect For Creating Culinary Delights, With Ample Storage And Counter Space, Grandma and Grandpa Would be Impressed-A Proper Kitchen!! Upstairs Features A Primary Bedroom With An Ensuite For Convenience and Practicality. Three Bedrooms in Total Just in the Upper With Ample Closet Space with a Bright and Airy Feeling. Hardwood Floors Throughout Meet Your Feet. Impressively Remodeled Personna Top to Bottom, With New Updated Stairs Leading Up to The Bedrooms. In the High And Dry Lower Level Living Area It is Completely Finished With A Fourth Bedroom And Second Ensuite In Yet Another Very Comfortable Living Space/Room. Hot Water Tank & Furnace is Owned, With Newer Roof. New Fencing to Add Privacy Outside. Must Be Seen to Appreciate. Excellently Located Very Close To Highway 115 And All Amenities But Far Enough to Not Hear Any Traffic, This Home Offers Easy Access To Everything You Desire. Rarely Offered Pocket of Peterborough-People Do Not Move From This Area-It Really is A Gem, Ward 2 Best Kept Secret, Make This Stunning Property Your Own! (id:45725)

1065 Kilworthy Road
Gravenhurst (Morrison), Ontario
A rare masterclass in custom craftsmanship and privacy, this newly built Maibec-sided bungalow sits proudly on a picturesque 1.2-acre parcel with no immediate neighbours. Pairing total tranquility with effortless Highway 11 access, this property delivers refined country living without sacrificing convenience. Step inside to discover airy 12-foot ceilings, exquisite finishes, and gorgeous white engineered oak hardwood floors. The heart of the home is an entertainer's dream: an open-concept great room anchored by a 42-inch Napoleon fireplace with a custom floor-to-ceiling stone surround, flowing seamlessly into a chef-inspired kitchen complete with sparkling quartz countertops, matching slab backsplash, a premium gas range, built-in beverage fridge, and designer Riobel fixtures.The thoughtful split-wing layout ensures pure privacy, isolating the luxurious primary retreat from the additional bedrooms. The spa-grade ensuite features heated floors, a freestanding soaker tub, and high-end Riobel hardware. With 3 spacious bedrooms and 3 and a half impeccably appointed bathrooms, the home is tailored for both elevated entertaining and everyday ease.Outside, professionally hardscaped grounds with lush green sod create a seamless indoor-outdoor lifestyle with limitless space for recreation and sunset gatherings.Car enthusiasts and hobbyists will love the insulated, heated 3-car garage with oversized 9' x 8' doors and a 60-amp EV charger rough-in. An integrated GenerLink backup generator provides peace of mind. Downstairs, the full-height unfinished basement includes a partially completed bath-offering immense potential, with the builder/seller available to customize and finish the space to your exact vision under a separate agreement (rendered photos show finishing concepts). A turnkey architectural gem in an unbeatable setting. (id:45725)

50 Keith Street
Hamilton (Industrial Sector), Ontario
Exquisitely finished, Custom Built in 2015 - 4 bedroom, 3 bathroom two storey home on desired Keith Street. Great curb appeal with stone exterior, attached garage, concrete driveway, walk out basement with patio & grass area, & upper level deck with gazebo & entertaining area. The masterfully designed interior features an open concept layout highlighted by gourmet eat in kitchen with rich cabinetry, granite countertops, stainless steel appliances, & tile backsplash, dining area with patio door walk out to deck, large living room, sought after MF master bedroom, 4 pc bathroom, MF laundry, & welcoming foyer. The upper level includes 3 additional bedrooms, office area, & primary 4 pc bathroom. The walk out basement allows for the Ideal 2 family home or perfect secondary unit with kitchen area, dining / living room, & 3 pc bathroom. Upgrades include stone exterior, gorgeous hardwood flooring throughout, premium bathroom finishes including tile surround & flooring, modern decor, lighting, & fixtures! Conveniently located minutes to popular Pier 8, amenities, shopping, schools, parks, & walking distance to the GO station. Easy access to QEW, 403, & GTA. Will not disappoint - must view to appreciate the attention to detail throughout this Custom Built Hamilton Home! (id:45725)

215 Nisbet Boulevard
Hamilton (Waterdown), Ontario
Welcome to this freehold townhouse located in a desirable, family-friendly neighbourhood in Waterdown. This well-maintained home features three bedrooms, including a spacious primary suite with a private ensuite and relaxing soaker tub. Two additional generously sized bedrooms provide plenty of space for family The functional kitchen has ample counter space, a separate eating area and a walkout to a deck. The unfinished lower level awaits your finishing touch, with endless possibilities for additional living space. Ideally situated within walking distance to the YMCA, Parkside Hills Park, Waterdown Memorial Park schools and just minutes from shopping restaurants, and all the amenities Waterdown has. This home provides the perfect blend of comfort, convenience, and lifestyle. (id:45725)

1285 Whetherfield Street
London North (North M), Ontario
Generous living space, thoughtful upgrades and rental income already in place. Welcome to 1285 Whetherfield Street in London's desirable Oakridge Crossing community. This upgraded detached home offers 3+1 bedrooms, 4 bathrooms and approximately 2,982 sq. ft. of finished living space, comprising 2,154 sq. ft. above grade and an additional 828 sq. ft. in the finished basement.Bright, inviting interiors create a comfortable setting for everyday living, complemented by modern finishes, a welcoming fireplace and a contemporary kitchen with generous pantry storage. Main-floor laundry adds convenience, while the private, fully fenced backyard offers space for outdoor play, dining, entertaining and unwinding. An attached double garage and driveway provide parking for four additional vehicles. Total 6 car parking!The finished basement features a separate one-bedroom apartment with its own kitchen and full bathroom, adding flexibility for extended family or rental use. The upper and lower units are currently rented separately, generating a combined $5,000 per month in rental income. Buyers may assume the existing tenancies or arrange vacant possession on closing.Enjoy nearby neighbourhood parks and walking trails through Beaverbrook Woods, with shopping and dining conveniently located around Wonderland Road and Oxford Street.Includes two fridges, two stoves, a built-in dishwasher, washer, dryer and all existing electrical light fixtures. Whether you are planning your next family move, accommodating multiple generations or expanding your investment portfolio, this home offers the space and versatility to support your plans. (id:45725)

31 Alder Crescent
Pelham (Fenwick), Ontario
More photos to follow shortly...This custom-built brick and stucco bungalow with a full walk-out basement sits on a private lot of over one acre. A wide, inviting driveway sets the tone for a luxurious, relaxing home with more than 4,000 sq. ft. of living space, 4 bedrooms, and 3 full bathrooms. The bright main floor is open-concept, with a large dining room, kitchen featuring stainless steel appliances and granite counters, and patio doors to the manicured backyard. The great room is the heart of the home, with a vaulted ceiling, fireplace, and huge windows that fill the space with natural light. Several walk-outs connect the interior to the landscaped grounds for easy indoor-outdoor living. Also on the main level: a large family room, two sun-filled bedrooms, and a luxurious primary suite with a 5-piece ensuite, private patio, and walk-in closet. All bathrooms have heated floors. The walk-out basement adds versatile space, including a large rec room with a second fireplace, a games room, a full bathroom, and an additional bedroom. Outside, enjoy a heated pool and hot tub, a greenhouse for the gardening enthusiast, and an extra garage ideal for vehicles, hobbies, or storage. Minutes to downtown Fonthill shopping, farmers' markets, world-class wineries, and stunning golf courses. A rare blend of country privacy and city convenience awaits. (id:45725)

310 Brunel Road
Mississauga (Gateway), Ontario
Welcome to this rare freestanding building in Traders Business Park. Currently configured with approximately 70% open-concept, drop-ceiling office space, the layout can easily be converted back to a standard 15% office ratio if required. Features include a generous shipping apron, a fully air-conditioned warehouse, and a 0.79-acre lot. This industrial building is in excellent condition and situated in a prime location. Please note: the listed price is not indicative of the seller's expected sale price. All offers must reflect fair market value. (id:45725)

1002 - 88 Park Lawn Road
Toronto (Mimico), Ontario
Welcome To 88 Park Lawn Rd #1002, A Stunning Residence In The Heart Of South Etobicoke's Vibrant Waterfront Community. This Beautifully Designed Suite Offers A Seamless Blend Of Modern Style And Everyday Comfort, Featuring A Bright Open-Concept Layout, Floor-To-Ceiling Windows, And A Private Balcony Showcasing Breathtaking City And Lake Views. The Contemporary Kitchen Is Equipped With Sleek Cabinetry, Stone Countertops, And Quality Appliances, Perfect For Both Daily Living And Entertaining. Spacious Principal Rooms And A Well-Appointed Bedroom Provide A Comfortable And Functional Living Space, Ideal For Professionals, First-Time Buyers, Or Investors. Residents Enjoy Access To Exceptional And Luxurious Building Amenities Including A Fully Equipped Fitness Centre, Indoor Pool and Outdoor Pools, Whirlpool, Sauna, Steam Room, Yoga Studio, Basketball and Squash Courts, Theatre Room, Lounge, Guest Suites, Visitor Parking, Party Room, And 24-Hour Concierge. Located Just Steps To The Lake, Parks, Trails, Restaurants, And Shopping, With Easy Access To Major Highways (DVP, 427 and QEW) And Transit (501 Streetcar), Along With The Soon To Come Park Lawn GO Station, This Prime Location Offers The Perfect Balance Of Urban Convenience And Waterfront Living.A Rare Opportunity To Own In One Of Etobicoke's Most Sought-After Communities. (id:45725)
15 C - 15 Cannon Road
Toronto (Stonegate-Queensway), Ontario
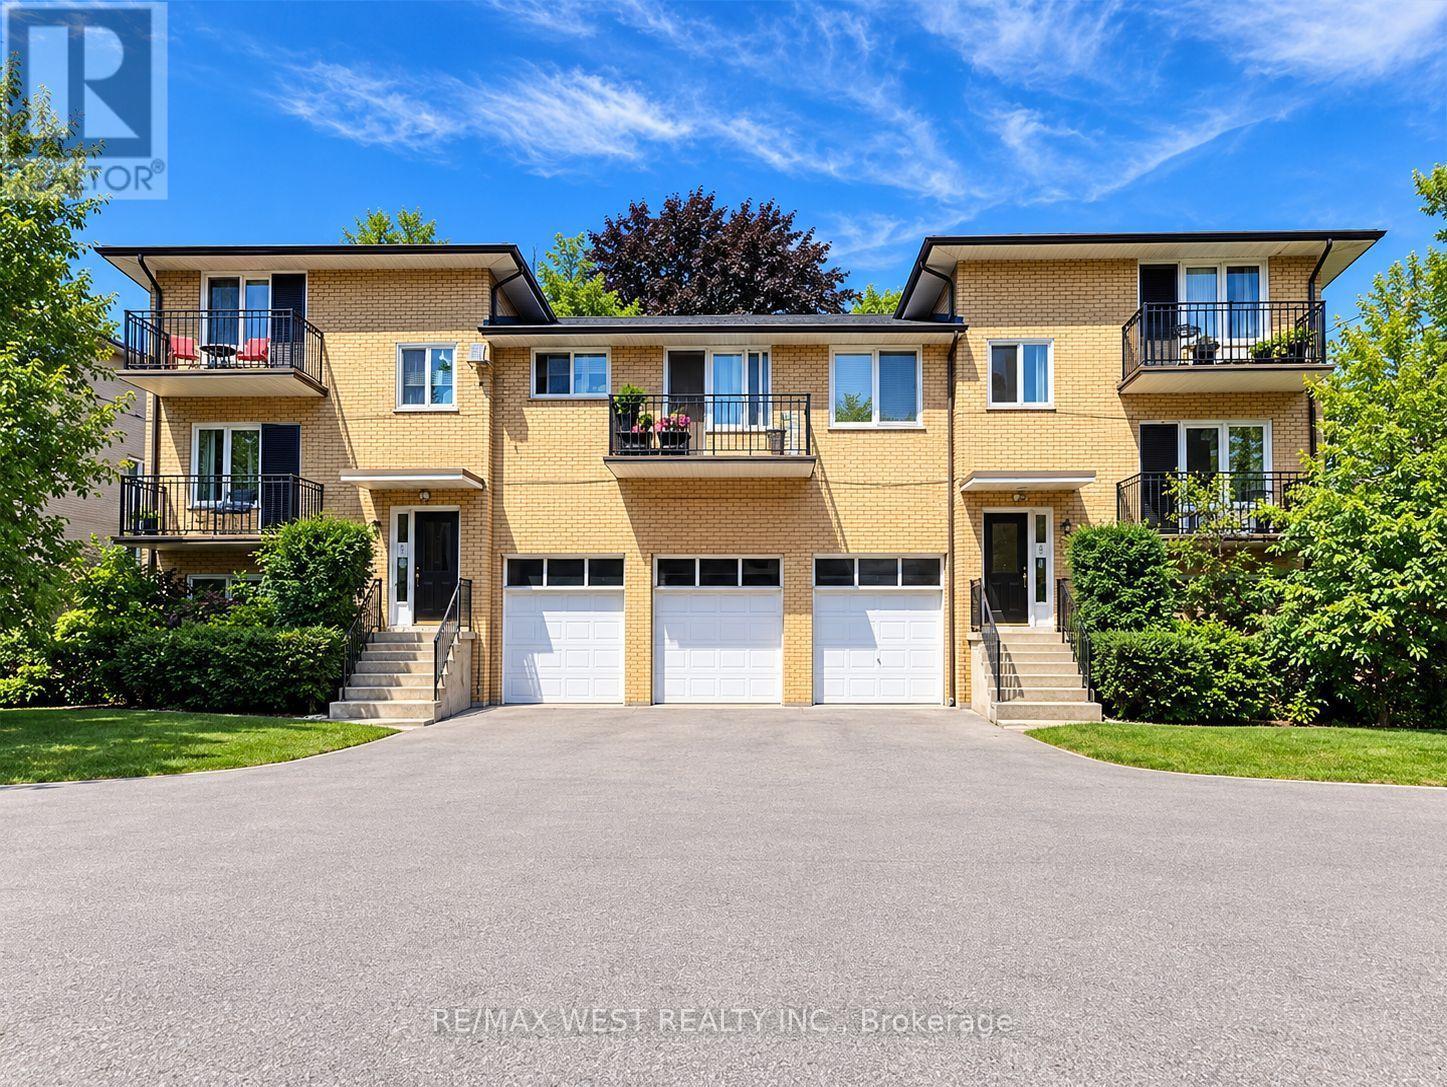
Fully Renovated, Top To Bottom, More1000 Square Feet, 2-Bedroom Condo Townhouse New Kitchen Cabinets, Granite Counter Top, New Stainless Steel Appliances, Washer And Dryer ( In Suite Laundry )New Floors, New Window And Doors, Fully Renovated Washroom, All Window Blinds. Spacious Living/Dining Room With Front Garden View. A Must To See. Move In Today And Call It Home. Heating, Parking And Locker Included In. Hydro Extra. Two Private Entrance. Great Location For Individual Who Likes To Work And Live In Downtown Toronto. Quick Access To Shops, Sherway Gardens, Lakeshore And Bloor. One Bus To Old Mill Subway. Tenant Must Buy Content Insurance. Vendor Prefer No Pets, Non-Smoker. (id:45725)
310 Brunel Road
Mississauga (Gateway), Ontario
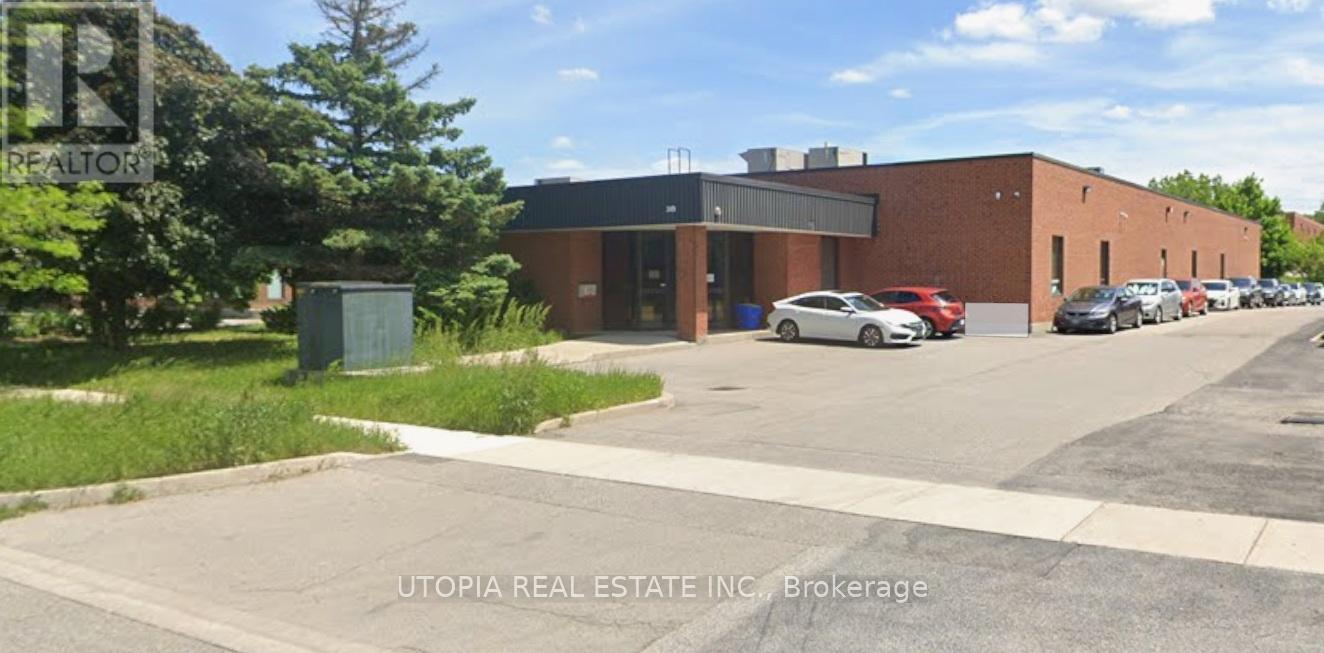
Welcome to this rare freestanding building in Traders Business Park. Currently configured with approximately 70% open-concept, drop-ceiling office space, the layout can easily be converted back to a standard 15% office ratio if required. Features include a generous shipping apron, a fully air-conditioned warehouse, and a 0.79-acre lot. This industrial building is in excellent condition and situated in a prime location. (id:45725)

629 - 858 Dupont Street
Toronto (Dovercourt-Wallace Emerson-Junction), Ontario
Welcome to The Dupont by Tridel! This brand-new, spacious 3-bedroom, 2-bathroom residence offers approximately 1,185 sq.ft. of thoughtfully designed interior living space and an impressive 377 sq.ft. of outdoor space. Enjoy a bright-open concept living, dining and kitchen area, desirable southwest exposure, and a primary bedroom featuring a walk-in closet and ensuite. Ensuite laundry and 1 parking space included. Residents can enjoy an exceptional collection of amenities including 24-hour concierge/security, gym, exercise room, outdoor pool, community BBQ area, and party/meeting room. Pet-friendly with restrictions and conveniently located near parks and public transit. An outstanding opportunity to enjoy contemporary Tridel living in one of Toronto's vibrant neighbourhoods. Prices shown reflect the estimated net Ontario Enhanced New Home Rebate ("ENHR") amount. Actual purchase prices, taxes payable, and rebate eligibility will be determined based on the approved legislation and the Purchaser's individual circumstances. This pricing assumes the purchaser qualifies for the rebate and assigns it to the builder. The vendor makes no representations or warranties regarding the availability or amount of any such rebate. (id:45725)
Bsmt - 67 Buick Boulevard
Brampton (Fletcher's Meadow), Ontario
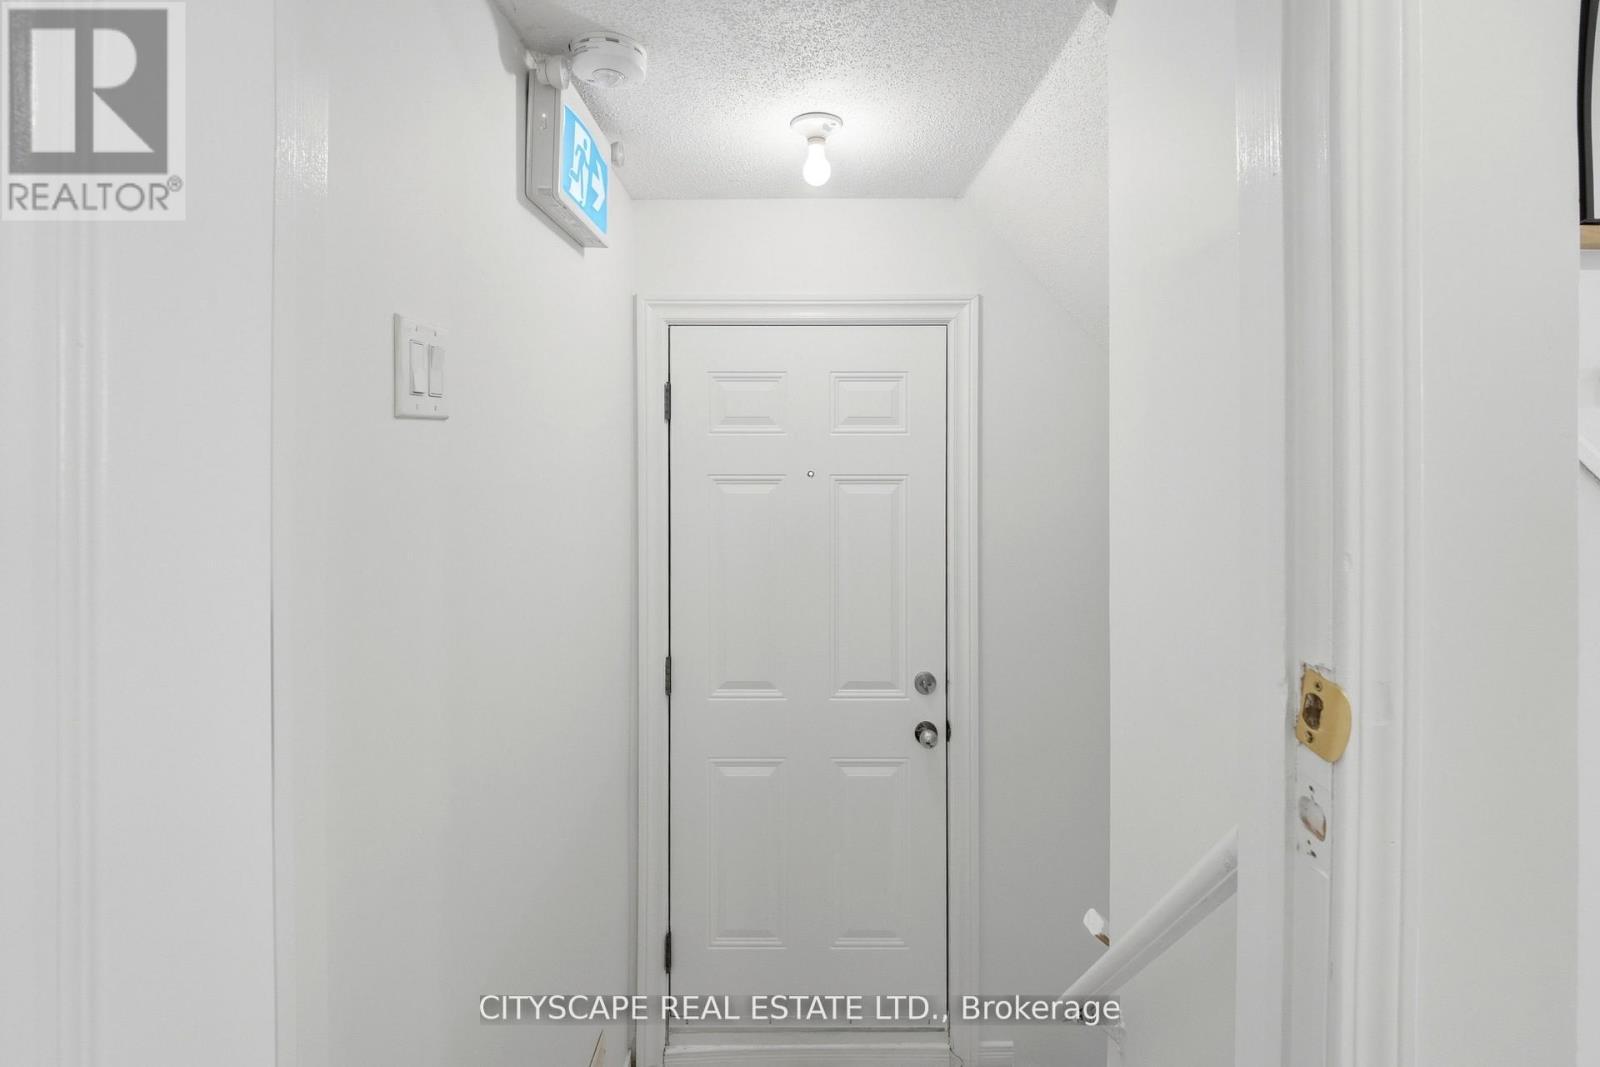
Legal 2-bedroom basement for rent in a detached home. Located in the family friendly neighbourhood of Fletchers Meadow Community. The property features a spacious living area, Fully equipped kitchen with a dishwasher, stainless steel fridge, stove. Two large bedrooms, 1 full washroom and two parking spaces It is close to schools, parks, public transportation, and shopping. The property is suitable for a working couple or small family. Tenant is responsible for paying 35% of the utilities. (id:45725)
310 Brunel Road
Mississauga (Gateway), Ontario
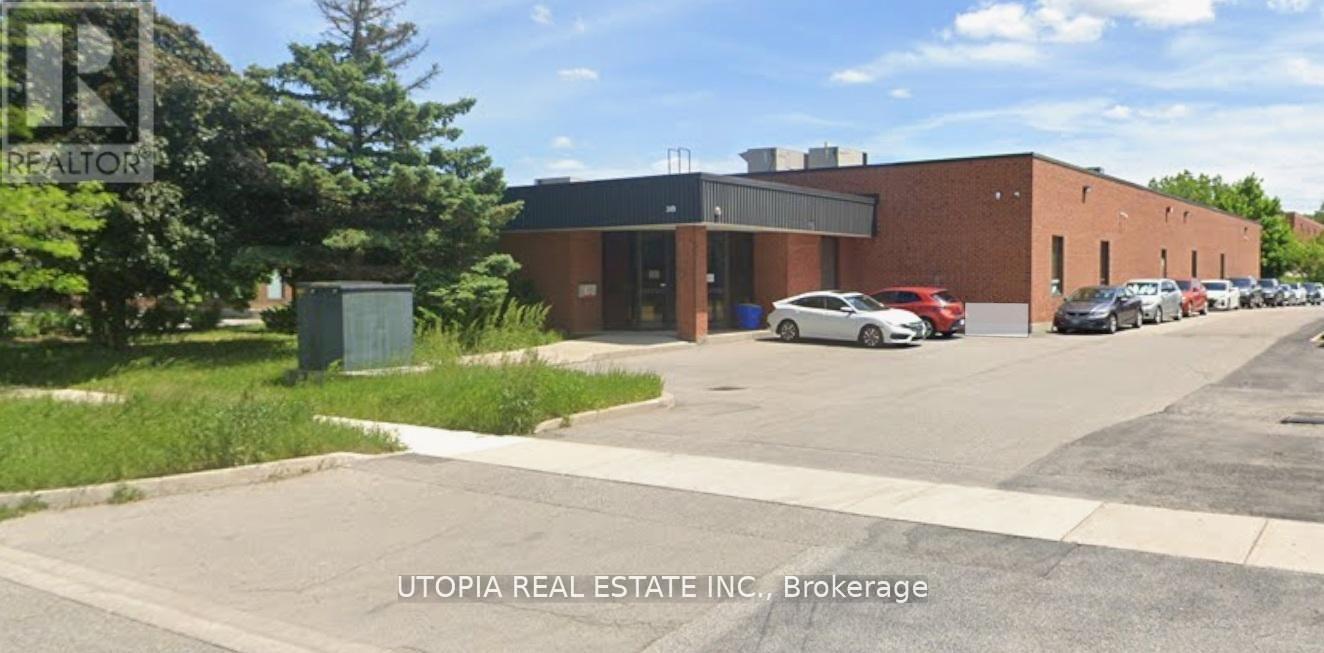
Excellent location and office options. Rent includes all utilities. (id:45725)