
#d2 - 2335 Trafalgar Road
Oakville (Wc Wedgewood Creek), Ontario
Prestigious Location !! Exceptional Investment Opportunity !! Located in one of the area's fastest-growing communities, this Pizzaiolo - The Pizza Maker's Pizza franchise offers a rare opportunity to own a premium business in a high-growth market. Known for its artisanal pizzas crafted with hand-stretched dough, signature sauces, premium cheeses, and fresh ingredients, the brand serves a diverse clientele with gourmet, vegetarian, vegan, and gluten-free options. Backed by an experienced leadership team and proven franchise system, owners benefit from comprehensive operational and marketing support. Surrounded by luxury residential developments and a thriving commercial district, this prime location offers exceptional visibility, strong demographic growth, and significant long-term potential. As the community continues to expand, the business is well positioned to benefit from increasing consumer demand. This is an opportunity to acquire a premium franchise in a flourishing market while aligning with one of the industry's most respected pizza brands. (id:45725)

50 Gondola Crescent
Brampton (Northgate), Ontario
Welcome to 50 Gondola Crescent, a spacious 2-storey detached home situated in Brampton's established Northgate community. Offering approximately 1,655 sq. ft. above grade, this well-designed home features 4 bedrooms, a bright open-concept family room with fireplace, and a dining area ideal for everyday living and entertaining. The kitchen is finished with granite countertops and tile flooring, while the adjoining breakfast area offers a walkout to the backyard. A versatile main-floor office with an additional walkout provides the perfect space for working from home. Upstairs, you'll find four comfortable bedrooms, including a generous primary bedroom. The finished basement offers an open-concept recreation room, providing valuable additional living space for the whole family. Complete with an attached garage, parking for 3 vehicles, central air conditioning, and a convenient location near schools, parks, shopping, transit, and everyday amenities. A wonderful opportunity to own a detached family home in a mature Brampton neighbourhood! (id:45725)

155 Lionhead Golf Club Road
Brampton (Bram West), Ontario
Welcome to One of Bram West's Most Sought-After Communities, Just Minutes from Lionhead Golf Club! This Stunning, Highly Upgraded Home is Conveniently Located Within Walking Distance to Banks, Groceries, Shopping, Parks and Everyday Amenities, with a Library Right at Your Doorstep and a New Recreation Centre Coming Soon Nearby. Featuring Hardwood Flooring Throughout the Main and Upper Levels, Including All Bedrooms, Smooth Ceilings on the Main Floor and Upper Hallway, and Custom-Built Closets with Professionally Designed Organizers Throughout. The Beautiful Modern Kitchen Features High-End Quartz Countertops, a Large Centre Island and Quality Finishes. All Washrooms Feature Quartz Countertops and Upgraded Tiles. Water heater owned. The Home Showcases an Impressive Modern Front Elevation with Stone and Stucco Finishes, Along with Numerous Recent Upgrades Including Stylish Light Fixtures, Colour-Changing Wi-Fi Operated Pot Lights and a Wi-Fi Enabled Garage Door. The Upper Level Offers a Versatile Bonus Loft with Potential to Convert into an Additional Bedroom. Adding Exceptional Value is a Legal Basement Apartment/Second Dwelling Unit, Currently Rented for $1,900/Month, Offering an Excellent Income-Generating Opportunity. A Beautifully Upgraded Home in a Prime Bram West Location, Loaded with Quality Finishes and Many More Upgrades Throughout! (id:45725)

1745 Creek Way Unit# 7
Burlington, Ontario
Rarely offered end-unit townhouse with a double-car garage, ideally situated on a quiet cul-de-sac and backing onto a wooded area and trails. Offering the privacy and feel of a detached home, this bright and spacious residence features three generous bedrooms, three bathrooms, a fully fenced private yard and low condo fees. The main floor offers an open living and dining area with a gas fireplace, an eat-in kitchen with stainless steel appliances, a walkout to the backyard and convenient main-floor laundry. Large windows throughout the home allow for an abundance of natural light. Upstairs, the spacious primary bedroom features a walk-in closet and private four-piece ensuite, complemented by two additional spacious bedrooms and a four-piece bathroom. The finished lower level provides additional family living space along with an abundance of storage. Recent updates include new flooring, light fixtures and updated electrical. The double-car garage features windows, adding natural light and functionality. Enjoy a private, fully fenced yard backing onto trails and a peaceful wooded setting. Ideally located close to parks, schools, shopping, restaurants and major highways. (id:45725)
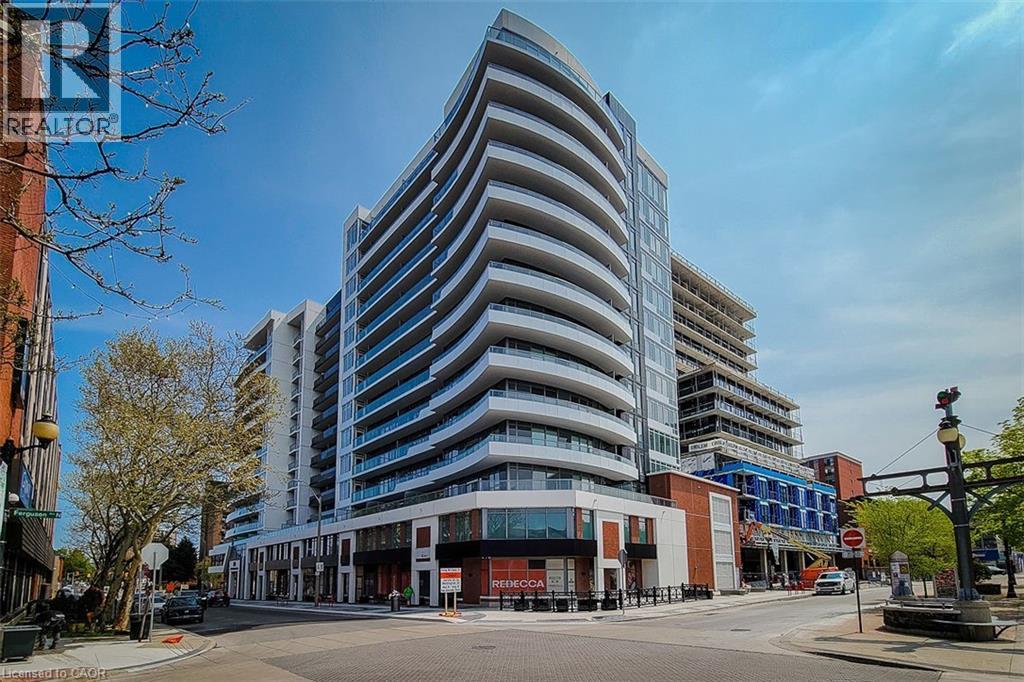
212 King William Street Unit# 1119
Hamilton, Ontario
Welcome to the highly sought-after KiWi Condos, perfectly located in the heart of downtown Hamilton—just steps from some of the city’s best restaurants, cafes, and galleries. Live in one of Hamilton’s most walkable and vibrant neighbourhoods, surrounded by art, culture, and everything this dynamic city has to offer. This stunning 1 bedroom + den, 11th-floor unit offers an ideal blend of style and functionality. The spacious primary bedroom features his and hers closets, while the generously sized den with a closet makes for a perfect home office or second bedroom. The open-concept kitchen and living area provides a sleek, modern layout—ideal for relaxing or entertaining. Step out onto your balcony and enjoy your morning coffee or unwind with a glass of wine while taking in some of the best views in Hamilton. Extras include an EV parking spot and not one but two storage lockers! (most units come with only one), adding convenience to your everyday life. Commuting is a breeze with nearby public transit, and the monthly James Street Art Crawl is right outside your door. KiWi Condos offers exceptional amenities: a stylish lobby with 24-hour concierge, a rooftop terrace with BBQs and panoramic lake and city views, gym and yoga studio, party room, pet wash station, secure bike storage, underground parking, 24-hour security, and Luxer One package tracking. With a Walk Score of 99, Transit Score of 84, and Bike Score of 90, you’ll be connected to everything you need. Don’t miss your chance to live in one of Hamilton’s most desirable buildings. Book your viewing today—before this one is gone! Private Remarks: (id:45725)
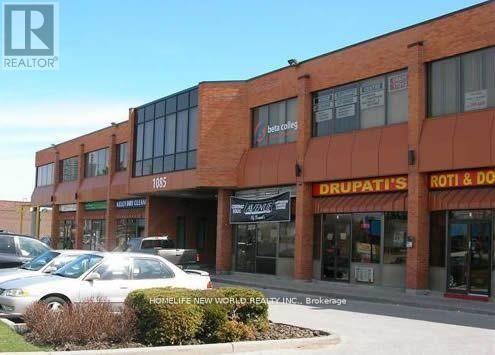
18 - 1085 Bellamy Road N
Toronto (Woburn), Ontario
*Prestige Multiple Building * Very Well Maintained * Ample Parking * Close To Ttc And 401 * Tmi Includes : (1) Maintenance And Repair Of The Premises :: (2)Maintenance, Repair, Replacement Of All Electrical / Mechanical Including Hvac, Hot Water Tank In The Premises And For Common Area. (id:45725)

103 - 240 Wellesley Street E
Toronto (North St. James Town), Ontario
Established Tax & Accounting Firm & Travel Agency Business for Sale. An exceptional opportunity to acquire a well-established, profitable business with multiple revenue streams and outstanding growth potential. This successful turnkey operation includes: A reputable tax and accounting firm with over 1,000 loyal and recurring clients. A well-established travel agency with an existing and growing customer base. Excellent potential to expand by adding complementary business services, creating additional revenue opportunities. The current owner is committed to ensuring a smooth and seamless transition and is willing to provide comprehensive training and ongoing support to the purchaser for a mutually agreed-upon period, if requested. Key Features: Established business with a strong reputation and long-standing client base. Multiple, diversified income streams. Low monthly rent, helping to maintain low operating costs. Prime location in a high-traffic commercial area with excellent visibility. Spacious premises with ample room to expand existing operations or introduce new business services. Additional space that may be leased out for supplementary income (subject to landlord approval). Additional parking options available. Ideal opportunity for accountants, entrepreneurs, investors, or business owners looking to expand their operations. Whether you are an experienced professional or a first-time business owner, this turnkey business offers immediate cash flow, a loyal client base, and exceptional opportunities for future growth. Don't miss this rare chance to own a thriving, well-established business with a solid reputation, recurring clientele, and unlimited potential for expansion. (id:45725)

783 Kitley Line 8 Road
Elizabethtown-Kitley, Ontario
Build your rural dream home on this beautiful 3.76-acre property surrounded by mature trees and peaceful natural surroundings. Offering an ideal combination of privacy, space and convenience, this property provides an excellent opportunity to create your own country retreat while remaining within easy reach of a variety of nearby amenities and services. Brockville, Kemptville, Smiths Falls and Merrickville are all approximately 25-35 minutes away, offering shopping, restaurants, schools and everyday conveniences, while Ottawa is also within easy reach. Significant groundwork has already been completed, including a drilled well, hydro hookup, septic use approval and survey, providing a valuable head start toward building. A gravel driveway with two entrance/exit points leads to a large flat rear roundabout and cleared building area, offering an excellent potential site for your future home. The property also includes several outbuildings, storage sheds, sea container storage, campers and additional accessory structures (all being sold as-is, excluding contents), adding immediate utility and flexibility. Enjoy the peace and privacy of country living with plenty of space to bring your vision to life. Whether you're looking to build a private family home, peaceful retreat or your dream rural property, this exceptional 3.76-acre parcel offers the space, privacy and convenience you've been looking for. (id:45725)

315 - 45 Pond Mills Road
London South (South J), Ontario
Clean and bright one bedroom apartment in a well located building. The galley kitchen offers granite counters and stainless steel appliances. In suite laundry, air conditioning unit, large windows and an underground parking space. The building also offers a gym and a party room. Great value! ready for immediate occupancy. (id:45725)

101 - 285 Queens Avenue
London East (East F), Ontario
NEW YORK STYLE. HERITAGE CHARACTER. DOWNTOWN LONDON. For those drawn to architecture with a story, this distinctive 2-bedroom, 2-bathroom condo offers a refreshing alternative to the typical modern high-rise. With its New York-inspired character and heritage feel, this is a home for someone who appreciates interesting spaces, architectural detail and the energy of living in the heart of the city. Generous principal rooms provide impressive living and entertaining space, while two bedrooms and two full bathrooms make it equally comfortable for everyday living or weekend stays. Step outside and enjoy two very different outdoor spaces. The front patio is the perfect place to sit with your morning coffee and watch the world go by, while the private back terrace offers a quieter retreat to unwind, read or enjoy a peaceful evening away from the bustle of the city. The location is exceptional-just steps from Canada Life, One London Place, restaurants, cafés, entertainment and downtown amenities. Park the car and enjoy the freedom of having so much of the city within walking distance. Perfect as a full-time residence, sophisticated pied-à-terre or lock-and-leave London home base for those who divide their time between the city, cottage, travel or warmer destinations. Best of all, the combination of architectural character, generous square footage, private outdoor living and an unbeatable downtown location comes at a price that is increasingly difficult to find. A little bit New York, distinctly London, and anything but ordinary. Note condo fee included one parking space, covers utility of water, building insurance and common elements including back terrace. (id:45725)

2505 - 363 Colborne Street
London East (East K), Ontario
Elevated Living in Central London! Experience stunning southwest-facing views from this expansive 1-bedroom condominium on the 25th floor. The bright and airy, open-concept layout seamlessly connects the living, dining, and kitchen areas, creating a spacious and inviting atmosphere. Large sliding doors fill the living space with natural light and open onto your private balcony - the perfect spot to enjoy your morning coffee or unwind while taking in the views. The unit features laminate flooring throughout, with durable tile in the kitchen and bathroom. The kitchen offers practical functionality with concrete countertops, updated cabinet door fronts with stainless steel fridge, stove, and dishwasher. A generously sized bedroom offers a walk in closet. For added convenience, a newer washer and dryer are located in the unit. Updated HVAC unit (approx 2020), Windows and Doors (2024). 1 Reserved underground parking space. Residents can enjoy an impressive selection of well-maintained common amenities, including an indoor pool, whirlpool, tennis courts, exercise room, party room, sauna and ample visitor parking. With its generous living space, spectacular southwest views, convenient in-suite laundry, and exceptional building amenities, this is a wonderful opportunity to enjoy comfortable, elevated living in the heart of Central London. (id:45725)

2 Northwood Place
St. Thomas, Ontario
Step inside to a functioning , sun-drenched layout designed for effortless living and entertaining. The heart of the home features a seamless flow between the living space, the kitchen with tons of cabinets and a huge dining room, capable of hosting large family gatherings and festive dinner parties with ease. Large windows frame the picturesque ravine views, bringing the beauty of the outdoors right into your daily living space. The lower level opens up to a huge rec room that serves as the ultimate flexible space. Whether you need a high-end home theatre, a playroom for the kids, a home gym, or a dedicated game space, this massive area can handle it all. It provides the perfect footprint for movie nights, hobbies, or simply relaxing with family. Perfectly situated for outdoor enthusiasts and busy commuters alike, this location truly offers the best of both worlds: Parks & Trails: Just steps from local trail networks and green spaces, making morning jogs or weekend family walks an effortless part of your routine. A Commuter's Dream: Enjoy easy highway access, minimizing your daily commute and keeping you connected to shopping, dining, and surrounding cities. (id:45725)

101 Locke Street Unit# 609
Hamilton, Ontario
Penthouse level luxury awaits in the sought-after 'Devon Unit,' featuring 885 sq ft of tastefully designed penthouse living space enhanced by $40,000 in premium upgrades, soaring 10 ft ceilings, upgraded wood flooring, and floor-to-ceiling 10 ft windows and patio doors opening to a Juliette balcony with sweeping treetop and skyline views. The well-appointed layout offers 2 spacious bedrooms and 2 full spa-like bathrooms, complete with assigned underground parking space #44 and private storage locker #43. Residents enjoy resort-style building amenities, including a luxurious rooftop lounge with a bar, party space, and outdoor terrace, a skyline fitness center with a yoga/pilates deck, steam room, and showers, plus a dog wash station, bike storage, and 24-hour video surveillance—all located just steps from the vibrant shops, dining, and atmosphere along Locke St. (id:45725)

204 Bethune Avenue
Welland, Ontario
Stunning luxury home featuring a grand stone and stucco exterior with elegant architectural details throughout. This impressive two storey residence is situated on a premium oversized lot and offers oversized windows for abundant natural light along with a private upper level balcony that adds charm and sophistication. The main floor features a spacious living room, formal dining room, and a cozy family room with fireplace, complemented by upgraded modern hardwood flooring. The gourmet kitchen boasts ample cabinetry, a large island, and a bright eat-in area perfect for family gatherings. Upgraded matching hardwood stairs with iron pickets lead to the second floor, featuring a huge primary bedroom with his and hers walk in closets and a 6-piece ensuite. The additional 3 spacious bedrooms each offer their own 4-piece ensuite, providing comfort and privacy for the whole family. Conveniently located close to schools, parks, plazas, hospitals, and grocery stores. (id:45725)

84 Macklin Street
Brantford, Ontario
Welcome to this beautiful **brand-new, NORTH-FACING, 2-storey detached home** situated on a premium **CORNER LOT** in the highly desirable **LIV Nature's Grand Community in Brantford**.Offering approximately **2,430 sq. ft. of spacious living area**, this stunning **Elevation B**home is thoughtfully designed for modern family living. Step inside through the impressive **double-door entrance** and enjoy a bright, open, and functional layout. The main floor features elegant **9-FT CEILINGS**, a spacious**Living/Dining area**, and a large **Great Room**, providing plenty of space for family gatherings and entertaining. The generous kitchen offers ample space for cooking and storage, along with a separate**breakfast area** perfect for everyday family meals. Large windows and the corner-lot setting allow plenty of natural light throughout the home. Upstairs, you will find **4 spacious bedrooms and 3 washrooms**. The primary bedroom offers a comfortable private retreat with a **walk-in closet** and a luxurious **5-piece ensuite**. All additional bedrooms are very well sized and include their own closets, making this home ideal for a growing or extended family. For added convenience, the home also features a **second-floor laundry room**, eliminating the need to carry laundry between floors. Enjoy an excellent Brantford location just minutes from Highway 403, Grand River, Downtown Brantford, Wilfrid Laurier University Brantford Campus, Brantford General Hospital, golf courses, schools, parks, walking trails, shopping, and other everyday amenities. A wonderful opportunity to own a spacious, modern, north-facing family home on a corner lot in one of Brantford's growing communities. Perfect for families looking for space, comfort, convenience, and a beautiful brand-new home. (id:45725)

177 Piper Street
North Dumfries, Ontario
A Rare Riverfront Gem in Ayr! Some properties are special because of the home. Others are special because of the land. 177 Piper Street offers both. Set on a private 0.95-acre lot along the Nith River, 177 Piper Street offers a rare combination of historic charm, privacy and an incredible outdoor lifestyle. Built in 1878, this lovingly maintained 3-bedroom, 3-bath century home blends character with modern comfort. The bright kitchen features abundant cabinetry, centre island, Corian countertops and hardwood flooring, while the formal dining room opens through garden doors to a spacious deck overlooking the peaceful river setting. The main floor offers two bedrooms and two bathrooms, including a relaxing corner soaker tub with skylight. A warm and inviting family room features a vaulted ceiling and striking gas fireplace. Upstairs, the private primary retreat includes its own 2-piece ensuite. Outside is where this property truly shines. Brand-new stairs lead directly to the Nith River, making it easy to canoe or kayak right from your backyard. Enjoy beautiful gardens, mature trees, abundant wildlife and the peace that comes with nearly an acre of private riverfront. A detached 22' x 24' two-car garage adds excellent functionality. A rare opportunity to own a piece of Ayr's history and enjoy the Nith River right from your own backyard. (id:45725)

267 Main Street W
Hamilton (Kirkendall), Ontario
Exceptional mixed-use commercial investment opportunity offering outstanding visual exposure in a high-traffic downtown area. This flexible property spans approximately 1,800 square feet and features a functional layout configured with one prime commercial unit on the main floor and two residential units above. Set on a 35 x 70 ft lot with favorable C5 zoning, the building benefits from convenient highway access, strong public transit connectivity, and close proximity to schools and surrounding amenities. Complete with a full basement, municipal water and sewer services, and natural gas radiant heating, this turn-key asset provides an ideal structure for investors or owner-occupiers seeking flexible possession and multi-stream rental income potential in a vibrant location. (id:45725)

111 Foster Avenue
London North (North N), Ontario
Welcome To 111 Foster Avenue, A Fantastic Opportunity Situated In An Established North London Neighbourhood On An Impressive 50 X 152 Ft. Lot! Offering Approximately 1,292 Sq. Ft. Above Grade (As Per iGuide Floor Plan) Plus A Finished Basement, This Charming One-And-A-Half-Storey Home Provides Plenty Of Space, Potential, And Versatility For First-Time Buyers, Growing Families, Investors, Or Those Looking For An Opportunity To Add Their Own Personal Finishing Touches. The Home Features Three Plus One Bedrooms And Two Full Bathrooms, Including The Convenience Of A Primary Bedroom Located On The Main Level, With Two Additional Bedrooms Upstairs & One In The Basement. The Finished Basement Provides Additional Living Space And Further Flexibility For A Growing Household. Outside, The Oversized 152 Ft. Deep Lot Offers A Fantastic Backyard With Plenty Of Room For Children, Pets, Entertaining, Gardening, Or Creating Your Own Outdoor Retreat. A Private Garage And Ample Driveway Parking Provide Parking For Up To Four Vehicles In Total. Additional Updates Include Air Conditioning (2023), Clothes Dryer (2023), And Furnace (2024). Ideally Located Close To Western University, Public Transit, Schools, Parks, Shopping, Restaurants, And Everyday Amenities, With Convenient Access To Masonville And The Many Shops And Services Throughout North London. Whether You Are Searching For Your First Home, Your Next Investment, Or A Property With Great Potential That You Can Update And Make Your Own, 111 Foster Avenue Offers An Excellent Combination Of Lot Size, Living Space, Location, And Opportunity! (id:45725)

194 Hahn Avenue
Cambridge, Ontario
Beautifully renovated from top to bottom, this inviting 2-bdrm, 2-bath bungalow is tucked into a quiet, mature neighbourhood just north of Hespeler Village. Set on a generous 45' x 150' lot, the home offers a bright, open-concept layout with a seamless flow between the living and dining spaces and a beautifully updated kitchen featuring warm wood cabinetry, stainless steel appliances, a wall oven and gas cooktop. The large central island overlooks the dining room, creating an ideal space for everyday living and entertaining. Thoughtfully renovated throughout with a fresh, modern feel, this home offers move-in-ready convenience in an established Cambridge neighbourhood. A spacious driveway and single-car garage provide ample parking, while the generous backyard with patio offers a wonderful space to relax and enjoy the outdoors. Conveniently located close to schools, parks, transit, Hespeler Village amenities and the 401. (id:45725)

66 Hatton Court
Brampton (Credit Valley), Ontario
Welcome to this bright and spacious beautifully maintained Freehold Corner Townhome in the desirable Credit Valley neighborhood of Brampton! Offering an abundance of natural light and extra privacy, This 3 bedroom plus 2 rooms in the basement and 4 Full Bathroom home features a functional open-concept layout, generous living and dining areas, and a modern kitchen with ample cabinetry and counter space. Separate Family and Living rooms !!! The upper level offers comfortable bedrooms with plenty of closet space, including a spacious primary bedroom. with a walk-in-closet. Large windows throughout the home create a warm and inviting atmosphere. The 2 bedroom fully finished basement provides valuable additional living space with a Kitchen and Full Bathroom perfect for a family room , home office, gym, entertainment area, or guest space. Situated on a quiet, child-safe court and with its corner positioning, the home also benefits from additional windows and a more open feel compared with an interior unit. Beautiful kept backyard, Conveniently located close to schools, parks, shopping, restaurants, Starbucks, public transit and major highways, this home is an excellent opportunity for families, first-time buyers, or investors. NO POTL FEE !! Separate Washer and Dryer on 2nd floor and in the basement area. Original Owners !!! (id:45725)

611 - 940 Caledonia Road
Toronto (Yorkdale-Glen Park), Ontario
Spacious and bright 2-bedroom condo offering exceptional value in a convenient Toronto location. Featuring an updated modern kitchen with stainless steel appliances, laminate flooring throughout, ensuite laundry, and a new private balcony. The unit also includes one underground parking space. Enjoy the convenience of TTC at your doorstep with easy access to Yorkdale Mall, shopping, schools, restaurants, and major highways. Condo fees include hydro, heat, and water, helping keep monthly expenses predictable. An excellent opportunity for first-time buyers, downsizers, or investors looking for a spacious 2-bedroom at an attractive price. Move in and make it your own! Newly painted (id:45725)

307 - 155 Hillcrest Avenue
Mississauga (Cooksville), Ontario
Welcome to Unit 307 at 155 Hillcrest Avenue, located in the desirable Cooksville neighbourhood of Mississauga. This bright and spacious unit offers a comfortable and functional layout, ideal for a family or professional looking for a convenient place to call home. Enjoy easy access to public transit, Cooksville GO Station, shopping, restaurants, schools, parks, and major highways including the QEW and Hwy 403. A great opportunity to lease a well-located home with everything you need for convenient Mississauga living. (id:45725)

270 Poplar Drive
Burlington (Shoreacres), Ontario
Some houses are renovated. This one was reimagined. Situated on one of Shoreacres' most desirable streets, this is more than a beautifully renovated house, it's a thoughtfully crafted home where every room, every finish, and the outdoors were designed with intention. Offering over 3,400 square feet, nine-foot ceilings, six bedrooms, and three fully renovated bathrooms, the home blends timeless design with exceptional functionality. At its heart is a chef's kitchen anchored by a Bertazzoni gas range, opening effortlessly into inviting living and dining areas centred around an open-face gas fireplace. Designed to blur the line between indoors and out, the home flows naturally to multiple outdoor living spaces overlooking one of the area's most exceptional lots. Mature and rare redwoods, curated gardens, extensive stonework, and intentional landscaping create a private setting that is as beautiful as it is peaceful. The private primary retreat occupies its own level, offering a true escape from the rest of the home. The lower level continues the home's versatility with a wine cellar, dedicated fitness studio, spacious recreation room, and a double-wide walk-out that extends the home's seamless connection to the outdoors. Behind the walls, every major system has been updated, including the electrical, plumbing, mechanical, roof, windows, and doors. A heated garage, detached custom built out-space with hydro, and abundant parking complete the package. Located just moments from the lake, parks, and some of Burlington's top-rated schools, this is a rare opportunity to own a home where craftsmanship, quality, and intention are evident in every detail, inside and out. RSA. (id:45725)

62 - 81 Hansen Road
Brampton (Madoc), Ontario
Beautiful, well-maintained end-unit townhome with a semi-detached feel, located in one of Brampton's most desirable family- and pet-friendly neighbourhoods. Perfect for first-time buyers and families alike! The welcoming entryway opens to a bright, spacious living and dining area featuring a walk-out to a private, fully fenced backyard with mature trees and green space. The kitchen boasts stainless steel appliances and great potential for a modern, open-concept redesign. Upstairs, the layout has been converted from 3 bedrooms into 2 oversized rooms, easily restored to its original 3-bedroom plan if desired. The fully finished basement features pot lights, a modern bathroom with a glass-door walk-in shower, and excellent potential for a two-bedroom layout. Completely updated and freshly painted, this home features a new electrical panel and wiring, upgraded insulation, new plumbing, modern light fixtures, fresh flooring, doors, trim, and two brand-new bathrooms. Enjoy resort-style community amenities, including an outdoor pool, recreation hall, and playground-all just steps away. Low-maintenance living at its finest, with fees covering Rogers high-speed internet, cable, water, snow removal, lawn care, roofing, and windows. Minutes from Highway 410, transit, Centennial Mall, Brampton Civic Centre, and top-rated schools (Central Peel SS, Gordon Graydon Sr., Madoc PS). Includes parking right beside the unit and ample visitor parking. Move-in ready! Extras: Stainless steel appliances, 6x12ft custom storage shed, ample visitor parking. (id:45725)