
1 - 509 Colborne Street W
Whitby (Downtown Whitby), Ontario
Wonderful 2 Bedroom Leasing Opportunity In Beautiful Downtown Whitby! Exceptionally Bright With 9Ft Ceilings, Large Windows And A Welcoming Atmosphere! Large Living Space, Functional Kitchen And Both Bedrooms Are Spacious With Closets And Windows. Washroom Consists Of 4 Pieces Including A Modern Vanity. Wonderful Location Being Close To The Giant Tiger Plaza, Public Transit, Numerous Amenities, The Library And More! (id:45725)

58 Joanith Drive
Toronto (O'connor-Parkview), Ontario
Welcome to 58 Joanith Road, a turnkey legal two-unit dwelling in the heart of East York's growing community. Thoughtfully renovated with PERMITS and designed for both style and functionality, this charming bungalow offers an exceptional opportunity for homeowners, multi-generational families, and investors alike. Step inside to discover a bright, open-concept interior that makes excellent use of every square foot. The main floor features impressive 10-foot ceilings, while the underpinned basement offers comfortable 8-foot ceilings. Nearly every major component of the home has been updated, including the 200-amp electrical service, HVAC systems, ductwork, roof, plumbing, and more. Additional improvements include a new 1-inch extended water line to the backyard-ideal for a future GARDEN SUITE -along with a sump pump, backflow valve, and interior waterproofing backed by a 25-year warranty. The legal two-unit dwelling provides excellent income potential, whether you choose to live in one unit and rent the other or maximize the property's rental possibilities. Outside, enjoy two-car parking and a spacious backyard enclosed by a new fence. Located in a sought-after and rapidly growing East York neighbourhood, this move-in-ready property offers the perfect blend of modern upgrades, versatile living space, and future potential. No need to get your hands dirty-this exceptional turnkey home is ready to go. A must-see! (id:45725)

Th 10 - 19 Anndale Drive
Toronto (Willowdale East), Ontario
Newly Painted * Desirable North York Yonge & Sheppard 3-Bedroom 3 washroom Condo Townhouse * Bright south-facing courtyard view * Spacious layout featuring a huge primary bedroom * Laminate flooring throughout * Direct basement access to 2 underground parking spaces * Conveniently located at the unit basement entrance * Low maintenance fees * Great amenities * Just a 3-minute walk to Yonge & Sheppard Subway and close to Hwy 401, supermarkets, restaurants, and everyday conveniences * A fantastic opportunity in a prime location! (id:45725)
3112 - 130 River Street
Toronto (Regent Park), Ontario
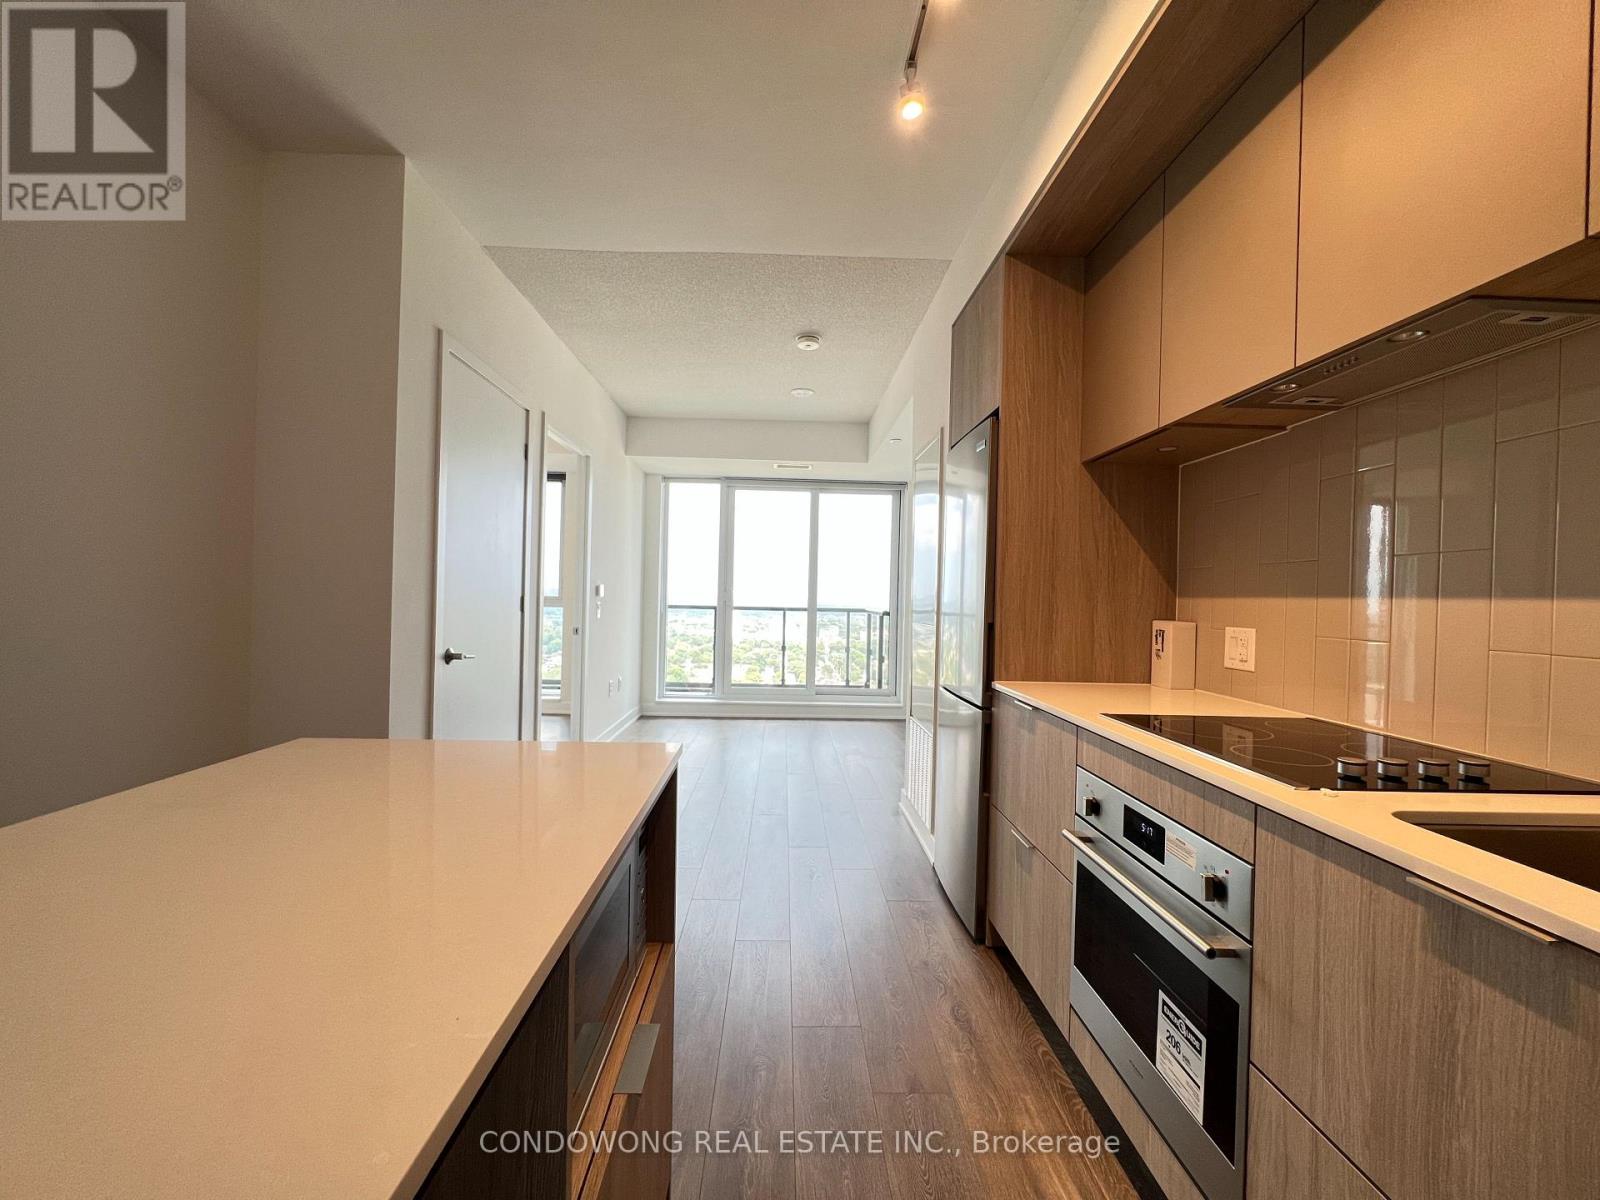
Welcome to Artworks Tower! A 1-bedroom unit located in the heart of Regent Park. AMAZING LOCATION - ACCESS TO DUNDAS STREET CAR JUST STEPS AWAY. WALK TO EATON CENTRE, LIBRARY, AQUATIC NEARBY. EXPERIENCE URBAN LIVING IN THIS CHARMING LOCATION! (id:45725)
1504 - 1055 Bay Street
Toronto (Bay Street Corridor), Ontario
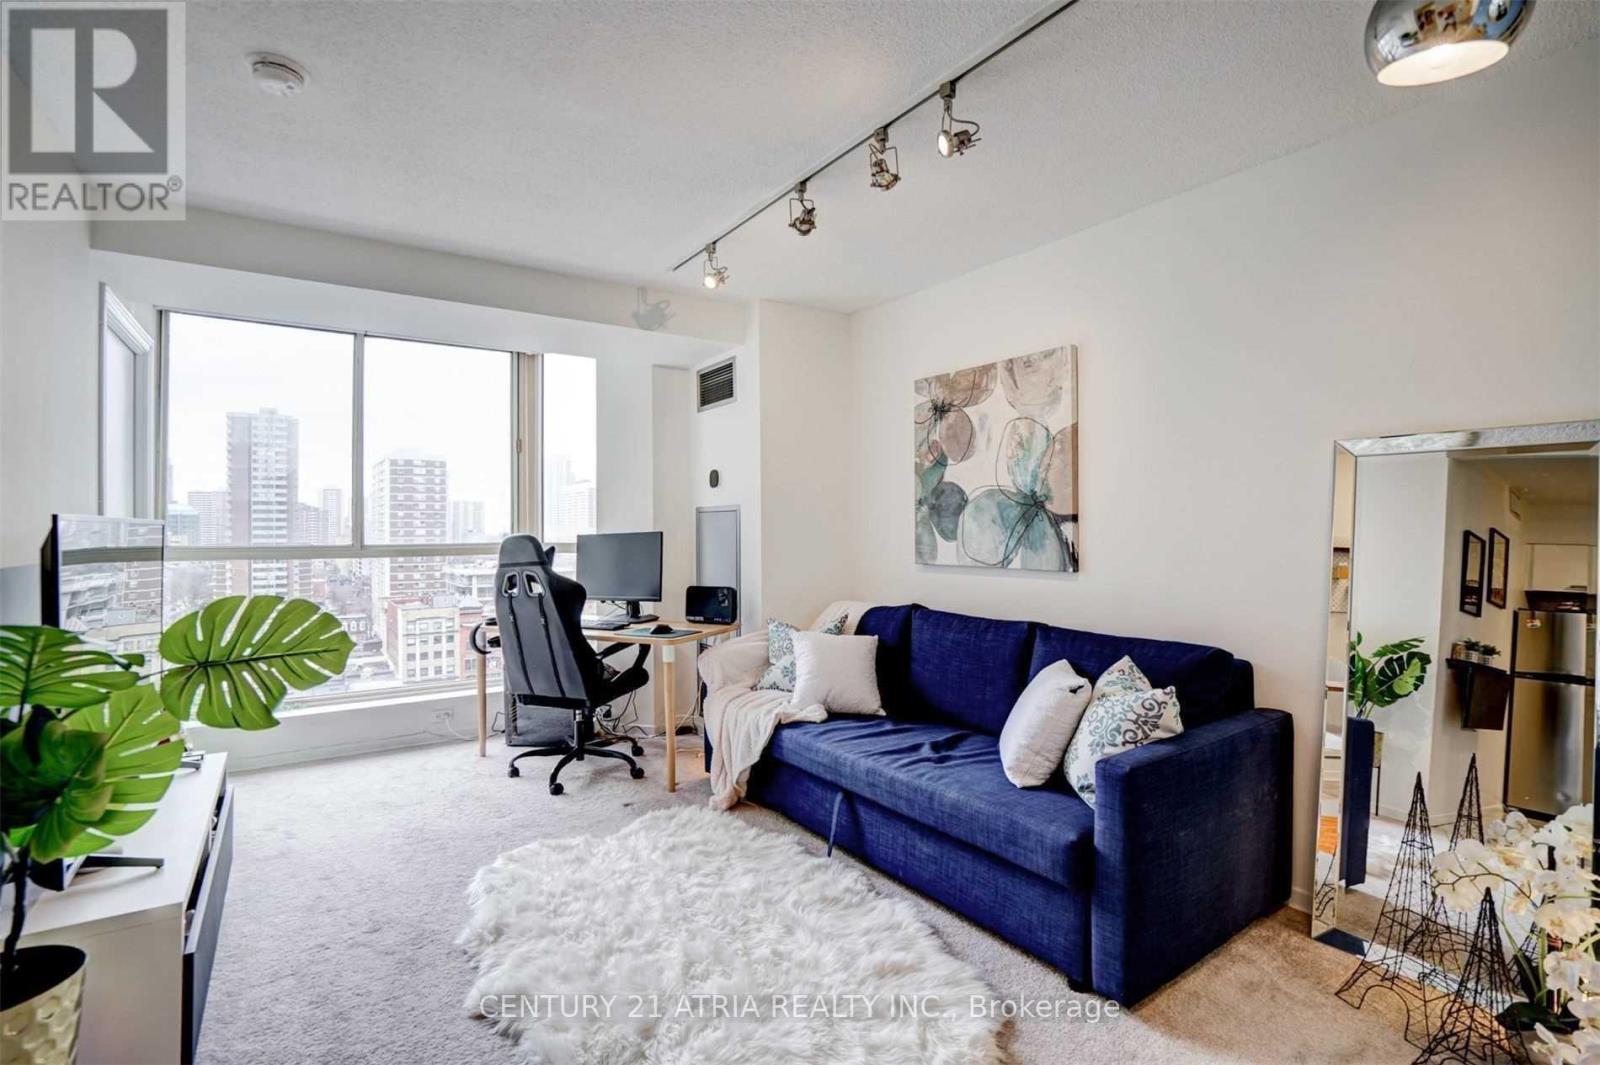
Beautiful 1Bedroom, 1Bath Condo In Bay/Bloor Area! Open Concept Living And Dining Area W/Lots Of Natural Light. Kitchen Completely Modernized W/Quartz Countertops & S/S Appliances. Large Master Br W/Large Closet. Building Has It All: 24Hr Concierge, Rooftop Jacuzzi, Sauna, Fitness Centre, Gym, Rooftop Garden, Squash Courts, Visitor Parking, Party/Meeting Room. Maintenance Fee. Ttc, Shopping, & Restaurants At Your Door. Hydro, Water + Parking Included! (id:45725)

27 Woodstock Avenue
Northern Bruce Peninsula, Ontario
Welcome Home... where you enjoy the comfort of relaxation, the joy of laughter, and the warmth of loved ones. This approximately 2000sq.ft. 3-bedroom home offers a place to make memories. The 65ft. X 150ft. property is located near the end of a quiet, dead-end street in the community of Stokes Bay. Soak in the morning sun on the front deck facing the gardens. As you enter the home, you are greeted with an open concept living space. A large coat closet and easy-clean laminate flooring provide functionality, while the large windows bring in plenty of natural light. The kitchen offers plenty of cabinetry storage, undercabinet lighting and a tiled backsplash. The back deck is a perfect, private oasis for outdoor dining and barbequing surrounded by trees. The main (upper) level offers 2 bedrooms and a spacious 4Pc bathroom. The lower level offers even more opportunity! A third bedroom and large family room are fully finished and expand your living space. The family room features a walkout to the lower-level patio. The storage room offers a partially finished area which would be perfect for a home-office or workout room. Potential to add a lower-level bathroom in the closet. The laundry and utility room offer even more space! The built-in storage with counterspace offers a convenient place for folding laundry. With a new propane furnace (2025), UV system (2026), iron remover (2024), water softener and sump pump, you can sleep easy! A gentle stream envelopes the side of the property providing a relaxing atmosphere to enjoy day or night. Enjoy nearby access to various public beaches, hiking or snowmobile trails for year-round recreation. Located close to a general store and only a short drive to Lion's Head for additional amenities. (id:45725)

7273 Mitch Owens Road
Ottawa, Ontario
Gorgeous and tastefully updated 3 bedroom, 3 bathroom home with no rear neighbors and a 25' x 50' detached heated and insulated shop with hoist. Great location between Findlay Creek and Greely you are close to many amenities while still enjoying that peaceful country lifestyle. Main level features a formal living area with gas fireplace, stunning family room with vaulted ceilings and gas fireplace, full bathroom w/jacuzzi tub, 2 good sized bedrooms including a primary w/2 piece ensuite and laundry, dining area, and a beautiful kitchen w/quartz counter tops, island and stainless steel appliances. The lower level has plenty of options with a 3rd bedroom, full bathroom, large living space, storage areas, utility room, and another large finished space. Whether you need an in-law suite, teen retreat, man cave, gym area, games room or more, with this basement, you can have it all. Oversized single attached garage with inside access to the main level, as well as the lower level, bodes well for that in-law suite or potentially a secondary dwelling unit. If looking for a home based business(or you just need a massive shop), this one comes with a heated an insulated 25'x50'( approx.) detached garage complete with a hoist, a 10'x12' door, and a 12' x 12' door. Also included is a Honeywell 2200KW standby generator to power the whole property(2025). If being surrounded by nature is for you, then finish this stunning property off with large mature trees, backing onto a forest, beautiful wild life with a variety of birds, and great front and rear lawns and landscaping. Extensive list of updates available that includes a new furnace & A/C(2026), basement all finished w/exception of some ceilings(2025-26). Schedule B to accompany all offers. 24 hours irrevocable. (id:45725)

124 Nutting Crescent
Ottawa, Ontario
Welcome to 124 Nutting Crescent, an extensively renovated and inviting end unit townhome completely upgraded, offering a functional multi-level layout in the sought-after community of Riverside South. Thoughtfully designed with bright living spaces and plenty of room to work, relax and entertain, this home is an excellent fit for first-time buyers, young professionals or growing families. Enjoy newly installed interlocking along the driveway and walkway to your front door. Step inside to a welcoming entrance with a convenient oversized front closet and interior access to the garage. The ground level features a private office with beautiful built in cabinetry and shelving as well as multiple windows providing plenty of natural light throughout the day. Completing the ground level is a powder room. The second level features an open concept living space highlighted by an oversized waterfall island, all white kitchen cabinetry and stainless steel appliances! Along with all other washrooms in the home, the second floor powder room has been completely renovated featuring a full tile wall, quartz countertops and a fun green paint colour painted by a professional painter. The living and dining spaces flow well into each other and the kitchen, perfect for hosting family and friends or for everyday living! Upstairs, the quality of the bathrooms really shine through. The primary bedroom is complemented by a walk in closet and an ensuite that features floor to ceiling neutral/textured tiles as well as a transitionless walk in shower to give a spa like finish. Bedrooms two and three share a gorgeous 4 piece bathroom also finished with the same floor to ceiling tiles and rich dark quartz countertops for the vanities. Completing the third floor is a washer/dryer closet making laundry a breeze! Don't miss out on your opportunity to buy this beautifully updated and renovated end unit town home on a quiet street in the impressive and growing Riverside South neighborhood! (id:45725)

247 - 90 Edenvale Drive
Ottawa, Ontario
Welcome to 90 Edenvale Drive, Unit #247, a desirable END-UNIT townhome in Kanata's Village Green community offering an excellent opportunity for investors. This bright and spacious 3-bedroom, 1.5-bathroom home features a functional multi-level layout with a main-floor den and convenient powder room. The eat-in kitchen offers ample cabinetry, while the open living and dining areas provide plenty of space for everyday living and entertaining. A cozy gas fireplace adds warmth and character to the living space. Flooring throughout includes hardwood, tile and carpet. Enjoy the added benefit of a private yard, a great outdoor space and a sought-after feature in the community. Upstairs, you'll find three well-sized bedrooms and a full main bathroom. Additional highlights include parking for two vehicles and an OWNED hot water tank. Ideally located close to Highway 417, public transit, schools, parks, shopping, restaurants and everyday amenities. Currently leased for $2,450/month to a reliable month-to-month tenant who pays on time and is willing to stay, making this a great option for investors seeking immediate rental income. Common element fee: $155/month. Upgrades include kitchen countertops, cupboards, furnace, AC, hot water tank, and roof. (id:45725)

2505 - 363 Colborne Street
London East (East K), Ontario
Elevated Living in Central London! Experience stunning southwest-facing views from this expansive 1-bedroom condominium on the 25th floor. The bright and airy, open-concept layout seamlessly connects the living, dining, and kitchen areas, creating a spacious and inviting atmosphere. Large sliding doors fill the living space with natural light and open onto your private balcony - the perfect spot to enjoy your morning coffee or unwind while taking in the views. The unit features laminate flooring throughout, with durable tile in the kitchen and bathroom. The kitchen offers practical functionality with concrete countertops, updated cabinet door fronts with stainless steel fridge, stove, and dishwasher. A generously sized bedroom offers a walk in closet. For added convenience, a newer washer and dryer are located in the unit. Updated HVAC unit (approx 2020), Windows and Doors (2024). 1 Reserved underground parking space. Residents can enjoy an impressive selection of well-maintained common amenities, including an indoor pool, whirlpool, tennis courts, exercise room, party room, sauna and ample visitor parking. With its generous living space, spectacular southwest views, convenient in-suite laundry, and exceptional building amenities, this is a wonderful opportunity to enjoy comfortable, elevated living in the heart of Central London. 6 MONTH OR 1 YEAR LEASE. APPLICANTS WILL BE REQUIRED TO PROVIDE REFERENCES, CREDIT CHECK, PROOF OF EMPLOYMENT. TENANTS TO PAY HYDRO. (id:45725)

18 Sheldabren Street
North Middlesex (Ailsa Craig), Ontario
**UNDER CONSTRUCTION - Welcome to the Gemini Model by Starlit Homes, located in the welcoming community of Ausable Bluffs in Ailsa Craig. Thoughtfully designed with growing families in mind, this 1,720 sq. ft. home offers 3 bedrooms, 2.5 bathrooms, and a functional layout that blends modern style with everyday comfort. Enjoy the charm of small-town living in a family-friendly community where quiet streets, nearby parks, and a strong sense of community create a wonderful place to call home. Ailsa Craig offers convenient access to London, Strathroy, and the shores of Lake Huron, providing the perfect balance between peaceful country living and nearby amenities.Inside, the bright and spacious open-concept main floor is designed for both everyday family life and entertaining. The kitchen features quartz countertops, ample workspace, and a large centre island that naturally becomes the heart of the home. The adjoining dining and living areas provide plenty of room for family gatherings, entertaining friends, or relaxing at the end of the day.Upstairs, you'll find three generously sized bedrooms, including a spacious primary retreat complete with a walk-in closet and private ensuite. The additional bedrooms are thoughtfully connected by a convenient Jack-and-Jill bathroom, offering a practical layout for children, guests, or a growing family.With modern finishes, a well-designed floor plan, and the opportunity to own a brand-new home in the growing community of Ausable Bluffs, the Gemini Model offers exceptional everyday living in the heart of Ailsa Craig.Taxes and assessed value are yet to be determined. **List price reflects the Government HST rebate, subject to buyer qualification.** (id:45725)

14 Tolman Street
Brighton, Ontario
Nestled in a sought-after Brighton neighbourhood where comfort, convenience and community come together. Step inside from the covered front entry into a bright, welcoming foyer with durable luxury vinyl flooring, crisp white finishes and convenient access to the main-floor powder room and interior garage entry.Continue into the heart of the home, where the open-concept main living space offers plenty of room to relax and entertain. The spacious kitchen features crisp white cabinetry, stainless steel appliances, a large centre island with double sink and ample counter space for everyday living. The kitchen flows seamlessly into the dining and living areas, creating an inviting space for family and guests. Large windows and a walkout to the backyard bring in an abundance of natural light and provide an easy connection to the outdoors.Upstairs, the generous primary bedroom offers a comfortable retreat complete with a walk-in closet and private ensuite. Additional bedrooms provide flexibility for family, guests or a home office, while the well-appointed upper-level bathroom adds convenience for busy households.Throughout the home, you'll find a clean, modern aesthetic with fresh neutral walls, white trim and doors, recessed lighting and updated luxury vinyl flooring. The bright, spacious layout provides a blank canvas for tenants to make the space their own.Outside, a sizeable yard with room to relax, play or entertain, along with a convenient attached garage. Located in a desirable Brighton community close to local amenities, schools, parks and everything this charming town has to offer. (id:45725)
480 Murray Street
Quinte West (Murray Ward), Ontario
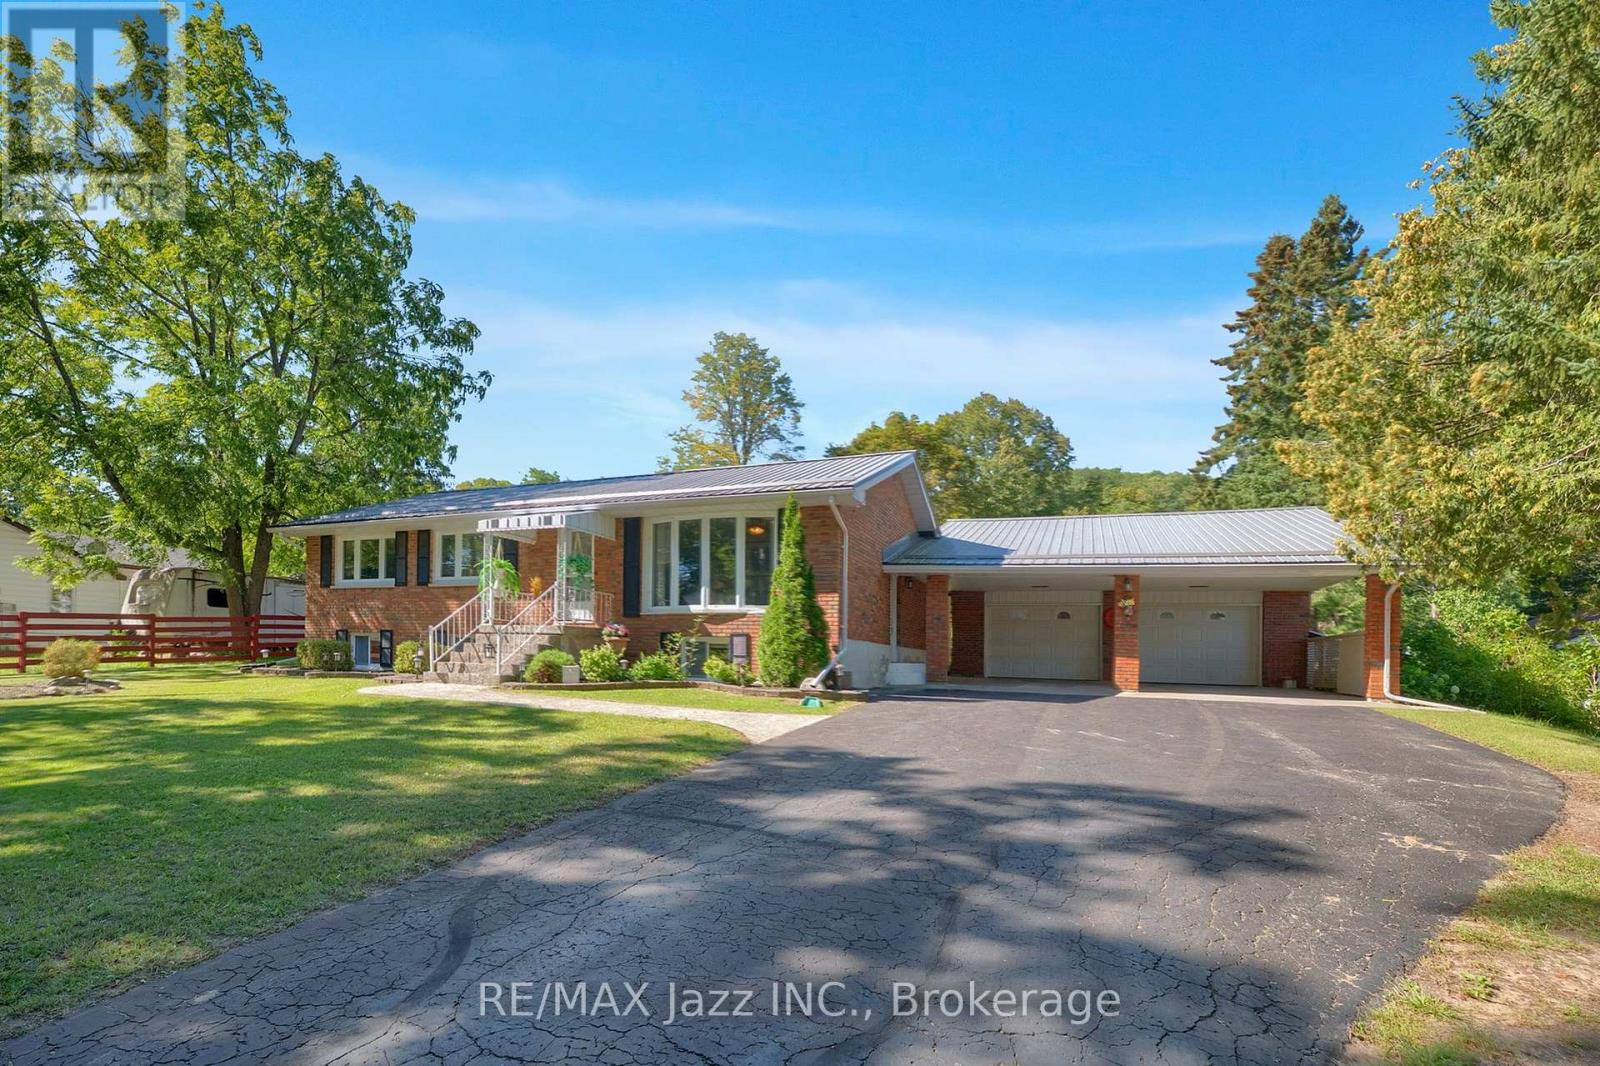
Welcome to 480 Murray Street. Set back from the road on a private treed lot, this all-brick bungalow offers quiet country living just minutes from the 401, CFB Trenton, and Prince Edward County. The main floor features hardwood floors, an open layout, and a large bay window overlooking the front yard. The kitchen is outfitted with stainless steel appliances, an eat-in area, and patio doors leading directly to a 13' x 11' covered deck. Three bedrooms and an updated four-piece bathroom complete the main level. Downstairs, you'll find a bright, finished lower level with a generous family room, a fourth bedroom, another updated four-piece bath, and a separate side entrance opening toward the driveway. The 27' x 25' two-car garage is fully insulated and drywalled with dedicated hydro service, attached by a carport on a concrete pad and ample driveway parking. Practical updates include a durable metal roof (late 2017), updated windows and exterior doors, and a natural gas furnace (2009). It's a clean, exceptionally well-cared-for home with a solid structural footprint. With more than 400 feet of property, the possibilites are endless. (id:45725)

64 Pillar Rock Crescent
Markham (Victoria Manor-Jennings Gate), Ontario
Welcome to this beautifully maintained 4-bedroom family home in a highly convenient Markham location. Featuring 9-ft ceilings, hardwood flooring and a bright open-concept layout, this home offers a spacious and functional design ideal for everyday living and entertaining. The professionally finished basement provides valuable additional living space for a recreation room, home office, gym or extended family use. Conveniently located close to Hwy 404, shopping, parks, transit and everyday amenities. Excellent school options nearby, including highly regarded public, French Immersion and IB programs. A wonderful opportunity for families seeking space, comfort and convenience in a desirable neighbourhood. New furnace (2026). (id:45725)
315 Elliot Street
Cambridge, Ontario
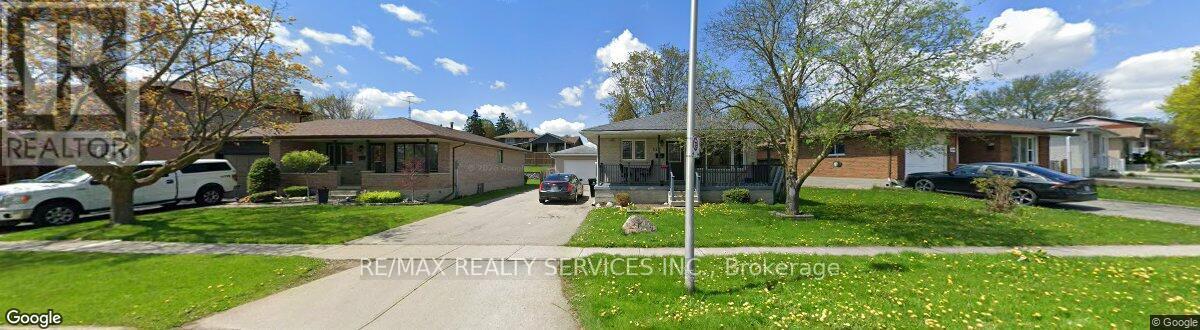
Spacious and well maintained main-floor lease in a detached bungalow, offering 3 bedrooms, a bright living area, functional kitchen, and 4-piece bathroom. Enjoy hardwood flooring, a cozy fireplace, private use of the main-floor living space, and convenient access to parking. Ideally located close to schools, parks, public transit, shopping and other everyday amenities. Basement is rented separately and is not included in the lease. A great option for tenants seeking a comfortable home in a convenient Cambridge location. (id:45725)
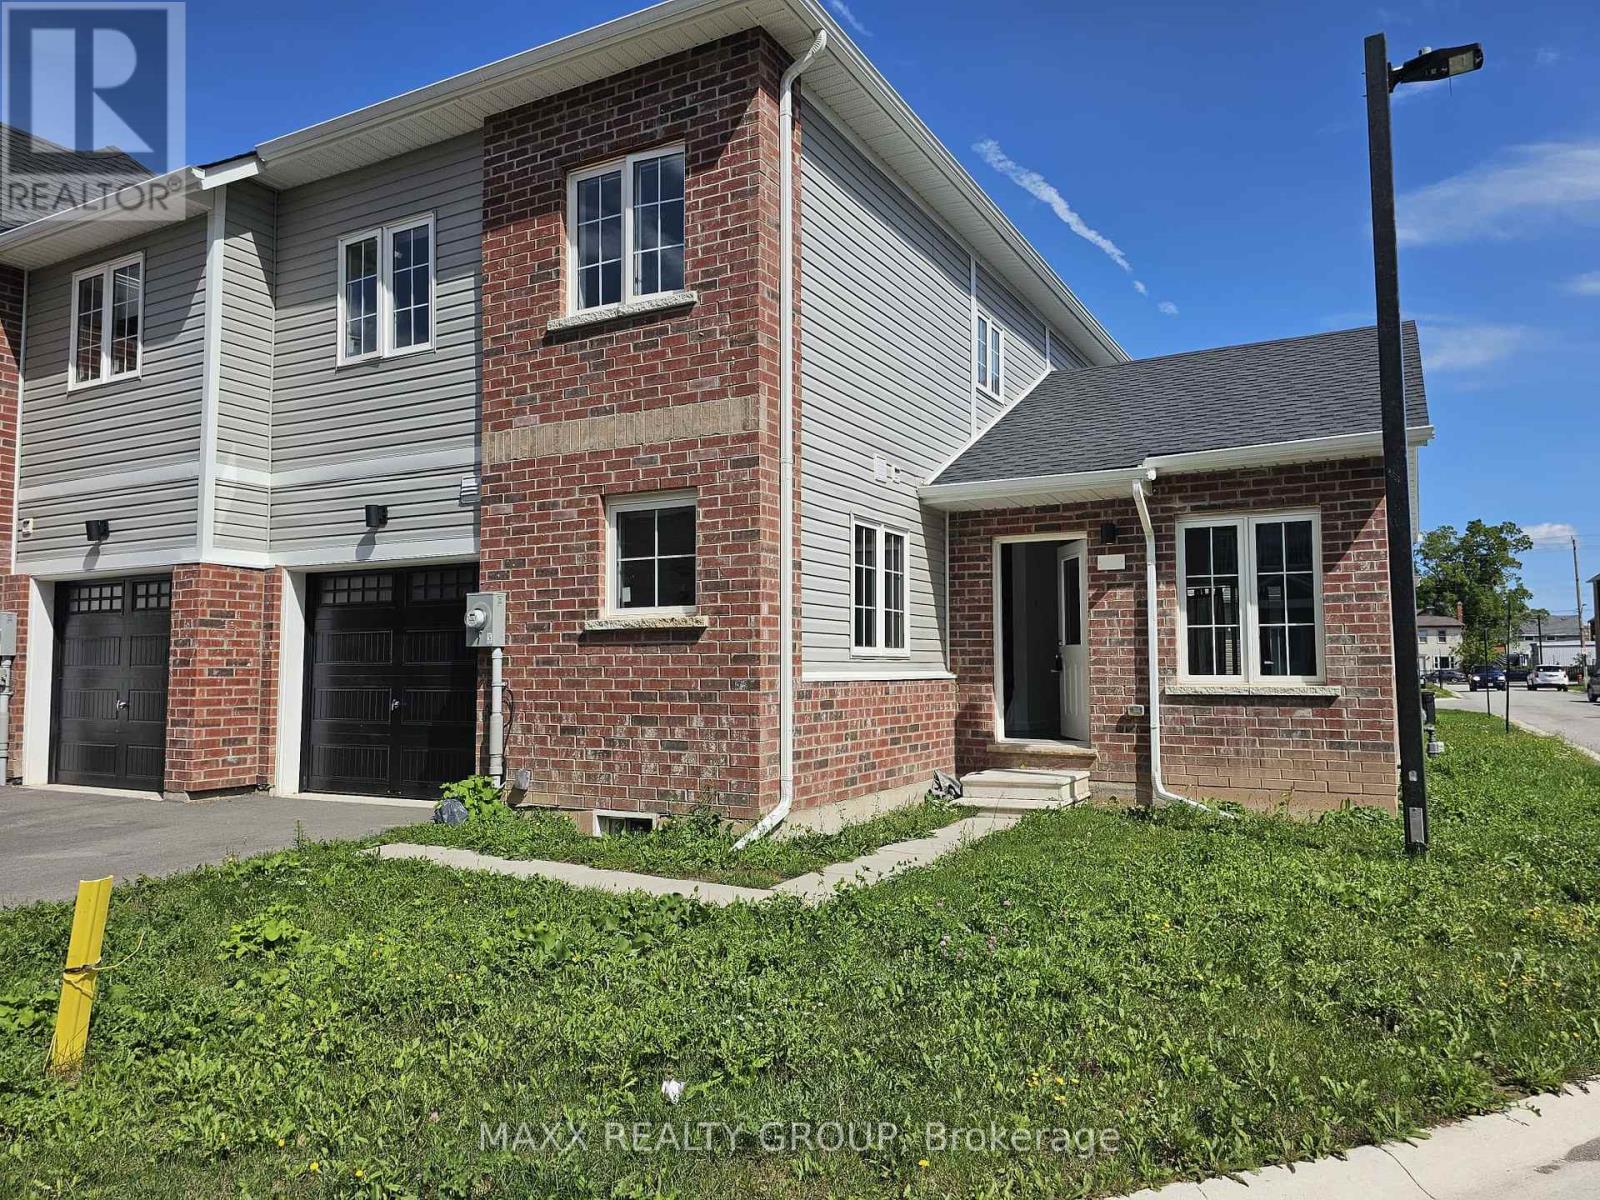
36 - 122 Highriver Trail
Welland (Broadway), Ontario
Welcome to this modern end-unit townhome in the heart of Welland's highly desirable Niagara Region, thoughtfully designed for comfort and functionality with a bright open-concept layout, abundant natural light, four generously sized bedrooms, and two full bathrooms. The main-floor primary bedroom offers exceptional convenience, ideal for families or those seeking main-level living, while the fully carpet-free interior provides a clean and contemporary feel throughout. A versatile second-floor den serves perfectly as a home office, study, or additional living space. A standout feature is the builder-built separate entrance to the basement, offering excellent potential for a future second unit or in-law suite, making it an attractive option for multi-generational living or additional income. The unfinished basement provides ample space for storage or future customization. Ideally located close to scenic trails, the Welland Canal, schools, shopping, dining, transit, and everyday amenities, this property presents a fantastic opportunity for families, professionals, or savvy investors in a growing and vibrant community. (id:45725)
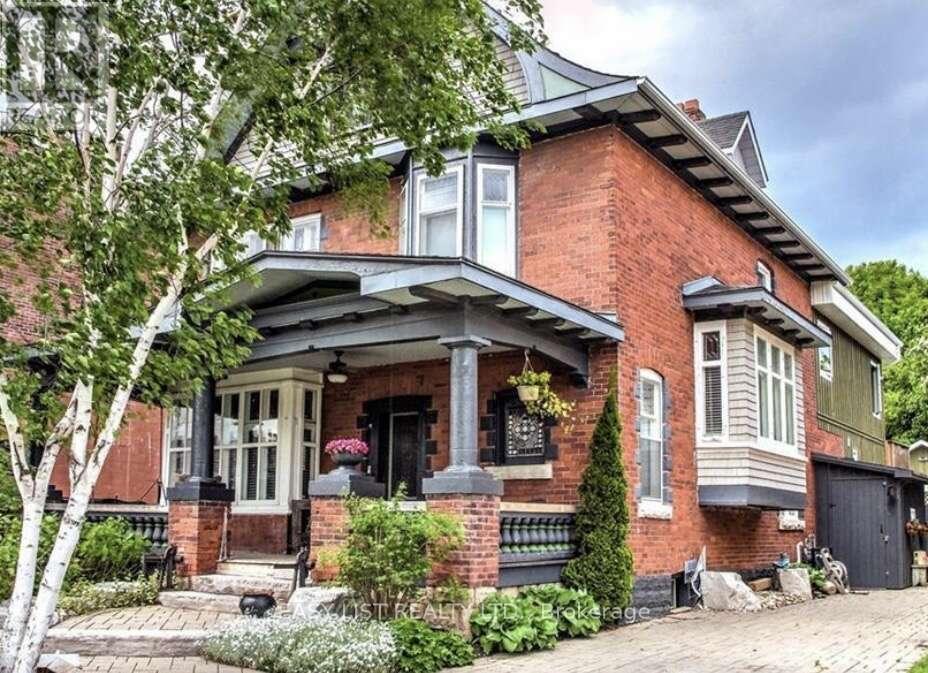
32 Nelson Street E
Meaford, Ontario
Visit the REALTOR website for further information about this Listing. Oasis in the heart of downtown! Ideally located close to Meaford Hall Theatre, restaurants, banks, shops, the liquor store, and just a 5-minute walk to the beach, with views of the harbour. The original home was built in 1910, with an approximately 1,200 sq. ft. addition completed in 2007. Over the years, the property has served as a single-family home, doctor's office, photography studio, and bed & breakfast. It is currently being enjoyed by two families and also accommodates a dollhouse and miniatures retail business. The property features two kitchens, two laundry rooms, and professionally landscaped front and rear yards. The private backyard offers a heated, 4-foot-deep saltwater above-ground pool, set approximately 2 feet into the ground, creating a peaceful retreat while still being close to all of the town's festivities. Numerous updates include new windows in the original home (2026), a new water heater (2023), new water service to the house (2022), and a new furnace (2014). The electrical system has also been updated with a 200-amp panel. The basement offers good ceiling height and was gutted in 2016, with the walls sealed, framed, insulated, and finished with a vapour barrier. Conveniently located close to the hospital, with a golf course just a 5-minute drive away and ski hills nearby. A truly unique and versatile property offering space, privacy, character, and incredible convenience in the heart of Meaford-an opportunity you won't want to miss! (id:45725)
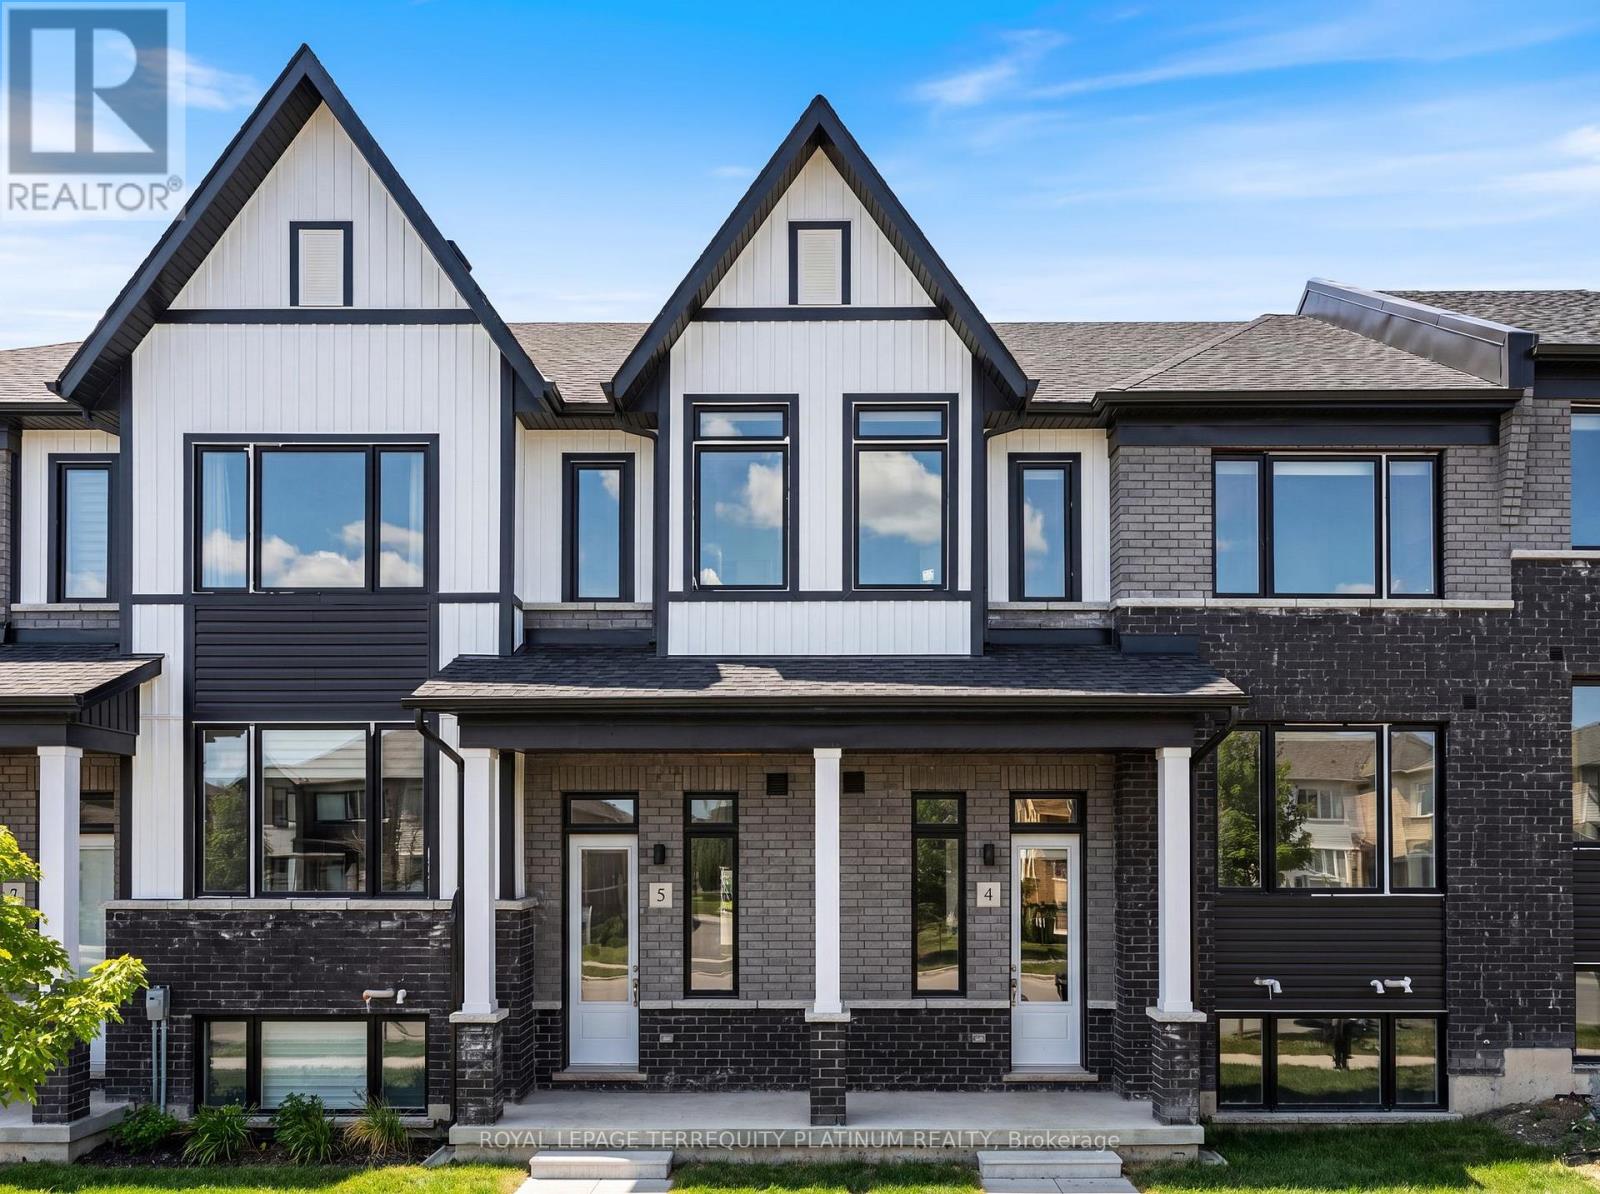
4 - 160 Densmore Road
Cobourg, Ontario
Welcome home to this beautifully designed townhouse, ideally located just 5 minutes from Cobourg Beach! Built by renowned Durham builder Marshall Homes, this stylish and modern residence offers the perfect blend of contemporary design and relaxed coastal living. Thelarge, bright, open-concept main floor is filled with natural light and features elegant finishes, a spacious kitchen with a large island, breakfast bar, and ample cabinetry, a convenient powder room, a dedicated dining area, and a walkout from the living room to a large private terrace-perfect for entertaining or relaxing outdoors. Upstairs, you'll find a convenient laundry area, linen closet, and three generously sized bedrooms, including a spacious primary retreat complete with a large walk-in closet and a private 4-piece ensuite with a separate tub and shower combination. The lower level offers an expansive mudroom, a large partially finished storage area with an above-grade window and excellent future potential, plus direct access to the oversized 2-car garage. With additional driveway parking,this home comfortably accommodates up to 4 vehicles. Enjoy easy access to Cobourg's waterfront,downtown shops, restaurants, parks, schools, and public transit. Combining contemporary beach-inspired architecture, functional living spaces, and an exceptional location, this beautiful home presents an outstanding opportunity to enjoy the very best of Cobourg living. (id:45725)

216 Wellington Street
Welland (Lincoln/crowland), Ontario
Beautifully renovated bungalow with an attached garage in a desirable Welland neighbourhood! This move-in-ready home features a new kitchen with quartz countertops, stylish backsplash, and new appliances, along with updated bathrooms, new windows and doors, new flooring throughout, baseboards, trim, and lighting. Exterior upgrades include a new concrete driveway and concrete surrounding the home, plus prefinished aluminum soffits, fascia, eavestroughs, and downspouts. Conveniently located close to schools, parks, shopping, amenities, and highway access for commuters! ideal. (id:45725)
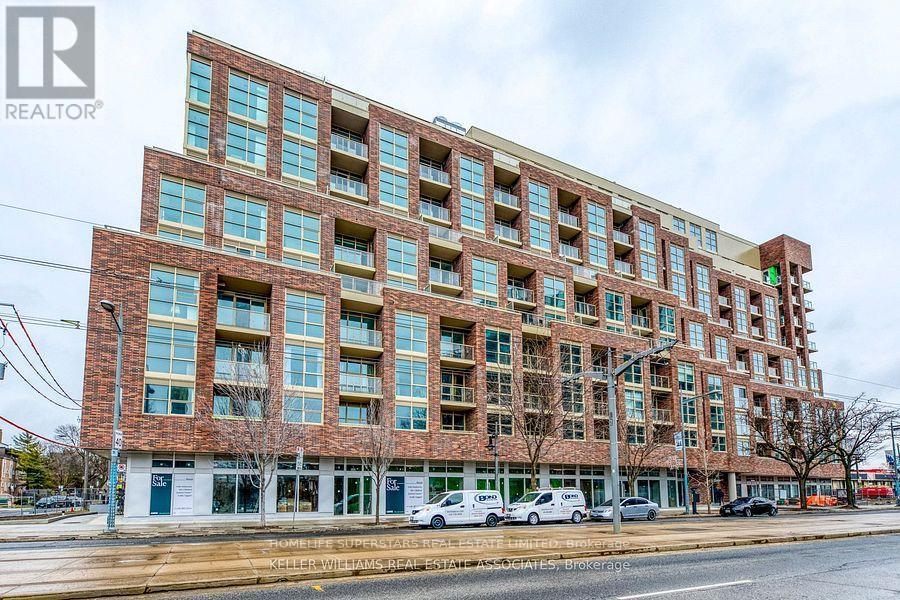
419 - 1787 St Clair Avenue W
Toronto (Weston-Pellam Park), Ontario
Welcome to Modern Urban living at this exceptional 2 Bed Condo with parking suite at Scout Condos, located in the vibrant St Clair West/Junction community! Features impressive tall ceilings and soaring North facing windows that flood the space with natural light . A practical and well designed layout, with 2nd bedroom for work-from-home or small families. The kitchen and bathroom feature quartz countertops and custom cabinetry. Enjoy the charming mix of local mom and pop shops, eateries, independent breweries and cafes that surround this community. Conveniently within walking distance to Stockyards Village, and the 512 TTC line that takes you straight to St Clair and St Clair West subway stations. Amenities include Gym, Rooftop Lounge, Party Rooms, kids room & More. (id:45725)
28 Symington Avenue
Toronto (Dovercourt-Wallace Emerson-Junction), Ontario
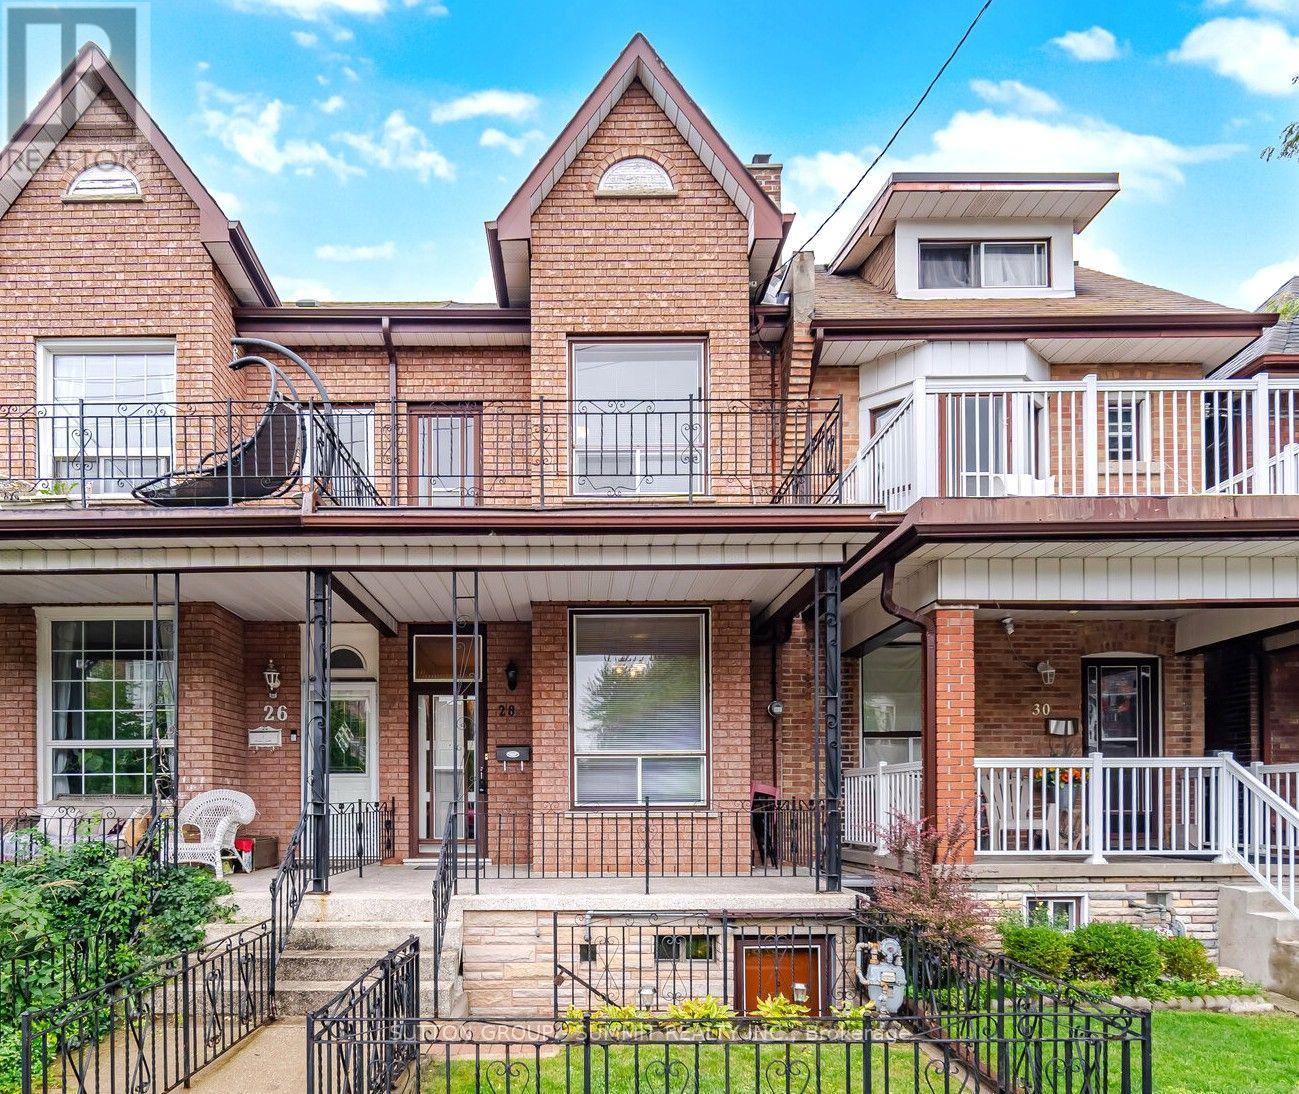
Meticulously cared for by the same family for nearly 55 years, this charming home offers a rarecombination of character, space, versatility and future potential.Featuring 3 bedrooms, 2 full bathrooms, impressive 10-foot ceilings on the main floor, and adouble-car garage with laneway access, this property checks many of the boxes that areincreasingly hard to find in the city.Inside, you'll find well-preserved vintage character and a layout offering endlesspossibilities. Enjoy the home as it is, renovate and make it completely your own, or exploreits potential for additional living space or rental income.The main floor features a spacious living room, dining room and kitchen with direct access tothe backyard. Upstairs are three bedrooms, including a primary bedroom with its own rooftopbalcony-the perfect spot to enjoy your morning coffee.The lower level adds even more flexibility, with a second kitchen, full bathroom, laundry roomand open multi-purpose space suitable for living, dining or sleeping. With two separate access points, the lower level offers excellent potential for a future secondary suite or additionalliving space.And then there's the location. Just steps from the UP Express and minutes from both Dundas Westand Lansdowne subway stations on Line 2, getting downtown or around the GTA is remarkably convenient. Character. Space. Income potential. Exceptional transit access. 28 Symington Ave is a propertywith plenty to offer today-and even more possibilities for tomorrow. Come see the potential for yourself and book your private tour today.**Recent upgrades include Roof: Oct 2023, Air Conditioner: July 24 (id:45725)
Basement Apartment - 438 Tilt Point
Milton (Sc Scott), Ontario
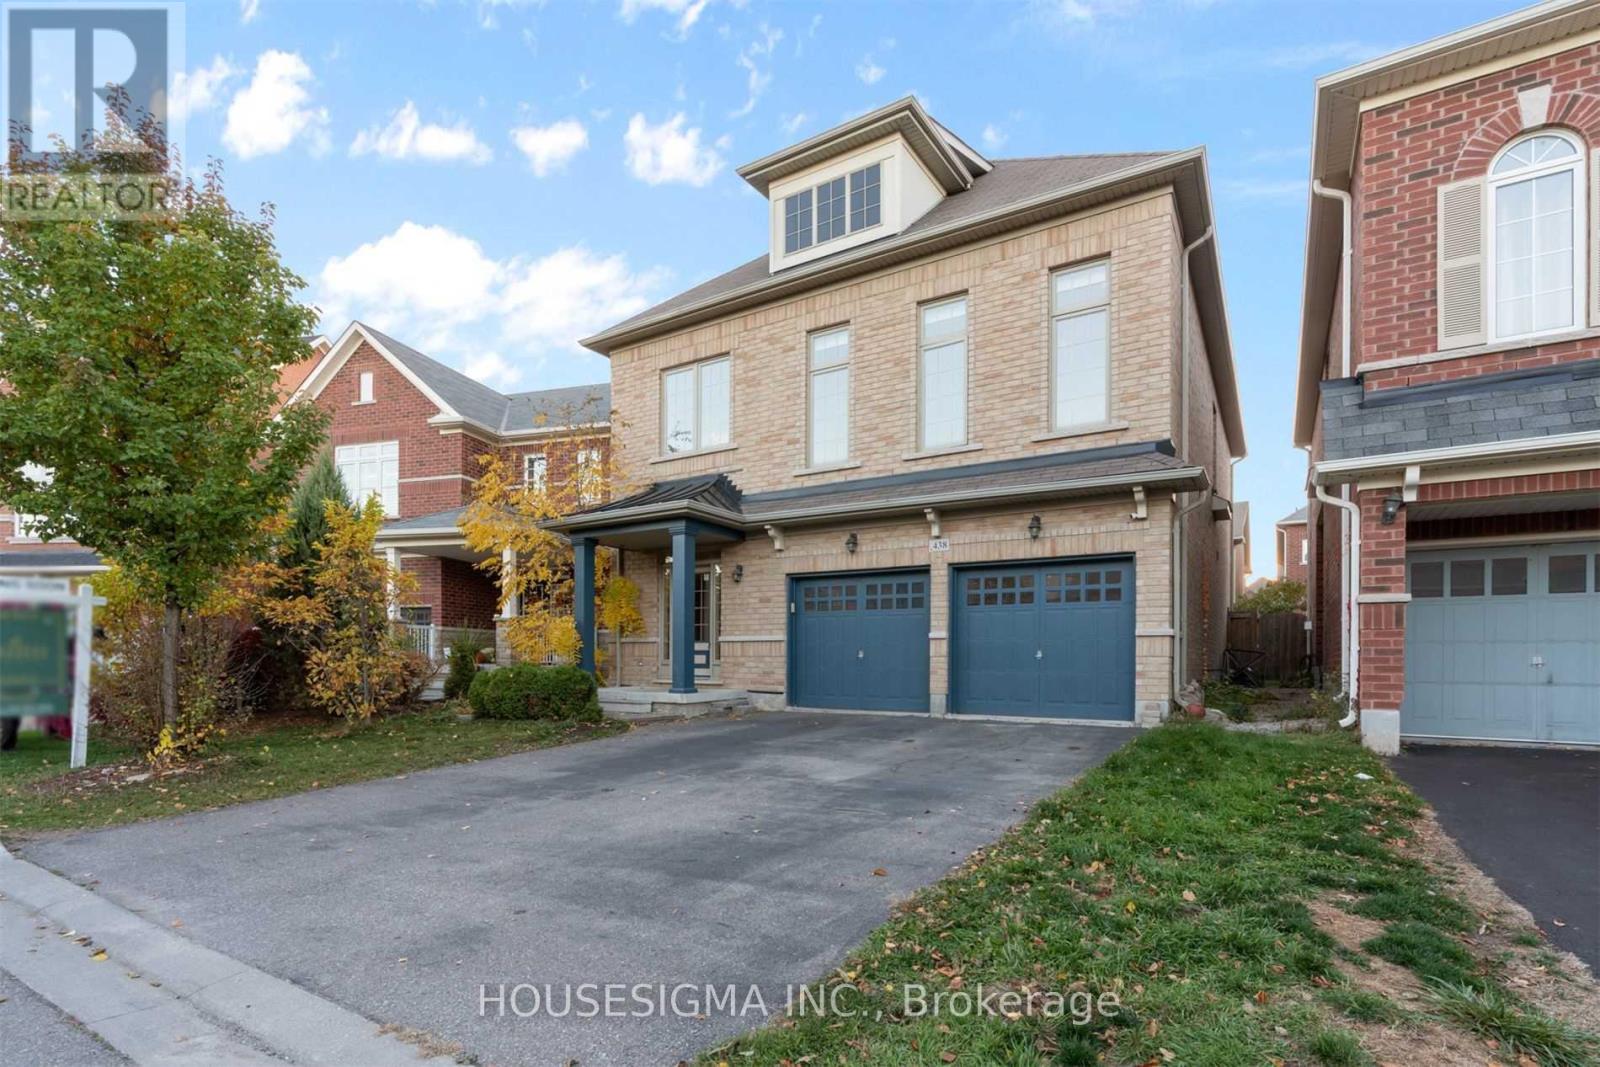
Legal Basement Apartment! Welcome to this brand-new, never-lived-in legal basement apartment in the highly sought-after Scott neighbourhood of Milton. Bright, modern and family-friendly, this apartment offers 2 bedrooms, a spacious living area, and a private, enclosed kitchen-perfect for cooking and everyday family living. 1 parking included. Walking distance to the top-rated Escarpment View Public School. Close to parks and trails, shopping, public transit, GO Station, major highways and more. A fantastic opportunity to live in one of Milton's most desirable family communities! (id:45725)
505 - 2 Old Mill Drive
Toronto (High Park-Swansea), Ontario
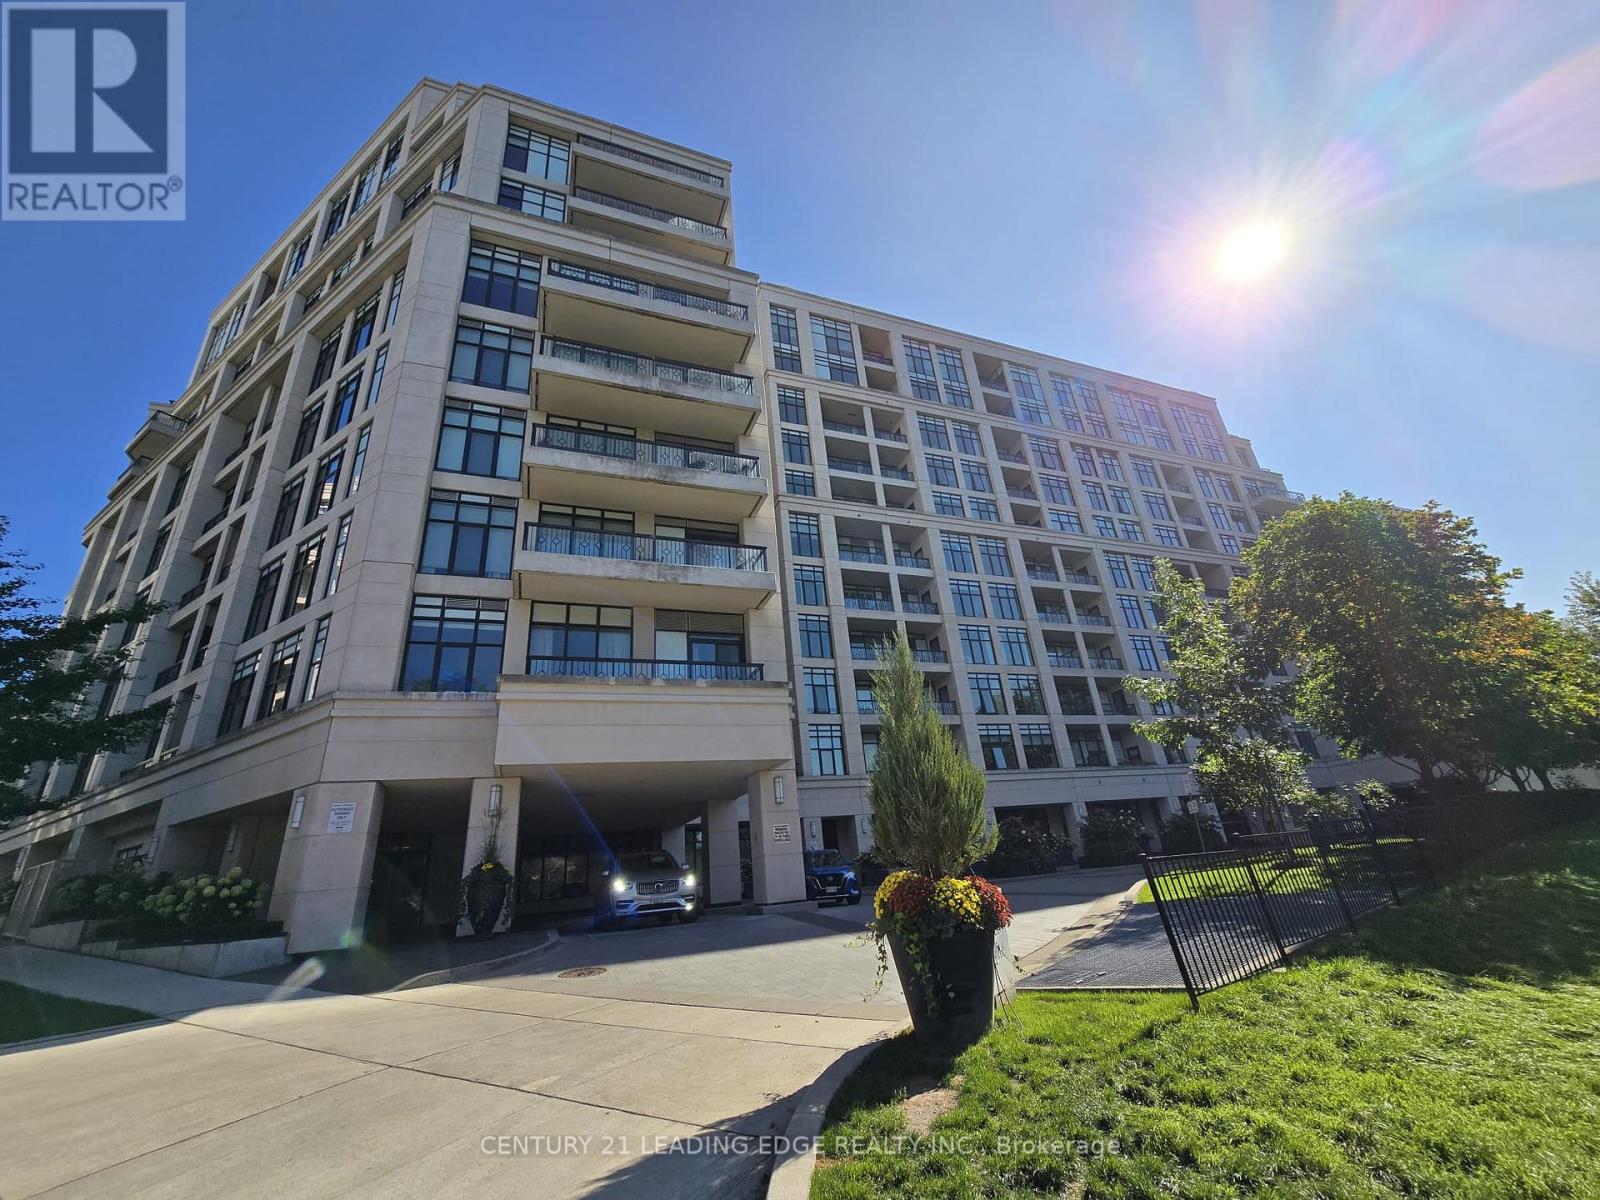
Welcome to this Elegant Tridel-Built 1-Bedroom Suite in the Prestigious Old Mill Community! Featuring 9-Ft Ceilings, Floor-to-Ceiling Windows, and Quality Finishes Throughout, This Bright and Well-Designed Residence Offers a Comfortable and Sophisticated Living Space. The Modern Kitchen Features Stainless Steel Appliances, Granite Countertops, Breakfast Bar, and Stylish Ceramic Tile Backsplash. The Well-Appointed Bathroom Showcases Premium Porcelain Tile, Marble Countertop, and Upscale Fixtures. Includes 1 Parking Space and 1 Locker for Added Convenience. Enjoy an Exceptional Building with an Impressive Selection of Amenities. Ideally Located Just Steps to Old Mill Subway Station, Bloor West Village, the Humber River, Scenic Walking & Cycling Trails, Shops, Restaurants, and More. Experience the Perfect Combination of Luxury, Convenience, and Nature in One of Toronto's Most Desirable Neighbourhoods! (id:45725)

22 - 4950 Rathkeale Road
Mississauga (East Credit), Ontario
Welcome to this bright, spotless, and beautifully upgraded 3-bedroom, 2-washroom condo townhouse in the highly desirable East Credit community of Mississauga! Featuring an open-concept layout with gleaming hardwood flooring throughout the main and upper levels, a modern eat-in kitchen with granite countertops and stainless steel appliances, and a sun-filled living area with an electric fireplace and walk-out to an open terrace. The ground level offers a versatile finished office/bed room with heated floors and a walk-out-perfect for working from home. Includes convenient inside access to the built-in garage with total parking for 2 vehicles. Prime, family-friendly location steps to transit, top-rated schools, parks, and neighbourhood shopping plazas (including Adonis). Minutes to Heartland Town Centre, Square One, Erin Mills Town Centre, Erindale GO Station, Credit Valley Hospital, and quick access to Hwy 403, 401 & 407. Move-in ready! (id:45725)