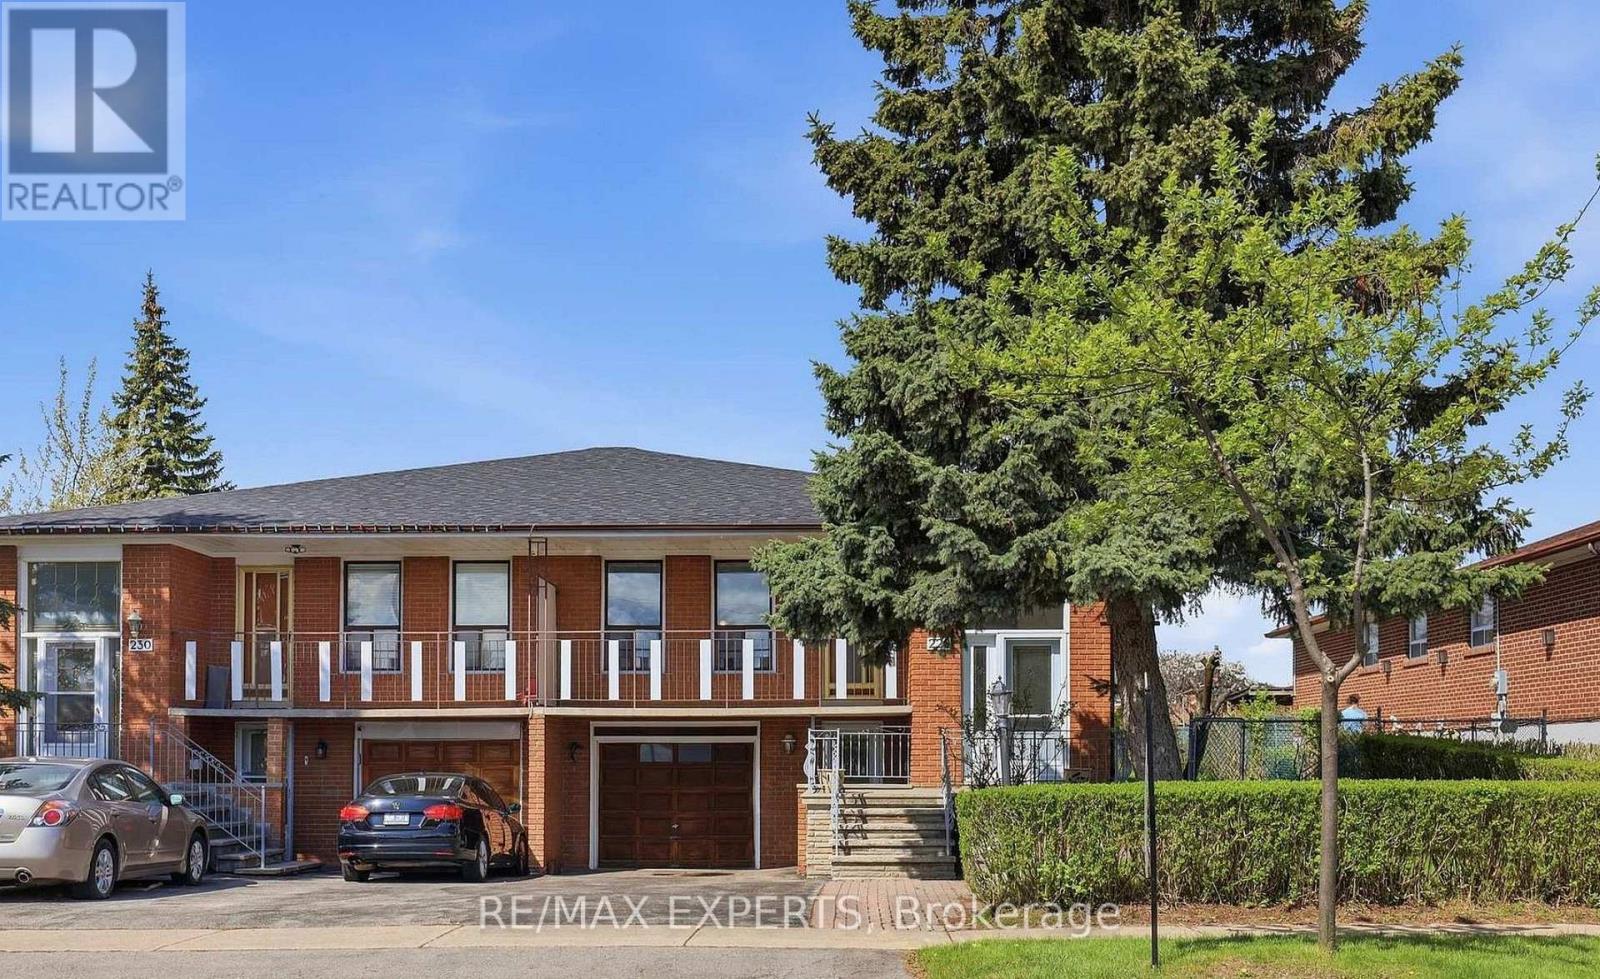
Bsmt - 228 Andrew Park
Vaughan (West Woodbridge), Ontario
Bright and spacious 1-bedroom, 1-bathroom basement apartment available for lease in a highly desirable Vaughan neighbourhood. Ideal for a single professional, this well-maintained unit features a private separate entrance, a spacious bedroom, a full bathroom, and a functional kitchen with an open-concept living area. One parking space is included for added convenience. Situated in a quiet, family-friendly community, this home is just minutes from public transit, shopping, schools, parks, and major highways, offering easy access to all essential amenities. Tenant is responsible for 40% of utilities. (id:45725)
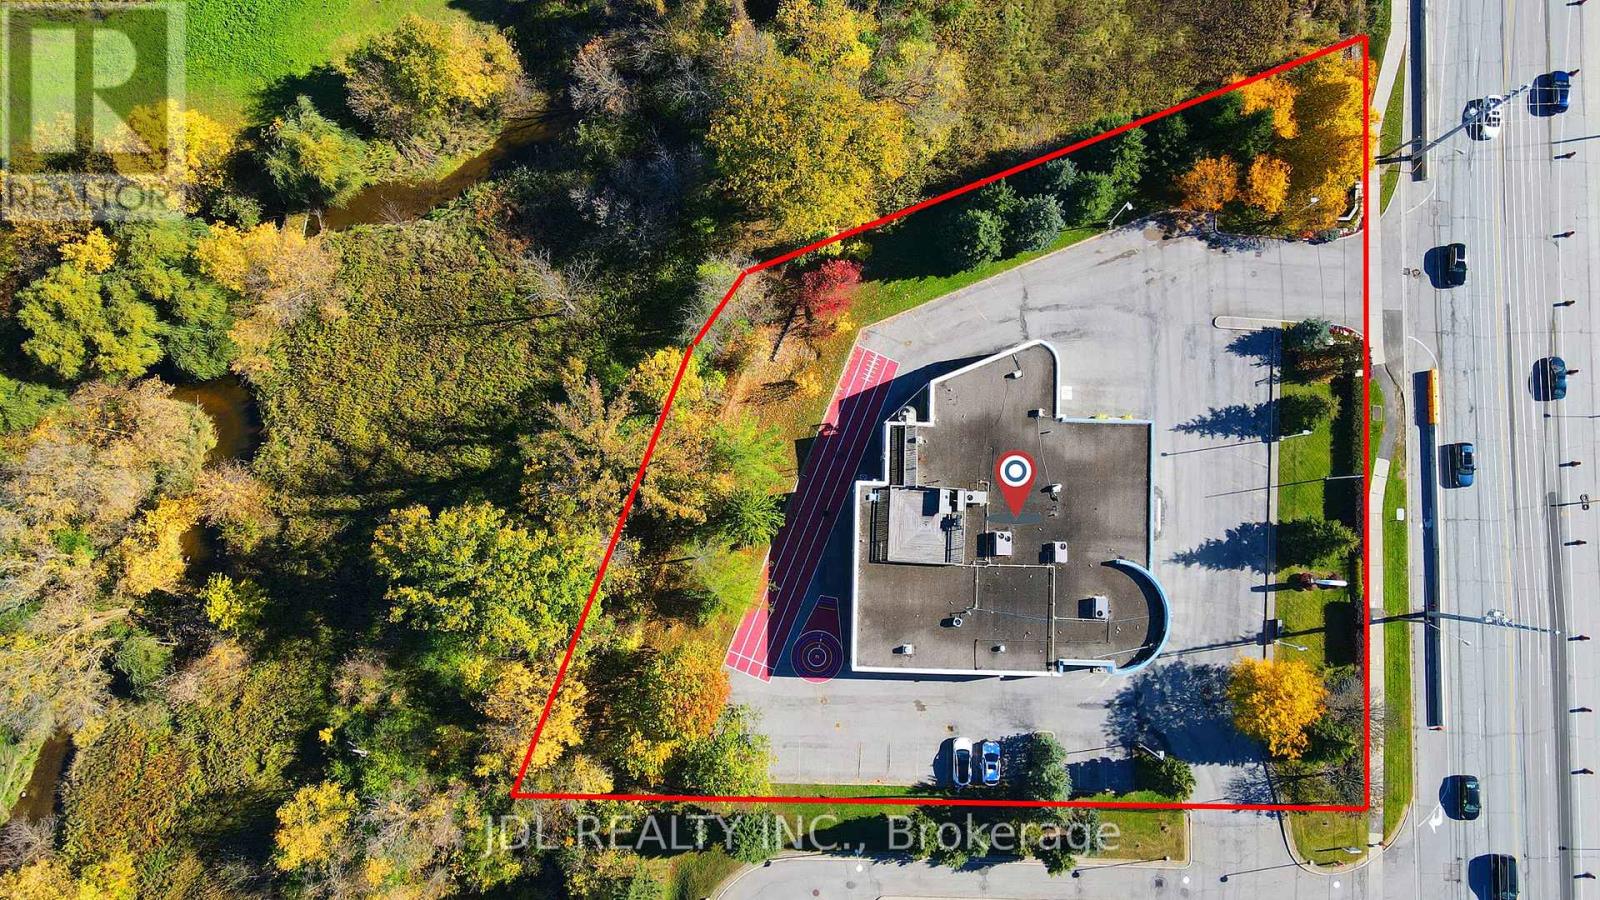
2832 16th Avenue
Markham (Cachet), Ontario
A Rare Offering on Prestigious 16th Avenue in the Heart of Unionville/Markham! Built in 1997, this distinctive freestanding institutional building sits on approximately 1.21 acres, featuring a unique ravine setting with no immediate neighbours on three sides. Exceptional visibility, prominent street exposure, and convenient accessibility make this a standout opportunity for owner-users, investors, and organizations alike. Two entrances, expansive windows, and a welcoming reception area complement a versatile interior featuring numerous classrooms and private offices, along with generous open spaces offering flexibility to create additional rooms. Currently operating a private school with an official IELTS Test Venue, the property is well suited to a range of educational activities. A spacious indoor gymnasium with basketball and badminton facilities boasts exceptionally high ceilings, offering potential for conversion to a dealership garage or workshop. Additional highlights include a private executive office with a shower room, six luxuriously renovated washrooms, and a rooftop BBQ area with beautiful, unobstructed views. Potential uses include a school, daycare, corporate head office, luxury car dealership, retail, or residential use, with all proposed uses. Surrounded by established neighbourhoods and growing residential and commercial developments, this remarkable property combines privacy, presence, and versatility in one of Markham's most sought-after locations. (id:45725)
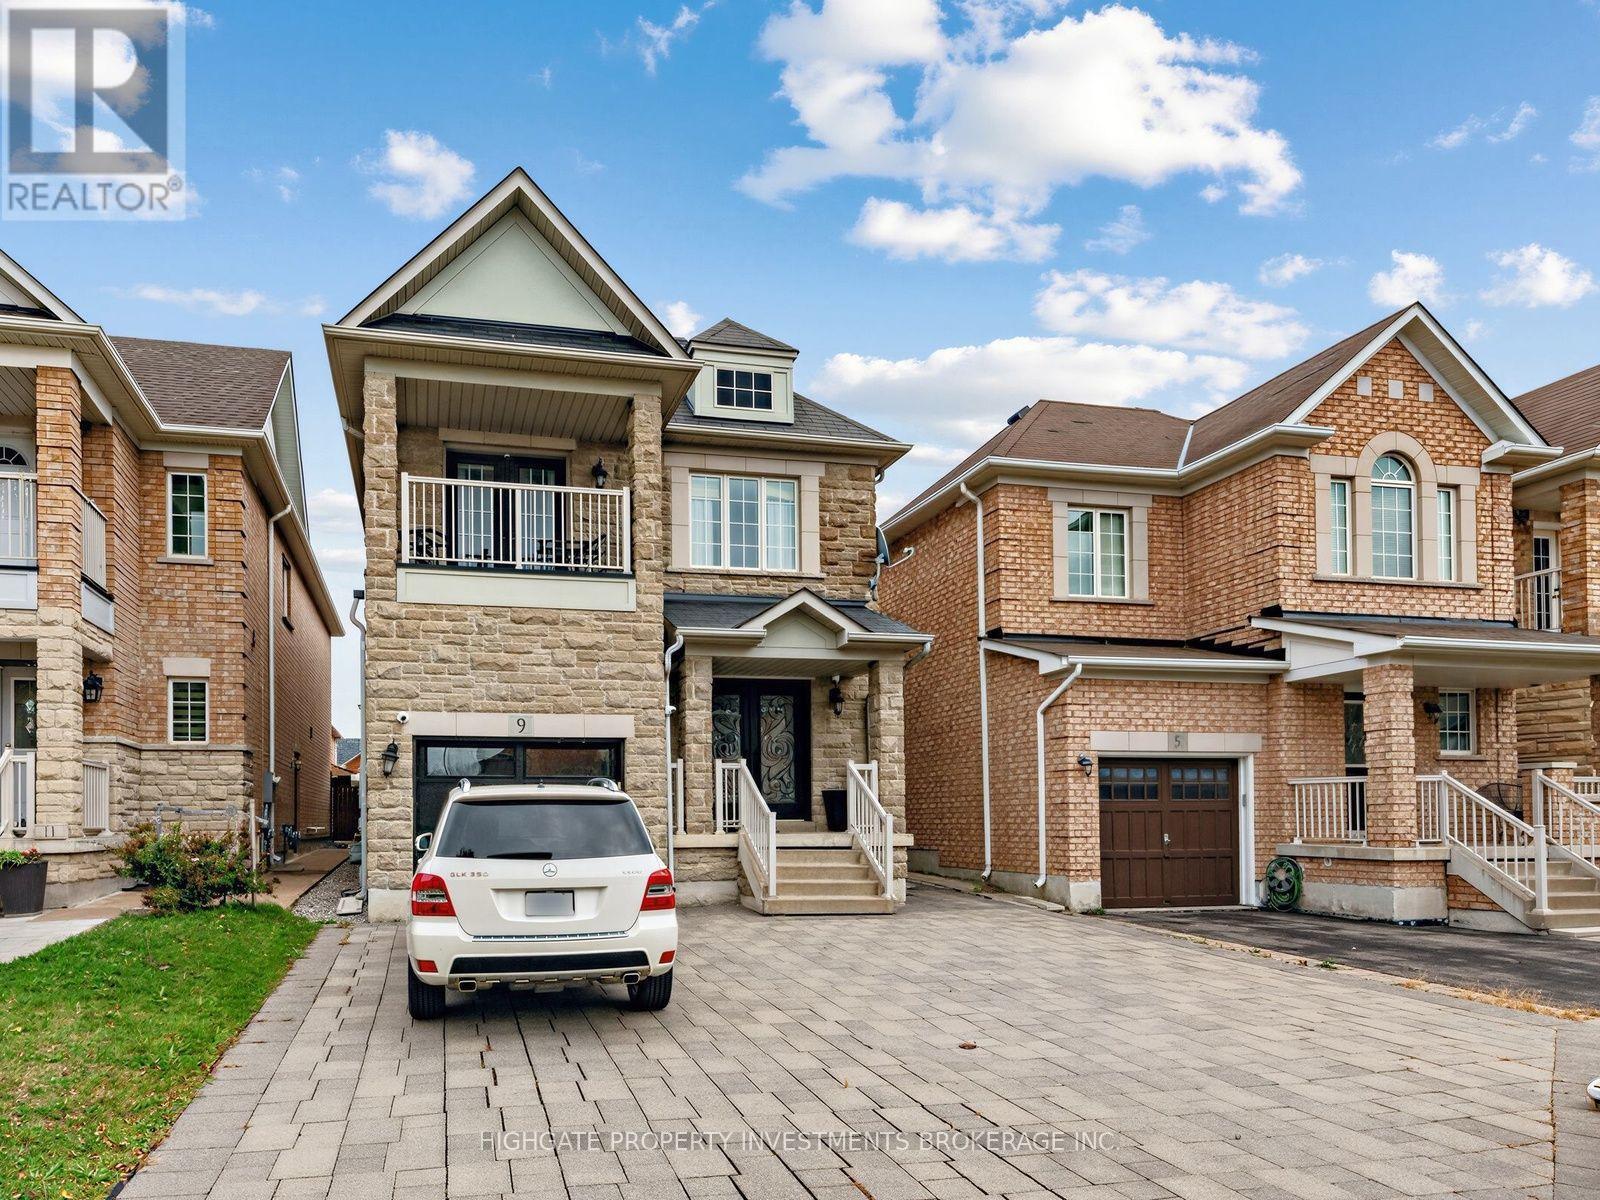
9 Aidan Drive
Vaughan (Vellore Village), Ontario
Bright & Spacious 4 Bed, 3 Bath Fully Detached With A Double-Wide Drive @ Weston/Major Mack. The Living Room Features Hardwood Flooring, An Electric Fireplace and Large Windows. Separate Semi-Enclosed Dining Room With Wainscoting & Elegant Chandelier. Modern & Updated Kitchen Includes Tile Flooring, Backsplash, Breakfast Bar, Stainless-Steel Appliances, Eat-In Area & Walk-Out To Deck. The Primary Bedroom Includes A Large Walk-In Closet, 5PC Ensuite Including Soaker Tub & Stand Up Shower. Spacious 2nd, 3rd & 4th Bedrooms With Hardwood Flooring, Large Windows & Large Closets. Fully Finished Basement Includes Built-In Entertainment Centre, Built-In Shelving & Storage, Potlights Throughout, Laminate Flooring & Additional Bathroom. Extended Step-Down Backyard Deck With 2 Pergolas. Well Maintained. Move-In Ready. (id:45725)
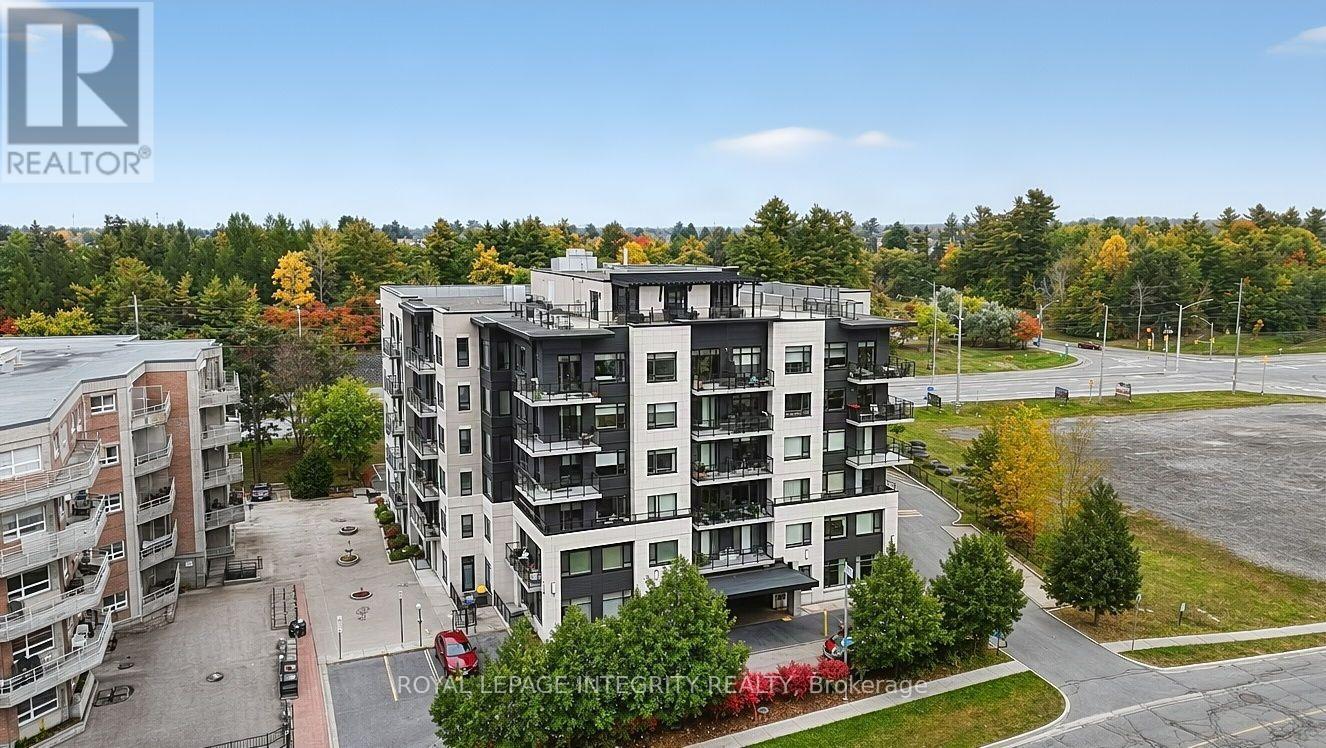
309 - 310 Centrum Boulevard
Ottawa, Ontario
Welcome to this stylish 1-bedroom, 1-bathroom condo in a highly walkable, transit-friendly Orleans location. This bright unit features an open-concept layout with hardwood flooring, a modern kitchen with granite countertops, a spacious bedroom with generous closet space, and a full bathroom with granite vanity. Enjoy the convenience of ensuite laundry, one heated underground parking space, and a private storage locker. Building amenities include a party room and rooftop terrace. Ideally located within walking distance to the LRT, Shenkman Arts Centre, Place d'Orléans Mall, restaurants, shopping, and everyday amenities. Heat & water included in rent. Available 1st Dec. (id:45725)
109 - 950 Marguerite Avenue
Ottawa, Ontario
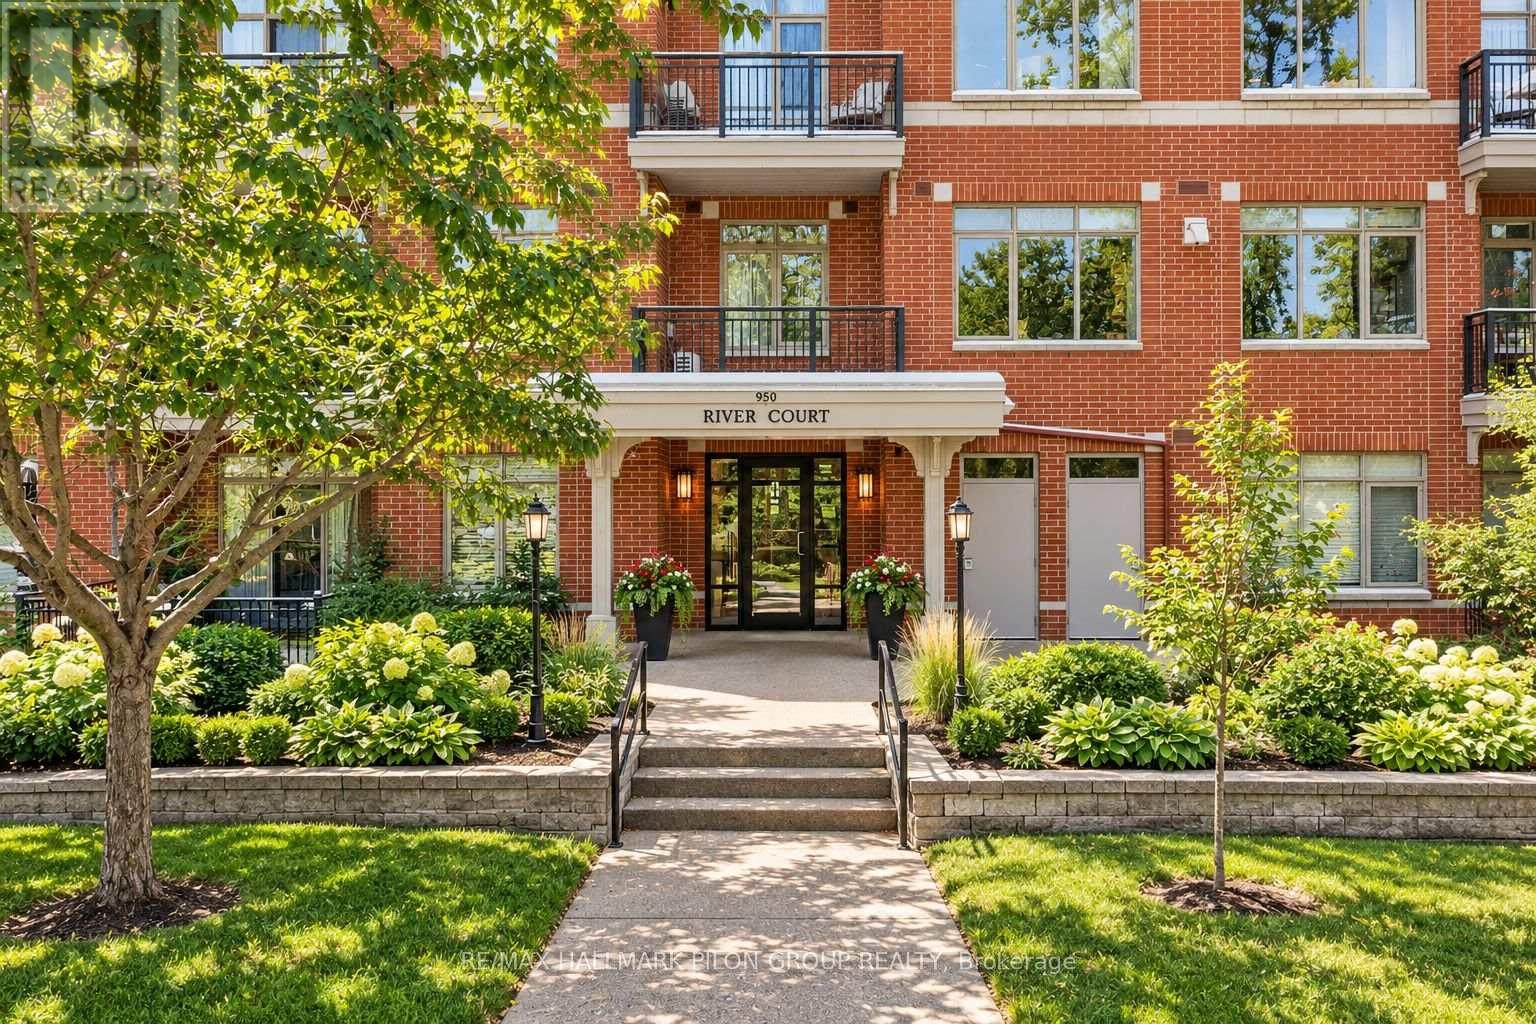
Welcome to River Court at 950 Marguerite - a well-maintained, tucked-away building on a quiet street in Overbrook, perfectly positioned for easy access to everything Ottawa has to offer. This 1-bedroom, 1-bathroom condo offers a smart, functional layout ideal for first-time buyers, investors, or anyone looking to simplify without compromise. The kitchen features stone countertops, ample prep space, and a convenient breakfast bar that opens into a comfortable living area, perfect for everyday living. The bright main living space leads to your private balcony, overlooking peaceful Marguerite Avenue - a great spot to unwind or enjoy your morning coffee or evening meals. You'll appreciate the convenience of in-unit laundry, along with a dedicated storage locker for all the extras. Secure bike storage is also available, making it easy to take advantage of the incredible nearby pathways. Location is where this property really shines. Just steps to the Rideau River Eastern Pathway, Strathcona Park, and the Rideau Sports Centre, with quick access to Sandy Hill and the University of Ottawa via the Adawe pedestrian bridge. Commuting is effortless with nearby LRT access, transit routes, and quick connections to Highway 417 and the city core. A great opportunity to own in a central, connected neighbourhood with strong lifestyle appeal. Don't be too late! Photos virtually staged. (id:45725)
1765 10th Line
Trent Hills, Ontario
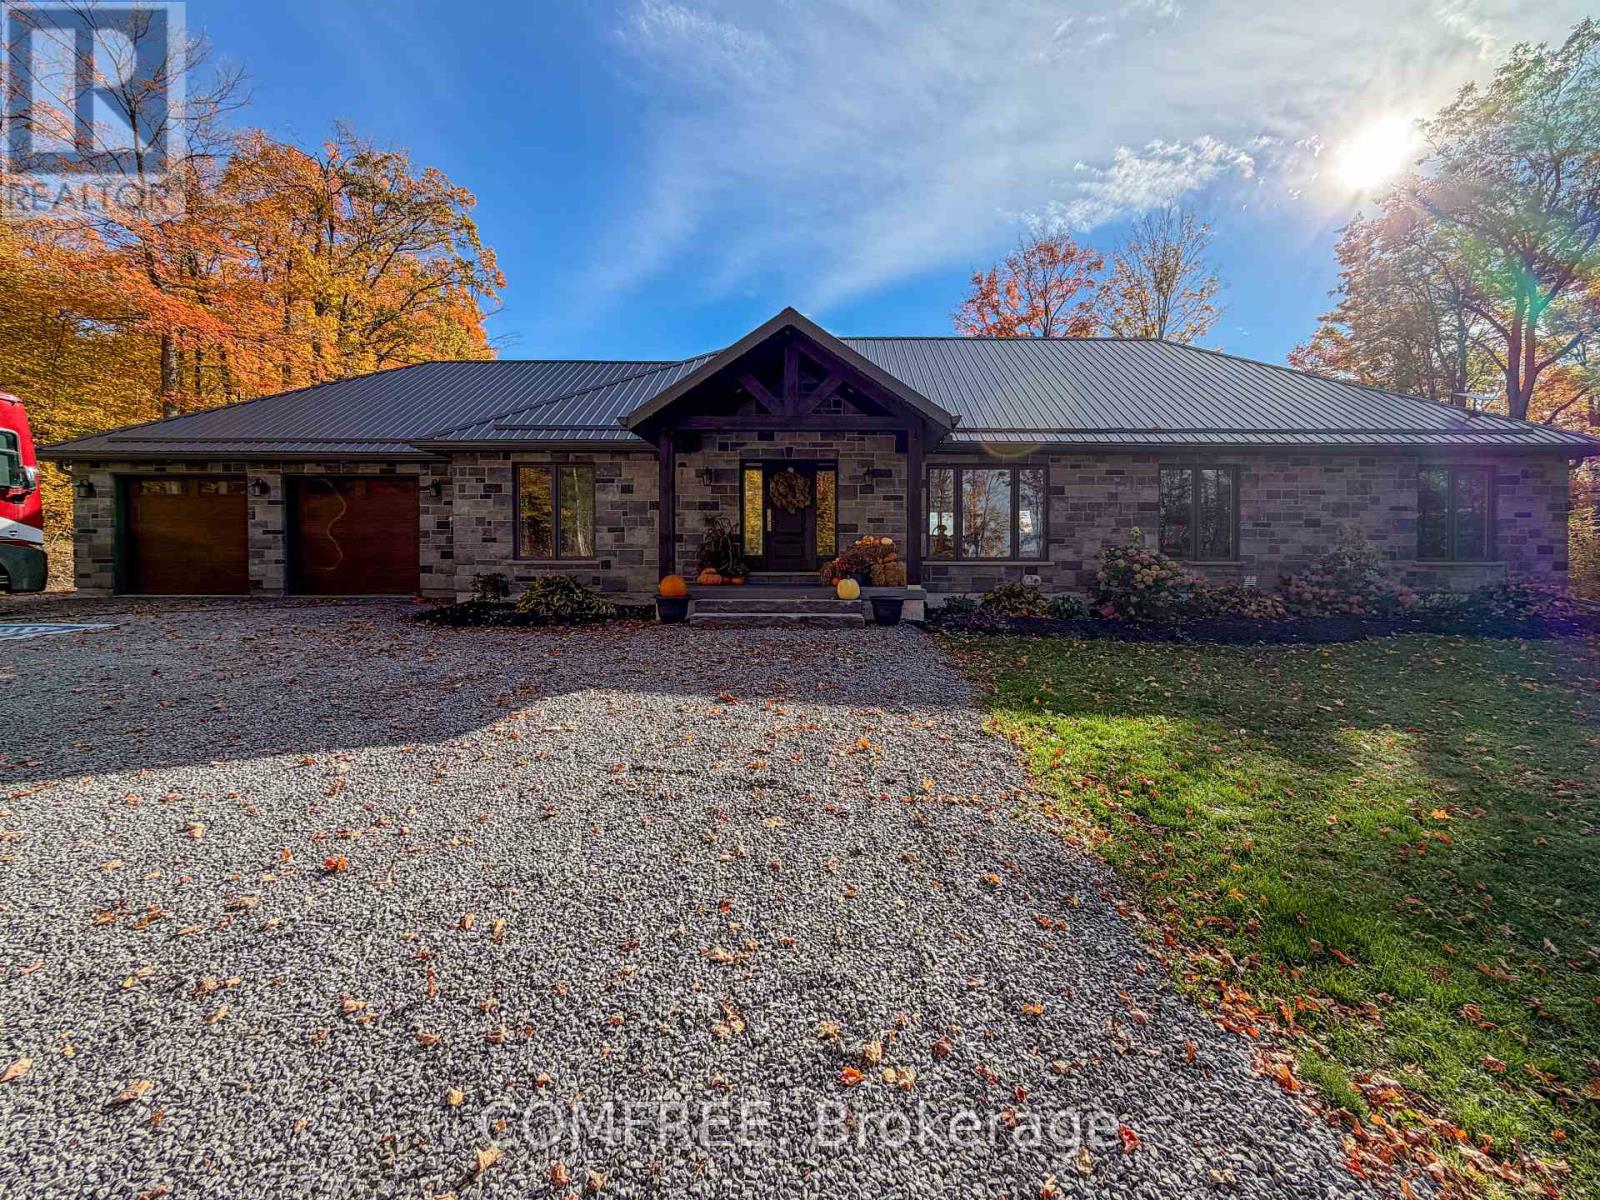
Custom-built in 2022, this stone-exterior walk out bungalow with a metal roof sits on approximately 1.78 acres along a quiet road in rural Trent Hills, a short drive from town. Offering approximately 2,453 sq. ft. on the main level! The home features a bright and cheery open-concept layout with neutral flooring hardwood and 24x24 porcelain Calcutta tile. The custom kitchen features ivory cabinetry with stunning upgraded granite counters and backsplash, Bosch oven and dishwasher, oversized bakers island which seats 4. Kitchen cabinets feature glass and lighting within, all cabinets are soft close and tons of pull out drawers for storage! Oversized pantry in kitchen for extra storage. The formal dining room located directly off the kitchen features a beautiful crystal chandelier and is separated with double glass doors, allowing tons of natural light into the home. The kitchen opens onto a 14 x 20 ft pressure treated deck with beautiful views of the surrounding area, very quiet and private setting. Low-set windows bring natural light into the living spaces, while soundproofed interior walls provide added separation between rooms. Three main-level bedrooms are complemented by a 5-piece bathroom and a 4-piece bathroom. The partially finished walkout basement includes a fourth bedroom and a 3-piece bathroom, leaving abundance of floor space to complete for the extended family or recreational use. The main-floor laundry room is bright and spacious and has a huge window allowing natural light into your working area. Outside, the property features an above-ground pool, an attached double garage and ample driveway parking. (id:45725)
1340 Leaside Avenue
Ottawa, Ontario
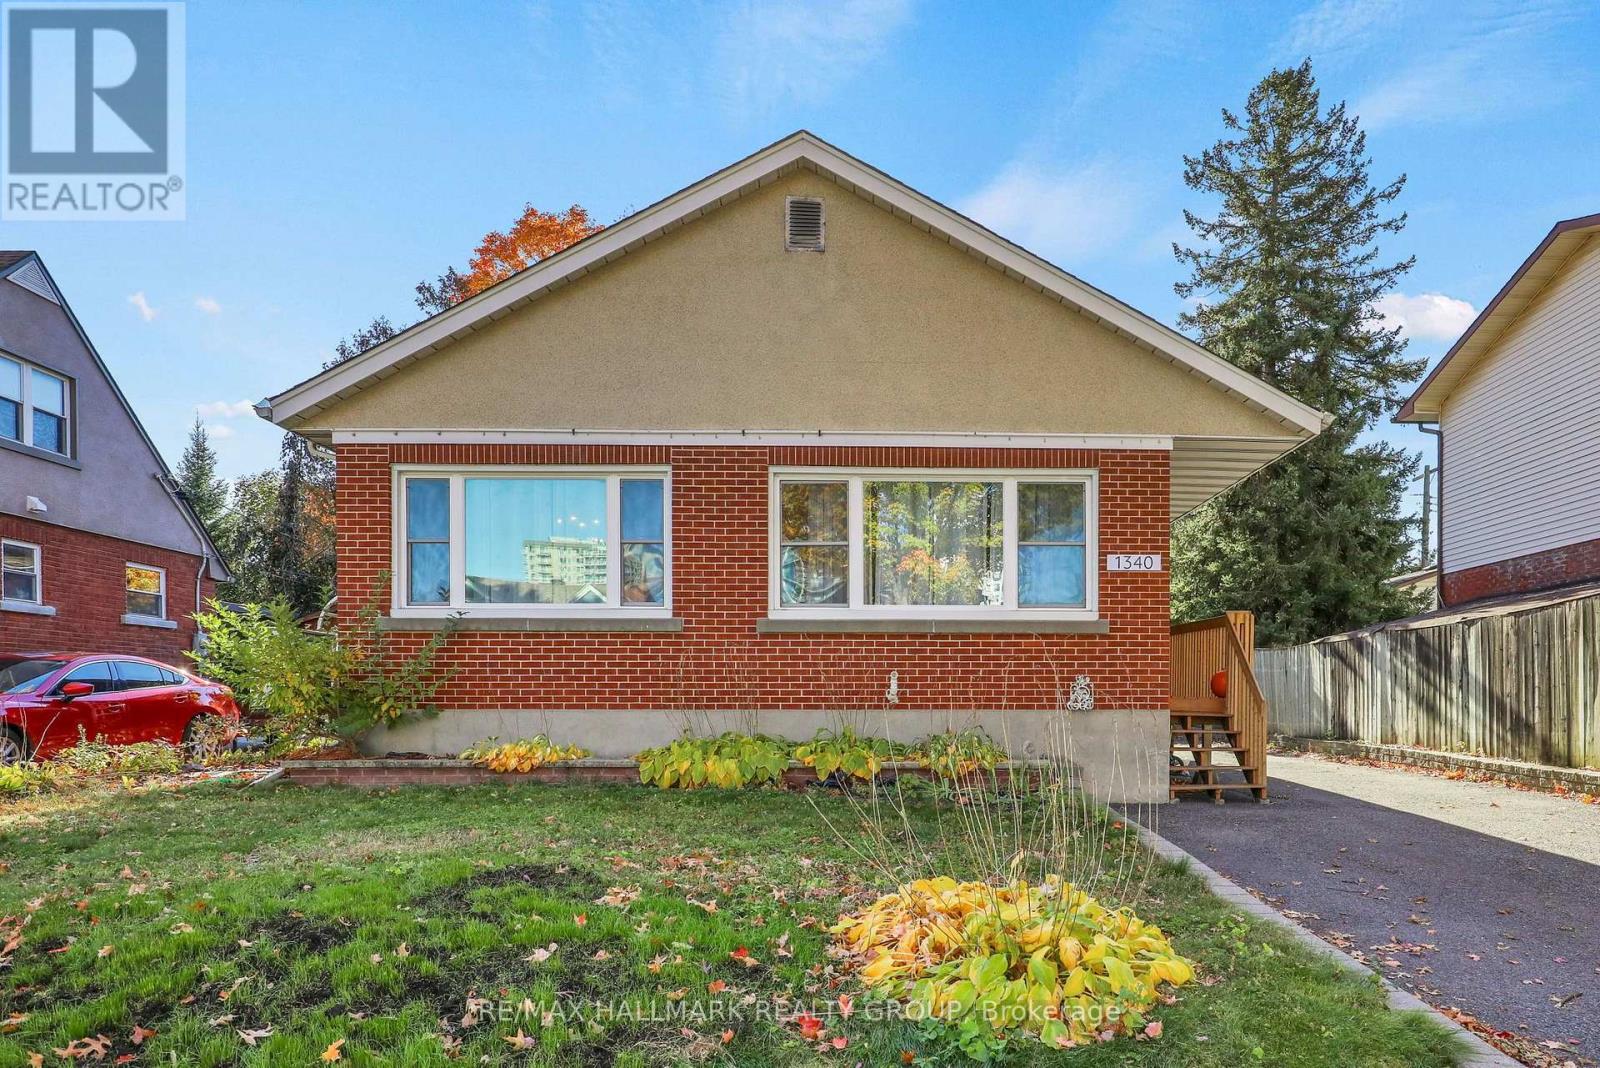
Enjoy the amenities of Westboro and Wellington Village while tucked away on a quiet, tree-lined street in Carlington - the best of both worlds! This charming, updated 3-bedroom bungalow offers 1,245 sq. ft. above grade, blending original character with modern finishes. The bright main level features beautiful hardwood floors, spacious living and dining areas, a cozy brick fireplace and a renovated kitchen with quartz countertops, stainless steel appliances, white cabinetry and a striking turquoise backsplash, with access to the private backyard. Three sun-filled bedrooms and an updated full bathroom complete the main floor. The finished lower level offers excellent flexibility with a spacious recreation room, den, exercise space, updated three-piece bathroom and separate exterior entrance - ideal for extended family, guests or working from home. Notable improvements include Pella windows on main (2019), lower level windows (2022), roof shingles (2020), furnace (2016), newer heat pump and upgraded attic insulation. Enjoy a private backyard, generous driveway parking and detached garage with metal roof, ideal for storage or workshop use. Conveniently located near parks, transit, Highway 417, Algonquin College, Wellington Village, Westboro and the future Ottawa Hospital Civic Campus. A wonderful opportunity for buyers seeking character, versatility and convenient bungalow living in central Ottawa! Public Open House this Sunday October 25th, 2026 2:00 p.m.- 4:00 p.m. (id:45725)
1518 Monaghan Lane
Ottawa, Ontario
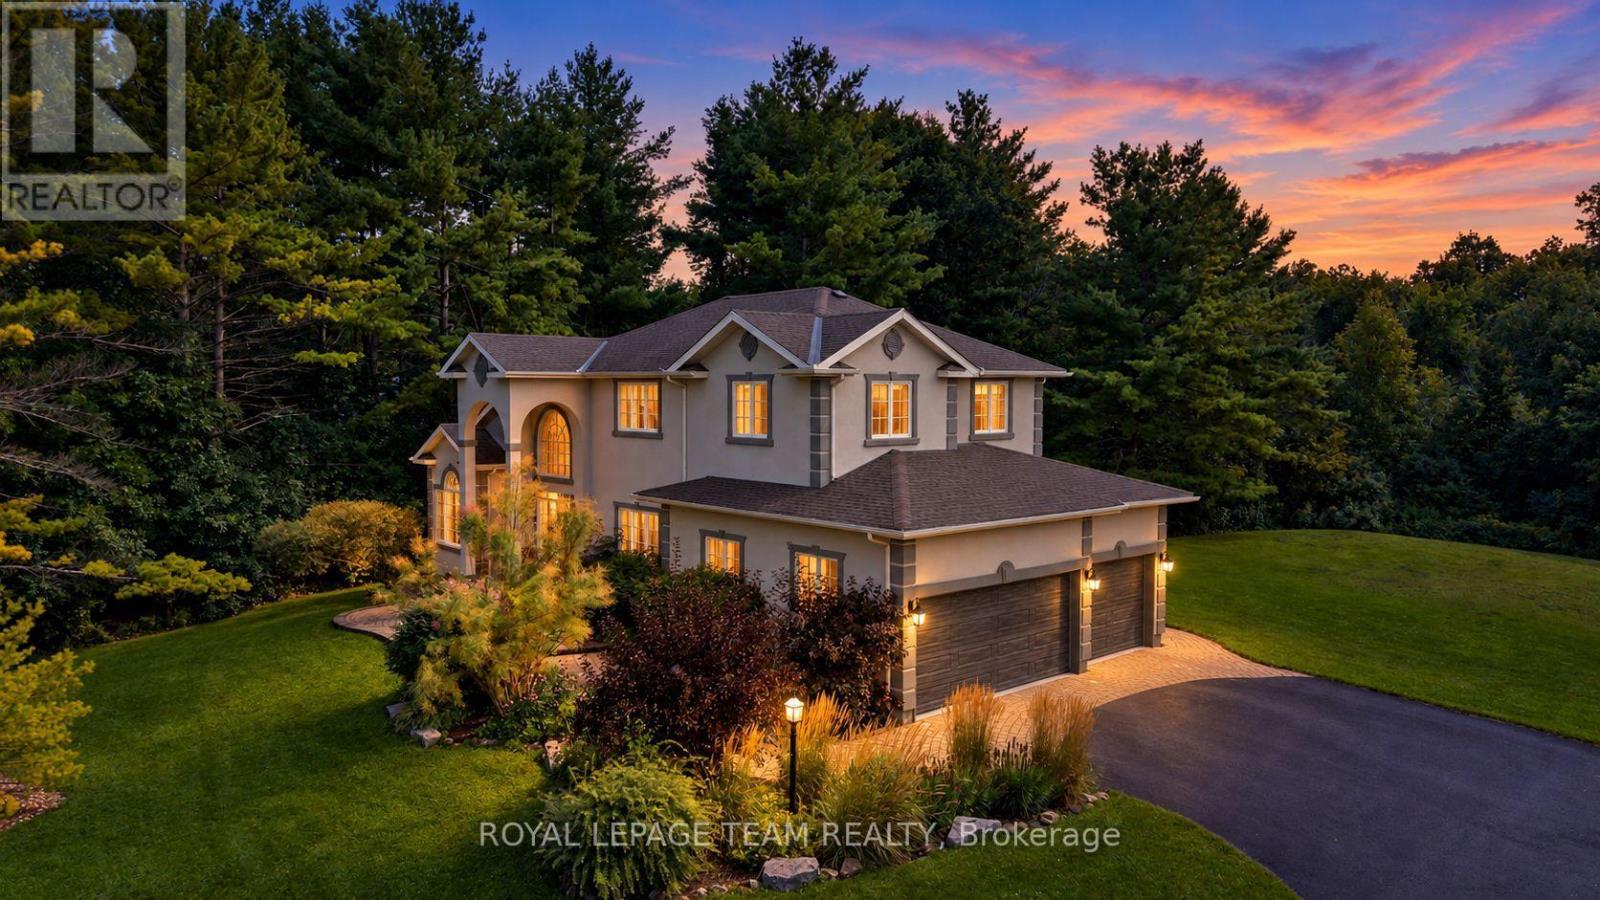
OPEN HOUSE SUNDAY, OCTOBER 25TH, 2-4 PM! Discover exceptional country-estate living just minutes from Kanata in this impressive custom home, beautifully set on a spectacular 2-acre lot with picturesque views over the neighbouring countryside. Offering over 3,300 sq.ft. above grade (per MPAC), a spacious 3-car garage & an extraordinary tree-lined setting, this home delivers the space, privacy & character that are increasingly hard to find. Oversized windows throughout fill the home with natural light & sunshine while capturing beautiful views of the surrounding property. Updated stucco exterior, newer garage doors & stone entry add timeless curb appeal. Inside, rich HW flows through elegant living & dining rms, a private den w/ wainscotting & closet, & a dramatic open-to-above family rm. Soaring ceilings & spectacular windows allow sunshine to stream through this impressive gathering space, complemented by remote blinds & gas FP. The chef's kitchen features custom white cabinetry, black granite counters, L-shaped island w/ prep sink, gas range, SS appliances, W/I pantry & bright breakfast area overlooking the grounds. An updated mudrm/laundry w/ direct garage access completes the main lvl. Upstairs, New Zealand wool Berber carpet continues throughout. The expansive primary retreat enjoys beautiful rear views, a 5-pc ensuite w/ quartz counters, dbl sinks, soaker tub, separate shower & arched entry to WIC. 3 additional generous bdrms & updated main bath w/ custom shower & marble tile complete this lvl. The unfinished LL offers tremendous future potential w/ roughed-in bath plumbing & space for a rec rm, gym, media rm or storage. Outdoors, a flagstone patio overlooks the extraordinary grounds with plenty of room for a future pool & outdoor entertaining. Approx. 8 mins to Kanata North's High-Tech Park & close to Hwy 417, Tanger Outlets, schools, shopping & dining. 24 hrs irrevocable on all offers preferred. (id:45725)
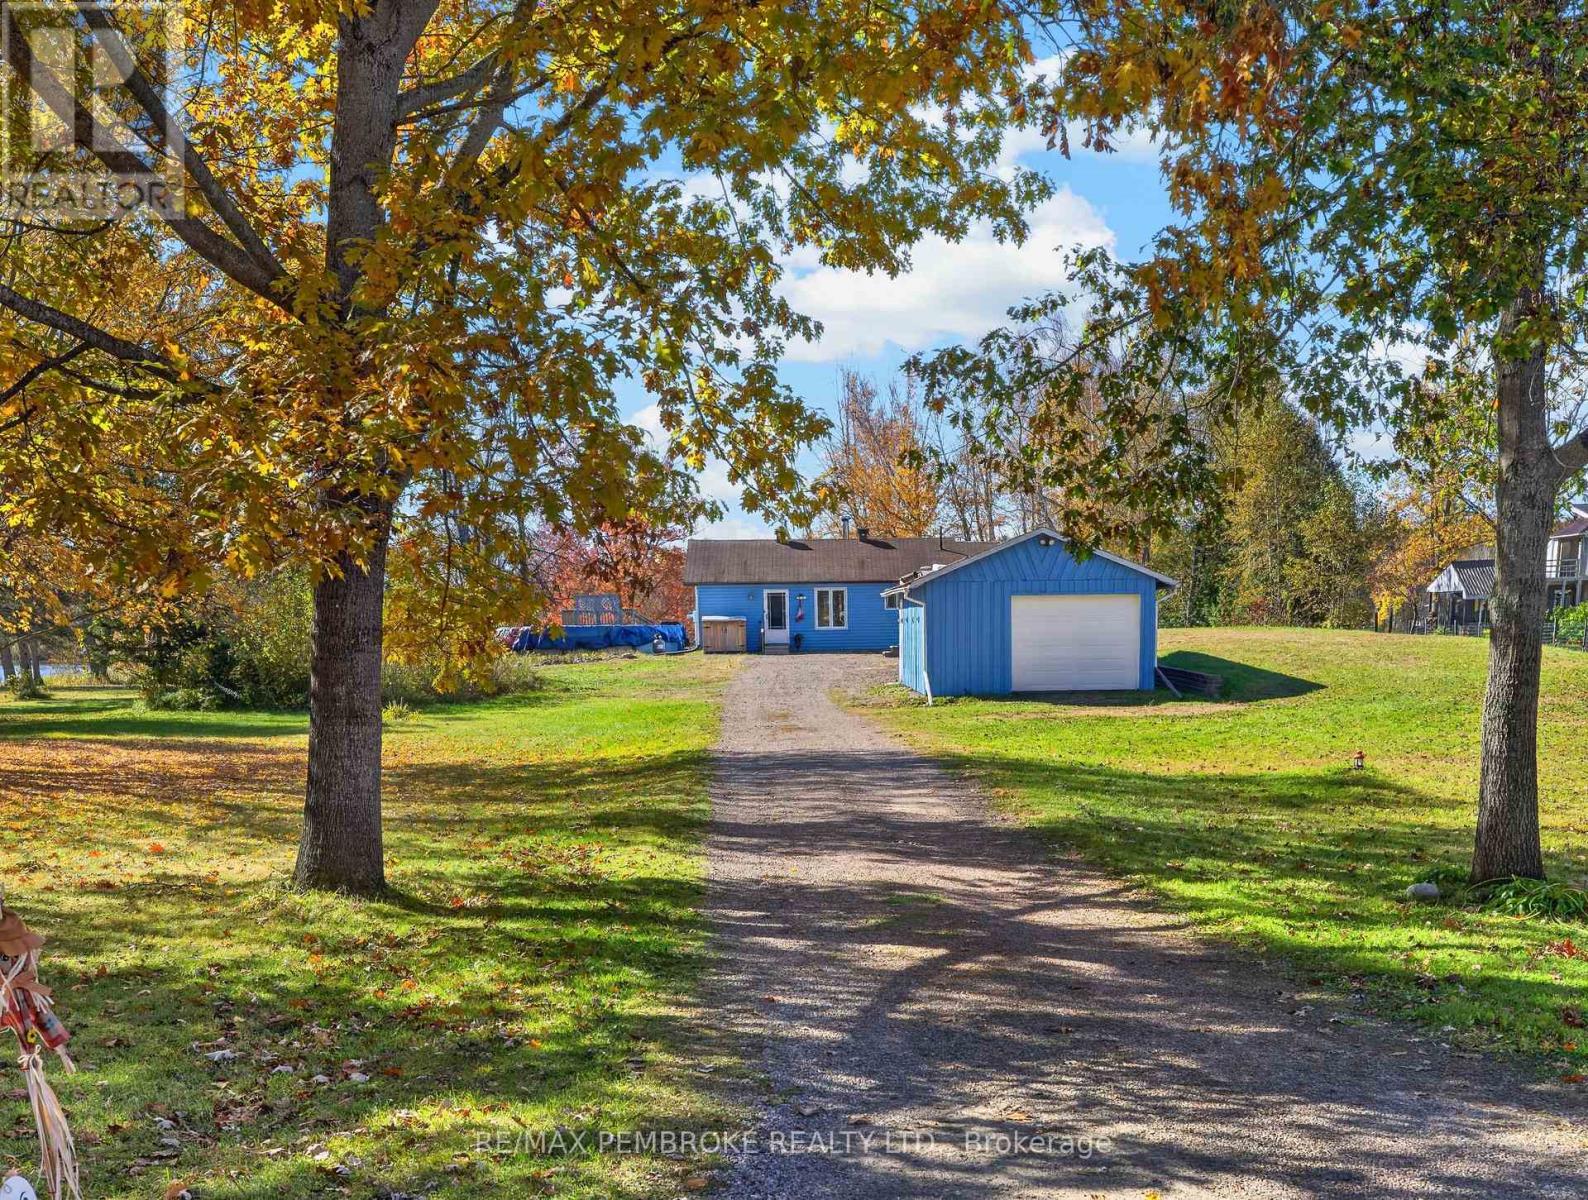
562 Bayview Drive
Whitewater Region, Ontario
Discover your own waterfront paradise on the beautiful Ottawa River! Perfect as a year-round cottage retreat or for those looking to downsize to peaceful rural living, this inviting bungalow offers stunning river views, comfortable one-level living, and an outdoor setting designed for making lasting memories.The bright, open-concept main floor captures beautiful river views and features a modern white kitchen with granite countertops, backsplash, and a spacious centre island offering plenty of storage and prep space. The cozy living room is warmed by a high-efficiency pellet stove, while the primary bedroom boasts vaulted ceilings. A beautifully renovated bathroom with a stunning tiled shower adds a touch of modern luxury. Step outside and embrace waterfront living at its best! Enjoy newer decking, a 27-foot above-ground pool, a fire pit for evenings under the stars, and a hot tub (included in as-is condition). Set on just over an acre with approximately 150 feet of waterfront and desirable southern exposure, the property offers a wonderful setting for relaxing afternoons and spectacular sunsets over the river.A detached garage provides convenient storage for your recreational toys and outdoor equipment. Additional features include a raised-bed septic system, drilled well, newer windows, a stand-alone generator, and a 2016 Forest River Cherokee 26-foot camping trailer, included for extra guest accommodations. Newly installed above ground septic system, drilled well, standalone generator, newer windows. Located on an easily accessible four-season road with garbage collection, this special property offers the freedom to enjoy the Ottawa River in every season.Your waterfront escape awaits - start making cherished family memories for generations to come! (id:45725)
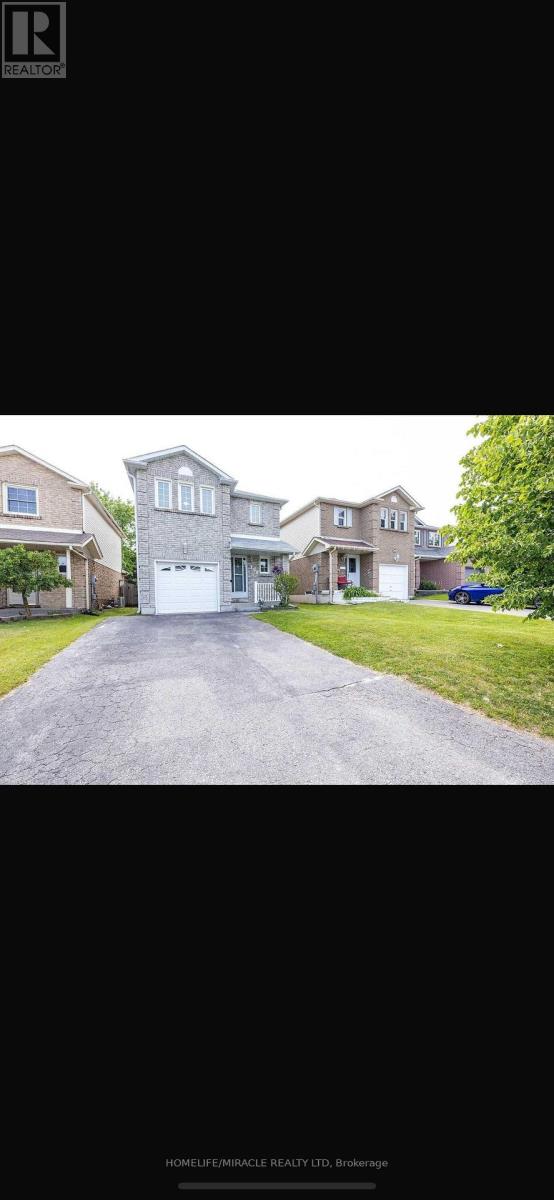
198 Lichen Crescent
Oshawa (Mclaughlin), Ontario
WELCOME TO 198 LICHEN CRES, OSHAWA. HOME IS LOCATED IN THE HIGHLY DESIRABLE FAMILY COMMUNITY OF MCLAUGHLIN. THIS HOUSE HAS 3 BEDROOMS, 3 WASHROOMS, A KITCHEN WITH WALK-OUT OPEN CONCEPT LIVING/DINING ROOM WITH HARDWOOD & WALK-OUT TO TWO-TIER DECK OVERLOOKING THE PRIVATE BACKYARD. LOWER LEVEL IS FULLY FINISHED WITH COZY FAMILY ROOM AND FIREPLACE. ONE CAR GARAGE WITH EXTRA LARGE DRIVEWAY. GARAGE ACCESS FROM HOME. CLOSE TO ALL AMENITIES. PERFECT LOCATION FOR THE CPMUTE. LOOKING FOR A+++ TENANTS, NON SMOKERS & NO PETS (id:45725)
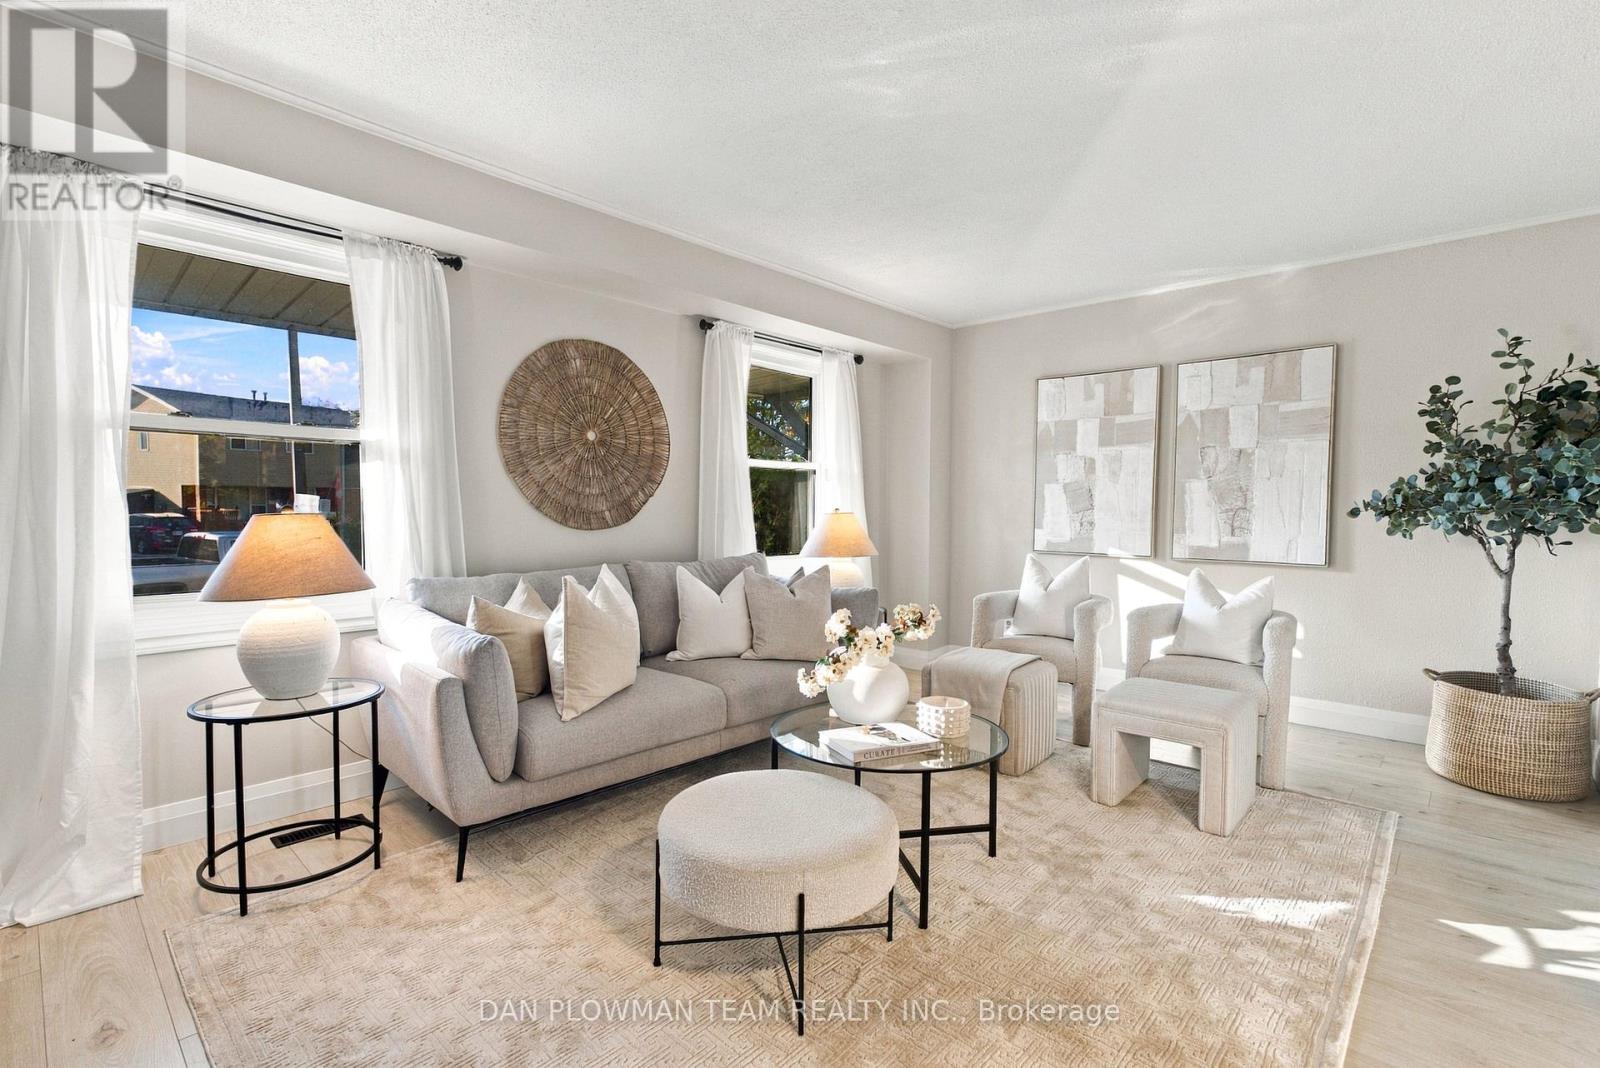
1385 Fenelon Crescent
Oshawa (Lakeview), Ontario
Welcome To 1385 Fenelon Crescent! This Updated 3 Bedroom, 2 Bathroom Semi-Detached Home Offers A Great Opportunity For First-Time Buyers Or Growing Families. Featuring Tones Of Upgrades Including New Flooring Throughout, Bath Fitter Upgrade (2nd Floor Bathroom), Light Fixtures And Switches, Storm Doors, Gutters And Downspouts, Fresh Carpeting On The Stairs, And A Newly Paved Driveway, All Completed In 2026! Outside, The Spacious Backyard Garden Area Is Perfect For Those With A Green Thumb Looking To Grow Their Own Plants Or Vegetables. Enjoy The Added Convenience Of Nearby Parks And Green Spaces, With Lake Ontario, Lakeview Park, And Scenic Waterfront Walking Trails Just A Short Drive Away. With Thoughtful Updates Throughout And Plenty Of Outdoor Space To Enjoy, This Home Is Ready For Its Next Chapter! (id:45725)
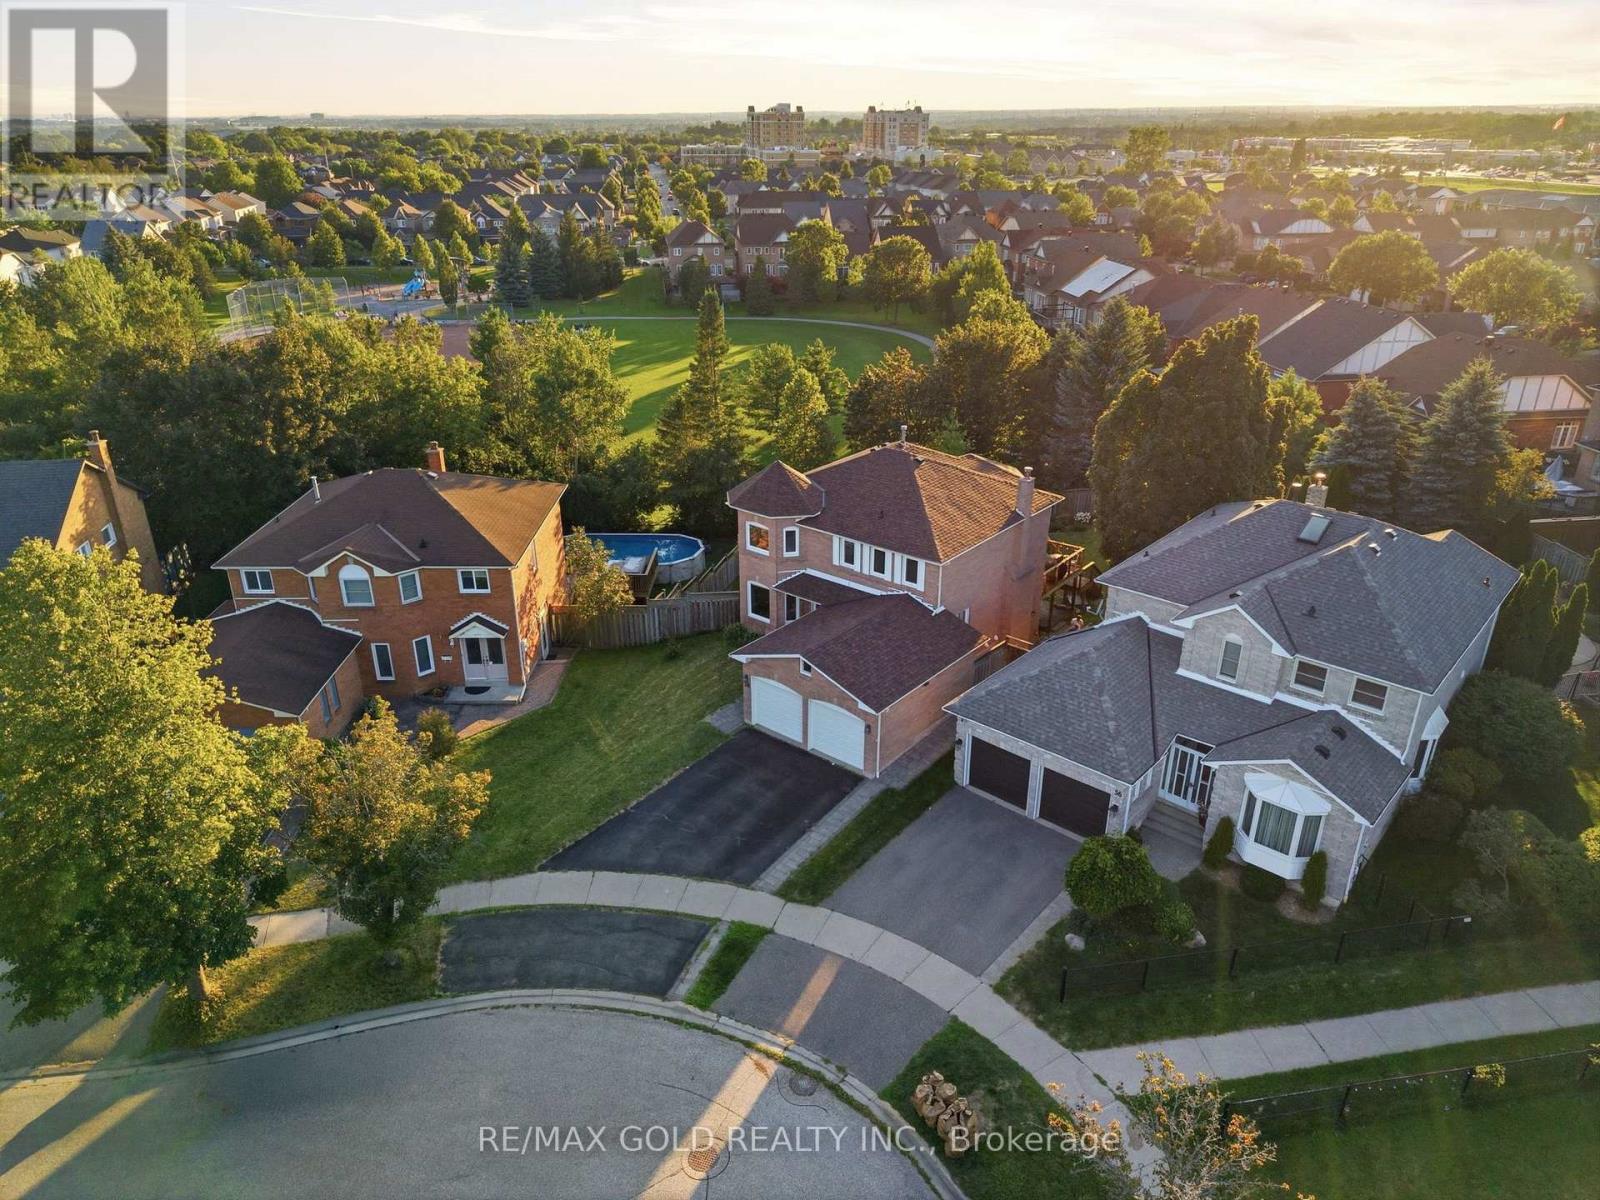
38 Silverbirch Place
Whitby (Pringle Creek), Ontario
Welcome to this beautifully maintained 4-bedroom executive home, complete with a fully finished walk-out legal basement apartment, nestled on a premium pie-shaped, pool-sized lot with no rear neighbours - backing directly onto serene parkland for ultimate privacy and views. Step into the bright and spacious main floor featuring a sun-filled living room with large windows and gleaming hardwood floors, perfect for relaxing or entertaining. The formal dining room offers an elegant space for family gatherings and special occasions. The gourmet kitchen is a chefs dream, showcasing sleek countertops, custom backsplash, stainless steel appliances, pot lights, and crown moulding. A cheerful breakfast area overlooks the backyard and provides direct access to a large deck ideal for outdoor dining and enjoying the peaceful, fully fenced yard and park views. Just off the kitchen, a warm and inviting family room features a cozy gas fireplace the perfect space for casual nights in or entertaining guests. Upstairs, you'll find four generously sized bedrooms with ample closet space. The luxurious primary suite features a spa-inspired ensuite with a soaker tub, separate walk-in shower, and dual vanities a perfect retreat after a long day. The fully finished basement boasts a bright and modern two-bedroom apartment with a private walk-out entrance - ideal for multi-generational living or rental income potential. Located in a highly desirable neighbourhood close to top schools, parks, transit, and amenities, this exceptional property offers comfort, privacy, and versatility. Don't miss this rare opportunity! (id:45725)
203 - 115 Bonis Avenue
Toronto (Tam O'shanter-Sullivan), Ontario
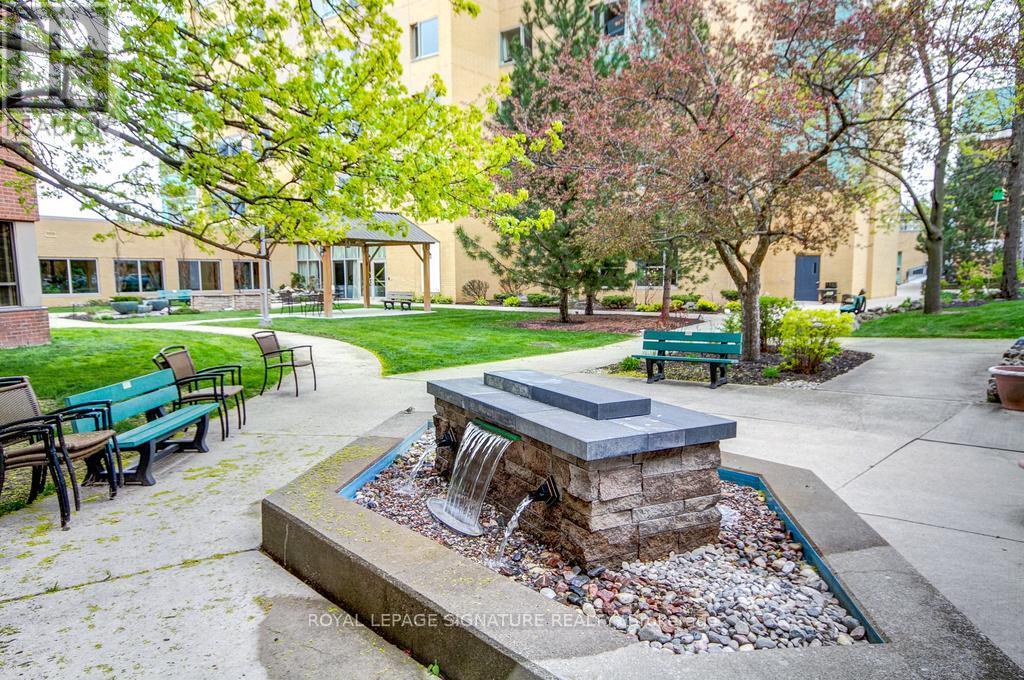
A CHARMING RENOVATED, LOVELY UNIT WITH LOTS OF NATURAL LIGHT & NiCE LAYOUT! Perfect for Downsizers--The Den can be used as a 2nd Bedroom. New Floors, A Beautiful Renovated Bathroom & Oversized Newer Washer & Dryer will add Comfort. The Perfect Transition from House to Condo! The Eat-In Kitchen is a bonus & the sunny Solarium for your office overlooking trees is lovely---A Large Bedroom with A Walk-In Closet will fit all your Bedroom Furniture. Just bring your suitcase & Move-In. Carefree/Retirement Living Featuring: A Gym, Activities, Library, Indoor Pool, Restaurant, Chapel, Hair Salon, Pharmacy & Impressive Outdoor Gardens/Patio Areas including a BBQ Area. This is a Life Lease. Looking to Enjoy a Resort-Style, Safe Home, THIS IS THE ONE! (id:45725)
107 Clayton Crescent
Clarington (Bowmanville), Ontario
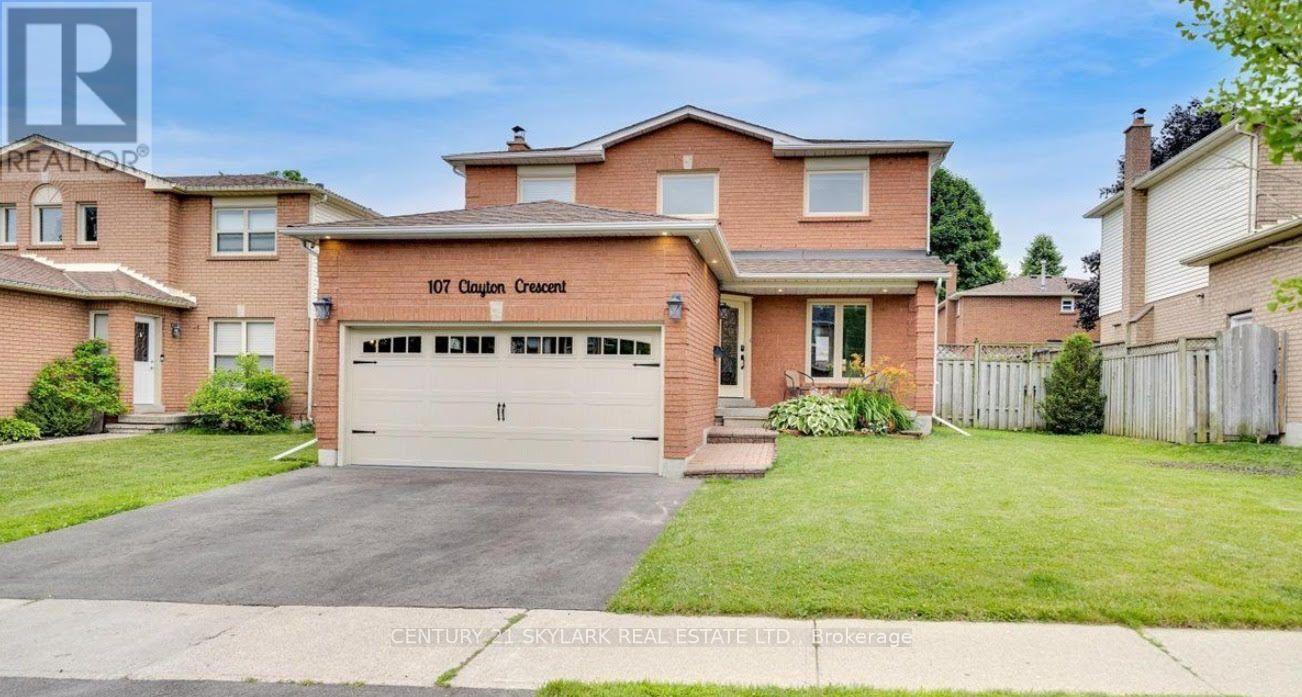
Welcome to 107 Clayton Crescent, a beautifully updated 3+2 bedroom, 3-bath detached home in an established, family-friendly Bowmanville neighbourhood.Perfectly positioned for family living, this home is steps from neighbourhood schools and parks, with St. Elizabeth Catholic Elementary School just around the corner. Everyday errands are equally convenient, with FreshCo at Longworth, plus easy access to Metro, Loblaws, Walmart, shopping, restaurants and other Bowmanville amenities.Inside, the bright main level features a stylish renovated kitchen with quartz countertops, stainless steel appliances, undermount cabinet lighting and modern finishes, complemented by vinyl flooring, pot lights, a cozy fireplace and convenient main-floor laundry.Upstairs you'll find three comfortable bedrooms and beautifully finished bathrooms, including a modern glass shower and quality tilework.The versatile lower level provides two additional bedrooms and excellent potential for recreation space, a home office, extended-family living or a future nanny suite.Step outside to a spacious backyard with a large deck and gazebo, ideal for summer entertaining, family gatherings or relaxing outdoors.With schools and parks close by, groceries and everyday conveniences just minutes away, and easy access to Highway 401, 107 Clayton Crescent offers the combination families look for-space, upgrades, convenience and a well-connected Bowmanville location. (id:45725)
27 Sundridge Drive
Toronto (Clairlea-Birchmount), Ontario
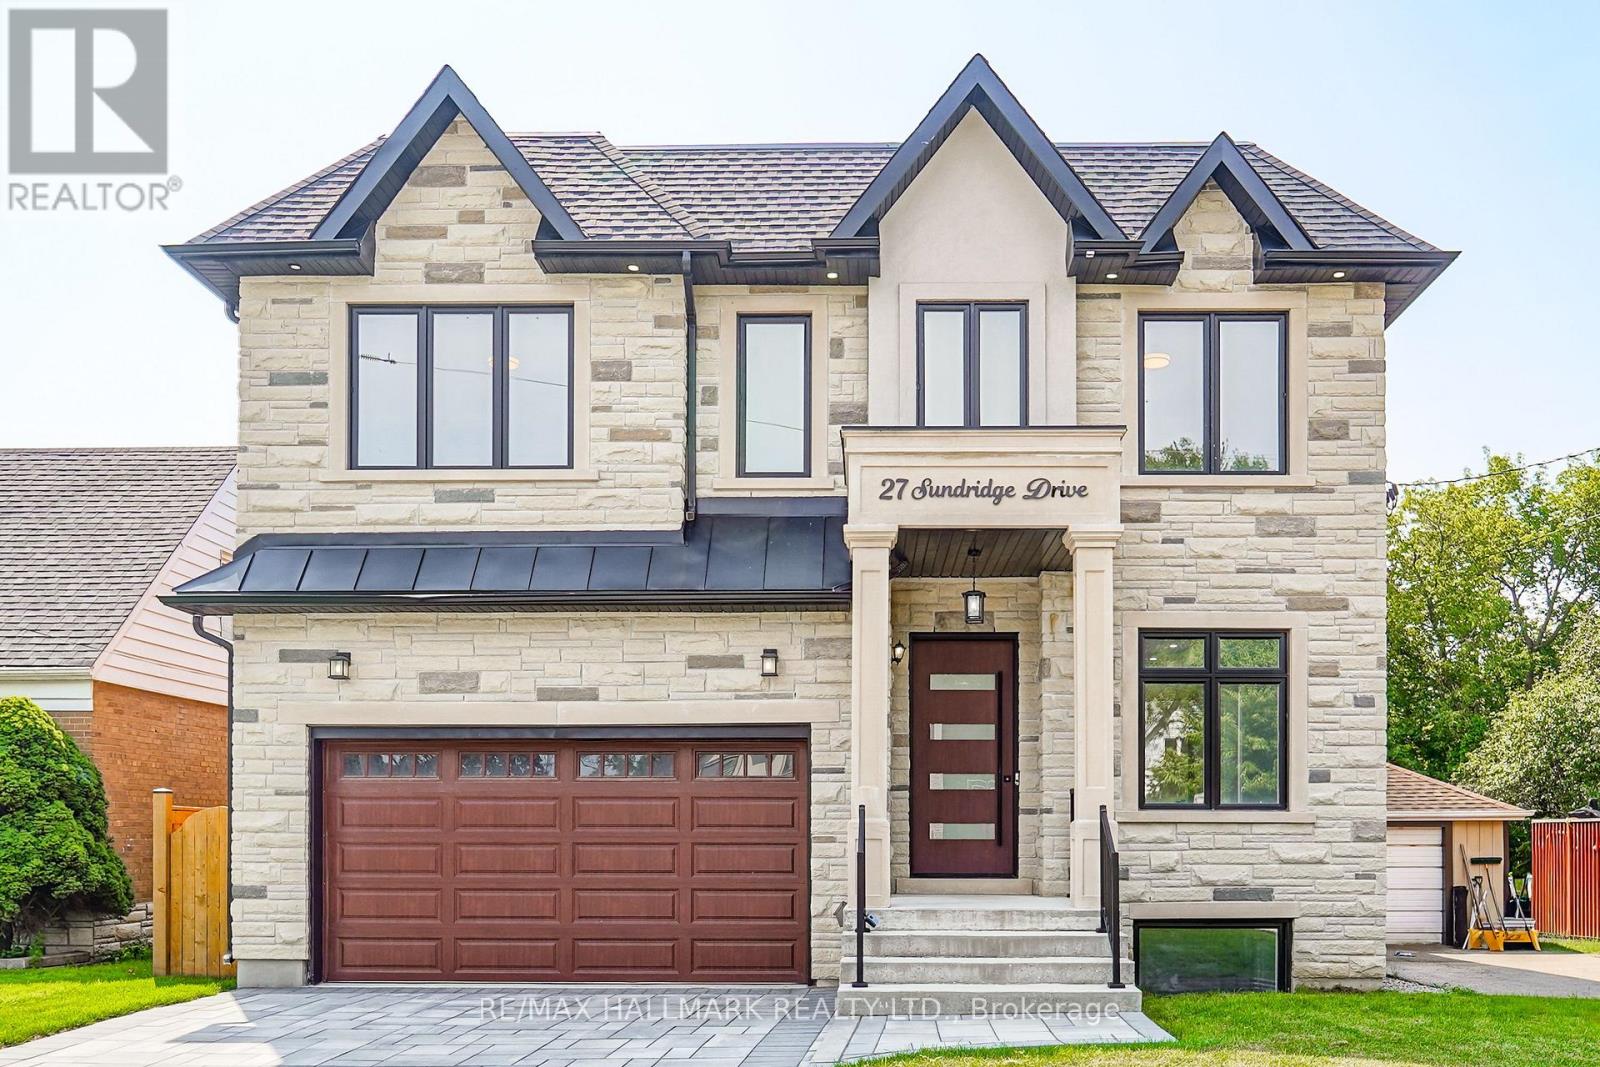
Welcome to this exceptional luxury custom built home nestled in the highly desirable Clairlea neighborhood of Scarborough. Offering an abundance of space, this residence is perfectly suited for large or growing families seeking comfort, flexibility, and modern living. This meticulously designed custom two storey residence blends timeless elegance with luxury. From the moment you arrive, the home radiates charm and character, offering an inviting sanctuary in one of the city's most coveted communities. Sat on an impressive 45 ft x 131.46 ft lot, this exquisite home features 5 large sized bedrooms and 5 beautifully bathrooms. At its heart lies a stunning chefs kitchen and an island combined with a breakfast area ideal for entertaining, casual dining, or crafting gourmet meals. This home is thoughtfully designed with high-end finishes for refined living. Inside, soaring ceilings, hardwood floors, quartz countertops, quartz TV/Fireplace mantel. The fully finished basement is a stand-out feature, complete with a separated walk-out entrance, rough-in kitchen, bathroom and two large additional bedrooms. Whether used as an in-law suite, rental opportunity, or private guest quarters, the possibilities are endless. Thoughtfully designed for convenience and flexibility. This home is providing functionality for busy households or multi-generational living. Every corner of this home reflects an unwavering attention to detail, with upscale finishes and thoughtful design elements throughout. Step into a world where charm meets sophistication this remarkable Clairlea residence is more than a home. It's a lifestyle. The Virtual Staging is an idea to welcome the next owner. (id:45725)
272 Highfield Road
Toronto (Greenwood-Coxwell), Ontario
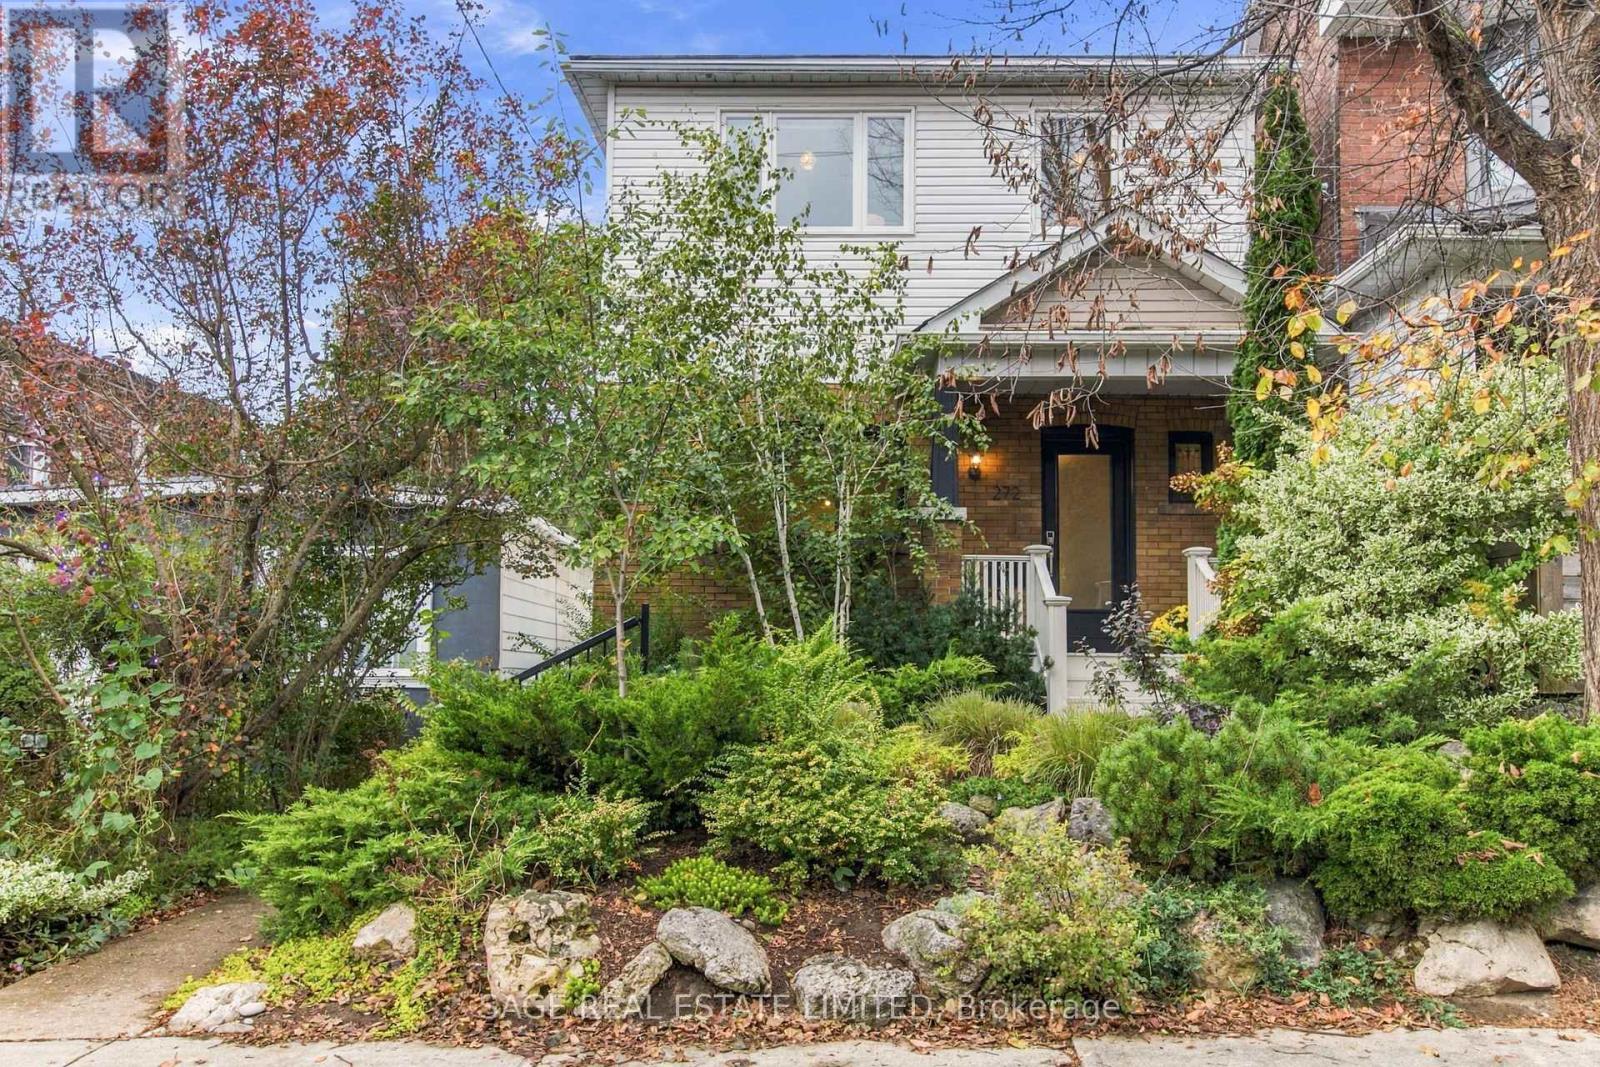
Single. Detached. Gorgeous. And Looking for a Long-Term Relationship. Let's be honest: detached is HOT. Especially when it's a beautifully updated Leslieville home with loads of natural light, a welcoming front porch and a backyard that quite frankly is showing off. Recently renovated and in wonderful shape, this home gets the details right. The main floor is bright and inviting, with a cozy fireplace, convenient powder room and a gorgeous chef's kitchen featuring a generous island that overlooks the dining room and backyard - perfect for entertaining without missing the action. Upstairs, the bedrooms are spacious and comfortable, with a primary that gives you plenty of room to retreat and recharge. And then there's the backyard. Private, lush and seriously impressive, this is a true backyard oasis -the kind of yard that makes city living feel like a very good idea. If all that wasn't enough there's a separate entrance to a basement apartment, adding flexibility for guests, family, a home office or rental potential. Detached. Updated. Killer backyard. Basement suite. Located in the coolest area of Leslieville. Swipe right. Your Leslieville love story starts here. (id:45725)
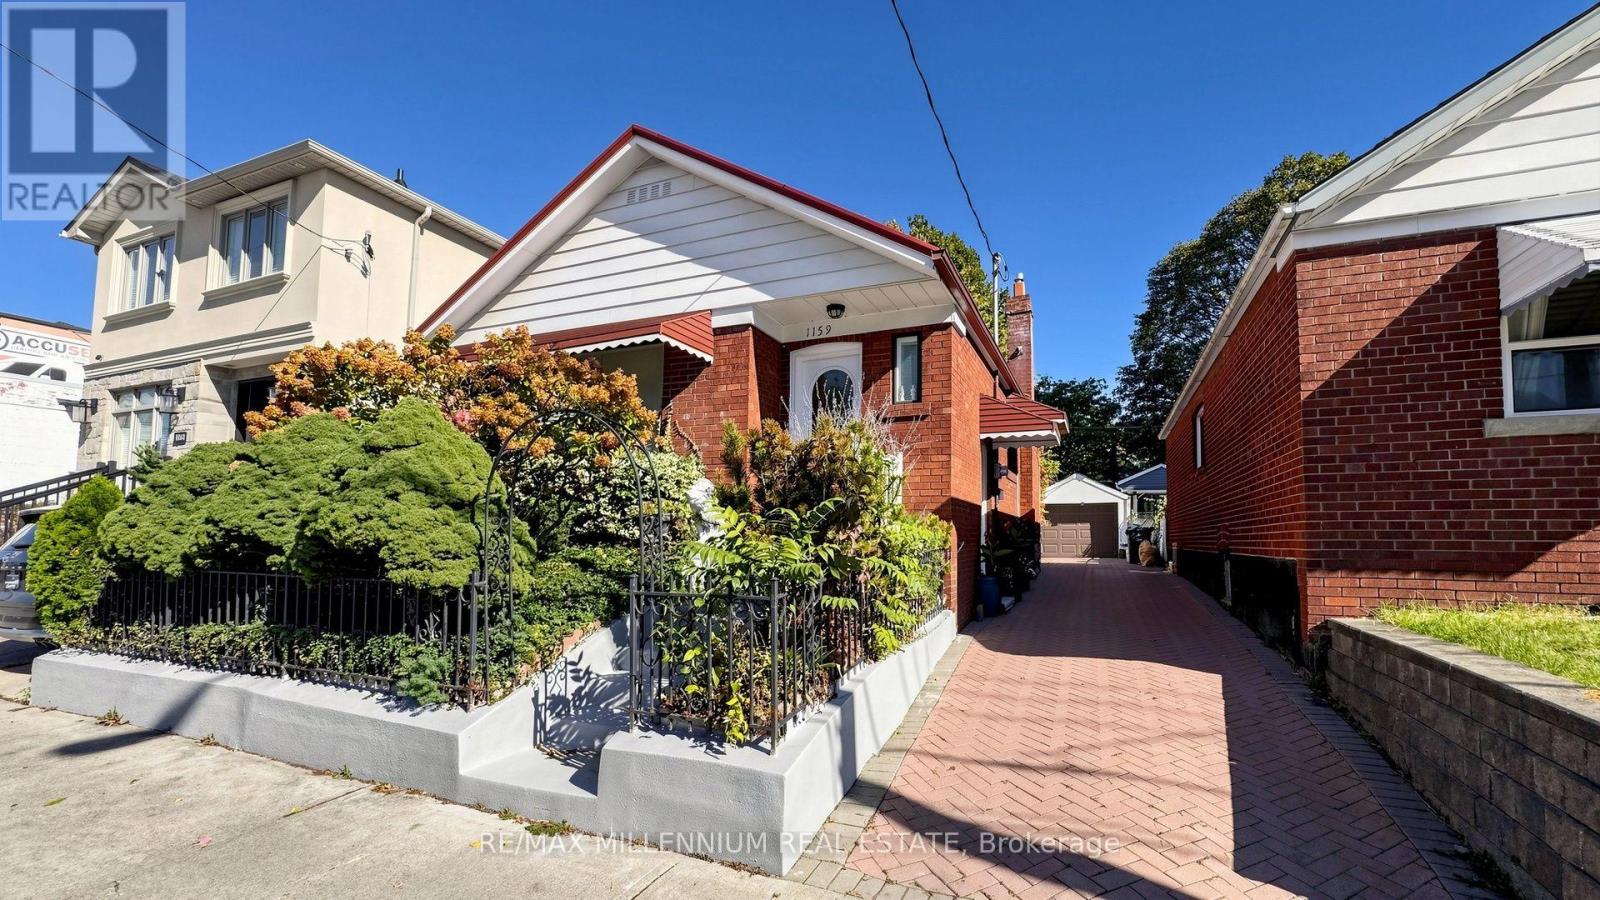
1159 Woodbine Avenue
Toronto (Woodbine-Lumsden), Ontario
ATTENTION INVESTORS & FIRST-TIME HOME BUYERS! FANTASTIC OPPORTUNITY IN THE HEART OF EAST YORK! Welcome to 1159 Woodbine Avenue, a charming detached, raised bungalow full brick home ((( METAL ROOF)))) offering exceptional potential in one of Toronto's established and highly convenient neighbourhoods! Featuring 2 generously sized bedrooms plus an additional bedroom in the fully finished basement, SEPERATE ENTRANCE TO BASEMENT. This spacious home offers a versatile layout ideal, first-time buyers or savvy investors. Enjoy a bright and inviting eat-in kitchen. Fully fenced backyard, perfect for summer BBQs, family gatherings and outdoor entertaining. A rare and highly desirable private driveway with 4 car parking and detached GARAGE. Ideally situated just minutes from Woodbine Subway Station, the Don Valley, parks, schools, shopping, restaurants and everyday amenities, with excellent access to public transit and major routes for an easy commute throughout Toronto. Whether you're looking to move in, personalize your dream home or explore its investment potential, this property offers an outstanding opportunity in a sought-after East York location. DON'T MISS THIS EXCEPTIONAL OPPORTUNITY! (id:45725)
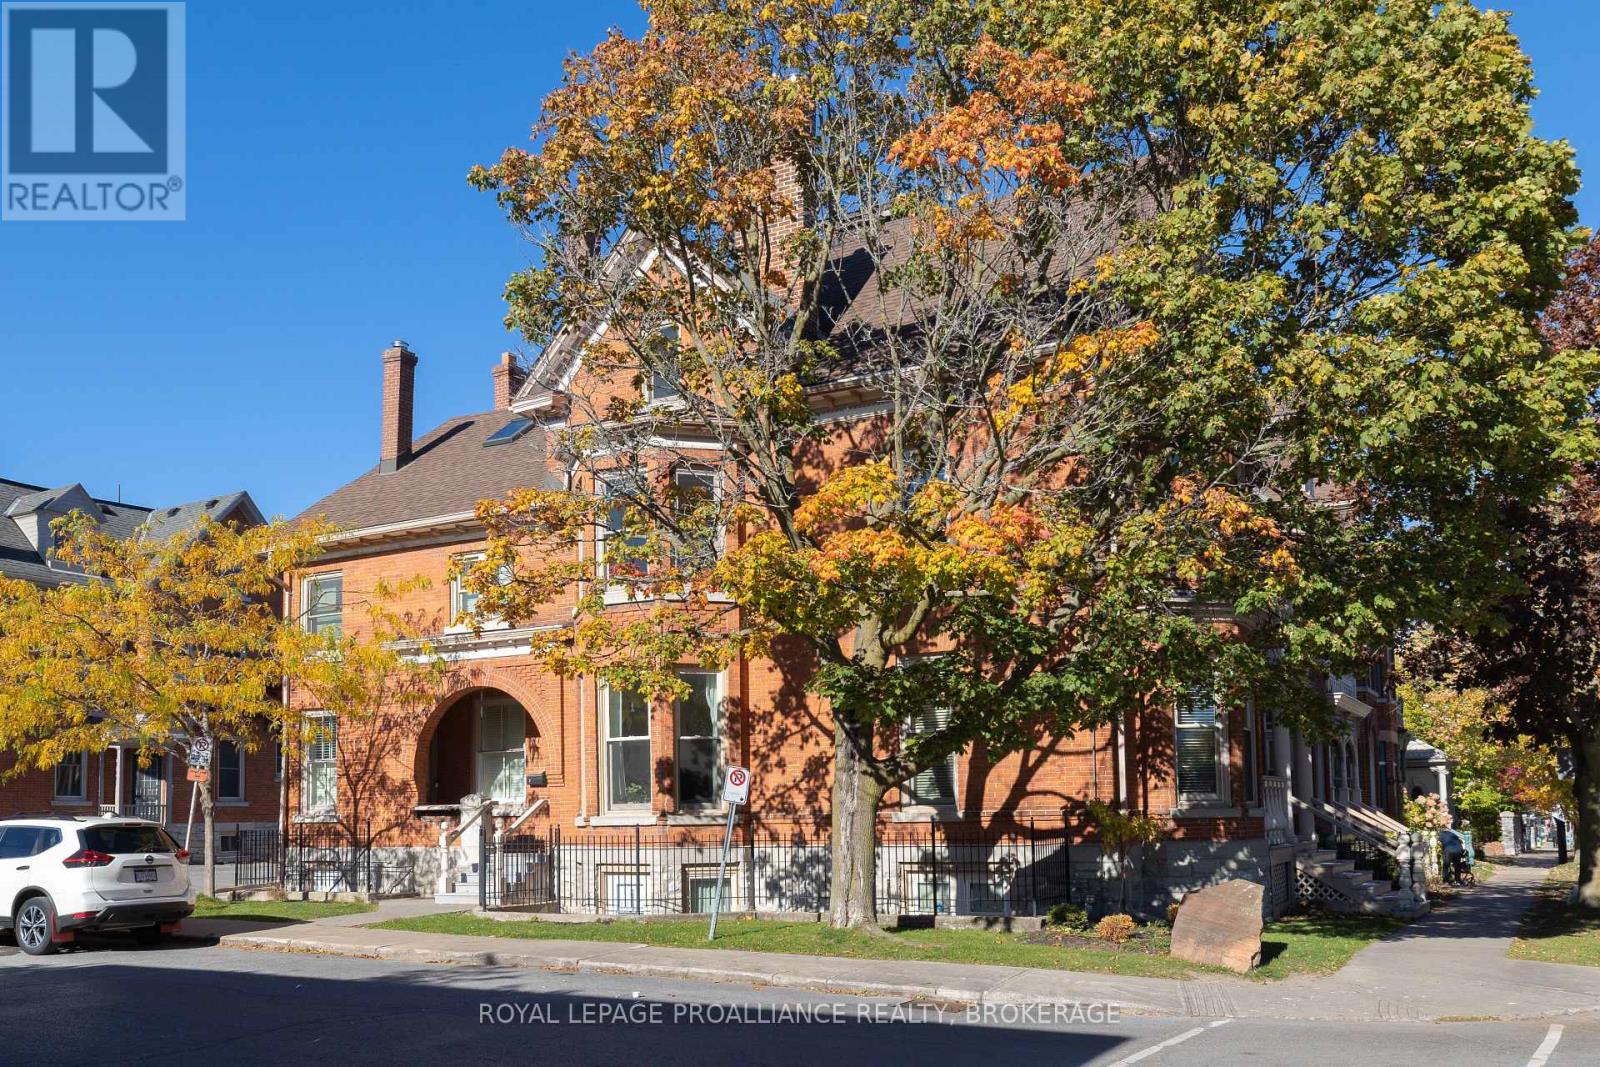
2 - 41 William Street
Kingston (Central City East), Ontario
Enjoy being within walking distance of everything downtown Kingston has to offer from this lovely 2 level townhouse condo. The bright and airy unit is sure to please, featuring high ceilings and hardwood floors throughout the spacious living room and dining area. The modern kitchen is accented by the exposed brick walls and a 2pc bath finishes the level. Upstairs are two bedrooms, the primary showcases the exposed brick and has a cheater door to the main bathroom. An added bonus is the open loft area, perfect for watching TV, using as an office, or converting into an excellent third bedroom if you want to maximize the space. It is close to Queen's, both hospitals and the waterfront, with upgraded lighting throughout, in unit laundry and parking for one car. (id:45725)
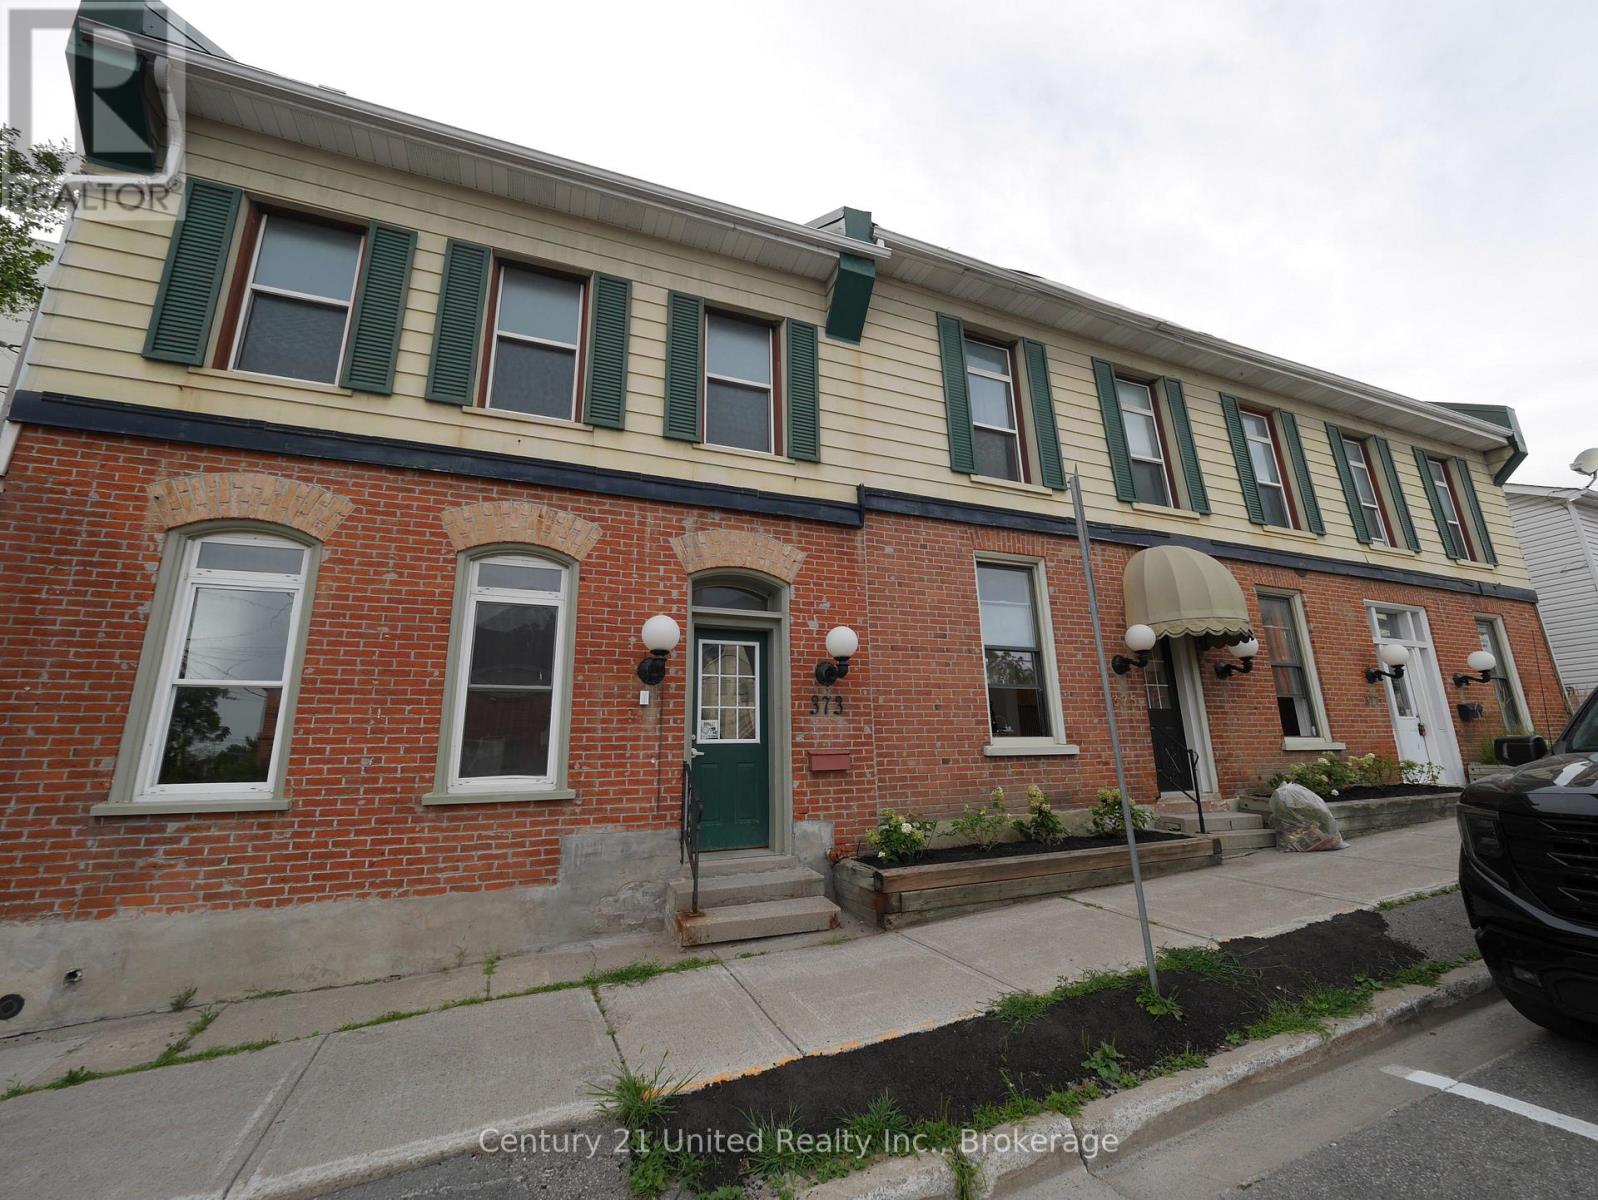
373a Queen Street
Peterborough (Town Ward 3), Ontario
Centrally located one bedroom apartment with high ceilings, a private back deck, and new stairs. Bright living room with 2 windows. Assigned parking is available for an additional $85 + HST per month. Close to downtown shops, restaurants, parks, trails and public transit. $1,295/month plus heat and hydro (landlord pays for water). (id:45725)
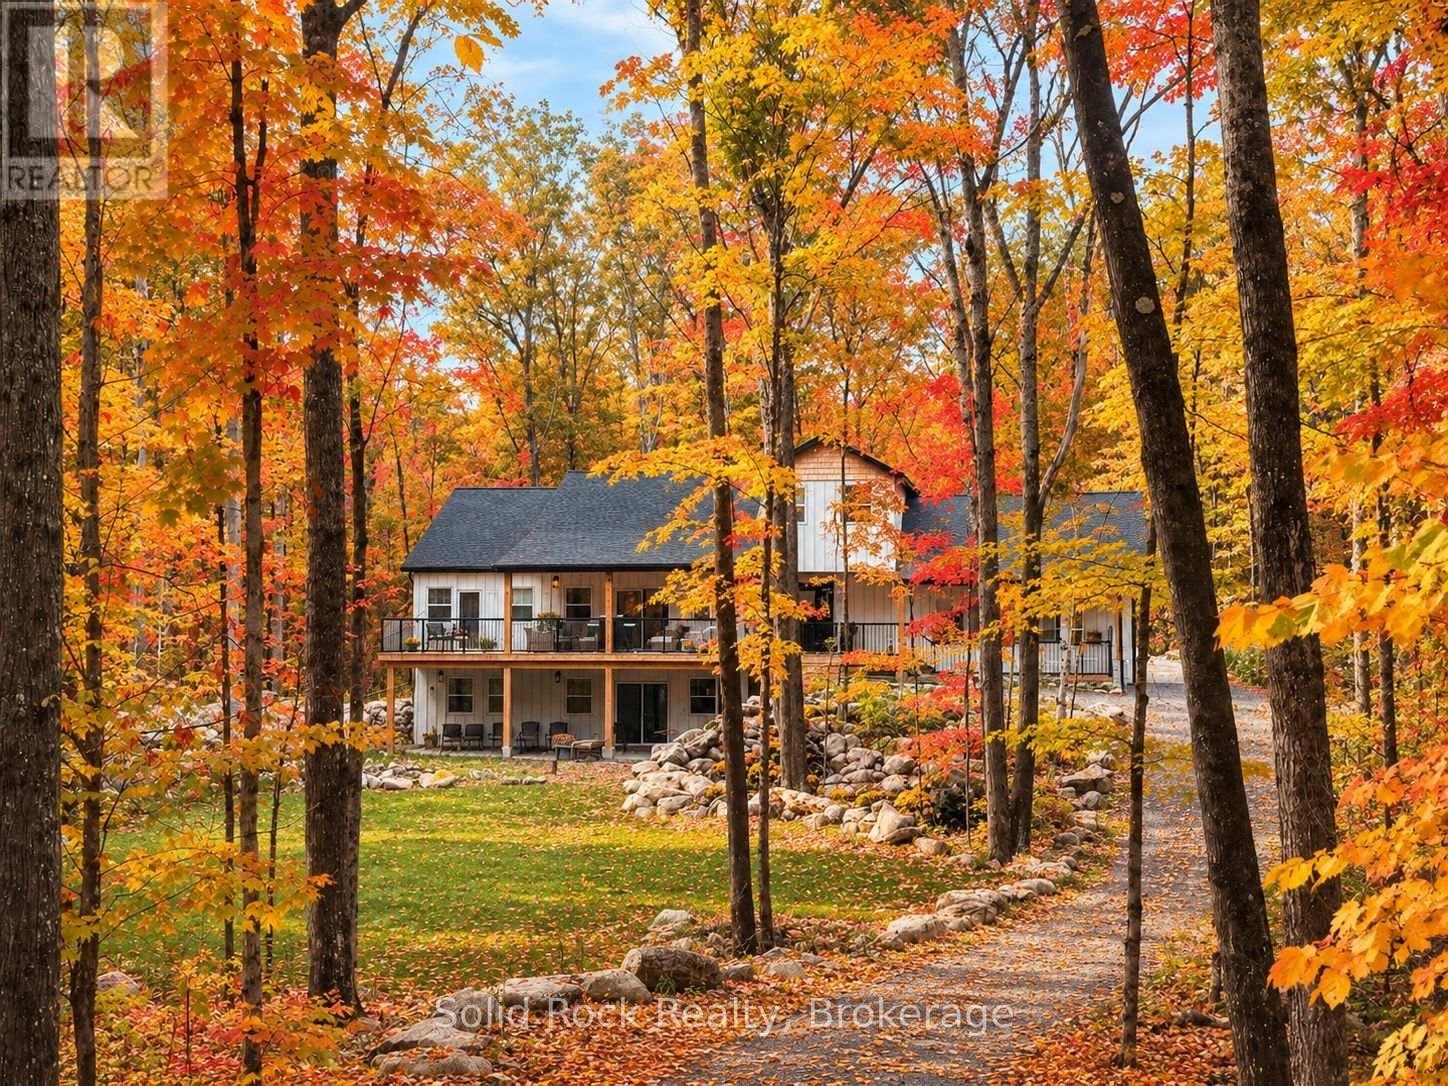
166 Maple Road
Marmora And Lake (Marmora Ward), Ontario
Welcome to an exceptional luxury retreat nestled on over two beautifully treed acres in the highly desirable Riverside Pines. Surrounded by nature and tranquility, this stunning 5 bedroom, 5 bathroom home offers an extraordinary combination of elegance, space, privacy and modern comfort. From the moment you arrive, the peaceful setting creates a sense of escape from the everyday. Mature trees surround the property, offering privacy and a spectacular natural backdrop in every season. Inside, the home is designed for both sophisticated living and effortless entertaining. The breathtaking great room with soaring cathedral ceiling and striking floor to ceiling marble fireplace creates an unforgettable focal point and an inviting space for both intimate evenings and grand entertaining. Expansive windows allow an abundance of natural light bringing the surrounding landscape indoors creating a warm and inviting atmosphere throughout. The heart of the home seamlessly blends the great room, kitchen and dining room. The well appointed kitchen features a stunning centre island, slate GE appliances, granite sink and quartz countertops. The luxurious, main floor primary retreat boasts a large walk-in closet and a spa inspired wet room with soaking tub and separate shower creating a private sanctuary designed for relaxation and rejuvenation. The lower level features 9' ceilings, marble fireplace, three large bedrooms, one is a second master with walk-in closet and ensuite, plus a separate family bath. The upper level houses the fifth bedroom (currently used as an office) with generous closet and a two piece ensuite. Whether relaxing with your morning coffee on the expansive covered front deck or on the back deck overlooking the ravine, the property offers endless opportunities to enjoy the outdoors. Explore the Crowe River with your deeded waterfront access and private boat launch or simply relax and unwind listening to the sounds of nature. Welcome home! (id:45725)
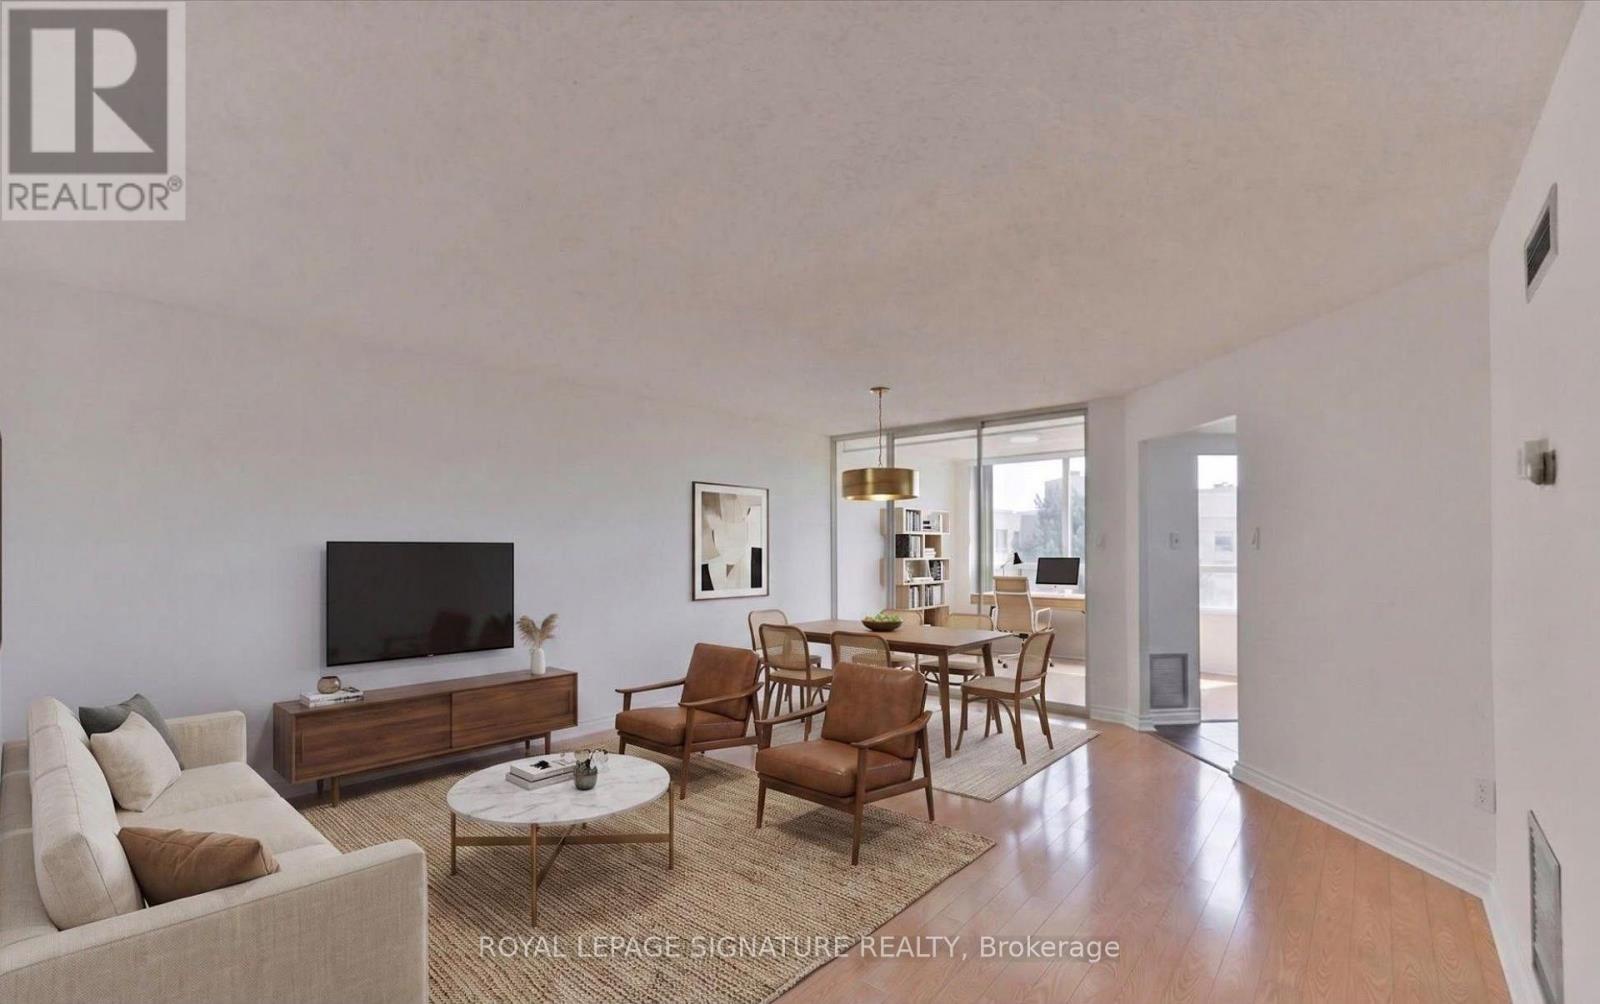
625 - 1210 Don Mills Road W
Toronto (Banbury-Don Mills), Ontario
Spacious and well-maintained 1-bedroom + solarium suite in sought-after Windfield Terrace. Enjoy oversized principal rooms, a separate dining area, and a versatile solarium ideal for a home office or reading nook. All utilities are included: hydro, heat, water, cable TV, and one parking space. Conveniently located at Don Mills & Lawrence, close to transit, shopping, parks, and everyday amenities. No pets permitted as per the condo rules. Note: Elevators cannot be booked for moving on Saturday or Sunday. (id:45725)
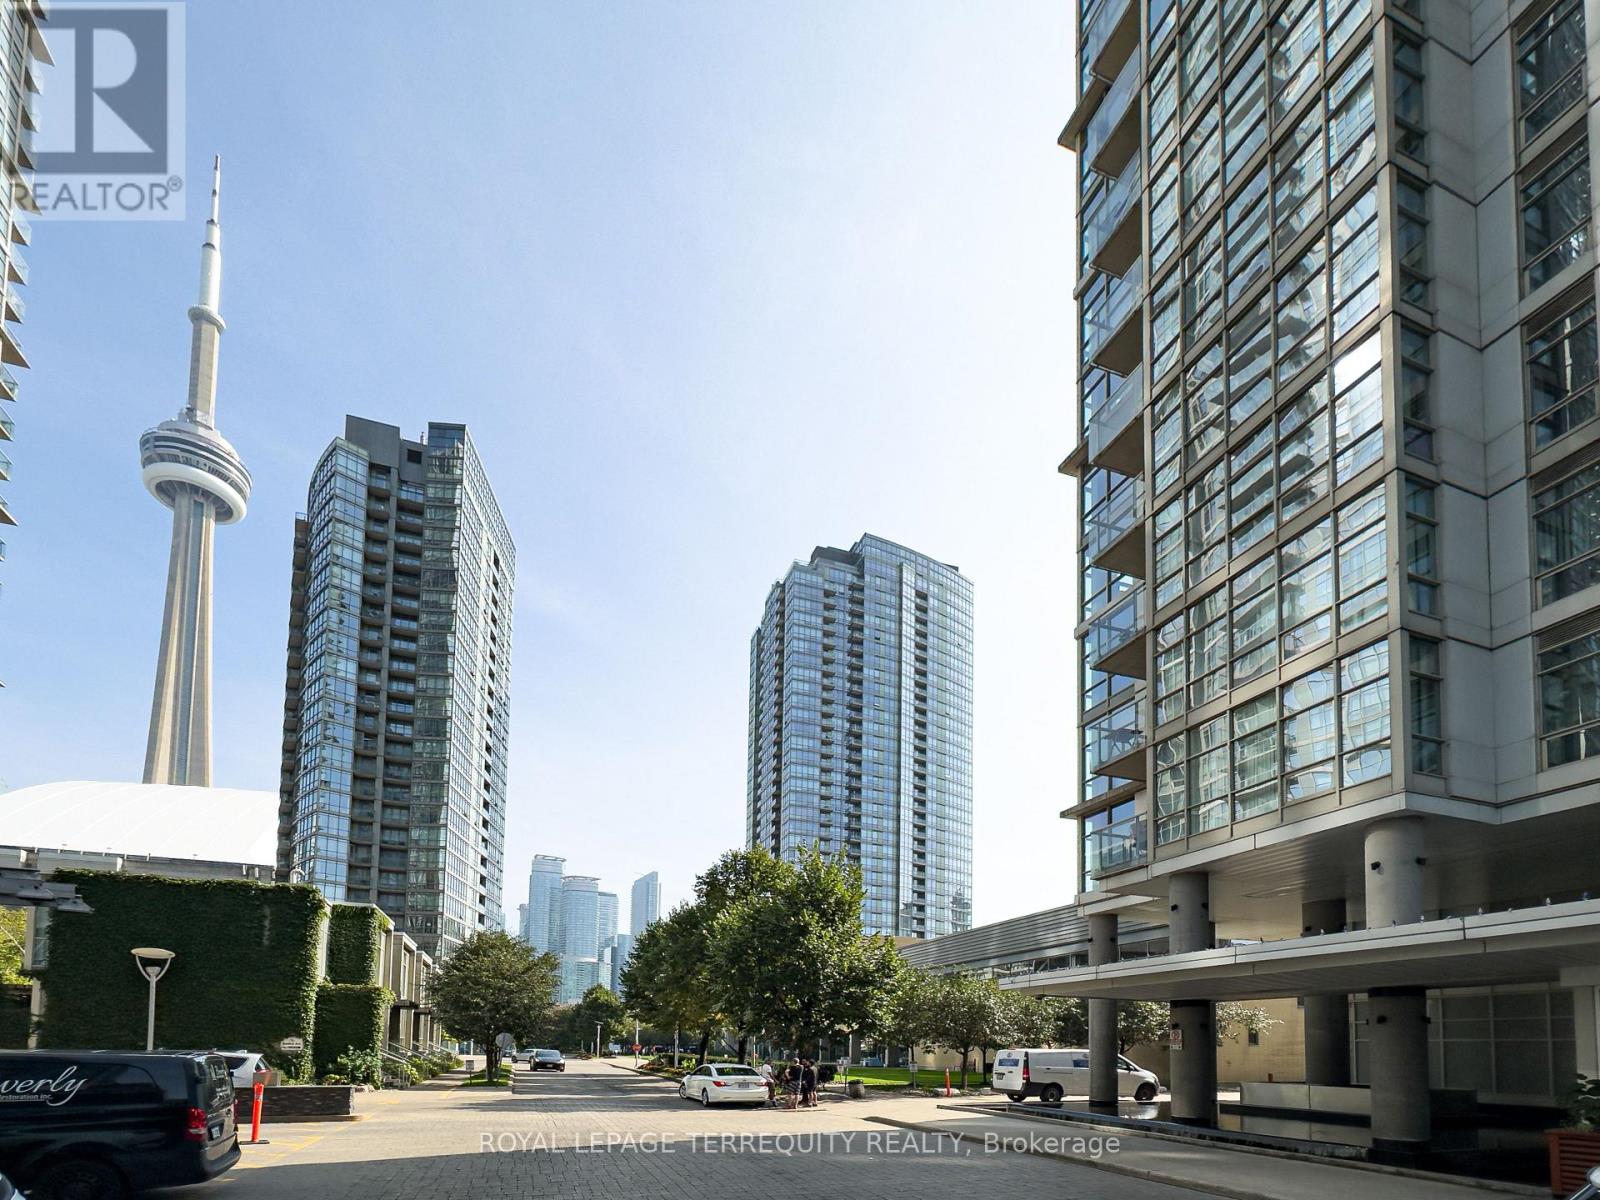
4512 - 35 Mariner Terrace
Toronto (Waterfront Communities), Ontario
What a view!!!! Enjoy one of the best sunset views in the city. Corner suite with unobstructed South-West Views of Lake Ontario & the city. The suite is finished beautifully , with endless upgrades including new hardwood floors in the main space. Perfect for the active couple or family with 2 Bedrooms, 2 Full Bathrooms, and a private Den - ideal for work from home, and large enough as a guest room. Ensuite Laundry included, with quality full sized units. Floor to Ceiling windows offers incredible natural light throughout. The primary bedroom suite includes a Walk-In custom closet & luxurious 4Pc. ensuite. Hardwood in all principle rooms, with marble flooring in the kitchen. Spacious open kitchen with oversized Island. Incredible location, just steps to the Rogers Center, the Gardiner Expressway around the corner, a short stroll to the lake, and the best of downtown Toronto at your fingertips. And then there's the Recreation complex, and active person's dream. Full quality gym, basketball court, refreshing pool, tennis, bowling alley, and so much more...one of the finest in the city. Make this your home in the heart of Harbourfront. (id:45725)
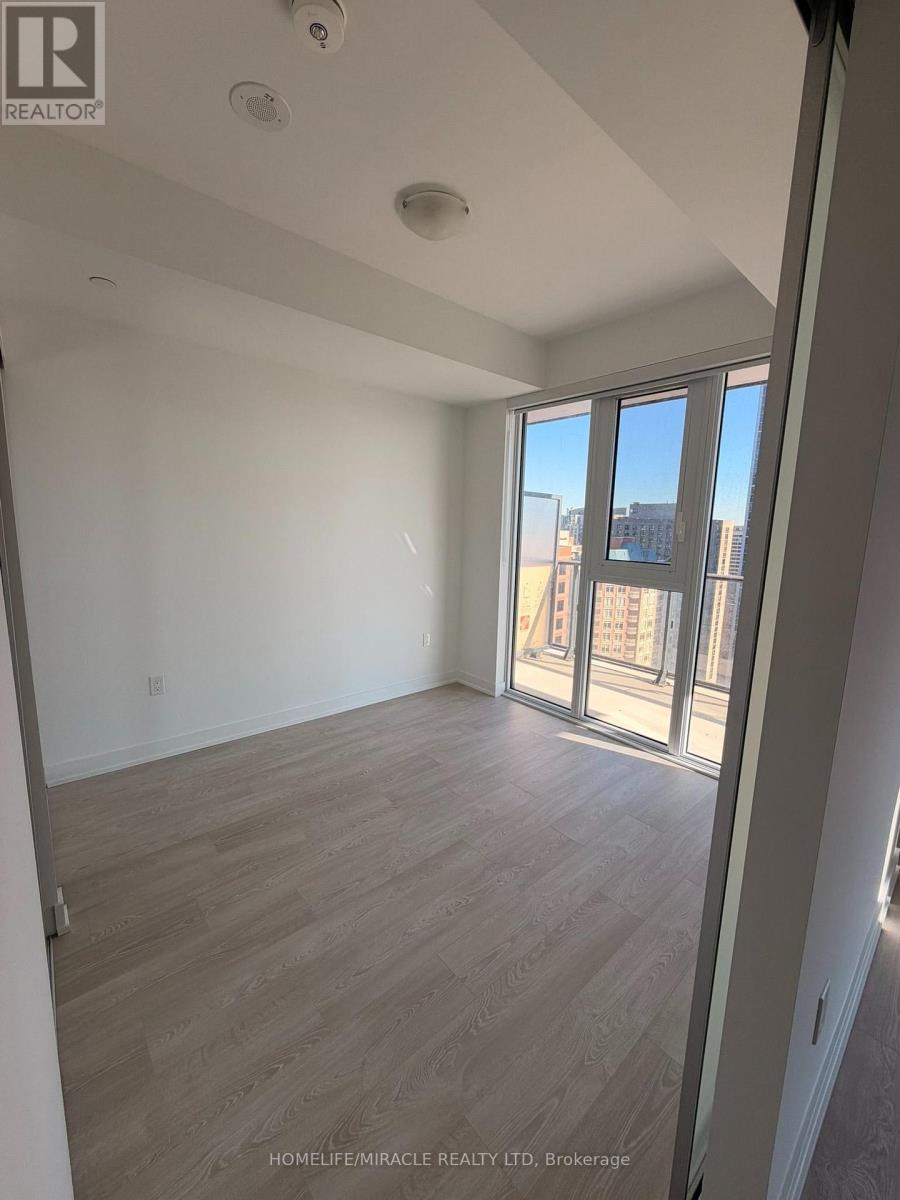
2407 - 634 Church Street
Toronto (Church-Yonge Corridor), Ontario
Welcome to Unit 2407 at 634 Church Street a stunning never-lived-in 1+1 residence in the heart of Toronto's coveted Church and Charles neighbourhood.Soaring above the city, this thoughtfully designed suite features expansive floor-to-ceiling windows that fill the space with natural light and offer beautiful elevated city views.The spacious 1 + 1 layout offers a generous primary bedroom and versatile den, ideal for a home office, reading nook, or additional living space. The open-concept living and dining area provides a stylish and functional setting for both everyday living and entertaining.The sleek modern kitchen is outfitted with brand-new, top-of-the-line Miele appliances, complemented by contemporary finishes and a sophisticated design. A stunning fireplace serves as a striking focal point in the living area, adding warmth and character to the space.Residents enjoy an exceptional collection of amenities, including a state-of-the-art fitness centre, dedicated study and workspaces, and thoughtfully designed common areas that elevate the downtown living experience.Located in one of Toronto's most vibrant and sought-after neighbourhoods, just steps from world-class dining, shopping, entertainment, transit, and everything Church and Charles has to offer.Never lived in. Luxury finishes. Exceptional amenities. Unbeatable location. Welcome home. (id:45725)
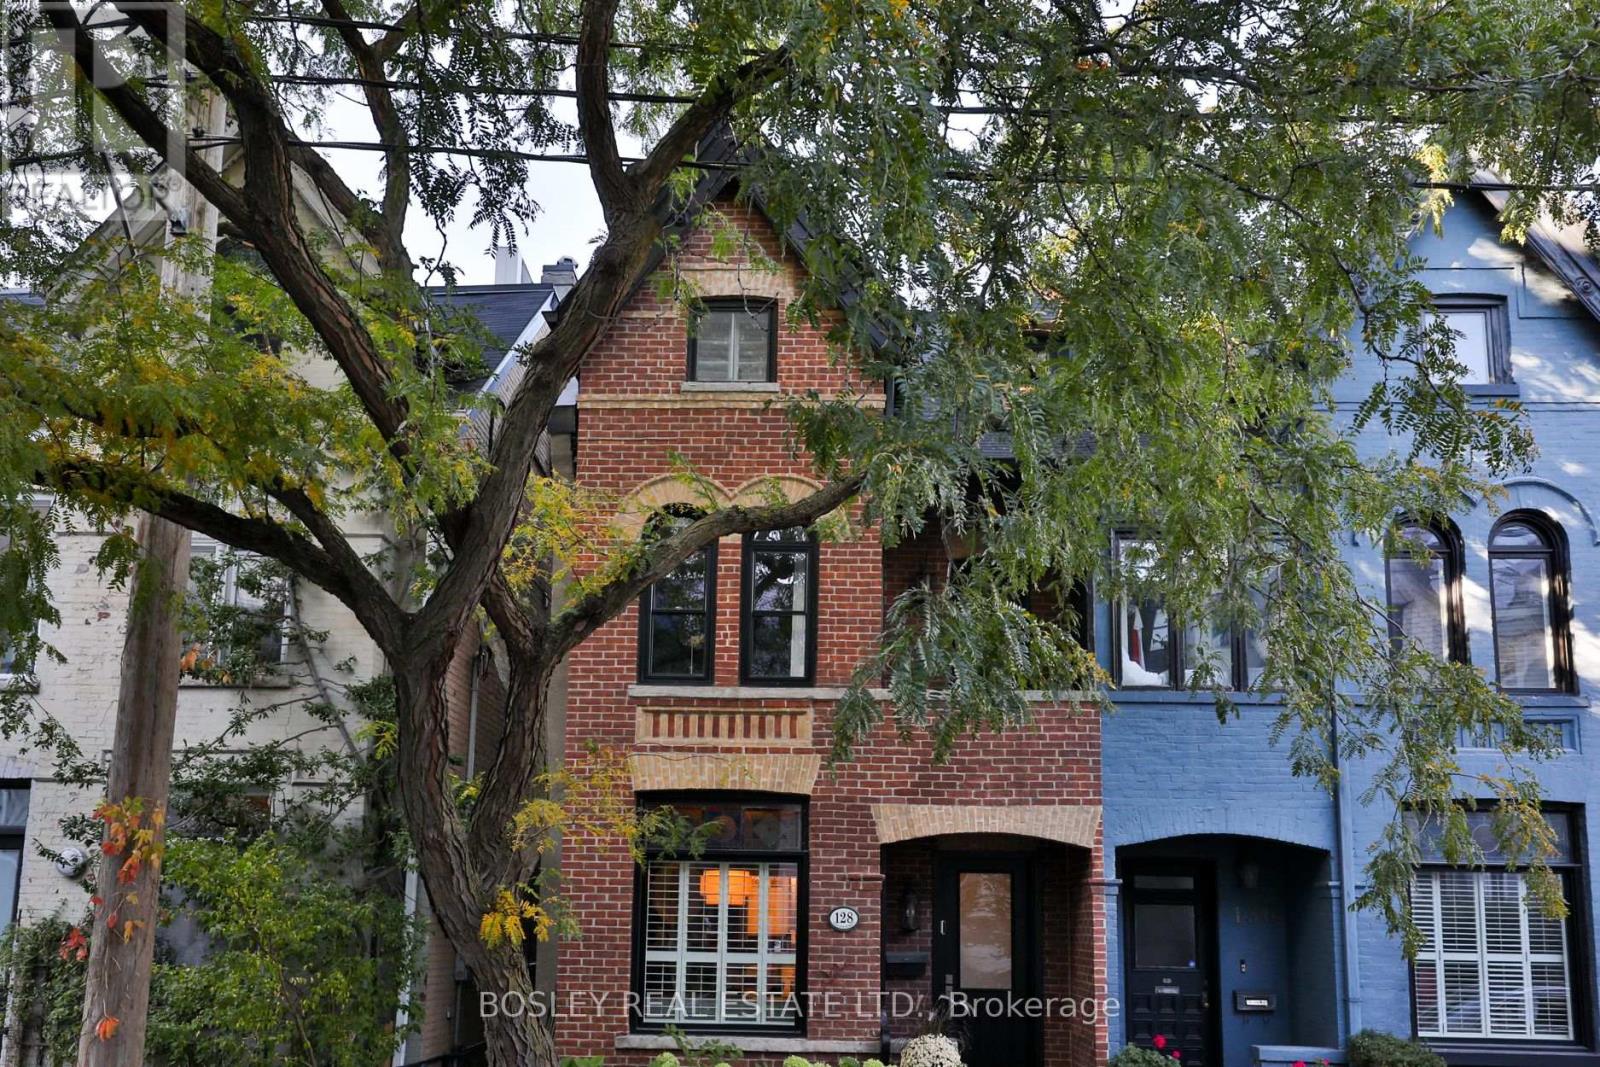
128 Collier Street
Toronto (Rosedale-Moore Park), Ontario
Backing onto the Rosedale Valley Ravine, this all-brick semi is a rare blend of rustic warmth and modern refinement. Completely renovated down to the brick in 2017 and elevated again with a major renovation in 2024, the home has been designed with no expense spared. Premium hardwood floors run throughout, framed by 14-inch baseboards, detailed plaster moldings and artisan wainscoting. The living room sits beneath coffered ceilings lined in 14K gold, while imported marble sets the tone in the foyer and bathrooms. The custom kitchen is finished in Brazilian granite. The entire third floor is a dream-like primary retreat, with a private rooftop patio, a beautifully fitted walk-in closet and a show-stopping six-piece ensuite. Four bedrooms, four bathrooms and a finished walk-out lower level complete the home. All of this, just steps from Yorkville, Bloor Street shopping, the subway and the ravine trails at your back door. (id:45725)
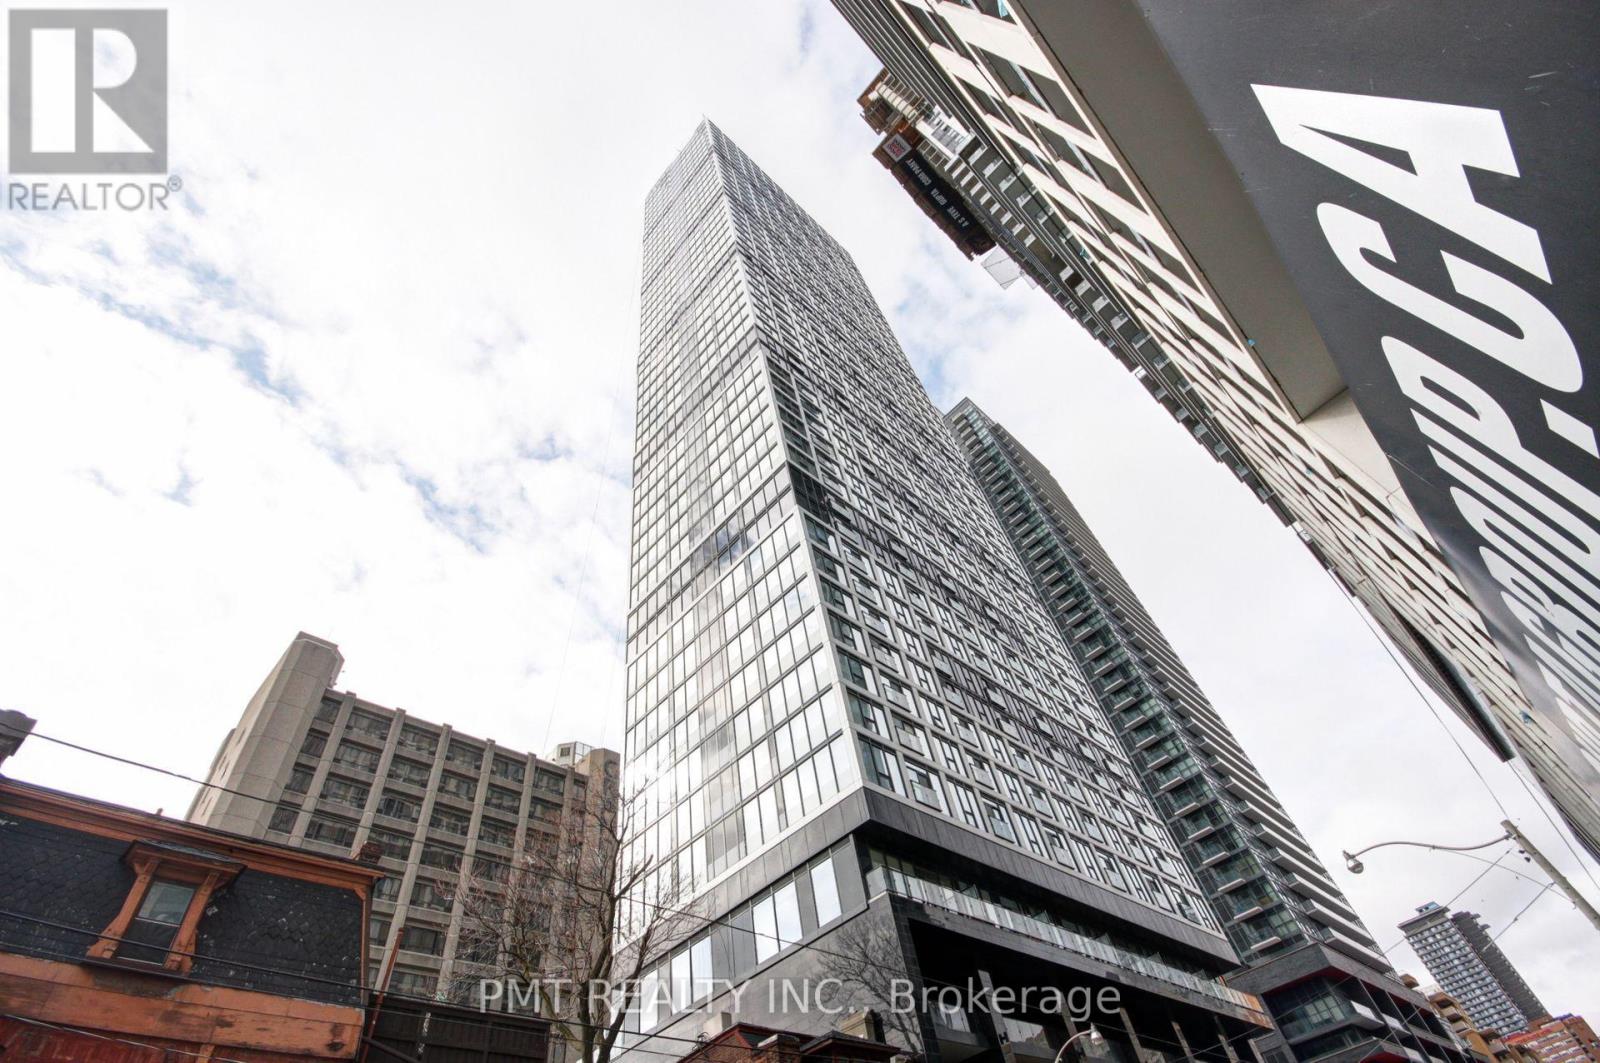
2508 - 181 Dundas Street E
Toronto (Church-Yonge Corridor), Ontario
Experience the pinnacle of downtown living at 181 Dundas St E #2508, located in the heart of the vibrant Church-Yonge Corridor! This modern, sun-filled condo features an open-concept layout with floor-to-ceiling windows that flood the space with natural light and showcase stunning city views. The sleek kitchen boasts contemporary cabinetry, stone countertops, and a convenient breakfast bar, perfect for entertaining or casual dining. Relax in the spacious living area or retreat to the serene primary bedroom with ample closet space and breathtaking views. Residents enjoy premium building amenities, including a 24-hour concierge, fully equipped fitness centre, party room, and rooftop terrace with panoramic cityscapes. Step outside and immerse yourself in Toronto's dynamic downtown lifestyle from world-class dining, shopping, and entertainment to nearby theatres, transit options, and vibrant nightlife. This is city living at its finest, combining style, convenience, and an unbeatable location! (id:45725)
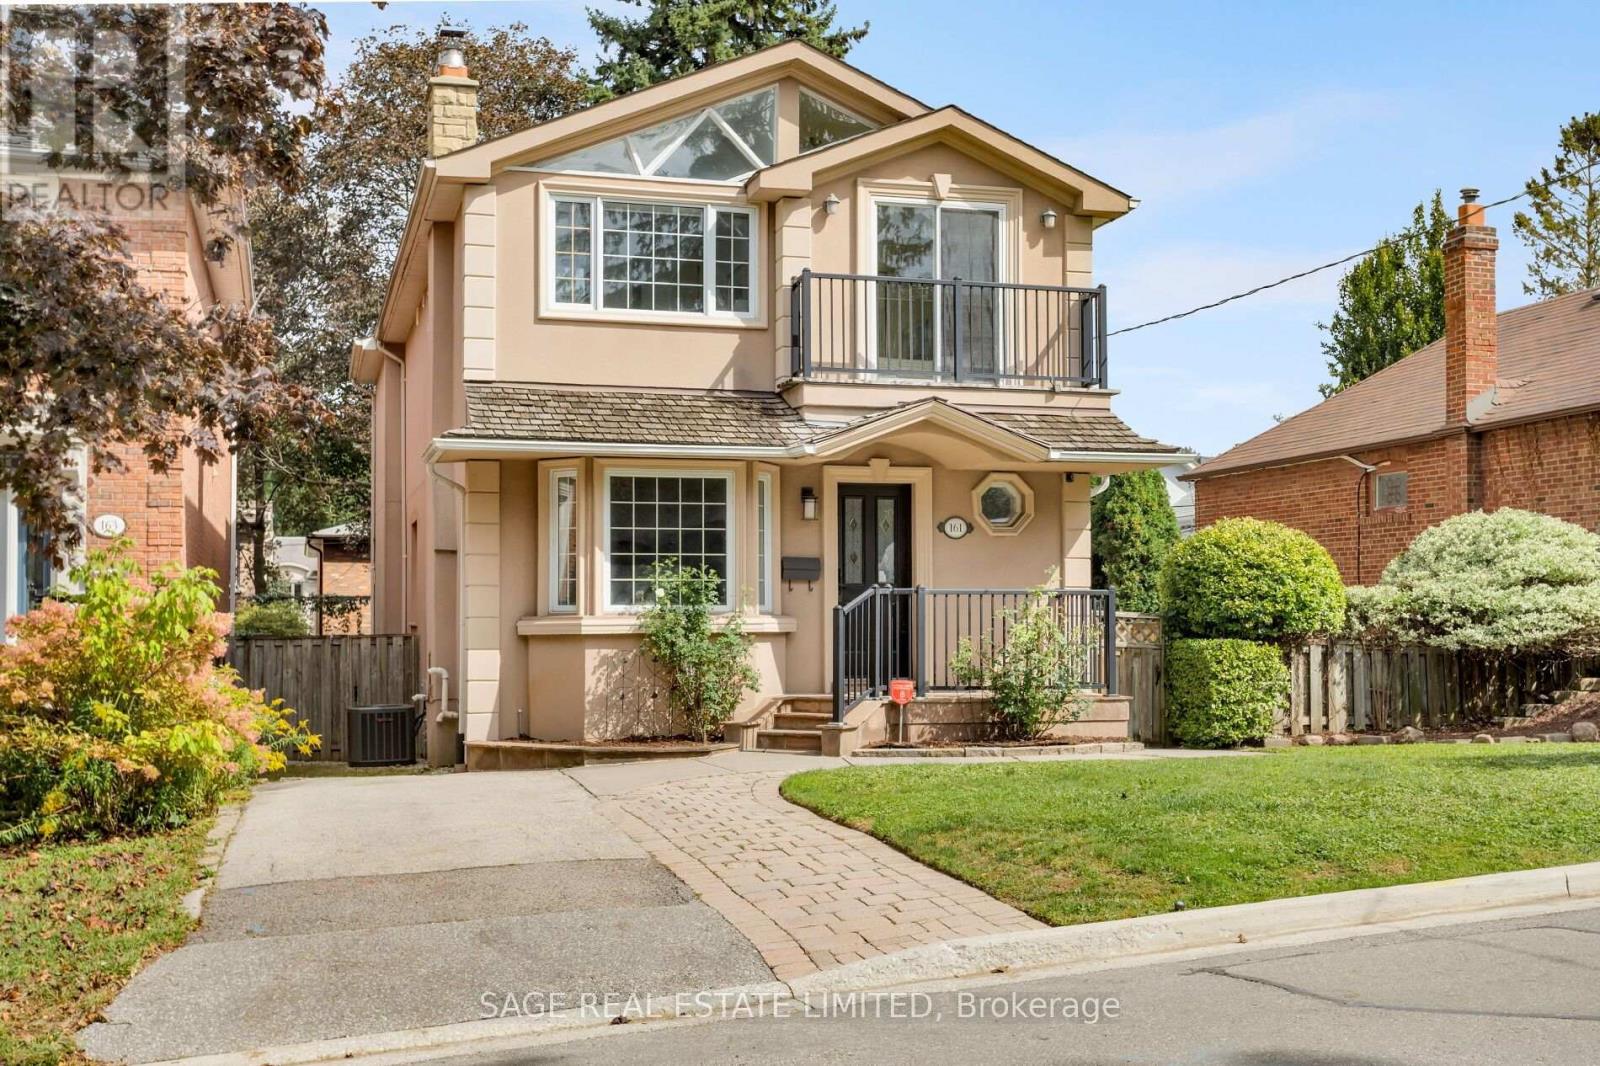
161 Banff Road
Toronto (Mount Pleasant East), Ontario
Welcome to 161 Banff Road, a beautifully renovated family home nestled on a generous 49.51 x 100 ft lot in a highly sought-after neighbourhood. This inviting home combines timeless character with modern comfort, featuring high ceilings, skylights, engineered hickory hardwood floors and an abundance of natural light throughout.The open-concept main floor is designed for both everyday family living and entertaining. The spacious living room features a gas fireplace with stone surround, large bay window overlooking the front garden and custom Hunter Douglas shades, flowing seamlessly into the bright dining room. The impressive chef's kitchen offers Caesarstone countertops, custom cabinetry, reclaimed wood shelving, premium KitchenAid appliances, a 5-burner gas cooktop and a large island with breakfast bar.A sunken family room overlooks the beautifully landscaped backyard, while the bright mudroom features a vaulted ceiling, skylight, heated porcelain floors, custom built-in storage and a walk-out to the raised deck and fenced garden. A convenient powder room completes the main level.Upstairs, the spacious primary retreat features vaulted ceilings, a walk-in closet with custom organizers and serene views of the backyard. The luxurious 5-piece ensuite offers heated floors, double vanity, soaker tub and a large glass-enclosed rain shower. Two additional bedrooms, both with vaulted ceilings and custom closet organizers, provide excellent space for family or guests, complemented by a stylish 4-piece bathroom and dedicated laundry room.The lower level offers a comfortable recreation room with cork flooring, pot lights and a 3-piece bathroom, providing versatile space for a home office, playroom or guest area.Enjoy the mature trees, private fenced backyard, raised deck and gas BBQ hookup, with two-car parking at the front. (id:45725)
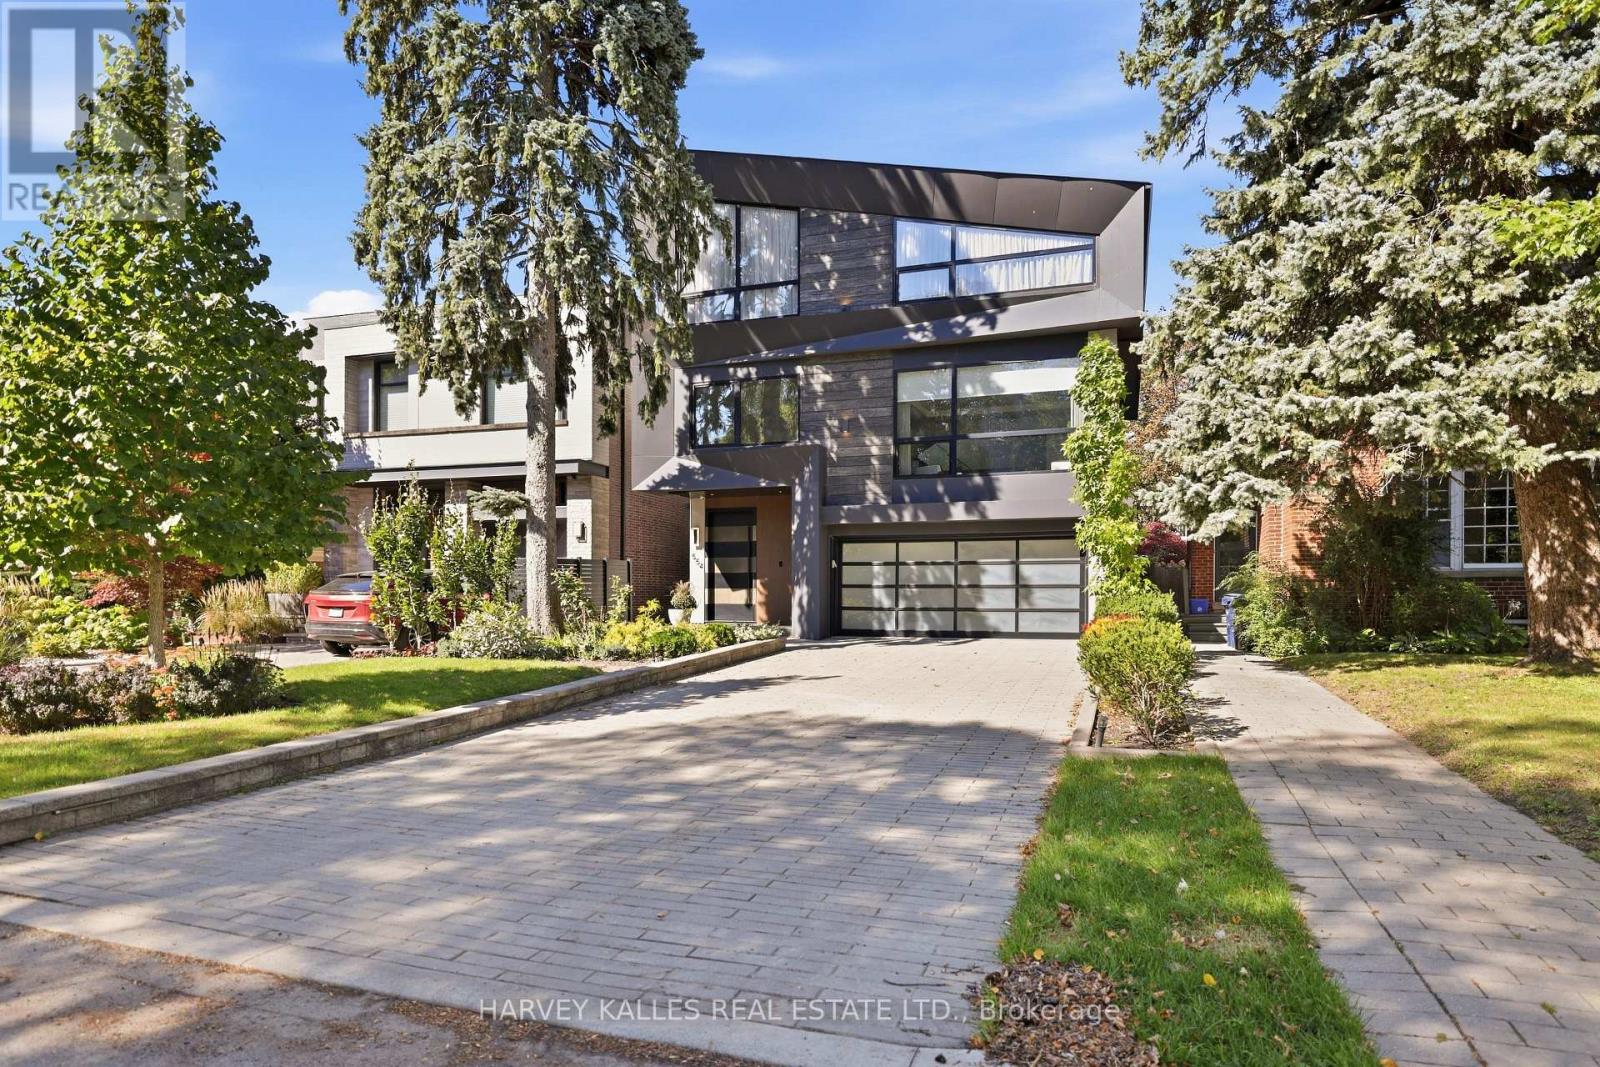
554 St Clements Avenue
Toronto (Forest Hill North), Ontario
Welcome To 554 St. Clements Avenue, Where Refined Design, Exceptional Function & Effortless Family Living Come Together In The Heart Of Beloved Forest Hill North. This Stunning Custom-Built Home Impresses Across Every Level, Beginning With A Bright Open-Concept Main Floor Featuring A Pristine Kitchen With Built-In Gaggenau Appliances, Porcelain Waterfall Counters, A Large Centre Island & Breakfast Area, Flowing Seamlessly Into The Formal Dining Room & Living Room With Walkout To The Deck & Professionally Landscaped Yard. Upstairs, A Dramatic Family Room Filled With Natural Light Features An Ethanol Fireplace, Built-In Wine Display & Speakers, Alongside A Bedroom With Ensuite That Also Works Beautifully As A Private Office. The Primary Suite Is A True Retreat With A Walk-In Closet & Sumptuous Six-Piece Ensuite With Heated Floors, Soaker Tub & Separate Shower, While Two Additional Bedrooms With Ensuites & Upper-Level Laundry Complete The Upper Levels. A Rare Rooftop Terrace Adds Yet Another Exceptional Outdoor Space. The Lower Level Is Made For Entertaining With Radiant Heated Floors, A Recreation Room With Gas Fireplace, Wet Bar & Walkout To The Yard, Plus A Guest Bedroom, Full Bathroom, Second Laundry, Kitchenette & Dedicated Movie Theatre. A Heated Interlock Driveway, Double Garage, Security Features & Thoughtful Built-Ins Complete The Home. Close To Excellent Schools, Parks, The Beltline, Forest Hill Village, Shops, Restaurants & Forest Hill Station On TTC Line 5, This Is A Home Designed For Family Memories, Effortless Entertaining & Exceptional Everyday Living. (id:45725)
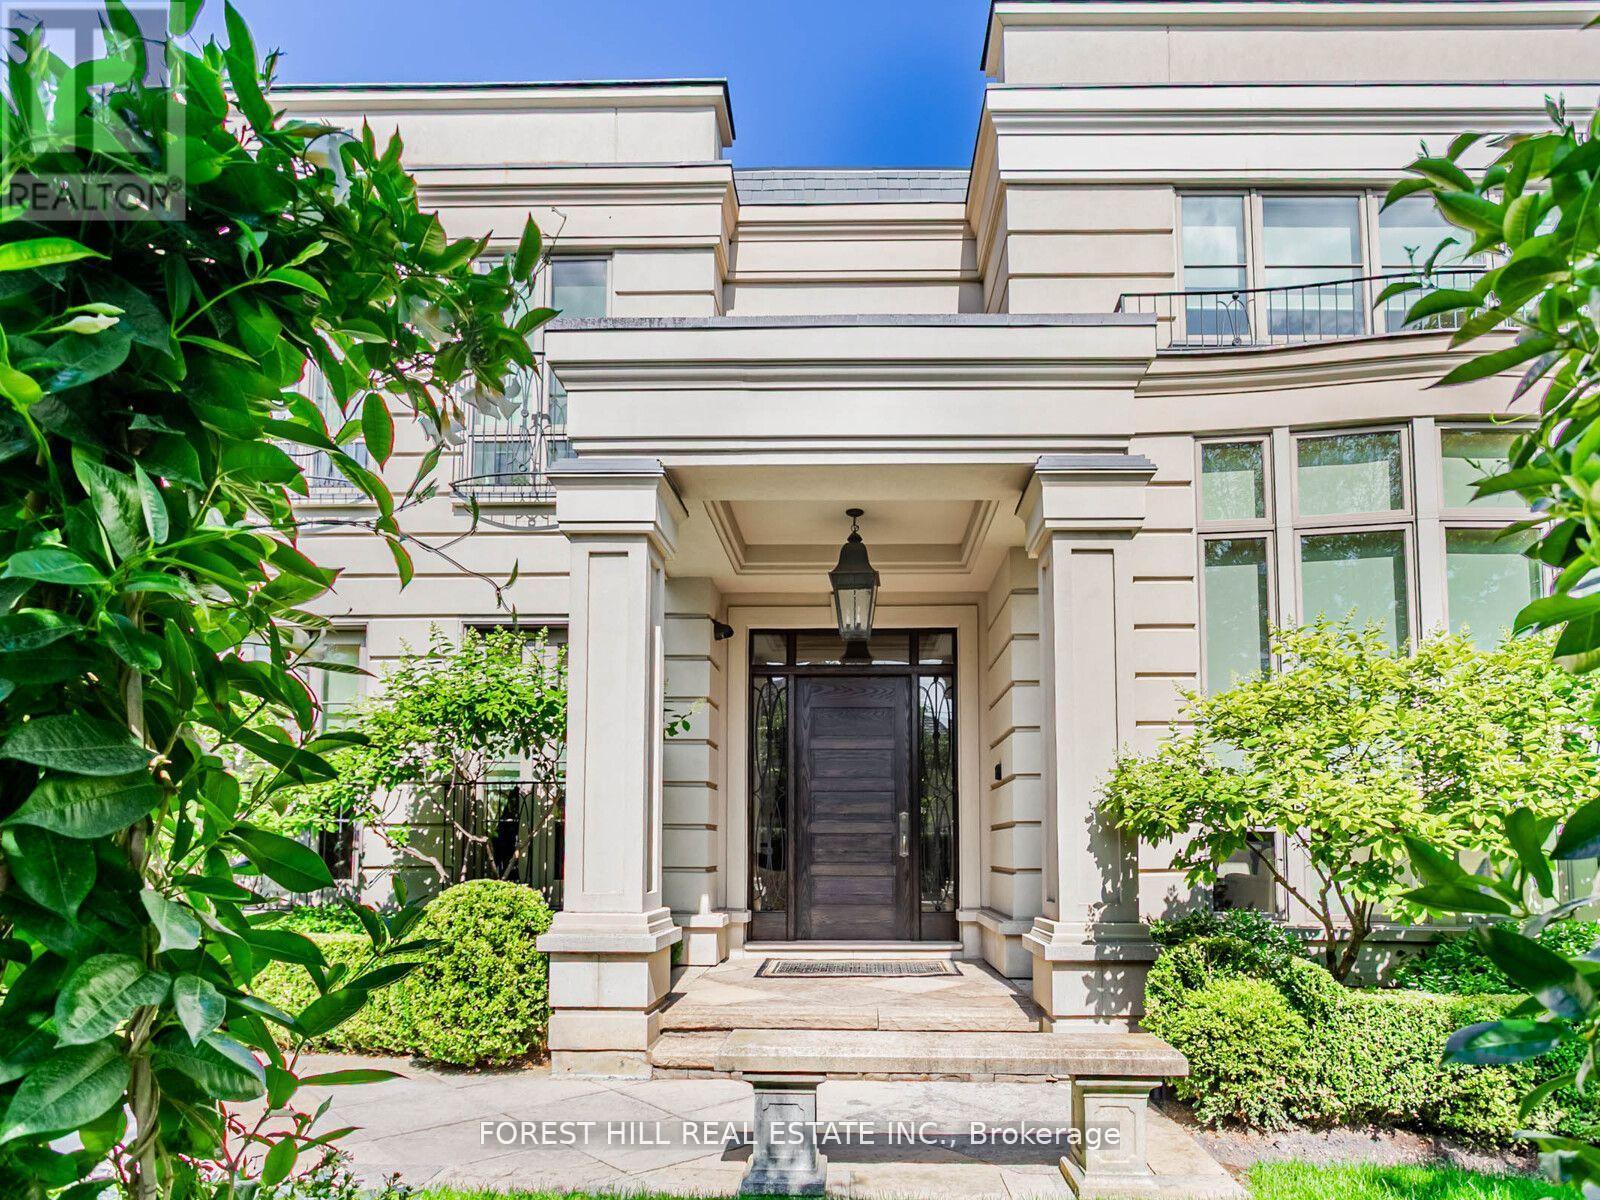
7 Cedarwood Avenue
Toronto (Bridle Path-Sunnybrook-York Mills), Ontario
If you are looking for a quiet street and a large private lot, you've found your next home! This remarkable custom-built residence offers a perfect balance of elegance, comfort, and functionality across three levels of thoughtfully designed living space. The main floor welcomes you with a sophisticated living room featuring soaring ceiling height of over 20 ft with a dramatic floor to ceiling window and a gas fireplace. A formal dining room with adjoining servery is enhanced with built-in speakers and glass doors, creating the ideal setting for entertaining. Two offices provide flexible work-from-home options, while the inviting family room, with its two-way fireplace and walk-out to the garden, seamlessly connects to the chefs kitchen. This culinary space is equipped with a centre island, stainless steel appliances, and a built-in desk, while the adjoining breakfast area with room for both casual meals and a cozy seating area that shares the fireplace and opens directly to the garden. Upstairs, the primary suite offers a true retreat with a sitting room and a walk-out that overlooks the rear grounds, walk-in closet, and a luxurious six-piece ensuite. Additional bedrooms each feature their own sitting area, walk-in closets with built-ins, and private ensuites, with unique enhancements including hardwood flooring and custom built-ins. The lower level is designed for recreation and entertainment, highlighted by a large room with a built-in bar, gas fireplace, and garden walk-out. An exercise room with mirrored walls and built-in speakers, plus a media room for a full theatre experience, add to the lifestyle appeal. Two additional bedrooms with private ensuites, one of two laundry rooms, a three-piece bath and garden walk-out. The backyard oasis is beyond description with an outdoor BBQ, stunning water feature, pool, hot tub and covered pergola for al fresco dining. Privacy and lush landscaping. This home is a must see! (id:45725)
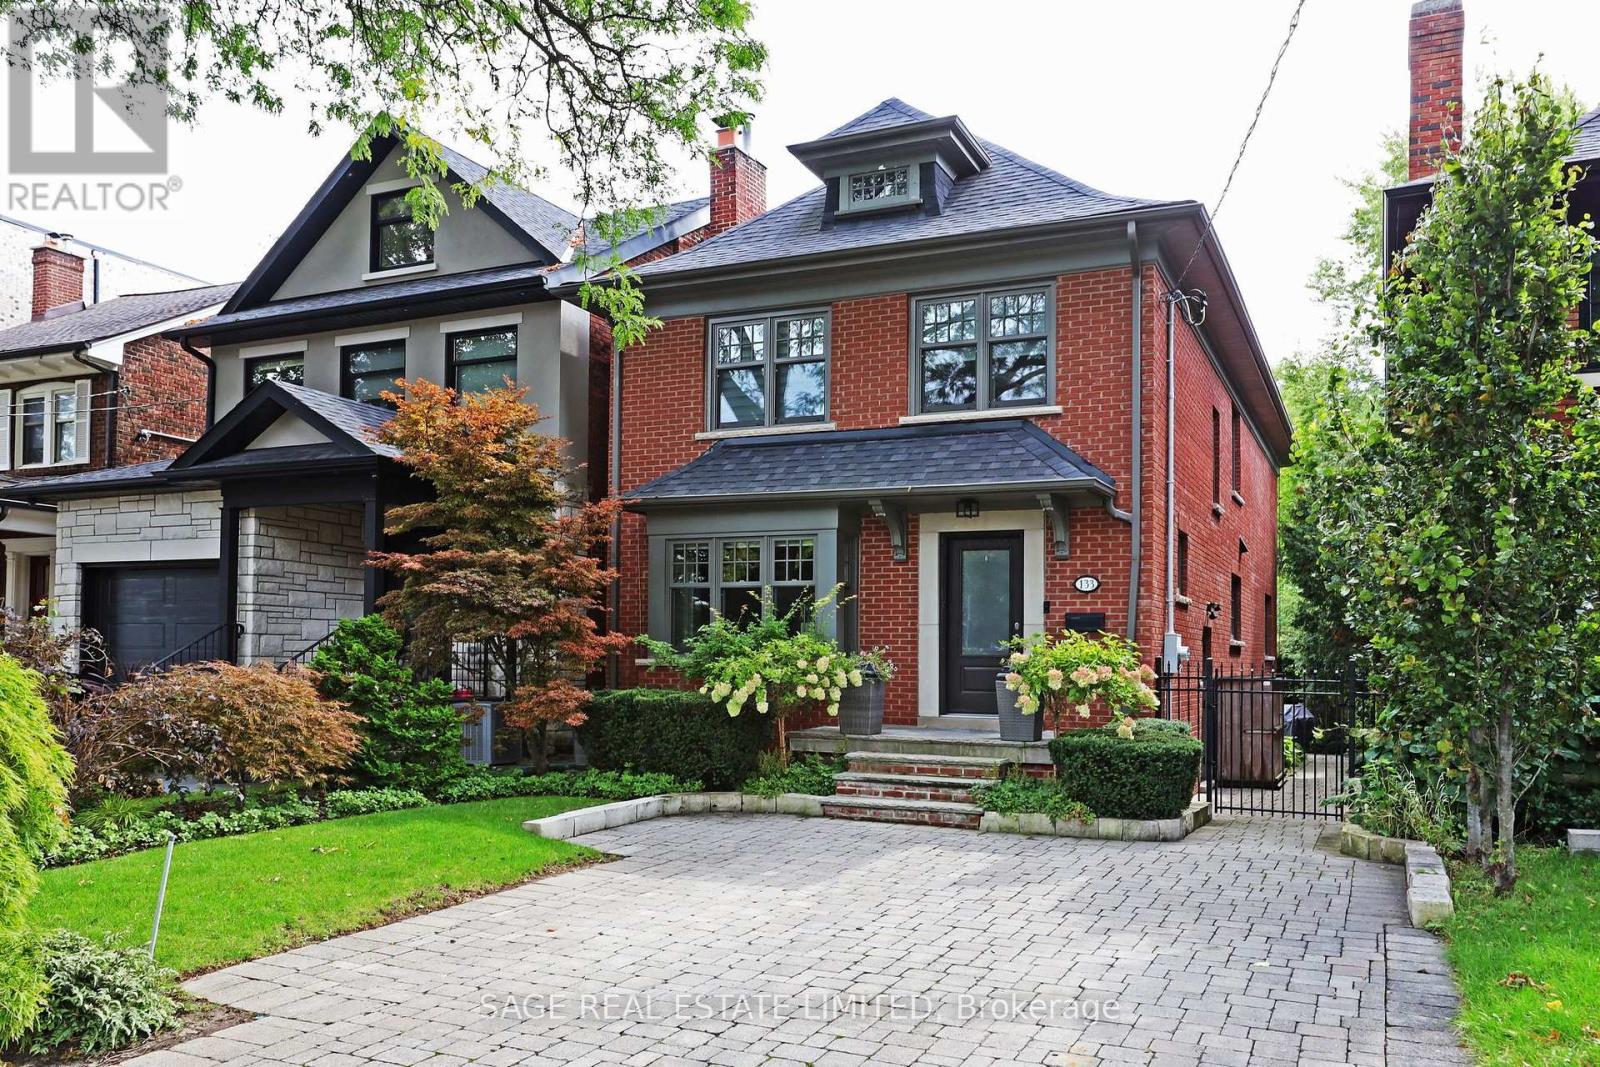
133 Glengrove Avenue W
Toronto (Lawrence Park South), Ontario
Sensational opportunity on Glengrove in the heart of Lytton Park! This classic brick exterior home has had a huge addition on all levels almost doubling the size of the original home! There is nothing left to do, but move in and enjoy living steps to everything. Gracious primary rooms are perfect for entertaining! The Chef's kitchen was all renovated in 2025 with custom cabinetry, stone counters and solid slab backsplash, has top-of-the-line appliances and opens to a bright and sunny family room that overlooks the south-facing backyard! There is a mainfloor powder room for guests and incredible storage throughout. Upstairs, the primary bedroom is an oasis. A large walk-in closet with custom built-ins, a beautiful ensuite bath with a separate soaker tub and glass shower with heated floors and three additional spacious bedrooms with another full bath with new cabinets and heated floors finish the space. A generous skylight brings in a ton of natural light and there is a pull-down ladder to a huge attic space for storage. The lower level has all been dug out and boasts a laundry area with an additional fridge, countertop and microwave 'snack station', a fifth bedroom and an unbelievable recreation room currently set up as an epic home gym. The 31'x 165' lot and private drive for comfortable two-car parking makes this the perfect family home. Located steps to the best neighbourhood schools, the TTC and the shops and restaurants on Yonge, this home is the perfect solution for a most discerning buyer! (id:45725)
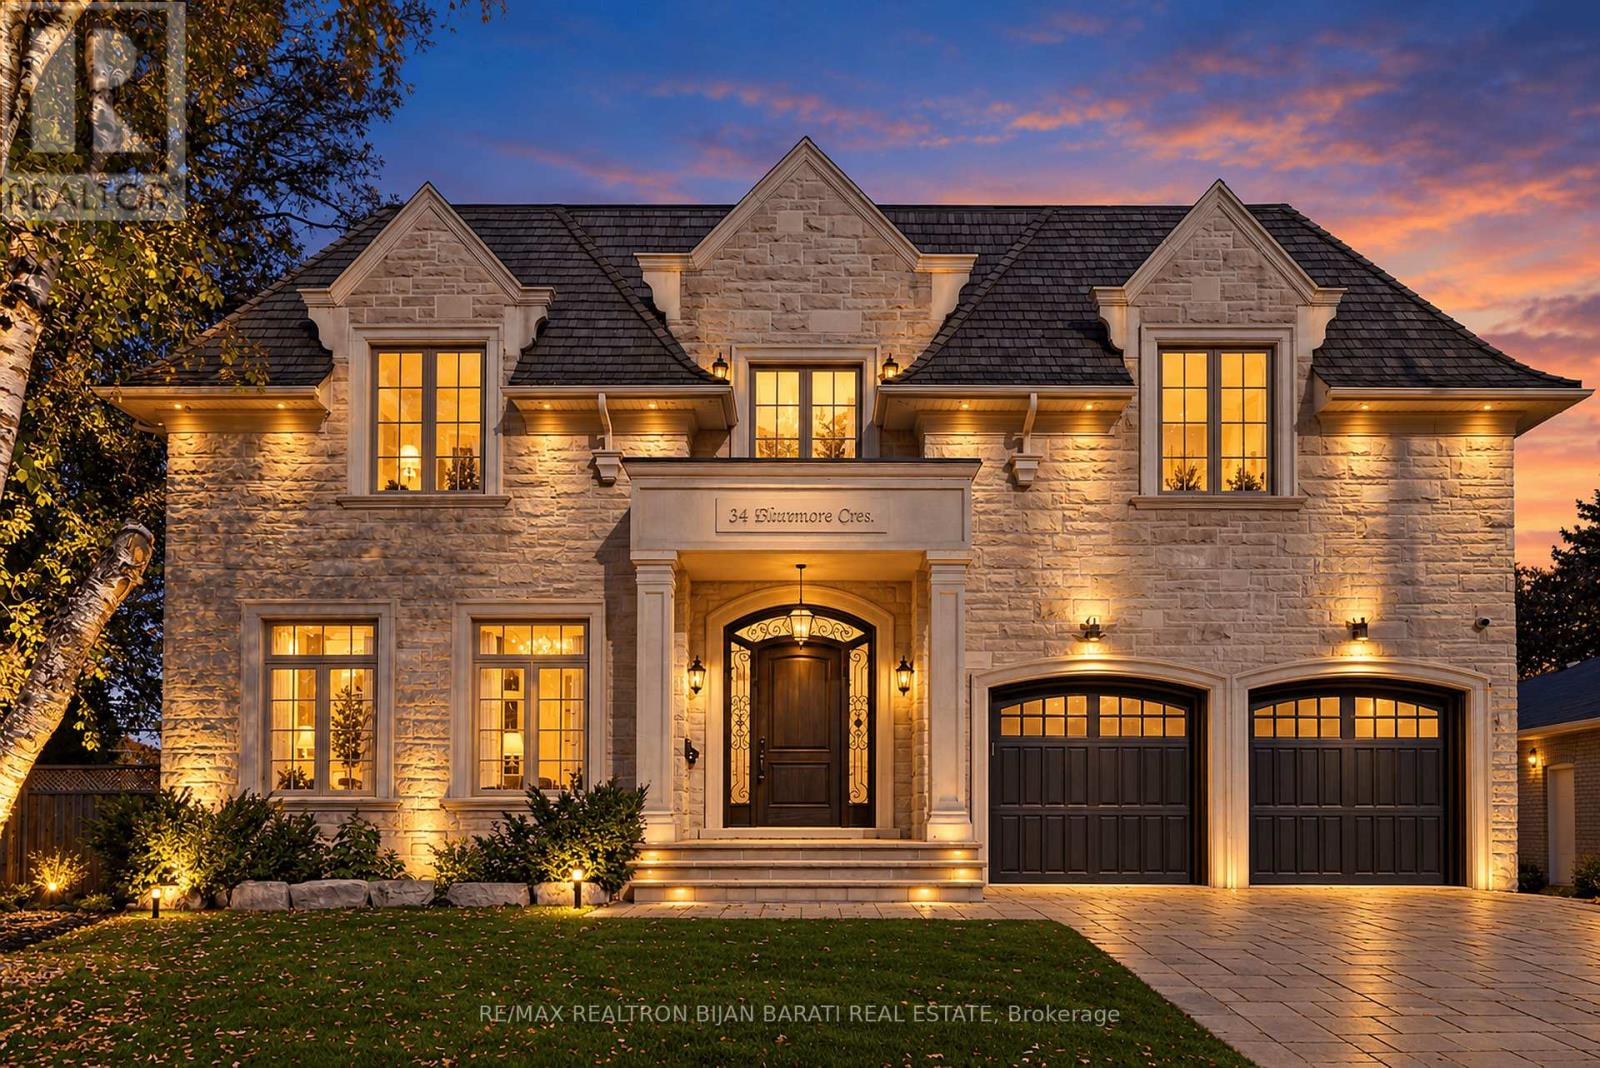
34 Flaremore Crescent
Toronto (Bayview Village), Ontario
Sophisticated Custom Home with Timeless Design and Over 6,000 Sq.Ft of Classic Elegance of Living Space. Meticulously Maintained Looks Like A New Home!! Fantastic Wide Pie-Shaped Lot(105 Ft at Rear), Right on Heart of Remarkable Bayview Village, Steps Away From Ravine, Walking Trail, Parks, Schools, Sub-Way Station and Bayview Village Mall!! Unbeatable Craftsmanship and Impressive Architectural Detailing! Exquisitely Built &Tastefully Designed with a Functional Layout, Offering a Seamless Flow Ideal for Both Everyday Living & Entertaining. Exceptional Finishes Throughout, Including Extensive Use of Hardwood & Marble Flooring! Custom Marble Floor In Foyer& Magnificent Main Hallway with A Centre Marble Medallion& Spectacular Skylight Above, Mahogany Main Door. Coffered Soaring Ceilings Heights: >> Main Flr:10', 2nd Flr:9', Master Bedrm:11', Bsmnt:9'. Full Panelled Walls and/or Wainscotting( in Main Floor, Hallways, and Library). Elegant Library with Built-In Bookcase. Luxury Mouldings, High-End Millwork. Designer's Wallpaper Accent. Quality Custom Cabinetry& Vanities Enhance the Homes Refined Ambiance. Huge Sun-filled Family Room, Breakfast Area & The Chef-Inspired Kitchen which Features Top-of-the-Line Appliances(Wolf & Sub-Zero), Wall Pantry, Natural Stone Countertop and Backsplash. Breathtaking Primary Bedroom with a Coffered Cling, a Balcony, Boudoir Walk-In Closet with Skylight above & 7-Pc Heated Flr Ensuite includes Automatic Toilet & Steam Sauna. Three Additional Family-Sized Bedrooms with Own Ensuite& W/I Closet! Media Room That Can be Converted to 5th Bedroom! The Professionally Finished Walk-Out Heated Floor Basement Includes Huge Recreation & Great Room with Gas Fireplace & Wet Bar, another Two Bedrooms and 2 Bathrooms, Dry Sauna & Rough-In 2nd Laundry. Limestone Facade, and Bricks on Sides & Back. No Sidewalk in Front. Huge L-Shaped Deck with Multi Access! Large Backyard& Side Yard! Comfortable Easy Maintenance Artificial Grass in Front Yard.Cedar Roof! (id:45725)
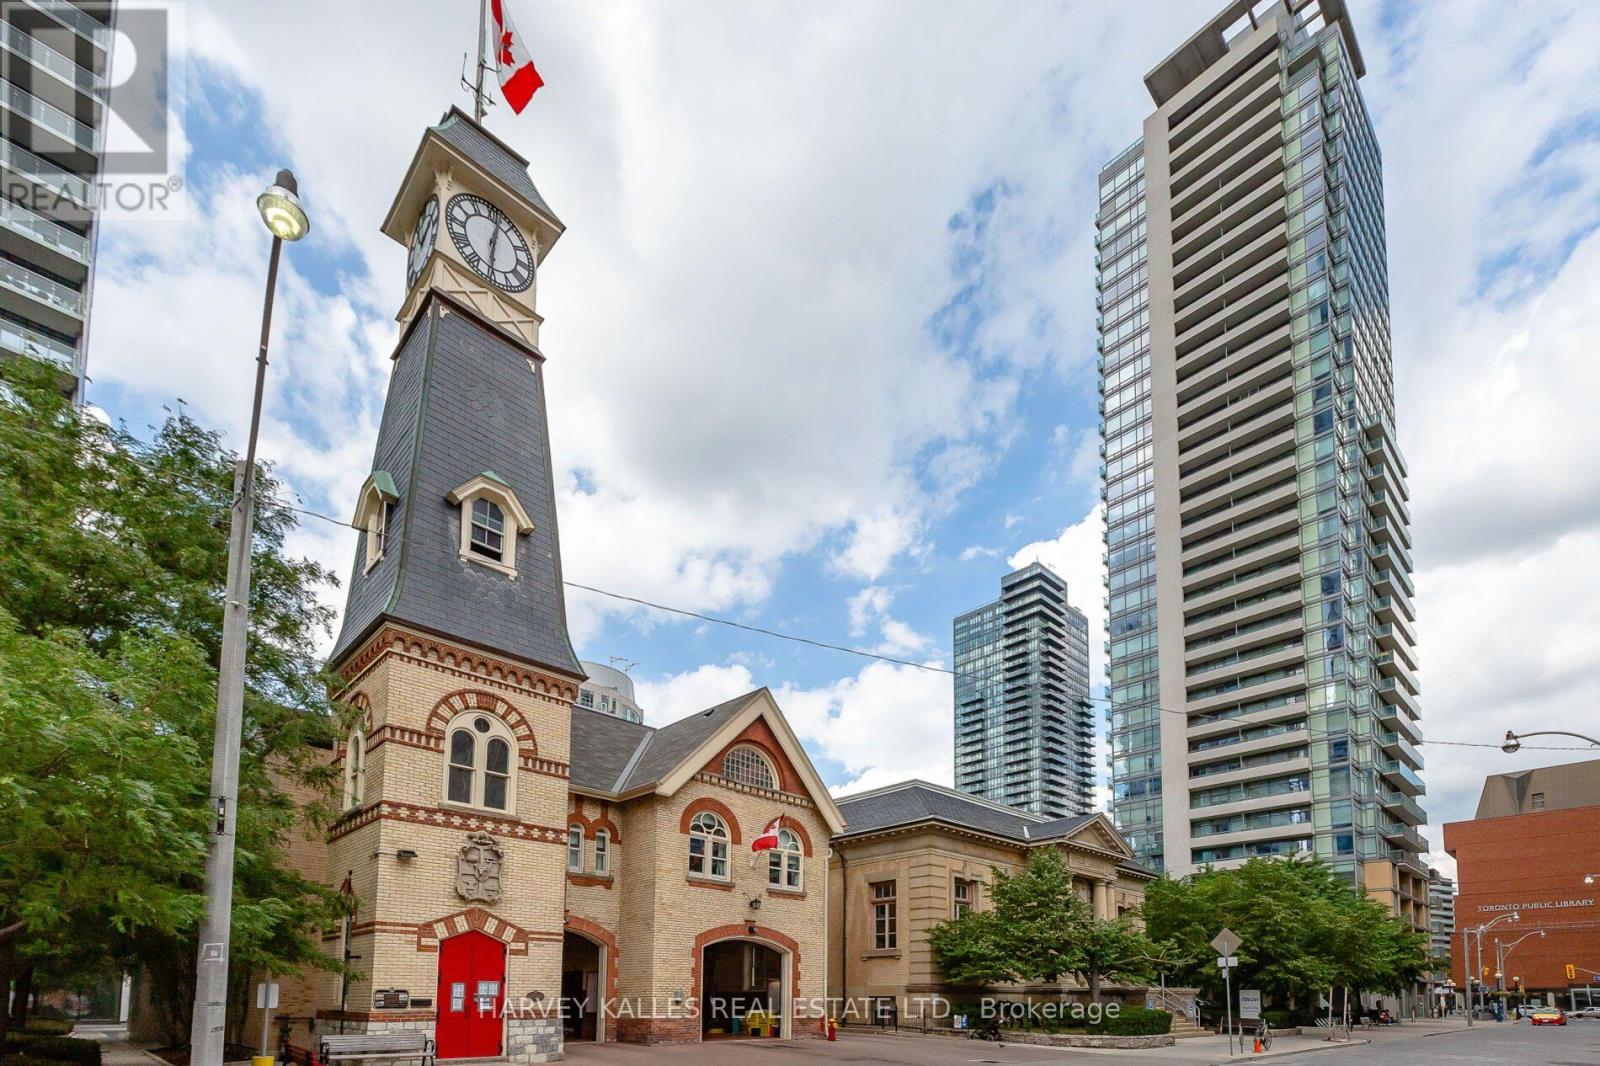
1909 - 18 Yorkville Avenue
Toronto (Annex), Ontario
Welcome to 1909-18 Yorkville Ave. - a true lifestyle address in the heart of Toronto's most iconic neighbourhood. Steps from the city's finest dining, luxury shopping, and the TTC, this bright corner suite offers the perfect blend of comfort, functionality, and elevated urban living. Boasting an impressive 805 sq ft of bright, open-concept living space plus a generous 110 sqft balcony and 9' ceilings, this 2-bedroom, 2-bathroom home is designed for both relaxing and entertaining. Enjoy the unbeatable North-East views overlooking Rosedale, with sunlight pouring in through the corner exposure and a layout with no wasted space. The suite features stainless steel appliances, granite countertops, upgraded bedroom closet sliding doors, California Closet organizers, glass doors in both bathrooms, plenty of extra storage in bathroom cabinets, reclaimed barnwood accents, custom tiles on the balcony, and finishes that feel polished and modern-ready for everyday living or hosting guests in style. Included with the unit are an exceptionally rare two (2) parking spaces, and one (1) locker. On the 8th floor, enjoy outstanding building amenties designed for a complete, resort-like experience-featuring a fitness room, party room, billiards room, theatre room, and a rooftop deck/garden with BBQ, plus 24-hour concierge, plenty of visitor parking and a park right out your front door - perfect for pets. If you're looking for a bright corner home in Yorkville with incredible views and exceptional amenities - this is the one. (id:45725)
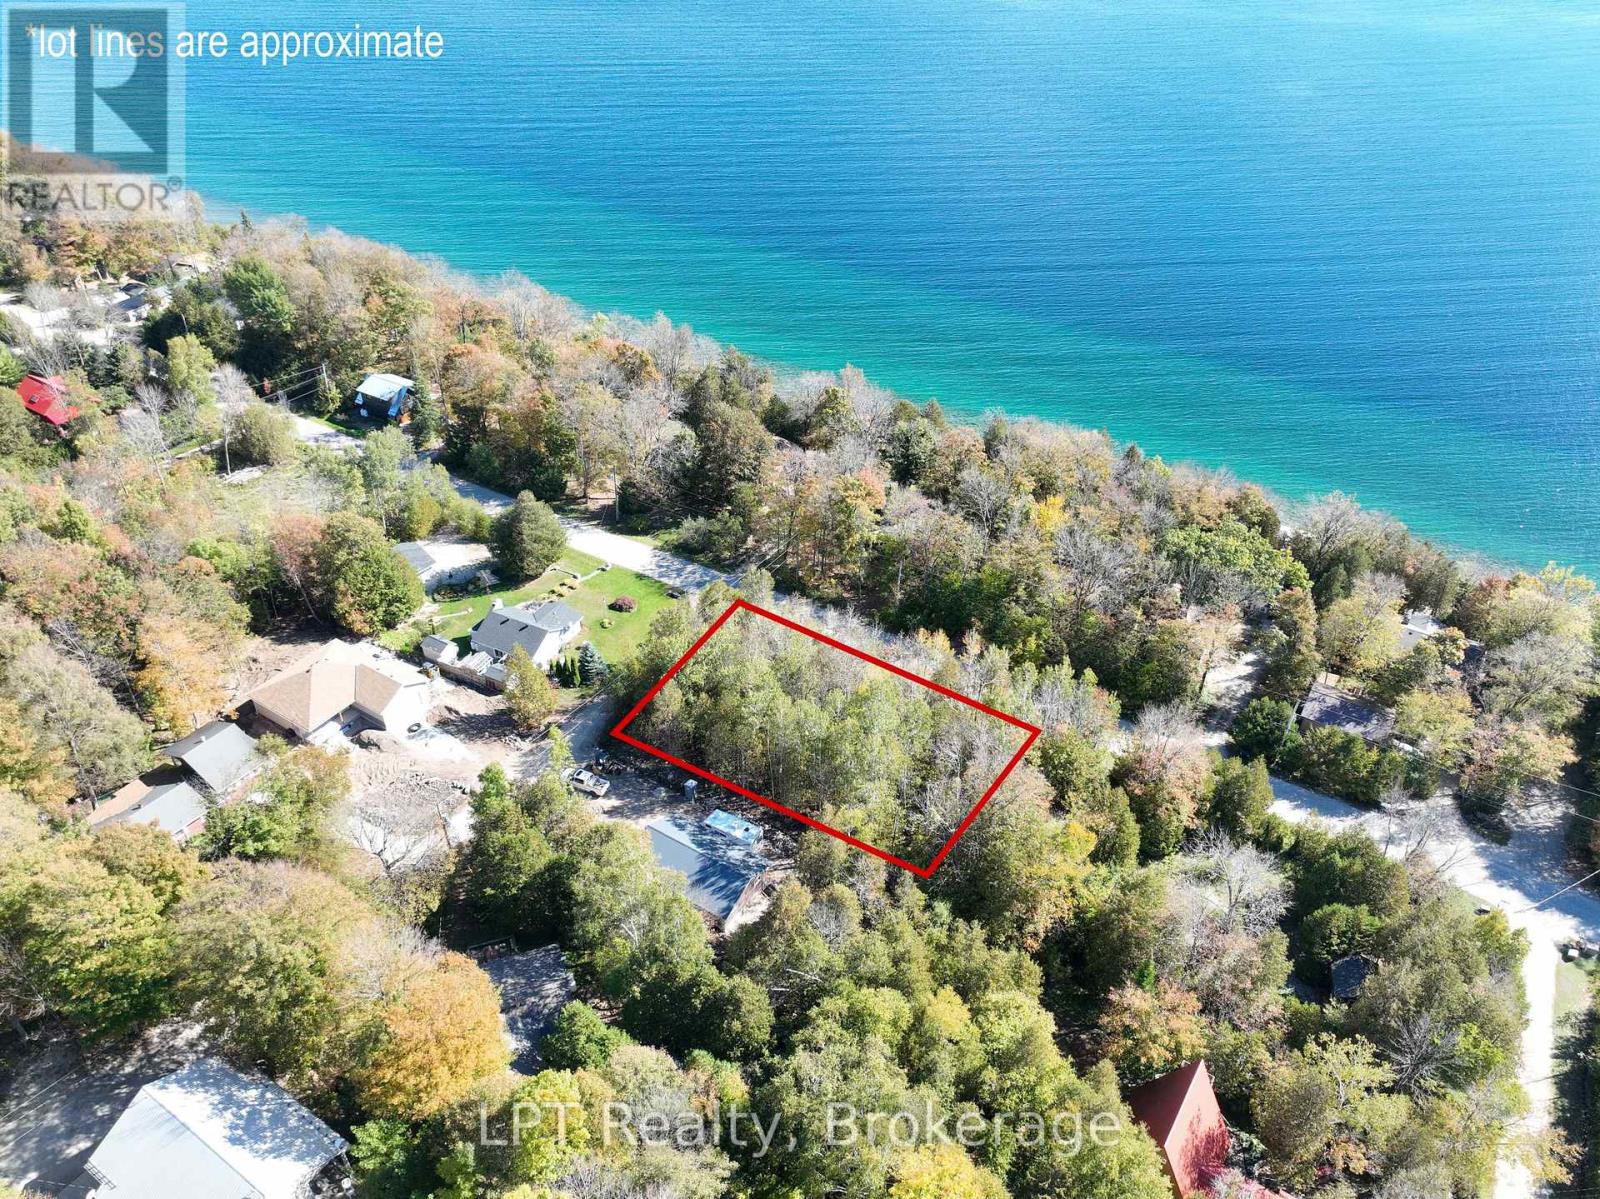
Lt 166 Mallory Beach Road
South Bruce Peninsula, Ontario
Discover this exceptional vacant lot, perfectly positioned at the corner of Mallory Beach Road and 13th Avenue. Enjoy added flexibility with potential driveway access from two roads - ideal for future expansion or layout options. This scenic Bruce Peninsula property offers water access across the road, stunning Niagara Escarpment views, and close proximity to Wiarton's shops, dining, and marina. Enjoy a peaceful setting where natural beauty meets convenience. With thoughtful placement, your future home could enjoy stunning views of the water. The shoreline is just steps away and invites swimming, and sunrise views over the bay, while the rugged escarpment behind the lot provides a dramatic natural backdrop and lasting privacy. Outdoor enthusiasts will appreciate being steps from Thomson Nature Preserve and minutes from the Bruce Trail, offering endless hiking, birdwatching, and exploration opportunities throughout the Peninsula's most iconic landscapes. Whether you're planning a year-round home or a seasonal getaway, this Mallory Beach lot offers an ideal canvas to design your Bruce Peninsula escape. Experience the tranquillity, scenery, and lifestyle that make this location one of Georgian Bay's hidden gems. Contact your REALTOR today to explore this rare opportunity and start envisioning your future at Mallory Beach. (id:45725)
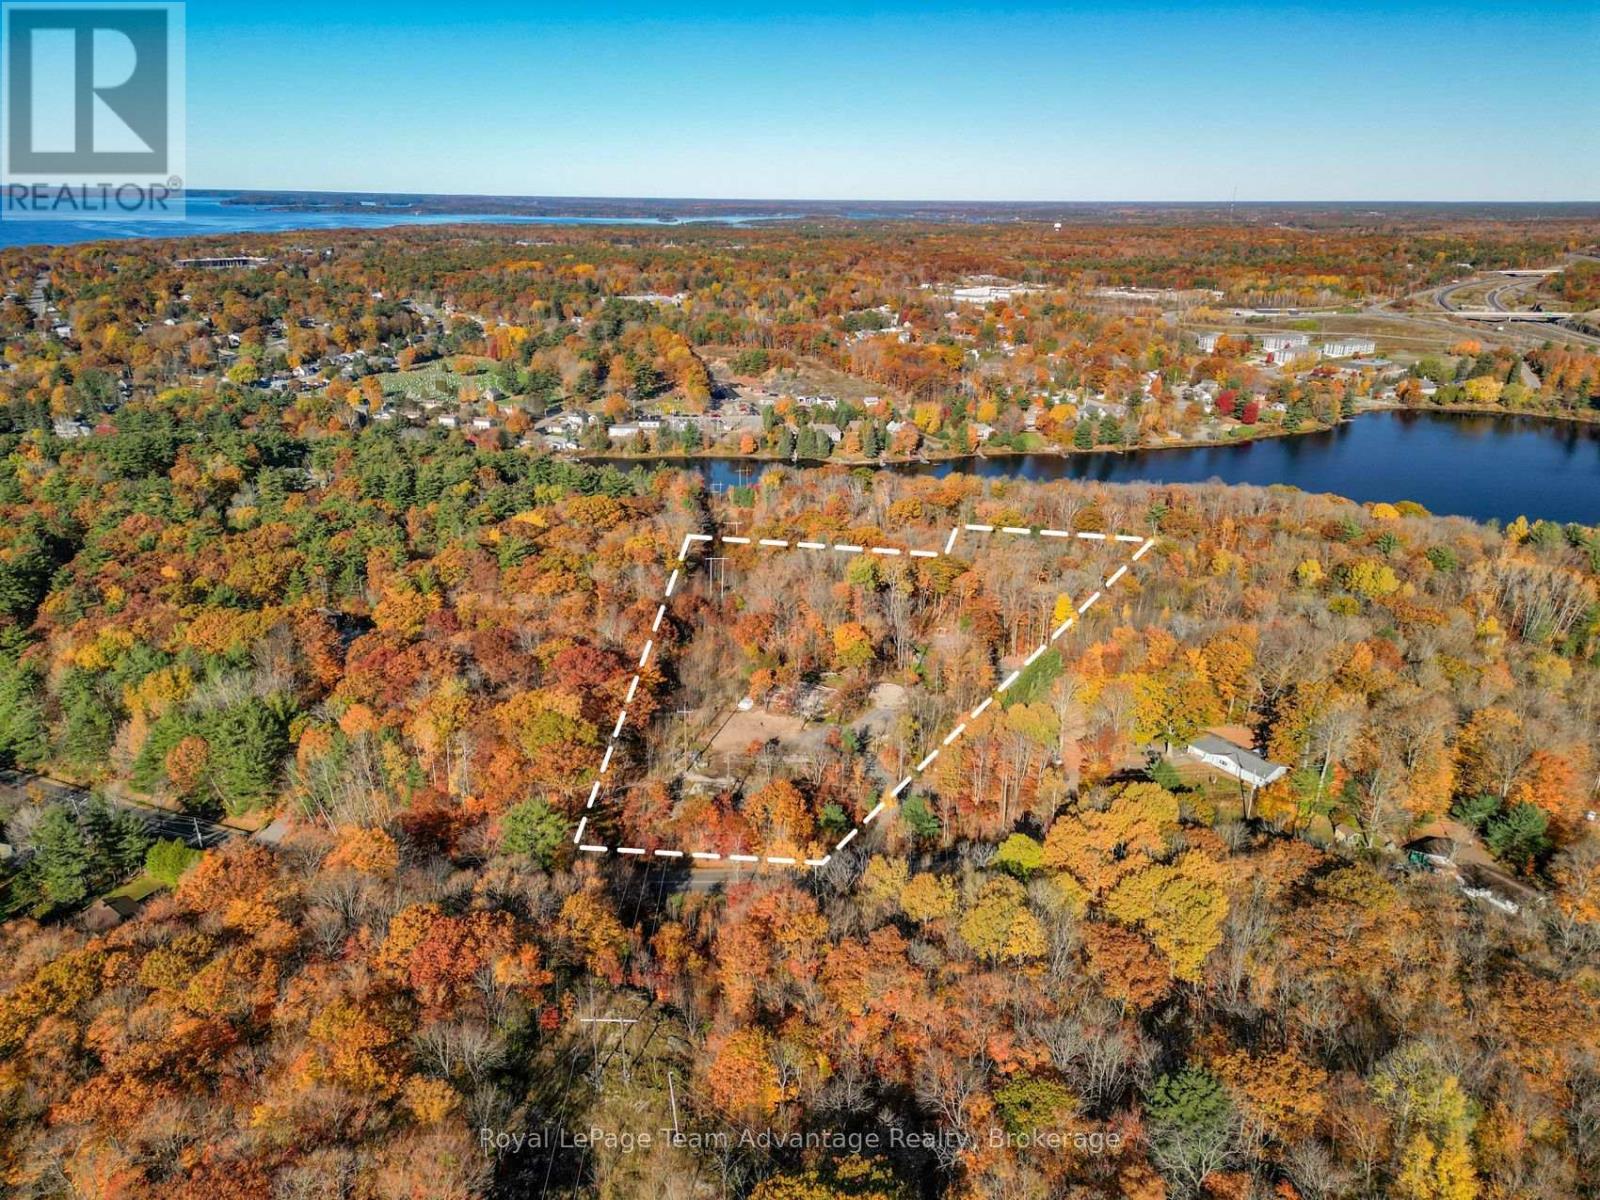
110a Louisa Street
Parry Sound, Ontario
If you've been thinking about building your own home but would appreciate a head start, 110A Louisa Street is worth exploring. Set on approximately 4.43 acres, this wooded property offers the feeling of being in the country while keeping you just two minutes from the everyday amenities of Parry Sound. It's a great combination of space, privacy and convenience. With mature trees, natural rock and cleared areas, the property offers a beautiful setting to create a home that suits your lifestyle. Some of the initial work has already been started, including footings for a proposed build, driveway improvements and a second lower driveway already in place. The septic area has been cleared and prepared for completion, hydro is available at the road and an existing shed provides useful storage while you plan your next steps. Building plans are also available for separate purchase if you'd like to continue with the original vision. With year-round road access, plenty of room to enjoy the outdoors and town amenities just minutes away, you can appreciate the peace of a rural setting without feeling removed from everything. The setting is here, some of the groundwork has begun and the next chapter is yours to create. (id:45725)
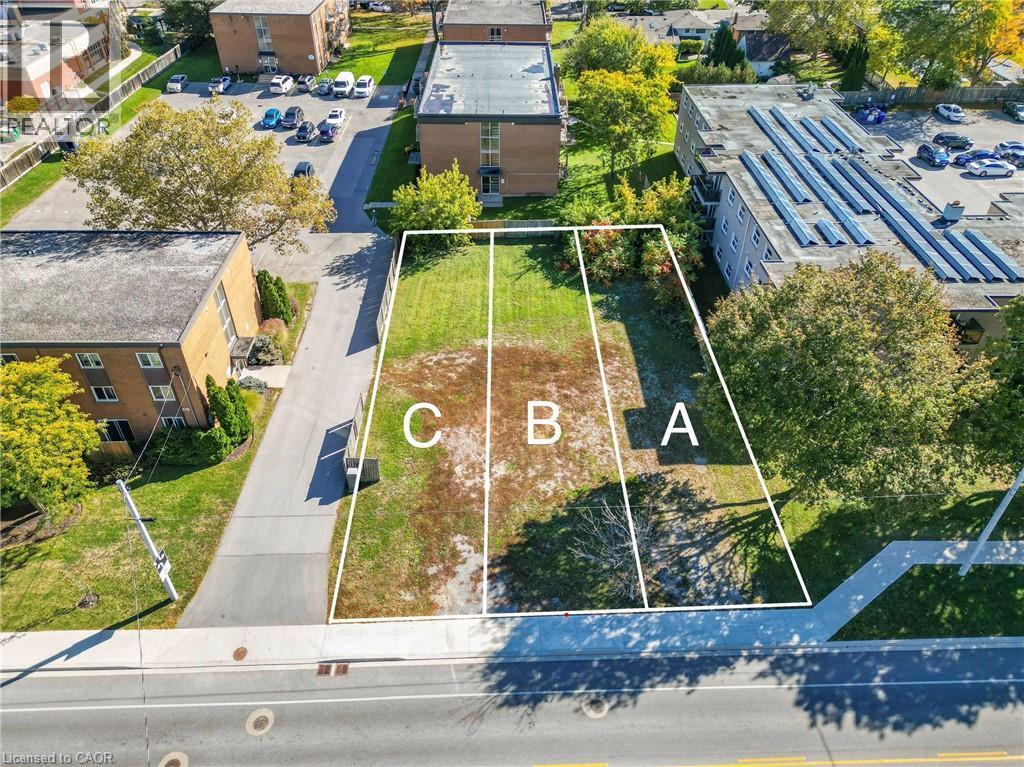
574 Ontario Street Unit# A
St. Catharines, Ontario
Exciting rare land assembly– calling all developers and builders! Excellent opportunity for a townhouse development (R3 zoning) just 5 min from the sandy shores of Port Dalhousie and easy access to QEW. This offering includes 574 A, B, & C, to be sold collectively, and a chance to capitalize on the exciting upside! A mature & established neighbourhood close to amenities, NOTL wine tourism, schools, transit – a great location to develop & live! (id:45725)
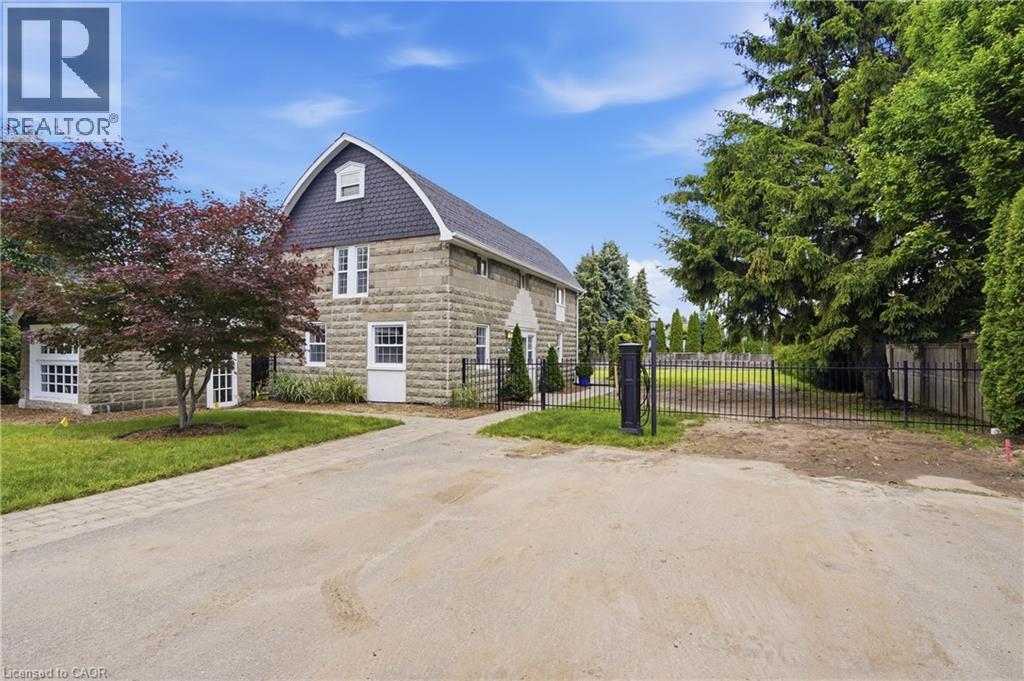
292 Main Street W Unit# A
Grimsby, Ontario
Welcome to a truly unique opportunity at 292 Main Street West – Lot A. Tucked away at the end of a private road, this exceptional property offers outstanding privacy on a generous 84 x 173 ft lot surrounded by the natural beauty of Grimsby and the Niagara Escarpment. The detached two-storey home offers approximately 1,259 sq. ft. of comfortable living space with full municipal services, including natural gas, hydro, water, and sewer. The functional main floor features a bright living room, an eat-in kitchen with dinette, a convenient 2-piece bathroom, and a combined laundry/utility room. Upstairs, you'll find three well-sized bedrooms and a full 4-piece bathroom, making this an ideal home for first- time buyers, downsizers, investors, or those looking for a property with future potential. Positioned in one of Grimsby's most desirable locations, this private retreat combines the tranquility of country-style living with the convenience of being just minutes from downtown Grimsby, schools, parks, wineries, shopping, restaurants, and quick QEW access. Whether you're looking to move in, invest, or enjoy the exceptional lot and setting, opportunities like this are rarely available. Experience the privacy, charm, and endless possibilities that make this hidden gem on Main Street West truly one of a kind. (id:45725)
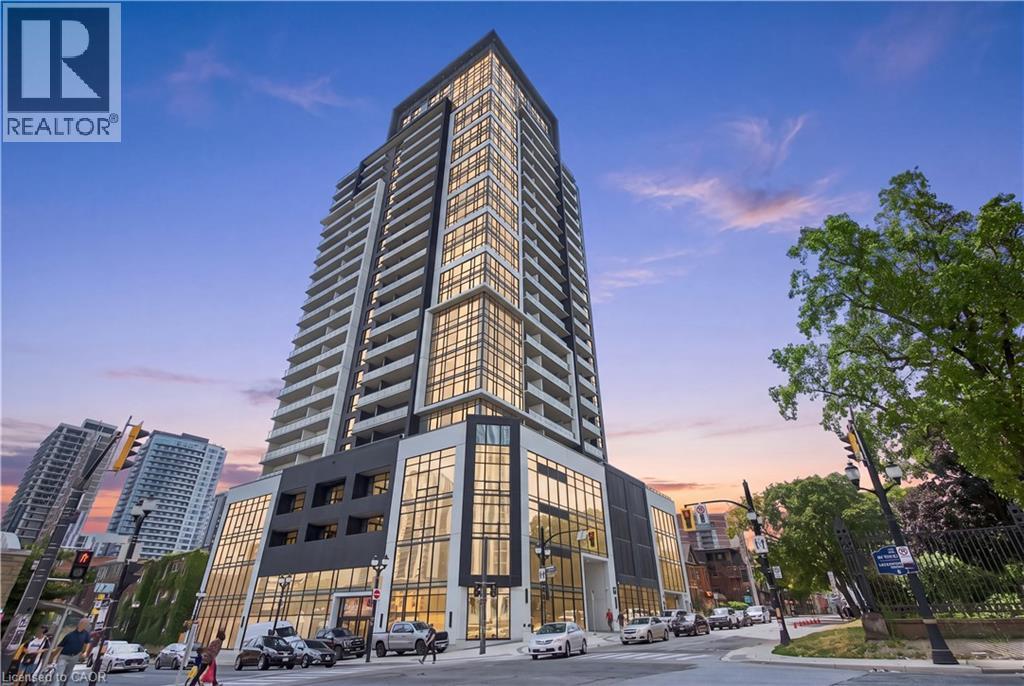
15 Queen Street S Unit# 1302
Hamilton, Ontario
Experience elevated urban living in this beautifully appointed 2-bedroom, 2-bathroom condo located in the heart of downtown Hamilton. Showcasing a modern design, bright open-concept layout, and stylish finishes throughout, this impressive residence offers the perfect blend of comfort, convenience, and contemporary living. Thoughtfully designed living spaces are enhanced by abundant natural light, spacious bedrooms, and a functional floor plan that's ideal for both everyday living and entertaining. The primary suite features a private ensuite, while the second bedroom provides flexibility for guests, a home office, or growing families. Enjoy the convenience of low-maintenance condo living with exceptional amenities and an unbeatable location just steps from trendy restaurants, cafés, shopping, entertainment, parks, public transit, and the GO Station, with easy access to major highways. This is modern city living at its finest. (id:45725)
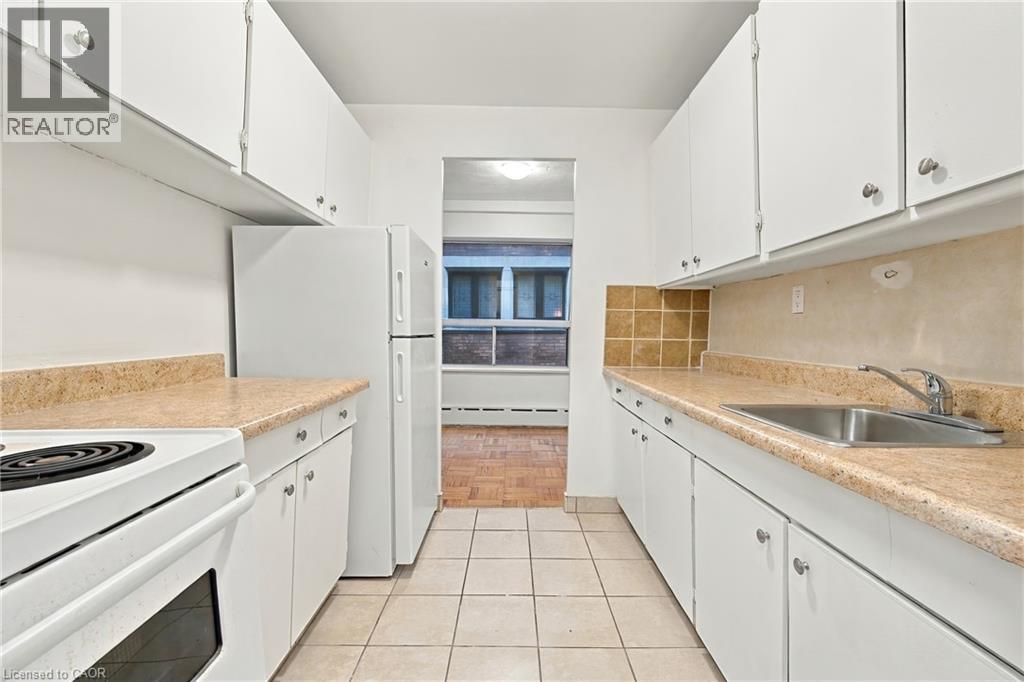
325a James Street S Unit# 309
Hamilton, Ontario
Welcome to this updated 1-bedroom unit in a charming heritage-style building in the sought-after Durand neighbourhood, just steps from the downtown Hamilton GO Station and St. Joseph's Hospital. Offering approximately 700 sq ft of bright, functional living space, this unit features a spacious layout with a generous bedroom, well-sized living area, and a modern kitchen complete with essential appliances. Enjoy the convenience of city living with restaurants, shopping, parks, hospitals, and transit all within walking distance, making it ideal for commuters and urban professionals alike. Situated in a solid brick building with surface parking and immediate possession available, this is a fantastic opportunity to lease a well-located, move-in ready home in one of Hamilton’s most established communities. (id:45725)
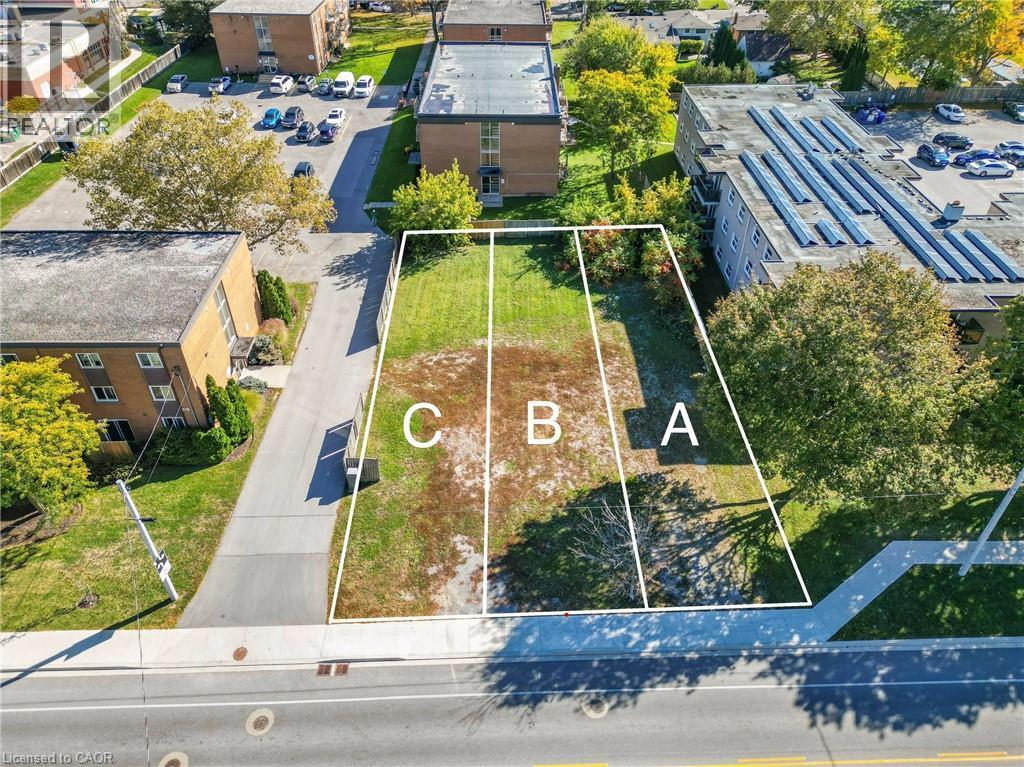
574 Ontario Street Unit# C
St. Catharines, Ontario
Exciting rare land assembly– calling all developers and builders! Excellent opportunity for a townhouse development (R3 zoning) just 5 min from the sandy shores of Port Dalhousie and easy access to QEW. This offering includes 574 A, B, & C, to be sold collectively, and a chance to capitalize on the exciting upside! A mature & established neighbourhood close to amenities, NOTL wine tourism, schools, transit – a great location to develop & live! (id:45725)
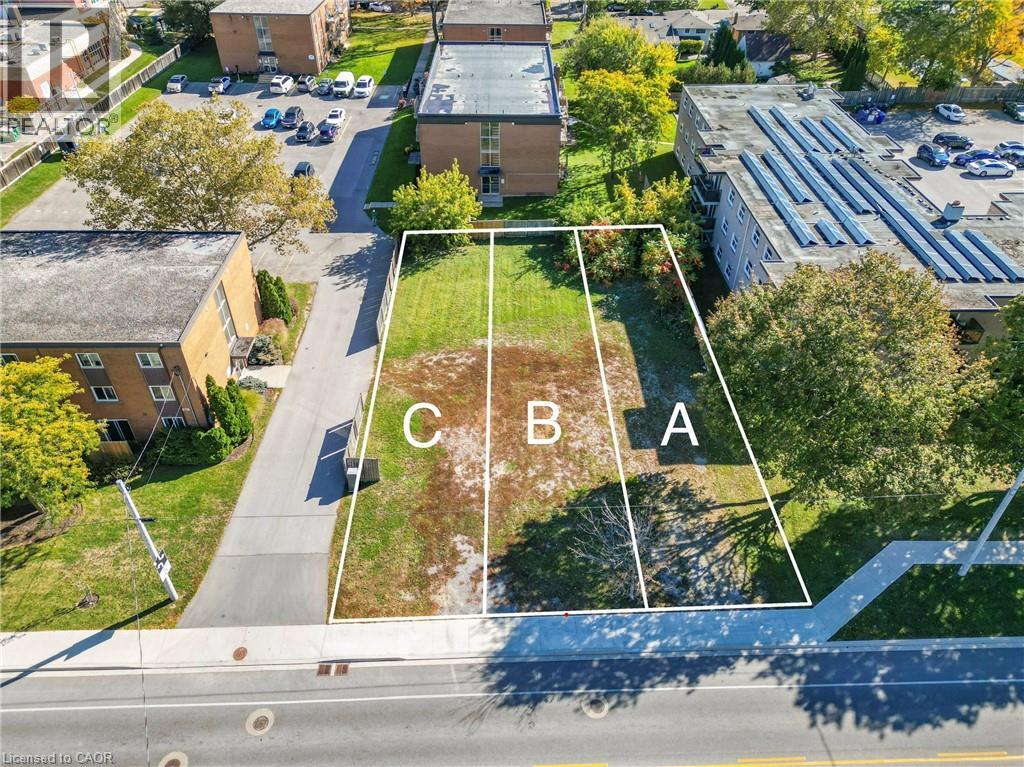
574 Ontario Street Unit# B
St. Catharines, Ontario
Exciting rare land assembly– calling all developers and builders! Excellent opportunity for a townhouse development (R3 zoning) just 5 min from the sandy shores of Port Dalhousie and easy access to QEW. This offering includes 574 A, B, & C, to be sold collectively, and a chance to capitalize on the exciting upside! A mature & established neighbourhood close to amenities, NOTL wine tourism, schools, transit – a great location to develop & live! (id:45725)
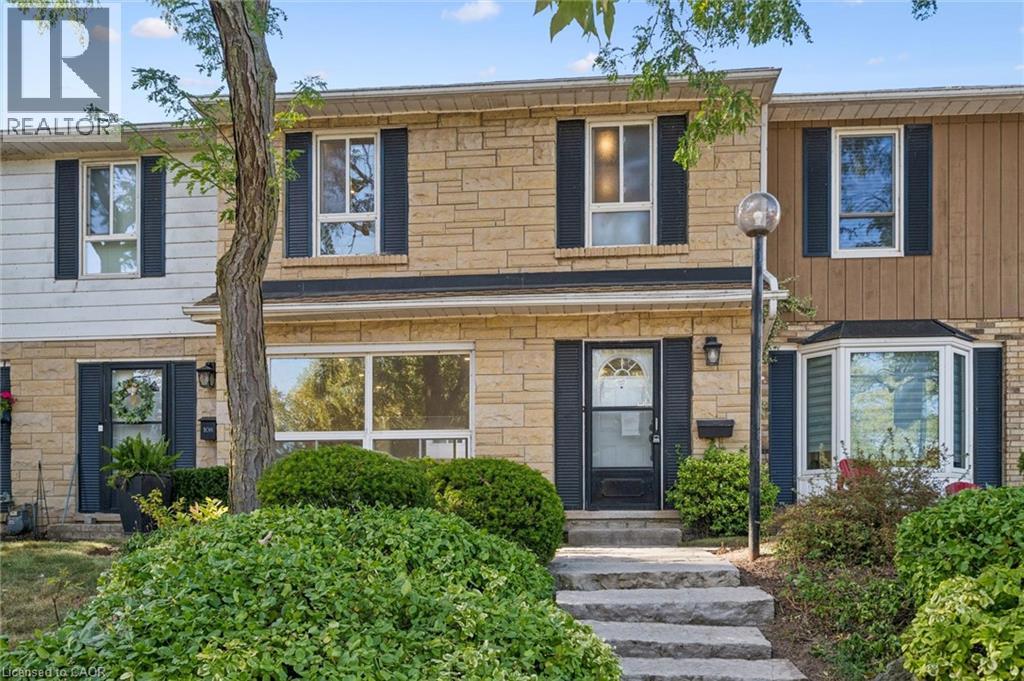
5475 Lakeshore Road Unit# 107
Burlington, Ontario
Welcome to Unit 107 at 5475 Lakeshore Road, perfectly positioned directly across from Burloak Waterfront Park and the shimmering shores of Lake Ontario. Step outside your front door and into a true lakeside lifestyle, with morning coffees by the water, evening strolls along the shoreline, and breathtaking western sunsets just steps from home. With just over 1,800 sq. ft., this townhome has been completely renovated from top to bottom, offering three finished levels of beautifully updated, move-in-ready living space. Inside, enjoy lake views from the living room, pot lights throughout, luxury laminate flooring, and a fully renovated kitchen with quartz countertops, brand-new appliances, gas range, and exterior-vented range hood. Upstairs are three bedrooms and two renovated bathrooms with upgraded vanities, Delta and Moen fixtures, LED mirrors, and an upgraded shower system in the primary ensuite, plus a custom walk-in closet. The finished lower level features luxury vinyl flooring and flexible additional living space. Other 2026 upgrades include an updated electrical panel, brand-new washer and dryer, and refreshed front entry. Two underground parking spaces with direct interior access are an added bonus. Residents enjoy an outdoor pool, fitness centre, sauna, and party room, with the lake, waterfront trails, downtown Burlington, shopping, schools, and major highways all within easy reach. Sunsets are better at the lake. Come see for yourself! (id:45725)
5321 Applegarth Drive
Burlington, Ontario
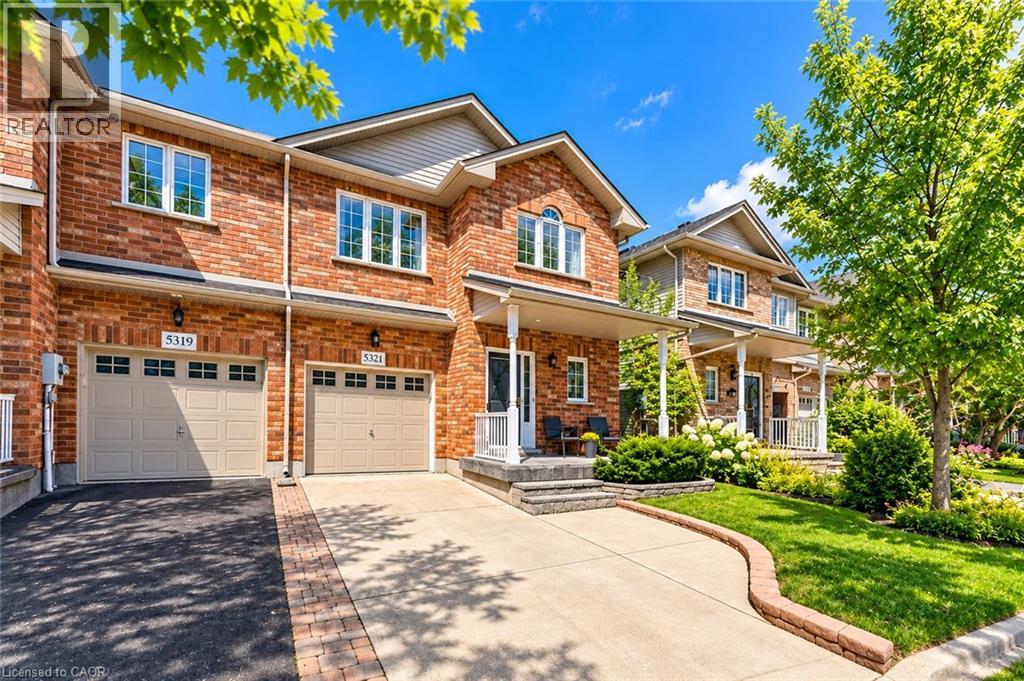
Welcome to 5321 Applegarth Drive, a beautifully updated and fully furnished 3-bedroom, 3-bathroom freehold end-unit townhome nestled on a quiet street in Burlington's highly desirable Orchard community! Offering approximately 1,930 sq. ft. above grade plus a finished recreation area, this inviting home combines modern comfort, stylish finishes, and everyday convenience. Step inside to a bright, open-concept main level featuring 9' ceilings, hardwood flooring, updated lighting, and pot lights throughout. The spacious family room showcases a cozy gas fireplace and large windows that fill the home with natural light. The beautifully updated kitchen features stainless steel appliances, a generous centre island, and an adjoining dining area, perfect for everyday living and entertaining. Walk out to the private backyard deck featuring a premium Bullfrog hot tub, creating a wonderful outdoor retreat. Upstairs, discover three spacious bedrooms with updated carpeting, including an impressive primary suite with two walk-in closets and a private 4-piece ensuite. Two additional bedrooms and a full bathroom complete the upper level. The finished lower-level recreation room offers additional space to relax, entertain, or unwind, along with generous storage. Offered fully furnished for added convenience, the home includes living and dining room furniture, bedroom furnishings, and basement seating, making settling in effortless. Additional highlights include an updated powder room, upgraded plumbing, high-end appliances, Trane A/C, a landscaped front and backyard, welcoming front porch, and attached garage with driveway parking. Ideally situated near excellent schools, parks, trails, shopping, restaurants, and major highways, this exceptional leasing opportunity offers comfortable, move-in-ready living in one of Burlington's most established neighbourhoods! (id:45725)
709 Athol Street
Whitby (Downtown Whitby), Ontario
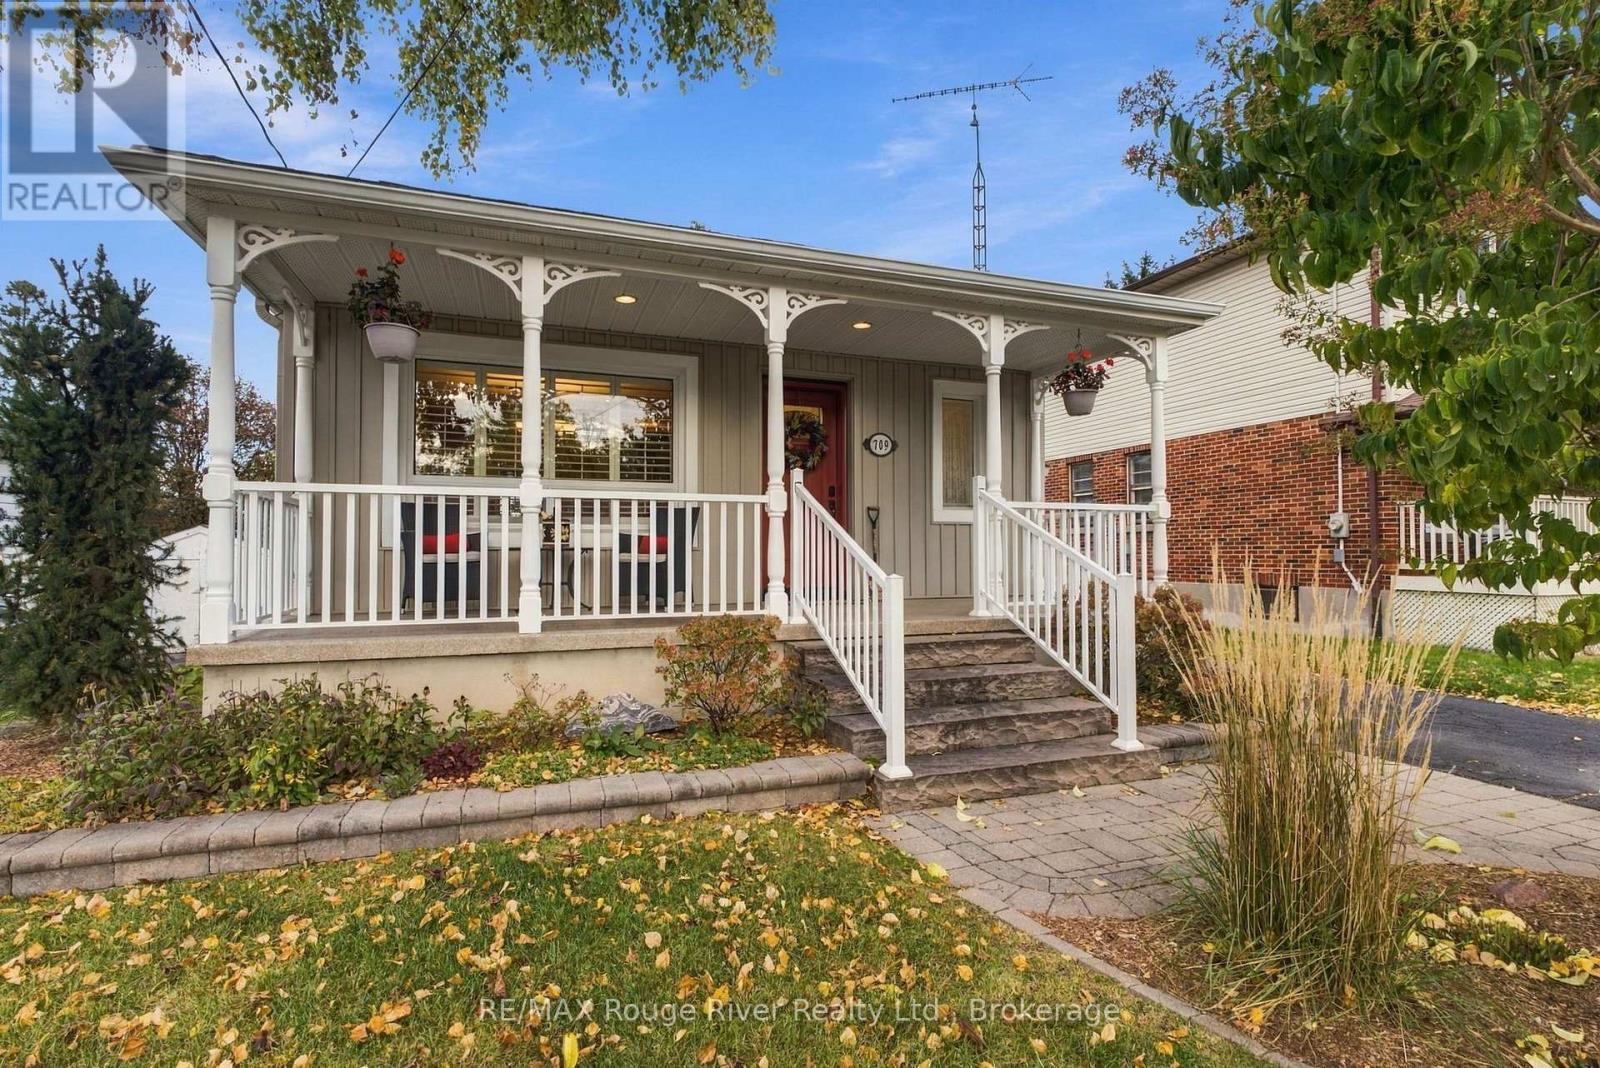
Welcome to this charming and thoughtfully designed home, ideally situated in a sought-after neighbourhood backing onto Peel Park. The inviting exterior features a farmhouse-style front porch and a detached garage for storage, creating timeless curb appeal. Inside, the bright and spacious living room impresses with a soaring cathedral ceiling, skylights, Brazilian cherry hardwood flooring and a gas fireplace with mantle. A walkout leads to the large deck, offering beautiful views of the park and an ideal setting for outdoor relaxation and entertaining. The dining room features matching hardwood flooring and a large window, while the kitchen is appointed with maple cabinetry, granite-like solid-surface countertops, built-in appliances, a custom backsplash and pot lights. A dedicated office provides a comfortable work-from-home space. The main floor also features a bedroom with hardwood flooring and semi-ensuite access, along with stylish Shade-O-Matic shutters throughout. The lower level offers a welcoming family room with cork flooring, a freestanding gas fireplace and a walkout to the backyard, creating a wonderful space for relaxing or gathering with family and friends. Two additional bedrooms feature comfortable cork flooring, closets and convenient bathroom access, including a three-piece ensuite. The fenced backyard offers privacy and direct access to Peel Park, featuring a playground, splash pad, three baseball diamonds, a soccer field and tennis courts. Enjoy the convenience of being within walking distance of downtown and the GO Train, with easy access to Highway 401. Exterior improvements include new deck railings, updated decking, and refreshed front porch railings with an epoxy finish. Offering a wonderful blend of character, functional living space and an exceptional park-side setting, this home is a fantastic opportunity for families and outdoor enthusiasts alike. (id:45725)
868 Grierson Street
Oshawa (Centennial), Ontario
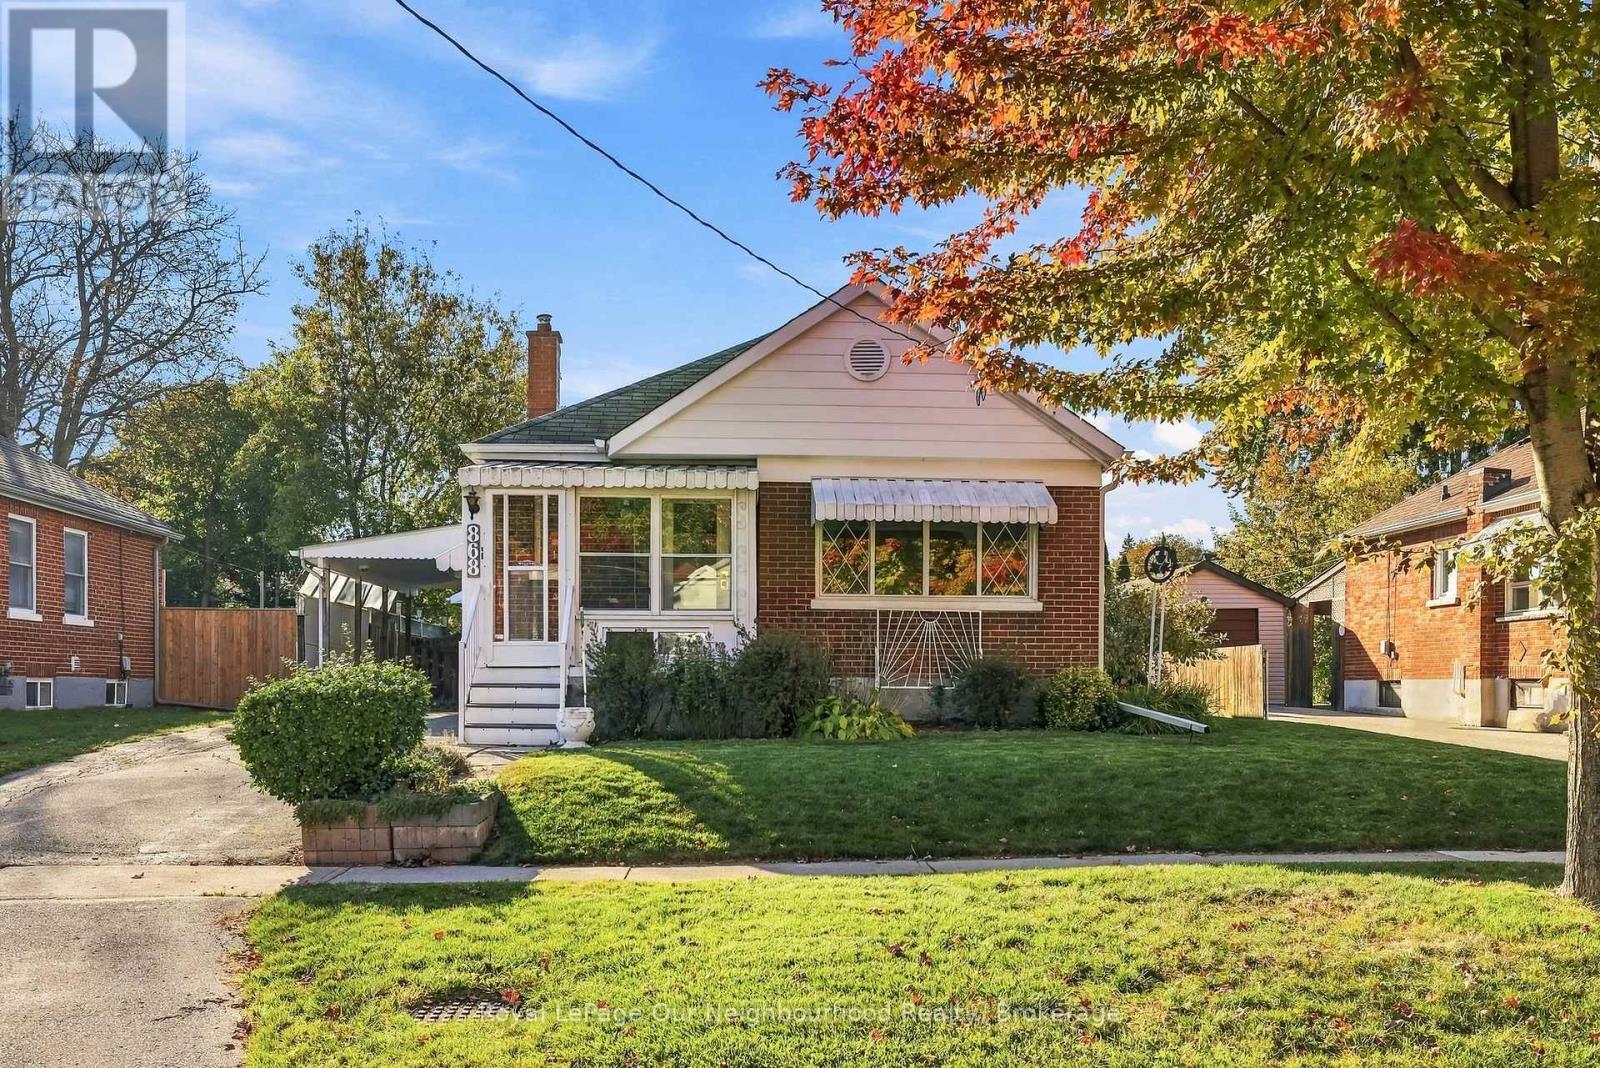
Looking for a home with character, versatility, and incredible garage space? This detached brick bungalow offers much more than meets the eye! Featuring hardwood floors and a functional layout, the main level offers two bedrooms, a full bathroom, and a separate dining room that could easily be converted into a third main-floor bedroom. Bright enclosed sun porches at both the front and back provide inviting spaces to enjoy your morning coffee or relax at the end of the day. The finished basement offers even more flexibility with an additional bedroom, bathroom, and versatile living space ideal for extended family, guests, a home office, or multigenerational living. A convenient walkout from one of the bedrooms provides direct access to the outdoors. Enjoy year-round comfort with a modern hybrid heating system combining an energy-efficient heat pump and forced-air gas furnace. The real bonus? A massive detached garage with loft! Perfect for car enthusiasts, hobbyists, contractors, or anyone needing exceptional workshop and storage space. The fully fenced backyard features a large access gate for easy vehicle and equipment access, plus an additional storage shed and plenty of room to relax or entertain. Conveniently located in Oshawa's desirable Centennial neighbourhood, close to schools, parks, shopping, restaurants, public transit, and major commuter routes. Whether you're a first-time buyer, growing family, or looking for flexible living space with an exceptional garage, this property offers an incredible opportunity to make your next move! Downsizing has never been more affordable! (id:45725)
315 Sunnidale Road S
Wasaga Beach, Ontario
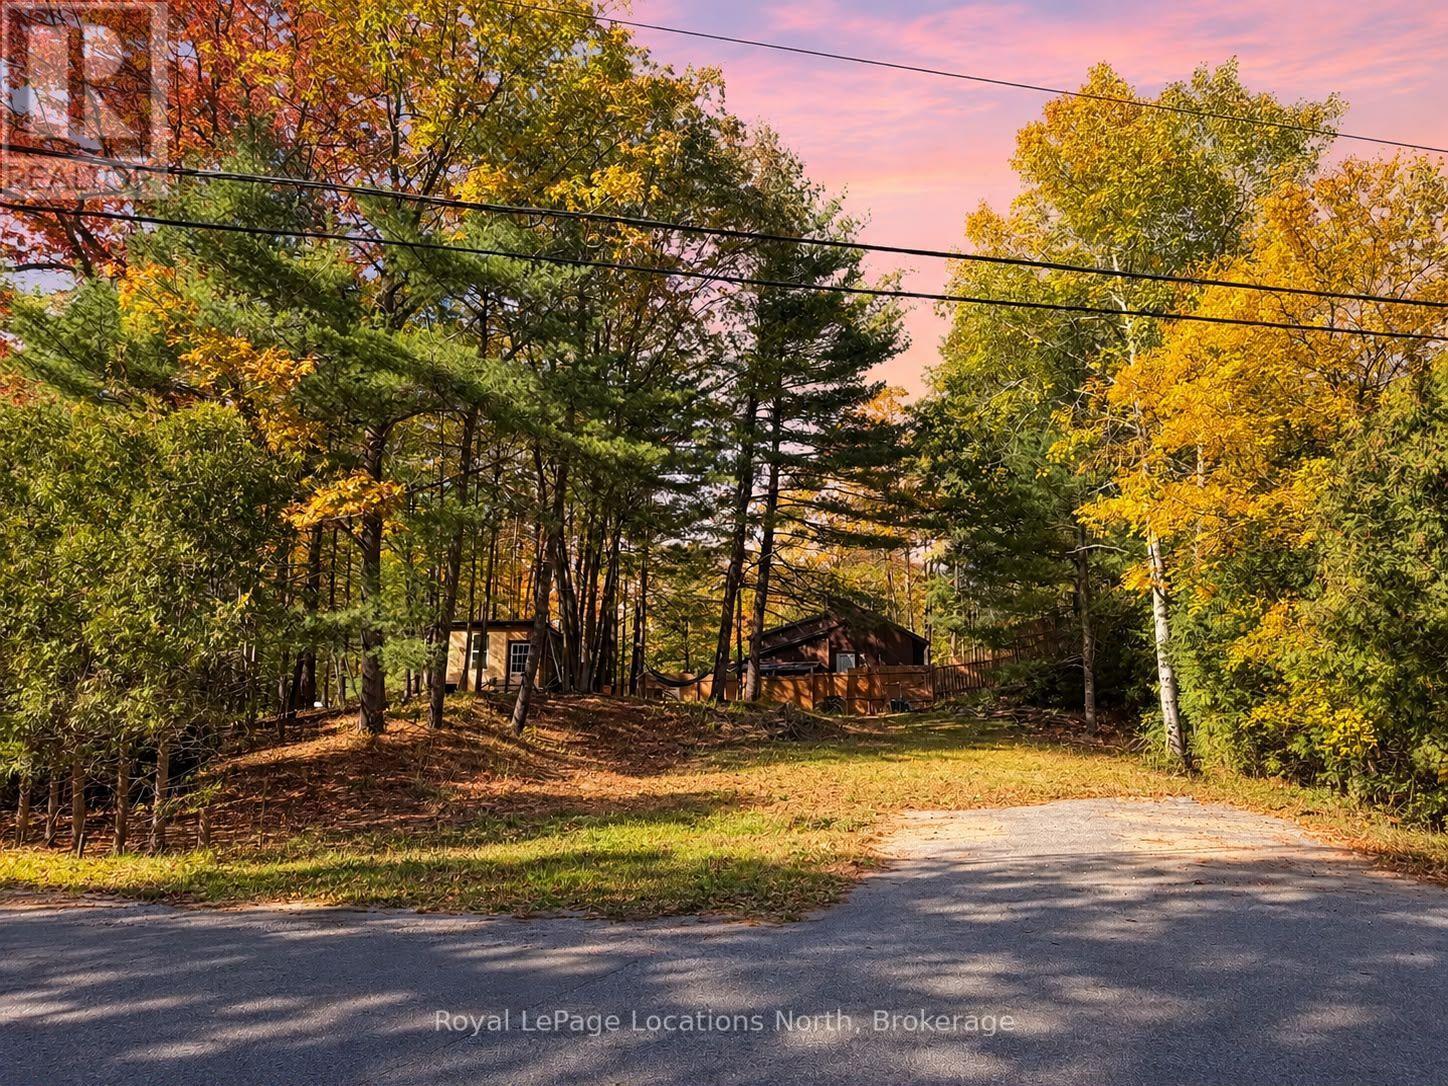
BUILD YOUR DREAM HOME! An excellent opportunity to build in an established neighbourhood in the heart of town! This spacious 85 x 100 ft lot offers mature trees, privacy and a convenient location close to schools, shopping, restaurants and everyday amenities.Water and sewer services are already on the lot, with hydro on the same side of the road and gas line, making future service connections more convenient. A proposed bungalow design demonstrates the potential to build on the property without major tree removal, allowing you to maintain much of the natural setting. Enjoy being just down the road from the river, where you can spend your days fishing, kayaking or paddleboarding. Public transit is nearby, shopping and restaurants are less than a 5-minute drive away, and you'll appreciate easy access out of town, with Collingwood approximately 10 minutes away and Barrie just 25 minutes away. (id:45725)
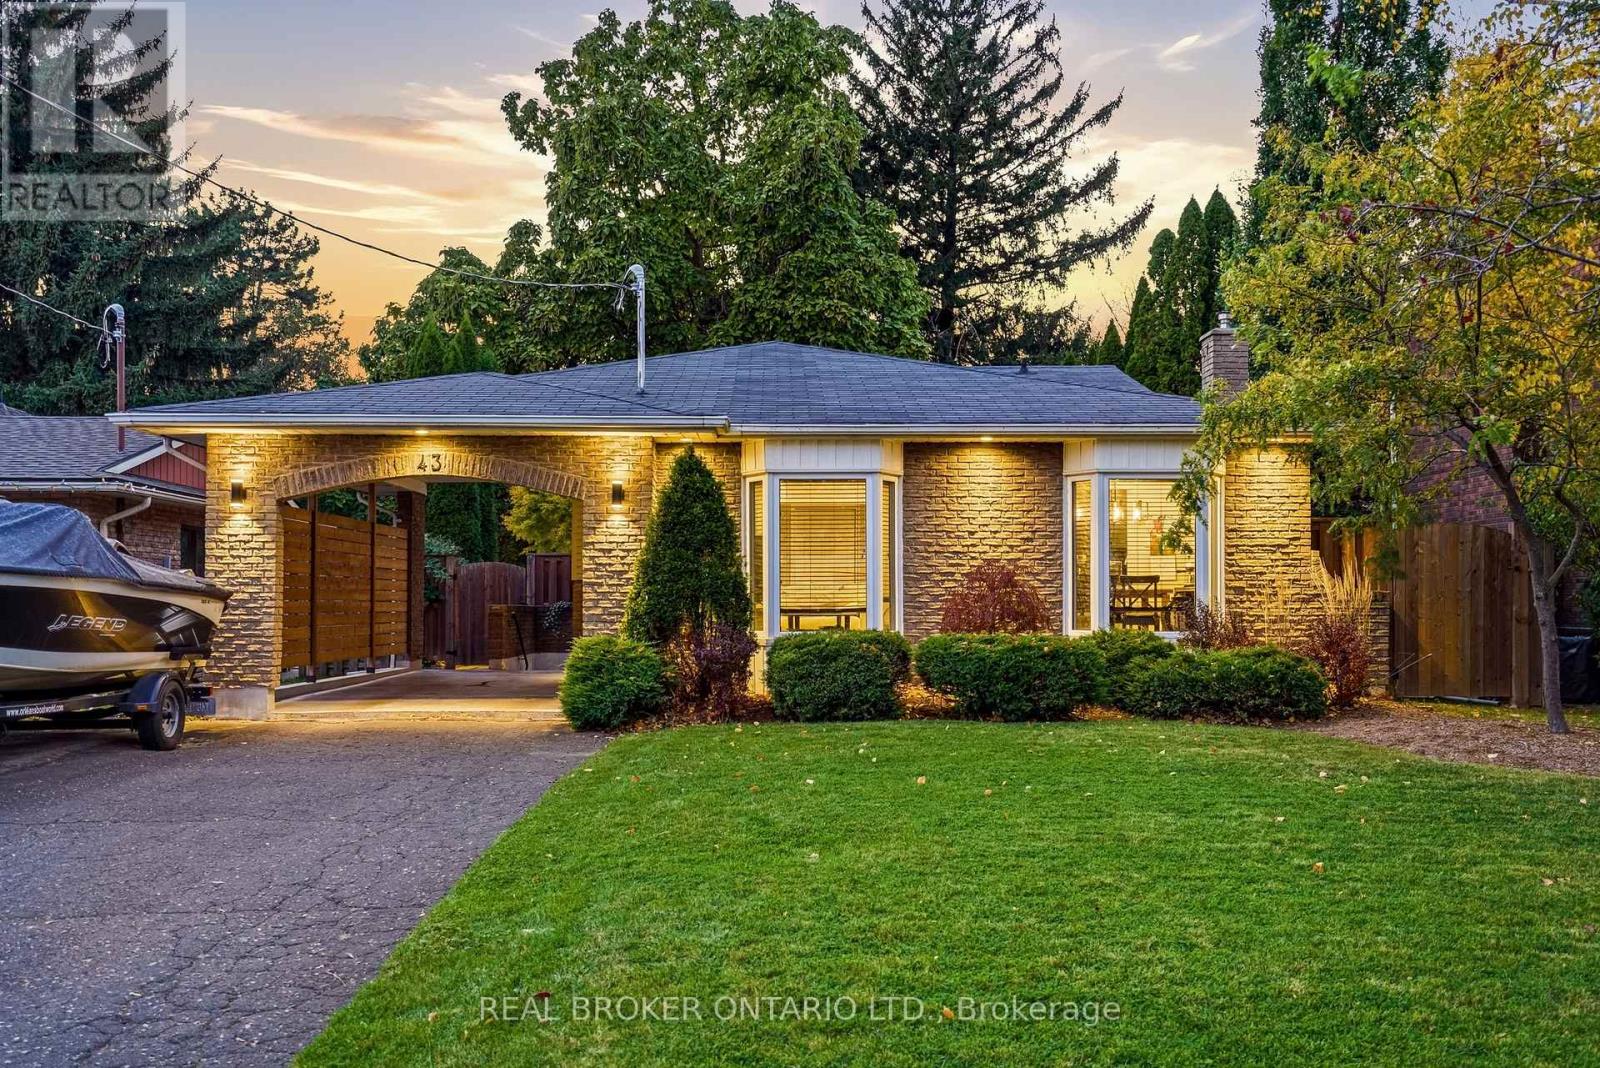
43 Shoreline Drive
St. Catharines (Lakeshore), Ontario
Walking trails and waterfront paths start right beside the house, and the lake, parks, and great schools are all just minutes away. 43 Shoreline Drive gives you that peaceful, close-to-nature feel without giving up convenience. Shopping, restaurants, and everyday amenities are close by, and quick highway access makes commuting across Niagara and beyond easy.Inside, this 4-level back split offers an open concept layout, hardwood floors, and plenty of natural light. Upstairs you'll find 3 spacious bedrooms and a full 4-piece bathroom. The lower level has been fully updated with a beautiful new bathroom, a separate entrance, and large windows that keep it bright and airy. Additional updates include the furnace and AC (2019) and a 200 amp electrical panel (2019).Out back, the fenced yard is surrounded by mature trees for a private, quiet space to unwind. The heated shed has electricity, so it works as a workshop or extra storage.If you want a well-kept home where you can step out the door onto the trails, drop the kids at school in minutes, and still be close to everything, this one is worth a look. (id:45725)
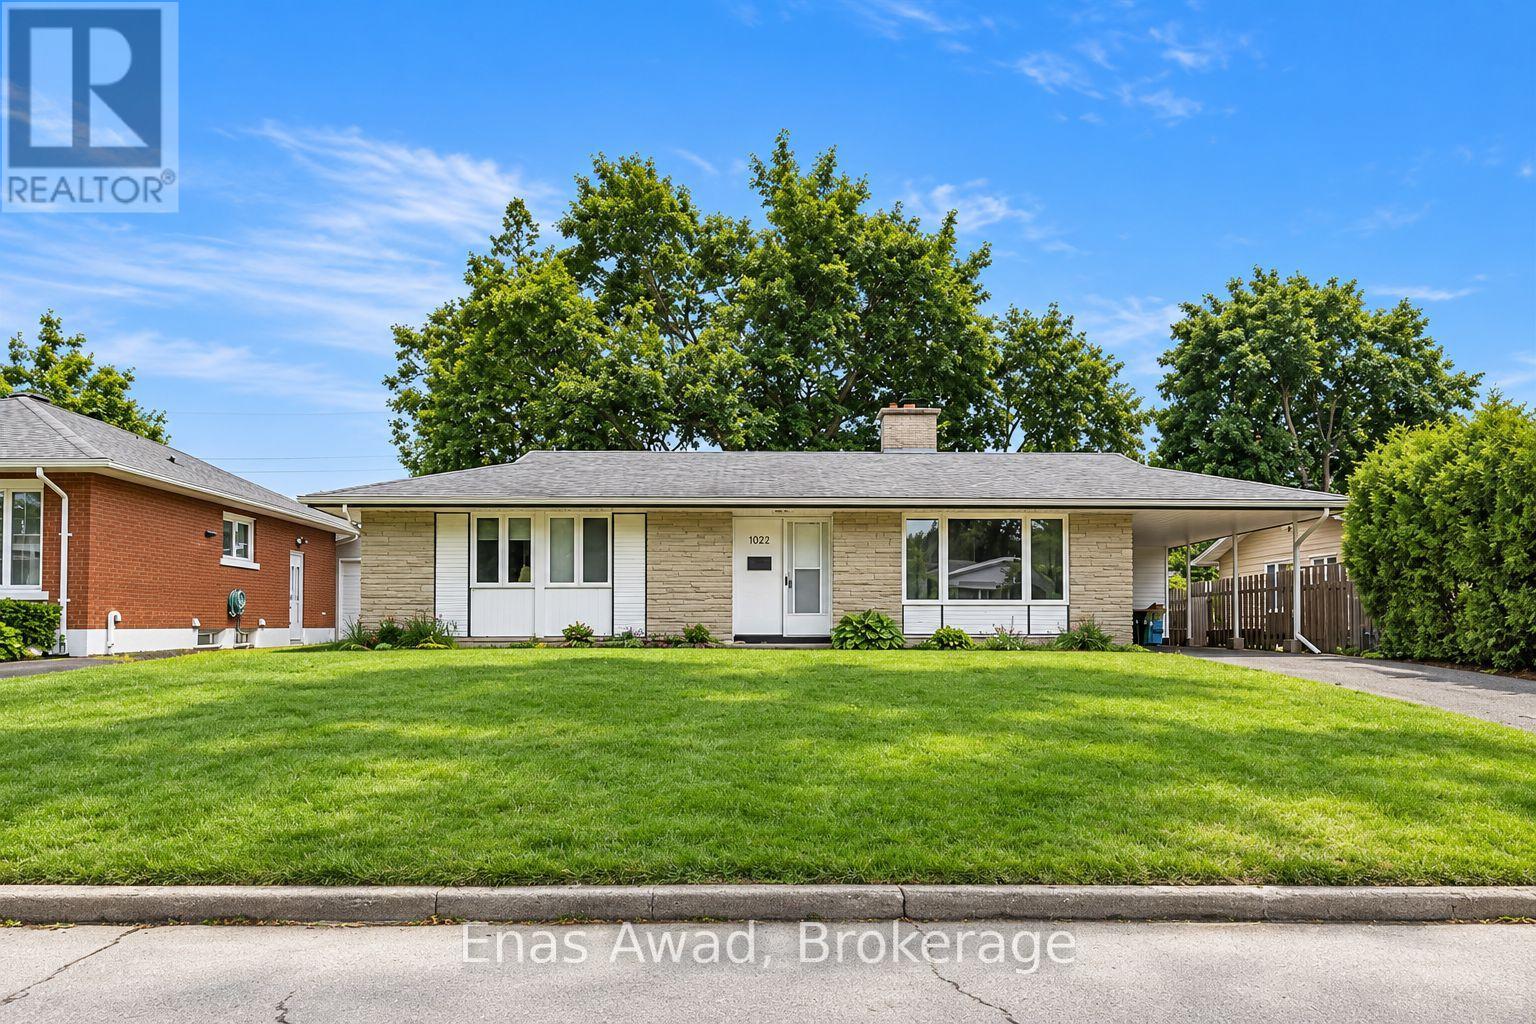
1222 Stanton Road
Ottawa, Ontario
AVAILABLE DECEMBER 1ST ! LOWER LEVEL UNIT Welcome to 1222 Stanton, a bright and spacious 2-bedroom 1 bathroom lower level unit with in unit laundry. Located in the area's most walkable locations, perfect for families, working professionals, or couples. Location: enjoy an unbeatable location within walking distance to Big Rig, Bridgehead, Starbucks, Indigo, La Bottega, the future LRT stop, and much more. Criteria: pets considered; non-smoking unit/premises; minimum one-year lease; first and last month's rent required. BACKYARD: NONE PARKING: DRIVEWAY 1 SPOT UTILITIES: HYDRO EXTRA; WATER/GAS DETAILS :INCLUDED. LAUNDRY: IN-UNIT. (id:45725)
5680 Cherry Street
South Dundas, Ontario
Experience the beauty of waterfront living with over 200 feet of frontage on the St. Lawrence River! Pride of ownership is evident throughout this exceptional double-lot property, offering a rare combination of charm, space, and breathtaking views. This well-maintained country home features 3 bedrooms and 2 bathrooms, with a warm and inviting feel that blends natural character with everyday comfort. Enjoy stunning river views, beautifully landscaped grounds, and direct access to the water - perfect for relaxing, entertaining, boating, or simply taking in the scenery. The home is equipped with a Bryant generator and 50amp RV outlet. A separate living space adds incredible versatility for family, friends, guests, or a potential B&B opportunity. Located close to golf, shopping, and all amenities, this property offers the peacefulness of country living with the convenience of nearby services. A true waterfront gem where the views are unforgettable and the lifestyle speaks for itself. (id:45725)
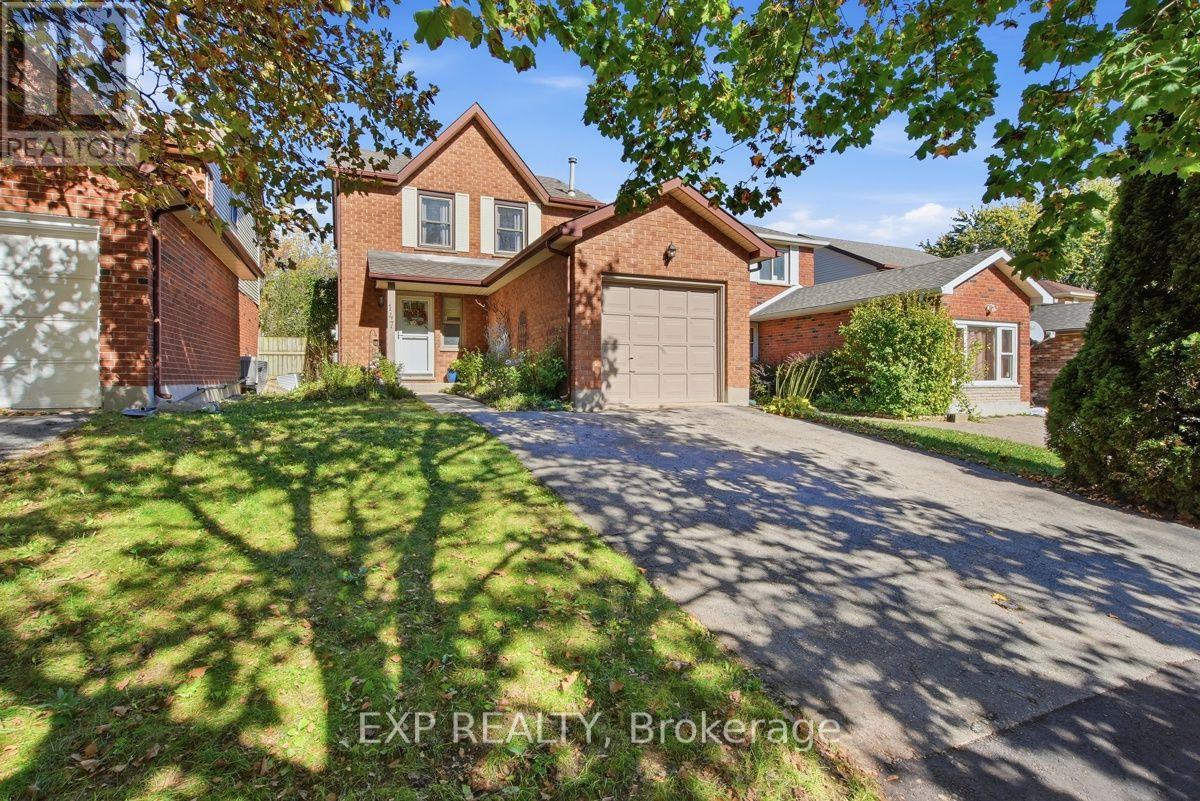
147 Walmer Gardens
London North (North K), Ontario
Welcome to 147 Walmer Gardens! Ideally located near Western University (UWO), this well-maintained 3-bedroom, 2-bathroom home offers comfort, convenience and excellent value in a desirable northwest London neighbourhood. Featuring an updated kitchen, bright and inviting living spaces, and a fully finished lower level with new flooring installed in 2025, this home provides plenty of room for relaxing, entertaining or working from home. Recent improvements include a new roof in August 2024, offering added peace of mind for future homeowners. The property also features an attached garage and a private backyard, perfect for outdoor enjoyment. Conveniently located close to shopping, restaurants, parks, public transit, Western University and everyday amenities. Whether you're a first-time buyer, investor or looking to downsize, this move-in-ready home offers a fantastic opportunity in a sought-after location. Don't miss your chance to make 147 Walmer Gardens your new home! (id:45725)