
23 Francescso Crescent
St. Catharines (Rykert/vansickle), Ontario
Beautiful Freehold Bungalow Townhome. This home has it all. Excellent location in West end and close to everything! These are the original owners who designed this custom home. Welcome to your dream home! This luxurious bungalow blends contemporary design with ultimate comfort. Boasting 10' ceilings, engineered hardwood, and premium finishes, it is built for effortless main-floor living. The gourmet chef's kitchen features a quartz island with seating for 4, a 36" Dual Fuel Chef's range, Miele dishwasher, under-counter lighting, and a walk-in pantry. The bright living room centres around a premium Napoleon deluxe gas fireplace, with patio doors opening to a covered Trex sitting deck. The main-floor primary bedroom retreat offers triple windows, a walk-in closet, and a spa-like ensuite with heated tile floors, a standalone soaking tub, and a large walk-in glass shower. A second main-floor bedroom with California shutters sits steps from a full bath with heated floors and quartz counters. A highly functional main-floor laundry includes full-sized Electrolux units and a folding station. Downstairs, the lower-level recreation room boasts a second Napoleon gas fireplace and a custom wet bar, perfect for entertaining. The basement also hosts a third large bedroom with a walk-in closet, a full bathroom with a walk-in shower and heated floors, a large unfinished room ready to become a 4th bedroom or office, and expansive storage. The easy-maintenance backyard is fully fenced with wrought-iron gates, featuring a concrete patio with a natural gas connection and a 9'x5' shed. Extra upgrades include an owned water heater, a 2-year-old Trane A/C with a transferable 10-year warranty, and hardwired wall-mount TV outlets in all bedrooms, the living room, and the rec room. The sump pump and back flow valve both have battery backups. (id:45725)
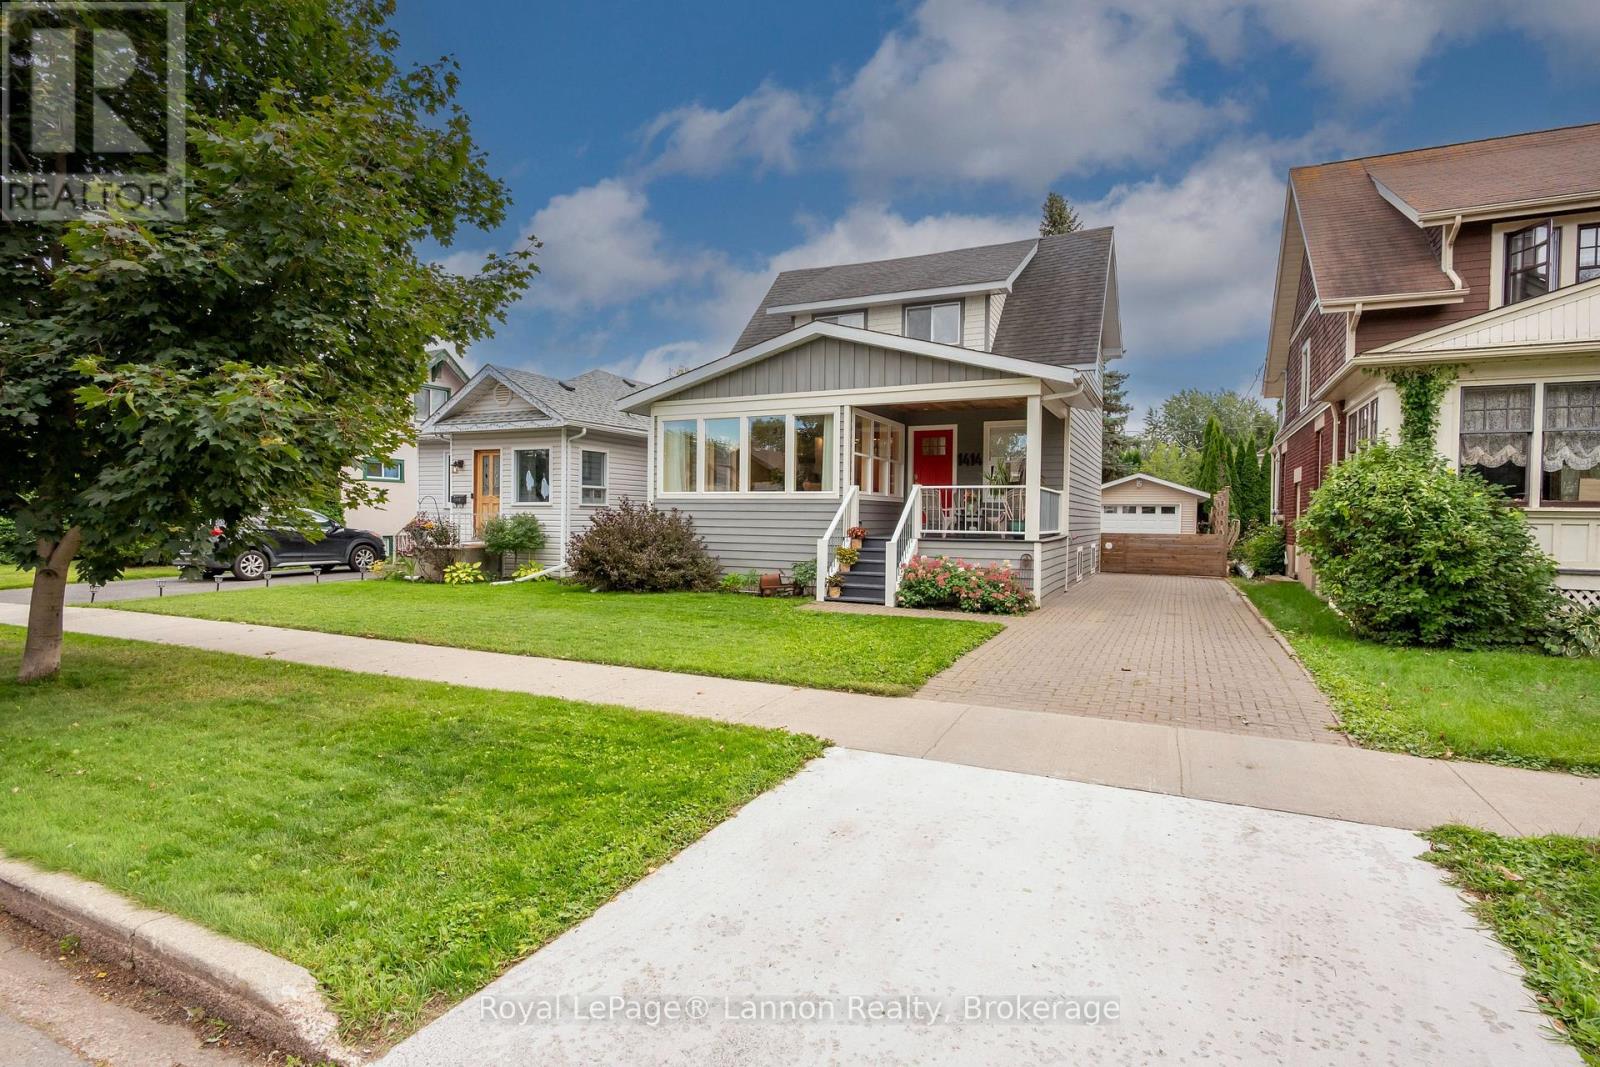
1414 Mcgregor Avenue
Thunder Bay (Hyde Park), Ontario
Move-in ready and located just down the street form Vickers Park! Located on a quiet and mature street, this updated 2014 home offers over 1,100 sq. ft. plus a finished basement.The open-concept main floor features all in-floor heat and wonderful southern exposure. The brand-new 2026 kitchen shines with solid walnut base cabinets, granite countertops, a coffee bar, and pantry shelves.Inside you'll find 2+1 bedrooms, 3 bathrooms, and 2 convenient laundry rooms. Primary bedroom is complimented with a ensuite, walk in closet and laundry hock up. Outside boasts beautiful landscaping and a detached, heated & wired 1-car garage. Nothing to do but move in and enjoy! Recent updates include on demand boiler system, flooring, windows, paint, bathrooms, drywall and so much more!! (id:45725)
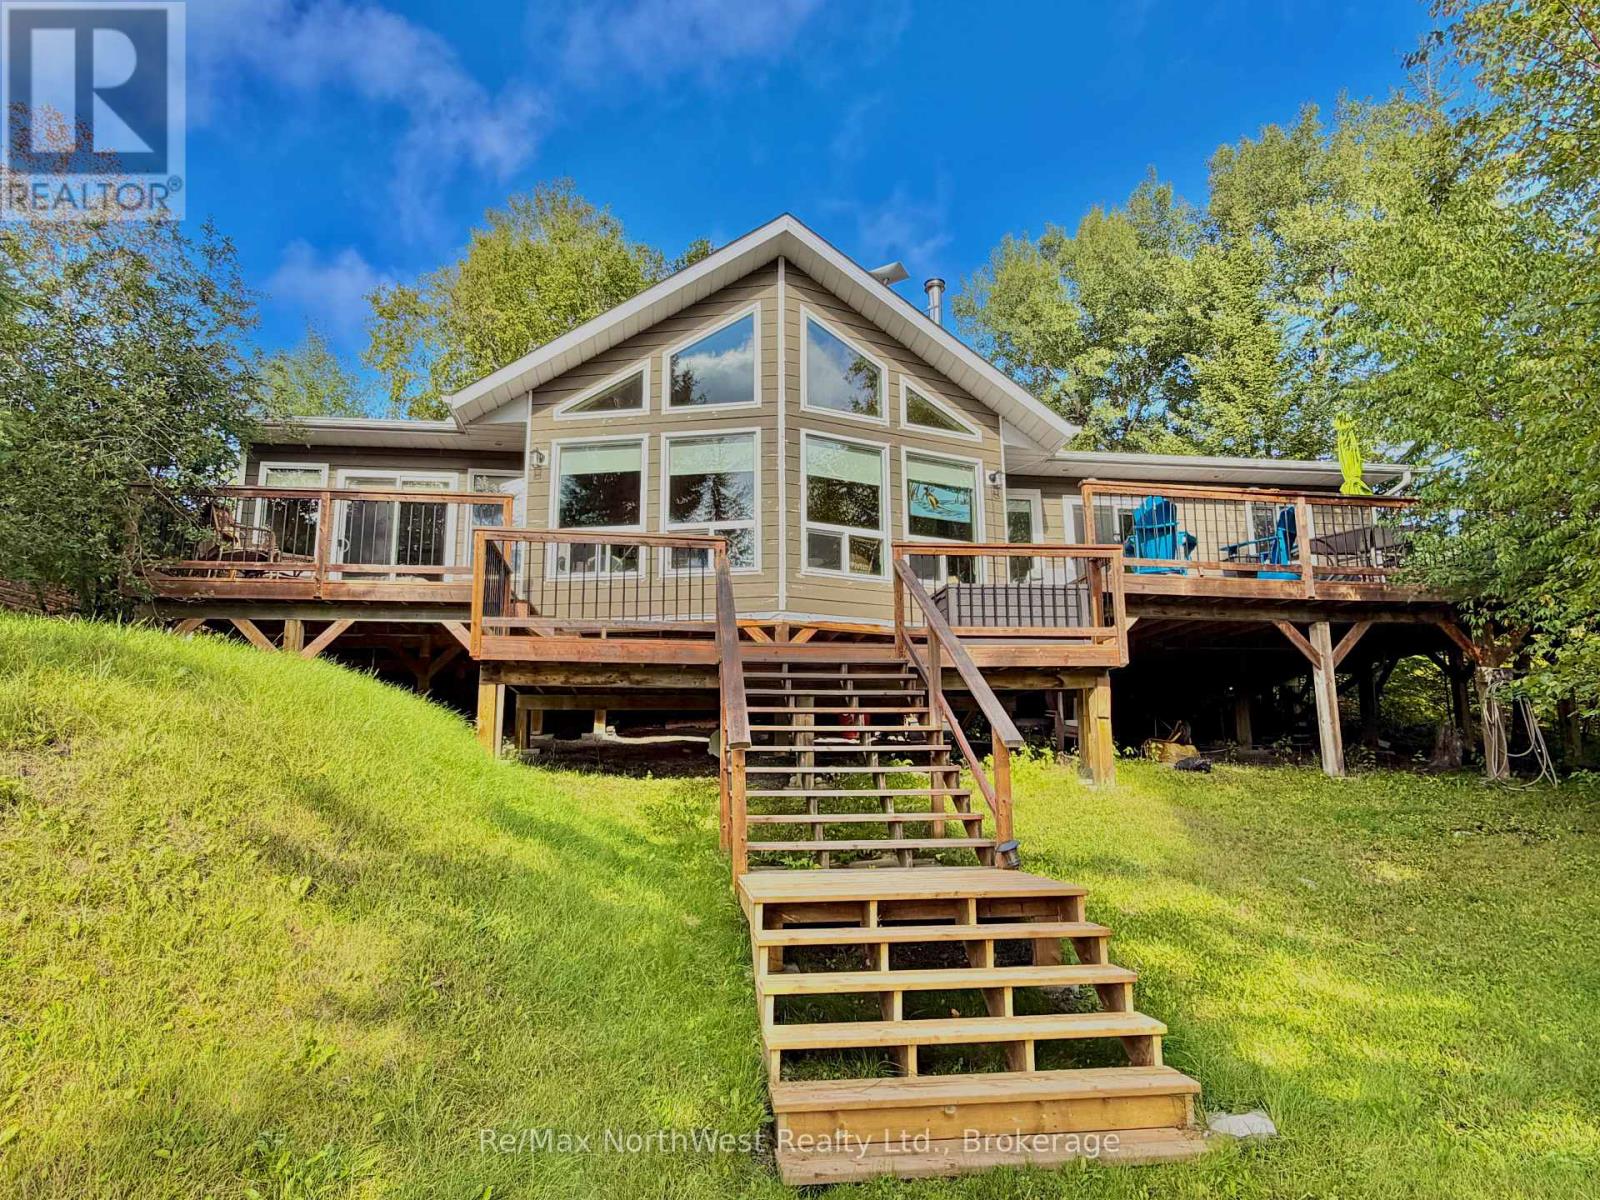
21 Crystal Street S
Kenora (Keewatin North), Ontario
Enjoy cottage life in this 1,255 sq. ft. three-season, road-access cottage located on a year-round maintained road. Featuring three bedrooms, two bathrooms, a full septic field and hydro with 200-amp service, this property offers plenty of space and modern comforts. A cozy woodstove adds warmth on cooler evenings, while the large deck overlooking the water is perfect for relaxing or entertaining. The gradual slope leads to a calm bay, with deep, clean water off the end of the dock. Explore hundreds of miles of shoreline and enjoy everything the river has to offer. (id:45725)
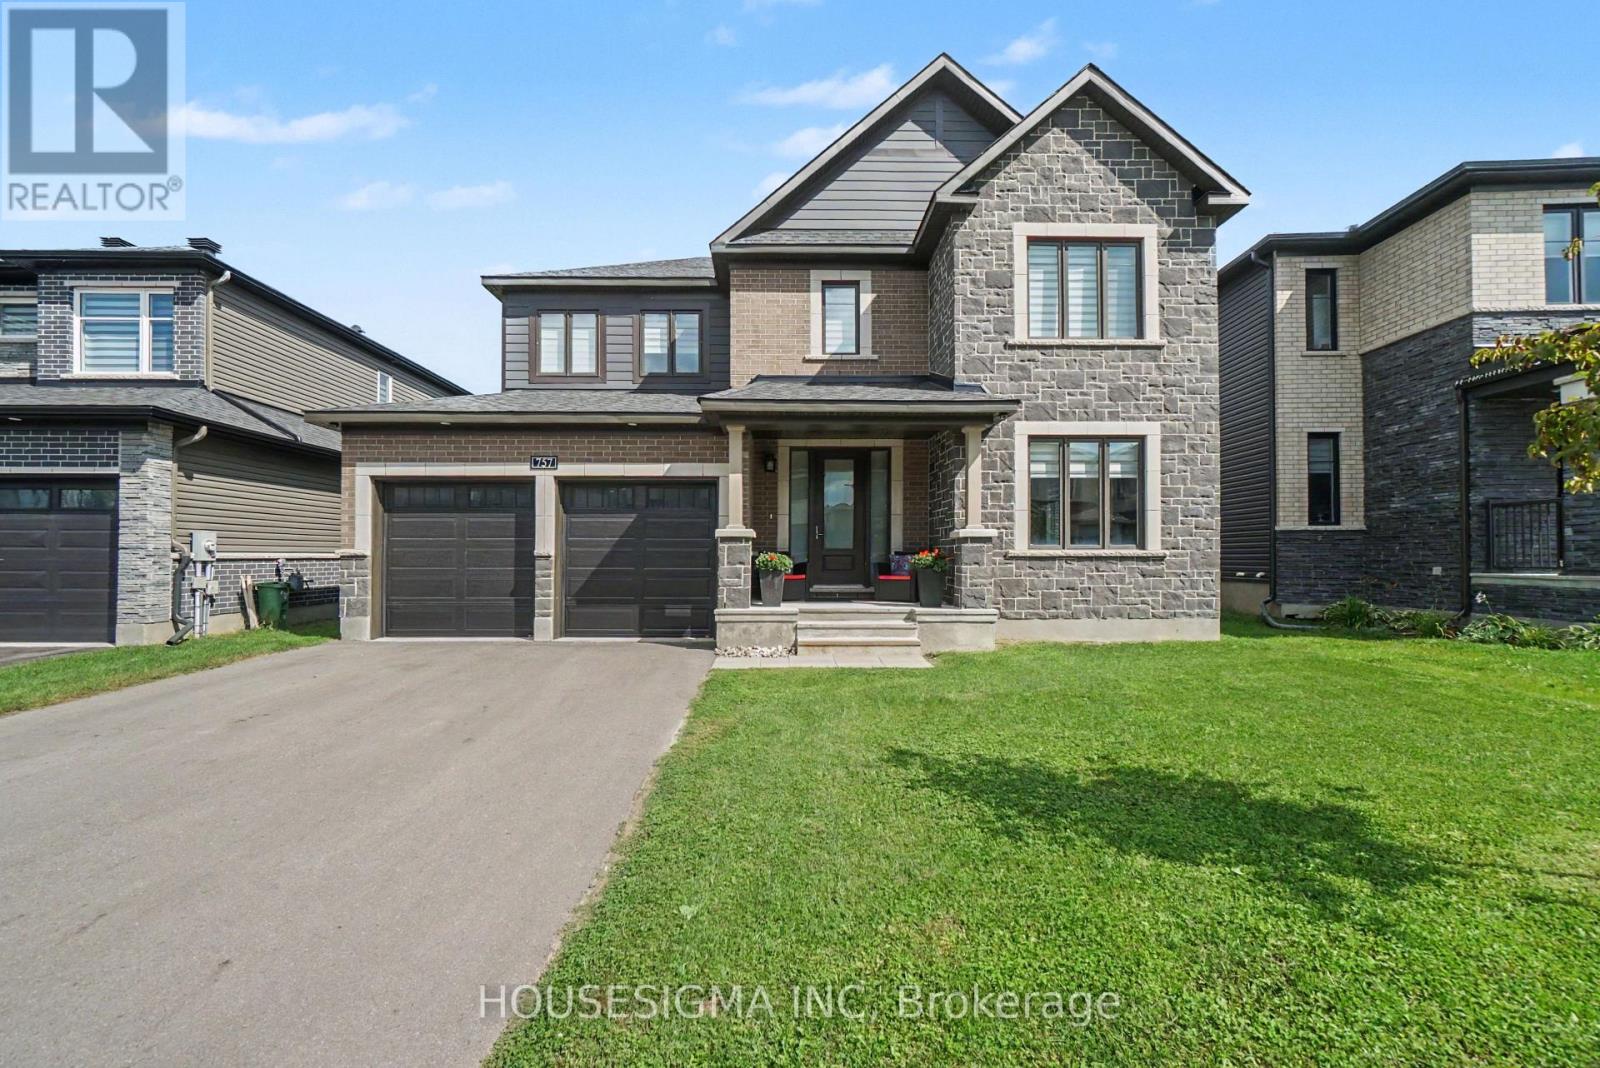
757 Shoal Street
Ottawa, Ontario
Built by Minto in one of Ottawa's most sought-after communities, this Mahogany home offers over 3,200 sq. ft. of above grade living space with five bedrooms, four full bathrooms, and a layout that genuinely works for modern family life.Step inside and the main floor welcomes you with rich hardwood flooring running wall to wall. The open-concept design connects the kitchen, dining, and living areas effortlessly, anchored by a breathtaking quartz island kitchen made for entertaining. A cozy fireplace warms the living space, while the stunning spiral hardwood staircase serves as the centrepiece of the home and leaves a lasting impression.Also on the main floor is a rare full bedroom and bathroom, ideal for multigenerational families. Whether it is a parent who has moved in, an adult child between chapters, or long-term guests, this space offers real privacy and independence without the stairs.Upstairs, four well-appointed bedrooms each have their own bathroom access, making busy mornings a thing of the past. Upper floor laundry adds a practical touch that anyone who has carried a basket downstairs will appreciate. All new appliances throughout mean this home is completely move-in ready.The unfinished basement and private backyard are a blank canvas waiting for your vision. Opportunities like this in Mahogany do not last long. (id:45725)
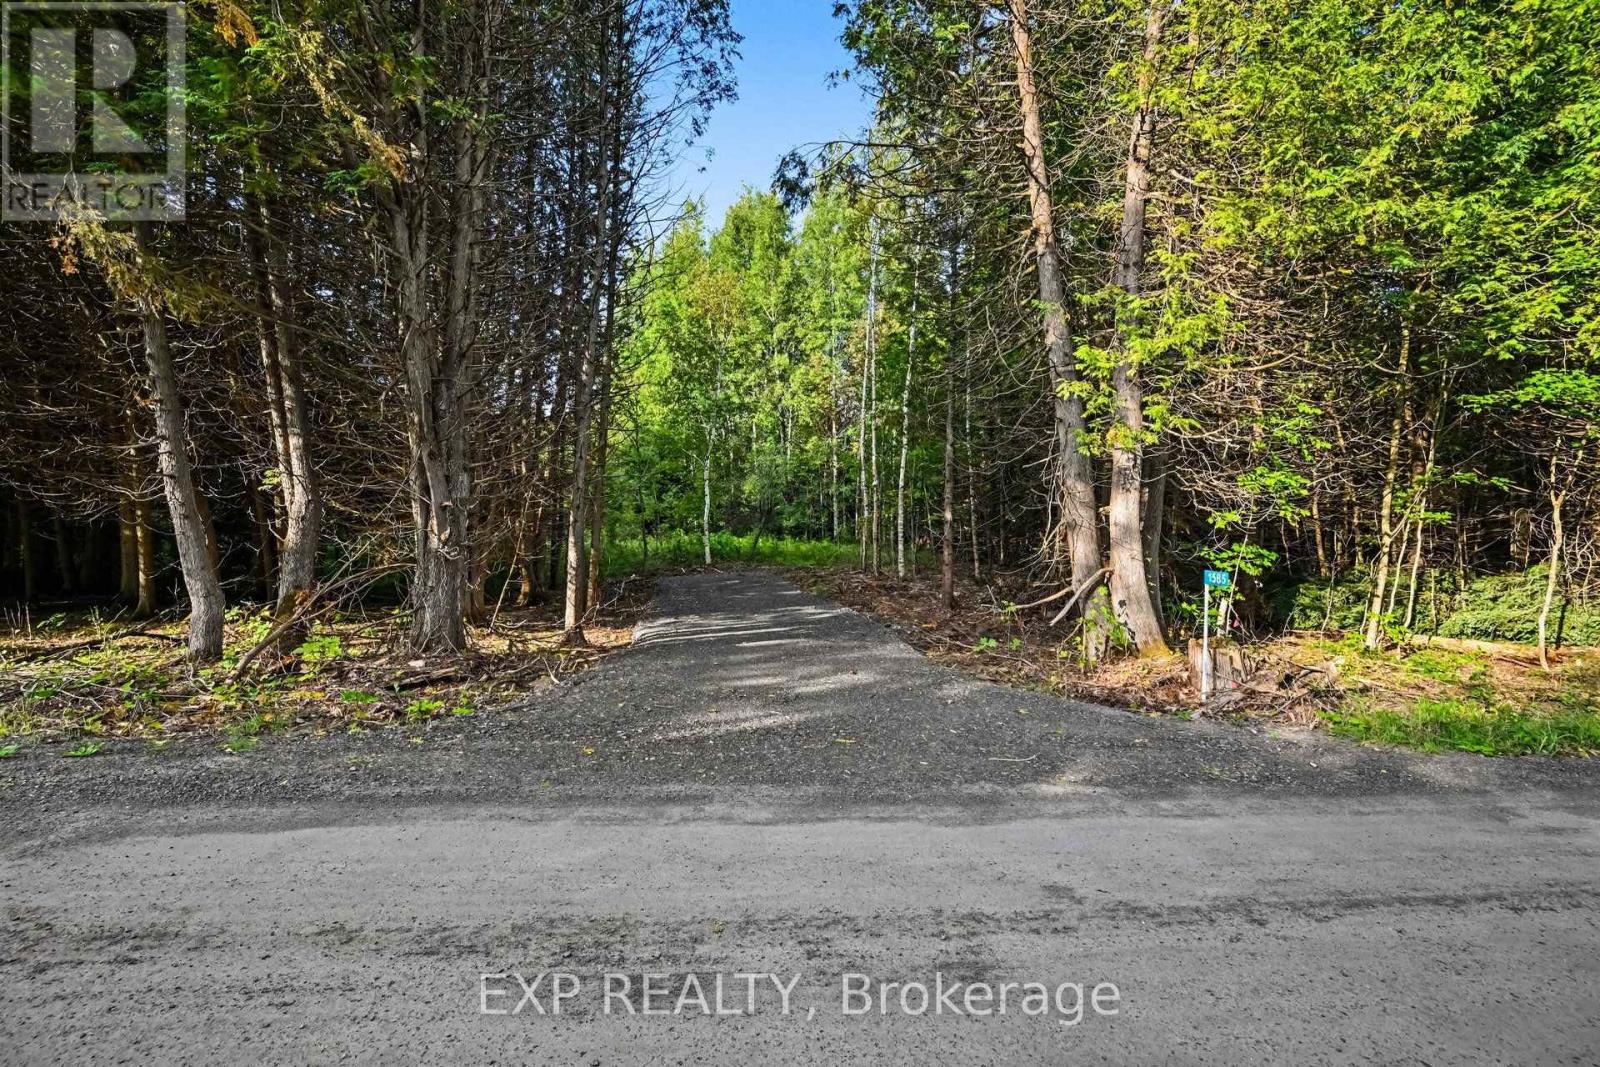
1585 Darling Road
Lanark Highlands, Ontario
Newly severed 2.5-acre building lot on Darling Road, ideally located in the beautiful Lanark Highlands. This peaceful, treed property offers the perfect setting to design and build the home you've always wanted. Hydro is available at the road, and a laneway is already in place. Enjoy convenient school bus pickup and easy year-round access via a wide, well-maintained gravel road, just 600 metres from paved Tatlock Road. Located approximately 20 minutes from Almonte and 35 minutes from Kanata, this property combines rural tranquility with convenient access to nearby communities and amenities. Why settle for someone else's country home when you can build exactly what you want? An excellent opportunity for a builder, with two side-by-side lots available, or for buyers who wish to build next door to family or friends. Lot lines on images are approximate and for reference only. (id:45725)
434 English Street
London East (East G), Ontario
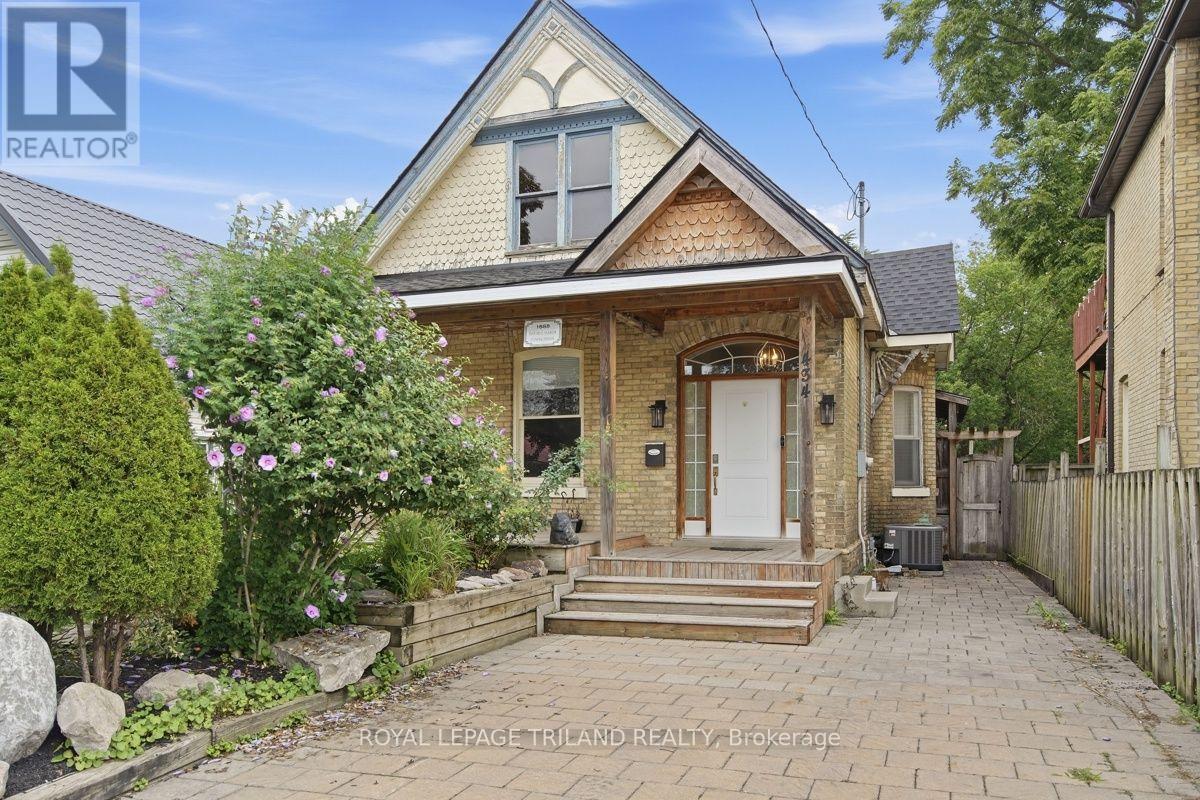
First-time home buyer or investment potential! This classic Old East duplex has great curb appeal, featuring old brick architecture and a cute front patio peeking out from behind a sprawling front garden. Inside, the main floor foyer leads into a bright and inviting living room and kitchen. This space is flanked by three bedrooms, a 4PC bathroom, and an exit to the backyard. At the back of the house is a bonus storage room and access to the unfinished basement, which has been spray insulated and is spacious and tidy, allowing for even more storage. The backyard is private and quiet, with a cute lawn, shed, above-ground pool and surrounding patio. The potential lies in the upstairs unit -- which is in the middle of renovation. The roof of the house has been fully replaced in 2026, with new skylights. The property is a short walk from some of East London's most appealing amenities: Western Fair District, The Factory, BMO Centre, and more. Book your showing today! (id:45725)
1167 Desert Point Lane
Frontenac (Frontenac South), Ontario
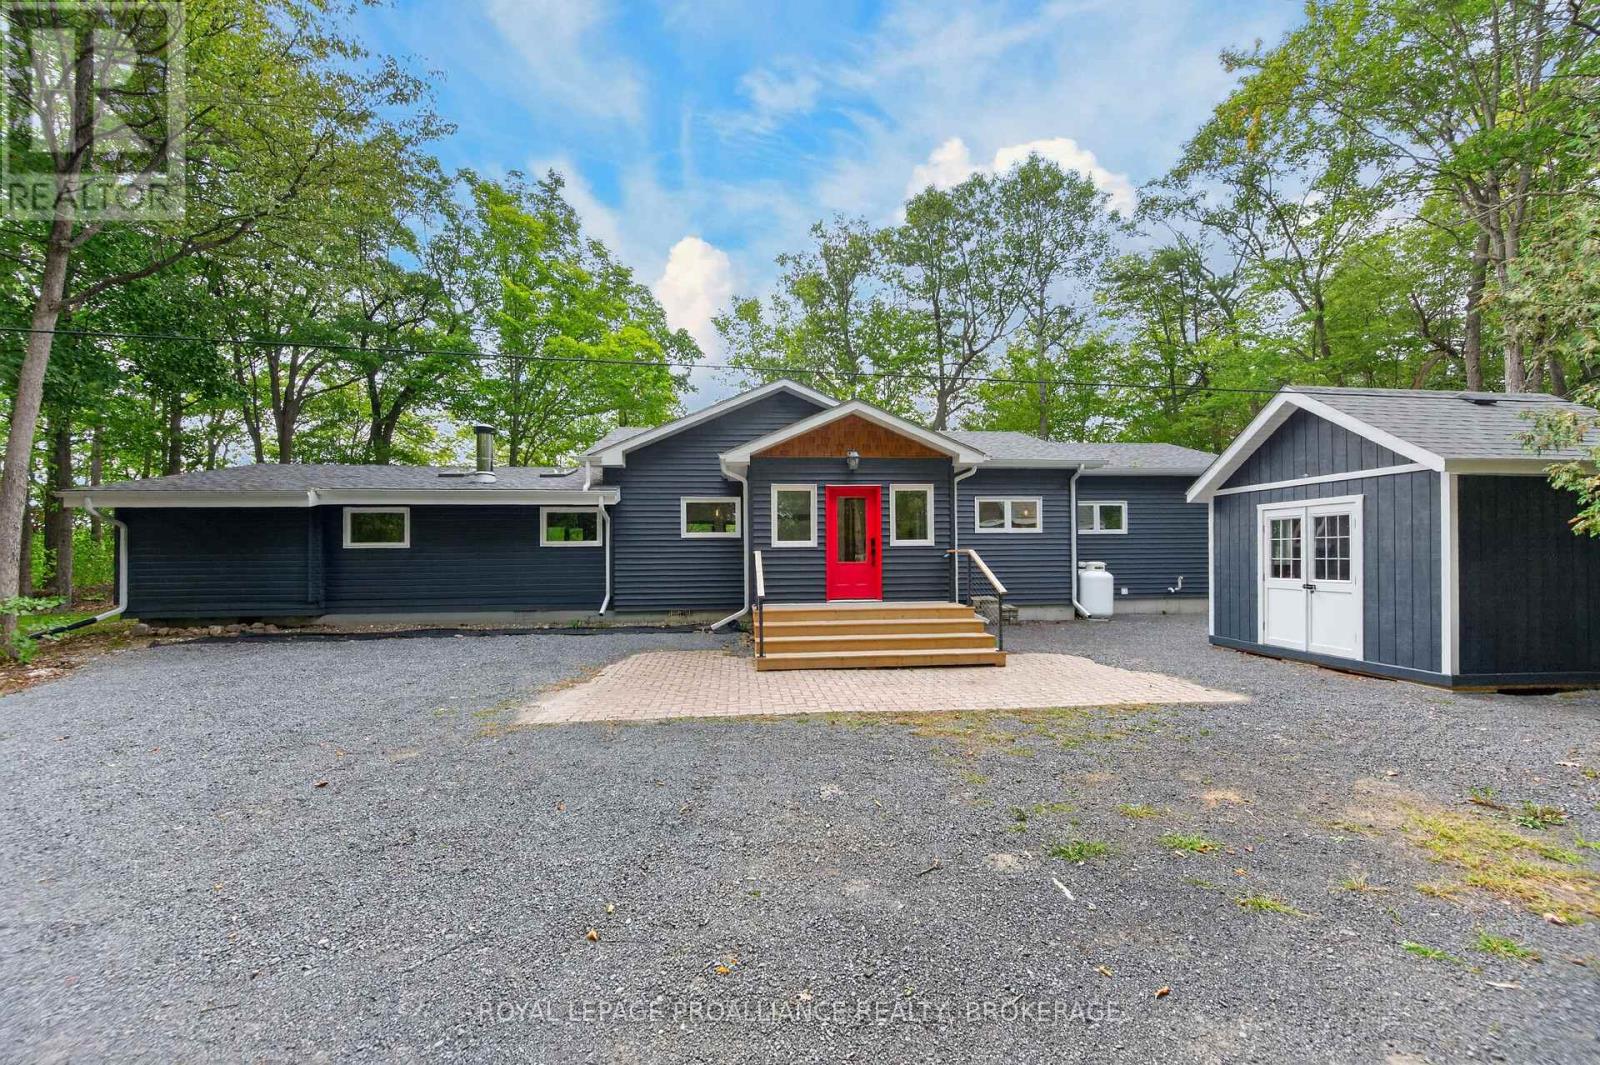
1167 Desert Point Lane is a beautifully updated 4 bed, 3 bath bungalow set on over an acre along the shores of Desert Lake. This inviting waterfront home features a spacious great room with vaulted ceilings, seamlessly combining the eat-in kitchen, dining area, and living room for everyday comfort. Custom craftsmanship is showcased throughout with shiplap on the walls and select ceilings, adding warmth and texture. The flooring is a standout feature-crafted from 100-year-old reclaimed wood salvaged from the bottom of the Ottawa River and custom milled for this home, offering character and history rarely found today. The original 1960s Pan Abode section remains a charming focal point, complete with a wood-burning fireplace thoughtfully integrated into the home's modern updates. Outside, enjoy exceptional waterfront living with a permanent dock including dedicated kayak storage, plus a large floating dock offering 10 ft on one side and 20 ft on the other-ideal for boats of various sizes. With approximately 300 ft of shoreline and nearly 20 ft of water depth off the dock, the waterfront is perfect for swimming, launching watercraft, or relaxing by the water. Desert Lake offers one of the most desirable waterfront lifestyles in South Frontenac. Known for its crystal-clear water, scenic shoreline, and quiet natural setting, the lake provides a peaceful retreat with room to explore. Deep swimming areas and calm sheltered bays make it ideal for boating, kayaking, paddleboarding, fishing, and year-round recreation. Whether you're looking for a full-time residence or a private lakeside getaway, 1167 Desert Point Lane delivers a rare blend of character, craftsmanship, and true waterfront living-a place to slow down, unwind, and enjoy the best of South Frontenac. (id:45725)
326 - 652 Princess Street
Kingston (Central City East), Ontario
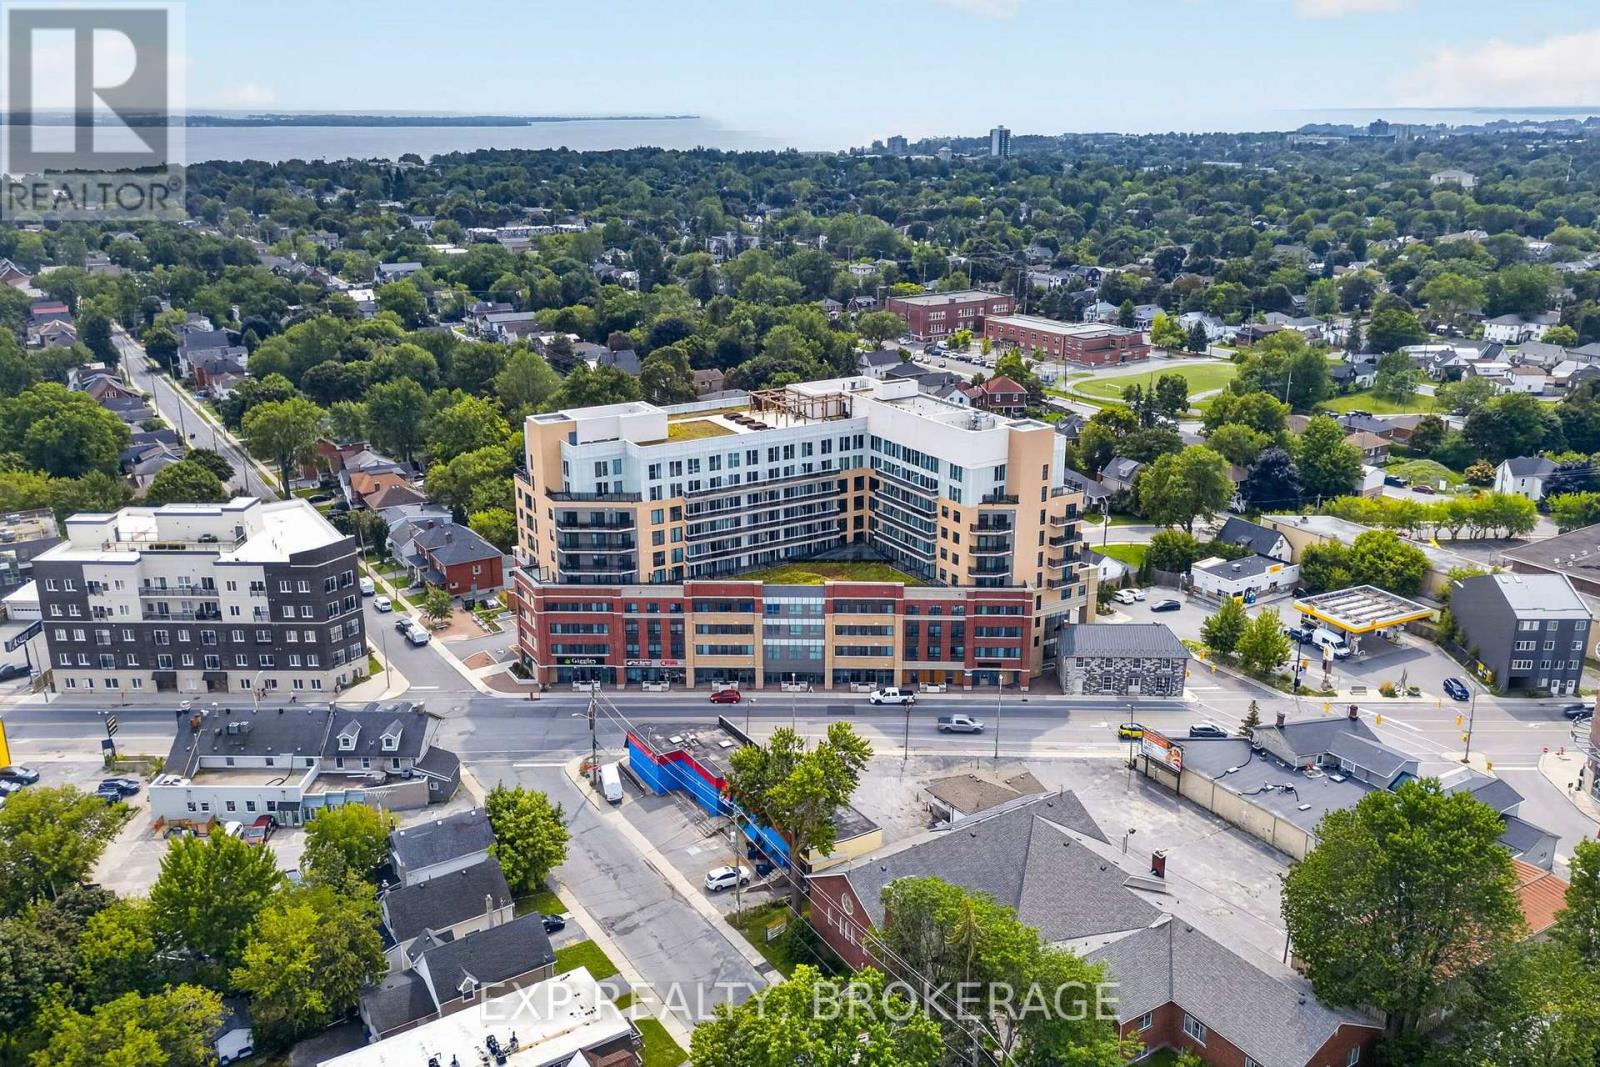
A unit with its own underground parking spot! Welcome to 326-652 Princess St., ideally located in the heart of Kingston's vibrant student community, just minutes from Queen's University. This bright, clean, and furnished 1-bedroom, 1-bathroom unit features a spacious bedroom, a 4-piece bathroom, in-suite laundry, and a modern kitchen with stainless steel appliances. Furniture included with the unit consists of a double bed with mattress, side table, dining table with two chairs, coffee table, loveseat, media unit, and 50" flat-screen TV, making this a convenient turnkey opportunity. Residents enjoy excellent building amenities, including a fully equipped fitness centre, a party/meeting room, and a rooftop terrace with BBQs and scenic views. The unit monthly condo fees are $526.10. Conveniently located steps from public transportation, with quick access to Queen's University, St. Lawrence College, hospitals, downtown Kingston, shopping, dining, and everyday amenities. Both the building and unit are professionally managed, adding to the ease and convenience of ownership. With excellent rental potential, this turnkey unit is an ideal opportunity for students or investors! (id:45725)
1501 County Road 12 Road
Prince Edward County (Hallowell Ward), Ontario
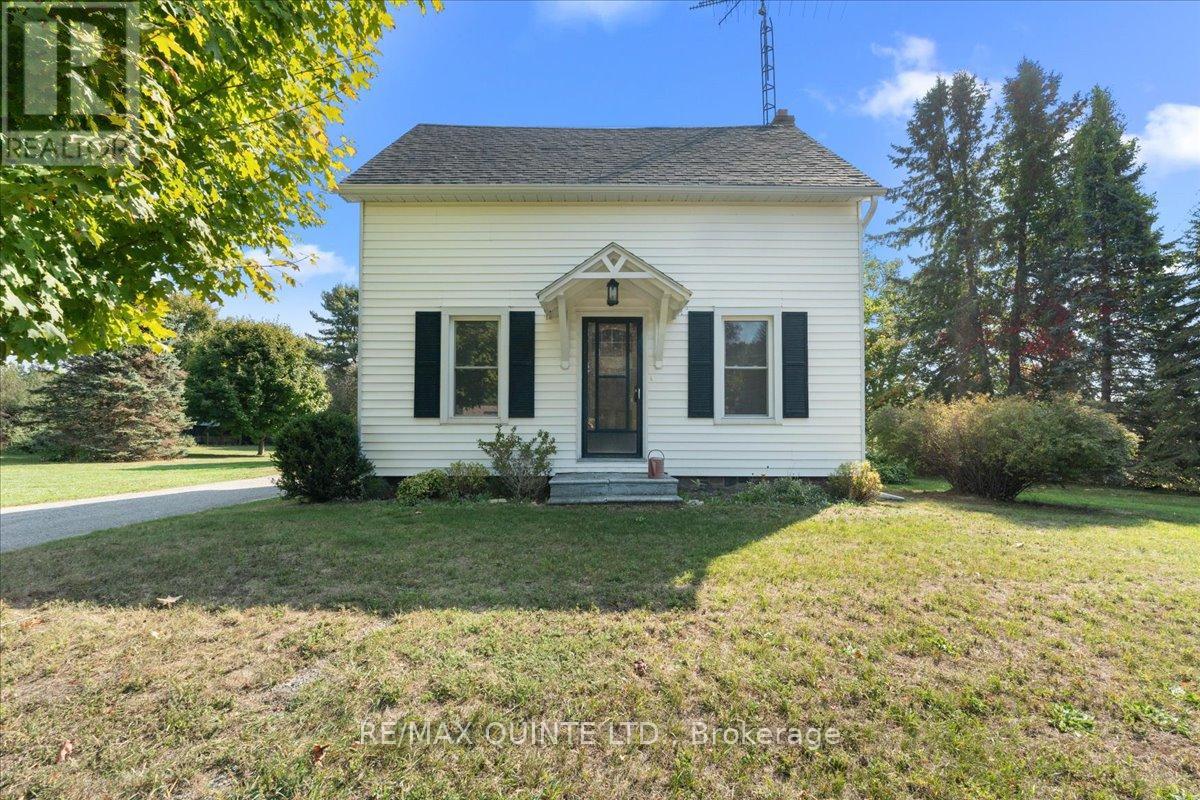
Century home located in lovely West Lake has been entirely renovated from the insulation to the custom kitchen! This storey and 1/2 home built in 1880 has underwent a massive transformation, complete with upscale bathrooms, impressive custom kitchen with large island and walk out to deck. The main floor has been thoughtfully opened up to create an inviting flow, featuring a spacious dining area, cozy living room and a family room with vaulted ceilings overlooking the backyard. All new flooring, upgraded spray foam insulation in the walls, electrical, and brand new gas furnace and central air have been installed providing worry-free living for years to come. Upstairs, you will find three comfortable bedrooms, a stylish 4-piece bathroom, and convenient second-floor laundry. The spacious primary bedroom offers excellent closet space, while every detail has been designed for comfort and efficiency. Enjoy the serenity of the large back yard that overlooks farm fields with mature trees and half an acre of land. Asphalt shingles were replaced on both the house and the garage in 2023. The detached garage has a separate entrance to a workshop at the back. Enjoy close proximity to the beautiful beaches of Sandbanks Provincial Park and a short drive to Bloomfield and Picton for all amenities. (id:45725)
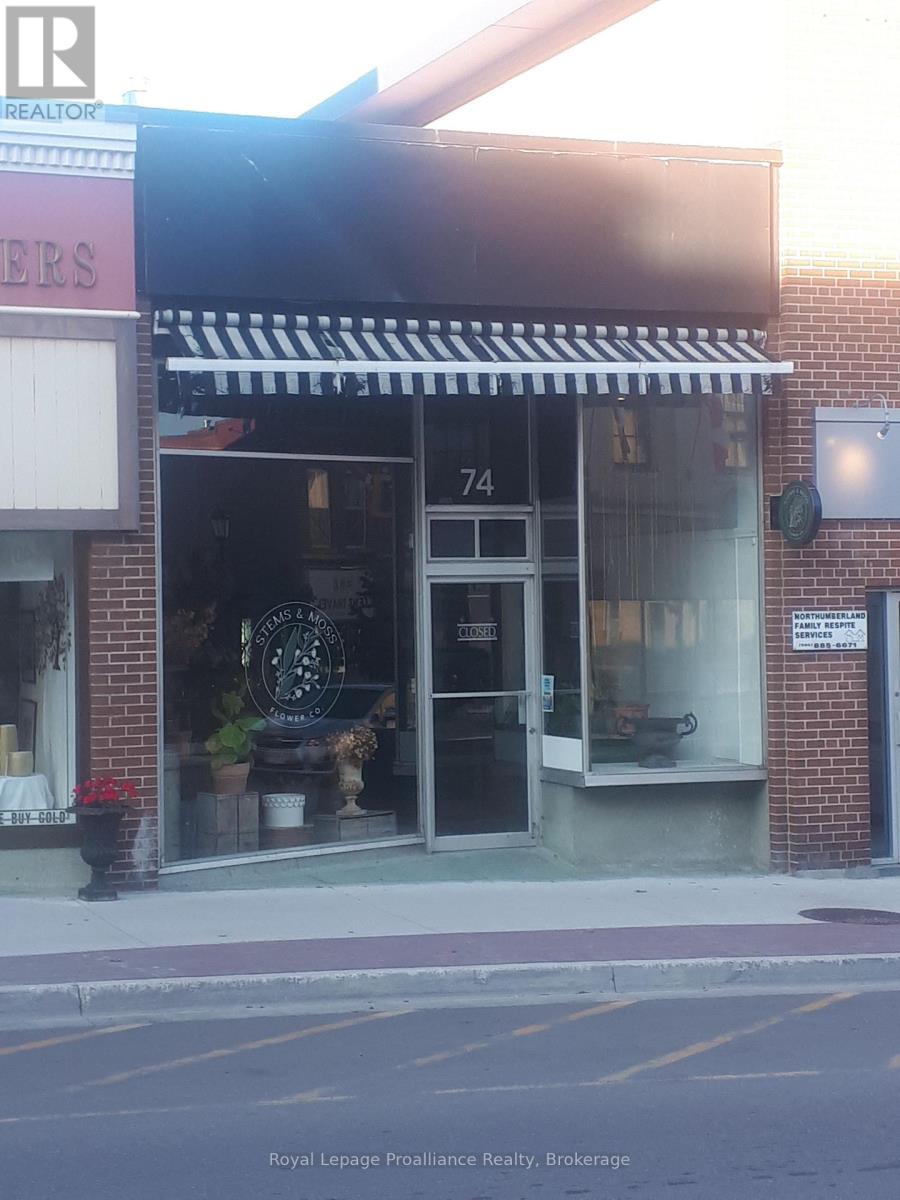
74 Walton Street
Port Hope, Ontario
Prime retail location in downtown Port Hope. Situated amidst the banks, shops, restaurants and pubs of the historic downtown. Steps from the River and Capitol Theatre, the perfect spot to grow your business. (id:45725)
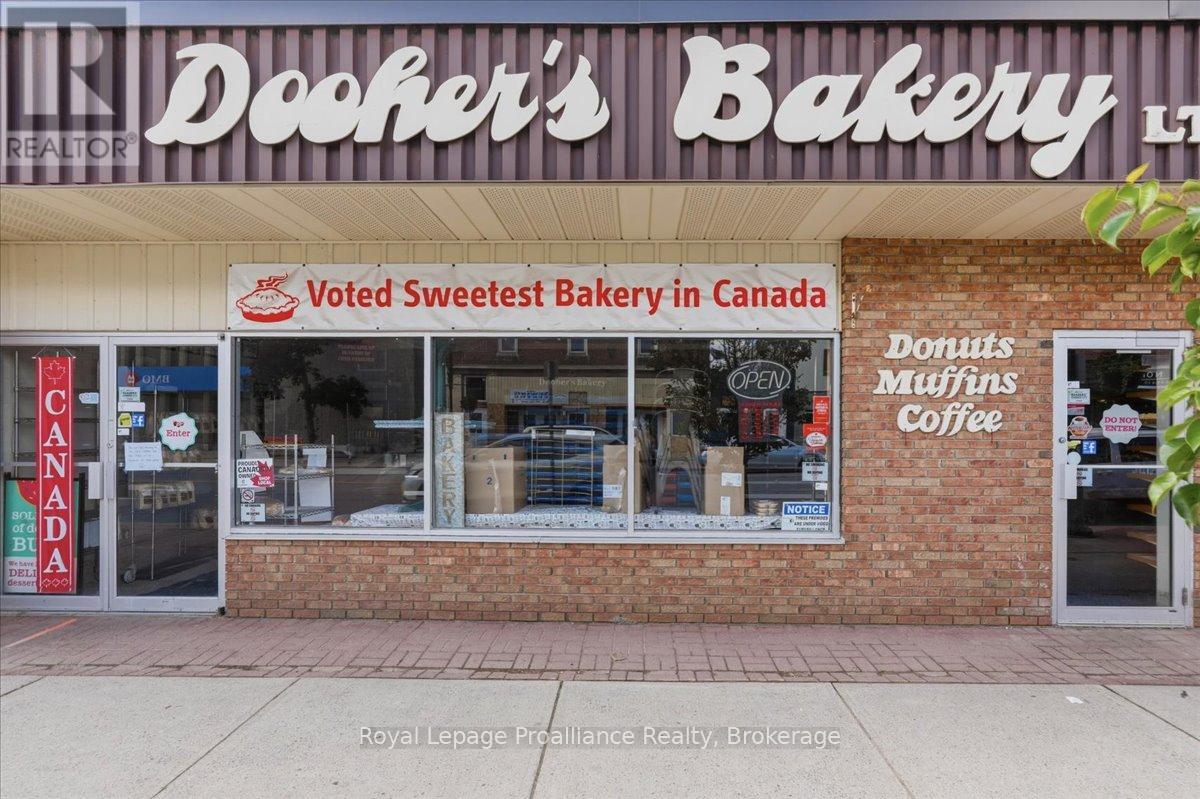
61 Bridge Street E
Trent Hills (Campbellford), Ontario
Amazing well know prime location with superior traffic flow as it was the home of the famous Dooher's Bakery which is relocating to Doxsee Ave. Take advantage of this building for your own business adventure with superb store front visibility, has 2 front entrances and offering handicapped access. Building includes 2 - 2pc bathrooms, excellent flooring through-out, easy to maintain for all types of weather. Separate office, storage area and huge open back room has walk-in fridge and walk-in freezer with newer compressor. Roof top gas furnace and oversized air conditioner, 400 amp hydro, Truck level 8' high load door plus rear man door and 3 parking spaces at back of building. Mega municipal parking at rear plus street parking. Make you move today! (id:45725)
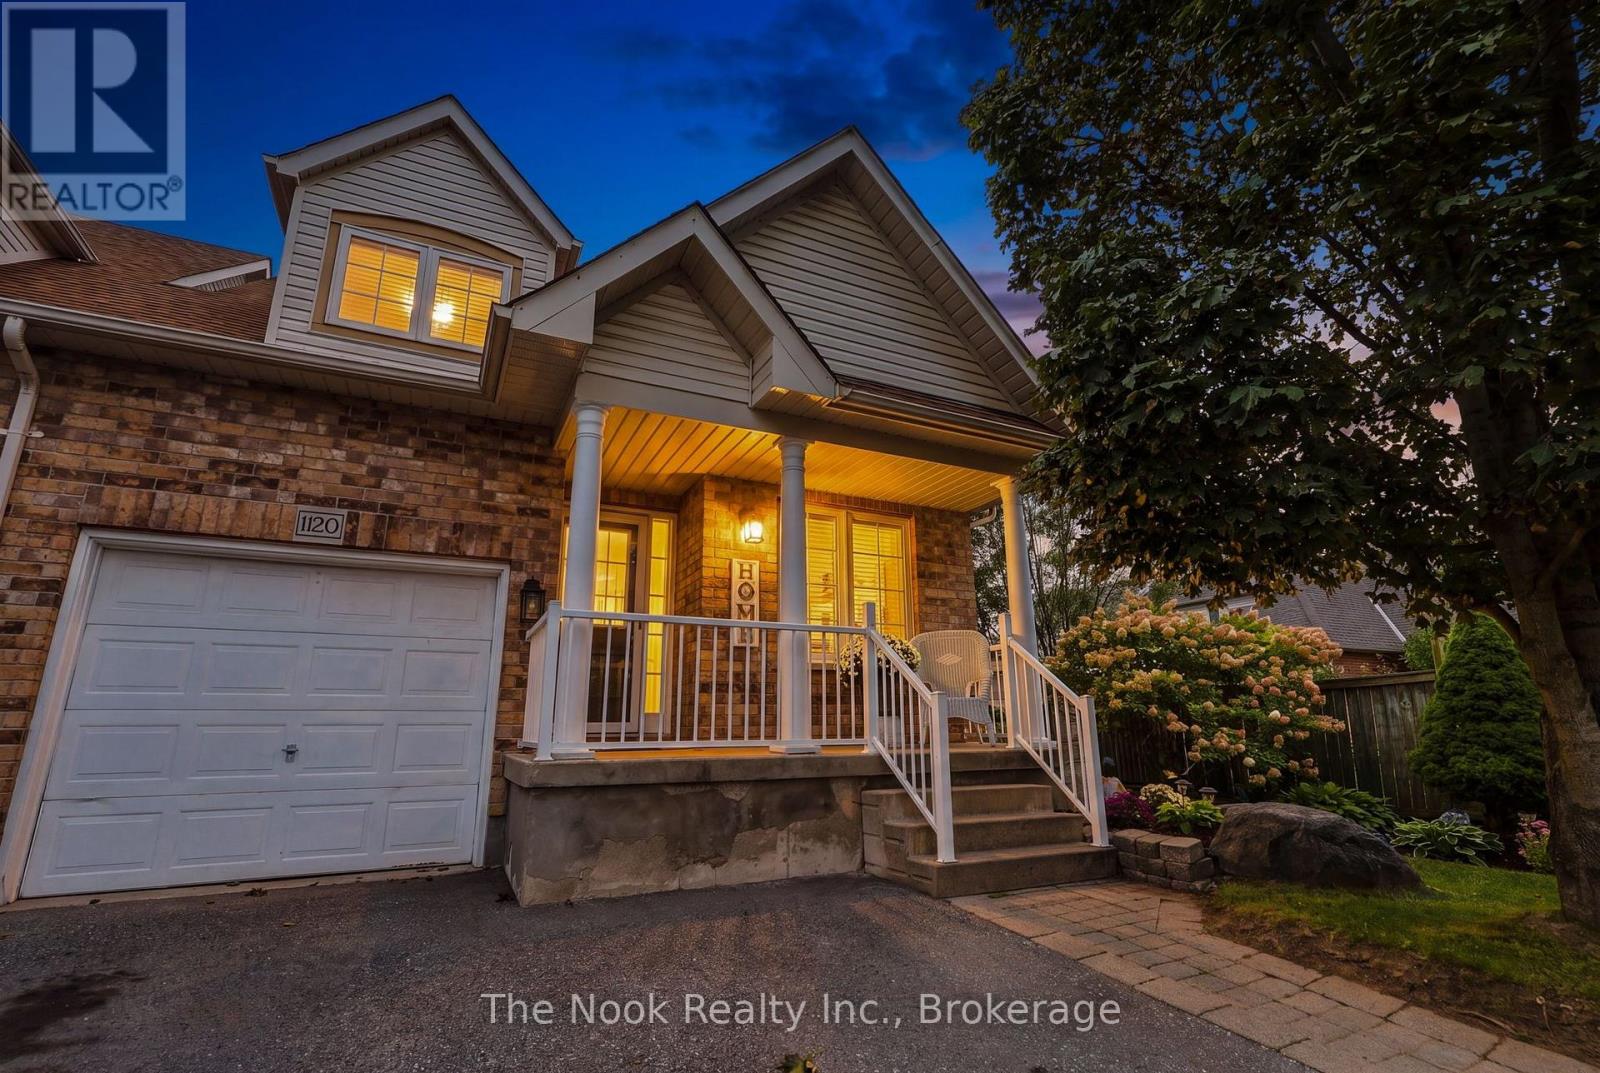
1120 Ormond Drive
Oshawa (Samac), Ontario
OPEN HOUSE SAT. SEPT 19TH & SUN. SEPT 20TH 2:00-4:00PM. Welcome to this end unit, bright bungaloft townhome (attached at the garage only) in sought after North Oshawa that has great curb appeal with the gardens and lovely west facing covered front porch that you can sit out and enjoy. Offering 1812 sq ft on the main/upper levels plus 1050 sq ft in the basement, you have 2862 sq ft of living space in this 5 bedroom, 4 bathroom, 2 laundry home. There is a mainfloor primary bedroom & ensuite and also 2 additional bedrooms upstairs with a semi-ensuite full bathroom with sun tunnel for natural light; bonus in the finished basement you will find bedroom 4&5, also with a full bathroom & wet bar with egress window. The kitchen features & double sink, quartz counters, pantry & a breakfast area overlooking the front porch. The combined living dining area has a walkout to this patio & large yard.This is a perfect layout for visiting guests to have their own space or a multigenerational family as there are 3 finished levels of living space, each with bedrooms, bathrooms and living areas, your teens will love it too.The upper loft area has a familyroom that overlooks the lower livingroom (sellers currently have bookcases there so you do not see over the lower level). Convenient & rare to have the wide driveway for 2 cars to park side by side; no moving cars each morning, plus there is generous boulevard parking for guests. And this lot, it is 42'x111' lot provides a spacious side lot with a large shed and tons of backyard grass area as well as 2 designated patio areas...enjoy the sunrise from this yard. Updates Include: 2023 -Rental Hwt, all carpet, kitchen quartz counters, undermount sink & faucet, 3 new toilets & faucets , 1 vanity, 2022-SS stove, SS dishwasher & over range microwave, 2021-Fridge, 2020 - Shingles & driveway . Basement was professionally finished in 2016 as per prev listing. Close to parks, transit, schools, university & college, 407 & 401 are easy access. (id:45725)