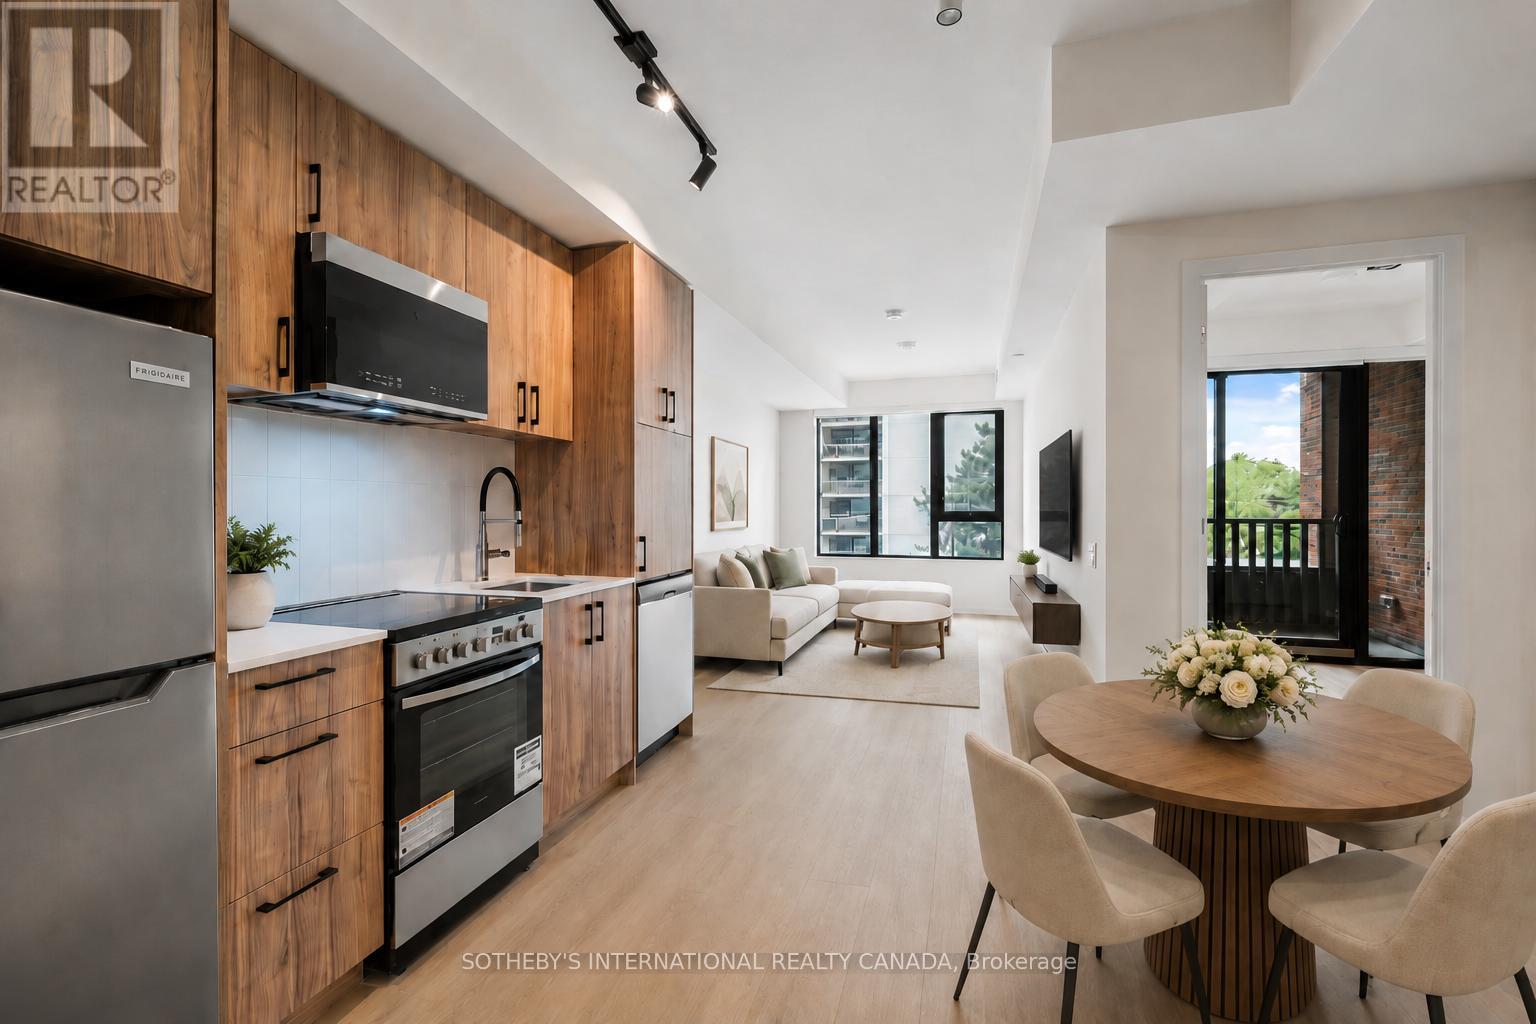
408 - 109 Erskine Avenue
Toronto (Mount Pleasant West), Ontario
Limited-time tenant incentives are available - reach out today to learn more! Discover AKRA - brand-new residences in the centre of Midtown's Yonge & Eglinton. Developed by Curated Properties, this striking 22-storey building offers a refined, wellness-focused lifestyle defined by natural materials, lush greenery, and a calming, design-led aesthetic. A rare opportunity in new construction: this is a rent-controlled suite. As a rental replacement unit, it is subject to rent control, and annual increases are limited to the provincial rent increase guideline - the kind of long-term rent stability most new condos simply can't offer. Designed by Chapi Chapo Design, the suite features a contemporary kitchen with quartz countertops, premium stainless steel appliances, soft-close cabinetry, and under-cabinet LED lighting. Smart-home climate control, and energy-recovery ventilation with HEPA/MERV filtration complete a thoughtfully appointed interior. Residents enjoy an exceptional amenity collection, including a double-height lobby lounge, full-service concierge, state-of-the-art fitness centre, and yoga studio. The dedicated Ritual Centre spa features an infrared sauna and hot and cold plunge pools, while outdoor spaces include a landscaped terrace, tranquil zen garden, herb garden, and curated shared lounges -plus a smart parcel room for seamless deliveries. Perfectly positioned in one of Midtown's most sought-after communities, just steps to Yonge & Eglinton transit and two Eglinton Crosstown LRT stations. Walk to parks, trails, shops, restaurants, and everyday essentials. *Photos are representative of the unit. (id:45725)
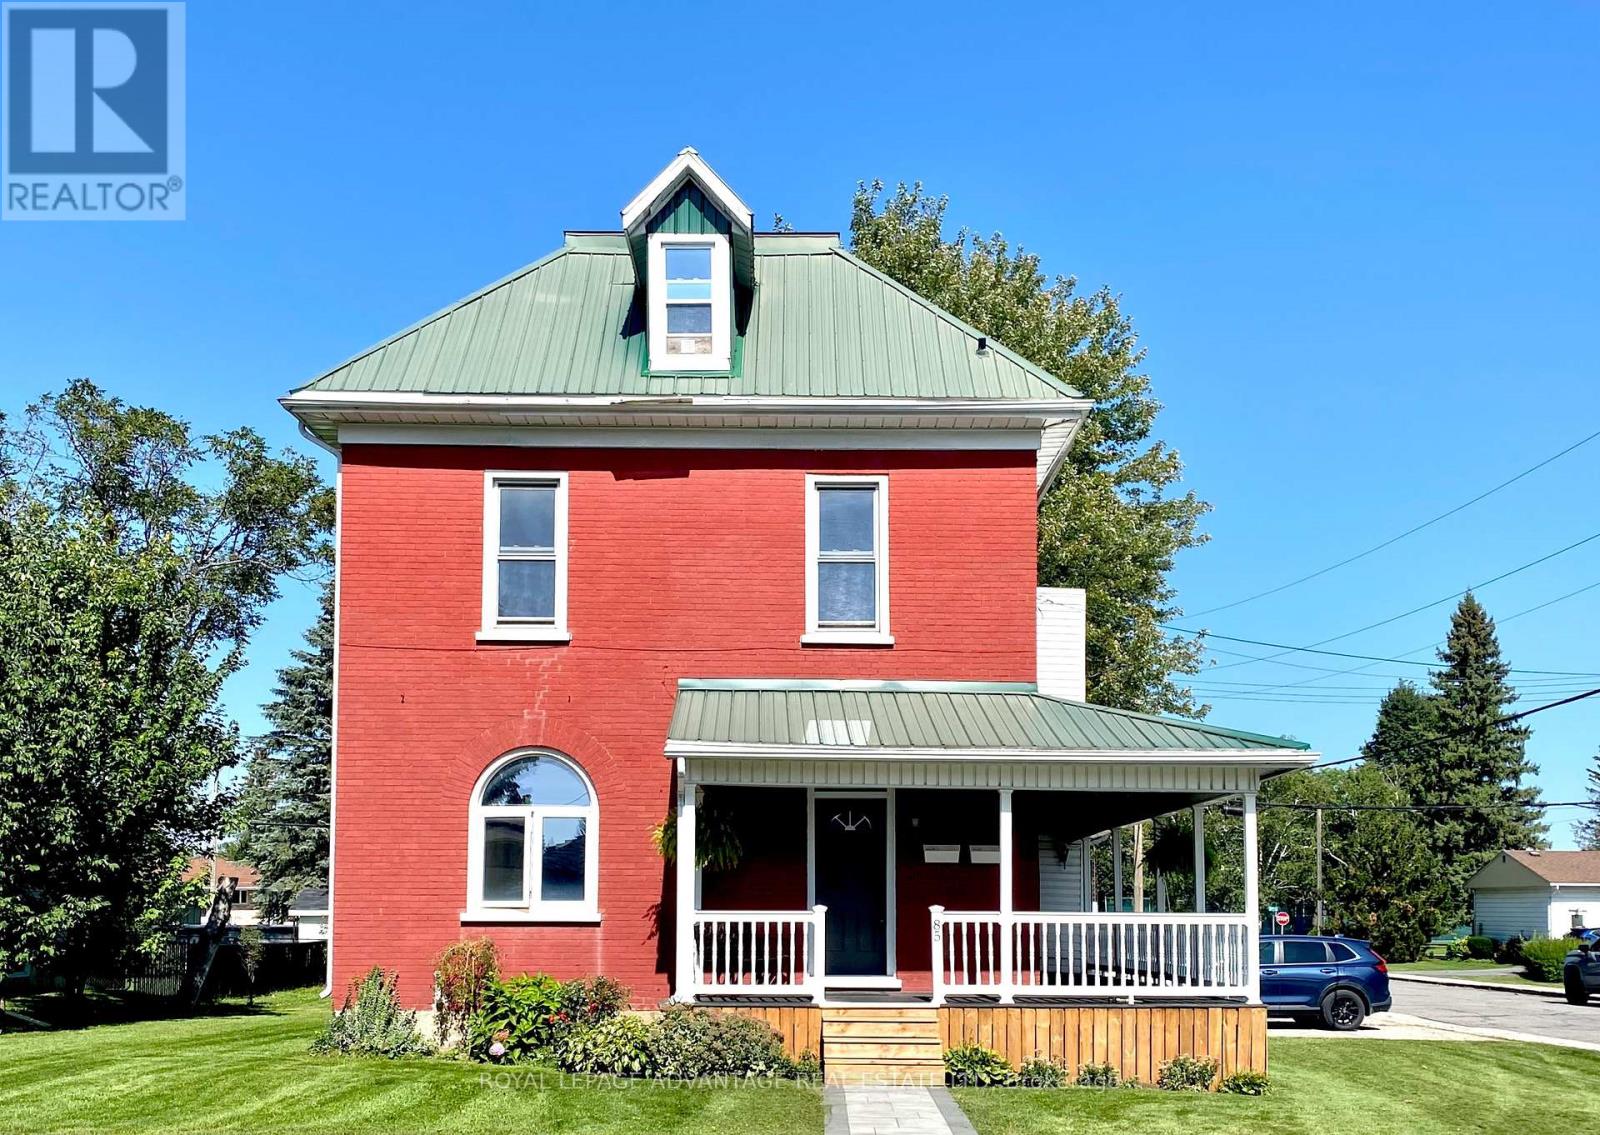
85 Jasper Avenue
Smiths Falls, Ontario
Enjoy the charm and character of this bright and spacious main-floor apartment in a well-maintained duplex. Featuring high ceilings, large rooms, and an inviting open-concept living and dining area, this home offers plenty of space to relax and entertain. A stunning oversized arched window at the front fills the living space with natural light and adds to the home's character.The generously sized kitchen offers abundant cupboard space, making meal preparation and storage a breeze. The bedroom features plush, clean carpeting and double closets for excellent storage, while the spacious bathroom includes a full tub and shower combination.Step outside to your private rear deck overlooking the shared yard, or unwind on the beautiful wraparound front porch. Additional conveniences include a private laundry area in the basement, parking for two vehicles in the shared driveway, and an excellent landlord committed to maintaining a comfortable living environment.Gas, water, and lawn maintenance are all included in the rent, helping make this a worry-free place to call home.Clean, comfortable, and full of character-this is a fantastic opportunity to enjoy affordable living in a welcoming setting. Schedule your viewing today! (id:45725)

62 Ashburn Drive
Ottawa, Ontario
OPPORTUNITY KNOCKS - VACANT and MOVE IN READY - PRIME LOCATION in Parkwood Hills (Nepean). Welcome home to 62 Ashburn Drive..a freehold (no fees) semi-detached bungalow that is sure to please. 6 BEDROOMS (3+3) and 3 BATHROOMS ....An ideal home for LARGE or MULTI GENERATIONAL FAMILIES or RENTAL PROPERTY. Don't let the unassuming exterior fool you....this house offers LOADS OF LIVING SPACE....open concept layout with sprawling kitchen/dining room/living room - OUTSTANDING for daily life or hosting family and friends. Side entrance leads directly to basement - IDEAL SET UP FOR SDU DEVELOPMENT. Fresh paint and move-in ready. SPOTLESS. LARGE PRIMARY bedroom with 2PCE ensuite. A wonderful home ready for a new family.. NATURAL GAS HEAT and CENTRAL AIR CONDITIONING. FANTASTIC NEIGHBOURHOOD AND SENSE OF COMMUNITY....a short 4min walk to Inverness Park (kids playground, water pad etc). Wonderful exterior space as the property offers spacious back/side yards. Long driveway and covered Carport with parking for 4cars. EXCELLENT LOCATION: close to Schools, Parks, Recreation Centre & transit.Flexible Closing Date Available. 7min to CARLETON UNIVERSITY. 8min to Algonquin College. 10 min to Mooneys Bay. 17min to Downtown. MUST SEE. ROOF 2017. FURNACE 2024, HWT 2023, AC 2018, WINDOWS 2013 (id:45725)
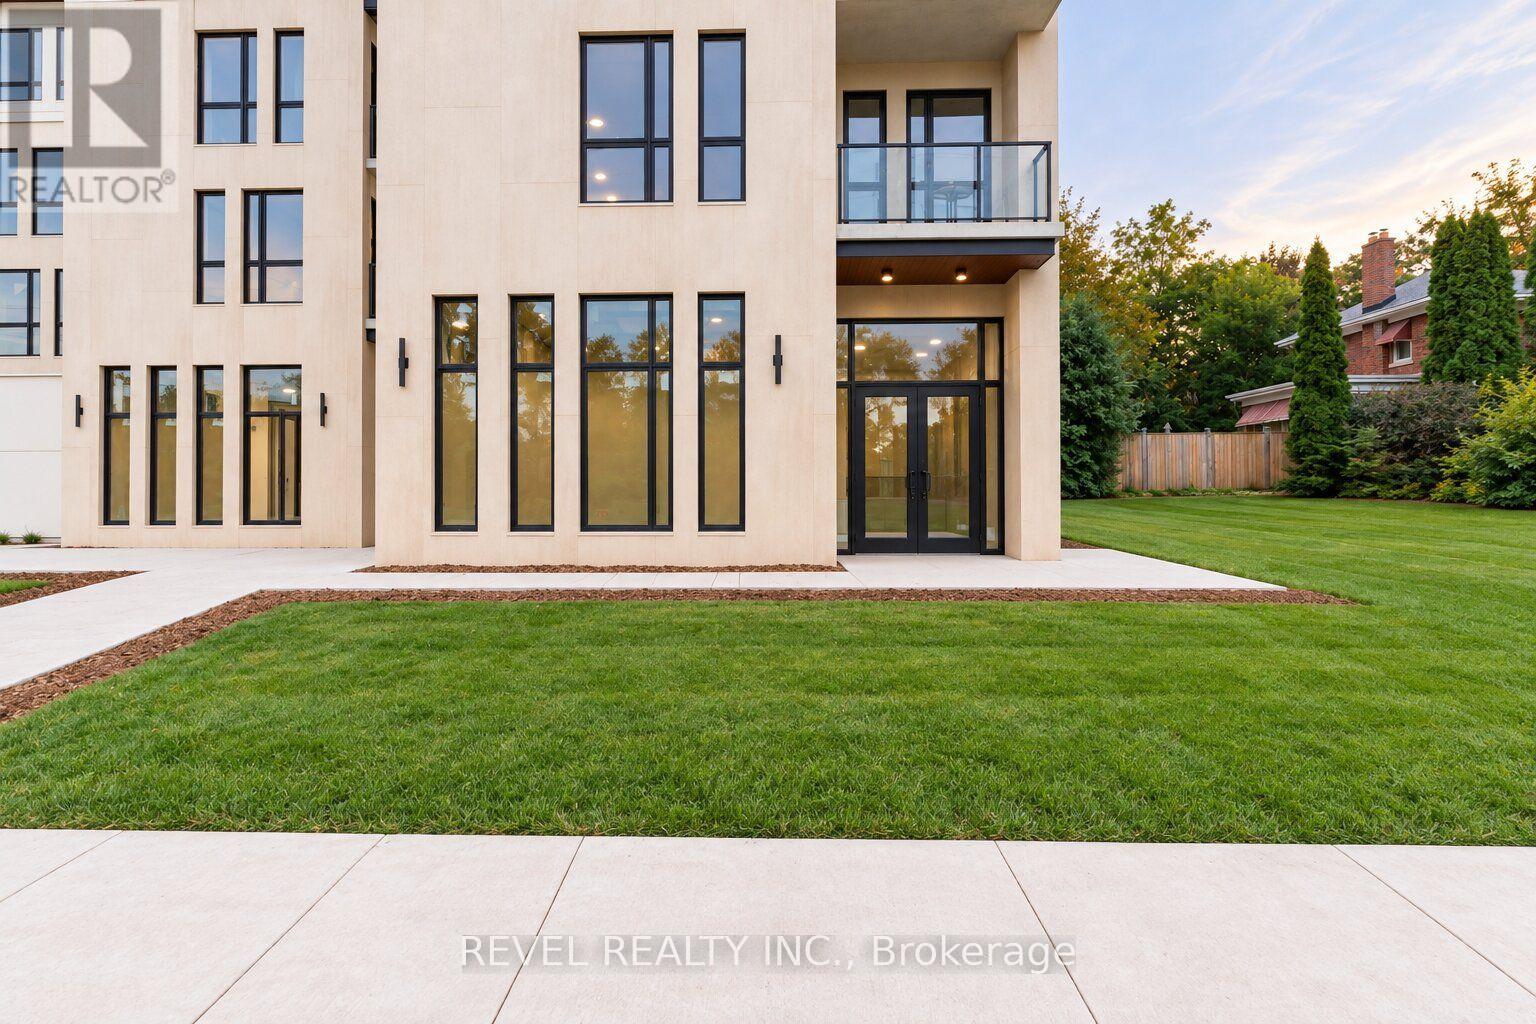
A - 4390 Hillview Drive
Lincoln (Beamsville), Ontario
1 of 2 | The Madera Collection - Premium Commercial Retail Opportunity in Beamsville! Position your business at The Madera Collection, a modern mixed-use development where elevated residential living meets thoughtfully designed commercial space. This ground-level retail unit is positioned directly beneath the upscale residences, creating an exceptional opportunity to establish your business within a sophisticated, growing community. This ground-level unit features a direct entrance and polished, functional layout, with a well-designed U-shaped service counter incorporating dedicated areas for espresso and coffee equipment, refrigeration and preparation. Perimeter seating accommodates both dine-in and takeout service, while a dedicated display area, private storage room and fully accessible universal washroom provide added functionality for day-to-day operations. Tenant is responsible for utilities. The Madera is designed around convenience, comfort and quality, with 24/7 property management and an easy-to-use tenant interface providing a professionally managed environment for residents and businesses alike. Ideally situated near King Street, local shops, cafe restaurants and everyday amenities, the property also provides convenient access to the QEW and surrounding Niagara communities. Ideal for a coffee shop, juice bar, dessert concept, specialty food or beverage business, boutique retail operation or other compatible commercial use. Alternative retail uses may also be considered. A premium opportunity to establish your business within The Madera Collection and become part of one of Beamsville's distinctive modern mixed-use developments. (id:45725)
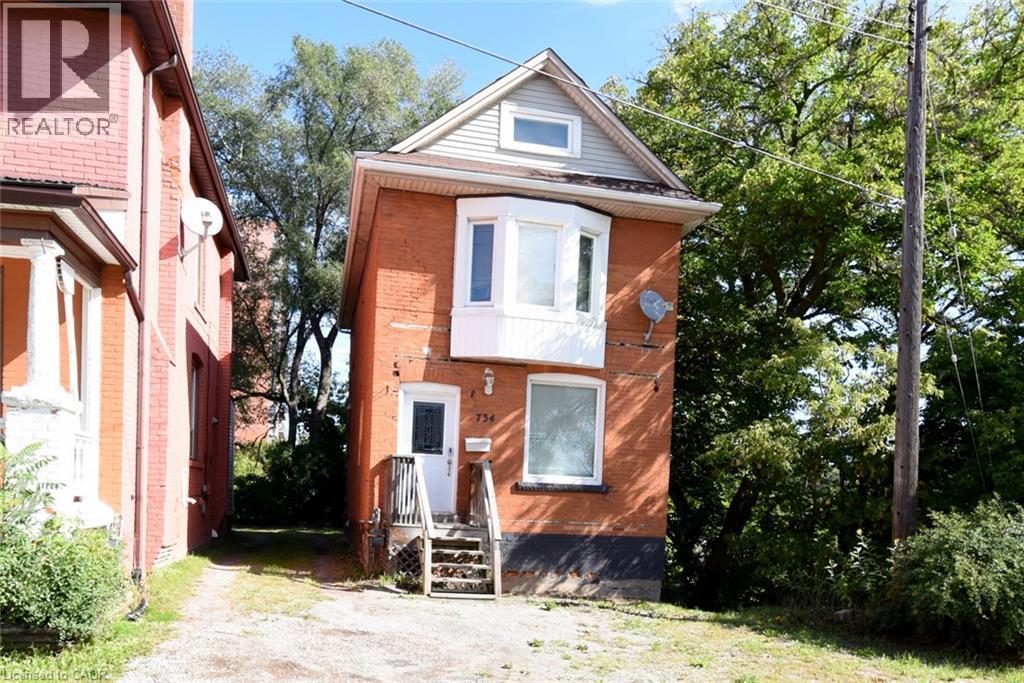
734 King Street W
Hamilton, Ontario
This could be the perfect family home, an amazing investment opportunity with great income potential, or a hybrid where you live in and own your home while generating extra income! This solid all-brick, 2.5-storey home offers 2,145 sq. ft. of space with 3+4 good-sized bedrooms (each with its own closet) — 7 bedrooms in total. Two full kitchens, 2.5 bathrooms, and on-site laundry make this ideal for shared accommodation, student rental, or single-family use. The home is carpet-free throughout, with vinyl-clad thermal pane windows and insulated steel doors for efficiency and low maintenance. The fully finished basement has its own separate entrance, ideal for extra income or extended family living. Outside, enjoy 3 parking spaces at the rear of the building. Unbeatable location on the HSR B-line, offering a direct bus route to McMaster University and Hamilton's downtown shopping district. Quick access to Hwy 403, walking distance to Westdale Secondary School and Cootes Paradise Elementary School, and close to Fortinos, CIC, and the Westdale shopping plaza. A GO bus pick-up/drop-off station is also nearby, along with restaurants, personal services, parks, and places of worship. Whether you're an investor seeking strong rental income near McMaster, a family looking for a spacious multi-generational home, or someone wanting to live in and rent out extra space, this versatile Westdale property checks every box. Don't miss this rare opportunity in one of Hamilton's most sought-after neighborhoods! (id:45725)
635 Sixth Street N
South Bruce Peninsula, Ontario
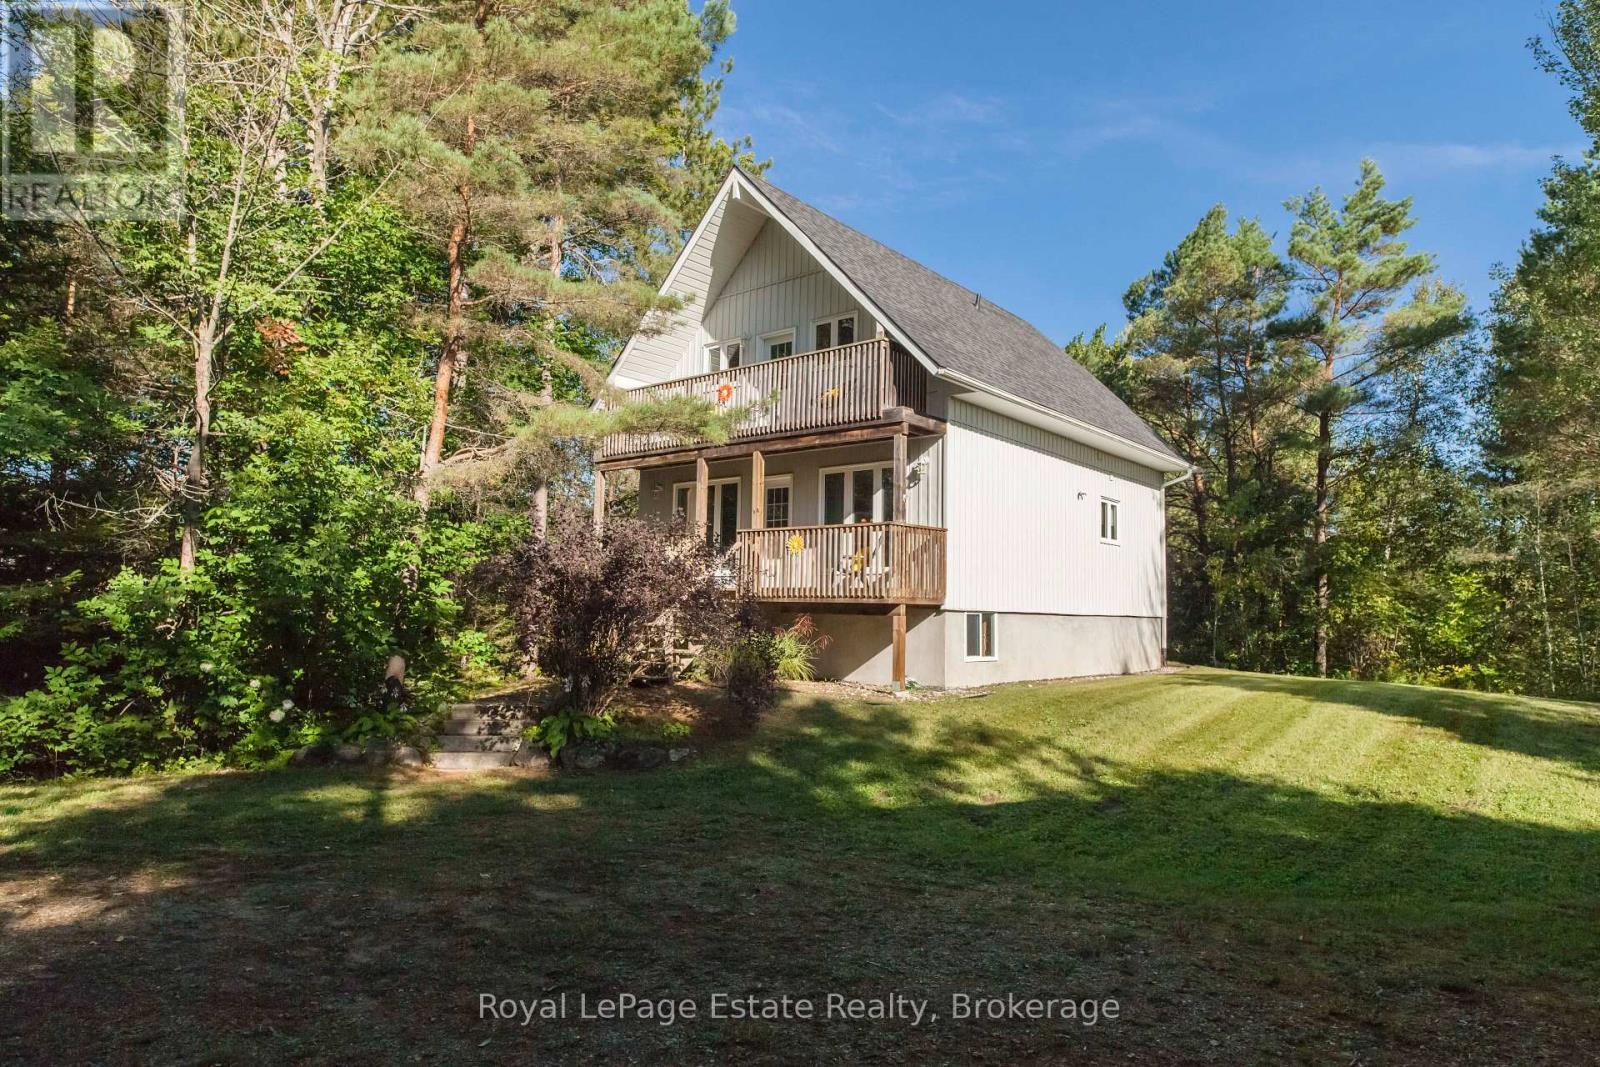
N SAUBLE BEACH BEAUTIFUL CHALET STYLE HOME!! Just over 1 km to the sandy shores of Sauble Beach, this 3-bedroom, 2-bath, 1-1/2 story home is tucked away on a private, generous 103' x 147' lot in a great location close to the beach, school and local amenities. Close enough to enjoy the beach, but far enough away from the crowds. Bright and open concept main floor with neutral décor and hardwood flooring, wrap-around deck and plenty of room to relax or entertain. The upper level features a large primary bedroom with its own balcony, second bedroom, bath and laundry area. The full unfinished lower level offers great potential for additional living space and has been spray foamed in 2026, along with all new plumbing, pump and pressure tank and a new gas furnace. Owned water heater new in 2021. Roof shingles replaced fall of 2024. Detached double garage built in 2012 with tons of storage, plus garden shed and firepit area. A great home, year-round cottage or investment property with room to make it your own! (id:45725)
6 - 75 Prince William Way
Barrie (Innis-Shore), Ontario
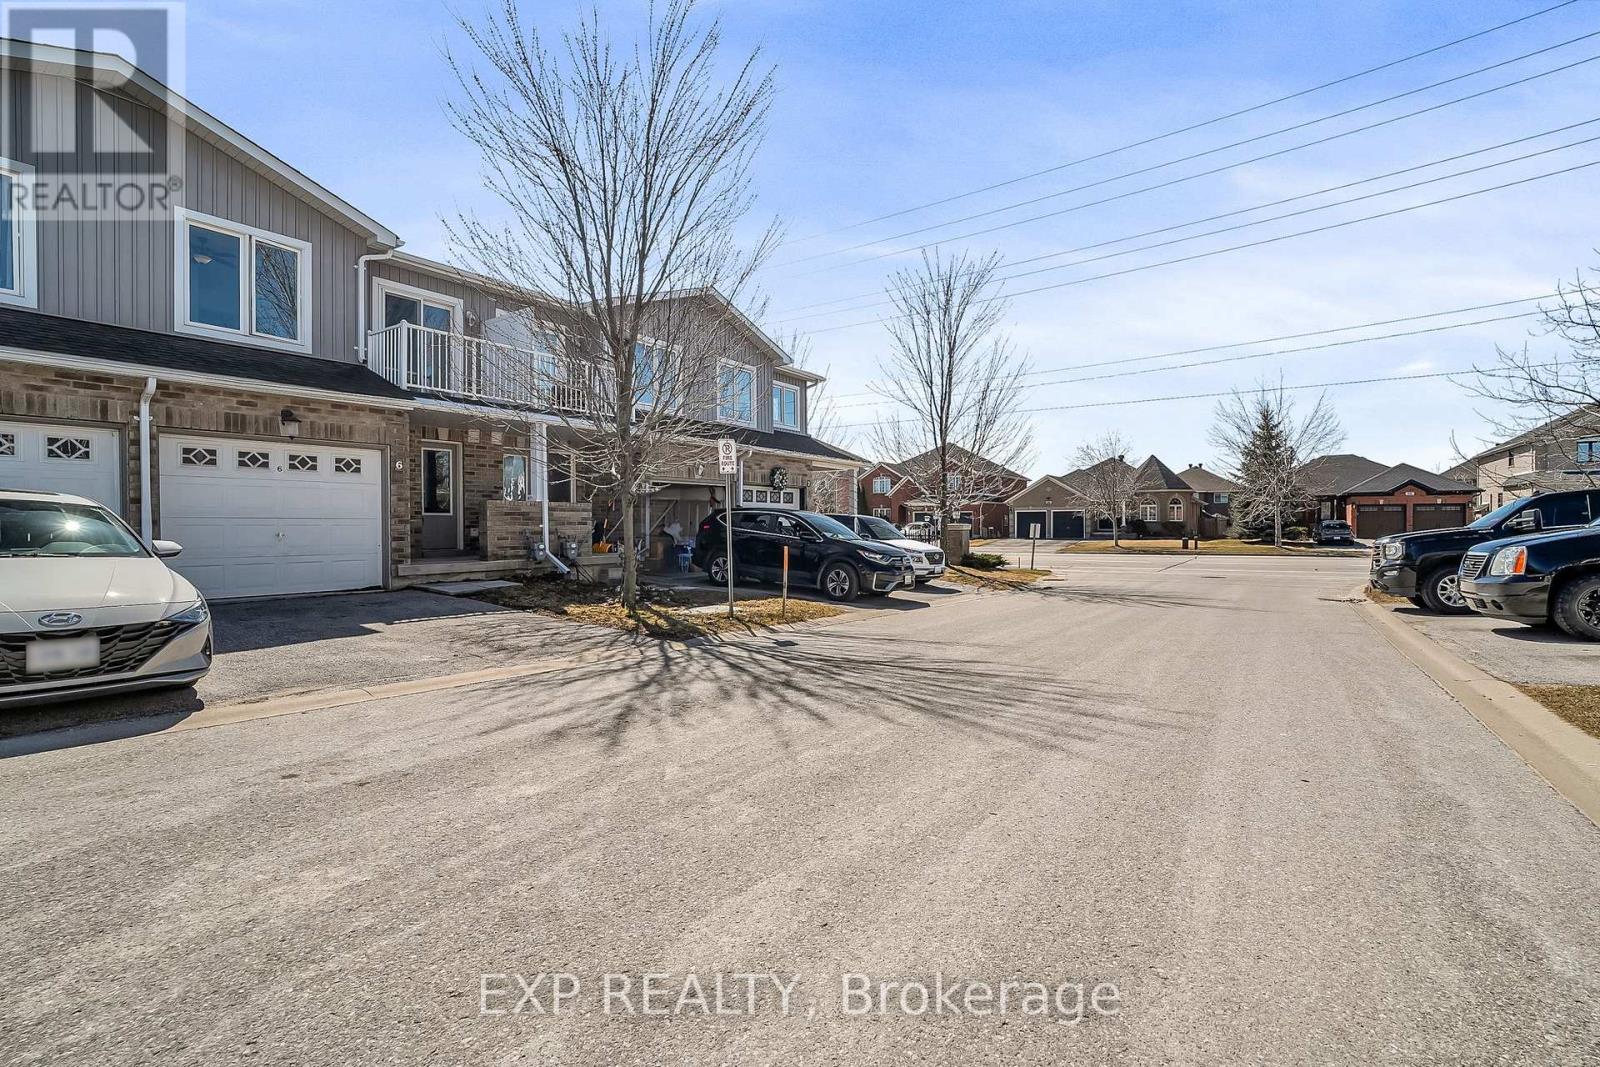
Welcome to this beautifully maintained and thoughtfully upgraded townhouse nestled in the heart of South Barrie in a highly desirable family-friendly community. This spacious two-storey townhome boasts a bright and open-concept main floor, featuring large windows that flood the space with natural light, a modern kitchen with ample cupboard space, and a seamless flow to the dining and living areas perfect for both everyday living and entertaining guests. Step out from the main level to a private interlocked patio offering a peaceful setting ideal for morning coffee, kids play, or weekend BBQs. The upper level includes three generous bedrooms, including a spacious primary retreat with a walk-in closet and a private ensuite washroom, offering the perfect place to unwind after a long day.The fully finished basement adds incredible value with a versatile fourth bedroom and a full 3-piece bathroom ideal for guests, a home office, or a recreation area. Freshly painted throughout with stylish accent walls, this home is truly move-in ready with tasteful updates that add warmth and personality. Located just steps from top-rated schools, parks, public transit, shopping, restaurants, and the Barrie South GO Station, this home offers the perfect balance of comfort, style, and convenience. Whether you're a growing family, a first-time buyer, or an investor, this property checks all the boxes. (id:45725)
1618 - 9000 Jane Street W
Vaughan (Vellore Village), Ontario
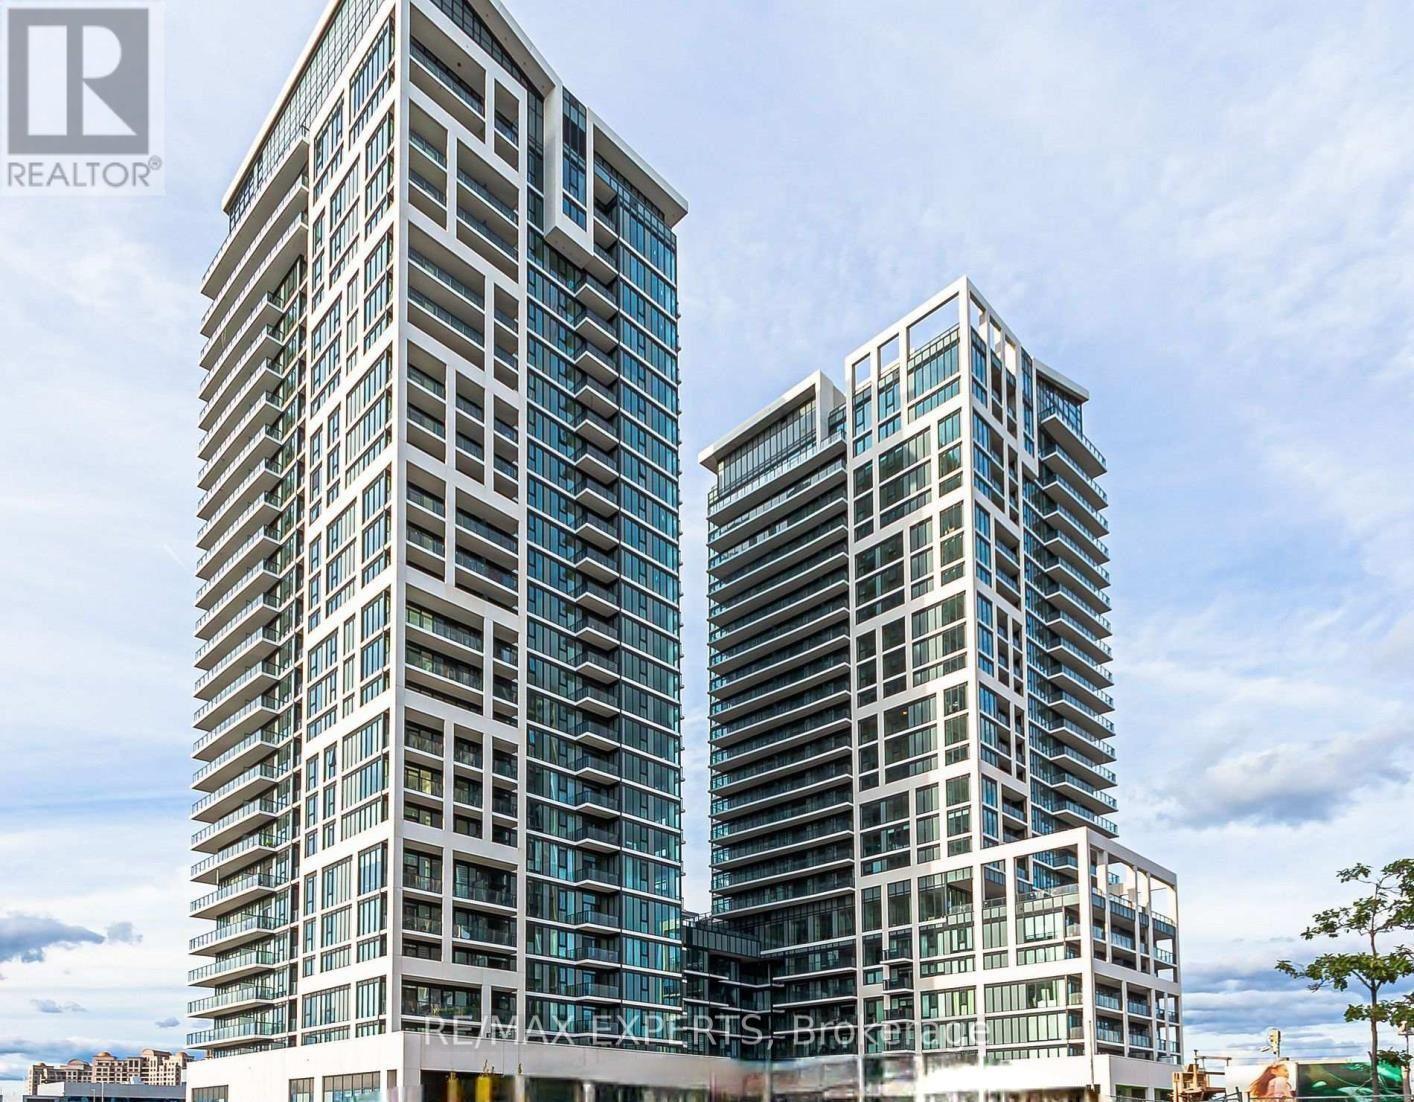
ABSOLUTELLY STUNNING Bright and Spacious Two -Bedroom&Two-Bathroom, Corner Unit with Large Floor-To-Ceiling Windows. Minutes to HWY 7 and HWY 400, Close to the Subway, and Walking Distance to Vaughan Mills Mall. Approximately 838 SQ Feet Plus 120 SQ Ft Balcony, Floor to Ceiling Window for Ample Natural Light. Upgraded Quartz Counters, Ceramic Backslash, Smooth Ceilings, Neutral Light Colours, The Ensuite Washroom has a Glass Shower Door. Appliances Include Dishwasher, Microwave, Fridge, Washer, Dryer. Steps From The Elevator One Locker at Level 3 #254 and One Parking at Level 3 #56. The building also features a Fitness Club, Yoga Studio, and Outdoor& Wellness Centre on Level 7 (id:45725)
27 Pine Hollow Crescent
Vaughan (Maple), Ontario
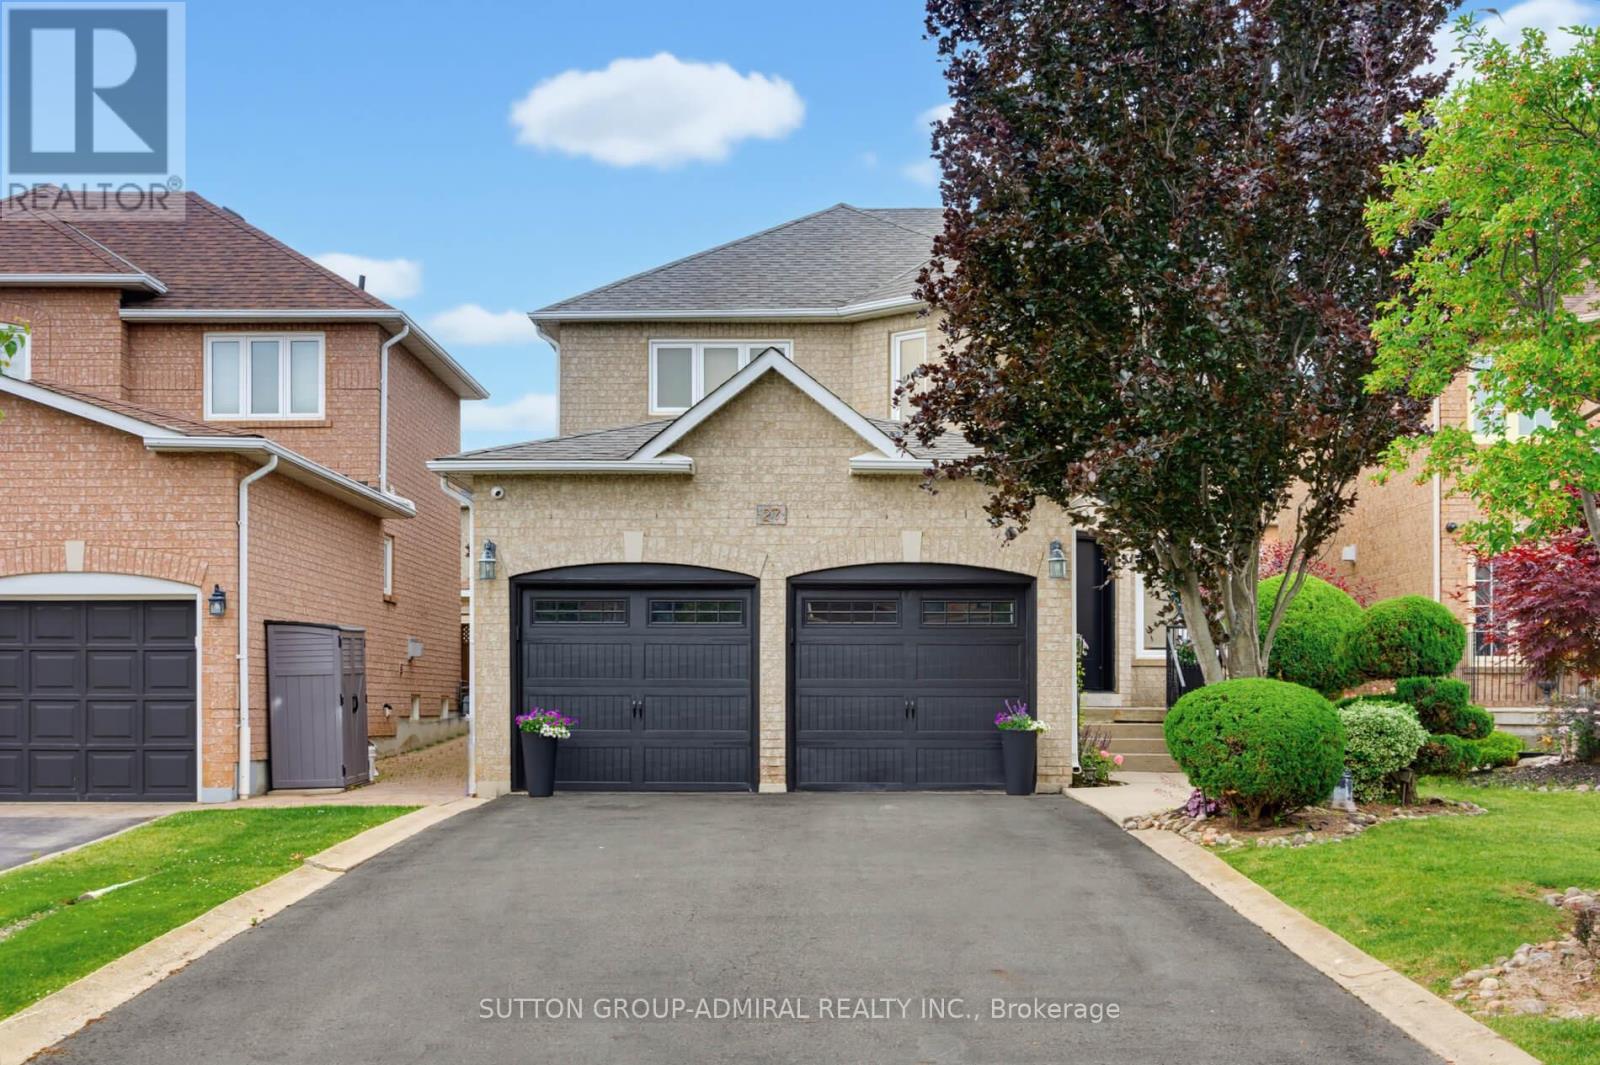
Welcome to this beautifully maintained 4-bedroom, 4-bathroom family home in the highly sought-after community of Maple! Offering just over 2,300 sq. ft. of above-grade living space, this home combines comfort, functionality, and exceptional outdoor living. The upgraded kitchen features ample cabinetry, modern finishes, and a bright eat-in area with a walkout to the professionally landscaped backyard-your own private oasis complete with an inviting pool, perfect for entertaining and summer enjoyment. The spacious layout includes four generously sized bedrooms, including a primary retreat with a private 4-piece ensuite. The partially finished basement offers additional living space, a 4-piece bathroom, and a separate entrance, creating excellent potential for an in-law suite or future income opportunity. Ideally situated close to shopping, transit, top-rated schools, parks, restaurants, and every amenity imaginable, this home delivers the perfect balance of convenience and lifestyle. A fantastic opportunity to own a spacious family home in one of Maple's most desirable locations-don't miss it! (id:45725)
669 Old Bathurst Coach House Street
Newmarket (Summerhill Estates), Ontario
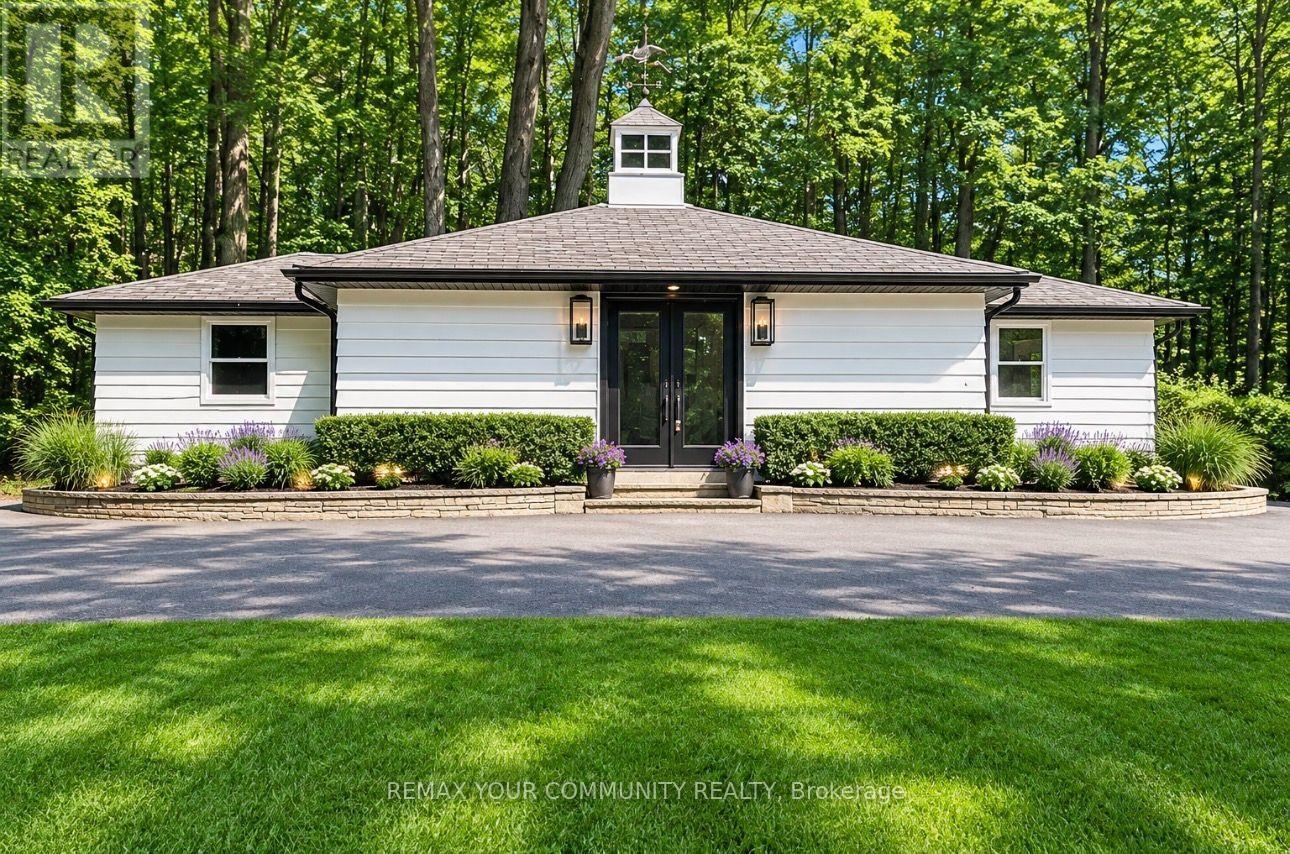
Experience luxury, privacy, and convenience in this beautifully renovated, fully furnished executive Coach House, offering a truly turnkey lifestyle. This exceptional all-inclusive lease includes heat, hydro, water, gas, high-speed Wi-Fi, cable TV, and snow removal, allowing you to enjoy worry-free living with no additional utility costs. Set on approximately 5 pristine acres and surrounded by mature trees and prestigious multi-million-dollar homes, this remarkable one-bedroom residence offers an unparalleled blend of tranquility and convenience, just minutes from shopping, restaurants, parks, major highways, and all city amenities. Flooded with natural light from two sets of elegant double glass doors and enhanced by a stunning skylight with an integrated lighting feature, this immaculate home showcases quality finishes throughout. The thoughtfully designed interior features a comfortable bedroom complete with custom closet organizers, a stylish 3-piece bathroom, brand-new, never-used appliances, a full-size private in-suite laundry, and a flat-screen television. The fully equipped kitchen includes cookware, utensils, dishes, and a coffee machine, making this a true turnkey opportunity-simply bring your suitcase. Beautiful exterior pot lights enhance the home's curb appeal and create a warm, welcoming ambiance. Meticulously maintained and presented in pristine, move-in-ready condition, this rare offering combines the serenity of estate living with outstanding accessibility. Garage parking is available for an additional monthly fee. Experience the perfect balance of country charm, luxury, and urban convenience in this exceptional private retreat. (id:45725)
2214 - 17 Barberry Place E
Toronto (Bayview Village), Ontario
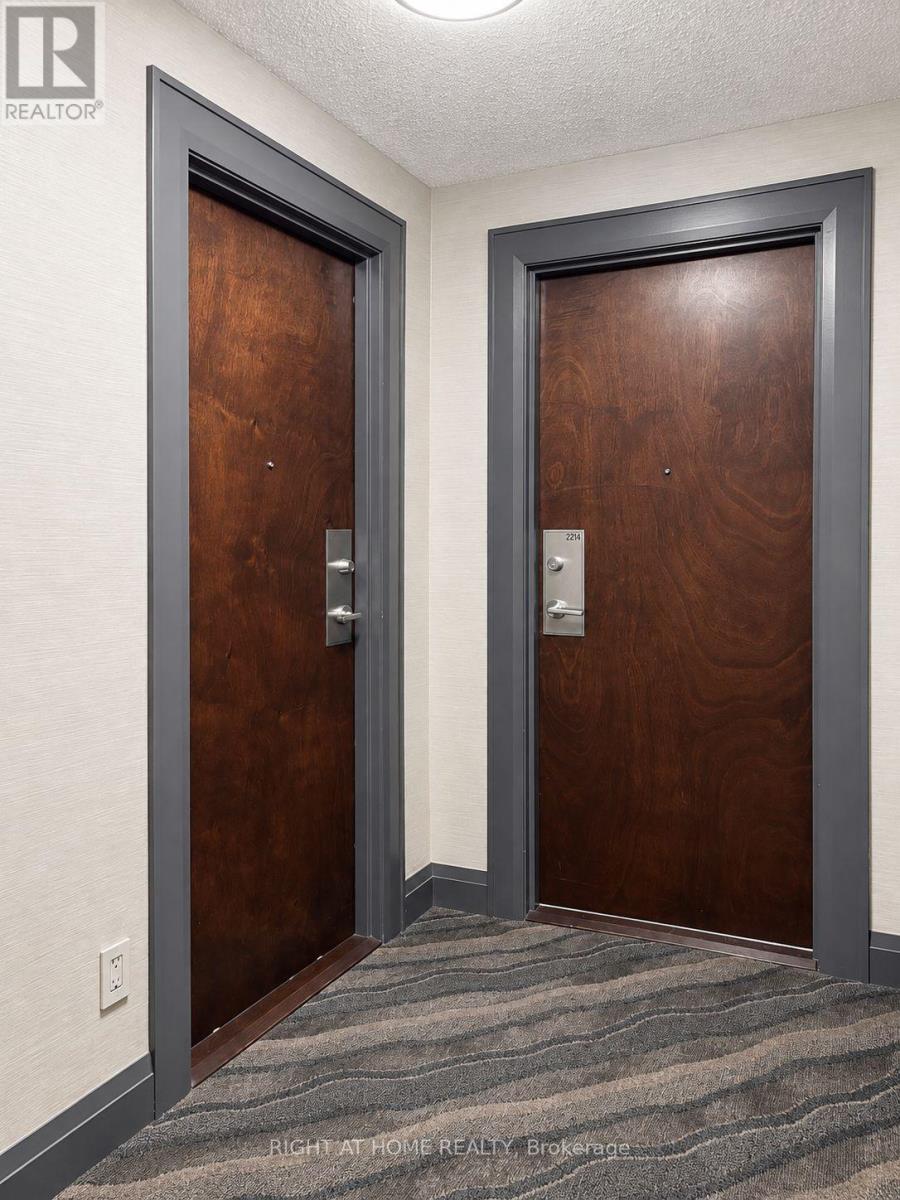
Welcome to your sun-drenched sanctuary! This spectacular, executive 1-bedroom corner suite in prestigious Bayview Village boasts $15K+ in luxury upgrades and floods with plenty of natural light! Enjoy breathtaking, panoramic, unobstructed views through expansive full-wall windows across 571 sq. ft. of turn-key open-concept space. Freshly painted throughout, this vibrant home features new hardwood floors, new baseboards, brand-new lighting fixtures, and a brand new stylish vanity in the refreshed bathroom. The chef-inspired kitchen shines with brand-new countertops, a breakfast bar, and brand-new appliances-including a new fridge, new dishwasher, and new over-the-range microwave. Situated in the prestigious "Empire" building with upcoming common-area enhancements that boost immediate value. Indulge in 5-star amenities: indoor pool, gym, sauna, virtual golf simulator, theatre, party room, and guest suites. Unbeatable location-walk to Bayview Subway Station, luxury shops, dining, IKEA, and quick access to Hwy 401/404. Includes 1 parking space and 1 locker. Extras: Brand-new S/S fridge, stove, brand-new dishwasher, brand-new over-the-range microwave hood, front-load washer & dryer, brand-new light fixtures, and all window coverings. (id:45725)

215 - 334 Queen Mary Road
Kingston (West Of Sir John A. Blvd), Ontario
This 2 bedroom condo has been recently renovated and is move in ready. The carpet-free, freshly painted unit boasts an updated kitchen with new counter tops, tile backsplash and white cabinetry, and leads to an open concept dining and living room with a private balcony. The 2 bedrooms are spacious and the bathroom has been refreshed with a modern vanity. The well maintained no pets, no smoking building is secure and recent renovations include the lobby, elevator, and exercise room. Each unit comes with it's own designated parking spot and there is also a library, common room, guest suite, and laundry facilities on every floor. Centrally located close to shopping restaurants, public transportation, the Rideau Trail and St. Lawrence College, this unit has a lot to offer. (id:45725)
408 Couchs Road
North Kawartha, Ontario
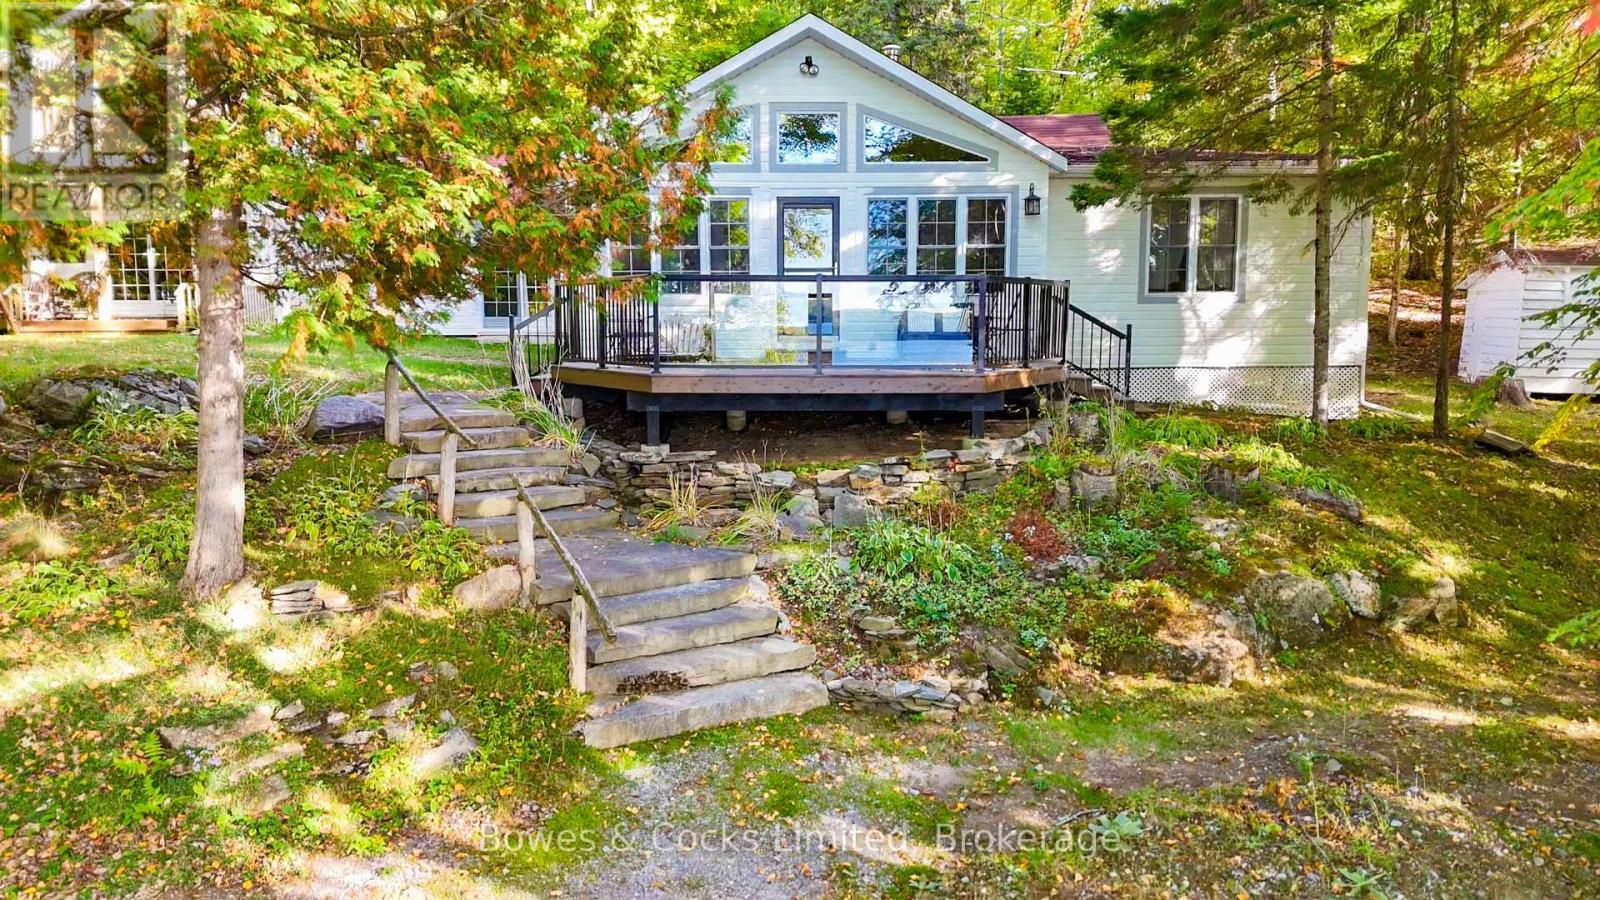
An incredible opportunity on Chandos Lake. Big lake views, unforgettable sunsets, and room for everyone. Make this the waterfront property families wait years to find. Set on the sought-after shores of Chandos Lake, this exceptional multi-building property enjoys expansive northwest views and spectacular sunsets right from the dock. A walk-in sandy beach completes the classic lakefront setting. Created for large and multigenerational families who love being together at the lake, this is the kind of place where summer traditions begin, generations reconnect, and lifelong memories are made. The main cottage features three bedrooms, a full bathroom, a spacious kitchen with an island and lake views, and a welcoming living room with a wood-burning fireplace. A bright great room opens onto the deck, creating an effortless connection between indoor and outdoor living. At the water's edge, the guest house/second cottage provides two bedrooms-one with beautiful lake views-an open-concept eat-in kitchen, and a convenient two-piece bathroom, giving family and friends their own private space. Above the garage, a spacious loft offers additional space and a recreation area. The waterfront is a true highlight, with a boathouse at the shoreline, a separate deck overlooking the sandy beach. Spend your mornings enjoying coffee by the water and your evenings watching breathtaking sunsets stretch across the crystal-clear, spring-fed lake. Additional features include a garage with a washer, dryer, and workbench and a storage shed. Lovingly maintained by one family for decades, this rare Chandos Lake offering brings together space, versatility, beautiful waterfront, and the opportunity to make it a family legacy-all at an exceptional new price. (id:45725)
299 Delaney Drive
Ajax (Central West), Ontario
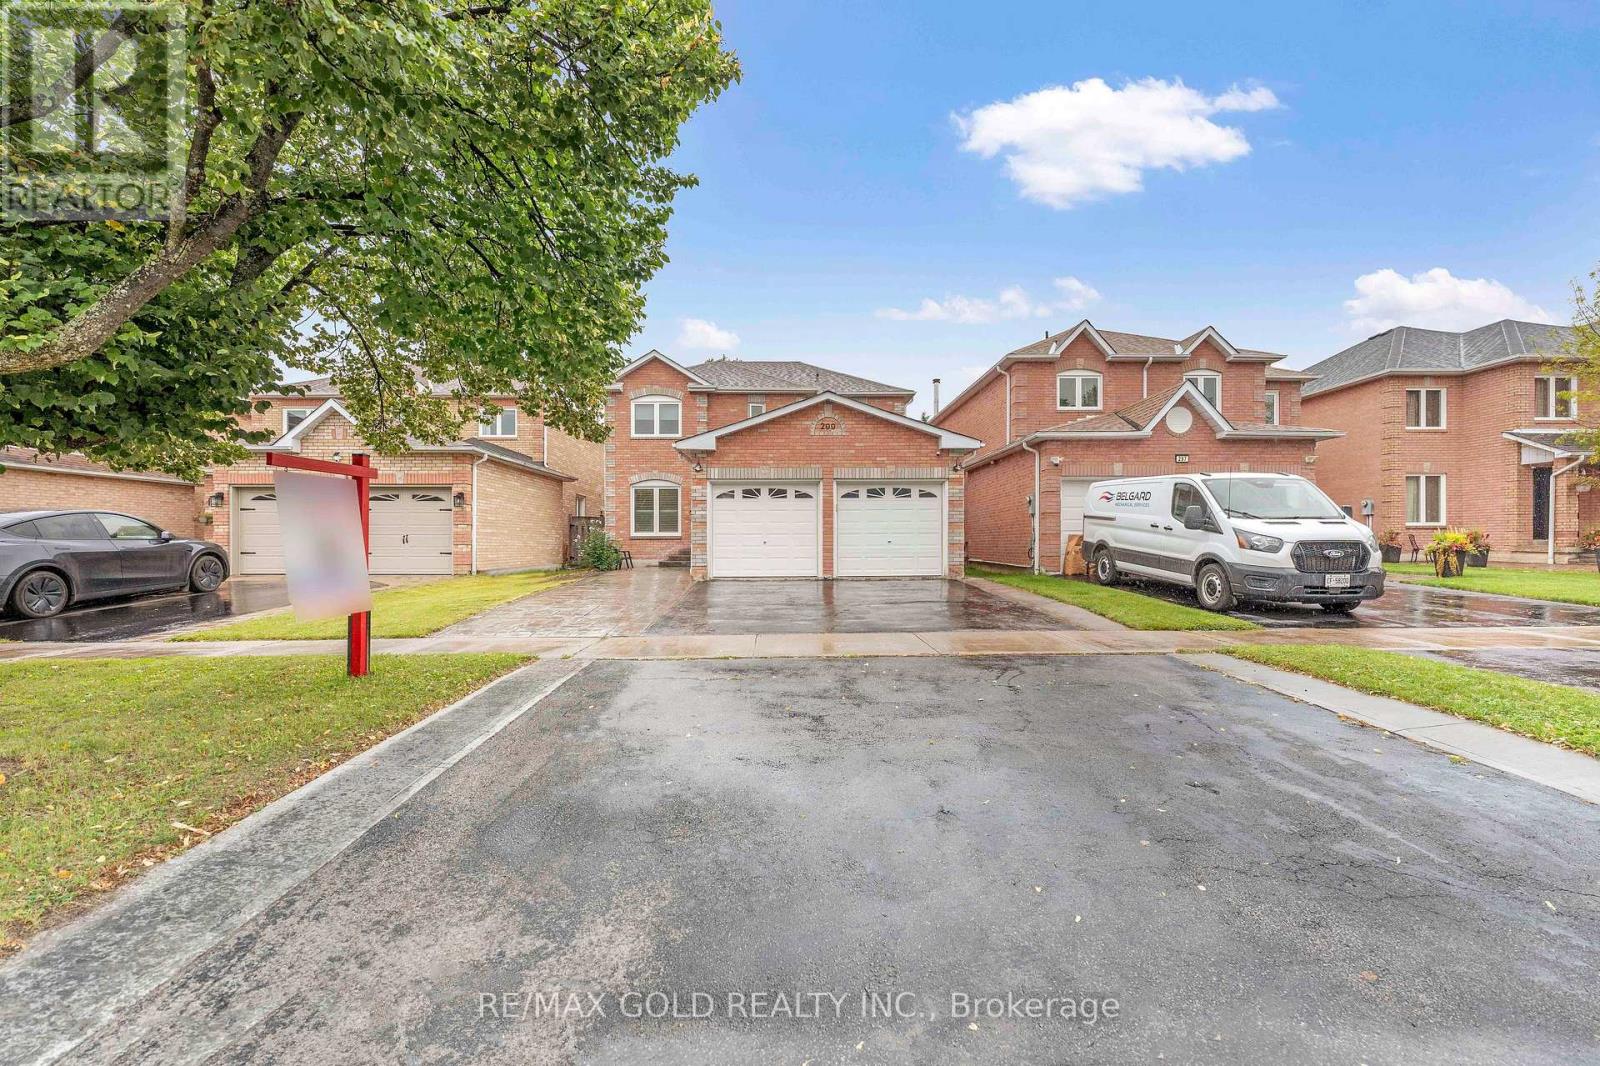
WELCOME TO 299 DELANEY DR., AJAX LOCATED IN SOUGHT AFTER COMMUNITY...GREAT CURB APPEAL LEADS WELCOMING FOYER TO WELL MAINTAINED UPGRADED 4 BEDROOMS HOME, 3 RENOVATED WASHROOMS...GRAND WELCOMING FOYER LEADS TO BRIGHT AND SPACIOUS FORMAL LIVING ROOM OVERLOOKS TO BEAUTIFUL MANICURED FRONT YARD COMBINED WITH FAMILY SIZED DINING AREA FOR FAMILY GATHERINGS...COZY FAMILY ROOM WITH FIREPLACE OVERLOOKS TO BEAUTIFUL BACKYARD...LARGE EAT IN UPGRADED KITCHEN WITH BREAKFAST AREA WALKS OUT TO PRIVATELY FENCED FAMILY SIZED DECK PERFECT FOR SUMMER BBQS WITH FRIENDS AND FAMILY WITH THE BALANCE OF GRASS FOR RELAXING MORNINGS... HUGE BASEMENT WAITING FOR YOUR TOUCH WITH LOTS OF POTENTIAL...READY TO MOVE IN HOME CLOSE TO ALL AMENITIES SUCH AS RECREATION CENTRE, SCHOOLS, HWY, SHOPPING, GROCERY, BANKS, PLACE OF WORSHIP, PUBLIC TRANSIT AND MUCH MORE... IDEAL OPPORTUNITY TO OWN BEAUTIFUL HOME WITH INCOME POTENTIAL (id:45725)
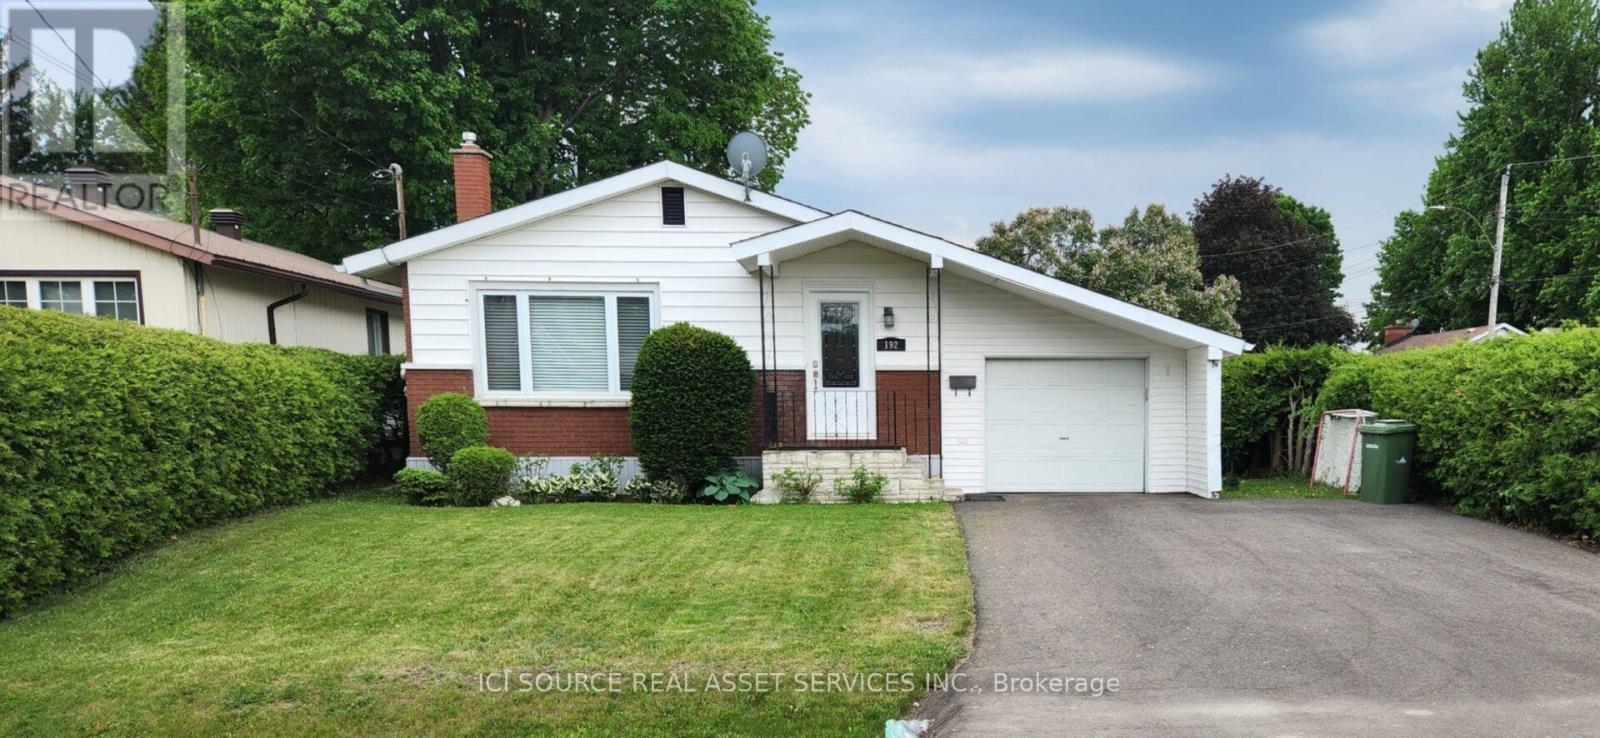
192 Ellis Avenue
Pembroke, Ontario
Location, Location, Location! Private Corner-Lot Gem with Income Potential! Welcome to this charming, beautifully updated residential property nestled on a quiet corner of two peaceful streets. Offering the ultimate blend of privacy, convenience, and versatility, this home is an incredible find for first-time buyers, families, and smart investors alike. Unbeatable Location Benefits: Commuter's Dream: Just a quick 4-minute drive to Highway 17.Walkable Convenience: Only a 5-minute stroll to the Pembroke Regional Hospital. Peaceful Setting: Situated on a quiet, low-traffic corner lot. Interior & Exterior Features: Open Concept: A fantastic, flowing floor plan designed for modern living. Three Bedrooms: Perfect for a growing family or dedicated home office spaces. Turn-Key Updates: Equipped with a high-efficiency gas furnace and central air conditioning for year-round comfort. Big-Ticket Maintenance Done: Enjoy peace of mind with a newer roof and a freshly repaved driveway. Bonus Storage: A handy storage shed sits in the backyard for all your tools and outdoor gear. Exceptional Investment Potential: With its stellar layout and prime location near the hospital, this property offers amazing flexibility. Live in itas a single-family home, use it as a high-demand single rental, or explore its massive potential to convert into a lucrative 2-unit income property. Opportunities in this neighborhood do not last long. *For Additional Property Details Click The Brochure Icon Below* (id:45725)

976 - 978 Albion Road
Toronto (Thistletown-Beaumonde Heights), Ontario
Yes, This Is The Laundromat You Or Your Client Were Waiting For. This Business Is Well Established For Over 30 years. This Is Completely Unattended, Open 24 Hours. 30 Washers Electrolux W5250 62 1b 6 Years, 8 Electrolux W5180N 451b 6 years, 2 Maytag Softmount 40 lb 7 years, 4 Washcomat W630 30 lb, 1 Washcomat 125 301b, 9 Washcomat Double Load 251b. 30 Dryer Pockets 7 Electolux Stacked 50 lb 6 Years, 8 ADC Stacked 30 lb All Dryers Are Gas Operated. Owned Water Heater Installed 4 Years Ago. Strong Sales Of 234,000 For The Year, Low Lease Cost $7108/Month Inclusive For 2150 Square Feet, Tenure Of The Lease 3 Years and 3 Options To Extend for 5 Years Each. Some Part Of The Premises Is Sub-Leased For $ 2000 Per Month Income To A Stable Business Tenant. Impressive EBITDA Of $ 118,104 For The Year. Owner Is Selling As He Is Retiring. Adequate Training And Education Shall Be Provided For Buyer's Guaranteed Success In This Venture. Large Space In The Basement For Storage And Currently Not Used. (id:45725)
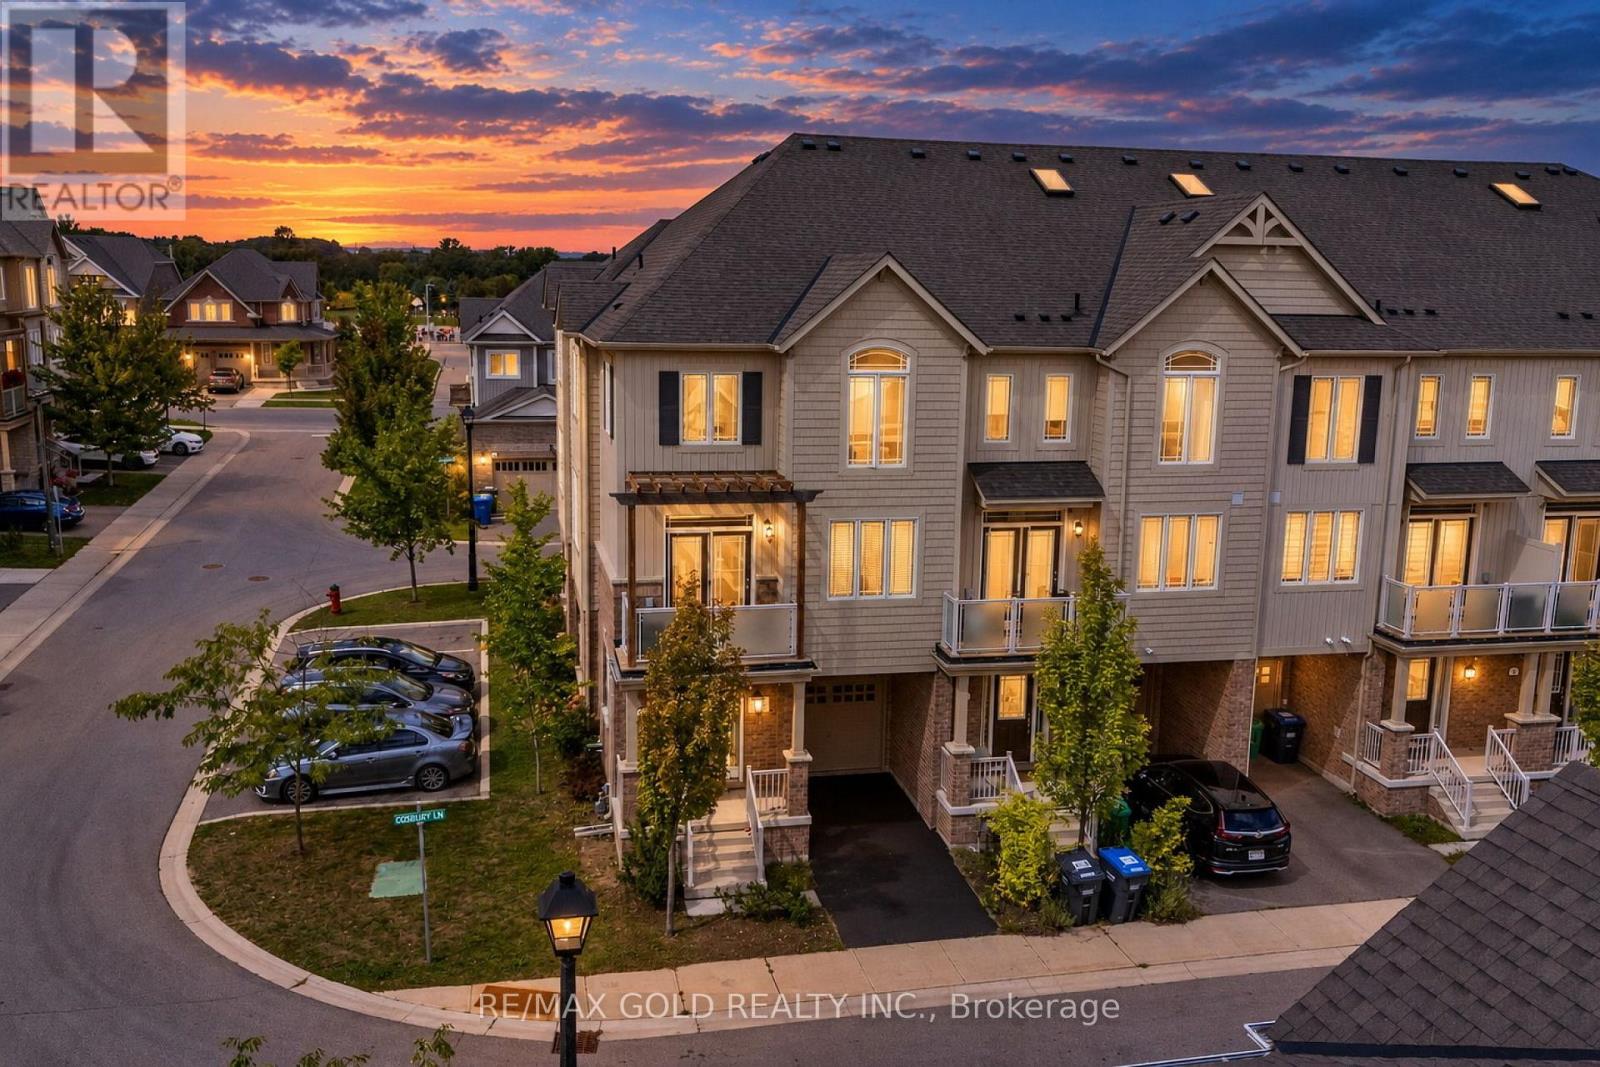
2 Cosbury Lane
Caledon, Ontario
Wow, This Is An Absolute Must-See Showstopper, Priced To Sell Immediately! This Stunning 3-Bedrooms, 2-Washrooms Home Sits On A Premium Corner Lot In Caledon, Offering Unbeatable Value And Convenience! Step Inside And Be Greeted By An Elegant Foyer, Creating A Grand First Impression With Huge Living Room! The 9' High Ceilings On The Main And Second Floor Enhance The Sense Of Space And Airiness. The Open-Concept Great Room Is Perfect For Relaxing And Entertaining, While The Gleaming Hardwood Floors On The Main And Second Level Add A Touch Of Elegance And Luxury. The Designer Chefs Kitchen Is A True Standout, High-End Stainless Steel Appliances, And Stylish Finishes, Making It Both Functional And Stunning! The Master Bedroom Is A Private Retreat, Offering Walk-In Closets! All Three Bedrooms Are Generously Sized, Offering Ample Space And Comfort For The Whole Family. Premium Laminate Floors Through Out Third Floor! Enjoy The Beautifully Landscaped Sideyard! Central Air Conditioning Ensures Comfort Throughout The Year. With Premium Finishes, Thoughtful Design, And A Prime Lot Location, This Home Offers The Best Of Luxury And Practicality! ! Home With A Small POTL Fees Of $81! Steps To School, Park, And Amenities. Stylish Living Space With Plenty Of Room To Grow! Dont Miss Out On This Incredible Opportunity Schedule Your Viewing Today Before Its Gone! (id:45725)

6001 - 4015 The Exchange
Mississauga (City Centre), Ontario
Enjoy living in this brand-new, never-lived-in 2-bedroom 2 \\|Washroom suite with unobstructed breathtaking views from 60th high floor of CN Tower & Lake view. Designed with a bright open-concept layout and premium contemporary finishes, this modern residence features integrated appliances, imported Italian kitchen cabinetry, quartz countertops. Residents enjoy exceptional amenities such as fully equipped Gym Fitness Center, Indoor Pool, Whirlpool Spa, Steam Room, Basketball Court, Billiard Table. Outdoor Roof Garden with Gas BBQs, Firepits. Private Party Room, Catering Kitchen with direction to outdoor terrace, stylish entertainment spaces, and 24-hour concierge service. and an advanced smart access system. Conveniently located steps from Square One, Sheridan College Celebration Square, Midway, GO Transit, and the upcoming Hurontario LRT, with easy access to Hwy 403, 401, and QEW. Be the very first to live in this brand new suite in the heart of Mississauga. (id:45725)
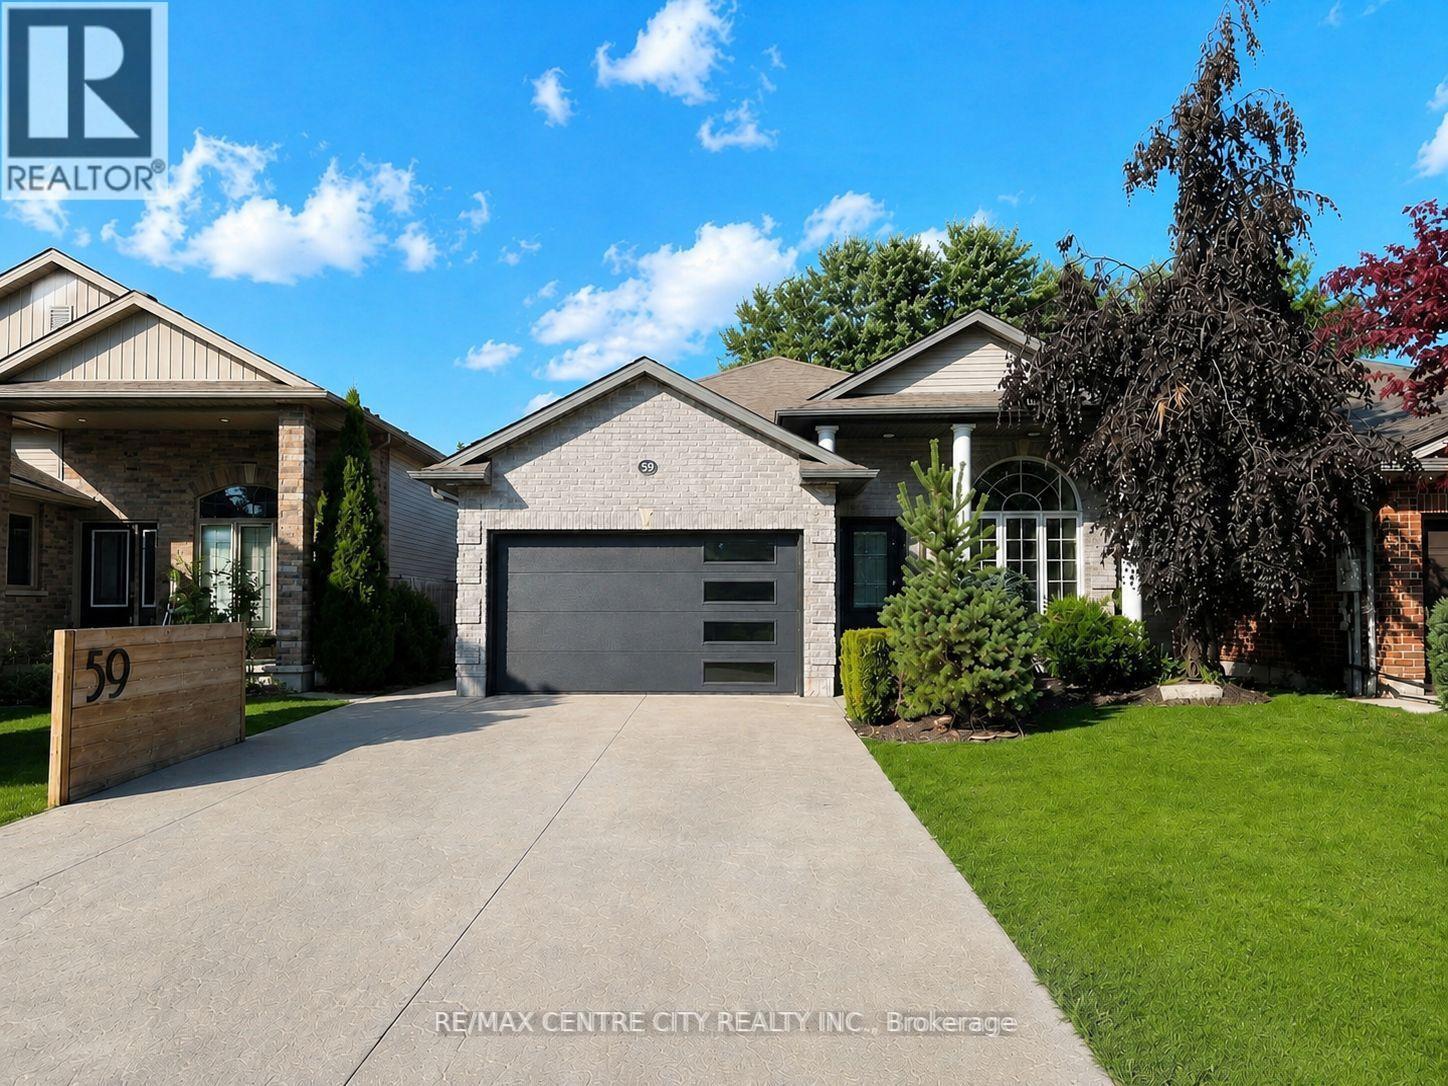
59 Bridle Path
Strathroy-Caradoc (Sw), Ontario
Welcome to 59 Bridle Path, a better-than-new raised bungalow by Doug Tarry Homes, located in Strathroy's desirable Saxonville Estates. This move-in ready 2-bed, 2-bath home is set on an established, tree-lined street and offers a bright, open-concept layout designed for comfortable living. The main floor features two spacious bedrooms, a full bathroom, and an inviting living area with fireplace that flows seamlessly into the beautiful white kitchen with quartz countertops and an adjoining spacious dining area, creating an ideal setting for family gatherings and entertaining. The lower level boasts high ceilings, a second full bathroom, office, laundry area, and a walk-up basement, providing excellent potential for future finished living space. Step outside to enjoy the home's impressive curb appeal, wide double driveway, and attached two-car heated/workshop garage with gas supply for a heater plus 240V power for shop equipment. The beautifully maintained backyard is complete with a hot tub cabana, fire pit area, and large deck, creating the perfect space for relaxing or entertaining family and friends. Ideally situated in a quiet, family-friendly neighbourhood close to schools, parks, shopping, and everyday amenities, this exceptional home offers the perfect blend of comfort, convenience, and quality craftsmanship. Recent updates, including Landscaping and Deck (2023) Concrete (2024), Generator (2025), further enhance this move-in ready home. Don't miss the opportunity to make this exceptional property your next home. (id:45725)

1094 Thornley Street
London South (South L), Ontario
4,100 Sq Ft Fully Finished Original Owners Built This Custom 2 Story with a Muskoka 600 Sq Ft Addition in 2010 with an Entertainment Room and Dry Bar and with folding accordion Style Glass Doors for those entertaining days out back, just under 1 acre of property with a Beautiful Heated Pool, 2 Cabanas, Sundance Hot Tub, 25 x 19.3 Custom Shop @ back of the property, is heated + hydro and extra storage space in attic. Outdoor long granite island stand up bar. Enjoy the custom high-end kitchen with dacor built-in appliances, gas top stove, 8.5 ft island and engineered hardwood floors throughout main level. Kitchen overlooks spacious eating/dining area + gorgeous family room with rectangular gas fireplace. Main floor den. Mud room off 3 car garage with additional 5 cars on the driveway. Upper level totally renovated primary with custom ensuite shower with steam and heated floors, remote control shower, walk-in closet custom organizer with laundry behind, with hardwood floors throughout upper. 3+1 bedrooms, additional oversized 4-piece bath with heated floor + 2 vanities.Lower level is stunning with bedroom, gym with corner sauna, entertainment room, and music/theatre room in 2010 addition.Shingles replaced 2019, note 2 furnaces, 3 air conditioners, quiet street location, hot water heater owned.No sign on lawn. (id:45725)
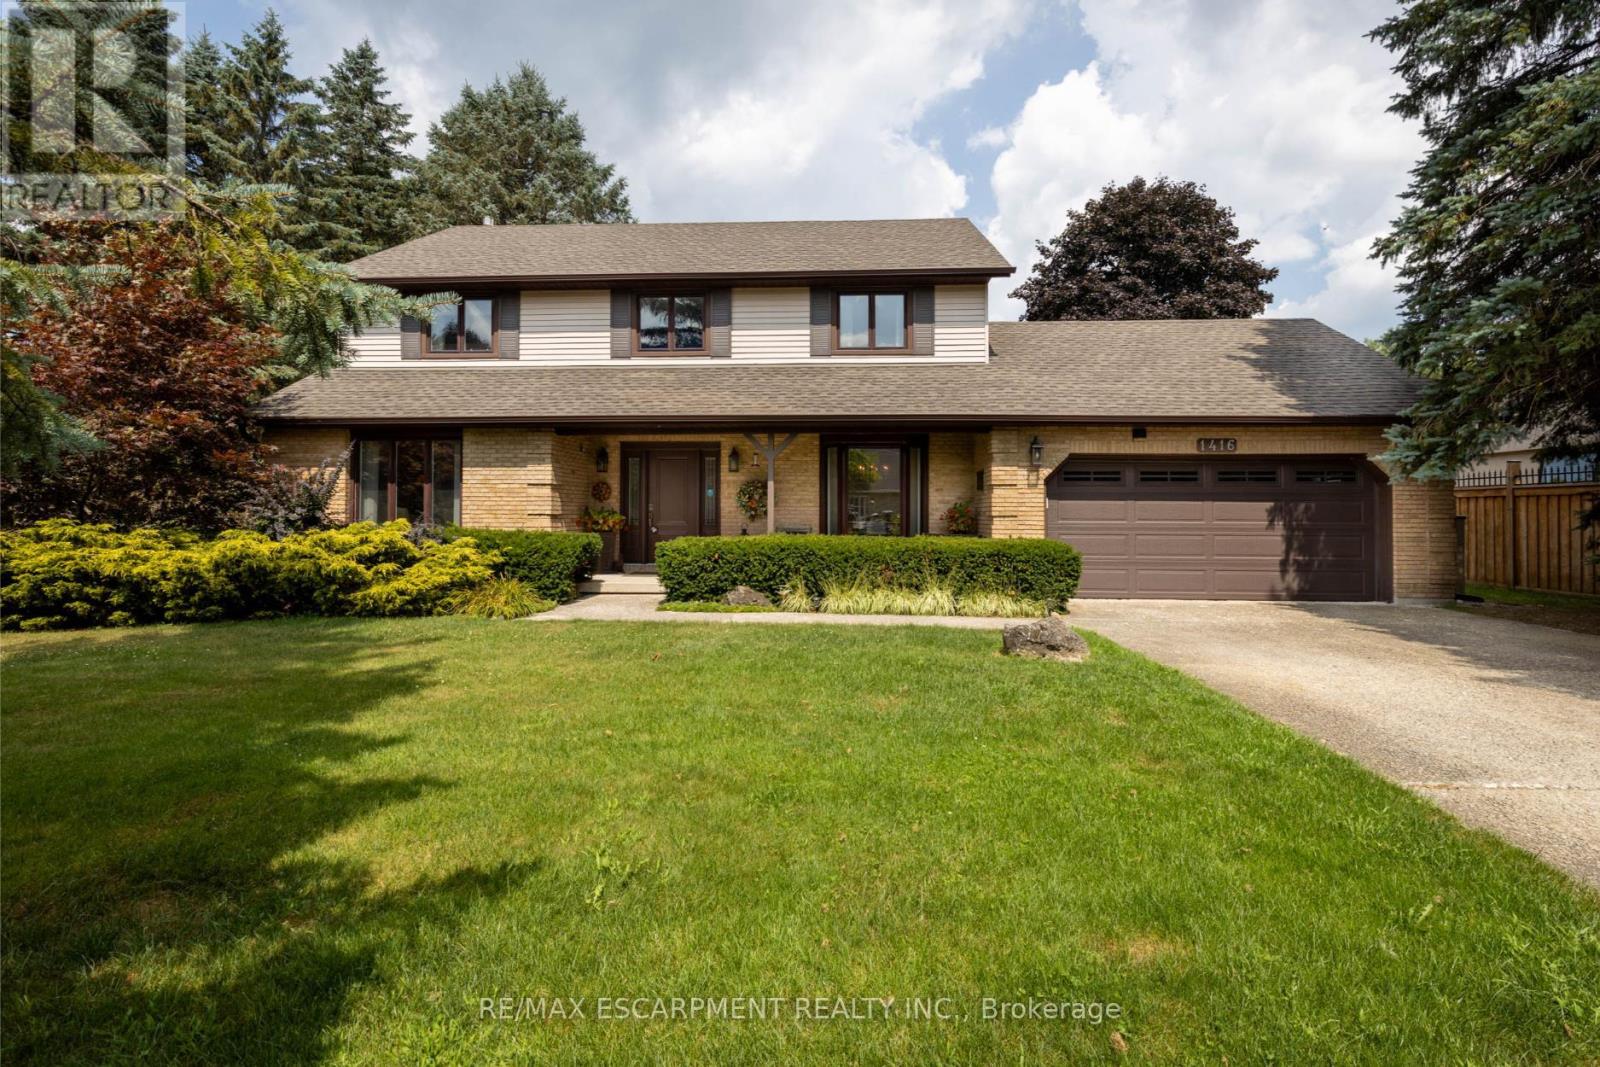
1416 Progreston Road
Hamilton (Carlisle), Ontario
Welcome to this beautifully cared-for residence, featuring 2,361 square feet of well-designed living space in a sought-after neighbourhood of custom-built homes. This property provides outstanding value for a home in Carlisle. Step inside to hardwood floors that flow through the main level, featuring a spacious living room, a separate dining room for formal gatherings and a cozy family room with a gas fireplace - perfect for everyday relaxation. The eat-in kitchen is equipped with a Fisher & Paykel stainless steel fridge, a gas stove, beautiful granite countertops and opens to a bright 3-season sunroom overlooking a serene, private backyard with a deck. The main floor also includes a stylishly updated powder room and laundry room with quartz finishes. Upstairs, you'll find three generously sized bedrooms, including a primary suite with a private ensuite and a second bedroom with ensuite privileges. The finished basement offers a versatile rec room, ideal for entertaining or additional living space. Located just minutes from excellent schools, park, recreation centre, shopping and highway access, this home combines comfort, quality and convenience in a fantastic location. RSA. (id:45725)
75 - 6181 Mayfeild Road
Brampton (Vales Of Castlemore North), Ontario
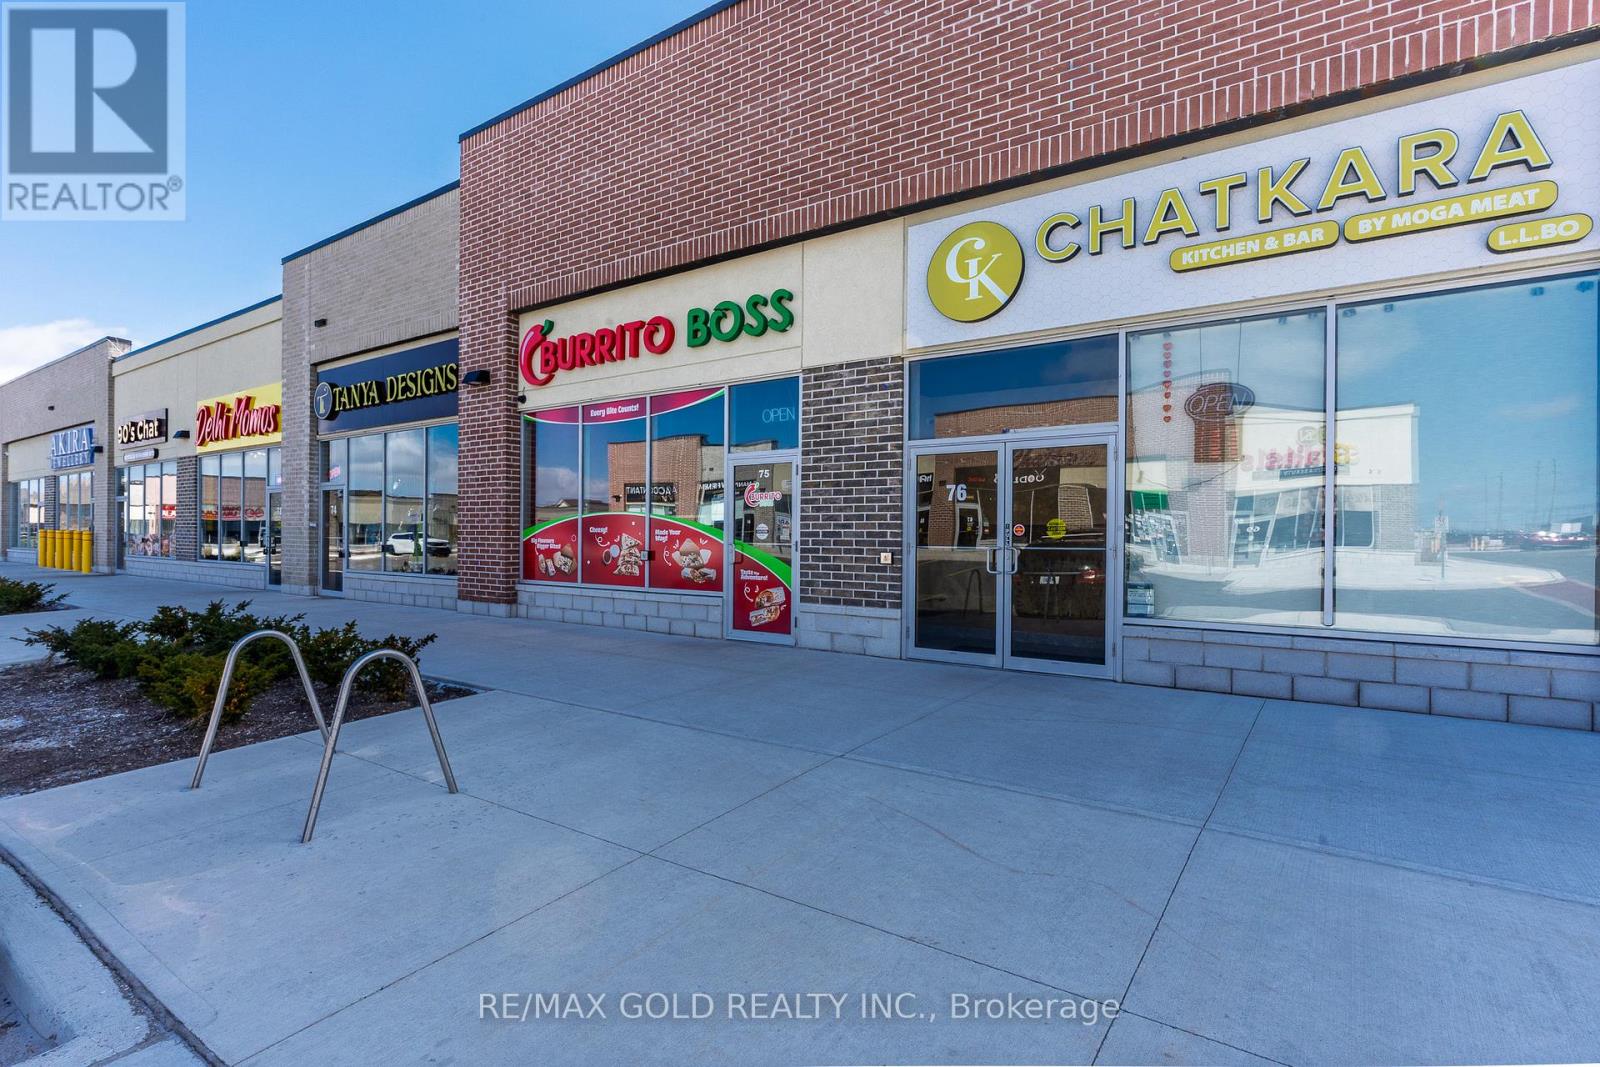
Excellent opportunity to acquire a fully equipped quick-service restaurant currently operating as Burrito Boss, located in one of Brampton's busiest and fastest-growing commercial plazas at Airport Rd & Mayfield Rd. This turnkey operation is ideal for an owner-operator and offers the flexibility to continue under the existing brand or rebrand with a new concept, subject to landlord approval. The unit features prime exposure within a high-traffic plaza, strong visibility with signage, and easy access from Airport Road, and is surrounded by dense residential neighbourhoods and established commercial businesses in a rapidly developing area with strong growth potential. The space is fully equipped with all chattels included, allowing for a seamless transition and minimal downtime, and is suitable for a variety of quick-service food concepts. Training will be provided. (id:45725)
Laneway - 1404 Dufferin Street
Toronto (Dovercourt-Wallace Emerson-Junction), Ontario
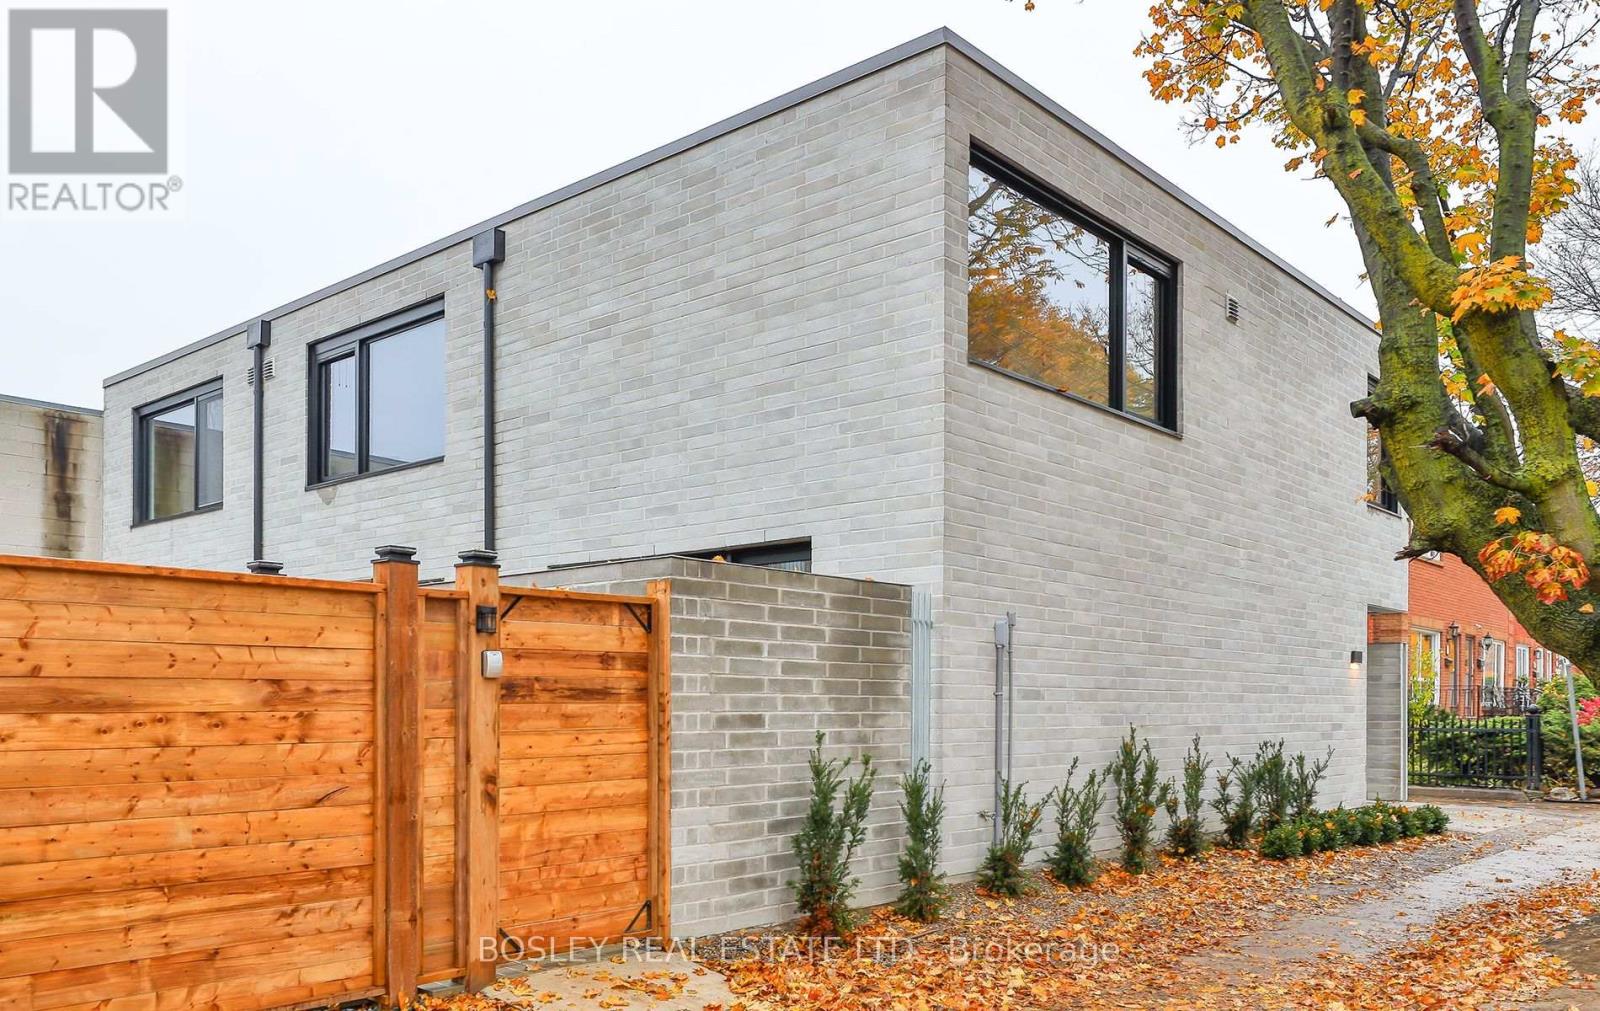
Beautiful Freehold Townhome ! 1404R Dufferin LOCATED ON BRANDON AVENUE Across From Brandon Park In The Much Coveted Dupont And Geary Ave Neighbourhood. This Well-Lit 2-Storey Townhome Offers Approximately 1,000 Sq.Ft Of Total Luxury Living Space. Every Detail Thoughtfully Planned And Beautifully Finished. *Open Concept Main Floor W/ Heated Polished Concrete Floors, 9 Foot Ceilings, Pot Lights, Built In Stainless Steel Appliances, Conan Counters, Large European Windows Throughout WI Exterior Privacy Screens, Main Floor W/O To 105 Sq.Ft Private Outdoor Courtyard, Spa Bathroom WI Ensuite Laundry, Main Floor Living Room B/I Entertainment Unit WI Paneling, Built-In Closets/Drawers In Primary Bedroom, 2nd Bedroom/Office Sliding Barn Door Maximizes Space, Central Air, Heat Pump, And HRV Ventilation System For Better Air Quality And Control. Pet Friendly! TTC At Door, 15 Mm Walk To Bloor Subway, Steps TO Amazing *Geary Ave*, Dovercourt & Bloordale Village, Regal Hts, Christie Pits, Annex, Bike Trails, Farm Boy, Fiesta Farms, Great Cafes, Restos. (id:45725)
141 William Street
Stratford, Ontario
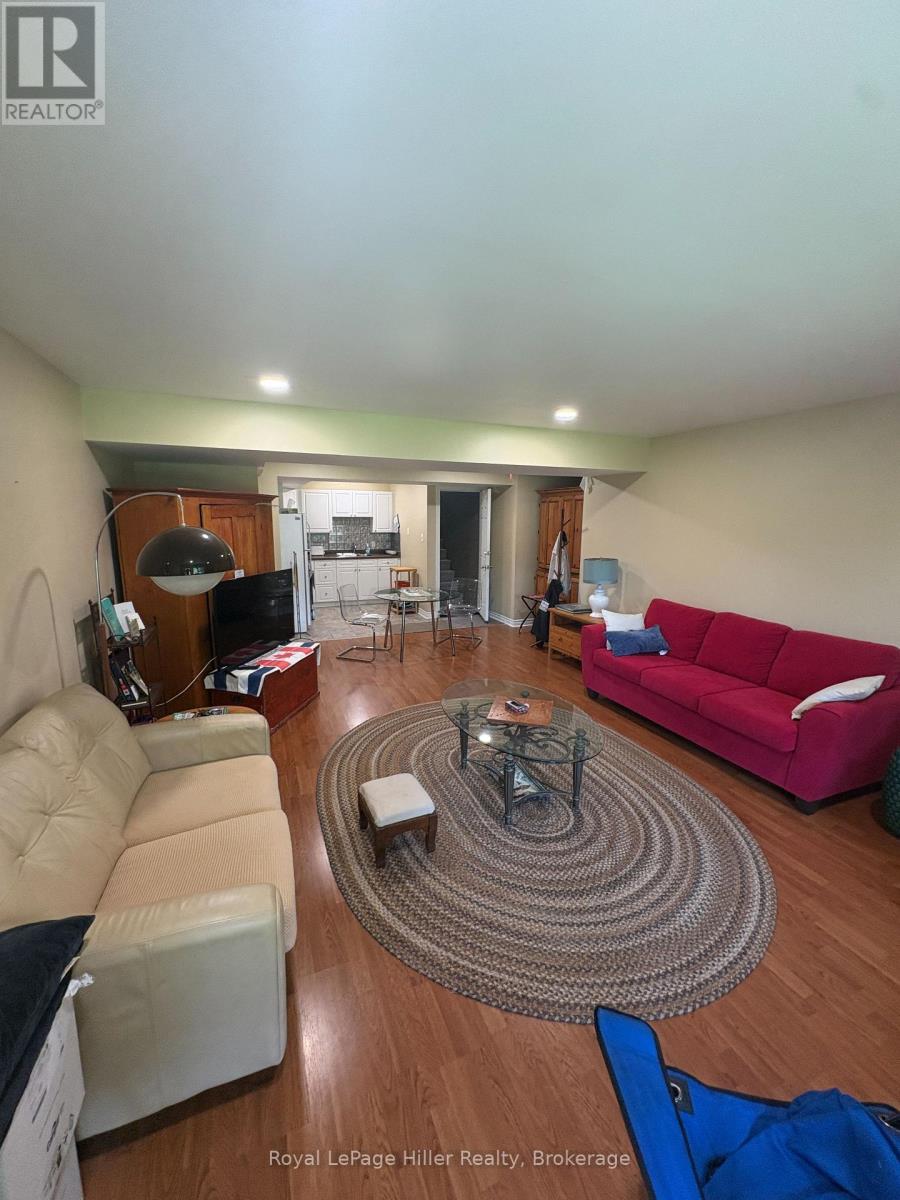
Located on one of Stratford's most desirable streets, this spacious, fully furnished one-bedroom apartment occupies the lower level of an exceptional residence. The suite features a generous bedroom with a three-piece ensuite and in-suite washer and dryer, laminate flooring and large windows that provide plenty of natural light and a great view of the Avon River. The kitchen is equipped with a fridge, stove, and range hood. Enjoy a private walkout to an outdoor seating area and rear yard with lots of green space. Conveniently located near scenic river trails, local shops, restaurants, churches, and Stratford's Festival theatres. Heat, hydro, water, Bell Satellite TV, and internet are included. Parking is to be confirmed. (id:45725)