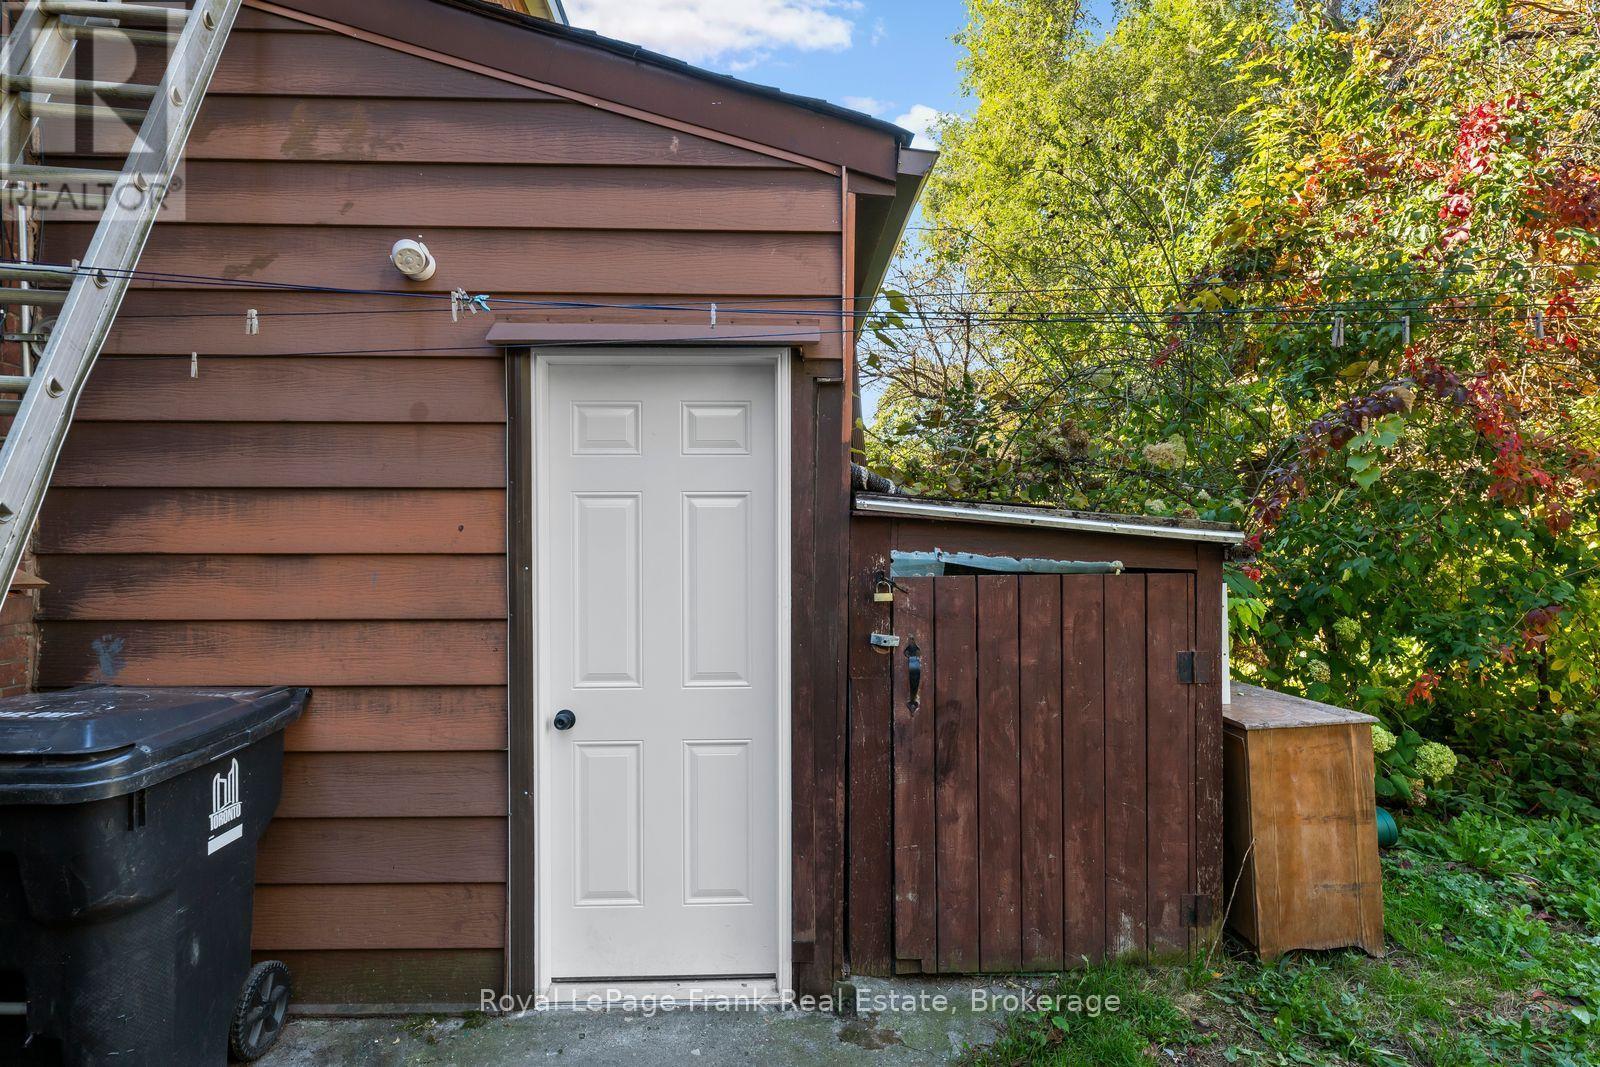
68 Follis Avenue
Toronto (Annex), Ontario
Live in the heart of the historic and vibrant Annex neighbourhood! This spacious 2-bedroom plus office basement apartment offers the perfect blend of functionality and convenience. Offered at $2,700/month with utilities included, this home features a completely private, separate rear entrance, an expansive galley kitchen complete with a fridge and stove and adjacent to a sizable dining area, a dedicated home office space ideal for remote work, and a tidy 3-piece bathroom. Enjoy access to shared on-site laundry facilities and shared backyard space. Situated in a highly sought-after community just steps from the subway, world-class dining, cafes, and local cultural centres. Street permit parking is available through the city. Minimum 1-year lease required. Perfect for professionals or students looking for a premium location! (id:45725)
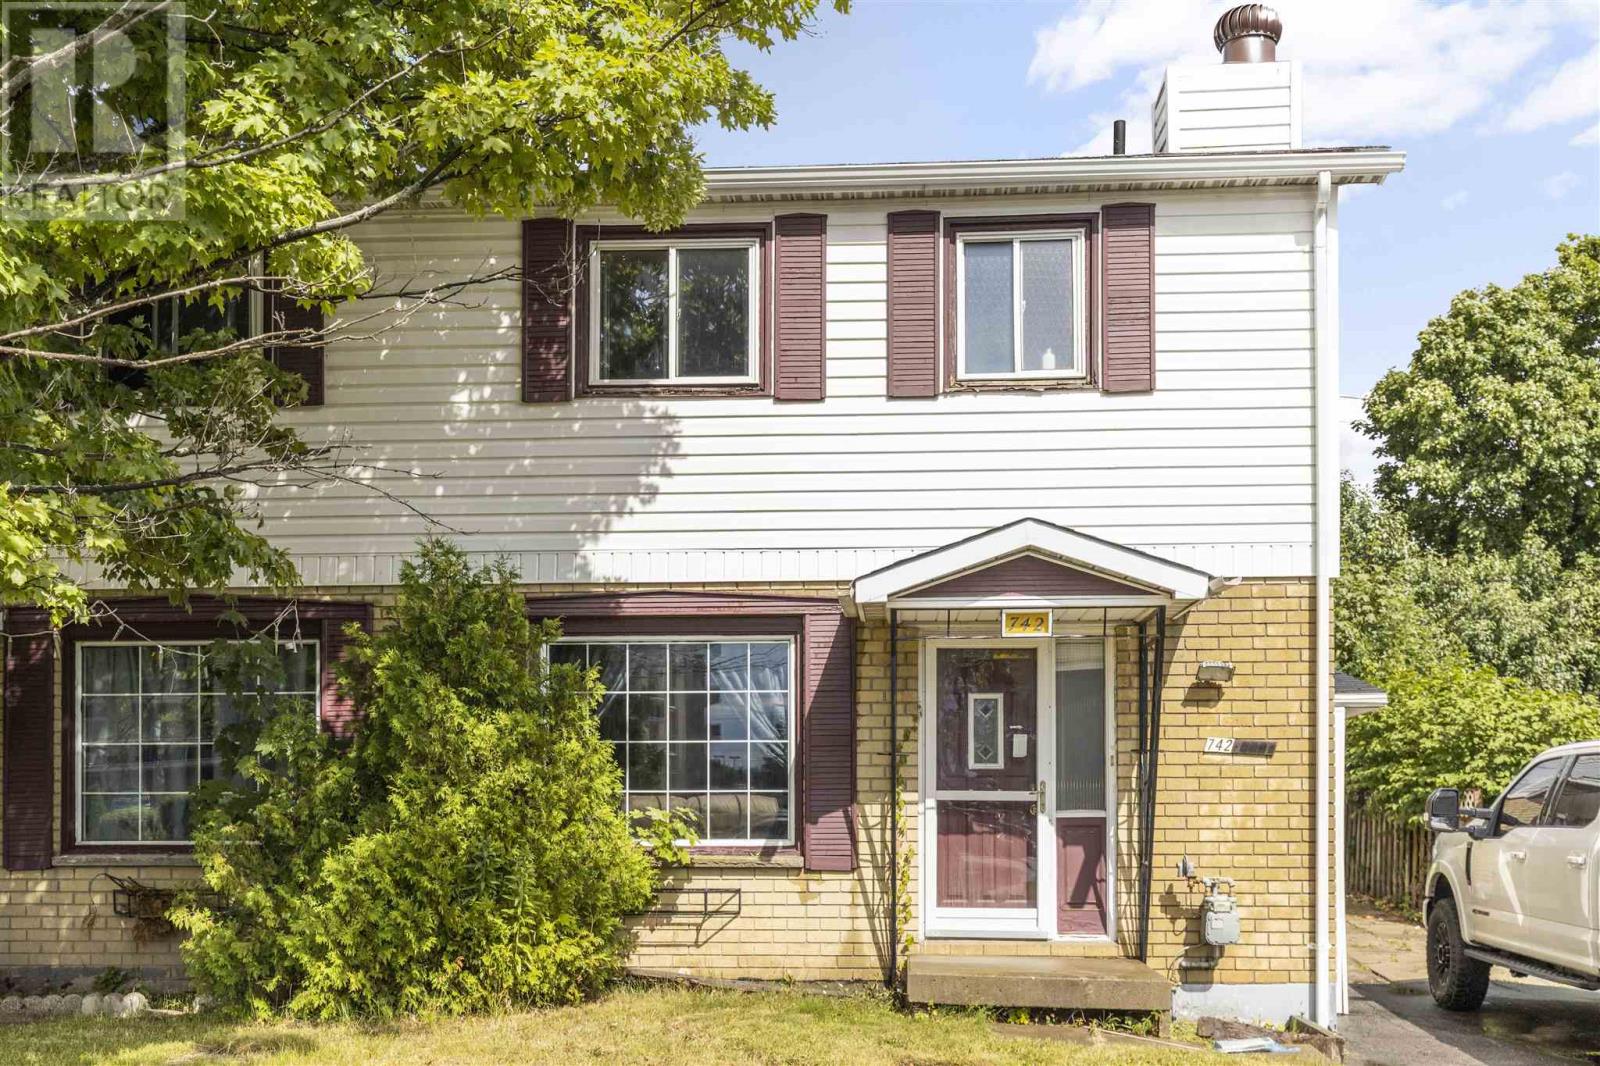
742 Pine St
Sault Ste. Marie, Ontario
Attention Investors and First-Time Home Buyers!This well maintained 3 bedroom, 2 bath move-in ready semi offers convenience and comfort, situated just steps away from all amenities, and comfort, including Sault College, schools, parks, and central hubs. The perfect opportunity for investors looking for a promising addition to their portfolio and first-time buyers seeking an ideal starter home. Don't miss out on this fantastic opportunity. call your realtor today to schedule a viewing! (id:45725)
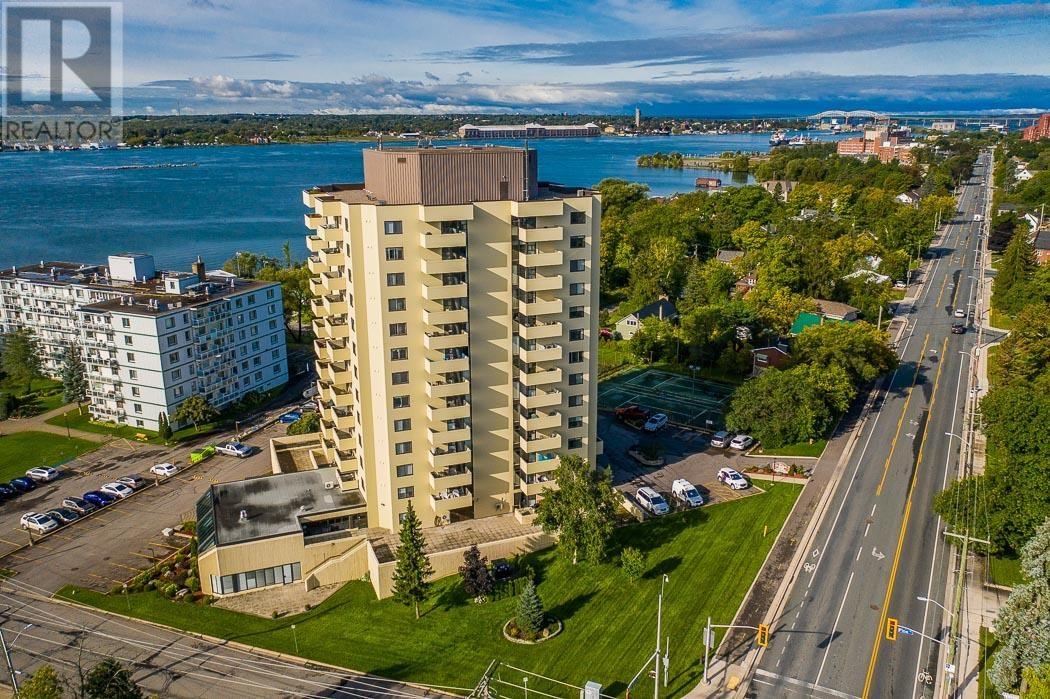
1139 Queen St E # 1107
Sault Ste. Marie, Ontario
Are you looking for a luxurious condo with most of the features at less than a pent house price? Take a look. One of the highest water view condos in the Sault with spectacular scenes of ships disappearing into the horizon of the North Channel. Interior big as most bungalows, outdoor balcony, indoor driveway-level parking garage space is owned, 2 good sized bedrooms, extra room for use as office, hobby room, third bedroom, or more. Kitchen renovated into spacious open concept with complete appliances. In-suite equipped laundry room/storage room. Two elevators, get on at garage level, get off at 11th floor. There is a resident superintendent, complete hospitality room, exercise room, sauna, indoor pool, and much more than this; get the info package and compare this condo to any other in the Sault! (id:45725)
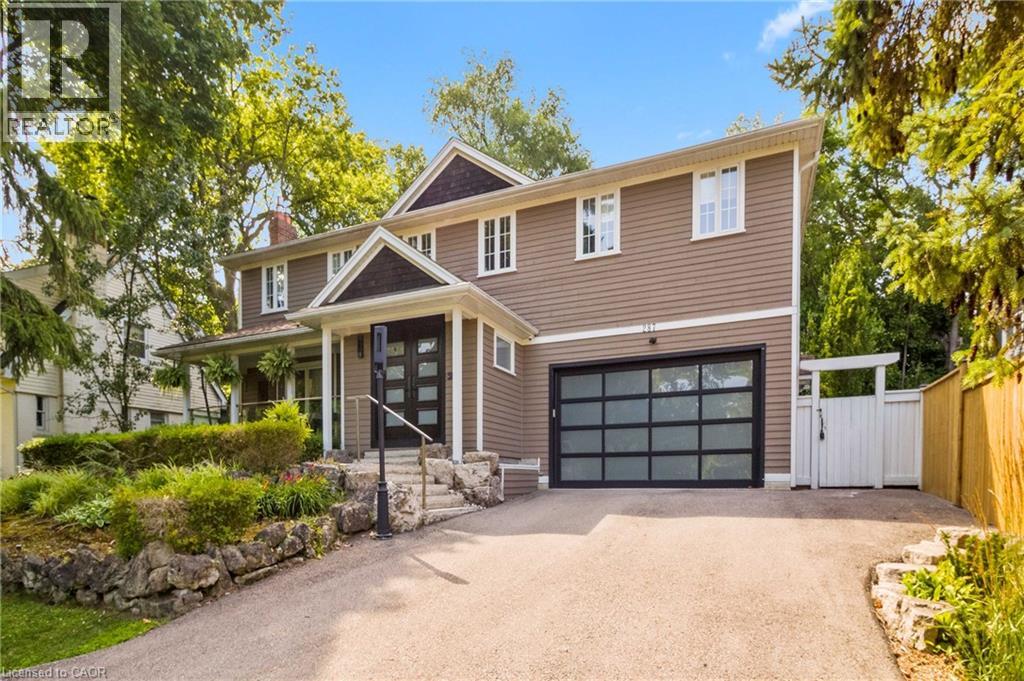
287 Macdonald Road
Oakville, Ontario
This completely renovated contemporary residence represents the pinnacle of modern design and sophisticated living in one of Oakville's most desirable locations of Old Oakville.Every detail of this 4 Bedroom | 4+1 Bathrooms | 4,819 Sq Ft Finished Living Space has been meticulously reimagined to deliver an unparalleled standard of quality and craftsmanship.The highly functional main floor plan centers around an exceptionally sleek kitchen open to the Great Room with gas fireplace and walk out to the resort style backyard and pool.The kitchen is outfitted with luxury high-end appliances, an oversized island seating eight, and an additional peninsula for casual entertaining in the bar area.Adjacent to the kitchen, is a walk in pantry with an additional dishwasher and fridge. Not to be missed is the impressive temperature-controlled wine room accommodates approx 1,000 bottles-a striking feature for the discerning entertainer.A versatile family room/main floor bedroom with ensuite which can be used as a principal bedroom or guest suite, laundry room, walk-in main closet for storage and access to oversized double car garage.The 2nd level principal suite is a private sanctuary featuring juliette balcony, gas fireplace, two walk-in closets and a spa-inspired ensuite with heated floors, walk-in shower, and a standalone soaking tub.Two additional spacious bedrooms each with their own ensuites complete the level. Not to be missed is the finished lower level room with added storage in the pantry and crawl space area. The backyard is an entertainer's paradise, showcasing a saltwater pool, two expansive patio areas, two gazebos with a gas fire table, and premium Dutch-imported artificial turf that remains lush year-round with zero maintenance. Ideally situated steps from Whole Foods Market, Oakville GO Train, for seamless transit connectivity & the Oakville Trafalgar Community Centre this extraordinary property offers both refined luxury and everyday convenience.LUXURY CERTIFIED (id:45725)
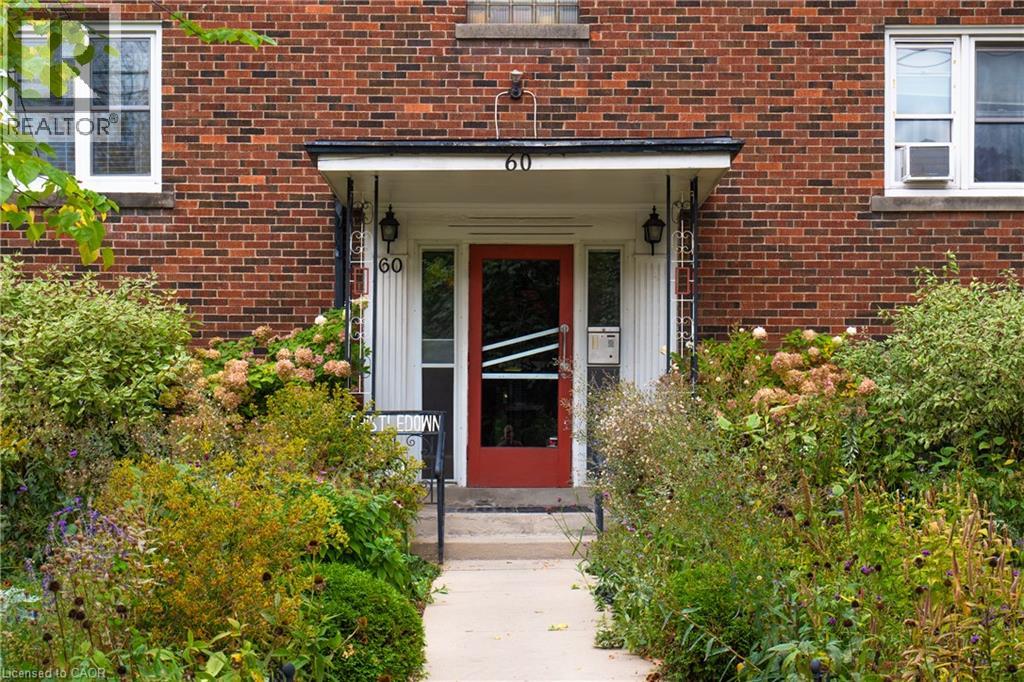
60 Robinson Street Unit# 304
Hamilton, Ontario
Located in Hamilton’s desirable Durand neighbourhood, Thistledown Co-op Apartment offers timeless charm and a welcoming community setting. This beautifully updated and renovated one-bedroom one-bathroom suite combines classic character with modern comfort, just steps from local shops, dining, and amenities, with easy access to major highways and public transit. (id:45725)
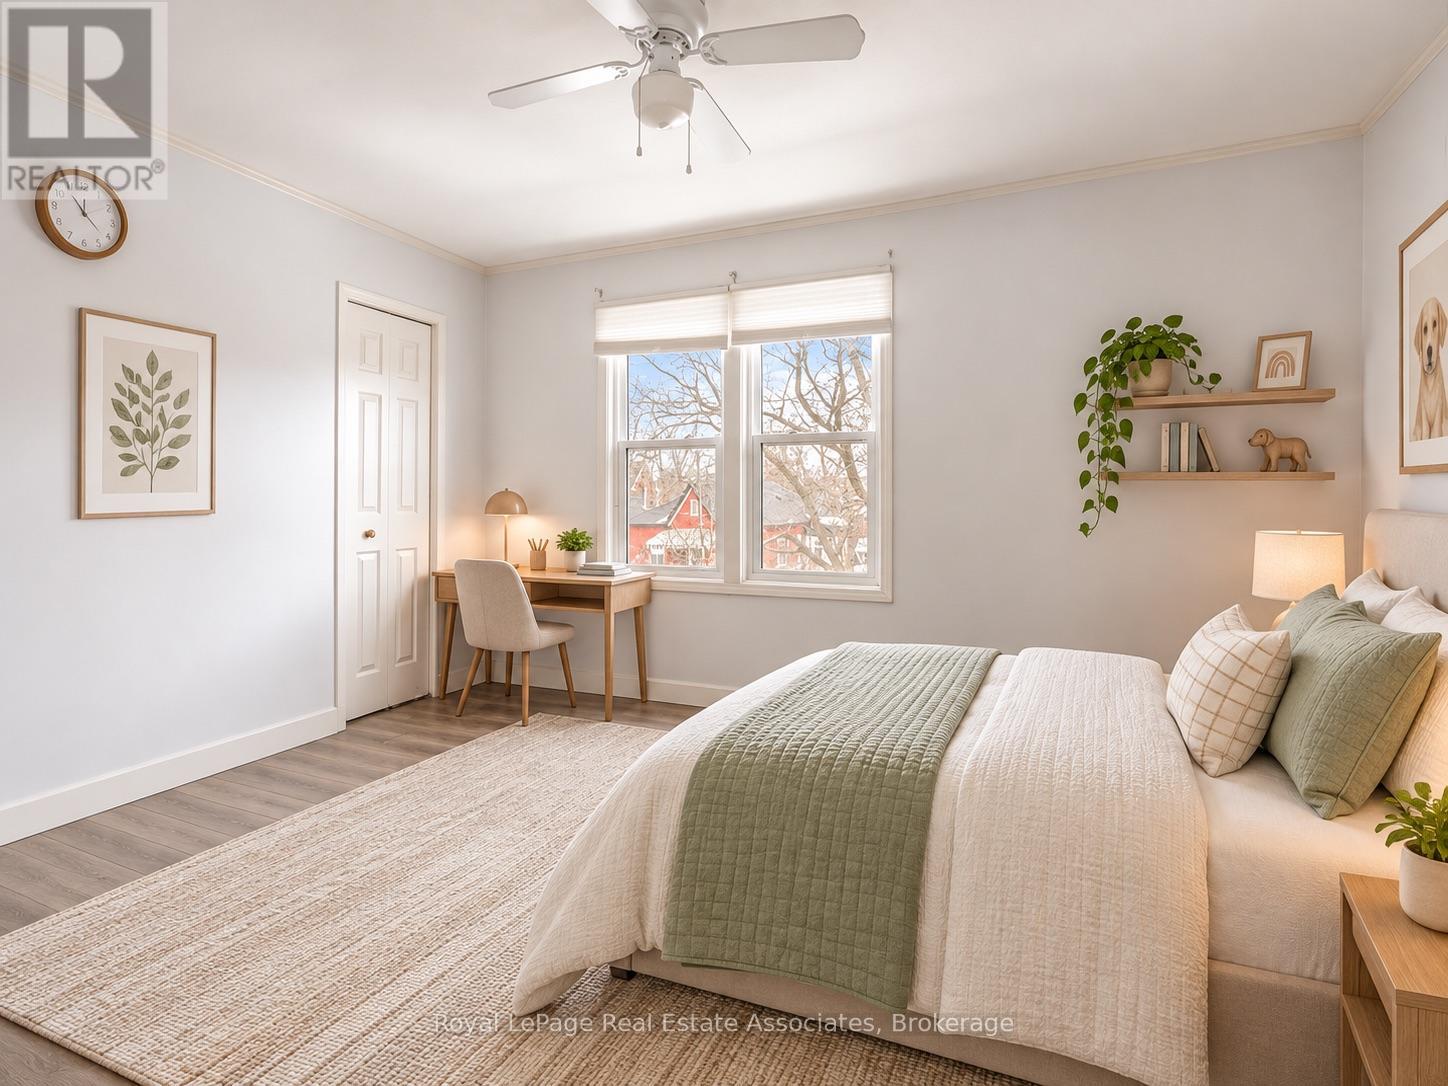
3 - 212 Sheridan Street
Brantford, Ontario
Two-bedroom - one bathroom apartment for rent in a great area of Brantford. Front door entrance - second floor unit. Street parking year round.Washer / Dryer in unit. Move in Ready November 1. Close to all major amenities in Brantford. Walking distance to public transportation. Utilitiesextra (split 33% with house). (id:45725)
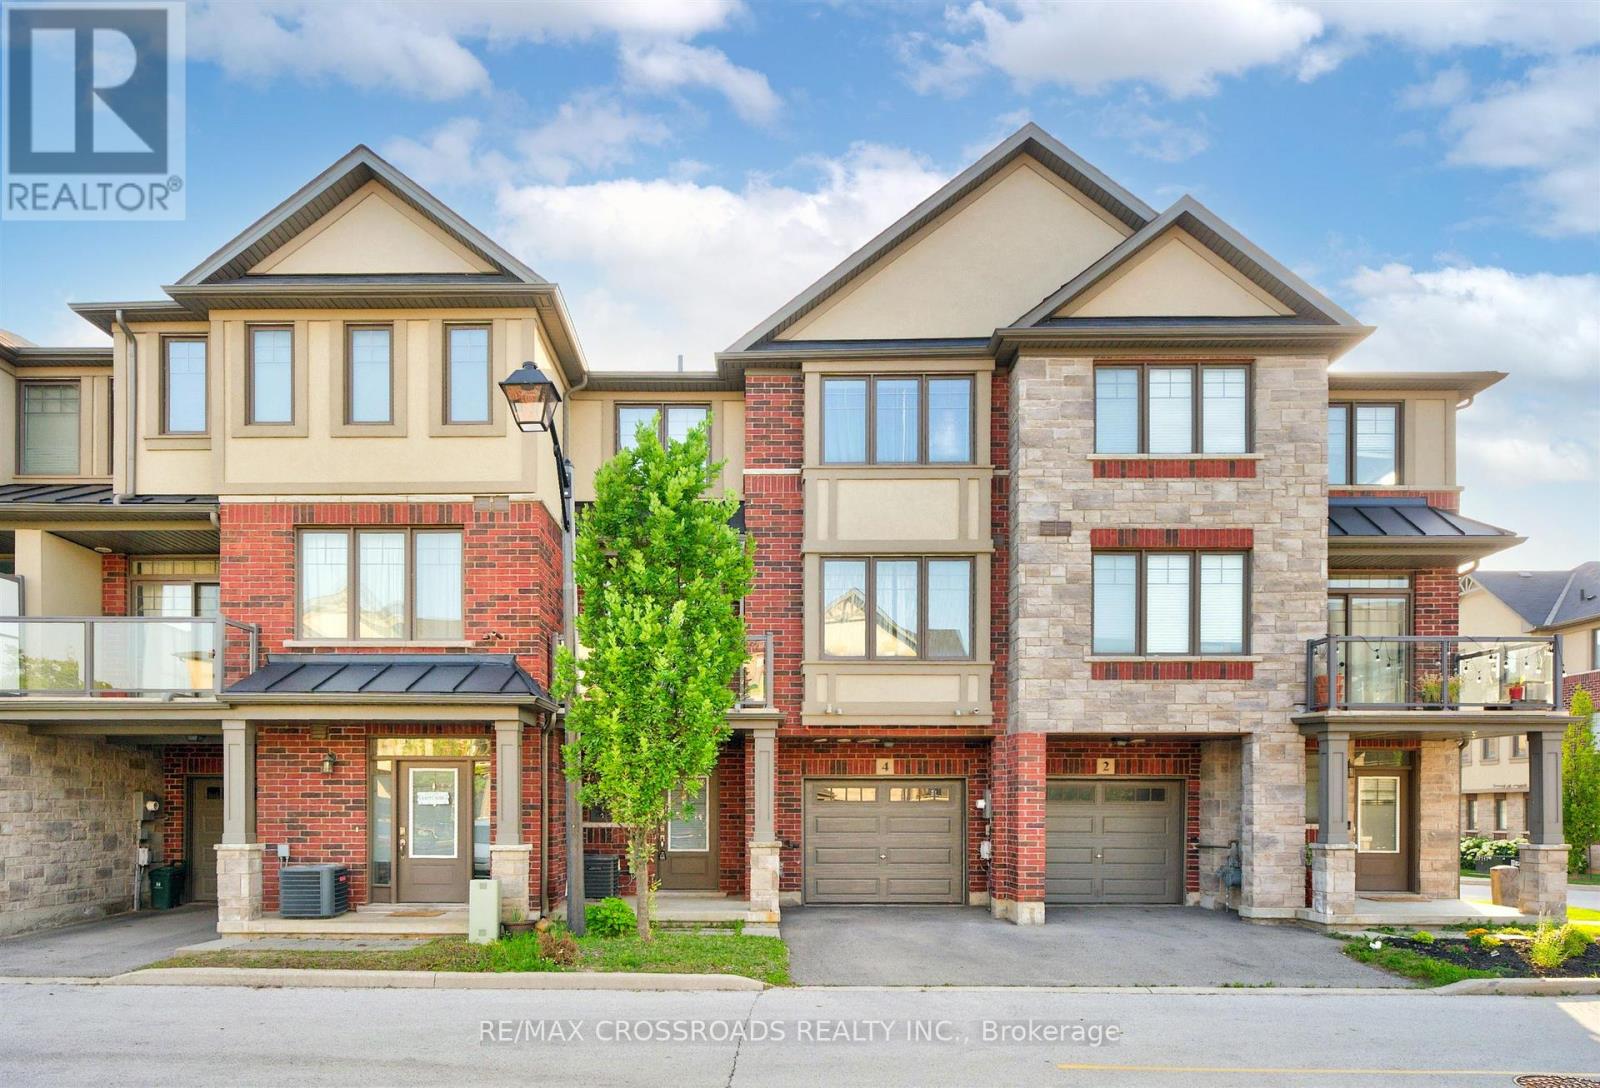
4 Near Lane
Hamilton (Ancaster), Ontario
Welcome to this bright and beautifully maintained townhome in the highly desirable Ancaster Glen community. Featuring 9-ft ceilings main & second floor and a thoughtfully upgraded layout, this home offers both style and function. The spacious foyer welcomes you with convenient garage access and a 2-piece powder room. Head upstairs to the open-concept main living area where luxury hardwood floors, oversized bay windows, and abundant natural light create an inviting space perfect for everyday living and entertaining. Step out onto your private balcony - ideal for morning coffee or evening unwinding. The modern kitchen showcases two-tone countertops, a large breakfast bar overlooking the living and dining areas, and a generous pantry for convenient storage. Upstairs, the spacious primary bedroom features a charming bay window, large walk-in closet, and plenty of room to create your own retreat. Visitor parking is conveniently located directly in front of the unit, with additional parking nearby for guests. This bright, well-situated home is just minutes to schools, parks, shopping, public transit, and offers quick access to Hwy 403 - perfect for commuters. (id:45725)
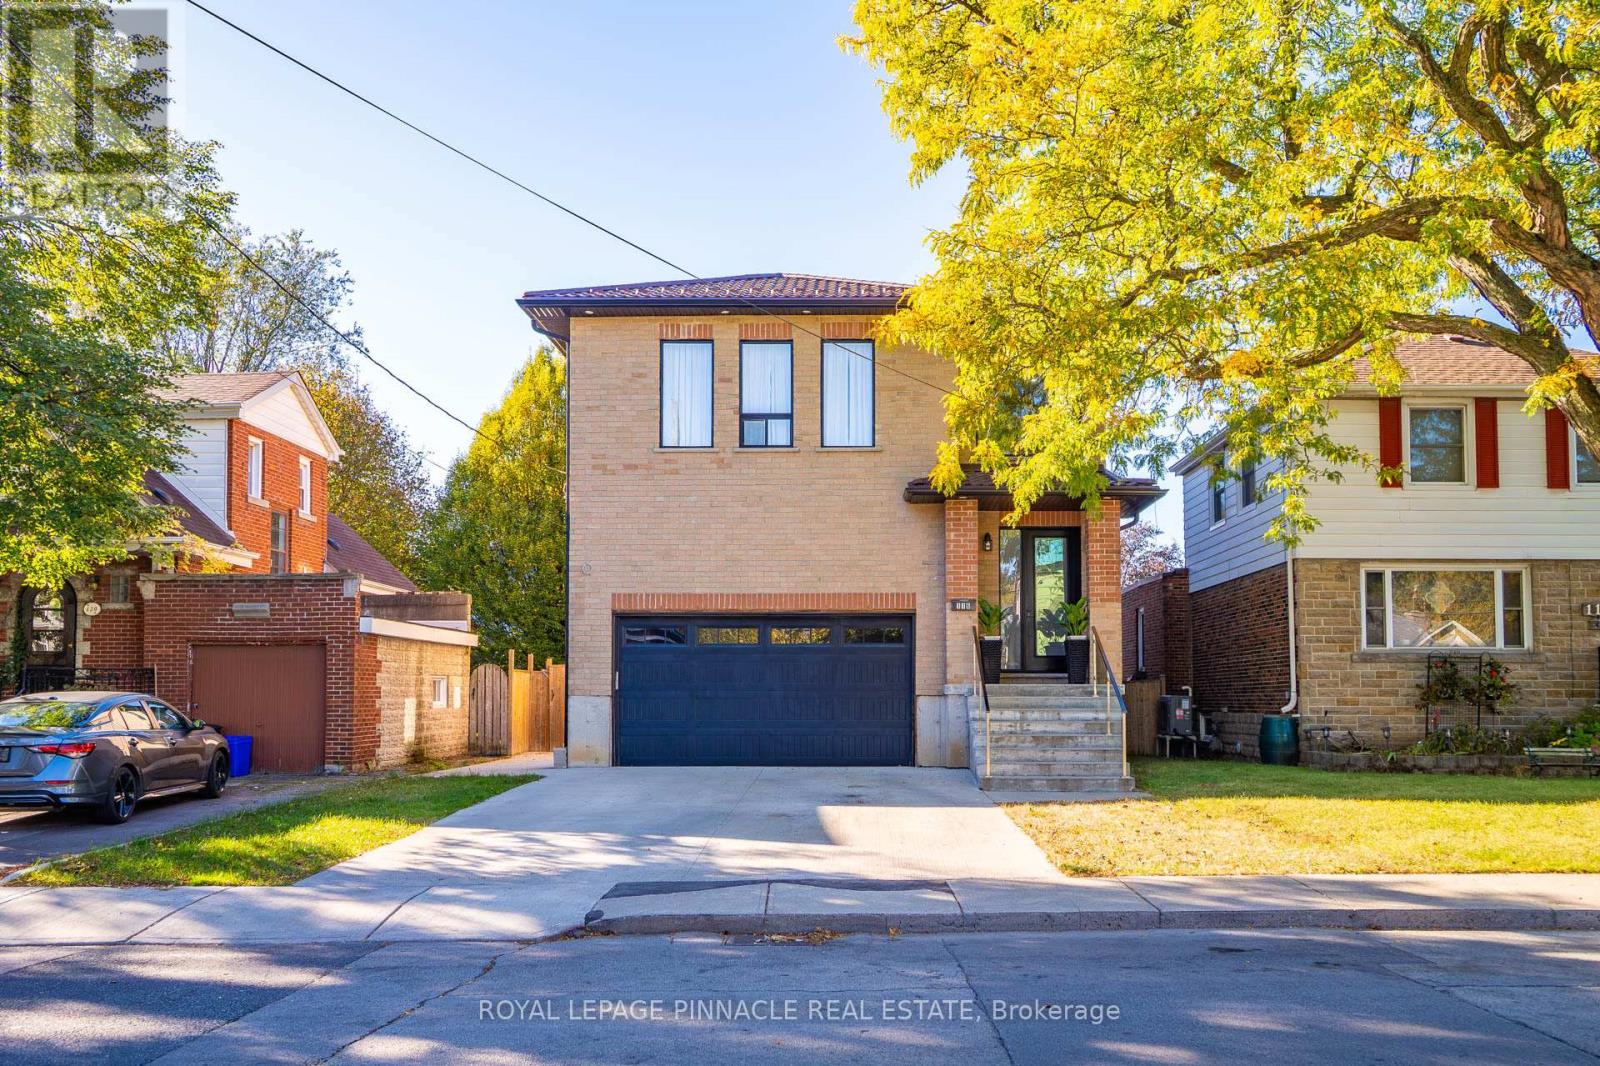
116 East 21st Street
Hamilton (Eastmount), Ontario
Welcome to 116 East 21st Street, Hamilton! This impressive all-brick home features a striking metal roof, a generously sized concrete driveway, and a thoughtfully designed interior offering exceptional space and comfort. Boasting 4+1 bedrooms and 4.5 bathrooms, this spacious residence is ideal for growing families and those who love to entertain. The expansive kitchen serves as the heart of the home, offering ample space for meal preparation, family gatherings, and hosting guests. Elevated ceilings throughout every level enhance the sense of space, while abundant windows fill the home with natural light, creating a bright and inviting atmosphere. Ideally located close to reputable schools, Juravinski Hospital, Mohawk College, and a variety of everyday amenities, this home combines generous living space, timeless brick construction, and everyday convenience in a desirable Hamilton location. A wonderful opportunity to enjoy comfort, functionality, and space for the whole family! (id:45725)
Ph01 - 1928 Lakeshore Boulevard W
Toronto (South Parkdale), Ontario
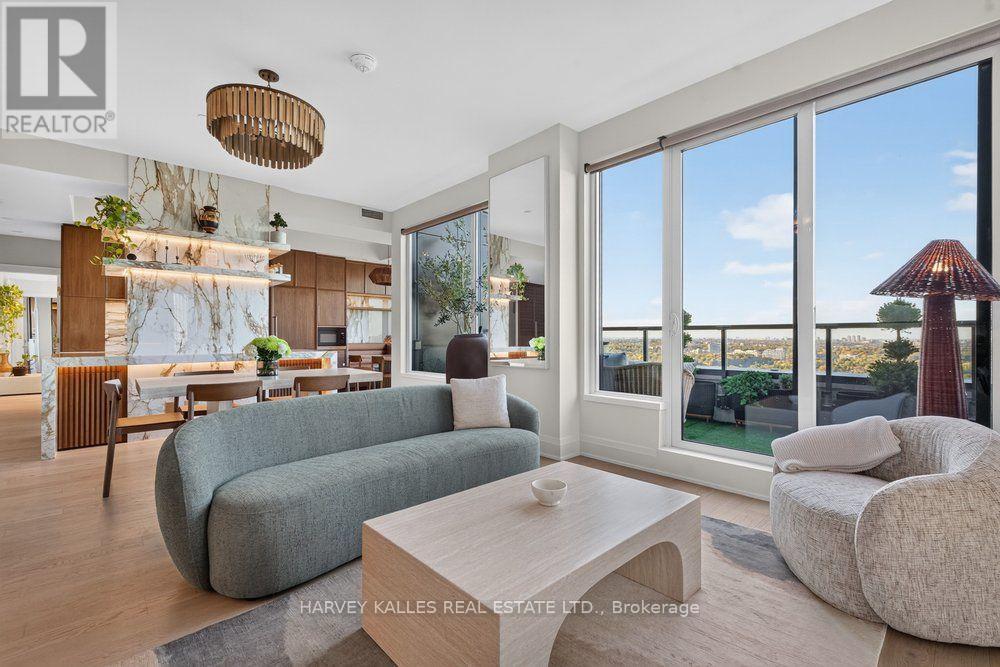
Rarely offered penthouse at Mirabella West, completely reimagined by its current owners with over $460K in bespoke renovations. Approx. 1,527 sq ft plus a private terrace, with 10 ft ceilings and sweeping elevated views over High Park, Grenadier Pond and the city skyline. The kitchen is the centrepiece: Italian walnut cabinetry by SKONA, a Calacatta Oro marble waterfall island with fluted walnut panelling and integrated wine fridge, 48" workstation sink, full-height pantry, fully integrated Miele appliances and a 36" Monogram professional dual-fuel range. Beside it, a custom leather breakfast banquette set against a Marmo Antico stone feature wall, with an integrated wine cabinet. Primary suite with 5-pc ensuite and custom walk-in closet; second bedroom with 3-pc ensuite and custom walk-in; 3 full baths in total. The third bedroom works as an executive office or guest suite, with custom millwork, an integrated Murphy bed and an arched steel-and-glass sliding door in champagne bronze. Motorized Somfy shades and custom drapery throughout, designer lighting, bronze architectural details and Italian porcelain tile. One parking and one locker included. Amenities include 24-hr concierge, indoor pool, saunas, gym, yoga studio, library, party room with catering kitchen, children's play area, guest suites and18,000 sq ft of landscaped outdoor space with BBQs. Steps to the lake, the Martin Goodman Trail, High Park, Roncesvalles and Bloor West Village, with TTC at your door and quick access to the highways and the airport. (id:45725)
666 Madame Street
Mississauga (Meadowvale Village), Ontario
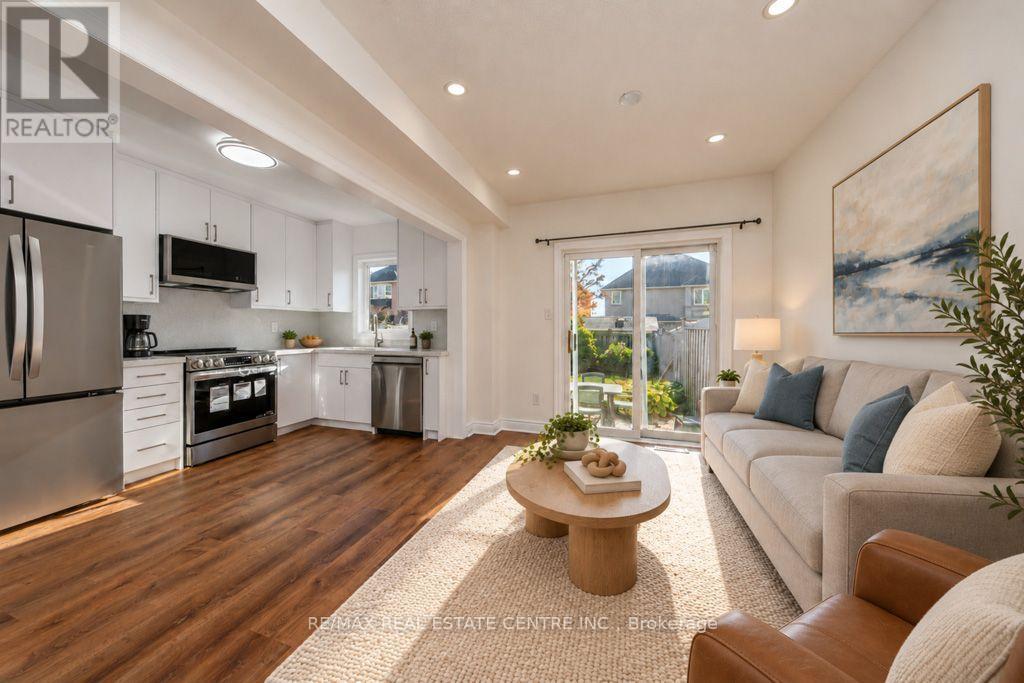
Welcome to this beautifully fully renovated and spacious semi-detached home in the highly desirable Meadowvale Village community of Mississauga! Featuring excellent curb appeal, this freshly painted home offers 3 generously sized bedrooms, 2 bathrooms, and a bright, open-concept main floor with a spacious kitchen, perfect for comfortable family living and entertaining. The primary bedroom features a walk-in closet with built-in organizers. Recent upgrades include brand-new laminate flooring throughout the main floor, second floor, and basement, updated light fixtures in the bathrooms, new ceramic tiles in the 4-piece bathroom, and fresh paint throughout, including the basement and garage interior. The newly renovated basement features modern pot lights, additional living space, and a generously sized laundry room with a workbench. Enjoy the large, fully fenced backyard, ideal for outdoor gatherings and family enjoyment. Conveniently located close to schools, parks, shopping, public transit, and all essential amenities. A wonderful opportunity to own a move-in-ready home in one of Mississauga's most desirable family-friendly neighborhoods! (id:45725)
401 - 151 Robinson Street
Oakville (Oo Old Oakville), Ontario
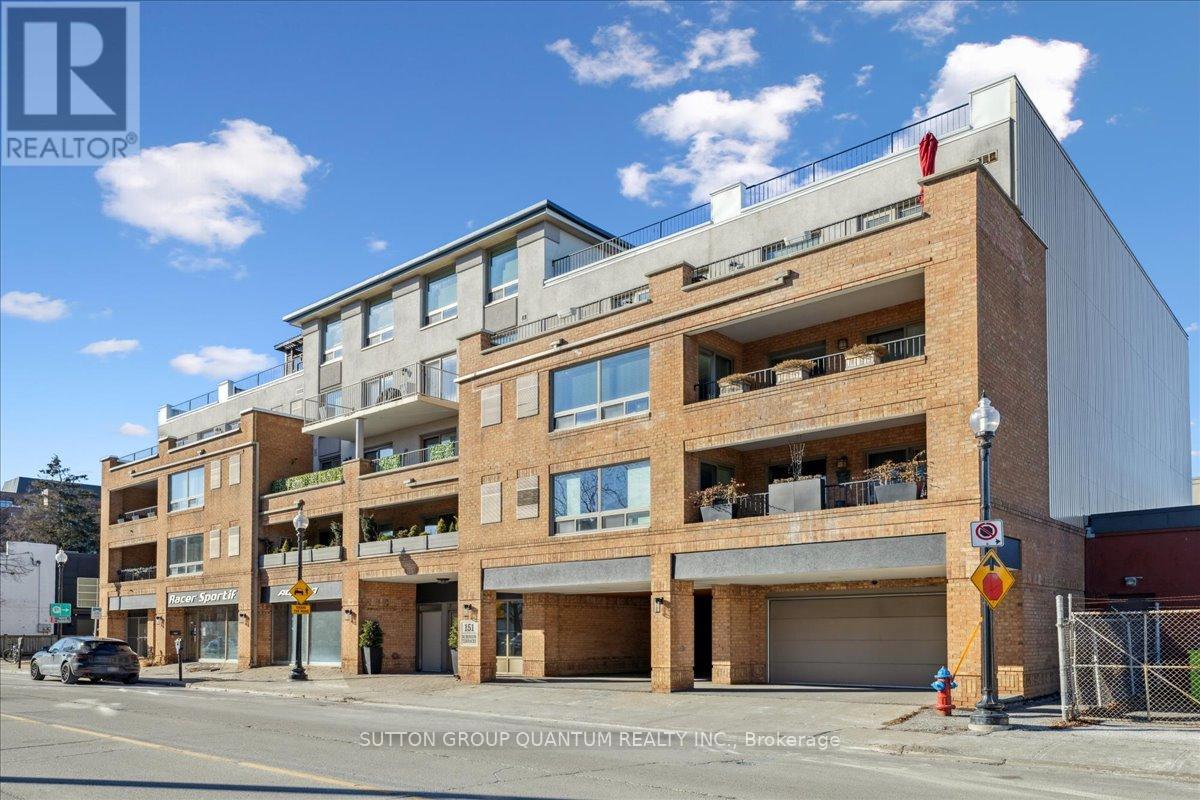
Dont miss this rare opportunity to rent in the heart of Downtown Oakville, in a charming low-rise boutique building that has been recently updated! This spacious 2-bedroom, 2-bathroom unit offers nearly 1,200 sq. ft. of living space, plus one of the largest balconies in the building, stretching the entire length of the unit. Just steps away from lakeside parks, boutique shops, restaurants, bakeries, Town Square, and all that Downtown Oakville has to offer, this condo is perfect for those who want to be at the centre of it all. The spacious living room features hardwood flooring throughout and opens onto the over-sized balcony (where BBQs are permitted). The primary bedroom also has direct access to the balcony. The unit also offers the convenience of in-suite laundry, with washer and dryer located just off the foyer, which can also double as extra pantry space. The spacious primary bedroom includes a large window, a double closet, and a 4-piece ensuite. The second bedroom, also featuring a large window and closet, is located just down the hall from the main 3-piece bathroom. The rental includes exclusive use parking in the secure underground parking garage and a storage locker. Bike storage also available. Dedicated street-level visitor parking for guests. Large rooftop terrace available for use by condo residents. Located in a top-rated school district and with easy access to the QEW and GO Train, this home provides the perfect live/work lifestyle that Downtown Oakville is known for. (id:45725)
304 - 1205 Queen Street W
Toronto (South Parkdale), Ontario
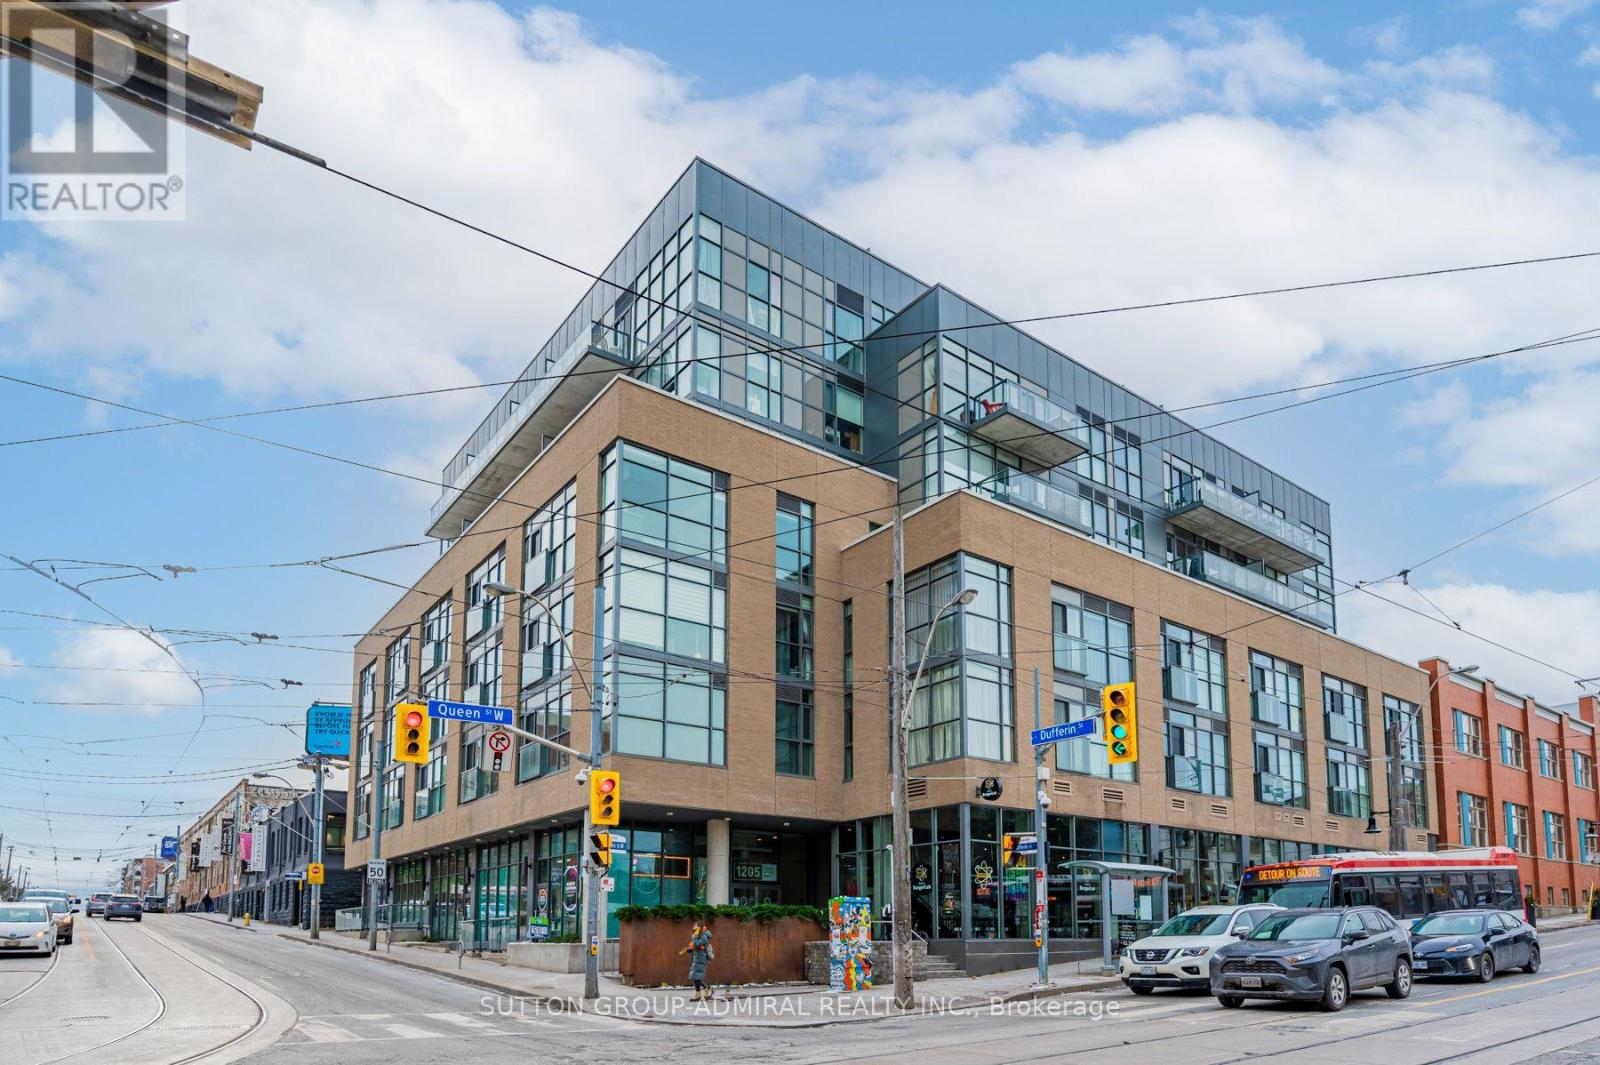
Say goodbye to cramped condo living! This spacious 819 sq. ft. loft at QLoft offers an airy, open-concept layout, floor-to-ceiling windows, and 9-foot concrete ceilings that create a bright, contemporary feel. The inviting living and dining area is ideal for entertaining, while the modern kitchen features stainless steel appliances and quartz countertops. A generously sized, separate den offers the flexibility of a second bedroom, home office, or creative space. QLoft is an intimate boutique building featuring a gym, party room, and visitor parking. Unbeatable West Queen West location with TTC at your doorstep and some of Toronto's best restaurants, cafés, shops, nightlife, parks & all amenities just steps away. Come experience this exceptional loft for yourself and discover your next home in one of Toronto's most vibrant neighbourhoods. Don't miss your opportunity to make it yours! (id:45725)