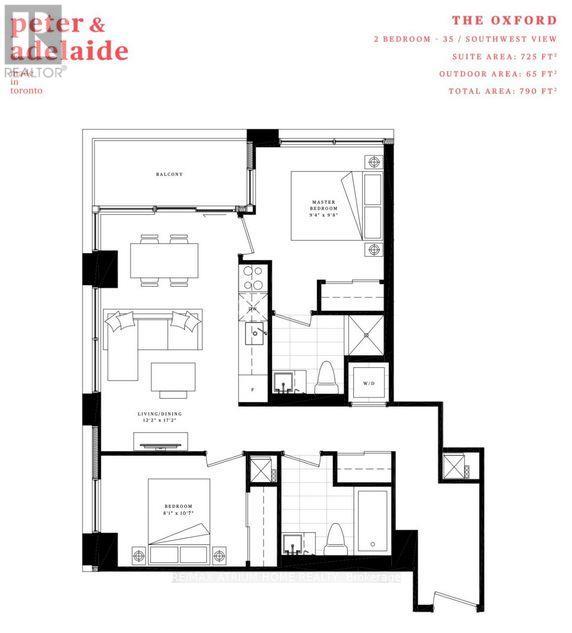
2710 - 108 Peter Street
Toronto (Waterfront Communities), Ontario
Two Years New 2 Bedroom With 2 Full Washroom. Corner Unit in South West View. Laminate Flooring Throughout. Morden Kitchen with Build In Appliances And Quartz Countertops.Master Bedroom With 3Pc Ensuite. Steps To Scotiabank Theatre,David Pecaut Square,OCAD University,Rogers Centre,Restaurants,Shops, St Andrew Subway Station,Bestco Fresh Foods . (id:45725)

4101 - 3 Concord Cityplace Way
Toronto (Waterfront Communities), Ontario
Chic 1 Bedroom Condo @ Concord Canada House * Perfect for the Modern UrbanLifestyle * Next to the CN Tower and Rogers Centre * Smartly Designed Space *Heated Private Balcony * Premium Miele Built-in Appliances * Floor-to-Ceiling Windows * SleekModern Finishes * Steps from CN Tower, Rogers Centre, Scotiabank Arena & Union Station * Close to the Financial District, Waterfront, Parks, Restaurants & Entertainment * Excellent TransitAccess via TTC, GO Train, and HWYs (id:45725)
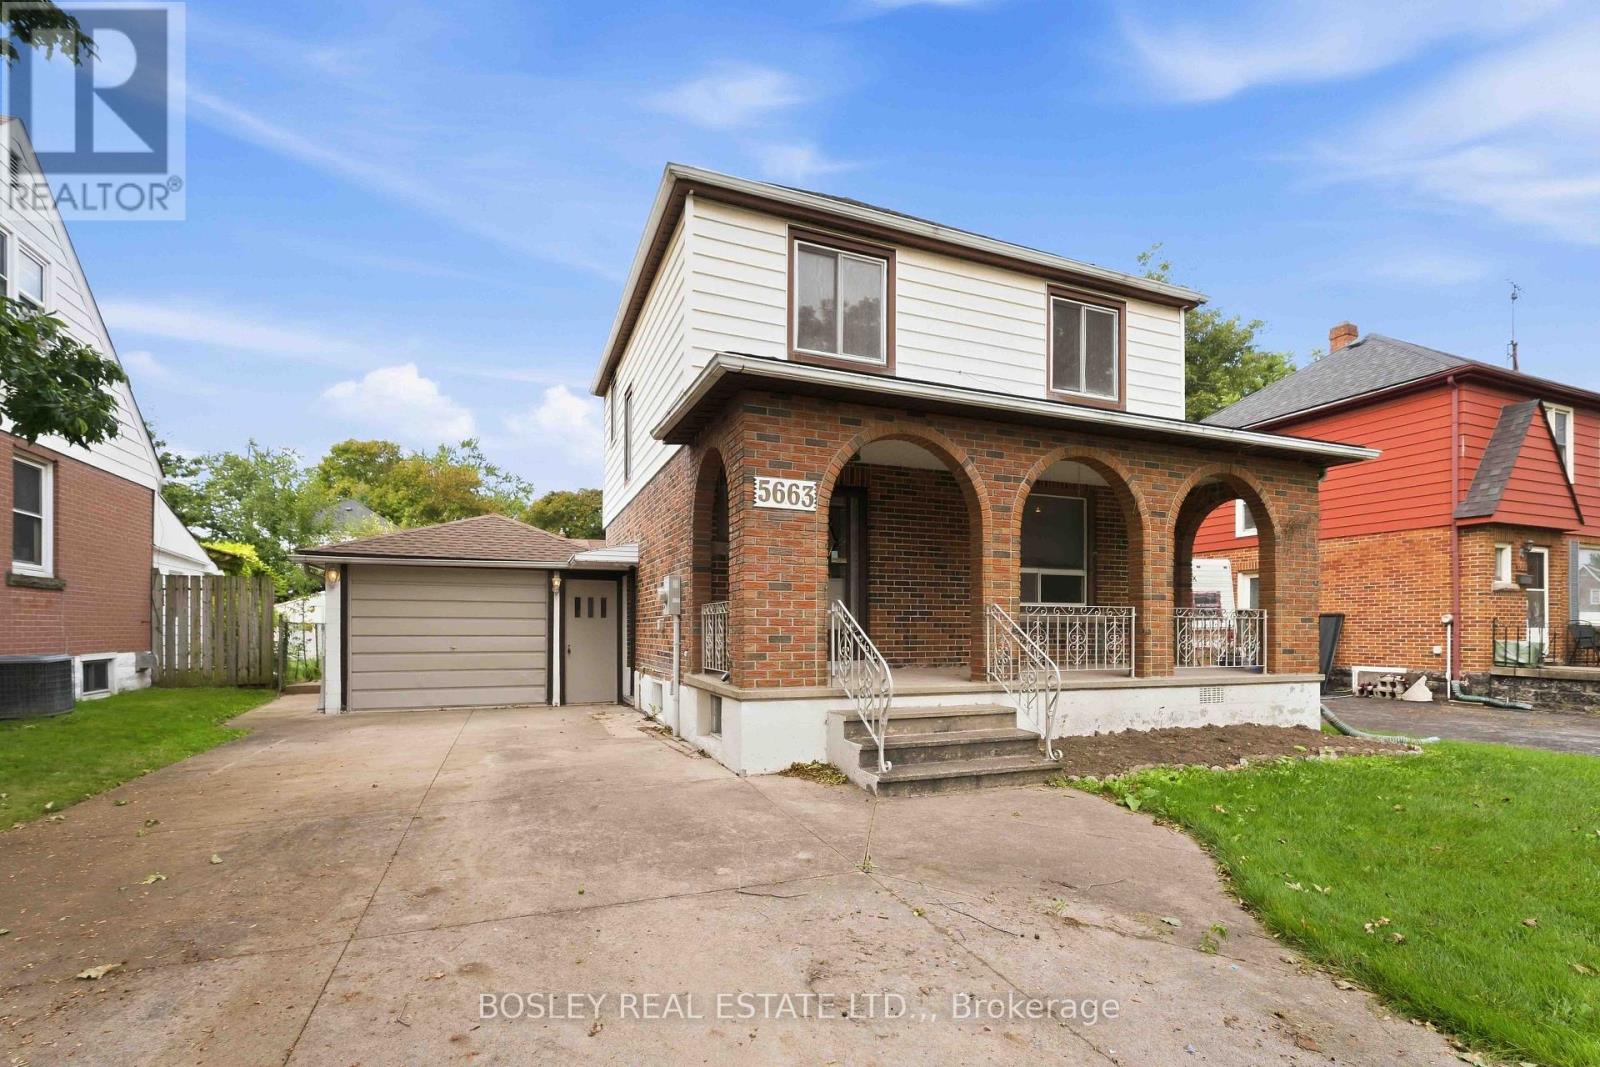
5663 Morse Avenue
Niagara Falls (Hospital), Ontario
Welcome to 5663 Morse Avenue, a well-located 2-storey home with a comfortable layout and convenient access to some of Niagara Falls' most popular attractions. The main floor features a welcoming living and dining area with hardwood floors and sliding patio doors leading to the sunroom. With some updating, the sunroom has real potential as a spot to relax, entertain or enjoy the outdoors without the elements. Upstairs, you'll find three bedrooms, all with hardwood flooring, and a 3-piece bathroom. The basement has its own separate entrance and includes a kitchen and bathroom, creating potential for a guest suite, in-law setup or income-generating space. Outside, enjoy a morning coffee under the covered front porch, or kick back on the patio in the backyard. The double-wide concrete driveway fits up to 5 cars, plus there's an attached single-car garage. With easy access to the Niagara Falls Bridge, Casino and Scenic River Parkway, this home offers both convenience and opportunity. (id:45725)
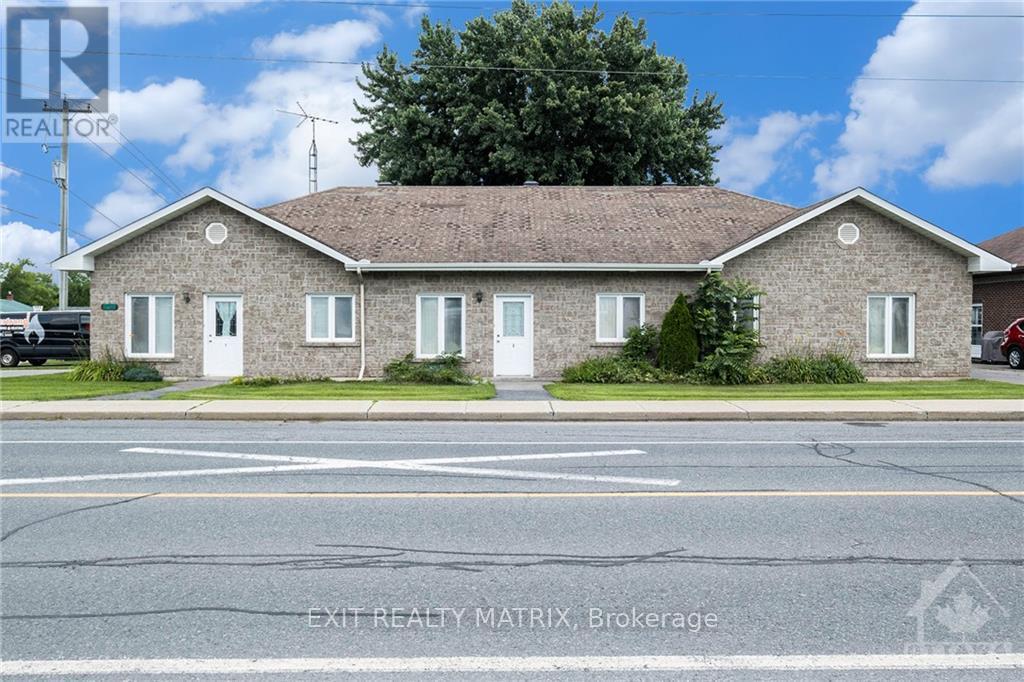
38-40 Queen Street
North Stormont, Ontario
A RARE 9-UNIT INVESTMENT OPPORTUNITY! Offering flexibility, strong income potential and a unique multi-residential setup, this well-maintained property is one you'll want to take a closer look at. Currently designed with senior living and accessibility in mind, Spread across two separate buildings, 38 Queen Street features 3 units while 40 Queen Street offers 6 units. Each unit is equipped with five appliances, in-floor radiant heating and wall-unit air conditioning for year-round comfort. The thoughtful layouts and accessible design make the property well suited for senior living while offering versatility for a broader rental market. Whether you're expanding your portfolio, exploring senior housing or looking for a distinctive multi-unit apartment investment, opportunities like this are hard to find! (id:45725)
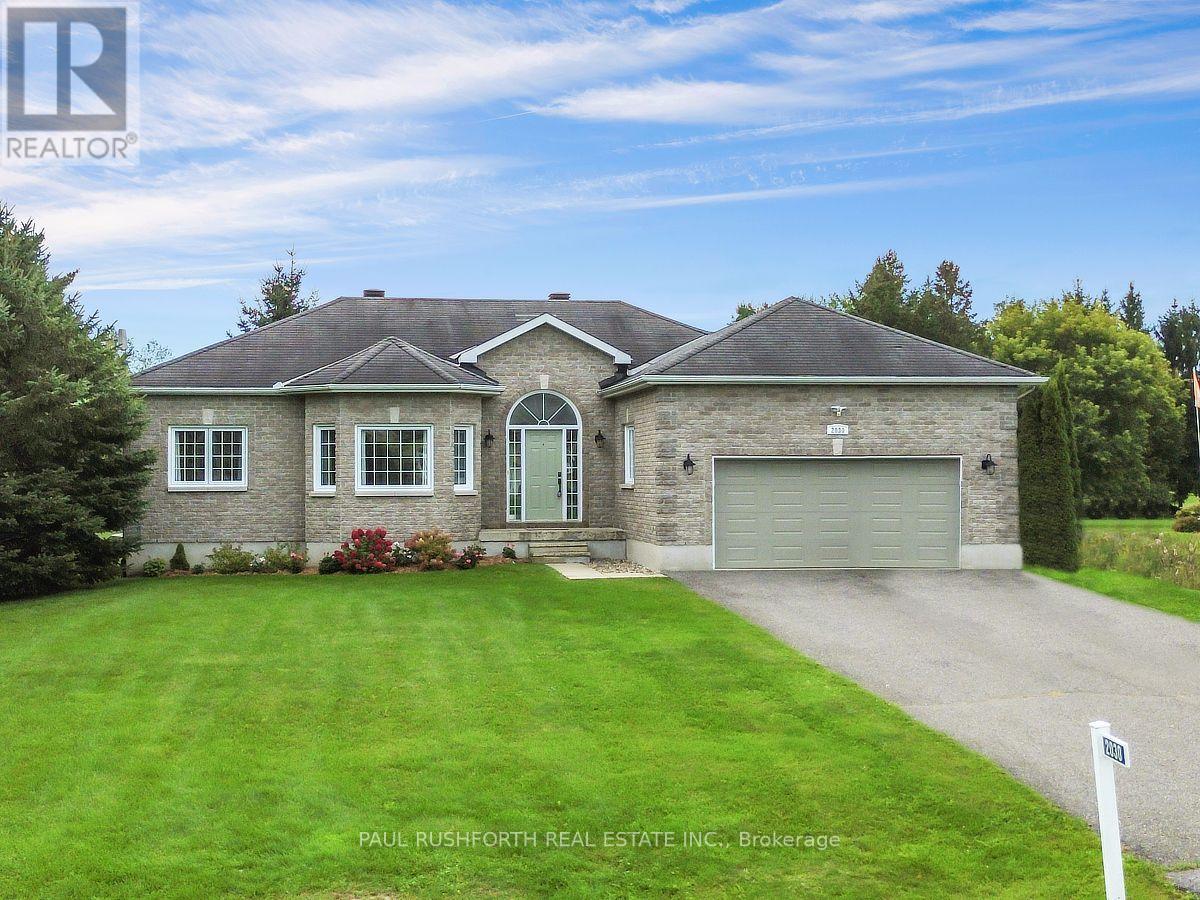
2030 Kingsley Street
Clarence-Rockland, Ontario
Tucked away on a private 1.25-acre lot in Bourget, this three bedroom plus den, two bath bungalow delivers the best of both worlds, room to raise a family and genuine country breathing space. Step inside to an open-concept layout warmed by hardwood flooring, with vaulted ceilings lending the living room an airy, light-filled feel. The kitchen was built for gathering, with sightlines stretching out over the sprawling backyard. A mudroom and laundry area sit just off the kitchen, and garage access makes hauling in groceries a non-issue.The primary bedroom is a true retreat, complete with a walk-in closet and a private four piece ensuite featuring a soaker tub. Two further bedrooms round out the main floor, ready for kids, guests, or whatever the household needs. Downstairs, the fully finished basement multiplies the living space, a giant rec room, a reading nook with built-in bookshelves, no shortage of storage, and a spacious den that could just as easily become a home office, playroom, or workout space The outdoor setup is where this property really sets itself apart. A heated double-car garage anchors a driveway with plenty of room for extra vehicles, trailers, or toys. The oversized lot also holds a wood fired barrel sauna, a hot tub sized for the whole family, and a large fire pit for evenings outdoors. And then there's the standout feature, a fully powered 22-foot geodesic dome, ready to become a four-season garden, a yoga studio, or mancave.With the baseball diamond, splash pad, and local amenities all within walking distance, this home suits families, outdoor lovers, or anyone craving space and a bit of the unexpected.. (id:45725)
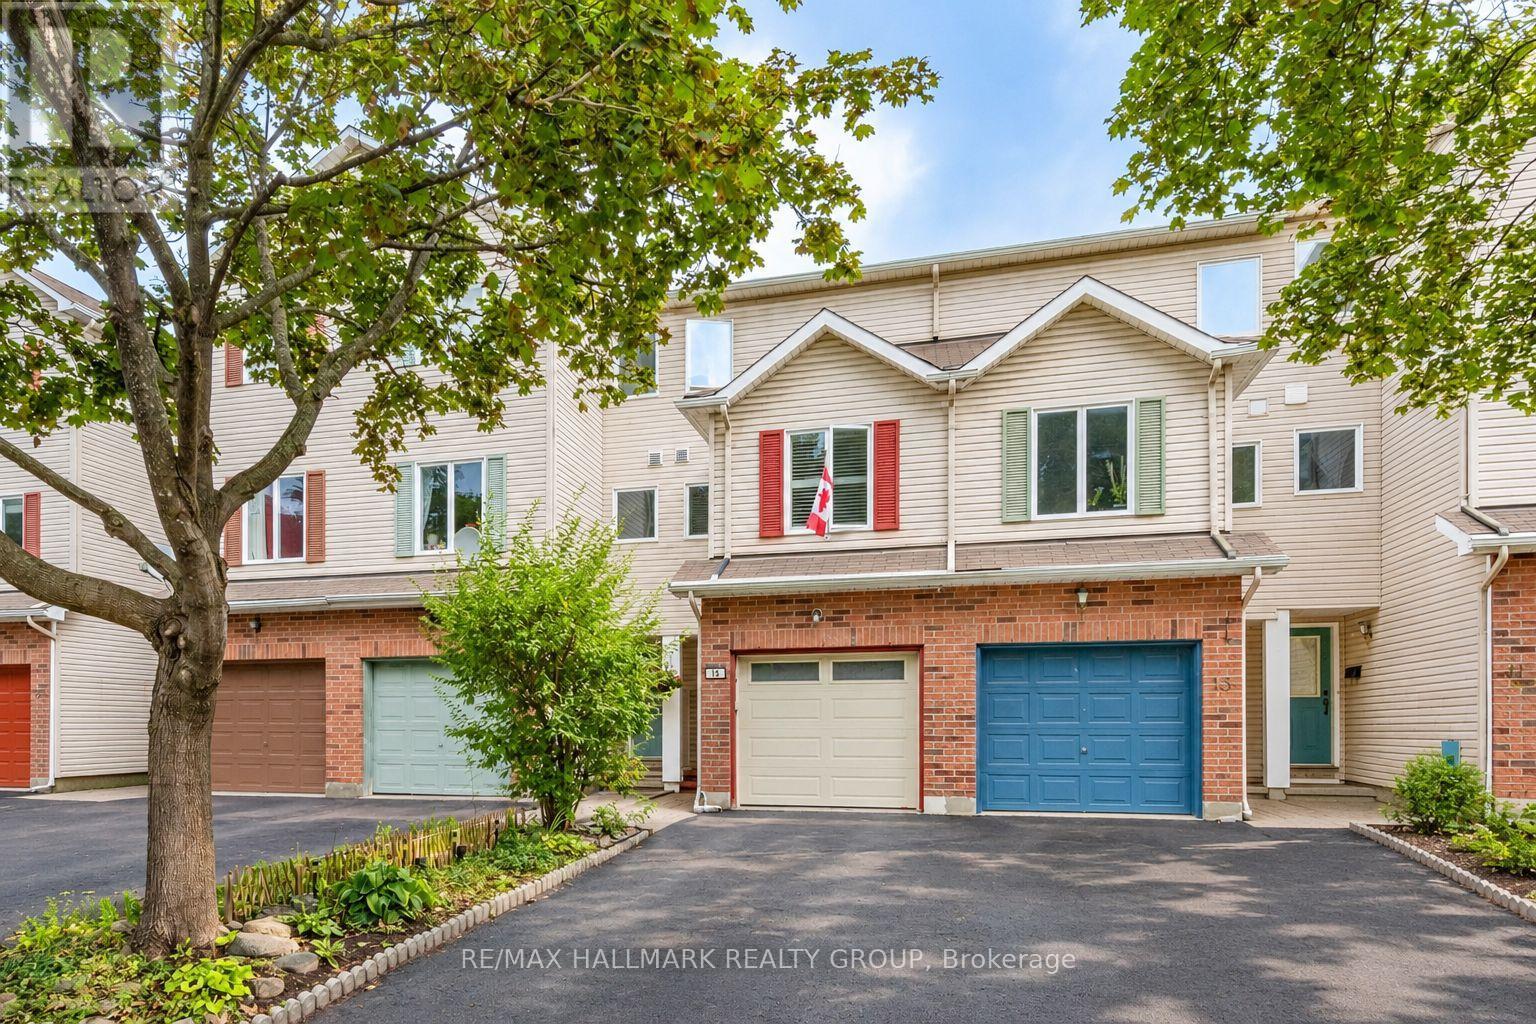
15 Provender Avenue
Ottawa, Ontario
Why rent when you can own this freehold townhome, conveniently located close to all amenities! No condo fees! Step inside a unique layout that emphasizes spaciousness. The entry level opens to the recreation room which features quality hardwood floor and a corner gas fireplace. Patio doors allow a tranquil view of, and easy access to, the back yard. The main level features a spacious living room with gleaming hardwood floor and a picture window, allowing an abundance of natural light. Spacious kitchen features ceramic tile floor, granite countertops, light oak cabinetry and ceramic backsplash. The ceramic tile floor is extended to the adjacent dining room, which enjoys a picture window with plantation shutters. Powder room is conveniently located here.The third level consists of a spacious primary bedroom which boasts hardwood floor, large closet and window with shutters. Second bedroom is similar in size to the primary bedroom and is also enhanced with hardwood flooring and picture window. Main bath features ceramic tile floor and tub/shower combination and vanity sink.The basement level remains unfinished and provides plenty of storage space. it includes a washer & dryer and large wall unit. Enjoy a fully fenced back yard with a small grassed area and a cozy deck which includes the patio furniture. Single garage and extra-long driveway will be welcome features.This home is steps away from a fabulous playground/park and is within the boundaries of excellent schools, easy access to Blair transit station, restaurants, shopping, recreational paths along the Ottawa River and so much more. Available with a flexible closing date.Convenient location and competitive price! Day-before notice please. 24 hours on offers. (id:45725)
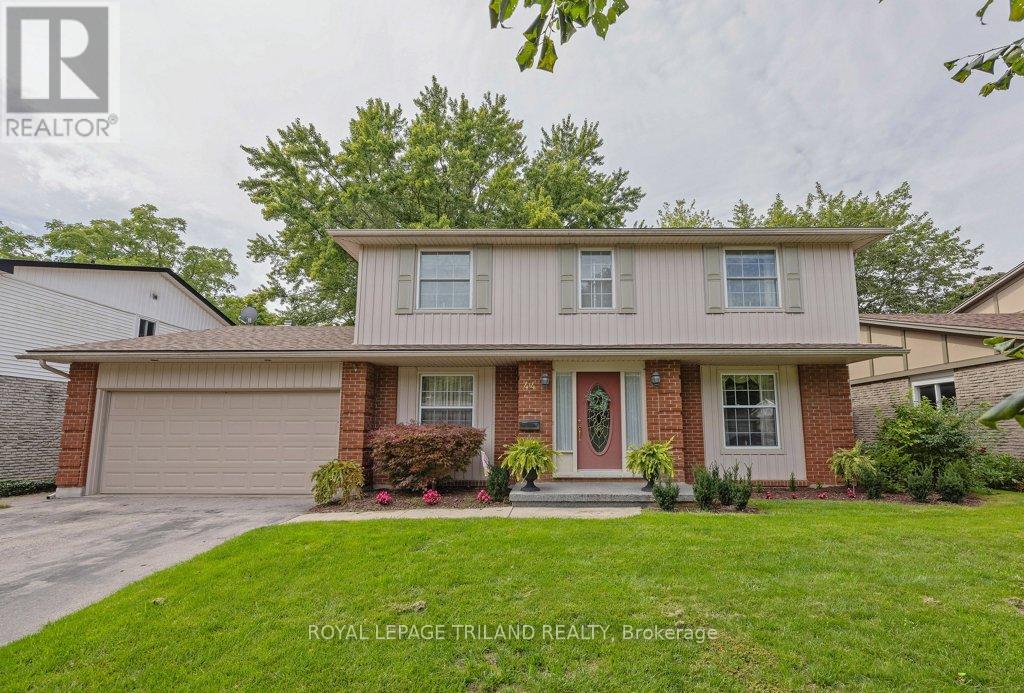
44 Spencer Crescent
London North (North G), Ontario
Some homes are built around trends. Others are built around family life - with good bones, generous rooms and the kind of neighbourhood people hope to put down roots in. Set along a peaceful, tree-lined street in Masonville, this quintessential two-storey home with great curb appeal has been loved & filled with memories throughout the years and is ready for its next chapter. The classic layout gives everyone room to spread out, with separate living, dining and family spaces that offer flexibility for busy everyday life, entertaining or simply finding a quiet corner of your own. Wainscotting adds character to the dining room, while the family room is anchored by a beautiful brick gas fireplace. Upstairs, four bedrooms keep everyone together on one level, with solid hardwood flooring that has been well maintained. The lower level adds even more functional space, with new carpeting giving it a fresh start and plenty of potential for a rec room, play space, home gym or movie zone. Updated windows throughout are another welcome update already taken care of. Outside may be one of the best treats. A fantastic backyard that offers plenty of room to enjoy without demanding your entire weekend to maintain it. Manicured, easy-care gardens frame the yard, while the deck is ready for summer dinners, morning coffee and evenings spent outside. With its generous footprint, traditional character and a setting that's hard to beat, this is a home you can comfortably move into today and make your own. Schools, shopping, restaurants and everyday amenities are all nearby - in an established North London neighbourhood made for putting down roots. (id:45725)
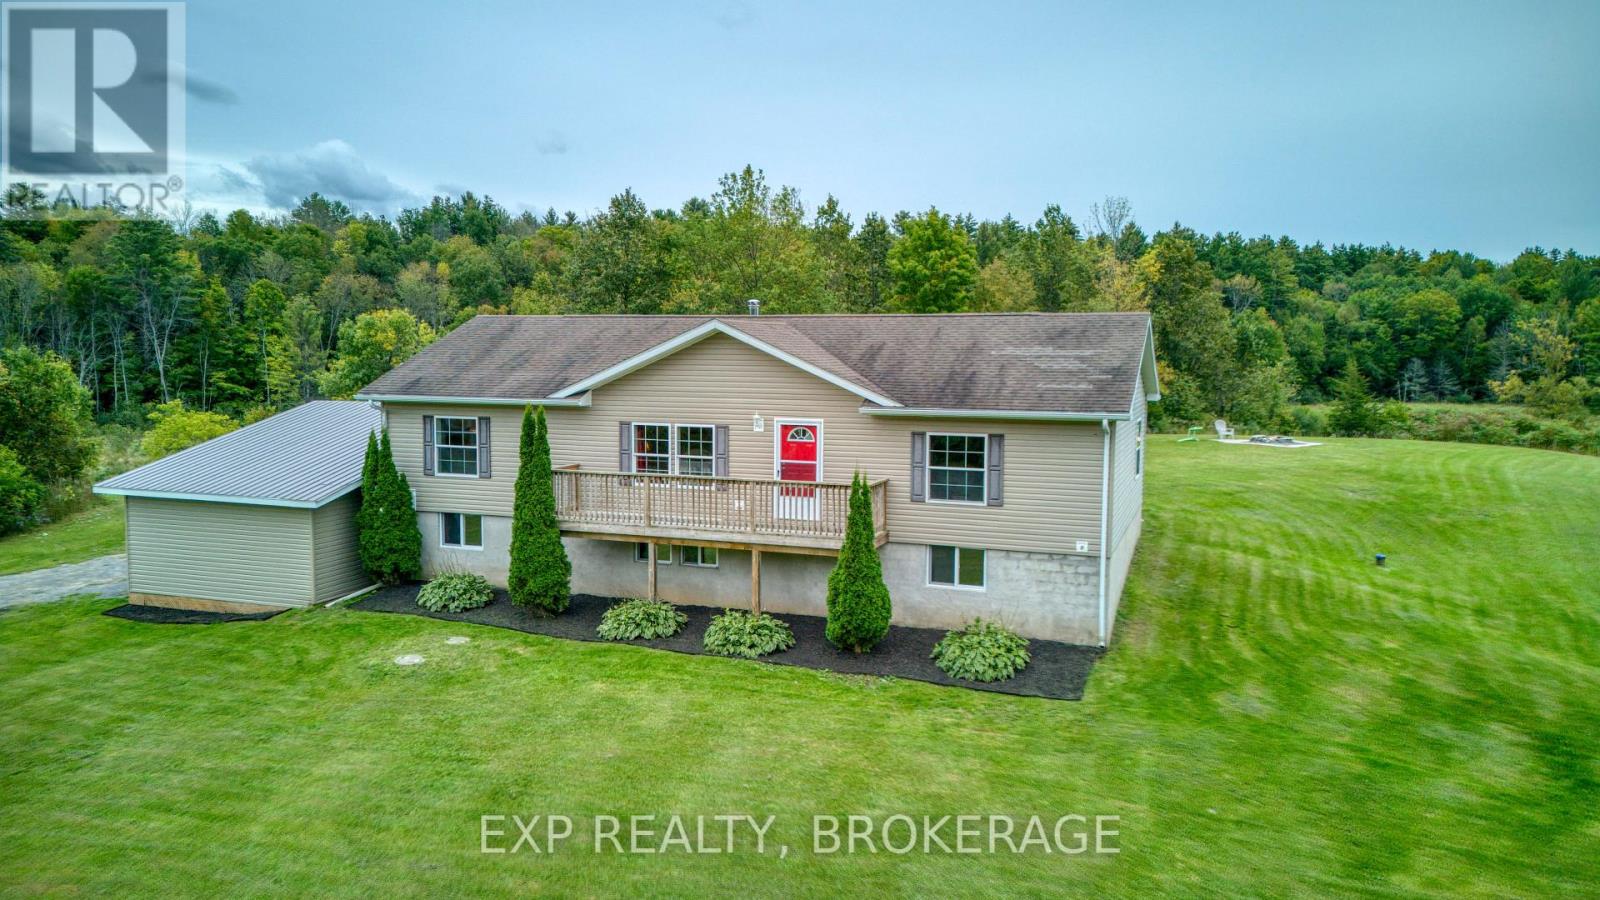
1026 Forty Foot Road
Frontenac (Frontenac Centre), Ontario
Space, privacy, and a location that actually works - 20 minutes to Kingston, tucked just off Road 38 on 1.3 private acres. This raised bungalow, built in 2010, offers 1,485 sq ft above grade, plus a fully finished walk-out basement - giving you real, usable square footage, not just basement storage. Main floor living is straightforward: a primary bedroom with a walk-in closet and semi-ensuite access, two more bedrooms, and a second full bathroom (4-piece) for family or guests. Downstairs, the walk-out basement is built for independence: a fourth bedroom, a second kitchen, a wood stove, a third full bathroom (4-piece) with a jacuzzi tub, dedicated storage and maintenance rooms. With its own entrance and everything it needs to function on its own, this level could work as a separate unit, in-law suite, or private space for extended family. Outside: an attached garage, a private drive, and a deck with a hot tub overlooking the 1.3-acre lot. Additional conveniences include central vacuum throughout. You're on a year-round municipal road with a drilled well (UV system), septic, and a propane forced-air furnace with central air. Nearby: golf and a place of worship close by, with Kingston's full amenities a straightforward 20-minute drive up Road 38. (id:45725)
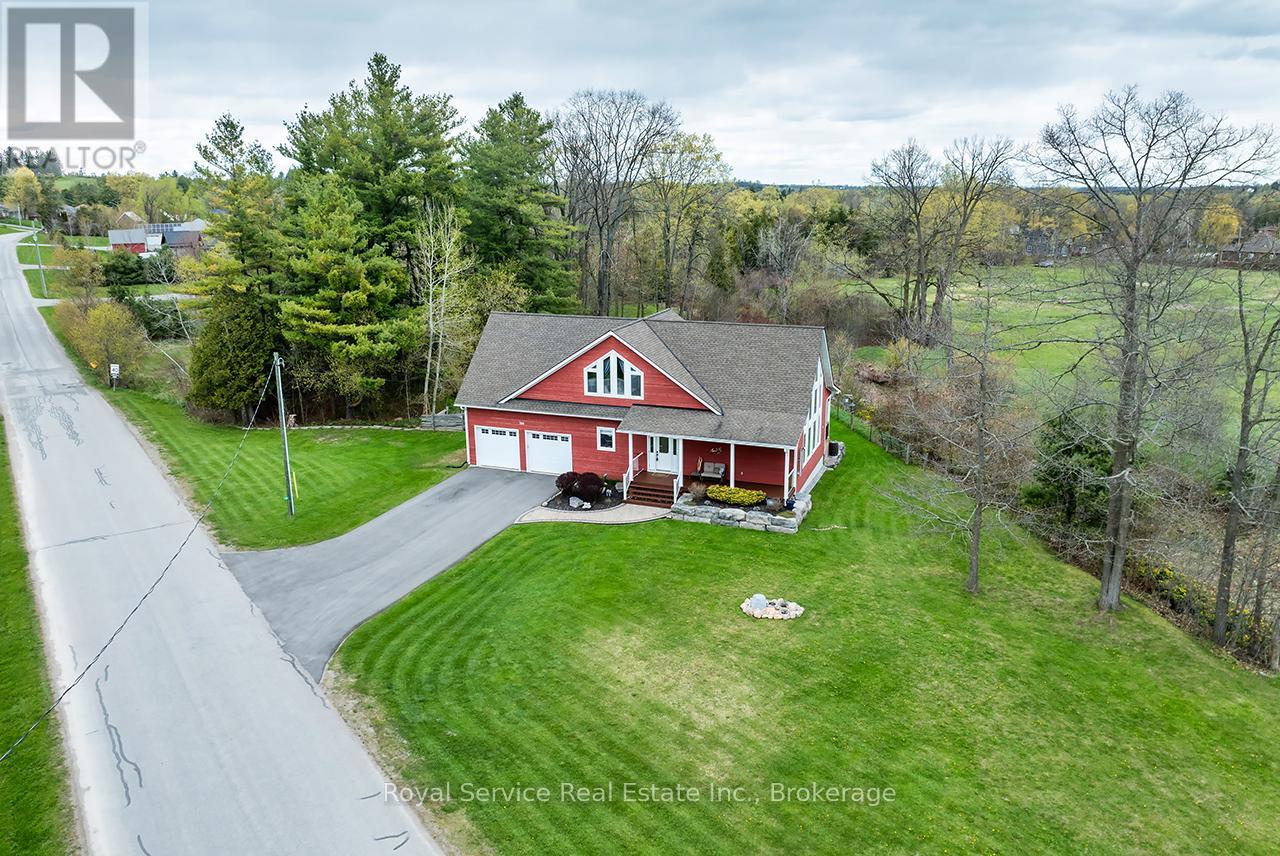
709 Carveth Drive
Cavan Monaghan (Cavan Twp), Ontario
Nestled in a tranquil rural setting, this exceptional bungaloft in Millbrook offers the perfect blend of privacy, natural beauty, and modern comfort. Set on a sun- filled 1.5 acre lot surrounded by picturesque nature views, this home showcases outstanding brightness throughout. A beautifully landscaped exterior with an interlocking walkway leads you to the front entrance, setting the tone for what's inside. The main floor welcomes you with a stunning open- concept great room designed for both everyday living and entertaining. The custom kitchen features beautiful cabinetry, stainless steel appliances, quartz countertops and centre island with breakfast bar, flowing seamlessly into the dining area with walk- out to the private backyard, complete with a hot tub, and open to the cozy living room with a pellet stove. Vaulted ceilings and floor- to- ceiling windows fill the space with natural light and offer breathtaking views. Upstairs, the spacious primary suite serves as a private retreat, offering serene views in every direction. This impressive space includes a walk- through closet with built- in shelving & a luxurious 5- piece ensuite complete with double sinks. The loft level also features a convenient office area overlooking the living room below- perfect for working from home while staying connected to the main living space.The main level also includes a second bedroom with a double closet & a generous laundry room with backyard access, and direct entry to the oversized two- car garage with 9- foot wide doors! The finished basement expands your living space with a large rec room and a third bedroom, providing flexibility for family, or guests. The thoughtful updates completed in this home includes main level flooring, large kitchen island and countertops, fresh paint throughout, a new pressure tank, new furnace, and new washer and dryer. A generator hook- up adds additional convenience and peace of mind! Home is serviced by Nexicom Fibre Internet! (id:45725)
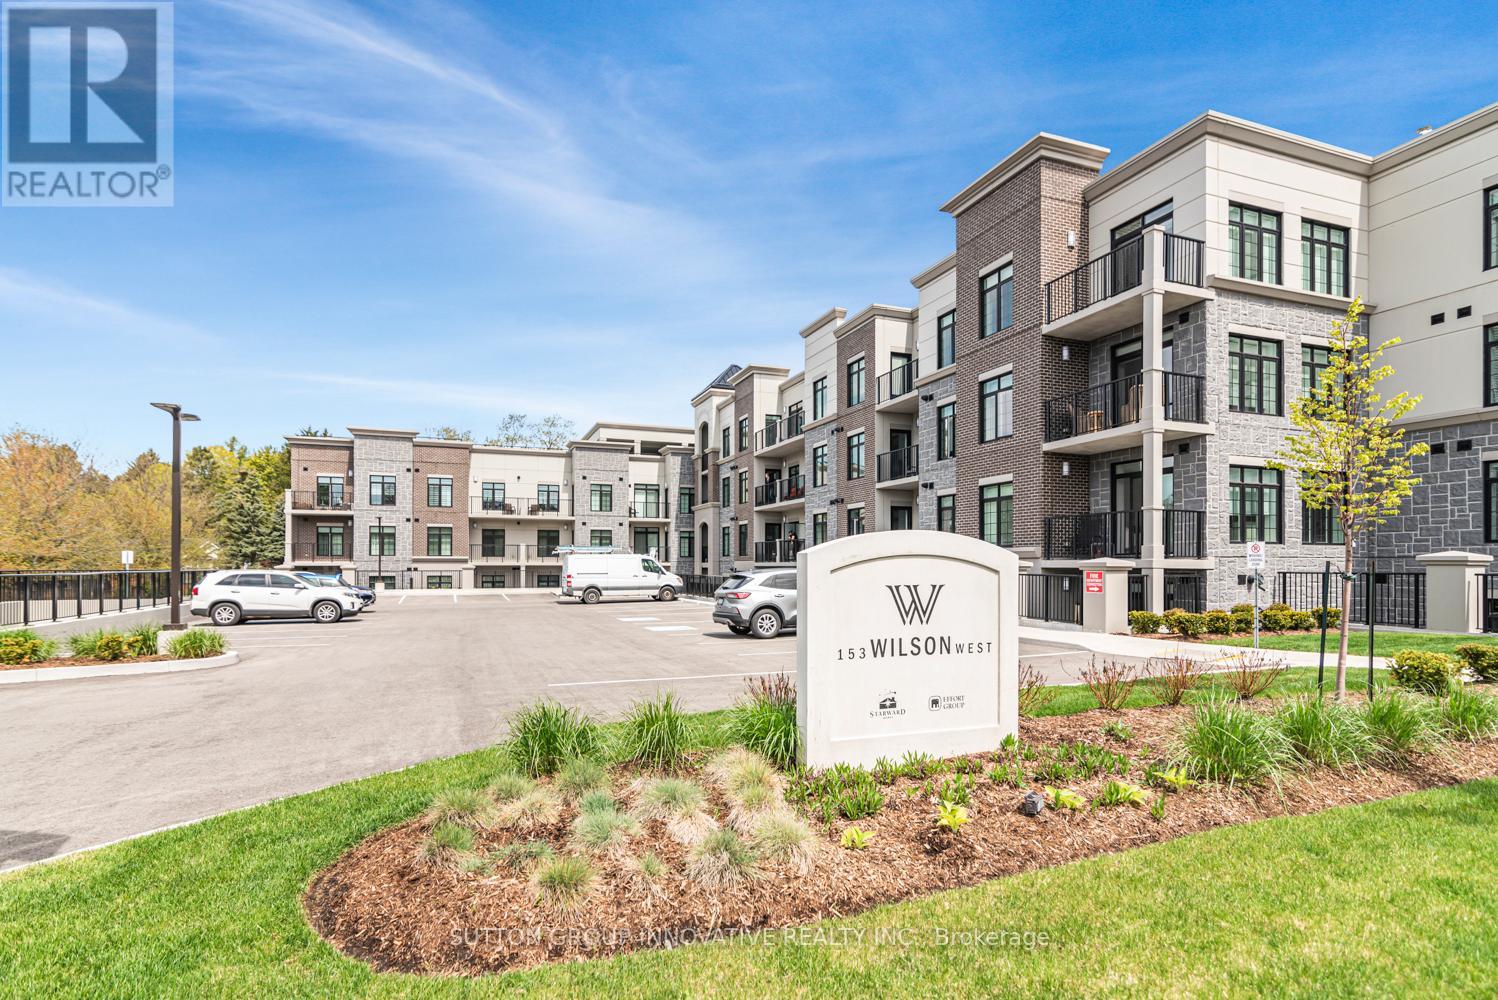
105 - 153 Wilson Street W
Hamilton (Ancaster), Ontario
CLASSIC, GORGEOUS NEW COMPLEX IN ANCASTER'S WELCOMING VILLAGE...WALKING DISTANCE TO ALL AMENITIES YOU ARE ACCUSTOMED TO...NOT TO MENTION ALL THE BENEFITS OF CAREFREE CONDO LIVING. YOU WILL LOVE THE LARGE 180 SQ FT. PRIVATE TERRACE FROM THIS FIRST FLOOR 875 SQ FT. UNIT. SPACIOUS, BRIGHT LIVING/DINING ROOM AREA, LEADING TO THE WELCOMING TERRACE. LARGE PRINCIPAL BEDROOM WITH OPTIONAL 2ND BEDROOM OR DEN/OFFICE. 4 PIECE BATHROOM, IN SUITE LAUNDRY. CONDO AMENITIES GALORE: STEP UP TO THE ROOFTOP TERRACE WITH PUTTING GREEN, BEAUTIFUL LANDSCAPED ACCENTS WITH GAS FIREPLACE AND BBQS, ALL THE LUXURIES OF HOME AND THEN SOME. FITNESS STUDIO, PARTY ROOM, MEDIA/ENTERTAINING ROOM, PERSONAL PARKING SPOT AND LOCKER SPACE, IN BUILDING STORAGE, ALL NEW APPLIANCES. THE JOYS OF CONDO LIVING. TURN KEY PLUS++ AGENT RELATED TO SELLER. (id:45725)
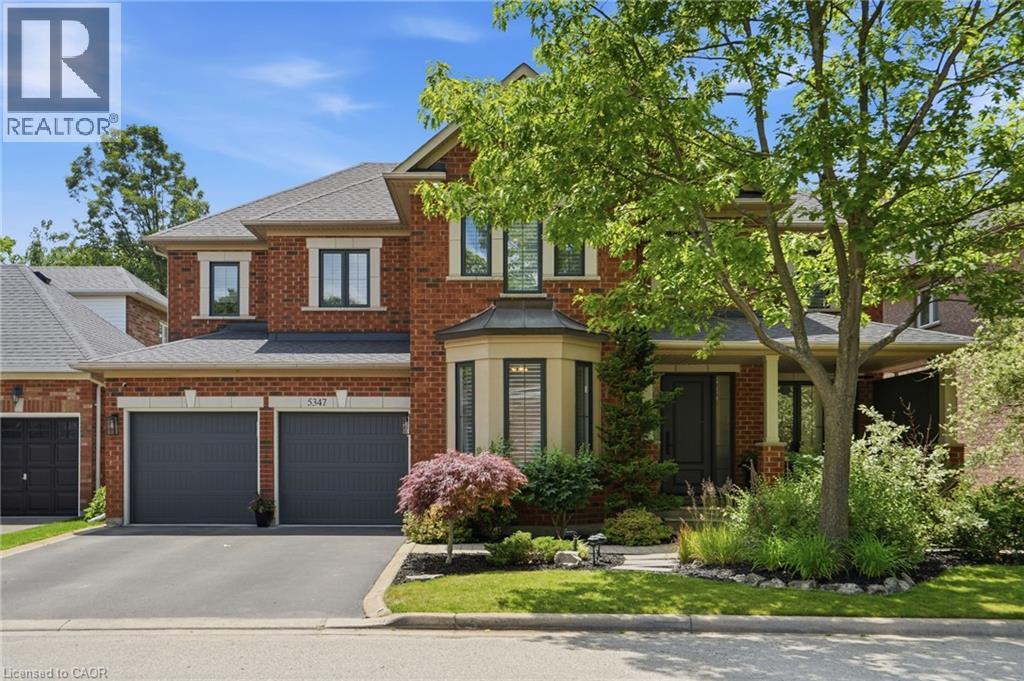
5347 Jameson Crescent
Burlington, Ontario
IN-LAW/NANNY SUITE (SEPARATE ENTRANCE) & MAIN FLOOR BEDROOM W/4PC. BATH: Welcome to this exceptional Dover Model offering approximately 4,600 sqft. of beautifully finished living space. Thoughtfully redesigned from the original builder's plan and updated throughout, this impressive home is ideal for growing and multi-generational families. Located on a quiet, sought-after street in Burlington's desirable Orchard Community, this updated home offers incredible space, comfort, and versatility. The main floor features a bedroom or home office, is paired with an adjacent 4-piece bathroom, and a stunning kitchen overlooking the bright family room with soaring cathedral ceilings and views of the professionally landscaped backyard. A separate dining room flows seamlessly into the inviting living room, where a custom electric fireplace creates a warm and welcoming focal point. Upstairs are four spacious bedrooms, including a luxurious primary suite with his-and-hers walk-in closets and a spa-inspired 5-piece ensuite. A second bedroom features a private 4-piece ensuite, while the upper-level laundry room and Juliette balcony overlooking the family room add everyday convenience and charm. The fully finished basement offers abundant storage connected to the main living space, plus a private in-law/nanny suite with a separate walk-up entrance, kitchen, bedroom, laundry, and 3-piece bathroom, providing flexibility for extended family or live-in caregivers. Enjoy easy access to parks, top-rated schools, scenic walking trails, shopping, restaurants, and major highways. (id:45725)
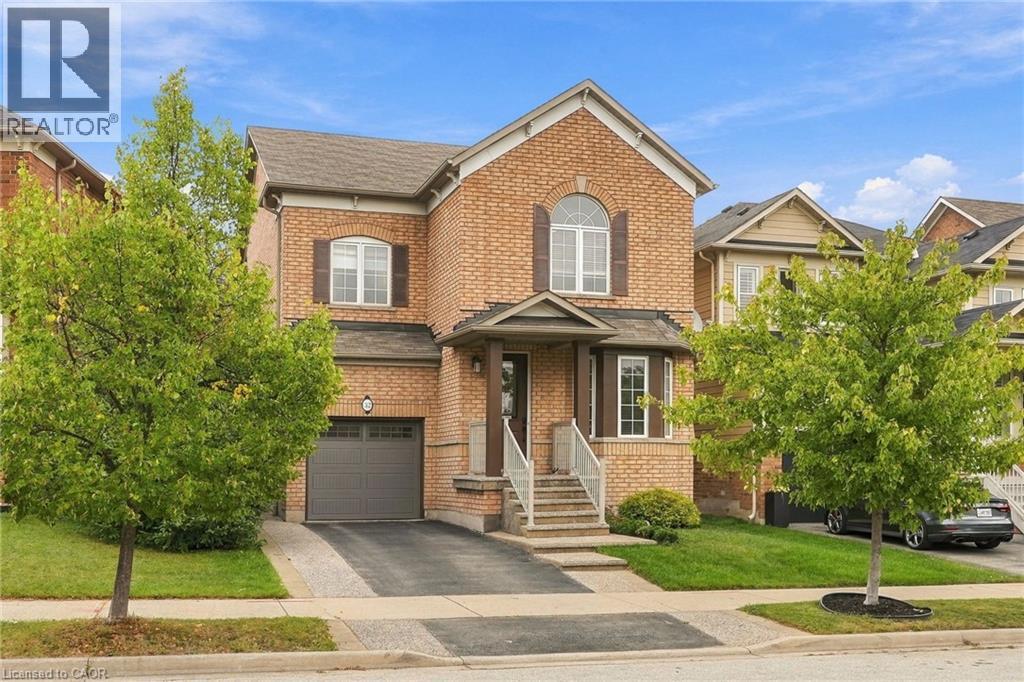
32 Wimberly Avenue
Waterdown, Ontario
More than 3,000 square feet of finished living space in a location made for family life! This spacious three-bedroom home is close to schools, parks and the YMCA, with plenty of room for everyone. The main floor features 9-foot ceilings and an open-concept kitchen and family room with a gas fireplace at the heart of the home. Upstairs, the huge primary bedroom offers an impressive amount of space along with a private ensuite. Downstairs, the finished basement delivers even more, with a large family room, a versatile separate room with plenty of possibilities, and a dedicated exercise area featuring brand-new heavy-duty rubber flooring. The entire home has just been professionally painted, giving it a fresh, move-in-ready feel. A 5-year-old furnace and air conditioner, newer garage door and RO water system add to the list. Lots of space, a flexible floor plan and a family-friendly location close to the places you use every day. Don’t be TOO LATE*! *REG TM. RSA. (id:45725)