
2175 Country Club Drive Unit# 2
Burlington, Ontario
Welcome to 2175 Country Club Dr, Unit 2 — a meticulously maintained executive townhome nestled in the sought-after Millcroft community of Burlington. Offering over 1700 sq. ft. of thoughtfully designed living space, this spacious 3-bedroom, 2.5-bathroom home offers an ideal blend of comfort, functionality, and timeless appeal. The welcoming foyer leads into a well-appointed main level featuring a generous dining room, perfect for hosting family and friends, and a comfortable living room with a gas fireplace. Walkout to the private backyard. Whether enjoying morning coffee, summer evenings, or quiet time outdoors, the backyard provides a wonderful extension of the living space with a large patio and gardens. Upstairs, the spacious primary suite features a large walk-in closet and a 4-piece ensuite. Two additional well-sized bedrooms share a second 4-piece bathroom, while the conveniently located second-floor laundry adds everyday ease and practicality. The unfinished basement provides excellent storage and the flexibility to create additional living space tailored to your needs. Located in the established Millcroft community, this home offers a wonderful combination of generous living space, practical design, and a welcoming neighbourhood setting. A fantastic opportunity for families, downsizers, or anyone seeking a spacious executive townhome in Burlington. (id:45725)
14 Faith Drive
Drayton, Ontario
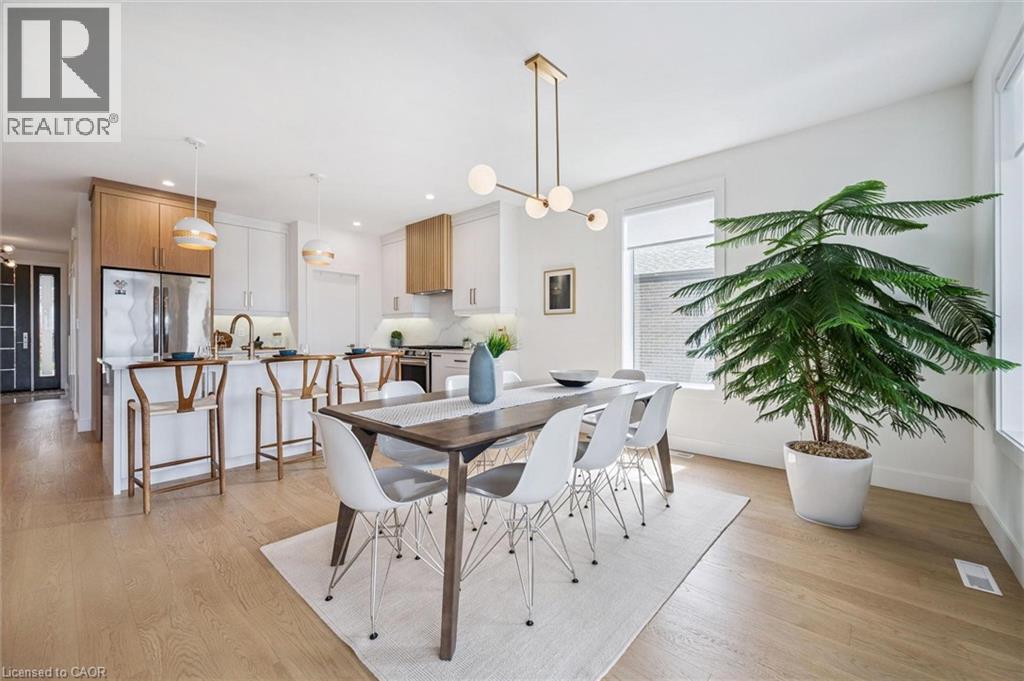
Spectacular 2-bdrm, 2-bath bungalow with W/O bsmt on oversized lot in executive neighbourhood within walking distance to downtown Drayton! Stone exterior, stamped concrete-covered front porch, 2-car garage & landscaping create a refined first impression. 9’ ceilings, open-concept layout, oversized windows & engineered hardwood set the tone for a modern interior. Chef-inspired kitchen W/custom extended cabinetry W/soft-close doors, wood accent rangehood, quartz counter & S/S appliances. Oversized island W/seating & storage with B/I spice pull-outs. W/I pantry ensures everything has its place. Living & dining area flow seamlessly anchored by 5’ electric fireplace. Wall of glass incl. 8’ four-paneled patio door invites natural light to pour in while framing beautiful views. Step out to covered composite deck W/glass railings offering seamless indoor-outdoor lifestyle rain or shine W/yr-round sunsets. Primary bdrm W/engineered hardwood, large windows & ensuite W/heated floors, floating dbl vanity, curbless glass shower & soaker tub. A 2nd bdrm & 3pc bath W/in-floor heat & glass W/I shower provide flexibility for guests & family. Completing main floor is laundry room W/folding space & storage. W/O bsmt offers incredible potential! W/sep ent, R/Is for bathroom, 2nd laundry & kitchenette or wet bar already in place, space is ready to be transformed into in-law suite, income-generating unit or custom living area. Fully graded 59’ X 167’ lot offers usable flat space W/stamped concrete covered lower patio. Every detail considered from exterior pot lights to 30yr shingles & quality construction. Enhanced insulation, high-efficiency 2-stage gas heat system, ERV system & in-floor heat supported by owned combination boiler ensures yr-round comfort & lower costs. Located in family-friendly neighbourhood you're steps to Drayton Heights PS, shops, library & more. Enjoy Drayton Festival Theatre, cafes & restaurants all within mins. Short drive to Arthur, Listowel, Elora & Fergus (id:45725)
3190 Mauricy Street
Cornwall, Ontario
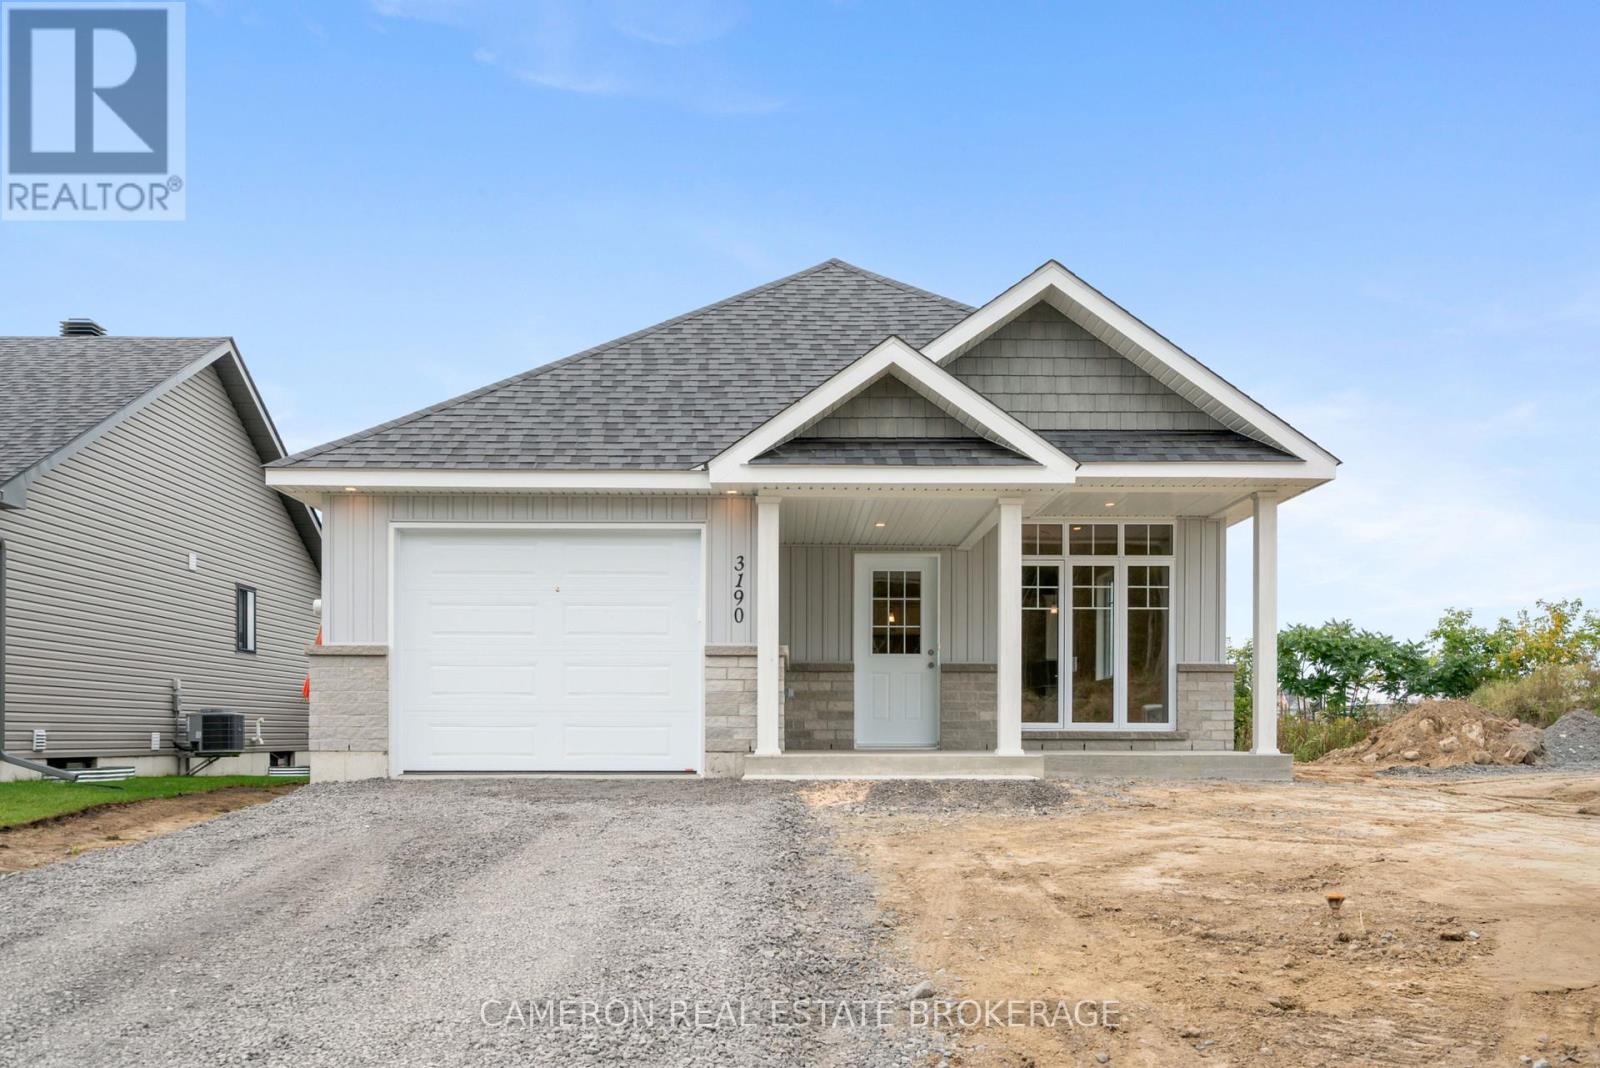
BRAND NEW SLAB ON GRADE BUNGALOW! Check out this new ground level entry bungalow with front + rear covered patio's and an attached garage that's situated in the Northwoods Forest Subdivision + built by one of the City's Premier Builders, J.F. Markell Homes. Simplified living at it's best, this 1098sq.ft. slab on grade home is fully completed and boasts an open concept layout with both 9' + vaulted ceilings, a stunning kitchen with an eat-in island + gorgeous quartz countertops, there's a living room with loads of eastern exposure, a 2pc guest bathroom + a 3pc ensuite, LED lighting, transitionless luxury plank vinyl flooring throughout, a primary + second bedroom or office providing access to the covered rear yard patio, 2 walk-in closets and of course a separate laundry room in the mud room off the garage. Includes a 7 Year Tarion New Home Warranty for peace of mind and the driveway will be paved, the yard fully sodded and eaves will be installed. Available for immediate possession should a buyer require. Actual usable floor space may vary from stated floor area due to construction. The Seller requires 2 full business days to deal with any/all intent to offer(s). Listing price based on new proposed provincial legislation for eligible new home buyers only, all HST taxes have been assumed and deducted with the rebate assigned to the vendor. (id:45725)
104 French Avenue
South Stormont, Ontario
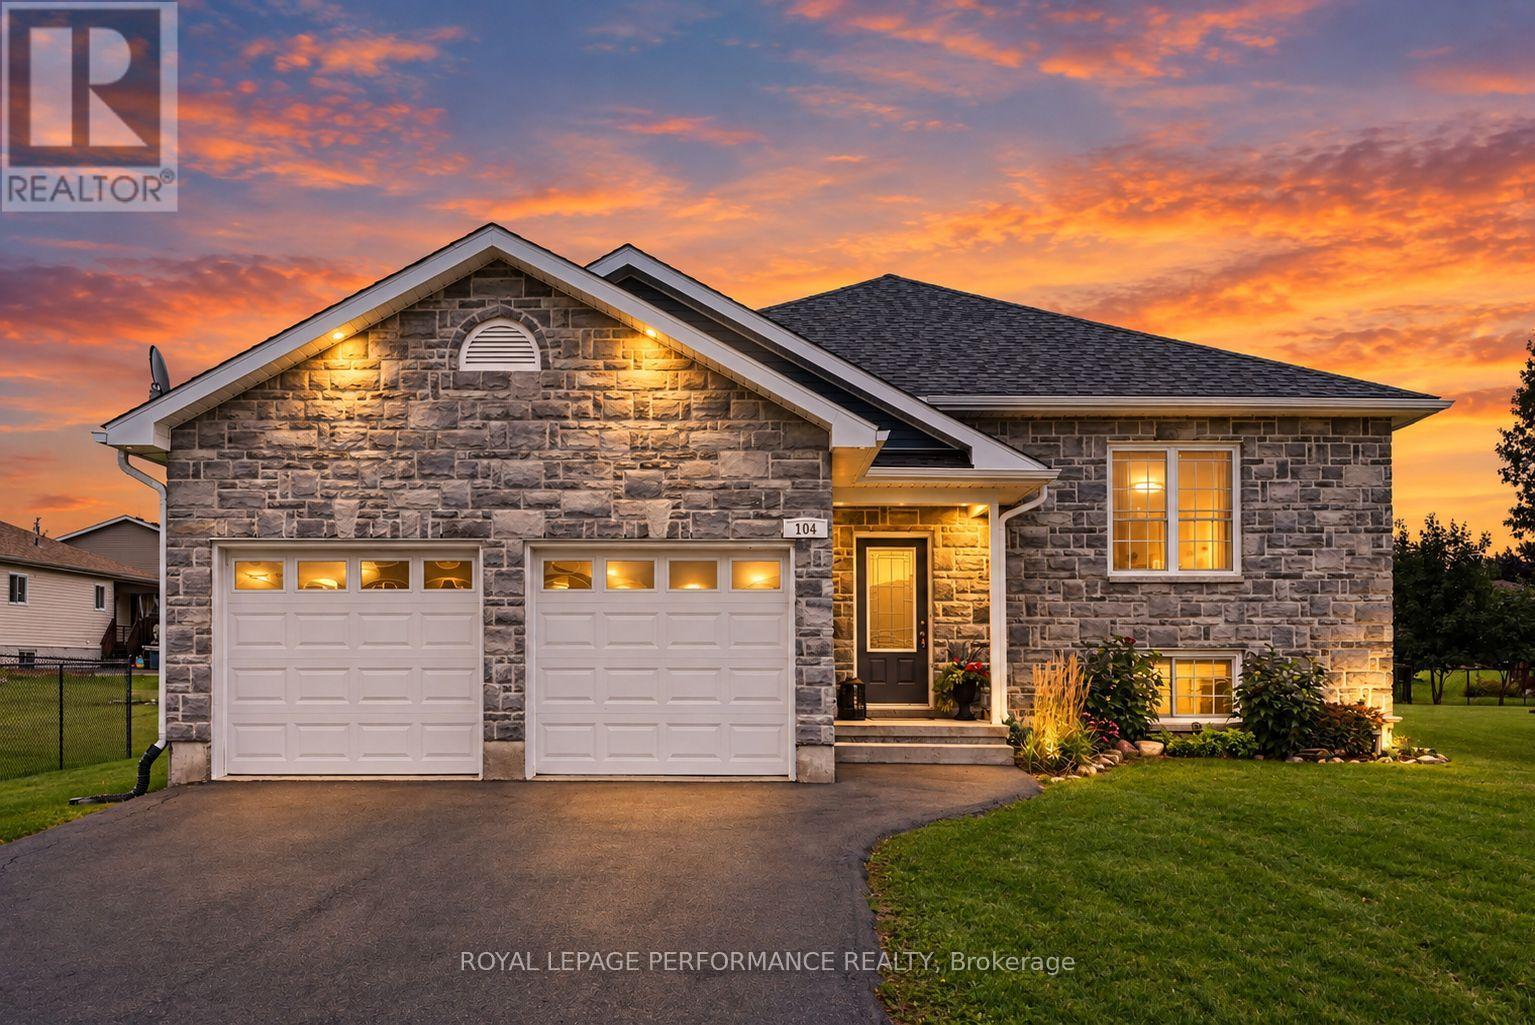
This attractive 2+1 bedroom bungalow with double attached garage is set on a deep lot in a desirable Long Sault subdivision, surrounded by the natural beauty, parks and recreational opportunities of the St. Lawrence River corridor. A stone front exterior, landscaped grounds and paved double driveway create welcoming curb appeal. Inside, the bright open layout features a spacious living room and an inviting eat-in kitchen with plenty of counter space, cabinetry and room for everyday dining. Two generously sized bedrooms with ample closet space and a 4-piece bathroom with tub/shower combination complete the main level. The finished basement adds valuable living space with a comfortable rec room, third bedroom, 3-piece bathroom with shower, potential room for a 4th bedroom, utility/laundry room and additional storage. Outdoors, enjoy an expansive backyard recently enhanced with landscaping, a stone patio and pergola, creating a wonderful setting for summer entertaining, relaxing or family gatherings. Additional features include a natural gas furnace and central air conditioning. Enjoy small-town living with nearby parks, recreation and St. Lawrence River attractions, while remaining approximately 10 minutes from Cornwall and about an hour from Ottawa. A well-rounded home offering space, location and lifestyle in the welcoming community of Long Sault. *Dusk image was virtually generated. As per Seller direction allow 24 hour irrevocable on offers. (id:45725)
Upper 2 Floors - 121 Seventh Street
Midland, Ontario
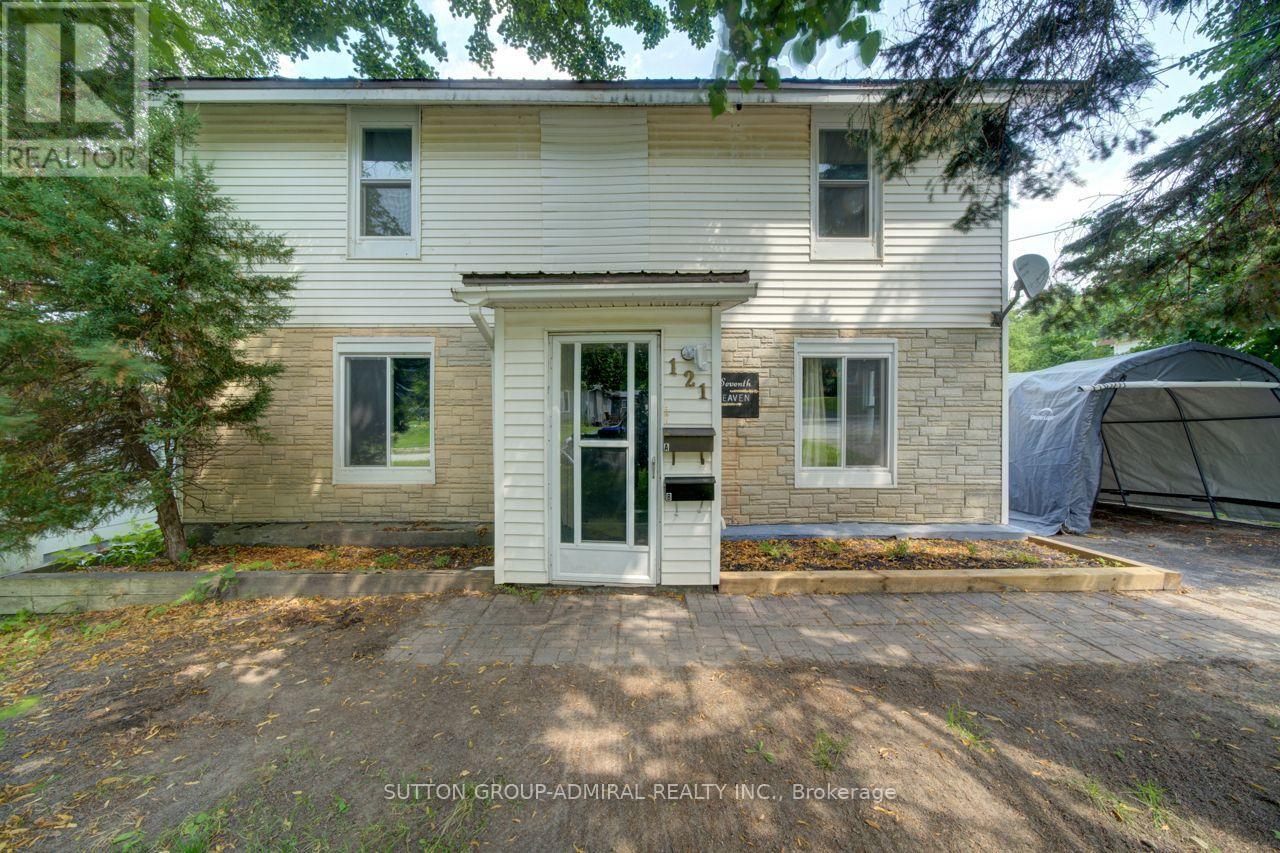
WELCOME TO 121 SEVENTH ST, LEGAL DUPLEX WITH UPPER 2 FLOORS ONLY. 4 BEDROOMS, 2 BATHROOMS & IN-GROUND POOL. This Is An Excellent Opportunity To Own A Spacious Legal Duplex On An Impressive 50 X 200 Ft Lot In Midland. This Versatile Property Offers Two Completely Separate Units. The Fully Renovated Upper-Floor Unit Offers 4 Bedrooms And 2 Bathrooms, Providing Excellent Space And Flexibility For Both Occupants. Each Unit Is Separately Equipped With Its Own Hydro Meter Furnace And Air-Conditioning System, Offering Independent Utilities And Added Convenience For Bot Tenants And Owners. Enjoy The Outdoors With A Private In-Ground Swimming Pool And An Exceptionally Deep 200-Foot Lot, Offering Plenty Of Space For Recreation, Entertaining And Future Possibilities. The Property Combines Strong Income Potential With The Flexibility Of A Multi-Generational Or Owner-Occupied Investment. Located In A Desirable Midland Neighborhood, Close To Local Amenities, Schools, Shopping, Parks And Recreational Opportunities. Separate Utilities And An In-Ground Pool On A 50 X 200 Ft Lot. (id:45725)
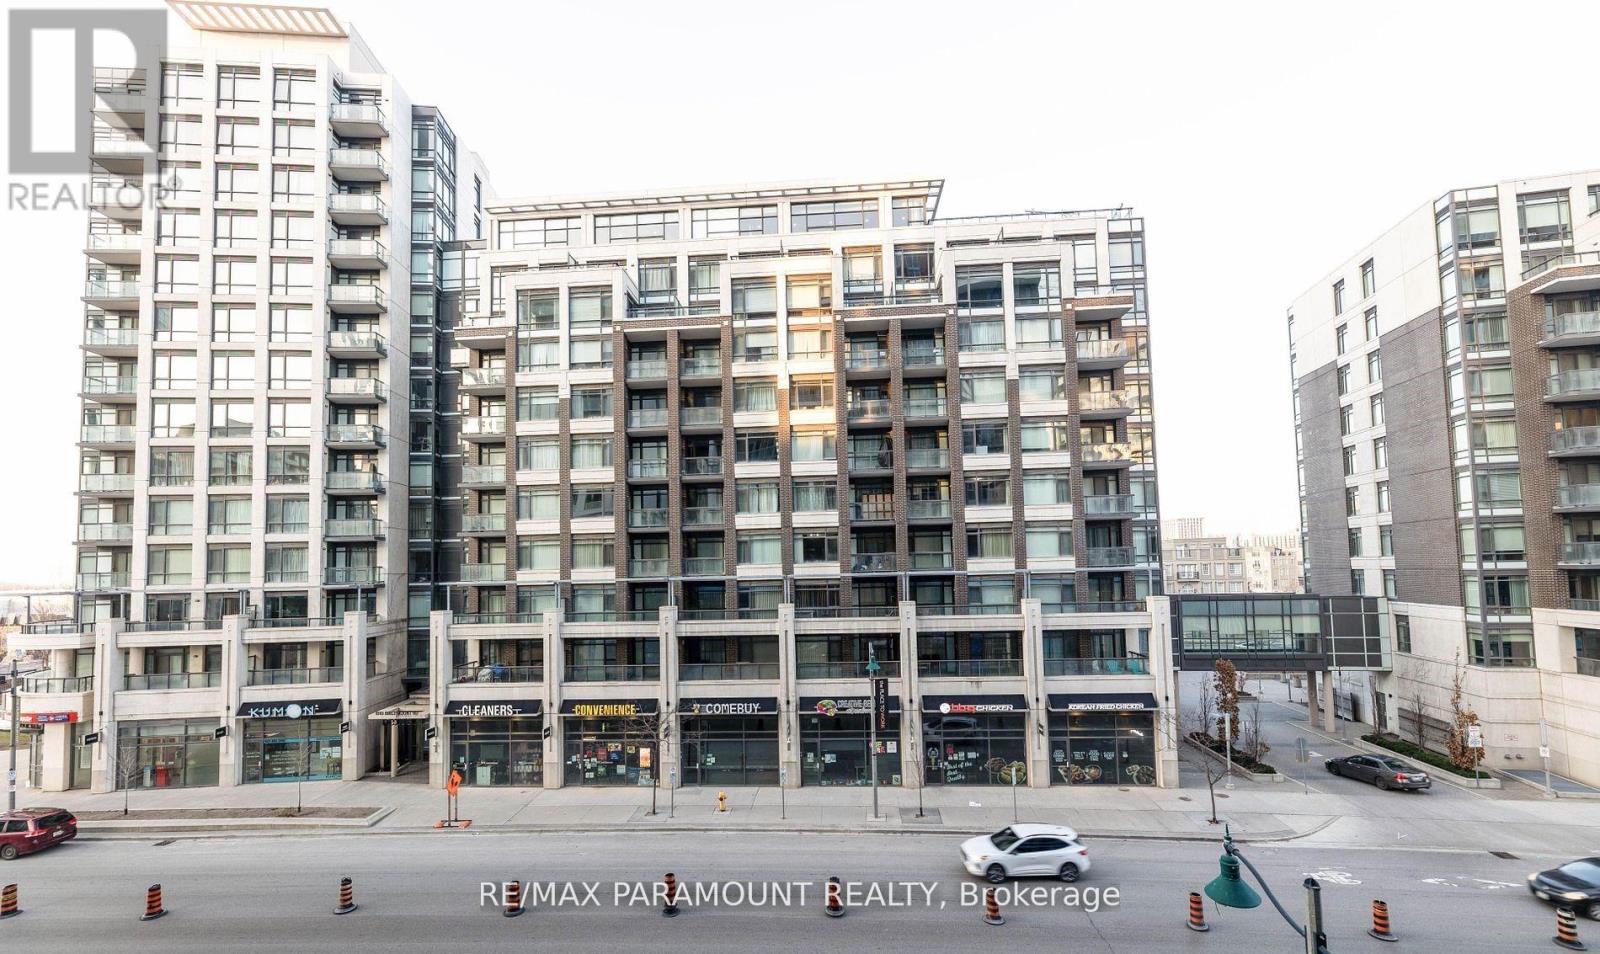
1127 - 8119 Birchmount Road
Markham (Unionville), Ontario
Bright and spacious 2-bedroom corner unit featuring 2 full bathrooms and 9-ft ceilings. This well-designed, open-concept layout offers laminate flooring throughout, stainless steel appliances, and elegant granite countertops. The primary bedroom features a walk-in closet and private ensuite bathroom. Enjoy the convenience of 1 parking space and 1 locker, along with 24-hour concierge service. Ideally located with a bus stop right at your doorstep and just steps from Downtown Markham, VIVA Transit, GO Station, York University, VIP Cinema, restaurants, banks, shops, Civic Centre, supermarket, YMCA, and more. Easy access to Highways 407 and 404 makes commuting a breeze. A bright, functional home in a highly convenient location-perfect for comfortable urban living. (id:45725)
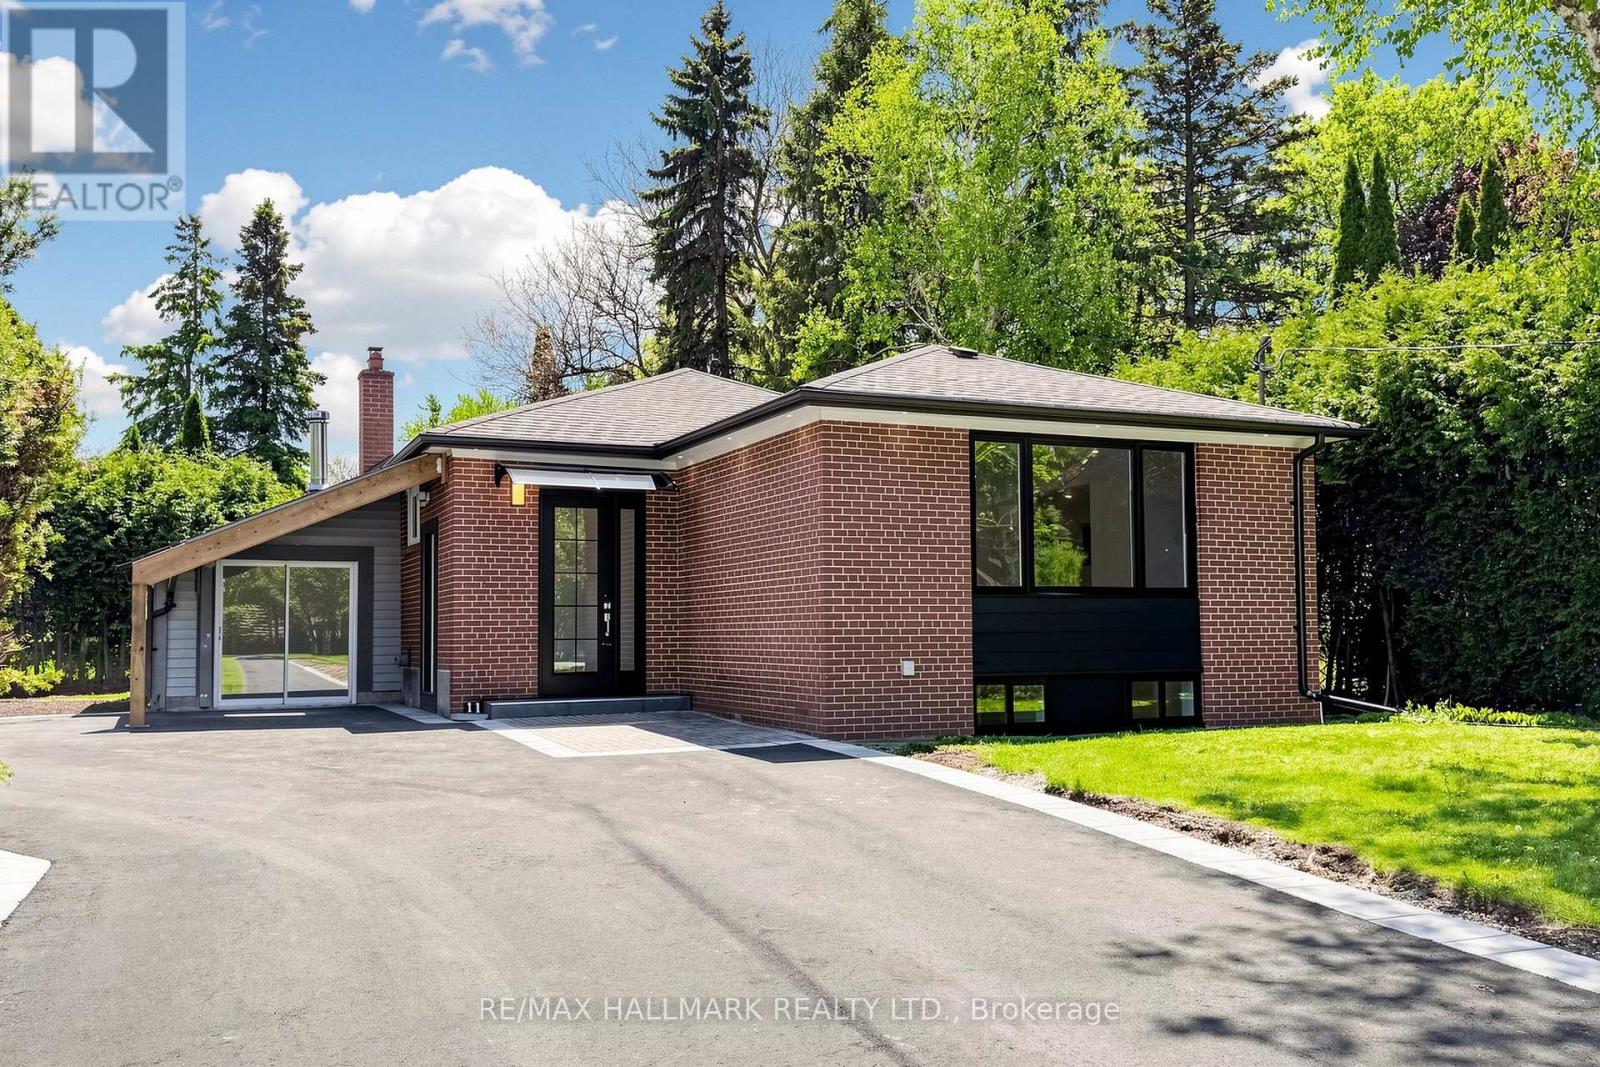
Basement 2 - 11 Johnson Road
Aurora (Aurora Highlands), Ontario
Nestled in the prestigious Aurora Highlands, this meticulously renovated residence is surrounded by custom estates and lush, expansive landscapes. Perfectly positioned within a top-tier school district, the home is just minutes from shopping plazas, Metro, No Frills, banks, bakeries, Starbucks, Tim Hortons, and restaurants, with a bus stop only a 5-minute walk away. Offering an exceptional blend of modern luxury and everyday convenience, the interior has been thoughtfully updated and remains unoccupied since completion, providing a pristine, "brand-new" feel. The home features a modern open-concept kitchen with quartz countertops, brand-new cabinetry, and new stainless steel appliances including a dishwasher and built-in microwave hood, complemented by new flooring throughout, sleek pot lights, and a fresh, neutral color palette. For ultimate convenience, the property includes in-suite laundry with a dedicated washer and dryer for exclusive use, extra ensuite storage space, and one dedicated parking space. (id:45725)
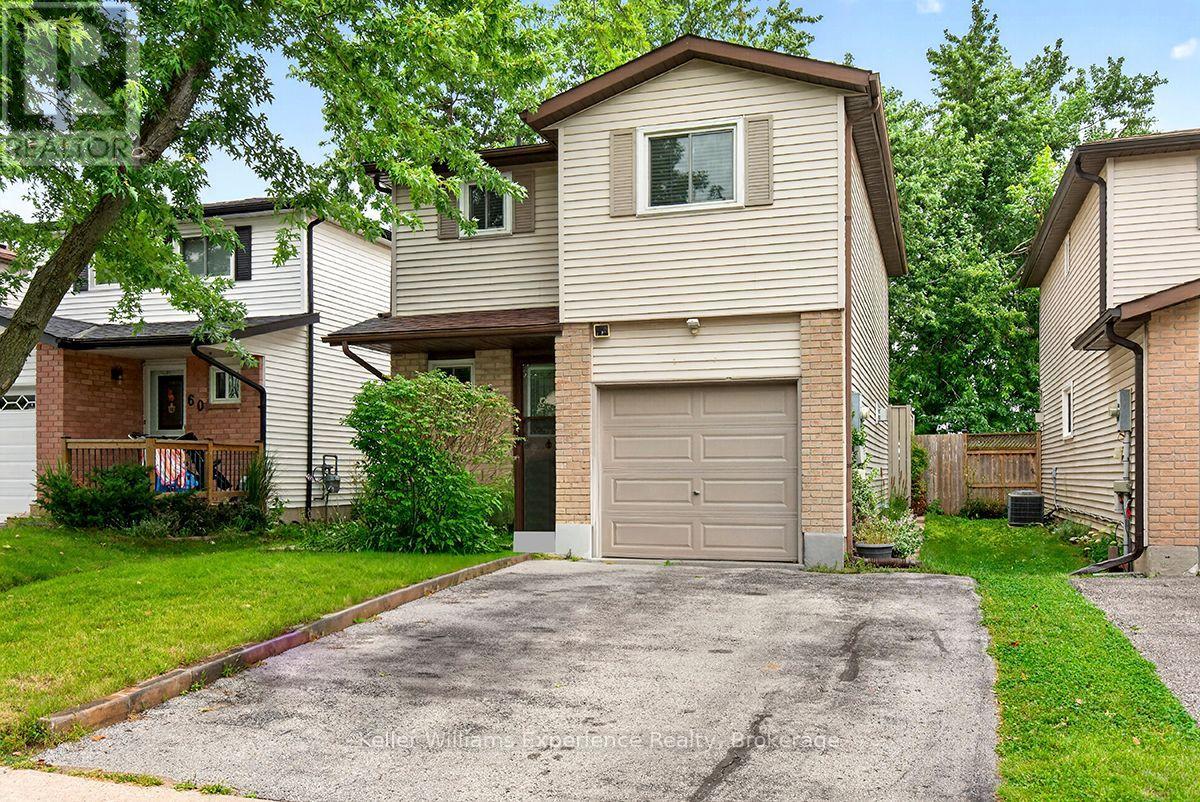
58 Maitland Drive
Barrie (Grove East), Ontario
Amazing opportunity for first-time buyers, investors, commuters, and anyone looking for a little more space in Barrie's desirable North End. This well-maintained four-bedroom home is tucked away on a quiet street and backs onto beautiful Maitland Park, offering a peaceful setting with plenty of green space right outside your door. The bright, open-concept main floor is designed for both everyday living and entertaining. The spacious living and dining areas feature a cozy gas fireplace, creating the perfect spot to unwind, enjoy dinner with family and friends, or curl up for a movie night. The kitchen offers plenty of counter space for meal prep, along with ample storage in the warm wood cabinetry. Step outside from the main floor onto the back deck and enjoy the private yard overlooking the park. There is also convenient inside access to the insulated garage-perfect for keeping things organized through every season. Upstairs, you'll find three generously sized bedrooms, each offering plenty of closet space, along with a three-piece bathroom. Large windows bring in an abundance of natural light while providing lovely views of the park. The finished basement adds even more flexibility, with a fourth bedroom featuring bright windows, a large storage area that could easily become a home office, hobby space, or workshop, plus additional storage. Outside, you'll love the custom stonework around the front patio, Location is another major highlight. You're just minutes from Georgian College, Royal Victoria Regional Health Centre, Highway 400, local restaurants, parks, and the arena. For commuters, the easy access to Highway 400 makes getting around Barrie or heading south toward the GTA a breeze. Whether you're purchasing your first home, looking for an investment property, commuting to work, or simply want more space for your family, this home offers the lifestyle, location, and flexibility you've been looking for. (id:45725)
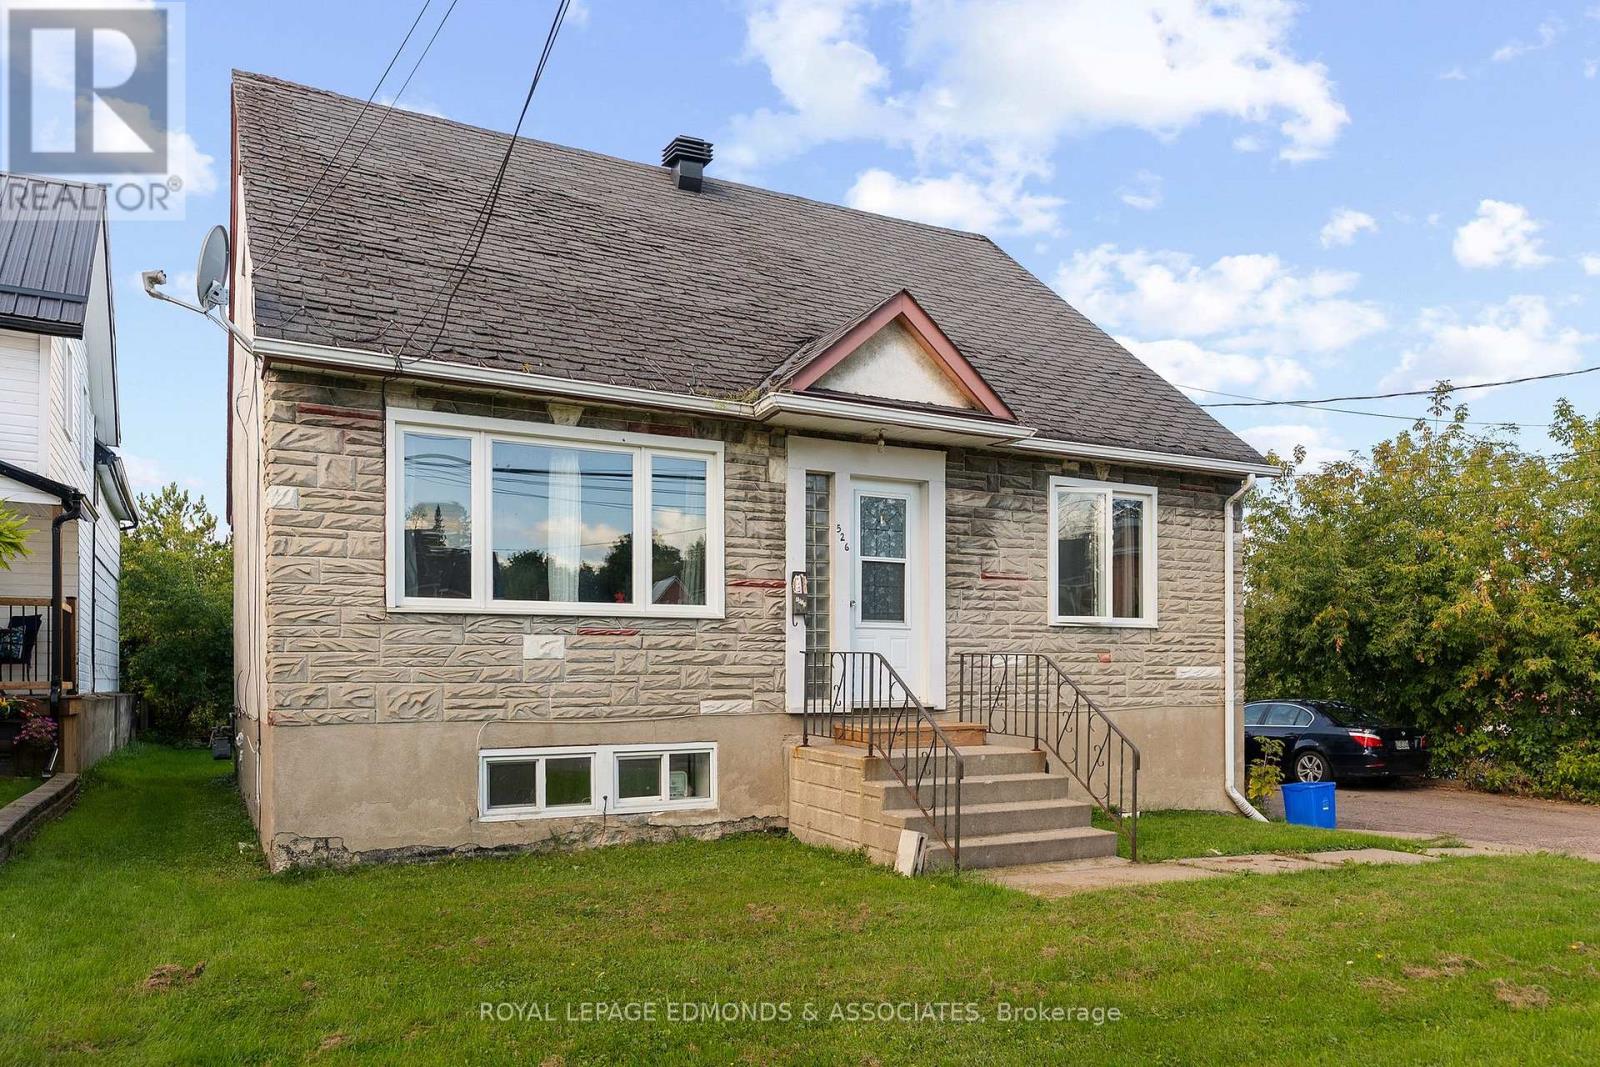
526 Mackay Street
Pembroke, Ontario
Excellent investment opportunity in a convenient Pembroke location! This well-maintained triplex features three separate, self-contained units, each with its own hydro meter, electrical panel and hot water tank, providing investors with excellent utility separation and simplified expense management. The property generates approximately $60,228 in annual rental income, with estimated annual expenses of only $18,734.72, resulting in an impressive approximate net annual income of $41,493.28. Additional income is generated through on-site laundry, coin operated. Tenants pay their own hydro, while the landlord is responsible for natural gas and common-area costs, helping to maintain a favourable operating expense structure. Current rents include $1,837/month for the main floor 2-bedroom unit, $1,600/month for the upper 2-bedroom unit, and $1,532/month for the lower level 1-bedroom+den unit. The seller has completed numerous updates throughout the property, making this an attractive opportunity for investors seeking established rental income with strong cash-flow potential. Conveniently located close to schools, shopping, downtown amenities and Algonquin College's Pembroke Campus, this property offers a desirable location for tenants and solid fundamentals for an income-producing portfolio addition. Minimum 24-hour irrevocable on all offers. Minimum 48-hour notice required for all showings. (id:45725)
Basement - 67 Styles Crescent
Ajax (Northeast Ajax), Ontario
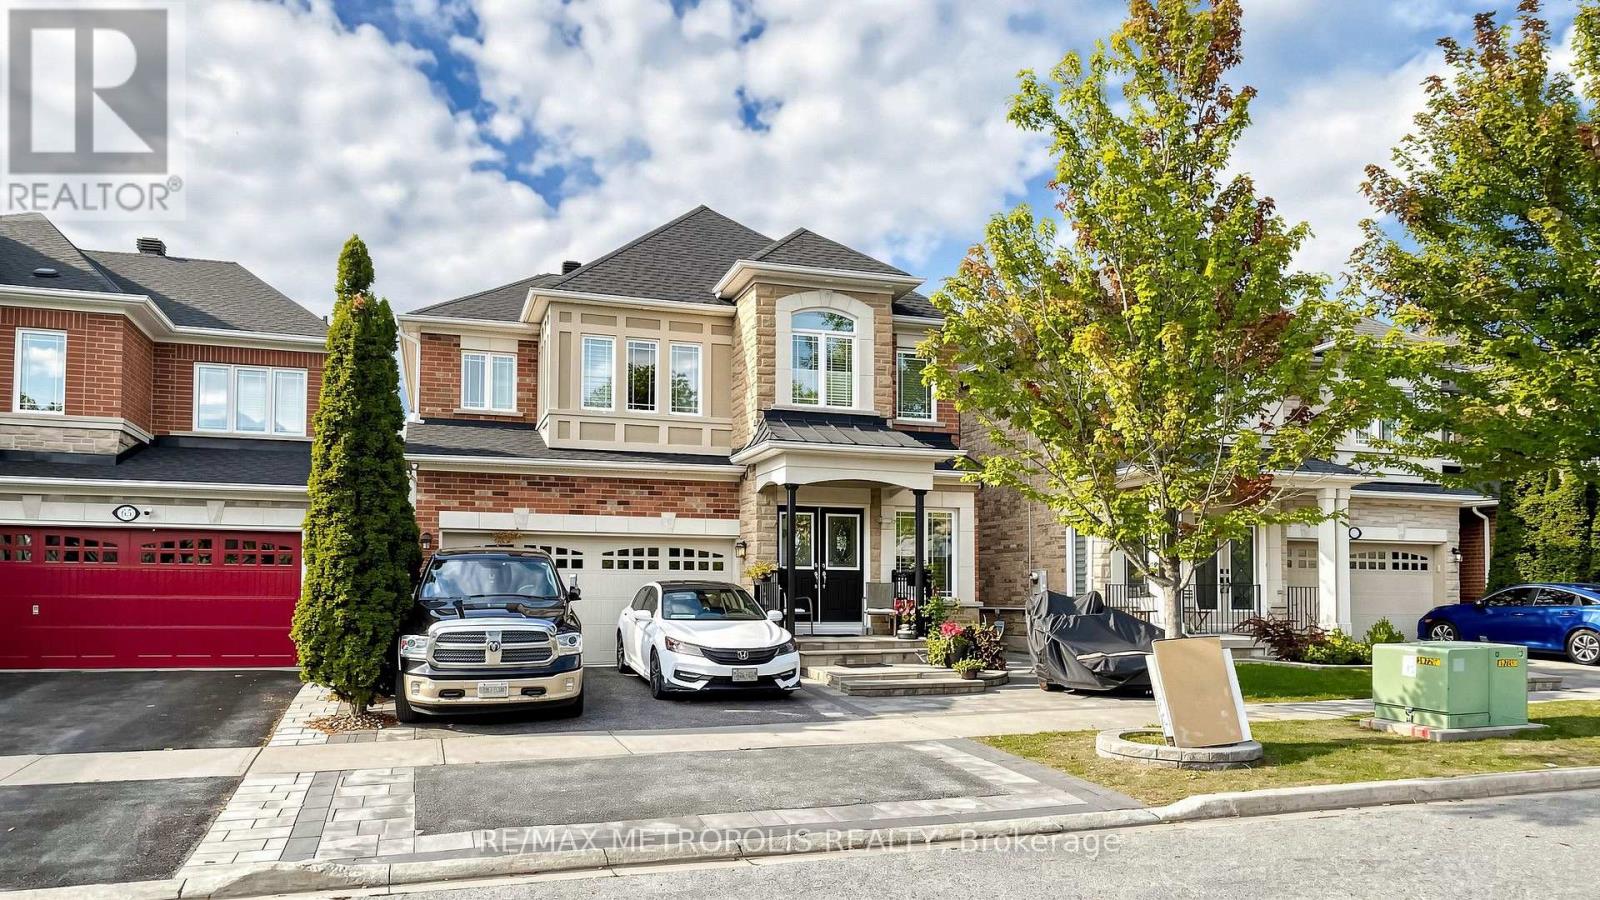
Welcome to this bright and spacious 2-bedroom, 1-bathroom basement in desirable Northeast Ajax. Featuring a private entrance, ensuite laundry, 1 parking space, central air conditioning, and convenient access to major roads, schools, parks, shopping, and transit. Well-maintained home in a great neighbourhood. Fully furnished unit. (id:45725)
2064 Prestonvale Road
Clarington (Courtice), Ontario
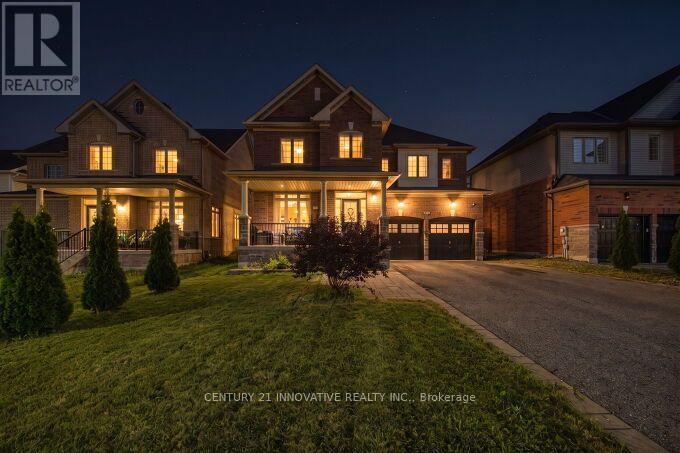
Beautiful Preston Homes "Cloverdale Model" on Exclusive 50' LotWelcome to this spacious and impeccably maintained Preston Homes Cloverdale model, proudly owned and gently lived in by the original homeowners. Situated on a rare 50foot frontage lot along Prestovale Road, this sunfilled home offers exceptional convenience just 5 minutes to Highway 401 and steps from a nearby elementary school.Inside, the main floor features soaring 9foot ceilings, hardwood flooring, and large windows that bathe the home in natural light. The bright, welldesigned kitchen includes a newly installed backsplash, gas line, (electric range option available for future electric range), and direct access to the fully landscaped backyard through both, the patio doors and a dedicated mudroom area. Newly added indoor and outdoor pot lights enhance the home's warm, modern feel.Upstairs, you'll find the convenience of secondfloor laundry, while the finished basement provides a versatile space perfect for movie nights, entertainment, or family gatherings. With over $60K in upgrades, this home has been thoughtfully improved inside and out.The front and backyard are fully interlocked and landscaped, offering beautiful curb appeal and lowmaintenance outdoor living. The extrawide driveway accommodates up to six cars, making hosting effortless.This is a nopets, nosmoking, exceptionally clean home that has been lightly used by only two occupants, an ideal opportunity for buyers seeking a moveinready property with pride of ownership throughout. (id:45725)
2710 - 108 Peter Street
Toronto (Waterfront Communities), Ontario
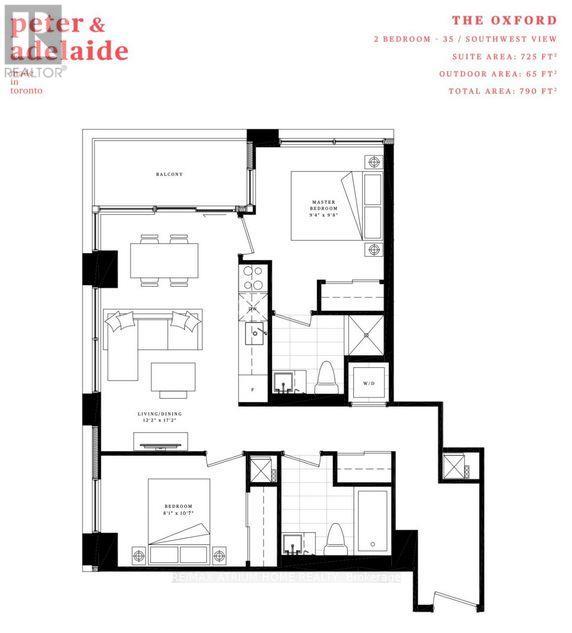
Two Years New 2 Bedroom With 2 Full Washroom. Corner Unit in South West View. Laminate Flooring Throughout. Morden Kitchen with Build In Appliances And Quartz Countertops.Master Bedroom With 3Pc Ensuite. Steps To Scotiabank Theatre,David Pecaut Square,OCAD University,Rogers Centre,Restaurants,Shops, St Andrew Subway Station,Bestco Fresh Foods . (id:45725)