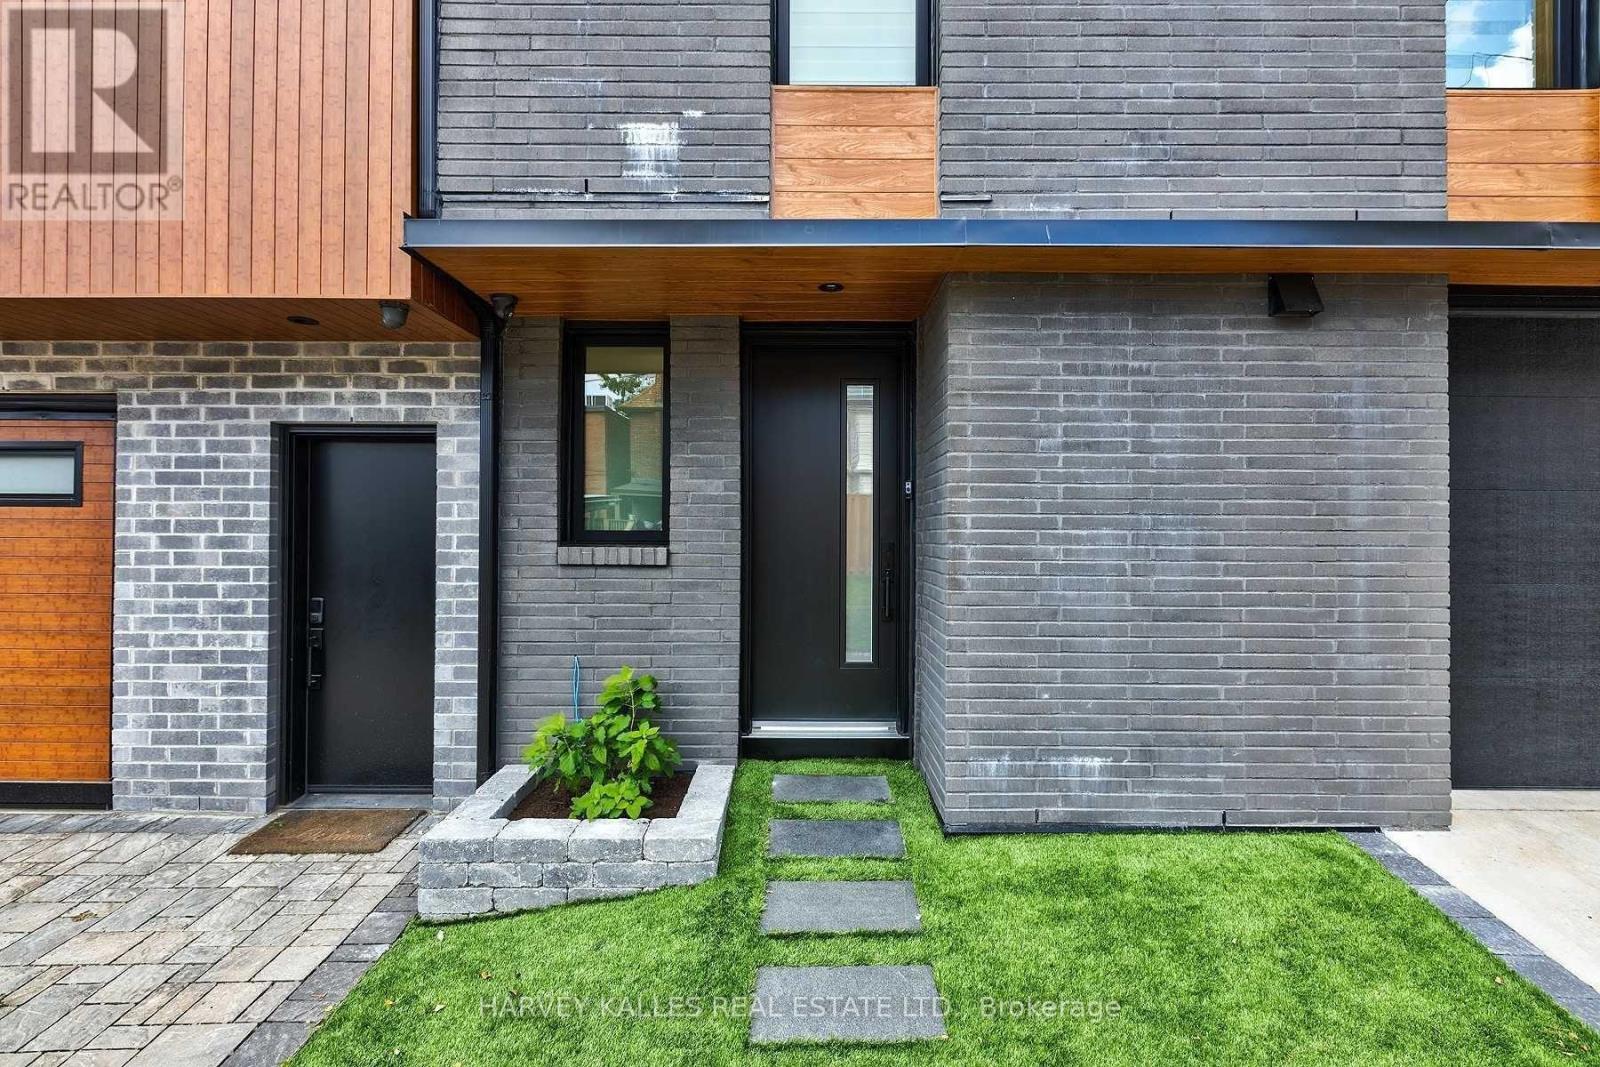
165r Wychwood Avenue
Toronto (Humewood-Cedarvale), Ontario
There Are Places To Lease. And Then There's the Laneway House at 165R Wychwood. It's the Best-Kept Secret on the Block - and Now It's Yours for the Taking. Welcome to One of the Coolest Addresses in Prime Humewood, Featuring Clean Lines, Striking Form, and real Presence You can Feel the Moment You Walk In. Designed to Stand Out, Built to Feel Like Home. Inside Floor-to-Ceiling Windows Flood the Space with Light - Bright, Airy, and Effortlessly Smart Across Two Level, Two Bedrooms, and Two Full Baths, with In-Floor Heating on the Main Floor to Keep You Nice and Warm Through the Colder Months. the chef's Kitchen Anchors the Space with Stainless Steel Appliances, Dual fuel Stove, A Breakfast Bar, and a Pantry Nook with Cupboard Space for Absolutely Everything You Own And Then Some. Quality Finishes and a Smart Layout Are Matched By Amply Closets and Organizers Throughout. The Built-In Garage Comes with its own In-Floor Heating and Direct Access from Inside - and Easily Doubles as a Home Gym, Ready to Suite Your Needs. There's Also a Spacious Laundry Room with a Sink, with the Home Itself Offering Private Access from Both the Front and the Laneway. Invite Friends Over For a BBQ on the Brand New Fenced Terrace, or Head Out and Stroll Down to St. Clair Avenue West for the Fabulous Restaurants, Independent Coffee Houses, Ice Cream Shops, and Fabulous Boutiques Just Steps from Your Door. *** Heat & Water Included in Monthly Rent*** (id:45725)
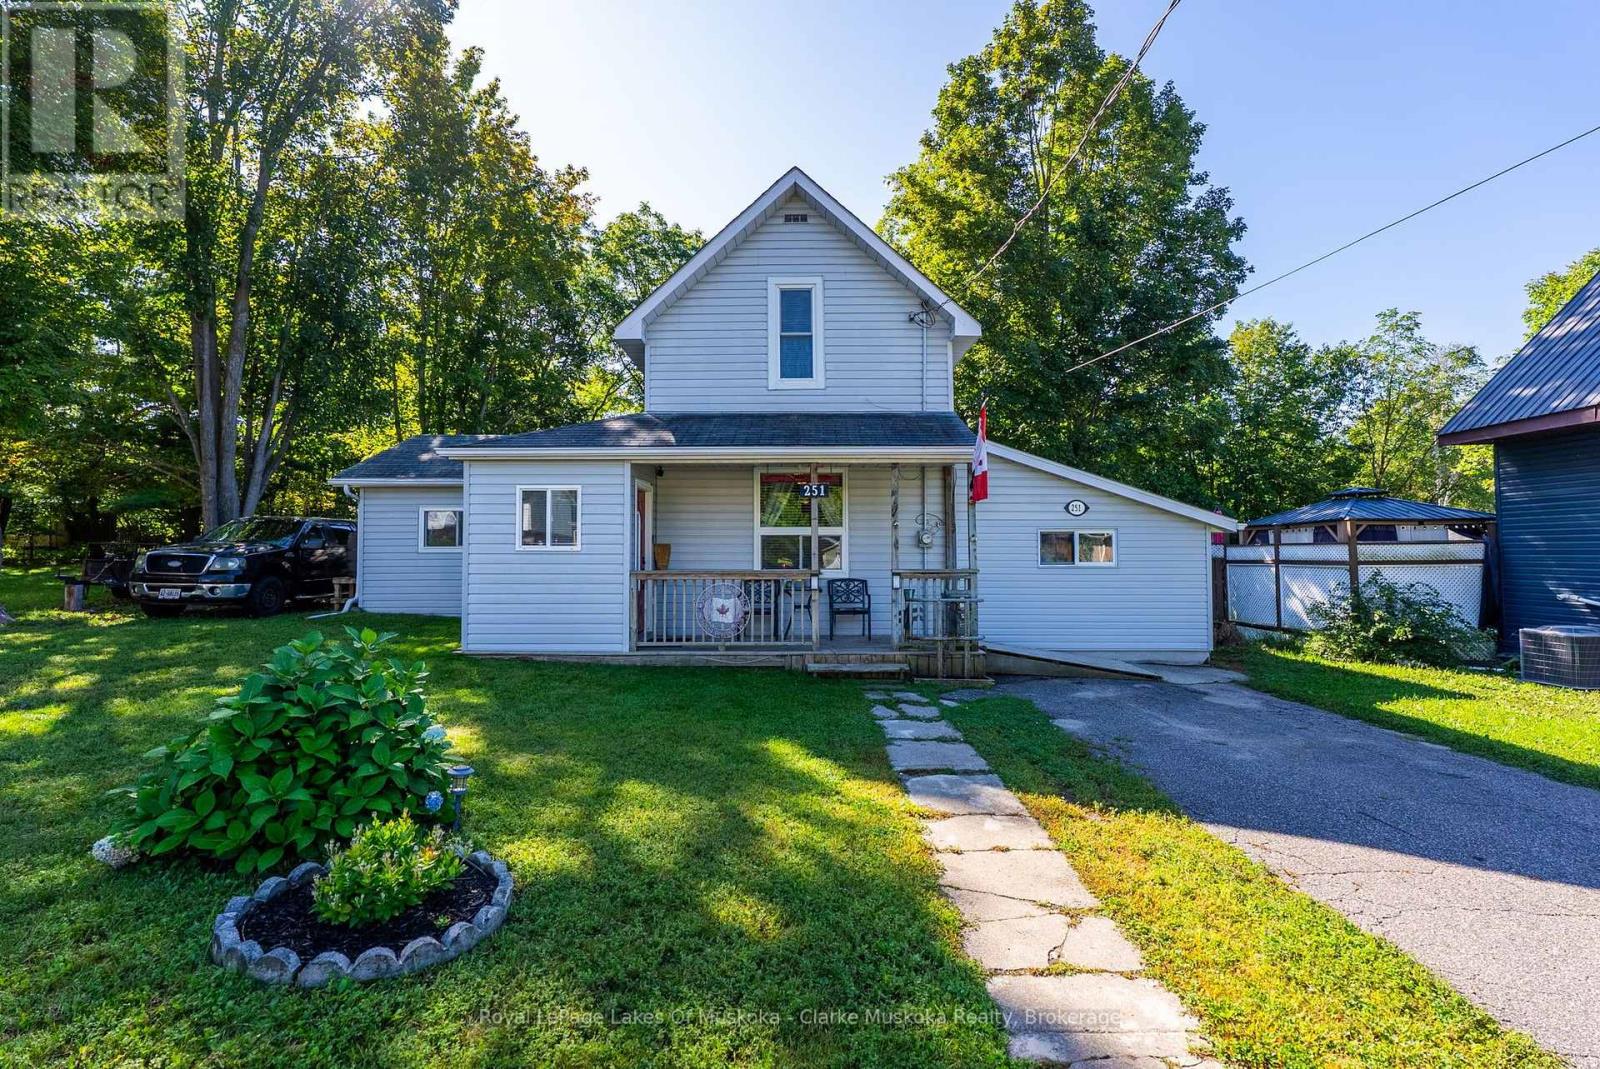
251 James Street W
Gravenhurst (Muskoka (S)), Ontario
The Top 5 Reasons You'll Love This Home: 1) Right in the heart of Gravenhurst. Enjoy the convenience of in-town living with shops, restaurants, parks and everyday amenities all within easy reach. 2) A backyard you'll actually use. The spacious, fully fenced backyard offers plenty of room for kids and pets to play, summer entertaining and enjoying time outside. 3) Your own Muskoka Room. A comfortable space to relax, entertain or enjoy your morning coffee - extending your living space and bringing that quintessential Muskoka feeling home. 4) A main-floor primary suite. The main-floor primary bedroom features its own ensuite, creating a comfortable and private retreat away from the additional bedrooms. 5) Flexible space for the whole family. Two additional bedrooms plus a den/family room give you plenty of options for guests, a home office, kids' space or a second living area. Main-level laundry adds even more convenience. (id:45725)
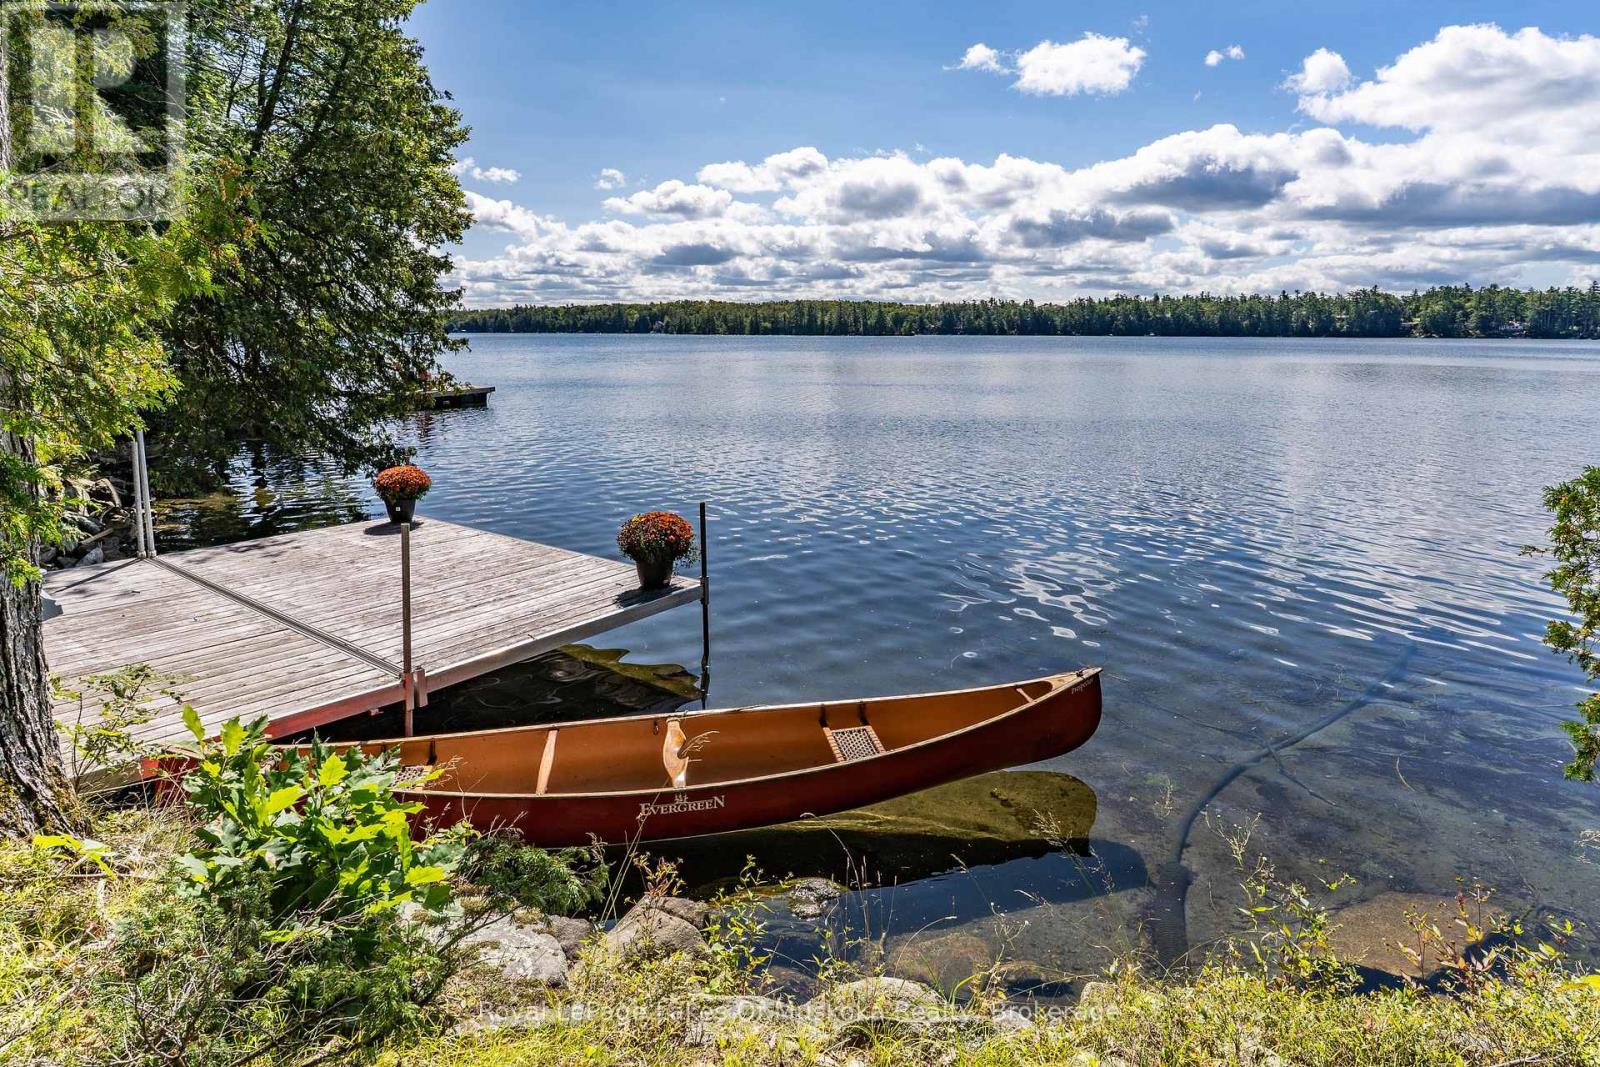
1106 Clear Lake Road
Muskoka Lakes (Wood (Muskoka Lakes)), Ontario
There is something wonderfully timeless about a classic seasonal Lakefront Cottage. The kind of place where summer seems to slow down, mornings begin with coffee overlooking the water, afternoons are spent swimming off the dock, and evenings end around a crackling campfire beneath the stars. After more than seven decades in the same family, this cherished Clear Lake cottage is ready for its next chapter. Set on 100 feet of beautiful southwest-facing shoreline, this inviting three-bedroom, one-bath seasonal cottage enjoys an expansive open view across the lake and spectacular sunsets. The gently sloping lot is framed by mature trees, with the cottage tucked naturally into the landscape and wonderfully close to the water-creating that quintessential Muskoka connection to the lake. Inside, vaulted ceilings and generous windows fill the cottage with natural light while drawing the beautiful lake views right into the living spaces. It is comfortable, charming and wonderfully reminiscent of summers at the lake-the kind of place where memories are made rather than manufactured. A waterside bunkie adds another touch of classic cottage charm, offering a cozy retreat for guests, kids or extra sleeping space, while also providing an exciting opportunity to restore, refresh or reimagine the existing footprint over time. Located on a four-season municipal paved road, Clear Lake is easily accessible while still offering the feeling of a true escape. For the buyer who appreciates the character of a well-maintained classic cottage, this is a rare opportunity to own a special piece of Clear Lake and continue a story that began generations ago. Bring your family, your bathing suits and your favourite summer traditions. The lake is waiting. (id:45725)
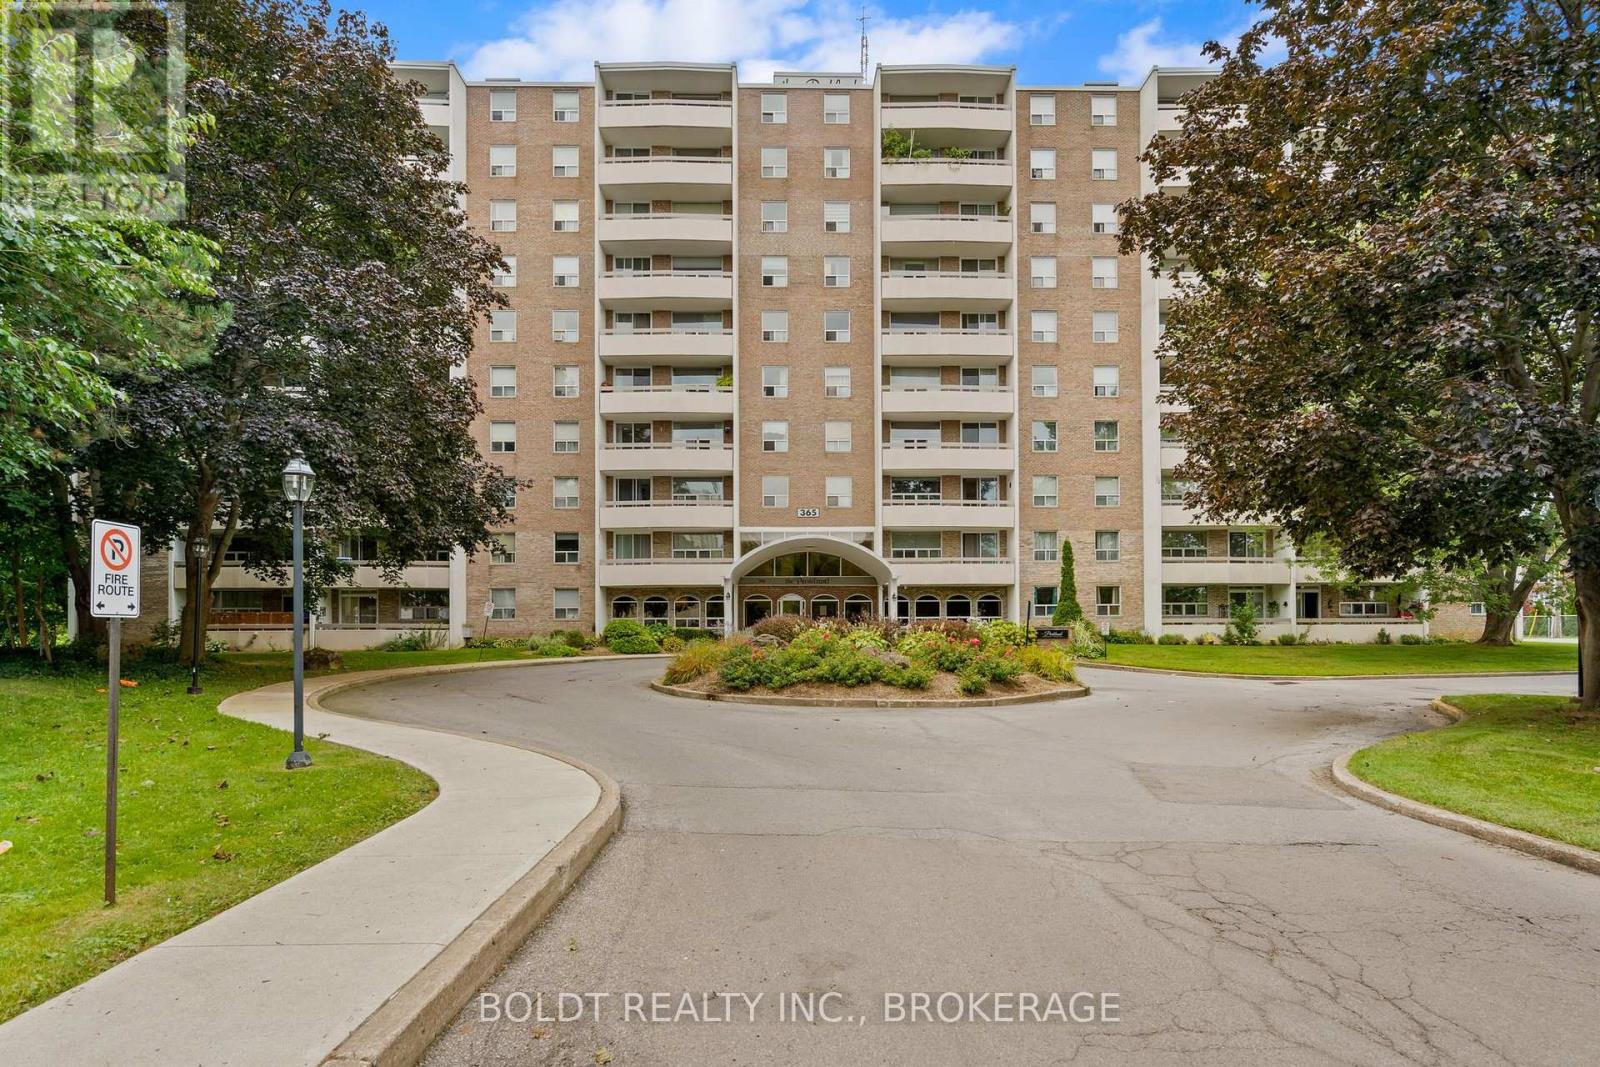
509 - 365 Geneva Street
St. Catharines (Fairview), Ontario
Welcome to Parkland at 365 Geneva Street, where the building lives up to its namesake, tucked away from the main road in a peaceful, park-like setting. Offering just under 700 sq. ft., this impeccably clean and renovated one-bedroom condo has a sense of style and sophistication rarely found at this price point. The newly renovated kitchen features black granite countertops, stainless steel appliances, ceramic tile and water-inspired glass mosaic tile, a design detail carried through into the bathroom. The kitchen opens directly to the dining and living area, creating one connected space with dark hardwood flooring throughout. An abundance of windows brings in plenty of natural light and adds to the open feel of the condo. The dining and living area opens directly onto a large private balcony. The generously sized bedroom features a large window and custom blinds. In the bathroom, a walk-in shower, coordinating glass mosaic tile feature and spa-inspired colour palette continue the look established in the kitchen. Storage is plentiful, including a linen closet, ensuite locker and additional storage within the unit. Parkland itself is extremely well maintained and offers a collection of amenities, including laundry facilities, an outdoor pool, sauna and hot tub, exercise room, recreation and games room with kitchen, and a welcoming common reception room. All of this just steps from Fairview Mall, grocery stores, banks, restaurants and everyday conveniences, with quick access to the QEW nearby. Renovated interiors, impressive amenities and an incredibly convenient location come together to offer a lifestyle and level of value that is increasingly difficult to find at this price point. (id:45725)
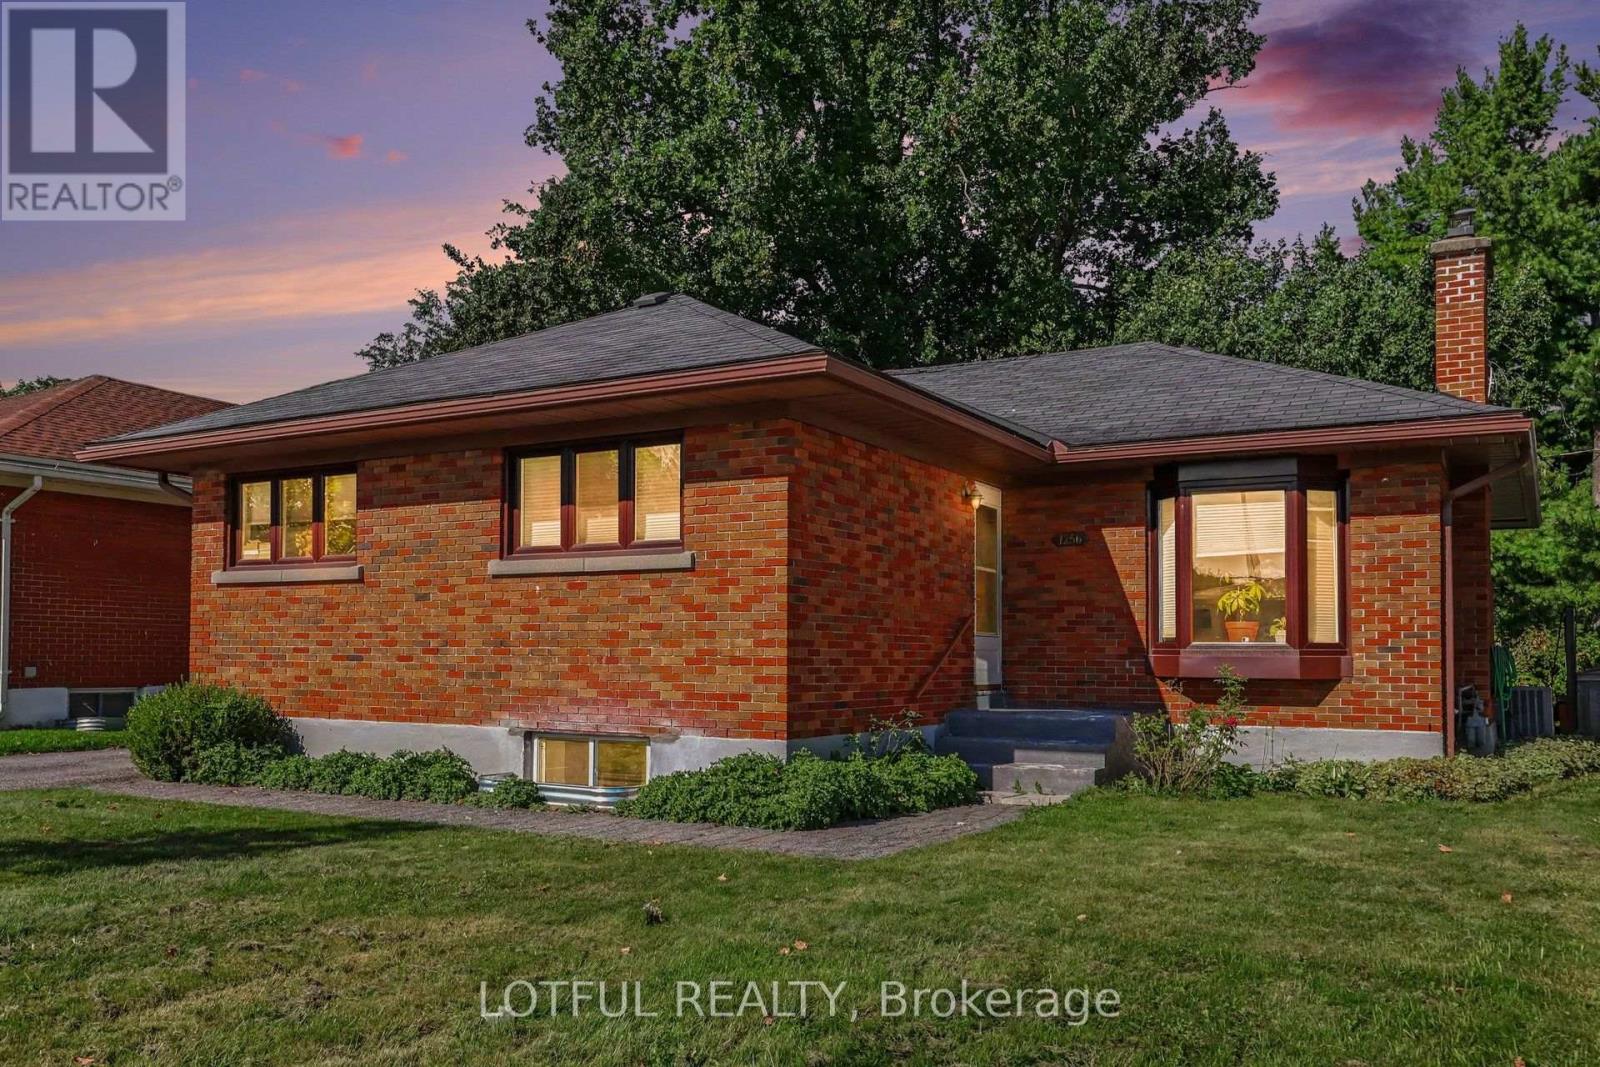
B - 1256 Field Street
Ottawa, Ontario
Welcome to 1256 Field Street! This spacious and bright lower-level unit offers 4 bedrooms and 2 full bathrooms with a functional layout and plenty of living space. Featuring laminate flooring throughout and a fresh, neutral interior, the unit offers a large open-concept living and dining area complemented by multiple windows providing natural light. The kitchen comes equipped with a fridge and stove and opens directly into the main living space. Four generously sized bedrooms provide plenty of flexibility, while two full bathrooms make the layout ideal for comfortable everyday living. Complete with convenient in-unit laundry and parking included. A spacious and well-maintained rental ready to call home! Close to all amenities, come see it today! (id:45725)
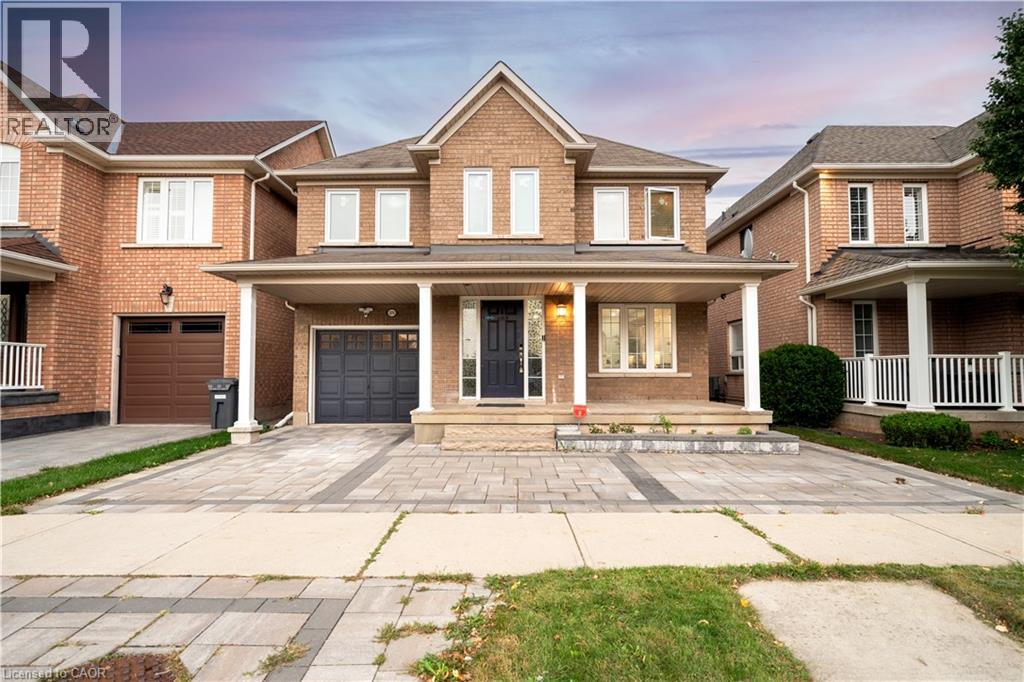
2276 Fairmount Drive
Oakville, Ontario
Live surrounded by some of Oakville's most reputed public schools, so you don't have to spend a fortune on private schools! Totally renovated 4+1 bed, 4 bath detached home with a single-car garage, sitting on a premium 36' wide lot. Boasting an all-brick exterior, 2,800 sq ft of living space and amazing curb appeal with eye-catching landscaping, a large driveway and a large front porch. The fully upgraded and extended kitchen features new cabinets, new countertops and new stainless steel appliances. The finished, renovated basement with its own gas fireplace is ready to be used as an in-law suite. No rental items in the house: the owned heat pump saves thousands in heating costs, and the owned hot water heater and humidifier save you monthly rental fees. Over $135K invested in renovations by the previous and current owners combined. Walking distance to Oakville Trafalgar Memorial Hospital, FreshCo & Shoppers Drug Mart. Family-oriented neighbourhood on a quiet street with excellent schools & parks. Top-rated schools include Garth Webb SS, with one of Oakville's top robotics programs and AP preparation, and Forest Trail PS, known for its excellent French Immersion program. Close to Bronte Creek Provincial Park, the Sixteen Mile Creek trail system, Coronation Park and West Oak Trails Community Park. Quick access to Hwys 403, 407 & QEW. (id:45725)
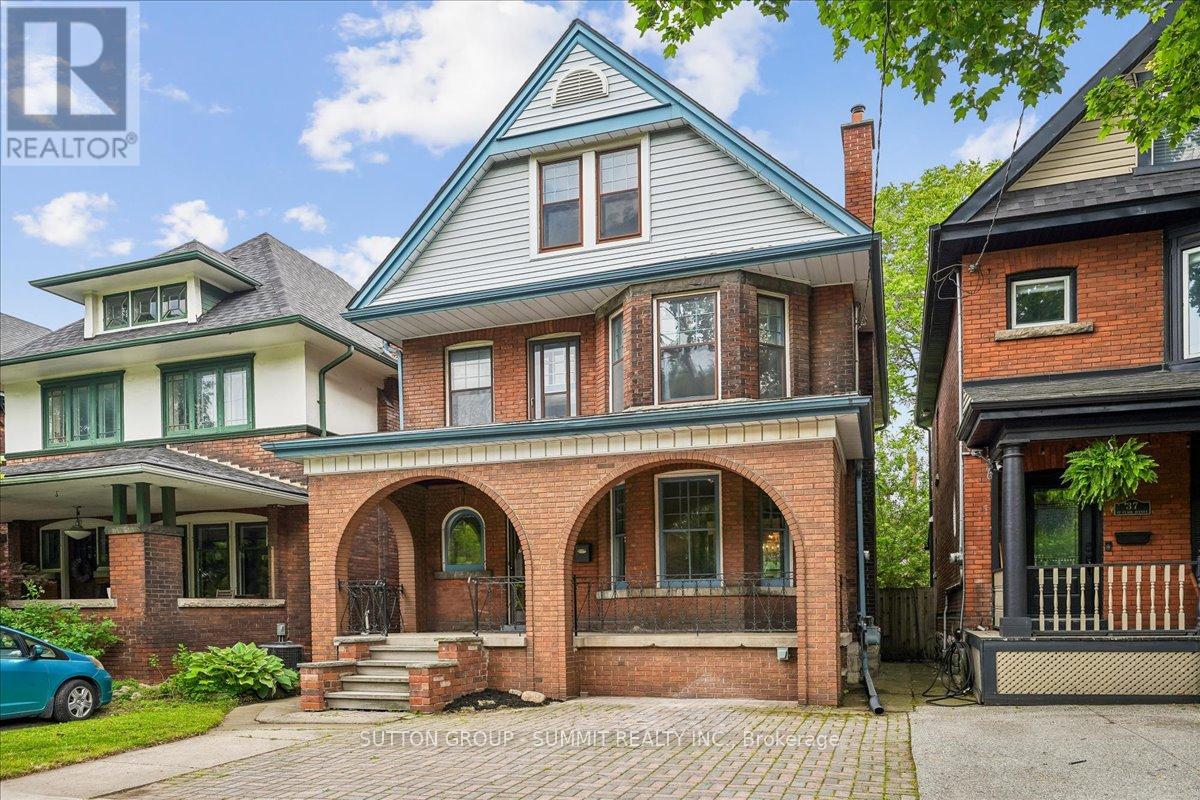
33 Saint Clair Avenue
Hamilton (Gibson), Ontario
Located on a famously family-friendly street lined with mature trees, this 2 1/2 storey, 1770 sq ft, three bedroom + den family home is perfectly situated away from busy streets. Exuding timeless character, the original millwork, trim, doors and floors throughout the foyer, living room and dining room create a warm and welcoming atmosphere. The cozy living room with fireplace and bay window can be separated from the dining room with the classic sliding pocket doors that this era of homes is know for. Morning coffee, summer evenings and simply unwinding can be enjoyed on the large, covered front porch. Upstairs, three bedrooms, a full bathroom and den (that can be a small bedroom or office), offer plenty of space for any growing family or guests. Walkout from the den to a beautiful rooftop deck adds even more outdoor living space. The top storey is over 400 sq ft, finished, easily accessible by stairs and contains an amazing child-friendly "secret" treehouse style playroom. The loft could also serve as an additional bedroom, the choice is yours. The spacious kitchen comes with a convenient walkout to a very private and comfortable backyard. Front yard parking means never looking for a spot and comes with a NEMA 14-50 EV car charger. Full Basement with multiple storage rooms, cold room, and 3-Pc bathroom. Forced air furnace and central air means no radiators to bleed. Waterline replaced in 2025. Electrical and plumbing upgraded in 2015-2016. (id:45725)
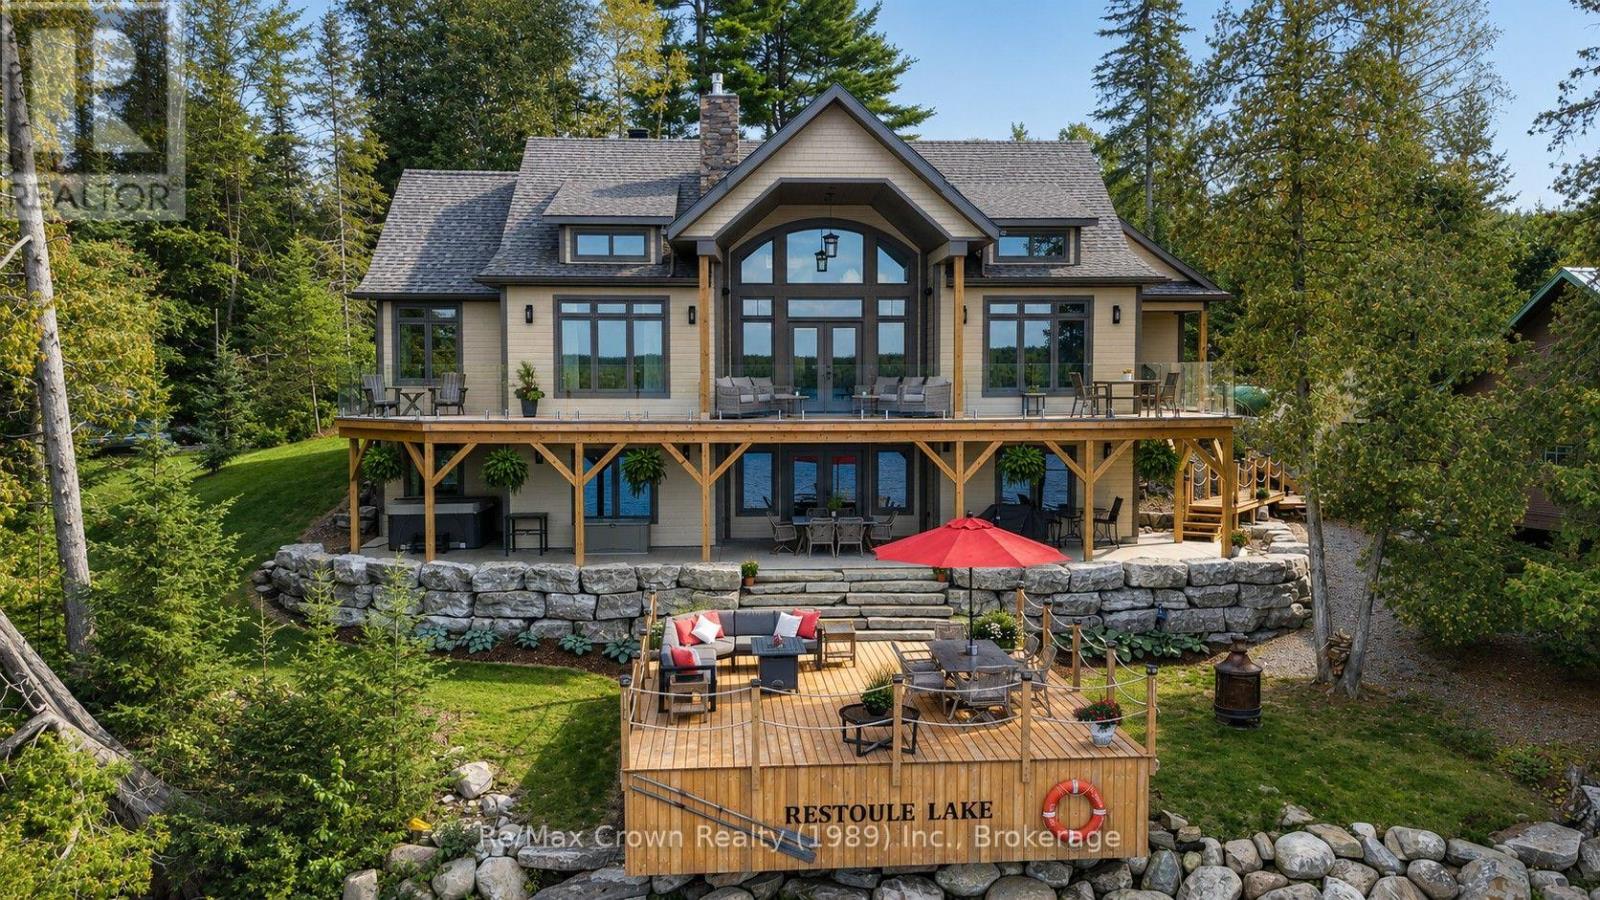
618 Porters Landing Road
Parry Sound Remote Area (Restoule), Ontario
Discover an extraordinary waterfront retreat designed for luxurious lakeside living, unforgettable entertaining and cherished family gatherings. The centerpiece of this remarkable property is almost 4,000 sq. ft. newly constructed custom home offering five bedrooms, four bathrooms, a private office, two spacious living and entertaining areas, in-floor heating, a full HVAC system and on-demand hot water. Expansive upper and lower decks, a hot tub and a large attached garage complete the impressive main residence. Just steps away, a 60-foot dock provides effortless access to the lake. Alongside the main home sits an authentic 1,400 sq. ft. rustic lodge, beautifully updated while retaining its timeless character. The lodge features four additional bedrooms, a bathroom, a new kitchen and an expansive waterfront deck leading to a substantial second floating dock system. The deep, clean water is ideal for swimming and diving-or for a refreshing cold-water plunge after enjoying the newly built, separate sauna at the water's edge. The estate offers 240 feet of pristine shoreline framed by towering white pines. Professionally landscaped grounds feature impressive stone walkways, retaining walls, connecting pathways and abundant parking. Both the main residence and lodge sit side by side at the water's edge, creating an exceptional multi-generational retreat or an incomparable setting for entertaining family and friends. Additional highlights include a beautifully refurbished, self-contained four-season fitness building, easy access to snowmobile trails, owned SRA, a single hydro meter servicing the entire property, 2 EV charging outlets, and a 22-kW automatic backup generator. Both the home and lodge are equipped with complete new appliance packages. No expense has been spared in creating this exceptional waterfront estate-an exceedingly rare opportunity to own one of the finest properties on one of the area's most sought-after lakes. (id:45725)
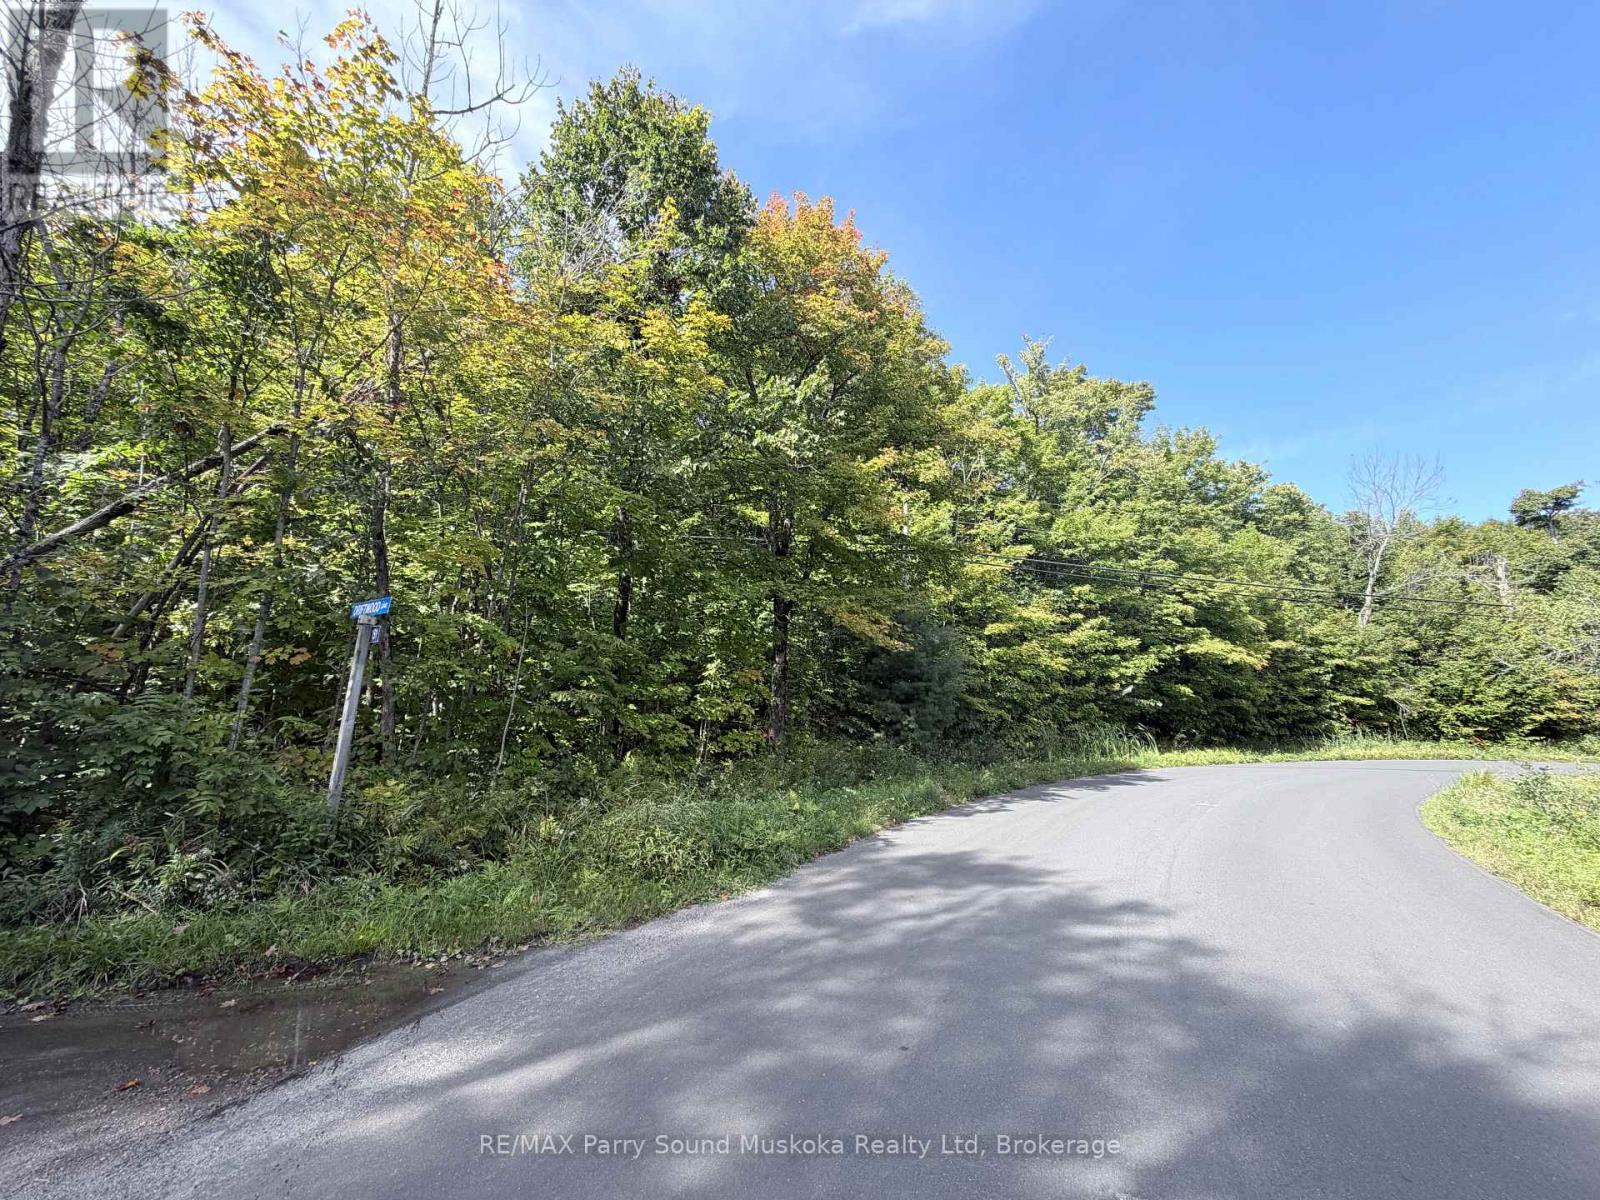
0-150 Tait's Island Road
Mckellar, Ontario
6.42 ACRES of PRIVACY across from the shores of Lake Manitouwabing. Create your own northern escape on this newly severed 6.42-acre property in McKellar; Just 20 mins to Parry Sound. Offering privacy, space and beautiful views. This is an opportunity to build now or secure your investment for the future. With approved driveway access off Tait's Island Road and several potential building sites, the property offers flexibility for a variety of future plans. Minutes to a boat launch on Lake Manitouwabing, Saturday morning McKellar Market, a Pizzaria restaurant, the General store, and the Manitou Ridge Golf Club! This property is yours to imagine. Secure your investment in the North! All images depicting property boundaries are approximate - Survey is to be completed late fall. (id:45725)
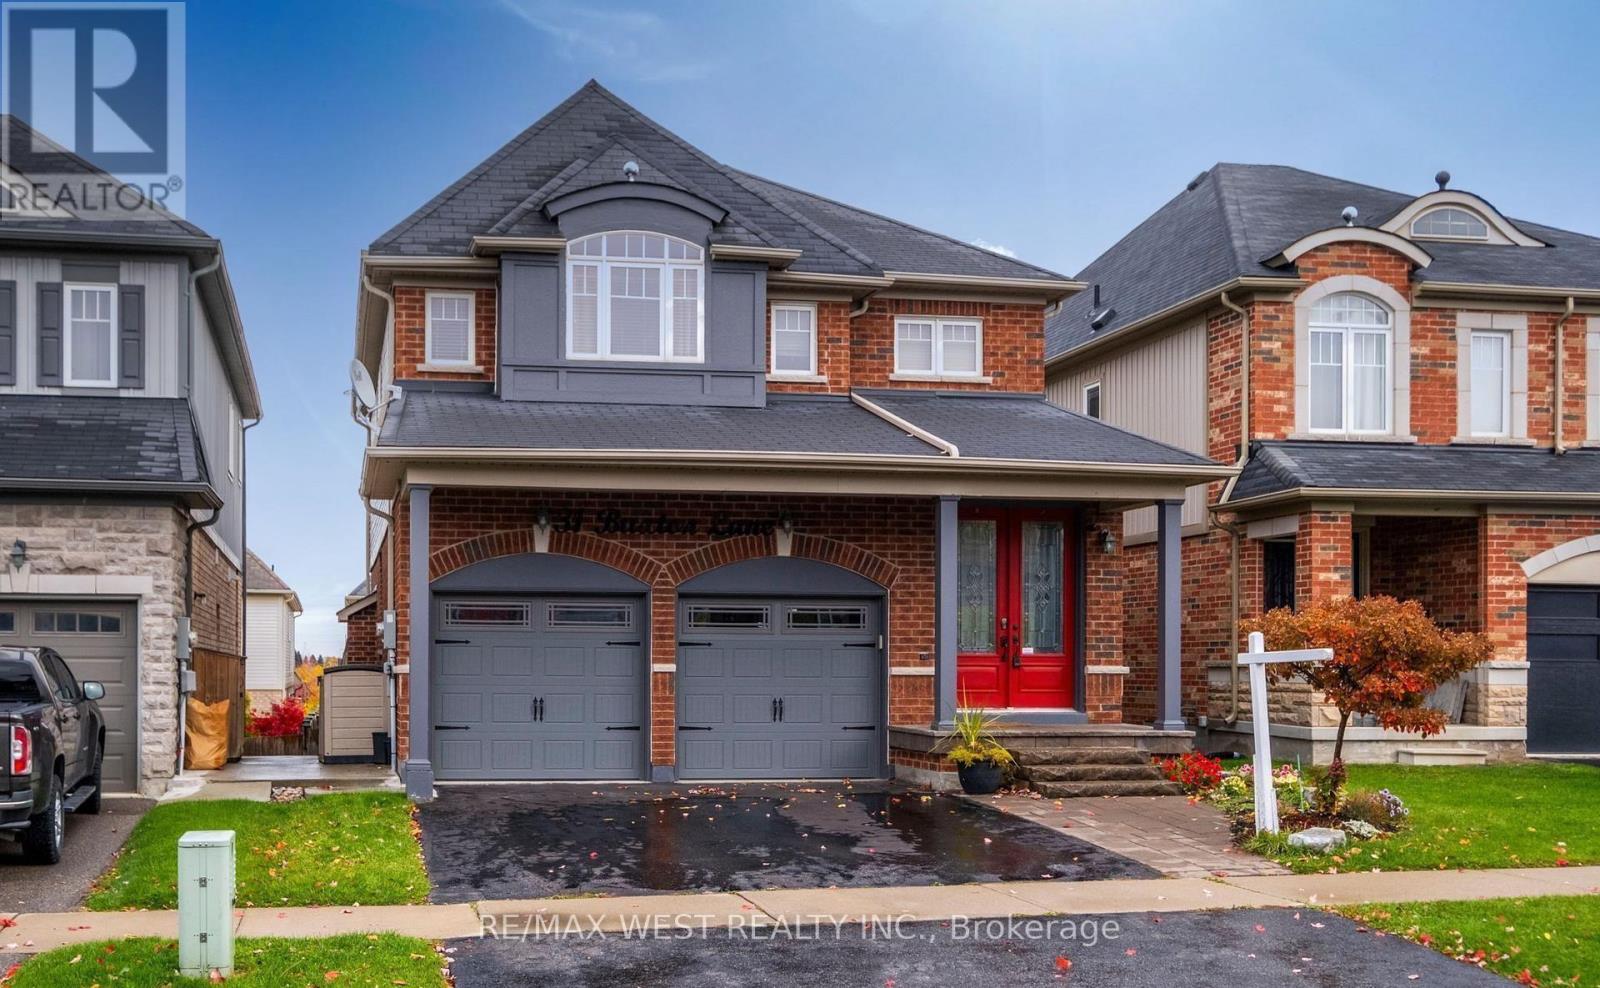
31 Buxton Lane
Clarington (Bowmanville), Ontario
Welcome to the home you've been dreaming of! This stunningly renovated 4-bedroom, 4-bathroom showpiece is loaded with premium upgrades and designed to impress at every turn. From the moment you step inside, you'll appreciate the bright, open-concept layout featuring gleaming hardwood floors, a chef-inspired gourmet kitchen with granite countertops, and an inviting great room anchored by a beautiful gas fireplace with a striking stone mantel. The elegant dining room with its coffered ceiling creates the perfect setting for memorable family gatherings and entertaining. Step outside to your oversized 26' x 10' deck, complete with a gas line for effortless BBQs and outdoor entertaining all summer long. Upstairs, a custom staircase leads to four spacious bedrooms with updated flooring throughout. The luxurious primary retreat offers a walk-in closet and a spa-inspired ensuite featuring an oversized glass shower and relaxing Jacuzzi tub. The professionally finished walkout basement adds incredible living space, complete with a custom wet bar, additional bathroom, and excellent potential for a future in-law suite or multi-generational living. Outside, escape to your private backyard oasis featuring tiered vegetable gardens, mature landscaping, and beautifully designed pathways that create a tranquil retreat right at home. Perfectly situated just minutes from Highways 401, 407, and 418, this exceptional property combines luxury, functionality, and unbeatable convenience. A rare opportunity to own a truly move-in-ready home that has it all! (id:45725)
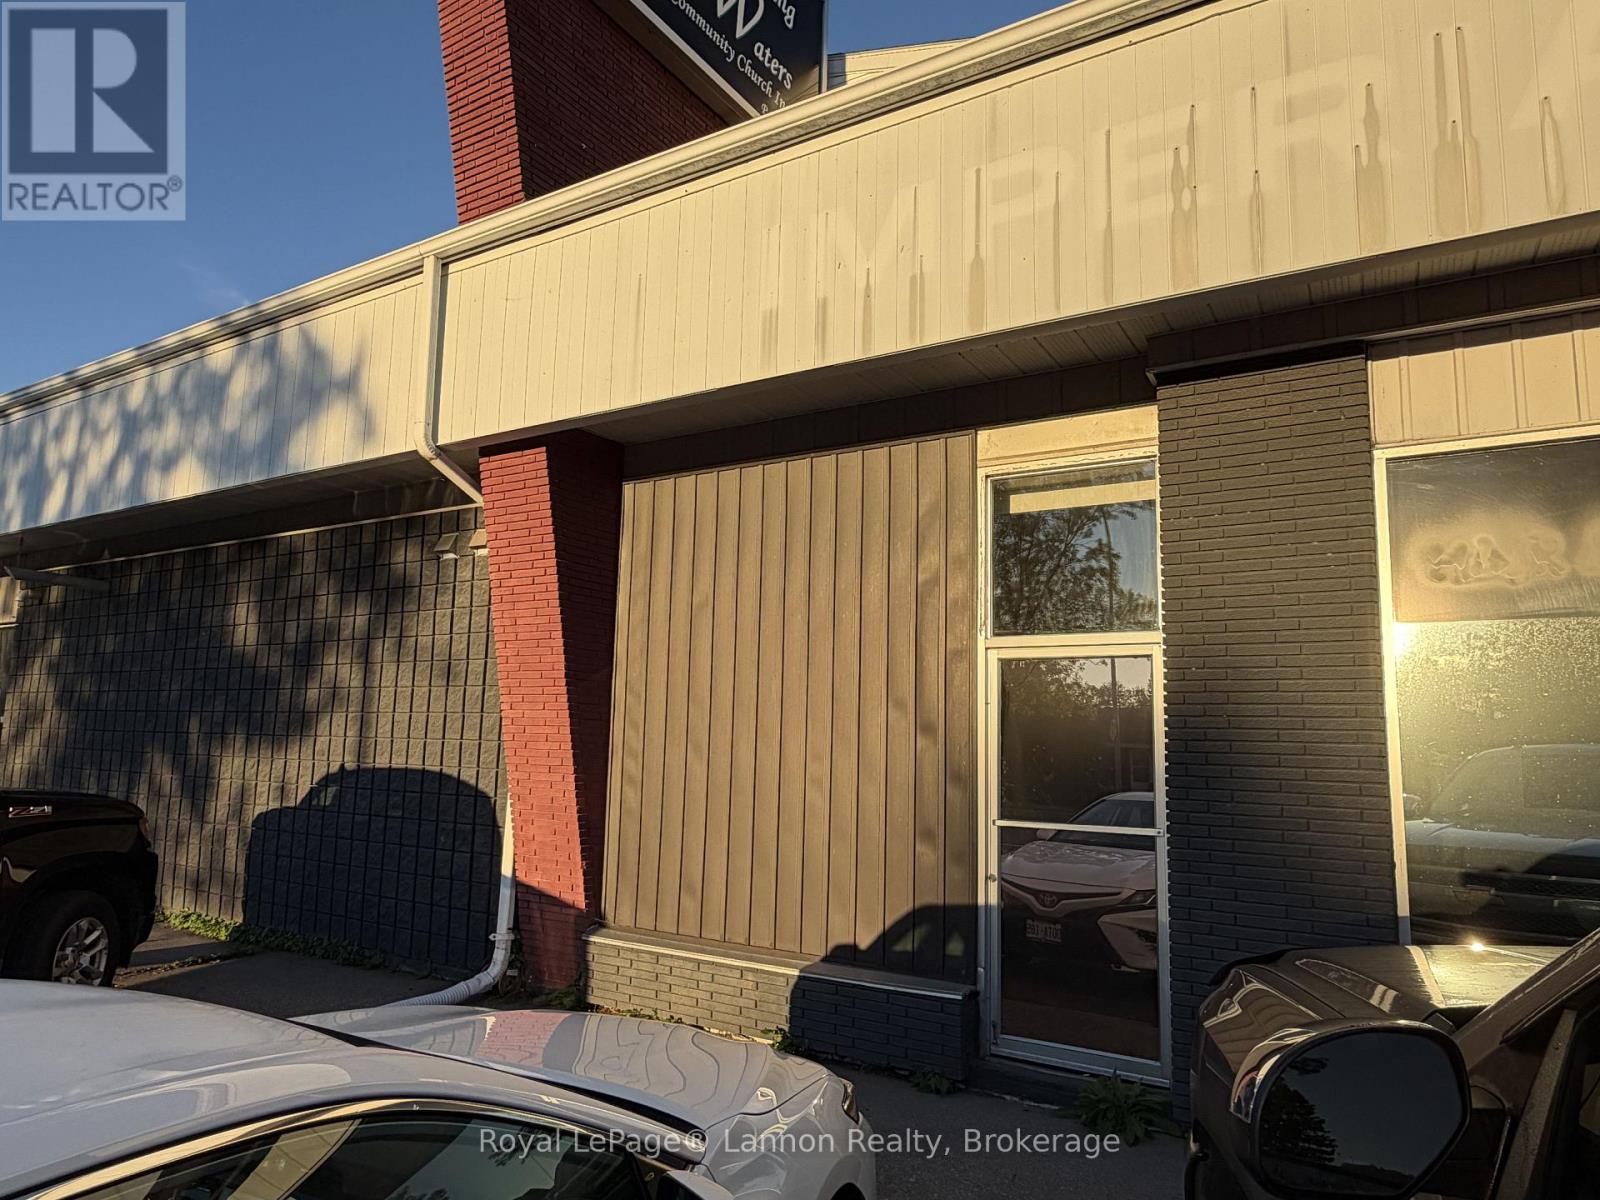
B1-361 Hodder Avenue
Thunder Bay (Current River), Ontario
Rare small-footprint commercial suite offering complete privacy at an entry-level size. This 285 sq ft unit has its own direct entrance off the parking lot, with no shared hallways, no common areas, and no waiting for anyone else's schedule. Inside you'll find a private kitchenette and a private bathroom serving your unit alone, so the space functions as a fully self-contained operation from day one. The UX zoning opens the door to a wide range of permitted uses including office, retail, service commercial, indoor recreation, and health centre, making this a fit for the solo practitioner, therapist, consultant, trainer, or small operator ready to move out of a home office or shared arrangement. On-site parking at the door for you and your clients. A clean, efficient, turn-key footprint on a well-travelled Hodder Avenue corridor. Gross lease. Landlord pays heat, hydro, and water. Tenant pays internet/phone (if required). (id:45725)
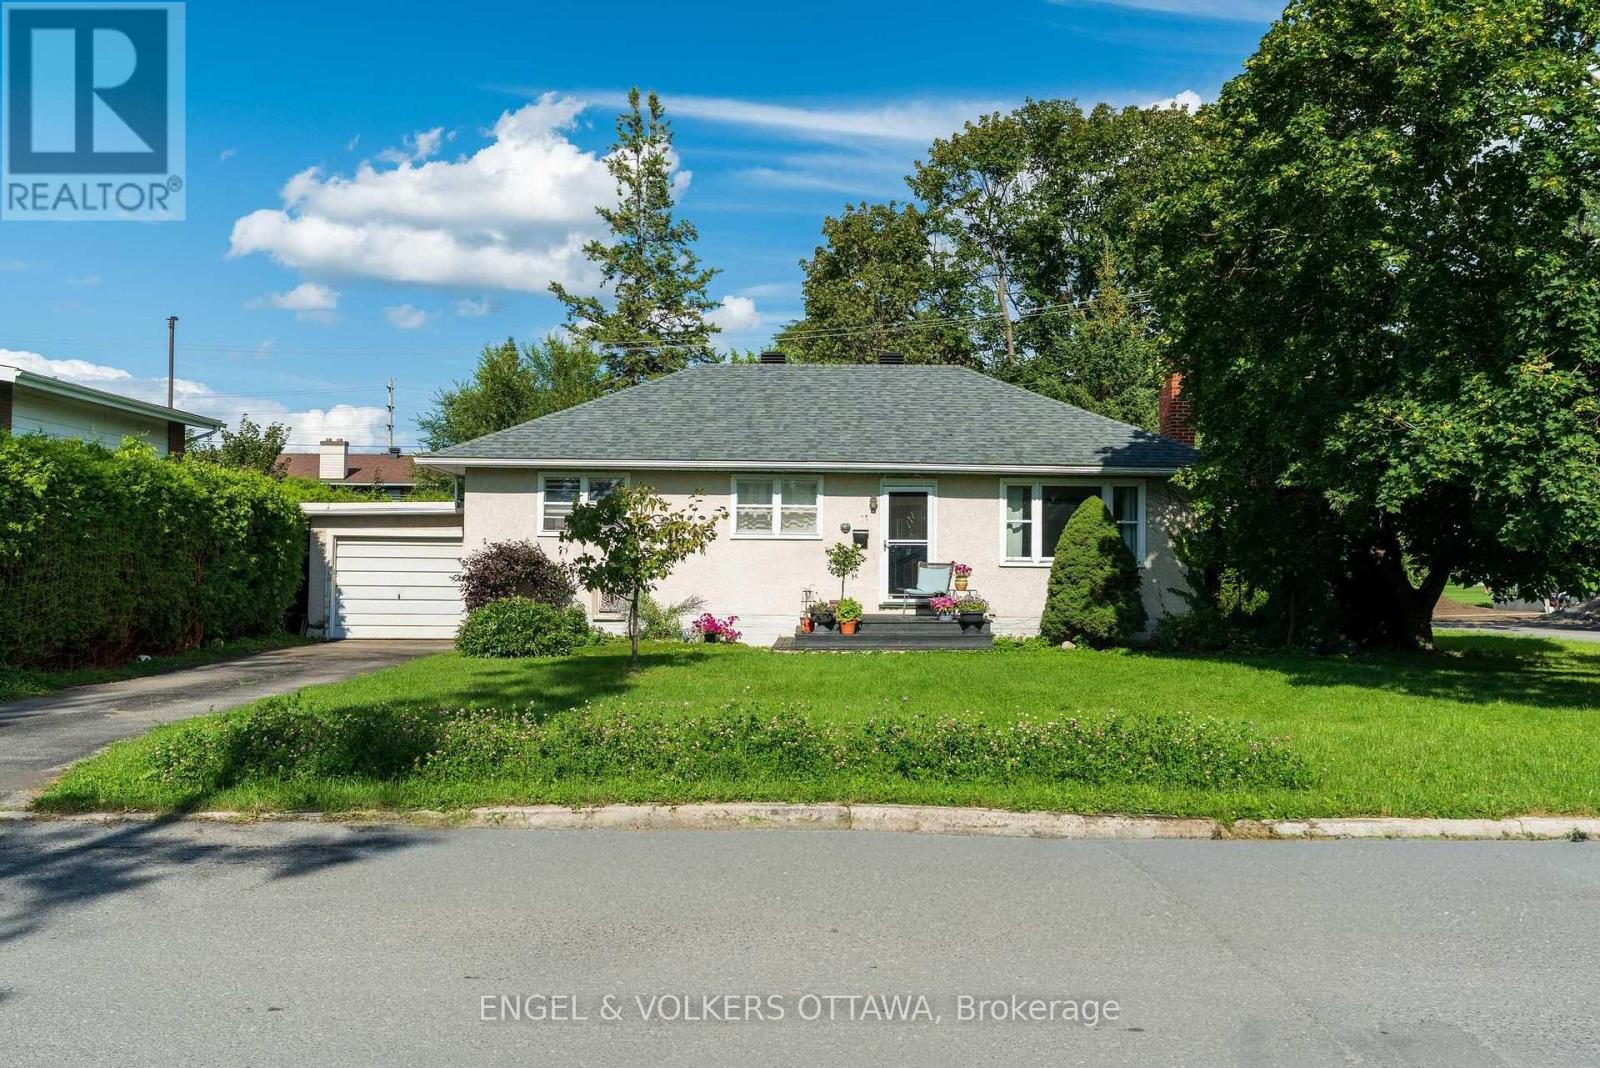
11 Hilliard Avenue
Ottawa, Ontario
Excellent redevelopment opportunity on a 75' x 100' corner lot in established Fisher Heights. Located at 11 Hilliard Avenue, the property is zoned N3D, offering potential for low-rise residential development, including missing-middle housing. The generous lot size and corner location provide added flexibility when considering future design and development options.A preliminary Planning and Development Feasibility Memorandum prepared by Novatech is available upon request and outlines the site's planning context and redevelopment potential. Conveniently located just off Baseline Road, with easy access to transit, shopping, parks and everyday amenities, as well as Carleton University and Algonquin College. A strong opportunity for builders and developers looking for a well-located infill site in a mature, centrally located neighbourhood. (id:45725)