25 Lankin Boulevard
Orillia, Ontario
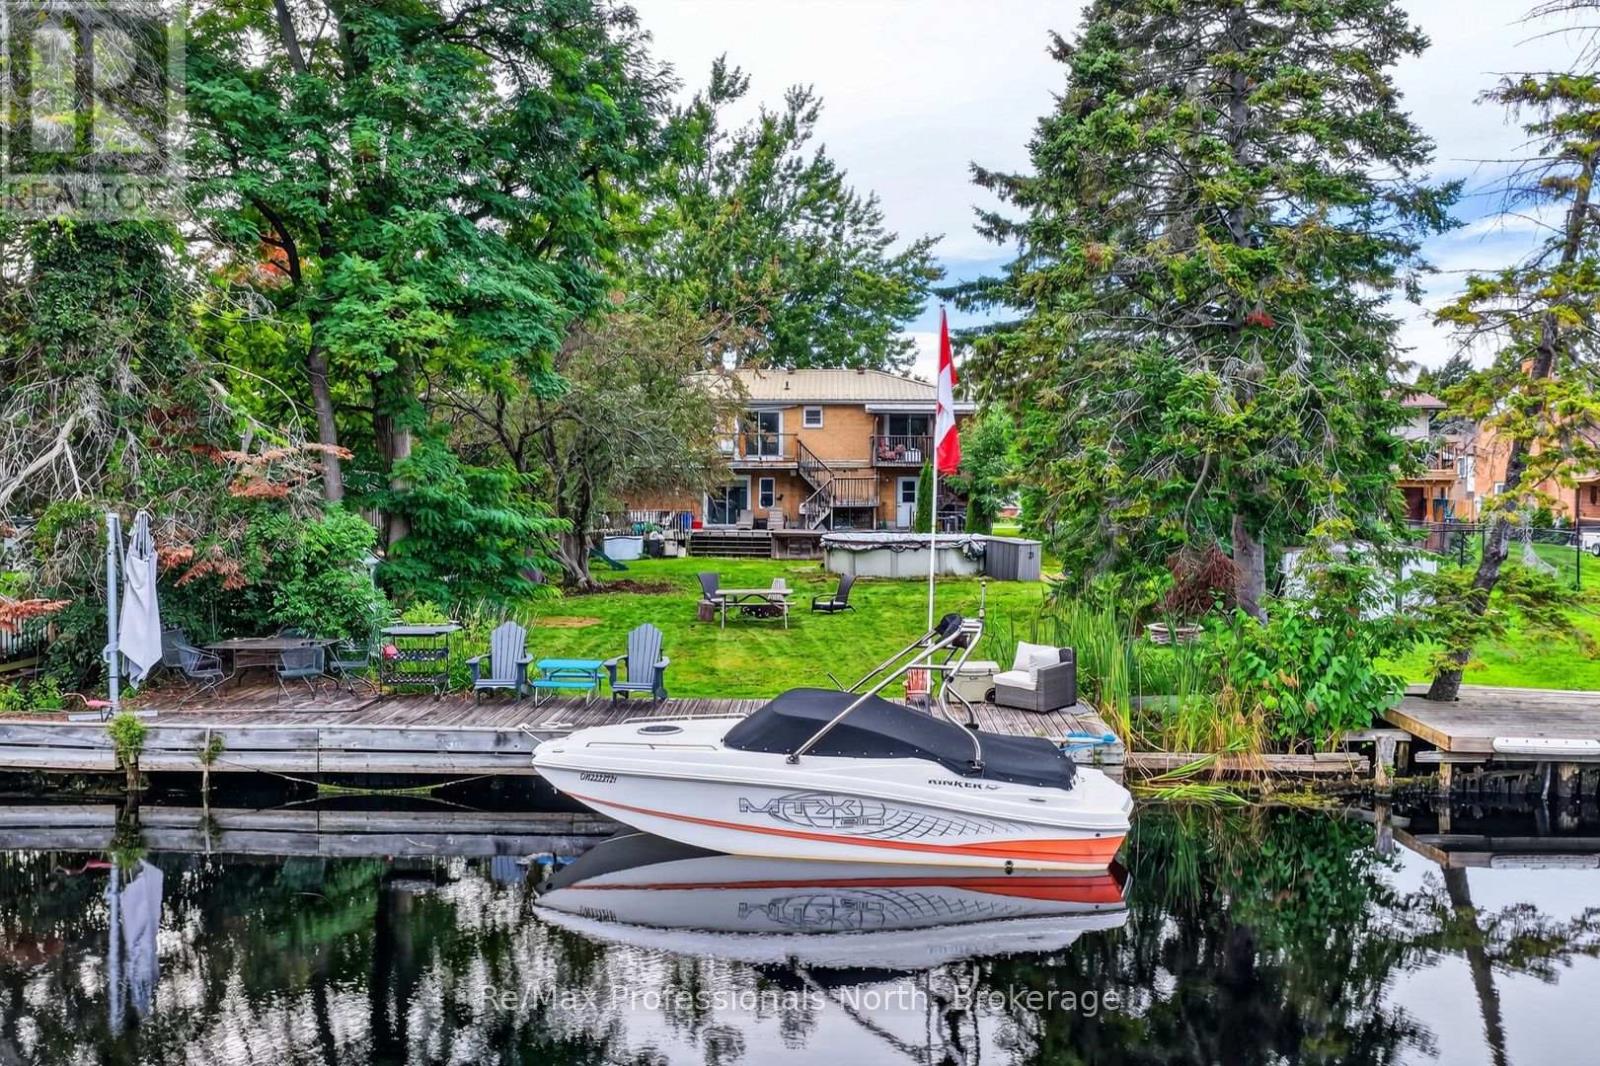
Here is an opportunity that is all about location, potential and a lifestyle that is difficult to duplicate. Situated on 60 feet of frontage on the Lankin Canal, this unique Orillia property offers direct boating access to Lake Simcoe right from your own backyard. Keep your boat at the private dock and head out onto the lake whenever the mood strikes, all while enjoying the convenience of an in-town location with Lankinwood Park directly across the street. The approximately 2,300 sq.ft. all-brick, two-storey home offers plenty of space and plenty of potential, along with a double car garage and a flexible layout that could be reimagined to suit the next owner's needs. The upper level is filled with natural light and features a kitchen, dining area, living room, 3 bedrooms and a 4-piece bath. The original primary bedroom and 3-piece ensuite have been separated from the main living space and are currently being used as a studio apartment with its own exterior entrance. Reconnecting this space would restore the upper level to a 4-bedroom layout including a primary bedroom with ensuite, while the existing configuration may offer other possibilities subject to the necessary approvals. The lower level provides additional in-law or extended family potential with a bedroom, 3-piece bath, kitchen and living area with brick fireplace and gas insert, but requires some finishing. There is work to be done here, including flooring, decks and general updating, but the fundamentals are difficult to duplicate: a substantial brick home, double garage, private dock and direct boat access to Lake Simcoe. An opportunity for the buyer who can see beyond what is here today and imagine what this canal-front property could become. (id:45725)
16 Grace Court
Bayham (Port Burwell), Ontario
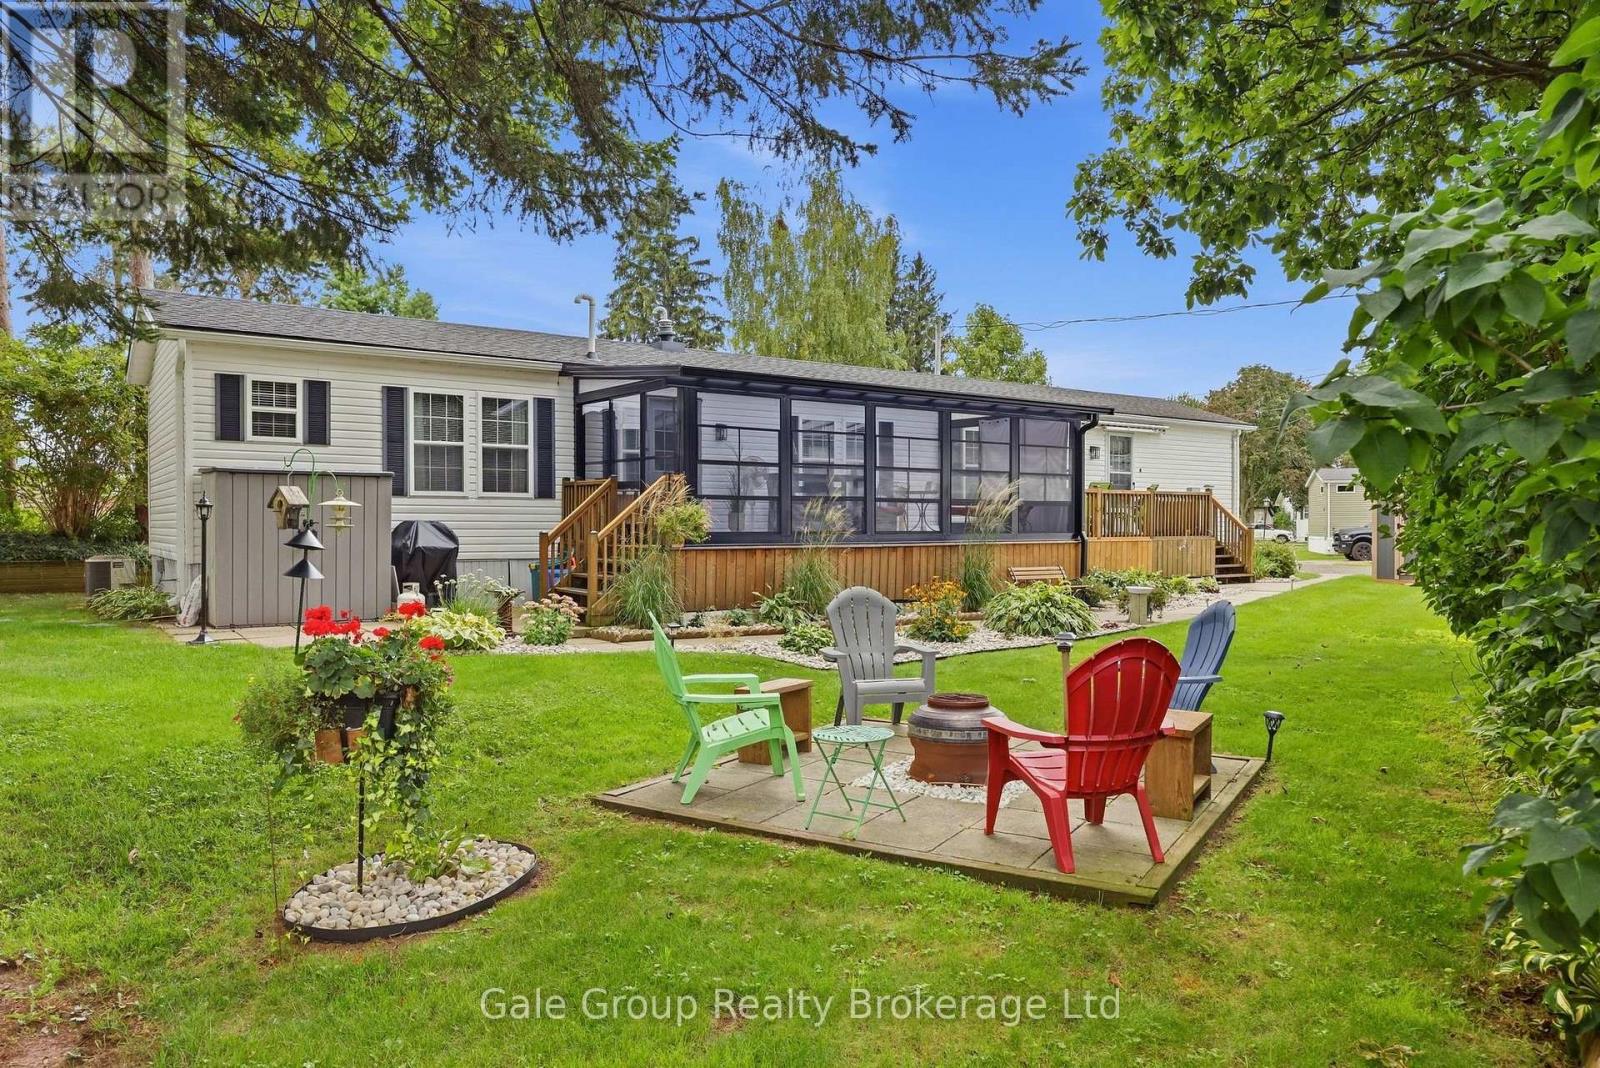
Welcome to your peaceful retreat at 16 Grace Court! This beautifully updated home offers year-round living in a quiet neighbourhood, conveniently located close to all amenities and just a short walk to Lake Erie. Featuring 2 bedrooms and 2 bathrooms, including an ensuite off the primary bedroom, this home boasts a bright, open concept kitchen and living area complete with a cozy gas fireplace. Additional highlights include a convenient mudroom/laundry room, ample yard space, and a private outdoor oasis with an expansive deck and screened/enclosed deck. Recent updates include the removal of popcorn ceilings & fresh paint throughout, some new light fixtures, updated kitchen cabinetry with new hardware, new refrigerator, stove & dishwasher, new shower & tub surround in the ensuite bathroom, removal of all Poly-B plumbing lines, luxury vinyl plank flooring in the living room, kitchen/dining area, laundry room & screened deck, two existing decks combined into one large deck & an addition of a 22' x10' WeatherWall screen room, extensive landscaping, new eavestroughs & gutter guards, new 8x12garden shed (bringing the total to two sheds) and widened driveway to allow for two parking spots (visitor parking across the street). All that's left to do is move in. Don't miss your opportunity to enjoy comfortable year-round living close to Lake Erie in your own private paradise! (id:45725)
303 - 360 Pearl Street
Burlington (Brant), Ontario
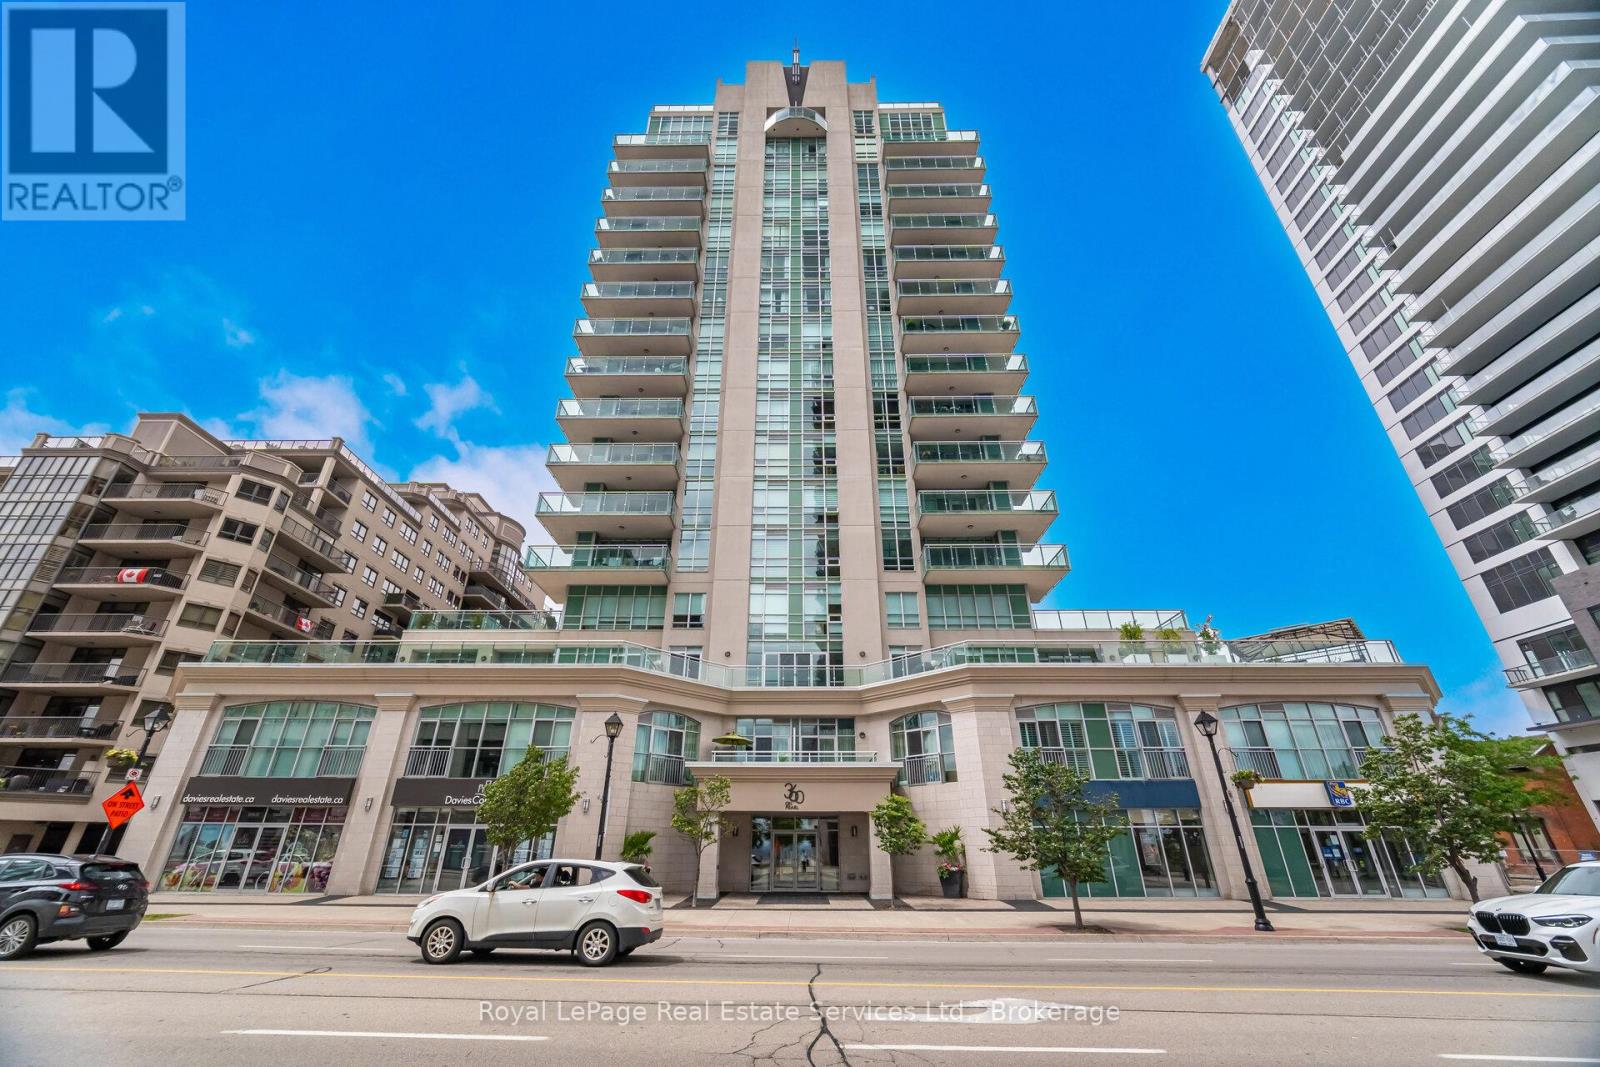
Experience the pinnacle of luxury lakeside living at 360 on Pearl, an exclusive condo residence nestled in the heart of downtown Burlington. This prestigious 2-bedroom, 2-bathroom suite offers approximately 1,156 sq. ft. of stylish, contemporary living space, accompanied by a rare, oversized south-facing terraceideal for outdoor entertaining, relaxation, & taking in panoramic views & breathtaking Lake Ontario sunsets. Enjoy the convenience of a storage locker & 2 underground parking spaces, though youll rarely need a car. Located just steps from Burlingtons vibrant waterfront, residents can enjoy trendy restaurants, boutique shopping, cultural attractions, waterfront parks, scenic trails, & essential services , & commuters will appreciate quick access to major highways & the Burlington GO Station. Inside, elevated features include soaring 10-foot ceilings, wide-plank engineered hardwood floors, pot lighting, & expansive windows with 3 walkouts creating a seamless indoor-outdoor connection. The open-concept living/dining area is ideal for sophisticated entertaining or cozy nights at home, complete with direct access to the lake-view balcony. Renovated, the chef-inspired kitchen, impresses with high-gloss cabinetry, under-cabinet lighting, quartz counters, island with a breakfast bar, & premium stainless steel appliances. The luxurious primary retreat features a walk-in closet, a walkout to the terrace, & a spa-like 4-piece en-suite with a soaker tub & separate shower. A generous second bedroom also with a walkout, & a luxurious 3-piece bathroom featuring an oversized shower complete this exceptional home. Residents of 360 on Pearl enjoy first-class amenities, including a state-of-the-art fitness centre, sauna, elegant party room, & an 18th-floor rooftop terrace with BBQ stations & sweeping lake views making this an ideal condo for those seeking upscale living in Burlingtons most desirable waterfront location. (id:45725)
4895 Crysler Avenue
Niagara Falls (Downtown), Ontario
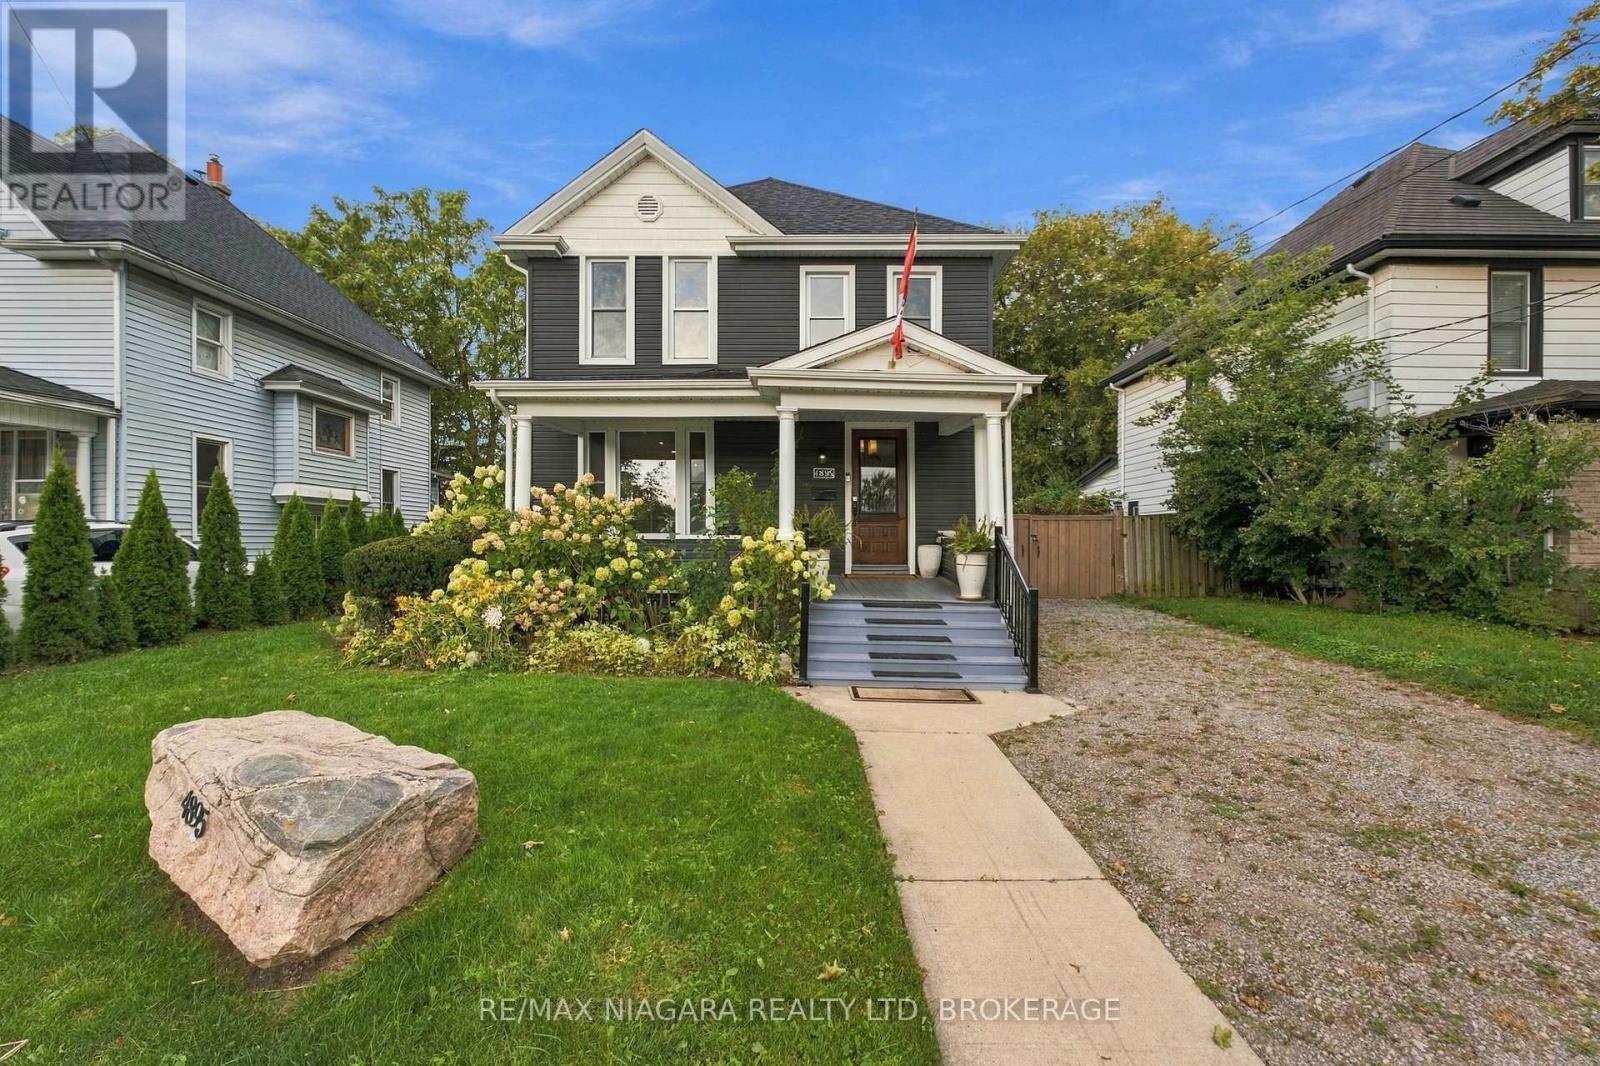
Exceptional character meets modern refinement in this updated two-storey, four-bedroom, two-bathroom detached home. Begin your mornings on the welcoming front porch overlooking the quiet park across the street. Inside, the main level showcases high ceilings, quality finishes, and an open-concept layout designed for functional living and entertaining. The centrepiece kitchen features an oversized island, premium appliances, and an adjacent dining area. Extended deck, gazebo, and dedicated outdoor eating area in the fully enclosed rear yard. Additional highlights include convenient main-floor laundry and parking for up to four vehicles. Located minutes from the falls, transit, schools, retail, and major thoroughfares. A versatile opportunity suited for an end-user, airbnb ready, or an investor seeking long-term, ,furnished, or corporate rental potential. (id:45725)

21 Plank Street
Ottawa, Ontario
An ENERGY STAR Qualified home, 3 bedroom, 3-bathroom end-unit townhome in Bradley Commons, ideally located between Kanata and Stittsville. This upgraded Ottawa townhome offers approximately 2134 sq.ft. of total finished living space, including a finished basement-delivering exceptional space, privacy, and comfort. Bright, open-concept layout with soaring ceilings, abundant natural light, and a gas fireplace. The kitchen features stainless steel appliances, quartz countertops, a large pantry, soft closing cabinets and drawers, spacious living and dining areas with direct access to a deep backyard-ideal for entertaining or relaxing. Upstairs includes a primary bedroom with elevated 10ft ceilings, oversized windows, walk-in closet, and a 4-piece ensuite. Two additional bedrooms, a full bathroom, second-floor laundry, and a computer nook provide functional space for families or working from home. The finished basement adds a generous family room and additional storage, expanding the home's usable living space. Set on a rare deep lot, significantly larger than typical Ottawa townhome lots, this property offers a backyard with added space and privacy-an uncommon feature in the area. Additional features include engineered hardwood flooring, lots of pot lights, CAT5e wiring, rough-in for central vacuum. , High-efficiency construction includes triple-pane windows, R-60 attic insulation, and a 96% AFUE furnace with HR. Conveniently located near the Trans Canada Trail, parks, schools, and minutes to Tanger Outlets Ottawa, Canadian Tire Centre, and Bell Sensplex, with easy access to shopping, dining, and transit. walking distance to future elementary school. (id:45725)
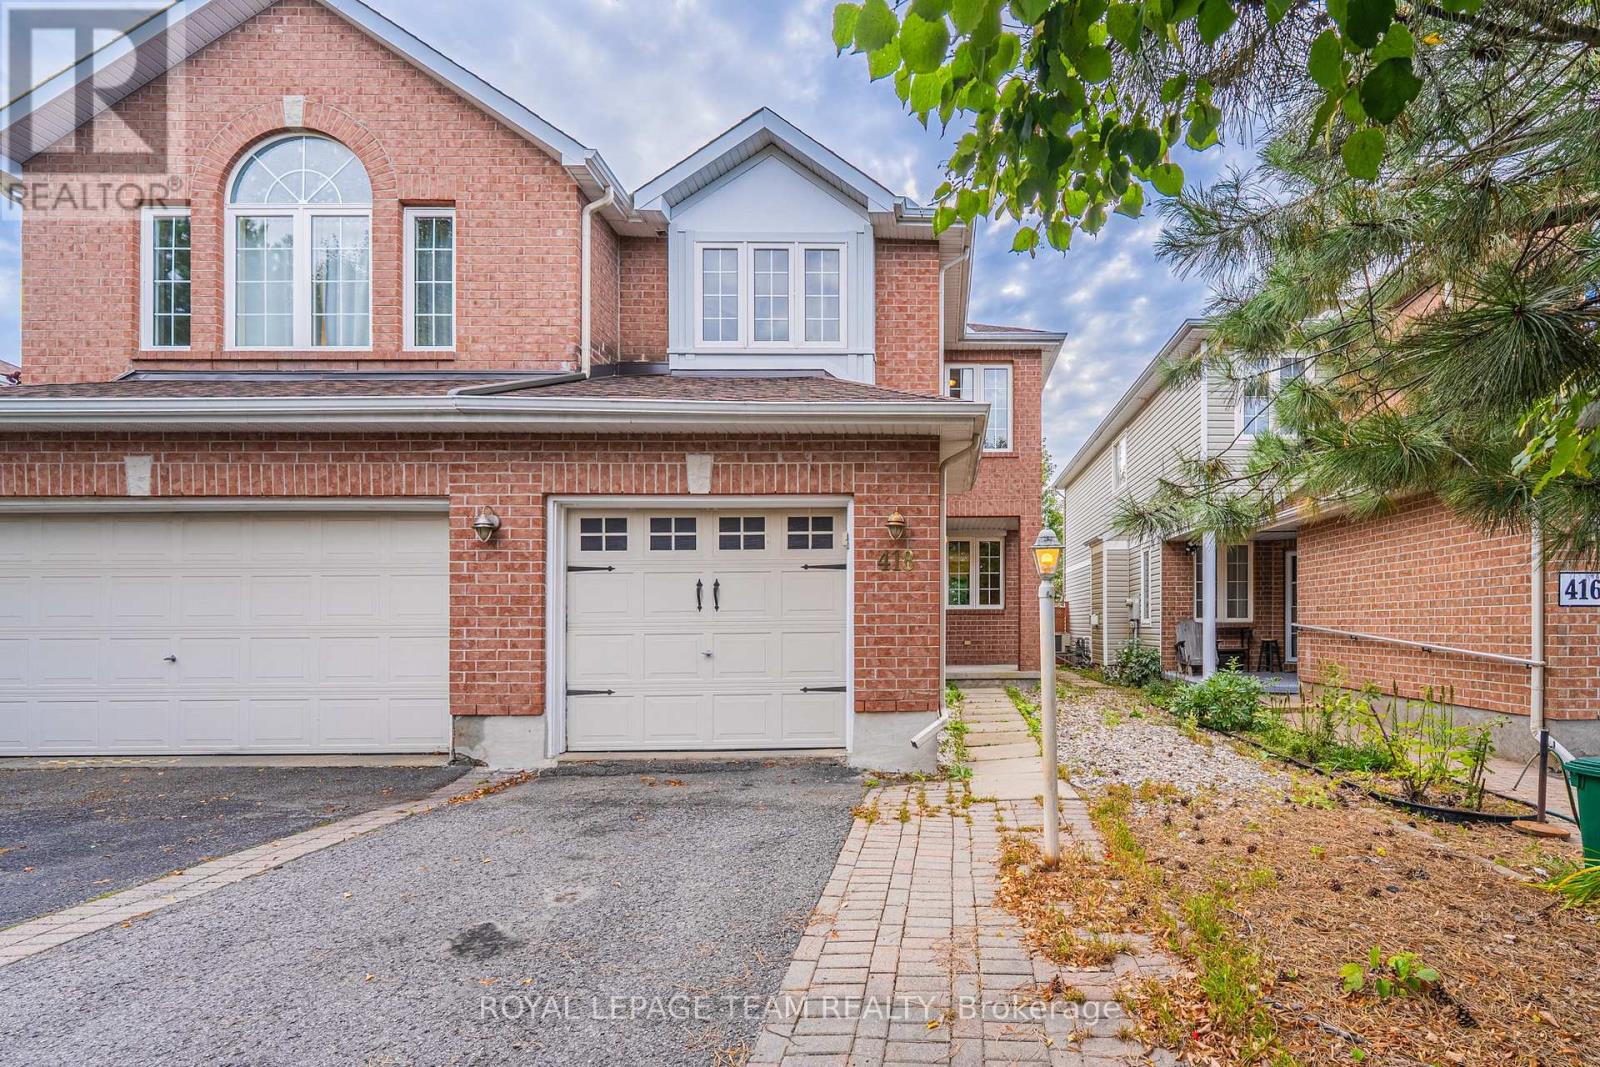
418 Beatrice Drive
Ottawa, Ontario
Welcome to this bright, freshly painted 3-bedroom, 3-bathroom semi-detached home in the sought-after Longfields community of Barrhaven, offering a smart layout, a finished basement, an attached garage and a fully fenced backyard-an ideal combination for comfortable family living. Step inside through the ceramic-tiled foyer to a warm and inviting main level finished with hardwood flooring through the principal rooms. The spacious living room is anchored by a cozy gas fireplace, creating an easy place to unwind, while the separate dining room provides a defined setting for everyday meals and entertaining. At the rear, the kitchen features classic oak cabinetry, generous workspace and a sunny eating area overlooking the backyard, with a convenient powder room completing the main floor. Upstairs, the oversized primary bedroom offers excellent closet space and a private 4-piece ensuite. Two additional bedrooms provide comfortable space for children, guests or a home office, and are served by a second full bathroom. The finished lower level adds valuable flexibility with a large family room plus a separate den that can easily function as a work-from-home space, playroom, fitness area or guest retreat, along with laundry and useful storage. Outside, enjoy a private, fully fenced yard with room to relax, play or entertain, while the attached garage and driveway provide practical everyday parking. Central air conditioning and natural-gas forced-air heating add year-round comfort. Fresh neutral finishes and abundant natural light make the home easy to settle into from day one. The location is a standout: parks and trails are just steps away, several neighbourhood schools are within easy walking distance, and public transit is close at hand, with shopping, restaurants, recreation and Fallowfield Station all nearby. A well-rounded, move-in-ready rental opportunity in one of Barrhaven's most established and convenient neighbourhoods. (id:45725)
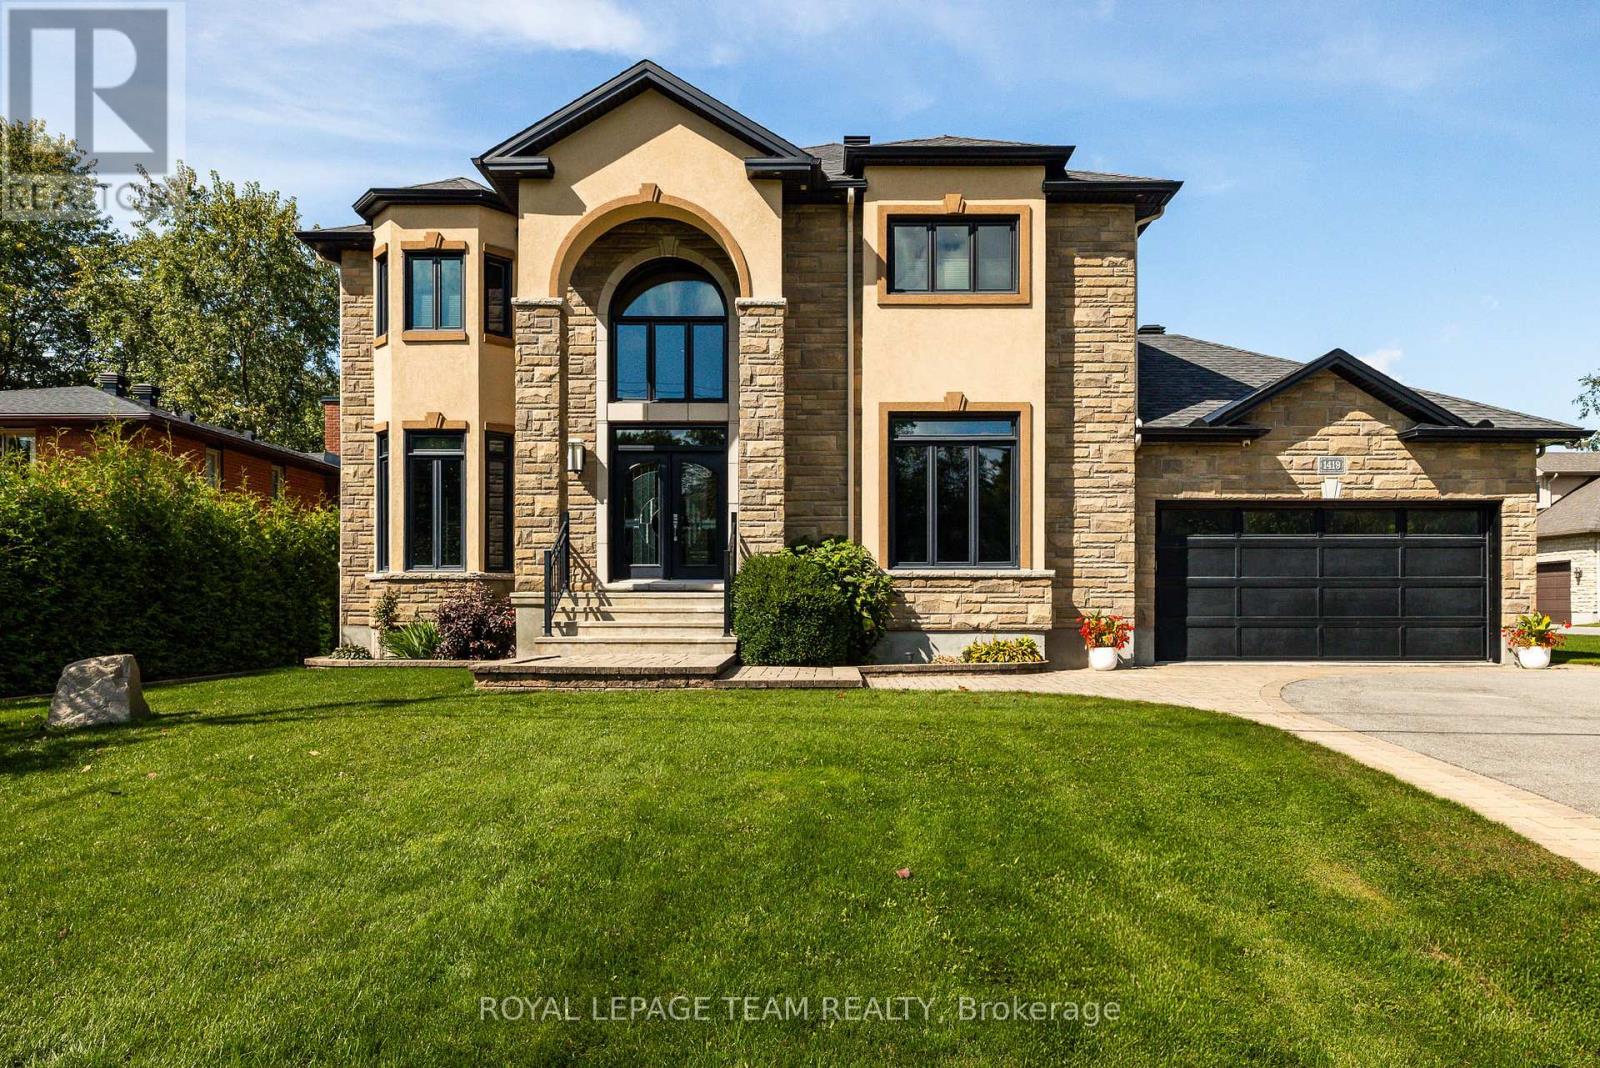
1419 Balmoral Drive
Ottawa, Ontario
A rare sense of privacy and grandeur awaits on this extraordinary 319-ft-deep lot, where mature trees frame the property, no rear neighbours interrupt the view, and protected NCC land stretches across the street. Custom built and impeccably maintained, this exceptional estate offers 3,702 sq. ft. of beautifully appointed above-grade living space with 3 bedrooms, 3 bathrooms, and a seamless connection between refined interiors and resort-inspired outdoor living. Oversized triple-pane windows fill the home with natural light, while the sophisticated open-concept main level features 9-ft ceilings, elegant crown moulding, and thoughtfully designed spaces for everyday living and entertaining. The chef-inspired kitchen showcases extensive custom cabinetry, granite countertops, a generous centre island, gas cooktop, walk-in pantry, and separate butler's pantry with sink. The kitchen flows into a dramatic family room with a striking stone feature wall and gas fireplace. A versatile main-floor room with double-sided fireplace offers flexibility as a living room, office, or 4th bedroom. Upstairs, the expansive primary suite is a true retreat, featuring a private balcony overlooking the backyard, third fireplace, separate closets, and spa-inspired ensuite with deep soaker tub and glass-enclosed shower. Two additional bedrooms share a spacious 5-piece bathroom, complemented by second-floor laundry and dedicated linen storage. The partially finished lower level has bathroom rough-in and abundant storage, with excellent potential to be easily completed and customized to suit the new owners' vision and lifestyle. Outdoors, the fully fenced backyard creates a secluded private resort with a heated saltwater pool, fire pit, gazebo, and multiple gathering spaces. An insulated 3-car garage, irrigation system, and 2023 22 kW generac complete this exceptional offering, combining elevated comfort, impressive amenities, and rare privacy in an enviable Ottawa setting. (id:45725)
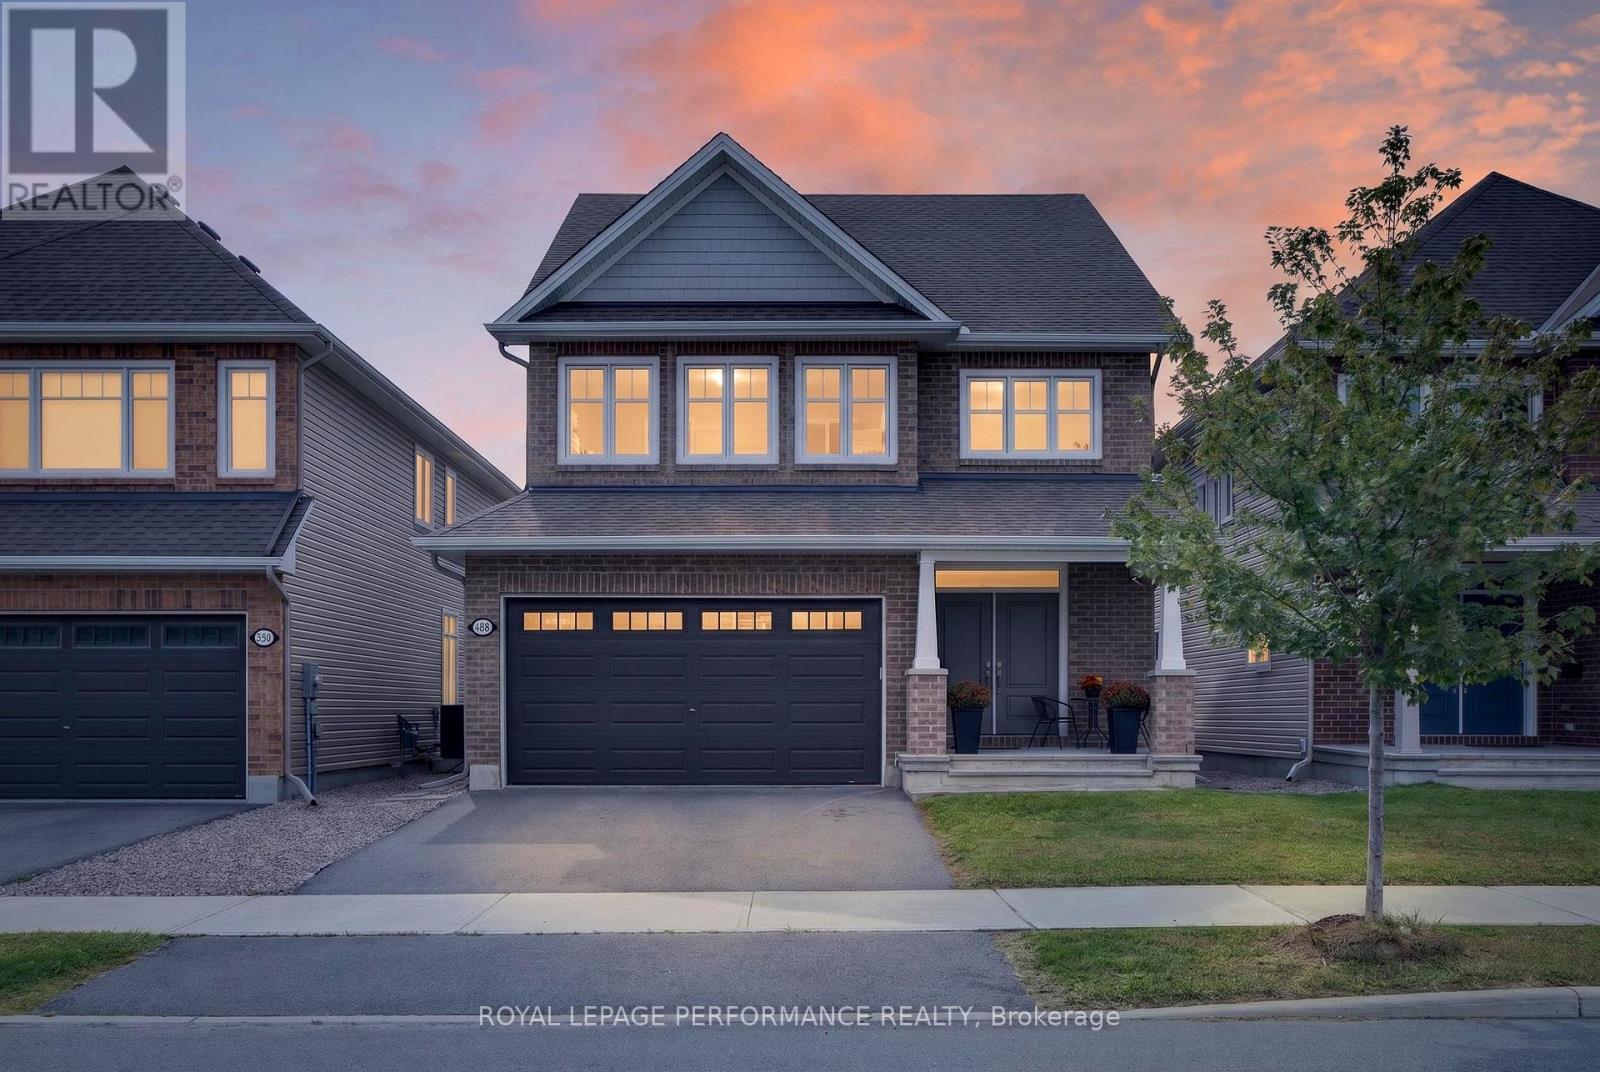
488 Famille Laporte Avenue
Ottawa, Ontario
Welcome to this pristine 4-bedroom Sable model in the sought-after Cardinal Creek community. From the moment you step inside, it is clear this home has been meticulously cared for-so clean and beautifully maintained, it feels brand new! The sun-filled, open-concept main floor offers a seamless flow between the living room, dining area and stunning upgraded kitchen. The custom kitchen features quartz countertops, a large centre island, stainless steel appliances and plenty of cabinetry, making it the perfect space for both everyday living and entertaining. The living room is enhanced by an upgraded fireplace and elegant mantel, creating a warm and inviting atmosphere.A main-floor den provides the ideal space for a home office, while a convenient powder room completes the level. Beautiful hardwood flooring extends throughout the main and upper floors.Upstairs, you'll find four generously sized bedrooms, a 4-piece family bathroom and the convenience of an upper-level laundry room. The spacious primary retreat features a walk-in closet and a luxurious 5-piece ensuite with a separate shower and relaxing soaker tub.The finished lower level adds even more living space with a large versatile room ideal for a family room, playroom or recreation area, plus a dedicated gym and full bathroom.Step outside to your own private, fully fenced backyard, a peaceful place to unwind beneath the gazebo after a long day.The location is fantastic, with tennis courts at Mantha Park right across the street, golf and shopping nearby, and just a 5-minute drive to the future Trim LRT station.This is truly a realtor's dream-an exceptionally clean, meticulously maintained home that shows pride of ownership at every turn. Simply unpack and enjoy! 24 hour irrevocable on all offers but the sellers have the right to review. 24-hour irrevocable on all offers... Seller reserves the right to review and accept an offer prior to the expiry of the 24-hour irrevocable period. (id:45725)
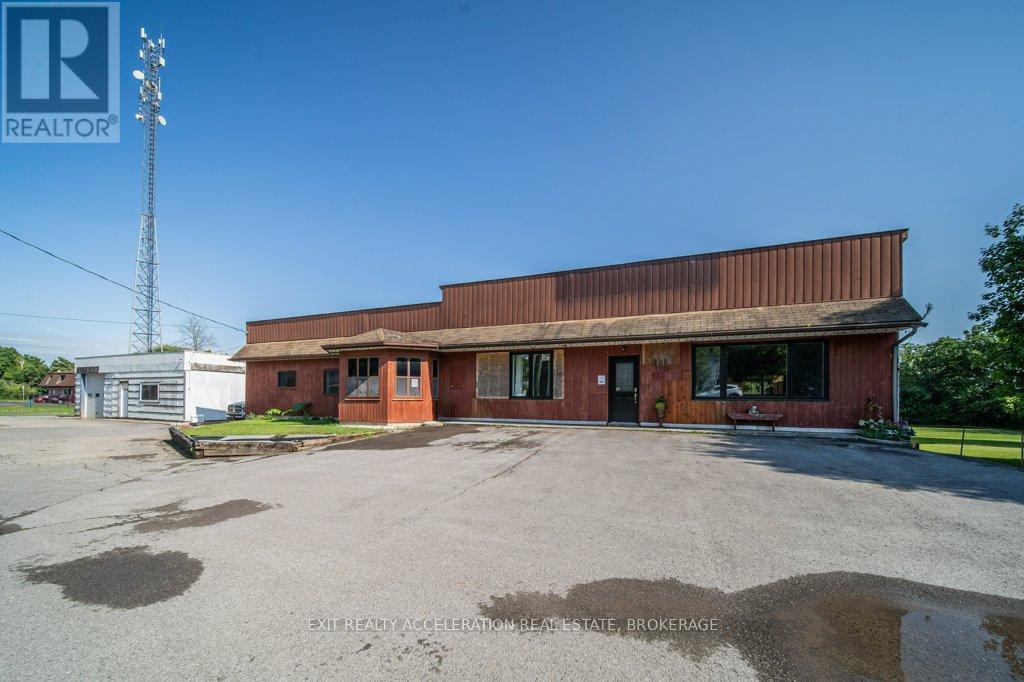
108 Dundas Street
Deseronto (Deseronto (Town)), Ontario
Set on a spacious 1.62-acre lot on the edge of town, This commercial property offers the opportunity for a storefront business or a separate business in the shop, with the potential for a residential dwelling. A new roof installed in 2025 adds peace of mind, while outside, you'll find a detached garage that was previously used as a repair shop. Adding even more value, the property includes a long-term agreement with Xplornet for the use of a portion of the land for their tower, currently generating approximately $825 per month in income. This is a wonderful opportunity to enjoy being part of a small town community with the added benefits of space and versatility. PLEASE NOTE that a Phase 2 Environmental Study will need to be completed to purchase this property. (id:45725)
17 Manvers Station Road
Kawartha Lakes (Manvers), Ontario
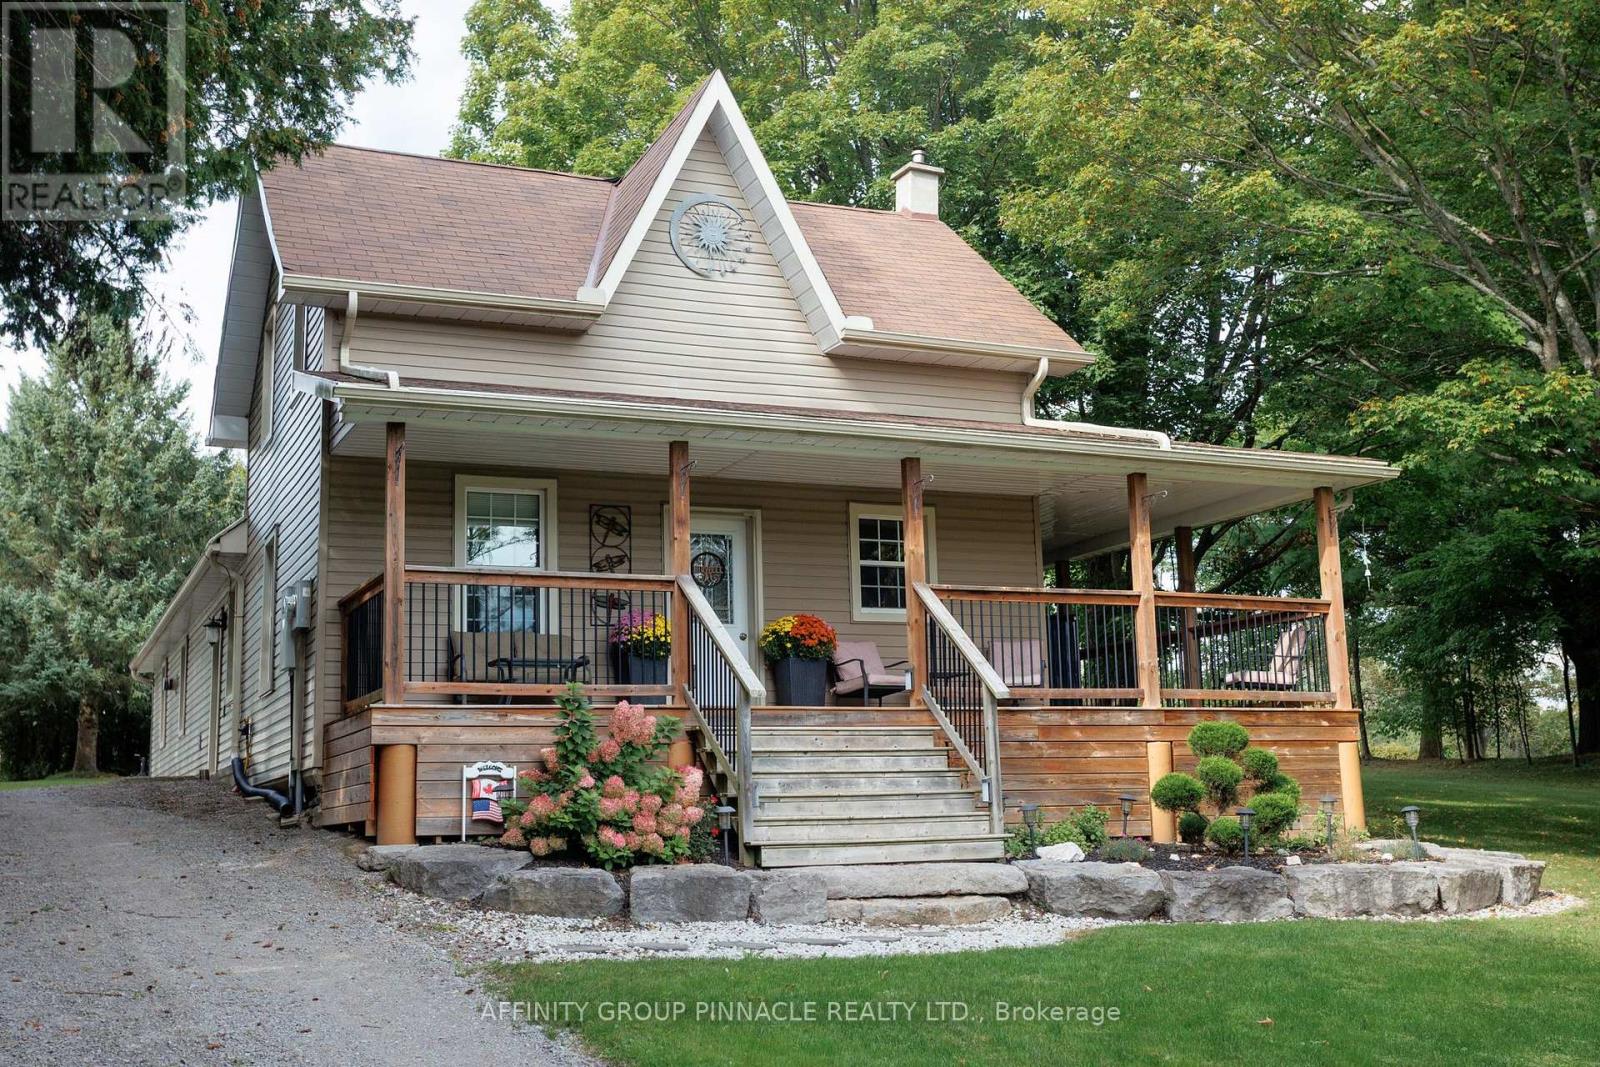
Country living, modern updates and an incredible setup for work and play! This beautifully updated 3-bedroom farmhouse sits on almost 5 acres near Pontypool in the Kawartha Lakes, offering plenty of space, privacy, comfort and flexibility while providing quick and convenient access to Highway 115 and highway 407. This property is ideal for those looking for space, privacy, and a spot to store all the toys. A standout feature is the impressive 40' X 40" insulated and heated shop, complete with a 10,000 lb hoist and separate 200 amp service, providing an exceptional setup for hobbyists, mechanics, trades people or anyone needing substantial workshop space. There's even more room for vehicles, equipment, and toys with the 26' X 30' detached heated and insulated garage. The updated farmhouse offers comfortable country living with forced-air propane heating and central air. Beautiful kitchen finished with granite countertops, newer cabinetry, under mount lighting and tile flooring. Dining room walks out to a large wrap around deck overlooking treelined yard offering privacy and a great place to entertain or simply somewhere to kick back. You will also find a spacious living room with propane fireplace creating a warm and inviting space, and a gorgeous 5-piece bathroom that features heated flooring for an added touch of comfort. Three good sized bedrooms, main floor laundry and more storage space downstairs. for added peace of mind, the home is equipped with a full-size Generac generator capable of powering the entire house when needed. Whether you are looking for a peaceful country home, a property with serious workshop potential, or simply a place where there's room for all your toys, this property delivers. (id:45725)
273 Avondale Road
Belleville (Belleville Ward), Ontario
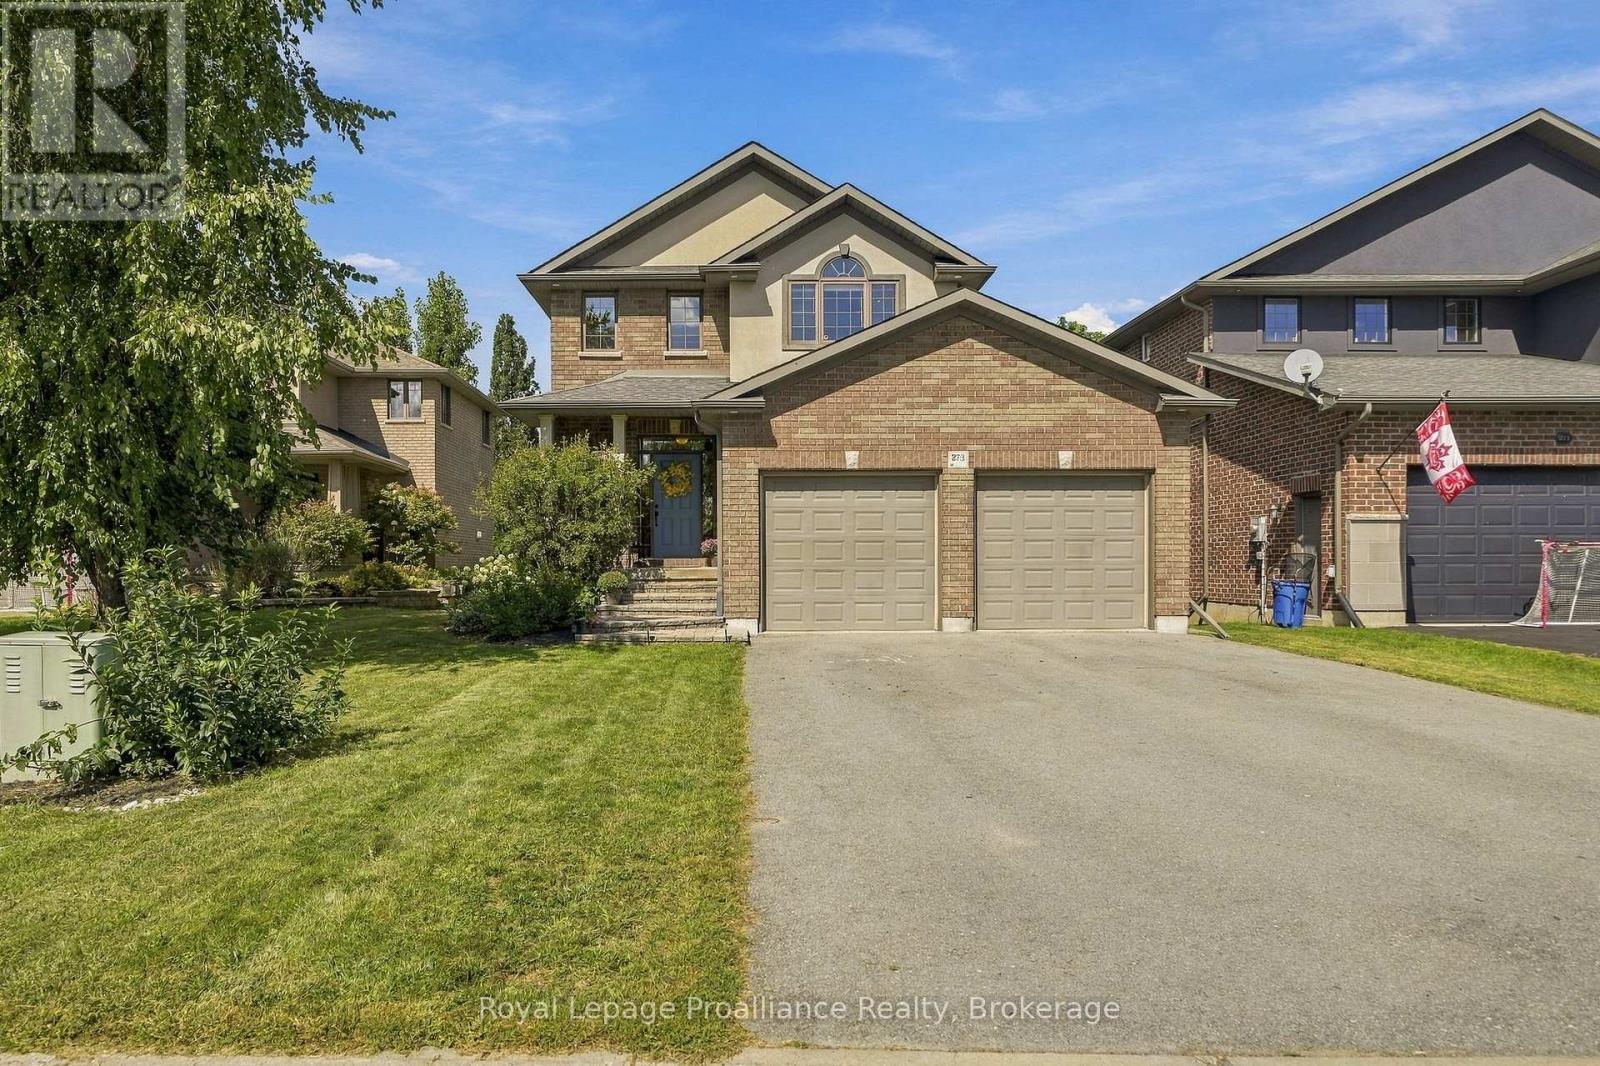
Welcome to one of the most sought after addresses in Belleville's West end. This timeless two storey sits on a quiet, mature cul-de-sac, where pride of ownership shows on every corner. Nearly 2,500 sq ft of finished living space in this 4 bedroom, 4 bathroom family home, thoughtfully designed to accommodate the rhythm of modern life. Generously sized foyer with transom & sidelight window or enter from the 446 sq ft attached garage offering fabulous storage. The continuous tiled flooring invites you to bright eat in kitchen where rich cabinetry with pantry shelving & complimenting tiled backsplash + quartz countertops overlooks the massive family room. Pot lighting throughout this open space with stylish wainscotting feature & elegant gas fireplace. Currently enjoyed as a combined living & formal dining area, also offers many use options including an office nook, play room or convert into one large living room where the whole family gathers. The upper level is home to 3 large bedrooms, 2 baths & practical second floor laundry. The grand primary is sure to impress with its vaunted ceiling, large walk-in closet & spa like ensuite with corner glass & tiled shower + deep soaking tub. The family function continues to the finished basement providing fourth bedroom, full bath & above grade recreation room, allowing sliding door walkout to the secluded rear yard. Welcome to your private retreat. Lounge in the shade under the pergola on the elevated deck or soak in the sun on the lower level. Unwind in the covered hot tub with privacy screens or enjoy an evening fire in the large fully fenced yard with mature nature views beyond. The appeal extends beyond the property itself with a location that brings safety, community & convenience. Situated at the end of Avondale with a dedicated biking lane & quick access to paved walking trails, this is a setting designed for enjoying everyday life & a rare sense of space, comfort and distinction, all at one exceptional address. (id:45725)
89 Elkington Crescent
Whitby, Ontario
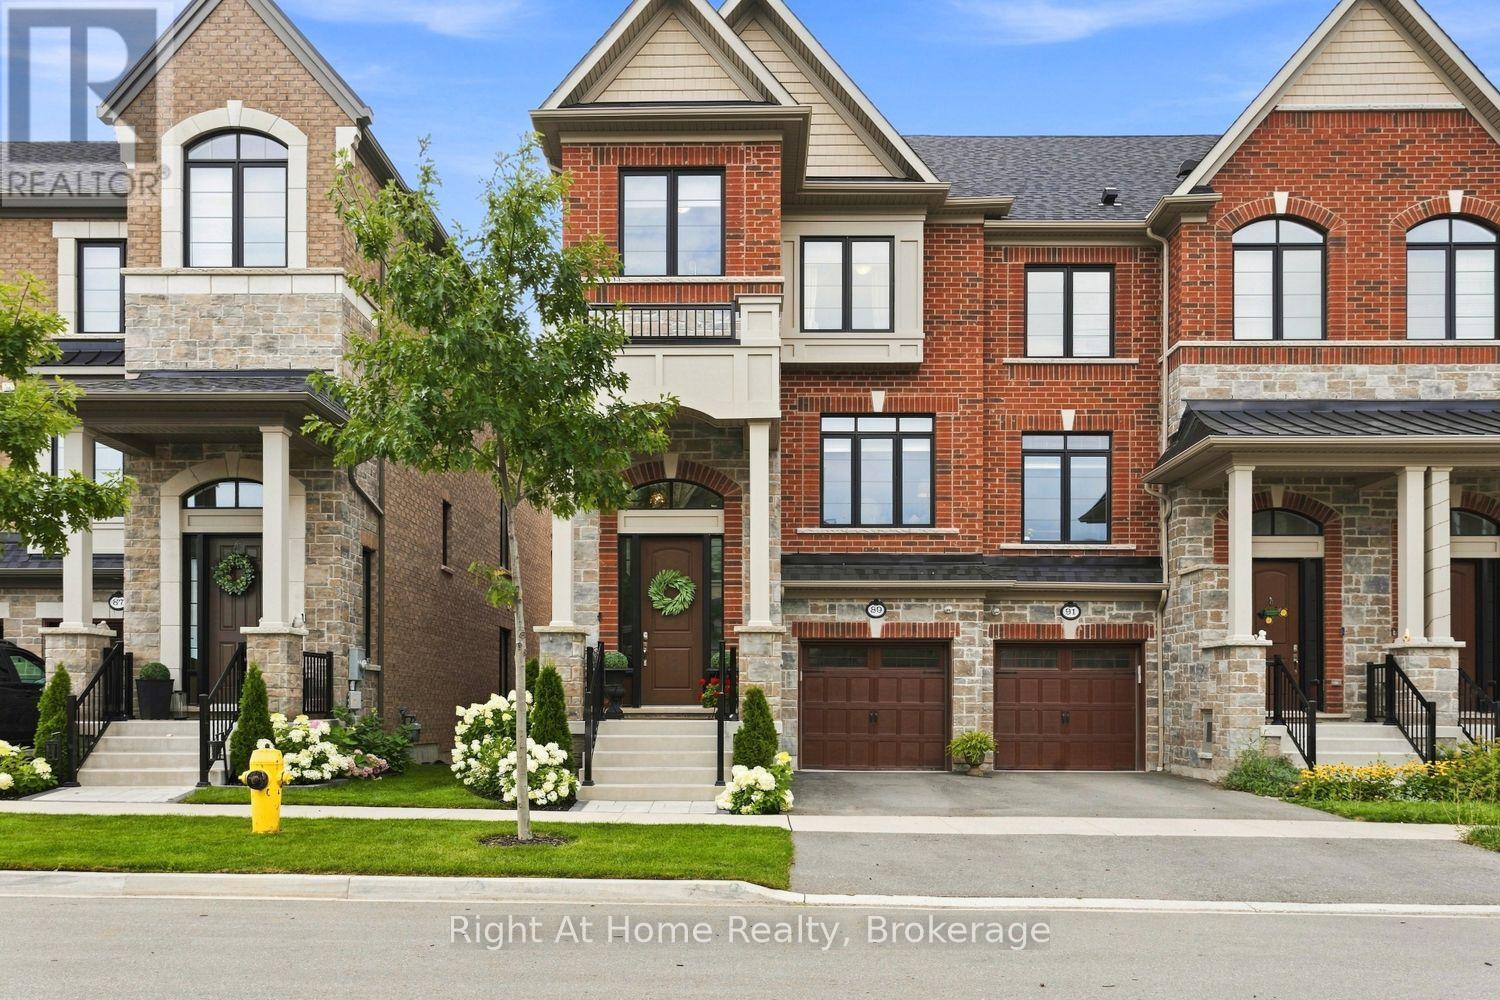
THIS IS THE ONE YOU'VE BEEN WAITING FOR! Impeccably finished and beautifully maintained, this stunning all-brick, 4-bedroom end-unit freehold townhouse shows like a model home! Stylish finishes, thoughtful design and exceptional attention to detail are evident throughout. The sun-filled living room features rich hardwood floors, custom wainscoting and 9-foot ceilings. The gourmet kitchen offers quartz counters, centre island and quality cabinetry, overlooking the dining area and inviting family room with coffered ceiling, pot lights, fireplace and walkout to a private balcony. Upstairs, the spacious primary retreat features a balcony walkout, walk-in closet and luxurious ensuite with stand-alone soaker tub and separate glass shower. Two additional bedrooms and a 4-piece bath complete the upper level. The lower level offers a versatile fourth bedroom with walk-in closet, private 4-piece ensuite and walkout to the beautifully landscaped backyard-perfect for guests or extended family. Convenient laundry and direct garage access complete this level. The fully fenced backyard is beautifully landscaped with stone walkways and multiple seating areas, creating a wonderful space for relaxing and entertaining. Ideally located minutes from Thermea Spa, shopping, restaurants, parks and excellent schools, with easy access to Hwy 412 connecting to the 401 and 407. A truly exceptional home offering style, space and convenience. Move in and enjoy! (id:45725)