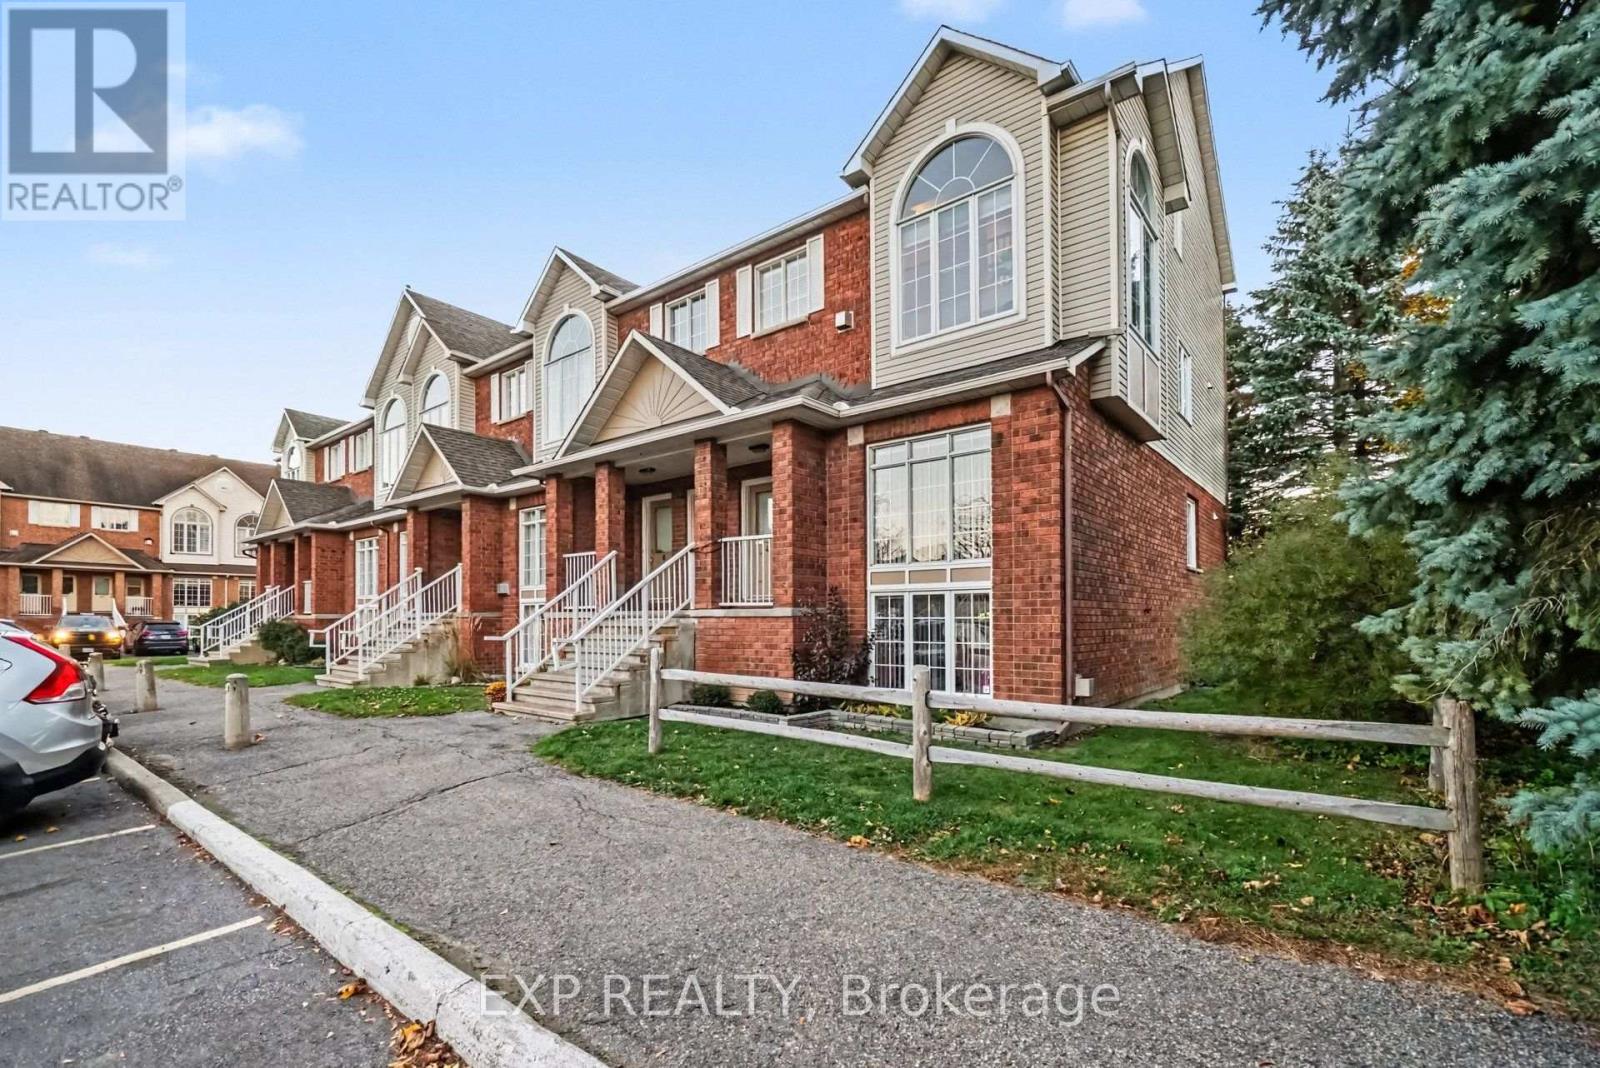
1 - 4 Briston Private
Ottawa, Ontario
Welcome to 4 Briston Private, a rare end- upper unit offering exceptional privacy, natural light and a setting that feels tucked away among the trees. With no side or rear neighbours and windows on three sides, the home is bright throughout and has a unique luxury feel that is hard to miss.The main level features high end laminte flooring, soaring ceilings, oversized cathedral windows and a gas fireplace, creating an open and airy living space. The updated kitchen includes quartz countertops, refinished cabinetry, new hardware and backsplash completed in (2023), along with stainless steel appliances including new fridge (2025, an island, eat-in area with access to the balcony. .The spacious primary bedroom offers a walk-in closet, private balcony and renovated ensuite. A well-sized second bedroom and versatile loft provide excellent flexibility for a home office, reading area, gym or additional lounge space.Additional highlights include natural gas heating, main-floor laundry with a new washer in (2023), a powder room, generous storage and fresh paint throughout from (2024-2026).Located in a quiet, mature neighbourhood, the home is just minutes to secluded trails, parks, elementary school, Blossom Montessori School, and public transit, with local restaurants and shops only a walk away. Plentiful guest parking is available, and one parking space is included with no additional fee, with the option to join a waitlist for a second space. Set in a well-managed condominium community, this move-in-ready home offers an impressive combination of luxury, privacy, convenience and low-maintenance living. The soaring ceilings and incredible natural light this is a home that feels far larger and more luxurious than expected. Don't miss out book your viewing today. (id:45725)
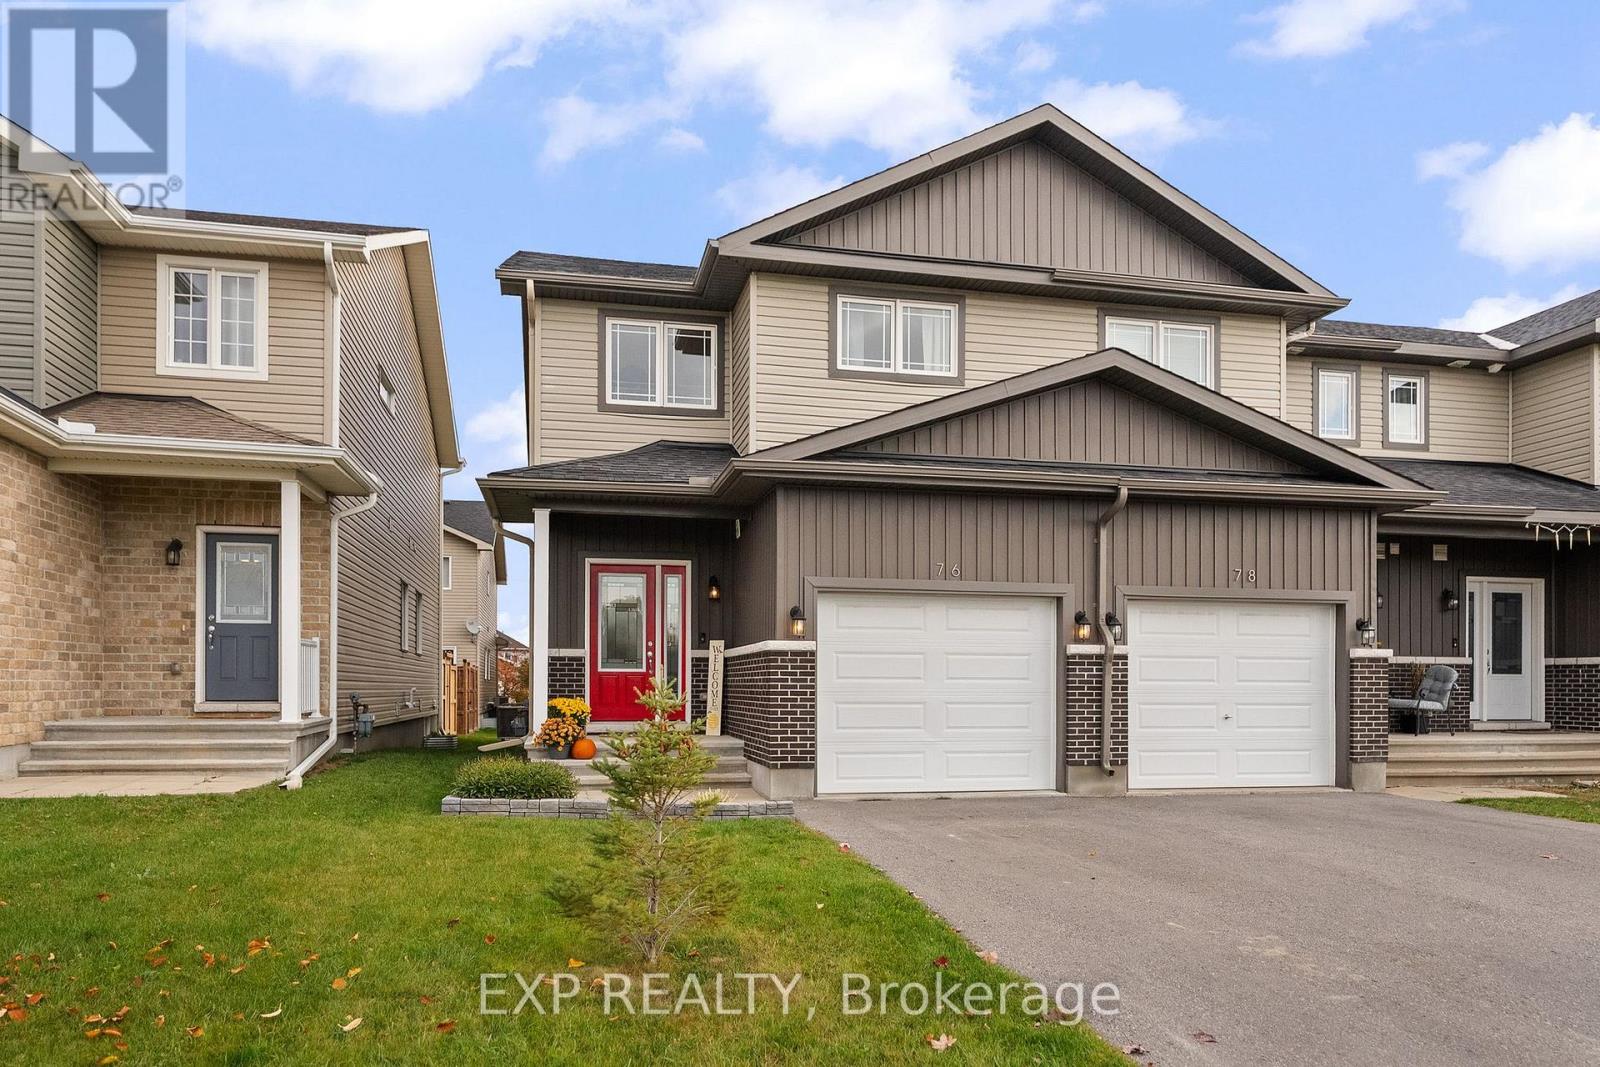
76 Vimy Ridge Crescent
Arnprior, Ontario
Welcome to this spacious, thoughtfully designed end-unit townhome offering over 1,500 sq. ft. of living space, 3 bedrooms, and 4 bathrooms in a desirable neighbourhood! Built in 2021, this home boasts a generous footprint and a functional layout designed for comfortable everyday living. The open-concept main floor is ideal for everyday living and entertaining, featuring a kitchen with ample counter space and a walk-in pantry. A main-floor powder room adds convenience for guests. The upper level features three generously sized bedrooms, including a spacious primary retreat complete with a large walk-in closet and private 3-piece ensuite. A dedicated second-floor laundry room and additional 4-piece bathroom add everyday convenience. The largely finished lower level provides valuable additional living space, perfect for a family rec room, home theatre, playroom, or entertaining, complete with an additional 2-piece bathroom. With only ceiling drywall and stair finishing remaining, this versatile space offers an excellent opportunity to add your personal touches. Currently the only end unit for sale on the street, and the only unit for sale with this level of basement finishing, this townhome offers a standout combination of space, functionality, and flexibility. A fantastic opportunity to enjoy modern living in a well-established neighbourhood! (id:45725)
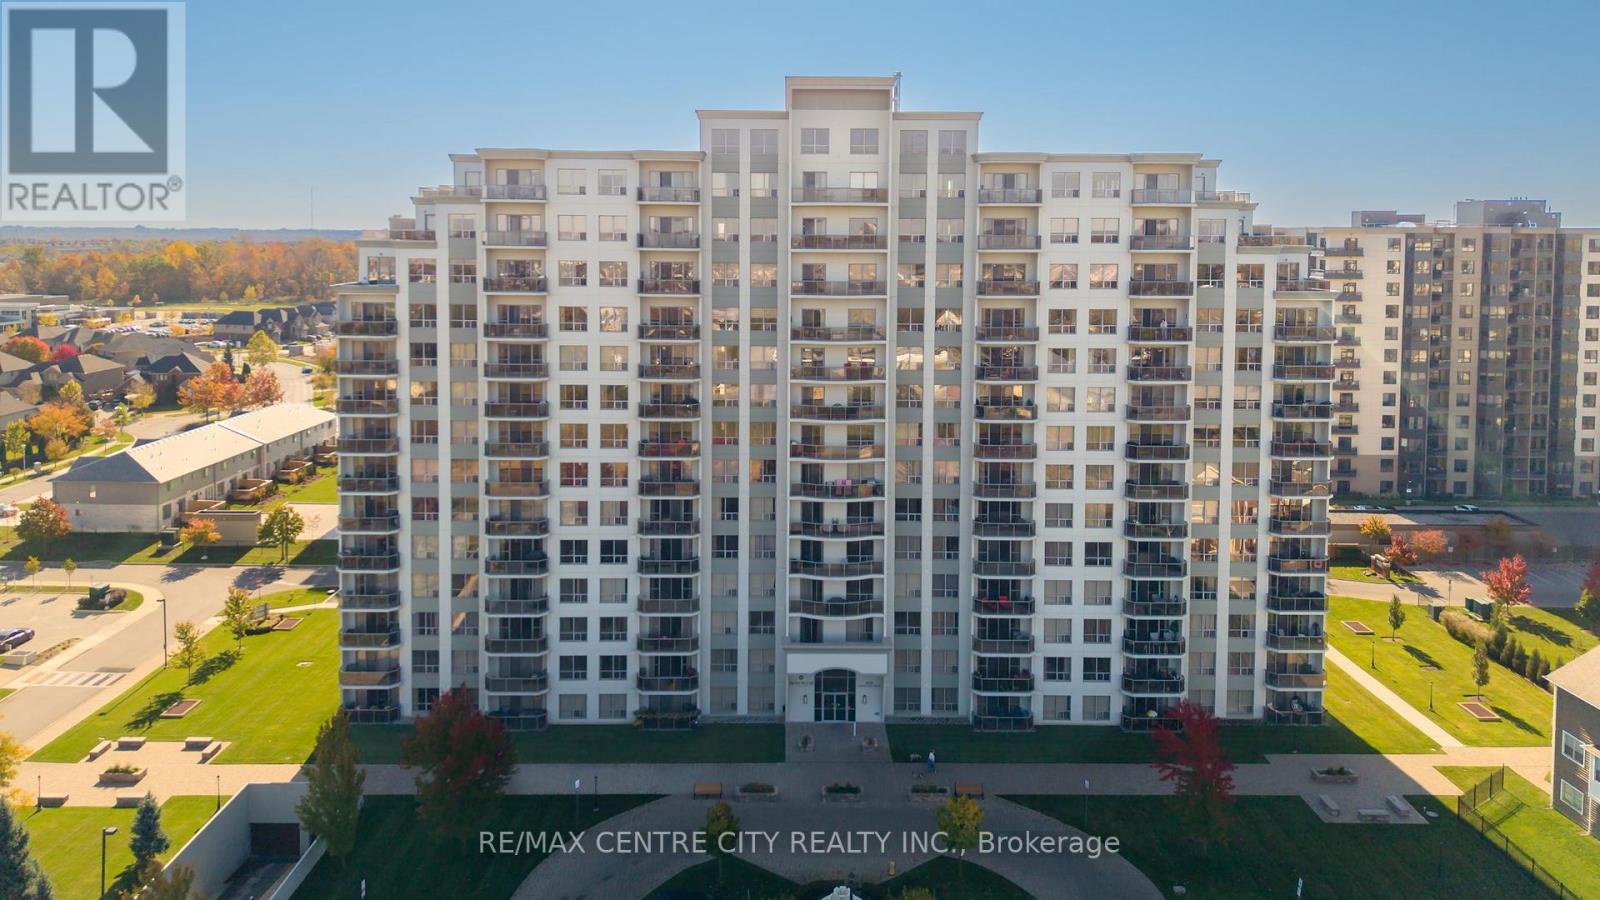
413 - 1030 Coronation Drive
London North (North I), Ontario
Bright, beautiful, move-in ready 2 bed/2 bath condo unit with high end finishes, neutral decor and secure underground parking. This luxury home features spacious principal rooms, tray ceilings, crown molding and open concept design. King-size Primary suite has walk-in closet and three piece bath with large linen cupboard and large walk-in shower. Comfy second bedroom or handy home office with generous closet space, and a four piece main bath for your guests. Sunny south-facing oversize terrace balcony and in suite laundry/storage room complete this 10++ package. Kitchen features espresso cabinets, granite countertops, undermount sink, breakfast bar, 4 stainless steel appliances. Bathrooms both feature granite vanities, easy care ceramic tile floors, and safety bars. Northcliff is a premium Tricar property in the rapidly growing Hyde Park neighborhood, with shopping, services, restaurants and public transit nearby. This well maintained building offers a large guest suite with kitchenette and seating area, exercise facilities, media room, games room, library, outdoor patio and visitor parking. Condo fees include on-site management, building insurance, water, heat and air conditioning. (id:45725)
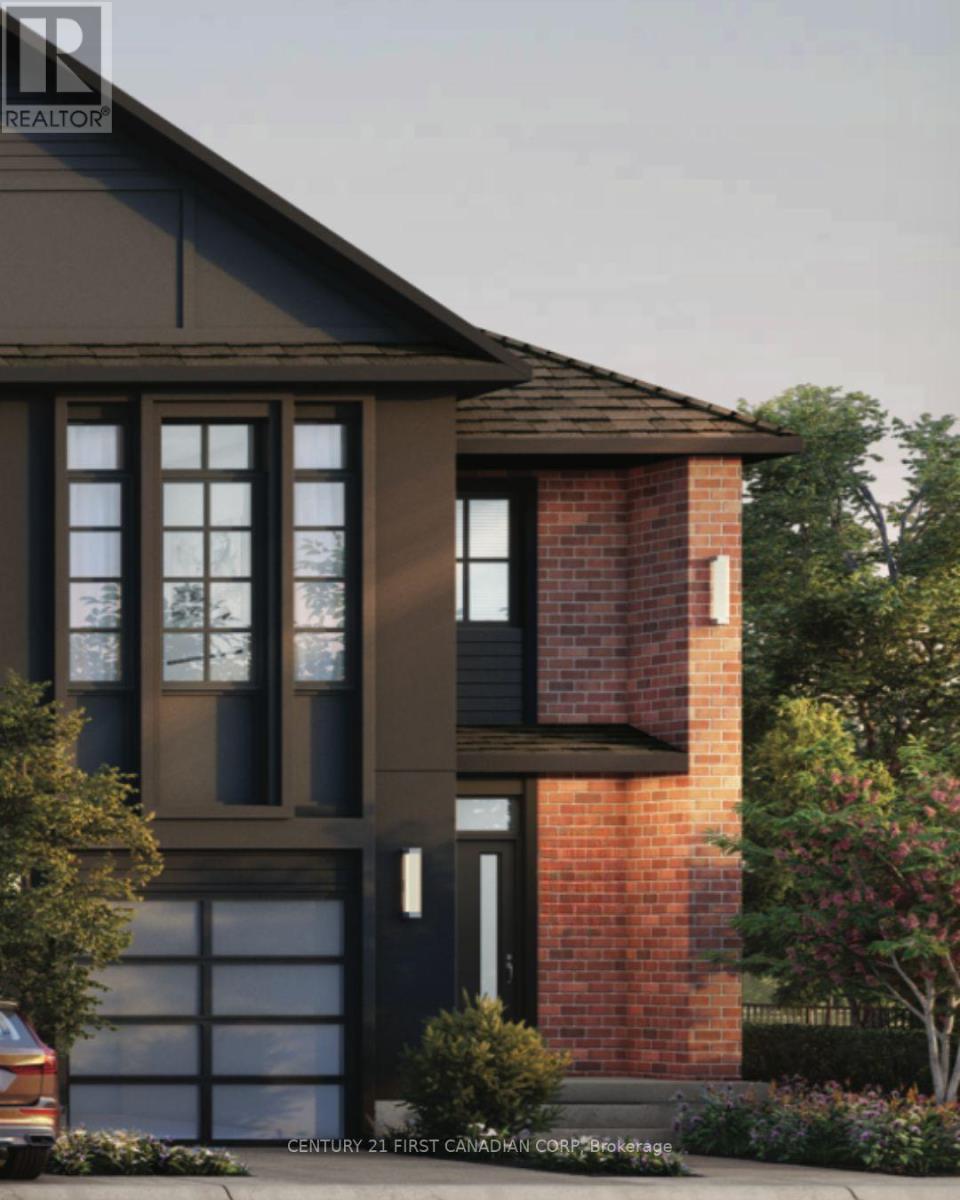
6878 Heathwoods Avenue
London South (South V), Ontario
OPEN HOUSE EVERY SATURDAY AND SUNDAY 1-4pm AT OUR MODEL HOME LOCATED AT 6905 HEATHWOODS AVE. Price reflects the full HST rebate. Purchasers must qualify and agree to assign the rebate back to the builder. * INTERIOR UNIT WALK-OUT LOT! * To-be-built. 4-bedroom floor plans and pricing also available. LIMITED-TIME PROMOTIONS: Five (5) builder's standard appliances included, PLUS $5,000 in Design Dollars, PLUS only a 5% deposit, PLUS walk-out lots at no additional charge. All prices, promotions, and incentives are subject to change without notice. Experience the freedom of owning a luxury freehold townhome with ZERO CONDO FEES, offering the perfect blend of modern elegance, convenience, and affordability. Built by renowned Ridgeview Homes, this 3-bedroom, 2.5-bathroom townhome offers 1,525 sq. ft. of thoughtfully designed living space, with CUSTOMIZABLE FINISHES available to suit your style. Step inside to an open-concept layout featuring a spacious kitchen and a bright, inviting living area that flows seamlessly to your private outdoor space - ideal for relaxing or entertaining. Located in the sought-after Lambeth neighbourhood, you're just minutes from the 401, with easy access to shopping, dining, schools, and recreational amenities. * (id:45725)
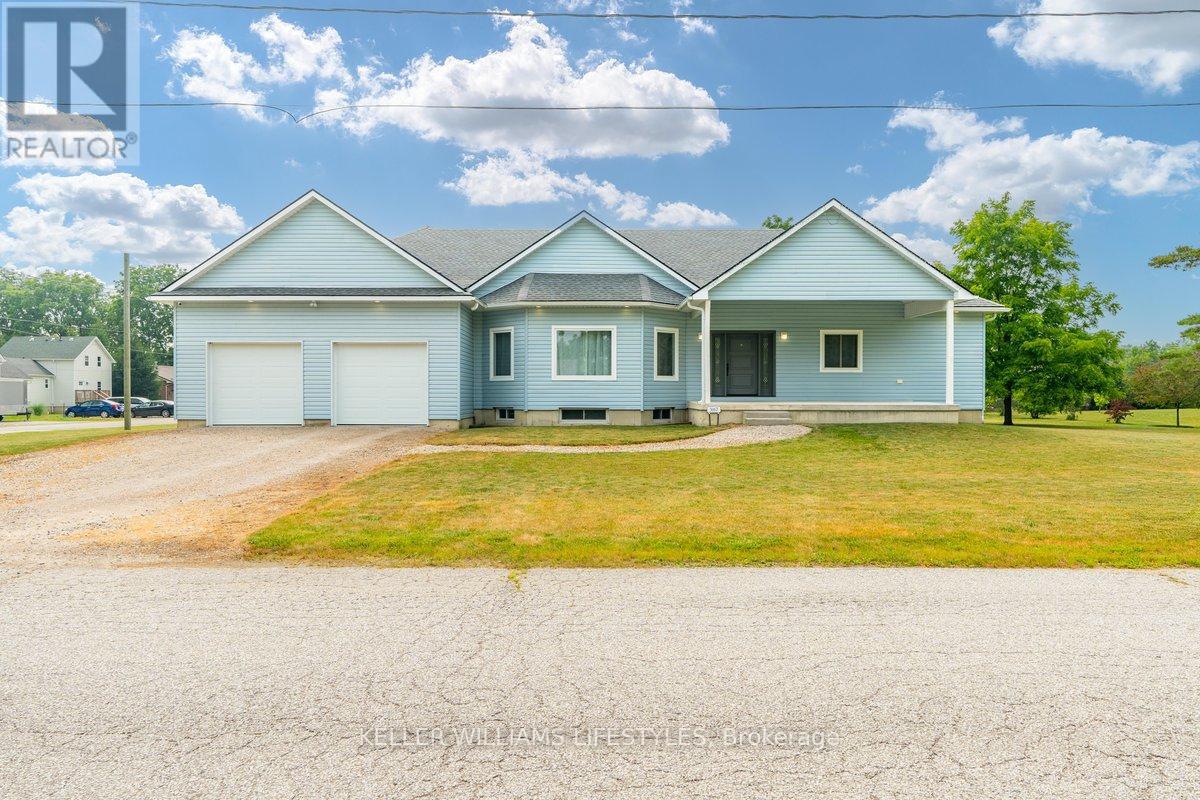
3167 Broadway Street
Brooke-Alvinston (Brooke Alvinston), Ontario
Built with family living in mind, this exceptional bungalow offers approximately 3,000 sq. ft. of finished living space on the main floor alone, with an untouched lower level ready for your future vision. Situated on over half an acre, this property provides outstanding value, plenty of outdoor space, and room to grow in one of the area's most welcoming communities. The heart of the home is its bright, open-concept layout where the kitchen, living room, and dining area flow seamlessly together, creating the perfect space for everyday living and entertaining. The stunning kitchen is beautifully finished with quartz countertops, dual wall ovens, a built-in cooktop with pot filler, and a premium dual fridge/freezer combination. The spacious primary suite offers a private retreat complete with two walk-in closets and an ensuite. Step outside to the massive covered rear porch overlooking the expansive backyard-ideal for relaxing, hosting family gatherings, or simply enjoying the peaceful surroundings. This is a rare opportunity to own a quality-built home that combines space, style, and exceptional value. (id:45725)
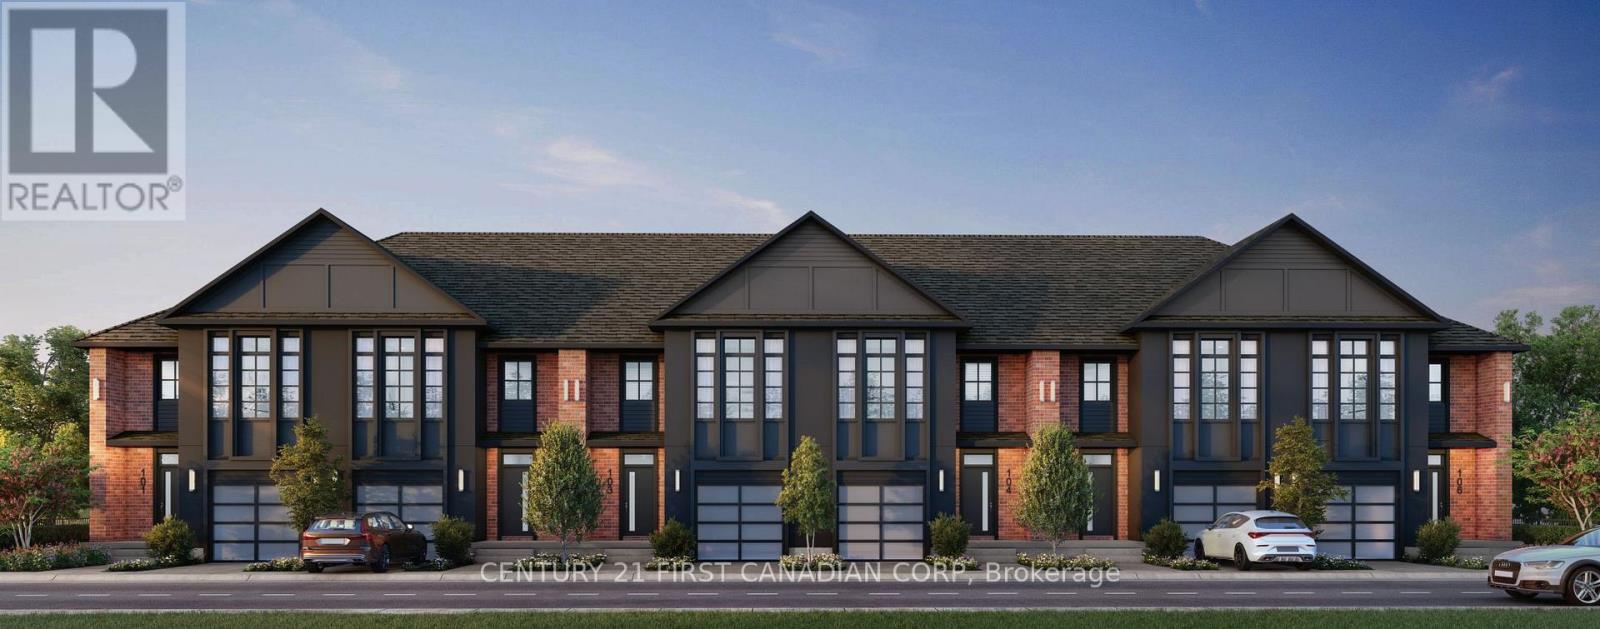
6890 Heathwoods Avenue
London South (South V), Ontario
OPEN HOUSE EVERY SATURDAY AND SUNDAY 1-4pm AT OUR MODEL HOME LOCATED AT 6905 HEATHWOODS AVE. Price reflects the full HST rebate. Purchasers must qualify and agree to assign the rebate back to the builder. * INTERIOR UNIT WALK-OUT LOT! * To-be-built. 4-bedroom floor plans and pricing also available. LIMITED-TIME PROMOTIONS: Five (5) builder's standard appliances included, PLUS $5,000 in Design Dollars, PLUS only a 5% deposit, PLUS walk-out lots at no additional charge. All prices, promotions, and incentives are subject to change without notice. Experience the freedom of owning a luxury freehold townhome with ZERO CONDO FEES, offering the perfect blend of modern elegance, convenience, and affordability. Built by renowned Ridgeview Homes, this 3-bedroom, 2.5-bathroom townhome offers 1,525 sq. ft. of thoughtfully designed living space, with CUSTOMIZABLE FINISHES available to suit your style. Step inside to an open-concept layout featuring a spacious kitchen and a bright, inviting living area that flows seamlessly to your private outdoor space - ideal for relaxing or entertaining. Located in the sought-after Lambeth neighbourhood, you're just minutes from the 401, with easy access to shopping, dining, schools, and recreational amenities. * (id:45725)
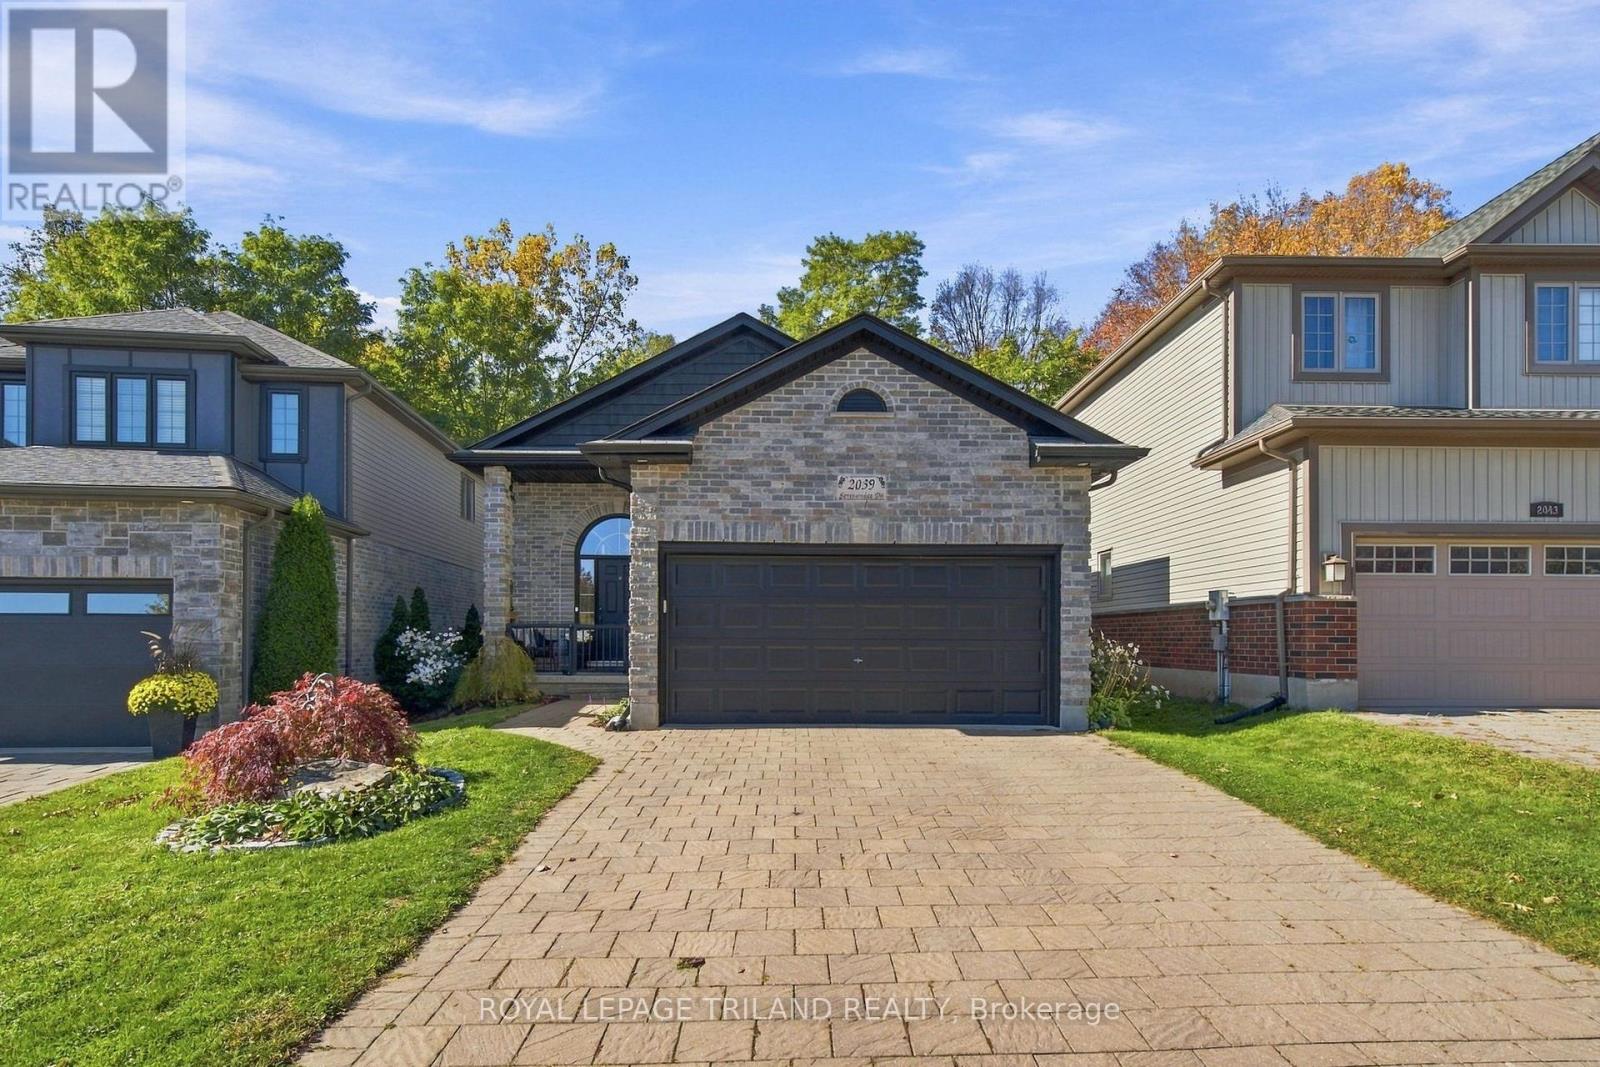
2039 Springridge Drive
London North (North C), Ontario
Welcome to this beautifully finished backsplit situated in a highly desirable Northwest London neighborhood, backing onto peaceful green space with abundant natural light throughout. Featuring 3+1 bedroom plus a flexible lower-level den that could easily be converted into a 5th bedroom and 2+1 bathrooms, this move-in-ready home has been freshly painted and tastefully updated top to bottom, highlighted by two cozy gas fireplaces and modernized mechanical systems for complete peace of mind. The lower level offers a convenient walkout to a private backyard equipped with a brand-new deck and shed, as well as a separate entrance leading to a newly built (2025) second kitchen creating the ideal setup for an in-law suite, multi-generational living, or potential rental income. Located just moments from top-rated amenities, schools, shopping, and parks, this versatile home offers the perfect blend of modern comfort, outdoor enjoyment, and serene nature views. (id:45725)
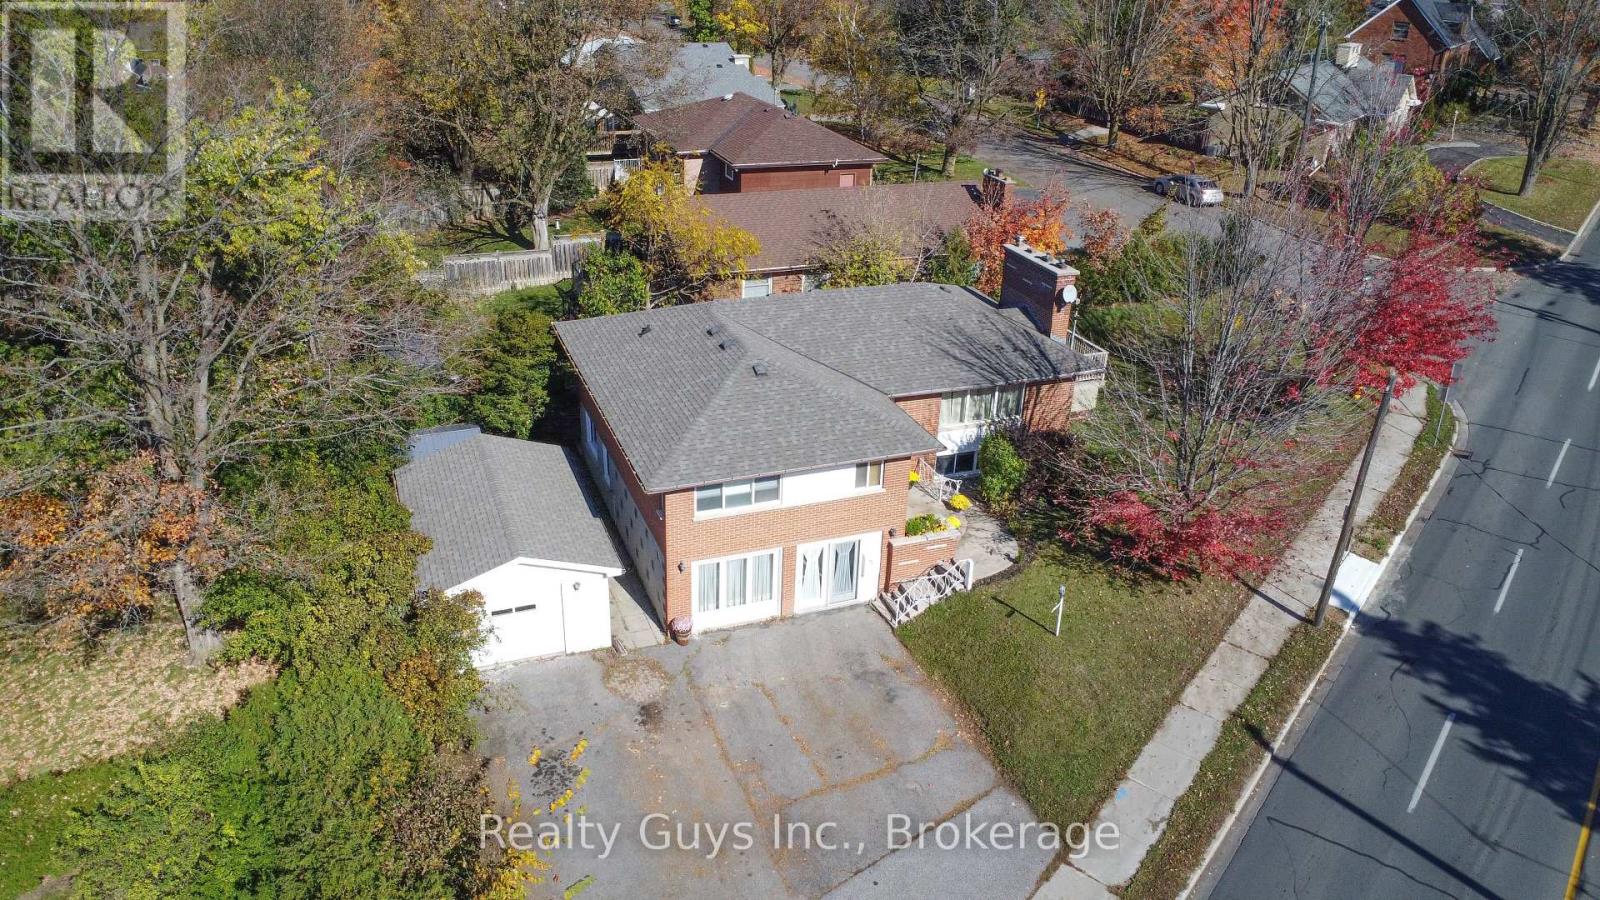
734 Sherbrooke Street
Peterborough (Town Ward 3), Ontario
WHAT A SETUP! THIS ONE IS A MUST-SEE! Beautifully finished from top to bottom, this home offers an exceptional blend of style, comfort, entertaining space and income potential. The bright main floor features large windows that flood the home with natural light, an open-concept living room with a decorative fireplace, and a separate dining room with a walkout to a lovely deck. The kitchen is thoughtfully designed with hidden laundry closet and charming breakfast nook. The spacious primary bedroom boasts his-and-hers closets and a private 3-piece ensuite, complemented by two additional bedrooms and a 4-piece main bath. The lower level is an entertainer's dream, featuring a cozy family room with a decorative fireplace, a dedicated wet bar and prep area ready for hosting family and friends, a 4-piece bath, and a laundry and utility room. NOW FOR THE BONUS! Help offset your mortgage with the income from the bright ground floor one-bedroom in-law suite, complete with its own separate front entrance, kitchen, living room, bedroom and 3-piece bath. Currently rented to an excellent long-term tenant, who would love to stay, offering an appealing opportunity for continued rental income. Whether you're looking for a beautifully appointed home with room for the whole family or an opportunity to supplement your income, this property delivers outstanding value and versatility. EXCELLENT VALUE HERE-DON'T MISS OUT! (id:45725)
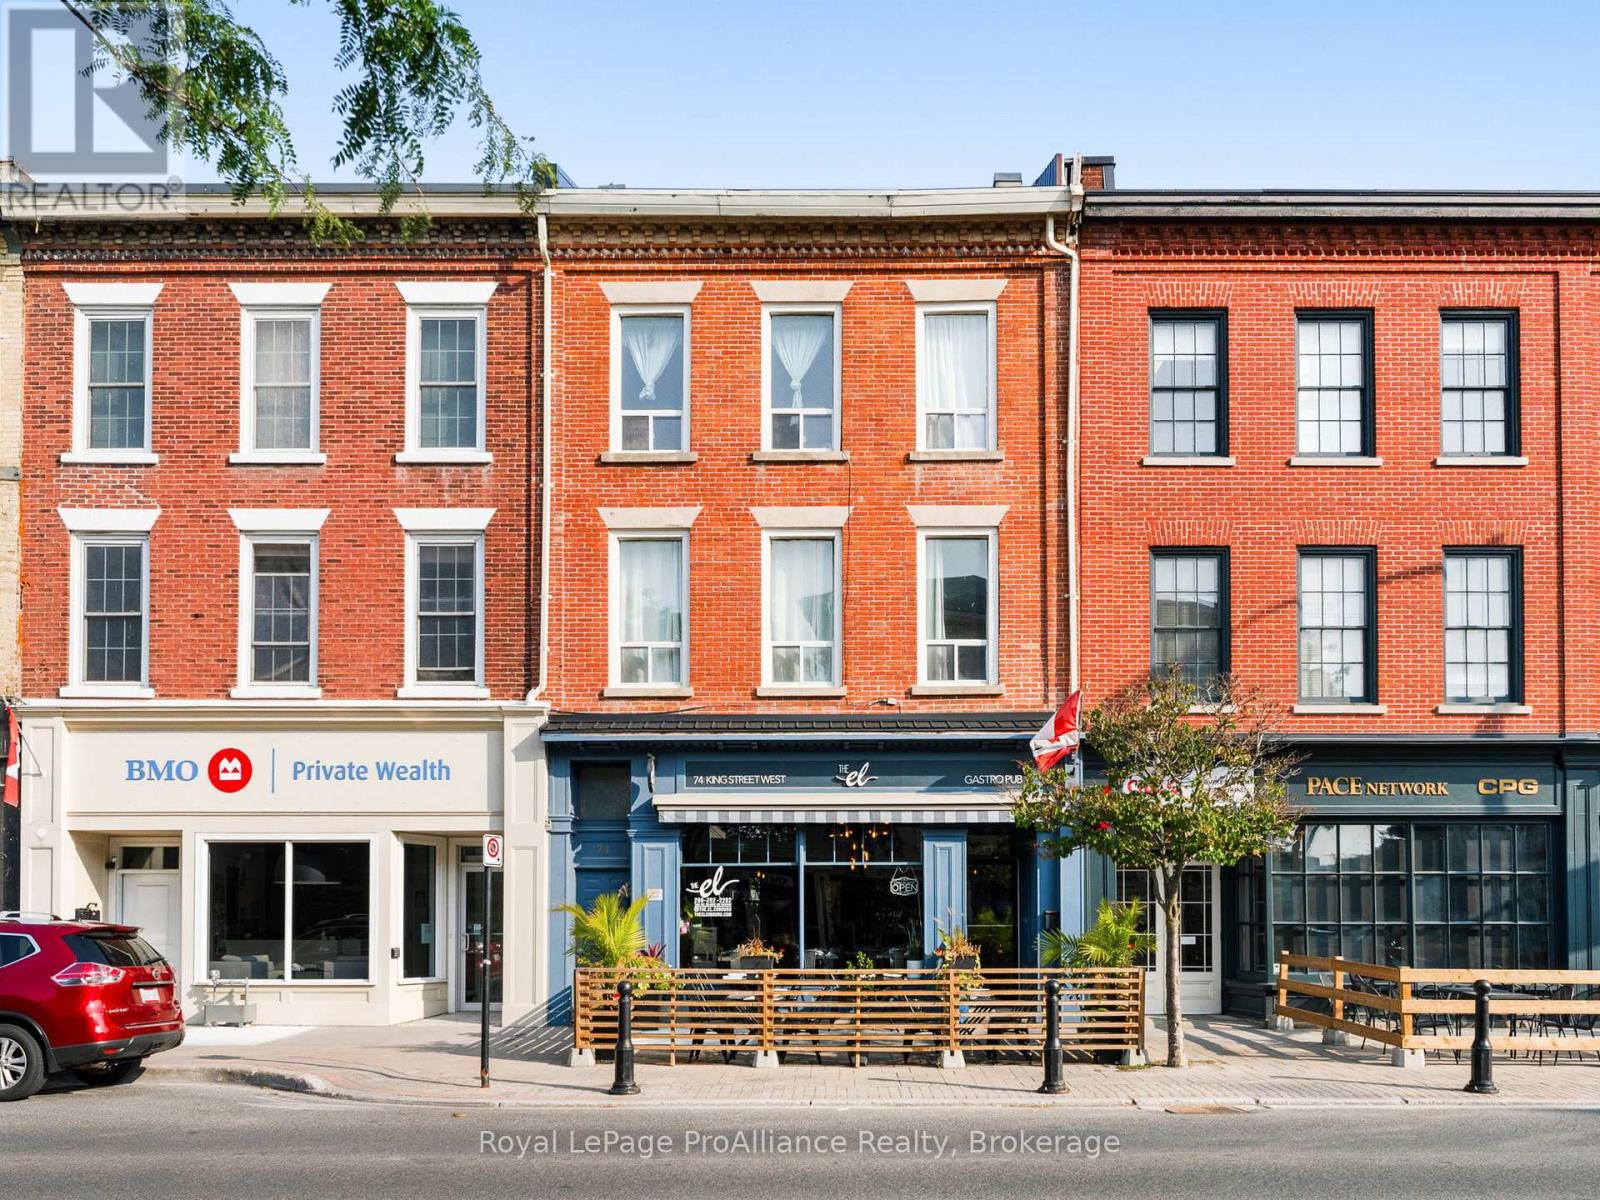
74 King Street W
Cobourg, Ontario
An exceptional opportunity to bring your restaurant vision to life in the heart of Downtown Cobourg! Situated just steps from Cobourg's beautiful waterfront and directly across from historic Victoria Hall, this prime location offers outstanding visibility, walkability, and proximity to the vibrant shops, boutiques, businesses, and attractions that make downtown Cobourg a destination for locals and visitors alike. Home to the popular The EL (formerly El Camino) since 2013, this established restaurant location is ready for its next chapter. Offering approximately 1,100 sq. ft. of restaurant space, plus front and rear patios, two washrooms, and a full basement for storage. A commercial kitchen hood, fire suppression system, and front patio railings are included. Restaurant chattels and equipment may also be available for purchase or lease separately, providing an opportunity for a streamlined opening. Lease Details: Base rent of $3,250/month for Year 1, plus TMI (property taxes currently $633.95/month) and HST. Base rent increases by just $50/month annually for Years 2-5. A new liquor licence application and AGCO approval will be required. Located in one of Cobourg's most desirable commercial corridors, surrounded by thriving businesses, residential neighbourhoods, and popular tourist destinations, this is an exciting opportunity to establish your restaurant in a vibrant waterfront community just 100 km east of Toronto. Prime location. Established restaurant space. Endless possibilities for your next culinary venture! (id:45725)
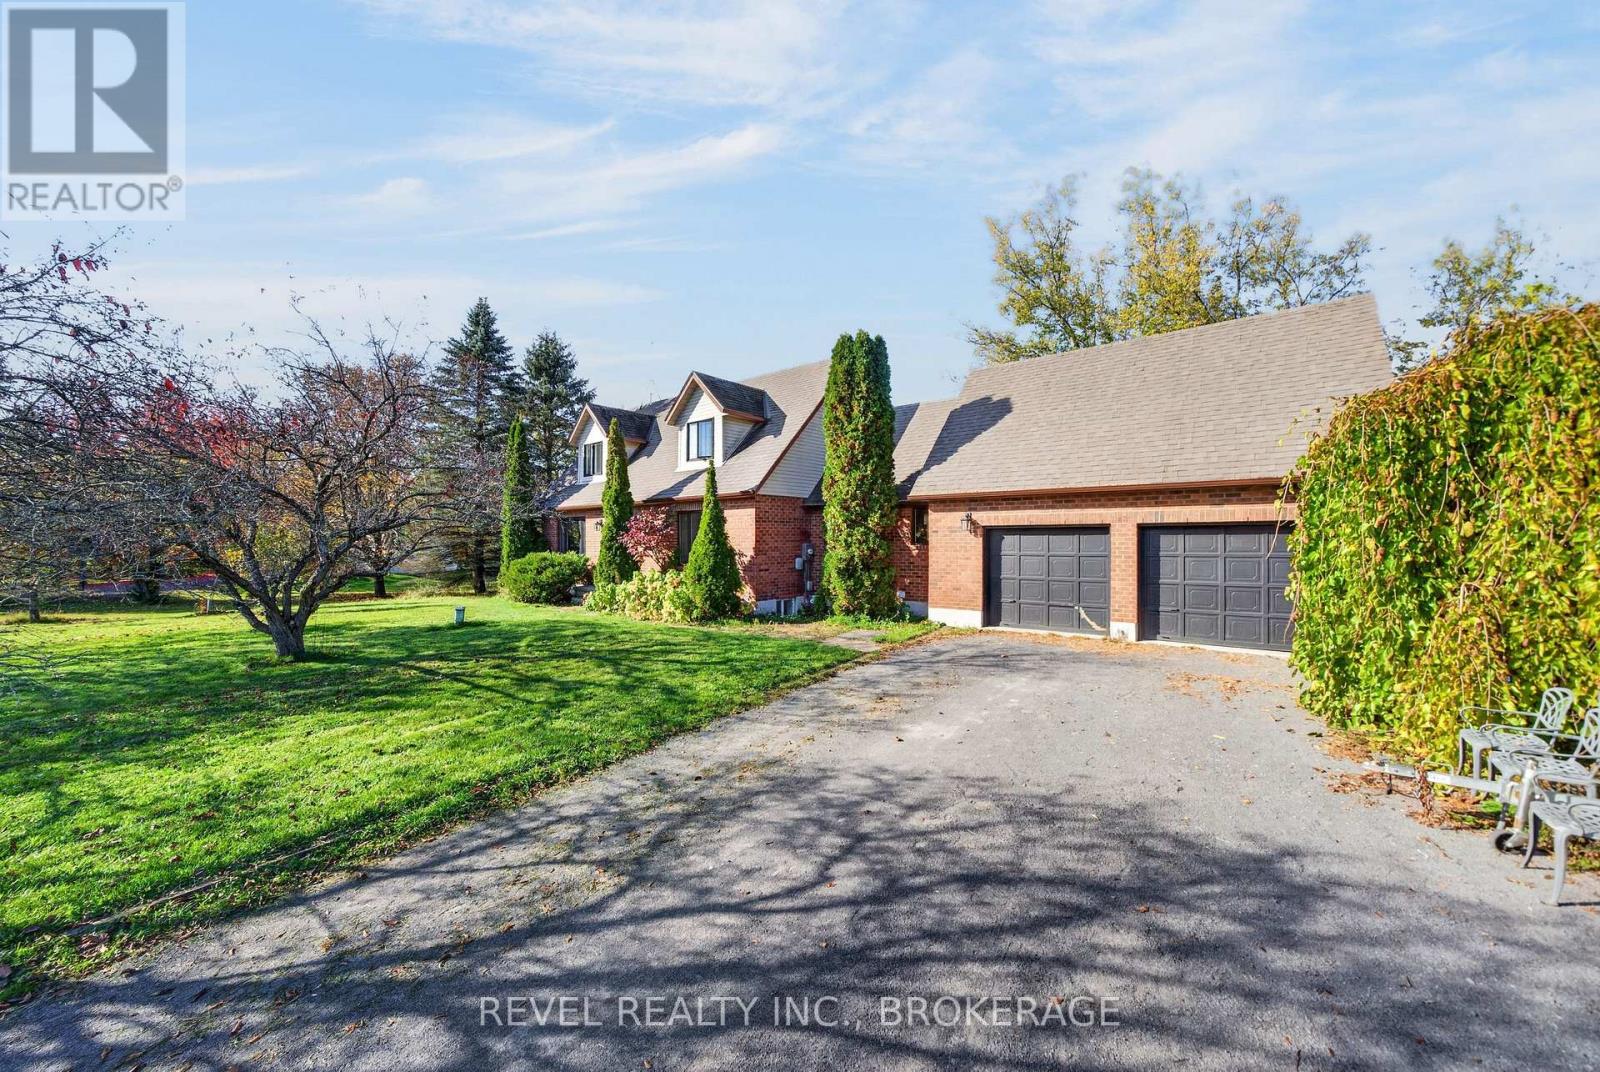
3321 Silverwood Drive
Frontenac (Frontenac South), Ontario
Welcome to country living at its finest! Situated on a beautiful 2-acre lot in a sought-after subdivision just minutes from Inverary, this charming Cape Cod-style home offers the perfect combination of privacy, space, and modern finishes. The location is hard to beat, with Davidson's Beach on Loughborough Lake just a short walk away, Inverary Golf Course minutes down the road, and local favourites like Glenburnie Grocery, Sunharvest, and The Cookery all within a short drive.Inside, you'll find a beautifully renovated home featuring 4 bedrooms, 2.5 bathrooms, and plenty of space for the entire family. The stunning open-concept kitchen is the heart of the home, featuring white cabinetry, a marble backsplash, quartz countertops, a large centre island, and a dedicated coffee bar. A spacious living room provides the perfect setting for relaxing or entertaining, while newer windows, including oversized black-trimmed windows, and two patio doors bring in an abundance of natural light.Outside is where this property really shines! Enjoy your own private backyard retreat complete with a swimming pool, hot tub, and outdoor sauna. With 2 acres to enjoy, there's plenty of room for entertaining, outdoor activities, or simply relaxing in your own peaceful setting. Add in the convenience of a double-car garage, and this property truly offers something for everyone.Beautifully updated, full of character, and surrounded by nature, this is the kind of property that makes you appreciate everything country living has to offer, all while being a short drive from Kingston. (id:45725)
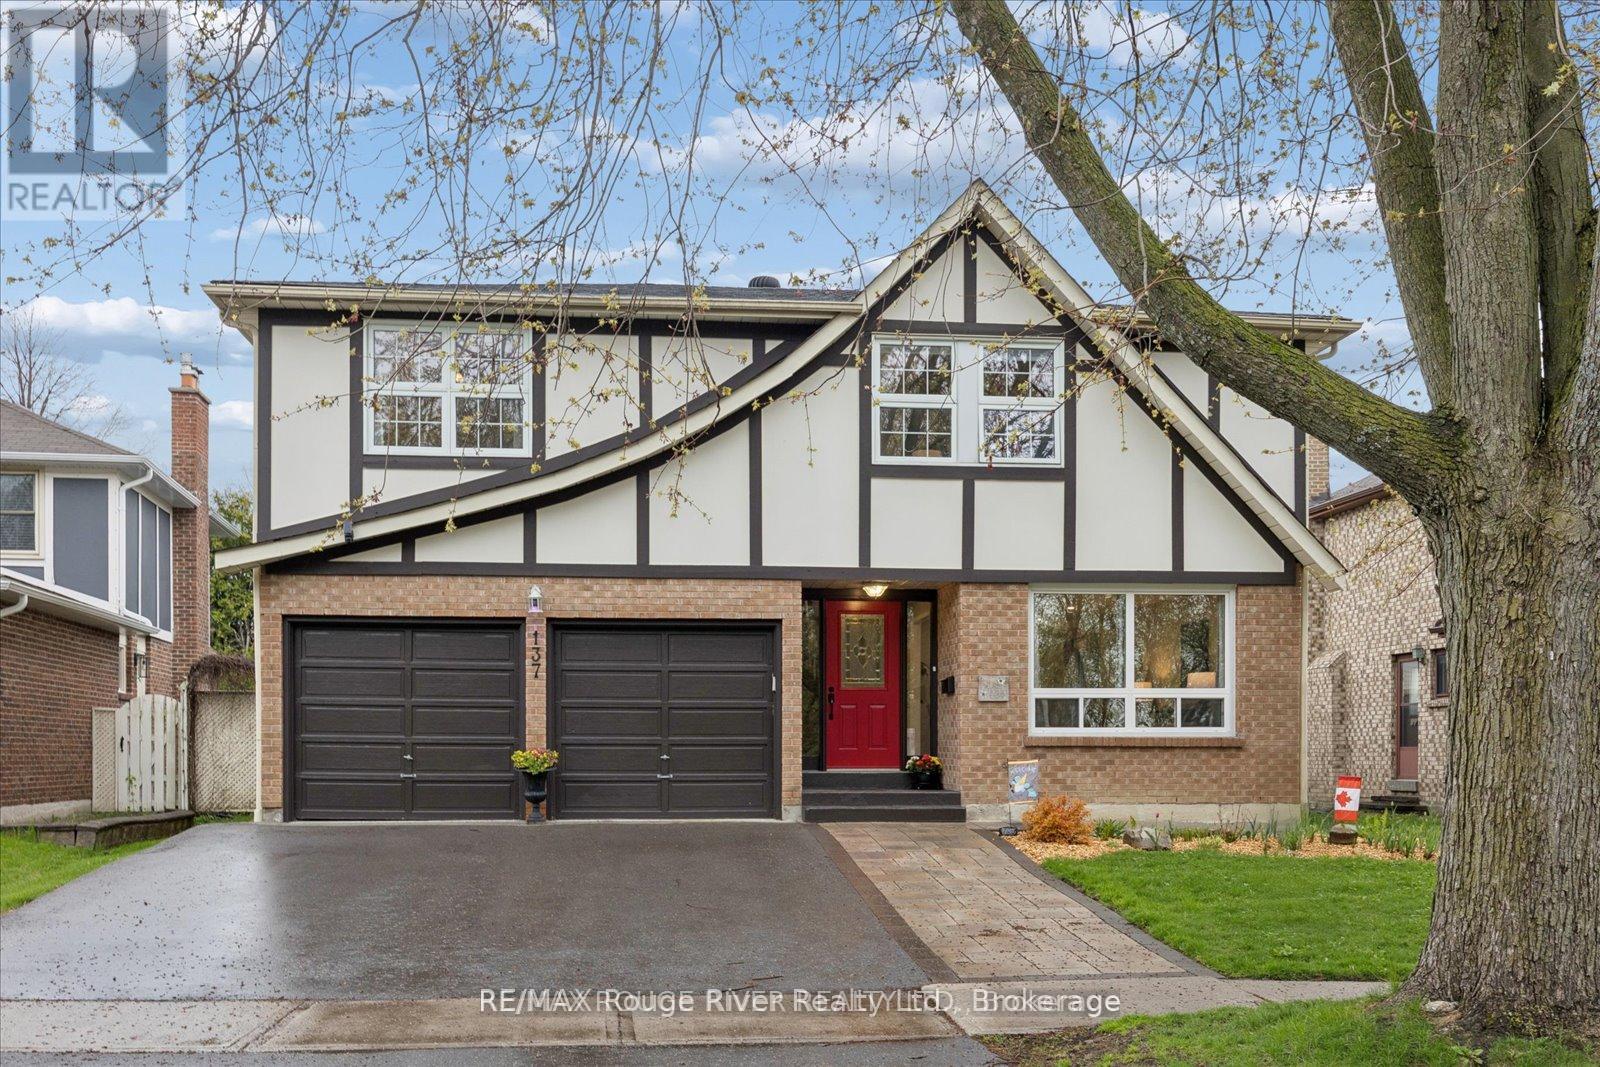
137 Pringle Drive
Whitby (Pringle Creek), Ontario
Open House Sunday October 25th from 2-4pm. Welcome to a warm and inviting family home in the heart of sought-after Pringle Creek, ideally situated directly across from scenic nature trails and close to schools, parks, shopping and everyday amenities, with convenient access between Hwy 401 and 407. This spacious 4+1 bedroom detached home offers the best of both worlds-a comfortable family home paired with a beautifully finished, legal 1-bedroom basement apartment, creating an excellent opportunity for additional income or multi-generational living. The main home offers plenty of room for family life while maintaining a cozy, comfortable feel. The main floor features formal living and dining areas, a welcoming family room with fireplace (as-is), and a generous eat-in kitchen with space to gather. Upstairs, you'll find four oversized bedrooms, including a spacious primary retreat complete with a 4-piece ensuite and deep soaker tub. Vacant and ready for its next occupant, the self-contained legal apartment has been thoughtfully finished with quality, modern details throughout. Featuring a separate entrance, bright open-concept living and dining space, stainless steel appliances, a spacious bedroom with walk-in closet and contemporary finishes, it offers a polished and welcoming space with the potential to help offset monthly carrying costs. Step outside to a private backyard surrounded by mature greenery, featuring a newer deck and above-ground pool-perfect for relaxing, entertaining and enjoying summer with family and friends. A double-car garage, additional finished bonus room and dedicated basement storage for the main home's use add even more functionality. With nature trails just steps from your front door, a family-friendly neighbourhood surrounding you, and a quality legal apartment already in place, this is a unique opportunity to enjoy everything Pringle Creek has to offer while adding flexibility and value to your home ownership. (id:45725)
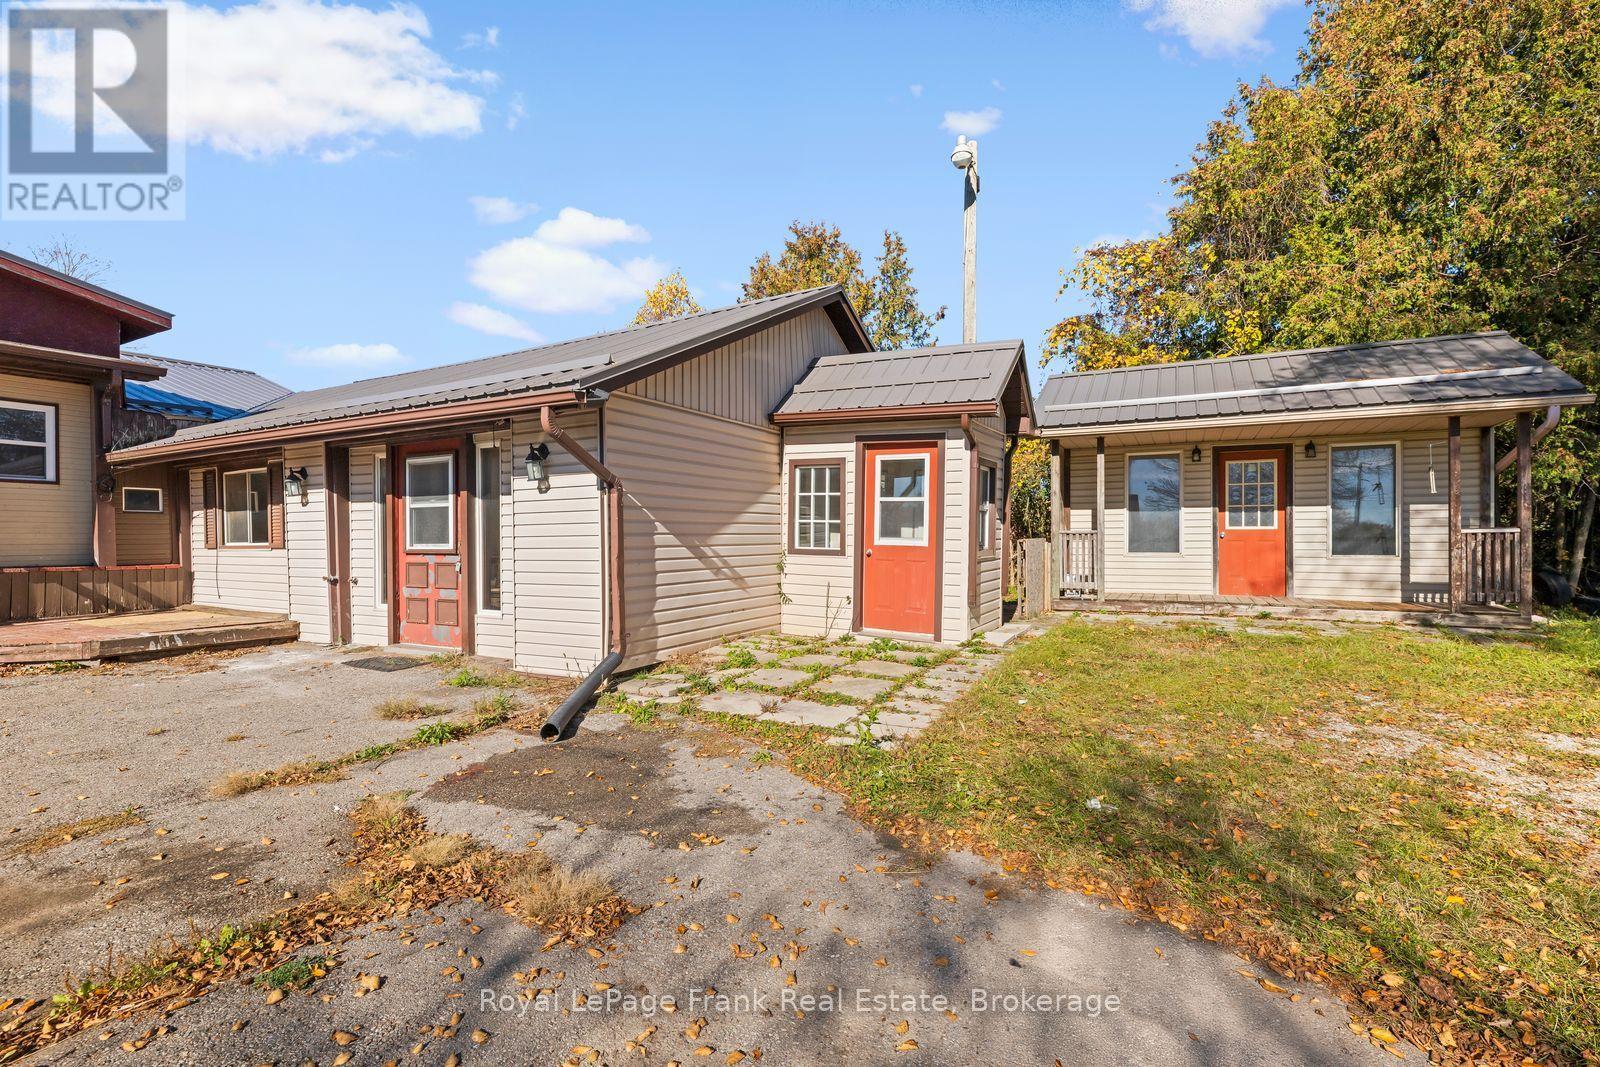
Secondary Dwelling - 10700 Old Scugog Road
Scugog, Ontario
Exceptional rural leasing opportunity in Blackstock! This unique multi-unit detached home offers unparalleled layout flexibility, perfect for large families, multigenerational living, or an independent live-work setup. Rent the Main House, Secondary Dwelling or Both! The completely self-contained main-floor secondary unit features its own private driveway entrance, mudroom, kitchen, 1 bedroom, and a 3-piece bath. Enjoy a quiet, slower-paced country lifestyle while maintaining seamless access to major regional arteries for an easy commute throughout Durham Region. (id:45725)