
40 Morado Court
Brampton (Central Park), Ontario
Excellent Opportunity To Own A Well-Maintained Home In A Desirable Court Location! This Spacious Property Features 3+1 Bedrooms, 4 Washrooms And Two Kitchens. The Legal Walkout Basement Apartment Offers Excellent Flexibility For Extended Family Or Potential Rental Income. Enjoy A Generous Backyard With Potential For A Detached Garden Suite Or Additional Residential Unit, Subject To Municipal Zoning, Permits And Approvals. Additional Features Include A Spacious Wraparound Deck, Double-Car Garage And Direct Garage Access To The Home. A Move-In-Ready Property With Outstanding Living And Investment Potential! (id:45725)

83 Reverie Way
Kitchener, Ontario
ENERGY STAR CERTIFIED STACKED TOWNHOME NEAR SUNRISE SHOPPING CENTRE & HIGHWAY 7/8! FIRST MONTH FREE WITH A 13-MONTH LEASE! Flexible move-in dates and one parking spot included. Pet-friendly, EV chargers, visitor parking, and school bus transportation for children. Welcome to the SIMCOE (INTERIOR UNIT)— a spacious 2-bedroom, 2-bathroom, 1021 sq.ft. suite featuring high ceilings, premium finishes, and a bright open concept layout. The modern kitchen boasts quartz countertops, subway tile backsplash, full-size stainless steel appliances, and an oversized island with breakfast bar seating. Enjoy the convenience of in-suite laundry, and central air conditioning and heat for year round comfort. Enjoy views from your private balcony overlooking the pond. Just steps from your front door, Trussler Woods offers scenic trails perfect for walking, jogging, and enjoying the outdoors. Tenant responsible for utilities. Landlord responsible for furnace filter replacements and water softener maintenance. Actual units may vary slightly in layout. Interior finishes are consistent. Some photos may be virtually staged or taken from the model suite. Book your tour today! (id:45725)

105 Reverie Way
Kitchener, Ontario
BRAND NEW ENERGY STAR CERTIFIED STACKED TOWNHOME NEAR SUNRISE SHOPPING CENTRE & HIGHWAY 7/8! FIRST MONTH FREE WITH A 13-MONTH LEASE! Flexible move-in dates and one parking spot included. Pet-friendly, EV chargers, visitor parking, and school bus transportation for children. Welcome to the EMERALD (INTERIOR UNIT)— a spacious 2-bedroom, 2.5-bathroom, 1143 sq.ft. suite featuring high ceilings, premium finishes, and a bright open concept layout. The modern kitchen boasts quartz countertops, subway tile backsplash, full-size stainless steel appliances, and an oversized island with breakfast bar seating. Enjoy the convenience of in-suite laundry, and central air conditioning and heat for year round comfort. Enjoy two private balconies - one off the living room and the other off the master bedroom. Just steps from your front door, Trussler Woods offers scenic trails perfect for walking, jogging, and enjoying the outdoors. Tenant responsible for utilities. Landlord responsible for furnace filter replacements and water softener maintenance. Actual units may vary in layout. Interior finishes are consistent. Some photos may be virtually staged or taken from the model suite. Book your tour today! (id:45725)

75 Reverie Way
Kitchener, Ontario
ENERGY STAR CERTIFIED STACKED TOWNHOME NEAR SUNRISE SHOPPING CENTRE & HIGHWAY 7/8! FIRST MONTH FREE WITH A 13-MONTH LEASE! Flexible move-in dates and one parking spot included. Pet-friendly, EV chargers, visitor parking, and school bus transportation for children. Welcome to the OKANAGAN (CORNER UNIT)— a spacious 2-bedroom, 2.5-bathroom, 1268 sq.ft. suite featuring high ceilings, premium finishes, and a bright open concept layout. The modern kitchen boasts quartz countertops, subway tile backsplash, full-size stainless steel appliances, and an oversized island with breakfast bar seating. Enjoy the convenience of in-suite laundry, and central air conditioning and heat for year round comfort. Enjoy views from your two private balconies overlooking the pond. Just steps from your front door, Trussler Woods offers scenic trails perfect for walking, jogging, and enjoying the outdoors. Tenant responsible for utilities. Landlord responsible for furnace filter replacements and water softener maintenance. Actual units may vary slightly in layout. Interior finishes are consistent. Some photos may be virtually staged or taken from the model suite. Book your tour today! (id:45725)

62 Ingersoll Lane
Richmond Hill (Jefferson), Ontario
BETTER THAN BRAND NEW! Absolutely one of the best choices in Jefferson, Richmond Hill! Stunning premium end-unit townhome with $$$ spent on extensive upgrades throughout. Bright, spacious and exceptionally designed, this home combines luxury, privacy and functionality in one outstanding package. The beautifully upgraded gourmet kitchen features a large oversized island with breakfast bar, abundant cabinetry and professional stainless-steel appliances, perfect for everyday living and entertaining. Rich white oak flooring flows throughout the home, creating a warm and elegant atmosphere. A private ensuite on the main level offers exceptional convenience for guests, extended family or flexible living. The open-concept layout is filled with natural light and provides generous living and dining spaces ideal for both family life and entertaining. Step outside to the spectacular rooftop terrace, a private outdoor retreat perfect for morning coffee, summer dining, entertaining friends or relaxing under the stars. An exceptionally rare three-car garage provides incredible parking, storage and convenience-an outstanding feature rarely found in townhome living. The premium end-unit position offers enhanced privacy, additional natural light and a wonderful sense of space. With extensive upgrades already completed, this home offers the feel and finish of a custom residence without the time, hassle and additional expense of upgrading a new build. Located in desirable Jefferson, Richmond Hill, close to parks, schools, trails, shopping, restaurants and everyday amenities. Why buy brand new when you can own better than brand new? A truly exceptional opportunity for buyers seeking quality, space, luxury and convenience. Must be seen to be fully appreciated! (id:45725)

492 Old Orchard Grove
Toronto (Bedford Park-Nortown), Ontario
Welcome To This Exquisitely Renovated Luxury Residence In The Heart Of Prestigious Bedford Park, Where Timeless Elegance Meets Modern Innovation. Thoughtfully Designed With A Unique And Highly Functional Layout, This Exceptional Home Offers 4 Spacious Bedrooms, 5 Luxurious Bathrooms, A Private Second-Floor Office, And An Additional Bedroom In The Fully Finished Lower Level-Perfect For Guests, Extended Family, Or A Nanny Suite. Curated With Sophisticated Restoration Hardware-Inspired Design Elements, Every Detail Has Been Carefully Selected, From The Designer Lighting To The Custom Bathroom Vanities. This Expertly Crafted Home Showcases Premium Finishes Throughout, Including Engineered White Oak Hardwood Flooring, Soaring 9-Foot Ceilings, Elegant Panelled Walls, And Expansive Picture Windows That Flood The Home With Natural Light. A Grand Oversized Pivot Front Entrance Door Creates An Unforgettable First Impression, While The Sleek Edge-To-Edge Glass Double Garage Door Elevate The Home's Striking Contemporary Curb Appeal. The Gourmet Chef's Kitchen Is A True Showpiece, Featuring Custom Cabinetry, A Full Suite Of Premium Dacor Appliances, And An Open-Concept Design Ideal For Both Everyday Living And Entertaining. Smart Home Automation Seamlessly Controls Lighting For Enhanced Convenience And Energy Efficiency, Complemented By Smart Switches, Smart Toilets, And Automated Blinds Throughout. Step Outside To A Beautifully Designed Private Backyard Featuring Premium Four-Season Artificial Turf, Providing A Lush, Low-Maintenance Outdoor Oasis That Remains Pristine Year-Round-Ideal For Entertaining, Children, And Pets. Perfectly Situated In One Of Toronto's Most Sought-After Neighbourhoods, This Remarkable Home Is Just Minutes From Top-Ranked Schools, Including Havergal College, Along With Premier Parks, Boutique Shopping, Fine Dining, And Convenient Transit. Offering The Perfect Blend Of Luxury, Craftsmanship, Technology, And Functionality. Must See!! (id:45725)

2408 - 135 East Liberty Street
Toronto (Niagara), Ontario
Welcome to modern urban living at Liberty Market Tower! This bright and spacious one bedroom suite features floor-to-ceiling windows, smooth ceilings, and sleek laminate floors throughout. The stylish open-concept kitchen comes fully equipped with integrated appliances, elegant quartz countertops, and under-cabinet valance lighting. Step out onto your private balcony to enjoy stunning views of the iconic CN Tower. Located in the heart of vibrant Liberty Village, you are just steps away from Metro Supermarket, Circle K convenience store, boutique shops, trendy restaurants, parks, and TTC transit, with fast access to the Gardiner Expressway, Lake Shore Boulevard, and the waterfront. Exceptional style, convenience, and location-completely move-in ready! (id:45725)

11 Edgewell Crescent
Central Elgin, Ontario
Welcome to 11 Edgewell Crescent, a well-maintained four-level backsplit in Lynhurst Village. The main level features a large foyer with access to the two-car garage and opens into the living room, dining room and eat-in kitchen. The kitchen offers plenty of storage and workspace. Upstairs, you will find three generous-sized bedrooms, a four-piece bathroom and a linen closet. The lower level offers a family room with a gas fireplace, a fourth bedroom and another full bathroom. The unfinished fourth level includes the laundry area, gym space, furnace and additional storage.Outside, enjoy the spacious yard with a stamped concrete patio, pergola and rebuilt shed with a concrete pad. Updates include an insulated garage door in 2024, a Carrier furnace and heat pump in 2023, a concrete driveway in 2023, and newer carpeting. (Natural gas hook up for BBQ and dryer). Conveniently located with easy access to all amenities. (id:45725)

45 Admiral Drive
Kawartha Lakes (Fenelon), Ontario
***YEAR-ROUND RESIDENCE***Nestled on over an acre in one of Fenelon Falls' most sought-after neighbourhoods, this exceptional waterfront residence offers a rare combination of privacy, space, and year-round lakeside living. Boasting over 90 feet of clean, deep, accessible gravel shoreline and full municipal services, this property is an ideal retreat for both relaxation and entertaining.Enjoy sweeping lake views from the expansive wraparound patio and deck overlooking the beautifully manicured grounds. A private dry boathouse with a walkout to the lake and an extended deck provides the perfect setting for waterfront enjoyment. The private gravel driveway offers parking for 6-8 vehicles.Inside. The grand living room showcases panoramic lake views and creates an impressive setting for entertaining. The home blends timeless elegance comfort and has benefited from improvements over the years, including the furnace, roof, hot water tank, and deck. The well-appointed kitchen flows into an inviting dining area featuring a gas fireplace-perfect for elegant dinners and memorable family gatherings.The lower level offers an inviting family room with a beautiful wood-burning fireplace, a sauna and w/out to the waterfront add to the appeal of this exceptional level.With four bedrooms and two bathrooms on both level, there is plenty of comfortable space for family and guests. The primary suite is a private sanctuary, complete with w/in generous closet. Spa-inspired 4pc bath featuring a relaxing tub.Multiple patio doors and oversized windows fill the home with natural light while framing breathtaking lake views from nearly every room, creating a peaceful connection with the surrounding landscape.Enjoy the best of year-round waterfront living within a short walk of charming downtown Fenelon Falls. The central location provides easy access to Lindsay, Bobcaygeon, and Fenelon Falls, with shops, restaurants, and year-round amenities close by. (id:45725)

6 - 4010 Parkside Village Drive
Mississauga (City Centre), Ontario
This End-unit Townhouse in The Heart of Mississauga Featuring 2 Rare Underground Parking Spots! This Massive, Bright Home Offers 1,740 sq. ft. of Interior Living Space Plus an Incredible 350 sq. ft. of Private Outdoor Space (33 sq. ft. balcony and a 317 sq. ft. terrace). Soaring 9 ft. Ceilings and a Seamless Open-concept Living, Dining, and Kitchen Layout Perfect for Entertaining. A Lavish Master Suite Featuring a Huge Walk-in Closet, a Luxurious Ensuite Bathroom, and a Private Terrace. Two additional Sunfilled, Generous-sized Bedrooms With Large Windows and Ample Closet space. Convenient 2nd-floor laundry Room. Enjoy Panoramic City Views from The Large Rooftop Patio Space. Easy Access To Underground Parking. Great Location, Walking Distance To Square One Mall, YMCA, Wal-Mart, Banks, Diverse Dining Options, Transit/GO Terminal, Sheridan College, Convenient Access To QEW & UTM. (id:45725)
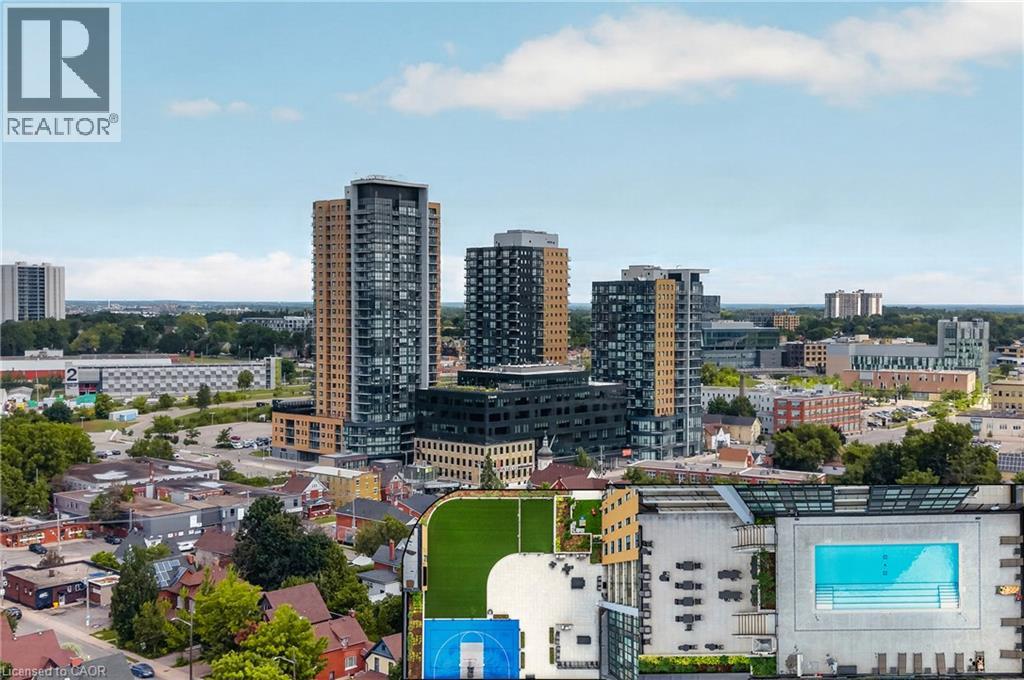
108 Garment Street Unit# 1510
Kitchener, Ontario
Welcome to stylish urban living in the heart of Kitchener's highly sought-after Innovation District. This beautifully upgraded 1-bedroom, 1-bathroom condo offers a bright, modern living space designed for both comfort and convenience.The open-concept layout features a contemporary kitchen complete with quartz countertops, a peninsula with seating, stainless steel appliances, and upgraded lighting that adds a sophisticated touch. Expansive floor-to-ceiling windows flood the unit with natural light, while the private balcony offers impressive views of downtown. Residents enjoy an exceptional collection of amenities, including a fitness centre, yoga studio, party room, outdoor pool with lounge area, and a rooftop terrace perfect for relaxing or entertaining. Ideally located in the vibrant Garment District, you're just steps from Victoria Park, the ION Light Rail, Kitchener's restaurants and cafe's, the Farmers' Market, Google, the University of Waterloo School of Pharmacy, and the city's thriving tech and innovation hub. Offering an unbeatable combination of location, lifestyle, and low-maintenance living, this is an outstanding opportunity to own in one of Kitchener's most desirable urban communities. (id:45725)

29 Rock Garden Street
Markham (Cornell), Ontario
***OPEN HOUSE*** ( Sep 12-13 )*** 2pm-4pm ***Cozy and Sun-filled residence in the highly sought-after Cornell community of Markham. Thoughtfully designed for modern family living, this beautifully appointed 3-bedroom home offers an impressive sense of space and versatility across multiple levels, featuring an open-concept living and dining area, a generous modern kitchen with walk-out to the balcony, and a spacious main-floor recreation room ideal for family living, entertaining or a refined home office. The newly finished basement offers additional flexible space for a media room, gym, playroom or private retreat. Ideally situated amid multiple parks, highly regarded schools, shopping, dining and community amenities, with convenient access to Cornell Community Centre, Go Transit and Hwy 407, Markham Stouffville Hospital, 29 Rock Garden Street.Your next chapter starts here. (id:45725)

92 Rainier Square
Toronto (L'amoreaux), Ontario
Welcome to this spacious and functional rental at 92 Rainier Square, offering a portion of the main floor plus the entire basement with a separate entrance, ideally located near Finch Avenue East and Birchmount Road in Scarborough's established L'Amoreaux community. The main-floor portion features 1 bedroom and 1 full bathroom, while the basement offers an additional 2 bedrooms, 1 full bathroom, kitchen, and living room, providing a total of 3 bedrooms and 2 bathrooms with flexible living arrangements for families or professionals. One driveway parking space is included, and all utilities are included in the rent for added convenience and predictable monthly expenses. Situated on a quiet residential street, this home offers a peaceful suburban setting while remaining close to everyday necessities. Bridlewood Mall, grocery stores, restaurants, local shops, schools, community services, parks, and recreational facilities are all conveniently accessible. Nearby TTC routes provide connections to subway stations and other major transit options, making commuting throughout Scarborough and Toronto convenient. With its separate entrance, generous living space across two levels, included parking and utilities, and convenient location in a mature, family-friendly neighborhood, this property presents an excellent leasing opportunity for tenants seeking space, value, and accessibility in Scarborough. (id:45725)

901 - 855 Kennedy Road
Toronto (Ionview), Ontario
Bright And Spacious Condo In Prime Kennedy / Eglinton Area. Featuring 3 Bedrooms Plus Den & 2 Parkings. Vinyl Flooring (2019), Kitchen (2019), Washrooms (2026). New Electric baseboards,Newly Painted, Living & Dining With Walkout To Balcony.Convenient Location With Bus Stop At Front Door, Walking Distance To Subway, Easy Access To Schools, Shops, Park, And Church. Amazing Skyline View. (id:45725)

70 Rainier Square
Toronto (L'amoreaux), Ontario
Welcome to this newly renovated and spacious entire basement apartment at 70 Rainier Square, featuring a private separate entrance, 2 bedrooms, 1 full bathroom, a functional kitchen, and a comfortable living area. Offered unfurnished, this well-maintained residence provides a practical layout ideal for a couple, small family, or professionals seeking privacy and value in an established Scarborough neighborhood. One driveway parking space is included, and all utilities are included in the rent, with the tenant responsible only for their own internet service. Ideally located near Finch Avenue East and Birchmount Road in the desirable L'Amoreaux community, the property is situated in a quiet, family-friendly residential area while remaining close to everyday conveniences. Bridlewood Mall, grocery stores, restaurants, local shops, schools, community services, parks, and recreational facilities are all just minutes away. Nearby TTC routes provide convenient connections to subway stations and other major transit options, while surrounding green spaces and golf courses offer plenty of opportunities for outdoor recreation. Combining a fresh newly renovated interior, private entrance, two-bedroom layout, included parking and utilities, and excellent access to shopping, transit, and neighborhood amenities, this basement apartment offers a comfortable and convenient leasing opportunity in a mature Scarborough community. (id:45725)

1706 - 8 Lee Centre Drive
Toronto (Woburn), Ontario
A True Showstopper! Welcome to Suite 1706 at 8 Lee Centre Dr-a designer-renovated, bright, and expansive corner suite boasting panoramic southeast exposure with sun-drenched rooms and breathtaking, unobstructed skyline views day and night.Featuring a rare and highly functional 4-bedroom, 3-bathroom open-concept layout, this fully transformed unit showcases contemporary designer finishes, durable premium vinyl plank flooring throughout, and freshly painted walls. The modern chef's kitchen comes equipped with sleek stainless steel appliances, custom cabinetry, and refined countertops. Unwind in generous living spaces framed by oversized wrap-around windows.Unbeatable package includes a storage locker and rarely offered 2 side-by-side parking spaces. World-class building amenities: 24/7 concierge, indoor pool, fully equipped gym, party room, meeting room, and bike storage. Steps to Scarborough Town Centre, Centennial College, TTC, future transit extensions, dining, and minutes to Hwy 401. Move-in ready perfection! (id:45725)

2417 Junction Avenue
Ottawa, Ontario
Welcome to this well-positioned, fully updated 3-bedroom, 2-bathroom single-family home offering the perfect blend of comfort and convenience. Ideal for families, professionals, or students, this turnkey property features a bright layout with a large family room and comes complete with all appliances included. Outdoor living includes a welcoming front deck and a fully fenced backyard for privacy. Parking is a breeze with a rare double garage plus 2 tandem driveway spaces. Situated in a prime location with easy transportation, you are just minutes away from Carleton University, OttawaU, and all essential amenities. Move-in ready and no smoking. Credit check and references required. (id:45725)

1848 County Road 7
Prince Edward County (North Marysburg Ward), Ontario
There's no better time to buy a new build with the Ontario Enhanced New Housing Rebate* 1848 County Rd 7 is complete and move-in ready! The desired Hillcrest "2" model is built by Farnsworth Construction, a reputable builder with immaculate attention to detail and Tarion Warranty for your peace of mind. Situated on a serene 2 acre lot atop the Adolphus Reach in Prince Edward County. This home features 3 bedrooms and 3 full bathrooms. The functional layout offers direct entry from the oversized double car garage (28'8"x22'8") into a spacious foyer with split staircase. The main floor provides an open-concept kitchen, dining and living space with a large walk-out to your covered porch. The generous primary bedroom offers a well appointed ensuite bathroom with a South facing window. Downstairs you'll find a finished 4-pc bath, airy 9' ceilings and direct access to the graded and seeded yard. Fibre internet access is available! 1848 County Rd 7 offers you scenic rural living with urban conveniences. A Joy to Show! *Buyer must qualify for the Ontario Enhanced New Housing Rebate to take advantage of the advertised pricing. (id:45725)

193 Locke Street N
Hamilton, Ontario
Prime Strathcona/North End Development & Investment Opportunity! Discover the potential of this ideally located property in one of Hamilton's most desirable and transforming neighbourhoods. Just minutes from Bayfront Park, waterfront trails, downtown amenities, green spaces, and major highway routes, this location offers exceptional convenience and long-term appeal. Situated on a substantial 50 x 100 ft lot, the possibilities are extensive. Whether you're envisioning a custom-built dream home, exploring the potential for lot severance into two separate building lots (subject to municipal approvals), or considering a duplex style development, this property offers a unique opportunity to maximize value in a neighbourhood experiencing continued growth and redevelopment. Step inside the existing three bedroom, two bathroom bungaloft, Enter directly through from your garden or driveway into the mudroom. The updated and modern kitchen has an area for dining and the attached sunroom offers additional space and direct access to your deck, to enjoy indoor/outdoor living! On this level, you will find a spacious living room, two bedrooms, and a two piece washroom. Head upstairs to your loft area featuring a bedroom and four piece bathroom. The choice is yours, live in the home, generate rental income, or hold the property while planning your future project. Surrounded by strong property values and ongoing investment, this is an excellent opportunity for homebuyers, builders, investors, and end users alike. Secure a versatile property in a sought-after location and unlock its full potential. Don't miss out on this property, book your showing today! RSA (id:45725)
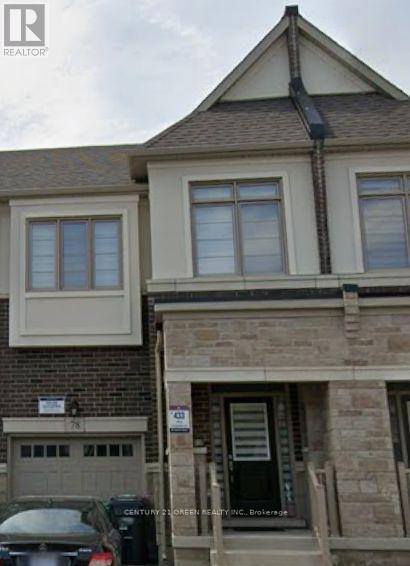
78 Bermondsey Way
Brampton (Bram West), Ontario
DREAM house and Location!!! Situated in the heart of West Brampton premier master-planned Embelton community, this stunning 4-bedroom, 3-washroom house offers the perfect blend of style, comfort, and unbeatable convenience. Just minutes to Walmart, Banks and many more, close to Highway 401 and 407, this location is a commuters dream. Plus, it's just minutes from Go station, making it ideal for families, professionals, or Students. Inside, enjoy a bright open-concept layout with a spacious family room and a modern chefs kitchen featuring stainless steel appliances, extended upper cabinets, and ample storage. Upstairs, generously sized bedrooms provide a restful retreat, including a primary suite with walk-in closet and spa-like ensuite. Quartz countertop in kitchen. No Carpet house.No houses behind making it private living. Neighbourhood has many trails and nature walks. (id:45725)
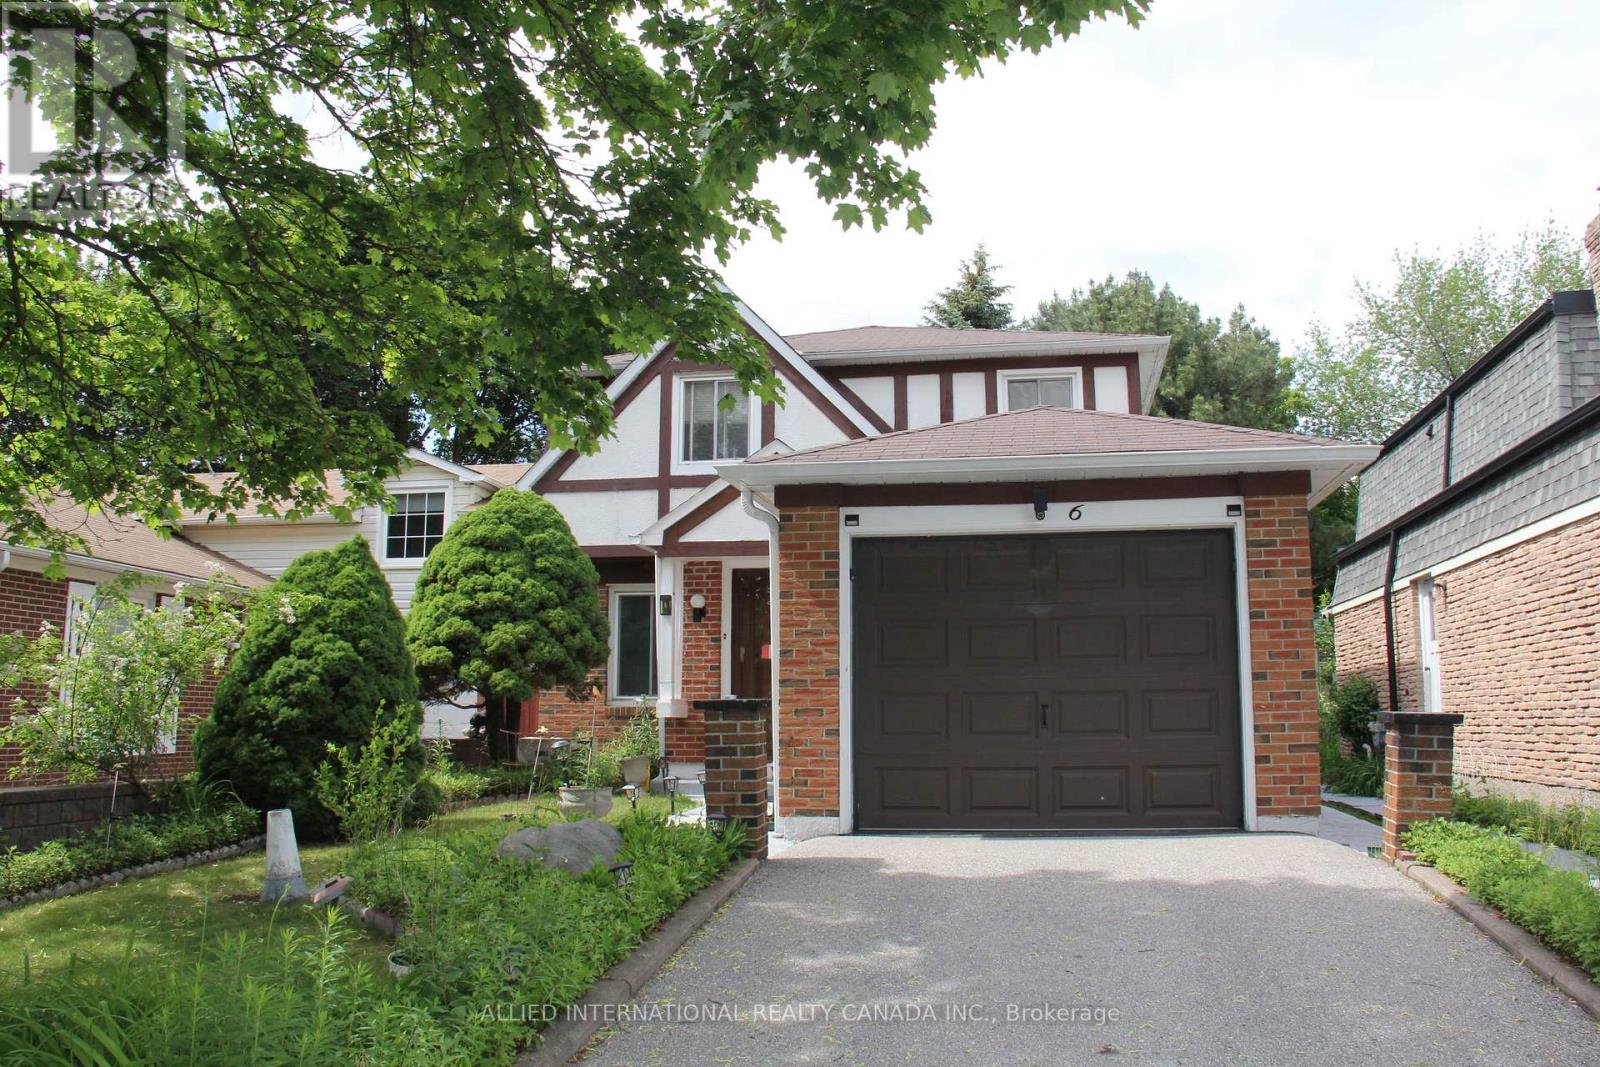
6 Aberfeldy Crescent
Markham (German Mills), Ontario
Welcome to your next home in German Mills - where everything a family needs and wants is just moments away. Elite private and public schools sit steps from your door, the prestigious Bayview Country Club is right in the neighbourhood for the golf enthusiast and lovers of the country-club lifestyle, and quick access to all major highways keeps the rest of the city within easy reach.Inside, the home has been completely refreshed from top to bottom: fresh paint, updated electrical, new flooring, plumbing, and lighting. It's move-in ready in every sense - with built-in closet organizers, bedroom furniture, and hand-built custom closets, a bespoke wall unit, and headboards crafted just for this space.There's truly nothing left to do but move in. A pre-listing home inspection has already been completed, with every item addressed and corrected by the appropriate professionals - giving you peace of mind from day one.Your new home in German Mills awaits. * Virtual staging illustrates the endless possibilities * (id:45725)

21 Johnston Street
St. Catharines (Port Dalhousie), Ontario
Just steps from the lake, this beautifully updated 1.5-storey home offers the carefree, relaxed lifestyle Port Dalhousie is known for. Walk to the beach, piers, Lakeside Park, Waterfront Trail and the neighbourhood's popular restaurants, cafés and shops. The classic covered front porch is an inviting place to enjoy the neighbourhood. Inside, the bright, open-concept main floor feels spacious enough for entertaining yet warm and comfortable for everyday living. The great room flows into the dining area and stylish kitchen with granite countertops, breakfast bar, gas stove and abundant cabinetry. The main-floor bedroom features a professionally designed closet organizer that provides an impressive amount of storage. Adjacent renovated 3-piece bathroom with a glass shower and distinctive live-edge vanity provide flexible living options. Upstairs, the spacious primary retreat easily accommodates a king-sized bed and features a spa-inspired bathroom with a luxurious soaker tub. Walk out from the kitchen to a private, fully fenced backyard oasis featuring a composite deck, covered gazebo, mature trees, established gardens and tiered seating areas. A spacious shed with hydro offers possibilities as a studio, workshop or hobby space. Extensive updates include siding, composite decking, kitchen and appliances, wood ceilings, bay window, flooring, both bathrooms, a completely renovated upper level, blinds and crawl-space spray-foam insulation. With quick QEW access and Niagara-on-the-Lake only a short drive away, this charming home offers the perfect blend of cottage-inspired comfort, modern convenience and the unmistakable Port Dalhousie lifestyle. (id:45725)
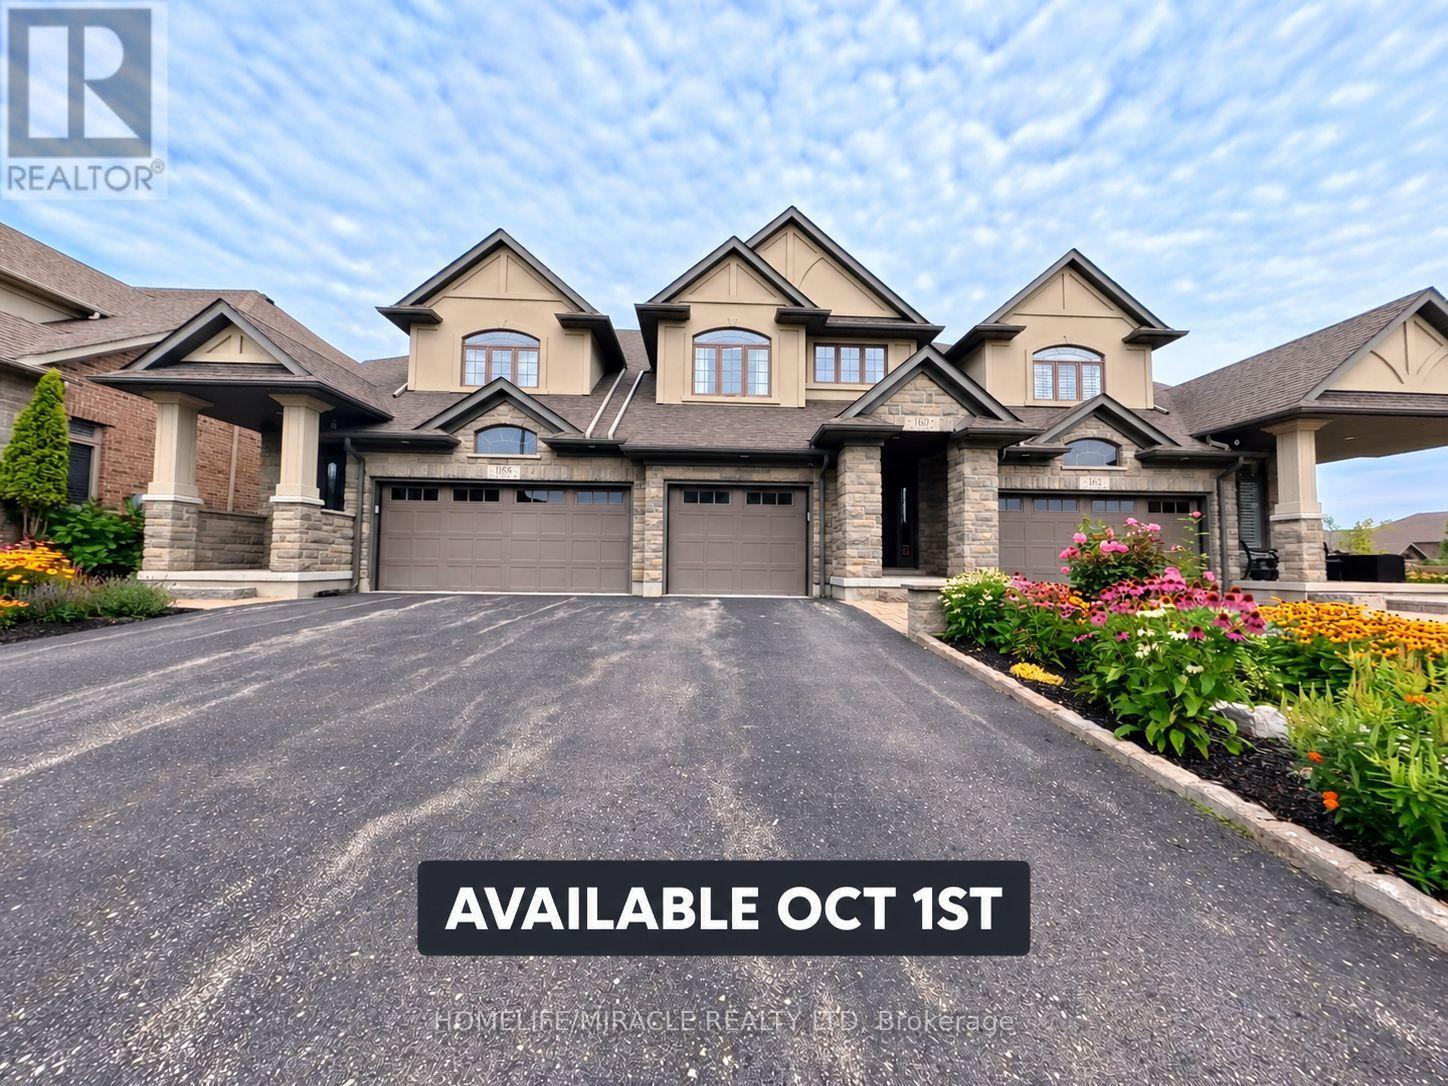
160 Oak Park Drive
Waterloo, Ontario
Executive freehold living in Waterloo's coveted Carriage Crossing. This brick, stone, and stucco townhome offers refined finishes throughout. An upgraded front patio creates a welcoming entry leading into an open concept main floor featuring sleek porcelain tile, upgraded soft close kitchen cabinetry, and a spacious center island with breakfast bar. The bright living room features a stone surround electric fireplace and walks out to a private, fully fenced backyard complete with an interlocking patio and natural gas BBQ connection. Upstairs, the primary suite serves as a retreat with a walk in closet and a spa style ensuite featuring a free standing tub and walk in shower. Two additional bedrooms, a secondary bath, and a dedicated laundry room complete the upper floor. The basement is fully insulated and drywalled, offering easy customization with the heavy work already complete. Prime location steps to RIM Park, Grey Silo Golf Course, and scenic Grand River trails. (id:45725)

7 Dell Arbor Crescent
New Tecumseth (Alliston), Ontario
Surrounded by mature towering trees this welcoming and popular 'Shangri-La' Bungalow Model features a bright main floor design with generous sized principal rooms and eat-in kitchen with a sunny breakfast nook. The dining room area is combined with the living room to include a bay window, gas fireplace and walk-out to deck from the living room area. The main floor primary bedroom offers another (third) bay window area, a great place to enjoy your morning coffee. The adjacent 4-piece main bathroom is an added convenience along with a cozy den. The lower level offers an open concept family room with above grade windows and a gas fireplace (in 'as in' condition), a 3-piece bathroom, laundry room, cold room, utility room along with an additional finished room for your home office. Situated in an ideal location, just steps to an active community centre, a natural trail, walking distance to rec centre, restaurant/resort, and golf course in sought after lifestyle community of Green Briar. (id:45725)