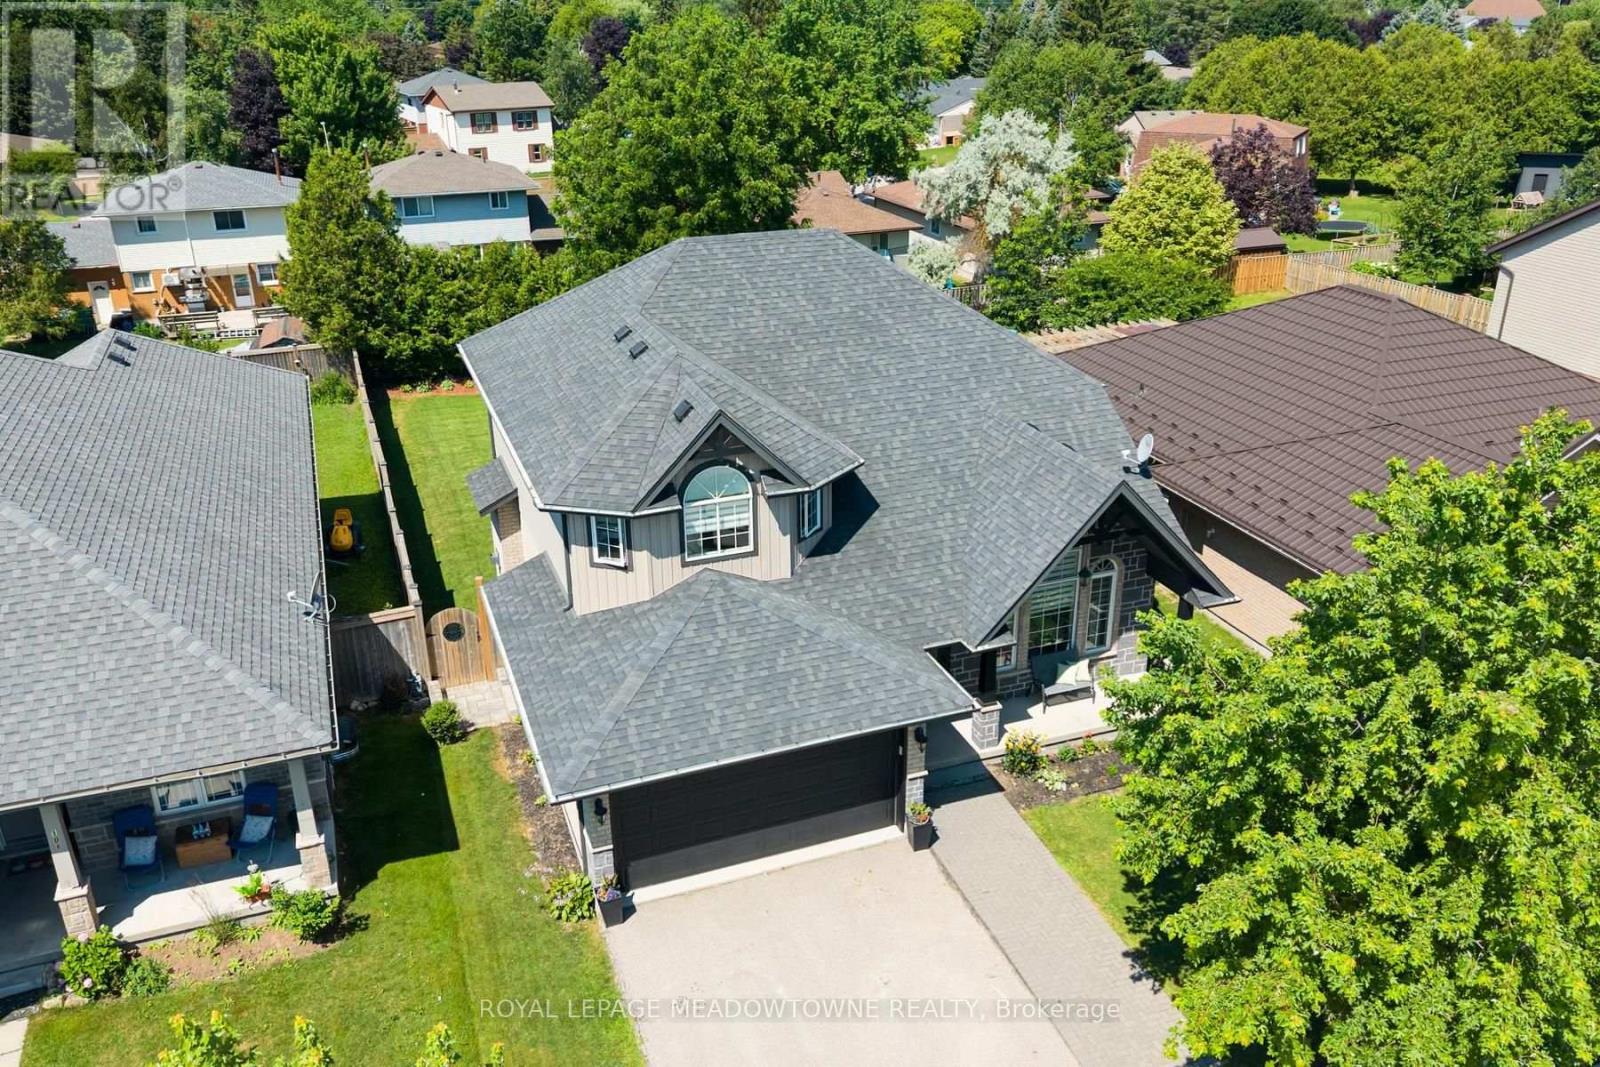
112 Schmidt Drive
Wellington North (Arthur), Ontario
Welcome to this bright and family-friendly 4 bedroom, 3 bath two-storey home with room to grow. Move-in-ready and located in a small town away from the hustle/bustle of city life, where the kids can stay out till the lights come on. There are quiet streets, good schools, great sports teams and a close knit community. Only 40 min from Guelph and KW, 15 minutes from Fergus and Orangeville, close enough to everything but far away from all the noise. The main floor features an upgraded kitchen with custom backsplash, new undermount sink, golf taps and accents and a breakfast island, the main floor family room overlooks the kitchen with a gas fireplace and sliders leading you out to a beautiful backyard oasis! There is a formal living and dining room with beautiful high ceilings and tons of picture windows to make this space ideal for entertaining guests. There is also a powder room and laundry room plus direct garage access! BONUS new vinyl plank floors throughout and new zebra blinds. Upstairs offers a private primary suite with walk-in closet and 4-piece ensuite with a deep jacuzzi tub, three additional spacious bedrooms, and a second 4-piece bath. The basement has high ceilings, oversized above-grade windows, and a rough-in for a bathroom. There is a finished office but the rest of the space is ready for all of your ideas! Perfect space for an in-law suite as well and easy to do a walkout separate exit! If your kids are not playing hockey on the street then they certainly can be playing soccer in this backyard with a 50X148 ft lot! 2-Tier decks and a hot tub make this yard perfect for entertaining family and friends! If your family is growing and you need more space this house is your final move! (id:45725)
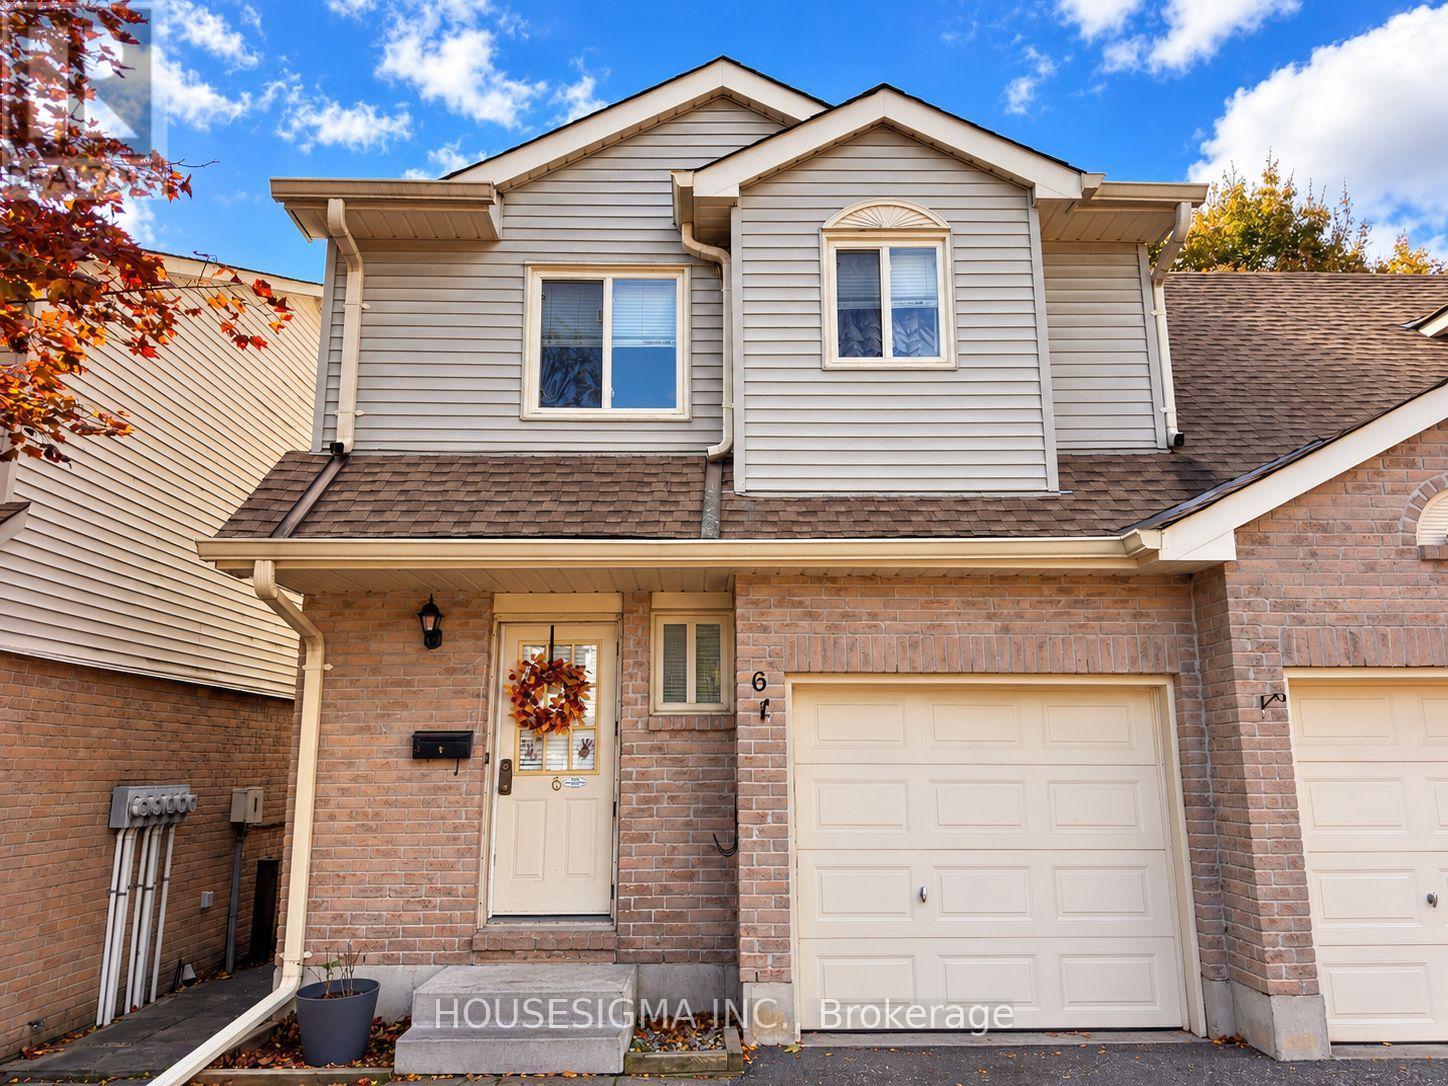
6 - 31 Parkview Drive
Orangeville, Ontario
Premium Location End Unit Condo Townhouse Featuring a Garage, Driveway & Peaceful Backyard with a Beautiful Treed Backdrop! Freshly painted throughout, this exceptionally clean, well cared for 3 bedroom, 2 bathroom home offers a bright, welcoming feel and an easy flow between the living room, kitchen and dining area. Large rear windows fill the space with natural light, while a walkout to the deck invites you to relax outdoors or entertain friends. Upstairs, you'll find a large primary bedroom with large closets, and 2 additional comfortable bedrooms and a beautifully renovated 4-piece bathroom. The large lower-level living room offers versatile space for movie nights, a home office or a cozy family retreat. Thoughtfully maintained and inviting throughout, this is a home where you can settle in and simply enjoy. With low condo fees that even include the roof, windows and lawn cutting, there's more time to enjoy nearby parks, schools, shopping and transit...or simply lock the door and get away. A fresh, welcoming home that's ready for its next chapter! (id:45725)
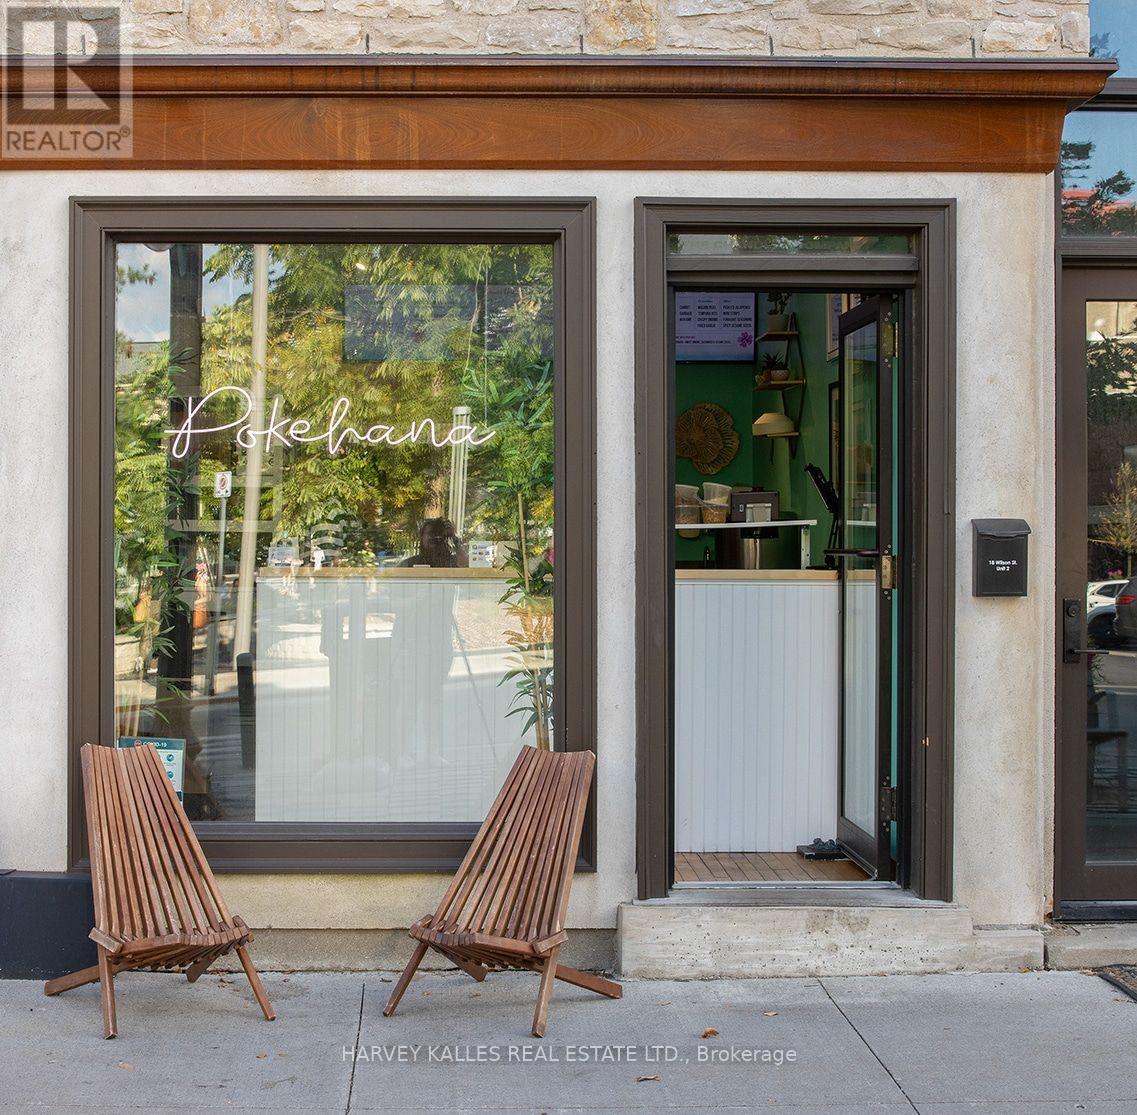
#2 - 18 Wilson Street
Guelph (Downtown), Ontario
Pokehana - turn key takeout and delivery restaurant in downtown Guelph. This is your opportunity to own an established quick-service poke restaurant in one of downtown Guelph's busiest locations. Pokehana sits directly across from Market Square and City Hall, beside the multi-level municipal parkade, with steady foot traffic from office workers, visitors and residents.Operating at this location for over five years, Pokehana has built a loyal customer base and a strong reputation for fresh ingredients and authentic recipes. The business is sold turn-key with all equipment included, and full training is available to help the new owner step in with confidence.Financial Information and lease are available following an offer. (id:45725)
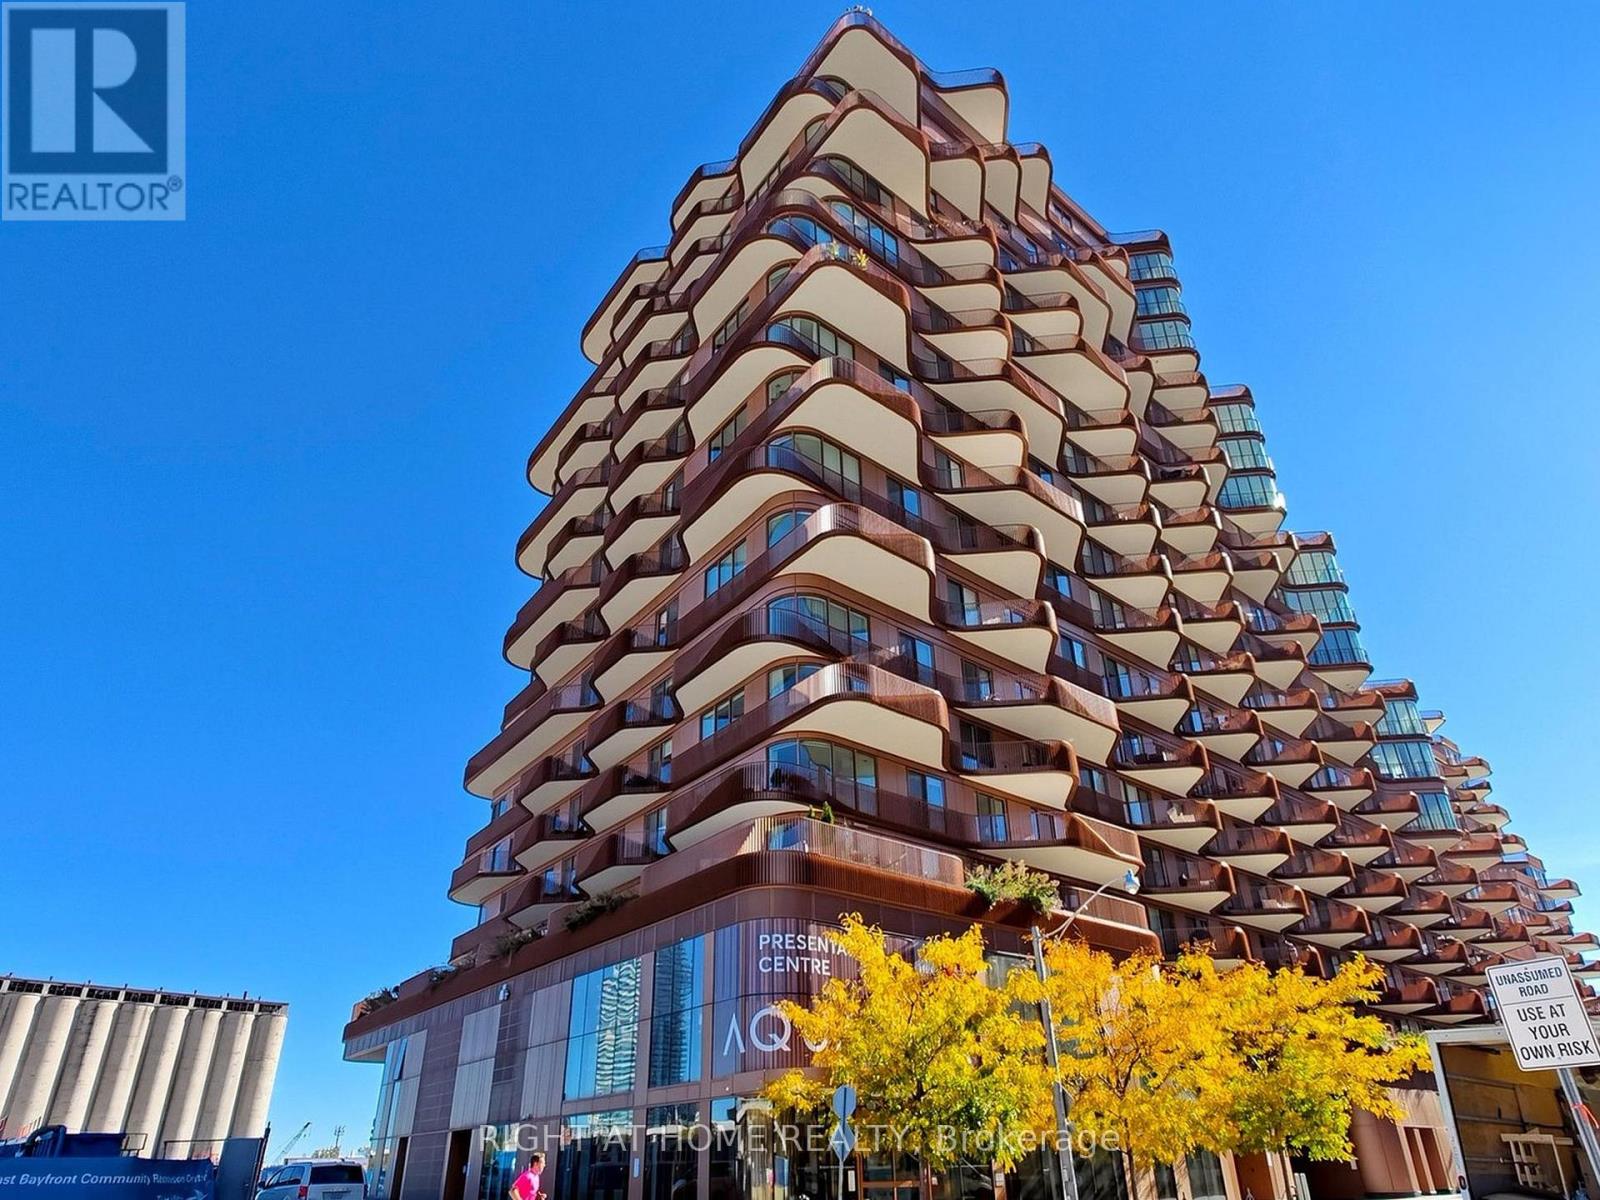
510 - 155 Merchants' Wharf
Toronto (Waterfront Communities), Ontario
Welcome to Aqualuna by Hines Tridel, a globally celebrated, award-winning waterfront community and a true architectural landmark along Toronto's vibrant waterfront! This exceptional 2-bedroom, 2-bathroom residence offers an impressive 1,284 sq. ft. of thoughtfully designed living space, highlighted by a rare and generously sized open-concept living and dining area with floor-to-ceiling windows and a walkout to an impressive approx. 200 sq. ft. private terrace overlooking Lake Ontario-an exceptional outdoor space for relaxing, dining and entertaining while enjoying breathtaking, unobstructed waterfront views. The gourmet kitchen features premium Miele appliances, elegant soft-close cabinetry, deep pots & pans drawers, built-in waste storage, sophisticated finishes, and a beautiful custom-added kitchen island with additional drawer storage. A separate laundry room adds everyday convenience. Enjoy resort-inspired amenities including a spectacular outdoor pool overlooking the lake, fully equipped fitness centre, yoga studio, sauna, billiards room, guest suites, two designer lobbies, and beautifully appointed lounge and entertaining spaces. One premium EV parking space and one large upgraded locker are included. Set within Aqualuna's prestigious 13-acre master-planned waterfront community, this remarkable residence offers the perfect blend of luxury, tranquility and connectivity. Steps to the waterfront boardwalk and scenic trails, Sugar Beach, St. Lawrence Market, Distillery District, George Brown College, waterfront dining, Loblaws, LCBO and TTC, with easy access to the DVP, Financial District, PATH, Leslieville, CN Tower and Rogers Centre. An exceptional opportunity to own a spacious luxury residence with spectacular lake views in one of Toronto's most distinctive waterfront communities! (id:45725)
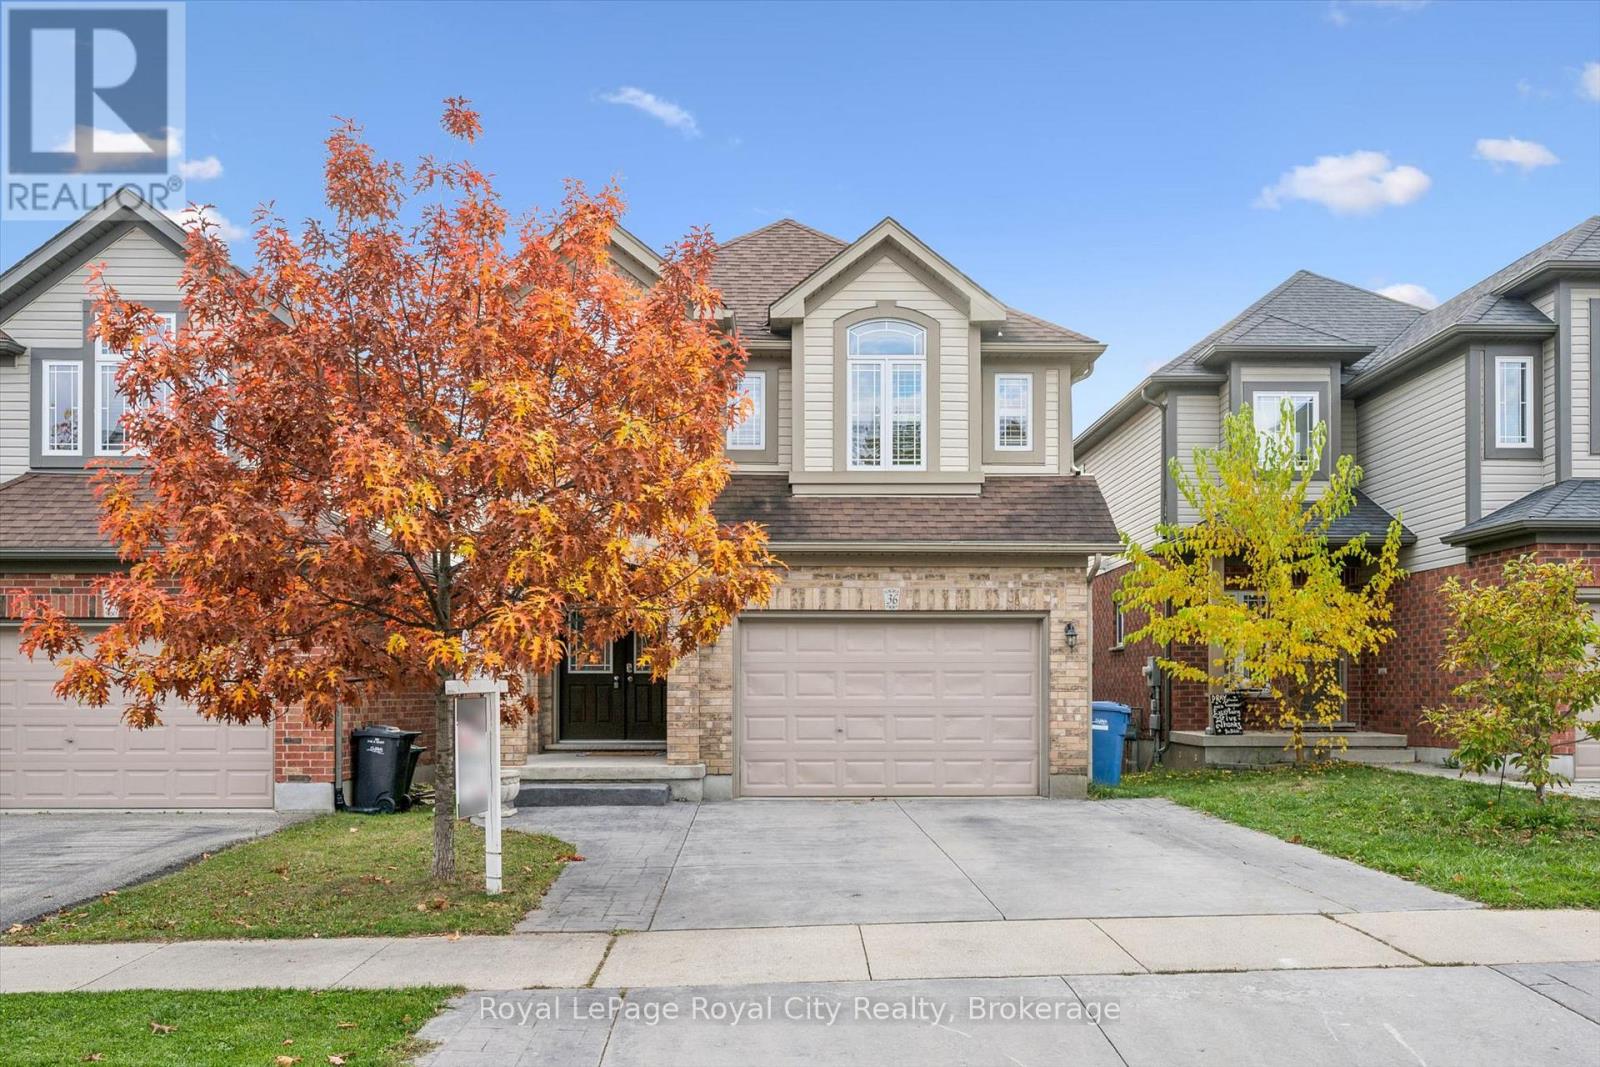
36 Oakes Crescent
Guelph (Grange Road), Ontario
Welcome to 36 Oakes Crescent, where space, comfort and a fantastic family-friendly setting come together! Situated in one of Guelph's most sought-after family neighbourhoods, this four-bedroom, three-and-a-half-bathroom home offers approximately 2,140 sq. ft. above grade, plus a finished walkout basement that adds valuable space for everyday living. The thoughtfully designed main floor features inviting living and dining areas, with room to gather, entertain and enjoy time together. A spacious kitchen with an adjoining breakfast area provides the perfect setting for busy weekday mornings and relaxed weekend meals, while main-floor laundry and a convenient powder room make daily routines easier. Upstairs, four generous bedrooms offer room for the whole family. The spacious primary retreat features a walk-in closet and five-piece ensuite, complemented by a separate four-piece family bathroom. Downstairs, the finished walkout basement extends the living space with a large recreation room, a separate office and another four-piece bathroom. Whether you envision movie nights, a playroom, a home workspace or a comfortable spot for guests, this level offers wonderful flexibility with direct access to the backyard. With a layout that balances shared spaces and private retreats, this is a home that can grow with you through every stage of family life. Discover the space you've been looking for in a neighbourhood you'll love coming home to! (id:45725)
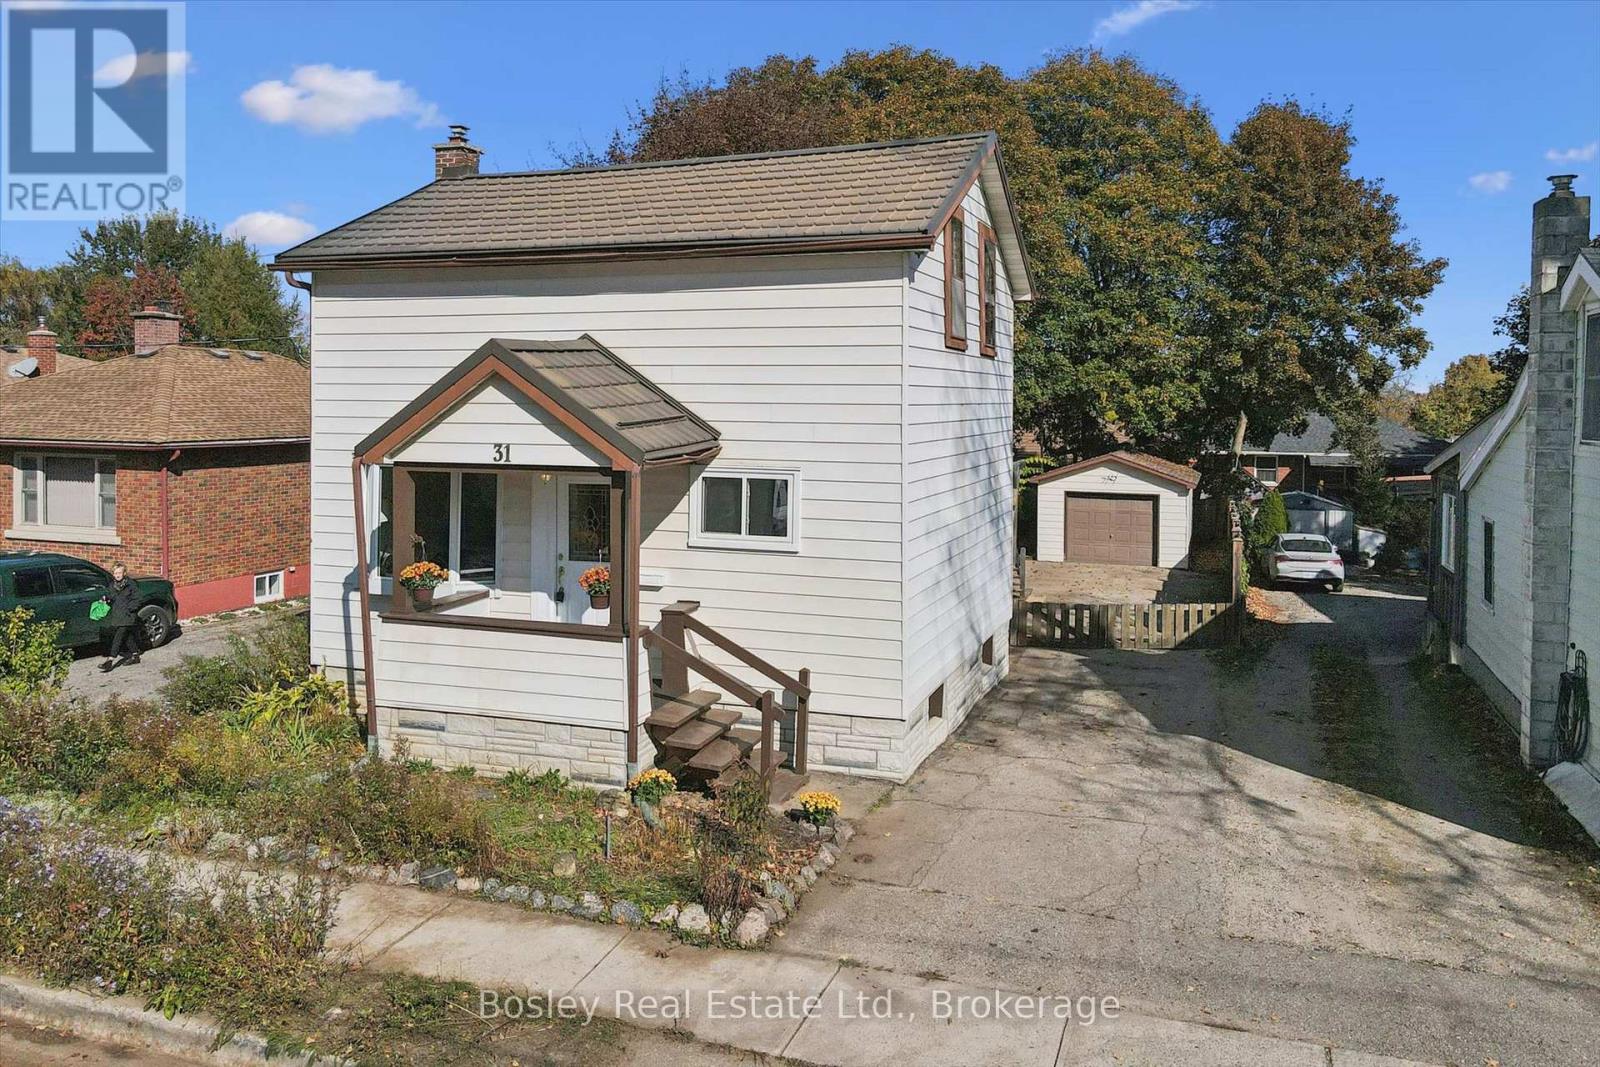
31 Jane St Street
Guelph (St. George's), Ontario
Located just two blocks from prestigious St. George's Park, this charming home enjoys an exceptional location in one of Guelph's most desirable neighbourhoods. Set on an oversized 42' x 118' lot, the property offers plenty of outdoor space, a detached garage, a massive deck, and an abundance of privacy-perfect for relaxing or entertaining. The main floor features a spacious eat-in kitchen and a generous living room highlighted by a large bay window, ideal for plant lovers and natural light enthusiasts. A versatile main-floor bedroom or home office, along with a convenient 4-piece bathroom, offers flexibility for a variety of living arrangements. Upstairs, you'll find two additional bedrooms, including a spacious primary bedroom, as well as a 3-piece bathroom. With parking for more than five vehicles, this property offers exceptional convenience. Enjoy a short walk to downtown Guelph, with easy access to shopping, fitness facilities, and everyday amenities, all while coming home to the peace and quiet of a charming residential street. An outstanding opportunity to enjoy space, privacy, and an unbeatable location in the heart of Guelph! (id:45725)
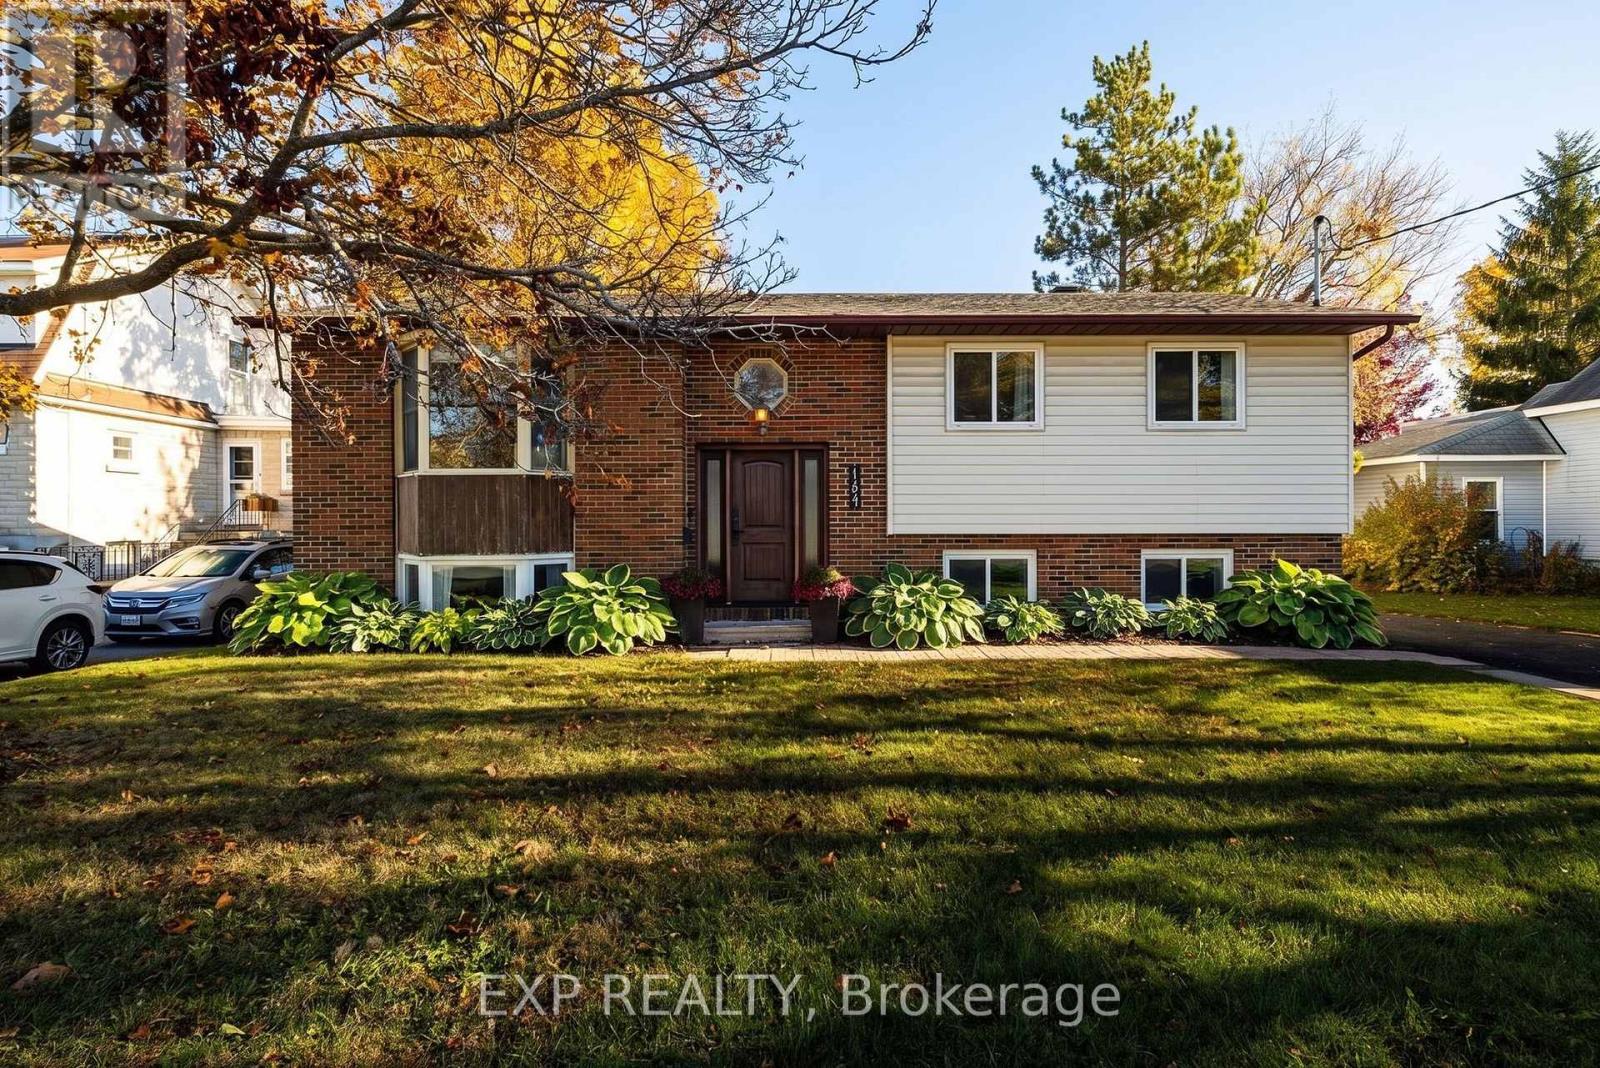
141 Napoleon Street
Carleton Place, Ontario
Move-in ready and beautifully cared for, this raised bungalow blends stylish modern touches with comfortable living in a wonderful, family-friendly Carleton Place neighbourhood!Fresh paint and new flooring create a warm and welcoming atmosphere, but it's the incredible natural light that truly makes this home shine! A cozy bay window allows sunlight to pour into the spacious living room, creating a bright, airy, and inviting space. The sun-filled kitchen and dining area are equally welcoming, with windows overlooking the beautiful backyard and sliding patio doors that provide direct access to the deck. It's a wonderful layout for everyday living, entertaining, and enjoying the outdoors.The main level offers three comfortable bedrooms. Downstairs, you'll discover even more living space, including a generously sized fourth bedroom with its own ensuite bathroom, a large family room, and a versatile flex room that could easily serve as a home office, playroom, workout space, or whatever suits your lifestyle. A separate laundry room and plenty of additional storage add to the home's everyday practicality.Step outside to enjoy the large, fully fenced backyard, offering plenty of room for children, pets, and outdoor gatherings. The generous deck is the perfect spot for summer barbecues, morning coffee, or relaxing with family and friends. Additional storage beneath the deck, along with a separate garden shed, provides plenty of room for all your outdoor essentials.And the location is just as appealing as the home itself! This property offers incredible walkability. Carleton Place High School, Caldwell Street Public School, the beach, and vibrant downtown Carleton Place are all within easy walking distance. Enjoy strolling downtown for dinner at one of the local restaurants, browsing the shops, or spending a summer afternoon by the water. With convenient access to Highway 7, commuting to Ottawa is a breeze.**OPEN HOUSE: Sunday, October 25 | 2:00 PM - 4:00 PM (id:45725)
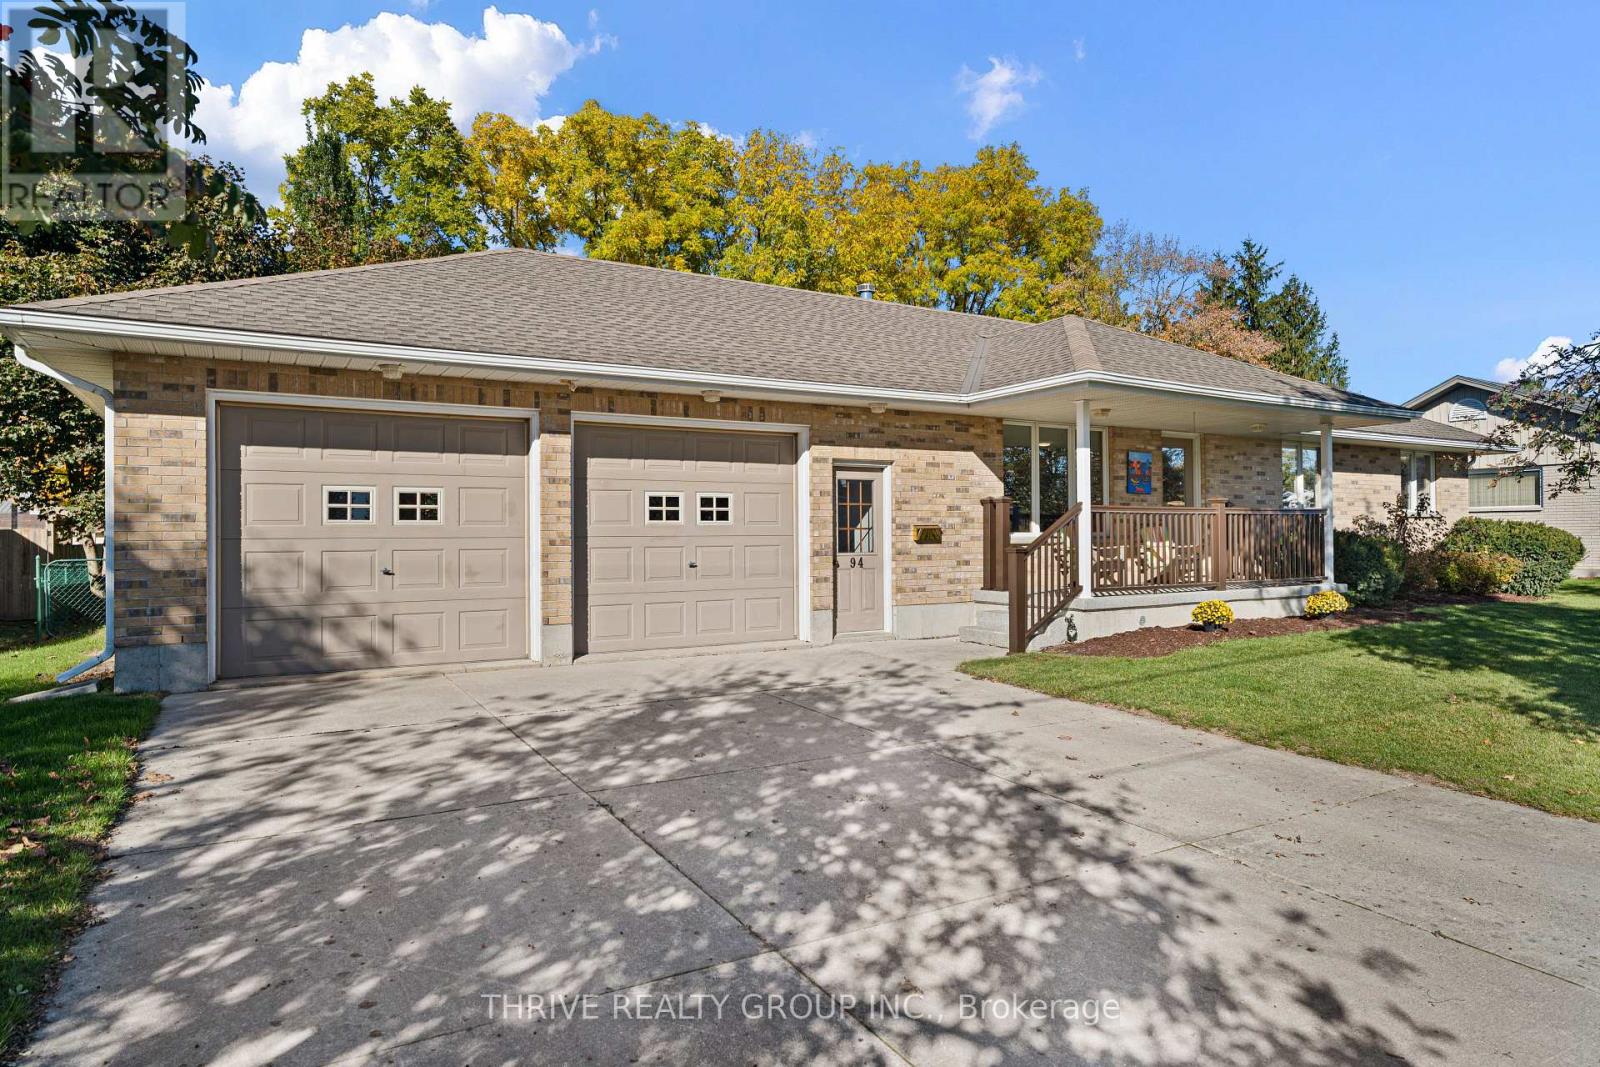
94 York Street
Bluewater (Hensall), Ontario
Great value in the charming community of Hensall! Situated directly across from Bluewater Coast Elementary School, this well-built and meticulously maintained brick bungalow offers nearly 1,300 square feet of main-floor living space on an 84 by 132 foot lot. With excellent curb appeal, a welcoming front porch, and a fully fenced backyard, this home has plenty to offer inside and out. The spacious main floor features a bright living room, dining room, kitchen with plenty of cabinetry, three bedrooms, a full bathroom, and the convenience of main-floor laundry. The attached two-car 25 by 26 foot garage features a newly finished epoxy floor and provides access to both the main floor and basement, perfect for coming in from work or outdoor activities without tracking through the house. Downstairs, you'll find a partially finished basement with generous ceiling height, an additional bathroom, and plenty of room to expand your living space. Lovingly cared for over the years, this solid, well-built home offers an excellent opportunity to move right in and make updates at your own pace. With an elementary school just across the street and plenty of room to grow, it's a fantastic option for families, while the convenient main-floor layout also makes it appealing to those looking to downsize. A quality home with plenty of potential in a wonderful small-town community! (id:45725)
12 Spring Street
Prince Edward County (Picton), Ontario
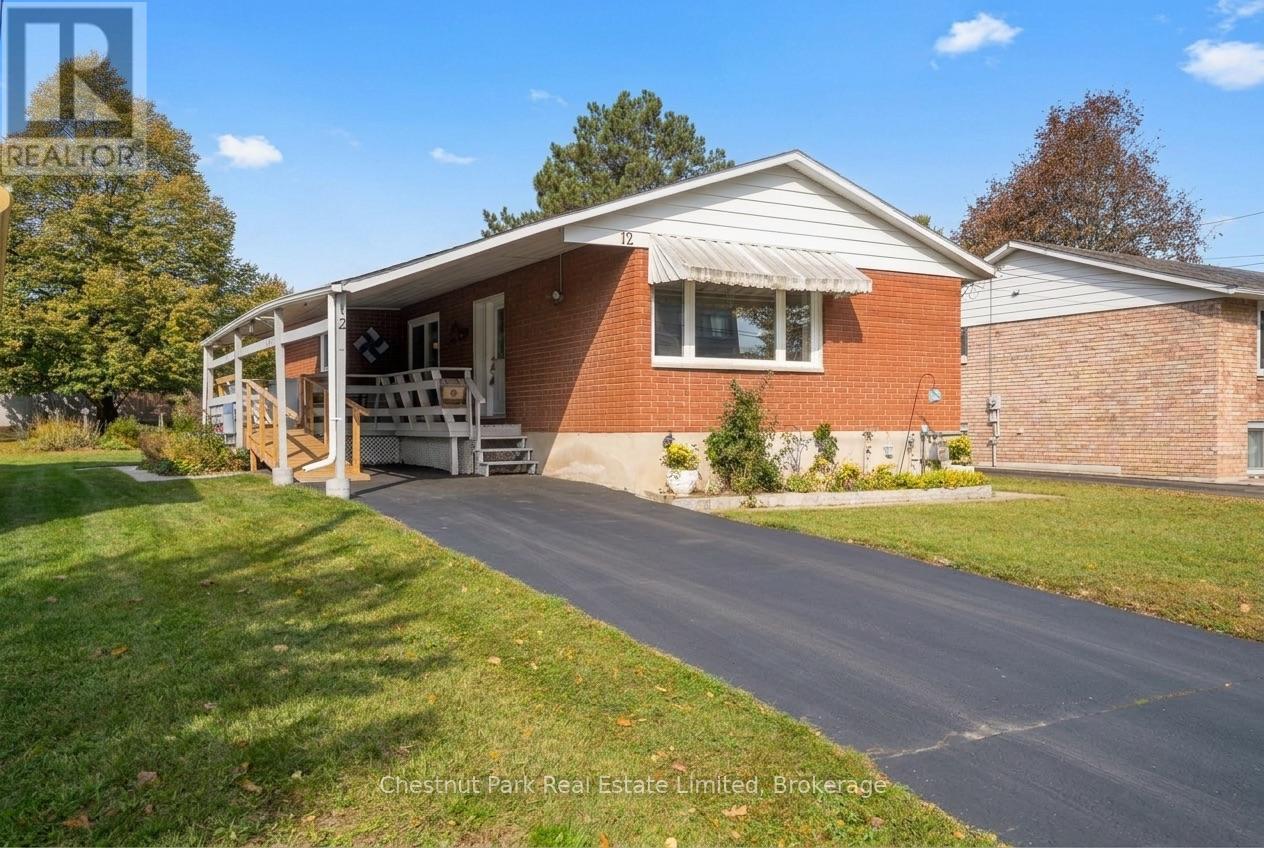
Ideal for first time buyers, downsizers, or multigenerational living! Situated in a quiet neighbourhood just two blocks from Picton's Main Street, this well-maintained, solid all-brick bungalow offers a welcoming blend of comfort, practicality and flexible living. Built in 1975 and filled with charming mid-century character, the home provides approximately 2,000 square feet of living space across two levels, with a versatile layout that flows seamlessly for easy everyday living. The main floor brings together the living, dining and kitchen areas, creating a comfortable central gathering space, while two bedrooms and a full bathroom are conveniently located on the same level. The generously sized primary bedroom offers plenty of room to unwind and features a built-in vanity and ample storage space. The full lower level adds valuable space and flexibility, with part of the level already finished and a walk-up entrance providing direct access. The remaining space offers abundant storage and the opportunity to tailor the layout to suit your needs, with potential for an in-law suite or home business opportunity. Outside, the expansive partially fenced yard provides space for gardening, relaxation or play, while a storage shed keeps tools and seasonal items close at hand. With its timeless mid-century design, durable brick construction, convenient main floor layout, adaptable lower level and central location steps from Picton's amenities, this inviting home offers comfortable living to enjoy now or an exciting opportunity to create a space that works for you. (id:45725)
916 Foxbrook Court
Kitchener, Ontario
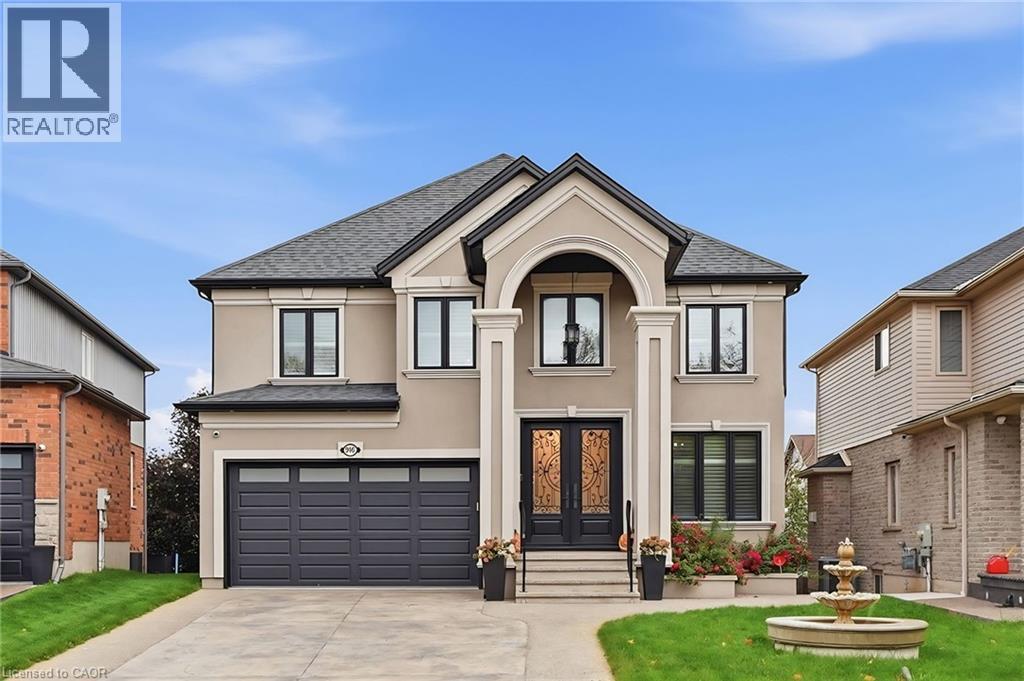
Welcome to 916 Foxbrook Court, a fully renovated, European-inspired executive home on a quiet cul-de-sac in Doon South, Kitchener. This 4-bedroom, 3-bathroom detached home offers over 2,600 sq ft above grade, a walkout basement and a fenced backyard with mature trees, minutes from Highway 401. The curb appeal is unforgettable: stucco exterior, a two-storey arched portico with columns, double wrought-iron glass entry doors, stamped concrete driveway and front fountain. Inside, the main and upper floors have been fully redone, including the kitchen, all bathrooms and all flooring, with stone and engineered hardwood floors, a solid oak staircase with iron spindles and solid doors. The chef’s kitchen features custom cabinetry, a large stone island with beverage fridge, copper farmhouse sink and premium stainless steel appliances. It opens to the breakfast nook and family room with fireplace. Formal living and dining rooms with a second fireplace, a powder room and main-floor laundry complete the level. Upstairs, all four bedrooms are oversized, each with room for a king bed. The primary suite offers two walk-in closets, a private ensuite and a Juliet balcony. Out back, an elevated concrete deck with balustrade railings is perfect for barbecues. Below, the walkout basement opens to a covered patio with built-in lighting and is ready for your finishing touches. Updated furnace, central air and windows, soundproofing throughout and an alarm system add comfort and peace of mind. Close to Conestoga College’s Doon campus, Homer Watson Park, the Waterloo Region Museum, schools, shopping and quick 401 access. Book your private showing today. (id:45725)
181 King Street S Unit# 1408
Waterloo, Ontario
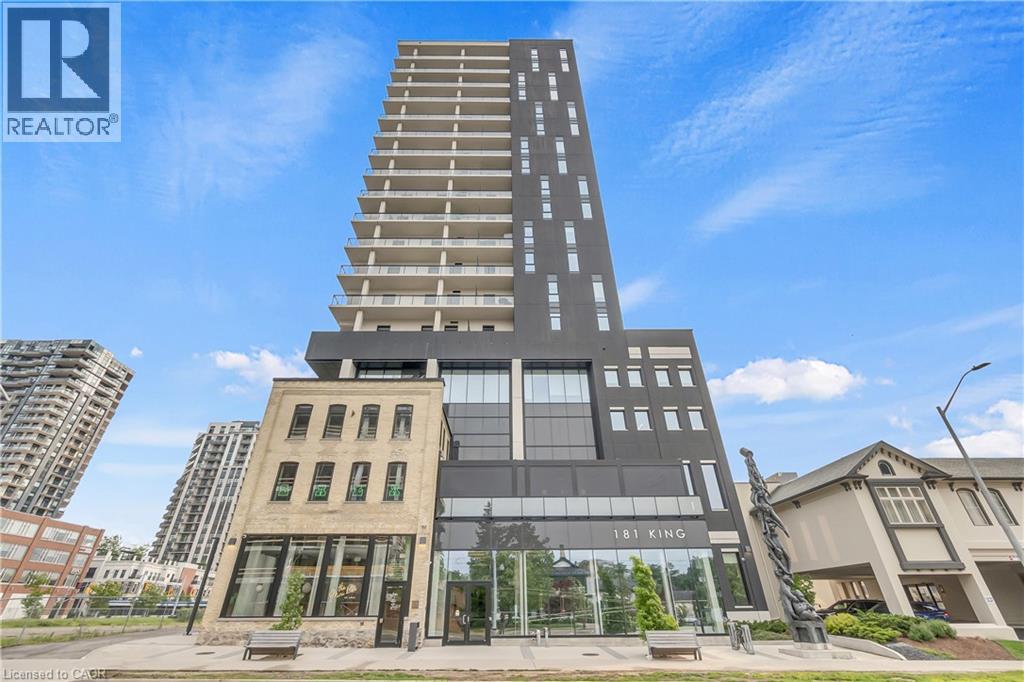
RENT $2150+UTILITIES, AVAILABLE IMMEDIATE. Welcome to a beautiful 1 bedroom, 1 bathroom condo with 1 parking and 1 locker . When you enter you will find beautifully designed kitchen boasting abundant two-toned cabinetry, ample storage, built-in European-style appliances, and gleaming quartz countertops - providing all the space a chef could need. Moreover, unit features a huge and bright living room with ample light during the day. The spacious primary bedroom overlooks the balcony and captures the morning sunrise along with huge closet. The 3pc bathroom offers generous storage for towels and toiletries, along with an impressive oversized glass step-in shower. The building is ideally located on the ION LRT line, just steps from Uptown Waterloo and the Bauer Marketplace, close to WRHN hospital, restaurants, shopping centres , University of Waterloo, Wilfred Laurier University and many more. (id:45725)
111 Limeridge Road W
Hamilton (Rolston), Ontario
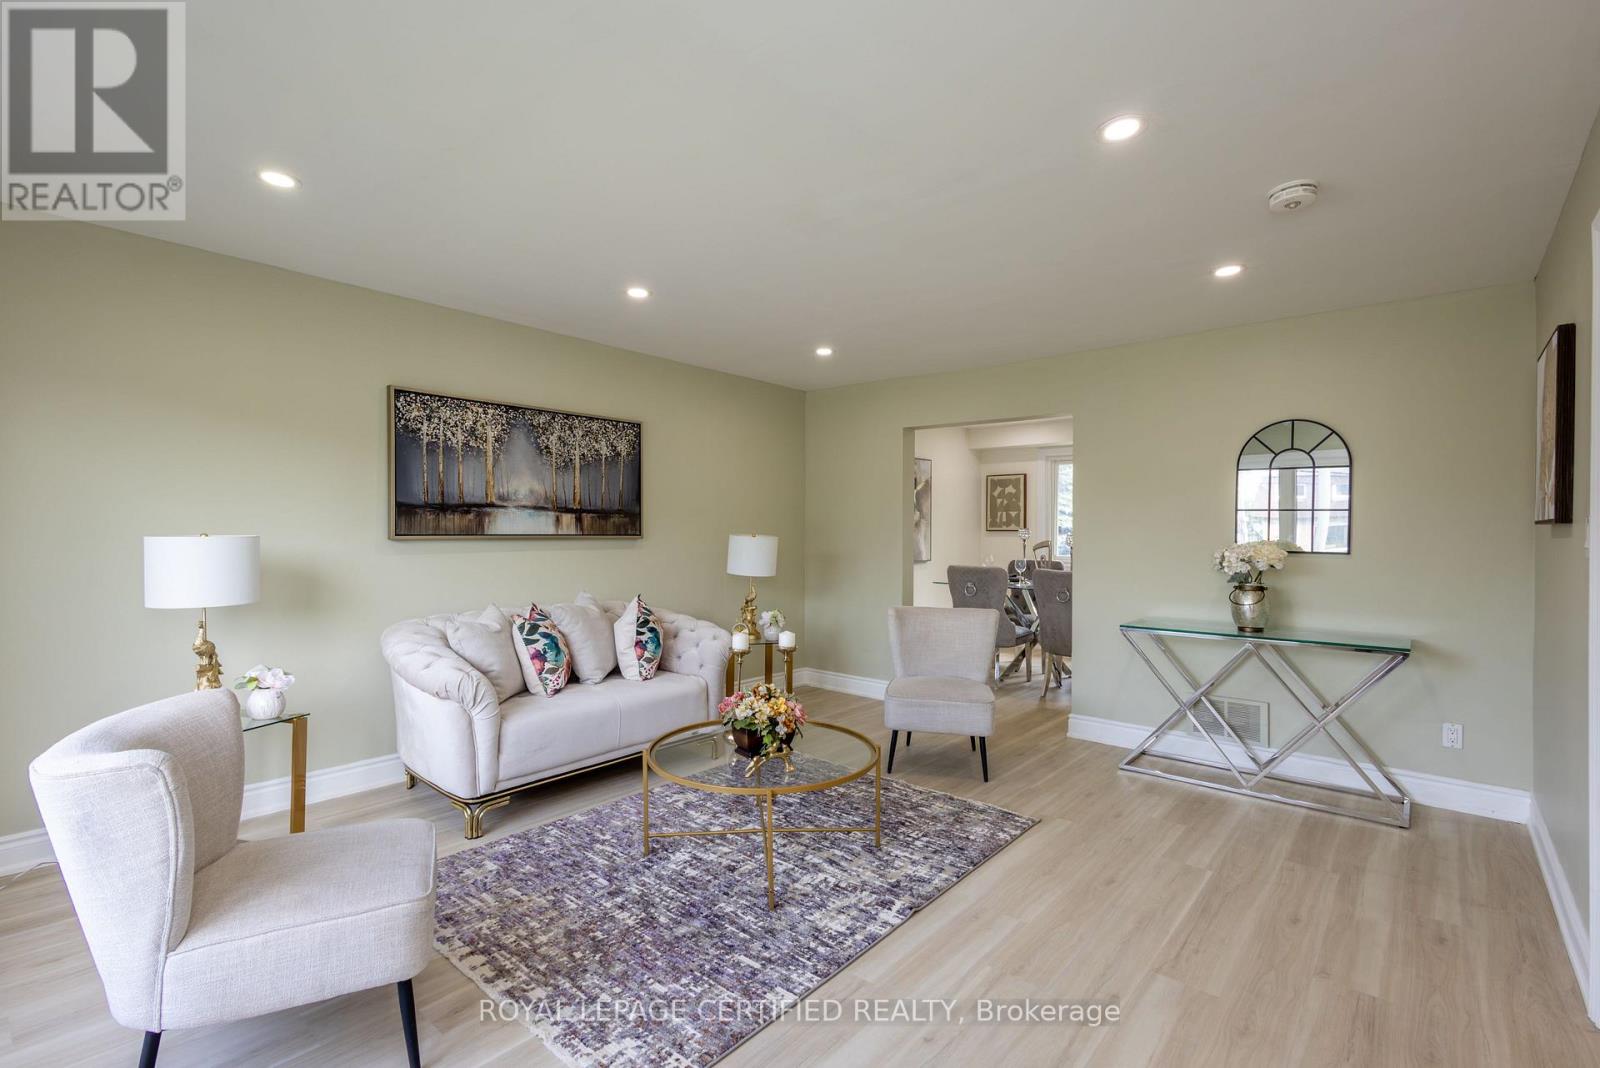
Turnkey Legal Duplex with Exceptional Income Potential! Ideally situated on the West Hamilton Mountain, this fully renovated property offers over 1,900 sqft of finished living space, making it an excellent opportunity for investors or multi-generational families. The main unit features four spacious above-grade bedrooms, separate living and dining rooms, new flooring throughout, fresh paint, upgraded bathrooms, modern finishes, pot lights, and contemporary light fixtures. The upgraded kitchen showcases quartz countertops and stainless steel appliances. A separate legal basement apartment offers its own private entrance, kitchen, washroom, and laundry, providing added flexibility and rental income potential. The owned tankless hot water heater eliminates monthly rental fees, offering additional savings. Set on a generous lot with parking for up to five vehicles, this property is conveniently located minutes from Mohawk College, Upper James Street, public transit, schools, parks, grocery stores, restaurants, and shopping. A versatile, move-in-ready property offering outstanding value, flexibility, and income potential in a well-established Hamilton neighbourhood. (id:45725)