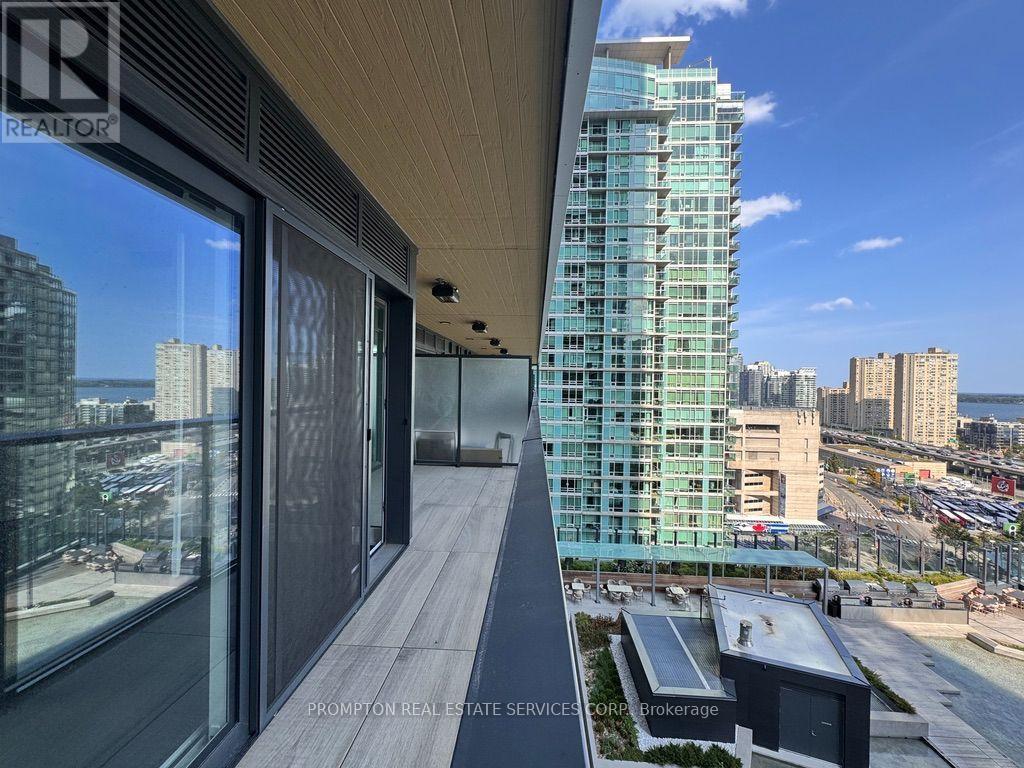
1709 - 1 Concord Cityplace Way
Toronto (Waterfront Communities), Ontario
***Pls Book Showings with your realtor, listing agent represent landlord only***; **1+1 w/2 full bathrooms; Perfect Condo for Professionals!!**; 1 Concord Cityplace Way - The address says it all! **Brand New Never Lived In** Presenting the Concord Canada House, crown jewel of the Cityplace community. A remarkable new landmark that graces the waterfront of downtown Toronto. Strategically neighboring to the iconic CN Tower & the energetic Rogers Centre, this stunning residence boasts an impressive north-facing layout featuring a bright master bedroom + an enclosable Den that can be turned into a 2nd bedroom. Larger Spacious 650 sqft of luxurious interior living while extendable to incorporate additional 120 sqft of outdoor space thru the ultra-wide opening to the balcony with overhead heated lamps, truly one of its kind. Indulge yourself in exclusive amenities that include a breathtaking Sky Lounge on the 82nd floor, an indoor swimming pool, and a spectacular ice skating rink, alongside numerous world-class facilities designed to elevate your lifestyle. Minutes' walk to the premier attractions such as the CN Tower, Rogers Centre, Scotiabank Arena, Union Station, & the thriving Financial District, as well as abundant dining, entertainment, and shopping options right at your doorstep, this is truly an unparalleled urban living experience. Did we mention the full suite of built-in Miele Appliances? (id:45725)

31 Fanterra Way
Ottawa, Ontario
Pride of ownership, Gorgeous Custom Build, Unique Luxury, Sun Filled bright house. 2 Full master bedrooms with Ensuites, 5 Baths, 3 Walk-In Closets, 2nd Floor Laundry, Gourmet kitchen. One of the largest Models built in the neighborhood, 3580 sq ft above grade plus 1400 sq ft of finished basement. This House got professionally upgraded inside out between 2016 and today. Work included, bathrooms, kitchen, all lighting fixtures, hardwood flooring, Energy-star windows and exterior doors, garage doors and openers, roofing, exterior stucco cladding, interlock Landscaping, exterior lighting, cedar and iron fencing, sprinkler system, epoxy flooring in garage and front porch, heated garage, furnace, AC, Hepa Air filter, and much more. This house is a must see, you will not be disappointed. Some photos are staged (id:45725)
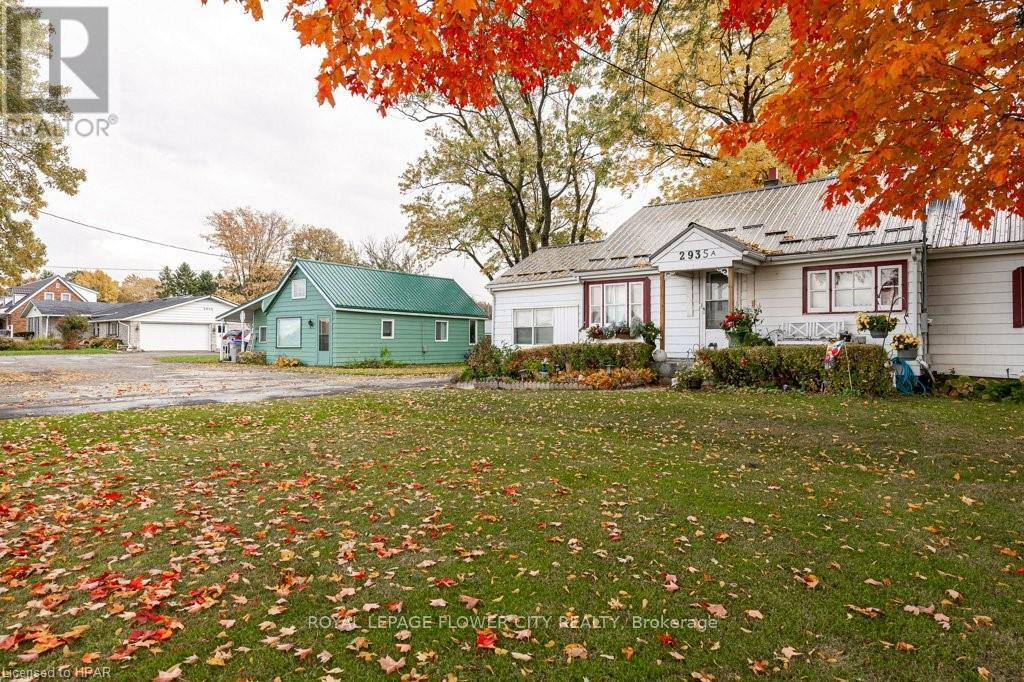
2931 Line 34 Highway
Stratford, Ontario
RARE 2.7-ACRE OPPORTUNITY JUST OUTSIDE STRATFORD! Featuring three detached homes, a horse barn, workshop, ample parking, and exceptional income and lifestyle potential. The primary bungalow offers over 4,500 sq. ft. of finished living space with 7 bedrooms, eat-in kitchen, sunroom, family room with gas fireplace, formal living and dining rooms. Finished basement includes a21' x 25' recreation room with fireplace, kitchen, 2 bedrooms, office and den. A 33' x 13"workshop with walk-up access to the double garage provides excellent space for hobbies, trades, storage or additional uses. Two additional detached homes, with 2 and 3 bedrooms respectively, each feature separate heatand hydro, offering excellent flexibility and rental income potential. Combined potential rental income is estimated at approximately $48,000 annually. The 31' x 22' horse barn includes6 stalls, hay loft and water. Multiple possibilities: live in the main home and rent the additional homes, accommodate extended family, create a multi-generational setup, operate a home-based business or explore other residential/commercial opportunities, subject to zoning and municipal approvals. Generous acreage provides space, privacy and flexibility while remaining close to Stratford amenities. Early possession may be available. Buyer and buyer's agent to conduct their own due diligence regarding zoning, permitted uses and future development potential. Contact your REALTOR today for details and a private viewing. (id:45725)
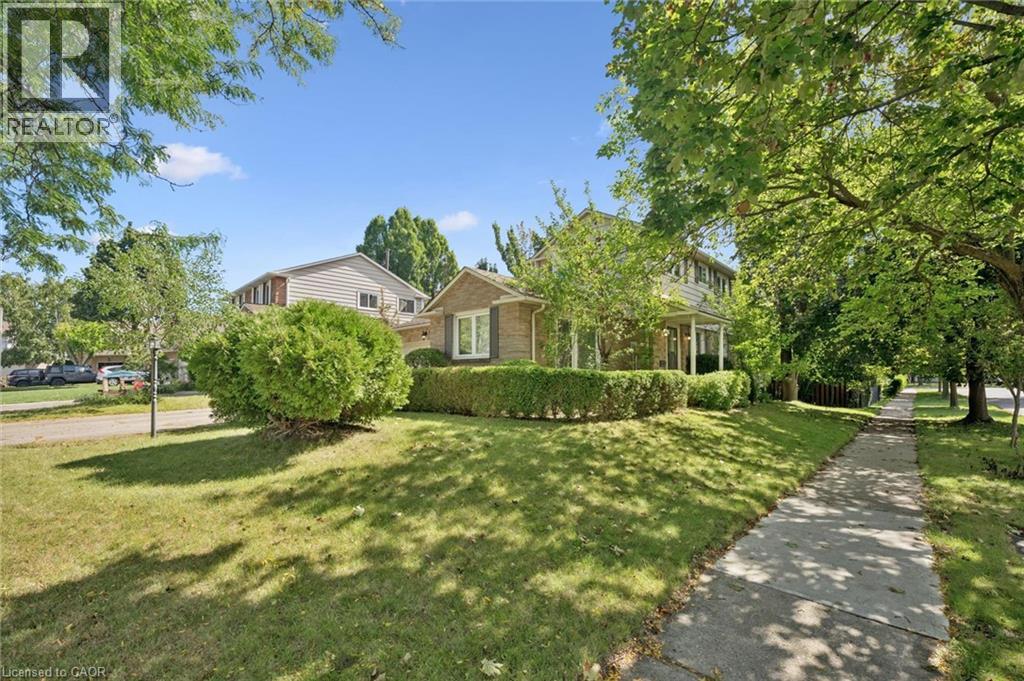
2181 Joyce Street
Burlington, Ontario
Situated on a quiet, family-friendly cul-de-sac in a prime central neighbourhood, this 3-bedroom, 2.5-bathroom home offers a spacious foyer, separate dining room, versatile bay-window living room or play room, and a kitchen overlooking the front and side yards. The carpet-free family room includes a brick-surround wood-burning fireplace and a walkout to a deck overlooking the treed yard. Convenient 2-piece powder room on the main level and wainscoting in the main and upper hallways and stairs. Upstairs, the primary bedroom offers a walk-in closet and 4-piece ensuite, along with two additional bedrooms, a full bathroom, and a double-wide linen closet. Hardwood flooring throughout the bedrooms and hallway. The finished basement adds a large recreation room, a generous storage room with built-in shelves, and a laundry/workshop area. Complete with a double-car garage, driveway parking for up to four vehicles, and updates including the furnace (2022), owned hot water tank (2022), roof (2014), and vinyl-clad windows. Ideally located close to shopping, public transit, the GO Station, and within walking distance to school, park, and playground, with downtown just minutes away. A wonderful opportunity to own a spacious home with excellent everyday convenience. (id:45725)
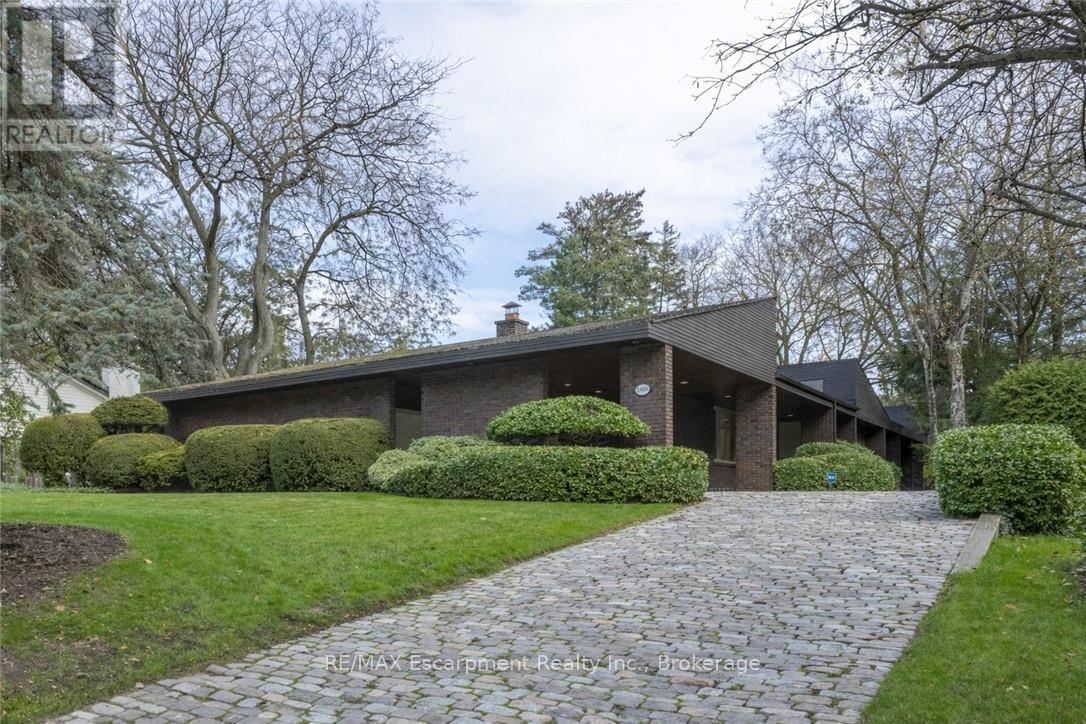
1168 Carey Road
Oakville (Mo Morrison), Ontario
This bespoke architecturally designed single-storey residence, created in the Contemporary Shed Style, combines refined architecture with exceptional functionality and craftsmanship. Designed for sophisticated entertaining and comfortable family living, the home features dramatic interior rooms, clean lines, and seamless indoor-outdoor connections. Principal living spaces and bedrooms are positioned to maximize privacy and natural light through expansive floor-to-ceiling windows overlooking landscaped gardens. A generous foyer introduces over 3,100 sq. ft. of refined single-level living. At the heart of the home, a striking four-sided wood-burning fireplace connects the formal living and dining areas. The gourmet kitchen is equipped with premium appliances, sky-lighting, custom cabinetry, walk-in pantry storage, and built-in serving functions, while oversized glass doors open directly to the gardens and outdoor entertaining spaces. The adjoining family room is filled with natural light from extensive glazing and skylights, complemented by wide plank white oak flooring, custom millwork, and cathedral tongue-and-groove willow ceilings. The private primary suite includes a spa-inspired ensuite, walk-in closet, and direct garden access. Two additional bedrooms feature oversized windows and double closets. The lower level offers excellent versatility with a recreation room, oversized laundry and craft area, workshop, cedar storage room, and wine storage. Completing the property are a cedar shake roof, cobblestone driveway, double carport, and oversized double garage with parking capacity for up to seven vehicles, delivering a rare blend of luxury, comfort, and practicality. (id:45725)
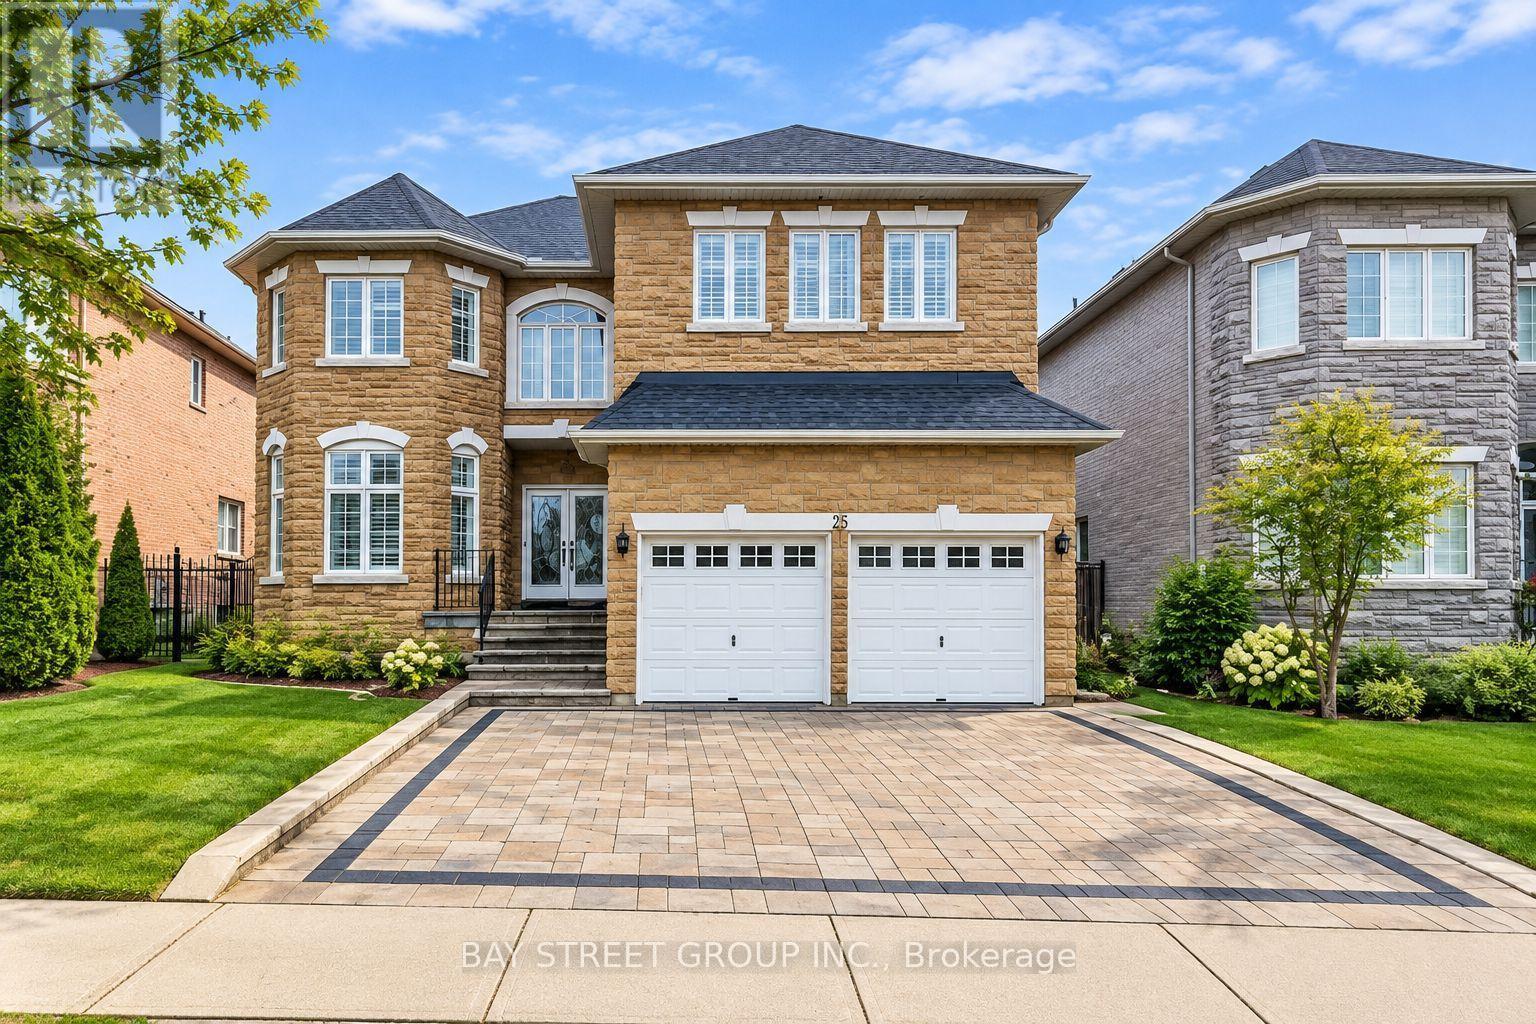
25 Greenshire Street
Richmond Hill (Bayview Hill), Ontario
Welcome to this impressive 3,425 sq. ft. stone-front home in the prestigious Bayview Hill community, offering generous living space plus a finished basement. The main floor features 9-ft ceilings, hardwood and granite flooring, a grand skylight, and an elegant open layout filled with natural light. The spacious kitchen is equipped with stainless steel appliances, granite finishes, and ample cabinetry and workspace. The family room features a granite fireplace, while the primary bedroom offers an additional fireplace and a luxurious ensuite with a corner massage whirlpool. The finished basement provides excellent additional living space with a large recreation area two bedrooms, and a bathroom. Enjoy the beautifully maintained backyard with landscaped lawn, stone patio, flower beds, and gazebo. Conveniently located within walking distance to plazas, restaurants, parks, and public transit, and close to highly regarded Bayview Hill Elementary School and Bayview Secondary School. Includes existing light fixtures, pot lights, valance lighting, crystal chandelier, California shutters, grand skylight with concealed lighting, and more (id:45725)
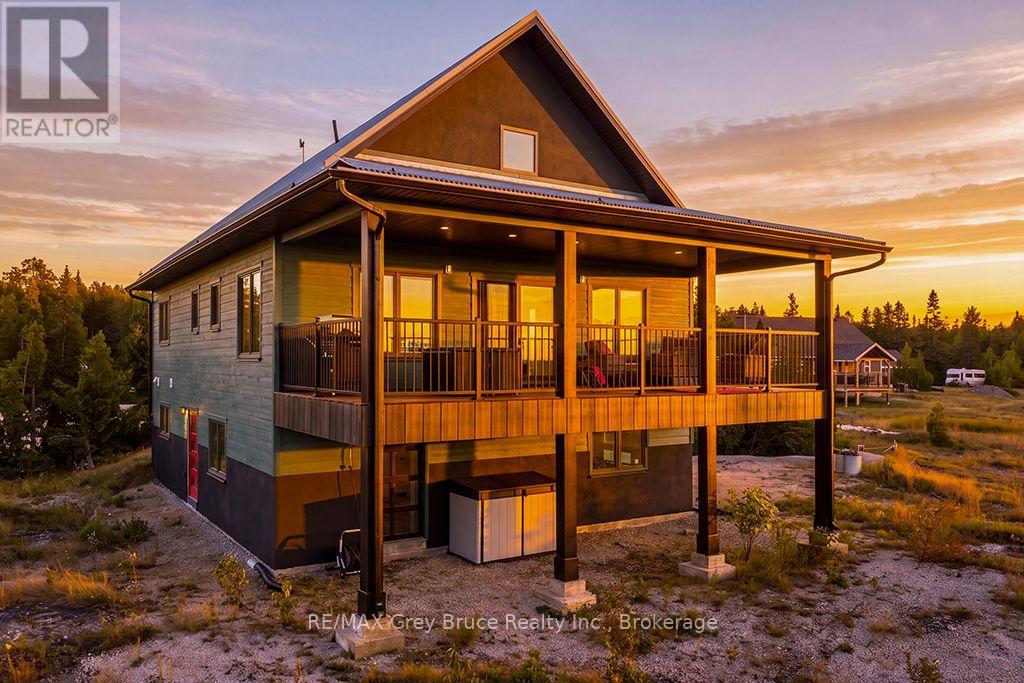
48 Baise Avenue
Northern Bruce Peninsula, Ontario
NEWER BUILT CUSTOM HOME OR FOUR-SEASON GETAWAY! Enjoy 100 feet of Lake Huron waterfront, ideally positioned for sunsets and boasting a sizeable channel with boat docking capability. The property is nearly 580ft deep making it over 1.25 acres in size! Plenty of space for all your vehicles and toys! Stepping inside you are greeted by a formal foyer with built-in cabinets and bench seating. The lower level features a flex space currently set up as a workout area and guest accommodations. There is also access to the oversized attached garage which offers ample room for your vehicle, storage, water toys, and workspace. A beautiful wood staircase and wall garden lead you upstairs, creating a calming entry to the main living area. There you step into a truly grand living space featuring cathedral ceilings and a chef's kitchen with a custom walnut live edge island overlooking Lake Huron capturing the beautiful evening glow from the sunsets. Step onto the large covered balcony perfect for entertaining, relaxing or enjoying meals while watching the sun go down over the water. European doors and windows matched with low-maintenance exterior siding and a metal roof provide extra insulation and durability while inside has separately zoned radiant heating keeping you in perfect comfort. The upper loft boasts a true at-home theatre with a 120" projection screen and built-in surround sound! It also includes arcade game consoles and a built-in bar with a fridge for your drinks and snacks, ideal for movie nights and relaxation. The primary bedroom features a large ensuite with a walk-in shower, washer/dryer, and a smart toilet with a bidet, all for added luxury and convenience. Furniture can be included for an easy turn-key move-in-ready package. This luxury waterfront escape is ready for all your adventures here on the beautiful Bruce Peninsula just minutes from the iconic village of Tobermory! (id:45725)

24 Fernanne Drive
Tiny, Ontario
Tucked away on a quiet cul-de-sac just minutes walk to renowned Cawaja Beach, this 3-bedroom, 2-bathroom home offers everything you need to enjoy the best of life in Tiny Township. Set on a generous 85' x 131' lot, the property offers a peaceful setting with mature trees, attractive landscaping, multiple decks and patio doors that create an easy connection between indoor and outdoor living. Inside, hardwood floors, warm wood accents and plenty of natural light give the home an inviting feel, with a comfortable layout suited to both everyday living and weekends by the Bay. The finished walkout lower level adds valuable living space and offers excellent potential for an in-law setup, extended family or guests. Outside, there's plenty of room to relax, entertain and enjoy summer evenings at home. Just minutes away, spend the day on the sandy shores of Cawaja Beach, stop by the nearby General Store, and enjoy the relaxed pace of one of Tiny's most desirable beachside communities. With Midland and Penetanguishene an easy drive away, this is a great opportunity to enjoy the Georgian Bay lifestyle as a year-round home or four-season escape. (id:45725)
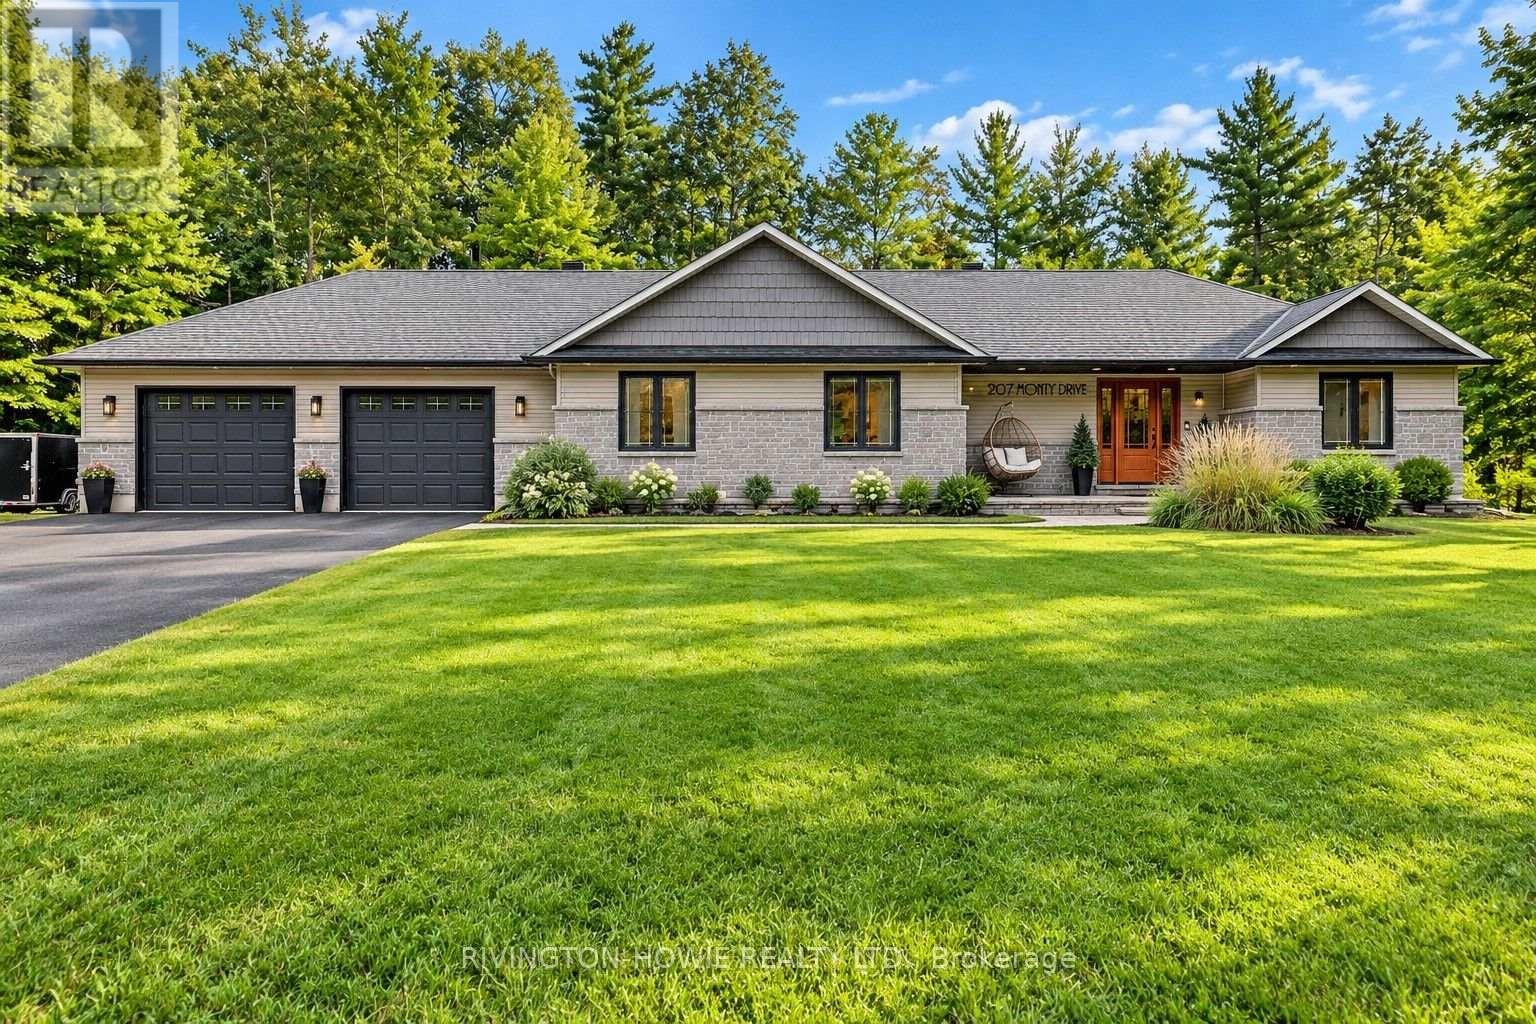
207 Monty Drive
Ottawa, Ontario
Welcome to 207 Monty Drive! Discover this beautifully updated and thoughtfully designed 3+1 bedroom, 3-bathroom bungalow in the desirable community of Pinewood Estates. Nestled on a private treed lot and just a short walk to the beach, this exceptional home offers the perfect blend of modern sophistication, rustic warmth and peaceful surroundings. Step inside to a striking modern-rustic foyer featuring rich wood accents. The open-concept main living space is bright and welcoming, with gleaming hardwood floors and tile throughout the main level. The stunning kitchen, featuring stainless steel appliances, crisp white cabinetry, warm butcher-block countertops and a striking marble-inspired backsplash. Large island with quartz countertop provides ample workspace and seating for four, while rich wood accents, sleek finishes and designer-style lighting create a space that is both stylish and functional. Flowing seamlessly into the living room and adjoining formal dining room provides an ideal setting for entertaining. The Primary suite is a true retreat, complete with a spa-inspired ensuite featuring a luxurious soaker tub, double vanity, custom shower and a built-in wall of closets offering exceptional storage. A separate bedroom wing provides two spacious bedrooms and a 3-piece bathroom, making it an ideal layout for family members or guests. The fully finished lower level extends the living space with a generous recreation room, fourth bedroom, full bathroom, laundry and convenient direct access to the garage. Step outside to enjoy the backyard surrounded by mature forest, complete with large deck that's perfect for entertaining/relaxing. The oversized 26' x 30' attached garage is an exceptional bonus, featuring a 24,000 BTU mini-split heating and air-conditioning system and 70 amp electrical - providing a comfortable, versatile space for hobbies, workshop and vehicles. With Natural Gas heating and bonus Generac generator, this is the perfect place to call HOME! (id:45725)
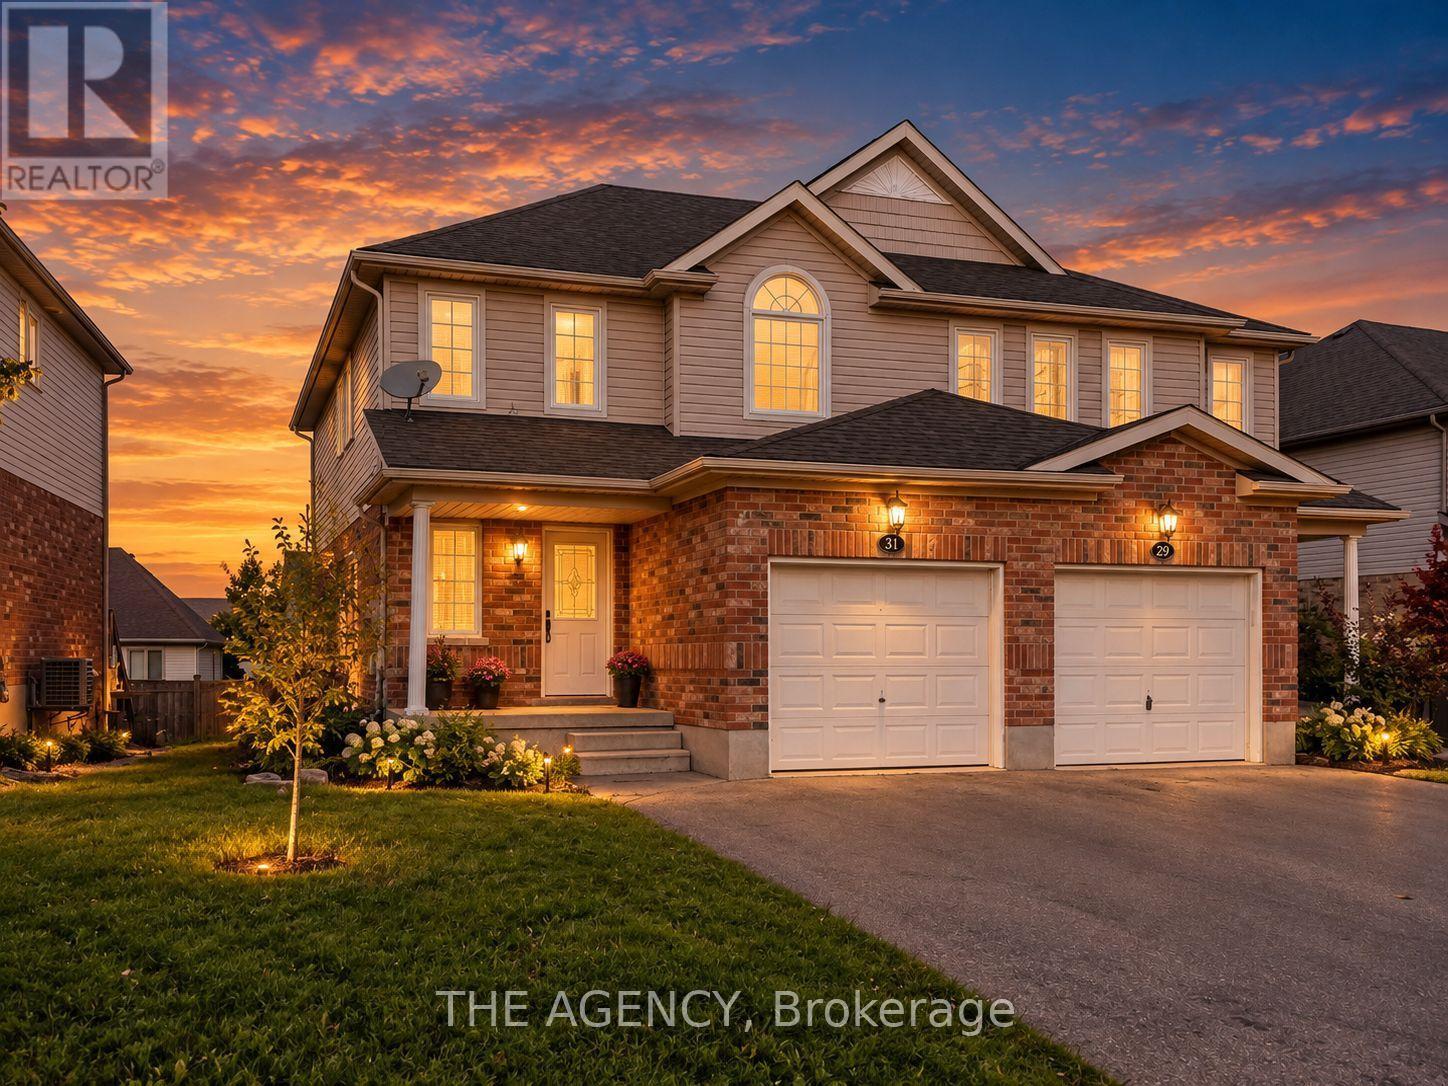
31 Dougall Street
Guelph (Grange Road), Ontario
Welcome to 31 Dougall Street! This well-maintained semi-detached home has been recently painted and cleaned, offering 3 bedrooms, 3 bathrooms, and parking for up to 3 vehicles. The bright and functional layout is perfect for a small family, with generously sized bedrooms and comfortable living space throughout. Enjoy access to a private raised deck and shared backyard. Conveniently located close to parks, schools, shopping, public transit, and everyday amenities. (id:45725)
6542 Ellis Road
Puslinch, Ontario
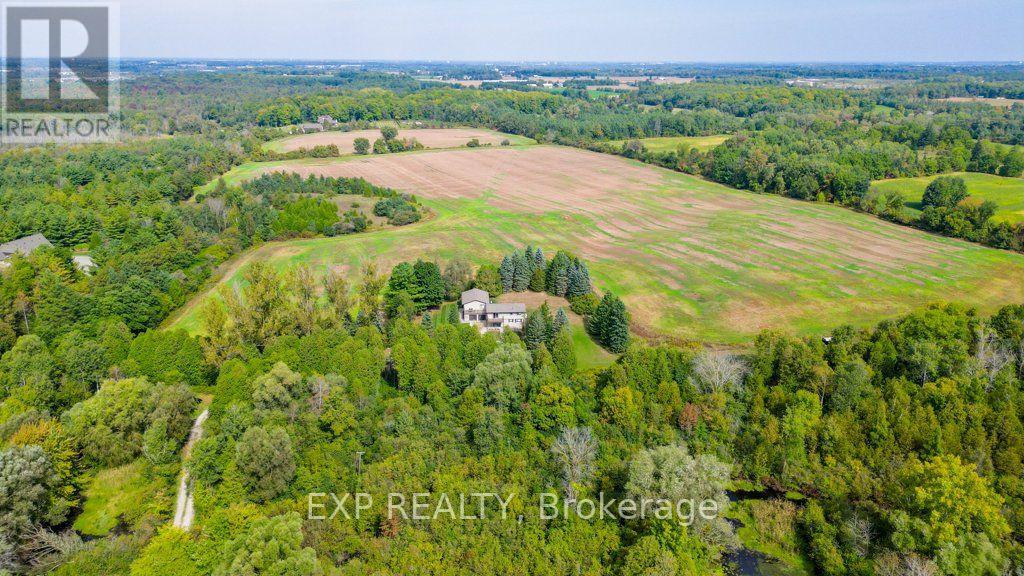
Rarely does a parcel of this scale come to market in Puslinch. Set on 64 sprawling acres just minutes from Highway 401, 6542 Ellis Road offers a versatile country property suited to agricultural use, equestrian pursuits, private estate living, or long-term investment as Southern Ontario's growth continues to push west along the 401 corridor. The property features two newly renovated residential units. Unit A offers 2 bedrooms plus a den and 2 full bathrooms, with a 2-car garage and 10 additional driveway spaces. Unit B offers 3 bedrooms (2+1) and 2 full bathrooms, with 10 driveway spaces ideal for multi-generational living, rental income, or a guest/caretaker arrangement. Both units are serviced by a private well and septic system. Zoned Agricultural (A) under the Township of Puslinch, the land supports a wide range of permitted uses, including agricultural operations, accessory apartments, bed and breakfast, home business, and more. The setting is second to none: direct road access via Ellis Road, adjacent to Puslinch Golf Course, and adjoining to conservation land. Puslinch Lake, the largest kettle lake in North America is minutes away for swimming, fishing, sailing, and boating. Cambridge's Hespeler neighbourhood offers everyday amenities just minutes down the road, while Toronto (approx. 1 hour), Hamilton (under 45 minutes), and Kitchener-Waterloo (20-25 minutes) are all within easy reach. (id:45725)
606 - 830 Lawrence Avenue
Toronto (Yorkdale-Glen Park), Ontario
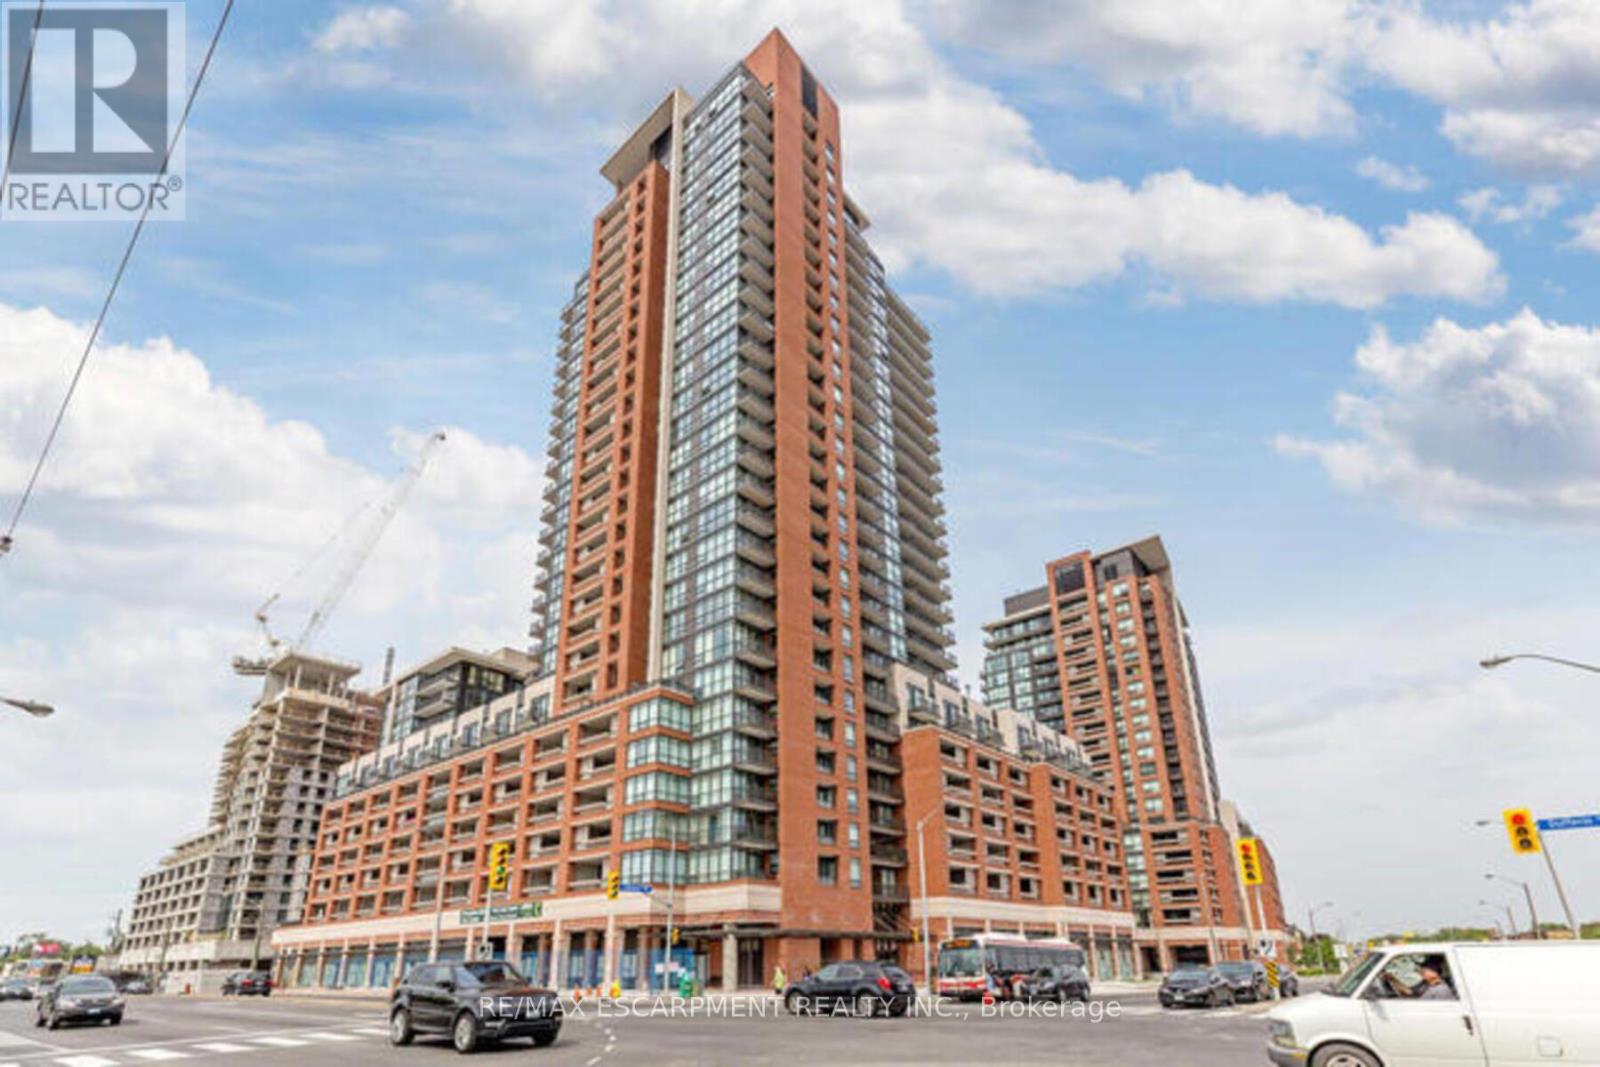
Welcome to this spacious 1-bedroom + den suite in the desirable Treviso community. Featuring a bright open-concept layout, upgraded flooring, stainless steel appliances, granite countertops, a stylish backsplash, and a versatile den ideal for a home office. Step outside to an oversized private terrace with west-facing views-perfect for relaxing or entertaining. Ideally located just minutes from Yorkdale Mall, TTC and subway access, Highway 401, schools, parks, shopping, dining, and everyday amenities. (id:45725)
11 King Street S
Innisfil (Cookstown), Ontario
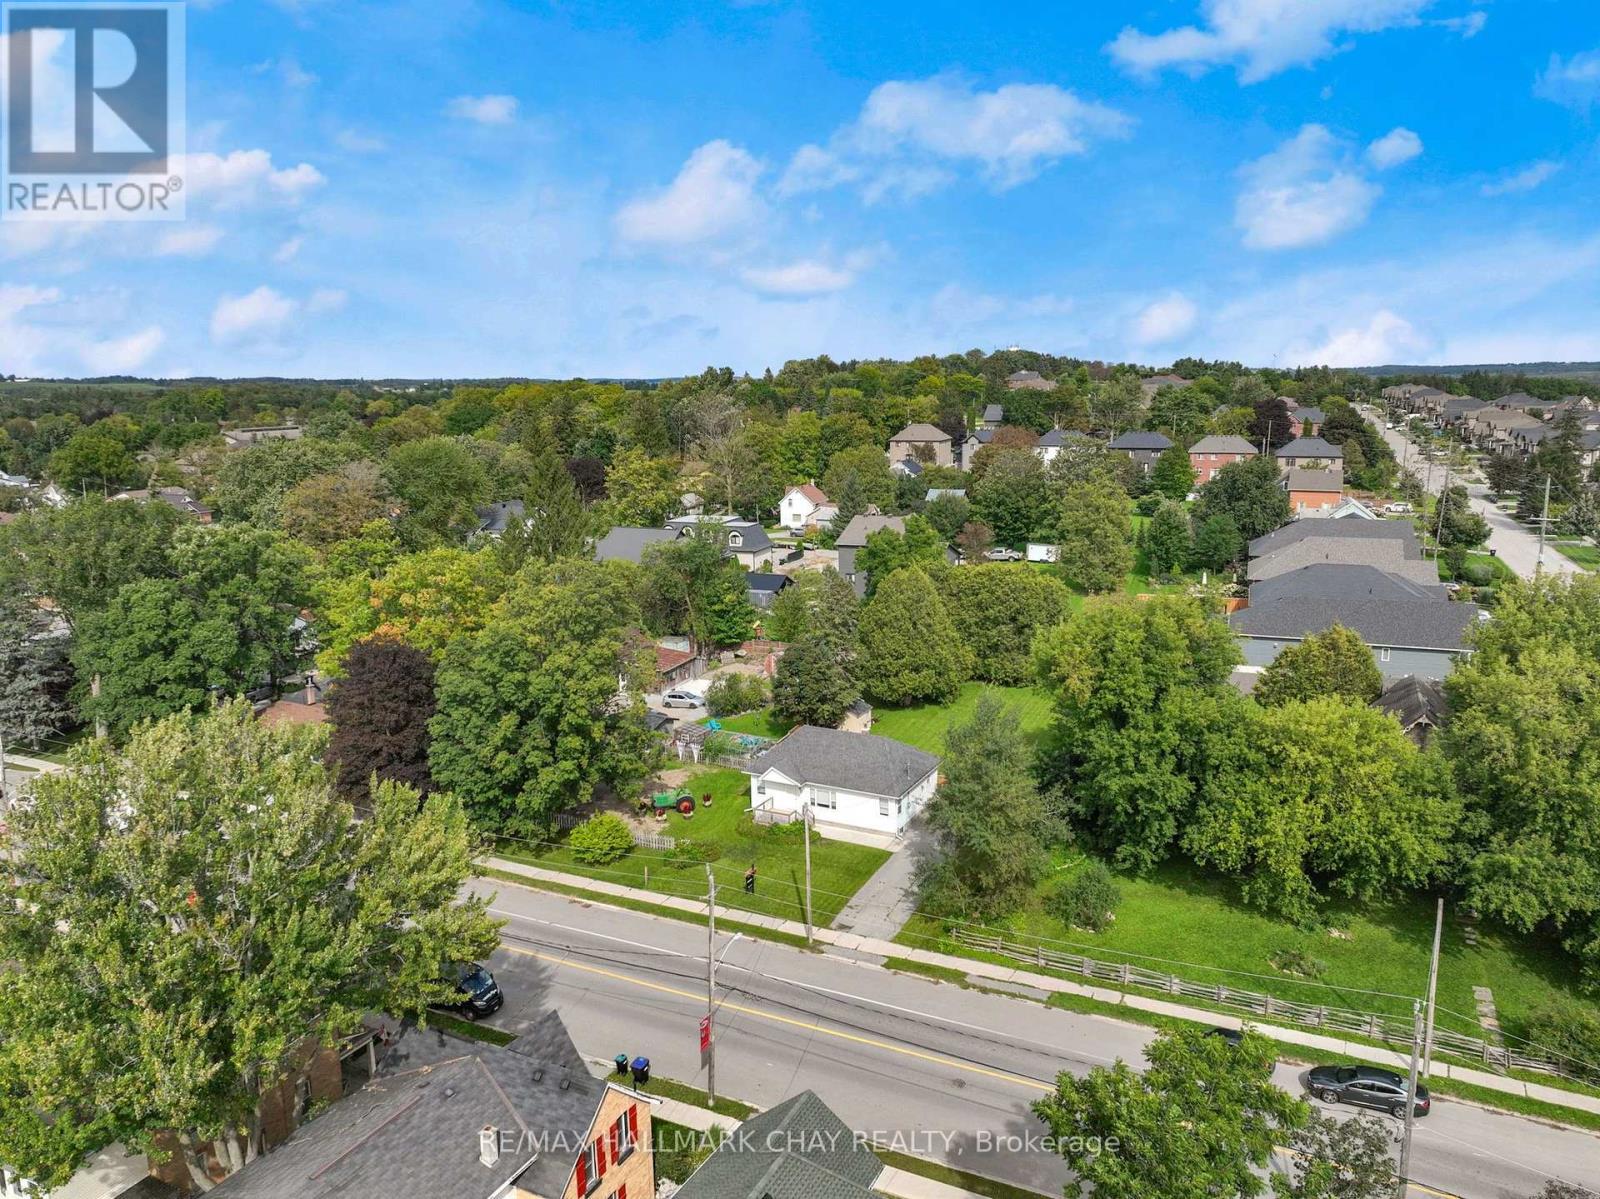
Welcome to Cookstown! Solid, well-maintained bungalow ideally located in the heart of Cookstown with a generous 70.63' x 177.05' lot with a large, fully fenced yard. Efficient home with excellent potential to add value as it offers the opportunity to purchase the vacant lot behind the property, offering exciting options for future expansion. Potential to add onto the existing home or explore the possibility of a detached dwelling, subject to approvals. Extremely well cared for and move-in ready with a spacious basement with excellent storage and utility space. Great opportunity for buyers looking for a well-kept home with future development and expansion potential! Within walking distance to all Cookstown has to offer, a town that has such easy accessibility to the GTA, offering a variety of routes to get there! (id:45725)
30 Vaughan Street
Guelph (Clairfields/hanlon Business Park), Ontario
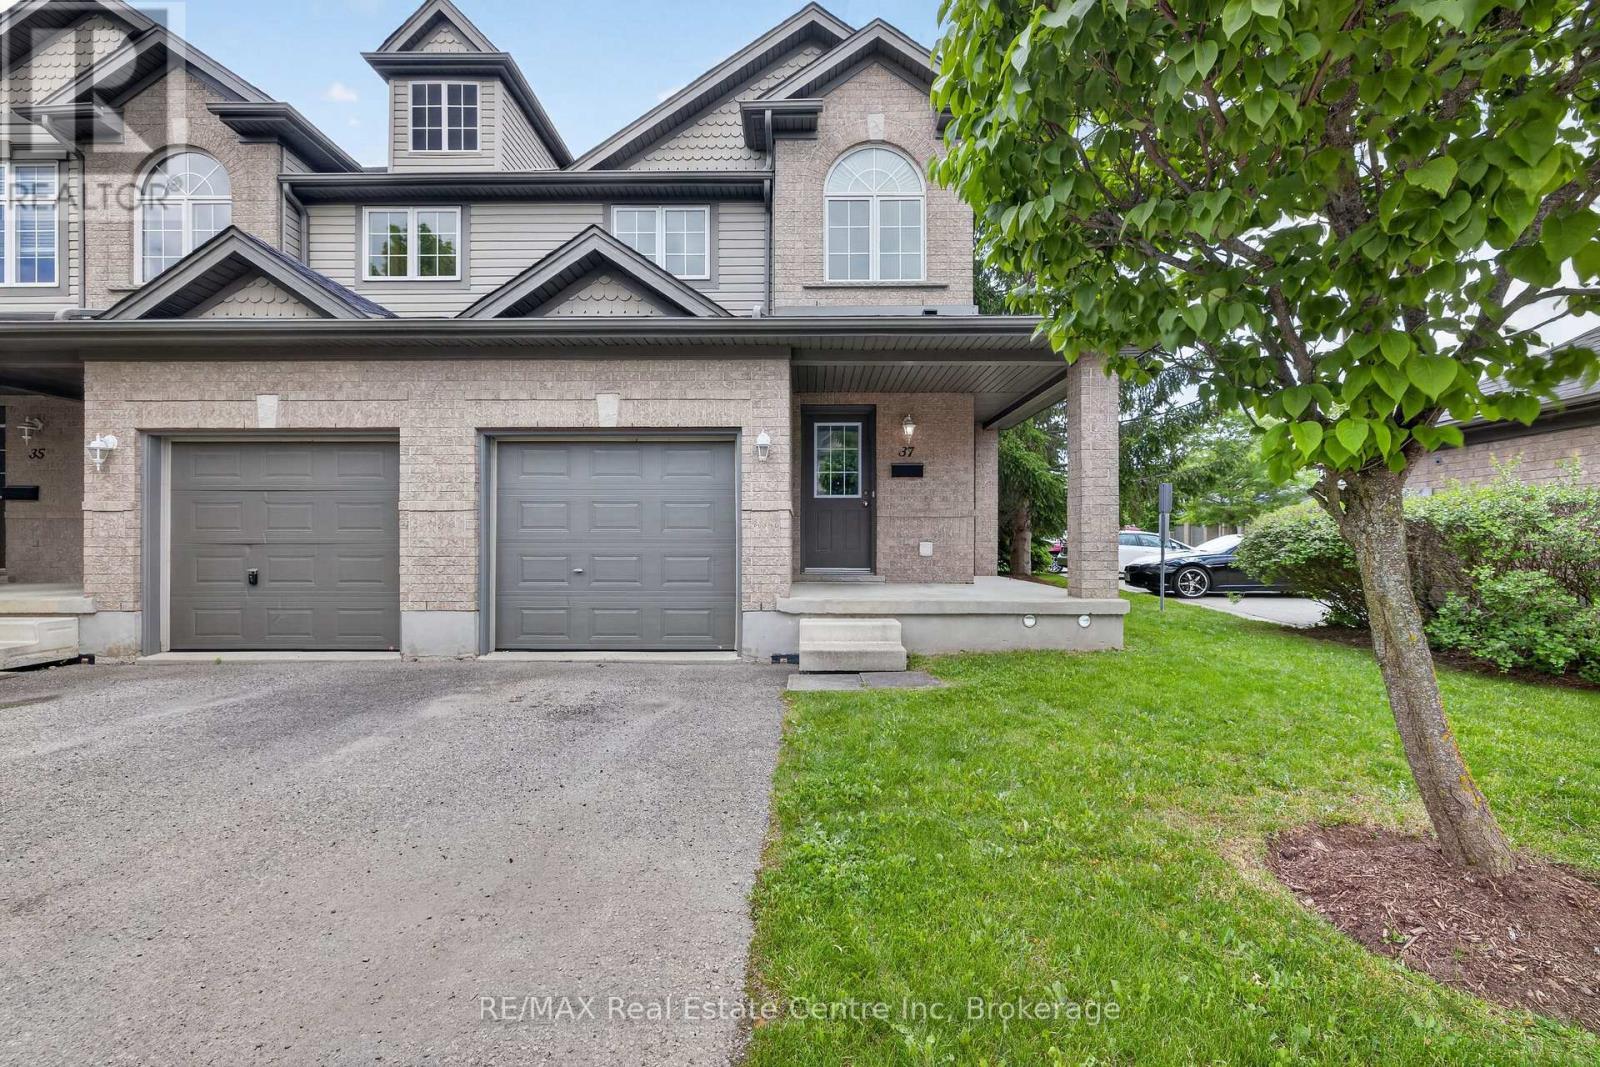
Beautiful end-unit townhome located in the desirable south end. This well-maintained home features 3 bedrooms upstairs and an open-concept main floor with a bright living room and kitchen-perfect for both everyday living and entertaining. The fully finished lower-level rec room provides additional living space and includes a convenient 3-piece bathroom. Step outside to enjoy a backyard that does not back directly onto other units, creating a more private and open backyard setting. Ideally located close to restaurants, shopping plazas, schools, and the mall, with easy access to the university. Whether you're looking for a family home or a smart investment opportunity, this property offers the perfect combination of comfort, location, and versatility. (id:45725)
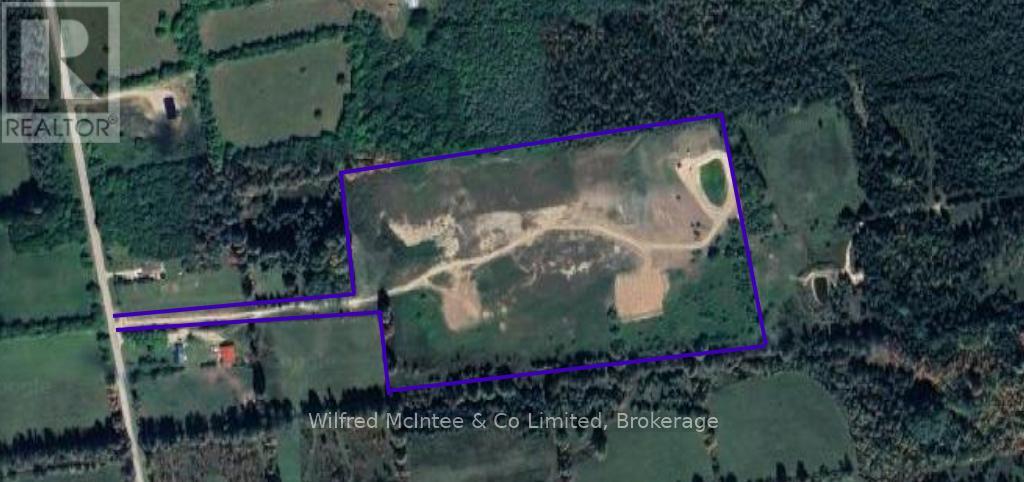
395549 Concession 2
Chatsworth, Ontario
27.42 acre property with a large pond, long private and gated driveway. Located south of Chatsworth, minutes to Highway 6 or 10, formal driveway with fire # assigned, and clean zoning! (id:45725)
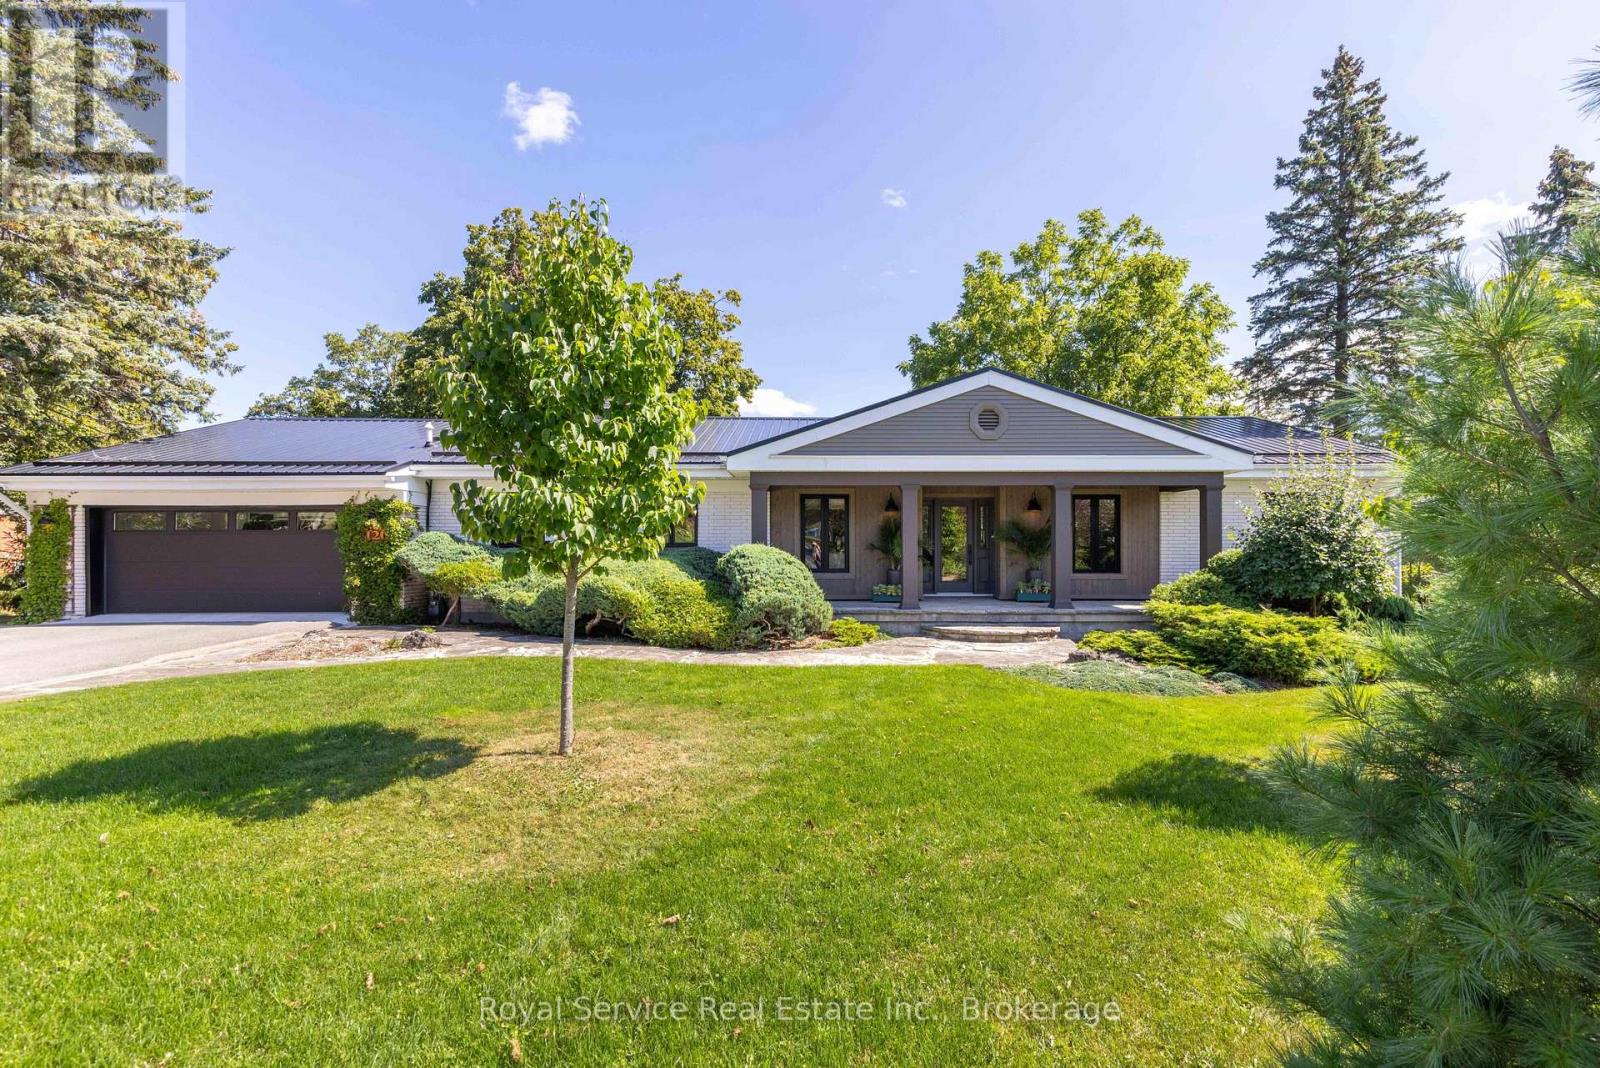
126 Ridgewood Road
Peterborough (Monaghan Ward 2), Ontario
Nestled in Peterborough's prestigious West End, this custom-built Mid-Century Modern Bungalow, desiged specially for its oversized, sloping, corner lot offers sweeping easterly views of the city. With over 4,000 sq ft of impeccably updated living space, this home is a showstopper inside & out. Professionally landscaped private grounds feature mature trees & shrubs, flagstone front entry, inground sprinkler system, steel roof, outdoor kitchen, gigantic inground pool, new modern shed, charming treehouse and "aged" tennis court that could be repurposed as a pickle ball court, extra parking/storage or potential outbuilding. Walk-out lower level functions as a full nanny suite, complete with wood burning fireplace, full kitchen with leathered granite counters, two bedrooms, office/sewing room, ping pong/game room plus wine cellar. Luxurious designer interior showcases custom cabinetry and built-ins throughout, engineered hardwood and slate tile flooring, Sonos sound system & upscale lighting. Garage reno includes gas heat, vaulted ceiling, sky lights, floor to ceiling built-ins, space for gym equipment & toys. Covered entryway with walk-in closet, built in bench nook & sliding mirrored privacy door. Elegant open concept living/dining room includes custom floor to ceiling shelving surrounding the new gas fireplace. Built-in credenza unit visually separates the two spaces. Huge bay window with terrific city view & sliding glass doors to composite deck with pool and garden view. Incredible newly updated kitchen impresses with soapstone counters, large centre island, double wall ovens, gas cooktop and all the bells & whistles. Soapstone counters continue in the walk-in pantry. Primary suite includes built-in wardrobe & 4 piece ensuite with stand up shower. Two further bedrooms with double closests complete the main floor. Laundry rooms on both levels. This home needs to be experienced to truly appreciate its craftsmanship, character and exceptional level of finish. (id:45725)
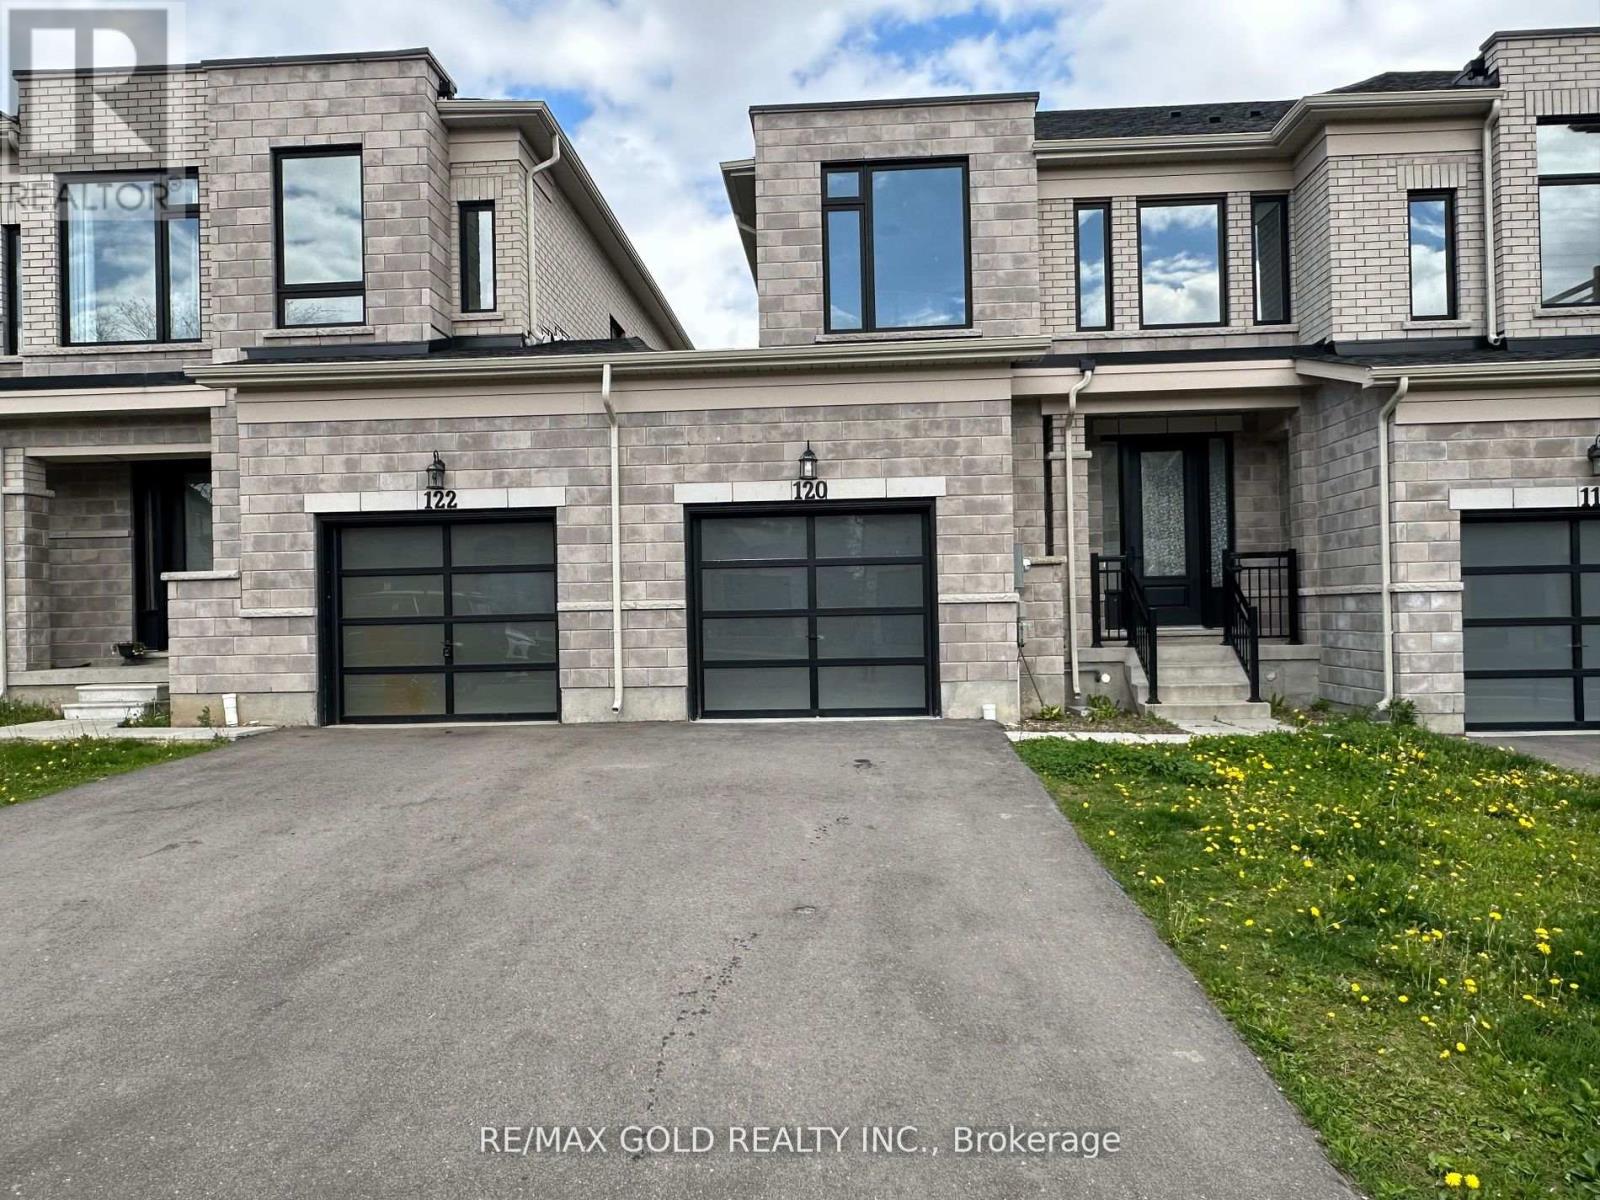
120 Huntingford Trail
Woodstock (Woodstock - North), Ontario
FOR LEASE Modern Design 3 Bedroom Freehold Townhome Located In Prestigious Havelock Neighborhood Of Woodstock. The Main Floor Features Main Living Area W/ Hardwood Flooring Coupled With The Comfort Of A Fireplace, Complete With An Open- Concept Design That Combined With The Dining Room And Kitchen. The Kitchen Is Fully Equipped W/SS Appliances & Large Breakfast Island Making It The Perfect Place For Entertaining Guests. 2nd Floor Offers The Master Br W/4-Pc Ensuite & W/In Closet; The Other 2 Good Sized Beds Are Served By The Other Beautiful 4 Pc Bath Providing The Ultimate Privacy And Comfort. 2nd Floor Laundry, A Beautiful Contemporary Oak Staircase Which Provides A Clean Look And Is Easily Maintained. (id:45725)
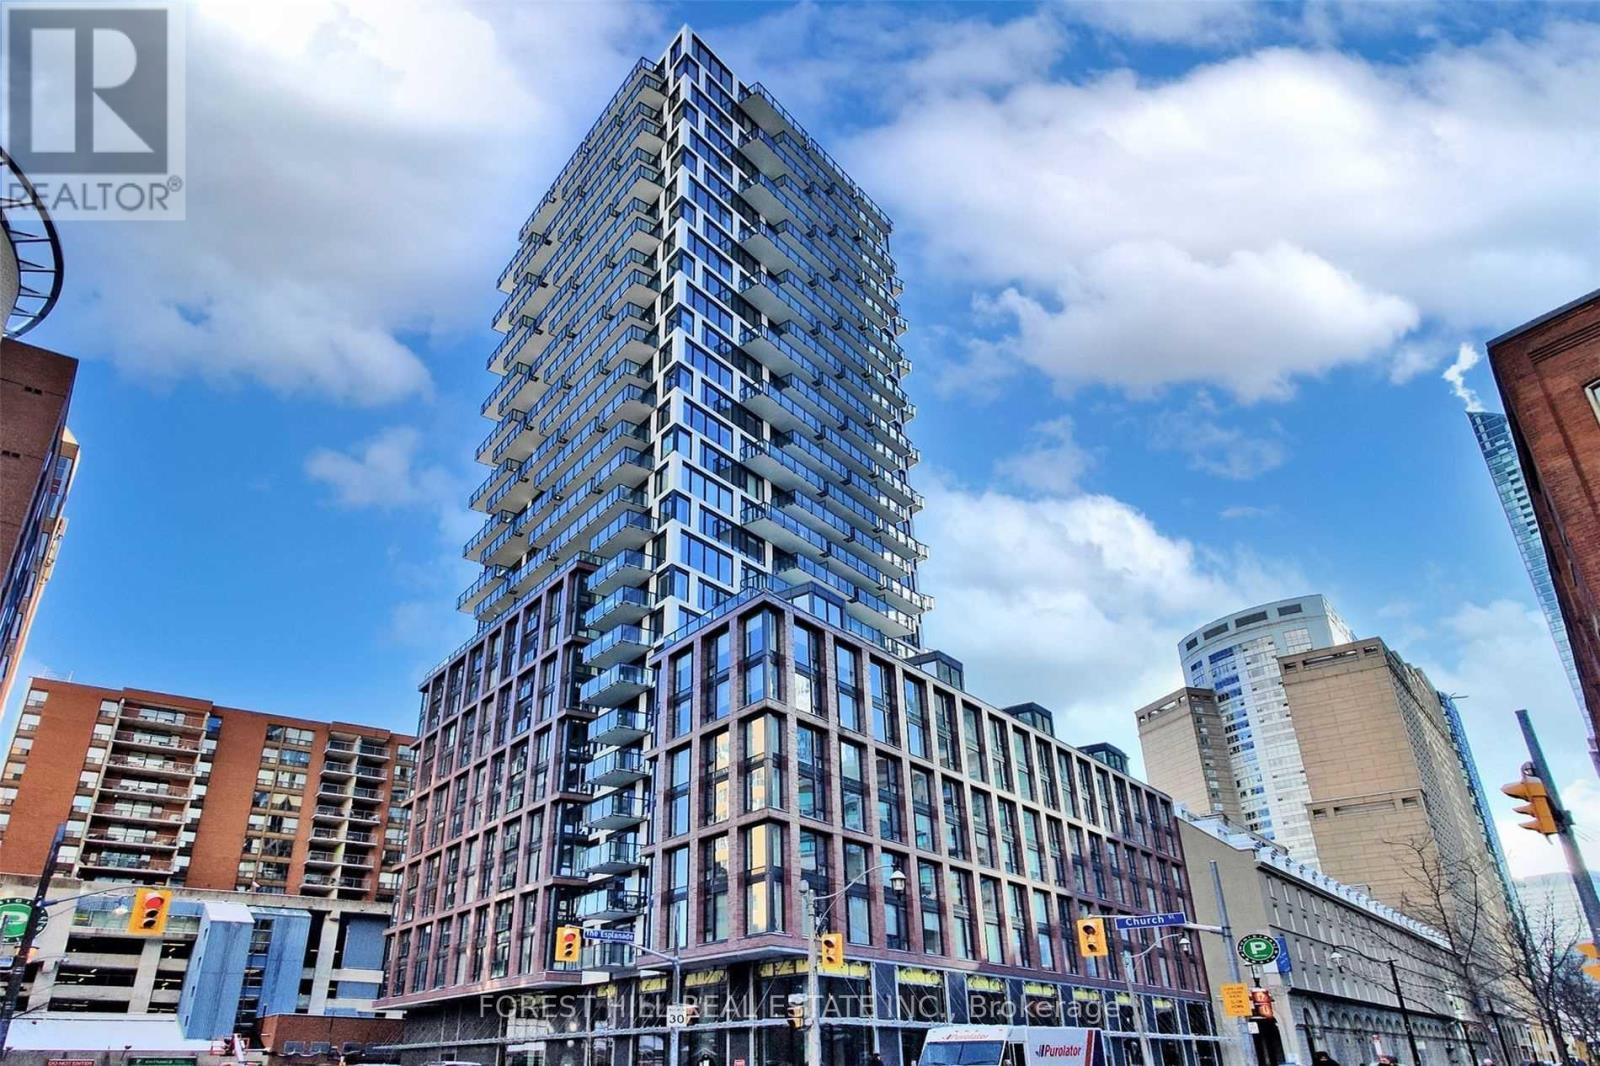
401 - 2a Church Street
Toronto (Waterfront Communities), Ontario
Live in the heart of downtown at 75 The Esplanade, in the vibrant St. Lawrence Market neighbourhood! This bright and stylish 1 Bedroom + Den, 2 Full Bathroom suite offers a functional open-concept layout with floor-to-ceiling windows and plenty of natural light. The spacious separate den is ideal for a home office or can easily function as a second bedroom. Modern kitchen with stainless steel appliances and stone countertops. Enjoy excellent building amenities including an outdoor pool, gym, rooftop terrace, BBQ area, party/media room and more. Steps to St. Lawrence Market, Union Station, TTC, Financial District, waterfront, restaurants, cafés, shopping and entertainment, with convenient access to the Gardiner and DVP. Downtown living at its best! (id:45725)
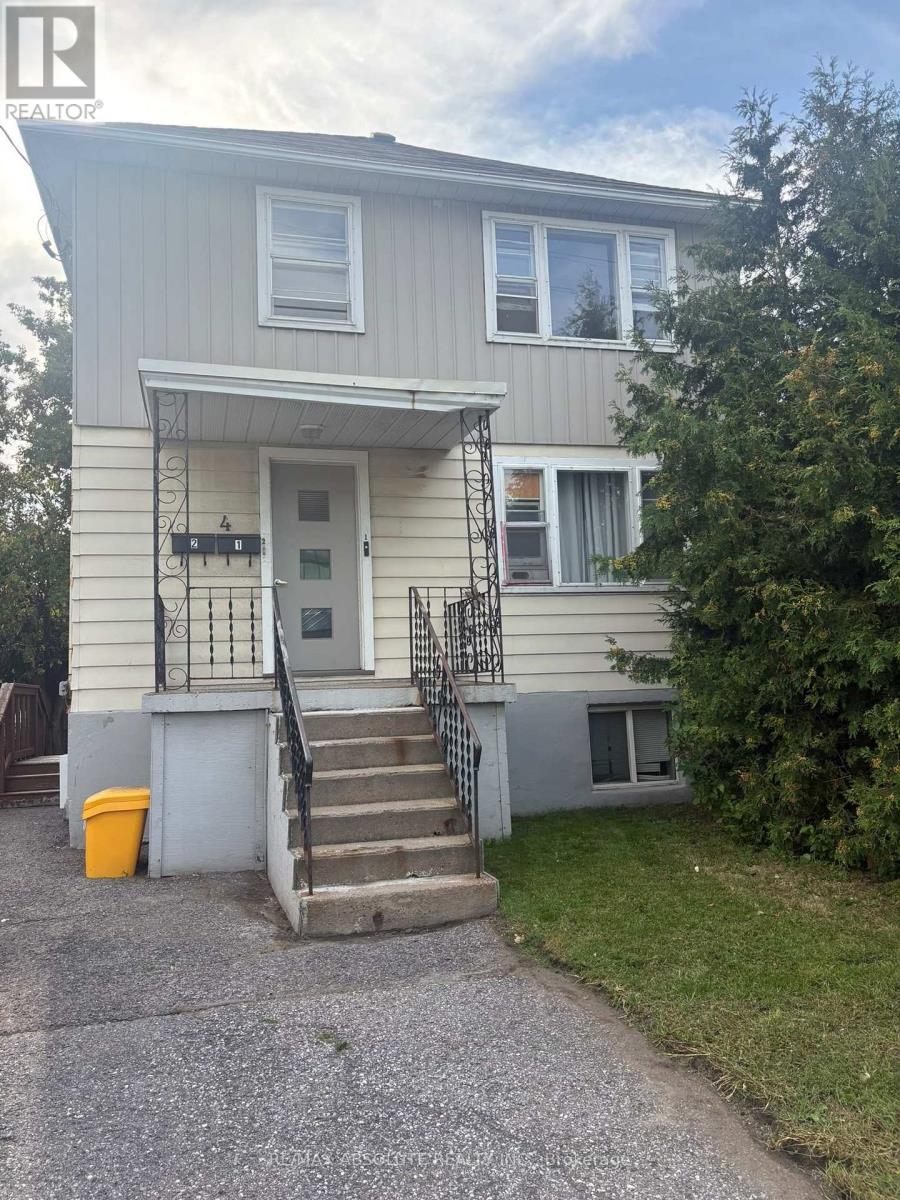
2 - 4 Holland Avenue
Ottawa, Ontario
Welcome to 4 Holland Avenue, Unit 2! This spacious upper-level 2-bedroom apartment offers plenty of character, comfortable living and an unbeatable location. Featuring beautiful hardwood flooring throughout the principal living areas, the unit offers a bright and inviting living room, two generously sized bedrooms and a fun, retro-inspired pink bathroom that adds a unique touch of personality. Enjoy the convenience of in-unit laundry and parking for one vehicle. Commuting couldn't be easier simply walk across the street to Tunney's Pasture LRT Station, providing quick and convenient access throughout the city. Close to shops, restaurants, recreation and everyday amenities, this charming apartment combines space, character and exceptional accessibility. Tenant pays hydro. Easy to show. (id:45725)
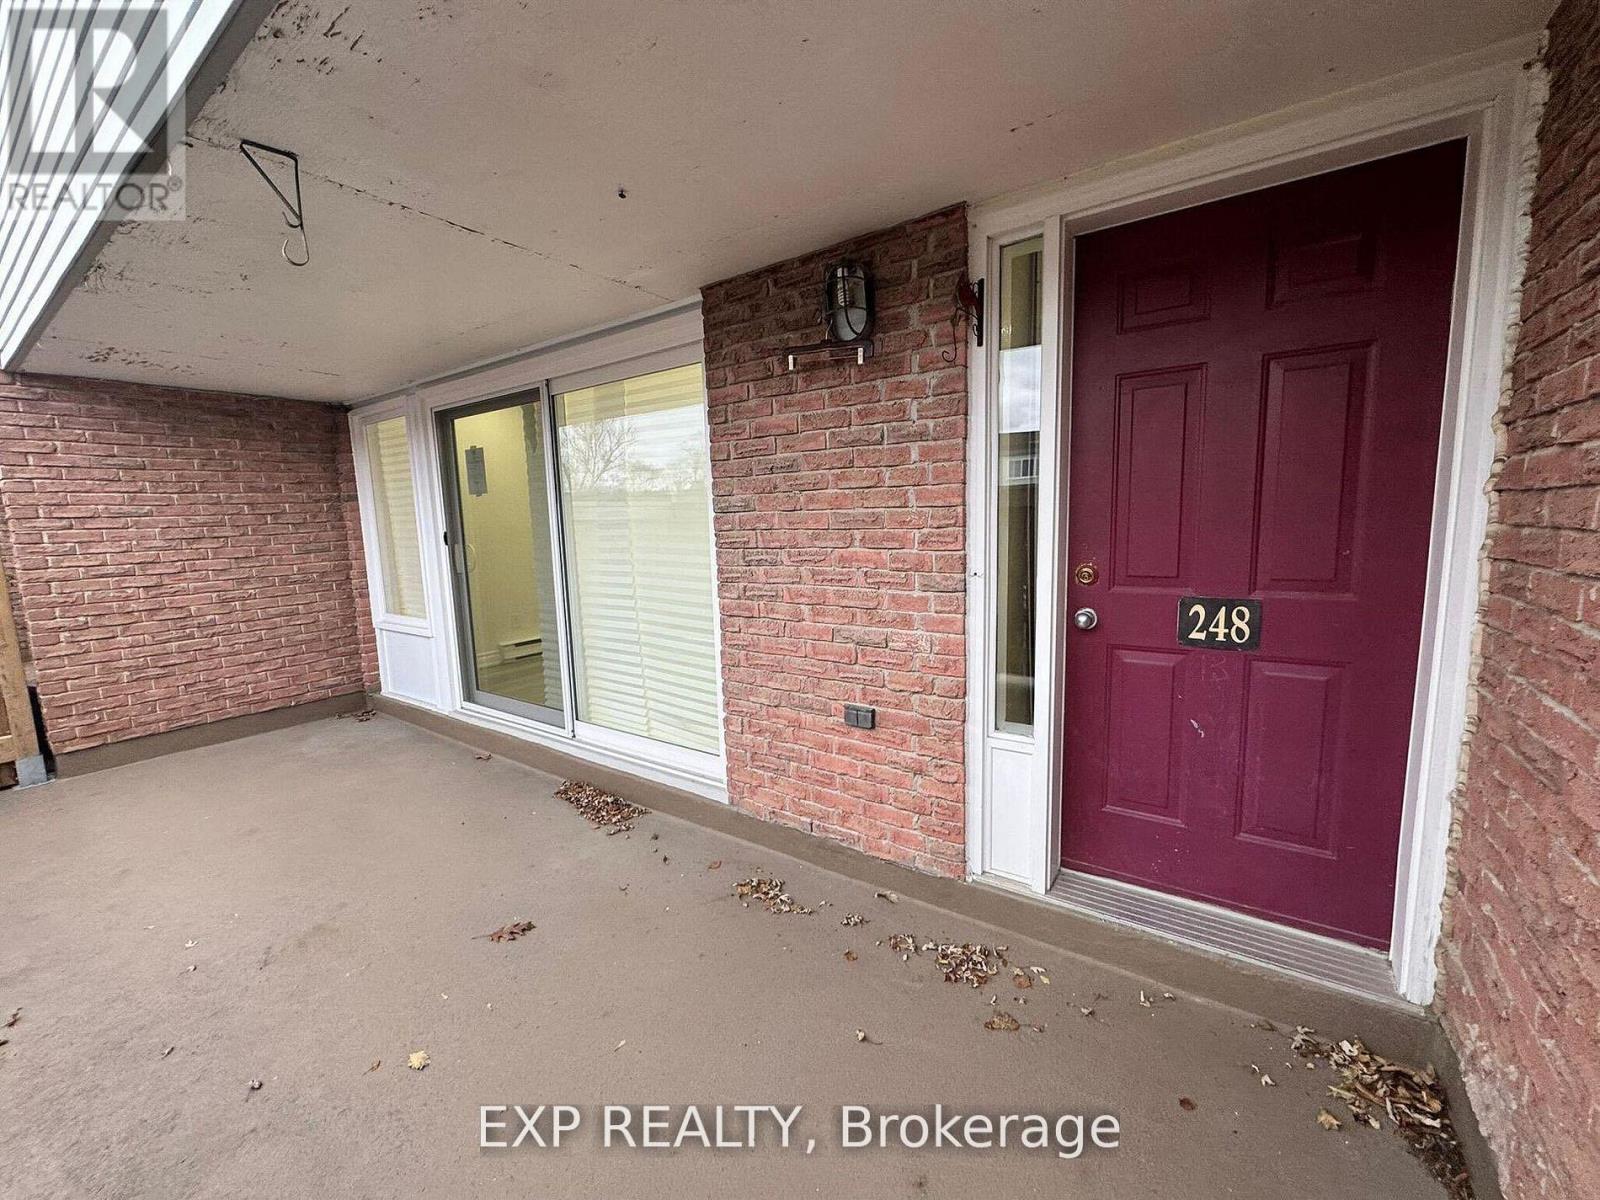
120 - 248 Milestone Crescent
Aurora (Aurora Village), Ontario
Welcome To This Move-In Ready 3-Bedroom, 2-Bathroom Condo Townhouse Nestled In A Quiet, Family-Friendly Community In The Heart Of Aurora *This Bright And Spacious Home Features A Functional Layout With Pot Lights And A Sun-Filled Living Area That Walks Out To A Private Terrace Perfect For Outdoor Enjoyment *The Kitchen Offers Ample Cabinet Space, While The Adjacent Dining Area Provides A Cozy Spot For Daily Meals *Enjoy The Convenience Of Covered Parking And Proximity To Top-Rated Schools, Parks, Trails, Shopping, Aurora Library, Community Centre, Transit, And More *Ideal For First-Time Buyers, Families, Or Investors Looking For Value In A Prime Location *This Is A Fantastic Opportunity To Own In One Of Aurora's Most Accessible And Desirable Neighbourhoods* (id:45725)
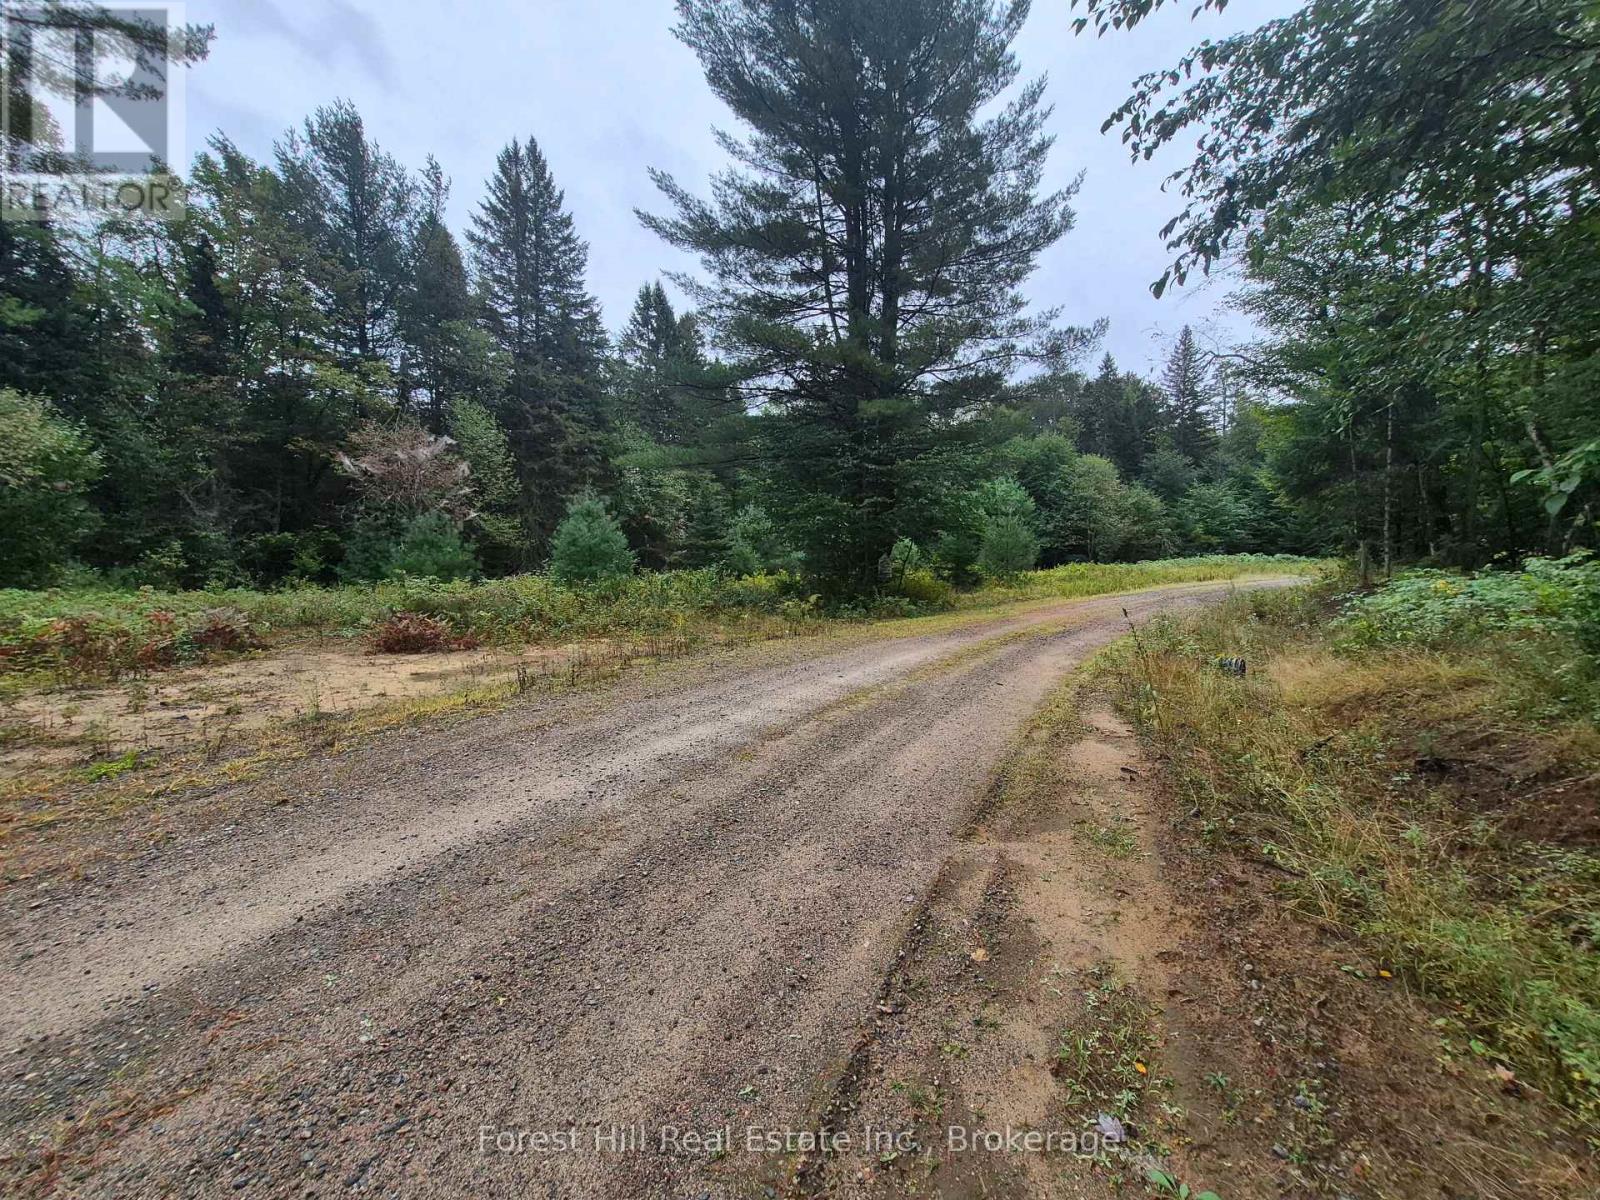
335 Woodland Drive
Mcmurrich/monteith (Mcmurrich), Ontario
Here's a chance to purchase a large 5.8 acre beautiful waterfront lot with over 300 feet of lake frontage within the exclusive gated community of the Axe Lake Estates. You will think your in Algonquin Park surrounded by nature with total peace and quiet. Axe Lake is known as one of the best Bass fishing lakes in Ontario! Your family will love it, and all within a 40 minute drive to Huntsville or Parry Sound. (id:45725)
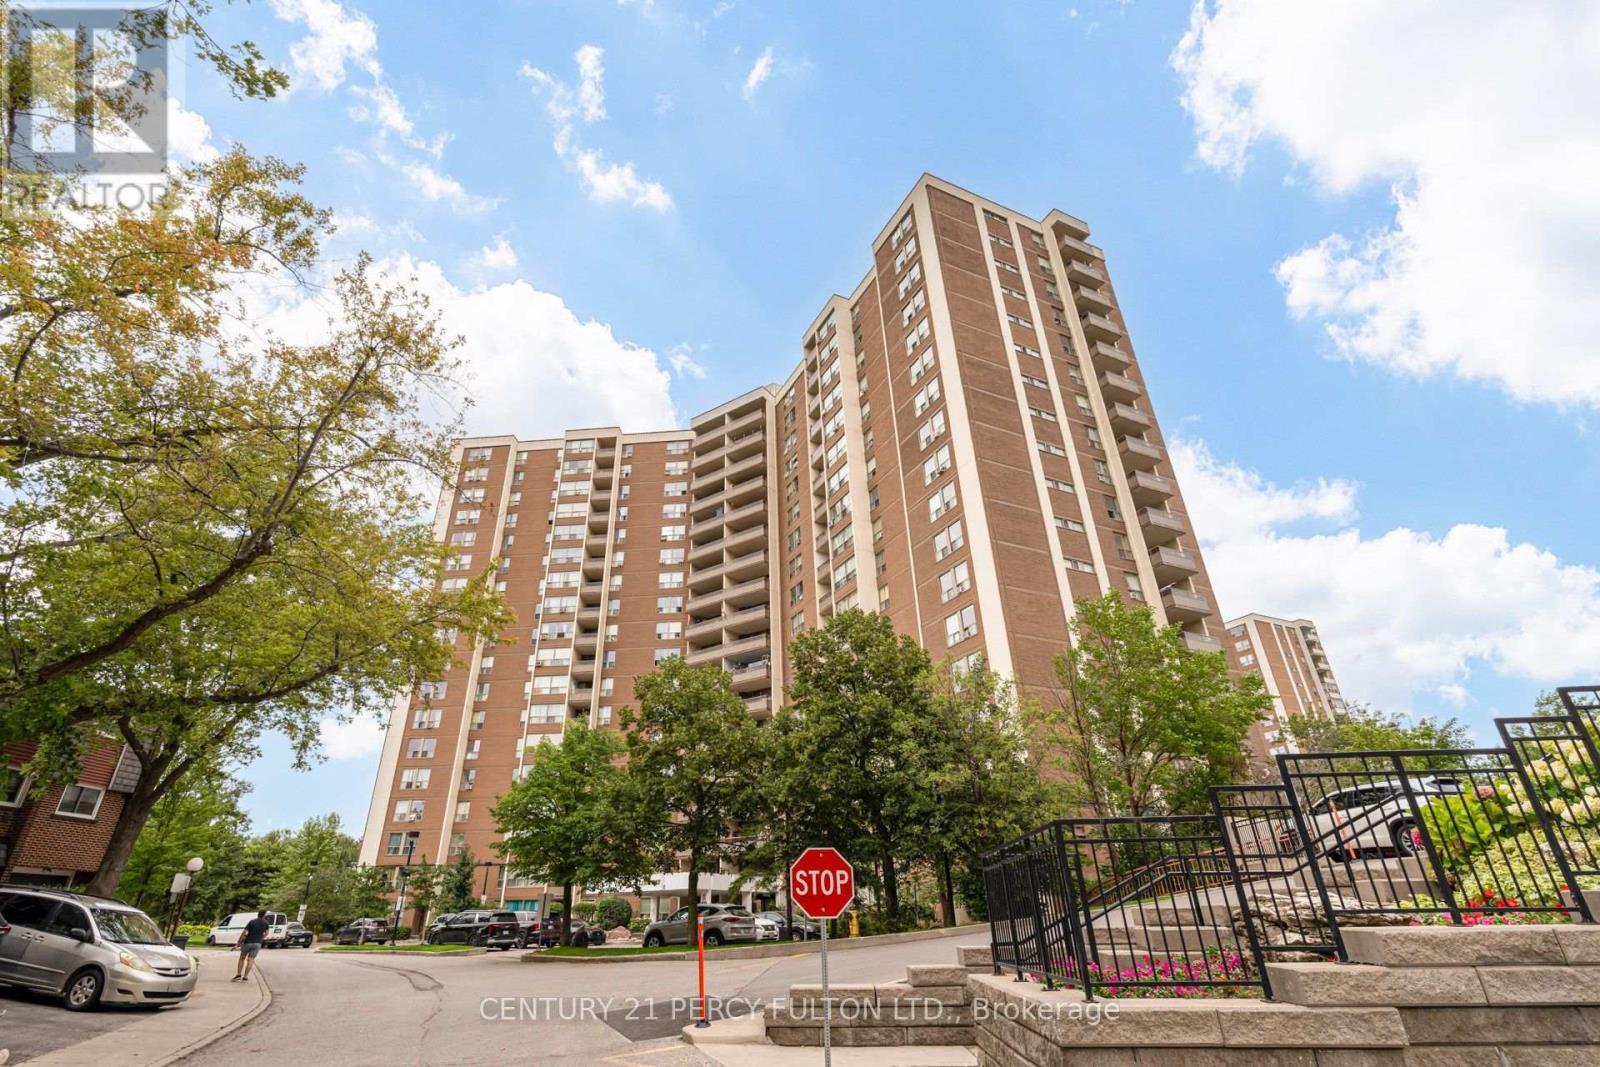
#614 - 5 Vicora Linkway
Toronto (Flemingdon Park), Ontario
Spacious 3-Bed 2 Bath Condo Apartment In Desirable Flemingdon Park * Approx. 1,128 Sq Ft * Laminate Flooring Throughout Living, Dining & Bedrooms * Bright & Spacious Living & Dining Rooms * Northeast Exposure Provides Lots Of Natural Light * Kitchen With New Quartz Countertop * Three Generously Sized Bedrooms * Ensuite Laundry * 1 Owned Underground Parking Space * Owned Locker * Open Balcony * Excellent Building Amenities Including Indoor Pool, Exercise Room & Recreation Room * Excellent Location Close To Costco, Ontario Science Centre, TTC, Golf Course, Dog Park & DVP * Maintenance Fee Includes Hydro, Water, Cable TV, Building Insurance, Common Elements & Parking * (id:45725)
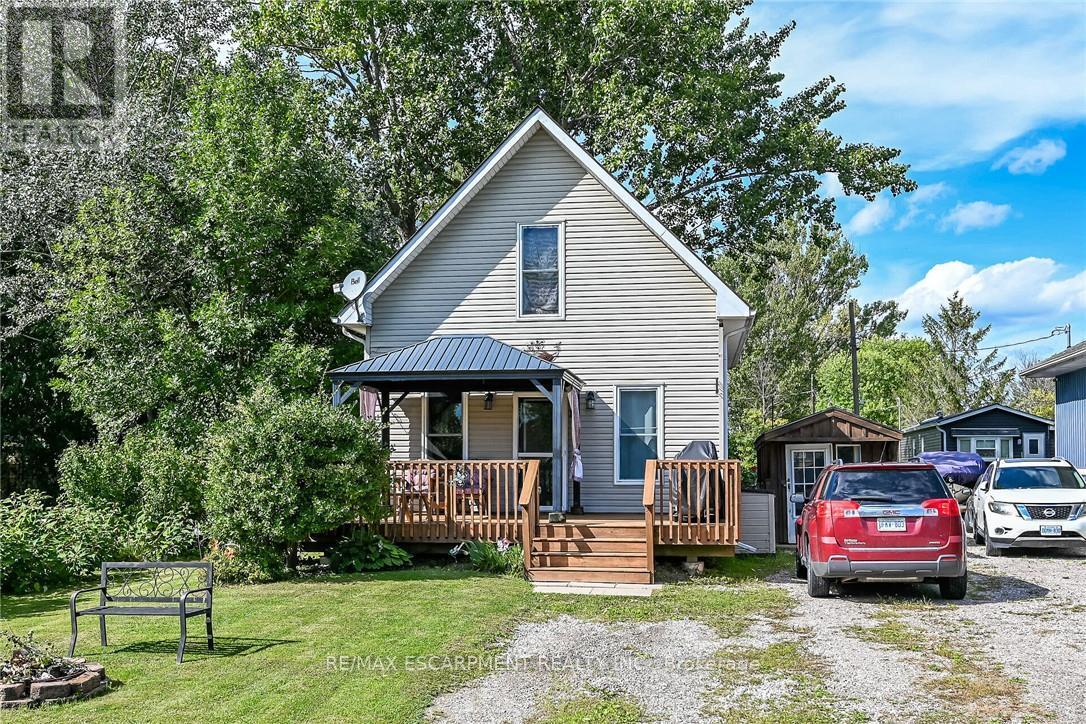
17 Semmens Street
Haldimand, Ontario
It's time to get into the real estate market here at 17 Semmens Street situated in the heart of Peacock Point - a friendly community bordering Lake Erie's Golden South Coast located less than 55 minute commute south of Hamilton, Brantford & Hwy 403 - 15 minutes east of Port Dover's popular amenities & 10 mins to Hoover's Marina/Restaurant/Boat Launch & Village of Selkirk. Check out this 1997 built 1.5 storey year round home positioned handsomely on 0.14 acre lot enjoying 50 feet of quiet, side street frontage - walking distance to General Store, Public Park & area Beaches. Inviting 12ft x 24ft front entertainment deck-2020 - includes attractive metal gazebo - providing entry to open concept living room/dining room features large south facing picture windows - continues past modern 4pc bath to north-wing kitchen sporting ample cabinetry, stainless steel appliances & adjacent dinette includes walk-out to rear deck & fenced yard includes 3 sheds. 2 huge bedrooms highlight upper level flanking hallway augmented with oversized walk-in closet. Versatile 4.6 feet high service-style basement houses laundry station, natural gas furnace equipped with A/C-both new in 2019, water heater, 100 amp hydro panel & sump pump. Extras - 2000 gal water cistern, 2000 gal septic holding tank, front double driveway & 6 month seasonal, community water available (April-October) for a set fee. It's time to "Get to the Point"! (id:45725)
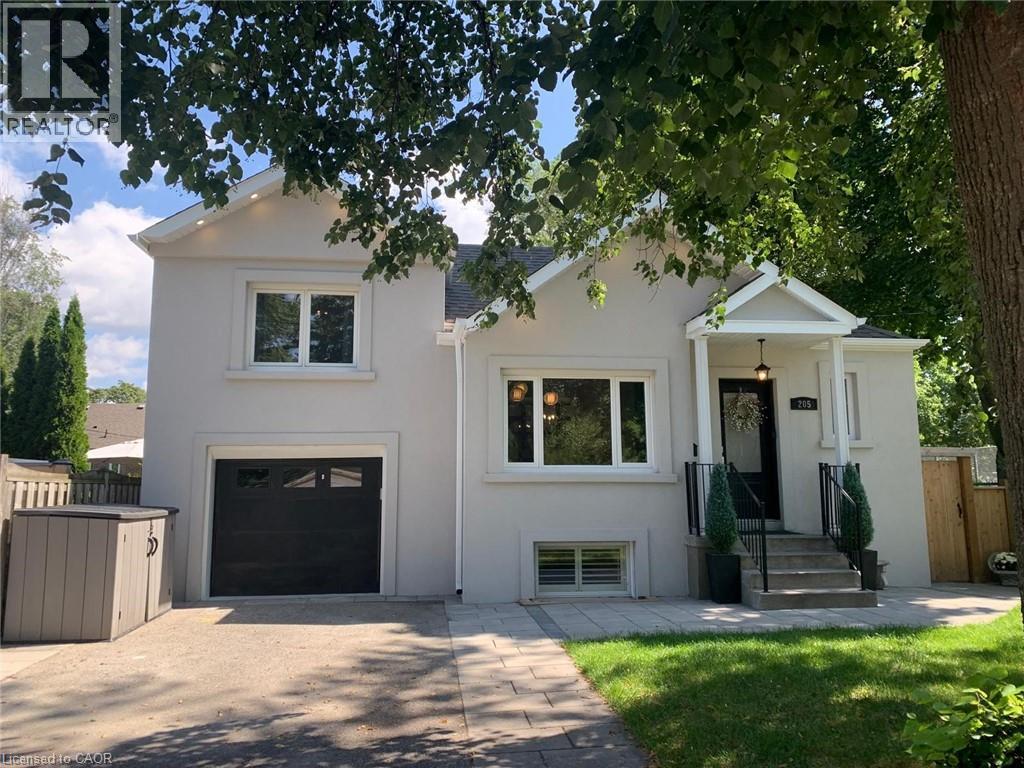
205 Prince Edward Drive S
Toronto, Ontario
Welcome To This Beautifully Renovated Family Home In The Heart Of Sunnylea. Set On A Premium 44 x 110 Ft Treed Lot Backing Onto A Park And Tennis Courts, This Home Offers The Perfect Blend Of Timeless Charm And Modern Comfort. Bright And Inviting Open Concept Layout Featuring A Stylish Kitchen With Granite Counters, GE Cafe Appliances And Spacious Living And Dining Areas Accented By Oak Flooring Throughout. Two Generous Bedrooms On The Main Floor, A Private Upper Level Primary Retreat, And A Finished Basement With A Separate Entrance Offering Two Additional Bedrooms, Laundry And Potential Kitchen -> Excellent Income Or In Law Potential. Step Into Your Private Backyard Oasis Complete With Thoughtful Landscaping, A Pergola, Hot Tub And An All Season Cedar Cabana, Ideal For Entertaining Or Relaxing Year Round. Located In Highly Sought After Sunnylea Just Steps To Parks, Tennis Courts And Bike Paths, And Minutes To The Kingsway's Shops, Restaurants And Amenities, Royal York TTC Station, The Lakeshore, Major Highways, Downtown Toronto, Mississauga, The UP Express, And Both Pearson And Billy Bishop Airports. A Rare Opportunity To Own A Turn Key Home In One Of Toronto's Most Desirable Neighbourhoods. (id:45725)