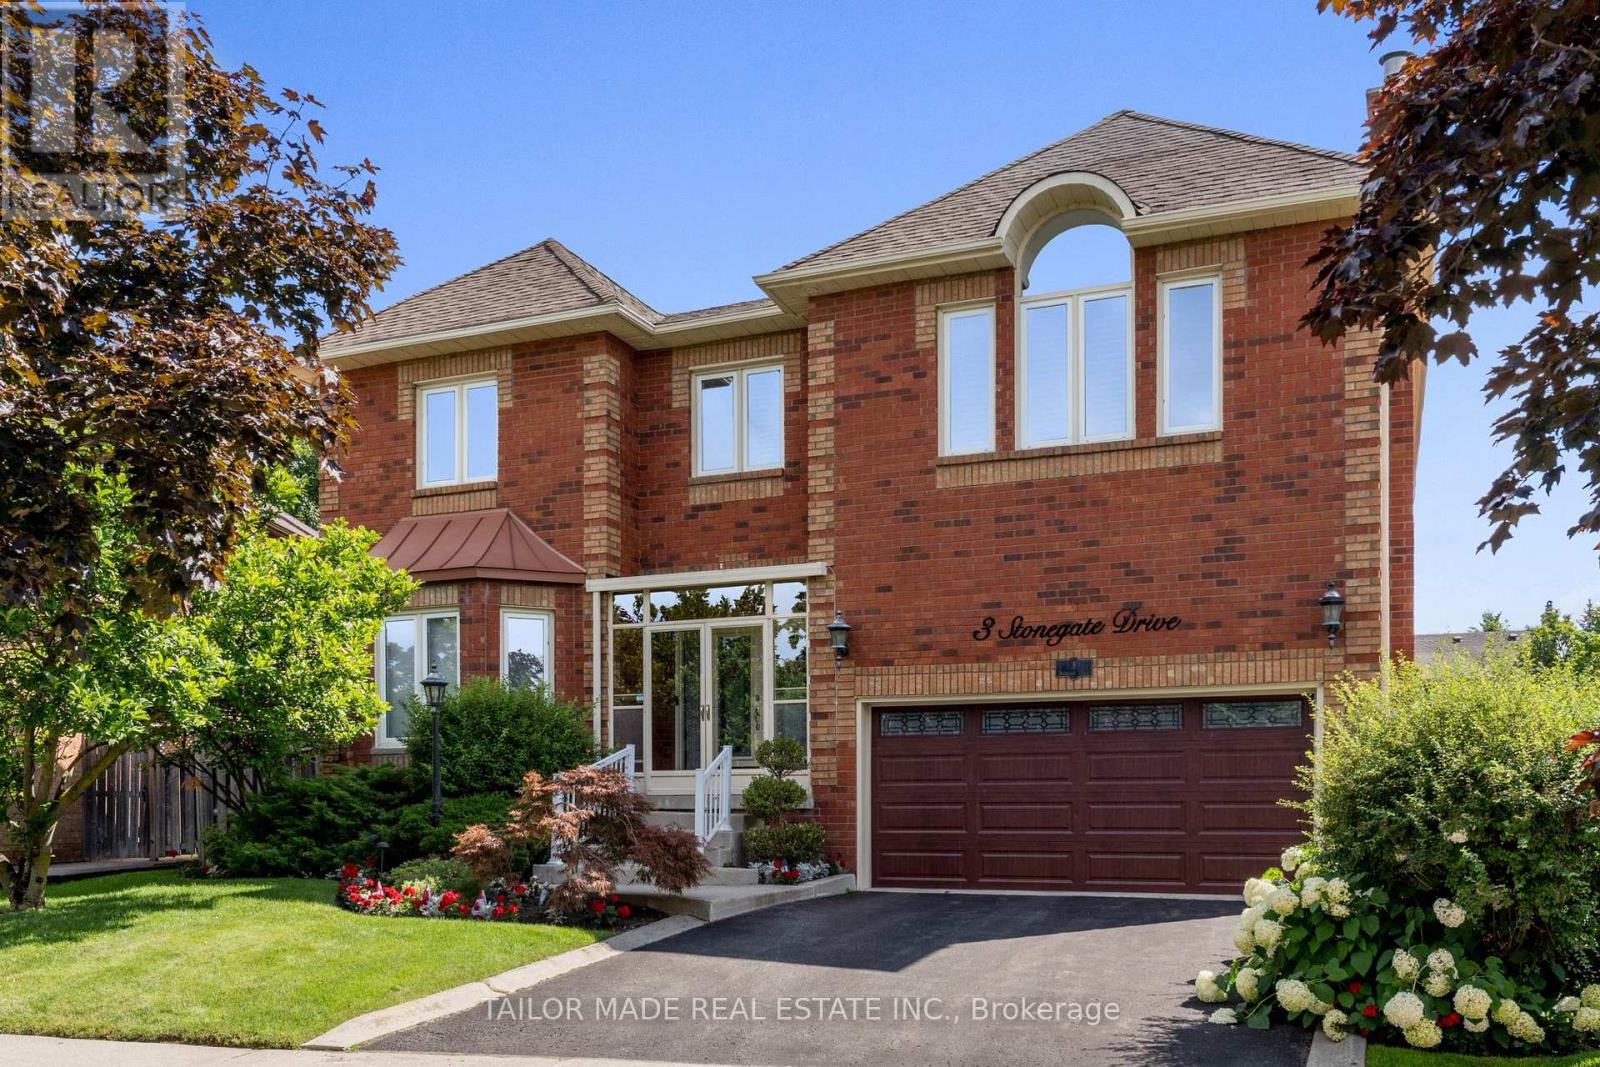
3 Stonegate Drive
Brampton (Snelgrove), Ontario
Welcome to this exceptional executive 4-bedroom home in highly desirable Stonegate Community in Heart Lake, over 4,200 sq ft of above grade living space of luxury, comfort & accessibility in this remarkable home. Over $400,000 has been invested on professional renovations and Stunning Backyard Oasis Featuring A Professionally Landscaped Yard with outdoor lighting & Inground Pool. This extraordinary outdoor space is perfect for entertaining or enjoying summer days. Backyard features built-in cedar pool equipment and cedar change room convertible for winter storage & BBQ weather protection with lighting, Custom Gourmet Kitchen With High End Premium Miele Cooktop &Dishwasher, Built-In Wolf Microwave, Oven & Warming Drawer, Oversized Sub-Zero Fridge, Granite Counters, Marble Backsplash, Centre Island & Custom Pantry with plenty of additional features. Bright Glass Solarium, Private main floor Den that can easily serve as 5th bedroom & Elegant Dining Room With Cathedral Ceiling, 3 gas fireplaces, Family Room has built in custom lit shelving & custom bar with quartz countertop. The home includes a lift from garage to the mudroom & an elevator to navigate access between main & second floor. The spacious primary bedroom has a cozy sitting area, gas fireplace, oversized walk-in closet, luxurious ensuite, and direct access to second-floor laundry room. One secondary bedroom features custom-built Queen Murphy bed with built-in lighting & matching desk, making it an ideal guest room or home office. Additional features include pot lights throughout, an unfinished basement offering a versatile blank canvass with outstanding potential for a future large in-law suite or additional living space. This one-of-a-kind executive home offers luxury living, thoughtful accessibility features & an unmatched outdoor lifestyle in a truly spectacular setting. Home ideally located close to HWY 410, well regarded schools, conservation area, parks & other amenities. (id:45725)
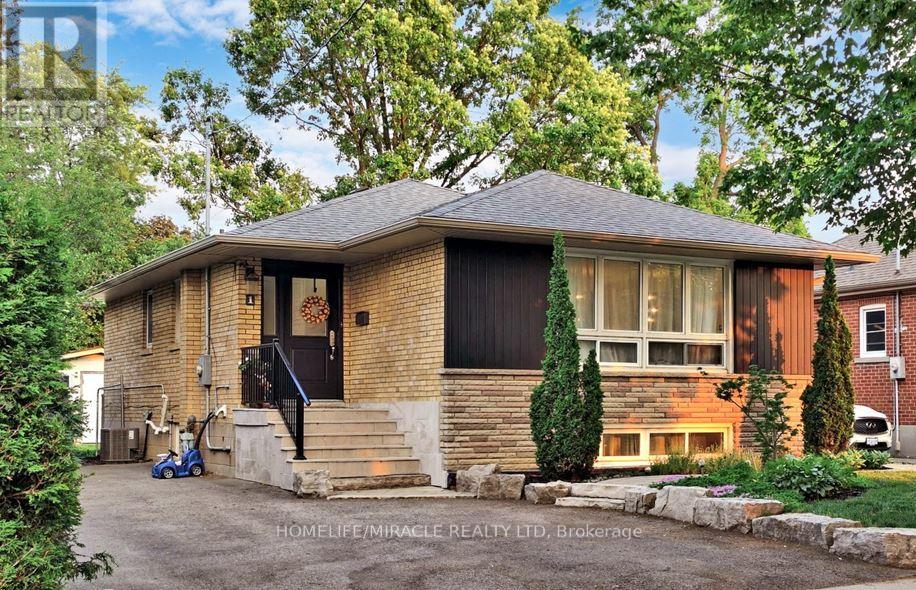
1 Gregory Street
Brampton (Downtown Brampton), Ontario
Available for lease from Dec 1, 2026, nestled in the heart of Downtown Brampton, this beautifully upgraded and well-maintained detached 3-bedroom bungalow sits on an impressive 50 x 120 ft lot backing directly onto Harold Park. Located in a highly sought-after neighborhood, this property offers exceptional convenience, just minutes from Downtown Brampton, Gage Park, Garden Square, Rose Theatre and Brampton GO Station. McHugh Public School and Old Fairgrounds Park, featuring a skating rink, curling facility, skateboard park and baseball diamonds, are just a 2-minute walk away. The home features numerous upgrades, including modern lighting and fixtures throughout, pot lights, an expanded driveway, and beautifully landscaped grounds with interlock pathways and patio, an armor stone retaining wall, garden shed, garden beds and new side fences with lighting. Additional improvements include a newer roof, new soffits and eavestroughs with leaf guards, updated front door and porch, and bathroom upgrades. Both inside and out, this property has been thoughtfully maintained and improved, offering a move-in-ready opportunity with peace of mind. Tenant is responsible for 70% of all utilities. The basement is rented separately (id:45725)
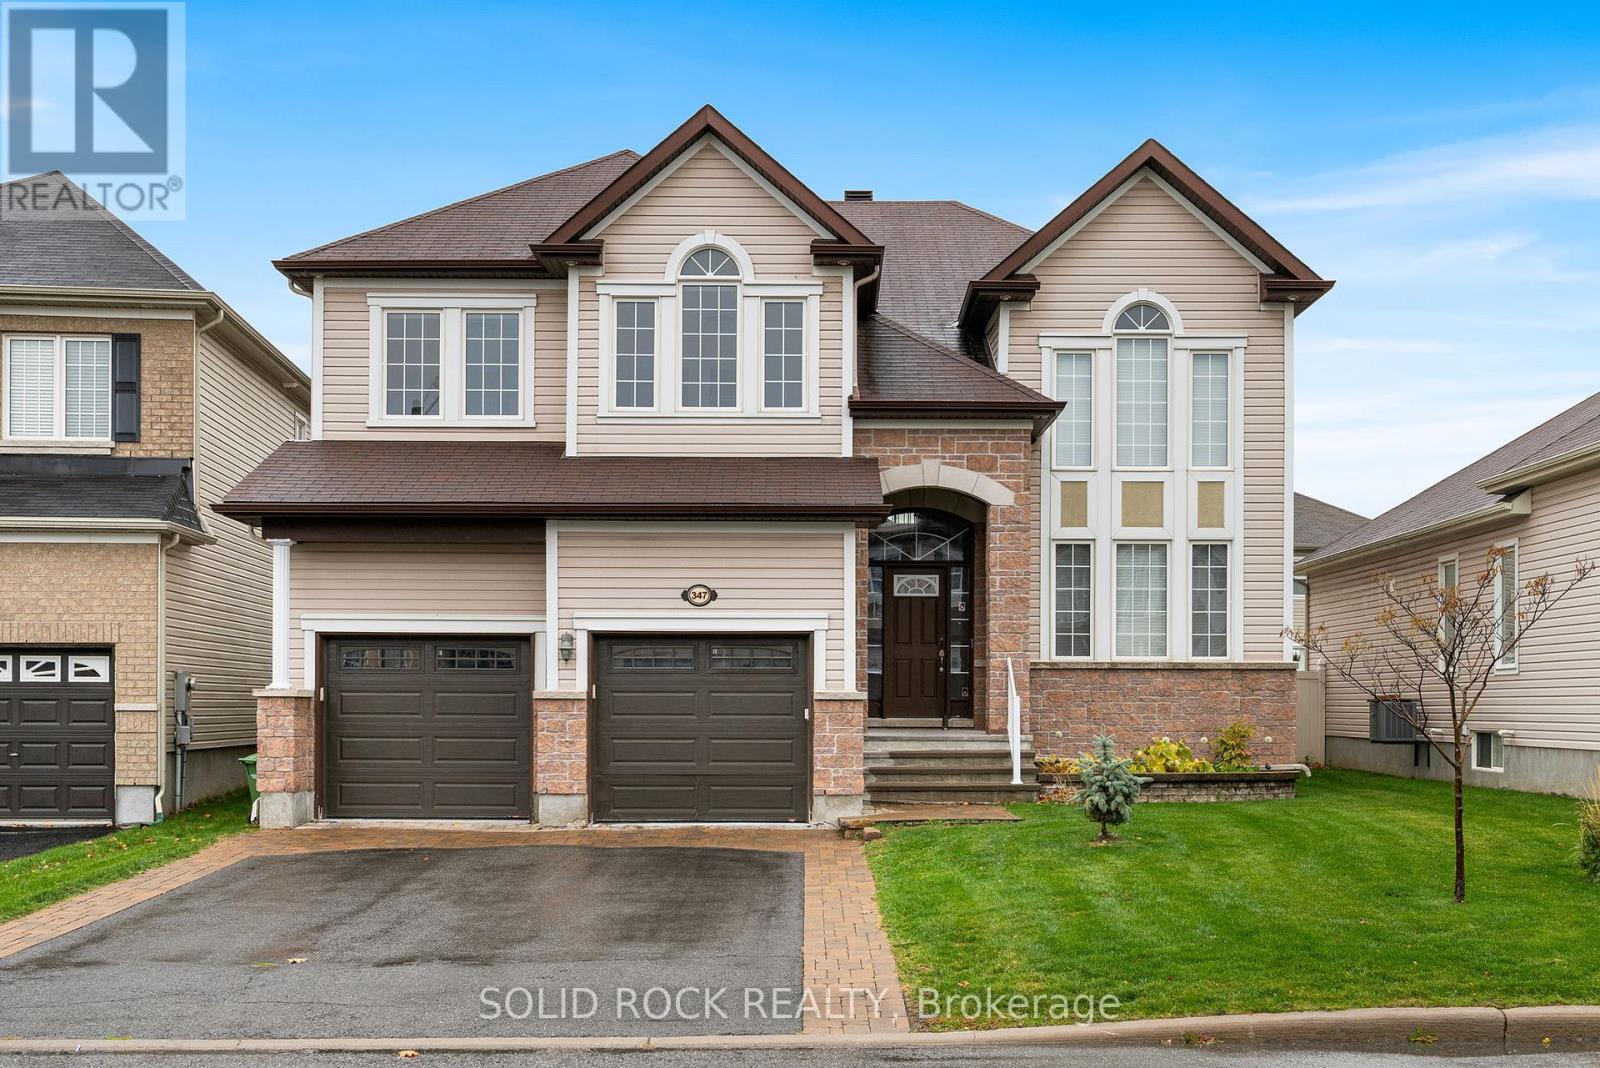
347 Bamburgh Way
Ottawa, Ontario
Looking for room to spread out without a long-term commitment? This spacious family home in the heart of Barrhaven is available on a month-to-month lease. It's minutes from Costco, schools, parks, shopping, restaurants, and Highway 416, so daily life is easy from day one. The main floor has a bright, functional layout with generous living and dining areas. The kitchen has updated appliances, loads of cabinets and counter space, a walk in pantry, and a sunny eat-in area with access to the backyard. A main-floor office or den makes a great work from home space and can double as an additional bedroom. The mudroom connects directly to the attached garage, which is handy for groceries, strollers, and snowy mornings. Upstairs has four spacious bedrooms, including a primary bedroom with a private ensuite. New carpeting (2026) runs throughout the upper level. The flexible loft works as a playroom, study, family room, or fifth bedroom. The fully finished basement adds a large recreation room, guest room, third full bathroom, custom children's playhouse, and bar area. Outside, the fully fenced backyard has a deck, hot tub, and natural gas BBQ hookup with BBQ, perfect for entertaining or unwinding. A natural gas powered generator with GenerLink adds peace of mind during outages. Ideal for relocating professionals, families between homes, or anyone wanting to try Barrhaven before committing long term. Some photos are virtually staged. 48 hour irrevocable on all offers to lease. (id:45725)
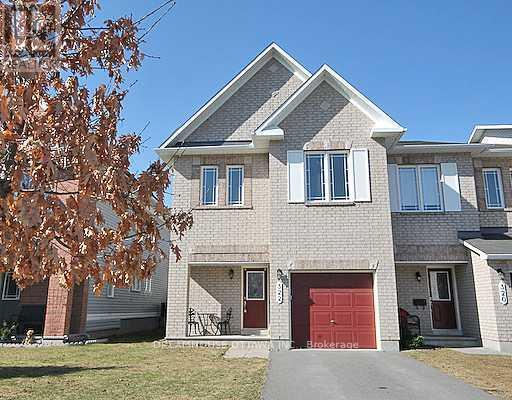
322 Statewood Drive
Ottawa, Ontario
Beautiful 4-Bedroom End-Unit Townhome! Bright and spacious home featuring a modern kitchen with granite countertops and stainless-steel appliances. Enjoy Maple hardwood flooring throughout the living/dining area, upstairs hallway and primary bedroom. The fully fenced backyard offers privacy and features a large two-tiered deck-perfect for entertaining or relaxing outdoors. Ideally located close to DND, Richcraft Recreation Centre, The Marshes Golf Club, shopping, transit, schools, parks and other amenities. Features: 4 bedrooms | Granite countertops | Stainless-steel appliances | Maple hardwood | Fully fenced yard | Two-tier deck. Requirements: 24-hour irrevocable period required for applications. Credit check required. No smoking; no pets preferred. Photos were taken prior to the current tenants' occupancy and may not reflect the property's current condition. (id:45725)
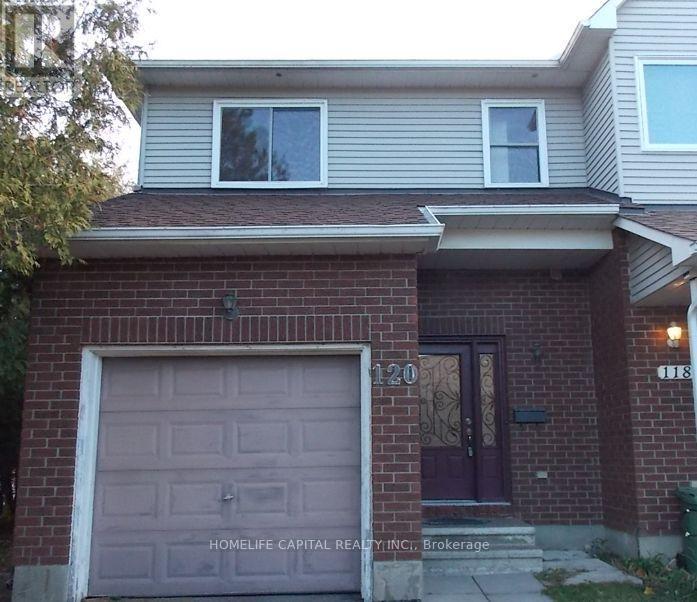
120 Halley Street
Ottawa, Ontario
Welcome to 120 Halley St - Stunning end-unit townhome located in the heart of Barrhaven Heritage Park! This sun-drenched home features an open-concept layout designed for modern living. The main level welcomes you with soaring windows, bright flooring, and a chic kitchen with SS appliances. Boasting 3 bedrooms, 3 bathrooms, and a fully finished basement, this home offers an abundance of extra natural light, a functional layout, and sophisticated finishes perfect for small families. The finished basement adds significant square footage and a flexible recreation zone. Step outside to enjoy the extra yard space that only an end-unit can provide. Conveniently equipped with an attached single-car garage featuring inside entry. Plenty of parking as the driveway is long enough to accommodate 2 additional cars. Conveniently situated just minutes from schools, parks, recreational trails, transit, and the vibrant shopping hubs of Barrhaven. A truly turn-key opportunity-book your showing today! (id:45725)
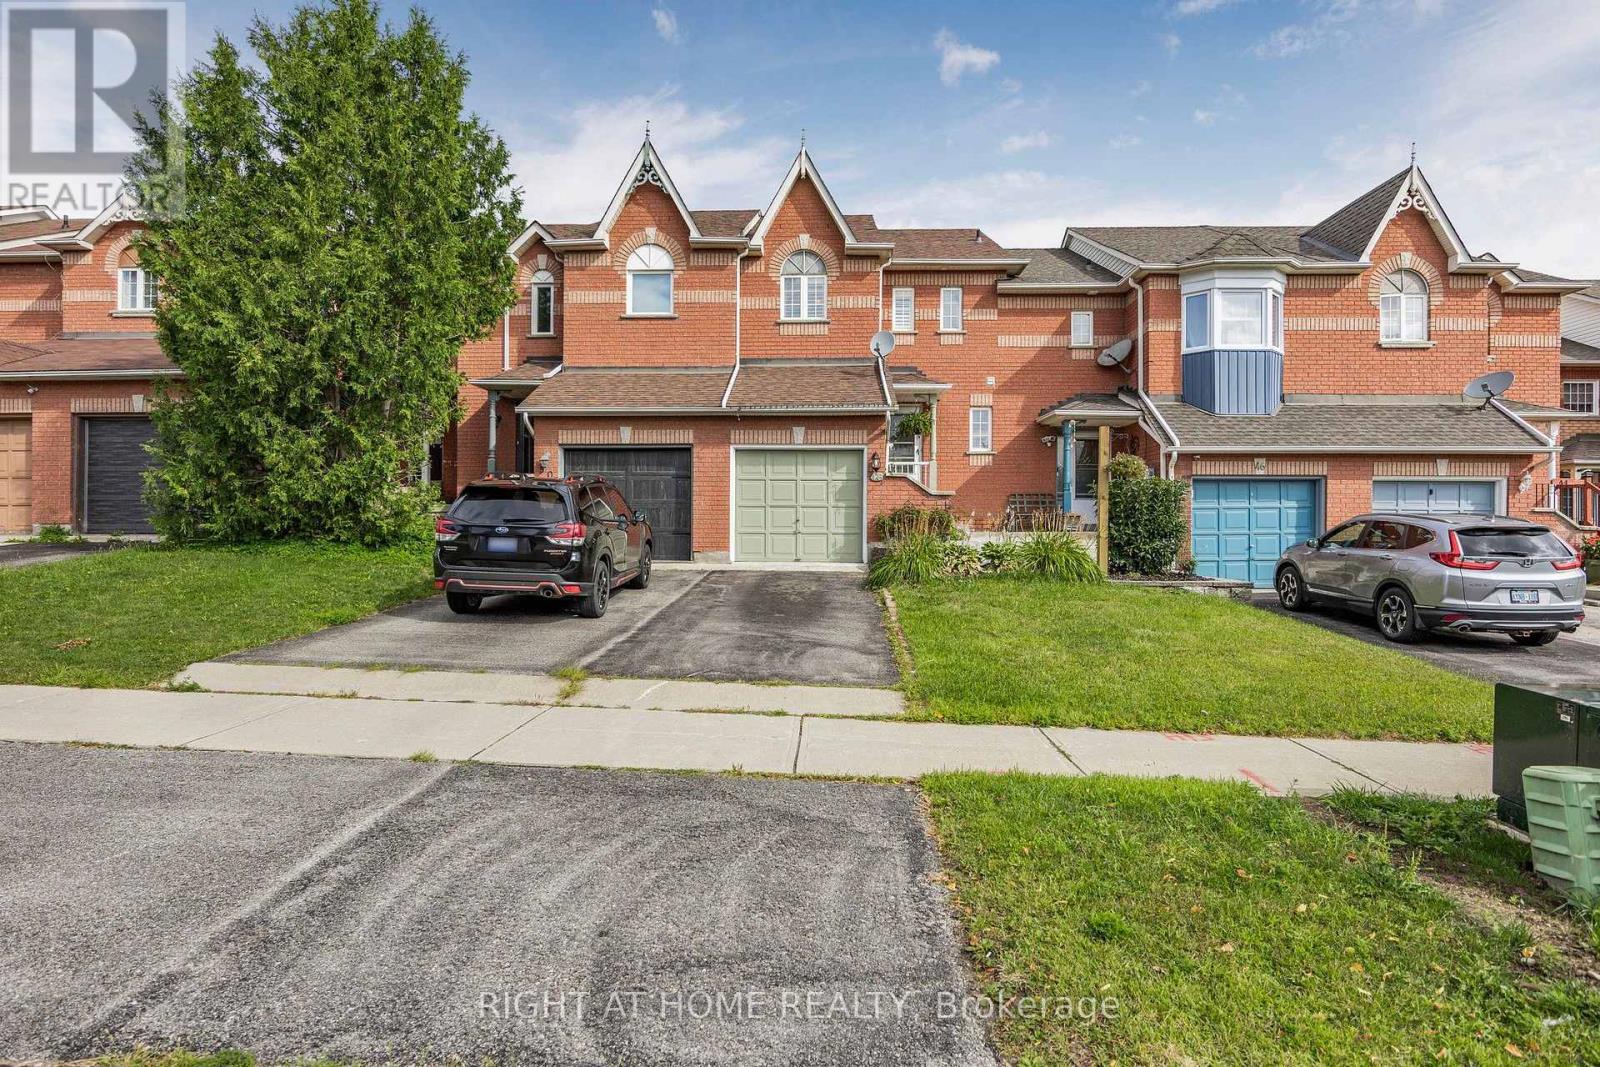
48 Drake Drive
Barrie (Painswick South), Ontario
Welcome to your next home. Discover this stunning 3 bedroom, 4 bathroom townhome situated in a sought-after family-oriented neighborhood in the southeast of Barrie. With laminate and vinyl flooring, this home features an updated eat-in kitchen equipped with stainless steel appliances, a breakfast bar, and a pantry. Experience delightful living with a walk-out to a spacious deck overlooking a fully fenced yard. The main level includes ample living and dining area along with a powder room. Upstairs, you'll find a primary bedroom with a walk-in closet and a 3-piece ensuite, plus two additional bedrooms and a 4-piece bathroom. The lower level boasts a rec room, a 3 piece bath, and a versatile 4th bedroom. Enjoy a gas stove and a gas line for BBQs in the summer, along with a garden shed in the backyard and a storage loft in the garage. Ideally located near parks, schools, public transit, dining, shopping, and HWY 400, this townhome is perfect for contemporary family living. (id:45725)
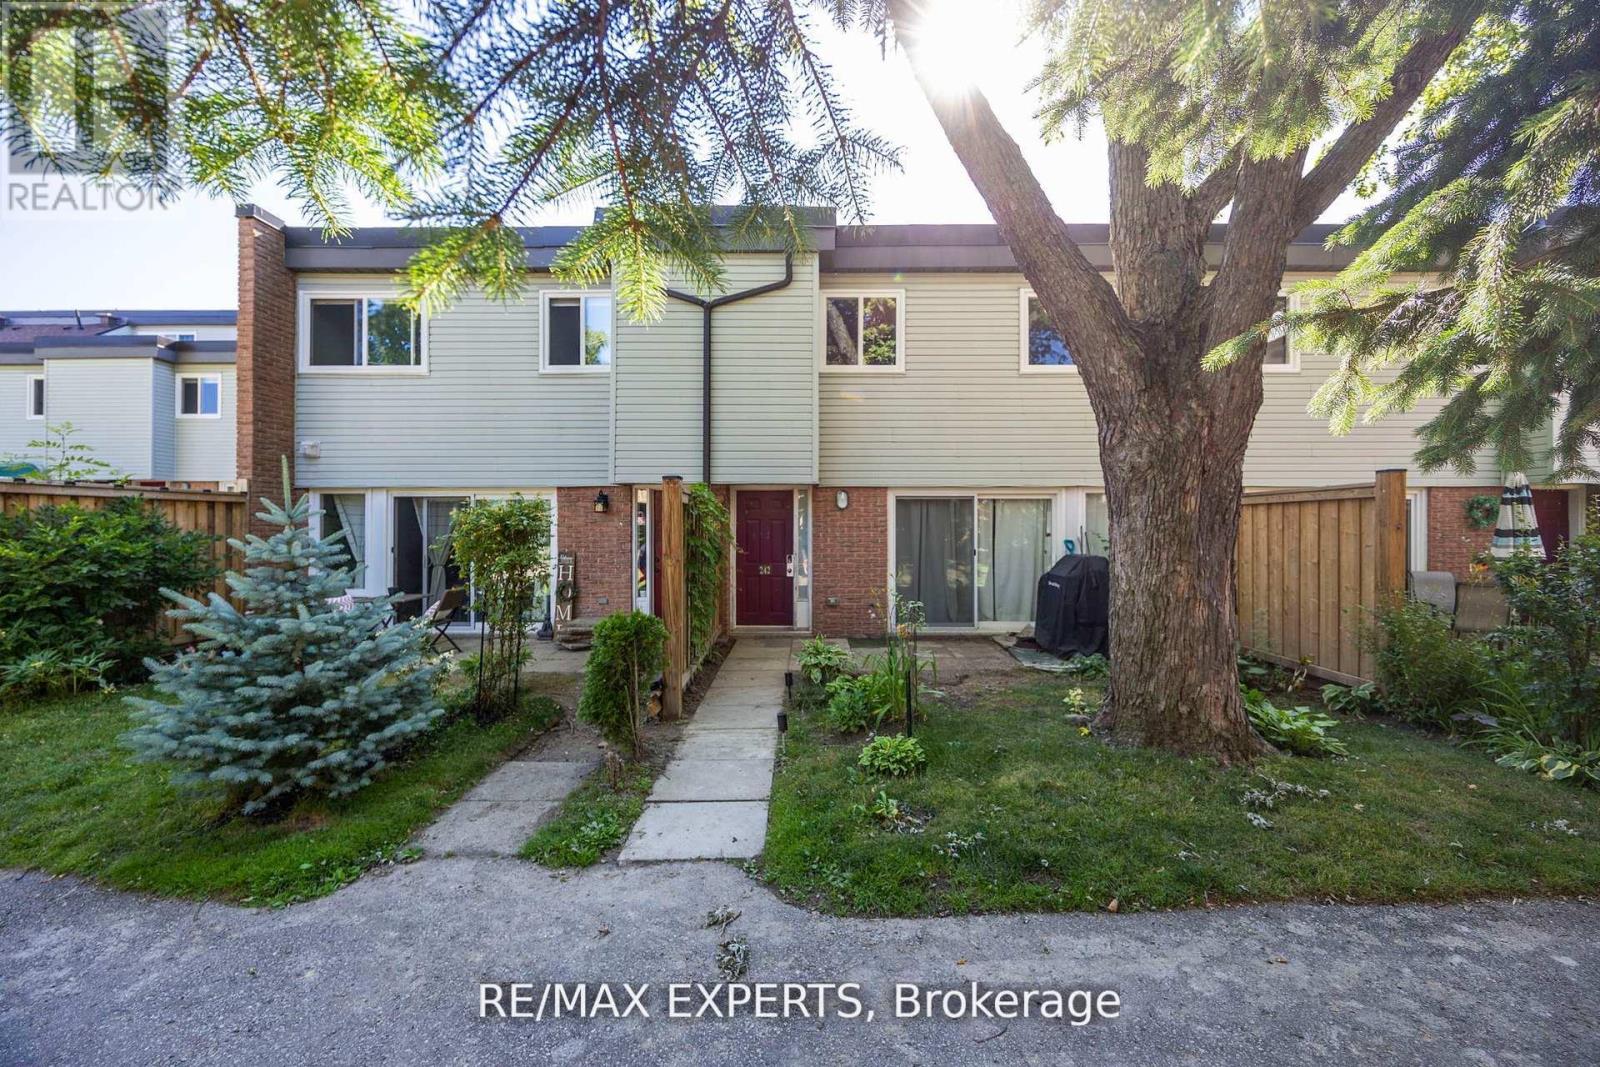
242 Milestone Crescent
Aurora (Aurora Village), Ontario
Bright and spacious condo townhouse in the heart of Aurora! Located in a family-friendly complex with an outdoor pool just steps from your door. Surrounded by parks, trails, and top-ranked schools. Walking distance to the library, community centre, shopping, medical offices, and transit. Ideal for first-time buyers or investors. Functional layout with a large living room and walk-out to a private patio. Renovated kitchen with quartz countertops, updated bathrooms and flooring, plus 2 parking spots and lots of storage. New windows, patio door, and carport door. A great opportunity to own in one of Auroras most desirable neighbourhoods! (id:45725)
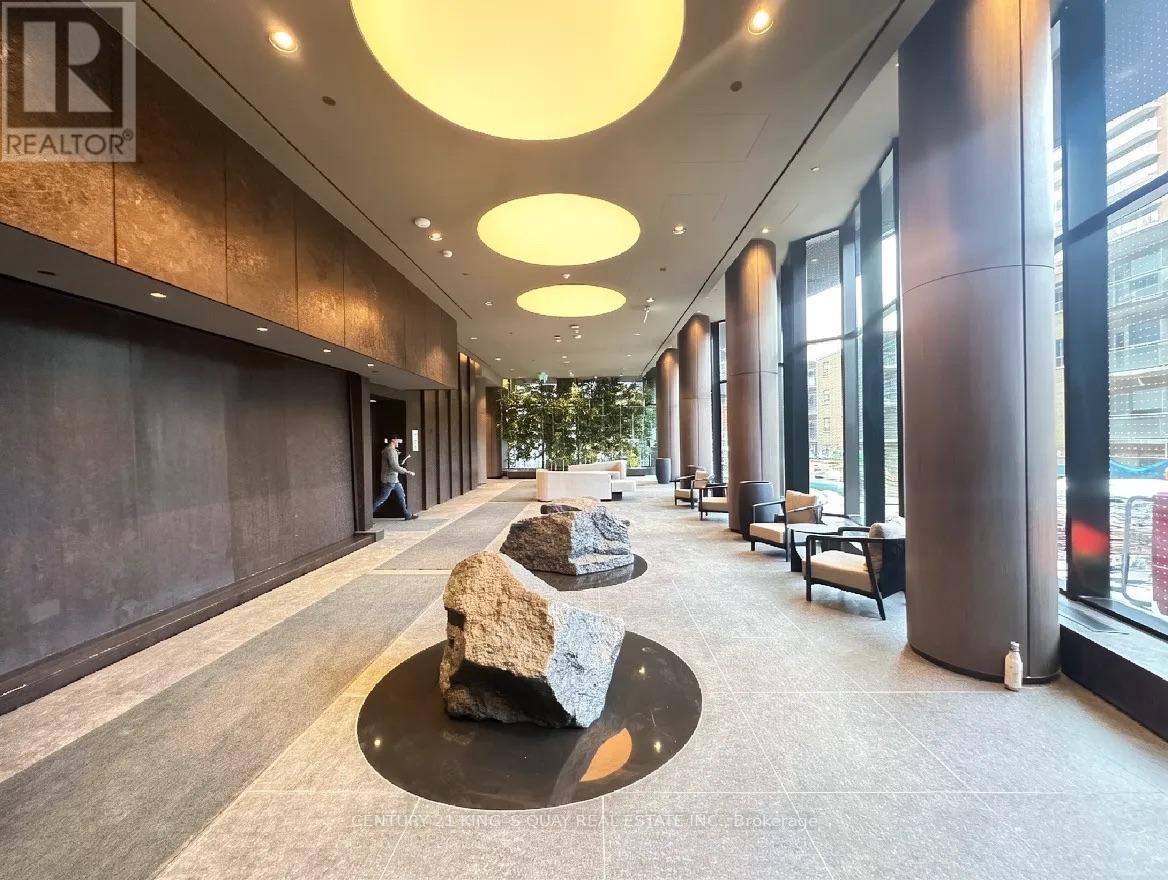
607 - 120 Broadway Avenue
Toronto (Mount Pleasant West), Ontario
Experience modern urban living in this stylishly designed suite featuring 418 sq. ft. of interior space, a 71 sq. ft. private balcony, and impressive 11-foot ceilings. The bright, open-concept layout and expansive windows create an airy, inviting atmosphere filled with natural light. The contemporary kitchen boasts premium appliances and ample cabinetry, seamlessly blending style with functionality. Step out onto your private balcony to enjoy fresh air and city views. Ideally situated in the heart of the vibrant Yonge & Eglinton neighbourhood, this suite is just steps from popular restaurants, cafés, shopping, public transit, and entertainment. Enjoy premium building amenities, including concierge service, a fully equipped fitness centre, and a rooftop terrace. An exceptional opportunity to enjoy stylish, convenient living in one of Midtown Toronto's most desirable locations. (id:45725)
179 Lake Breeze Drive
Ashfield-Colborne-Wawanosh (Colborne), Ontario
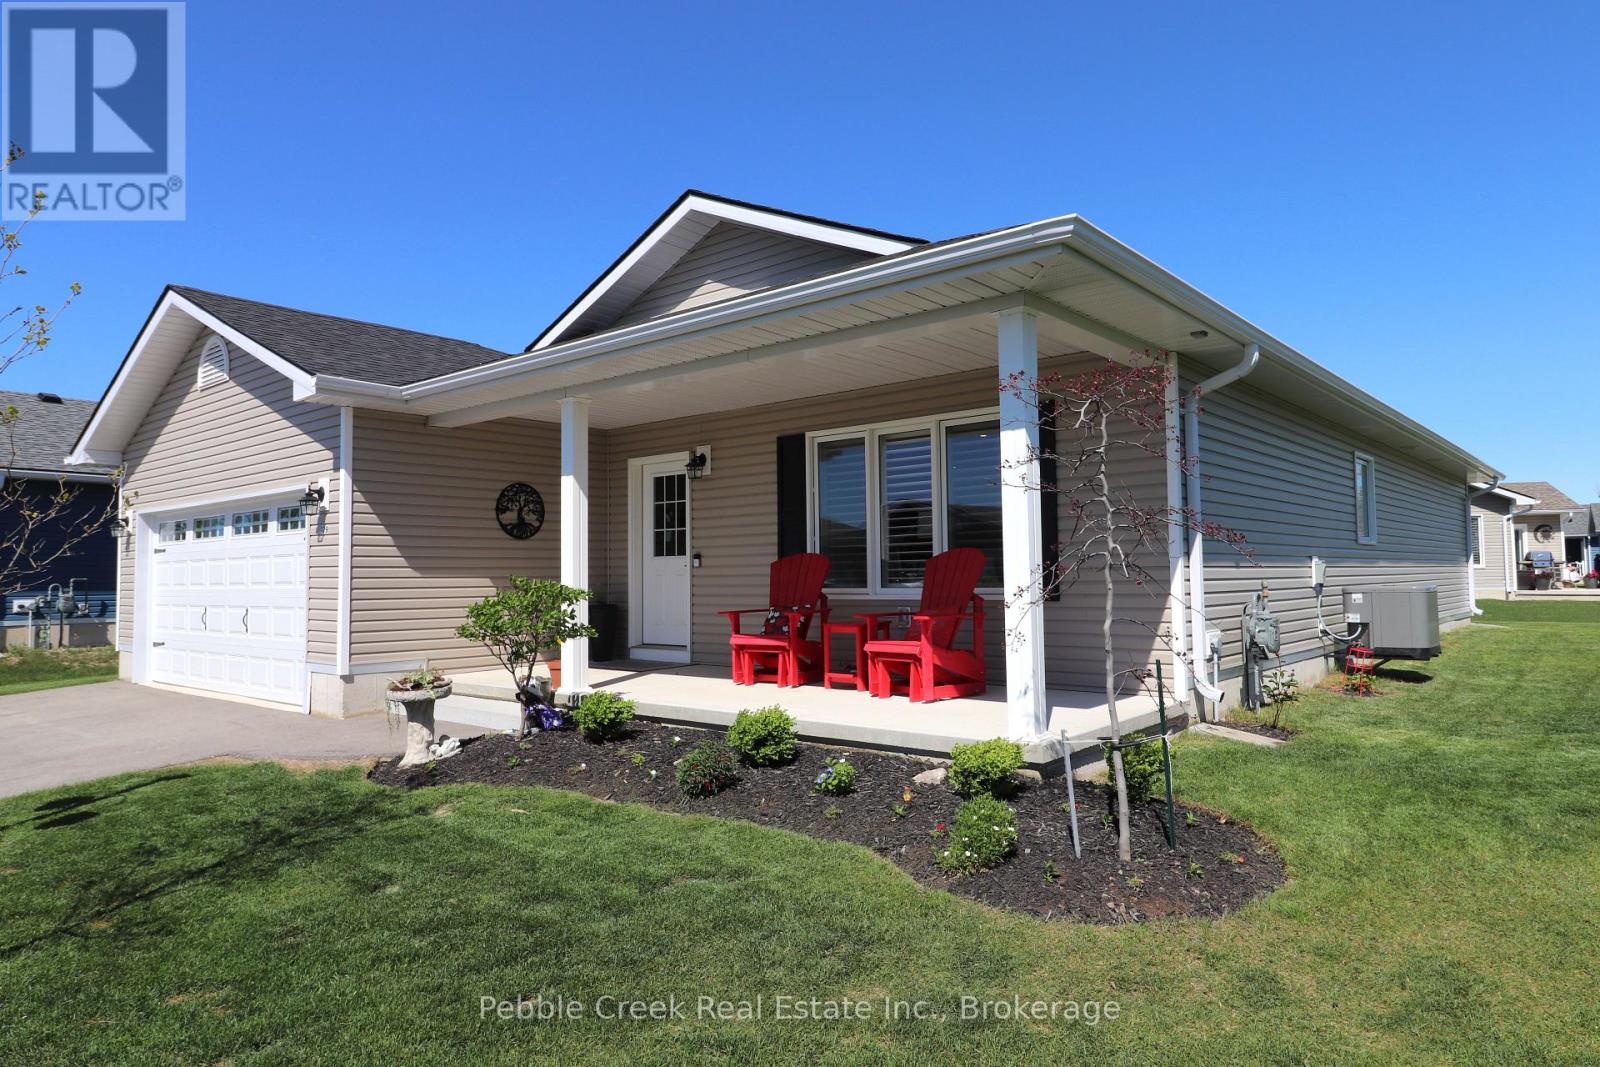
Amazing location! This fabulous 1595 sq foot "Cliffside B with sunroom" model is located on a premium outside lot in the very desirable "Bluffs at Huron!" From the welcoming covered porch to the spacious open concept interior, this home is sure to impress! Features include an inviting front foyer, stunning kitchen with an abundance of cabinets, center island, quartz counter tops, pantry with slide-out shelving, soft closing drawers and premium upgraded appliances! The living room offers upgraded lighting and a custom installed fireplace. There's also a cozy sunroom with cathedral ceiling and patio doors leading to a rear concrete patio. The large primary bedroom offers a walk-in closet and 3pc ensuite bath including an upgraded vanity with quartz counter top. The second bedroom and main 4pc bathroom with huge linen closet and vanity with quartz counter top are located just down the hall. There's also a separate laundry room with access to the large 2 car garage. Additional upgrades include California shutters throughout, natural gas BBQ hookup and wiring for a hot tub! This impressive home is located in an upscale 55+ land lease community, with private recreation center including a games room, billiards room, library, work-out room, sauna and indoor pool and is situated along the shores of Lake Huron, close to shopping and several golf courses. Call your agent today for a private viewing! (id:45725)
205 - 10 Beckwith Lane
Blue Mountains, Ontario
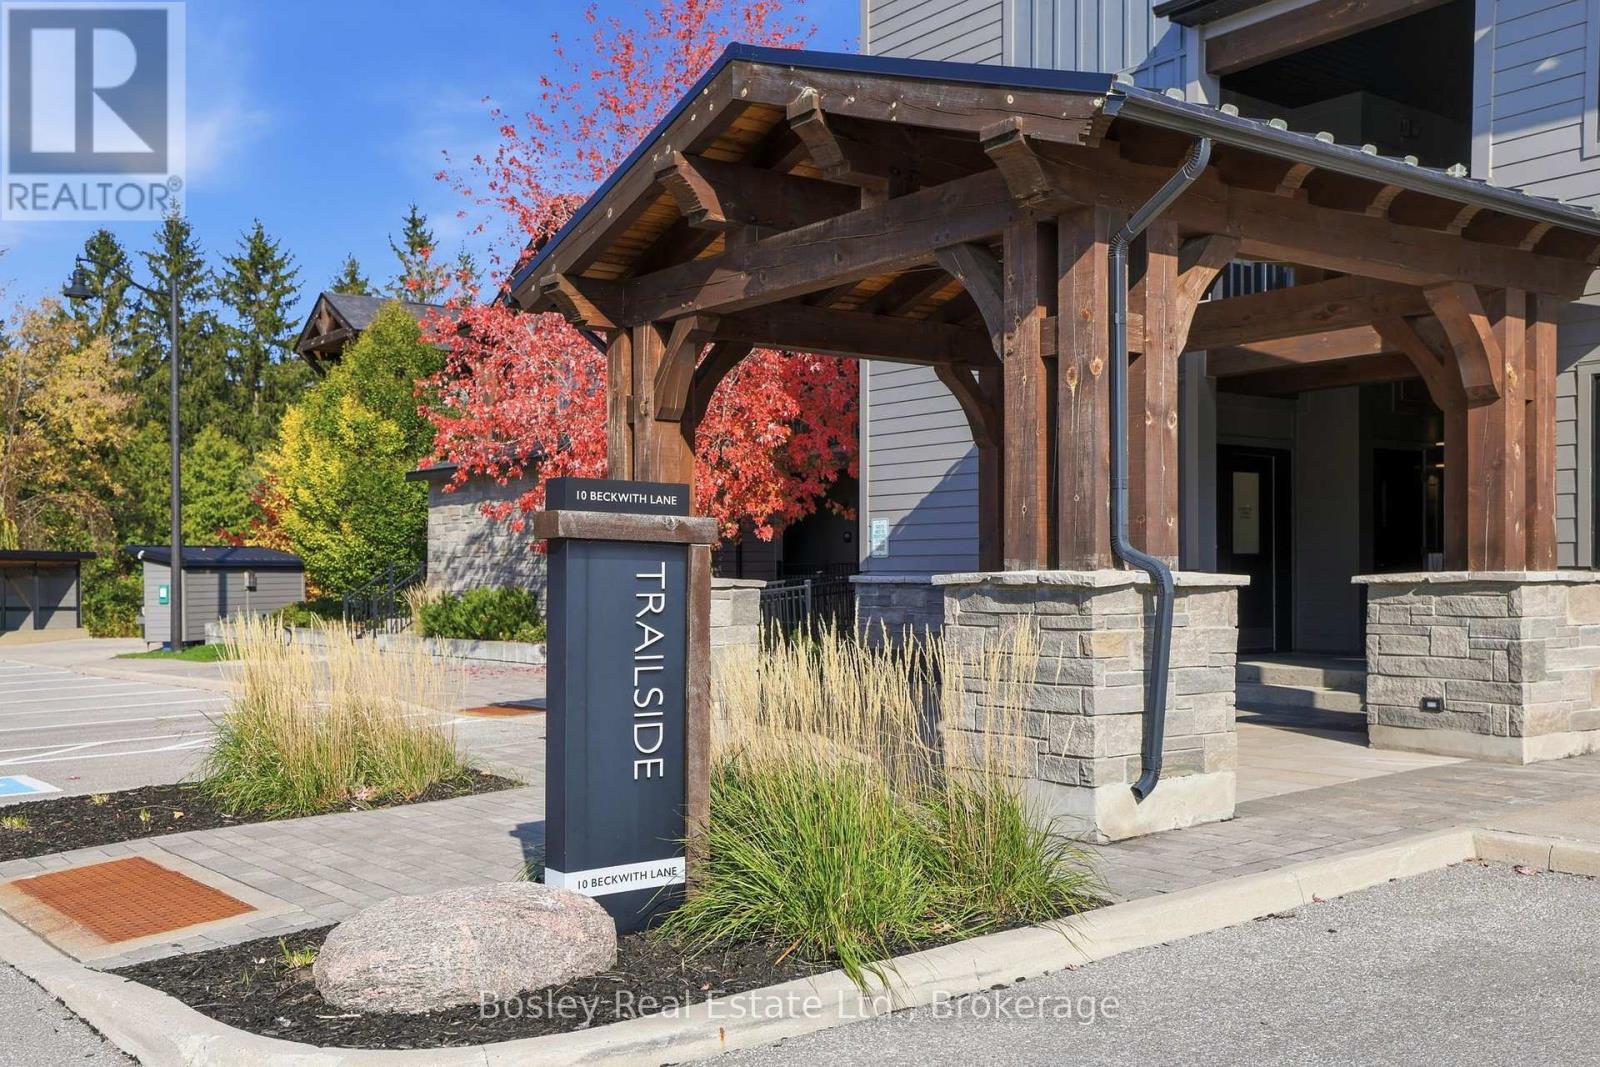
Stunning 3-Bedroom, 2-Bathroom Loft! Enjoy the best of four-season living in this beautiful upper-level loft at Mountain House with 2 owned parking spaces! Featuring 3 bedrooms and 2 bathrooms, this inviting retreat offers the perfect blend of comfort, style, and resort-inspired living. One of the standout features is the spacious upper-level loft, offering a true primary suite with plenty of room for a king-sized bed and its own closet, creating a comfortable and private retreat. The living area features a cozy gas fireplace, and open concept to kitchen perfect for entertaining. Residents enjoy access to resort-style amenities, including a year-round pool, hot tub, fitness centre, and sauna, perfect for relaxing after a day outdoors. Ideally located just minutes from the ski hills and surrounded by endless recreational opportunities, Mountain House puts you close to everything that makes this area special. From skiing and snowboarding in the winter to hiking, biking, golf, and exploring Georgian Bay in the warmer months, there's something to enjoy in every season. Whether you're looking for a weekend escape, a four-season getaway, or a home base for enjoying the Blue Mountain lifestyle, this Mountain House loft offers the space, views, and amenities to make the most of it all! Furniture can be negotiated. (id:45725)
1693 Tenley Drive
Kingston (City Northwest), Ontario
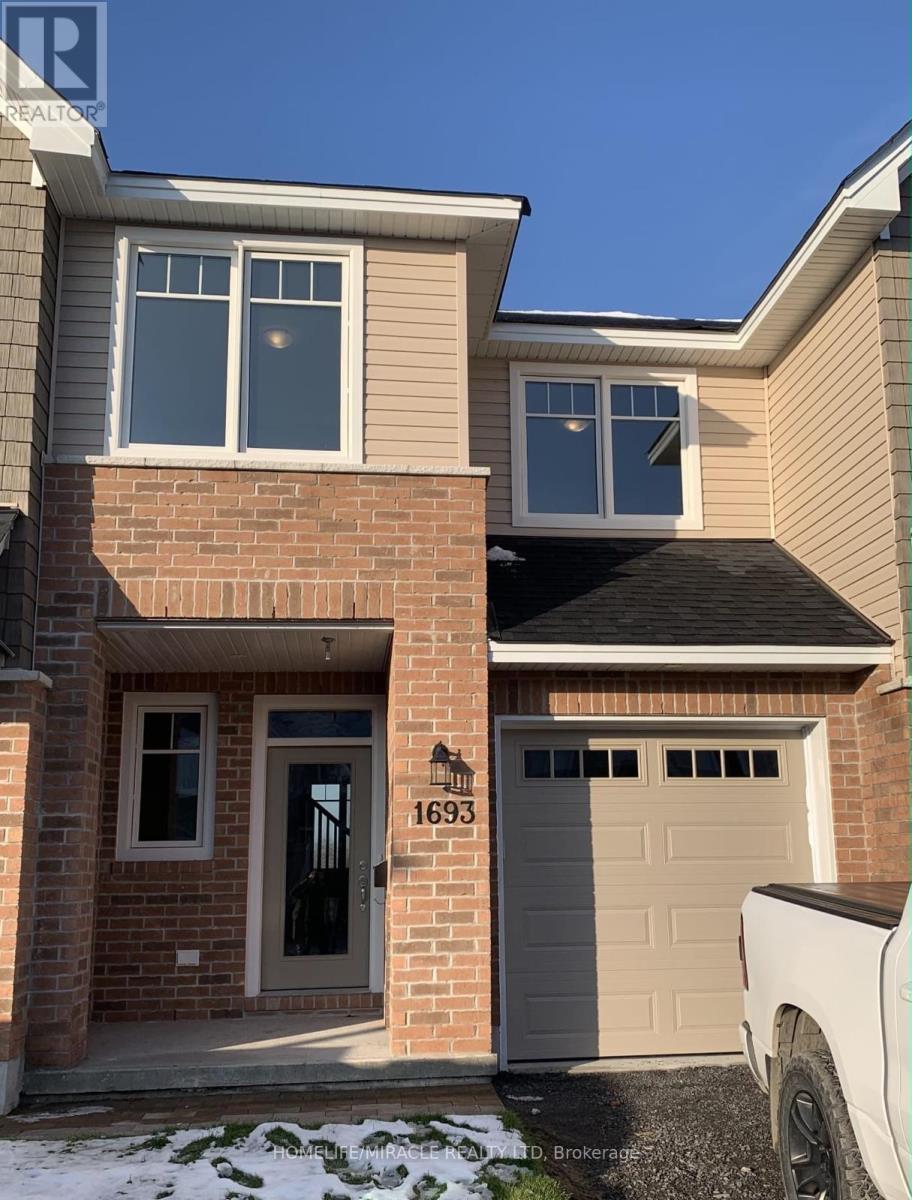
Gorgeous townhome for lease in one of Kingston's most in-demand west end communities. This lovely 3-bedroom, 2.5-bathroom townhome offers the space, the finishes and the layout that families and professionals are looking for, with a fully finished basement and high-end materials throughout. Upon entering the home, you are instantly greeted by a bright and airy atmosphere, with gorgeous hardwood flooring running throughout the main floor. The modern open-concept floorplan is ideal for entertaining family and friends, flowing easily from the living room, anchored by a cozy gas fireplace, through to the dining area and out to the backyard deck to enjoy those summer BBQs. The kitchen is equipped with quartz countertops, stainless steel appliances and a walk-in pantry, with convenient inside access to the garage. A 2-piece powder room completes the main level. Making your way upstairs, you will find two generously sized bedrooms sharing a full 4-piece bathroom with a tub. The primary bedroom boasts a massive walk-in closet and a 4-piece ensuite featuring a separate tiled walk-in shower, a separate tub and a quartz countertop vanity, a true retreat at the end of a long day. Both secondary bedrooms are large enough for a home office, a guest room or a growing family. The basement is finished and holds a great rec room, ready to use as a man cave, home office, playroom or simply extra living space of your own. High-end materials and finishes carry through the entire home, and the layout works equally well for quiet nights in as it does for full-house gatherings. The location speaks for itself, just minutes to Highway 401, schools, parks, trails, plazas, grocery stores, the mall, banks and many more amenities, so errands and the morning commute are both quick and easy. This home shows beautifully. (id:45725)
G206& 207 - 450 Hespeler Road
Cambridge, Ontario
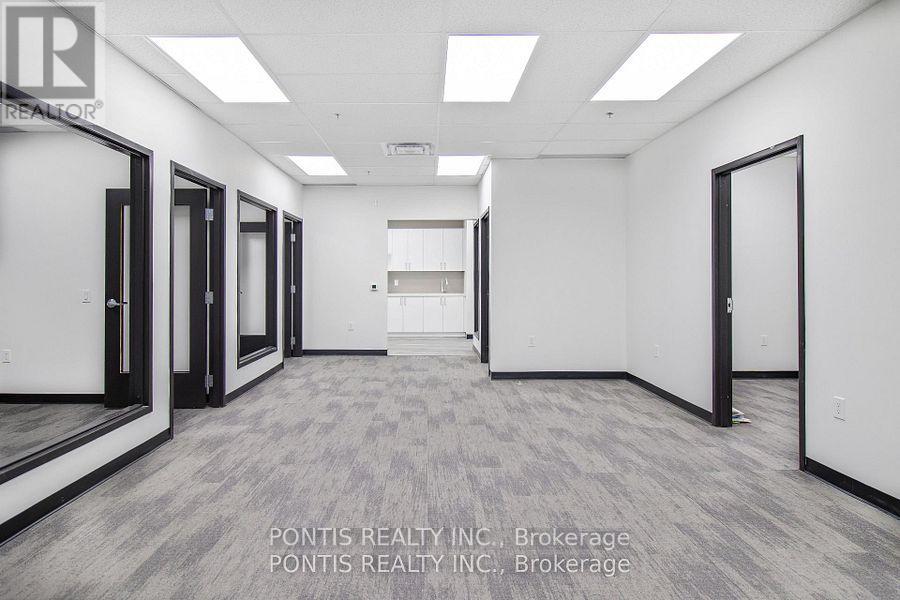
2 Units on Second Floor Fully Built To Move-In. End Cap Unit On Second Floor, Facing Hespeler Road. Multiple Windows For Natural Sunlight. Professional Offices Allowed: Real Estate, Accounting, Mortgage, Consulting, Immigration, Employment, Insurance, etc . Buyer or Buyer's Agent To Verify All Measurements. Zoning C4. Taxes Not Assessed By MPAC yet. Director is a Registered Real Estate Agent (RREA). Legal Description: G206 - UNIT 6 & 7, LEVEL 2, WATERLOO STANDARD CONDOMINIUM PLAN NO. 779 AND ITS APPURTENANT INTEREST SUBJECT TO EASEMENTS AS SET OUT IN SCHEDULE A AS IN WR1543356 CITY OF CAMBRIDGE (id:45725)