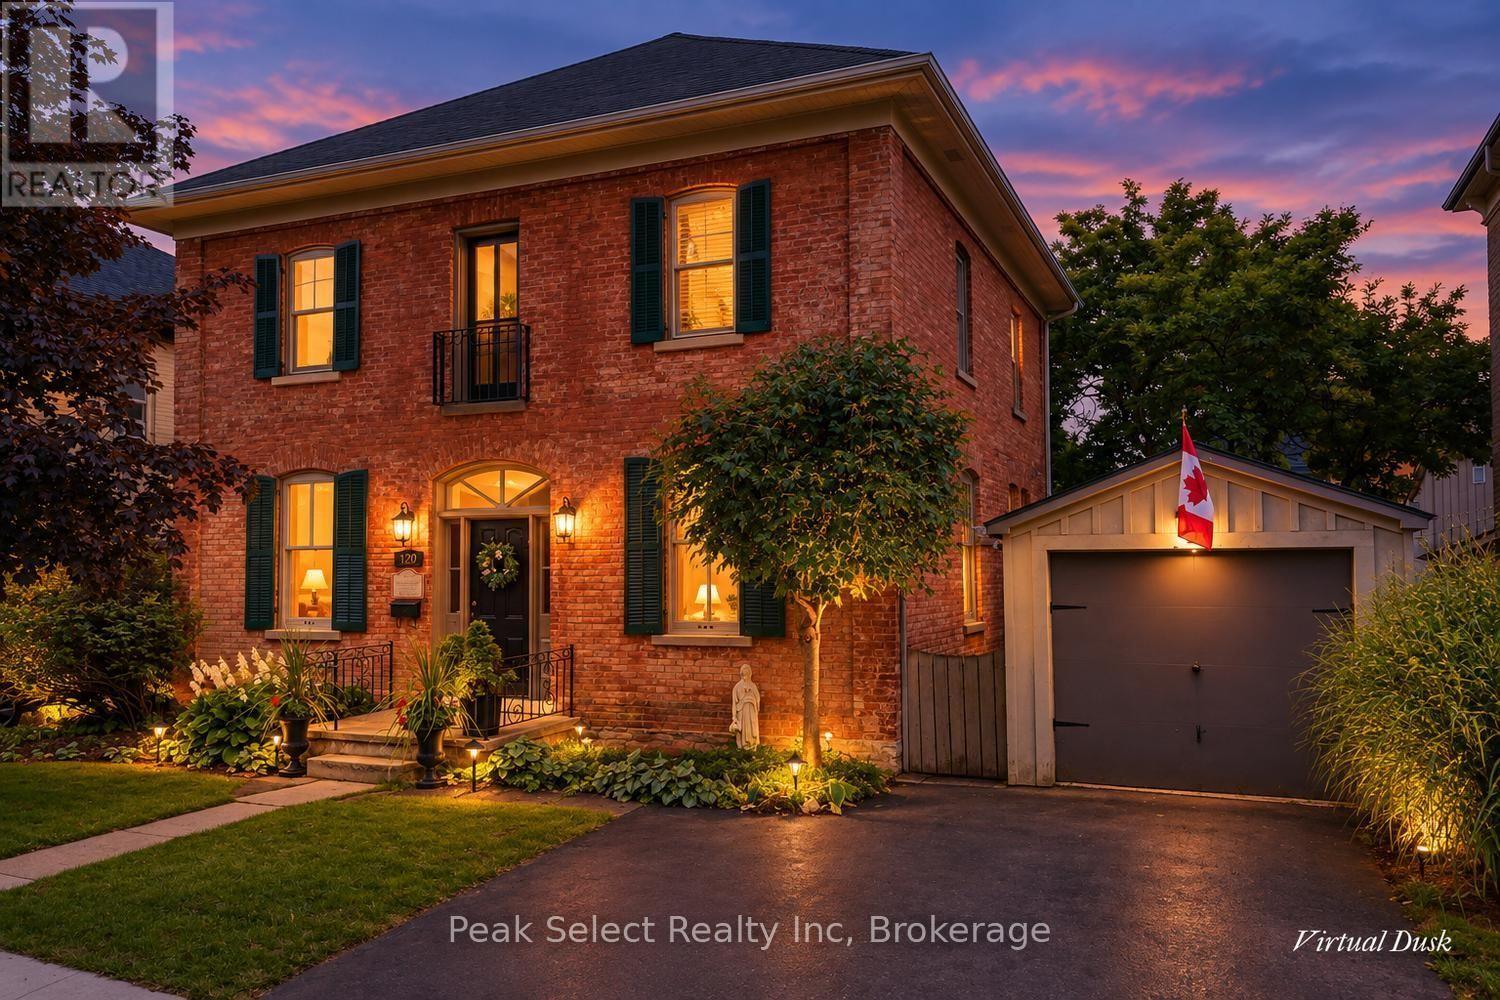
220 Elgin Street E
St. Marys, Ontario
This lovely home was built in 1879 and designed by architect Silas Weekes. 220 Elgin St E is a Georgian-style heritage home with 10' ceilings and carries the kind of craftsmanship that's become rare, and it's the sort of house made to hold a family for many years. The baseboards set the tone the moment you step inside, a full foot tall and running through the main level with a quiet sense of grace. The dining room is generous enough for the whole family, lit by two solid brass fixtures, with a bar tucked between it and the kitchen. Hardwood flows through both the dining and living rooms, and the living room welcomes you with a gas fireplace for the colder months. In the kitchen, a wood stove brings a gentle warmth to winter mornings. Just beyond, you'll find a pantry and an office, and the office opens onto the back deck, where a few steps lead down to the grass, the perennial beds, and a small pond. The main level also offers a theatre room, complete with real theatre chairs, lovely as it is for movie nights and just as easily reimagined as a main floor bedroom. A powder room finishes the level for guests. Upstairs, pine floors carry you through three well-sized bedrooms and two three-piece baths, with a washer and dryer placed on the same level. The detached garage is currently given over to woodworking, with a working blacksmith forge at the back, ready for you to keep, use, or reimagine. The home rests easily on its street, among the heritage houses that surround it, and within walking distance of downtown, the schools, the rec centre, and the senior centre. As for St. Marys, they call it Stonetown for good reason. Its limestone buildings rose through the 1800s when the quarries were thriving, and much of that architecture still stands beautifully today, including the Opera House, another Silas Weekes design. Add a charming main street, the Grand Trunk Trail, and the outdoor quarry in summer, and you have a town people settle into and rarely leave. (id:45725)
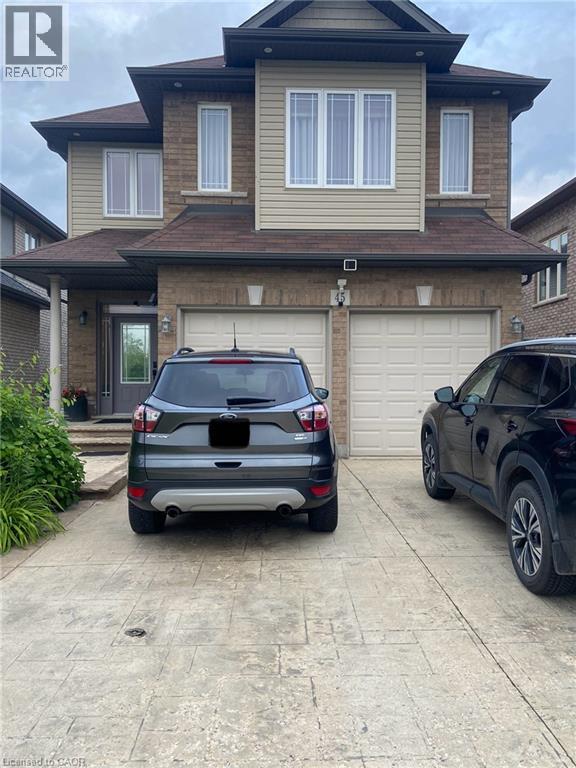
45 Fletcher Road Unit# Basement
Hamilton, Ontario
Self-contained two-bedroom basement apartment positioned in a prime Stoney Creek Mountain neighbourhood. This functional layout includes a dedicated private kitchen and living area, complete with a private laundry setup. Heat, hydro, and water utilities are all included in the rental price. Situated steps from Fletcher Plaza amenities, local dining, and daily conveniences along Rymal Road East. Quick transit access and proximity to regional thoroughfares make commuting straightforward. Exceptional access to nearby outdoor green spaces, trails, and public facilities. November 16 2026 occupancy available (id:45725)
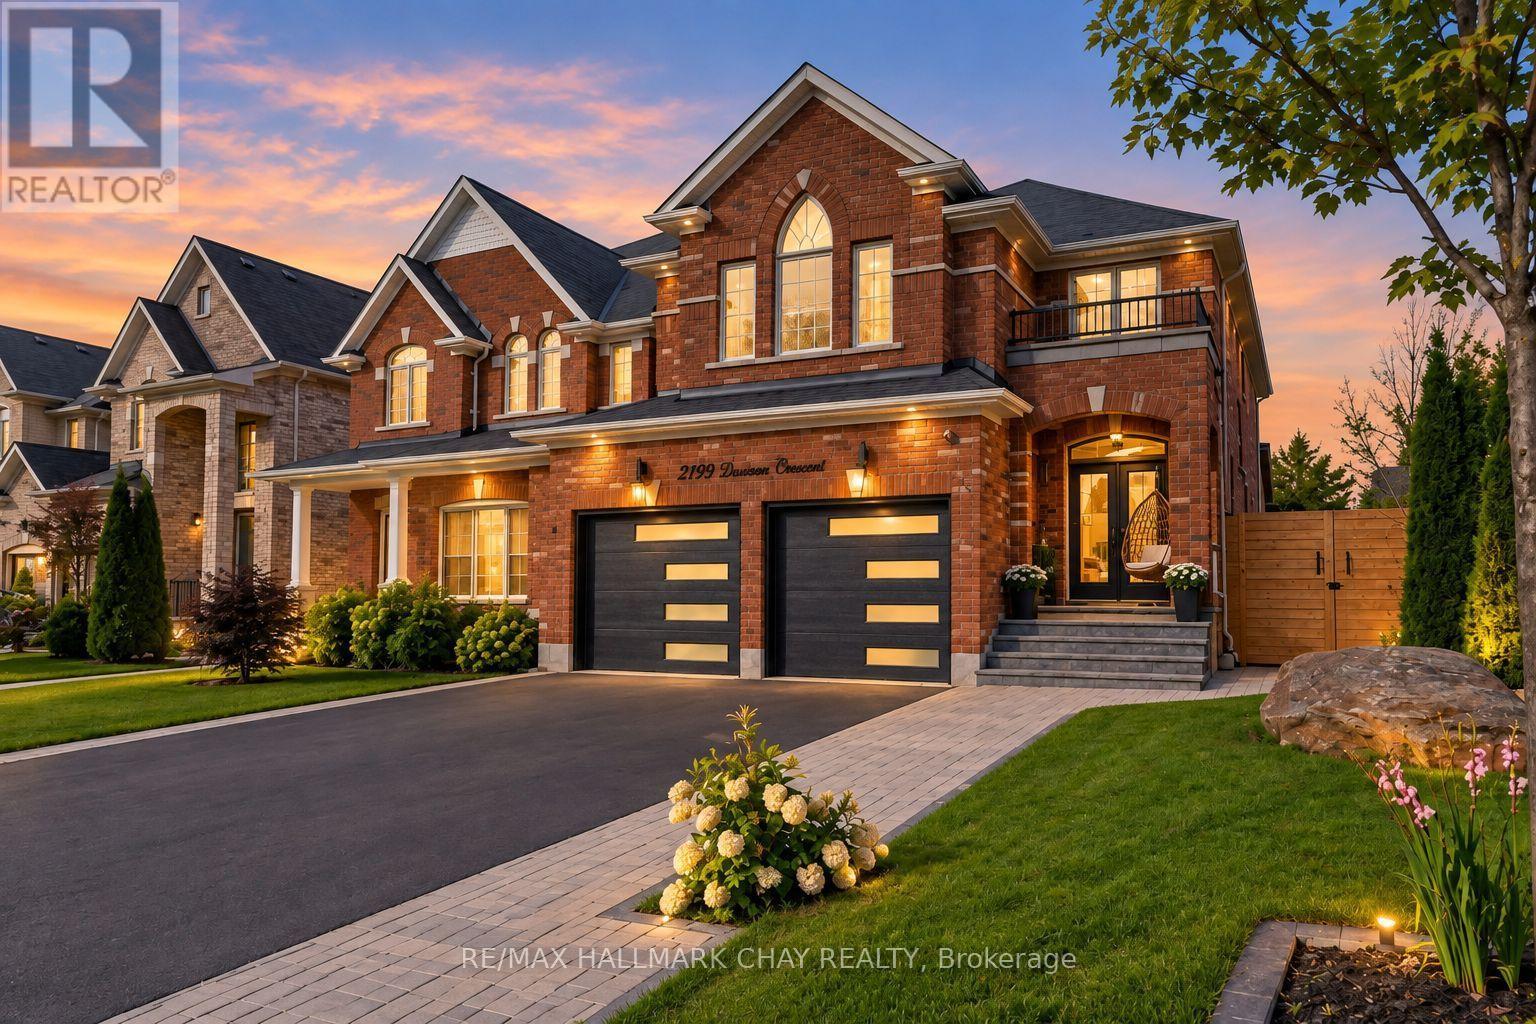
2199 Dawson Crescent
Innisfil (Alcona), Ontario
Welcome to complete elegance with this all brick stunning home in Innisfil which features 4 bedrooms and another in the basement for a total of 5 bedrooms. This stunning home will have you in awe at every turn inside and out. Walking distance to schools.Total of 5 luxurious style bathrooms. Excellent size bedrooms throughout and plenty of closet space. The finished basement has so much potential for any dynamic you choose. Hardwood floors throughout for an upscale feel and look alongside a bright modern kitchen you can look forward to coming home to. Open concept finishes with 9ft ceilings that will wow your guests. On top of it all you will feel like you're on vacation every time you step into your backyard, spectacular swim spa and landscaping that will not allow you to leave but capture your heart as you relax. Truly an oasis like no other all around. View this home and you will immediately notice the level of care that went into it. (id:45725)
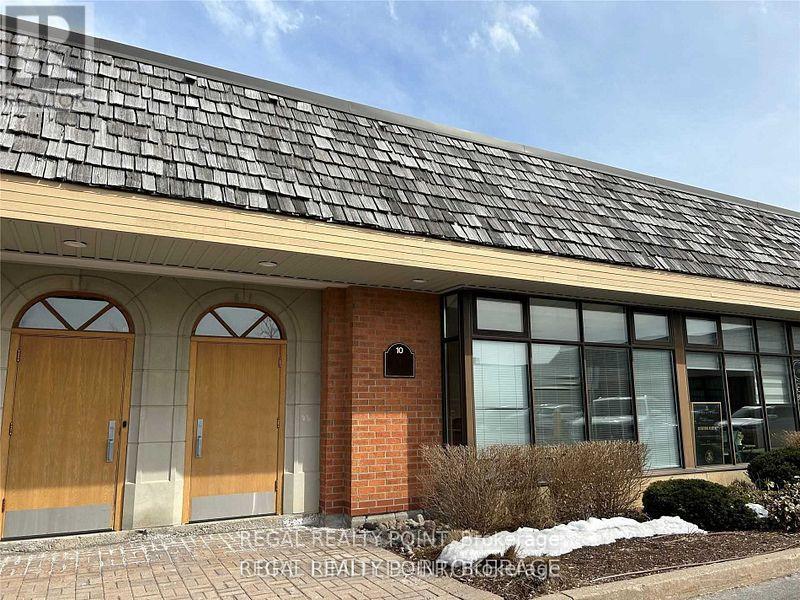
Unit 10 - 35 West Pearce Street
Richmond Hill (Beaver Creek Business Park), Ontario
Perfect Layout For Industrial Users In Any Industry. Industrial Condominium In Sought After Beaver Creek Business Park. Quality Office Build Out With Mix Of Private Offices & Open Space. Excellent Proximity To Public Transit And Amenities On Highway 7. (id:45725)
405 - 18 Holborn Court
Kitchener, Ontario
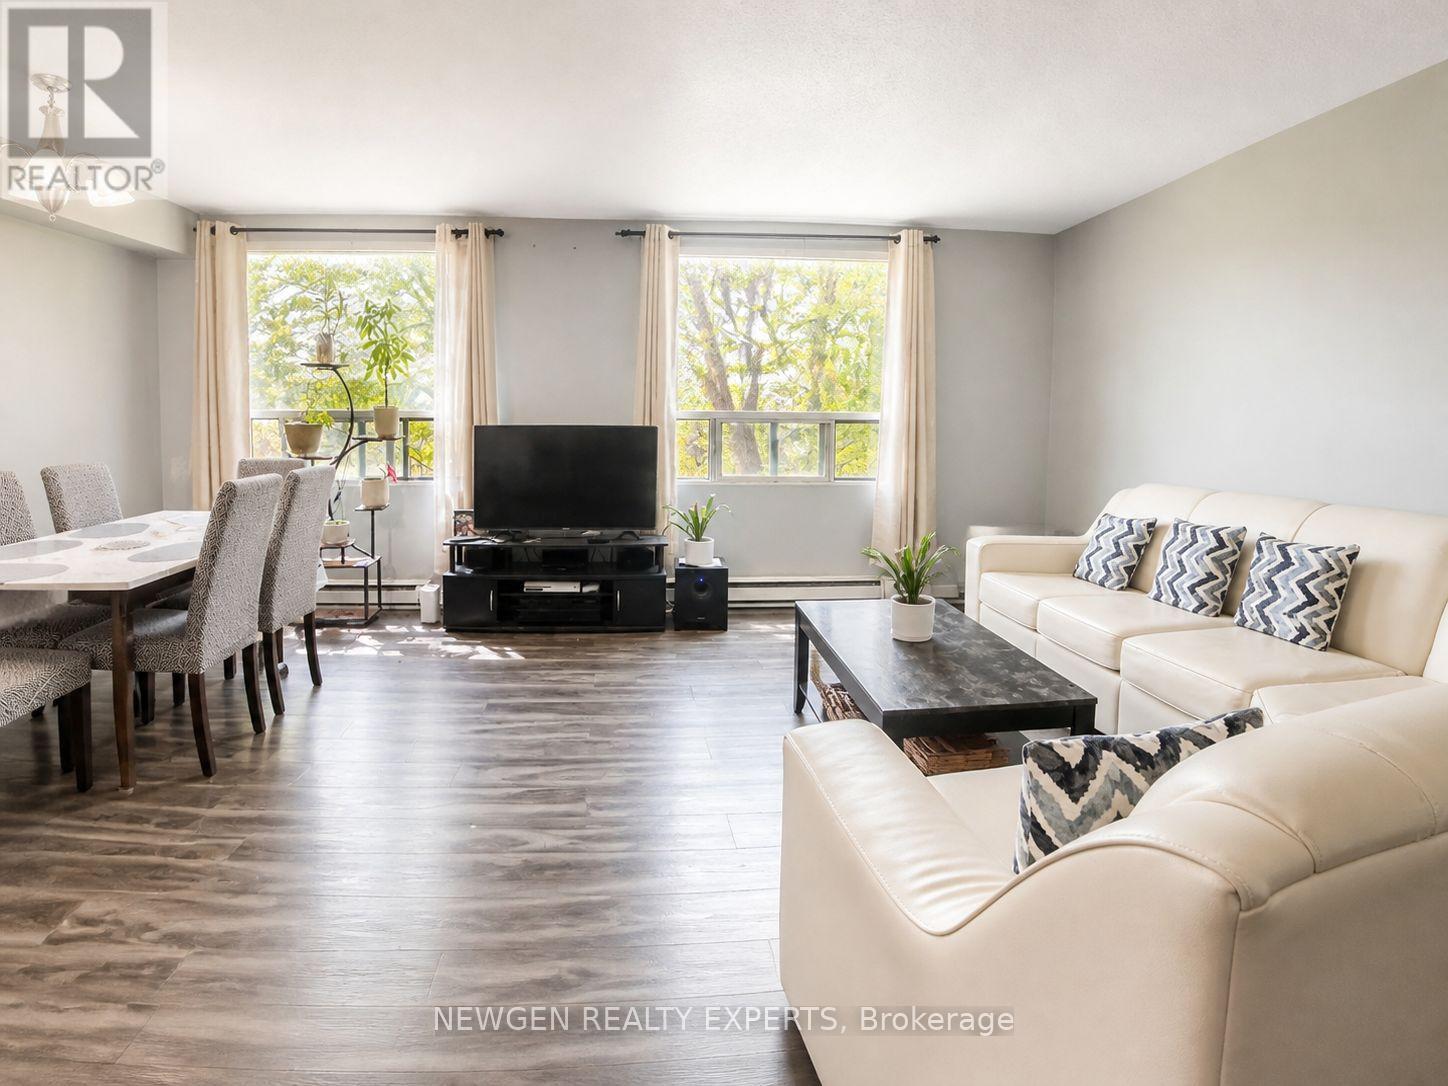
Welcome to this bright and spacious 2-bedroom, 2-bathroom condo on the 4th floor of a quiet, well-maintained building in the desirable Stanley Park neighbourhood. The generous primary bedroom features a private 3-piece ensuite and spacious walk-in closet. The full-size second bedroom is ideal for guests, family, or a home office, with a second full bathroom conveniently located nearby. Large windows throughout provide abundant natural light and excellent ventilation. Enjoy the convenience of in-suite laundry and ample storage. It comes with one underground Parking.Building amenities include an elevator, fitness room, sauna, and visitor parking. Dedicated parking is available for an additional rent.Excellent location within walking distance to Stanley Park Mall, featuring Zehrs, Canadian Tire, LCBO, banking, restaurants, and everyday essentials. Food Basics, FreshCo, Walmart, Indian Supermarket, Royal Paan, and Fairview Park Mall are just minutes away. Convenient access to public transit, parks, schools, walking trails, and Highway 7/8 makes commuting throughout the Kitchener-Waterloo region easy and convenient. A fantastic opportunity for comfortable living in a highly accessible location. (id:45725)
24 - 2019 Trawden Way
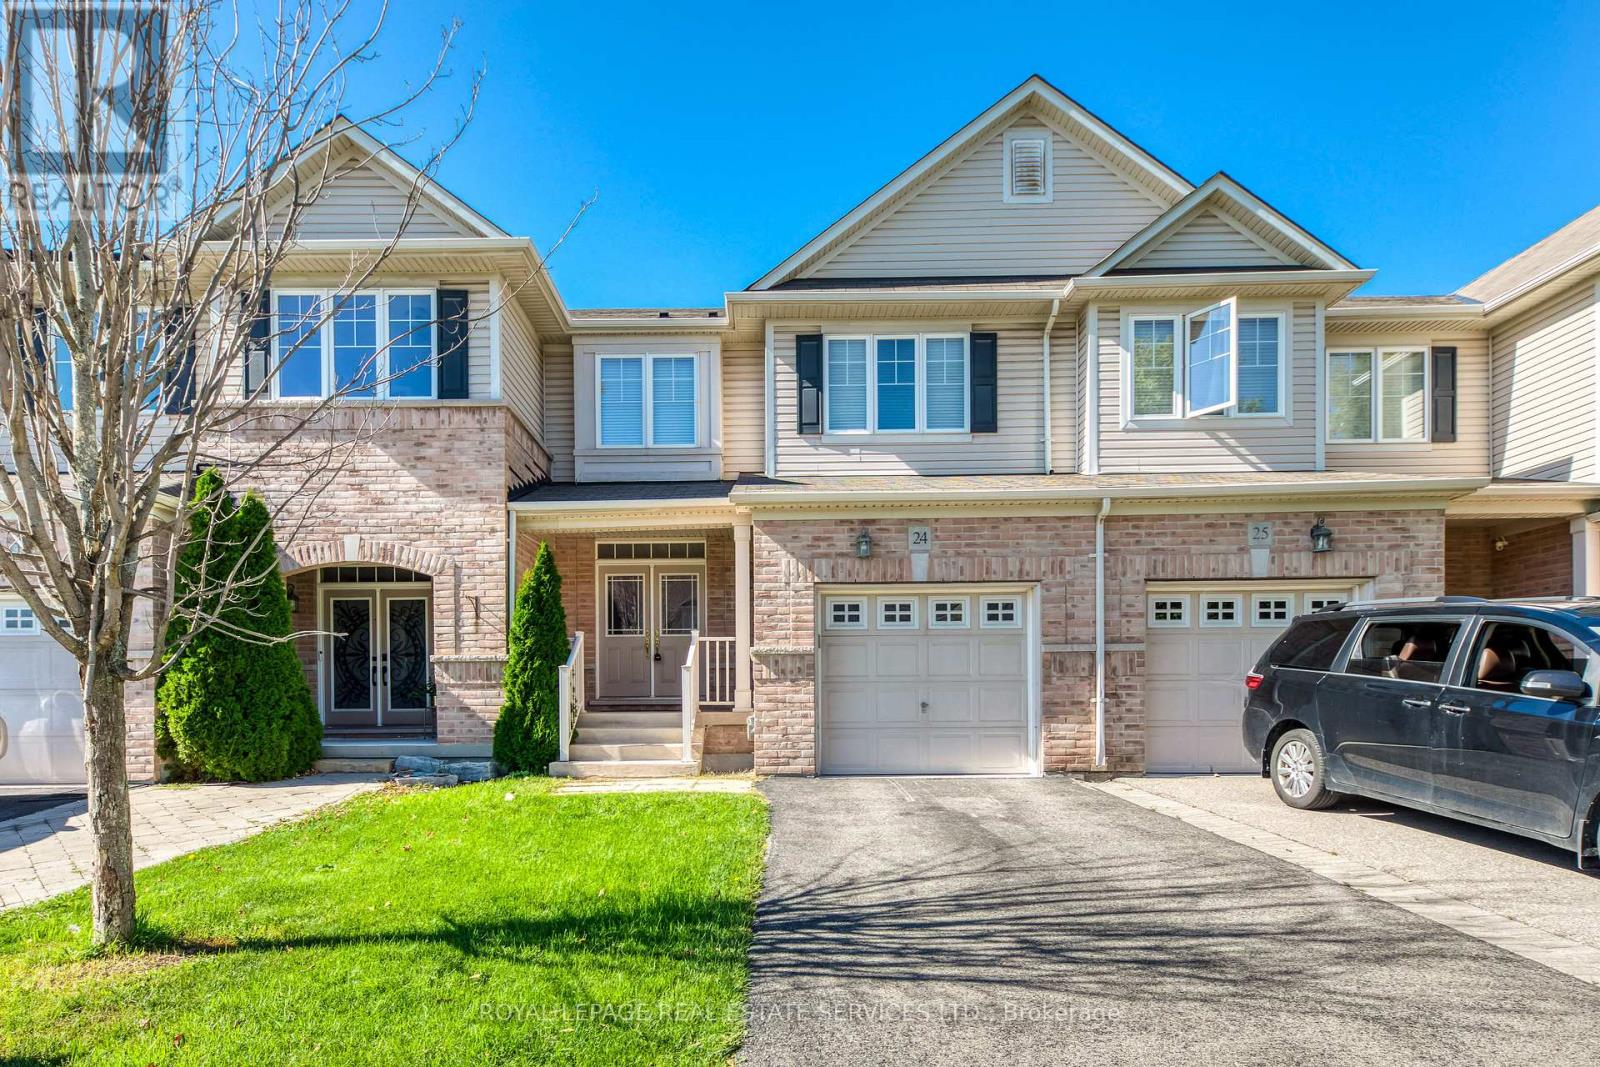
Oakville (Bc Bronte Creek), Ontario
Beautiful Monarch-built townhome available for lease in the sought-after Bronte Creek community, surrounded by parks, trails, and mature greenery. This well-maintained 3-bedroom, 3-bathroom home offers a bright, functional layout on a quiet, family-friendly street. The main level features 9-ft ceilings, rich hardwood flooring and stairs, pot lights, and a warm gas fireplace. The spacious eat-in kitchen is complete with stainless steel appliances, generous counter and cabinet space, and a walkout to the patio and fully fenced backyard - creating an easy transition between indoor and outdoor living. Upstairs, the primary bedroom offers a large walk-in closet and a private 5-piece ensuite featuring double vanities and a soaker tub. Two additional well-sized bedrooms, convenient second-floor laundry, and ample storage complete the upper level.Enjoy direct access from the garage and a fantastic Bronte Creek location close to top-rated schools, Bronte Creek Provincial Park, walking and biking trails, shopping, the QEW, 407, and GO transit. A well-maintained and move-in-ready home in a wonderful Oakville neighbourhood. (id:45725)
4205 - 70 Annie Craig Drive
Toronto (Mimico), Ontario
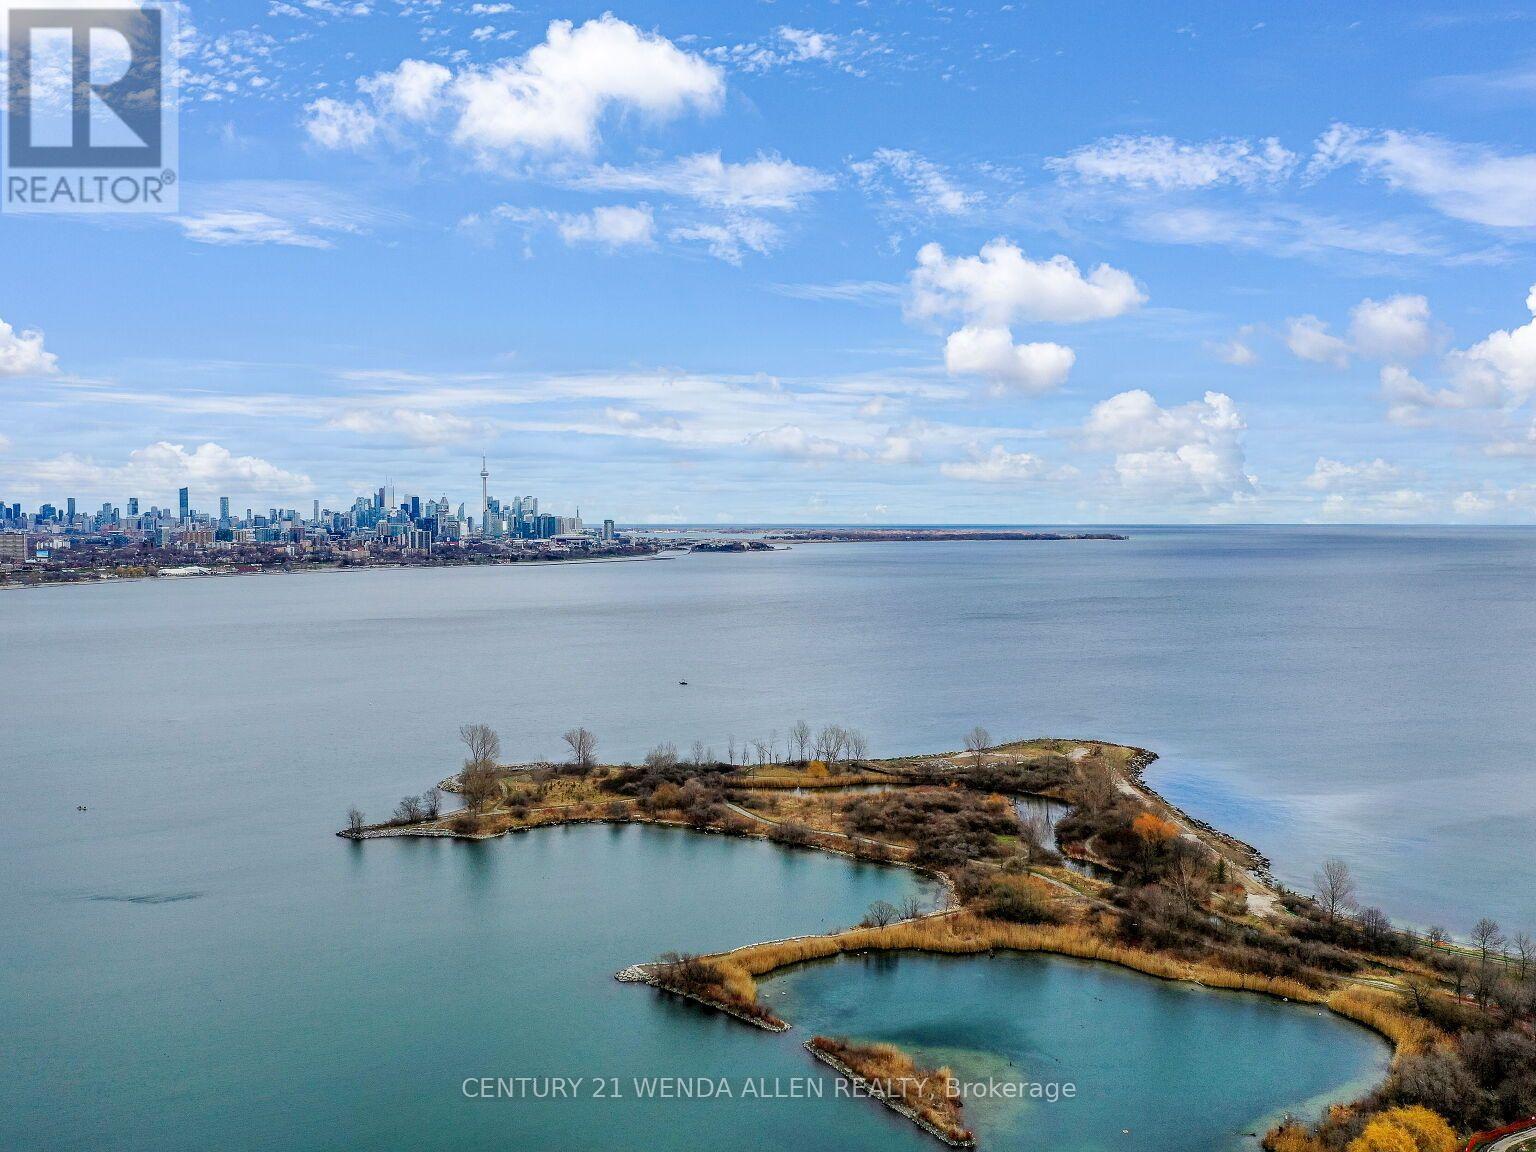
1011 Sqft of Luxury Executive Vita On The Lake Condo By Mattamy Homes W/$50,000 In Upgrades, Floor to Ceiling windows With Convenient Remote Controlled Blinds, Spacious 175 Sqft Balcony, 2 Beds, 2 Full Baths, 2 W/I Closets and Luxurious Upgraded Master Ensuite W/Double Sink. 1 Owned Underground Parking Space and Underground Swimming Pool, Fitness & Yoga Rooms, Party & Games & Media Rooms & Guest Suites. Steps To Endless Lake Ontario Waterfront and Humber Bay Park for Hiking/Biking, Restaurants, Sports Clubs, Arenas, Groceries, Cafes & More. Explore The Beautiful City of Toronto Via "Martin Goodman Trail". Includes Existing Internet (up to $50/mth only) & Toronto Hydro (up to $50/mth only). (id:45725)
66 Johann Drive
Markham (Middlefield), Ontario
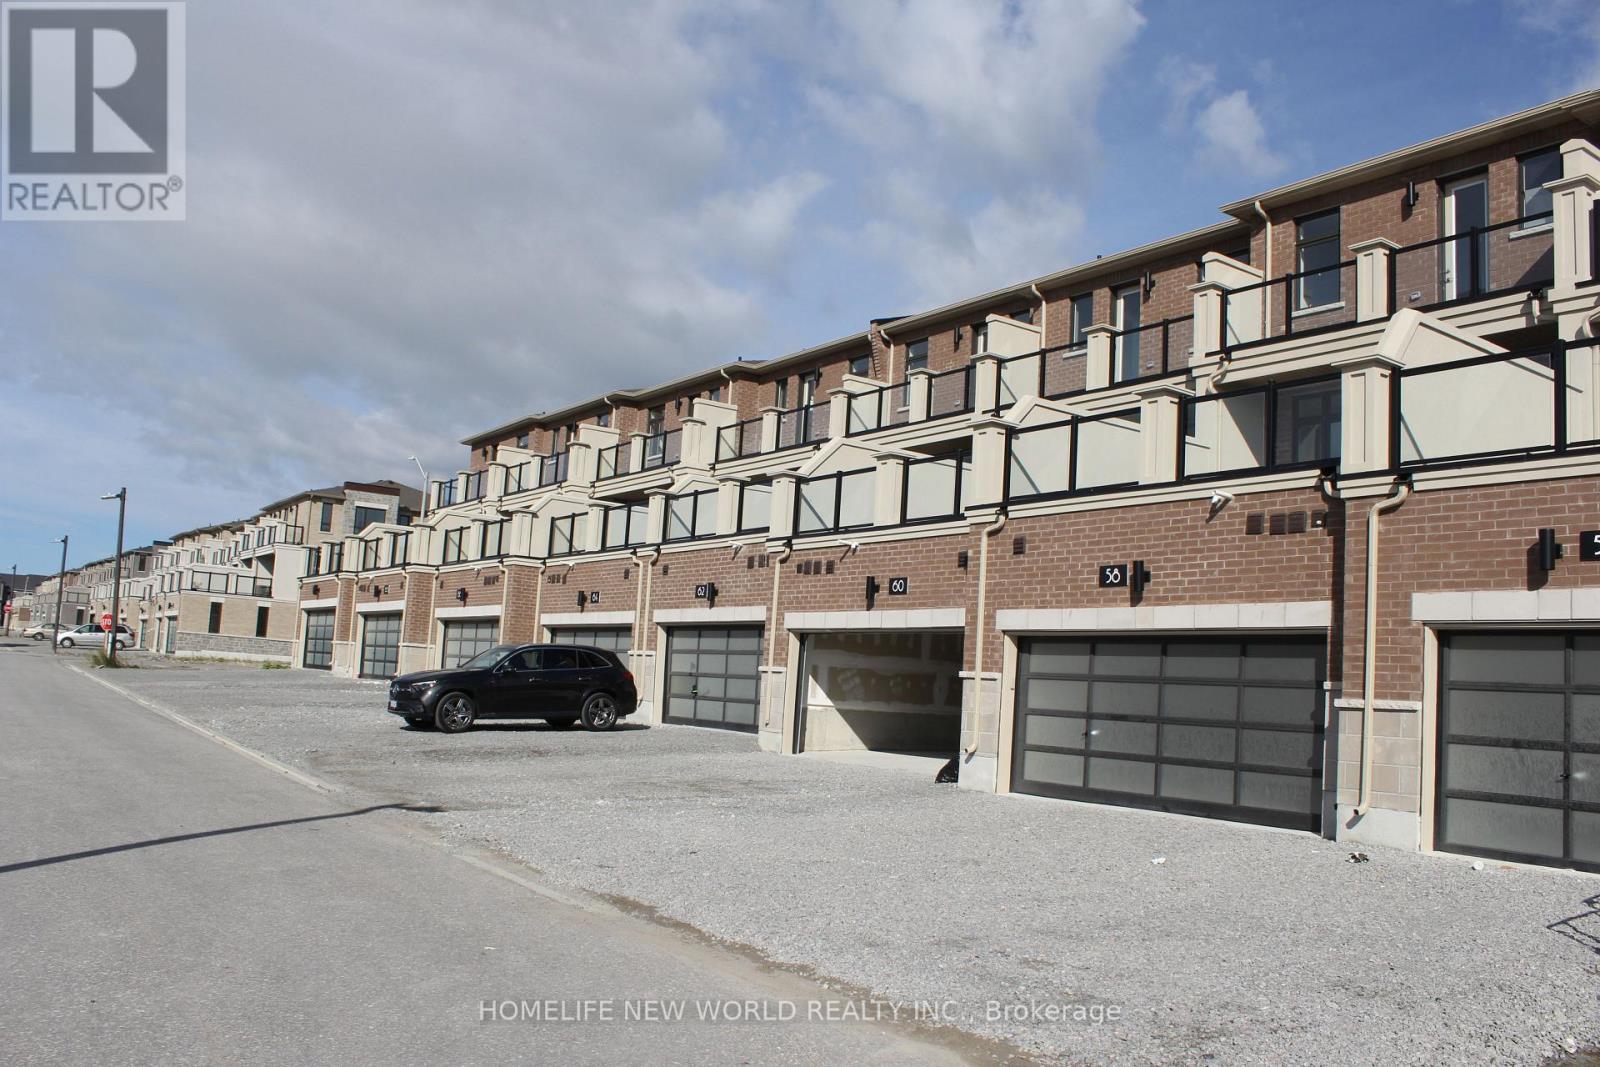
Stunning, sun-filled **luxury three-storey townhome** situated in a highly desirable and well-established Markham community. Offering approximately **2,172 sq. ft.**, this beautifully designed home features **3 bedrooms, 4 bathrooms, 9-ft ceilings, a double-car garage with a long driveway, and a large private terrace with unobstructed views**. Bright and spacious open-concept layout with contemporary finishes, a modern kitchen with centre island, large picture windows, and excellent natural light throughout. The spacious primary bedroom features a **private balcony and walk-in closet**, while the bright living room also offers its own balcony. Equipped with a ventilation system for added comfort. Steps to **Aaniin Community Centre and Aaniin Park**, and conveniently located near **Markville Mall, Hwy 7/407, parks, cycling trails, top-rated schools, shopping, and other amenities**. **Non-smokers preferred.** An exceptional opportunity to live in one of Markham's most sought-after neighbourhoods. (id:45725)
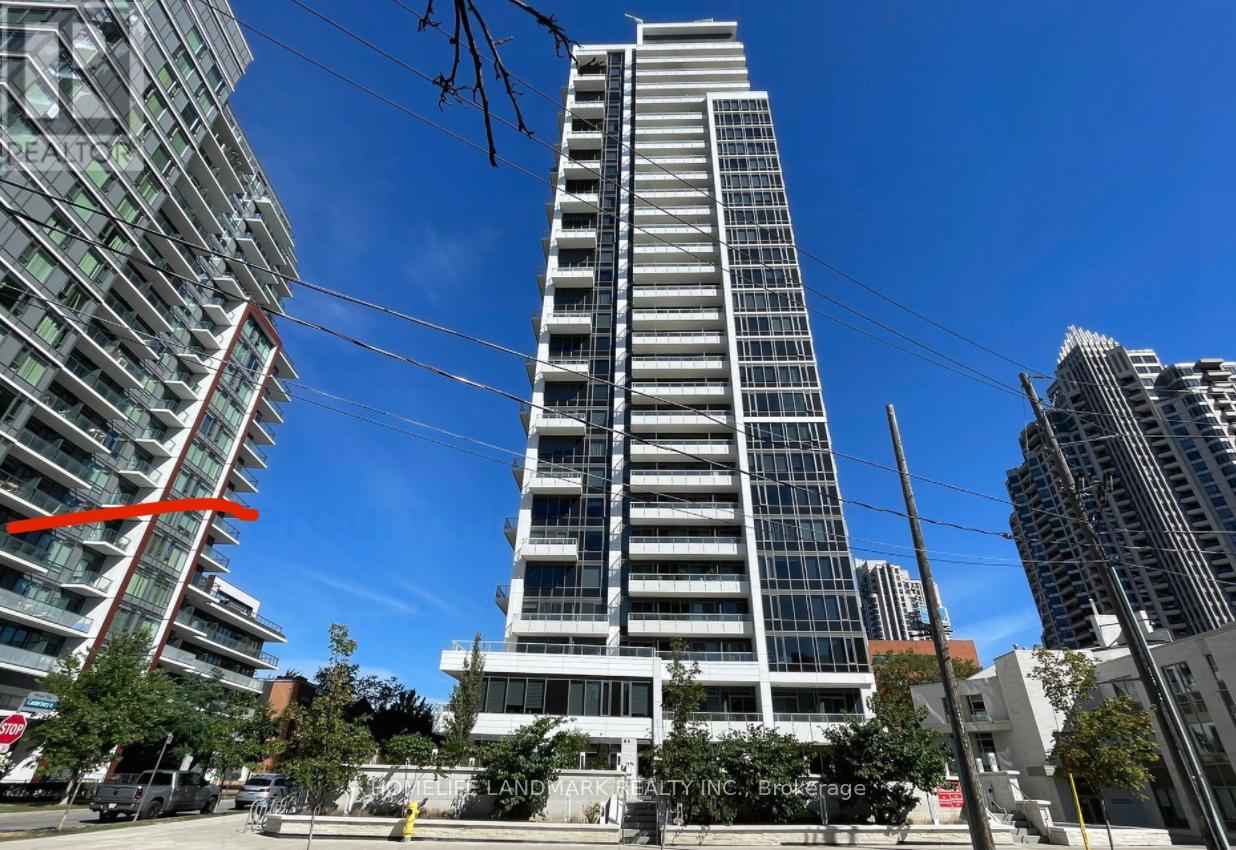
2607 - 75 Canterbury Place
Toronto (Willowdale West), Ontario
Bright, Beautiful 2 Bedrooms, 2 Bath Condo Located In The Heart Of North York! South West Exposure, 9 Foot Ceiling, Modern Kitchen With B/I Appliances. Suite Is 767Sqft + 71 Sqft Balcony. Walking Distance To Finch Subway Station, Shopping, Grocery, Restaurants, North York Centre & Library. 24Hr Concierge, Visitor Parking, Exercise, Yoga Rm, Sauna, Change Rms, Party Room, Theatre, 2 Guest Suites, Outdoor Bbq And Garden Area. (id:45725)
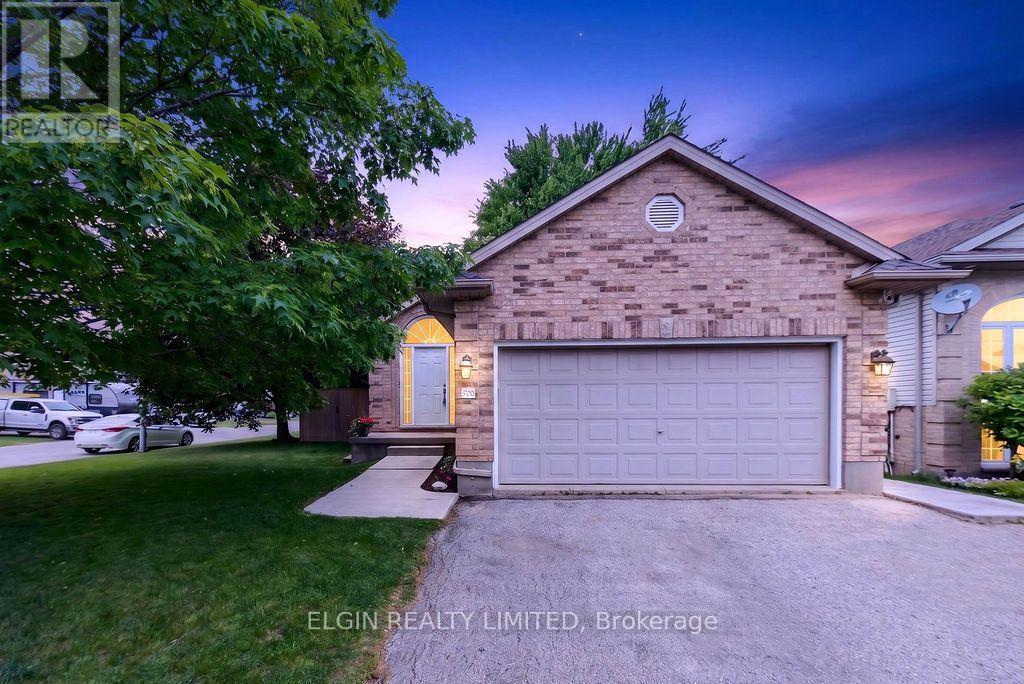
599 Wellington Street
St. Thomas, Ontario
Welcome to this charming all-brick bungalow in a sought-after southeast location with easy access to major routes, just 20 minutes to London, minutes from the St. Thomas Industrial Park and the new battery plant, and within the desirable New Sarum Public School zone. The main floor features durable laminate and tile flooring, a spacious primary bedroom with walk-in closet, a 4-piece cheater ensuite with quartz countertop, and two additional bedrooms. The inviting living room offers a cozy electric fireplace, while the kitchen and dining area opens through sliding doors to a fully fenced, north-facing backyard surrounded by mature trees. Designed for entertaining, the outdoor space includes a large deck, hot tub with pergola, gas line for a fire table, and a separate gas hookup for the BBQ. The fully finished lower level adds exceptional living space with a large recreation room, a fourth bedroom with walk-in closet, and a 4-piece bathroom featuring a relaxing jet tub. Recent updates include a new dishwasher, new fence along the west property line, roof (approx. 6 years), furnace and A/C (approx. 5 years), plus a shed with concrete pad and ramp. A well-maintained family home in a fantastic location close to schools, industry, and everyday amenities. (id:45725)
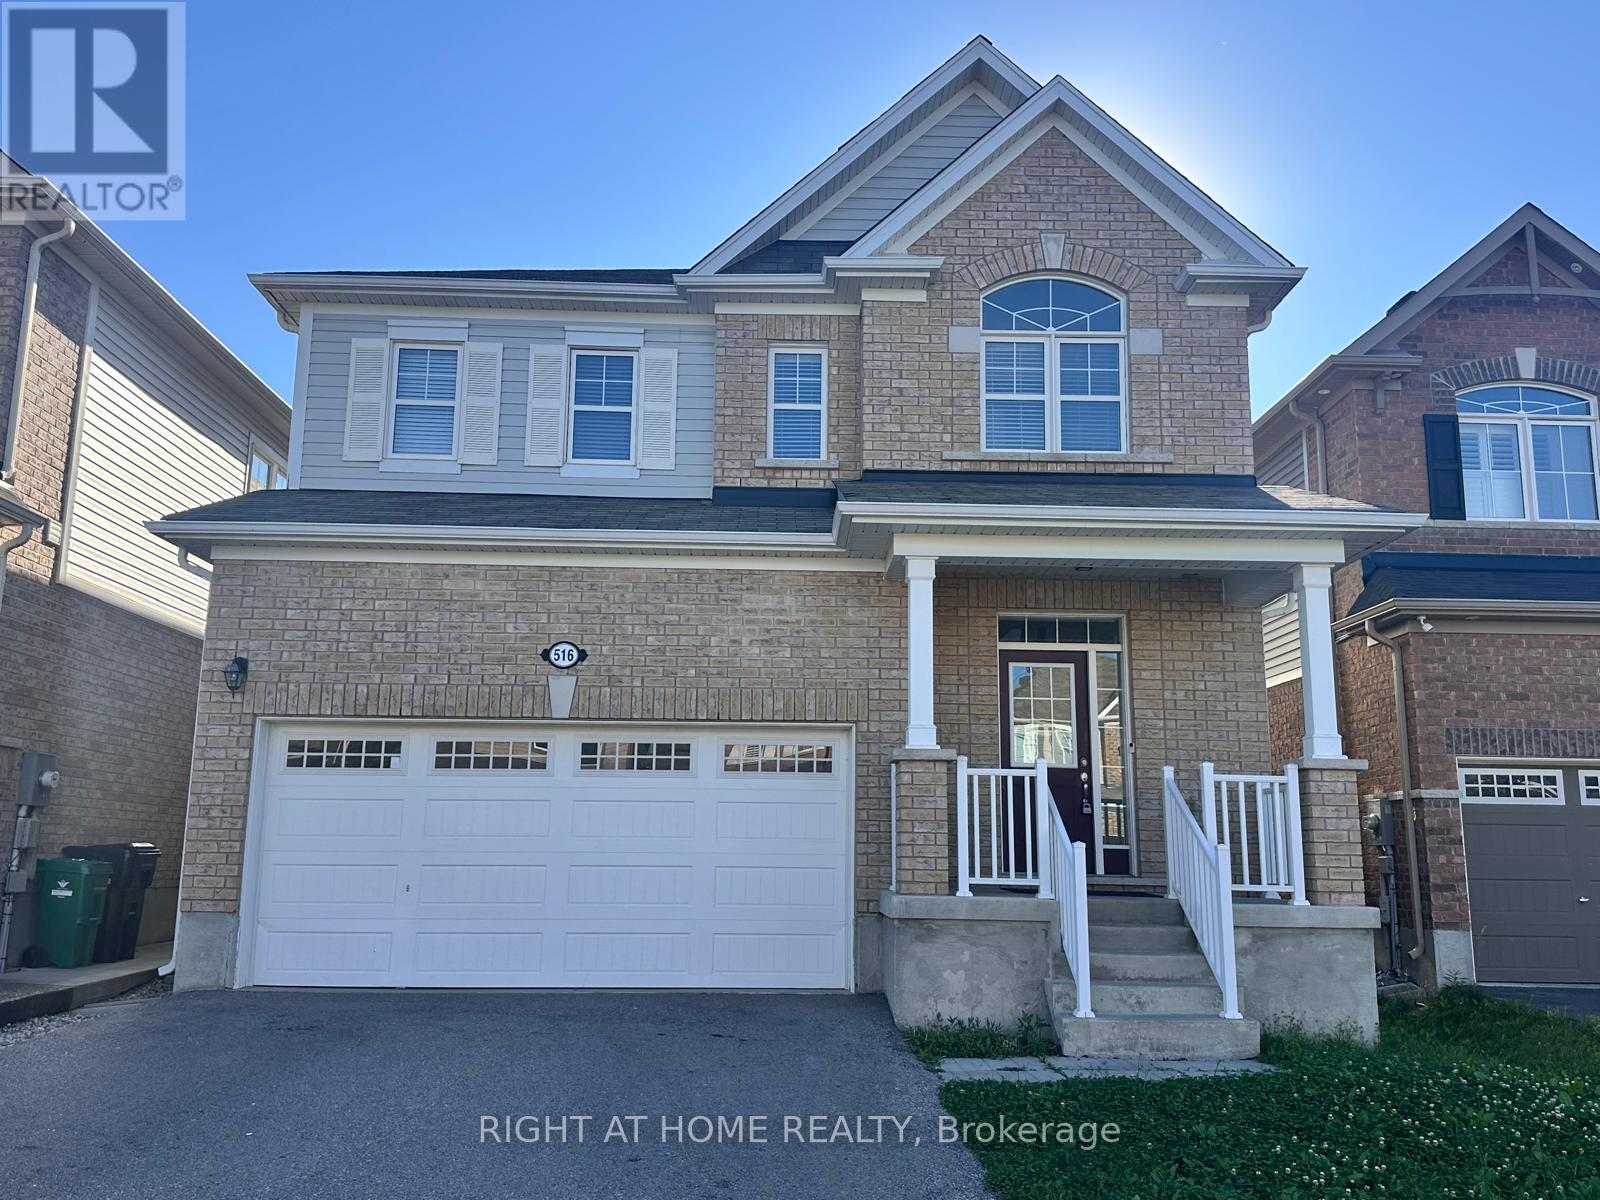
516 Equestrian Way
Cambridge, Ontario
Welcome to this stunning 4+1 bedroom, 3.5 bathroom home offering approximately 2,600 sq. ft. of thoughtfully designed living space in one of Cambridge's desirable family-friendly neighbourhoods. Featuring a bright open-concept layout, this home is perfect for both everyday living and entertaining. Enjoy a modern kitchen equipped with stainless steel appliances, ample cabinetry, and seamless flow into the spacious living and dining areas. A separate formal dining room provides the perfect setting for family gatherings and special occasions. Upstairs, you'll find a versatile loft that can be used as a home office, media room, play area, or additional family space, along with the convenience of a second-floor laundry room. The generously sized bedrooms include a spacious primary suite with a private ensuite. With no carpet throughout, this home offers easy maintenance and a clean, modern feel. Conveniently located close to schools, parks, shopping, restaurants, public transit, and major highways. A fantastic opportunity to lease a beautiful, move-in-ready home in a prime Cambridge location. (id:45725)
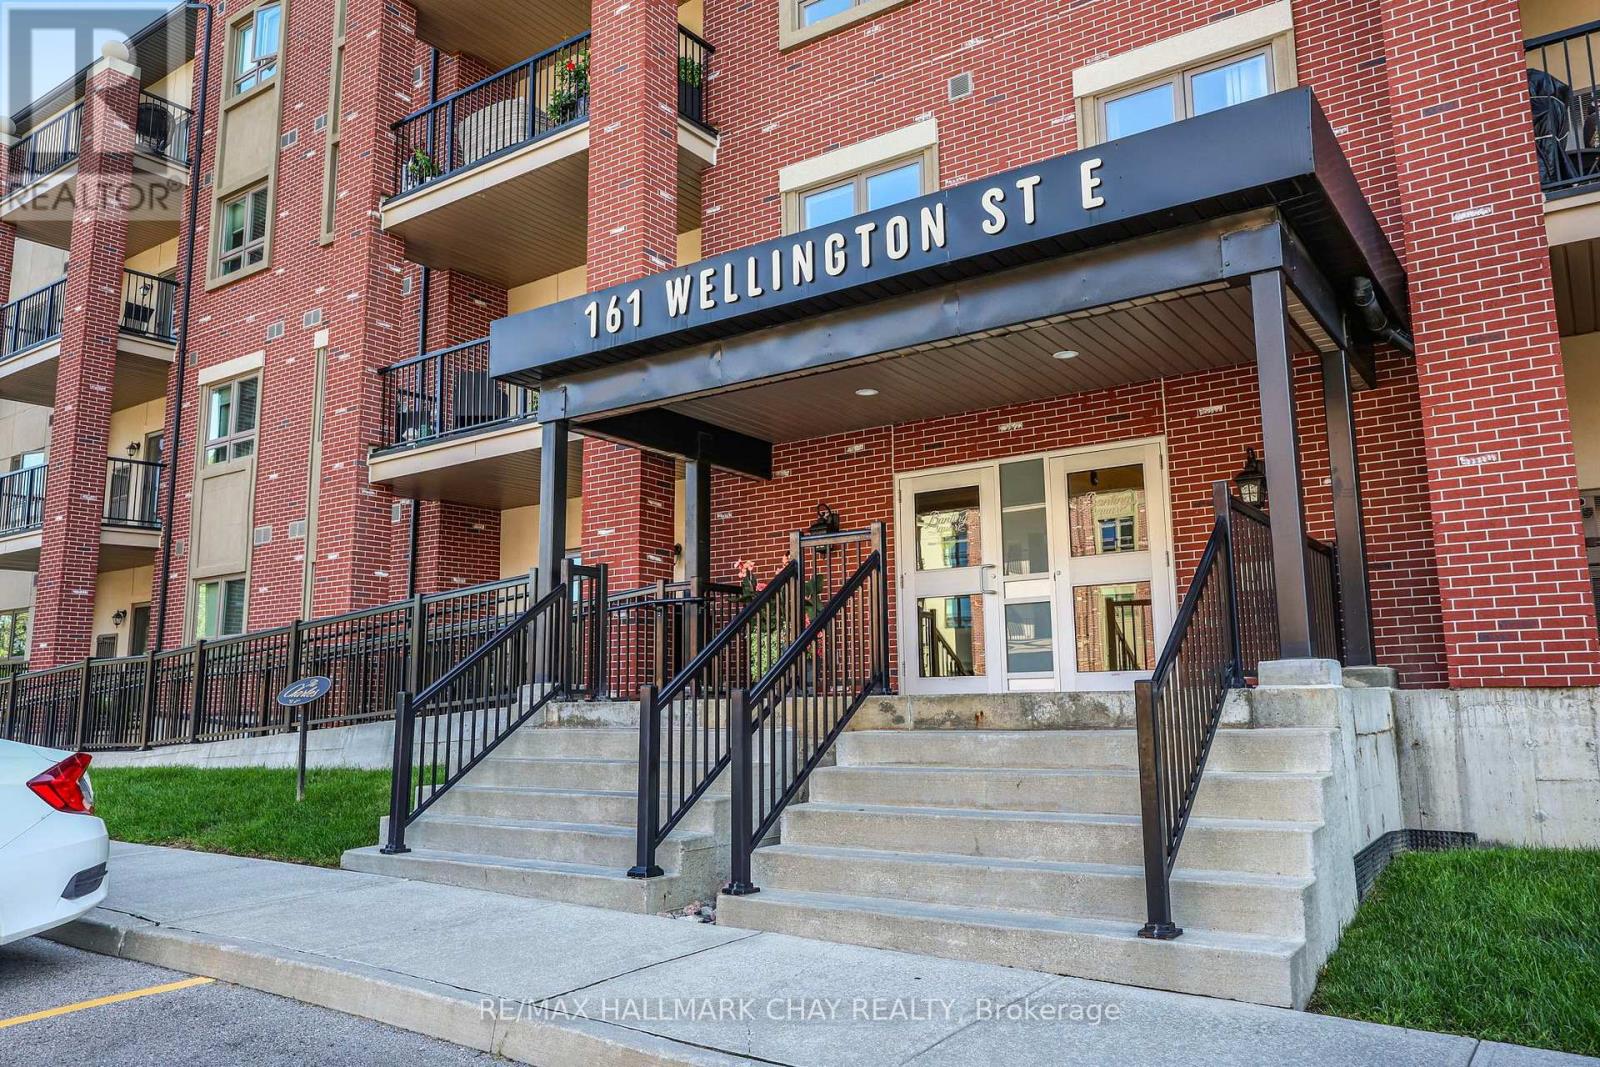
210 - 161 Wellington Street E
New Tecumseth (Alliston), Ontario
Welcome to "The Charles," where stylish, carefree condo living meets comfort and convenience! This bright and beautifully maintained second-floor condo offers a spacious open-concept layout, generous room sizes, and a sought-after split-bedroom design providing excellent privacy.The carpet-free interior features laminate flooring throughout and a beautifully appointed kitchen with granite countertops, stainless steel appliances, and reverse osmosis water filtration. The kitchen opens seamlessly to the dining and living areas, creating a warm and inviting space for everyday living and entertaining. Step through the living room onto your private balcony-the perfect spot for morning coffee or unwinding at the end of the day.The generously sized primary suite is a true retreat, offering plenty of natural light, a private four-piece ensuite with a double vanity, shower, and toilet, and an exceptionally large walk-in closet. The spacious second bedroom is located at the opposite end of the condo, conveniently situated near the main four-piece bathroom and in-suite laundry, creating a wonderful sense of separation and privacy.Enjoy two parking spaces, one outdoor and one underground, plus a storage locker.Built in 2018, The Charles offers modern construction and low-maintenance living in a fantastic location, close to shopping, restaurants, the hospital, and all the amenities Alliston has to offer. Immediate possession is available-simply move in, settle in, and enjoy! (id:45725)
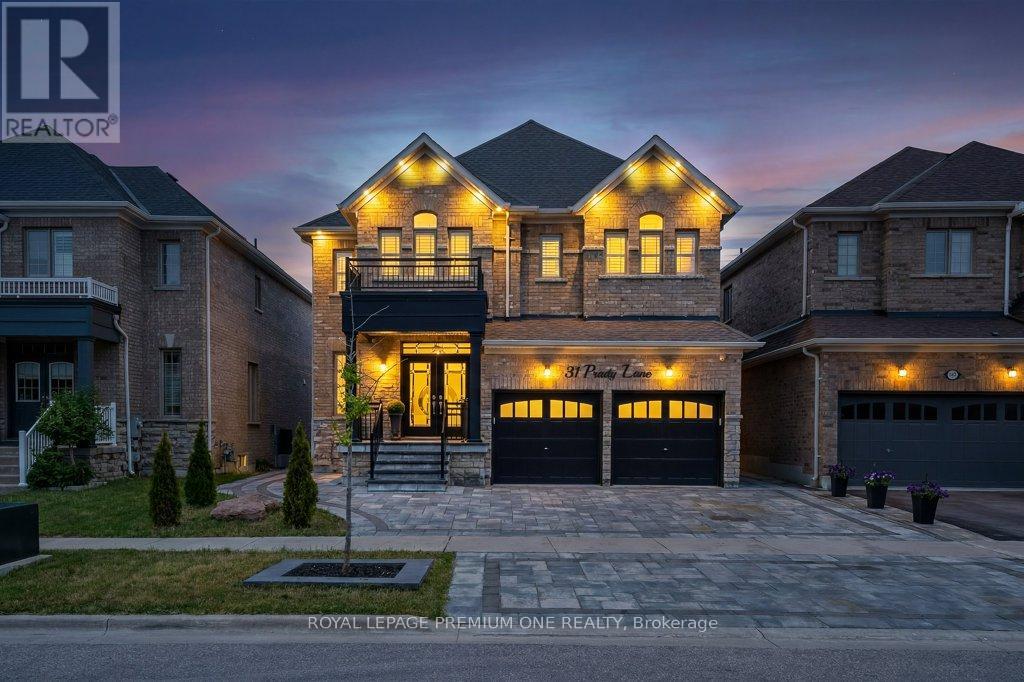
31 Prady Lane
New Tecumseth (Tottenham), Ontario
Welcome to 31 Prady Lane, where stylish interiors and resort-inspired outdoor living come together in one of Tottenham's most sought-after family neighbourhoods. This beautifully upgraded 4-bedroom, 3-bathroom detached home offers approximately 2,450 sq. ft. of thoughtfully designed living space, featuring 9-foot smooth ceilings, generous principal rooms and refined finishes throughout. At the heart of the home, the modern kitchen impresses with quartz countertops and a matching quartz backsplash, opening seamlessly to an inviting living area anchored by a striking porcelain feature wall and sleek linear fireplace. Outside, the professionally landscaped backyard feels like a private retreat, complete with a heated saltwater inground pool, cascading waterfall and expansive interlock patio-perfect for entertaining, family fun or quiet afternoons by the water. Meticulously maintained and completely move-in ready, this exceptional home delivers the space, comfort and elevated lifestyle today's family is looking for. (id:45725)
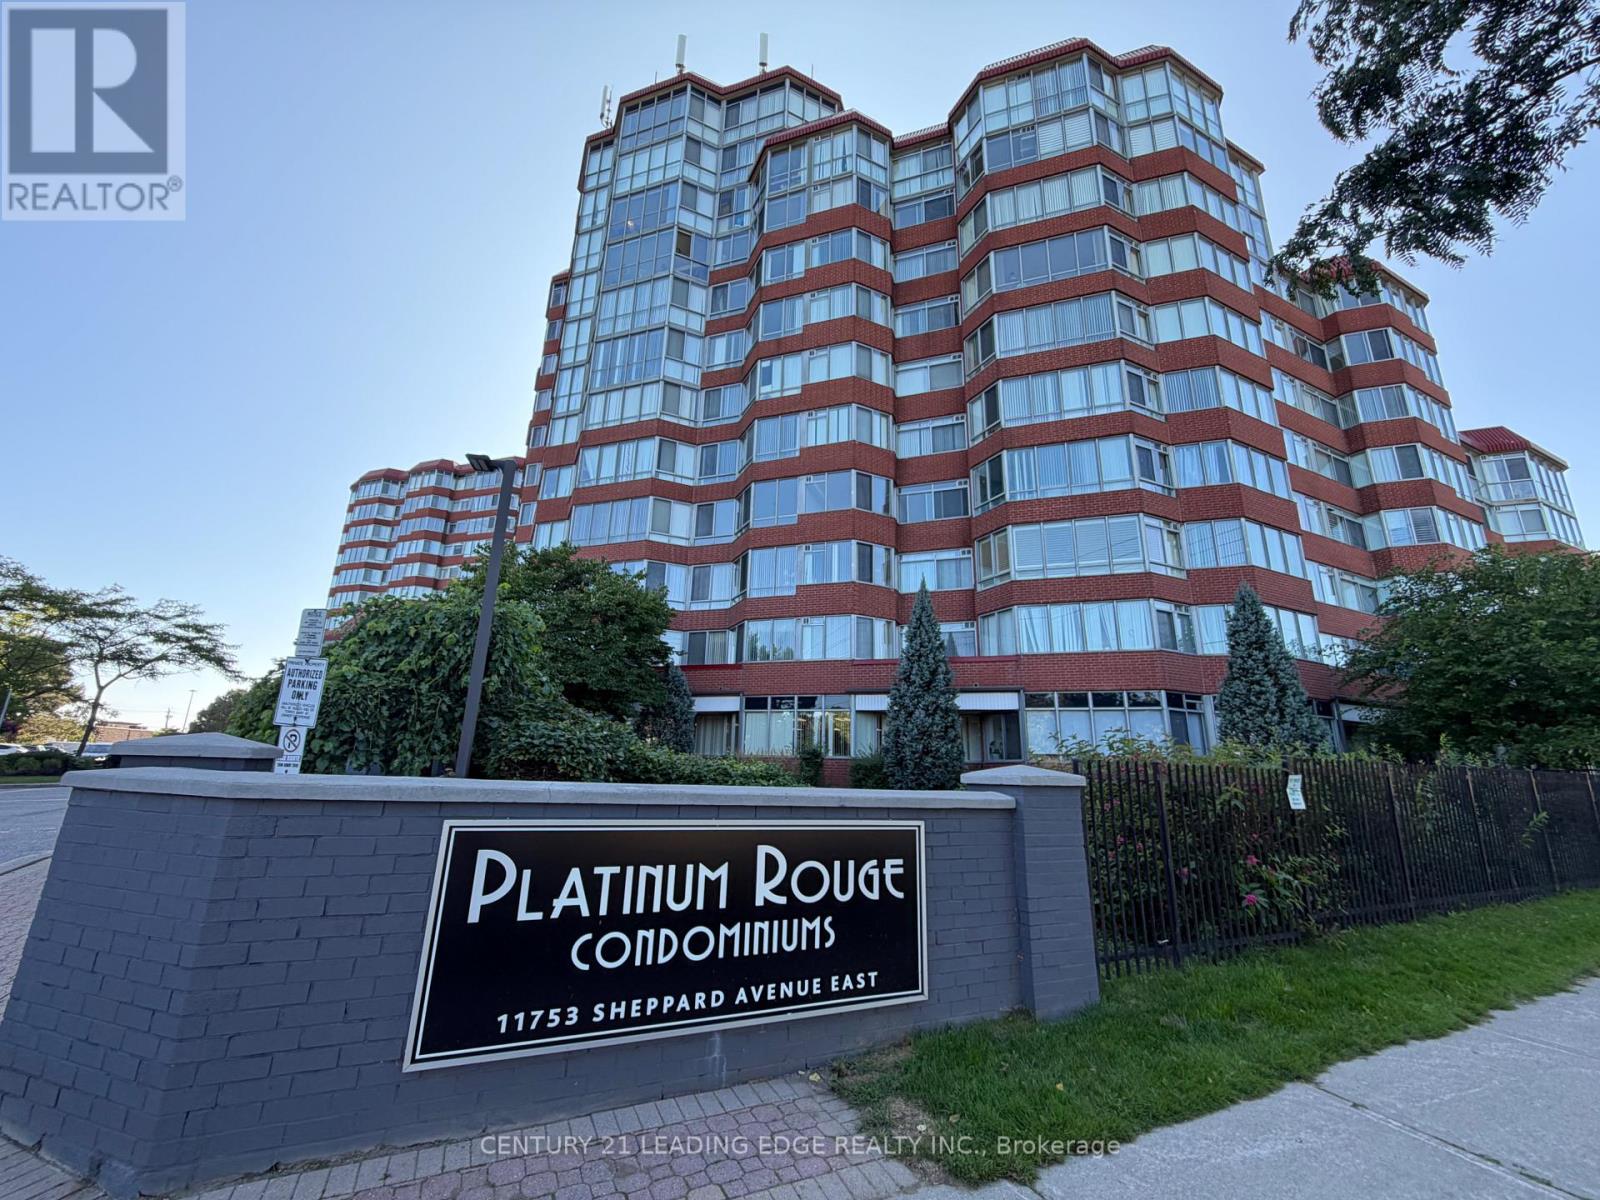
422 - 11753 Sheppard Avenue E
Toronto (Rouge), Ontario
A wonderful opportunity to own this very spacious two-bedroom plus solarium unit. This unit is Illuminated with lots of natural light throughout. Located conveniently in the highly desirable Rouge community. This Condo boasts a very large solarium allowing maximum natural light throughout the day, creating a spacious, airy living and dining area rarely found in a condo. This unit is a must see. The building, offers fantastic amenities, including an indoor swimming pool, sauna, exercise/gym room, outdoor tennis court, squash court, party room for larger gatherings. A beautifully landscaped green space for peaceful walks to connect with nature. This is a prime location, with public transit at your doorstep and easy access to nearby Tim Hortons, grocery stores, parks, and the scenic Rouge Valley. Hiking trails and the stunning Rouge Beach just moments away, very quick access to the 401 and local restaurants Experience an incredible condo lifestyle in a welcoming neighborhood. This unit is large enough to accommodate a family.. (id:45725)
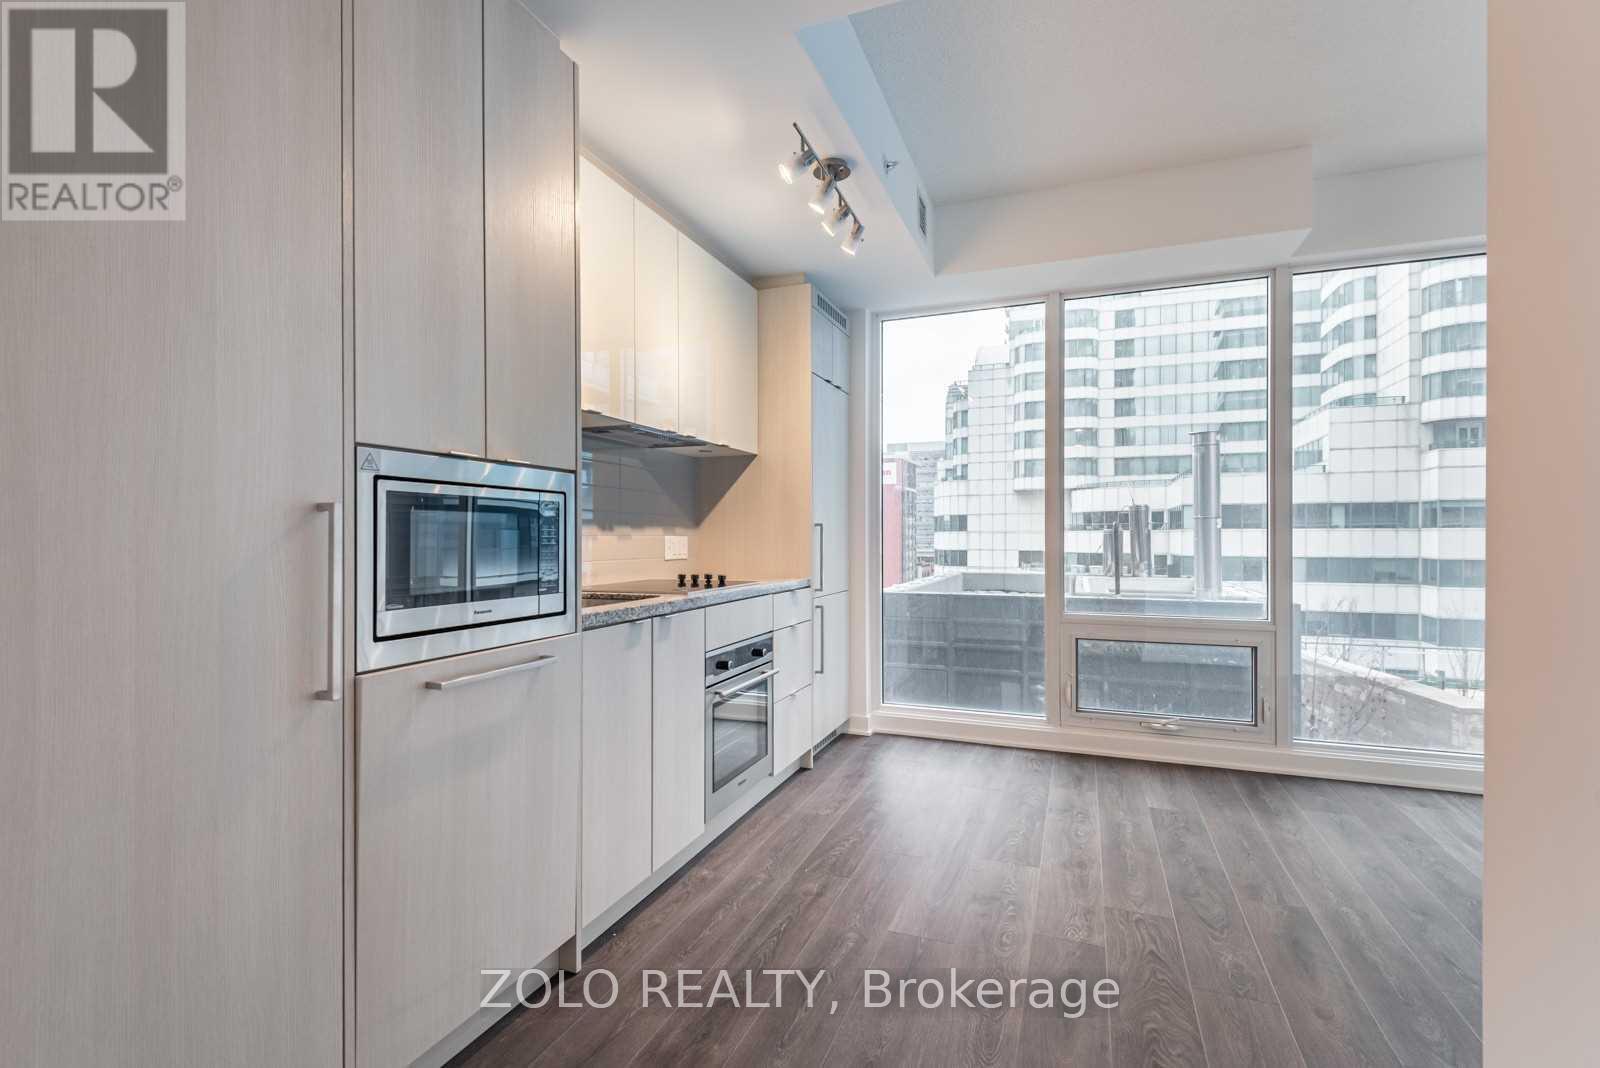
1811 - 115 Blue Jays Way
Toronto (Waterfront Communities), Ontario
Must See! Cozy, Bright Open-Concept Living Space In The Heart Of Toronto's Highly Sought-After Entertainment District. Steps To World-Class Dining, Shopping, Entertainment, The City's Best Performing Arts Centres And Theatres, TIFF, Rogers Centre, And The King Streetcar. Enjoy An Unobstructed View Of The Outdoor Garden And Patio. Features Elegant Engineered Hardwood Flooring Throughout And Access To World-Class Amenities, Including A Fully Equipped Gym, Indoor & Outdoor Pools, Rooftop Deck, Party Room, And Media Room. A Fantastic Opportunity To Live In The Centre Of It All! (id:45725)
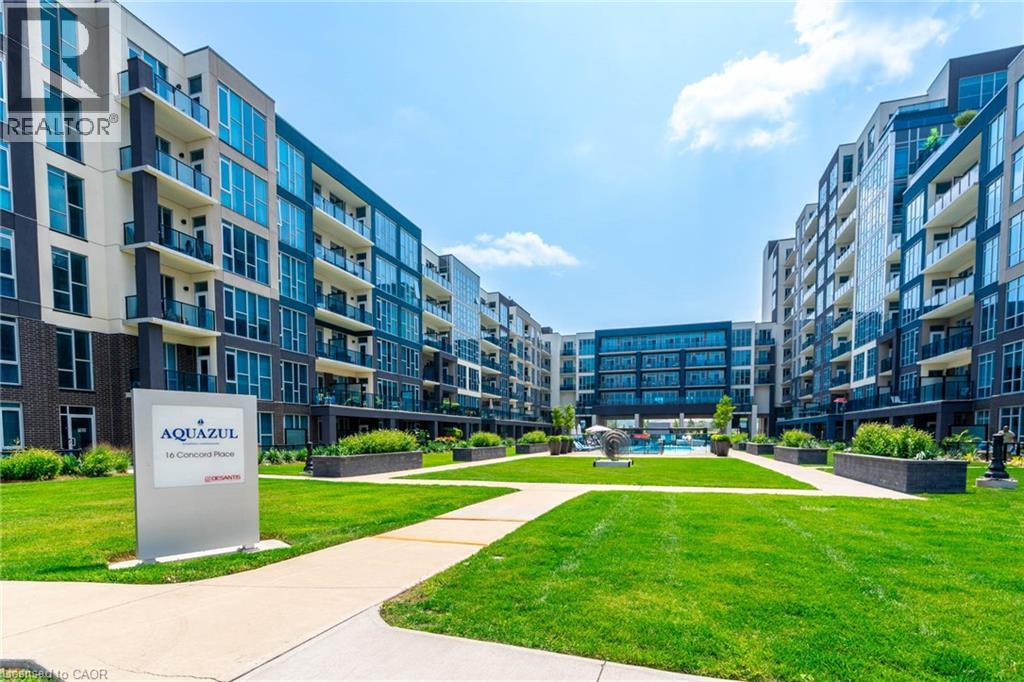
16 Concord Place Unit# 322
Grimsby, Ontario
This beautifully upgraded 1 bedroom unit is available for lease! With Resort Style Amenities including an Inground Pool, BBQ Area, Billiards Room, Theatre Room, Club/ Party Room, and Fitness Room. This unit is located on the 3rd floor where all the amenity Rooms & terrace are also conveniently located. This bright open concept unit is fully upgraded with granite kitchen counters, breakfast bar, backsplash, S/S appliances, bathroom with granite and floating vanity, motorized blackout blinds on all windows, in-unit laundry w/ soundproofing, beautiful laminate - no carpet, walk in closet, and balcony with views of Lake Ontario & Niagara Escarpment. 1 Underground parking spot included. Rental application, Employment Letter, Paystubs, Credit Checks are required. Book your showing today! *PHOTOS WERE TAKEN PRIOR TO CURRENT TENANT LIVING THERE* (id:45725)
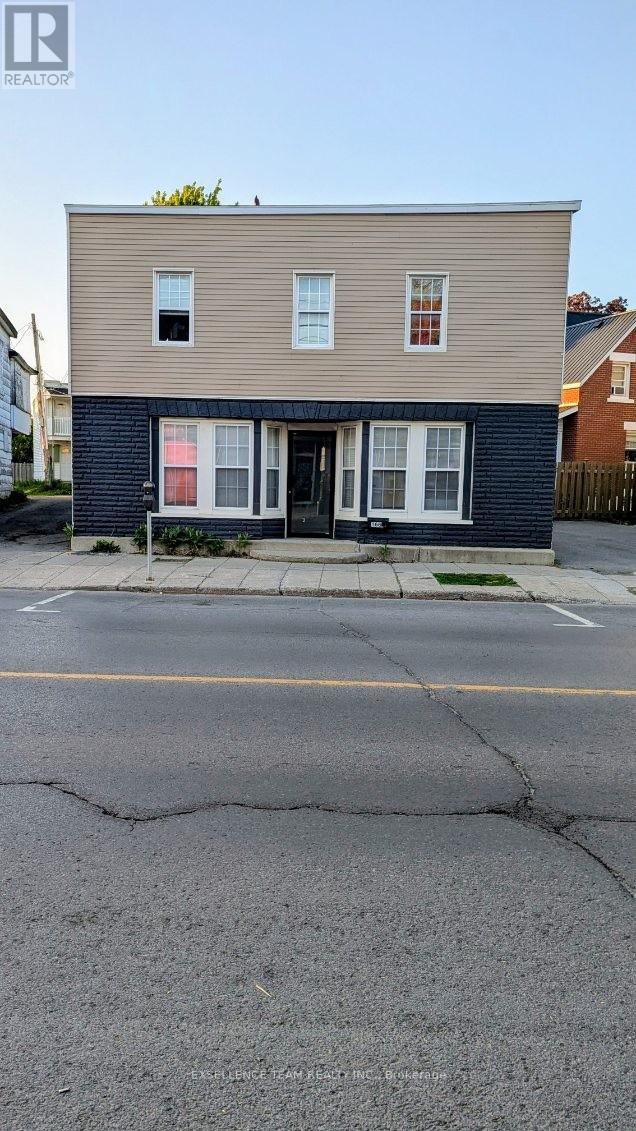
166 Montreal Road N
Cornwall, Ontario
Tenant pays all utilities, Store front with good signage ( Responsibly of Tenent ). Major roadway with good vehicle and foot traffic. (id:45725)

14 Atchison Drive
Caledon (Caledon East), Ontario
Welcome to 14 Atchison Drive, a spacious 4-bedroom detached home offering the perfect blend of comfort, functionality and family living in the heart of Caledon East. Step inside to a bright, inviting layout filled with natural light from large windows throughout. A generous formal room provides an impressive space for entertaining, while the open-concept kitchen and family room create the true heart of the home-perfect for everyday living and gathering with family and friends. Thoughtfully designed with plenty of storage, the home features a large hall closet, linen closet and a convenient mudroom/laundry room with direct garage access plus a separate side entrance to the outdoors. Upstairs, you'll find four generously sized bedrooms, including a grand primary retreat complete with his-and-hers closets and a spacious ensuite featuring separate sinks. Outside, the beautifully landscaped backyard is made for entertaining with an expansive concrete patio, gazebo and hot tub-an ideal setting for summer get-togethers or relaxing at the end of the day. An irrigation system makes maintaining the landscaping that much easier, while Celebright permanent holiday lighting lets you customize the home's exterior lighting for holidays, special occasions or year-round curb appeal without the hassle of hanging lights.Set within a welcoming, family-oriented Caledon East neighbourhood close to the local community centre and area amenities, 14 Atchison Drive brings together the space, practical features and lifestyle today's families are looking for. **A home designed to be lived in, entertained in and enjoyed in every season.** (id:45725)

2068 Nipigon Drive
Oakville (Ro River Oaks), Ontario
Modern House with 3300 Sqft + Finished Walk-Out Basement - Over 4800 Sqft Living Area. Elegant Designed Kitchen, SS Appliances, Granite Counter and Centre Island, Pantry, Large Breakfast Area. Pot Lights, Circle Stair. 6-pc ensuite Master Bedroom. Finished Walk-Out Basement. Water Soften System, Water Purifier, Centra Vacuum. Backs Onto Wooded Trail & Ravine Lot, Landscape, Interlock. Close to Shopping, Transit, Community Centre and more. Furnace 2021, A/C 2023. (id:45725)

40 Morado Court
Brampton (Central Park), Ontario
Excellent Opportunity To Own A Well-Maintained Home In A Desirable Court Location! This Spacious Property Features 3+1 Bedrooms, 4 Washrooms And Two Kitchens. The Legal Walkout Basement Apartment Offers Excellent Flexibility For Extended Family Or Potential Rental Income. Enjoy A Generous Backyard With Potential For A Detached Garden Suite Or Additional Residential Unit, Subject To Municipal Zoning, Permits And Approvals. Additional Features Include A Spacious Wraparound Deck, Double-Car Garage And Direct Garage Access To The Home. A Move-In-Ready Property With Outstanding Living And Investment Potential! (id:45725)

83 Reverie Way
Kitchener, Ontario
ENERGY STAR CERTIFIED STACKED TOWNHOME NEAR SUNRISE SHOPPING CENTRE & HIGHWAY 7/8! FIRST MONTH FREE WITH A 13-MONTH LEASE! Flexible move-in dates and one parking spot included. Pet-friendly, EV chargers, visitor parking, and school bus transportation for children. Welcome to the SIMCOE (INTERIOR UNIT)— a spacious 2-bedroom, 2-bathroom, 1021 sq.ft. suite featuring high ceilings, premium finishes, and a bright open concept layout. The modern kitchen boasts quartz countertops, subway tile backsplash, full-size stainless steel appliances, and an oversized island with breakfast bar seating. Enjoy the convenience of in-suite laundry, and central air conditioning and heat for year round comfort. Enjoy views from your private balcony overlooking the pond. Just steps from your front door, Trussler Woods offers scenic trails perfect for walking, jogging, and enjoying the outdoors. Tenant responsible for utilities. Landlord responsible for furnace filter replacements and water softener maintenance. Actual units may vary slightly in layout. Interior finishes are consistent. Some photos may be virtually staged or taken from the model suite. Book your tour today! (id:45725)

105 Reverie Way
Kitchener, Ontario
BRAND NEW ENERGY STAR CERTIFIED STACKED TOWNHOME NEAR SUNRISE SHOPPING CENTRE & HIGHWAY 7/8! FIRST MONTH FREE WITH A 13-MONTH LEASE! Flexible move-in dates and one parking spot included. Pet-friendly, EV chargers, visitor parking, and school bus transportation for children. Welcome to the EMERALD (INTERIOR UNIT)— a spacious 2-bedroom, 2.5-bathroom, 1143 sq.ft. suite featuring high ceilings, premium finishes, and a bright open concept layout. The modern kitchen boasts quartz countertops, subway tile backsplash, full-size stainless steel appliances, and an oversized island with breakfast bar seating. Enjoy the convenience of in-suite laundry, and central air conditioning and heat for year round comfort. Enjoy two private balconies - one off the living room and the other off the master bedroom. Just steps from your front door, Trussler Woods offers scenic trails perfect for walking, jogging, and enjoying the outdoors. Tenant responsible for utilities. Landlord responsible for furnace filter replacements and water softener maintenance. Actual units may vary in layout. Interior finishes are consistent. Some photos may be virtually staged or taken from the model suite. Book your tour today! (id:45725)

75 Reverie Way
Kitchener, Ontario
ENERGY STAR CERTIFIED STACKED TOWNHOME NEAR SUNRISE SHOPPING CENTRE & HIGHWAY 7/8! FIRST MONTH FREE WITH A 13-MONTH LEASE! Flexible move-in dates and one parking spot included. Pet-friendly, EV chargers, visitor parking, and school bus transportation for children. Welcome to the OKANAGAN (CORNER UNIT)— a spacious 2-bedroom, 2.5-bathroom, 1268 sq.ft. suite featuring high ceilings, premium finishes, and a bright open concept layout. The modern kitchen boasts quartz countertops, subway tile backsplash, full-size stainless steel appliances, and an oversized island with breakfast bar seating. Enjoy the convenience of in-suite laundry, and central air conditioning and heat for year round comfort. Enjoy views from your two private balconies overlooking the pond. Just steps from your front door, Trussler Woods offers scenic trails perfect for walking, jogging, and enjoying the outdoors. Tenant responsible for utilities. Landlord responsible for furnace filter replacements and water softener maintenance. Actual units may vary slightly in layout. Interior finishes are consistent. Some photos may be virtually staged or taken from the model suite. Book your tour today! (id:45725)

62 Ingersoll Lane
Richmond Hill (Jefferson), Ontario
BETTER THAN BRAND NEW! Absolutely one of the best choices in Jefferson, Richmond Hill! Stunning premium end-unit townhome with $$$ spent on extensive upgrades throughout. Bright, spacious and exceptionally designed, this home combines luxury, privacy and functionality in one outstanding package. The beautifully upgraded gourmet kitchen features a large oversized island with breakfast bar, abundant cabinetry and professional stainless-steel appliances, perfect for everyday living and entertaining. Rich white oak flooring flows throughout the home, creating a warm and elegant atmosphere. A private ensuite on the main level offers exceptional convenience for guests, extended family or flexible living. The open-concept layout is filled with natural light and provides generous living and dining spaces ideal for both family life and entertaining. Step outside to the spectacular rooftop terrace, a private outdoor retreat perfect for morning coffee, summer dining, entertaining friends or relaxing under the stars. An exceptionally rare three-car garage provides incredible parking, storage and convenience-an outstanding feature rarely found in townhome living. The premium end-unit position offers enhanced privacy, additional natural light and a wonderful sense of space. With extensive upgrades already completed, this home offers the feel and finish of a custom residence without the time, hassle and additional expense of upgrading a new build. Located in desirable Jefferson, Richmond Hill, close to parks, schools, trails, shopping, restaurants and everyday amenities. Why buy brand new when you can own better than brand new? A truly exceptional opportunity for buyers seeking quality, space, luxury and convenience. Must be seen to be fully appreciated! (id:45725)