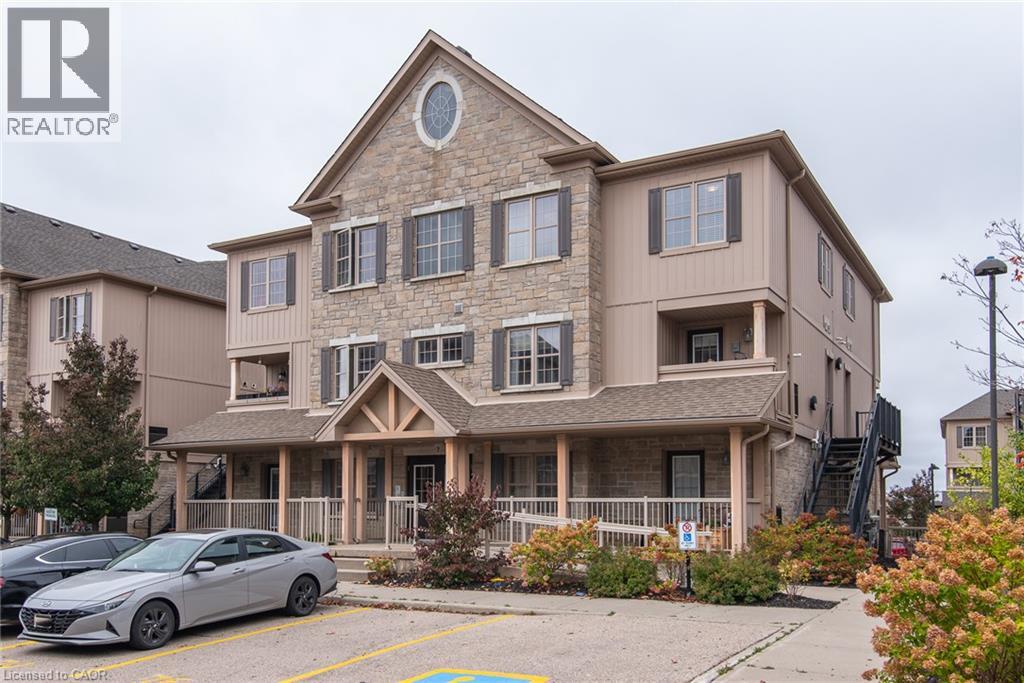
1460 Highland Road W Unit# 7h
Kitchener, Ontario
Welcome to 7H-1460 Highland Rd West. Beautifully upgraded two-level condo featuring 3 spacious bedrooms, 2 bathrooms, and a bright open-concept layout, this unit is immaculate. The stylish kitchen boasts Caesarstone countertops, a large island and modern glass backsplash, while the main floor offers a built-in entertainment unit and convenient mudroom with separate side entrance. Enjoy beautiful laminate flooring on the main level, all new carpeting and fresh paint throughout from top to bottom. Additional features include granite bathroom countertops, tiled showers, ample in-unit storage, closet organizers and a private terrace. Ideally located minutes from Highway 7, The Boardwalk, shopping, public transit and nearby universities. An excellent opportunity for homeowners and investors alike! Book your showing today, you will be impressed! (id:45725)
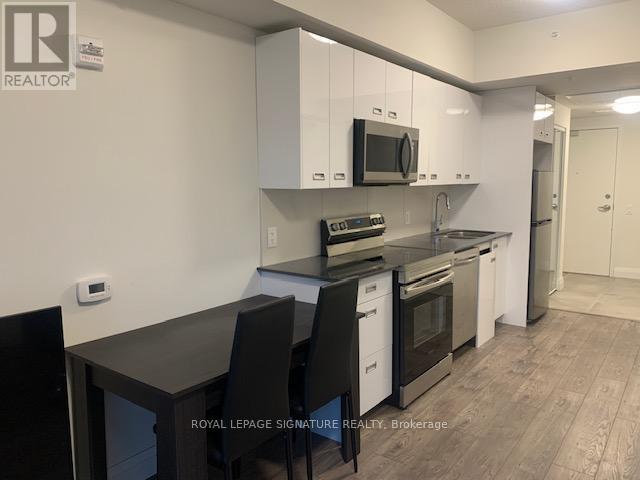
508 - 652 Princess Street
Kingston (Central City East), Ontario
Sunny Furnished One Bedroom With Open Balcony, Underground Parking & Locker In The Heart of Kingston. Short Walk To Queen's, KGH Shopping, Transit & More. Suite features: Built-In Stainless Steel Appliances, Ensuite Laundry, DBL Bed, Desk, Bookcase, Couch, TV & Accessible Bathroom. Amenities Include: Fitness Centre, Party Room, Atrium & Roof Top Terrace. **EXTRAS** Fridge, stove, B/I Dishwasher, Microwave, Washer, Dryer, Book shelves, Bed, Mattress, TV, Coffee Table, Couch, Chairs, Desk. (id:45725)
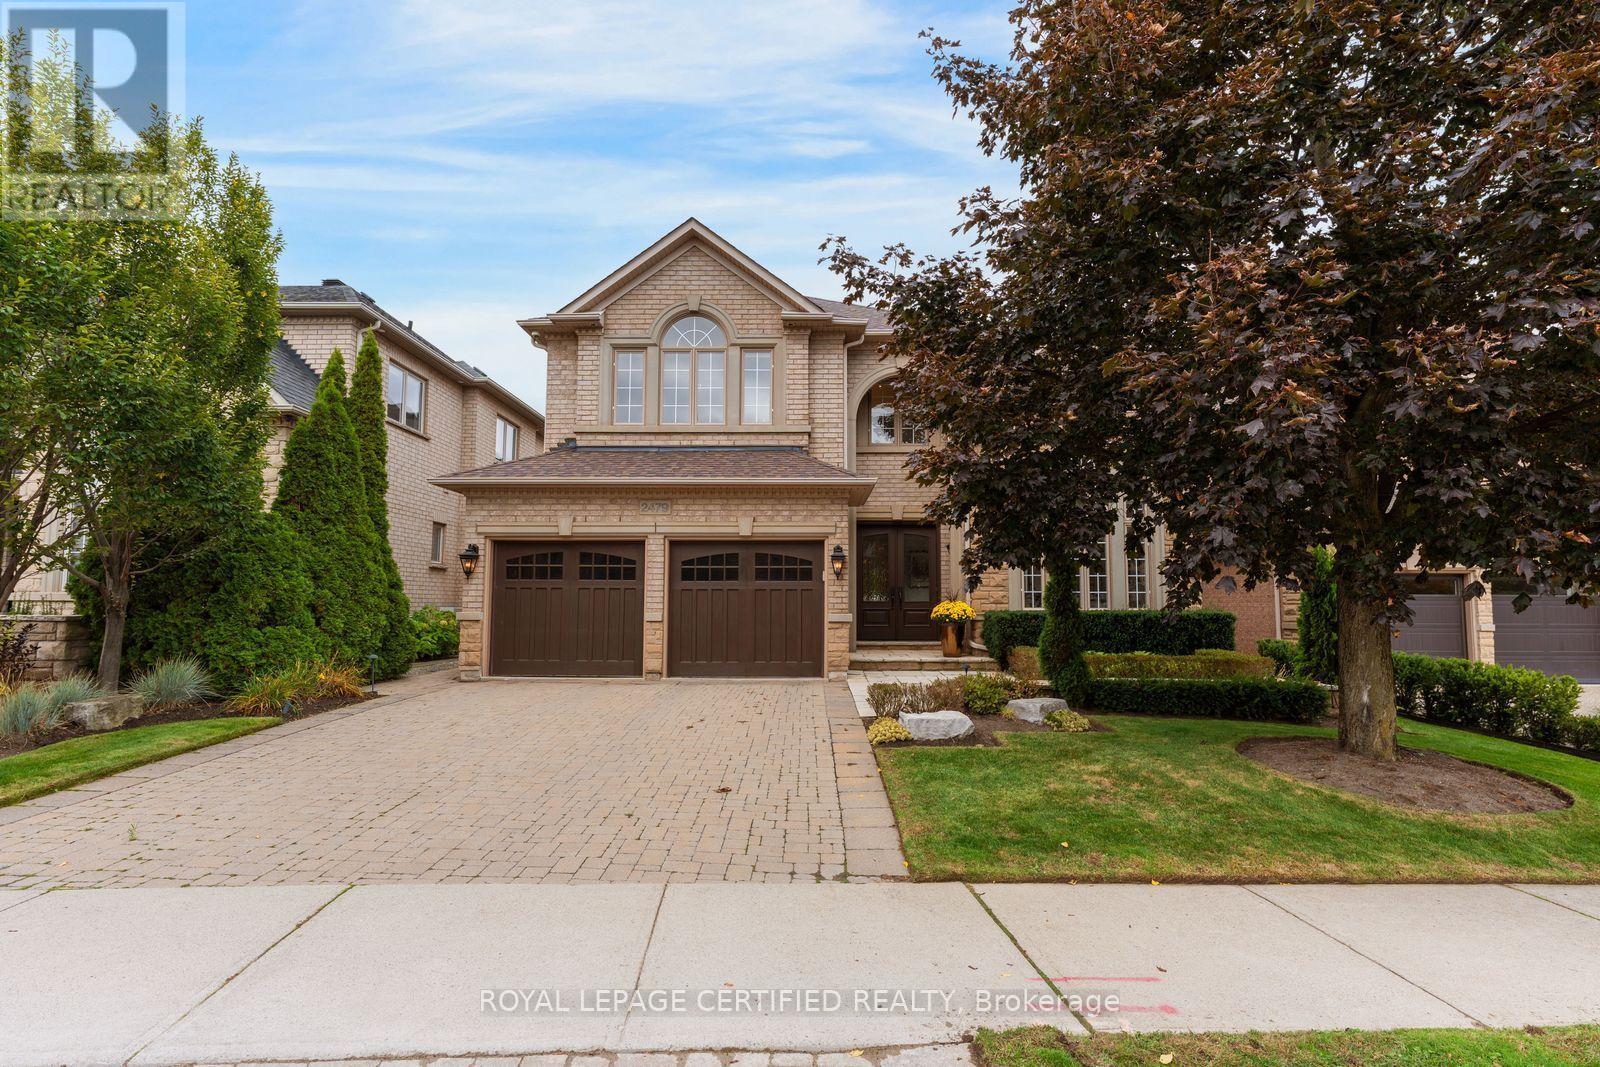
2479 Bon Echo Drive
Oakville (Jc Joshua Creek), Ontario
Absolutely stunning home offering over 5,000 sq. ft. of luxurious living space. Bright, spacious, and open-concept, this beautifully maintained home features a fully renovated gourmet kitchen with stainless steel appliances, updated bathrooms, Control4 smart-home automation, soaring 9'-18' smooth ceilings, oak hardwood floors, a custom staircase, and an irrigation system. Freshly painted and sparkling clean, it exudes elegance throughout. The finished basement is perfect for entertaining, family movie nights, or game nights on the large screen. Step outside to a private backyard oasis, ideal for relaxing and entertaining, complete with patio furniture and a Weber BBQ. Ideally located near top-rated schools, parks, and community centres in one of Oakville's sought-after neighbourhoods. (id:45725)
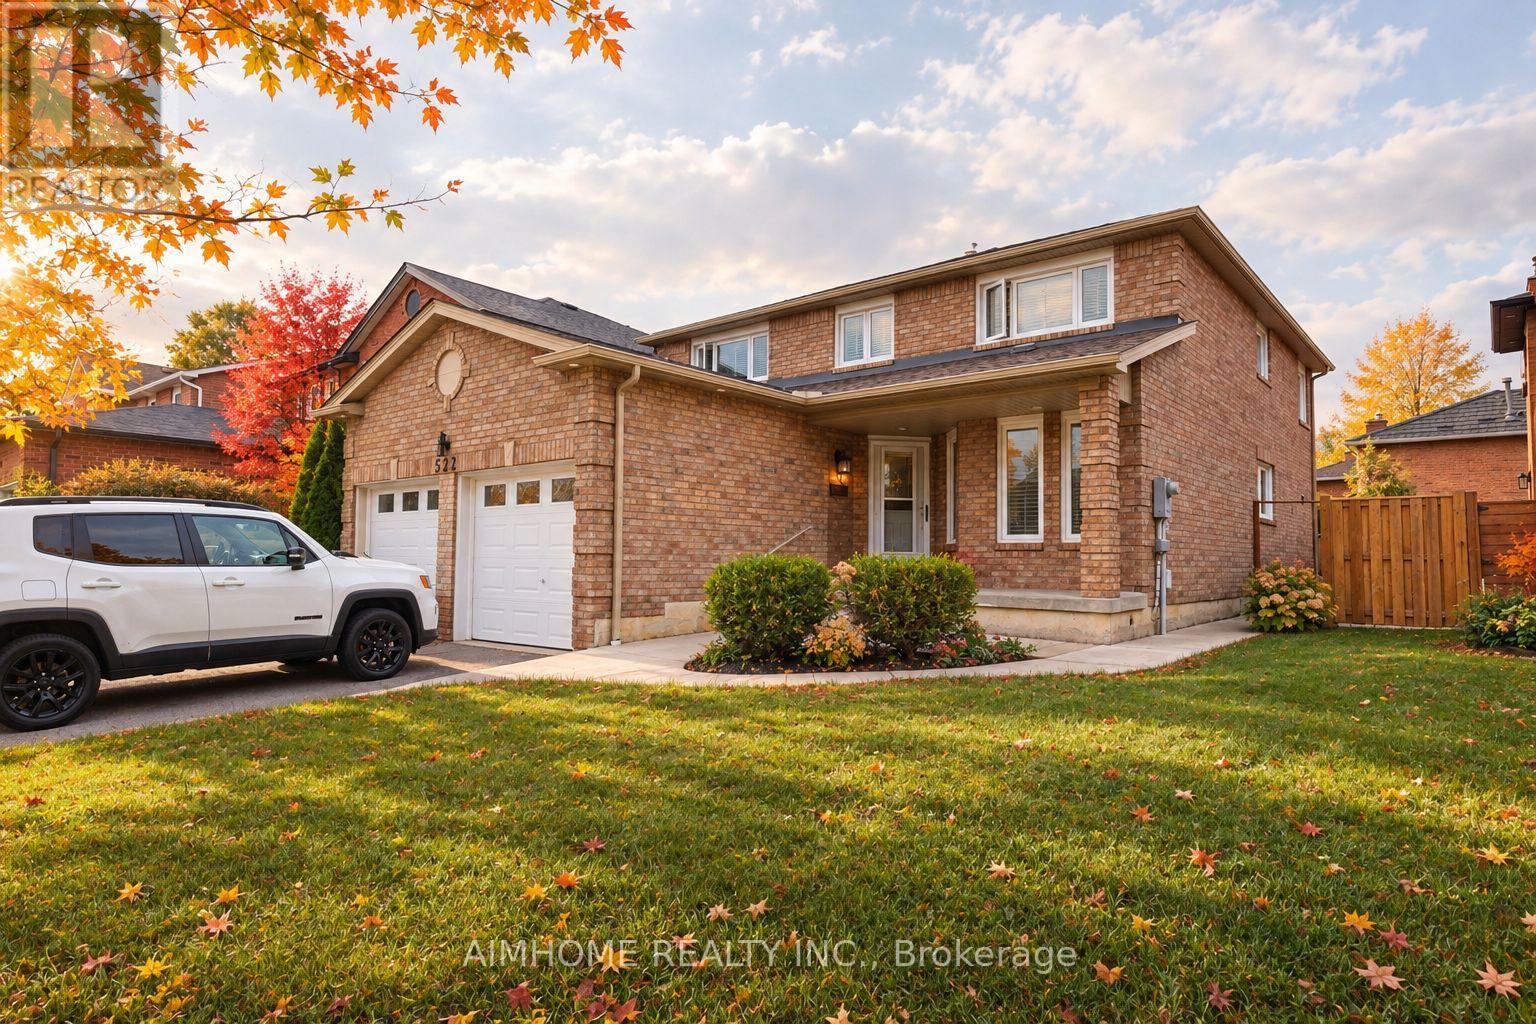
521 Chieftan Circle
Mississauga (Hurontario), Ontario
Welcome To 521 Chieftan Circle! Prime Location In Mississauga. 4+1 Bedrooms, 3 Bathrooms, And Boasts! Open Concept! Spacious Rooms! Fll of Sunshine! Large Breakfast Area And Plenty Of Windows Allowing For Lots Of Natural Light. Separate Living, Family And Dining Rooms. Immaculately Clean & Maintained. Beautifully Landscaped With Deck And Concrete Pad. Easy Access To Hwy 403 & 401. Close To Schools, Parks, Square One, Heartland Town Centre & Public Transit. (id:45725)
11 Farmington Road
Whitchurch-Stouffville (Stouffville), Ontario
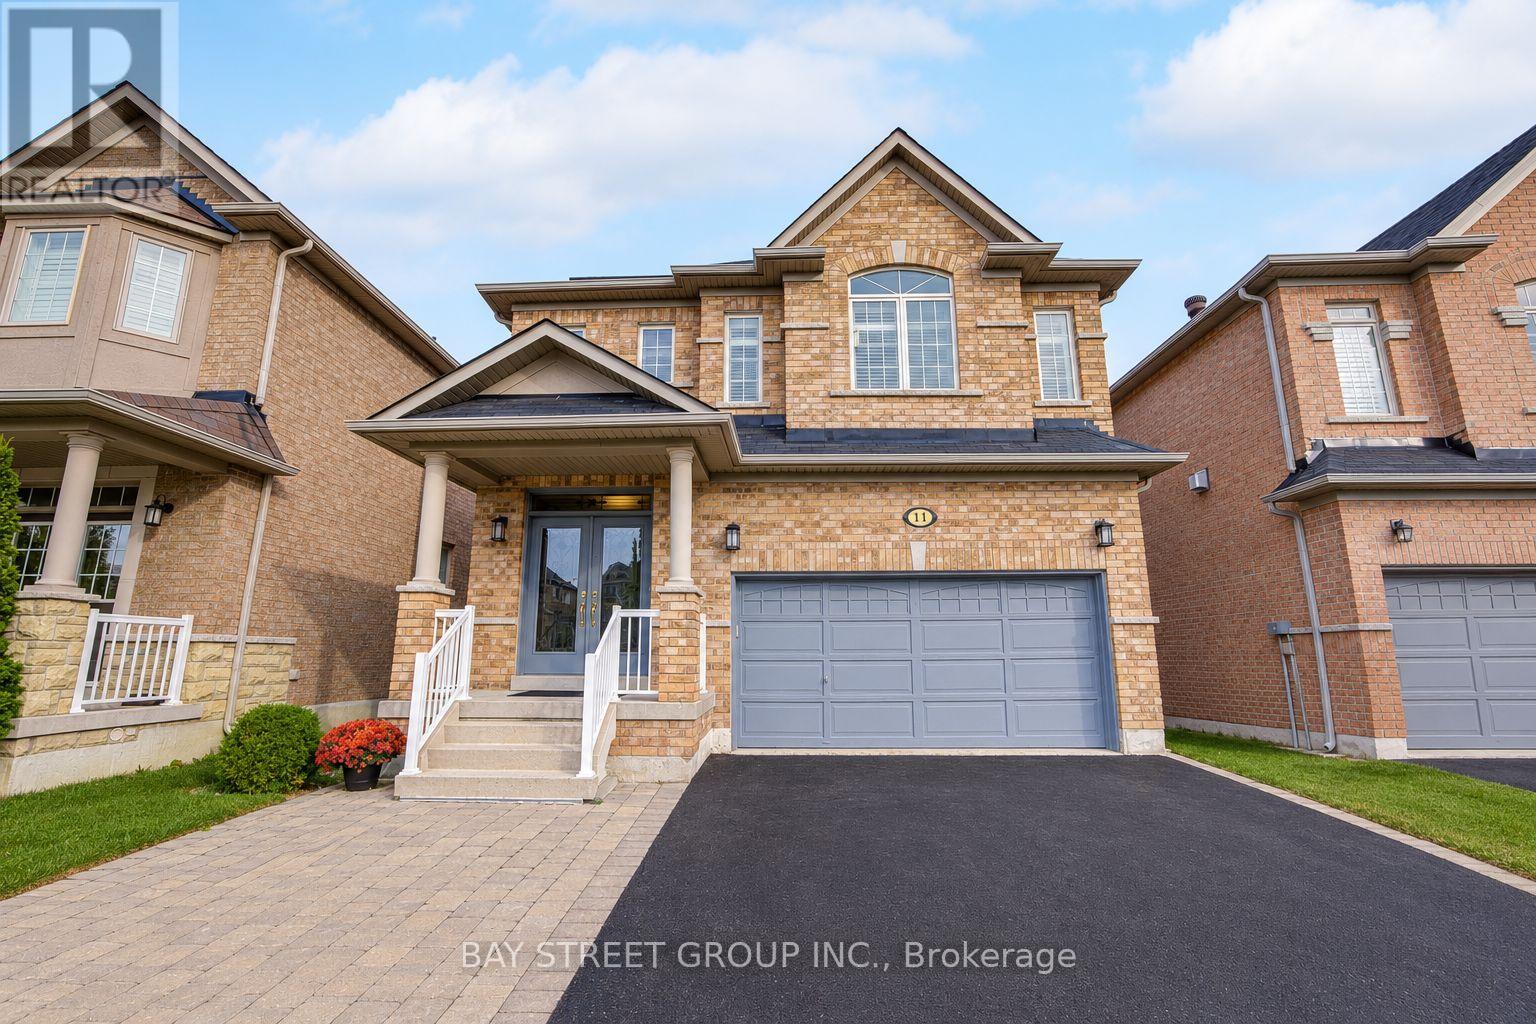
Welcome to 11 Farmington Rd, ideally located in the desirable community of Whitchurch-Stouffville! This beautiful 3+1 bedroom, 4-bathroom brick home offers 1,959 sq ft of well-designed living space plus a professionally finished basement. Wrought-iron double front doors and stair pickets add a nice finishing touch to the home. The main floor features an open-concept layout with 9-ft ceilings, hardwood flooring, crown moulding, California shutters and pot lights. The spacious family room offers a cozy gas fireplace, while the gourmet kitchen features quartz countertops, backsplash, an undermount double sink and stainless steel appliances. Upstairs, hardwood flooring continues throughout, with a spacious primary bedroom featuring a 5-piece ensuite and his-and-hers walk-in closets. The finished basement offers an open-concept recreation area with a wet bar and extra pantry, plus a bedroom and 3-piece bathroom - perfect for guests, a home office or additional family space. Enjoy easy access to schools, parks, trails, recreation, shopping and dining, with the Whitchurch-Stouffville Leisure Centre, Public Library and Latcham Art Centre just minutes away. A wonderful opportunity to enjoy comfortable family living in a vibrant and desirable community. (id:45725)
Main - 25 Par Avenue
Toronto (Woburn), Ontario
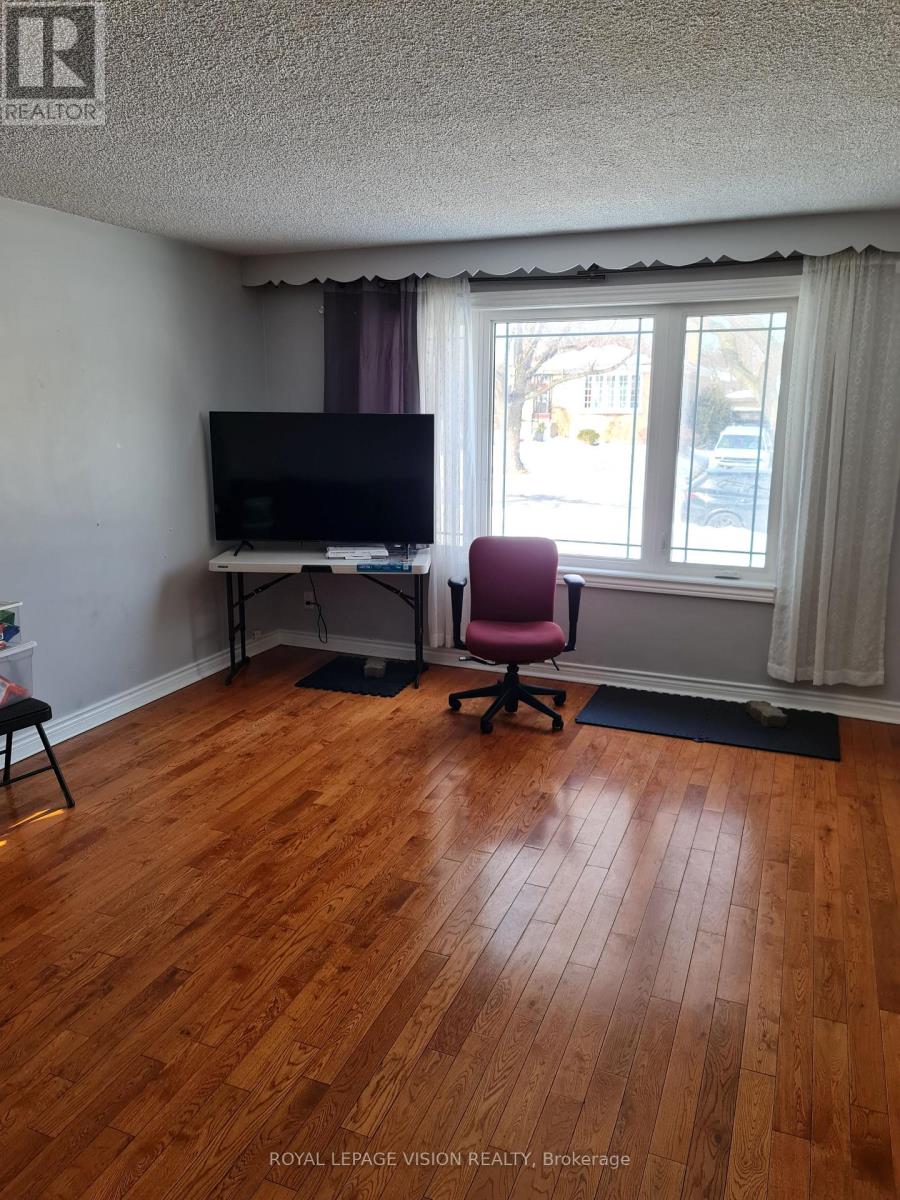
Welcome to 25 Par Ave! Available December 1st! Spacious and well-maintained 3-bedroom, 1-bathroom main-floor rental located in an established Scarborough neighbourhood. This bright and inviting home features hardwood flooring throughout the principal living areas and bedrooms, a generously sized living room with a large window offering plenty of natural light, and a functional kitchen with ample cabinetry, counter space, and stainless steel appliances. Three comfortable bedrooms provide flexibility for everyday living or a home office. Enjoy the convenience of 3 parking spaces and easy access to nearby schools, parks, shopping, public transit, and major roadways. A great opportunity to enjoy comfortable main-floor living in a convenient location! (id:45725)
Basement - 25 Par Avenue
Toronto (Woburn), Ontario
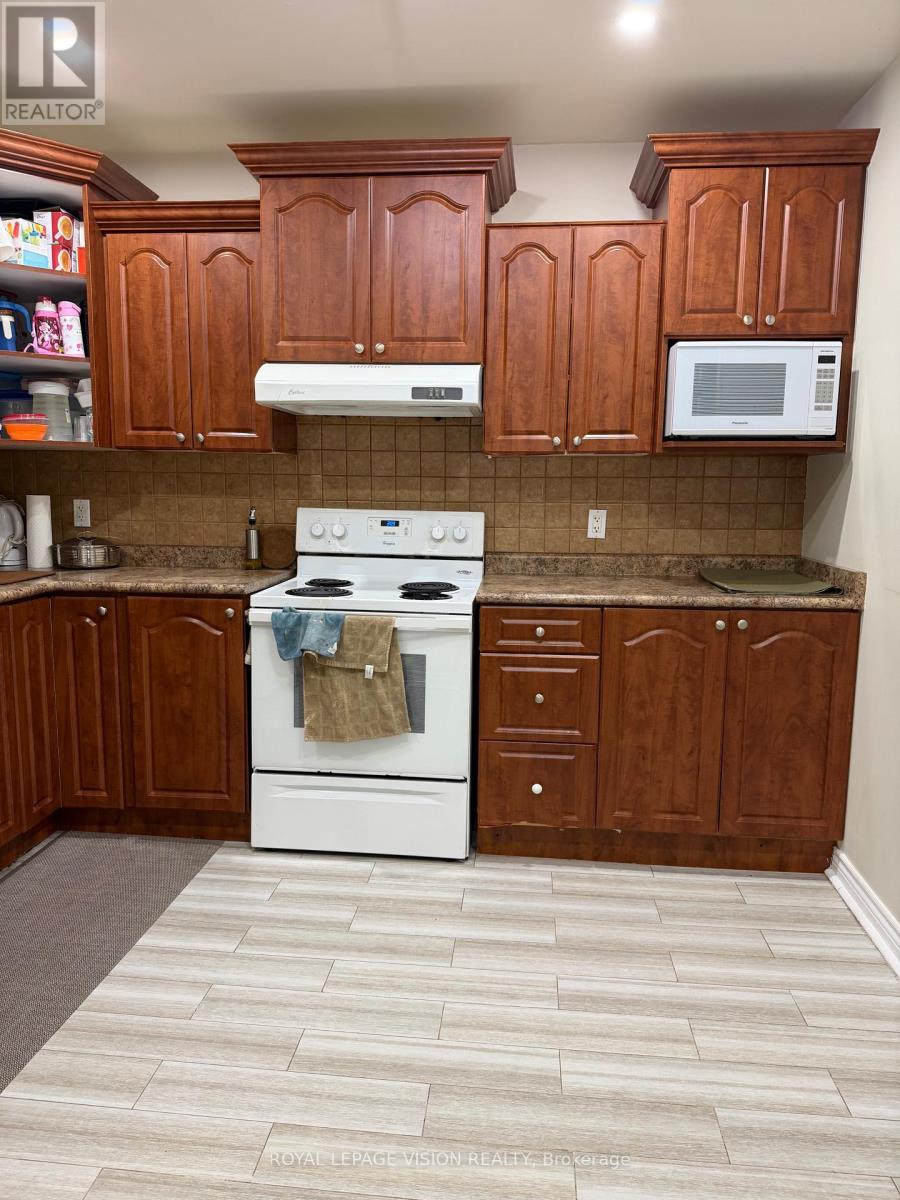
Welcome to 25 Par Ave! Available December 1st! Spacious and well-maintained 2-bedroom, 1-bathroom basement unit located in a quiet, established Scarborough neighbourhood. This inviting unit features high ceilings, a spacious living and dining area, a functional kitchen with ample cabinetry and counter space, and two comfortable bedrooms. Enjoy the convenience of a separate entrance for added privacy, one parking space, shared laundry facilities, and additional storage space. Conveniently located near schools, parks, shopping, public transit, and everyday amenities. A great opportunity for comfortable and practical living in a well-connected neighbourhood! (id:45725)
1207 - 33 Singer Court
Toronto (Bayview Village), Ontario
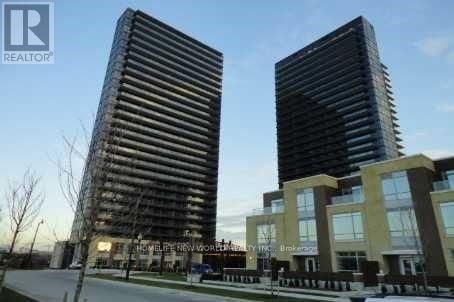
Walking Distance To Leslie Subway Station, Oriole Go Stn, North York General Hospital, IKEA. Bayview Village And Fairview Mall Nearby. Two Sliding Doors To Huge Balcony Which Spans Across The Unit. Tenant Pays Own Electricity, Heating, Air-Conditioning For The Inside Of The Unit. No Parking. No Locker. 24 Hr Concierge & Security System. Premium Amenities, Including a Fitness Centre. (id:45725)
2653 Huron Road
Wilmot, Ontario
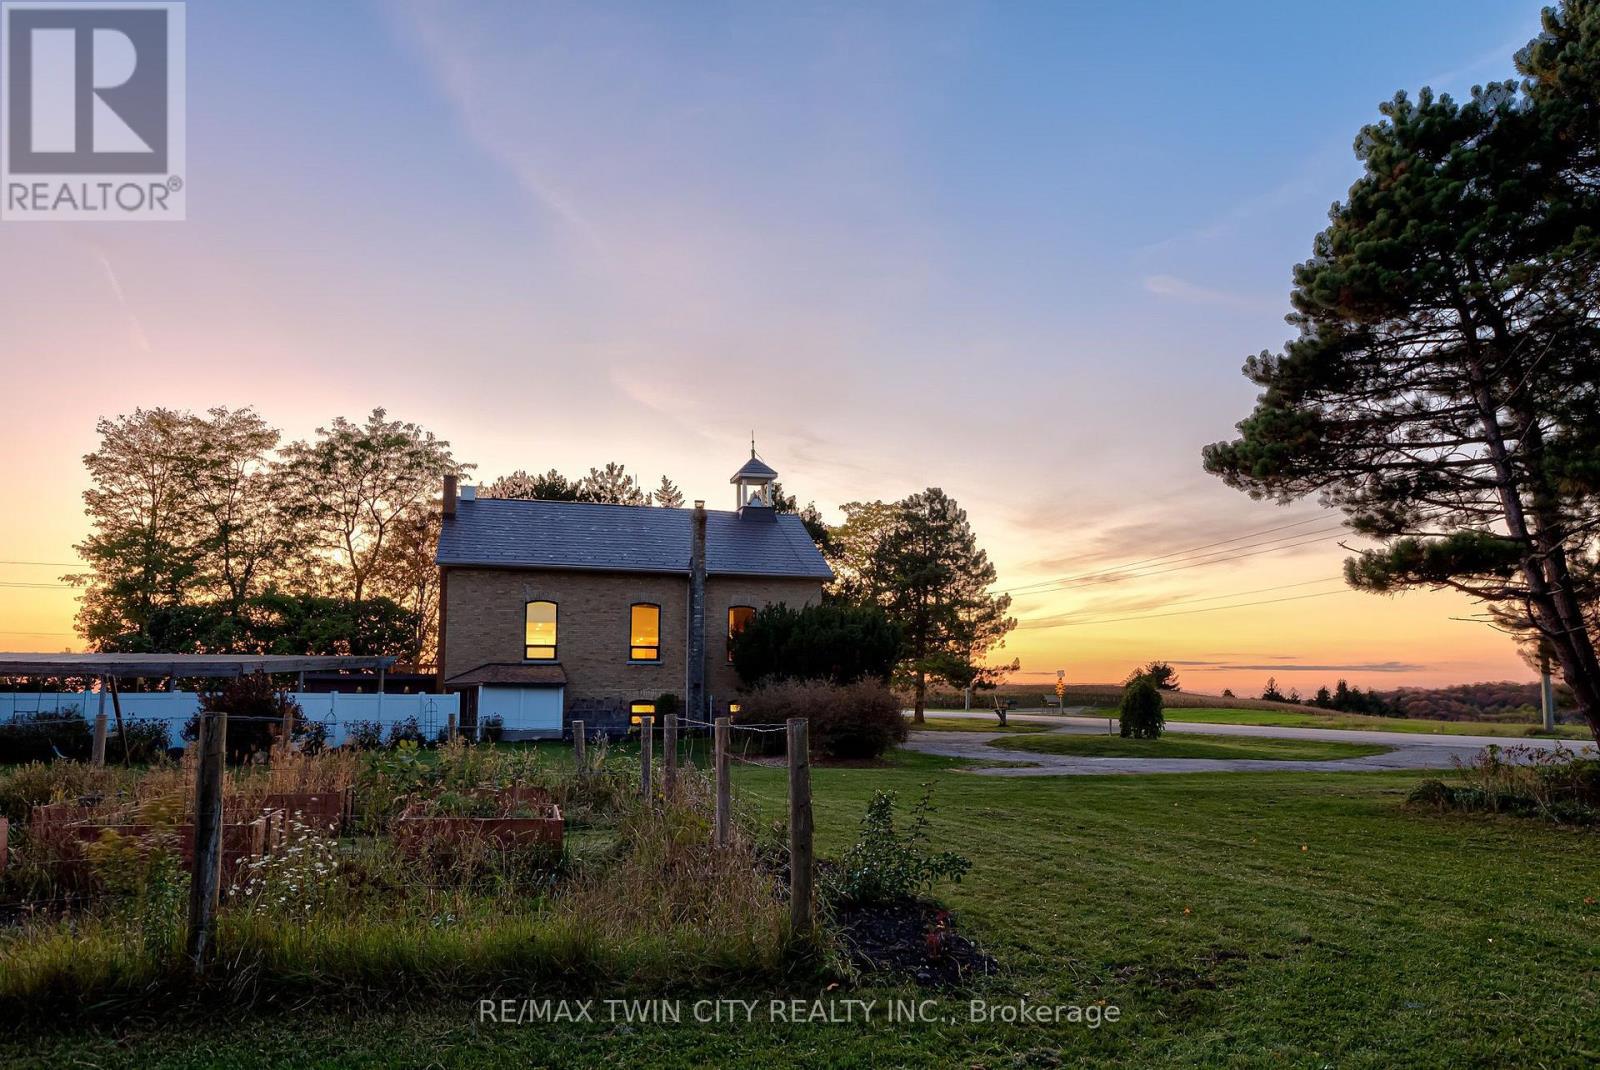
COUNTRY SUNSETS & HISTORIC CHARM! Welcome to 2653 Huron Road, where original 1880s character meets extensive contemporary renovations, set on a picturesque 1+ ACRE lot less than 15 minutes drive to Kitchener Waterloo and 10 minutes drive to New Hamburg. An intact original school bell, original interior brick, solid wood clad ceilings, and soaring double-height great room celebrate the home's schoolhouse roots, while extensive recent renovations (2020-2026) make this 4 Bedroom, 3 Bathroom home comfortable for modern day living. A few interior features include stunning large arched windows offering beautiful views in all directions, an updated kitchen, all new bathrooms, new flooring, new lighting, upgraded plumbing, new electric wiring and 200 AMP panel, extensive new drywall, upgraded insulation and paint throughout. Additional updates include a new pellet stove (2024), wood stove (2020), furnace (2026), A/C (2021), owned hot water tank (2020), fridge (2026), dishwasher (2021), well pump (2023), sump pump (2026), UV filter (2020) with new UV light (2026), front door (2026). The fully finished basement offers a good-sized bedroom, 3 pc bath, kitchenette rough-in and separate walk-up entrance, providing potential for an in-law setup or duplex conversion, subject to required approvals. Heading outside, enjoy a fenced in-ground pool with a pergola-covered entertaining area, new rear deck (2026), mature fruit trees, berry bushes and an established extensive herb garden. Underground irrigation waterlines serve three separate output points, including the herb and vegetable gardens. A large partially-insulated workshop/garage with a 100 AMP panel and newer concrete pads (2020) adds space for projects and hobbies. This property is truly a rare opportunity to enjoy character, space and beautiful views in a quiet country setting. Don't miss the virtual tour and property video! (id:45725)
603 - 225 Webb Drive
Mississauga (City Centre), Ontario
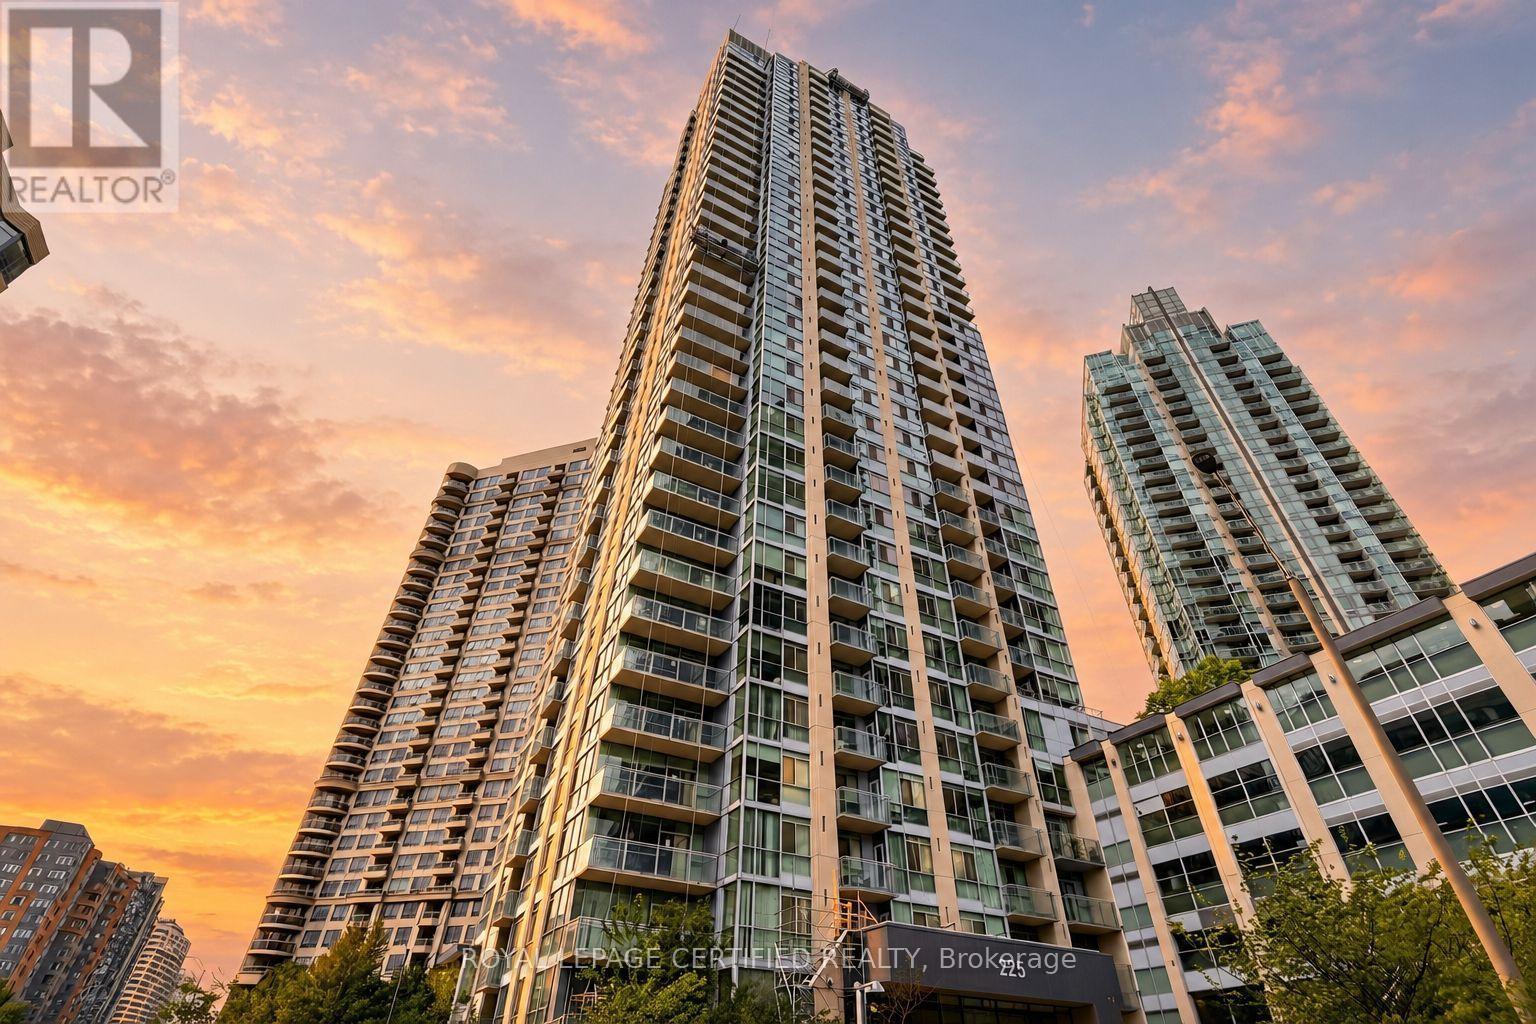
Top 5 Reasons To Make This Condo YOURS ! #1) Bright & Spacious: Approx. 721 Sq Ft + Open Balcony, Featuring Floor-To-Ceiling Windows, Hardwood Flooring & An Open-Concept Layout That Creates A Bright, Airy & Inviting Atmosphere. The Spacious Separate Den Is A Major Highlight, Offering Versatility As A Home Office, Guest Room Or Additional Bedroom. #2) Modern Kitchen & Entertaining: Stylish Kitchen Features Stainless Steel Appliances, Granite Countertops, Ceramic Backsplash, Ample Cabinetry & A Kitchen Island With Breakfast Bar Seating, Ideal For Casual Dining, Morning Coffee & Entertaining. The Combined Living & Dining Area Offers A Seamless Space For Relaxing & Hosting, With Direct Walkout To The Open Balcony. #3) Comfortable Primary Bedroom & 1.5 Baths: Generously Sized Primary Bedroom Features A Large Window, Hardwood Flooring & Excellent Natural Light. Convenient 1.5-Bath Layout Includes A Full 4-Pc Bathroom & Separate 2-Pc Powder Room. Ensuite Laundry Adds Practicality & Convenience To Everyday Living. #4) Luxury Resort-Style Amenities: With 24-Hour Concierge, Indoor Pool, Hot Tub, Spa, Fully Equipped Gym, Yoga & Pilates Room, Party/Meeting Room, Outdoor BBQ Space & More. One Underground Parking Spot & Exclusive Locker Also Included. #5) Exceptional City Centre Location: Located In The Heart Of Mississauga, Just Minutes From Celeb Square & Sq One Mall, With Easy Access To Restaurants, Shopping, Parks, Schools, Public Transit, Library & Major Hways. Future Hazel McCallion LRT Service Will Further Enhance Transit Connectivity Throughout Mississauga's City Centre. Space, With Approx. 721 SqFt, A Multi-Purpose Den, Kitchen Island With B/Bar, Open Balcony, 1.5 Baths, Parking & Locker, This Is A Fantastic Opportunity For First-Time Buyers Or Investors Seeking City Centre Lifestyle! ***Some Images Have Been Digitally Enhanced & Virtually Staged To Showcase The Potential Use & Layout Of The Rooms***Book Your Showing Today & Experience This Exceptional Condo In Person (id:45725)
Upper - 3843 Densbury Drive
Mississauga (Lisgar), Ontario
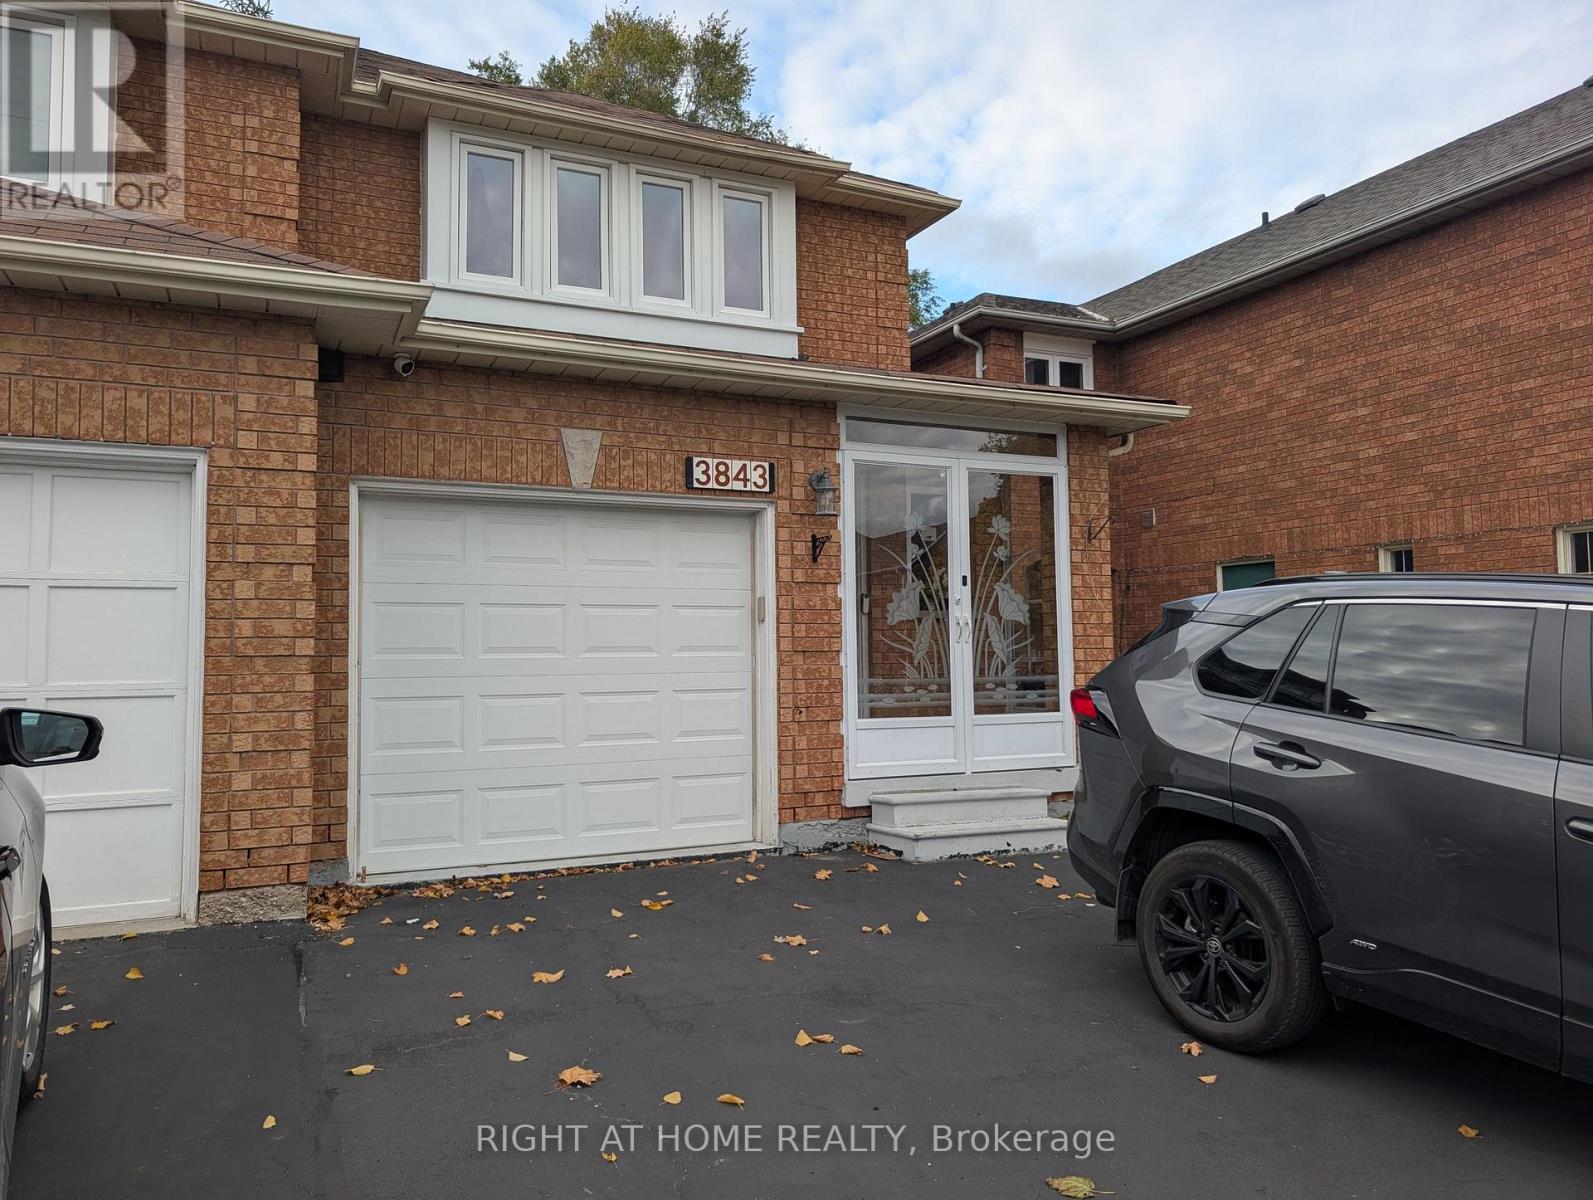
Fully Furnished Main & Upper Level semi-detached home in desirable Lisgar! This clean, light-filled, move-in-ready residence offers a seamlessly functional layout featuring open-concept living and dining areas, stylish contemporary décor, and a fully equipped kitchen. Three fully furnished bedrooms, complete with comfortable beds in every room-making it ideal for growing families, relocating professionals, or multi-person executive stays. Enjoy convenient main-floor powder room, upper-level laundry, and private garage access. Located in a peaceful, family-oriented neighborhood steps from schools, parks, public transit, Lisgar GO Station, and Hwy 401/407. Truly turnkey-just bring your toothbrush! (id:45725)
2 Poppythorn Road
Brampton (Fletcher's Meadow), Ontario
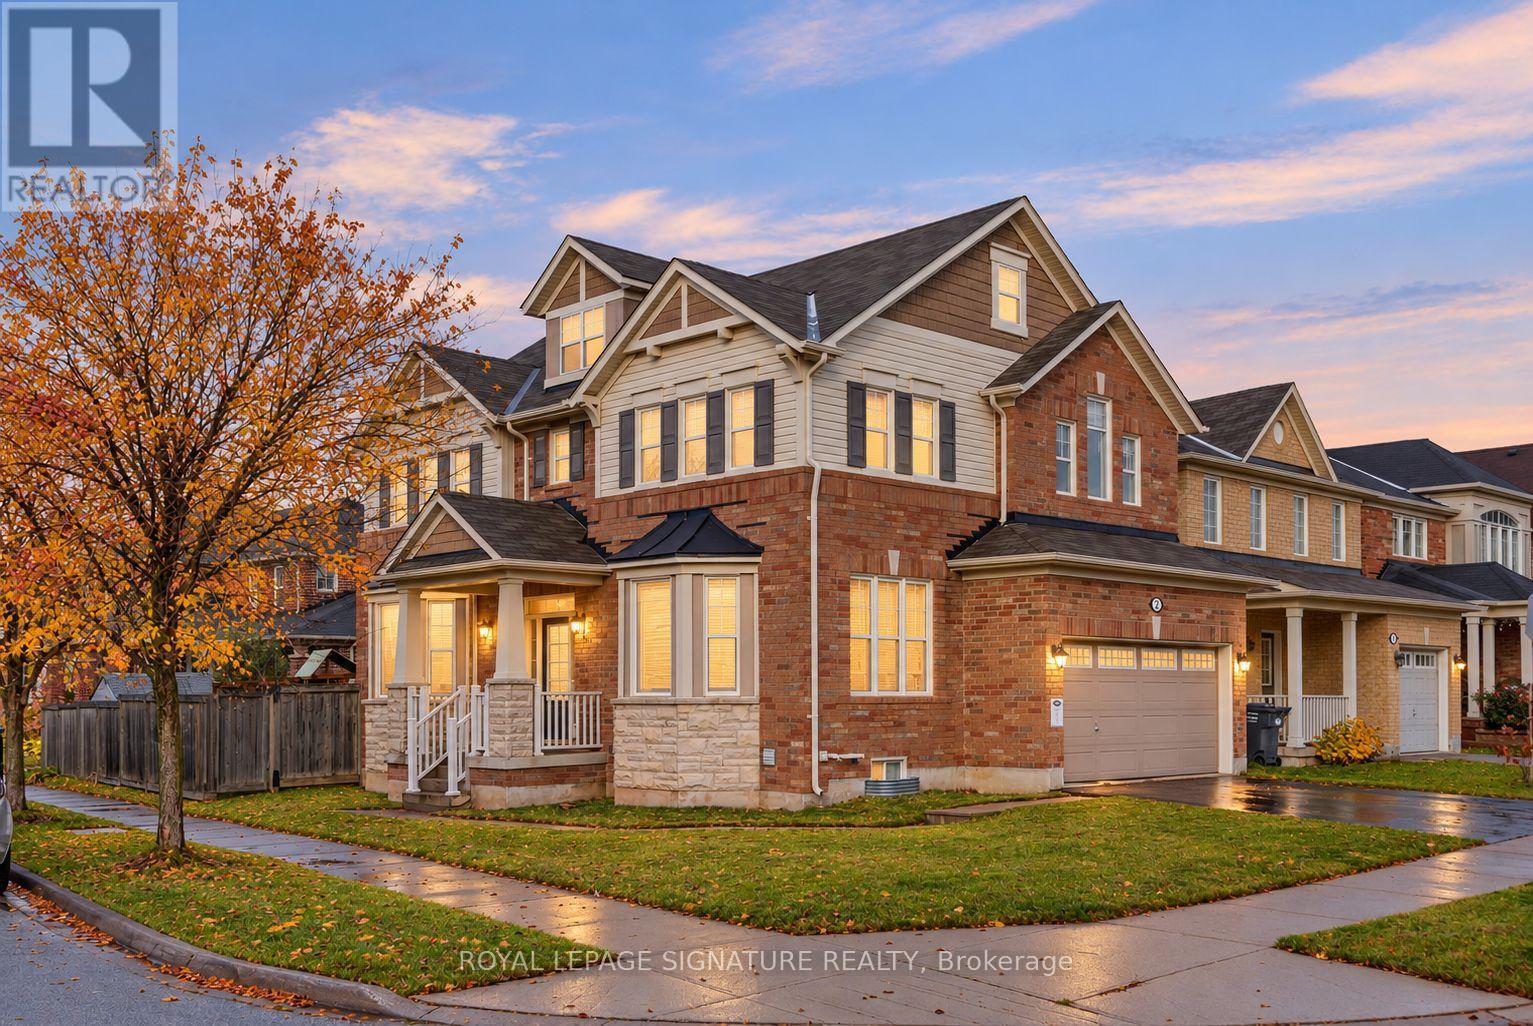
Beautifully renovated 4 bedroom home with exceptional finishes that are second to none, A covered front porch opens to a bright foyer, where hexagonal tile meets rich herringbone hardwood flooring. The stunning kitchen features full-height white cabinetry, illuminated upper display cabinets, gold-tone hardware and a soft green island with a dramatically veined waterfall counter. A matching veined backsplash, pot filler, Café built-in French-door wall oven, sleek cooktop, white French-door refrigerator and coordinating dishwasher create a beautifully cohesive space. A window-seat breakfast bench with integrated storage offers a welcoming spot for morning coffee, and the kitchen opens to the family room perfect for entertaining. The separate dining room features a wall of built-in library shelving. The powder room makes its own statement with a floating wood-tone vanity, fluted vessel sink, wall-mounted faucet and striking teal and hexagonal tile accents. Upstairs you'll find 4 great size bedrooms include a primary retreat with a walk-in closet and 4 piece ensuite with a separate tub and shower; upper-level laundry adds everyday convenience. Outside, a spacious deck with a pergola and privacy screens overlooks the fenced lawn, with an attached two-car garage completing the home. A short walk to Mount Pleasant GO Station, with the village square, library, community centre, schools and parks nearby, adds everyday convenience to this beautifully presented home. (id:45725)
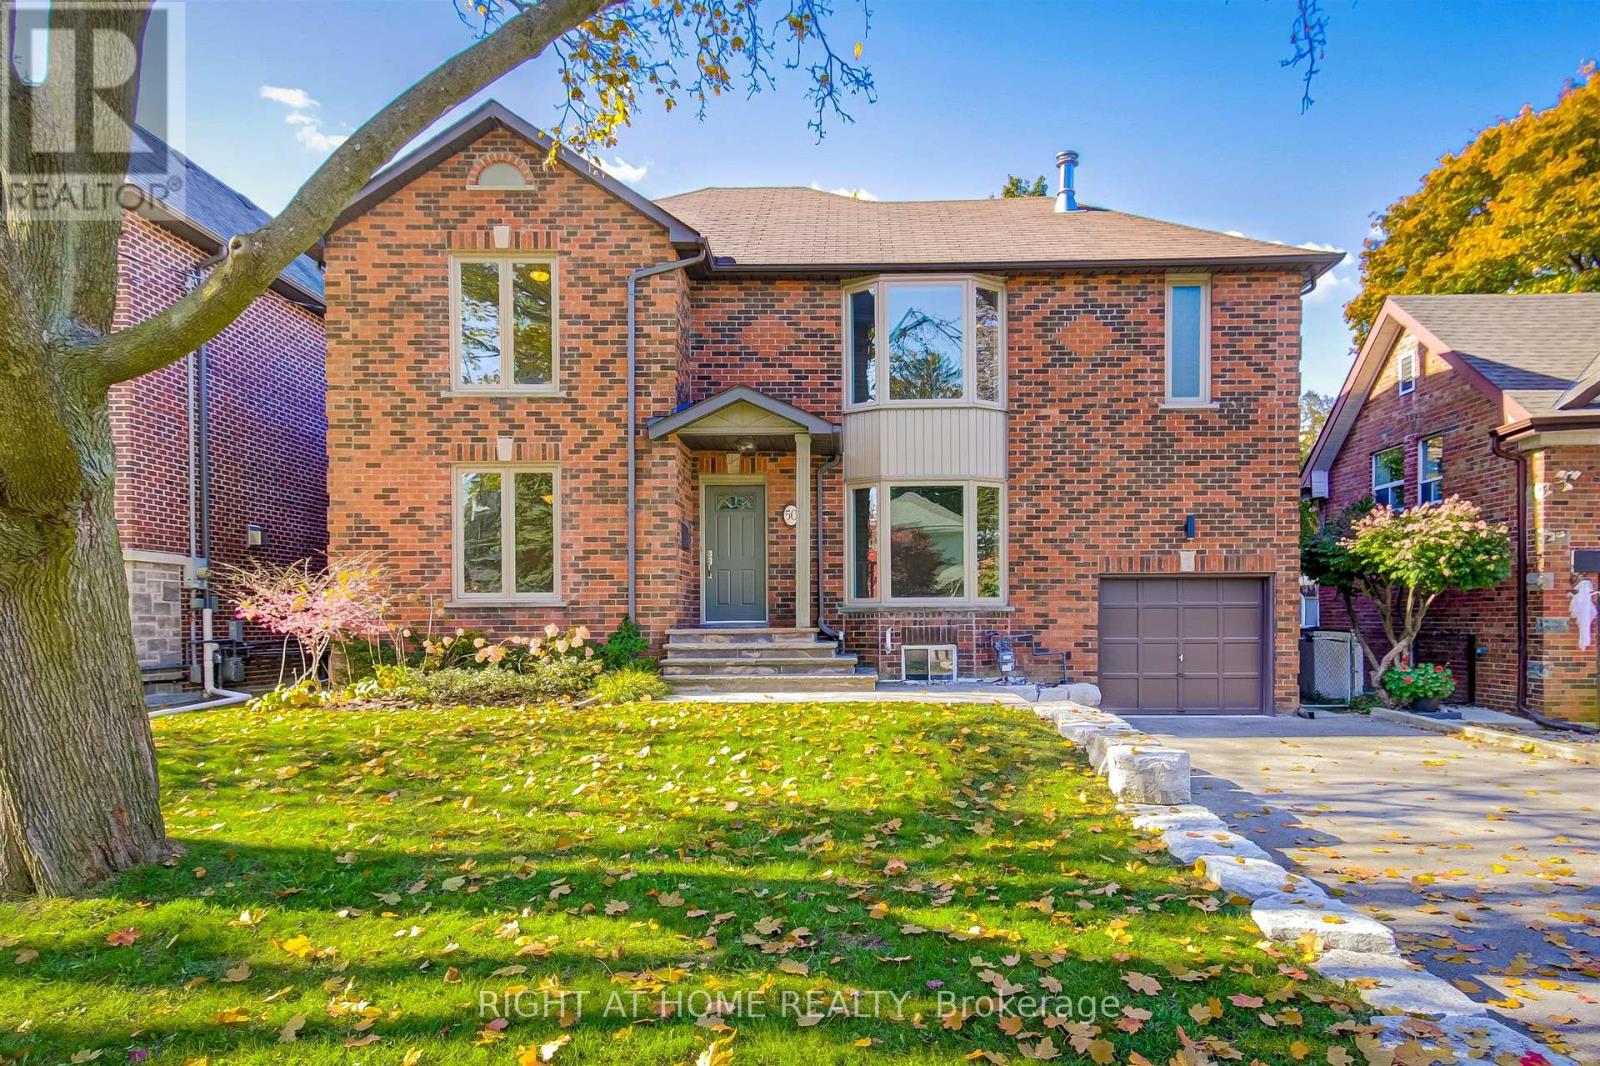
50 Gardenvale Road
Toronto (Stonegate-Queensway), Ontario
Welcome to 50 Gardenvale Rd.Experience premium executive living in this beautifully renovated ,2Storey family home ,perfectly nestled on a quiet tree lined street in the highly coveted Springbrook Gardens neighborhood in Etobicoke. Set on an expansive lot framed by mature trees and lush gardens, this family residence welcomes you via an elegant flagstone walkway. Boasting 3,036 sq. ft. of total living space,the exceptionally functional floor plan features a Large Living Room and formal Dining Room , built for entertaining. Both the bright spacious Eat-In Kitchen & family room feature walkouts to a an impressive backyard Deck with a beautiful west exposure, blending indoor comfort with outdoor leisure. On the second floor , 3 large bedrooms, a 5pc Bathroom and a secluded Primary retreat including an exquisite 6pc Ensuite and walk-In closet.Natural sunlight cascades throughout the entire family home via a grand central skylight on the second floor . Fully finished basement with a 3pc. Bathroom , Laundry room and large rec room,plus a bonus rec room / office /Gym. Just a five minute walk to Islington Station.Top ranked and rated schools , parks, trails and all the amazing amenities of The Kingsway!!! (id:45725)
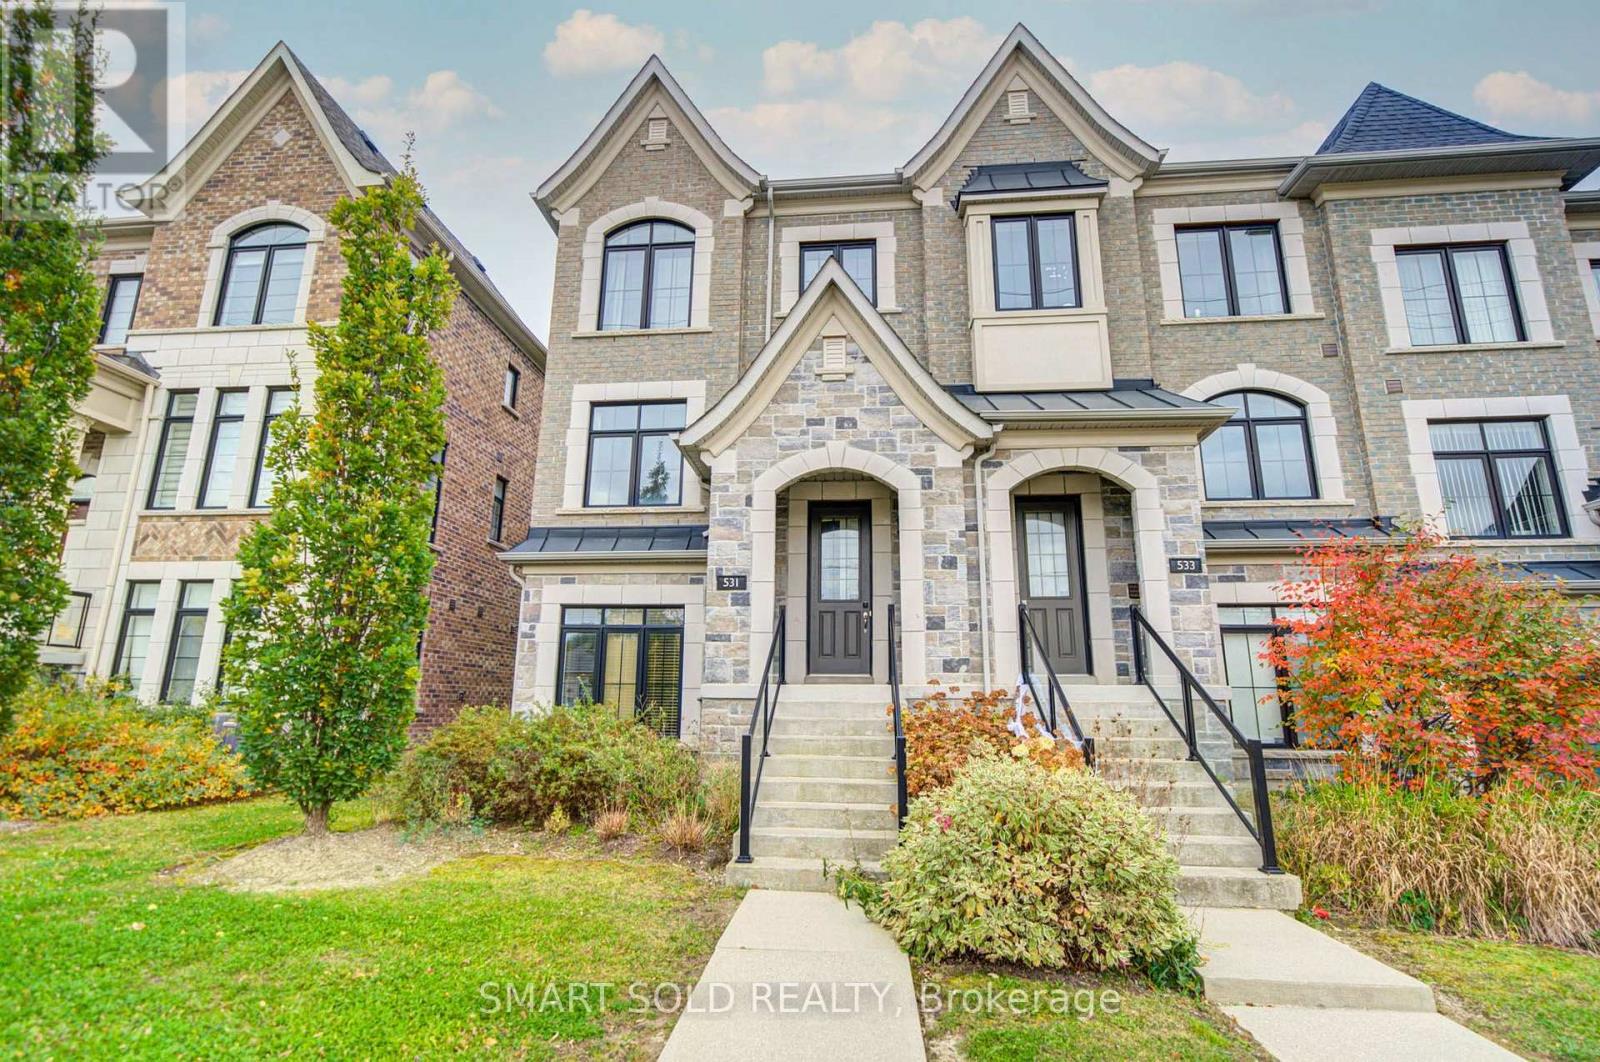
531 Carrville Road
Richmond Hill (South Richvale), Ontario
Stunning And Beautifully Maintained End-Unit Freehold Townhome, Situated In One Of Richmond Hill's Most Desirable Communities! Featuring A Rare Double Car Garage, This Beautiful Residence Offers A Bright And Functional Layout With 9-Foot Ceilings On Both The Main And Second Floors, Large Windows, Abundant Natural Light, And Added Privacy Throughout. The Upgraded Kitchen Features A Centre Island With Eat-In Breakfast Bar, Elegant Backsplash, Premium FOTILE Range Hood, And Reverse Osmosis Water Filtration System, With A Walk-Out To The Balcony For Added Outdoor Living Space. The Upper Level Features Three Generously Sized Bedrooms, All Bright, Spacious, And Quiet, Providing Comfortable And Peaceful Private Living Spaces. The Finished Ground Floor Offers Flexible Living Space, Perfect For A Private Home Office Or Additional Bedroom. Additional Upgrades Include Sound-Insulated Windows For Improved Comfort And Noise Reduction, As Well As Pre-Installed EV Charging Wiring In The Garage For Added Convenience. Located In A Highly Sought-After School District, Close To St. Charles Garnier Catholic Elementary School, St. Theresa Of Lisieux Catholic High School, And Alexander Mackenzie High School With Its IB Program. Just 5 Minutes' Drive To Hwy 407 And 10 Minutes To Hwy 404 And Langstaff GO Station, Close To Hillcrest Mall, Parks, Restaurants, And Public Transit. (id:45725)
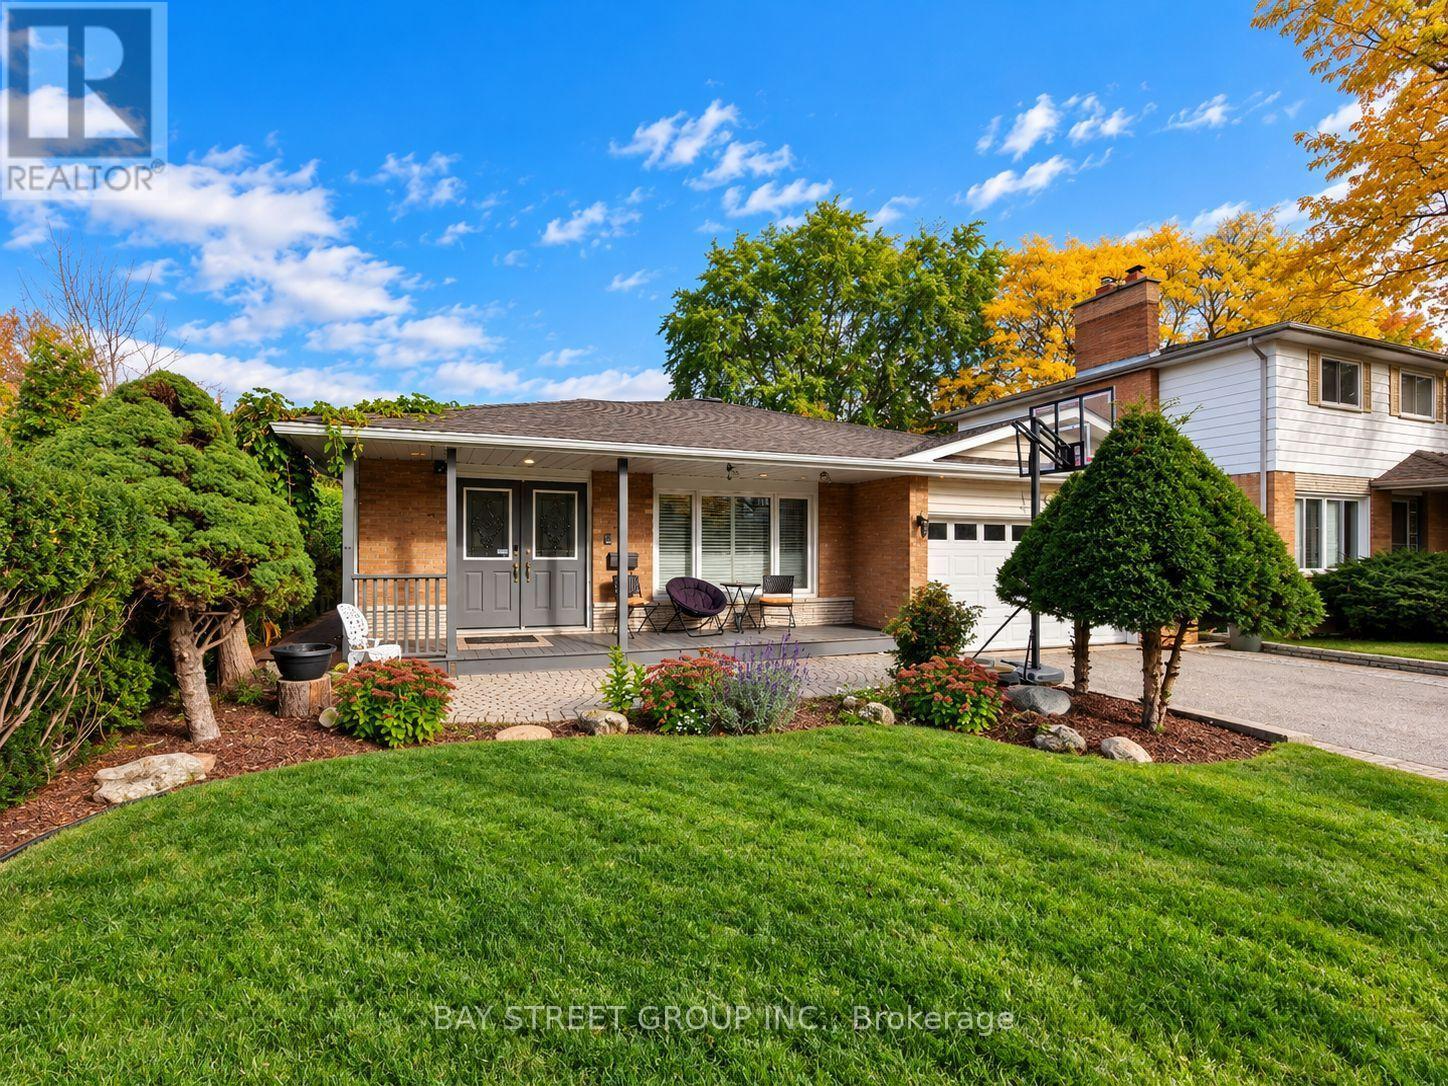
111 Fred Varley Drive
Markham (Unionville), Ontario
An Exceptional Opportunity in the Heart of Historic Unionville!Backing onto the mature trees and tranquil stream of Toogood Park, this beautifully renovated home sits on a spectacular 50' x 125' private lot, offering a rare combination of natural beauty, privacy, and future potential. Featuring a custom addition and extensive upgrades throughout, the home boasts soaring cathedral ceilings, skylights, pot lights, a spacious great room, and an elegant oversized dining area. The upgraded kitchen features granite countertops and a breakfast bar, while two gas fireplaces add warmth and character. Three upgraded bathrooms, a generously sized primary bedroom with a large walk-in closet and spacious 4-piece ensuite, and convenient main-floor laundry complete the interior.Step outside to a private backyard retreat featuring lush gardens, a swimming pool, expansive decks, and a stone patio overlooking the serene park setting. Enjoy this inviting home as it is or explore the potential to build your dream home on this premium lot. Situated in one of Markham's most desirable school districts, this exceptional property is also just a short walk to historic Unionville Main Street, top-rated schools, parks, and charming local amenities. A rare opportunity to enjoy an outstanding lifestyle in one of Unionville's most coveted neighbourhoods! (id:45725)
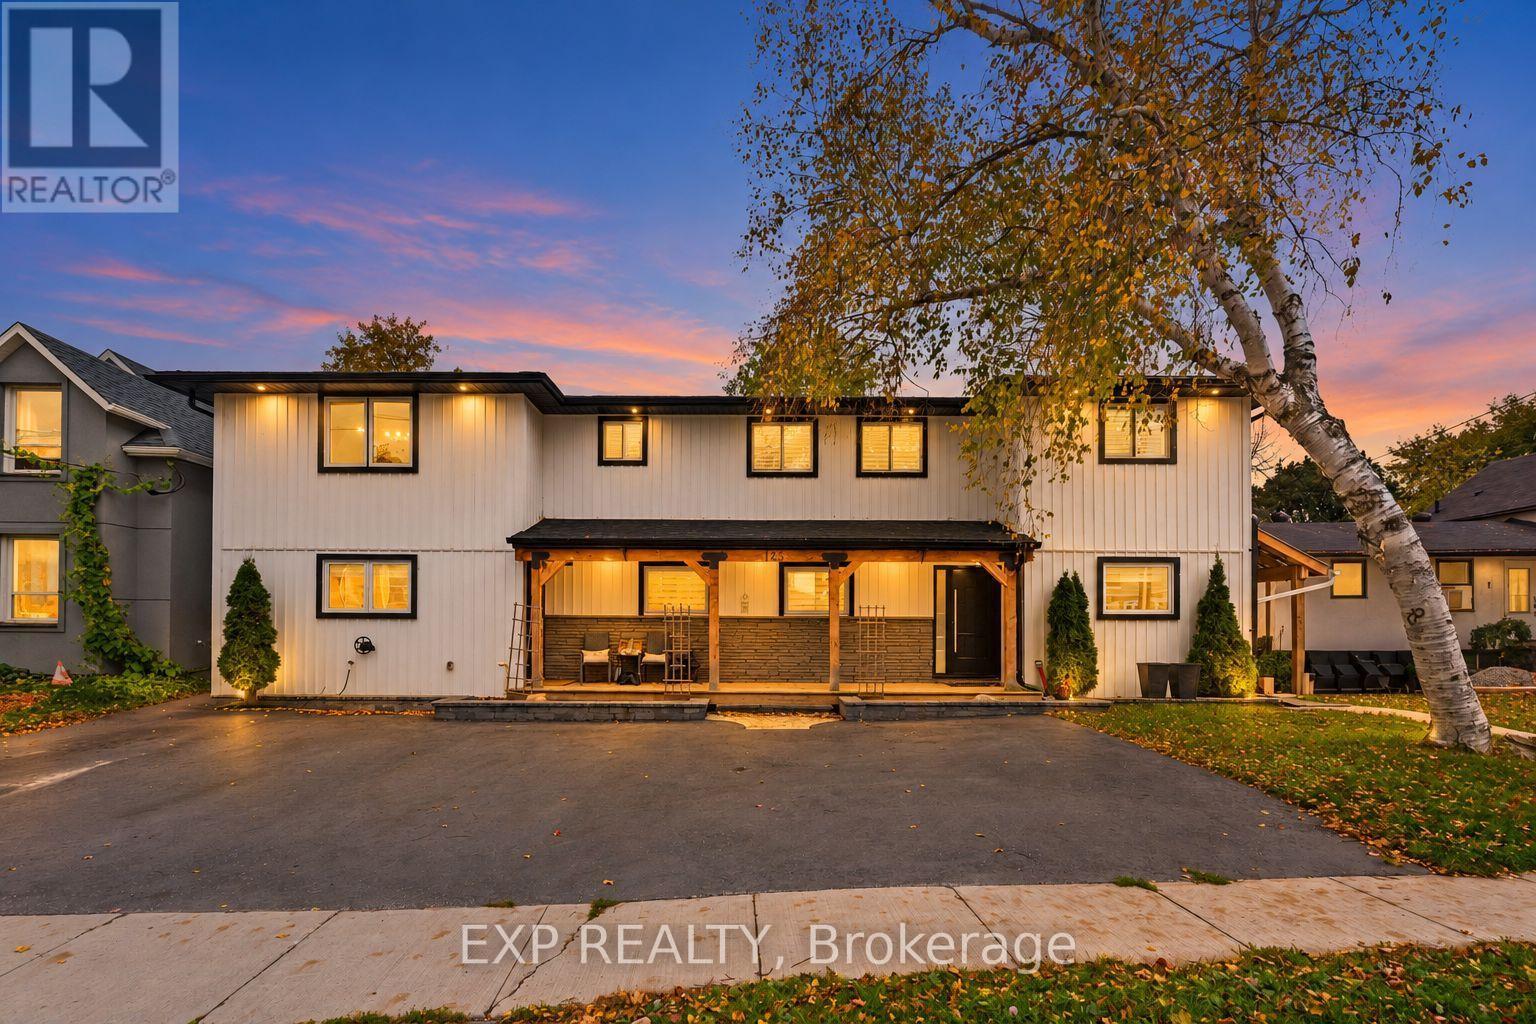
143 Albert Street W
New Tecumseth (Alliston), Ontario
ONE PROPERTY. THREE LIFESTYLES. ZERO COMPROMISE. ~ Welcome to 143 Albert St W, a jaw-dropping, top-to-bottom renovation in the heart of Alliston that delivers multi-generational living, investment potential, and show-stopping finishes all under one roof. ~ This isn't just a home, it's a lifestyle upgrade with a built-in income strategy with great rental potential. ~ Main Residence (Unit A): 4 beds, 3 baths, and a chef's kitchen that belongs in a magazine. ~ Quartz Calacatta island seats 8, Frigidaire Professional appliances, pot filler, and cyclone hood fan. ~ The open-concept family room stuns with a 78" electric fireplace and custom built-in shelving with lighting. ~ Entertain effortlessly in the dedicated bar area with beverage fridge, glass cabinetry, quartz countertop, and breakfast bar. ~ The primary suite features a spa ensuite with black subway tile shower and dual niches. ~ Two skylights, California shutters throughout, pot lights in every room. ~ Step outside to your private resort: 16x32 inground pool, wood deck, grand diving board, large shed with garage door, and hot tub. ~ Self-Contained Suite (Unit B): A stunning loft-style space with KitchenAid Pro series kitchen, 42" electric fireplace with wood mantle and quartz surround, Schluter heated floors in the ensuite, and a private covered deck with glass railings. ~ Separate laundry, walk-in closet, and a tranquil flagstone backyard with pond and enclosed fenced backyard. ~ Sophisticated and completely private. ~ Lower Suite (Unit C): Private entrance, 2 beds, full 4pc bath, complete kitchen, and in-suite laundry. ~ New laminate, porcelain tile, fresh paint. ~ Perfect for extended family. ~ Major upgrades: 200-amp metered panel (2026), new sump pump, new pool pump, paved 5-cardriveway, serviced fireplaces. ~ Walk to schools and shops. Minutes to Hwy 400. ~ Live in luxury. ~ Offset your mortgage. ~ Build generational wealth. (id:45725)
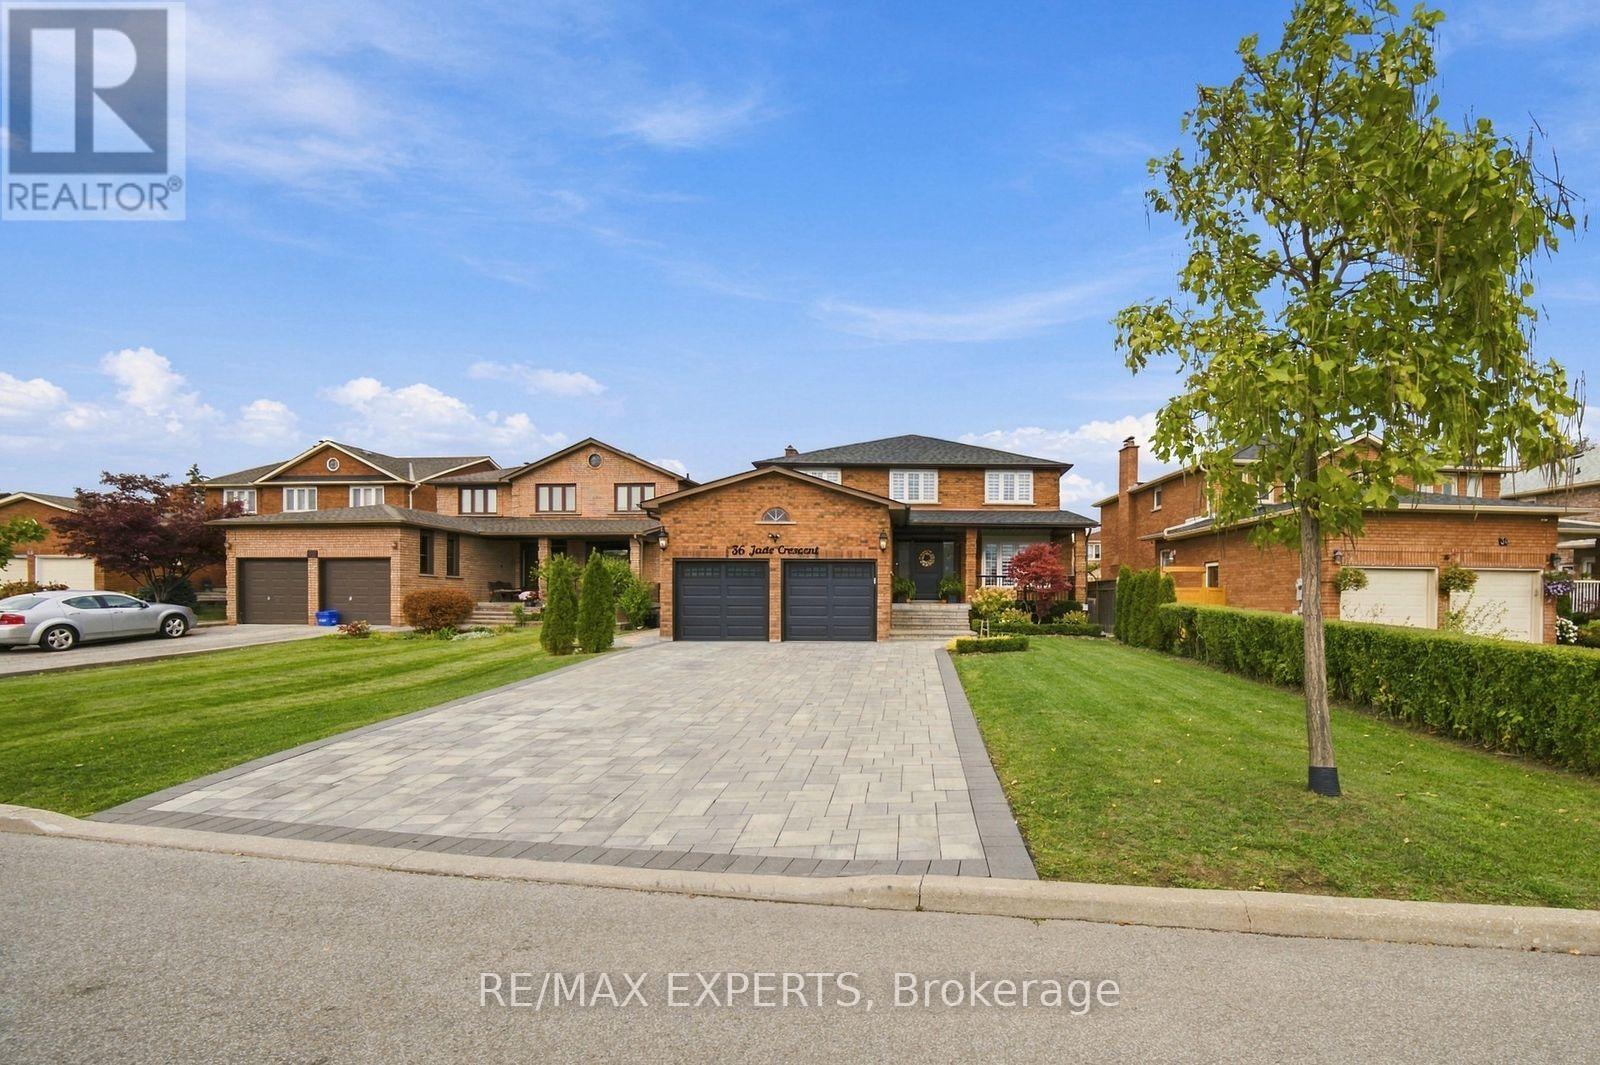
36 Jade Crescent
Vaughan (West Woodbridge), Ontario
Welcome To 36 Jade Crescent, A Beautifully Renovated, Move-In Ready Detached Home In The Sought-After Community Of West Woodbridge! Offering 2,850 Sqft Above Grade (As Per MPAC), 4 Bedrooms And 4 Bathrooms, This Tastefully Updated Home Combines Stylish Finishes With Functional Living Space. The Main Floor Features A Dedicated Home Office With A Built-In Desk And Storage, A Formal Dining Room, And Living Room With Custom Cabinetry And Wine Storage Shelving. The Stunning Kitchen Features Beautiful Countertops And Matching Full-Height Backsplash, Crown Mouldings, Stainless Steel Appliances And Is Combined With The Breakfast Area. The Breakfast Area Features A Large Centre Island With Breakfast Seating, Built-In Cabinetry And A Sliding Door That Steps Out To The Backyard Deck. The Bright Family Room Showcases A Custom Entertainment Wall With An Electric Fireplace And Built-In Shelving. On The Second Floor, You'll Find Well-Sized Bedrooms, Updated Bathrooms And The Fourth Bedroom Currently Converted Into An Impressive Walk-In Closet With Floor-To-Ceiling Cabinetry And A Centre Island. In The Spacious Primary Bedroom, You'll Find A 4-Piece Ensuite, Walk-In Closet, And Pot Lights. Renovated In 2023, The Fully Finished Basement Offers A Spacious Recreation Area With An Electric Fireplace And Wet Bar, Plus An Additional Bedroom With A Stylish 3-Piece Ensuite And A Walk-In Closet. Ample Storage Space, Separate Stairs Leading To The Main Floor Laundry Room, Ideal For Entertaining, Overnight Guests Or Extended Family Stays. Enjoy A Fully Fenced Backyard With A Deck, Pergola, Landscaped Garden Area And More. Interlock Driveway With No Sidewalk, Covered Front Porch And Well Landscaped. Additional Updates Include The Front Door, Roof, Garage Doors And Attic Insulation. Conveniently Located Near Schools, Parks, Shopping, Restaurants, Transit And Major Highways. A Truly Exceptional Family Home! (id:45725)
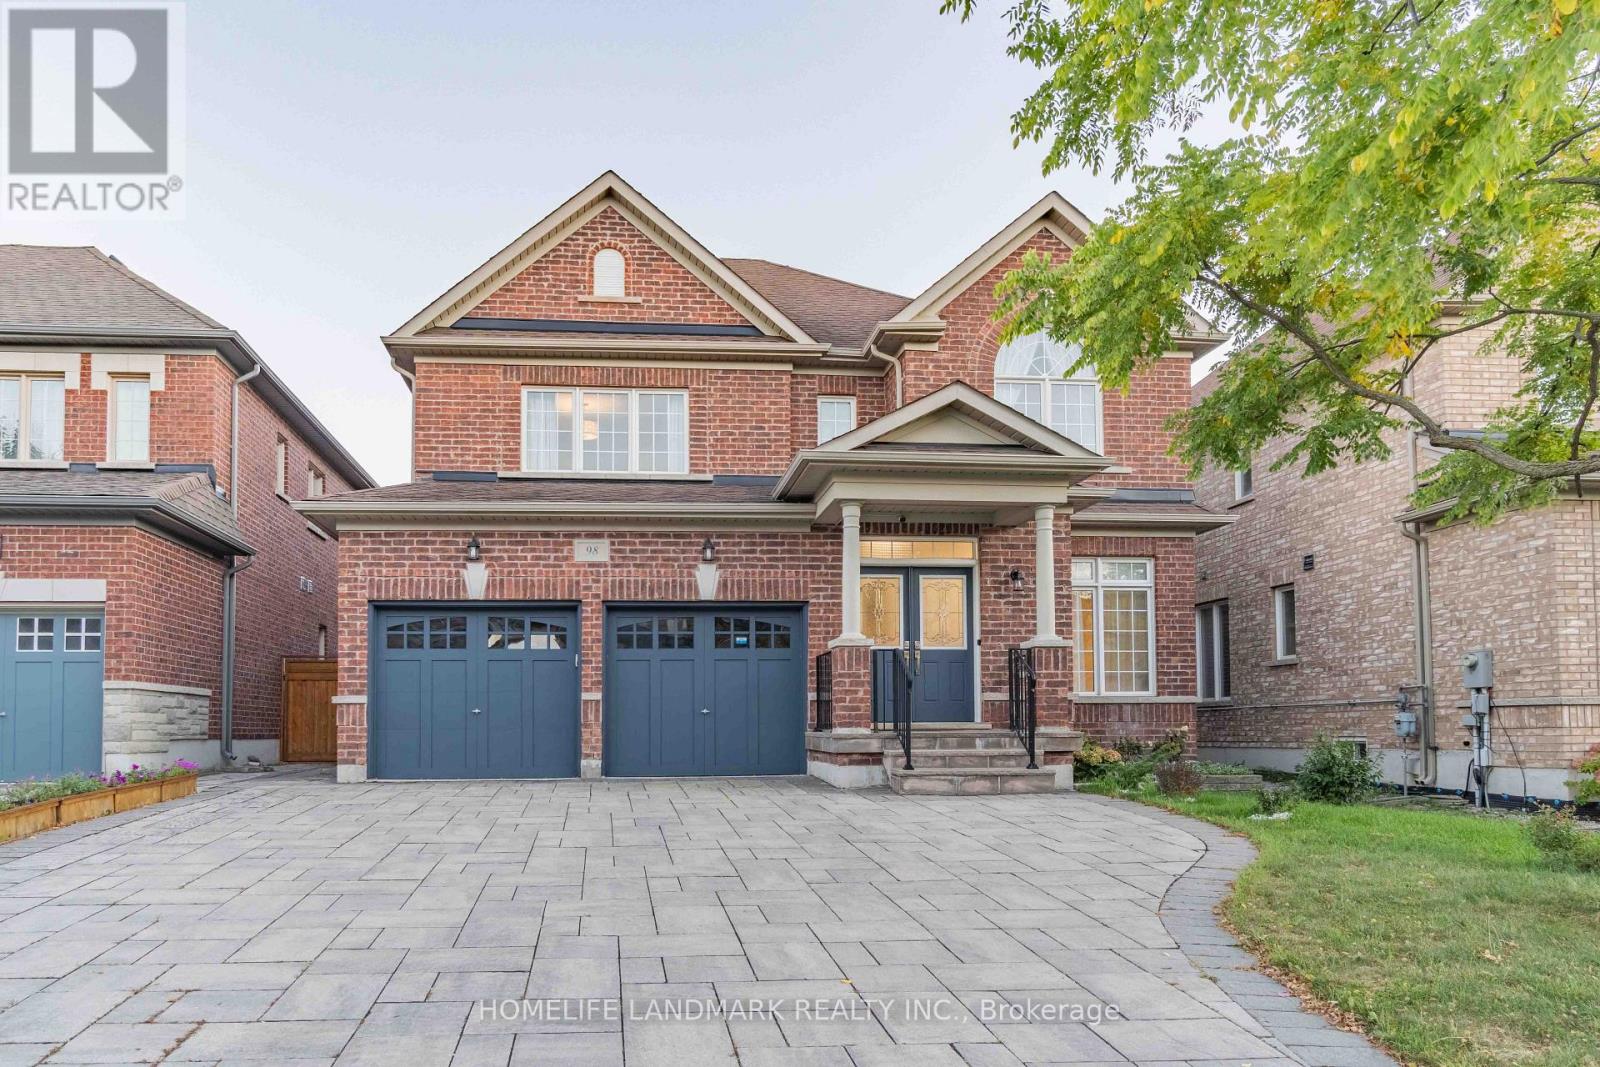
98 Thornhill Ravines Crescent
Vaughan (Patterson), Ontario
Stunning Executive Home In The Prestigious Valleys Of Thornhill! Over 4,500 Sq. Ft. Of Living Space Including Finished Basement. Featuring 4 Spacious Bedrooms, Main Floor Office, Double Garage, Gourmet Kitchen, And Bright Open-Concept Layout. Freshly Painted With New Hardwood Flooring, Modern Light Fixtures And Upgraded Bathrooms. Finished Basement With Guest Room And Large Recreation Area. South-Facing Backyard With Professional Interlocking. Close To Top-Ranked Schools, Parks, Shopping And All Amenities. Move-In Ready! (id:45725)
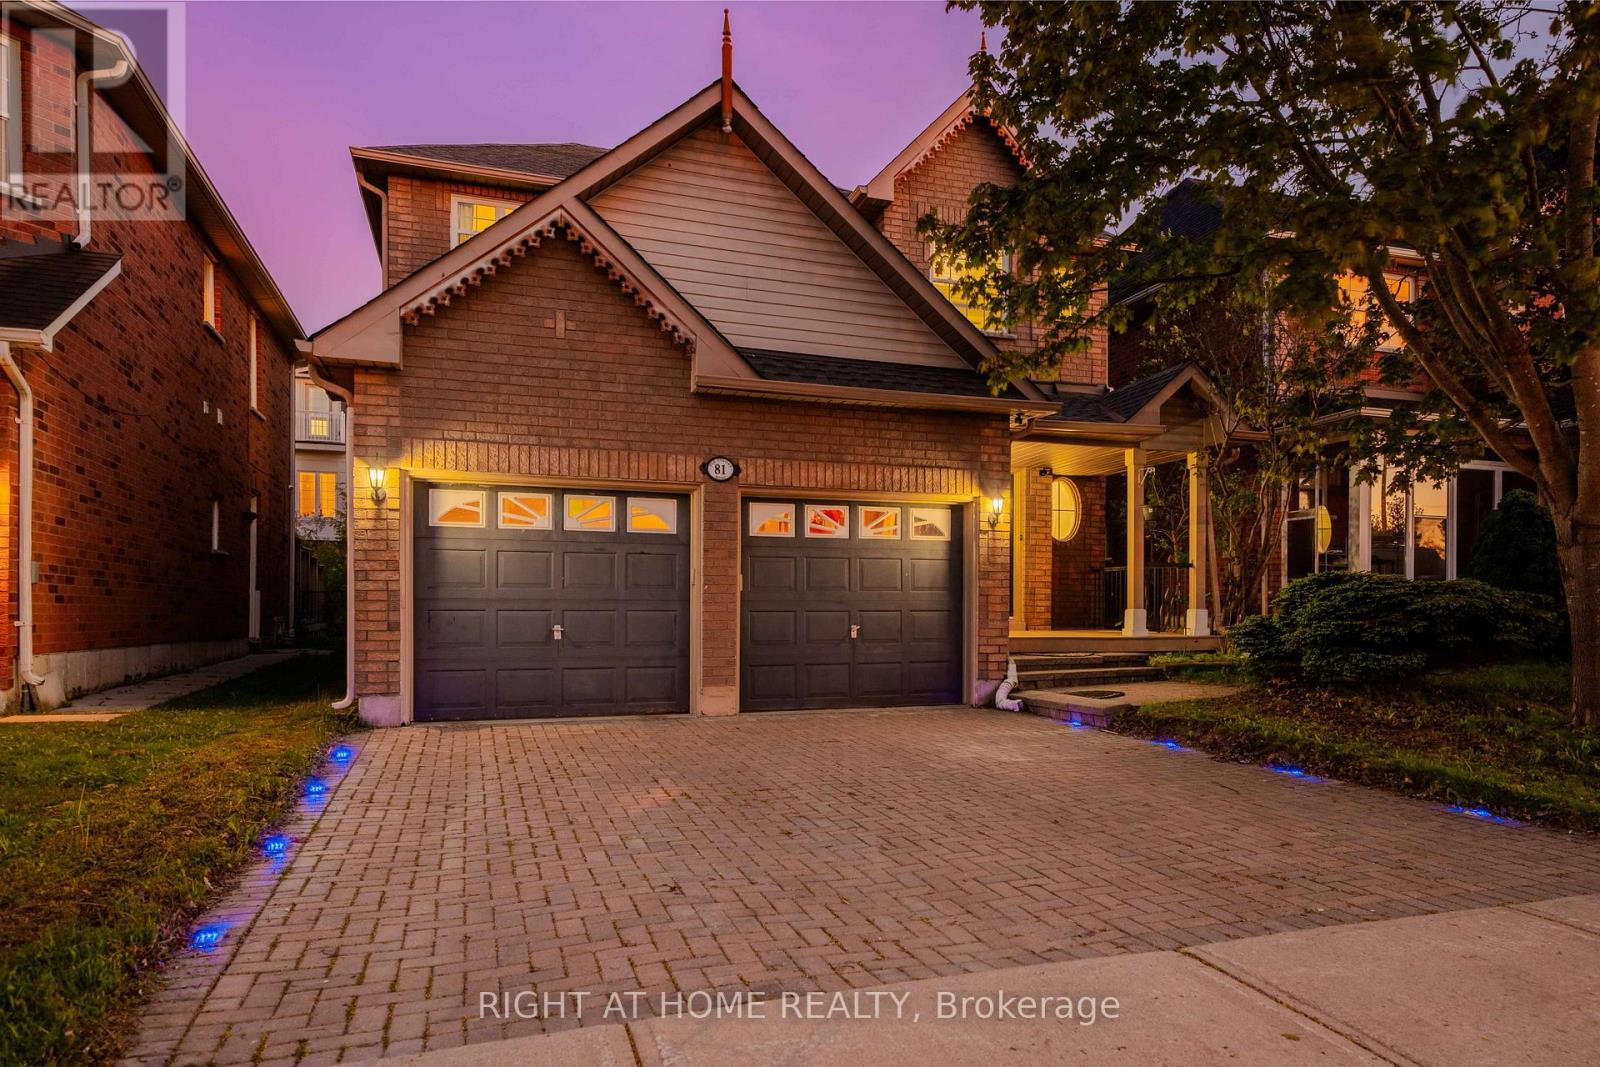
81 Old Colony Road
Richmond Hill (Oak Ridges Lake Wilcox), Ontario
Space to grow, upgrades to enjoy and a location designed for family living, this spacious 4- bedroom detached home offers over 2,600 sq. ft. of total living space in the sought-after Oak Ridges community. Freshly painted and filled with natural light, the home features spacious principal rooms and a practical layout for everyday living and entertaining. At its heart is a renovated kitchen with marble countertops, modern cabinetry and an open-concept design that connects naturally with the surrounding living spaces. 9ft ceilings featured on the main and second floors. The finished basement provides valuable additional space for an additional bedroom, in law suite, recreation room, home office, gym or guest area, along with custom his-and-hers closets. Outside, the professionally upgraded backyard patio and outdoor lighting create an inviting setting for summer dining, entertaining and relaxed evenings at home. Conveniently located near Bond Lake Recreation Centre and its year-round recreation and community activities, as well as Lake Wilcox, parks, trails, schools, shopping, Yonge Street and major commuter routes. Move in and enjoy the meaningful upgrades already completed, with the flexibility to add your own style over time. An exceptional opportunity to own a spacious detached home at outstanding value in one of Richmond Hill's most family-friendly communities. (id:45725)
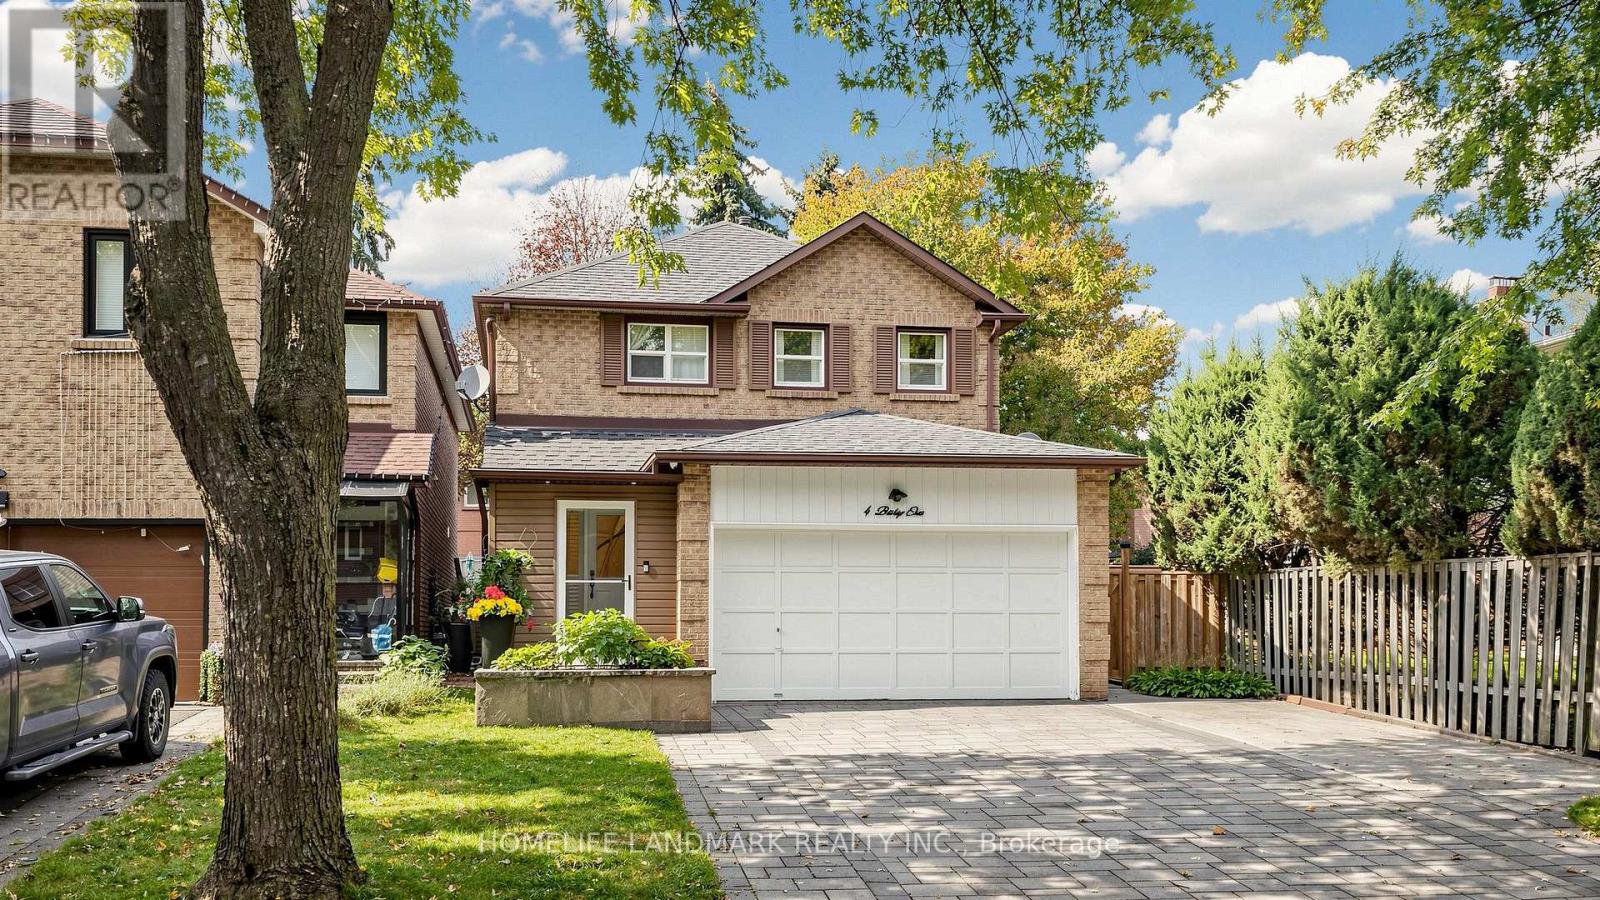
4 Bishop Crescent
Markham (Markham Village), Ontario
Turn-key perfection in sought-after Markham Village! Extensively updated throughout, 100% carpet-free, and illuminated by pot lights across all 3 levels, this move-in ready 3+1 bed, 4-bath home sits on a quiet, mature crescent in a family-friendly neighbourhood. Enjoy ~1,913 sq. ft. of above-grade living space (per MPAC) highlighted by elegant hardwood and tile flooring, starting with a functional front mudroom/porch (2023), standalone security camera system. The renovated, open-concept eat-in kitchen features quartz countertops and white cabinetry. A cozy family room offers a seamless walkout to a beautiful, low-maintenance backyard complete with quality stone interlocking and a garden pavilion with an enclosed storage shed (2023) for ideal outdoor extra storage. Upstairs boasts 3 generous bedrooms and 2 full bathrooms, both upgraded with sleek, all-glass shower enclosures & double sink (including primary 3-pc ensuite). The finished basement provides exceptional versatile space, complete with a large rec room, 4th bedroom, and a full 4-piece bathroom with a bathtub-perfect for an in-law suite, guest retreat, or home office! Key updates & features: Front driveway & backyard interlocking (2023), side walkway with brick & cement, garden pavilion with enclosed shed (2023), front mudroom/porch (2023), smart garage door opener (2023), furnace & tankless water heater (2018), and roof (~2017). Attached 2-car garage plus an expanded driveway with extra parking space (fits up to 5 cars total) with NO sidewalk across the driveway! Unbeatable location-steps to schools, parks, Historic Main St Markham shops/dining, and Markham GO Station. (id:45725)
227 Hollyberry Trail
Toronto (Hillcrest Village), Ontario
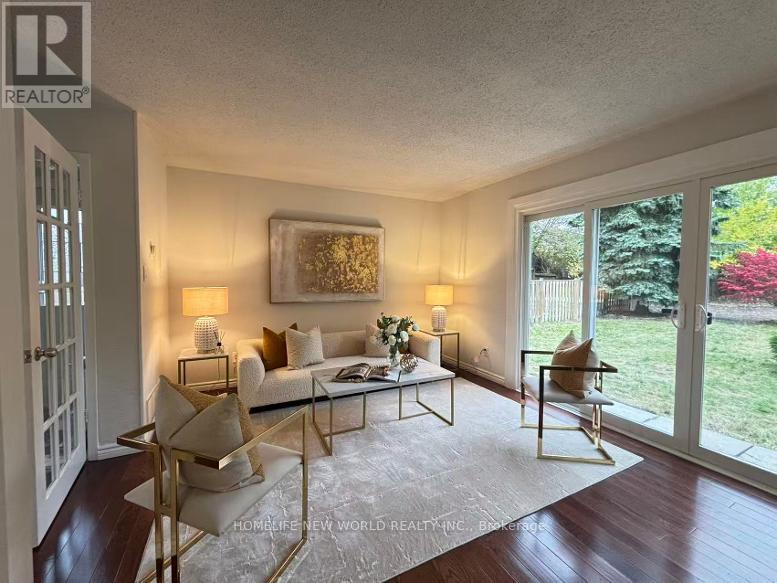
Beautifully Maintained And Upgraded Semi-detach House with Separate Side Entrance To Finished Basement With One Bedroom & Kitchen In High Demanded Location, One Of The Largest Lots In Area. Excellent Layout, Spacious And Bright, New Drive Way! Whole House New painted! Newer Triple-pane Windows! Move-in Conditions. Top School District: Arbor Glen Ps, Highland, Cliffwood Fr, Ay Jackson Hs. Close to Parks, TTC, Shopping , Highway. **EXTRAS** Two Fridges, Two Stoves, Washer, Dryer, All ELFs, All Window Coverings. New Photos and Virtual Tour Coming Soon! (id:45725)
1711 - 125 Redpath Avenue
Toronto (Mount Pleasant West), Ontario
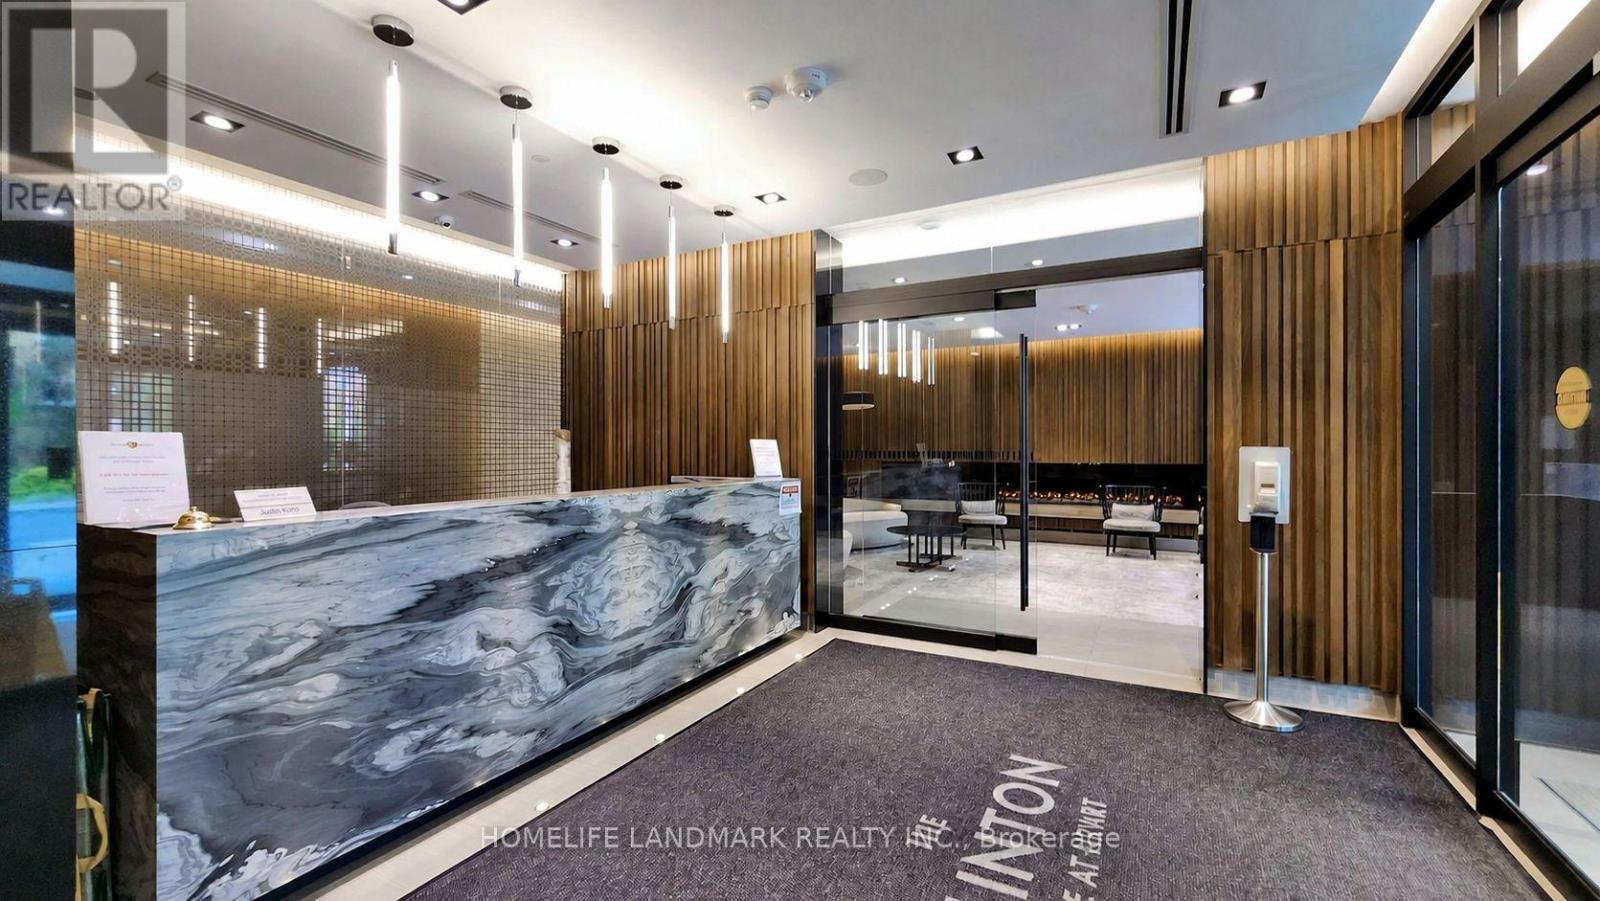
Enjoy vibrant Midtown living in this stylish studio condo by Menkes, ideally located in the heart of Yonge & Eglinton. Floor-to-ceiling windows fill the space with natural light and showcase unobstructed east-facing views. The thoughtfully designed layout features a sleek kitchen with quartz countertops and contemporary finishes throughout. Enjoy excellent building amenities with TTC, restaurants, cafés, shopping, and everyday essentials just steps from your door. A perfect blend of comfort, style, and urban convenience! (id:45725)
20 Zircon Court
Toronto (Hillcrest Village), Ontario
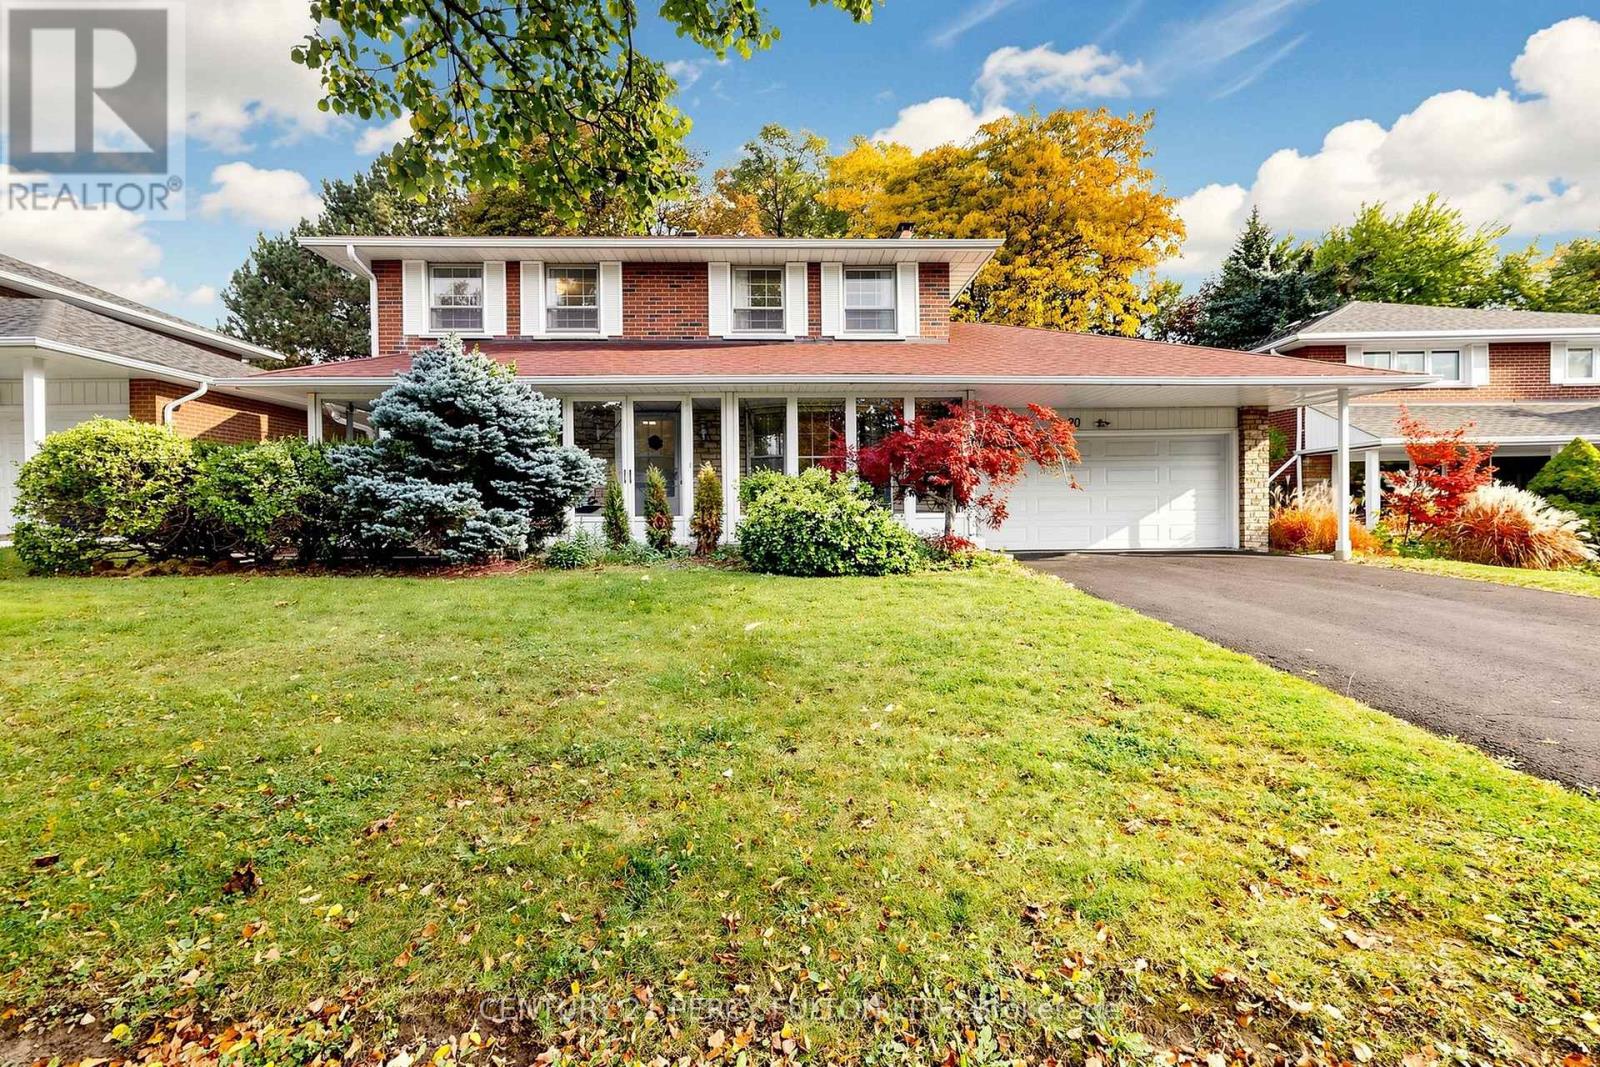
**A Rare Ravine Retreat in Prestigious Hillcrest Village!** Welcome to 20 Zircon Court, a beautifully renovated detached home tucked away on a quiet cul-de-sac, situated on a premium south-facing 60 x 110 ft lot backing onto a picturesque ravine. Offering over 2,700 sq. ft. of finished living space across three levels, this exceptional home combines modern elegance, privacy and outstanding versatility! Enjoy stylish upgrades throughout, including updated flooring, an elegant oak staircase, contemporary lighting and a stunning kitchen featuring quartz countertops, sleek cabinetry and stainless steel appliances.**Originally a 4-Bedroom Home!** The fourth upstairs bedroom was converted into a spacious 4-piece bathroom, offering enhanced comfort and functionality. Need four bedrooms? The upper level offers exciting potential to restore the original fourth bedroom, while the generously sized ensuite may be reconfigured into two separate bathrooms, subject to feasibility and approvals. A rare opportunity to customize the layout to suit your family's needs!Bright living and dining areas feature charming bay windows, while the finished basement offers a cozy recreation room, fireplace and additional bedroom. Relax in your private, tree-lined backyard overlooking the tranquil ravine. Complete with a glass-enclosed front porch, double-car garage and parking for four additional vehicles.Located near highly regarded A.Y. Jackson Secondary School and Cliffwood Public School, Seneca College, Fairview Mall, parks, transit and Highways 404/401. Enjoy nearby Don Valley trails for walking and cycling.**Renovated, Ravine-Backing & Remarkably Versatile! A Rare Opportunity in One of North York's Most Desirable Communities!** (id:45725)
682 Morin Street
Ottawa, Ontario
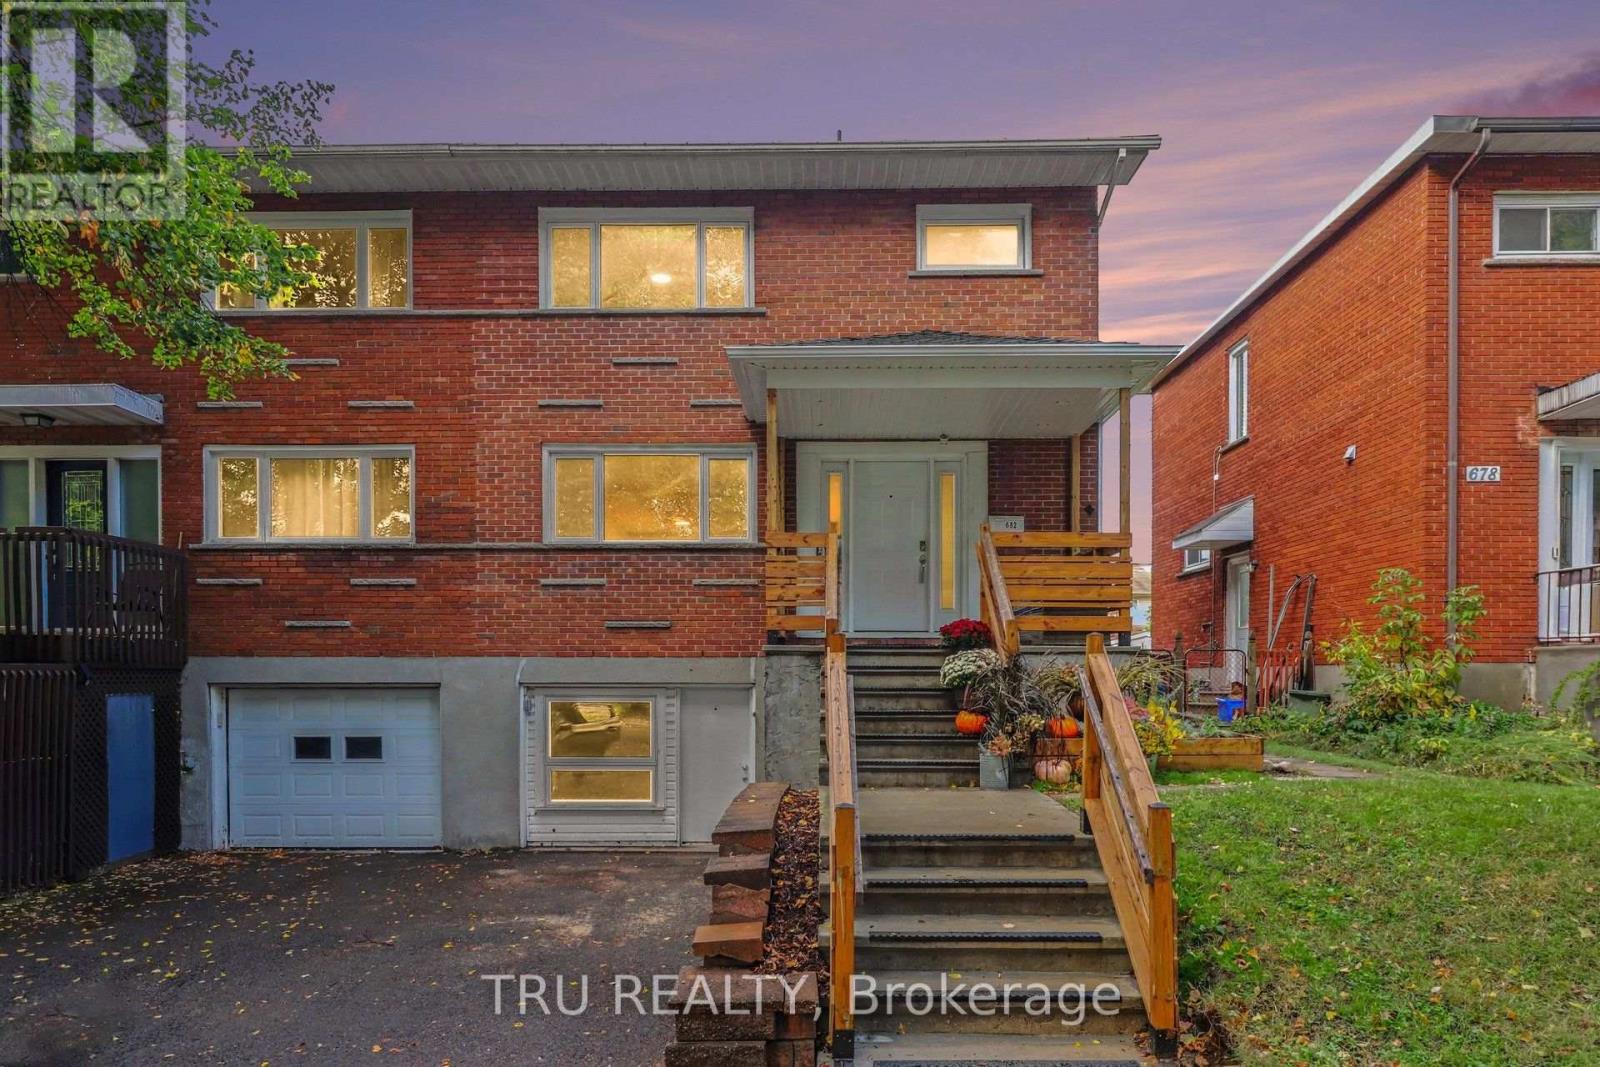
Spacious and Bright Semi-Detached Home in a Convenient Location! Welcome to this spacious and bright 2-storey semi-detached home in Castle Heights, featuring a beautiful brick exterior and a large yard on a mature, tree-lined street. This 3+1 bedroom home offers recent updates: the roof, windows, and front staircase, all completed approximately within the last 5-8 years. The home has been freshly painted and features upgraded light fixtures, switches, and electrical outlets. Enjoy mostly hardwood flooring throughout, with vinyl flooring in the entrance and kitchen and ceramic tile in the bathrooms. The finished lower level offers excellent additional living space, complete with a kitchen, living room, bedroom, and 3-piece bathroom, as well as a separate entrance-ideal for extended family or added flexibility. Conveniently located close to schools, shopping, a public community centre, and public transit, making daily errands and commuting easy. A wonderful opportunity to own a spacious home in a desirable, family-friendly neighbourhood! (id:45725)