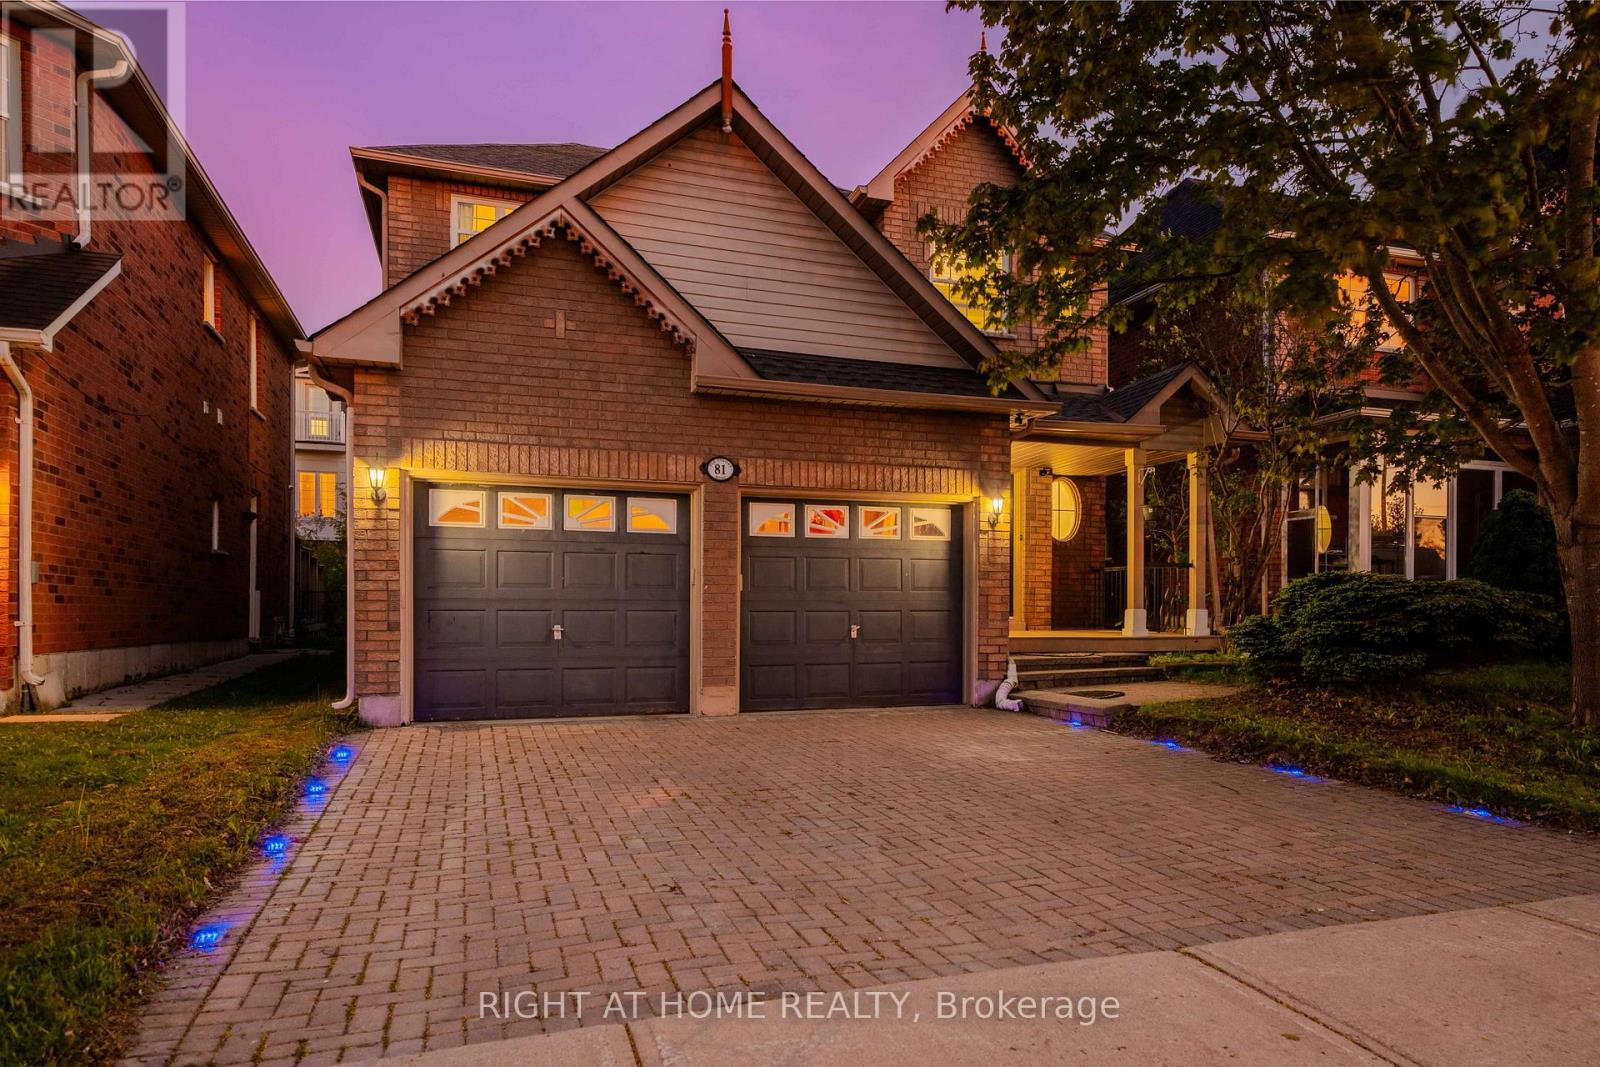
81 Old Colony Road
Richmond Hill (Oak Ridges Lake Wilcox), Ontario
Space to grow, upgrades to enjoy and a location designed for family living, this spacious 4- bedroom detached home offers over 2,600 sq. ft. of total living space in the sought-after Oak Ridges community. Freshly painted and filled with natural light, the home features spacious principal rooms and a practical layout for everyday living and entertaining. At its heart is a renovated kitchen with marble countertops, modern cabinetry and an open-concept design that connects naturally with the surrounding living spaces. 9ft ceilings featured on the main and second floors. The finished basement provides valuable additional space for an additional bedroom, in law suite, recreation room, home office, gym or guest area, along with custom his-and-hers closets. Outside, the professionally upgraded backyard patio and outdoor lighting create an inviting setting for summer dining, entertaining and relaxed evenings at home. Conveniently located near Bond Lake Recreation Centre and its year-round recreation and community activities, as well as Lake Wilcox, parks, trails, schools, shopping, Yonge Street and major commuter routes. Move in and enjoy the meaningful upgrades already completed, with the flexibility to add your own style over time. An exceptional opportunity to own a spacious detached home at outstanding value in one of Richmond Hill's most family-friendly communities. (id:45725)
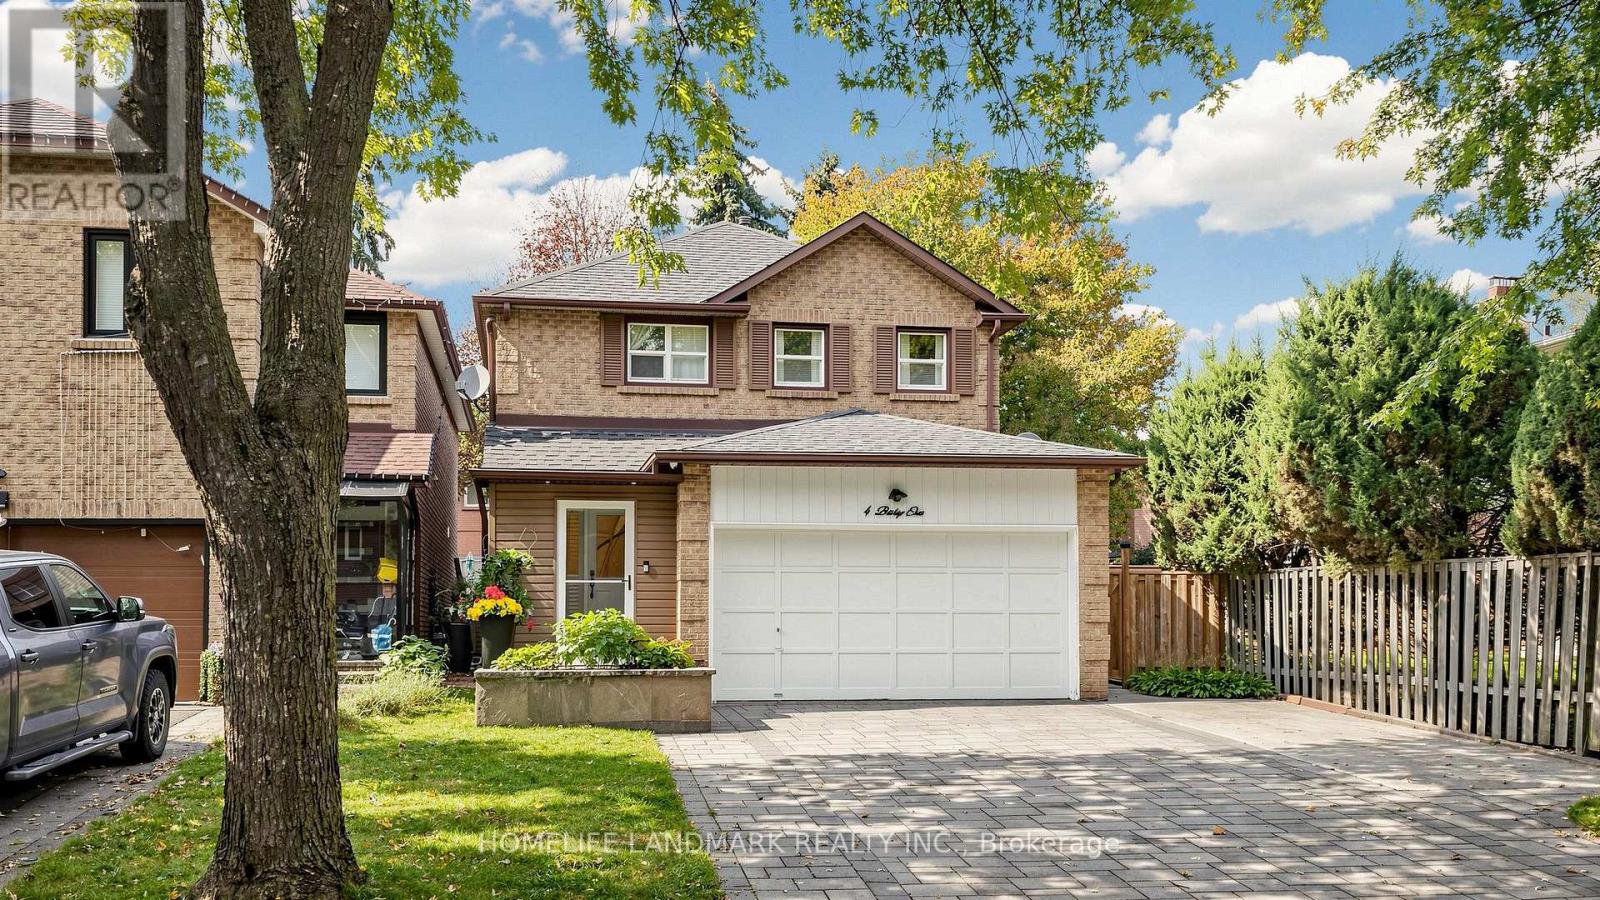
4 Bishop Crescent
Markham (Markham Village), Ontario
Turn-key perfection in sought-after Markham Village! Extensively updated throughout, 100% carpet-free, and illuminated by pot lights across all 3 levels, this move-in ready 3+1 bed, 4-bath home sits on a quiet, mature crescent in a family-friendly neighbourhood. Enjoy ~1,913 sq. ft. of above-grade living space (per MPAC) highlighted by elegant hardwood and tile flooring, starting with a functional front mudroom/porch (2023), standalone security camera system. The renovated, open-concept eat-in kitchen features quartz countertops and white cabinetry. A cozy family room offers a seamless walkout to a beautiful, low-maintenance backyard complete with quality stone interlocking and a garden pavilion with an enclosed storage shed (2023) for ideal outdoor extra storage. Upstairs boasts 3 generous bedrooms and 2 full bathrooms, both upgraded with sleek, all-glass shower enclosures & double sink (including primary 3-pc ensuite). The finished basement provides exceptional versatile space, complete with a large rec room, 4th bedroom, and a full 4-piece bathroom with a bathtub-perfect for an in-law suite, guest retreat, or home office! Key updates & features: Front driveway & backyard interlocking (2023), side walkway with brick & cement, garden pavilion with enclosed shed (2023), front mudroom/porch (2023), smart garage door opener (2023), furnace & tankless water heater (2018), and roof (~2017). Attached 2-car garage plus an expanded driveway with extra parking space (fits up to 5 cars total) with NO sidewalk across the driveway! Unbeatable location-steps to schools, parks, Historic Main St Markham shops/dining, and Markham GO Station. (id:45725)
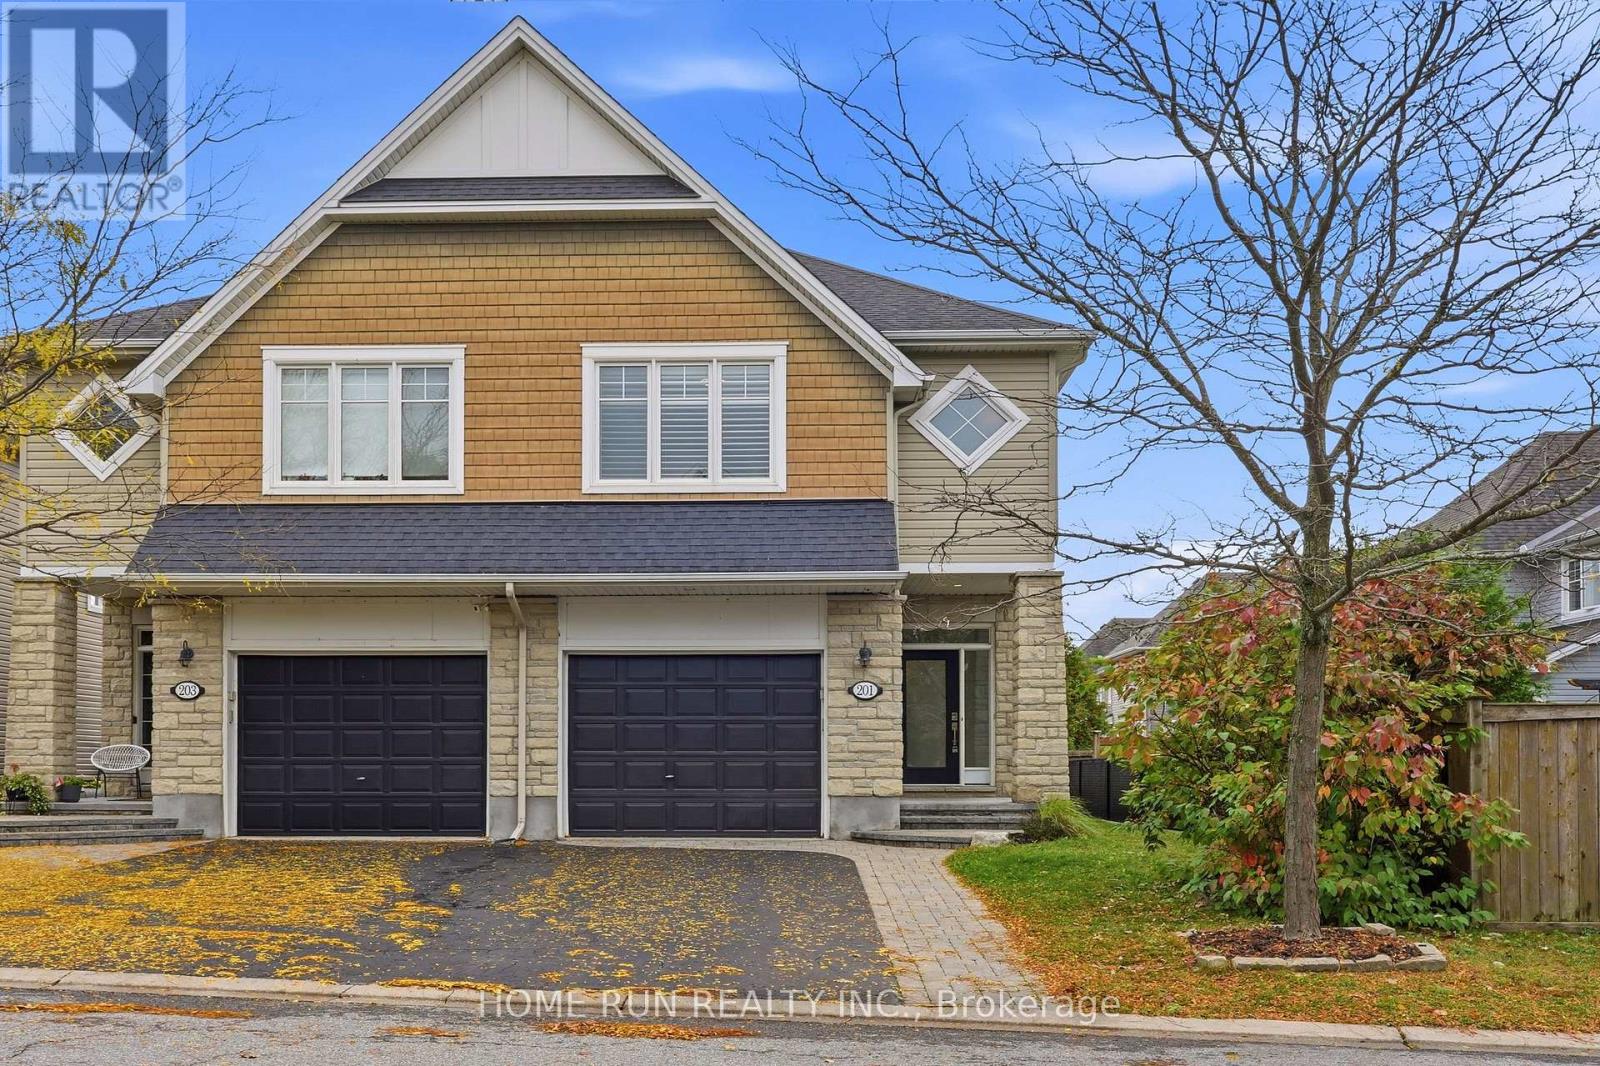
201 Espin Heights
Ottawa, Ontario
Exceptional SEMI-DETACHED home in the prestigious Stonebridge Golf Course community of Barrhaven! Situated on a premium, extra-deep 130-foot lot, this upgraded home offers exceptional privacy and a refined blend of elegance, comfort, and modern convenience. Featuring 3 Bedrooms + LOFT, 3 Bathrooms, and a fully Finished Basement, offers approximately 2,099 sq. ft. of living space, as per builder plans. The exterior impresses with a landscaped front yard, extended INTERLOCK driveway, and welcoming front porch. Freshly painted throughout, the interior features a tiled foyer, OPEN-CONCEPT main level, upgraded HARDWOOD flooring, and 9-foot ceilings. The formal dining room is positioned at the front, while the spectacular great room at the rear features oversized windows, patio doors, and a cozy gas fireplace. The luxury KITCHEN boasts quartz countertops, a stylish tile backsplash, an oversized centre island with breakfast bar, upgraded cabinetry, a WALK-IN PANTRY, and stainless steel appliances. The second level features a versatile LOFT, ideal for a home office, games room, or family retreat. Three spacious bedrooms include a stunning primary suite with California shutters, a generous walk-in closet, and a luxurious 5-piece ensuite. A convenient second-floor laundry room and an additional full bathroom complete this level. The fully FINISHED basement adds valuable living space with a large recreation room, oversized windows, and abundant storage. Enjoy the fully fenced EXTRA DEEP Backyard with an interlock patio, perfect for relaxing or entertaining. Unbeatable location! Just 50 metres to a bus stop with service Tunney's Pasture LRT station, 130 m to green space, conservation areas, and pond trails, and steps to Tucana Park. Close to Stonebridge Golf Club, Barrhaven Marketplace, Walmart, Loblaws, and everyday shopping. Located within the school catchments of Half Moon Bay PS, St. Cecilia School, John McCrae SS, and St. Joseph HS. (id:45725)
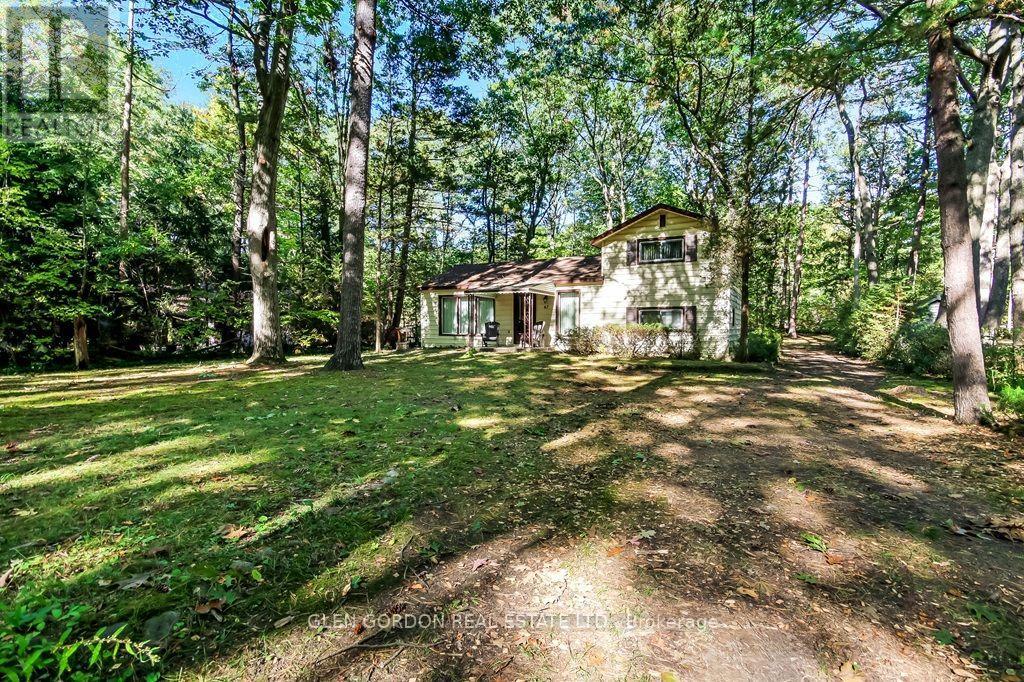
10282 Birch Lane
Lambton Shores (Grand Bend), Ontario
Tired of the traffic...looking for a place to unwind? Looking for the peace of the breeze rustling through the pines or the sound of the waves gently kissing the shores of white sandy beaches? No hustle and bustle of the city yet still the conveniences of a wonderful small town. This could be the property you are looking for situated on a quiet cul-de-sac in desirable Southcott Pines! Easy steps to the private beach for those great walks & fun times or enjoy the pines & trees that surround this cottage. Relax in the retro design of the home with lots of windows letting in the natural light. Open concept living room for family gatherings opens to the expandable dining area & opens to the kitchen. 3 bedrooms for family and an office area. Enjoy the waters of Lake Huron, the morning or sunset walks along the beach or a BBQ on your property. Just an hour from London or 40 minutes from Sarnia. Enjoy the community of Grand Bend with shops, theatre, pubs and more. This one-owner, winterized home has a low-maintenance exterior, roof (2019) and a 200 amps electrical service. (id:45725)
49 Blackbird Way
Hamilton (Mount Hope), Ontario
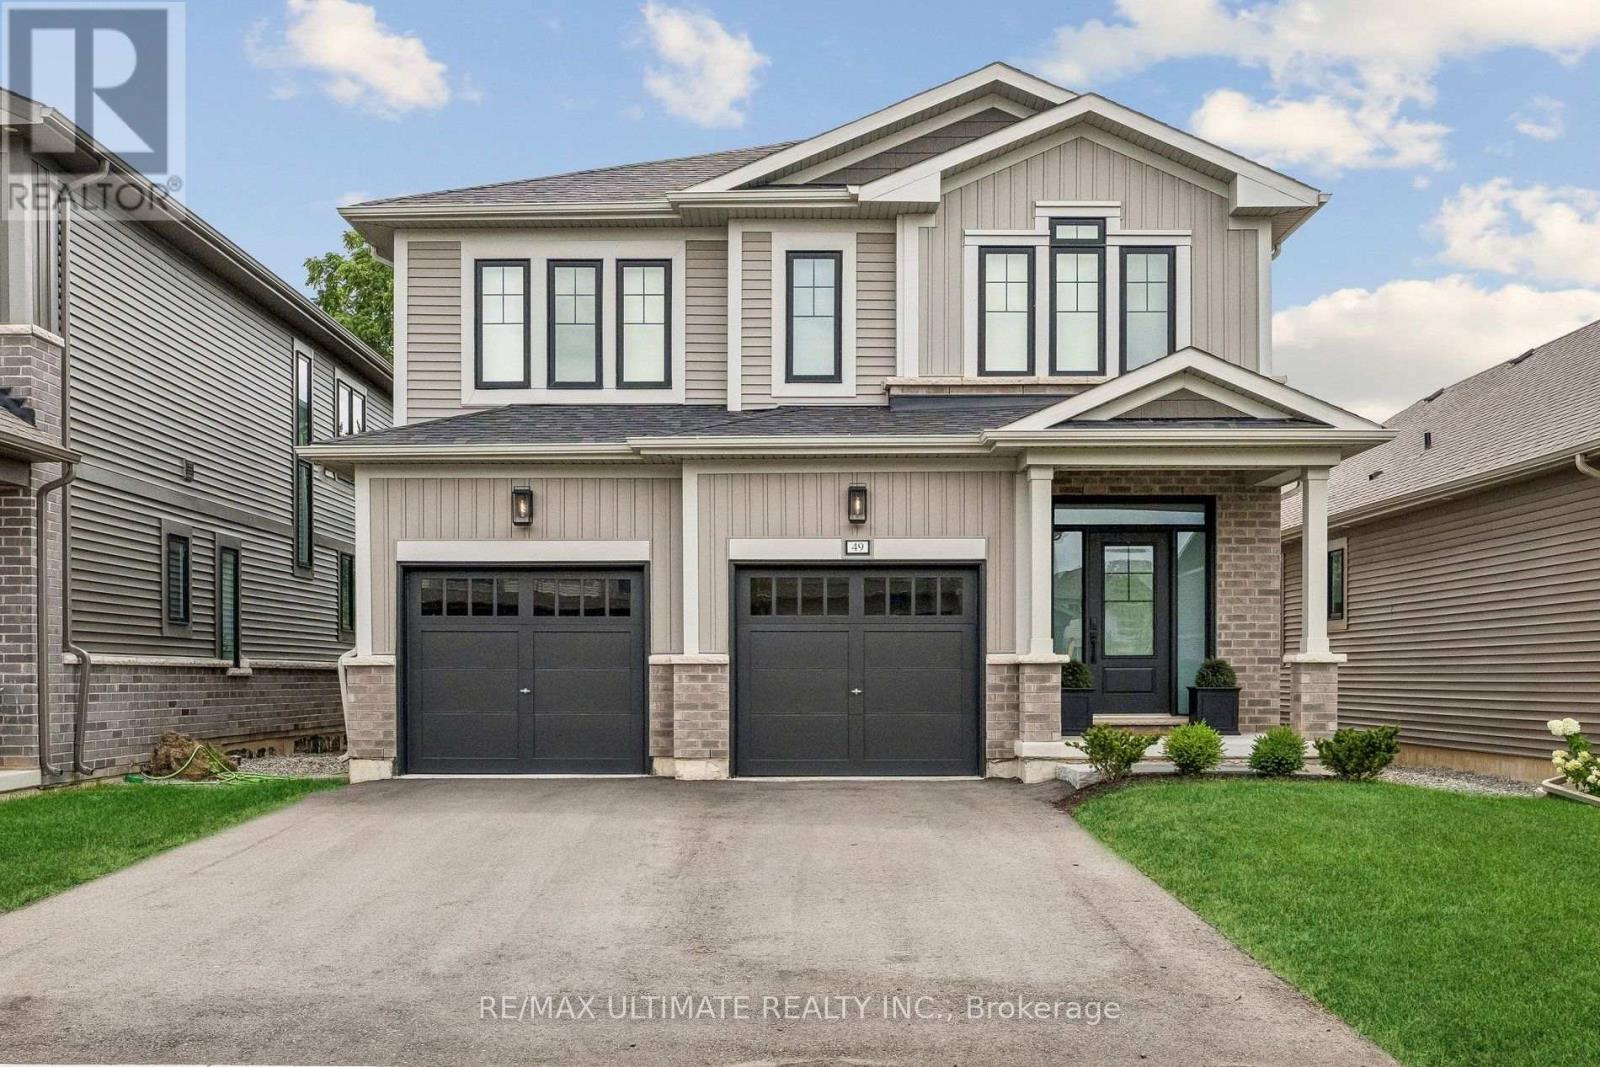
Welcome to 49 Blackbird Way in Branthaven's sought-after Homestead community. One of only four Durand Elevation A homes in the neighbourhood, this beautifully upgraded four-bedroom home sits on an impressive 143-foot-deep lot, driveway parking for four cars and a wider double garage offering valuable space for vehicles, storage and hobbies. Nine-foot ceilings, wide-plank flooring and natural light complement an inviting open-concept layout with a fireplace and stylish kitchen featuring contrasting cabinetry and a generous island. Step onto the elevated deck overlooking the fenced, pool-sized backyard. Upstairs offers four bedrooms, including a spacious primary with a walk-in closet and ensuite, plus convenient second-floor laundry. The unfinished lookout basement features large windows and room to grow. With many upgrades, a rare elevation and a backyard that truly sets it apart, this is a home to enjoy today and grow into for years to come. (id:45725)
24 Riverside Drive
Kawartha Lakes (Ops), Ontario
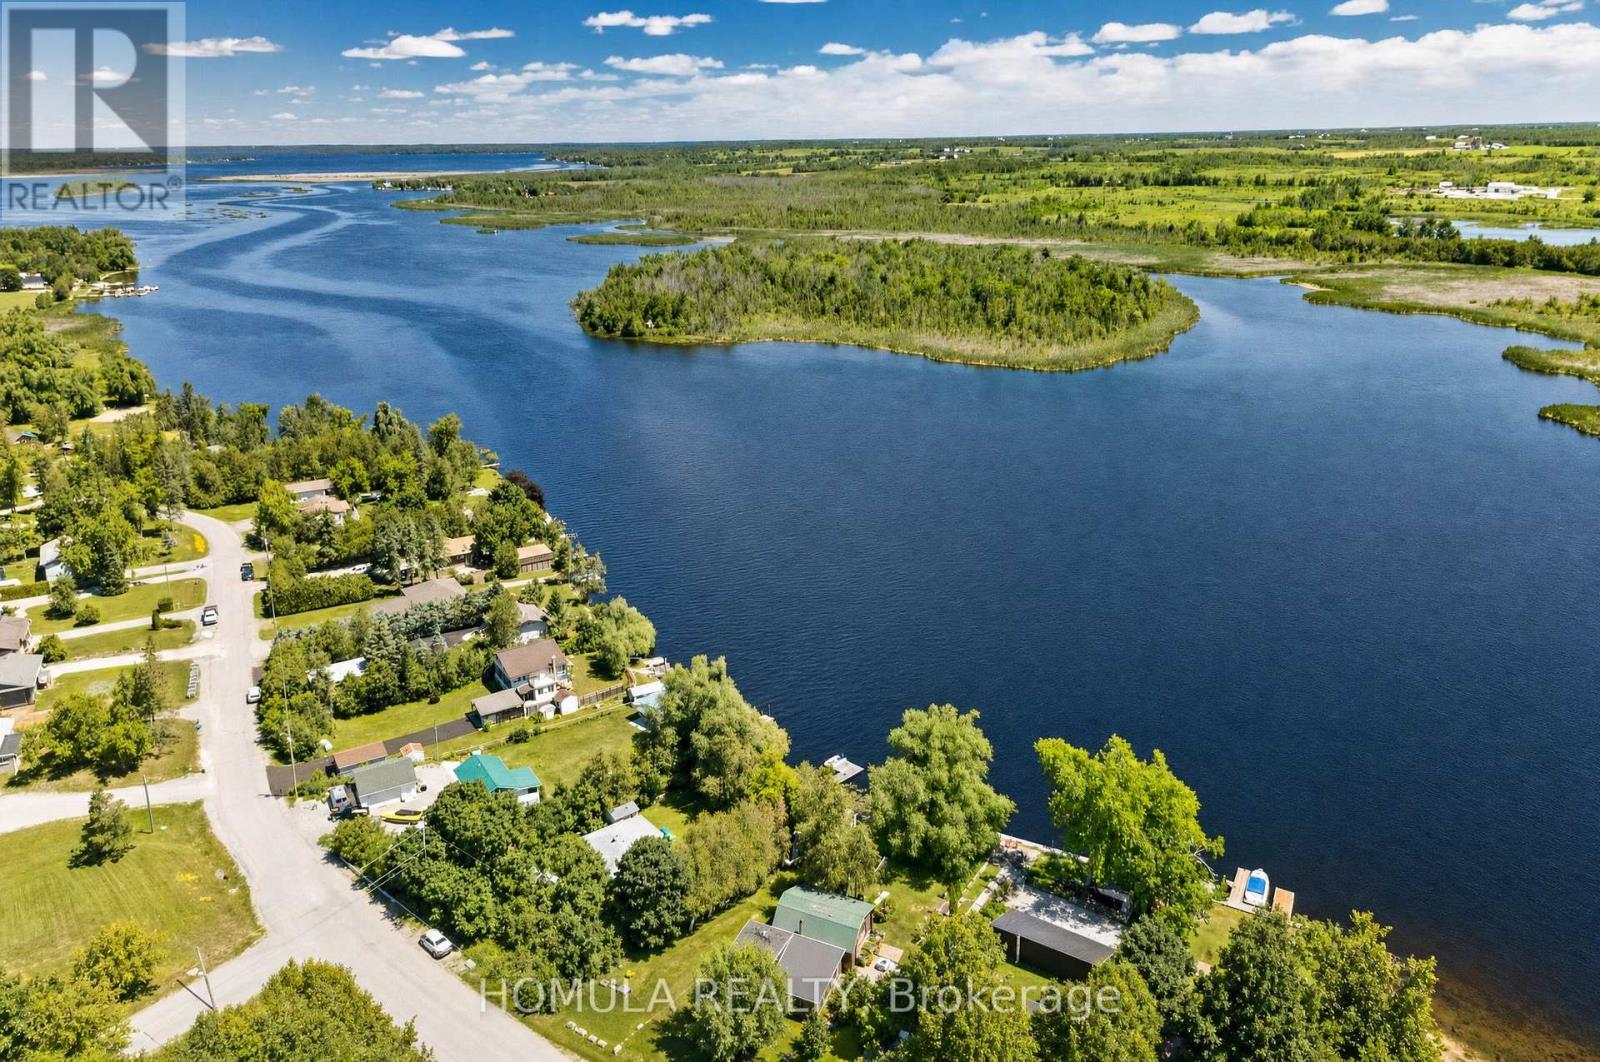
Welcome to Year-Round Waterfront Living & Tranquility! Fully Renovated (2022) All-Season Waterfront Bungalow On The Trent Waterway System (Sturgeon Lake) . Recently Added Features: Septic System, Well , Water Treatment System, Freestanding Sauna, Insulation and Stucco All Around, Electrical Panel, Roof, Kitchen W/B/I Appliances, All Windows and Doors, Bathroom W/Glass Shower, Winterized Sunroom W/Sliding Doors, Laminate Throughout, Pot Lights Galore, and Much More! 5 Min Drive To Downtown Lindsay And Shopping. 5 Min Walk To Victoria Rail Trail, Used Year-Round For Hiking, Horseback Riding, Cycling, Snowshoeing, Cross-Country Skiing, Snowmobiling And ATV. Ride Your ATV From Your Cottage To The Trail Or Enjoy Great Fishing Directly From Your Recently Updated Dock! All Trees Inside Lot Line. 5' Depth At The End Of The Dock That is Perfect For Your Boat and Fishing. Don't Miss! (id:45725)
5 Bryony Road
Brampton (Northwest Brampton), Ontario
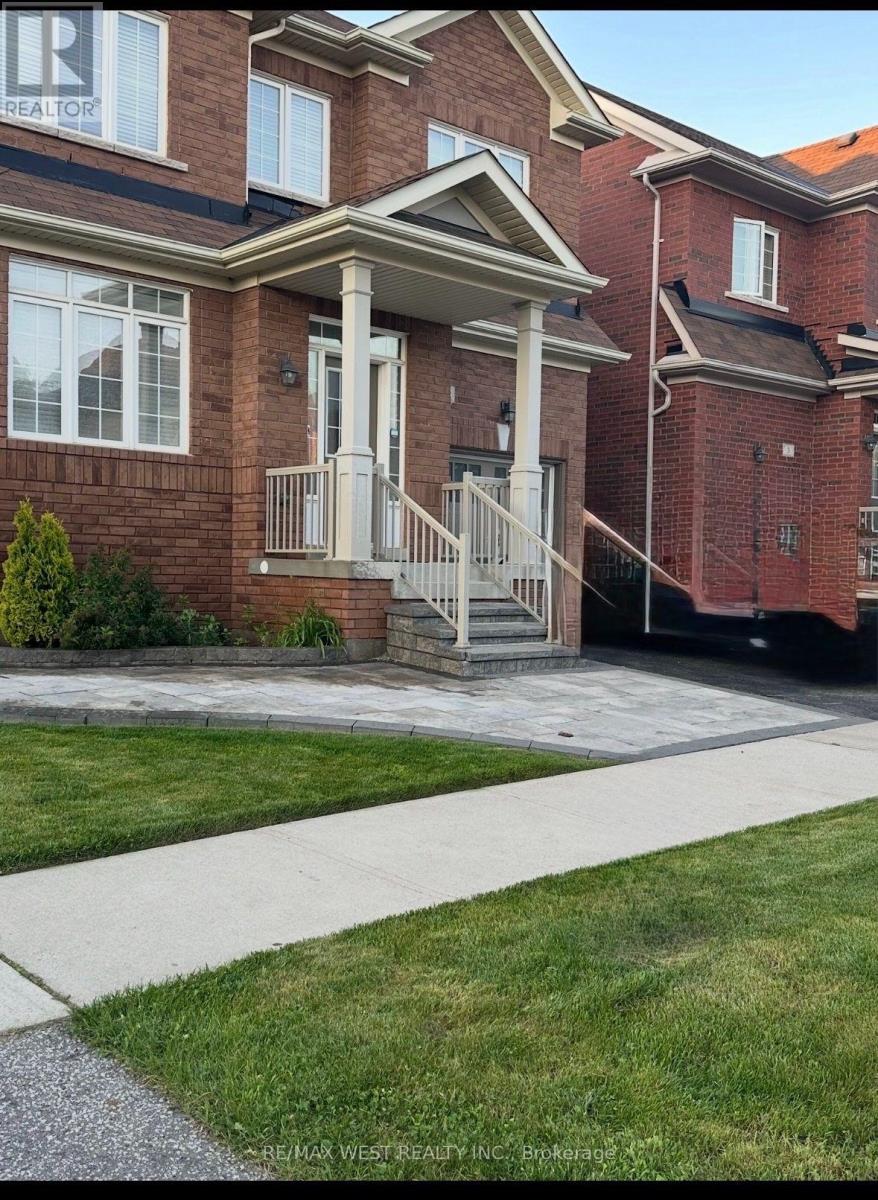
Welcome to this bright and spacious legal 2-bedroom basement apartment, available for lease starting November 1, 2026. Featuring high ceilings, modern finishes, and an open-concept living and dining area, this well-maintained unit offers a comfortable and functional layout. Enjoy a modern kitchen, ample pot lighting throughout, a completely separate entrance, and the convenience of private in-suite laundry. One parking space is included. Ideally located within walking distance of Mount Pleasant GO Station, public transit, community centre, schools, grocery stores, banks, and other everyday amenities, making it an excellent choice for commuters. Tenants are responsible for 30% of the costs of internet, heat, hydro, water, and hot water tank. A great opportunity to enjoy modern living in a convenient, well-connected neighbourhood. (id:45725)
419 - 2075 King Road
King (King City), Ontario
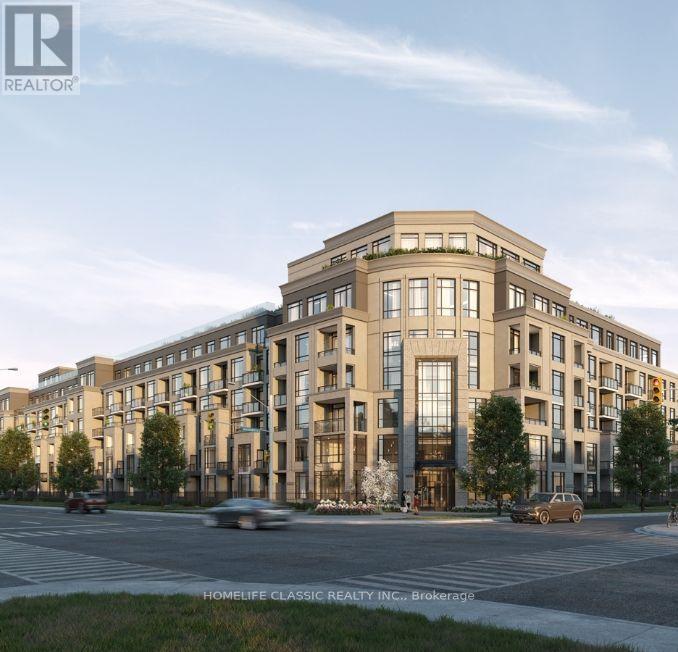
Welcome to Suite 419 at King Terraces. Beautifully curated 1-bedroom + den, 1-bathroom residence with beautiful balcony total 666 sq. ft. of modern elegance and quiet comfort. The interior features vinyl flooring throughout, 9-foot ceilings, and a seamless open-concept layout that blends style with function. The kitchen pairs beautifully with the neutral tones, showcasing integrated appliances, quartz countertops, and sleek cabinetry ideal for everything from casual dining to elevated entertaining. The primary bedroom is serene and sunlit, while the den offers valuable versatility a refined home office, guest space, or creative nook. Included in your lease: parking, a storage locker, and high-speed internet for connected living. As a resident of King Terraces, indulge in resort-style amenities: a rooftop terrace, outdoor pool, full fitness center, elegant party lounge, and 24-hour concierge all designed to elevate your lifestyle. (id:45725)
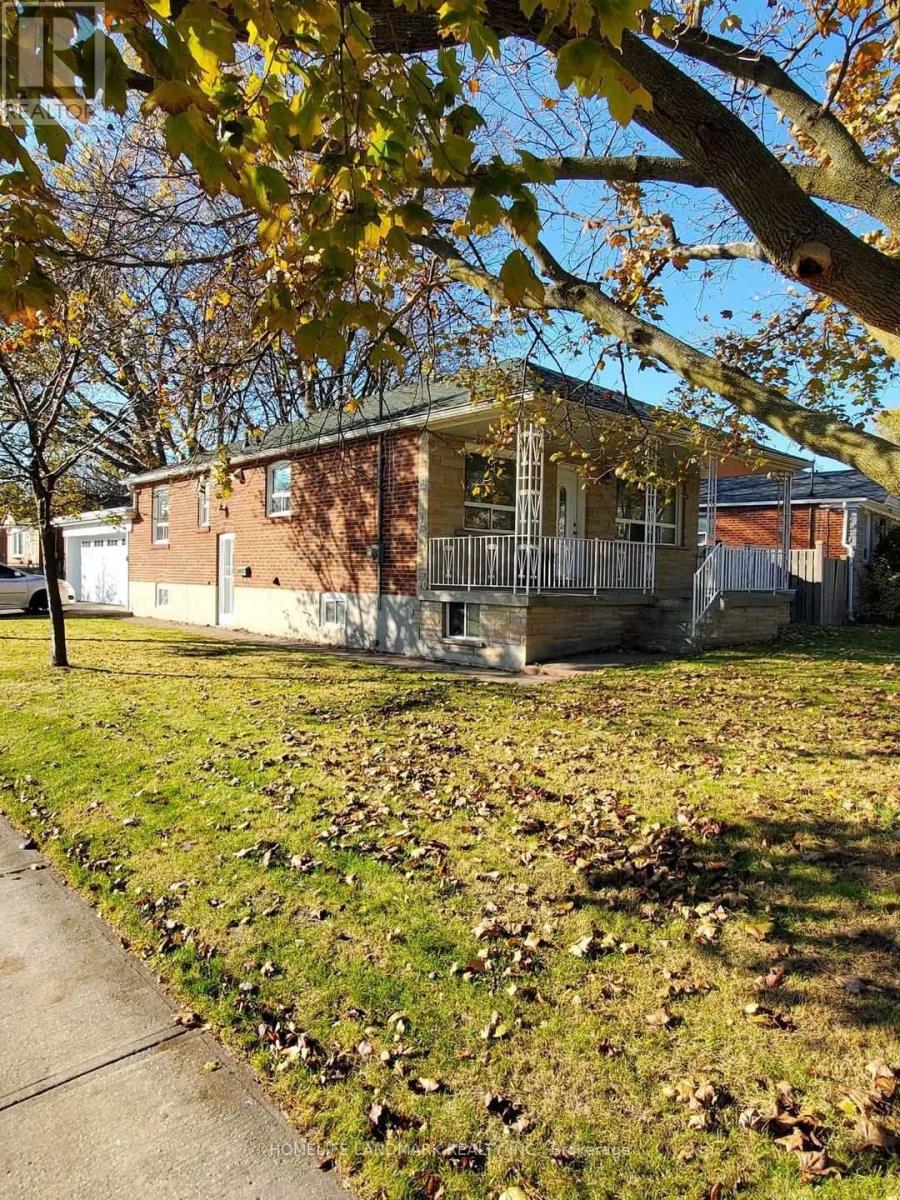
Main - 2 Tardree Place
Toronto (Wexford-Maryvale), Ontario
Well Maintained 3 Bedroom On Main Level Bungalow Has Brick With Stone. Enjoy Your Coffee On TheLarge Front Veranda. Convenient With An Oversized Double Garage. Wonderful Location With Access To Hwy 401/404, Costco, TTC, Shopping Centre & Elementary & Secondary Schools. Enjoy The Coziness Of An Established Community With The Benefits Of City Living. (id:45725)
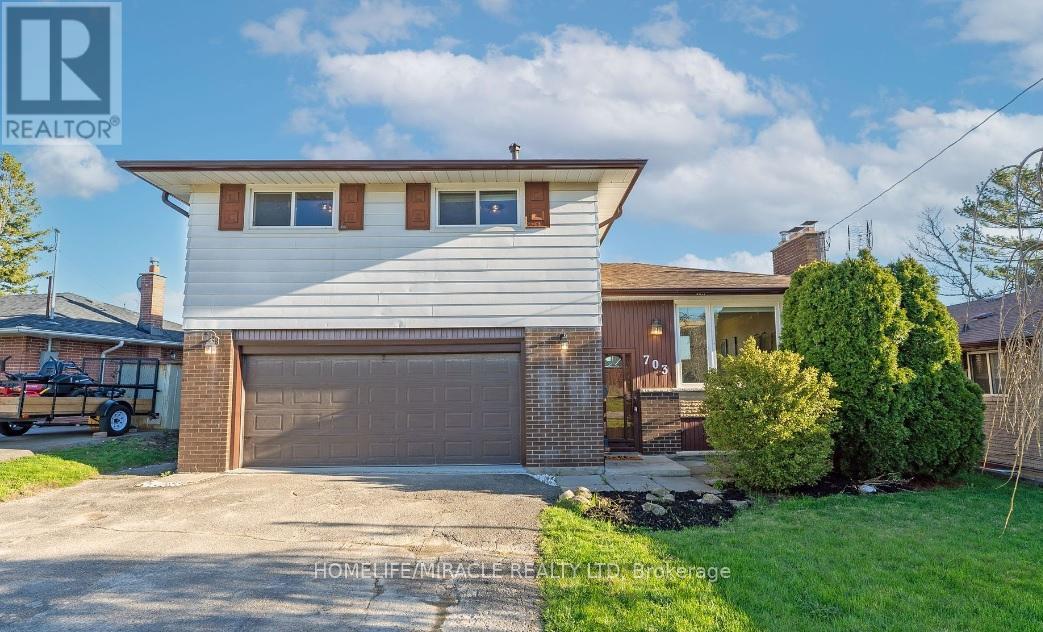
Bsmt - 703 Tennyson Avenue
Oshawa (Donevan), Ontario
Welcome to your dream home for Rent in Oshawa at 703 Tennyson Ave, Oshawa, Ontario L1H3K5! Newly Renovated!! This stunning 2-bedroom, 1-bathroom detached brick walkout basement home is nestled in a highly coveted central area. Boasting generously sized bedrooms and an expansive floor plan, this residence offers ample space for comfortable living, with every room having a window. Sufficient space for storage, and both bedrooms have cabinets. Step into the heart of the home and discover the updated kitchen, complete with modern appliances and sleek countertops. The flooring throughout has been tastefully updated, adding to the home's contemporary appeal. Entertain with ease in the amazing basement area, featuring a convenient walkout to the backyard. Plenty of storage ensures all your belongings have a place. Parking is a breeze with an oversized driveway. Situated in a desirable and central area of Oshawa. This property is ideal for commuters, with one minute easy access to highway 401, Oshawa Center, Walmart, Costco and Go Station by 5 to 7 minutes driving, amenities nearby, public school in 9 minutes walking, 12 minutes walking of all bus service, 2/3 minutes of driveway of gas station, 7 minutes driveway to most iconic lakeview park, whether you're looking for a perfect family home or Living and Enjoy with very cum and quite neighborhood. No pets, no smoking, and no alcohol on the House premises. Tenants will pay 40% of utilities; internet included with rent price. Rental Application required W/Credit Report/Score, Employment Letter, Tenant References. One-year contract. (id:45725)
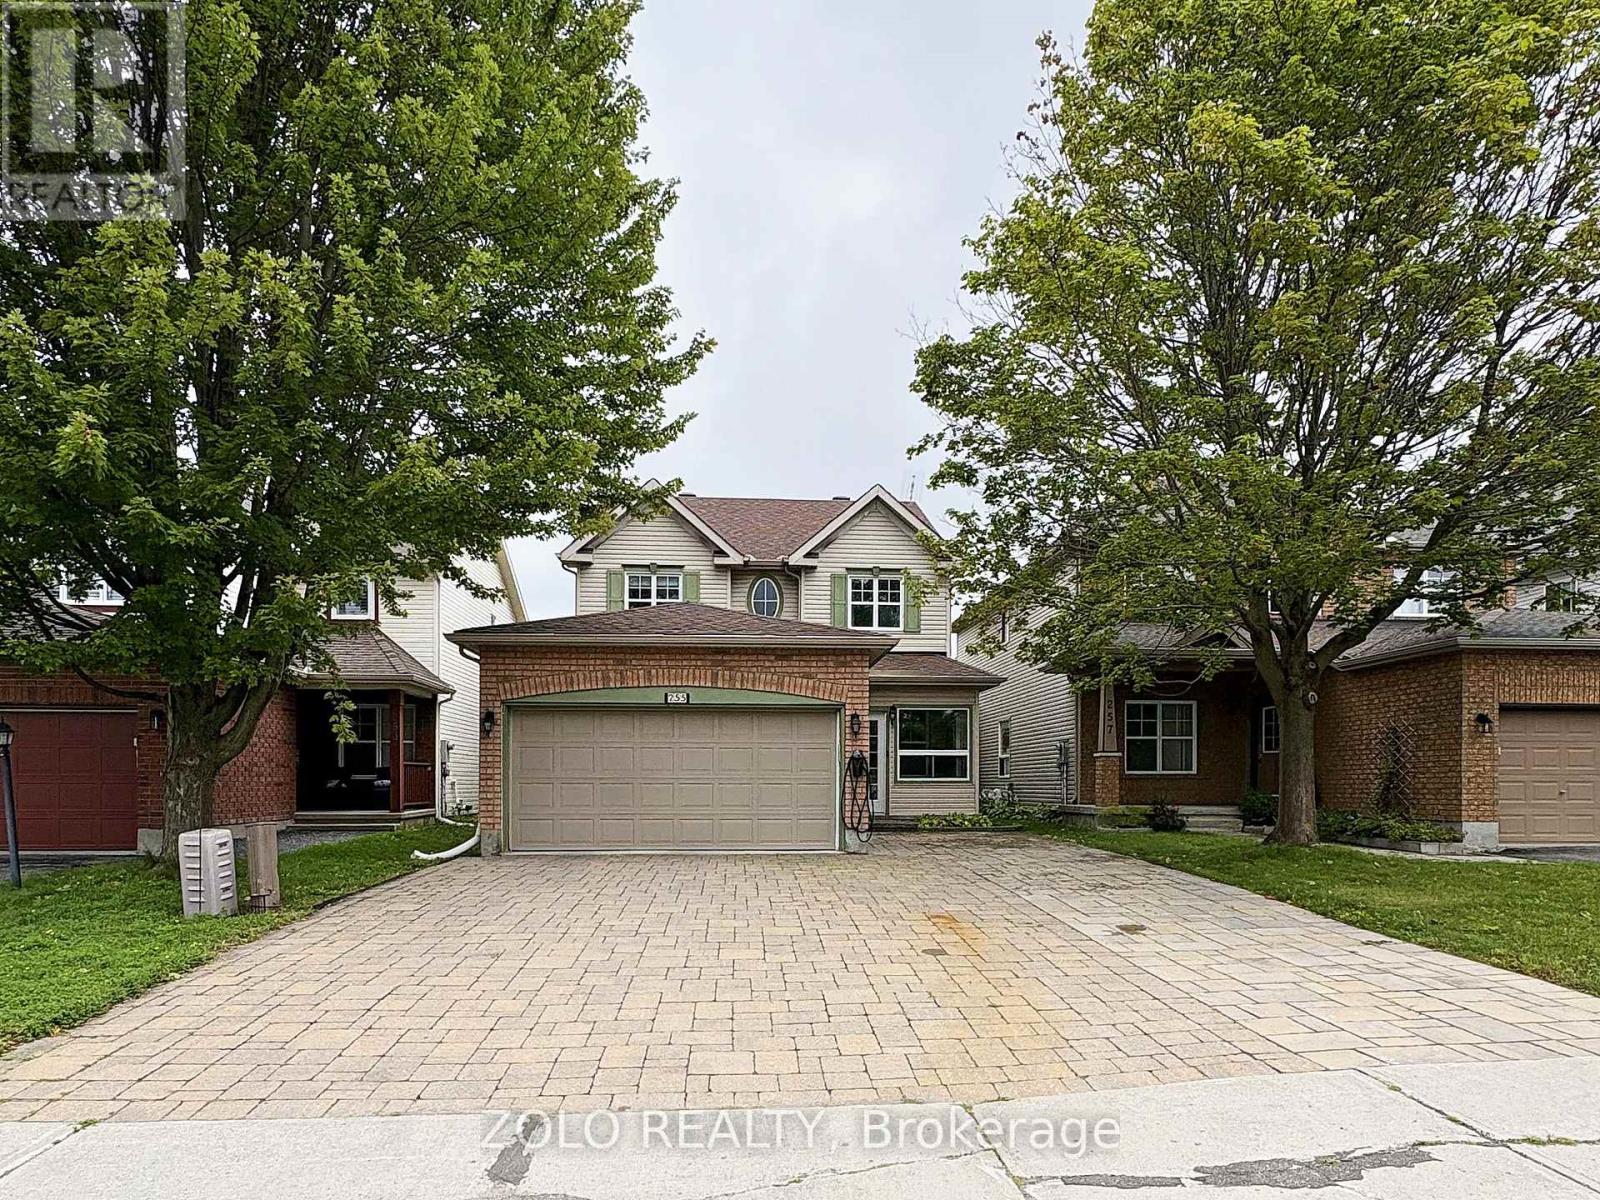
255 Stoneway Drive
Ottawa, Ontario
Welcome to 255 Stoneway Drive, a 4+2 bedroom, 4 bathroom detached two storey in Barrhaven East, directly across from the park and splash pad. Interlock walkway and driveway lead to an enclosed front porch. The main level offers hardwood and ceramic floors, formal living and dining rooms framed by columns, a bright kitchen with granite counters and a breakfast bar, and a sunken family room with a gas fireplace and custom oak mantle. Upstairs are four bedrooms, including a spacious primary with a walk in closet and a 4 piece ensuite with separate shower and soaker tub. The finished lower level adds a large rec room with a second gas fireplace, two additional rooms ideal as a fifth bedroom and a home office, and a full bathroom. Fenced backyard with an oversized interlock patio and gas BBQ hookup. Heated garage plus two Level 2 EV chargers. Minutes to schools, parks, transit and shopping. Some photos have been virtually staged. (id:45725)
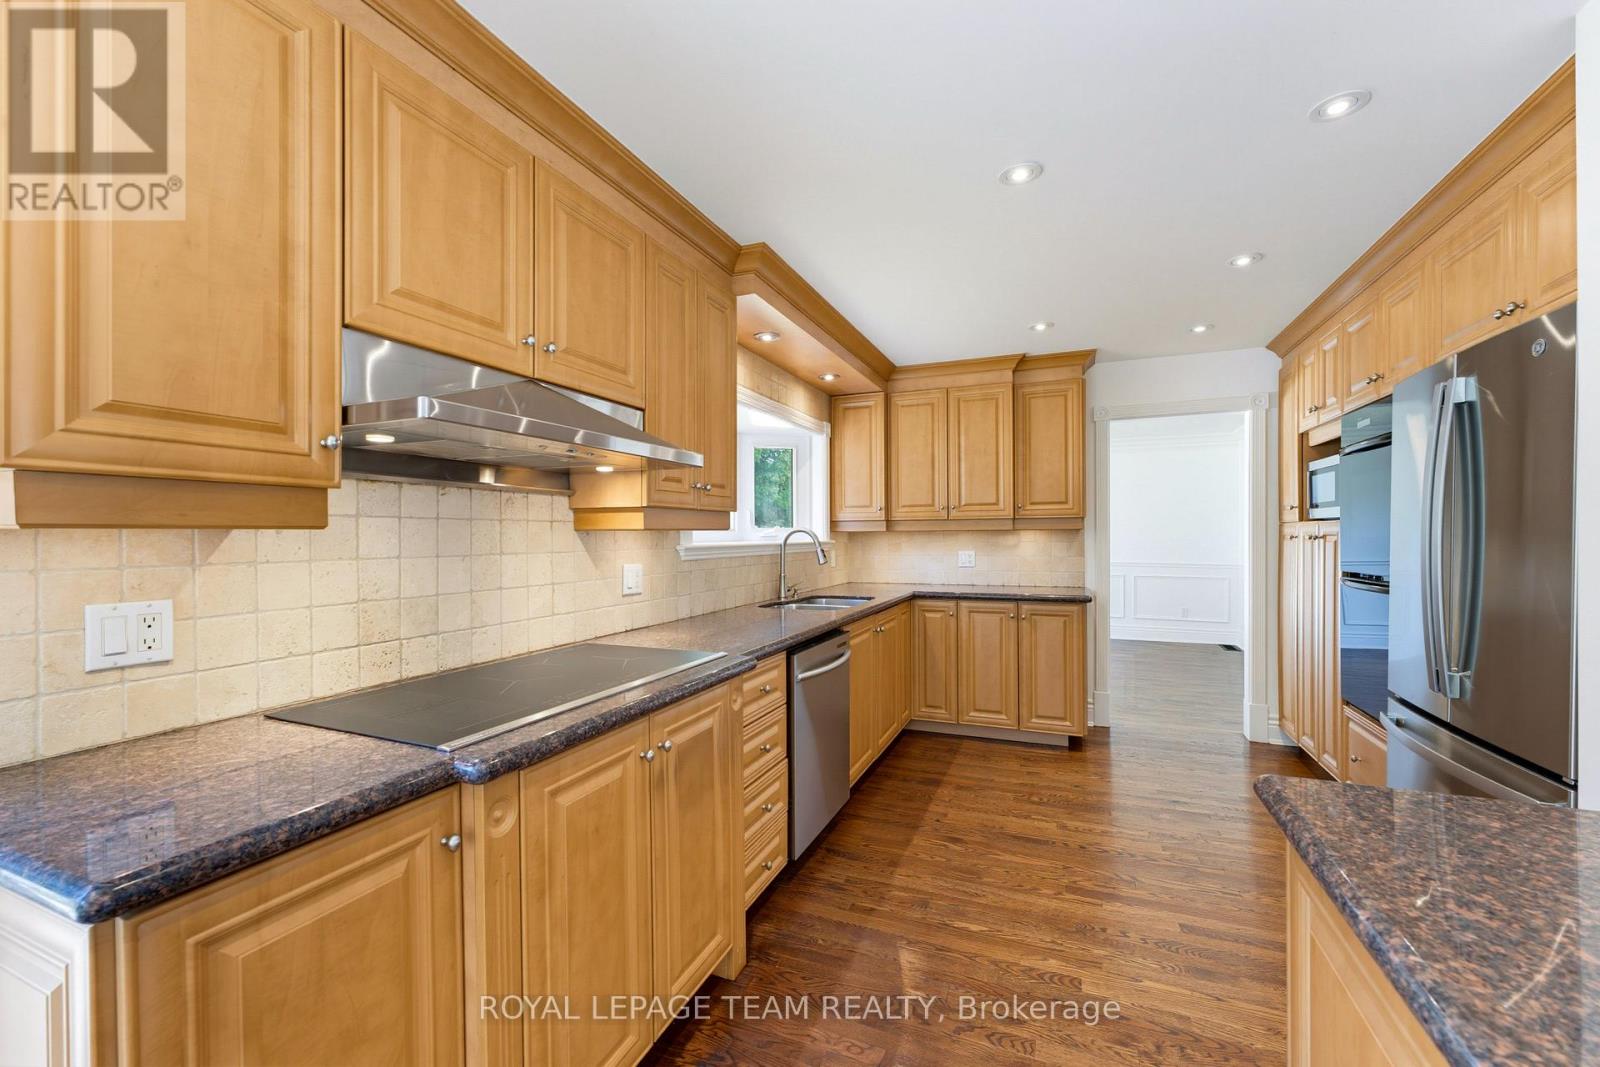
35 Mohawk Crescent
Ottawa, Ontario
OPEN HOUSE SUNDAY 2 TO 4 PM. Discover over 2,400 sq. ft. of above grade living space, with over 3,500 sq. ft. across all three levels, in prestigious Qualicum. This established west end neighbourhood is known for its mature trees, generous properties and welcoming community. Set on an expansive 80x100 ft lot, this updated 4-bedroom, 3-bathroom home with a double garage places you close to schools including Knoxdale and Sir Robert Borden, Mohawk Park, Queensway Carleton Hospital, Bayshore Shopping Centre, Richmond Road amenities and the DND Carling Campus, with easy access to Highways 417 and 416. A fully interlocked driveway and walkways lead to a marble-tiled foyer, setting the tone for a home rich in thoughtful details. Freshly painted, the interior features crown moulding, wainscoting, updated trim and baseboards, and new hardware throughout. Separate living and family rooms, a dining area and a breakfast nook offer ample space to gather, entertain or unwind. The custom kitchen features granite countertops, a breakfast-bar peninsula, built-in shelving, wall ovens, an induction cooktop, under-cabinet lighting and pot lights. A marble-surround fireplace adds a timeless focal point to the living room. Upstairs, four bedrooms include a primary suite with an ensuite featuring double sinks, a separate tub and glass shower. Granite bathroom counters and built-in closet organizers enhance everyday function. The lower level offers a blank canvas, laundry and generous storage, with updated flooring and new basement windows. Enjoy outdoor dining and relaxing on the slate and Trex patio areas, complemented by a backyard garden bed and brand new fencing. A spacious, thoughtfully updated home on a generous lot in one of Ottawa's most sought-after neighbourhoods. You will love living here! 48 hours irrevocable on all offers as per form 244. (id:45725)