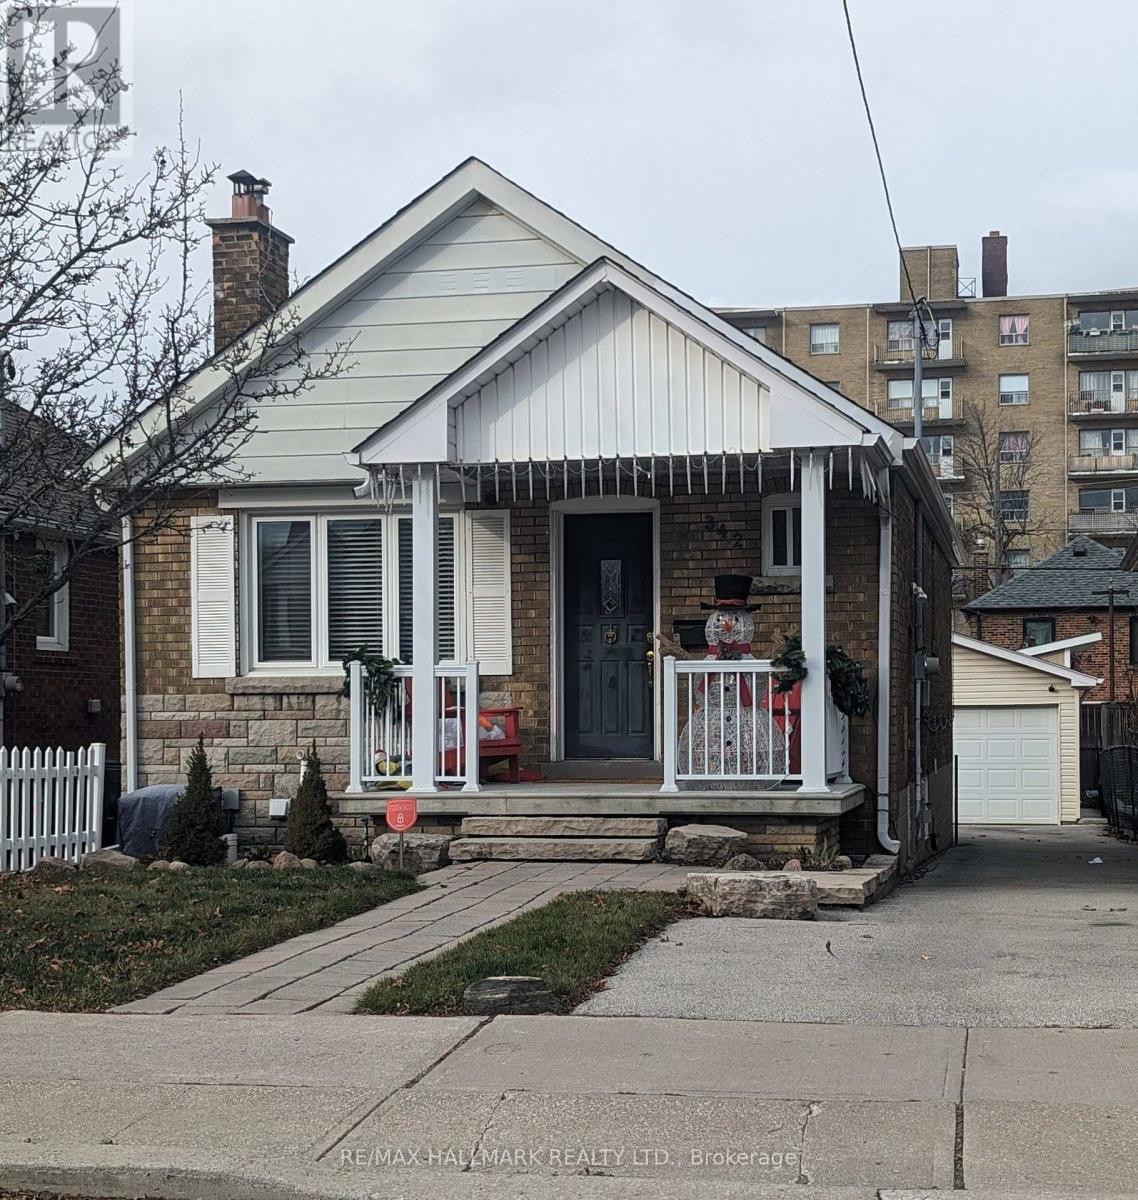
342 Whitmore Avenue
Toronto (Briar Hill-Belgravia), Ontario
Welcome to this absolutely stunning, fully renovated bungalow nestled in one of the city's most sought-after neighbourhoods. With the Crosstown LRT now in service, commuting downtown has never been easier, while an incredible selection of cafes, restaurants, shopping, and everyday conveniences are all just moments from your door. Inside, you'll find beautiful hardwood floors and a bright, open-concept layout designed for modern living. The stylish kitchen features granite countertops with a convenient pass-through to the spacious dining area, a gas range, abundant cabinetry, and plenty of prep space-perfect for everyday living and entertaining alike.The main floor offers two generously sized bedrooms and a beautifully updated bathroom with timeless finishes. Downstairs, the fully finished lower level expands your living space with an additional bedroom, a renovated kitchenette, a large recreation room, and a gorgeous new three-piece bathroom featuring a luxurious walk-in shower. Whether you need extra space for family, guests, a home office, or multigenerational living, this flexible layout delivers. Step outside to a private backyard made for entertaining, with plenty of room for summer barbecues, gatherings with friends, or simply relaxing at the end of the day. Garage space is an extra bonus. Ideal for families, professionals, or roommates looking to share the cost of a beautiful detached home without compromising on space or style, this property offers exceptional value in an unbeatable location.And yes-one of Toronto's iconic food destinations, California Sandwiches, is just minutes away, making legendary veal sandwiches part of your new neighbourhood routine! (id:45725)
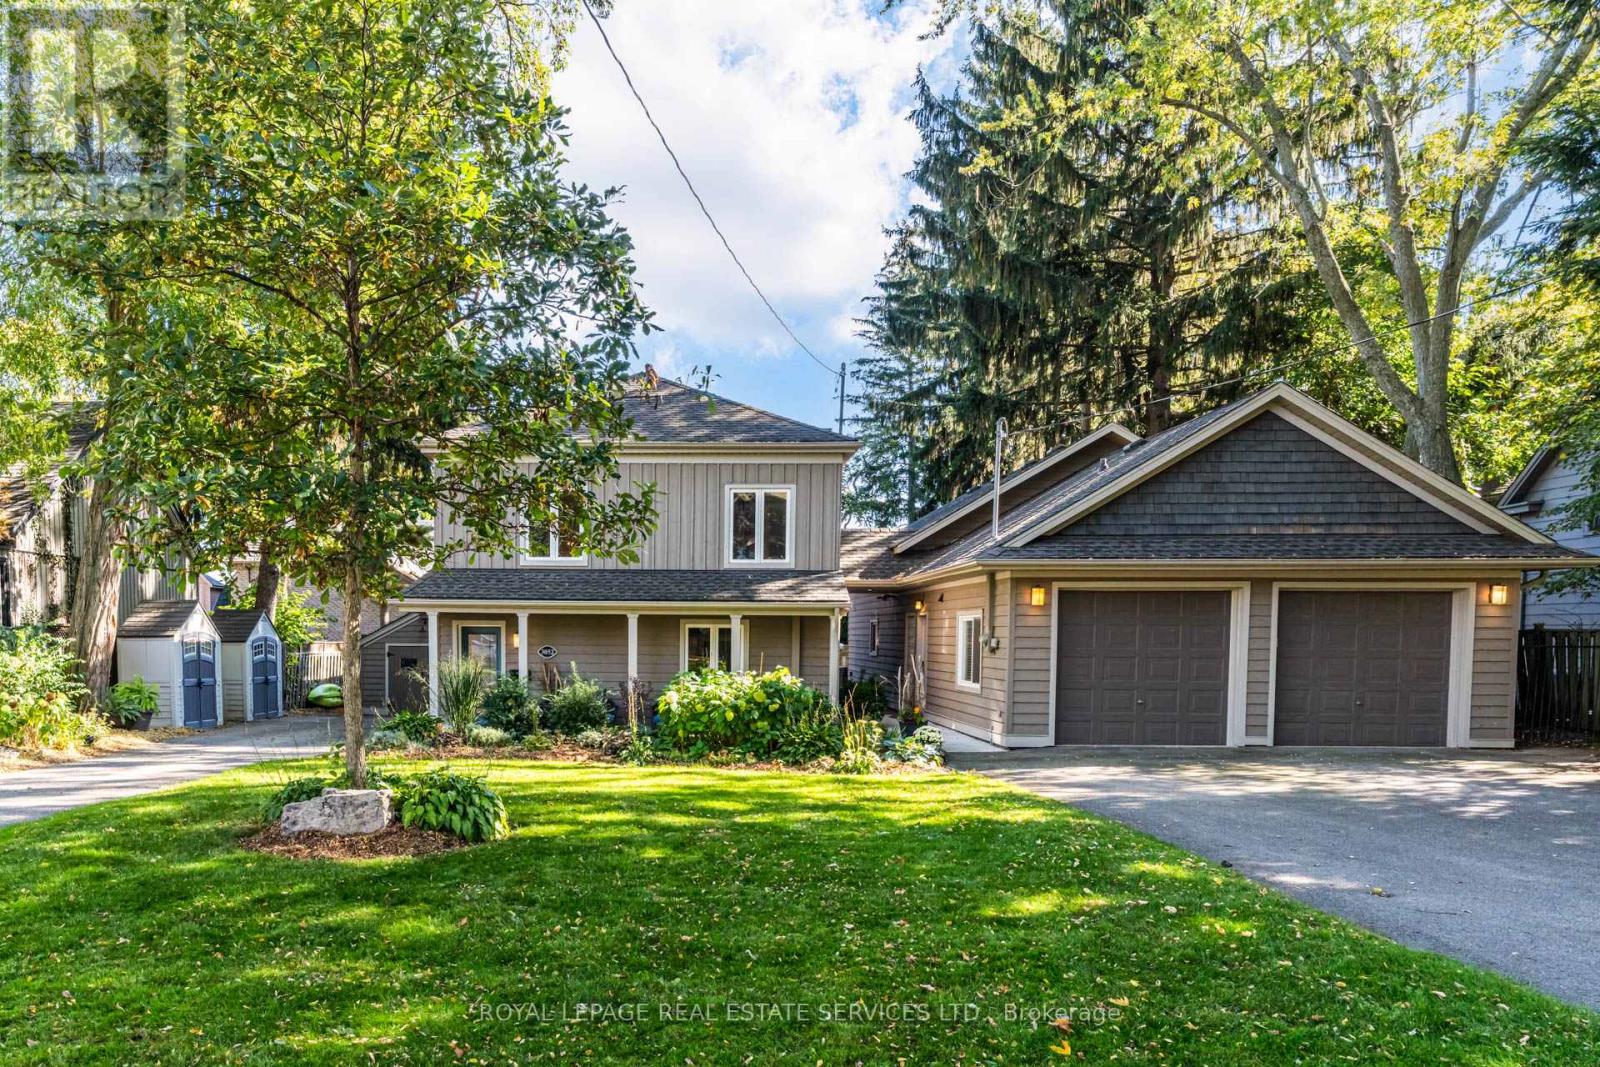
3052 Seneca Drive
Oakville (Br Bronte), Ontario
Unique Oakville property nestled south of Lakeshore! Welcome to 3052 Seneca dr, an ideal home for multi generational families or income potential opportunities featuring 2 dwellings on one lot. Open concept main floor highlights an updated kitchen with stainless steel appliances, quartz counters and an oversized island. Cozy den with fireplace and French doors leading to an outdoor deck. Upstairs showcases newer flooring, 3 large bedrooms, all with walk-in closets. Spacious primary includes semi ensuite with laundry and a balcony perfect for enjoying the beautiful grounds and lake views! The recently renovated Coach house is full of possibilities, kitchen features s.s appliances and a convenient laundry with plenty of storage. Living room with fireplace overlooking a newer patio. Visualise the upstairs loft with either an extra bedroom, family room or an art studio, your imagination awaits! Having 2 separate driveways, 2 separate garages, and a dedicated space in the backyard this home facilitates a multi use approach. Excellent location, you're steps away from shops, trendy restaurants, Bronte Marina and the waterfront! (id:45725)
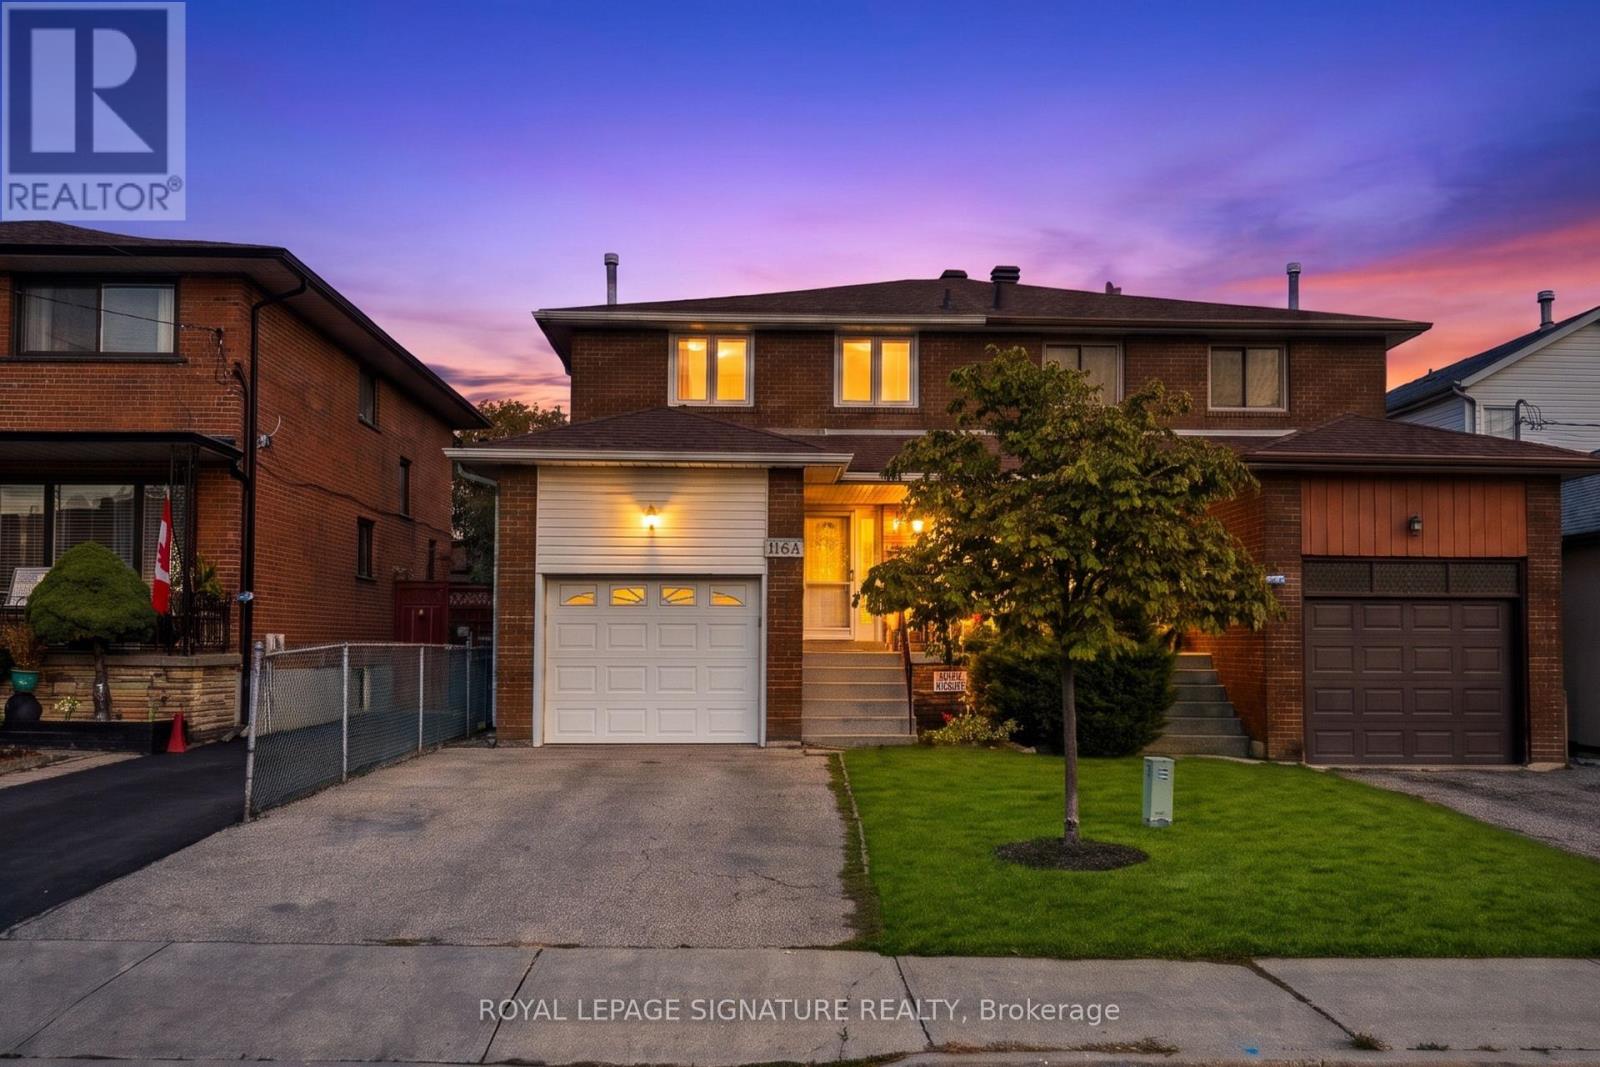
116a Melrose Street
Toronto (Mimico), Ontario
Welcome to 116A Melrose St in the heart of highly desirable Mimico! A wonderful canvas awaiting your personal style! This home offers a solid layout and great bones, ready for you to bring your own design ideas, updates, and custom finishes. Featuring 3+1 bedrooms, 3 bathrooms, and a partly finished basement with walk out, this property is packed with potential. The main levels offer 3 bedrooms and generous storage space throughout. The lower level features direct walk out access, along with a 4th bedroom and a full bathroom, ideal for a guest space, home office, or potential secondary suite. Unbeatable location on a quiet street just minutes from the Mimico GO Station, Lake Ontario waterfront trails, top rated schools, and quick highway access to Downtown Toronto. Property requires some updates and is priced accordingly. An extraordinary chance for renovators, investors, or end-users to build massive equity in South Etobicoke! (id:45725)
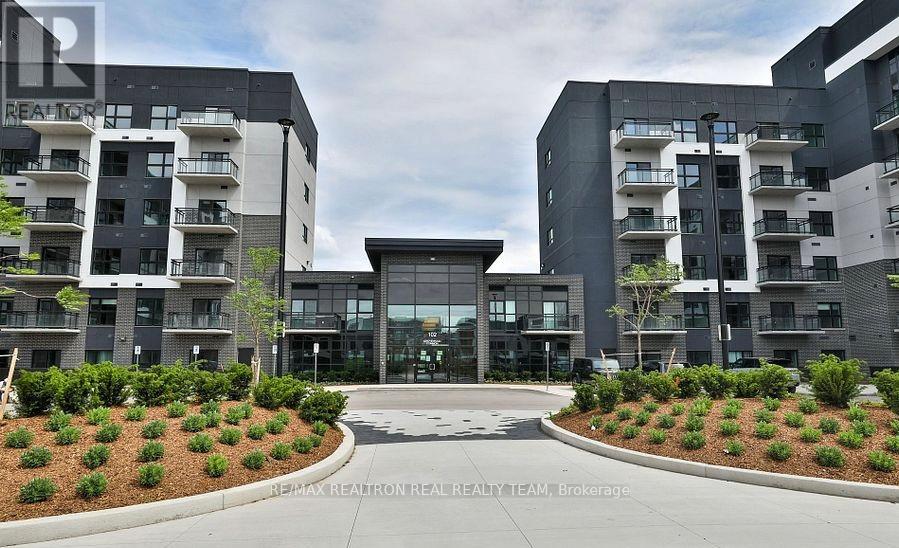
334 - 102 Grovewood Common
Oakville (Go Glenorchy), Ontario
Stunning 2 Bedrooms + 2 Washrooms Condo In A Sought-after Mattamy Built Community With9'Ceilings, Minutes To 403/407, Transit, Oakville Trafalgar Hospital, Restaurants And Shops, Including Walmart, McDonalds, Canadian Tire, Great Amenities Including Gym, Party Room, Visitor Parking And Much More!!! (id:45725)
22 Oldham Crescent
Brampton (Snelgrove), Ontario
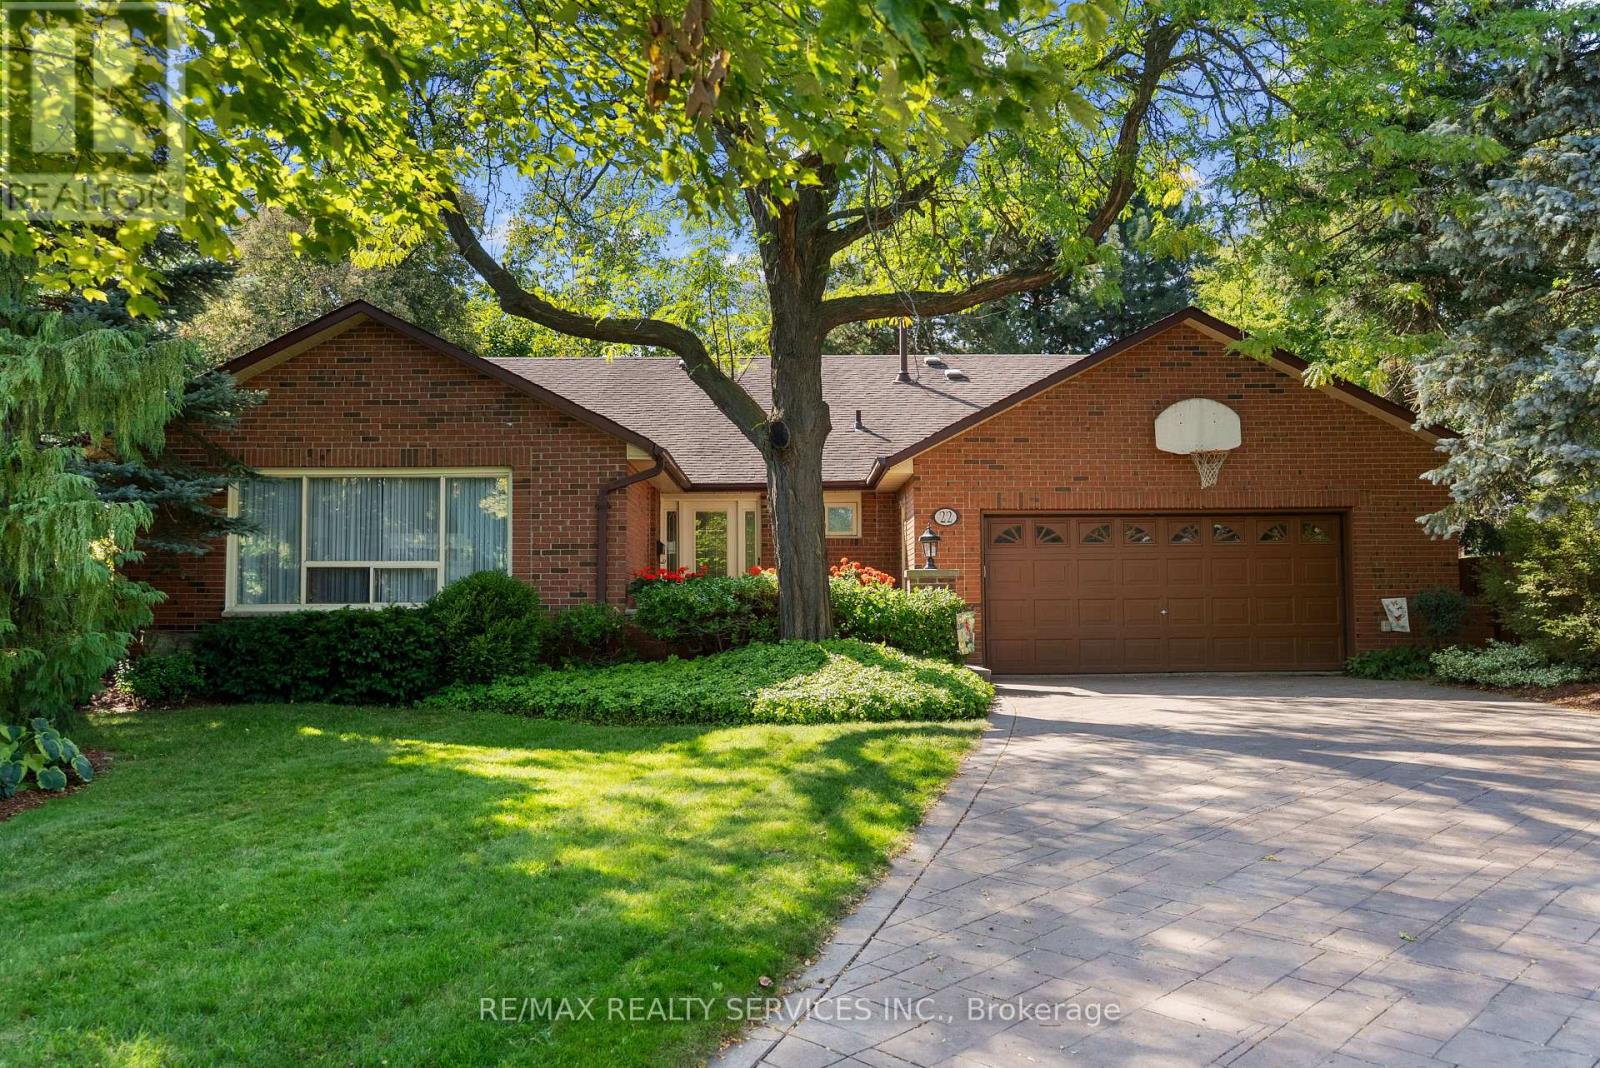
Welcome to this exceptional 4+2 bedroom, 4 bathroom bungalow tucked away on a quiet crescent in the Parklane Estates. Backing directly onto Conservation Drive Park with private gate access, this remarkable property offers an incredible backyard oasis featuring an inground pool with stamped concrete surround, inground hot tub, expansive deck, sprinkler system, mature trees and complete privacy. The 6-car stamped concrete driveway has no sidewalk and the double garage provide ample parking, while the finished 2,200 sq ft. basement with a separate entrance, completed by the builder, and 200-amp electrical offers outstanding potential for a future legal basement apartment. Set on an impressive 1/4 Acre 12,700 sq.ft. pie-shaped lot with a unique corner portion of the property that may offer potential for an accessory dwelling unit. Main floor laundry. Steps to the Etobicoke Creek Trail, Heart Lake, and minutes to Hwy 410. Extras: Shingles replaced in 2014 with 40 year shingles. Front porch redone in 2026. Windows have al1 been replaced, with some replaced a second time. Hardwood/Ceramic floors in common areas replaced in2019. Pool liner replaced in 2018. (id:45725)
Basement - 12 Brethby Street
Caledon, Ontario
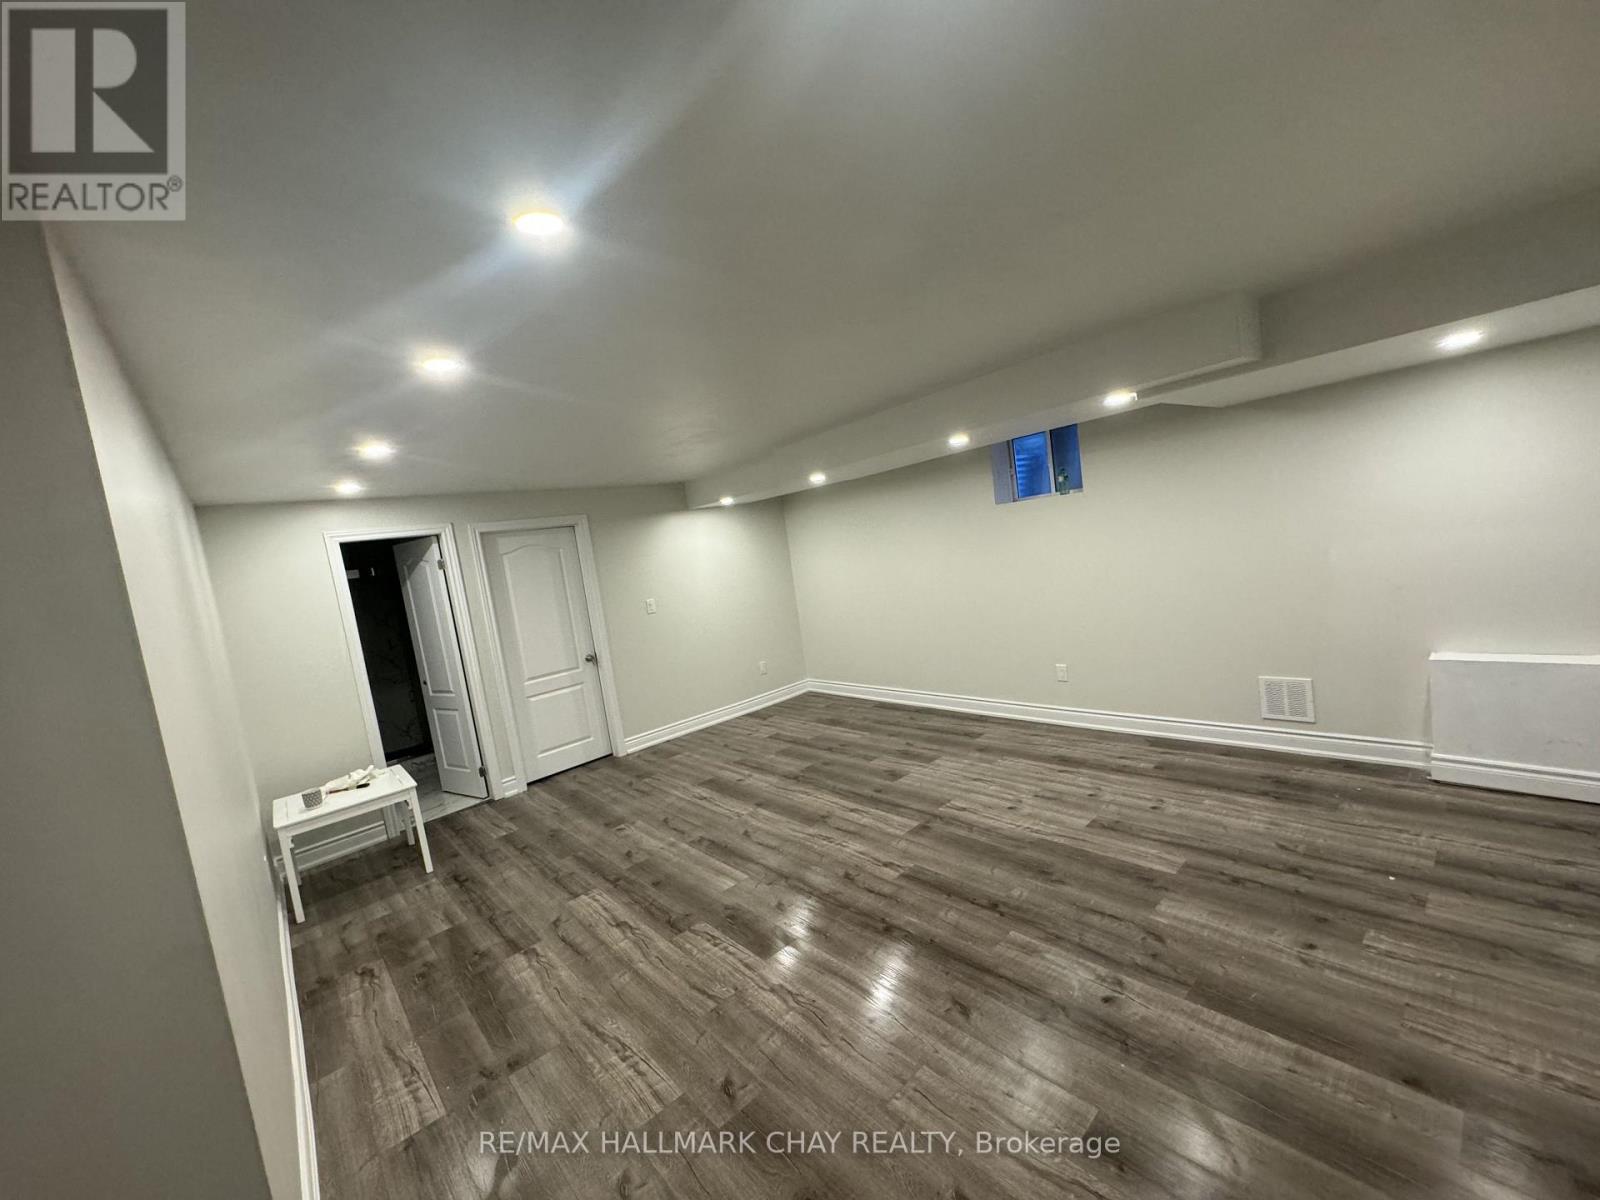
All inclusive Move-In Ready 2-Bedroom Legal Basement Apartment! Bright and spacious unit featuring 2 bedrooms, 1 bathroom, a separate entrance, and separate laundry. Enjoy an open-concept contemporary kitchen with stainless steel appliances, generous closet space, and oversized windows providing plenty of natural light. Includes 1 parking spot and all utilities. Conveniently located within walking distance to parks, schools, grocery stores, and the Caledon Recreation Centre. A great opportunity for a small family or professional couple looking for a clean, comfortable, and conveniently located home. - (id:45725)
16 Bonnington Drive
Brampton (Northwest Brampton), Ontario
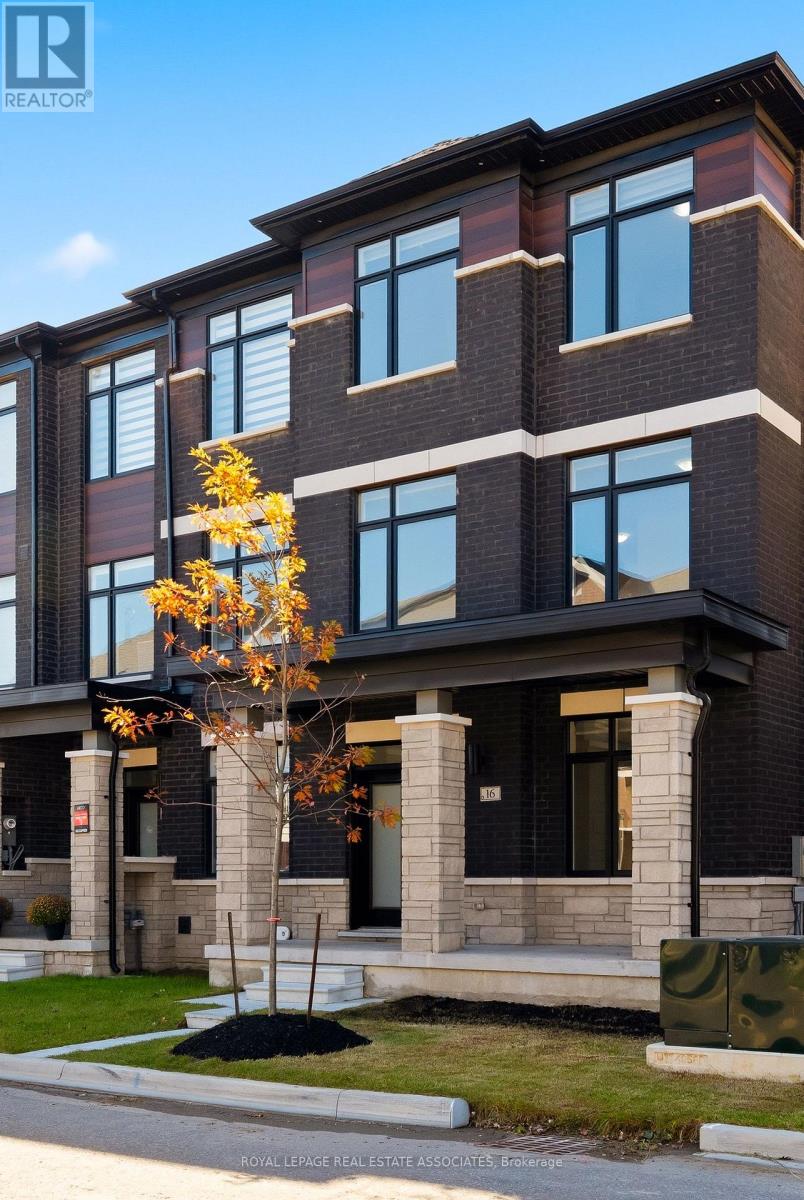
Less than a year old, extensively upgraded and absolutely move-in ready! Welcome to this modern 4-bedroom, 4-bathroom freehold end-unit townhome offering over 2,300 sq. ft. of bright, beautifully designed living space and a double-car garage in one of Northwest Brampton's most desirable communities. Freshly painted from top to bottom, featuring newly installed LED lights, refreshed landscaping and an impeccably clean interior, this home is ready to impress! Loaded with premium builder upgrades, including an additional fourth bedroom, smooth ceilings throughout, elegant oak staircases with upgraded iron pickets, custom window coverings and convenient third-floor laundry. The spacious open-concept main level showcases a chef-inspired kitchen with an oversized centre island, additional cabinetry, walk-in pantry, stainless steel appliances and a dedicated gas line for a gas stove. The kitchen flows seamlessly into the inviting living and dining areas, with a walkout to a private balcony. The upper level features a generous primary retreat complete with a large walk-in closet, spa-inspired 4-piece ensuite and access to a second private balcony. Two additional well-appointed bedrooms and the convenience of upper-level laundry complete this thoughtfully designed space. Ideally situated in a sought-after, family-friendly community just minutes from Mount Pleasant GO Station, the new Pro Driving Range, parks, schools, shopping and everyday amenities. Beautiful finishes, modern thoughtfulness and loaded with upgrades. No renovations, no waiting, just move in and enjoy! (id:45725)
2112 - 55 Strathaven Drive
Mississauga (Hurontario), Ontario
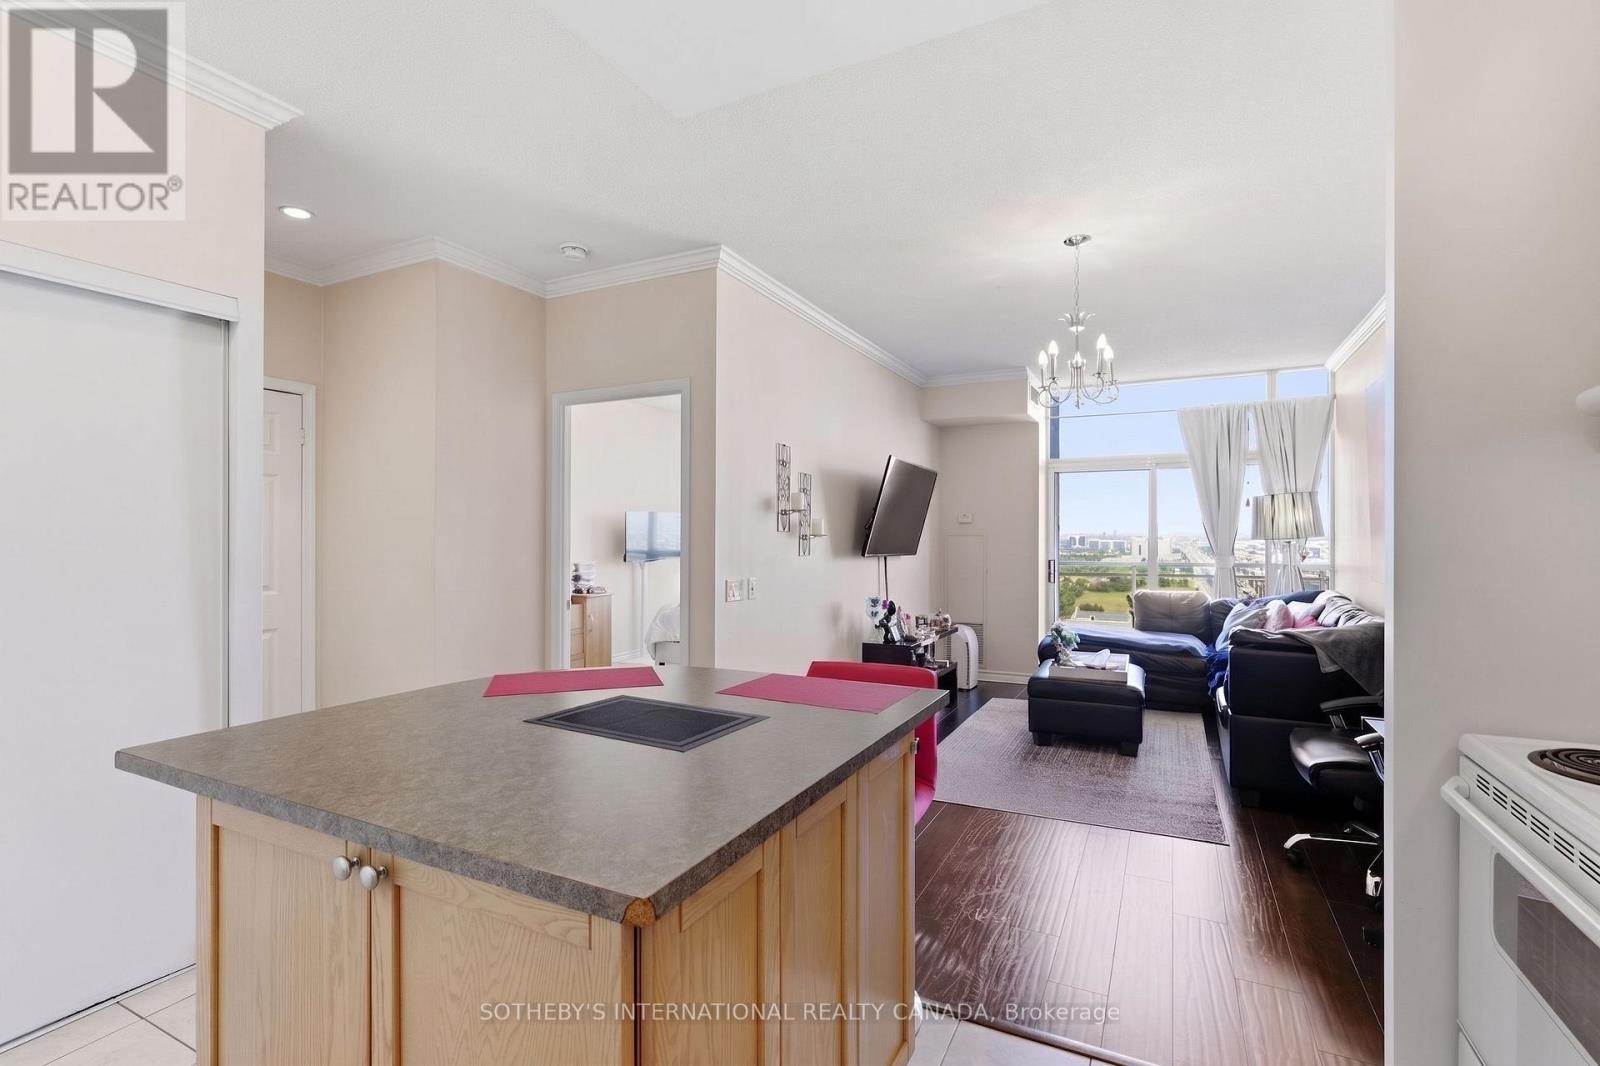
A Stunner on Strathaven! Welcome to Suite 2112 at the Residences of Strathaven, a Tridel built gem. Feel as though you are living in the clouds. This premium penthouse offers panoramic and unobstructed views of Mississauga from its large windows & private balcony - that's right, no neighbours beside or above you! A sanctuary high in the sky. With 629 Sq.Ft of thoughtfully designed space, and soaring 9 ft ceilings adding to its bright and airy feel. You'll love the large corner kitchen equipped with full-sized appliances, ample cabinet and counter space plus a large island perfect for casual dining and entertaining. The spacious bedroom comfortably fits a King size bed. The unit is complete with a four piece bath and upgraded ensuite laundry. Located on Hurontario Street, just minutes from Square One, Heartland Town Centre, and major highways (401, 403, 407). Transit is right at your doorstep, making commuting effortless. You are also close to grocery stores, parks and so much more! Enjoy resort style amenities which include 24 hour concierge, a party room, indoor whirlpool, sauna, gym and aerobics room, billiards room, movie theatre, library, visitor parking & more. All utilities are included, as well as one parking spot and a storage locker. Some photos have been virtually staged. (id:45725)
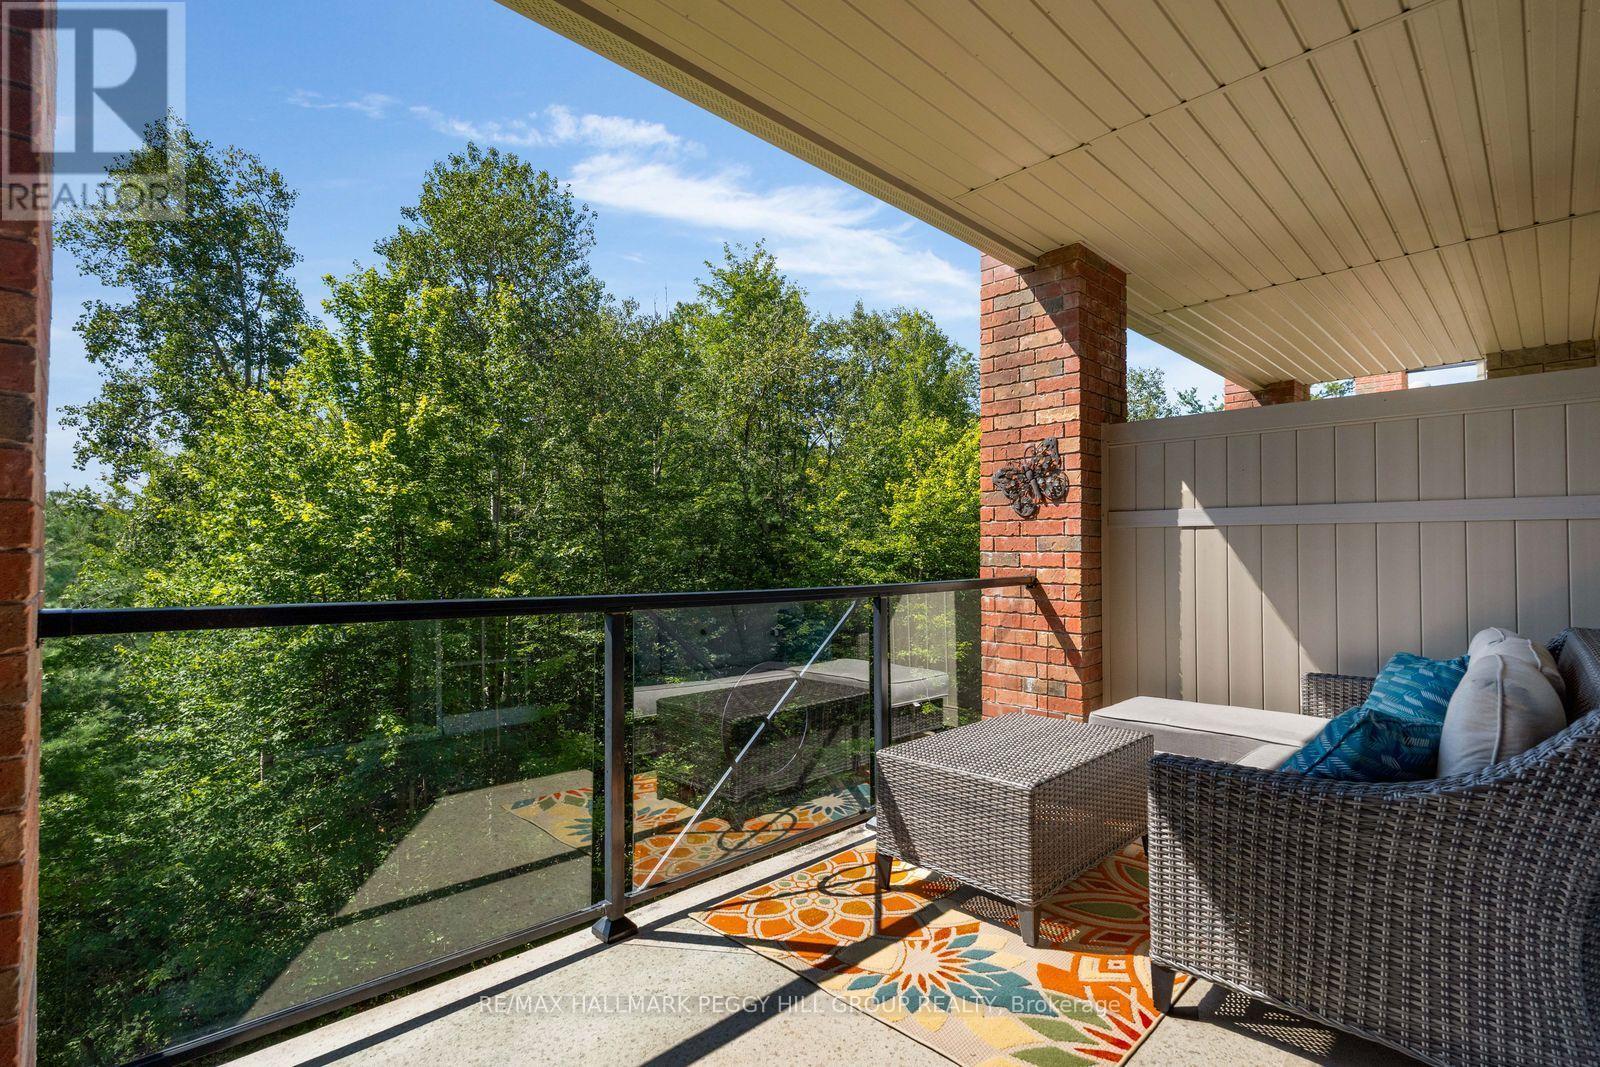
302 - 43 Ferndale Drive S
Barrie (Ardagh), Ontario
THIRD-FLOOR CORNER SUITE WITH NEARLY 1,500 SQ FT & TREETOP VIEWS! Southern exposure brings natural light through the suite throughout the day, with Bear Creek Eco Park filling the view from every window and a walkout from the living room to a covered 7 x 15 ft balcony overlooking the trees. The size is immediately noticeable, with a spacious living room and a separate dining room that gives meals and special occasions a space of their own. The kitchen offers long stretches of counter space, wood cabinetry and a tiled backsplash, while three bedrooms give you options beyond the typical condo floor plan. The primary bedroom has its own walk-in closet and private 4-piece ensuite, with a second full bathroom serving the remaining bedrooms. Well maintained by its original owner, the suite also includes in-suite laundry and one underground parking space. Bear Creek Eco Park and nearby trails are right outside for walks beneath the trees, with shopping, dining and Highway 400 close by. (id:45725)
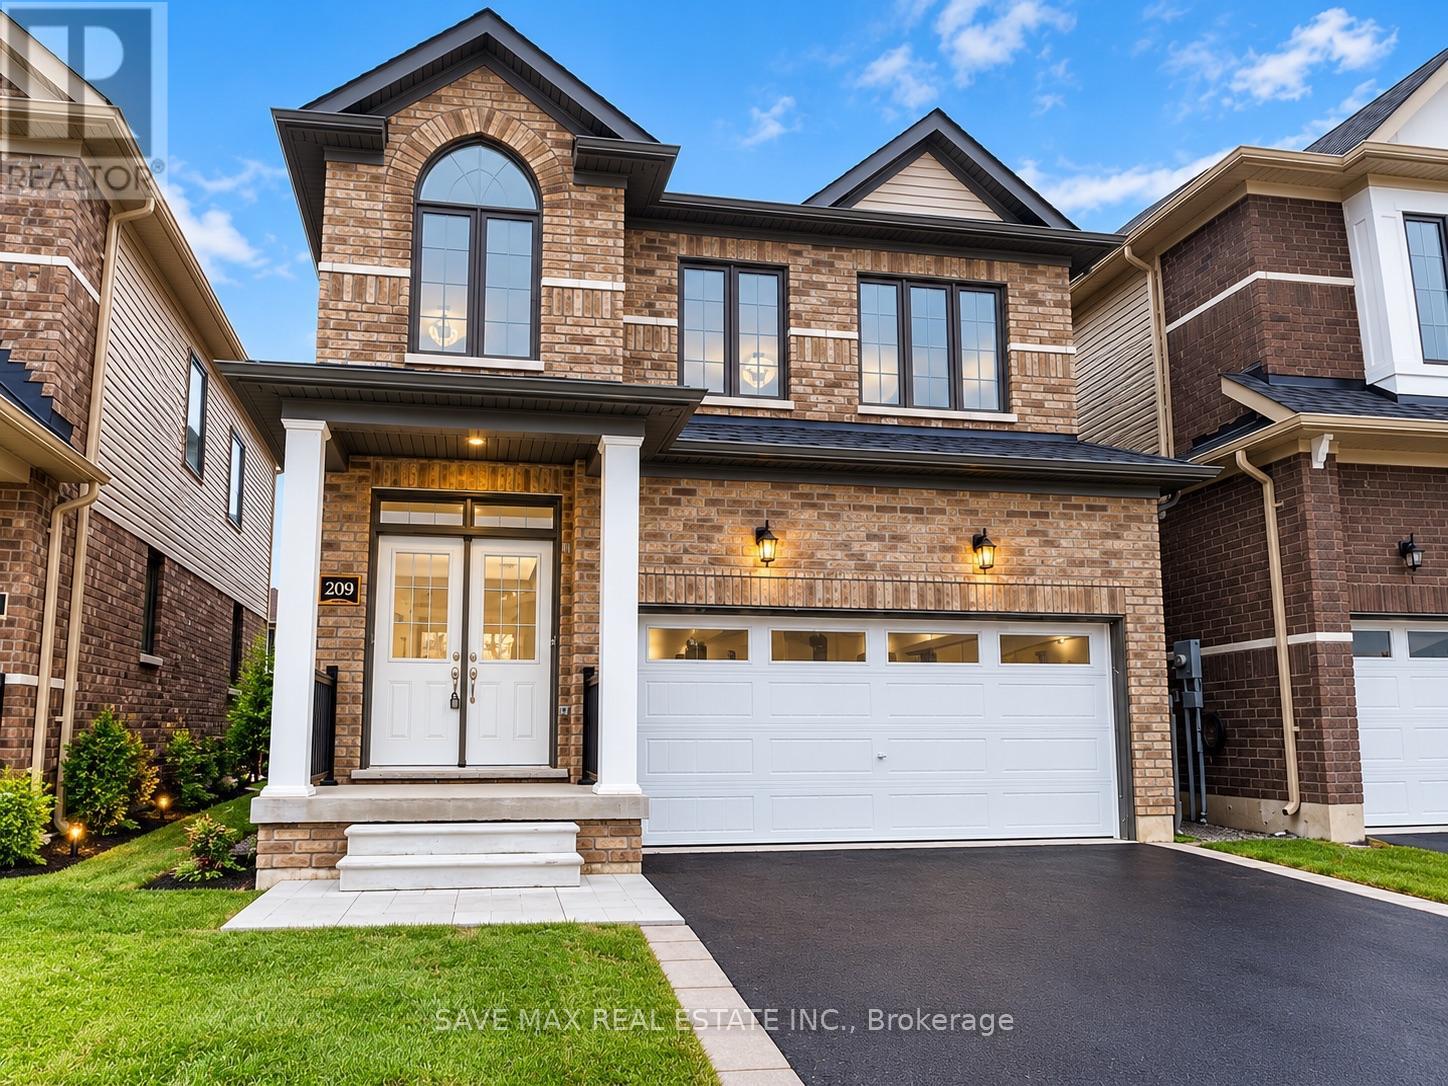
209 Terry Fox Drive
Barrie, Ontario
Welcome to this stunning detached home available for lease, offering 4 spacious bedrooms, 3bathrooms, a garage, and an unfinished basement providing ample storage space. Perfect forfamilies, this beautiful home features a bright, open-concept main floor with a modern kitchenshowcasing quartz countertops, stainless steel appliances, and an undermount sink. Enjoy aspacious backyard, ideal for children to play and outdoor relaxation. Located in a highlydesirable, family-friendly neighbourhood, just minutes from Highway 400, top-rated schools,parks, walking trails, shopping, and all essential amenities. An excellent opportunity to leasea beautiful family home in a prime location. Don't miss out-book your showing today! (id:45725)
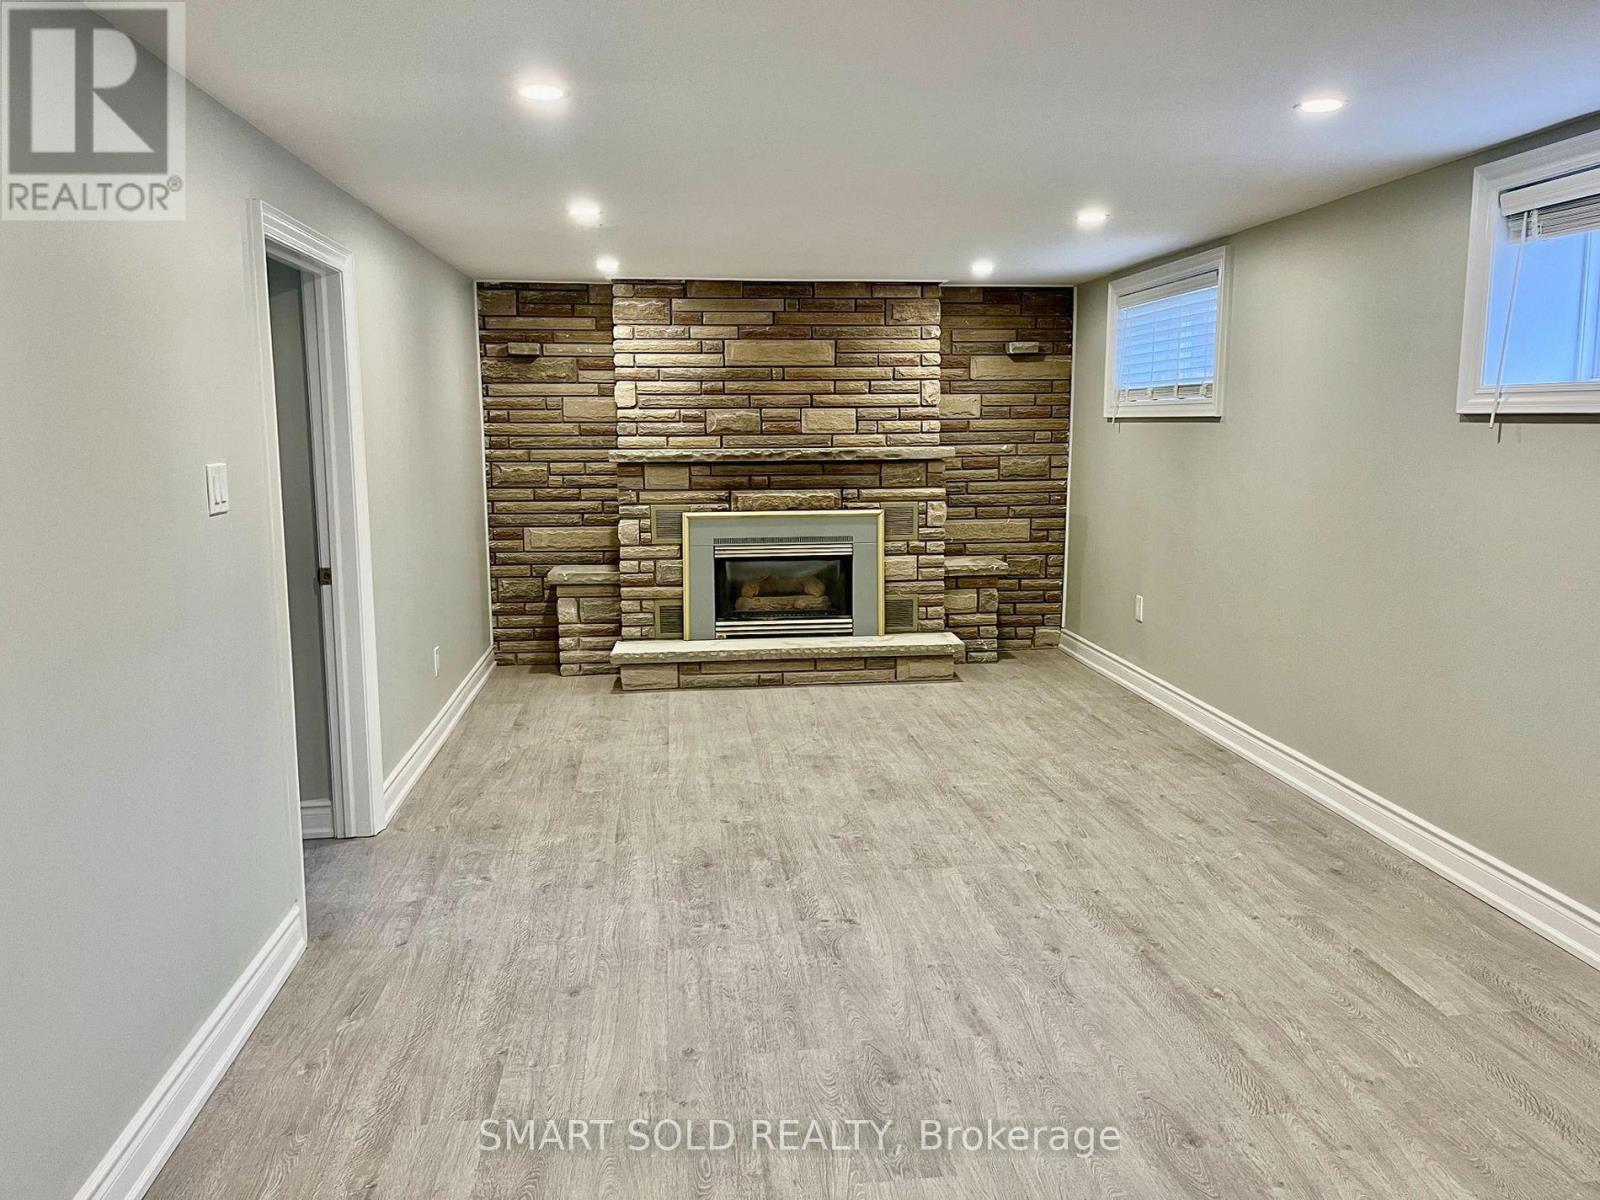
Lower - 52 Monkswood Crescent
Newmarket (Central Newmarket), Ontario
Spacious 2-bedroom plus sunroom legal basement apartment situated in the heart of Newmarket, featuring a modern kitchen with granite countertops, kitchen cabinets, and stainless steel appliances. This apartment is enhanced with updated lighting fixtures, paint, flooring, and a redesigned bathroom. High-efficiency furnace, upgraded insulation and roof shingles to save on energy bills. The expansive backyard, filled with mature trees, offers a delightful space for summer activities. Located just a short distance from Upper Canada Mall, community centers, Haskett Park, as well as convenient access to public transit, schools, and Highway 404, this apartment combines comfort with convenience. (id:45725)
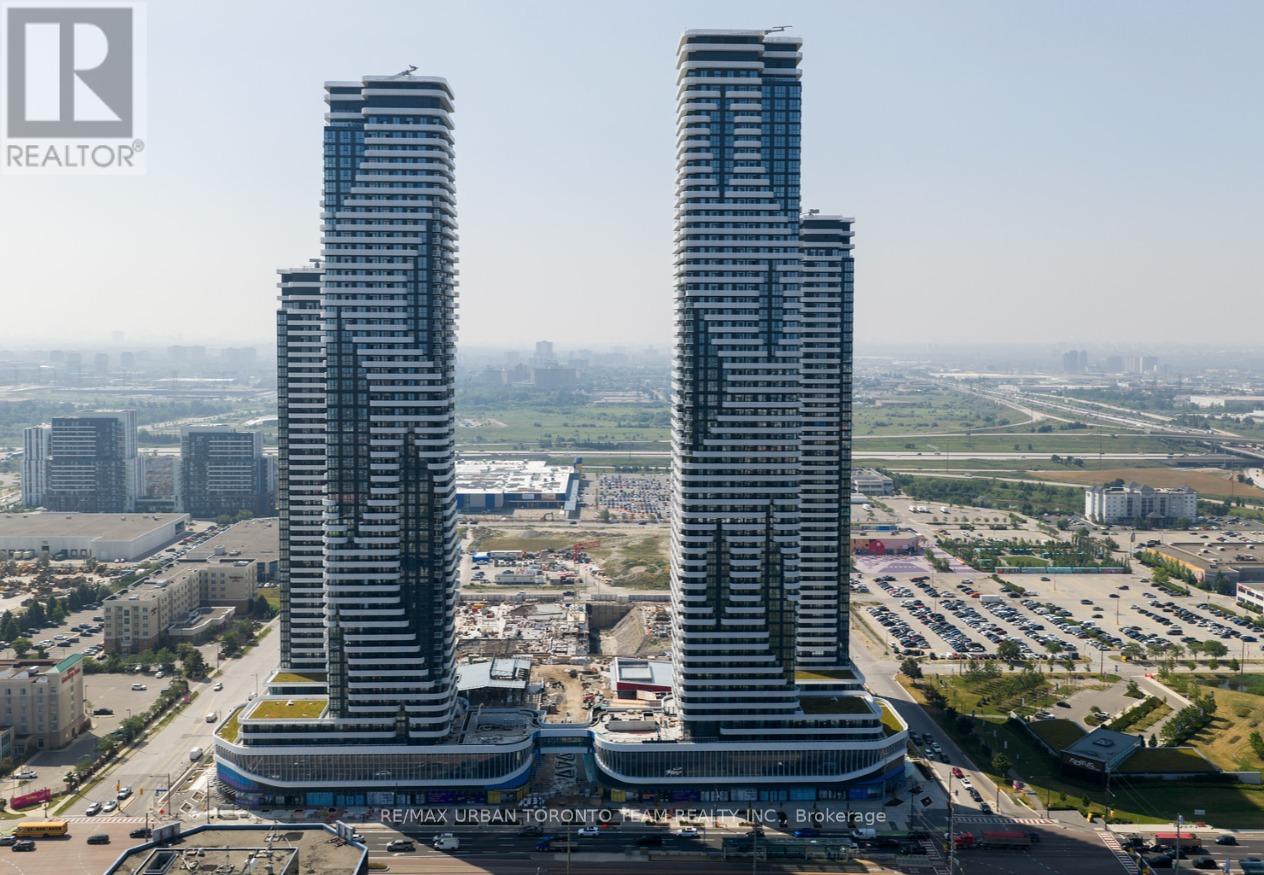
4815 - 195 Commerce Street
Vaughan (Vaughan Corporate Centre), Ontario
Festival - 1 Bedroom plus Den / 1 bathrooms, Corner Unit facing North East. Open concept kitchen living room 550sq.ft., ensuite laundry, stainless steel kitchen appliances included. Engineered hardwood floors, stone counter tops. (id:45725)
36 - 18 Clark Avenue
Vaughan (Crestwood-Springfarm-Yorkhill), Ontario
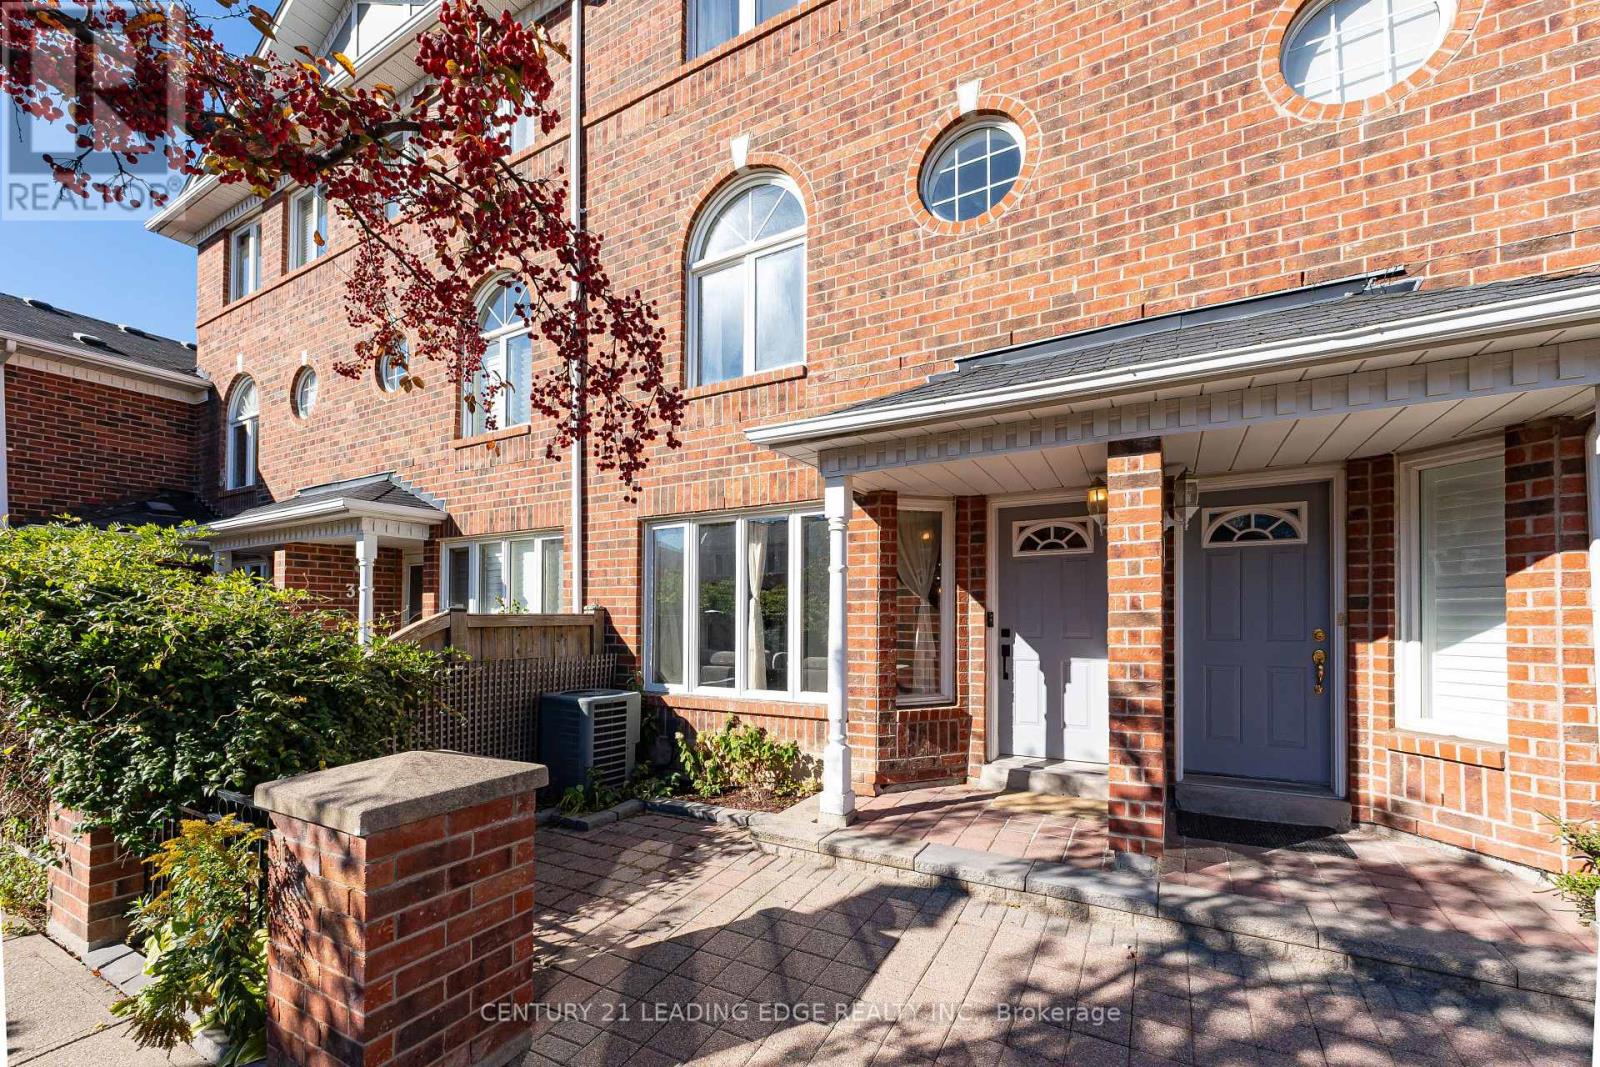
SEE THE 3D VIRTUAL TOUR! Welcome to luxurious living in one of Thornhill's premier gated communities. This rare, light-filled condo townhome boasts over 2,150 total sq. ft. of living space (1,652 sqft above grade+ 500 sqft finished basement) and features modern luxury upgrades completed between 2021 and 2026. Step through the custom-built entryway into a sun-filled, open-concept living, dining, and kitchen area featuring smooth ceilings, upgraded pot lights (2021), hardwood flooring and stairs throughout (2020), and a built-in electric fireplace (2021). The gorgeous chef's kitchen (custom built 2026) is equipped with solid oak custom cabinetry, premium quartz countertops, a pot filler, a new induction cooktop & oven (2025), a stainless steel French door fridge (2025), new dishwasher (2023) and a modern luxury coffee bar / Quartz slab wall with floating shelves. New doors and baseboard trim (2026). Upstairs, the second level offers two spacious bedrooms and a semi-ensuite full bathroom. The entire third level is dedicated to a sun-filled main bedroom with high vaulted ceilings, a bright skylight and a spacious ensuite bathroom with one newly replaced bathroom window (2025).The high-ceiling finished basement expands your living space with a 4th bedroom (ideal for a guest room, home office, or gym) and direct access to two owned, side-by-side parking spaces complete with a private EV (electric vehicle) charger. Enjoy secure gated living complete with lush community green spaces, visitor parking, and a private park. Prime location just steps from Yonge Street, top-rated retail, dining, groceries, and direct bus routes to TTC Finch Station. Monthly condo fee includes common elements maintenance, high speed internet, Cable TV (id:45725)
406 Dominion Street S
North Glengarry, Ontario
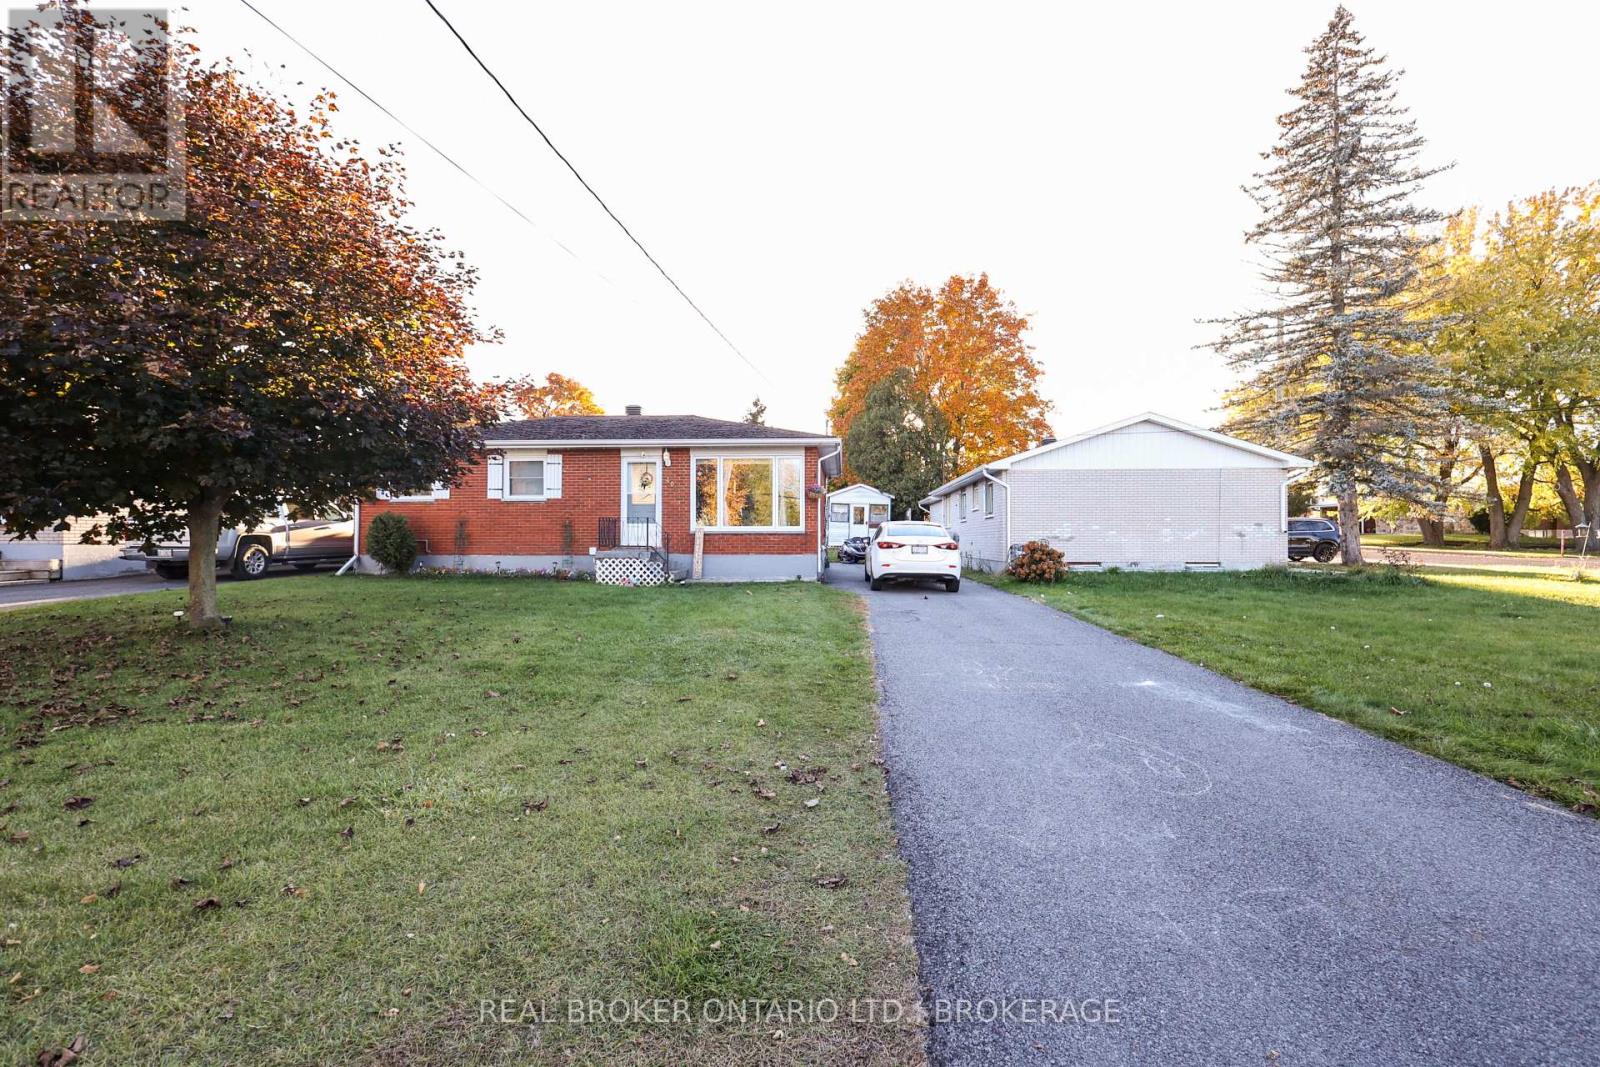
Welcome to this charming brick bungalow offering four bedrooms and two full bathrooms! With three bedrooms on the main floor and an additional bedroom downstairs, there's room for the whole family.The updated basement is a great spot for the kids to hang out or for cozy movie nights by the gas stove. Enjoy year-round comfort with a gas furnace and central air conditioning.Outside, the large yard offers plenty of room to play and garden, while the lovely patio is perfect for summer barbecues or relaxing with your morning coffee.A welcoming home with space to enjoy, inside and out! (id:45725)
2304 - 50 Town Centre Court
Toronto (Bendale), Ontario
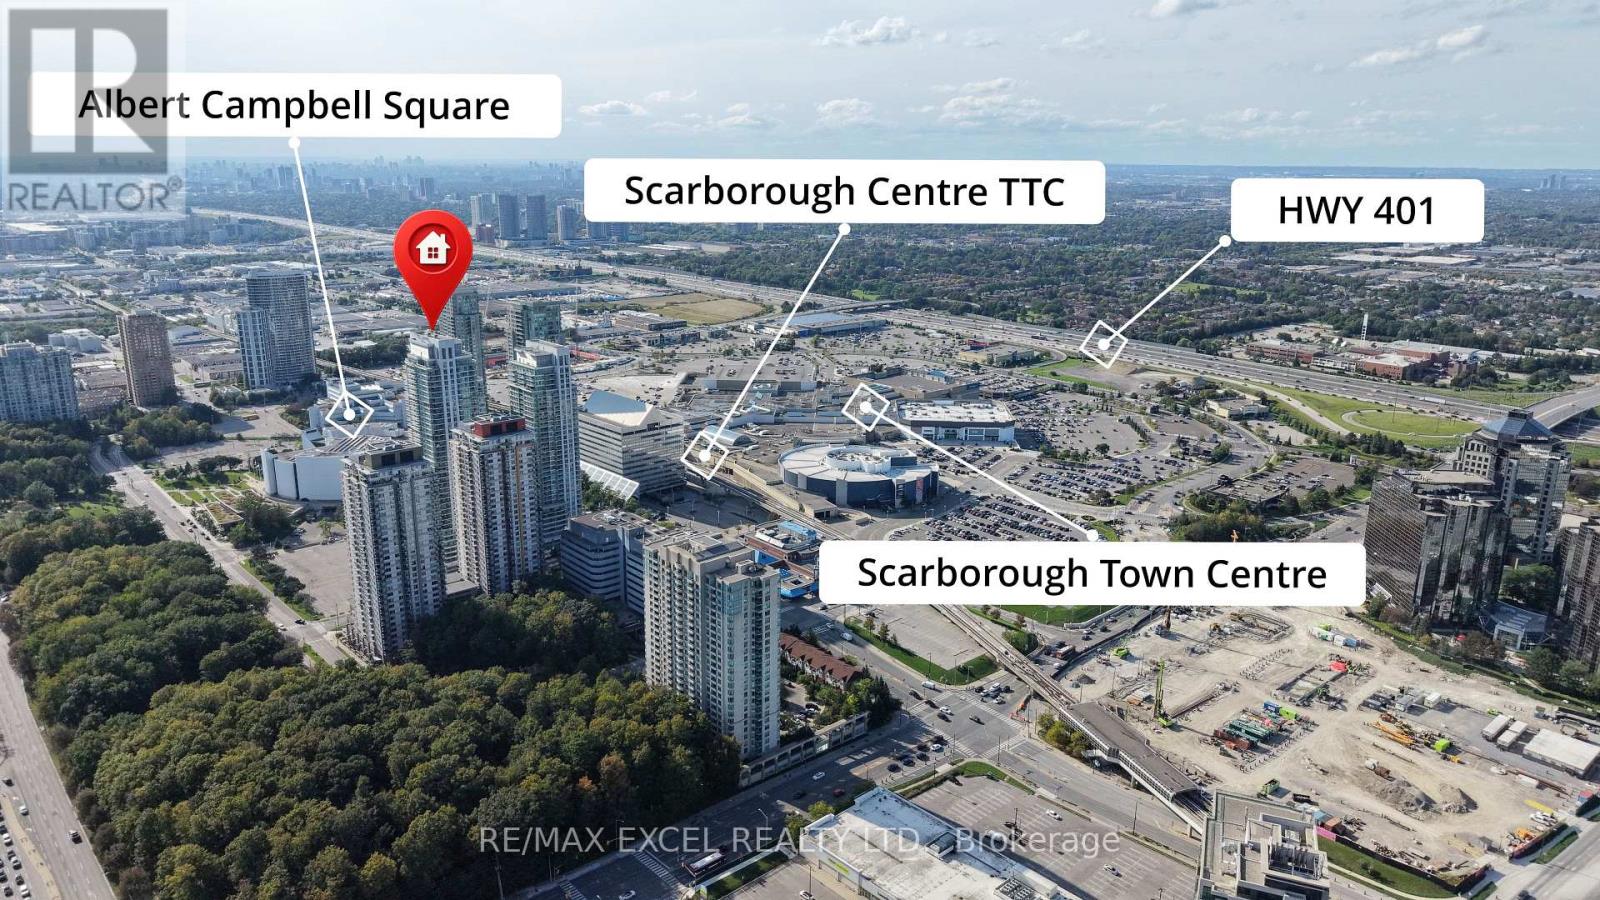
Monarch-Built Condo at Scarborough Town Centre! Sun-filled, freshly painted 1+ Den with an open den-ideal for a home office or second bedroom. This high-floor corner suite features floor-to-ceiling windows, unobstructed views, an excellent open-concept layout, mirrored closets and a modern kitchen with granite countertops. Includes one parking space and one locker.Steps to Scarborough Town Centre, TTC and GO Transit, YMCA, Civic Centre, shops, restaurants, parks, cinemas and entertainment. Convenient access to U of T Scarborough, Highway 401 and the DVP. Building amenities include a 24-hour concierge, gym, party room and visitor parking. An excellent opportunity for first-time buyers, investors or young professionals! (id:45725)
67 Ellington Drive
Toronto (Wexford-Maryvale), Ontario
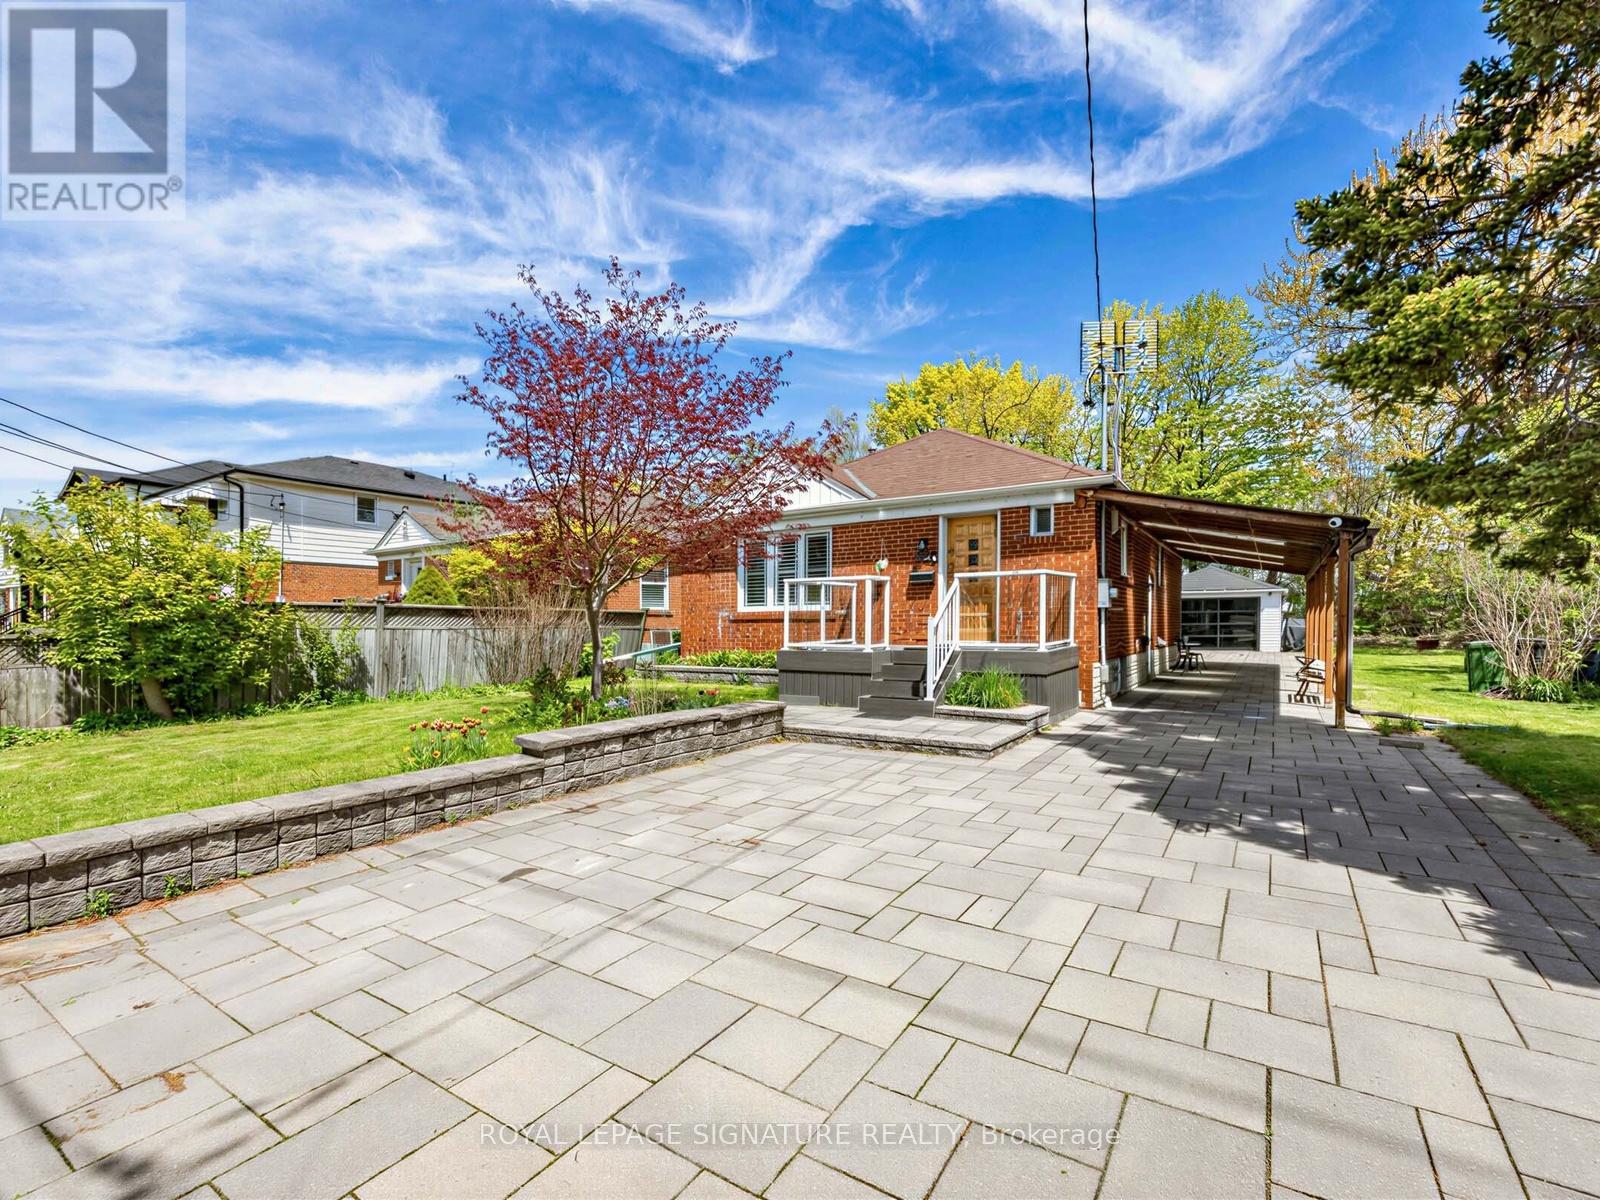
Discover comfort, versatility, and privacy in this charming brick home on a quiet, family-friendly corner lot, conveniently located near schools, parks, restaurants, Costco, grocery stores, and everyday amenities. The bright, open-concept main floor features hardwood flooring and a modern kitchen with stainless steel appliances, a centre island, and breakfast bar. Enjoy the added luxury of a reverse osmosis drinking water system and water softener, plus three full bathrooms for added comfort. The fully finished basement offers a separate entrance, large kitchen, separate washer and dryer, and flexible space for additional bedrooms or a recreation room-ideal for extended family, an in-law suite, or potential rental income. Enjoy outdoor living on the covered back deck or expansive patio backing onto a peaceful, tree-lined trail. With no rear neighbours and only one adjacent home, privacy comes naturally. Exterior highlights include approximately 150 square metres of interlocking stone and beautifully landscaped front and side garden beds. Exceptional parking and storage include a covered carport with three skylights, a detached garage with extra storage and a stylish remote-controlled smoked-glass door, and a spacious driveway accommodating multiple SUVs. A thoughtfully updated home offering flexible living space, income potential, and a private outdoor setting-all in a convenient, family-friendly location! (id:45725)
202 Durham Street
Oshawa (Vanier), Ontario
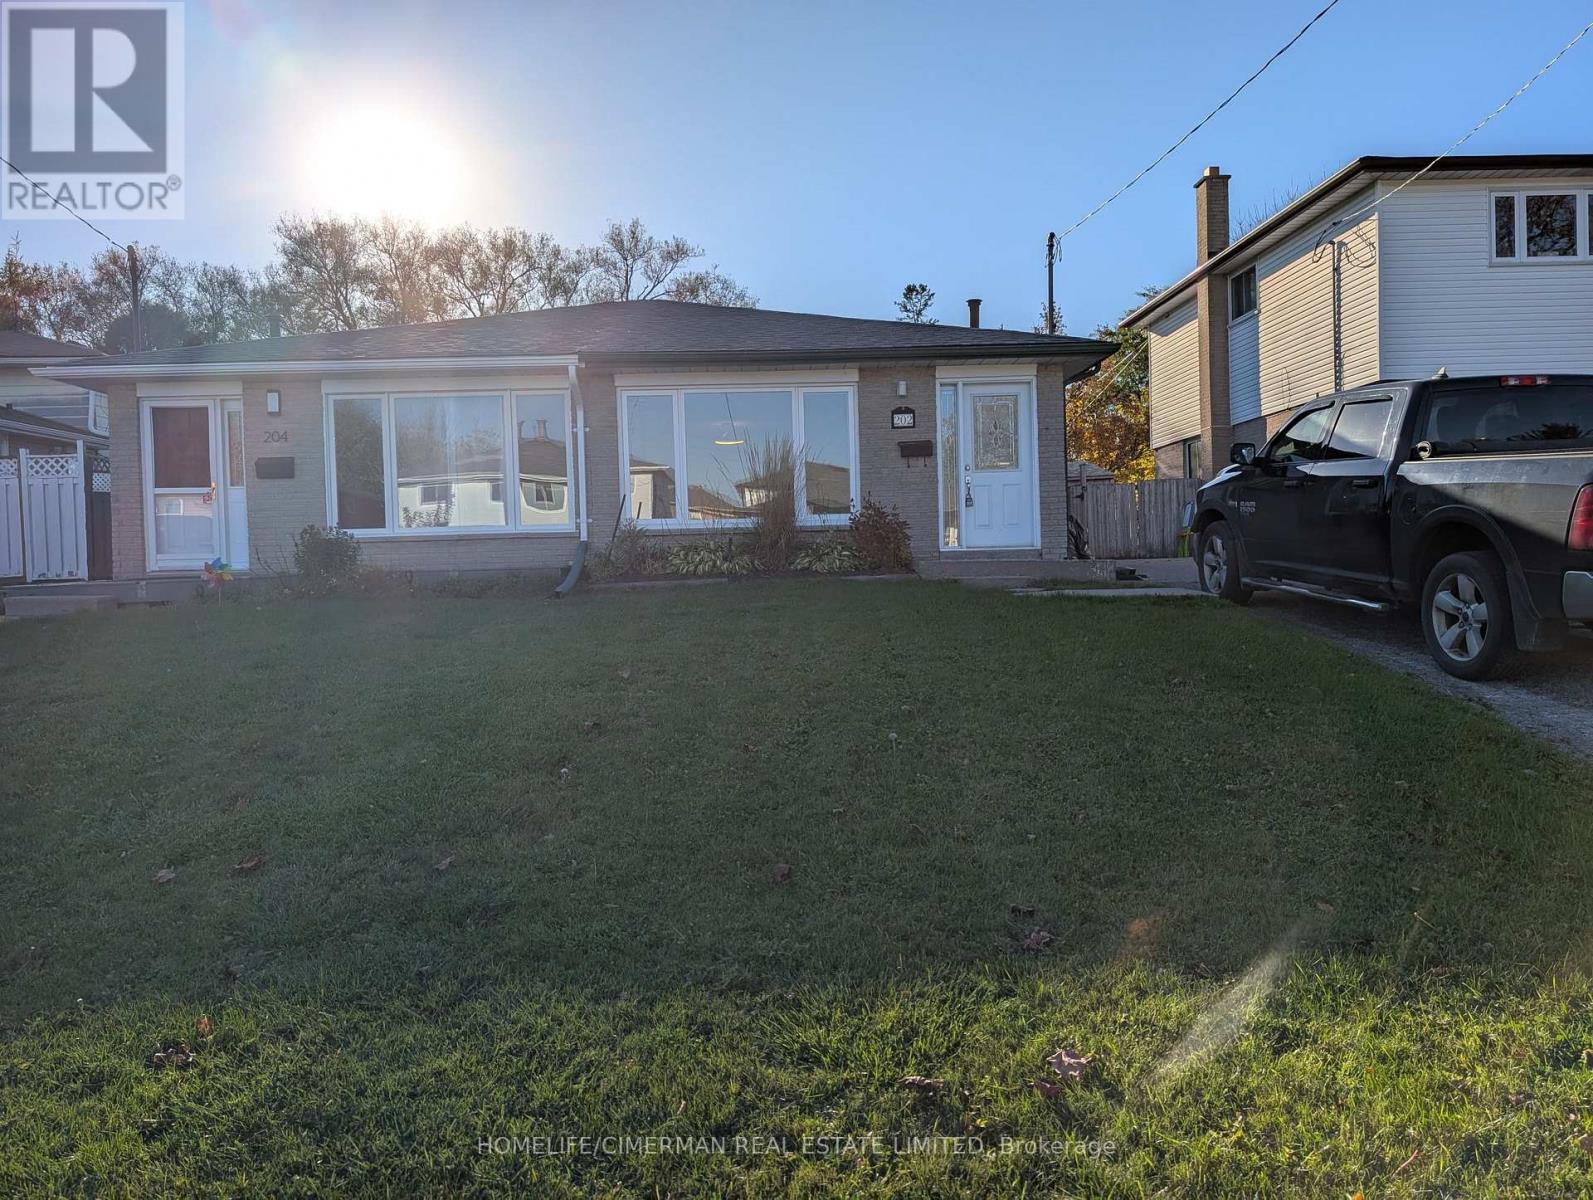
Welcome to 202 Durham St, an exceptional freshly painted 4-bedroom, 2-bathroom semi-detached backsplit situated on a desirable lot backing onto a ravine/stream in Oshawa's sought-after Vanier community. Offering approximately 1500' of functional open-concept above-grade living space plus a fully finished lower level, this home provides plenty of room for family living and entertaining. Interior & Layout features Multi-Level Flow: The main level features a bright open-concept living, dining and kitchen. This home easily transitions across split levels to four well-proportioned bedrooms. The updated spacious kitchen is clean and functional. The finished lower level includes additional flexible living space, a generous recreation room, and a convenient 5th bedroom or office area. Roof replaced June 2026. There is a long driveway with space for up to 3 vehicles alongside an oversized, deep lot with a fully fenced backyard. Ideal for children, pets, and weekend gatherings. Located in a prime, high-demand area, close to local schools, parks, public transit, and the Oshawa Centre, with immediate access to Highway 401 and major Durham Region amenities. What a GREAT place to call home! (id:45725)
112 - 245 The Donway W
Toronto (Banbury-Don Mills), Ontario
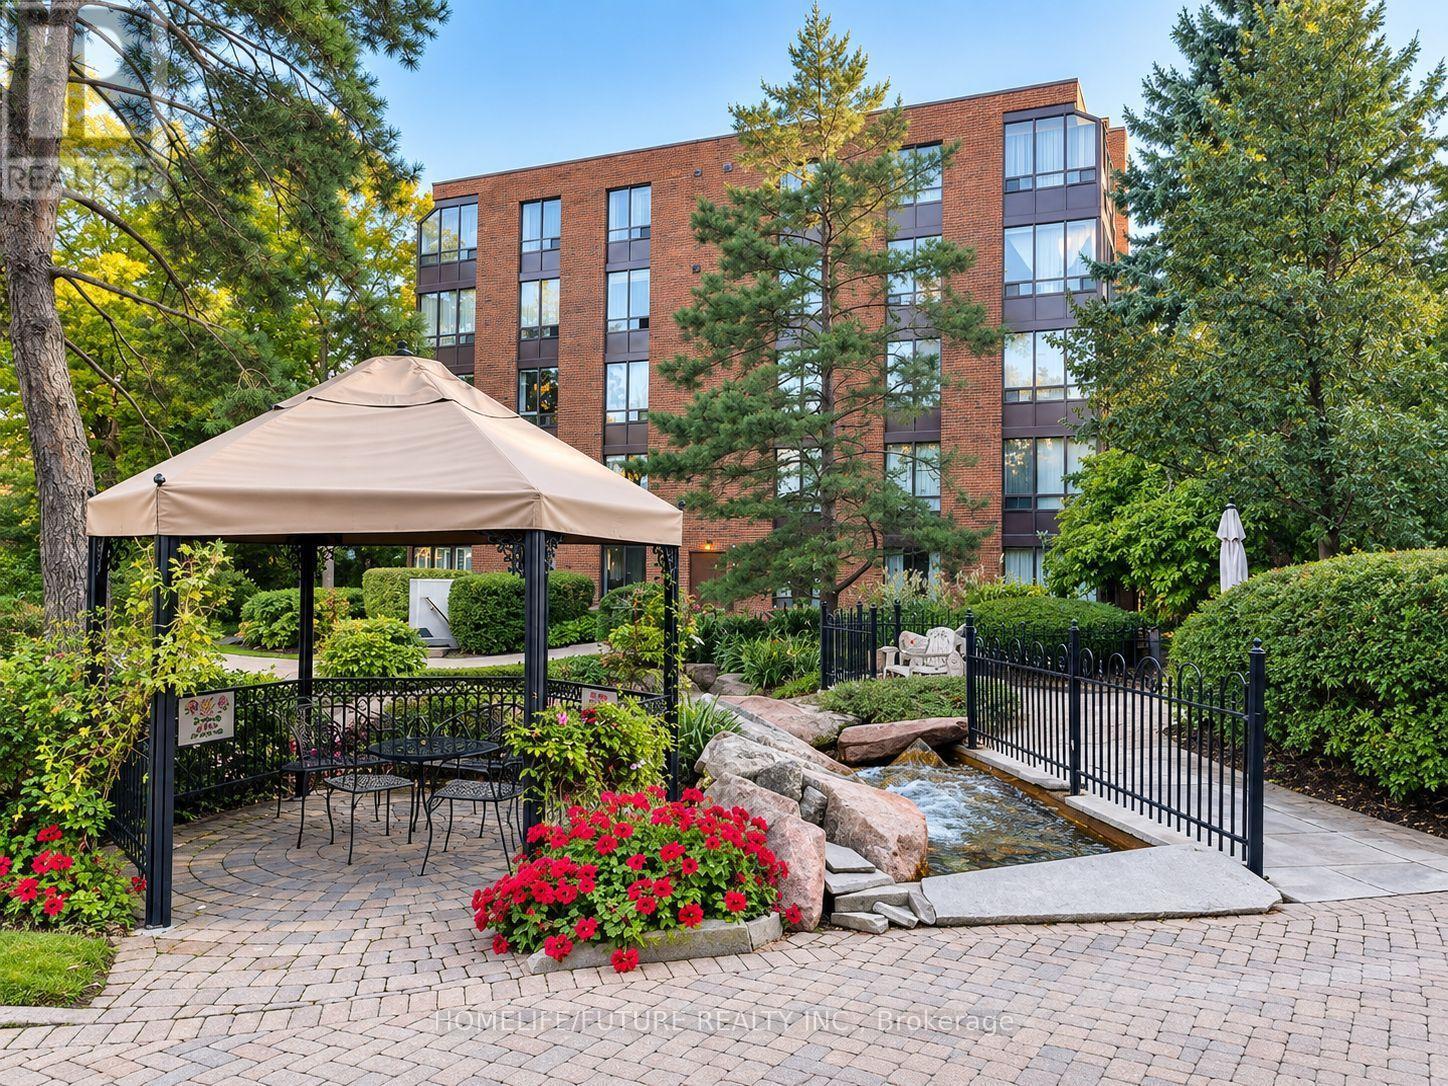
Welcome To This Beautiful And Spacious Two-Bedroom, Two-Bathroom Suite In The Desirable Village Mews! Nestled In The Heart Of Don Mills And Lawrence, This Sun-Filled Residence Features Wall-To-Wall Windows In The Living/Dining Area And Both Bedrooms, Filling The Home With An Abundance Of Natural Light. The Bright And Welcoming Living And Dining Area Offers An Ideal Setting For Relaxing And Entertaining. The Open-Concept Kitchen Features New Ceramic Flooring, Fresh Paint, Ample Cabinetry, And Plenty Of Space For Everyday Cooking And Storage. The Generous Primary Bedroom Boasts An Oversized Walk-In Closet And A Private Ensuite Bathroom With New Luxury Vinyl Tile Flooring And Fresh Paint. A Spacious Second Bedroom With Closet, Convenient In-Suite Laundry, And A Newly Renovated Guest Bathroom With Elegant Ceramic Tile Complete This Well-Designed Suite. Village Mews Offers Beautifully Landscaped Grounds, Meticulously Maintained Gardens, A Garden Pavilion Party Room, And An Outdoor Patio For Residents To Enjoy. Maintenance Fees Include Rogers High-Speed Internet, VIP Cable TV Channels, And Water. Ideally Located Within Walking Distance To The Shops At Don Mills, Excellent Schools, Restaurants, Library, Parks, And Scenic Trails. Enjoy Easy Access To The DVP, Highway 401, And TTC. A Wonderful Opportunity To Enjoy Comfort, Convenience, And A Vibrant Don Mills Lifestyle! (id:45725)
611 - 268 Ridley Boulevard
Toronto (Bedford Park-Nortown), Ontario
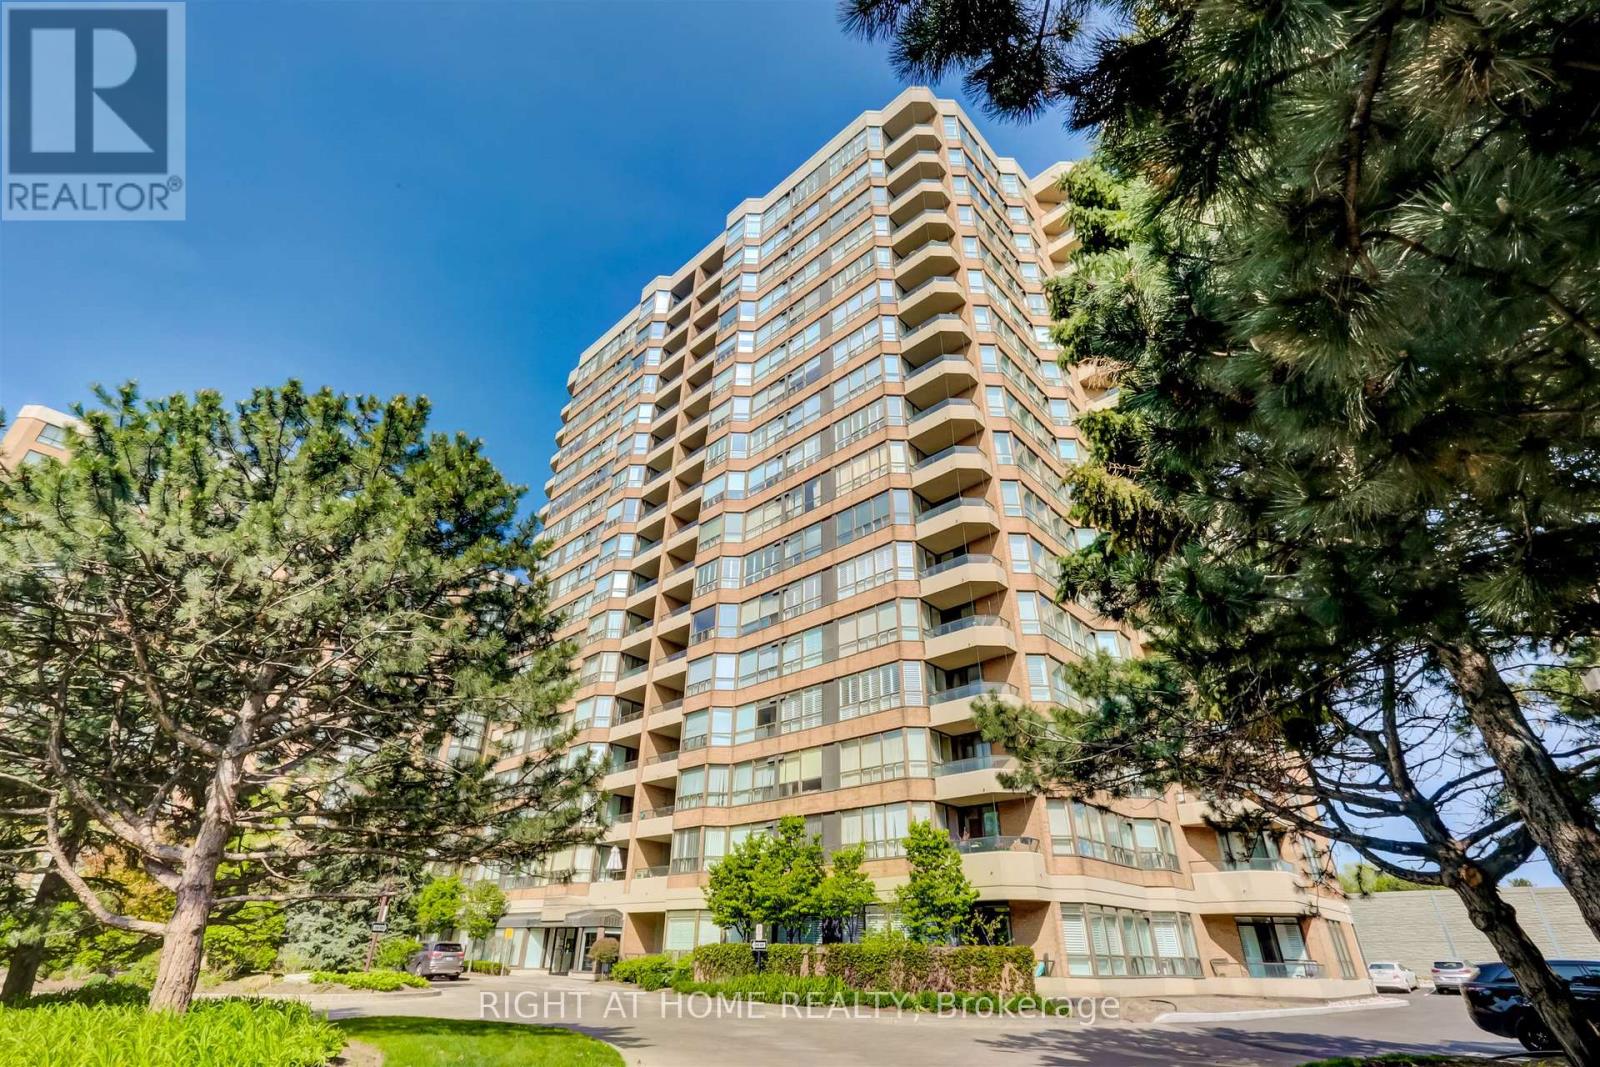
Sun filled corner suite, approximately 1,380 square feet. Incredible value per square foot. Two full bedrooms, two full baths plus solarium. Includes two side by side generous parking spots and a locker. The open concept layout of the living room/dining room is ideal for entertaining. The kitchen has abundant counter space and an attached breakfast area. The primary bedroom offers lots of privacy, a four piece ensuite, a walk in closet and a double closet. Luxury Tridel built condo features mature landscaped gardens, 24 hour gatehouse security, well equipped gym, outdoor pool, party and games room and recently updated lobby.Don't miss this incredible opportunity to live in one of Toronto's best neighbourhoods with TTC to York Mills and Wilson stations at your door, quick walk to the shops and restaurants on Avenue Road and the Cricket Club. Easy access to the 401 and downtown. Lots of visitor parking. (id:45725)
1413 - 55 Charles Street E
Toronto (Church-Yonge Corridor), Ontario
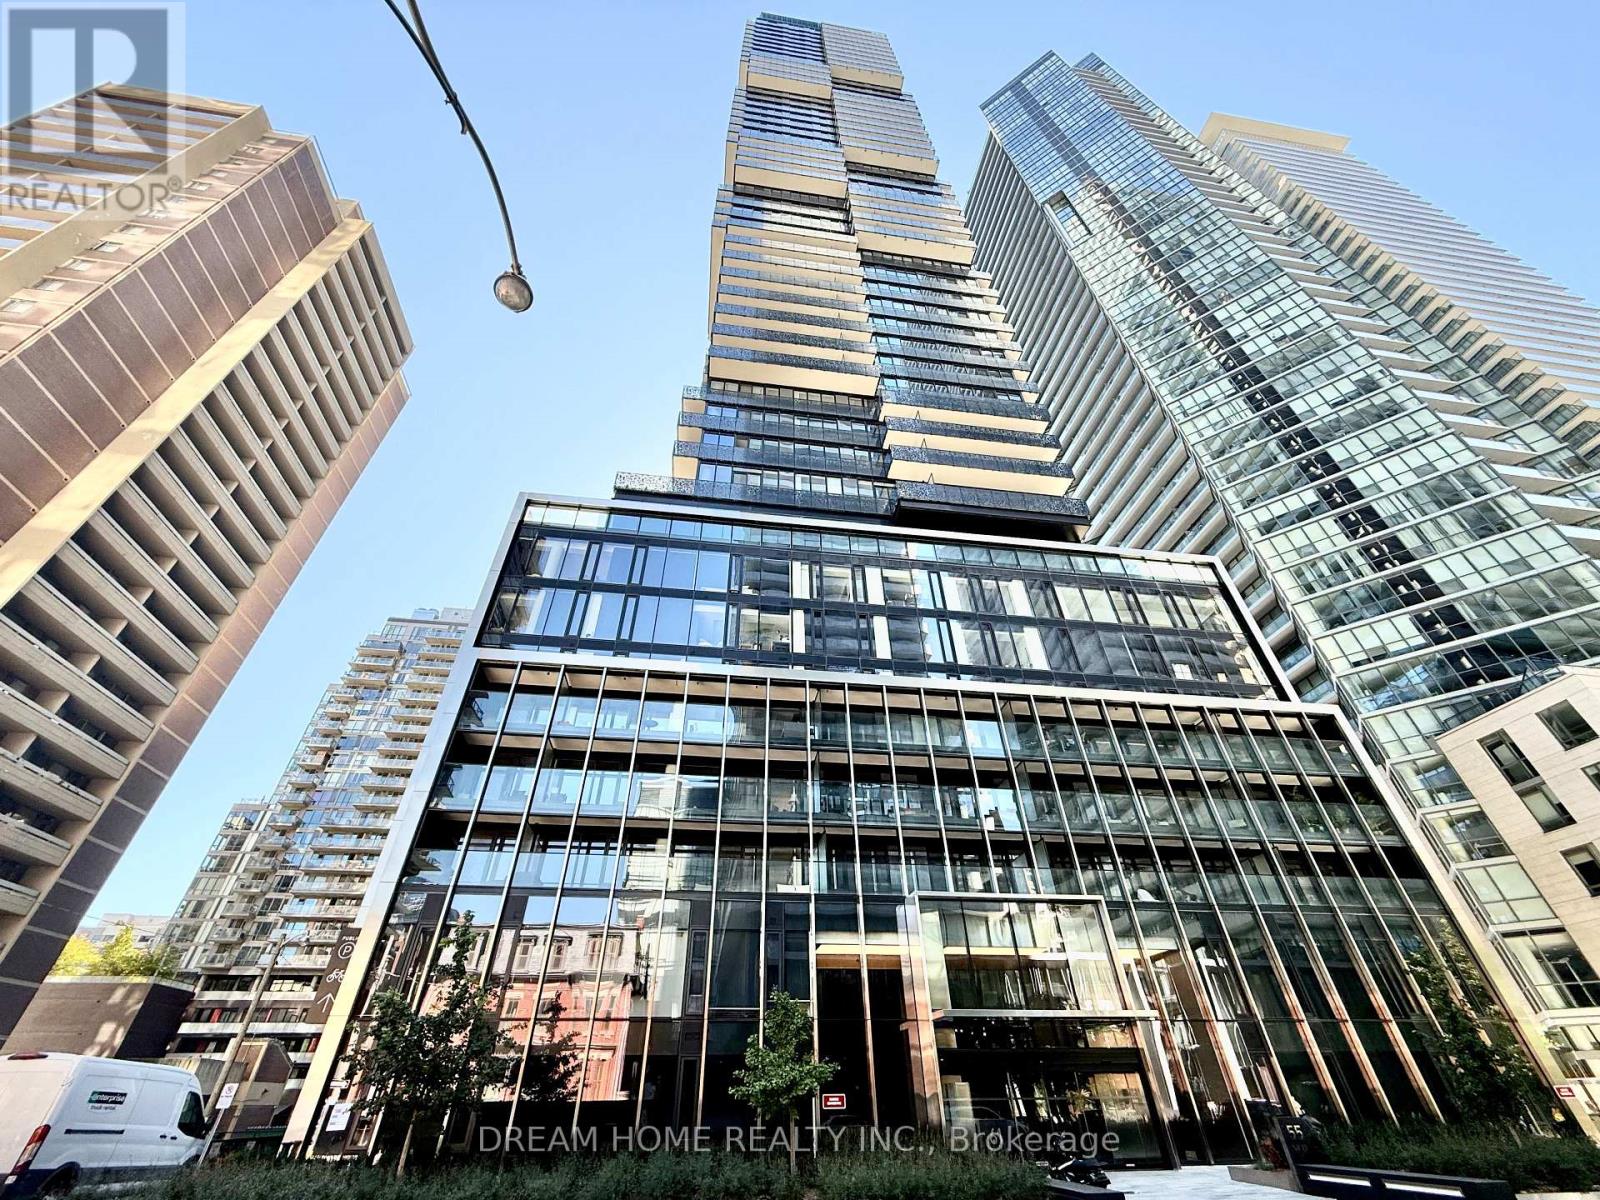
Welcome to 55C Condos at 55 Charles St E, a stylish 1 bedroom, 1 bathroom residence of thoughtfully designed living space in the heart of downtown Toronto. This newly built by MOD Development features an open-concept layout with sleek laminate flooring, soaring high ceilings, and floor-to-ceiling windows that flood the unit with natural light. The ensuite bathroom provides modern comfort, while the efficient floor plan maximizes every square foot for everyday living. Residents enjoy world-class amenities, including a fully equipped gym, yoga studio, steam and sauna rooms, rooftop BBQ terrace, party and dining rooms, media lounge, meeting space, pet spa, guest suites, and 24-hour concierge with advanced security access. Located just steps from Yonge-Bloor Subway Station, this address offers unmatched convenience with shops, restaurants, cafes, groceries, parks, and the University of Toronto all within walking distance. Ideal for first-time buyers, professionals, or investors, this move-in ready suite delivers a perfect blend of modern design, luxurious amenities, and unbeatable location, an exceptional opportunity to own in one of Toronto's most coveted neighborhoods. Some photos may have been virtually staged. Furniture and décor shown are for illustration purposes only and do not represent the current condition of the property. (id:45725)
2 - 2 Craighurst Avenue
Toronto (Lawrence Park North), Ontario
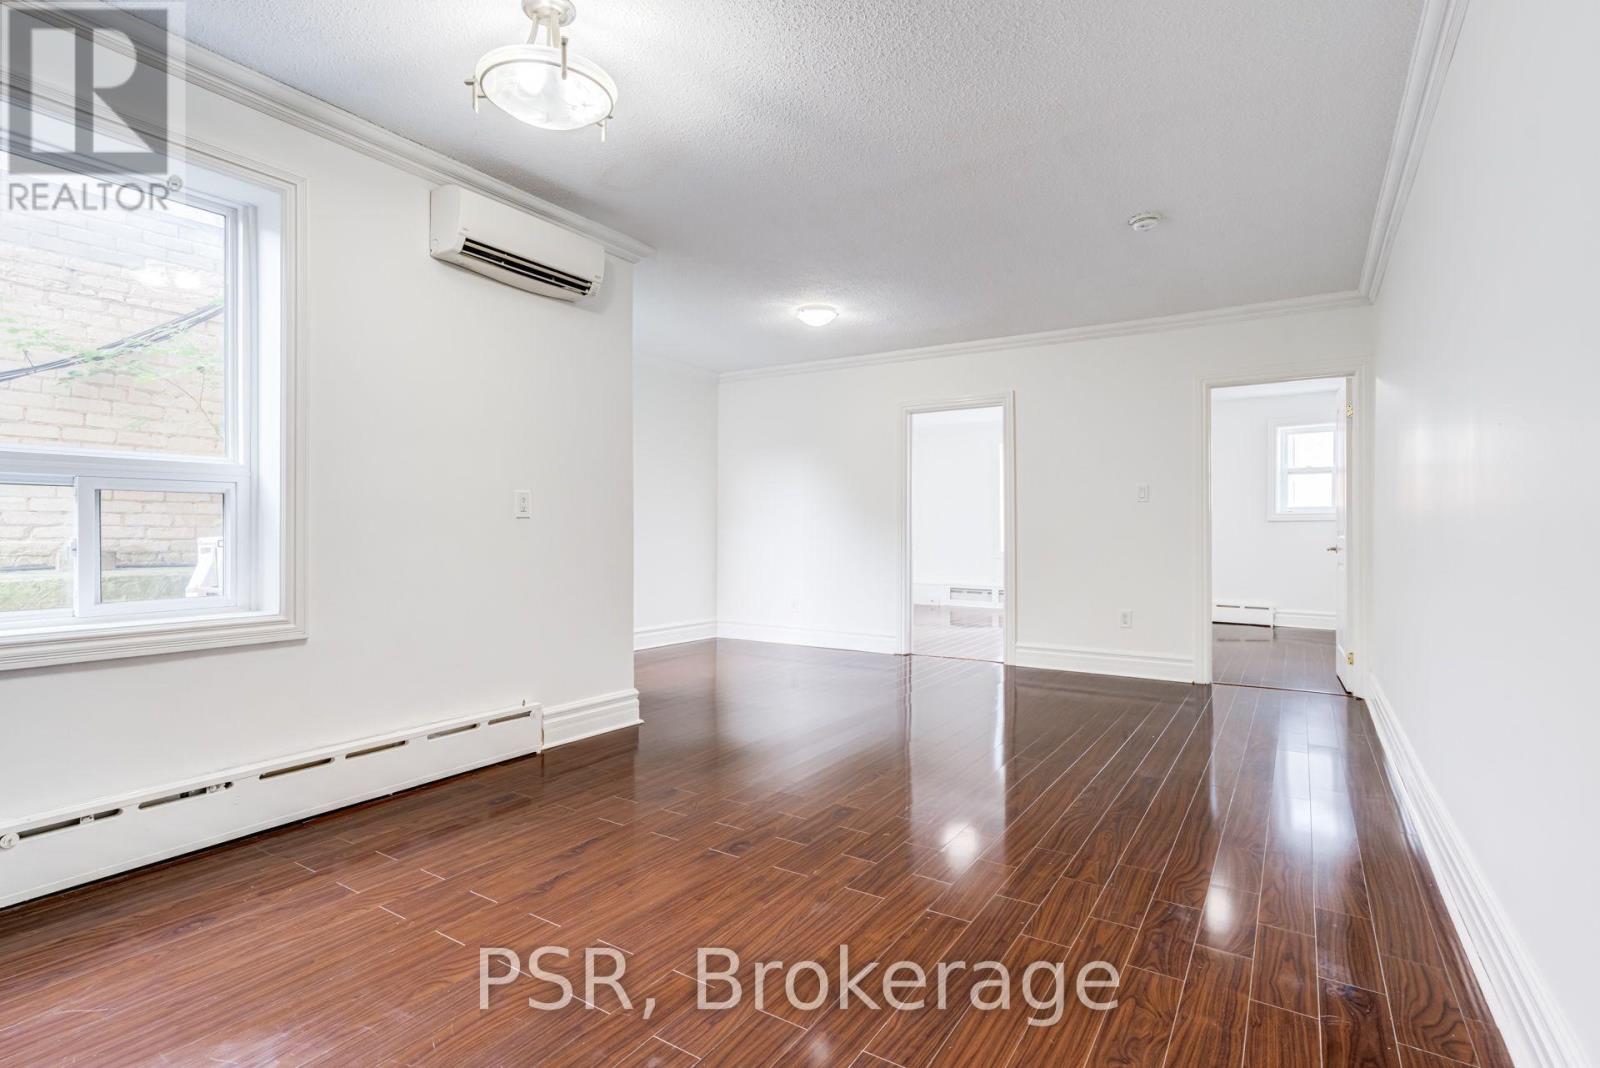
Welcome To 2 Craighurst Ave, Suite #2. Situated In The Heart Of Lawrence Park, This Bright And Spacious 2 Bedroom, 1 Bathroom Suite Is Newly Renovated With No Detail Overlooked. Spanning Just Shy Of 825 SF - Floorplan Boasts Open Concept Principal Rooms And Functionality. Kitchen Boasts Stainless Steel Appliances Including A Dishwasher And Ample Cupboard Space. Stacked Ensuite Laundry Included. Tenant To Pay Hydro. Suite Has Just Been Freshly Painted & Professionally Cleaned! Enjoy Living In A Fabulous Neighbourhood With Endless Offerings - Steps To Retail Shops, Grocers, Some Of The Citys Best Restaurants And Cafes, Schools, Parks, And Easy Access To Transit. (id:45725)
727 - 21 Iceboat Terrace
Toronto (Waterfront Communities), Ontario
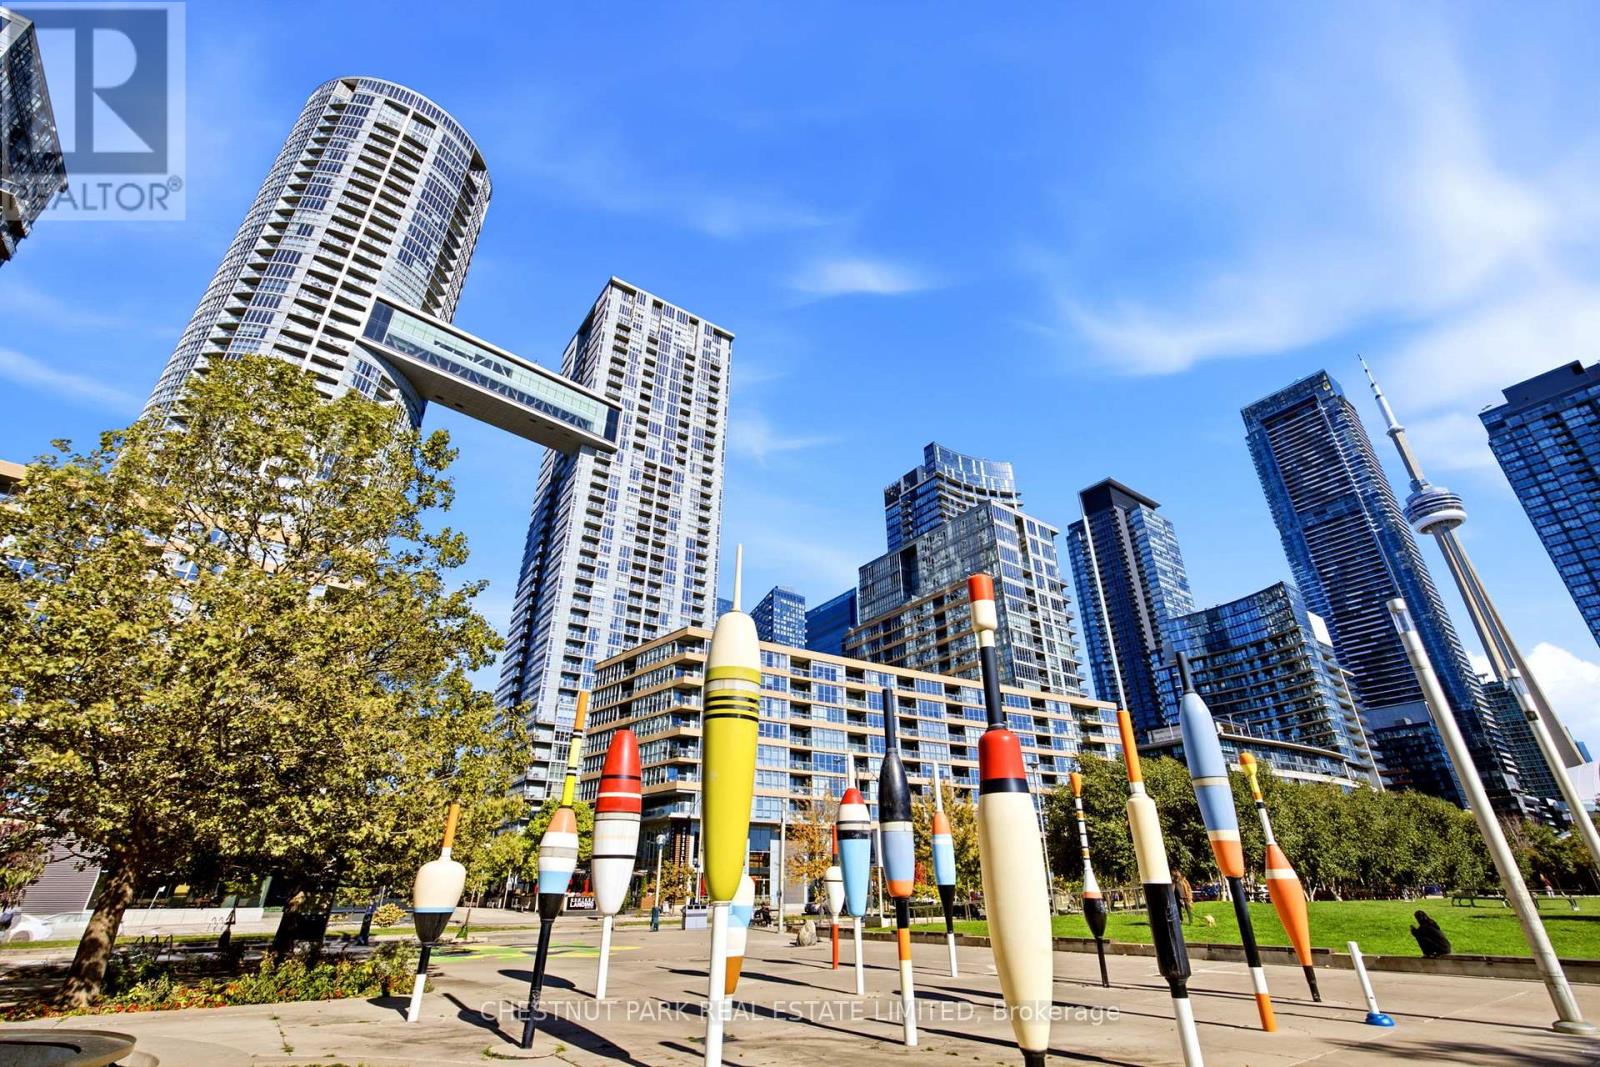
So much to offer, this one bedroom plus den has been well maintained and enjoys eastern views of The Well and more. The suite features upgraded Miele appliances, new white kitchen cabinet door fronts (August 2026), new broadloom in the primary (August 2026), a thoughtful floor plan including two accesses to the four piece bath, and additionally a separate large storage locker. The open concept living area is a generous size for entertaining and walks out to a balcony. Take the elevator or take the stairs, the seventh floor is a cross over floor and connects to exits on Dan Leckie Way. The building amenities are extensive and include a squash court, gym, workout classes, a large pool, hot yoga room, outdoor patio and bbq area, dog spa, guest suites, guest parking, concierge, billiards and pong pong, and more. Steps to many great local amenities including two schools, a new recreation centre, public park, off leash dog park, grocery stores, the LCBO, and great dining options. (id:45725)
101 Beatrice Street
Toronto (Trinity-Bellwoods), Ontario
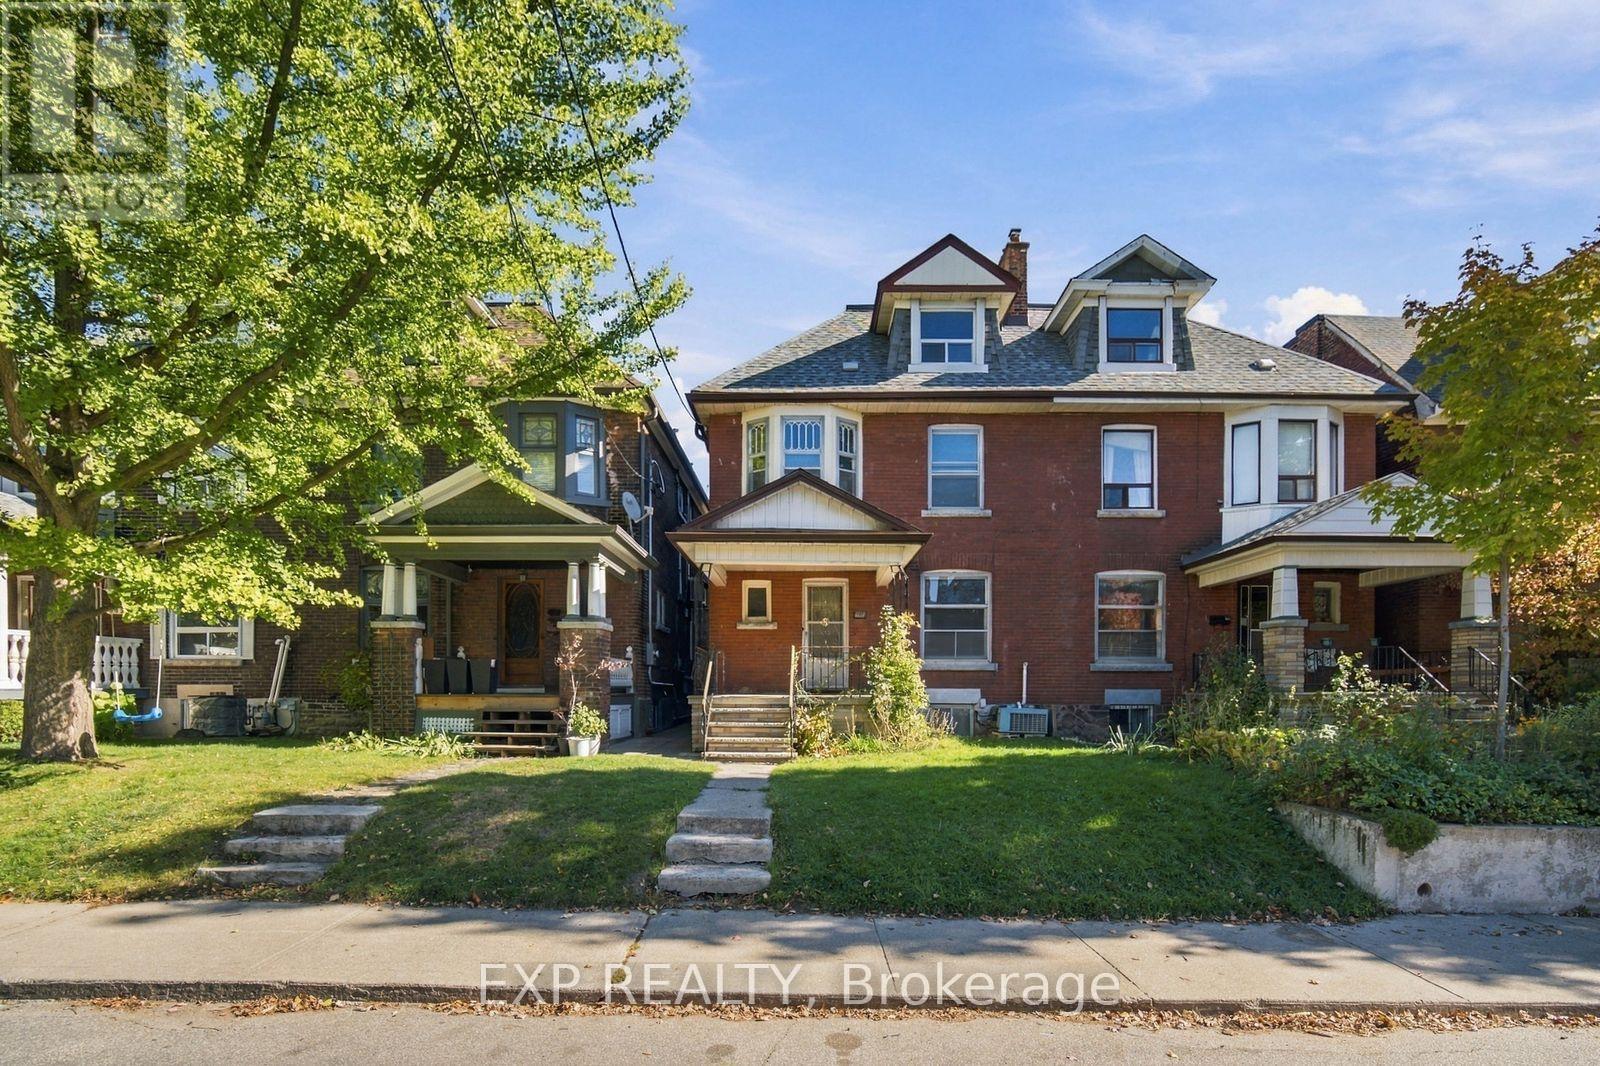
A Rare Opportunity On Coveted Beatrice Street! Set On An Impressive 24.5-Ft-Wide Lot In A Prime Downtown Location, This Substantial 2.5-Storey Home Offers Over 2,000 Sq. Ft. Of Above-Grade Living Space, Timeless Character And Extraordinary Potential. Generously Proportioned Rooms, Three Kitchens (One On Each Level) And Two Separate Staircases To The Basement Provide A Versatile Layout And A Wealth Of Possibilities. A True Blank Canvas For Those With Vision, This Is Your Chance To Reimagine A Grand Character Home, Bring Your Design Ideas To Life And Create A Personalized Masterpiece Tailored To Your Lifestyle. Enjoy The Best Of City Living In The Heart Of Vibrant Little Italy And Dundas West Area, Just Steps From College Street's Renowned Restaurants, Cafés, Neighbourhood Shops And Lively Patios. Explore The Eclectic Charm Of Nearby Kensington Market, Enjoy Beautiful Green Space At Trinity Bellwoods Park, And Take Advantage Of Convenient TTC Access. With Laneway Access And A Detached Garage Creating The Possibility For A Laneway House Of Approximately 944 Sq. Ft. (Report Available Upon Request) This Is An Exceptional Opportunity To Invest In A Sought-After Neighbourhood And Unlock The Full Potential Of A Truly Special Home. (id:45725)
2202 - 30 Inn On The Park Drive
Toronto (Banbury-Don Mills), Ontario
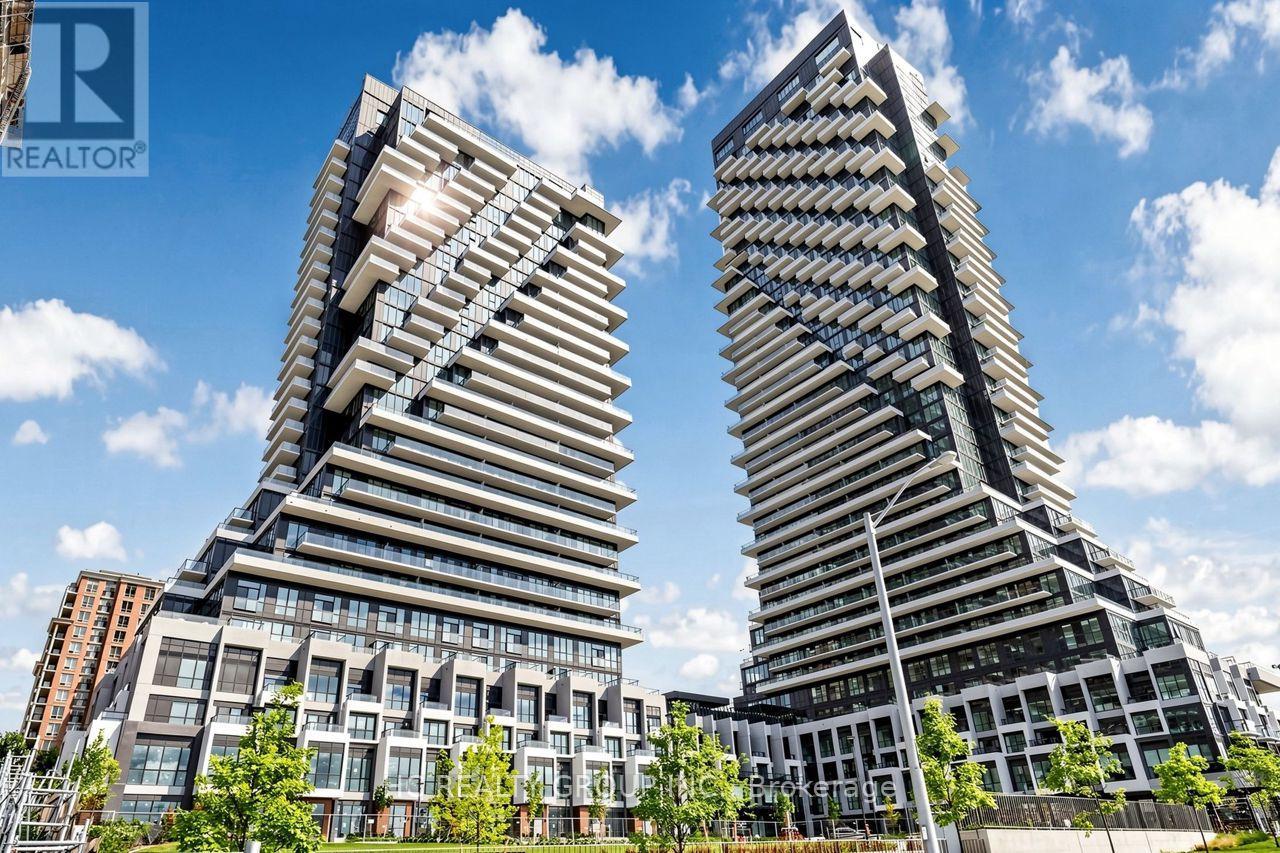
Welcome To This Fully Furnished, Spacious 1-Bedroom Suite At Auberge On The Park By Tridel! Featuring A Bright, Open-Concept Layout With 645 Sq. Ft. Of Well-Designed Living Space, 9-Ft Ceilings, And Floor-To-Ceiling Windows With Window Coverings. Enjoy A Modern Kitchen With Sleek Cabinetry, Integrated Energy-Efficient Appliances, A Dishwasher, And Soft-Close Cabinets, Along With Convenient In-Suite Laundry. Thoughtfully Designed With No Wasted Space, This Suite Offers Both Comfort And Functionality.Experience Upscale Resort-Style Living With Exceptional Amenities, Including An Outdoor Pool, Private Cabanas, BBQ Terrace, 24-Hour Concierge, Yoga And Spin Studios, And Pet-Friendly Features. Ideally Located With Easy Access To The DVP, Eglinton Crosstown LRT, Sunnybrook Park, And The Shops At Don Mills, This Tridel-Built Residence Offers The Perfect Blend Of Luxury, Convenience, And Modern Urban Living! (id:45725)