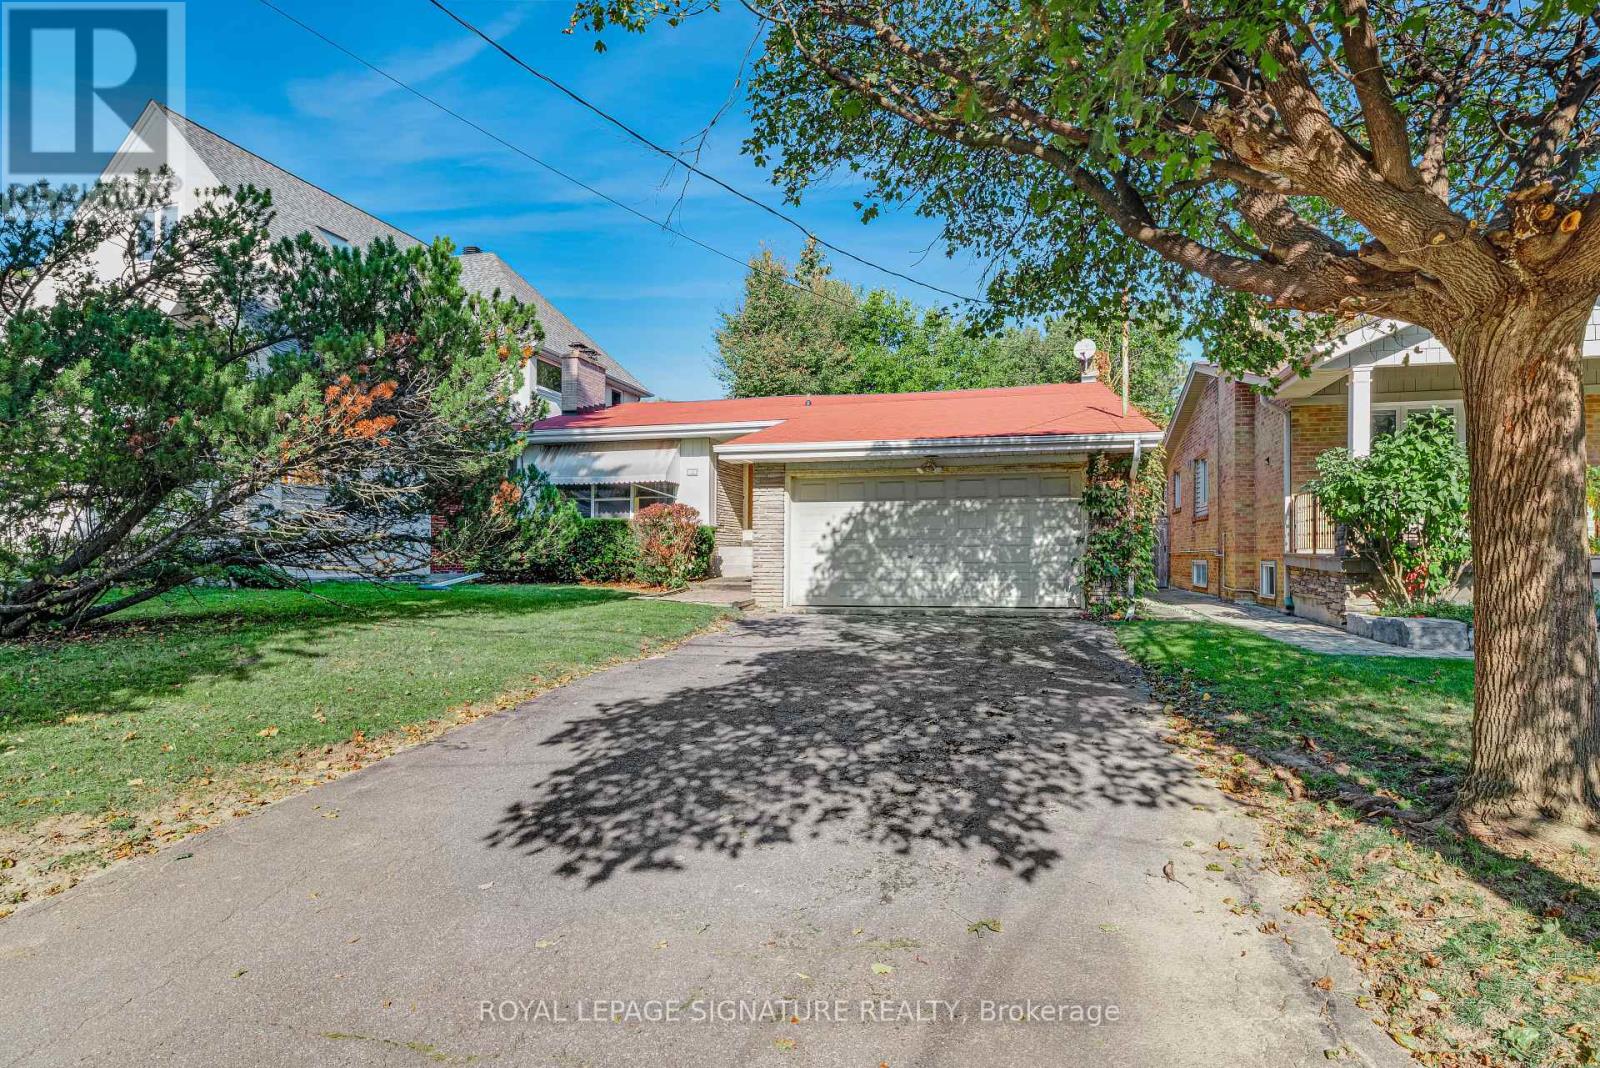
26 Millgate Crescent
Toronto (Bayview Village), Ontario
***An Exceptional Opportunity To Live On Bayview Village Park***This Home Is Ready To Be Transformed. Move In & Renovate, Top Up With A Second Storey Or Build Your Dream Home! Quiet Tree Lined Family Friendly Street, Fantastic Location, Walking Distance To Subway, Bayview Village Shopping, Parks & Schools. Long Driveway w/Parking For 6 Cars. Hardwood Floors Throughout, Two Fireplaces, Finished Basement With Separate Entrance, 100 Amp Breakers & More. Earl Haig School District. Awaits Your Designer's Touch! (id:45725)
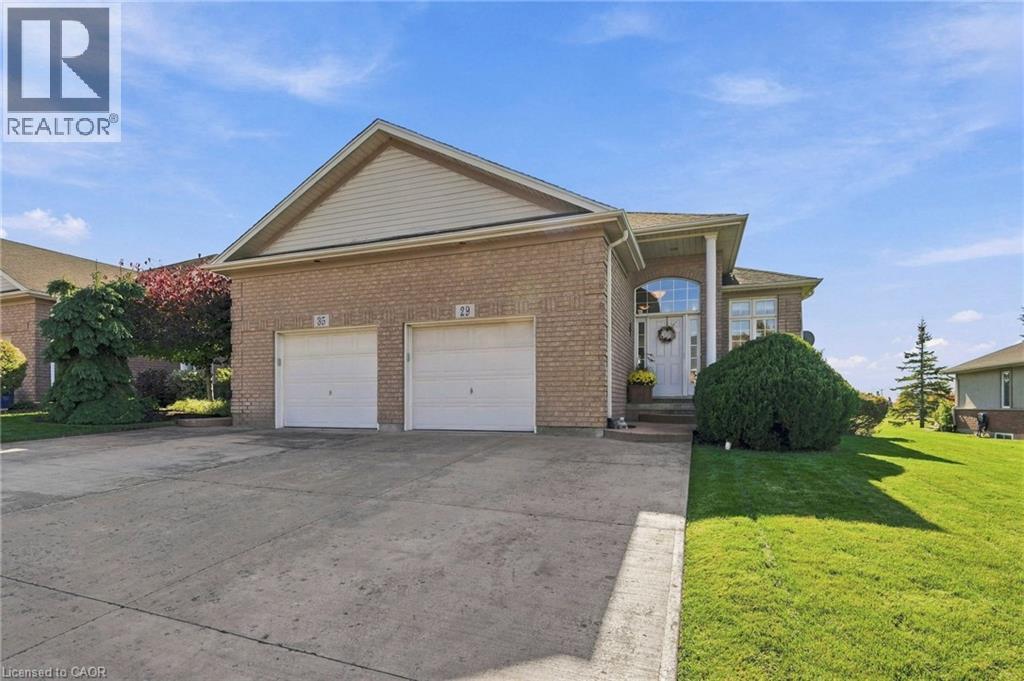
29 Morris Trail
Welland, Ontario
Welcome to 29 Morris Trail, a bright bungalow townhome in the Highlands at Hunters Pointe, Welland's award-winning adult lifestyle community. The main floor offers 1,376 sq ft with hardwood flooring throughout, a ceramic-tiled foyer, and an open-concept kitchen, dining and living area anchored by a gas fireplace. The generous primary bedroom features a 5-piece ensuite, with a second bedroom and a 3-piece bath completing the main level. The fully finished lower level adds a large rec room, two more bedrooms, a 3-piece bath and a big utility/laundry room, creating an ideal space for guests or extended family. Step out to the back deck, with a gas BBQ hookup ready for summer. Life at Hunters Pointe means no more grass cutting or snow shovelling, plus access to the community clubhouse with its indoor saltwater pool, hot tub, sauna, fitness centre, tennis and pickleball courts, library and games room, and a full calendar of social activities. All of this is just minutes from Hwy 406, Seaway Mall, golf, the Welland Canal trails, wineries and Niagara Falls. (id:45725)
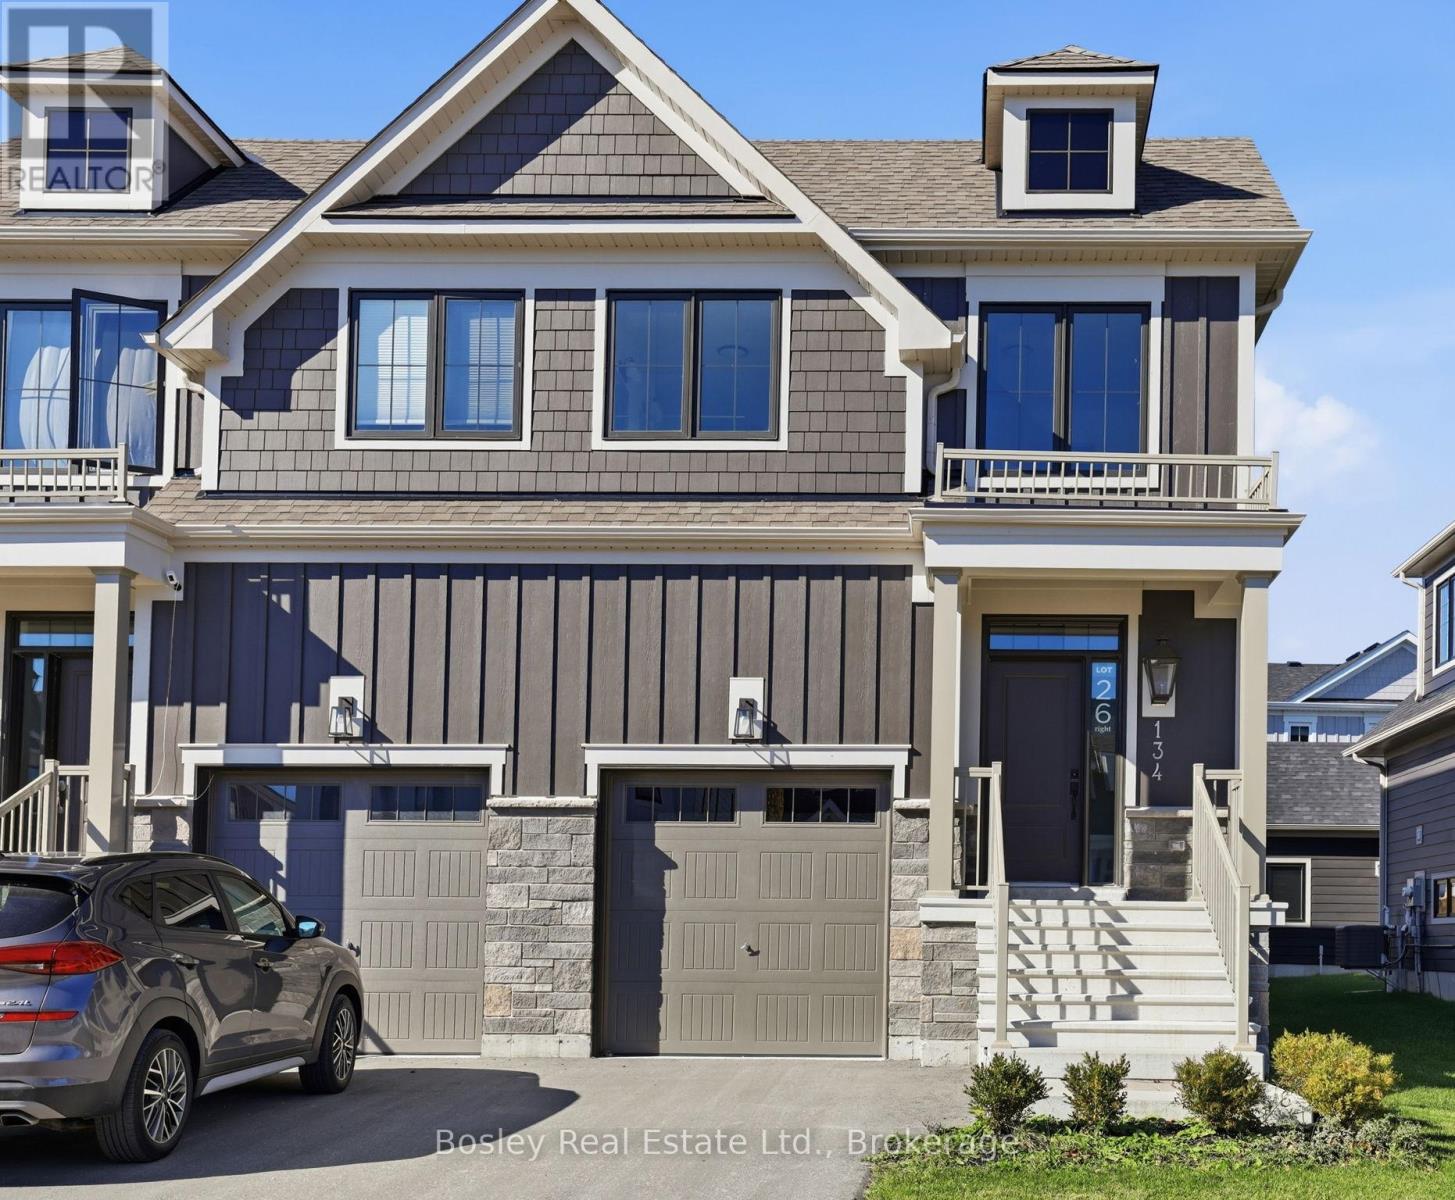
134 White Oak Crescent
Blue Mountains, Ontario
BUILDER COLLECTION HOME - ready to move-in! Over $100k in extras including; Full appliance package, Luxury vinyl planking in all main areas, bedrooms & basement, Stone countertops throughout, Central air conditioning, Upgraded kitchen cabinets, Freestanding tub in primary ensuite, and much more. This Bedford model is 1585 sq. ft., and another 538 sq. ft. in the finished basement with oversized lookout windows. Welcome to Windfall! Steps from The Shed, the community's own unique gathering place nestled in a clearing in the forest. Featuring a year-round heated pool, fitness area, and social spaces, The Shed offers a perfect spot for relaxation and recreation. Surrounded by the winding trail system that connects the neighborhoods of semi-detached and detached Mountain Homes at Windfall. So close to the Mountain its as if you're part of it. (id:45725)
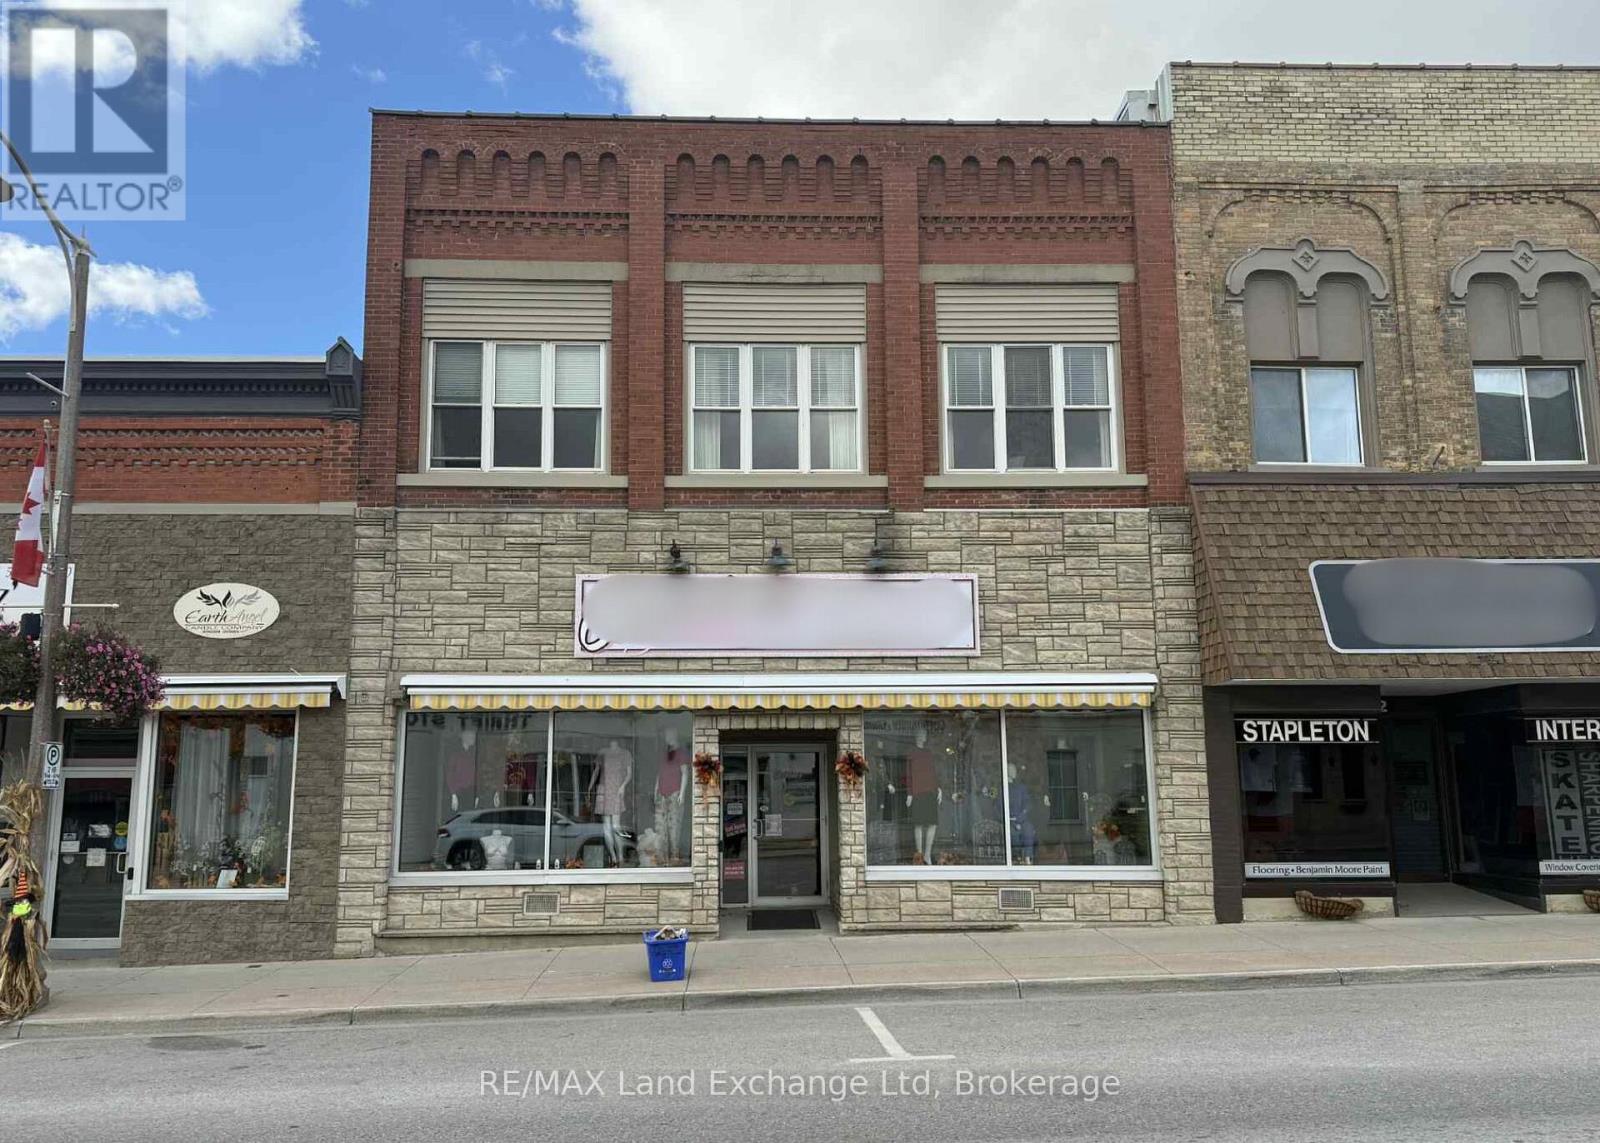
208 Josephine Street
North Huron (Wingham), Ontario
Great investment property! Features a 3,000 square foot commercial retail store unit and 2,300 square foot 3 bedroom apartment, both fully leased and recently updated. Excellent opportunity for investors seeking solid rental income. For detailed income and expense information, please contact the listing agent. Seller requests this property to be sold together with 206 Josephine Street, Wingham (id:45725)
14 3rd Street Nw
Arran-Elderslie, Ontario
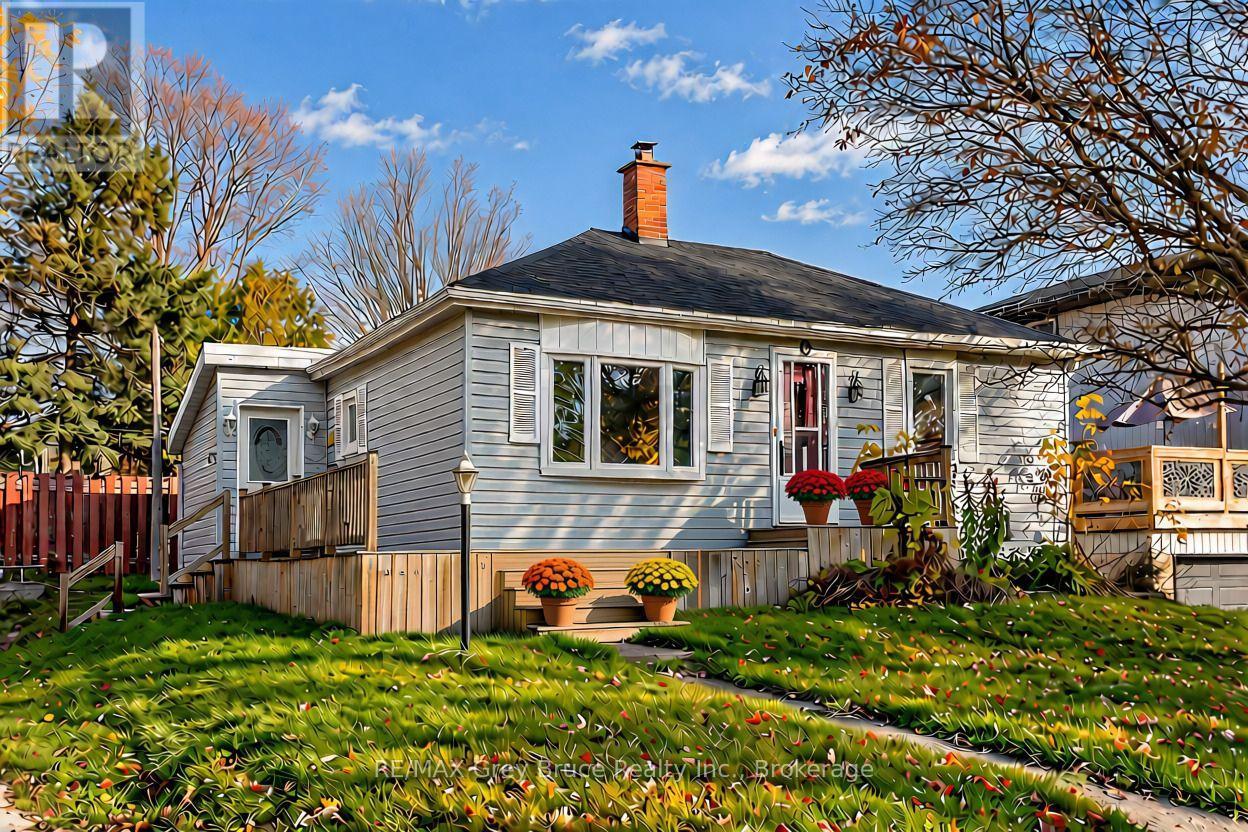
Looking for an affordable home with room to make it your own? This 3-bedroom home in Chesley is a great opportunity for first-time buyers, retirees or anyone looking to simplify life. Situated on a quiet street within easy reach of downtown amenities, the home sits on a manageable 66' x 66' lot, offering the benefit of a smaller, low-maintenance yard. The main floor features a combined kitchen, dining and living area, three bedrooms and a 3-piece bathroom. One bedroom could easily serve as a home office or hobby room. The lower level offers additional living space with a recreation room, a spacious laundry area, a second 3-piece bathroom and a separate utility room. A storage shed provides extra convenience. Enjoy comfortable living in the welcoming community of Chesley, close to local shops, parks and recreation! (id:45725)
566 Southridge Drive Unit# 65
Hamilton, Ontario
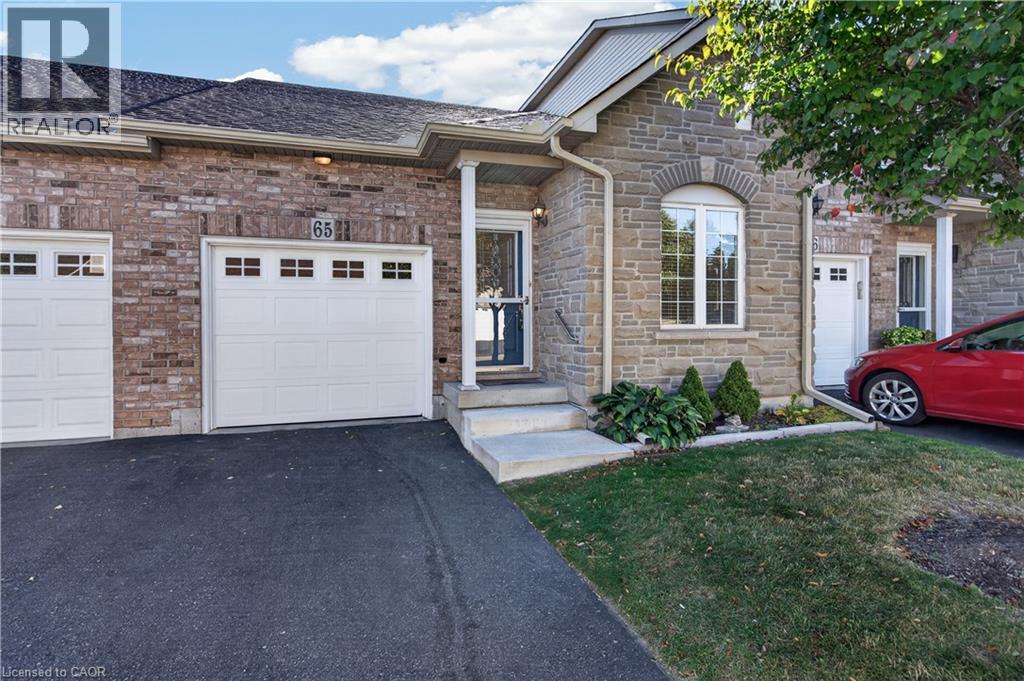
Fantastic opportunity to own a spacious bungaloft townhome in a quiet & well-maintained complex on Hamilton's West Mountain. Offering 1,798 sq ft (above grade), 3 bdrms, 3 full baths, an attached single-car grg & an expansive unfinished bsmt, this versatile layout is ideal for those looking for one floor living, with the flexibility of additional bonus space on the upper level. Main lvl feat incl a welcoming foyer, a functional kitch opening to adjoining din & liv areas, w/ the liv rm highlighted by a charming corner gas FP & vaulted ceilings, a spacious main-lvl primary retreat offering ample closet space & a private 4-pc ensuite, main-lvl laund for everyday convenience, a secondary main level bdrm & a 3-pc bath. On the upper level, an impressive loft overlooks the living room below and provides excellent flex space for a family rm, office, reading area or hobby space. An exceptionally spacious 3rd bdrm with ensuite privileges leading to a 4-pc bath complete the upper lvl - ideal for guests or family seeking additional privacy. The unspoiled bsmt offers substantial storage & excellent future potential. Outside feat incl surfaced parking for 1 vehicle + single-car grg w/ inside entry & no immediate rear neighbours. Noteworthy improvements incl roof shingles, furnace & central air. Convenient West Mountain location close to shopping, restaurants, parks, schools, transit, rec amenities, the Linc & major commuter routes. A fantastic opportunity for buyers seeking turn-key living without sacrificing space or versatility. (id:45725)
472 Albert Street
Temiskaming Shores (Haileybury), Ontario
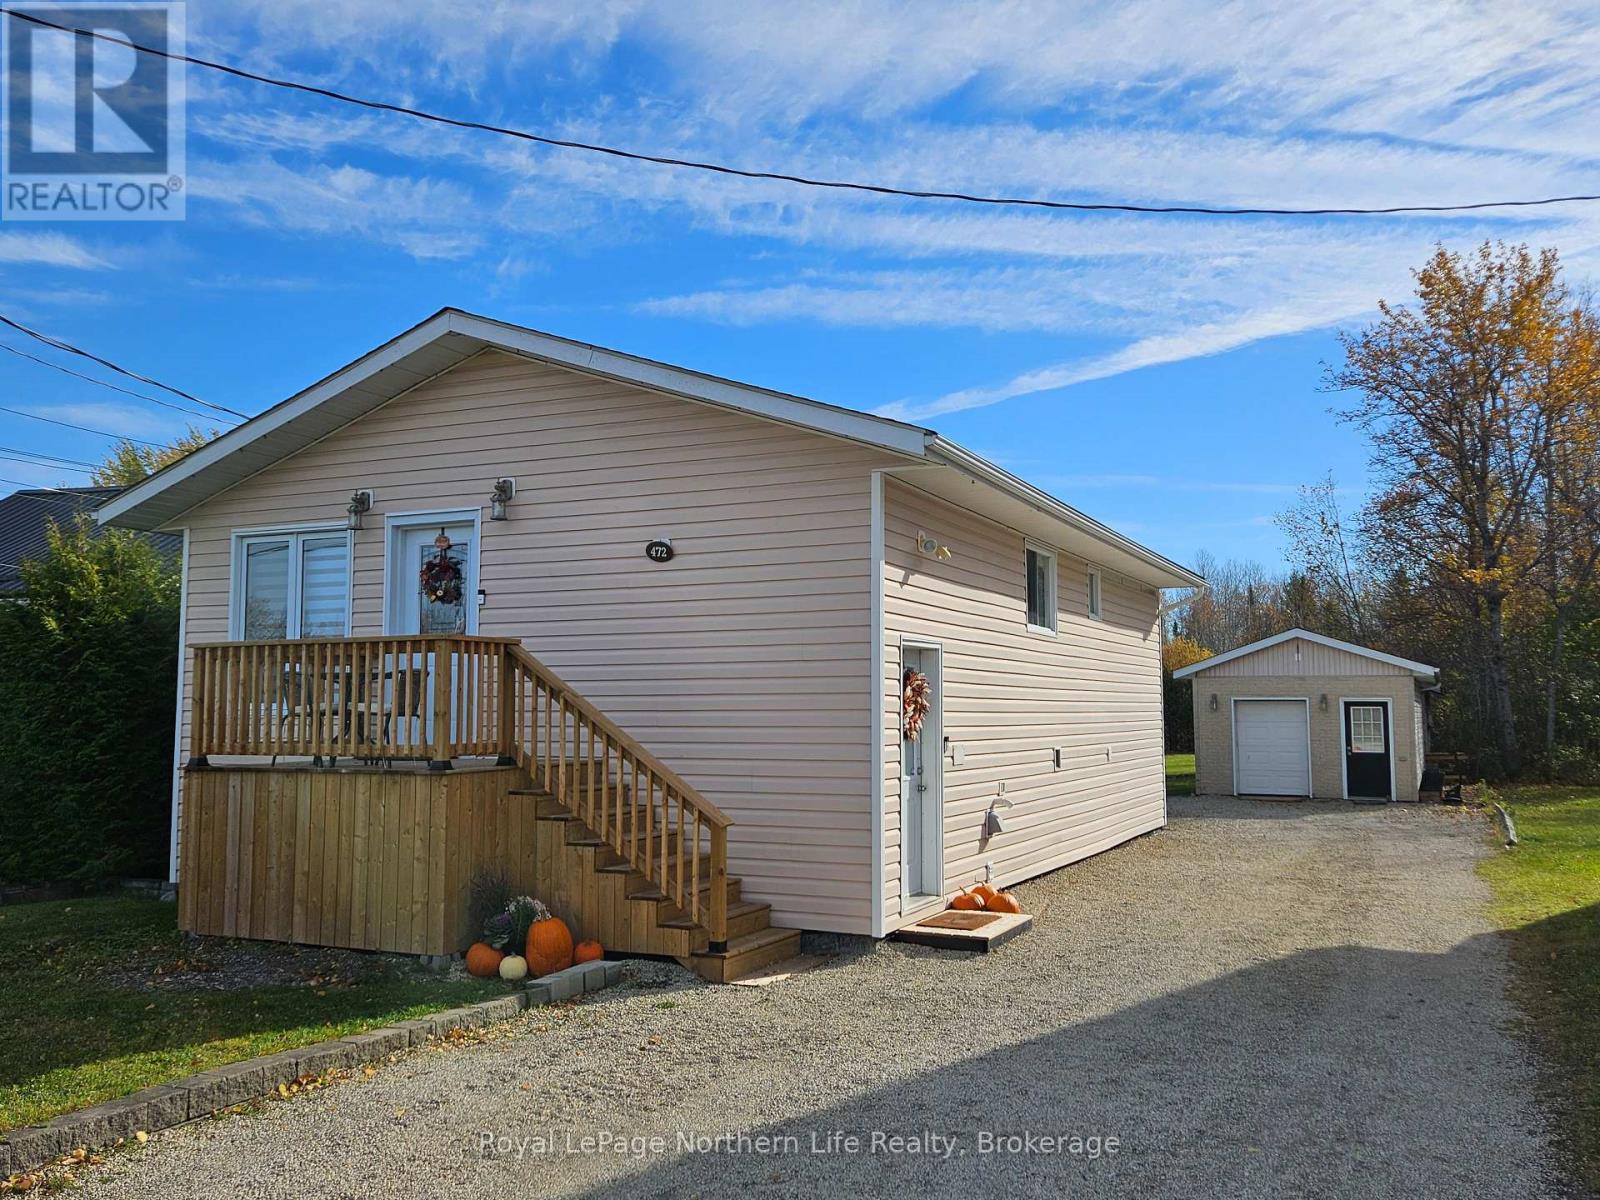
Set in the heart of Haileybury, this inviting four-bedroom home offers a welcoming blend of comfortable updates and outdoor space. With two bedrooms on the main level and two more downstairs there is room for everyone, with the two beautiful four-piece bathrooms, there's room to spread out, host guests or create a home office. The kitchen was renovated in 2023, including new countertops, while the finished basement adds flexible living space. The newer decks at both the front and rear of the home offer inviting spots to relax outdoors. The standout feature is the property's four lots (one is a double lot), creating a private backyard retreat with a fire pit and trails to explore. A 14x25 ft. garage and two sheds provide plenty of room for storage and hobbies, while the driveway holds plenty of room for family and friends. Enjoy a convenient location close to schools and Lake Temiskaming, with Haileybury's lakeside setting adding to the appeal. A wonderful opportunity to enjoy space, privacy and small-town living in Temiskaming Shores. (id:45725)
269 Ferncrest Road
Woodstock (Woodstock - North), Ontario
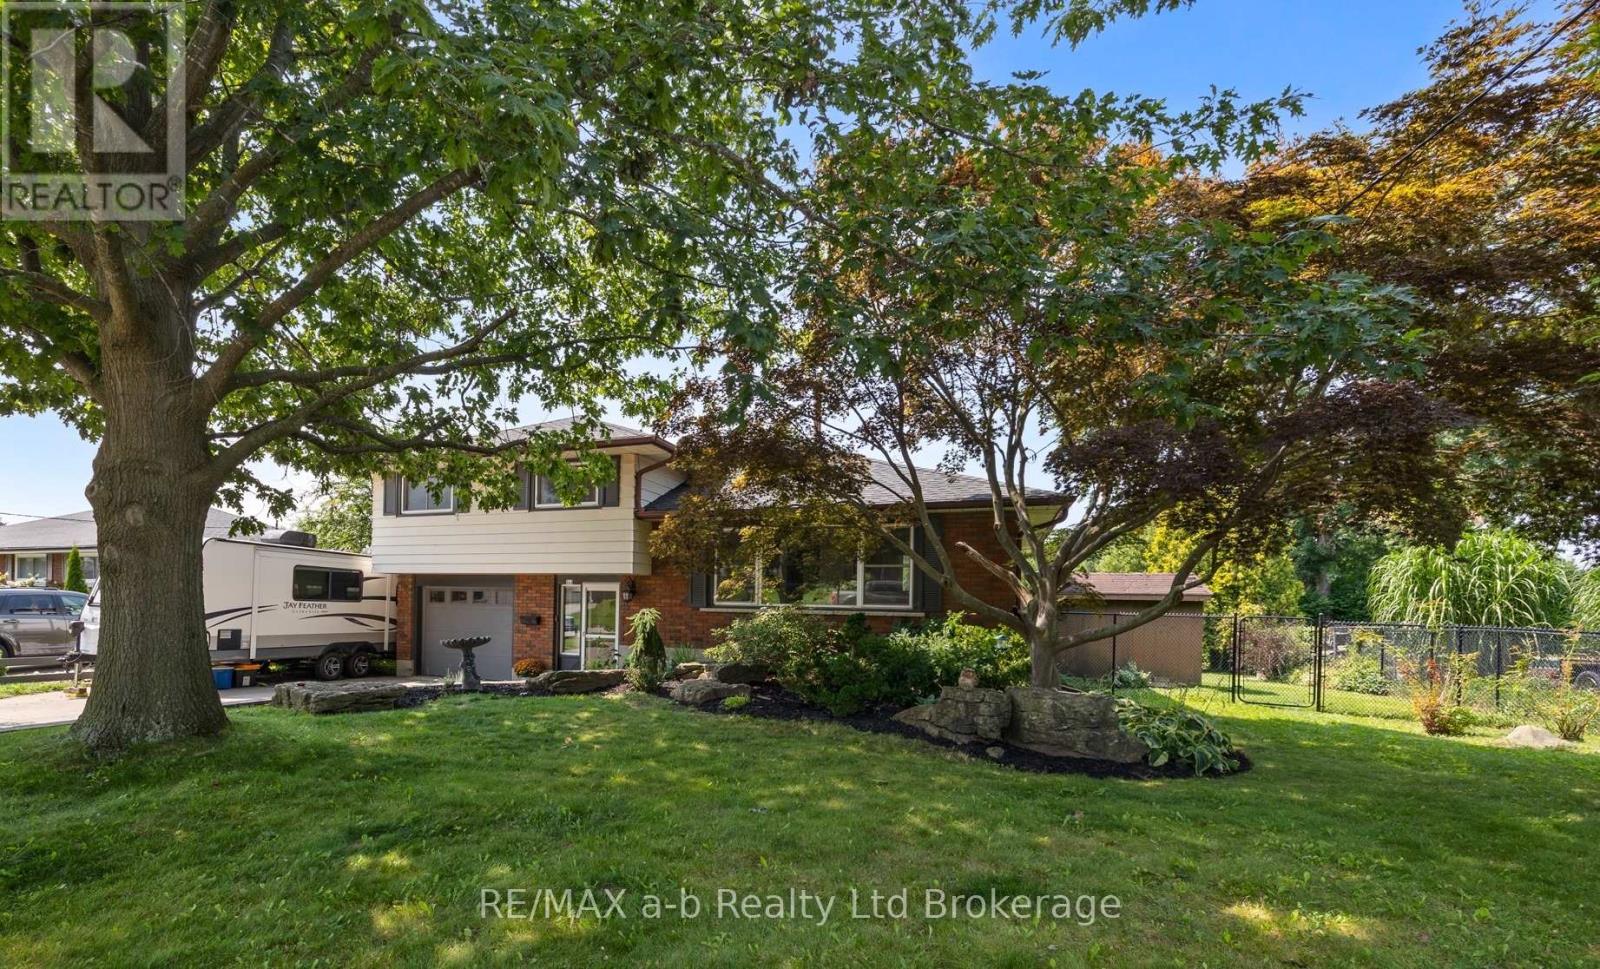
Welcome to this spacious 4-bedroom, 3-bathroom side split in one of Woodstock's most desirable north-end neighbourhoods. Larger than it looks, this home offers plenty of room for the whole family, with an addition completed in 1997 providing valuable extra living space. Recent updates include new flooring throughout in 2026 and an updated main bathroom in 2026. Enjoy a great layout, generous bedrooms and a fantastic established neighbourhood. The backyard backs directly onto a park, offering a peaceful setting with no rear neighbours and plenty of green space to enjoy. Close to schools, shopping, parks and all that north-end Woodstock has to offer, this is a home you'll want to see to truly appreciate the space. (id:45725)
69 Bee Street
Woodstock (Woodstock - South), Ontario
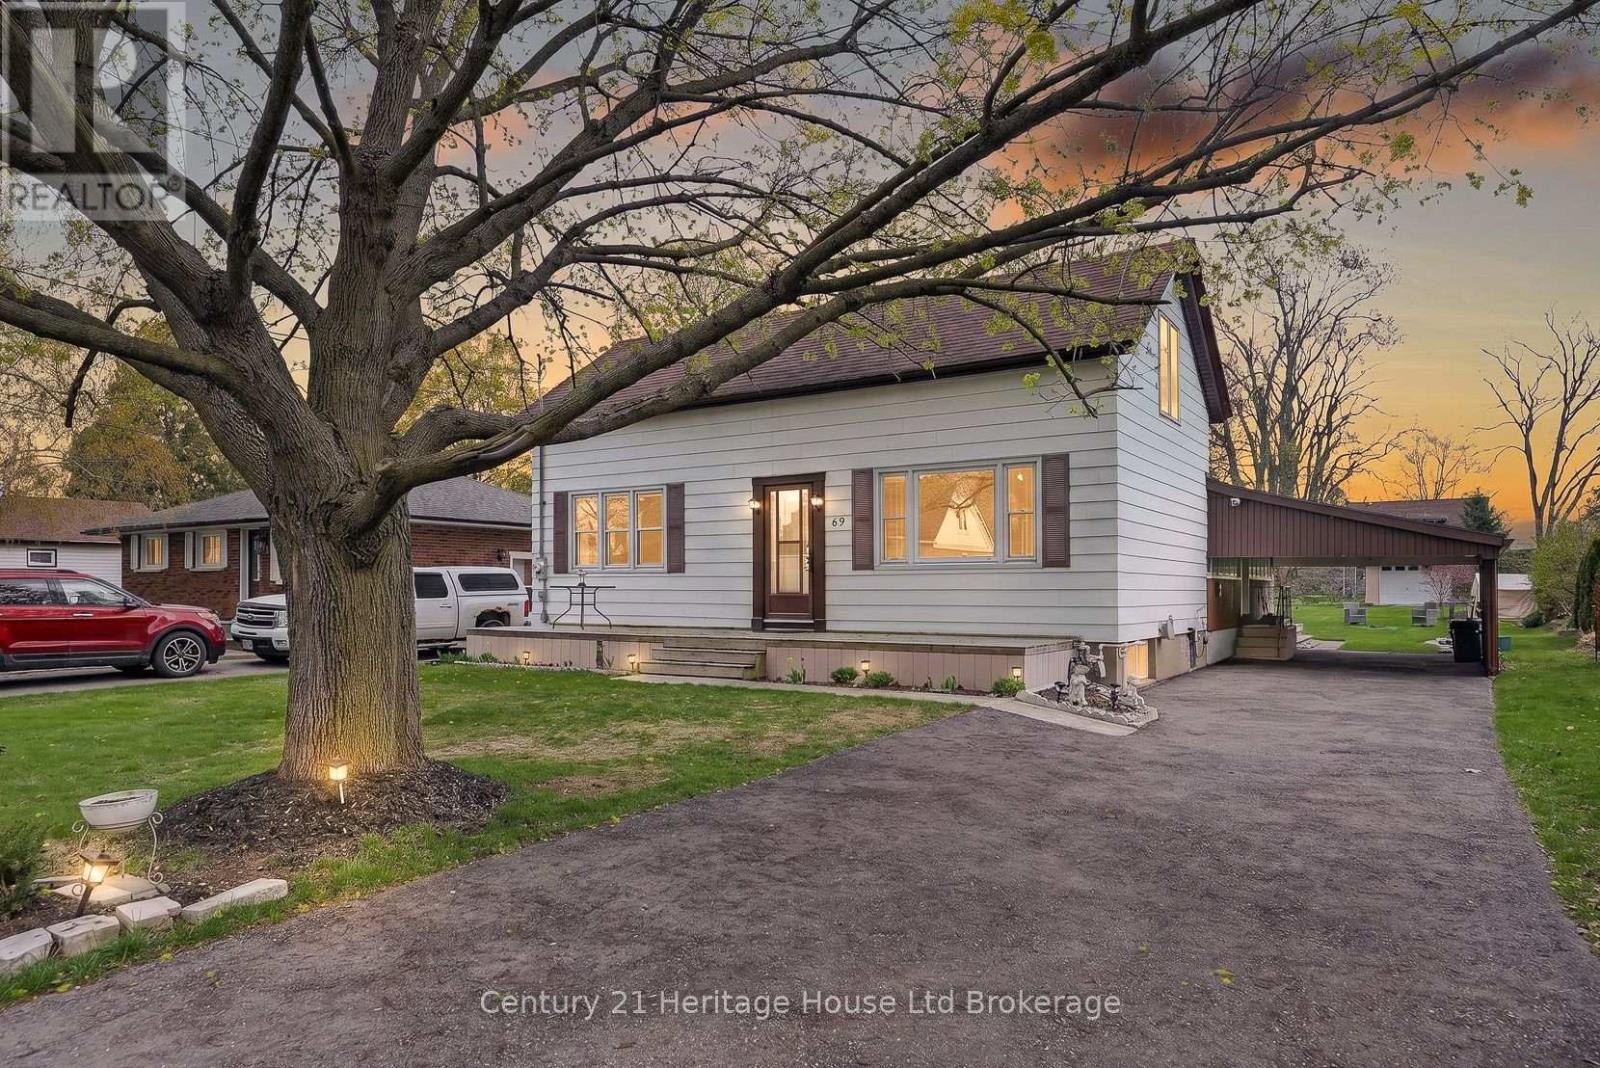
Country living in the city? Welcome home to 69 Bee Street. This charming three-bedroom residence sits on an impressive 60 x 214 ft lot and has been lovingly maintained, offering the perfect opportunity for new owners to make it their own. This lot is large enough to allow for Chickens! A spacious traditional front porch sets the tone-ideal for morning coffee or relaxing with friends. Inside, you're welcomed by a bright foyer with a convenient coat closet, leading into a generous living room filled with natural light. The inviting eat-in kitchen offers plenty of charm, abundant light, and access to a cozy three-season enclosed porch-perfect for extending your living space. The main floor features three bright, airy bedrooms, with one currently converted into a formal dining room, along with a well-appointed four-piece bathroom. Tasteful paint tones throughout create a warm and welcoming atmosphere. The lower level offers exceptional additional space, including a large recreation room, a bonus room with a wet bar, and a utility area with ample storage. There's great potential here for an additional bedroom, home office, or games room to suit your needs. Outside, enjoy the convenience of a carport and a spacious driveway with plenty of parking. The beautifully landscaped backyard is a true highlight, featuring a deck, mature trees, a fire pit, and a large drive-in shed-complete with a ride-on mower included. Located in a mature, family-friendly neighbourhood close to all amenities, this home offers comfort, space, and endless potential. (id:45725)
345 Applecross Crescent
Ottawa, Ontario
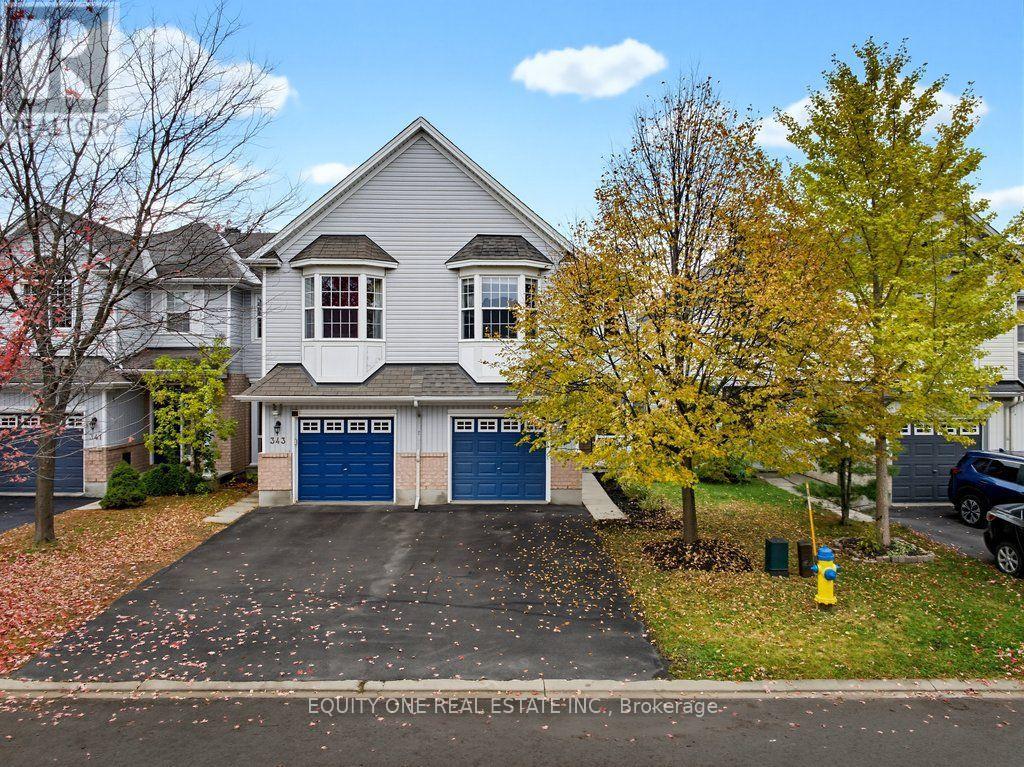
Welcome to this beautifully updated end-unit townhouse in the highly sought-after community of South March in Kanata! Offering 3 bed & 4 baths, a versatile split-level floor plan, and numerous recent upgrades, this move-in-ready home combines comfort, style, and functionality. The inviting main level welcomes you with a spacious tiled entrance and convenient inside access to the garage. Beautiful hardwood flooring, professionally sanded in 2026, flows throughout the main floor. The thoughtfully designed layout features a separate dining room, bright and spacious living room, powder room, and a well-appointed kitchen with stainless steel appliances, abundant cabinetry, ample counter space, and updated countertops (2026). A sunny breakfast area provides the perfect spot for casual meals, while patio doors lead directly to the fully fenced backyard. A unique split-level design offers an impressive family room just a few steps up from the main floor. Featuring a cozy gas fireplace and beautiful bay window that fills the space with natural light, this versatile room is ideal for relaxing, creating a comfortable home office or a 4th bedroom. The upper level features laminate flooring installed in 2019, three generously sized bedrooms, a convenient laundry room, two linen closets, and a full main bathroom. The spacious primary suite offers a walk-in closet and private 4-piece ensuite bathroom, providing a comfortable retreat at the end of the day. The fully finished lower level offers additional living space with laminate flooring, a large recreation room, full bathroom, and plenty of storage. Whether you're looking for a home theatre, gym, playroom, or guest accommodations, this flexible space offers endless possibilities. Numerous updates add to the home's appeal, including a new roof (2024), dryer (2024), blinds (2024), fresh paint throughout (2026), refinished main-floor hardwood flooring (2026), updated light fixtures (2026), and kitchen countertops (2026). (id:45725)
763 Shoal Street
Ottawa, Ontario
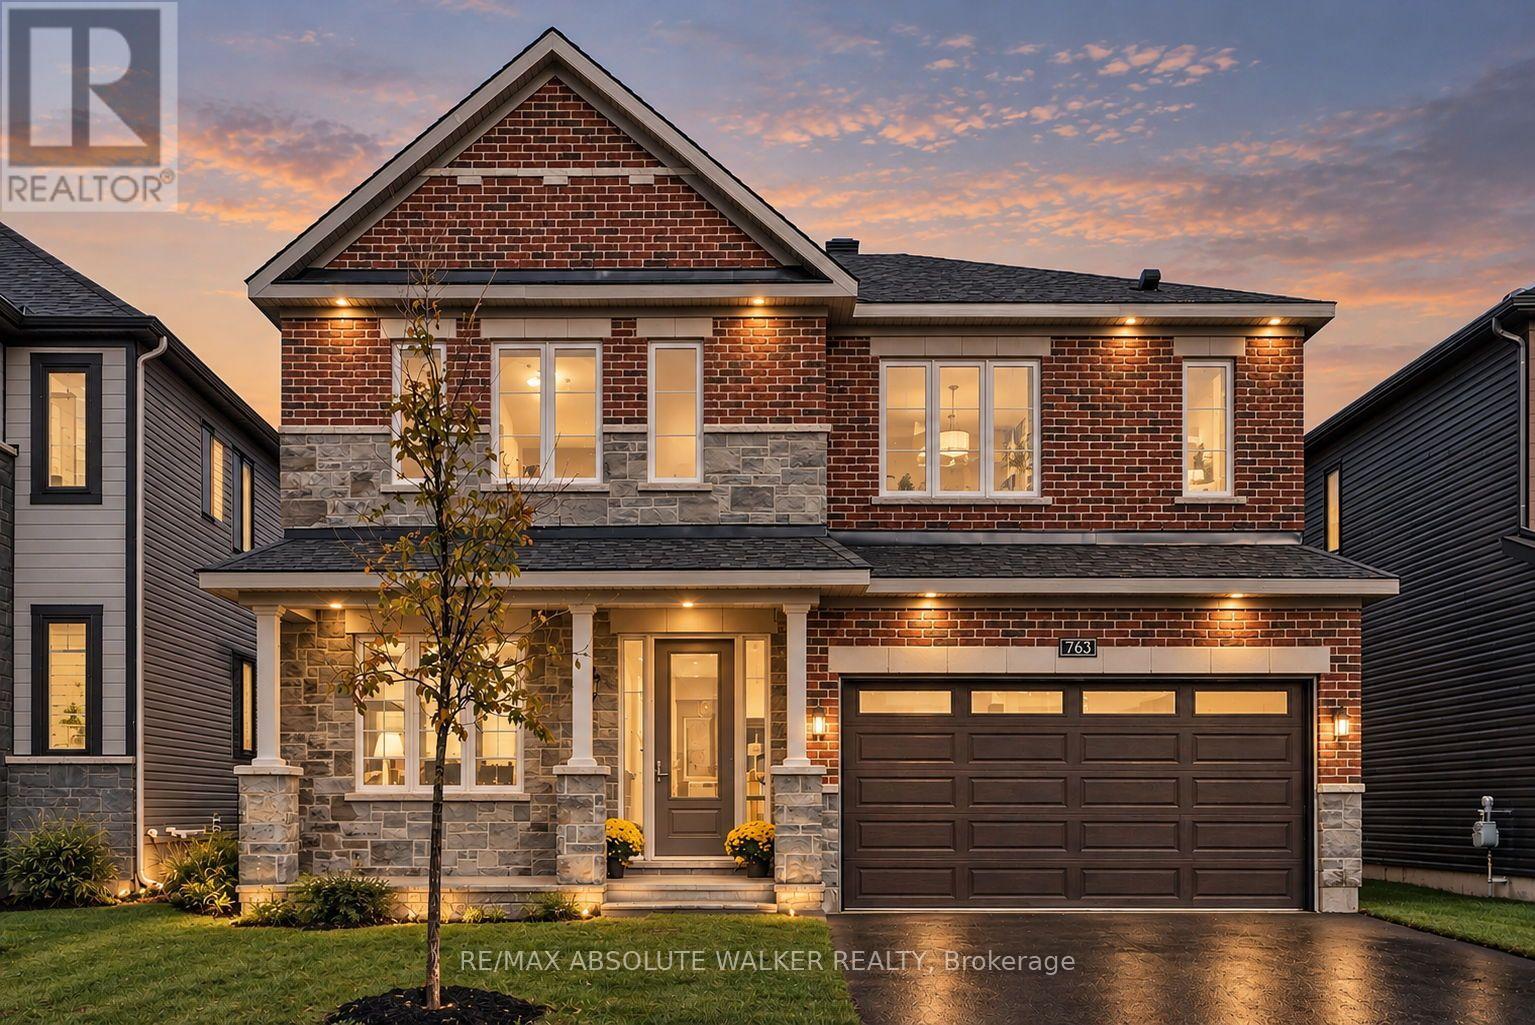
Welcome to this stunning Rosewood model with main level guest suite, offering over 3,400 square feet of thoughtfully designed living space and nine-foot ceilings throughout. The main floor features a gorgeous great room with a gas fireplace, seamlessly connected to the gourmet kitchen complete with upgraded 42-inch upper cabinets, quartz countertops, stainless steel appliances, and a beautiful backsplash. A formal living and dining area provides the perfect setting for entertaining, while rich red oak hardwood flooring flows throughout the main living areas and continues up the staircase and across the upper-level landing. Designed with versatility in mind, the MAIN-FLOOR GUEST SUITE features its own three-piece ENSUITE with a walk-in shower, making it ideal for multi-generational living or visiting guests. A convenient main-floor den and spacious foyer complete this exceptional level. Upstairs, you'll find five generously sized bedrooms and three full bathrooms. The sprawling primary suite offers a luxurious five-piece ensuite featuring a relaxing soaker tub and an oversized walk-in shower. Two additional bedrooms share a convenient Jack-and-Jill bathroom, while a spacious upper-level laundry room adds everyday convenience. Additional highlights include a double attached garage with an insulated garage door and a newly installed automatic door opener. Ideally situated in the highly sought-after community of Mahogany Village, this impressive home offers an exceptional combination of space, comfort, and functionality, perfect for growing families and multi-generational living. Some photos are virtually staged. (id:45725)
262 Edward Street S
Arnprior, Ontario
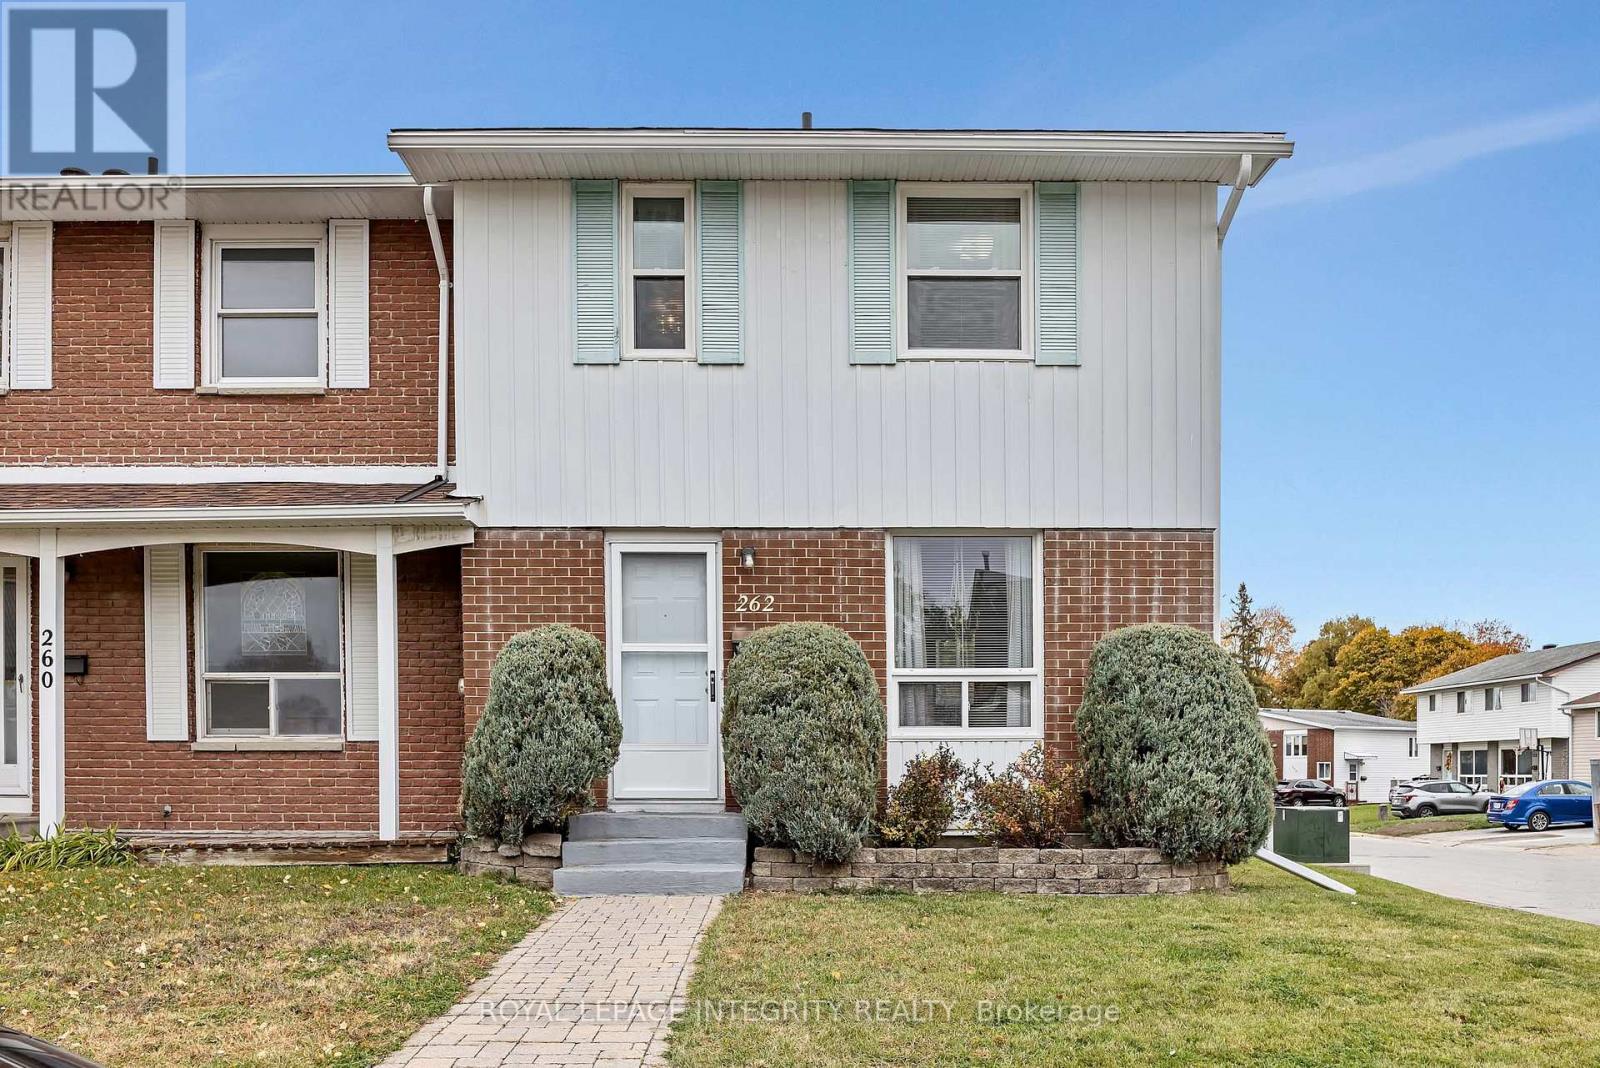
Discover the comfort of this lovely maintained end-unit freehold townhome at 262 Edward Street South! Set on a corner lot with a generous backyard, this inviting home offers a bright living room that opens to the dining area-perfect for everyday living and hosting family and friends. The kitchen's practical layout keeps meal preparation easy, while upstairs features three good-sized bedrooms and a full bathroom. The finished basement adds space to unwind with a cozy rec room, two-piece bathroom, laundry room and separate storage area. Enjoy summer barbecues, gardening or relaxing in your spacious backyard. Conveniently located near schools, parks, the Nick Smith Centre, downtown shops, restaurants and so much more. A wonderful place to settle in and make it your own! Approximate dates for Roof 2019, AC 2019 and Furnace 2019, Freshly painted in 2025. (id:45725)