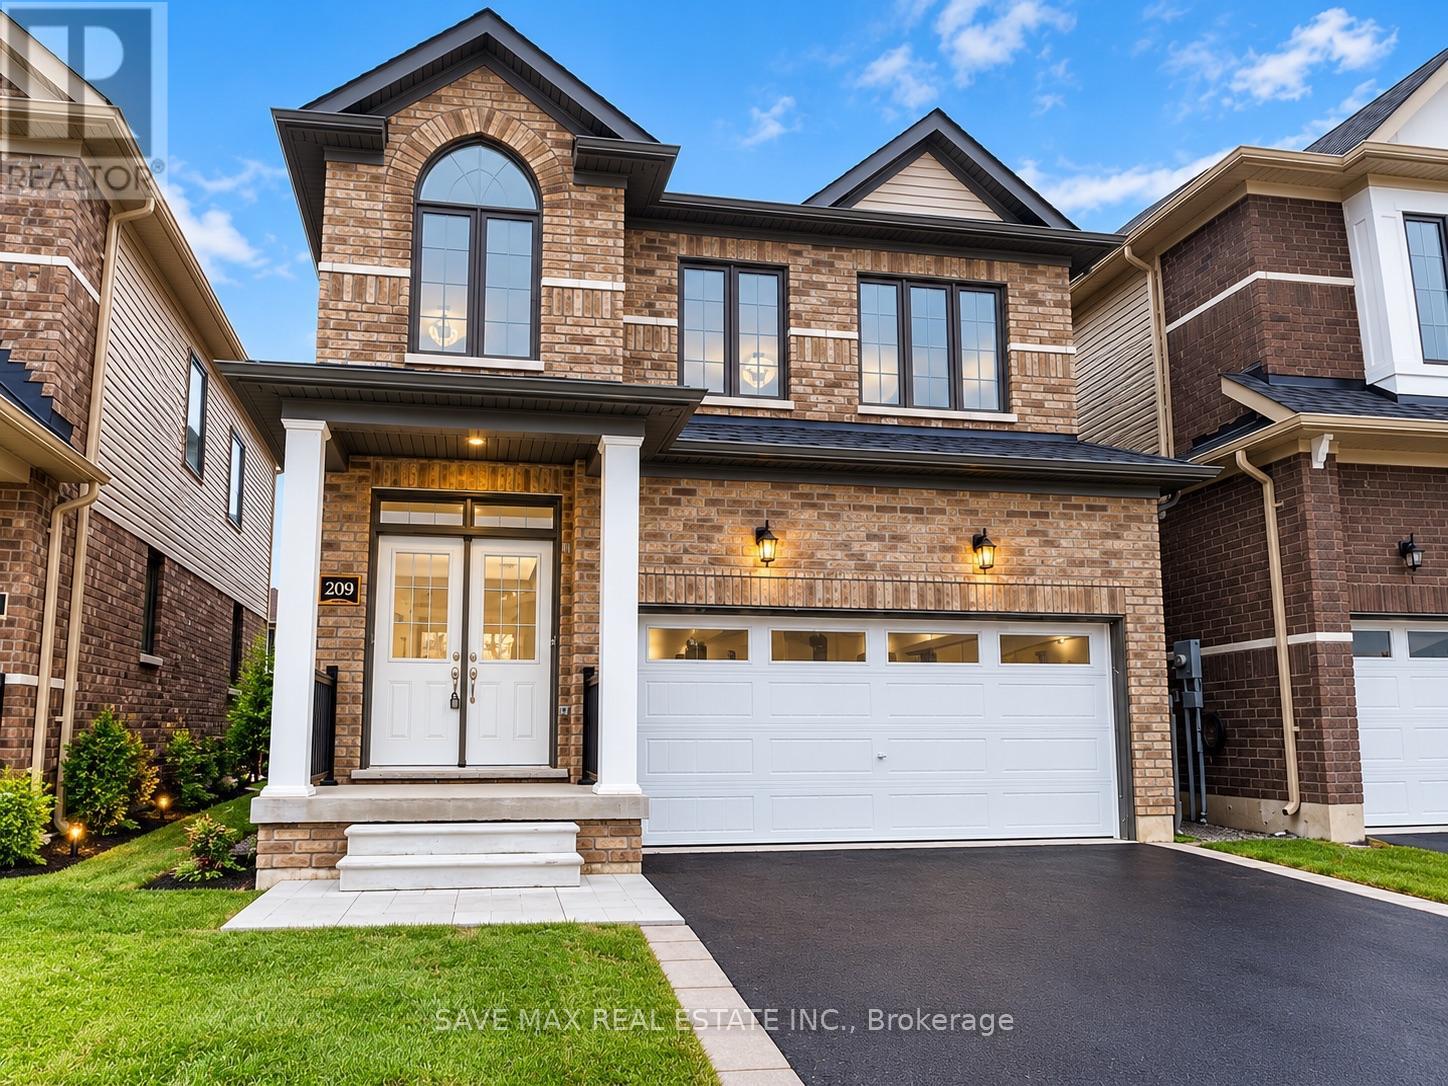
209 Terry Fox Drive
Barrie, Ontario
Welcome to this stunning detached home available for lease, offering 4 spacious bedrooms, 3bathrooms, a garage, and an unfinished basement providing ample storage space. Perfect forfamilies, this beautiful home features a bright, open-concept main floor with a modern kitchenshowcasing quartz countertops, stainless steel appliances, and an undermount sink. Enjoy aspacious backyard, ideal for children to play and outdoor relaxation. Located in a highlydesirable, family-friendly neighbourhood, just minutes from Highway 400, top-rated schools,parks, walking trails, shopping, and all essential amenities. An excellent opportunity to leasea beautiful family home in a prime location. Don't miss out-book your showing today! (id:45725)
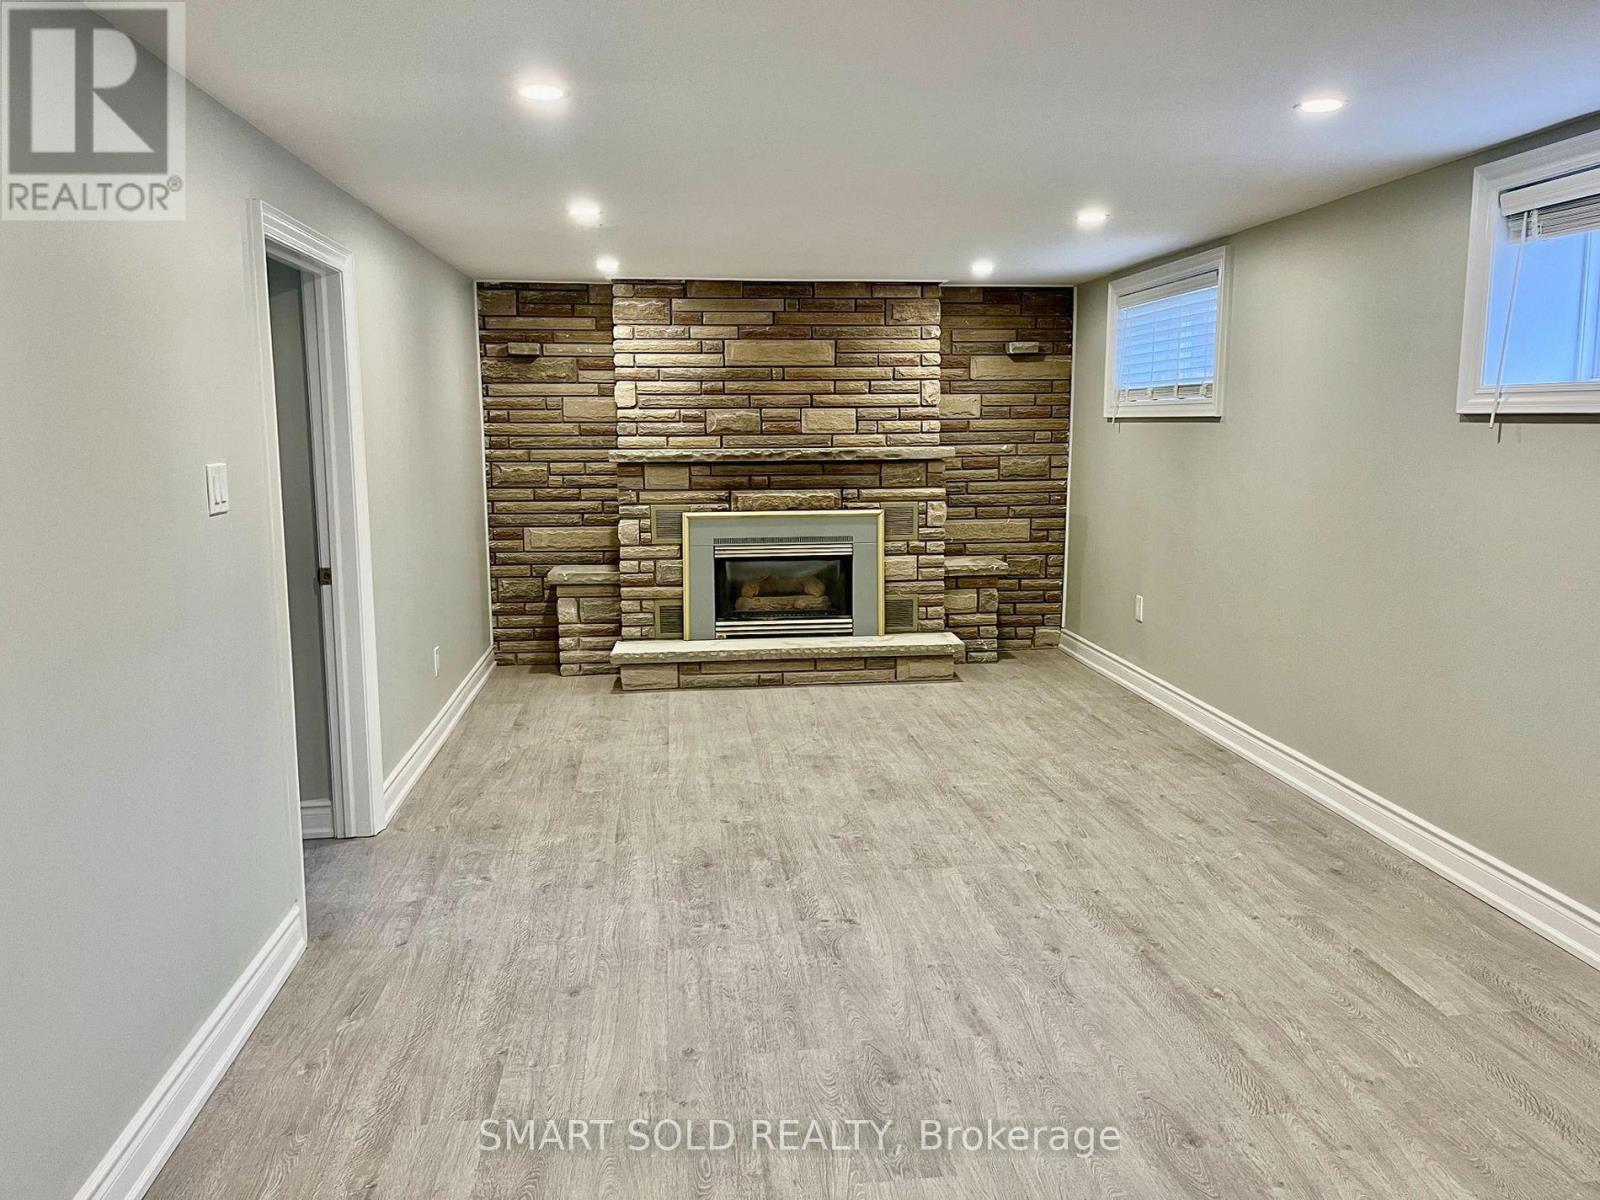
Lower - 52 Monkswood Crescent
Newmarket (Central Newmarket), Ontario
Spacious 2-bedroom plus sunroom legal basement apartment situated in the heart of Newmarket, featuring a modern kitchen with granite countertops, kitchen cabinets, and stainless steel appliances. This apartment is enhanced with updated lighting fixtures, paint, flooring, and a redesigned bathroom. High-efficiency furnace, upgraded insulation and roof shingles to save on energy bills. The expansive backyard, filled with mature trees, offers a delightful space for summer activities. Located just a short distance from Upper Canada Mall, community centers, Haskett Park, as well as convenient access to public transit, schools, and Highway 404, this apartment combines comfort with convenience. (id:45725)
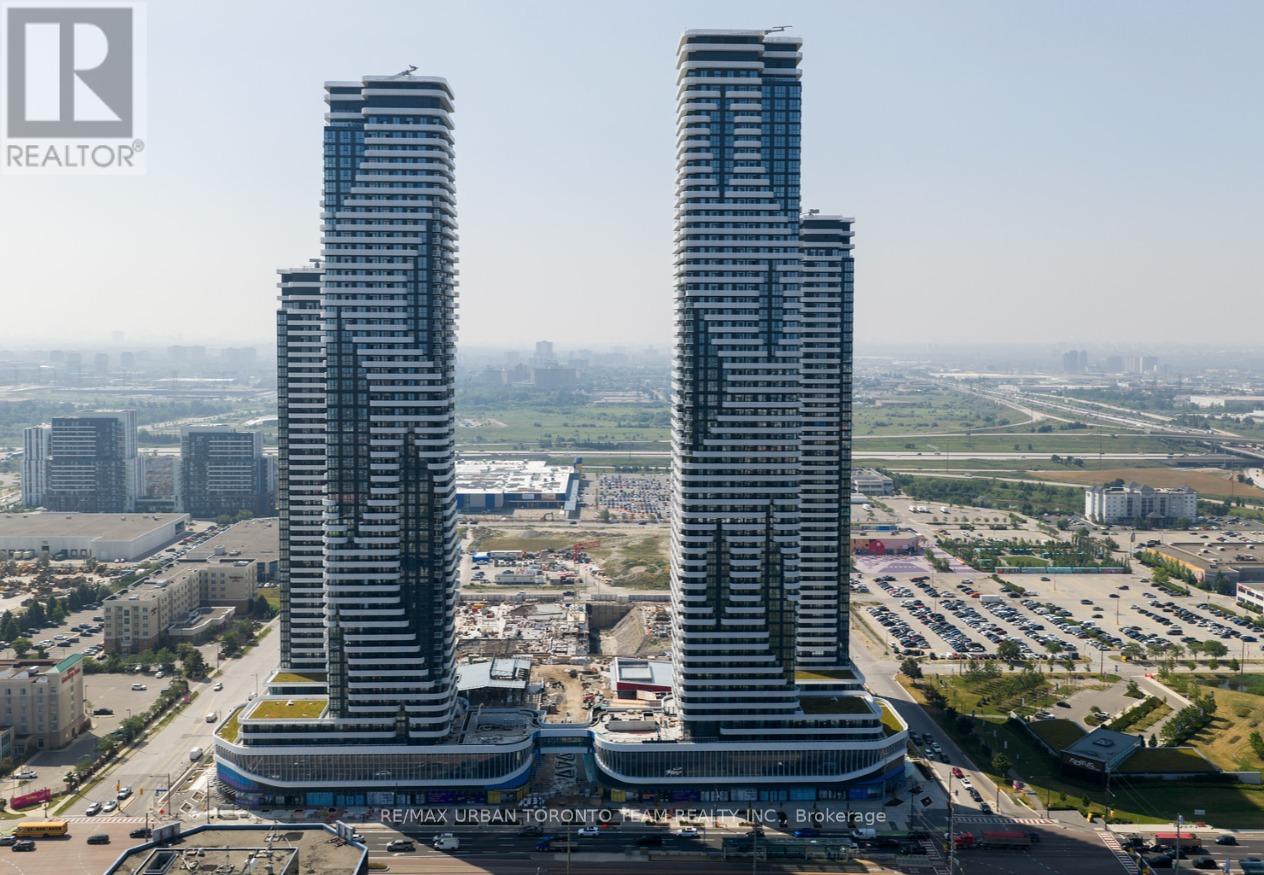
4815 - 195 Commerce Street
Vaughan (Vaughan Corporate Centre), Ontario
Festival - 1 Bedroom plus Den / 1 bathrooms, Corner Unit facing North East. Open concept kitchen living room 550sq.ft., ensuite laundry, stainless steel kitchen appliances included. Engineered hardwood floors, stone counter tops. (id:45725)
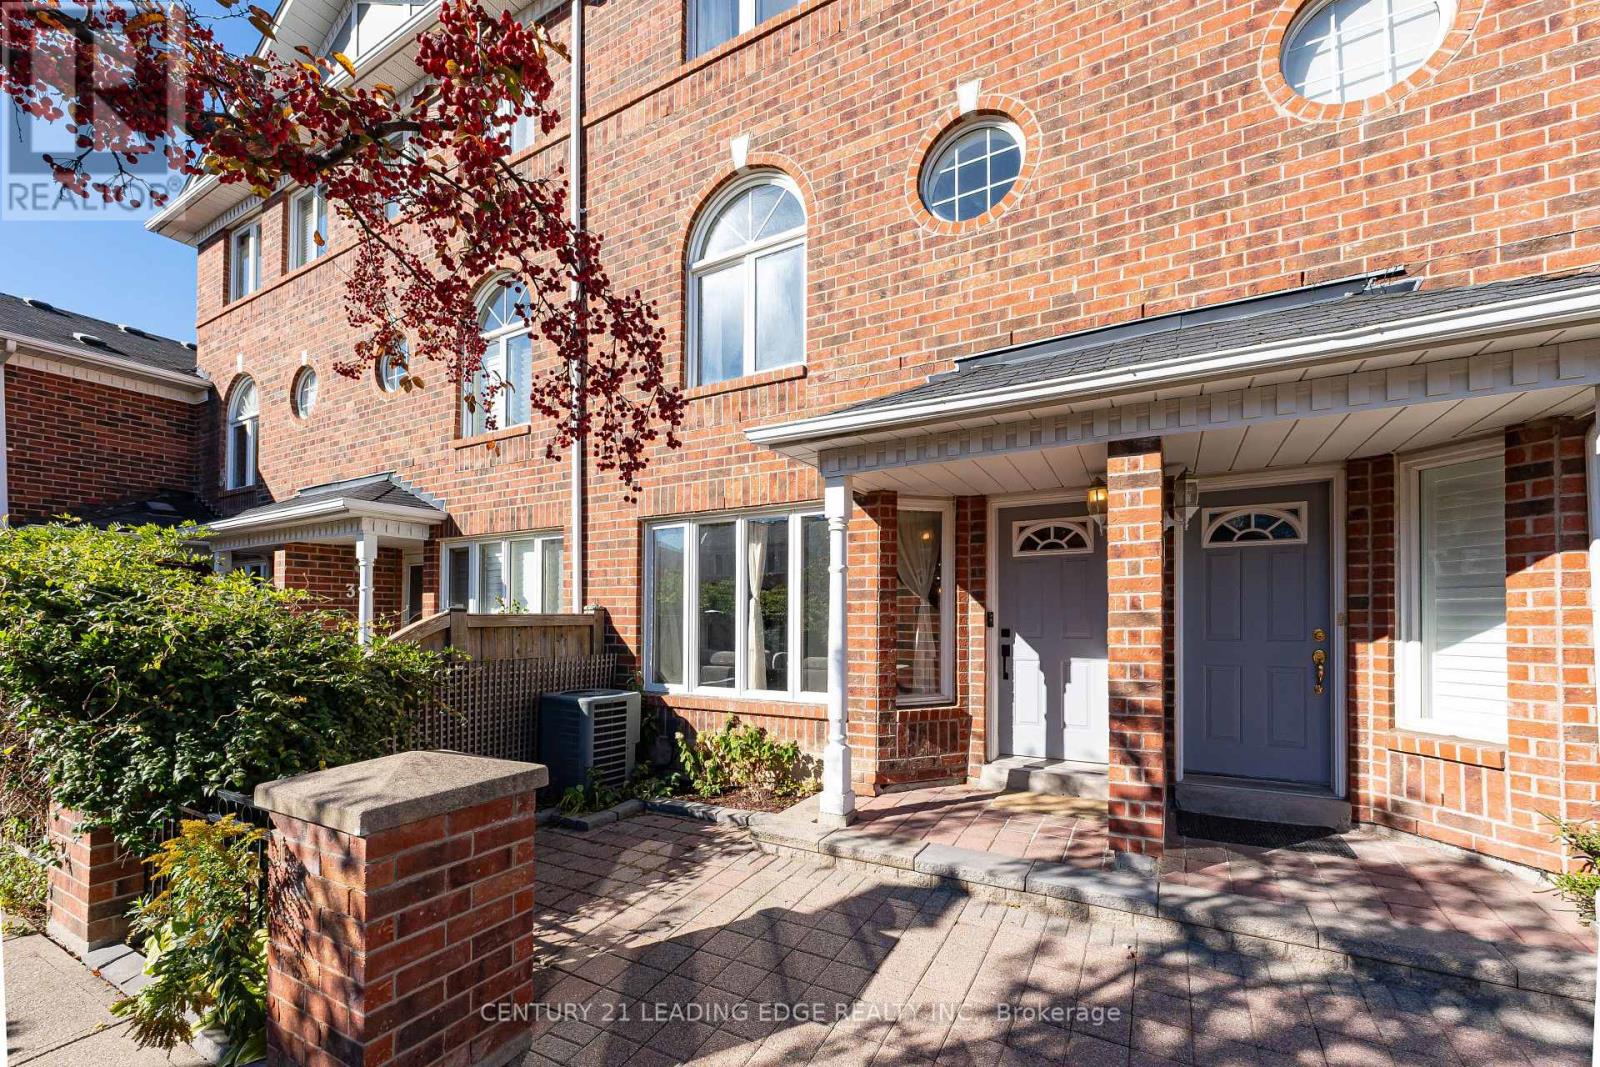
36 - 18 Clark Avenue
Vaughan (Crestwood-Springfarm-Yorkhill), Ontario
SEE THE 3D VIRTUAL TOUR! Welcome to luxurious living in one of Thornhill's premier gated communities. This rare, light-filled condo townhome boasts over 2,150 total sq. ft. of living space (1,652 sqft above grade+ 500 sqft finished basement) and features modern luxury upgrades completed between 2021 and 2026. Step through the custom-built entryway into a sun-filled, open-concept living, dining, and kitchen area featuring smooth ceilings, upgraded pot lights (2021), hardwood flooring and stairs throughout (2020), and a built-in electric fireplace (2021). The gorgeous chef's kitchen (custom built 2026) is equipped with solid oak custom cabinetry, premium quartz countertops, a pot filler, a new induction cooktop & oven (2025), a stainless steel French door fridge (2025), new dishwasher (2023) and a modern luxury coffee bar / Quartz slab wall with floating shelves. New doors and baseboard trim (2026). Upstairs, the second level offers two spacious bedrooms and a semi-ensuite full bathroom. The entire third level is dedicated to a sun-filled main bedroom with high vaulted ceilings, a bright skylight and a spacious ensuite bathroom with one newly replaced bathroom window (2025).The high-ceiling finished basement expands your living space with a 4th bedroom (ideal for a guest room, home office, or gym) and direct access to two owned, side-by-side parking spaces complete with a private EV (electric vehicle) charger. Enjoy secure gated living complete with lush community green spaces, visitor parking, and a private park. Prime location just steps from Yonge Street, top-rated retail, dining, groceries, and direct bus routes to TTC Finch Station. Monthly condo fee includes common elements maintenance, high speed internet, Cable TV (id:45725)
406 Dominion Street S
North Glengarry, Ontario
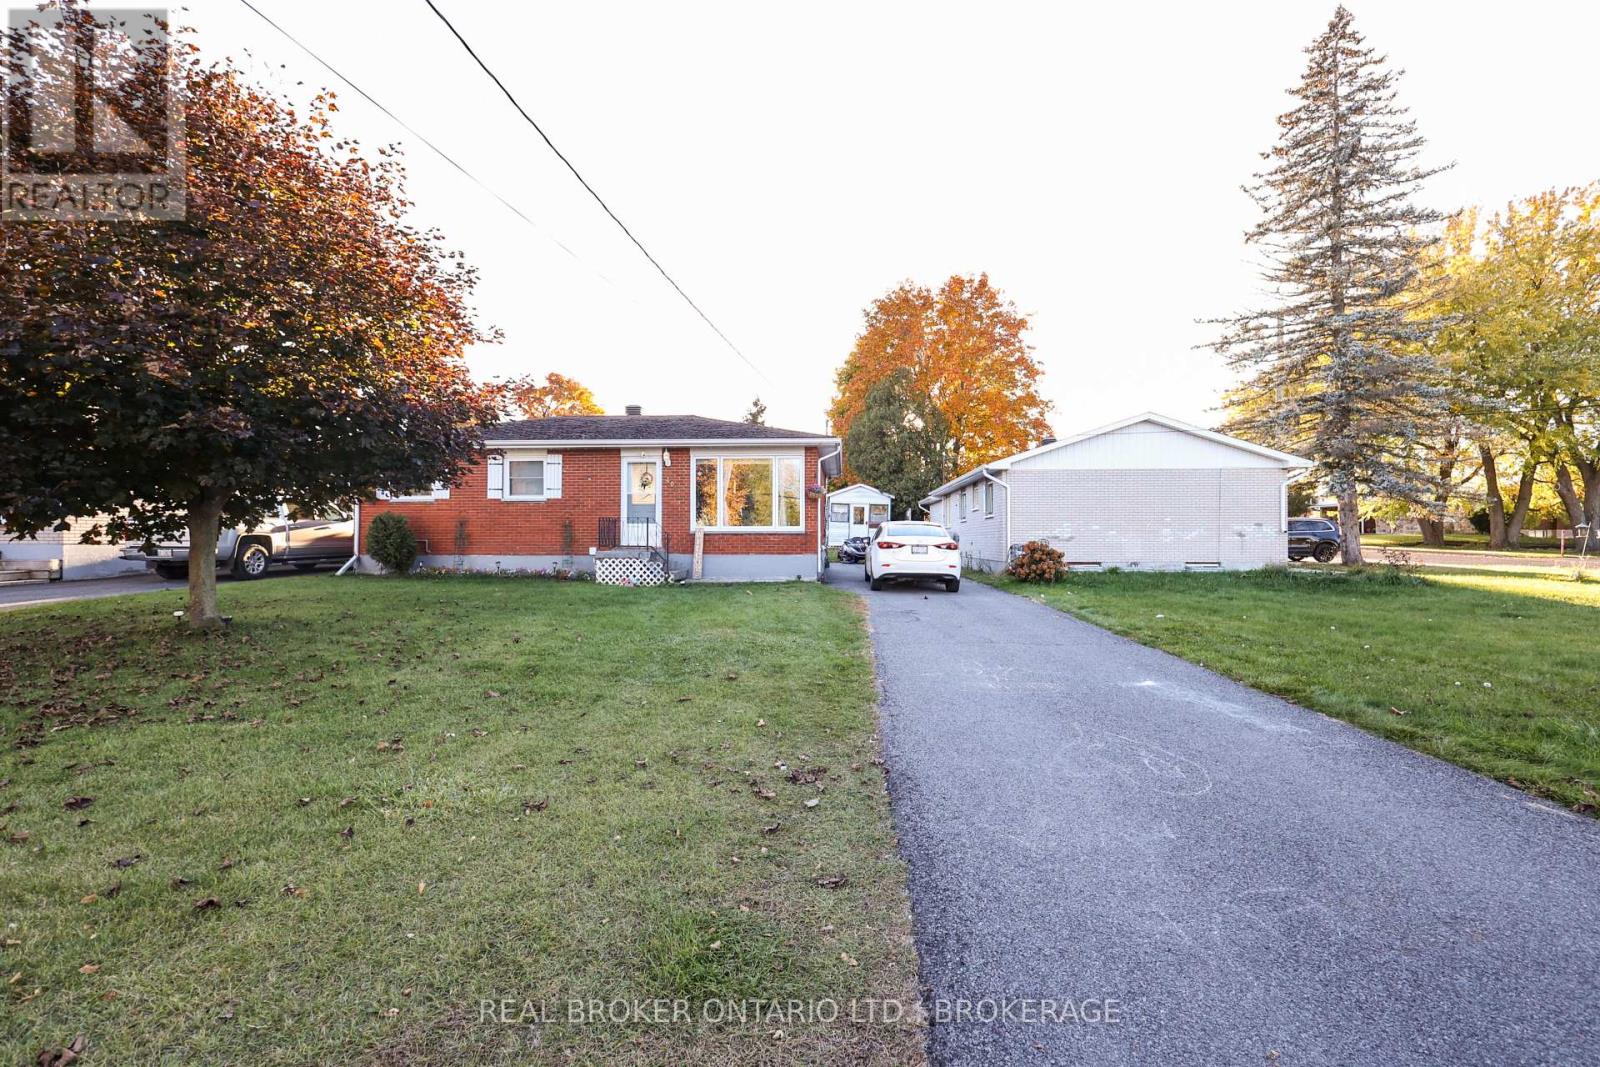
Welcome to this charming brick bungalow offering four bedrooms and two full bathrooms! With three bedrooms on the main floor and an additional bedroom downstairs, there's room for the whole family.The updated basement is a great spot for the kids to hang out or for cozy movie nights by the gas stove. Enjoy year-round comfort with a gas furnace and central air conditioning.Outside, the large yard offers plenty of room to play and garden, while the lovely patio is perfect for summer barbecues or relaxing with your morning coffee.A welcoming home with space to enjoy, inside and out! (id:45725)
2304 - 50 Town Centre Court
Toronto (Bendale), Ontario
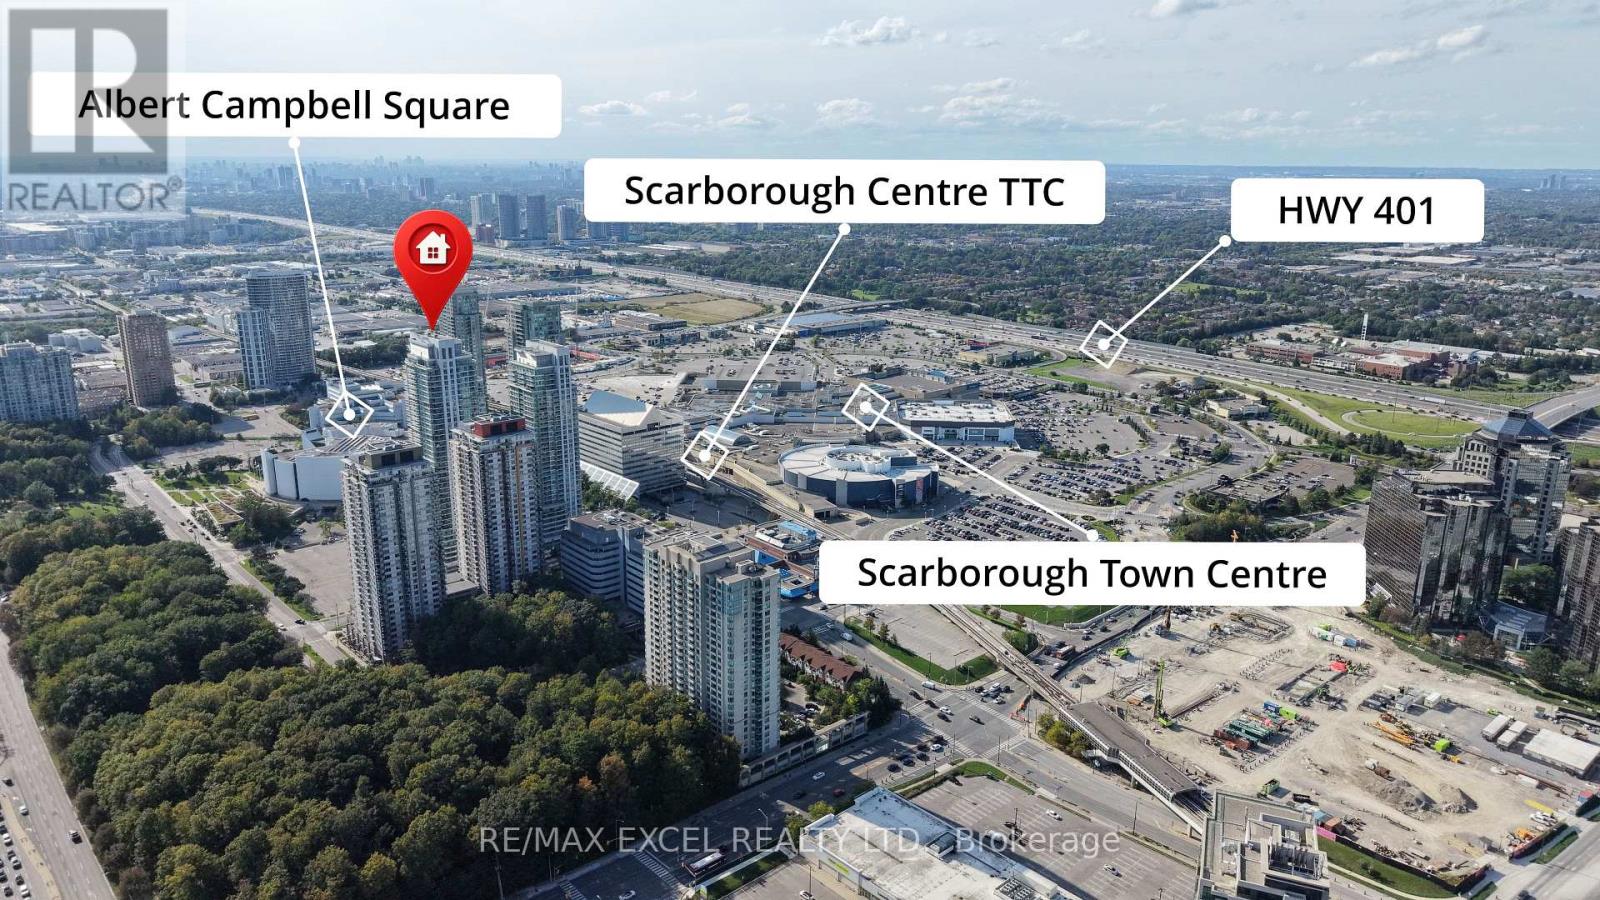
Monarch-Built Condo at Scarborough Town Centre! Sun-filled, freshly painted 1+ Den with an open den-ideal for a home office or second bedroom. This high-floor corner suite features floor-to-ceiling windows, unobstructed views, an excellent open-concept layout, mirrored closets and a modern kitchen with granite countertops. Includes one parking space and one locker.Steps to Scarborough Town Centre, TTC and GO Transit, YMCA, Civic Centre, shops, restaurants, parks, cinemas and entertainment. Convenient access to U of T Scarborough, Highway 401 and the DVP. Building amenities include a 24-hour concierge, gym, party room and visitor parking. An excellent opportunity for first-time buyers, investors or young professionals! (id:45725)
67 Ellington Drive
Toronto (Wexford-Maryvale), Ontario
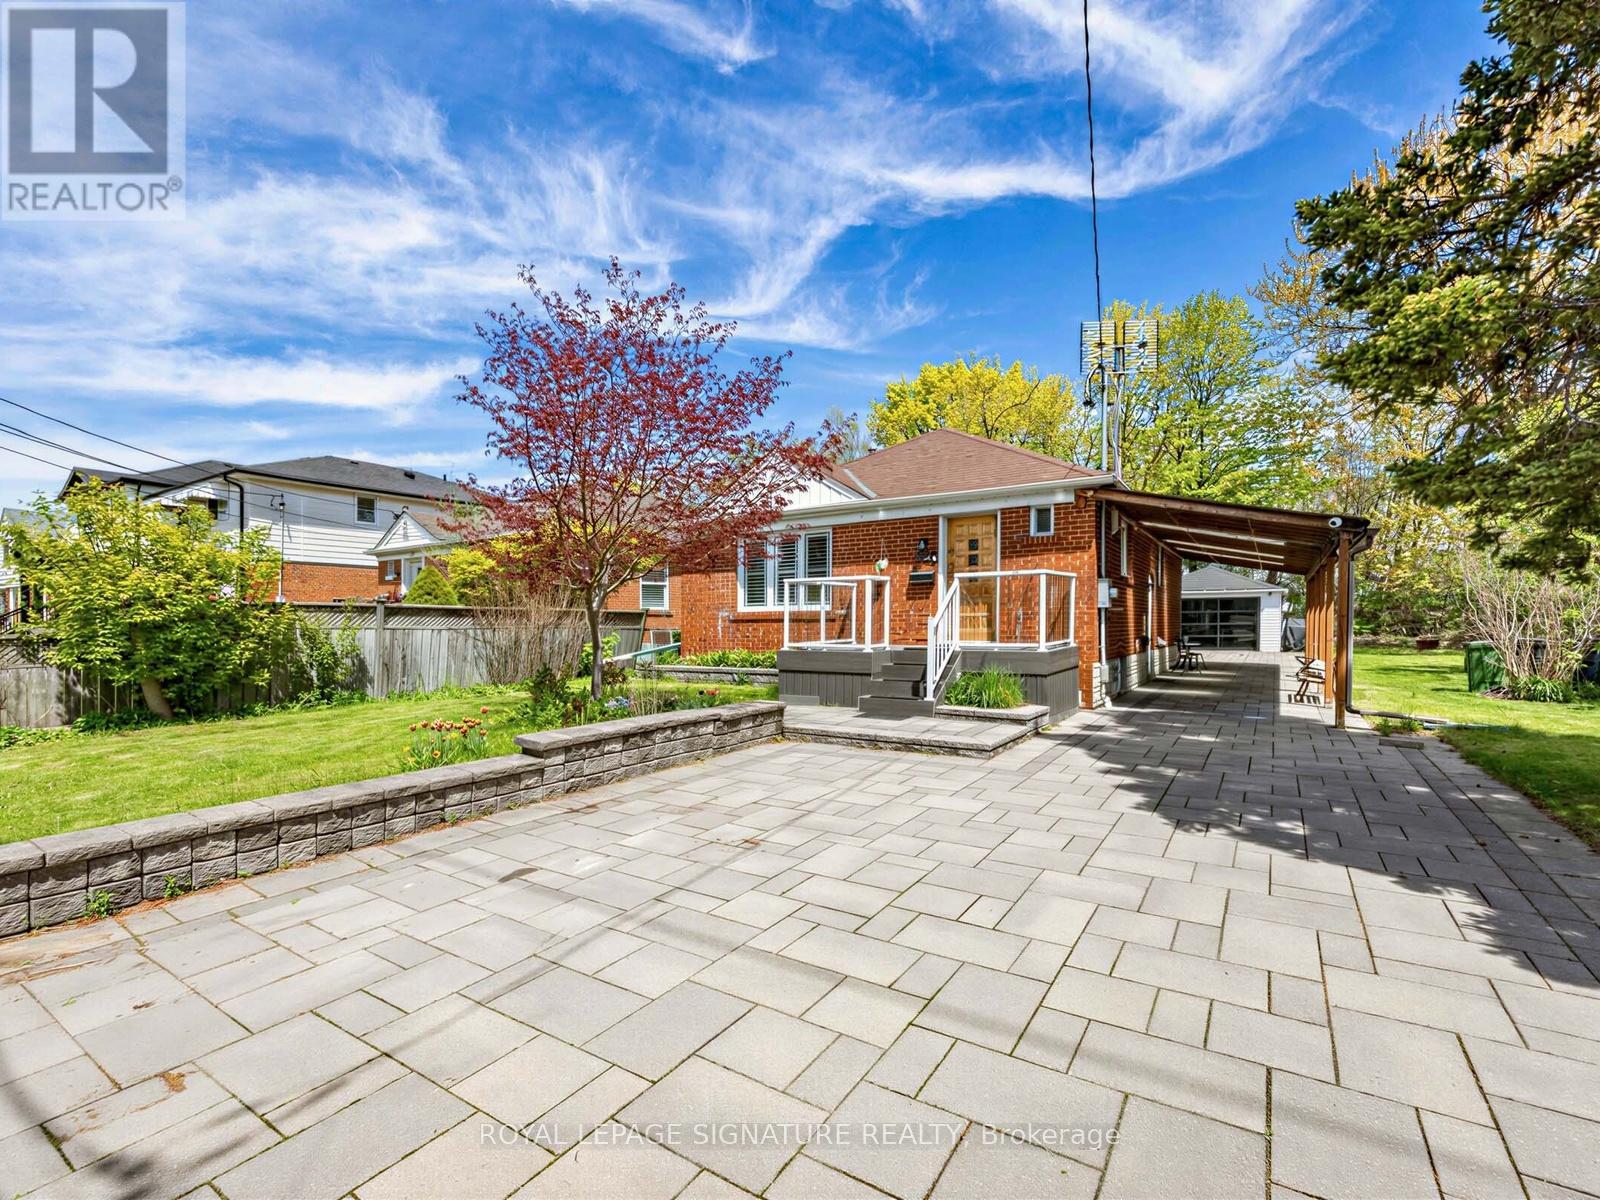
Discover comfort, versatility, and privacy in this charming brick home on a quiet, family-friendly corner lot, conveniently located near schools, parks, restaurants, Costco, grocery stores, and everyday amenities. The bright, open-concept main floor features hardwood flooring and a modern kitchen with stainless steel appliances, a centre island, and breakfast bar. Enjoy the added luxury of a reverse osmosis drinking water system and water softener, plus three full bathrooms for added comfort. The fully finished basement offers a separate entrance, large kitchen, separate washer and dryer, and flexible space for additional bedrooms or a recreation room-ideal for extended family, an in-law suite, or potential rental income. Enjoy outdoor living on the covered back deck or expansive patio backing onto a peaceful, tree-lined trail. With no rear neighbours and only one adjacent home, privacy comes naturally. Exterior highlights include approximately 150 square metres of interlocking stone and beautifully landscaped front and side garden beds. Exceptional parking and storage include a covered carport with three skylights, a detached garage with extra storage and a stylish remote-controlled smoked-glass door, and a spacious driveway accommodating multiple SUVs. A thoughtfully updated home offering flexible living space, income potential, and a private outdoor setting-all in a convenient, family-friendly location! (id:45725)
202 Durham Street
Oshawa (Vanier), Ontario
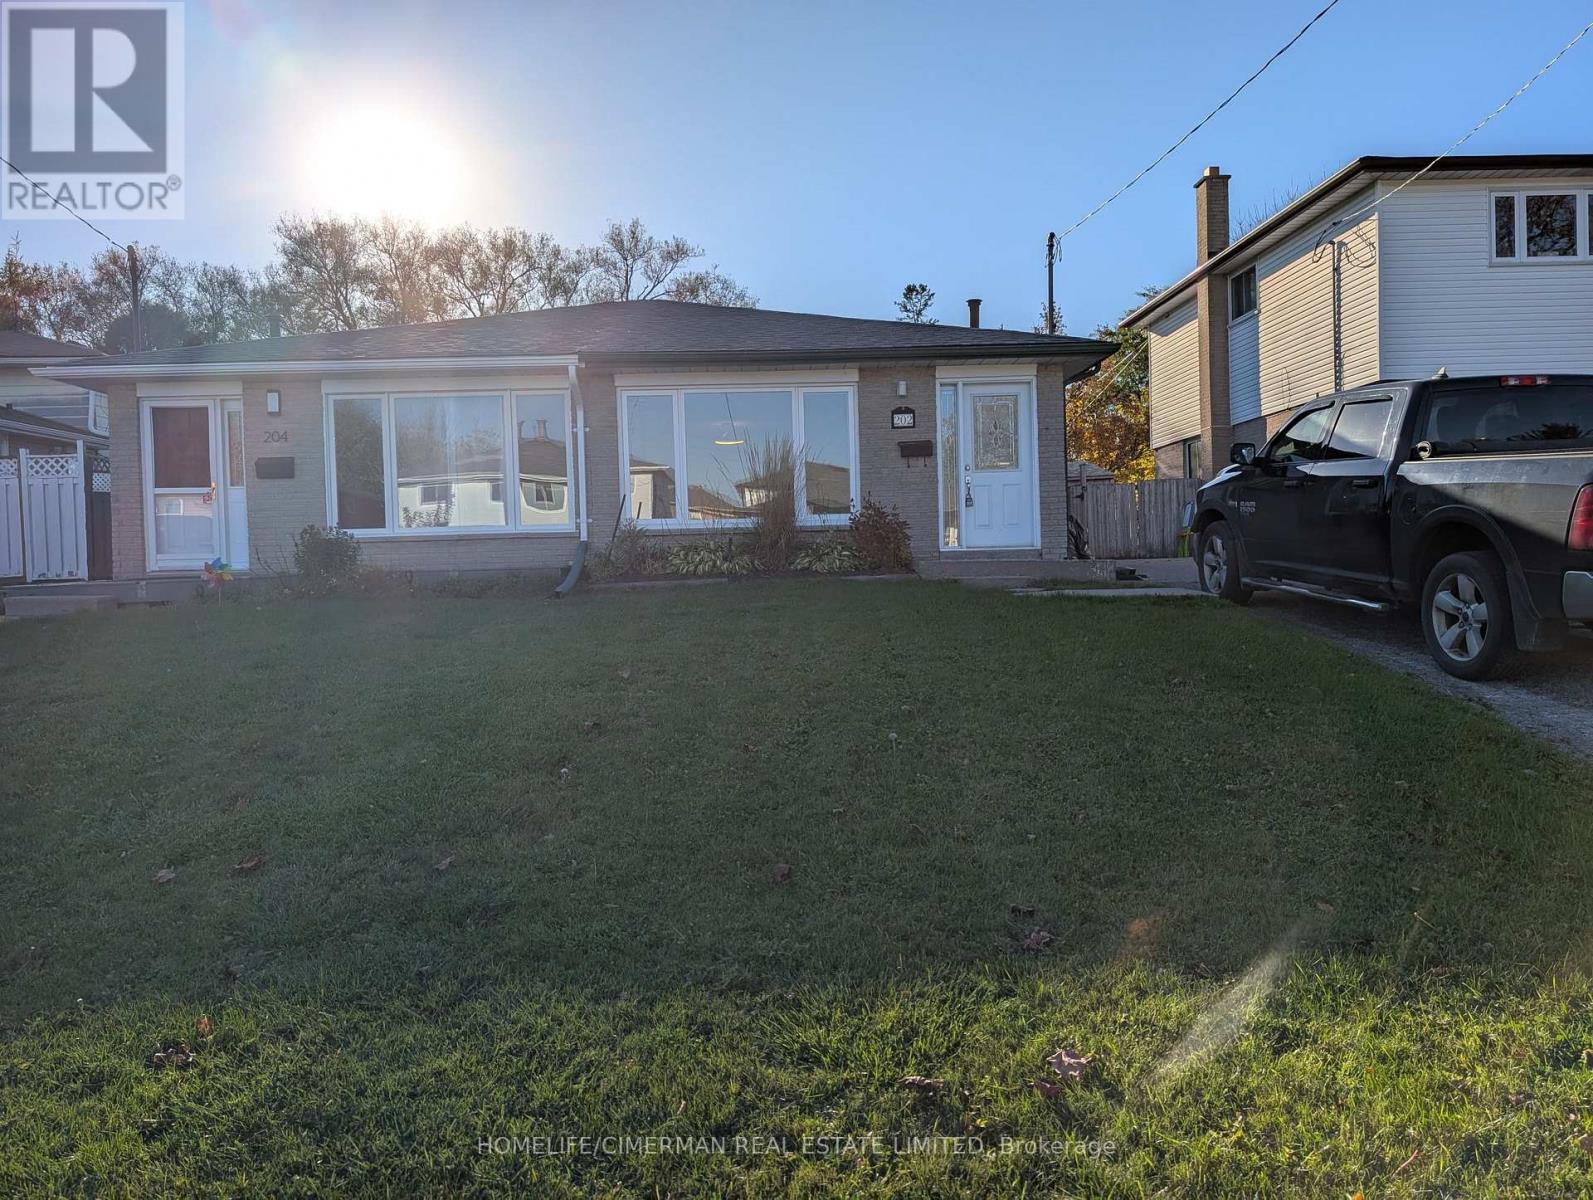
Welcome to 202 Durham St, an exceptional freshly painted 4-bedroom, 2-bathroom semi-detached backsplit situated on a desirable lot backing onto a ravine/stream in Oshawa's sought-after Vanier community. Offering approximately 1500' of functional open-concept above-grade living space plus a fully finished lower level, this home provides plenty of room for family living and entertaining. Interior & Layout features Multi-Level Flow: The main level features a bright open-concept living, dining and kitchen. This home easily transitions across split levels to four well-proportioned bedrooms. The updated spacious kitchen is clean and functional. The finished lower level includes additional flexible living space, a generous recreation room, and a convenient 5th bedroom or office area. Roof replaced June 2026. There is a long driveway with space for up to 3 vehicles alongside an oversized, deep lot with a fully fenced backyard. Ideal for children, pets, and weekend gatherings. Located in a prime, high-demand area, close to local schools, parks, public transit, and the Oshawa Centre, with immediate access to Highway 401 and major Durham Region amenities. What a GREAT place to call home! (id:45725)
112 - 245 The Donway W
Toronto (Banbury-Don Mills), Ontario
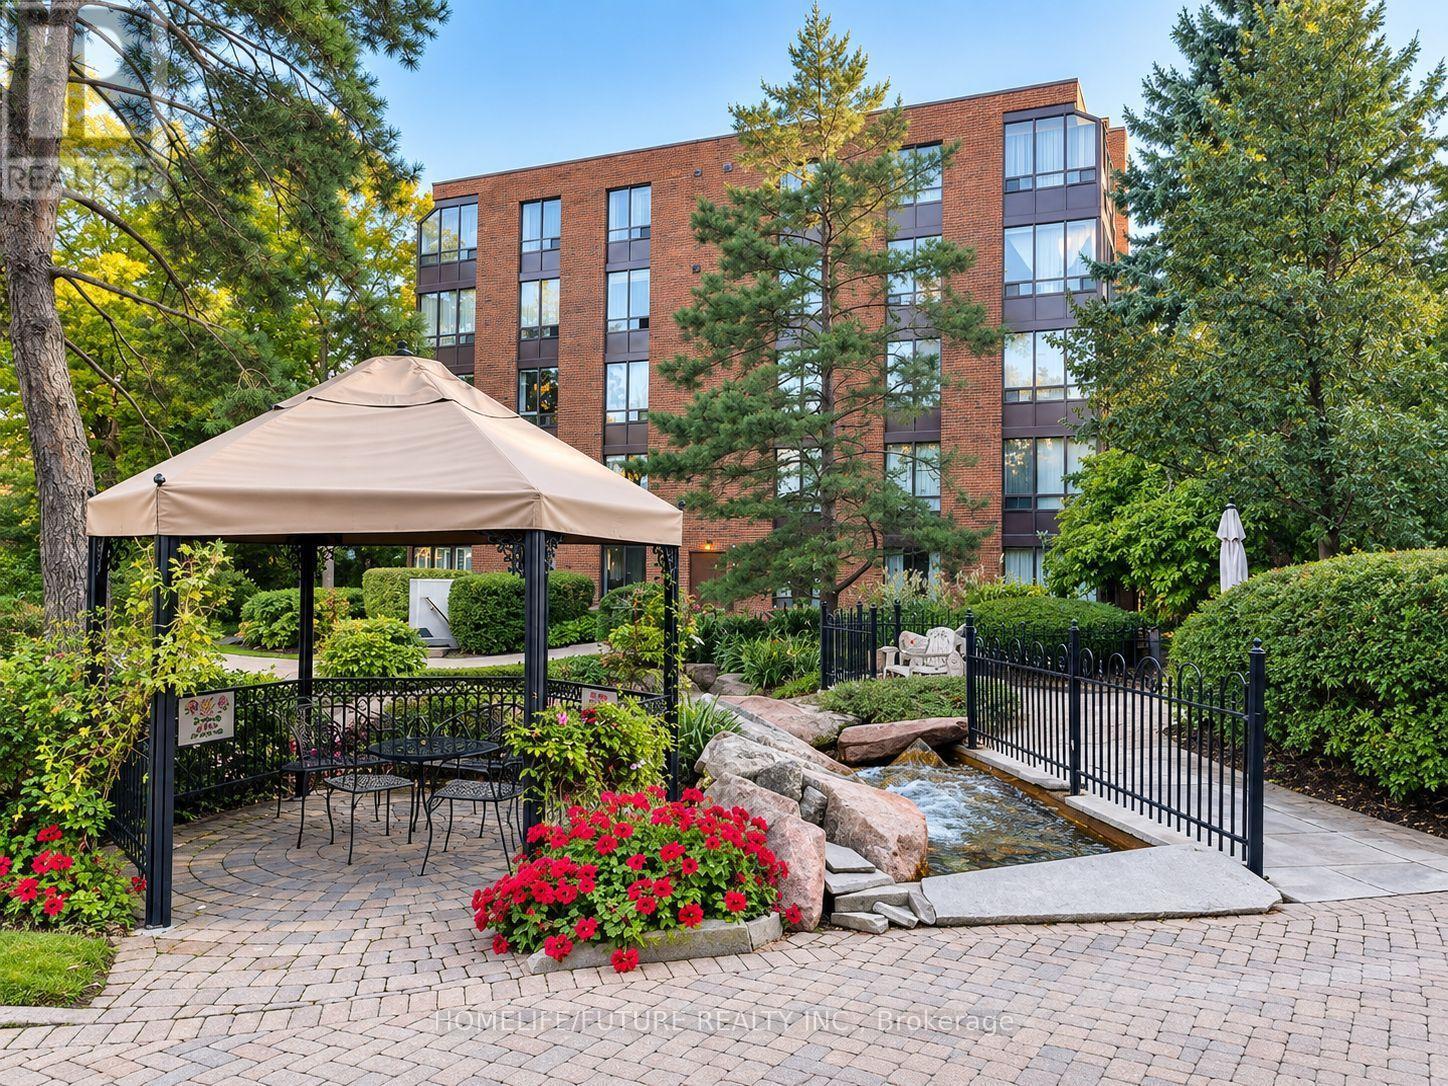
Welcome To This Beautiful And Spacious Two-Bedroom, Two-Bathroom Suite In The Desirable Village Mews! Nestled In The Heart Of Don Mills And Lawrence, This Sun-Filled Residence Features Wall-To-Wall Windows In The Living/Dining Area And Both Bedrooms, Filling The Home With An Abundance Of Natural Light. The Bright And Welcoming Living And Dining Area Offers An Ideal Setting For Relaxing And Entertaining. The Open-Concept Kitchen Features New Ceramic Flooring, Fresh Paint, Ample Cabinetry, And Plenty Of Space For Everyday Cooking And Storage. The Generous Primary Bedroom Boasts An Oversized Walk-In Closet And A Private Ensuite Bathroom With New Luxury Vinyl Tile Flooring And Fresh Paint. A Spacious Second Bedroom With Closet, Convenient In-Suite Laundry, And A Newly Renovated Guest Bathroom With Elegant Ceramic Tile Complete This Well-Designed Suite. Village Mews Offers Beautifully Landscaped Grounds, Meticulously Maintained Gardens, A Garden Pavilion Party Room, And An Outdoor Patio For Residents To Enjoy. Maintenance Fees Include Rogers High-Speed Internet, VIP Cable TV Channels, And Water. Ideally Located Within Walking Distance To The Shops At Don Mills, Excellent Schools, Restaurants, Library, Parks, And Scenic Trails. Enjoy Easy Access To The DVP, Highway 401, And TTC. A Wonderful Opportunity To Enjoy Comfort, Convenience, And A Vibrant Don Mills Lifestyle! (id:45725)
611 - 268 Ridley Boulevard
Toronto (Bedford Park-Nortown), Ontario
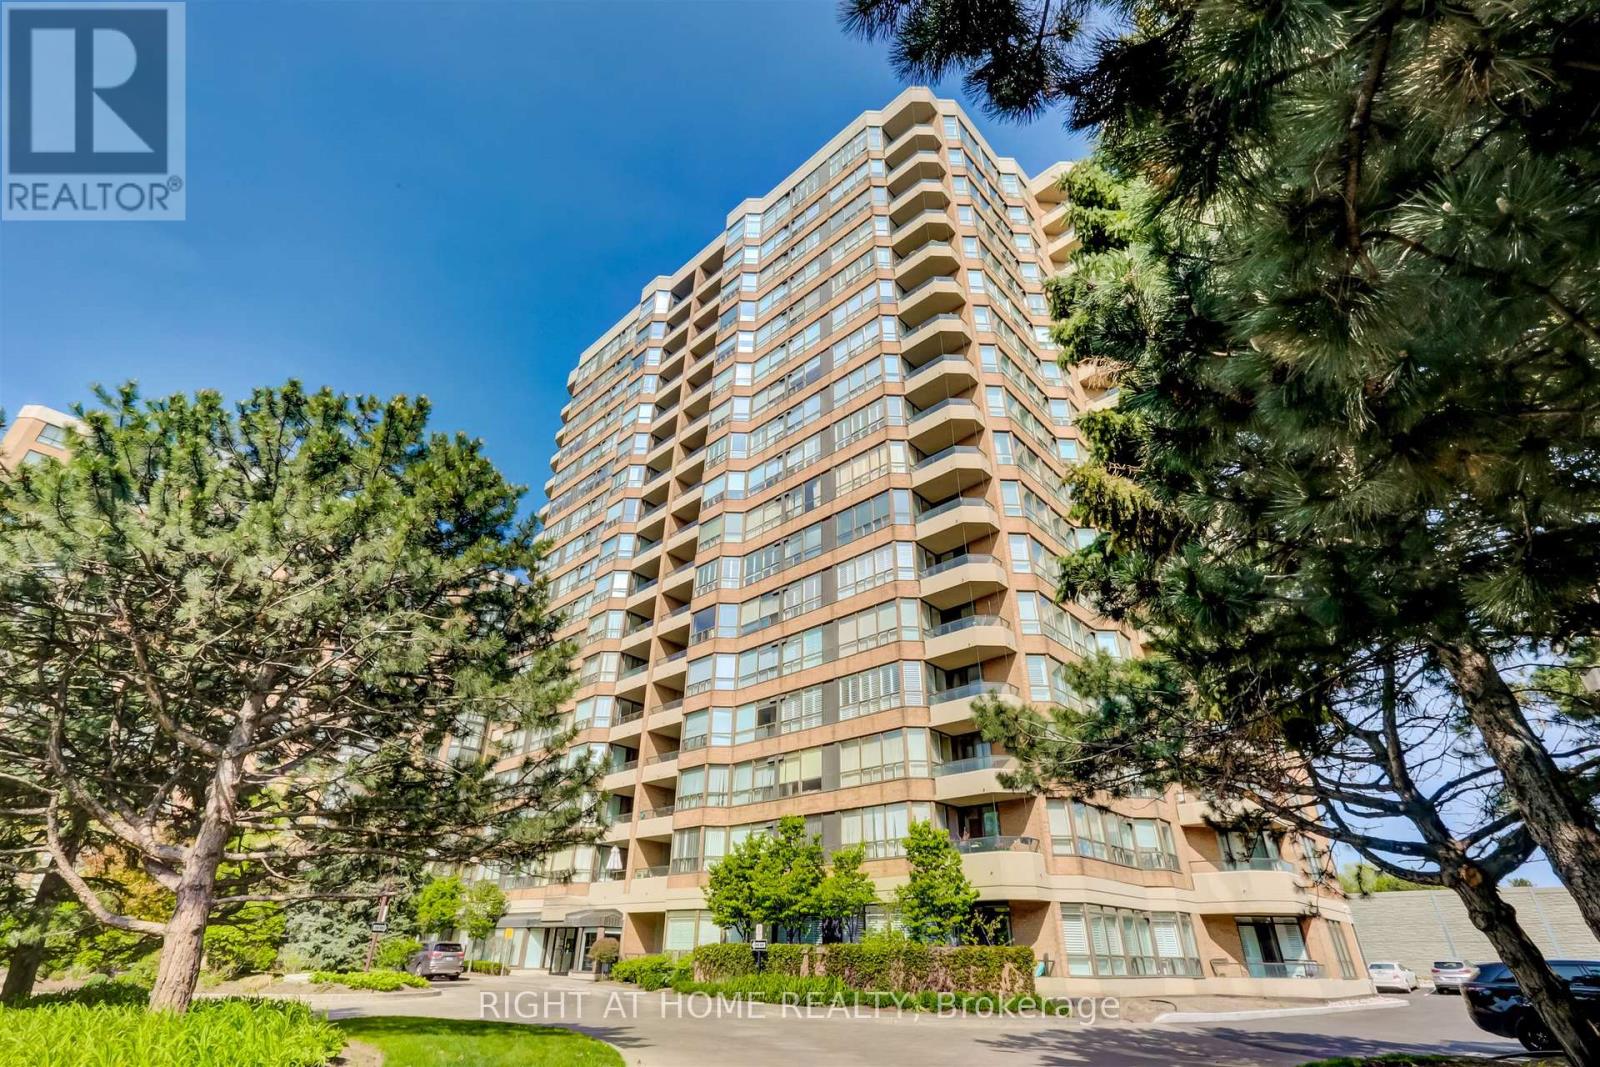
Sun filled corner suite, approximately 1,380 square feet. Incredible value per square foot. Two full bedrooms, two full baths plus solarium. Includes two side by side generous parking spots and a locker. The open concept layout of the living room/dining room is ideal for entertaining. The kitchen has abundant counter space and an attached breakfast area. The primary bedroom offers lots of privacy, a four piece ensuite, a walk in closet and a double closet. Luxury Tridel built condo features mature landscaped gardens, 24 hour gatehouse security, well equipped gym, outdoor pool, party and games room and recently updated lobby.Don't miss this incredible opportunity to live in one of Toronto's best neighbourhoods with TTC to York Mills and Wilson stations at your door, quick walk to the shops and restaurants on Avenue Road and the Cricket Club. Easy access to the 401 and downtown. Lots of visitor parking. (id:45725)
1413 - 55 Charles Street E
Toronto (Church-Yonge Corridor), Ontario
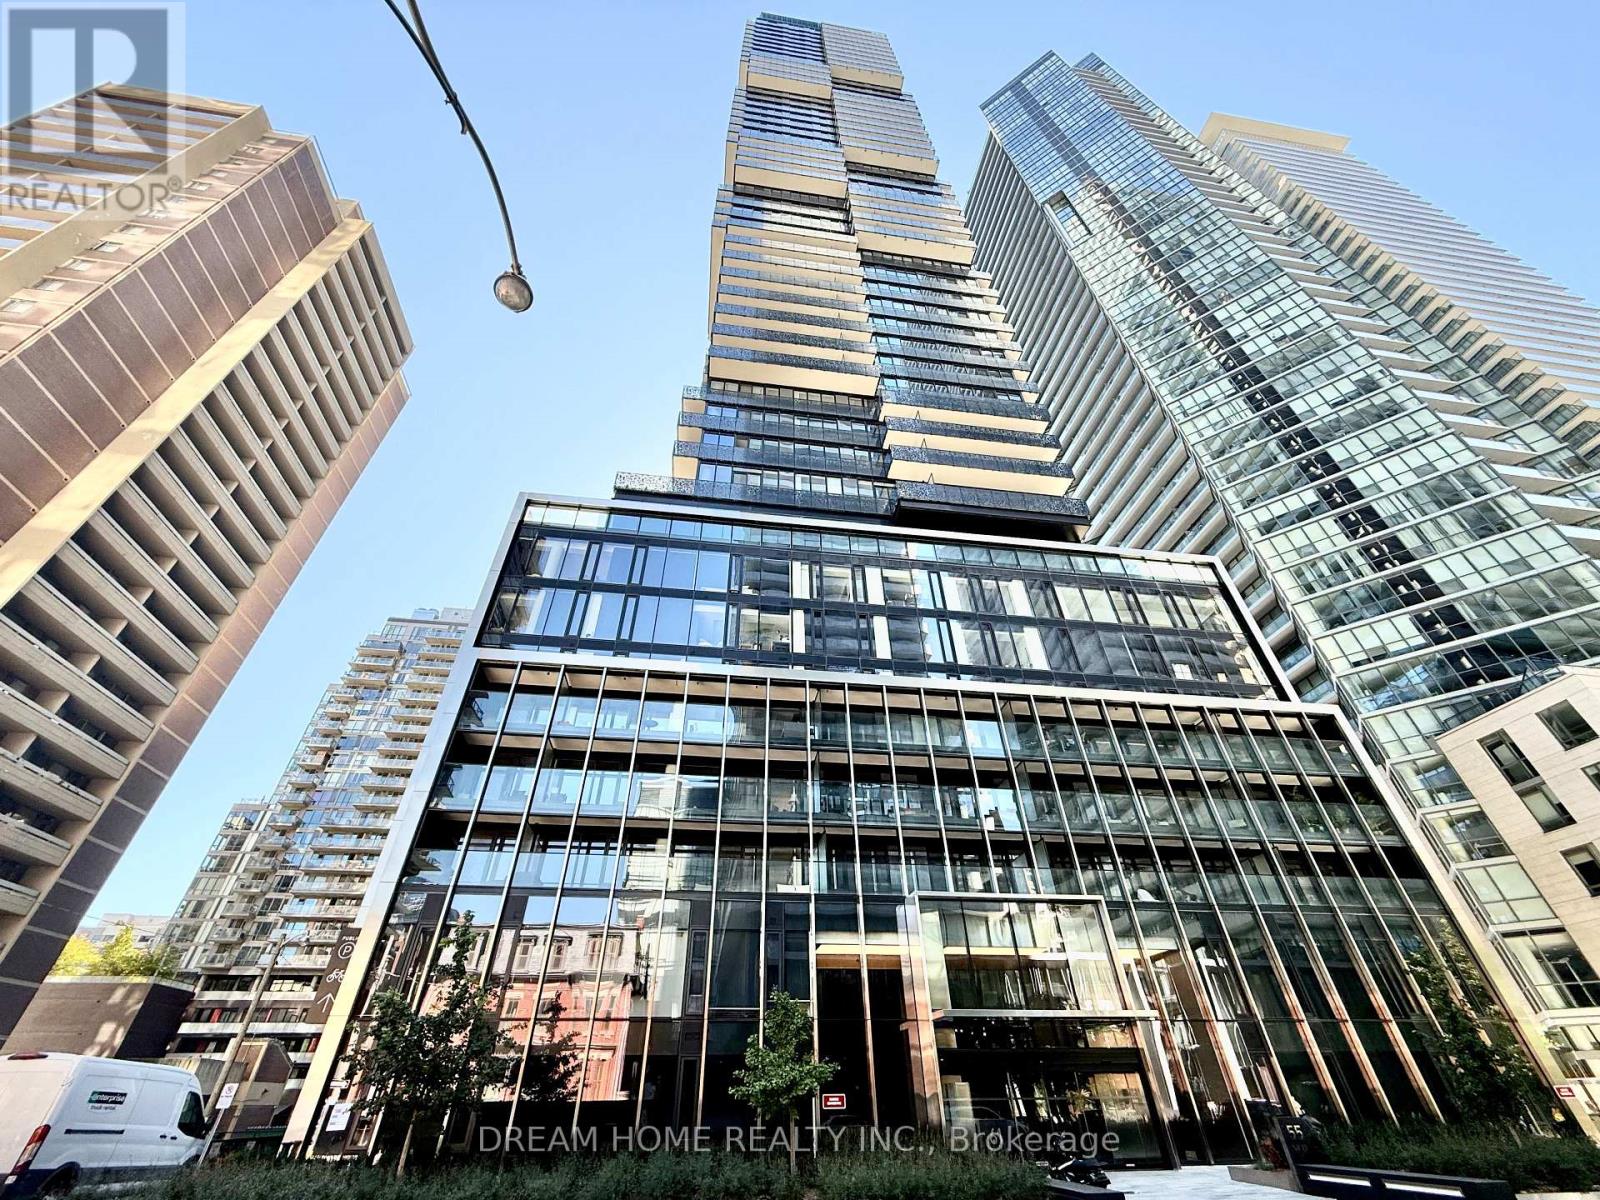
Welcome to 55C Condos at 55 Charles St E, a stylish 1 bedroom, 1 bathroom residence of thoughtfully designed living space in the heart of downtown Toronto. This newly built by MOD Development features an open-concept layout with sleek laminate flooring, soaring high ceilings, and floor-to-ceiling windows that flood the unit with natural light. The ensuite bathroom provides modern comfort, while the efficient floor plan maximizes every square foot for everyday living. Residents enjoy world-class amenities, including a fully equipped gym, yoga studio, steam and sauna rooms, rooftop BBQ terrace, party and dining rooms, media lounge, meeting space, pet spa, guest suites, and 24-hour concierge with advanced security access. Located just steps from Yonge-Bloor Subway Station, this address offers unmatched convenience with shops, restaurants, cafes, groceries, parks, and the University of Toronto all within walking distance. Ideal for first-time buyers, professionals, or investors, this move-in ready suite delivers a perfect blend of modern design, luxurious amenities, and unbeatable location, an exceptional opportunity to own in one of Toronto's most coveted neighborhoods. Some photos may have been virtually staged. Furniture and décor shown are for illustration purposes only and do not represent the current condition of the property. (id:45725)
2 - 2 Craighurst Avenue
Toronto (Lawrence Park North), Ontario
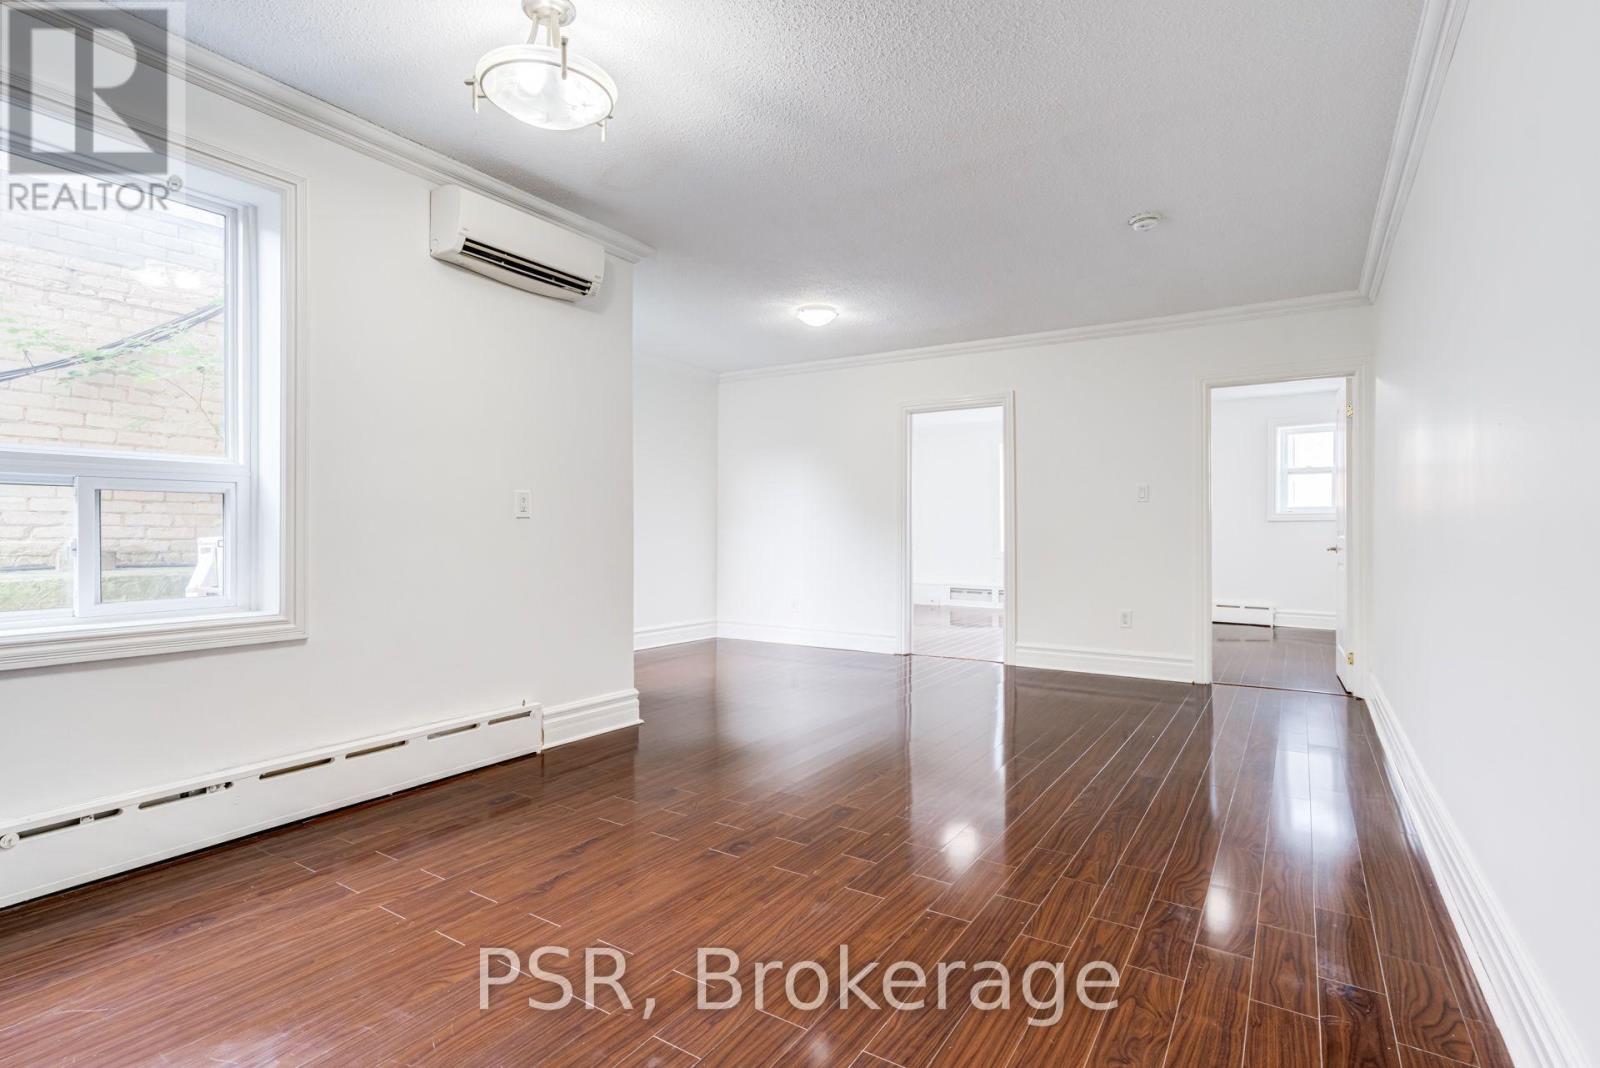
Welcome To 2 Craighurst Ave, Suite #2. Situated In The Heart Of Lawrence Park, This Bright And Spacious 2 Bedroom, 1 Bathroom Suite Is Newly Renovated With No Detail Overlooked. Spanning Just Shy Of 825 SF - Floorplan Boasts Open Concept Principal Rooms And Functionality. Kitchen Boasts Stainless Steel Appliances Including A Dishwasher And Ample Cupboard Space. Stacked Ensuite Laundry Included. Tenant To Pay Hydro. Suite Has Just Been Freshly Painted & Professionally Cleaned! Enjoy Living In A Fabulous Neighbourhood With Endless Offerings - Steps To Retail Shops, Grocers, Some Of The Citys Best Restaurants And Cafes, Schools, Parks, And Easy Access To Transit. (id:45725)