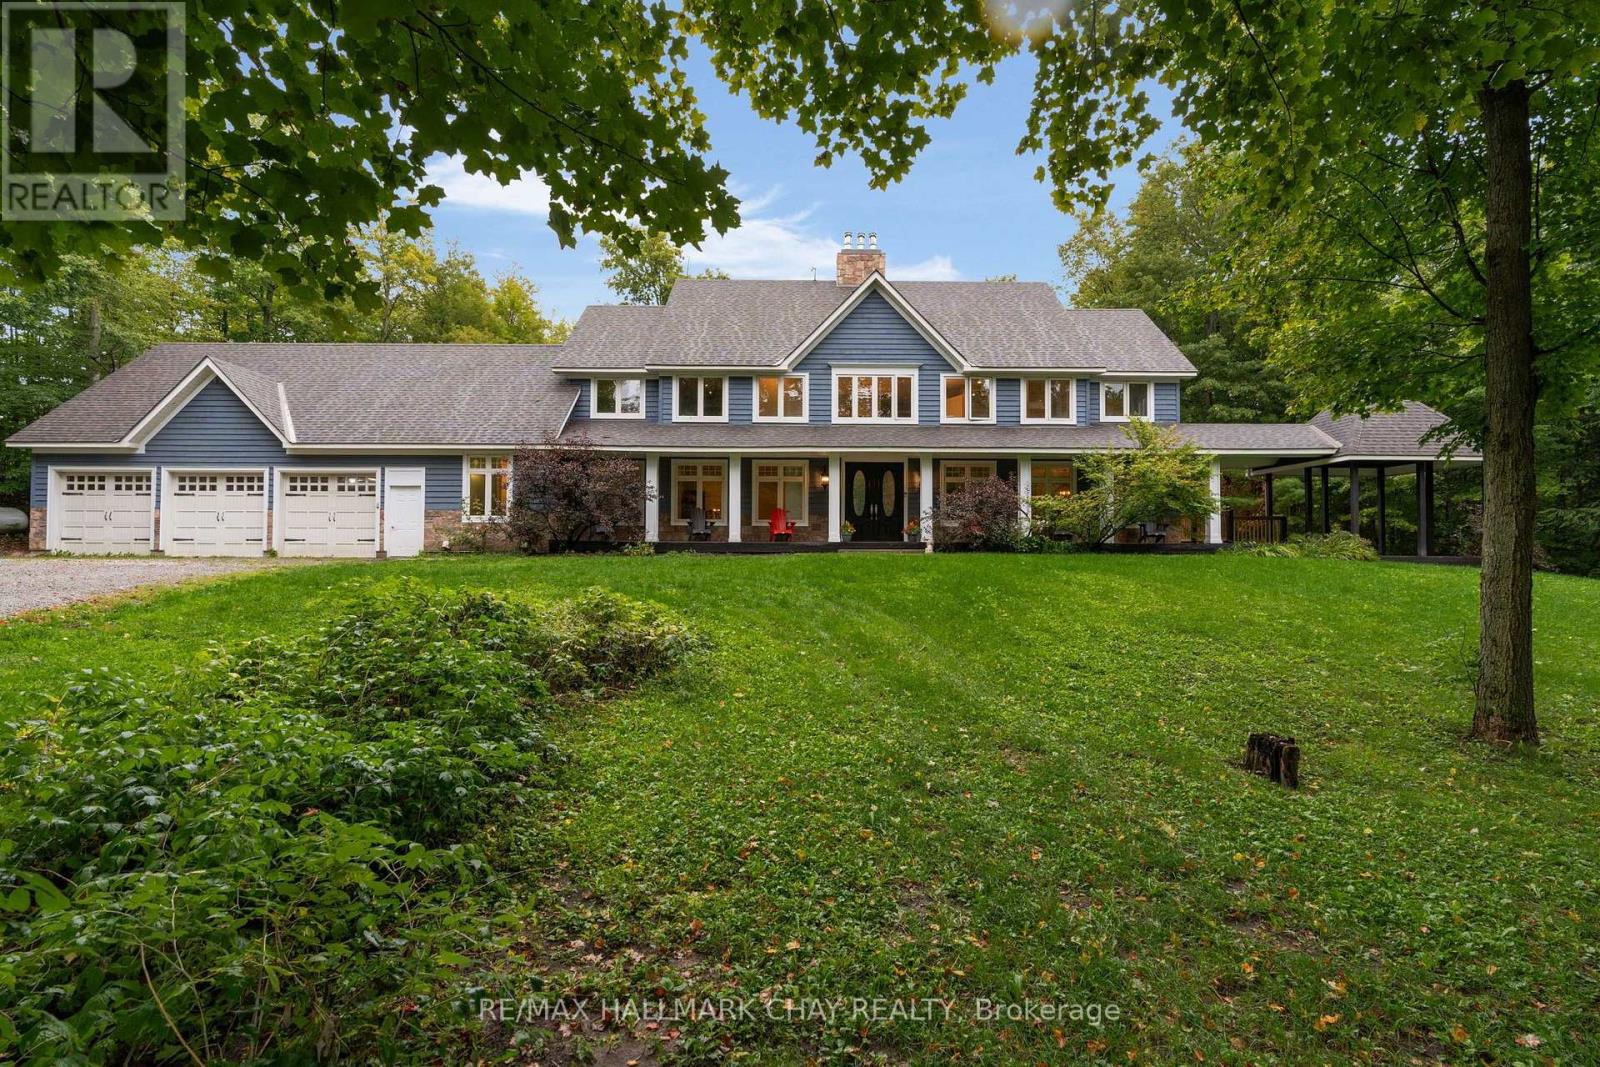
1942 Ingram Road
Oro-Medonte, Ontario
This grand two story home has a walkout basement and 3 oversized garages. On 20 Acres Across From Copepland Forest. 2000Sq Ft Indoor Pool Room, with heated floors and hot tub. Separate 2300Sq Ft Shop,3-8Ft Wide Doors & 1 10X10Commercial Door The porperty is set up with Alpacas but would be also suitable for other farm animals like horses, agriculturally zoned. Gourmet Kitchen with walk In pantry, over sized double over Wolf gas range, granite counter tops. Dining room with a walkout to large covered deck. Main Flr Office at entry. Family room with Grand gas fireplace. Pool area offers 3 change rooms and a 3 pc bathroom with shower. Laundry room on main floor with laundry shute from upper level. 4 bedrooms on upper level. Primary bedroom with Gas Fireplace, walk in closet, 5 pc bath, oversized walk in shower. Nanny suite with two rooms and a 3 pc bath. The windows are large and bring lots of bright light into this home. The basement is fully finished, wood burning fireplace, a bathroom rough in, bar rough in and bar rough in on patio outdoors. Small barn with power and water. The heating system is spectatular in this home, outdoor wood burning furnace and two propane tankless hot water heaters. Basement pictures virtually staged, bar area is a rough in. (id:45725)

2407 Caistor Centre Road
West Lincoln (West Lincoln), Ontario
Welcome to this well-maintained 1-acre rural property in Caistor Centre, just 10 minutes from Smithville and within easy driving distance of Grimsby, Stoney Creek and Hamilton. Offering 2,638 sq. ft. of finished living space, this spacious home features a main-level principal bedroom with double closets, eat-in kitchen with oak cabinetry, separate dining and living rooms, and a family room with fireplace, engineered hardwood floors and walkout to a deck overlooking the property. Three additional bedrooms and a second bath complete the upper level. The partially finished basement provides additional living space and a walk-up to the oversized attached double garage. A substantial detached shop with furnace, compressor, built-in cabinetry and room for multiple vehicles is ideal for a mechanic, landscaper, hobbyist or home-based business. Zoned Agricultural, with potential for agricultural-related uses, home industry and an accessory dwelling, subject to applicable approvals. Updates include roof 2017, furnace/AC 2018, hot water tank, oil tank, engineered hardwood in living, dining, family room 2026. (id:45725)
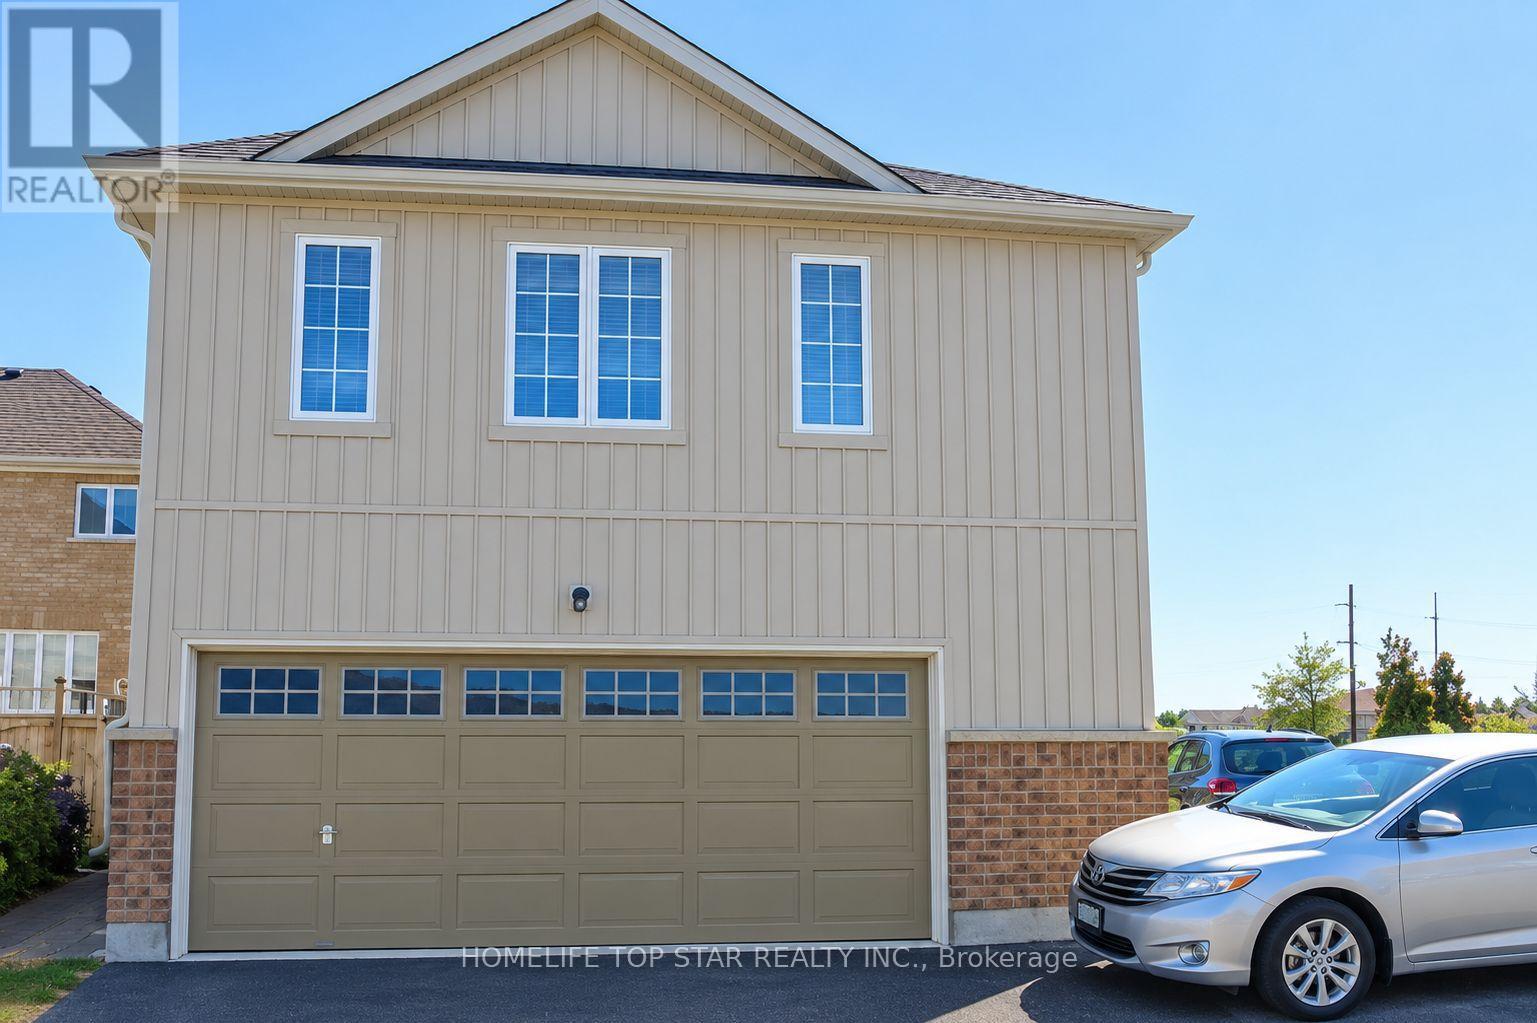
Couch House - 29 Woodway Lane
Markham (Cornell), Ontario
One Bedroom Coach House Apartment: Approx: 530Sq.Ft. With Absolute Privacy. Separate Building From Main House, Living Room. Kitchen. Laundry And Ensuite Washroom. Suitable For Single Or Young Married Couple. Close To Schools, Shops, Hospital, Public Transit And Hwy 407. (id:45725)
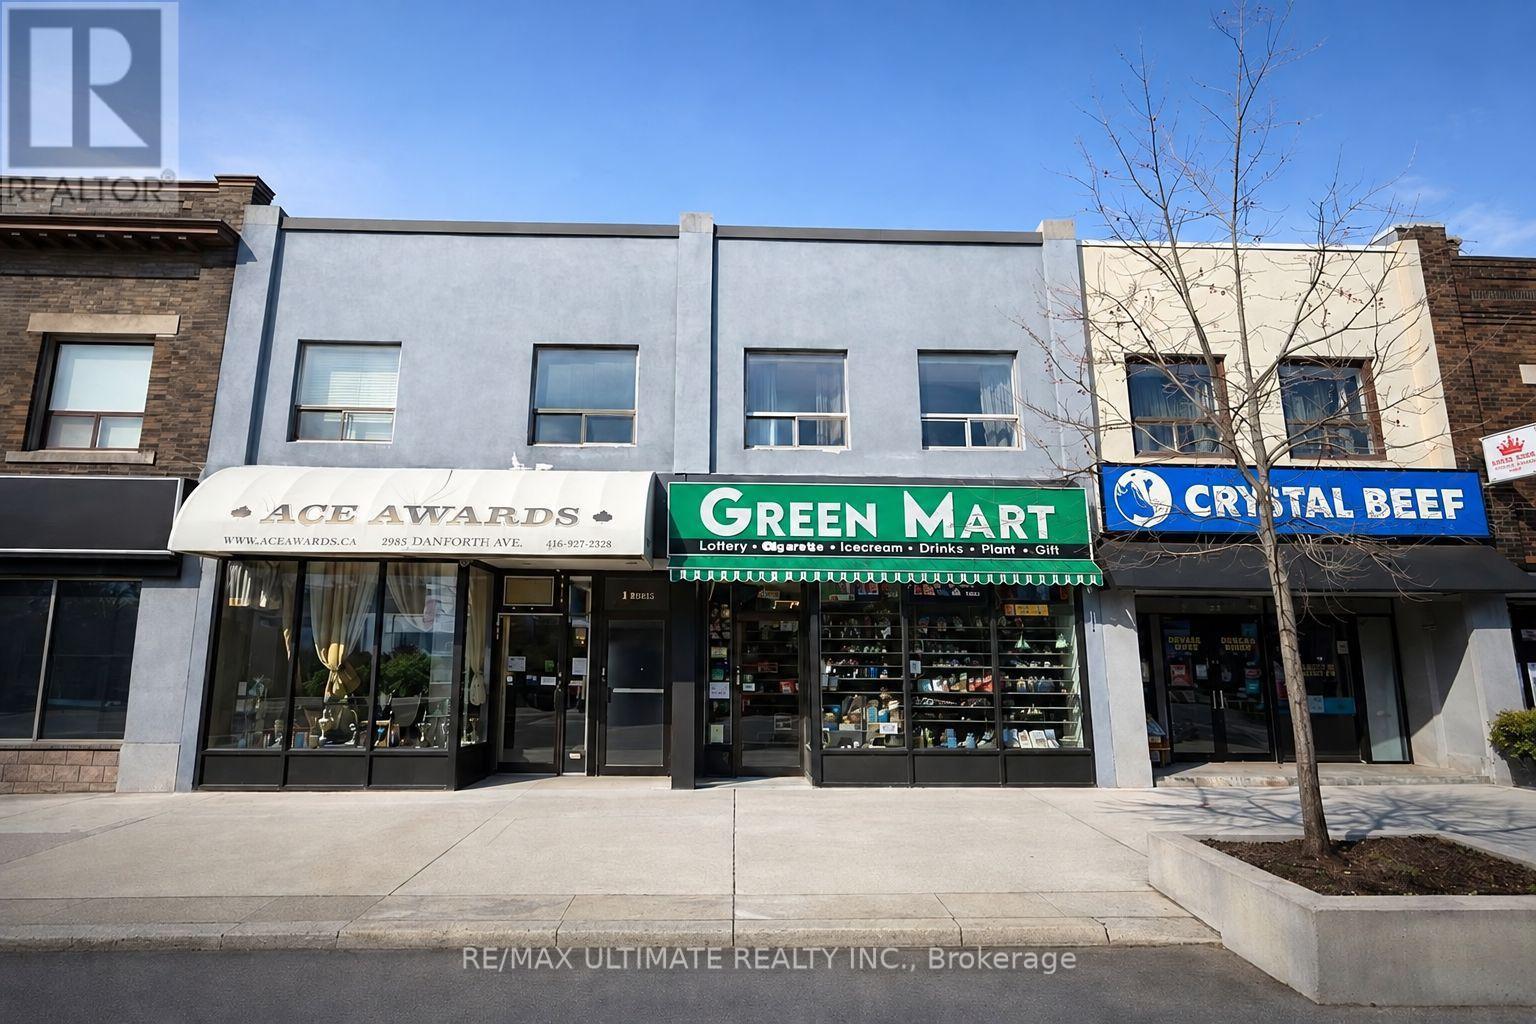
1958-1960 Danforth Avenue
Toronto (Danforth), Ontario
Excellent leasing opportunity at 1958-1960 Danforth Ave offering approximately 1,750 sq. ft. of bright and versatile commercial space in a highly visible location along one of Toronto's established east-end retail corridors. Conveniently located and surrounded by shops, restaurants, services, and residential neighbourhoods, this property offers excellent exposure, accessibility, and strong potential for a wide variety of business uses including retail, professional services, showroom, specialty shop, or office. A fantastic opportunity for both new and established businesses looking to secure a well-positioned space on the Danforth-bring your vision and don't miss out on this exceptional location. Lease: $3,900/month + $1,800/month T.M.I. (id:45725)
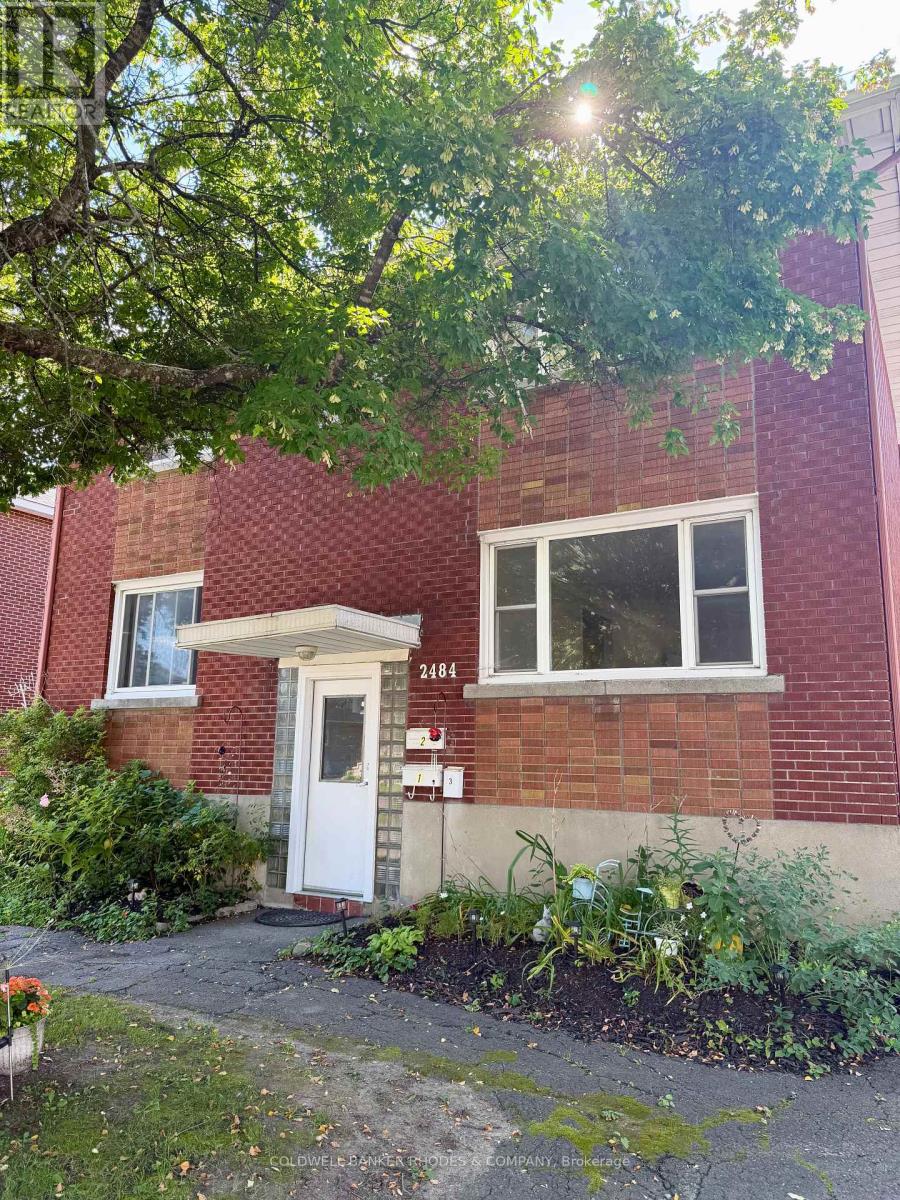
1 - 2484 Carlsen Avenue
Ottawa, Ontario
Bright and spacious 3-bedroom apartment in the desirable Heron Park neighbourhood, ideal for students or professionals seeking a convenient and central location. Enjoy easy access to public transit, shopping, restaurants, parks, and everyday amenities, with Carleton University and Mooney's Bay Beach just a short bike ride away. The apartment offers three well-sized bedrooms, with two located at the front of the unit and the third tucked away at the rear, providing added privacy and separation. The generous living and dining rooms offer plenty of space to relax, study, or entertain, with hardwood flooring throughout. The fully equipped kitchen features ample storage and room for a kitchen table, plus convenient access to the shared backyard through the rear entrance. Additional features include shared coin laundry in the basement, one dedicated surfaced parking space at the front of the property and a storage locker in the basement. Snow removal and lawn maintenance are included, along with water and heat. Only pay hydro and internet! Move-in ready and situated on a quiet street, this is a fantastic opportunity to enjoy comfortable living in a central Ottawa location. (id:45725)
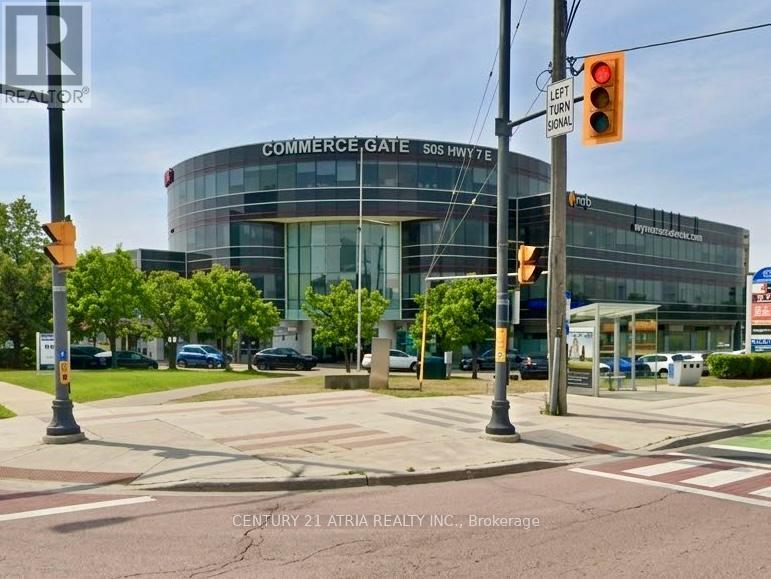
86 - 505 Highway 7 E
Markham (Commerce Valley), Ontario
Own a rare income-producing commercial condo in iconic Commerce Gate, one of Markham/Thornhill's busiest and most established food and retail destinations. The unit offers exceptional daily traffic and visibility, facing the heart of the parking lot and surrounded by restaurants, retail, offices and high-density residential. Ample parking, easy access to Hwy 404, 407 and transit, and minimal management make this a turnkey investment in a proven, high-demand location. Long-term AAA tenant operating a well-recognized bubble tea brand can stay or go. Lease terms to be negotiated. (id:45725)
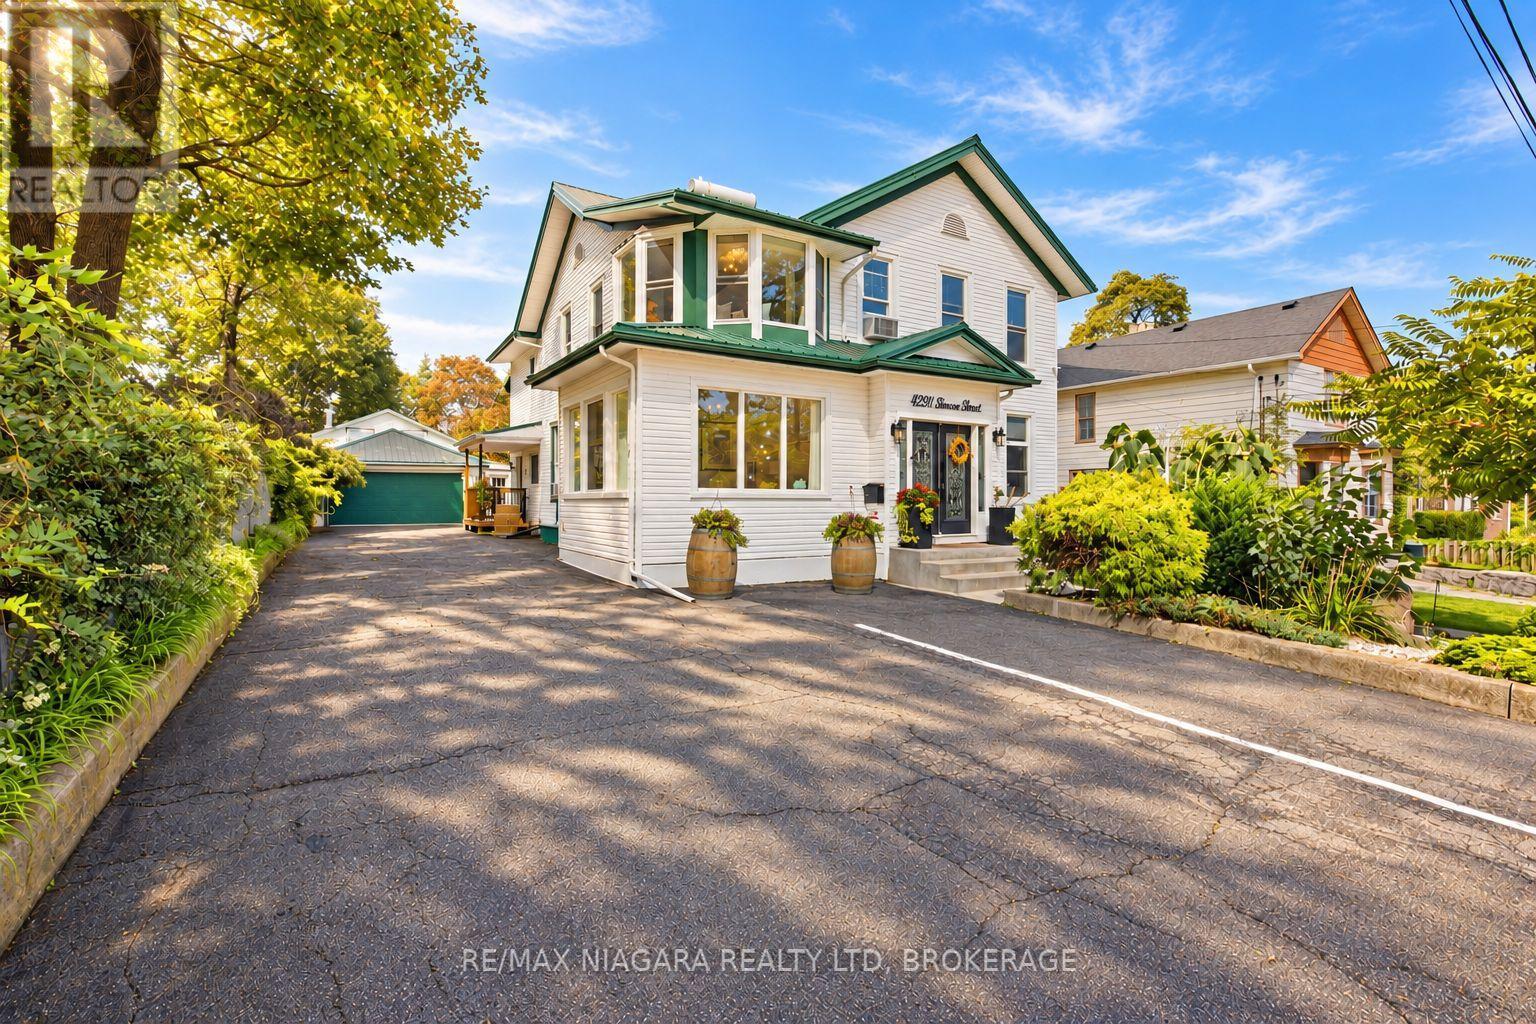
4291 Simcoe Street
Niagara Falls (Downtown), Ontario
9 BEDROOMS, 9 BATHROOMS, STEPS FROM WORLD-FAMOUS NIAGARA FALLS! An incredible estate-style property and turnkey Bed & Breakfast opportunity in the heart of Niagara Falls' tourist district, offering approximately 4,400 sq. ft. of total living space across two separate residences and 9 parking spaces!The impressive main house features 7 bedrooms and 7 ensuite bathrooms, with four bedrooms on the second floor and three on the main floor. A separate detached cottage-style guest house offers another 2 bedrooms and 2 bathrooms, complete with its own kitchen, living room and forced-air heating-creating an ideal setup for private owner's quarters or additional living space.Currently operating as Serenity Inn, the property has earned exceptional guest ratings of 9.9 and 4.9 on Airbnb and is ideally located just a short walk to River Road and a pleasant stroll to the Falls, restaurants, attractions and everything Niagara's world-famous tourist district has to offer.The property has been extensively renovated and updated, including newer flooring, kitchen and bathrooms, updated plumbing and electrical, nearly all newer windows, new hot water heater, engineered structural supports, double-drywall fire protection, updated sprinkler system with yearly inspections completed by Troy Fire, new fencing, improved drainage, waterproofing along the east side of the main house, newer driveway and parking area, deck and sunroom. The main residence features hot water heating with window-unit air conditioning.Very clean, well maintained and truly turnkey, this is a rare opportunity to own a substantial 9-bedroom, 9-bathroom property in one of Canada's most recognizable tourist destinations, with the ability to live and work in the same exceptional location.Property is being offered without existing rental tenancies. Buyer to complete their own due diligence regarding zoning, licensing, permitted use and continuation of any Bed & Breakfast or hospitality operation. (id:45725)
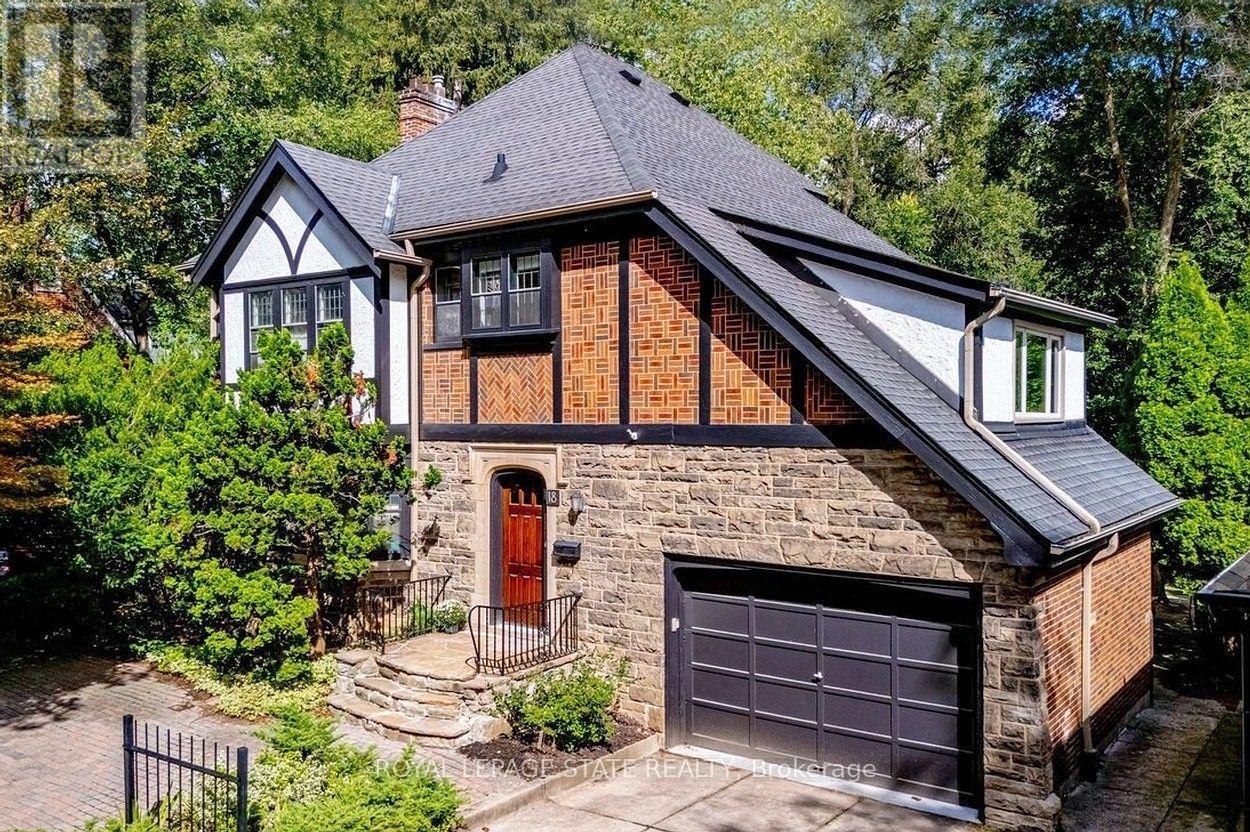
18 Forsyth Avenue N
Hamilton (Westdale), Ontario
Set on an extraordinary extra-deep, private ravine lot, this stately Tudor-style residence is a rare offering in the heart of Westdale. Surrounded by mature trees and lush, park-like grounds, the home enjoys a remarkable sense of privacy while remaining just steps from McMaster University & Hospital and close to the Royal Botanical Garden forests and nature trails. Rich architectural character is evident throughout, with sumptuous gumwood wood paneling, gleaming hardwood floors and beautifully proportioned principal rooms. The thoughtfully designed layout balances elegant formal entertaining spaces with relaxed everyday living. A gracious formal dining room is complemented by an impressive living room featuring a magnificent leaded-glass bay window and a beautiful cut-stone fireplace. At the heart of the home, the open-concept kitchen flows effortlessly into a bright and inviting main-floor family room addition, where expansive windows frame serene views of the ravine garden and a cozy fireplace creates a warm, intimate atmosphere. A charming main-floor office with corner windows provides another peaceful vantage point overlooking the grounds. The upper level offers four generously sized bedrooms, while the finished attic provides a fifth bedroom suite with full bath. Crowning the family room addition is a wonderful private balcony overlooking the rear ravine - an idyllic retreat for morning coffee, evening drinks or simply enjoying the view. Westdale is truly a nature lover's dream. It boasts top-rated schools, beautiful parks (check out the new kids' jungle gym and splash pad), miles and miles of RBG forests and behind Churchill Park are extensive waterfront walking/biking trails leading all the way to Bayfront & Pier 4 Parks. A short stroll will put you in the Westdale shopping district with its wonderful boutiques, restaurants, foodie destinations, coffee shops, public library & traditional 1930's movie theatre. (id:45725)
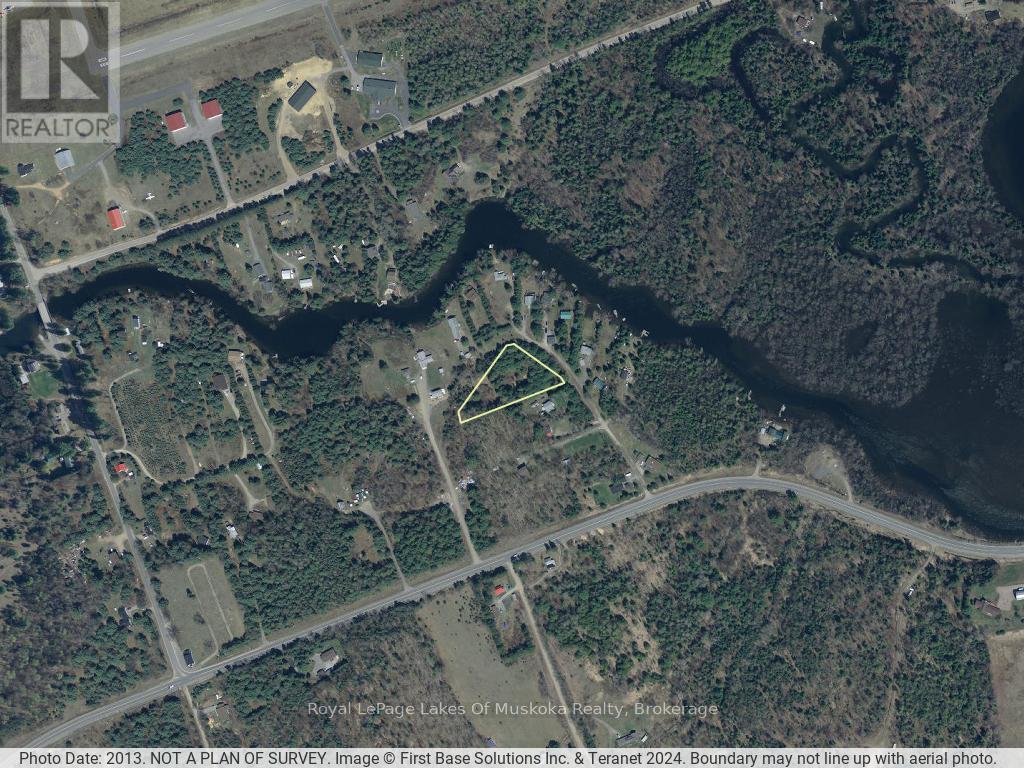
1059 Ablett Court
Algonquin Highlands (Stanhope), Ontario
This private 1.2 acre, mature treed, lot in Algonquin Highlands is ready for you to start your future build. Situated between Maple Lake and Green Lake on a privately maintained road and only a short distance from Hwy 118. The building area and driveway are already cleared and ready to go. Ablett Court is a dead end roadway providing additional privacy with 2 separate entrances to access the property. A recent survey (2024) has marked all of the property lines. Close proximity to Carnarvon to the west (~5 minutes) or Haliburton to the east (15 minutes). Lots of nearby amenities including golf, restaurants, breweries, shopping, groceries, Sir Sam's Skiing, and LCBO. Boat launch nearby on Stanhope Airport Road. Book an appointment today. (id:45725)
14 Munday Court
Clarington (Bowmanville), Ontario
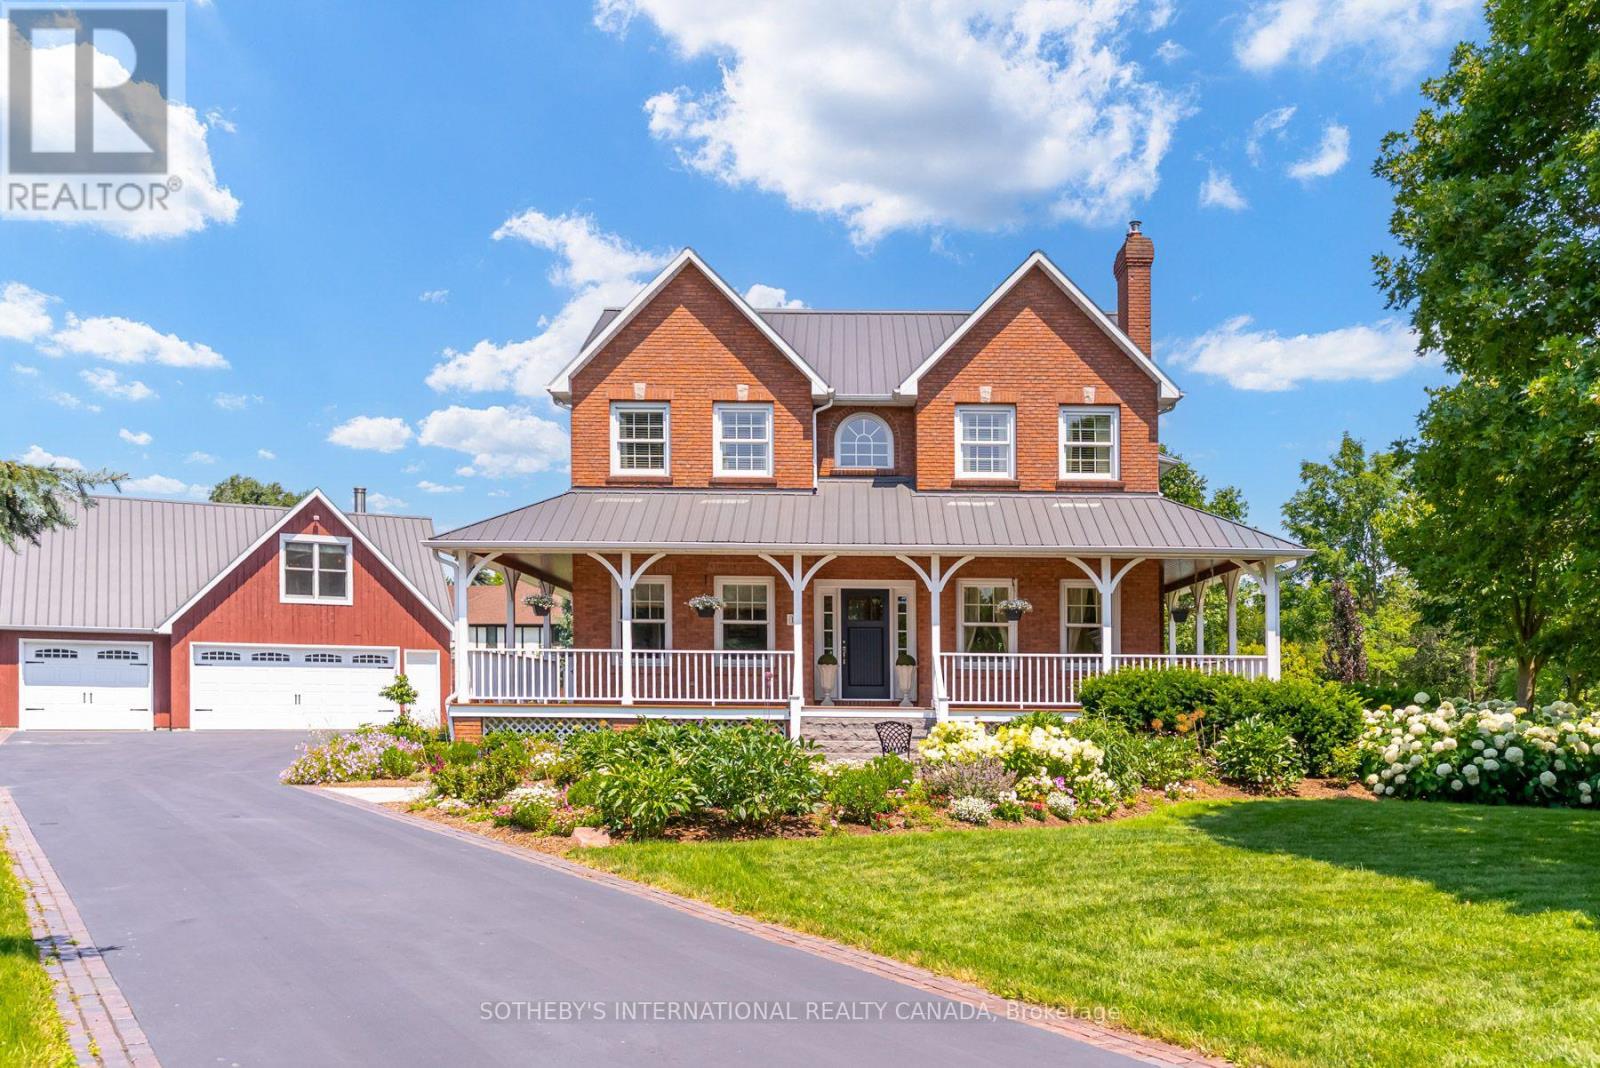
Welcome to 14 Munday Court, an exceptional executive estate tucked away on a premium cul-de-sac lot in one of Bowmanville's most highly sought-after, family-friendly enclaves. Masterfully blending classic Ontario farmhouse charm with modern engineering, this legacy residence offers an unmatchable combination of privacy, luxurious scale, and sophisticated design. Backing directly onto protected conservation land, the property greets you with a timeless wrap-around front porch framed by lush, professionally landscaped perennial gardens. Step inside to a light-filled atmosphere accented by oversized windows, rich hardwood floors, and a warm gas fireplace in the main living room. At the heart of the home is a chef's kitchen boasting ultra-commercial-grade appliances, custom cabinetry, a massive center island, including a pantry, and a spacious eat-in dining area framed by windows with views of the grounds. The upper level features four sun-drenched bedrooms, highlighted by a spectacular primary retreat with expansive windows and a spa-inspired ensuite bath. Your personal backyard oasis awaits-step out to a private resort-style retreat featuring a premium saltwater pool, sprawling grounds, and stunning perennial gardens against a serene greenbelt backdrop. A highlight of the property is the 3-car heated garage with a separate entrance leading to an exceptional private loft. Complete with an updated bathroom, this versatile space is ideal for a multigenerational in-law suite, home office, or nanny quarters. Beyond the estate, experience the vibrant charm of Bowmanville, a town celebrated for its rich historic downtown, boutiques, dining, annual festivals, and top schools. Enjoy rapid access to Highway 401/407, the upcoming GO Train expansion, and endless weekend adventures along the Soper Creek trails, sports facilities, and Port Darlington on Lake Ontario. Truly a rare, multigenerational legacy property where country tranquility meets urban convenience! (id:45725)
411 - 5 Northtown Way
Toronto (Willowdale East), Ontario
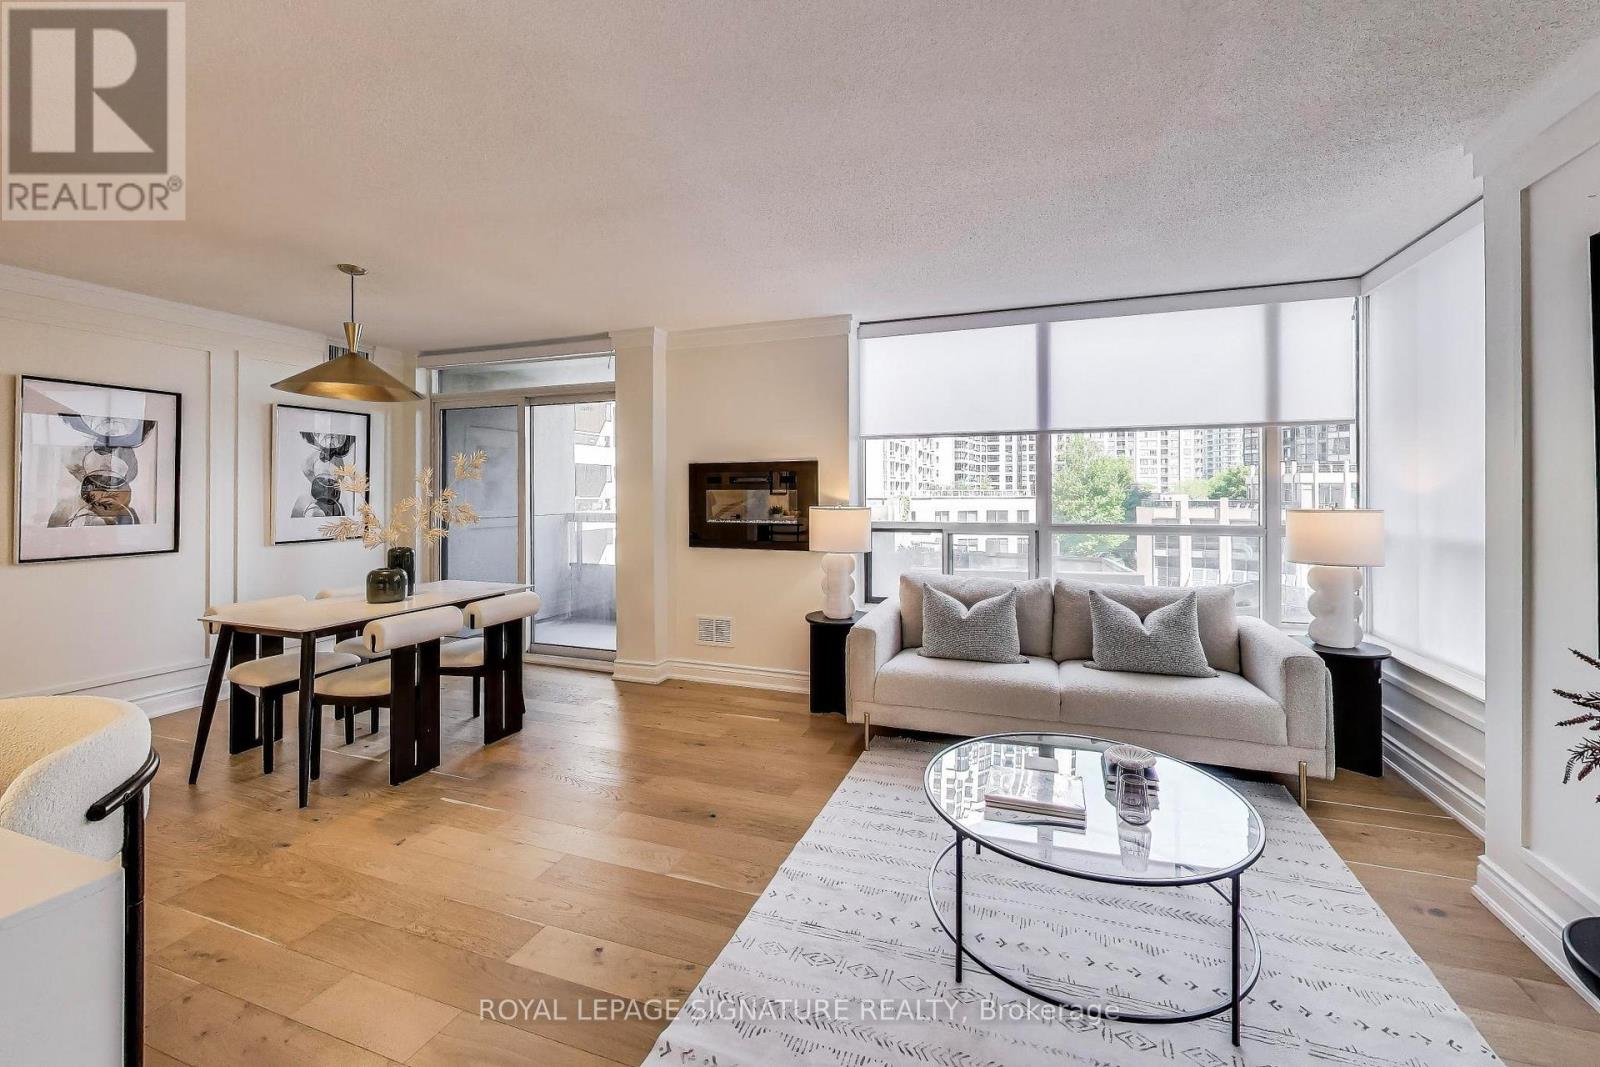
Welcome to a spacious 915 sq ft, 2-bedroom, 2-washroom corner unit in Tridel's Triomphe 1, blending style, functionality and an unbeatable location in a building well managed by Del Property Management. Renovated in 2022 (Washrooms are left for you to put your own flair). The suite features wide-plank engineered hardwood floors, new stainless steel appliances and a sleek wall-mounted electric fireplace that adds warmth and flair to the open-concept living space. The kitchen offers modern upgrades and ample storage. Enjoy sunlit living areas and a smart split-bedroom layout that maximizes privacy and function, plus an open balcony with courtyard views. Just minutes to the subway and right on the TTC bus route, with a Walk Score of 95 putting daily essentials, shopping, dining and entertainment at your doorstep. Building amenities include 24-hour security, gym, party room, guest suites, tennis courts and ample visitor parking. Maintenance fees include all utilities except cable/internet - exceptional value and peace of mind for buyers. Parking and locker included. Note: photos were taken prior to the current tenancy and show stager's furniture; the unit is currently tenanted and furnishings are not included. (id:45725)
762 Rosehill Avenue
Ottawa, Ontario
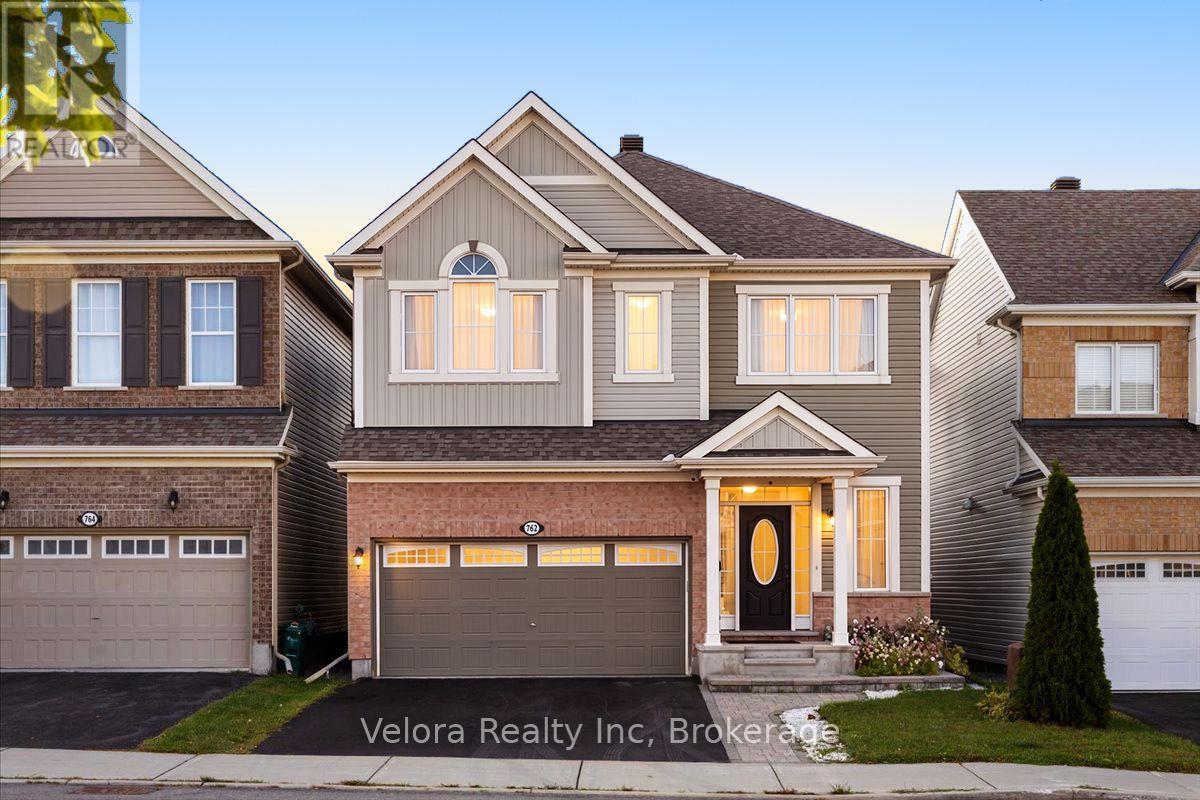
Welcome to 762 Rosehill Avenue - the kind of home buyers wait for, and the opportunity may not last long. This bright and inviting 2-storey detached home offers an impressive combination of space, comfort, and everyday convenience in a desirable neighbourhood. Step inside to a spacious living room filled with natural light from large windows, complete with a cozy fireplace that creates the perfect atmosphere for relaxing evenings, family time, or entertaining guests. With 4 generously sized bedrooms and 3.5 bathrooms, there's plenty of room for a growing family, overnight guests, a home office, or simply the extra space you've been looking for. A 2-car garage plus 2 additional surface parking spaces provides the convenience and flexibility that busy households will appreciate. The location makes it even better. Enjoy easy access to parks, playgrounds, schools, shopping, and everyday amenities, all within an established and convenient community. The timing is right to make your move. Homes offering this much space, parking, and versatility don't come along every day. Whether you're upsizing, putting down roots, or simply looking for a home that gives you room to live comfortably, 762 Rosehill Avenue deserves a closer look. Don't just scroll past this one - book your private showing and come see what makes this home such an exciting opportunity. (id:45725)