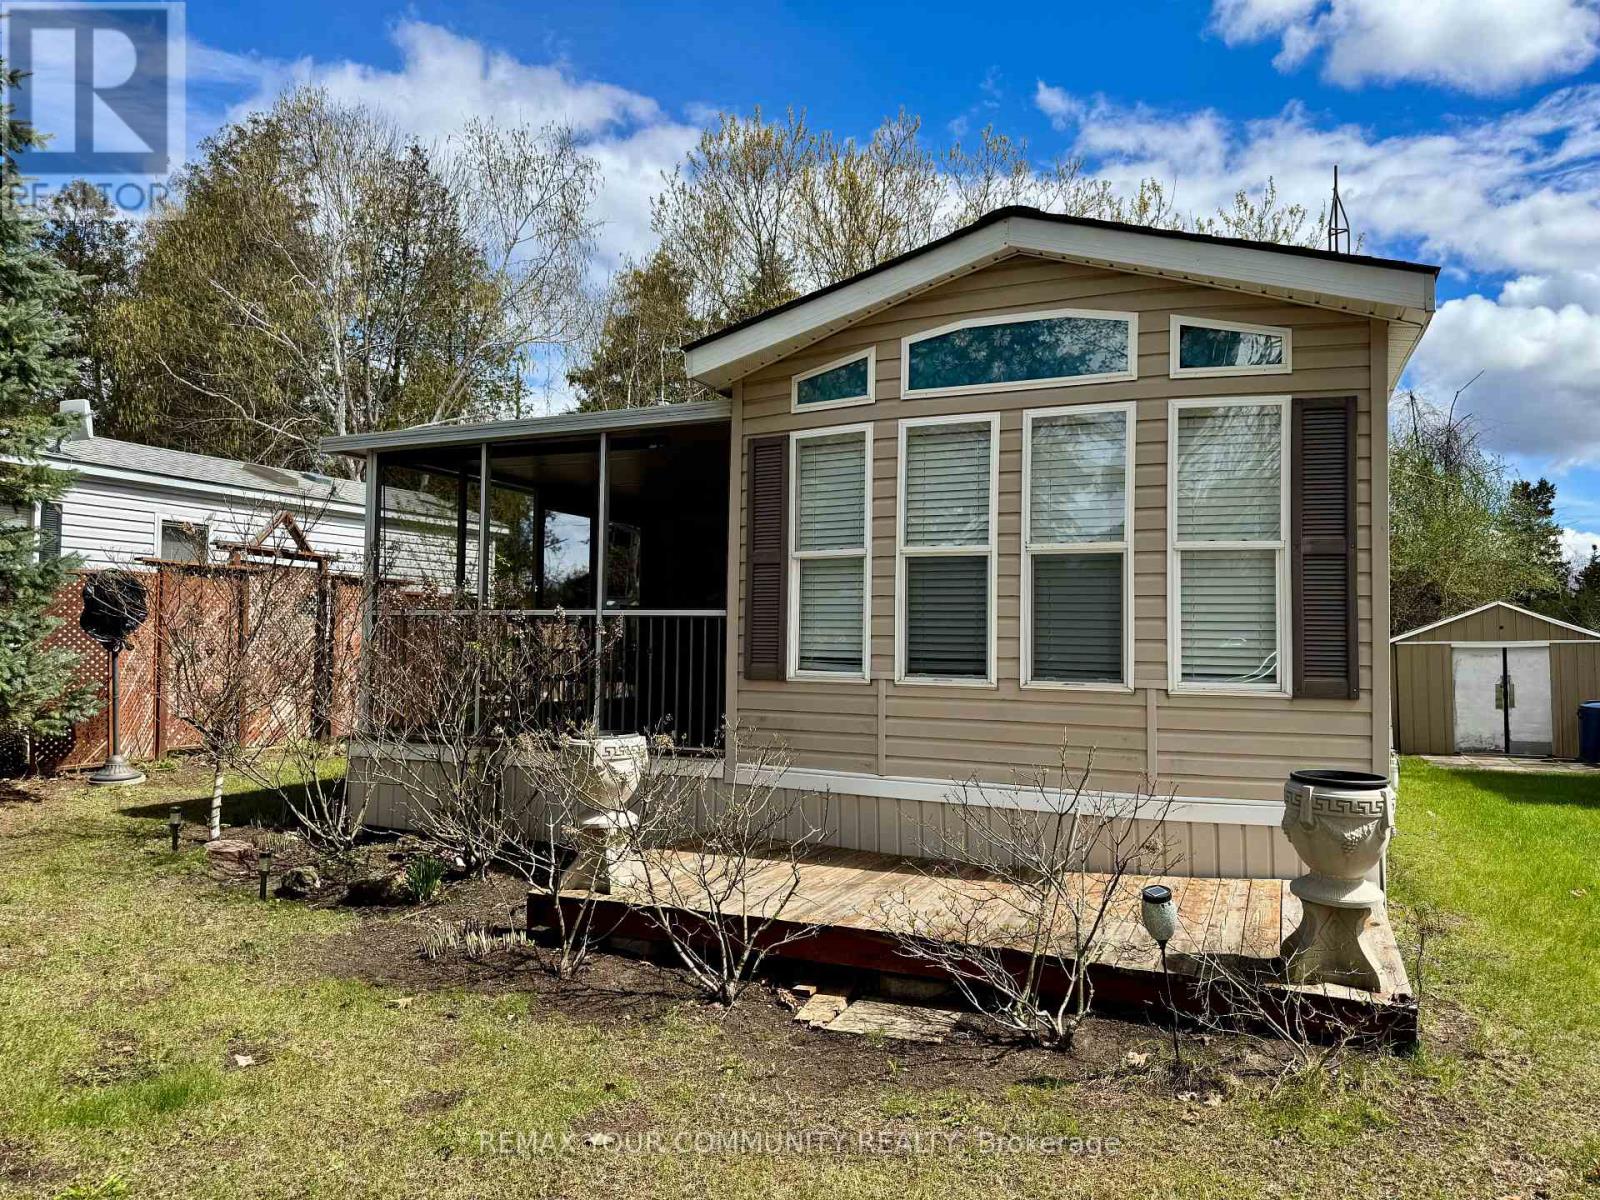
323 - 285 Crydermans Side Road
Georgina (Baldwin), Ontario
Welcome to affordable living, in beautiful Lyndhurst Golf and Trailer Park, just steps from the Lyndhurst Golf Course! Enjoy the 18 hole golf course right at your front door! Situated approximately 10 minutes from Lake Simcoe, and just under 15 minutes to the Highway 404 extension! Community pool and children's playground and dog park! Something for everyone in the family to enjoy. Lot's of extra space to enjoy with the 10' x 28' Add-A-Room and 10' x 11' screened in Porch! Add-A-Room has custom blinds, and is insulated underneath! Den has a sliding partition that converts into a second bedroom! Air-conditioned throughout as well as 2 ceiling fans included! Lots of storage, including under-bed storage and 2 sheds! Kitchen cupboards and counter were replaced in 2021! Nothing to do but move in and enjoy! This home is located on leased land, water and sewage included in lease! Insulated, shingles replaced in 2019, all furnishings included, golf cart negotiable! The 2026 season rate (April 25 to October 25) of $4237.50 (including HST) has been paid in full. (id:45725)
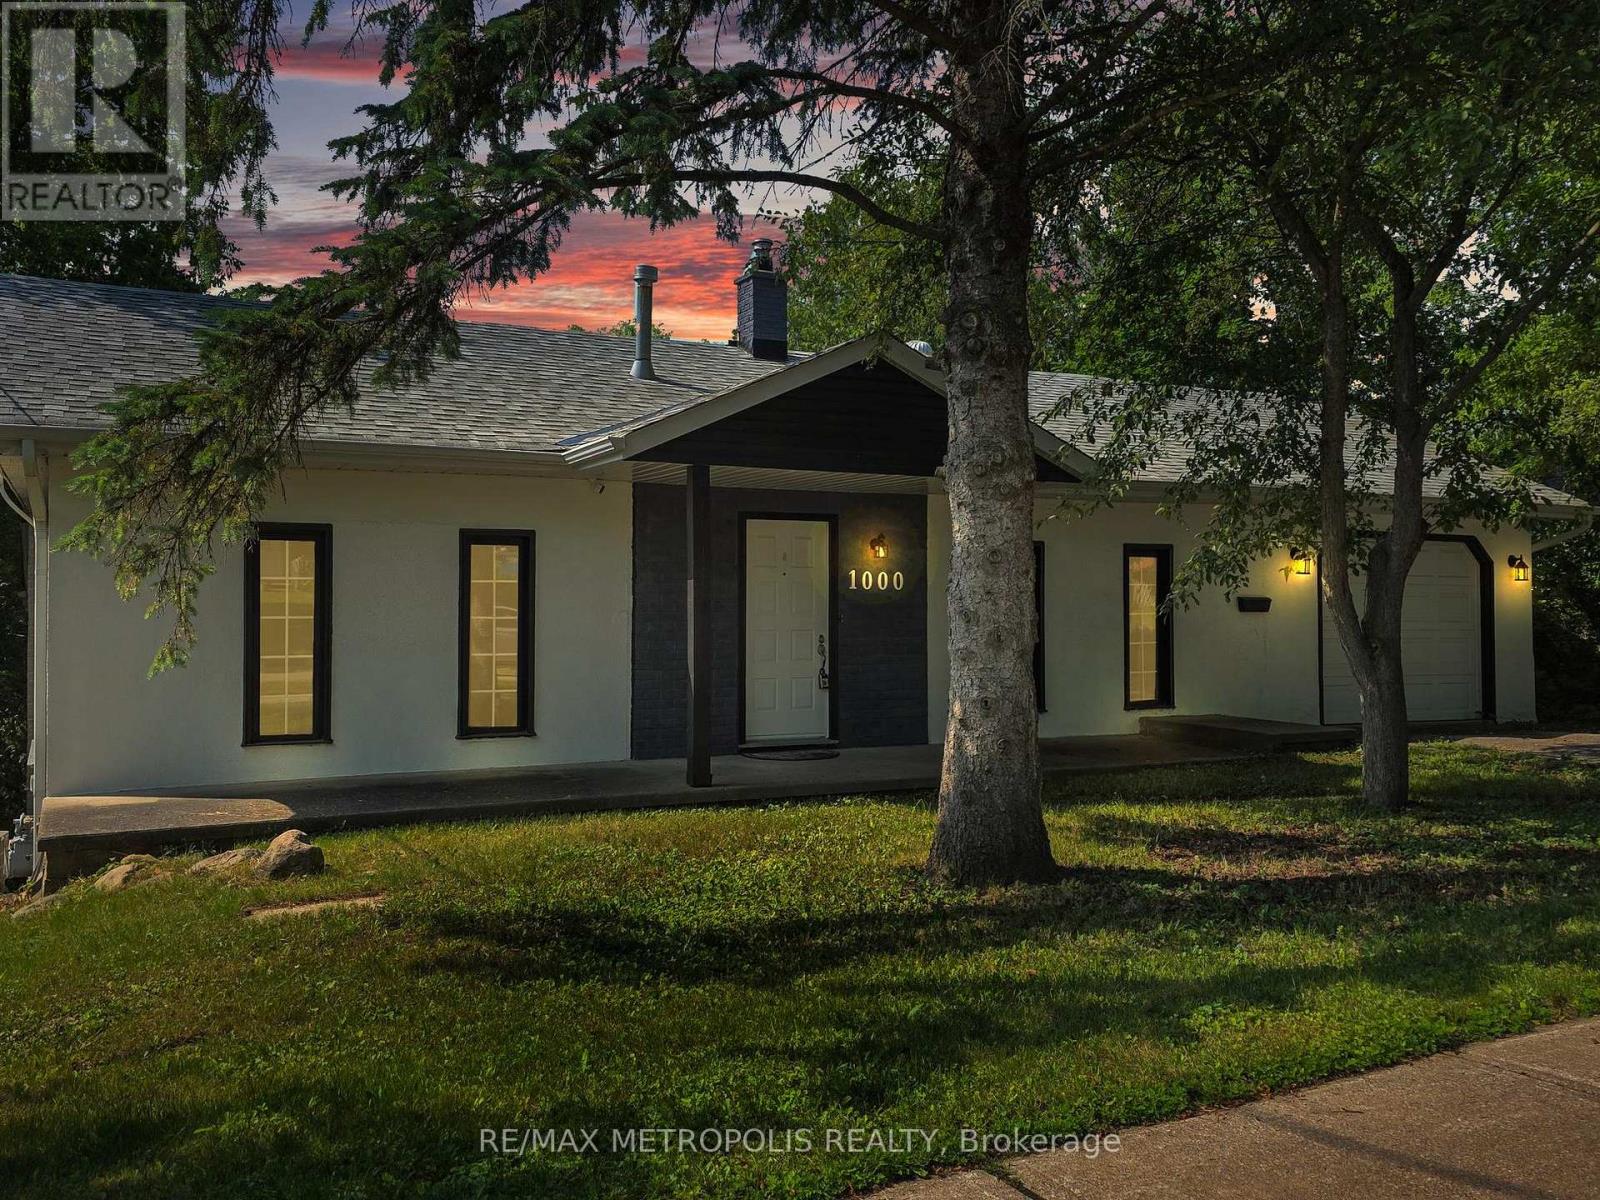
1000 Elgin Street
Newmarket (Huron Heights-Leslie Valley), Ontario
Welcome to 1000 Elgin Street, Newmarket - a beautiful starter home or investment property with great rental potential set on a premium lot in a highly sought-after location. Nestled on an impressive 181-foot deep lot backing onto lush green space and a serene ravine, this charming property offers privacy, natural views, and the perfect backdrop for family living. Situated in a quiet, established neighborhood lined with mature trees, you'll appreciate the peaceful atmosphere and strong sense of community. Key Features: Expansive 181-foot deep lot with no rear neighbors -Walkout basement with rough-ins - ideal for an in-law suite. Perfect for first-time buyers or growing families. Enjoy unmatched convenience just steps from parks, schools, plazas, and public transit. You're also minutes from Southlake Regional Health Centre, Highway 404, and the Newmarket GO Station for easy commuting. Within walking distance, you'll find a wide range of everyday amenities including shops, restaurants, banks, a walk-in clinic, dental office, and optometrist - plus a gas station just up the street. An exciting new Costco is also coming soon to the area, adding even more value and convenience. Don't miss this exceptional opportunity to own a home in a thriving, family-friendly neighborhood. (id:45725)
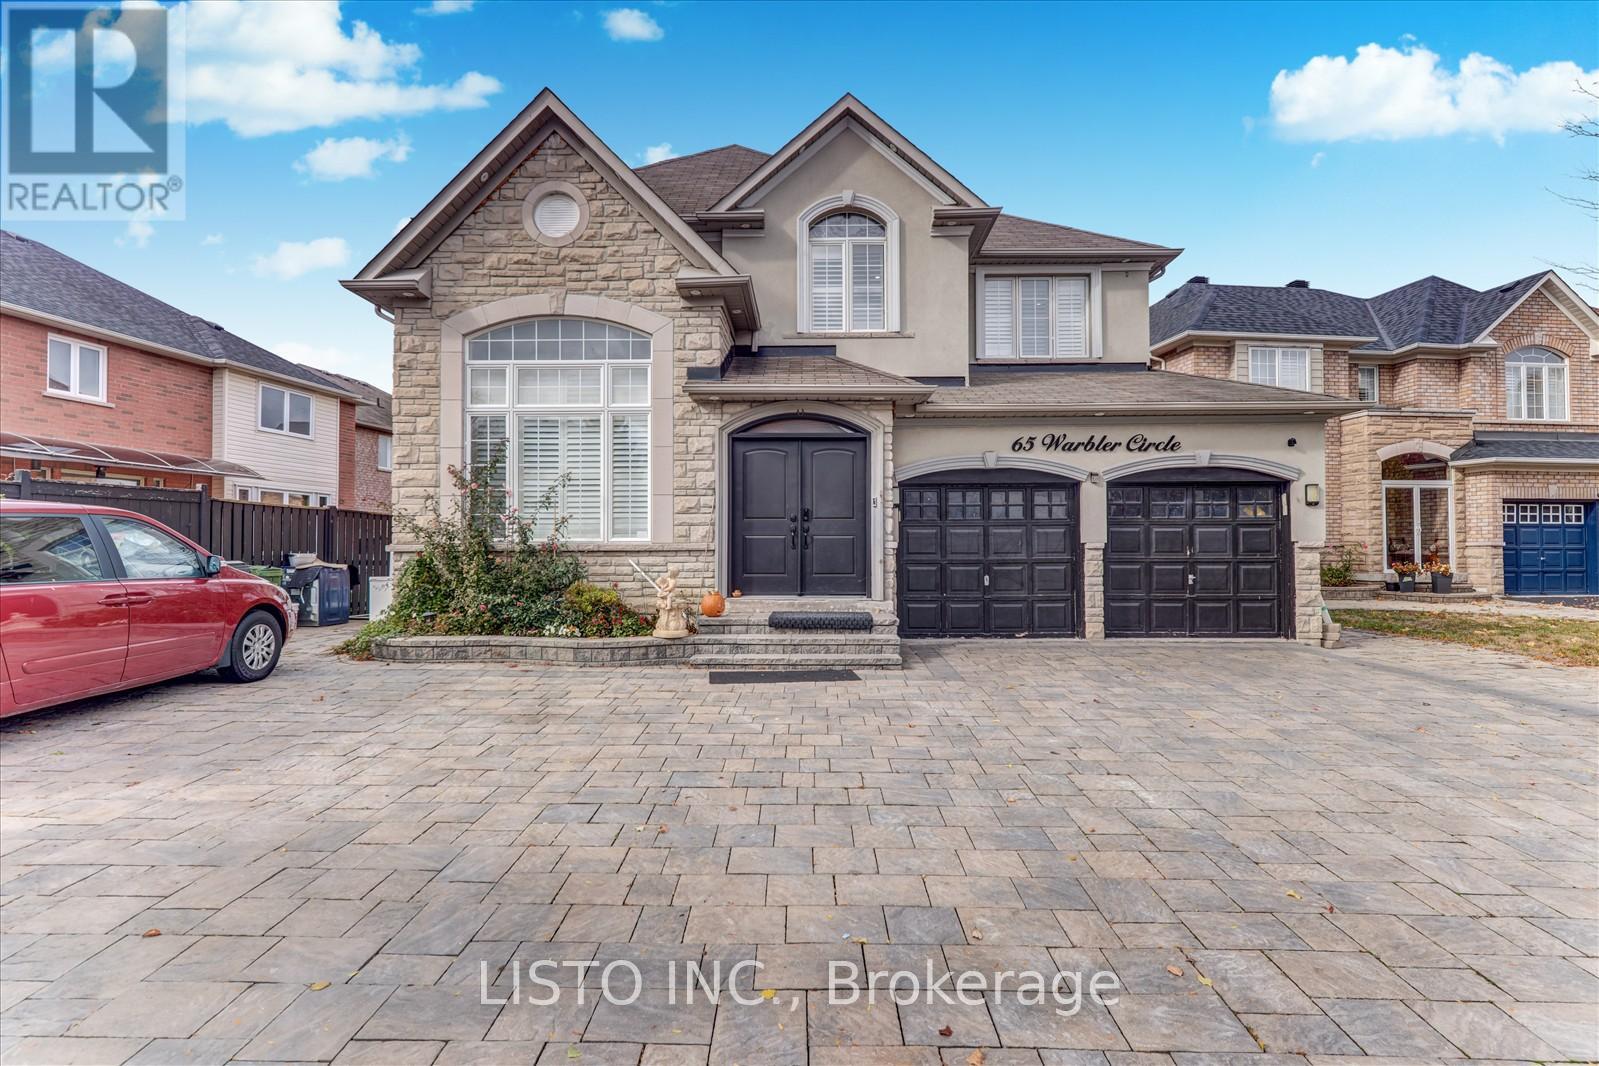
65 Warbler Circle
Toronto (Rouge), Ontario
Gorgeous Property with Beautiful Landscaping & Interlock! Fully updated home located on a fabulous, quiet circle. This bright, open-concept layout features large windows and an abundance of natural light throughout. Enjoy hardwood floors throughout. The large, modern kitchen boasts a custom cabinetry, counter space, a large sink, island and stainless steel appliances and sliding doors that lead to a beautifully fenced backyard-perfect for entertaining. The inviting family room offers a cozy electric fireplace on the featured wall. Main floor includes a convenient powder room and laundry with direct access to the double garage. Upstairs, the primary suite features built in closet, a walk-in closet, and a luxurious 5-piece ensuite bath. Private driveway fits 5+ cars. A perfect blend of comfort, style, and location, this home truly has it all! (id:45725)
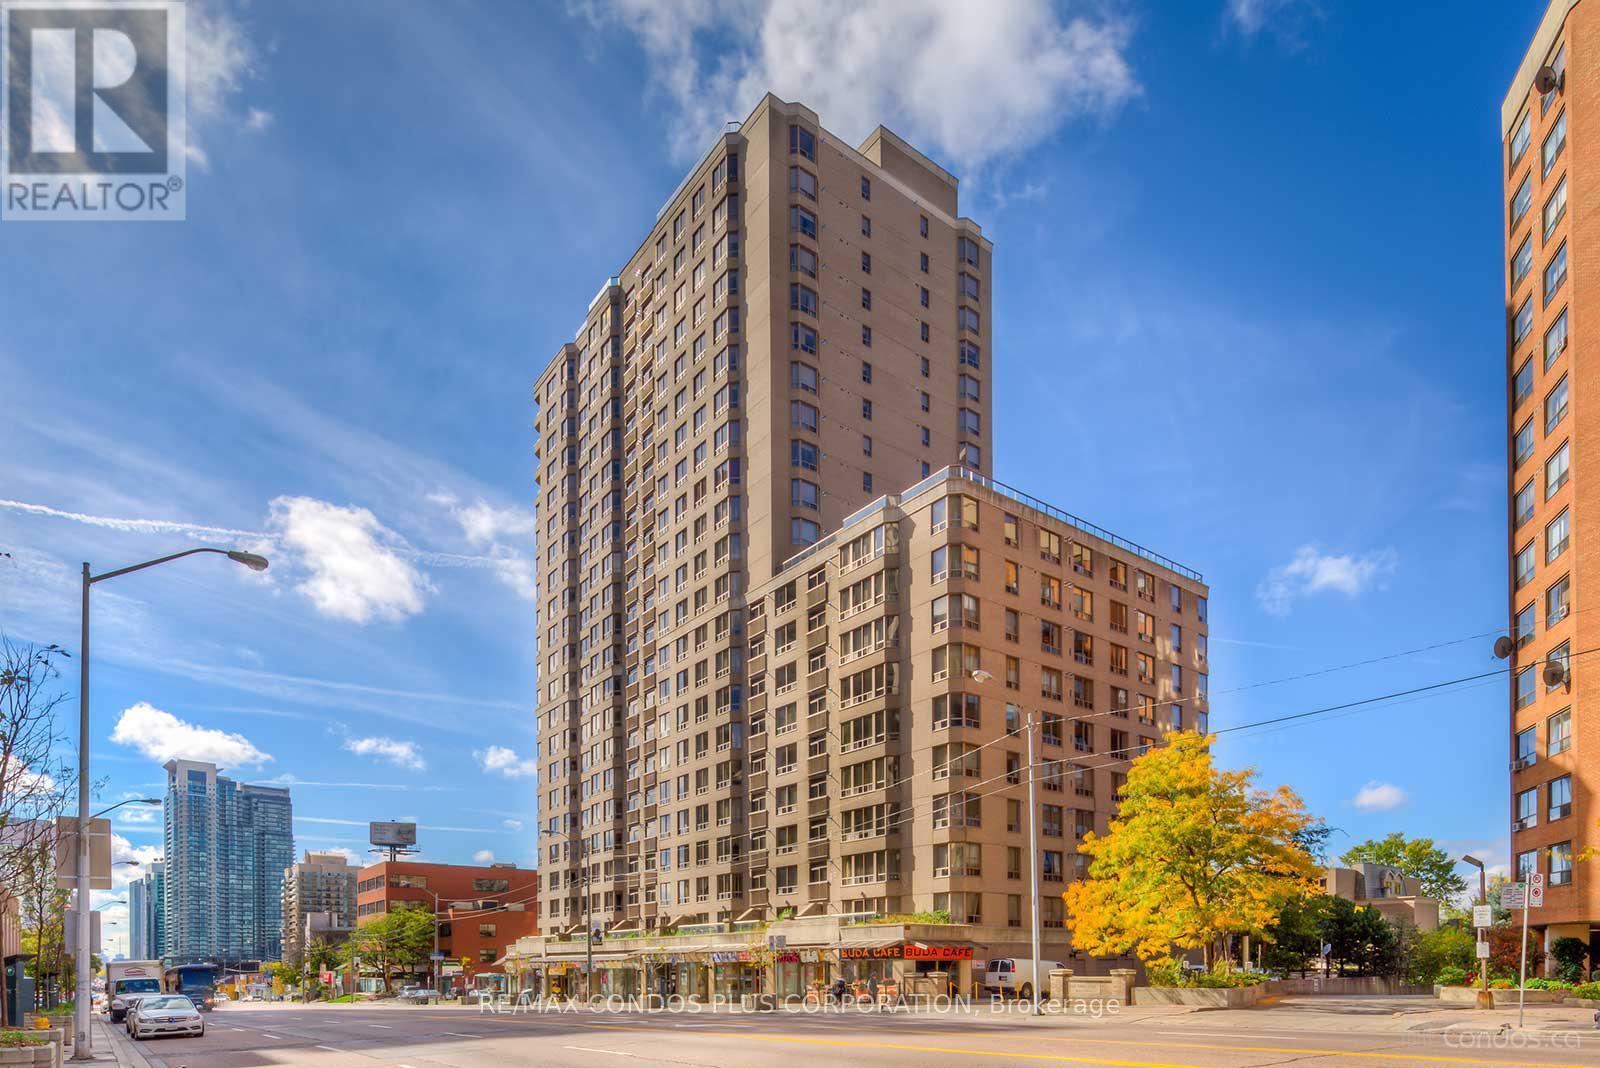
1601 - 5418 Yonge Street
Toronto (Willowdale West), Ontario
Introducing The Prestigious "Royal Arms" Residence, A Luxurious Condominium Offering A Blend Of Sophistication And Practicality. This Exceptional Dwelling Features A Thoughtfully Designed Split 2-Bedroom Layout Plus Den, Ensuring Both Privacy And Comfort. Freshly Painted Throughout And Featuring A Beautifully Updated Kitchen Counter, This Home Is Move-In Ready. Situated In The Highly Coveted North York Neighbourhood, This Residence Offers Unparalleled Convenience, Just Steps From Finch Subway Station, Providing Easy Access To Downtown Toronto And Beyond. The Surrounding Area Is Filled With An Excellent Selection Of Restaurants, Shops, And Everyday Amenities. Enjoy Stunning Panoramic Eastern Views From This High-Floor Unit. Residents Benefit From Outstanding Amenities Including Guest Suites, A 12th-Floor Garden With BBQ Facilities, Steam Room, Indoor Pool, Sauna, And A Fully Equipped Gym. (id:45725)
213 Yonge Street
Burk's Falls, Ontario
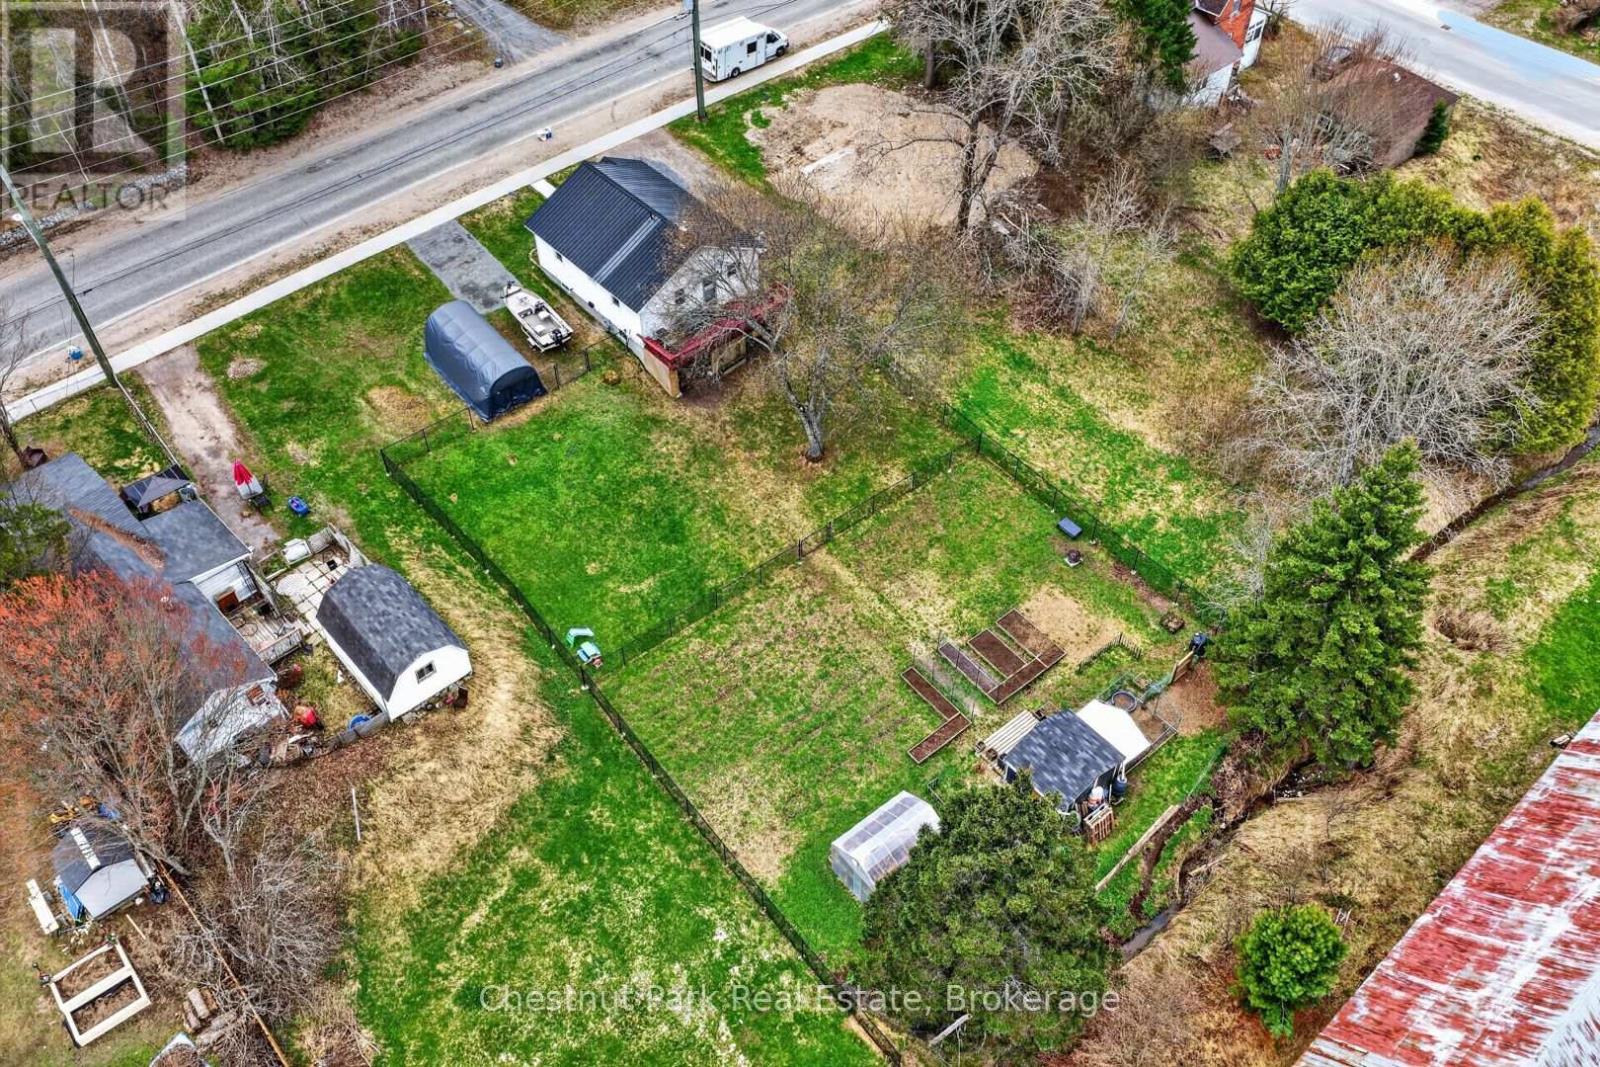
Where convenience meets country living! Welcome to 213 Yonge Street in Burk's Falls, where you can enjoy the best of both worlds-municipal services, walking distance to shops, schools, parks and amenities, all while embracing a peaceful homestead lifestyle on a rare, fully fenced double lot. From the moment you arrive, you'll appreciate the home's curb appeal, landscaping, and the convenience of two separate driveways offering plenty of parking for vehicles, trailers, or recreational toys. Inside, natural light fills the home, highlighting the functional layout featuring two spacious bedrooms and a four-piece bathroom on the main level. The bright kitchen offers plenty of workspace and a walk out to the private back deck, the perfect spot to enjoy your morning coffee while overlooking your expansive backyard. With the Burk's Falls Arena directly behind the property, you'll enjoy the benefit of no rear residential neighbours.The oversized, fully fenced yard offers endless possibilities-whether you're dreaming of gardens, chickens, outdoor entertaining, or simply giving the kids and pets room to roam. It's a rare opportunity to enjoy a homestead lifestyle without sacrificing the convenience of in-town living. The fully finished walkout lower level adds incredible versatility with two additional bedrooms, a three-piece bathroom, laundry, and excellent potential for an in-law suite or multigenerational living. Recent upgrades include a newer furnace, heat pump, and tankless water heater, providing peace of mind and energy-efficient, low-maintenance living for years to come. Whether you're searching for your first home, room for a growing family, or a property that offers flexibility and lifestyle, 213 Young Street is truly move-in ready with endless potential. Opportunities like this turnkey home on a double lot in town-don't come along often! (id:45725)
Part 8,9,10 Pool Lake Con 2 Pt Lot 19 Rp 42r18158
Strong, Ontario
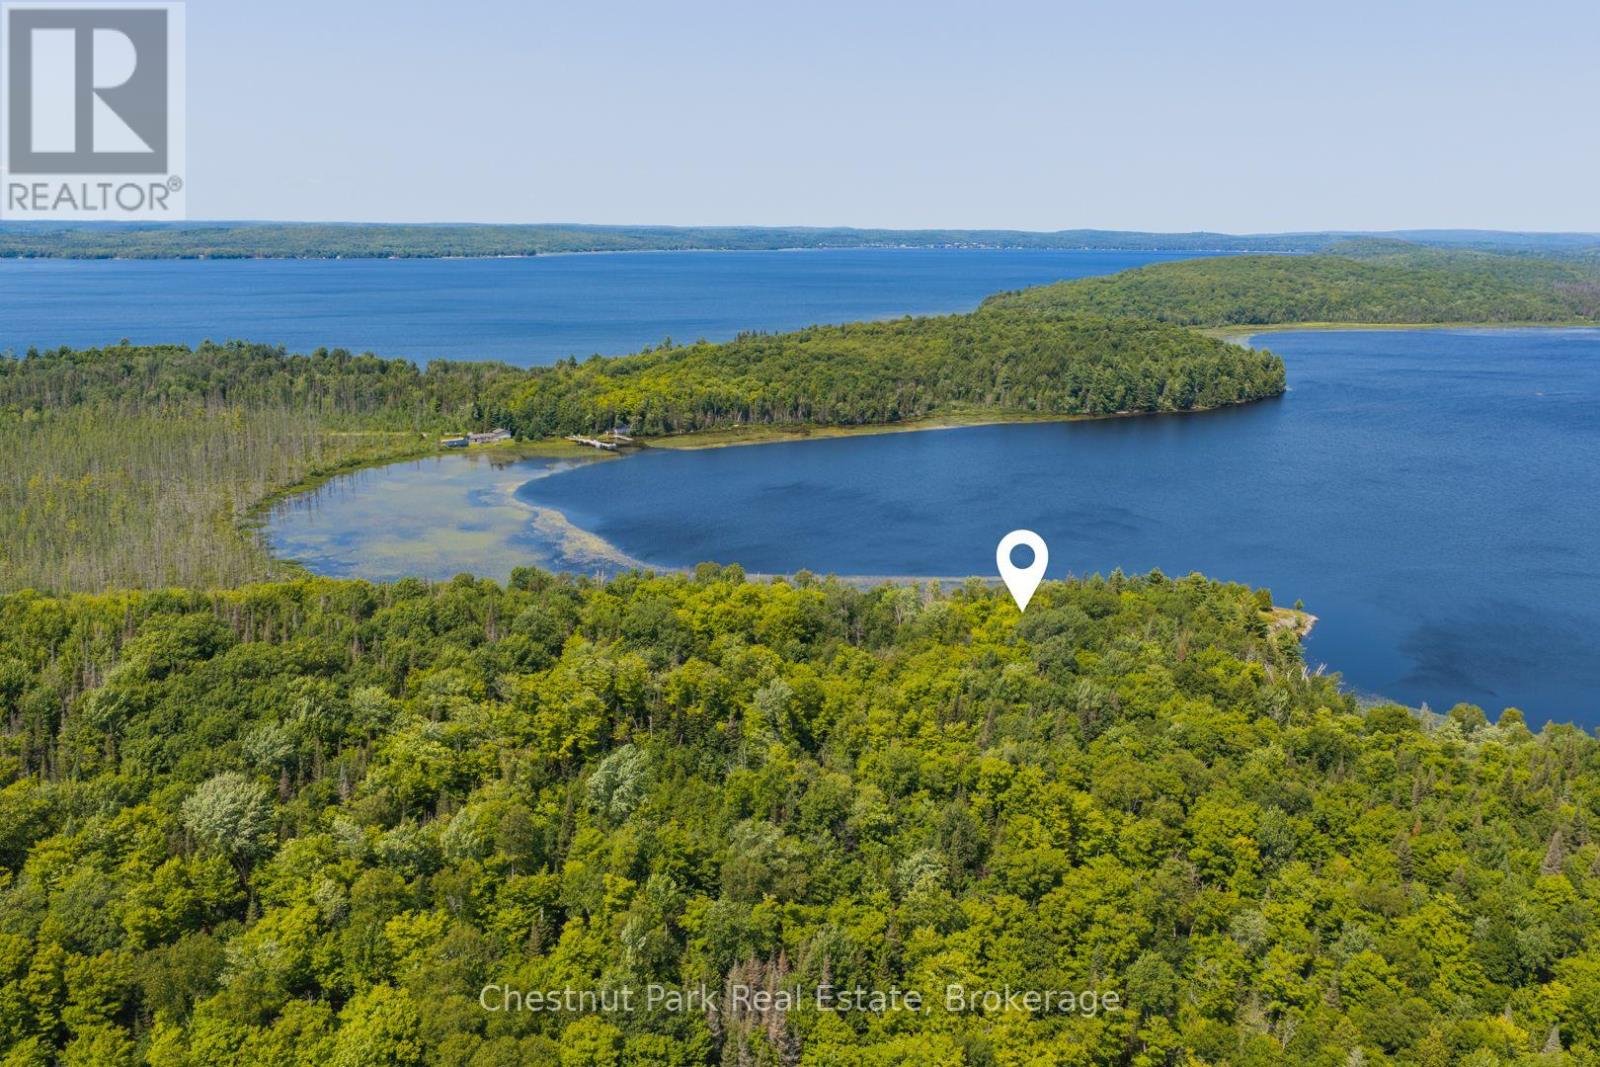
Waterfront living with Crown land at your doorstep! Set on secluded Pool Lake, in Strong Township (Sundridge) this 2.02-acre waterfront property offers 304 feet of shoreline, northern exposure and private laneway access. With few cottages on the lake, Pool Lake provides a peaceful and private setting surrounded by nature, while offering excellent opportunities for fishing, boating, swimming and enjoying the outdoors. One of the property's most unique features is its location directly beside Crown land, where a beautiful natural rock outcrop offers an incredible spot to explore, fish, swim or simply enjoy the landscape. Having waterfront and Crown land immediately beside you creates a rare sense of space and privacy that is increasingly difficult to find. Pool Lake features a boat launch and beautiful natural shoreline, making it an ideal setting for a future waterfront retreat. Located just across the road from Lake Bernard and approximately one minute from Northridge Inn Resort and the South Bernard Beach, you'll have easy access to additional recreational opportunities and local amenities while still enjoying the peaceful character of Pool Lake. Whether you're envisioning a dream cottage, year-round home or retirement oasis, this property offers the opportunity to build your own waterfront escape surrounded by nature, privacy and endless potential. This lot is ideally suited for solar power, offering an excellent opportunity to build an efficient, self-sufficient home while embracing the benefits of off-grid living. (id:45725)
Parts 5,6,7 Pool Lake Con 2 Pt Lot 19 Rp 42r181158-
Strong, Ontario
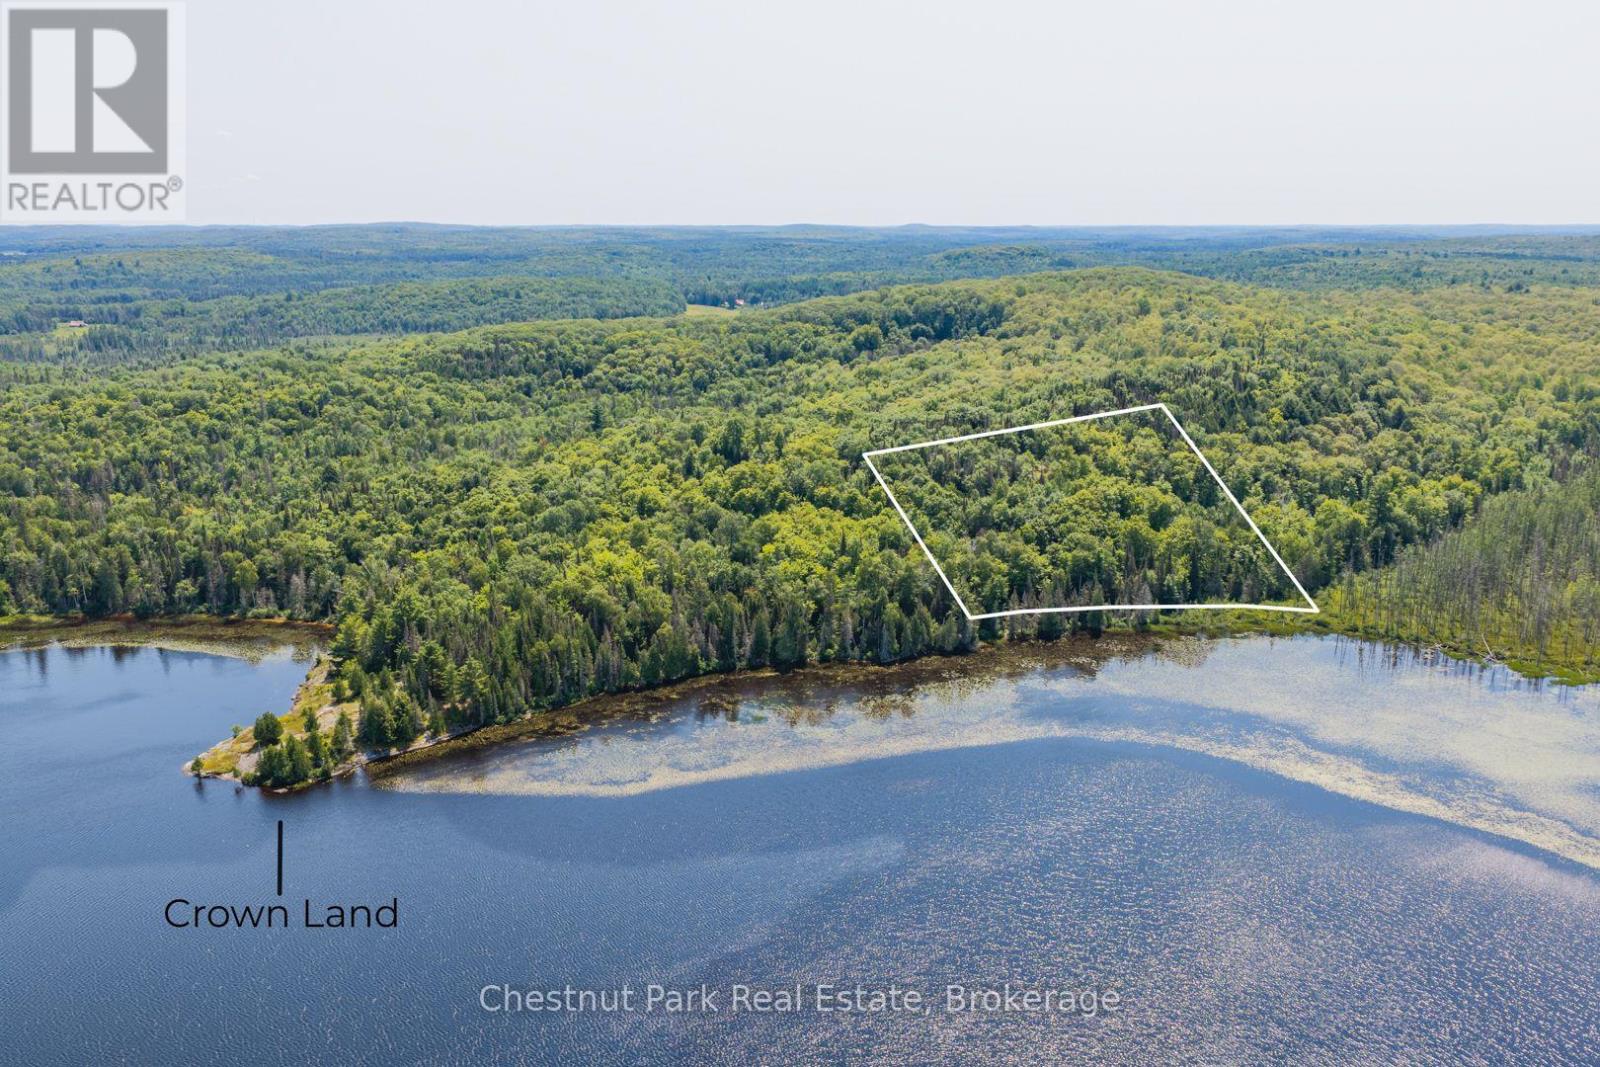
Your waterfront canvas awaits on secluded Pool Lake, in Strong Township (Sunridge)! This exceptional 2.02-acre waterfront lot offers approximately 304 feet of frontage on peaceful Pool Lake, with private laneway access and the space, privacy and natural beauty to create your dream waterfront retreat. With fewer than 20 cottages on the lake, Pool Lake offers a rare sense of seclusion while still providing excellent recreational opportunities, including bass, perch and catfish fishing, boating, swimming and simply enjoying the surrounding nature. With northern exposure, this property offers the opportunity to choose your ideal building site and bring your vision to life. Crown land is located just one lot over, adding another layer of privacy and access to the natural landscape. The neighbouring waterfront lot is also being offered for sale, creating an incredible opportunity to acquire both properties for over 4 acres and approximately 600 feet of waterfront. Located just across the road from Lake Bernard and approximately one minute from Northridge Inn Resort and the South Bernard Beach, this is a unique opportunity to enjoy the peace and privacy of Pool Lake while remaining close to local amenities and recreational attractions. Whether you're dreaming of a year-round home, cottage or retirement retreat, this is a rare opportunity to create something truly your own on the water. This lot is ideally suited for solar power, offering an excellent opportunity to build an efficient, self-sufficient home while embracing the benefits of off-grid living. (id:45725)
16 Atlantic Avenue
Wasaga Beach, Ontario
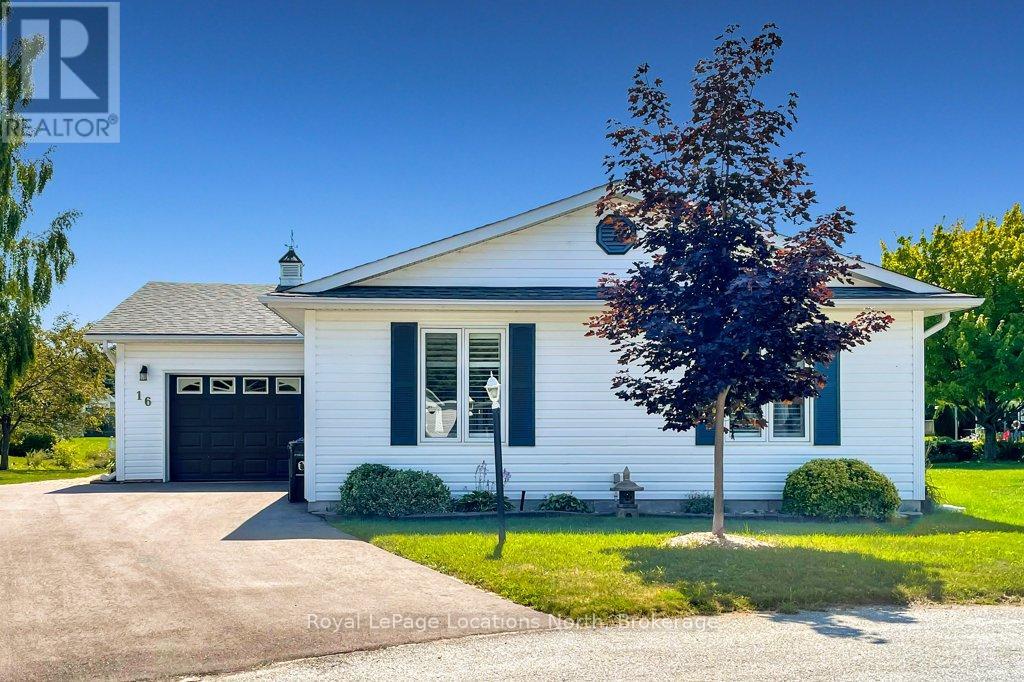
Pristine bungalow with pond views, located on a quiet cul-de-sac location in Park Place. This well laid out home features two bedrooms and two bathrooms, including a primary bedroom with ensuite, large entry way and an open concept living, dining and kitchen area with vaulted ceilings. The main highlight of this beautiful home is the walk out to the large, partially covered deck overlooking a tranquil pond. Additional qualities of this well maintained home include gleaming hardwood floors, California shutters, a separate laundry room with a laundry sink and direct access to the oversized attached garage. Roof 2017 Furnace 2018 AC 2026 Driveway 2025 *Park Place offers a variety of amenities in their Community Center including: indoor pool, sauna, billiards room, darts, shuffle board, impressive library plus a separate wood shop, onsite trails and more. Monthly fees to Parkbridge: $1006.16 (which includes: $825 Lease, $39.12 Site tax, $142.04 home tax) (id:45725)
1043 Moore Street
Brockville, Ontario
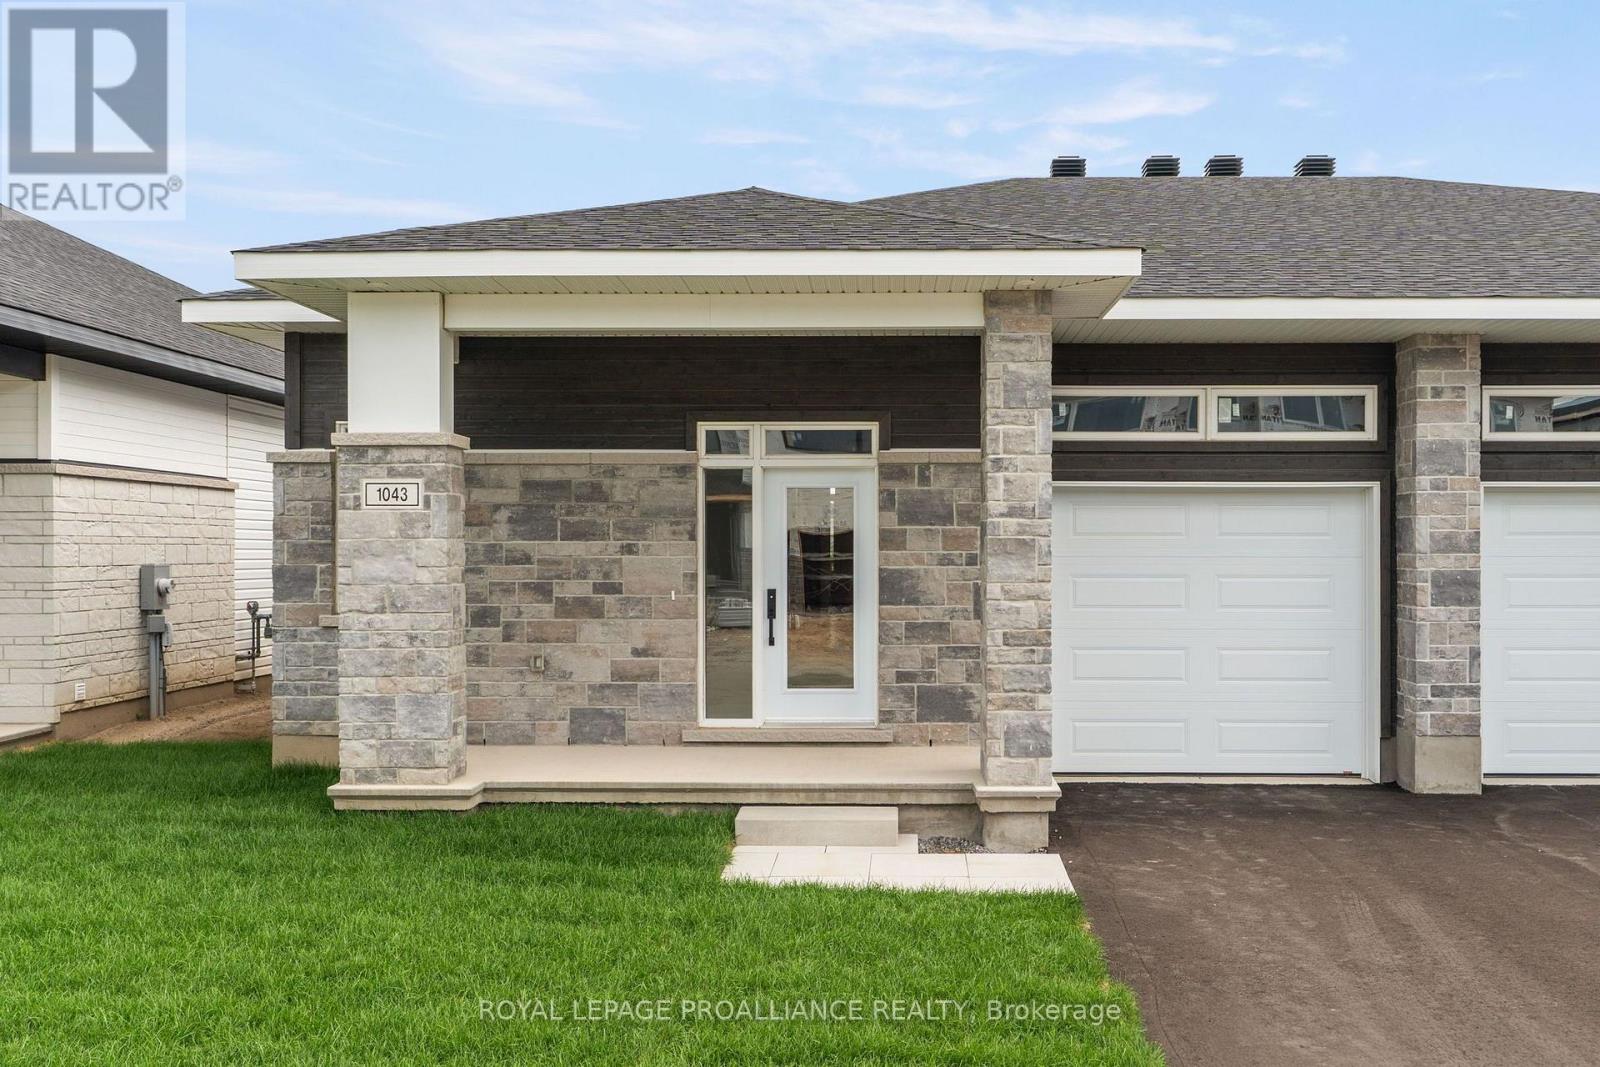
*Price reflects the limited time HST relief. 1,509 sq. ft. Leeds Model by Mackie Homes. Located in Stirling Meadows, this home features a covered front porch and covered rear deck. Bungalow semi with 9' smooth ceilings, hardwood flooring, ceramic in baths and foyer with direct access to garage. Gas fireplace with mantle, oversized kitchen island, quartz counter top and walk-in pantry. Ensuite with large walk-in shower & sliding doors, walk-in closet with organizer. Paved driveway, fully sodded lot, rough in for future bathroom in lower level. Egress windows, fully sodded lot, central air, economical natural gas heating. Close to north-end schools, shopping, restaurants, recreation and Mac Johnson Wildlife Area walking trails. 7 Year Tarion Warranty.Limited time offer - 5 FREE Appliances (id:45725)
522 Hart Road
Callander, Ontario
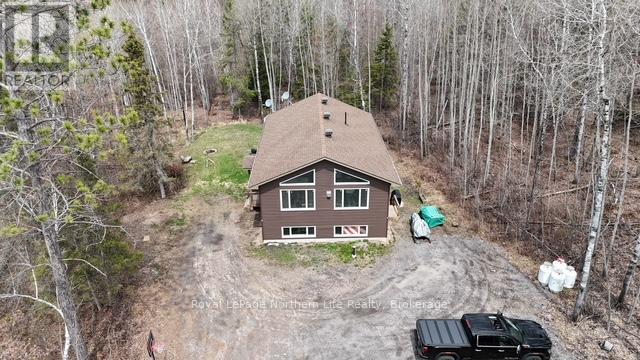
Sitting on almost 2.5 acres in this beautiful purpose built duplex that currently generates a fantastic return on investment. Professionally built in 2019 there is a two bedroom apartment on the upper floor with two full bathrooms, including an ensuite. The lower level has two bedrooms and one bathroom. Both units are bright with lots of natural light. The main floor unit is currently rented out for $1768 plus utilities and the lower $1875 plus utilities. A perfect addition to any portfolio. This property has the option of being owner occupied with a mortgage helper, multigenerational living, or a true duplex rental, beautiful property offering loads of privacy, all while being only 10 minutes from the town of Callander. (id:45725)
105 - 130 Boundstone Way
Ottawa, Ontario
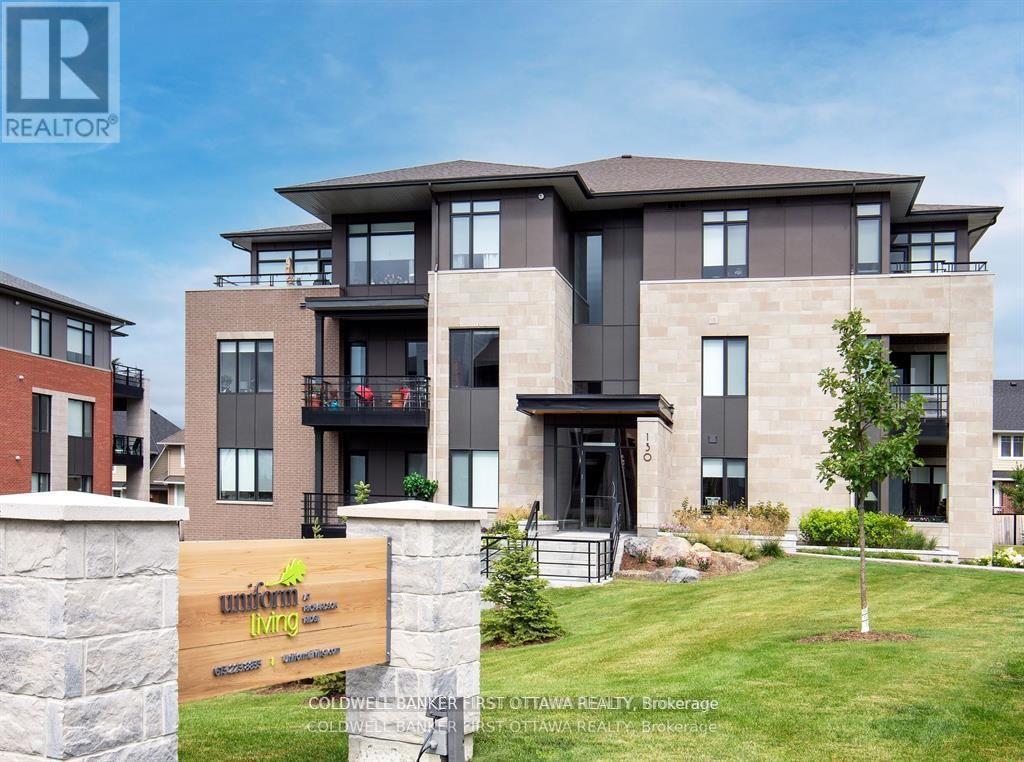
REMENDOUS VALUE FOR A 2 BEDROOM 2 BATHROOM 1230+SF (PLUS 94SF BALCONY) SUITE in sought after Richardson Ridge! What could be better than living in this vibrant community in sought after Kanata just minutes from Centrum, Canadian Tire Centre, Tech HQs and 20 minutes to downtown. Built to the highest level of standards by Uniform, each suite features quartz countertops, appliances, window coverings, laundry rooms, bright open living spaces and private balconies. A pet friendly, smoke free environment with water and gas included. Underground parking and storage is available at an additional cost. Book a tour today and come experience the lifestyle in person! Photos are of a similar unit. (id:45725)
Lower Unit - 1875 Reilly Walk
London North (North D), Ontario
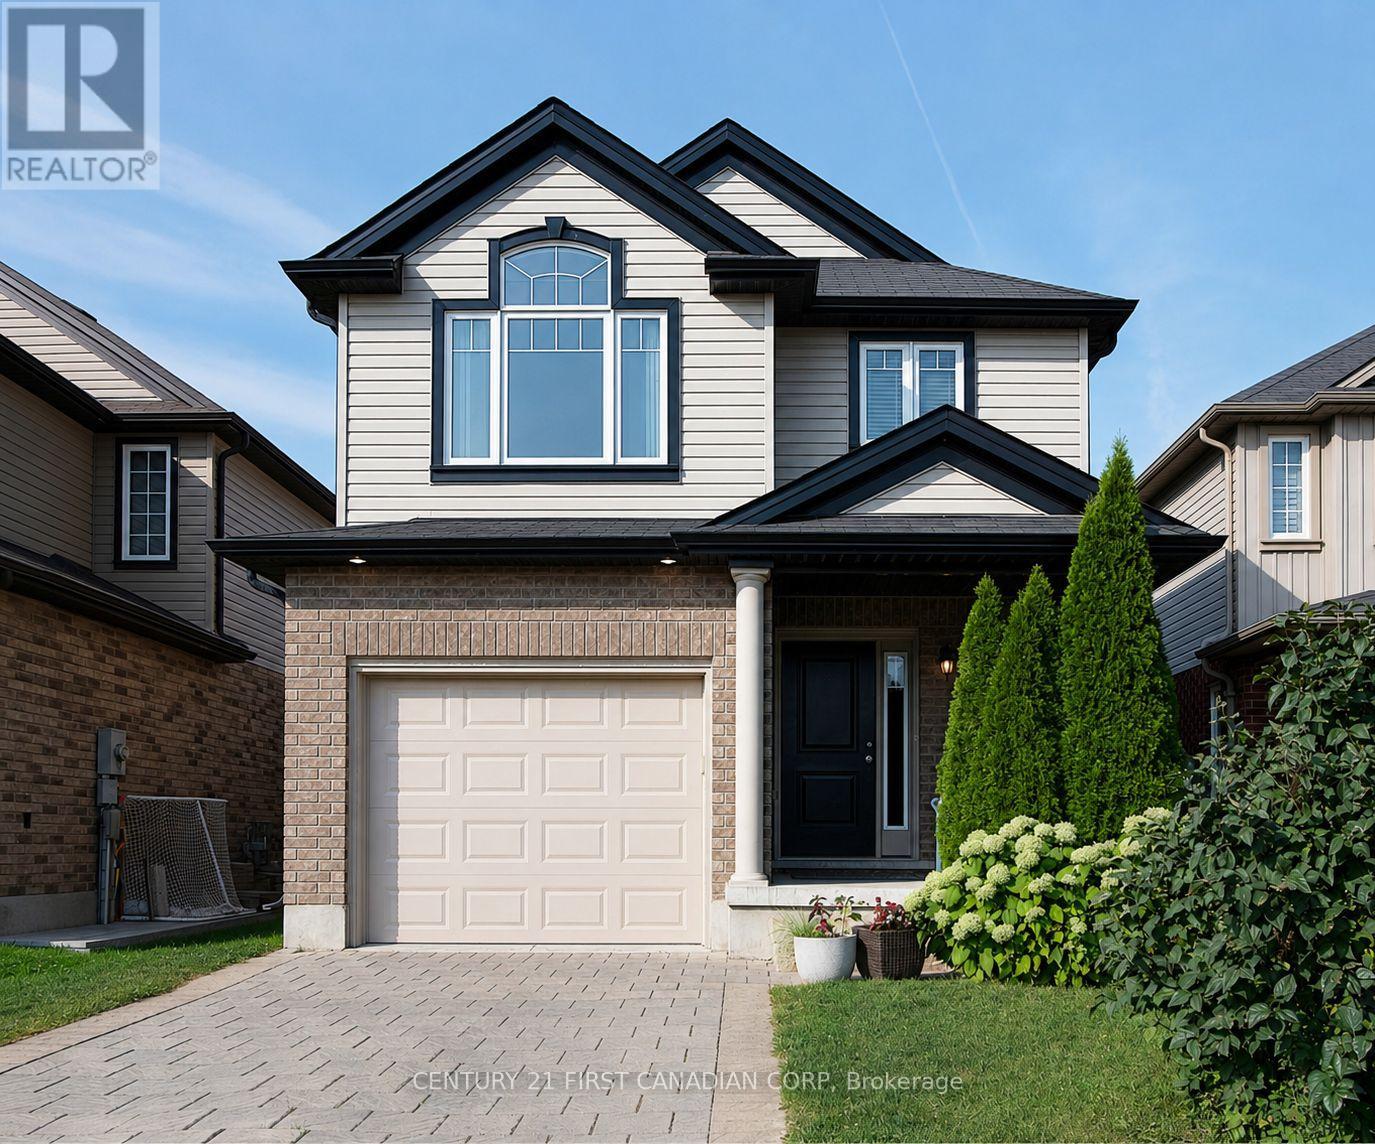
Welcome to this bright and spacious 2-bedroom, 1-bathroom walk-up lower unit in the highly desirable Cedar Hollow community! This beautifully maintained basement apartment offers a functional open-concept layout featuring a modern kitchen, a comfortable living area, and the convenience of separate in-unit laundry. Enjoy year-round comfort with central heating and air conditioning, plus one dedicated parking space.Located in a quiet, family-friendly, and safe neighbourhood, this home is just minutes from excellent schools, scenic parks, shopping centres, restaurants, and everyday amenities, with easy access to major routes. Utilities are extra. An ideal opportunity for professionals, couples, or small families seeking a clean, comfortable, and conveniently located home. Don't miss your chance to make this wonderful rental your next home! (id:45725)
48 Front Street E
Strathroy-Caradoc (Ne), Ontario
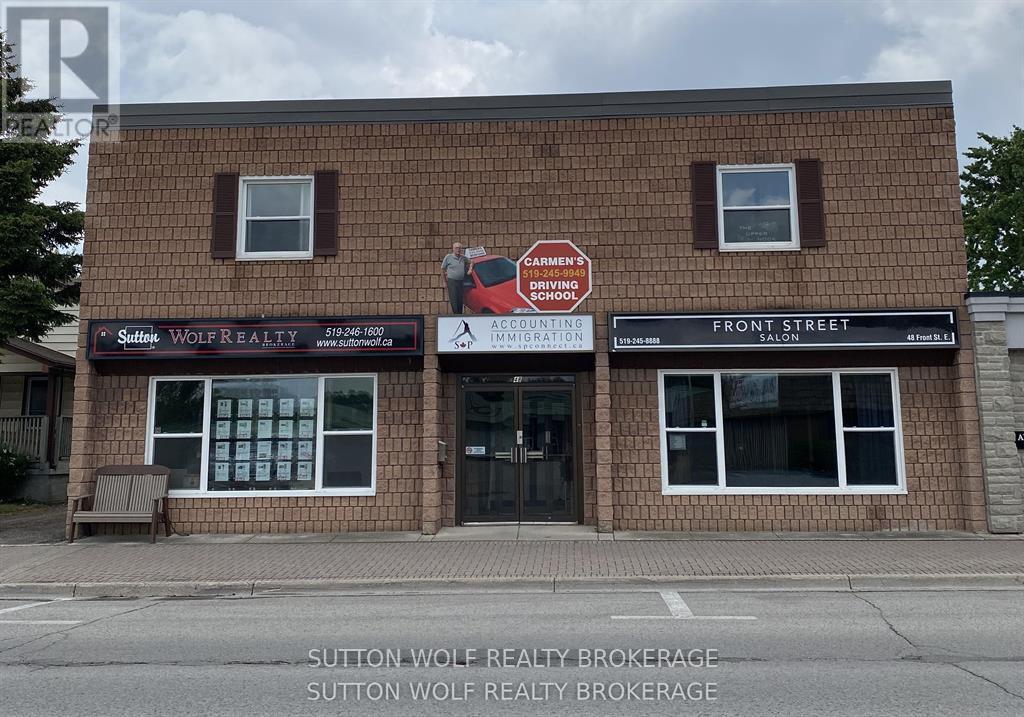
500 sq.ft. located in downtown area of Strathroy, the space available is on the 2nd floor, open board room style with 2 pc. bathroom. Rent is $900.00 plus hst Utilities included (heat, hydro, and water). Across the street from Dollarama, excellent exposure. Vacant and available, parking in the rear. (id:45725)
Lot 17 Lilac Trail
Trent Hills, Ontario
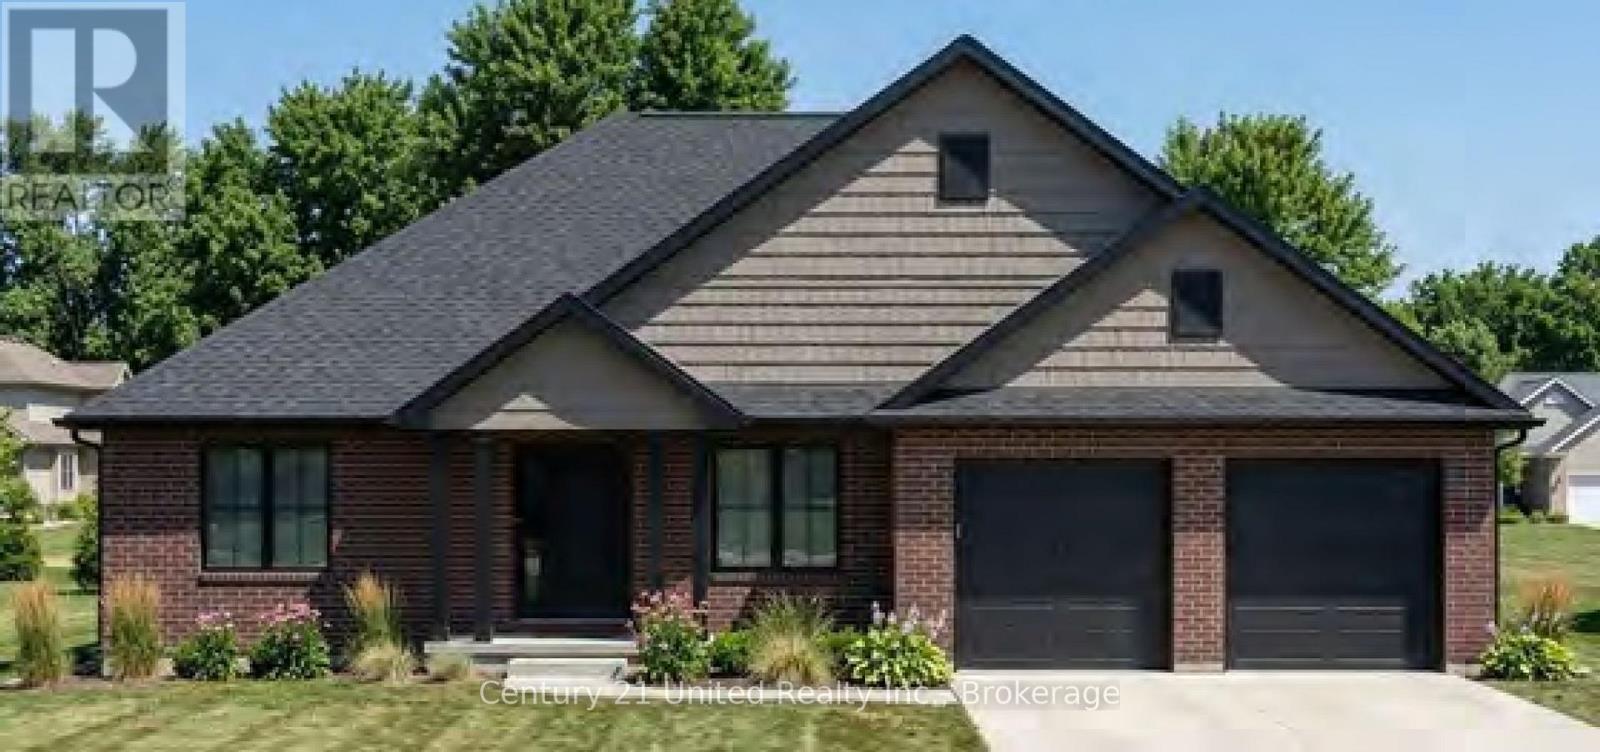
Welcome to Cedar Estates, an exciting new community by McDonald Homes nestled in the beautiful Trent River area. Introducing the **Dahlia**, a thoughtfully designed **1,641 sq.ft. bungalow** offering the perfect blend of comfort, style and functionality. This spacious model features **2 bedrooms, 2 bathrooms** with an open-concept layout ideal for everyday living and entertaining. The Dahlia features a bright, well-appointed kitchen that flows seamlessly into the dining and living areas, creating a welcoming space for family and friends. The spacious primary suite offers a walk-in closet and private ensuite, while the second bedroom, full bath& convenient main floor laundry complete this thoughtfully designed floor plan. With the opportunity to select from a variety of available lots, including premium walk-out options, and personalize your home with custom selections and finishes, the Dahlia offers flexibility to suit your lifestyle. The optional basement provides endless possibilities for additional finished living space, including a recreation room, home office, guest suite or additional bedrooms. Enjoy quality craftsmanship, modern finishes and the peace of mind of a full **7 year TARION New Home Warranty** all within a desirable community just minutes from the Trent River, local amenities, recreation & outdoor activities. **Please Note:**Photos are for illustration purposes only. Pricing is subject to change without notice & will vary based on lot selection, model, elevation, upgrades, finishes and features. Multiple floor plans & premium lots are available, with various models able to be built on different lots. Builder's standard specifications apply. Taxes to be assessed. (id:45725)
Lot 9 Lilac Trail
Trent Hills, Ontario
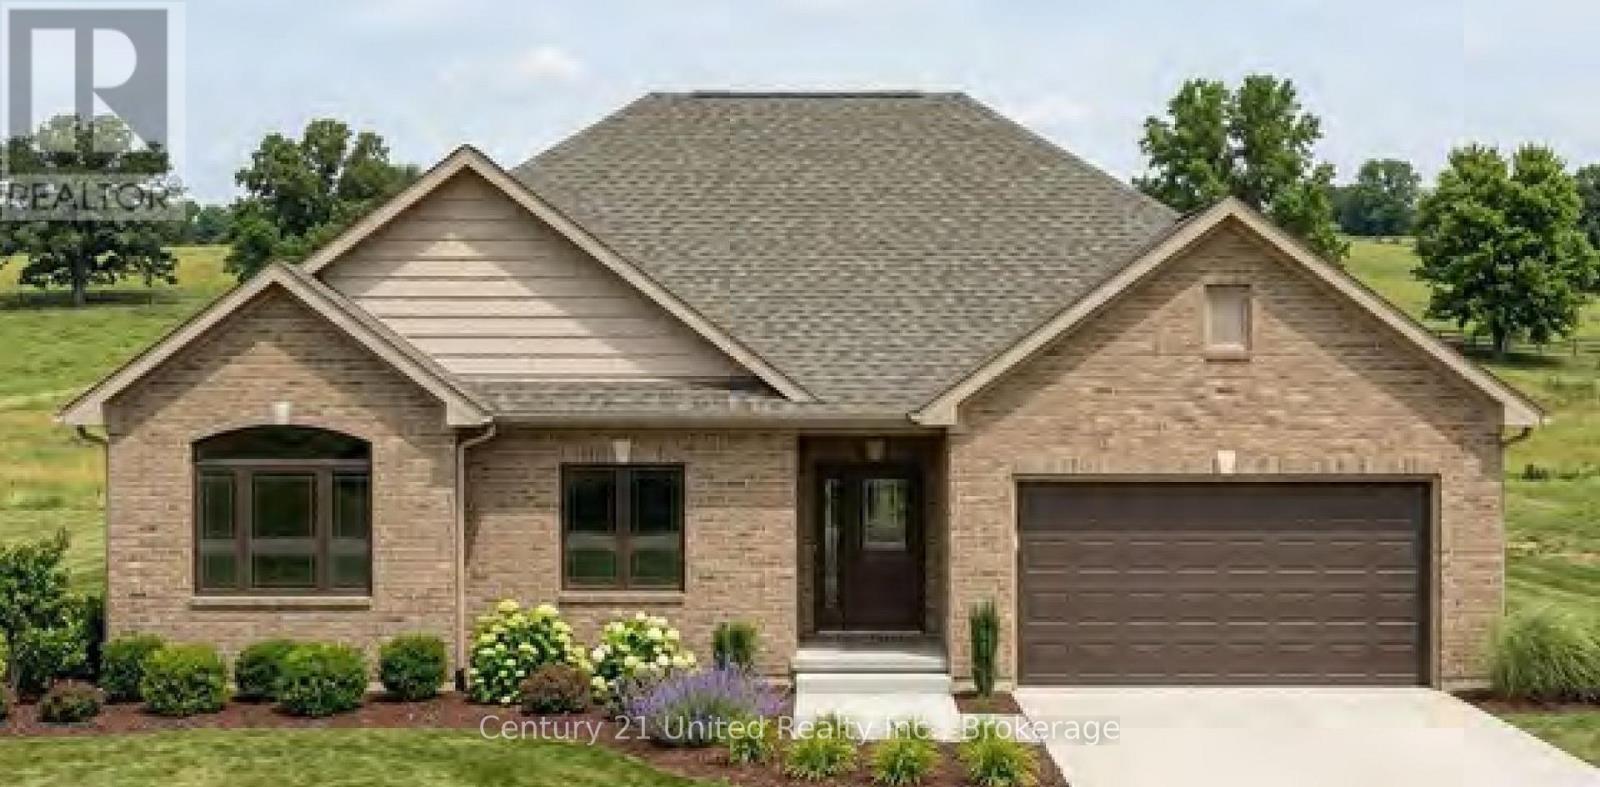
Welcome to Cedar Estates, an exciting new community by McDonald Homes nestled in the beautiful Trent River area. Introducing the **Iris**, a beautifully designed **1,682 sq.ft. bungalow** offering the perfect combination of modern living, thoughtful design and everyday functionality. Featuring **3 bedrooms, 2 bathrooms** with the flexibility of an office option, the Iris provides a versatile layout designed to grow with your lifestyle. The Iris features a bright, well-appointed kitchen that flows seamlessly into the dining and living areas, creating a welcoming space for family and friends. The spacious primary suite offers a walk-in closet and private ensuite, while the additional bedrooms, full bathroom and convenient main floor laundry provide exceptional functionality for families, guests or those looking for a dedicated workspace. The optional office layout offers added flexibility to customize the home to suit your lifestyle. With the opportunity to select from a variety of available lots, including premium walk-out options, and personalize your home with custom selections and finishes, the Iris offers flexibility to create a home that is uniquely yours. The optional basement provides endless possibilities for additional finished living space, including a recreation room, home office, guest suite or additional bedrooms. Enjoy quality craftsmanship, modern finishes and the peace of mind of a full **7 year TARION New Home Warranty** all within a desirable community just minutes from the Trent River, local amenities, recreation and outdoor activities. ***Please Note:**Photos are for illustration purposes only. Pricing is subject to change without notice & will vary based on lot selection, model, elevation, upgrades, finishes and features. Multiple floor plans and premium lots are available, with various models able to be built on different lots. Builder's standard specifications apply. Taxes to be assessed. (id:45725)
15 Library Road
North Kawartha, Ontario
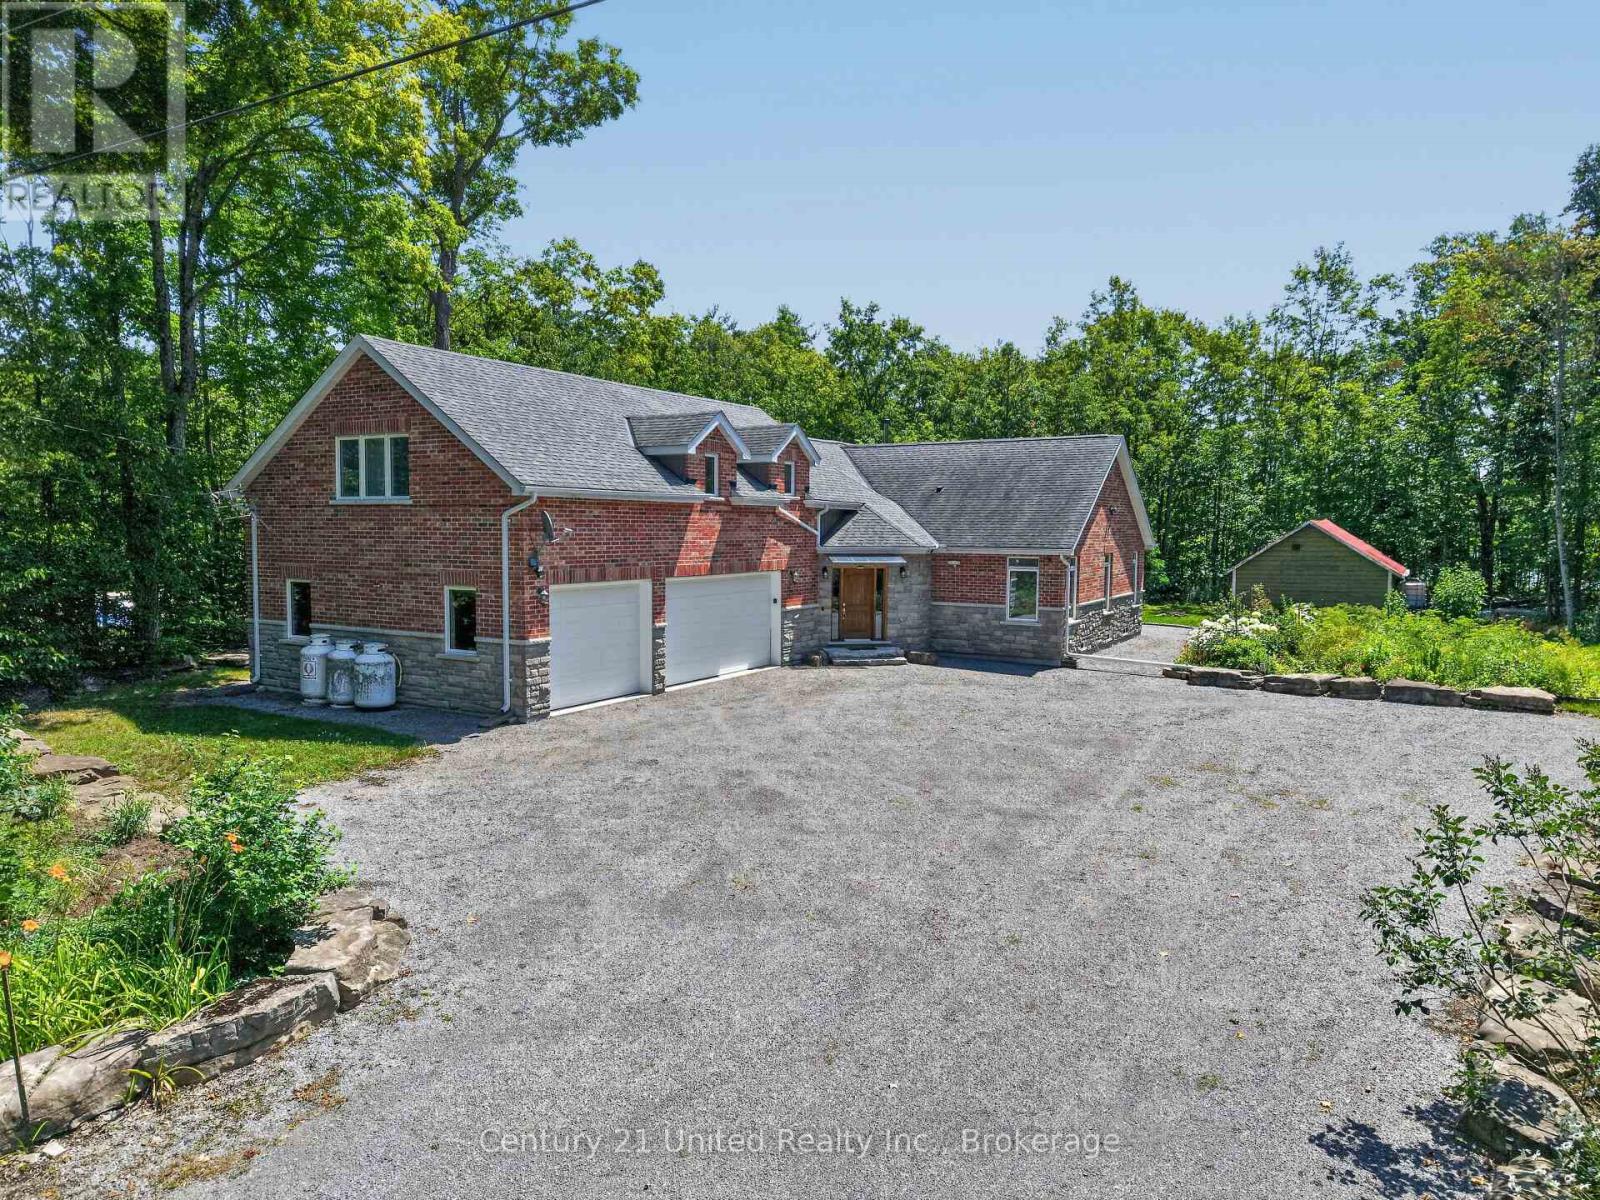
Custom Crafted Luxury in the Heart of Woodview. Experience exceptional quality and timeless design in this custom-built, meticulously crafted 5-bedroom, 4-bathroom home, perfectly situated on just over an acre of beautifully landscaped grounds in the sought-after south end of North Kawartha. Designed with both comfort and efficiency in mind, this highly energy-efficient, low-maintenance home has been impeccably maintained and offers outstanding attention to detail throughout. The heart of the home is the chef inspired kitchen, complete with a spacious pantry, making it ideal for entertaining family and friends. With generous living spaces and five well-appointed bedrooms, there's plenty of room for growing families or those who love to host.Outside, you'll fall in love with the stunning gardens, mature landscaping, and an assortment of fruit trees that create your own private oasis. The attached 3-car garage provides abundant space for vehicles, recreational toys, and storage.Nestled in the charming hamlet of Woodview, this exceptional property offers the perfect blend of peaceful country living and convenience. Just minutes from numerous pristine lakes, you'll enjoy endless opportunities for boating, fishing, swimming, and paddling. Nature lovers will appreciate being close to Highlands Provincial Park, Petroglyphs Provincial Park, and the sandy shores of Quarry Bay Beach, making this an ideal location for outdoor enthusiasts.A rare opportunity to own a truly exceptional home where quality craftsmanship, energy efficiency, and an incredible lifestyle come together in one beautiful package. (id:45725)
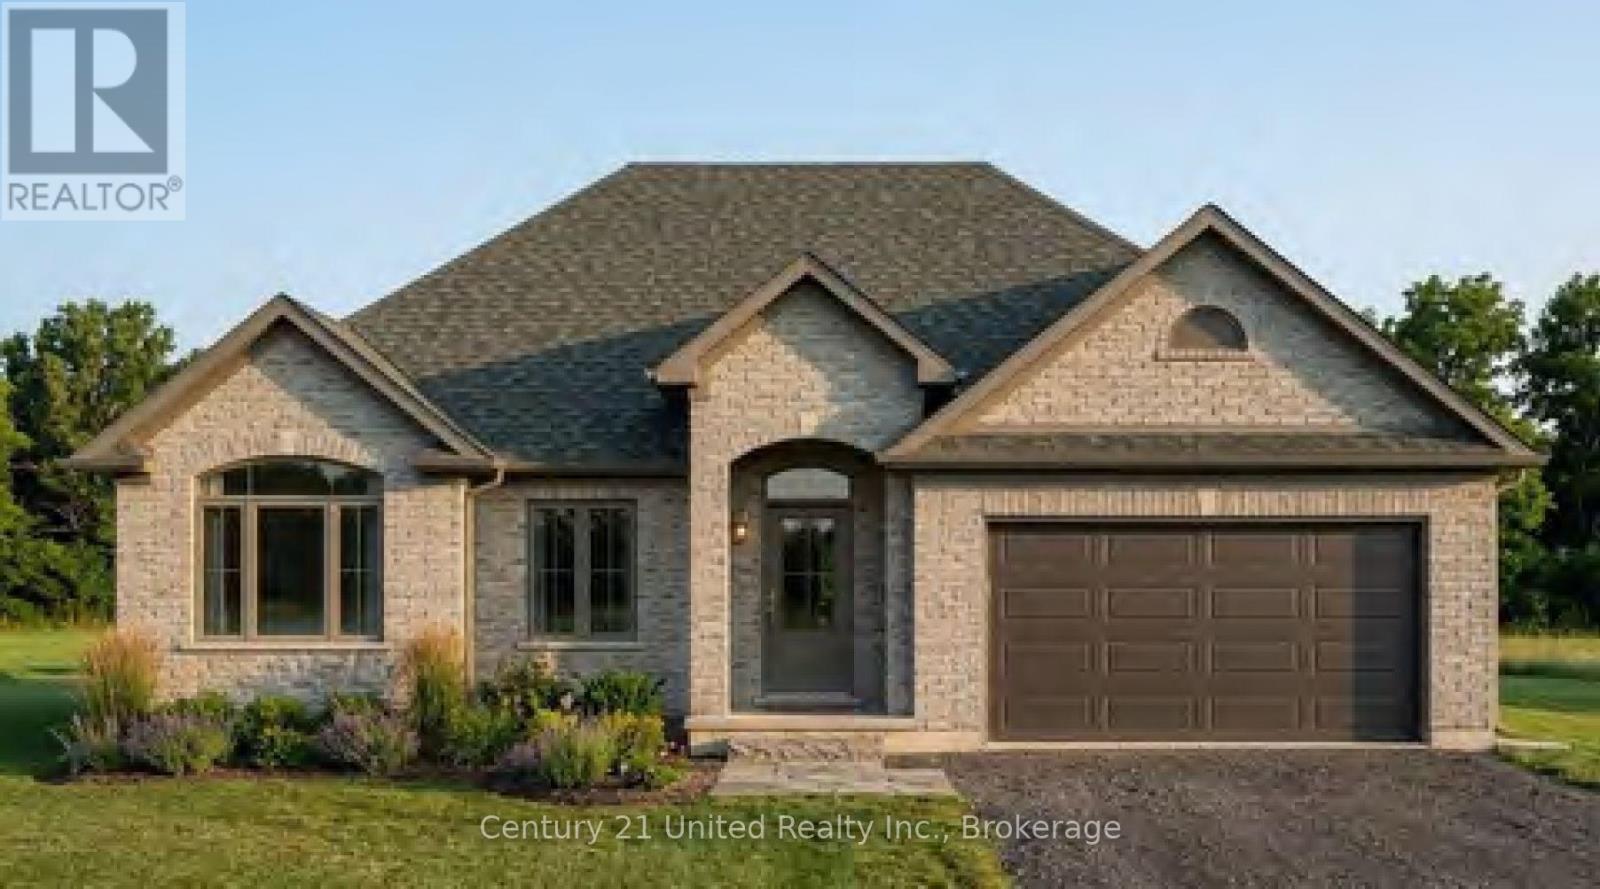
Lot 18 Lilac Trail
Trent Hills, Ontario
Welcome to Cedar Estates, an exciting new community by McDonald Homes nestled in the beautiful Trent River area. Introducing the **Camellia**, a thoughtfully designed **1,518 sq.ft. bungalow** offering the perfect blend of comfort, style and functionality. This spacious model features **2 bedrooms, 2 bathrooms** with an open-concept layout ideal for everyday living and entertaining. The Camellia features a bright, well-appointed kitchen that flows seamlessly into the dining and living areas, creating a welcoming space for family and friends. The spacious primary suite offers a walk-in closet and private ensuite, while the second bedroom, full bath & convenient main floor laundry complete this thoughtfully designed floor plan. With the opportunity to select from a variety of available lots, including premium walk-out options, and personalize your home with custom selections and finishes, the Camellia offers flexibility to suit your lifestyle. The optional basement provides endless possibilities for additional finished living space, including a recreation room, home office, guest suite or additional bedrooms. Enjoy quality craftsmanship, modern finishes and the peace of mind of a full **7 year TARION New Home Warranty** all within a desirable community just minutes from the Trent River, local amenities, recreation & outdoor activities. **Please Note:**Photos are for illustration purposes only. Pricing is subject to change without notice & will vary based on lot selection, model, elevation, upgrades, finishes and features. Multiple floor plans & premium lots are available, with various models able to be built on different lots. Builder's standard specifications apply. Taxes to be assessed. (id:45725)
or rent
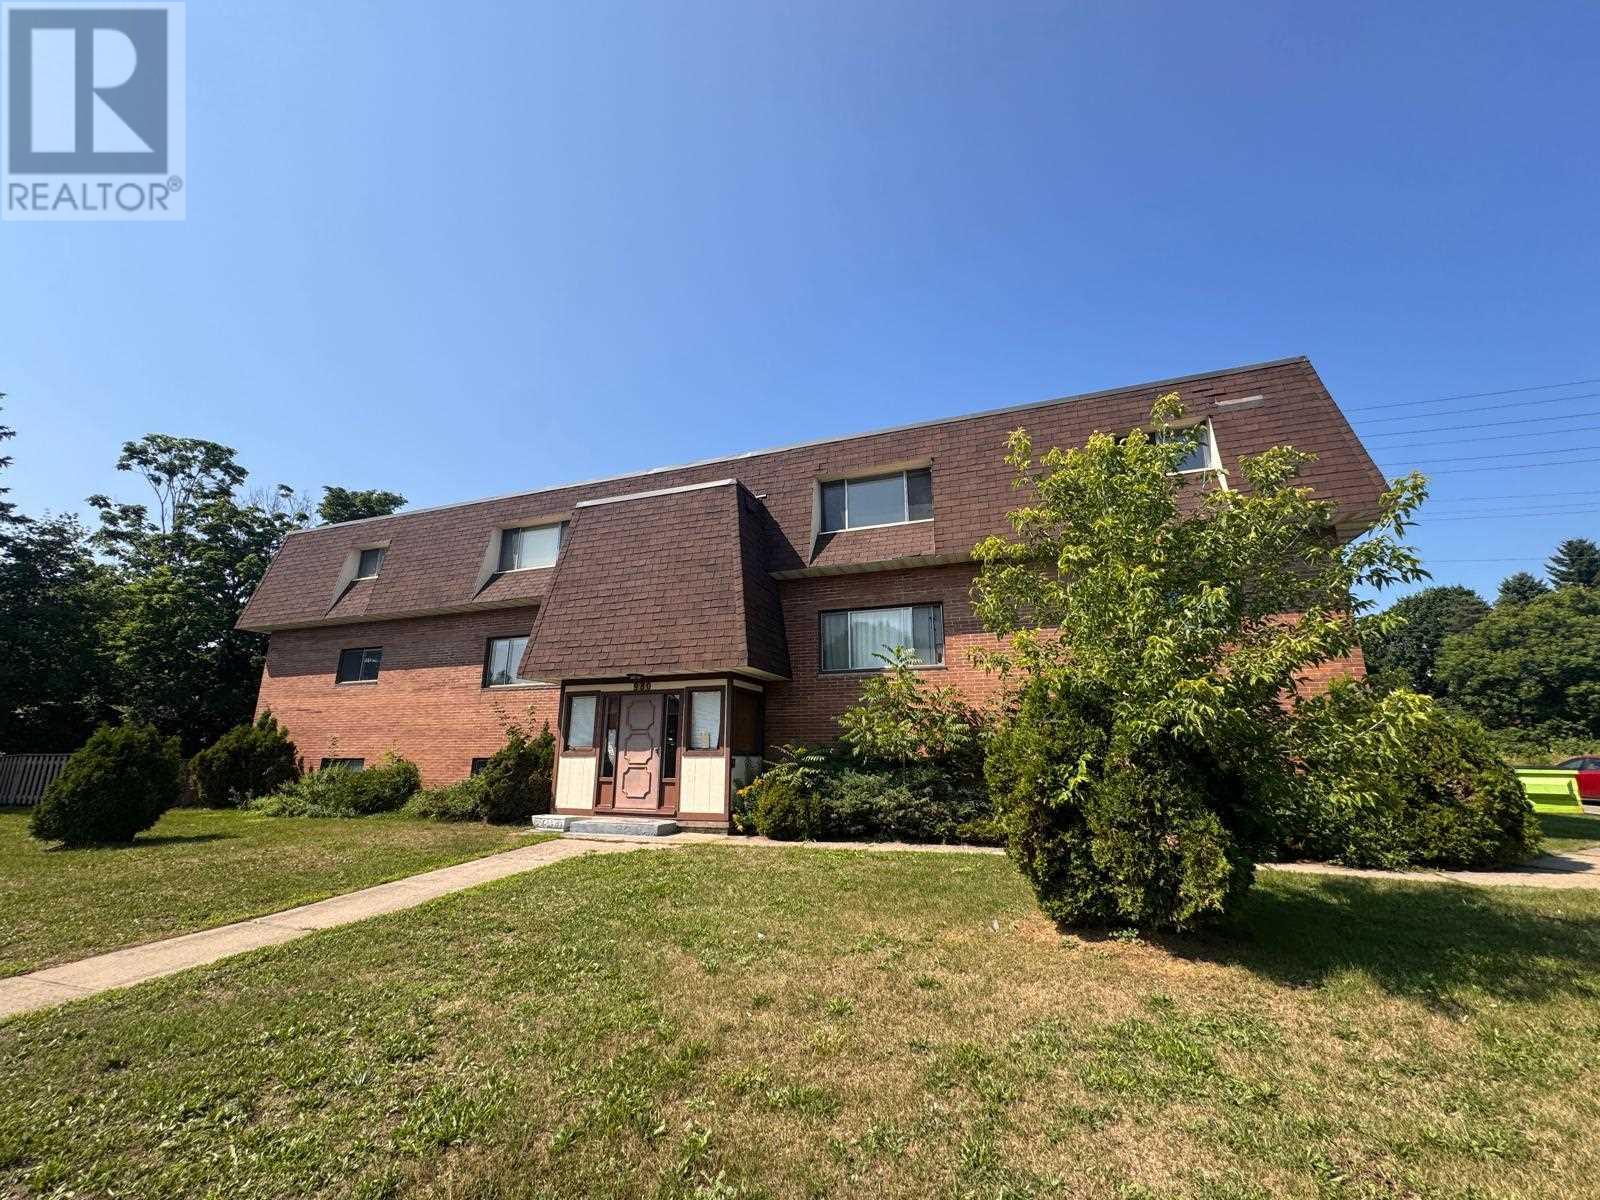
980 Wellington St E
Sault Ste. Marie, Ontario
Now leasing for September 1, 2026! 1-bedroom apartment is available for $1,500 per month plus utilities, and a 2-bedroom is available for $1,600 per month plus utilities. These units conveniently located near many amenities and features on-site laundry and parking. Don't miss out - book your viewing today! (id:45725)
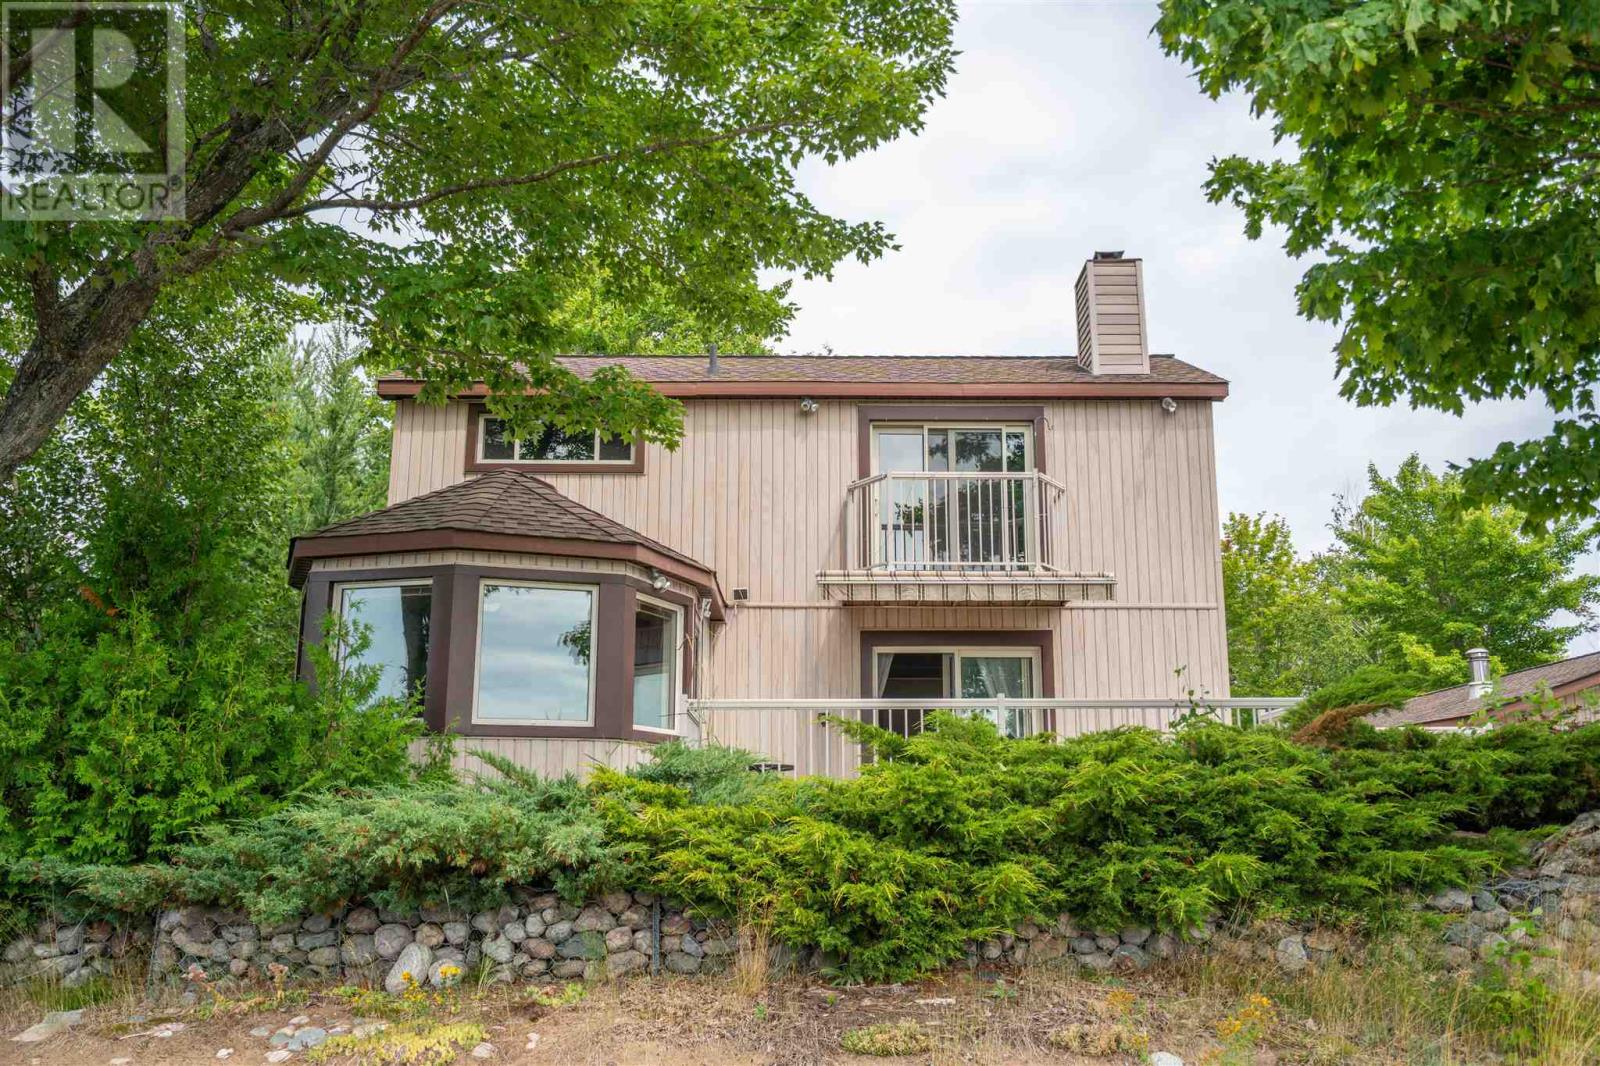
1966 Pineshores Dr
Goulais River, Ontario
Waterfront living on just over 2 private acres! This 3-bedroom, 1.5-bath home offers a loft-style primary bedroom with a 3-piece ensuite and private balcony. The bright living room features patio doors leading to a large deck overlooking the property and stunning west-facing sunsets. Enjoy a beautiful sandy beach perfect for swimming, relaxing, and family fun. The 24' x 32' detached garage includes a sauna and attached bunkie, providing extra space for guests or hobbies. A private waterfront retreat with everything you need to enjoy Northern Ontario living. (id:45725)
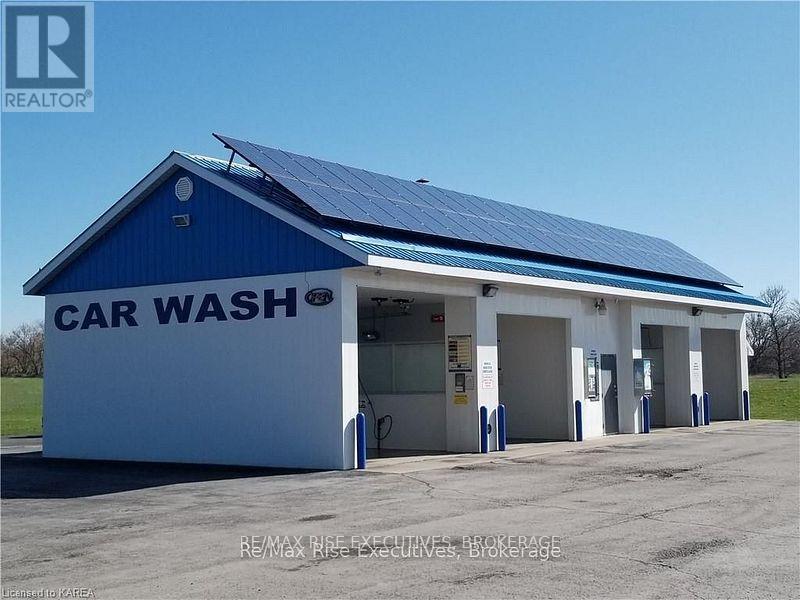
5554 Highway 38
Frontenac (Frontenac South), Ontario
Exceptional multi-stream investment opportunity on a 2-acre commercially zoned property offering 3 established income sources (Car Wash/Vacuum, Storage Units, Solar Panels) with consistent year-over-year growth, strong profit margins, and significant expansion potential. Car Wash - 4 self-serve bays (2 optional drive-thru), including one oversized bay for RVs, buses, and commercial vehicles. Coin and tap-to-pay debit operated. 20-year proven track record with a recession-proof, pandemic-proof cash business model and no franchise fees. Storage Units - 14 fully rented units (2 x 10'10', 12 x10'20') with a waiting list year after year and substantial room to grow. Current storage rates are significantly below market comparables; representing an immediate value-add opportunity for a new owner. Solar: 10kW rooftop solar system currently under contract with Hydro One, with remaining term providing passive income for approximately 3 more years. Upon contract expiry, generation can be redirected to offset car wash operating costs. Everything can be remotely managed with minimal upkeep, little to no staff, 24/7 service and access. (id:45725)
4 Headlands Way
Leeds And The Thousand Islands, Ontario
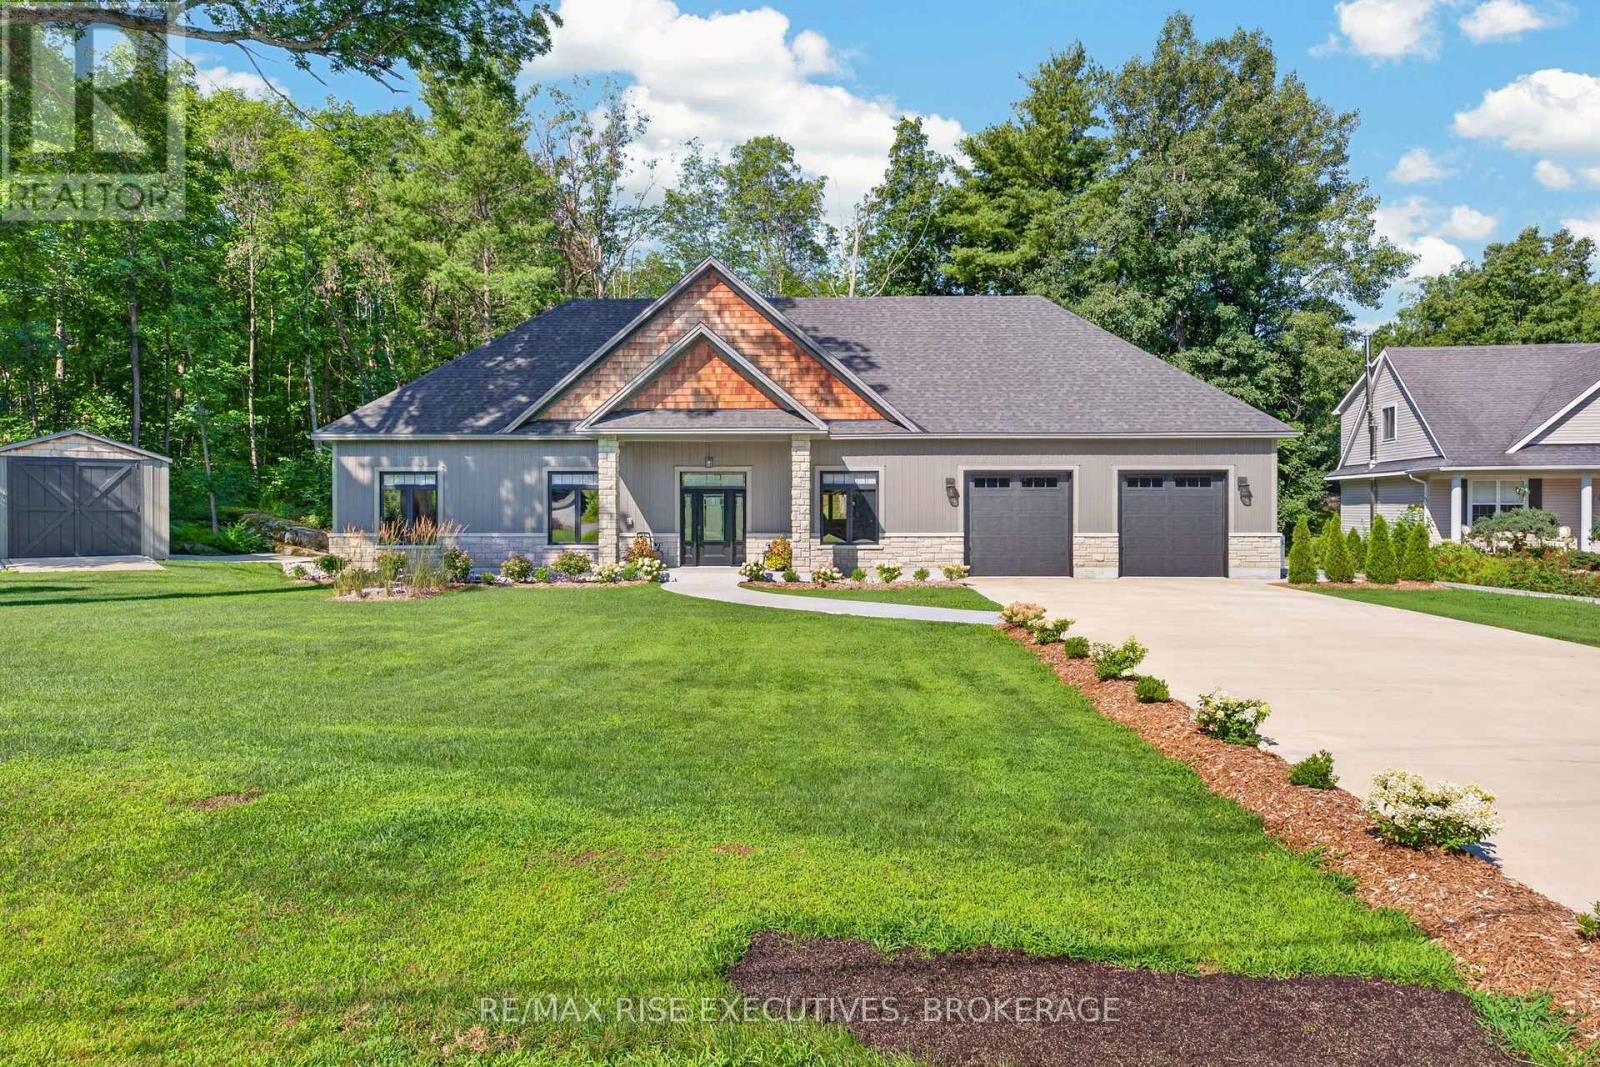
Luxury is more than beautiful finishes-it's a home designed to make everyday living effortless. At 4 Headlands Way, thoughtful design, exceptional craftsmanship, and seamless one-level living come together in the world-renowned Thousand Islands. Built in 2022, this executive bungalow offers 2,231 sq.ft of impeccably finished living space nestled among mature trees and natural landscaping that create a peaceful sense of privacy. Coffered ceilings, recessed lighting, and an open-concept design connect the living and dining areas to a chef-inspired kitchen with premium dolomite countertops, a generous centre island, abundant cabinetry, and a professional six-burner gas range. Radiant in-floor heating beneath porcelain tile floors adds warmth and comfort, complemented by motorized Hunter Douglas blinds throughout. French doors open to an expansive private patio overlooking a rocky outcropping of Canadian granite - the perfect setting for morning coffee, outdoor entertaining, or quiet evenings surrounded by nature. The private primary suite features a spa-inspired four-piece ensuite with double vanity. Two additional bedrooms, a beautifully appointed guest bath, and a generous laundry room with exceptional storage complete the thoughtfully designed layout. Quality extends well beyond the finishes. An attached heated two-car garage, concrete driveway, water softener, high-efficiency IBC condensing boiler with hydro-air heating, indirect hot water tank, and a permanently installed Kohler automatic standby generator deliver exceptional comfort, efficiency, and peace of mind in every season. Set on a quiet cul-de-sac in the charming village of Rockport, you're a leisurely stroll to marinas and the iconic St. Lawrence River. Ideally situated between Kingston and Brockville and just minutes from the US border, this exceptional location provides easy access to world-class boating, championship golf, fine dining, everyday convenience, and the best of Thousand Islands living. (id:45725)
4086 Canby Street
Lincoln (Beamsville), Ontario
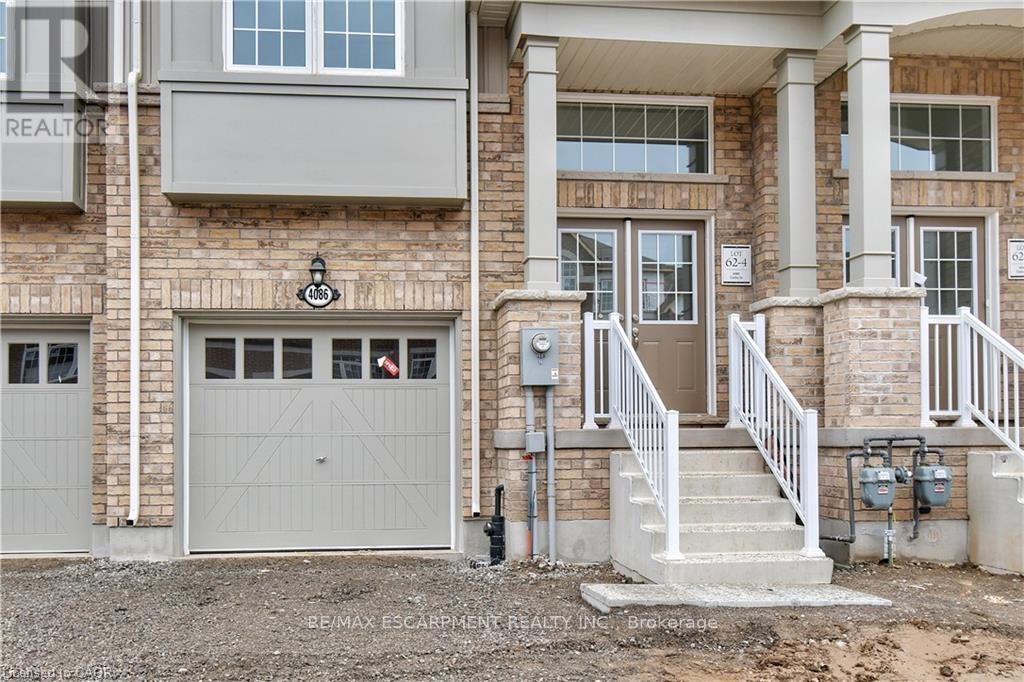
Experience executive living in this stunning 2019-built townhome located in the prestigious Cachet Beamsville community. Offering over 2,300 sq. ft. of beautifully finished living space across three levels, plus an unfinished basement for exceptional storage, this home combines style, comfort, and functionality. The bright, open-concept main floor is perfect for everyday living and entertaining, featuring a spacious living and dining area, a designer kitchen with an oversized island, walk-in pantry, abundant cabinetry, and walkout access to a private balcony-ideal for BBQs or relaxing outdoors. The upper level offers three generously sized bedrooms, including an impressive primary suite complete with a walk-in closet and a private ensuite. Modern finishes, large windows, and an abundance of natural light create a warm and inviting atmosphere throughout. Located in one of Beamsville's most sought-after family-friendly neighbourhoods, you'll enjoy convenient access to parks, schools, local wineries, restaurants, shopping, and all essential amenities. Commuters will appreciate the quick access to the QEW, making travel to Hamilton, Burlington, St. Catharines, and the Greater Toronto Area both easy and convenient. This exceptional lease opportunity offers the perfect blend of modern design, generous living space, and an unbeatable Niagara location. Simply move in and enjoy everything this beautiful home and vibrant community have to offer. (id:45725)
7 - 5016 Serena Drive
Lincoln (Beamsville), Ontario
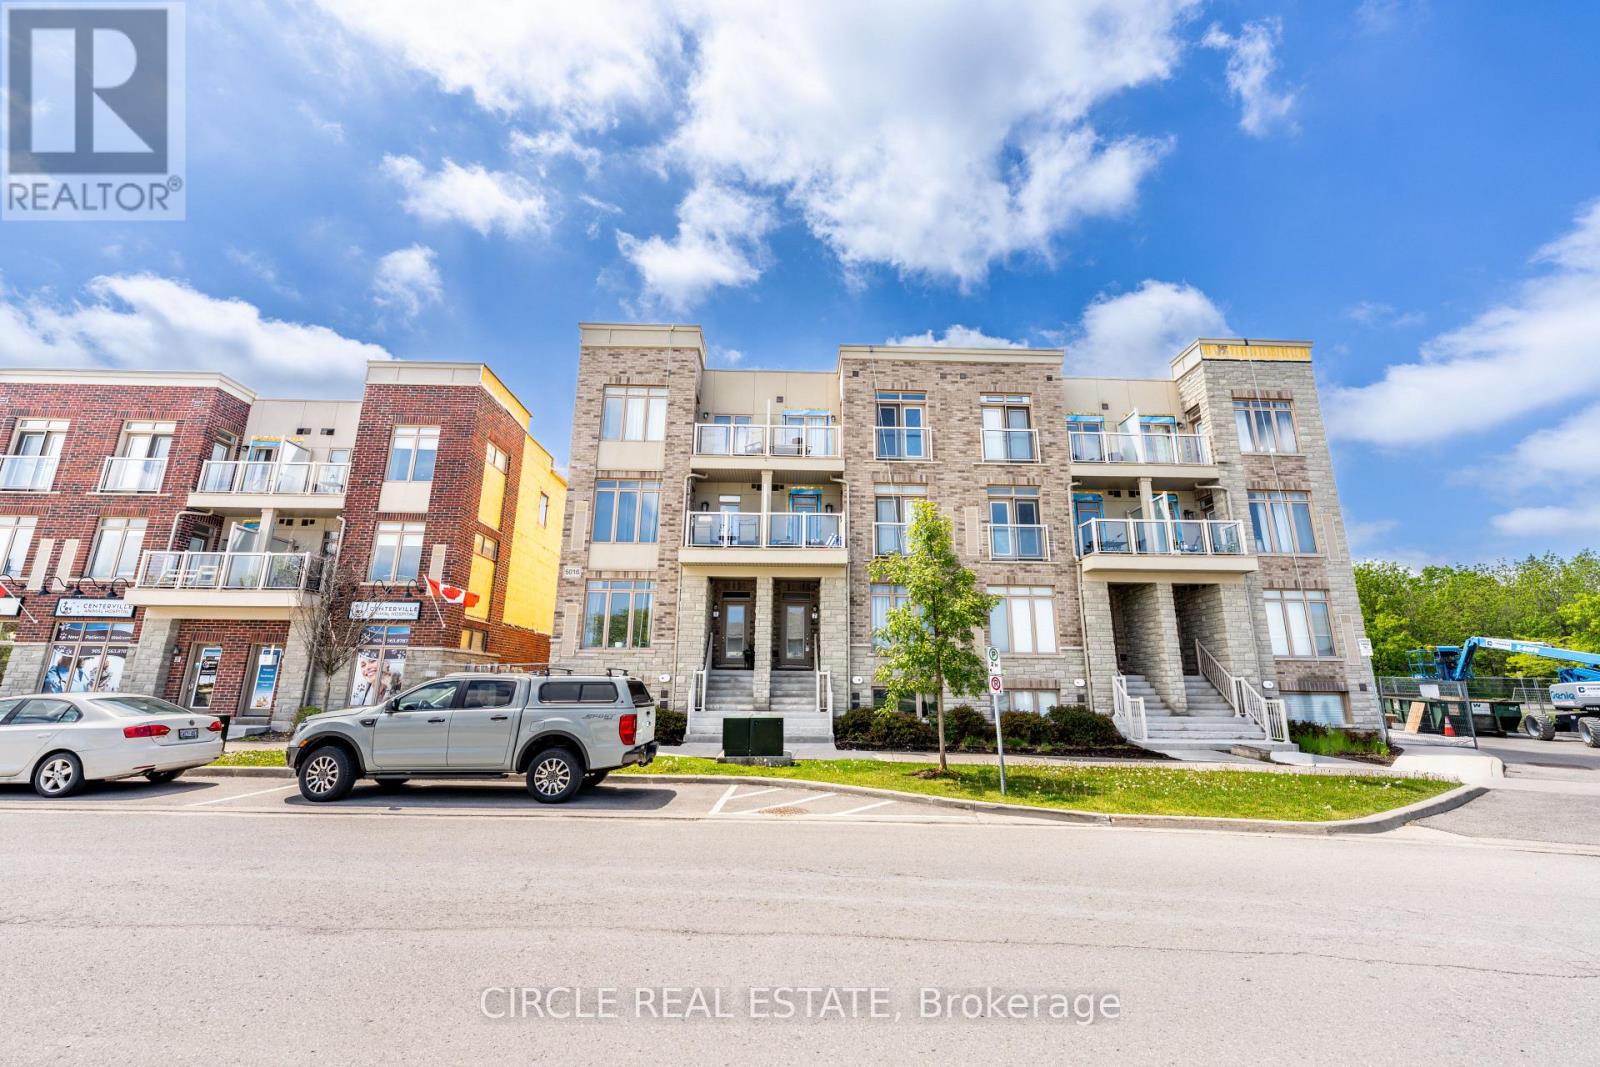
Welcome to easy modern living in one of Beamsville's most sought-after communities. This rare one-floor stacked townhouse showcases an airy open-concept design with a stunning chef inspired kitchen featuring elegant grey cabinetry, stainless steel appliances, and a spacious centre island. Thoughtfully finished with wide plank vinyl flooring, 9-foot ceilings, and neutral designer tones throughout, this carpet-free home offers both style and functionality. Enjoy your own private balcony and unbeatable walkable access to local shops, dining, parks, the arena, library, and community centre. (id:45725)
408 - 238 Albion Road
Toronto (Elms-Old Rexdale), Ontario
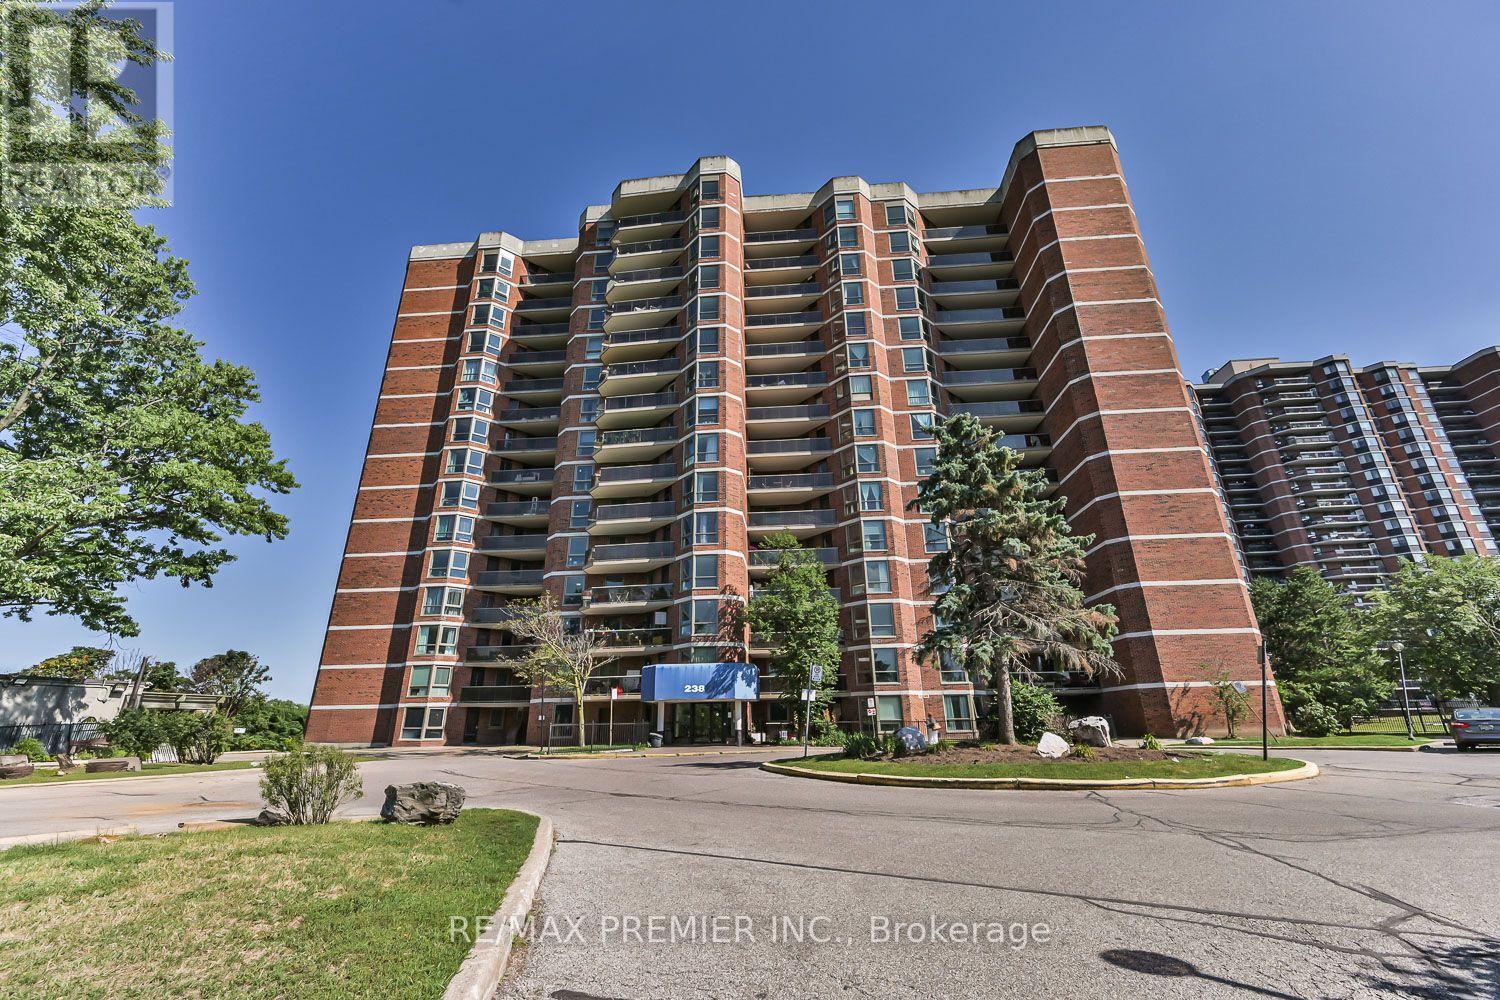
Opportunity is knocking! Spacious 1,174 sq. ft. 3-bedroom, 2-bathroom condo in one of Etobicoke's most sought-after locations. Whether you're a first-time buyer, growing family, or investor, this home offers exceptional value in a high-demand neighbourhood with strong rental appeal.Featuring a bright and functional layout, laminate flooring throughout, large windows that fill the space with natural light, in-suite laundry, and a generous private balcony perfect for relaxing or entertaining.Conveniently located just minutes from Highway 401 and major commuter routes, with schools, shopping, parks, golf courses, public transit, and places of worship all within easy reach.Building Amenities: Fitness Centre, Party Room ,Underground Parking ,Visitor Parking. A rare 3-bedroom layout, an unbeatable location, and outstanding potential-this is one you won't want to miss. (id:45725)
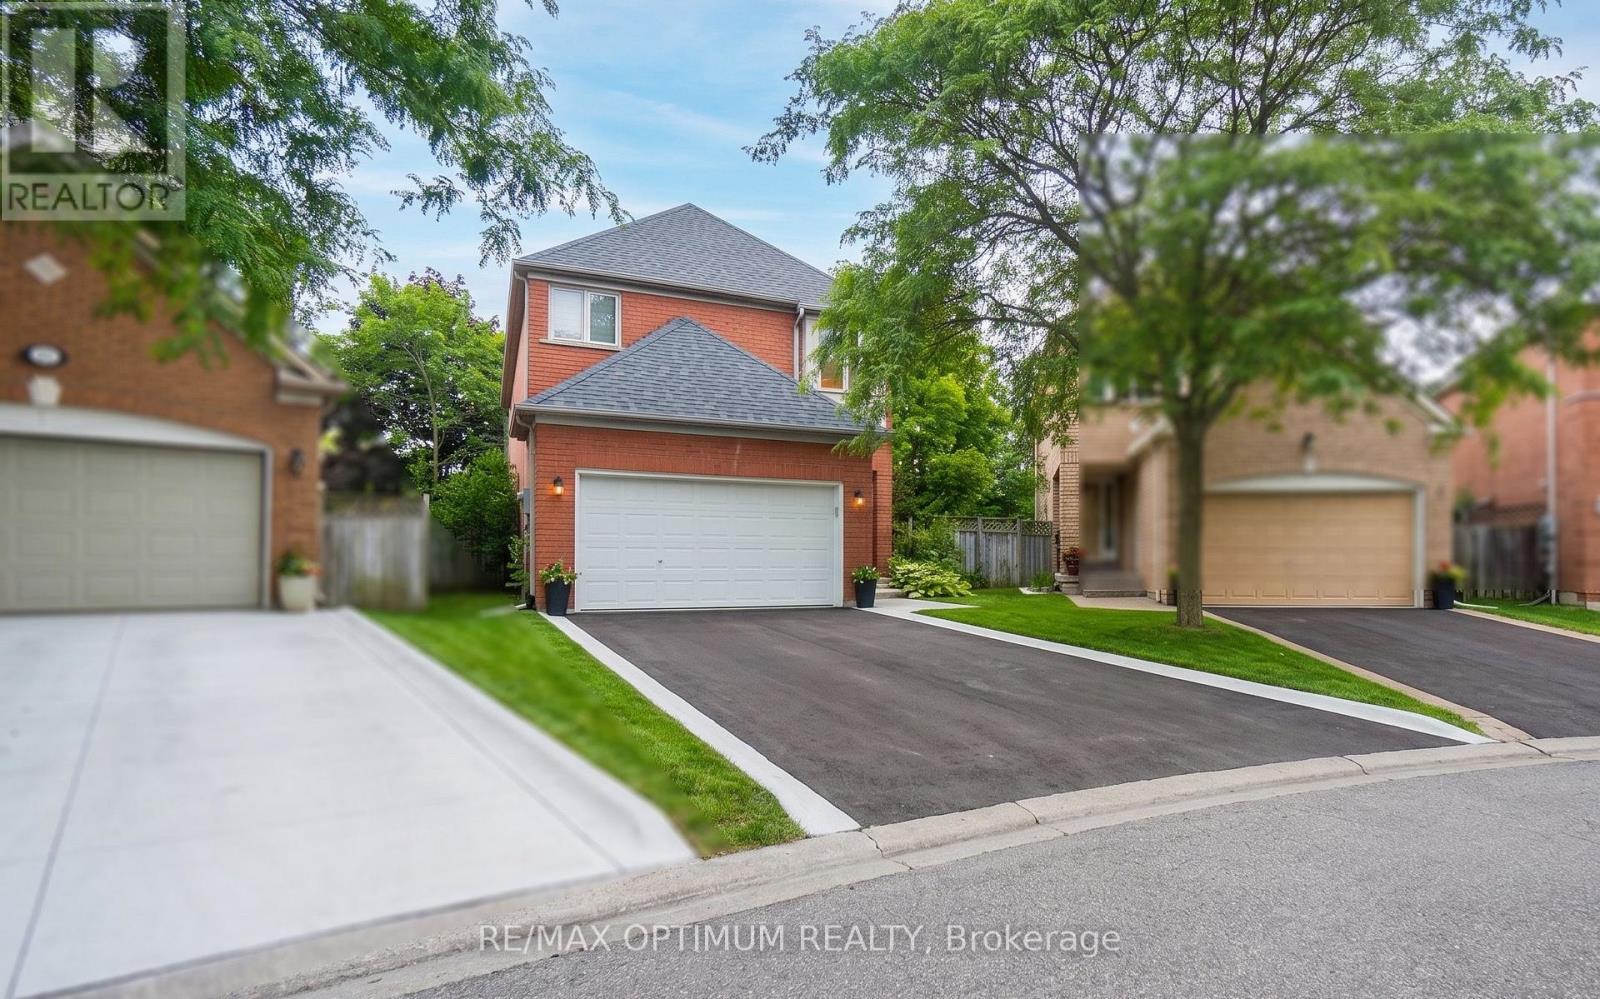
9 Inwood Place
Brampton (Sandringham-Wellington), Ontario
Great Opportunity To Own A Detached 2-Storey Brick Home In Brampton's Desirable Sandringham-Wellington Community. This Home Offers 4 Bedrooms, 3 Washrooms, A Spacious Family Room With Fireplace, Formal Living & Dining Areas, Kitchen With Breakfast Bar, Finished Basement, Attached Double Garage, And Parking For Up To 6 Vehicles. Situated On A Cul-De-Sac/Dead-End Street With A Fenced Yard, Close To Schools, Public Transit, Hospital, Shopping, Parks, And Everyday Amenities. Property Requires Renovation And Offers Excellent Potential For Buyers, Renovators, Or Investors Looking To Customize, Upgrade, And Add Value. Being Sold In As-Is Condition. (id:45725)
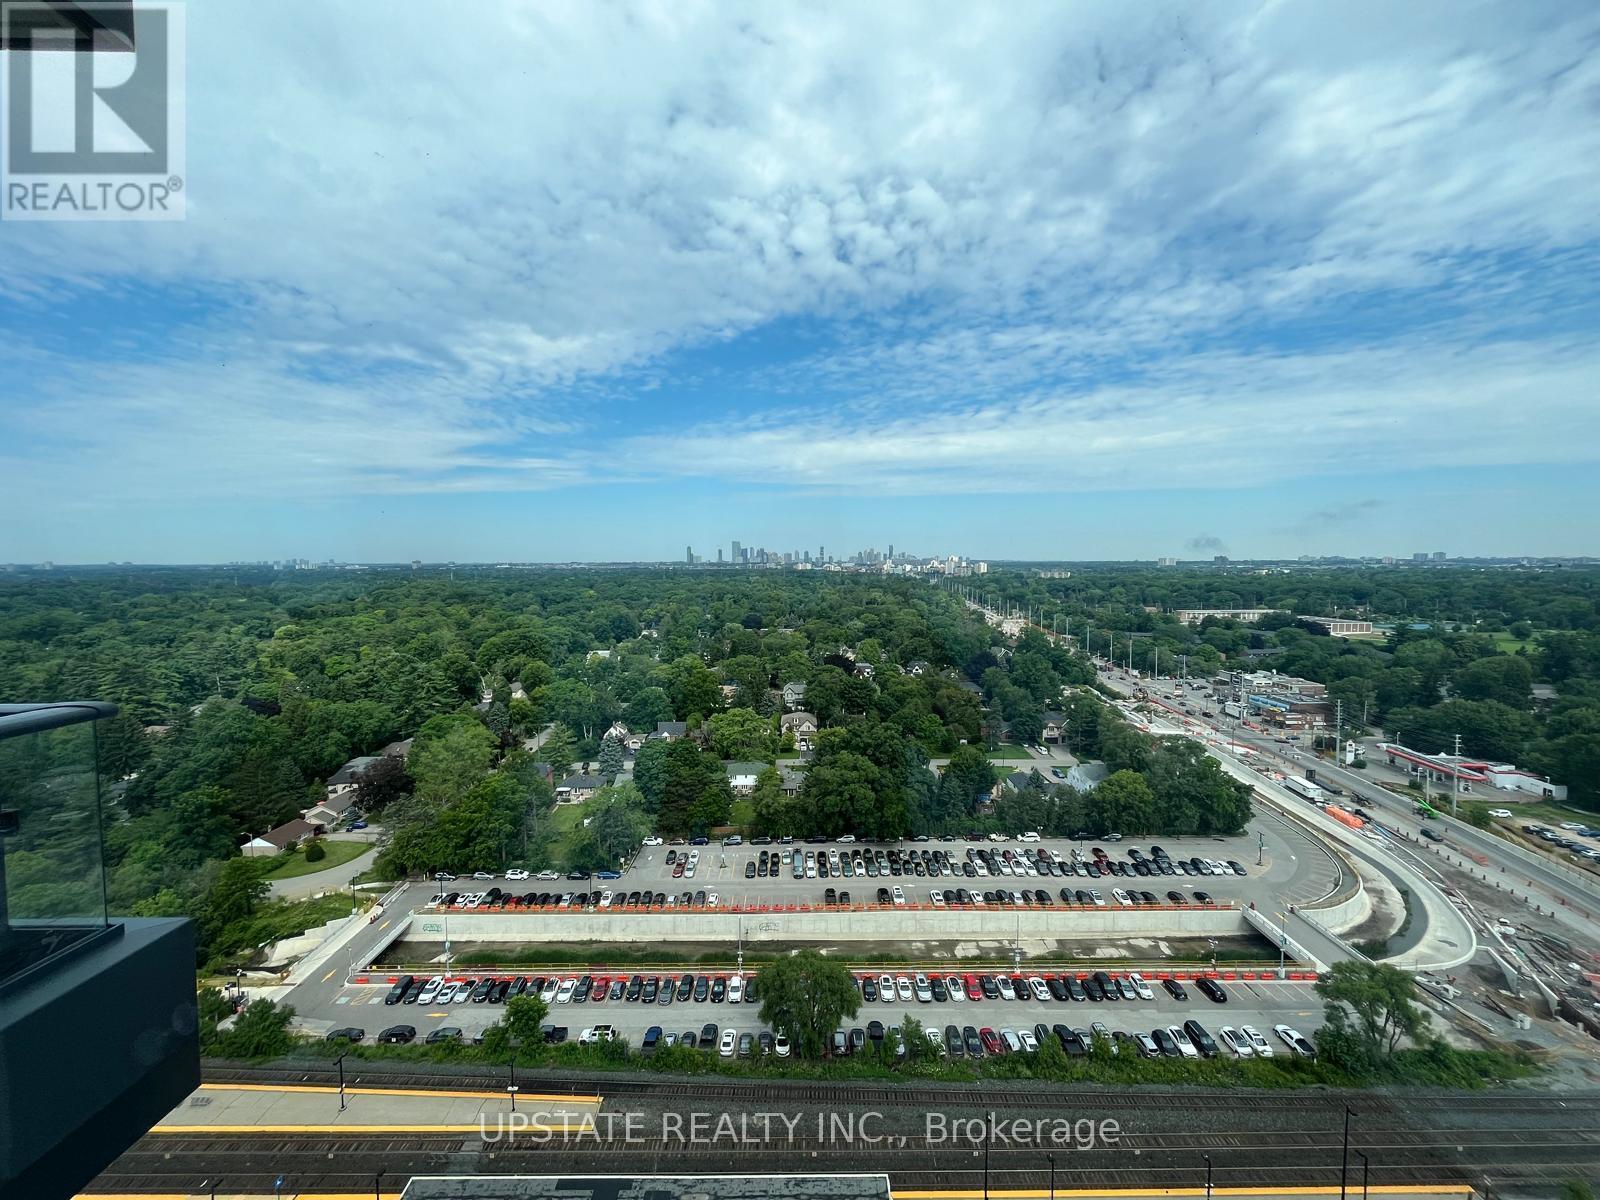
2008 - 28 Ann Street
Mississauga (Port Credit), Ontario
Experience elevated living at 28 Ann St by Westport in the heart of vibrant Port Credit! This stunning 20th-floor 1-bedroom, 1-bathroom suite offers unobstructed views and a stylish, modern interior designed for comfortable everyday living. Featuring premium finishes throughout, including high-end appliances, sleek cabinetry and elegant stone countertops, this suite delivers a refined and upscale rental experience. Residents enjoy an impressive collection of amenities including concierge service, a state-of-the-art fitness centre, yoga studio, co-working spaces, guest suites, rooftop terrace with BBQs, party lounge and more. Ideally located just steps from Port Credit GO Station, the waterfront, marina, boutique shops, popular restaurants and charming cafés. Enjoy the perfect combination of modern luxury, exceptional convenience and the relaxed lakeside lifestyle that makes Port Credit such a sought-after place to call home. (id:45725)
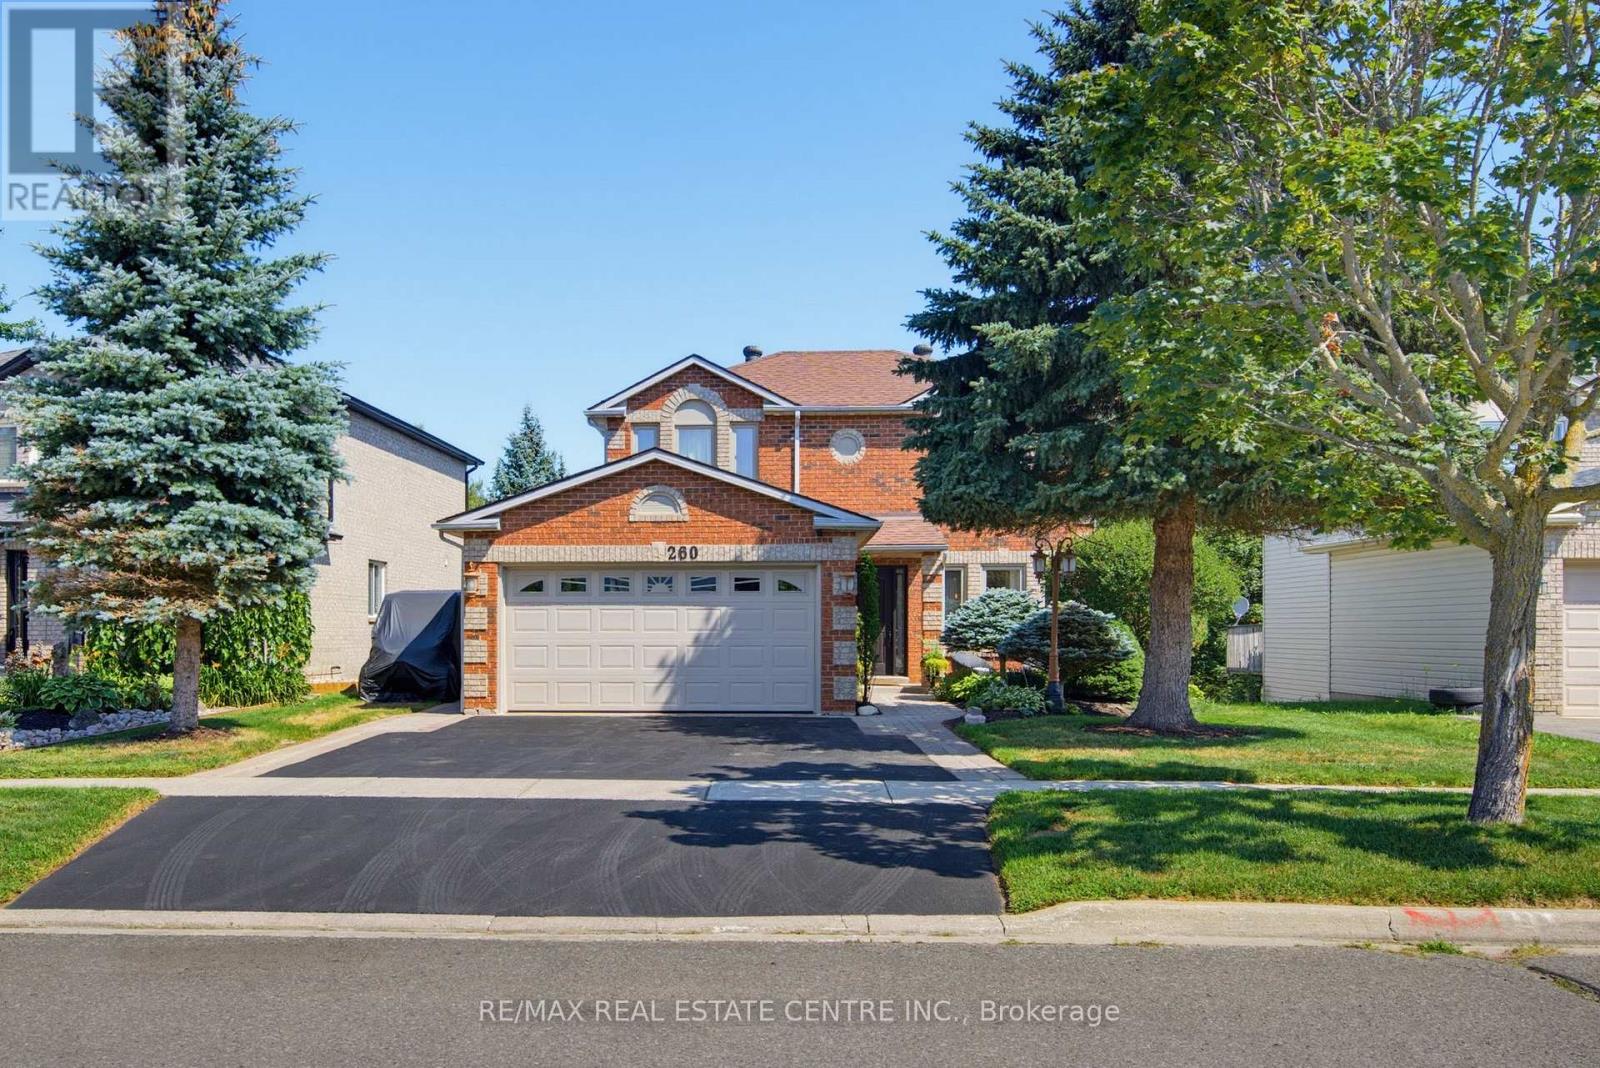
260 Lisa Marie Drive
Orangeville, Ontario
Gorgeous Family Home that Backs onto Greenbelt in Established Orangeville Neighbourhood. Numerous Upgrades including Lower Level In Law Suite with Full Eat In Kitchen & Separate Entry. Inviting Landscaped Frontage with Stone Walkway & Porch into Large Foyer with Curved Wood Stairway to 2nd Level. French Glass Doors into Bright & Spacious Dining Area with Lg 3 Panel Window and Decorative Lighting. Combined with Large Eat-In Chef's Kitchen with New SS Appliances, 6 Burner Gas Stove, Granite Counter & Breakfast Bar. Window to the Back & Walkout To Covered Deck & Lounge Area. Perfect Gathering Space for the Whole Family. Spacious Living Room with Pot Lights & Patio Doors to Deck. Modern & Bright Laundry w/Built In Storage & Access Door to 2 Car Heated & Insulated Garage. Crown Molding Throughout Main Floor. Second Level offers an Open, Airy Hallway with a Lg Linen Closet for added storage. A 4-pc Main Bath & 2 Generous Bedrooms, each Featuring Lg Windows and Double Closets. The Primary Suite with Double-door Entry, Walk-in Closet and a Modern, Tiled 3-pc Ensuite. Lower Level with Spacious Living/Rec Rm w/ Freestanding Gas Fireplace, Large Window to the Back, 1 Bedroom and 3pc Bath with Walk In Tile Shower. Full Eat In Kitchen with SS Appliances and Brkfst Bar. Walk Out to Patio with Hot Tub and Garden/Utility Shed with Outdoor Gated Storage. Fully Fenced Yard with Country Views to the Back with Access to Walking Trails & Green Space. This 3+1 Bed + 4 Bath Home Has it All! Close to Schools, Recreation & Downtown Orangeville with All Amenities. (id:45725)
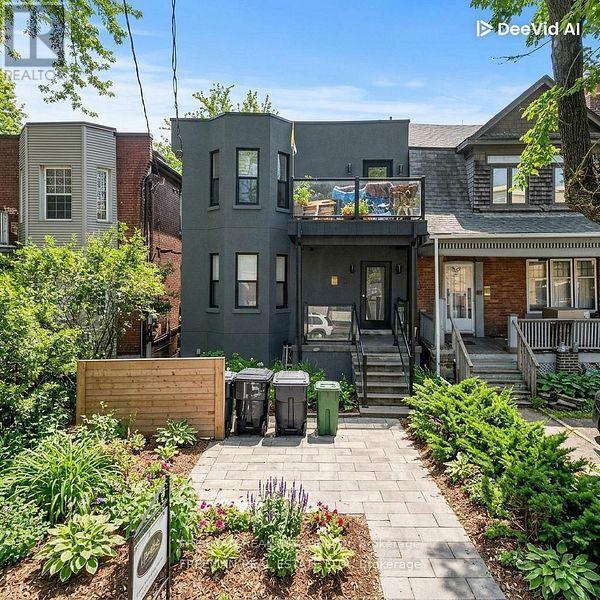
B03 - 15 Thorburn Avenue
Toronto (South Parkdale), Ontario
Renovated Boutique Studio at 15 Thorburn Ave, Toronto Studio 1 Bath. 2-Burner Cooktop & Microwave. Welcome to 15 Thorburn Ave - a stylish and thoughtfully renovated boutique studio apartment in the heart of Parkdale, one of Toronto's most vibrant and culturally rich neighbourhoods. This efficient and well-designed space offers comfort and convenience in a character-filled low-rise building, just steps from Queen Street West. Unit Features: Recently renovated with modern finishes and smart layout. Sleek 2-burner glass cooktop and built-in microwave - perfect for simple home cooking. Updated bathroom with clean, contemporary fixtures. Bright interior with large windows and stylish flooring. Ideal for singles, students, or young professionals. All Utilities Included. It Also Incudes. High Speed Internet. Coins From laundry donated to charity. Live in the Heart of Parkdale: Just steps from Queen West, this location offers unbeatable access to transit, nightlife, cafes, parks, and more. Parkdale is known for its artistic energy, diverse community, and laid-back urban charm. Transit &Convenience:1-minute walk to the Queen Streetcar. Quick ride to Liberty Village, downtown core, and Roncesvalles. Walk to grocery stores, pharmacies, and local markets. Food, Bars & Culture: Dine at Grand Electric, Glory Hole Doughnuts, Mata Latin Kitchen, or The Rhino. Grab a drink at Pretty Ugly, Pharmacy Bar, or Shangri-La Explore nearby galleries, vintage shops, and independent boutiques. Outdoor Lifestyle: Minutes to Sunnyside Beach, High Park, and Trinity Bellwoods. Bike-friendly streets and nearby trails. Location Highlights: Boutique building in a trendy west-end location. Steps to shops, transit, parks, and the lake. Ideal for urban dwellers looking for character and connectivity. Available Immediately. All Utilities Inclusive Including High Speed Internet. (id:45725)
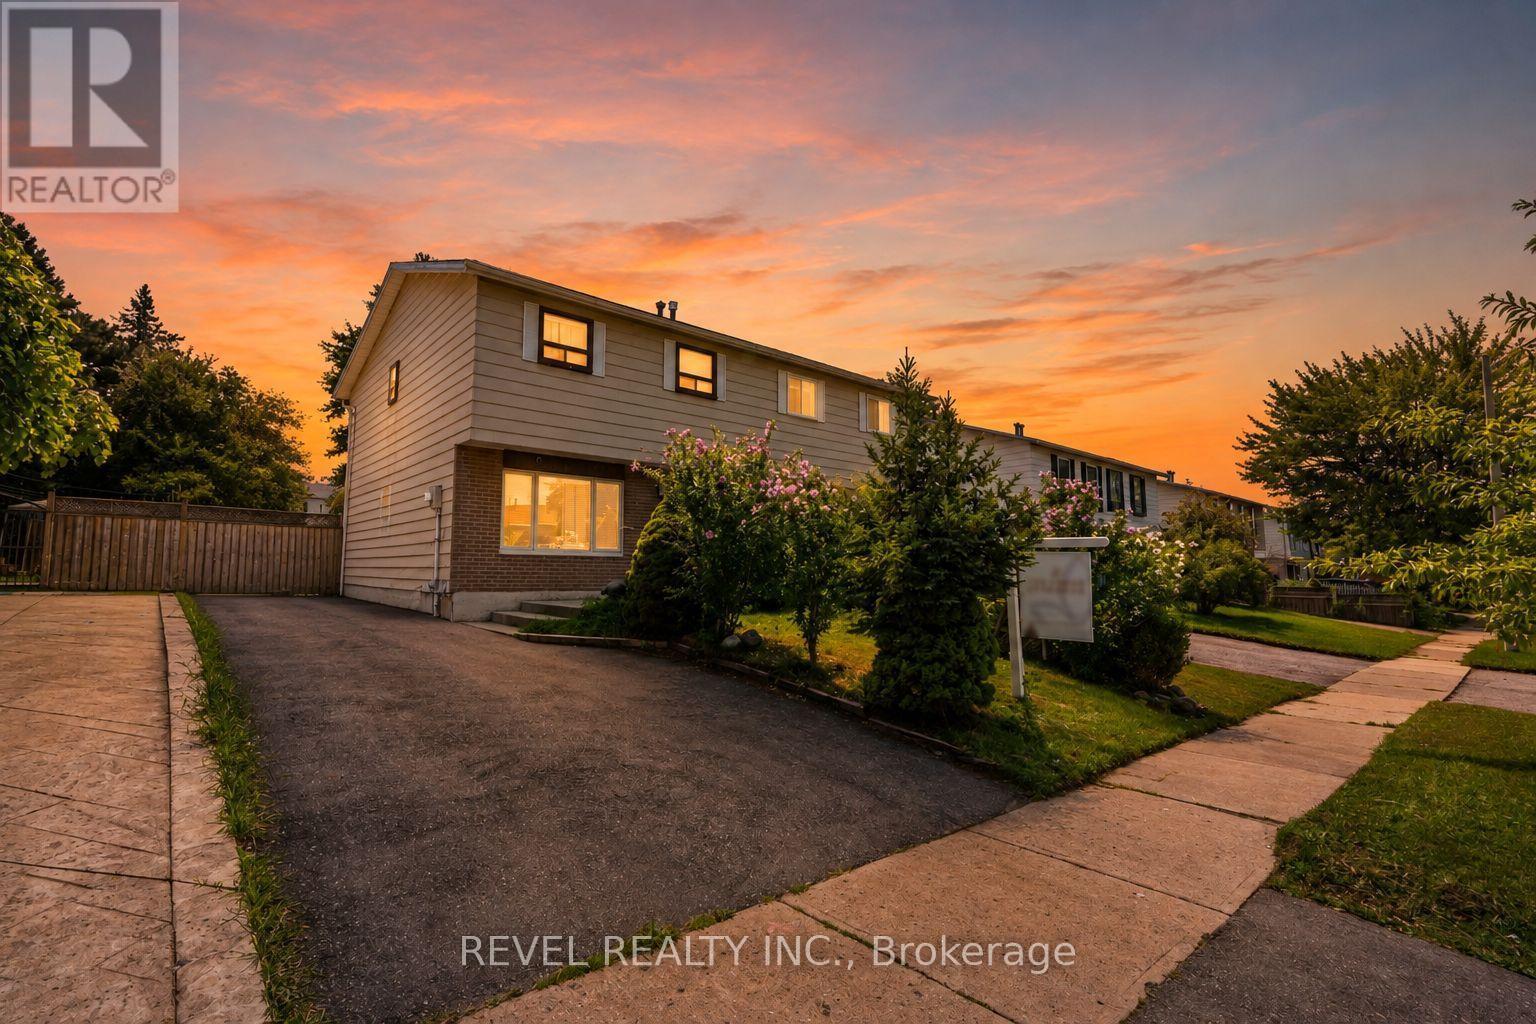
24 Bramhall Circle
Brampton (Madoc), Ontario
Welcome To 24 Bramhall Circle, A Beautifully Maintained 3-Bedroom, 2-Bathroom Semi-Detached Home Offering The Perfect Blend Of Comfort, Style, And Convenience. Thoughtfully Updated And Move-In Ready, This Inviting Home Features A Bright, Functional Layout Designed For Everyday Family Living. The Main Level Showcases New Laminate Flooring (2025), Pot Lights, And A Spacious Living Room Filled With Natural Light. The Eat-In Kitchen Offers Ample Cabinetry, A Ceiling Fan, And A Walkout To The Backyard, Creating A Seamless Indoor-Outdoor Living Experience. Upstairs, You'll Find Three Well-Appointed Bedrooms, Including A Spacious Primary Retreat With A Large Window And Generous Closet Space. The Finished Lower Level Adds Valuable Living Space With A Renovated 3-Piece Bathroom (2026), Updated Laundry Area, And Flexible Space Ideal For A Recreation Room, Home Office, Or Playroom. Step Outside To Enjoy The Fully Fenced Backyard, Complete With A Covered Porch And Storage Shed, Offering Plenty Of Space For Outdoor Entertaining Or Family Gatherings. Additional Updates Include Main Floor Laminate Flooring (2025), Basement Renovations (2026), A New Owned Hot Water Tank (2025), And An Owned Furnace (Approx. 5 Years). Ideally Located In A Family-Friendly Neighbourhood Within Walking Distance To Schools, Parks, Shopping, Grocery Stores, Public Transit, And Recreation Facilities, This Home Also Offers Convenient Access To Major Highways For An Easy Commute Throughout Brampton And The GTA. An Exceptional Opportunity For First-Time Buyers, Growing Families, Or Investors Looking For Comfort, Convenience, And Lasting Value. (id:45725)
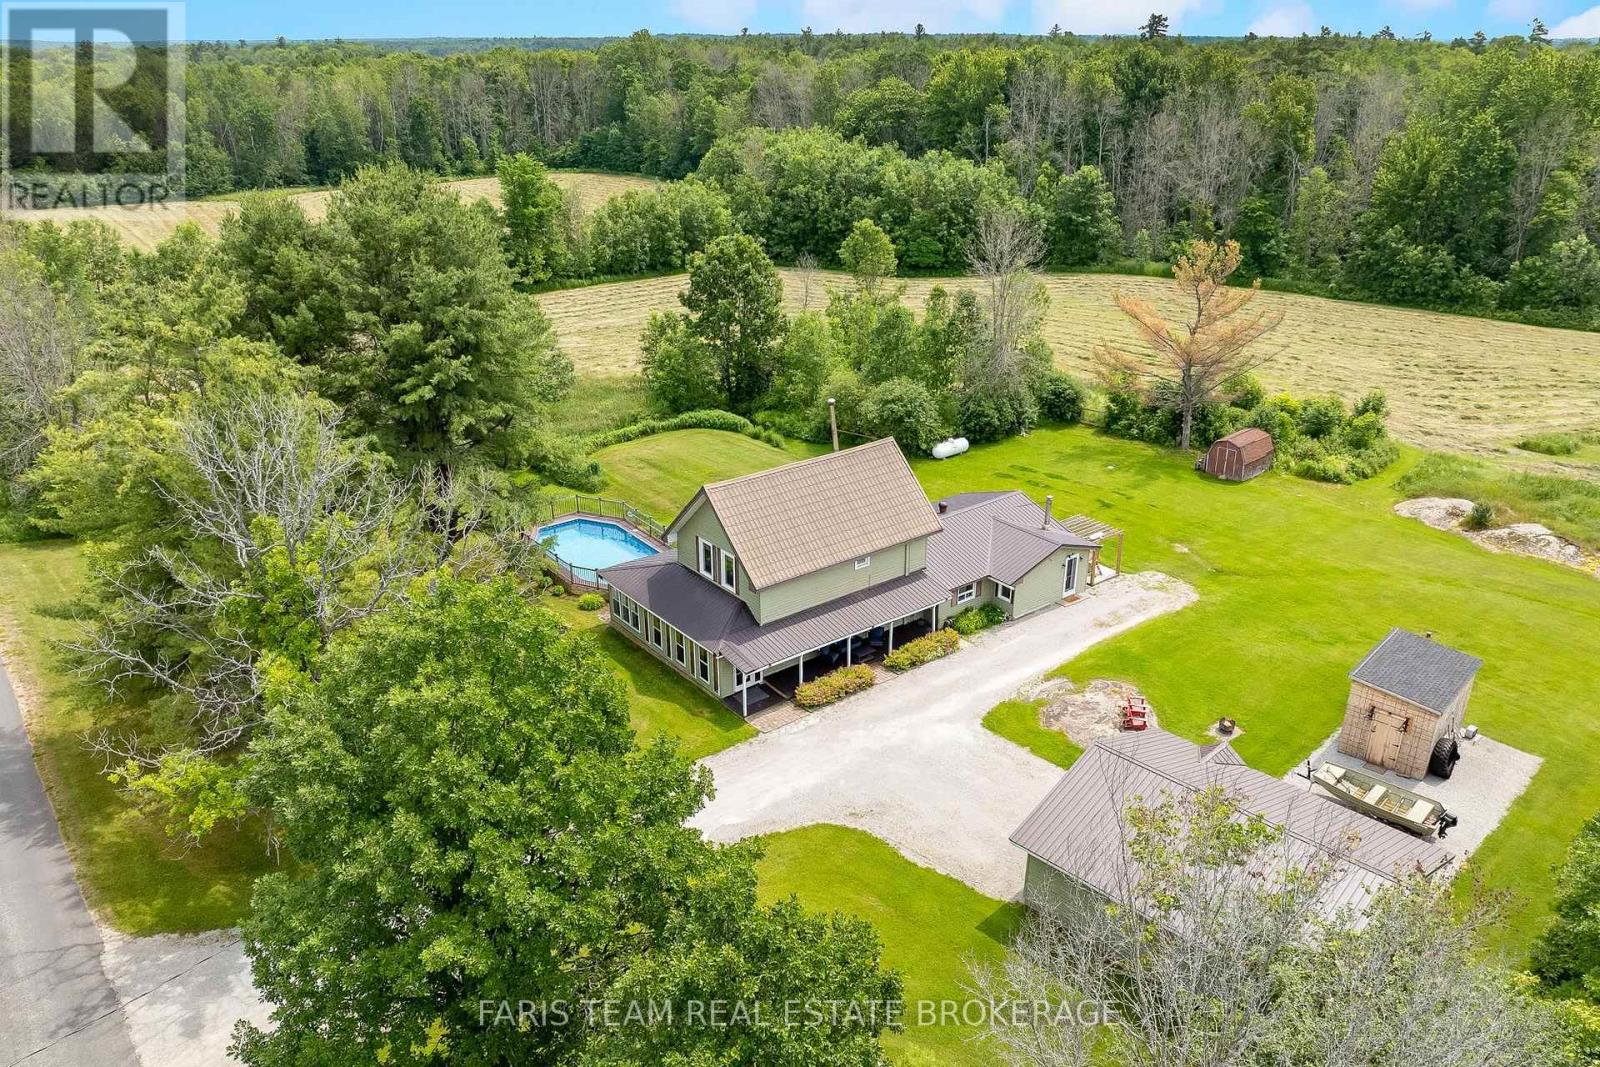
2289 Kinnear Side Road
Severn, Ontario
Top 5 Reasons You Will Love This Home: 1) Escape to the tranquility of country living with this charming four bedroom, two bathroom home set on 53 picturesque acres with existing trails throughout and pond, offering privacy, space, and rural lifestyle appeal 2) Ideally located just a short drive from Coldwater and close to multiple lakes, this property delivers the peace of the countryside while maintaining convenient access to everyday amenities, recreation, and outdoor adventures 3) Designed for active living and entertaining, enjoy a backyard oasis complete with a pool, hot tub, composite decking, private trails winding through the property, and a dedicated workout shed 4) Detached double-car garage providing excellent space for vehicles, tools, equipment, and additional storage, adding practicality and versatility to the property 5) Exceptional opportunity for those dreaming of a hobby farm, homestead, or simply more room to roam, featuring acres of workable land alongside a beautiful mix of mature trees that enhance the property's natural beauty and potential. 2,357 above grade sq.ft. plus an unfinished basement. (id:45725)
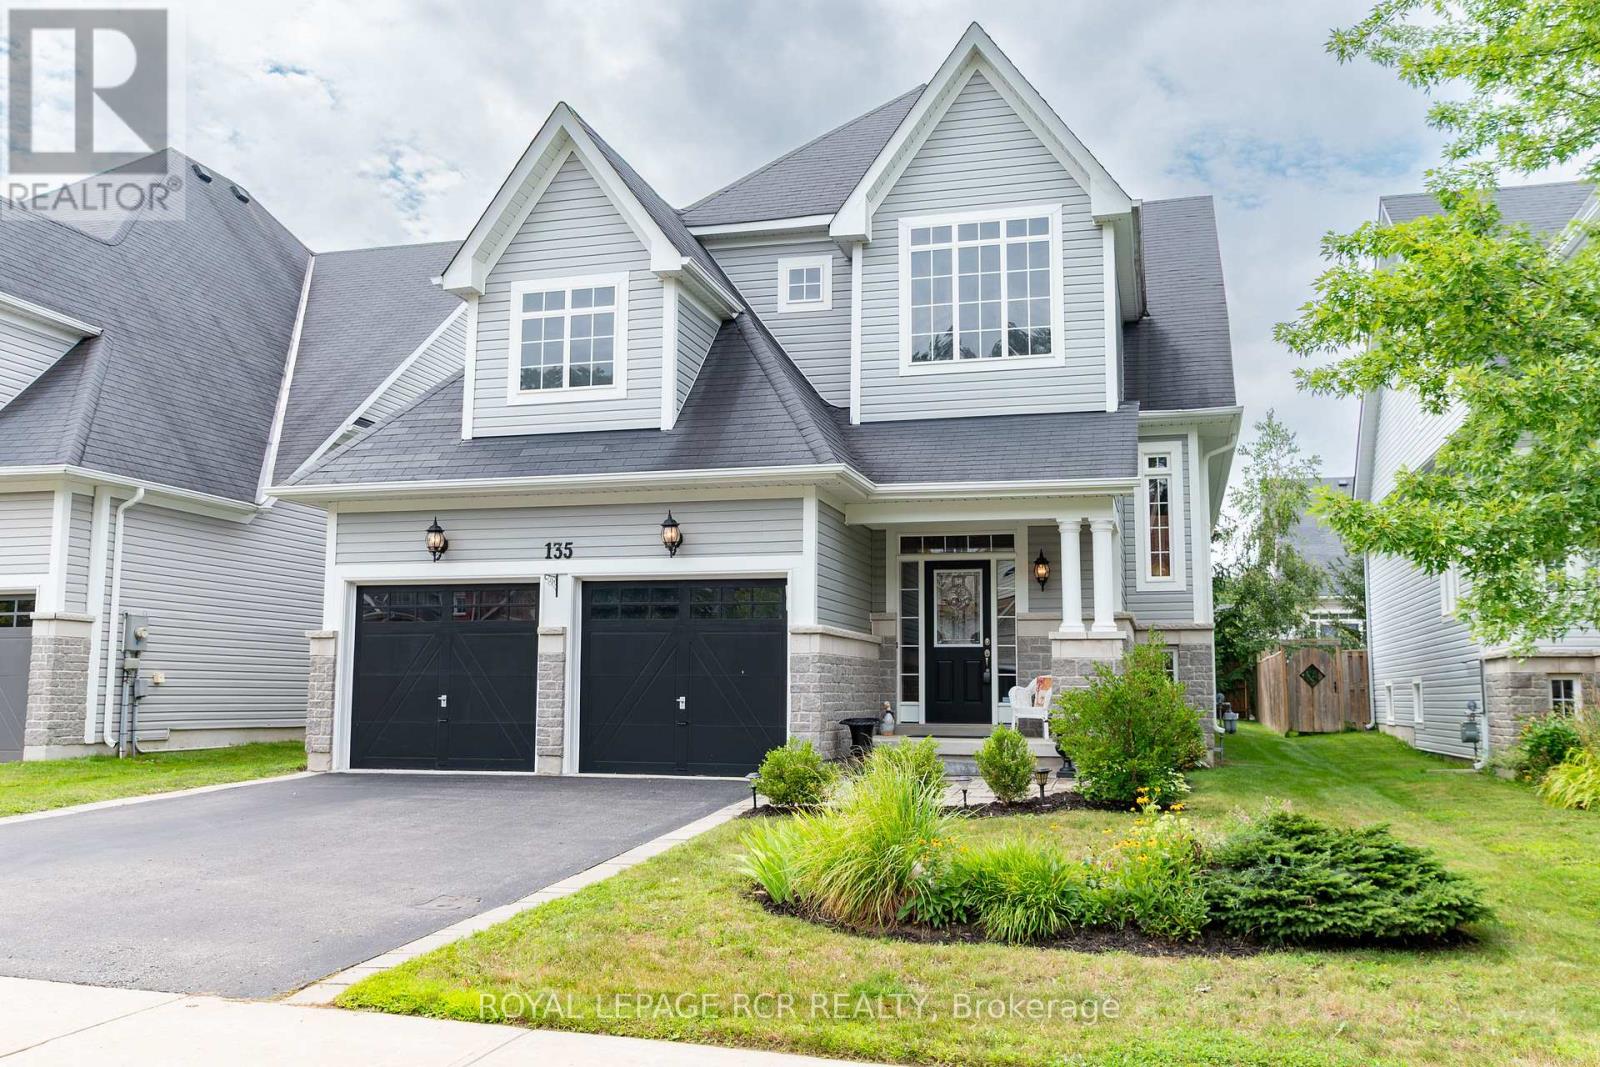
135 White Sands Way
Wasaga Beach, Ontario
Welcome to 135 White Sands Way, a beautiful raised bungalow located in a highly desirable Wasaga Beach neighborhood close to all local amenities and just a quick drive to the sandy shore. Step inside to experience an inviting open concept layout featuring impressive nine foot ceilings throughout and rich hardwood flooring across the main living areas. The front of the home offers a dedicated, large dining room filled with natural light from two bright windows. At the heart of the main level, the spacious kitchen boasts granite countertops, a large island, stainless steel appliances, a stylish backsplash, and a lovely breakfast area. From here, walk out directly onto the deck to enjoy seamless indoor and outdoor living. The main level features a private primary bedroom suite thoughtfully set apart from the main living area. This cozy retreat offers plush carpeting, a walk in closet, and a three piece ensuite with a walk in shower. A second main floor bedroom, also featuring cozy carpet and ample closet space, sits steps away from a full four piece bathroom. For added convenience, the laundry room is conveniently located on the main floor. The finished lower level significantly expands your living space, offering a huge family room with comfortable carpet, two additional bright bedrooms with closets, a three piece bathroom, and plenty of extra storage space. Outside, the property showcases great curb appeal with a stone front exterior, a stone walkway, vinyl siding, and a charming front porch area perfect for enjoying your morning coffee. This complete home offers exceptional comfort and flexibility in an incredible location. (id:45725)
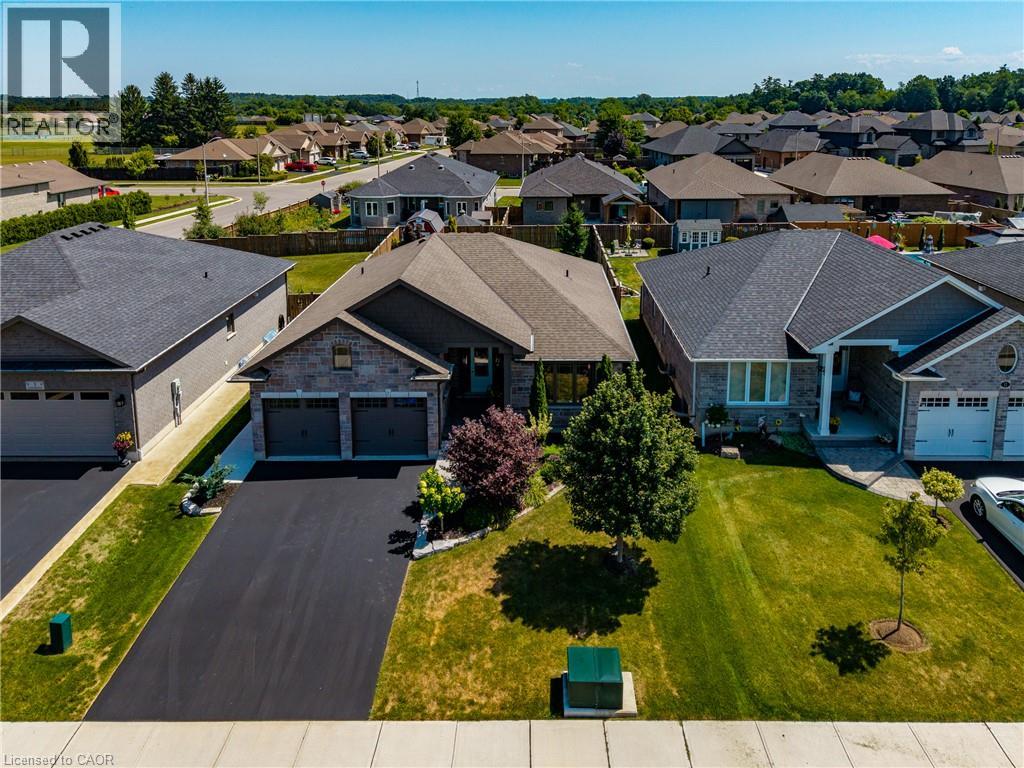
7 Stonebridge Place
Simcoe, Ontario
Welcome to 7 Stonebridge Place, Simcoe. A 5-bedroom, 3-bathroom bungalow located in a highly sought-after, newer neighbourhood in the Town of Simcoe. Enjoy the peace of a quiet area while being close to enjoy the lifestyle and amenities of Norfolk County. Custom Built in 2019, this property boasts incredible curb appeal featuring a solid brick and stone exterior, a two-car attached garage, and a paved asphalt driveway. The inviting open-concept main floor flows seamlessly into a bright living room equipped with a cozy natural gas fireplace. The kitchen is an entertainer’s dream, highlighting gorgeous granite counters, stainless steel appliances, and a spacious central island. Designed for true main-level living, the first floor offers dedicated laundry facilities alongside two spacious bedrooms and two full bathrooms, including a serene primary suite. Downstairs, the fully finished basement drastically expands your living space with a massive recreation room perfect for a home theatre or games area. This lower level also includes three additional generous bedrooms and a full bathroom. Step outside to a fully fenced and landscaped backyard that is ready for summer hosting. The exterior space comes complete with a convenient natural gas line in place for your outdoor BBQ, plus a 12X8 shed with a concrete floor in the backyard for extra storage. This home perfectly blends modern luxury with everyday comfort, call today to book a showing. (id:45725)
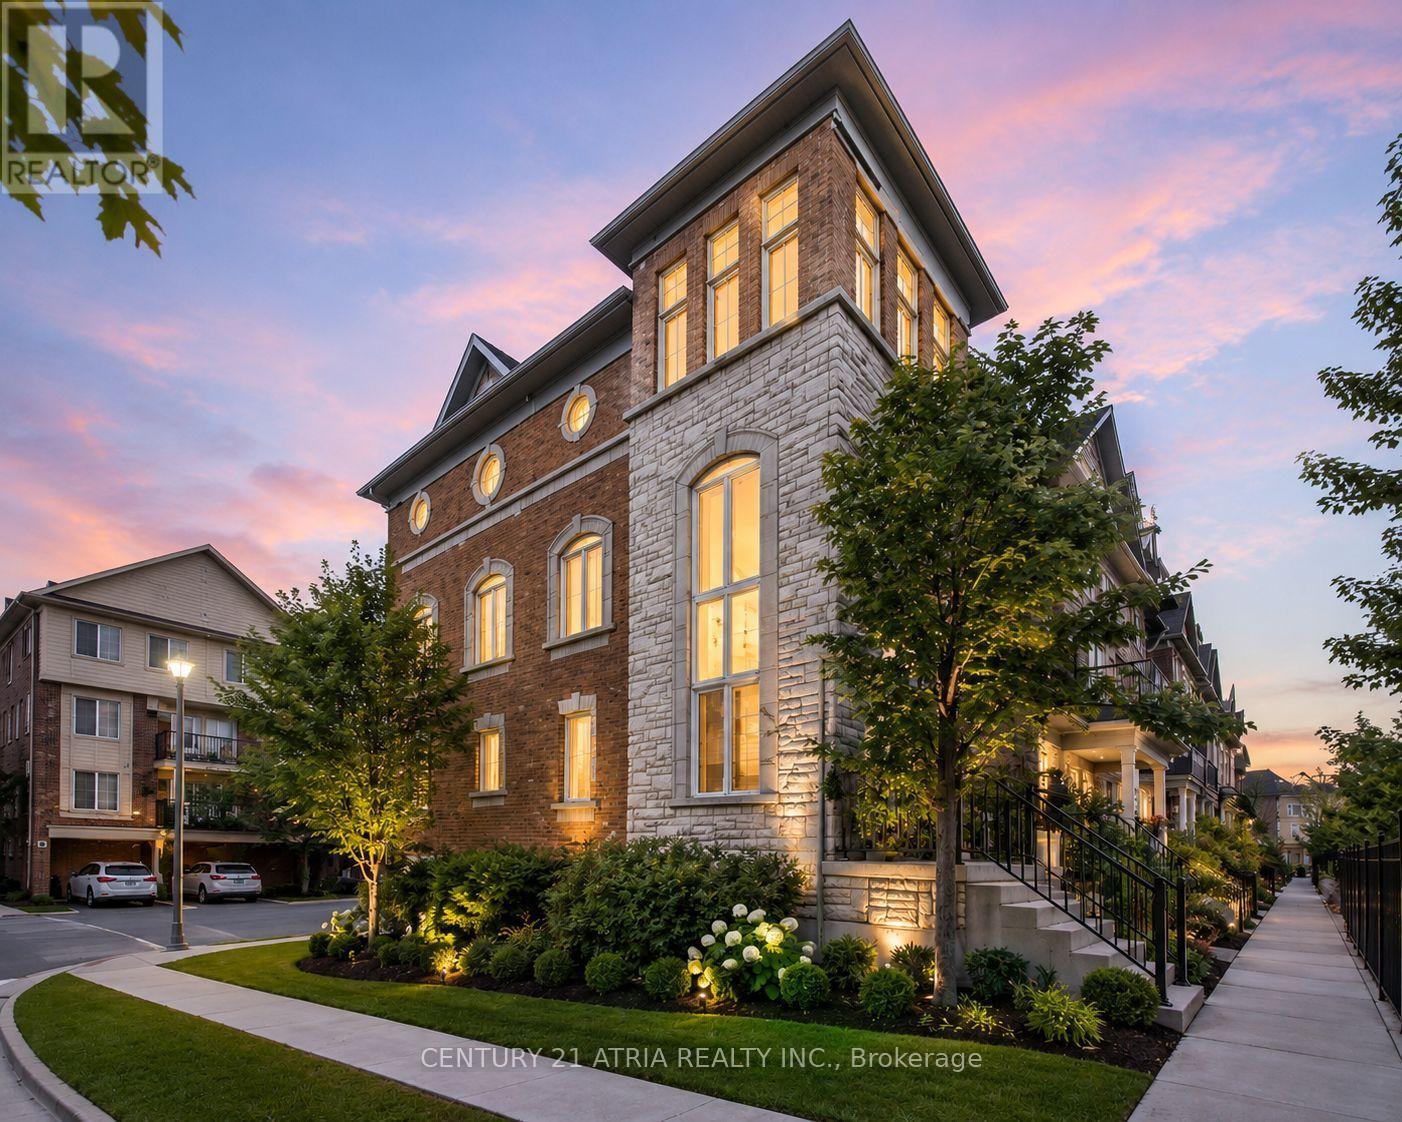
92 Louisbourg Way
Markham (Greensborough), Ontario
Welcome to 92 Louisbourg Way, a renovated and spacious condo-town home featuring 2+1 bedrooms, 3 washrooms, and 2 private parking spots (1 garage and 1 driveway) + Sun-filled suite with an oversized terrace! + Large den that can be used as a separate bedroom, office, or extension to the primary bedroom + Tranquil and safe community situated next to the gated residence of Swan Lake + Several upgrades including new washer/dryer, fridge, pot lights, repainted walls, and new light fixtures + Ample visitor parking spots + Laminate/Vinyl flooring throughout + Conveniently located just steps to public transit, parks, medical clinics, pharmacy, Mount Joy Go Station, Hwy 407, schools, shops (Home Depot, Shoppers, Banks, Supermarket, etc). Extras: Fridge (Newer), stove, dishwasher, range hood, washer/dryer (Newer), existing window coverings, garage remote with keypad access (id:45725)
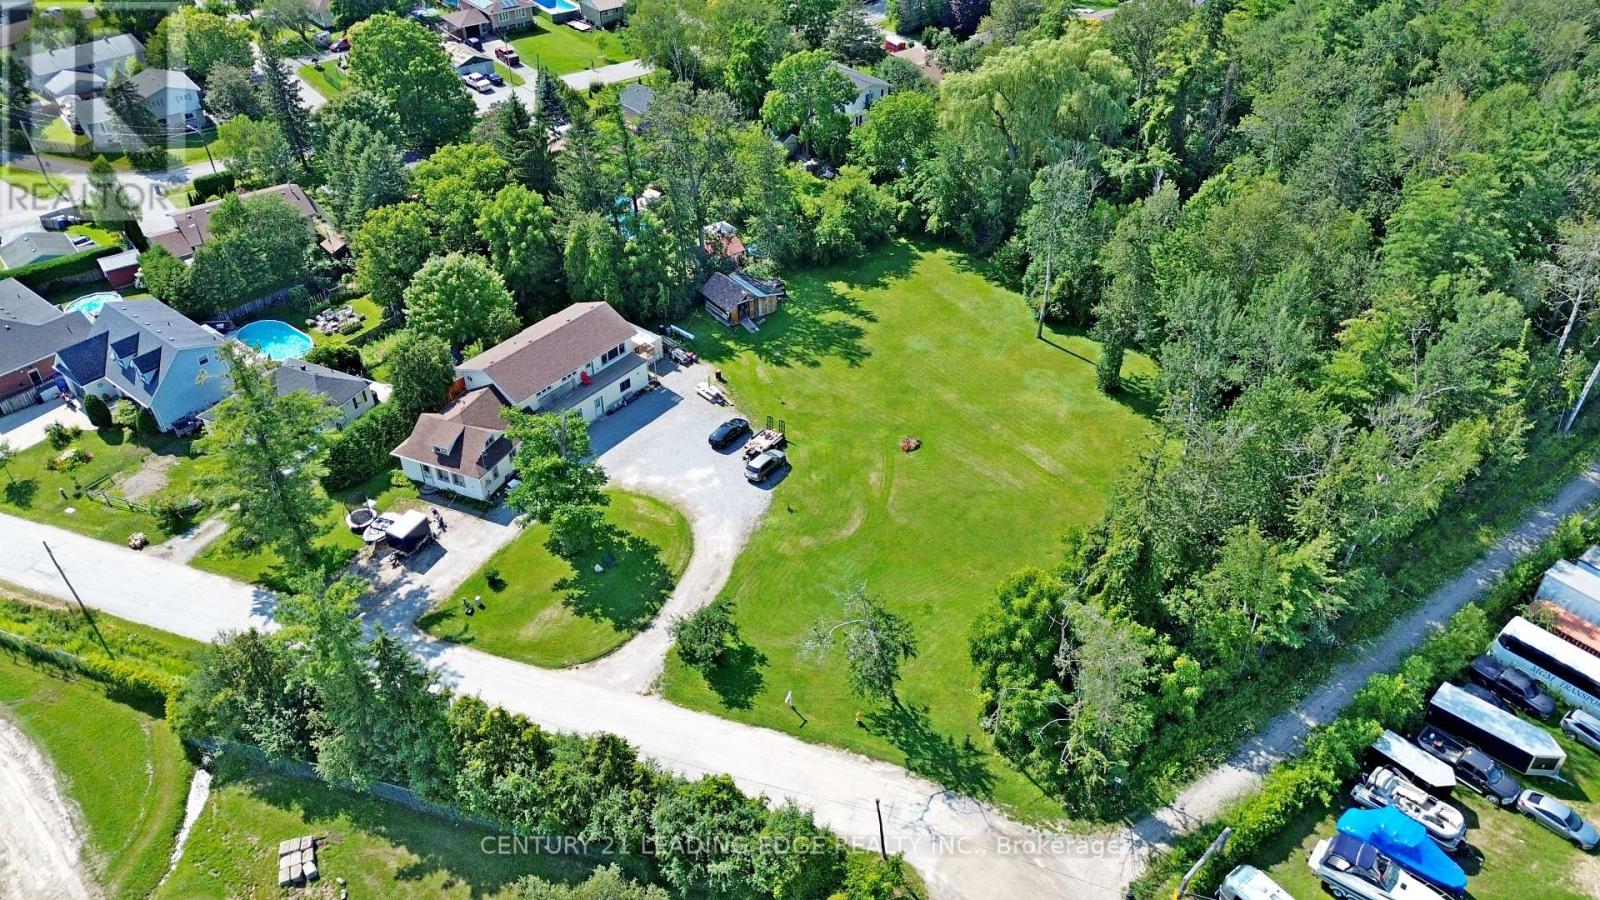
76 Market Street
Georgina (Sutton & Jackson's Point), Ontario
A rare and exceptional opportunity in the heart of Sutton! Situated on over one acre of in-town land with full municipal services, this unique property comprises three separately severed lots, each with its own PIN and assessment roll number, offering outstanding flexibility and future potential. An additional water/sewer lateral is also available. This home features an open-concept layout with three distinct living quarters, making it ideal for multi-generational living, extended family arrangements or the potential for additional rental income. Investors, builders and developers will appreciate the possibilities offered by the three individual lots and generous land holding, subject to applicable municipal approvals. Conveniently located within walking distance of historic downtown Sutton, shopping, restaurants, schools, public transit and the Sutton Fairgrounds, and close to the Peter Gzowski Library, Sutton Arena, parks and everyday amenities. Just minutes from Lake Simcoe, Jackson's Point, beaches, marinas and year-round recreation, with convenient access to Highway 48 and Highway 404. A truly unique opportunity to live, invest and plan for the future! (id:45725)
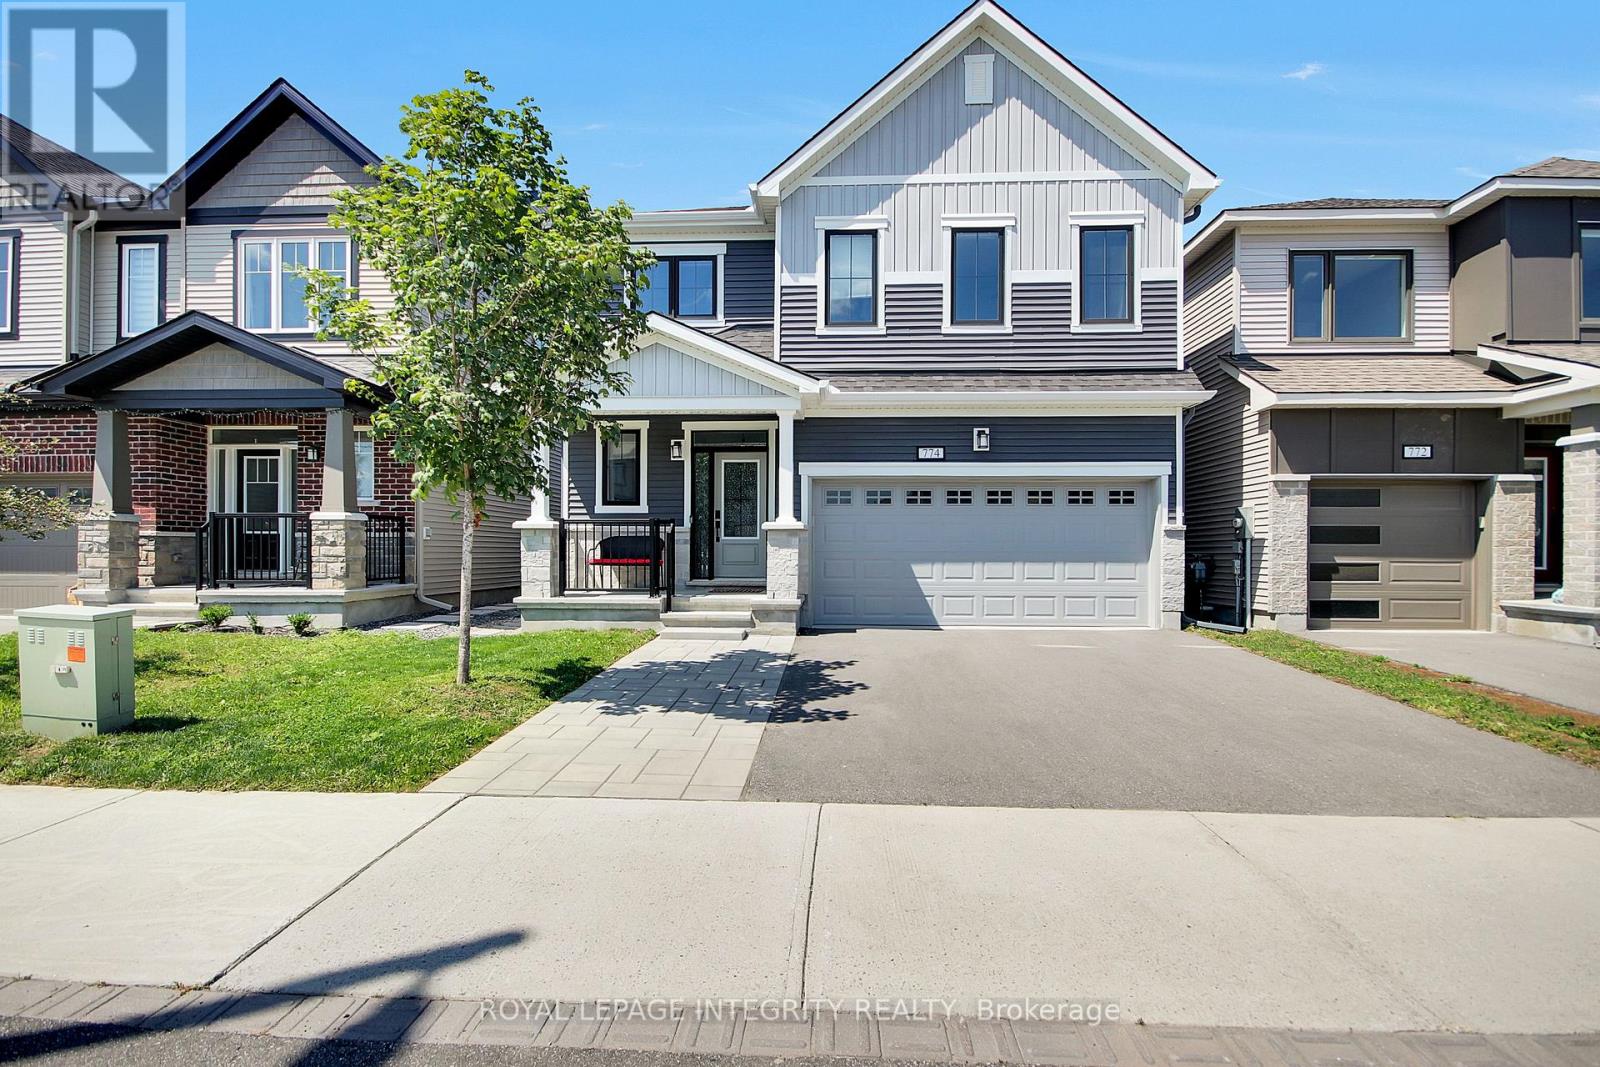
774 Derreen Avenue
Ottawa, Ontario
Discover unparalleled luxury in this stunning 4-bedroom, 4-bathroom detached home offering 2734sq. ft. of modern open concept living space in the vibrant community of Kanata Connection. Gleaming hardwood floors and pot lights flow throughout the main level, featuring a convenient home office with French doors, a bright dining room, an expansive living room anchored by an elegant fireplace, perfect for entertaining. The gourmet kitchen boasts premium quartz countertops, a stylish backsplash, abundant cabinetry, a central island, stainless steel appliances, and a gourmet hood fan. Patio doors fill the space with natural light and provide seamless access to the fully fenced backyard with patio, creating the perfect outdoor retreat. A hardwood staircase leads to the spacious primary suite with a walk-in closet and luxurious en-suite featuring a soaker tub and glass shower. The second bedroom also enjoys its own en-suite and walk-in closet, while the third and fourth bedrooms are connected by a convenient Jack-and-Jill bathroom and their own walk-in closets. A second-floor laundry room adds everyday convenience. The partially finished lower level offers excellent potential for a recreation room, gym, or additional living space, along with ample storage. A custom mudroom-style area provides practical organization for a growing family. Ideally located close to parks, schools, shopping, and everyday amenities, this exceptional home combines style, comfort, and functionality in one of Kanata's most desirable communities. 24hr irrevocable on all offers. (id:45725)
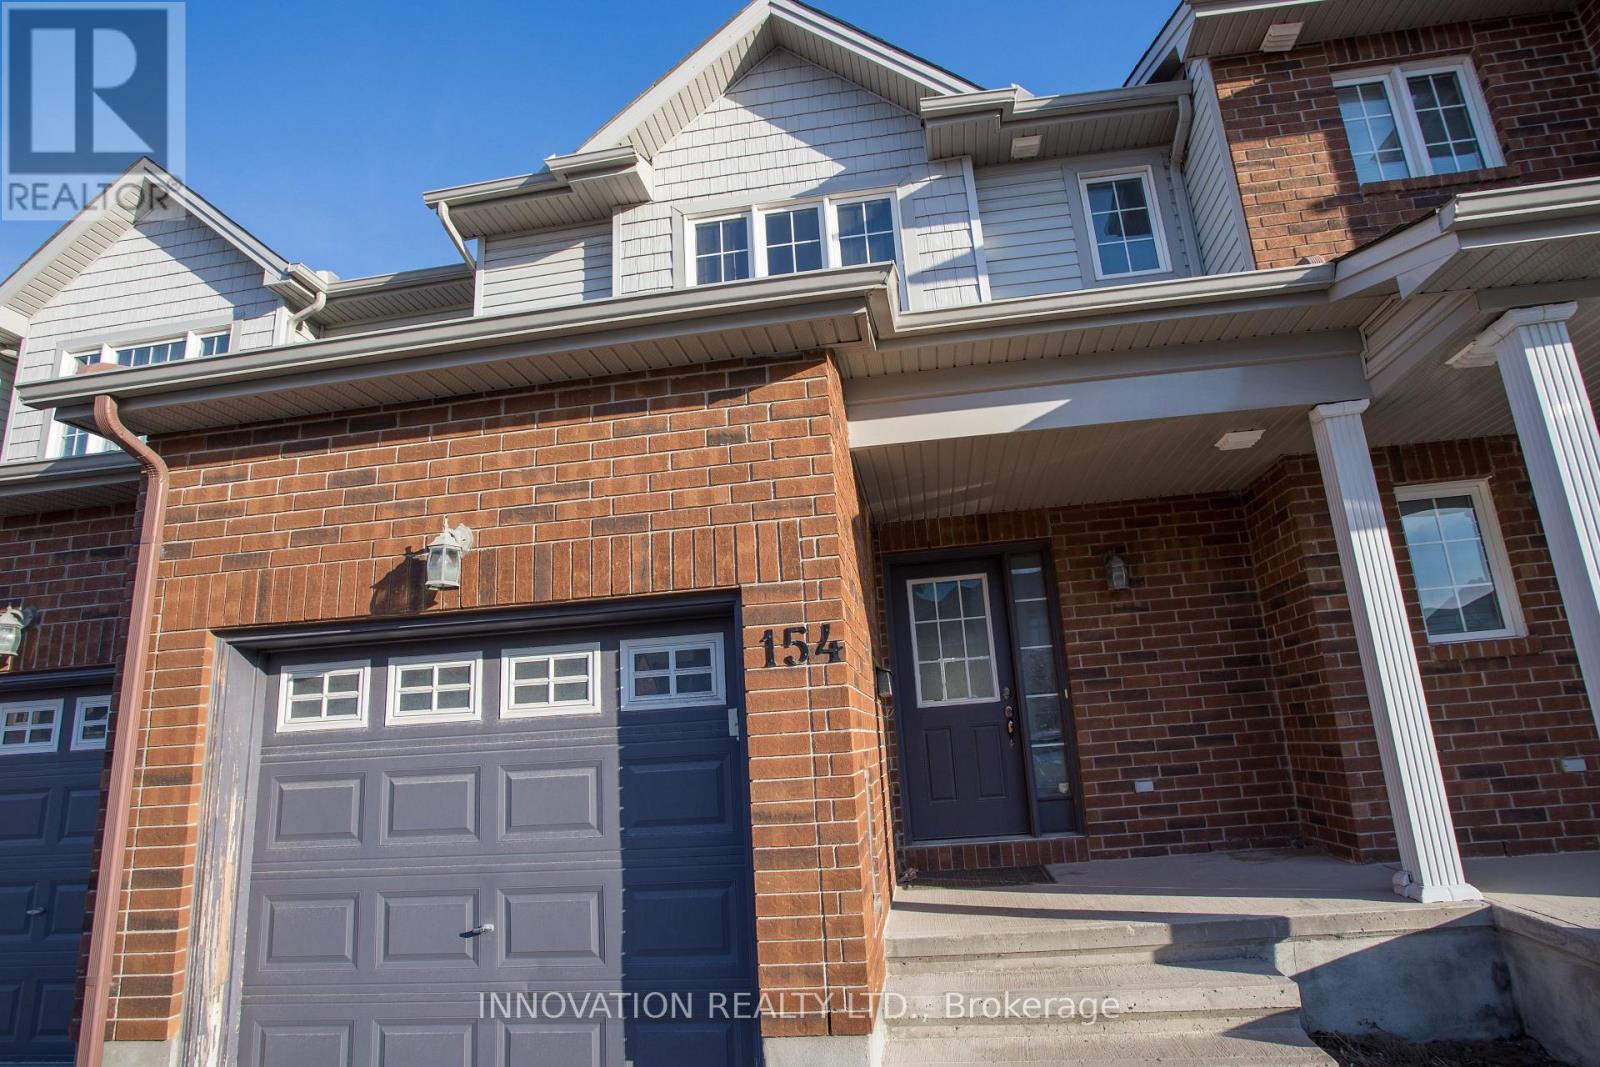
154 Maravista Drive
Ottawa, Ontario
Available SEPTEMBER 1st : Welcome to 154 Maravista Drive, a bright and spacious townhome located in the desirable Barrhaven community. This well-maintained home offers an open-concept main floor with a functional kitchen, dining area, and comfortable living space. The upper level features a spacious primary bedroom with an ensuite and walk-in closet, along with two additional bedrooms and a full bathroom. The finished basement provides extra living space, ideal for a family room, home office, or recreation area. Enjoy a private backyard and convenient access to schools, parks, shopping, public transit, and Highway 416. A great opportunity for families or professionals looking for a comfortable home in a convenient location. Note: Pictures are taken before the current tenant moved in. (id:45725)

14 Carr Crescent
Ottawa, Ontario
Rare opportunity to own a true 4-bedroom home on a premium lot in the heart of Beaverbrook, backing onto Holly Acres parkland and pathways in one of Ottawa's most sought-after communities. This well-maintained home features a renovated kitchen with abundant storage, a bright eating area and newer appliances. Formal living and dining rooms, a main-floor family room, and hardwood flooring throughout the home add to its appeal. The owner in 1994 added a full addition off the rear of the home, enlarging the living area on the main floor. A versatile main-floor office, located beside a full bathroom, offers potential for a 5th bedroom, guest suite, or multigenerational living. Upstairs, you'll find four spacious bedrooms, a 4-piece bathroom and a generous primary suite complete with an ensuite bathroom. The finished lower level provides additional living space with a large family/recreation room, plus an unfinished workshop and storage area. Situated on a mature, tree-lined street with exceptional neighbours, this home also offers rear yard access through a charming three-season room leading to the private backyard setting. Lower level newly renovated 2026, along with HWT, furnace, and A/C. An outstanding opportunity in a prime family-friendly location-make this Beaverbrook home yours today! (id:45725)
358 Aldworth Private
Ottawa, Ontario
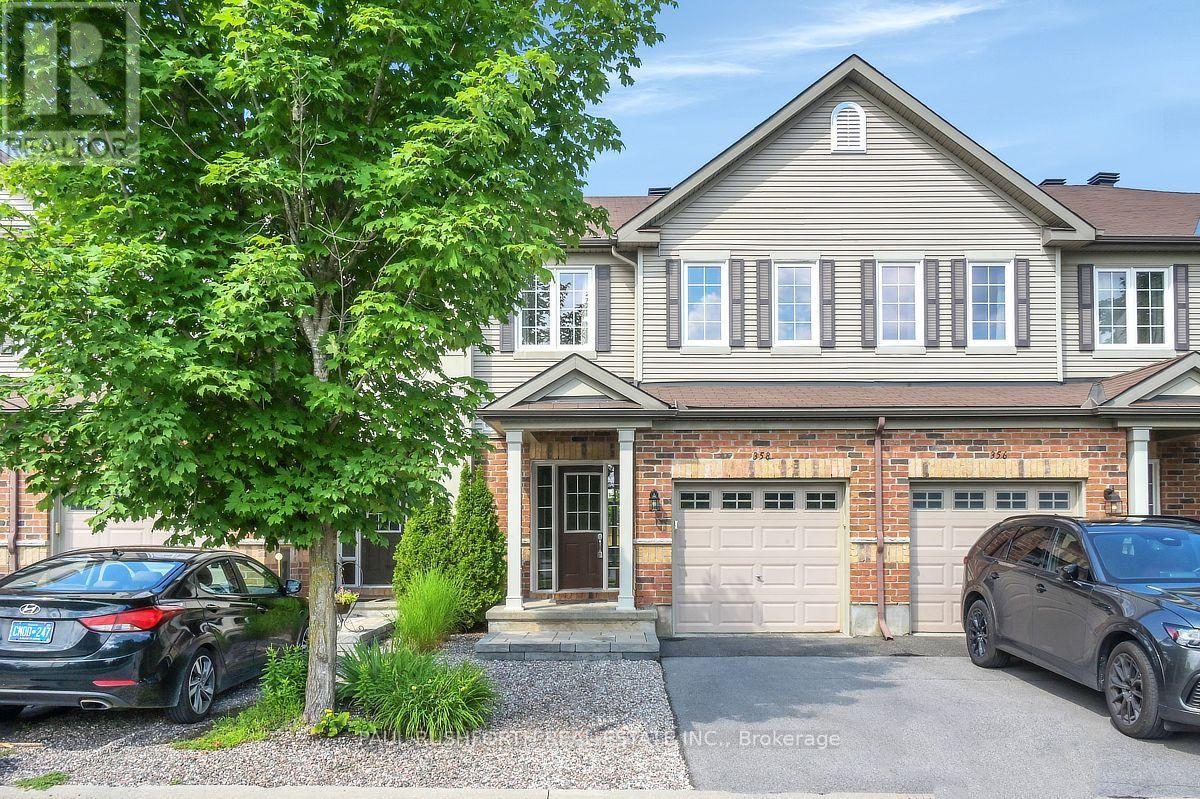
Welcome to this beautifully maintained townhome in the heart of Stittsville, offering the perfect blend of comfort, function, and value. Whether you're buying your first home, looking for a little more space, or simply want a home that's move-in ready, this one is sure to impress.The bright main floor features a spacious foyer, convenient powder room, and an open-concept layout that's perfect for everyday living and entertaining. The kitchen offers plenty of cabinetry, generous counter space, and a sunny eat-in area overlooking the backyard. The living and dining rooms are warm and inviting, with a cozy gas fireplace and pot lighting throughout.Upstairs, the spacious primary bedroom features a great walk-in closet, loads of space and lovely ensuite. Two additional bedrooms and a full bathroom complete the second level.The finished lower level adds a large family room, laundry area, ample storage, and a rough-in for a future bathroom.Step outside to enjoy the landscaped backyard complete with vegetable gardens, shed and loads of privacy. Ideally located close to parks, schools, shopping, restaurants, and recreation, this awesome home is ready for your next chapter. Great curb appeal, and fabulous access to walking paths! Association fee of $95/month. (id:45725)
1805 - 323 Colborne Street
London East (East K), Ontario
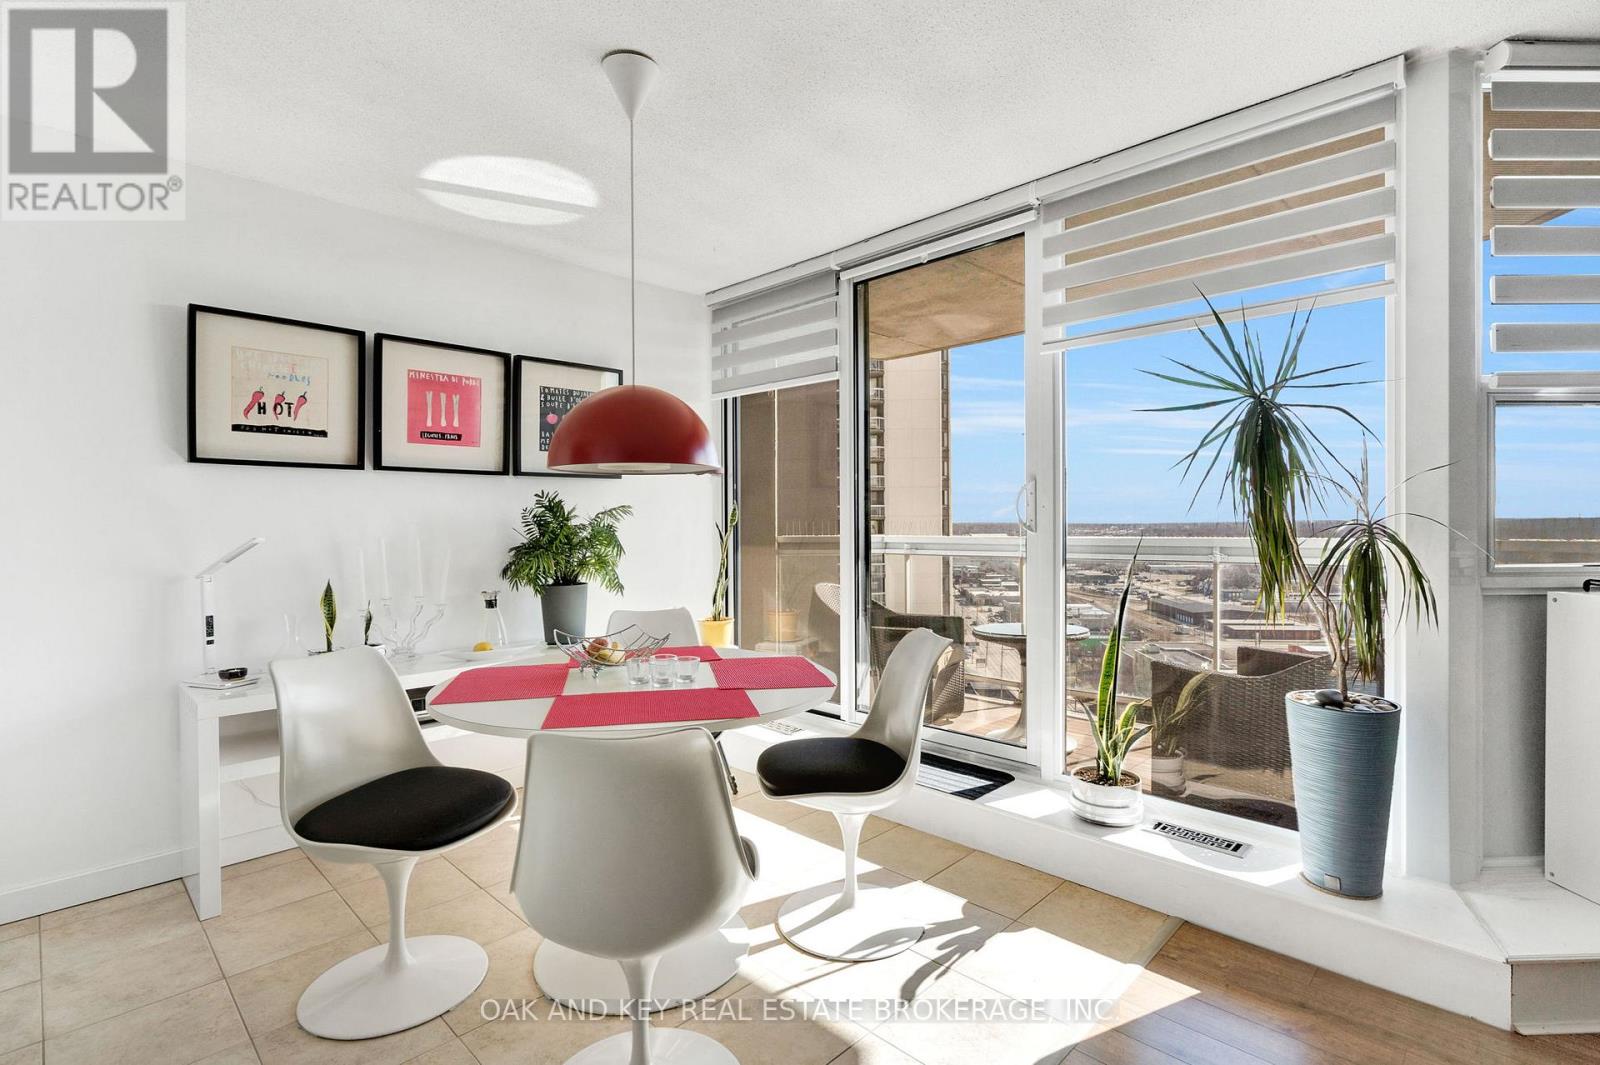
Completely renovated Unit provides an excellent opportunity for buyers and investors alike - this 18th floor updated 1-bedroom condo in downtown London is being offered for $249,900. The unit features modernized kitchen cabinetry, newer high-end appliances, and updated windows, providing a turnkey ownership experience. Residents also benefit from a strong amenity package, including: - Controlled entry - Indoor pool, hot tub & sauna - Fitness room - Tennis court - Underground parking. This property presents a compelling option for entry-level buyers, downsizers, or investors seeking value in a central location. Leave your cares behind in this Professionally & extremely well managed building by Highpoint Property Management. (id:45725)
Lower - 217 Platts Lane
London North (North N), Ontario
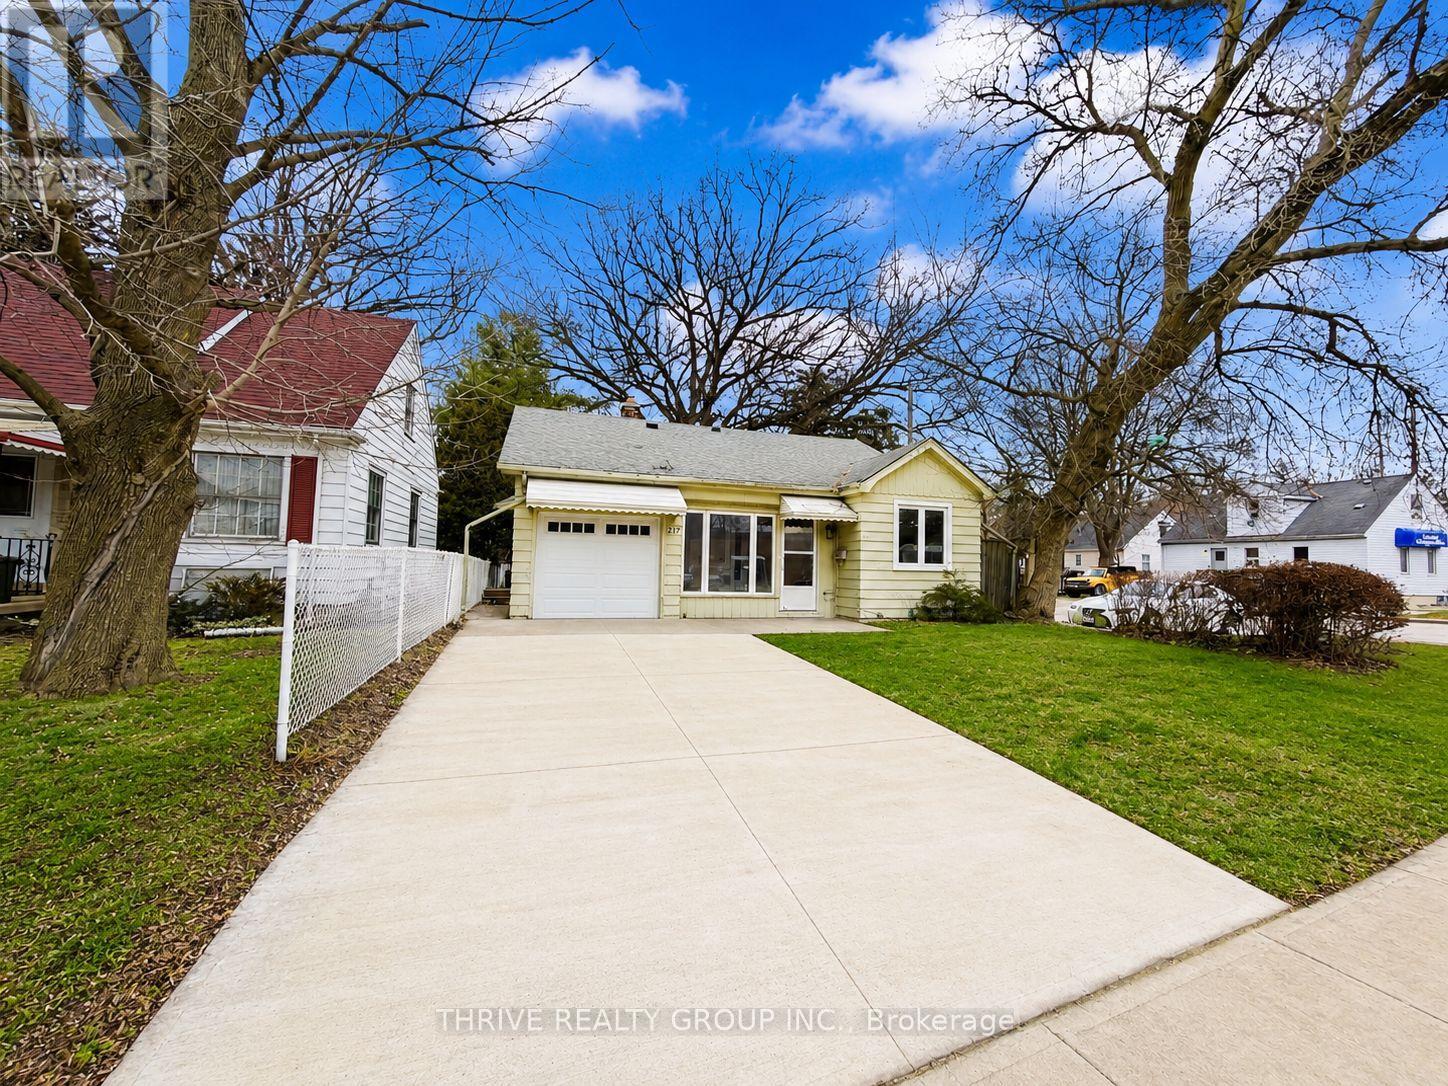
Affordable fully separate lower-level suite at 217 Platts Lane, offering 1 bedroom and 1 three-piece bathroom, ideal for students or working professionals. Heat and water are included, with the tenant responsible for personal electricity. Enjoy central heating and air conditioning, plus shared laundry facilities in the basement. Conveniently located just minutes from Western University, downtown London, grocery stores, public transit, and everyday amenities. 1 Parking spot included. Tenant is responsible for snow removal of their designated portion of the driveway and walkway. (id:45725)
00 Boulter Road
Carlow/mayo (Carlow Ward), Ontario
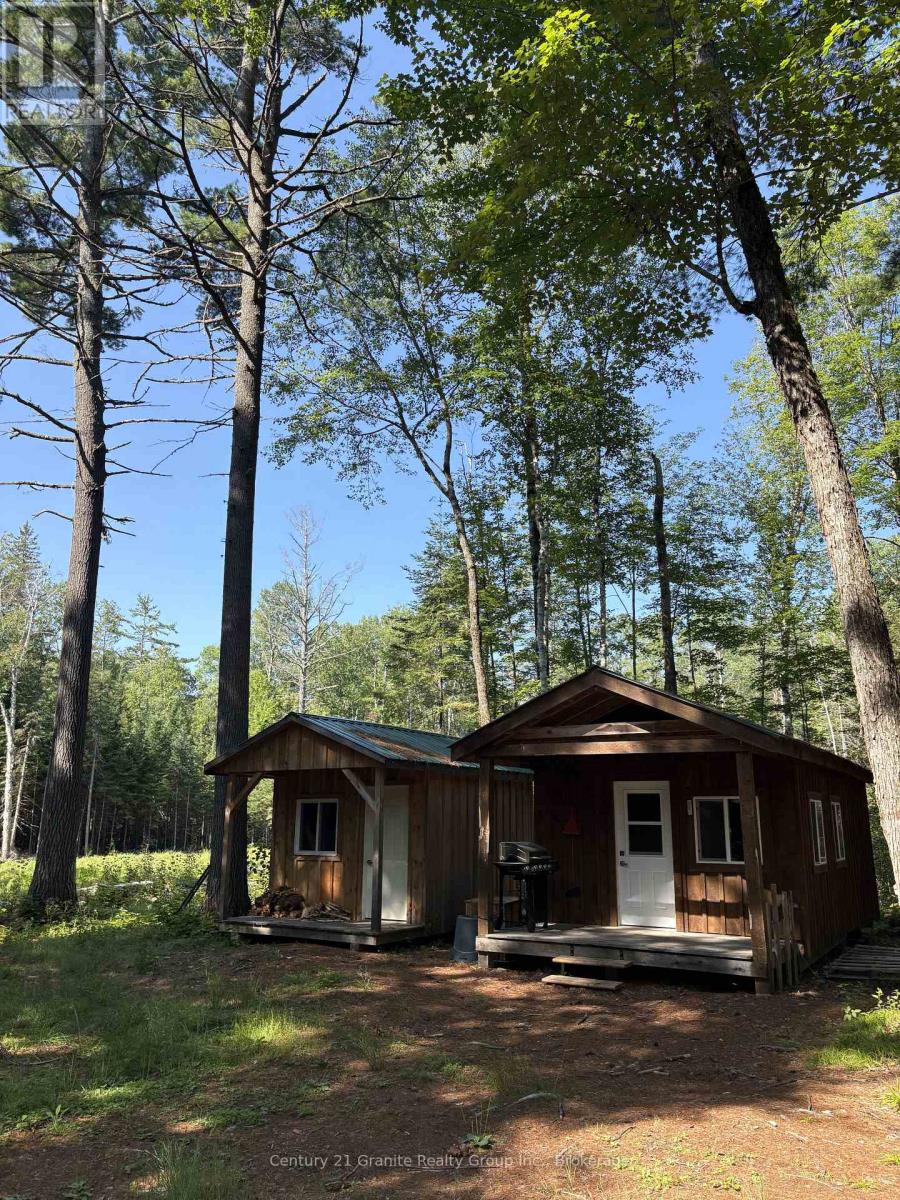
Nature enthusiasts and hunters abroad! Don't miss this opportunity to own 53 acres populated with wildlife like deer, moose and bear with absolutely no neighbours in sight in any direction, this is a real piece of gods country! The property is well treed with mature white pines. A 12x22 cabin and a 10x10 cabin both with wired with solar, wood stoves and spray foam insulation make for the perfect weekend getaway. Thousands have been spent on lot clearing and the seamless solar power system. Approximately 1 acre has been planted with clover and trails have been cleared to access more of the property. Foster Lake is just a short distance away which also features secluded sand beach, play ground and outdoor skating rink. The property also borders hundreds of acres of crown land with access to the York river, 30 minutes from downtown Bancroft, 3.5 hours from Toronto. (id:45725)
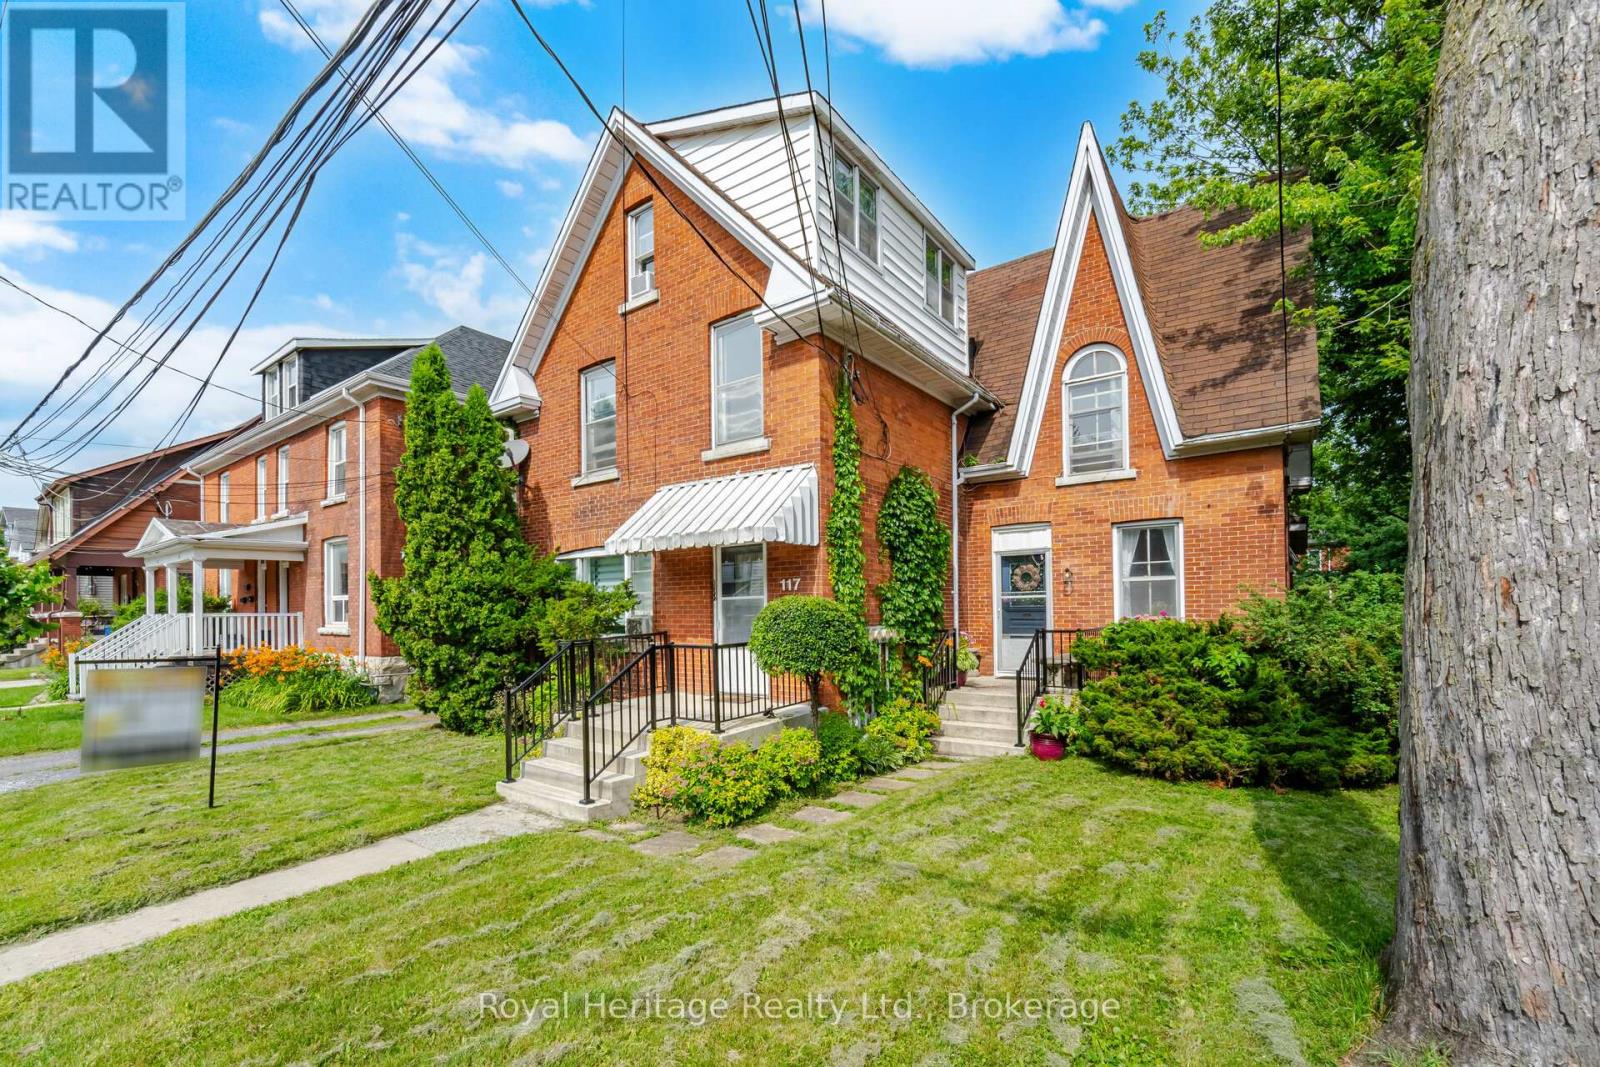
117 Nelson Street
Kingston (Central City East), Ontario
Exceptional location near Queen's university, close to bus routes and south of Princess St. This well maintained property contains 5 independent units as per MPAC, 3 x 1 bedroom, 1 x bachelor, 1 x 2 bedroom. Tenants pay hydro. (6 hydro meters, 1 for each unit and 1 for common areas). All units currently rented with the exception of unit 3; with this location it is never a challenge to rent the units to quality tenants. Ample parking, including a 4 car carport. (id:45725)
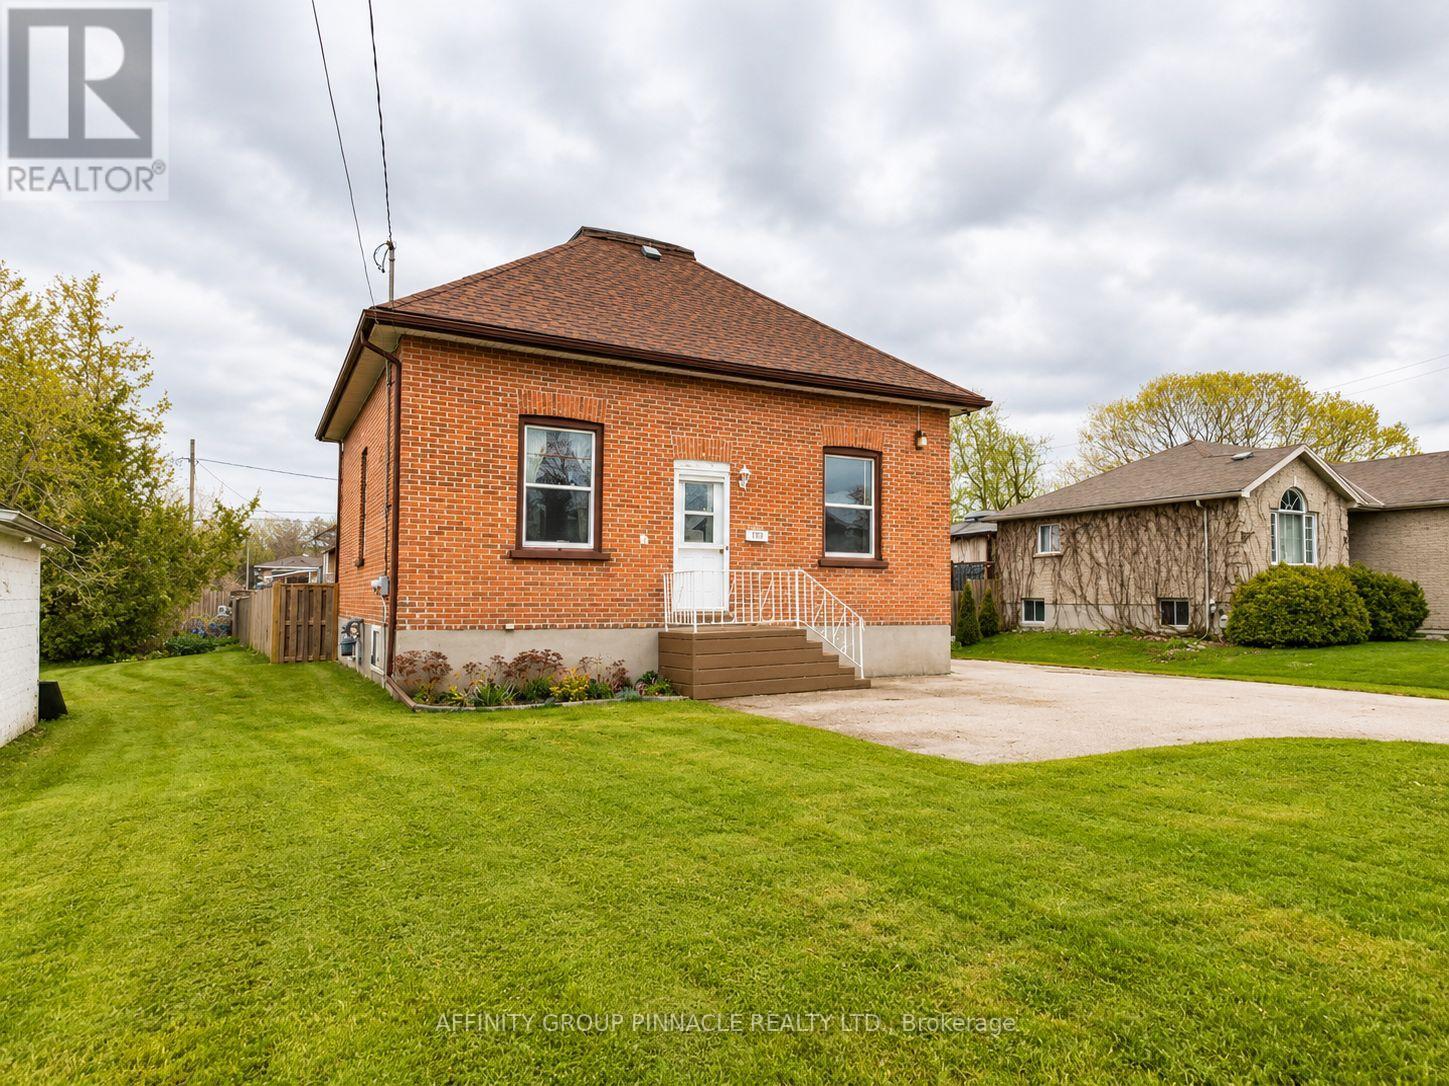
170 Queen Street
Kawartha Lakes (Lindsay), Ontario
Welcome to this bright and spacious 3+1 bedroom, 3-bathroom raised brick bungalow, where classic charm meets endless potential. This home features high ceilings, original baseboards, and timeless hardwood floors, all illuminated by large windows that flood the space with natural light. The main floor offers a functional layout with three bedrooms, a four-piece bath, and generous living and dining areas perfect for daily life. Downstairs, the finished lower level provides a separate entrance, an additional bedroom, two bathrooms, and a second living area with rough-in plumbing for a kitchen-offering incredible versatility for an in-law suite or large family home. Step outside to an oversized lot designed for entertaining. The massive deck and fully fenced yard provide a private oasis for family gatherings, complemented by a double paved driveway. This home has two separate entrances and 2 electrical panels. This property is close to schools, highways and local amenities. (id:45725)
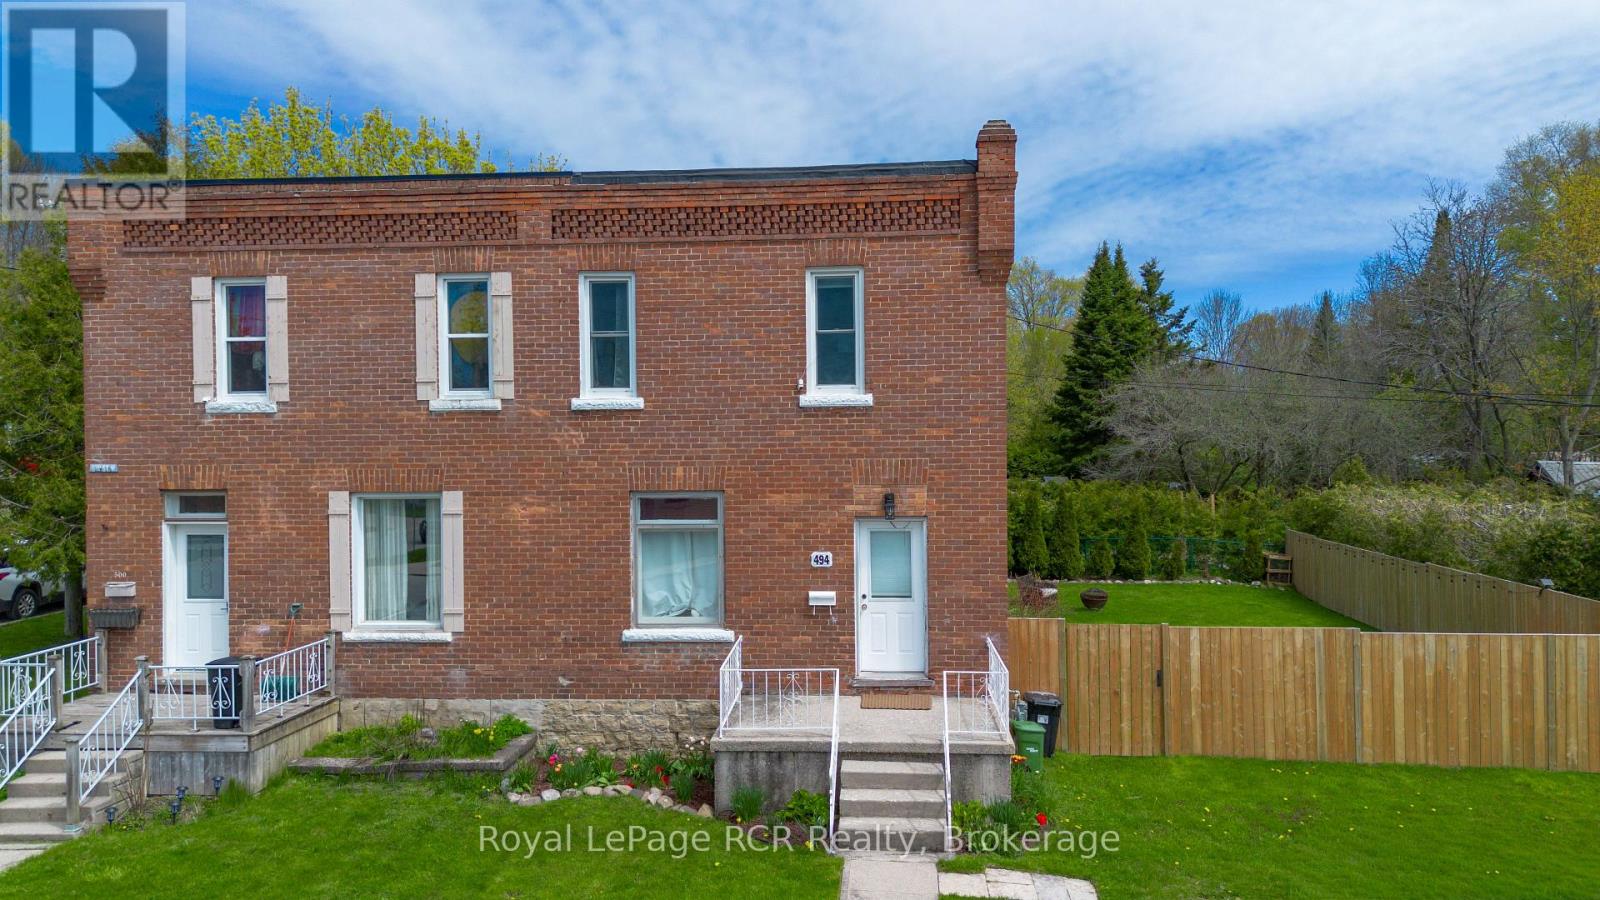
494 16th Street W
Owen Sound, Ontario
Welcome to 494 16th Street West on Owen Sound's west side, just minutes from Kelso Beach, waterfront trails, parks, schools, and everyday amenities. Whether you're a first-time buyer, looking to downsize, or searching for a great investment opportunity, this property may be suited for you. On the main level, you'll find a bright, functional living area, a spacious eat-in kitchen, a 2 piece bath, and main floor laundry. Upstairs, you'll find 3 bedrooms and an updated 4 piece bathroom. Step outside to enjoy the fully fenced backyard, offering plenty of space for children and pets or entertaining family and friends. With parking for two vehicles and a location that's only a short walk or quick drive to the waterfront, this home is ready for its next owners to move in and enjoy! (id:45725)
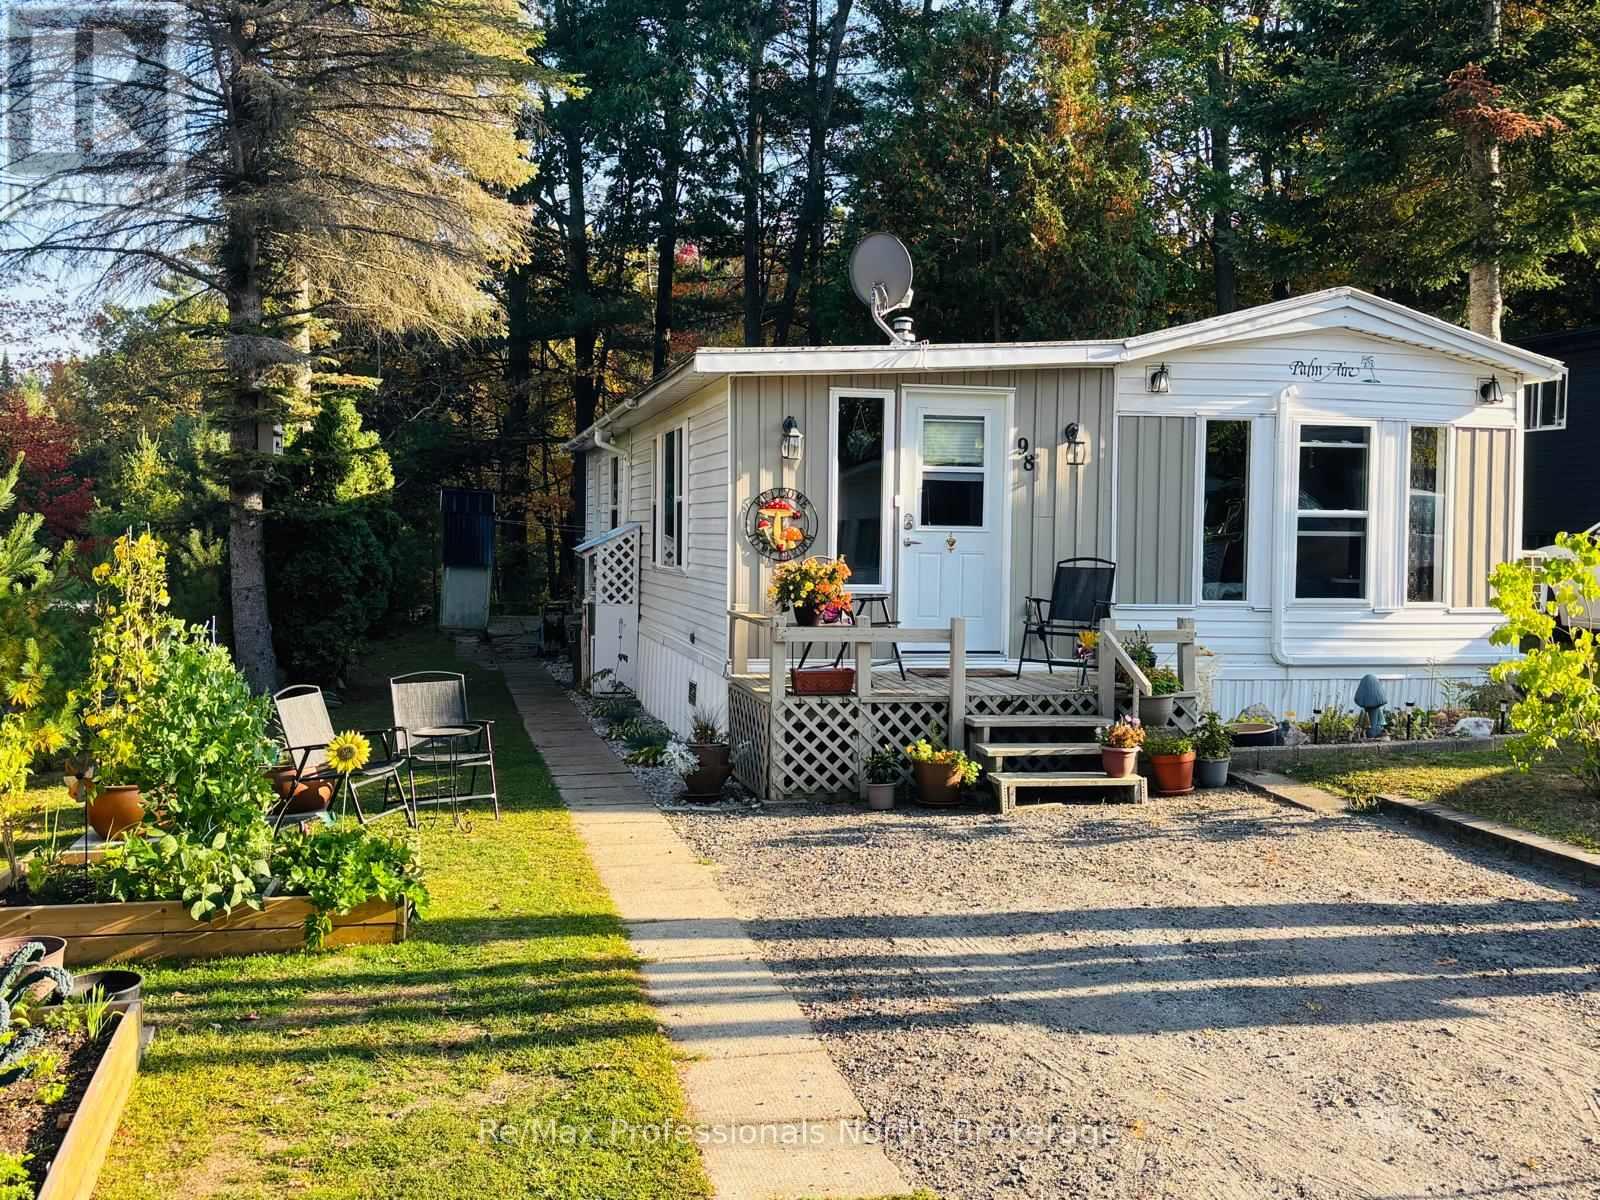
98 - 1007 Racoon Road
Gravenhurst (Morrison), Ontario
Welcome to this updated 2 bedroom, 1 bathroom mobile home offering 920 sqft. of comfortable living space in the sought after Sunpark Beaver Ridge Estates, just south of Gravenhurst in beautiful Muskoka. Set on an exceptional private lot at the back of the park, furthest from the highway and closest to the pond, trails and access to Cornall lake. Numerous updates and improvements have been completed by the previous owner and current: including new drywall, flooring, an updated 3-piece bathroom, backsplash, additional new windows, additional insulation in the exterior walls and crawlspace, heat pump A/C, new washer/dryer combo, dishwasher, reverse osmosis drinking water, fresh paint and fixtures. The beautifully landscaped lot is a true highlight, featuring new vegetable gardens, colourful flowers, and strategically planted trees and shrubs along the property boundaries to provide both immediate and future privacy. The backyard offers plenty of room to enjoy the outdoors, along with two storage sheds and a fully insulated 10' x 10' workshop-ideal for hobbies, projects, or additional storage. Residents can enjoy access to the community outdoor inground pool and clubhouse, making this an ideal option for those looking for a low-maintenance Muskoka getaway or comfortable year-round home. New Owner landlease to be $895/month, Water testing $69.99/month, taxes $600/year. (id:45725)
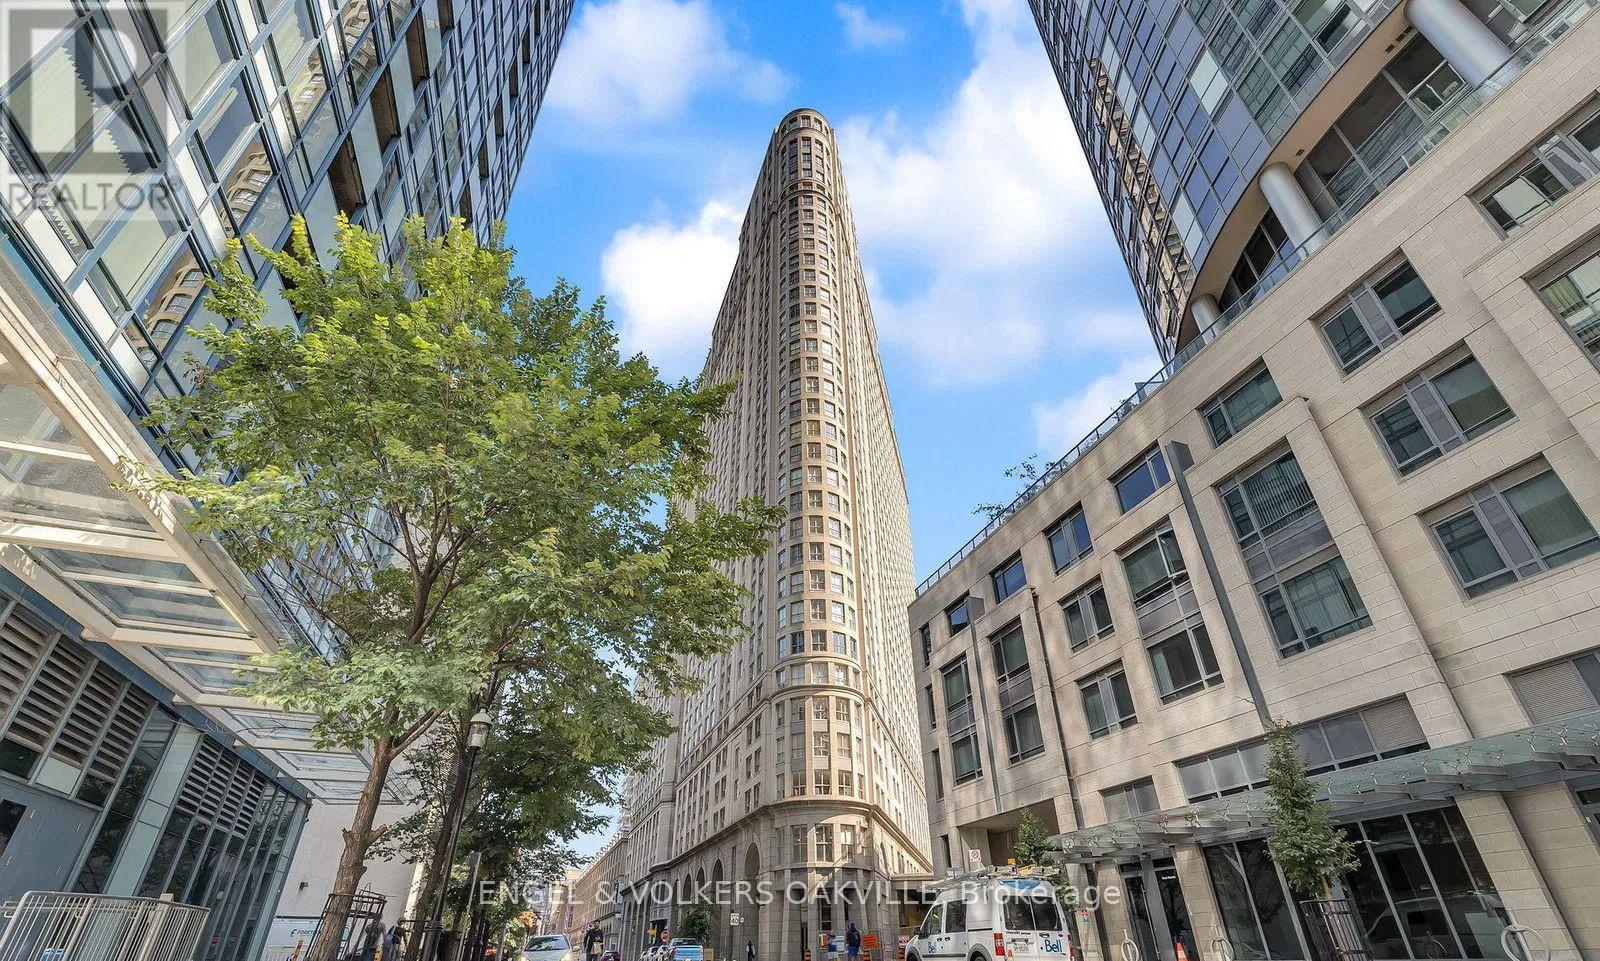
1811 - 25 The Esplanade
Toronto (Waterfront Communities), Ontario
Welcome to 25 The Esplanade, where space, style, and location come together. This beautifully maintained 1-bedroom condo offers a rare sense of space with a smart, functional layout and a recently upgraded bathroom, making it ideal for comfortable city living. Enjoy excellent building amenities in a professionally managed residence, all in one of downtown Toronto's most sought-after locations just steps to Union Station, St. Lawrence Market, Scotiabank Arena, the Financial District, the waterfront, and an endless selection of cafés, restaurants, and shops. City living doesn't get more convenient than this. (id:45725)
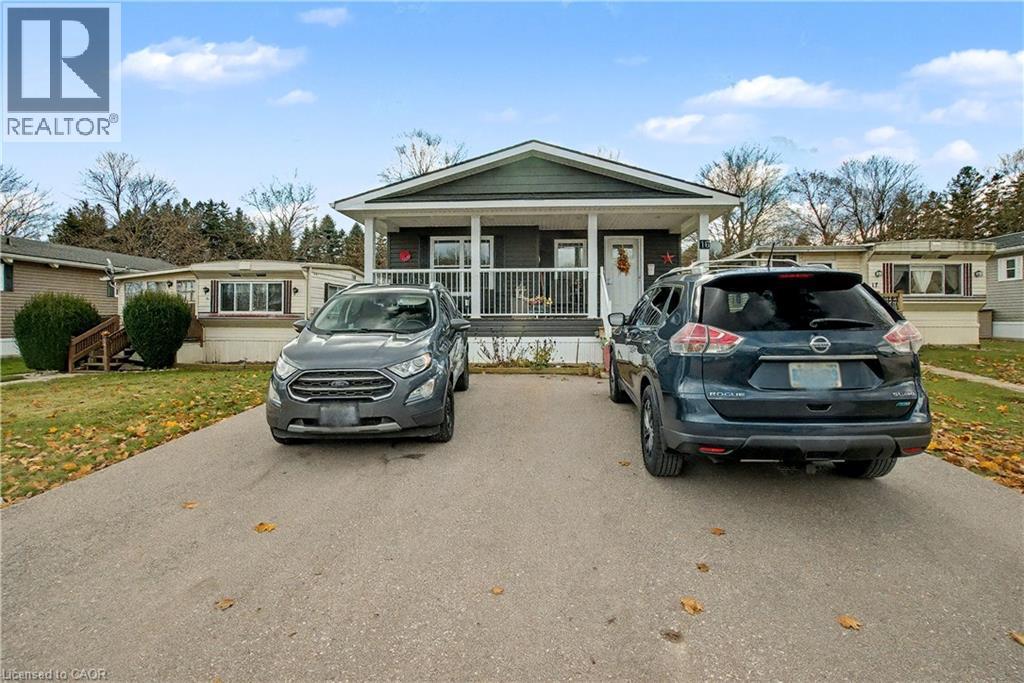
1429 Sheffield Road Unit# 16
Flamborough, Ontario
Welcome to 16 Sun Valley, a beautifully maintained 2-bedroom, 2-bath modular home offering 1,128 sq. ft. of bright, comfortable living in the quiet and friendly adult community of Bayus Park. This spacious layout features an inviting open-concept kitchen, living, and dining area with a center island for added counter space and a cozy fireplace insert. A well-appointed laundry room with full-size appliances and plenty of storage adds everyday convenience. The primary bedroom includes a generous walk-in closet and a full ensuite, creating a private and comfortable retreat. Outside, enjoy the concrete patio with gazebo, perfect for relaxing or entertaining. A large shed with hydro and a new Generac generator provide valuable storage and peace of mind. Additional features include a Leaf Filter Gutter protection, BBQ, triple-wide driveway for easy parking and a spacious front porch with additional hydro to enjoy the outdoors and friendly neighborhood setting. Residents of Bayus Park also enjoy a wonderful range of community amenities, including lake swimming, pickleball courts, horseshoe pits, and scenic hiking trails—a perfect blend of recreation and relaxation. (id:45725)
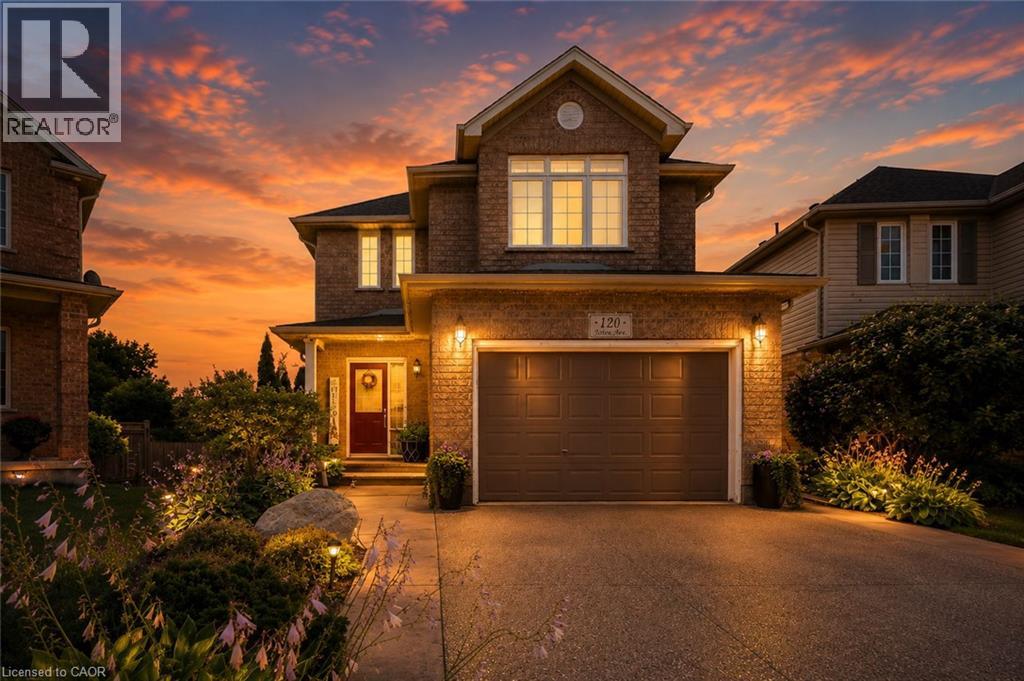
120 Yates Avenue
Cambridge, Ontario
Located in beautiful and historic Cambridge, this impeccably maintained two storey home sits on a premium pie-shaped lot in a quiet family friendly court in the sought after Branchton Park neighbourhood of Galt East. Offering a fully finished interior from top to bottom, this home is designed for comfortable family living and effortless entertaining. The bright main floor features a welcoming foyer with entry closet, spacious living and dining areas, a functional eat-in kitchen with stainless steel appliances, generous cabinetry and direct access to the backyard. Step outside to a two-tier deck overlooking the fully landscaped yard, complete with a custom outdoor kitchen and pizza oven, an ideal setting for summer gatherings with family and friends. Upstairs you'll find three generous bedrooms, including a spacious primary retreat with walk-in closet and private ensuite, along with a second full bathroom. The finished basement provides valuable additional living space perfect for a family room, children's play area, home office or gym, and includes a fourth bathroom, finished laundry room, cold cellar and utility/storage area. Additional highlights include fresh paint, updated lighting throughout the main and second floors, inside entry from the attached garage, ample parking, and a move in ready interior. Set on an oversized premium lot in one of Cambridge's most desirable family neighbourhoods, this is a home you'll be proud to call your own. (id:45725)