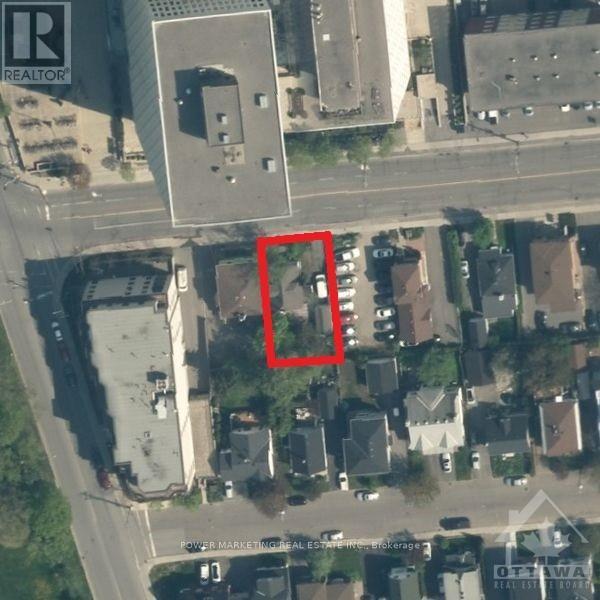
12 Mcarthur Avenue
Ottawa, Ontario
Investors, Developers opportunity! Terrific Location and Opportunity in south after area of River Rd! Steps to bike path, park, river and new condos. Close to shopping, restaurants and downtown and across from government buildings. Traditional Mainstream (TM) zoning and great Location allow many possibilities for development and many types of businesses. The garage & building (2 bdrm + den + full bsmt) need work. (id:45725)
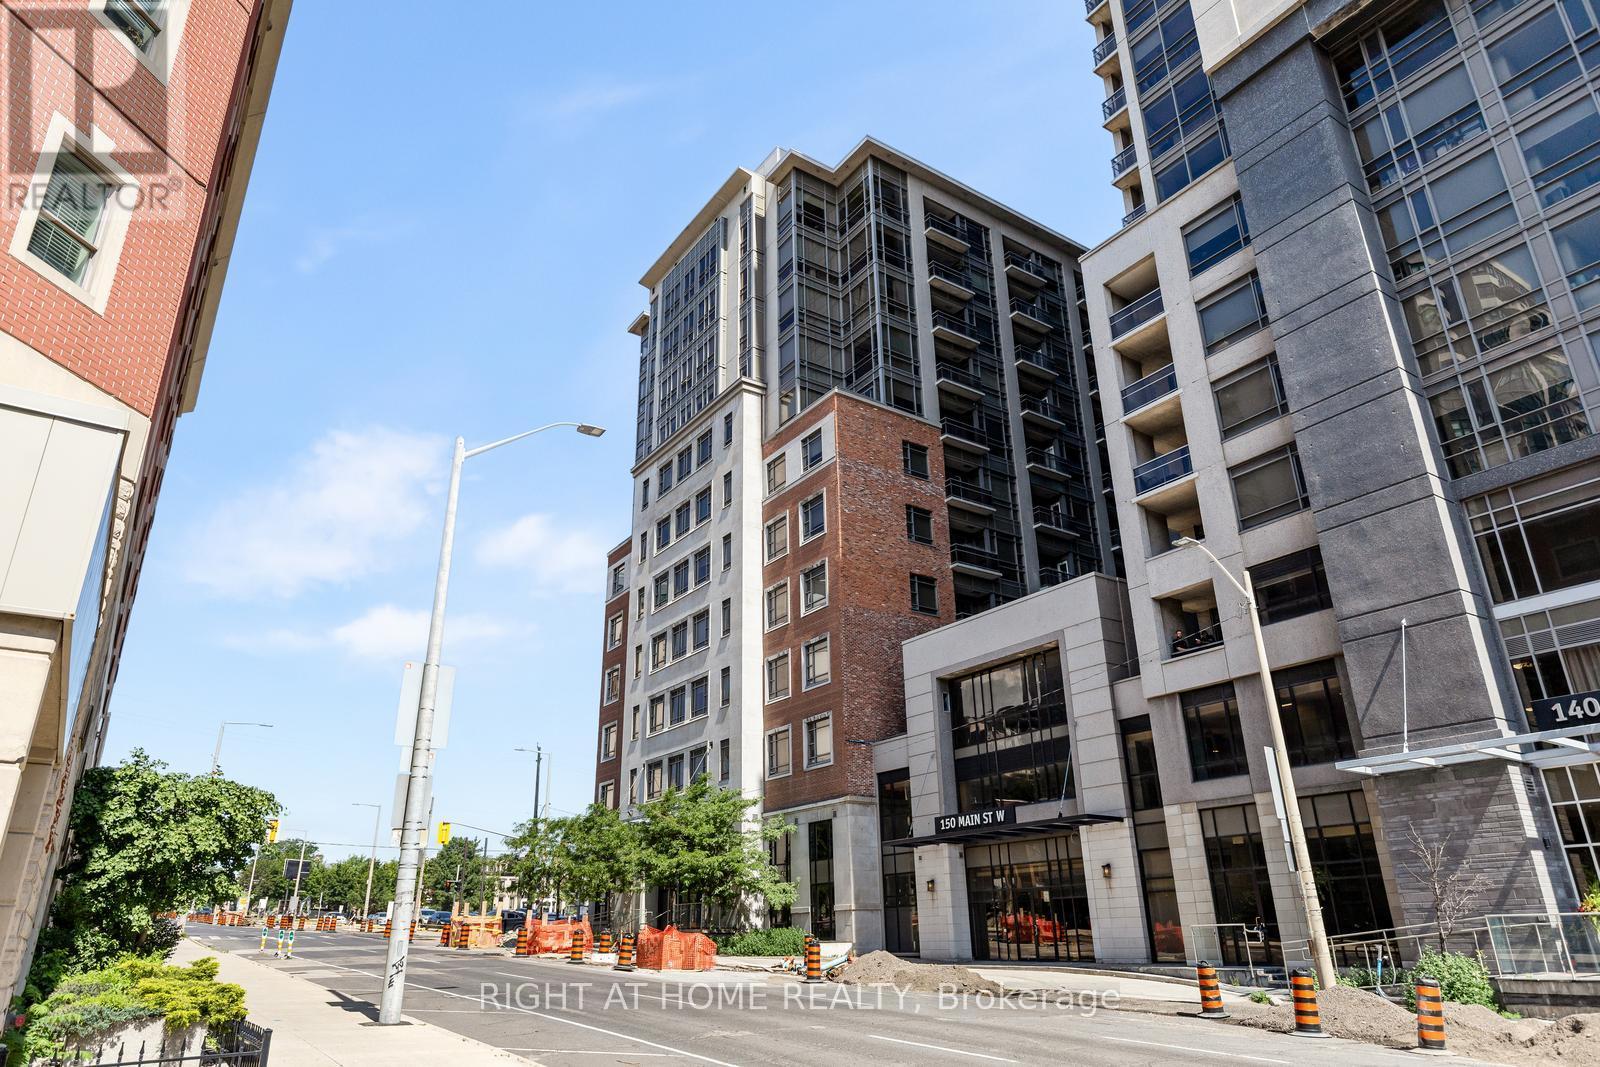
Ph05 - 150 Main Street W
Hamilton (Central), Ontario
Perched on the top of this highly desirable building, this rare penthouse 1-bedroom plus den, 2-Bathroom suite blends striking structural design with everyday functional luxury in the heart of downtown Hamilton. The floor-to-ceiling windows, standing 10 ft tall, dramatically bathe the suite with exceptional light, creating an immediate sense of grandeur and scale. The dedicated den functions seamlessly as a professional home office, creative studio, or private guest space. This building offers must-have amenities including an indoor pool, gym and rooftop terrace and places you right in the highly desirable part of town, close to restaurants, McMaster University, City Hall and is strategically placed close to the highways for easy commutes. Come explore this fantastic place that you will soon call home. (id:45725)
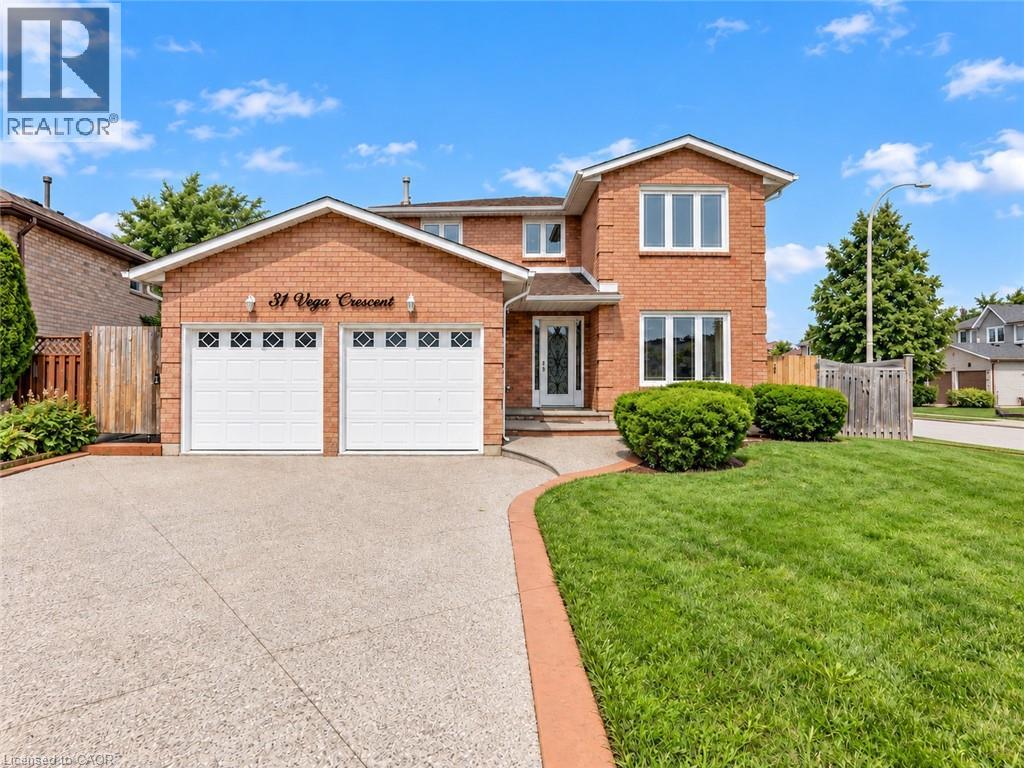
31 Vega Crescent
Stoney Creek, Ontario
Versatile. Beautifully Renovated. Designed for Modern Living, with in-law potential. This exceptional 2-storey home offers an impressive blend of style, space and flexibility, making it an ideal opportunity for multi-generational living, extended family or income potential. Thoughtfully renovated throughout, the home features a long list of upgrades and improvements. Please see supplements for the complete list of features and upgrades. The main and upper levels offer generous living and dining spaces, an updated and elegant kitchen, 4 spacious bedrooms and 3 bathrooms, providing plenty of room for a growing or extended family. The legal finished basement suite offers exceptional versatility with its own separate entrance, 2 bedrooms, 3-piece bathroom, full-size kitchen, spacious living and dining areas, and abundant storage**. Whether used for additional family accommodation or as an income-producing opportunity, this space adds significant value and flexibility. A double-car garage with EV charger adds further convenience to an already impressive property. With its extensive renovations, generous living space and unique configuration, this is a home that truly offers more than meets the eye. Come see the possibilities for yourself. (id:45725)
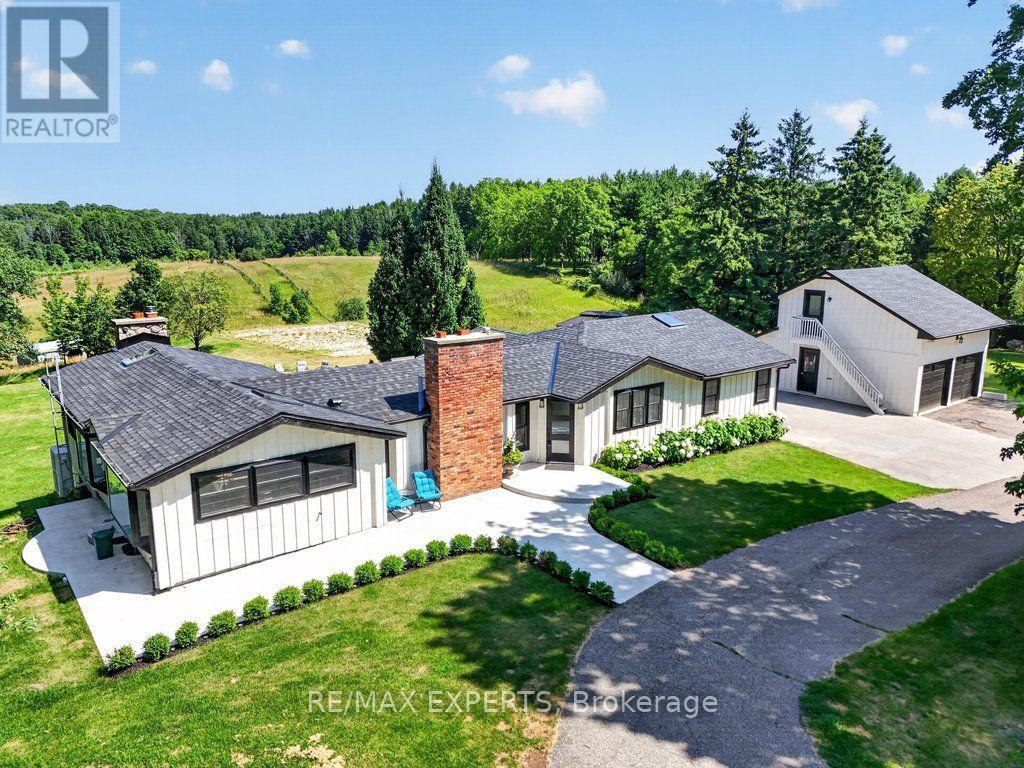
5502 16th Side Road
King (Schomberg), Ontario
Highly Desirable and Sought After 10 Acre Country Residence Situated on The High Point of The Sixteenth Sideroad Just North of Nobleton Lakes Golf Course Between 8th Concession & Hwy 27. The Board and Batton Bungalow Has Been Upgraded and Redecorated Resulting In A Home Worthy Of A Feature in Modern Farmhouse Magazine. The Log Walls Have Been Painted In a Soft White Complimented With 7 1/2" White Oak Hardwood Flooring, Black Hardware and Cathedral Ceilings In Every Room Featuring Natural Oak Beams & Views From Every Room to Scenic Rolling Pastures or Private Gardens. 2 New Designer Washrooms Featuring Heated Floor and Curbless Shower Stall in Main. The Property Is Ideal For Horse Lovers Having a 5-Stall Horse Barn Workshop and Tack Room w water and electricity, a Run-In Shed and Paddocks. Equally The Property Will Appeal To A Contractor or Landscaper Requiring Space to Store Their Equipment. The Detached Double Car Garage With 430 Sq. Ft. Bachelor Apartment With A 3 Piece Bathroom Above Overlooks The Pool and Picturesque Rolling Pasture. An Inground Concrete 40 x 20 Ft Heated Pool Is Complete With Concrete Patio Surround Complimented With A Covered Gazebo and Adjacent Built-in Pool Cabana Featuring Double French Doors, A Roll-Up Servery Door, Wet Bar, Vaulted Ceiling & 2 Piece Washroom. (id:45725)
Basement - 85 Roselawn Crescent
Welland (Coyle Creek), Ontario
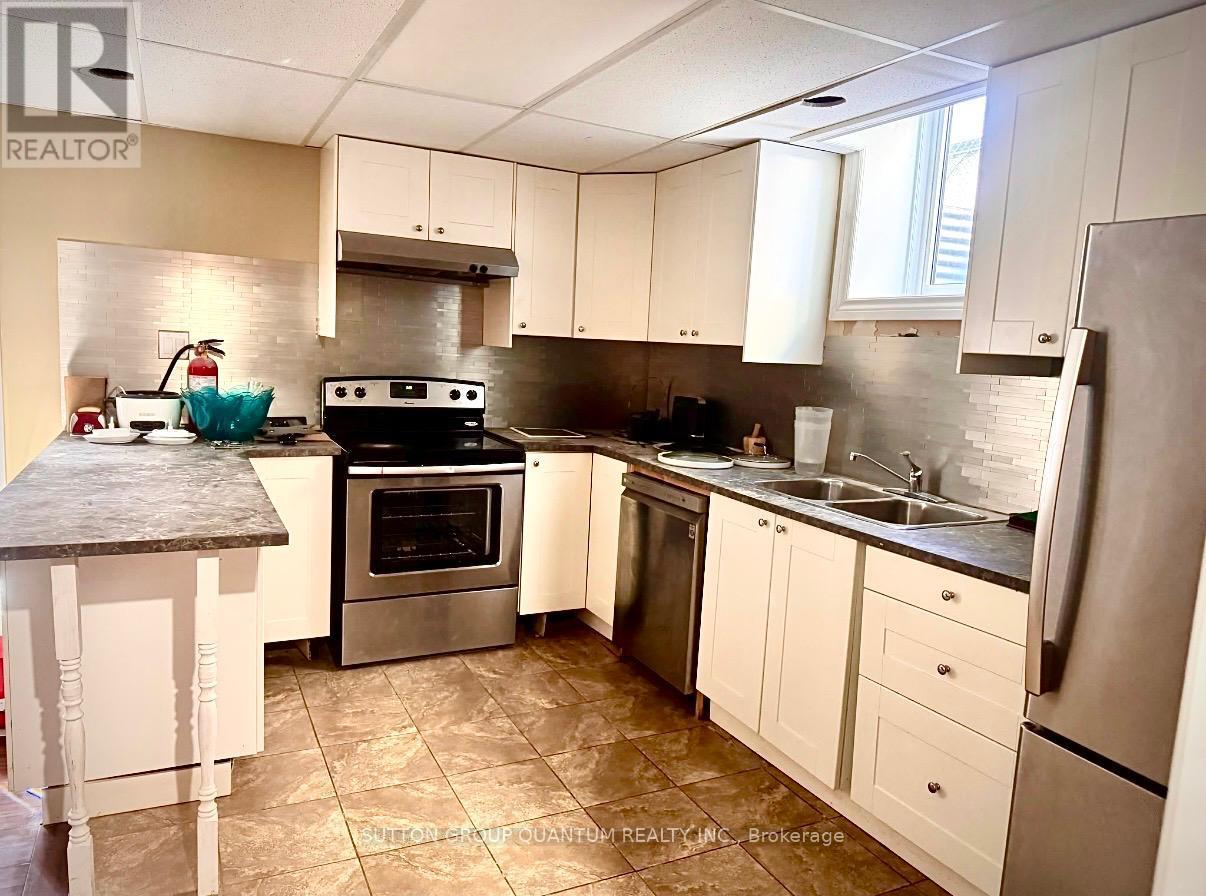
2 Bedroom 1 Bath Walkout Basement with full kitchen and separate laundry. Comes furnished with 2 matresses (1 with bed frame), couch in living room and dining table with 4 chairs, additional study table with 4 chairs. Tenant pays 30% of utilities directly to landlord. Includes 1 driveway parking. Vacant and available for immediate / flexible possession. (id:45725)
6 - 3511 Lake Shore Boulevard W
Toronto (Long Branch), Ontario
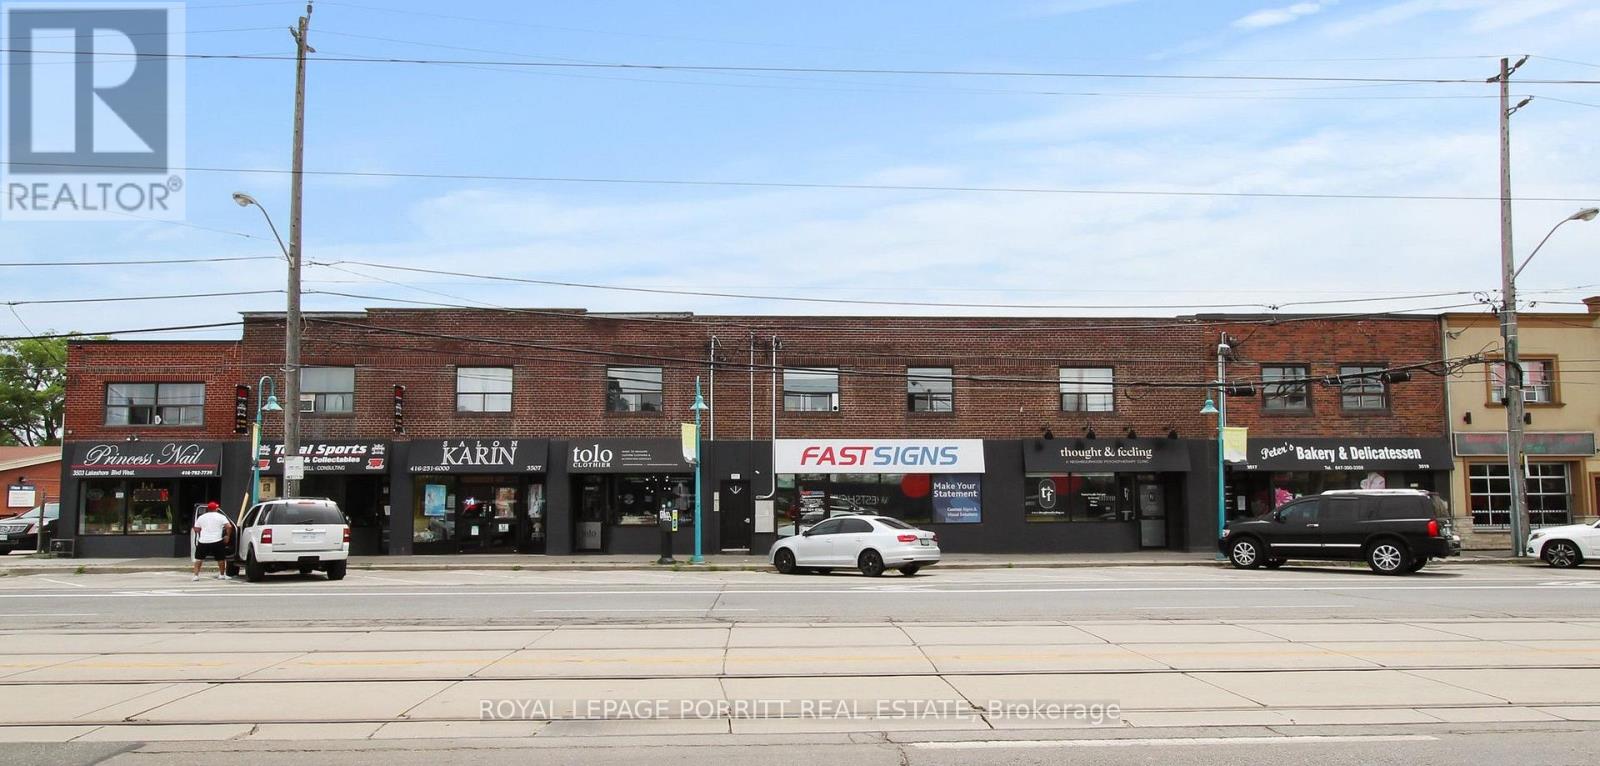
Bright south facing 1 bedroom apartment in Long Branch. One car parking available for $50/month. Renovated kitchen and bath. Intercom system and building security cameras. Close to parks and waterfront. Steps to shopping, restaurants, library and 24hr TTC. Building has shared laundry. No smoking building. (id:45725)
12 Cricket Mews
Toronto (Rouge), Ontario
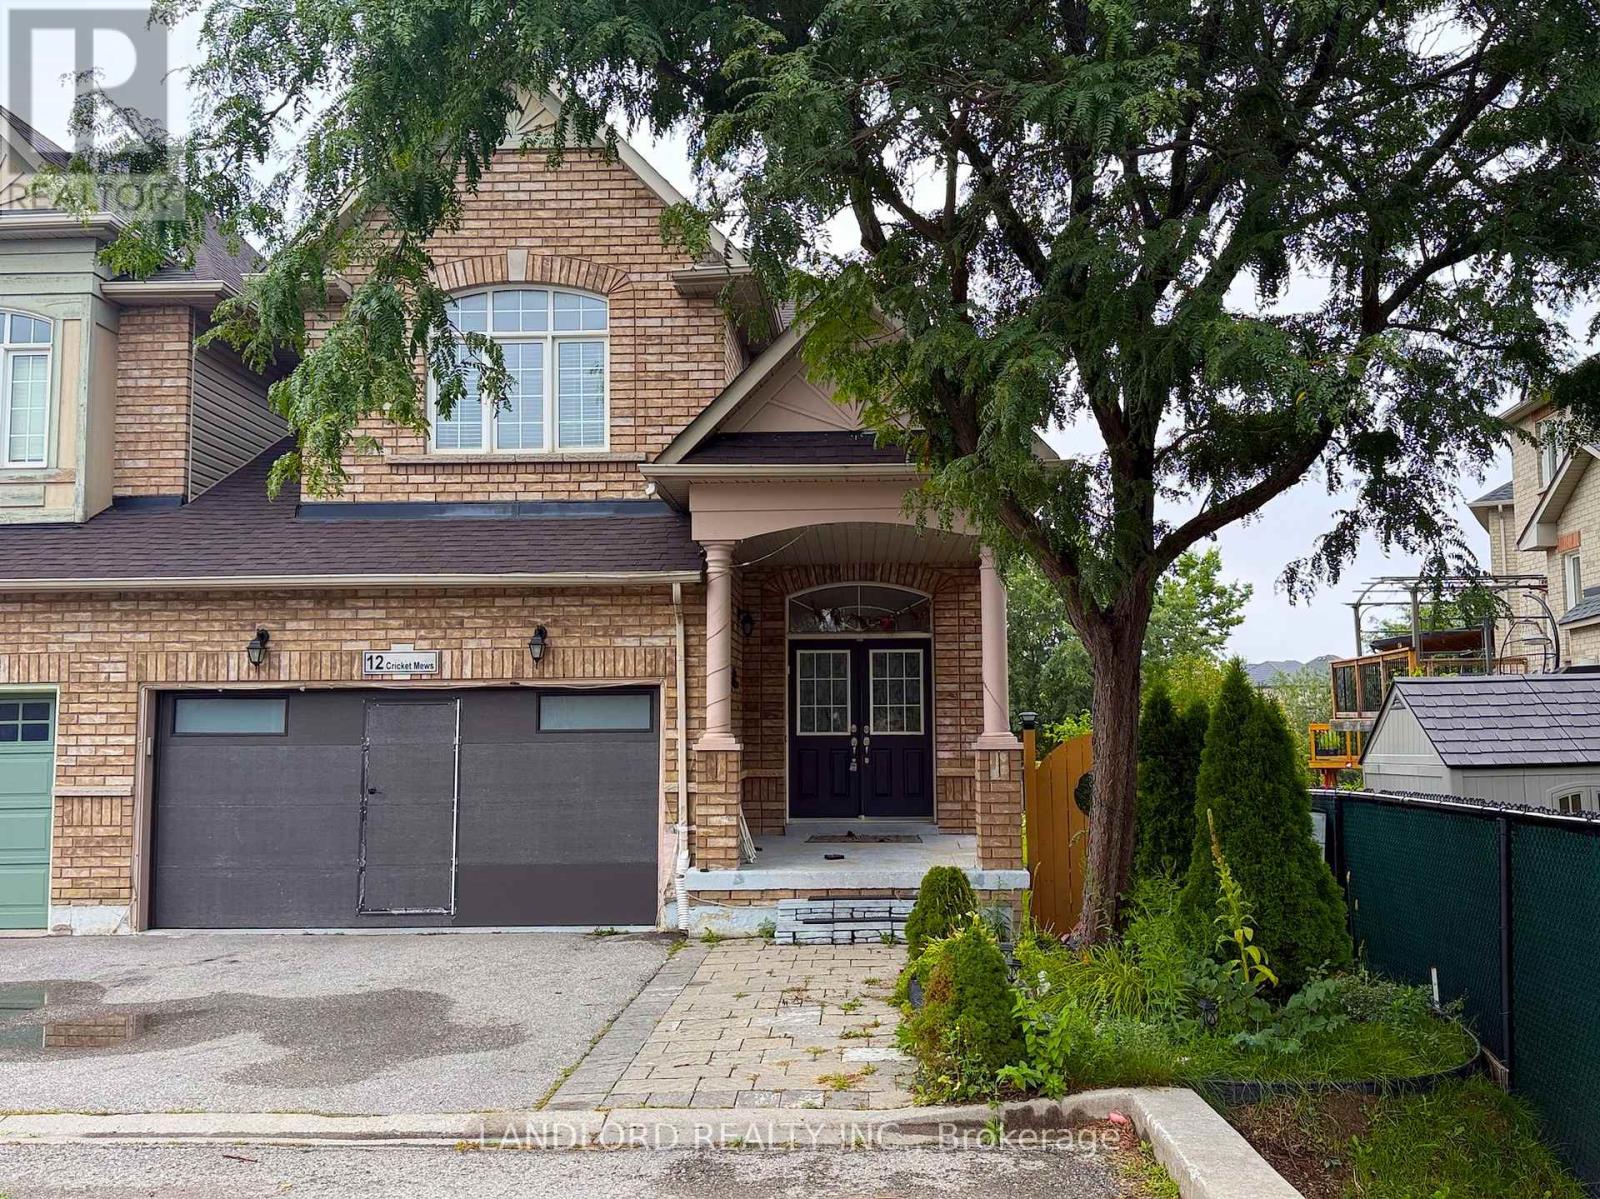
Vacant move in ready professionally managed unfurnished end of row / semi-detached home in Morningside Heights! With a huge back yard backing on to a wild river ravine, this home offers a lot of living flexibility with 4 bedrooms, 2.5 bathrooms, and kitchen on its upper two floors, and in the basement another kitchen, two bedrooms, and bathroom, accessed via internal stairwell by the laundry room. Garage allows for parking of two mid-sized vehicles, and two more on the driveway. || Features and finishes include: stone countertops, upgraded stainless steel appliances, custom cabinets, tile backsplash, gas living room fireplace, pot lights throughout, natural hardwood on main floor, engineered wood on second floor, upgraded vanities and other bathroom fixtures, gas forced air heating and air conditioning, deck off kitchen overlooking the large back yard with storage shed, and more! || Appliances: electric stove, range hood extractor, double door bottom freezer fridge, dishwasher, top loading washer and dryer. || Tenant handles lawn care and snow clearing, pays utilities (gas, electricity, water/waste) via own accounts. (id:45725)
3449 County 27 Road
Elizabethtown-Kitley, Ontario
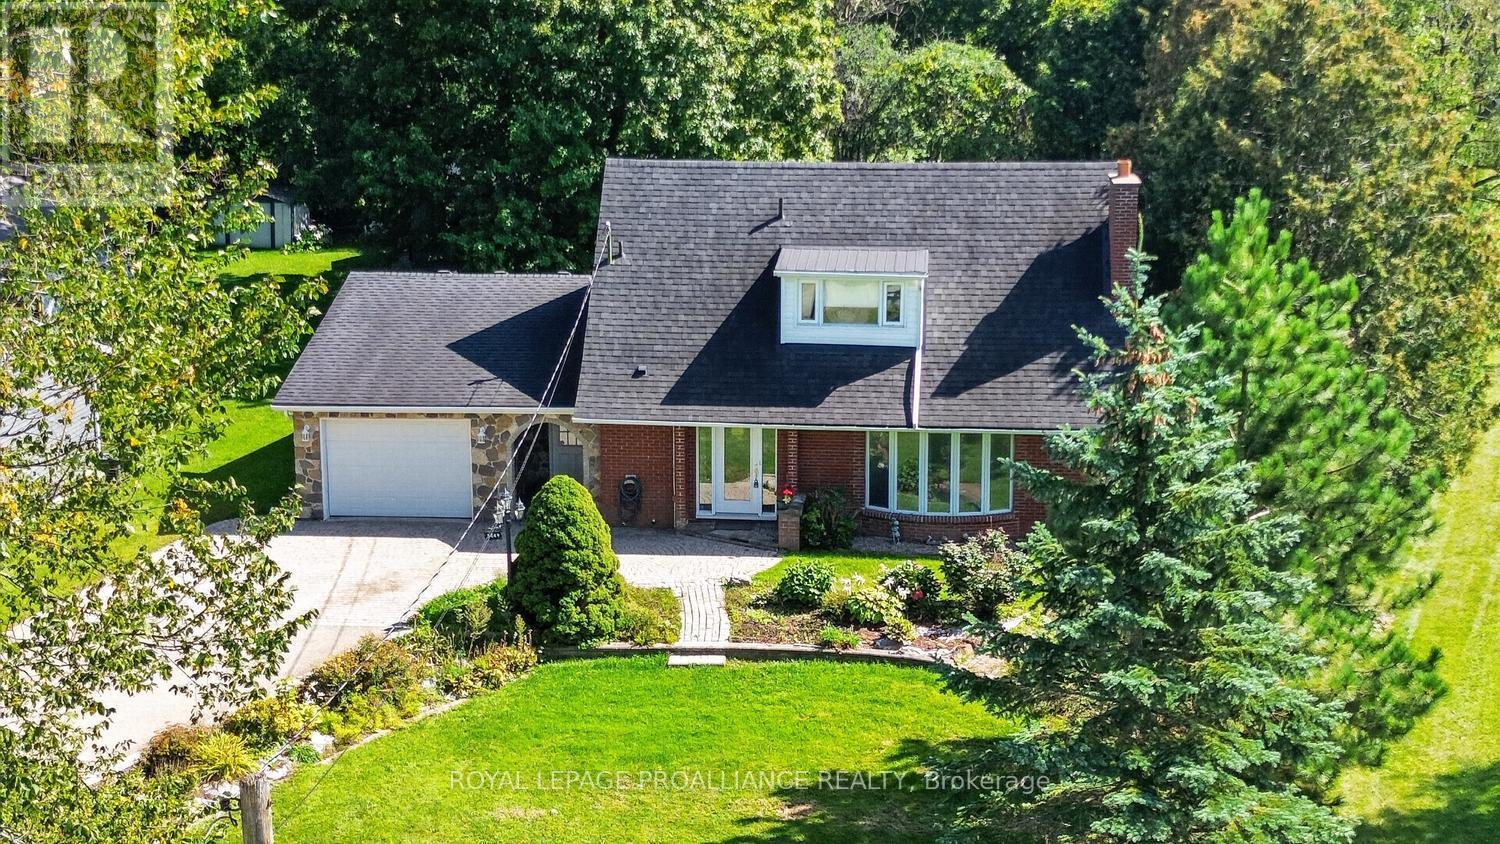
This circa 1961 storey-and-a-half home is sure to amaze! Built on grade and offering approximately 2,000 sq. ft. of living space, this unique home delivers far more than you might expect. From the moment you enter through the inviting sheltered, curved brick entrance, the surprises begin! The main level offers incredible versatility. A former living room has been converted into a comfortable main-floor bedroom, conveniently located near the 4-piece bathroom-ideal for guests, family members or those looking for one-level living. The bright, functional kitchen features ample cabinetry and generous counter space, plus a convenient island with seating that provides additional prep space or the perfect breakfast nook. From here, step into the sun-filled solarium overlooking the back deck and beautiful yard-an ideal spot to relax and watch the birds.The main floor also offers a formal dining area and spacious living room complete with a cozy wood-burning fireplace, creating the perfect gathering space for family and friends.Upstairs, you'll find two spacious bedrooms, both featuring double closets, along with a convenient 2-piece bathroom. There is ample room to add a shower or tub, offering the opportunity to further customize the space.A hallway off the kitchen leads to the laundry room, utility and storage areas, plus convenient interior access to the single-car garage.And then there's the yard-a true little piece of paradise! Beautifully landscaped and surrounded by established perennial gardens, this outdoor space is made for relaxing, entertaining and enjoying the changing seasons.Unique, spacious and full of surprises, this is a home that truly needs to be seen to appreciate everything it offers. Located just minutes from Brockville and its many amenities, you can enjoy your own peaceful retreat while remaining close to everything you need. (id:45725)

31 Vega Crescent
Hamilton (Stoney Creek), Ontario
Versatile. Beautifully Renovated. Designed for Modern Living. Multi-generational living possibility. This exceptional 2-storey home offers an impressive blend of style, space and flexibility, making it an ideal opportunity for multi-generational living, extended family or income potential. Thoughtfully renovated throughout, the home features a long list of upgrades and improvements. The main and upper levels offer generous living and dining spaces, an updated and elegant kitchen, 4 spacious bedrooms and 3 bathrooms, providing plenty of room for a growing or extended family. The legal finished basement suite offers exceptional versatility with its own separate entrance, 2 bedrooms, 3-piece bathroom, full-size kitchen, spacious living and dining areas, and abundant storage**. Whether used for additional family accommodation or as an income-producing opportunity, this space adds significant value and flexibility. A double-car garage with EV charger adds further convenience to an already impressive property. With its extensive renovations, generous living space and unique configuration, this is a home that truly offers more than meets the eye. Come see the possibilities for yourself. (id:45725)
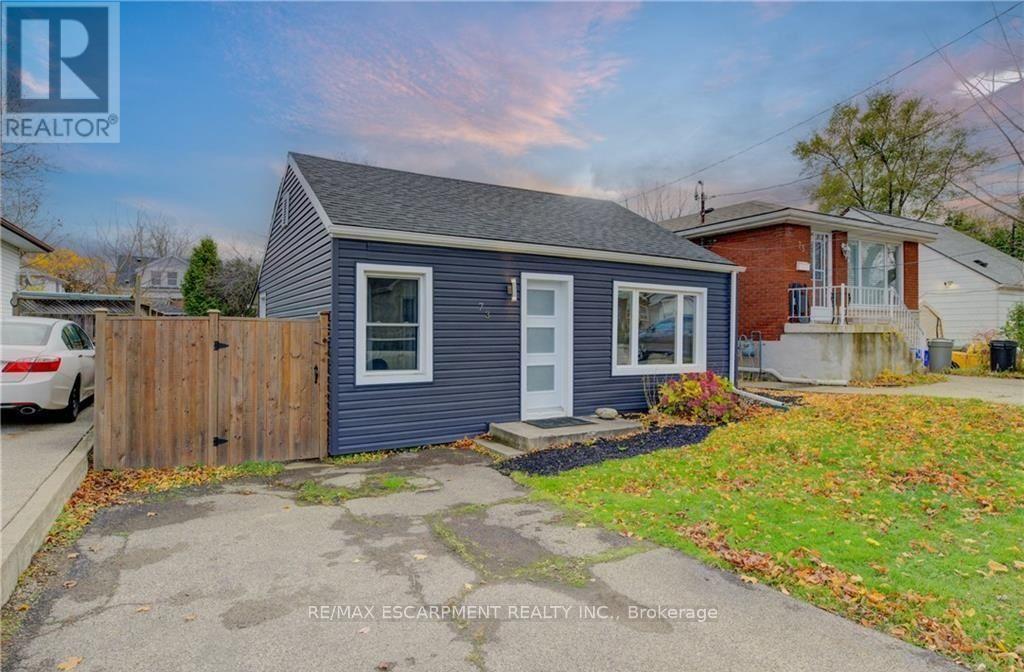
73 East 33rd Street
Hamilton (Raleigh), Ontario
This beautiful home is waiting for you! Hardwood floors, updated kitchen/bath, siding & windows! Super cozy 2 bedroom with separate large laundry/storage room. Fully fenced LARGE yard and parking for 2 cars! Walk to Juravinksi, close to mountain access, shopping and public transit (id:45725)
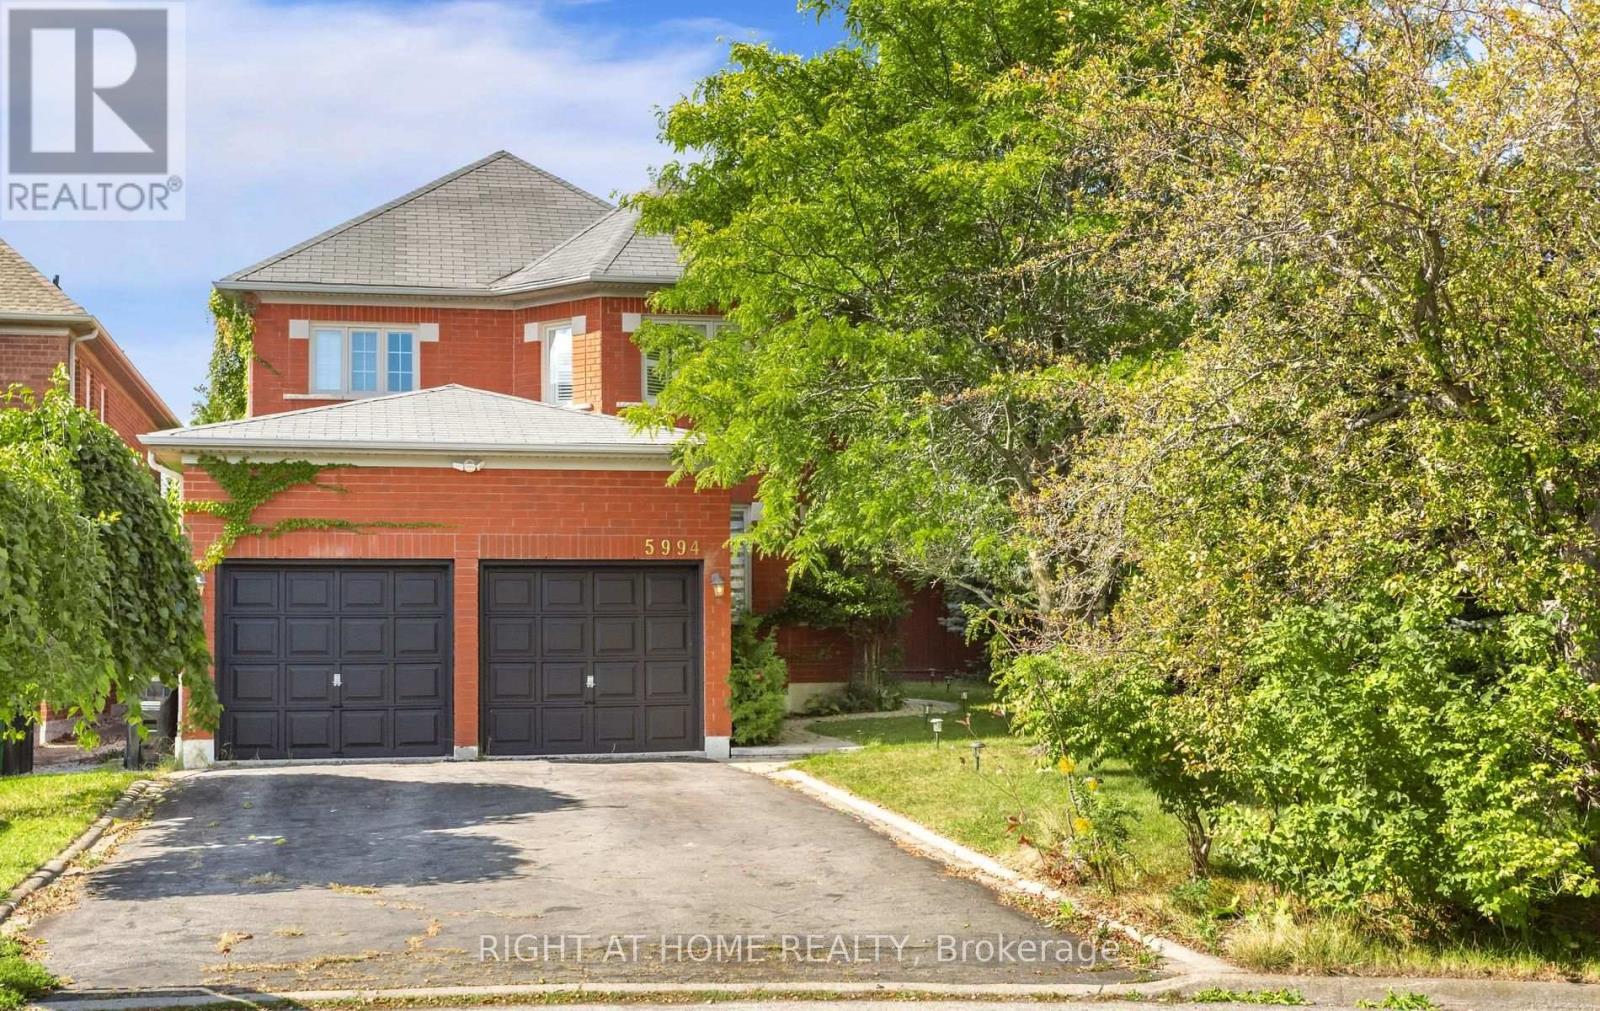
5994 Tweed Court
Mississauga (Central Erin Mills), Ontario
Welcome to 5994 Tweed Court, a beautifully newly renovated detached home situated in the highly desirable Central Erin Mills community. This spacious home offers 4+1 bedrooms and 4 bathrooms, with a bright and functional layout ideal for families. Recent renovations throughout provide a fresh, modern feel, including brand-new carpeting in all bedrooms. Enjoy exceptional parking with a 4-car driveway plus a double-car garage, providing space for up to 6 vehicles. The finished basement offers additional living space; one basement bedroom will remain locked and reserved exclusively for the landlord's storage and is not included for tenant use. Conveniently located in an established, family friendly neighbourhood close to schools, parks, shopping, transit and major highways. Available for immediate possession. No Smoking, No Pets. Move in and enjoy! (id:45725)
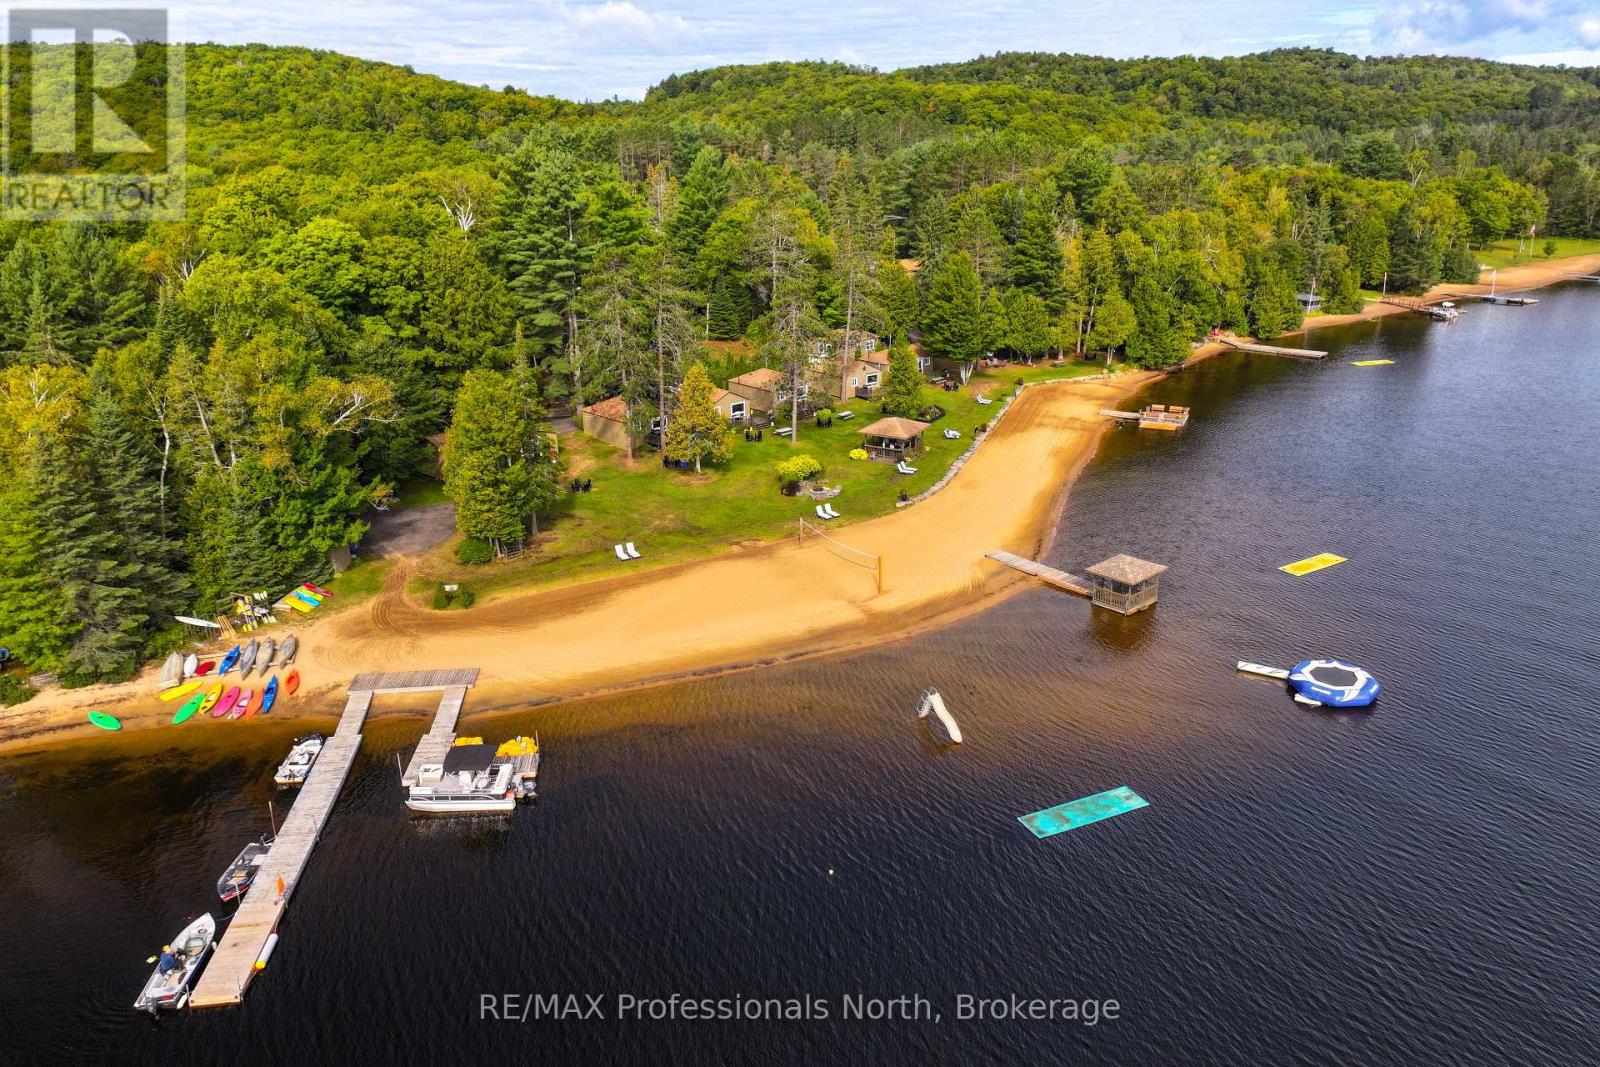
1050 Oxtongue Lake Road
Algonquin Highlands (Mcclintock), Ontario
An exceptional opportunity to own a truly special cottage resort on pristine Oxtongue Lake, in one of Ontario's most sought-after recreational destinations near world-renowned Algonquin Park. Cloverleaf Cottages has become one of the area's most popular resorts with 13 distinctive cottages (3 winterized) , immaculate gardens and grounds, extensive guest amenities, substantial waterfront, excellent income, and exceptionally loyal, repeat clientele. Property features an office with store, main building which could be utilized for an owner or manager's home, two-car garage, coin-op laundry facilities, multiple gazebos with incredible vantage points throughout, charming gathering spaces, and a popular kid's playground with basketball court. Consists of eight (2) bedroom cottages, four (3) bedroom cottages, and one cozy (1) bedroom cottage. Several are located right on the waterfront. All cottages are uniquely designed and furnished and include a fully-equipped kitchen, satellite tv, wireless internet, deck with outdoor furniture and bbq. Canoes, pedal boats and kayaks are available for guest use. All of this is exactly why this resort boasts full occupancy from mid-May to mid-October. 450 feet of waterfront and 3.9 acres of land, right on the lake. Swimming, boating, fishing, paddling and lakeside relaxing are all right here. Shopping and dining in nearby Dwight, historic downtown Huntsville is 25 minutes away. Algonguin Park allows for even more hiking and recreational opportunities. ATV and snowmobile trails down the road. Whether you are an experienced resort operator, investor, entrepreneur or family seeking a business that combines income with an extraordinary lifestyle, this is a rare opportunity to acquire a resort that has clearly been loved and exceptionally well cared for. (id:45725)