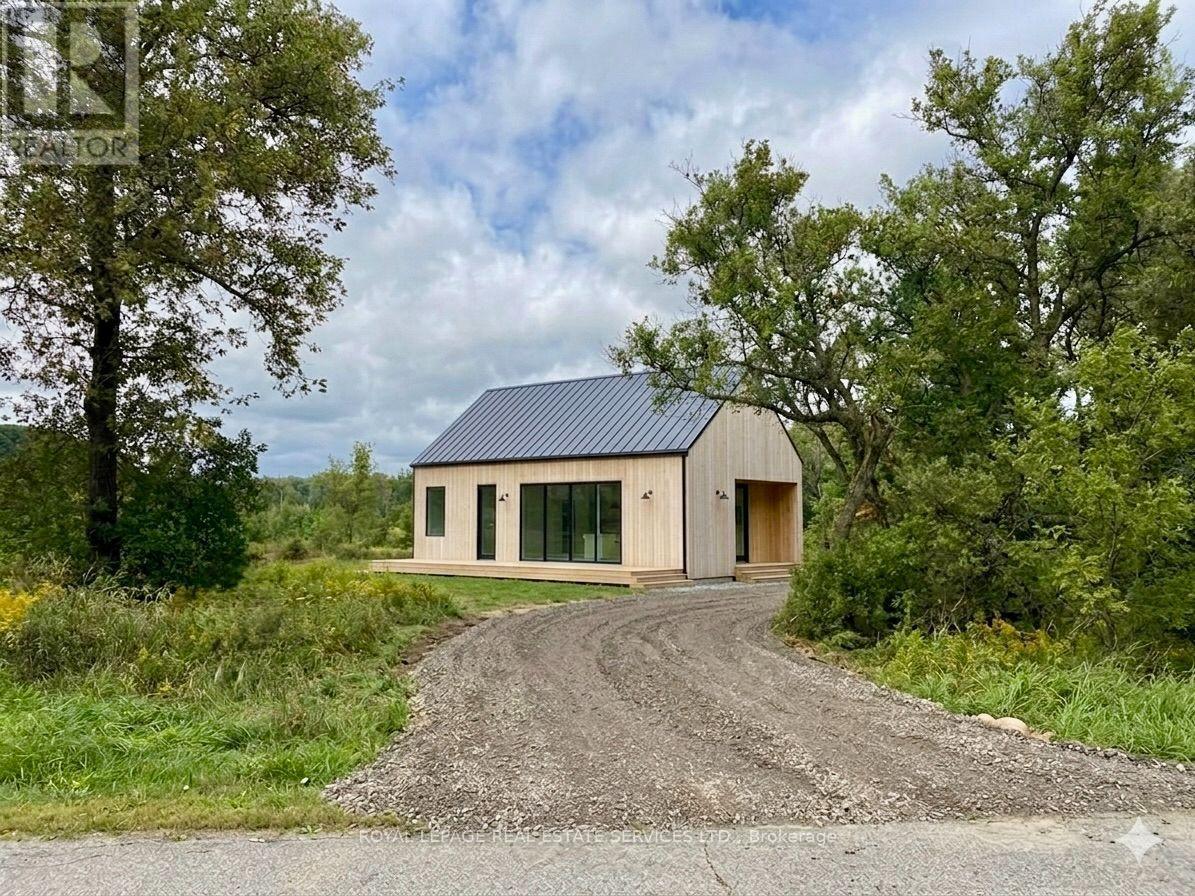
103 Bowles Bluff Road
Grey Highlands, Ontario
Full 1 Building Acre Lot! Welcome to Bowles Bluff Rd. An excited opportunity to craft your own home on this remarkable 110 x 328 ft lot. Walking distance to the Beaver Valley Ski Club. Easy accessible to the Bruce Trail, Lake Eugenia, countless bike routes, golf courses and outdoor 4-season fun for the whole family.This full acre lot gives your designer the possibility of privacy, quiet and tranquility while enjoying sunsets from the western sky. Whether you're already in the area or simply looking to down size, better-size or right size, the Beaver Valley is waiting for you. Buyer and agent to do their own due diligence with conservation and planning authorities regarding building possibilities. (id:45725)

4509 - 55 Cooper Street
Toronto (Waterfront Communities), Ontario
Spacious high floor larger one bedroom plus den south facing unit offering beautiful views of our lake Ontario! Includes a storage locker and free wifi within the unit. Den is a separate space perfect to use as an office or video gaming. Features 9 feet ceilings, classy integrated appliances, large closets, bathtub in bathroom, ceiling light in den and bedroom. Enjoy all that Toronto has to offer with the perfect combination of city and lakefront living! Cross the street to sunbathe at Sugar beach, or take a lazy stroll along the water's edge. Popular grocers Farmboy and Loblaws are just across the street. A few minutes walk to St. Lawrence market, financial district, George brown college, air canada centre, historic distillery district, and much more! Includes free membership ($150 per month value) and direct access to 45,000 sq. ft. professional fitness centre, Unity Fitness, offering state-of-the-art fitness classes, exercise equipment, HIIT training grounds, sports gymnasium, hot yoga facilities, spin cycle room, indoor lap pool, cold plunge pool, sauna, co-working spaces, and member's lounge area. All the building amenities you can think of are here: Art studio, music studio, multiple media screening rooms, multiple party rooms, kids play room, video game arcade with foosball table, billiards lounges, rooftop garden with barbecue areas, pet wash station, bicycle storage area, & much much more! Newly opened off leash dog park and public spaces right across from building! Don't miss! (id:45725)
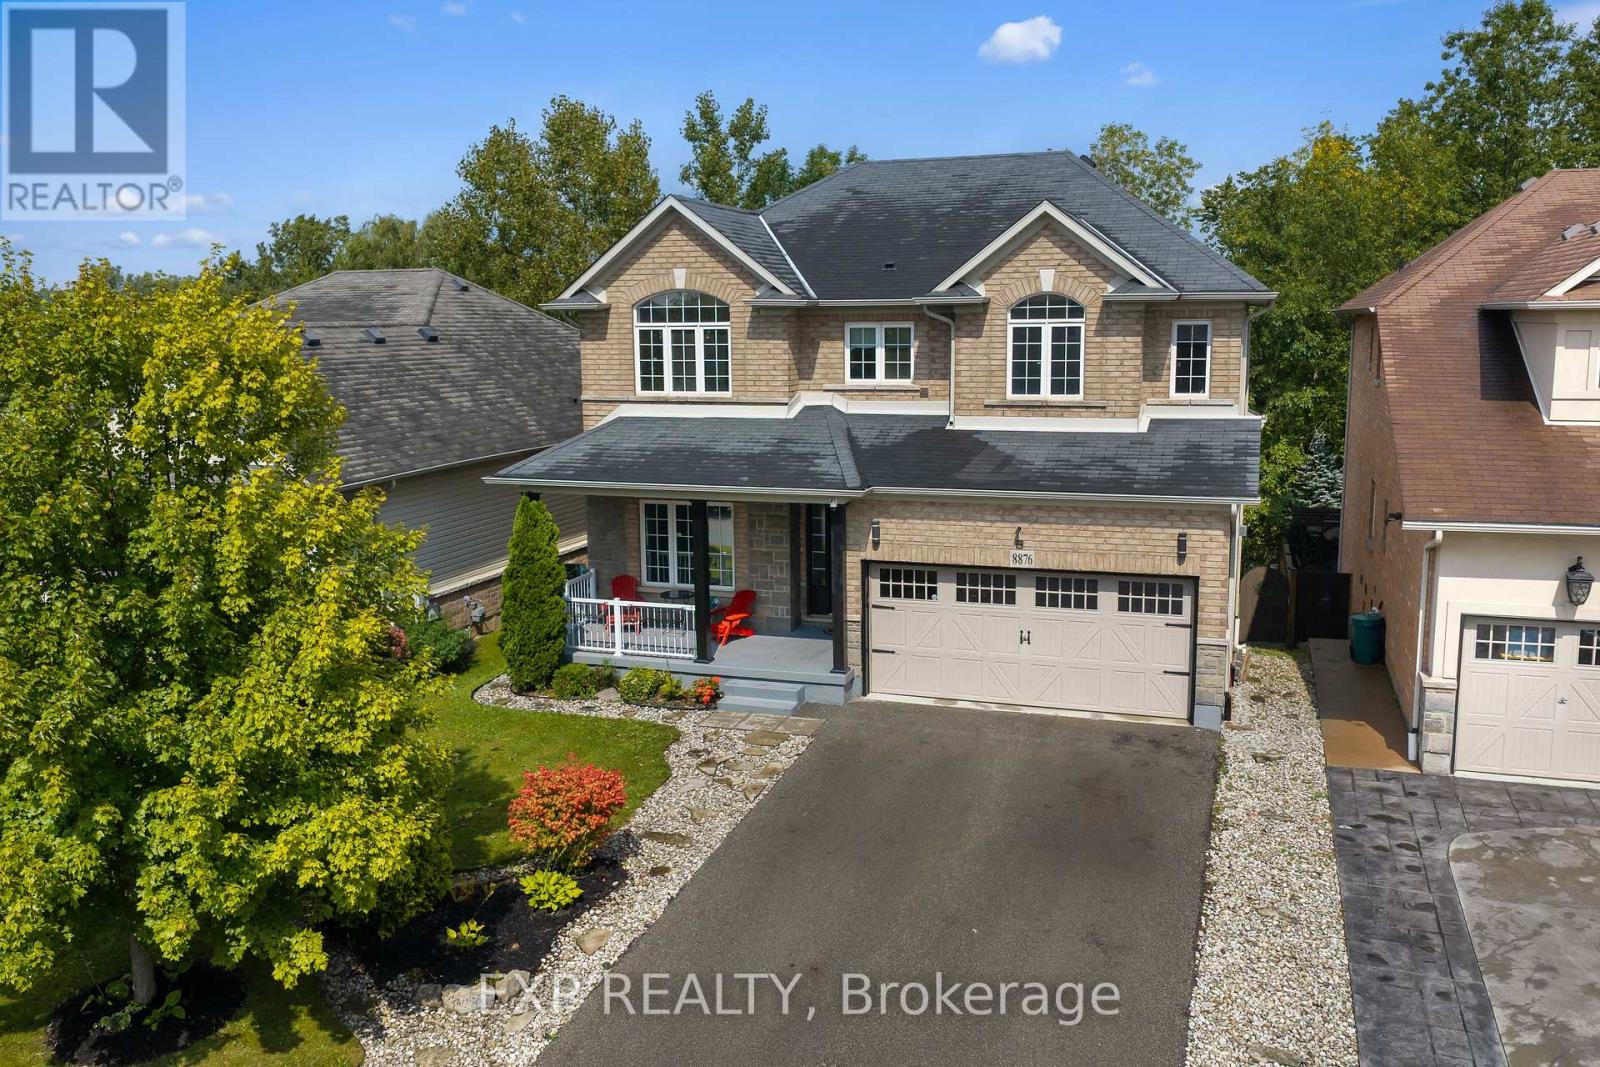
8876 Tristar Crescent
Niagara Falls (Lyons Creek), Ontario
Picture your morning coffee on the deck with nothing behind you but trees. This 2,429 sq ft two-storey detached home in Chippawa, Niagara Falls, has 4 large bedrooms, 2.5 bathrooms, a double garage and a walkout basement, all on a premium lot with no rear neighbours. The home is carpet-free throughout, with oak stairs leading to the second floor. The main floor has 9 ft ceilings and a flexible front room that works as a formal living room, dining room or home office. The kitchen is the showpiece. It is huge, with a stone waterfall island, a butler's pantry area and a walk-in pantry, so there is room to cook, host and put everything away. In the family room, an ivory stone fireplace feature wall gives the space a warm, eye-catching focal point. Upstairs are 4 generously sized bedrooms plus second-floor laundry, so no more hauling baskets up and down the stairs. The unfinished basement is already framed and ready for your plans, with a walkout to the backyard and rough-in bath. It is a great setup for a future rec room, gym, office or guest space, with natural light and direct outdoor access. The fully fenced yard backs onto greenspace and parkland, giving you privacy that is hard to find in town.Tristar Crescent is a quiet street in Chippawa, a Niagara Falls neighbourhood with a small-town feel, close to the Niagara Parkway, the Welland River, trails, golf courses, schools and everyday amenities, with easy access to the QEW. A detached home with this much space, a walkout lower level and a private treed lot is a rare find in Chippawa. (id:45725)
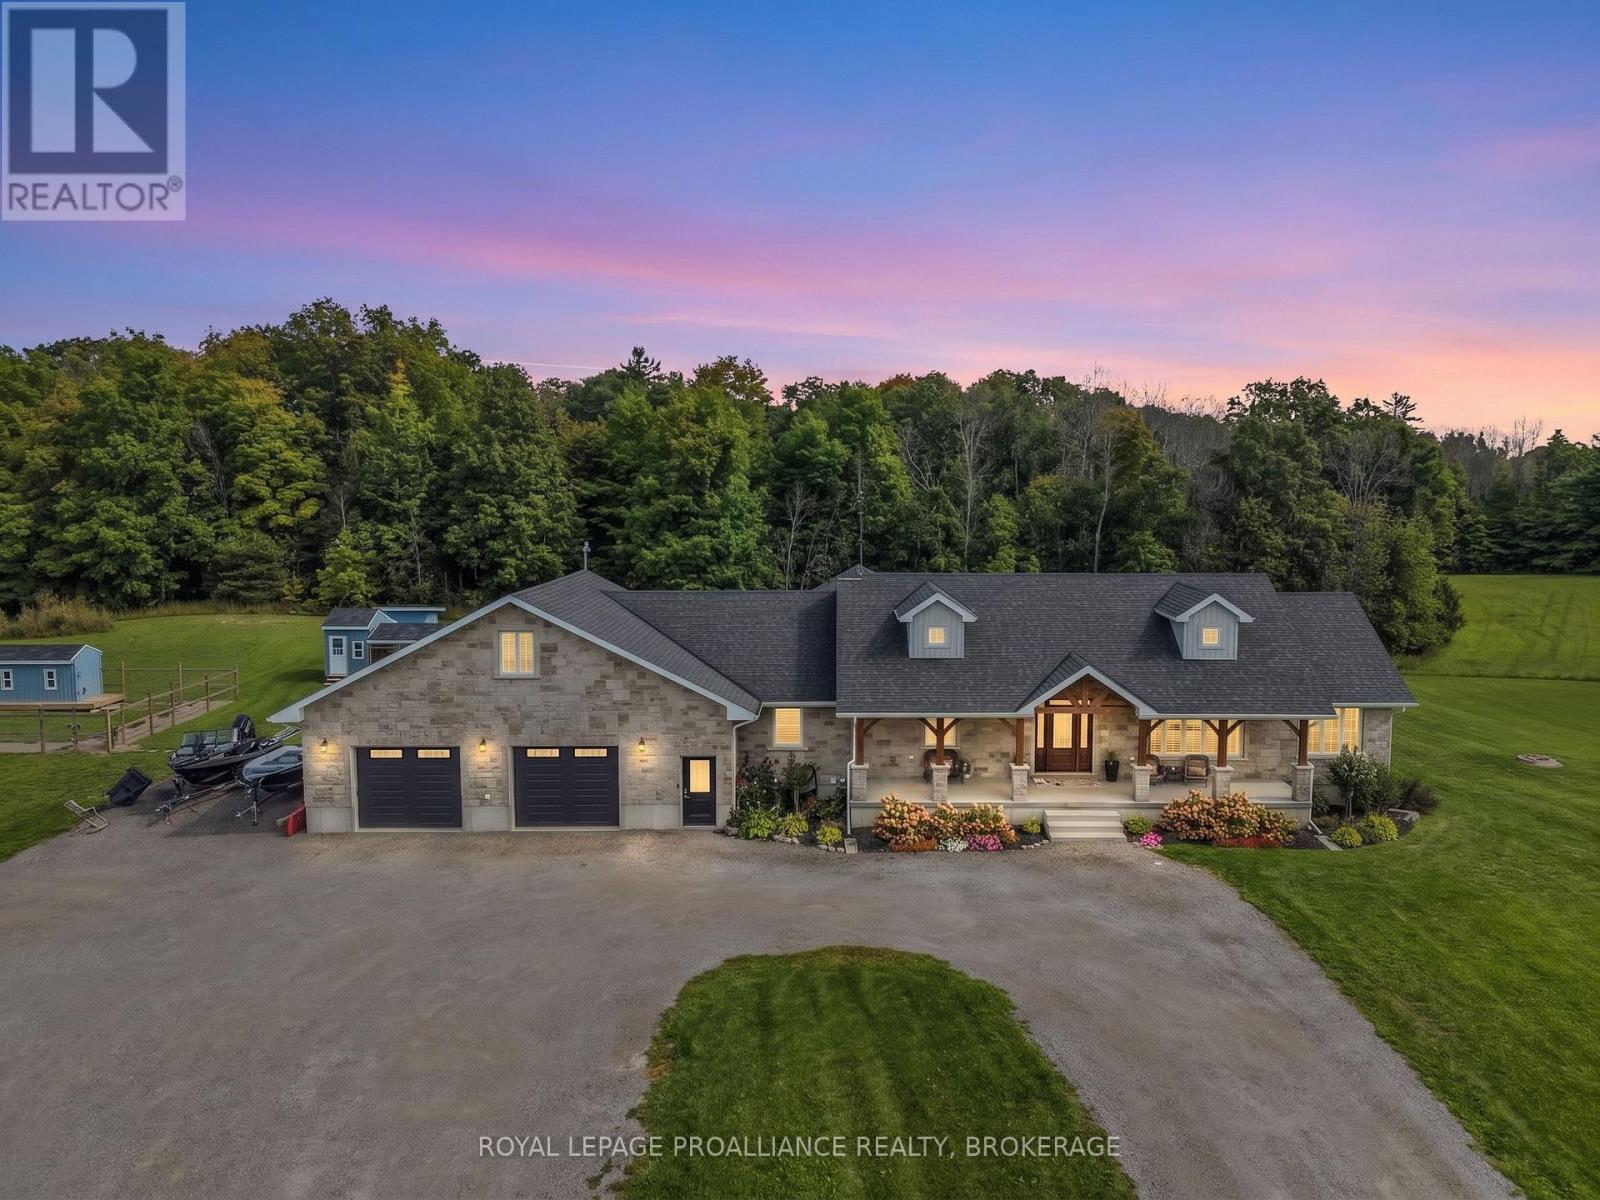
5123 County Road 4
Stone Mills (Stone Mills), Ontario
Some homes simply give you more room to live. This thoughtfully designed home on 17 peaceful acres does exactly that. Whether your family is large, blended or multi-generational, you work from home, or you simply want space for everyone to gather without feeling crowded, this home offers a layout that can easily adapt as life changes. The bright main level features maple hardwood flooring and an open-concept living, dining, and kitchen area with abundant cabinetry, an impressive walk-in pantry, and direct access to a large deck with a natural gas BBQ hookup. The main floor offers four generous bedrooms, including a primary suite with a 5-piece ensuite, while a bonus upper loft serves as a private teen hangout, hobby space, or office. The fully finished walkout lower level dramatically expands your living space with two additional bedrooms, a full bathroom, a large recreation room, and flexible areas perfect for an in-law suite, home gym, or theater, opening directly to a covered patio, hot tub, and fenced yard. Complete with an oversized double garage with an EV charger, central vacuum, flexible main-floor laundry options, and multiple outbuildings ready for chickens or hobby farming. Enjoy the privacy and space of country living while remaining approximately 20 minutes from Napanee and 30 minutes from Kingston, a rare opportunity for those looking for a substantial home, acreage and a layout that can adapt to your family's needs for years to come. (id:45725)
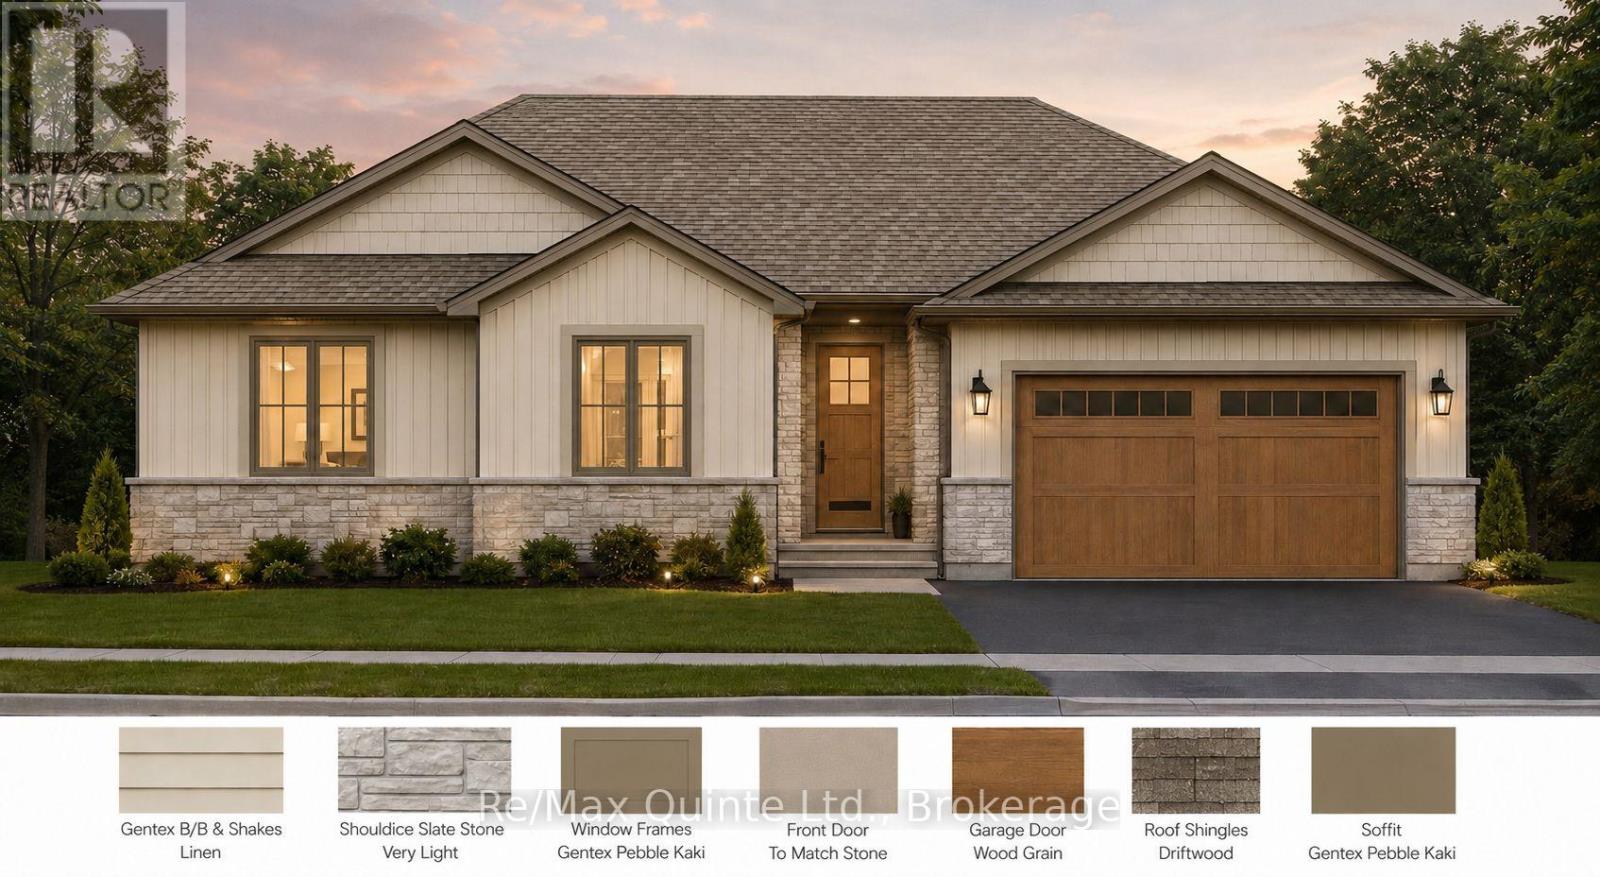
0 Boundary Road
Belleville (Thurlow Ward), Ontario
To be built by Pedal Homes Inc., this thoughtfully designed bungalow offers approximately 1,534 sq. ft. of finished main-floor living space, set on a country lot with mature trees and room to enjoy the outdoors.The open-concept main living area is designed for everyday living and entertaining, with a functional layout that flows seamlessly to the covered rear deck, creating the perfect spot to relax and take in the peaceful surroundings. The main floor features three bedrooms, including a spacious primary suite complete with a private ensuite and walk-in closet. Two additional bedrooms provide flexibility for family, guests or a home office, while convenient main-floor laundry adds to the ease of bungalow living. Located within Belleville city limits with easy access to Highway 62, this property offers a great combination of country surroundings and convenient access to shopping, services and amenities. A great opportunity to own a brand-new home in a peaceful setting, built by Pedal Homes Inc. The applicable HST rebate has already been reflected in the advertised purchase price. Valid until March 31, 2027. (id:45725)
75 Prospect Street
Port Dover, Ontario
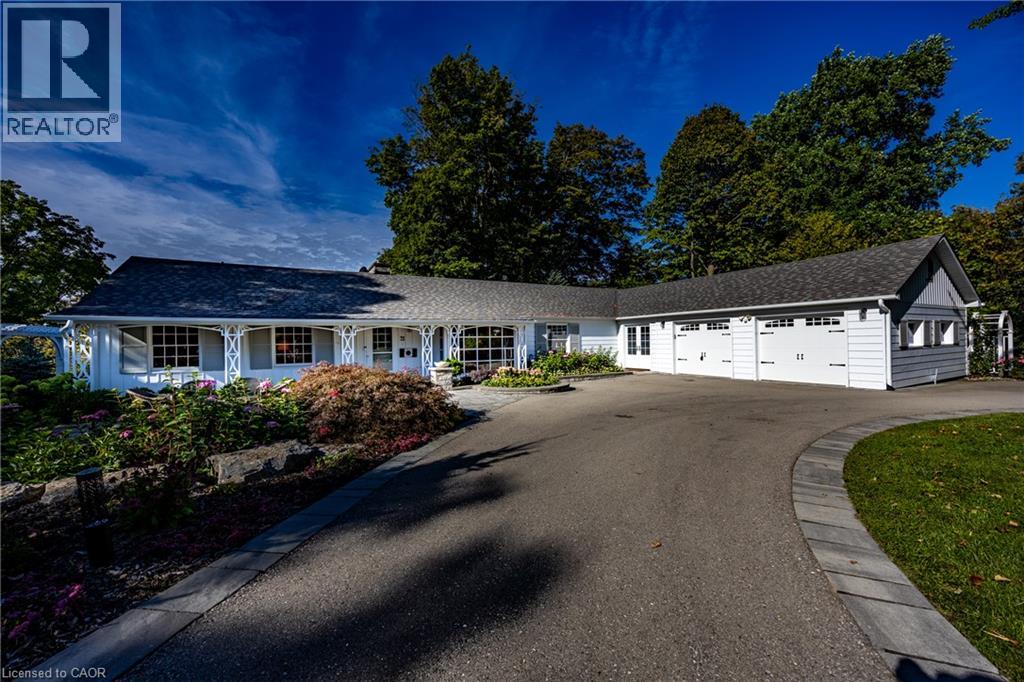
Welcome to 75 Prospect Street., originally owned by one of the founders of The Arbor and situated on one of Port Dover’s most sought-after and prestigious neighbourhoods. Perfectly positioned just minutes from vibrant downtown shops, local restaurants, sandy Lake Erie beaches, and marinas, this waterfront estate offers an exceptional waterfront lifestyle. Set on an impressive 310-foot deep lot, the property features 100 feet of waterfront views along Silver Lake, surrounded by mature trees and manicured grounds. The gently sloping topography creates a picturesque setting, taking full advantage of captivating water views and offering an unrivaled outdoor entertaining space. Gather on the elevated rear deck with glass railings, relax on the multi-tiered stone patio with its custom built-in fire pit, or unwind under the pergola surrounded by stone walls. Inside, this home offers over 3,500 square feet of total finished space with 5 bedrooms and 3 full bathrooms. While rich wood paneling, pegged hardwood flooring and gas fireplace with classic brick hearth preserve timeless warmth and character in parts of the home, key high-end renovations elevate daily living. Highlights include an updated kitchen with granite countertops, a sunroom framing scenic vistas, and a main-floor primary retreat featuring a private walk-out deck and custom ensuite. The fully finished walk-out lower level serves as a host's dream, featuring a vast recreation room, fireplace (wood burning), lounge area, and a spa-like bathroom with a custom steam shower. Extensive mechanical and exterior updates—including a resurfaced U shaped driveway providing extra parking, heat pump (2023), modern windows (2022), roof (2020), and comprehensive foundation drainage and waterproofing (2022)—provide total peace of mind. Blending classic character with high-end waterfront living, sweeping views, and unmatched entertaining spaces make 75 Prospect a one-of-a-kind property. (id:45725)
121 - 1589 Rose Way
Milton (Cb Cobban), Ontario
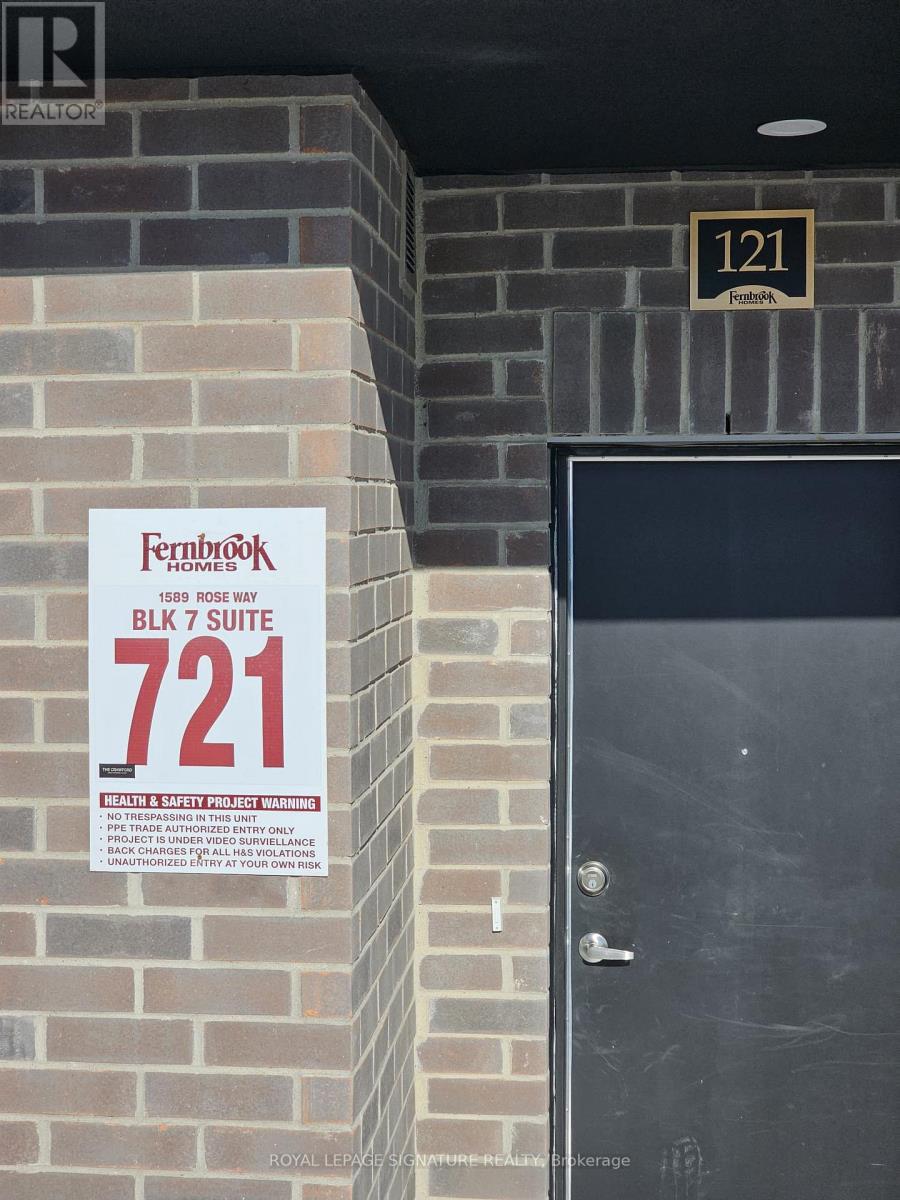
Welcome to modern living in this stunning 1,040 SF, 2-bedroom, 2-bathroom stacked townhome inMilton's desirable Cobban community. One of the larger units available, this bright andspacious home features an open-concept layout with oversized patio doors bringing in anabundance of natural light. The contemporary kitchen boasts quartz countertops, stainless steelappliances and ample cabinetry, overlooking the spacious living and dining areas with walk-outto a private patio. The generous primary bedroom features a large closet and a luxurious4-piece ensuite, while the second bedroom offers excellent space for family, guests or a homeoffice. Enjoy the convenience of ensuite laundry, a 4-piece main bathroom, one undergroundparking space and one locker. Ideally located close to parks, trails, schools, shopping,restaurants, golf courses and major highways including the 401 & 407, this beautiful homeoffers comfort, style and convenience in one of Milton's growing communities. (id:45725)
10 Hume Street Unit# Main
London, Ontario
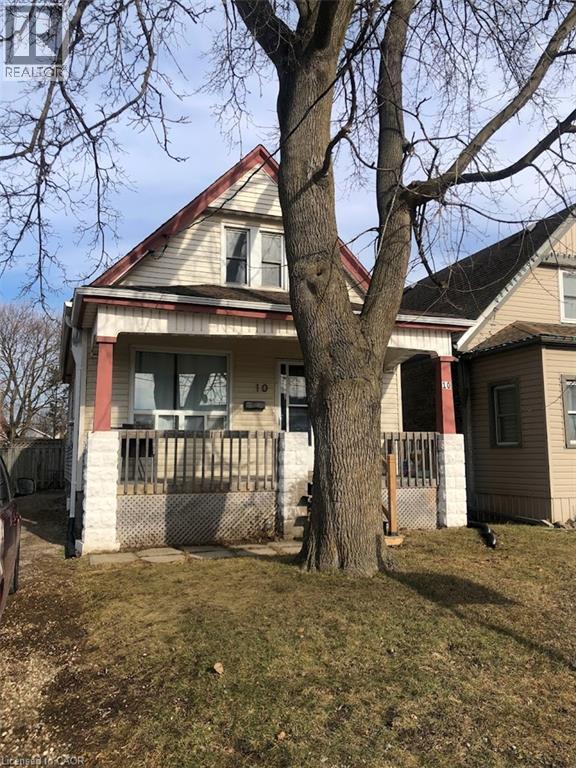
Welcome to 10 Hume St, your new home! This is a well-appointed DETACHED home renovated on a quiet family-friendly street. Enjoy the open concept design, pot lighting, hardwood floors, a bright dining room and a stunning kitchen. In the same level you also have a convenient bedroom and an updated 4 pc. Bath. The functional deck and large backyard are perfect to enjoy time with family or friends. The Upper floor includes a master bedroom and a den featuring exposed brick & laminate flooring. Located close to shopping and schools, restaurants. THE BASEMENT UNIT IS EXCLUDED., shared laundry in basement. (id:45725)
17 - 3250 Bentley Drive
Mississauga (Churchill Meadows), Ontario
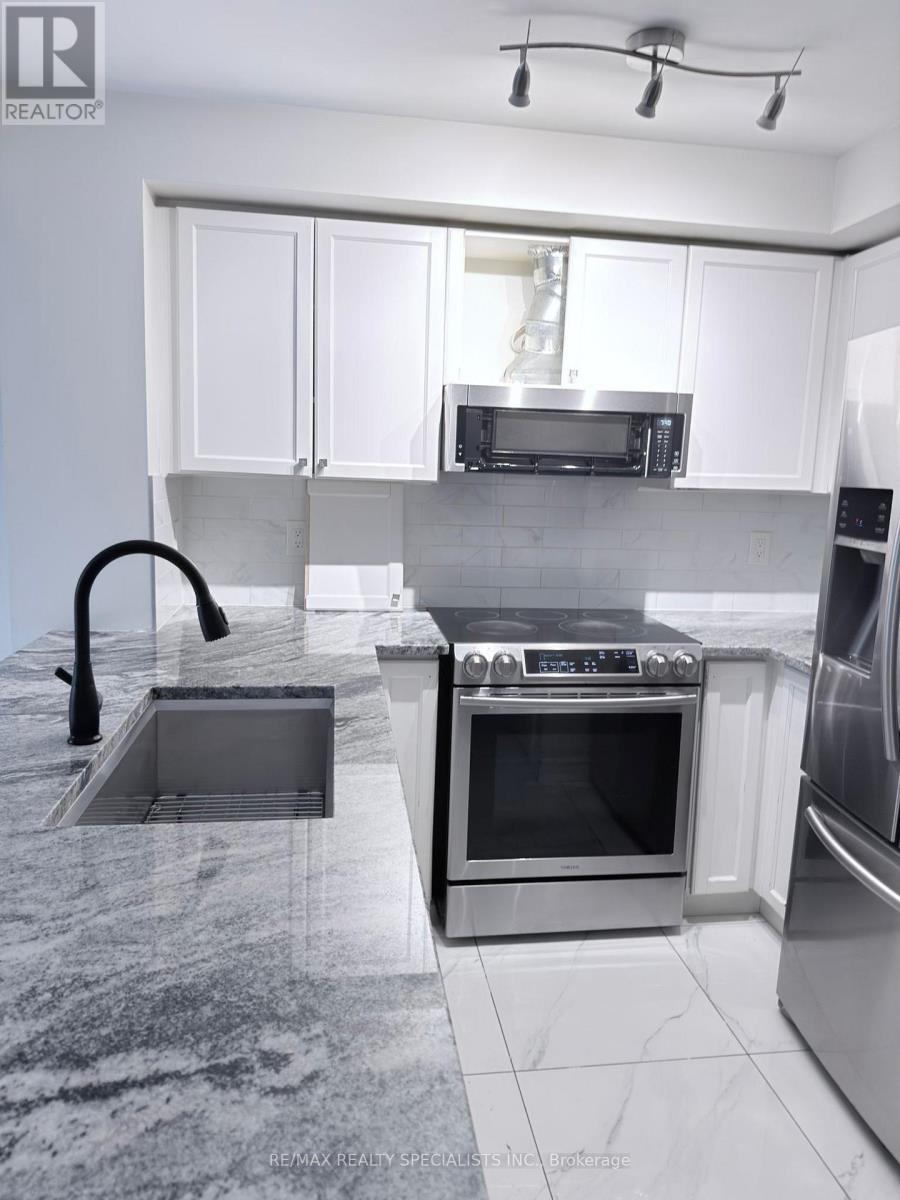
Beautifully maintained 2-bedroom, 2-bathroom condo townhouse facing the park. Bright open-concept layout with upgraded flooring, modern kitchen, and upgraded appliances. Enjoy a private balcony overlooking the park, perfect for relaxing or entertaining.Conveniently located close to shopping, restaurants, schools, parks, public transit, and major highways. Move-in ready and ideal for comfortable, low-maintenance living! (id:45725)
19 Grand Vista Drive
Wellington North, Ontario
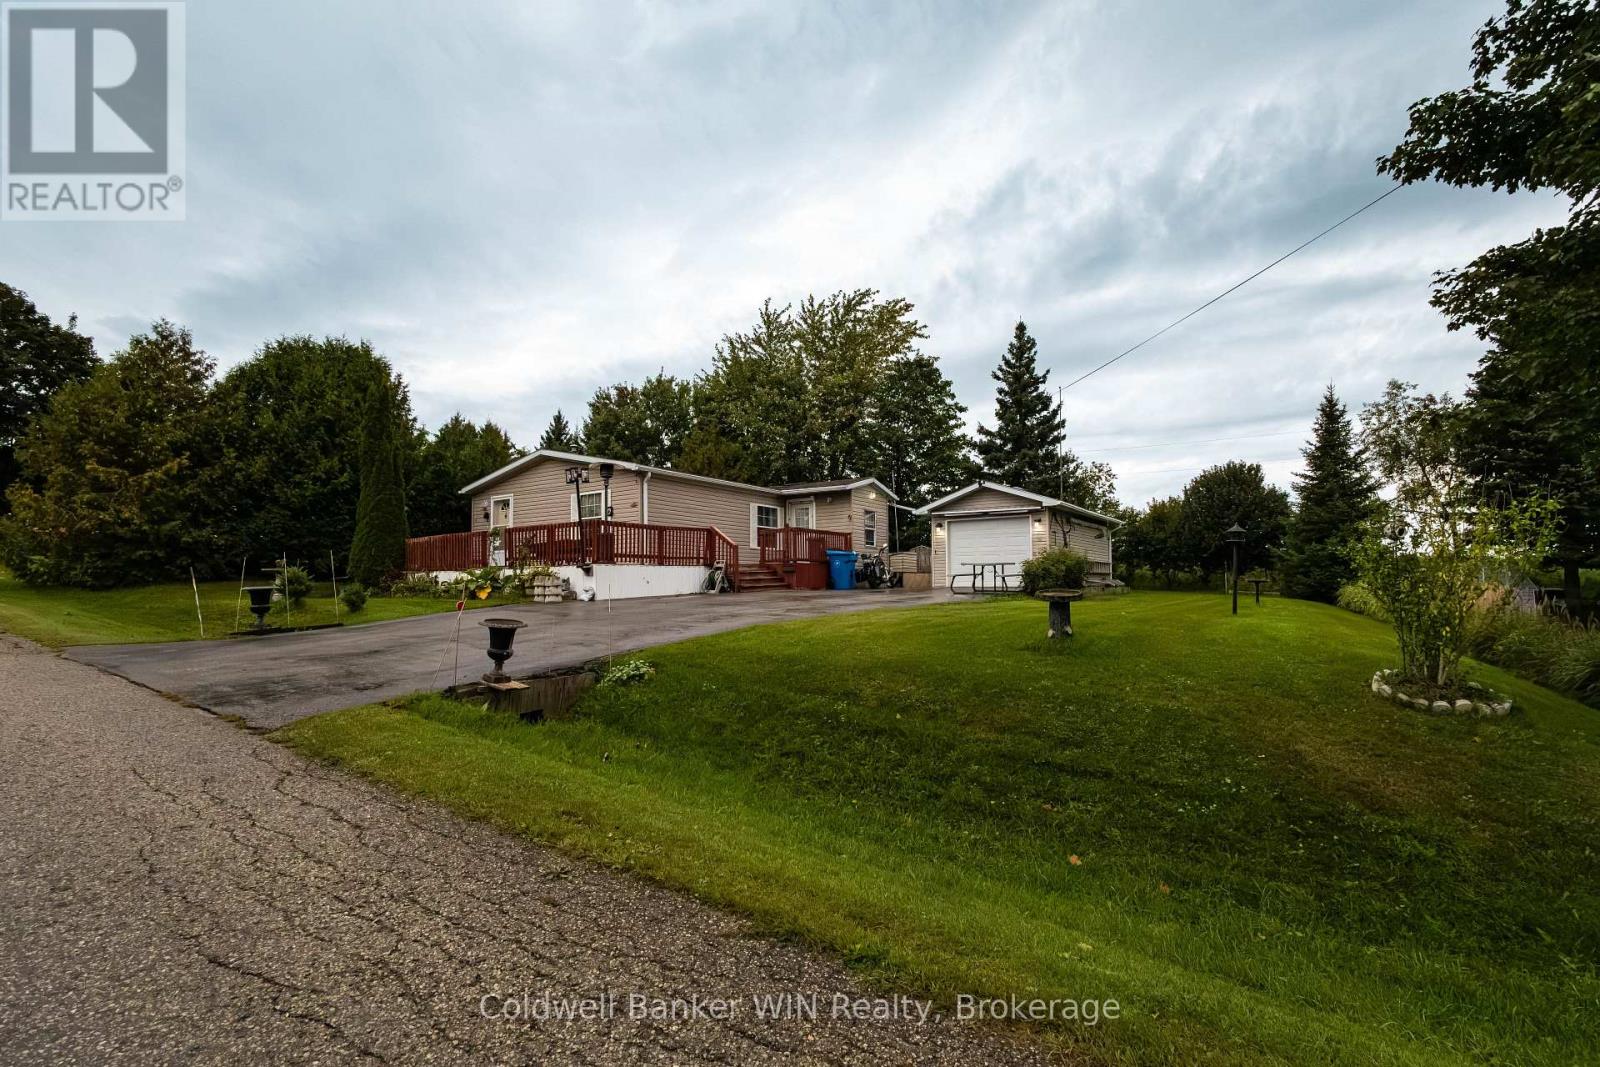
Welcome to 19 Grand Vista Drive, a 3-bedroom modular home located in the year-round estate section of Spring Valley Park Resort. A 2005 model, this home features a fantastic mudroom featuring a chest freezer and plenty of storage for all of the outdoor gear. The open concept main living area including a spacious living room, kitchen with dining nook adjacent; a vaulted ceiling adds to the spacious feeling of the area. The kitchen has a great layout with centre island that gives the kitchen a boost on counter space as well as cabinetry storage. The dining nook adjacent to the kitchen area provides enough space for a 4-person dining table to comfortably fit the space. The in-suite laundry is a stack washer/dryer along with a laundry tub sink and is located by the front door along with a large pantry/storage closet. The home may only have one bathroom, however there are no sacrifices made with a full 4-pc full sized bath. The primary bedroom is situated to the front of the unit and features a generous closet. 2 further bedrooms are at the back of the unit, one with walk-out access to the back deck. The backyard affords great privacy considering its location within a park community and offers shed storage. The bonus of this unit is definitely the detached garage! There are not many of these located in the park, fully insulated and featuring 100-amp electrical service. This home is tidy and move-in ready! On-demand water heater and softener installed in 2024. Enjoy all of the amenities the great community of Spring Valley has to offer, all included with your monthly land lease fee. 2 pools, 3 lakes, mini golf, community events and more! Make a change of homes and lifestyle, make the move to 19 Grand Vista Drive (id:45725)
55 Great Falls Boulevard
Waterdown, Ontario
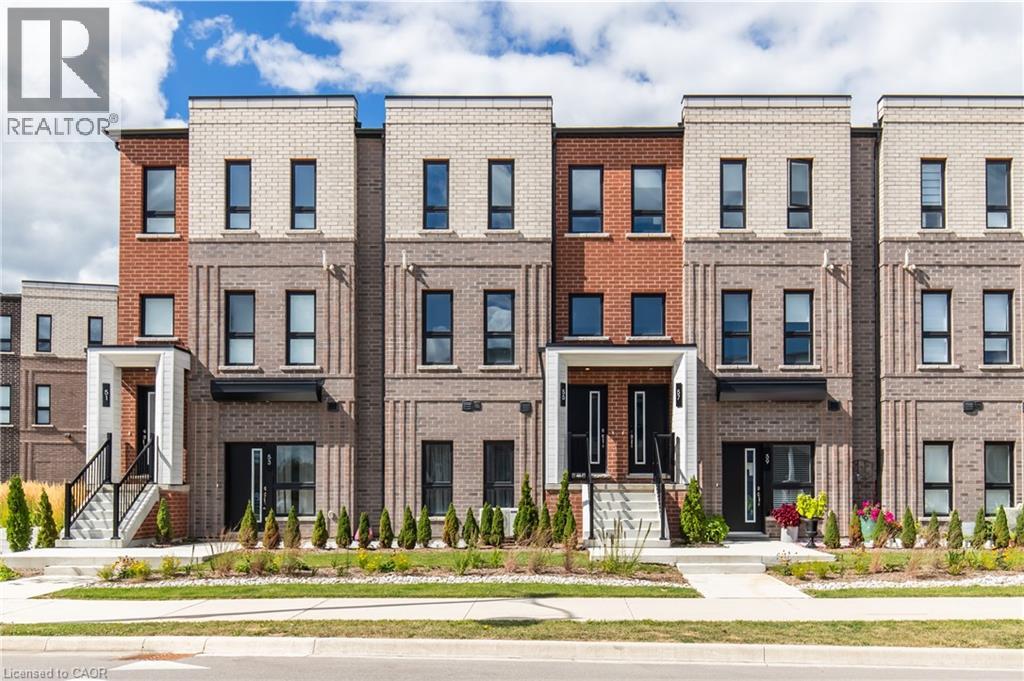
Brand new stacked townhome by award-winning developer New Horizon Development Group! This stunning 1,362 sq ft unit offers 3 bedrooms and 2.5 bathrooms, featuring a spacious 160 sq ft private terrace, a single-car garage, and a bright open-concept layout. The upgraded kitchen showcases Level 3 quartz countertops and backsplash, a double basin undermount sink, and added pot and pan drawers for extra functionality. Both the main and ensuite bathrooms are finished with Level 3 quartz counters and elegant oval undermount sinks, while the ensuite also features an upgraded vanity colour and a 4-piece layout with glass shower in the principal bedroom. Additional highlights include a high-efficiency 14 SEER 1.5-ton A/C unit for year-round comfort. Located just minutes from vibrant downtown Waterdown, you’ll enjoy boutique shopping, diverse dining, and scenic hiking trails. With easy access to major highways and transit, including Aldershot GO Station, you’re never far from Burlington, Hamilton, or Toronto. (id:45725)
12 Mcarthur Avenue
Ottawa, Ontario
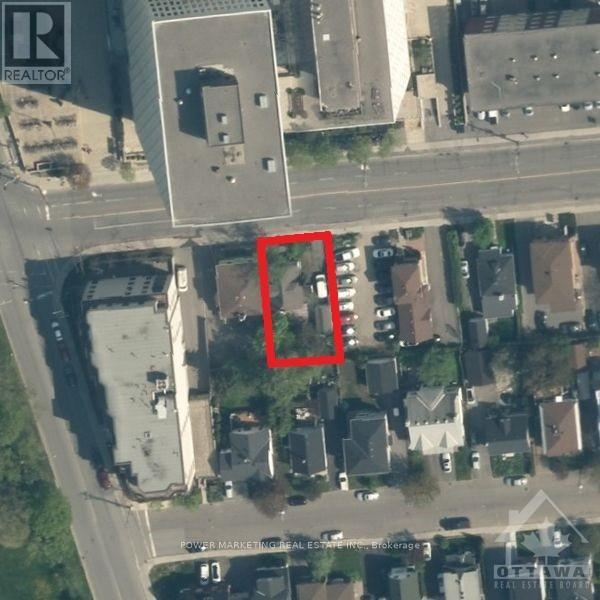
Investors, Developers opportunity! Terrific Location and Opportunity in south after area of River Rd! Steps to bike path, park, river and new condos. Close to shopping, restaurants and downtown and across from government buildings. Traditional Mainstream (TM) zoning and great Location allow many possibilities for development and many types of businesses. The garage & building (2 bdrm + den + full bsmt) need work. (id:45725)