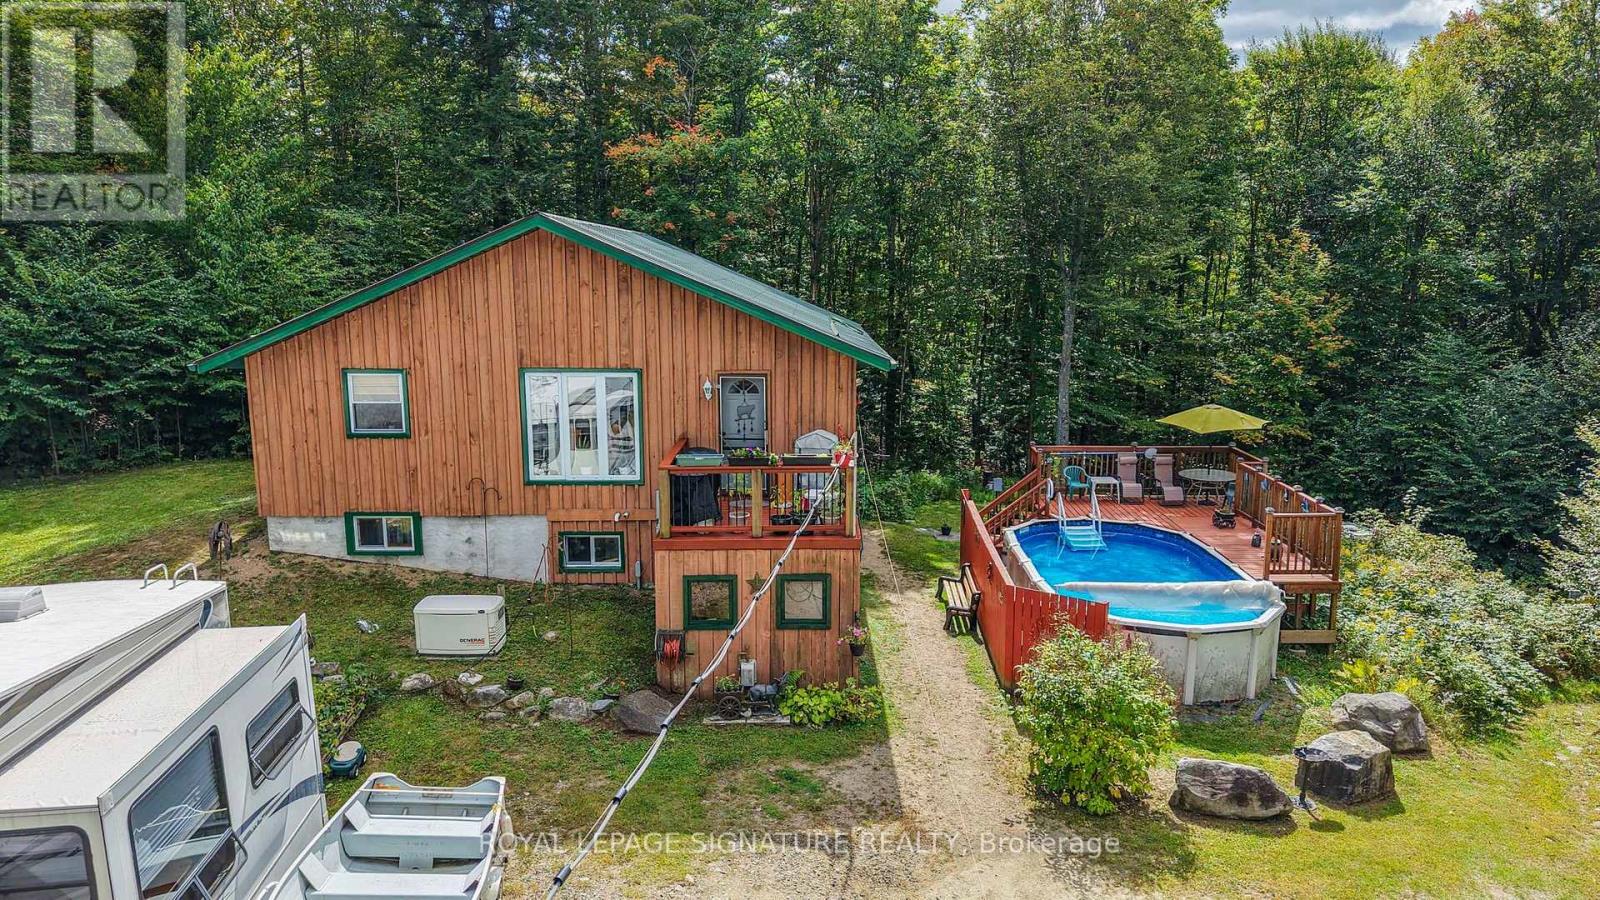
4177 Kennisis Lake Road
Dysart Et Al (Havelock), Ontario
Exceptional private retreat on over 6.2 acres of stunning, heavily treed forest! Offering almost 1,600+ sq. ft. of finished living space, this 3-bedroom, 2-bath home features a bright open-concept main level, primary bedroom, walk-out deck, and a fully finished lower level with a walkout. Experience complete tumkey living equipped with a wired generator setup for seamless peace of mind year-round living, Outdoor enthusiasts will love the private. maintained trails winding through the property, ideal for walking, ATVs, or snowmobiles, along with 2 wood sleeping cabins, trailer with an add-on room and a refreshing above-ground pool A huge highlight is the massive 25x38, insulated, and heated detached garage featuring a dedicated 200-amp electrical panel and auto garage door opener-perfect for serious workshop projects, storing all your recreational toys, or vehicle enthusiast needs. Located on a year-round municipal paved road just minutes from Kennisis Lake and Haliburton Forest. Move right in and start enjoying nature at its finest (id:45725)
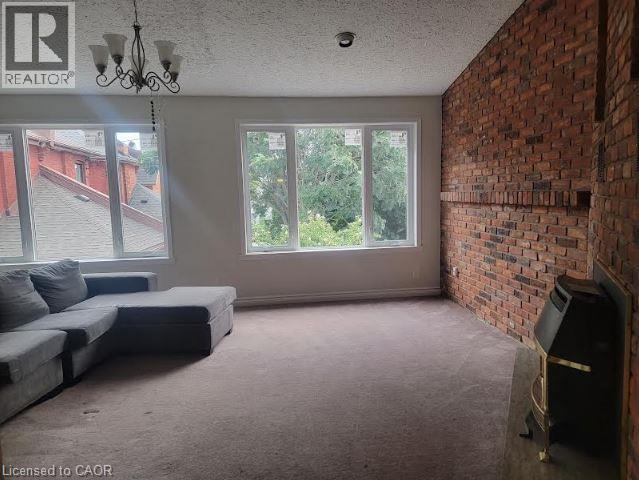
340 James Street N Unit# 2
Hamilton, Ontario
Excellent opportunity for a good tenant looking for a spacious 4 bedroom apartment located on trendy James Street North location, just a one minute walk to the Go Station and bus route, restaurants, shops. A 5 minute walk to Bay Front Park. Spacious rooms, 1.5 baths, family room with fireplace, large kitchen. Vacant, move in ready, immediate possession available. (id:45725)
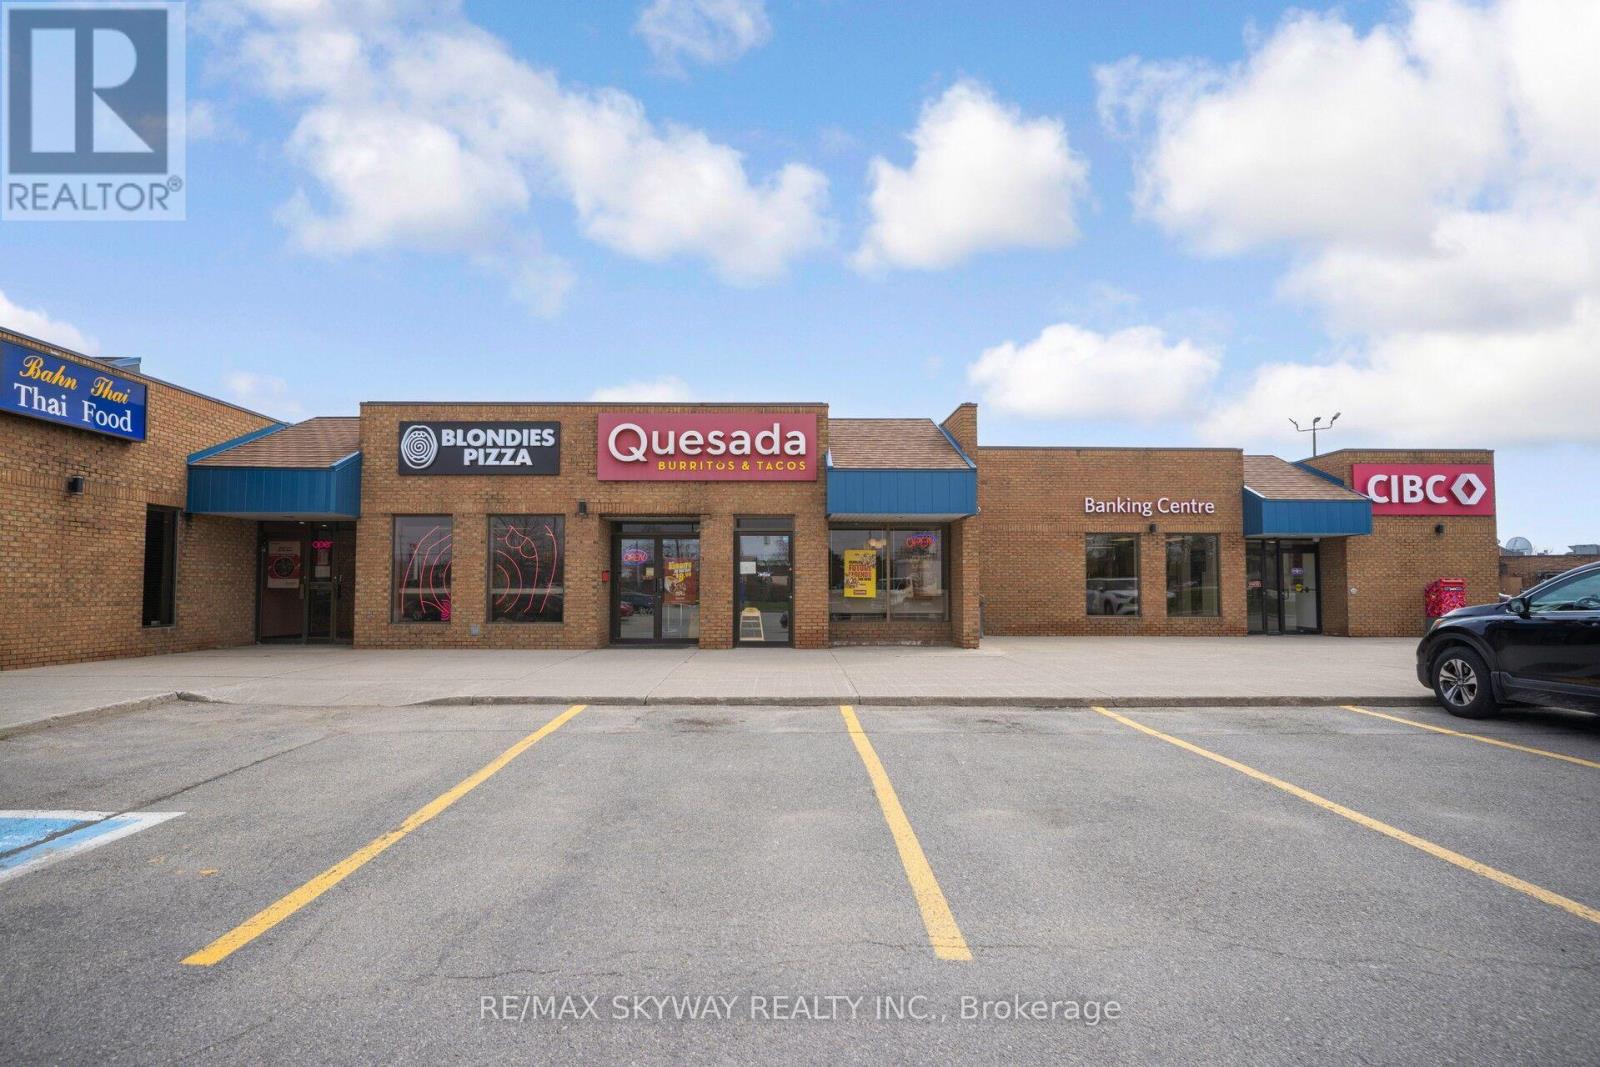
D113 - 4490 Fairview Street
Burlington (Shoreacres), Ontario
Rarely available flagship Quesada Burritos & Tacos location offering massive visibility and elite exposure in one of Burlington's premier retail hubs. Positioned in a bustling commercial corridor with a continuous stream of daily vehicle and foot traffic, this proven performer features a highly optimized, low-overhead operational model within a sleek, modern build-out. Buyers will benefit from an exceptionally favorable, locked-in lease with long-term security, including multiple renewal options-a rare find for a Triple-A location. Skip the steep launch costs, permitting delays, and lengthy construction timelines of a new build to step directly into immediate operational momentum with an iconic, nationally recognized brand. Ideal for both seasoned investors and hands-on owner-operators. Full equipment list, franchise agreements, and detailed financials are available to qualified buyers upon a signed NDA. (id:45725)
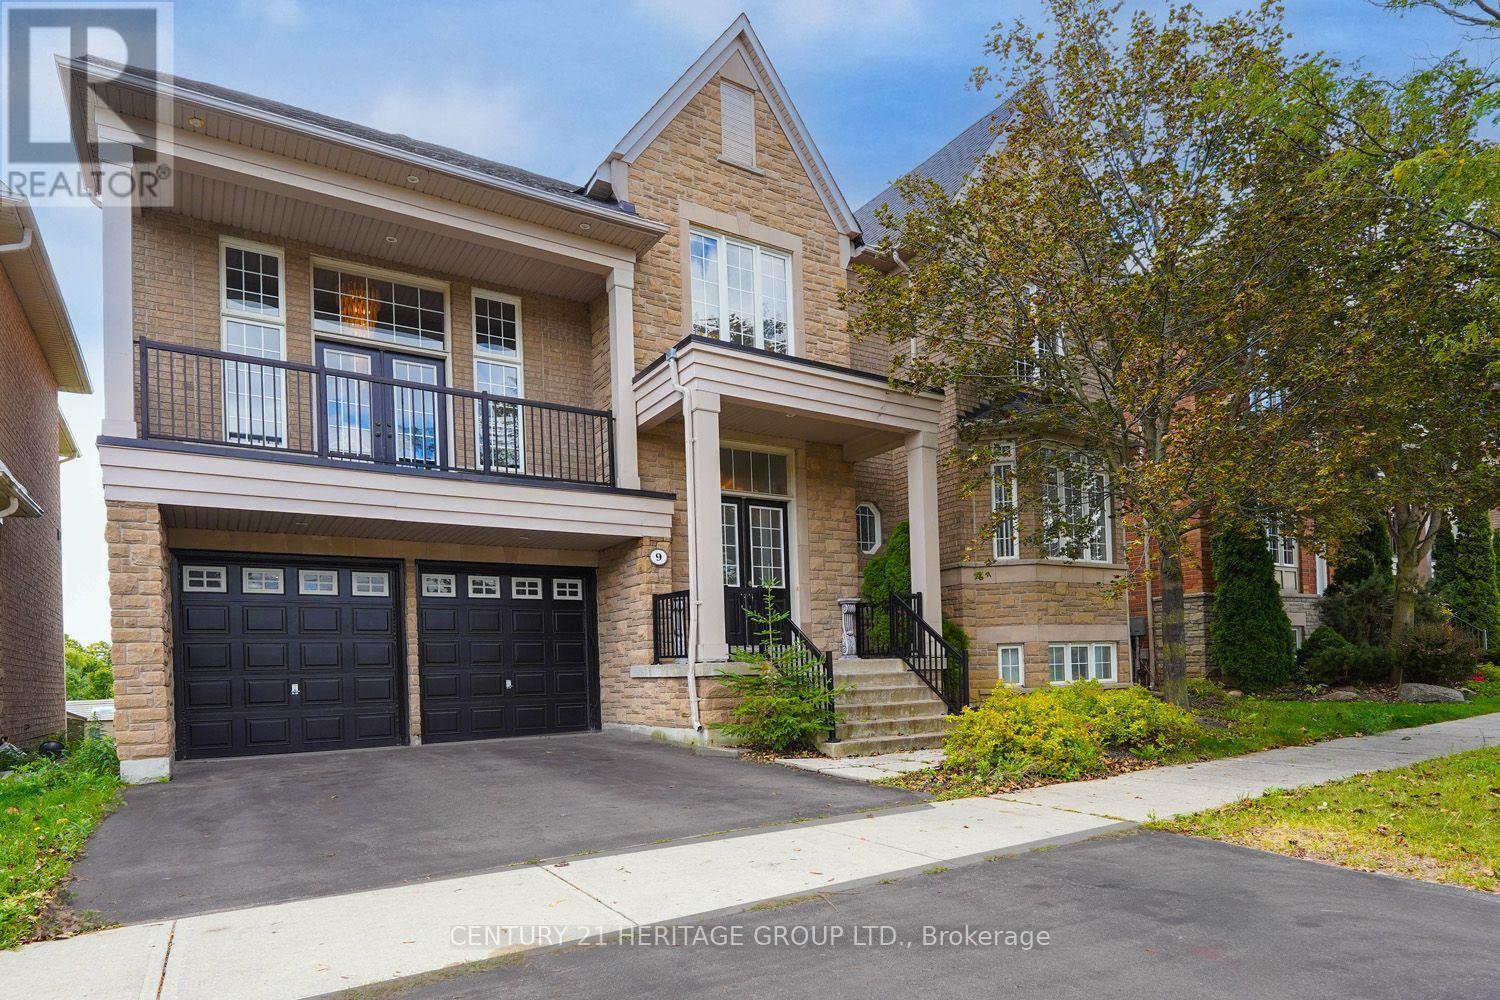
9 Alpaca Drive
Richmond Hill (Jefferson), Ontario
Welcome to this exceptional Tribute-built residence, ideally situated on a premium lot backing onto a park in the highly sought-after Jefferson community. This spacious home offers over 3,750 sq. ft. above grade, as per MPAC, with impressive 10' and 17' ceilings on the main floor and 9' ceilings on the second floor. The bright and spacious layout features extensive upgrades throughout, including upgraded hardwood flooring, kitchen cabinetry and flooring, custom doors, upgraded ensuite, electrical fixtures, and additional windows in the walk-out basement. The second floor currently offers five bedrooms, including a generously sized fifth bedroom converted from a den with large windows. The walk-out basement features a 9' ceiling and abundant windows, providing excellent natural light and versatile additional living space. The property also benefits from an owned furnace and a roof reportedly replaced approximately 4-5 years ago. (id:45725)
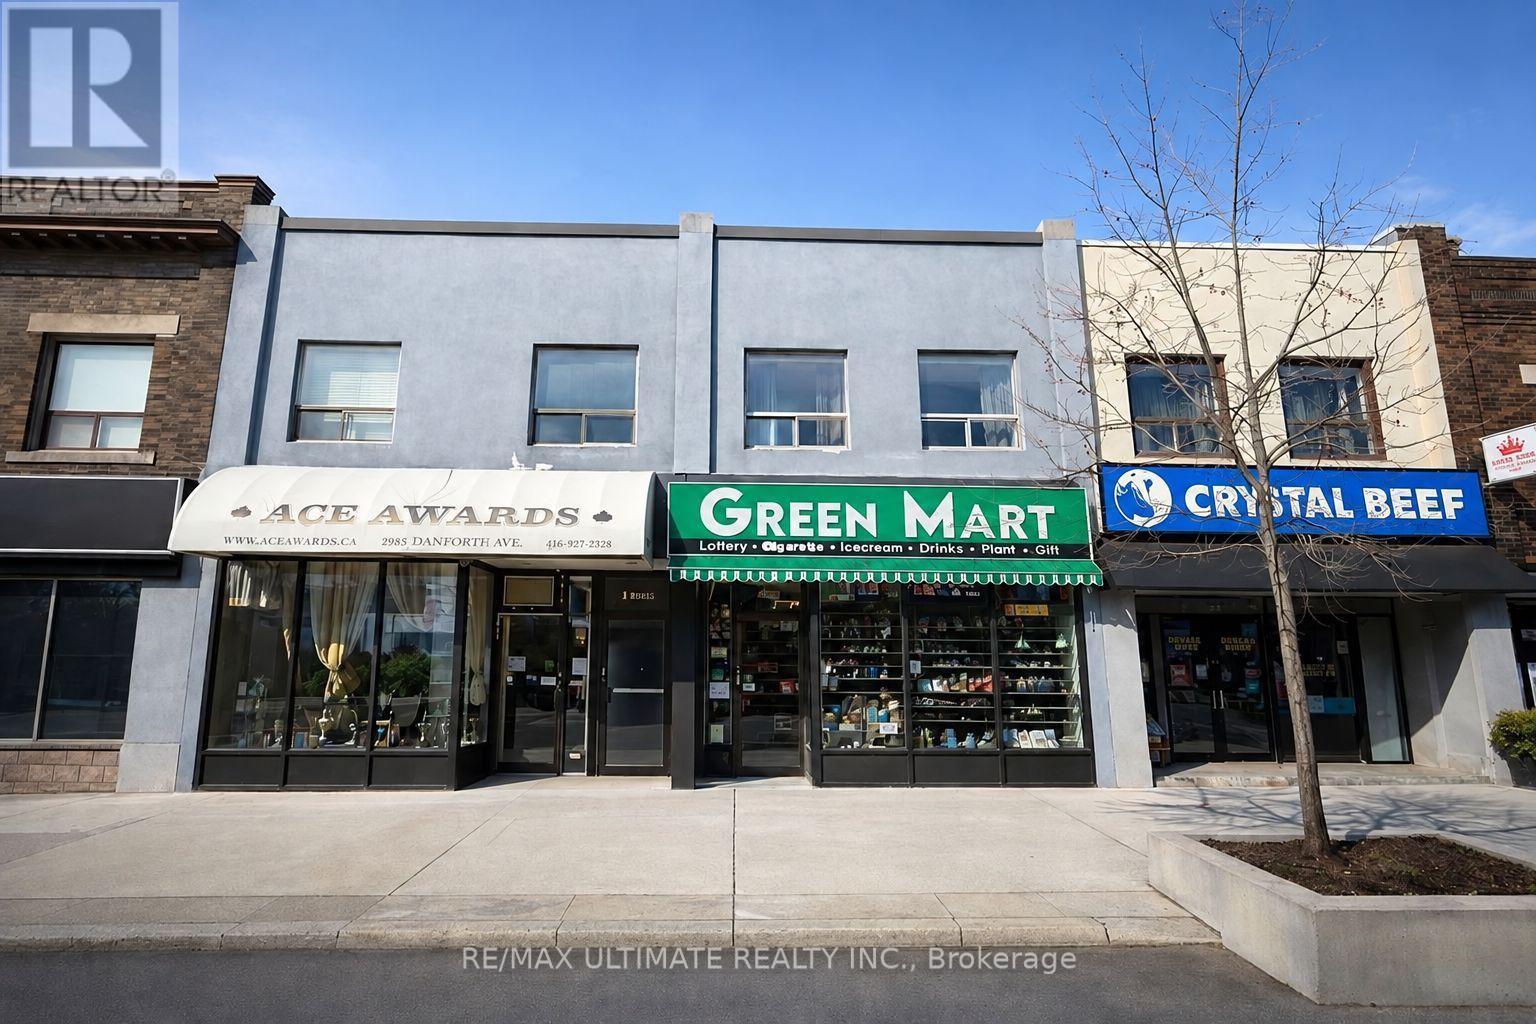
1962 Danforth Avenue
Toronto (Danforth), Ontario
Excellent leasing opportunity at 1962 Danforth Ave offering approximately 1,646 sq. ft. of bright and versatile commercial space in a highly visible location along one of Toronto's established east-end retail corridors. Conveniently located and surrounded by shops, restaurants, services, and residential neighbourhoods, this property offers excellent exposure, accessibility, and strong potential for a wide variety of business uses including retail, professional services, showroom, specialty shop, or office. A fantastic opportunity for both new and established businesses looking to secure a well-positioned space on the Danforth-bring your vision and don't miss out on this exceptional location. Lease: $3,900/month + $1,800/month T.M.I. (id:45725)
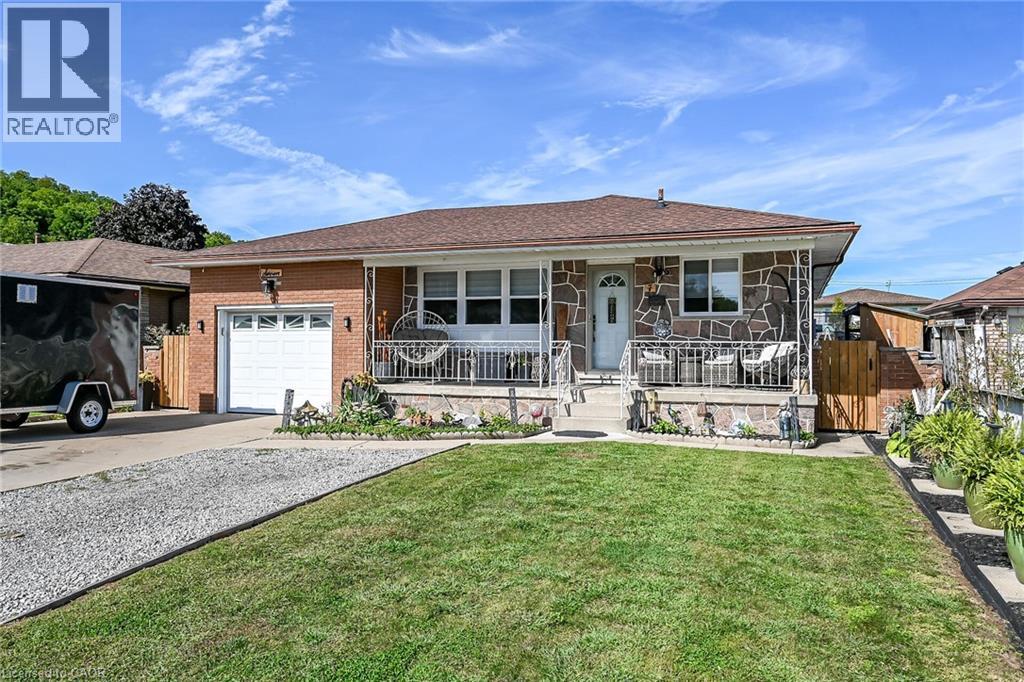
7 Glen Allen Drive
Stoney Creek, Ontario
Welcome to 7 Glen Allen Drive in Stoney Creek. Features of this home include an open concept design, complete kitchen upstairs with accent lighting , full working island Flush mount ceiling in front room adjacent kitchen , pot lights , flooring, new bathroom , new baseboard and casing throughout, new paint, Built in wall unit / living room with an electric fireplace, New Windows in Living Room, kitchen, both bathrooms , basement features a walk up to separate entrance (ideal for an in-law or additional income) 3 bedrooms, walk-in closet, new bathroom with walk-in shower , finished ceiling in living room area, new pot lighting throughout basement . Outside Garage storage (mezzanine) Side storage ( new sheds and open build) New solar powered roof vents , lower level laundry and a huge cold room (Cellar)front parking and more!! (id:45725)
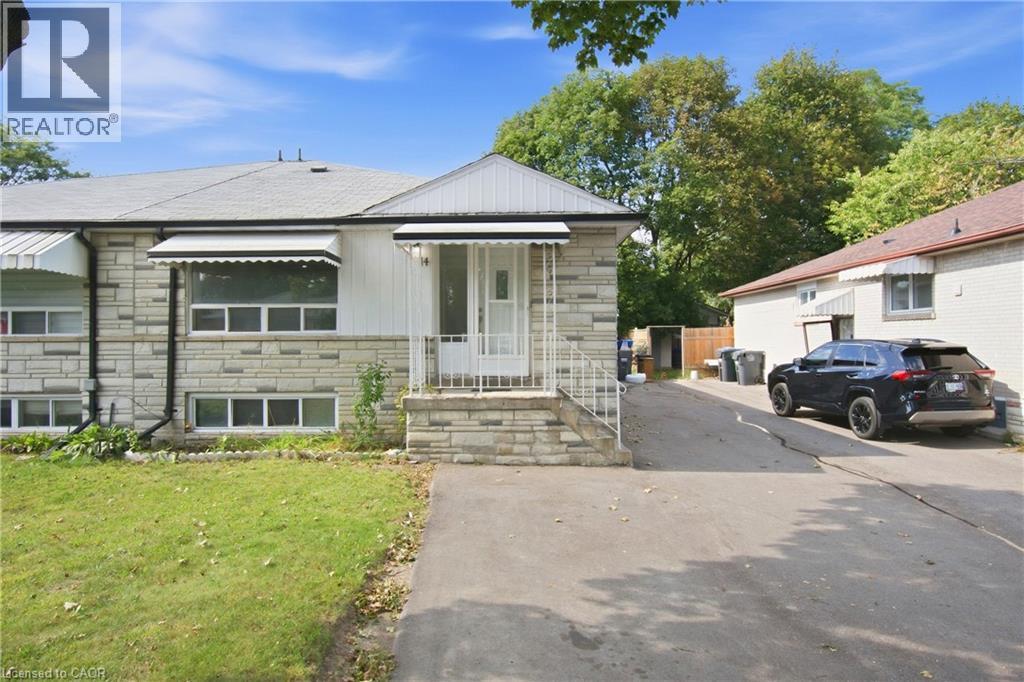
14 Avondale Boulevard
Brampton, Ontario
Welcome to 14 Avondale Blvd, a thoughtfully updated semi-detached bungalow offering the perfect blend of versatility, comfort and location. This legal duplex features an exceptional 3+3 bedroom layout with 2 full bathrooms, making it an ideal choice for a growing family, multi-generational living, or those seeking the added flexibility of a separate legal lower-level suite. The main floor offers three generously sized bedrooms, a bright living area, functional kitchen and full bathroom, while the fully finished legal basement provides three additional bedrooms, a separate living area, kitchen and full bathroom. Recent improvements include new flooring throughout completed in (2025) and fresh interior paint completed in (2026), built-in LED lighting (2025) creating a clean, refreshed and move-in-ready home. The thoughtfully configured layout offers excellent flexibility while providing distinct living spaces for each unit. Situated in a highly convenient Brampton location, the property is just minutes from Highway 401 and offers easy access to major roads, public transit, schools, parks, shopping, dining and a wide range of everyday amenities. Whether you're looking for a comfortable family home, a multi-generational residence or a legal duplex with rental potential, 14 Avondale Blvd offers a compelling combination of space, flexibility and connectivity in an established neighborhood. (id:45725)
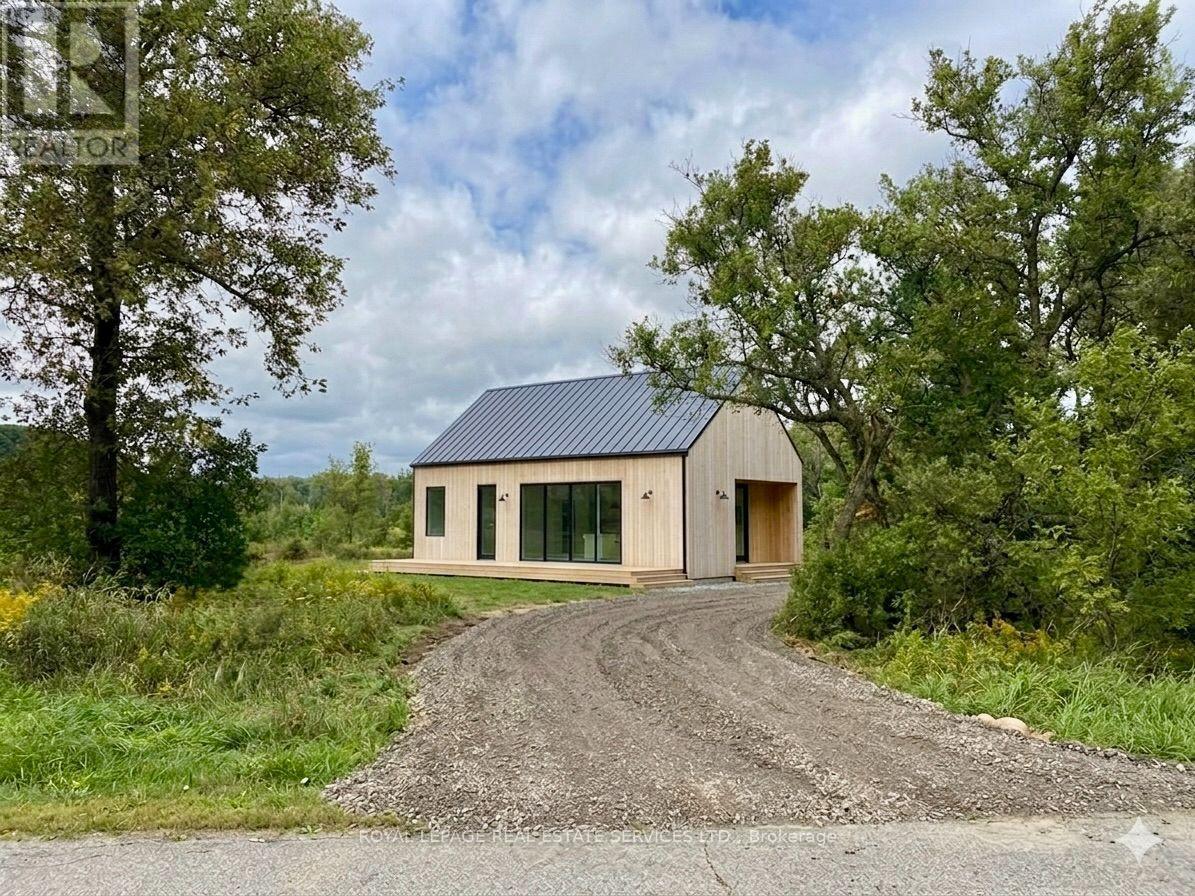
103 Bowles Bluff Road
Grey Highlands, Ontario
Full 1 Building Acre Lot! Welcome to Bowles Bluff Rd. An excited opportunity to craft your own home on this remarkable 110 x 328 ft lot. Walking distance to the Beaver Valley Ski Club. Easy accessible to the Bruce Trail, Lake Eugenia, countless bike routes, golf courses and outdoor 4-season fun for the whole family.This full acre lot gives your designer the possibility of privacy, quiet and tranquility while enjoying sunsets from the western sky. Whether you're already in the area or simply looking to down size, better-size or right size, the Beaver Valley is waiting for you. Buyer and agent to do their own due diligence with conservation and planning authorities regarding building possibilities. (id:45725)
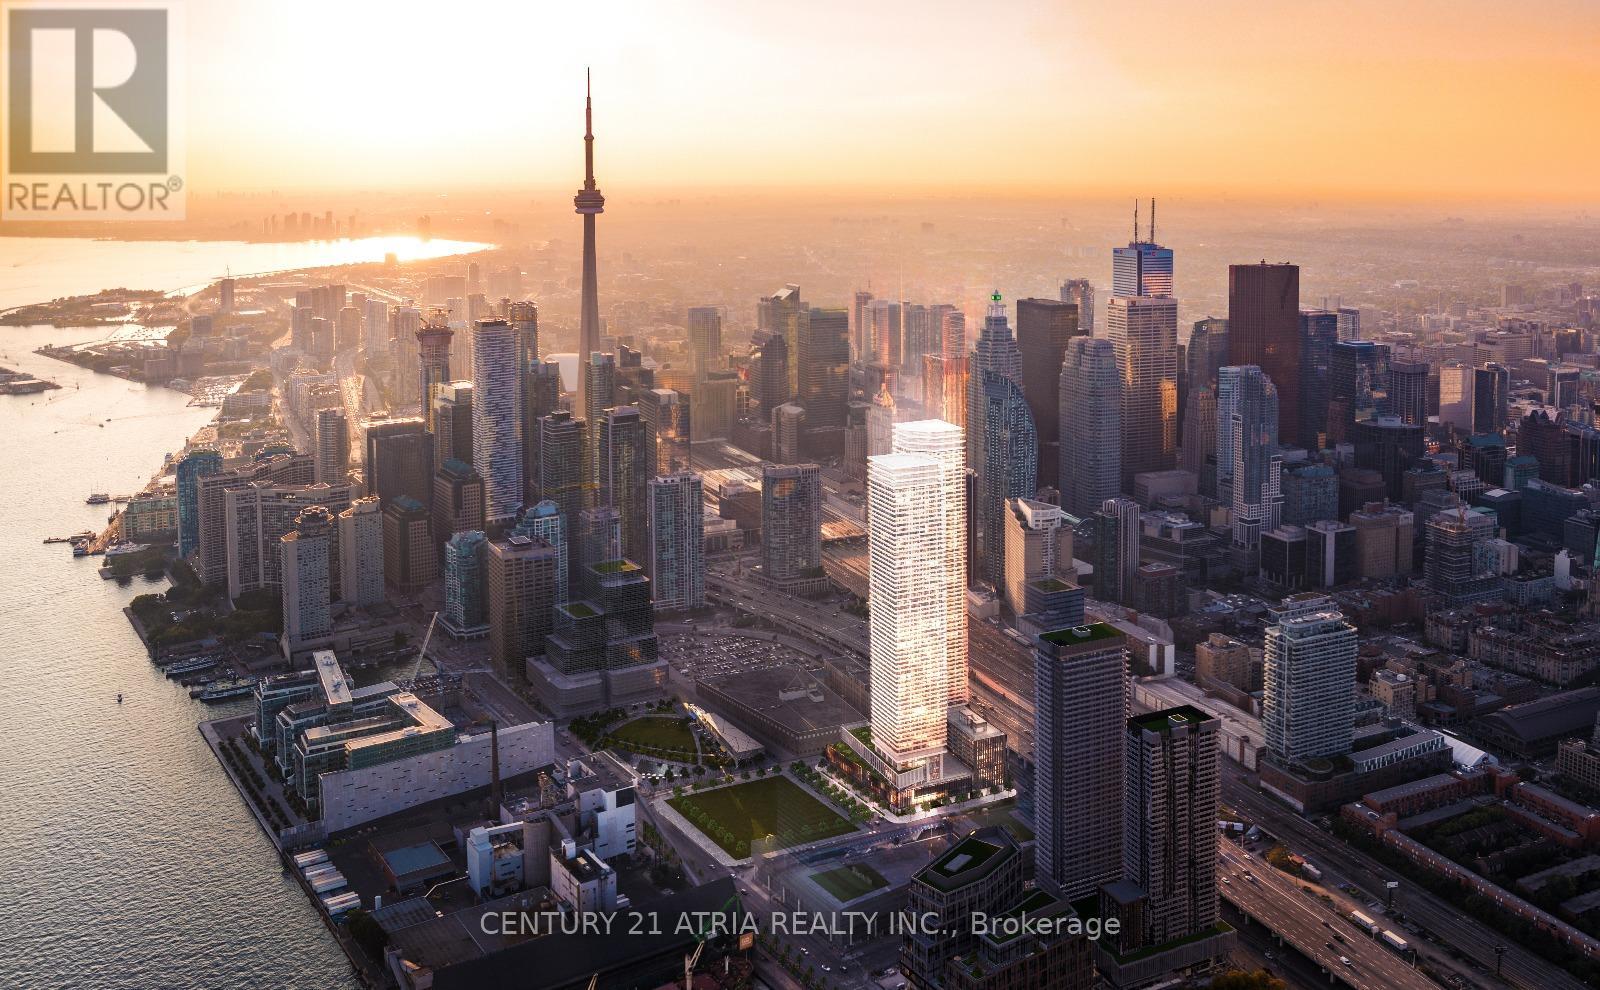
4509 - 55 Cooper Street
Toronto (Waterfront Communities), Ontario
Spacious high floor larger one bedroom plus den south facing unit offering beautiful views of our lake Ontario! Includes a storage locker and free wifi within the unit. Den is a separate space perfect to use as an office or video gaming. Features 9 feet ceilings, classy integrated appliances, large closets, bathtub in bathroom, ceiling light in den and bedroom. Enjoy all that Toronto has to offer with the perfect combination of city and lakefront living! Cross the street to sunbathe at Sugar beach, or take a lazy stroll along the water's edge. Popular grocers Farmboy and Loblaws are just across the street. A few minutes walk to St. Lawrence market, financial district, George brown college, air canada centre, historic distillery district, and much more! Includes free membership ($150 per month value) and direct access to 45,000 sq. ft. professional fitness centre, Unity Fitness, offering state-of-the-art fitness classes, exercise equipment, HIIT training grounds, sports gymnasium, hot yoga facilities, spin cycle room, indoor lap pool, cold plunge pool, sauna, co-working spaces, and member's lounge area. All the building amenities you can think of are here: Art studio, music studio, multiple media screening rooms, multiple party rooms, kids play room, video game arcade with foosball table, billiards lounges, rooftop garden with barbecue areas, pet wash station, bicycle storage area, & much much more! Newly opened off leash dog park and public spaces right across from building! Don't miss! (id:45725)
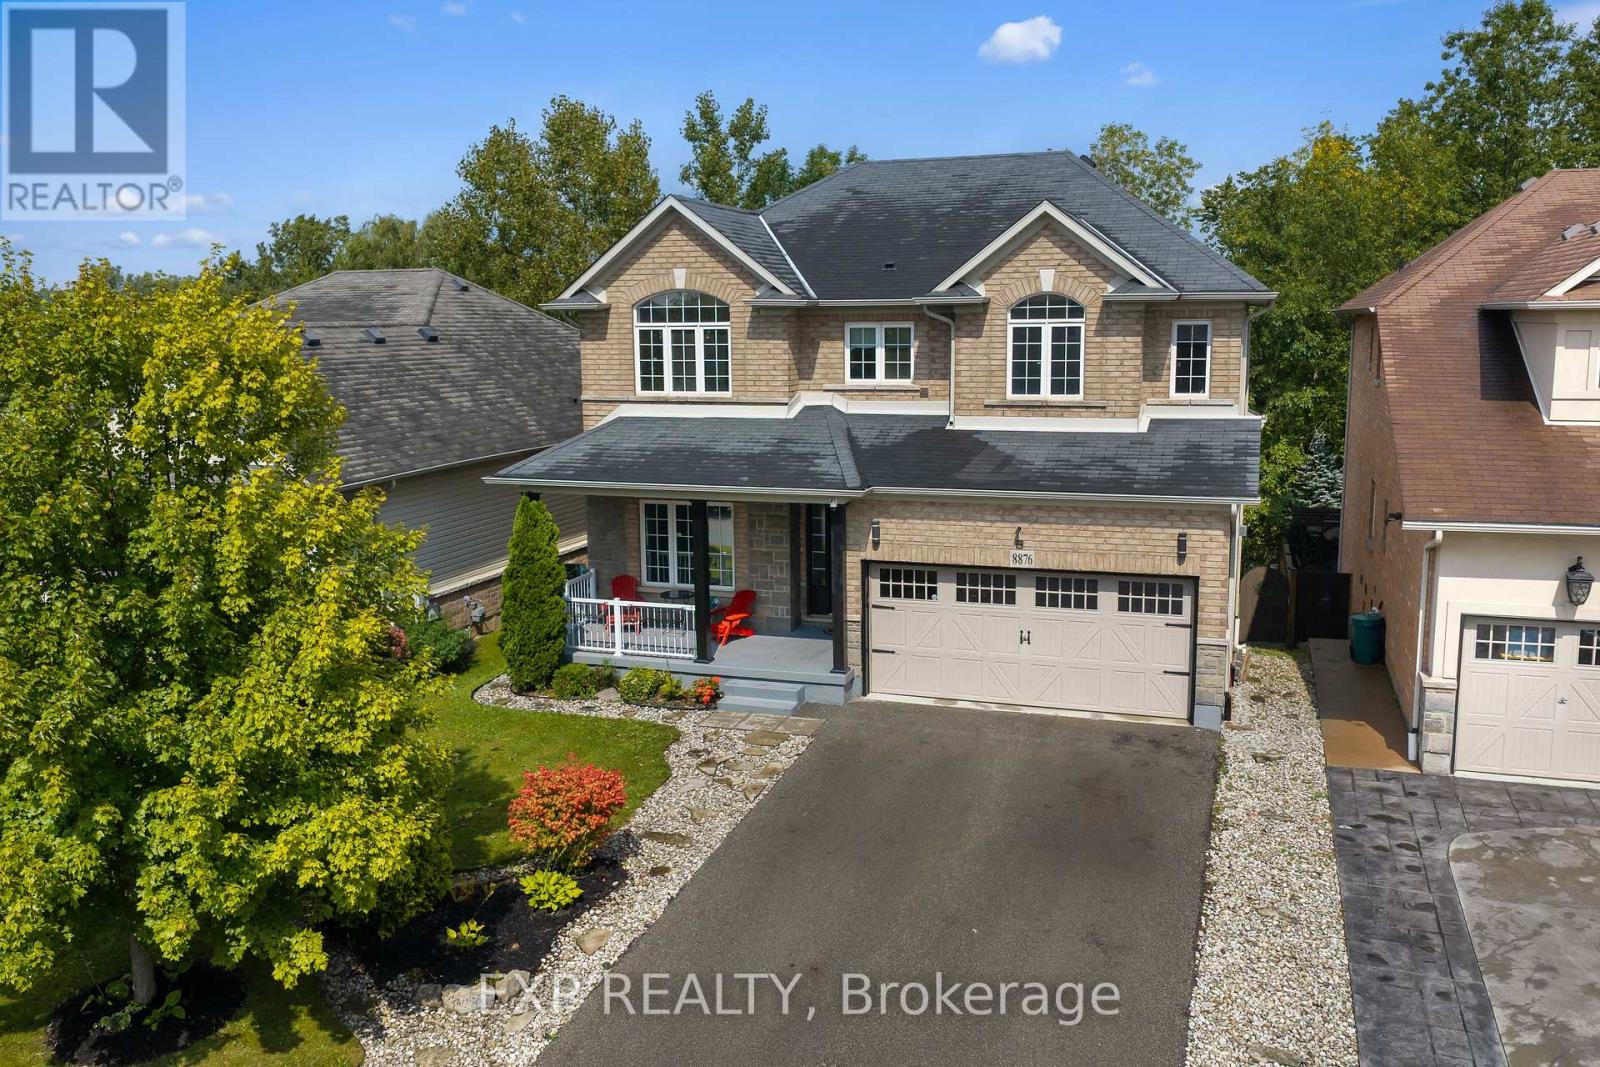
8876 Tristar Crescent
Niagara Falls (Lyons Creek), Ontario
Picture your morning coffee on the deck with nothing behind you but trees. This 2,429 sq ft two-storey detached home in Chippawa, Niagara Falls, has 4 large bedrooms, 2.5 bathrooms, a double garage and a walkout basement, all on a premium lot with no rear neighbours. The home is carpet-free throughout, with oak stairs leading to the second floor. The main floor has 9 ft ceilings and a flexible front room that works as a formal living room, dining room or home office. The kitchen is the showpiece. It is huge, with a stone waterfall island, a butler's pantry area and a walk-in pantry, so there is room to cook, host and put everything away. In the family room, an ivory stone fireplace feature wall gives the space a warm, eye-catching focal point. Upstairs are 4 generously sized bedrooms plus second-floor laundry, so no more hauling baskets up and down the stairs. The unfinished basement is already framed and ready for your plans, with a walkout to the backyard and rough-in bath. It is a great setup for a future rec room, gym, office or guest space, with natural light and direct outdoor access. The fully fenced yard backs onto greenspace and parkland, giving you privacy that is hard to find in town.Tristar Crescent is a quiet street in Chippawa, a Niagara Falls neighbourhood with a small-town feel, close to the Niagara Parkway, the Welland River, trails, golf courses, schools and everyday amenities, with easy access to the QEW. A detached home with this much space, a walkout lower level and a private treed lot is a rare find in Chippawa. (id:45725)
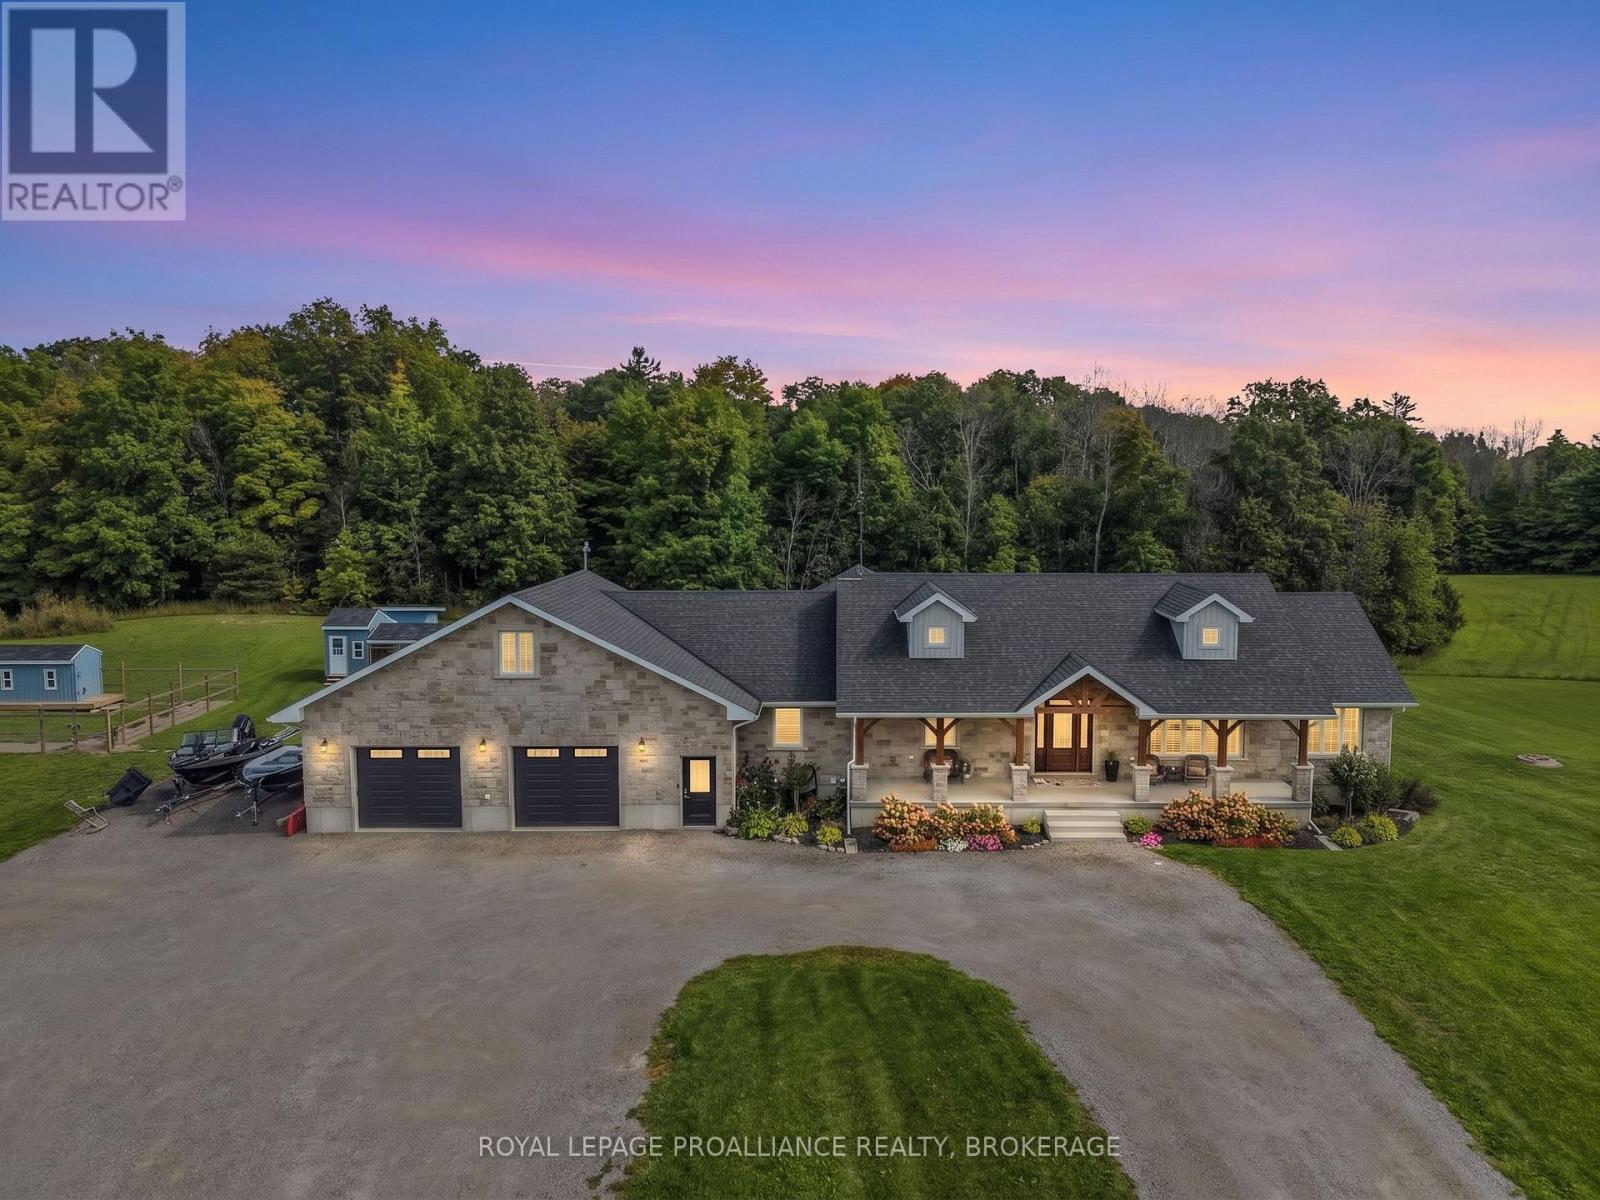
5123 County Road 4
Stone Mills (Stone Mills), Ontario
Some homes simply give you more room to live. This thoughtfully designed home on 17 peaceful acres does exactly that. Whether your family is large, blended or multi-generational, you work from home, or you simply want space for everyone to gather without feeling crowded, this home offers a layout that can easily adapt as life changes. The bright main level features maple hardwood flooring and an open-concept living, dining, and kitchen area with abundant cabinetry, an impressive walk-in pantry, and direct access to a large deck with a natural gas BBQ hookup. The main floor offers four generous bedrooms, including a primary suite with a 5-piece ensuite, while a bonus upper loft serves as a private teen hangout, hobby space, or office. The fully finished walkout lower level dramatically expands your living space with two additional bedrooms, a full bathroom, a large recreation room, and flexible areas perfect for an in-law suite, home gym, or theater, opening directly to a covered patio, hot tub, and fenced yard. Complete with an oversized double garage with an EV charger, central vacuum, flexible main-floor laundry options, and multiple outbuildings ready for chickens or hobby farming. Enjoy the privacy and space of country living while remaining approximately 20 minutes from Napanee and 30 minutes from Kingston, a rare opportunity for those looking for a substantial home, acreage and a layout that can adapt to your family's needs for years to come. (id:45725)
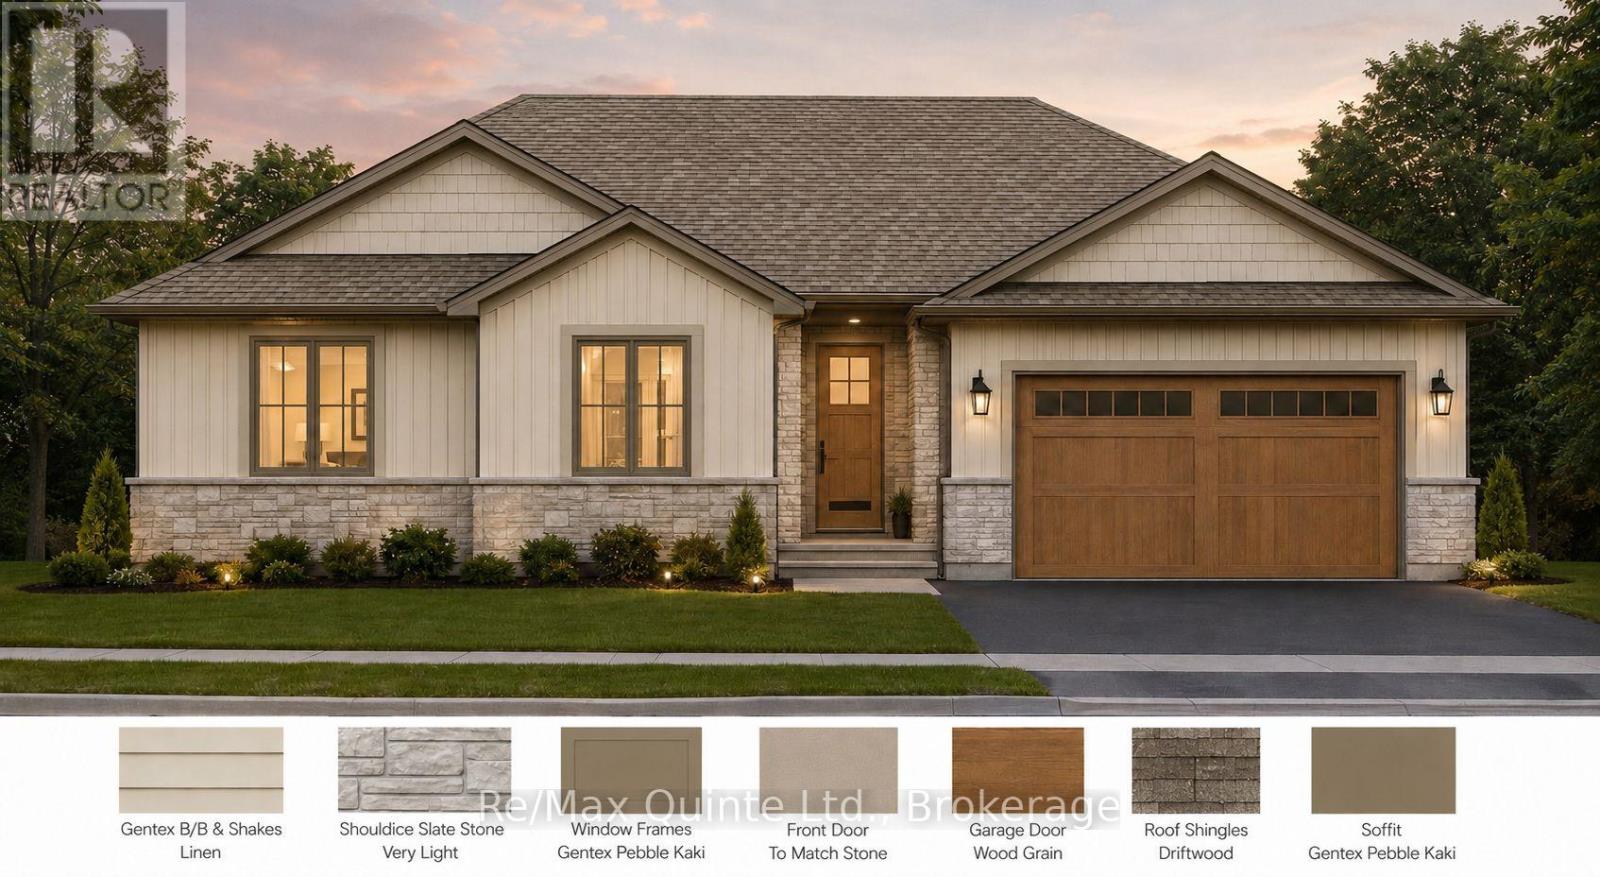
0 Boundary Road
Belleville (Thurlow Ward), Ontario
To be built by Pedal Homes Inc., this thoughtfully designed bungalow offers approximately 1,534 sq. ft. of finished main-floor living space, set on a country lot with mature trees and room to enjoy the outdoors.The open-concept main living area is designed for everyday living and entertaining, with a functional layout that flows seamlessly to the covered rear deck, creating the perfect spot to relax and take in the peaceful surroundings. The main floor features three bedrooms, including a spacious primary suite complete with a private ensuite and walk-in closet. Two additional bedrooms provide flexibility for family, guests or a home office, while convenient main-floor laundry adds to the ease of bungalow living. Located within Belleville city limits with easy access to Highway 62, this property offers a great combination of country surroundings and convenient access to shopping, services and amenities. A great opportunity to own a brand-new home in a peaceful setting, built by Pedal Homes Inc. The applicable HST rebate has already been reflected in the advertised purchase price. Valid until March 31, 2027. (id:45725)