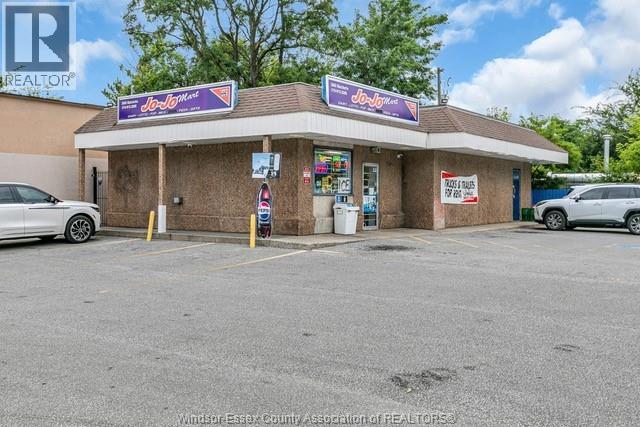
3688 Matchett Road
Windsor, Ontario
Cash-cow investment in West Windsor! Price includes real estate and perfectly established convenience store on high-traffic corner near Huron Church & Mic Mac Park. 90x100 ft lot with 1,600 sq.ft. building, including display area, storage & washroom, plus 15-car parking. Fully renovated in 2023 with new roof 2025. Offers grocery, lottery, ATM, Bitcoin ATM, alcohol & tobacco. Equipped with 400 AMP power, central HVAC, alarm & 11 cameras. Loyal local customers generate $90K+ monthly cash flow. (id:45725)
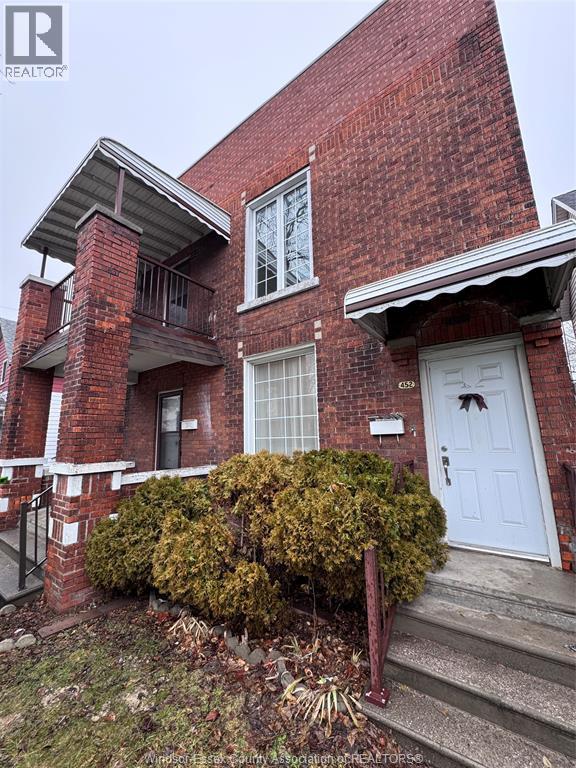
454 Vera Place
Windsor, Ontario
Welcome to 454 Vera Place (Lower Unit) — a beautifully fully renovated 3-bedroom, 1-bathroom unit located in the heart of downtown Windsor. This bright and modern space features updated flooring throughout, fresh neutral paint, and a thoughtfully designed layout ideal for families, professionals, or responsible students. The kitchen has been fully upgraded with brand-new marble-look countertops and includes stainless steel appliances, including a fridge with water dispenser, stove, dishwasher, and microwave range hood. The bathroom has also been completely renovated with clean, modern finishes. Enjoy a prime location just minutes from downtown restaurants, shopping, public transit, the University of Windsor, St. Clair College, and the scenic Detroit River walking trail. A move-in-ready opportunity in one of Windsor’s most convenient and desirable areas. (id:45725)

2507 Navanod Road
Sudbury, Ontario
Imagine waking up to breathtaking views on the shores of Ramsey Lake, at 2507 Navanod Road, where every day feels like a getaway. With 297 feet of private waterfront, a sandy shoreline, and unforgettable sunsets, this property offers the ultimate lakeside lifestyle. Spend your summers entertaining on expansive decks, relaxing by the heated pool, or unwinding in the hot tub as the sun sets over the water. Inside, the home is designed to bring the outdoors in, with panoramic lake views from the moment you step through the door. A full interlocked driveway and walkways lead to the lake and an expansive fire pit area with stunning 270-degree lake views. Located just minutes from major shopping, dining, and Sudbury’s new entertainment centre, this extraordinary home offers the perfect combination of convenience and luxury waterfront living. The primary suite is a true retreat, complete with a walk-in closet and a full ensuite featuring a relaxing soaker tub. The fully finished lower level impresses with 10-foot ceilings, two additional bedrooms, a 4-piece bathroom, a generous games room with a cozy gas fireplace, and a large storage area. The spacious layout is perfect for family living and hosting, featuring a bright open-concept main floor and a fully finished walkout lower level for added space and comfort. Whether it’s cozy evenings by the fire, afternoons on the water, or gathering around the lakeside fire pit under the stars, this home is more than a property—it’s a lifestyle. (id:45725)
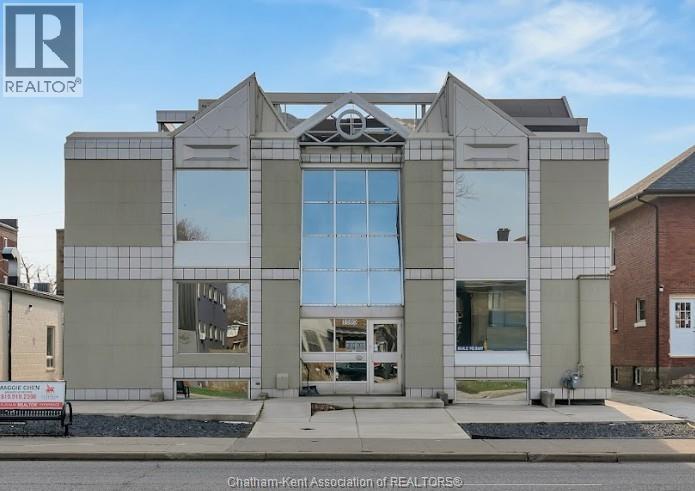
1585 Ouellette Avenue
Windsor, Ontario
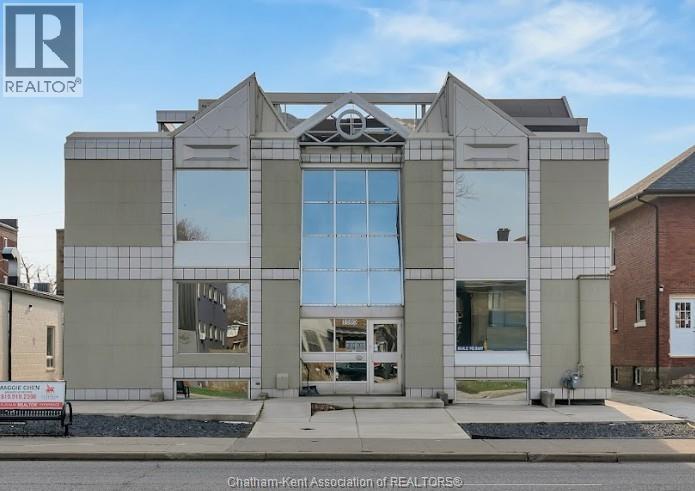
This impressive commercial building offers over 9,000 square feet of finished space across three levels and is ideally zoned within a Commercial District, allowing for a wide range of permitted uses. The property features 28 separate offices and rooms, 7 washrooms, multiple reception areas, and spacious boardrooms, making it well-suited for professional or multi-tenant occupancy. Large windows throughout provide an abundance of natural light, complemented by excellent interior lighting. Accessibility and functionality are enhanced with multiple stairwells, an elevator, and a lift. The exterior boasts ample on-site parking with upgraded concrete, ensuring convenience for both staff and clients. Strategically positioned on one of Windsor’s busiest roads, this high-visibility, high-traffic location offers exceptional exposure. Ideal for a wellness center, medical or professional offices, nail salon, or even residential rental conversion, this versatile property presents outstanding investment potential with endless possibilities. (id:45725)
1585 Ouellette Avenue
Windsor, Ontario
This impressive commercial building offers over 9,000 square feet of finished space across three levels and is ideally zoned within a Commercial District, allowing for a wide range of permitted uses. The property features 28 separate offices and rooms, 7 washrooms, multiple reception areas, and spacious boardrooms, making it well-suited for professional or multi-tenant occupancy. Large windows throughout provide an abundance of natural light, complemented by excellent interior lighting. Accessibility and functionality are enhanced with multiple stairwells, an elevator, and a lift. The exterior boasts ample on-site parking with upgraded concrete, ensuring convenience for both staff and clients. Strategically positioned on one of Windsor’s busiest roads, this high-visibility, high-traffic location offers exceptional exposure. Ideal for a wellness center, medical or professional offices, nail salon, or even residential rental conversion, this versatile property presents outstanding investment potential with endless possibilities. (id:45725)
0 Hwy 551
Providence Bay, Ontario
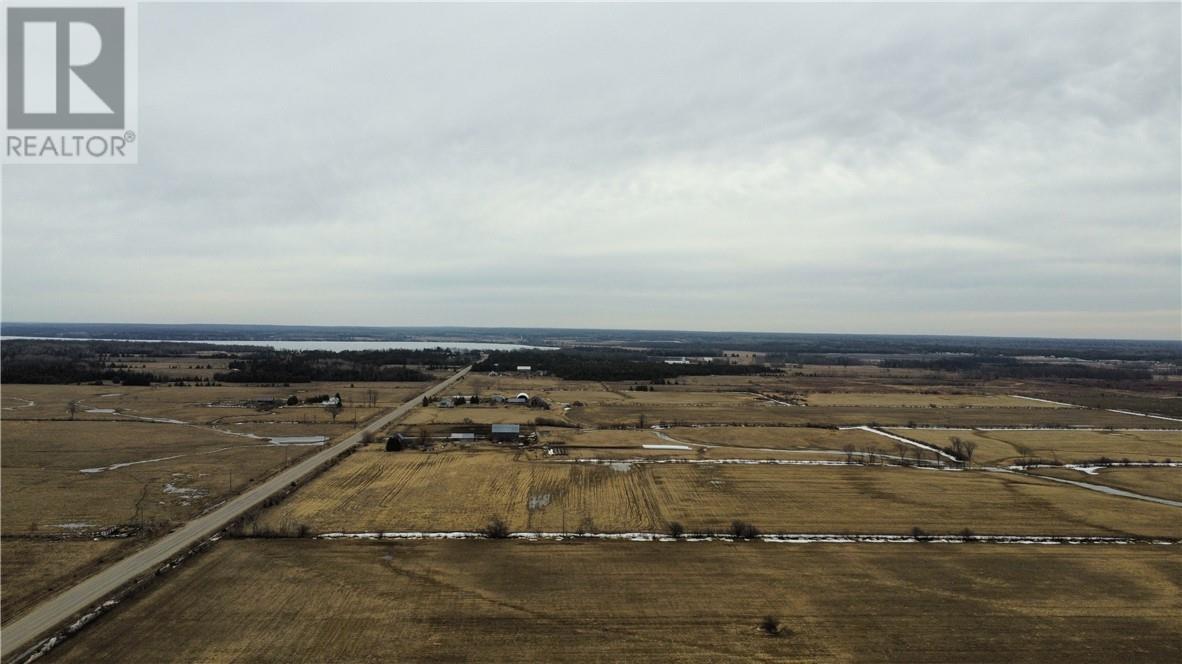
Welcome to Dryden’s corner, a 5-minute drive from Lake Mindemoya to the East and a 5-minute drive South to the beautiful sand beach of Providence Bay. This 1.4-acre flat is a partially treed building lot that has hydro access at the front of the property. It’s just waiting for you and your building plans. (id:45725)
255 Dolores
Essex, Ontario
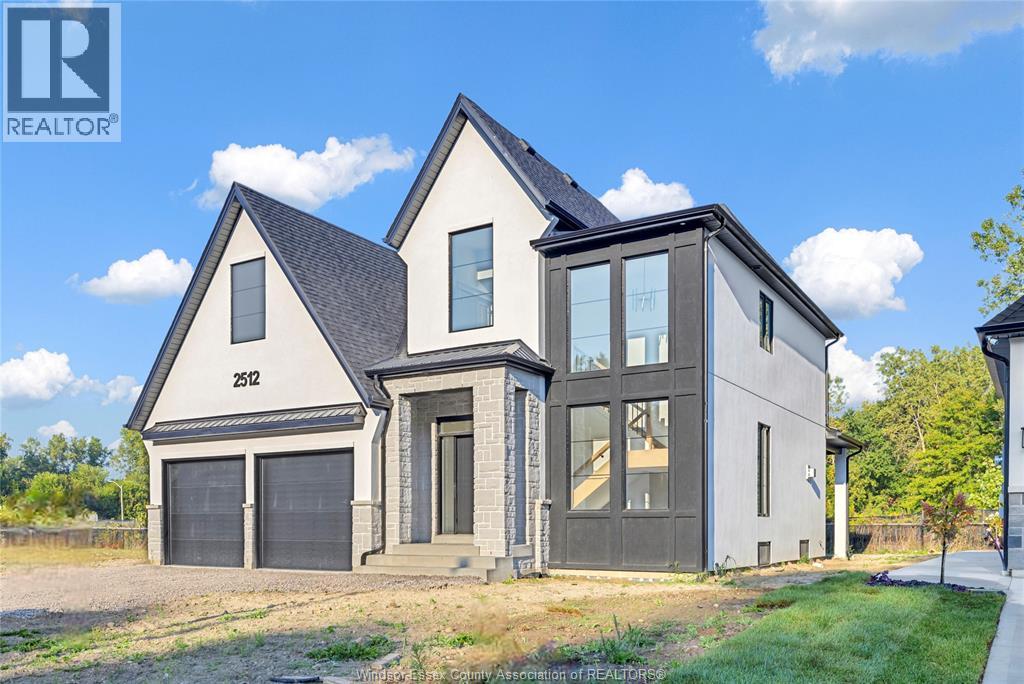
WELCOME TO SIGNATURE HOMES WINDSOR NEWEST 2 STORY MODEL "" THE SEVILLE "" PREMIUM LOT BACKING ONTO TREES , NOT YET UNDER CONSTRUCTION SO MANY MODELS TO CHOOSE FROM! LOCATED IN CENTRAL ESSEX CLOSE TO EVERYTHING! THIS 2 STY DESIGN HOME FEATURES GOURMET KITCHEN W/LRG CENTRE ISLAND FEATURING GRANITE THRU-OUT AND WALK IN KITCHEN PANTRY WITH BUILT INS AND BEAUTIFUL DINING AREA OVERLOOKING REAR YARD. OPEN CONCEPT FAMILY ROOM WITH MODERN STYLE GAS FIREPLACE. 4 UPPER LEVEL BEDROOMS. STUNNING MASTER SUITE WITH TRAY CEILING, ENSUITE BATH WITH HIS & HER SINKS WITH CUSTOM GLASS SURROUND SHOWER WITH FREESTANDING TUB. PHOTOS AND FLOOR PLANS NOT EXACTLY AS SHOWN, PREVIOUS MODEL. L/S RELATED TO OWNER. LOT PREMIUM OF $10,000 APPLIES TO THIS PREMIUM LOT BACKING ONTO TREES . ADDITIONAL LOTS AVAILABLE PLEASE INQUIRE WITH LIST AGENT. HST REBATE FOR APRIL 1 2026 TO MARCH 31, 2027 IS REFLECTED IN LIST PRICE ALL REBATES ASSIGNED TO BUILDER. (id:45725)
245 Charles
Essex, Ontario
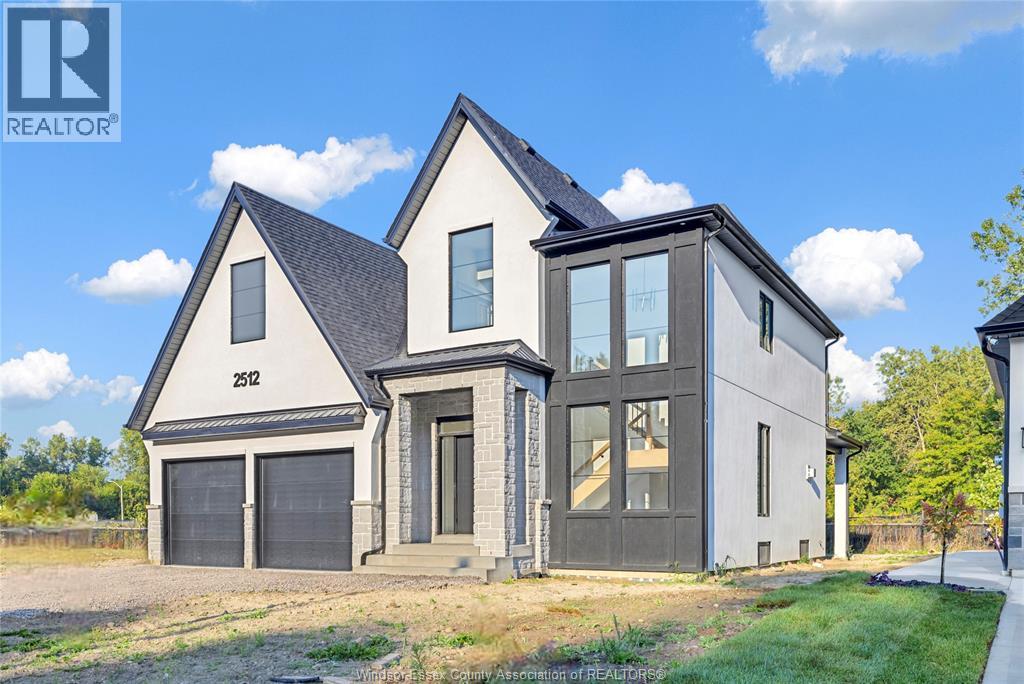
WELCOME TO SIGNATURE HOMES WINDSOR NEWEST 2 STORY MODEL "" THE SEVILLE "" THIS MODEL IS UNDER CONSTRUCTION AND READY FOR A SPRING CLOSING! LOCATED IN CENTRAL ESSEX CLOSE TO EVERYTHING! THIS 2 STY DESIGN HOME FEATURES GOURMET KITCHEN W/LRG CENTRE ISLAND FEATURING GRANITE THRU-OUT AND WALK IN KITCHEN PANTRY WITH BUILT INS AND BEAUTIFUL DINING AREA OVERLOOKING REAR YARD. OPEN CONCEPT FAMILY ROOM WITH MODERN STYLE GAS FIREPLACE. 4 UPPER LEVEL BEDROOMS. STUNNING MASTER SUITE WITH TRAY CEILING, ENSUITE BATH WITH HIS & HER SINKS WITH CUSTOM GLASS SURROUND SHOWER WITH FREESTANDING TUB. SIGNATURE HOMES EXCEEDING YOUR EXPECTATION IN EVERY WAY! PHOTOS AND FLOOR PLANS NOT EXACTLY AS SHOWN, PREVIOUS MODEL. L/S RELATED TO OWNER. ADDITIONAL LOTS AVAILABLE PLEASE INQUIRE WITH LIST AGENT. HST REBATE FOR APRIL 1 2026 TO MARCH 31, 2027 IS REFLECTED IN LIST PRICE ALL REBATES ASSIGNED TO BUILDER. (id:45725)
90 Rutile Street
Clarence-Rockland, Ontario
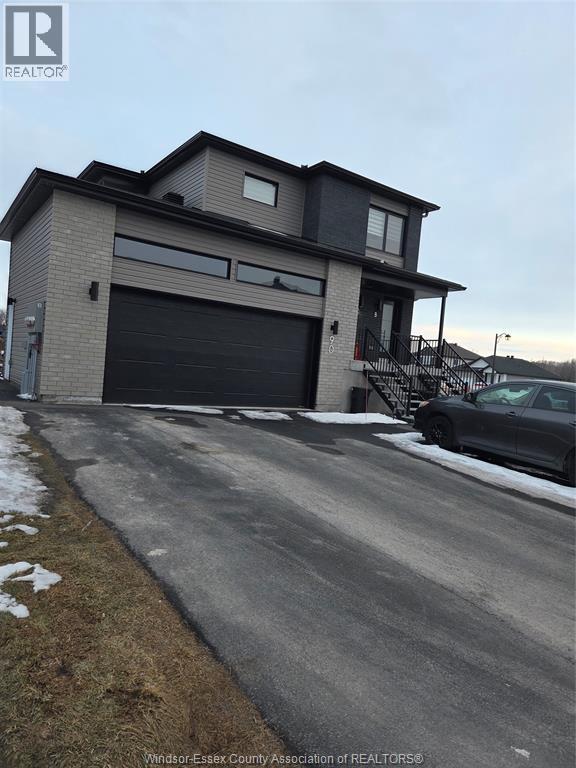
Welcome to Unit 3 at 90 Rutile Street — a beautifully built 2025 second-floor unit offering 1,298 sq ft of modern living space. This bright and spacious 3-bedroom, 1 full bathroom home is thoughtfully designed with high-end finishes and a functional open-concept layout. The contemporary kitchen features quartz countertops, soft-closing cabinetry, ceramic flooring, and high-end appliances, along with a sleek island that flows seamlessly into the living and dining area — perfect for both everyday living and entertaining. Large windows and access to a private balcony bring in plenty of natural light, creating a warm and inviting atmosphere. Zebra blinds are installed throughout the home for a clean, modern look. A standout feature of this unit is the oversized laundry room, which offers excellent versatility and can easily be used as a home office, playroom, or additional storage space. The bathroom is finished with ceramic flooring, complementing the home’s modern design. This unit includes two parking spaces — one in the garage and one on the driveway. Utilities (water, hydro, and gas) are not included in the rent. No pets allowed. Please include photos of the kitchen and bathroom in the listing. A great opportunity to live in a clean, high-quality, newer home in a quiet and growing neighbourhood. (id:45725)
1577 Howard Avenue
Windsor, Ontario
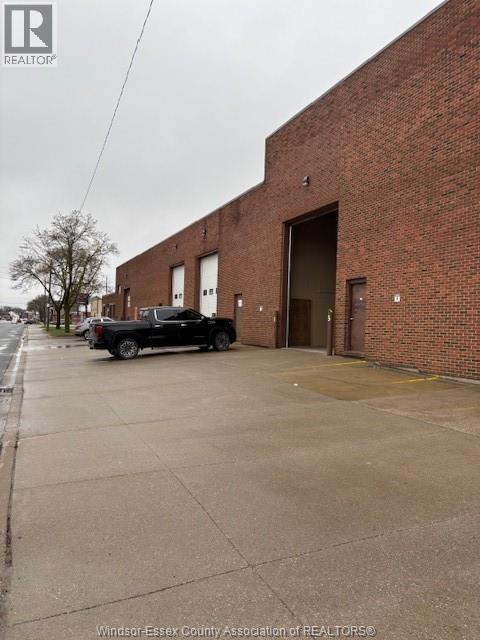
Multi unit industrial building Currently available: 3531SF, 16' overhead door Ceiling height 22. Additional rent of $4.60/SF, grosses lease up includes exterior maintenance, property taxes and utilities. New Insulated EPDM Roof in 2021. (id:45725)
Lot 1 North Talbot
Windsor, Ontario
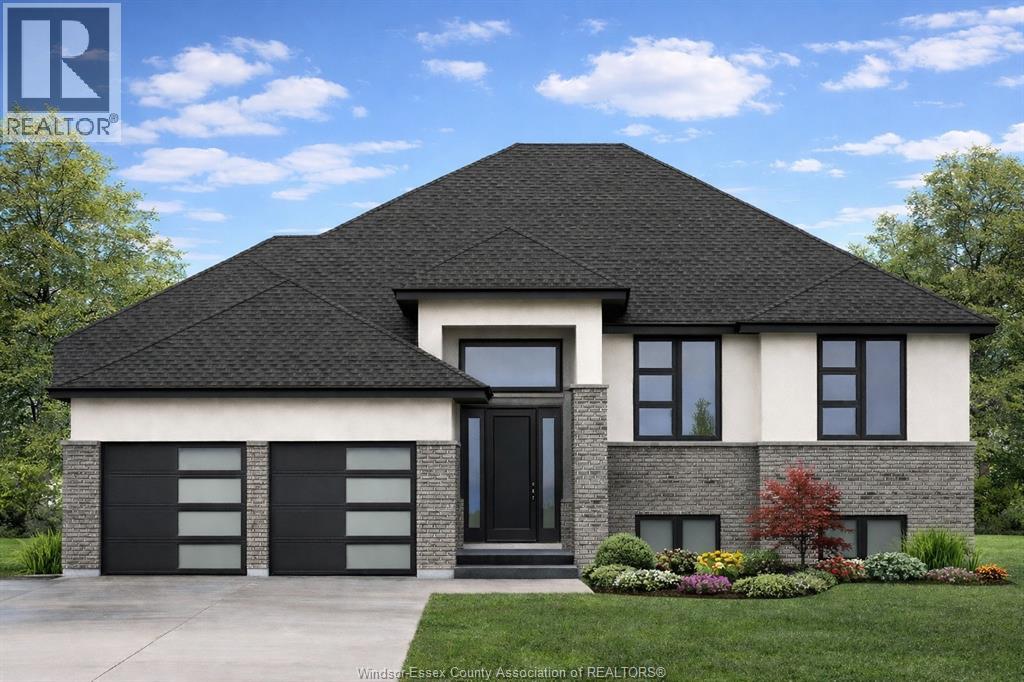
PRICE INCLUDES HST REBATE! NEW HOME OPPORTUNITY BUILT BY J RAUTI CUSTOM HOMES in the brand new ""The Estates at Southwood Lakes"" project. This spacious Raised Ranch offers an efficient layout, making it the perfect entry-level brand new home. With 3 beds and 2 full baths, including an ensuite, this design provides comfort and convenience for modern living. Enjoy a large kitchen with pantry, granite or quartz countertops, premium hardwood and porcelain tile flooring, and abundant windows that fill the home with natural light. The 2·car finished and insulated garage adds functionality, while the 60ft frontage, large driveway, and privacy with no rear neighbors makes this property truly exceptional. ASK ABOUT 3rd CAR GARAGE, FINISHED BSMT, & PLANS WITH BONUS ROOM. TAKE ADVANTAGE OF THE 7yr TARION WARRANTY! (id:45725)
Lot 2 North Talbot
Windsor, Ontario
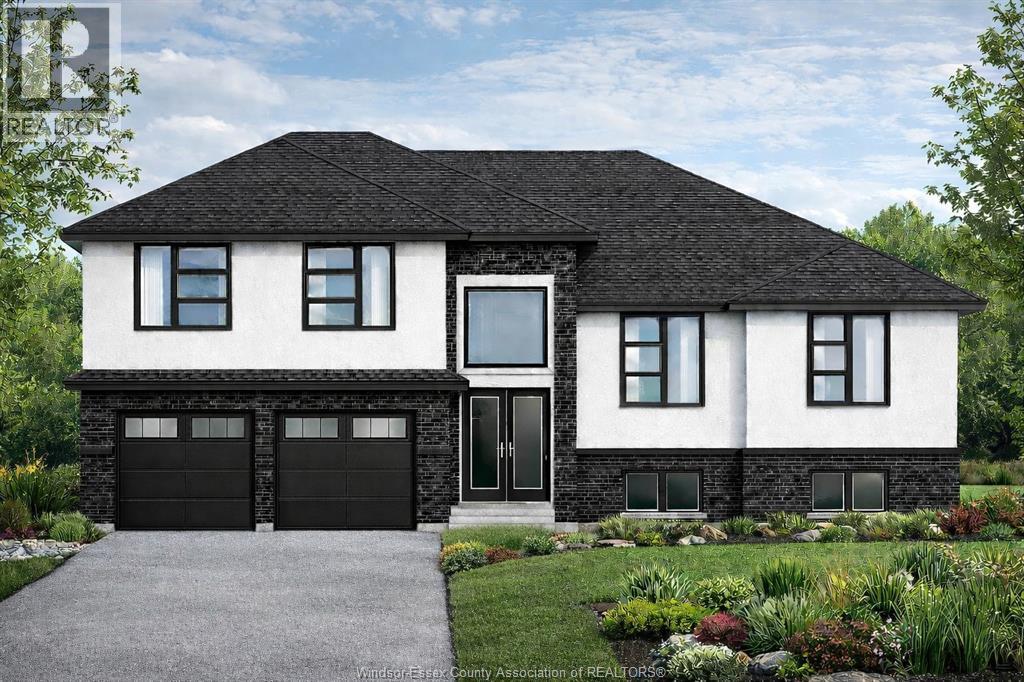
PRICE INCLUDES HST REBATE! NEW HOME OPPORTUNITY BUILT BY J RAUTI CUSTOM HOMES in the brand new ""The Estates at Southwood Lakes"" project. This spacious Raised Ranch Bonus Room with a finished basement offers an efficient layout, making it the perfect entry-level brand new home. With 6 beds and 3 full baths, including an ensuite, this design provides comfort and convenience for modern living. Enjoy a large kitchen with pantry, granite or quartz countertops, premium hardwood and porcelain tile flooring, and abundant windows that fill the home with natural light. The lower level offers 2 beds, a full bath and a large recreation space. The 2 car finished and insulated garage adds functionality, while the 60ft frontage, large driveway, and privacy with no rear neighbors makes this property truly exceptional. ASK ABOUT 3rd CAR GARAGE. TAKE ADVANTAGE OF THE 7yr TARION WARRANTY! (id:45725)