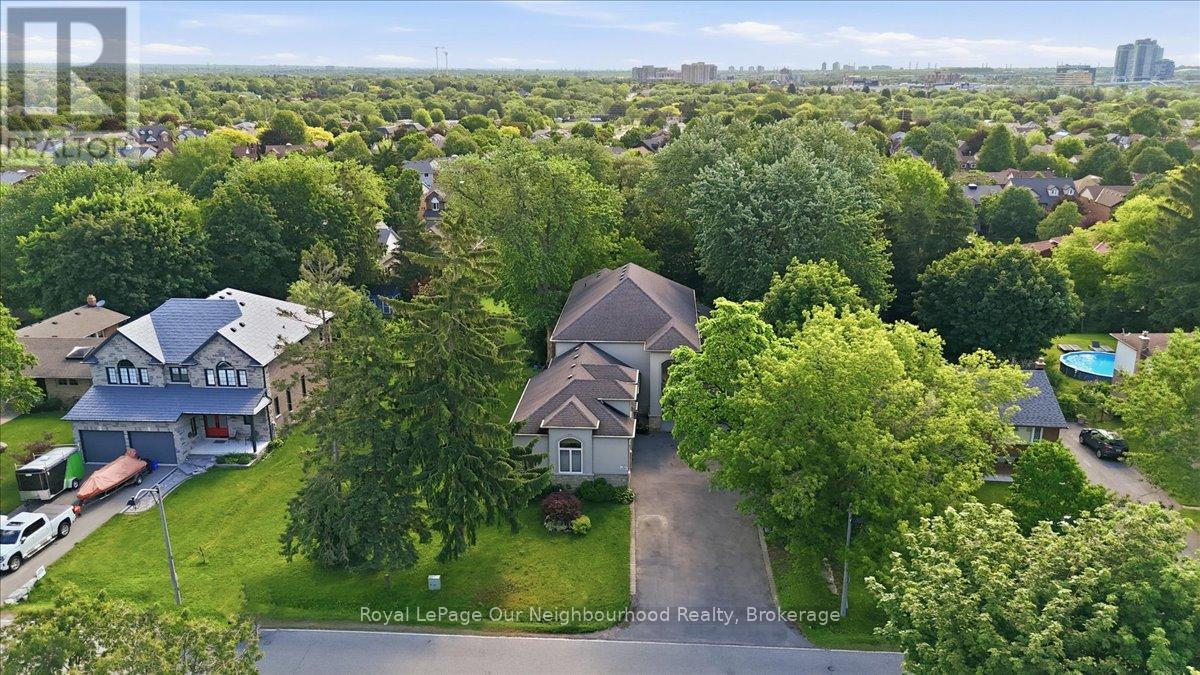
1879 Appleview Road
Pickering (Dunbarton), Ontario
Luxury living meets exceptional versatility in Pickering's highly sought-after Dunbarton community. This custom-built executive home offers over 5,000 sq. ft. of finished living space on an impressive approx. 66 x 200 ft lot, with two self-contained walkout basement suites, separate entrances, an elevator servicing every level, a 3-car garage and parking for up to 13 vehicles. Ideal for multigenerational living, extended families, aging in place or buyers seeking rental income potential, this one-of-a-kind Pickering home offers space and flexibility rarely found in the city.The open-concept main level features a dramatic great room with soaring 20-ft ceilings, gas fireplace and expansive windows filling the home with natural light. The custom kitchen offers granite countertops, quality cabinetry and generous workspace, while the main-floor primary suite provides added convenience and accessibility. A spacious loft above the garage is ideal for a home office, gym, media room or studio.The above-grade walkout lower level features two separate suites, one 1-bedroom and one 2-bedroom, each with its own kitchen, bathroom, private entrance and walkout access. With natural light and direct exterior access, these spaces offer excellent options for extended family, guests or rental income. Accessibility features include an elevator, wider hallways and doorways, and ramp access.Additional highlights include a 50-amp exterior RV plug and an exceptionally large lot. Conveniently located near schools, parks, shopping, transit, Highway 401 and GO Transit. A rare opportunity to own a luxury multigenerational home with walkout suites and income potential in Dunbarton, Pickering. (id:45725)
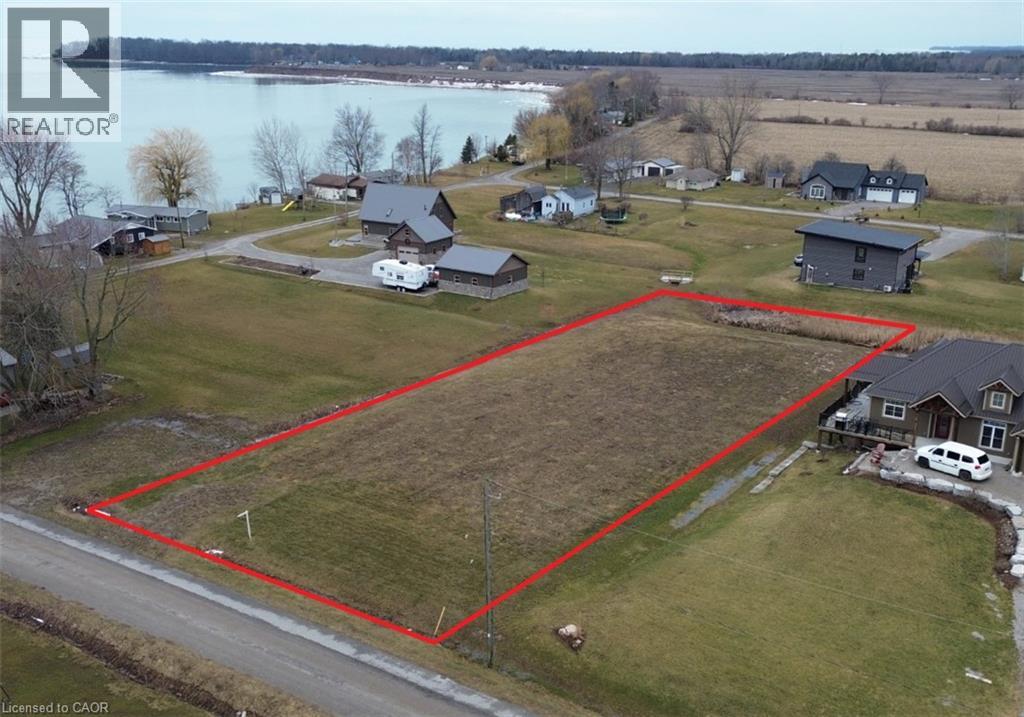
20 Warnick Road
Lowbanks, Ontario
A rare opportunity to own a 115 x 290-foot residential lot with deeded access to a sand beach just steps away. Design your own custom home or lakeside retreat in a quiet, tranquil setting just 10 minutes south-east of Dunnville. Enjoy panoramic lakefront vistas on Lake Erie overlooking Mohawk Island! Located on a municipal road surrounded by newer homes with culvert already in place. Natural Gas and Electricity are available. Call Darren for more information. (id:45725)
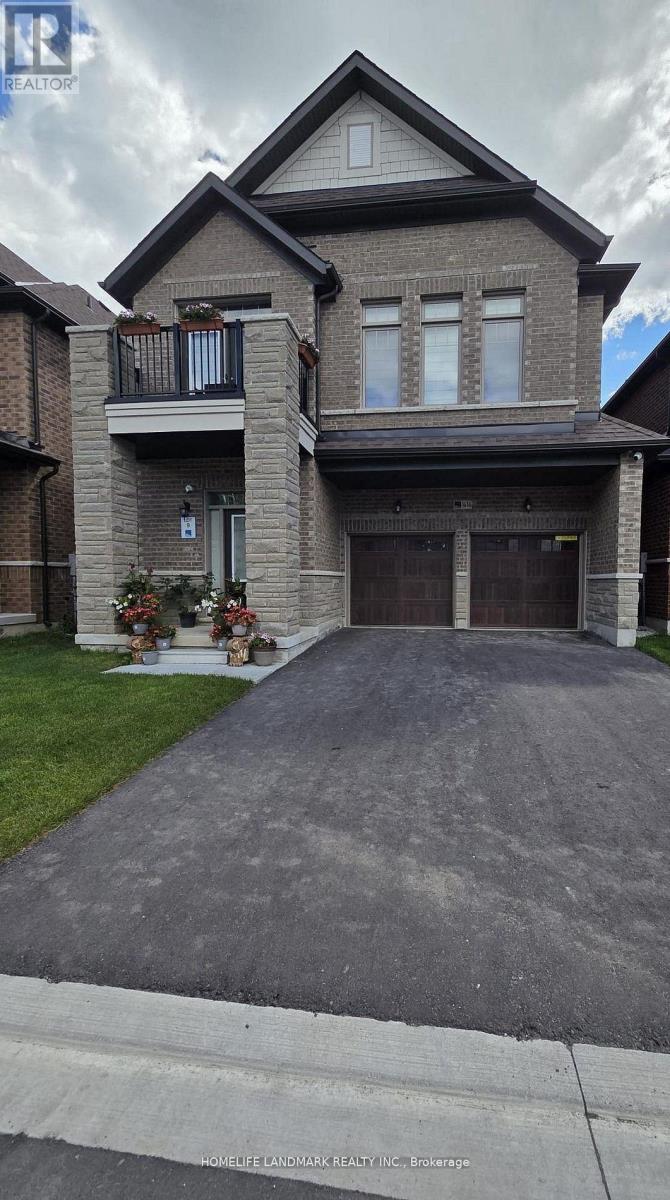
Bastment - 1414 Wellwood Terrace
Milton (Cb Cobban), Ontario
Brand-New 2+1 Bedroom Legal Basement Apartment in a Prestigious Milton Neighborhood. Never lived in, this bright and spacious unit features a modern kitchen with quartz countertops and stainless steel appliances, open-concept living/dining area, and a versatile den ideal as a third bedroom or home office. Large windows, pot lights and premium vinyl flooring throughout. Separate private entrance, 4-piece bathroom and ensuite laundry. One parking space included; additional parking available at extra cost. Located in a desirable area surrounded by upscale homes, close to schools, parks, shopping and major amenities. (id:45725)
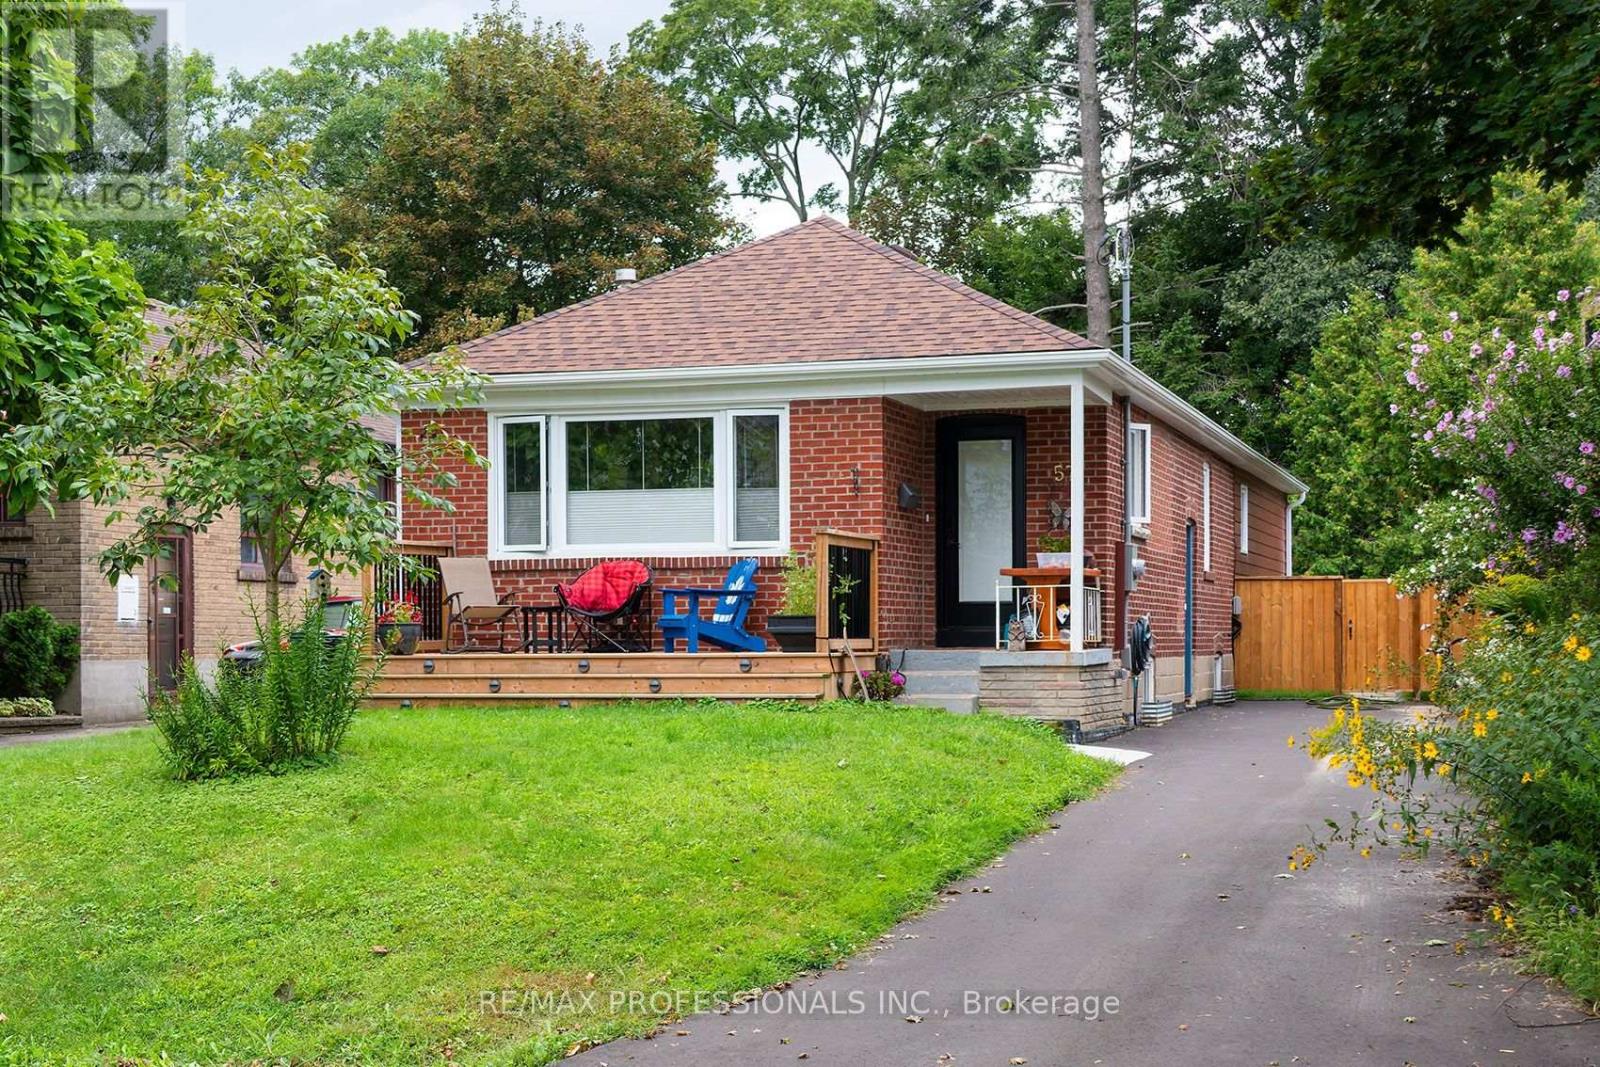
57 Enfield Avenue
Toronto (Long Branch), Ontario
Spacious, bright, newly renovated never been lived in apartment. New kitchen, with stone counters, great space. Bathroom with big bright shower, ensuite laundry. Bedroom with big walk-in closet. Easy access to shopping, transit & parks. (id:45725)
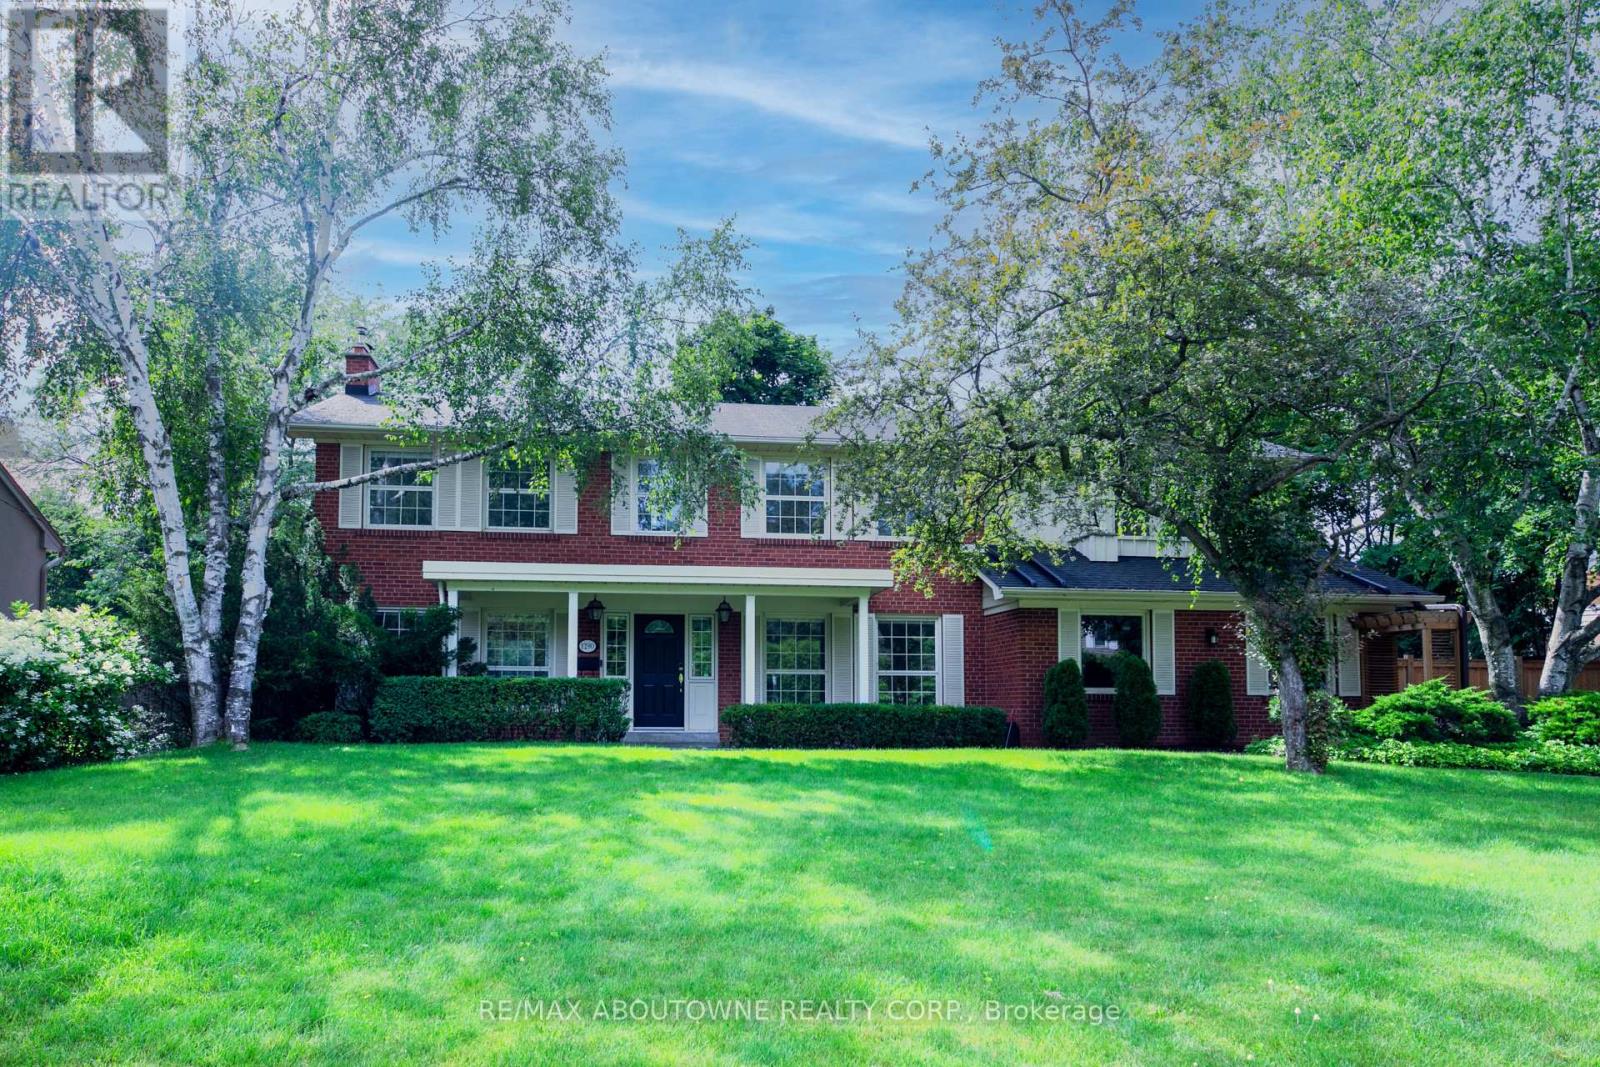
1290 Braeside Drive
Oakville (Mo Morrison), Ontario
Nestled on a quiet, tree-lined street in Morrison, one of Southeast Oakville's most sought-after neighbourhoods, this beautifully maintained 4-bedroom family home offers exceptional space, comfort, and lifestyle. The bright main level features spacious principal rooms, a formal dining room, an inviting living room with fireplace, and a well-appointed kitchen with breakfast area overlooking the backyard. The second level offers four generous bedrooms plus a truly exceptional family lounge featuring a fireplace, custom built-in bookshelves, and oversized windows. This warm, library-inspired space serves as the heart of the home-perfect for reading, relaxing, family gatherings, children's activities, or working from home. The finished walk-up lower level provides outstanding flexibility with a large recreation area, workspace, and a beautifully renovated spalike4-piece bathroom. Filled with natural light and direct outdoor access, it is ideal as a teenager's retreat, guest space, fitness area, or home office. Step outside to a private backyard oasis designed for both entertaining and relaxation, featuring a large deck, saltwater pool, pergola, patio, lawn area, mature trees, and beautifully landscaped gardens. Located within the highly regarded EJ James, St. Vincent, Oakville Trafalgar High School, and St. Mildred's school districts, and just minutes from Lake Ontario, Gairloch Gardens, downtown Oakville, parks, shopping, and GO Transit. A rare opportunity to lease a timeless Morrison family home offering space, privacy, outstanding schools, and an exceptional family lifestyle. (id:45725)
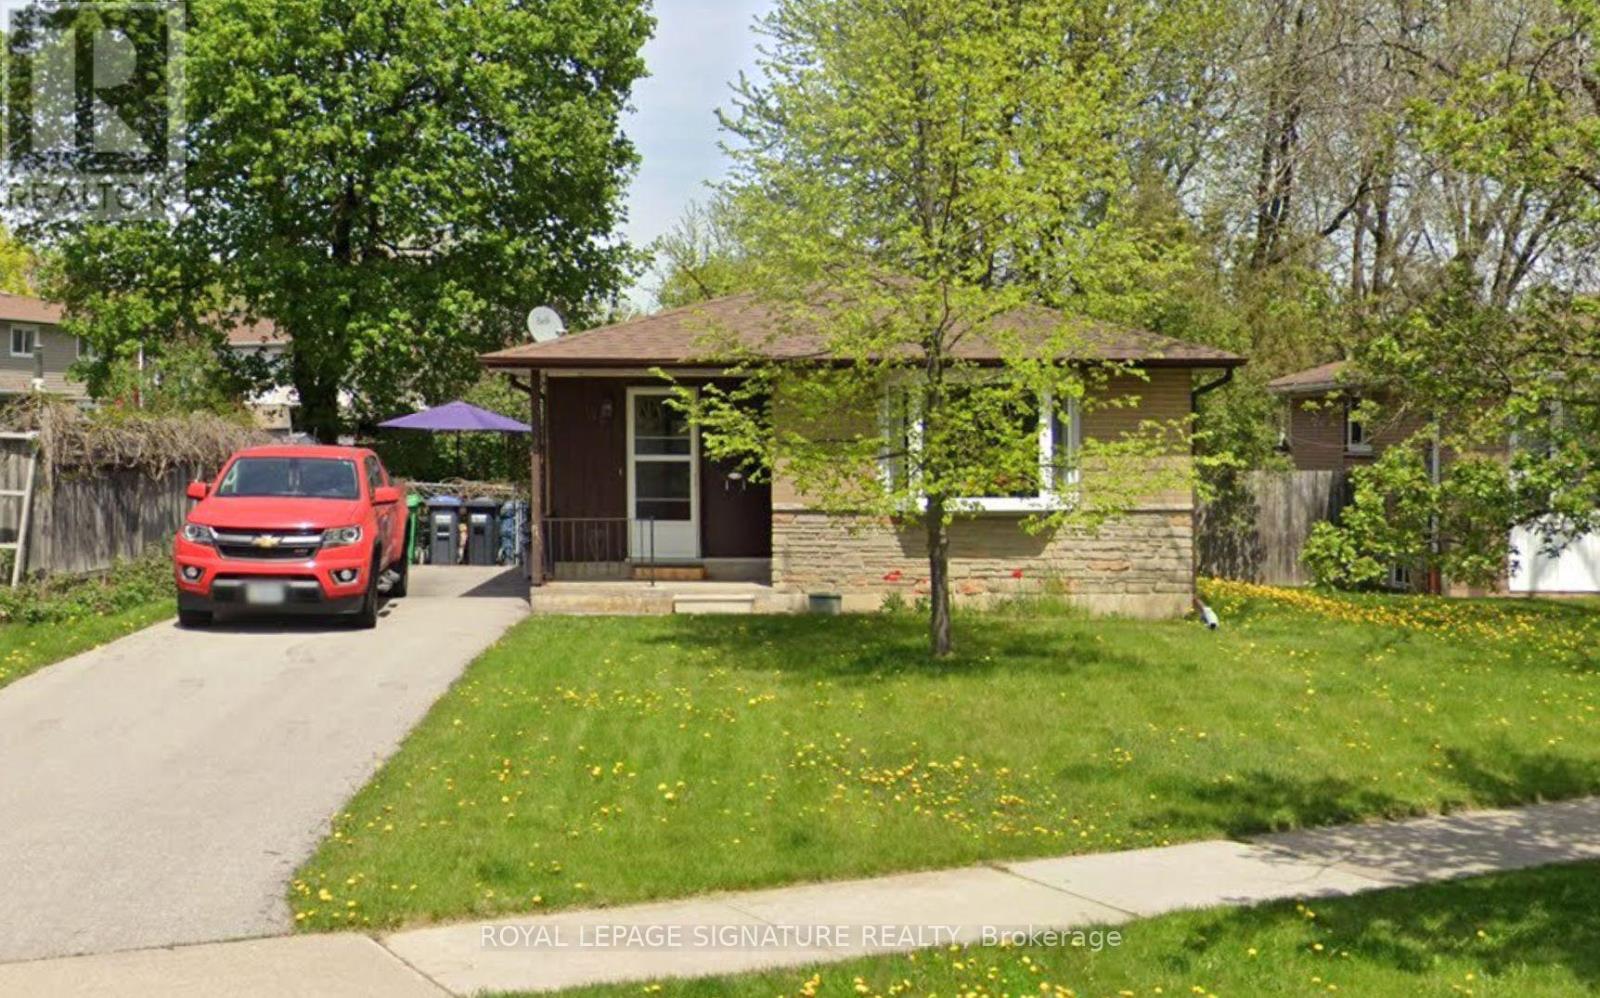
14 Pennywood Road
Brampton (Madoc), Ontario
Beautifully maintained bungalow situated in a desirable, family-friendly neighbourhood with excellent potential for extended family living or a future 2-bedroom in-law suite. The main floor features a bright and spacious living/dining area with a large bay window, hardwood flooring beneath the carpet, a generous eat-in kitchen with pantry storage, and three well-sized bedrooms. A separate side entrance leads to the finished lower level offering a large recreation room, wet bar, bathroom, two additional rooms with above-grade windows, and plenty of storage. Sitting on an impressive 61-ft frontage with a fully fenced backyard and parking for up to four vehicles. Conveniently located close to schools, shopping, transit and major highways. (id:45725)
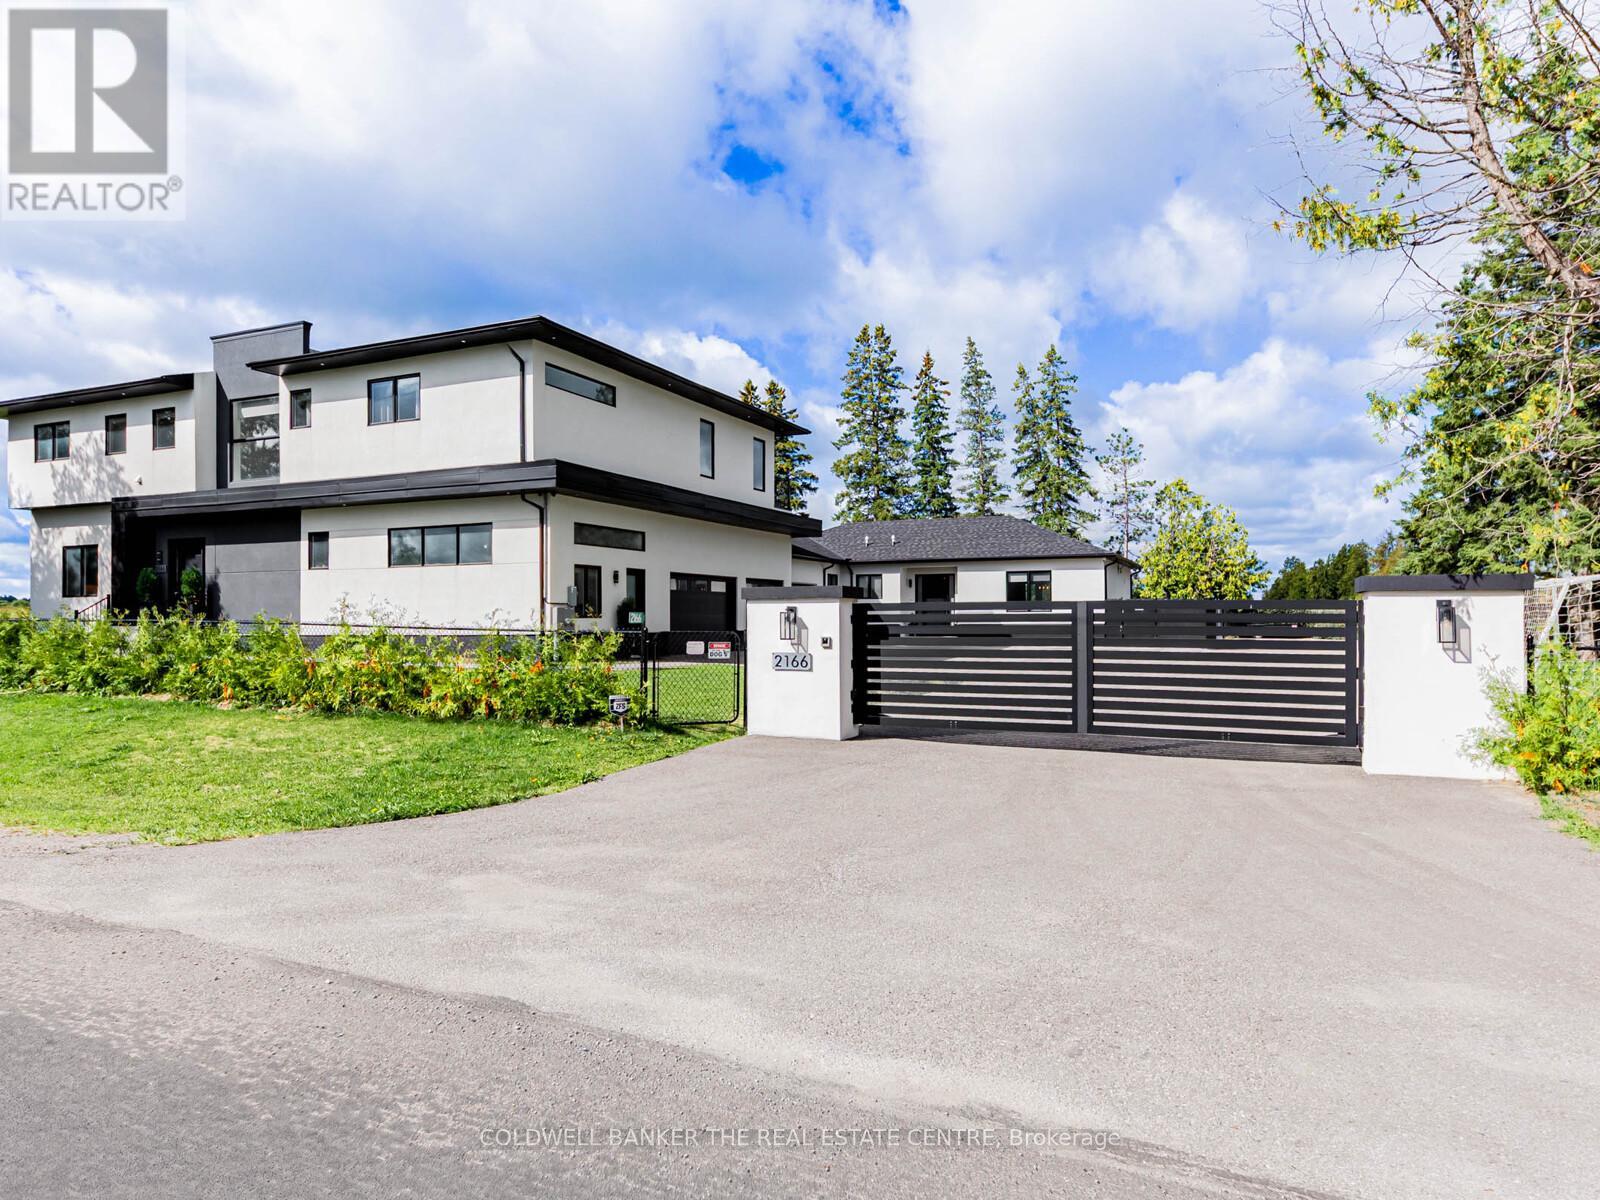
2166 10th Side Road
Bradford West Gwillimbury, Ontario
Generational Living at it's finest in Bradford's exclusive area. 2min to HWY 400. Feel the magnificence of this one of a kind property the second you step thru the custom automated gates. With approx 7,000sqft of combined finished living space, this 6 Bed | 9 Bath compound features 2 dwellings on a perfect 1Acre lot. Primary house Features include Engineered Hardwood Thru/O Main & 2nd, 12.5Ft Ceilings On Entire Main floor, 9Ft On 2nd, Massive Quartz Waterfall Island W/Seating, Quartz Counters & B/Splash, Modern Chefs Kitchen, Prof S/S Appliances, Built In Coffee/Bar/Wine In Dining, W/O To Oversized Deck, Mudrm W/ Access To Gar, Sunken 13Ft Family room With Sep Entr, Main house primary bed retreat Appx 950Sqft w/ Massive W/I His/Hers Closet, 5Pc Ensuite W/ His/Hers Shower and quartz bench, Each Bedrm Has a 3PC Ensuite & Dbl Closets. Second Attached home boasts 10' throughout entire living space with hardwood floors and pot lights throughout. A 2nd primary bedroom with a walk-in closet & 6PC ensuite. 2nd bedroom includes built-in closets & its own 3PC ensuite. Kitchen features a stunning open concept layout with an oversized quartz island, pot lights & a walk-out to its own fenced yard and stone patio. Laundry/mudroom combination with access to its own private garage sums up this beautiful second house. Both dwellings each with own powder rooms. Enjoy the serenity of your fully fenced private backyard oasis with an inground saltwater pool, cabana with set up for a powder room, no backyard neighbours, unobstructed views of the countryside & breathtaking sunsets. Side yard fenced w/ green space currently a soccer field. Feel secure with 16 surveillance cameras, alarm system & intercom/bell system at gate & front door. 200amps each house, sep hydro meters, Outdoor ContainerWorkshop, Wifi Garage, Gate Openers, Custom Blinds, 3 Laundry, Fibre Int. Mins To Schools, Shops, Restaurants, Parks, School Bus route & much more! The optimal LIVE/WORK/PLAY lifestyle. ** This is a linked property.** (id:45725)
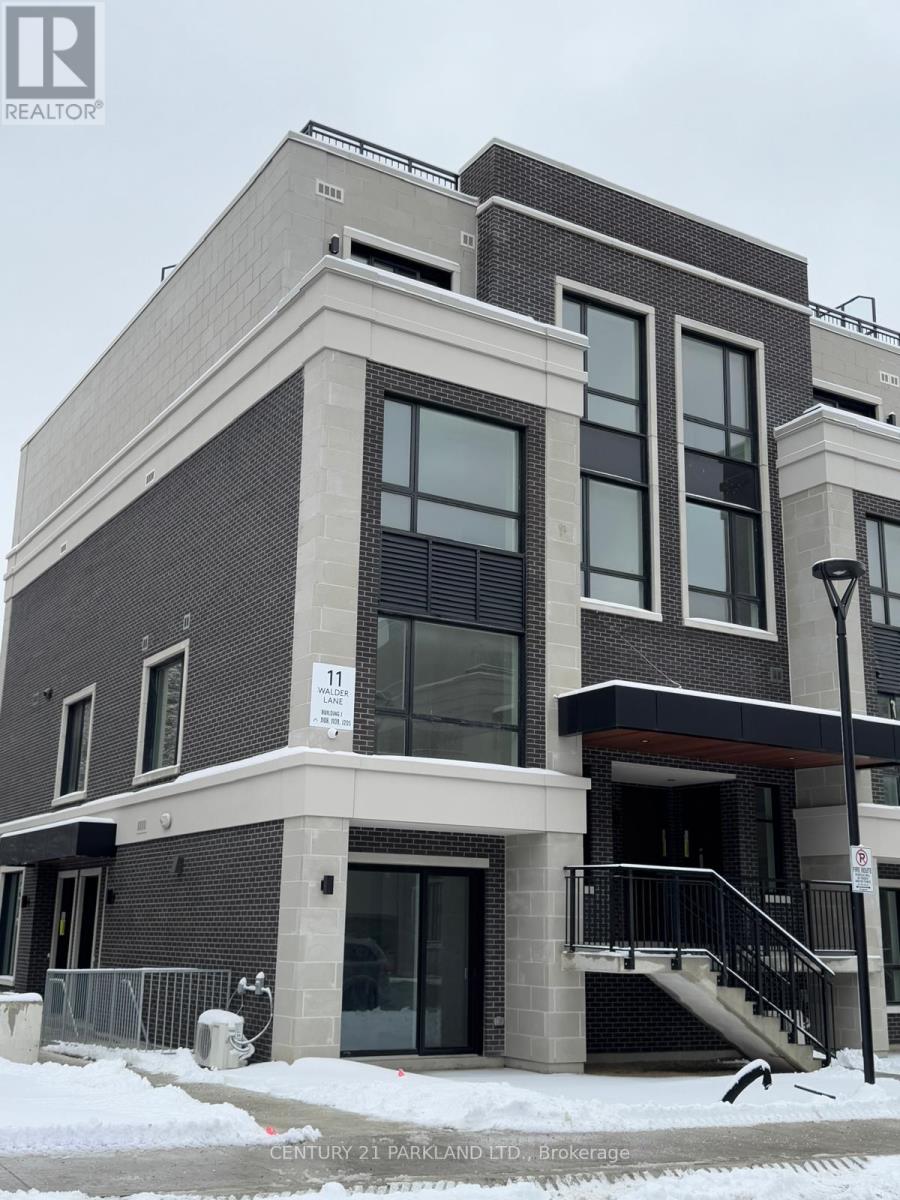
J109 - 11 Walder Lane
Richmond Hill (Devonsleigh), Ontario
Welcome To 11 Walder Lane, Unit J109 This Stunning 2-Bathroom, 2-Bedrooms Condo Offers The Perfect Blend Of Modern Design And Natural Beauty. Nestled In A Prime Location In Richmond Hill, With A Walk Out To Scenic Trails, This Unit Is Ideal For Outdoor Enthusiasts And Those Who Appreciate A Peaceful Setting. Step Inside To Discover Abundant Natural Light Filling The Open-Concept Living Space, Creating A Warm And Inviting Atmosphere. The Modern Kitchen Features Sleek Finishes, Ample Storage, And Flows Seamlessly Into The Living Area-Perfect For Relaxing Or Entertaining. The Spacious Primary Suite Boasts A Luxurious 4-Piece Ensuite, While The Second Bedroom Is Ideal For Guests, A Home Office, Or A Personal Retreat. A Second Full 4 -Piece Bathroom Adds Extra Convenience. This Unit Is One You Don't Want To Miss! (id:45725)
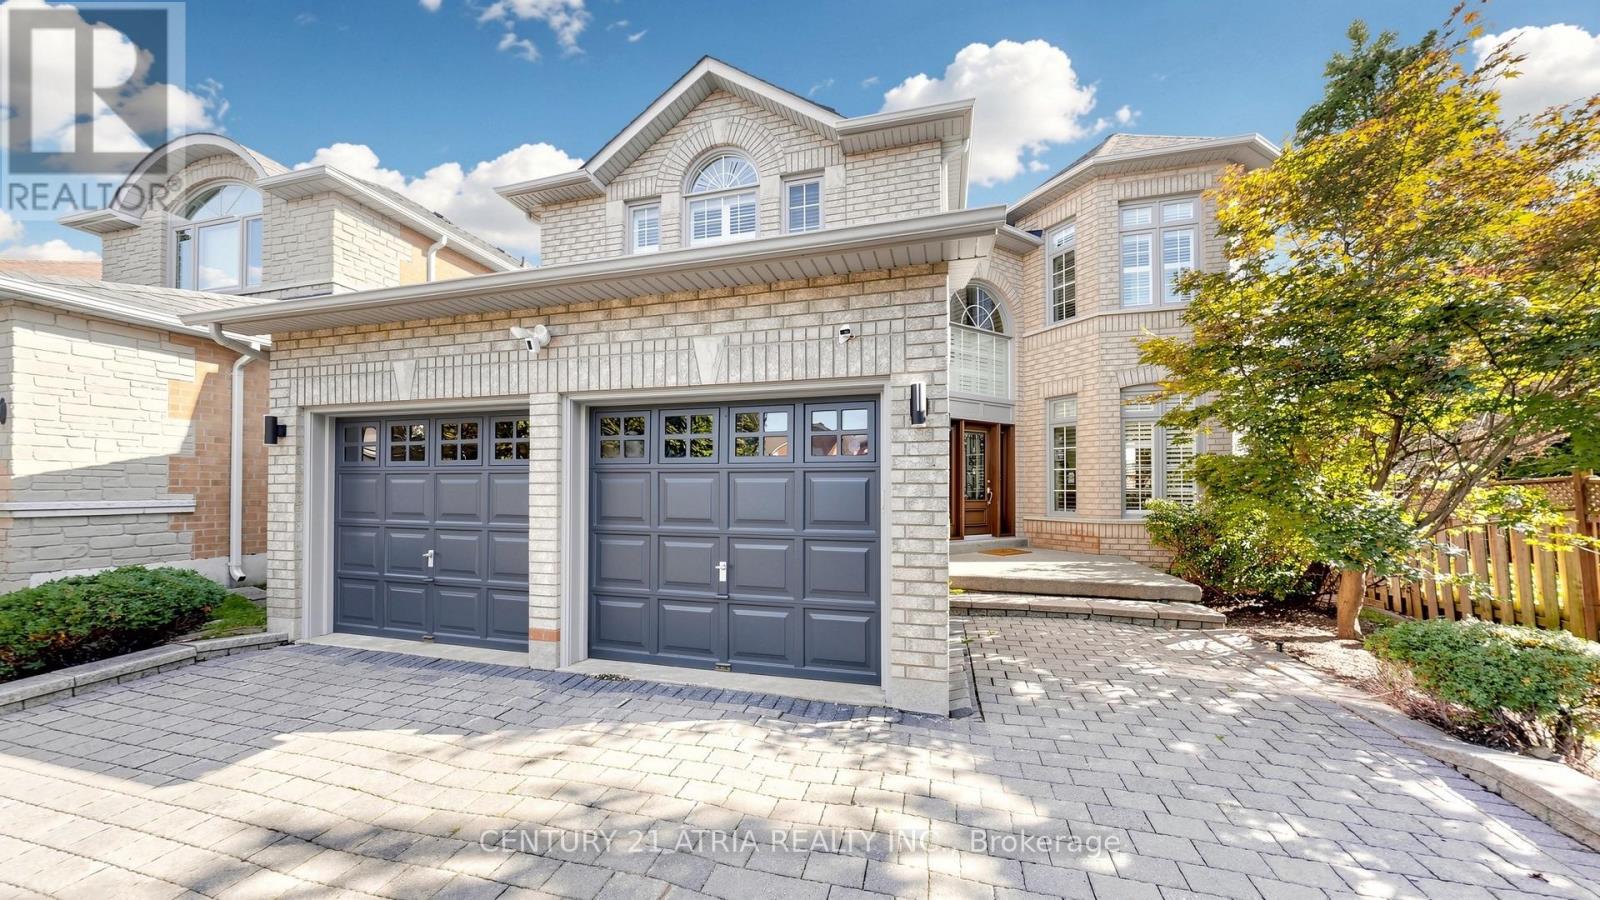
64 Alpine Crescent
Richmond Hill (Rouge Woods), Ontario
3,126 Sqft Home in Prime Richmond Hill Rouge Woods Area! 44 ft frontage x 151 ft deep lot (irregular) . Walking Distance to top Ranking Schools (Richmond Rose Public school & Bayview Secondary School) . 9 foot ceilings on main floor. Spacious 4 Bedroom home with 3 bathrooms on 2nd level. 5 washrooms in total. Office/library on Ground level. Finished Basement with 2 large recreation rooms & bathroom. Large kitchen with centre island & granite counter tops. Hardwood Floor & granite floors on the main level. Family Room With Gas Fireplace that Overlooks deep backyard. Upgraded front door. Upgraded California shutters on ground floor. Very Long interlocked Driveway with no side walk. Parking for 6 cars in total. Massive deck for entertaining. Excellent prime location Close to Highway 404, Highway 407, Go train station, Walmart, Mcdonalds, Freshco supermarket, Restaurants & Parks. (id:45725)
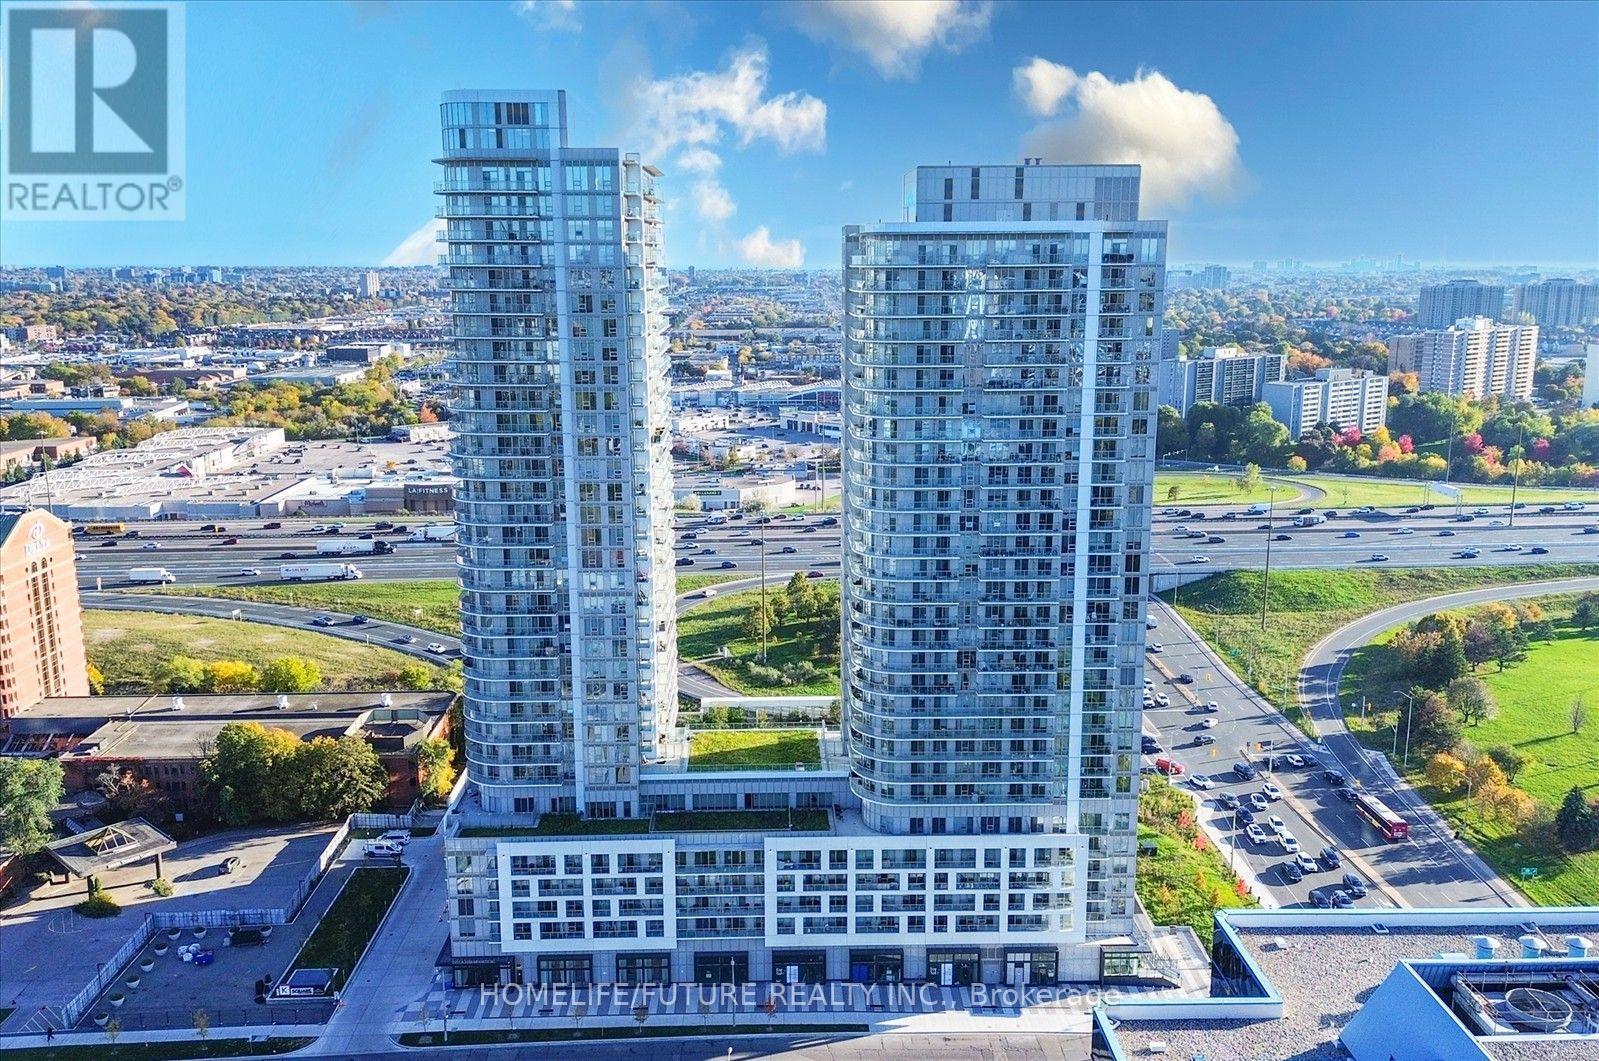
2715 - 2031 Kennedy Road
Toronto (Agincourt South-Malvern West), Ontario
Beautiful 2-Bedroom, 2-Bathroom Condo Featuring A Highly Functional Layout With No Wasted Space. Includes 1 Dedicated Parking Space. Spacious 772 Sqft Living Space + Beautiful Wrap-Around Balcony & Floor-To-Ceiling Windows In Every Room. Functional Layout. Very Well Maintained. This Condo Is Perfectly Situated In A Prime Toronto Location, Offering Convenient Access To All The City Has To Offer. Conveniently Located Near Kennedy Rd & Hwy 401, Offering Seamless Access To TTC, GO Transit, Shopping, Dining, Parks, And Major Highways. Perfect For Working Professionals Or Small Families Looking For A Clean, Transit-Friendly Home. Move-In Ready! (id:45725)
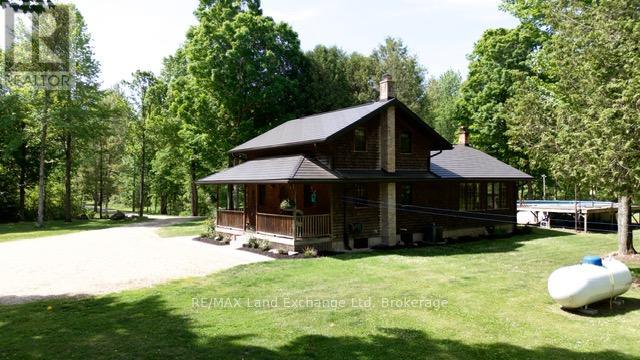
35 Sideroad 10a
South Bruce, Ontario
Nestled on over 34 acres of pristine natural beauty, this property offers a rare blend of privacy and outdoor adventure. Built in 1995, it has been thoughtfully updated, with a fully renovated main floor and new bathrooms completed in 2024. Other upgrades are Fibre Internet, Steel roof, new furnace with a/c and water softener. The home is designed for those who appreciate both comfort and functionality. The main living areas are bright and welcoming, providing a perfect backdrop for relaxation and entertainment. With propane heating, the property ensures warmth and coziness during colder months. For those with hobbies or storage needs, the property includes a 26'x26" insulated detached shop with an attached 13'x26' drive shed for your toys. A spacious pole barn also offers ample space to store additional equipment or pursue creative projects. Additionally, a refreshing pool beckons on warm days, making it an ideal spot for family gatherings or quiet afternoons by the water. The expansive grounds invite exploration, featuring scenic trails that wind through woods and lush landscapes adding to the serene atmosphere. This property boasts several acres of workable land, making homesteading a viable option for those looking to cultivate their own gardens and live sustainably. With loads of space for gardens, it's perfect for anyone interested in growing their own food or creating a personal paradise. This estate is truly a sanctuary, combining modern amenities with the allure of nature, making it a perfect retreat for anyone seeking tranquility and privacy. Whether you're an outdoor enthusiast or someone who appreciates the comforts of home, this property is a must-see. (id:45725)
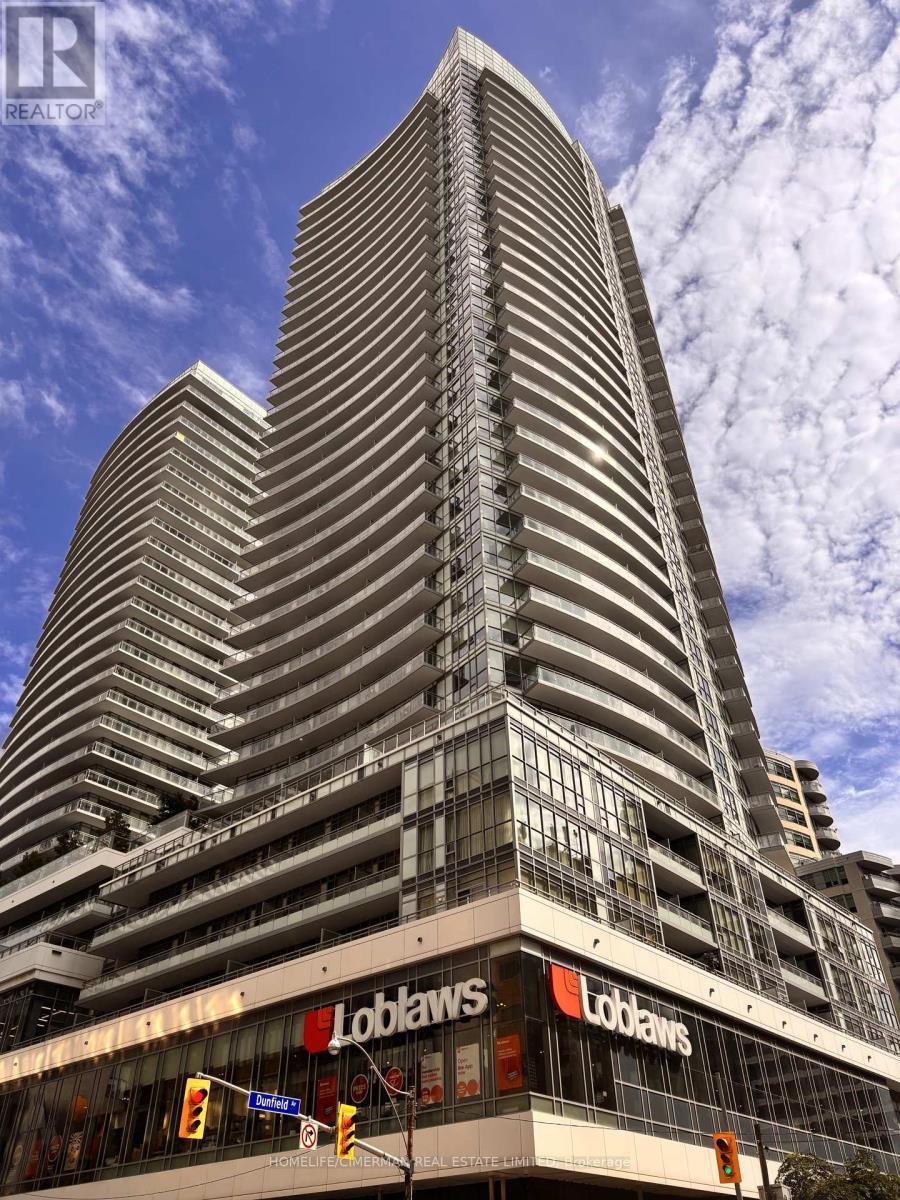
3401 - 89 Dunfield Avenue
Toronto (Mount Pleasant West), Ontario
Experience elevated urban living at The Madison, ideally situated at Yonge & Eglinton. This beautifully appointed 1-bedroom + den suite offers an exceptional, spacious layout with soaring 10-ft ceilings and an expansive private balcony showcasing stunning west-facing views of the Toronto skyline. The contemporary kitchen features granite countertops and stainless-steel appliances, complemented by ensuite laundry and custom roller shades throughout. Enjoy the convenience of one parking space and a generously sized locker, ideally located near the elevator. Residents benefit from outstanding building amenities, while Loblaws and LCBO are conveniently located on the ground floor. Steps to the subway, premier shopping, vibrant cafés, exceptional dining, and everything Yonge & Eglinton has to offer. A sophisticated residence offering space, style, views, and unparalleled convenience-truly a must-see! (id:45725)