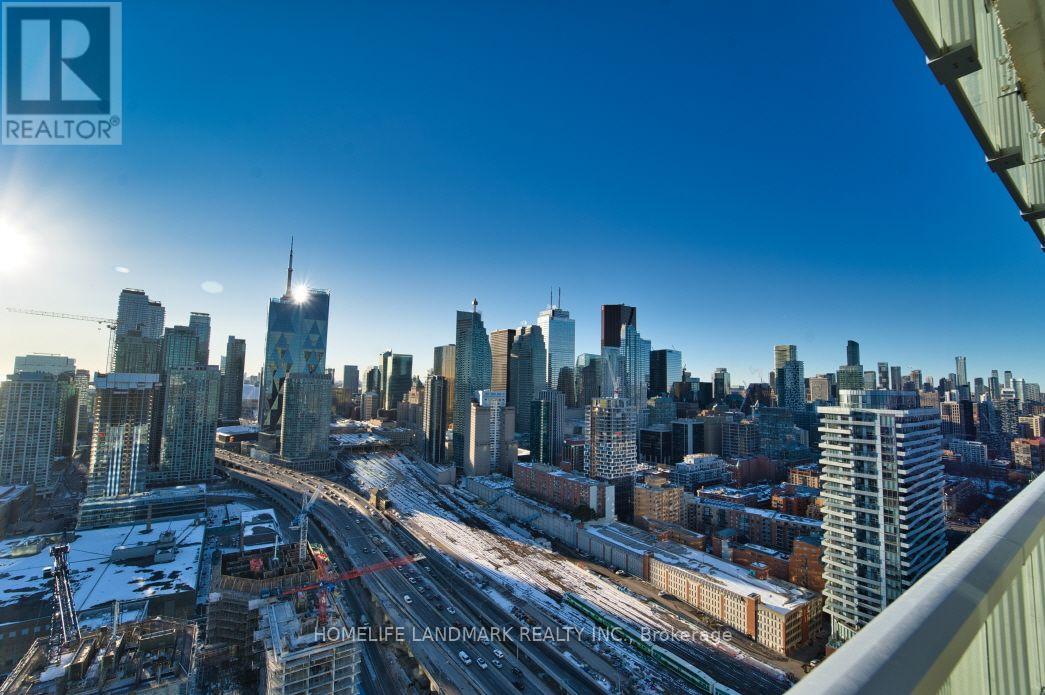
3309 - 15 Lower Jarvis Street
Toronto (Waterfront Communities), Ontario
Breathtaking High-Floor Views at Lighthouse West Tower in Daniels Waterfront - City of the Arts! Bright & Spacious Open-Concept Layout Featuring 9ft Ceilings, Floor-to-Ceiling Windows, and Modern High-End Finishes Designed by Cecconi Simone. Sleek Kitchen Equipped with Built-In Premium Appliances and Quartz Countertops. Step Out onto the Generous Balcony to Enjoy Unobstructed Panoramic Lake. Prime Waterfront Location-Steps to Sugar Beach, Loblaws, LCBO, St. Lawrence Market, Transit, Financial District, and George Brown College! (id:45725)
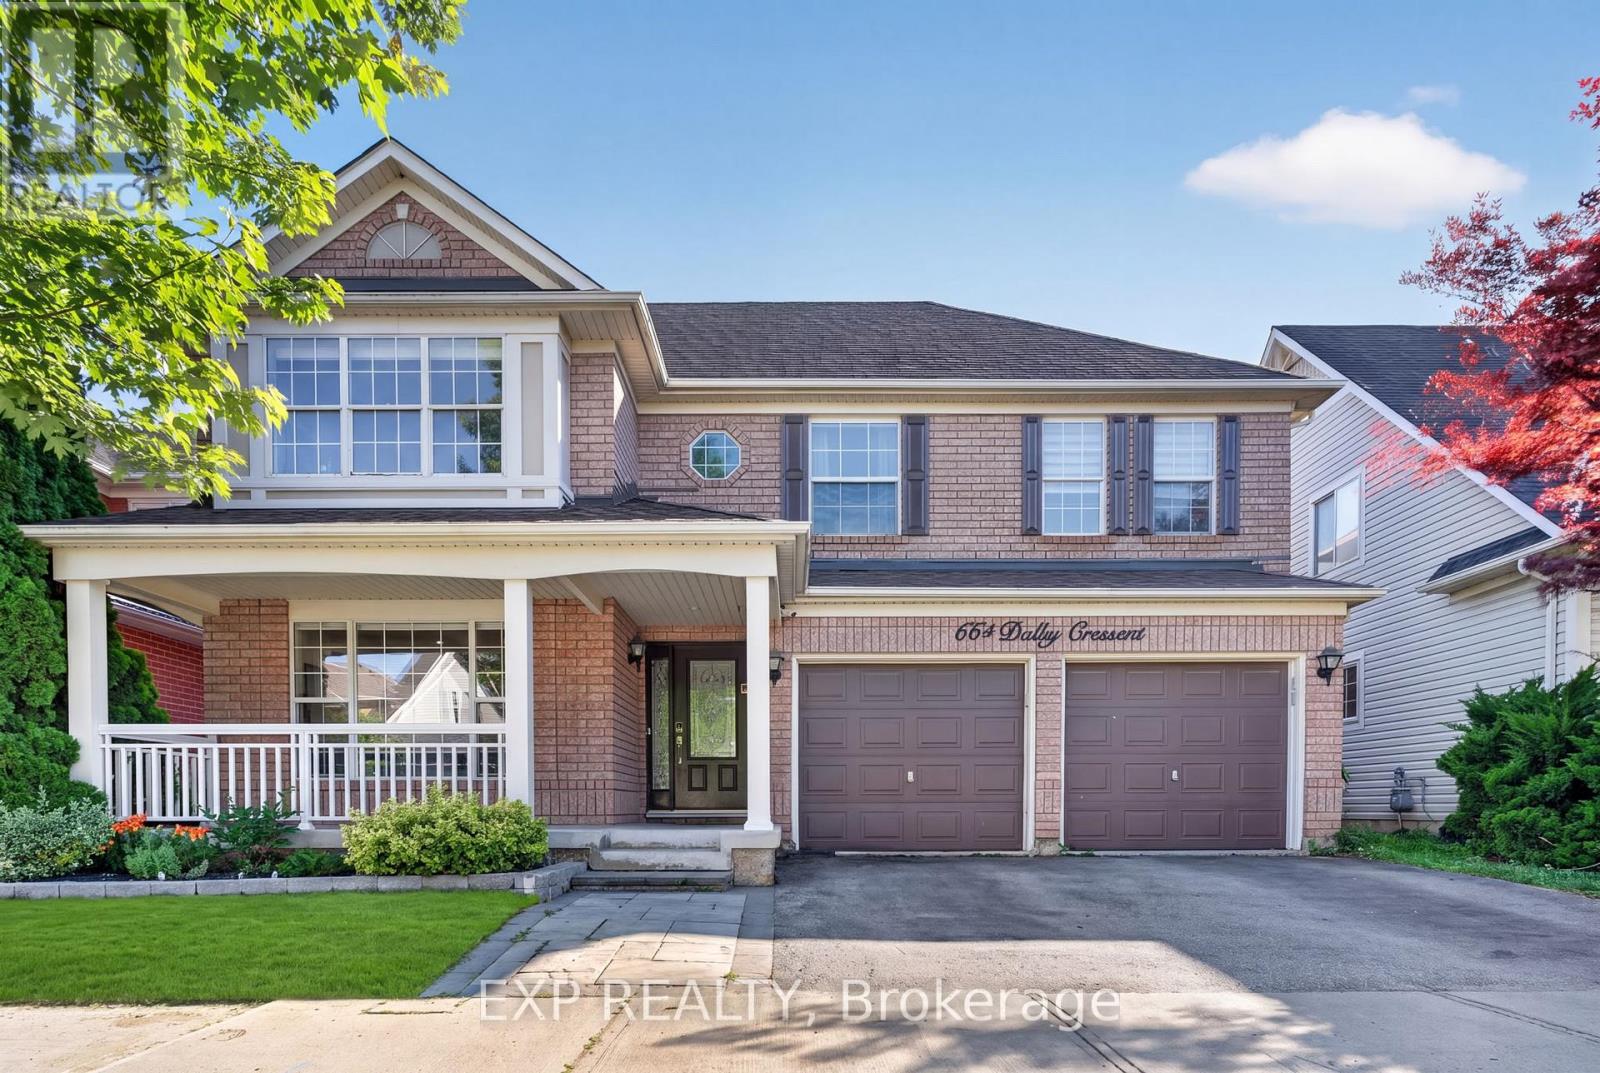
664 Dolby Crescent
Milton (Be Beaty), Ontario
Welcome to 664 Dolby Crescent, where spacious living and everyday comfort come together on a quiet crescent in Milton's highly desirable Beaty neighbourhood. Offering five bedrooms and four bathrooms, this inviting family home provides room to grow, gather, and create lasting memories.The bright, open-concept main floor seamlessly connects the living, dining, and kitchen areas, creating a welcoming space for family time and entertaining. The fully finished basement includes two bedrooms, a full bathroom, recreation space, and a second kitchen-offering valuable flexibility for extended family, guests, or multi-generational living.Recent updates include a new, owned hot water heater, a new furnace, and a new air conditioner for added comfort throughout the seasons. The refreshed double-car garage offers convenient interior access, while the newly paved driveway enhances curb appeal and provides generous parking.Step outside to a private backyard with plenty of space to unwind, host summer gatherings, and enjoy time with loved ones. Ideally located near schools, parks, playgrounds, walking and cycling trails, shopping, restaurants, public transit, and recreation facilities, with convenient access to Highway 401 and major commuter routes.With its generous space, versatile layout, and wonderful neighbourhood setting, 664 Dolby Crescent is ready for its next chapter-and yours. Book your private showing today! (id:45725)
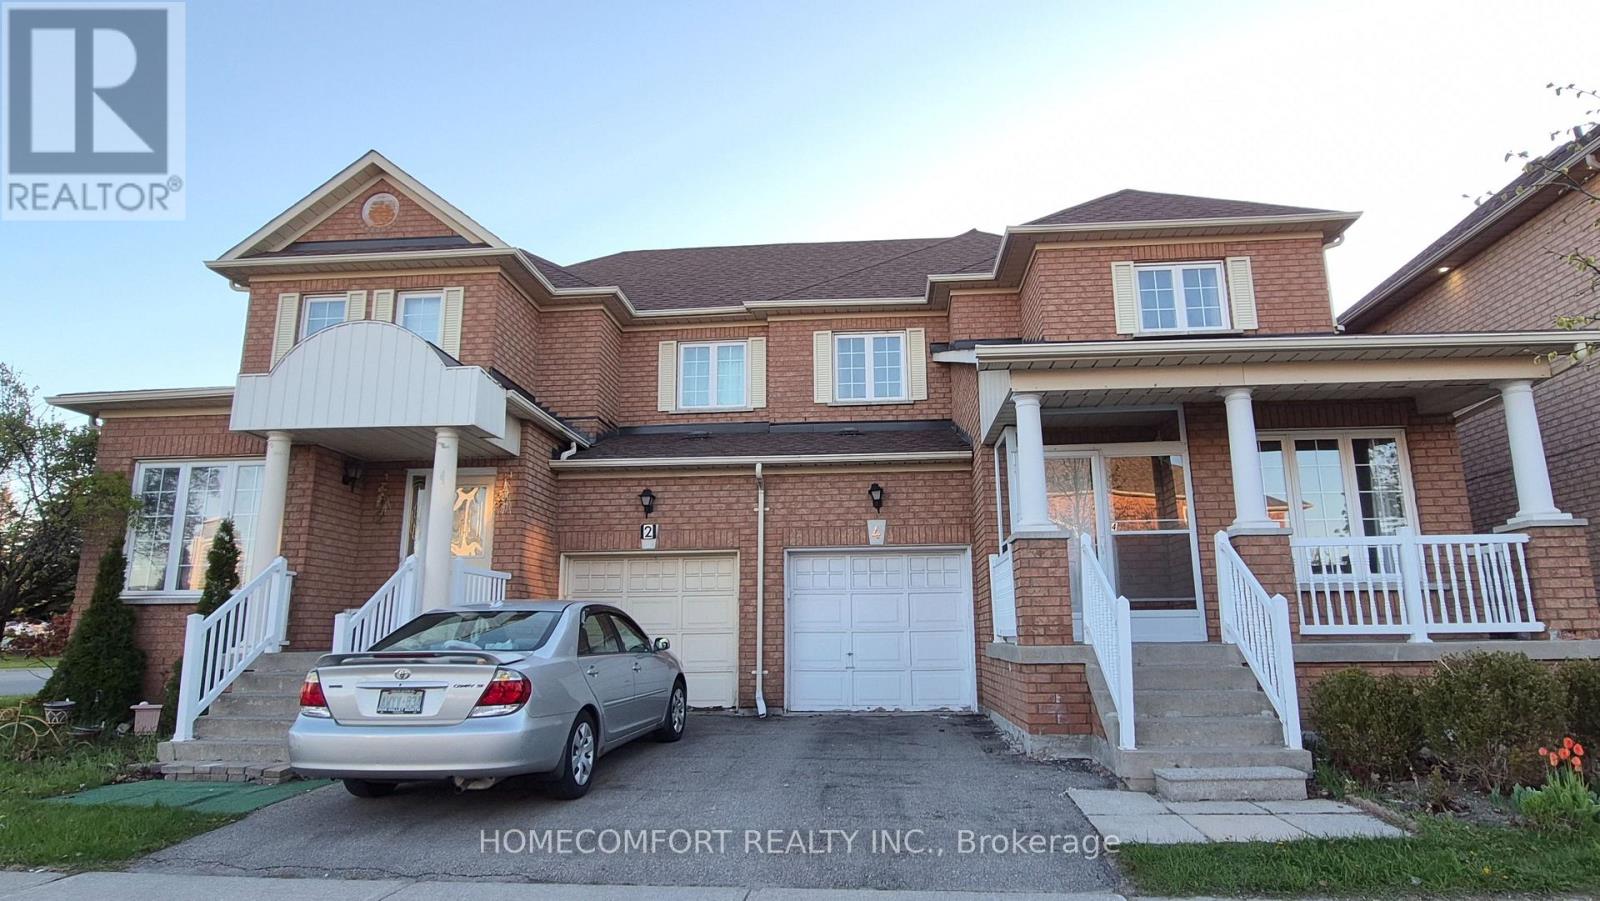
4 Caymus Street
Richmond Hill (Langstaff), Ontario
Welcome to a Fully Renovated From Top To Bottom Gorgeous Home in the highly sought-after Langstaff community of Richmond Hill. Thoughtfully designed for modern living, Pot Lights & Smooth Ceiling Thru-Out , 9 Feet Ceiling & Crown Moulding Thru Main Flr. The home features a front porch opening into a bright open-concept main floor with oversized living and dining areas, a cozy family room with fireplace and a sleek contemporary Custom Kitchen with SS Appliances, Quartz Backsplash & Waterfall Centre Island. Seamless indoor-outdoor living continues to a private, spacious backyard. The upper level offers three generously sized bedrooms, including a stunning primary retreat with walk-in closet & Gorgeous 5Pcs Ensuite. The finished basement provides versatile additional Large Rec. Rm & Bedroom & Kitchen & 3Pcs Bath. An exceptional location just steps to GO Transit, schools, community center and parks, Walmart, Loblaws, Best Buy, PetSmart, Home Depot, Cineplex, Canadian Tire; Minutes to Highways 7, 404, 407. This home delivers the perfect balance of urban convenience and suburban tranquility. (id:45725)
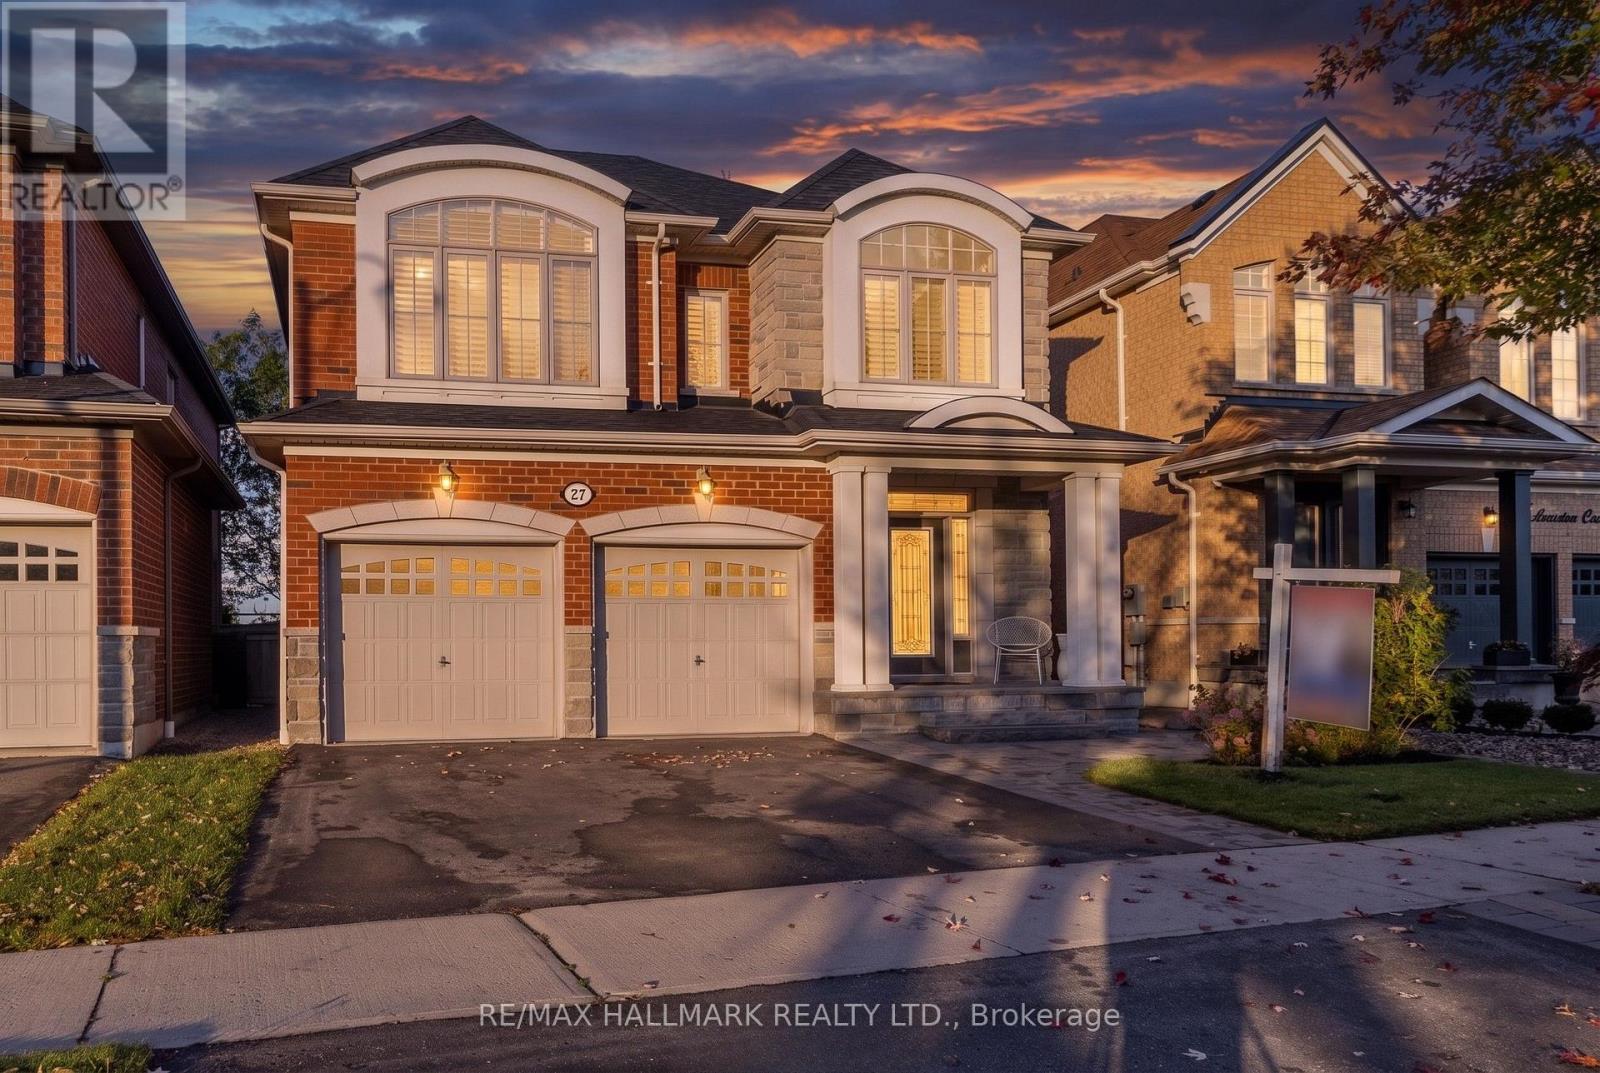
27 Beverton Crescent
Ajax (Northwest Ajax), Ontario
Welcome To This Exceptional Ravine-Backed Detached Home, Offering Privacy, Comfort & Resort-Style Outdoor Living! The Showstopper Is The Spectacular Backyard, Personally Designed & Built By Renowned Landscape Designer Paul LaFrance! An Entertainer's Dream Featuring A Two-Tier Composite Deck With Integrated Lighting, 10-Person Hot Tub, 15' x 15' Permanent Gazebo, Expansive Stone Entertainment Area With Gas Fire Pit, Gas BBQ Connection, Custom Illuminated Privacy Wall, 15-Ft Cedar Trees & Private Gated Ravine Access! Beautiful Front Interlocking, Natural Stone Steps & Slate-Finished Porch Add Outstanding Curb Appeal. Inside, Enjoy 10-Ft Main Floor Ceilings, Open-Concept Living, Oversized Windows on both levels, Hardwood Flooring, Elegant Staircase & Marble-Encased Glass Fireplace. The Kitchen Features Premium Tall Cabinetry, Granite/Quartz Countertops, 8ft Centre Island With Breakfast Bar, Stainless Steel Appliances & Custom White Brick Feature Wall. A Rare Transparent Elevator Connects The Main & Upper Floors! Additional Highlights Include A Large Primary Bedroom With Walk-In Closet, Double-Sink Ensuite, Glass Shower, Jetted Soaker Tub, Premium Window Coverings, Custom Shutters, Whole-Home Water Filtration & Softening System, Automatic Whole-Home Generator, Security Cameras & Alarm System. Spacious Laundry Room With Extensive Storage & Garage Access. A Truly Unique Property Combining Exceptional Outdoor Entertainment, Thoughtful Upgrades & Beautiful Ravine Surroundings! (id:45725)
14 Charles Street
Stoney Creek, Ontario
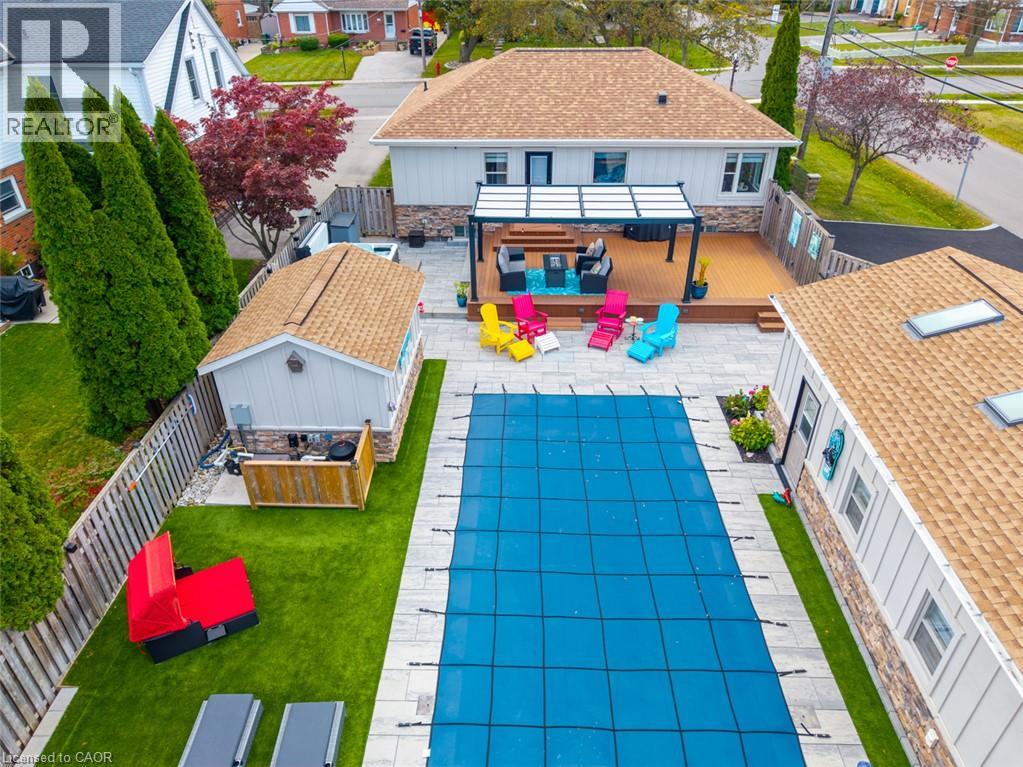
Your own private retreat, in the heart of Olde Town Stoney Creek! From exceptional curb appeal to an entertainer’s backyard complete with in-ground pool hot tub and a nearly 500sq' studio, this beautifully upgraded home delivers the perfect blend of comfort, character, and lifestyle. Stone pillars, elegant iron fencing, an aggregate walkway, and a rare triple-wide SafeScape driveway create a striking first impression. Inside, oak hardwood, cove and crown moulding, pot lights, and custom window treatments complement a spacious living/dining area with bay window, window seat, and gas fireplace with custom mantle and granite hearth. The renovated kitchen features granite countertops, breakfast bar, and illuminated cabinetry. Two generous bedrooms and an updated main bath with oversized seated shower complete the main level. The finished basement offers a family room with custom wet bar, oversized windows, a third bedroom, updated 3-pc bath (2025), and ample storage. The fully fenced backyard is an entertainer’s dream, featuring a 14' x 28' in-ground pool (2024) with built-in steps and bench, composite deck, pergola, accent lighting, professional hardscape patio, and hot tub (2020). The detached studio/workshop, currently a custom gym, features three skylights, ductless heat/AC, 100-amp electrical service, custom built-in storage, and studio mirrors. Truly the The Pinnacle of Olde Town Stoney Creek. Paradise, found! (id:45725)
4180 Arbourfield Drive
Burlington (Rose), Ontario
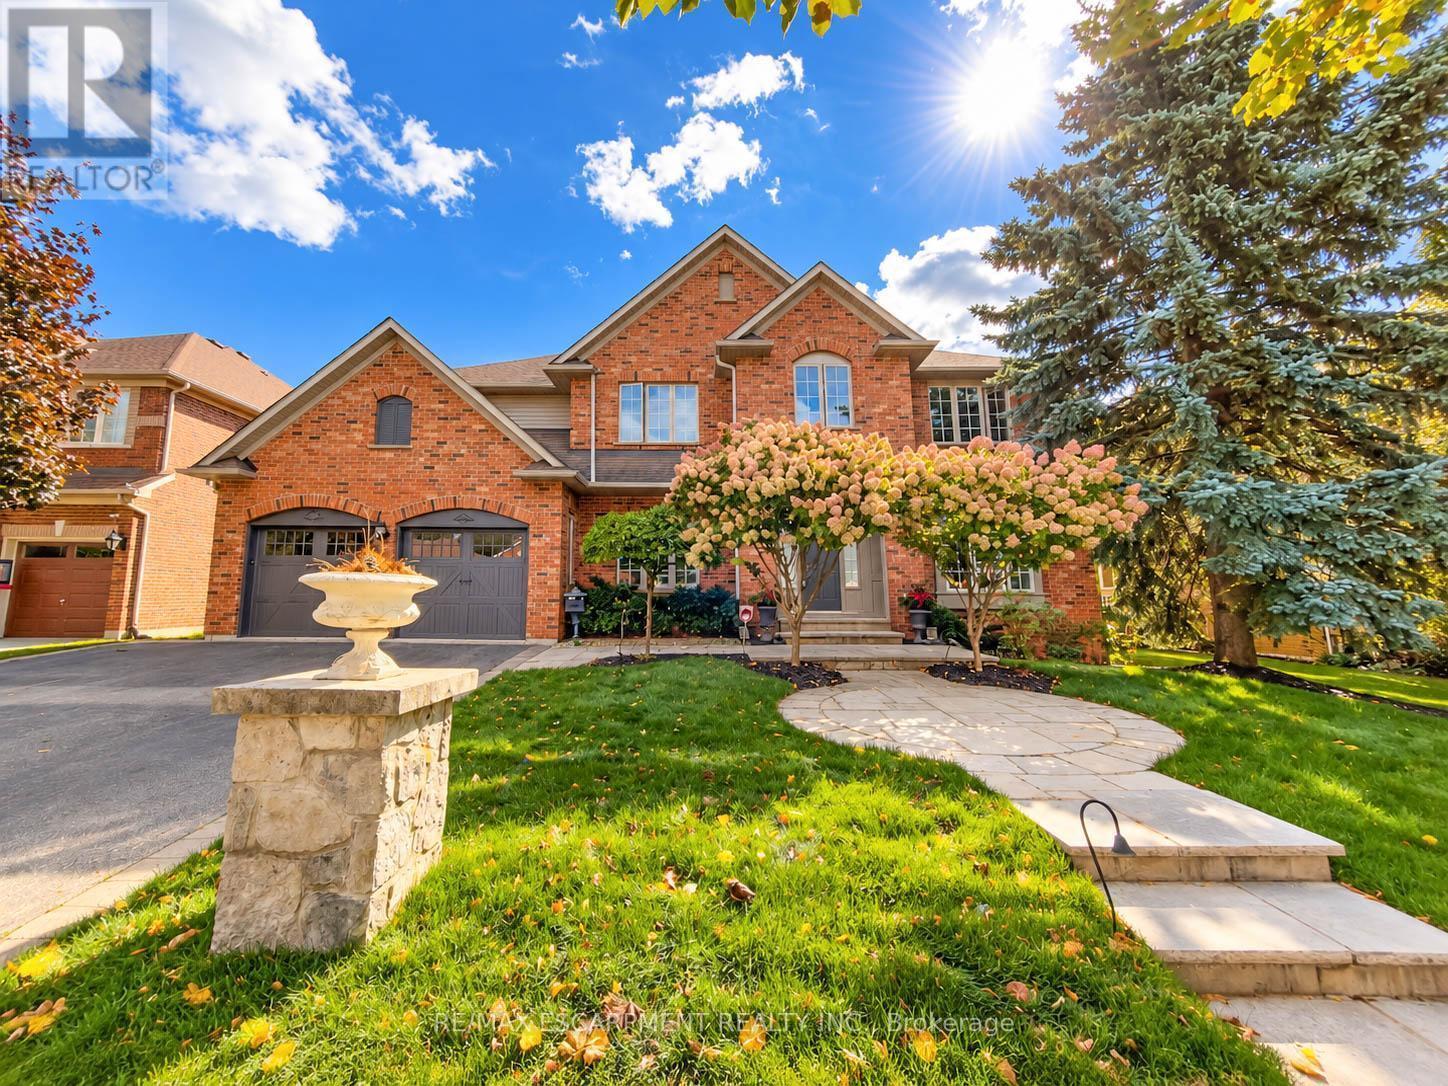
Welcome to 4180 Arbourfield Drive, an exceptional executive home backing onto the scenic Millcroft Golf Course in one of Burlington's most sought-after communities! Set on a premium 69.52' x 124.67' lot, this impressive all-brick residence offers approx. 3,880 sq. ft. above grade plus 1,500 sq. ft. of finished basement space, with 5+1 bedrooms and 5 bathrooms. A grand foyer and elegant staircase introduce beautifully updated interiors featuring hardwood floors, crown mouldings, pot lights and generous principal rooms. The main floor offers formal living and dining rooms, a private den with French doors, and a spacious family room with picturesque golf course views. The well-appointed kitchen features granite counters, a centre island, abundant cabinetry and a stylish backsplash, opening to a bright breakfast area and sun-filled solarium. Upstairs, five spacious bedrooms include a stunning primary retreat with a custom-fitted walk-in closet, luxurious 6-piece ensuite with freestanding soaker tub and glass-enclosed shower, and walkout to a private covered balcony overlooking the fairways. The finished lower level is an entertainer's dream, offering an expansive recreation and games area, media room, additional bedroom, bathroom and sauna. Outside, discover a truly remarkable backyard retreat with mature landscaping, extensive stone patio, a spectacular two-level covered veranda with warm wood ceilings, and a separate covered outdoor kitchen and dining pavilion with exposed beams and skylights. Enjoy serene golf course vistas and exceptional spaces for year-round family enjoyment and summer entertaining. Additional highlights include a double-car garage, parking for six vehicles and rooftop solar panels. Ideally situated near parks, schools, shopping, recreation and major commuter routes. An outstanding opportunity to enjoy space, comfort and resort-inspired living in prestigious Millcroft. (id:45725)
36 - 120 Court Drive
Brant (Paris), Ontario
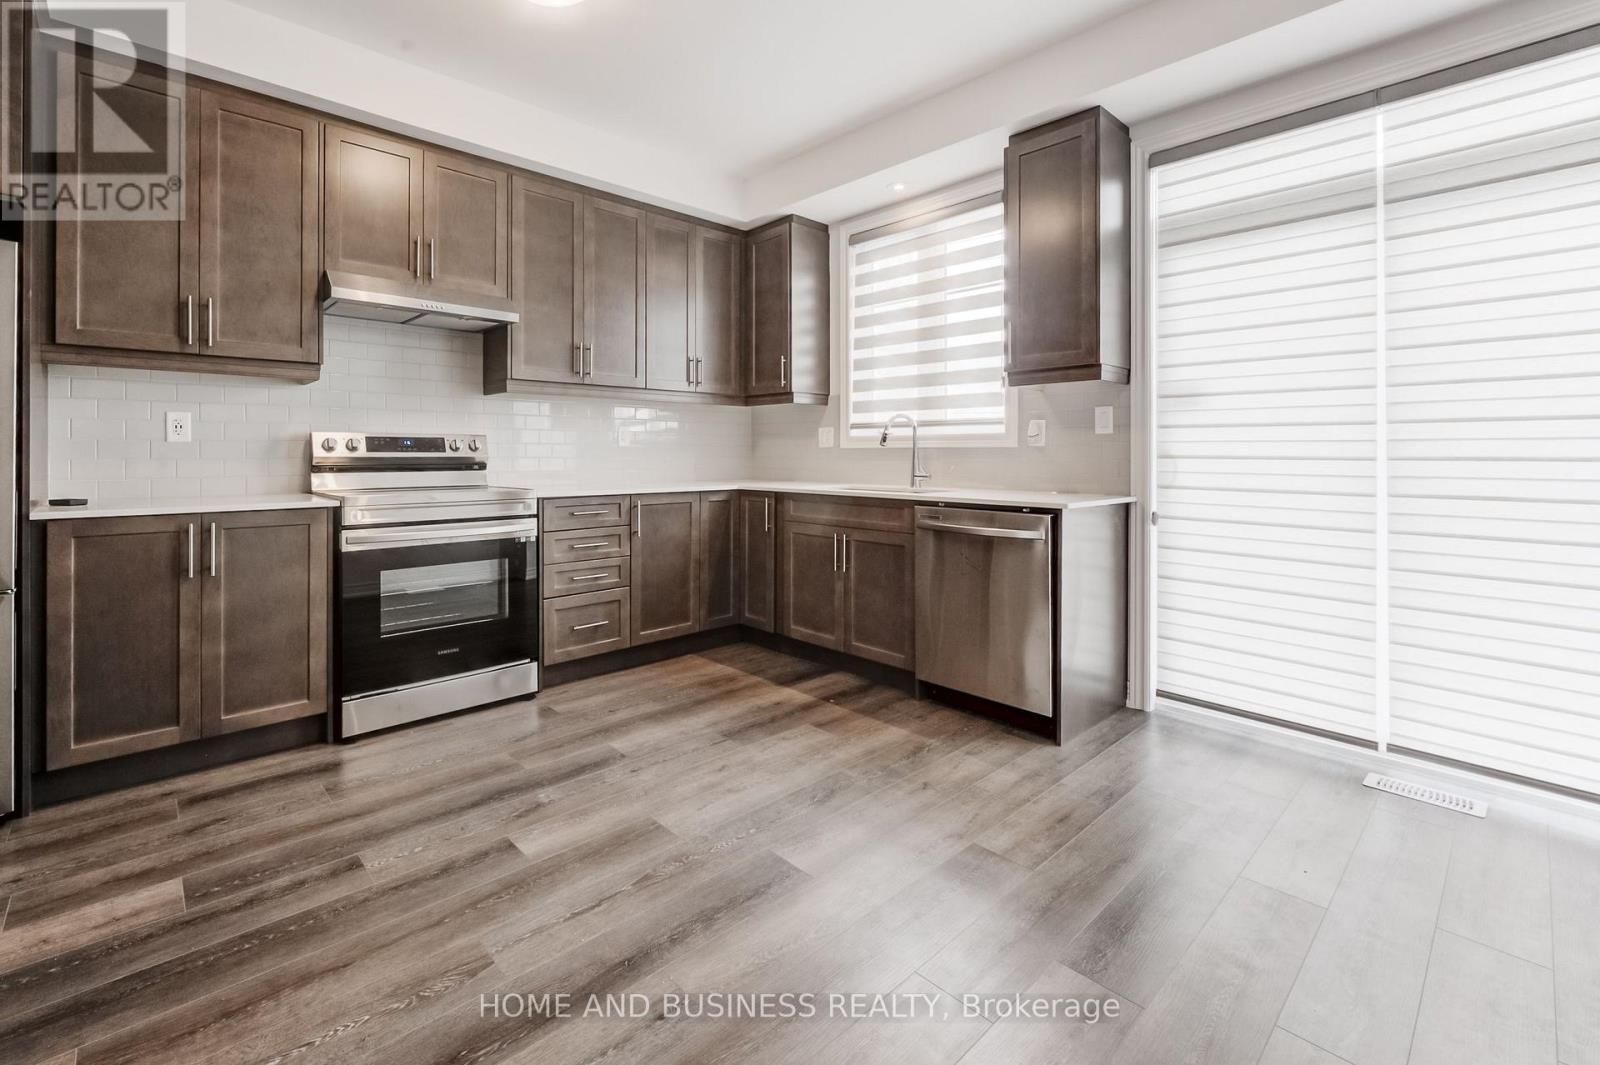
Welcome to this beautifully maintained townhouse in the highly sought-after community of Paris, Ontario. Built in 2023, this modern three-storey home offers a perfect balance of style, comfort, and functionality.Featuring 3 bedrooms and 2.5 bathrooms, the home is thoughtfully designed for comfortable everyday living. The ground and main floors showcase elegant hardwood style flooring, while the upper level and stairs are finished with soft carpeting, creating a warm and quiet retreat.The bright, open-concept main level is ideal for both relaxing and entertaining, featuring a contemporary kitchen with stainless steel appliances, a ceramic backsplash, and convenient access to a private balcony. The living area is enhanced with pot lights, adding a modern touch and welcoming atmosphere.The spacious primary bedroom includes a walk-in closet and a private 3-piece ensuite with a walk-in shower. Additional highlights include main-level laundry, interior garage access, a finished lower level that can be used as a home office, gym, or recreation space, and a convenient powder room for guests.Parking is available for two vehicles with a garage and driveway. Located close to schools, parks, shopping, restaurants, and everyday amenities, this home offers the perfect blend of small-town charm and modern convenience.Please note: Tenant is responsible for utilities, as well as the monthly rental fees for the Heat Recovery Ventilator (HRV) ($31.25) and hot water tank ($52.27). (id:45725)
125 Northvale Road
Markham (Cornell), Ontario
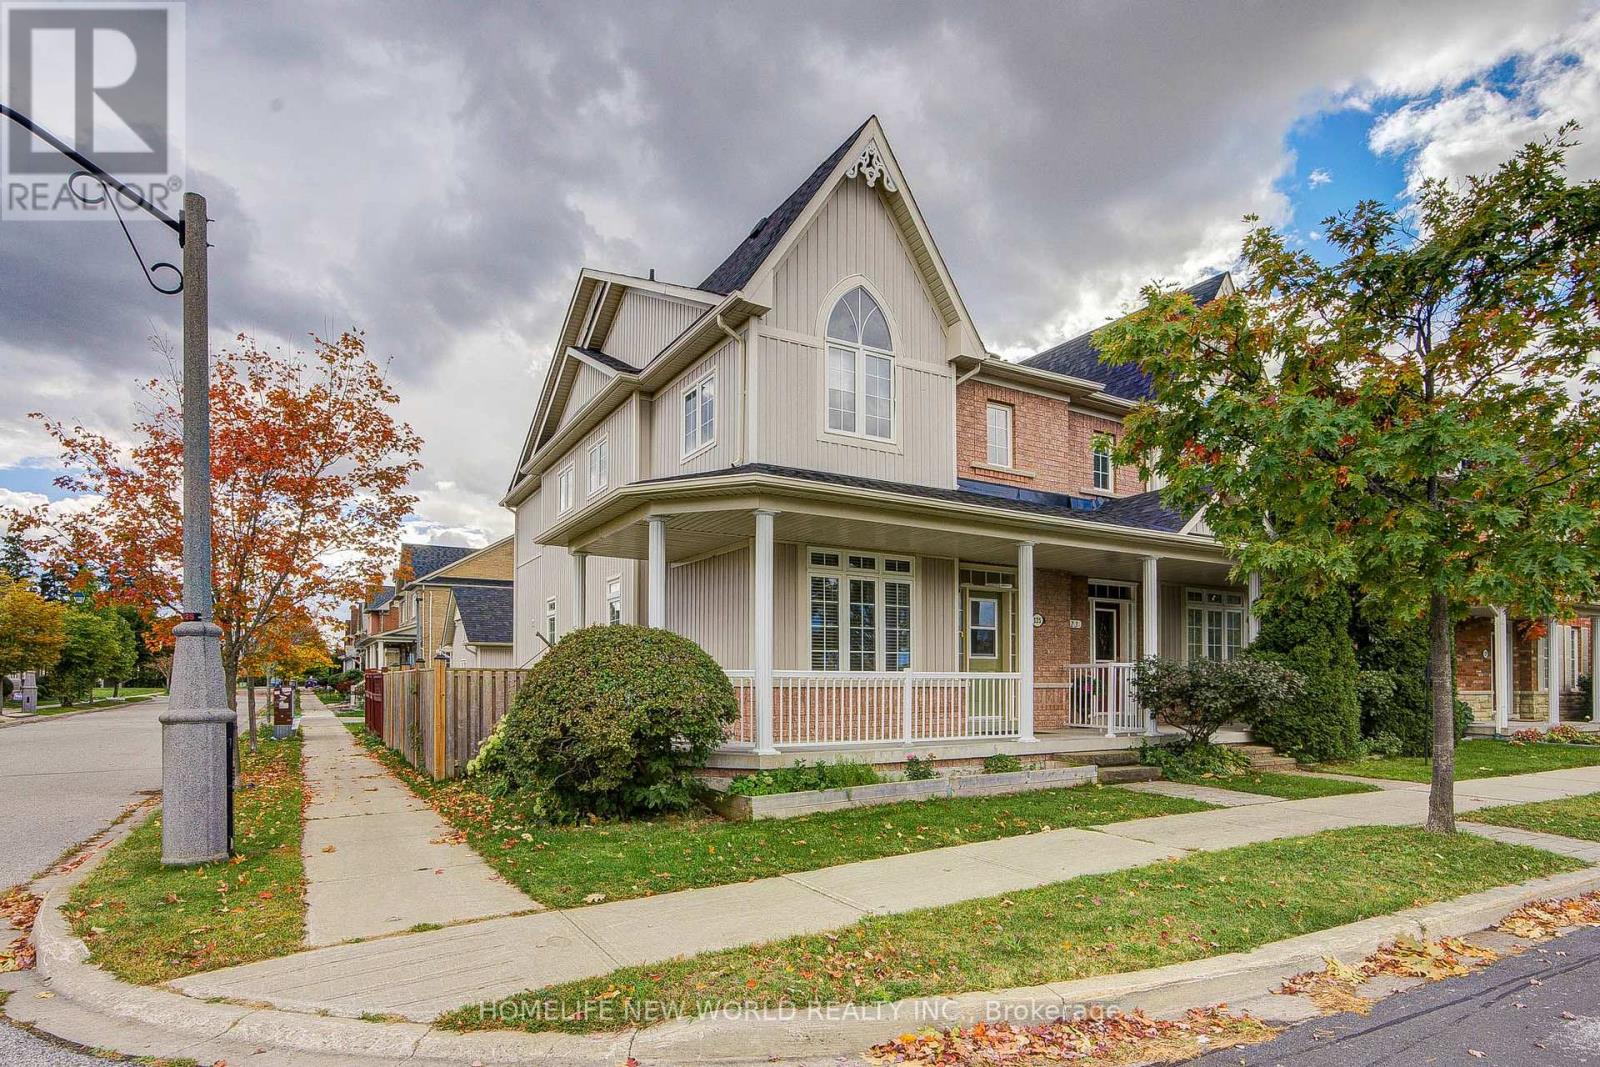
Super Bright & Sun-Filled Corner Unit on a Wide Lot Overlooking Upper Cornell Park with Scenic, Picturesque Views! This Exceptional Family Home Offers Over 2,000 Sq.Ft. of Total Living Space Featuring a 2-Car Garage Plus an Extra Parking Pad. Exceptional Upgrades & Modern Upgrades Throughout: Soaring 9ft Ceilings on Main Floor, Gleaming Brand-New Hardwood Flooring on 2nd Floor, Freshly Replaced Carpet Top To Bottom, and w/ Pot Lights. Gourmet Kitchen w/ Marble Countertops & Center Island, Opening to an Upgraded Staircase. Top-to-Bottom Comfort with New Roof (2023), Updated Bathrooms, Upgraded Kitchen, and Built-in Humidifier. The Finished Basement includes a Spacious Bedroom and Full Bathroom, Spacious Recreation Room with Egress Window, Perfect for Guests or Nanny Suite. Step Outside to a Wood Patio Deck Ideal for BBQ & Entertainment. Furniture Negotiable! Unbeatable Location: 5 Mins Drive to GO Train, Direct Bus to GO & Finch Station. Move-In Ready! A Must-See Home You Don't Want to Miss! (id:45725)
429 North Lake Road
Richmond Hill (Oak Ridges Lake Wilcox), Ontario
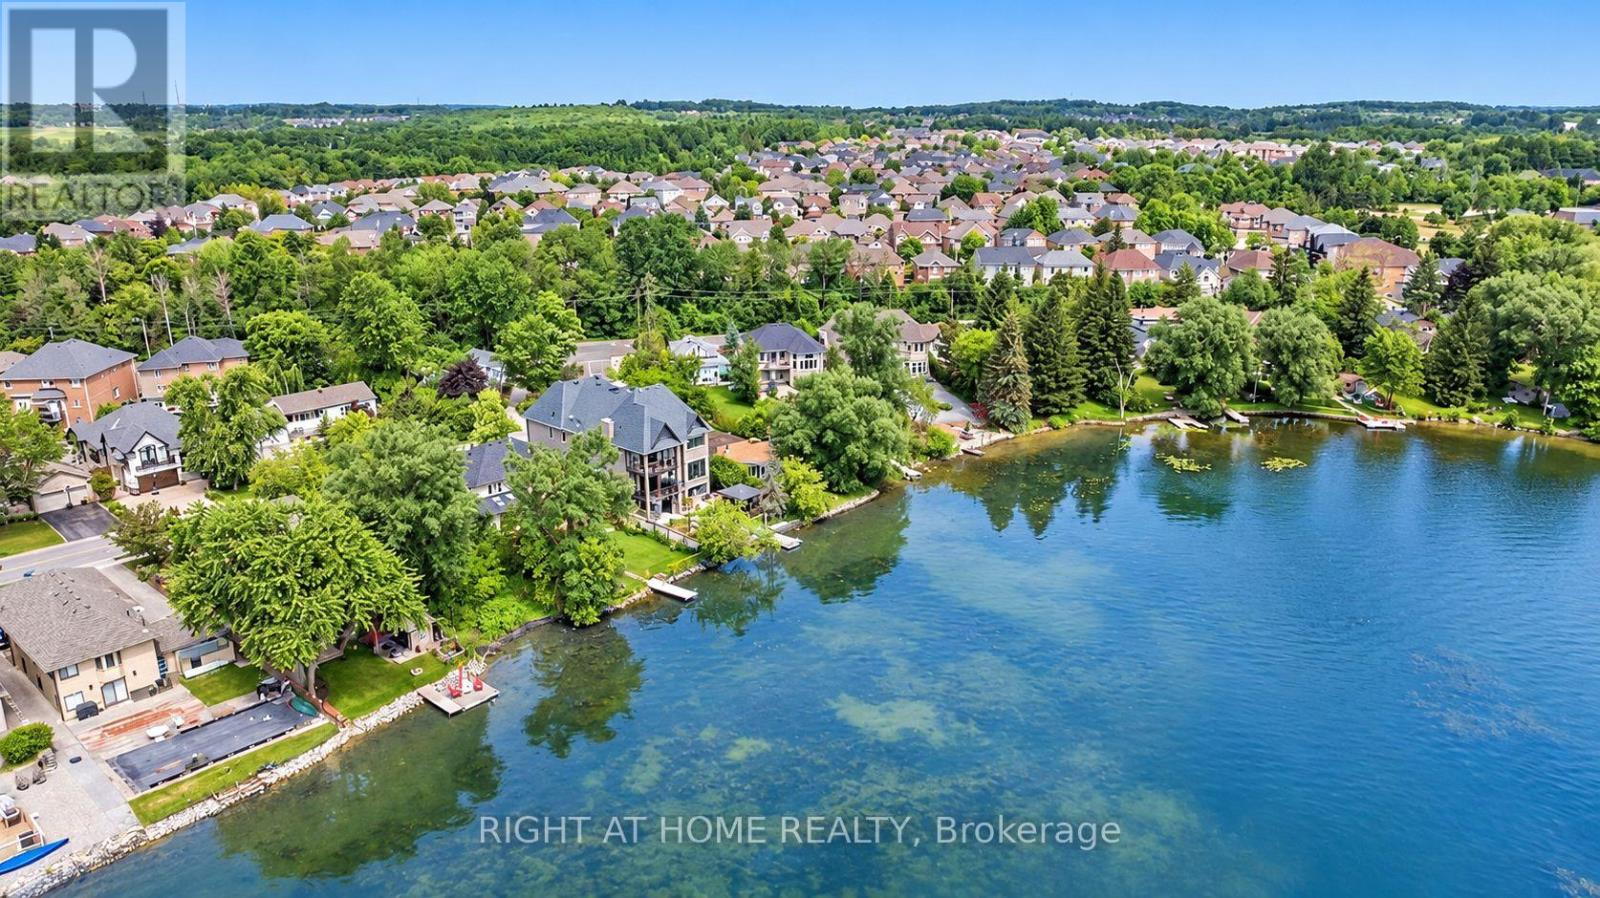
**The home sits on a 49.21 x 232 ft lot with a direct view and frontage onto Lake Wilcox.**The property includes a private pier, offering convenient access to the lake for boating andwater activities.**The residence features nearly 3,400 sq. ft. of living space, with 4+2 generous bedrooms and 4bathrooms.**The main level offers a gourmet kitchen, a living room with soaring 16-ft ceilings and agranite fireplace, 10.5' on Between that includes one Lovely Bedroom, along with a family roomoverlooking the rear yard and lake.**Upper, Primary Bedroom w/Brand New Modern Ensuite , Walkout to Balcony ,2 Guests Bedroom,Large Sitting Area Drag In a Bunch of Lights through Skylight.**Fin. W/O Above Grade Bsmt to Yard & Lake, with 1 New Full Kitchen, 1 Great Room, 2 Rooms.**Stone Exterior, Tandem 3 Gar Garage, with Long Interlocking Driveway Parking 6 Cars.**Quality Materials Used Throughout and a Comprehensive Alarm and Video Surveillance System.**Outside: Professional Landscaping, Generous Patio, A Garden Kids Slide Set ,Direct access toLake Wilcox.**Very Convenient idyllic location , Close To Park, Trails, Schools & Public Transportation ,Minutes Away From Yonge St, Bayview Ave, Hwy 404, Etc.**House is Virtually Staged! (id:45725)
91 Woodgate Pines Drive
Vaughan (Kleinburg), Ontario
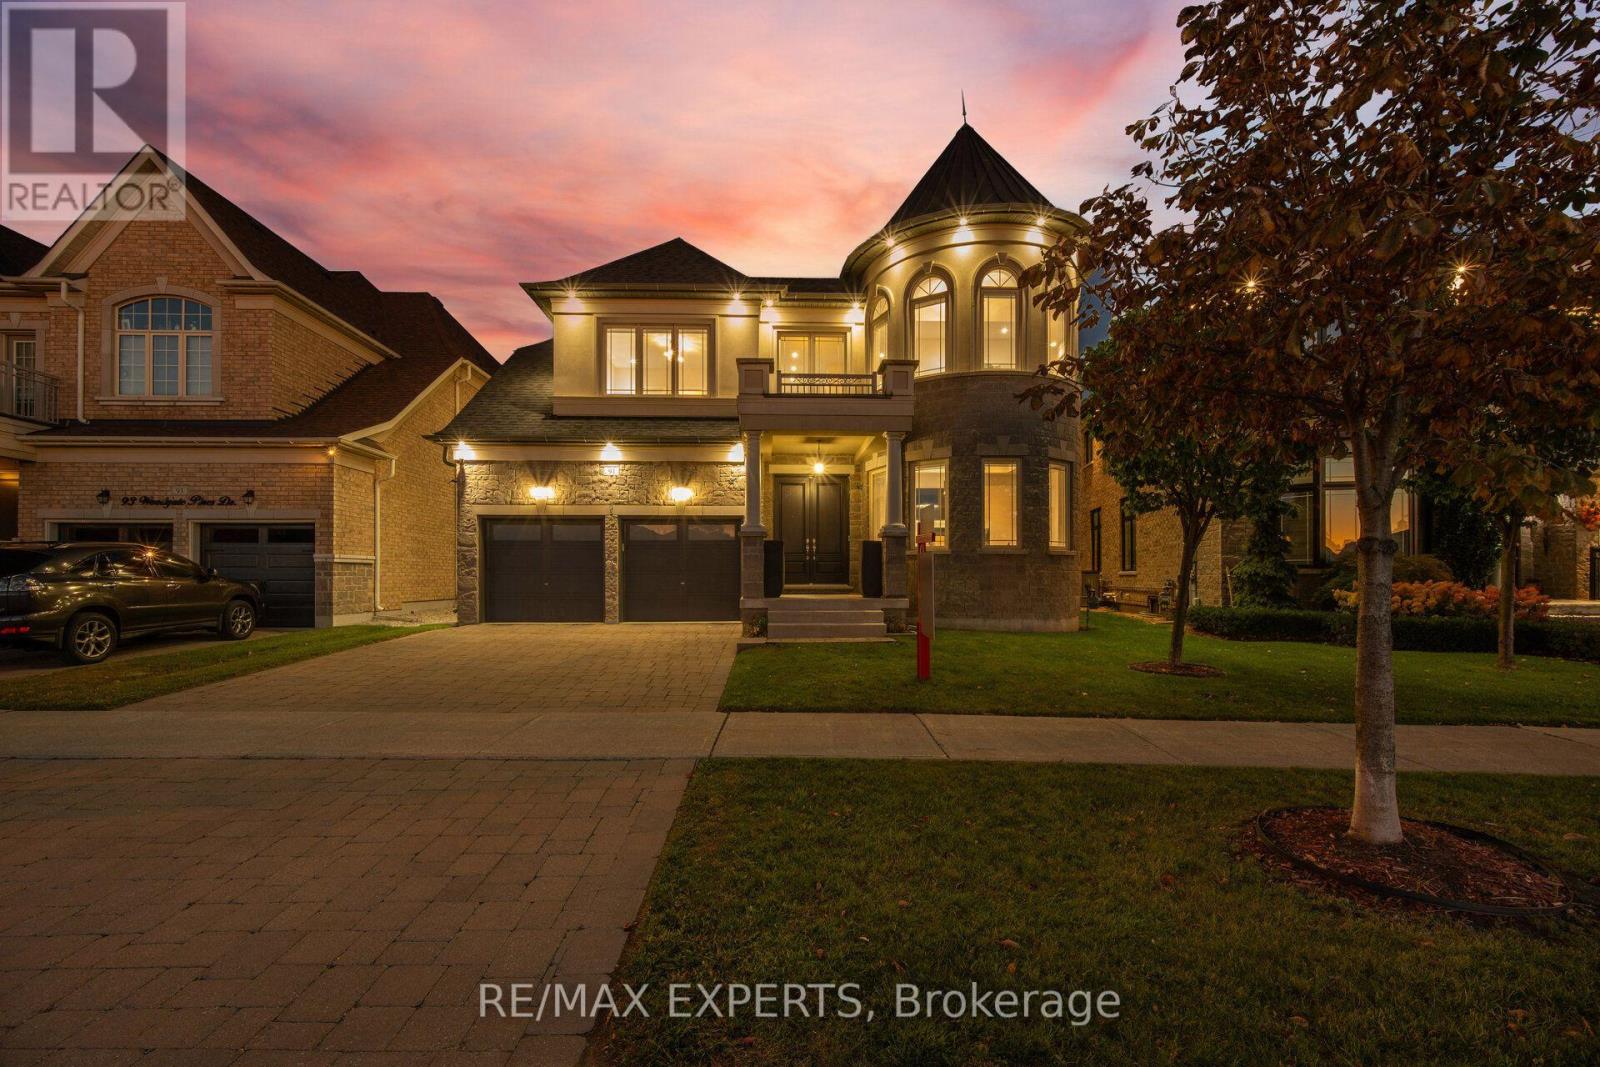
*** CLICK ON MULTIMEDIA LINK FOR FULL VIDEO TOUR *** Presenting the highly coveted Carmichael Model, approx. 4,500 sq. ft. of luxury living. This home sits on a premium lot that widens to 60', giving you added privacy and extra space, and it comes with a wide 3-car tandem garage. Over 150 pot lights showcase the interior designer finishes, crown mouldings and paint throughout. A grand open-to-above entrance welcomes you in, with 10' smooth ceilings on the main floor and smooth ceilings on the 2nd floor. The huge family room is open to above at 20'. You'll also find two Juliet balconies, four fireplaces, 9' doors, 7%" baseboards and new hardwood.The kitchen is a gourmet chef's dream, featuring: Sub-Zero fridge and Wolf gas stove/oven, second built-in Thermador oven and microwave. Built-in Miele coffee maker and pot filler, upgraded marble countertops and a butler sink. Pantry and extra storage drawers (FULL LIST OF FEATURES ATTACHED TO THE LISTING) Primary retreat: fireplace, vaulted ceilings, a custom walk-in closet, and an ensuite with jacuzzi tub, bidet and an oversized 5' x 6' custom glass shower. Every one of the four bedrooms has its own private ensuite. Also included: Ceiling surround-sound speakers throughout and wired outdoor speakers. Natural gas BBQ connection, Separate side entrance. New Lennox air conditioner (2026)The home is across from a park and just minutes from Kleinburg Village and its charming restaurants, keeping you close to the vibrant heart of the community. Just minutes from highway 427, 10 mintues to the Airport, 30 minutes to downtown. Book your private viewing today and imagine the possibilities. (id:45725)
406 - 129a South Street
Gananoque, Ontario
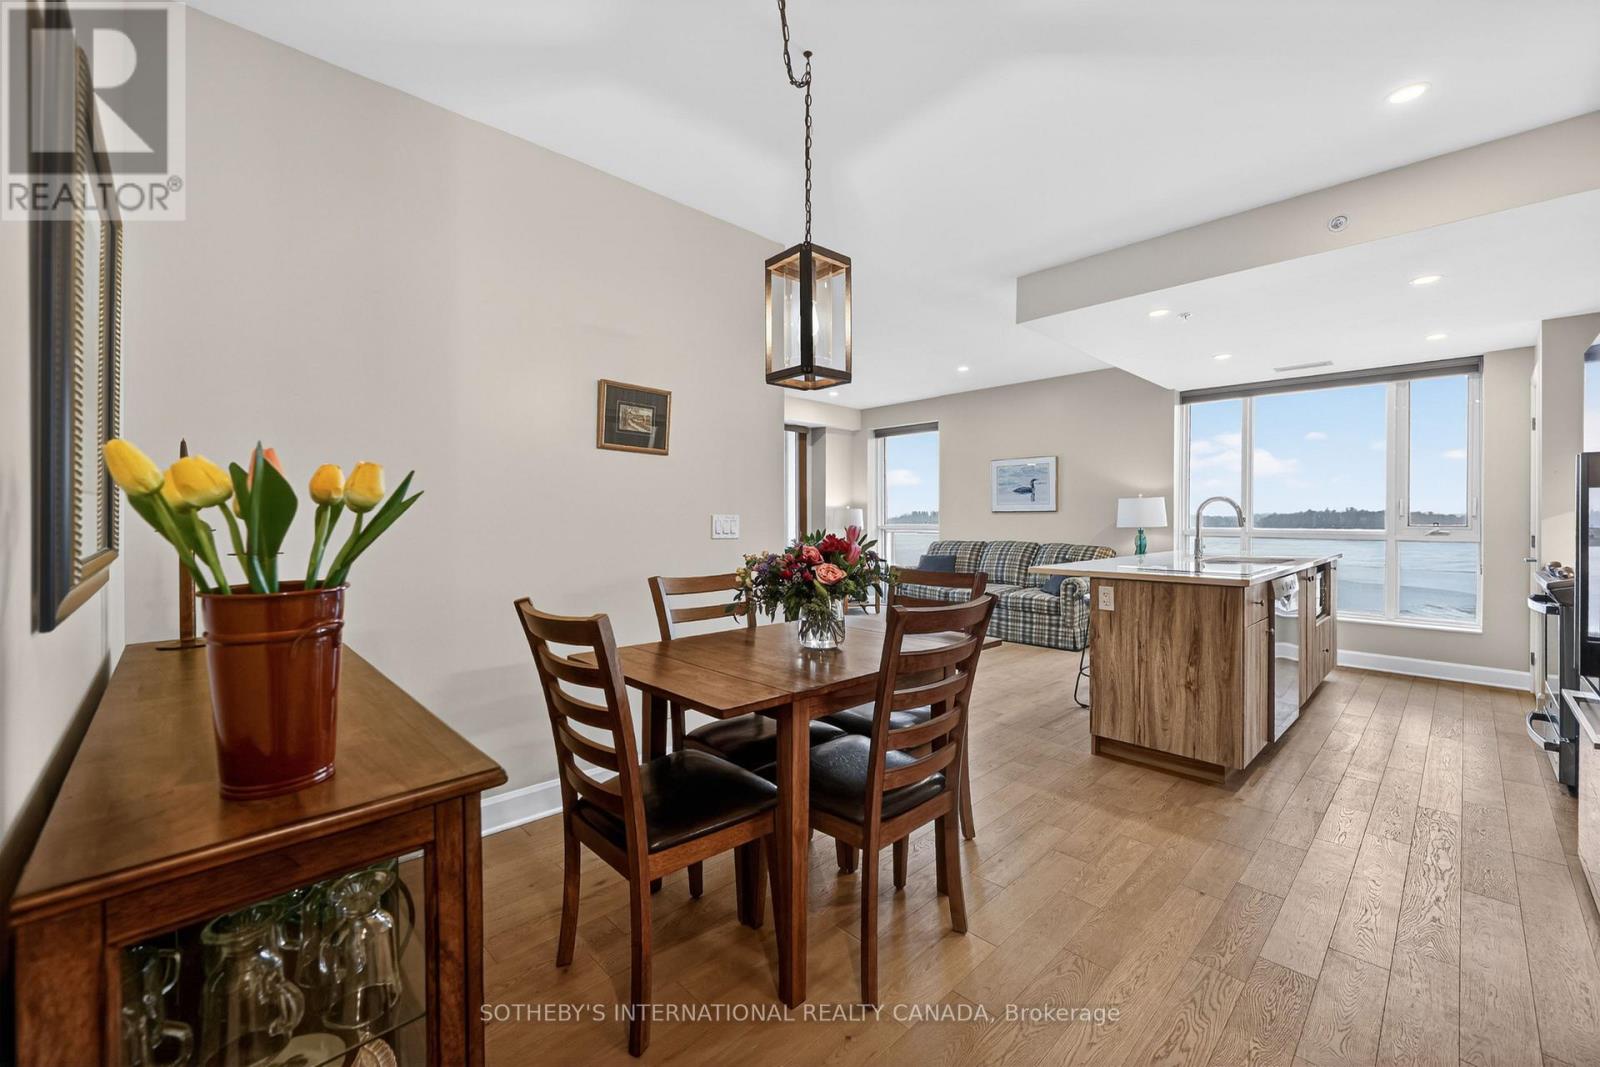
Downsize Without Sacrificing the Waterfront Lifestyle! Embrace effortless waterfront living at Stone & South in the heart of Gananoque. This inviting 2-bedroom, 2-bathroom residence lets you trade the upkeep of a larger home for more time enjoying the spectacular beauty and activity of the majestic St. Lawrence River. From boating, swimming, paddle boarding or kayaking to watching colourful sunsets, summer fireworks and speedboats cruising by, the ever-changing river provides a captivating backdrop to everyday life. Inside, hardwood and ceramic flooring complement a thoughtfully designed kitchen that will delight the home chef, featuring an extended island ideal for preparing pastries and entertaining, along with additional pantry storage for all your culinary essentials. Wake up to beautiful river vistas with your blinds open, then savour your morning coffee on the wraparound covered balcony overlooking the exclusive harbour. Enjoy the added comforts of heated ensuite bathroom flooring, convenient in-suite laundry, a walk-in closet in the primary bedroom, heated underground parking and a dedicated storage locker just down the hall. Step outside and discover the charm of Gananoque, the gateway to the world-renowned Thousand Islands. Walk to grocery stores, restaurants, local shops and cultural attractions, including the beloved Thousand Islands Playhouse. Beyond the waterfront, discover a welcoming community with opportunities to connect, participate in local social activities and enjoy the camaraderie of small-town living. A more carefree lifestyle awaits, where the river is your view, the community is your connection, and every day brings another opportunity to enjoy the Thousand Islands. (id:45725)
256 Andrews Trail
Milton (Cl Clarke), Ontario
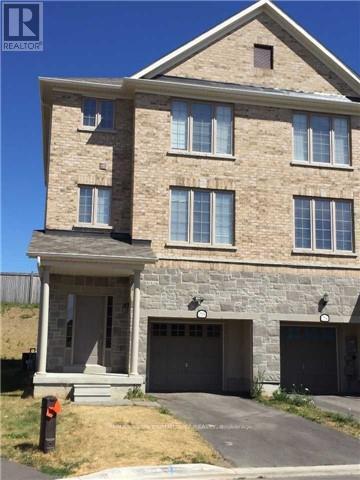
Executive 3-storey townhouse offering 2,187 sq ft of living space in Milton's popular Clarke neighborhood! Soaring 9ft ceilings on the main floor create a bright, airy ambiance. Unwind in the primary suite featuring dual his-and-hers reach-in closets, a large 4-pc ensuite bath, and tranquil scenic views overlooking the baseball diamond. Features 3 spacious bedrooms, 2.5 baths, 3 total parking spots (1-car in the attached garage + 2-car driveway), and an unfinished basement ideal for storage. The garage opens into a separate storage area which has access to the backyard as well, ideal to store lawnmower, snow blower, BBQ ...etc. The main and upper levels will be painted, and all carpets will be professionally cleaned- move-in ready. Prime east Milton location offers easy access to Hwy 401/407, top-rated schools, GO Transit, and local amenities. Perfect for families or professionals seeking quality living! (id:45725)