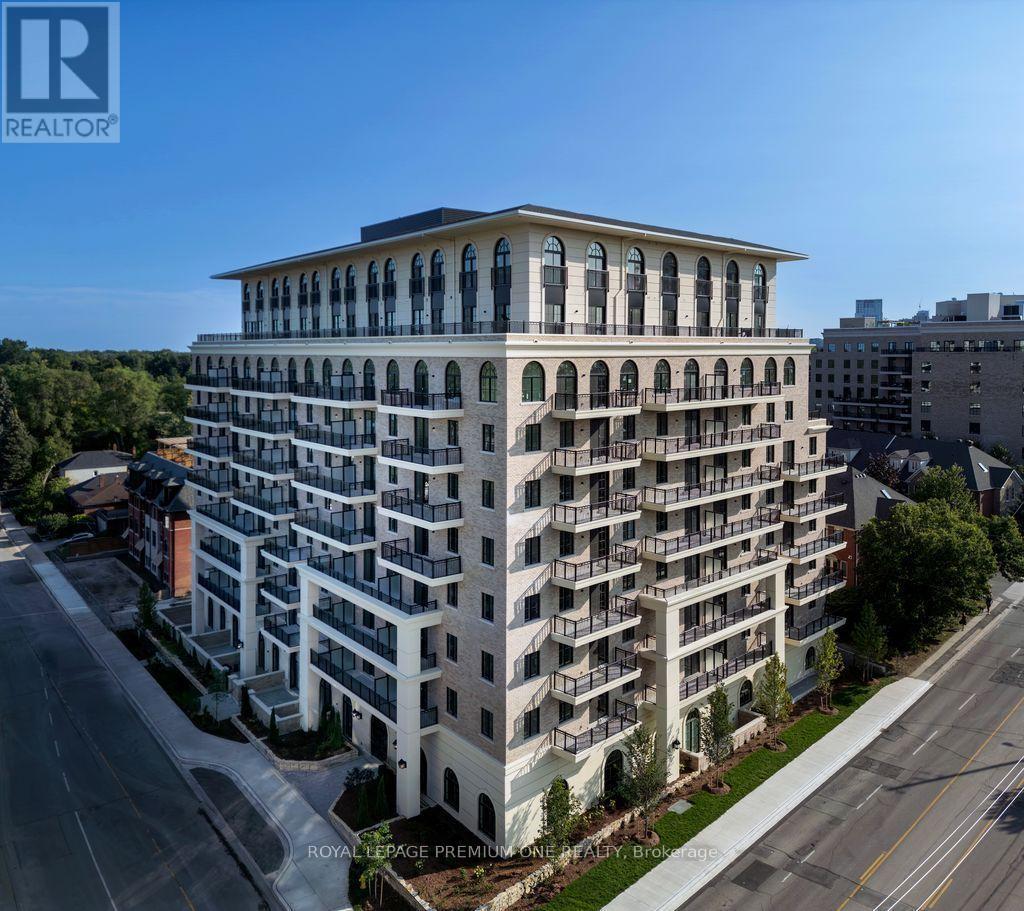
Ph11 - 38 Earlington Avenue
Toronto (Kingsway South), Ontario
A RARE TWO-STOREY PENTHOUSE ABOVE THE CITY** Limited time offer - get one month free on al year lease**An extraordinary opportunity to experience two-story penthouse living defined by dramatic architecture, exceptional scale, and breathtaking views. This remarkable residence pairs sophisticated interiors with the prestige of a private elevated retreat in the heart of the city. A grand sense of arrival is created by soaring 10-foot ceilings, expansive windows, and an abundance of natural light that accentuates the residence's generous proportions. The thoughtfully designed interiors offer an elegant backdrop for both refined entertaining and effortless everyday living. The true showpiece is the spectacular private terrace, an exceptional outdoor sanctuary overlooking the city. Framed by an unforgettable skyline panorama, it provides a magnificent setting for sunset cocktails, intimate dinners, morning coffee, or entertaining beneath the city lights. Few residences offer the opportunity to experience the skyline quite this intimately. The living area is anchored by a sophisticated chef's kitchen, introducing warmth and ambiance while serving as an elegant architectural focal point. The primary bedroom offers a serene private retreat, complemented by cust om closet organizers designed to bring exceptional order and functionality to your wardrobe and personal space. The two-level configuration creates a rare sense of privacy and separation, while the elevated finishes and architectural details throughout lend the residence an unmistakably prestigious character. Impressive in scale, exceptional in setting, and distinguished in design, this is penthouse living elevated to an entirely different level. Available: Underground parking ($150/month), Outdoor Parking ($100/month), Locker ($50/month) (id:45725)
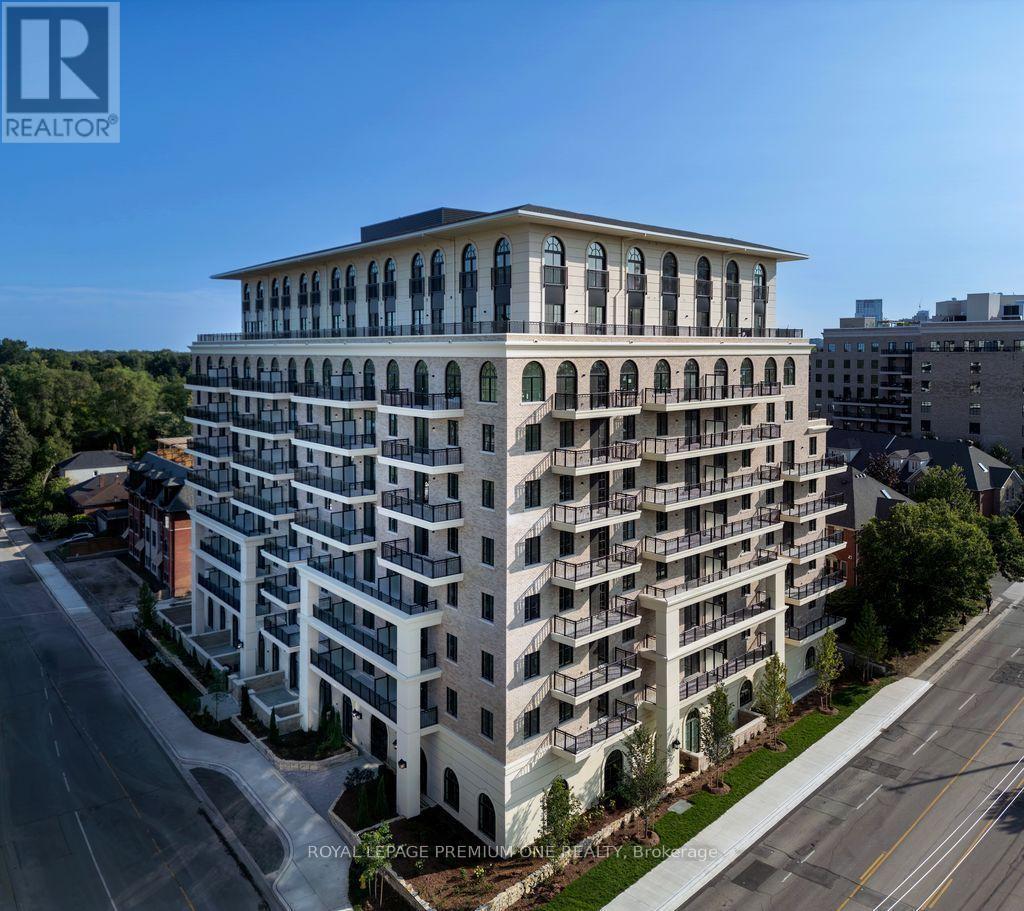
414 - 38 Earlington Avenue
Toronto (Kingsway South), Ontario
Limited Time Offer: 1 Month Rent FREE on a 1-Year Lease! Live in style at Kinqsway Village Square on Earlington. A brand-new boutique mid-residence at located at 38 Earlington Ave. Diccover elevated rental living in this beautifully designed l Bedroom. This spacious suite combines contemporary style, premium finishes, and everyday comfort. Stap inside to an open-concept layout filled with natural light, featuring elegant finishes and a thoughtfully designed living space that's perfect for relaxing, entertaining, or working from home. Residents enjoy an exceptional collection of lifestyle amenities, including 24/7 concierge, fully equipped fitness centre, an elegant resident lounge/party room - perfect for entertaining or unwinding after a long day. Secure underground parking is a1so available for added convenience. Located in one of Toronto's most desirable neigbourhoods, the Kingaway, you'll be just moments from exceptional dining, shopping, parks, and everyday essentials. With convenient access to major transit routes and highways, commuting throughout the GTA is effortless. Just steps from the vibrant shops nd restaurants of Bloor West Village. Whether you're looking for style, convenience, or a vibrant community, this luxury l Bedroom offers the perfect place to call home. Available: Underground parking($150/month), Outdoor Parking($100/month, Locker($50/mont (id:45725)
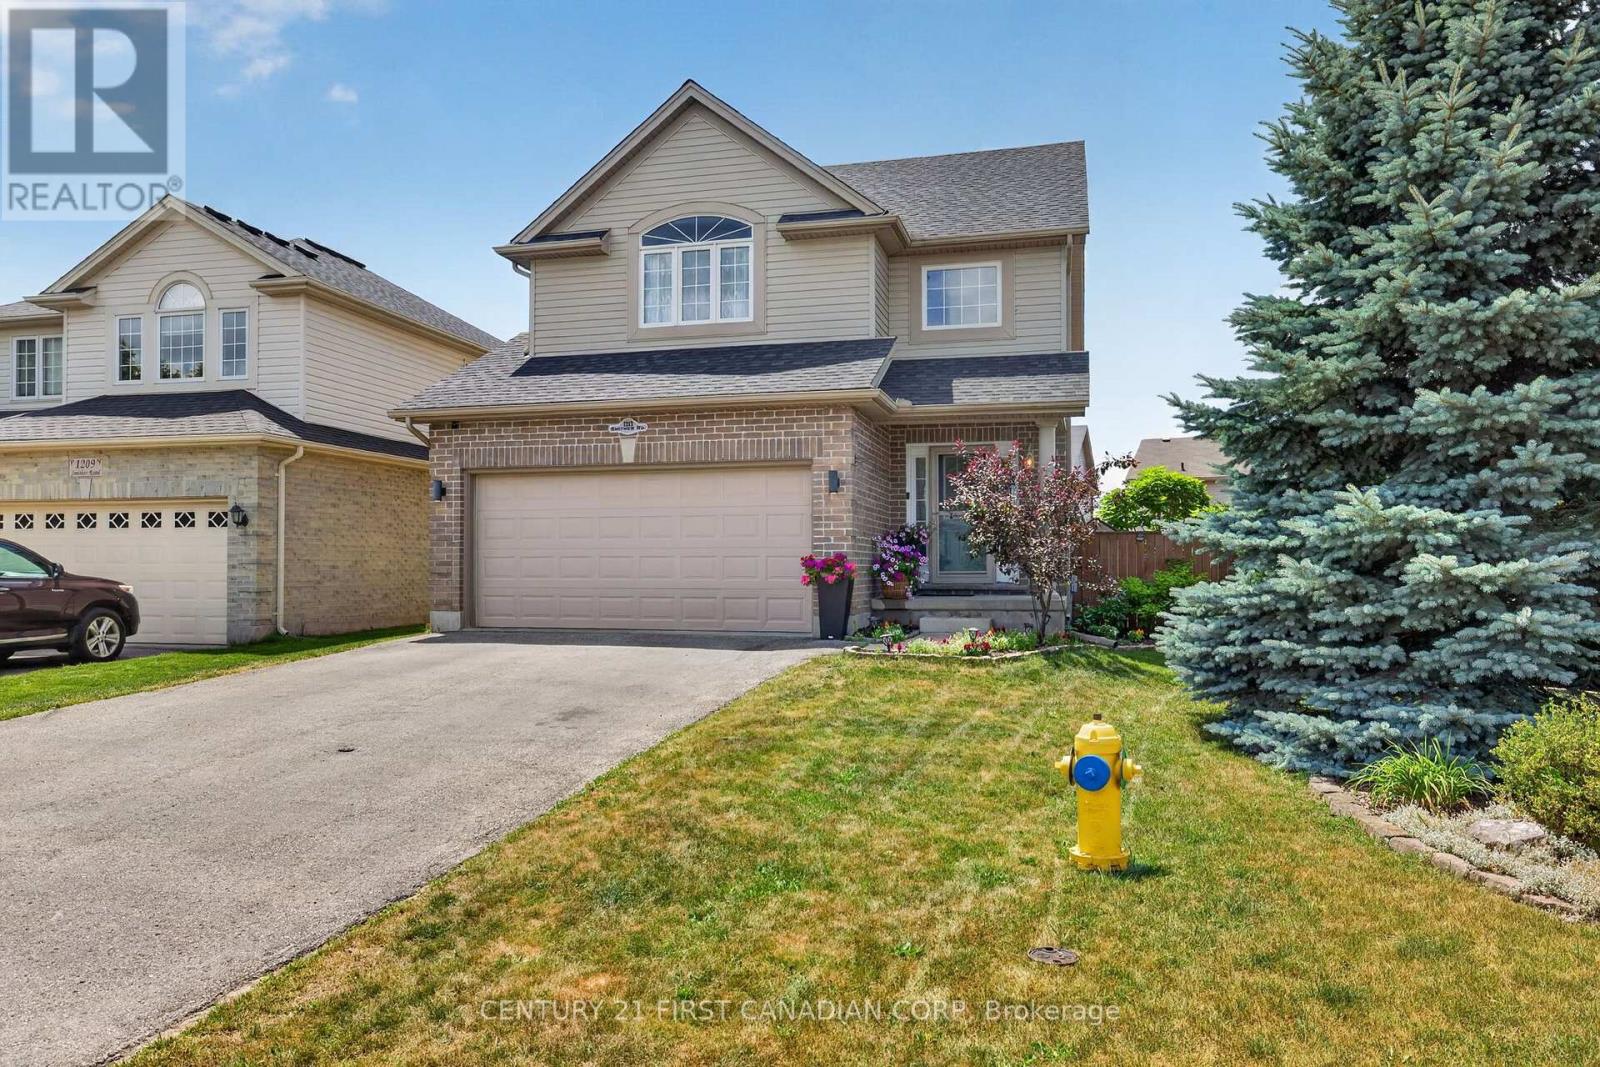
1213 Smither Road
London North (North I), Ontario
Welcome to one of Northwest London's most desirable family neighborhoods, where comfort, style, and everyday living come together beautifully. From the moment you step inside, you're greeted by an abundance of natural light and an open-concept main floor designed for today's lifestyle. Gather with family around the oversized island, host memorable dinners, or unwind by the cozy fireplace. Upgraded countertops, hardwood flooring, and tile add timeless style and showcase the exceptional care this home has received. Upstairs offers three generous bedrooms, including a spacious primary retreat with a walk-in closet and a private ensuite featuring a glass shower. The convenience of second-floor laundry makes everyday living that much easier. The fully finished lower level provides endless possibilities-whether you need a family recreation room, games area, home gym, office, or playroom. A convenient 2-piece bathroom with a shower rough-in adds future flexibility, while the cold cellar provides valuable additional storage. Step outside to a fully fenced, pie-shaped backyard made for entertaining, relaxing, and enjoying summer evenings on the deck. There's plenty of room for children, pets, and gardening, and for those dreaming of a hot tub, the electrical wiring is already in place for easy future installation. Ideally located close to excellent schools, parks, shopping, restaurants, and everyday amenities, this move-in-ready home offers the lifestyle today's families are searching for. Homes that combine this location, thoughtful upgrades, functional layout, and exceptional outdoor space don't come along often. Don't miss your opportunity to make this Northwest London gem your next home. (id:45725)
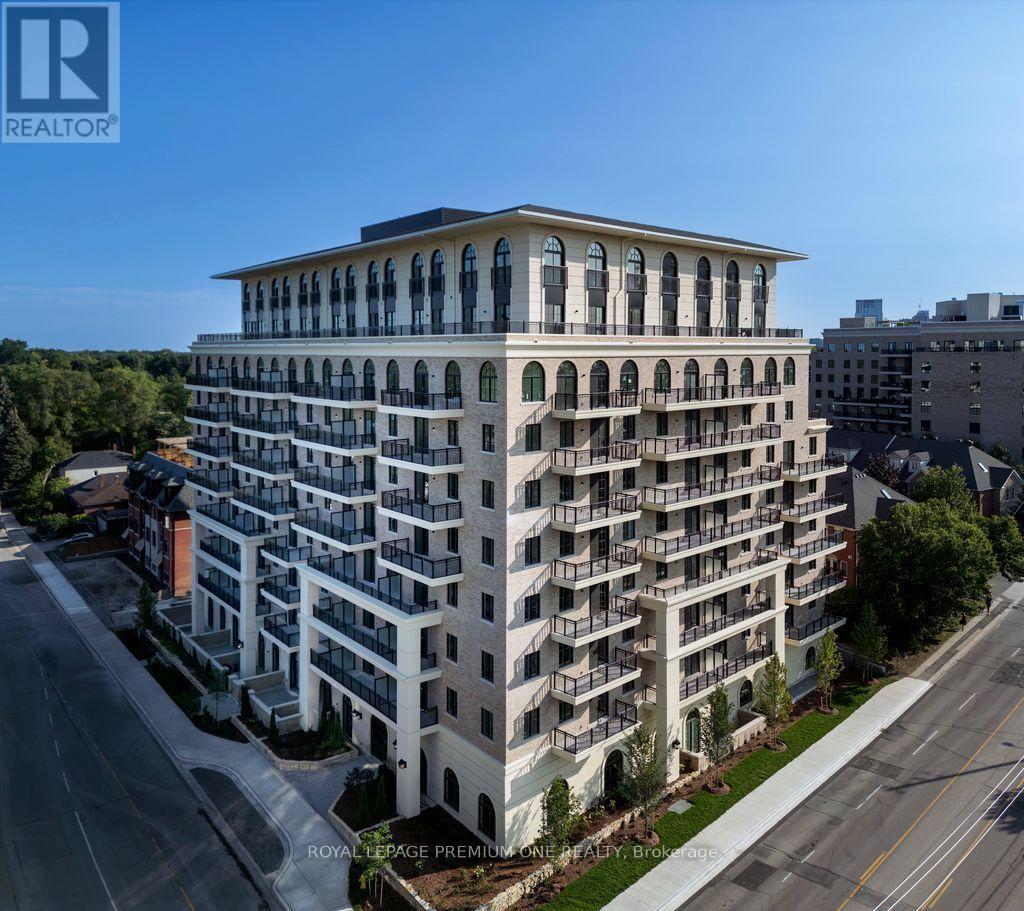
Ph02 - 38 Earlington Avenue
Toronto (Kingsway South), Ontario
A RARE TWO-STORY PENTHOUSE ABOVE THE CITY ** Limited time offer - get one month free on a 1 year lease** An extraordinary opportunity to experience two-story pentho1:1-se living define by dram:4tic architecture, exceptional scale, and breathtaking views. This remarkable residence pairs sophisticated interiors with the prestige of a private elevated retreat in the heart of the city. A grand sense of arrival is created by soaring 10-foot ceilings, expansive windows, and an abundance of natural light that accentuates the residence's generous proportions. The thoughtfully designed interiors offer an elegant backdrop for both refined entertaining and effortless everyday living. The true showpiece is the spectacular private terrace, an exceptional outdoor sanctuary overlooking the city. Framed by an unforgettable skyline panorama, it provides a magnificent setting for sunset cocktails, intimate dinners, morning coffee, or entertaining beneath the city lights. Few residences offer the opportunity to experience the skyline quite this intimately. The living area is anchored by a sophisticated fireplace, introducing warmth and ambiance while serving as an elegant architectural local point. The two-level configuration creates a rare sense of privacy and separation, while the elevated finishes and architectural details throughout lend the residence an unmistakably prestigious character. Impressive in scale, exceptional in setting, and distinguished in design, this is penthouse living elevated to an entirely different level. Available: Underground parking ($150/month), Outdoor Parking ($100/rnonth), Locker ($50/month) (id:45725)
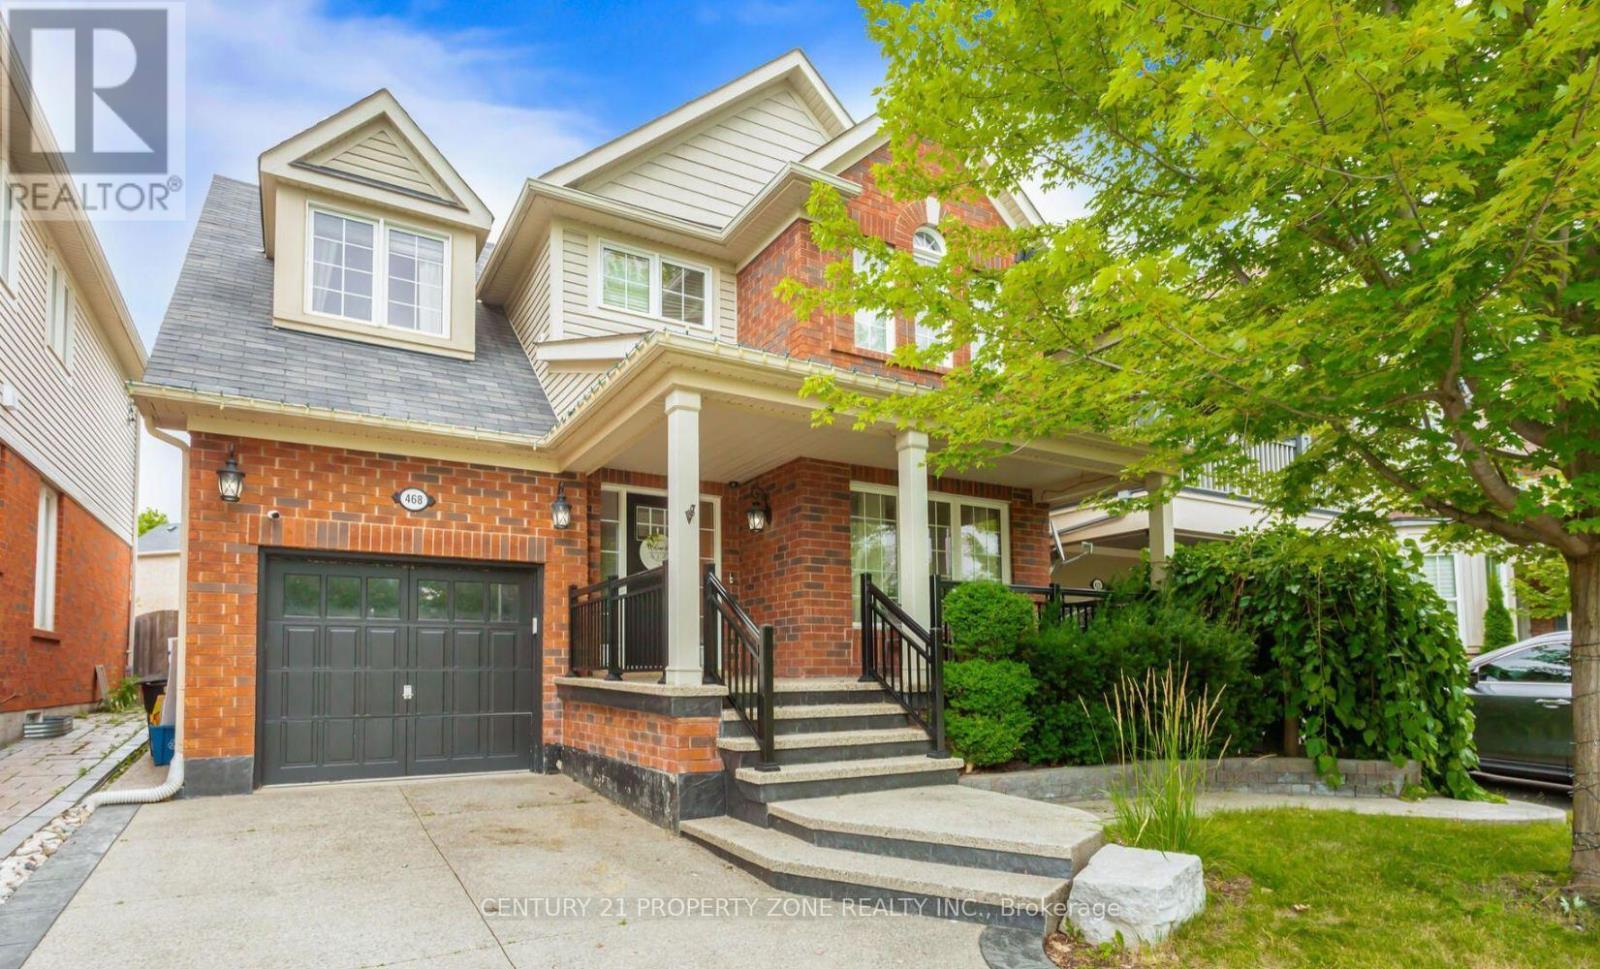
468 Tonelli Lane
Milton (Ha Harrison), Ontario
Welcome to this immaculate, move-in-ready home, perfectly situated on a quiet street directly across from the neighbourhood park, with beautiful Escarpment views.Offering over 1,800 sq. ft. of living space plus a finished basement, this home features 4 bedrooms, 4 bathrooms, and a thoughtfully designed layout with beautiful finishes throughout.The stunning and functional kitchen opens into a spacious family room featuring a cozy gas fireplace and impressive vaulted ceiling-perfect for everyday living and entertaining.Step outside to an extended backyard complete with a deck, pool, and plenty of space to relax and enjoy. The beautifully landscaped front yard is complemented by an exposed aggregate porch and driveway, adding to the home's fantastic curb appeal.Beautifully maintained, thoughtfully designed, and truly turn-key-this is one you'll want to see in person! (id:45725)
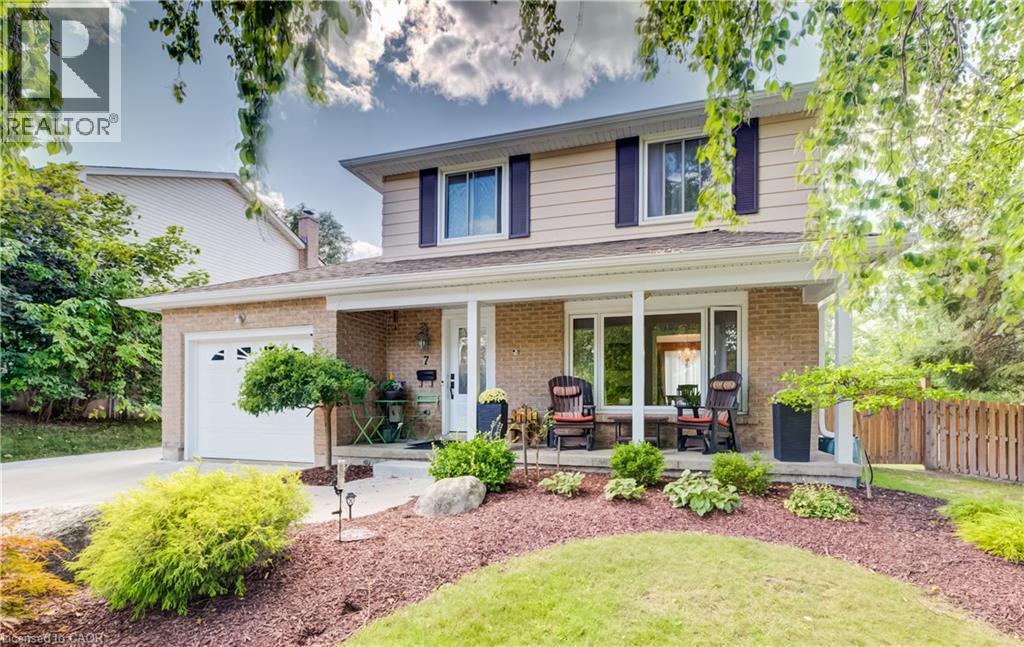
7 Vintage Crescent
Kitchener, Ontario
Looking for space, updates and a mature neighbourhood? This 3-bedroom, 2.5-bath two-storey delivers all three. Set on a corner lot in an established Kitchener community, this well-cared-for home offers 1,995 sq. ft. of living space plus a finished basement, giving everyone room to spread out. The main floor features a bright living room, separate dining area, kitchen overlooking the backyard and a comfortable family room addition with a gas fireplace and walkout to the concrete patio. Updated main-floor flooring gives the space a fresh, cohesive feel. Upstairs are three good-sized bedrooms with newer carpeting and a full 4-piece bath. The finished basement adds even more flexibility with a recreation room, renovated bathroom and updated laundry area. Outside, the fully fenced yard offers mature trees and landscaping, gardens and a generous 10' x 20' garden shed. A concrete driveway and single attached garage add everyday convenience. Recent updates include furnace and air conditioning in 2026, new fridge and stove in 2026, and a refurbished water softener. Adding both convenience and curb appeal, the home is also equipped with permanent outdoor LED lighting, a weather-resistant system designed for year-round architectural and holiday lighting—no more putting up and taking down seasonal lights. A solid home with plenty of space, important updates already completed and lots of opportunity to make it your own. (id:45725)
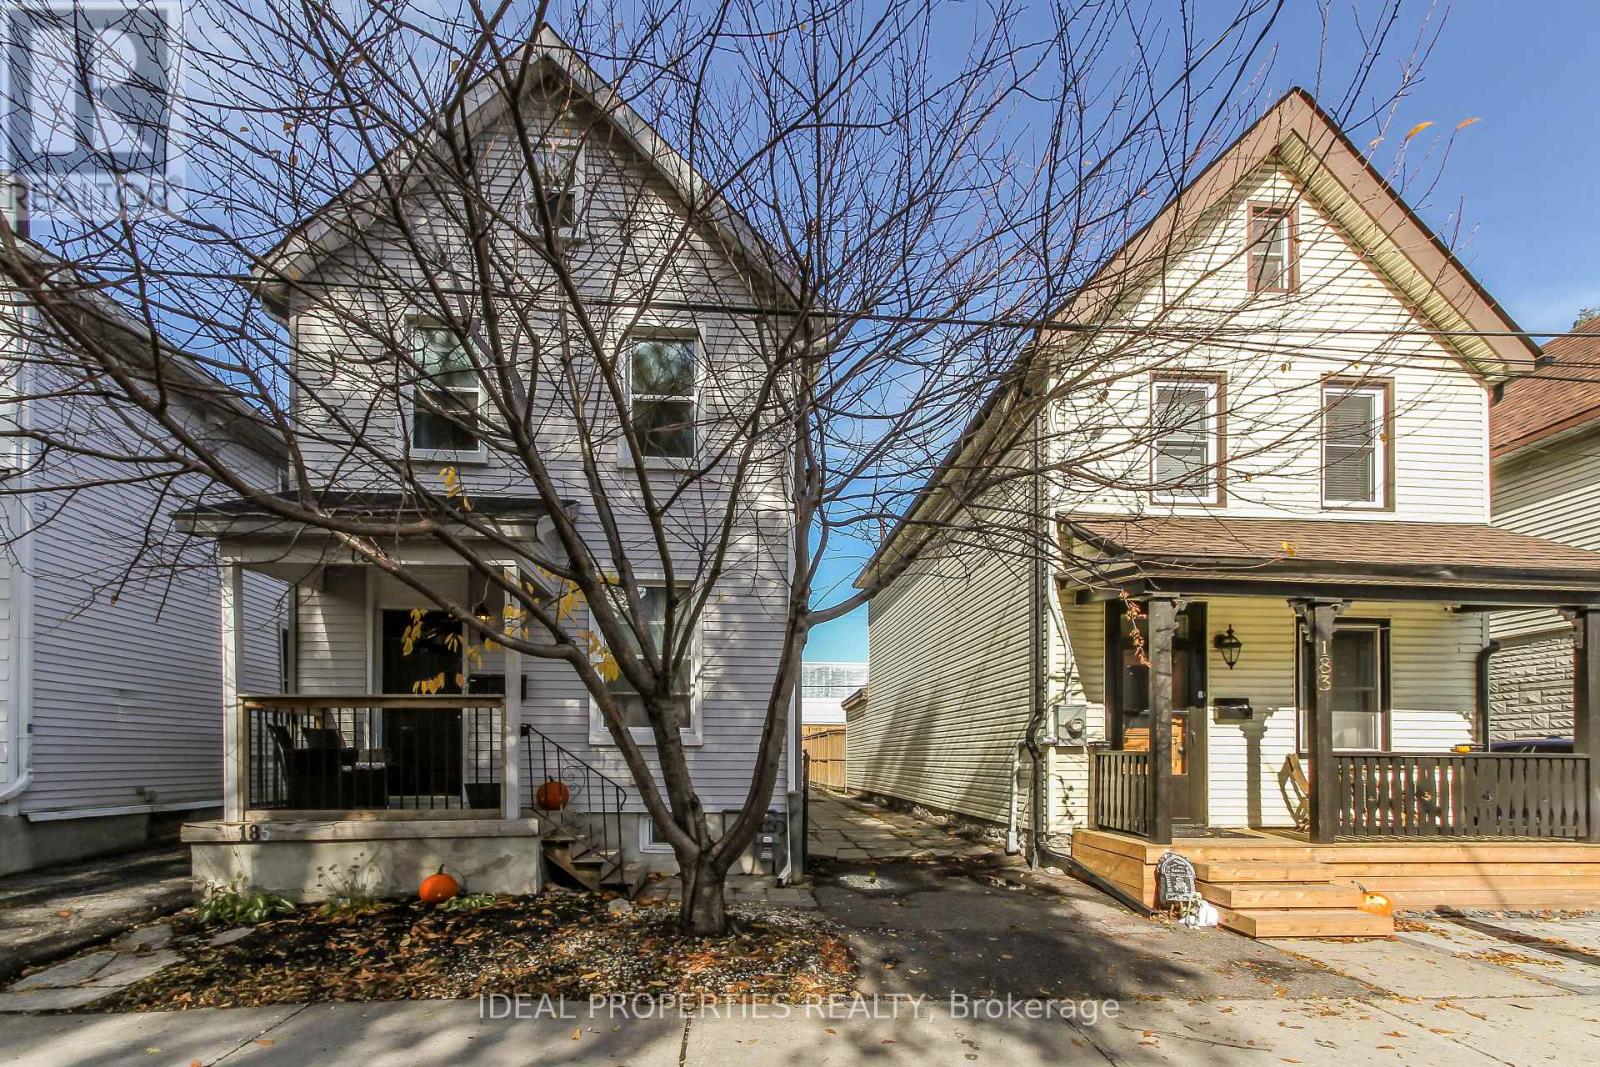
2 - 185 Louisa Street
Ottawa, Ontario
Beautiful apartment on the 2nd and 3rd floors of a charming older triplex in the heart of Little Italy. The 2nd floor features a master bedroom, living/dining area, kitchen and bathroom. The 3rd floor includes a second bedroom and den.Partially furnished, with Wi-Fi and most utilities included (hydro extra). Free shared laundry and large storage room included. Parking available for $50/month.Great location close to restaurants, shops, transit and everything Little Italy has to offer! (id:45725)
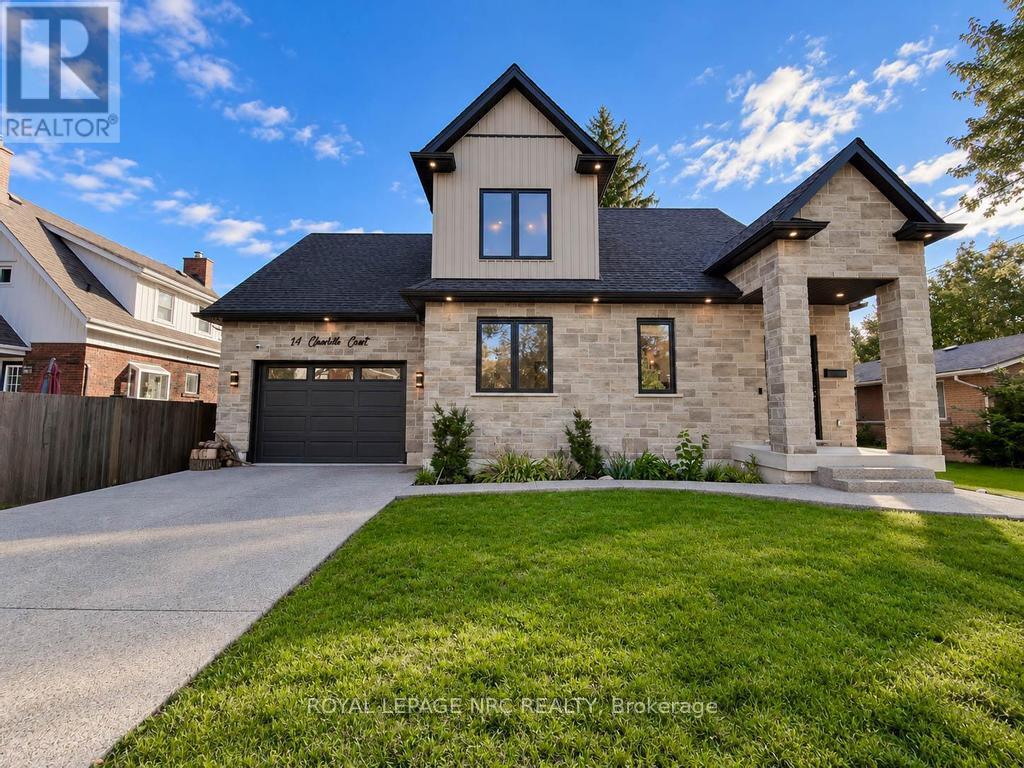
14 Charlotte Court
Welland (Prince Charles), Ontario
Welcome to 14 Charlotte Court in the sought after Chippawa Park neighbourhood of Welland. This gorgeous open concept bungalow-loft style home was built in 2022 and has a great floor plan simply loaded with quality upgrades. From the moment you walk in the front door, you will be taken back by the high-end finishings including the open hardwood staircases, glass partitions, tasteful hardwood flooring and quality trim-work. Main floor features include vaulted ceilings with plenty of pot lights, custom kitchen with huge island and lots of storage space, quartz countertops, living room with sliding doors leading to private backyard, master bedroom with walk-in closet and full ensuite bath, 2nd bedroom, 3 piece bath and separate laundry room. Travel upstairs to discover the open loft living space, 3rd spacious bedroom and a full 4 piece bathroom. The basement is fully finished including a giant family room, 4th bedroom, a 4 piece bath, storage/utility room and cold cellar. Other features of the home include 200 Amp electrical service, central air, 1.5 car garage, exposed aggregate concrete driveway/sidewalk/patio and fully fenced backyard. This one is truly in move-in condition, gorgeous inside and out, shop and compare! (id:45725)
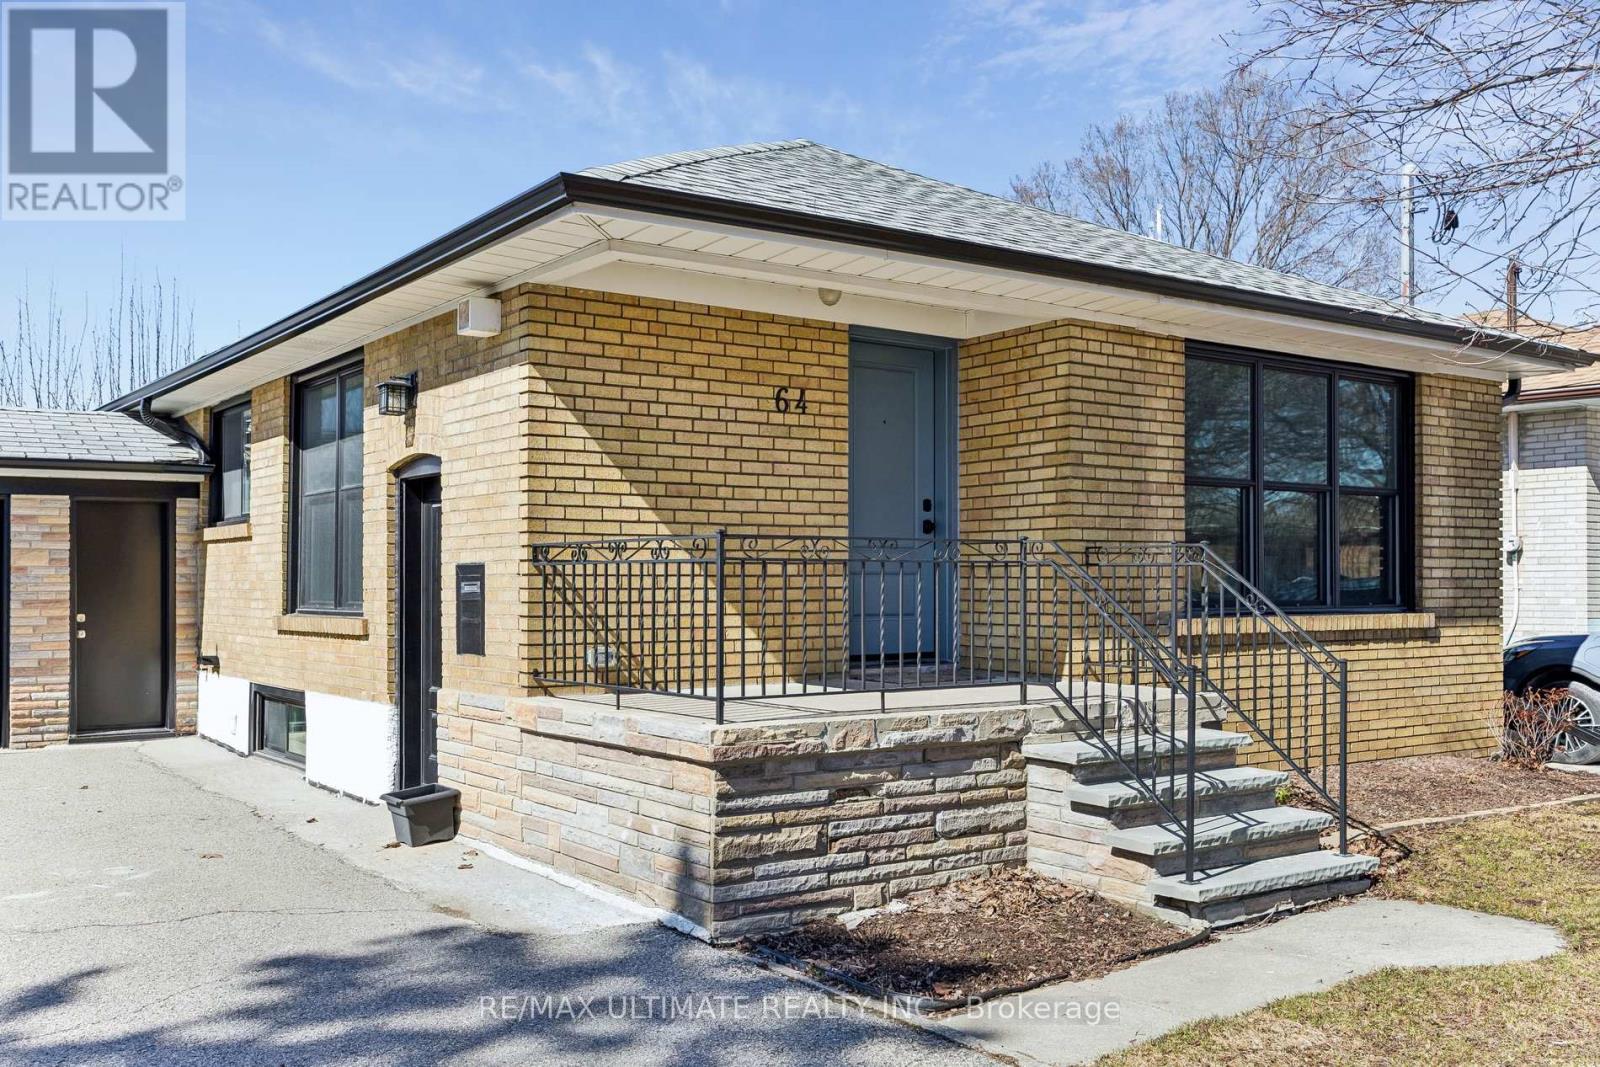
64 Hart Avenue
Toronto (Kennedy Park), Ontario
Welcome to this charming brick bungalow nestled on a quiet street in the highly sought-after Kennedy Park family neighbourhood. Situated on a generous lot with a six-car driveway plus a one-car garage, this home is perfect for first-time buyers, investors, or multi-generational living. Step inside to a beautifully maintained home featuring a modern, upgraded kitchen, and bright, functional living spaces. A separate side entrance leads to a fully renovated basement in-law suite-ideal for rental income or extended family. Enjoy a private, well-kept yard with a concrete patio, perfect for relaxing or entertaining. Conveniently located just steps to transit (15-minute walk to Kennedy subway/LRT station and 7-minute walk to Scarborough GO), great schools, parks, and all essential amenities. Extensive upgrades in the last six years include waterproofing, furnace and A/C, tankless hot water heater, updated electrical throughout the house with 200 amp service, plumbing, washer and dryer, attic insulation, sump pump, windows and exterior doors, gutters and eaves, fence/gate, sewer pipe, and appliances (main floor: dishwasher, fridge and gas stove; basement: electric stove, fridge and dishwasher)-offering true peace of mind. The main roof and garage roof were also updated in 2018 and 2019, respectively. Complete with a cozy gas fireplace on the main floor, this home is move-in ready. (id:45725)
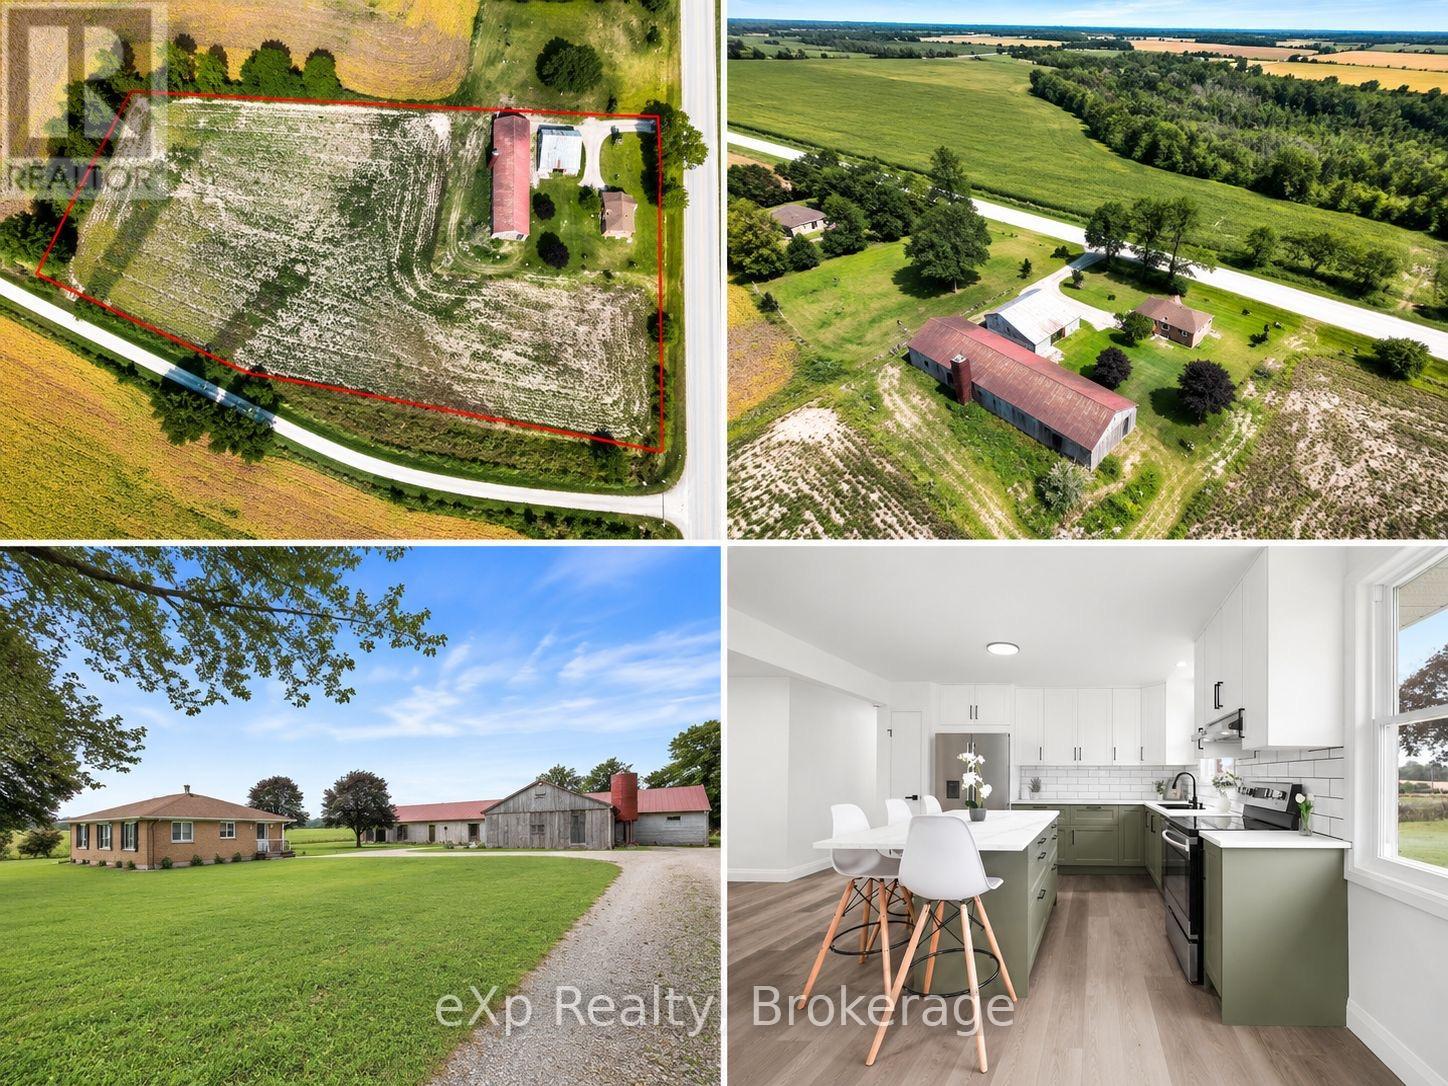
81827 Baseline Road
Central Huron (Goderich), Ontario
Welcome to 83761 Brussels Line, a unique country property offering the perfect combination of comfortable living, expansive outdoor space, and impressive outbuildings. Surrounded by open farmland and beautiful countryside views, this property provides plenty of room to enjoy rural living.The solid brick bungalow features 3+2 bedrooms and 1 bathroom with a functional main-floor layout including a spacious kitchen, dining area, living room, three well-sized bedrooms, and a 4-piece bathroom. The finished basement adds 2 bedrooms, a large rec room along with additional space for storage and hobbies. Outside, the property truly shines with expansive grounds, mature trees, a large yard, and plenty of open space. A major highlight is the substantial barn featuring existing pens, stalls, concrete alleyways, lighting, and large access doors, providing excellent possibilities for animals, equipment, storage, agricultural use, or a workshop. A second detached outbuilding offers even more versatile space for equipment, projects, or storage. With a comfortable bungalow, multiple outbuildings, substantial barn space, and a massive rural property surrounded by picturesque farmland, this is an incredible opportunity for anyone looking for space, privacy, and the freedom of country living. Book your private showing today! (id:45725)
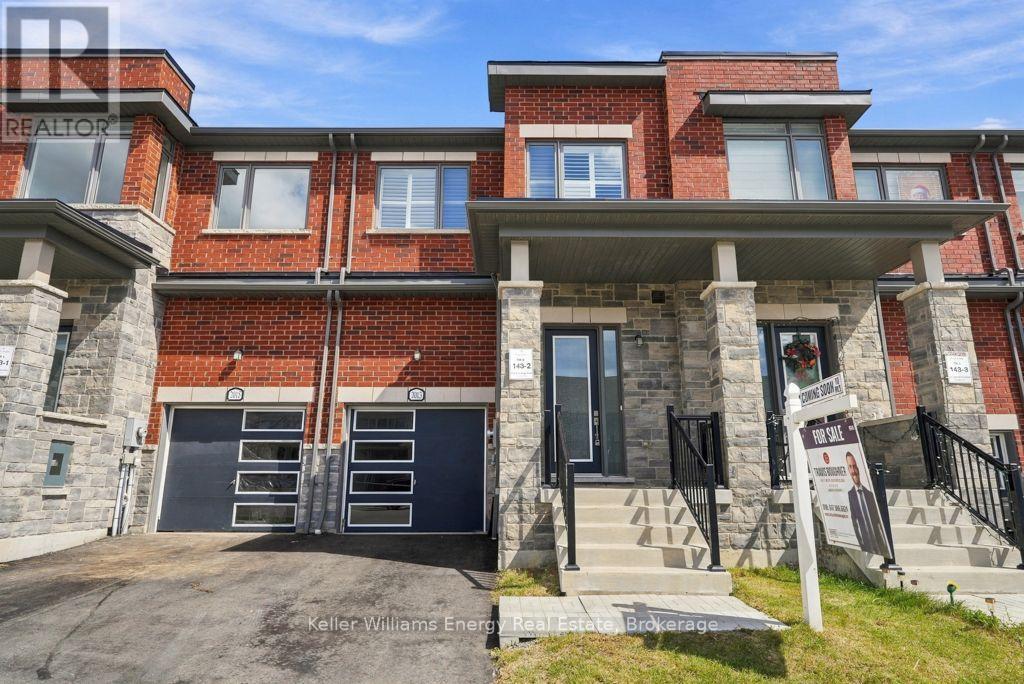
2013 Verne Bowen Street
Oshawa (Kedron), Ontario
Welcome To 2013 Verne Bowen St., A Stunning Newer Townhouse Located In The Highly Sought-After Kedron Community Of North Oshawa. Designed With Modern Living In Mind, This Bright And Spacious Home Features 9 Ft Ceilings, Hardwood Flooring Throughout The Main Living Areas, California Shutters, And A Functional Open-Concept Layout Perfect For Everyday Living And Entertaining. The Upper Level Offers Comfortable Bedrooms With Broadloom And The Added Convenience Of Upstairs Laundry. An Unfinished Basement Provides Plenty Of Additional Storage Space And Future Potential. Ideally Located Close To Shopping, Schools, Parks, Transit, And All Major Amenities, This Beautiful Townhouse Offers The Perfect Combination Of Style, Space, And Convenience. Move In And Make It Yours! (id:45725)
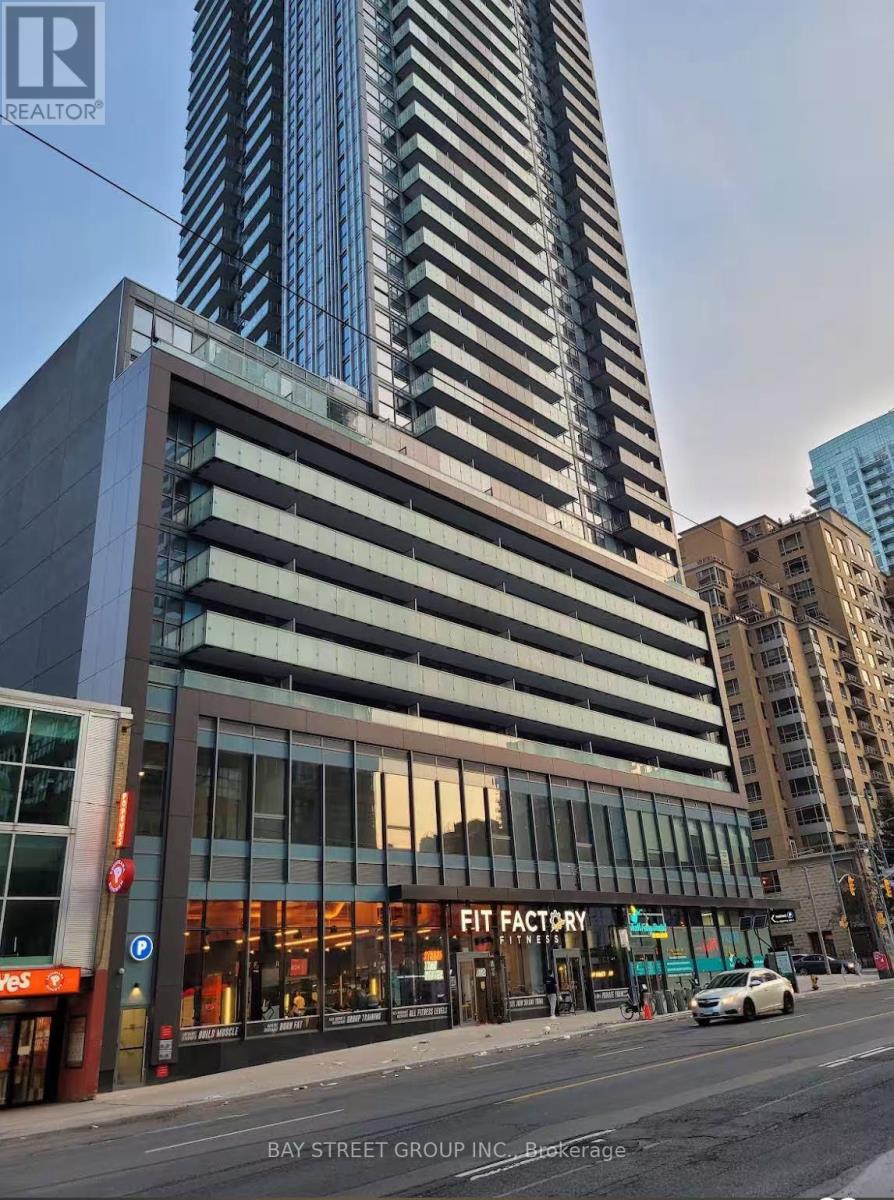
C207 - 161 Eglinton Avenue E
Toronto (Mount Pleasant West), Ontario
Subject property is located at a high traffic intersection - Eglinton Avenue East and Redpath Avenue. Located minutes away from Hwy. 401 and Eglinton subway station, the property consists of a vast amount of potential customers and traffic flow. These office suites with a lot of natural light are ready for immediate occupancy. The spaces are well-suited for medical and professional purposes. **EXTRAS** Other available suites: Unit 208 (640 SF per unit), Additonal one underground parking is $200/month (id:45725)