307 - 1701 Mccowan Road
Toronto (Agincourt South-Malvern West), Ontario
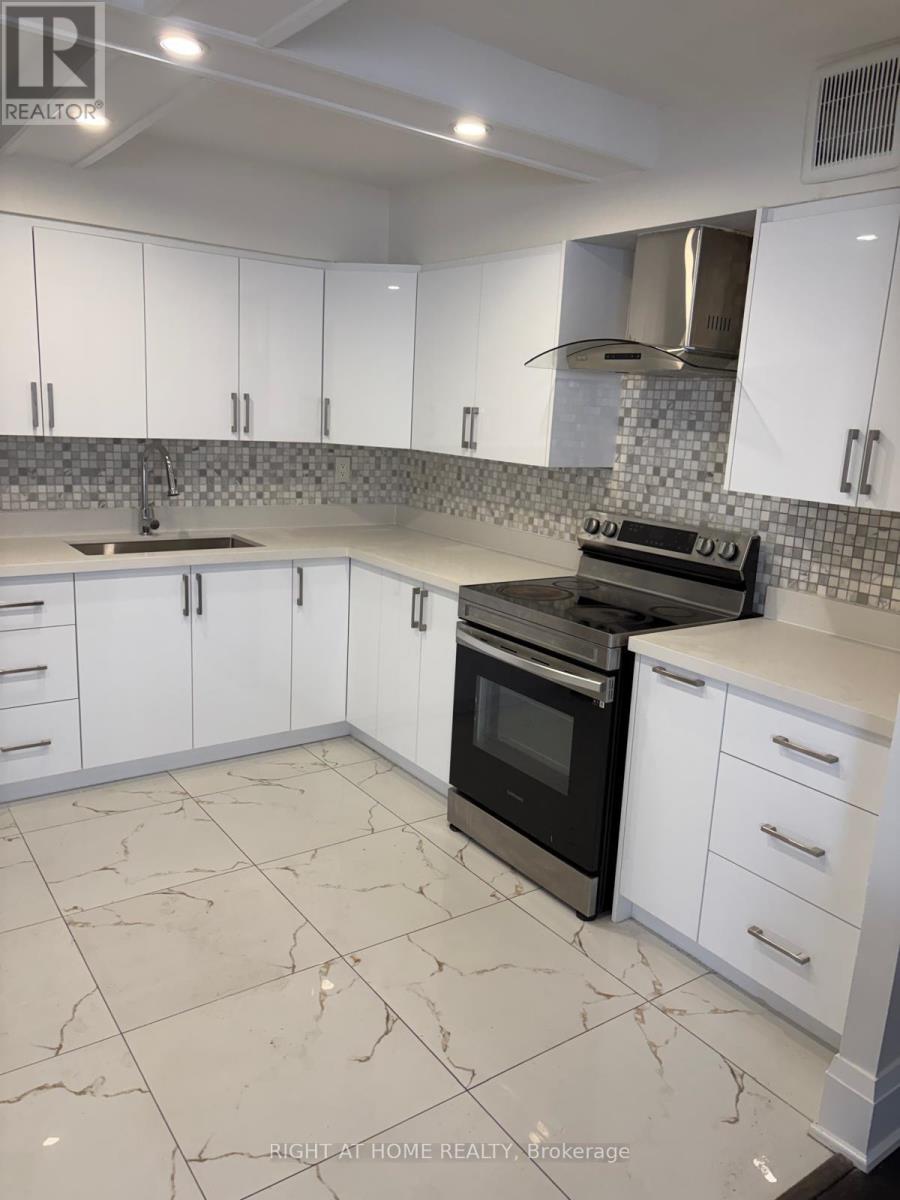
Available Immediately! Spacious 3-bedroom, 2-washroom unit offering 1,400+ sq. ft. of living space. Renovated kitchen and washrooms. Sliding door walk-out to private terrace. Excellent location close to Hwy 401, Scarborough Town Centre, RT Line, upcoming subway extension and numerous amenities. Located within the Agincourt Collegiate Institute and White Haven Public School catchments. Ample visitor parking in front and behind the building. All inclusive except Hydro (id:45725)
797 Eastern Avenue
Toronto (South Riverdale), Ontario
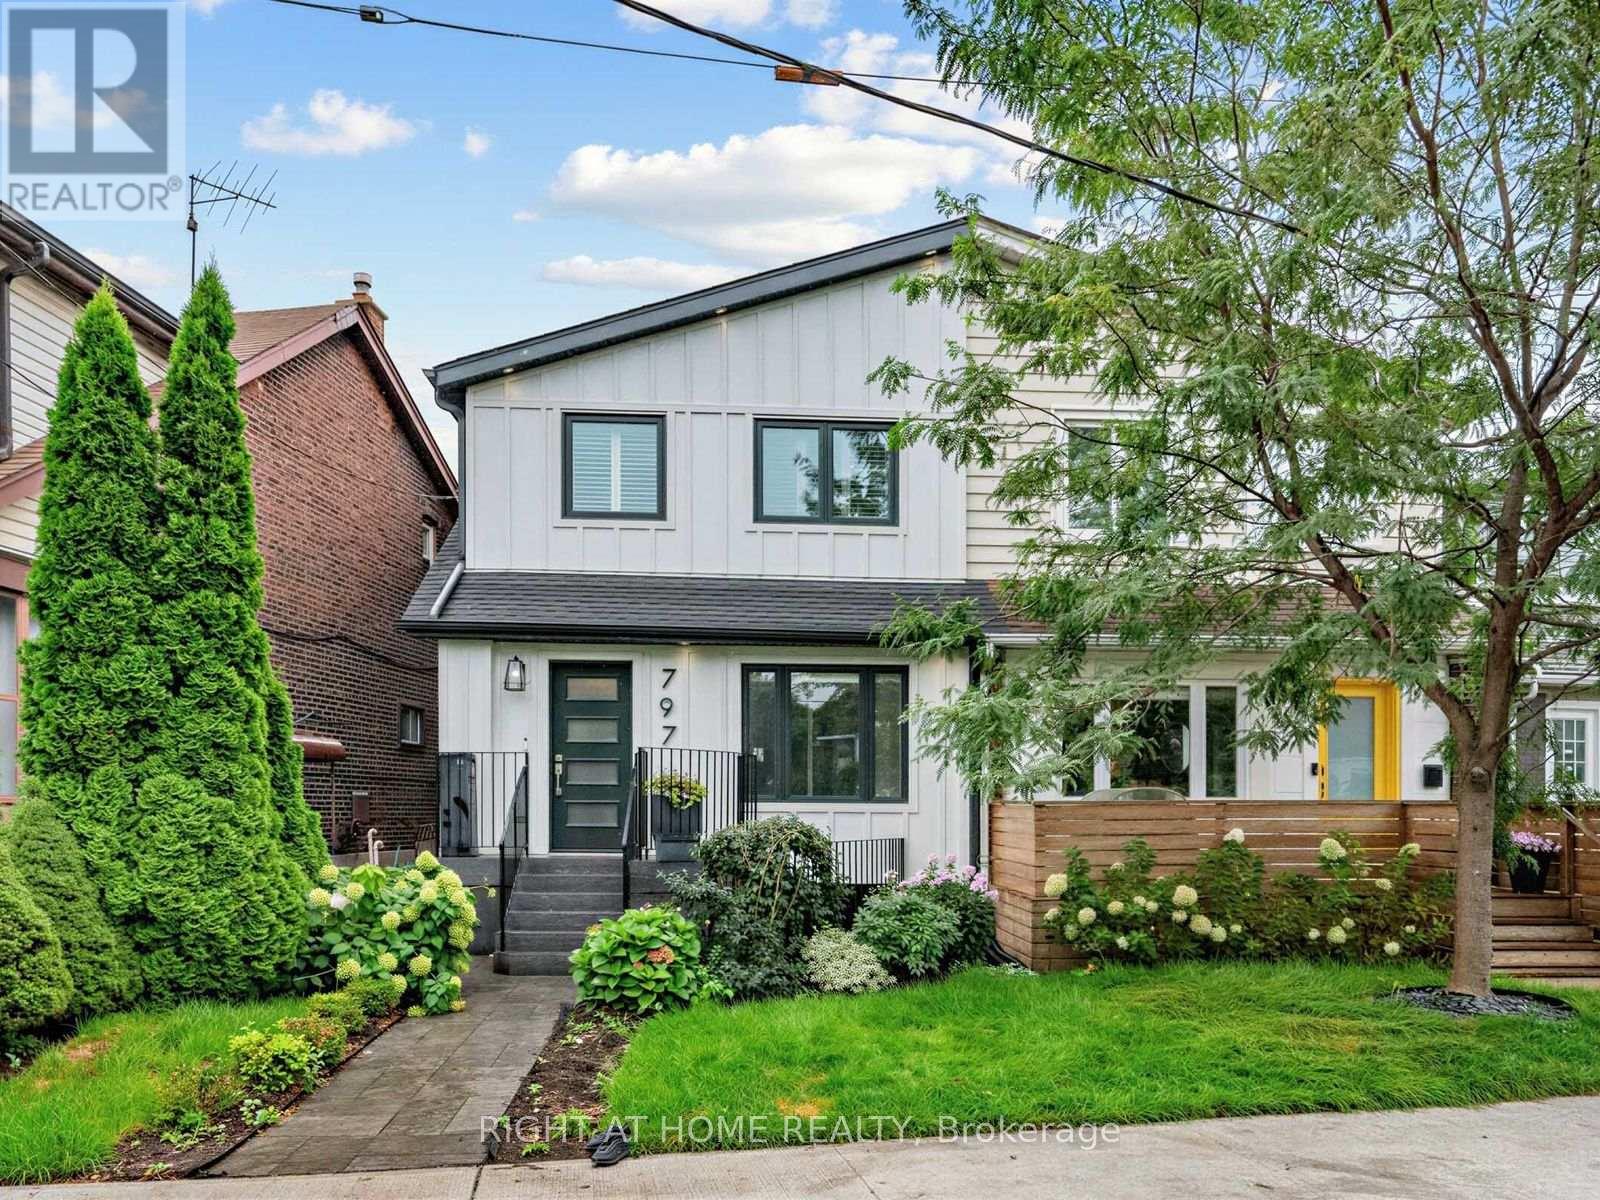
Stunning Leslieville home featuring 3 bedrooms, 3 bathrooms and high-end finishes throughout. A beautifully designed enclosed front porch offers a convenient and welcoming entry with extensive built-in storage. The renovated interior features open-concept living and dining, hardwood floors and a gorgeous kitchen designed for entertaining. Enjoy a private backyard and rare two-car parking. Steps to Queen Street shopping and dining, schools, parks, 24-hour TTC service and the waterfront, with easy access to the DVP, Lakeshore and the Beach! (id:45725)
Basement - 236 Munro Street
Toronto (South Riverdale), Ontario
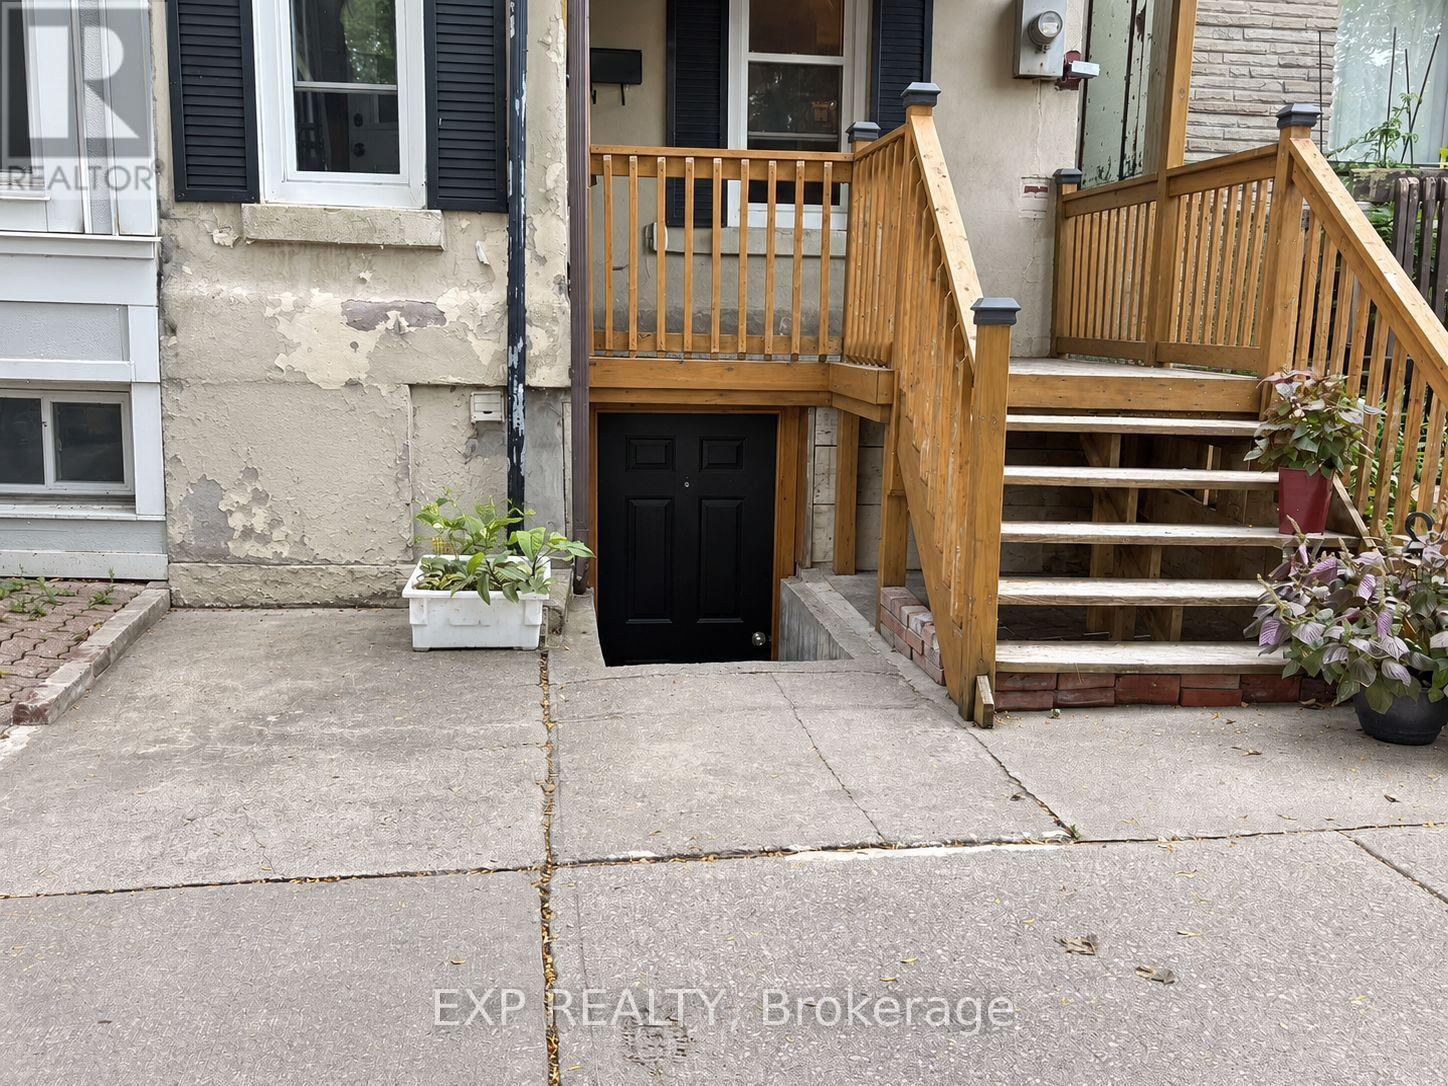
Welcome to this newly renovated one-bedroom walk-out basement in the heart of Riverdale. The updated space offers a comfortable place to call home, with a separate bedroom and walk-out access to the outdoors. It's a great choice for someone looking to enjoy a refreshed living space in one of Toronto's most sought-after neighbourhoods.Step outside and explore everything the area has to offer. Riverdale Park, Rooster Coffee House and Lady Marmalade are nearby, along with a wide selection of local restaurants, cafés and shops. Convenient access to transit makes it easy to get around the city, while the neighbourhood's tree-lined streets and historic character make coming home a pleasure.A wonderful opportunity to enjoy newly renovated living space and the Riverdale lifestyle. (id:45725)
29 Coral Cove Crescent
Toronto (Parkwoods-Donalda), Ontario
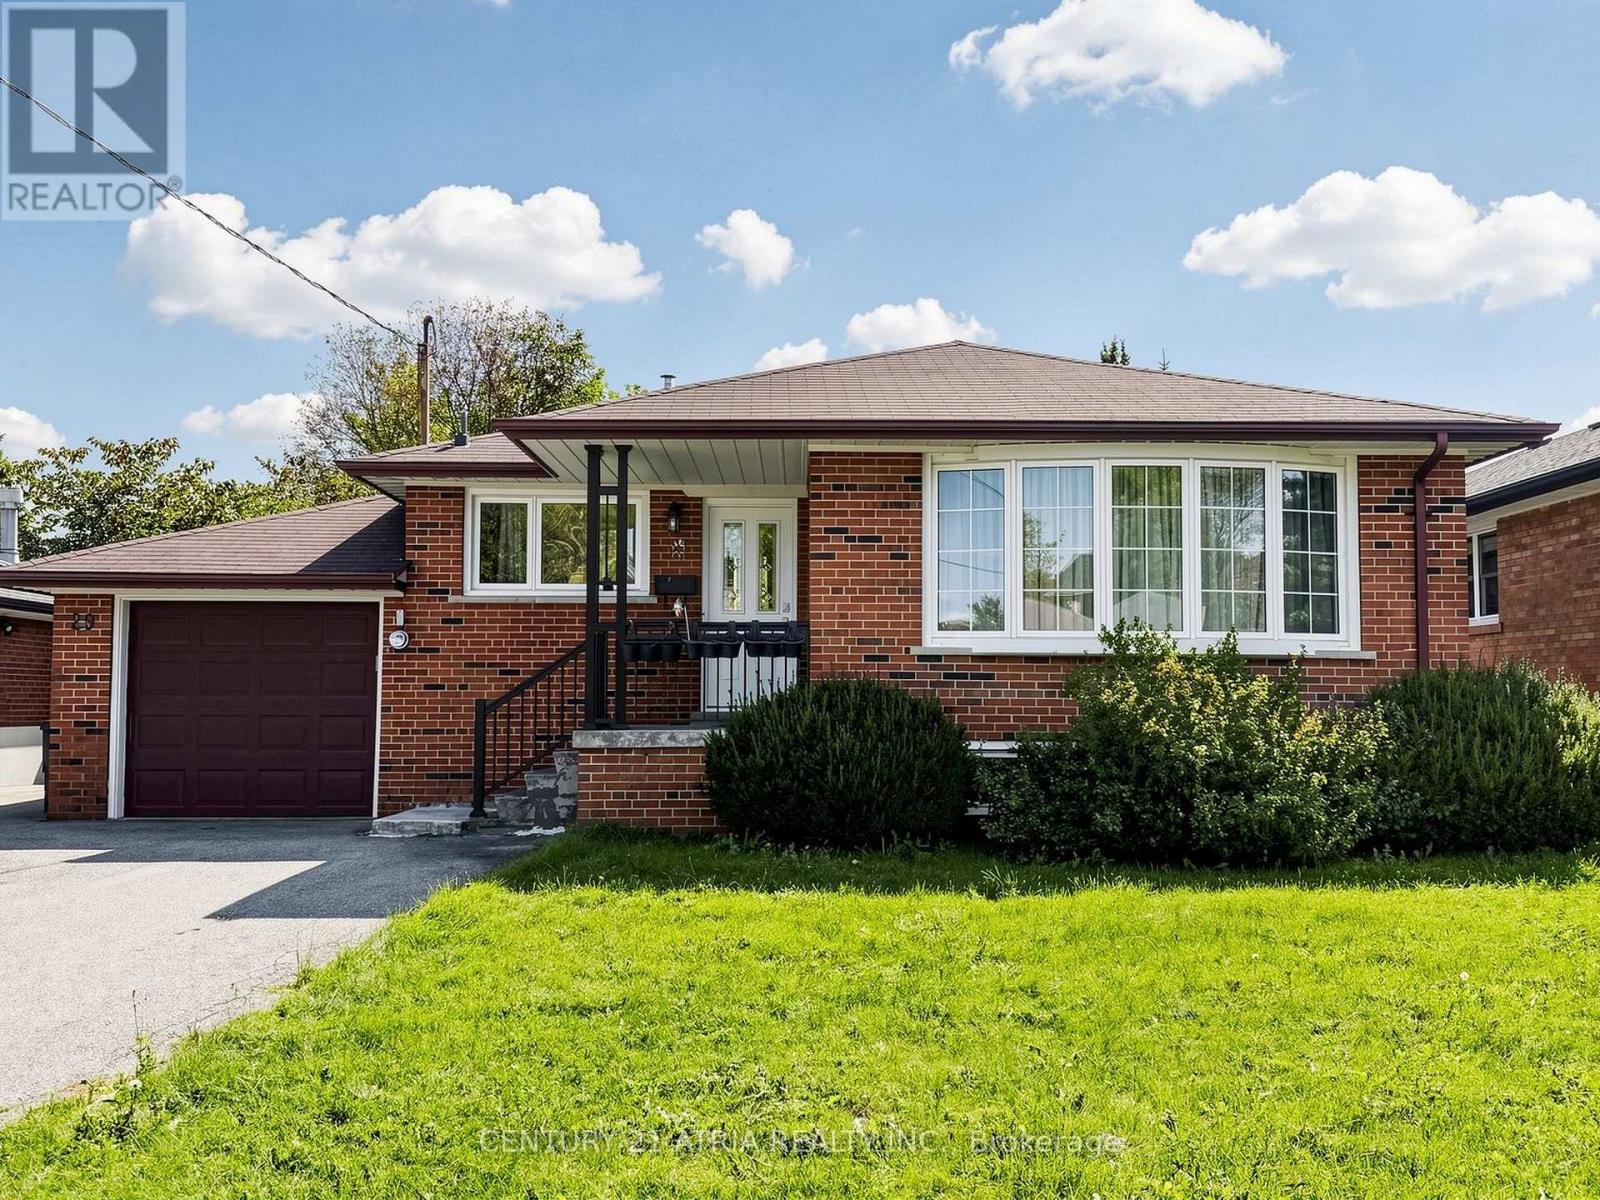
Renovated bright and clean house,3 bedrooms w/2 Ensuite bathrooms in Main floor. Basement 1bedroom and huge recreational Room w 3 PCs bathroom +++Close to French Immersion School+++NewLaminated Floor, Pot Lights, New 2nd Bedroom 3 Pcs Ensuite-Bathroom in Main FL, New 3pcsBathroom in Basement with One Bedroom and a Huge Recreation Room, Separated Entrance Basement (id:45725)
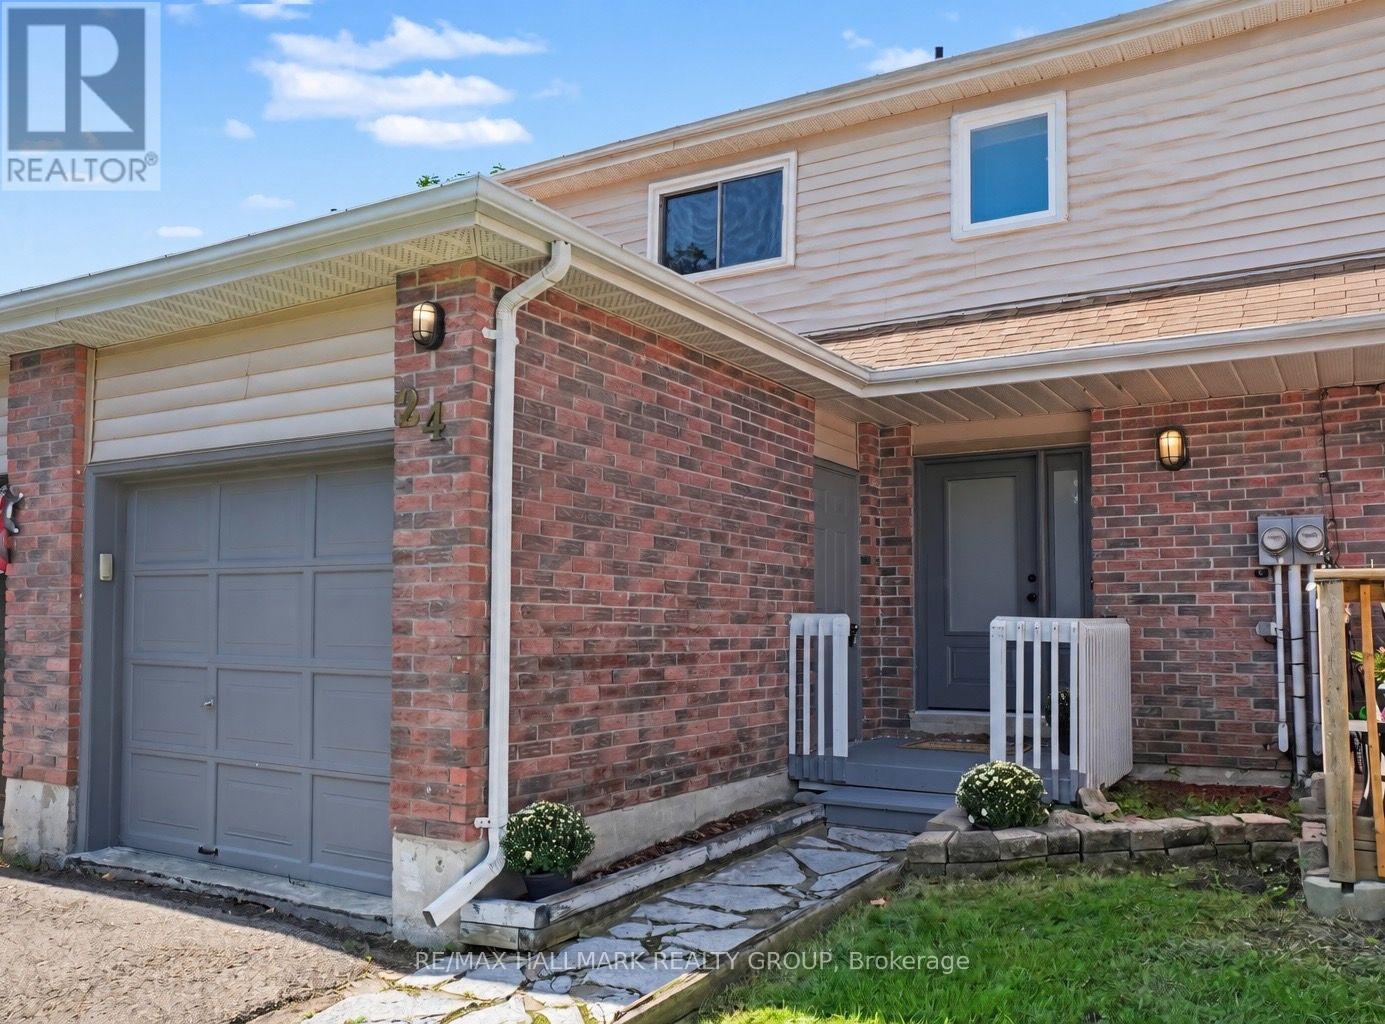
24 Garden Avenue
Perth, Ontario
There's something about a home that just feels right the moment you walk in and this lovely 3-bedroom townhome in one of Perth's most sought-after neighborhoods is one of them. Warm, welcoming and beautifully maintained, it offers the perfect combination of comfortable living, thoughtful updates and surprisingly affordable monthly expenses. Step inside to a spacious foyer with plenty of room to come and go, a convenient 2-piece bath and direct access to the single-car garage. Immaculate hardwood floors carry through the bright living and dining areas, where large windows fill the space with natural light. Just off the dining room, patio doors lead to a fully fenced backyard-a private little retreat for morning coffee, summer BBQs, kids or four-legged family members. The kitchen is practical and inviting with newer stainless steel appliances and plenty of storage. Upstairs, three generously sized bedrooms provide room for family, guests or that home office you've been wanting, along with an updated 4-piece bathroom. The lower level feat. new luxury vinyl flooring throughout and the finished family room gives you even more space to spread out. Perfect for cozy movie nights, a playroom, gym or hobby space. You'll also find laundry, utilities and additional storage on this level. Even better, many of the big-ticket updates have already been taken care of, including all newer windows and doors, shingles (2023), furnace (2020), and washer and dryer (2023).And here's a feature buyers will appreciate: this home is wonderfully affordable to run, with hydro averaging approximately $75/month and gas approximately $75/month, Move-in ready, easy to maintain and tucked into a wonderful Perth neighborhood. This is the kind of home that makes everyday living feel easy. (id:45725)
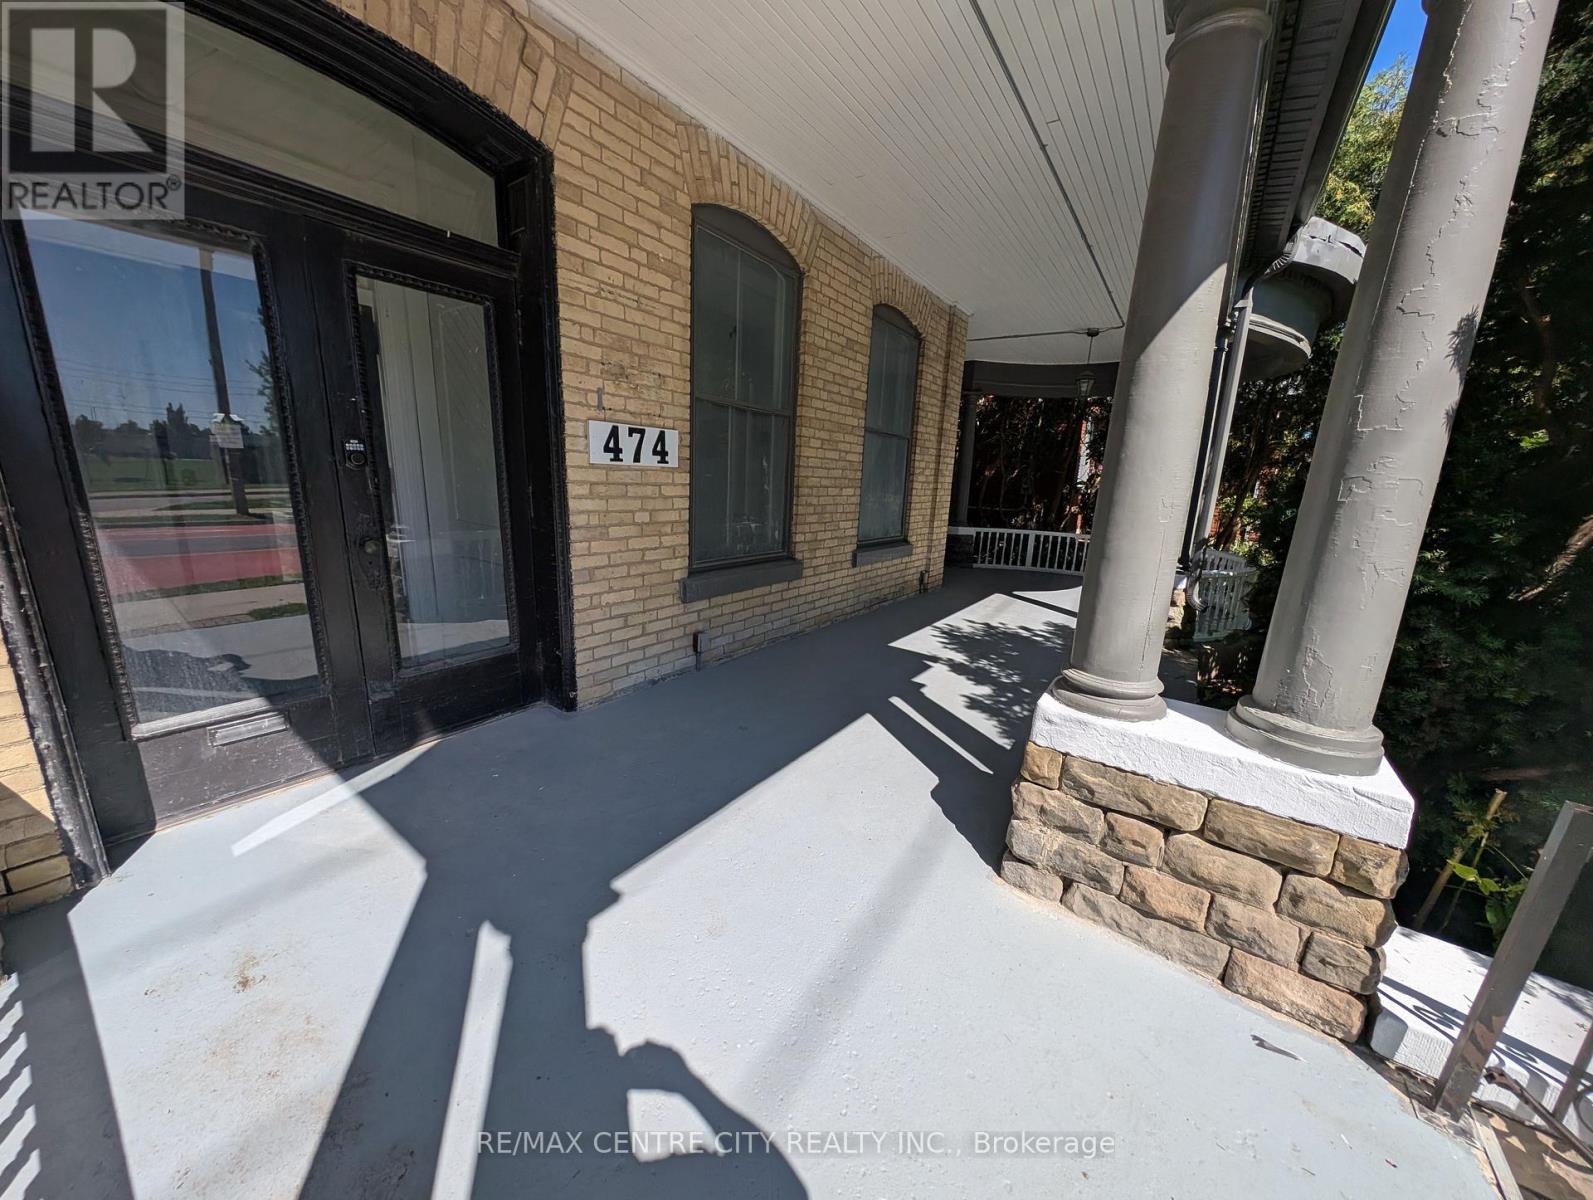
1 - 474 King Street
London East (East K), Ontario
JUST RENOVATED! Prime Downtown Convenience at 474 King Street!Welcome to this spacious 1-bedroom, 1-bathroom unit perfectly situated in the heart of London. Located right on a main bus route and just one door down from H.B. Beal Secondary School, this location offers unparalleled convenience for students, commuters, and downtown professionals alike. Inside, you'll find an expansive layout featuring a huge bedroom and hall space, complete with two generous closets for ample storage. The large, eat-in kitchen provides the perfect spot for cooking and dining, while the incredible large covered patio extends your living space outdoors for year-round enjoyment. With in-building laundry located directly across the hallway, everyday chores are an absolute breeze. Don't miss your chance to secure this fantastic, highly connected rental-book your showing today! Available now. (id:45725)

Lot 2 - Lot 2 Constance Avenue
London South (South U), Ontario
**PREMIUM DEEP LOOK-OUT LOT & MODERN EXTERIOR ELEVATION with FRONT BALCONY**Introducing a collection of stunning new homes in the highly desirable Victoria on the River, one of the areas most sought-after prime locations. This exquisite property boasts a spacious and thoughtfully designed layout offering the perfect balance of comfort and style. The heart of the home is its high-end kitchen, equipped with luxurious quartz countertops and ample cabinetry. The open-concept design flows seamlessly into the living and dining areas, showcasing engineered hardwood flooring that adds warmth and sophistication. Pot lights are strategically placed throughout the home, providing modern and energy-efficient lighting that enhances the ambiance. The exterior features elegant stone and stucco elevations, combining durability with visual appeal, creating a timeless look that complements the natural beauty of the surroundings. In addition to this exceptional model, we offer a variety of different floor plans within this development, ranging from 2000 to 3200 sq ft. Whether you are looking for more space for your growing family or a cozy yet stylish retreat, we have a home that meets your needs. Come explore the possibilities and find your dream home in this exclusive Victoria on the river community. (id:45725)
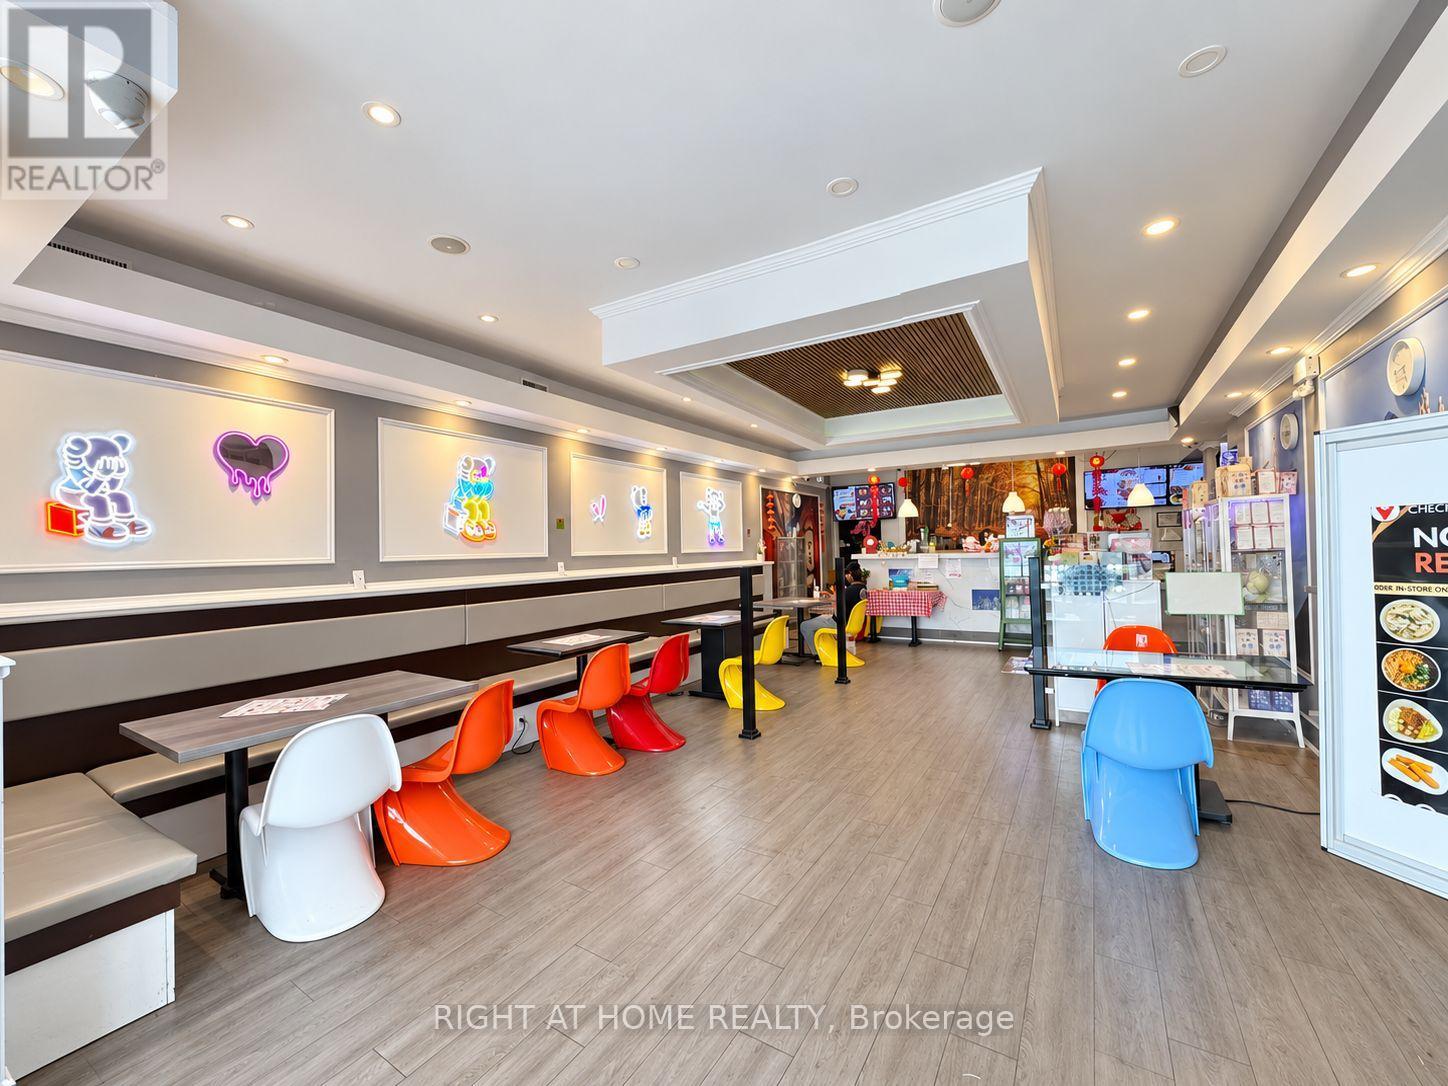
3930 Keele Street
Toronto (York University Heights), Ontario
Turnkey café & specialty retail business in a prime North York location at Keele St & Finch Ave W. Approx. 1,767 sq. ft. plus basement, currently offering bubble tea, specialty drinks, desserts, snacks and popular accessories/collectibles. Excellent street exposure in a busy plaza with strong vehicle and pedestrian traffic. Minutes to York University, Finch West Subway Station, TTC, residential neighbourhoods and major amenities. Spacious, well-designed interior with great potential for an owner-operator to continue the existing concept or expand the business. Excellent opportunity in a high-demand location. (id:45725)
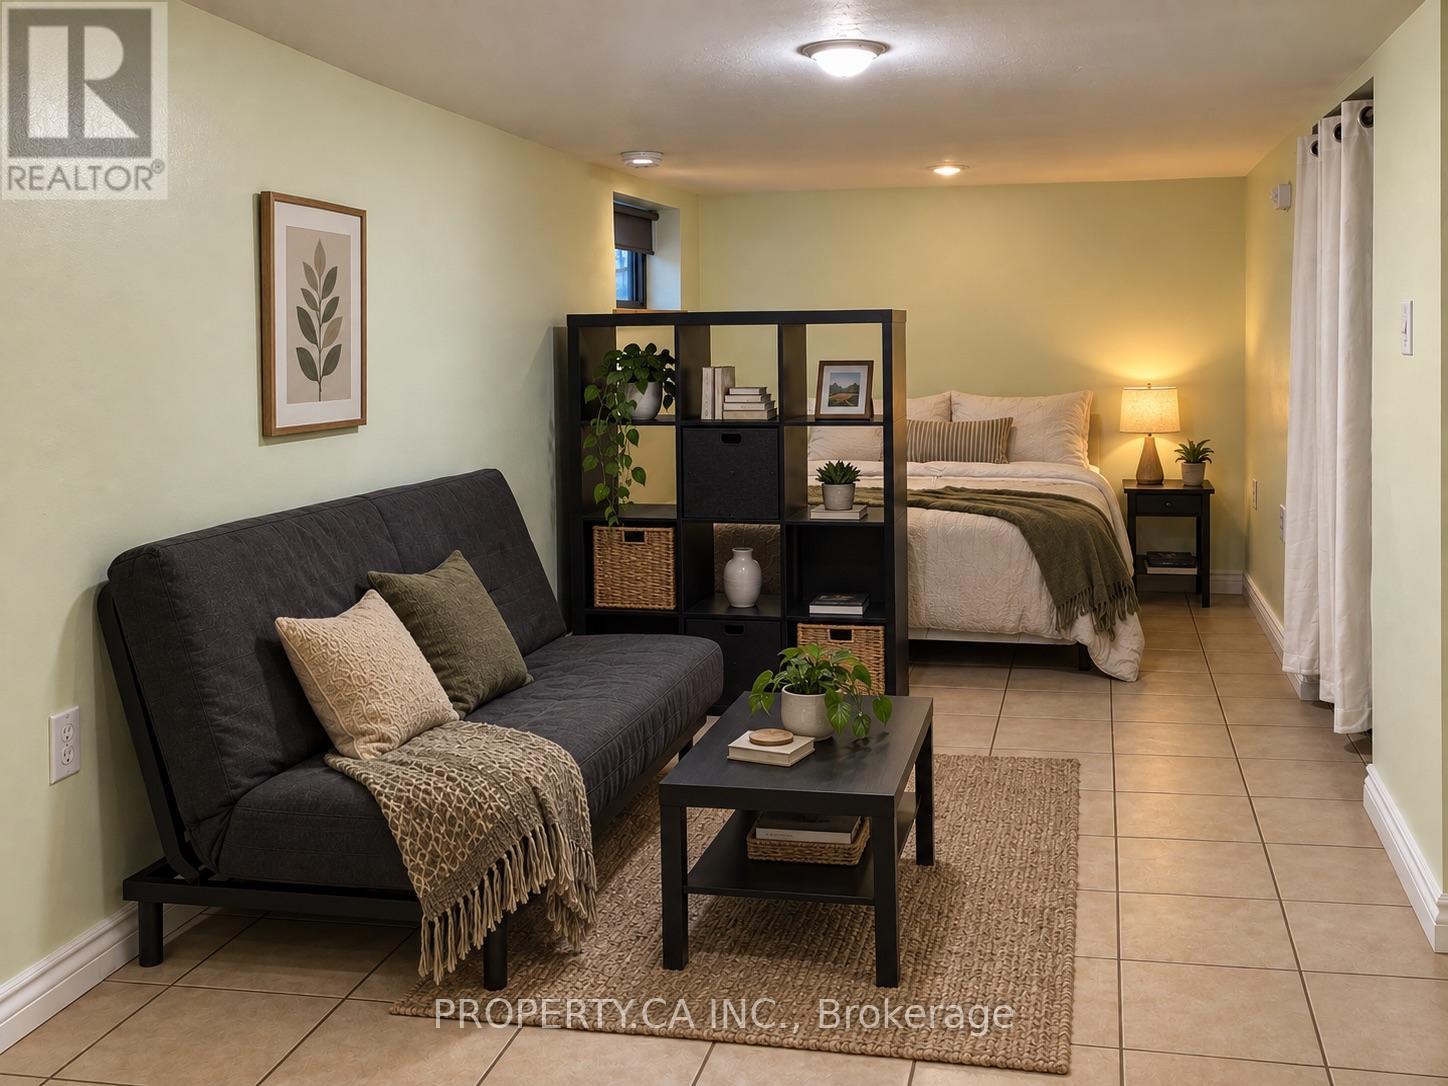
Lower Level - 83 St John Road
Toronto (Junction Area), Ontario
Junction bachelor with HEAT, HYDRO and WATER INCLUDED. Features a private entrance, heated floors, separate thermostat, private ENSUITE LAUNDRY, new oven and fridge, portable A/C unit provided by landlord during summer months, and an approximate ceiling height of 6'5". Professionally cleaned and ready for move-in.Everyday essentials are close by, with Tim Hortons at the top of the street, a park across the road, and groceries, gyms, shops, cafés and restaurants along Dundas West nearby. The 30 and 40 TTC buses are about a 2-minute walk away, providing easy connections to High Park and Dundas West stations. Bike storage included. Street permit parking may be available through the City. (id:45725)
115 - 2040 Cleaver Avenue
Burlington (Headon), Ontario
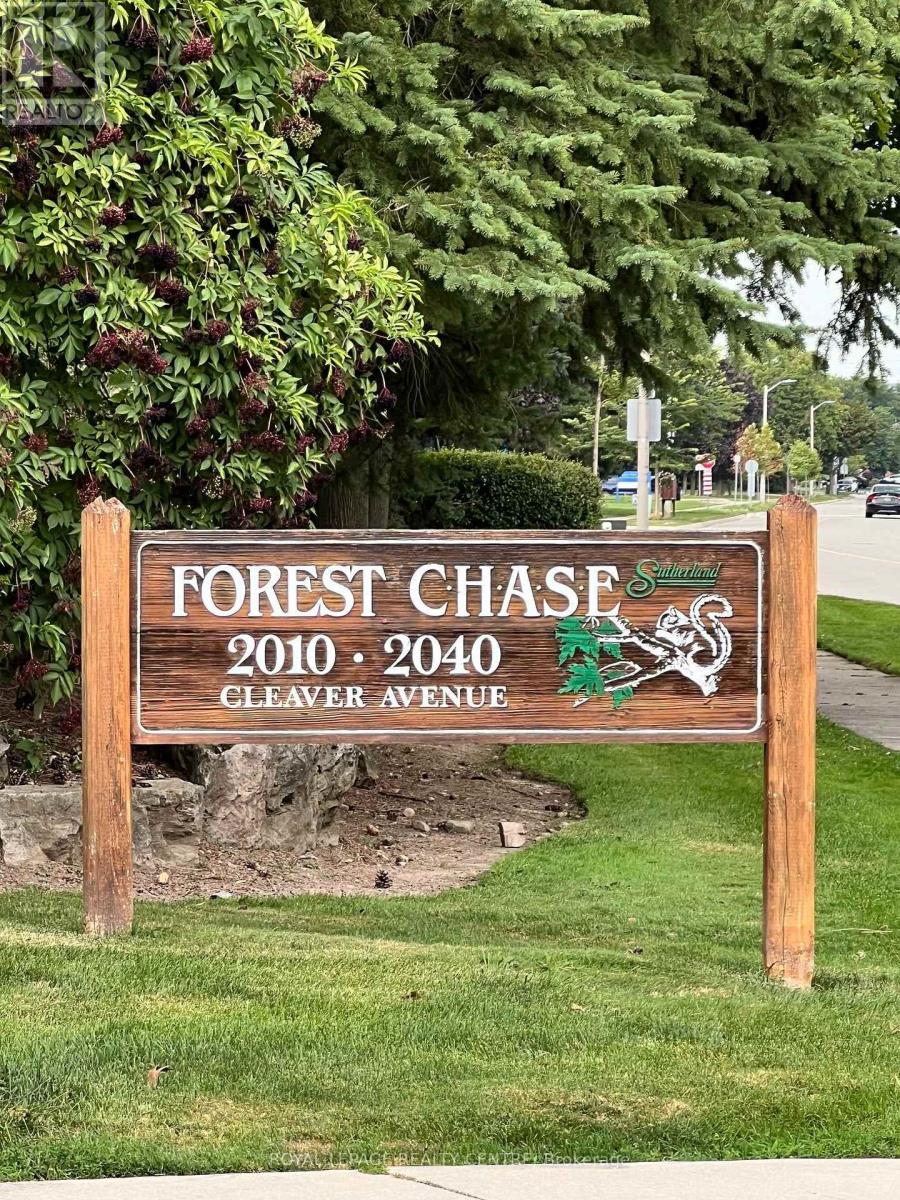
Welcome To Unit 115 In The Wonderful Community Minded And Well Managed Complex Of 2040 Cleaver Avenue. A Prime Location In Burlington Near A Large Array Of Schools, Beautiful Parks, A Variety Of Amenities, Close To Highways And Less Than A 20 Minute Drive To The Burlington Go Station. This Unit Is Perfect For First Time Buyers And Seniors With A Very Convenient And Efficient Use Of Space. The Unit Itself Has Had Recent Upgrades With New Laminate Flooring And Freshly Painted Walls Throughout To Give It A Clean Modern Feel While Also Having A Touch Of Nature As The Unit Backs Onto Lush Greenery Space To Compliment The Already Peaceful Serene Area. Other Featured Upgrades Include A New Stove 2026, 3-Year-Old Stackable Washer And Dryer, Bosch Dishwasher, Ceramic Backsplash, Owned Water Heater, And A Recent Balcony Upgrade. Unit Includes A RARE TWO Parking Spaces With One Being Right Out Your Front Door And The Other One Being Underground Parking. Close To The Stairwell Entrance, Which Is Great For Those Cold Snowy Winter Days, Also Includes A Locker For All Your Storage Needs. (id:45725)
4 Cypress Point Street
Barrie (Ardagh), Ontario
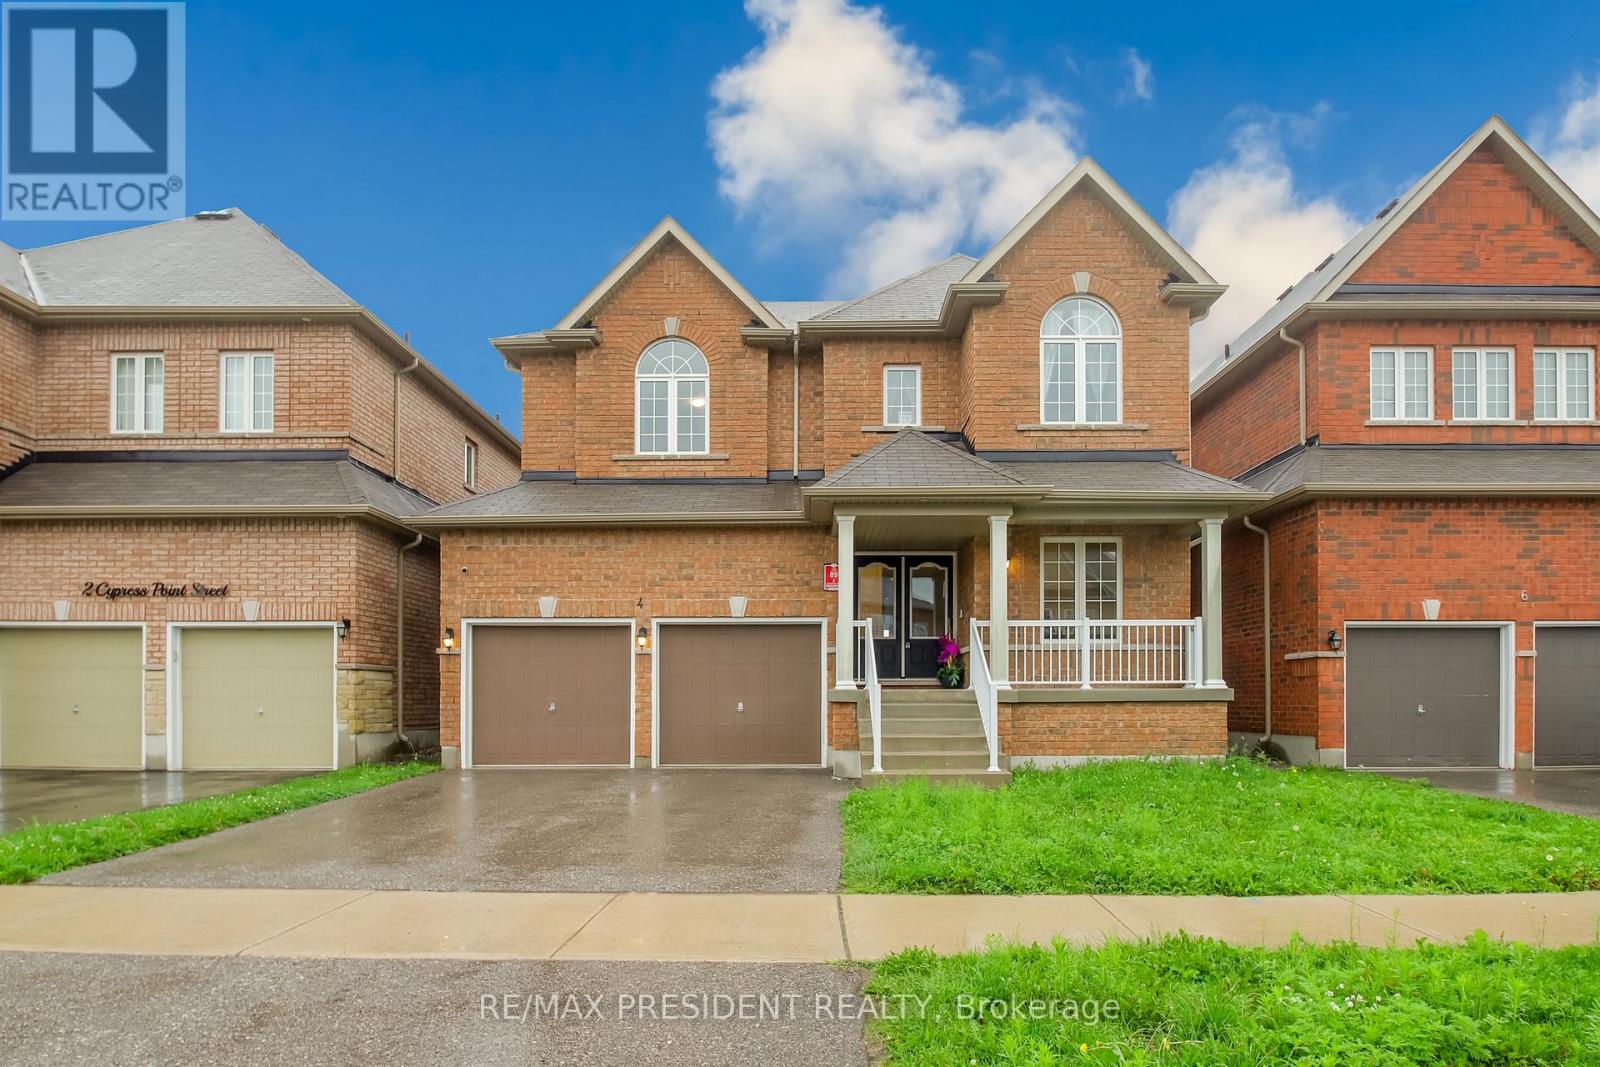
Beautiful detached home built in 2020, located in Barrie's highly sought-after Ardagh neighbourhood, just minutes from the scenic Ardagh Bluffs trails. Situated on a premium lot with no neighbours behind, this home offers exceptional privacy, comfort, and modern design.A grand double-door entry welcomes you into this thoughtfully upgraded home, featuring smooth ceilings throughout, impressive 8-foot door heights on the main floor, elegant hardwood flooring throughout the main level and upper hallway, and 9-foot ceilings on the main floor.The functional layout includes a private main-floor office with 8-foot French doors, combined living and dining rooms, and a separate family room. The modern kitchen is appointed with quartz countertops, extended-height cabinetry, and 8-foot garden doors leading to the backyard.Thoughtfully designed with a main-level laundry room, offering easy access and everyday convenience. An elegant staircase with iron pickets leads to the upper level, where you'll find four spacious bedrooms, including a luxurious primary suite featuring an ensuite with a frameless glass shower. Two bedrooms offer private ensuites, while the remaining two share a convenientJack-and-Jill bathroom. Additional highlights include a 9-foot basement with enlarged windows, offering abundant natural light and excellent future finishing potential, a 200-amp electrical panel, and convenient interior access from the garage.Conveniently located close to highly rated schools, parks, scenic trails, shopping, restaurants, and everyday amenities, with easy access to Highways 400 and 27. (id:45725)
Th27 - 271 South Park Road
Markham (Commerce Valley), Ontario
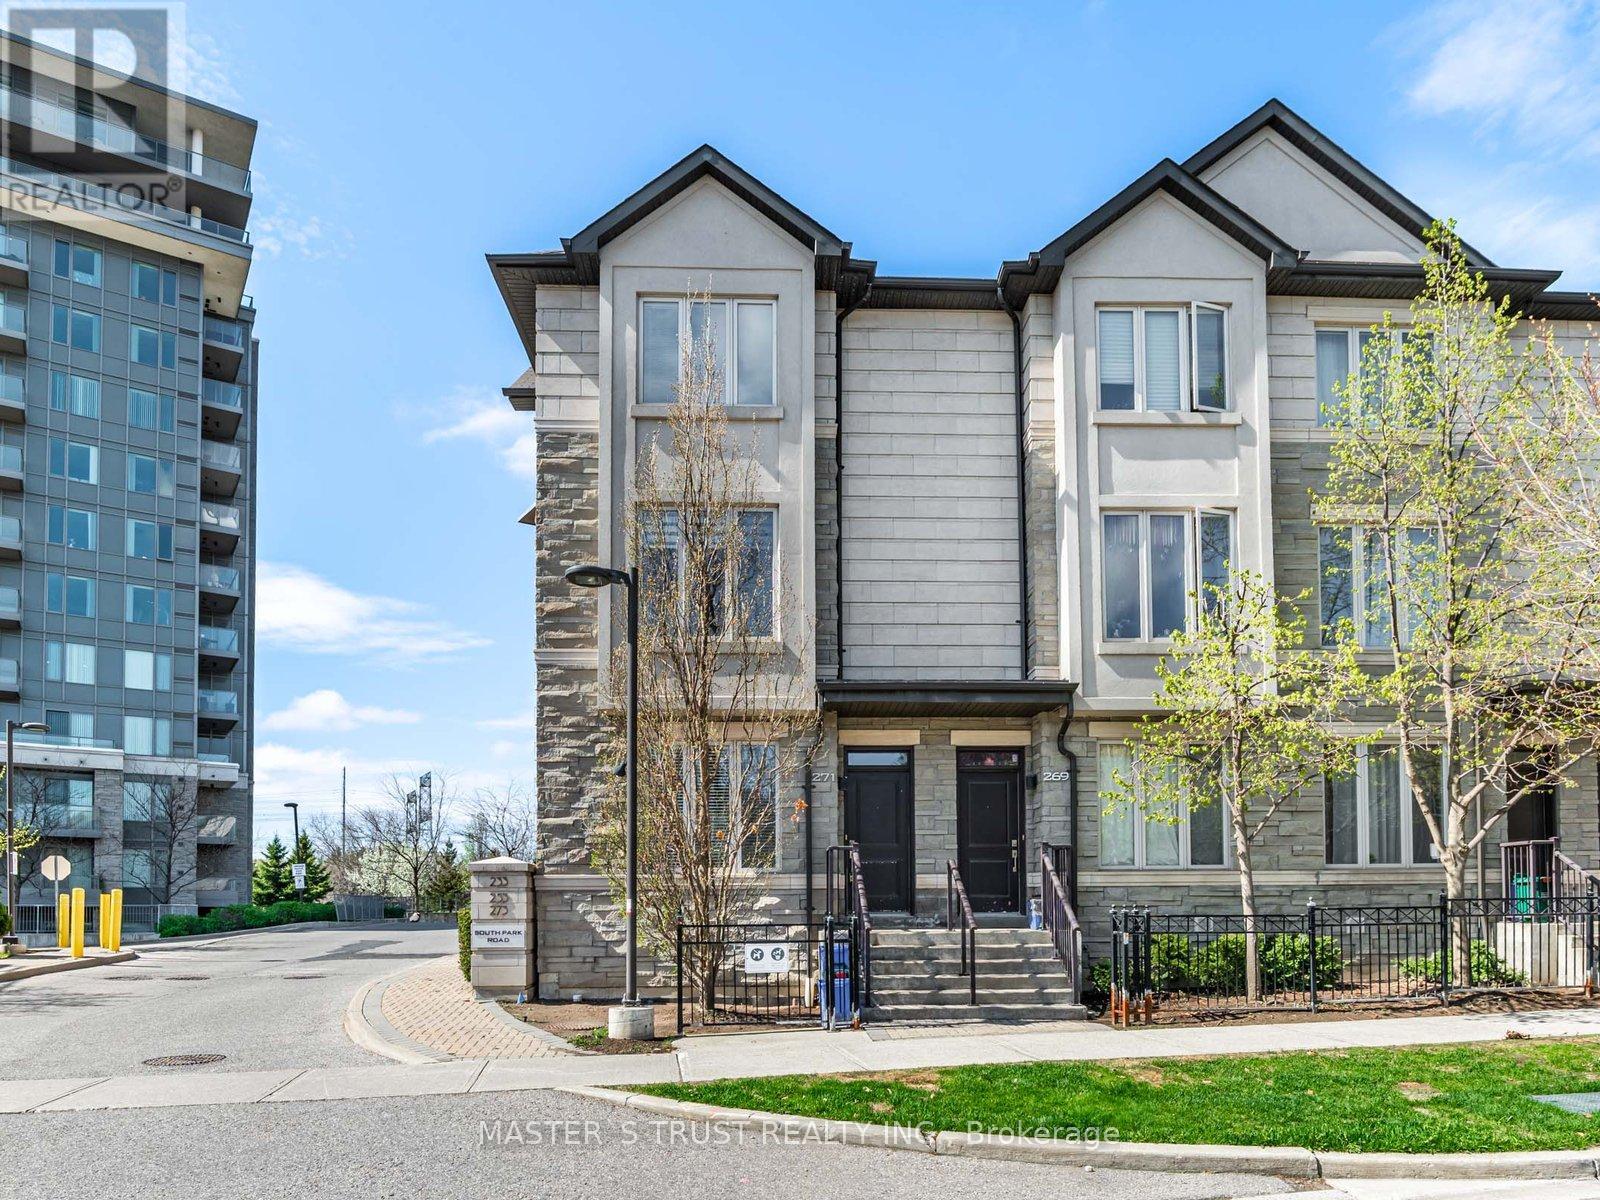
Spacious Master Bedroom with Private Ensuite - All Inclusive! ****ONE PARKING INCLUDED****Exceptional rental opportunity in a highly sought-after location! This bright and spacious master bedroom features a private ensuite bathroom and offers comfort, convenience, and an upscale living environment. Located beside a five-star luxury building, you'll have access to outstanding amenities, including a fitness centre, swimming pool, sauna, 24-hour concierge, and more. One designated parking space is included, along with all utilities such as heat, hydro, water, and high-speed internet. No pets. Ideal for a single professional or student looking for a clean, comfortable, convenient, and upscale place to call home. Highly desirable location with excellent amenities and convenience. Message me for more details or to arrange a viewing! (id:45725)
9 Annis Road
Toronto (Scarborough Village), Ontario
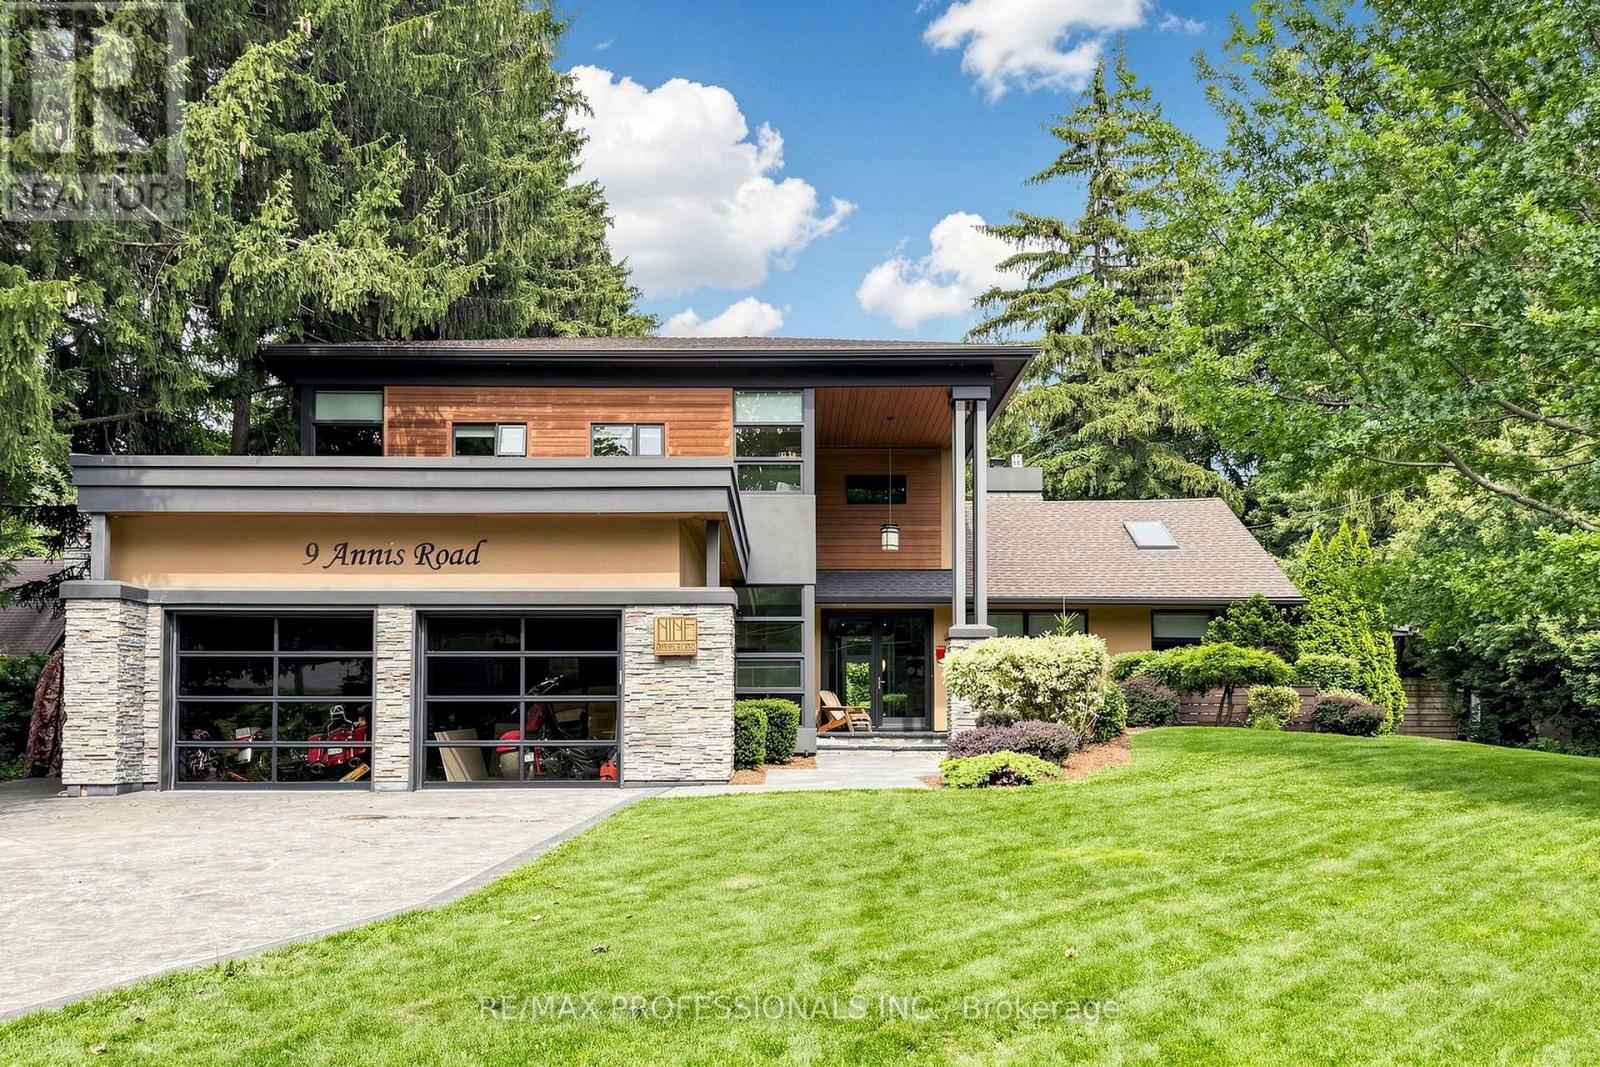
A Rare Opportunity In The Scarborough Bluffs! Set among multi-million-dollar homes in one of Toronto's most coveted lakeside enclaves, 9 Annis Road offers an exceptional opportunity to own a substantial custom residence on an extraordinary, private estate-sized lot just moments from Lake Ontario. Offering approximately 4,000 sqft of living space, this distinctive 5 bedroom home combines impressive scale, architectural character and a highly flexible floor plan ideal for families, multi-generational living and entertaining. Soaring ceilings, expansive windows and skylights bring abundant natural light throughout, while the spacious chef inspired kitchen features premium stainless steel JennAir appliances, dual wall ovens, walk-in pantry with twin refrigerators, and a large island with built-in gas cooktop and prep sink. The generous primary retreat, multiple family living areas and walkout in-law/nanny suite provide tremendous versatility. Outside, the property transforms into a private urban retreat with a heated saltwater pool, hot tub, sauna, mature evergreens and beautifully landscaped grounds offering exceptional privacy. Enjoy the home as it is, or thoughtfully update and personalize it over time to create something truly spectacular! Minutes to the Scarborough Bluffs, waterfront trails, beaches, marinas, golf and excellent schools. This is for Buyers seeking space, versatility, privacy and an opportunity to establish themselves in a prestigious neighbourhood surrounded by impressive homes, this is an offering that deserves serious consideration. (id:45725)
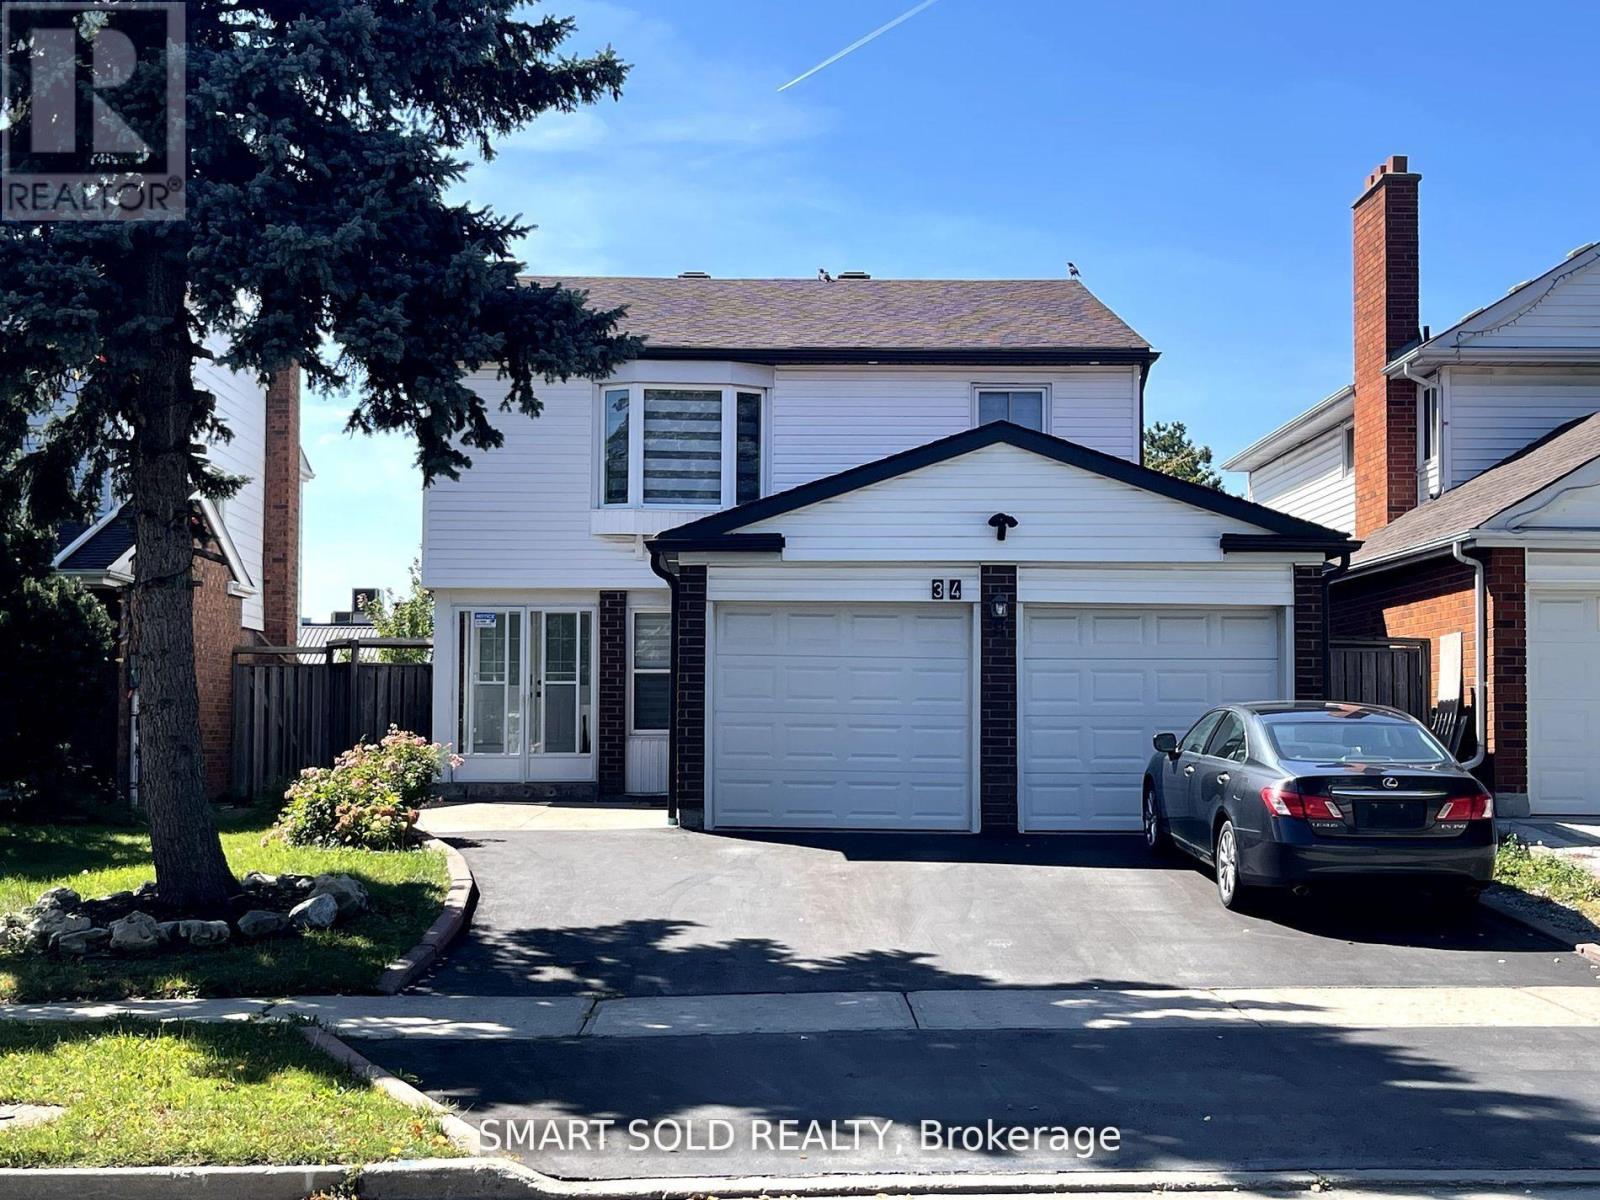
Bsmt - 34 Chapeltown Crescent
Toronto (Steeles), Ontario
Lovely Basement Apartment Home In Top Ranking Dr Norman Bethune District. 3 Bedrooms Apartment With Separate Entrance From Side Door. Master Bedroom And 2nd Bedroom Are All 3 Pcs Ensuite. 3 New Washrooms. Separate Laundry. Great Location In High Demand Area. Hydro, Water, Heat, Internet And One Parking Are All Included In Rent. Spacious And Clean. Close To Public,Catholic Schools, Shopping Malls, Ttc, Looking For Aaa+ Long Term Tenants. (id:45725)

4317 - 70 Temperance Street
Toronto (Bay Street Corridor), Ontario
Rare find at INDX with amazing picture view! Wake up every morning, 43 floors above the city with a breathtaking,unobstructed view of Toronto's iconic City Hall and the signature Toronto sign. No buildings blocking your sight - just a panoramic skylinestretching all the way to Yorkville and beyond. And the best part? You get to enjoy the view with floor-to-ceiling windows from a spacious 2Bedroom + Study, 2 Full Bathroom layout that's been freshly upgraded with laminate flooring throughout. Move-in ready, stylish and designedfor downtown living at its finest. Here's what truly sets this unit apart. Let me give you a huge bonus, this unit also comes with a locker. Thiscondo is called INDX (referring to stock market indices) because it is right in the Financial District! You are just steps from Bay & Queen/King,Eaton Centre, the underground PATH system and the best dining, shopping and nightlife in the city. And when you're home? You've got thegym, golf simulator, poker room, theatre, party lounge and 24/7 concierge, everything you need, right at your doorstep. This isn't just a condo,it is a rare opportunity to own a high-floor unit with iconic Toronto views in the most central downtown location. Come see it for yourself. The AAA Tenants will stay until the end of the lease. (id:45725)
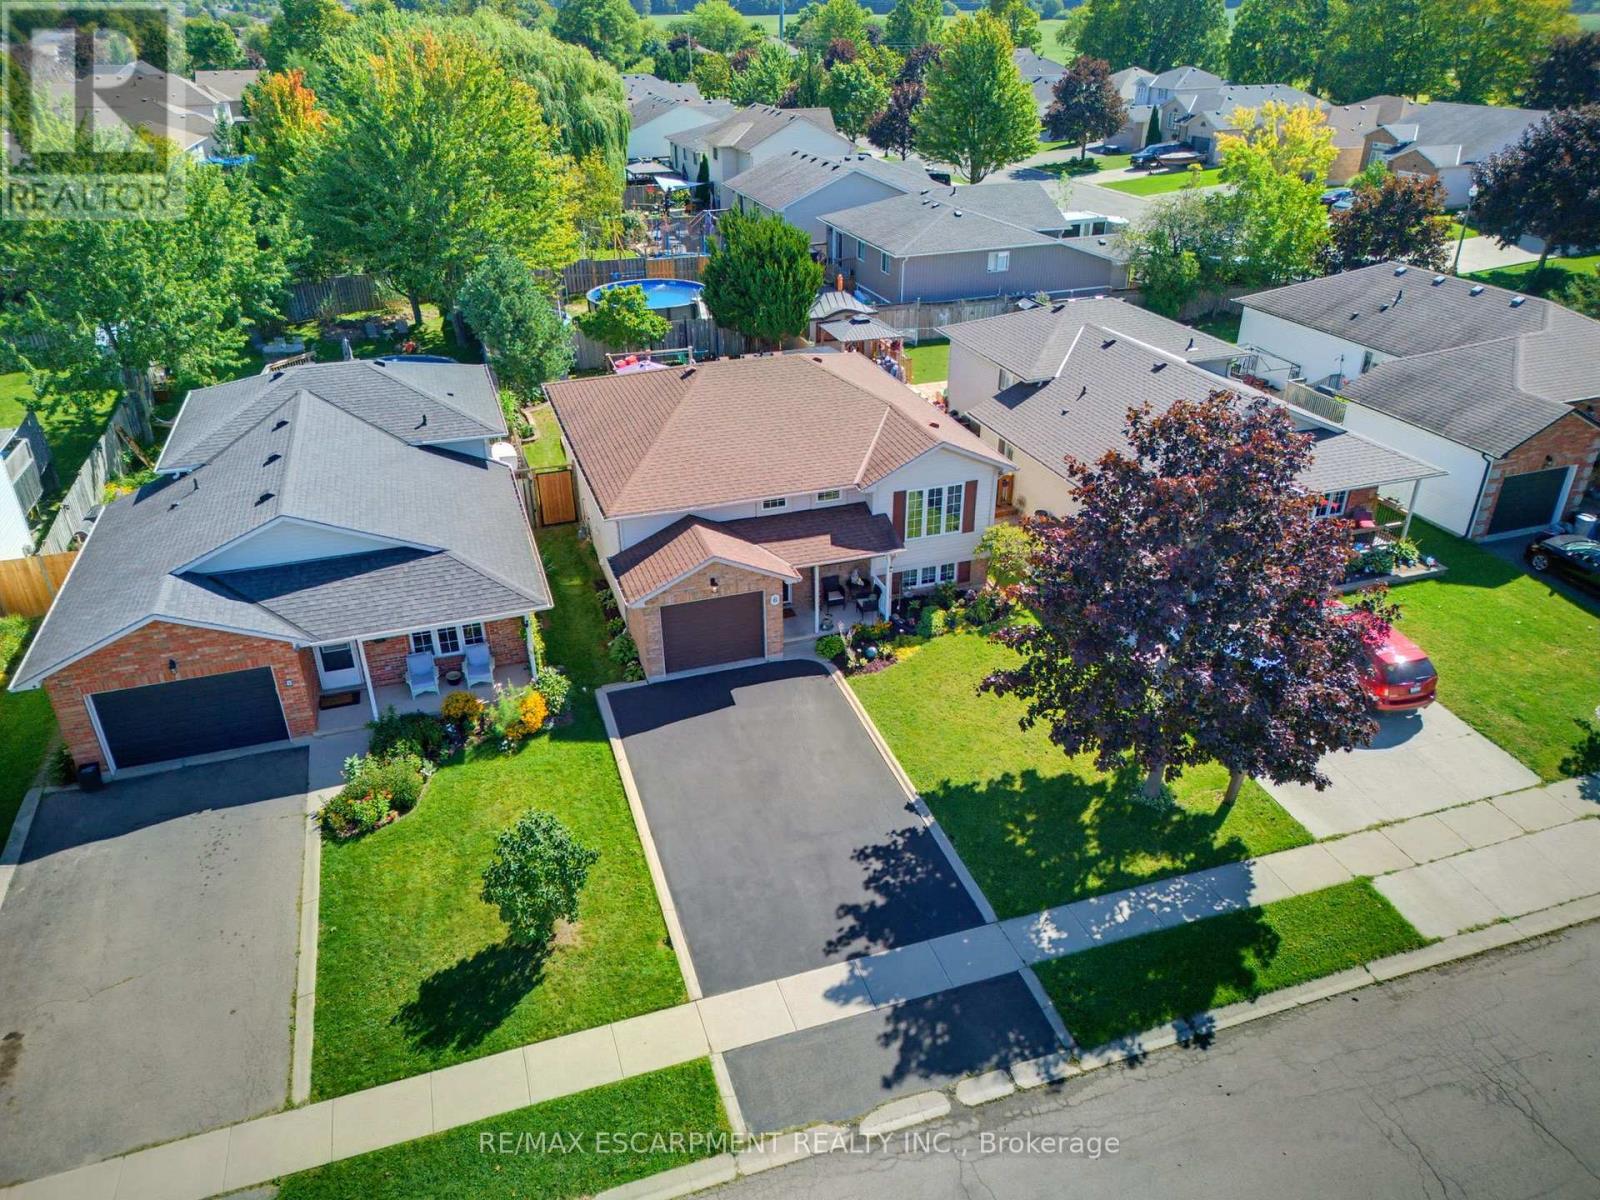
6 Stuart Street W
Haldimand, Ontario
Attention all Families!! Welcome to 6 Stuart Street, Caledonia! This beautifully presented and tasteful raised 1997 bungalow offers as much open concept living on the main level, as it does below featuring large egress windows, plus a fully finished bright basement. 3+2 bedrooms and 2 bathrooms, this spacious family home showcases hardwood flooring throughout most of the main level. All bedrooms are carpet-free. The inviting lower level features a natural gas fireplace, creating a warm and comfortable space for family gatherings. Outside, enjoy a fully fenced yard complete with a deck, covered patio and heated saltwater above-ground pool. This beauty is close to schools, great parks, arena, library, shopping and so much more, it is perfect for families of all ages and it is a true family home. A single attached garage and double driveway complete's this wonderful family home, this is just what you have been waiting for! (id:45725)
1808 - 145 Columbia Street W
Waterloo, Ontario
Welcome to Society 145 - a modern, purpose-built student residence ideally located steps fromthe University of Waterloo and minutes to Wilfrid Laurier University. This contemporarybuilding is designed for convenient student, living and offers premium amenities, including afully equipped fitness centre, stylish study lounges, social and games rooms, secure entry,bike storage, and elevators. Situated in the heart of Waterloo's University District, residentsenjoy unbeatable walkability to campus, cafes, restaurants, grocery stores, and everydayessentials. Nearby shopping at Conestoga Mall and convenient access to the ION light railtransit making commuting throughout the city effortless. An excellent opportunity to live inone of Waterloo's most desirable student residences, offering modern comfort, strong rentaldemand, and a prime location close to everything the University District has to offer.All showings are subject to pre-qualification. Perspective tenants must provide a completedrental application, financial disolosure, and credit report prior to approval of any in-personviewing appointment.Furnished Student apartment with the following items: Upholstered Sofa, Coffee Table,Drapes/Curtain (per window) x 2, TV x 3, TV Cabinet, TV Remote x 3, Bar Stools x2, Microwave,Dryer, Washing Machine, Washer Stacking Kit, Stove, Fridge, Dishwasher, Bed Frame x 2, BedsideTable x2, Mattress x2, Desk x2 and Desk Chair x2. (id:45725)
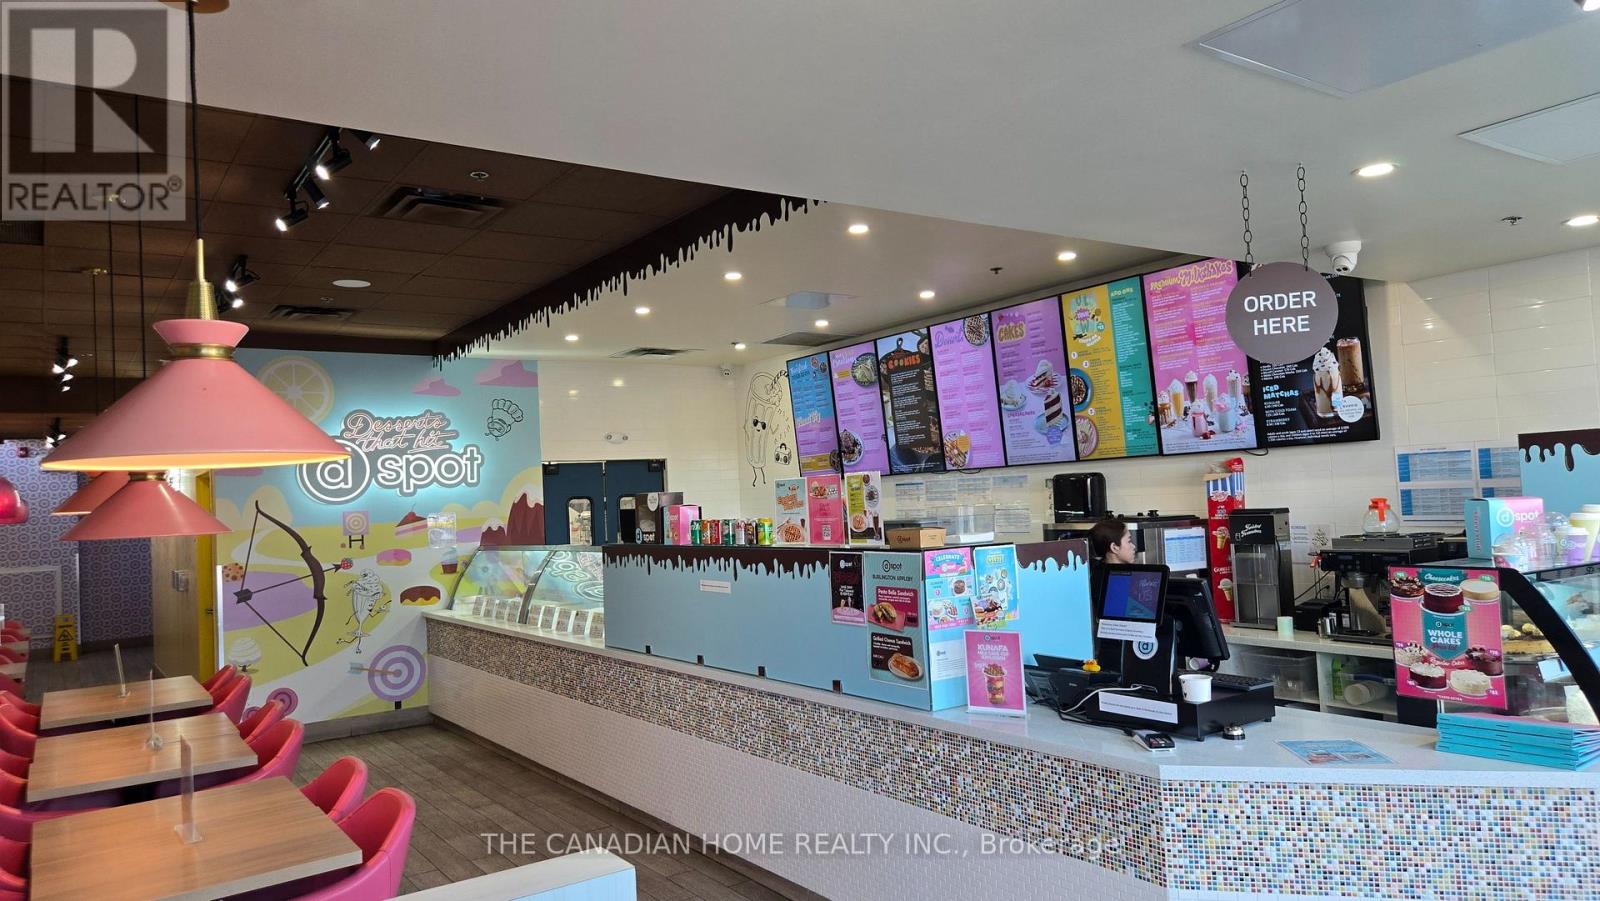
491 Appleby Line
Burlington (Appleby), Ontario
Own a well-established dessert and specialty food business in a high-traffic, highly visible location. Featuring delicious cakes, freshly made crepes and waffles, artisan ice cream and hand-spun desserts and shakes, and an extensive list of creative hot and cold coffees and beverages, the business has built a loyal customer base and strong local presence. Fully staffed and operational, with a modern buildout, equipped commercial kitchen, and established systems, making this a smooth turnkey opportunity. Excellent growth potential through catering, delivery, social media marketing, corporate/school programs, and community partnerships. The property features a patio, providing a great outdoor space for relaxing and entertaining. Ideal for an owner-operator or investor looking for an established business with room to grow (id:45725)
1333 Woodvale Place
Burlington (Palmer), Ontario
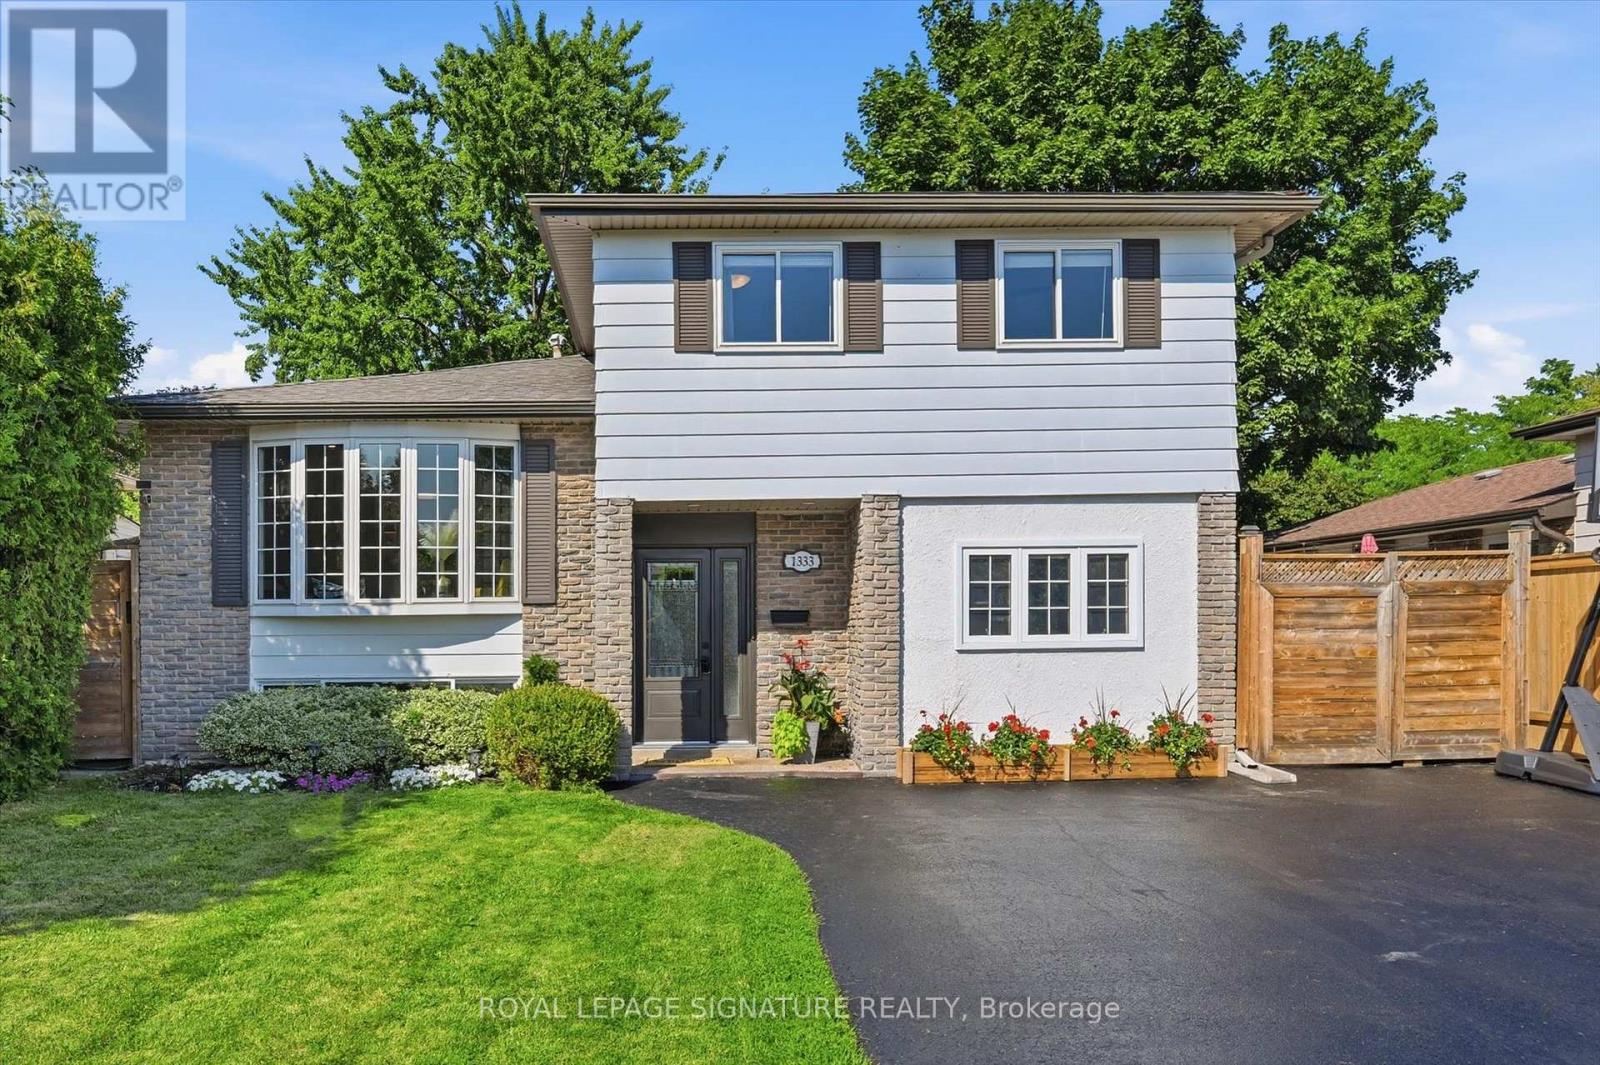
Welcome to the sought-after Palmer neighbourhood. Nestled on a quiet cul-de-sac, this beautifully updated 5+1 bedroom, 2-bath detached home offers over 2,100 sq. ft. of finished living space, exceptional privacy, and the perfect combination of space, comfort, and convenience. The renovated open-concept main floor seamlessly connects the kitchen, dining, and living areas, creating a bright, inviting space filled with natural light. The renovated kitchen (2021) is the heart of the home, complemented by a custom feature wall with an electric fireplace and a spacious family room overlooking the backyard. Major updates include full bathrooms (2021), electrical panel (2021), ceiling insulation (2021), front bedroom windows (2021), furnace (2023), complete heated in-ground pool renovation with gas heater (2024), new fencing (2024), and new deck (2024). With six versatile bedrooms, including a main-floor bedroom with side entrance access and another in the finished basement, this home easily accommodates large families, multi-generational living, guests, home offices, or fitness spaces. Outside, enjoy your private backyard oasis featuring a fully renovated heated in-ground pool (2024), expansive new wood deck, updated fencing, mature trees, and generous lawn space. The pool offers two depth levels for both children and adults, while wide side yards provide exceptional privacy. Additional highlights include a triple-wide driveway, two backyard sheds, a spacious crawl space, and abundant natural light throughout. Ideally located within walking distance to Sycamore Park, schools, shopping, restaurants, and everyday amenities, and just minutes to Burlington GO, Costco, Mapleview Shopping Centre, Spencer Smith Park, Highways 403 & 407, and Joseph Brant Hospital, this is the complete family package-space, privacy, modern updates, and a location you'll love for years to come. (id:45725)
210 - 1990 Bloor Street W
Toronto (High Park North), Ontario
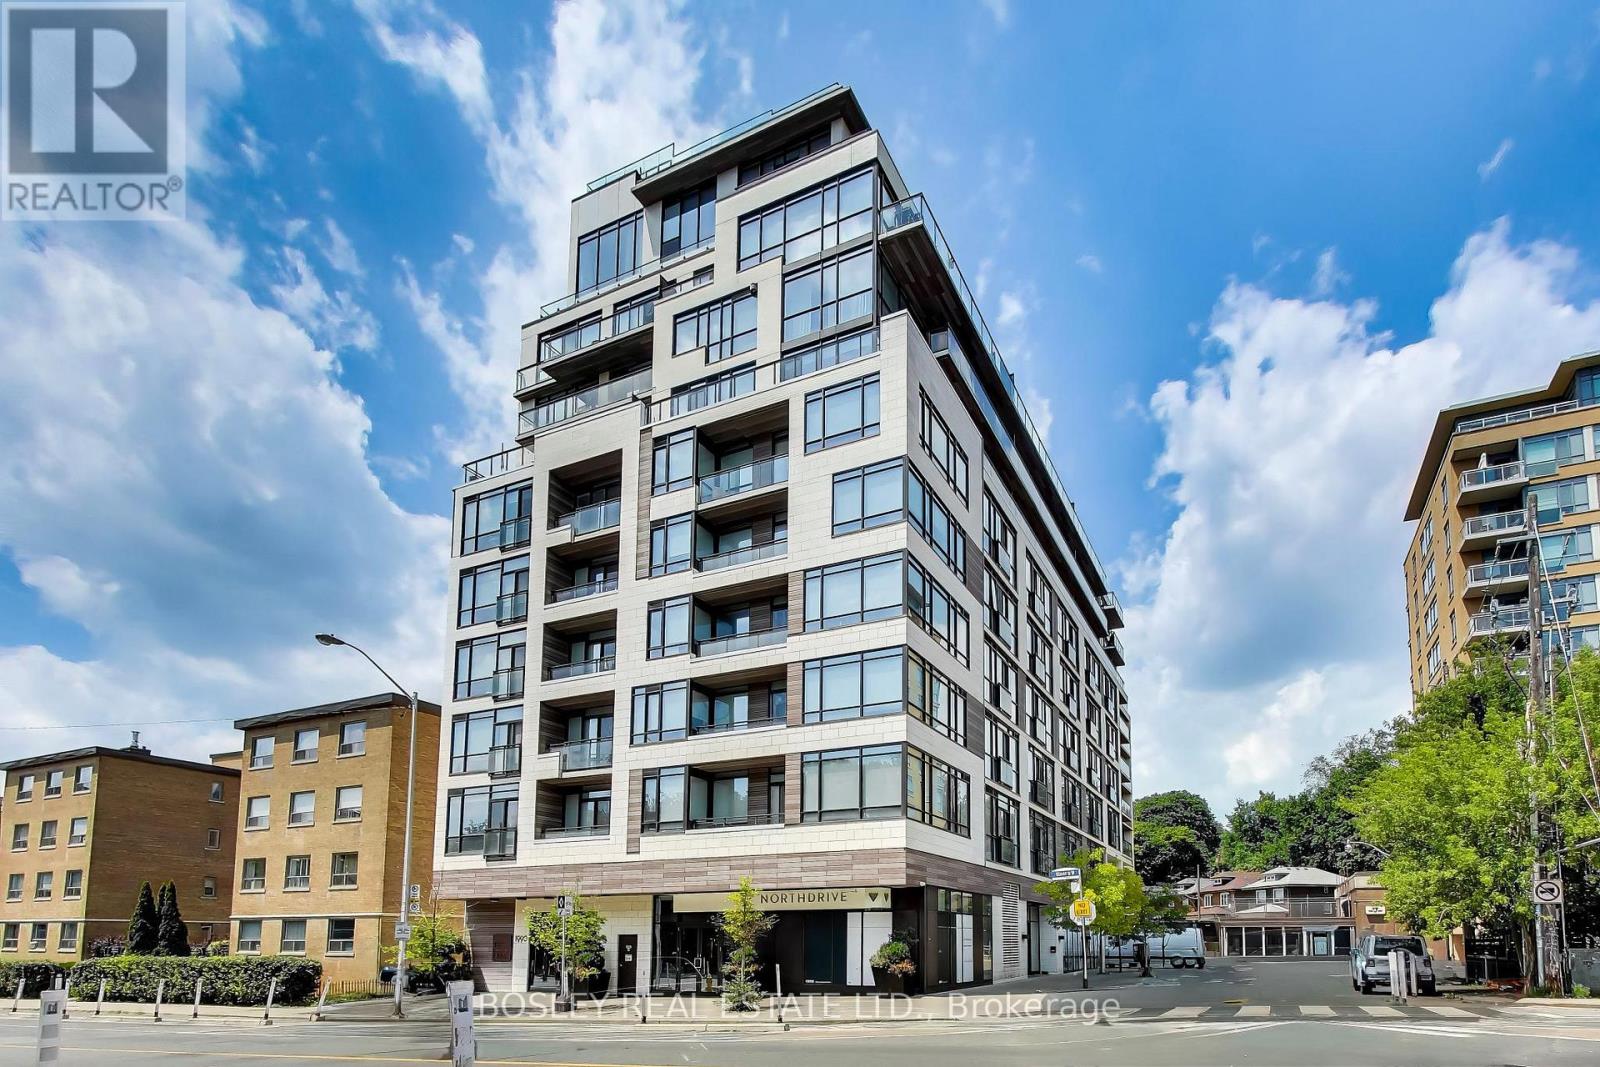
Life unfolds differently when High Park is your front yard. Welcome to The High Park Condos, an exclusive boutique residence perfectly positioned across from Toronto's iconic 400-acre park on Bloor Street West at Parkview Gardens. Here, mornings begin with a walk beneath the canopy of mature trees, afternoons are spent wandering gardens & trails, & evenings end in one of the many cafes, restaurants, & shops of Bloor West Village or Roncesvalles Village-all just moments from home. Even the Junction isn't far away! With High Park Station next door, the entire city is effortlessly within reach. Inside, this beautifully proportioned one-bedroom suite is framed by floor-to-ceiling windows that capture abundant natural light & uninterrupted treetop views, creating a sense of calm that feels worlds away from the city's pace. An intelligent layout, generous storage, & a locker offer everyday functionality without compromising style. Designed by acclaimed interior design firm Cecconi Simone, this boutique building where thoughtful architecture, timeless design, & an extraordinary setting come together. No balcony - no problem, unwind outdoors on the 'roof-top' terrace, conveniently located on the 2nd floor. (id:45725)
1116 - 35 Trailwood Drive Sw
Mississauga (Hurontario), Ontario
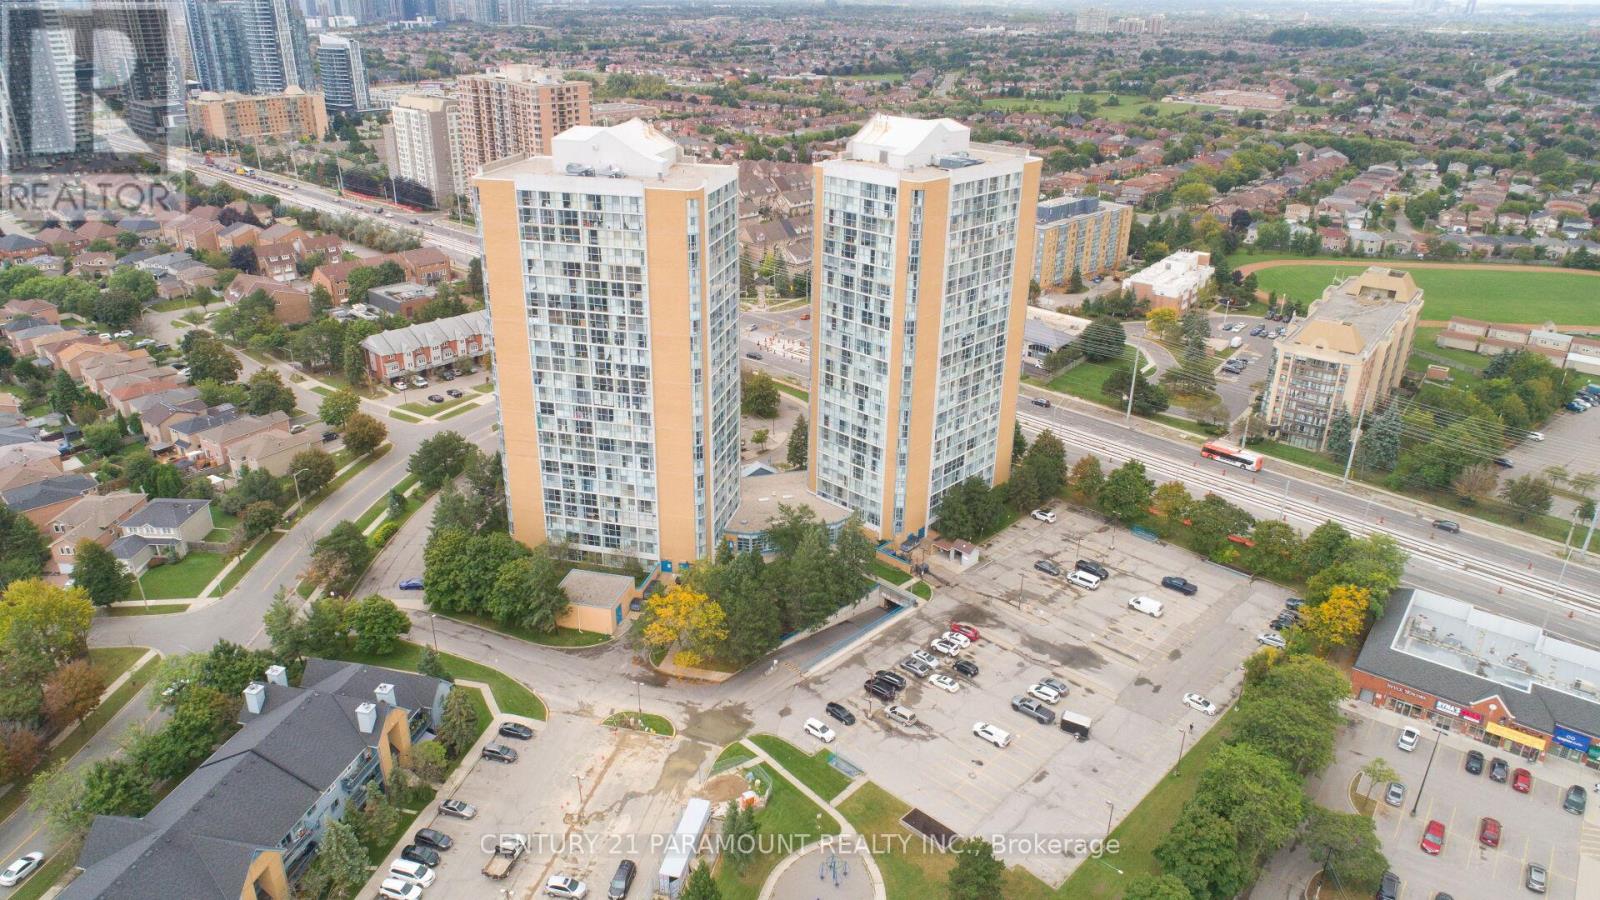
Amazing Location!!! Great view with minutes to square one, other amenities, and bus routes on Hurontario. Comfortable and very clean, 2 Bedroom, 2 Washroom suite. Perfect location with very clean floors and rooms. Well maintained with ensuite laundry and gym in the building and much more. Much more. Must-see unit. All-inclusive deal. Party room is Extra rent. Must-see unit. Act fast, Occupancy from Nov 01 2026 Onwards. First and Last Deposit Required from Tenants with Insurance be proofed before occupancy (id:45725)
211 - 354 Atherley Road
Orillia, Ontario
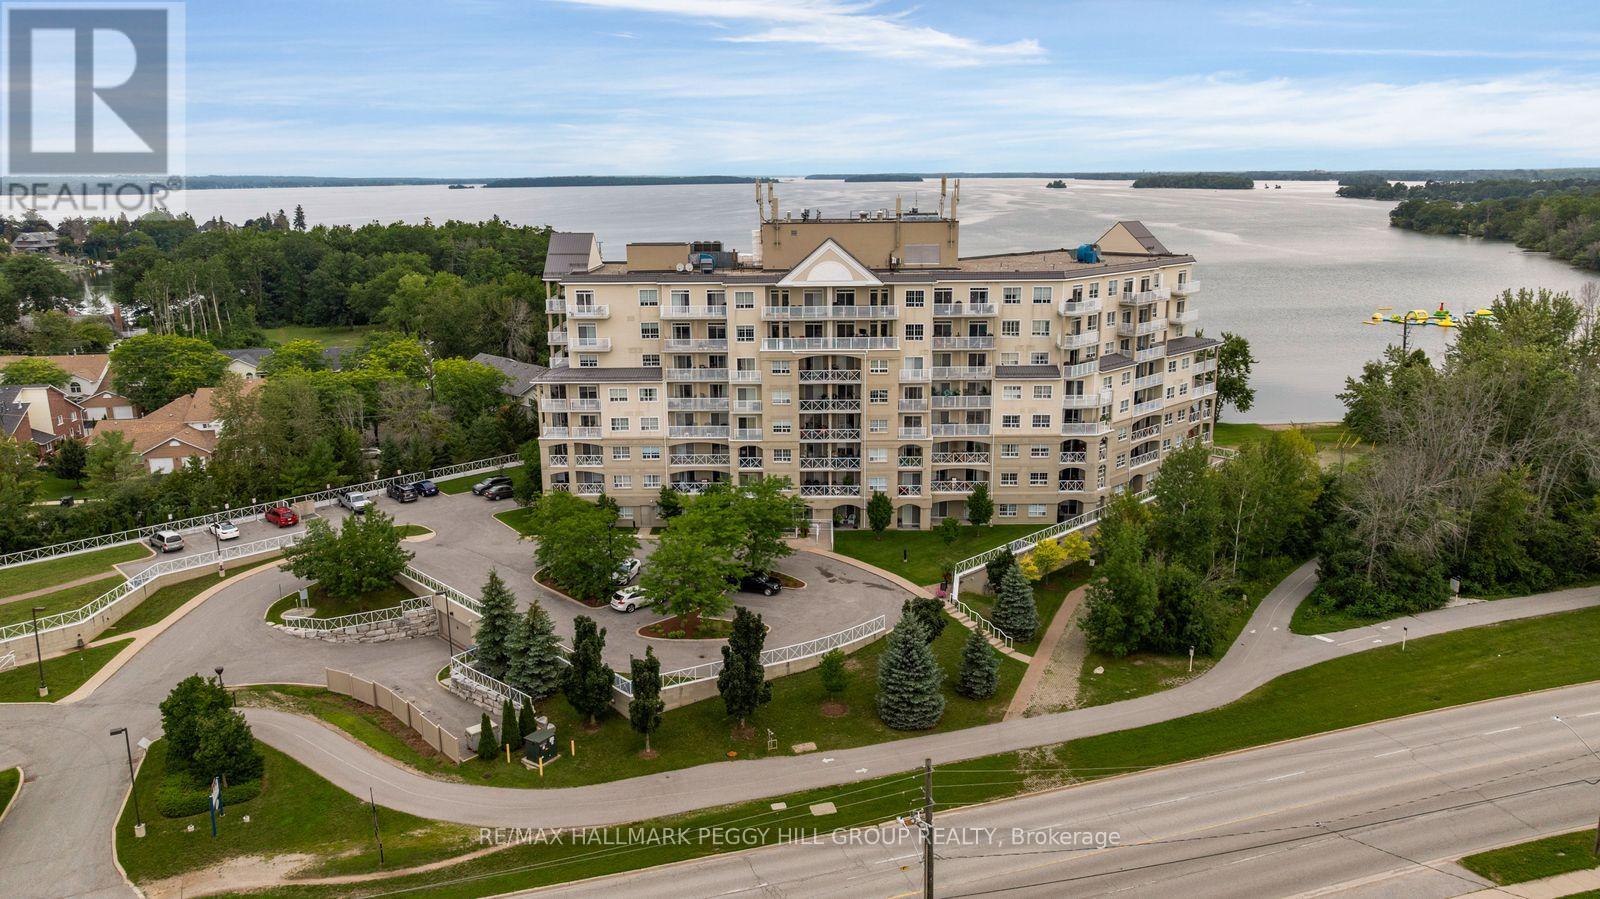
Lake Couchiching Condo Living With Resort-Style Amenities, Underground Parking & Locker! Experience effortless lakefront living at Panoramic Point, where residents enjoy a sandy beach along beautiful Lake Couchiching and direct access to the shoreline, with scenic walking and cycling trails just steps from the building. The amenities make every day feel a little more like a getaway, with secure underground parking, a private storage locker, car wash bay, bike storage, canoe and kayak storage, an indoor pool and whirlpool, separate men's and women's saunas, a fitness centre overlooking the lake, residents' lounge with gas fireplace, waterfront patio and BBQ area, plus 2 guest suites for visiting family and friends. Ideally located in Orillia, you're just minutes from shopping, restaurants, parks, the theatre, golf courses, skiing, marinas and highway access. This beautifully maintained 849 sq. ft. suite offers 2 bedrooms and 2 bathrooms with an open-concept layout, upgraded kitchen and spacious walk-in shower, while three walkouts lead to an extra-large south-facing balcony overlooking the lake. Natural light pours in throughout the day, and with BBQs permitted on the balcony, this outdoor space becomes an easy extension of the suite with Lake Couchiching as the backdrop. Whether you're heading down to the beach, launching a kayak, swimming year-round or following the waterfront trails, Panoramic Point gives you the waterfront lifestyle without the docks, lawns or cottage chores that usually come with it. (id:45725)
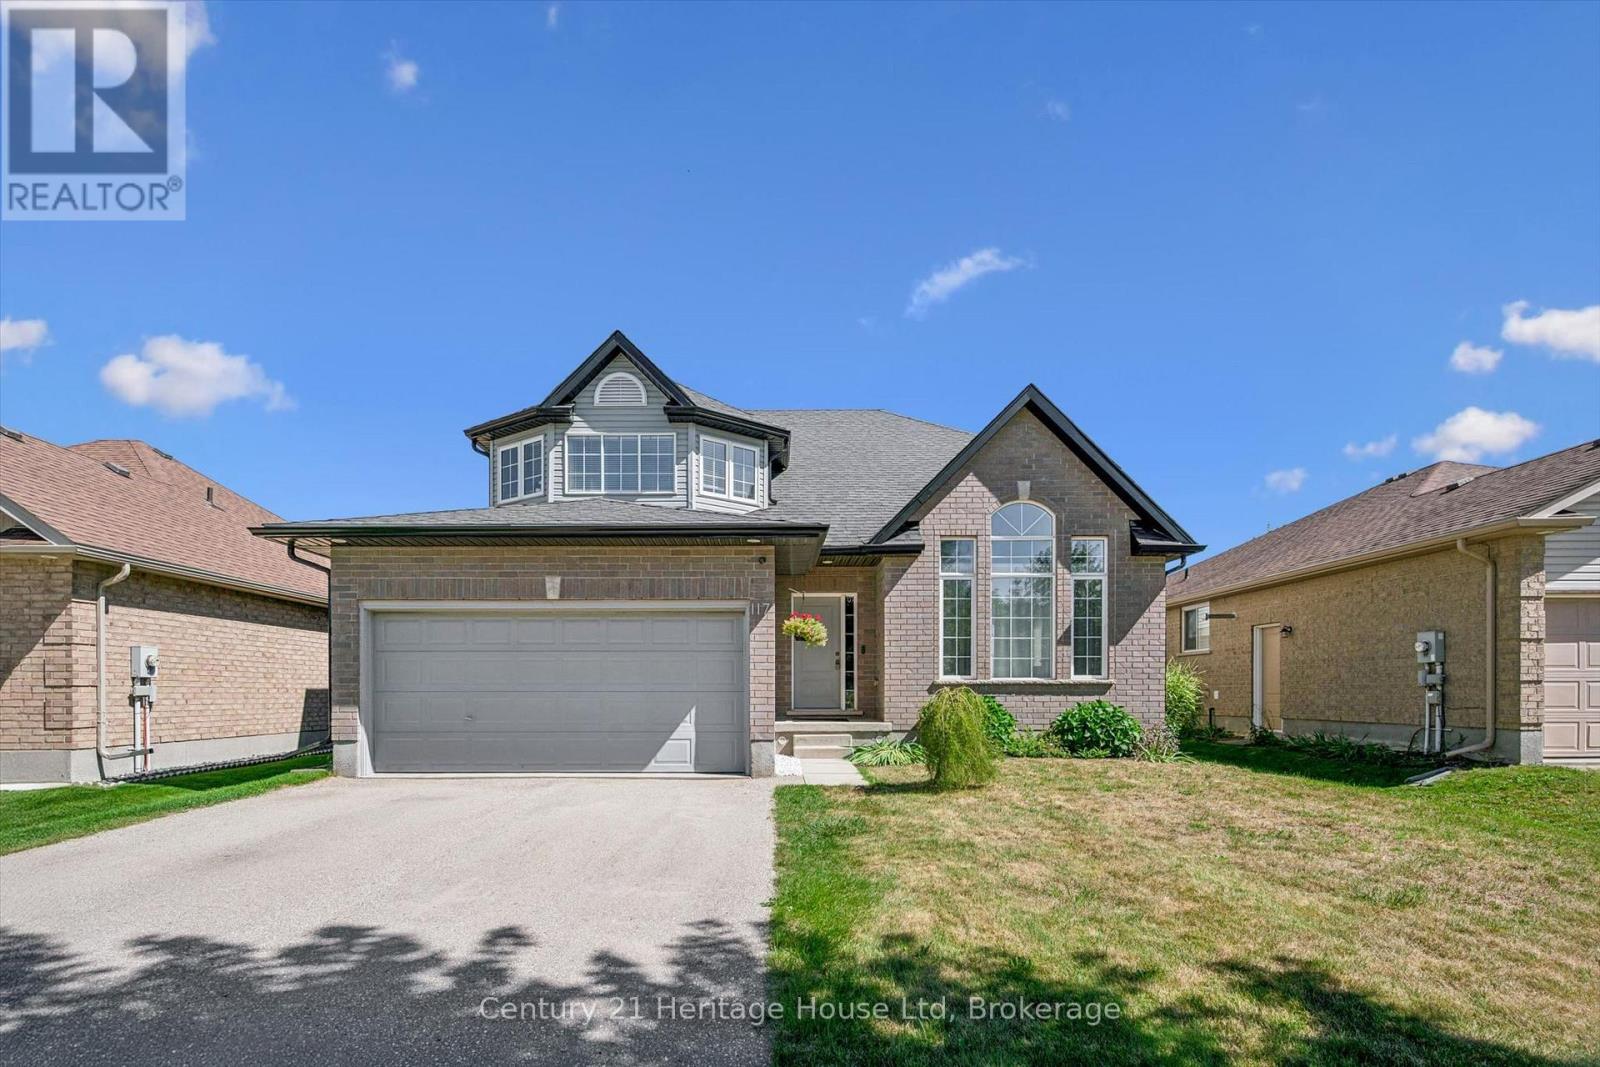
117 Schmidt Drive
Wellington North (Arthur), Ontario
Welcome to this spacious 4 bedroom, 3 bathroom two storey home in the welcoming community of Arthur. Offering approx 2059 sq ft of comfortable living space, this home combines thoughtful updates with functional family living. The updated kitchen, renovated in 2025, offers a fresh and modern space perfect for everyday living and entertaining. A conveniently located 2 pc main floor bathroom was also renovated in 2025. The main floor features a practical mudroom with direct access to the attached two car garage, making everyday comings and goings a breeze. Upstairs you will find four spacious bedrooms, including a primary retreat complete with a 4 pc ensuite and walk in closet. Step outside to your fully fenced backyard, designed for enjoying warmer months with a large deck and gazebo-an ideal setting for morning coffee, summer gatherings or relaxing evenings outdoors. Located in the charming town of Arthur, this home offers space, updates and functionality in a great community setting. Nothing to do but move in and enjoy! (id:45725)
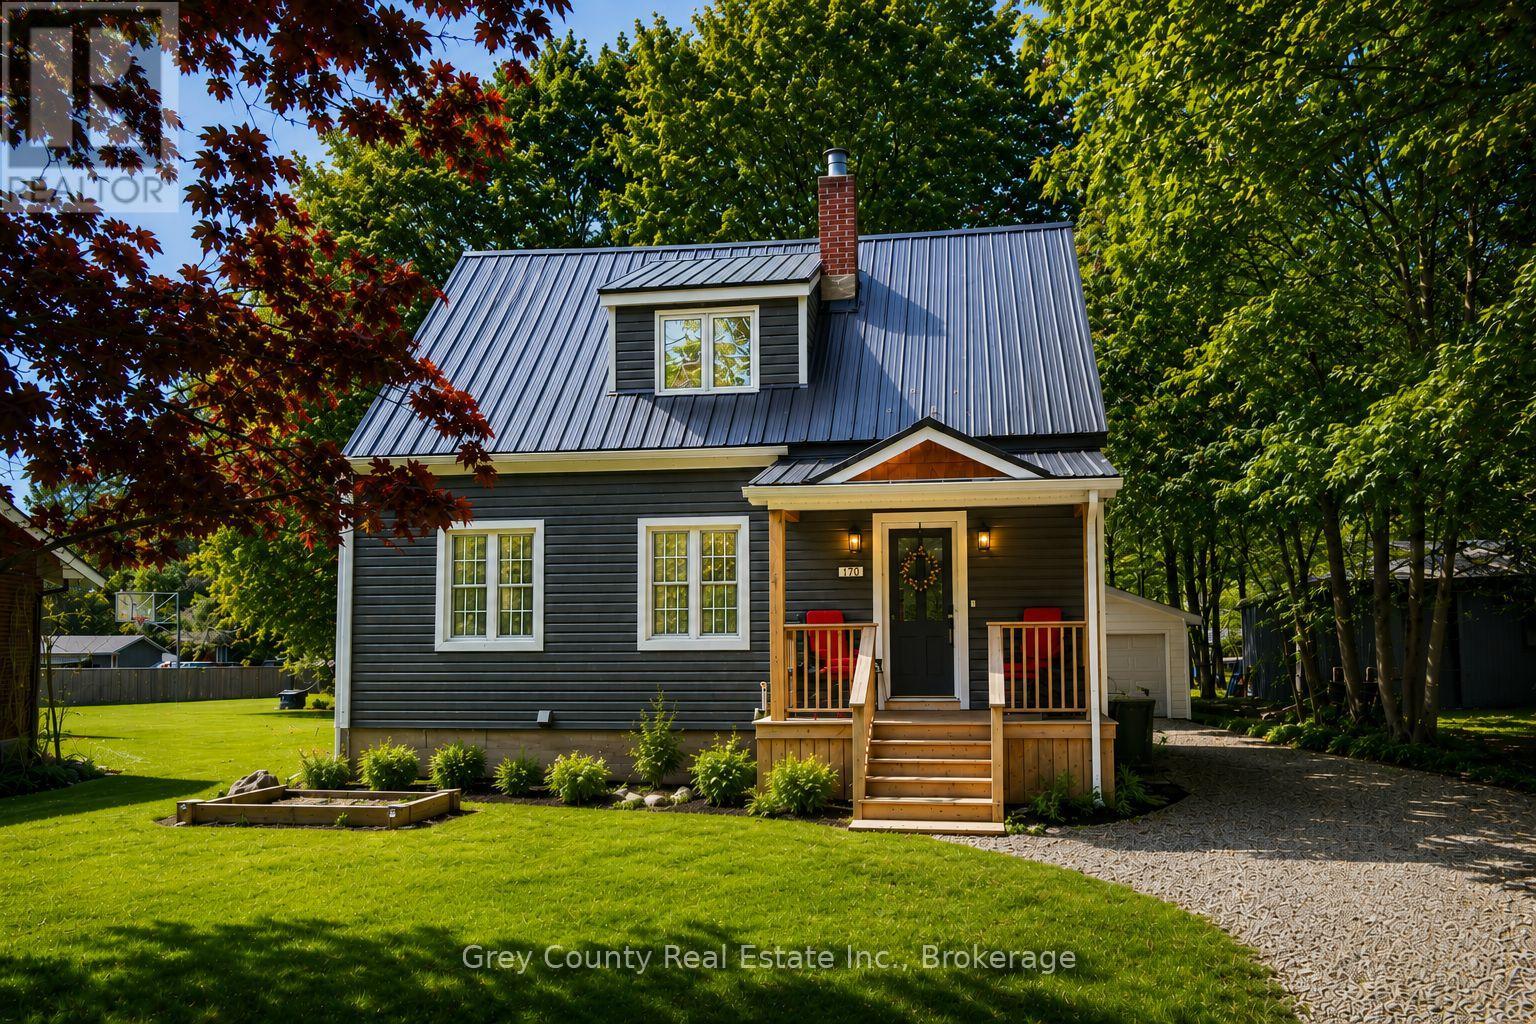
120 Mark Street W
Grey Highlands, Ontario
Welcome to 120 Mark Street West-a beautifully updated three-bedroom, two-bathroom home set on a spacious 60-by-138-foot lot in one of Markdale's most desirable neighbourhoods. Thoughtfully maintained and filled with warmth and character, this inviting property offers comfortable living inside and plenty of space to enjoy outdoors. Step from the welcoming front porch into a practical entryway and a bright, comfortable living room filled with natural light. The well-appointed kitchen offers generous cupboard space and a convenient pantry, flowing seamlessly into the dining area. From here, a walkout leads to the back deck-an ideal setting for morning coffee, outdoor dining, or quiet summer evenings. The main-floor primary bedroom adds everyday convenience and features a walk-in closet with cheater access to the bathroom. Upstairs are two generously sized bedrooms and a beautifully renovated three-piece bathroom, providing flexible space for family, guests, or a home office. The home's exterior has also been thoughtfully improved with updated vinyl siding, newer windows, upgraded decks, and a durable steel roof. A detached one-car garage offers additional storage, workshop potential, or secure parking. The spacious backyard is framed by mature trees and includes a welcoming fire-pit area-perfect for relaxing, entertaining, and enjoying life outdoors. Located in the growing community of Markdale, close to the new hospital, school, local shops, parks, and everyday amenities, this property offers the comfort of small-town living with everything you need nearby. Warm, welcoming, and move-in ready, 120 Mark Street West is a wonderful place to call home. (id:45725)