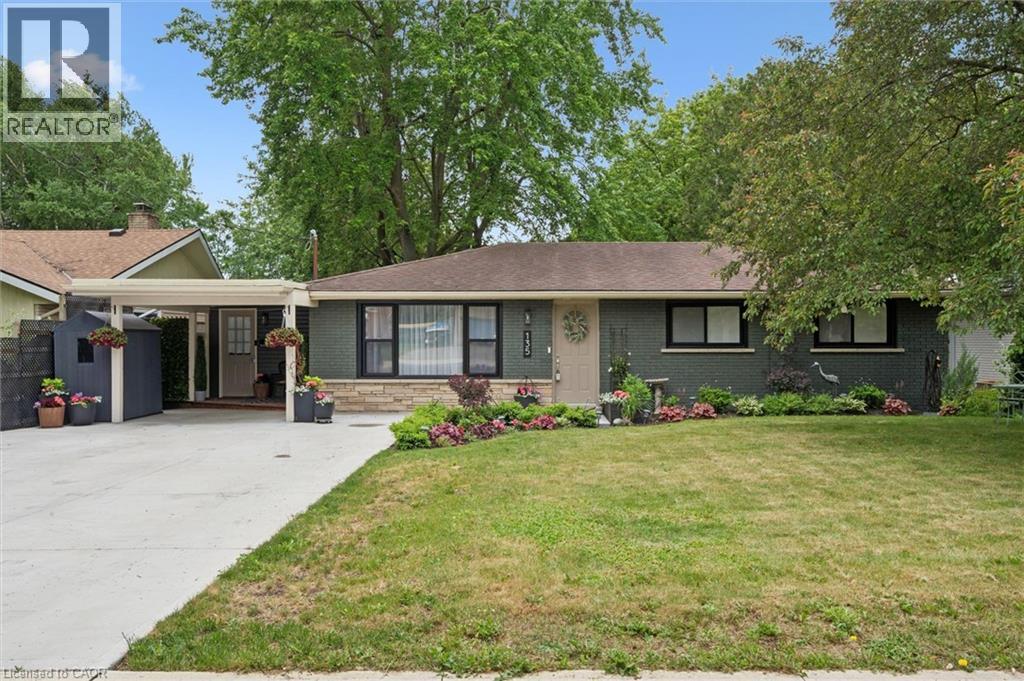
135 Bridge Street W
Waterloo, Ontario
Cottage Living in the City! Rare 66' x 153' Walk-Out Bungalow Backing onto Bechtel Park! Welcome to 135 Bridge Street West, a rare gem offering a massive, ultra-private 66 ft by 153 ft lot that makes you feel like you're at the cottage while living right in Waterloo. Parking is a breeze with a large concrete driveway accommodating four cars. Inside, the main floor features a unique primary retreat encompassing two full rooms—the second seamlessly utilized as an expansive dream walk-in closet—complete with ensuite privilege. The fully finished lower level features a family room, 3pc bathroom, and an additional bedroom. Because it is a full walk-out with large above-grade windows, the space floods with natural light and offers incredible potential for an in-law suite with direct yard access. Step outside to your large raised deck overlooking a sprawling yard that backs DIRECTLY onto Bechtel Park, giving you instant access to hiking trails, forested wetlands, sports fields, and a dog park. Incredible convenience with a grocery plaza just down the street, quick transit access, and universities just minutes away. (id:45725)
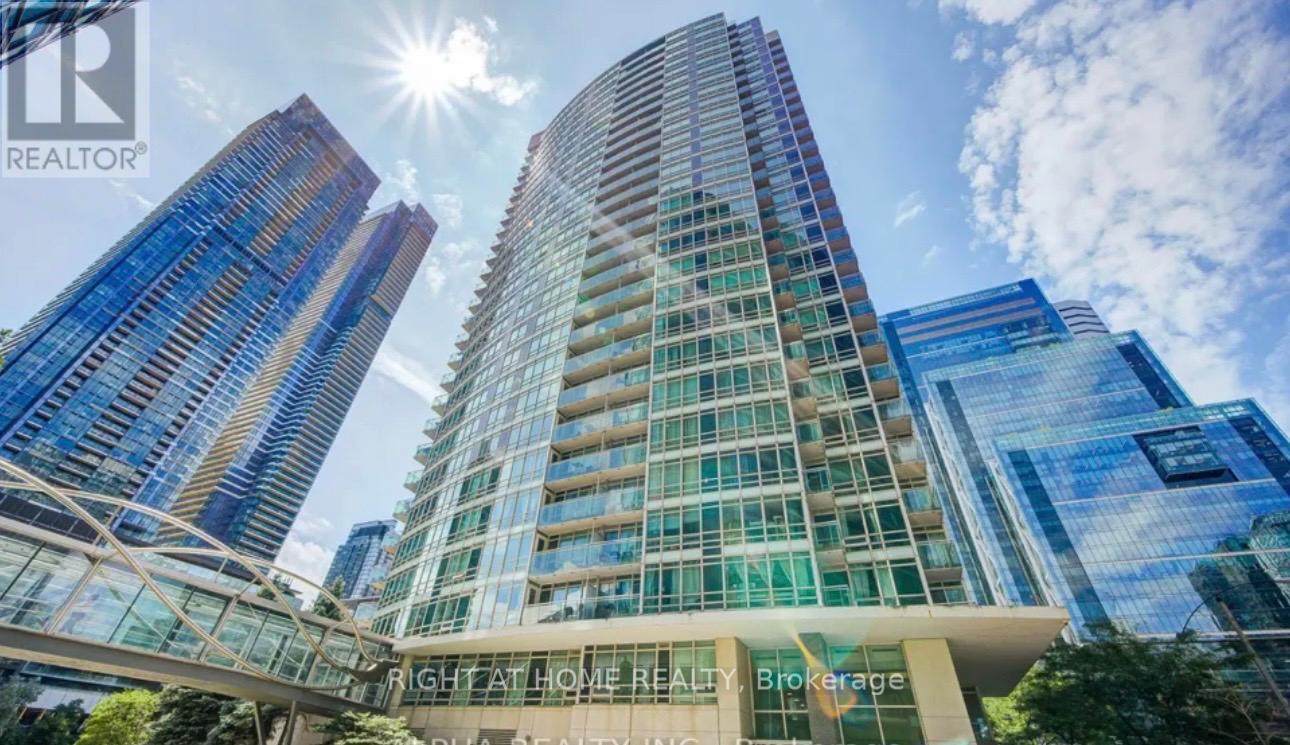
503 - 381 Front Street W
Toronto (Waterfront Communities), Ontario
**Charming 2+1 Bedroom Condo for Lease in Torontos Vibrant Waterfront Community**Welcome to APEX at Cityplace! Immerse yourself in the vibrant downtown Toronto lifestyle with this stunning 2+1 bedroom, 2-bathroom condo, perfectly situated in the heart of the waterfront district. Covering approximately 850 square feet, this unit offers a bright and airy living space with floor-to-ceiling windows that provide breathtaking northward views. Just steps away from the Harbourfront, GO Train, and TTC, commuting is effortless. Residents enjoy premium amenities, including a fitness center, multi-use court, indoor pool, 24-hour concierge, salon, business center, guest suites, and a garden terrace with BBQ. This condo is an exceptional choice for those who appreciate the dynamic energy of city life combined with the serene beauty of waterfront living. (id:45725)
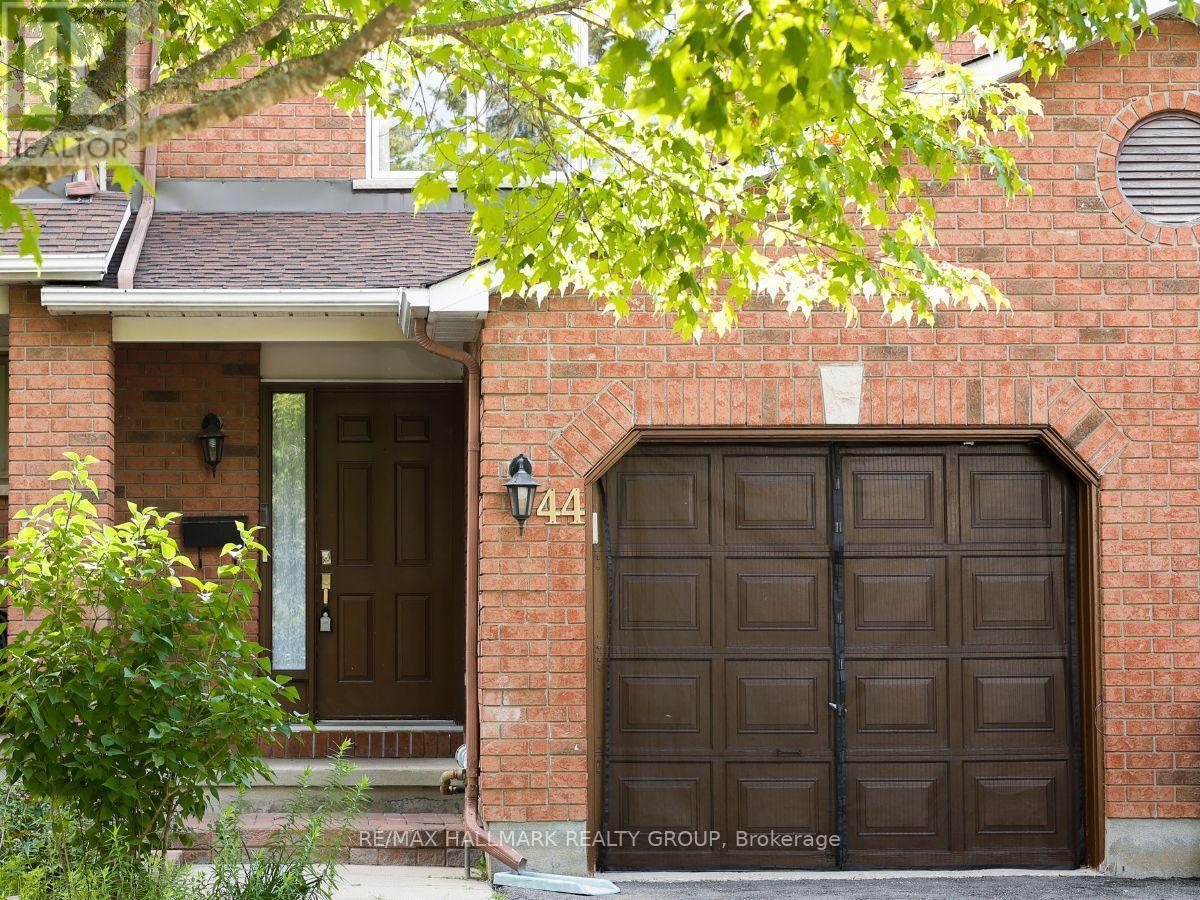
44 Winnegreen Court
Ottawa, Ontario
OPEN HOUSE: Sunday, Sept 20, 2-4 PM. Welcome to 44 Winnegreen Court - a bright and beautifully updated 2-storey townhome in the desirable Hunt Club Park community. Offering 3+1 bedrooms and 3 bathrooms, this inviting home combines timeless comfort with an impressive list of recent upgrades. The main level features a spacious living room filled with natural light and highlighted by a cozy gas fireplace, creating the perfect gathering space for family and friends. The updated kitchen, renovated in 2025, features stainless steel appliances and a fresh, functional design that makes everyday living and entertaining a pleasure. Beautiful new hardwood floors installed in 2025 add warmth and elegance throughout the living areas. Upstairs, you'll find generously sized bedrooms and beautifully updated bathrooms completed in 2026. The finished lower level provides versatile additional living space, a bonus den, excellent storage, and a convenient cold room. Major updates provide peace of mind, including windows (2021), roof and chimney (2023), furnace (2024), hardwood flooring (2025), kitchen (2025), and bathrooms (2026). The home also features central air conditioning for summer comfort. Enjoy the outdoors in this quiet, friendly neighbourhood, with a nearby park and bike path offering easy opportunities for recreation and family activities. A wonderful location for those seeking a welcoming community while remaining close to everyday amenities. Move-in ready, thoughtfully updated, and filled with natural light - this Hunt Club Park townhome is ready to welcome its next owners. Some photos have been staged. 24-hour irrevocable on offers. (id:45725)
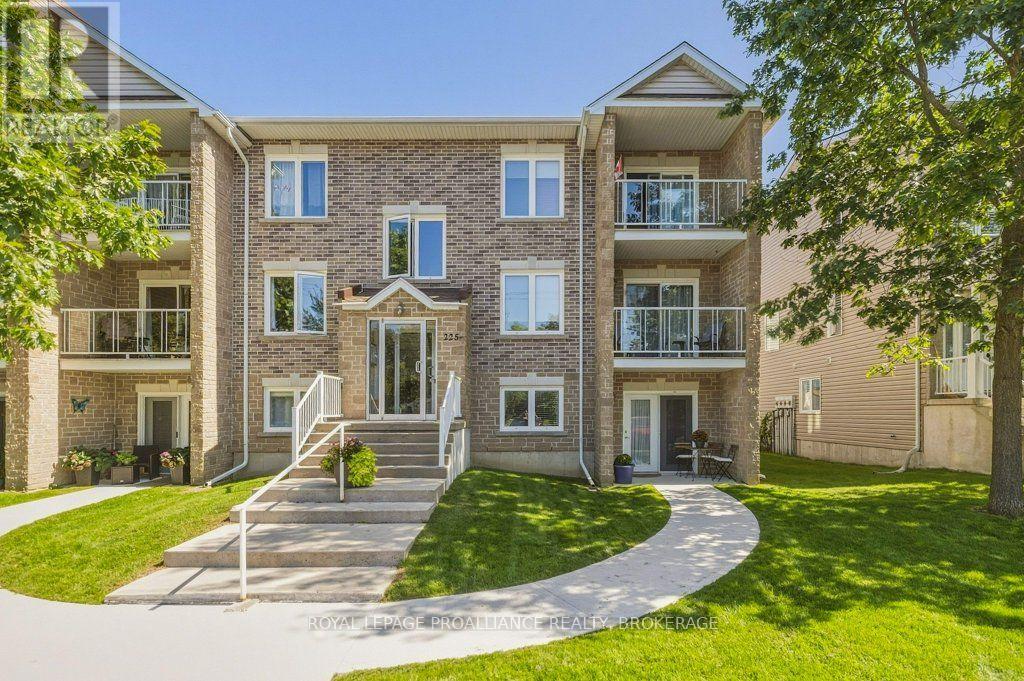
2104 - 225 Oak Street
Gananoque, Ontario
Looking for an easy place to call home, where the grounds and snow removal are taken care of? This walkout-level, two-bedroom, one-bath condo offers comfortable, low-maintenance living with parking conveniently located right out front. As an end unit, this condo benefits from an additional side window that brings in extra natural light and gives the home a bright, welcoming feel. Inside, you'll find comfortable living spaces, in-suite laundry, in-suite storage, and a functional kitchen island that works well for both everyday living and casual entertaining. Recent updates add to the appeal, including new air conditioning in 2026, a new fridge installed at the end of 2024, and a recently completed walkway. The hot water tank is owned and was replaced in 2021. Electrical costs average approximately $165 per month, with water and sewer averaging approximately $165 monthly. Residents also enjoy access to a shared deck and communal BBQ area, while ground-level patio door access makes coming and going especially convenient. The location is ideal for those who appreciate a walkable lifestyle, with downtown, Town Hall, the public library, schools and daycares nearby. Seasonal community events, wooded walking trails and a nearby dog park off River Street add even more to the appeal. A practical, comfortable option for anyone looking for the convenience of condo living without giving up easy outdoor access and a welcoming sense of home. (id:45725)
107 Norwood Road
Hamilton, Ontario
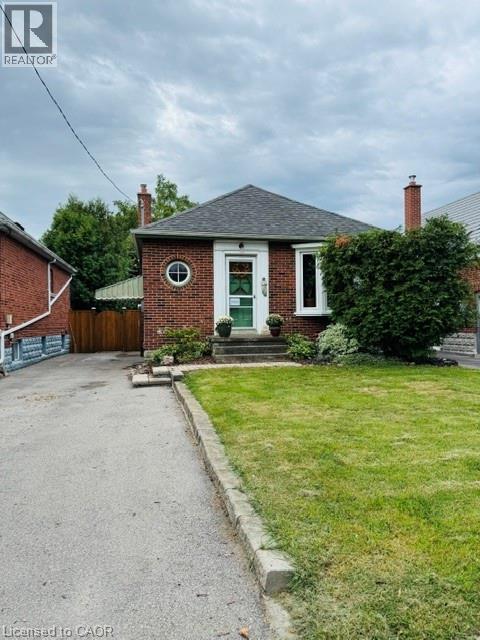
Charming & cozy bungalow on a quiet Westdale street, steps to Churchill Park and RBG nature trails. Perfect size and location for those looking for easy living. Kitchen with white cabinets, living room with Canadian-made Valor gas fireplace and bay window, separate dining room, updated bathroom, good sized bedrooms, with the 2nd bedroom currently being used as family room. Basement with recroom, two extra bedrooms and 2-piece washroom/laundry room. Private fenced backyard with new deck. Side entrance to the basement lends to in-law potential. Long driveway for 3 vehicles. Location is ideal. Walk to Westdale’s shops, restaurants, and amenities, easy access to Highway connections and McMaster University. At the same time, you’re tucked away from the hustle-bustle, with the peaceful conservation area and nature trails right outside your door. (id:45725)
22 - 27 Rachel Drive
Hamilton (Winona Park), Ontario
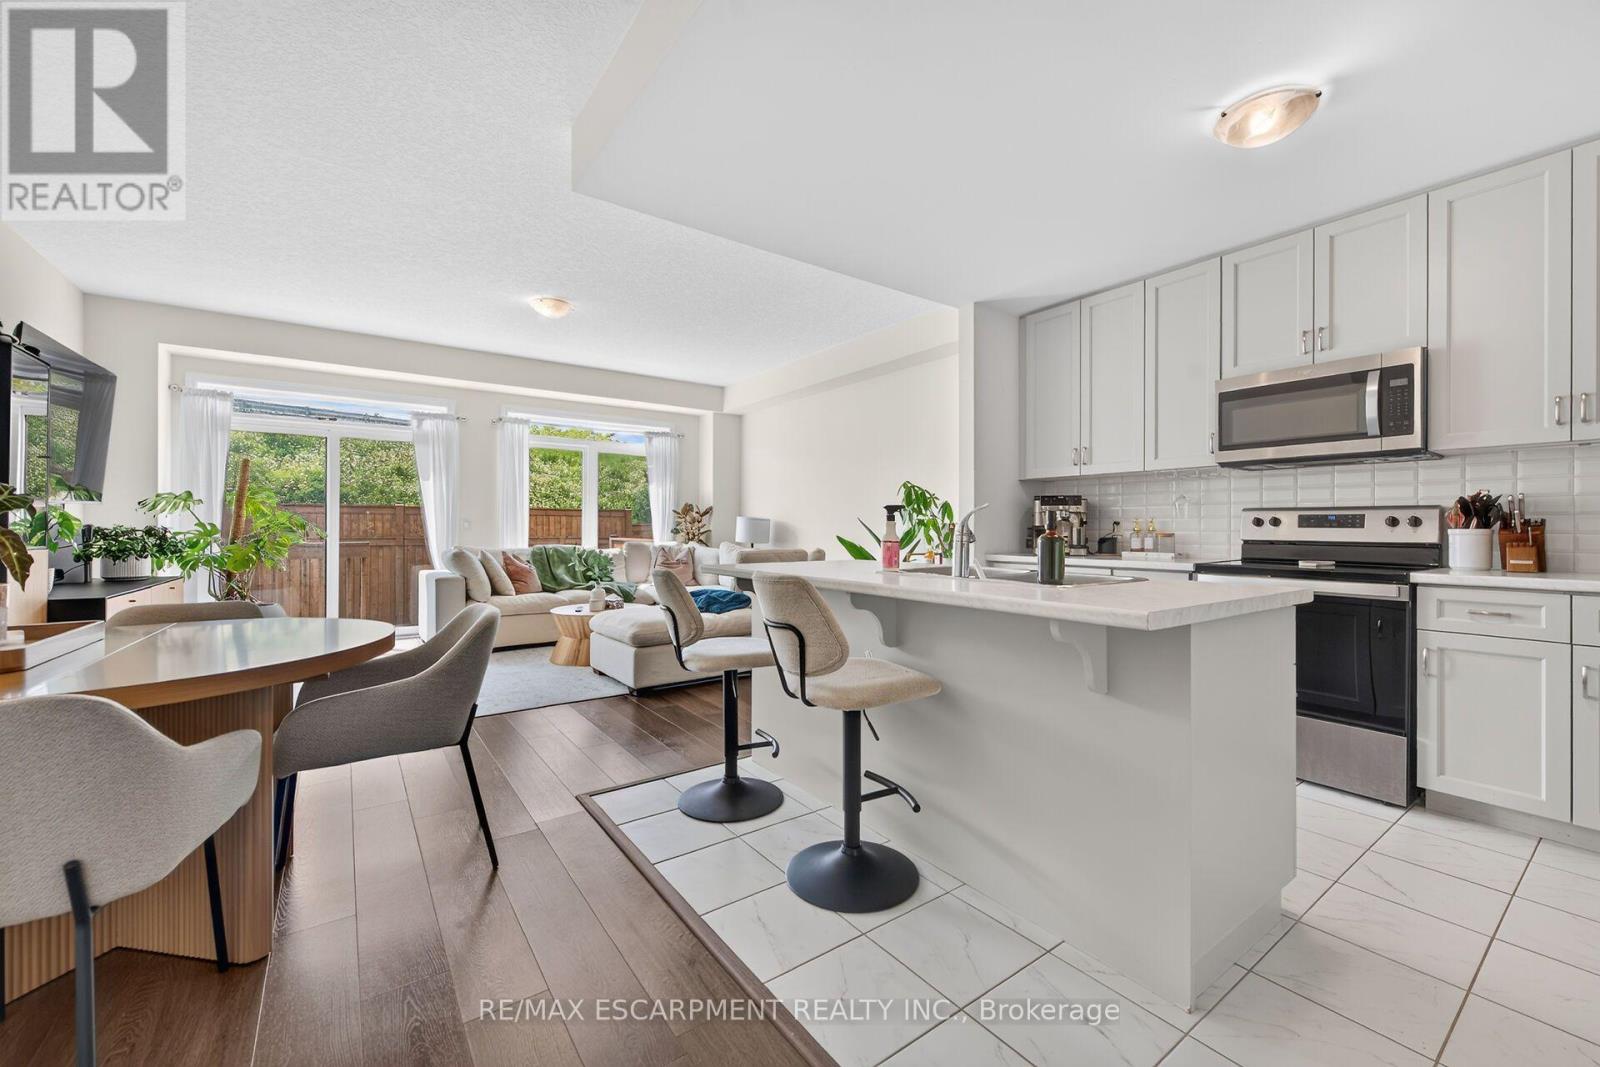
Discover an exceptional opportunity to enjoy modern lakeside living in this beautifully appointed 2-storey townhouse, perfectly positioned just steps from Lake Ontario and directly across from a picturesque park. Built in 2022, this elegant residence offers approximately 1,580 sq ft of sophisticated living space above grade, complemented by an additional 700 sq ft of unfinished basement space with endless possibilities for future customization. Designed with both style and functionality in mind, the inviting main level welcomes you with a spacious foyer, convenient powder room, and direct access to the attached garage. The open-concept layout is enhanced by contemporary finishes, wide-plank flooring, and an abundance of natural light throughout. At the heart of the home, the sleek modern kitchen seamlessly connects to the expansive living and dining areas, creating an ideal setting for everyday living and effortless entertaining. Large sliding doors open to a private backyard with no rear neighbours, offering a peaceful outdoor retreat rarely found in townhouse living. The upper level features a spacious primary suite complete with a walk-in closet and a beautifully finished ensuite bath. Two additional generously sized bedrooms, a stylish full bathroom, and the convenience of second-floor laundry provide comfort and practicality for families and professionals alike. Set within a desirable waterfront community, residents enjoy easy access to scenic walking trails, parks, beaches, and local amenities, all while being surrounded by the natural beauty of the Lake Ontario shoreline. Combining contemporary design, quality construction, and an unbeatable location, this impressive home offers a lifestyle of comfort, convenience, and everyday luxury. (id:45725)
841 Sydney Street
Cornwall, Ontario
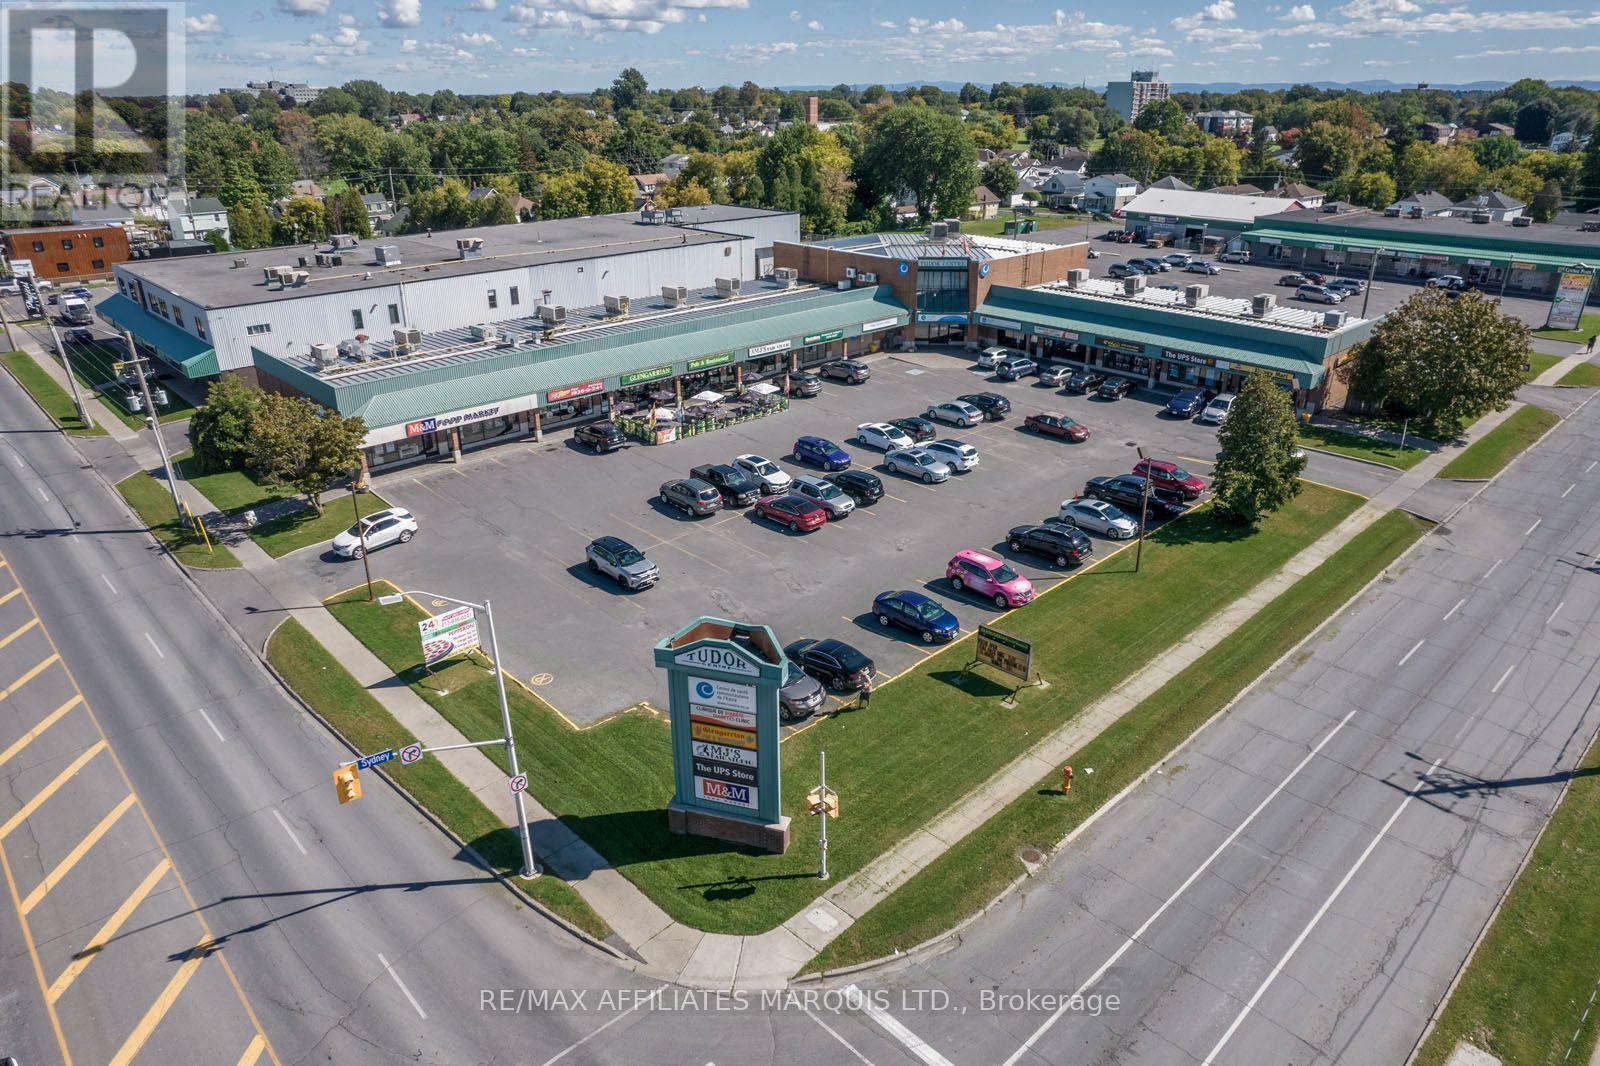
The Tudor Centre was purpose built in 1989 as a mixed 1 & 2 storey retail/office plaza. It has a structural steel frame c/w metal roof & brick veneer exterior. Originally designed with 14 units, over time the anchor tenant "Centre de Sante" Health Care Centre expanded operations reducing the number of tenants to 9. The centre block is a 2 storey sprinklered structure c/w elevator. The facade has been updated complete with walkway. There is a 1,200 amp main electrical with separate power supply to each of the 13 original units and a 200 amp entrance. In total the building has 23,445 sq ft of floor area with the Health Centre occupying 53.4% of the floor area. Two tenants M&M Food Market & the Glengarrian restaurant occupy 2 bays each & the other tenants each occupying single bays of 1080 sq ft +/-. Zoning is CC_SC Community Commercial-Shopping Centre which permits a wide variety of commercial uses. There are +100 parking spaces. All leases are care free net leases in favour of the Landlord. (id:45725)
11 Carlton Street
St. Catharines (Haig), Ontario
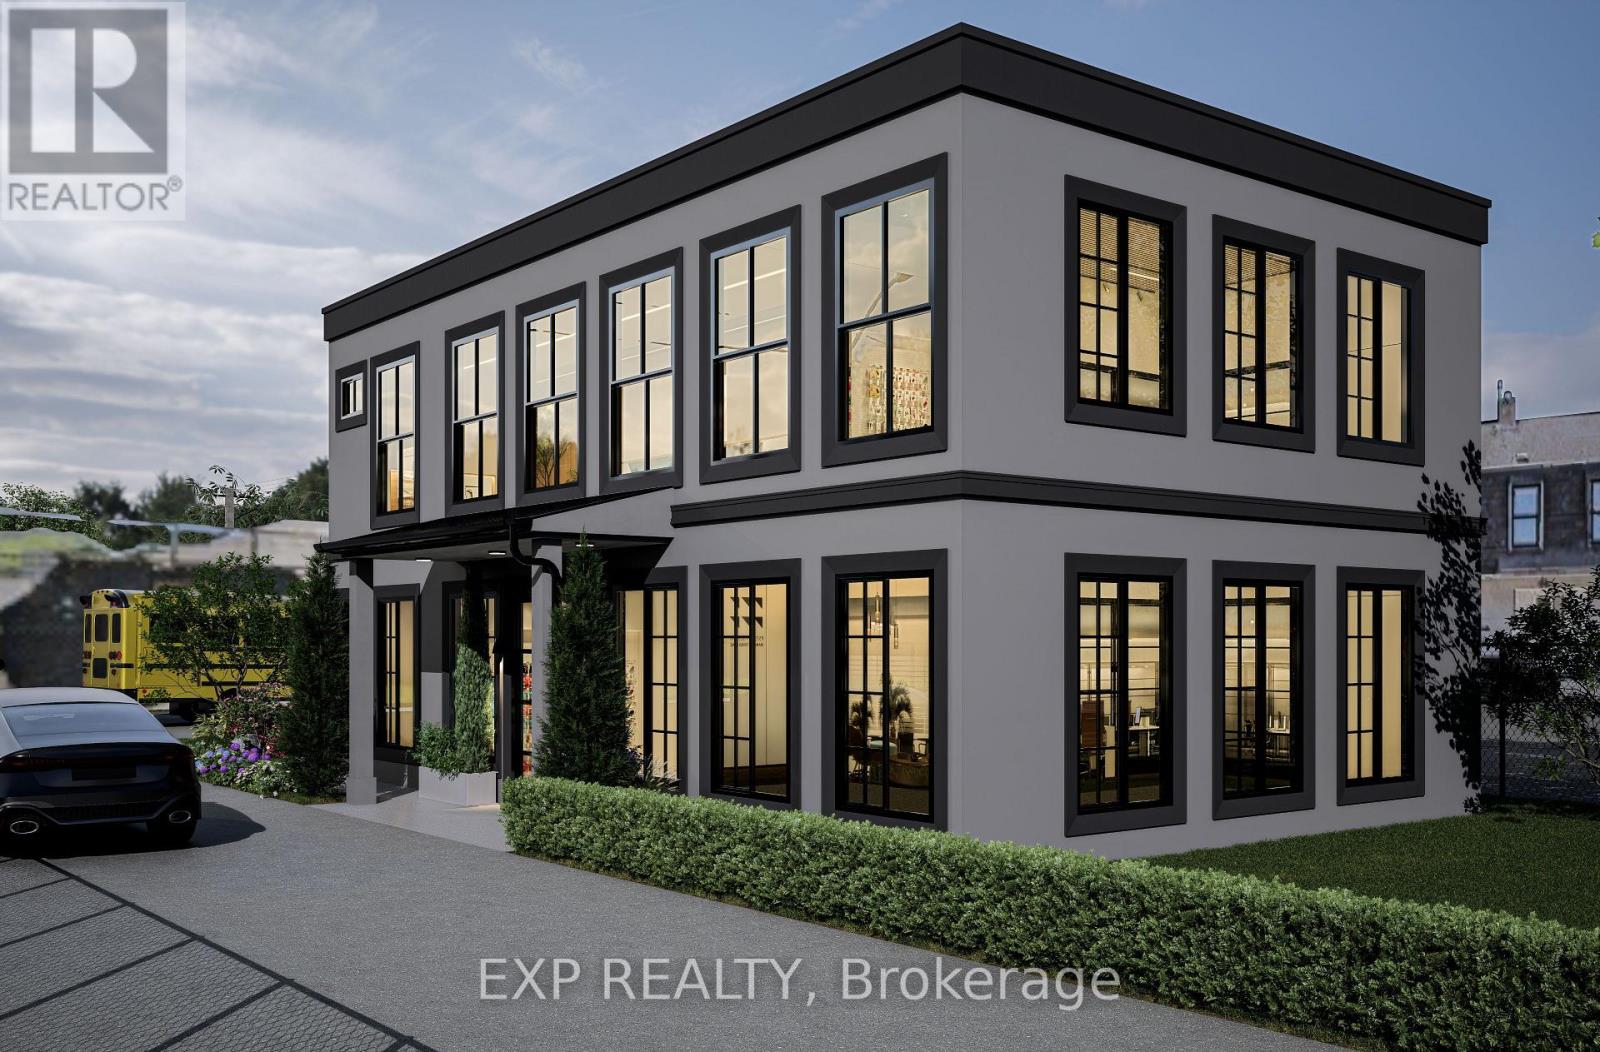
ATTENTION INVESTORS, DEVELOPERS, AND BUILDERS! THIS PREMIUM PROPERTY AT 11 CARLTON STREET IN ST. CATHARINES OFFERS A FLAWLESS "INVEST AND HOLD" OPPORTUNITY OF THE ULTIMATE CANVAS FOR A LUCRATIVE NEW CONSTRUCTION BUILDING. BOASTING A HIGHLY FLEXIBLE C3 COMMERCIAL ZONING AND AN EXTRAORDINARY, ULTRA-DEEP BACK LOT WITH CAPACITY FOR UP TO 50 CARS, THIS SITE IS A RARE POWERHOUSE ASSET WITH MASSIVE FUTURE APPRECIATION POTENTIAL. WHETHER YOU ARE LOOKING TO LAND-BANK A PRIME PIECE OF REAL ESTATE, GENERATE A STEADY MULTI-STREAM INCOME WHILE PLANNING YOUR PROJECT, OR IMMEDIATELY BREAK GROUND ON A BRAND-NEW COMMERCIAL OR RESIDENTIAL BUILDING, THIS PROPERTY DELIVERS ENDLESS POSSIBILITIES. IT IS THE ABSOLUTE PERFECT SET UP FOR A HIGH-CAPACITY AUTOMOTIVE SERVICE, CAR RENTAL AGENCY, FAST FOOD OR MEDICAL FACILITY. THE EXISTING SOLID 2-STOREY LEGAL DUPLEX IS MECHANICALLY OPTIMIZED WITH 3 SEPARATE HYDRO METERS AND A RELIABLE GAS BOILER HEATING SYSTEM. THE BRIGHT MAIN-FLOOR UNIT FEATURES A SPACIOUS LIVING ROOM, SEPARATE FORMAL DINING ROOM, EAT-IN KITCHEN, 4-PIECE BATHROOM, AND A LARGE PRIMARY (IDEAL FOR CLIENT RECEPTION OR OFFICE SPACE). THE PRIVATE UPPER-LEVEL UNIT OFFERS TWO ADDITIONAL BEDROOMS, A FULL KITCHEN, A 3-PIECE BATHROOM, AND A COZY FAMILY ROOM. PERFECTLY SITUATED DIRECTLY ACROSS FROM THE LANDMARK FORMER GENERAL MOTORS PLANT AND REDEVELOPMENT SITE, YOUR FUTURE BUILD OR BUSINESS WILL BENEFIT FROM HIGH VISIBILITY, LOCAL TRANSIT, AND RAPID ACCESS TO DOWNTOWN AMENITIES AND MAJOR HIGHWAYS. OPPORTUNITIES TO AQUIRE A LOT OF THIS SIZE AND WITH THIS ZONING DO NOT COME ALONG OFTEN. (id:45725)

309 King Street W
Cobourg, Ontario
Circa 1855, this century home is nestled on a picturesque tree-lined street surrounded by beautiful historic homes and just moments from downtown Cobourg - an easy walk. This home is filled with timeless charm and cinematic character at every turn. Beautifully restored, and set on almost half an acre, the property features incredible mature gardens with a stunning park-like setting. Inside you'll find a bright and airy centre hall plan with spacious principal rooms, hardwood flooring, original trim and classic architectural details throughout. Much larger than it appears, this home offers warmth, elegance, and exceptional living space. Additional features include a detached double car garage with a storage loft above, a relaxing screened in sunroom, and a partially finished basement with plenty of storage and a separate entrance. Short walk to pretty downtown Cobourg, West Beach, Cobourg Beach and Peace Park, it's ideally situated. (id:45725)
43 Marlee Avenue
Toronto (Briar Hill-Belgravia), Ontario
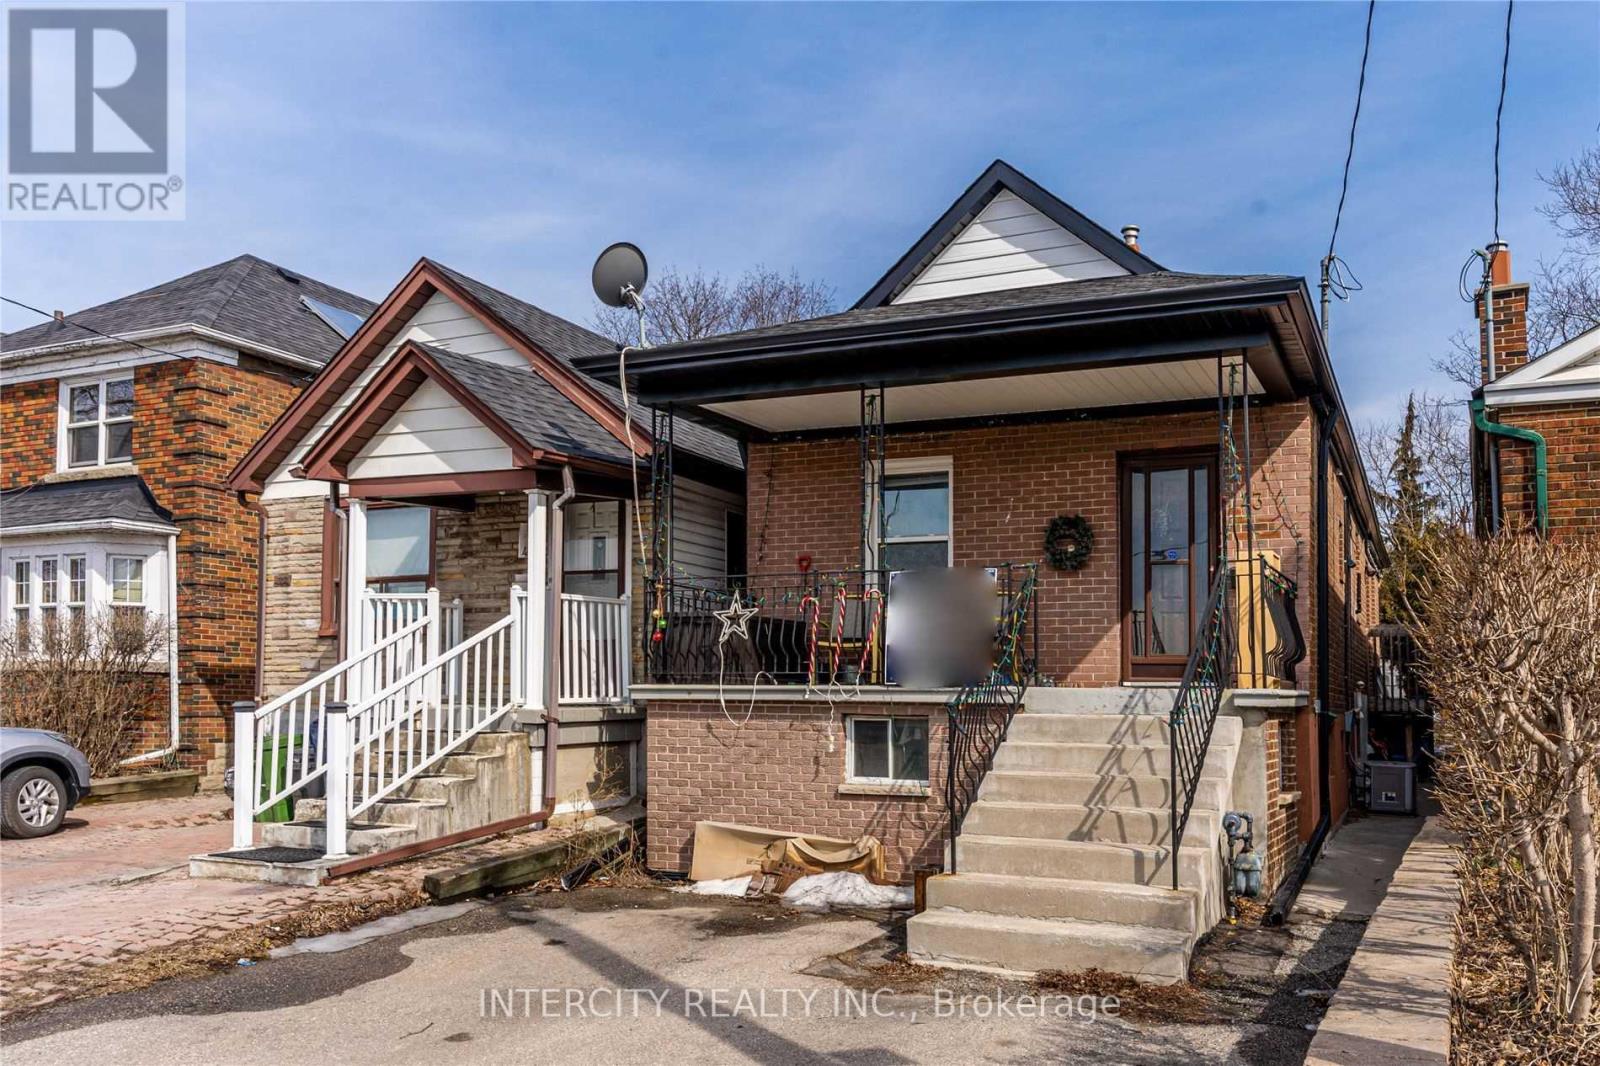
1 Bedroom Basement Apartment - Separate Entrance - Close To All Amenities - Close to Eglinton Subway Station - All Utilities Are Included. (id:45725)
407 - 1 Vine Avenue
Toronto (Junction Area), Ontario
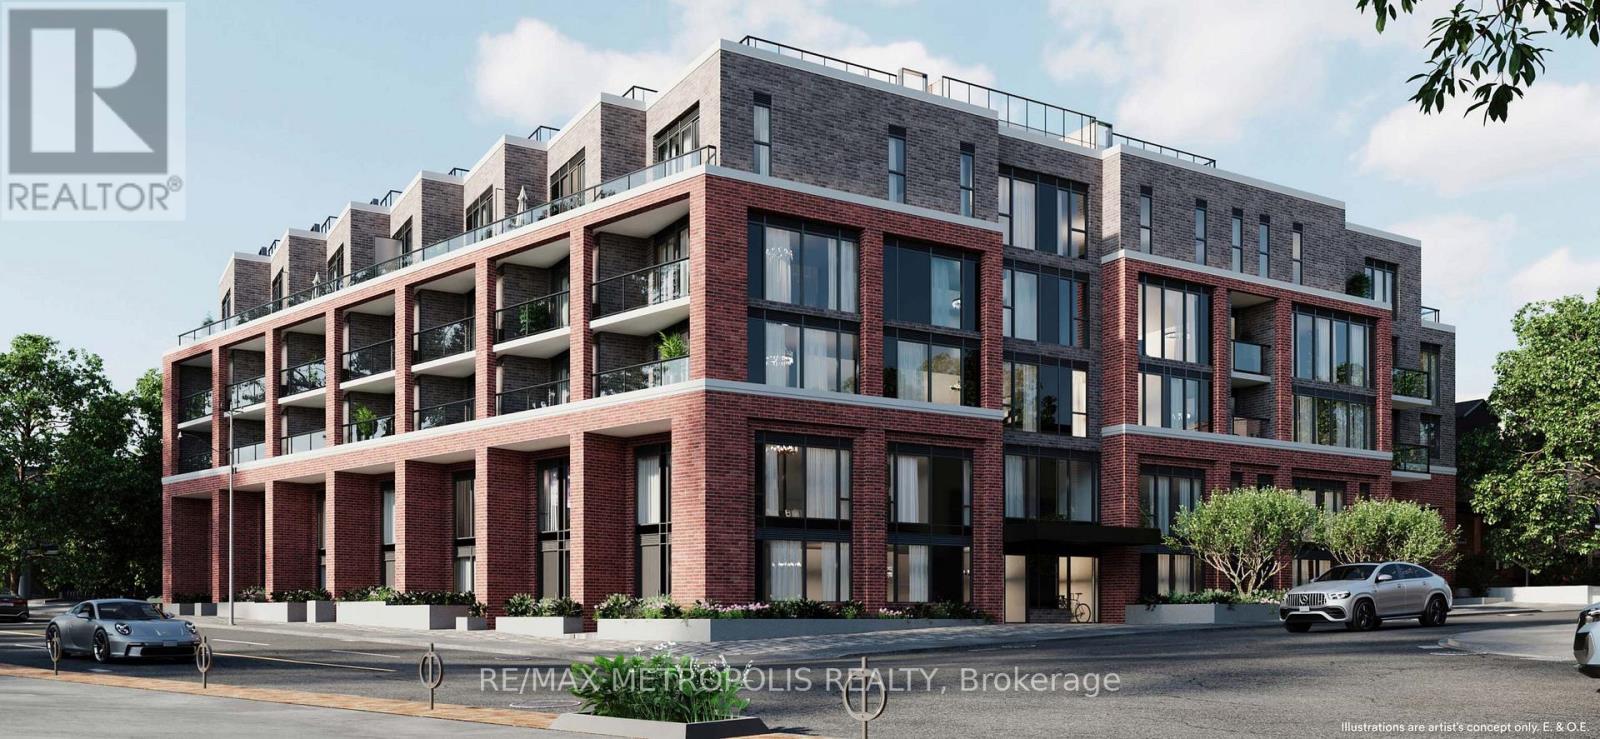
Rest of this September no rent! Brand new 2 Bedroom, 2 Bathroom condo with parking in the heart of Toronto's vibrant Junction neighbourhood! Offering approximately 800-850 sq. ft. of thoughtfully designed living space, this spacious suite features an open-concept layout, approximately 9 ft ceilings, sleek laminate flooring and modern finishes throughout. The generous floor plan provides excellent space for living and dining, while the second bedroom offers flexibility for guests, a home office or additional living space. The contemporary kitchen features soft-close cabinetry, quartz countertops, ceramic tile backsplash, undermount stainless-steel sink and a full stainless-steel appliance package. The spacious primary bedroom and second bedroom are complemented by two modern bathrooms, including a main bath with a soaker tub and full-height tile surround. Additional features include in-suite laundry, individually controlled heating and cooling, and dedicated parking. Junction Square is an intimate 65-unit boutique condominium featuring a fitness centre, party room with fireplace and a rooftop terrace with outdoor lounge, dining and BBQ areas. The building is currently in the final stages of completion, with select lobby and common-area finishes underway and expected to be completed within approximately 1-2 months.Located steps from the Junction's renowned cafés, restaurants, breweries, boutiques and local shops, with High Park and the West Toronto Railpath nearby. Enjoy excellent transit access to Keele Subway, Dundas West Station, Bloor GO and UP Express, providing convenient connections throughout Toronto and to Pearson Airport. Stock Yards Village is also nearby for shopping, groceries and everyday essentials. A rare opportunity to own a spacious brand new 2 Bedroom, 2 Bathroom condo with parking in one of West Toronto's most exciting neighbourhoods. Book your private showing today! (id:45725)
26 Glen Everest Road
Toronto (Birchcliffe-Cliffside), Ontario
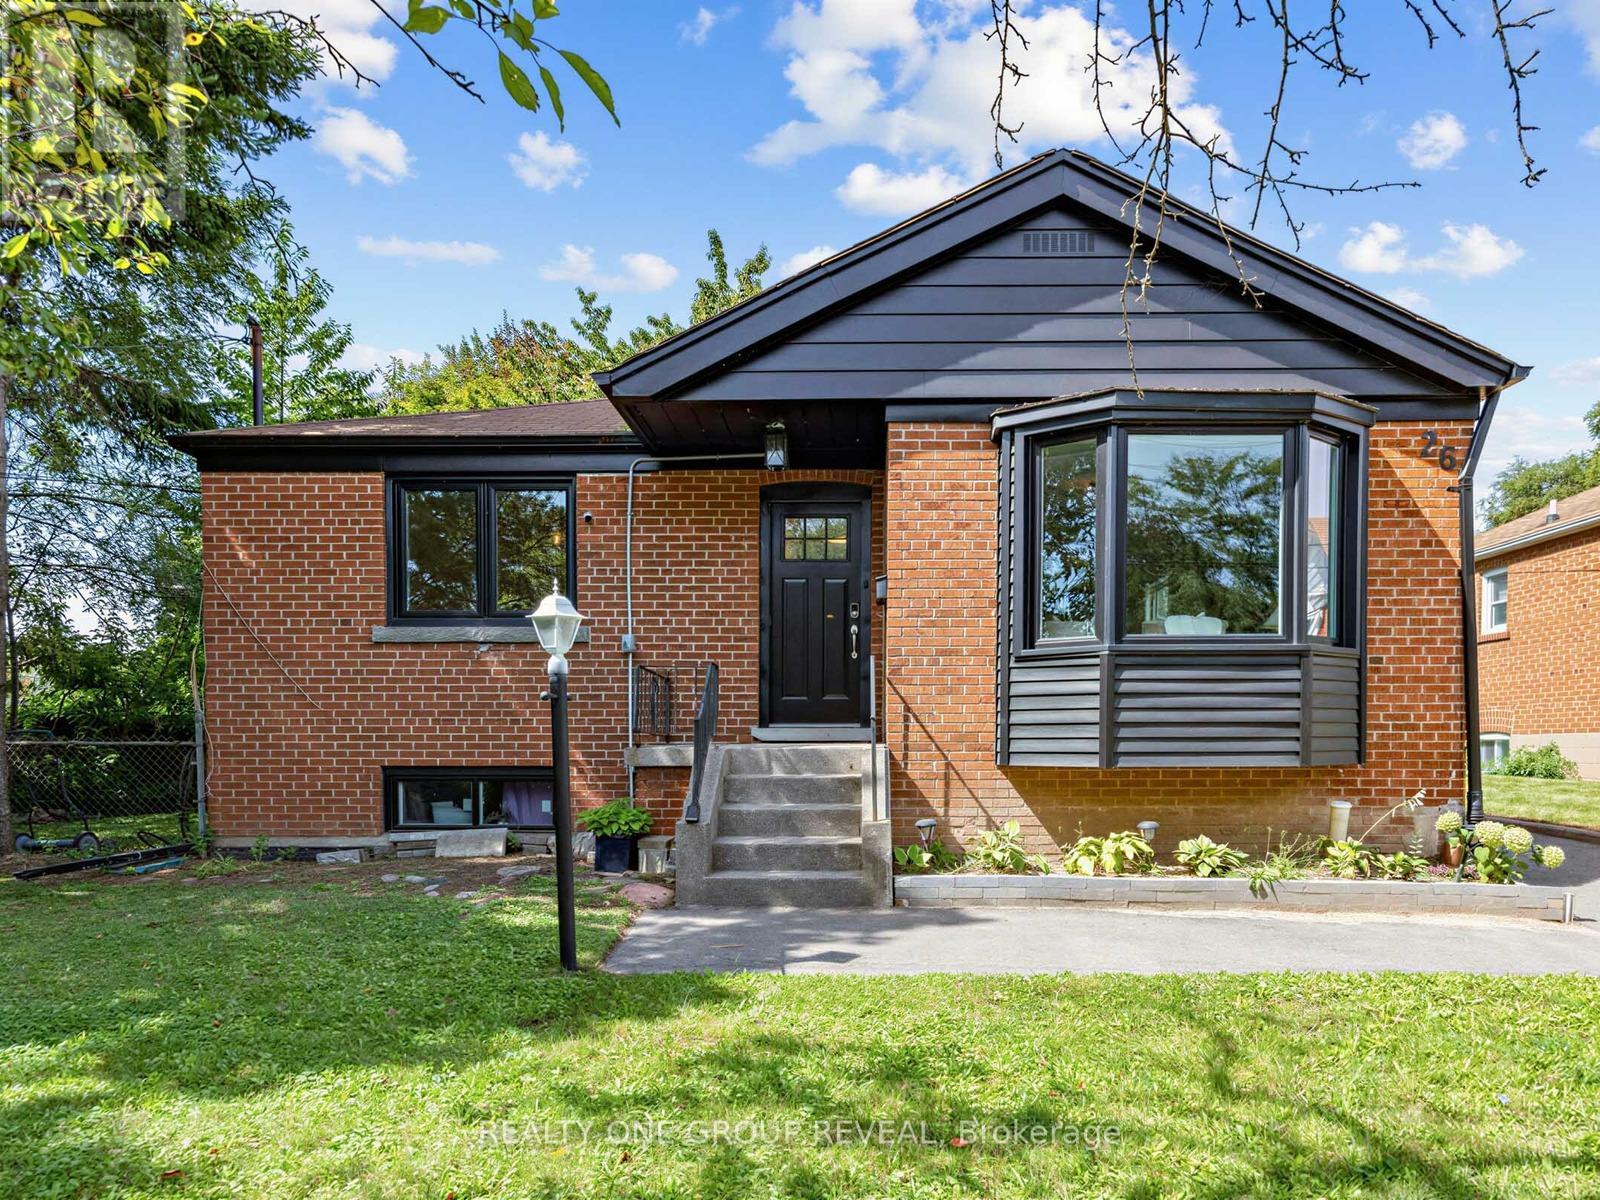
Cliffside living between The Beach and the Scarborough Bluffs. This 3+3 bedroom, 1+1 bathroom home sits on Glen Everest Rd in Scarborough, close to Kingston Road, Rosetta McClain Gardens, a community garden, and a local dog park.The main floor offers just over 1,000 sq ft above ground. The living room, dining room, and kitchen all share a clear, unobstructed view of Lake Ontario once the trees lose their leaves each winter. Out back, a large yard gives plenty of room for entertaining or for kids to run. The basement apartment has its own separate entrance and is currently tenanted at $2,600 total monthly rent. It can be set up for multi-generational living, an in-law suite, rental income, or straightforward extra living space depending on what you need it to do. Parking won't be an issue! Five spaces on the private drive, plus a shed for extra storage. Floor drains and sump pump replaced 2021, 40' of PVC pipes installed 2025, all new windows installed 2025, main floor completely renovated in 2021. (id:45725)