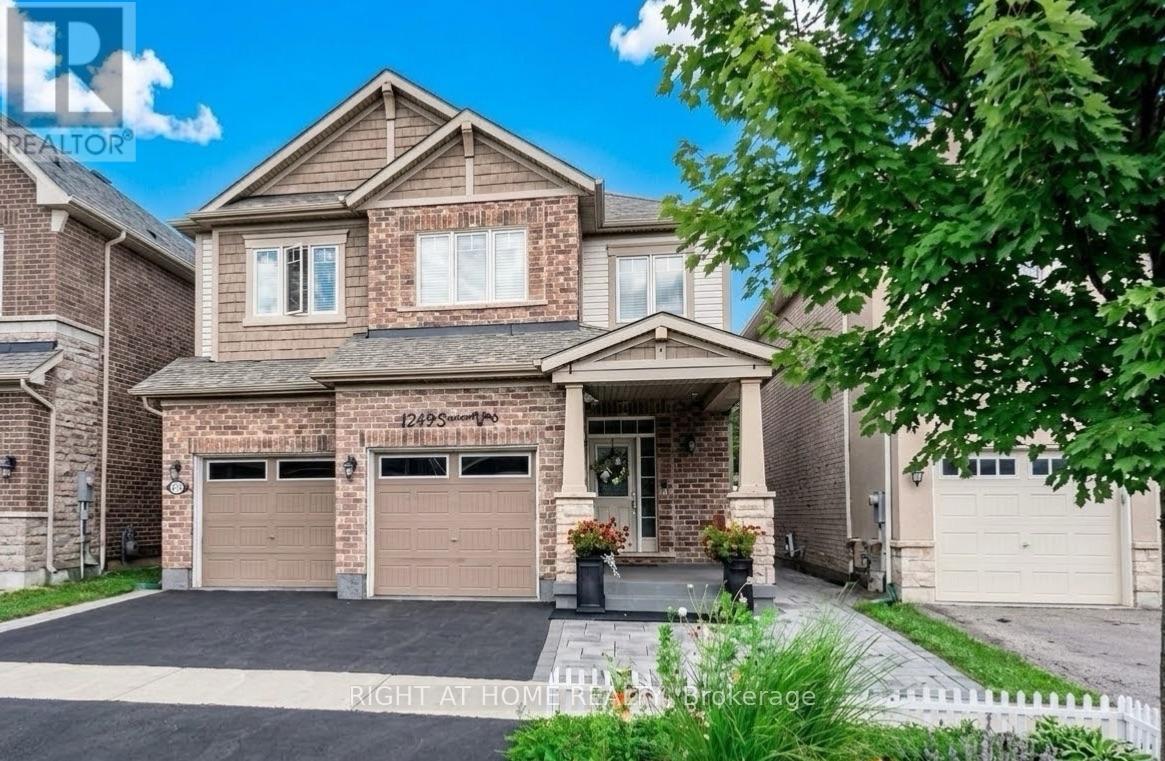
1249 Leger Way
Milton (Fo Ford), Ontario
Beautiful detached home in Milton's sought-after Ford community! Beautifully finished throughout with attention to every detail-truly move-in ready. The main floor features a modern kitchen with a large island, pot lights, and high-end stainless steel appliances, an elegant dining room with crystal chandelier, and a spacious living room with oversized windows and fireplace. Bright breakfast area with walk-out to the professionally landscaped backyard.The second floor offers 4 bedrooms, hardwood flooring throughout, and convenient second-floor laundry. Spacious primary bedroom with a large walk-in closet and ensuite featuring a frameless glass shower, oversized soaker tub, and granite countertop vanity.Fully finished basement with a separate side entrance, kitchen, living room, bedroom, and 3-piece bathroom-ideal for extended family or additional living space.Professionally landscaped front and backyard with extensive stonework. Great location and an excellent opportunity to own a beautiful, well-maintained home in a desirable Milton community! (id:45725)
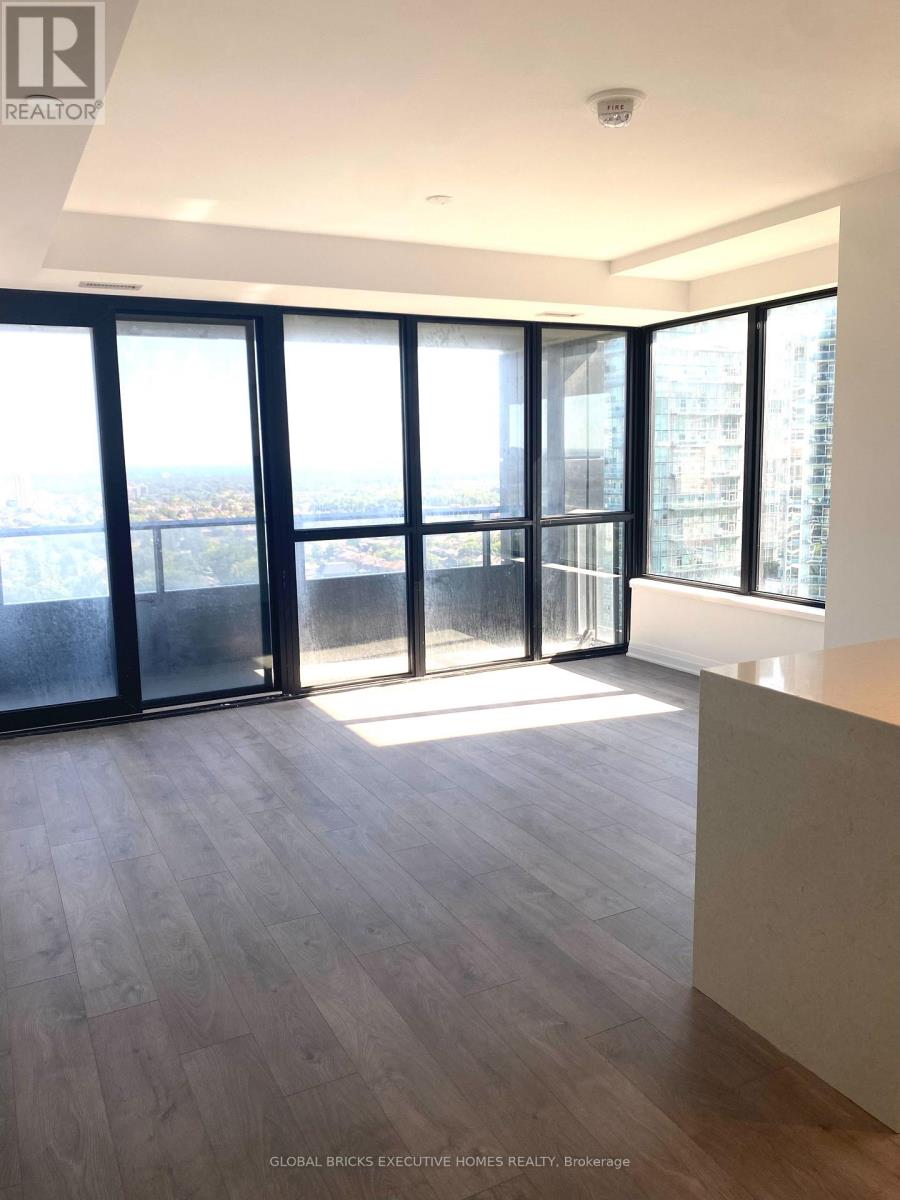
1804 - 4015 The Exchange Road
Mississauga (City Centre), Ontario
Feel Right Home In This Luxury Brand New Never Lived In 2 Bedroom/ 2 Washrooms Condo Right Inside Square One Mall . Top of The Line Appliances, Open Concept Living Room To The Kitchen With Floor To Ceiling Large Windows. One Of A Kind Corner Unit .This Condo Comes With Large Balcony That Gives Access To The Best Spectacular View Of The Whole City Of Mississauga. Very Close To All Amenities Hwy 403, Transit, City Hall, Library . Walking Distance To The Canadian Prestigious Designer Stores Harry Rosen & Holt Renfrew. Seeing Is Believing. Posh Condo You Can Boastfully Call Home... (id:45725)
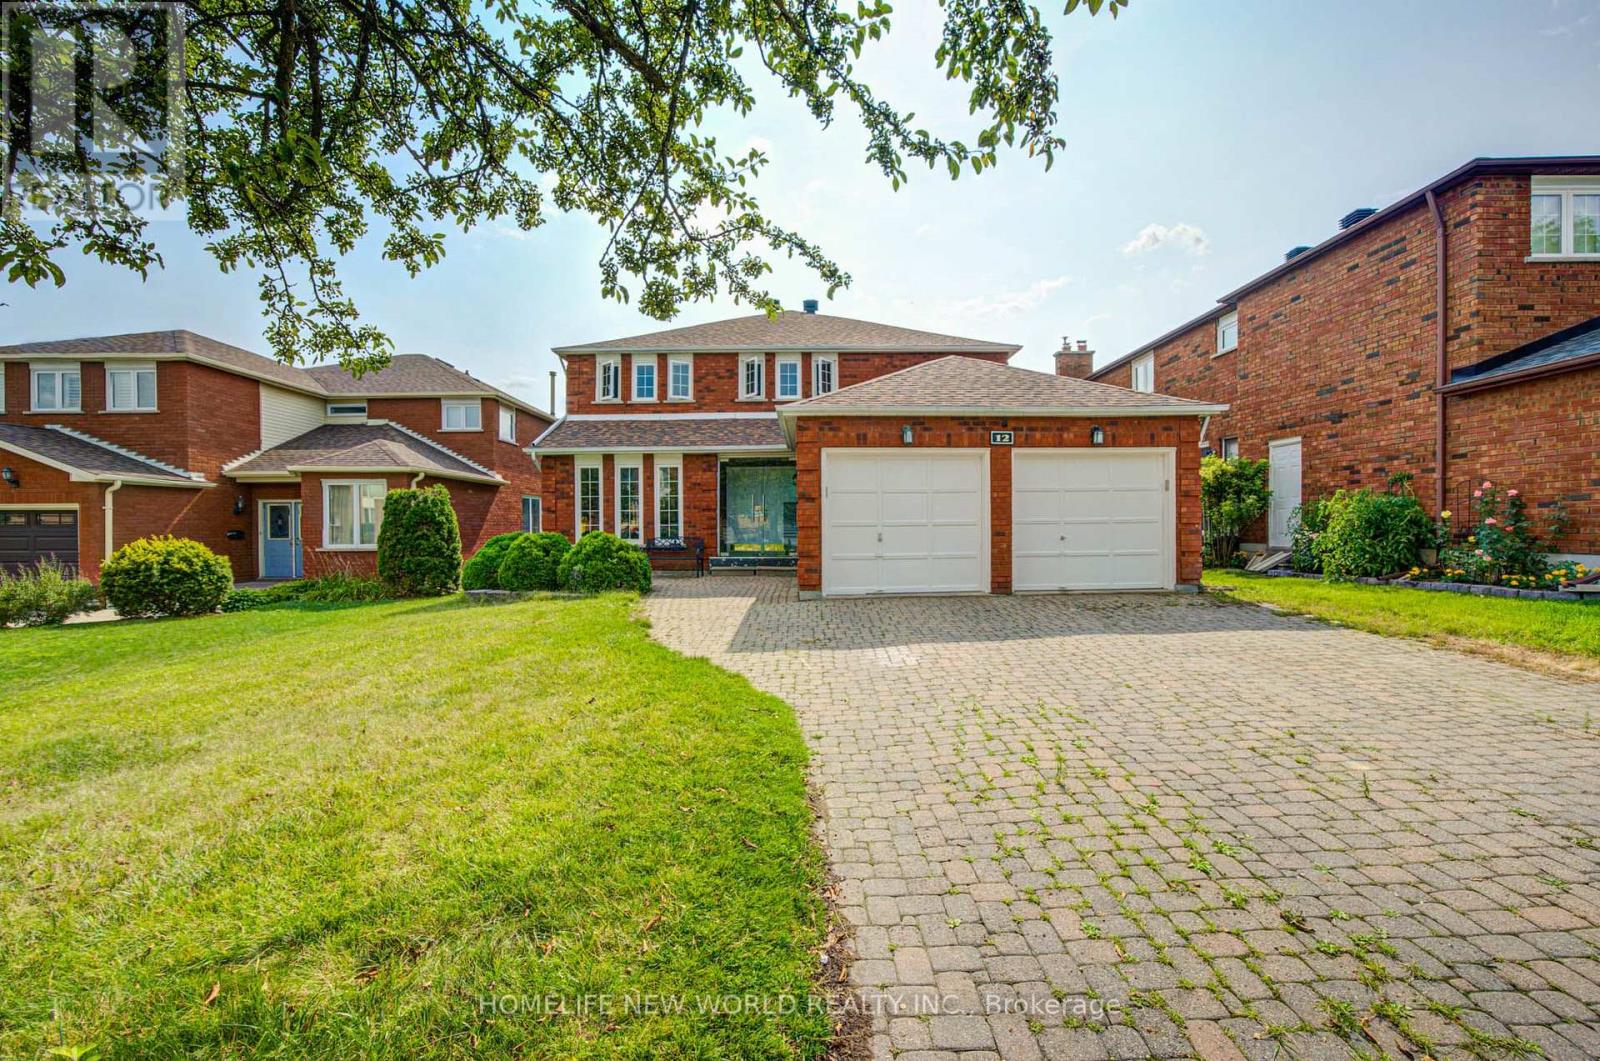
12 Bellside Drive
Markham (Markville), Ontario
Look no further-your dream home awaits! Nestled on a quiet street in the highly sought-after Markville community, this stunning double-garage detached home offers 4+2 bedrooms, 4 bathrooms, and hundreds of thousands of dollars in quality renovations.Move-in ready, the main and second floors feature beautiful hardwood flooring throughout. The custom chef's kitchen is complete with quartz countertops, a matching backsplash, and stainless steel appliances. Entertain with ease in the spacious living areas, enhanced by abundant LED pot lights that create a bright and modern atmosphere.A solid wood staircase leads to the second floor, featuring four generously sized bedrooms. The newly finished basement offers even more living space with two additional bedrooms and a full bathroom-perfect for a growing family, guests, or a home office.Step outside to the backyard deck, ideal for summer barbecues and family gatherings. Located in one of Markham's most desirable neighbourhoods, this beautifully upgraded home is truly move-in ready.Don't miss this incredible opportunity-book your viewing today! (id:45725)
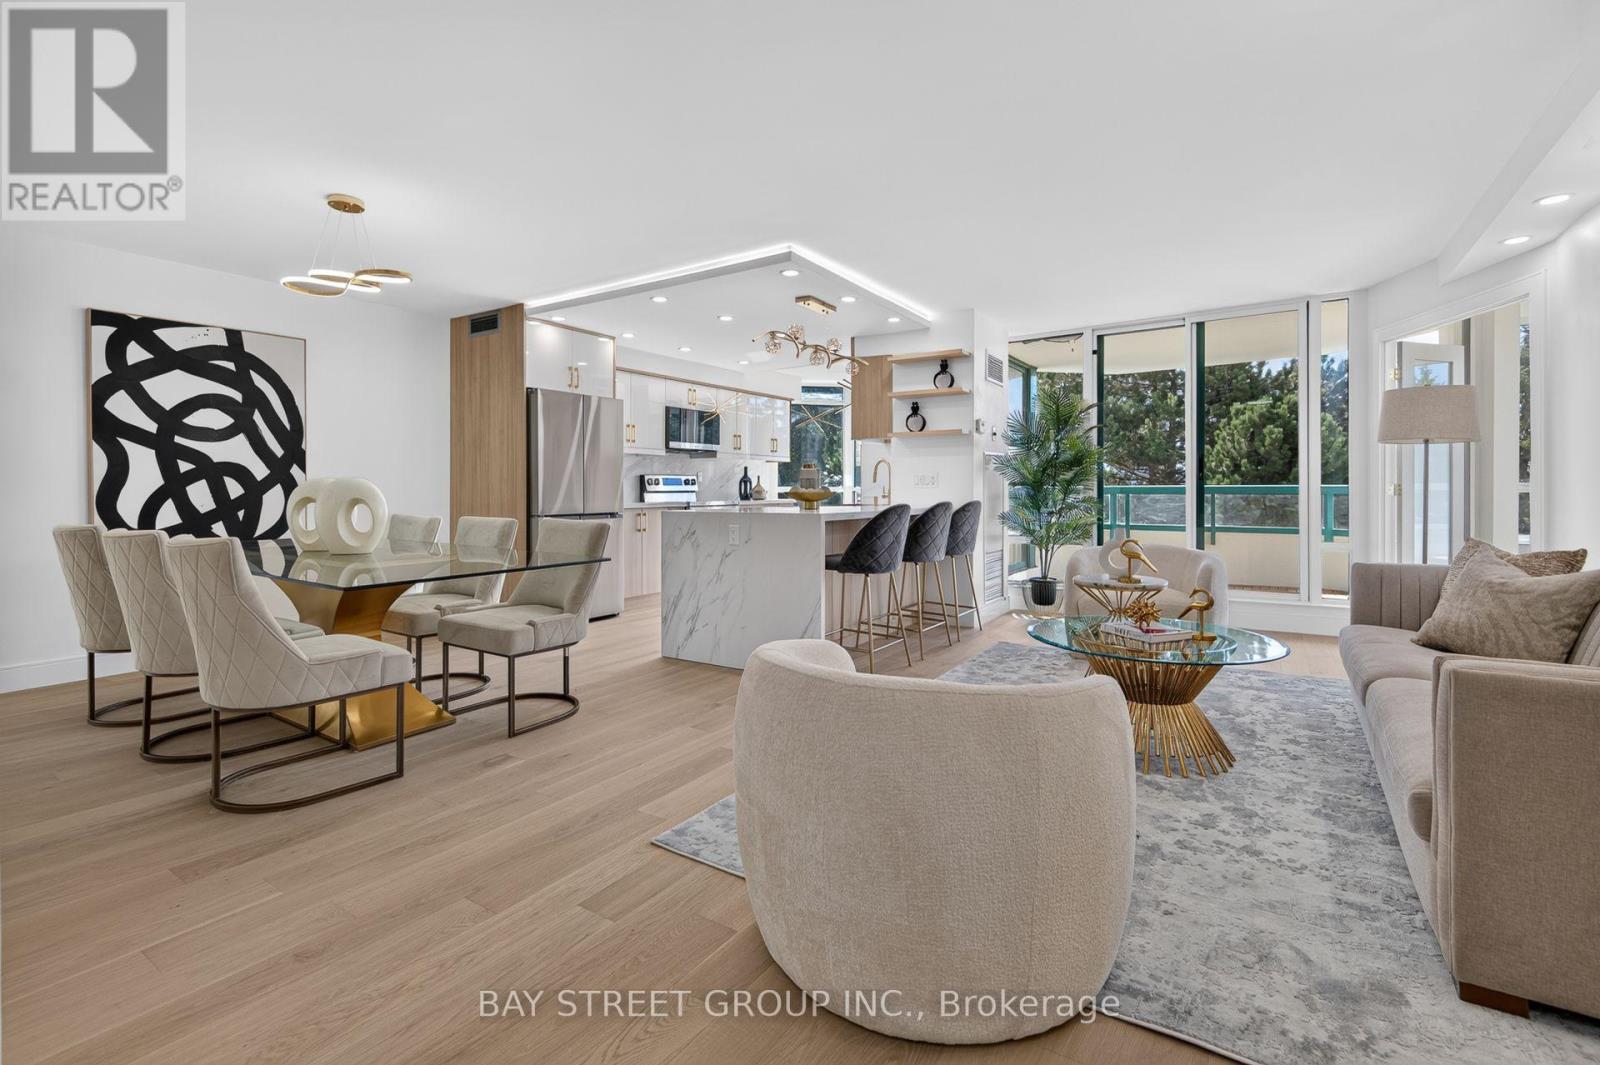
506 - 7250 Yonge Street
Vaughan (Crestwood-Springfarm-Yorkhill), Ontario
Discover a 3-washroom house-like living with exceptional comfort and privacy. One of the largest suites in this prestigious luxury building, this completely remodeled 2+1 residence offers over 1,500 sq. ft. of sophisticated living space with breathtaking South views, abundant natural light, privacy and tranquility. The redesigned layout features a stunning fully renovated open-concept kitchen with brand-new cabinetry, quartz countertops, backsplash and stainless-steel appliances. The kitchen opens beautifully to the living and dinning space, enhanced by pot lights and elegant pendant lighting over the island. Spacious living and dining areas walk out to a large south-facing balcony, upgraded with new flooring and freshly painted walls and ceiling-perfect for enjoying the surrounding views. The exceptionally large Den feels like a true third bedroom, offering natural light, a double door and excellent privacy. Ideal as a home office, guest room or additional living space. The generous primary bedroom retreat features a four-piece ensuite bathroom, built-in closet and two large walk-in closets with brand new shelving. The second bedroom offers a large built-in closet and a renovated four-piece bathroom. Bathrooms have been extensively upgraded, including a renovated ensuite shower, tiles and refreshed second bathroom with new bathtub, shower finishes and faucets. There is an additional updated powder room. Additional upgrades include brand-new engineered hardwood flooring throughout, modern pot lights, new chandeliers and light fixtures, and replaced doors and locks. Move-in ready with extensive renovations throughout. Includes one owned locker. Maintenance fees include all utilities, internet and cable. Resort-style amenities include 24-hour concierge, outdoor pool, tennis, squash, gym, library and party room. Ideally located with transit at your doorstep, close to shopping, restaurants, schools and everyday amenities, with a future subway stop planned at the corner. (id:45725)
109 Acacia Road
Pelham (Fonthill), Ontario
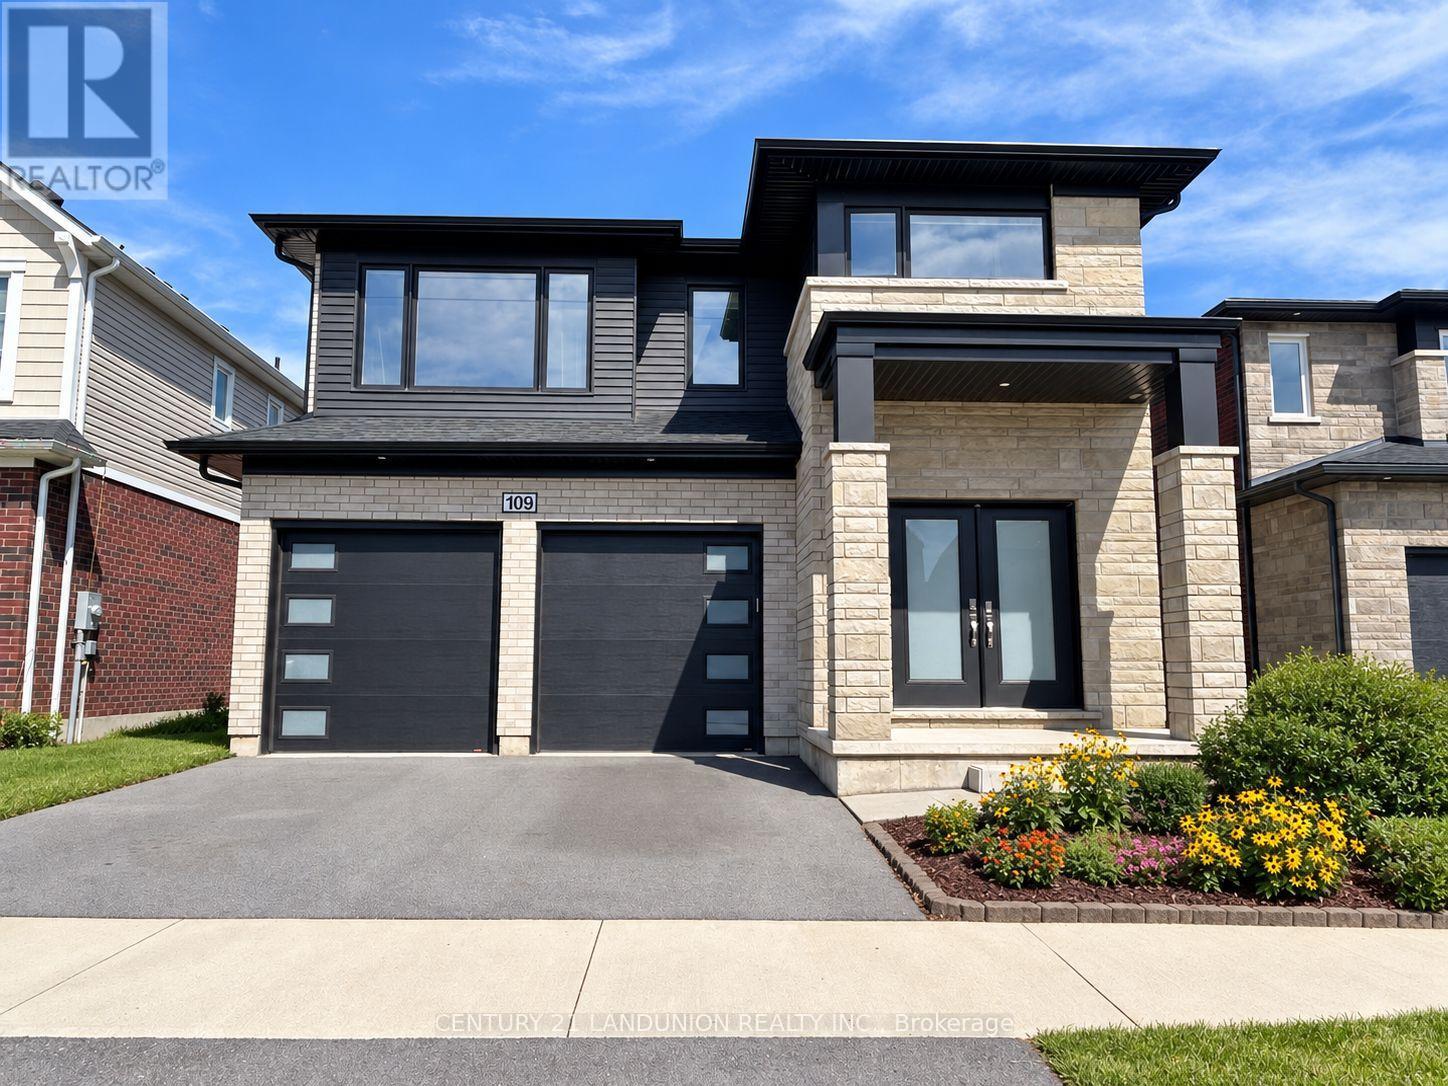
An exceptional opportunity to own a highly upgraded, south-facing 5+1-bedroom, 6-bath detached home, enhanced with over $100,000 in thoughtfully selected builder upgrades. Set against the peaceful backdrop of a city park, this impressive residence offers generous living space, refined finishes and a versatile layout designed for modern family living.The bright and welcoming main floor begins with an elegant foyer and formal dining area, flowing into a sun-filled, open-concept great room and modern kitchen. The kitchen features a centre island with an upgraded quartz countertop and connects seamlessly to a spacious breakfast area with a walkout to the backyard. Large rear windows bring in abundant natural light while offering beautiful views of the city park. A powder room, main-floor laundry and direct access to the double garage add everyday convenience.Upstairs, the spacious primary retreat features a walk-in closet and a luxurious 5-piece ensuite. Two additional bedrooms each enjoy their own private 3-piece ensuite, while Bedrooms 2 and 4 share a full 3-piece Jack-and-Jill bathroom.The builder-finished basement provides valuable additional living space, complete with a separate entrance, sixth bedroom, generous recreation room, 3-piece bathroom and kitchen rough-in. The flexible layout is ideally suited for a large or multigenerational family, with plenty of room for extended family, guests, work and recreation.Ideally located near the Meridian Community Centre, schools, parks, shopping and everyday amenities, with convenient access to Highway 406 and the QEW, Niagara College, Brock University and nearby hospitals. A distinctive, move-in-ready home offering exceptional space, comfort and an enviable park-side setting in one of Fonthill's growing communities. (id:45725)
707 - 38 Water Walk Drive
Markham (Unionville), Ontario
New 3 Bedroom 3 Baths Condo at HWY 7 / Warden. Close to Public Transit, Restaurants, Banks, Supermarket. Minutes to Hwy 404 & 407. 1 Parking & 1Locker Included. (id:45725)
907 - 128 Fairview Mall Drive
Toronto (Don Valley Village), Ontario
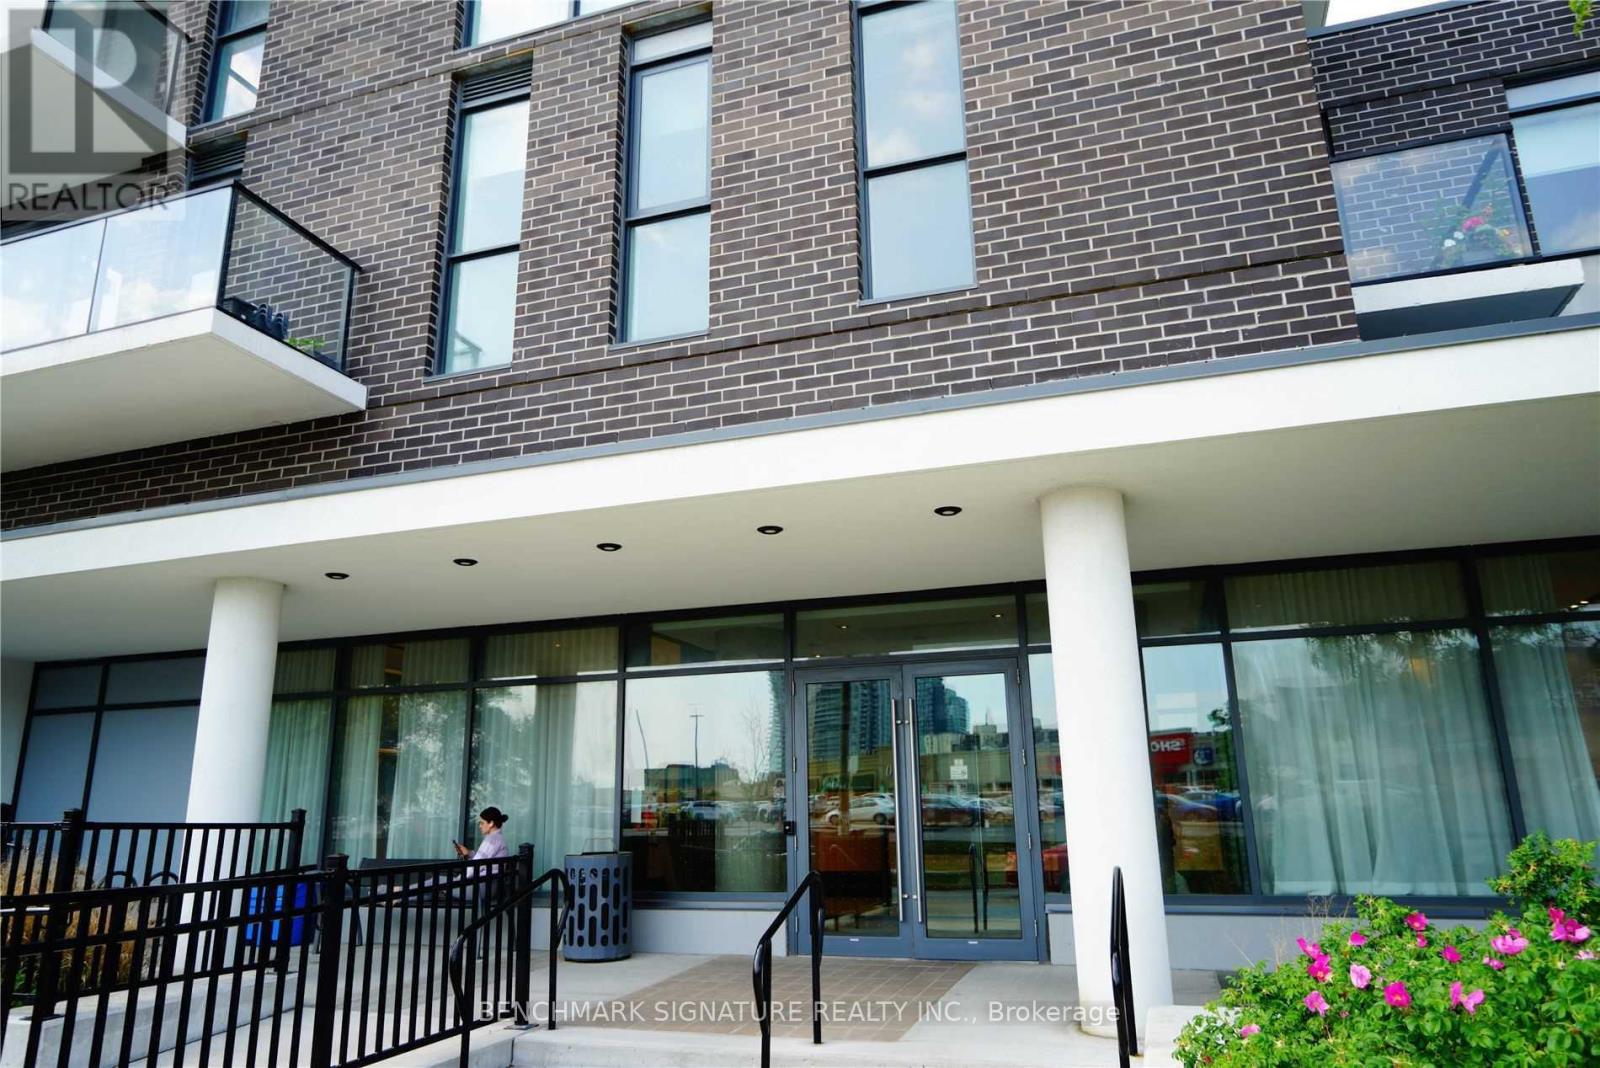
Excellent Location In Major Intersection - One Bedroom (442 Sqft), 1 Bath, Balcony. Close To Public Transit, Don Mills Subway Station, Hwy 401/404. Minutes Walk To Fairview Mall, Lcbo, Restaurant, Bank, Cineplex Theatre, Toronto Public Library, Etc. Elementary School, High School, Seneca College. (id:45725)
5205 - 8 Wellesley Street W
Toronto (Bay Street Corridor), Ontario
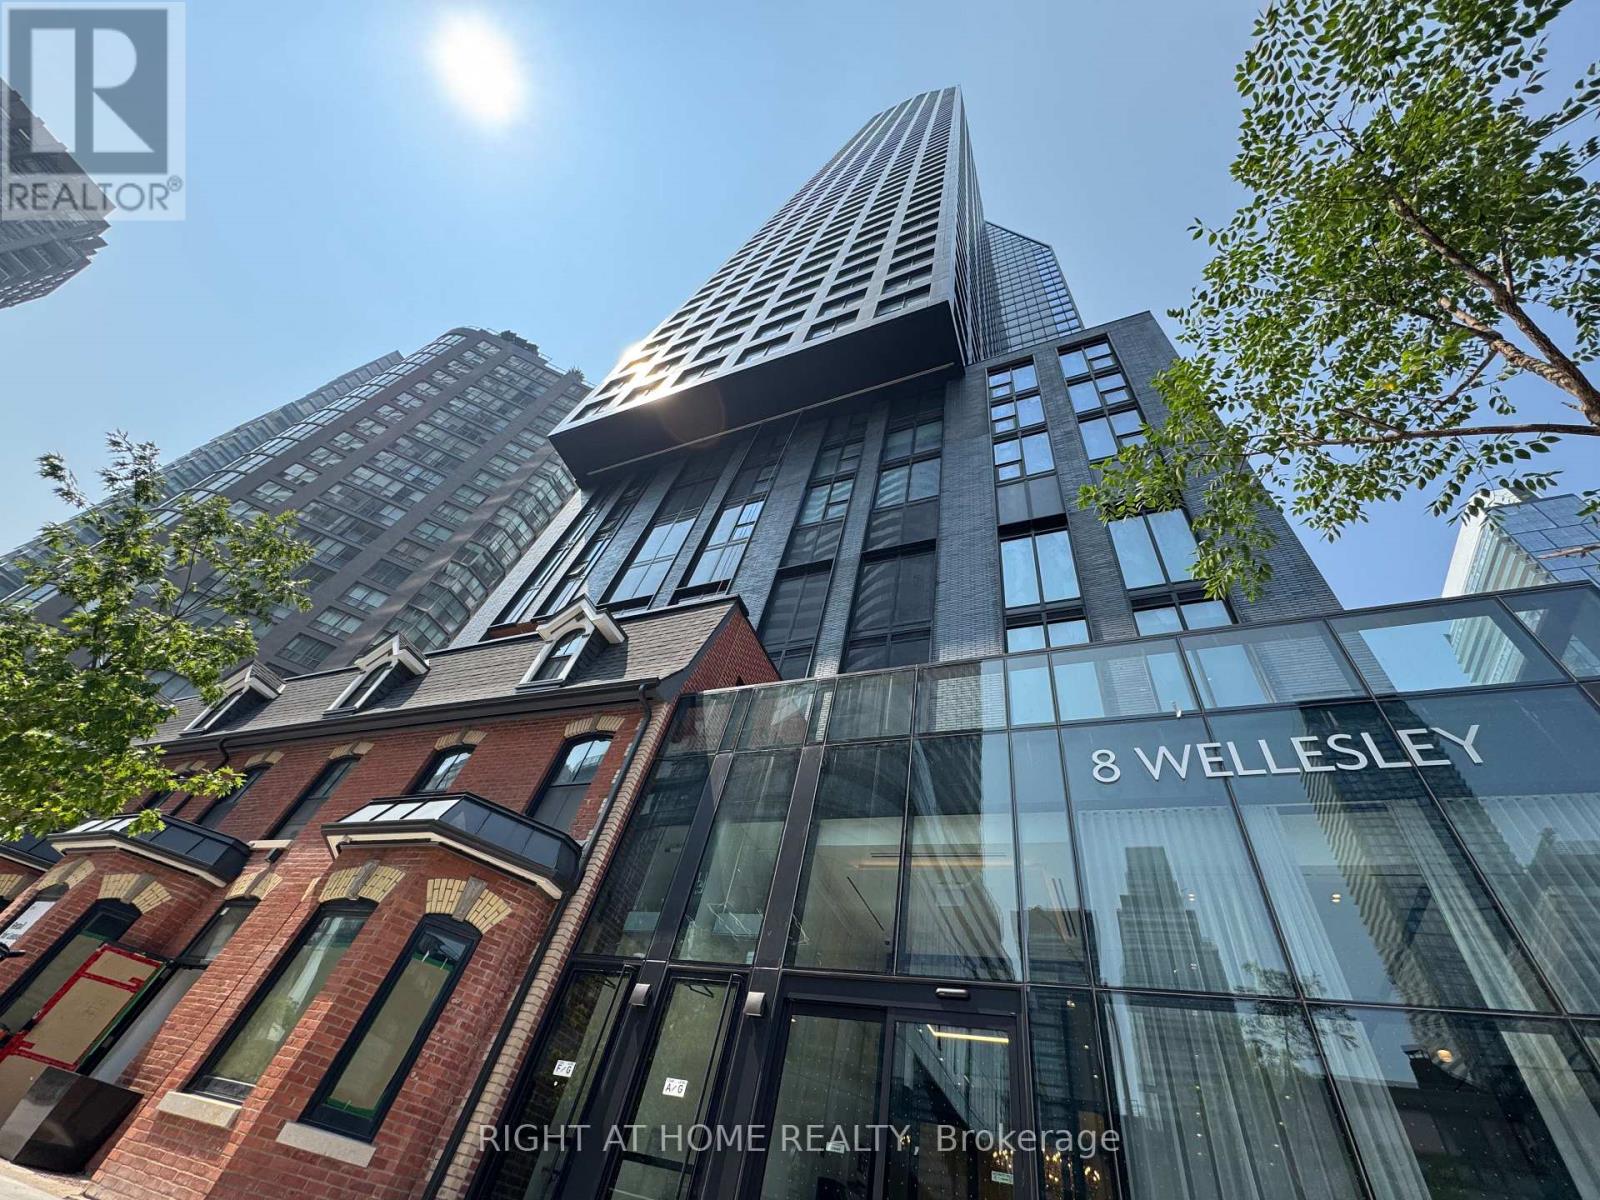
Experience elevated downtown living in this nearly new 1-year-old condo perched on the 52nd floor, offering breathtaking panoramic city views and abundant natural light through floor to ceiling windows. Beautifully finished with contemporary design. Ideally situated in the heart of downtown Toronto, you'll enjoy unbeatable convenience just steps from Yorkville, two subway lines, University of Toronto, major hospitals, world-class shopping, acclaimed restaurants, and countless urban amenities. Residents have access to over 21,000 sq. ft. of exceptional resort-inspired amenities, including a state-of-the-art 6,300 sq. ft. fitness club, stylish co-working lounges, beautifully designed outdoor spaces, a pet spa, and much more. An outstanding opportunity for professionals, students, investors, or anyone seeking sophisticated city living in one of Toronto's most sought-after locations. A must-see! (id:45725)

65 Christopher Hamilton Street
Ottawa, Ontario
Welcome to 65 Christopher Hamilton Street, a charming 3+1 bedroom, 2 full bath bungalow situated on an exceptional 70' x 210' lot in the heart of Richmond. Offering approximately 1,064 sq. ft. above grade, this home provides comfortable one-level living with three bedrooms and a full 4-piece bath on the main floor, plus valuable additional living space downstairs. The bright main level features a wood-burning fireplace and a beautifully renovated kitchen completed in 2026, complemented by a new oven, refrigerator and kitchen fan in 2025. The finished lower level offers a spacious recreation room, fourth bedroom, den and second full 4-piece bathroom-ideal for guests, a home office or growing family.Outside, enjoy the privacy and possibilities of the oversized village lot with a large deck, above-ground pool and plenty of room for gardening, recreation and entertaining. The attached single garage and parking for five add everyday convenience. Additional features include central air, water softener, drilled well and municipal sewer.Updates include: kitchen renovation (2026), oven (2025), refrigerator (2025), kitchen fan (2025), patio door (2025), dryer (2025), pool liner (2024), furnace (2024 - rental, approximately $120/month), washer (2023), pool pump/filter (2020), roof (2018), well pump (2017), landscaping/interlock (2015-2017), A/C (2014) and driveway (2014). Above-ground pool and pool equipment are included. A wonderful opportunity to enjoy an established Richmond neighbourhood close to shops, schools, parks and village amenities. (id:45725)

16 Main Street
North Dumfries, Ontario
Welcome to your private oasis backing onto Watson Pond and protected conservation land! This exceptional, fully finished raised bungalow sits on a premium 0.220-acre lot, offering the perfect blend of natural beauty and urban convenience. The main level boasts a bright and modern layout featuring 3 spacious bedrooms, 1.5 bathrooms, and a beautifully updated kitchen complete with sleek quartz countertops and stainless steel appliances. The fully finished walk-out basement provides incredible accessory apartment potential, fully equipped with its own second kitchen, full bathroom, den, and large living room. The exterior features a durable steel roof (2016) and a massive driveway with a double-car garage providing total parking for 8 vehicles. Backed by mechanical peace of mind-including a newer furnace (2018), HRV unit, and water softener-this turnkey home is perfect for multi-generational families or savvy investors alike. (id:45725)
360 Highland Road
Peterborough (Northcrest Ward 5), Ontario
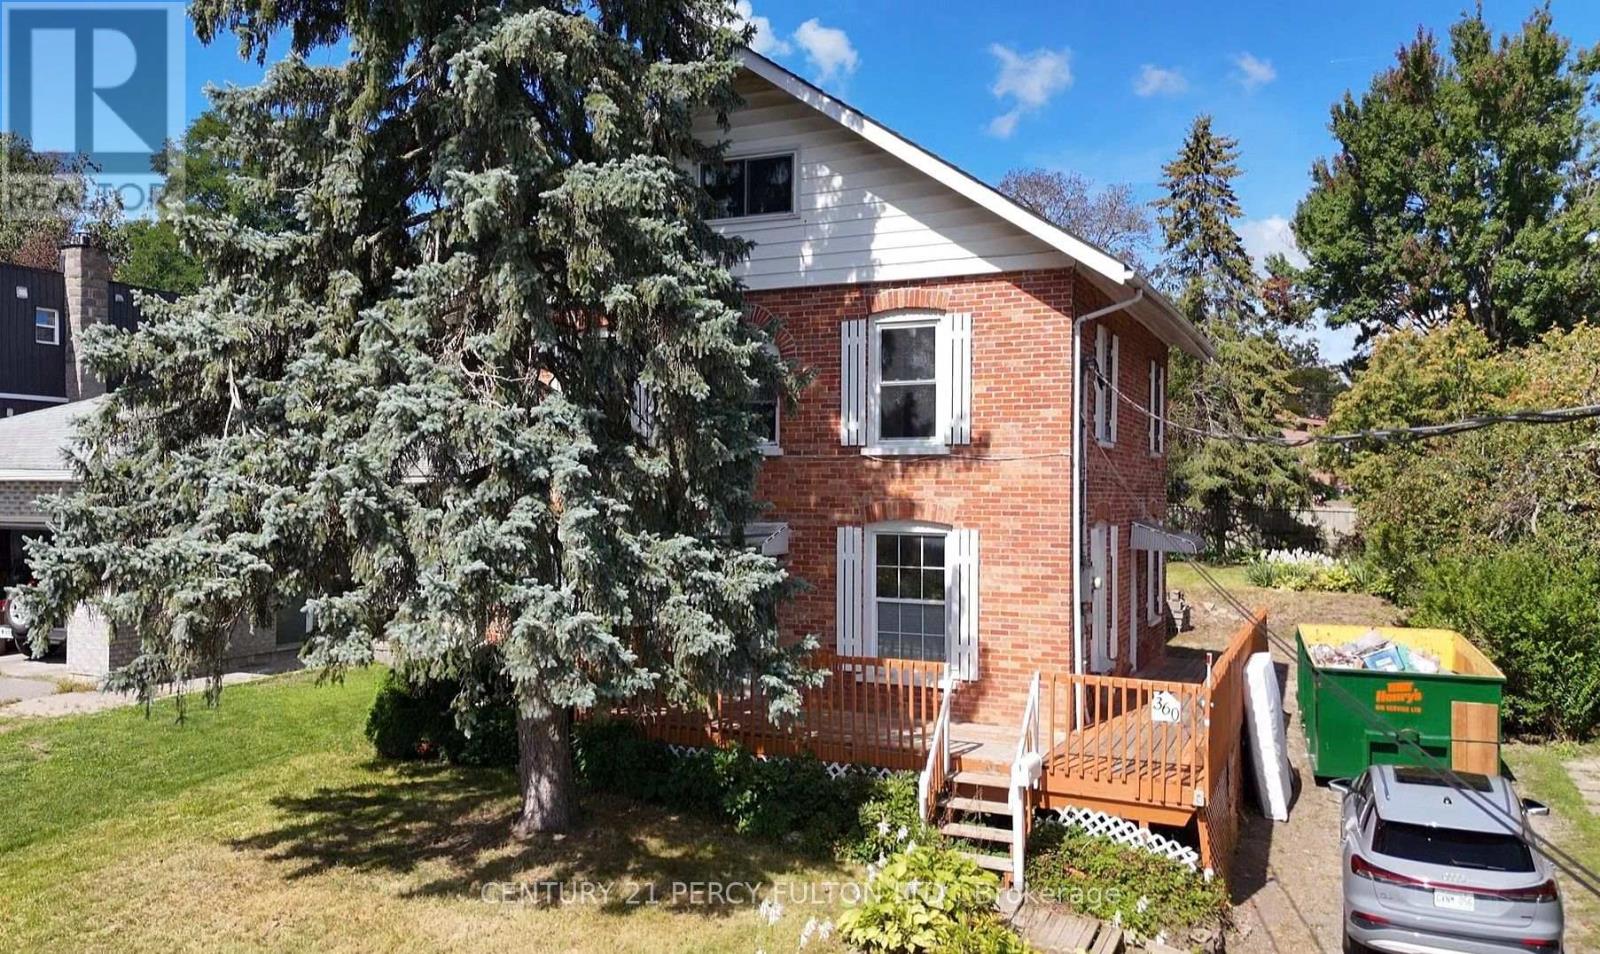
A rare opportunity to restore and re-imagine a character-filled 2.5-storey detached home situated on anexceptional 50' x 150' private lot. Offering tremendous space, charm and potential, this property is idealfor an investor, renovator, or family looking to bring a classic home back to its former glory. The main floor features a functional kitchen with convenient side-door entry to the wrap around porch, apass-through window connecting to the spacious dining area, a flexible living room/bedroom space, and afull 4-piece bathroom. The second floor offers 3 bedrooms, 2 full bathrooms and space for a kitchen, while the finished atticprovides an additional versatile space that can be used as a bedroom-or perfect for a home office, guestroom, studio or additional living space. The finished basement adds valuable living and entertaining space and features a wet bar, with awood-burning fireplace that adds warmth and character. Separate laundry room has ample room forshelves and storage. Outside, the expansive 50' x 150' lot offers excellent parking and storage. With a rear entrance to thedetached garage and private driveway, this property has plenty of room for outdoor enjoyment, gardeningand entertainingConveniently located close to schools, major shopping areas, public transit and everyday amenities. The property is being sold **AS IS**, presenting an exciting opportunity for someone with vision toupdate, renovate and restore this character-filled home while bringing it back to its full potential. Whether you're an investor seeking opportunity or a family looking for a home with personality, spaceand an oversized private lot, this property is ready for its next chapter. Bring your vision and unlock thepossibilities! (id:45725)
14 Charles Avenue
Mckellar, Ontario
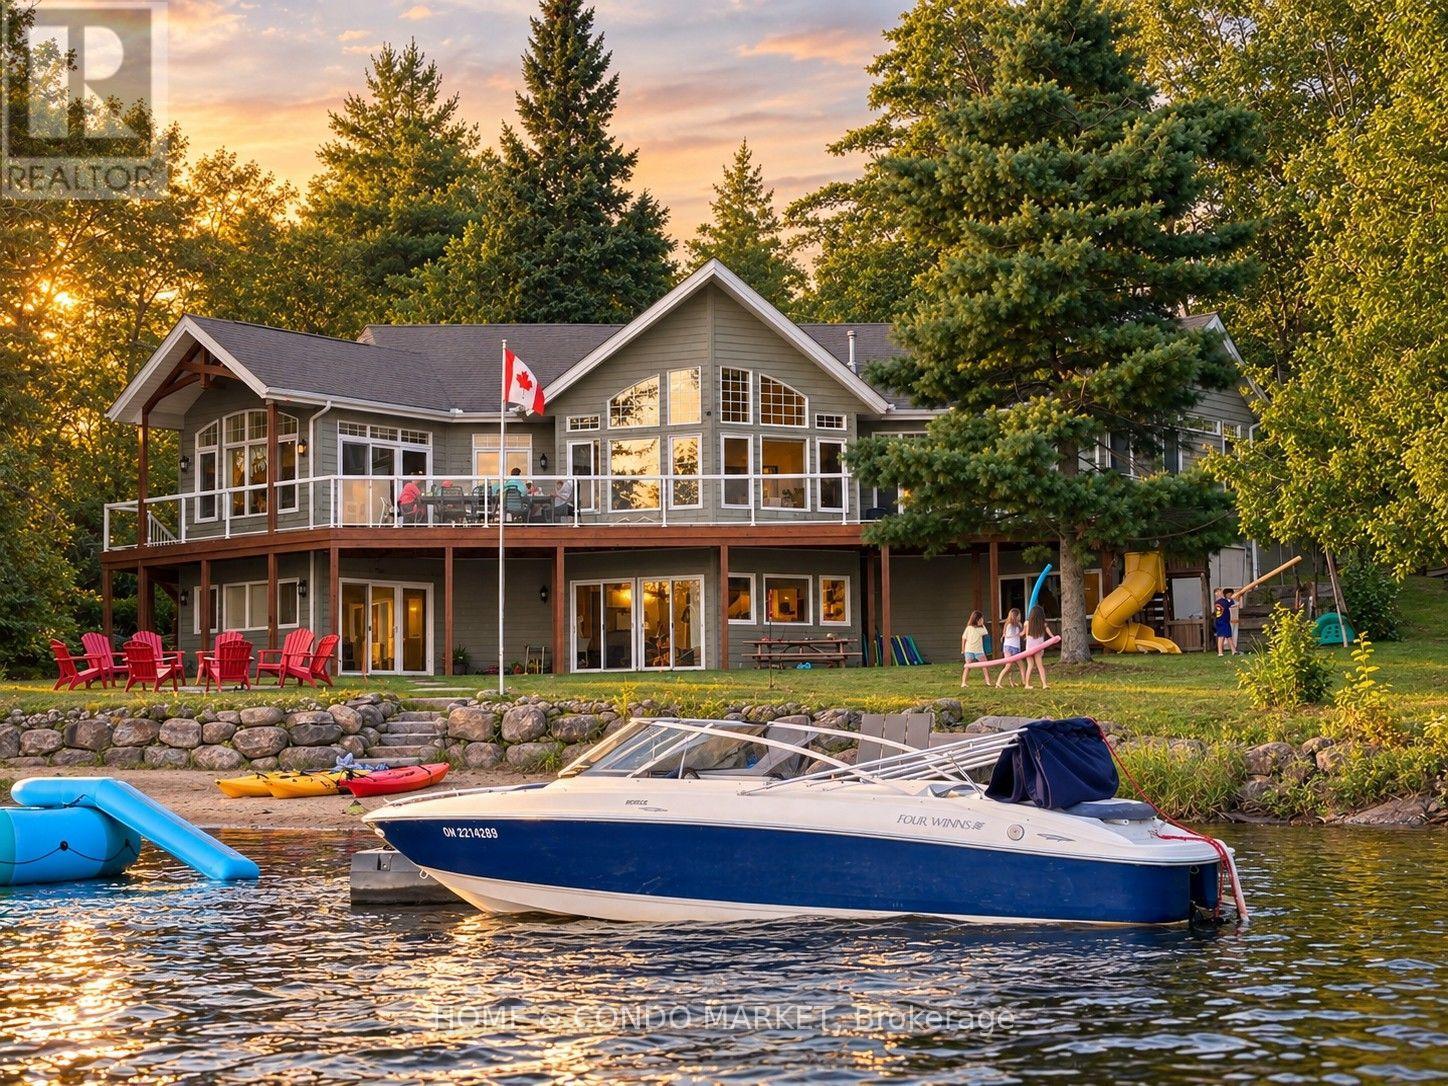
THE FAMILY COTTAGE YOU'VE BEEN WAITING FOR. Western exposure, spectacular sunsets, a private sandy beach and 3,200+ sq. ft. of finished four-season living on sought-after Lake Manitouwabing, all within easy reach of Parry Sound, Muskoka and the GTA.This turnkey 5-bedroom, 3-bathroom lakehouse by Cedarland Homes blends classic cottage character with the comfort, space and convenience of a newer build. The soaring open-concept great room features vaulted ceilings, rustic timber beams and a dramatic wall of windows framing long-lake views. Kitchen, dining and living areas flow onto the full-width lakeside deck, perfect for morning coffee, family dinners and unforgettable sunset evenings.Outside is where this property truly shines. Coveted western exposure delivers afternoon sun and spectacular sunsets, while the private sandy beach and shallow walk-in shoreline create an exceptional waterfront experience for families, swimming and long summer days at the lake. Launch from your dock to boat, fish, paddle and explore expansive Lake Manitouwabing.With 3 bedrooms on the main level and 2 below, there's plenty of room for family and guests. The professionally finished walk-out lower level adds a second entertaining space with family room, wet bar, games area and direct access to the waterfront-bringing total finished living space to 3,200+ sq. ft.A detached double garage with hydro, generous parking, high-speed internet, central air, year-round road access and an exclusive cul-de-sac shared by only five homes make cottage life remarkably easy. Less than 25 minutes to Parry Sound's restaurants, shops, hospital and amenities, with golf and Muskoka attractions nearby.Sunsets. Sandy beach. Boating. 5 bedrooms. Four-season comfort. No renovation required. 14 Charles Avenue isn't simply a cottage, it's where family traditions begin. (id:45725)
2446 Hammond Road
Mississauga (Sheridan), Ontario
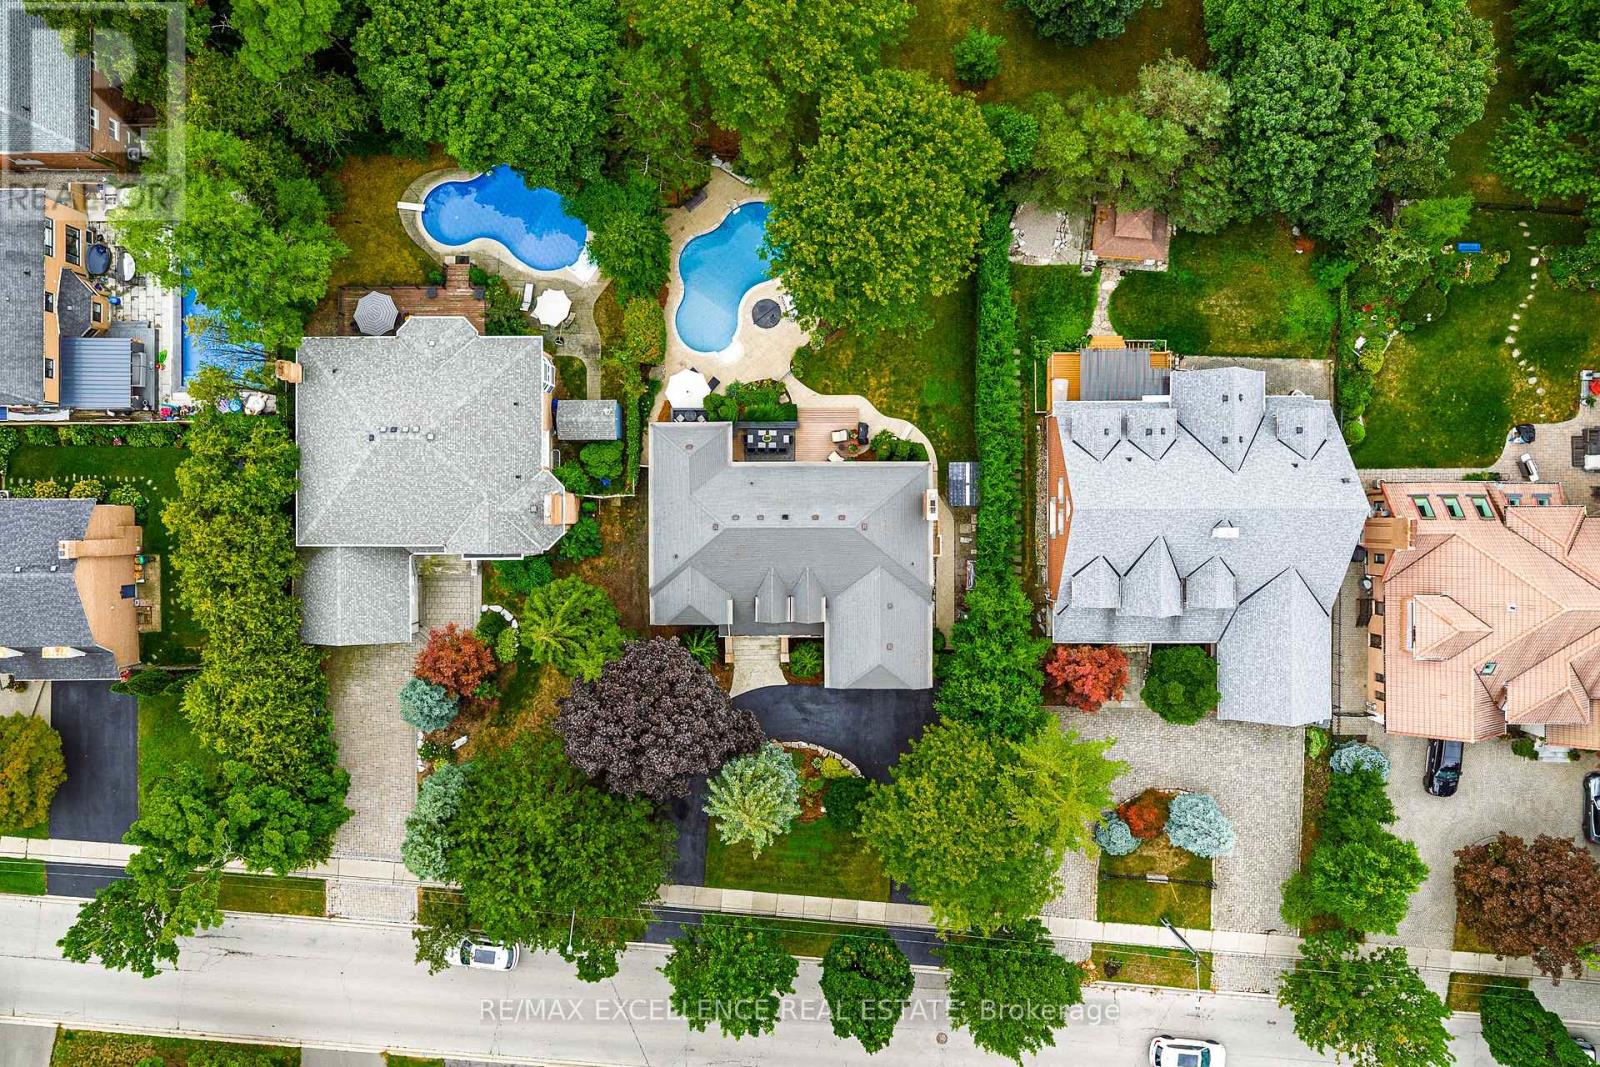
Welcome to an extraordinary custom estate in the prestigious Sherwood Forest community, one of Mississauga's most coveted enclaves of distinguished executive residences and mature tree-lined streets. Set on a rare 75 x 150 ft park-backing lot, this exceptional property offers a level of privacy, tranquility, and sophistication seldom found Encompassing 3,733 sq ft above grade, the residence has been meticulously reimagined with timeless design, refined craftsmanship, and curated finishes throughout. Grand principal rooms are complemented by exquisite custom millwork, bespoke built-ins, and seamless transitions designed for both elegant entertaining and everyday family living. At the heart of the home, a beautifully appointed designer kitchen anchors the main level, flowing effortlessly to the surrounding living spaces and private outdoor retreat. A dedicated home office provides flexibility for today's executive lifestyle.The upper-level features five generously proportioned bedrooms and beautifully finished baths, including a sumptuous primary suite with a private balcony and spa-inspired ensuite designed as a true sanctuary.The fully finished lower level offers an exceptional extension of the living space, complete with a private theatre, wet bar, recreation lounge,fitness area, and steam shower creating an unrivaled setting for leisure and entertaining Outdoors, the grounds evoke a private resort experience with a heated saltwater pool, hot tub, and professionally landscaped gardens backing onto serene green space for complete serenity and seclusion.Further enhancing the home are CAT5/RJ45 smart wiring, integrated security cameras, irrigation system, and thoughtful mechanical upgrades that blend modern convenience with enduring quality Ideally situated moments from premier schools, fine dining, luxury shopping, and major highways, this is a rare and compelling offering in one of Mississauga's most distinguished neighbourhoods. Immediate possession available. (id:45725)
1604 - 25 Montgomery Avenue
Toronto (Kingsway South), Ontario
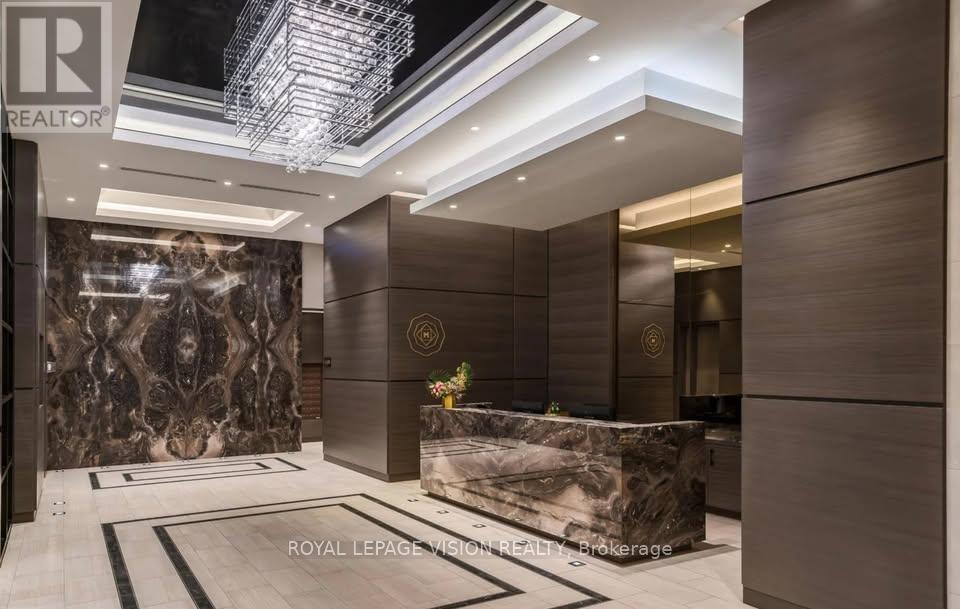
Spacious 2-BR, 2-bathrm apartment in the heart of Midtown, Yonge & Eglinton. This is the Oswald floor plan, featuring 857 sq. ft. of interior living space + a 68 sq. ft. south-facing balcony. Bright, modern and very spacious for this location, with two separated bedrms, two full bathrms and 2 Walk-in Closets. Large modern kitchen with island/breakfast bar Stainless steel appliances. In-suite washer & dryer Central A/C & heating. Large windows with plenty of natural light. Modern finishes throughout. Functional split-bedroom layout for added privacy. Convenient access to the subway/TTC, grocery stores, restaurants, cafés, shopping, fitness studios and everything the neighbourhood has to offer. (id:45725)
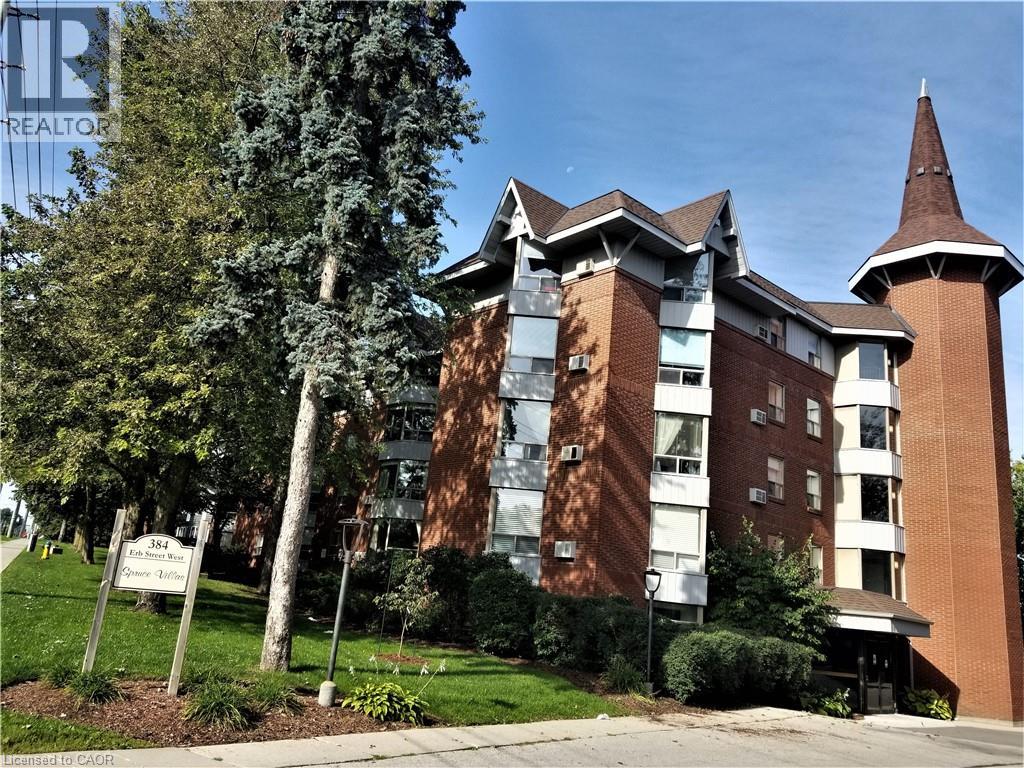
384 Erb Street W Unit# 306
Waterloo, Ontario
Executive, over 1000 sq.ft. 2 bdr. Unit in Spruce Villas. Available IMMEDIATELY. This style of condo is much in demand. Quiet and Secure Castle-look-like Building with Party Room, Sauna and Bike Room. Open Concept Bright and Spacious Carpet Free Living Room has Splendid Bay Window with Wonderful Tree View from the 3-rd level. Eat-in Kitchen with Convenient Crescent Breakfast Bar. Plenty of Cabinets and Counter Space. Newer Floor Tiles and Vanity in washroom. Unit has One Covered Parking included. Second parking is available for additional cost through Condo Management. Washer/Dryer is in the unit. Steps to Up-Town Waterloo, Recreational/Community Center, all Amenities and Services. Walking distance to shopping Zehrs plaza. Convenient location on bus route. Family friendly neighbourhood. Water is included in rent. Tenants pay their own hydro and tenants insurance. Pets are restricted. No smoke building. We require Rental Application, Job Letter with 2 recent pay stubs and Credit Report with the Credit Score. Out of town agents please email to LA. Do not call the office please. Thank you. (id:45725)
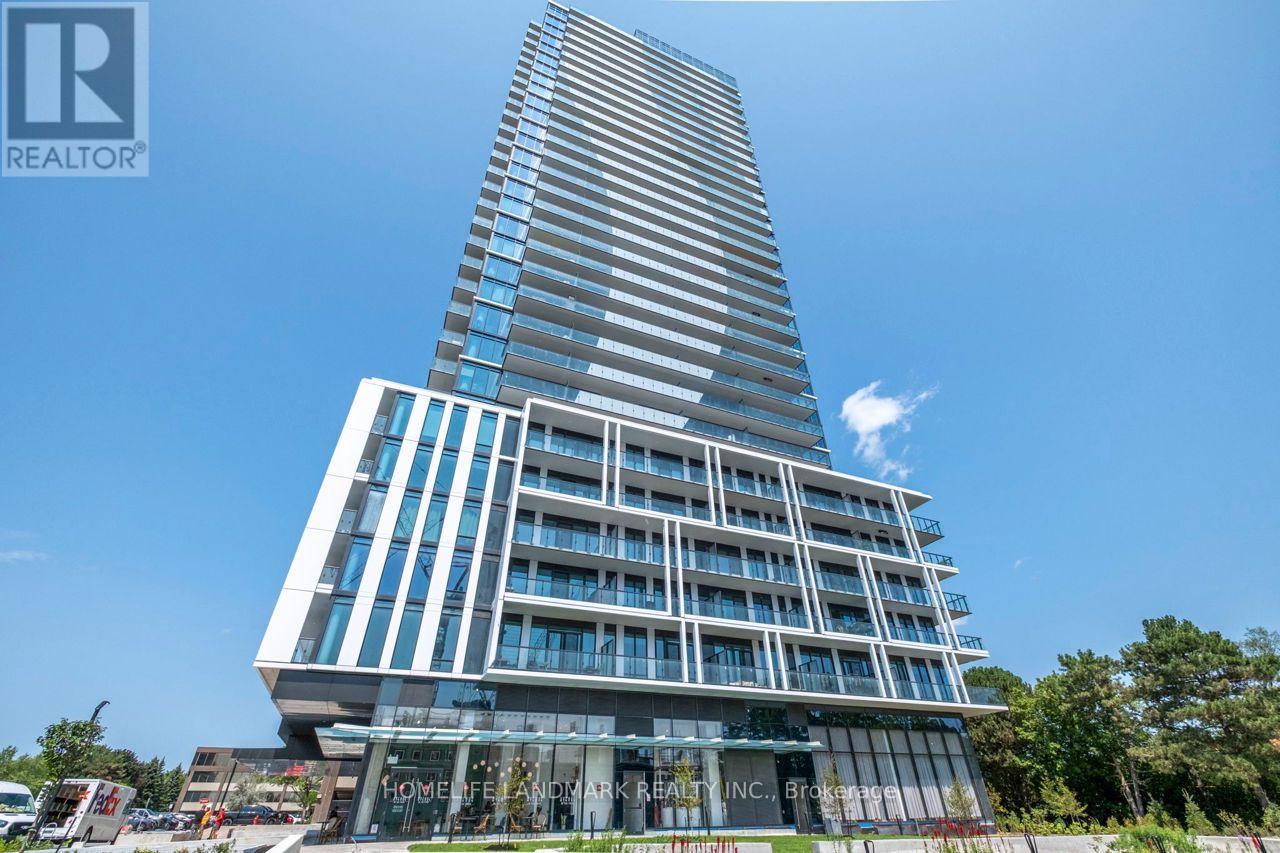
215 - 29 Green Trail Court
Toronto (Bayview Village), Ontario
***Excellent Investment or Self-Living Opportunity!*** Brand New 2 Bedroom + Den, 2 Bathroom Condo With 1 Parking Space In The Highly Sought-After Central Park Community At Sheppard Ave E & Leslie!This Bright And Spacious Suite Features A Functional, Well-Designed Layout With A Versatile Den, Perfect For A Home Office, Study Area Or Additional Living Space. Modern Finishes Throughout Include A Sleek Contemporary Kitchen With Built-In Appliances, Quartz Countertops, And An Open-Concept Living & Dining Area. Floor-To-Ceiling Windows Bring In Abundant Natural Light, Creating A Bright And Inviting Living Environment.Enjoy The Convenience Of One Parking Space And Modern, Low-Maintenance Condo Living In A Growing North York Community. EV Parking Spots Are Also Available For Personal Residential Use On A Pay-Per-Use Basis.Surrounded By Parks, Walking Trails And Green Space, Yet Conveniently Connected To The City. Steps To TTC And Subway Access, With Easy Connections To Hwy 401. Minutes To Fairview Mall, Bayview Village, Shopping, Restaurants, Groceries And Everyday Amenities.An Excellent Opportunity For End Users Or Investors Looking For A Brand New Home In A Convenient And Desirable North York Location! (id:45725)

86 Shackleford Way
Ottawa, Ontario
Welcome to 86 Shackleford Way, a beautifully upgraded 4-bedroom, 3-bath detached home offering over 3,000 sq. ft. of living space on a premium 50-ft. corner lot in Stittsville North. Built by Tamarack, this impressive home features a double garage, 5-inch maple hardwood throughout the main level, a matching maple staircase and railings, and two separate living spaces for both formal entertaining and everyday family life. At the heart of the home is a beautifully upgraded kitchen with an oversized centre island, quartz countertops, upgraded cabinetry, stylish backsplash, upgraded sink and plumbing fixtures, a walk-in pantry, and a separate beverage bar with glass-front cabinetry. The spacious family room features a natural gas fireplace, while the mudroom offers its own walk-in closet for exceptional everyday storage. Upstairs are four generous bedrooms-and remarkably, every bedroom has its own walk-in closet. The spacious primary suite offers a large walk-in closet and a 5-piece ensuite with double sinks, glass shower, freestanding tub and private water closet. Second-floor laundry adds everyday convenience. The unfinished basement offers excellent future potential with a bathroom rough-in already in place. Additional highlights include a Tesla charger, a fully fenced backyard with landscaping and interlock, and parking for up to four vehicles. Minutes from Stittsville Main Street, Tanger Outlets, Canadian Tire Centre, Kanata Centrum, parks, shopping and highway access. A home where the upgrades aren't just for show-they make everyday living better. (id:45725)

1174 Bonnie Crescent
Ottawa, Ontario
Welcome to this spacious side-split offering generous room sizes, a functional layout and plenty of potential. A large front foyer provides a welcoming entrance and leads into the main living spaces, including a generous living room with a gas fireplace, formal dining room and bright sunroom flooded with natural light. The kitchen features a convenient eat-in dining area, and a main-floor powder room adds convenience.The upper level was originally designed with four bedrooms and has since been converted to three, including a large primary bedroom. The layout could easily be converted back to four bedrooms if desired. A four-piece bathroom includes direct access from the primary bedroom.The finished basement provides additional living space and features a wood stove, full bathroom and laundry area. Outside, a large rear deck overlooks the private backyard, with a storage shed providing additional outdoor storage. With its generous room sizes, flexible bedroom layout, bright sunroom, finished basement and private backyard, this is a home with plenty of possibilities. Close to parks, schools, shopping and everyday amenities, with easy access to major roads for commuting. The established neighbourhood offers a quiet residential setting while still being close to everything you need. (id:45725)
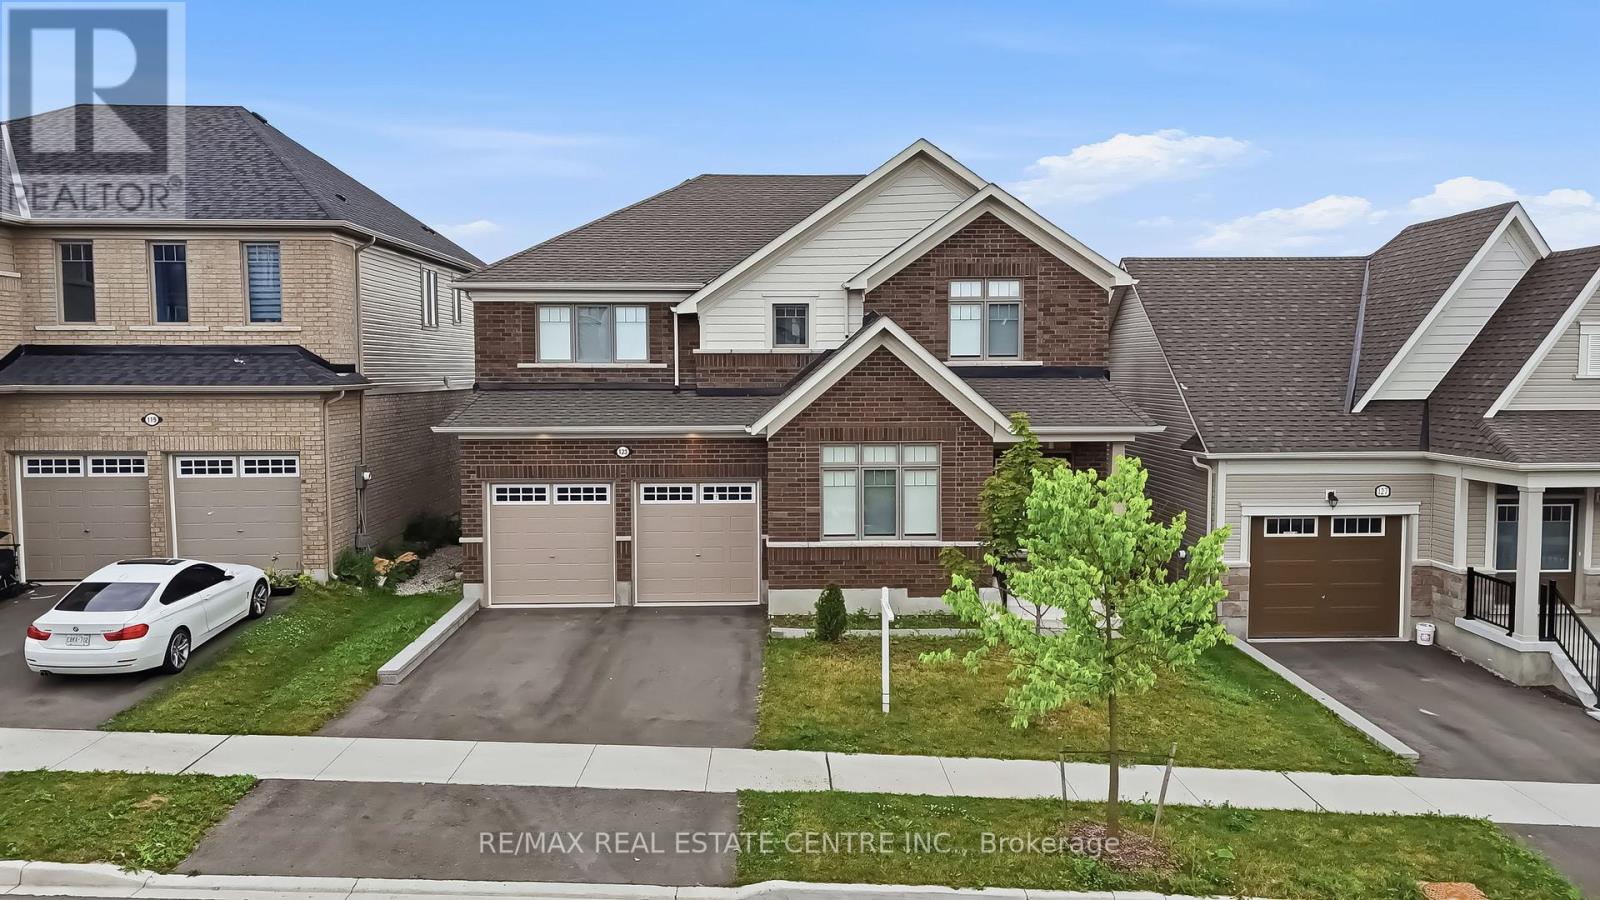
123 Rea Drive
Centre Wellington (Fergus), Ontario
*** ENTIRE HOUSE FOR RENT **** Located in the highly sought-after Storybrook community of Fergus, this stunning 3,000+ sq. ft. detached home offers the perfect blend of luxury, space, and functionality. Designed with modern finishes and an exceptional layout, this beautifully maintained home features 4 spacious bedrooms, 4 bathrooms, and is ideal for growing families. A covered front porch welcomes you into a grand foyer with soaring ceilings and an elegant formal dining area. The open-concept main floor is perfect for both everyday living and entertaining, featuring an upgraded kitchen with a large centre island, a spacious family room with a gas fireplace, oversized walkout doors leading to the backyard deck, a convenient powder room, mudroom/laundry room, and direct access to the double car garage.Upstairs, you'll find four generously sized bedrooms, including a luxurious primary retreat with his and hers walk-in closets and a spa-inspired 5-piece ensuite. Two additional bedrooms share a convenient Jack & Jill bathroom, while the fourth bedroom features its own private 4-piece ensuite, offering comfort and privacy for family members and guests. The walkout basement presents outstanding potential for an in-law suite or future income opportunity. Complete with large above-grade windows, an open layout, and a rough-in for a future bathroom, this level is ready for your personal vision. Perfectly located close to parks, schools, shopping, restaurants, and the scenic Grand River trails, this home offers the ideal balance of small-town charm and everyday convenience. Commuters will appreciate being approximately 30 minutes to Guelph Central GO Station, less than 35 minutes to the University of Guelph, and about 40 minutes to the University of Waterloo. This is a rare opportunity to own a move-in-ready home that offers luxury, space, and incredible future potential in one of Fergus' most desirable communities. (id:45725)
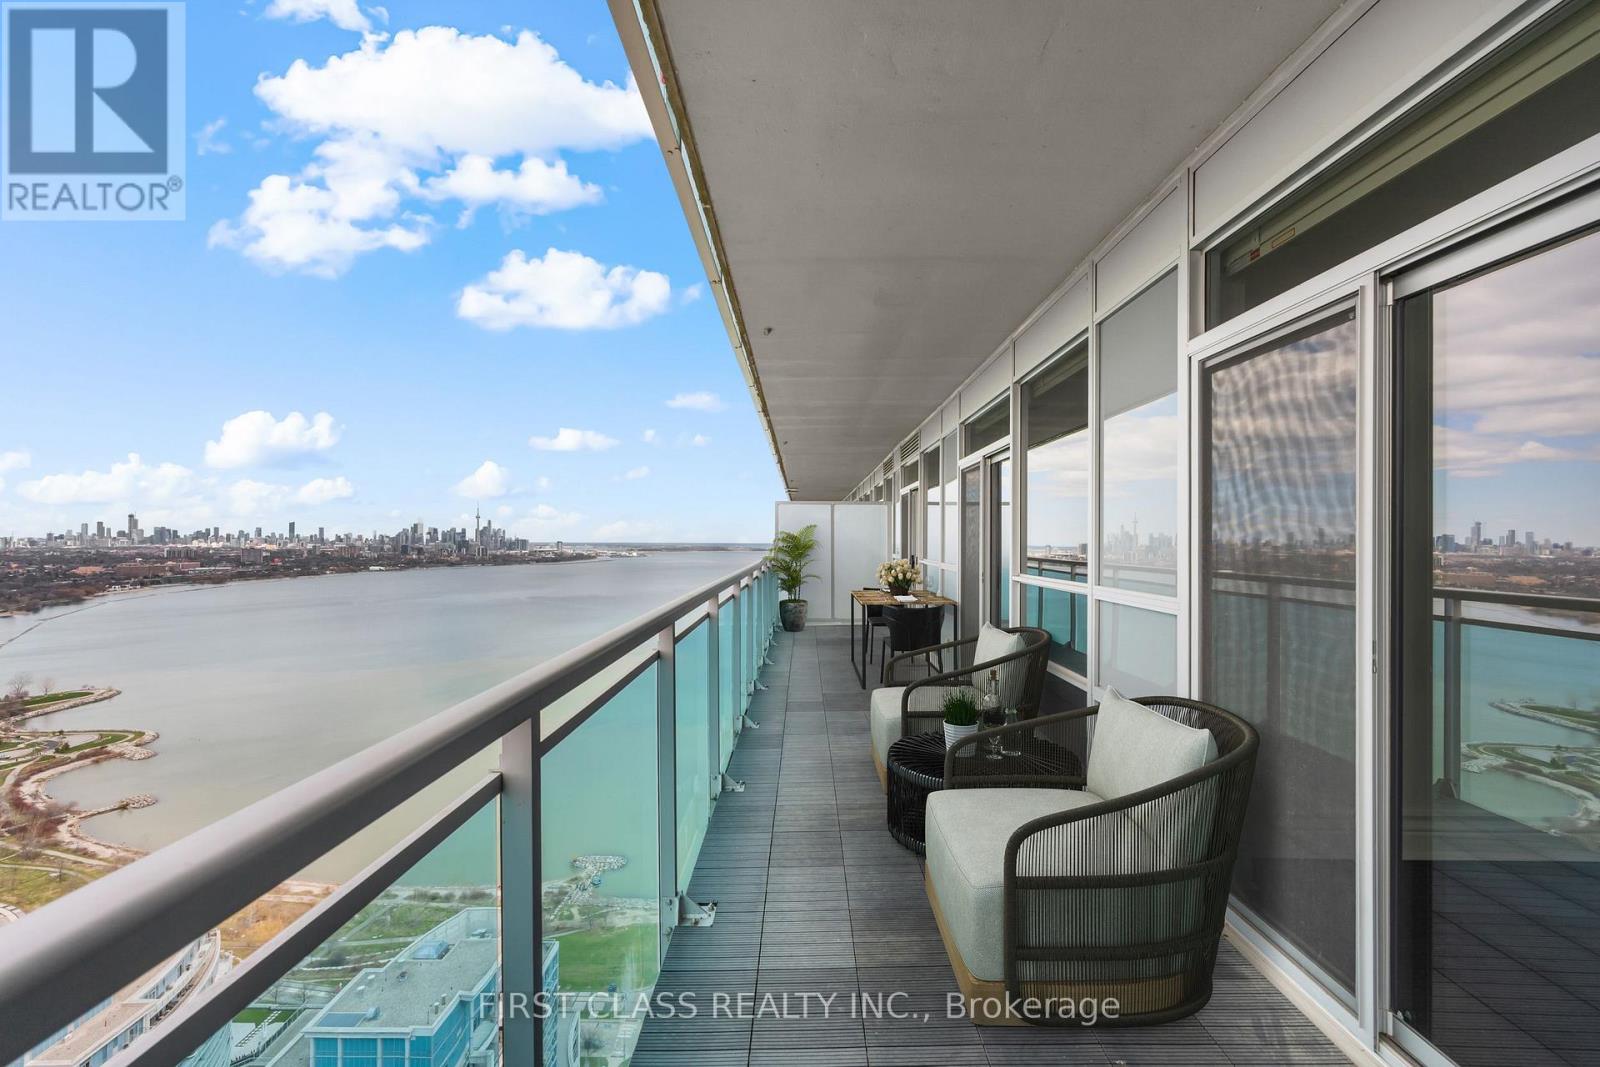
Ph3 - 16 Brookers Lane
Toronto (Mimico), Ontario
Welcome To Penthouse 3 at 16 Brookers Lane! A Designer Penthouse Waterfront Suite With 2 Parking Spots & Unobstructed, Panoramic Toronto Skyline Views. Enjoy Gorgeous Sunrises & Sunsets Year Round. Upgraded European Kitchen Package Featuring Designer Granite Counters And High End Premium German-Made MIELE Built-In Fridge, MIELE Microwave & Oven, MIELE Glass Fan & Stovetop, MIELE Built- In Dishwasher. Enjoy Durability, Quality And Sleek Design. Wide Plank Modern Hardwood Floors Throughout. Step Out Onto Humber Bay Shores Park & Walk Through Sunnyside Beach All The Way Into The City. Brookers Lane Is Also Conveniently Located Just Off The QEW Lakeshore On-Ramp/Exit -- Away From The Busy Intersection Of Park Lawn. Two (2) Side-By-Side Parking Spots & Storage Locker Included. (id:45725)
231 Wedgewood Drive
Oakville (Mo Morrison), Ontario
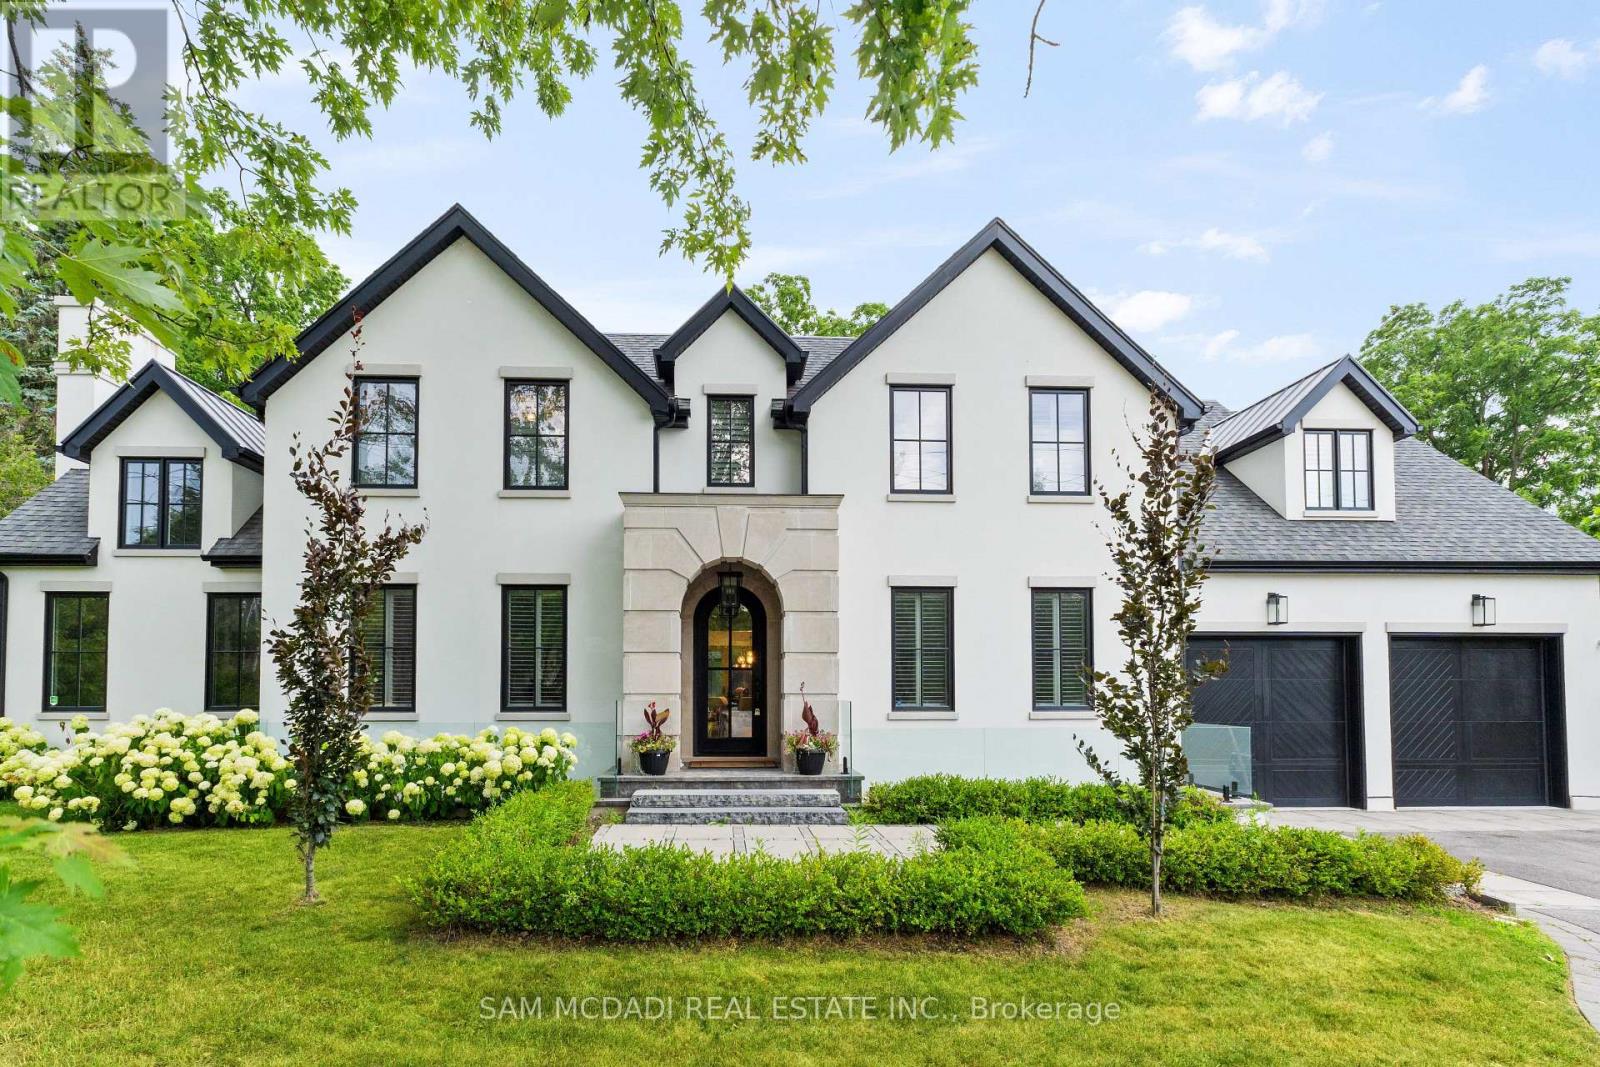
Welcome to an approx. 7,500 sq ft of exceptional living in Southeast Oakville! Set on a professionally landscaped almost half-acre lot in the prestigious Eastlake, this custom Hightower-built estate offers thoughtfully designed, luxurious space. The crown jewel of the home is a newly upgraded, million-dollar backyard oasis. Including a 600 sq ft covered patio with a built-in kitchen with a Napoleon BBQ, a gas fireplace, a saltwater pool with spillover spa, a dedicated play area, and lush perennial gardens. Retreat to an 800 sq ft primary retreat, delivering privacy and true wow factor with vaulted ceilings, two-sided fireplace, wet bar, sitting area, boutique walk-in closet, and a spa-like ensuite featuring heated floors, a soaker tub, and a glass shower. The main floor is designed for both grand entertaining and everyday comfort with natural light pouring through oversized windows. Interior features include 10-foot ceilings, chevron-patterned wide plank hardwood, LED pot lights, built-in speakers, and designer chandeliers. The chef's kitchen is finished in dual-tone lacquered cabinetry with Caesarstone counters, premium Dacor appliances, a bright breakfast area, and a butlers server that connects to the sophisticated dining room. A sleek linear fireplace anchors the family room. The home office stands out with 15-foot cathedral ceilings, a fireplace, custom built-ins, and a walkout to the gardens. Above, you'll find three generously sized bedrooms, each with radiant heated ensuite baths and custom closets. Downstairs, the walk-up lower level is built to impress with a full wet bar, wine cellar, large rec room, two guest bedrooms, a gym with cushioned flooring, cedar infrared sauna, and a new two-tiered home theatre. Additional features include a Control4 smart home system, a two-car garage with car lift potential, and a location just minutes from top-rated public and private schools, lakefront parks, downtown Oakville, and QEW access for a seamless Toronto commute. (id:45725)
2108 - 1300 Bloor Street
Mississauga (Applewood), Ontario
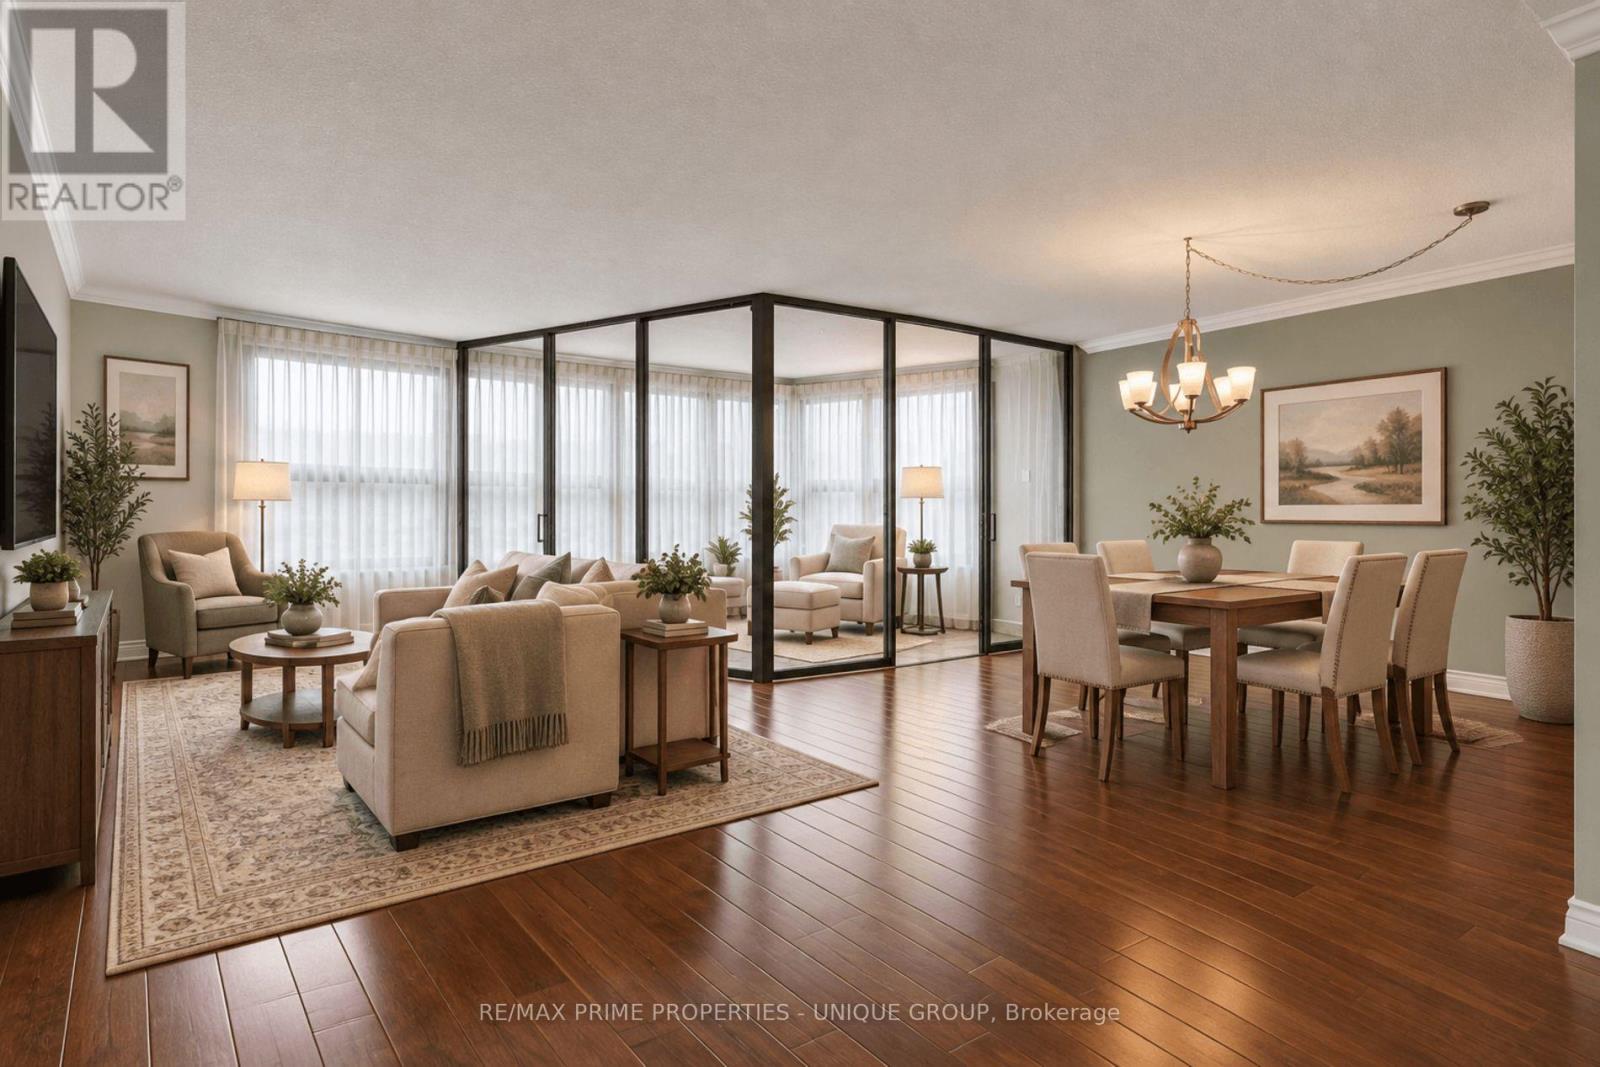
Experience spacious living in this move-in ready condo that's perfect for downsizers. The neutral decor sets the tone for a peaceful retreat, while the galley kitchen ensures efficient meal prep. The open-concept living/dining area flooring is the ever-popular engineered hardwood. A queen or king-sized bed fits perfectly in the Primary Bedroom, which also offers flexibility as a queen/double bedroom, office or media room. Adding a Murphy bed could allow conversion into a multi-purpose room. Relax in the solarium, a versatile space that can be your serene reading room, compact office or small bedroom with curtains. New windows installed in Aug/26 for improved insulation and clearer views. Easy access to QEW/401/403/427 Highways and a convenient transit stop in front of the building. This classic condo building features abundant visitor parking, dual (M/F) gyms and saunas, 3 party/event/media rooms, a library, craft room, 1-level garage with 6 EV chargers, bike storage, guest suite with 2 double beds, convenience store, 3 tennis/pickleball courts, indoor pool and rooftop deck for great views. Vibrant Community with many choices for organized activities such as games, crafts, day-trip outings, seasonal dinners, periodic coffee time & treats. Extras: Pet-free, Smoke-free, Balcony-free building = quieter, healthier, cleaner living. Dual concierges, 24-hr security. Maint. fees include all utilities & Bell Fibe internet. Bell or Rogers TV available. Includes 1 owned parking spot. Rental lockers available. (id:45725)
1169 Nebo Road
Hamilton, Ontario
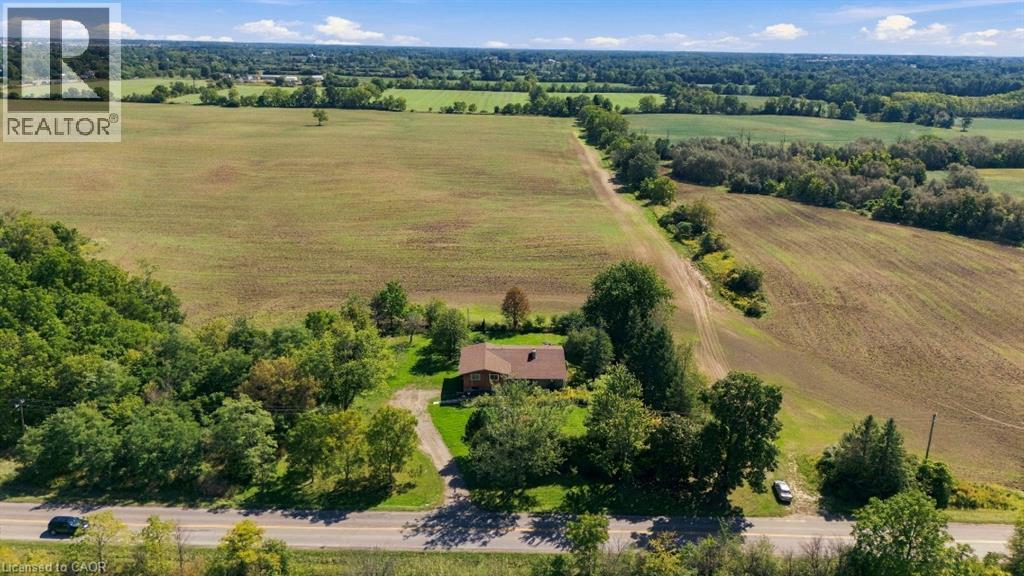
Calling renovators, contractors and end-users looking for value-add! Situated on a 0.85 acre lot, this custom-built home offers a rare blend of privacy, thoughtful design, and potential to customize to your liking. Set on a large premium lot (190' x 195') with no side or rear neighbours, the property enjoys uninterrupted views of rural Glanbrook, with the privacy expected from country living. Designed for both everyday living and effortless entertaining, the home features a two-car garage, walk-out basement, and elevated deck off the kitchen overlooking the tranquil landscape. The generous outdoor space provides endless possibilities for entertaining, gardening, recreation, or future enhancements for those looking for a backyard oasis, or potentially looking to build a detached garage or shop (perfect for business owners). The home features four bedrooms above grade and an unfinished walk-basement which can be converted into more living space, a potential in-law suite or repurposed for multi-generational families. Enjoy the serenity of a private, country-inspired setting while remaining a short drive to local Hamilton amenities, and major transportation routes. Recent upgrades to the furnace, septic system, and propane tank. (id:45725)
Main 114 Red River Crescent
Newmarket (Woodland Hill), Ontario
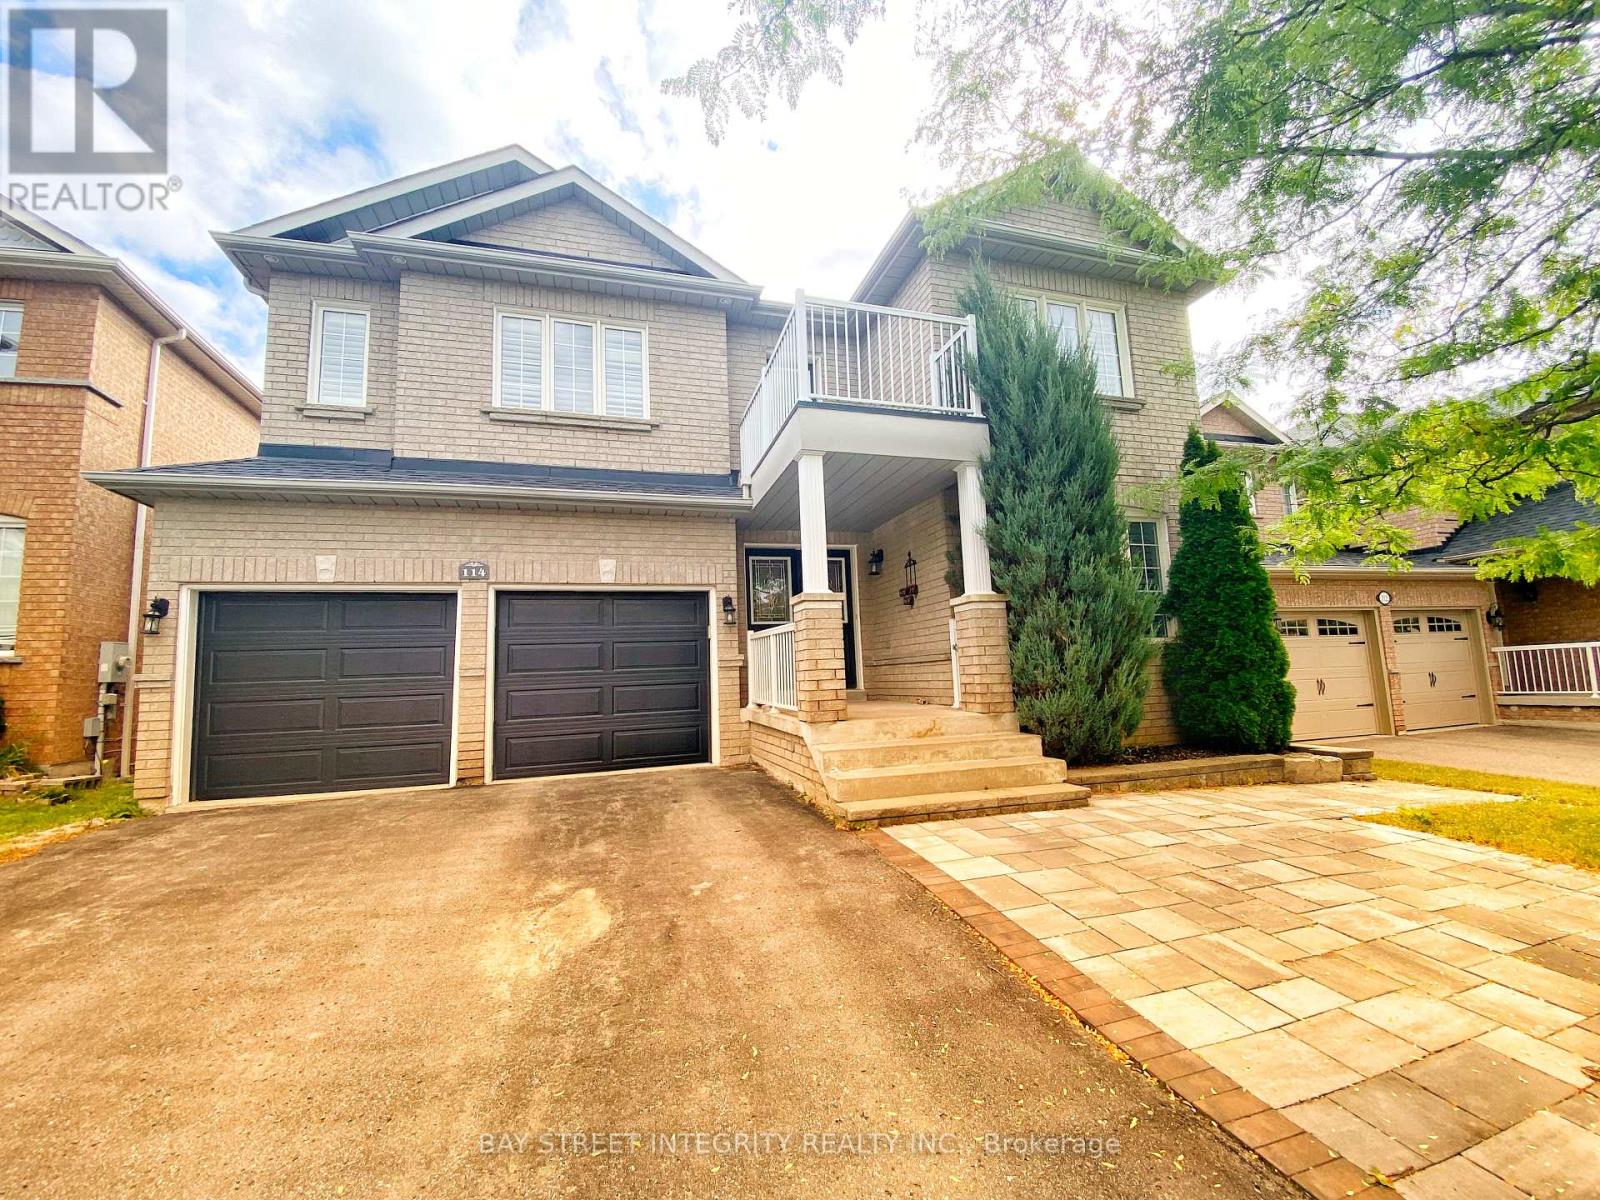
Exceptional Home Located In The High Demand Woodland Hill Neighborhood On A Quiet Desirable Street. * Clean & Very Well Maintained.Juliette Balcony & A Huge Rear Deck * Spacious Floor Plan With Hardwood & Cali Shutters Throughout & A Combination Of Pot Lights & Crown Moulding On Main * Perfect Kitchen With A Pantry, Quartz Counters, Centre Island, Custom Backsplash * Eat-In Breakfast Area With Walkout To Huge Deck * 4 Generous Sized Bedrooms & Convenient 2nd Floor Laundry * It's Perfect For The Growing Family & Extended Family! * A Must See! (id:45725)