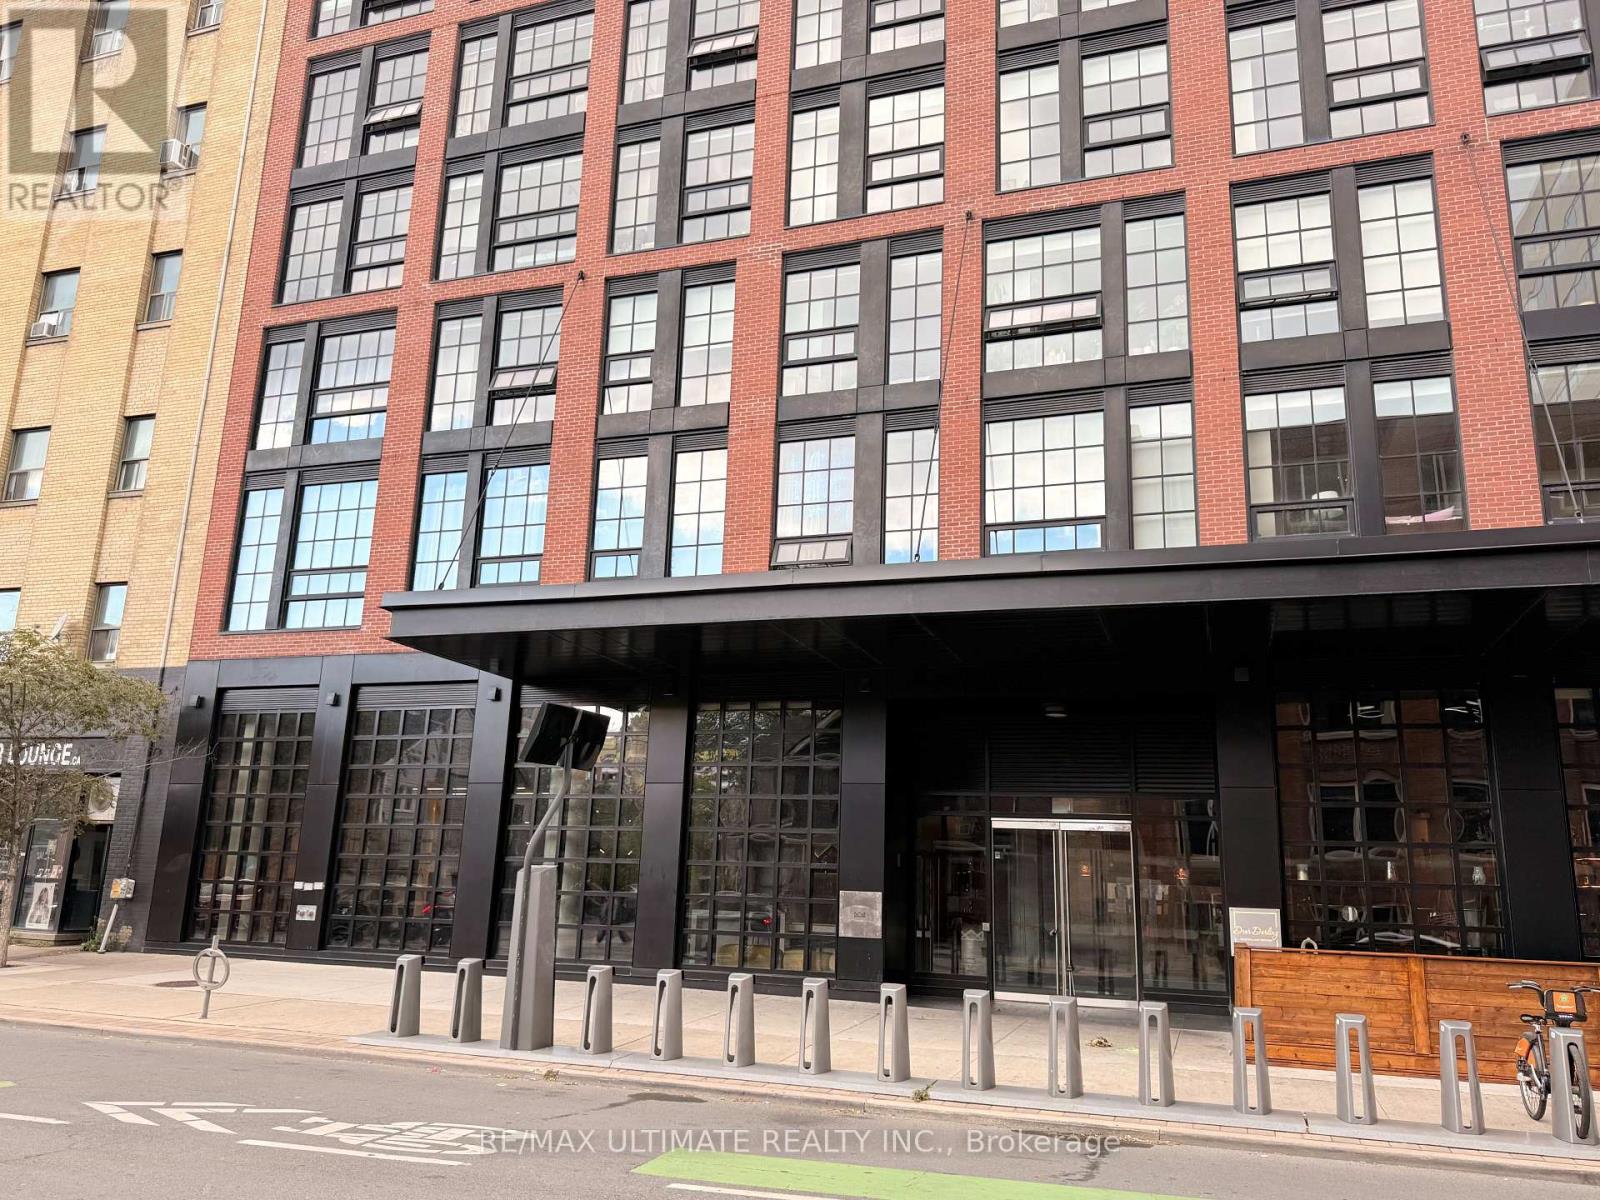
A - 612 Richmond Street W
Toronto (Waterfront Communities), Ontario
Prime Commercial Opportunity At 612 Richmond Street West, Just Off King West In One Of Downtown Toronto's Most Dynamic And Rapidly Evolving Neighbourhoods. Approximately 2,721 SF Of Rentable Area, Including Approximately 2,567 SF Of In-Suite Area And A Proportionate Share Of Common Areas. The Space Features Soaring 17-Foot Ceilings, Floor-To-Ceiling Windows, Abundant Natural Light, 200 Amps Of 3-Phase Power And A Wide-Open Floor Plan, Offering A True Blank Canvas For A Variety Of Commercial Uses. Ideally Suited For A Restaurant, Boutique Luxury Retailer, Health And Beauty Concept, Showroom, Professional Office Or Other Creative Commercial Use. Patio Opportunity Adds Further Appeal And Flexibility For A Restaurant Or Hospitality Concept. Located On The North Side Of Richmond Street West, Just East Of Bathurst Street And Just Off King West. Excellent Transit Connectivity With Easy Access To Multiple TTC Routes. An Exceptional Commercial Opportunity Offering Scale, Natural Light, Soaring Ceiling Height, Significant Electrical Capacity And Flexible Potential In A Highly Sought-After Downtown Location. Rentable Area Breakdown: 2,566.82 SF Of Unit A Plus A Proportionate Share Of The Front Vestibule, Garbage Room And Back Corridor, For A Total Rentable Area Of Approximately 2,720.98 SF. (id:45725)
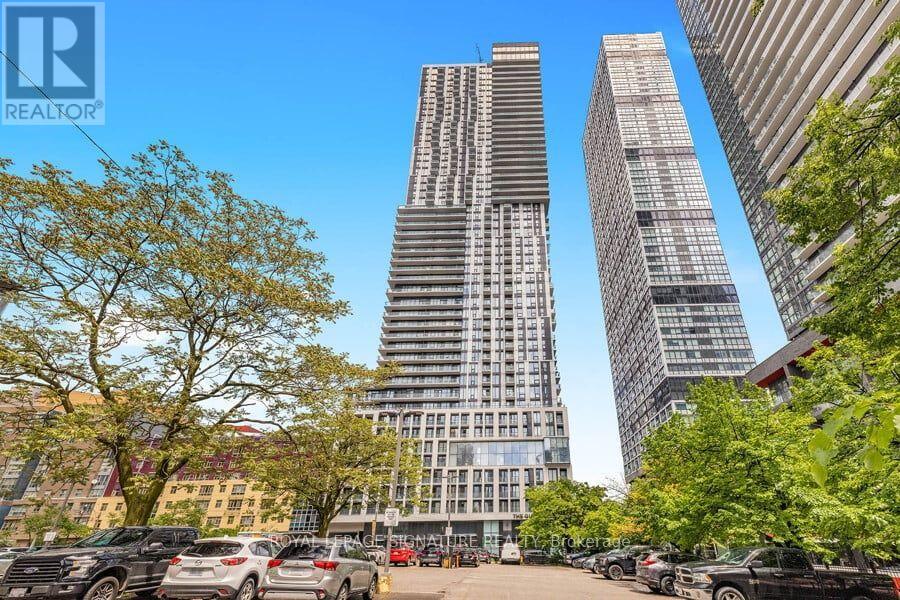
2509 - 251 Jarvis Street
Toronto (Church-Yonge Corridor), Ontario
Welcome to this bright, west-facing 2-bedroom suite on a high floor in Toronto's vibrant Church-Yonge Corridor. This open-concept home features floor-to-ceiling windows, a modern kitchen with stainless steel appliances and custom backsplash, and a private balcony showcasing sweeping city views.Perfectly located steps from TTC and subway access, Ryerson University, George Brown College, Eaton Centre, Massey Hall, hospitals, parks, shopping, and dining. Everything downtown living has to offer is right at your doorstep. (id:45725)
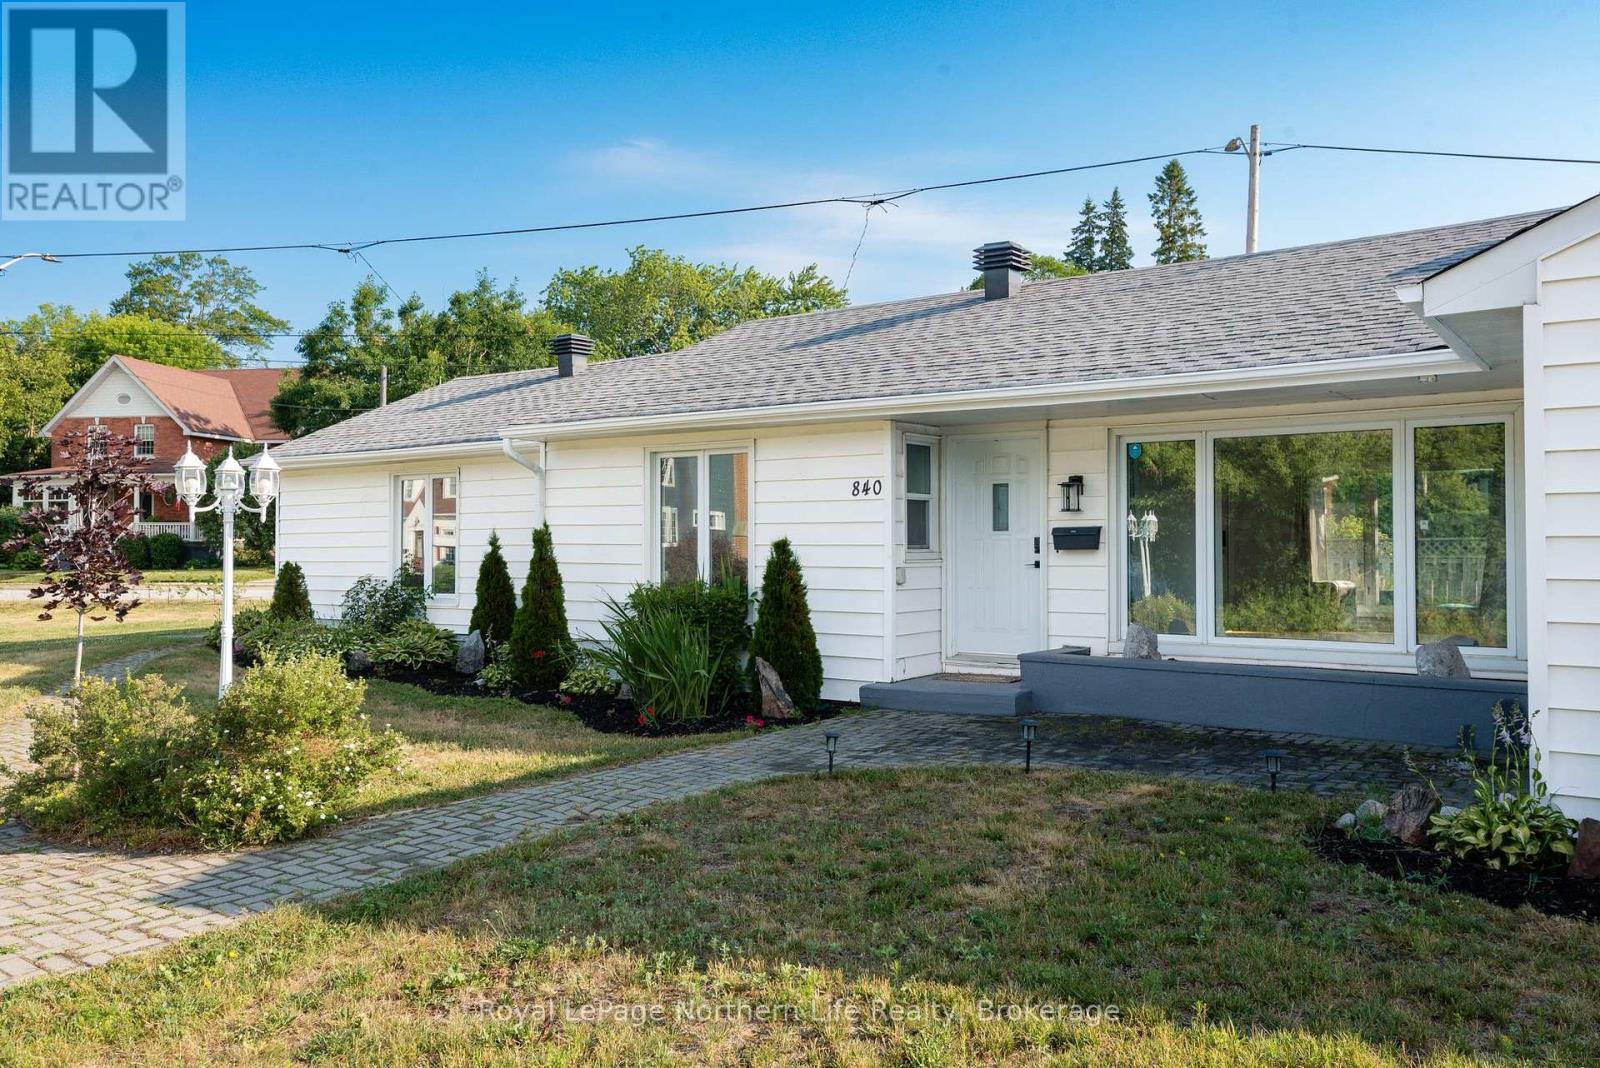
840 Mclaren Street
North Bay (West End), Ontario
Welcome to this beautifully maintained bungalow offering the comfort and convenience of sought-after one-floor living. Situated on a spacious corner lot in the desirable west end, this 3-bedroom, 2-bathroom home is just minutes from shopping, schools, parks, restaurants, and all everyday amenities. Designed for comfortable living, the functional layout is filled with natural light and features fresh paint throughout and updated flooring, along with several other valuable updates, including an updated roof, modern pot lighting, an updated gas fireplace, and electrical improvements. Enjoy year-round comfort with forced-air natural gas heating and central air conditioning. Outside, the fully fenced yard provides a private space for children, pets, gardening, or entertaining. Whether you're a first-time buyer, downsizer, or investor, this well-cared-for property offers exceptional value in an established, family-friendly neighborhood. Don't miss the opportunity to own this fantastic west-end home that comes pre-inspected. (id:45725)
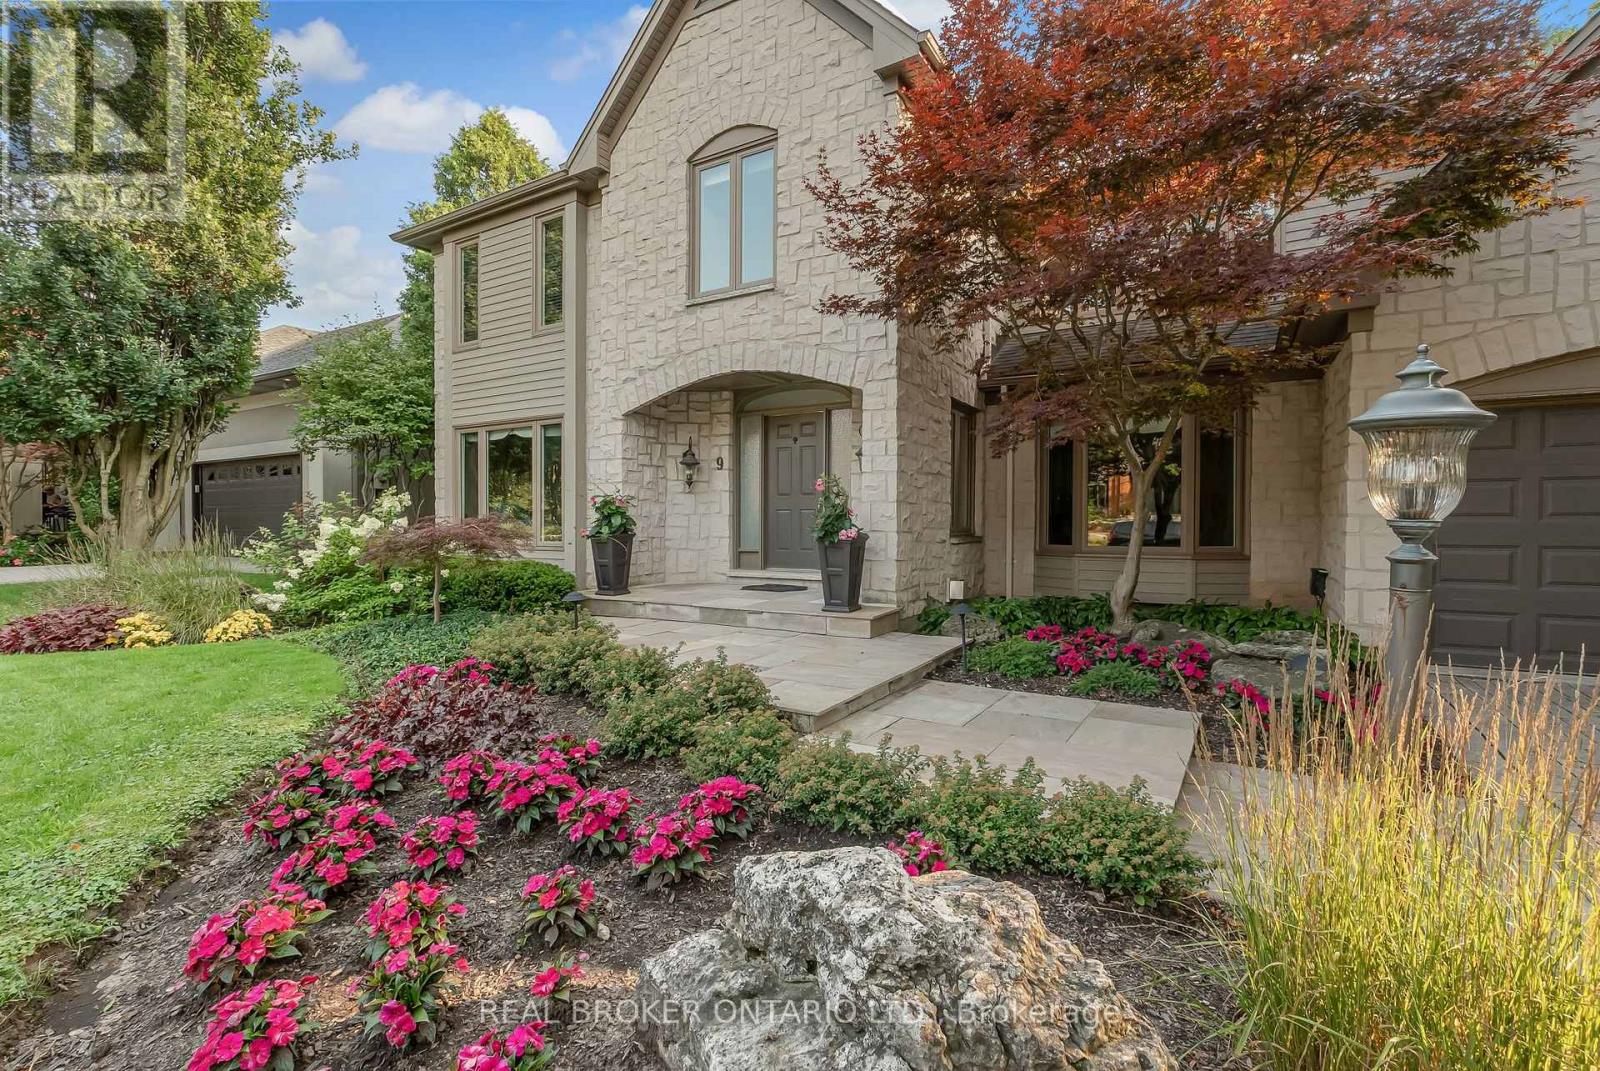
9 Flanders Drive
Hamilton (Waterdown), Ontario
Welcome to 9 Flanders Drive-an exceptional executive residence nestled in one of Waterdown's most coveted and established neighbourhoods. Offering over 5,200 sq/ft of beautifully finished living space, this stunning home blends timeless elegance with modern comfort, ideal for families seeking both luxury and functionality. Boasting 4+1 spacious bedrooms and 4.5 bathrooms, this home is thoughtfully designed with generous principal rooms, refined finishes, and a layout that effortlessly accommodates both everyday living and entertaining. The heart of the home features an inviting kitchen and living space, complemented by elegant formal areas and abundant natural light throughout. Step outside to your own private backyard retreat-professionally landscaped and designed for enjoyment. The show-stopping concrete pool is surrounded by lush greenery and ample space for lounging, creating the perfect setting for summer entertaining or quiet relaxation. Located in a prestigious Waterdown pocket known for its executive homes, top-rated schools, parks, and community feel, this is a rare opportunity to own a truly remarkable property in a prime location. (id:45725)
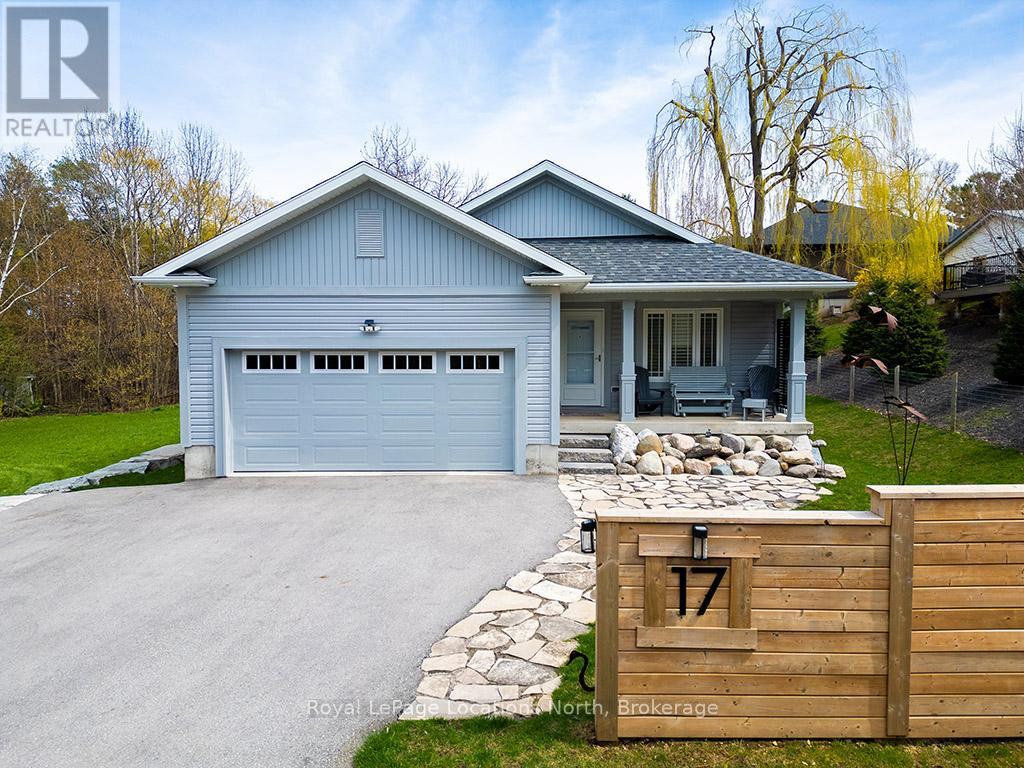
17 Elgin Street S
Blue Mountains, Ontario
Welcome to 17 Elgin Street, a beautifully designed 5-bedroom, 4-bathroom residence situated on a spacious 59' x 122' lot in the heart of Thornbury. Thoughtfully built for modern living, this home features a flexible 3+2 bedroom layout-ideal for growing families, multi-generational living, or hosting guests after a day on the slopes or bay. Enjoy bright, sun-filled living spaces and generous room for entertaining, all just moments from Thornbury's vibrant downtown, boutique shops, world-class dining, harbor, and Blue Mountain resort. Turn-key opportunity: Available fully furnished or unfurnished. Move right in and immediately begin enjoying the premier Georgian Bay lifestyle! (id:45725)
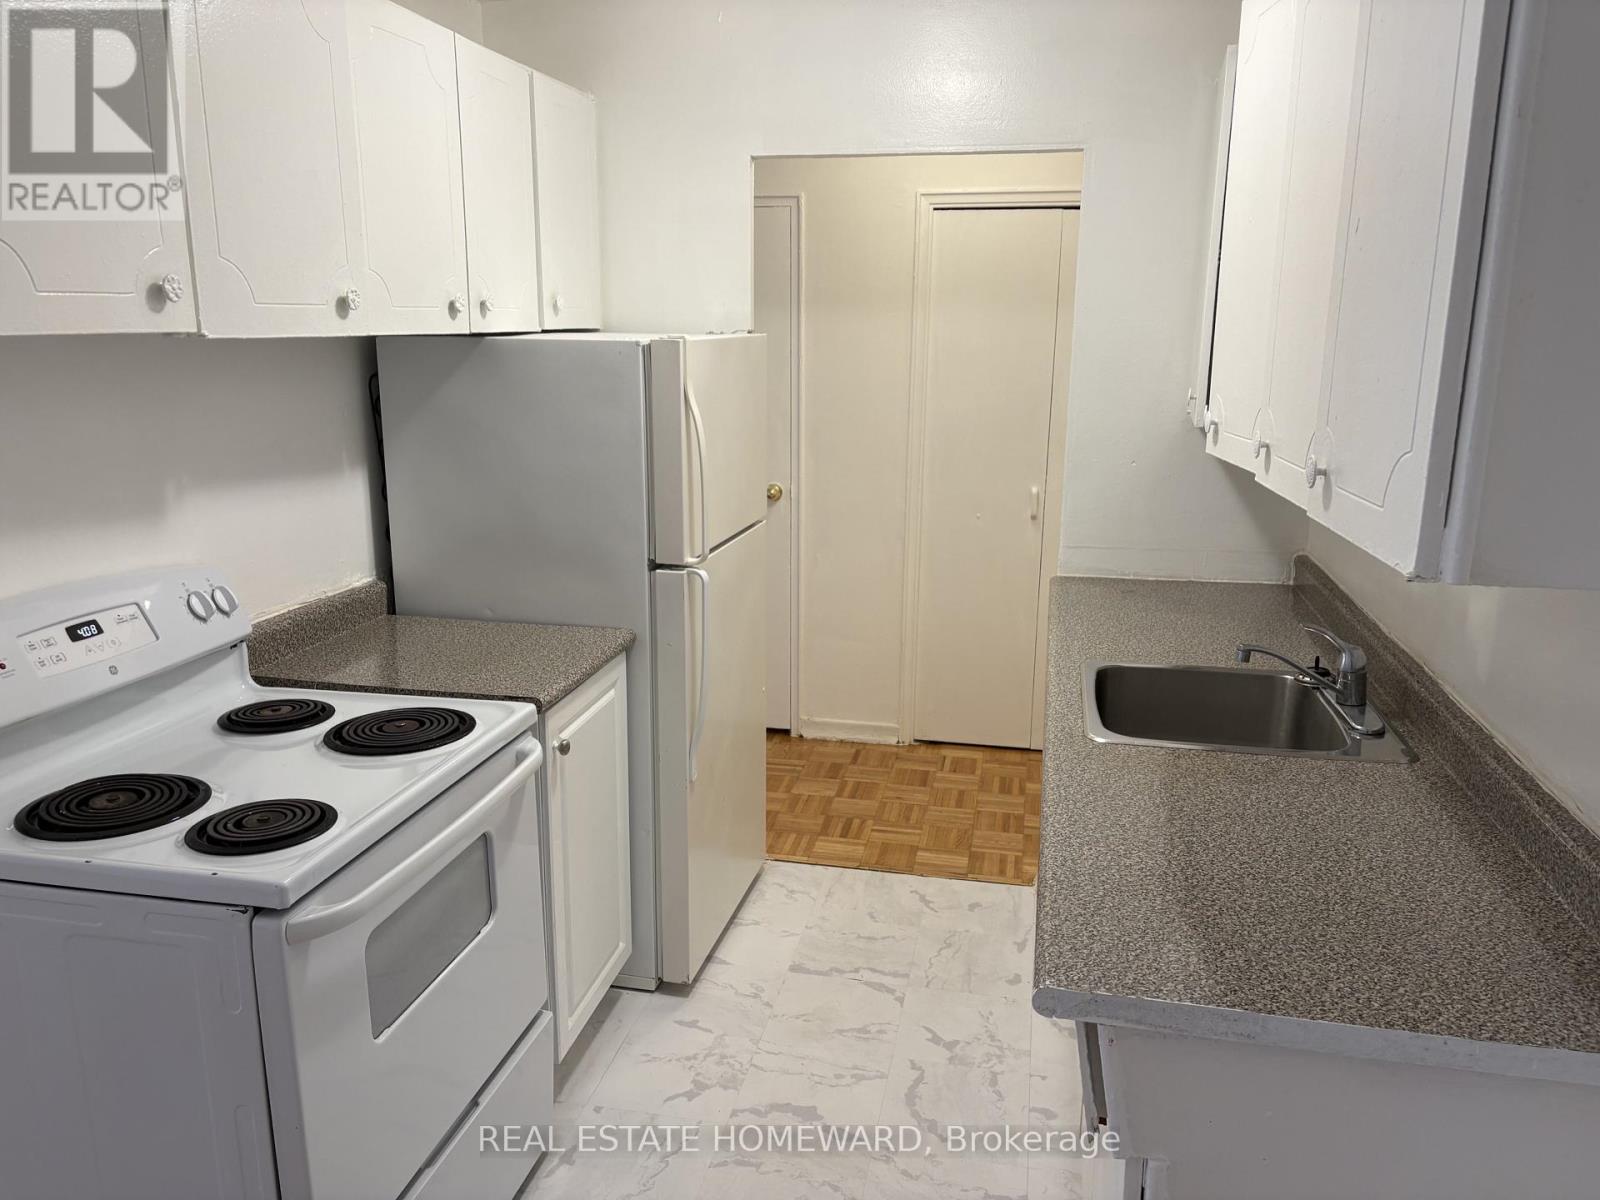
106 - 1765 Lawrence Avenue E
Toronto (Wexford-Maryvale), Ontario
This Fantastic 1 Bedroom Is Move In Ready And In A Clean, Well Managed Building. Features A Bright Kitchen That Opens To The Combined Living And Dinning Room. This Unit Also Has A Large Bedroom With A Double Closet And A Recently Refreshed Washroom. (id:45725)
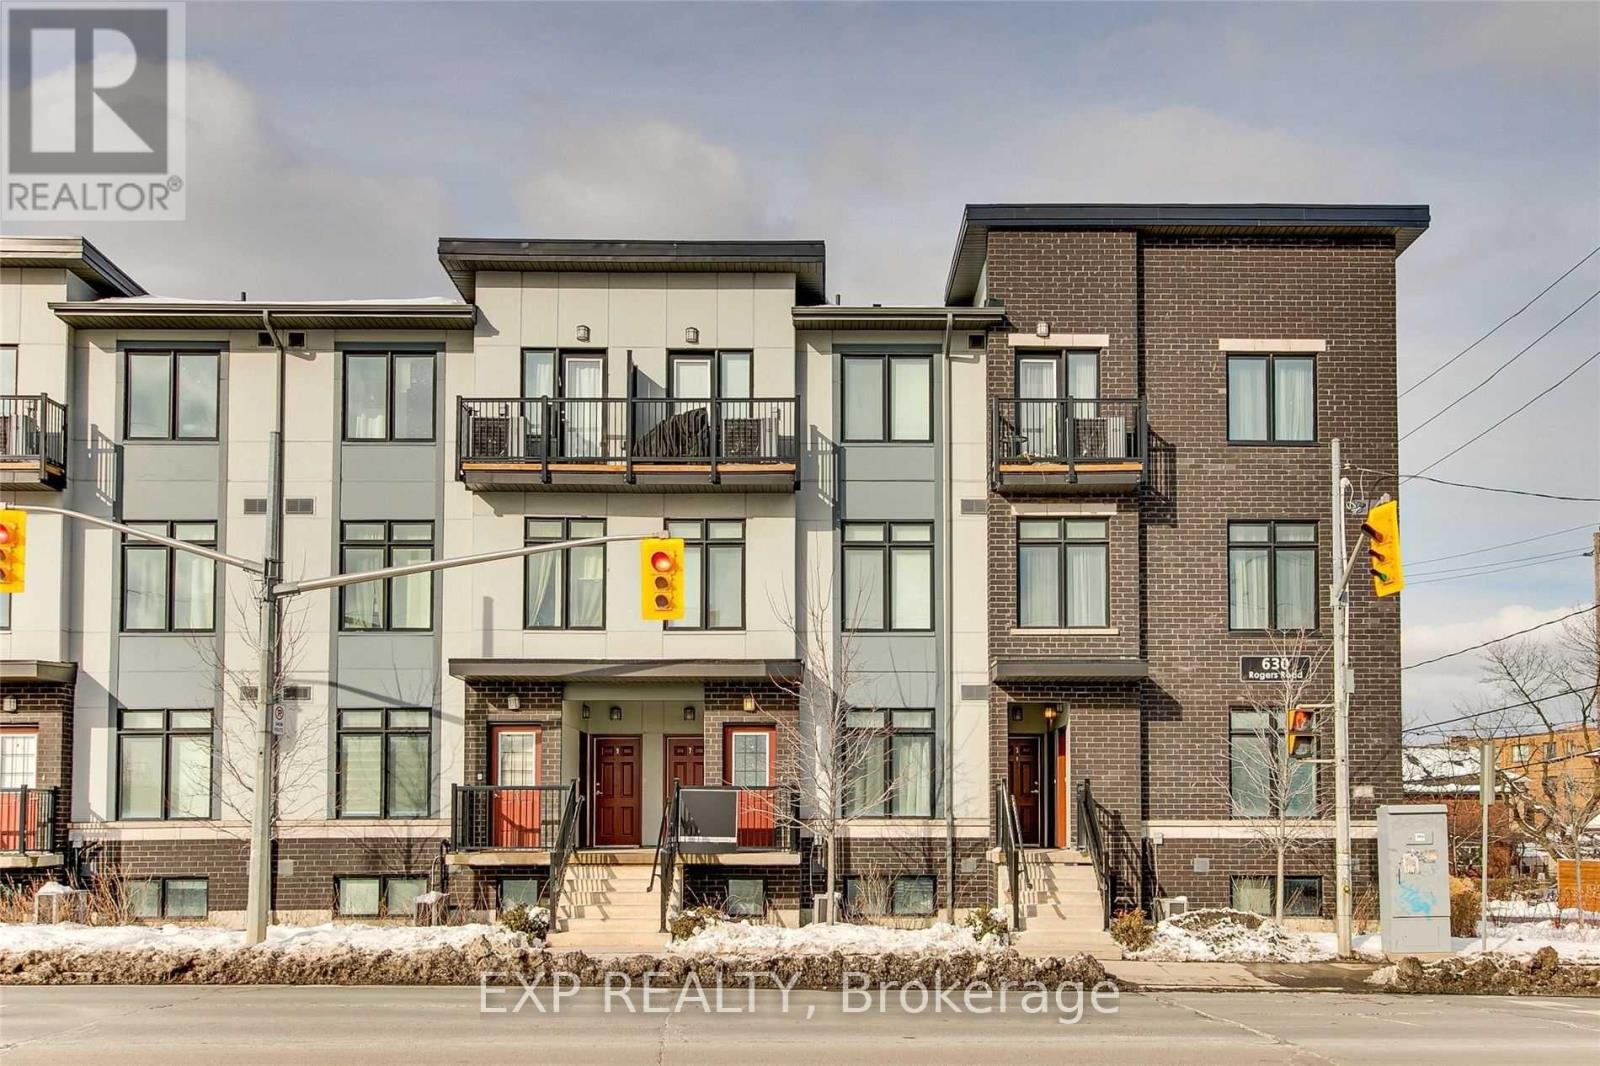
#5 Room 1 - 630 Rogers Road
Toronto (Keelesdale-Eglinton West), Ontario
**Shared room in a 2 bedroom condo townhouse***Welcome To The Loop Urban Townhomes! This Bright And Well-Maintained 2-Bedroom Stacked Townhome Offers A Comfortable And Modern Living Space In A Convenient Toronto Location. The Unit Features A Functional Open-Concept Layout, Modern Kitchen With Stainless Steel Appliances, Large Windows Providing Plenty Of Natural Light, And A Clean, Move-In-Ready Interior. This Is A Shared Home With One Female Occupying The Second Bedroom. The Existing Occupant Is Neat, Respectful And Keeps The Home Well Maintained. The Available Bedroom Offers A Comfortable Living Arrangement For A Student Or Working Professional. No Pets. Conveniently Located Across From The Shoppes On Rogers, Offering Shopping, Bakery, Dollarama, Banking And Everyday Essentials. Close To Transit, Hwy 401, Stockyards Shopping Centre And The Future Eglinton Crosstown LRT. Visitor Parking And Street Parking Available. Heat And Hydro Are Shared Equally Between Both Tenants. Water And Hot Water Heater Rental Are Included In The Rent. Qualified Tenant With Strong Rental Profile Preferred. (id:45725)
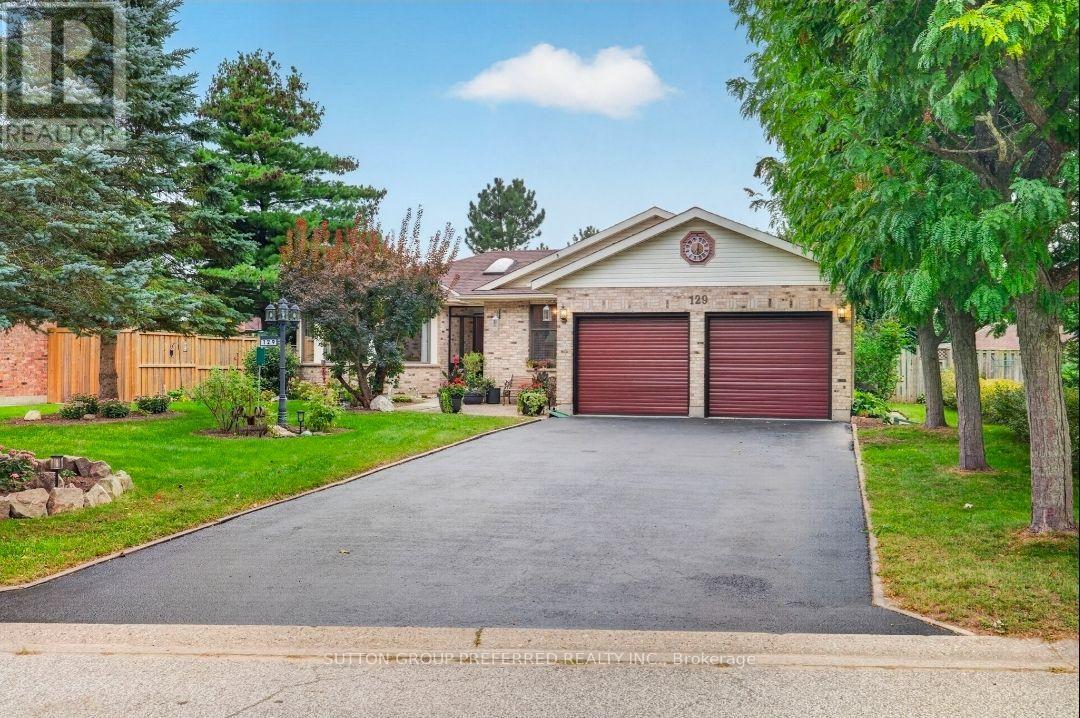
129 Tiner Avenue
Thames Centre (Dorchester), Ontario
Welcome to this exceptional all-brick, one-floor open-concept home located in the beautiful Town of Dorchester, nestled in the sought-after Tiner Estates. Ideally situated near scenic walking trails at the Mill Pond and offering convenient access to Highway 401, this home provides the perfect blend of peaceful community living and commuter convenience. The main floor offers a thoughtful layout featuring a spacious primary bedroom with an updated ensuite, a revamped main bathroom, and two additional generous bedrooms. The formal living room showcases vaulted ceilings, while the well-appointed kitchen features quality appliances and flows seamlessly into the dining area, complete with a gas fireplace insert. Step outside and discover your own private backyard oasis. The covered post-and-beam rear patio features slate flooring and a metal roof, creating the perfect setting for relaxing or entertaining. Enjoy the hot tub, above-ground pool with newer pump and liner, two storage sheds, greenhouse, dedicated garden area, mature trees, and established flower beds-all contributing to an incredibly private and inviting retreat. The fully finished lower level provides exceptional additional living and recreation space, featuring a family room, a large games room separated by a three-sided gas fireplace, and a separate exercise room. With spacious one-floor living, an expansive finished lower level, beautiful mature landscaping, and an impressive array of outdoor amenities, this Tiner Estates home offers comfort, privacy, and convenience in one of Dorchester's most desirable communities. (id:45725)
20 Sable Drive
Ancaster, Ontario
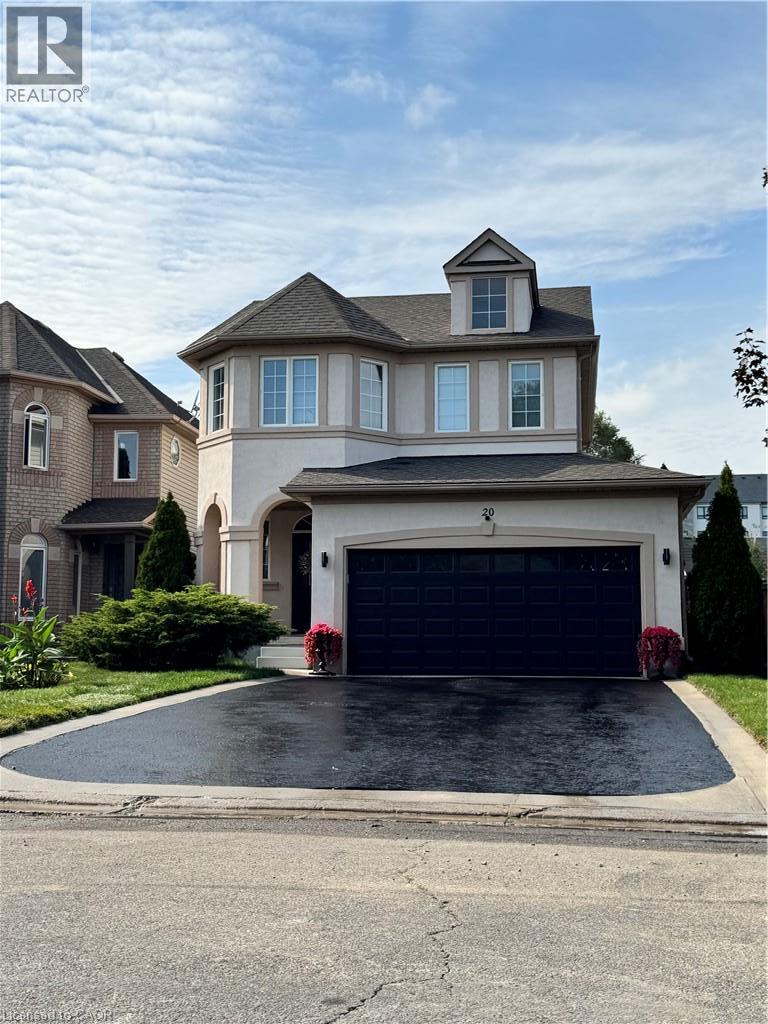
Don't Miss this one. Pride of ownership here, one owner, immaculately clean, meticulously maintained, Turnkey-Ready to Just Move In! Sought after Meadowlands Ancaster location - Beautiful 2 storey detached home features freshly painted exterior stucco combo w/brick, 4 bdrms(3+1), 4 bathrms(3+1), fully finished basemnt, convenient 2nd flr laundry(washer& dryer), bright white kitchen cabinetry w/Quartz countertops w/backsplash, & breakfast bar, w/stainless steel appliances, (fridge, stove, microwave range hood, dishwasher), overlooking sunk-in family room w/vaulted ceiling, beautiful gas fireplace controlled by wall thermostat, pot lights and Maple hardwood flrs. Kitchen overlooks patio door walks out to spacious low deck w/louvered privacy wall to fully fenced backyard, perfect for watching little ones & quick access to BBQ. Kitchen adjoins the dining room that has coffered ceiling, chandelier & pot lights, gleaming maple hardwood fls w/elegant wainscotting & decorative columns. Oak staircase to 2nd flr. The fully finished bsmnt open concept rec room has pot lights, berber carpet, & bedrm & 4 pc bath. Front entrance features keypad entry & covered front porch, easy access 1/2 bath. The insulated double car garage has overhead storage & access to both house & private backyard, no neighbours behind, shed & deck. Large double driveway w/ parking for 4 vehicles & (2/garage) (Approx Sq Ftg: 1&2 floor 1590, basemnt approx 683, garage 360) 2026: new sump pump, quartz countertops, exterior stucco painted. 2023: A/C compressor replaced, excellent working condition. 2016: new roof, furnace new inducer motor installed - excellent working condition. Excellent Location: Close to schools, Golf Links shopping, gyms, golf, neighbourhood park, dog park, schools, trails, & close access to 403, Lincoln Alexander Parkway (Linc), McMaster, hospitals & Hamilton airport. **Listing Agent is common-law spouse of Seller. Seller is registered salesperson with RECO.* (id:45725)
163 Courtland Street
Blue Mountains, Ontario
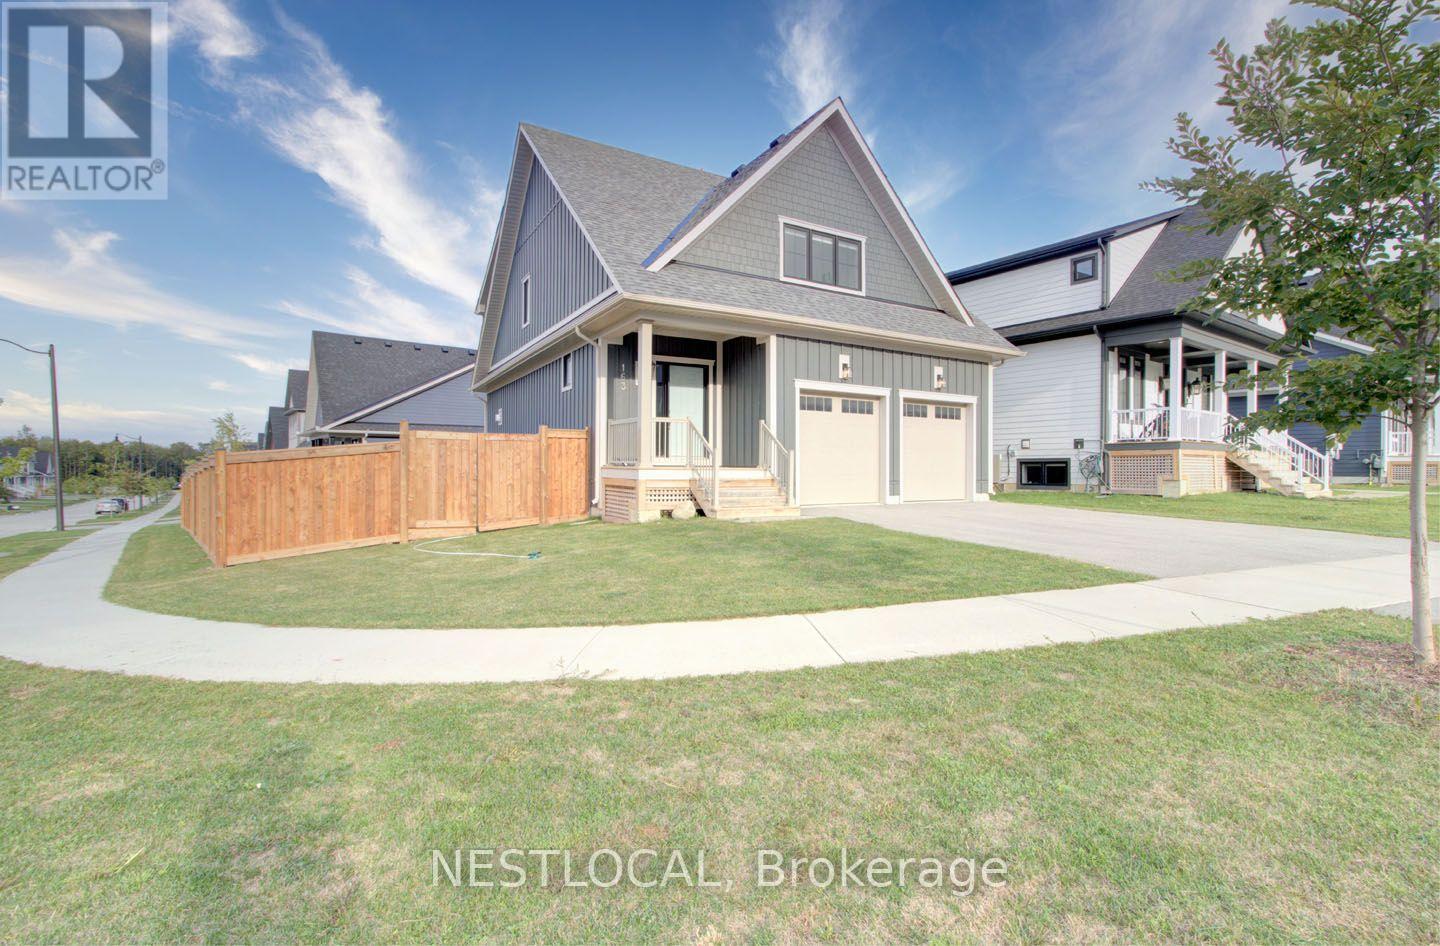
Welcome to 163 Courtland Street, a beautifully appointed home in the highly sought-after Windfall community at Blue Mountain. Offering the perfect blend of modern comfort, mountain-inspired design, and resort-style amenities, this property is ideally located just a short 10-minute walk from Blue Mountain Village and minutes from championship golf courses, scenic hiking trails, ski slopes, and the shores of Georgian Bay.Thoughtfully designed for both weekend escapes and extended stays, this spacious retreat features a two-car garage, parking for up to four vehicles, dedicated ski racks for your gear, custom closet storage throughout, and the convenience of in-home laundry. After a day on the slopes or trails, gather around the cozy gas fireplace or relax in the private fenced backyard, perfect for enjoying fresh mountain air year-round.A standout feature of the property is access to Windfall's exclusive clubhouse, The Shed, a private four-season retreat inspired by the timeless charm of Blue Mountain living. Designed to bring people together, The Shed offers year-round heated pools, a fully equipped fitness facility, a dry sauna, and inviting indoor and outdoor gathering spaces. Residents and guests can enjoy a spacious kitchen and great room, a grand fireplace lounge, an outdoor patio with a fireplace, and breathtaking mountain views that showcase the beauty of the Blue Mountains in every season.Whether you're planning a ski getaway, a golf weekend, a summer adventure, or a relaxing retreat with family and friends, 163 Courtland Street delivers an exceptional Blue Mountain experience. Combining luxury amenities, thoughtful features, and one of the area's most desirable locations, this property offers the perfect setting to enjoy four-season living at its finest.Available for stays 30 days or more. (id:45725)
69 Ravenscrest Drive
Toronto (Princess-Rosethorn), Ontario
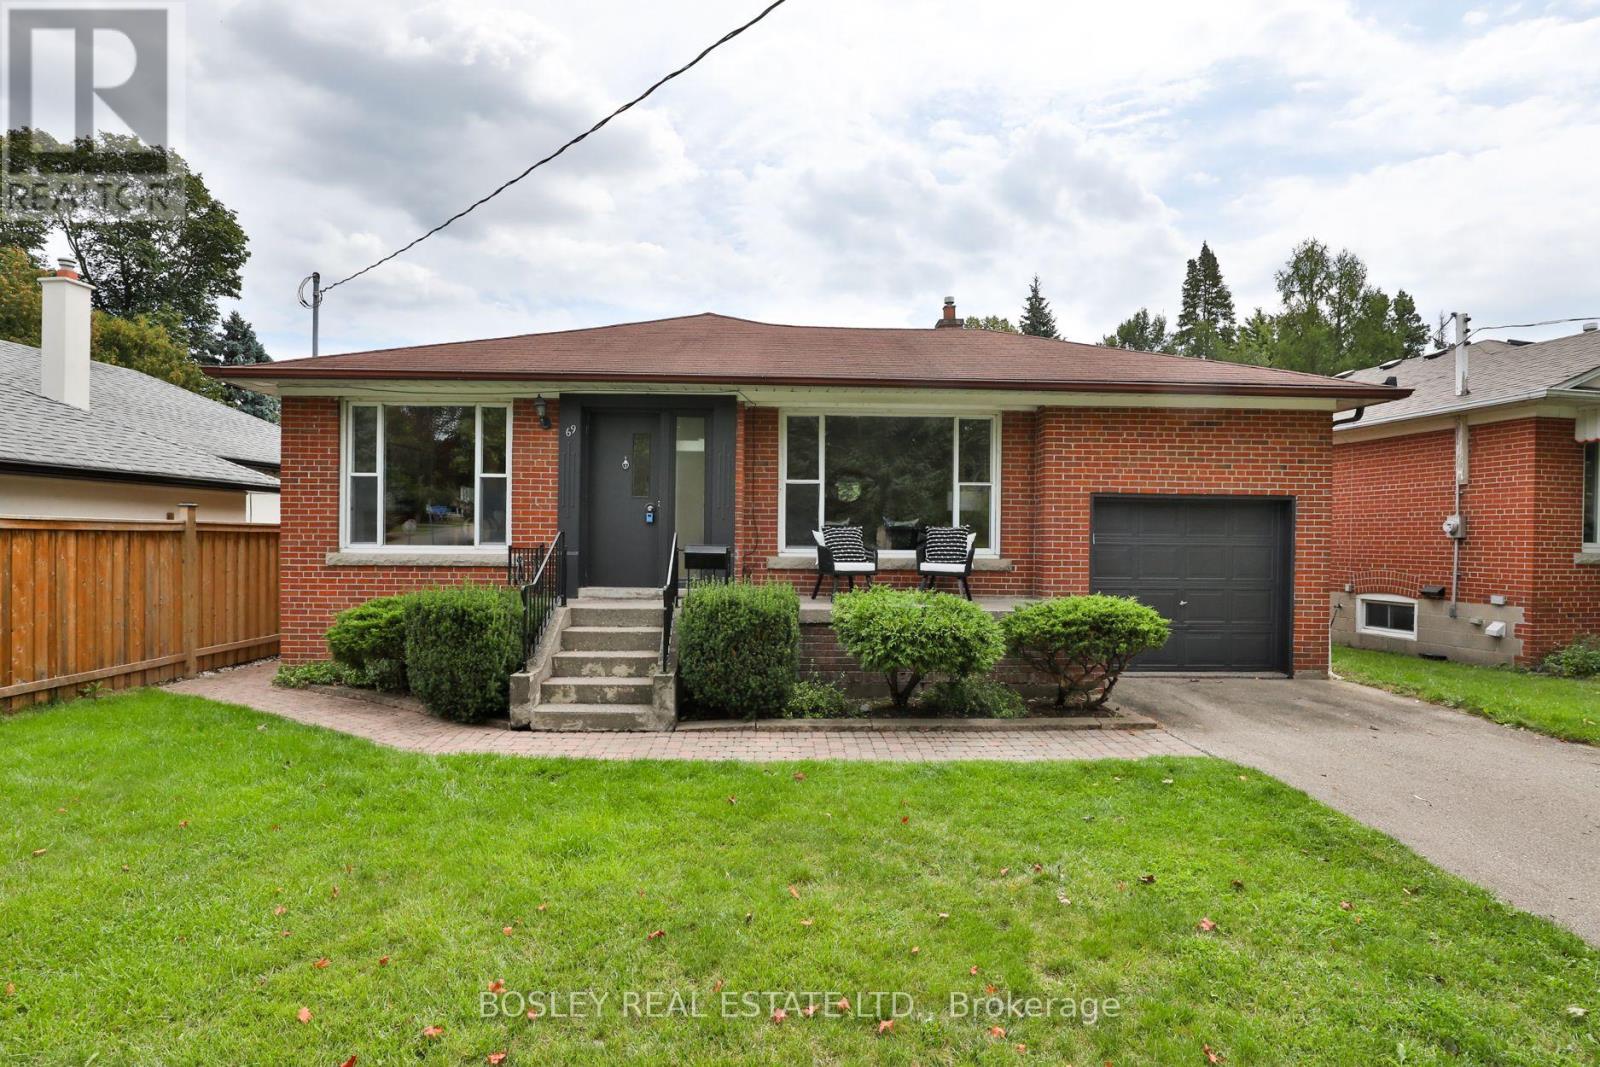
Welcome to a classic postwar bungalow in the heart of desirable Glen Agar, lovingly cared for by one family for over 65 years. The home has been meticulously maintained, with pride of ownership shining throughout. This centre hall bungalow offers generous principal rooms, hardwood floors throughout the main level, and a warm, welcoming layout that has been the backdrop to many family gatherings over the years. The spacious kitchen features ample storage and opens easily to the dining room, creating a natural setting for family dinners and entertaining. Three good-sized bedrooms provide plenty of room for a growing family, visiting grandchildren, guests or a comfortable home office. Outside, enjoy a private drive, single-car garage, and a beautiful backyard offering privacy and space to relax. Enjoy easy access to Pearson Airport and major highways making commuting and getting around the city a breeze. Grocery stores, banks, pharmacies, and other amenities are nearby. TTC, GO Transit and the UP Express provide excellent transit options. In the desirable Rosethorn Junior School and St Gregory School catchment, and easy access to West Deane Park for tennis, swimming, and skating. Whether you're looking to downsize without compromising on space, raise your family in a wonderful established community, or take on a home with the potential to make it your own, this Glen Agar gem is an opportunity not to be missed. A truly special home, cherished by one family for generations and ready for its next chapter. (id:45725)
26 Chapel Street
Brighton, Ontario
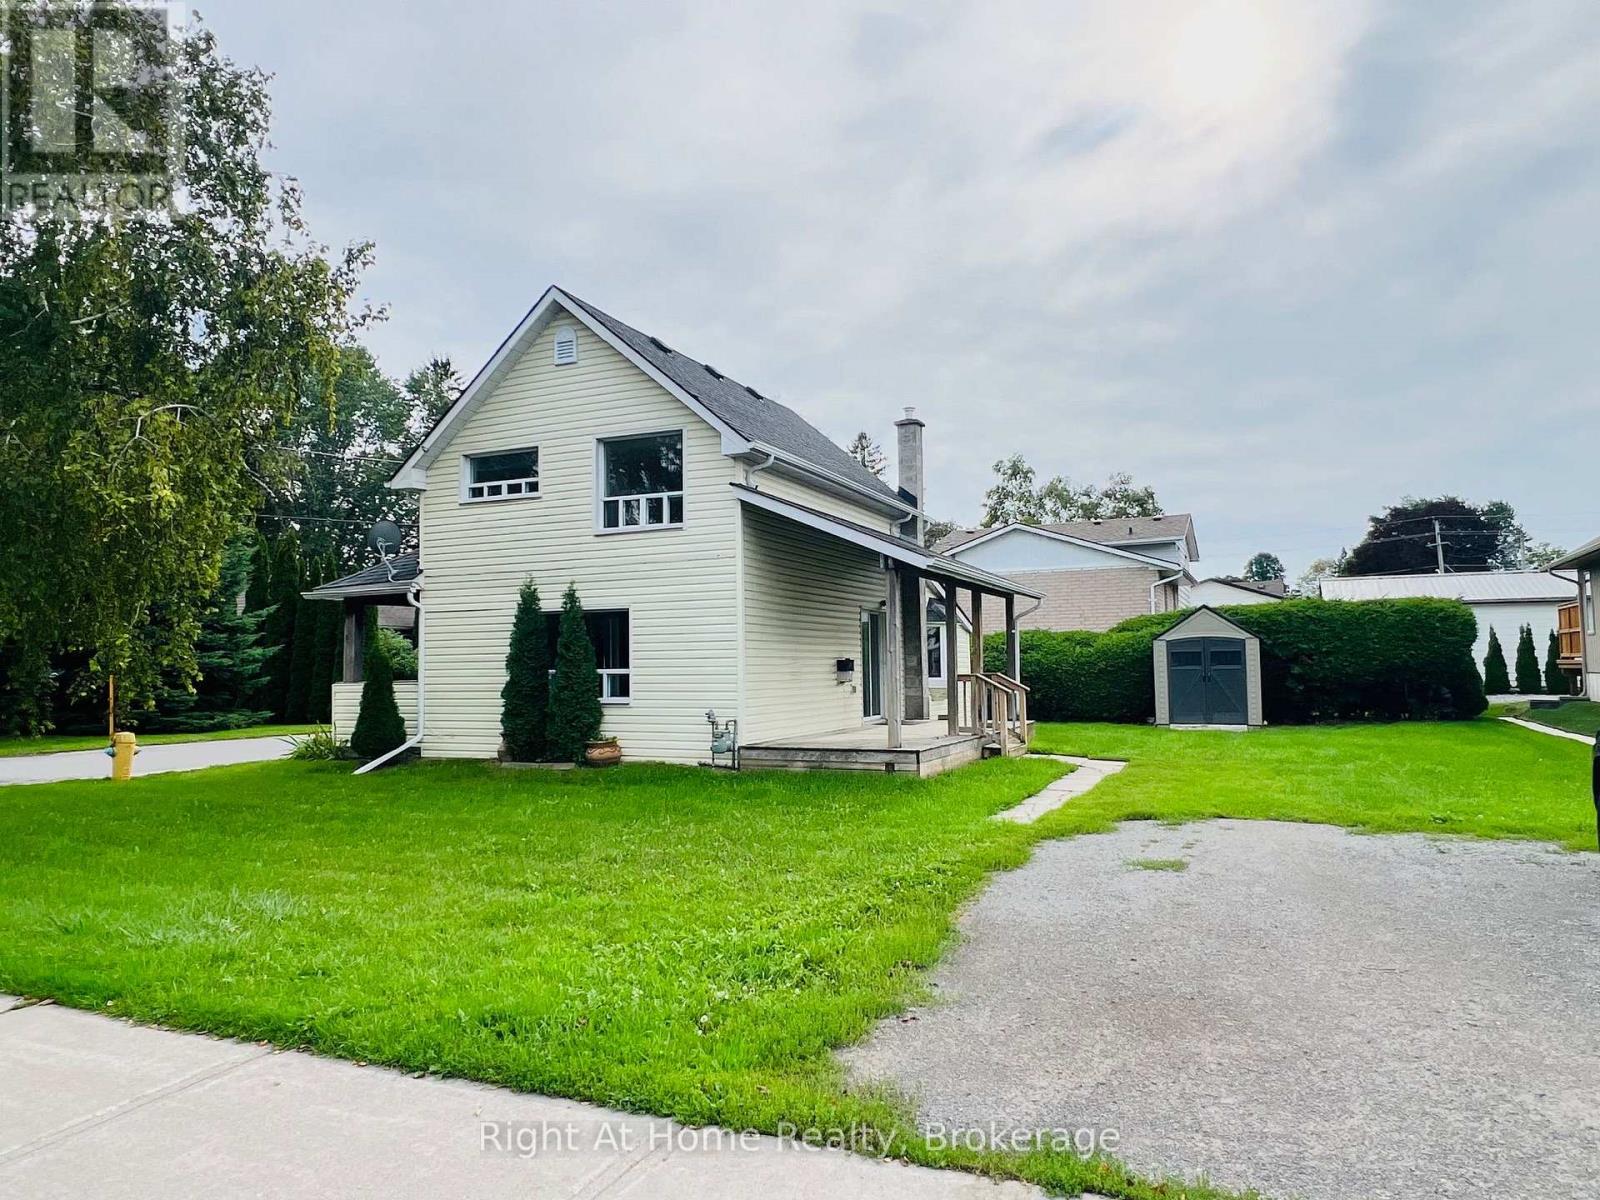
Welcome to 26 Chapel! (id:45725)