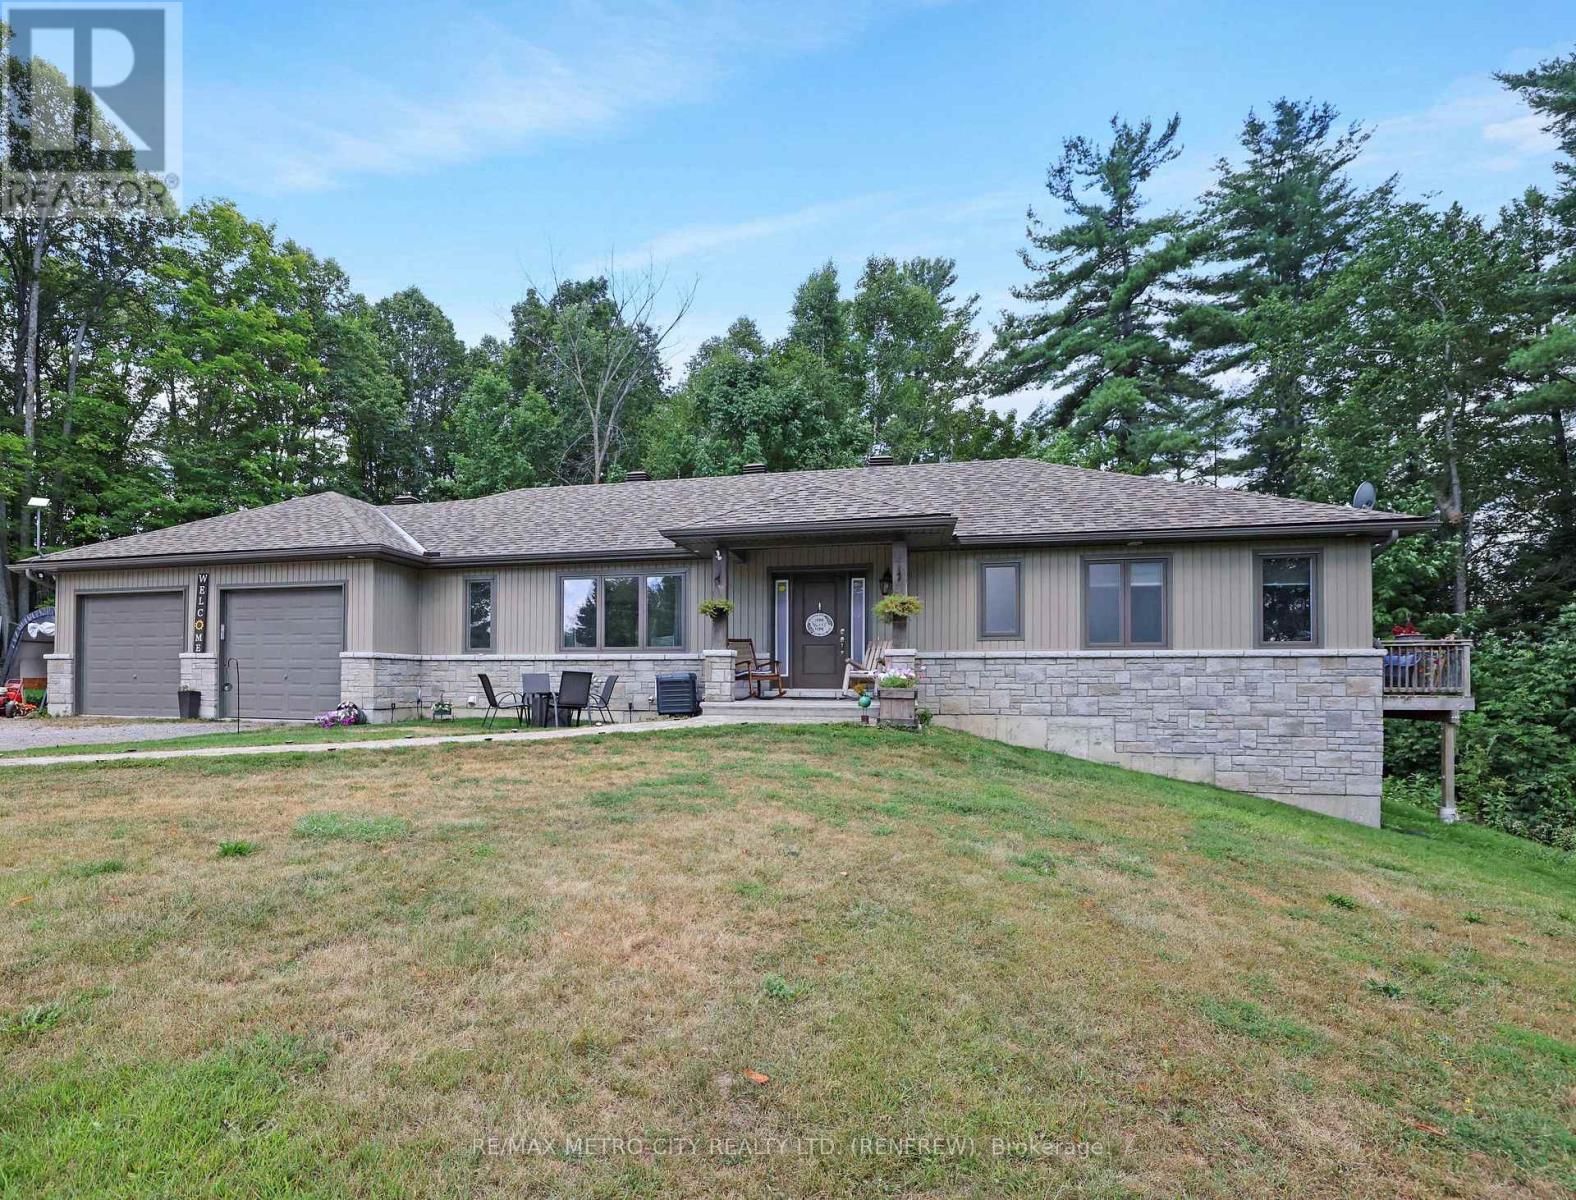
2457 Burnstown Road
Mcnab/braeside, Ontario
Built in 2016, this stylish four-bedroom bungalow offers contemporary living in a peaceful, private setting just minutes from Renfrew and Burnstown. Tucked back from the road and backing onto a lush forest, this home combines modern comfort with natural beauty. Inside, you'll find an open-concept layout designed for today's lifestyle. The spacious kitchen features sleek cabinetry, plenty of counter space, and a large island perfect for hosting friends or casual family dinners. The main floor boasts a bright living room, convenient laundry, a dedicated office space, and a dining area with patio doors off to the rear deck. The primary suite is a true retreat, with a sizable walk-in closet, a luxurious five-piece ensuite, and a private deck overlooking the woods, ideal for relaxing weekends or morning coffee. A second bedroom on the main floor along with a 4 piece bath. The full basement has two additional bedrooms, a rec room, another 4 pc bath, and ample storage to make this home as functional as it is stylish. The finished walk-out basement seamlessly connects indoor and outdoor living through its own access to the attached double garage, enhancing convenience and usability. This move-in-ready home is perfect for those who want to experience country living, smart space, and natural scenery. (Kitchen Stove is plumbed for gas but currently capped) (id:45725)
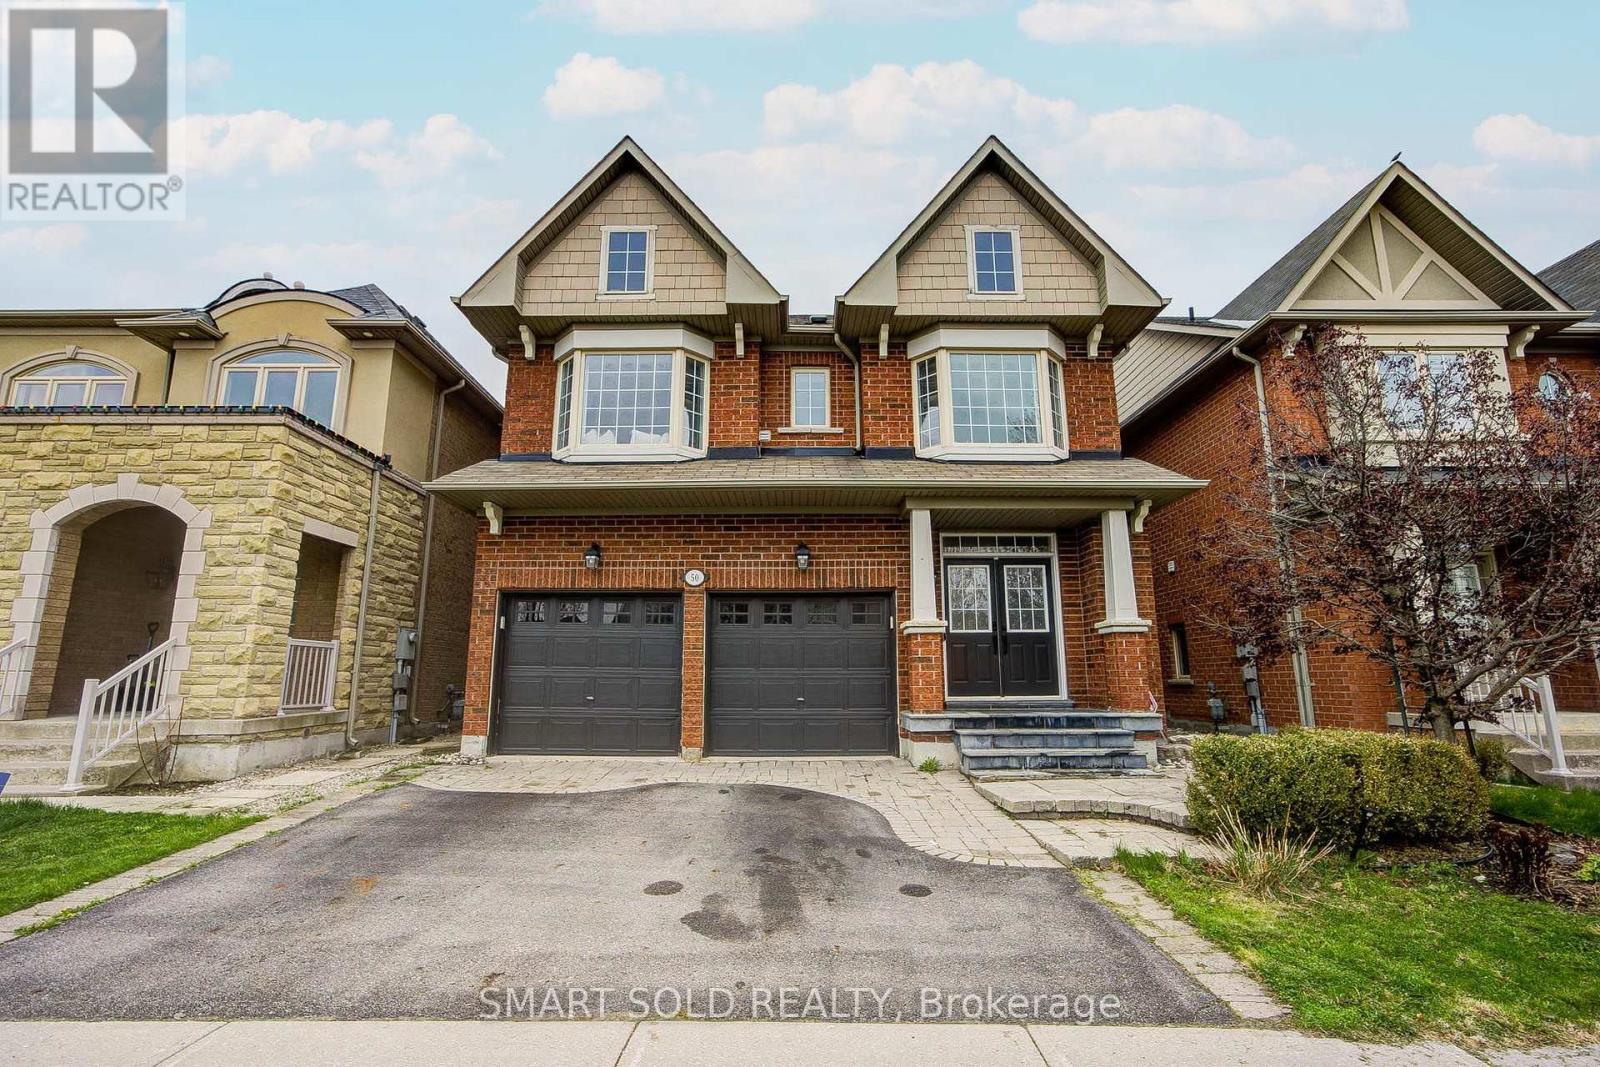
50 Brumstead Street
Richmond Hill (Jefferson), Ontario
Beautifully maintained 4-bedroom family home in the prestigious Jefferson community of Richmond Hill. This bright and spacious residence features hardwood floors throughout, pot lights on the main floor, a functional second-floor laundry room, and a separate formal dining area perfect for entertaining.The oversized primary bedroom offers a walk-in closet and spa-inspired ensuite, while the bright white kitchen provides ample cabinetry and workspace. Tasteful upgrades include modern light fixtures, bay windows in the front bedrooms, and an updated powder room vanity and mirror.Conveniently located steps to schools, shopping, restaurants, Movati Athletic, Farm Boy, and minutes to Highway 404, parks, and community amenities. A fantastic opportunity to own in one of Richmond Hill's most desirable neighbourhoods. (id:45725)
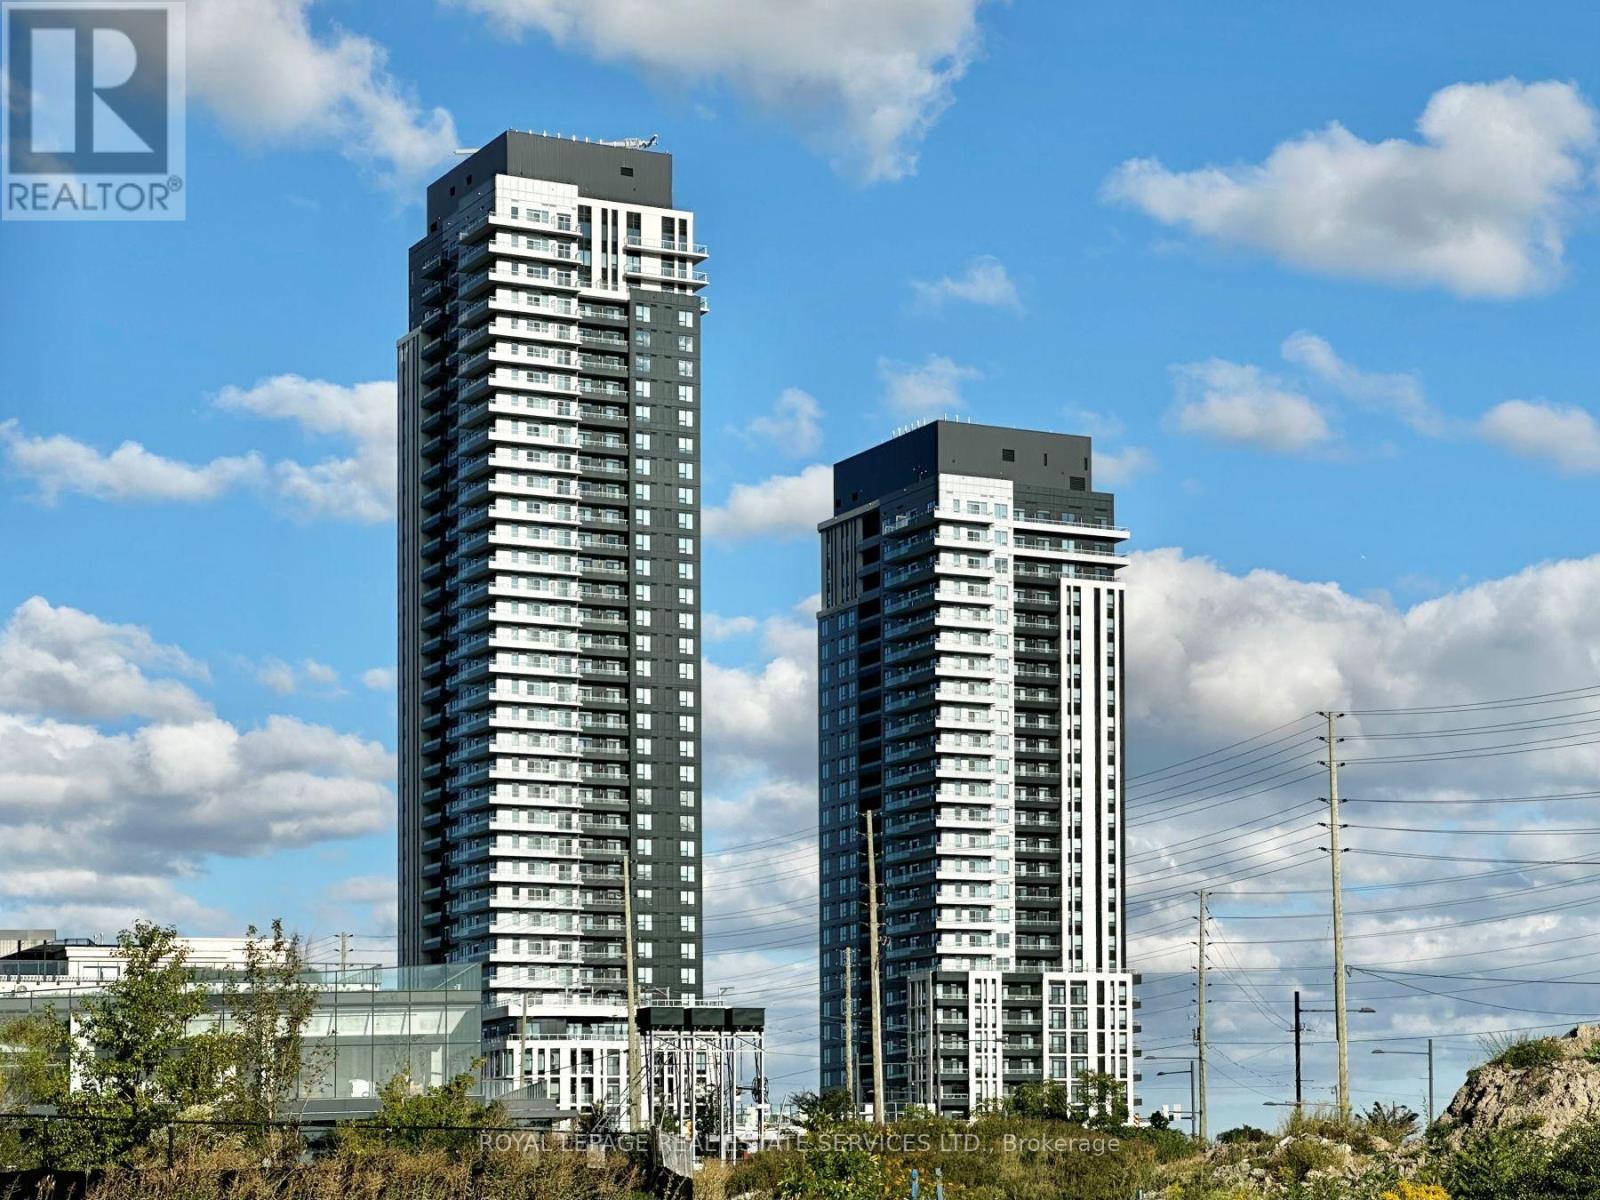
1701 - 5 Meadowdale Road
Vaughan (Vaughan Corporate Centre), Ontario
Be The First To Enjoy This Beautiful, Brand-New, Never-Lived-In 2-Bedroom, 2-Bathroom Suite At The Vincent Condos! Featuring A Functional Open-Concept Layout, Contemporary Finishes, Floor-To-Ceiling Windows, And Soaring 10' Ceilings, This Home Offers A Bright, Airy, And Inviting Living Space. Upgraded Bathroom Finishes. Conveniently Located At Hwy 7 & Jane Street, StepsTo Vaughan Metropolitan Centre Subway Station, Public Transit, Shopping, Restaurants, York University, And Major Highways. Tenant pays Hydro and Water. (id:45725)
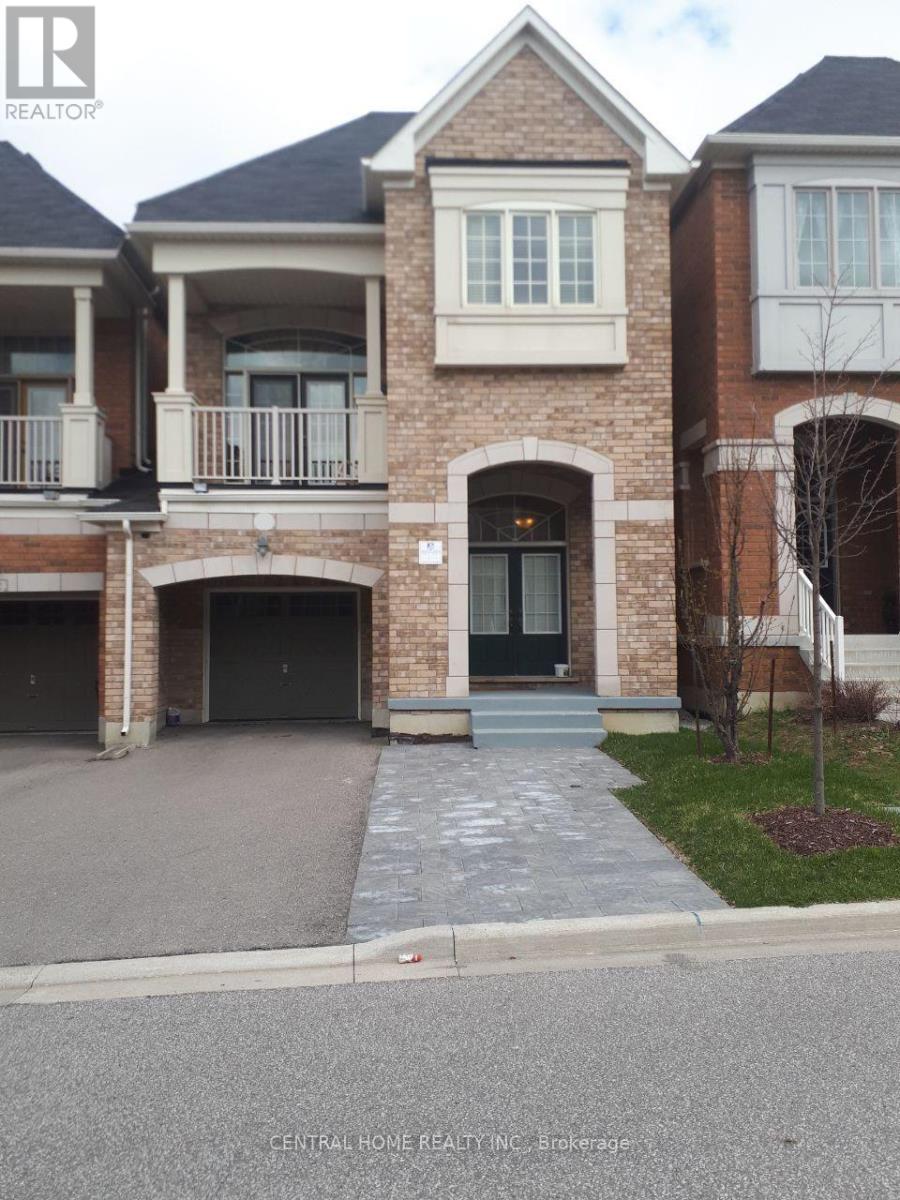
Basement - 150 Balsamwood Road
Vaughan (Patterson), Ontario
One Bedroom Basement, Separate Entrance, En-Suite Laundry, Bright And Clean. Internet Is Included. One Parking On Driveway Is Included. Close To Schools, Bus Station And Go Train. Tenant(s) Pay percentage Of All Utilities. (id:45725)
1009 - 9245 Jane Street
Vaughan (Maple), Ontario
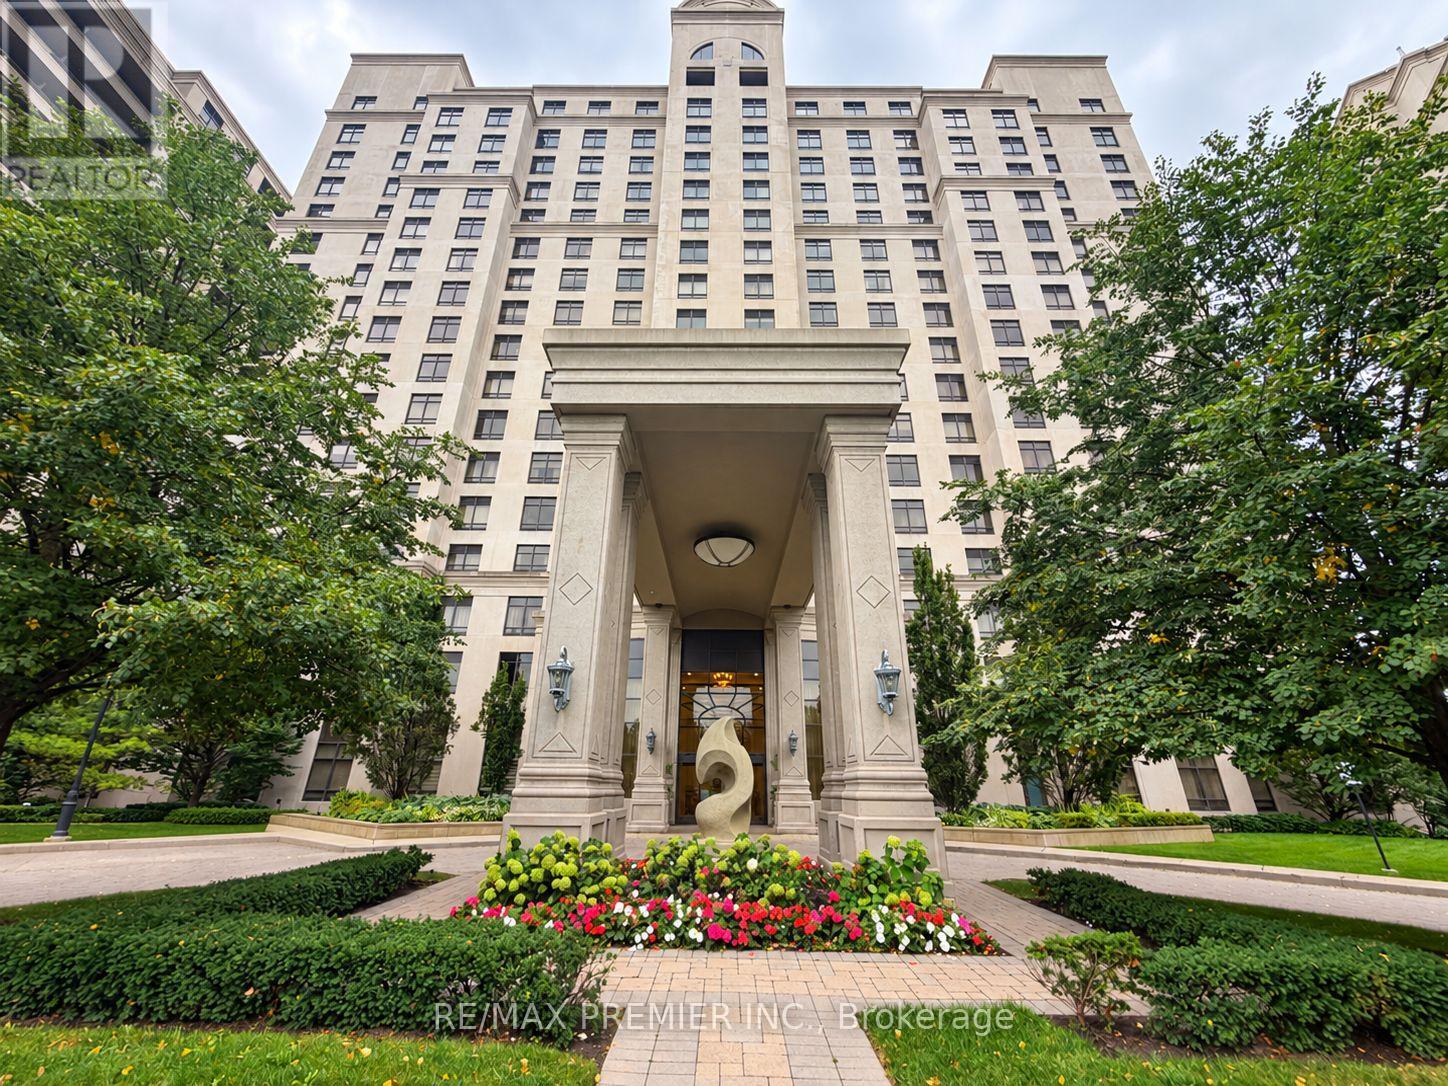
Welcome to 9245 Jane Street, Suite #1009. A spacious and beautifully furnished 1 bedroom + den, 2-bathroom suite offering approximately 720 sq. ft. of comfortable, thoughtfully designed living space. Enjoy a desirable south facing exposure with an abundance of natural light and open views from the balcony. This move-in-ready suite features a functional open concept layout with comfortable living and dining areas, a well appointed kitchen, spacious primary bedroom, versatile den ideal for a home office or additional living space, and two bathrooms. Tastefully furnished and ready to enjoy, this residence offers convenience, comfort, and style in one of Vaughan's sought-after communities. Residents enjoy an exceptional collection of amenities designed to elevate everyday living. Building features include a gated security greeter and concierge service, guest suites, elegant reading room, wine room, games room, theatre room, resident lounge, fitness room, and outdoor BBQ area providing spaces to relax, entertain, stay active, and connect with neighbors. Ideally located near Vaughan Mills, shopping, restaurants, entertainment, major highways, hospital, public transit, and a wide range of everyday conveniences. With easy access to Highway 400, 407, and the bus hub, getting around Vaughan and the GTA is effortless. One parking space is available. Furnishings included, making this an ideal opportunity for professionals, couples, corporate tenants, or anyone seeking a turnkey rental in a well-appointed building. Experience the convenience of furnished living, exceptional building amenities, and a prime Vaughan location. Just move in and enjoy! (id:45725)
15 - 8188 Yonge Street
Vaughan (Uplands), Ontario
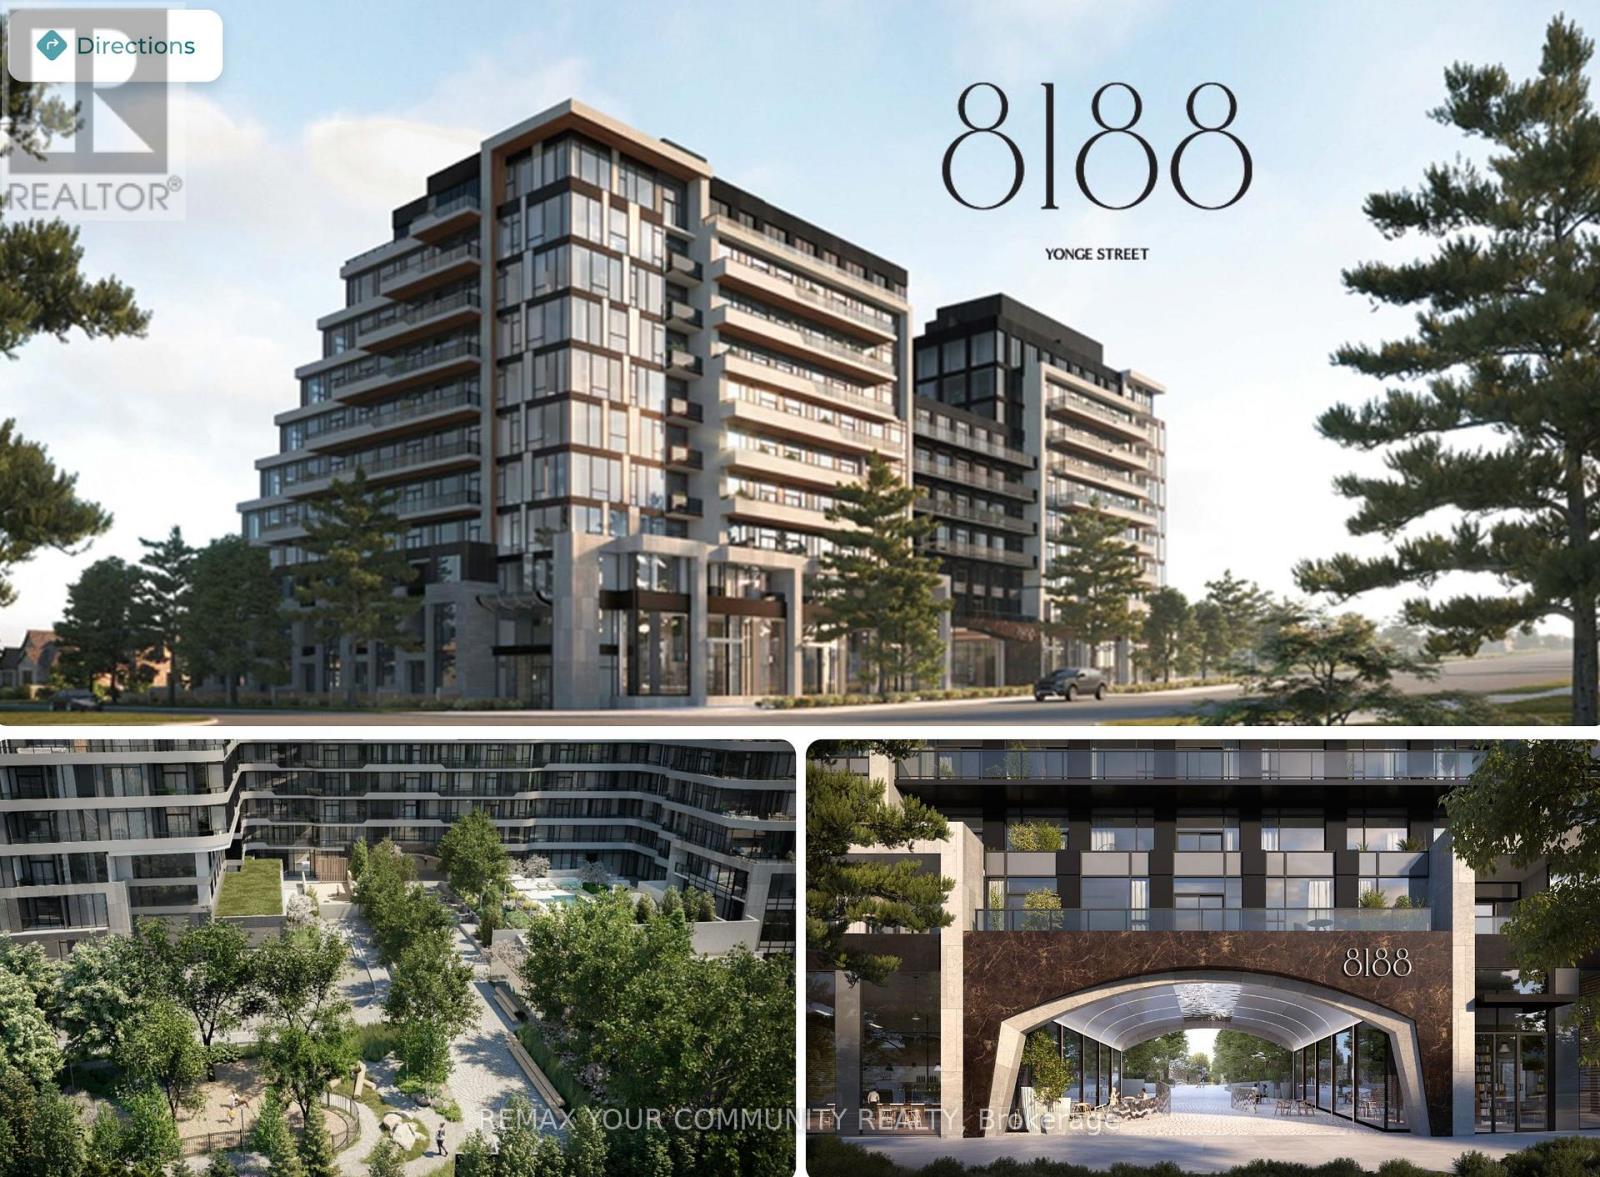
[Exceptional opportunity to own a brand-new commercial unit at the prestigious 8188 Yonge, ideally[positioned on Yonge Street in the heart of Thornhill's established Uplands community. Surrounded by affluent residential neighbourhoods, new condominium developments and an expanding local population, this location offers excellent potential for a variety of commercial uses. Convenient access to Viva rapid transit, Highway 407, Highway 7 and Highway 404, with the future Yonge North Subway Extension planned nearby. Shopping, restaurants, cafés and everyday amenities are all within close proximity. Offered in shell condition, giving the purchaser the flexibility to design and finish the space to suit their business or investment needs. Sanitary rough-ins available and commercial designated elevator.[Permitted uses are subject to municipal zoning, condominium documents and all applicable approvals. Certain uses are restricted due to existing exclusive-use rights, including Dental Practice, Medical[Brokerage, and Coffee Shop and/or Bakery. Buyer to independently verify zoning, permitted use and all requirements for their intended use. Listed at $1 for marketing purposes only. Seller is inviting offers. List price is not representative of the Seller's anticipated sale price. (id:45725)
Bsmt 2 - 706 Leaside Street
Pickering (West Shore), Ontario
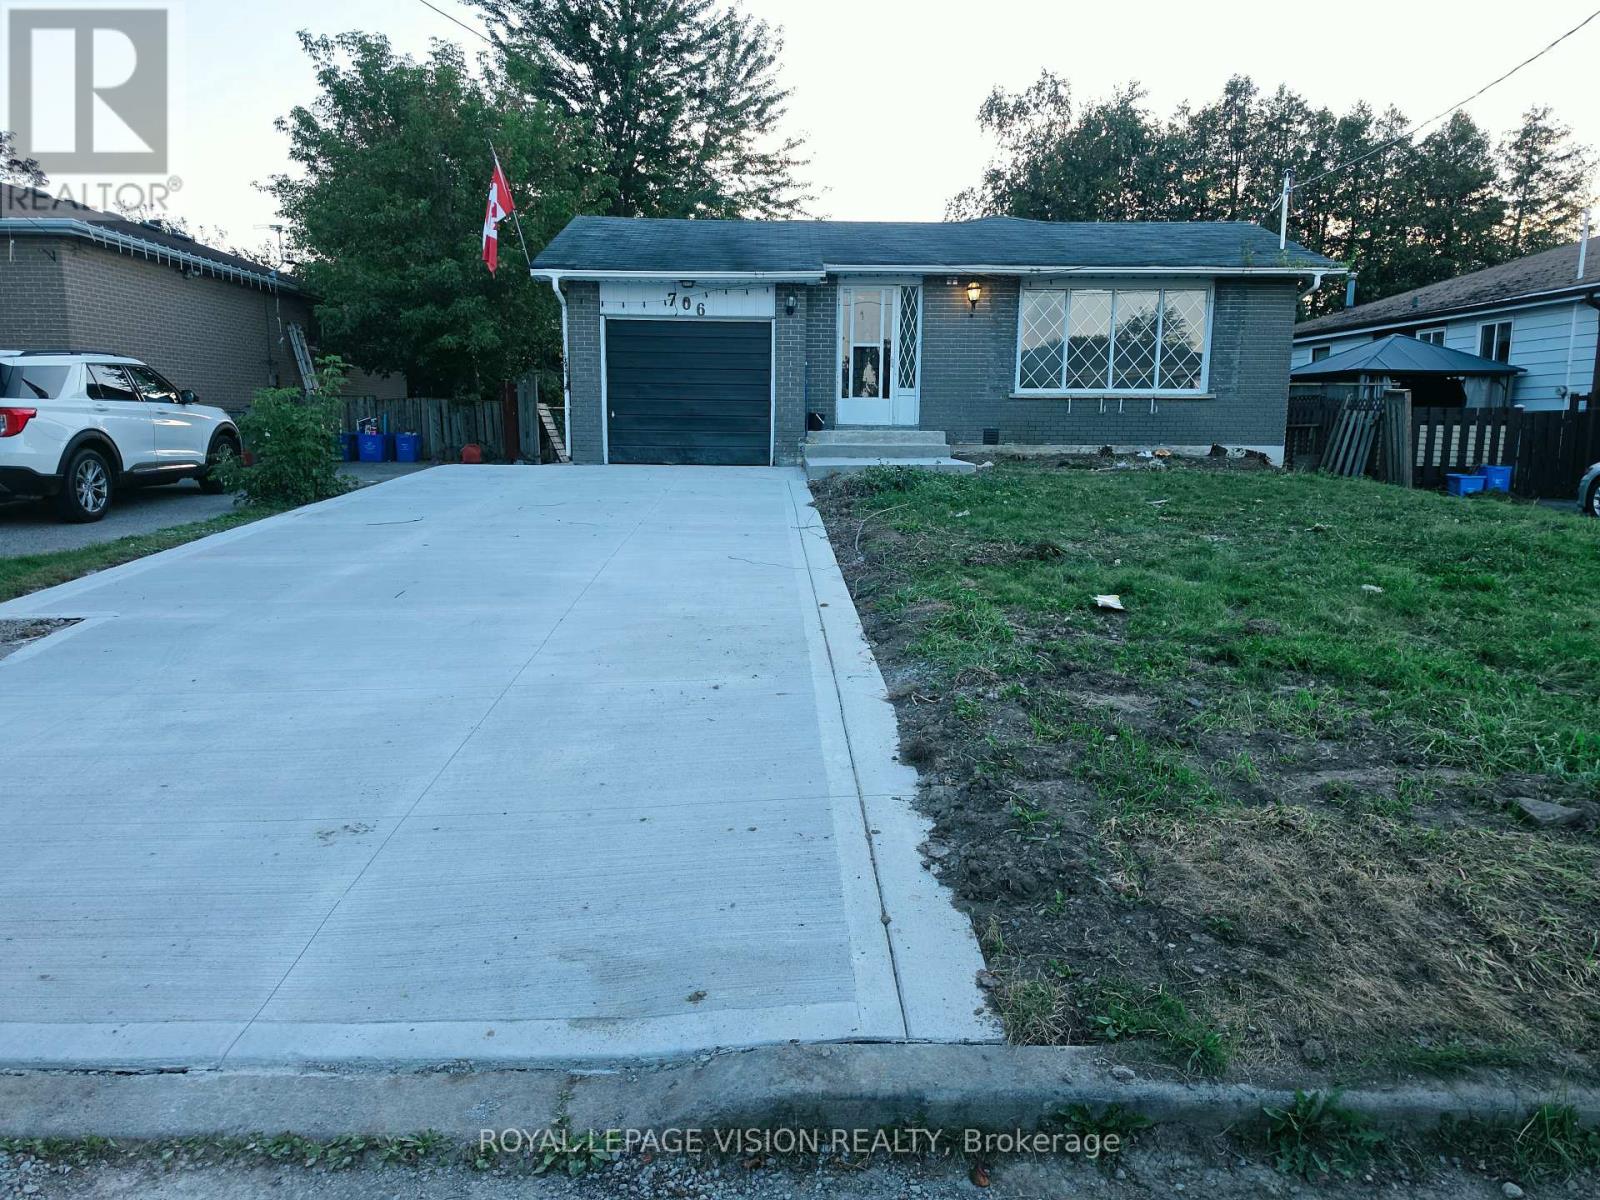
Welcome to this beautifully renovated 2-bedroom basement unit in Pickering's desirable West Shore community. This bright and well-appointed unit offers a comfortable layout with modern updates throughout and is an excellent opportunity for tenants looking for a clean, move-in-ready home. The unit features two spacious bedrooms and two newly renovated 2-piece bathrooms, providing added convenience for everyday living. The newly renovated kitchen offers modern cabinetry, updated finishes and a quartz countertop, creating a stylish and functional space for meal preparation and dining. New vinyl flooring throughout the unit gives the space a fresh, contemporary appearance while being easy to maintain. The two bedrooms offer flexibility for sleeping arrangements, a home office or additional personal space. Conveniently located in Pickering's West Shore area, the property is close to Frenchman's Bay, the waterfront, parks, walking trails, schools, shopping, restaurants and other everyday amenities. Easy access to Highway 401 and nearby transit and GO services provides convenient connections throughout Pickering, Ajax and the GTA. Enjoy a recently renovated interior with a new kitchen, updated bathrooms and new flooring in a convenient Pickering location. This well-maintained 2-bedroom basement unit offers comfortable living space with modern finishes and easy access to a variety of local amenities and transportation options (id:45725)
Bsmt 1 - 706 Leaside Street
Pickering (West Shore), Ontario
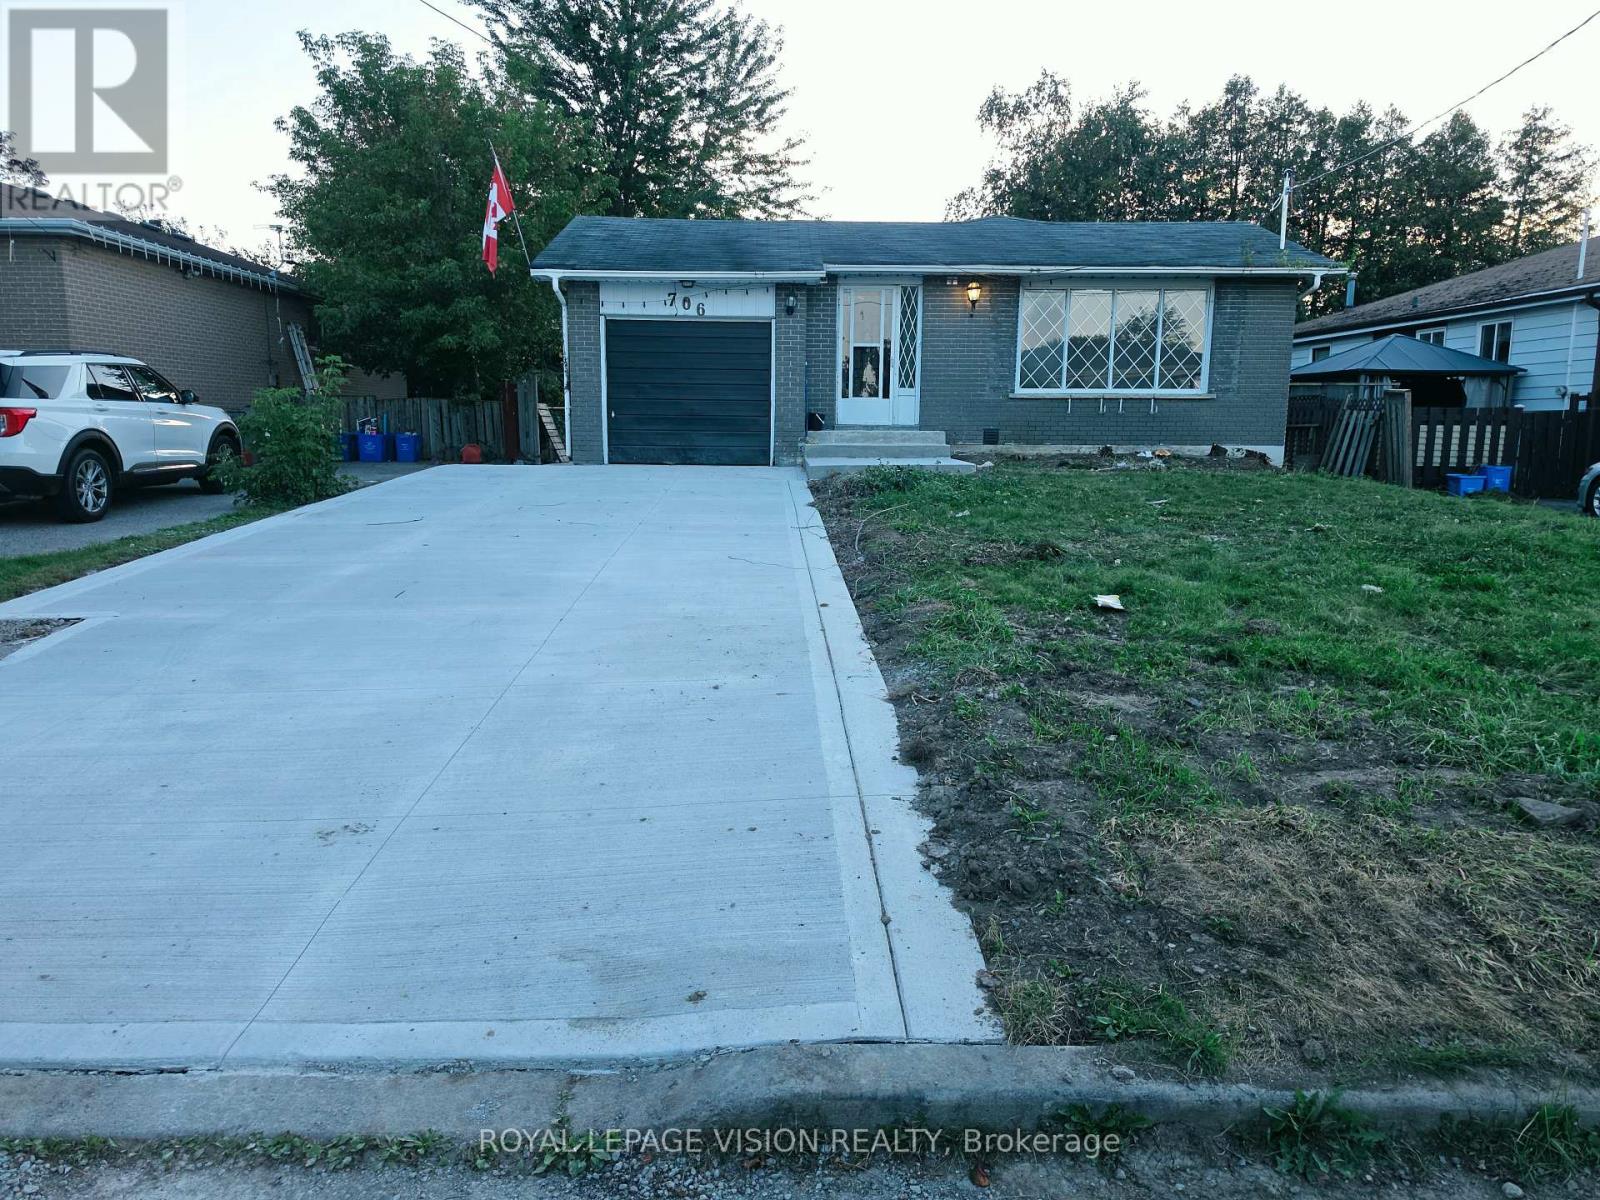
Welcome to this beautifully renovated 1-bedroom basement unit in Pickering's desirable West Shore community. This bright and well-appointed unit offers a comfortable layout with modern updates throughout and is an excellent opportunity for tenants looking for a clean, move-in ready home. The unit features a spacious bedroom and newly renovated 3-piece bathroom. The newly renovated kitchen offers modern cabinetry, updated finishes and a quartz countertop, creating a stylish and functional space for meal preparation and dining. New vinyl flooring throughout the unit gives the space a fresh, contemporary appearance while being easy to maintain. Conveniently located in Pickering's West Shore area, the property is close to Frenchman's Bay, the waterfront, parks, walking trails, schools, shopping, restaurants and other everyday amenities. Easy access to Highway 401 and nearby transit and GO services provides convenient connections throughout Pickering, Ajax and the GTA. Enjoy a recently renovated interior with a new kitchen, updated bathrooms and new flooring in a convenient Pickering location. This well-maintained basement unit offers comfortable living space with modern finishes and easy access to a variety of local amenities and transportation options (id:45725)
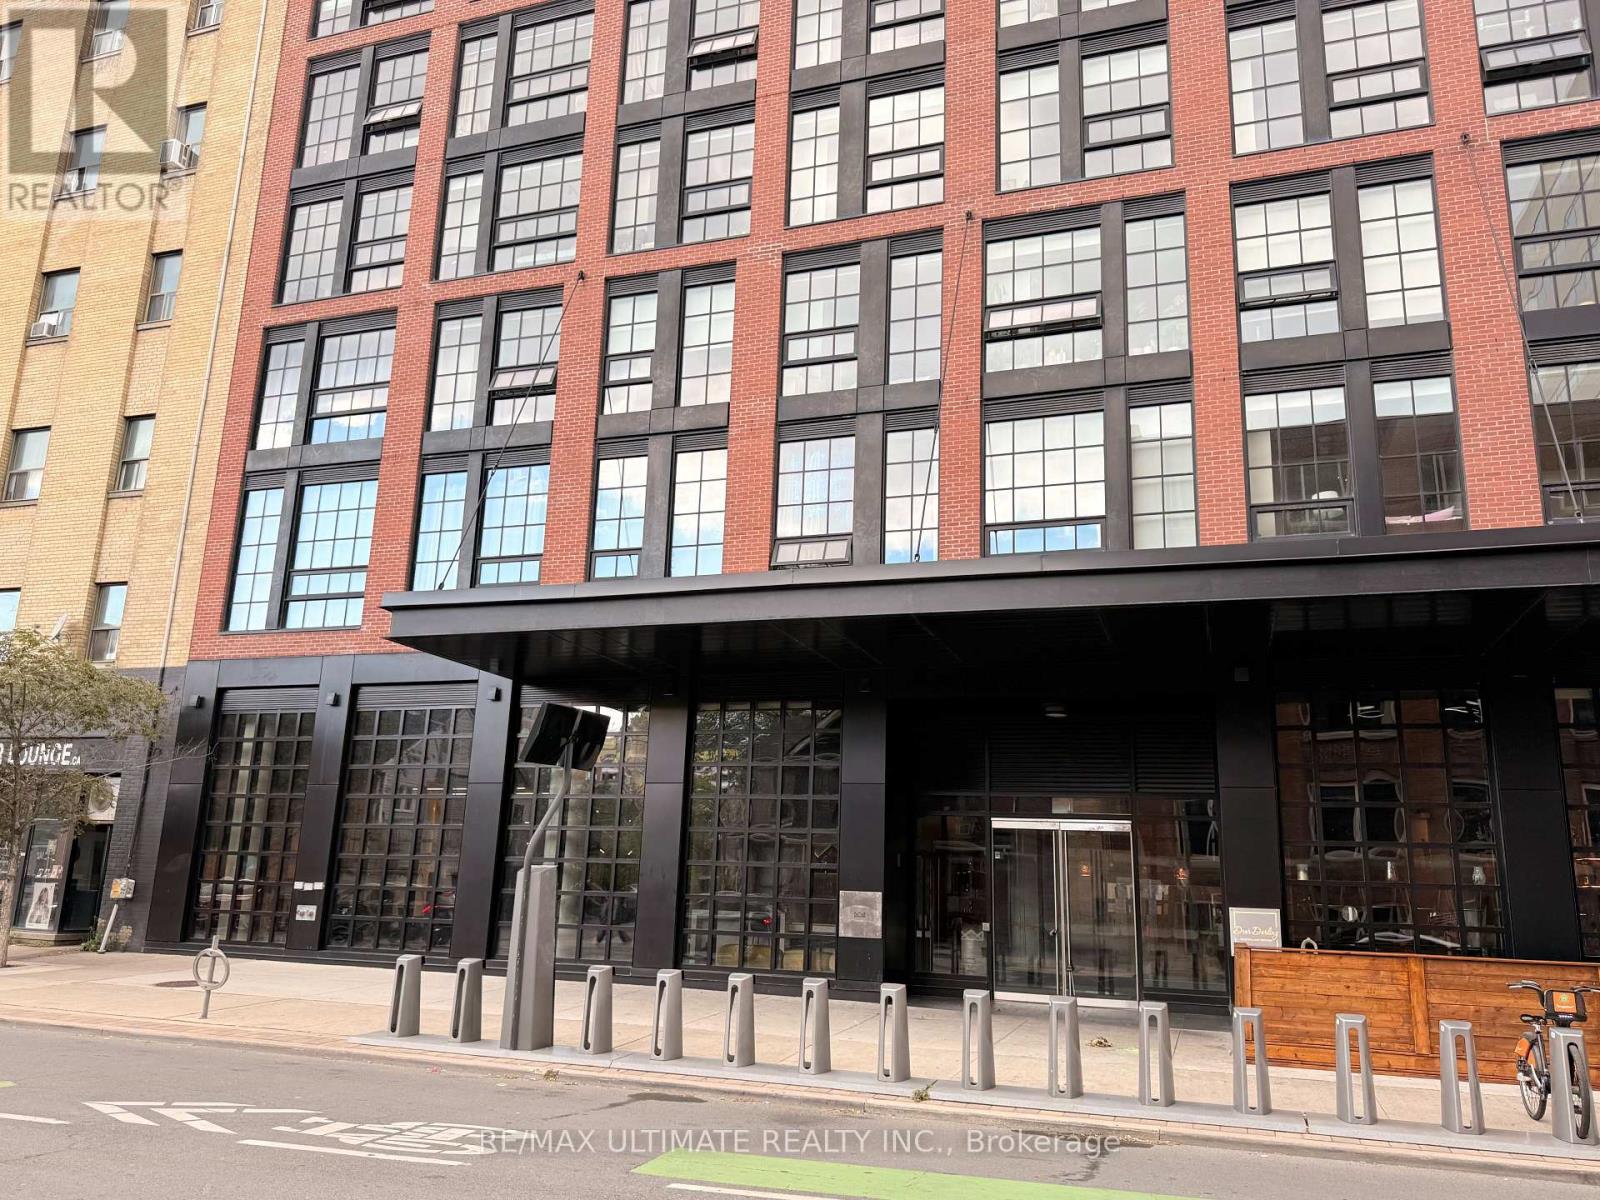
A - 612 Richmond Street W
Toronto (Waterfront Communities), Ontario
Prime Commercial Opportunity At 612 Richmond Street West, Just Off King West In One Of Downtown Toronto's Most Dynamic And Rapidly Evolving Neighbourhoods. Approximately 2,721 SF Of Rentable Area, Including Approximately 2,567 SF Of In-Suite Area And A Proportionate Share Of Common Areas. The Space Features Soaring 17-Foot Ceilings, Floor-To-Ceiling Windows, Abundant Natural Light, 200 Amps Of 3-Phase Power And A Wide-Open Floor Plan, Offering A True Blank Canvas For A Variety Of Commercial Uses. Ideally Suited For A Restaurant, Boutique Luxury Retailer, Health And Beauty Concept, Showroom, Professional Office Or Other Creative Commercial Use. Patio Opportunity Adds Further Appeal And Flexibility For A Restaurant Or Hospitality Concept. Located On The North Side Of Richmond Street West, Just East Of Bathurst Street And Just Off King West. Excellent Transit Connectivity With Easy Access To Multiple TTC Routes. An Exceptional Commercial Opportunity Offering Scale, Natural Light, Soaring Ceiling Height, Significant Electrical Capacity And Flexible Potential In A Highly Sought-After Downtown Location. Rentable Area Breakdown: 2,566.82 SF Of Unit A Plus A Proportionate Share Of The Front Vestibule, Garbage Room And Back Corridor, For A Total Rentable Area Of Approximately 2,720.98 SF. (id:45725)
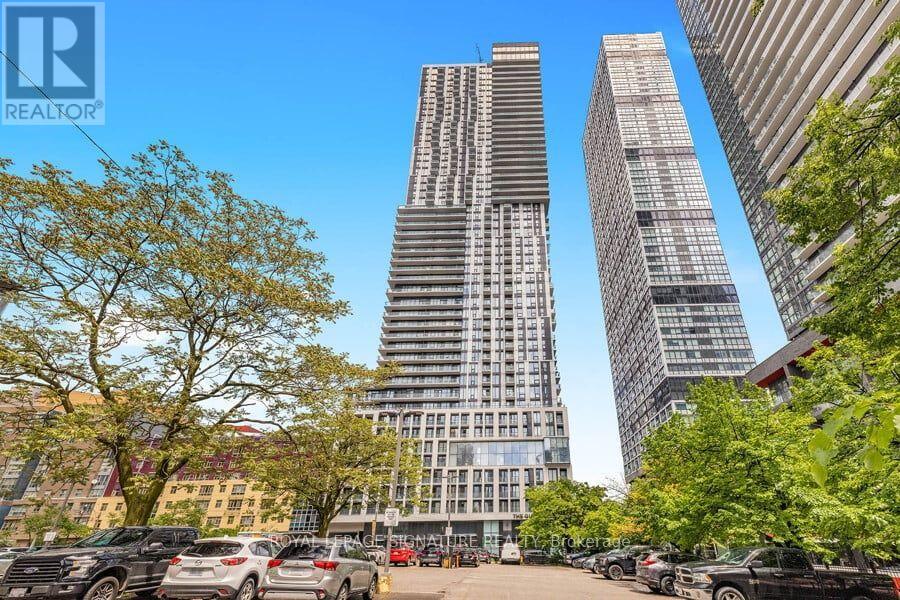
2509 - 251 Jarvis Street
Toronto (Church-Yonge Corridor), Ontario
Welcome to this bright, west-facing 2-bedroom suite on a high floor in Toronto's vibrant Church-Yonge Corridor. This open-concept home features floor-to-ceiling windows, a modern kitchen with stainless steel appliances and custom backsplash, and a private balcony showcasing sweeping city views.Perfectly located steps from TTC and subway access, Ryerson University, George Brown College, Eaton Centre, Massey Hall, hospitals, parks, shopping, and dining. Everything downtown living has to offer is right at your doorstep. (id:45725)
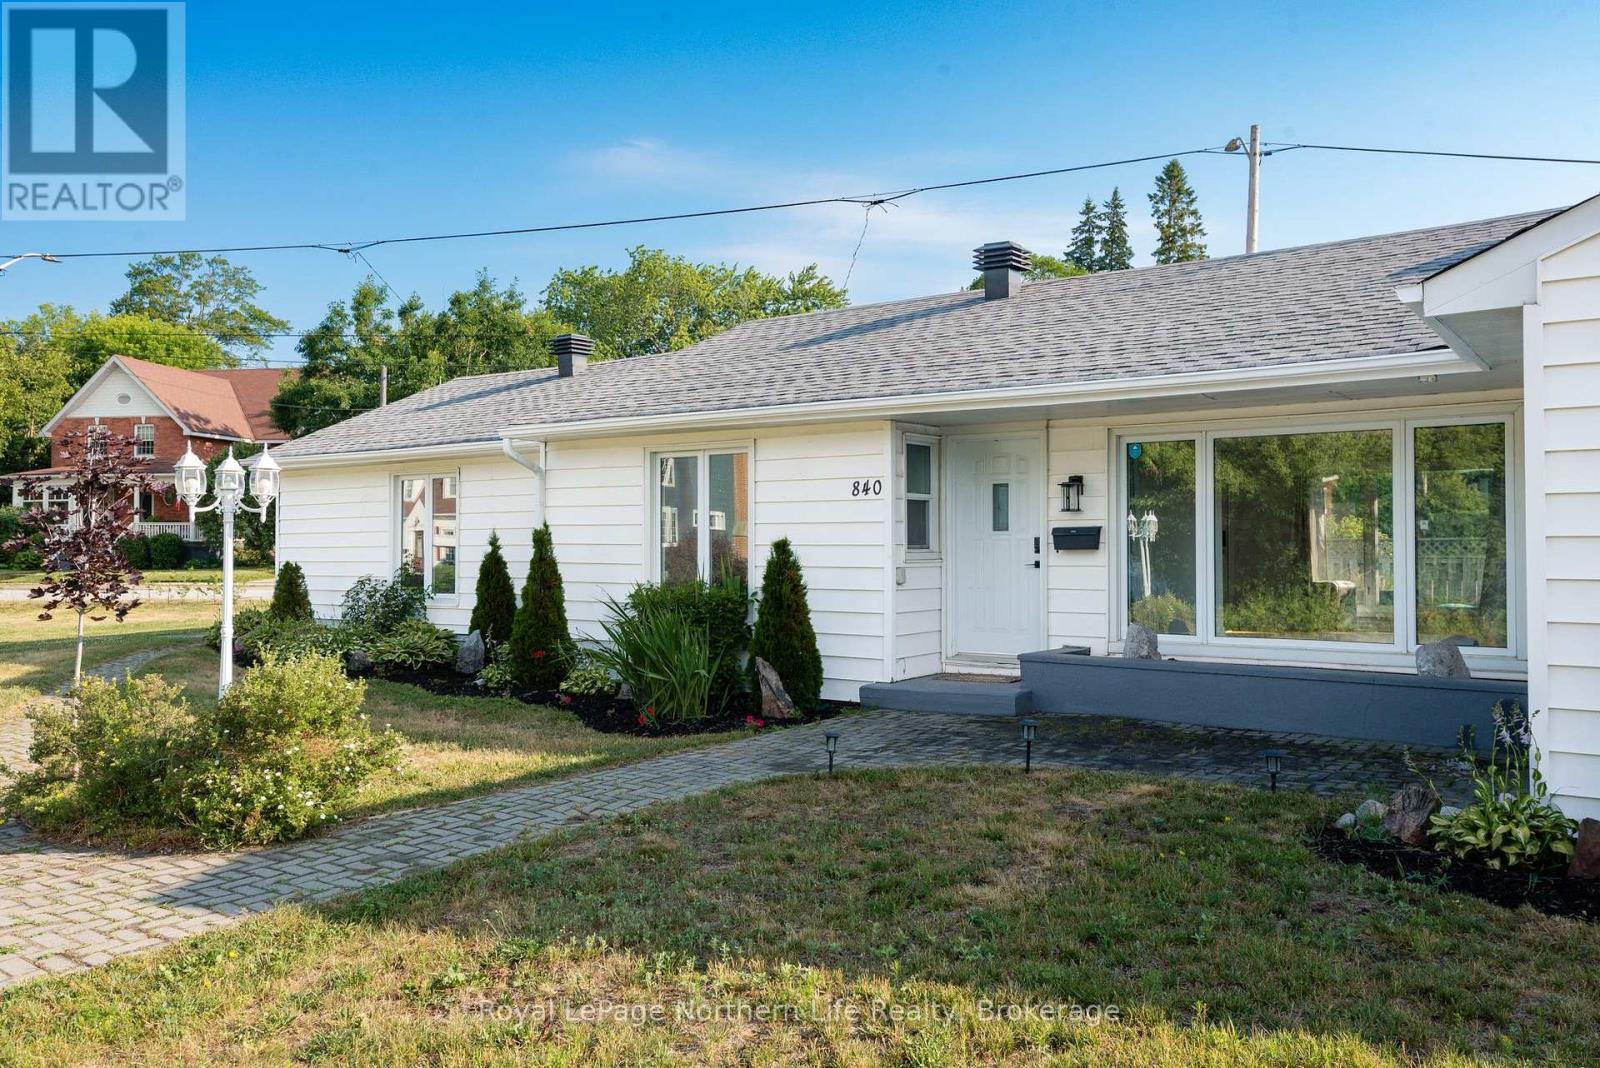
840 Mclaren Street
North Bay (West End), Ontario
Welcome to this beautifully maintained bungalow offering the comfort and convenience of sought-after one-floor living. Situated on a spacious corner lot in the desirable west end, this 3-bedroom, 2-bathroom home is just minutes from shopping, schools, parks, restaurants, and all everyday amenities. Designed for comfortable living, the functional layout is filled with natural light and features fresh paint throughout and updated flooring, along with several other valuable updates, including an updated roof, modern pot lighting, an updated gas fireplace, and electrical improvements. Enjoy year-round comfort with forced-air natural gas heating and central air conditioning. Outside, the fully fenced yard provides a private space for children, pets, gardening, or entertaining. Whether you're a first-time buyer, downsizer, or investor, this well-cared-for property offers exceptional value in an established, family-friendly neighborhood. Don't miss the opportunity to own this fantastic west-end home that comes pre-inspected. (id:45725)
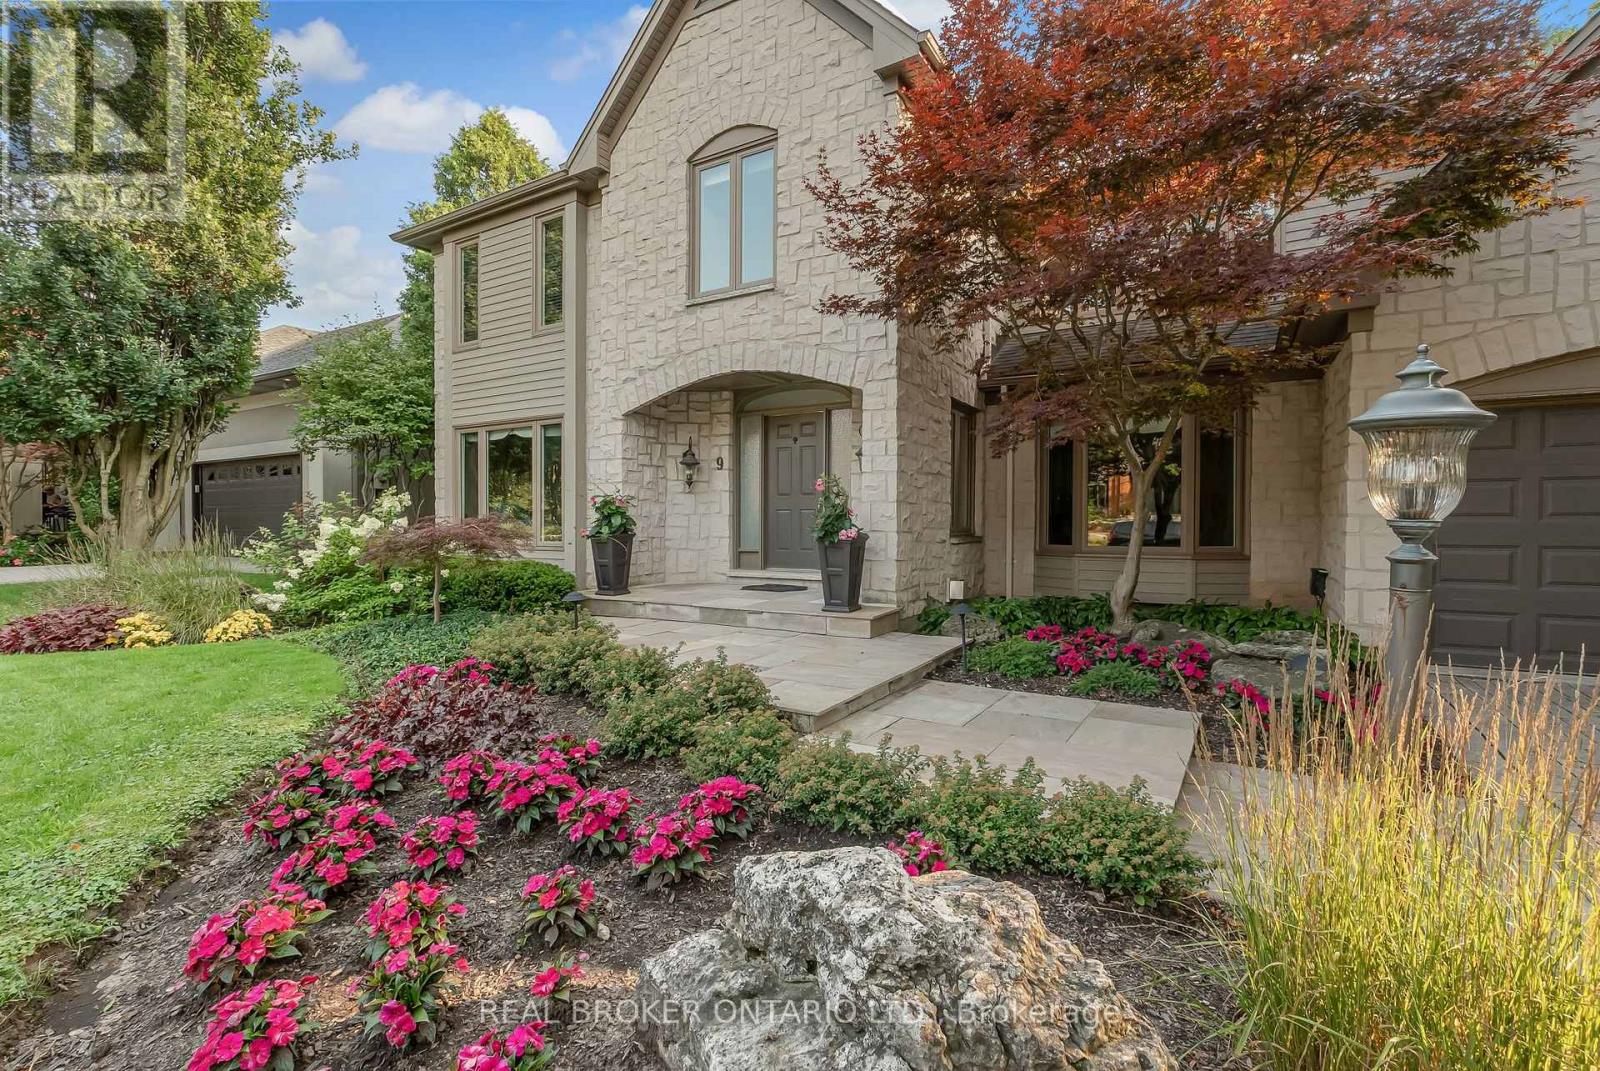
9 Flanders Drive
Hamilton (Waterdown), Ontario
Welcome to 9 Flanders Drive-an exceptional executive residence nestled in one of Waterdown's most coveted and established neighbourhoods. Offering over 5,200 sq/ft of beautifully finished living space, this stunning home blends timeless elegance with modern comfort, ideal for families seeking both luxury and functionality. Boasting 4+1 spacious bedrooms and 4.5 bathrooms, this home is thoughtfully designed with generous principal rooms, refined finishes, and a layout that effortlessly accommodates both everyday living and entertaining. The heart of the home features an inviting kitchen and living space, complemented by elegant formal areas and abundant natural light throughout. Step outside to your own private backyard retreat-professionally landscaped and designed for enjoyment. The show-stopping concrete pool is surrounded by lush greenery and ample space for lounging, creating the perfect setting for summer entertaining or quiet relaxation. Located in a prestigious Waterdown pocket known for its executive homes, top-rated schools, parks, and community feel, this is a rare opportunity to own a truly remarkable property in a prime location. (id:45725)